
1114 - 2083 Lake Shore Boulevard W
Toronto, Ontario
Waterford - Luxurious Waterfront Award Winning Building - So Many Amenities! Stunning, Bright, Spacious*Corner Unit* With 9 Ft Ceilings, Walk-Out To Spacious Enclosed Balcony With Retractable Lumon Windows System- Can Be Used Most Of The Year! Balcony With Lake-View & Gas Hook-Up For BBQ., Terrific Floor Plan700+Sq.Ft Of Modern Living Space - Windows In Every Room!! - Plenty Of Sunshine!! Completely Renovated Including Beautiful Kitchen W/ Large Window, Flooring, Bathroom And Closets. Den Can Be Made Into 2ndBedroom. Nicely Sized Rooms, Custom Closets, Lots Of Storage. Must See. * Includes 1 Parking, & Locker. Private Garden Entrance From 1st Floor. amazing roof-top party room with full surrounding terrace. (id:63616)
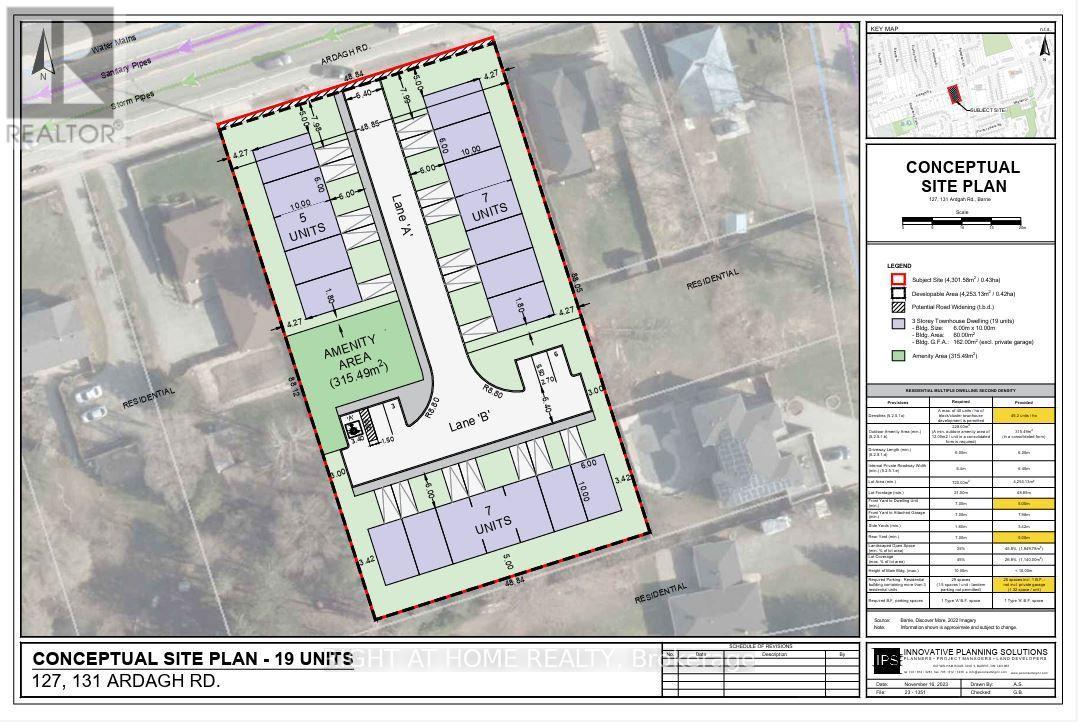
127 Ardagh Road
Barrie, Ontario
An exceptional opportunity for builders, developers, and investors to acquire 127 & 131 Ardagh Road, a combined development site with an approved Zoning By-law Amendment permitting 19 townhouse units. The rezoning process has been successfully completed, allowing the next owner to move directly into the Site Plan Approval phase without the time, cost, and uncertainty of pursuing rezoning. Concept plans for the 19-unit townhouse development are available for review. The area is undergoing ongoing intensification and investment, further enhancing the site's development potential. An ideal acquisition for a builder or investor seeking an infill townhouse opportunity with zoning already secured and a clear path toward Site Plan Approval. Skip the rezoning process and take the next step toward development. (id:63616)
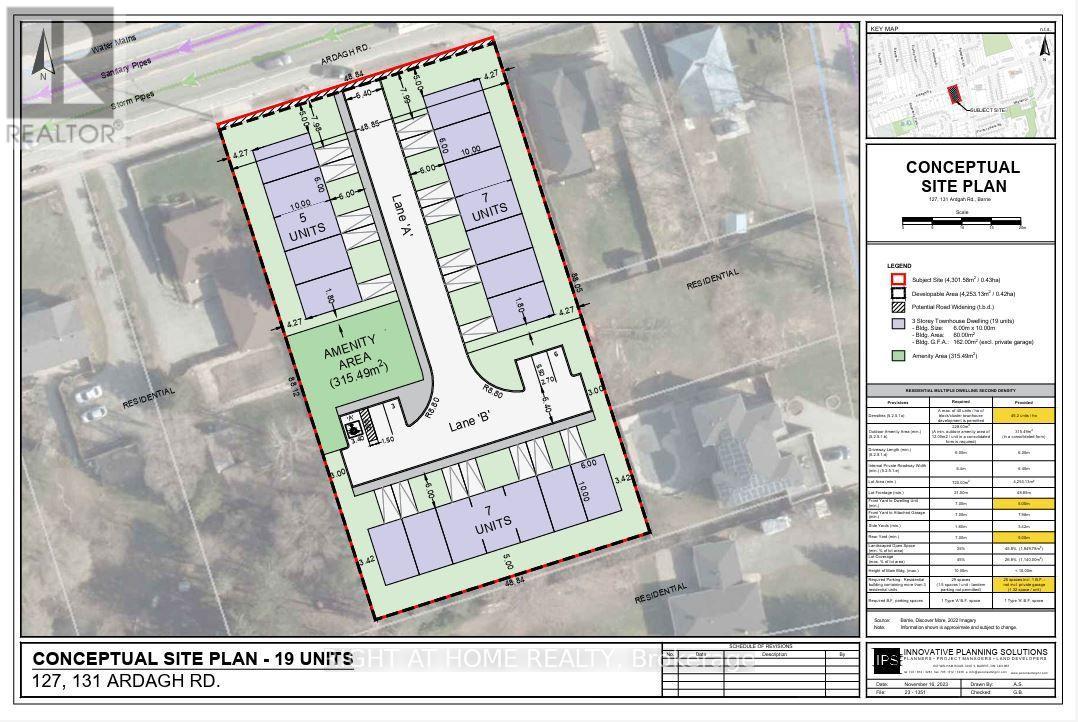
131 Ardagh Road
Barrie, Ontario
An exceptional opportunity for builders, developers, and investors to acquire 127 & 131 Ardagh Road, a combined development site with an approved Zoning By-law Amendment permitting 19 townhouse units. The rezoning process has been successfully completed, allowing the next owner to move directly into the Site Plan Approval phase without the time, cost, and uncertainty of pursuing rezoning. Concept plans for the 19-unit townhouse development are available for review. The area is undergoing ongoing intensification and investment, further enhancing the site's development potential. An ideal acquisition for a builder or investor seeking an infill townhouse opportunity with zoning already secured and a clear path toward Site Plan Approval. Skip the rezoning process and take the next step toward development. (id:63616)
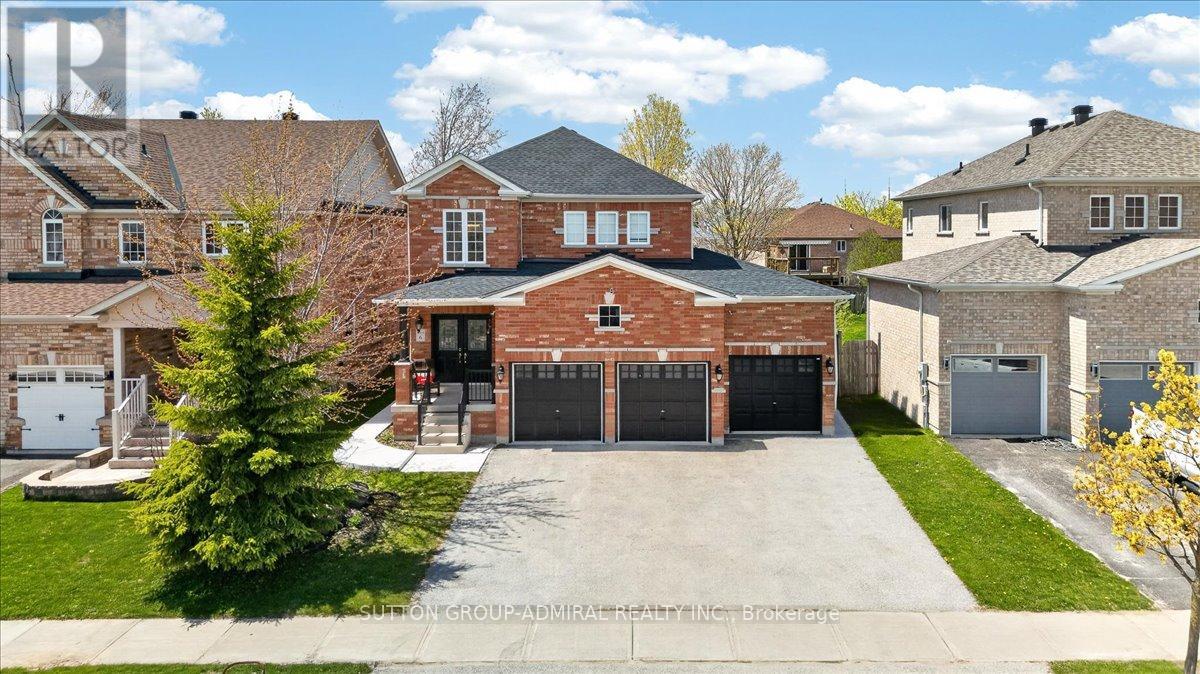
6 White Crescent
Barrie, Ontario
***Rare Opportunity: Spacious Family Home with Premium In-Law Suite and Triple-Car Garage in Holly!*** Welcome to this exceptional Sunfield-built detached home, perfectly designed for multi-generational living, savvy investors, or those simply seeking an abundance of space. Boasting over 2,900 square feet of meticulously maintained living area, this residence features a versatile 4+2 bedroom layout and 4 washrooms, ensuring comfort for the entire family.**The main level impresses with a grand solid oak staircase and a bright, functional maple kitchen that flows seamlessly into living areas-ideal for hosting large family gatherings. **The upper level provides four generous bedrooms, while the lower level is a true standout.** This home features a fully self-contained 2-bedroom basement apartment complete with its own private kitchen, a 3-piece bathroom, and separate laundry facilities. With a dedicated separate entrance, this space offers unparalleled privacy for in-laws, adult children, or potential rental income.**Automotive enthusiasts will love the rare triple-car garage, plus a spacious driveway that accommodates 4 additional vehicles (7 total spaces!). The outdoor experience is equally refined with a recently landscaped backyard (2022), providing a private oasis for summer relaxation. Located in the highly desirable Holly neighborhood, you are minutes from top-rated schools, parks, and shopping. With its unique combination of parking, bedroom count, and dual-living potential, this home has it all! (id:63616)
5 Monticola Avenue
Richmond Hill, Ontario
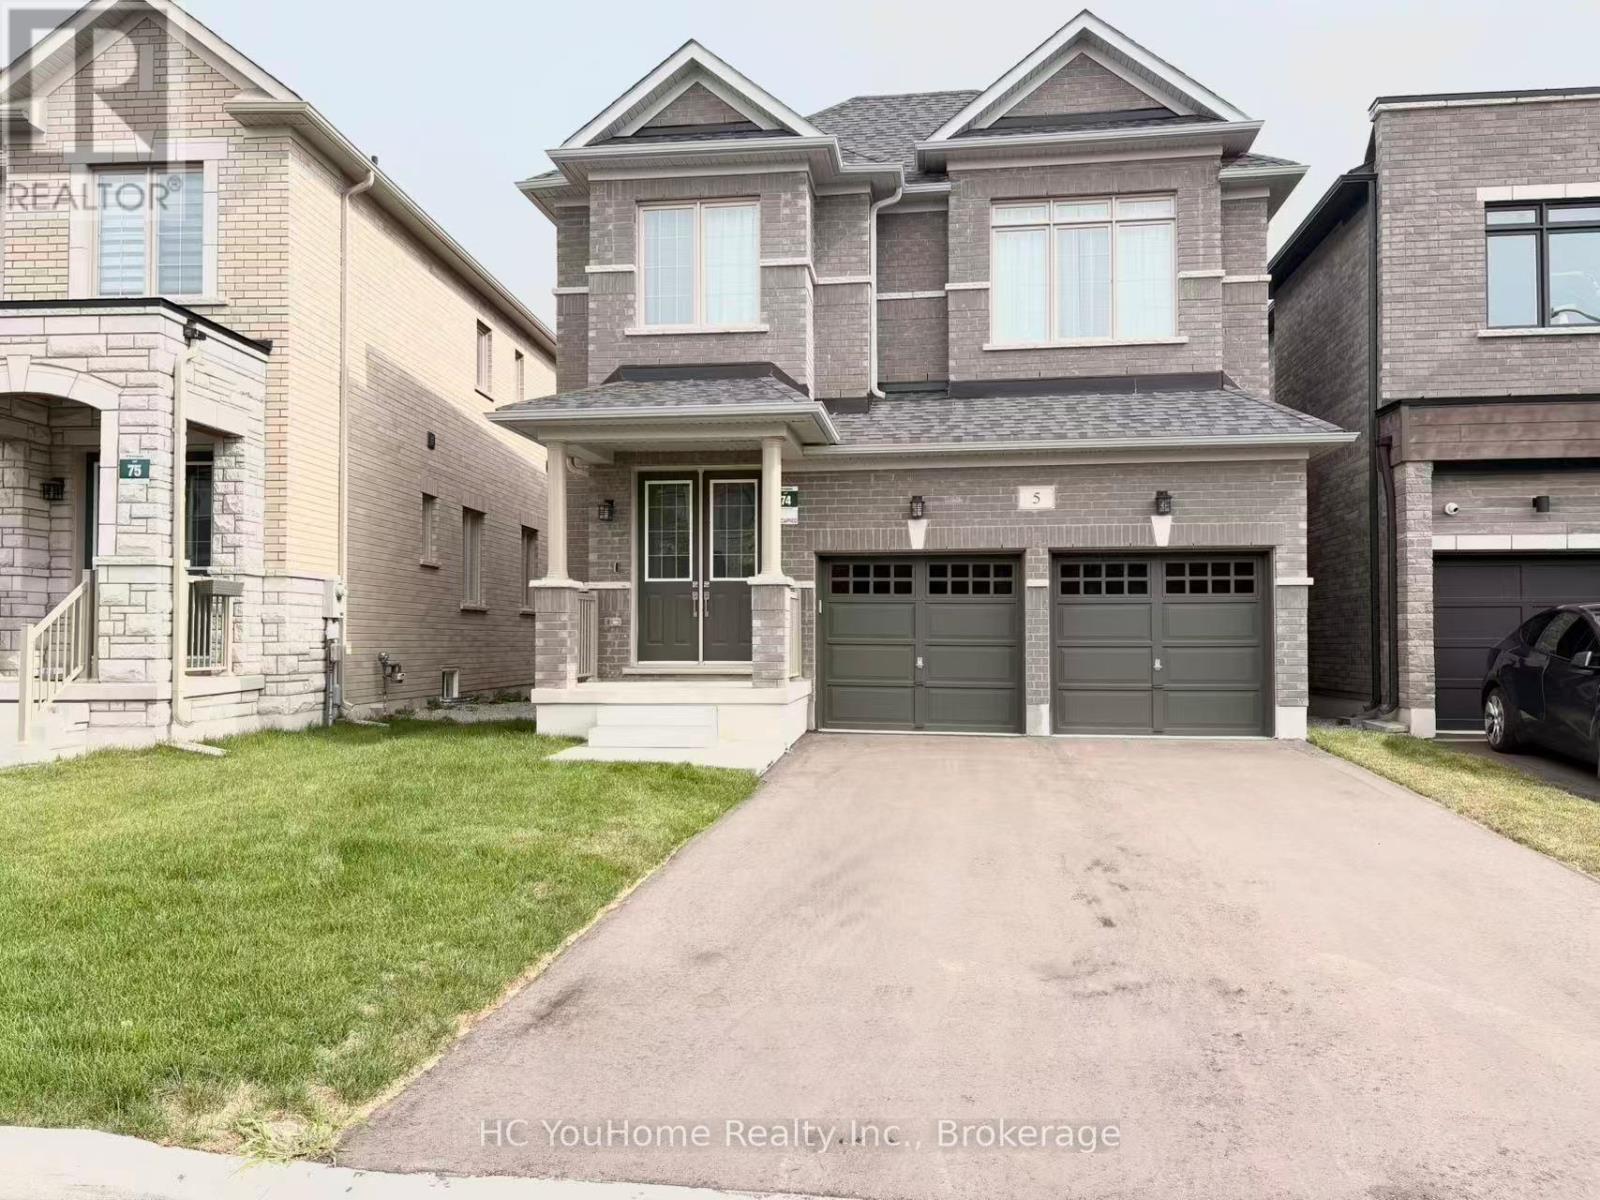
Brand New Green park Home in the sought-after Legacy Hill community at Major Mackenzie & Leslie. Never lived in, this beautifully designed home features 10-ft smooth ceilings on the main floor, upgraded hardwood flooring, and a bright open-concept layout. Spacious family room with modern gas fireplace, functional mudroom with walk-in closet, and a modern kitchen with granite countertops, large centre island, breakfast area, and walk-out to the backyard. Upstairs features 9-ft smooth ceilings and four generously sized bedrooms. The primary retreat offers a luxurious 5-piece ensuite with a freestanding tub, enlarged shower, and double vanity. Excellent Richmond Hill location close to top-rated schools(Bayview Hill Elementary, Bayview Secondary, and Christ the King CES (French Immersion)), shopping, dining, parks, transit, and major highways. A fantastic opportunity to live a brand new, move-in-ready home in a highly desirable community. (id:63616)
133 Riveredge Drive
Georgina, Ontario
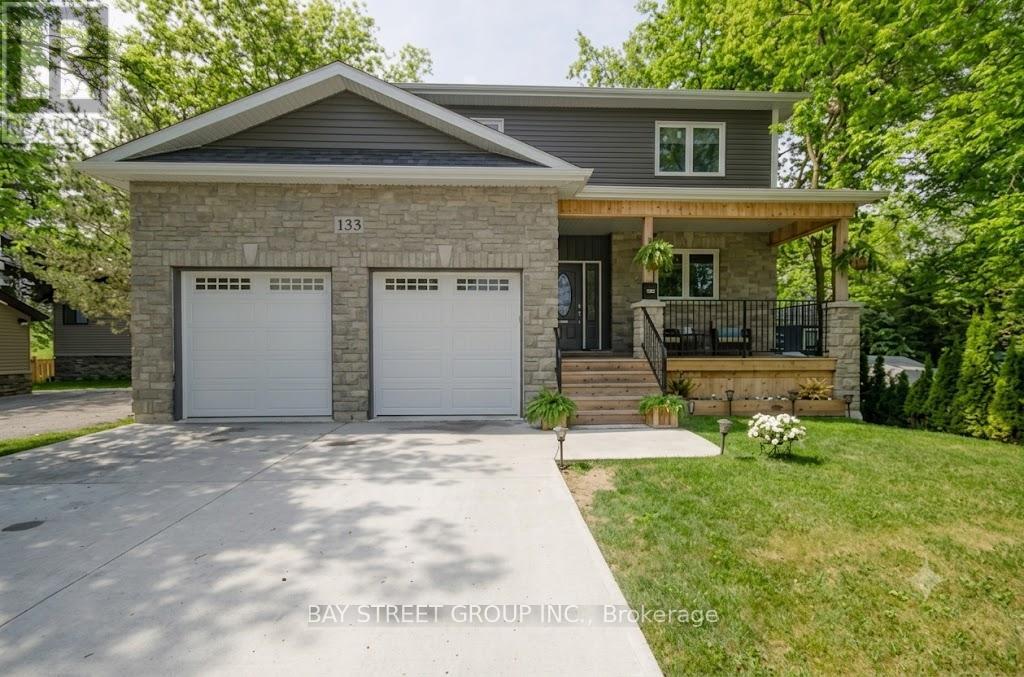
Stunning Waterfront Gem! Situated right in the heart of town on the river to Lake Simcoe. This custom-feel home shines with 9ft ceilings, premium hardwood, pot lights, and timeless granite counters. The open-concept kitchen, dining, and great room open directly to a large deck with private river views, ideal for entertaining. Includes a cozy front porch and a 2+ car garage with a drive-through door. Don't miss this chance to live the ultimate four-season waterfront lifestyle! (id:63616)
17 Maralim Road
Richmond Hill, Ontario
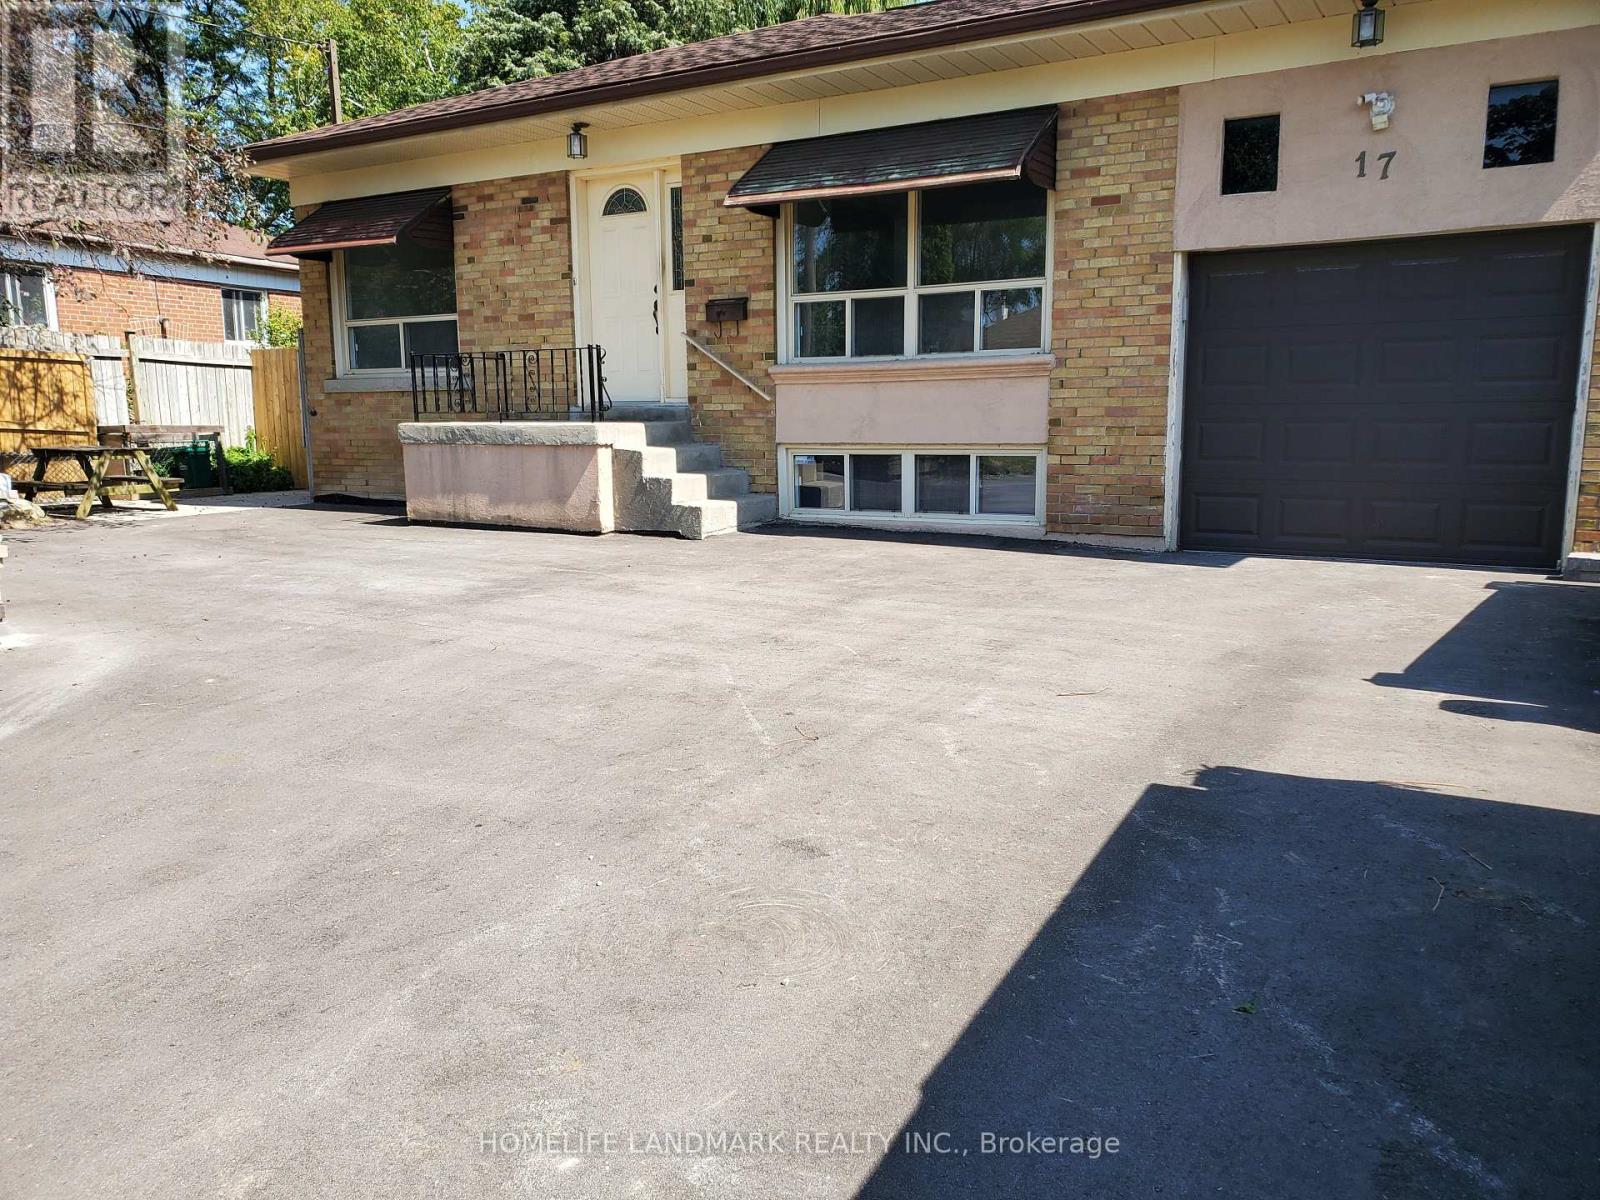
Bright, spacious, and well maintained detached home nestled on a premium 60' x 131' lot in prime Richmond Hill! This property features an open-concept layout, highlighted by a sun-filled living and dining area. The main floor also offers a functional kitchen and three bright, sun-filled bedrooms. The finished basement boasts a separate side entrance, a large recreation room, an additional bedroom, and all above-grade windows-offering incredible potential for rental income or an in-law suite. Enjoy the ultimate convenience of being within walking distance to top-ranked Bayview Secondary School, local restaurants, shopping, and transit. With easy access to Highway 404 and the public library, community centre, this is a perfect choice for both families and investors. A must-see! (id:63616)
3001 - 195 Commerce Street
Vaughan, Ontario
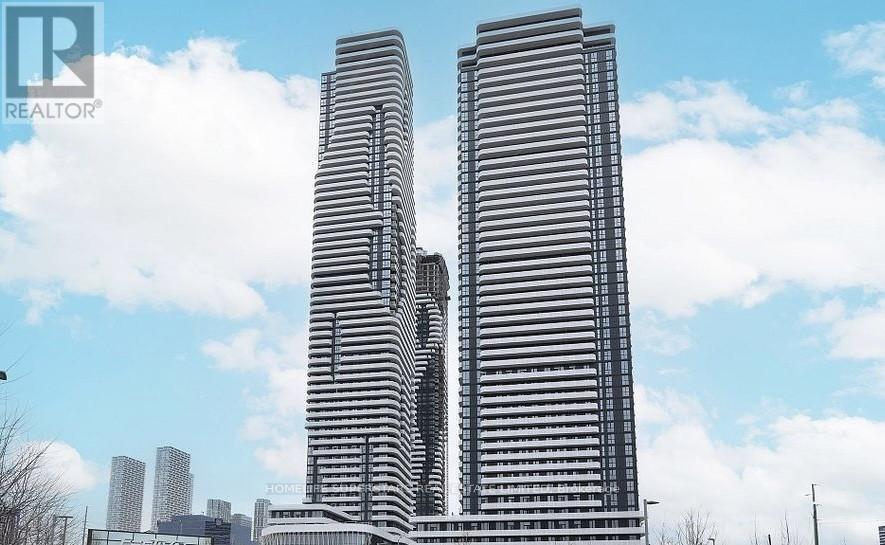
****Prime VMC Location Festival Condos*****luxurious one-bedroom condo in the vibrant Vaughan Metropolitan Centre***** East -facing suite offers with high-end finishes***** World-class amenities ******open concept lay out with modern kitchen, stainless appliances, quartz counter tops, and custom cabinetry ******Walk out balcony to living room****** Just steps away from the Vaughan Metropolitan Subway Station, highway 400 nearby***** The location is surrounded by shopping, entertainment and restaurant options such as Costco, IKEA, Walmart, Cineplex, YMCA, and Banks. Canadas Wonderland and Vaughan Mills are Minutes away Drive****** (id:63616)
808 - 24 Woodstream Boulevard
Vaughan, Ontario
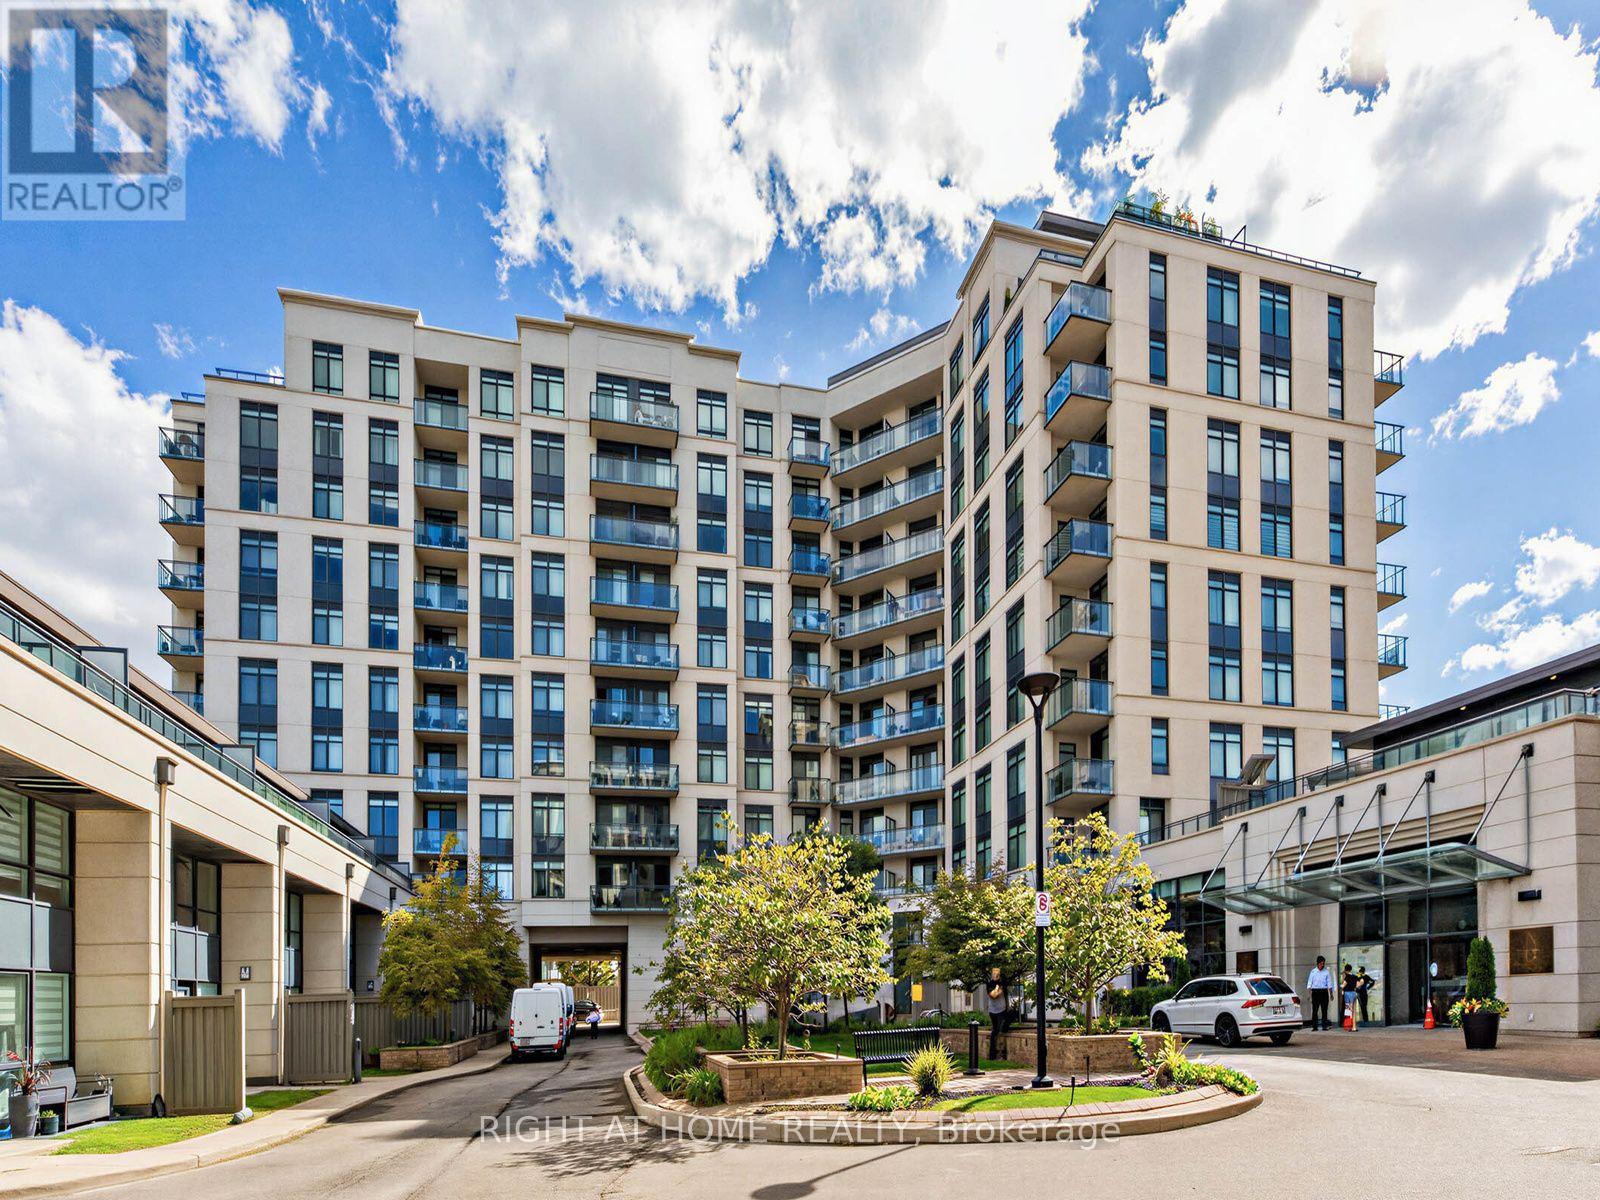
Fantastic Woodbridge Location At The Popular Allegro Building By Hwy 7 + Martin Grove. Spacious Higher Floor Modern 1 Bedroom Suite Over 600 Sq ft + Balcony With A Great View. A Bright Open Functional Layout With Laminate Floors Throughout. Elegant Kitchen With Full Size Stainless Steel Appliances, Granite Counters, Breakfast Bar, Tiled Back Splash, Undermount Lights + Lots of Storage! Enjoy The Walk-In Closet In Your Large Primary Bedroom. In-suite Laundry With Upgraded Washer + Dryer. 1 Underground Parking Spot Included. Building Is Full Of Amenities: 24-Hour Security / Concierge, 2 Gyms, Sauna, Party Room, Theatre Room, Games Room With Pool Table, Visitor Parking, Guest Suites + Large BBQ Area. Close to Highways 427/407/400, Vaughan Metropolitan Centre, Walmart, Costco, No Frills + More. Just Across The Street From Restaurants, Coffee Shops(Tim Hortons), Shopping, Parks With Walking Trails + Public Transit! One YRT Bus Direct To Subway Station. Incredible Value. Move-In Ready. You Will Love Living Here! (id:63616)
8 Baffin Court
Richmond Hill, Ontario
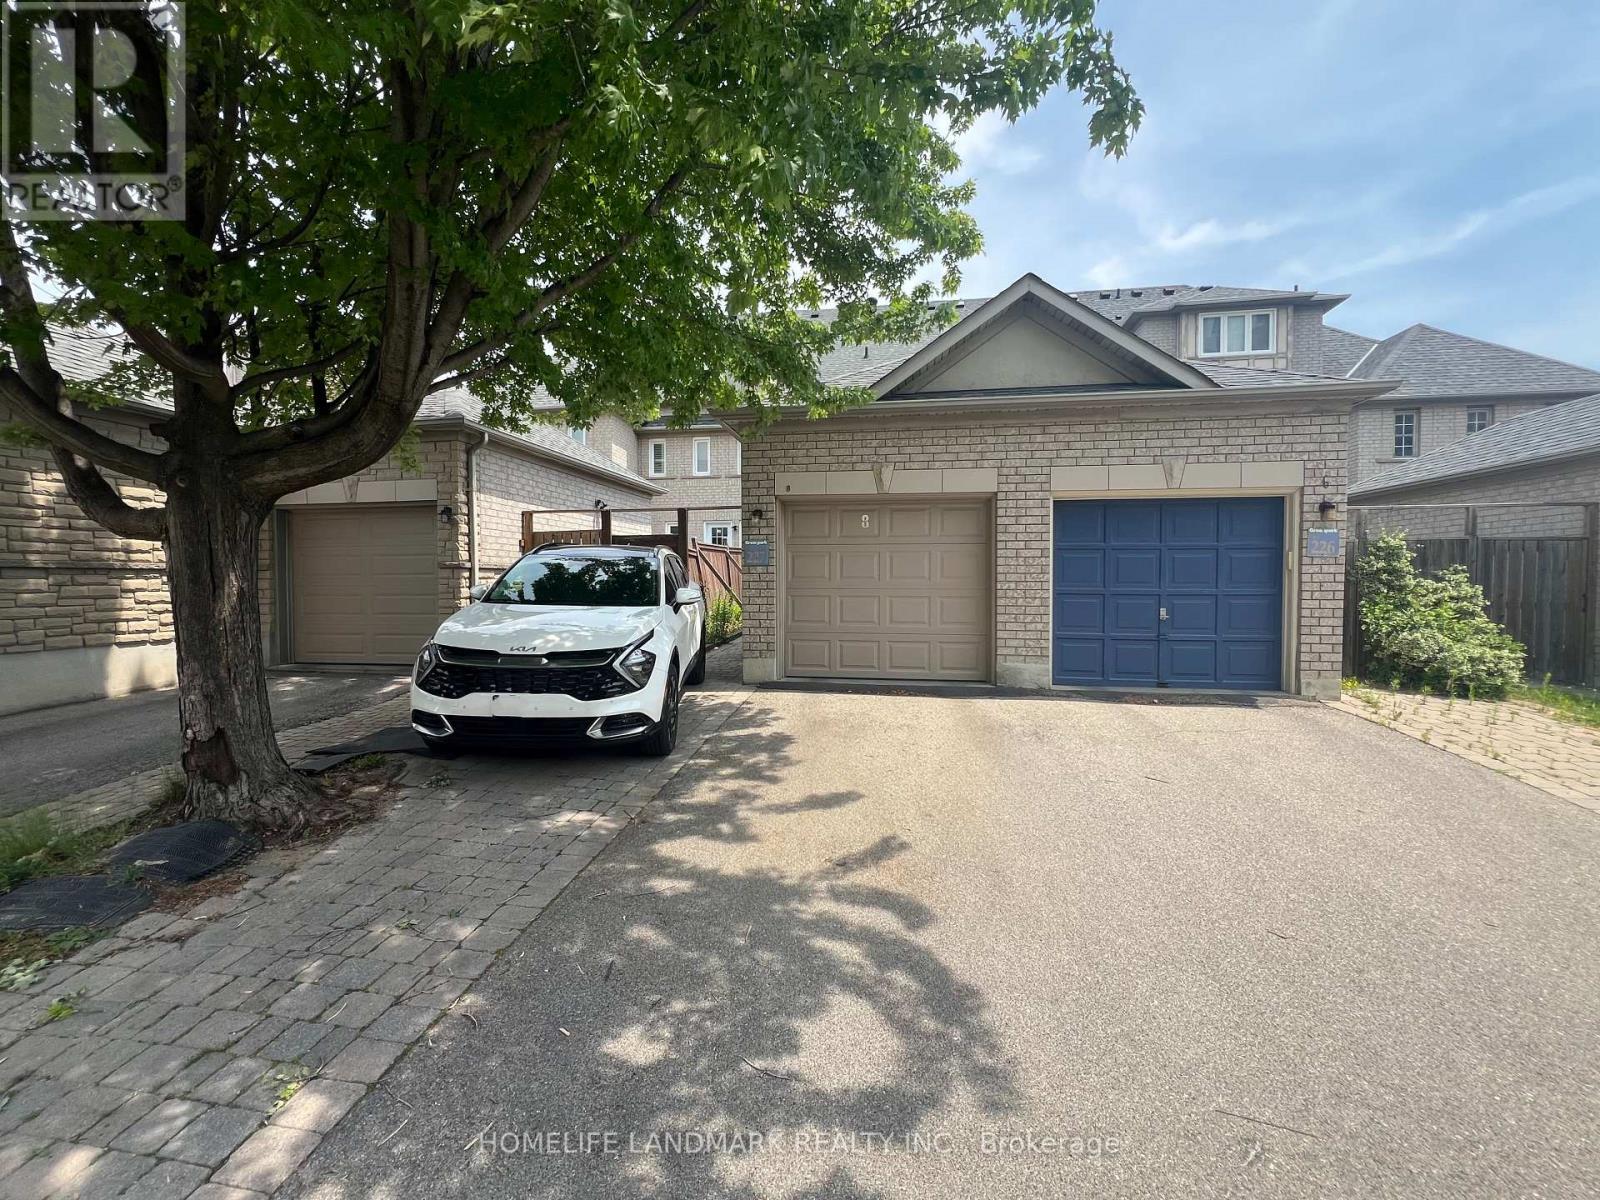
Move in ready Sep 1, 2026. *** Newly Renovated, Impeccably maintained Freehold Townhouse In High Demand Area, Top High School St. Robert Hs Boundary.*** Basement with 1 Bedrooms and 1 living room for Lease. Basement proudly features its own bathroom And kitchen. *** Close To Yonge St, Public Transportation(YRT, Viva & Go Station), Shopping Mall, Grocery. /// Includes one driveway parking space. *** High-speed internet included. And Fully furnished.*** Utilities shared with upstairs; costs are pro-rated based on the number of occupants. (id:63616)
2210 - 15 Queens Quay E
Toronto, Ontario
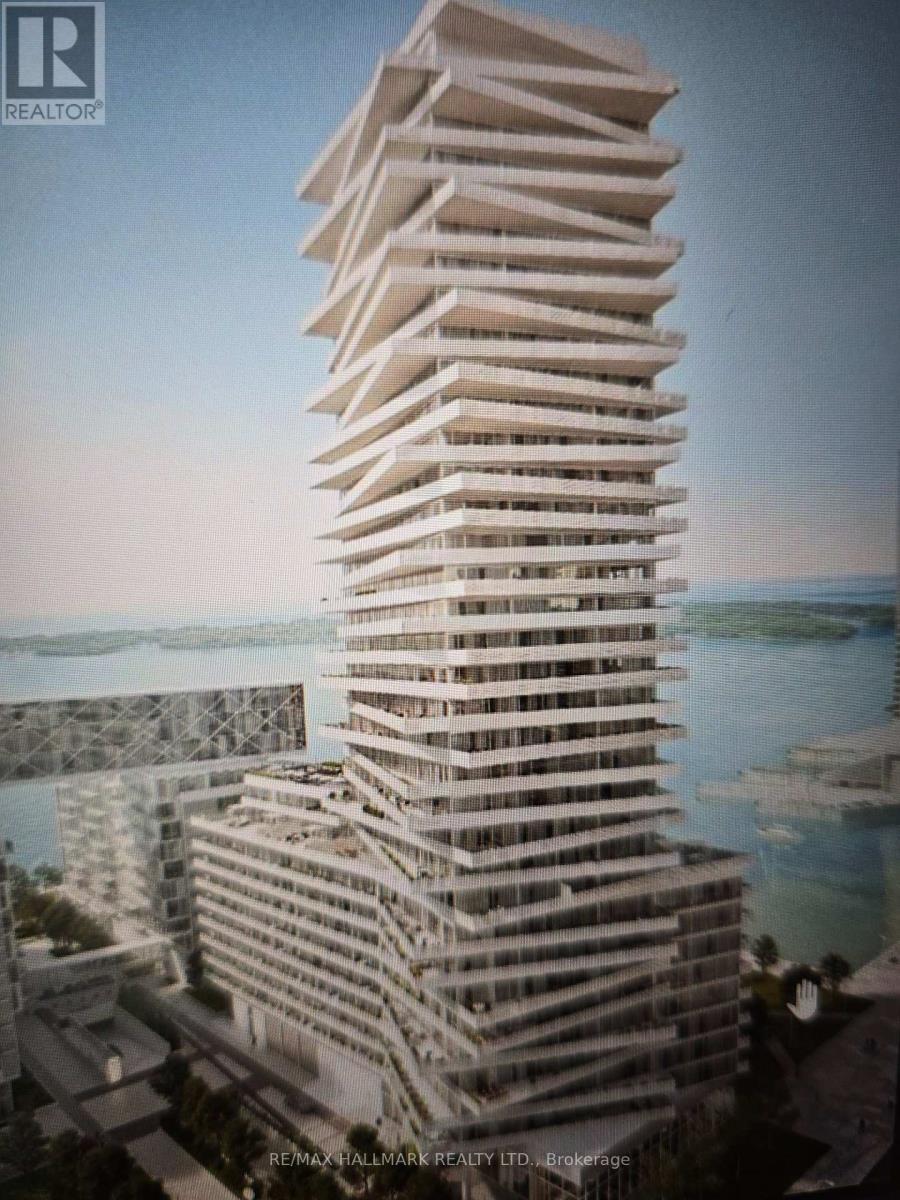
Lakeside luxury with this exquisite 1-bedroom condo, perfectly positioned to offer uninterrupted, panoramic views of the water from your private balcony. The residence is graced with High ceilings and expansive floor-to-ceiling windows, creating a bright atmosphere bathed in natural light throughout the day. The designer kitchen is a true chef's delight, showcasing premium Miele appliances and combining elegance and functionality to elevate your culinary experience. This is lakeside living at its finest. (id:63616)
2201 - 85 Skymark Drive
Toronto, Ontario
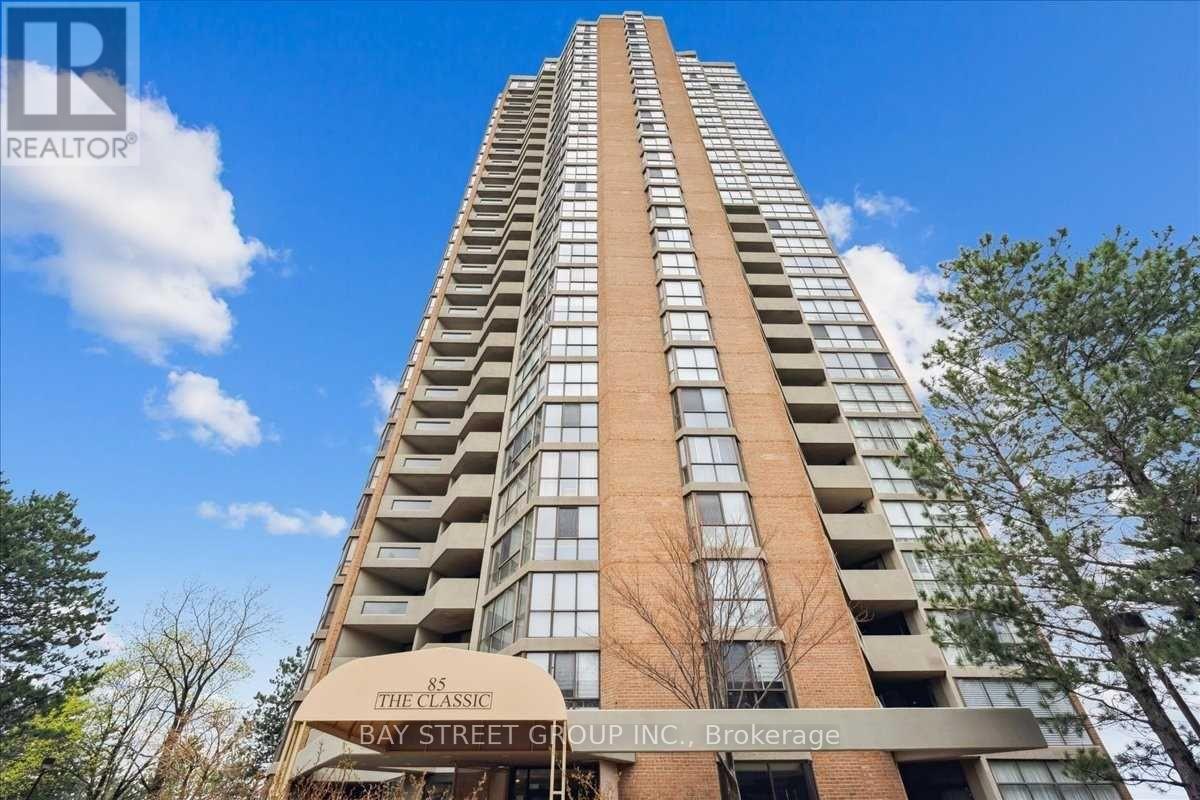
Welcome to The Classic, a prestigious (pet freindly) Tridel-built luxury condominium. Situated on the 22nd floor, this beautifully renovated 2-bedroom + den/office, 3-bathroom residence offers spectacular panoramic views, an oversized private balcony, and showcases modern minimalist luxury at its finest.A grand foyer with a custom built-in entry closet welcomes you into a bright open-concept living and dining area with floor-to-ceiling windows. The designer kitchen features custom cabinetry, quartz countertops, brand-new premium appliances, and integrated LED lighting.Both bedrooms include walk-in closets, while the custom French-door office with built-in cabinetry and integrated LED lighting creates the ideal work-from-home space. Complete with dimmable pot lighting throughout, premium finishes, and exceptional craftsmanship, this turnkey home has been thoughtfully designed for luxurious everyday living.The building is currently replacing all unit windows, so this suite will receive brand-new windows. Complete with one parking space, a large in-suite storage room, and an unbeatable location close to TTC, Highways 404 & 401, Fairview Mall, Shops at Don Mills, parks, schools, and restaurants.A rare opportunity to own one of the finest residences in this highly sought-after Tridel community. (id:63616)