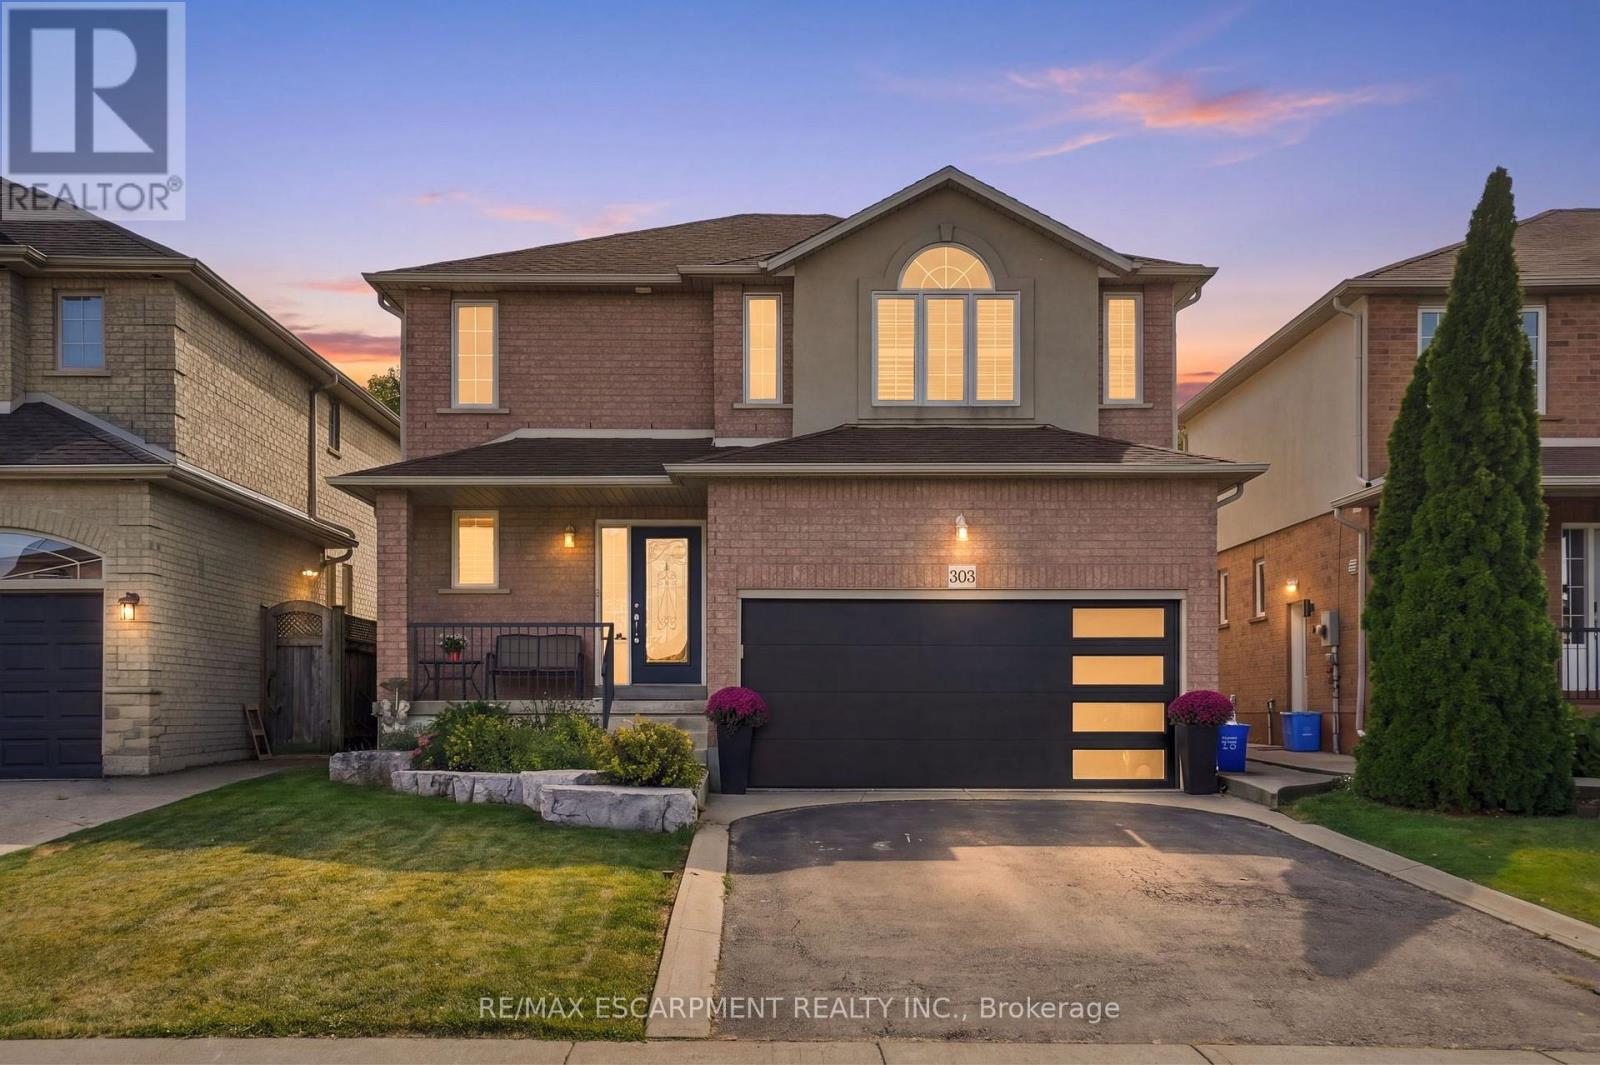
303 Webster Road
Hamilton, Ontario
Tucked onto one of those wonderfully quiet streets with no through traffic, 303 Webster Road is a beautifully updated 1,852 square foot home where thoughtful design meets everyday livability. Close to trails and surrounded by mature greenery, the setting feels private and a world away from the pace of the city. The main floor was completely reimagined in 2024, and it shows. Soft Chantilly Lace walls, wide-plank hardwood flooring, pot lights and a stunning custom kitchen create a space that feels incredibly well considered. The oversized island anchors the kitchen, surrounded by soft-close cabinetry, an impressive range, generous storage and a dedicated coffee bar. Gold accents and a granite backsplash add just the right amount of personality, while the open living space surrounds a gas fireplace. Even the details have been thought through. Main-floor laundry, a beautifully finished staircase, an accent wall on the landing and a layout that simply works for family life. Upstairs, 3 generous bedrooms are joined by two beautifully updated bathrooms. The primary suite features a sleek 3-piece ensuite, while the main bath offers a full tub and polished details that make everyday routines feel more elevated. Backlit mirrors with integrated makeup lighting are a particularly thoughtful touch. The finished lower level adds more flexibility with a 4th bedroom, full bath and space for working from home, guests or movie nights. And then there's the backyard. Private and beautifully landscaped, it feels like its own little escape. A saltwater fibreglass plunge pool, waterfall and firepit create a backyard designed for long summer evenings, morning coffee and entertaining friends. A double-car garage with a newer door, roof approximately 7 years old; all that's left to do is move in and enjoy. Quietly tucked away, beautifully renovated and surrounded by the kind of outdoor space that makes staying home feel like a luxury. RSA. (id:63616)
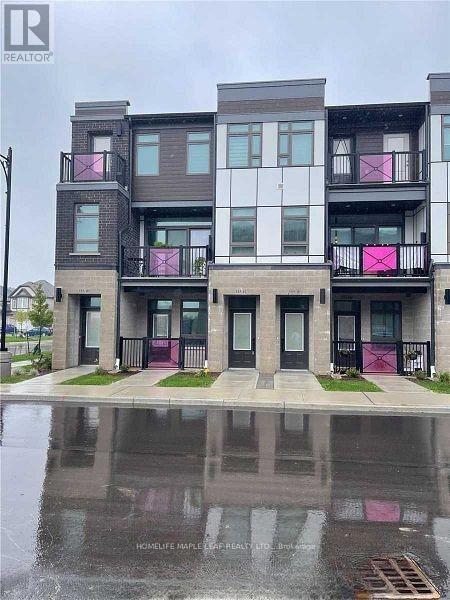
2b - 155 Thomas Slee Drive
Kitchener, Ontario
End Unit 2 Bedroom Stacked Townhome Located in the Highly Sought-After Doon South Community. Bright and Functional Layout Featuring a Spacious Primary Bedroom with Walk-In Closet and 3-Piece Ensuite. Second Bedroom Served by a Full 4-Piece Bathroom on the Upper Level. Open Concept Great Room with Walk-out to Balcony. Upgraded Kitchen with Stainless Steel Appliances, Centre Island, and Front-Load Washer & Dryer. Ideally Situated Near Top-Rated Groh Public School, Parks, Walking Trails, Shopping, Restaurants and Everyday Amenities. Excellent Access to Highway 401 and Highway 403, making commuting convenient. (id:63616)
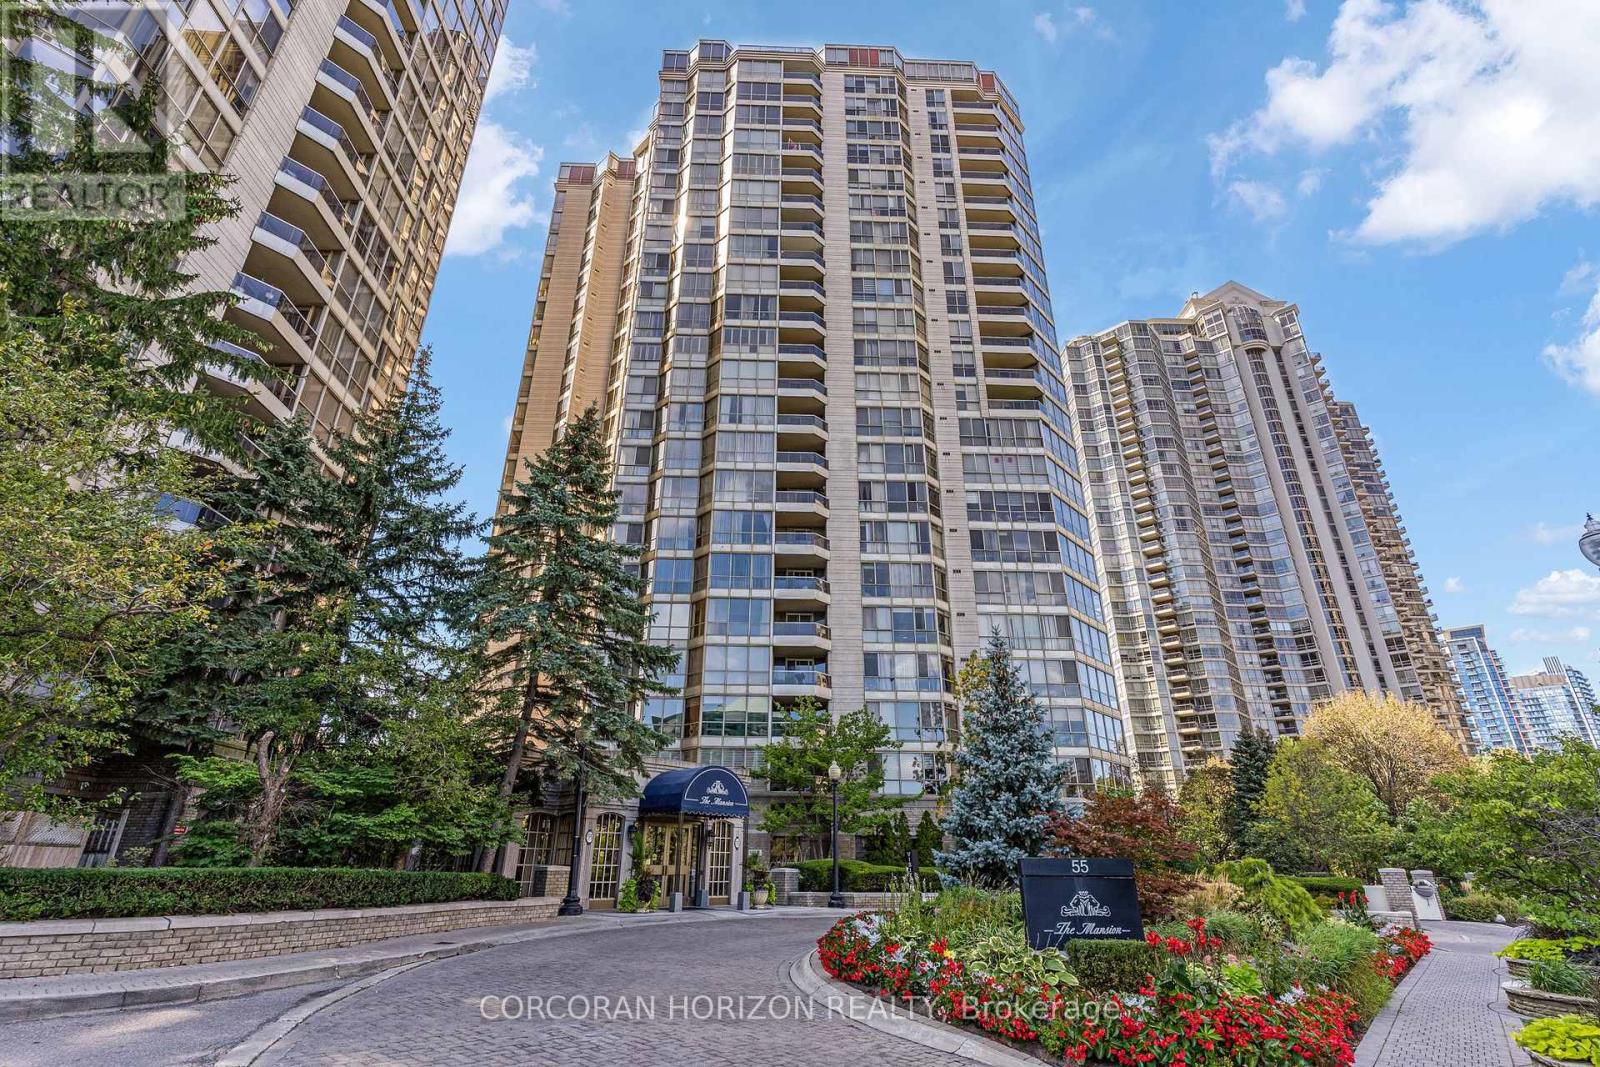
1604 - 55 Kingsbridge Garden Circle
Mississauga, Ontario
Welcome to The Mansion - Mississauga's premier Luxury Residence. From the moment you step into the elegant lobby, you'll feel as though you've arrived at a five-star hotel. The impressive amenities offer a true resort style experience, including a beautiful indoor pool and whirlpool, gym, lounge, billiards room, tennis courts, guest suites, and 24-hour concierge. There is a wonderful sense of community here, with many activities, day trips, and social events to enjoy. It's a place where you can stay active, meet your neighbours, and truly enjoy condo living! This spacious corner suite is just under 1,700 sq. ft. and features one of the building's largest floor plans, with a highly sought after layout. Panoramic views can be enjoyed from every window, overlooking the lush greenery and peaceful creek below. The newly renovated kitchen offers an informal dining area and an abundance of natural light. The open-concept formal dining room provides plenty of space to bring your cherished dining set and host family dinners or holiday gatherings. A favourite feature is the spacious bonus room, perfect for a third bedroom, home office, or family room to enjoy Sunday football or family movie nights. The primary bedroom features a walk-in closet and ensuite bathroom. This suite also offers two additional renovated bathrooms, bringing the total to three. The monthly maintenance fees include everything-even internet and cable tv-making condo living easy and convenient. The location can't be beat! You're just steps from grocery stores, shops, restaurants, and the new LRT transit line, with quick access to Highways 403, 401, and the QEW. Pearson International Airport is only 15 minutes away, and commuting into downtown Toronto is convenient. This property also includes two parking spaces and a locker. Whether you're looking for a spacious family home or a comfortable downsizing option, this suite offers the convenience of condo living with the space and feel of home. (id:63616)
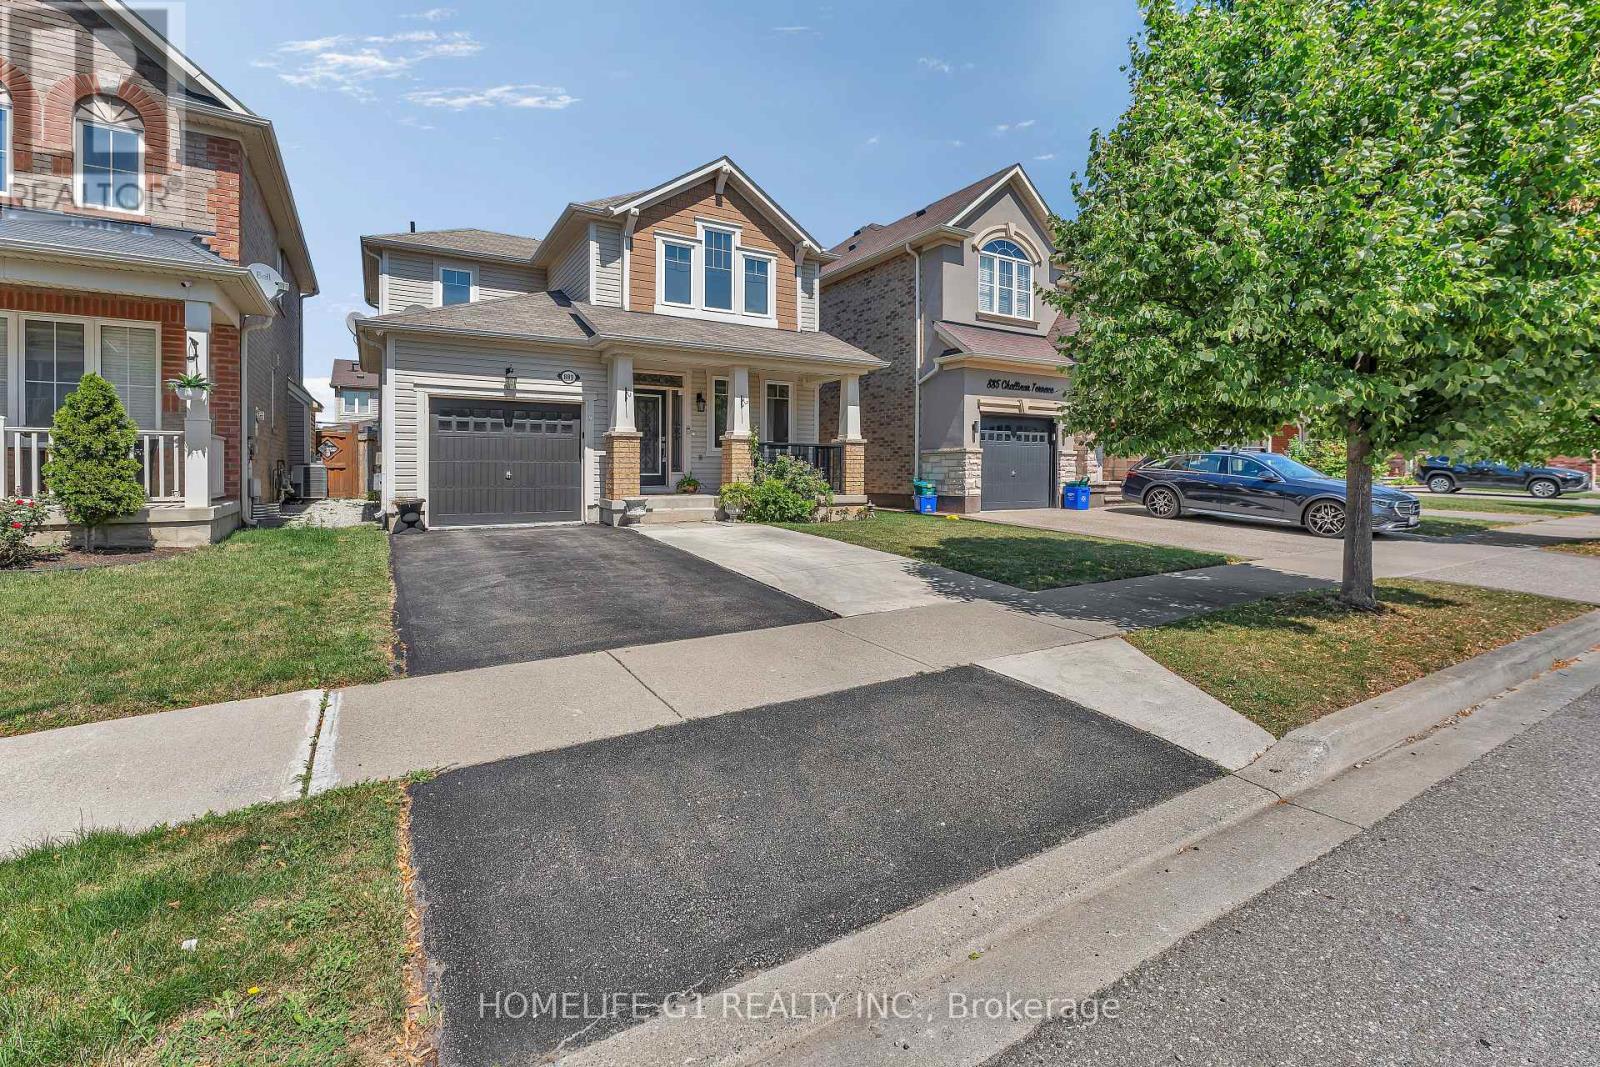
889 Challinor Terrace
Milton, Ontario
Welcome to your everlasting residence located in the highly desirable Harrison Community of Milton. Nestled on a peaceful, family-oriented street, 889 Challinor Terrace is a carefully cared-for home with three bedrooms and Three bathrooms, exuding comfort and elegance from the moment you enter. As you step through the front entrance, you are welcomed by shining hardwood floors and a spacious, open-concept design filled with natural light. The kitchen, the centerpiece of the home, is a dream for any cook, overlooking a beautiful backyard. With easy access to the yard, hosting summer barbecues and outdoor dinner parties is a breeze. Retreat to the primary suite, a spacious haven that features a large walk-in closet and a private four-piece ensuite bathroom. Two additional thoughtfully designed bedrooms share a second four-piece bathroom, offering ample space for everyone. Custom Backyard Reading Bench with Pergola, And Much More on a Quiet Side Street. Close to School, Plazas, Hospital, Parks, and much more. OPPOSITE TO UPCOMING MILTON EDUCATION VILLAGE.IDEALLY SUITED FOR FIRST TIME BUYERS, DOWNSIZING ANY OR FAMILY WITH NEW BEGINNING. (id:63616)
1509 - 18 Knightsbridge Road
Brampton, Ontario
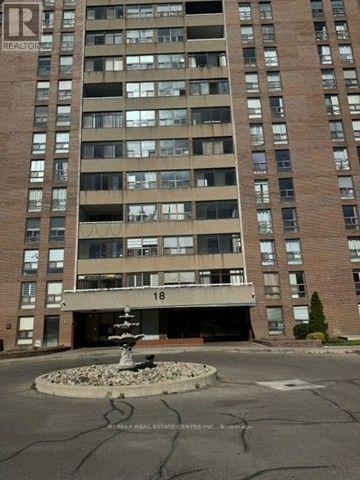
Sun Filled Spacious 2 Bedroom suite in highly desired neighborhood. Open concept design, carpet free, This Amazing suite offers generous living space with well sized bedrooms and plenty of storage throughout. Family sized kitchen perfect for entertaining guest or everyday living together with a breakfast area, Step out onto the oversized balcony where you can enjoy morning and evening coffee with breathtaking east city view. Ideally located just steps to transit, major shopping, Chinguacousy park, future medical school, HWY 10 and much more! Rent includes 1 underground parking spot, central air, all utilities, Bell high speed internet and cable TV. Exceptional value in this family oriented neighborhood. Available for November 1st. A++ Tenants. Please note the landlord will paint the apartment before new tenant moves in. (id:63616)
#14 - 2172 Trafalgar Road
Oakville, Ontario
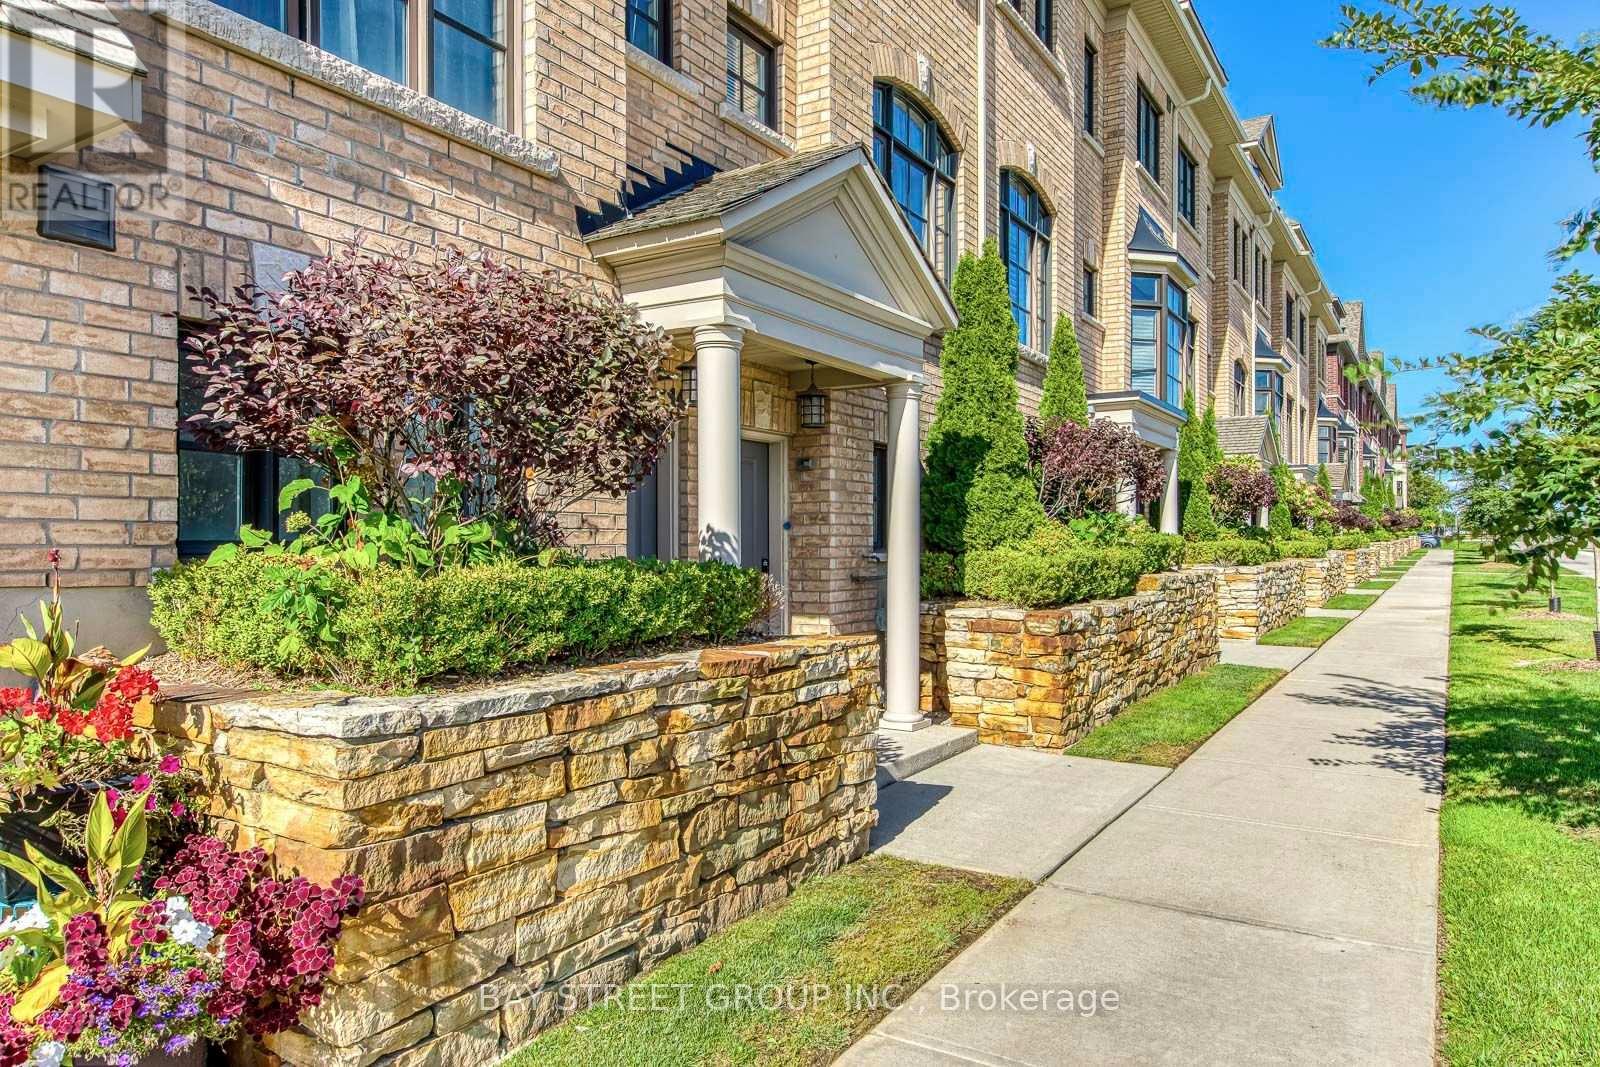
Welcome to a Stunning luxury townhouse! a Bright, Upgraded Living in Prime Oakville Location! 3+1 Bed | 3 Bath | Extra-Long 2 parking spaces Garage ; Beautifully maintained 3-bedroom, 3-bathroom townhome with a ground floor office/den offering comfortable and stylish living space. Bright open-concept design with premium finishes and Many Upgrade. Heated foyer floors, oak staircase, engineered hardwood on main, and new flooring throughout-no carpet! White kitchen with stainless steel appliances, and walk-out to a private deck with BBQ gas line-perfect for entertaining. 2nd-floor laundry, Juliette balcony in the primary, custom walk-in closet shelving, and spa-inspired 5-piece ensuite. Minutes to Sheridan College, Oakville Place Mall, and downtown Oakville's shops, cafes, and waterfront Convenient access to major highways and the GO Station Ideal for families, professionals, or investors looking for space, convenience, and a fantastic Oakville location. Brand new fridge and Stove ! (id:63616)
Upper - 73 Birch Tree Trail
Brampton, Ontario
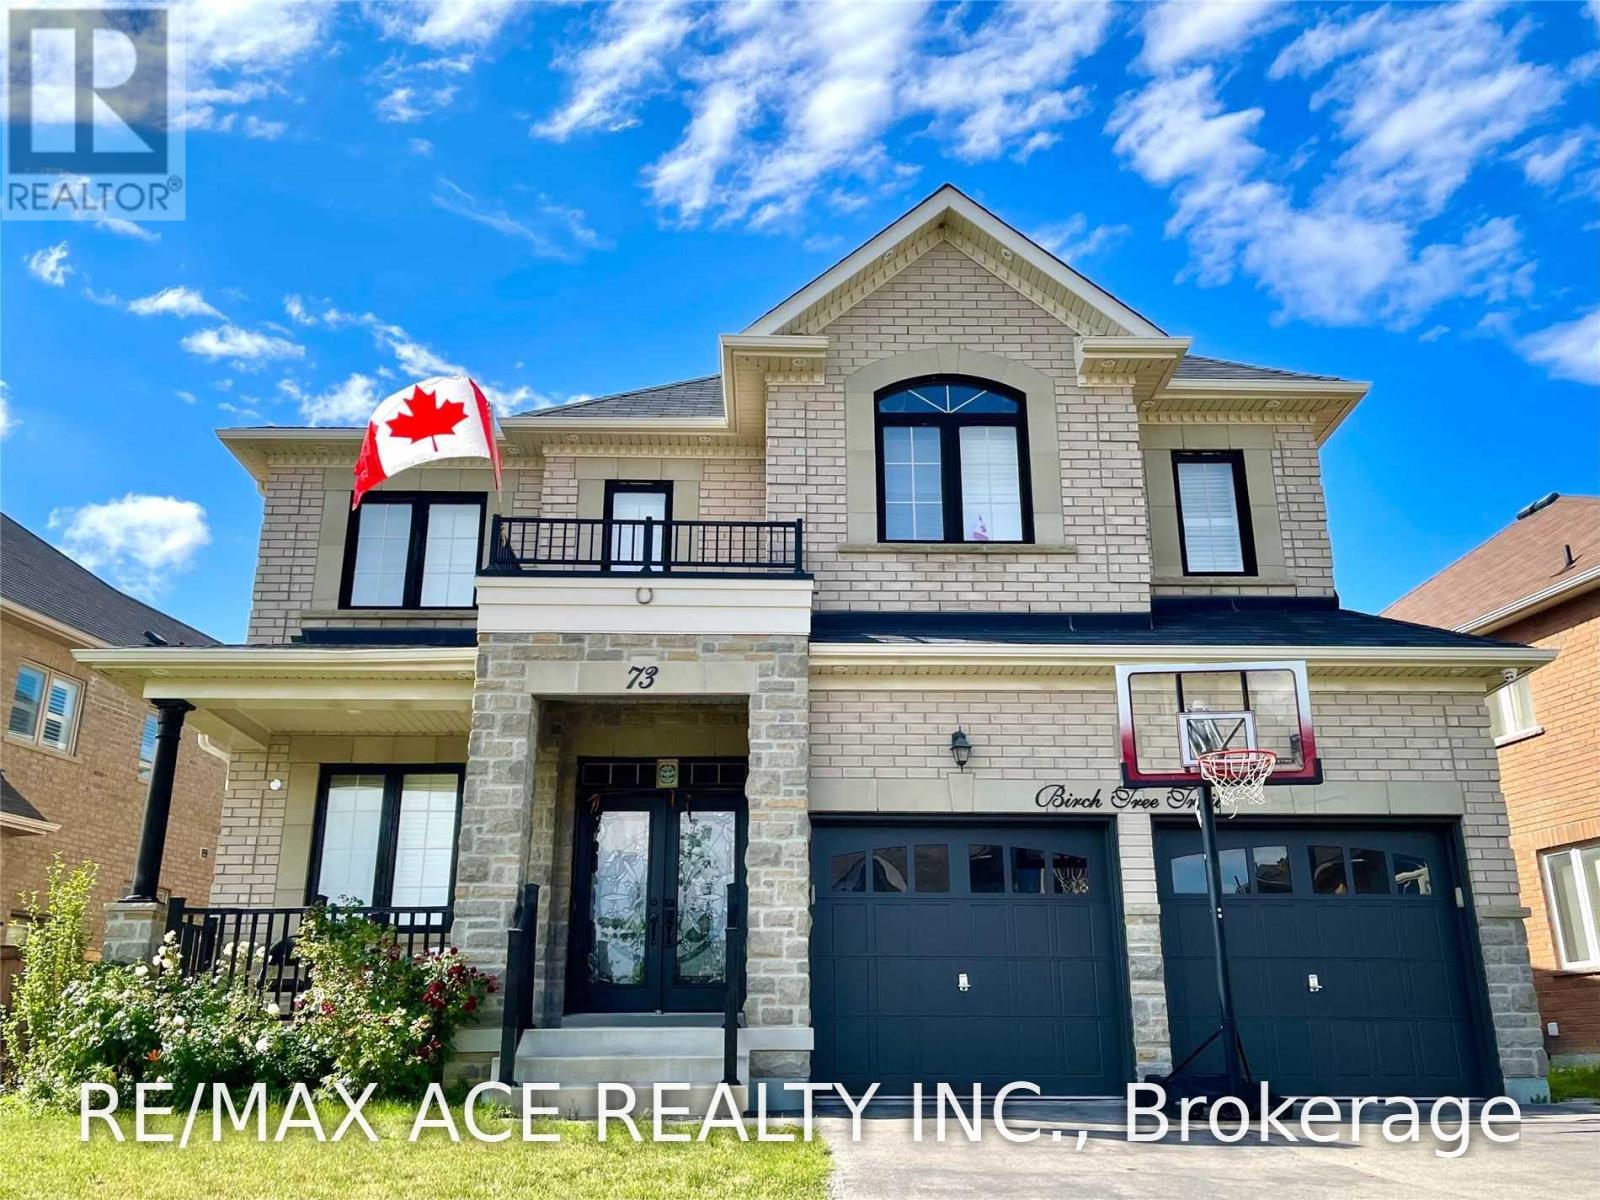
Welcome To This Stunning Home Offering An Exceptional Combination Of Space, Comfort & Modern Living. Featuring 4 Generously Sized Bedrooms, Including An Impressive Oversized Primary Retreat. Each Bedroom Offers Ample Closet Space & Convenient Access To A Washroom. The Modern Kitchen Is Equipped With Built-In Appliances, Plenty Of Cabinetry & A Functional Layout Perfect For Everyday Living. The Main Floor Features Separate Family, Living & Dining Rooms Plus A Private Den, Providing Plenty Of Space For Entertaining, Working From Home & Family Living. Enjoy A Huge Backyard With Ample Outdoor Space. Bright, Spacious & Beautifully Finished Throughout With A High-End Feel. A Fantastic Opportunity For Tenants Looking For A Large, Well-Appointed Home In A Desirable Setting. Upper Level Only; Basement Not Included. (id:63616)
24 Snowshoe Trail
Barrie, Ontario
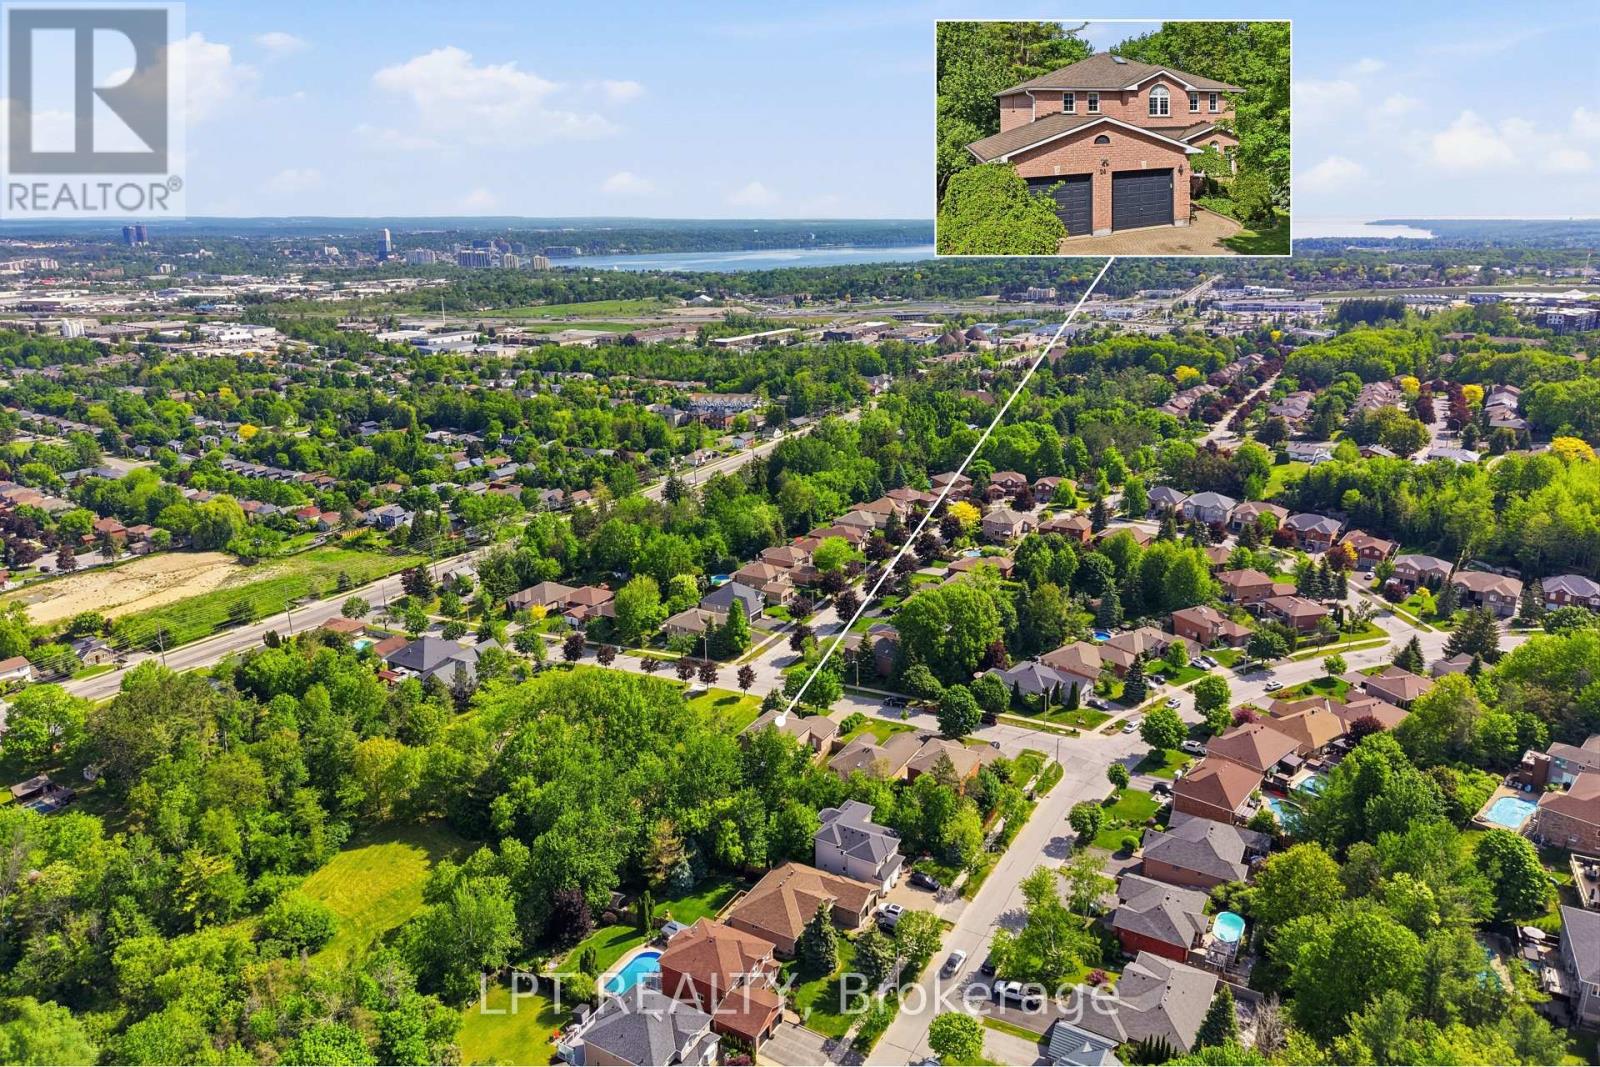
MORE SPACE. MORE OPTIONS. MORE TO LOVE. 3600+ sq ft of finished living space, 6 bedrooms, walkout in law-suite and a premium 60-ft lot! Backing onto a tranquil forested setting and located beside Snowshoe Park. This house is designed for families who need space, flexibility & options, this house delivers on every level. The main living space features 4 bedrooms, multiple living & entertaining areas, fireplaces and a bright eat-in kitchen with a walkout to the expansive deck - the perfect spot for summer dinners, morning coffee or simply enjoying the peaceful backyard surroundings. The real game changer is downstairs! The fully finished walkout lower level features a modern 2 bedroom in-law suite with it's own kitchen, living area, huge windows and separate entrance - an incredible setup for multi-generational living, extended family, older children or guests. With 6 bedrooms in total, generous living space, a primary bedroom with a 4 piece ensuite, and additional bedroom with it's own 2 piece ensuite and a layout that gives everyone room to spread out, this is anything but your average home. It's steps away from the park, surrounded by nature and tucked into Barrie's sought-after Ardagh neighbourhood while still being close to schools, shopping, trails, skiing, commuter routes, Hwy 400 and everyday amenities. Come see what makes this home stand out! (id:63616)
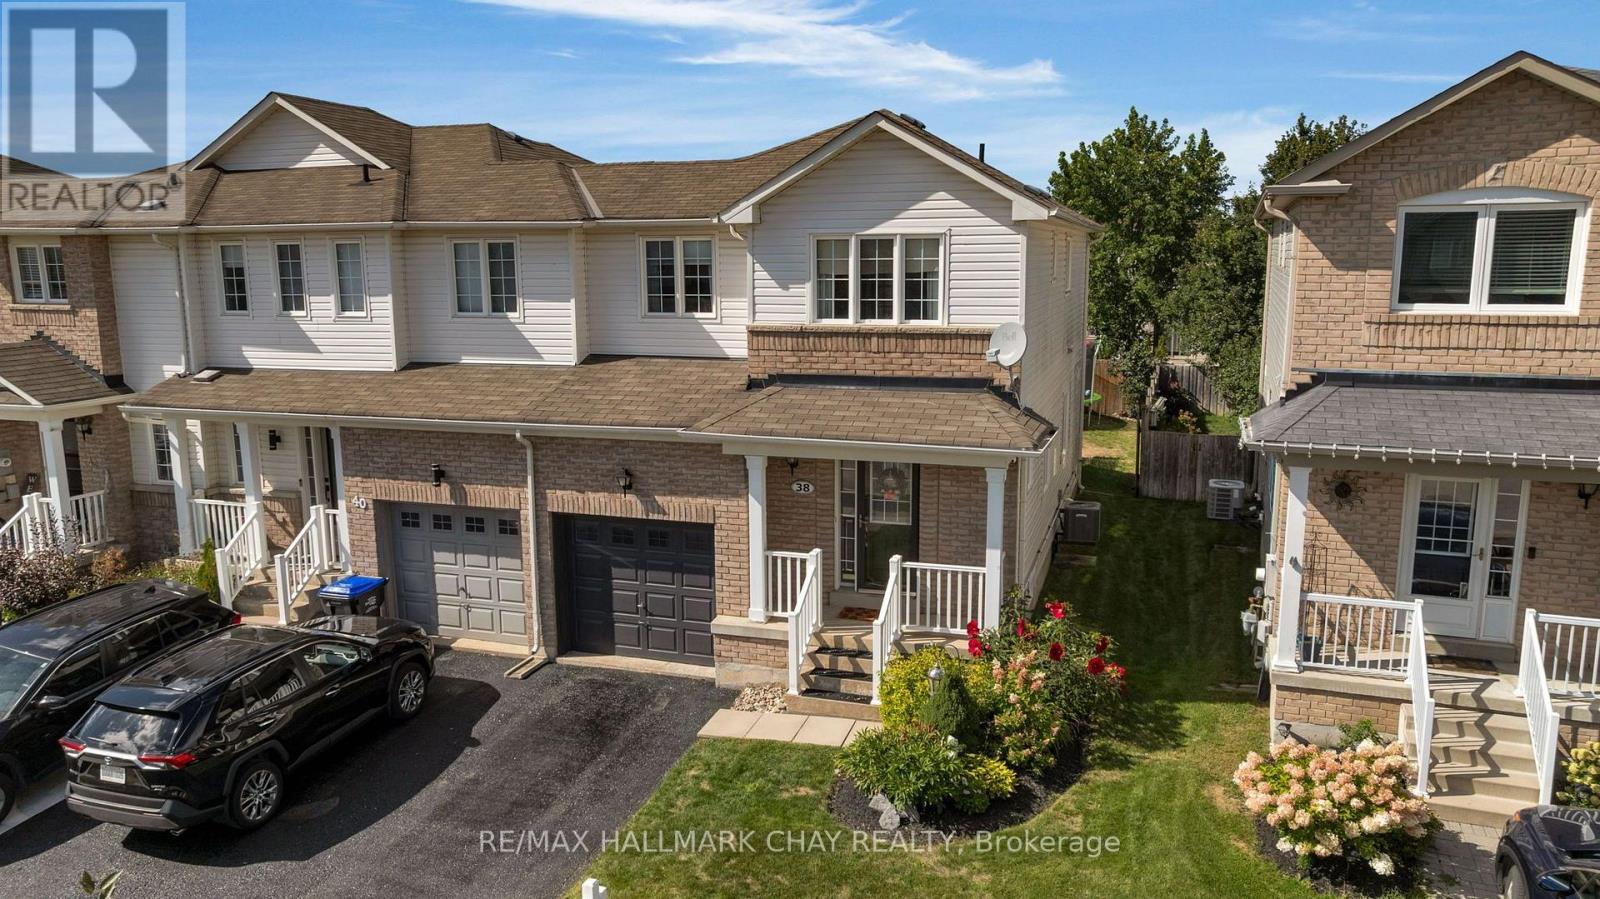
38 Admiral Crescent
Essa, Ontario
End-Unit Freehold Townhome in Angus | Extra natural light, fewer shared walls, added privacy and easy access to the backyard for maintenance make this end unit a compelling choice. Practically turnkey, this fully finished freehold townhome offers three bedrooms, three bathrooms and a bright, open-concept main floor. The eat-in kitchen walks out to a deck and fully fenced backyard. Laundry on the bedroom level makes convenient and more efficient, while the finished lower level gives you flexible space for a rec room, home office, gym or play area. There is no carpet on the main floor, in the bedrooms or on the lower level, with new carpet on the stairs.The stainless steel fridge, stove, built-in dishwasher and overhead exhaust fan/microwave are included, along with the washer, dryer and all light fixtures. Low property taxes make this a practical option for home ownership or an investment property.Walking paths, parks, playgrounds and schools are nearby, along with Angus shops, restaurants, groceries, the Essa Public Library and Angus Recreation Centre. The location also offers convenient access to CFB Borden, Barrie, Alliston and surrounding Simcoe County communities.Flexible closing available. Move in and get settled in time for the holidays, or explore the potential of adding this end-unit freehold to your investment portfolio. Book your showing. (id:63616)
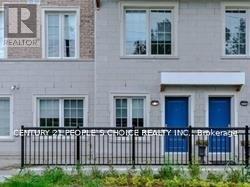
D02 - 26 Bruce Street
Vaughan, Ontario
Newer Stacked 3 B/R Townhome In The Heart Of East Woodbridge. Transit At Door Step. Granite Countertop. Two Full W/R On Upper Level And Powder Room On Main Level. All Laminate Flooring. Balcony In Master Bedroom. Walk Out To Patio From Great Room. High Ceiling On Main Floor. S/S Appliances. Quick Access To Subway And Major Highways. Walk To Parks, School, Grocery And Shopping. New floors, Fresh paint, new stove,fridge and dishwasher. Easy showing with lockbox. (id:63616)
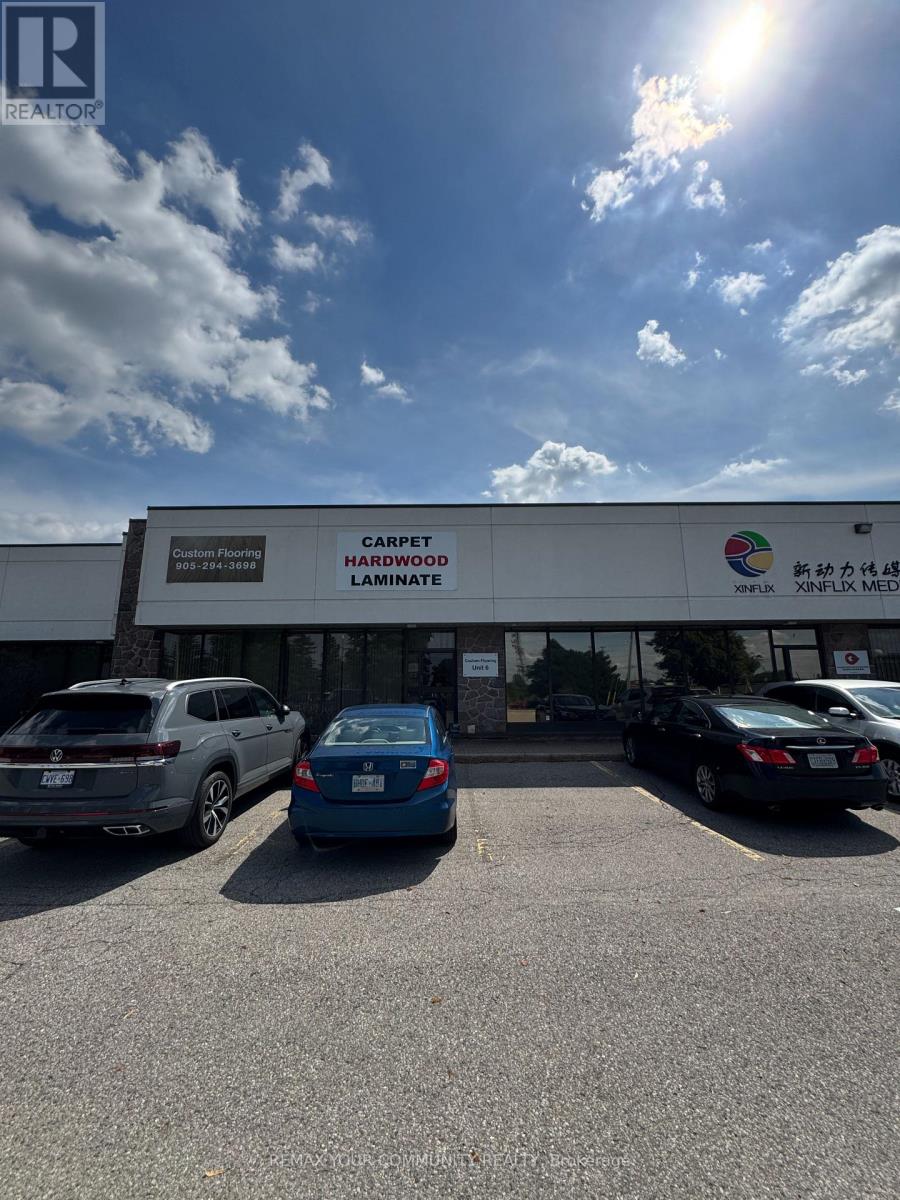
421 Bentley Street
Markham, Ontario
Prime Location With Direct Exposure And Frontage To Alden Road And Within Markham's Core Industrial Area. Minutes To Highway 404 & 407 And Many Local Amenities. Two Large Offices, Meeting Room, Two Bathrooms, a Kitchenette and a Large Showroom. Excellent Truck Level Shipping. Clean Uses Only, No Woodworking, Not Granite Fabrication And No Recreational Uses. No Food Uses Or Uses That Have Odours. Net Rent To Escalate Approximately 4% Per Year. (id:63616)
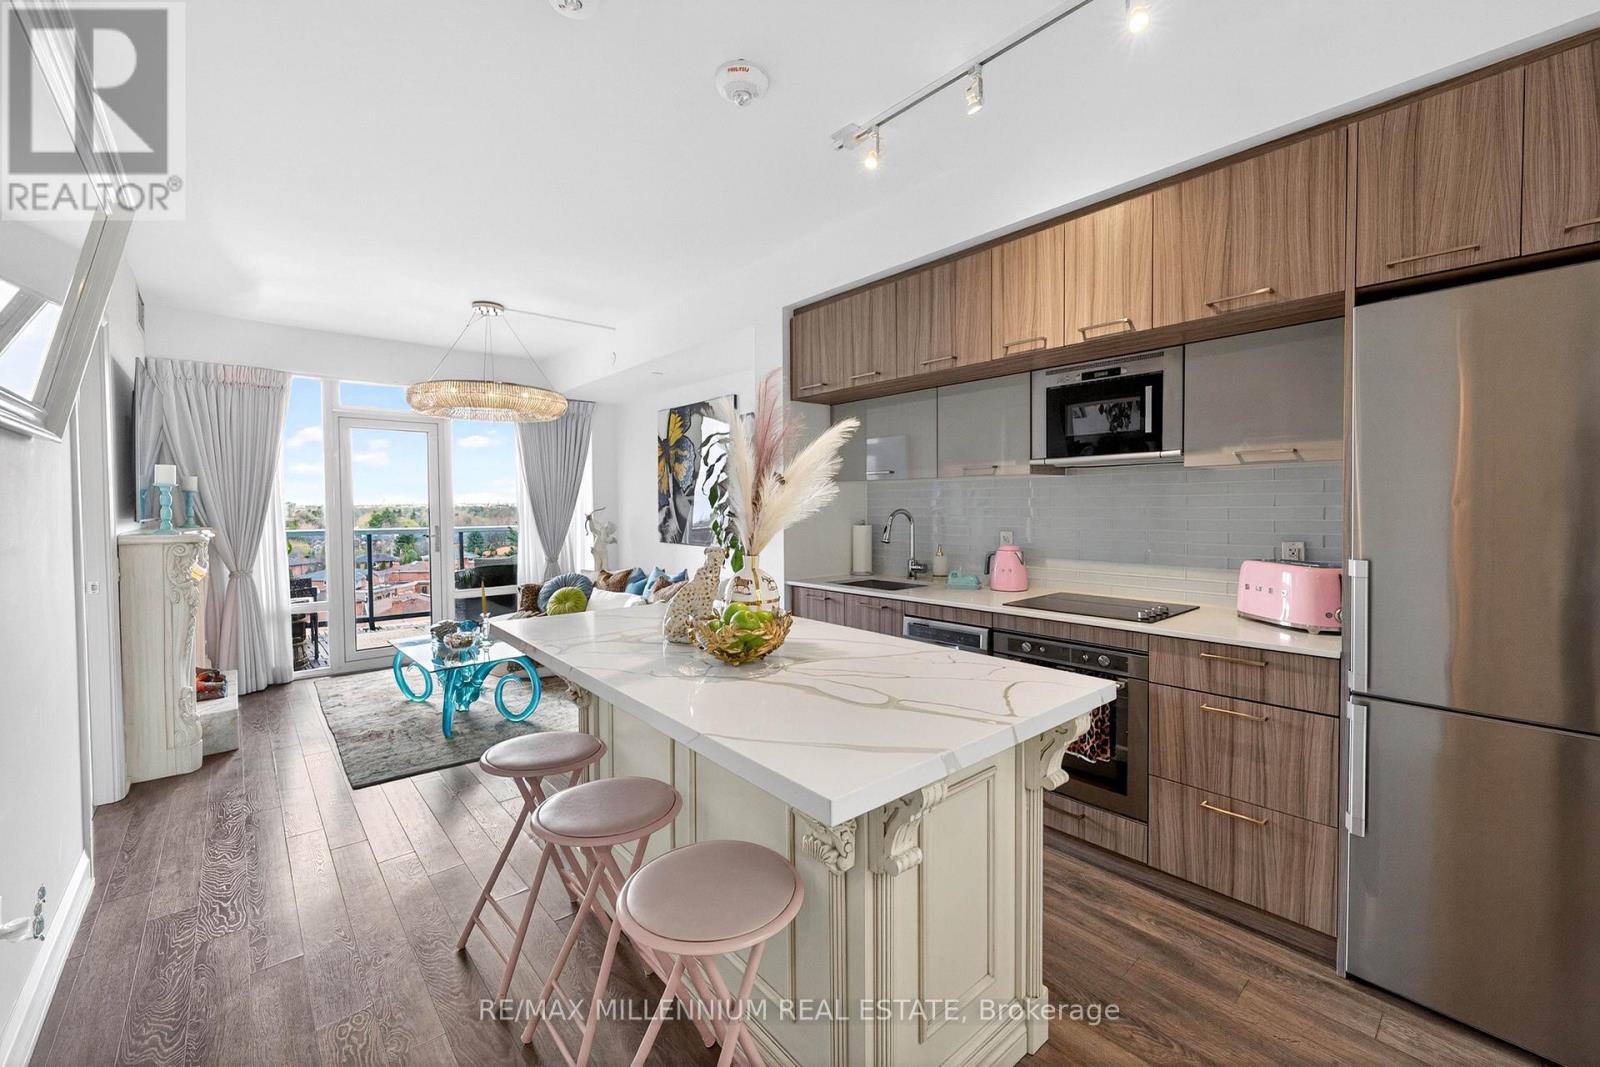
713 - 4800 Highway 7 Road
Vaughan, Ontario
Welcome to Avenue on 7 Condos where style, personality, and lifestyle come together in this one-of-a-kind 2-bedroom suite offering 649 sq ft + 60 sq ft balcony. Unlike anything else in the building, this unit has been thoughtfully upgraded with over $50,000 in upgrades, creating a vibrant, designer-inspired space that truly stands out from the moment you walk in. The open-concept layout is both functional and inviting, filled with natural light from floor-to-ceiling windows and complemented by a bold, artistic aesthetic. A custom-upgraded kitchen island anchors the space, paired with sleek quartz countertops and built-in appliances perfect for both everyday living and entertaining. The living area is elevated with a stunning crystal chandelier and a modern water vapor fireplace, adding ambiance and style. The primary bedroom is a true standout, featuring a custom mural by an local artist that brings character and creativity into the space, along with large windows and an airy feel. The second bedroom offers flexibility for guests, a home office, or additional living space. Step out onto your private balcony a true vibe overlooking the pool and offering the perfect summer escape right at home. With elevated views and a resort-like atmosphere, it feels like you're on vacation without ever leaving your space, making it the ultimate spot to unwind, entertain, or soak in warm summer evenings. This unit offers a rare blend of vibrant interior design and relaxing outdoor living. Residents enjoy access to premium, hotel-style amenities including a rooftop saltwater pool, cabanas, BBQ area, fitness centre, sauna, party room, games room, and more. Ideally located in the heart of Woodbridge with easy access to transit (Viva & Zum), major highways (400, 401, 407, 427), top-rated schools, parks, shopping, dining, and everyday essentials. (id:63616)