
64 Hillcroft Way
Kawartha Lakes, Ontario
NEW PRICE - $499,900! Exceptional value for a newer DETACHED FREEHOLD bungalow with a DOUBLE CAR GARAGE in beautiful Bobcaygeon! If you've been waiting for an opportunity to own a move in ready detached home under $500K, this could be the one. With no monthly condo fees, modern finishes and major exterior improvements already completed, 64 Hillcroft Way offers tremendous value for first time buyers, downsizers, retirees or anyone looking to enjoy the Kawartha lifestyle.Thoughtfully designed with approx. 1,200 sq.ft., this beautifully finished bungalow features 3 spacious bedrooms, 2 full bathrooms and a bright open concept living, dining and kitchen area ideal for everyday living and entertaining. The stylish kitchen offers upgraded appliances, quality cabinetry, generous prep space and a walkout to the backyard for seamless indoor/outdoor living. Upgraded lighting and tasteful finishes add warmth and contemporary style throughout.The spacious primary suite features a walk in closet and private ensuite, while 2 additional bedrooms offer flexibility for family, guests, a home office or hobbies. The attached double car garage accommodates a pickup truck and the energy efficient, single level design makes everyday living easy.Even better, the freshly paved driveway and newly installed lawn were completed summer 2026, expenses you won't have to take on after moving in.Enjoy low maintenance freehold living with no monthly condo fees, just minutes from downtown Bobcaygeon and a short stroll to the waterfront. Boutique shops, restaurants, waterfront parks, marina, golf, boating, fishing and trails are all nearby.Detached. Freehold. Double garage. Newer construction. $499,900. Don't miss this opportunity to make 64 Hillcroft Way your new home! Book a showing TODAY! (id:63616)
11 Grey Owl Drive
Woolwich, Ontario
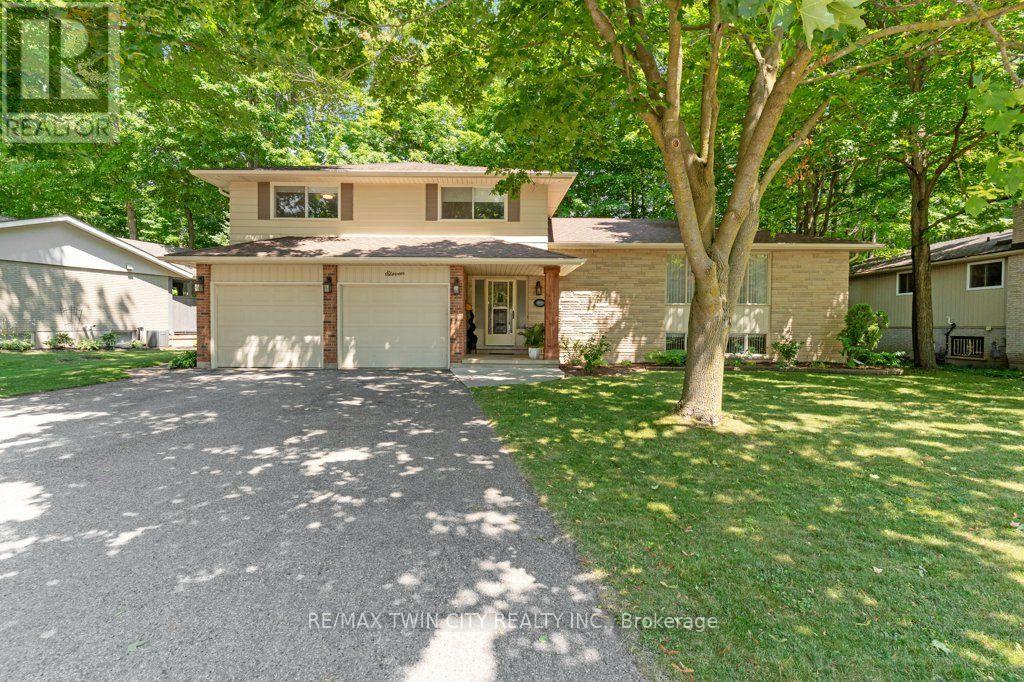
This 4-bedroom, 3-bathroom side-split with a 2-car garage is set on a large lot on a quiet street in a mature Elmira neighbourhood. The main level includes a spacious entry, a powder room with laundry, & a family room with a gas fireplace. A sliding door leads from the family room to the backyard deck. The large eat-in kitchen offers plenty of cupboard space, generous work areas, & several windows that provide natural light. A formal dining room & spacious living room with a large front window provide additional space for everyday living & entertaining. Upstairs are 3 large bedrooms & a 4-piece main bathroom. The primary bedroom also includes a private 3-piece ensuite. The finished basement adds a large rec-room with a big window, a kitchenette, & a 4th bedroom, providing excellent potential for an in-law setup or separate living space. This level also includes 2 large crawl spaces, a cold room, & plenty of storage. Outside, the partially fenced backyard features a large deck, firepit, storage shed, mature trees, & plenty of space for kids, pets, gardening, or outdoor gatherings. This Elmira home is close to downtown shops, restaurants, schools, parks, & local services. The Woolwich Memorial Centre offers arenas, pools, a fitness centre, & a walking track. Nearby trails, the Woolwich off-leash dog park, parks, & open spaces provide several options for outdoor recreation. Commuters will appreciate the convenient access to Highway 85 for travel to Kitchener, Waterloo, & surrounding areas. (id:63616)

195 Green Vista Drive
Cambridge, Ontario
Welcome to 195 Green Vista Drive - an impressive 2-storey detached home offering 3,700 square feet of total finished living space, backing onto a serene pond and ravine in one of Cambridge's most sought-after neighbourhoods. Stunning curb appeal greets you with a classic brick and vinyl exterior- complete with a built-in irrigation system servicing the gardens and planter boxes for effortless year-round maintenance. Inside, a grand two-storey foyer sets the tone with soaring ceilings and an elegant staircase with rich hardwood treads and black wrought iron railings. The main level features gleaming hardwood floors throughout, a spacious family room with fireplace, an open-concept kitchen with dark cabinetry, granite countertops, stainless steel appliances, and a mosaic tile backsplash, flowing seamlessly into the breakfast room and living area. Main floor bedroom and 4-piece bath offer ideal flexibility for guests or multi-generational living. Convenient main floor laundry completes this level. Upstairs, the primary suite impresses with a walk-in closet and private 4-piece ensuite, accompanied by three additional well-sized bedrooms and a second 4-piece bath. The fully finished basement extends your living space with a cozy family room, a games room, a full wet bar/kitchenette, a bedroom with walk-in closet, 3-piece ensuite bath, cold room, and ample storage. Step outside to your private backyard oasis - a stunning in-ground pool, interlock patio, covered lower seating area, and an elevated deck with a pergola and tranquil pond views. This exceptional property truly has it all. Minutes to top schools, trails, and amenities. (id:63616)
3 - 976 Shadeland Avenue
Burlington, Ontario
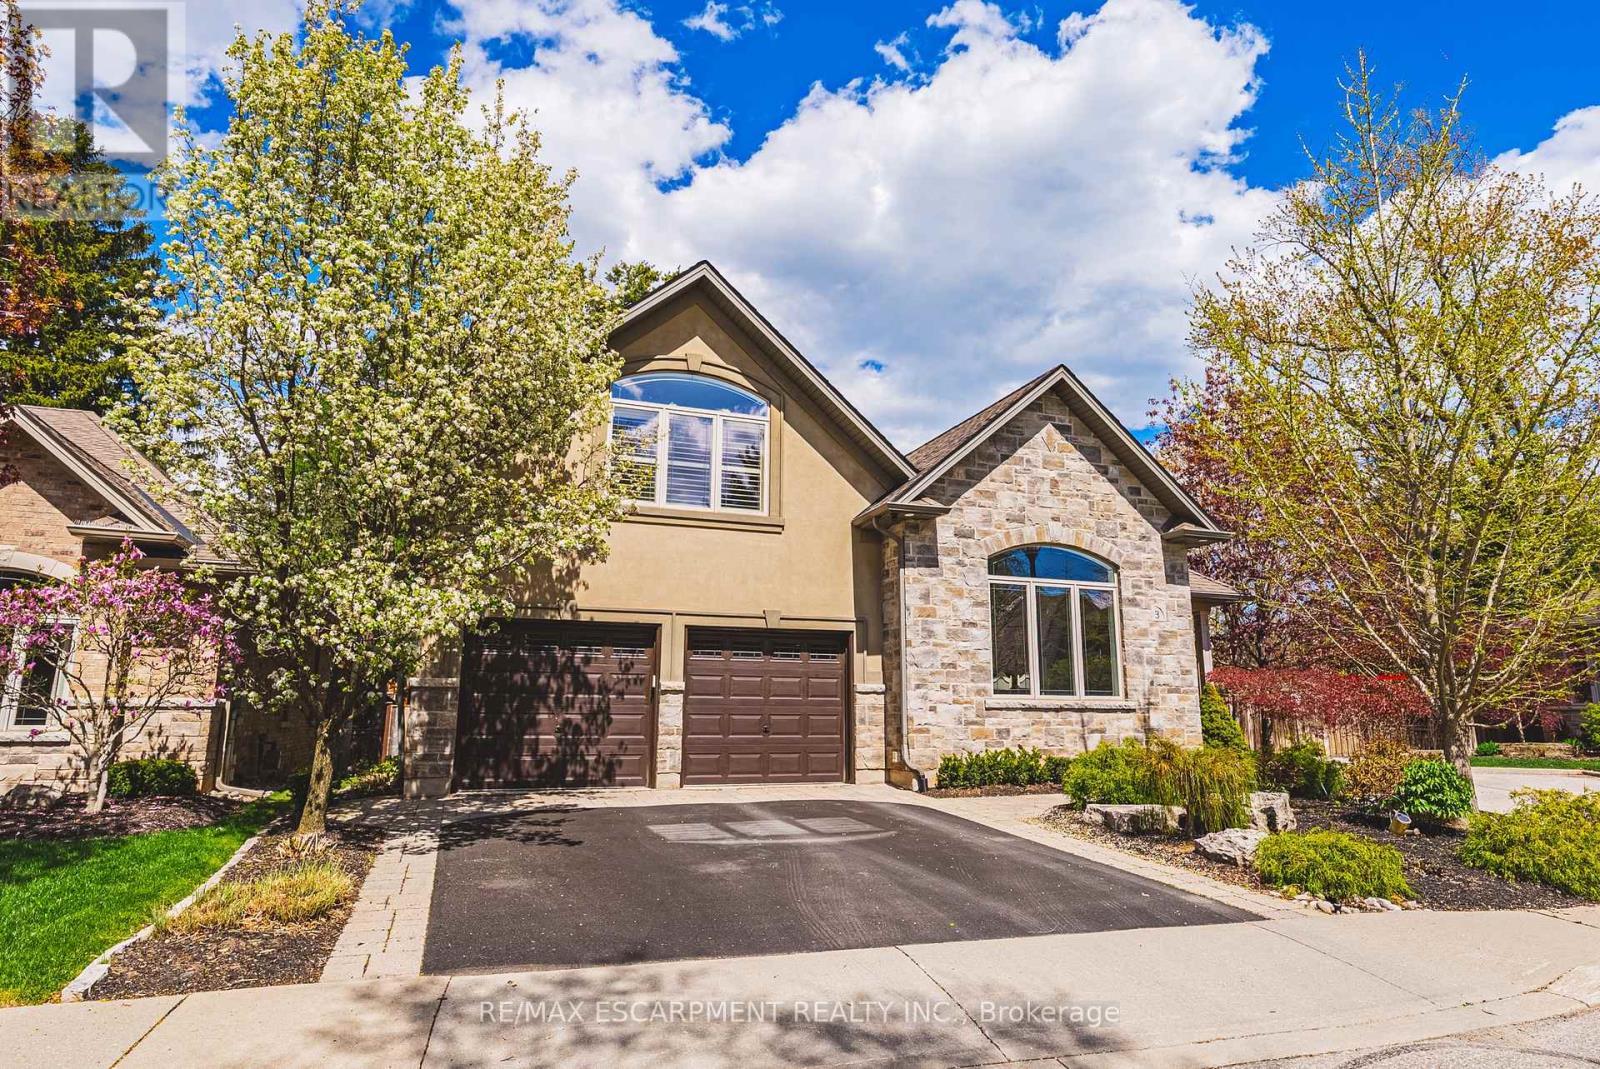
This STUNNING renovated, detached BUNGALOFT sits in a quiet enclave in Aldershot. Featuring 3+2 bedrooms, 3.5 bathrooms, over 2400 square feet PLUS a fully finished lower level and a DOUBLE car garage! The home features quality designer finishes and fixtures throughout. The open concept floor plan boasts vaulted ceilings, hardwood flooring and plenty of natural light. The large foyer opens to the dramatic, oversized dining room with 14' ceilings. The incredible kitchen features custom cabinetry, a large accent island, granite counters and top-quality appliances. The kitchen flows directly to the large 2-storey family room which includes custom built-ins, a gas fireplace, in-wall speakers and two sets of french doors leading to the private backyard. The large primary bedroom has a walk-in closet and a spa-like 4-piece ensuite with heated flooring. The main level also includes a separate powder room and garage access! The 2nd level includes 2 spacious bedrooms, a beautiful 4-piece bathroom and laundry room. The professionally finished lower level features 9 ft ceilings, radiant in-floor heat flooring throughout, 2 bedrooms AND a den, a 3-piece bathroom, large rec room / media room and plenty of storage space! The exterior of the home has been extensively landscaped and features a private low maintenance backyard with a large deck and turf! Amazing location- close to all amenities and transportation! (id:63616)
5 Early Street
Halton Hills, Ontario
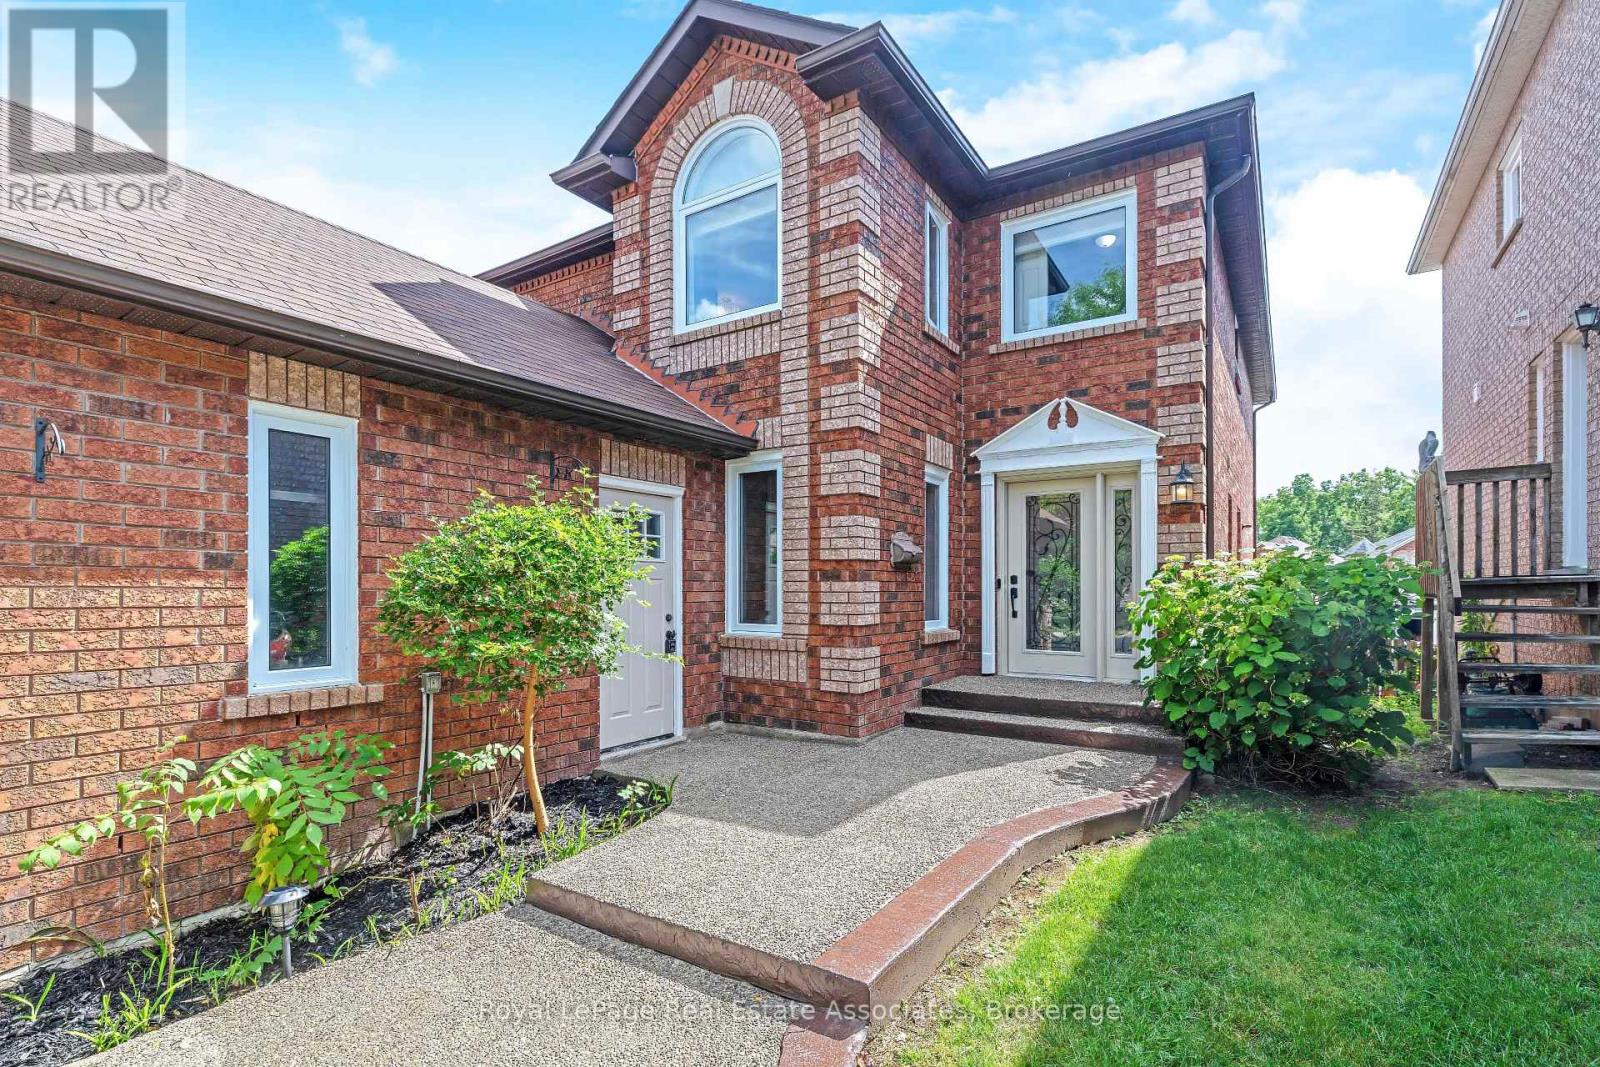
Welcome to this beautiful 3+1 bedroom, 3 bath family home in desirable Georgetown South on a pool size lot (46' x 159'). The Charleston model starts with the large front living room, with bright windows (2022) and laminate flooring that continues through to the separate dining area off the renovated kitchen. The updated eat-in kitchen has quartz countertops, a centre island, refaced cabinetry, S/S appliances & a walk-out to the backyard. The adjoining family room offers large picture windows overlooking the backyard & a cozy gas fireplace - perfect for relaxing evenings. Rounding out the main floor is a laundry room with a storage closet, plus an updated 2-pc bathroom with quartz counters. Upstairs, retreat to the spacious primary suite, featuring a large walk-in closet with custom built-in shelving and a spa-like 5-pc ensuite with his-and-her sinks, a walk-in shower & a soaker tub. Two additional generously sized bedrooms offer ample closet space & windows overlooking the backyard, and a 4-pc bathroom completes this level. The basement adds additional living space, with a large fully finished rec room and a fourth bedroom with above-grade windows & pot lighting, plus a pantry area offering ample storage. There's also a partially finished exercise area, a rough-in for a fourth bathroom & dedicated space for a workbench/home office. Outside, enjoy your own private oasis: a fully fenced backyard with a multi-tiered wooden deck, an above-ground pool with a new liner (2025), landscaped gardens & mature trees. Recent upgrades include: Lennox furnace & A/C (2021), new windows & doors (2022), roof shingles (2020), new carpet on second floor & both staircases (2026), and new garage doors (2026). Updated Painting (2026), Lighting (2026), and Door hardware (2026). This home is close to shopping, recreation & community centres, schools, and parks, with just a 10-minute drive to Highway 401. Don't miss this move-in ready gem, book your showing today! (id:63616)

Basement - 1497 Sunnycove Drive
Mississauga, Ontario
Bright and newly renovated legal basement for rent. This fully furnished unit features an open-concept layout with a full kitchen, a spacious bedroom area with a queen-size bed, large windows with plenty of natural light, a separate private entrance, shared laundry with the owner. Located in a highly desirable area close to top-rated schools and just minutes from Walmart, Costco, Dixie GO Station, shopping malls, QEW, Toronto, and the airport. Clean, comfortable, and ready to move in. Utilities 20% (Gas, Hydro,Water). Internet is included. 1 parking. Ready to move in anytime! (id:63616)

483 Faith Avenue
Mississauga, Ontario
****1102 sqft***2 BEDROOMS****2 WASHROOMS***2 UNDERGROUND PARKING SPOTS***BALCONY***ENSUITE LAUNDRY***SUNNY S/W EXPOSURE*** (id:63616)

404 - 1017 Wilson Avenue
Toronto, Ontario
Excellent opportunity to lease professional medical or healthcare office space in a well-established building with a strong concentration of complementary healthcare services.Ideally located just **1.5 km from Humber River Hospital**, the property offers exceptional accessibility for both patients and staff. Situated in a high-density area with **over 99,000 households within a 3 km radius** and a **Walk Score of 83**, the location benefits from strong surrounding demographics, multiple public transit routes, and convenient access to major highways, including **Highway 401 approximately 2 km away** and **Highway 400 approximately 4km away**.The building is home to an established healthcare ecosystem that includes a **pharmacy,optician, plastic surgery clinic, dentist, sleep clinic, hearing clinic, skincare clinic,family physicians, X-ray and ultrasound services, laboratory facilities, and other medical professionals**. This complementary mix creates excellent potential for cross-referrals,patient convenience, and long-term practice growth.Building features include an **elevator, security camera system, upgraded heating, cooling and lighting, public washrooms on every floor, a separate side entrance for extended-hours access,and a welcoming main-floor lounge area**.Ideal for **physicians, specialists, medical clinics, physiotherapy, chiropractic,rehabilitation, mental health services, diagnostic services, wellness practitioners, and other healthcare professionals** seeking a highly accessible location within an established medical community. (id:63616)
1319 Bonnie Court
Burlington, Ontario
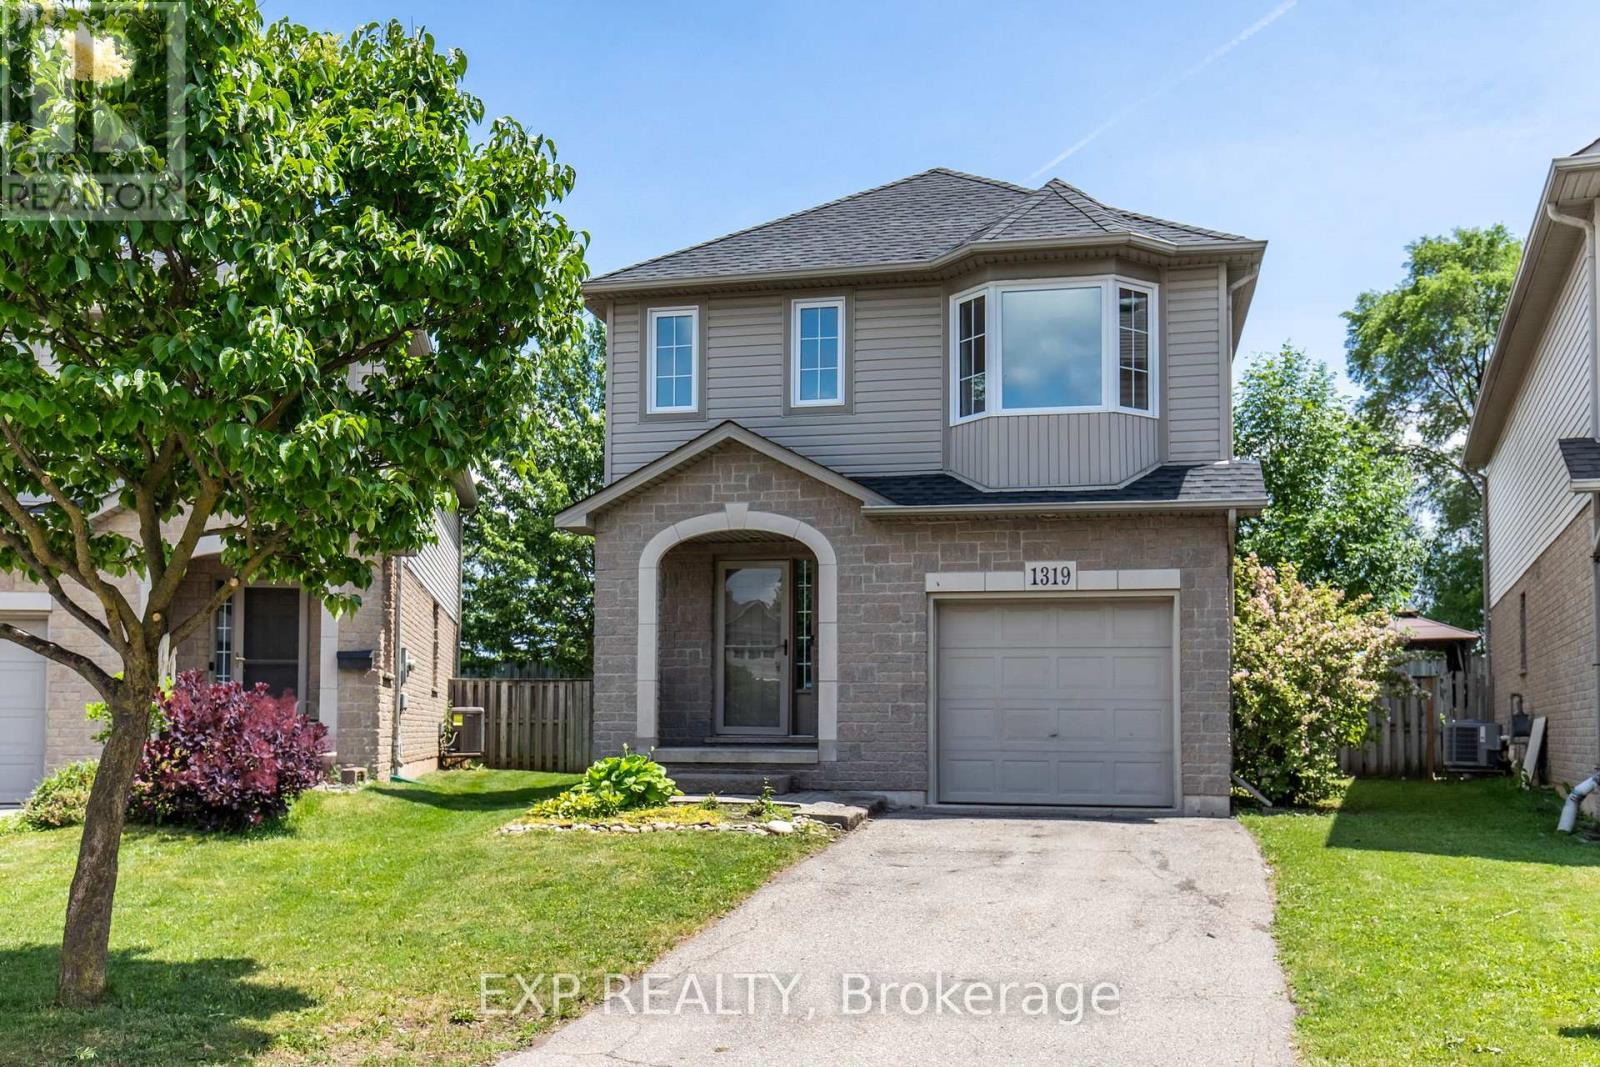
Welcome to 1319 Bonnie Court, a beautifully updated family home tucked away on a quiet, private cul-de-sac in a highly convenient Burlington location. Offering over 1,600 sq. ft. above grade and more than 2,200 sq. ft. of total living space, this 3-bedroom, 2.5-bathroom home combines generous room sizes, modern updates, and an exceptional backyard setting. The main and second levels feature brand new vinyl flooring, a new white oak staircase, and fresh paint throughout. Upstairs, the oversized primary bedroom offers a walk-in closet, direct access to the main bathroom, and excellent potential to create a private ensuite. The finished basement adds valuable flexibility with a full bathroom and plenty of space for a recreation room, home office, gym, or playroom. Outside, the rare pie-shaped lot widens toward the backyard and has been professionally landscaped for both enjoyment and low maintenance, featuring extensive interlock, a composite deck, armour stone accents, mature trees, and lush greenery that create a private setting ideal for entertaining or relaxing. Complete with a single-car garage with interior access and just minutes from Costco, IKEA, Mapleview Shopping Centre, Burlington GO, downtown Burlington and the waterfront, parks, schools, restaurants, and the QEW, 403 and 407. A move-in-ready family home offering space, privacy and convenience in one complete package. (id:63616)

2109 - 550 Webb Drive
Mississauga, Ontario
Welcome to Suite 2109 at 550 Webb Drive-a beautifully renovated 2-bedroom plus solarium residence with two parking spaces in the heart of Mississauga City Centre. Bright, spacious and move-in ready, this high-floor suite features breathtaking, unobstructed west-facing views and spectacular sunsets.The renovated gourmet kitchen showcases brand-new stainless steel appliances, modern cabinetry, quartz countertops and ample workspace. The large primary bedroom offers his-and-hers closets and convenient semi-ensuite access, while the generous second bedroom provides plenty of room for family, guests or a home office. The versatile solarium is ideal as a workspace, reading area or peaceful sitting room overlooking the city.Additional highlights include a brand-new washer and dryer, abundant in-suite storage and a large ensuite locker/storage room. Two parking spaces add outstanding convenience.Enjoy an exceptional location just steps from Square One, Celebration Square, parks, schools, shops, restaurants, entertainment, public transit and everyday amenities. Commuters will appreciate easy access to Highway 403 and major routes throughout Mississauga and the GTA.Freshly renovated and ready to enjoy, this impressive suite offers space, style, convenience and incredible views in one of Mississauga's most connected neighbourhoods. (id:63616)
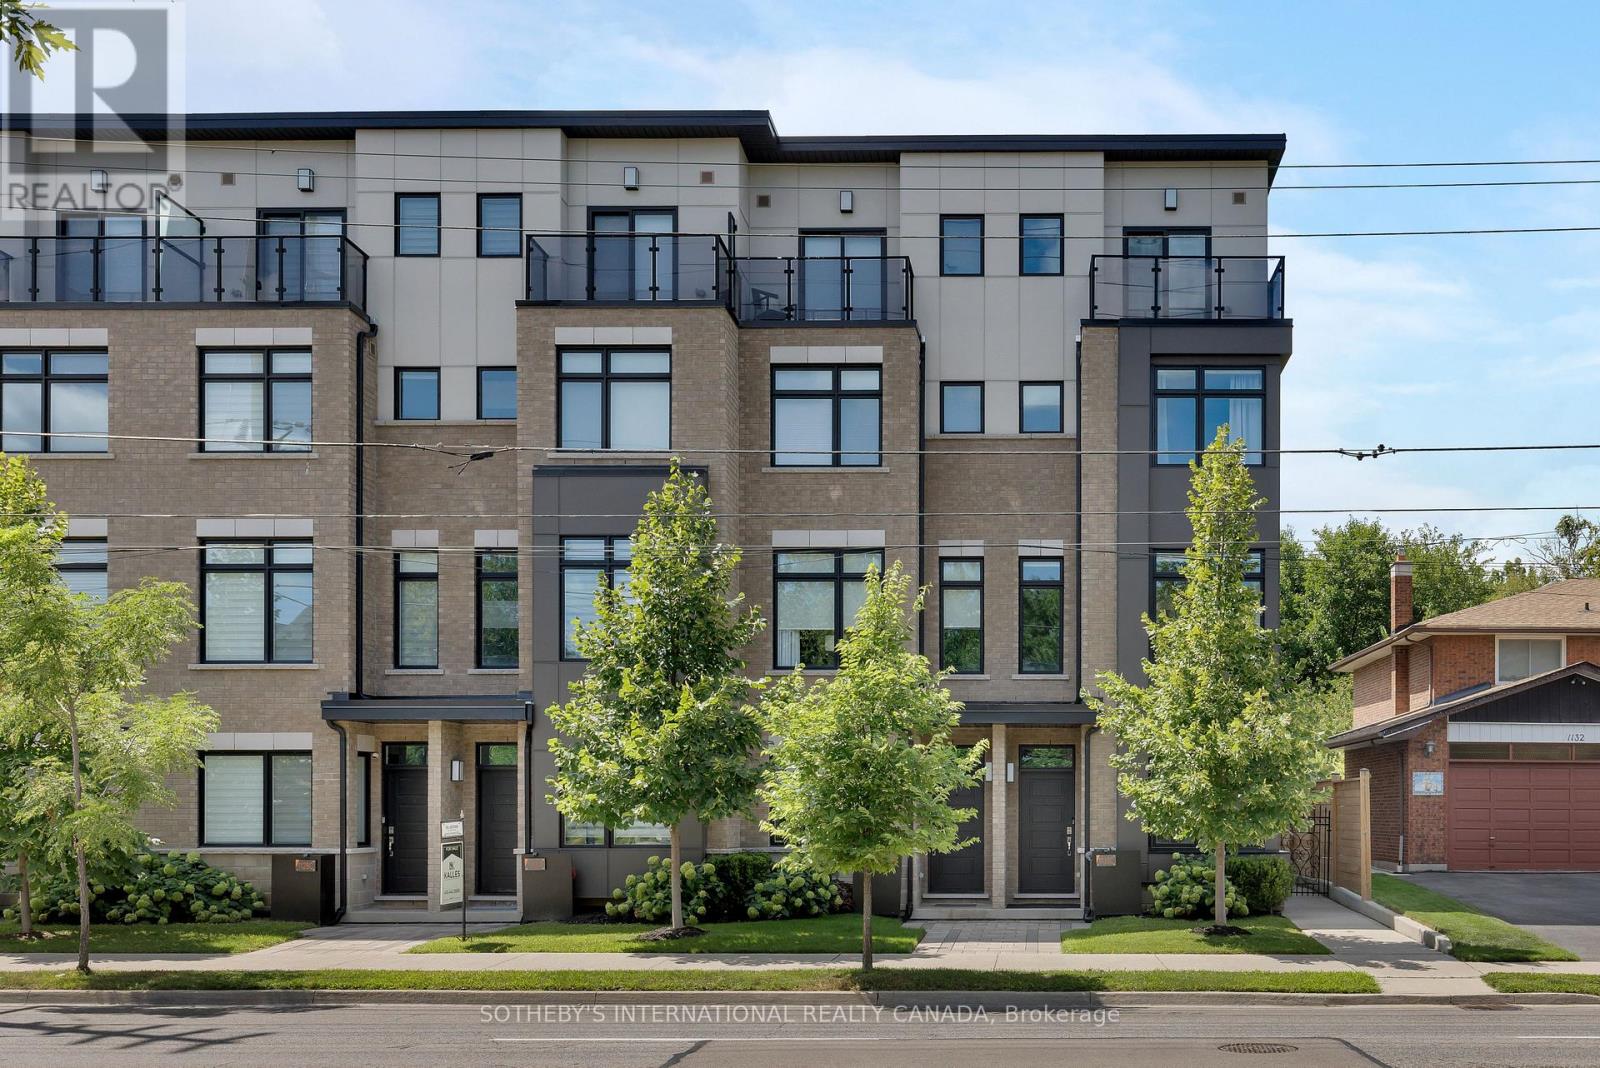
1130c Islington Avenue
Toronto, Ontario
Experience elevated living in this stunning luxury executive corner townhome, ideally situated in the Islington-City Centre West neighbourhood. With additional end-unit windows, this exceptional residence is flooded with natural light and offers an elegant blend of contemporary design, premium finishes, and everyday functionality. Thoughtfully upgraded throughout, the home features soaring 10-foot ceilings, an open-concept layout, and sophisticated finishes at every turn. Custom California Closets in both the spacious primary walk-in closet and front entry provide functional organization, while beautifully appointed bathrooms showcase premium Ginger's fixtures. The oversized private garage, wider than most comparable townhomes in the area, is finished with durable epoxy flooring, offering both practicality and style. Enjoy a truly unique setting with unobstructed greenery behind the home and lush green views at the front, creating an exceptional sense of privacy. Perfectly positioned for families and professionals alike, this beautiful home is surrounded by everyday conveniences and outstanding amenities. Enjoy easy access to family-favourite parks including Fairfield, Lora Hill, and Tom Riley Park, top-rated schools such as Norseman Junior Middle School and the brand new Holy Angels Catholic School, and several nearby daycare options. Commuting is effortless with Islington Subway Station, Kipling GO Station, and the Gardiner Expressway all just minutes away, while grocery stores, coffee shops, restaurants, and everyday shopping are within easy reach. Offering luxury finishes, incredible privacy, a welcoming community, and an unbeatable west-end location, this turnkey executive townhome is a rare opportunity not to be missed. (id:63616)
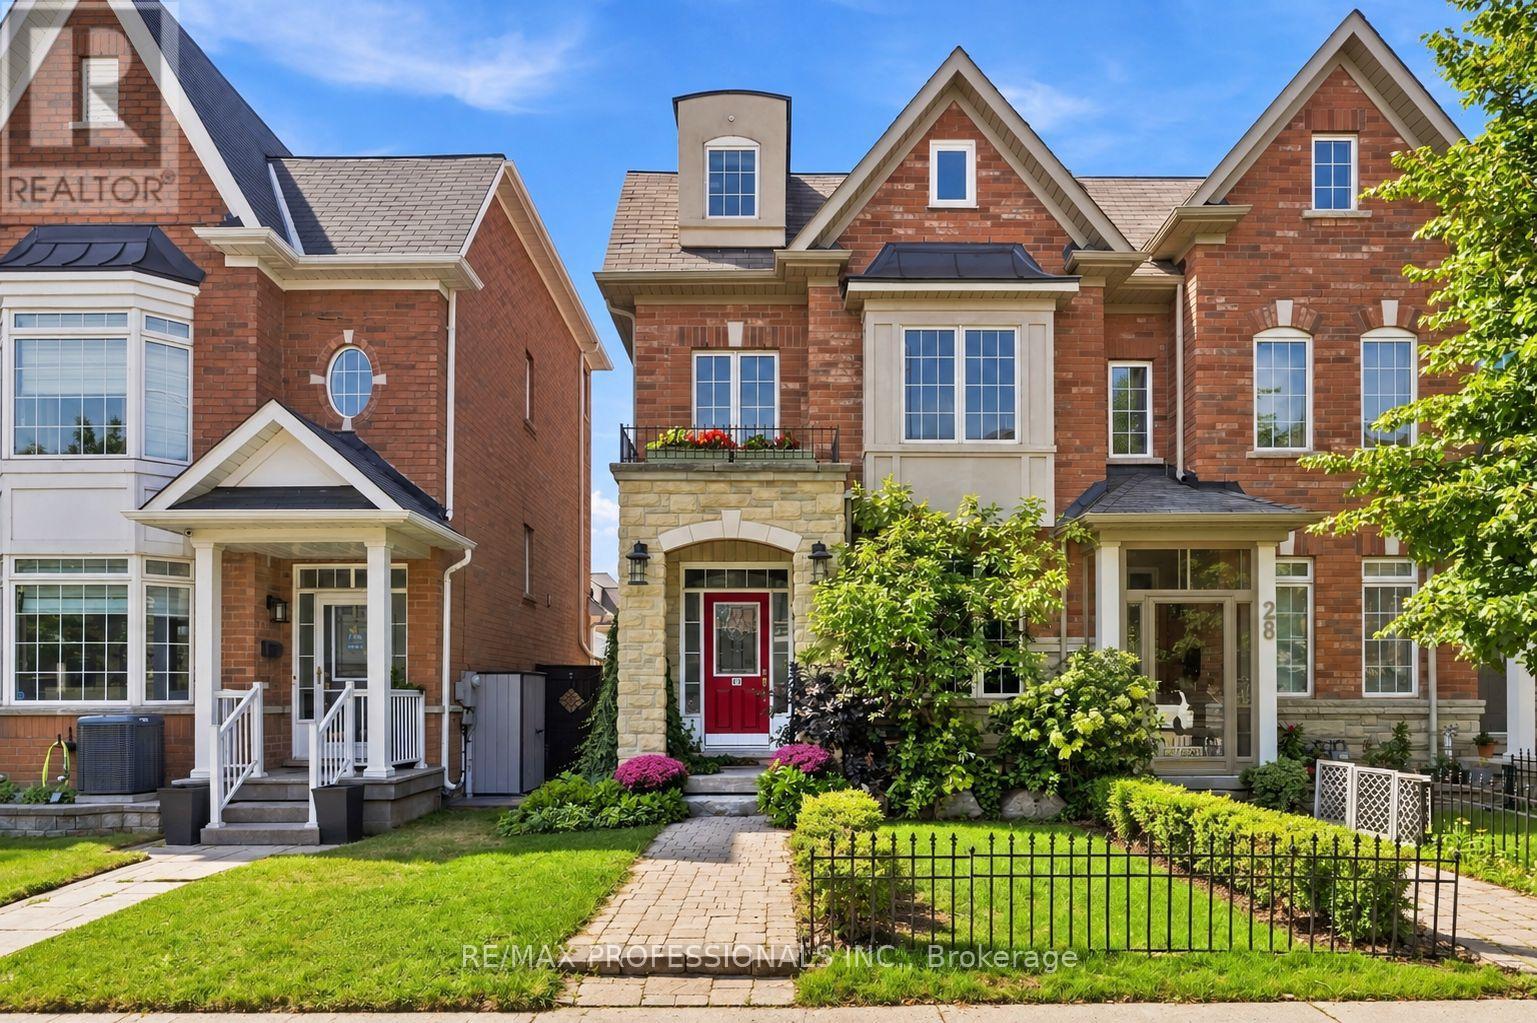
26 Abraham Welsh Road
Toronto, Ontario
One of a kind end-unit townhome featuring 3+1 bedrooms, 3 bathrooms, and a long list of thoughtful upgrades! The main floor is bright and welcoming, featuring a cozy living room with custom built-ins, a separate dining area, powder room and an updated kitchen with a walkout to the private backyard. On the second floor you'll find two bright bedrooms, a full bathroom, and a large family room. The entire third floor is dedicated to the primary suite, complete with a 5 piece ensuite, walk-in closet and a huge space that could be converted to office, baby room or gigantic second walk-in closet, creating a true private sanctuary. Great size basement, thoughtfully finished with insulation under the hardwood flooring, laundry featuring gas dryer, lots of storage and authentic cantina. The 2 car detached garage is fully insulated and heated, making it perfect for parking, storage, hobbies, or a year-round workshop. This is a thoughtfully customized home from top to bottom, featuring smart use of space, unique details, and a location that makes getting around the city incredibly convenient. Minutes walk from convenience with restaurants and plaza at the end of the street or quick drive to Crossroads, Sheridan Mall and the 401. Get this one before it's gone (id:63616)