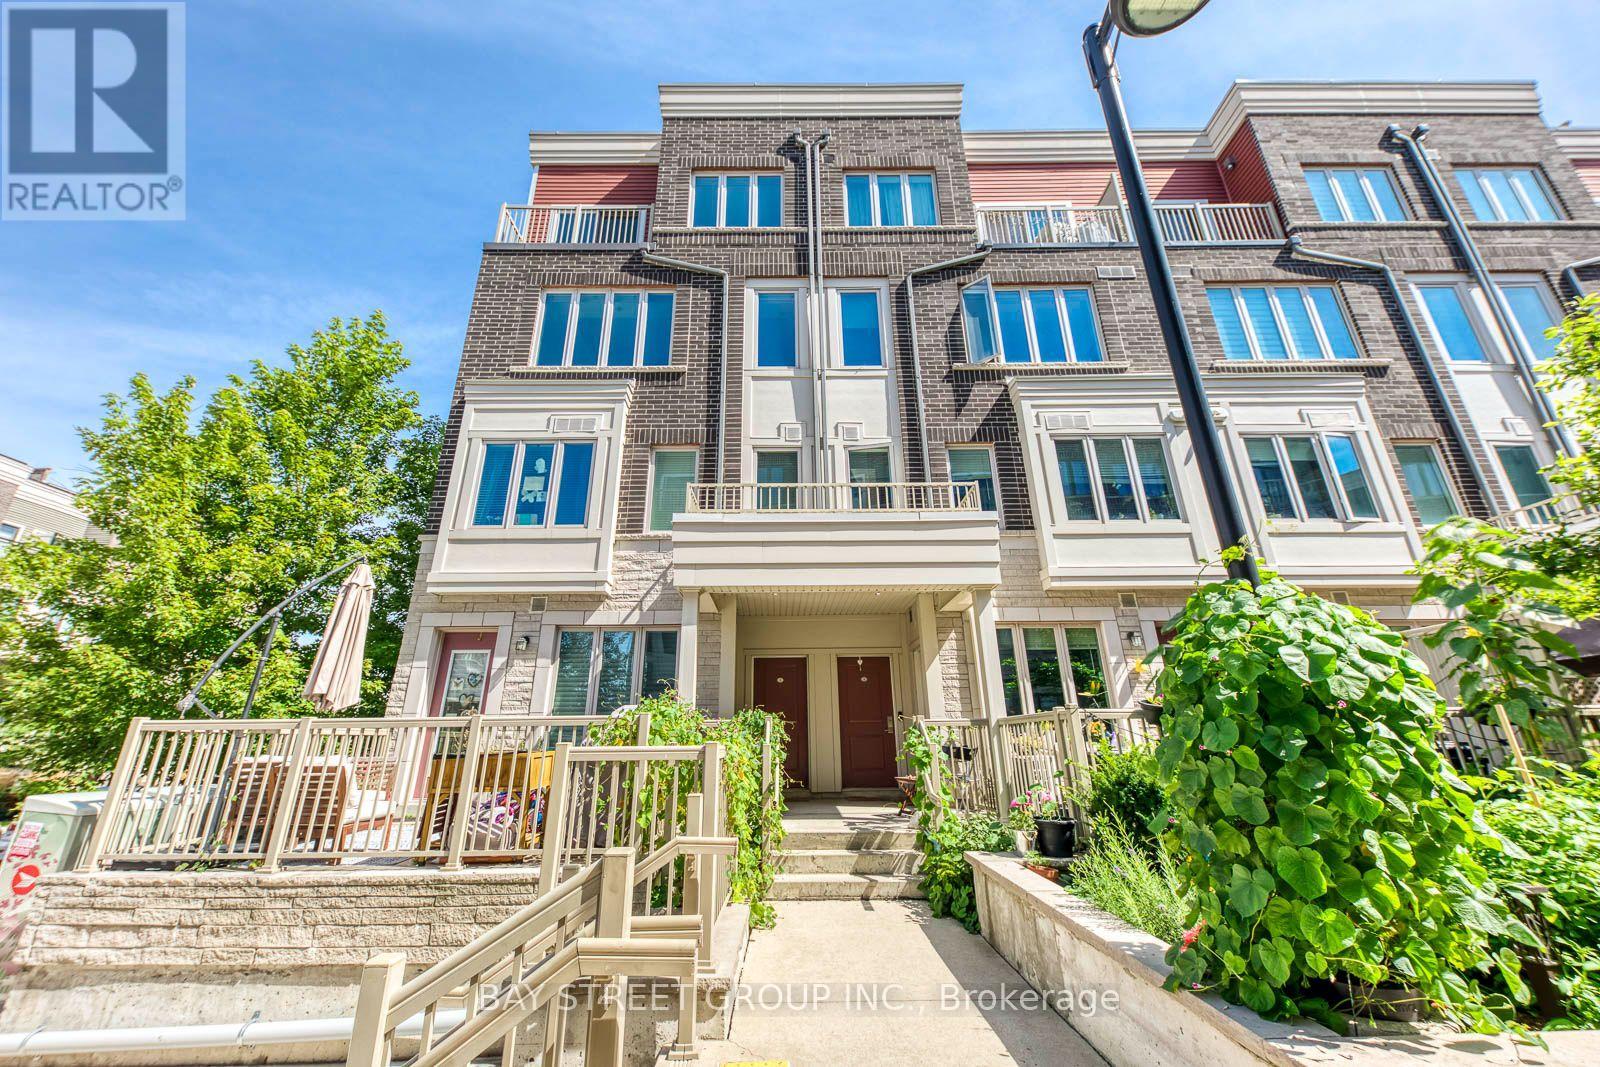
2 - 100 Long Branch Avenue
Toronto, Ontario
This is a beautifully finished and rarely offered end-unit with large windows bringing in lots of natural light . Enjoy spectacular views of the Toronto skyline from your expansive private rooftop terrace. This unit comes with underground parking and a dedicated storage locker. Ideally located just steps from Lake Ontario and the vibrant amenities along Lake Shore Blvd W. Open-concept kitchen impresses with quartz countertops and combined with Living, Dining area. The versatile den can easily be an additional bedroom or an efficient home office. A 2-piece powder room and in-unit laundry round out this level adding convenience. The upper floor is home to 2 bedrooms with the primary room being a true retreat with a walk-in closet, full 4pc ensuite bath. A well-appointed second bathroom and a convenient third full bath ensures comfort for guests and family. This end-unit town's crown jewel is the top-floor rooftop terrace - perfect for entertaining, outdoor dining, or relaxing with stunning cityscapes, including views of the CN Tower. This family and pet-friendly neighborhood offers easy access to the lake, nearby schools, community centers, cafes, restaurants, and a short drive to Sherway Gardens shopping mall. Commuters will appreciate the proximity to TTC transit and the Go Train station, with quick access to major highways (QEW, Gardiner, 427). Don't miss out on this urban gem! (id:63616)
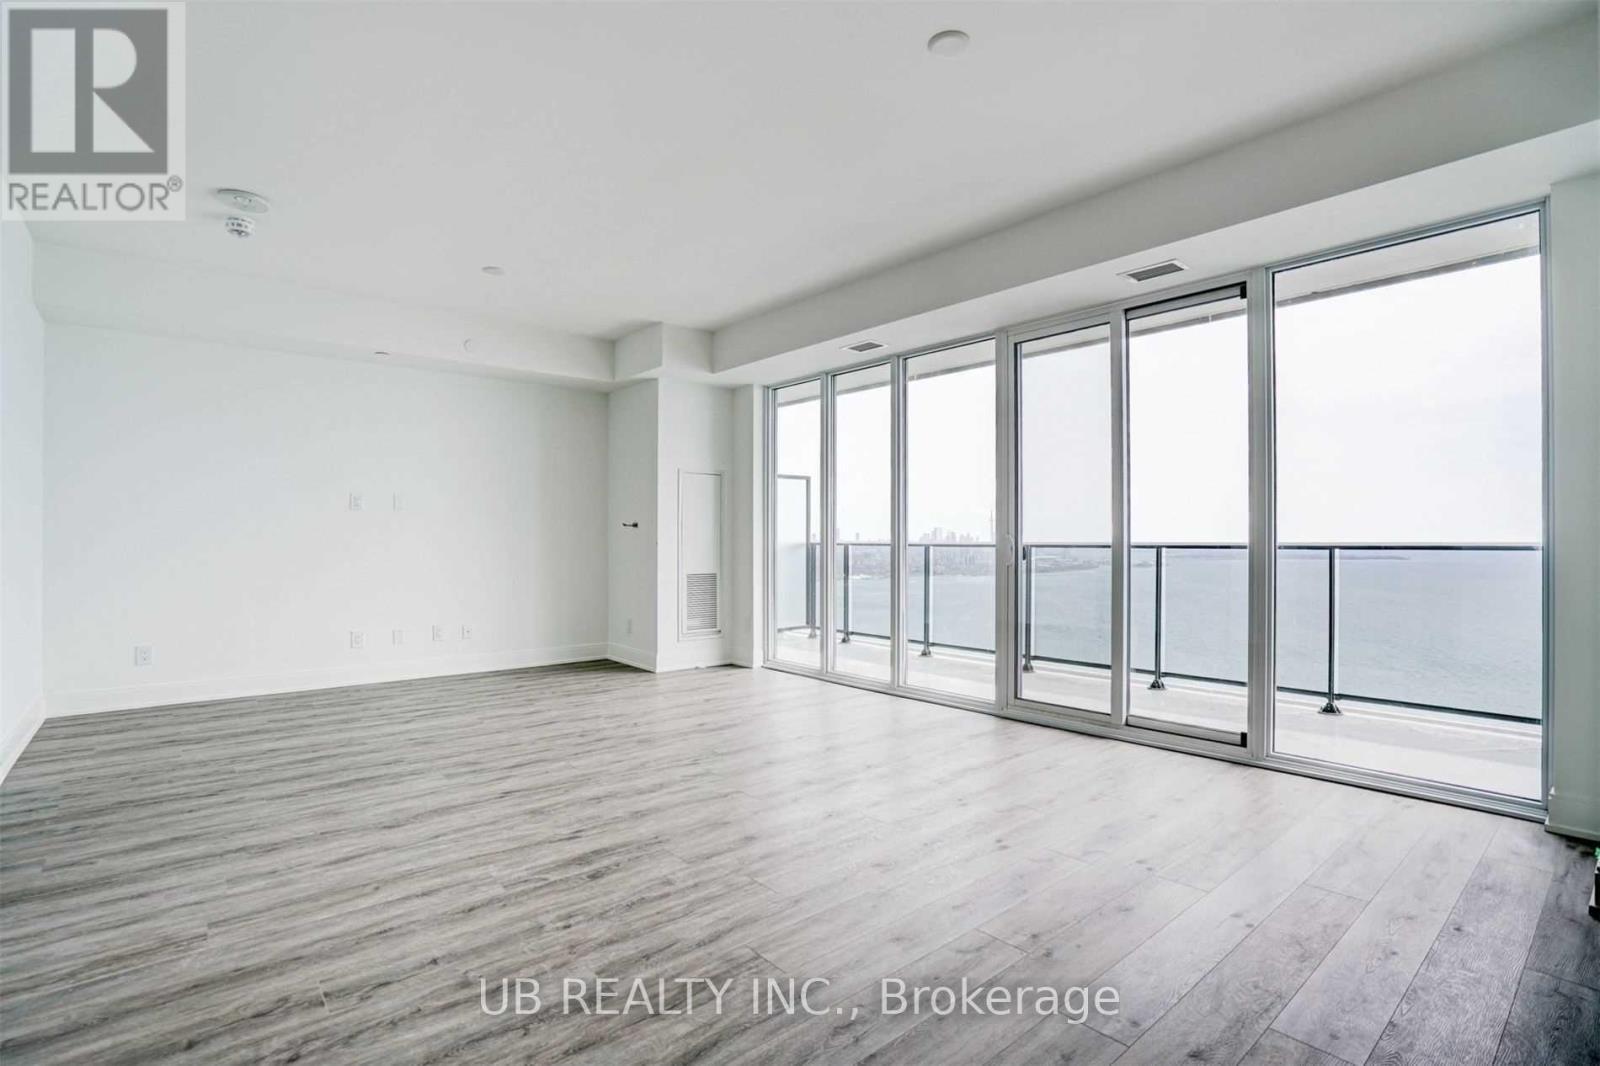
5005 - 70 Annie Craig Drive
Toronto, Ontario
Stunning executive corner suite at Vita on the Lake, featuring unobstructed northwest views and a spacious wraparound balcony overlooking the shoreline, downtown Toronto, and the lake. This bright 2-bedroom plus den residence offers 3 bathrooms, two walk-in closets, a full laundry room, and two parking spaces. Over $30,000 spent on upgrades, including smooth ceilings, a wine fridge, and more. (id:63616)
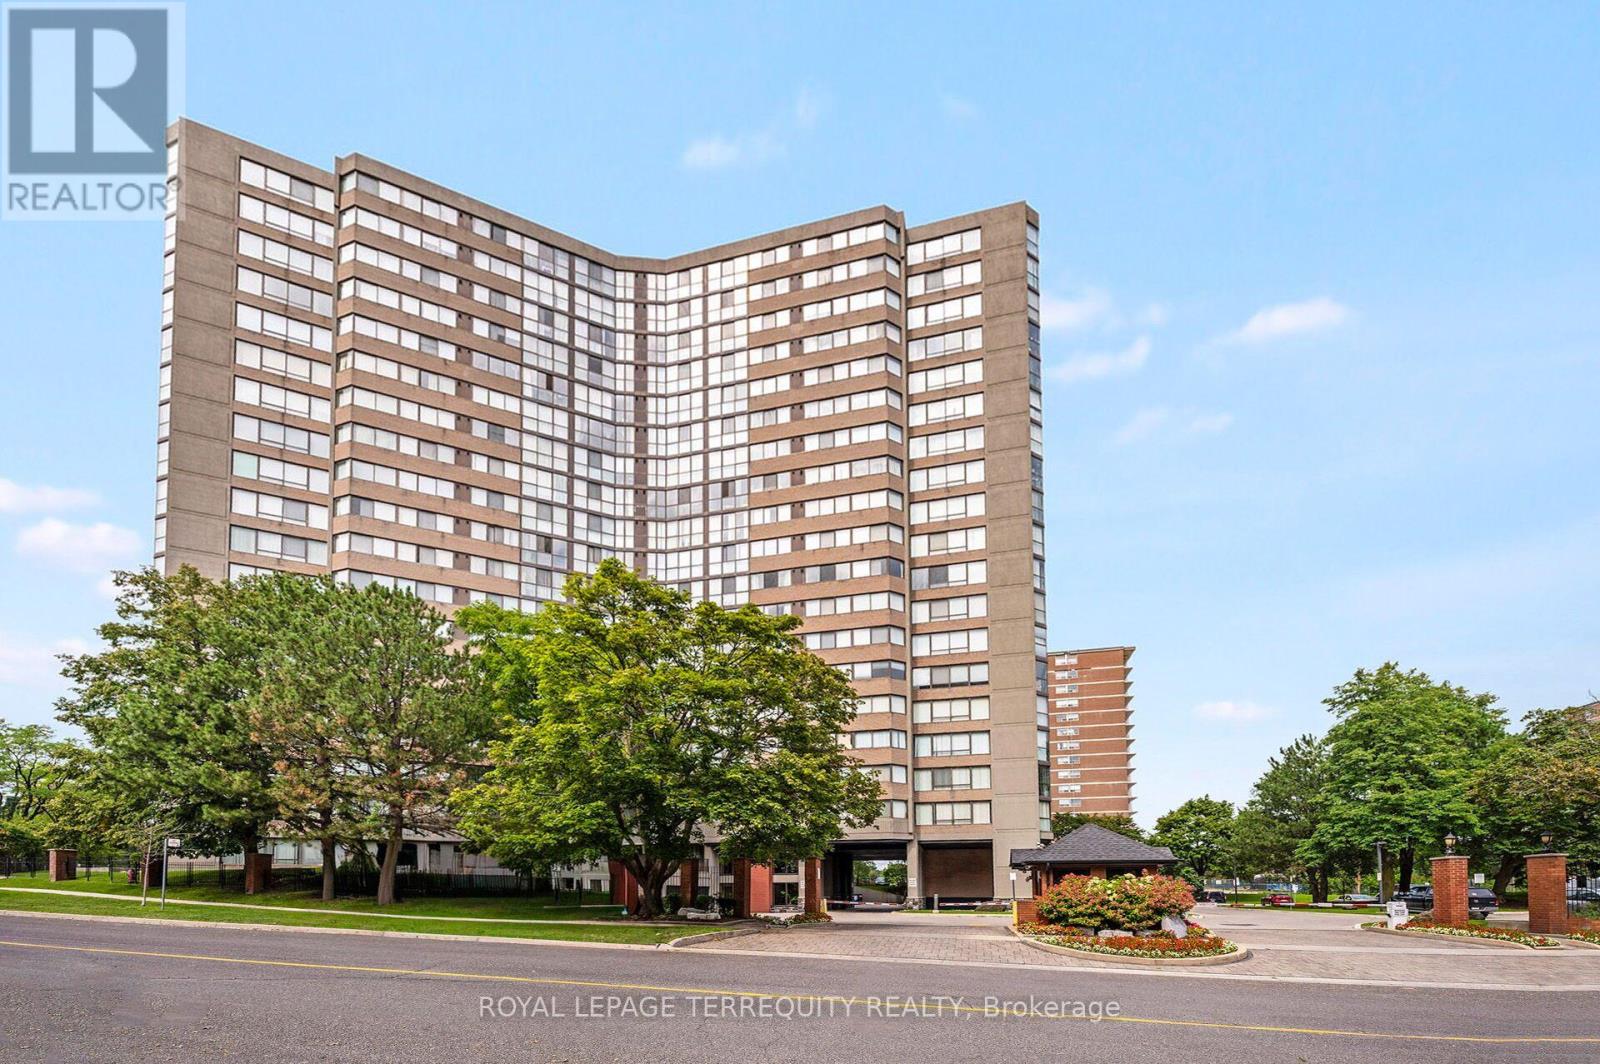
2002 - 40 Richview Road
Toronto, Ontario
PENTHOUSE LIVING IN AN EXCLUSIVE ETOBICOKE AREA OF TORONTO! Stunning Open Open Concept 936sqft Design! Beautiful Panoramic Views of Parks, The Humber River and More From the Floor to Ceiling Windows! Upgraded Hardwood Flooring and Just Recently Painted! Enjoy Luxury Condo Living in One of the Best Managed Buildings in Toronto! Over 4 Acres of Manicured Grounds with Gatehouse Security, Tennis Courts, Reading Areas and Plenty of Surface Level Parking. Inside You'll Find Renovated Hallways, Party Room, Games Room, Media Room, Gym, Indoor Pool, Guest Suites and True Pride of Ownership - SPOTLESS AND UPGRADED! It's Like Living in a Five Star Hotel! Quiet Court Location Great Location is Just Steps to Humber River Trails that Lead to the Lake, the Upcoming LRT, Golf, Parks and So Much More! Just Move in and Enjoy! (id:63616)
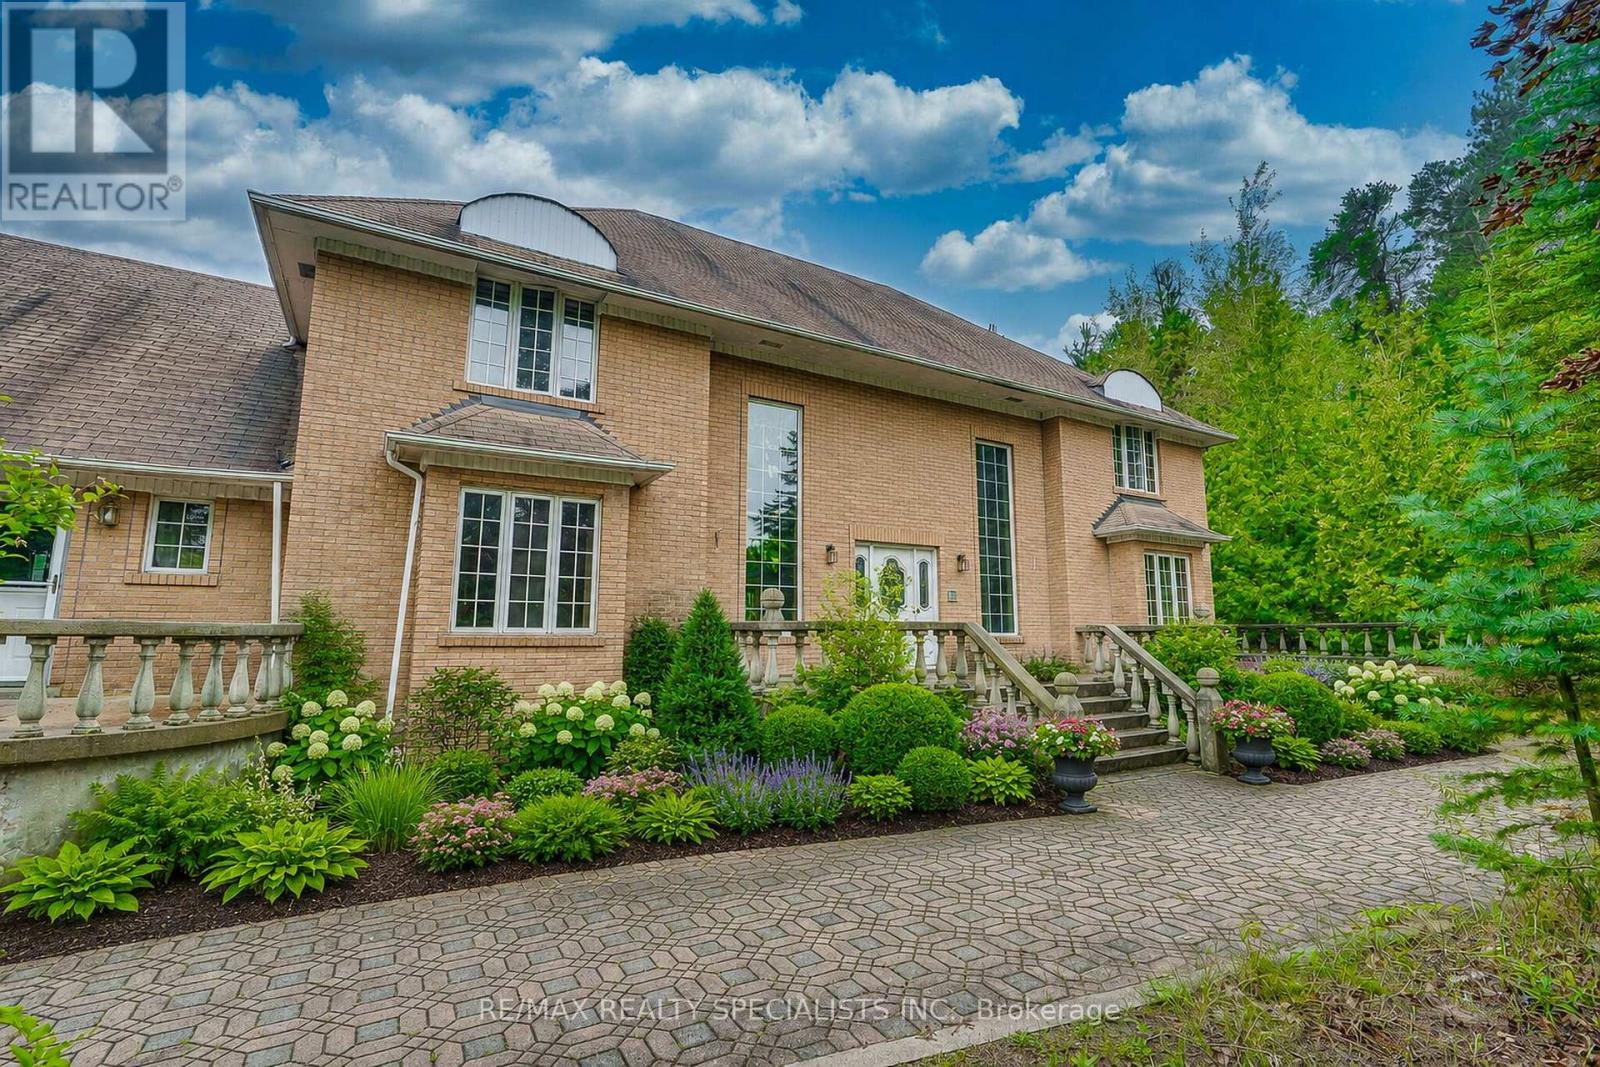
11 Prince Andrew Drive
Caledon, Ontario
Timeless Character, Exceptional Space & 2 Acres of Privacy. Discover the possibilities in this stately, all-brick residence, thoughtfully designed and built by its original owners. Offering over 5,000 sq. ft. of living space, this substantial home features a spacious, exceptionally well-planned layout with a natural flow that provides an ideal foundation for a seamless modern update. The main level features a welcoming family room with a striking marble fireplace and walkout to the deck, overlooking the expansive backyard. Upstairs, four generously sized bedrooms include a primary retreat with its own marble fireplace and a large ensuite, currently roughed-in and ready for completion to suit your vision. The lower level adds even more versatility, with a walkout to the breathtaking, park-like two-acre property, offering an incredible sense of privacy, serenity, and connection to nature. A fifth bedroom and bathroom on this level provide excellent space for guests, extended family, additional living accommodations. A lovely, updated lower-level kitchen provides the perfect foundation for a potential in-law suite or additional living space. While this home requires renovation and modernization, the underlying quality, generous proportions, thoughtful floor plan, and extraordinary setting present a rare opportunity to create something truly special. And then there's the location. Just minutes from Caledon East, you'll enjoy easy access to local amenities, schools, parks, the recreation centre, arena, swimming pool, shops, and more - all while coming home to your own private two-acre retreat. A remarkable opportunity to transform a solid, spacious family home into your dream estate in one of Caledon East's most desirable settings. (id:63616)
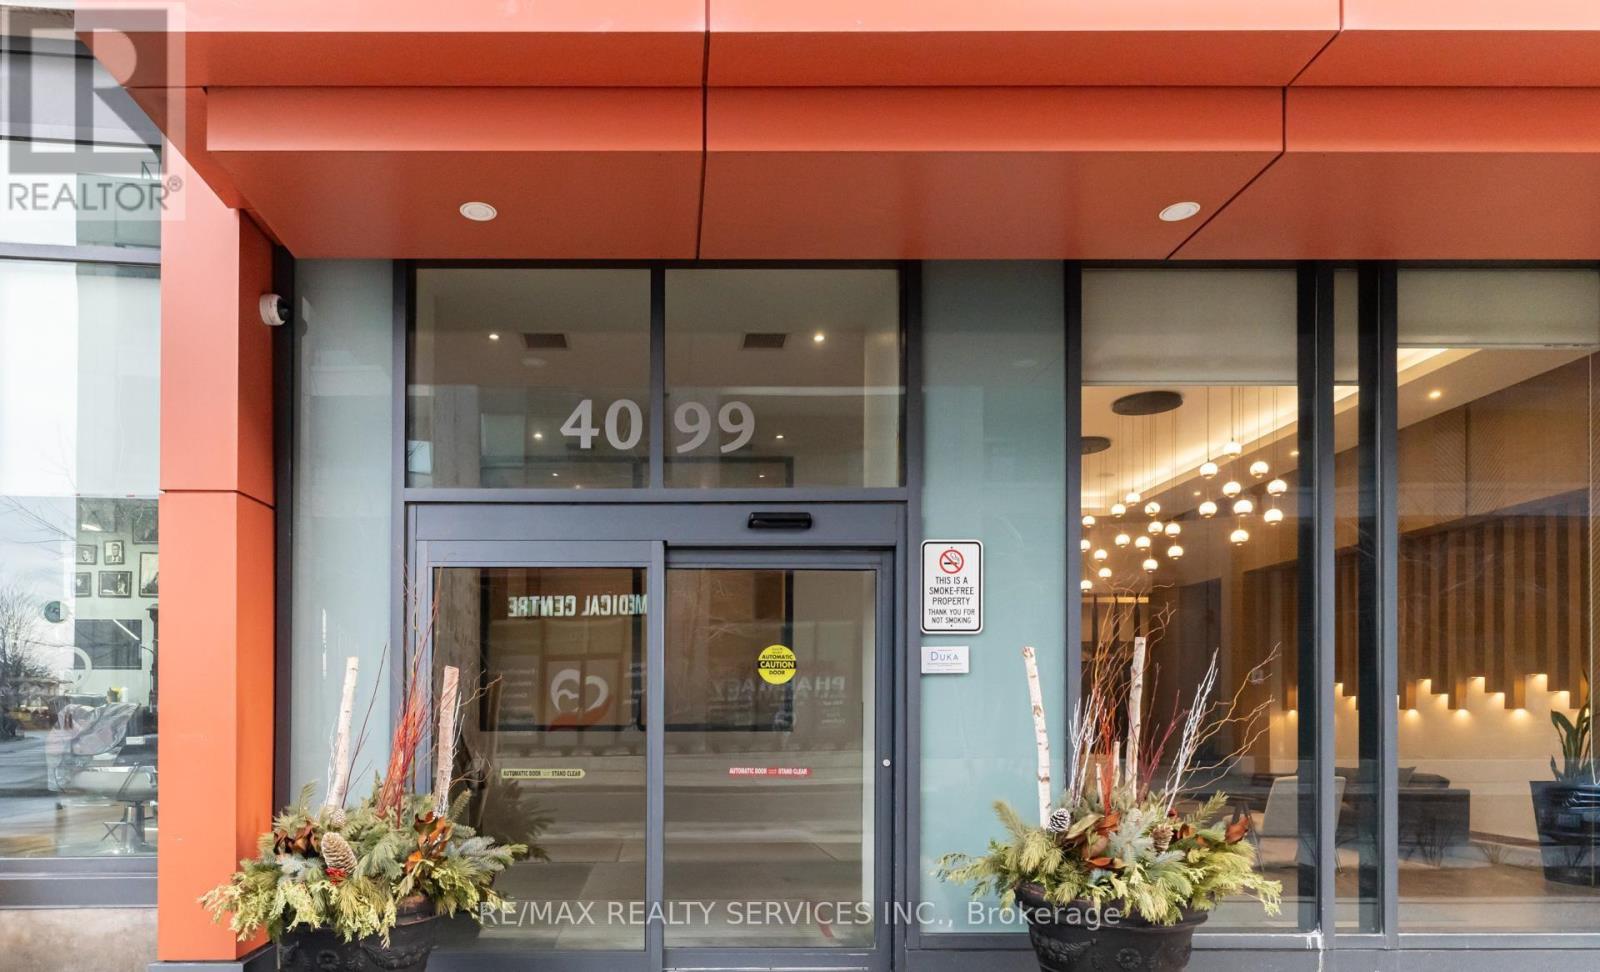
1801 - 4099 Brickstone Mews
Mississauga, Ontario
4099 Brickstone Mews - part of The Park Residences at Parkside Village, a premier high-rise in Mississauga's vibrant downtown core. Inside, enjoy an open-concept layout with abundant natural light, floor-to-ceiling windows, a modern kitchen with granite countertops and stainless-steel appliances, and a versatile den perfect for a home office or guest space. Residents benefit from resort-style building amenities including:24-hourconcierge & security Fully equipped fitness centre & yoga room Indoor pool, sauna & hot tub Party room, games/media rooms & rooftop terrace with BBQ Guest suites, visitor parking & secure underground garage Unbeatable location: Just steps from Square One Shopping Centre, Celebration Square, City Hall, the Mississauga Central Library, YMCA, Sheridan College and a wide selection of restaurants, cafes and entertainment options. Public transit and the central MiWay/GO bus terminal are within easy walking distance, with future LRT access comingsoon. Perfect for professionals, couples, or anyone seeking a stylish and convenient city lifestyle (id:63616)
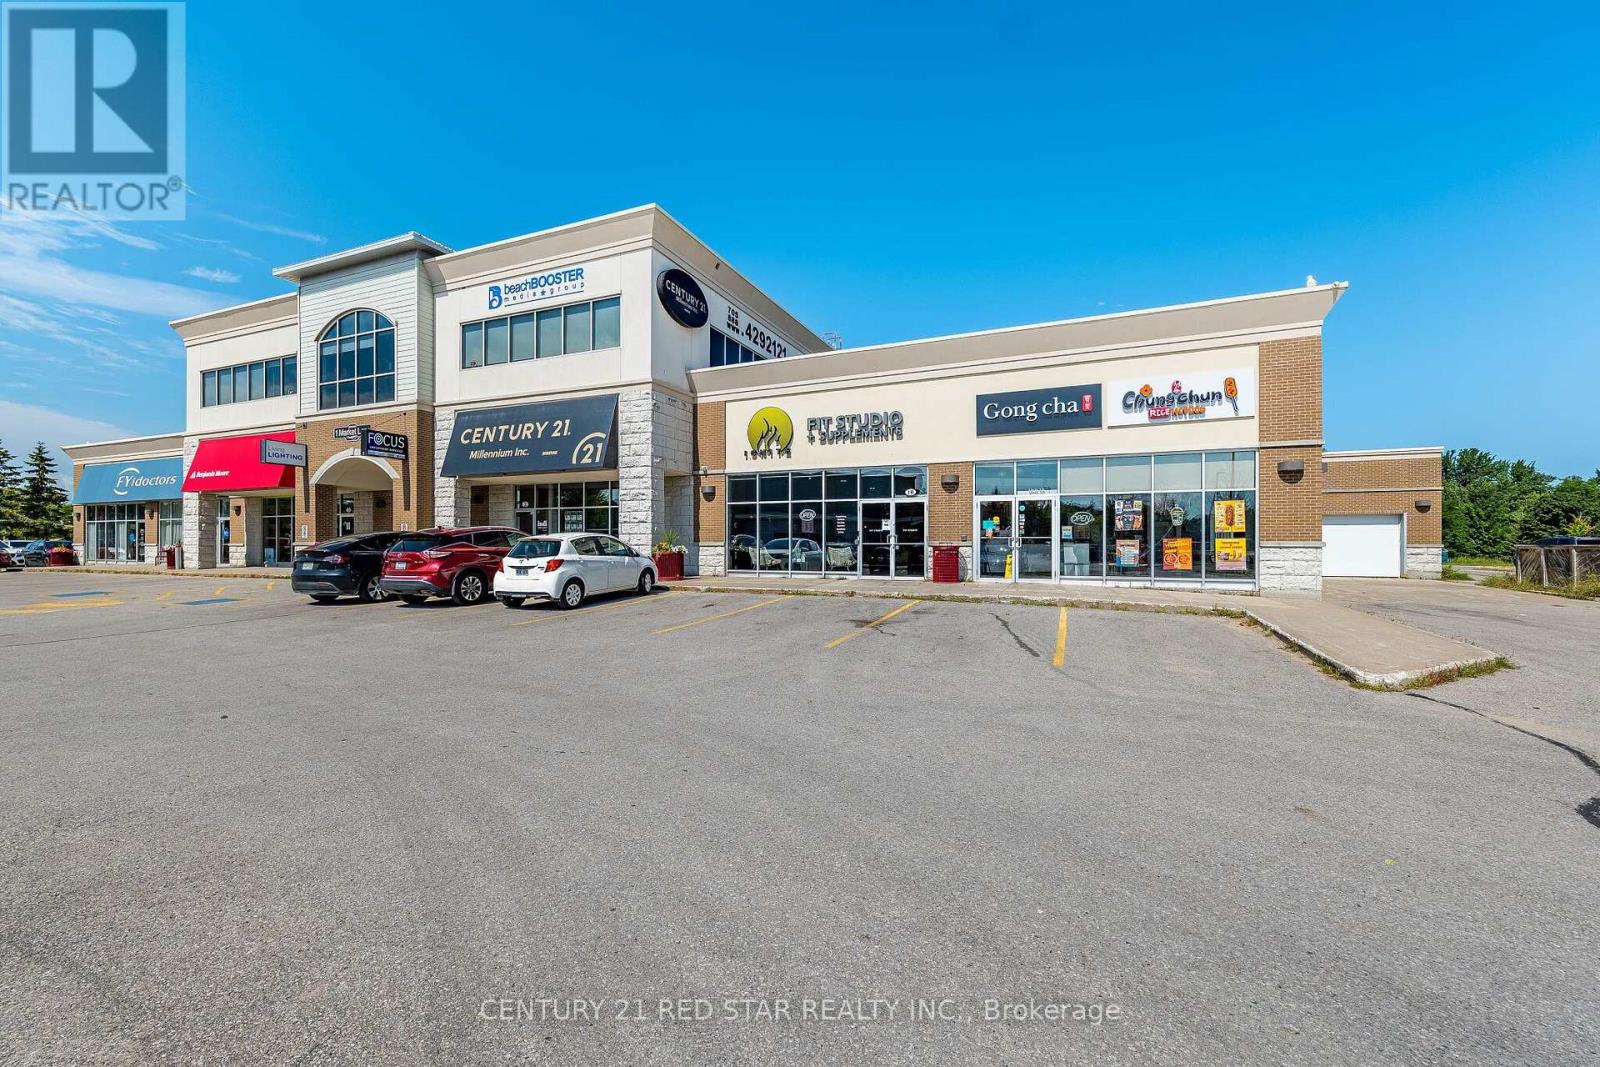
1b - 1 Market Lane
Wasaga Beach, Ontario
50% PARTNERSHIP opportunity with the newest 24/7 boutique fitness studio in fast-growing Wasaga Beach - No startup cost to you (initial buildout and startup cost was almost $400,000.00). New partner to help expand & grow! Currently over 240 members, up 130% since May 2026 with 24/7 ($69 x 240 = $16,500 in reoccurring monthly revenue), paired with supplement sales (approximately $10,500 a month) & personal training up to $3,000 per month, Ignite is looking for a partner to help them EXPAND & Grow. The existing studio already operates with high-quality equipment, a 2,600 sq. ft. footprint, and an established brand, making it well-positioned for partners who want to scale quickly in a booming market. Why Invest in a 24/7 Fitness Studio in Wasaga Beach? 1. A Rapidly Growing Market Wasaga Beach is one of Ontario's fastest-growing tourist and residential communities. Population growth + year-round tourism = consistent demand for fitness services. 2. Limited competition for 24/7 access gyms in the immediate area, creating a strong niche opportunity. 3. Since converting to 24/7 Access = Higher REOCCURING Revenue Potential - 130% lift in memberships since implementing in May 2026. 4. Partnership Opportunity = Lower Buy-In, Higher Upside. The business is actively seeking the right partner to scale operations. Ideal for investors who want: A semi-hands-on role, A growing, community-driven business, A scalable model with multiple revenue streams & open to new ideas! Sounds like something you would be interested in - Help us take Ignite to the next level! (id:63616)
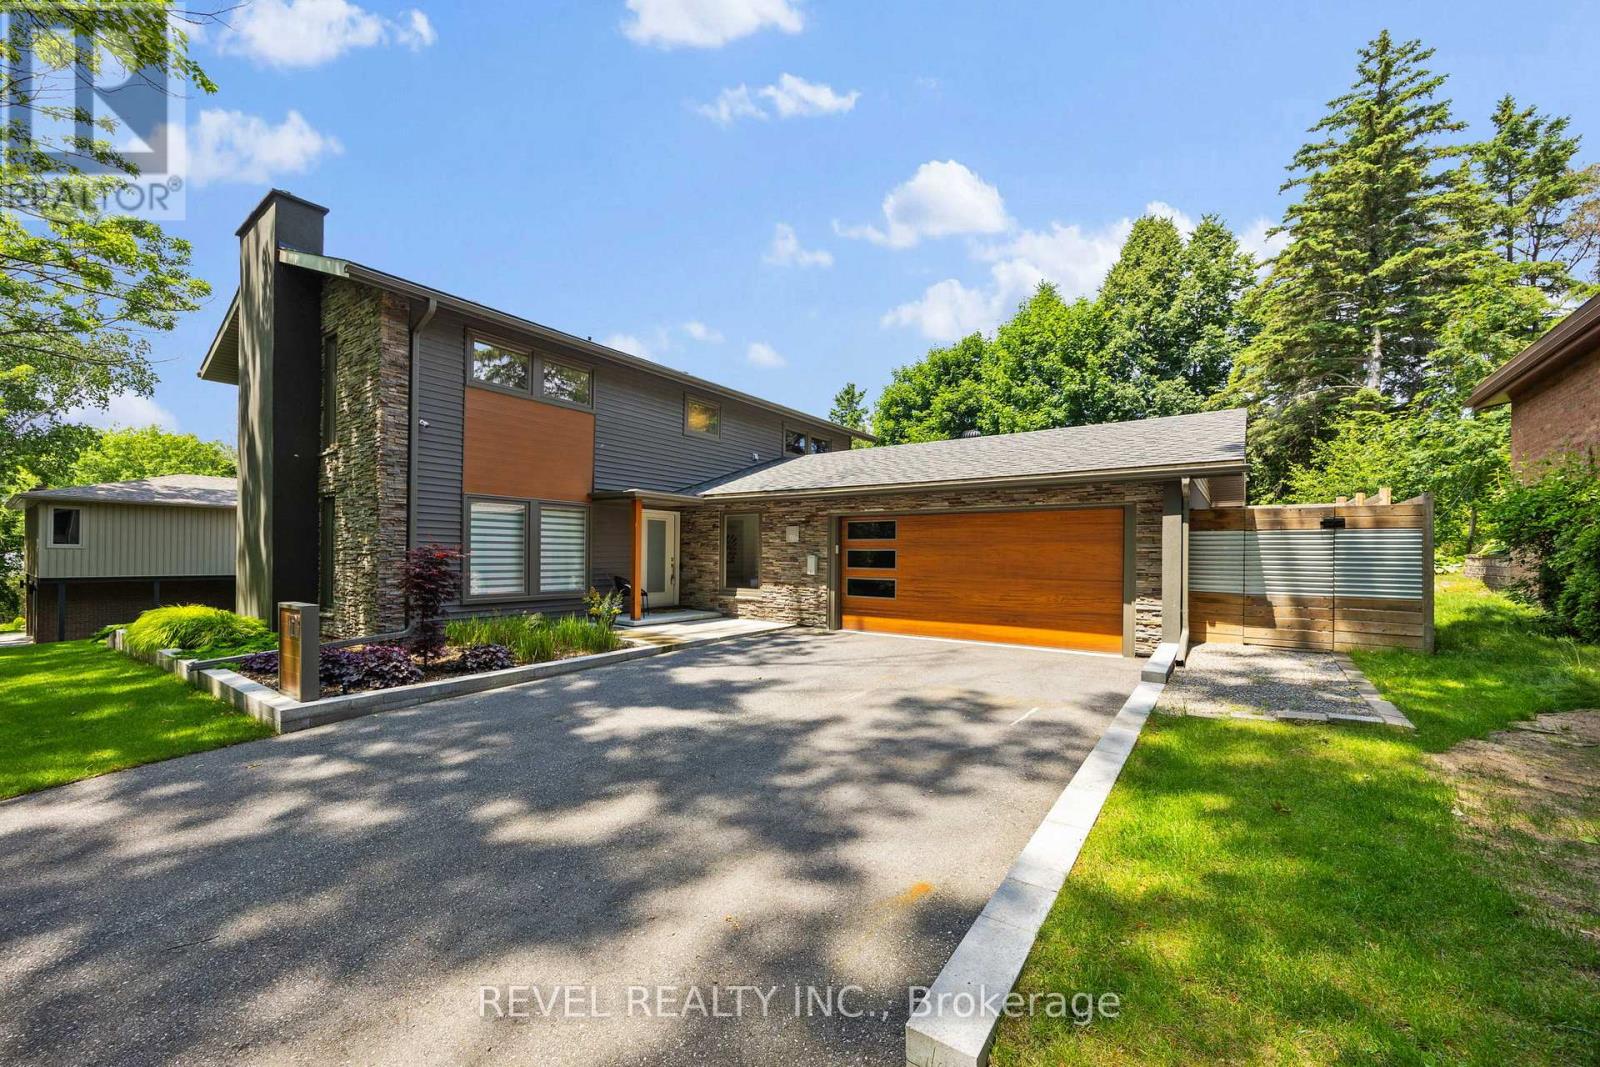
10 Shoreview Drive
Barrie, Ontario
Welcome to an extraordinary expression of contemporary luxury in Barrie's coveted Old East End. Privately positioned on an elevated, tree-lined lot surrounded by mature oak trees and offering seasonal views toward the lake, this architecturally striking residence delivers approximately 3,250 sq. ft. of impeccably finished living space where sophisticated design meets effortless everyday living.The main level is defined by an abundance of natural light, dramatic sightlines and an exceptional connection to the outdoors. Expansive 12-ft patio doors create a stunning backdrop to the principal living space, opening seamlessly to the private backyard retreat. Designed for both intimate gatherings and grand entertaining, the home features a beautifully appointed chef-inspired kitchen with premium appliances, complemented by a separate dining roomThe private primary retreat offers a refined escape, complete with an impressive walk-in dressing room and a spacious, beautifully renovated ensuite. Originally designed as a four-bedroom home, the flexible floor plan provides the opportunity to easily restore the additional bedroom currently serving as a walk in closet, allowing the home to evolve with your family's needs.The lower level has undergone a comprehensive renovation, taken back to the studs and transformed with new wiring, flooring, trim, doors, drywall and furnace. This beautifully finished space extends the home's luxurious living experience with a generous recreation room, additional bedroom, stylish 3-piece bathroom and dedicated gym area. Beyond the walls, discover your own private resort-inspired sanctuary. The sleek modern pool, inviting hot tub and expansive outdoor lounging area-complete with a TV for game days, movie nights and unforgettable evenings. Completed with new hardwired Lorex security cameras with live feed, this remarkable residence offers a rare combination of architectural distinction, refined finishes, exceptional privacy and modern convenience. (id:63616)
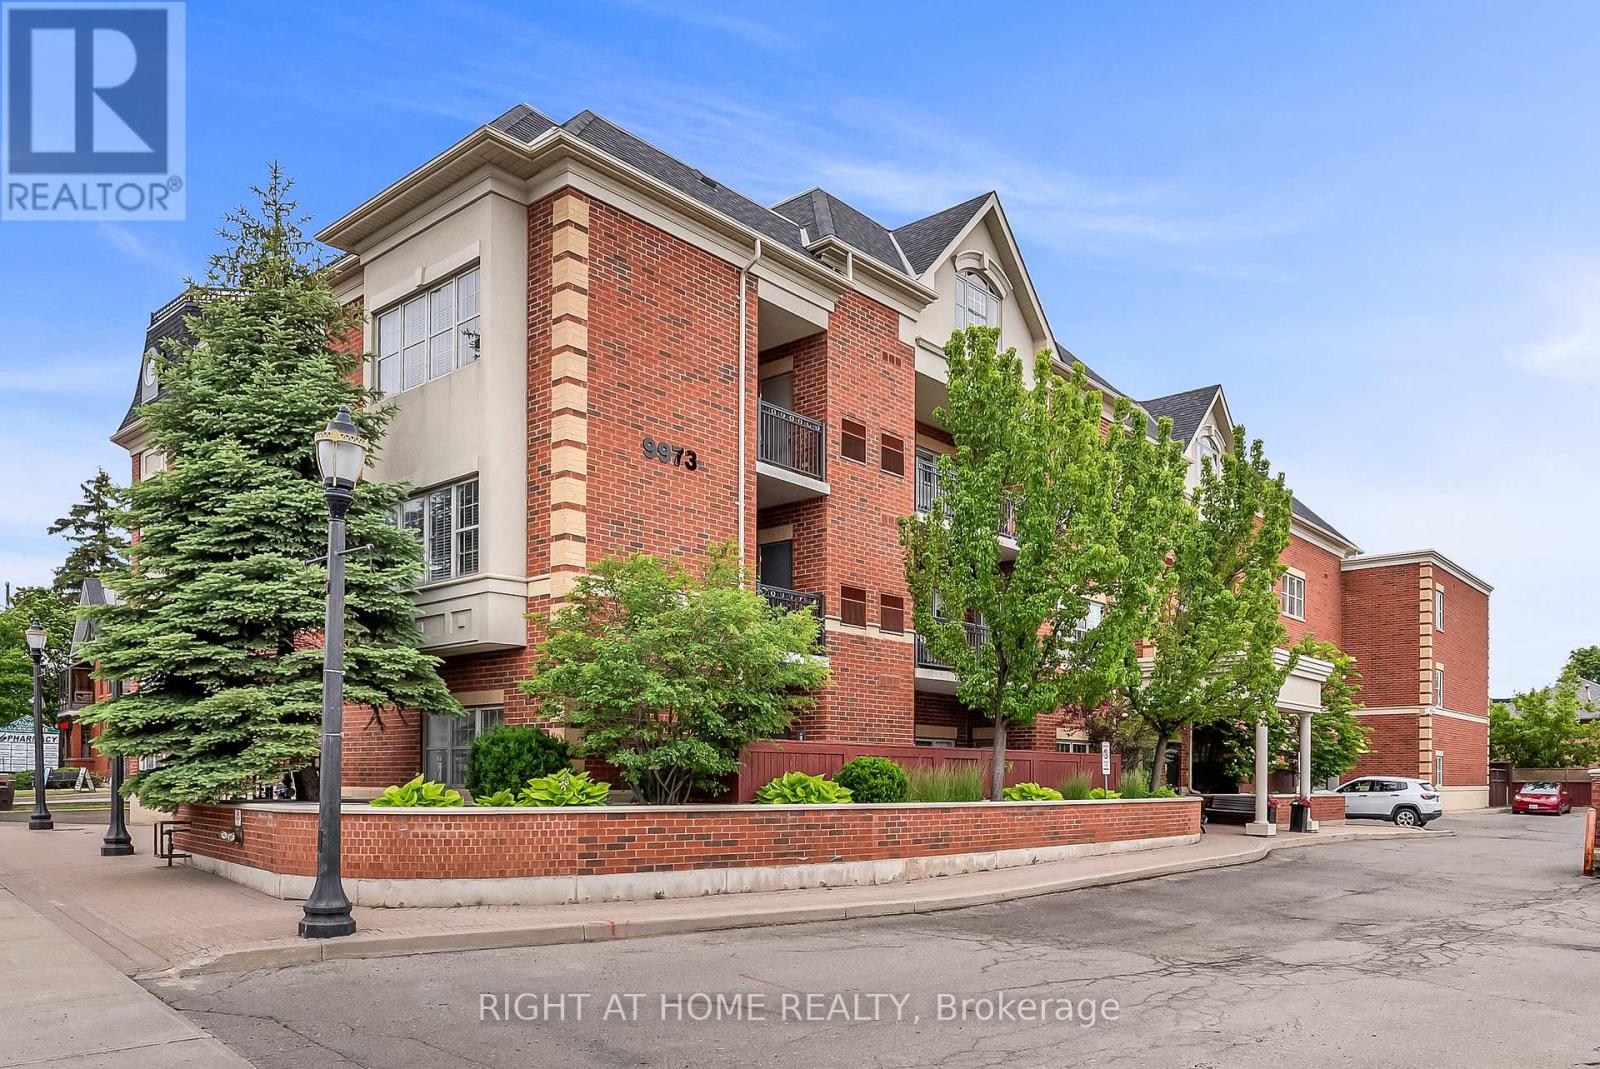
206 - 9973 Keele Street
Vaughan, Ontario
Welcome to Suite 206 at the Capri Manor Suites, a beautifully maintained condominium nestled in the heart of Maple. Ideally located just steps from the Maple GO Station and minutes to Cortellucci Vaughan Hospital, Highway 400, shopping, dining, and the many amenities along both Keele St & Major Mackenzie, this boutique residence offers both convenience and comfort in an intimate setting. With only 30 suites, this well-managed building provides a peaceful atmosphere and a true sense of community. Inside, Suite 206 offers approximately 650 square feet of thoughtfully designed living space, featuring soaring 9-foot ceilings, an open-concept layout, and an abundance of natural light throughout. The welcoming foyer features a double closet and conveniently tucked-away stacked laundry. The spacious kitchen is equipped with stainless steel appliances, ample cabinetry, and generous counter space, making meal preparation both functional and enjoyable. Overlooking the open-concept living and dining areas, the kitchen creates the perfect setting for everyday living and entertaining. From the living room, step out onto the private balcony and enjoy tranquil views of the surrounding residential neighbourhood. The generously sized primary bedroom offers large windows and a double closet, while a well-appointed 4-piece bathroom completes the suite. Residents enjoy access to a variety of amenities including a party room, exercise room, games room, guest washrooms, visitor parking and more! Adding to the appeal, this suite includes a premium parking space conveniently located beside the elevator and a private storage locker. Lovingly maintained and tastefully updated, this move-in-ready suite presents an exceptional opportunity for first-time buyers, downsizers, or investors seeking a well-located home in one of Vaughan's most desirable communities. (id:63616)
829 - 2 David Eyer Road E
Richmond Hill, Ontario
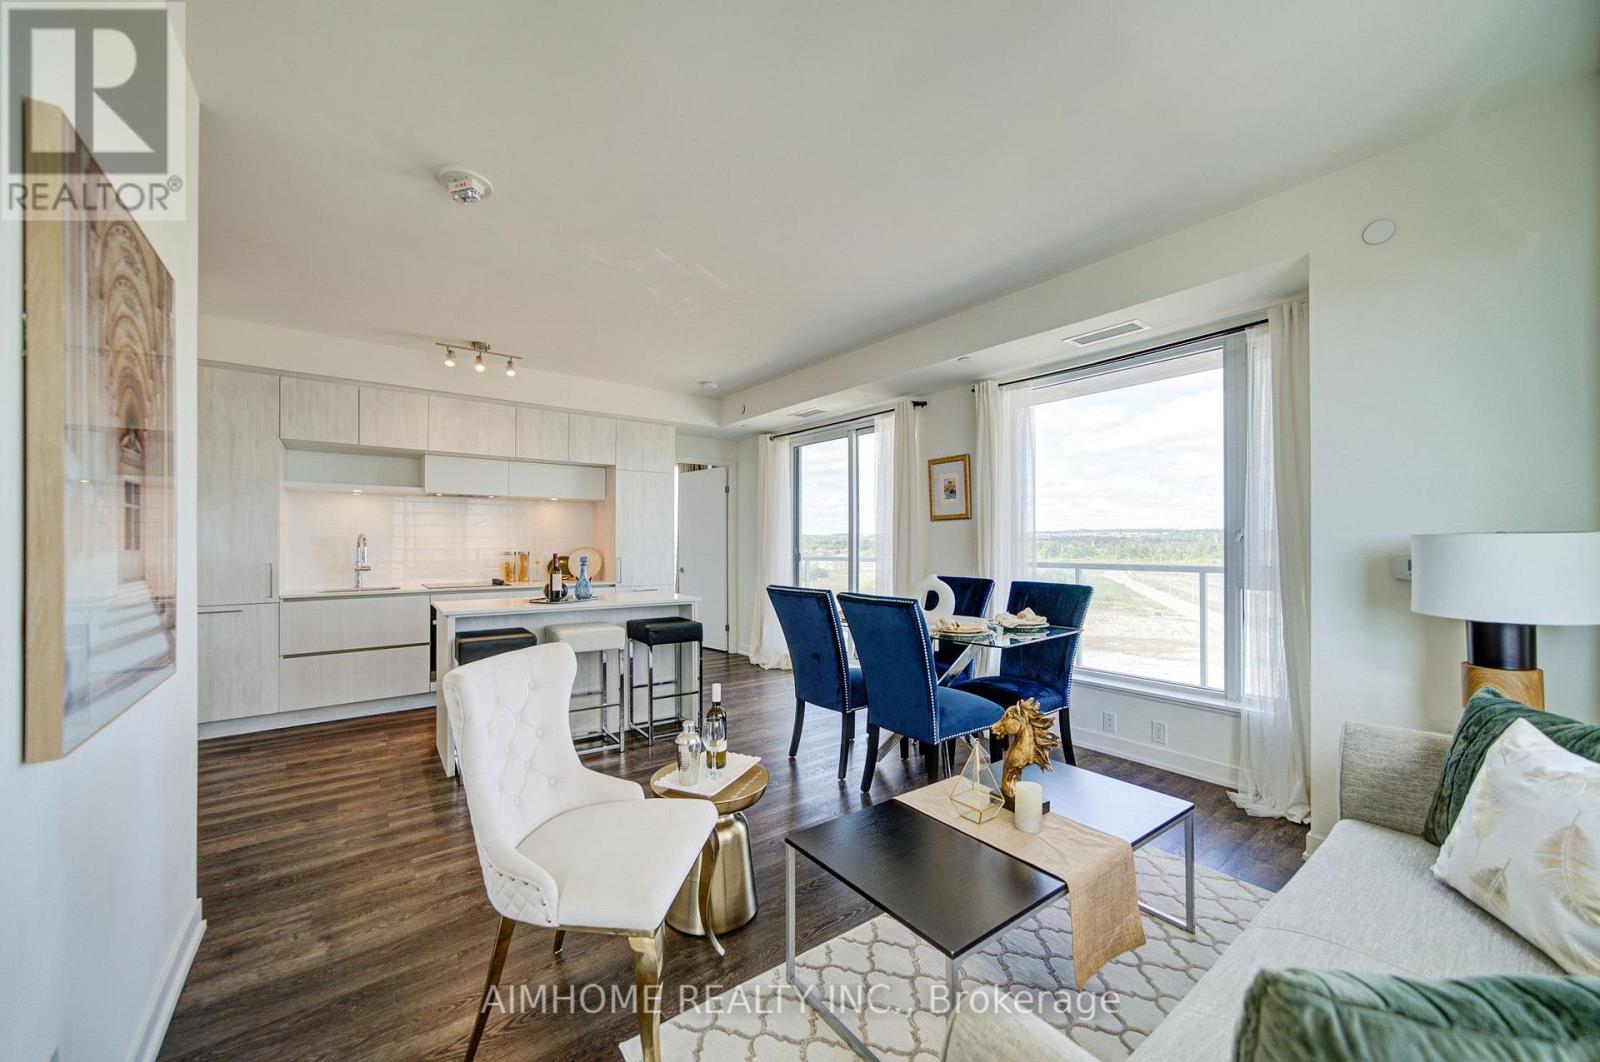
Rarely available at this price point: a 2-bedroom + Den with 2 underground parking spots and a locker, ideal for families with multiple vehicles. The den is generously sized with a large window, easily functioning as a third bedroom or home office. Move right into this beautifully designed 2-bedroom + den suite offering the space, layout, and convenience today's families need - at an unbeatable price. The bright, spacious den with a large window is perfect as a third bedroom, playroom, or home office. At 928 sq ft, the open layout flows onto a huge 150 sq ft balcony accessible from the kitchen, living, and dining areas - your own private outdoor retreat with stunning, unobstructed views. Easy access to Yonge street ,Hwy 404,Costco, Bayview Secondary school and many more!. Residents enjoy excellent building amenities including a fully equipped gym, theatre room, outdoor lounge, hobby room and party room. (id:63616)
10 Kelsey Crescent
Georgina, Ontario
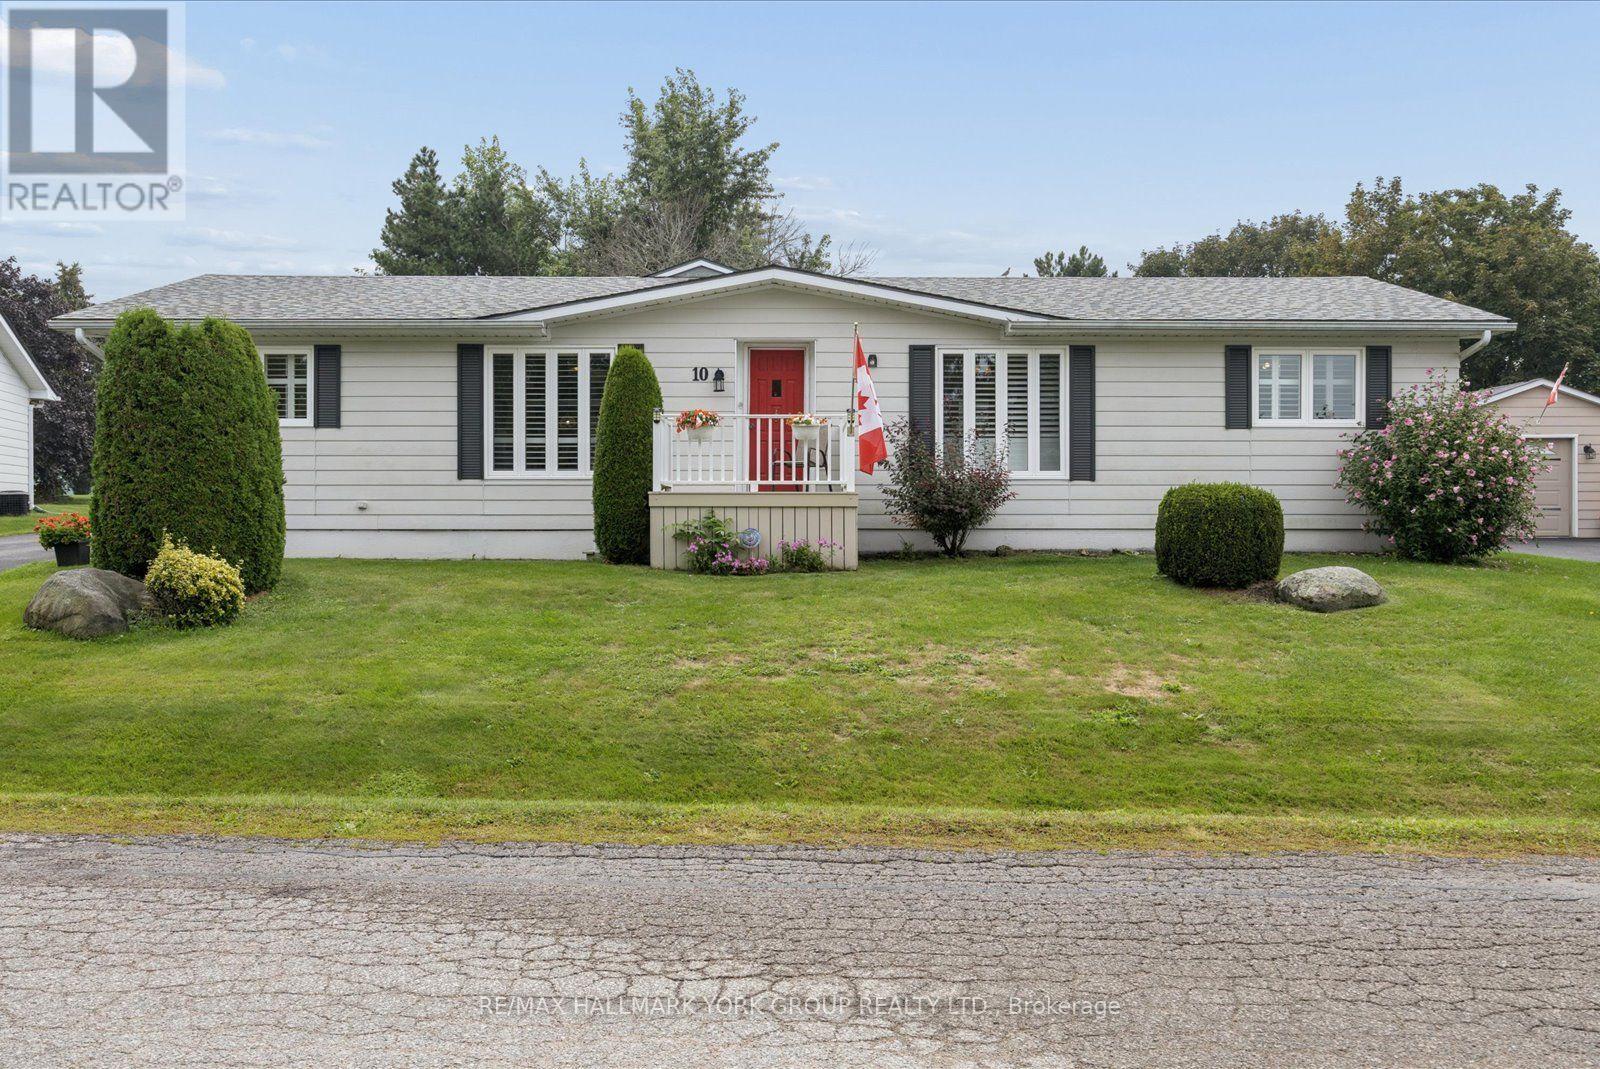
Welcome To Easy, Comfortable Living In Sutton By The Lake Adult Community! This Spacious 1,701 Sq. Ft. Beauty Of A Home Offers An Exceptional One-Level Layout With 3 Bedrooms, 2 Bathrooms & Plenty Of Room To Enjoy Life. The Bright Kitchen Opens To The Dining Area & Spacious Living Room, While A Separate Family Room & Sitting Room With Cozy Fireplace Offer Additional Spaces To Relax, Read, Visit Or Enjoy Quiet Time.The Generous Primary Bedroom Features A Walk-In Closet & 3 Piece Ensuite, With Two Additional Well-Sized Bedrooms Perfect For Guests, Hobbies Or A Home Office. Hardwood Flooring Graces The Main Living Areas, With Updated Laminate In The Kitchen & Bathrooms, Broadloom In The Bedrooms & California Shutters Throughout. Skylights In The Kitchen & Primary Bathroom Bring In Natural Light.Step Through The Sliding Doors From The Sitting Room & Enjoy Your Own Private Outdoor Retreat. The Covered Enclosed Porch Overlooks A Beautifully Landscaped, Private Backyard Complete With Interlock Patio & Fire Pit, Perfect For Morning Coffee, Summer Entertaining Or Relaxing With Friends & Family. Sutton By The Lake Offers A Wonderful Adult Lifestyle With A Community Clubhouse, Inground Pool, Shuffleboard & Pickleball, Plus Activities Including Cards, Bingo, Golf, BBQs, Dinners, Dances & Men's & Ladies' Clubs. Enjoy An Active Social Life Without Giving Up The Comfort & Privacy Of Your Own Home.This Is A Land Lease Community With A Monthly Fee Of $685.86, Including Land Lease, Use Of The Community Clubhouse, Pool & Facilities, Plus Snow Removal From Driveways Following A 3-Inch Accumulation. Move In, Settle In & Start Enjoying The Lifestyle You Deserve... Your Next Chapter Starts Here! (id:63616)
Bsmt C - 43 Birch Avenue
Richmond Hill, Ontario
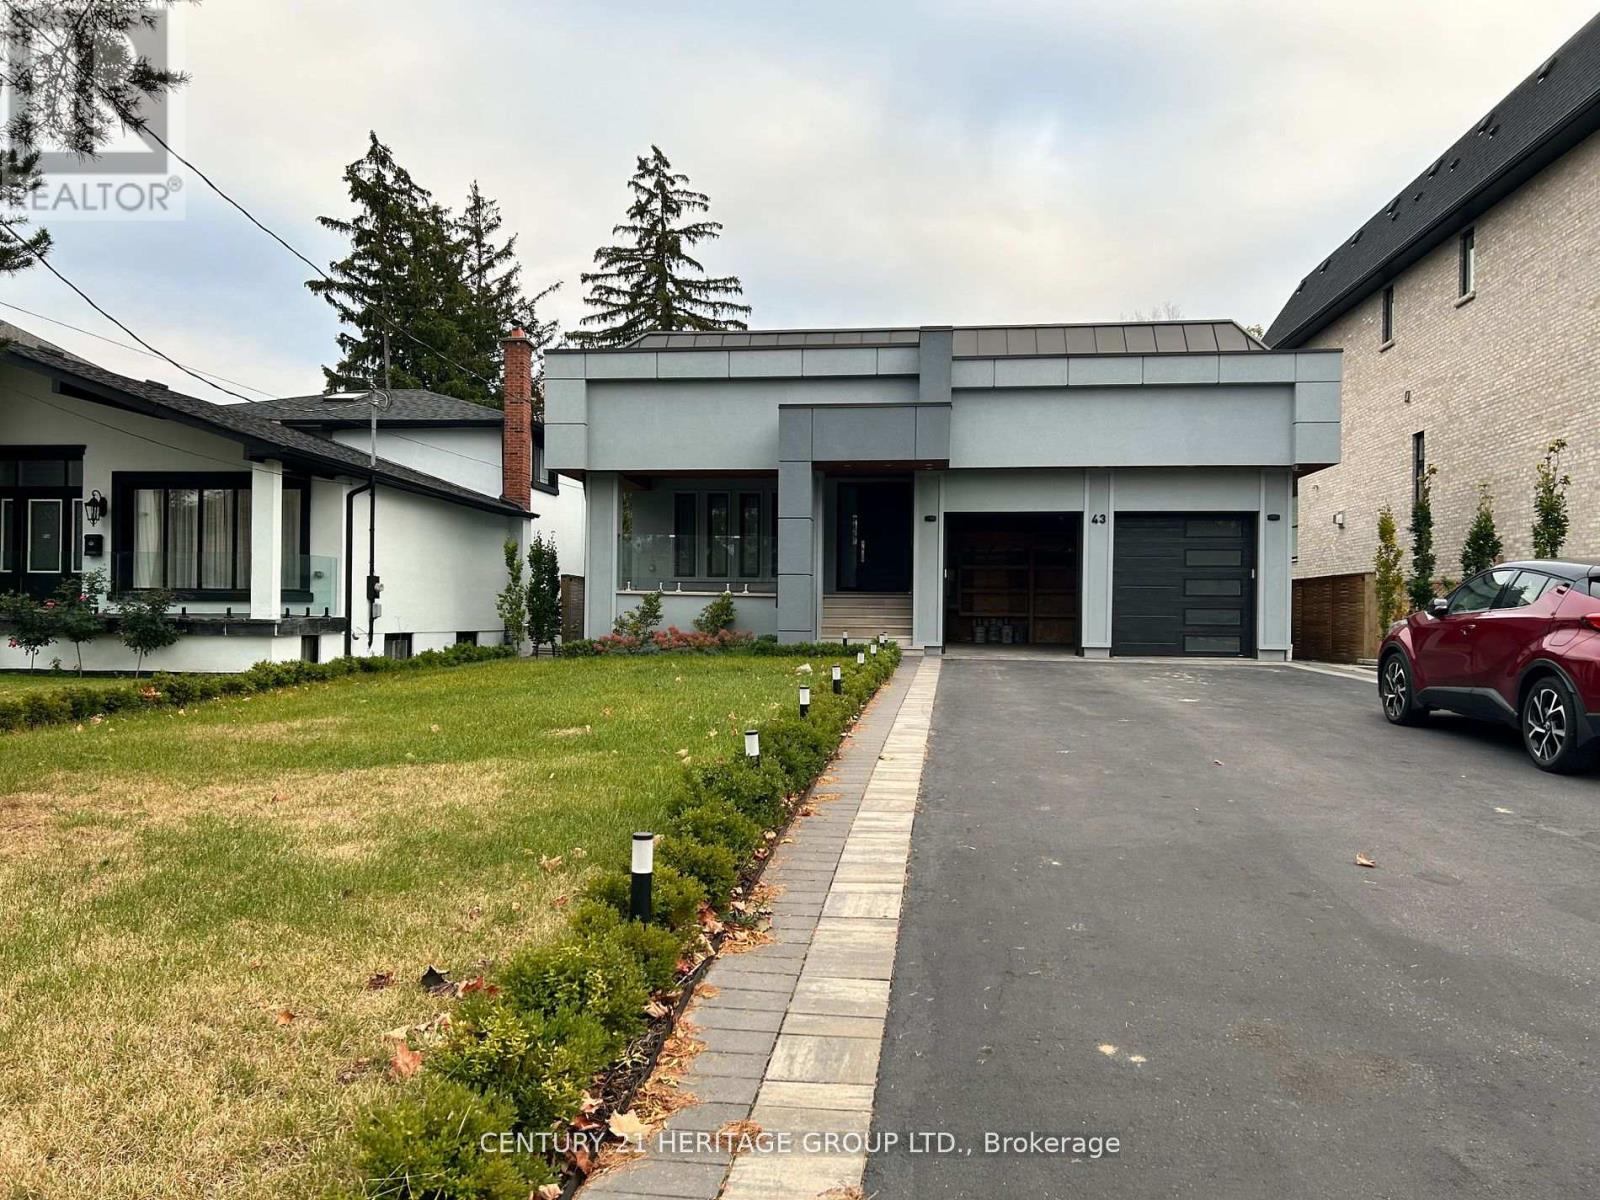
Beautiful studio apartment in prestigious South Richvale. Steps to Hillcrest Mall, transit, shopping, and top-rated schools. Features modern kitchen with new stainless steel appliances, upgraded 3-piece bathroom, open-concept living with premium flooring and pot lights. Separate entrance, shared laundry, one parking space. (id:63616)
219-B - 9751 Markham Road
Markham, Ontario
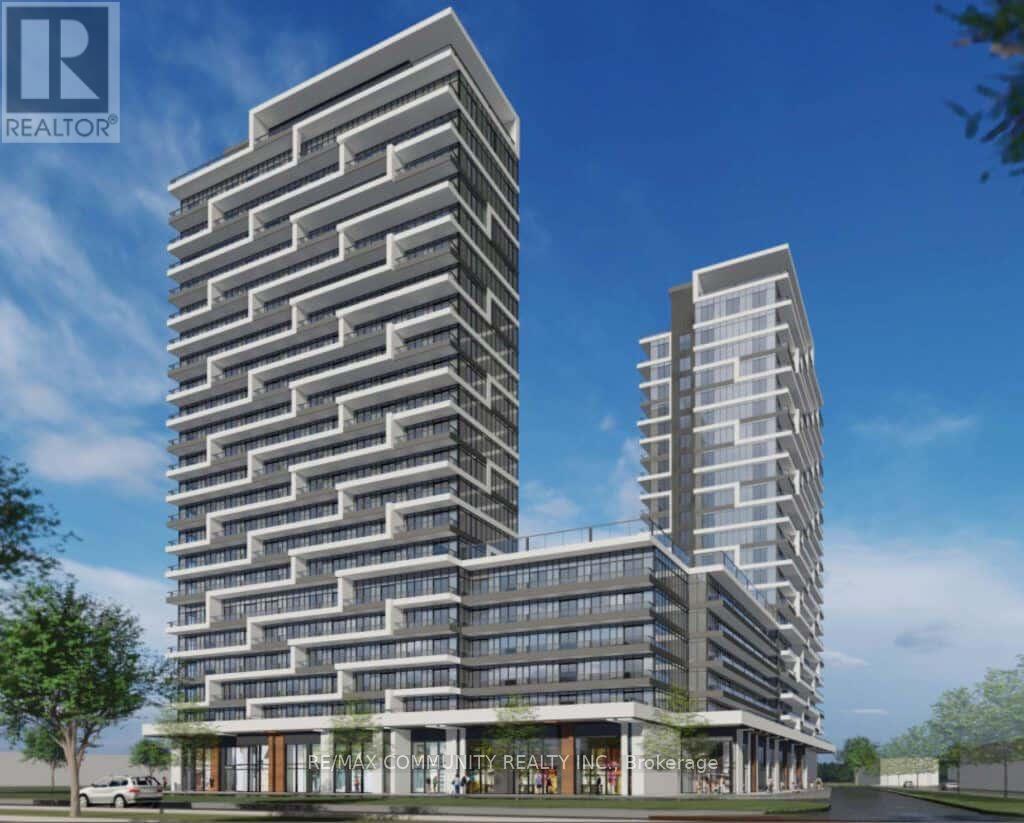
Brand new 2-bedrooms, 2-baths condo at 9763 Markham Rd, perfectly location! This bright and efficiently designed suite features 9-ft ceilings, floor-to-ceiling windows, and a modern open-concept kitchen with stainless steel appliances. Steps to Mount Joy GO Station, shopping plazas, restaurants, banks, parks, and top-rated schools, with easy access to Hwy 7, 404 & 407.The Building Offers Top-Notch Amenities, Including 24-Hour Security, Visitor Parking, An Exercise Room, A Jacuzzi Spa, A Party Room, A Rooftop Terrace, And Even A Nearby Hiking Trail. Conveniently Located Just Steps From Public Transit, Building amenities include 24-hour concierge, gym, party room, visitor parking, and more. Ideal for professionals or couples seeking stylish, convenient urban living-move in and enjoy! 1 Parking space. 860 Sq.Ft Of Well-designed Living Space plus A 95 Sq.Ft Terrace with unobstructed South-West views. Modern Open-Concept Layout With Floor-To-Ceiling Windows, Stainless Steel Kitchen Appliances, & Stone Counters. (id:63616)
2803 - 2900 Highway 7 Road
Vaughan, Ontario
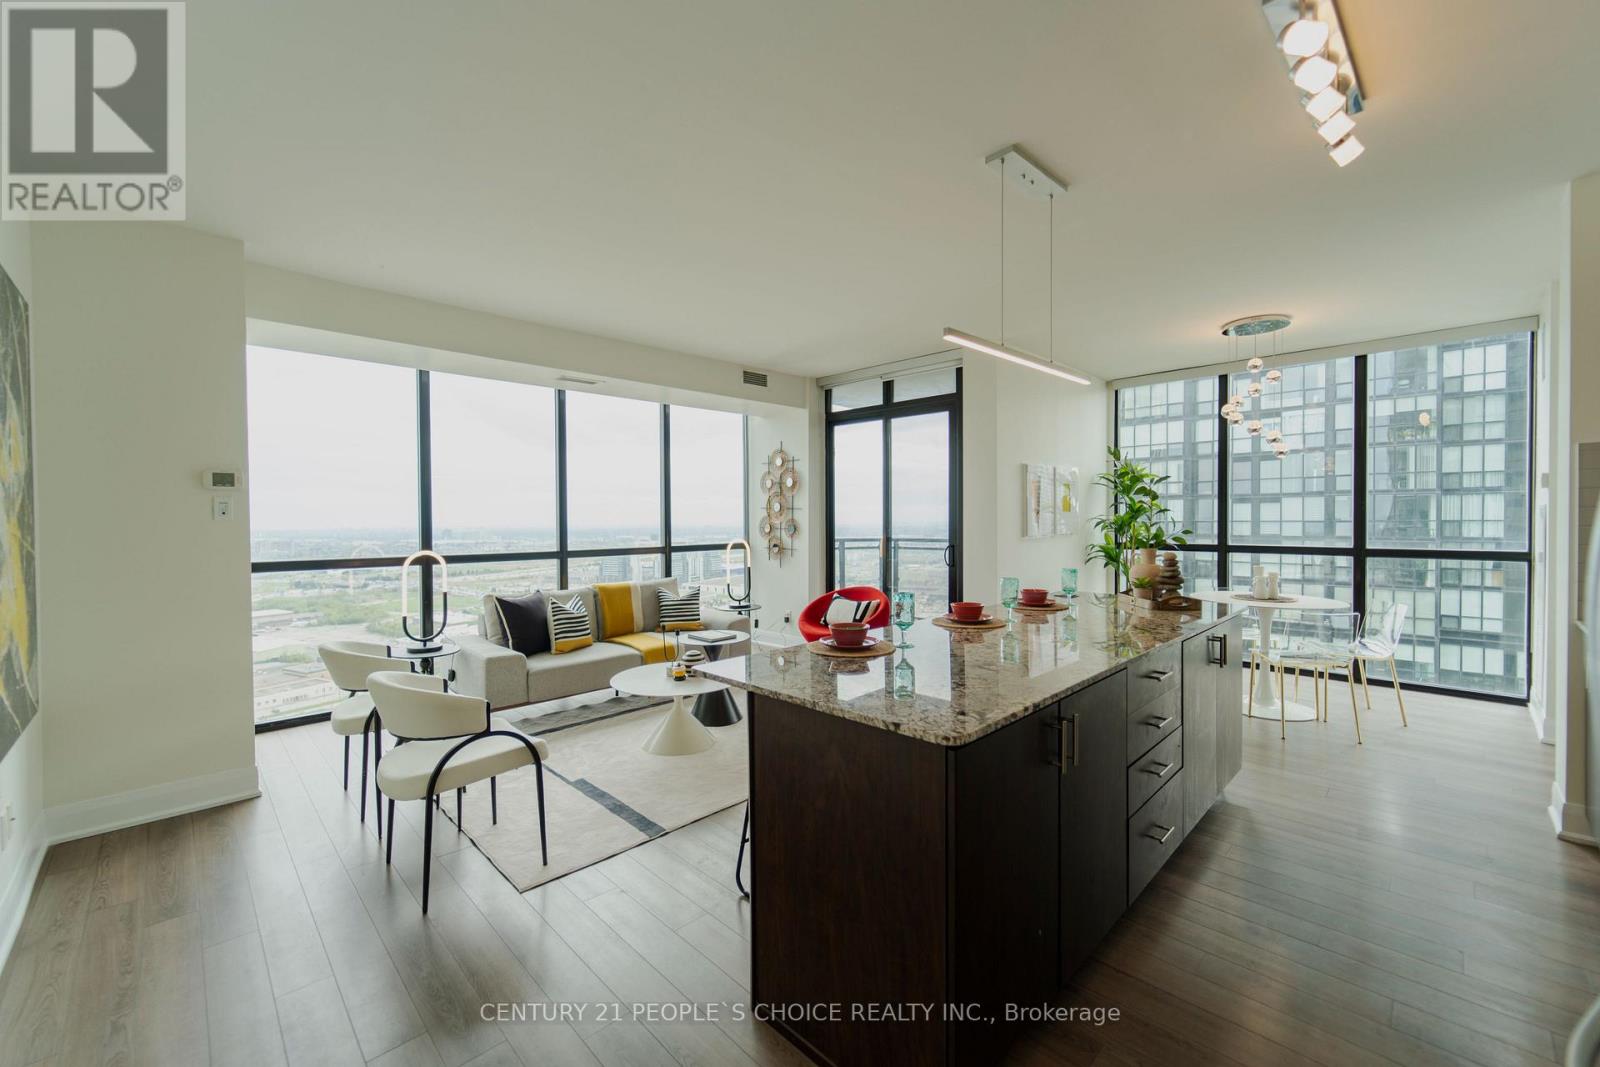
Welcome to Expo Tower 1, ideally situated just steps from the Vaughan Metropolitan Centre Subway and Transit Hub. This bright and spacious 2-bedroom, 2-bathroom corner suite offers approximately 1,140 sq. ft. of functional, well-designed living space with unobstructed south-facing views. Featuring a desirable split-bedroom layout for added privacy, this move-in-ready home showcases 9-ft ceilings, floor-to-ceiling windows, laminate flooringthroughout, and an open-concept living and dining area filled with natural light. The upgraded kitchen is equipped with granite countertops, backsplash, extended cabinetry, stainless steel appliances, and a functional island ideal for everyday living and entertaining. The generous primary bedroom includes a walk-in closet and private ensuite, while the second bedroom offers excellent flexibility for family, guests, or a home office. Thoughtfully maintained and updated, the suite also features refreshed bathroom fixtures and a recently replaced dishwasher. Complete with owned underground parking and a private locker. Residents enjoy access to exceptional building amenities including 24-hour concierge, indoor pool, fitness and yoga facilities, party room, guest suites, games room, media room, and more. The building also features a convenient on-site convenience store for everyday essentials. Conveniently located near Vaughan Mills, Canada's Wonderland, York University, major highways, shopping, dining, and everyday conveniences.Amazing amenities. Bonus: The unit includes an underground exclusive parking space and storage locker with easy access to elevator! (Pictures from old listing) (id:63616)
32 Max Bulmer Court
Georgina, Ontario
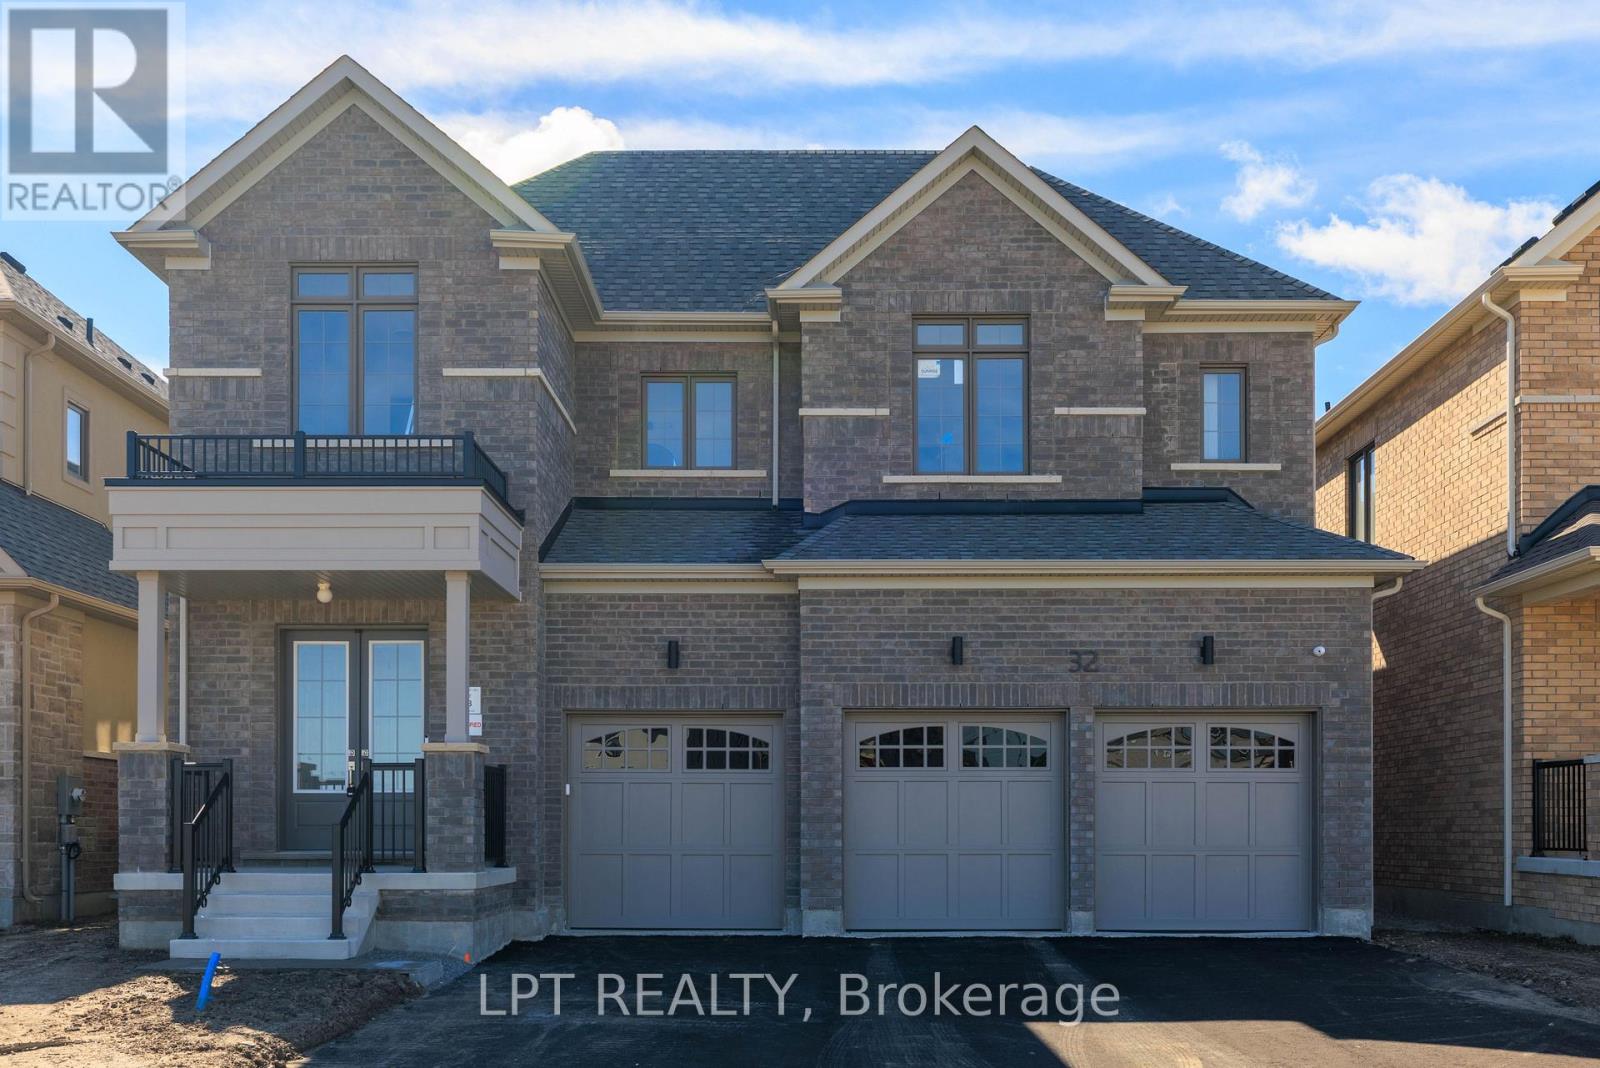
Be The First To Live In This Brand-New Luxury Home Offering 3,591 Sq. Ft. Of Living Space, Five Bedrooms, Five Bathrooms And A Three-Car Garage. The Spacious Layout Provides Plenty Of Room For Families And Those Working From Home, With A Main-Floor Den Or Office And Additional Bedrooms That Are Perfect For Home Offices. Features Include 10-Foot Ceilings On The Main Floor, Nine-Foot Ceilings Upstairs, Hardwood Flooring, An Upgraded Staircase And A Bright Eat-In Kitchen With Quartz Countertops, A Centre Island, Premium Stainless Steel Appliances And A Spacious Pantry. Generously-Sized Bedrooms Offer Walk-In Closets And Ensuite Bathrooms, While Second-Floor Laundry Adds Everyday Convenience. The Unfinished Basement Provides Plenty Of Additional Storage Space. High-Speed Internet Is Included Until June 2027. Ideally Located Close To Everyday Necessities And Amenities, Including Schools, School Bus Routes, Public Transportation, Shopping, Restaurants, Beaches And The Brand-New Terry Fox Memorial Park, With Highway 404 Just An Eight-Minute Drive Away. (id:63616)

50 Dickson Hill Road
Markham, Ontario
Discover the perfect blend of tranquility, space, and convenience in this beautifully maintained 4-bedroom, 3-bathroom single-family home, ideally situated in the peaceful hamlet of Dickson Hill. Set on a sprawling acre lot, this property backs directly onto open farmland, offering uninterrupted views and a rare sense of privacy just minutes from Markham. You'll enjoy the entire main and second floor, plus access to the basement, with a small area reserved for the landlord's storage.This home is ideal for families or professionals seeking a quiet retreat with easy access to schools, shopping, and major highways. Thoughtfully designed and recently updated, it combines modern comfort with timeless charm, making it a wonderful place to settle in and enjoy everyday family life.Key Features:Four spacious bedrooms, including a main-floor bedroom with direct access to a full bathroom, perfect for guests, in-laws, or a private home officeThree full bathrooms with updated fixtures and a clean, modern aestheticOpen-concept main floor filled with natural light, hardwood flooring, and a cozy fireplace to gather aroundRenovated kitchen with ample storage and modern appliances, great for family mealsConvenient on-site laundryBasement access included, with one small area reserved for landlord storageExpansive back deck perfect for outdoor dining, entertaining, or simply relaxingLarge private yard with mature trees, ideal for kids to playAmple parking with a private long drivewayLocation Highlights:Located in Dickson Hill, a quiet and family-friendly rural communityWalkable to local shops, groceries, and amenitiesJust minutes to Markham, Stouffville, and Highway 404Surrounded by farmland and nature, the perfect escape from city noise without sacrificing convenienceThis is a rare opportunity to enjoy peaceful, spacious country living close to everything your family needs. (id:63616)
951 Simcoe Street N
Oshawa, Ontario
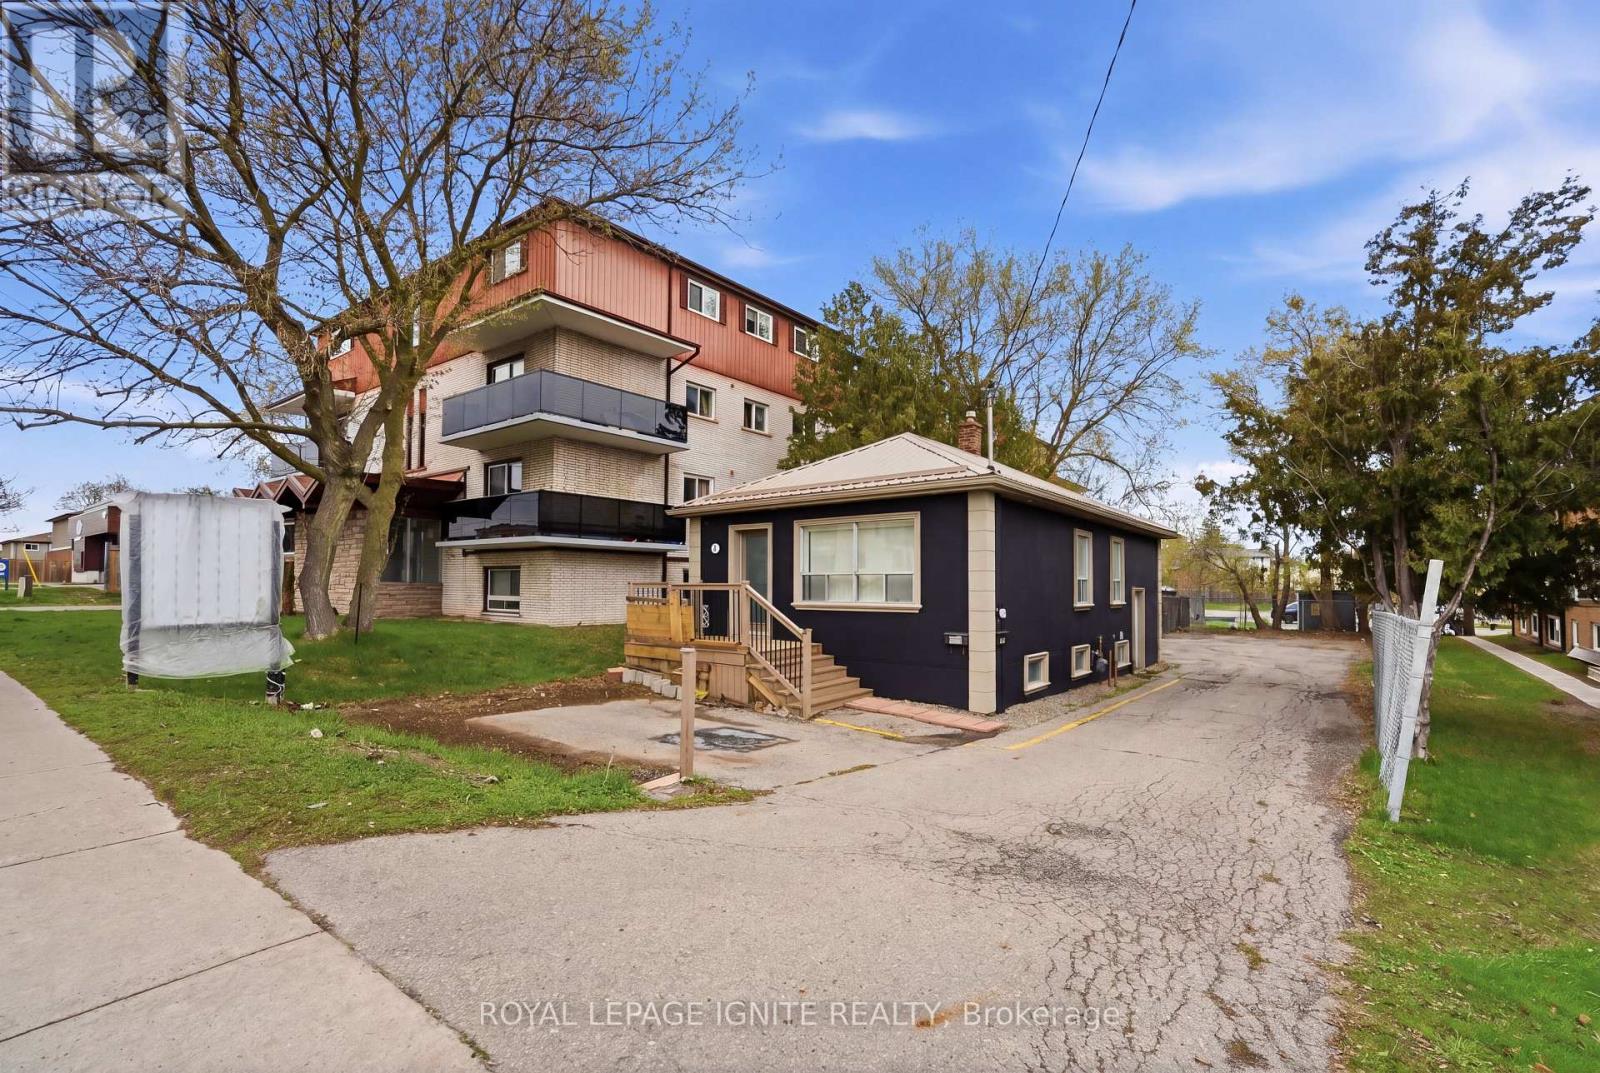
Prime opportunity to acquire a freestanding professional office building on a high-exposure stretch of Simcoe Street North in Oshawa's Centennial neighbourhood, just minutes from Ontario Tech University and Durham College, with convenient access to Highway 401. This standalone property benefits from excellent visibility, strong traffic exposure, and accessibility along one of the city's main corridors, surrounded by established residential communities. The main floor features approximately 810 sq. ft., including two private offices, an additional partitioned workspace, a welcoming reception area with coffered ceiling, and a washroom. The finished lower level provides approximately 450 sq. ft. of additional usable space, complete with a conference room, three workstations, and a second washroom. The property accommodates parking for up to eight vehicles, including a designated accessible parking space. Zoned R6-C / OC-A, offering flexibility for professional office use with potential for residential or mixed-use applications (buyer to verify). Ideal for end users, investors, or those seeking a well-located property in a high-demand area with strong exposure and long-term potential. (id:63616)
Bsmt Bdrm C - 2 Kellyvale Road
Toronto, Ontario
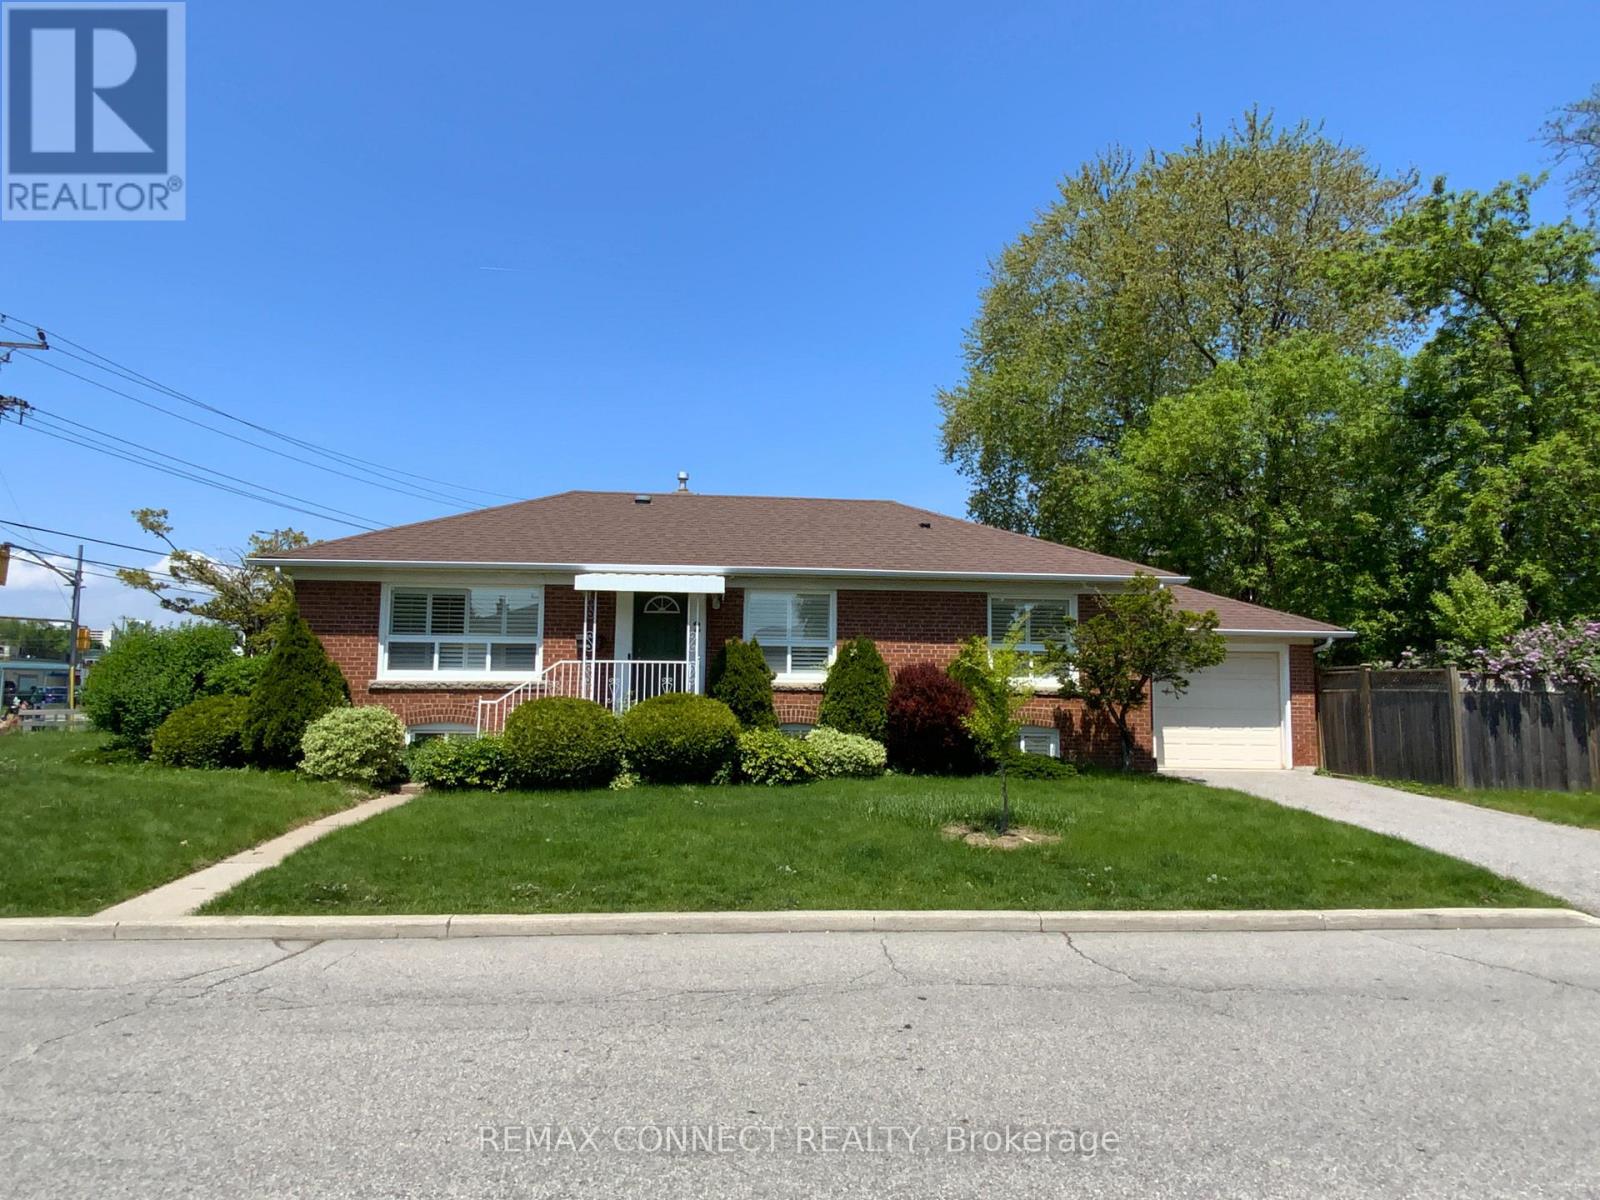
Location, Location, Location, a comfortable, private furnished one-bedroom in a shared occupancy unit Ideal for a working professional or student seeking a quiet, move-in ready space in a well-connected Scarborough neighborhood. This spacious unit features a private, bedroom with window and large closet storage, shared kitchen, bathroom, living room, and laundry facilities. High-speed internet and utilities are shared and extra. (Utilities and Internet Approx $100/month) Separate entrance for added privacy and a clean, well maintained, property. Nestled in a safe, family-friendly neighborhood, this unit offers excellent transit access, with multiple TTC bus routes, Hwy access to401 and DVP and one bus to University of Toronto Scarborough Campus, Centennial College and Scarborough Town Center just minutes away. You're also close to everyday essentials available in Parkway Mail, grocery stores, restaurants, banking, and nearby parks as well as Scarborough General Hospital and Wexford Collegiate. Enjoy the balance of quiet residential living with urban convenience. Don't let this one get away! (id:63616)
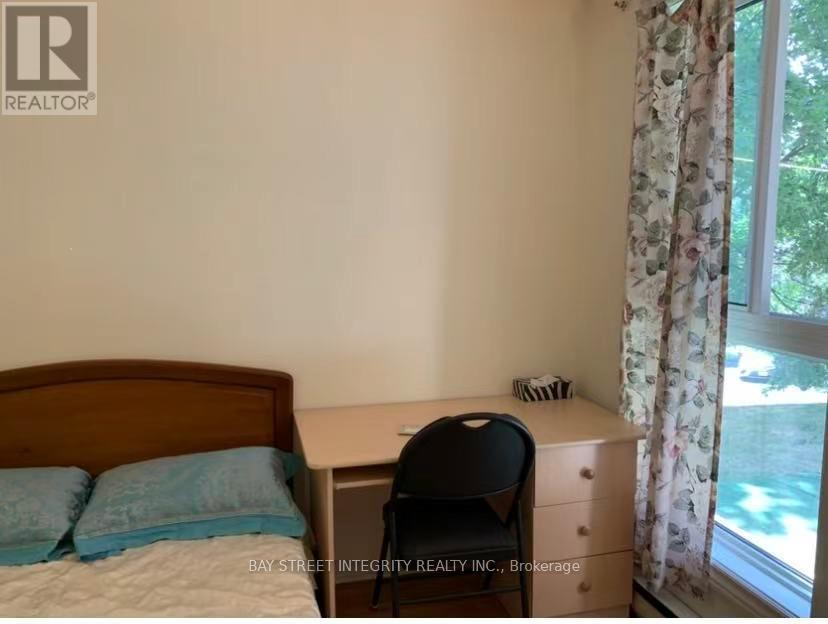
1003 - 100 Mornelle Court
Toronto, Ontario
Bright & Spacious 2nd Bedroom Available for Lease! All utilities included - Hydro, Water & High-Speed Internet. Shared bathroom. Conveniently located in Scarborough, close to UTSC, Centennial College, TTC, Hwy 401, shopping, restaurants and amenities. Great location for students and working professionals. Students are welcome! Clean and comfortable home, move-in ready. Tenant to share common areas with other occupants. (id:63616)
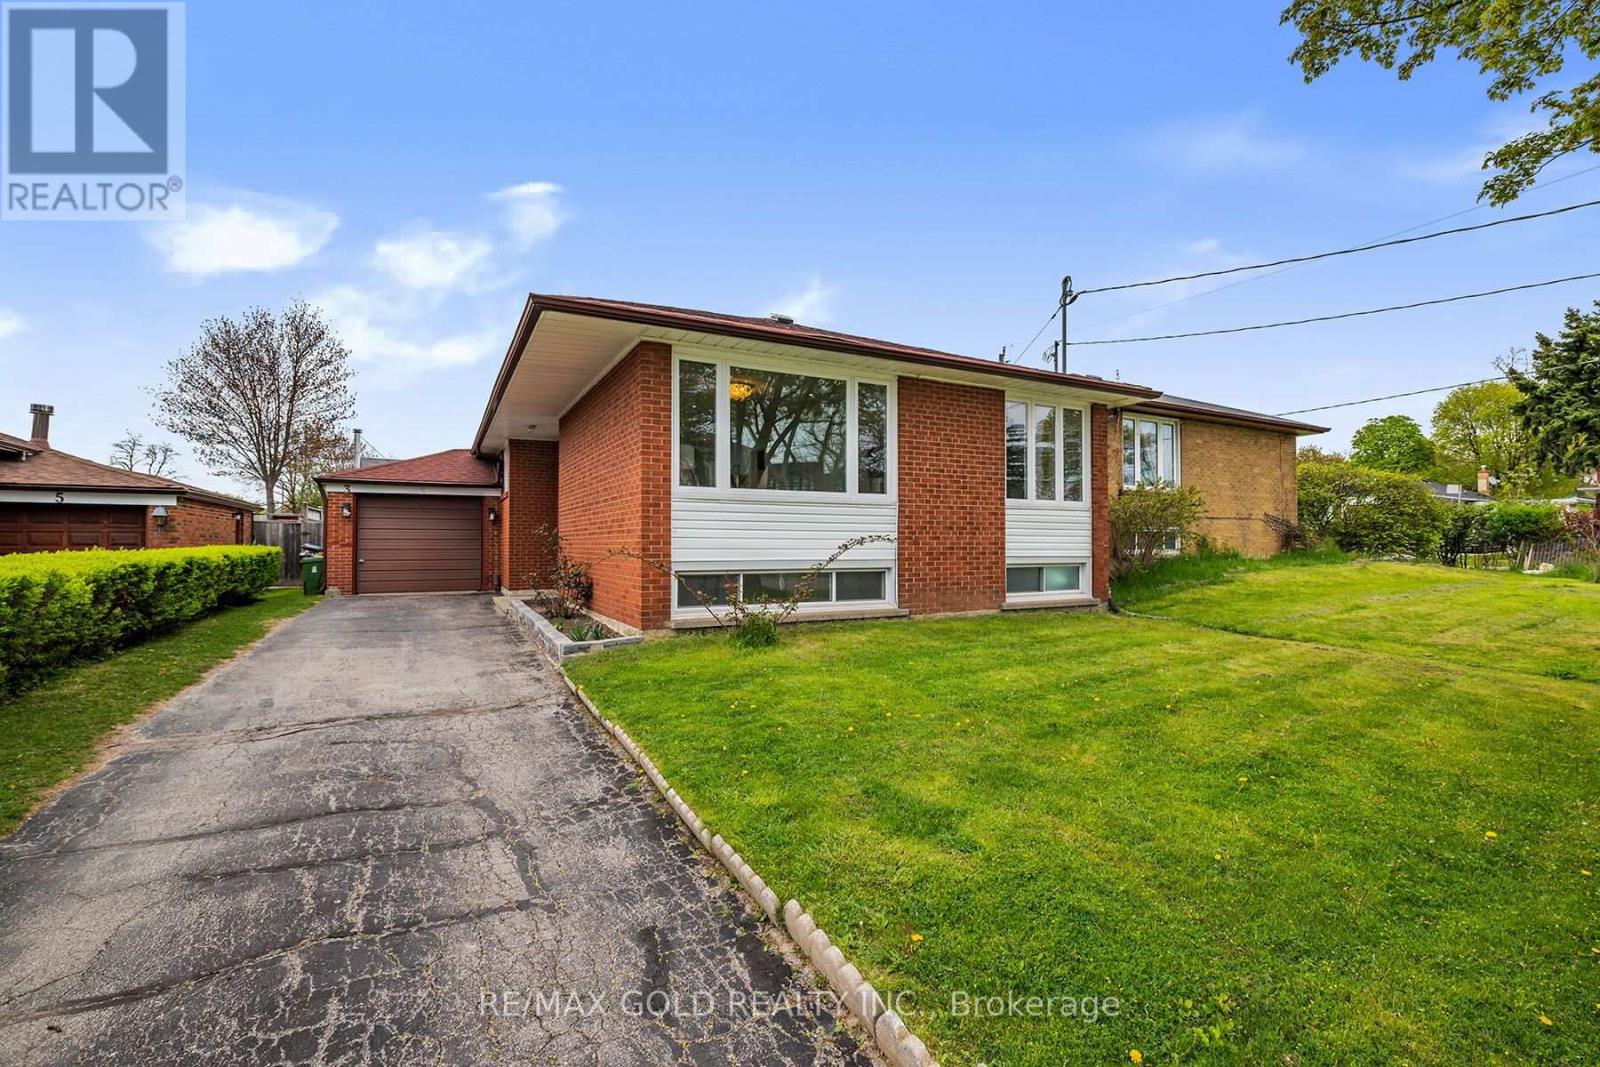
3 Willamere Drive
Toronto, Ontario
Rare opportunity to own a beautifully renovated detached raised bungalow in the highly sought-after Upper Bluffs community! Situated on a quiet, family-friendly street, this bright and spacious home features an abundance of natural light, large windows throughout, and hardwood flooring on the main level. Thoughtfully updated with quality finishes, this move-in ready home offers a functional layout ideal for families. Finished lower level with separate entrance provides excellent in-law or income potential. Major updates include newer roof, windows, and owned furnace and A/C. Main kitchen is equipped with a gas line, ready for a gas stove. Conveniently located just steps to TTC, within walking distance to schools, parks, and everyday amenities, including shopping. Minutes to Lake Ontario, GO Station, Highway 401, and more. An exceptional opportunity in one of Scarborough's most desirable neighbourhoods! (id:63616)
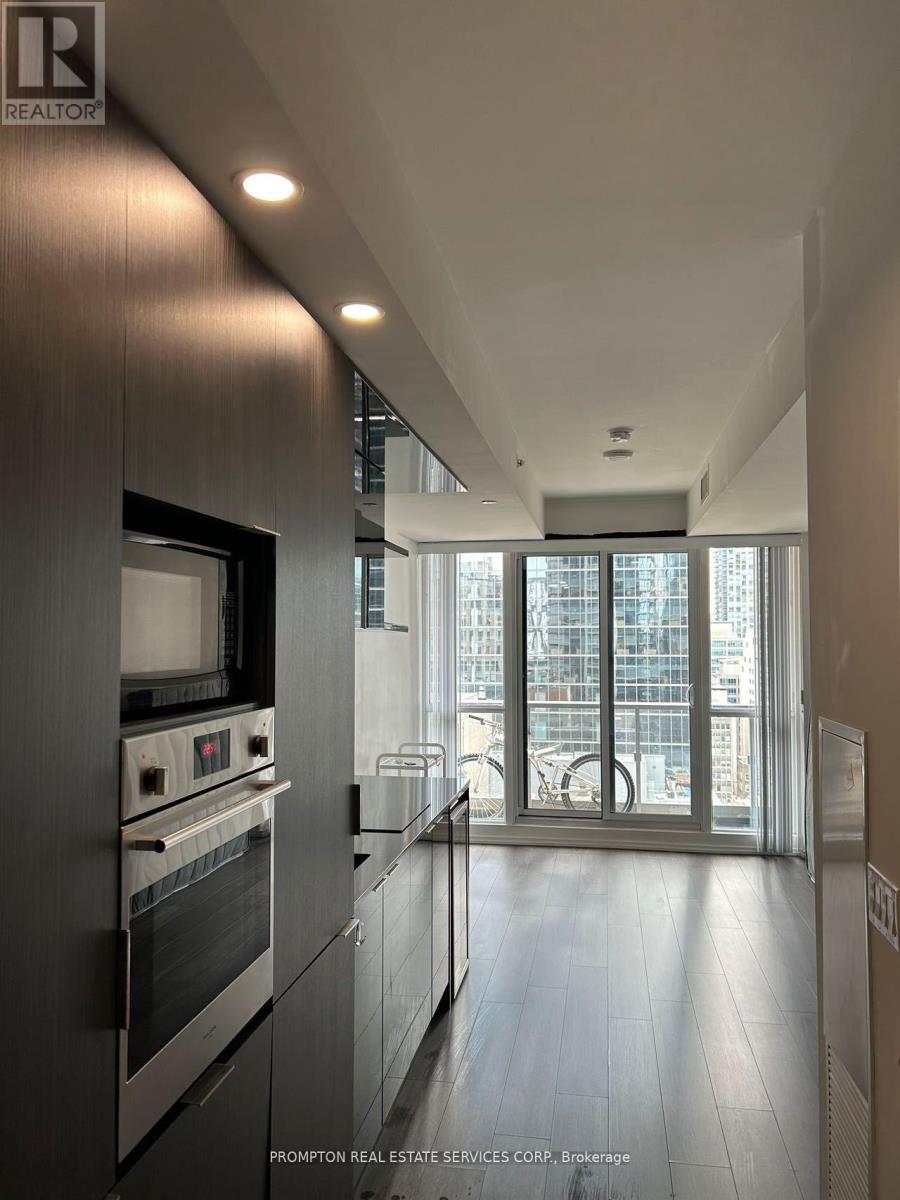
2005 - 70 Temperance Street
Toronto, Ontario
Luxury Functional Studio In The Heart Of Toronto's Financial District. Un-Obstructed East View On High Floor. 9' Ceiling, State Of The Art Amenities, Fully Equipped Gym, Party Room, Board Room, Outdoor Terrace, Fitness Centre . Steps To Restaurants/Bars, Office, Banks, Toronto Stock Exchange, Eaton Centre, City Hall, Ttc, And Universities. Public Transit With Access To Underground Path Nearby. (id:63616)
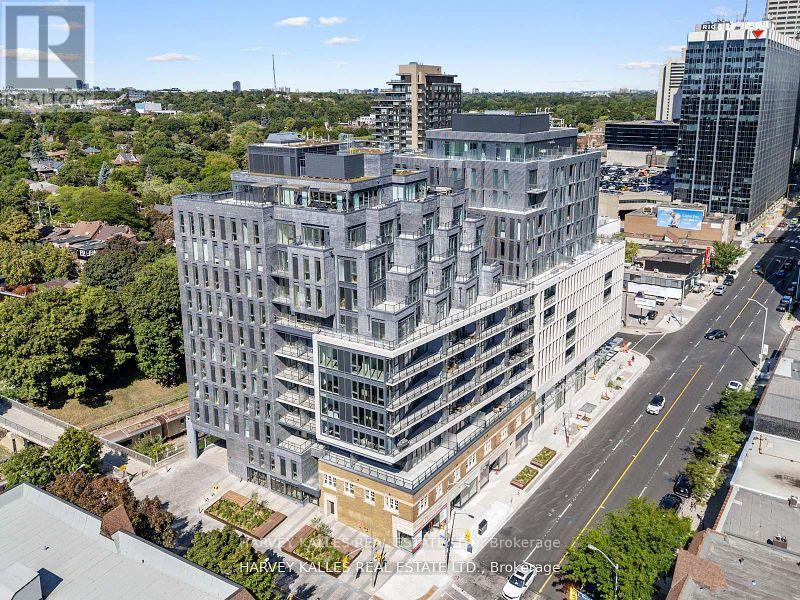
Lph2 - 8 Manor Road W
Toronto, Ontario
Welcome to this exceptional 2-bedroom, 2-bathroom residence at The Davisville, part of The Residence Collection by the prestigious Rockport Group. Offering approximately 1,070 square feet of beautifully designed interior living space, this sophisticated suite combines contemporary elegance with thoughtful functionality, along with the rare benefit of two private terraces. Enjoy a bright, spacious layout featuring high ceilings, refined finishes, pot lights, and generous walls perfectly suited for displaying art. The stylish Scavolini kitchen is complemented by a premium Miele appliance package and sleek quartz countertops, creating an ideal space for both everyday living and entertaining. Two well-appointed bedrooms and two bathrooms provide comfort and privacy, while the two terraces extend the living space outdoors and offer wonderful opportunities for relaxing or entertaining.Located at Yonge & Eglinton, residents enjoy the convenience of concierge services by the renowned Forest Hill Group and an exceptional lifestyle surrounded by some of Toronto's finest restaurants, cafés, boutique shops and entertainment. With TTC subway access and the Eglinton Crosstown LRT nearby, getting around the city is effortless.Experience elevated urban living in one of Toronto's most sought-after neighbourhoods at The Davisville. (id:63616)
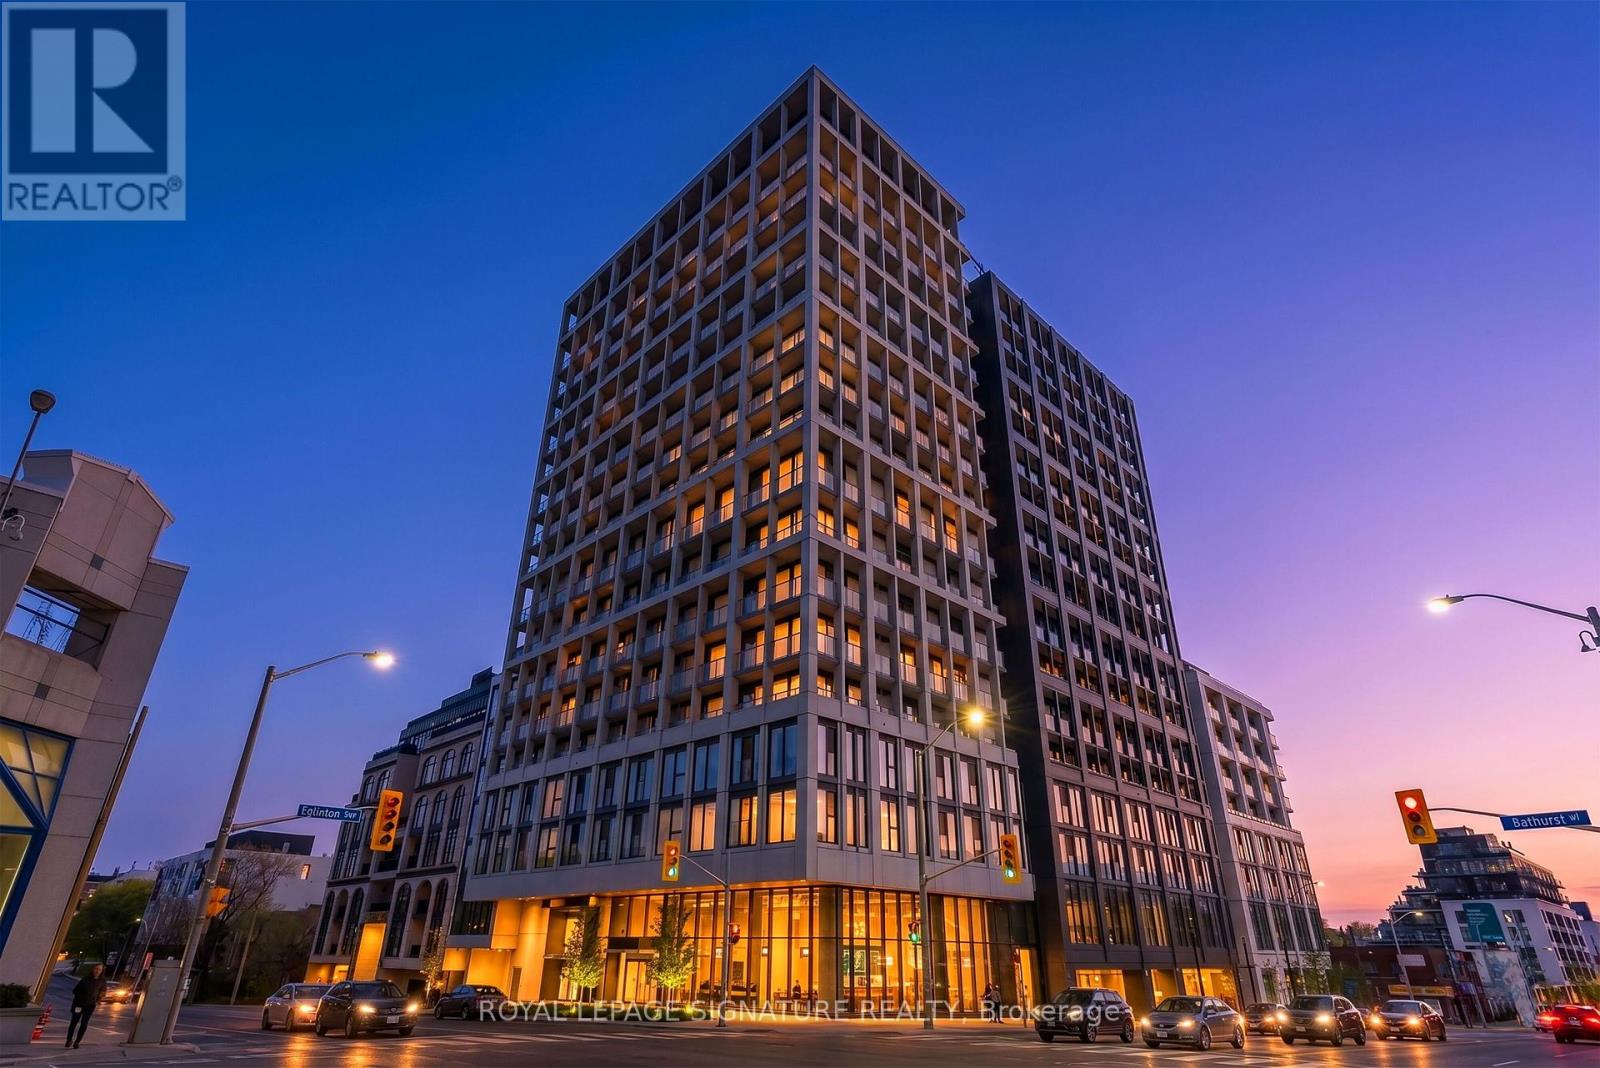
1121 - 2020 Bathurst Street
Toronto, Ontario
Located in the heart of Forest Hill, this contemporary 3-bedroom, 2-full-bathroom corner residence offers the perfect blend of luxury, comfort, and convenience. Boasting nearly 1,000sq. ft. of thoughtfully designed living space, this exceptional home features an abundance of natural light and breathtaking, unobstructed views of the Toronto skyline and CN Tower. The modern kitchen is equipped with sleek cabinetry and built-in appliances, creating a stylish and functional space for everyday living and entertaining. Enjoy direct access to the new Eglinton Crosstown LRT, making commuting throughout the city effortless. Perfectly situated above an array of shopping, grocery stores, restaurants, and everyday amenities, everything you need is right at your doorstep. Thoughtful upgrades include motorized roller blinds, built-in closets, modern light fixtures, and more. A rare opportunity to enjoy spacious corner-unit living in one of Toronto's most sought-after neighbourhoods, with exceptional transit and amenities just steps away. (id:63616)
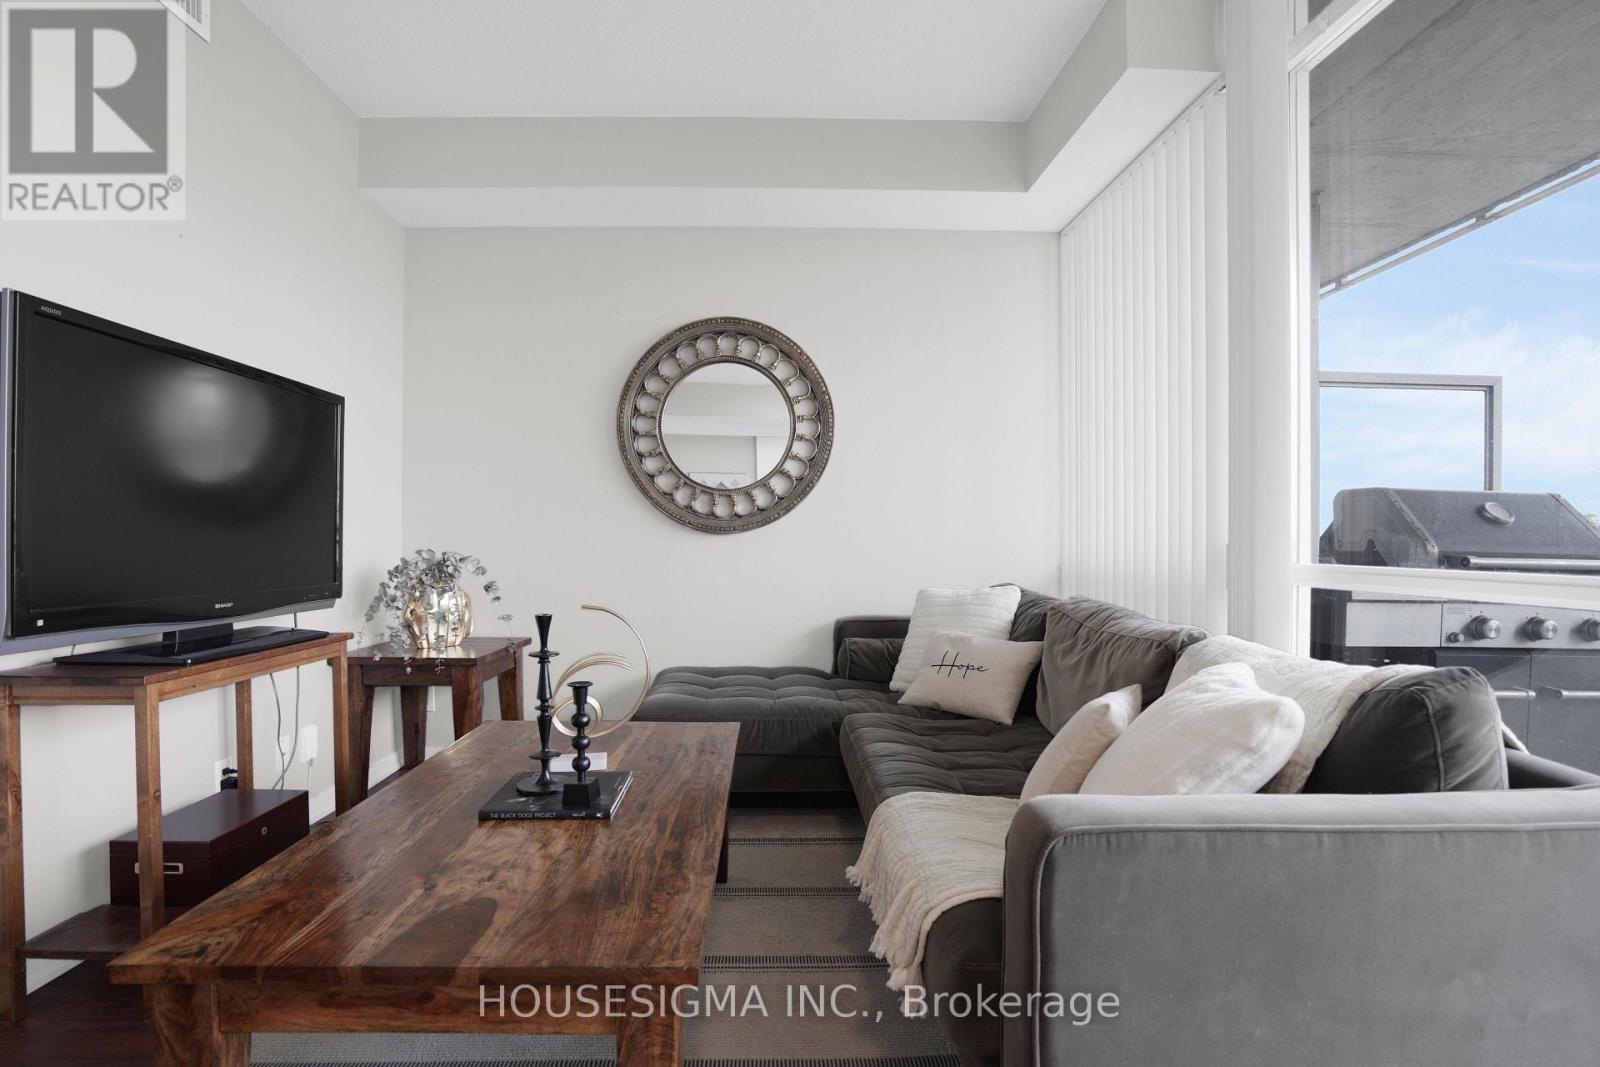
515 - 30 Canterbury Place
Toronto, Ontario
Young Professional's Dream Unit!* Superb location in the heart of North York, just steps to the subway* A true hidden gem featuring 9-ft ceilings and a bright, sun-filled exposure in a prime pocket of Willowdale West* This beautifully well-appointed suite offers floor-to-ceiling windows, a spacious primary bedroom with excellent privacy and functionality, plus a large den ideal as a second bedroom or home office* Boasting over 724 sq. ft. of open-concept living* This sun-filled unit features a rare, oversized balcony with BBQ- an exceptional and hard-to-find feature in condo living, perfect for entertaining and outdoor enjoyment* Modern open-concept kitchen showcases tall cabinetry, granite countertops, and built-in appliances* Enjoy a beautiful, unobstructed west-facing view* Conveniently located with easy access to North York City Centre, Mel Lastman Square, the library, shops, restaurants, Metro, H Mart, and the upcoming T&T Supermarket* Recently upgraded building amenities include a 24-hour concierge, gym, party room, guest suite, and hot tub (Jacuzzi).* Excellent value for anyone looking for a spacious unit in one of North York's most convenient and desirable locations!* Includes 1 parking space and 1 locker* (id:63616)
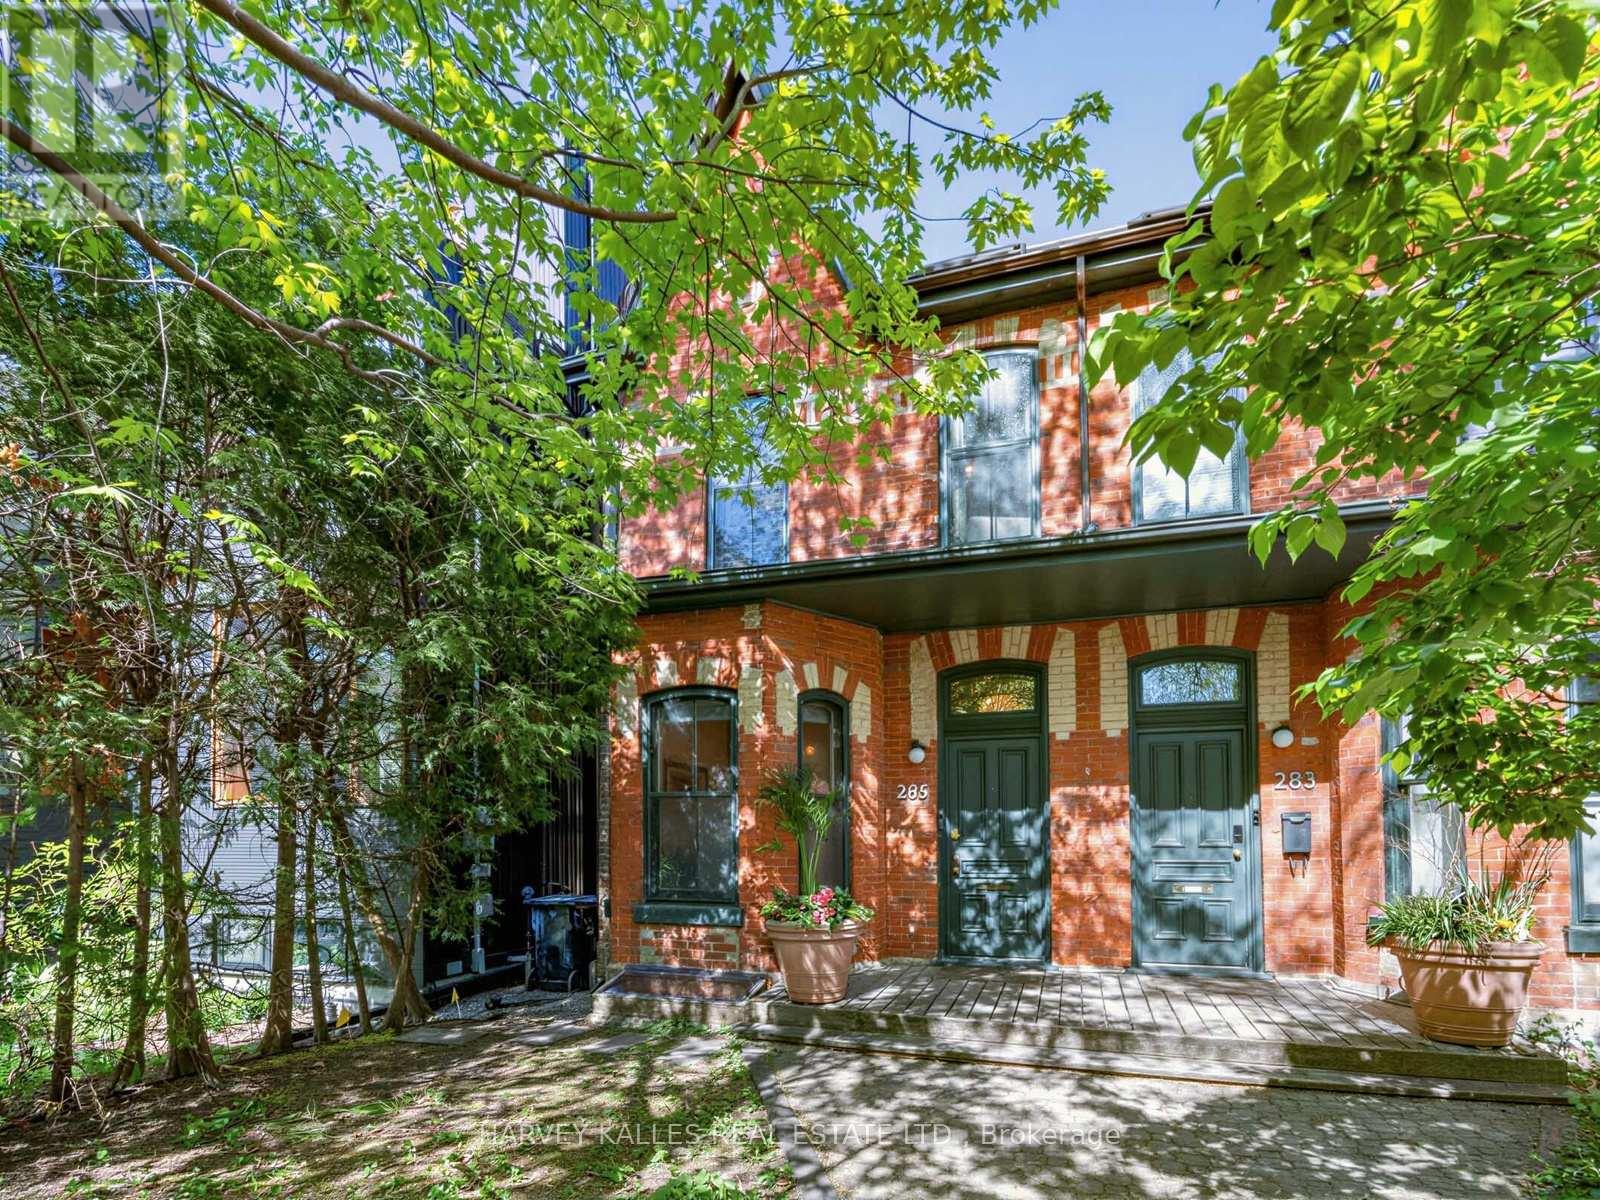
285 Brunswick Avenue
Toronto, Ontario
Iconic Annex address meets inspired design in this exceptional 2-storey semi-detached on one of Toronto's most beloved streets. Soaring through three beautifully appointed levels, this 3 bedroom, 2 bathroom home masterfully blends Victorian character with thoughtful modern upgrades.A charming courtyard entrance welcomes you home - a rare and private approach that sets the tone before you even step inside.The grand main floor impresses immediately. A sprawling open-concept living/ dining room features a statement fireplace and bay window, flowing seamlessly into a chef's kitchen anchored by a professional Wolf range and stainless steel appliances. A sun-drenched family room with floor-to-ceiling windows overlooks the garden, while the sliding doors step right onto your deck and an idyllic backyard oasis - lush, private, and made for entertaining. Upstairs, the primary suite offers a generous layout, large closet, and a spa-worthy 5-piece ensuite. A dedicated walk-in dressing room and second bedroom complete the floor. The third level delivers a dramatic bedroom retreat beneath a vaulted ceiling and skylight. The partially finished basement adds valuable flex space, and with laneway housing potential (information attached), the upside here is exceptional. Steps to Bloor Street's finest dining, boutiques, U of T, and transit. Within reach of some of Toronto's most sought after schools. Two-car laneway garage. Homes of this calibre simply don't come along often. New AC/Furnace. (id:63616)
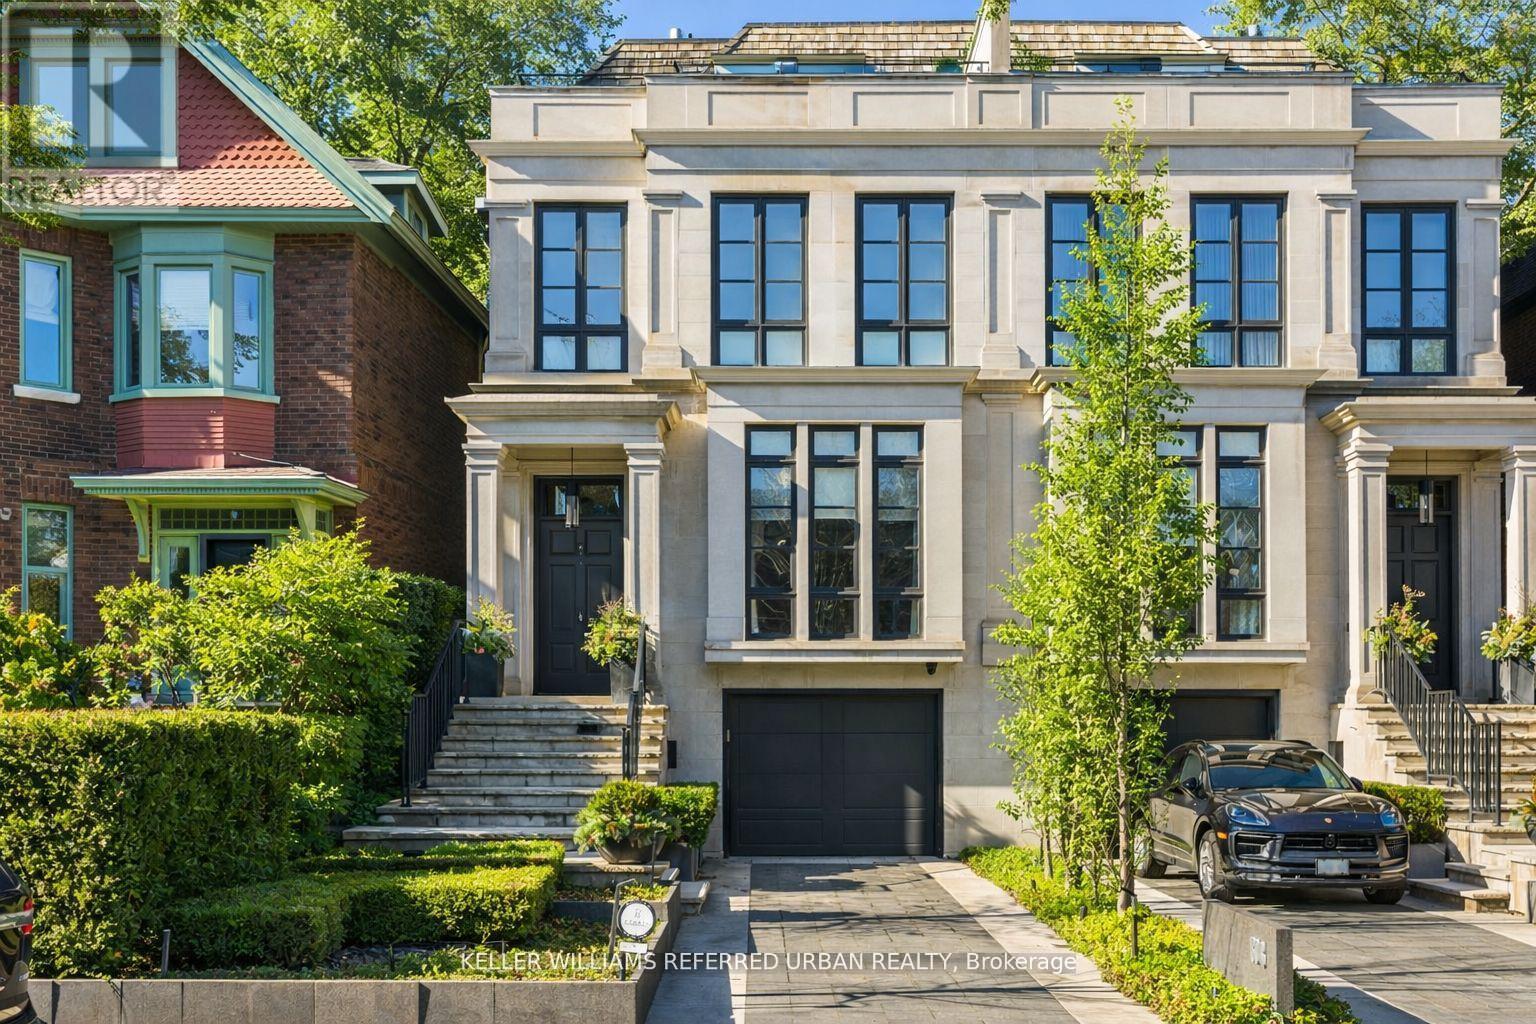
130 B Farnham Avenue
Toronto, Ontario
Luxury Without Compromise. A Residence That Defines Elevated Living. Welcome to 130B Farnham Avenue - a custom-built, four-level masterpiece where every detail has been thoughtfully curated to deliver the ultimate in luxury living. Inspired by the elegance of a London brownstone, this exceptional home blends timeless sophistication with modern comfort in one of Toronto's most coveted neighbourhoods. At the heart of the home, a chef's kitchen - featuring a 48" Wolf gas range, an expansive 8-foot marble top island, and bespoke finishes throughout. The adjoining family room is both inviting and refined, anchored by a gas fireplace and seamlessly connected to your private backyard oasis - complete with a pool and hot tub, perfect for entertaining or unwinding in total privacy. Upstairs, the second level offers a tranquil retreat. The primary suite evokes a five-star hotel experience, with a gas fireplace, ambient pot lighting, and his and hers walk-in closets. The spa-inspired 5-piece ensuite features a deep soaker tub, steam shower, double vanity, and heated marble floors. A second bedroom on this level includes its own 3-piece ensuite and walk-in closet, while a convenient laundry room completes the floor. The third level offers exceptional versatility - ideal as a secondary primary suite or an executive home office. This stunning space features a gas fireplace, a luxurious 3-piece ensuite, and a private minibar, creating the perfect self-contained retreat. Walk out to a sun-drenched south-facing terrace with captivating CN Tower views. A fourth bedroom with its own private terrace provides additional space for family or guests. The lower level is designed for both lifestyle and function - showcasing a custom, 500 btl. climate-controlled wine cellar, a fully equipped home gym, a media/rec room, and a 3-piecebath. A thoughtfully designed mudroom leads to the heated 1-car garage, while a heated driveway and front steps provide the ultimate convenience. (id:63616)
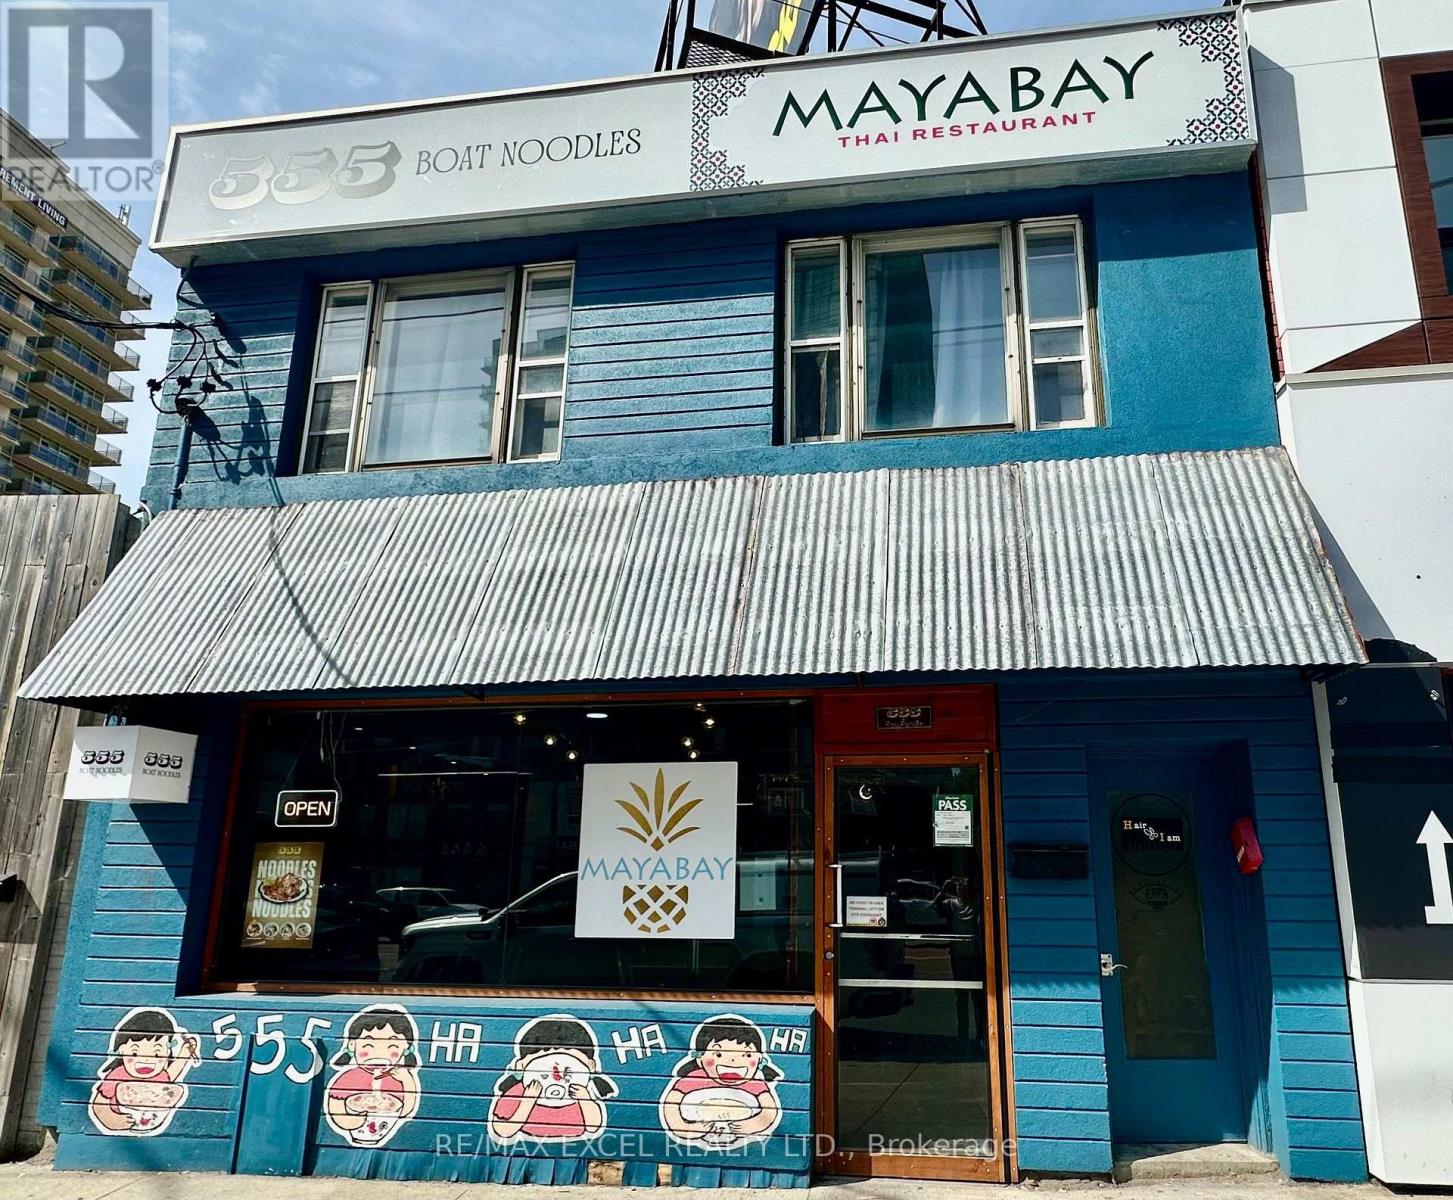
5308 Yonge Street
Toronto, Ontario
Located in a busy North York block with strong foot traffic, this well-known Thai restaurant offers a fully equipped and functional layout. The main dining area provides 40 seats, complemented by a large prep kitchen featuring an 18 ft commercial exhaust hood. A full basement offers ample storage and additional prep space.Two dedicated parking spots at the rear of the building. The lease includes a 5-bedroom apartment on the second floor, providing excellent value and flexibility for operators or staff housing. Great setup that can be converted to any cuisine or concept. (id:63616)
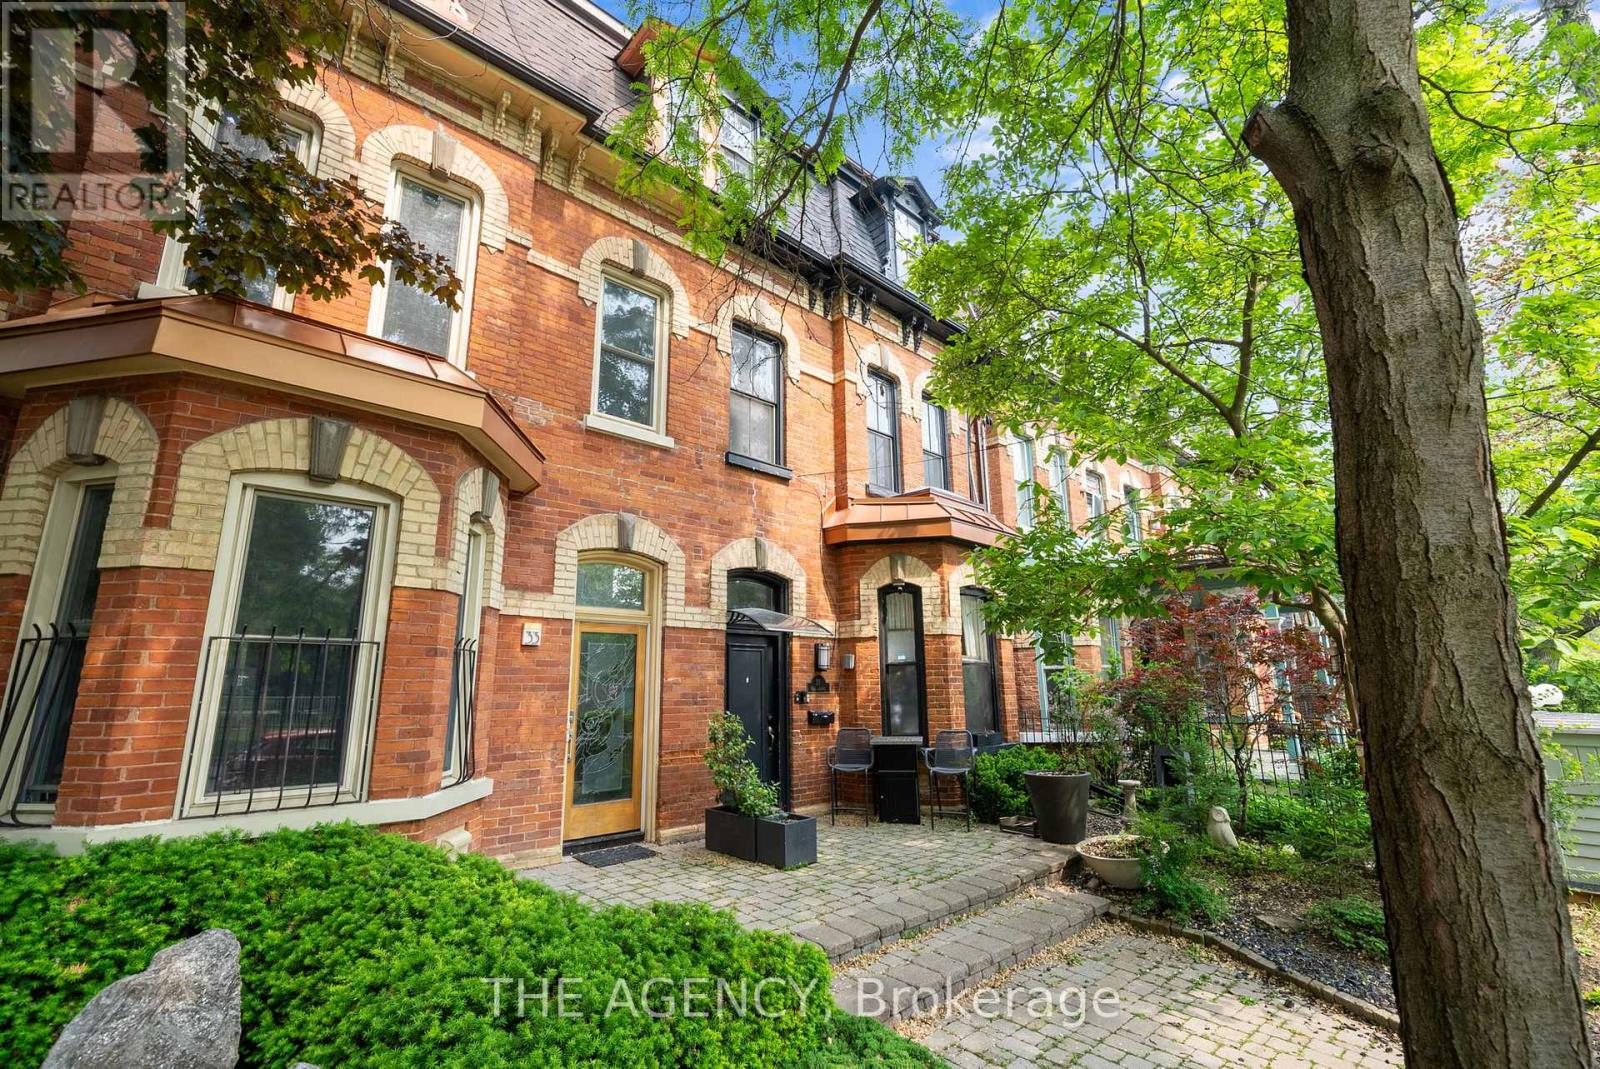
31 Rose Avenue
Toronto, Ontario
It's not often you find a legal triplex in one of Toronto's most sought-after neighbourhoods.This 3 storey Victorian in Cabbagetown features a total of 5 bedrooms, 3bathrooms, and a detached garage with laneway potential (report attached). Should you wish to add an additional unit to the property, a basement apartment is viable. Each unit comes equippedwith its own heat pump and in-suite laundry for added comfort. (id:63616)
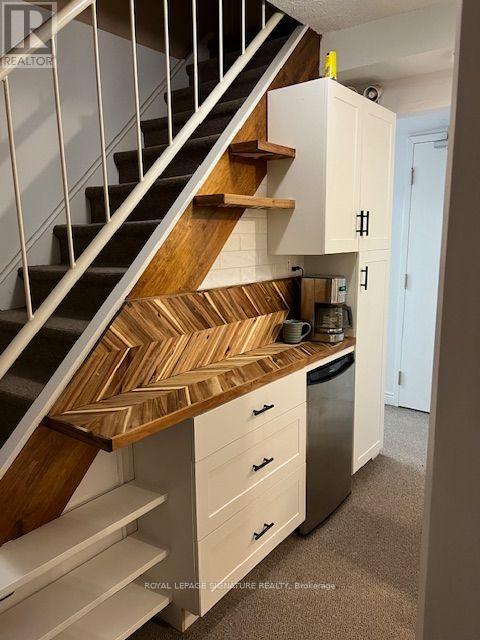
Lower - 208 Carlton Street
Toronto, Ontario
Build to Suit" min 3-5 years depending on build out.Work/Live Amazing Location, Cabbagetown newly renovated 2 bedroom executive apartment features. All New Appliances, Bathroom and kitchen, heat pump for cost conscious heating and cooling. TTC, Parks shopping and all the perks that go with this neighbourhood. Existing furniture can stay or go and parking is extra. (id:63616)
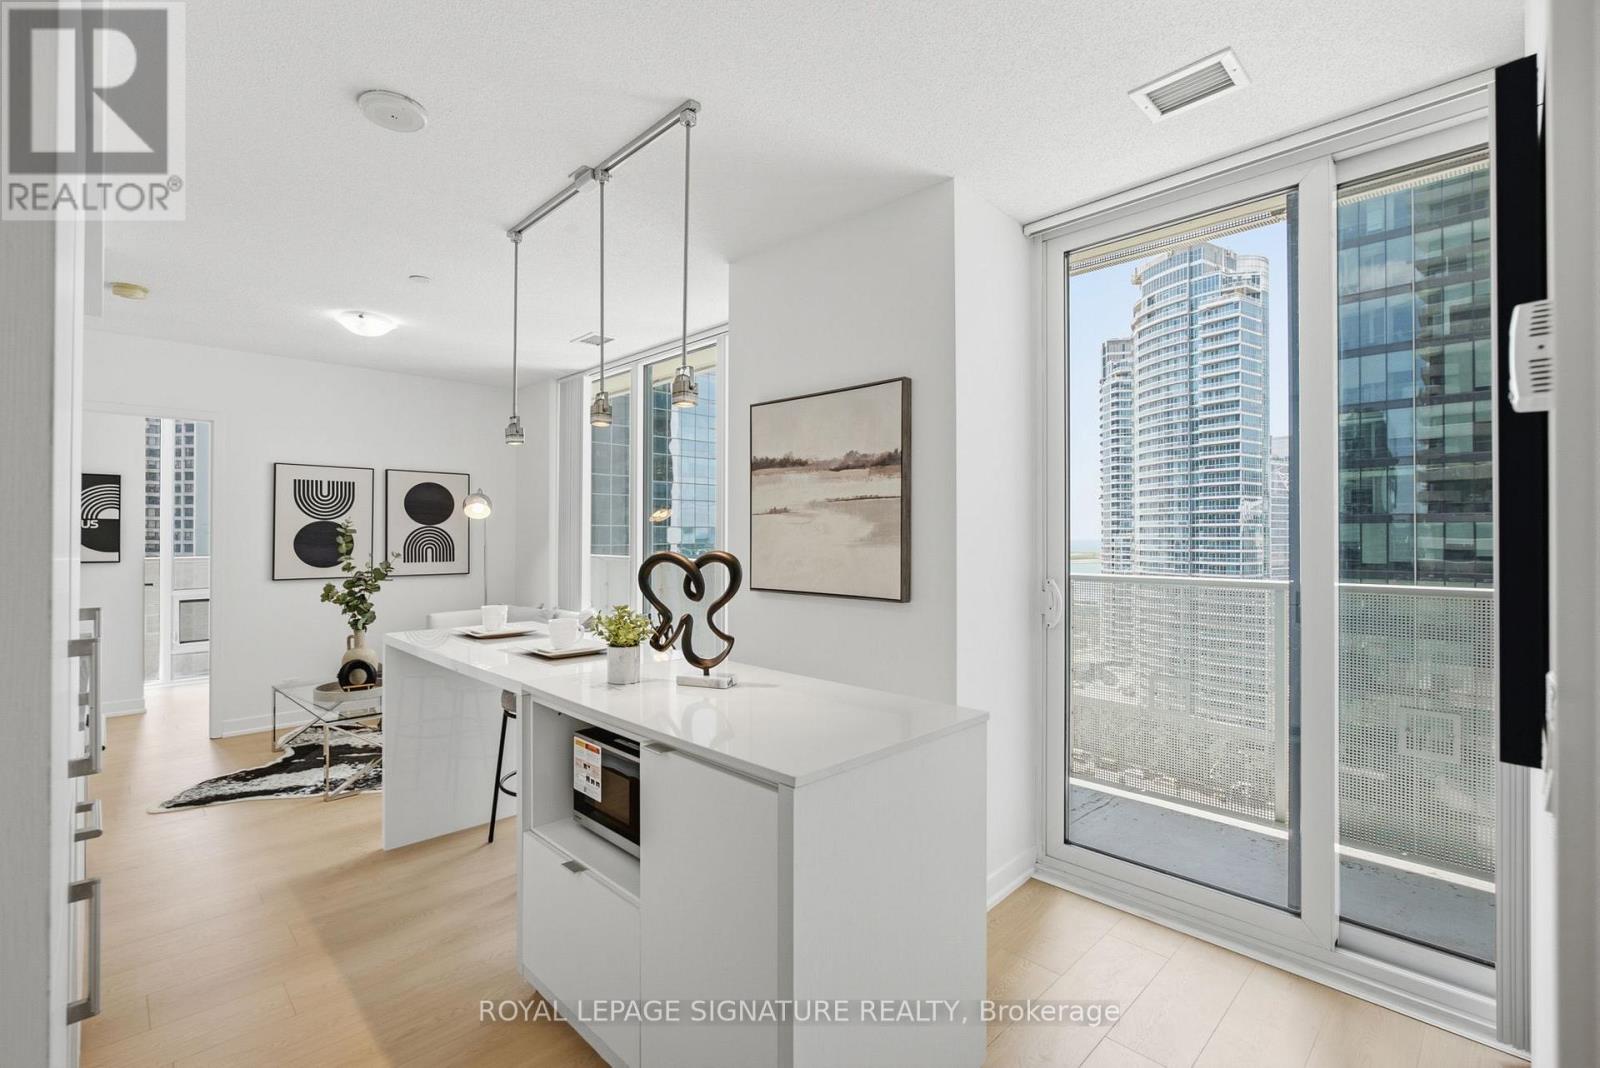
1710 - 88 Harbour Street
Toronto, Ontario
Welcome to elevated living at Harbour Plaza Residences, a rare opportunity to own a newly renovated 3-bedroom, 2-bath southwest corner suite complete with 1 parking space and 1 locker. Positioned on the lake side of the building, this home enjoys beautiful views of Lake Ontario while being sheltered from highway noise. Brand new upgrades include new laminate flooring throughout, custom bathroom vanities, a high-gloss kitchen island, freshly painted walls and doors, and a new stainless steel microwave, creating a truly move-in-ready home. A standout feature of this suite is its expansive balcony, extending from the bedrooms to the living area, allowing all three bedrooms to enjoy natural light and outdoor exposure. Unmatched convenience awaits just outside your door. Winners, Dollarama, HealthOne Medical & Dental Centre (family physicians and dentists), Longo's, LCBO, cafés, and countless restaurants are all within approximately a one-minute walk, while Harbour Square Park and the waterfront are only a short stroll away. What truly sets this residence apart is the seamless indoor connectivity during the winter months. Enjoy direct access to the PATH, linking you to Union Station, hundreds of shops and restaurants, Scotiabank Arena, Sun Life Financial, RBC WaterPark Place, the UP Express to Pearson Airport, and virtually everything downtown Toronto has to offer. Residents also enjoy access to Pure Fitness, a professionally managed fitness facility offering a variety of group classes, along with premium building amenities, elegant common areas, and the peace of mind of a 24-hour concierge. (id:63616)
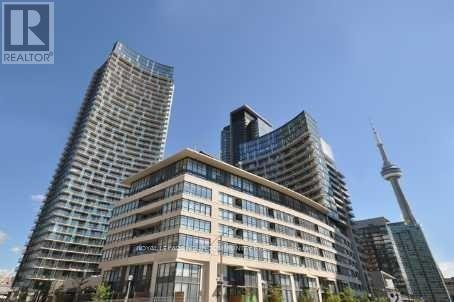
706 - 8 Telegram Mews
Toronto, Ontario
Stylish 2+Den Condo in Prime Downtown Toronto (CO1) Welcome to urban living at its finest! This spacious 2-bedroom plus den condo offers the perfect blend of functionality and modern design in one of Toronto's most sought-after neighborhoods. Enjoy a thoughtfully designed layout with split bedrooms for added privacy, an open-concept living/dining area, and a den - ideal as a home office. Plenty of windows flood the space with natural light, and the sleek kitchen features appliances and ample storage. Located in the heart of the city, you're steps to TTC, trendy restaurants, waterfront trails. Don't miss out if you are Looking for unbeatable convenience and lifestyle. (id:63616)
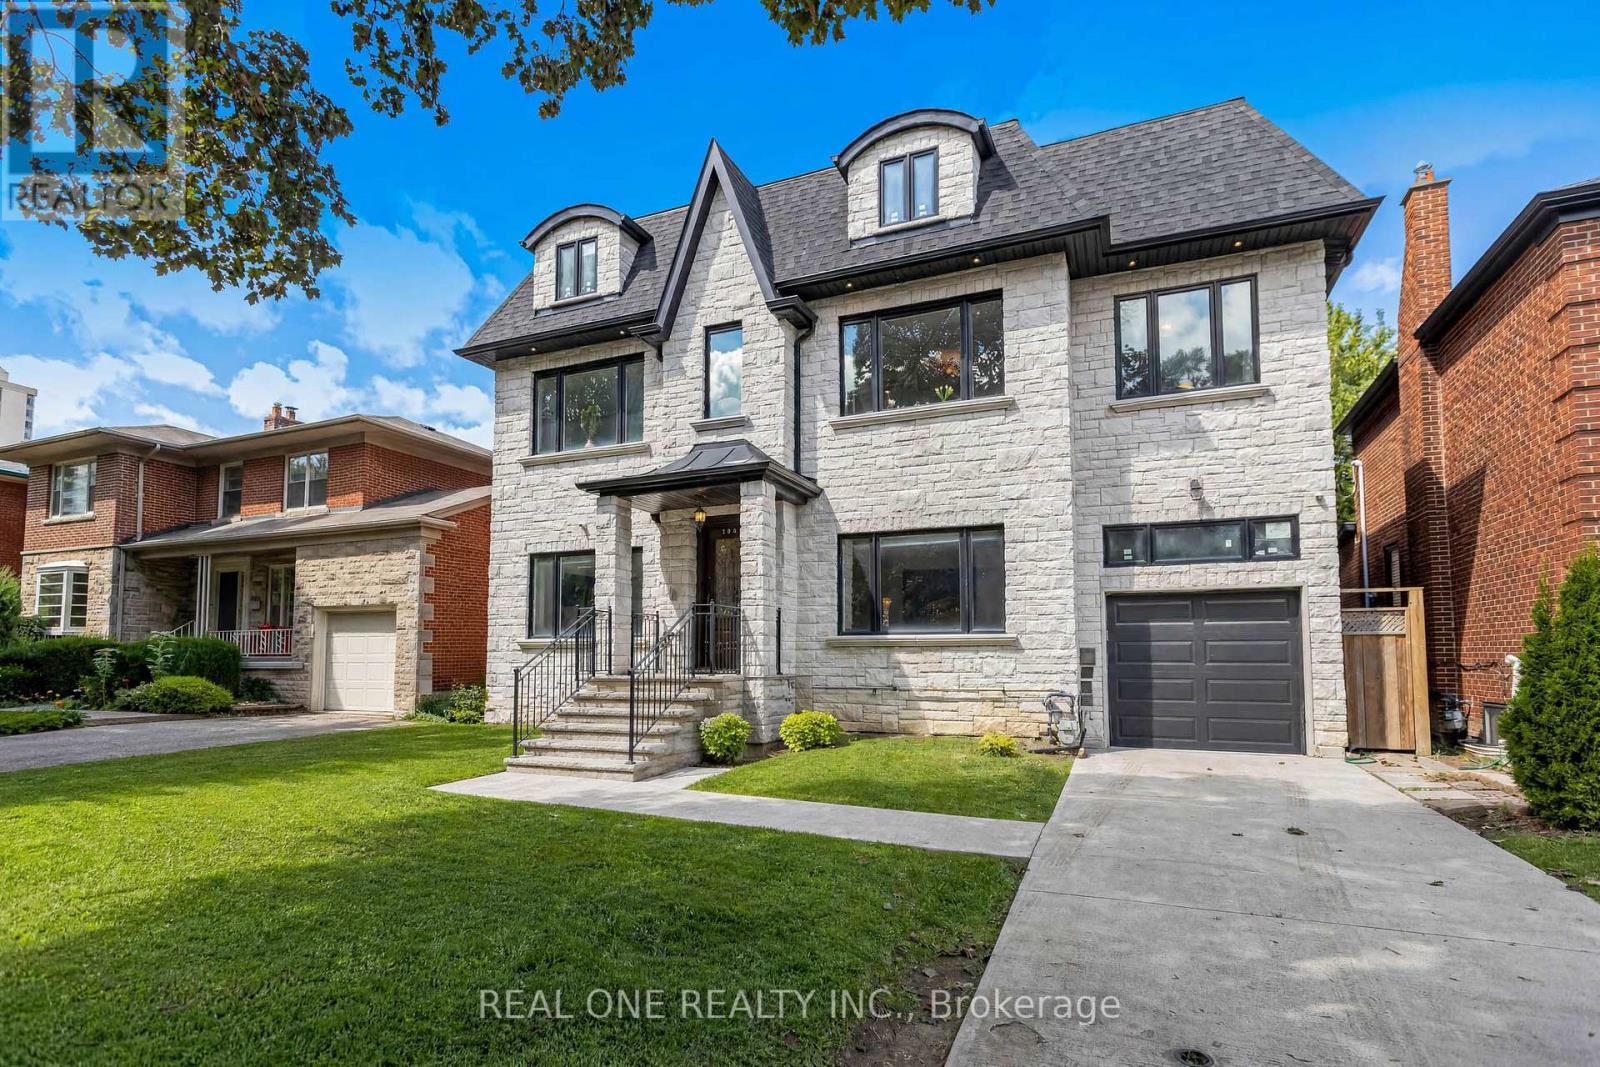
100 Ridelle Avenue
Toronto, Ontario
2 Storey with 8 Bedrooms (including Primary Bedroom with 5 PC ensuite, 2nd Primary Bedroom with 4 PC ensuite) built in 2019, Forest Hill North, 51x110 Ft lotsize, just Under 4300sqf; Legally finished 2 Bedrooms Basement Apartment with Fire-rated & Acoustic Insulation and Seperate Entrance; Entire Kitchen & Breakfast Ceramic Flooring, 3PC Bathroom Ceramic Flooring, 5PC Primary Bedroom Ensuites Ceramic Flooring Heated; Driveway, Main Entrance Sidewalk, Main Entrance Porch Platform & Steps with Gas Heat Snow-Melting System; Skylite; Main Kitchen with Contemporary Design, Huge Central Island, Combined with Breakfast Area walk-out to Deck, Where You can Enjoy Your Coffee, and an Oasis View in the Midtown Neighborhood; 10 Minutes Walking to Crosstown Line Station, Minutes Driving to Highway Allen Road; Fully Fenced Back Yard; Direct Access from Garage; 600sgf Loft Partially Finished( Wall, Ceiling & HVAC) can be accessed by making a Hatch through Primary Bedroom, the Southwestern Bedroom and Den( all these rooms are front side) Ceiling; There is Rough-in Laundry Connector in 2nd Furnace Room. (id:63616)
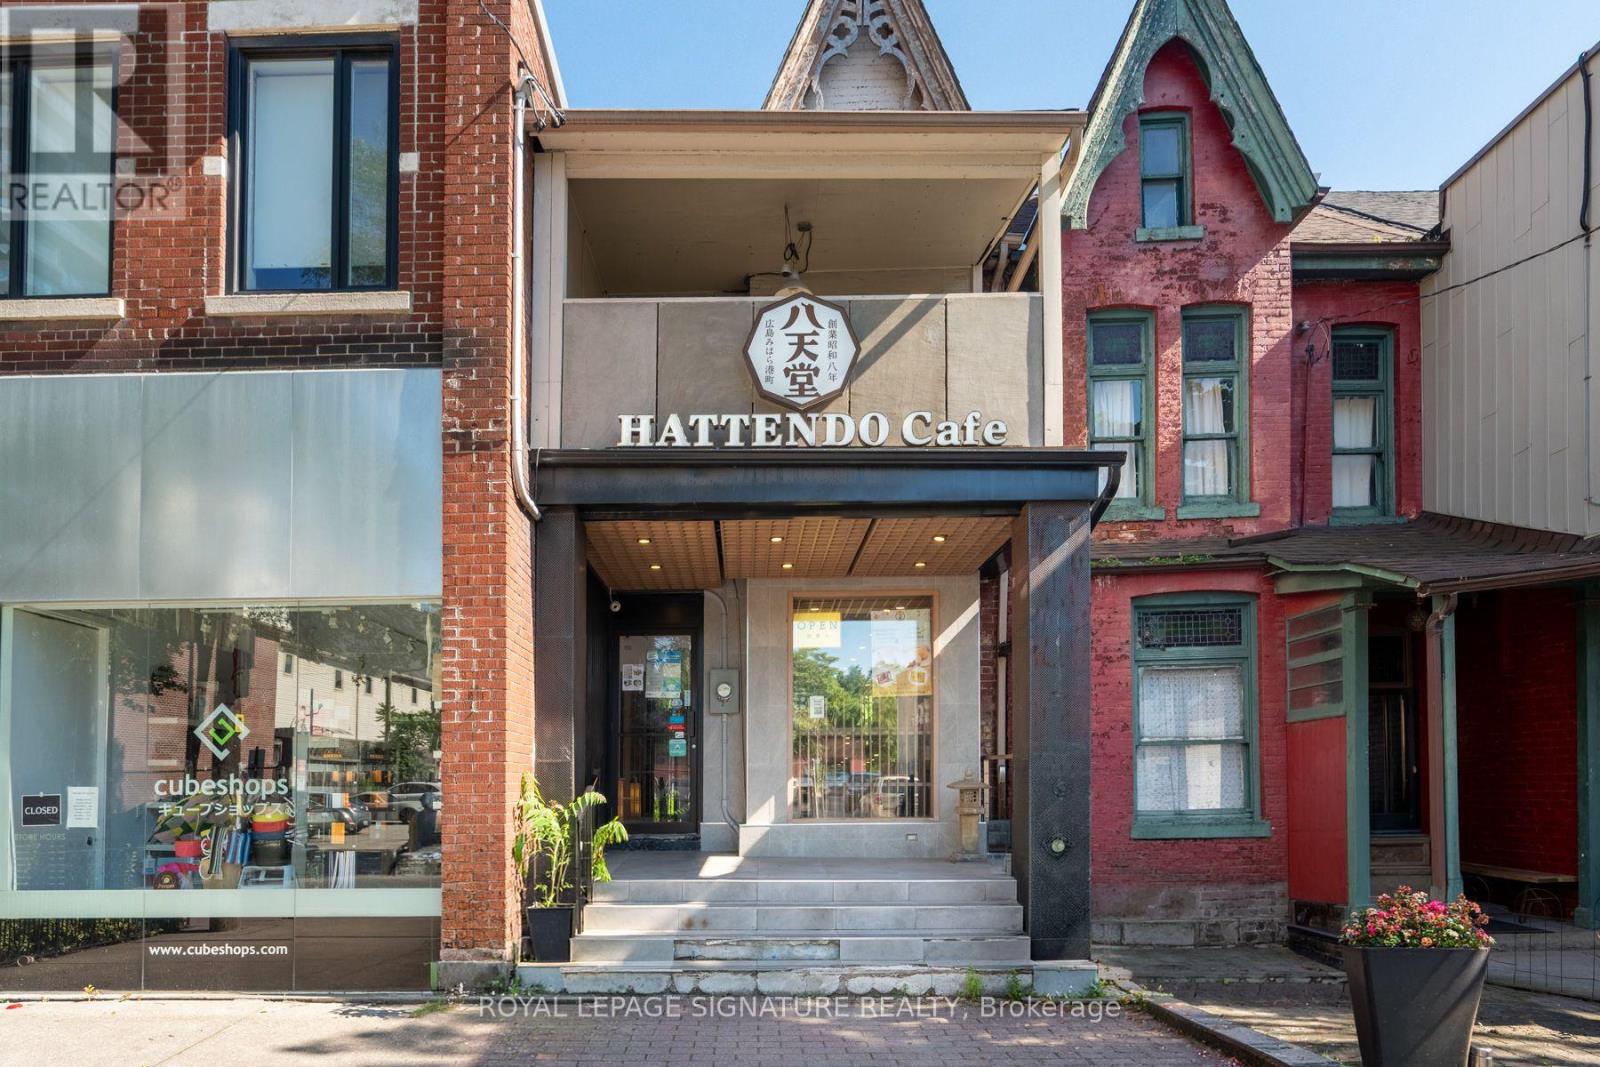
13 Baldwin Street
Toronto, Ontario
An exceptional mixed-use investment opportunity in the heart of Baldwin Village. Built in 1890,13 Baldwin Street blends historic character with stable rental income in one of Toronto's most desirable commercial corridors. The property is fully leased, featuring Hattendo, a well-established and highly regarded Japanese bakery with a strong local following, on the ground floor, along with a spacious three-bedroom residential apartment above, creating two reliable income streams. Situated in the heart of Baldwin Village, just steps from Kensington Market, the University of Toronto, Mount Sinai Hospital, the AGO and countless restaurants, cafés and everyday amenities, the property benefits from exceptional pedestrian traffic and outstanding connectivity. A truly rare offering in the downtown core, the property also features parking for up to four vehicles at the rear, an incredibly scarce amenity that significantly enhances tenant appeal and long-term value. Whether you're looking to expand your investment portfolio or acquire a landmark mixed-use asset in one of Toronto's most vibrant neighbourhoods, 13 Baldwin Street presents an outstanding opportunity. (id:63616)
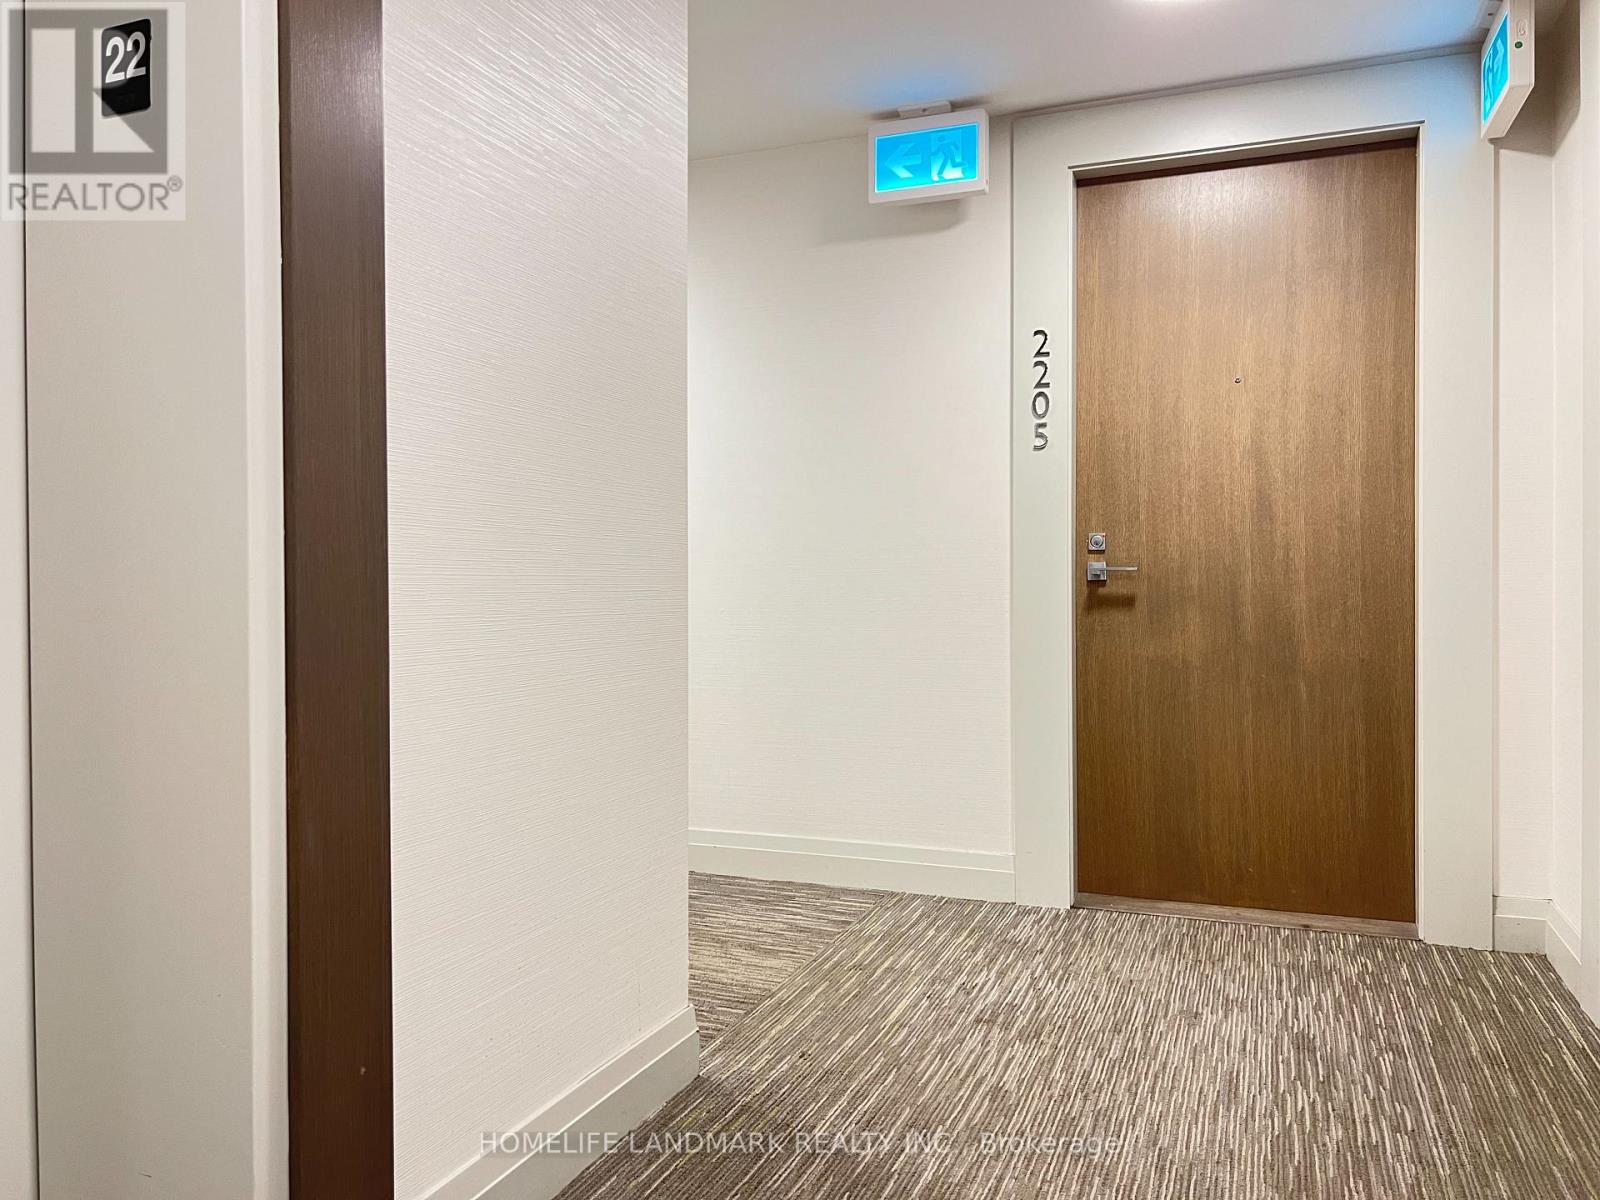
2205 - 251 Jarvis Street
Toronto, Ontario
Great Location ! Stunning & Bright 3 Bedrooms + 1 Bathroom In The Heart Of Downtown Toronto, Funtional Layout, Open Concept, Modern Design Kitchen With Stainless Appliances/Quartz Countertop, Close To All Amenities, Ttc, Park, School... 95 Walk Score,98 Transit Score Make This An Ideal Location For Students, Young Families. Just Move In And Enjoy It.Extras: Fridge, Stove, B/I Dishwasher, Washer/Dryer, All Elf's. (id:63616)
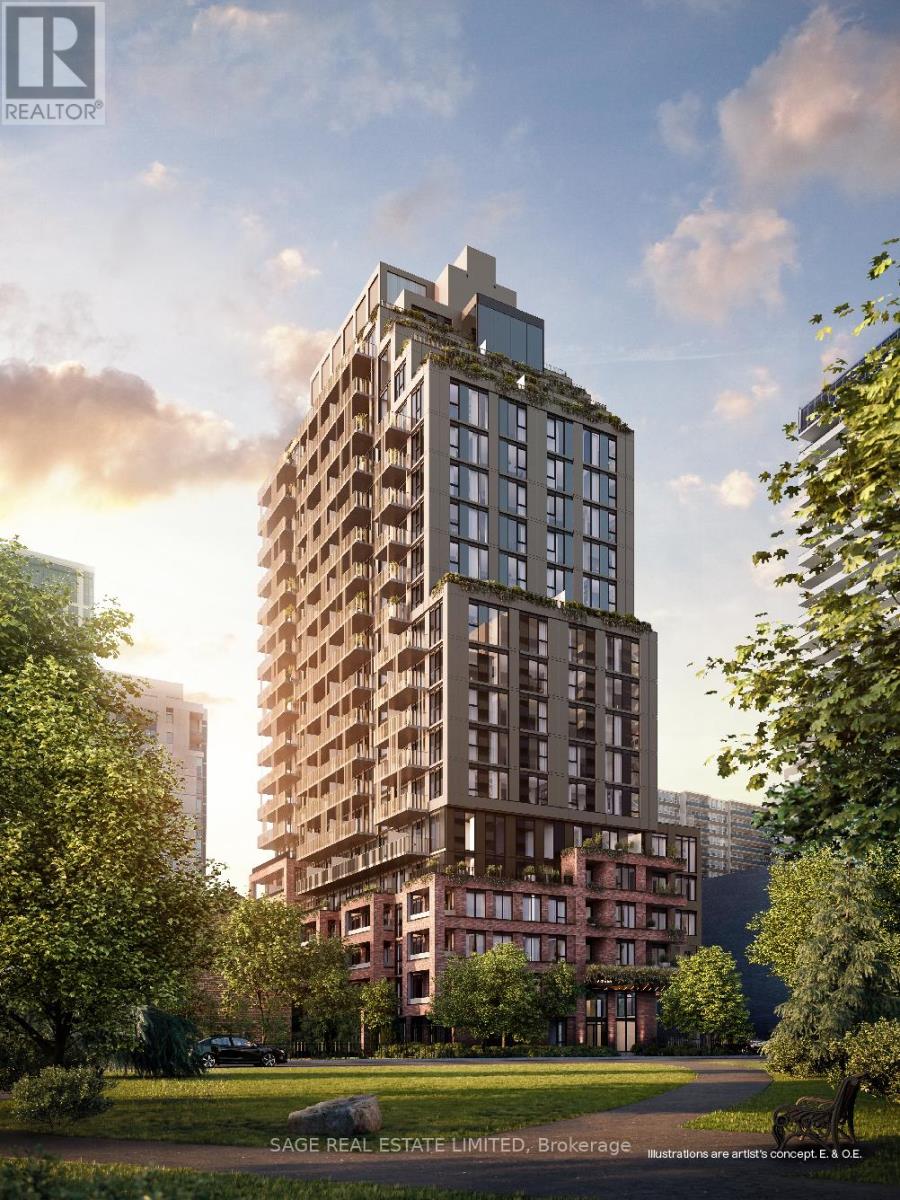
1007 - 109 Erskine Avenue
Toronto, Ontario
AKRA by Curated Properties offers a peaceful urban retreat in the heart of vibrant Yonge & Eglinton, featuring interiors by renowned Chapi Chapo Design and thoughtfully curated common spaces.This bright and spacious 1-bedroom, 1-bath residence offers 523 sq. ft. of thoughtfully designed living space with a functional and well-planned layout. A welcoming foyer creates a great first impression and provides a sense of separation upon entry. The sleek kitchen offers excellent functionality, featuring integrated Fulgor appliances, quartz countertops, a centre island, and convenient pantry space. Enjoy an east-facing 97 sq. ft. balcony, complete with a gas line-perfect for outdoor entertaining and enjoying the morning sun. Located in the heart of Yonge & Eglinton, AKRA is steps from the TTC and upcoming LRT, with convenient access to major highways, shops, restaurants, cafés, and everyday amenities. A sophisticated and functional urban residence in one of Midtown Toronto's most desirable communities. (id:63616)
29 Carlson Street
Hamilton, Ontario
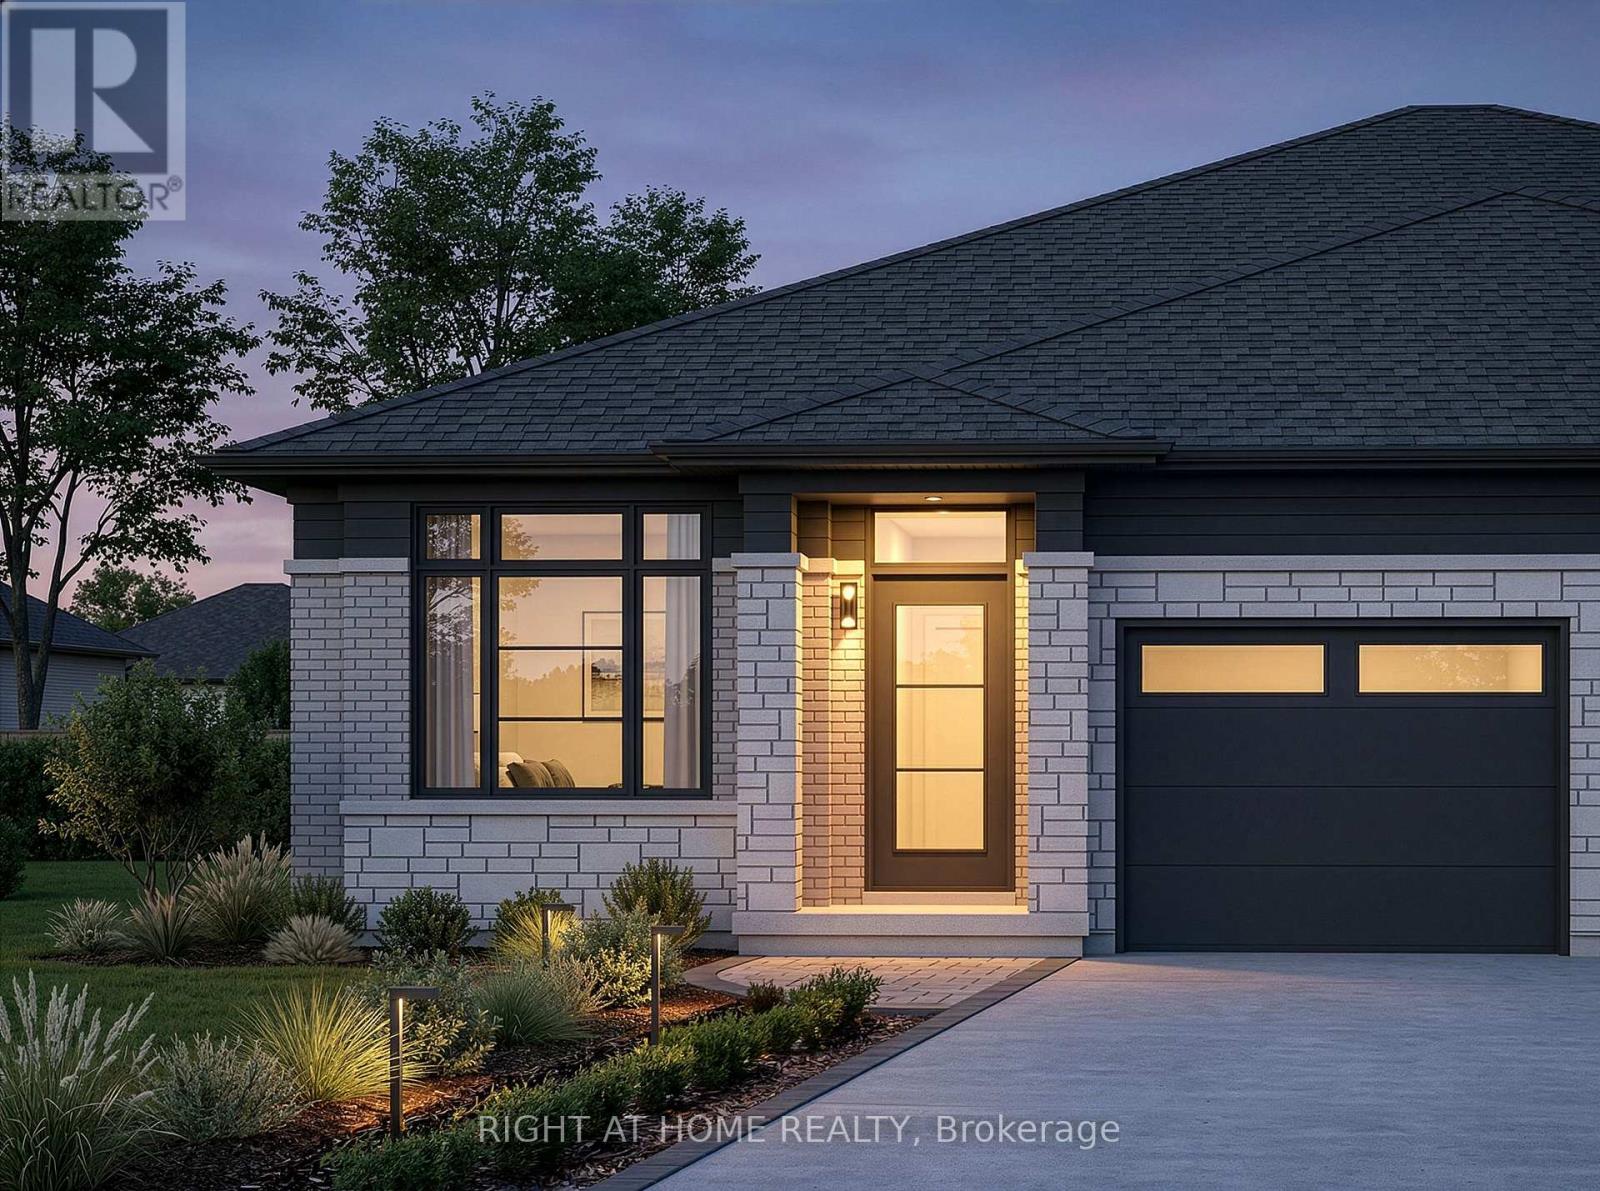
Welcome to Losani Homes Maplewood Park, where contemporary style and convenience come together in the beautifully designed Regalview model - a rare 2-bedroom, 2-bathroom semi-detached bungalow designed with an open-concept layout ideal for everyday living and entertaining. This upgraded home showcases elegant quartz countertops throughout, vinyl flooring throughout the main level, oak stairs to the basement, pot lights, direct access to the garage, and a 3-piece bathroom rough-in in the lower level. Enjoy the added bonus of a 3 year home monitoring package, including a video doorbell, smart-home hub, and programmable smart thermostat. Sliding patio doors off of the living area create a seamless connection to your private backyard retreat, while the optional finished basement offers added flexibility to add an additional bedroom, bath, and living space to suit your lifestyle needs. With fast move-in available in just 90 days, this home is ideally situated in the vibrant Stoney Creek community, close to scenic parks, top-rated schools, shopping, dining, and recreational amenities, offering the perfect balance of natural beauty and urban convenience in a vibrant, family-friendly neighborhood. (id:63616)
B312 - 275 Larch Street
Waterloo, Ontario
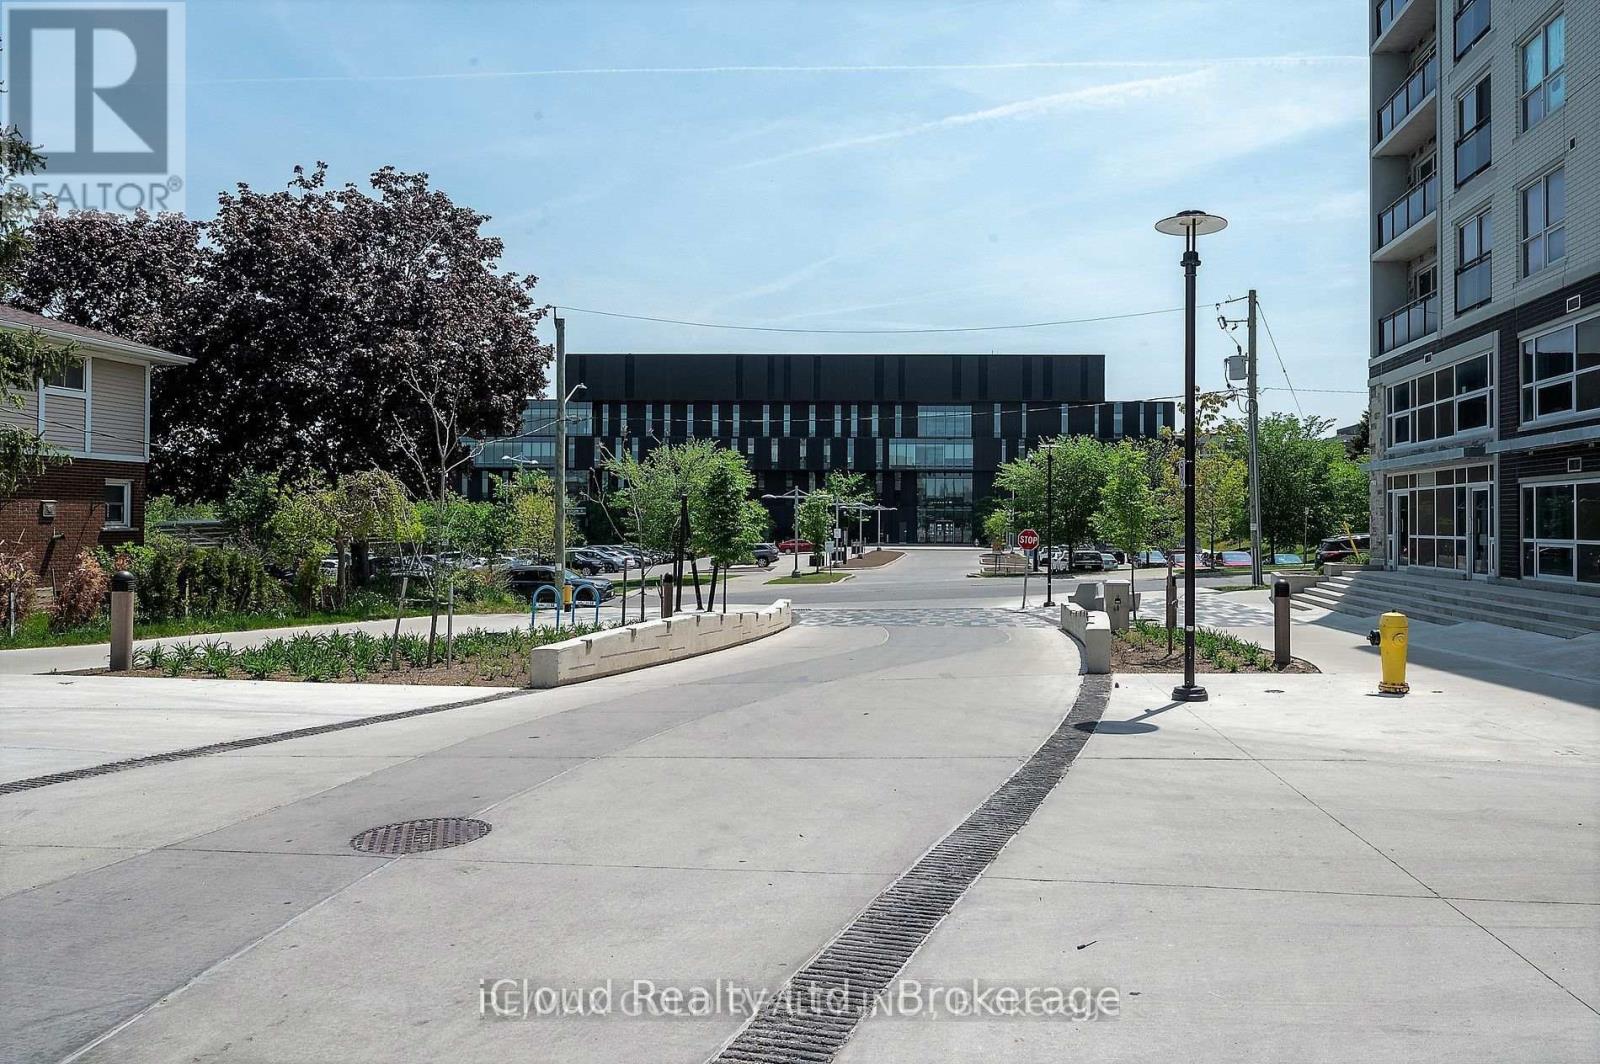
Spacious and Fully Furnished Student/Young Professional Condo - Spacious Living Area and Dining, Ensuite Bathroom in Primary Bedroom, 5 Appliances (Fridge, Stove, Dishwasher, Washer, Dryer) , Fully Furnished (Common Areas and Bedrooms), Couch, Dining Table, Chairs, Bed/Mattress, Desk & Chair. Plenty of Natural Light Throughout Large Balcony with Nice Unblocked View. Walking Distance to Conestoga, Laurier & University of Waterloo, Parking available for extra (id:63616)
190 Sheffield Street
Southgate, Ontario
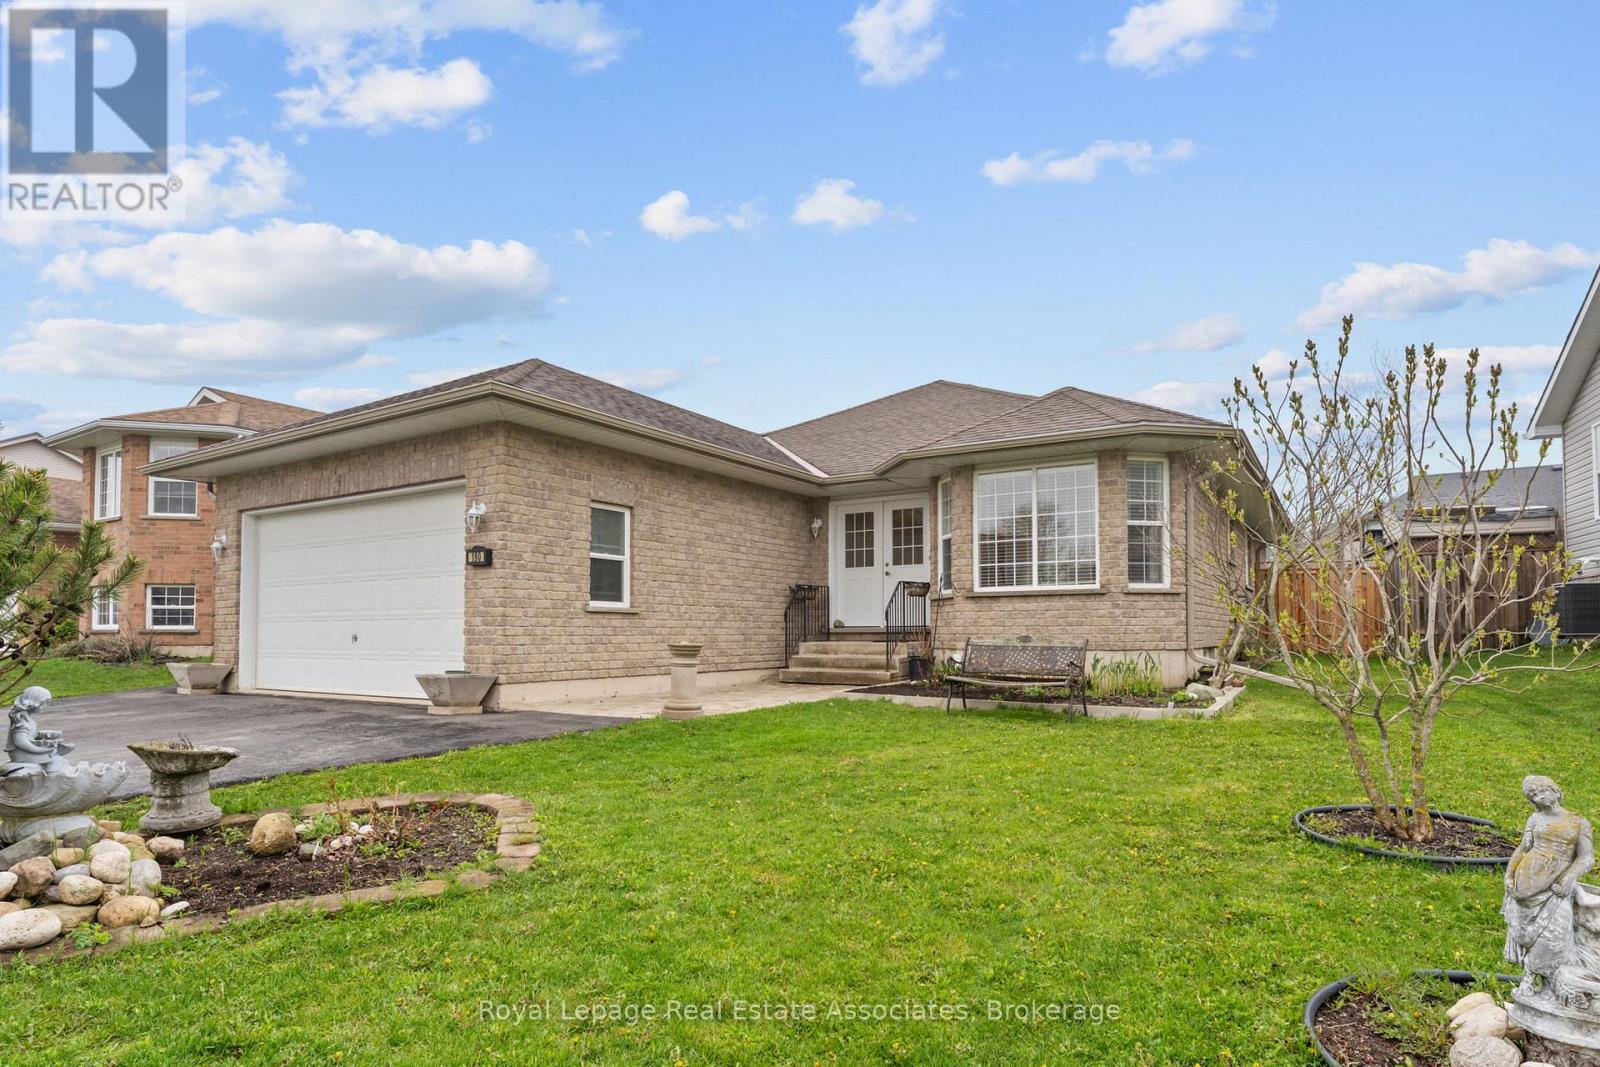
Welcome to 190 Sheffield St, a beautifully maintained 3-bedroom, 3-bathroom bungalow nestled in the heart of one of Dundalk's most sought-after and family-friendly communities. This charming home sits on a generously sized irregular lot, offering exceptional outdoor space that sets it apart from the typical neighbourhood offering. From the moment you arrive, pride of ownership is evident in every detail, with meticulous upkeep inside and out. The main level features a bright and functional layout perfectly suited for families, downsizers, and anyone seeking the ease and convenience of single-floor living. Three well-appointed bedrooms provide comfortable accommodations, while three full bathrooms ensure ample room for family and guests alike. The spacious double car garage offers secure parking for two vehicles along with valuable additional storage space, a rare and practical bonus that any buyer will appreciate. Step into the inviting sunroom and enjoy a peaceful retreat flooded with natural light, ideal for morning coffee, reading, or simply soaking in the changing seasons in comfort year-round. The backyard is a true extension of the living space, complete with a handy garden shed perfect for storing tools, equipment, and all your outdoor essentials. Whether you have a green thumb or simply enjoy the outdoors, this large irregular lot gives you the freedom and flexibility to create the garden, entertainment area, or private oasis you have always envisioned. Located in a welcoming and established Dundalk community, you will enjoy small-town charm with easy access to local amenities, schools, parks, shopping, and dining. This is a turnkey property that has been lovingly cared for and is ready to welcome its next proud owner. Do not miss your opportunity to make this exceptional bungalow your forever home. (id:63616)
42 - 4040 Mountain Street
Lincoln, Ontario
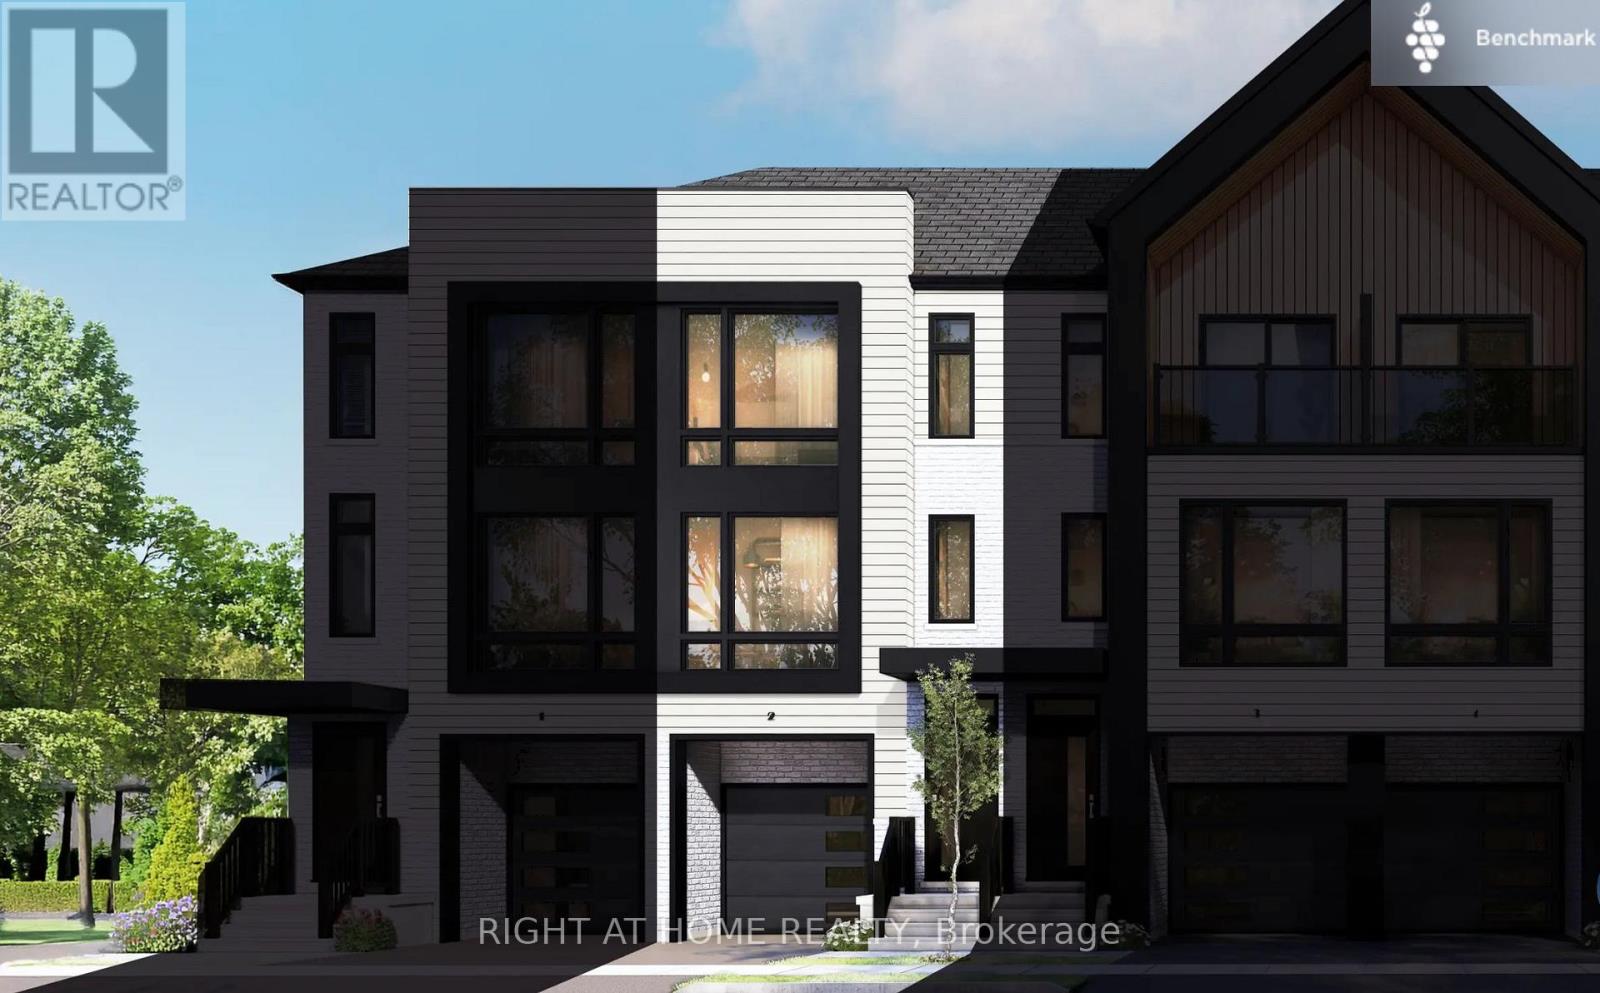
Introducing the Esprit model, a beautifully appointed 3-bedroom, 2.5-bathroom townhome set within Losani Homes' sought-after Benchmark Community. Offering 1,237 sq. ft. of thoughtfully designed living space across three levels, this home blends contemporary style with an efficient, well-planned layout ideal for today's lifestyle. The bright, open-concept main level is enhanced by 9' ceilings, stylish vinyl flooring, and a sleek kitchen finished with quartz countertops and modern cabinetry. A spacious deck extends off the kitchen and living area, providing the perfect space for outdoor dining, relaxing, or entertaining. The ground floor bonus area adds extra flexibility, ideal for a home office, den, or additional living space. Additional upgrades and conveniences include quartz countertops in the baths, air conditioning, vinyl-finished entry stairs, a garage man door, and premium modern finishes throughout. Move-in ready in as little as 30 days, this stylish new-build offers an exceptional opportunity to enjoy low-maintenance living in a well-connected community, just steps from schools, parks, trails, wineries, and everyday amenities. (id:63616)
207 - 410 King Street W
Kitchener, Ontario
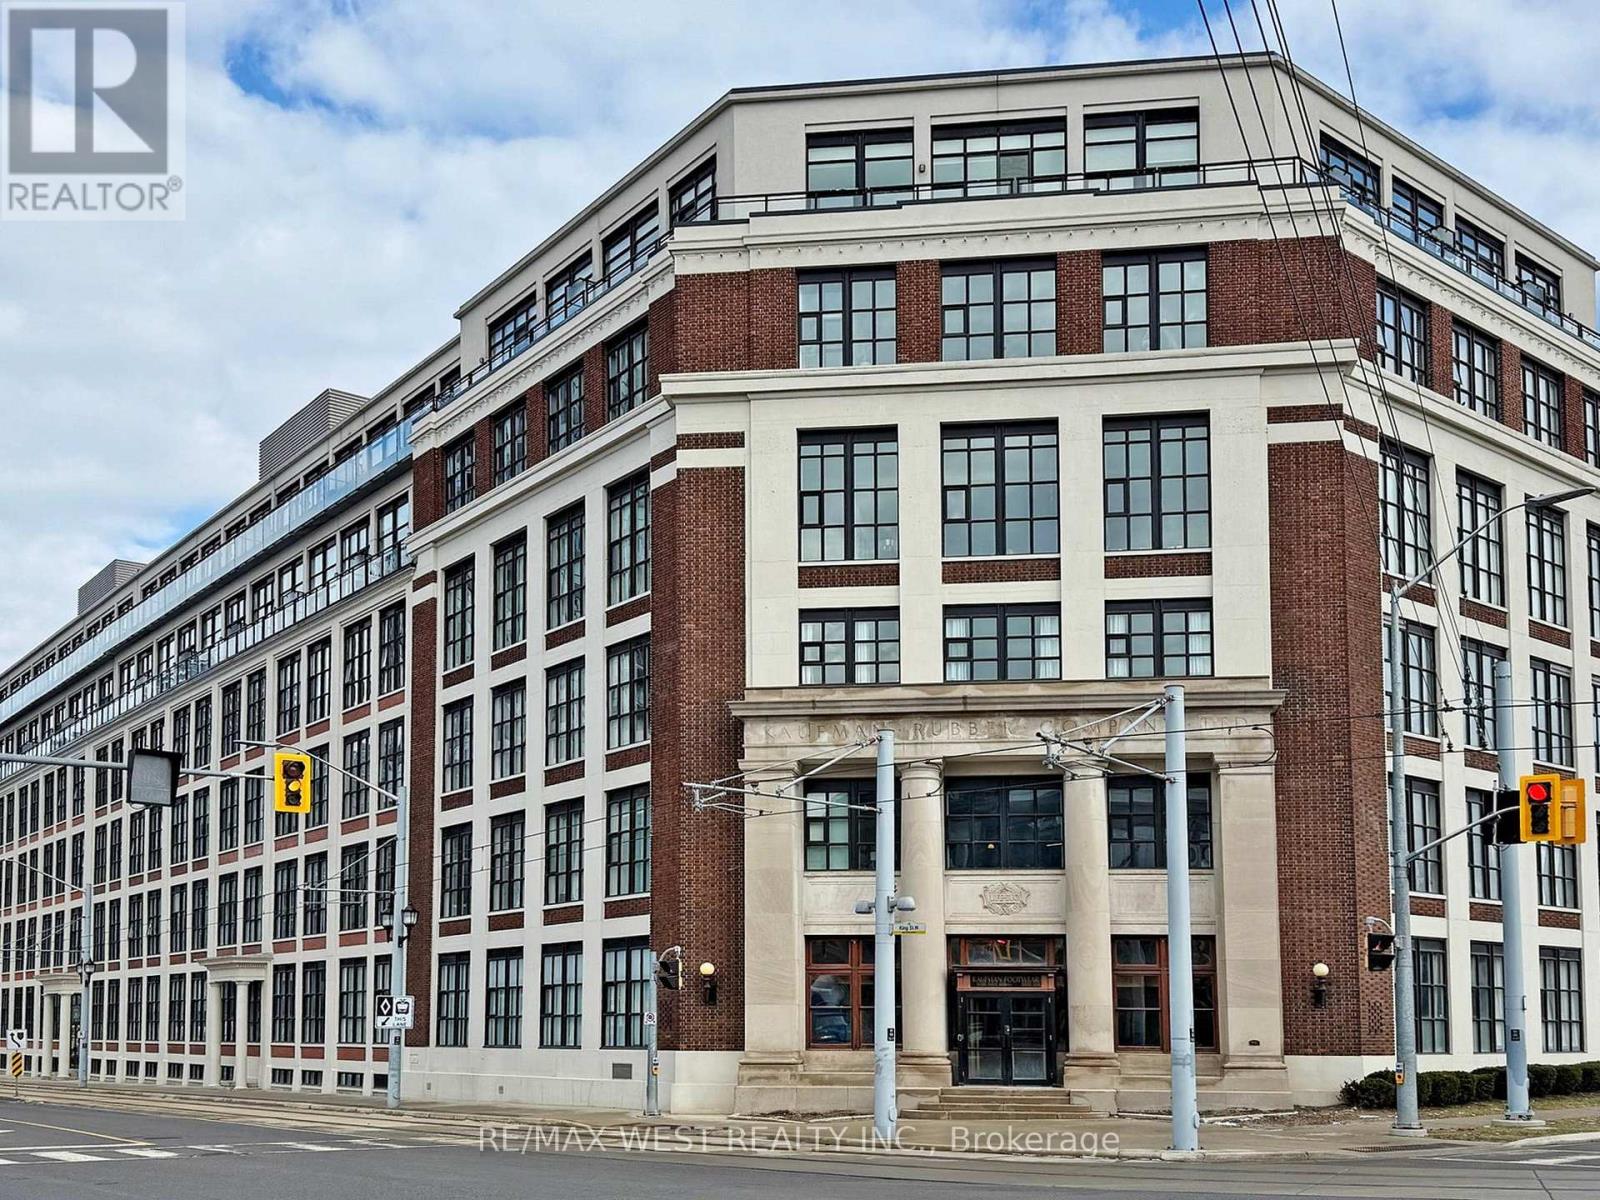
850 SQ FT OF AUTHENTIC LOFT LIVING FOR UNDER $400/SQ FT! Why settle for a cramped, 600 sq ft modern "shoebox" when you can own a massive, historic brick and beam 1 + den loft at the iconic Kaufman Lofts? This spacious unit delivers unbeatable square footage value in Downtown Kitchener's Innovation District. This loft has been professionally painted, featuring 13 foot ceilings and expansive windows that bathe the space in abundant natural light creating a bright and inviting atmosphere. The heart of this home is a stunning modern kitchen, complete with brand new stainless steel appliances, quartz countertops, and a large functional island that offers additional seating for entertaining as well as ample storage for all your culinary needs. Residents enjoy access to premium building amenities including a rooftop patio with a communal barbeque area perfect for entertaining. Located steps away for transit, restaurants, University of Waterloo School of Pharmacy and the new Google office. BONUSES INCLUDED: 1 owned parking space and 1 owned storage locker. (id:63616)
1532 6th Concession Road W
Hamilton, Ontario
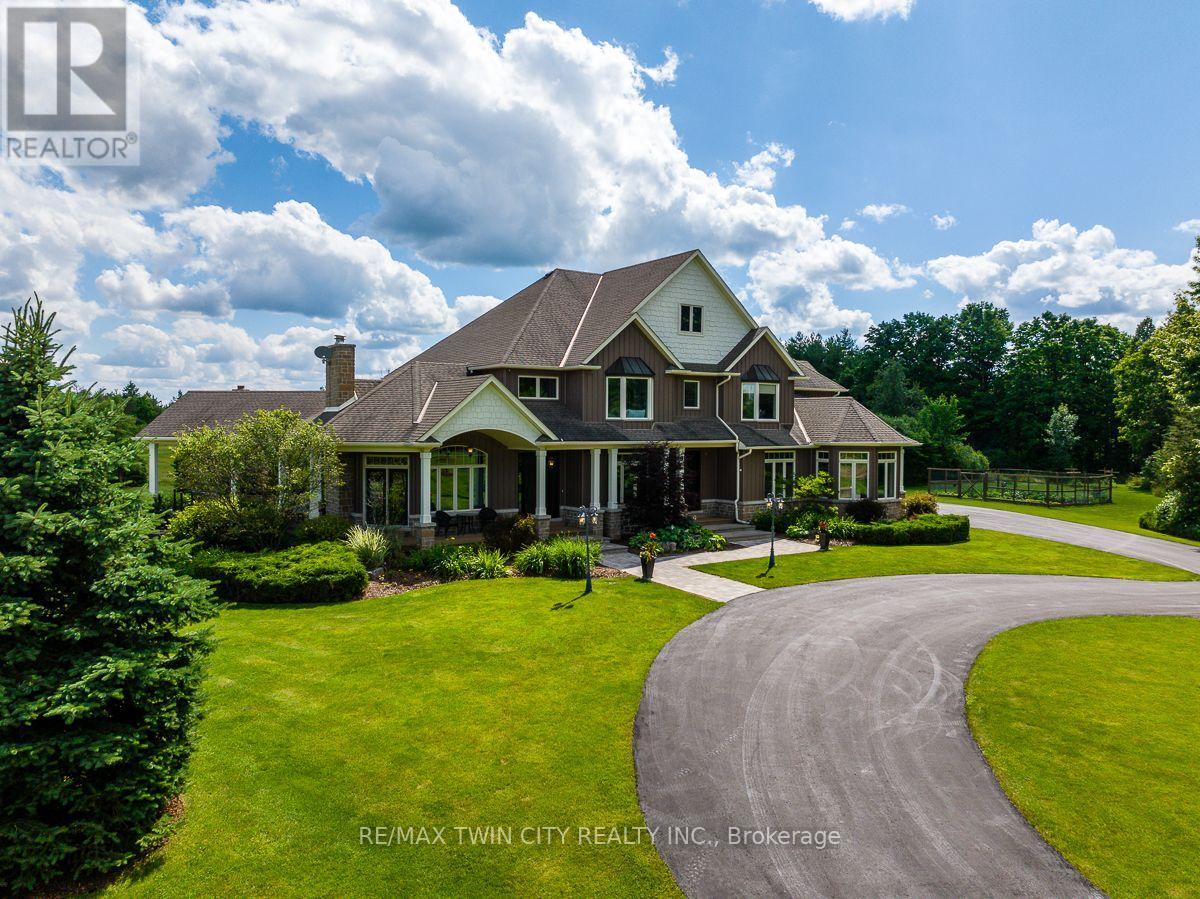
A fresh take on country living! This calendar book Flamborough farm property of 90 acres has undergone a major renovation; updated cabinetry, rustic engineered hardwood, two tone maple staircases with wrought iron spindles, and luxury appliances. The home is set back from the main road with mature natural beauty as a buffer. A manicured tree line separates the driveway from the paddocks leading up to the home, with approximately 15 acres of cultivable land, pastures, and gardens; a beautiful two story at over 6800 square feet of finished space including the basement, with in-floor heating throughout and subdivided triple car garage. The board and batten/stone skirt exterior, wrap around porch, large windows, and soaring ceilings give the home its luxury farmhouse feel. It offers capacity for living and entertaining with 3 bedrooms plus a spa like primary suite, 6 bathrooms, beautiful living room with stunning fireplace, a new elegant gourmet kitchen with butler pantry, and oversized dining room open to the nook and family room also featuring an elegant stone fireplace with timber mantel. The basement was designed for recreation, offering a games room, wet bar and home theatre with surround sound and projection system. The basement level is also directly accessible from the garage via the second staircase. Relaxation extends to the outdoors with a backyard heated saltwater pool, 20' x 30' Muskoka room and wood burning stone fireplace and chimney. The views are gorgeous in every direction; to the south it overlooks a private acre pond complete with beach and aerating fountain, and behind, over 74 acres of forest with a 4 km network of trails for walking and riding. The barn on the property is suited for horses, complete with hydro, running water, four stalls, tack room, and massive hay loft. Attached to it is an oversized 3 bay garage providing space for utility vehicle storage and a workshop. A stunning property you need to experience to truly appreciate! (id:63616)
9 - 24 Griffiths Drive
Brant, Ontario
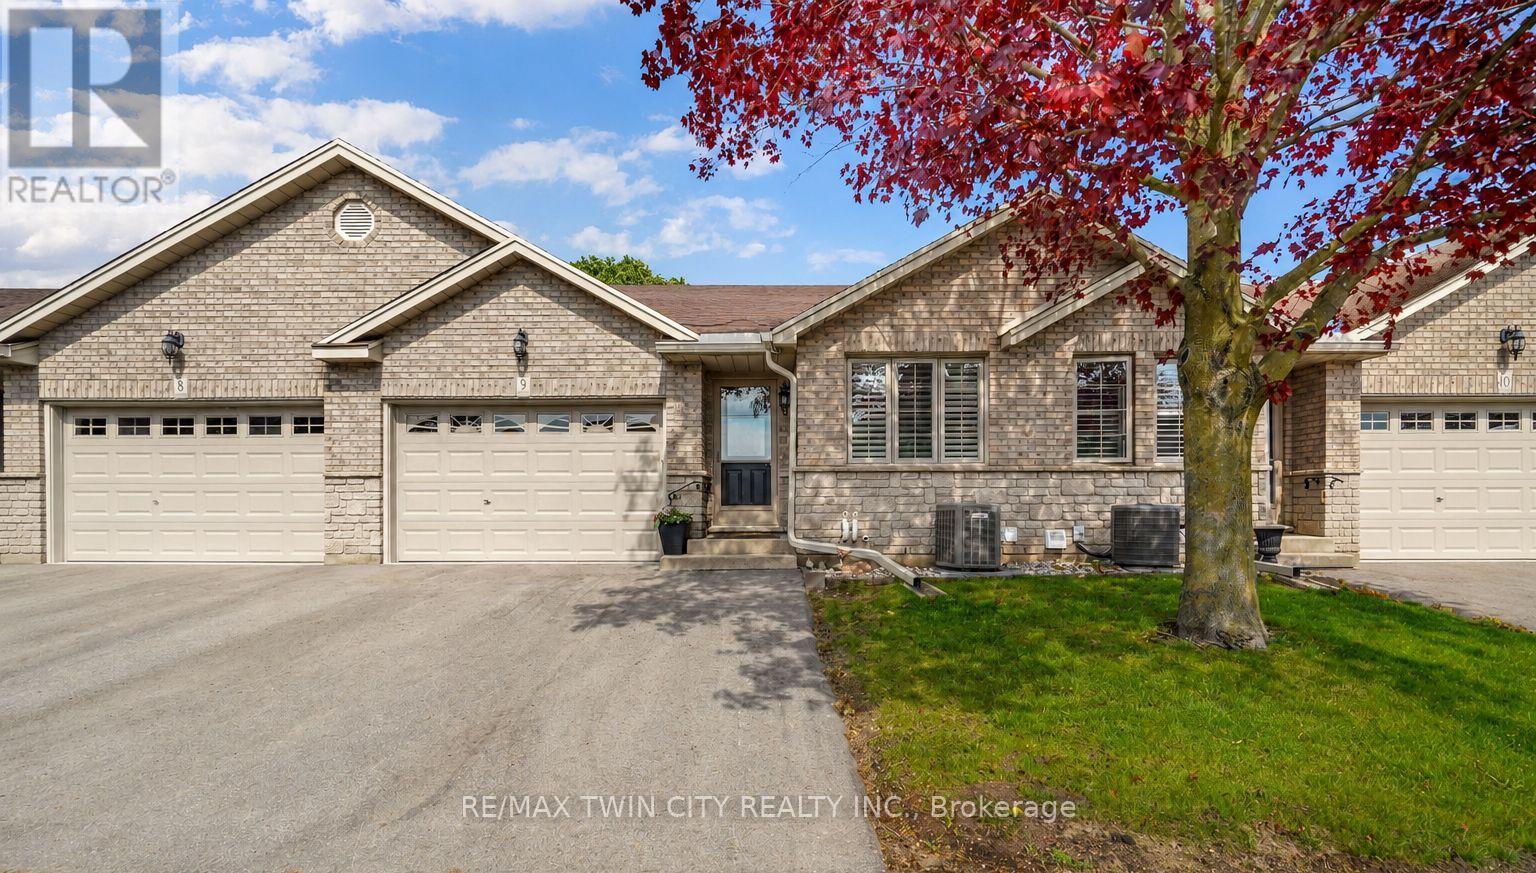
Enjoy Condo Living at its Best! Check out this beautifully updated 3 bedroom, 2 bathroom condo with a 1.5 car garage in a sought-after Paris neighbourhood with 1,218sq.ft. on the main level plus a finished basement. This stunning home has an inviting entrance for greeting your guests with tile flooring, an open concept layout featuring a vaulted ceiling with pot lighting, a beautiful kitchen with quartz countertops and tile backsplash, a dining area where you can enjoy your meals, a spacious living room with hardwood flooring, a corner gas fireplace, California shutters, and patio doors leading out to a deck where you can relax in the backyard space, a large master bedroom, a modern bathroom that has a walk-in shower with a sliding glass door, tile flooring, and a quartz countertop on the vanity, another bedroom with more California shutters, and there's a convenient main floor laundry room. Let's head downstairs to the finished basement that boasts an impressive recreation room with another corner gas fireplace, a huge bedroom that enjoys a big walk-in closet(10'3" x 5'10"), a craft/hobby room, an immaculate 3pc. bathroom with another quartz countertop, and a large room that offers plenty of storage space. Updates include new hardwood flooring in 2021, quartz countertops in the kitchen and bathrooms in 2021, tile backsplash in the kitchen in 2021, new carpeting in the basement in 2021, new A/C and Lennox furnace in 2021, and more. A wonderful move-in ready condo in a great neighbourhood that's just waiting for you to enjoy! (id:63616)
11 Little Bay Drive
Kawartha Lakes, Ontario
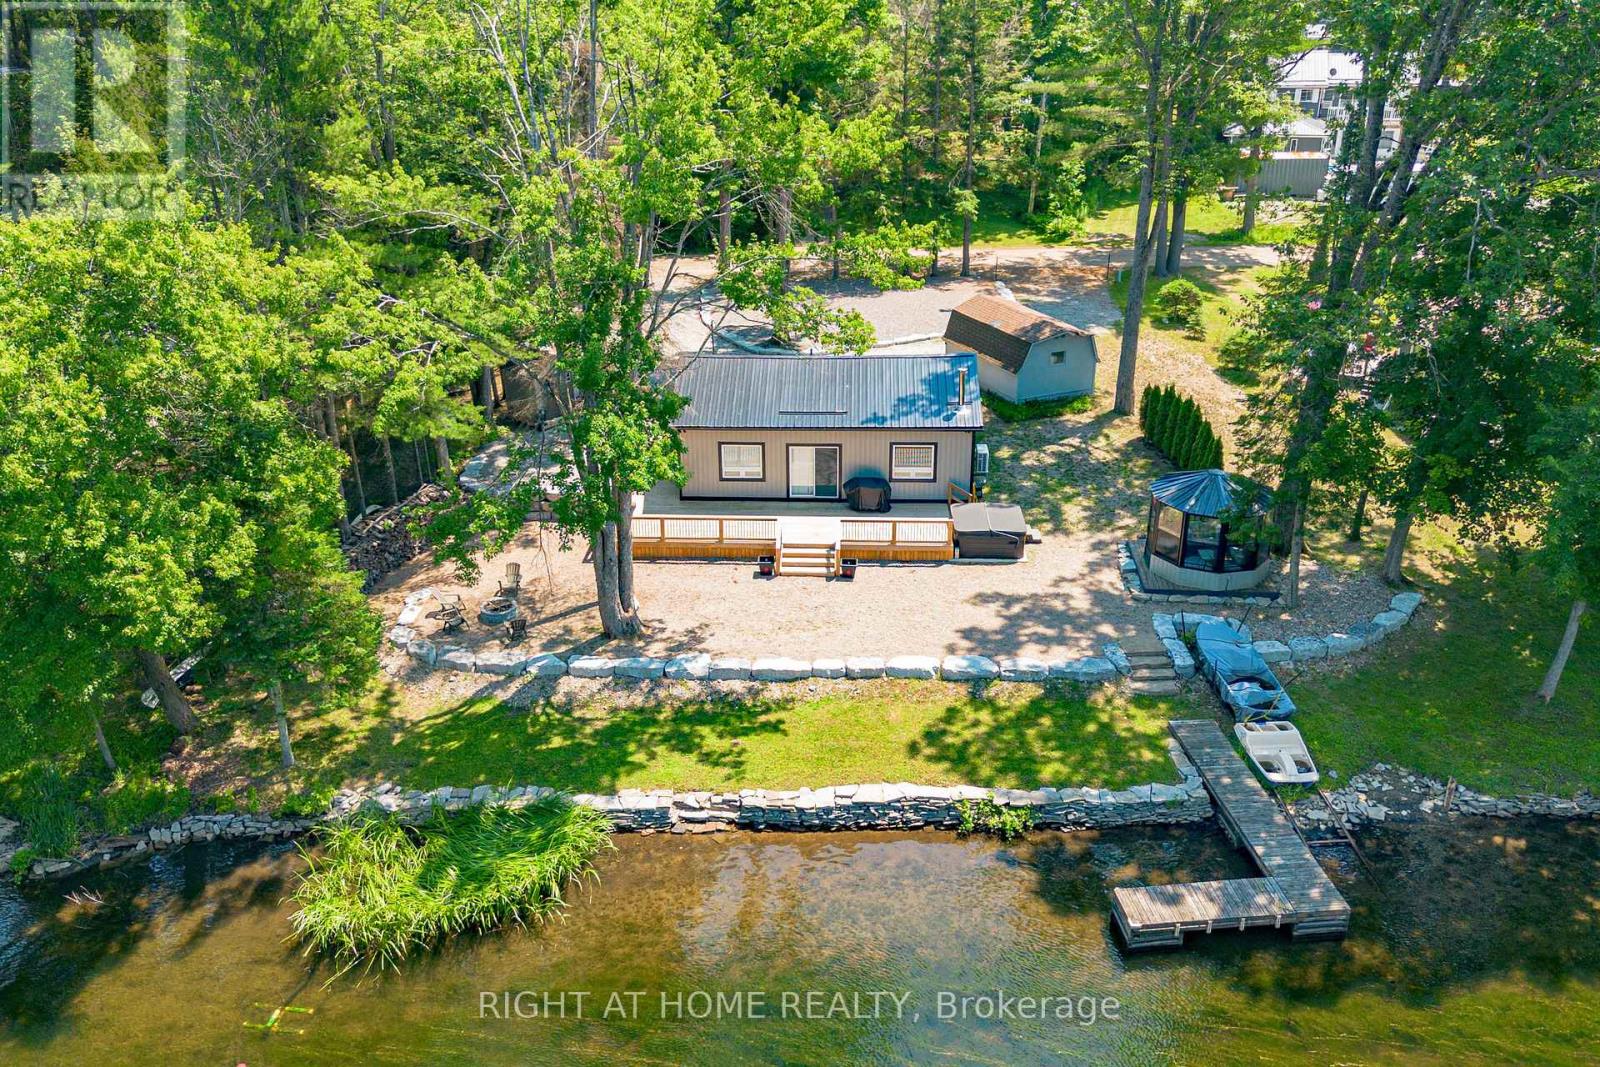
Discover this Charming Year-Round Waterfront Home, Fully Updated in 2023 and Move-in ready. Set on the Scenic Gull River/Shadow Lake Connecting to the Trent-Severn Waterway, ideal for Boating, Canoeing, Fishing (Bass, Yellow Perch, Walleye, Pike) and Lakeside Hosting or Private Enjoyment. Significant $$$ Spent Throughout. Interior Features a cozy Modern layout Featuring new Pine Detailing, New Windows, Pot lights, And an Inviting Fireplace, Open concept Living/Dining and Accommodation in 3 Cedar Scented Bedrooms. A Refreshed Bathroom with a New Heat Pump, New insulation, Updated Plumbing along with Many Furnishings. Step Outdoors to Relax on the Generous Deck Leading to an 8-Seater Hot Tub. Unwind in The Sizeable Wired Gazebo on One side or Gather around The Fire Pith with Family & Friends Across the Shoreline on the Other. The Additional highlights include low-maintenance grounds Surrounded with Stone Landscaping and a Retaining Wall. Updated Driveway with Ample Parking for Guests, a remote RING security system, two sheds, and a Bonus fishing boat with motor + paddle boat! Located Just minutes from Fenelon Falls and a Short drive to Lindsay, Orillia & Minden, this Property offers the Perfect Blend of Peaceful Lake living and Convenient Access to Amenities. Whether as a Primary Residence In this established Family Friendly Community or a Weekend Escape, it's Ready for Immediate Enjoyment! Make It Yours Today! (id:63616)
3 - 159 Fife Road
Guelph, Ontario
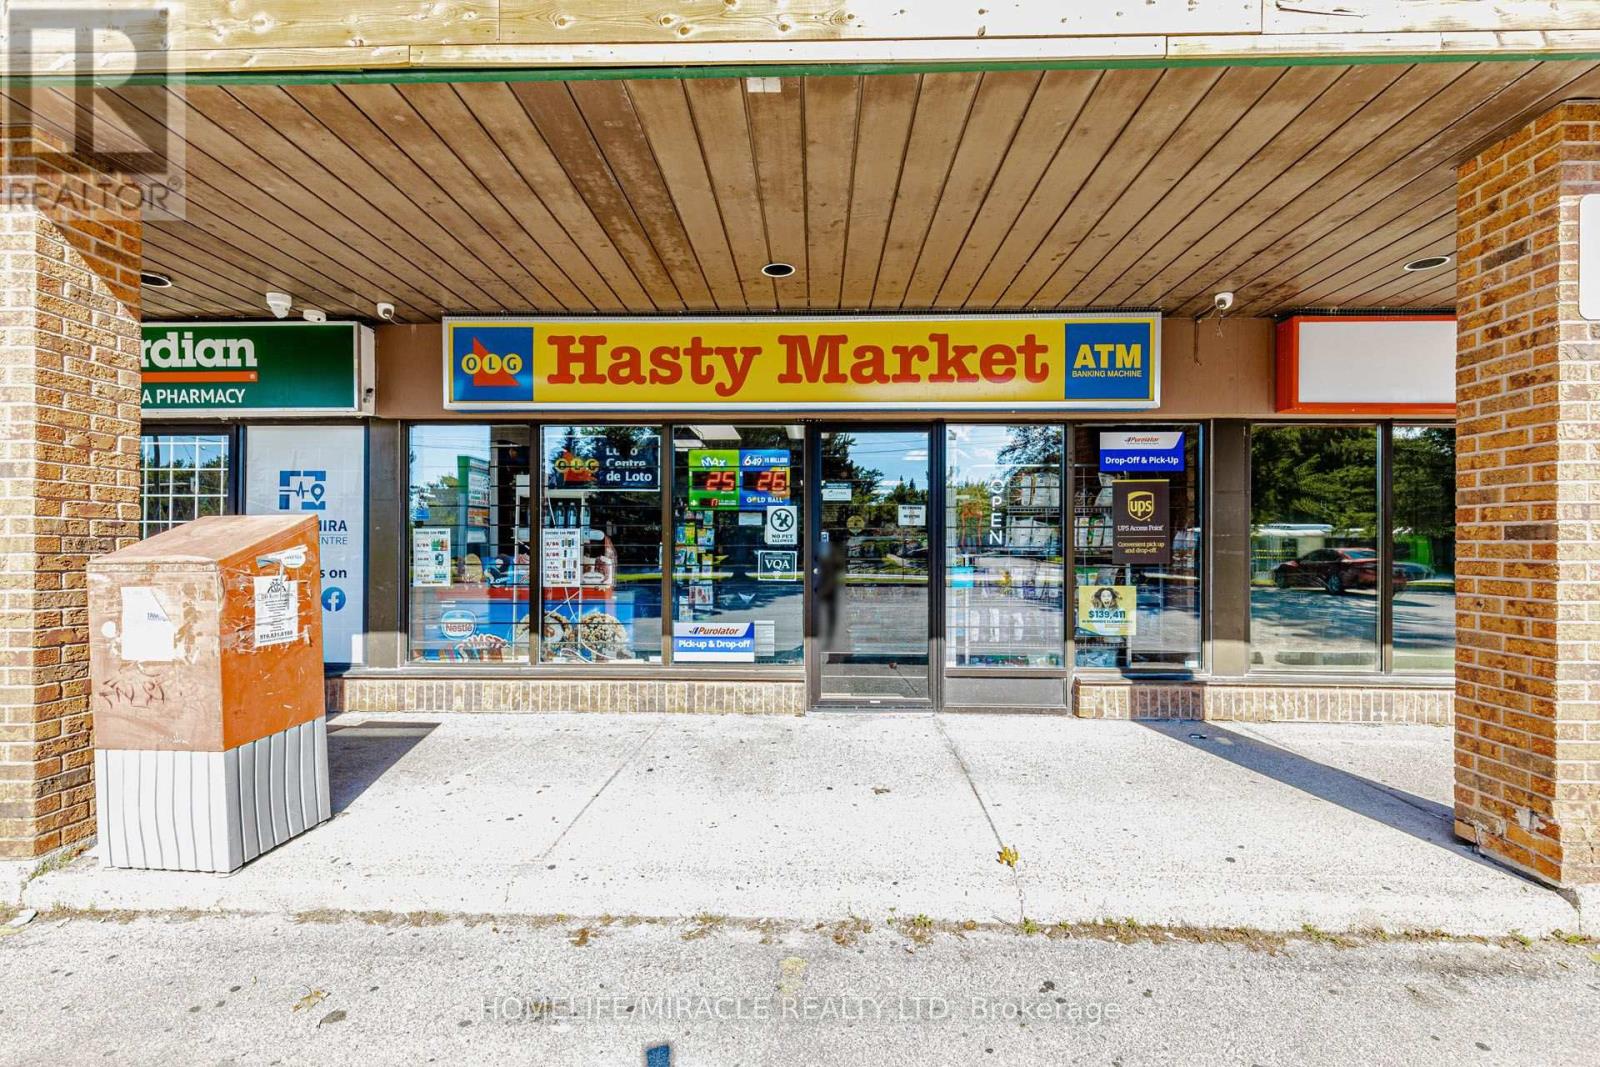
HASTY MARKET Convenience Store in Guelph, ON is For Sale. Located at 159 Fife Rd in a busy area surrounded by established residential neighbourhoods, schools, parks, local businesses, and major amenities. Operating since 2010 with strong monthly sales: $48,000-$50,000, Tobacco Sales Portion: 22%, Other Sales Portion: 78%. Additional income includes Lotto Commission: $2,200-$2,300/month, ATM: $250/month, Bitcoin: $300/month, Purolator & UPS Commission: $300/month. Features approximately 1,000 Sq. Ft., rent: $3,765/month including TMI & HST, Lease Term: existing 3.5 + 5 + 5 year. Excellent business with potential to add a Vape Store and U-Haul services, offering even more opportunity to increase sales and revenue. This Business is recently renovated with brand new shelves, Lighting, counter top, all coolers & brand new security system. (id:63616)
49 Sexton Crescent
Hamilton, Ontario
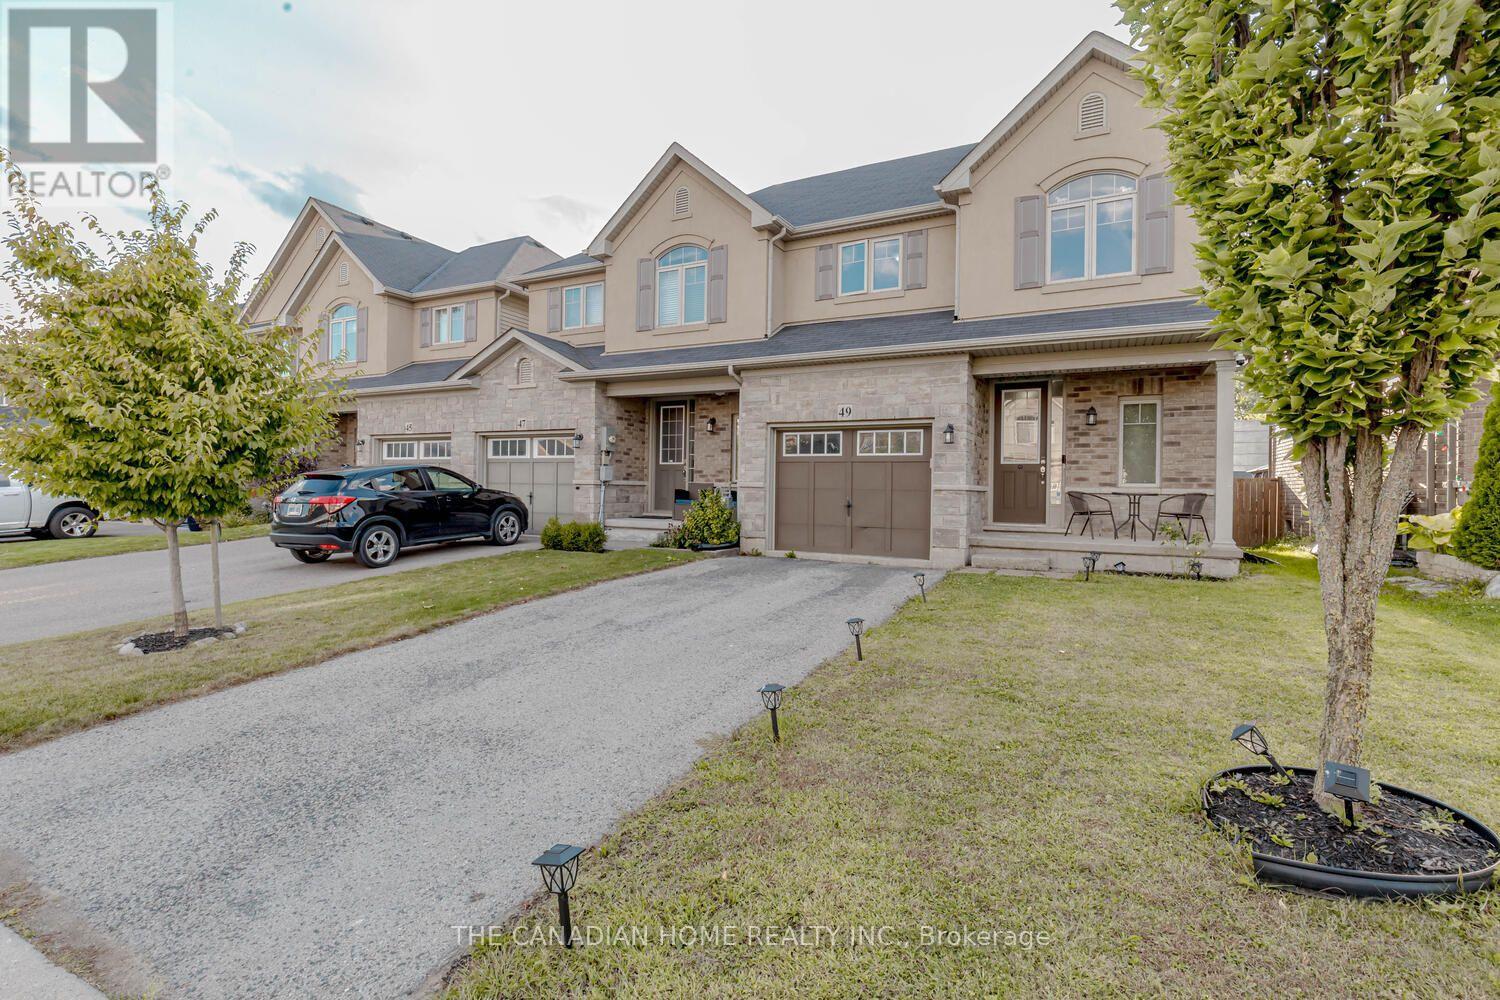
Stunning End Unit Townhouse in the premium Ancaster Harmony/Meadowlands Neighborhood of Hamilton. This Bright Sun Filled house with 9 feet ceilings in the main floor comes with a spacious foyer, a powder room, open concept kitchen, dining and a spacious living room. The Modern Kitchen with backsplash and tall cabinets has Gas Stove, Premium Rangehood, Stainless Steel Fridge & Dish washer. The upper level has a very spacious Master bedroom with large windows, big Closets and an ensuite washroom with a standing shower. The other 2 bedrooms are equally spacious with large closets and large windows. The upper level also has the 2nd full washroom and a spacious laundry room. Direct Access from Inside the Home to Garage. Close Proximity to Premium Stores, Plazas, Banks, Restaurants in the Ancaster Meadowlands, Golf and Easy Highway Access. Short Walk to Harmony and Bookjans Park. Tenant pays all utilities [Heat, Hydro, Water, Hot water Tank & Water Softener] Show with confidence. Basement is Unfinished. (id:63616)
2063 George Street
Howick, Ontario
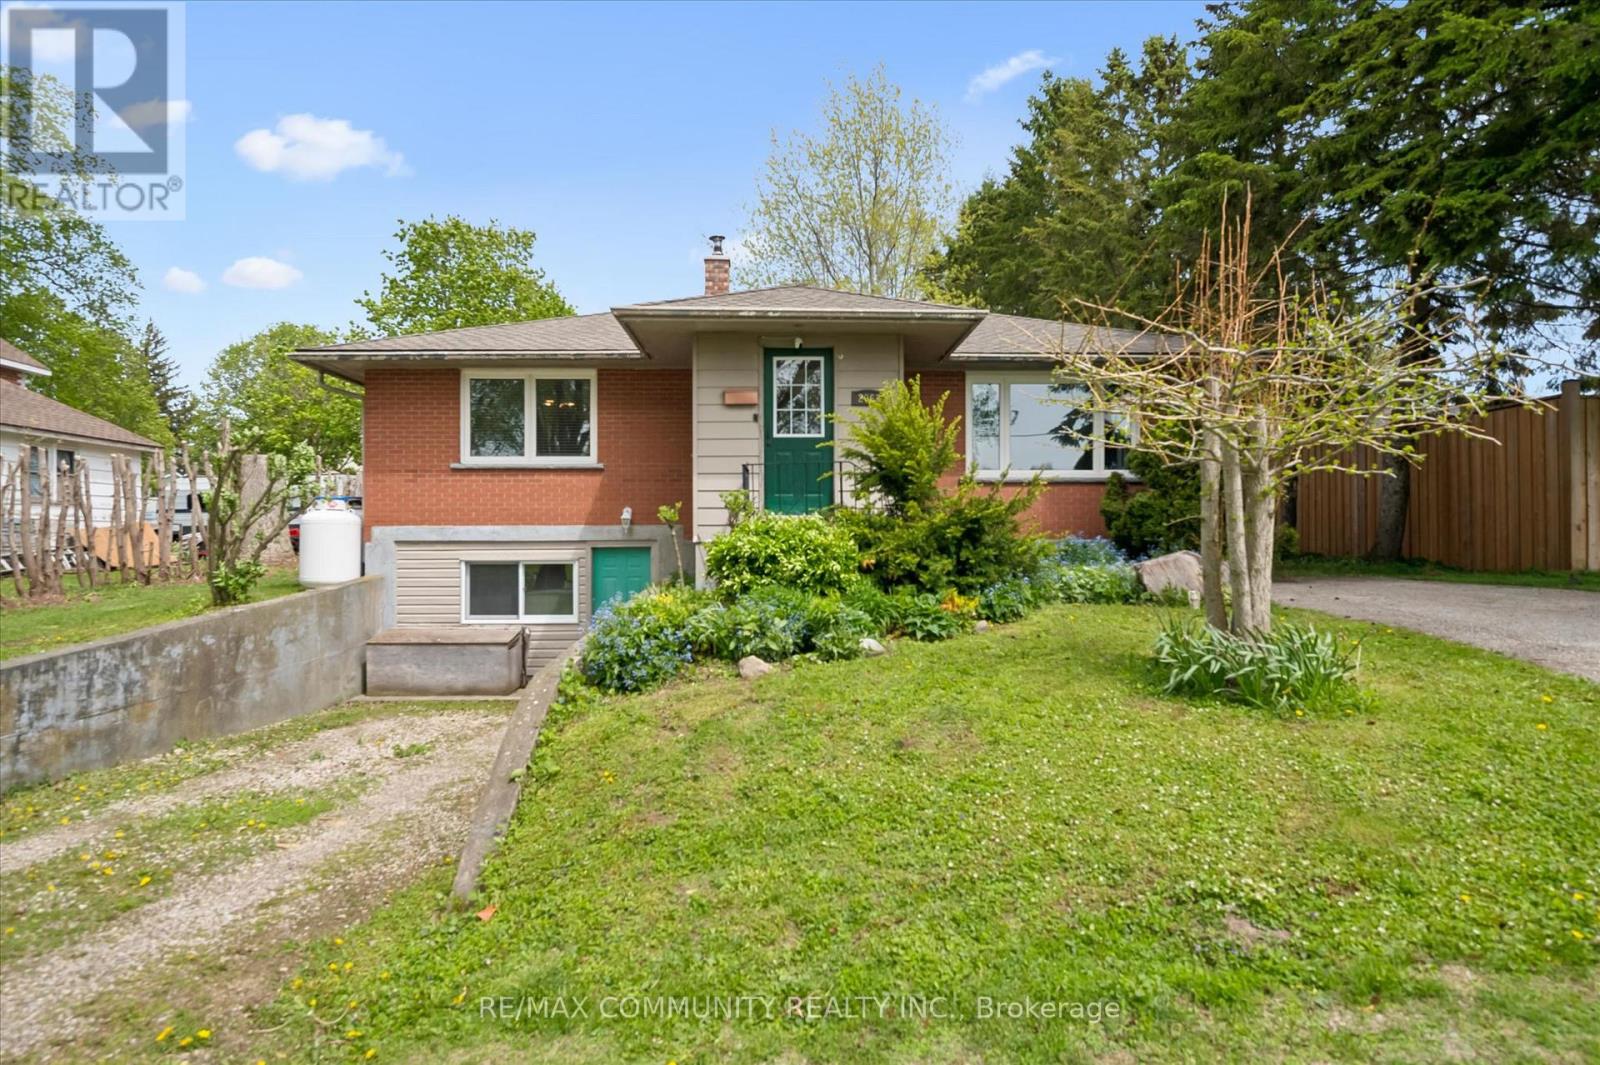
Welcome to 2063 George Street, a charming bungalow in the heart of Gorrie, Huron County.Whether you're a first-time homebuyer, a growing family, a downsizer looking for a home withfewer stairs, or an investor looking for an opportunity, this property checks all theboxes.With 1,189 sq. ft. of refined family living space on a 67.53 x 129.23 ft. lot, thiswell-maintained home features 2+2 bedrooms and 2 full bathrooms, providing the flexibility toaccommodate family or guests with ease.Step outside and discover your own private retreat. Thegenerously sized backyard is perfect for summer barbecues, gardening, or letting children andpets run free. Just a short walk away, the Maitland River provides a scenic setting formorning walks, fishing, or simply relaxing in nature.Book your private showing today! (id:63616)
5 - 31 Schroder Crescent
Guelph, Ontario
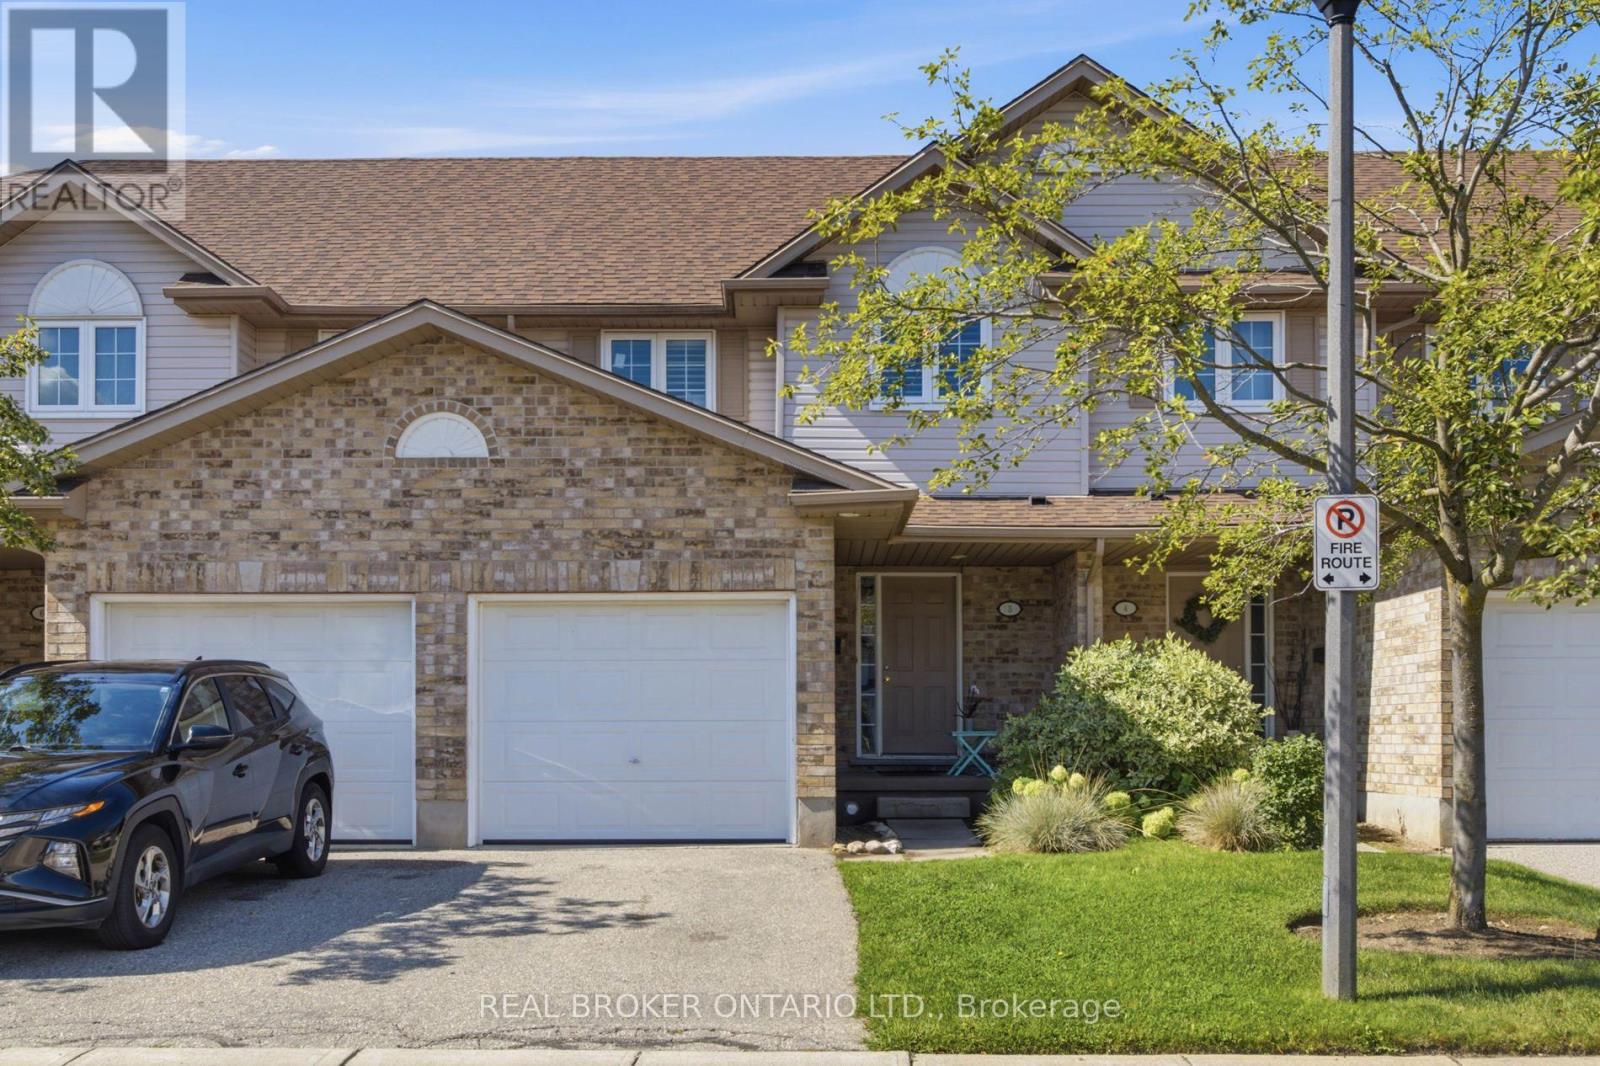
Welcome to Unit 5 - 31 Schroder Crescent, a well-kept townhouse condo in Guelph's family-friendly east end. Three good-sized bedrooms, two full baths and a main floor powder room give everyone room to spread out. An attached garage plus plenty of visitor parking means no juggling spots when company comes. Low condo fees cover roof, windows, doors and exterior upkeep, so your weekends stay yours. Steps to Grange Road Park, minutes to Eastview Community Park, the Victoria Road Rec Centre and Guelph Lake, with William C. Winegard PS and John F. Ross CVI close by. Quick access to Highway 7, Watson Parkway and the GO Station for commuters. First home, next home or smart investment - this one just makes sense (id:63616)
184 Pirates Glen Drive
Trent Lakes, Ontario
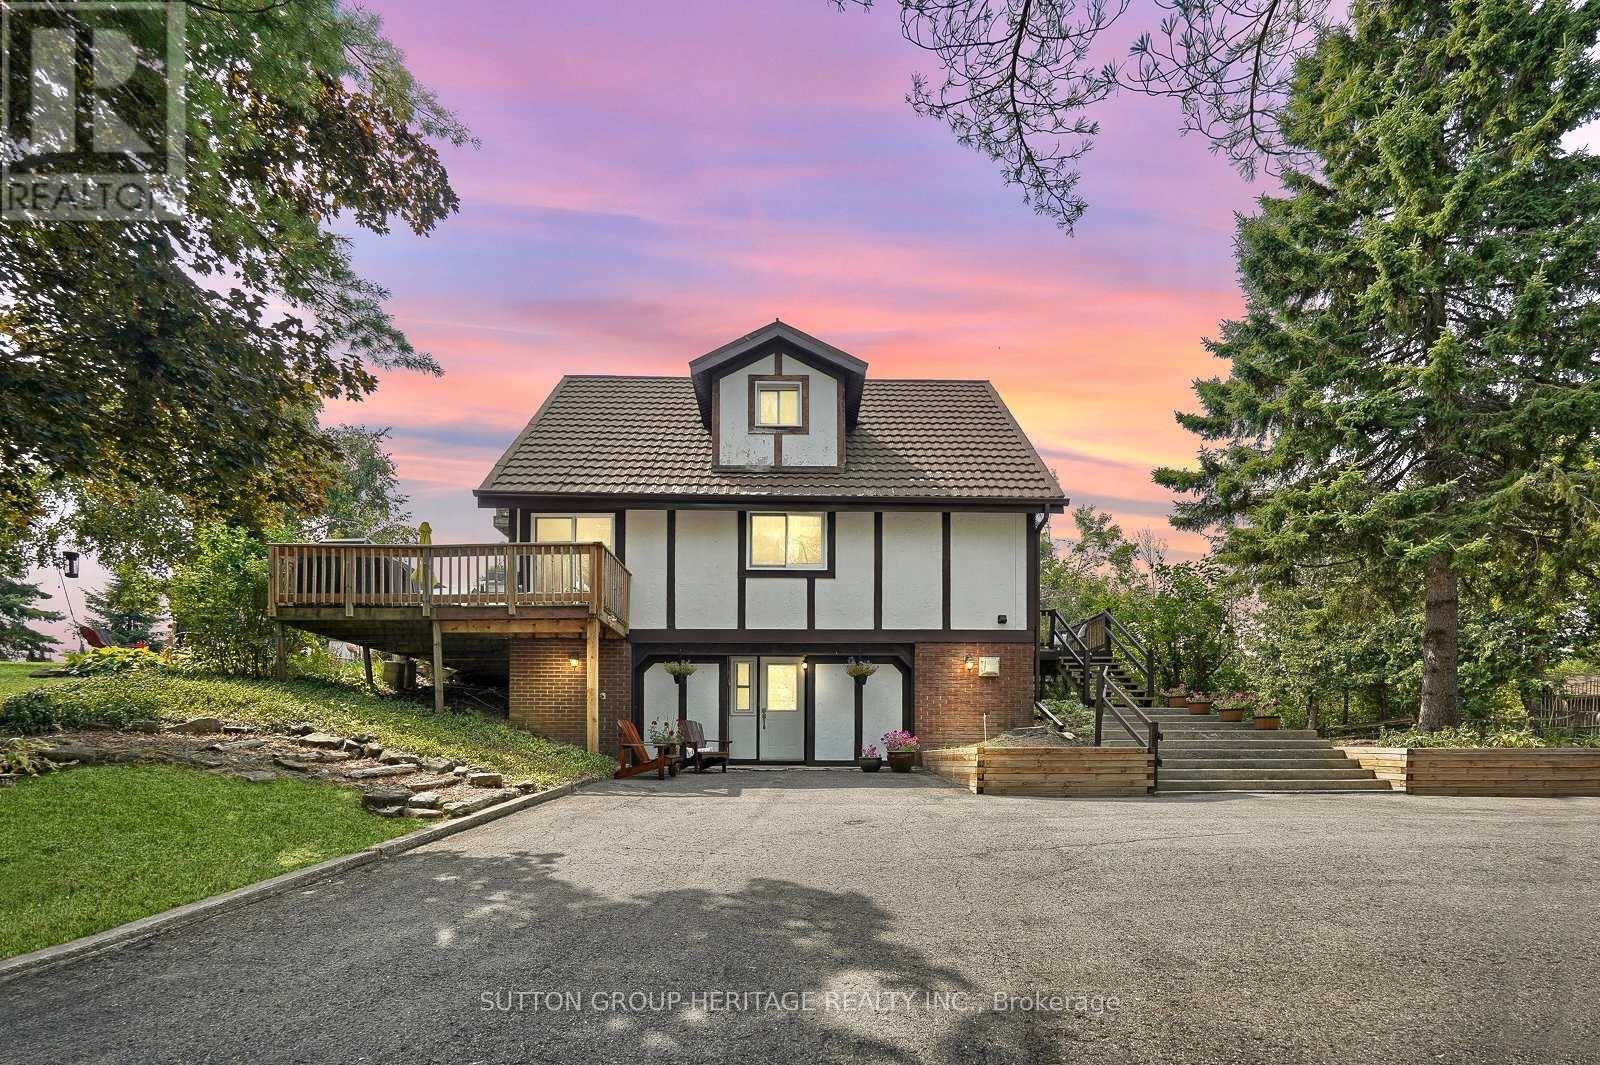
Don't Miss Out On This Charming 2.5 Storey Chalet Style Home! The Home Sits On A Beautiful Private Lot With Sunny Western Exposure! A Beautiful Waterfront Community With Deeded Access To Pigeon Lake And Trent System. Bright And Sunny Home With Updated Kitchen Is Open To Living And Dining Room With 2 Walkouts. Main Floor Laundry And 2Pc Bathroom On Main Floor. Generous Size Bedrooms One Has A Walk-In Closet. 2nd Level Has 2 Spacious Bedrooms And A Tastefully Updated 4Pc Bathroom! Primary Bedroom Also Has A Balcony To Enjoy Your Morning Coffee. Lower Level Has Separate Entrance To A Fully Finished Family Room With Office And Workshop. Looking For A In-Law Suite Huge Potential With The Walkout Basement. This Waterfront Community Has Docking And Private Beach Small Yearly Fee For Dock. Boat 5 Lakes Without Using The Locks. The Home Provides Lots Of Storage. Small Single Car Garage. Community Township Well Water Yearly Fee Paid Through Taxes. Walkout From Living Room To Gazebo And Bonfire Pit. New Patio Door(2023), Eavestrough, Soffit And Fascia New(2020), Leaf Guards At Front Of House (id:63616)
370 Meadow Wood Lane
Mississauga, Ontario
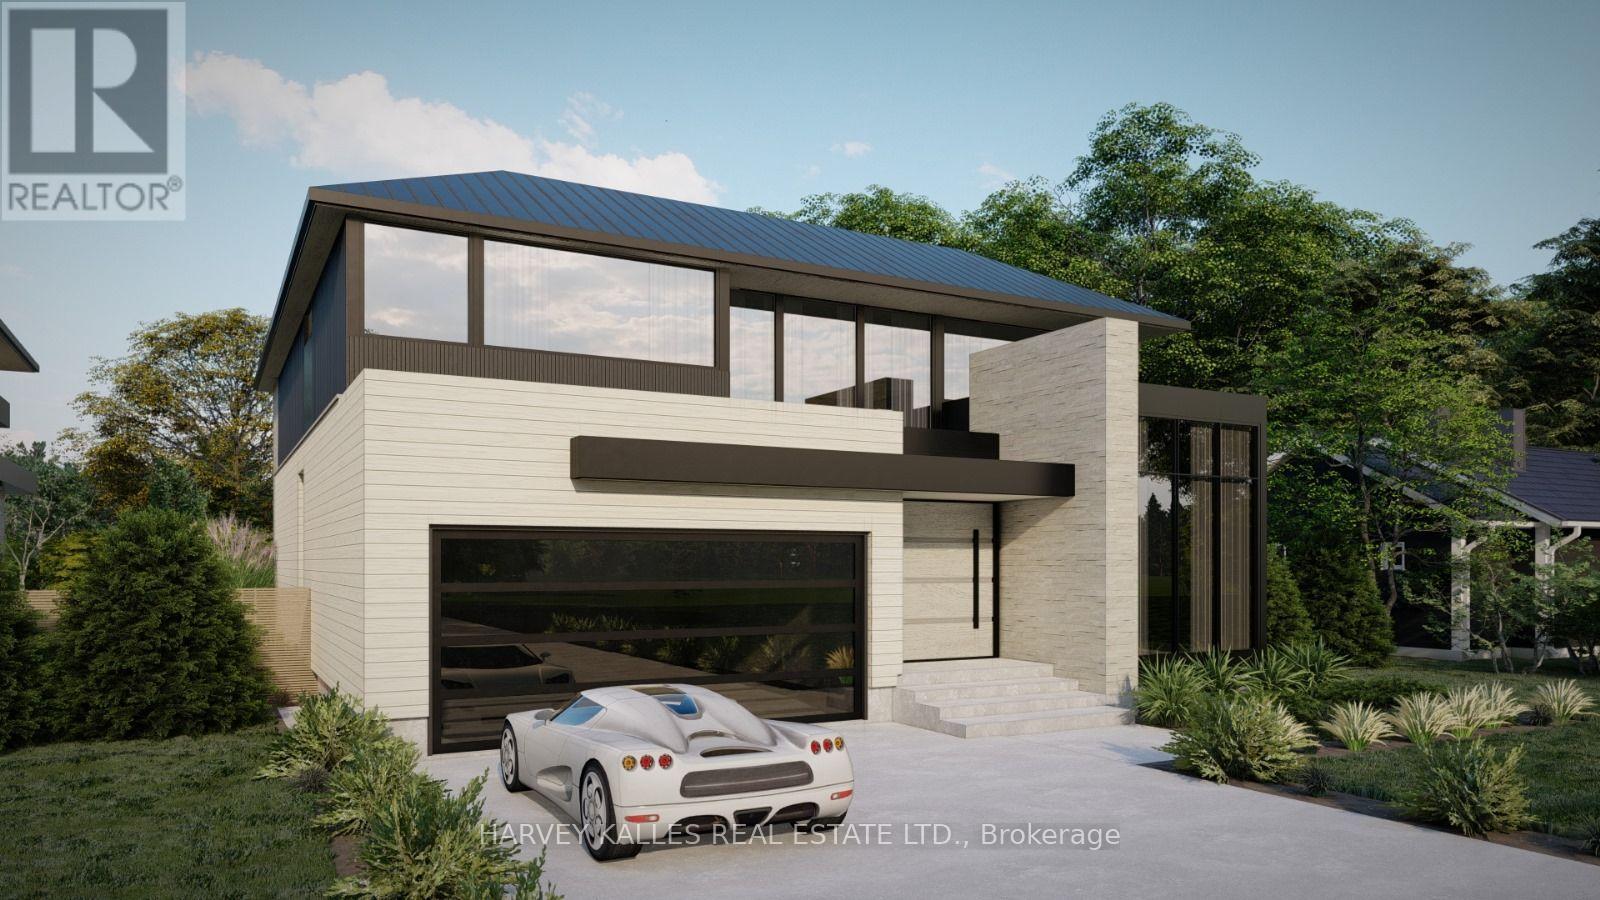
Amazing opportunity near the waterfront in the renowned Rattray Park Estates. Located just a few steps from Mississauga's stunning shoreline 370 Meadow Wood Lane offers a rare chance to own a 7,000 sq. ft. masterpiece of luxury real estate in one of the city's most prestigious south-end enclaves. Designed by the award winning architectural studio SMPL this show stopping home was envisioned with soaring ceilings, grand open-concept living spaces, a showpiece chef's kitchen, expansive bedrooms with spa-inspired ensuite's, and a lavish primary suite. The blueprint of this home reflects true high-end craftsmanship and modern elegance. The lower level features above-grade windows, a massive family room/recreation area, guest suite, den and an additional400 sq. ft private space that would be ideal for a gym, golf simulator or cigar lounge! The choice is yours...Presently the home is dry walled, presenting buyers with two exceptional opportunities :purchase now and complete the home to your exact vision, selecting your own finishes and design touches or purchase now and allow the builder to complete the project, delivering a fully finished, move-in-ready luxury residence. Located Steps from waterfront trails, Adamson Estate, Rattray Marsh walking trails, Meadow Wood Tennis Club and Meadow Wood Lakefront Park, Port Credit Yacht Club, and the vibrant shops and restaurants of Clarkson Village and Port Credit, this property offers unmatched potential for your future luxury home in one of Mississauga's most sought-after locations. Please reach out to listing agent with any questions or to set up a private tour. (id:63616)