1322 - 18 Mondeo Drive Toronto, Ontario M1P 5C8

$529,900Maintenance, Common Area Maintenance, Parking, Heat, Water
$686 Monthly
Maintenance, Common Area Maintenance, Parking, Heat, Water
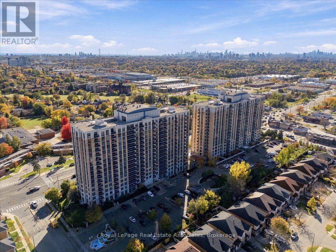
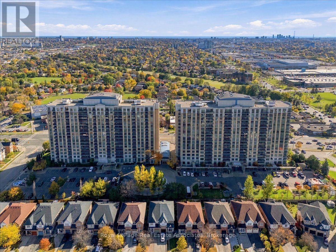
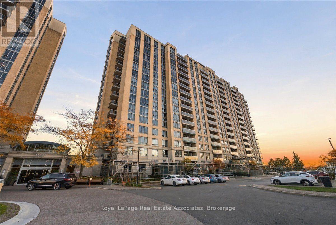
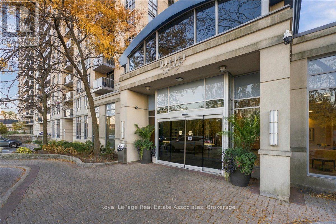
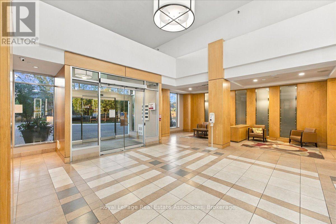
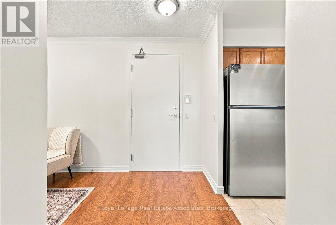
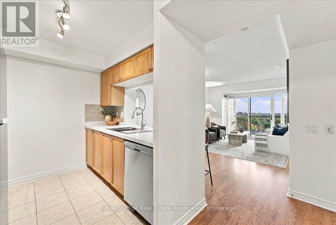
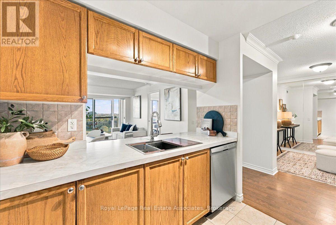
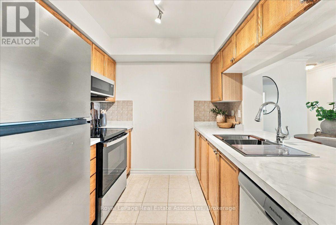
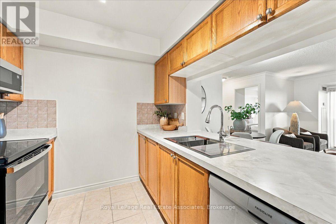
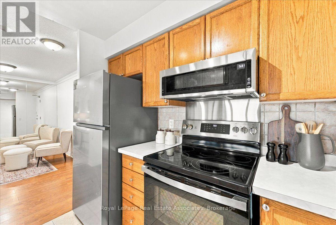
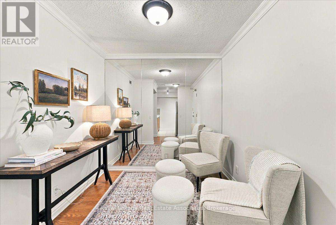
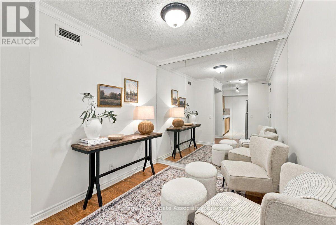
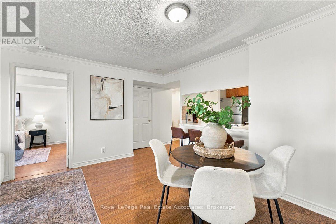
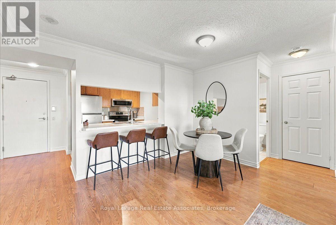
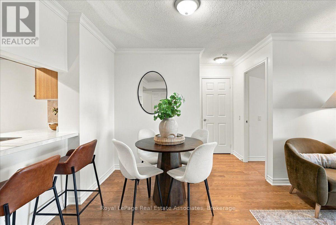
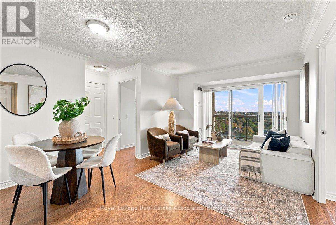
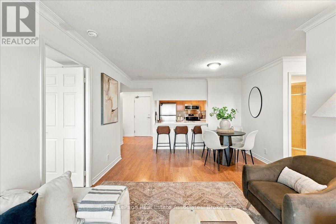
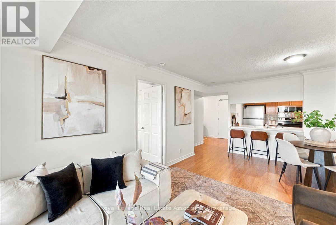
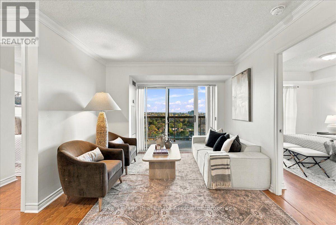
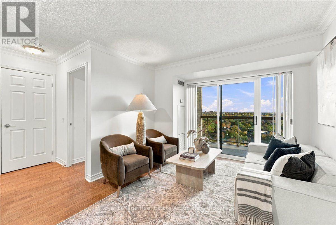
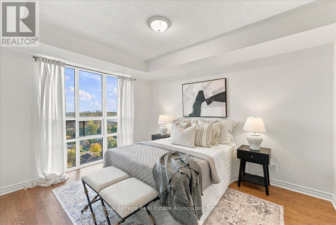
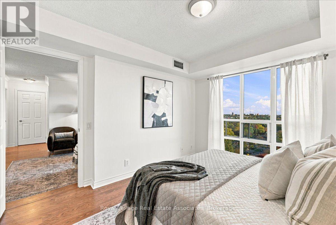
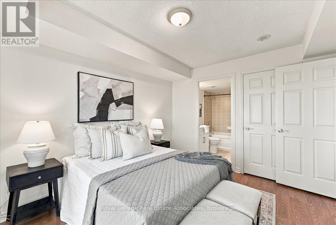
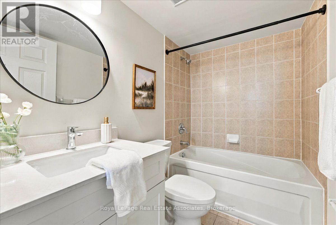
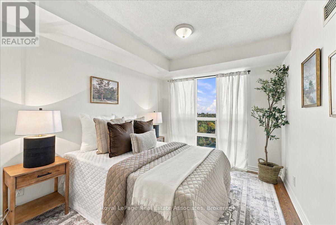
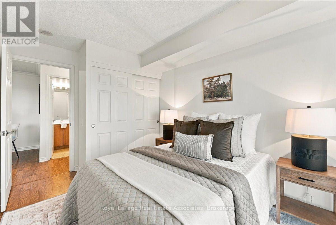
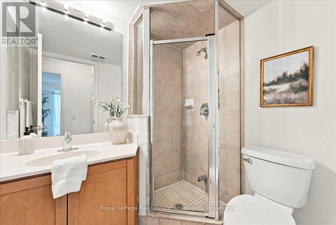
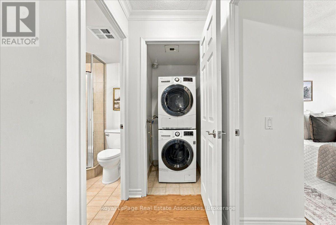
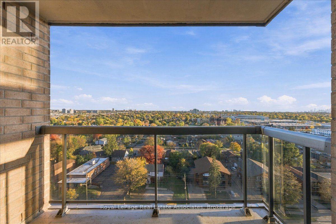
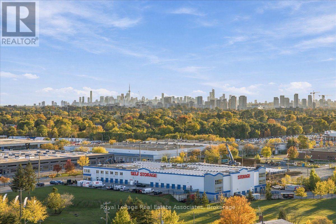
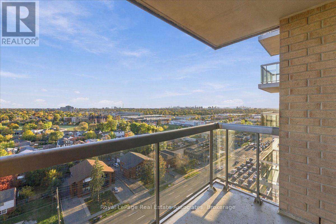
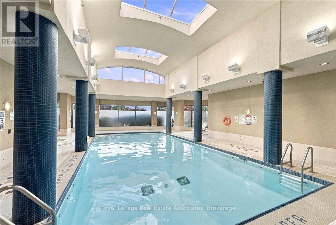
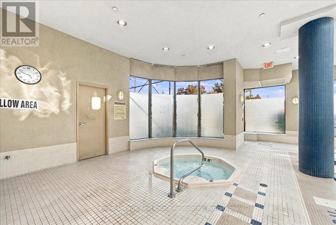
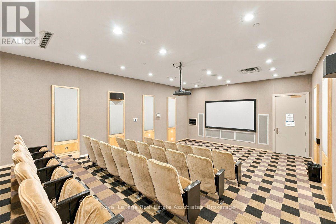
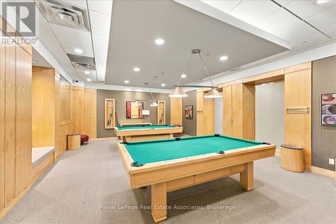
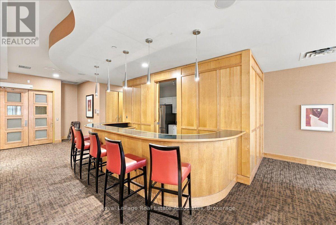
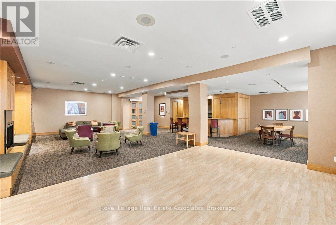
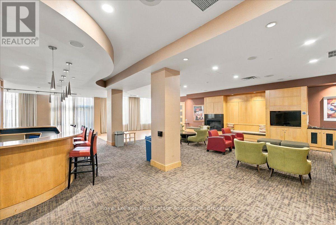
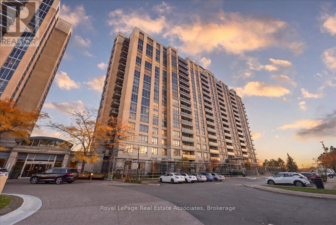
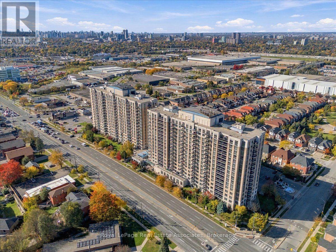
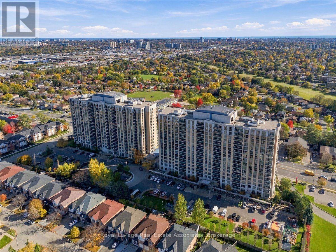
$686 MonthlyWelcome to Unit 1322 at 18 Mondeo Drive, a bright, south-facing 2-bedroom plus den, 2-bathroom suite on the 13th floor of Tridel's Mondeo Springs II in Scarborough's Dorset Park neighbourhood. Offering approximately 890 sq ft of living space, this condo has been freshly painted throughout and is ready for immediate possession. The kitchen has been updated with all new appliances, a new countertop and a new sink, making everyday cooking and weeknight dinners easy. Your living space flows right into your open balcony letting you enjoy the southern exposure. Two bedrooms offer comfortable space to unwind, while the den adds flexibility for a home office, reading nook or guest space. Having 2 full bathrooms keeps busy mornings running smoothly. Ensuite laundry for additional convenience. The suite also includes two indoor underground parking spaces and two owned storage lockers, and the building permits pets (with restrictions). Beyond your door, residents enjoy a concierge, an indoor pool, a gym, a games room and a party room, with visitor parking for friends and family. Step outside and find public transit connecting you to York Mills Station. Highway 401 is just minutes away via Kennedy Rd, while Kennedy Commons, Scarborough Town Centre and grocery stores are a short drive. Mondeo Park and Dorset Park are within walking distance for fresh air close to home. Picture yourself settling into Unit 1322 and making this corner of Scarborough your own. (id:63616)
Property Details
| MLS® Number | E14109336 |
| Property Type | Single Family |
| Community Name | Dorset Park |
| Amenities Near By | Public Transit |
| Community Features | Pets Allowed With Restrictions |
| Features | Balcony, Carpet Free |
| Parking Space Total | 2 |
Building
| Bathroom Total | 2 |
| Bedrooms Above Ground | 2 |
| Bedrooms Below Ground | 1 |
| Bedrooms Total | 3 |
| Age | 16 To 30 Years |
| Amenities | Security/concierge, Recreation Centre, Party Room, Exercise Centre, Storage - Locker |
| Appliances | All |
| Basement Type | None |
| Cooling Type | Central Air Conditioning |
| Exterior Finish | Brick, Concrete |
| Flooring Type | Laminate, Tile |
| Heating Fuel | Natural Gas |
| Heating Type | Forced Air |
| Size Interior | 800 - 899 Ft2 |
| Type | Apartment |
Parking
| Underground | |
| Garage |
Land
| Acreage | No |
| Land Amenities | Public Transit |
Rooms
| Level | Type | Length | Width | Dimensions |
|---|---|---|---|---|
| Main Level | Kitchen | 2.33 m | 2.76 m | 2.33 m x 2.76 m |
| Main Level | Den | 2.67 m | 2.49 m | 2.67 m x 2.49 m |
| Main Level | Dining Room | 2.94 m | 1.77 m | 2.94 m x 1.77 m |
| Main Level | Living Room | 4.85 m | 3.78 m | 4.85 m x 3.78 m |
| Main Level | Primary Bedroom | 3.17 m | 3.8 m | 3.17 m x 3.8 m |
| Main Level | Bathroom | 1.7 m | 2.39 m | 1.7 m x 2.39 m |
| Main Level | Bedroom 2 | 2.74 m | 4.04 m | 2.74 m x 4.04 m |
| Main Level | Bathroom | 2.11 m | 1.67 m | 2.11 m x 1.67 m |
| Main Level | Other | 1.37 m | 1.23 m | 1.37 m x 1.23 m |
https://www.realtor.ca/real-estate/30435678/1322-18-mondeo-drive-toronto-dorset-park-dorset-park
Contact Us
Contact us for more information

The trademarks REALTOR®, REALTORS®, and the REALTOR® logo are controlled by The Canadian Real Estate Association (CREA) and identify real estate professionals who are members of CREA. The trademarks MLS®, Multiple Listing Service® and the associated logos are owned by The Canadian Real Estate Association (CREA) and identify the quality of services provided by real estate professionals who are members of CREA. The trademark DDF® is owned by The Canadian Real Estate Association (CREA) and identifies CREA's Data Distribution Facility (DDF®)
October 23 2026 12:55:40
Toronto Regional Real Estate Board
Royal LePage Real Estate Associates