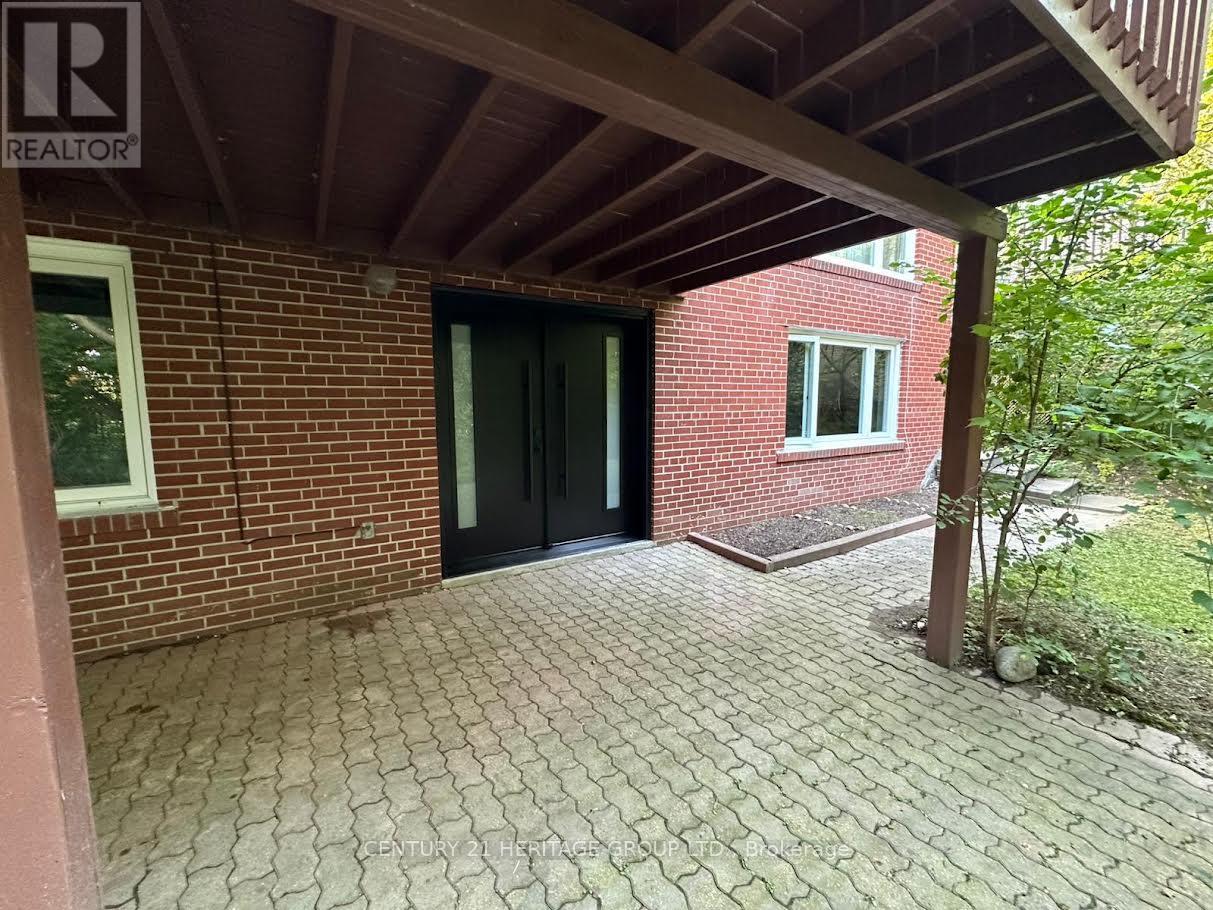
115 Banstock Drive
Toronto, Ontario
A fully renovated, one-bedroom basement is available for rent in Finch and Bayview from August10th. It features a separate entrance and its own washer and dryer. The location is further enhanced by its proximity to top-rated schools, parks, trail, plazas, banks, public transit, go train and more. For those seeking a connection with nature, this property is situated with a backyard that backs onto a serene ravine. Rent: $2000 per month plus 1/3 of utilities, high-speed internet is included. (id:63616)
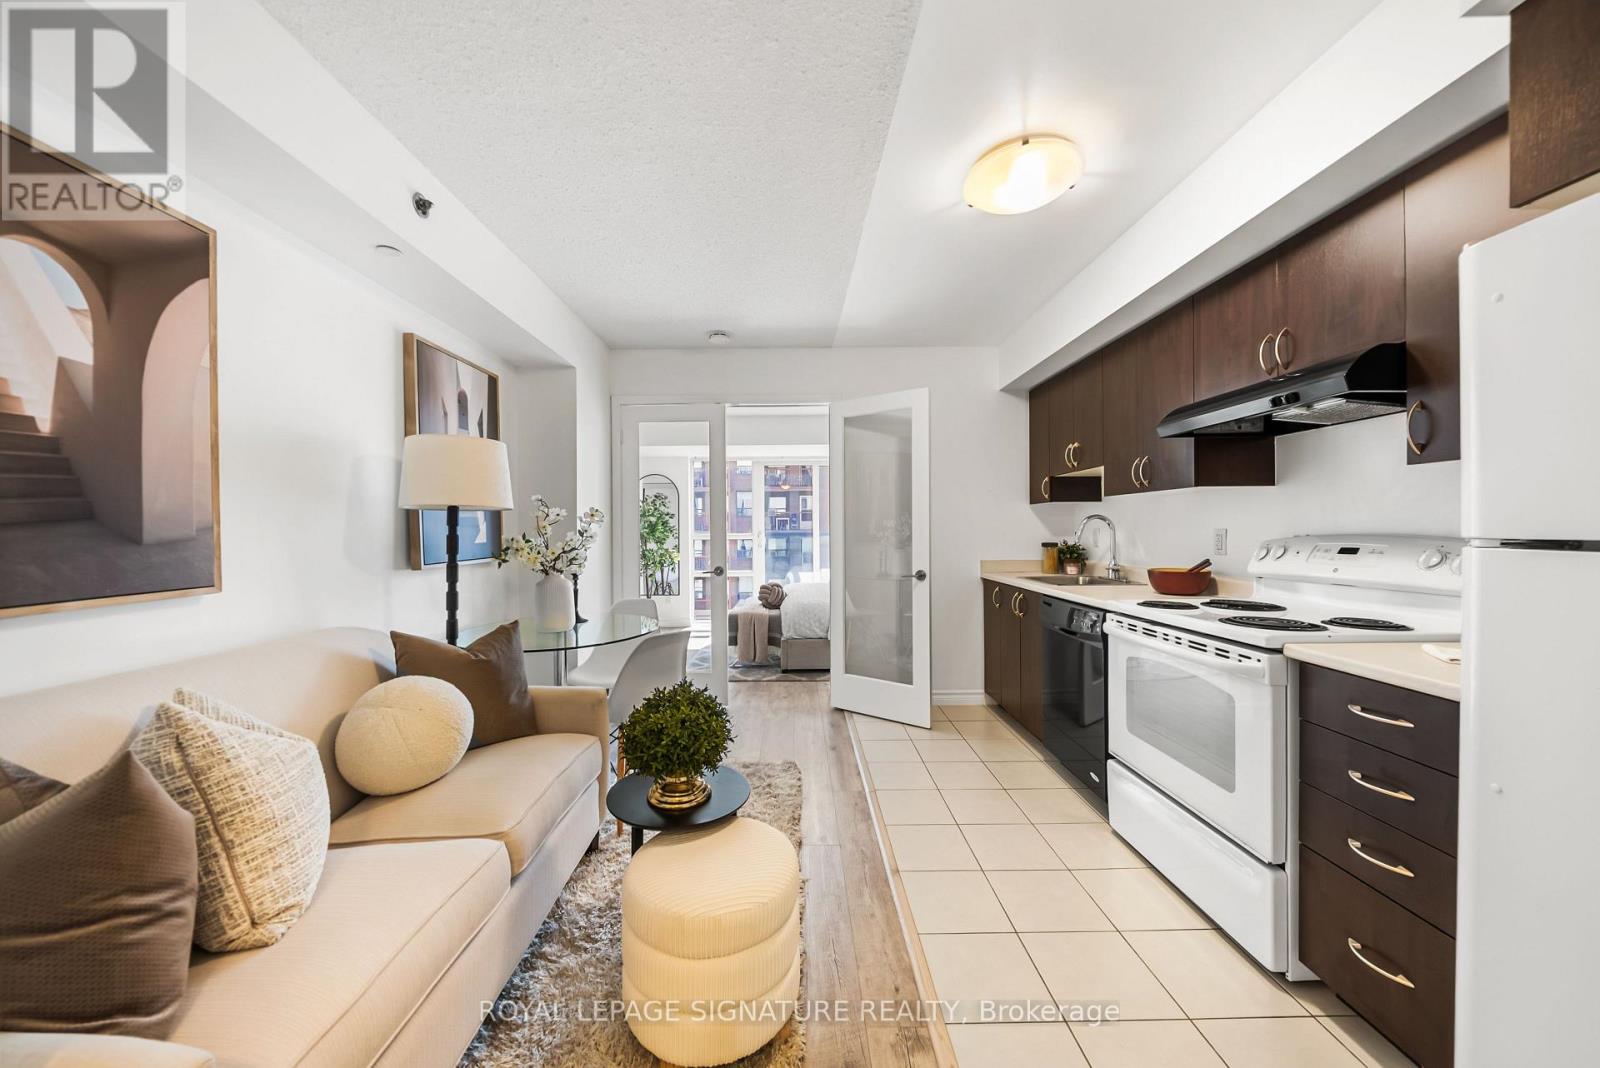
721 - 35 Saranac Boulevard
Toronto, Ontario
Welcome to Suite 721 at 35 Saranac Blvd, a bright and thoughtfully designed condo where every square foot has been used with purpose. This stylish 465 sq. ft. suite features an open and functional layout with vinyl flooring throughout, tall floor-to-ceiling windows, excellent natural light and generous storage. The kitchen offers full-sized appliances, plenty of cabinetry and a dedicated eating area, creating a comfortable space for everyday living and entertaining. The main living area is versatile and well defined, with room to relax, work and unwind, while multiple closets help keep everything organized. Enjoy the added lifestyle benefits of the building, including a rooftop terrace with BBQs and space to entertain. Located in an incredibly convenient Bathurst and Lawrence neighbourhood, close to TTC, shopping, restaurants, everyday essentials, Yorkdale, Lawrence West Subway Station, Allen Road and Hwy 401. A smart opportunity for first-time buyers, professionals, downsizers or investors looking for a well-designed home in a central Toronto location. (id:63616)
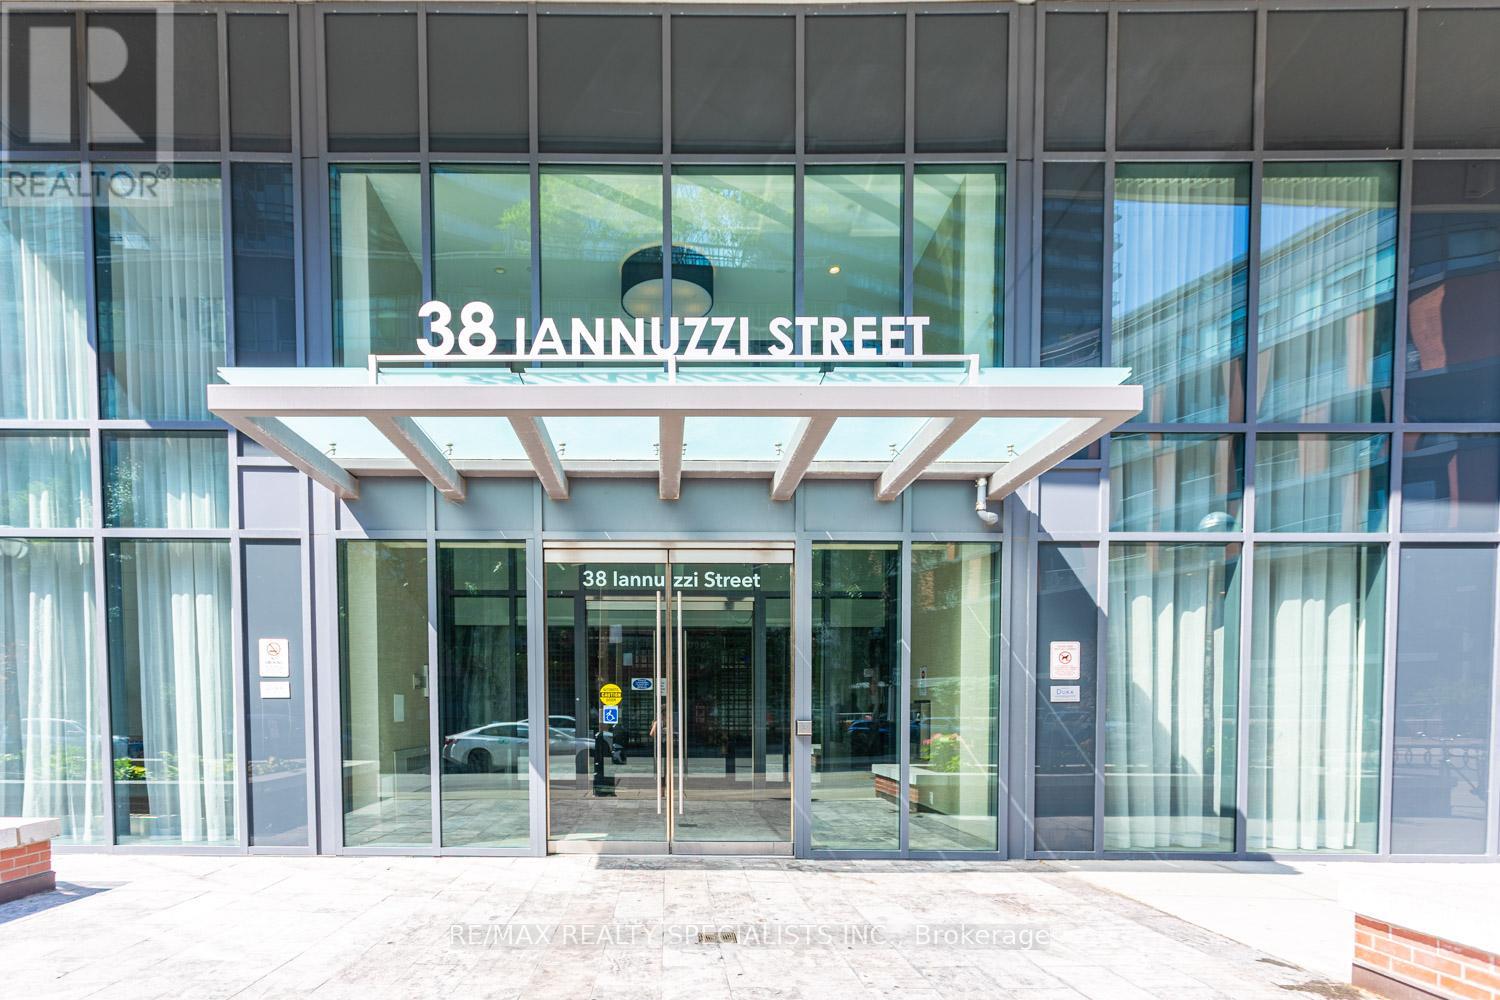
540 - 38 Iannuzzi Street
Toronto, Ontario
Location! Location! Location! Welcome to 38 Iannuzzi Street # 540. Stunning Two Bedrooms, Two Full Washrooms, Open Concept Kitchen with Built-in Appliances, Moveable Island, Stone Counters, Backsplash, Laminate Flooring Throughout, 9 Feet Ceiling, Floor to Ceiling Windows Allow More Natural Light, Two Open Balconies, 24 Hours Security. One Underground Parking, One Locker. Great Amenities in The Building, This condo offers both comfort and accessibility. Close To Loblaws, Shopper Drugs, LCBO, TTC, Waterfront, Running/Bike Trail. Billy Bishop Airport. No Pets, No Smoking. Currently Tenanted. Pictures are old when the condo was vacant. (id:63616)
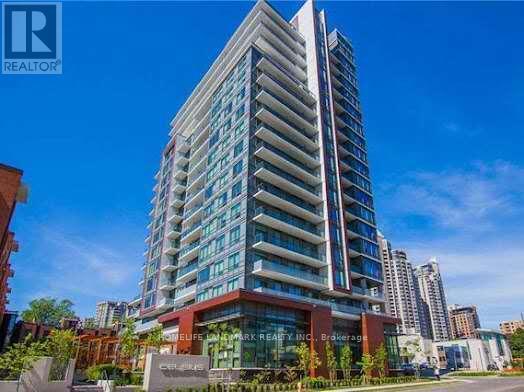
808 - 68 Canterbury Place
Toronto, Ontario
9' Ceiling, Freshly Painted Open Concept One Bedroom Plus Dan Luxury Condo At The Heart Of North York. Beautiful South View, Walk To Finch Subway Station, Restaurants, Shops, Art Centre, Supermarkets, Library, Park Plus Many More. High End Building Amenities And Underground Visitor Parking. Property Is Vacant Ready To Move In! (id:63616)
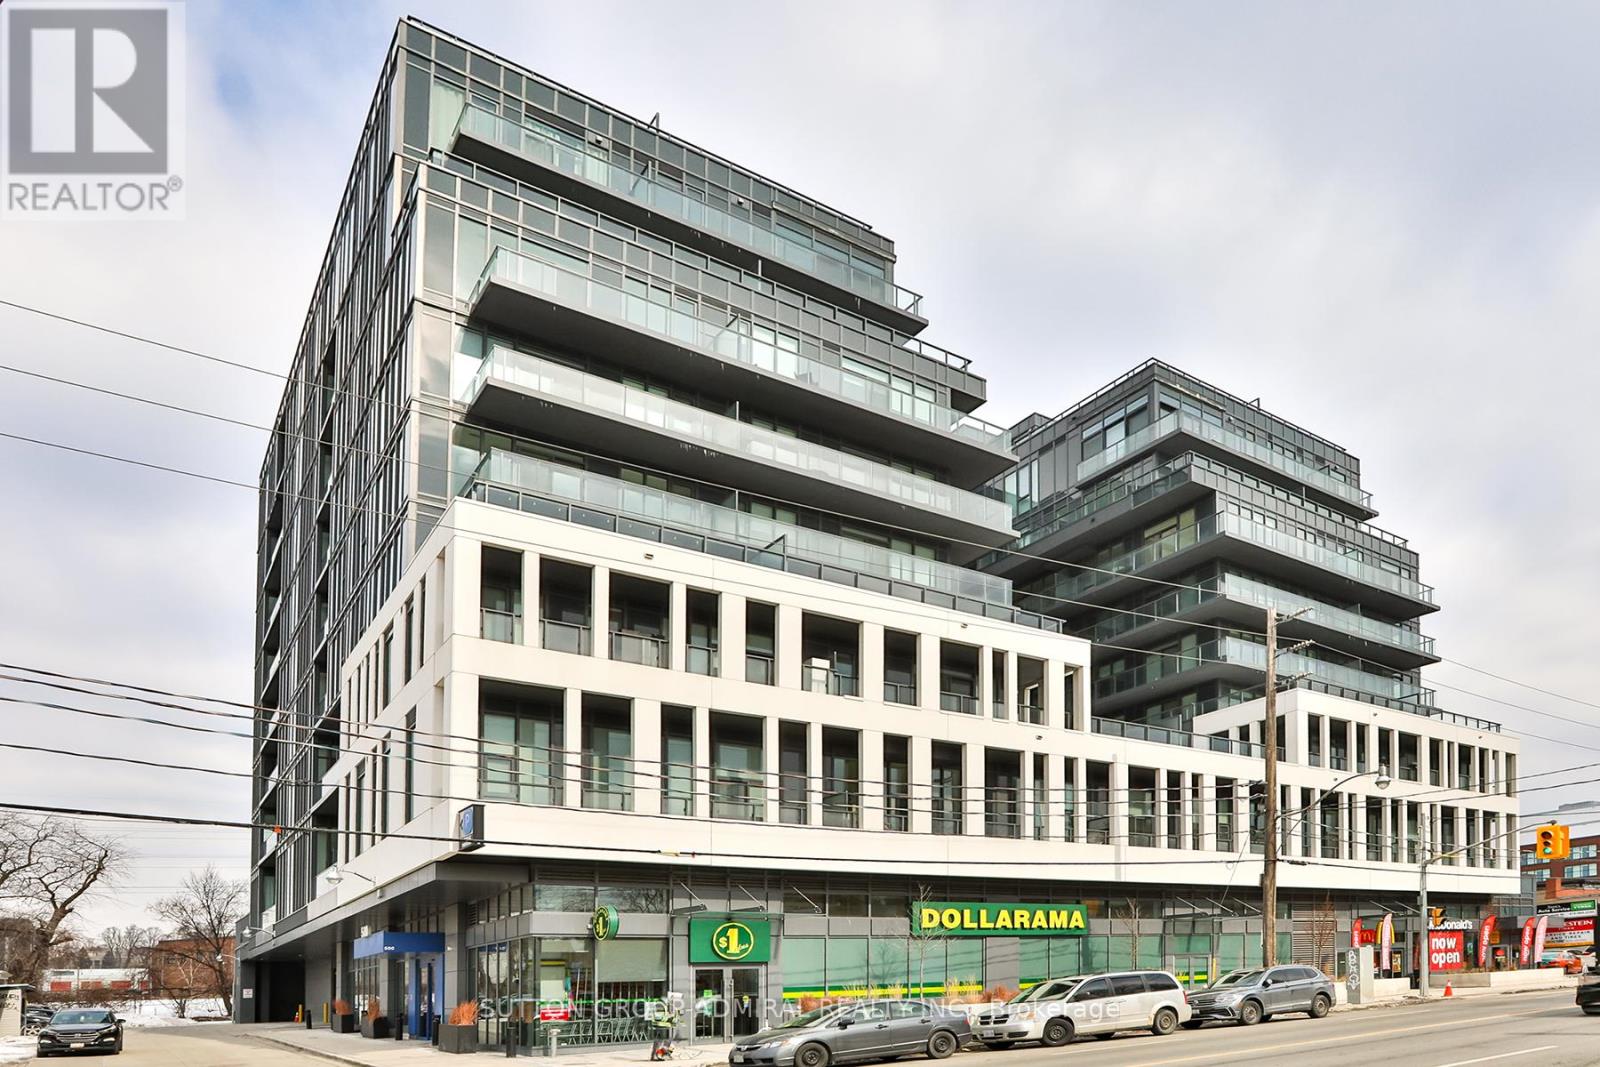
608 - 500 Dupont Street
Toronto, Ontario
Introducing Oscar Residences, an intimate boutique building on Dupont Street, in the highly sought-after Annex Neighborhood. Beautiful One-Bedroom Unit. 9' Ceiling. Laminate Flooring. Open Concept. Floor-To-Ceiling Windows. Modern Living. Upscale amenities include a fitness center featuring Freemotion iFIT virtual training, Clear-Air and Water Filtration Systems, A Theatre Room, A Party Room, And A Co-Working Lounge, Adorned with George Pimentel's Celebrity Photography! (id:63616)
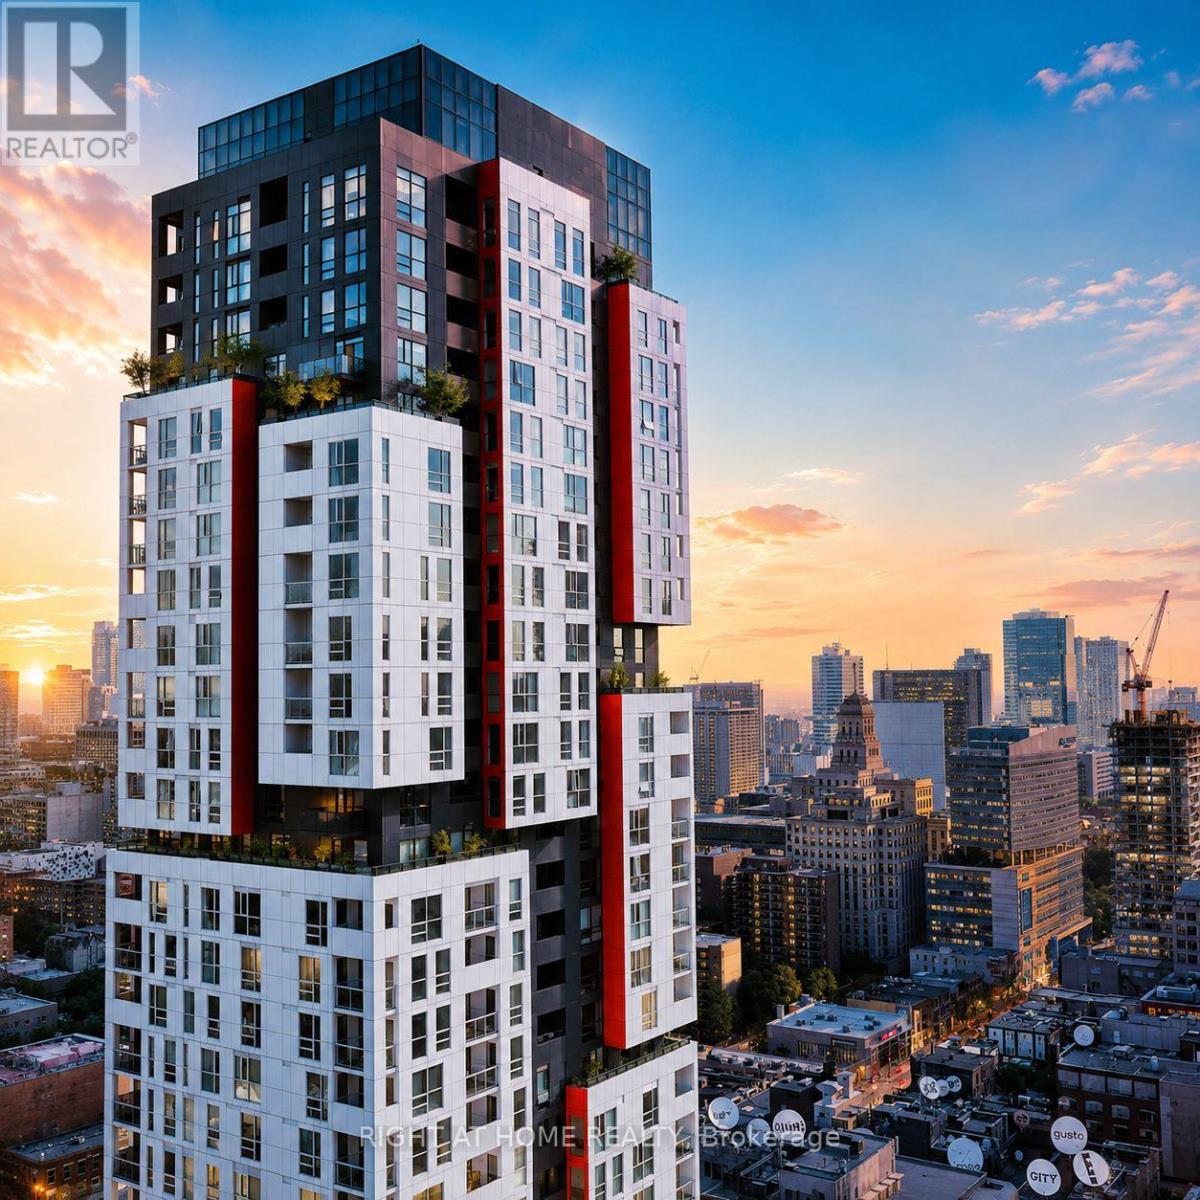
1408 - 318 Richmond Street W
Toronto, Ontario
A Must See In Person! Live In A Exquisite Picture-Perfect Suite At The Iconic Picasso Building. A Rare 671 Square Feet + Balcony Suite With Lots Of Great Natural Light Beaming Through The Large Floor-To-Ceiling Windows Right Into The Suite Creating An Inviting Atmosphere That's Both Functional And Stylish. Very Efficiently Laid Out 1+1 Bedroom With Den & Full Bath. Has Great Separation Between Living Room & Bedroom & Den. Big Open Concept Living-Dining Area. The Suite Features A Modern Open Concept Cornered Kitchen. Includes A Den That's Ideal For A Home Office. Walkout To A Spacious Balcony With Privacy And A View Of The CN Tower. An Open Spacious Entry Foyer Efficiently Separated From The Rest Of The Suite. Convenient Access To Your Personally Owned Private Underground Garage Parking Spot. The Suites Maintenance Fees Include Water, Heat, AC And Is Only 0.89 Per Foot. This Suite Has Been Cared For And Strategically Upgraded Overtime And Is Move In Ready. Ready To Create Memories. This Suite Checks All Of Your Wishlist Boxes. The Picasso Building Is Ideally Situated In The Heart Of Downtown West, Has Great Amenities With Massive State-Of-The-art Fitness Centre, Party Room, Recreation Lounge, Rooftop Terrace & 24/7 Concierge With Everyday Essentials Available Across The Street Such As No Frills And Independent City Market. Excellent Transit Access, Including TTC Streetcars And Subway Connections, Makes Commuting A Breeze, While Easy Access To The Gardiner Expressway Keeps All Parts Of The City Within Reach. Live Where Entertainment, Culture, And Convenience Come Together! (id:63616)
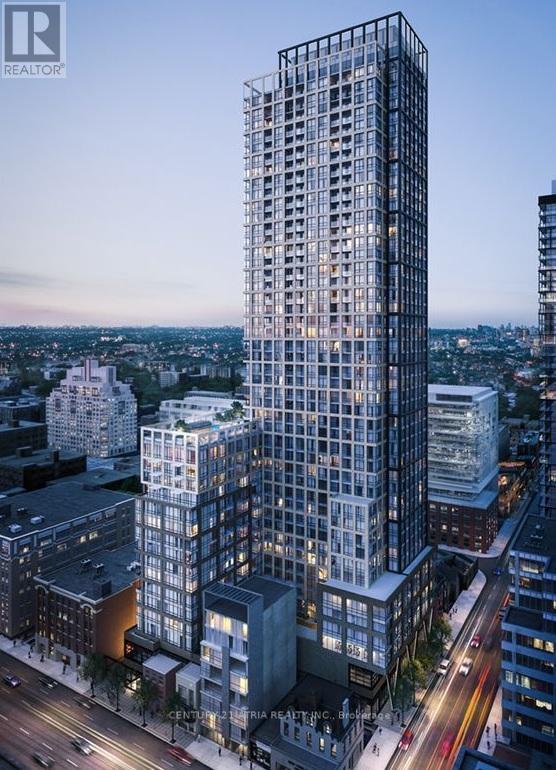
3709 - 108 Peter Street
Toronto, Ontario
Experience the allure of a Jr 1-bedroom Unit (450sqft including Balcony) boasting a sun soaked balcony with stunning views of the Lake of Ontario and the Famous CN Tower. Revel in the modernity of an open-concept kitchen, top-notch appliances, and floor-to-ceiling windows. Your new residence offers access to a rooftop pool, a fully-equipped gym, a creative coworking lounge, Private dining room, Outdoor Dining, and Yoga Studio! Nestled in the heart of the vibrant Entertainment District, this gem offers unparalleled convenience with a perfect walk score. Explore the city effortlessly, steps away from TTC, stadiums, theatres, boutique shops, lively bars, and delectable dining options. NEW BESTCO grocery store next door. (id:63616)
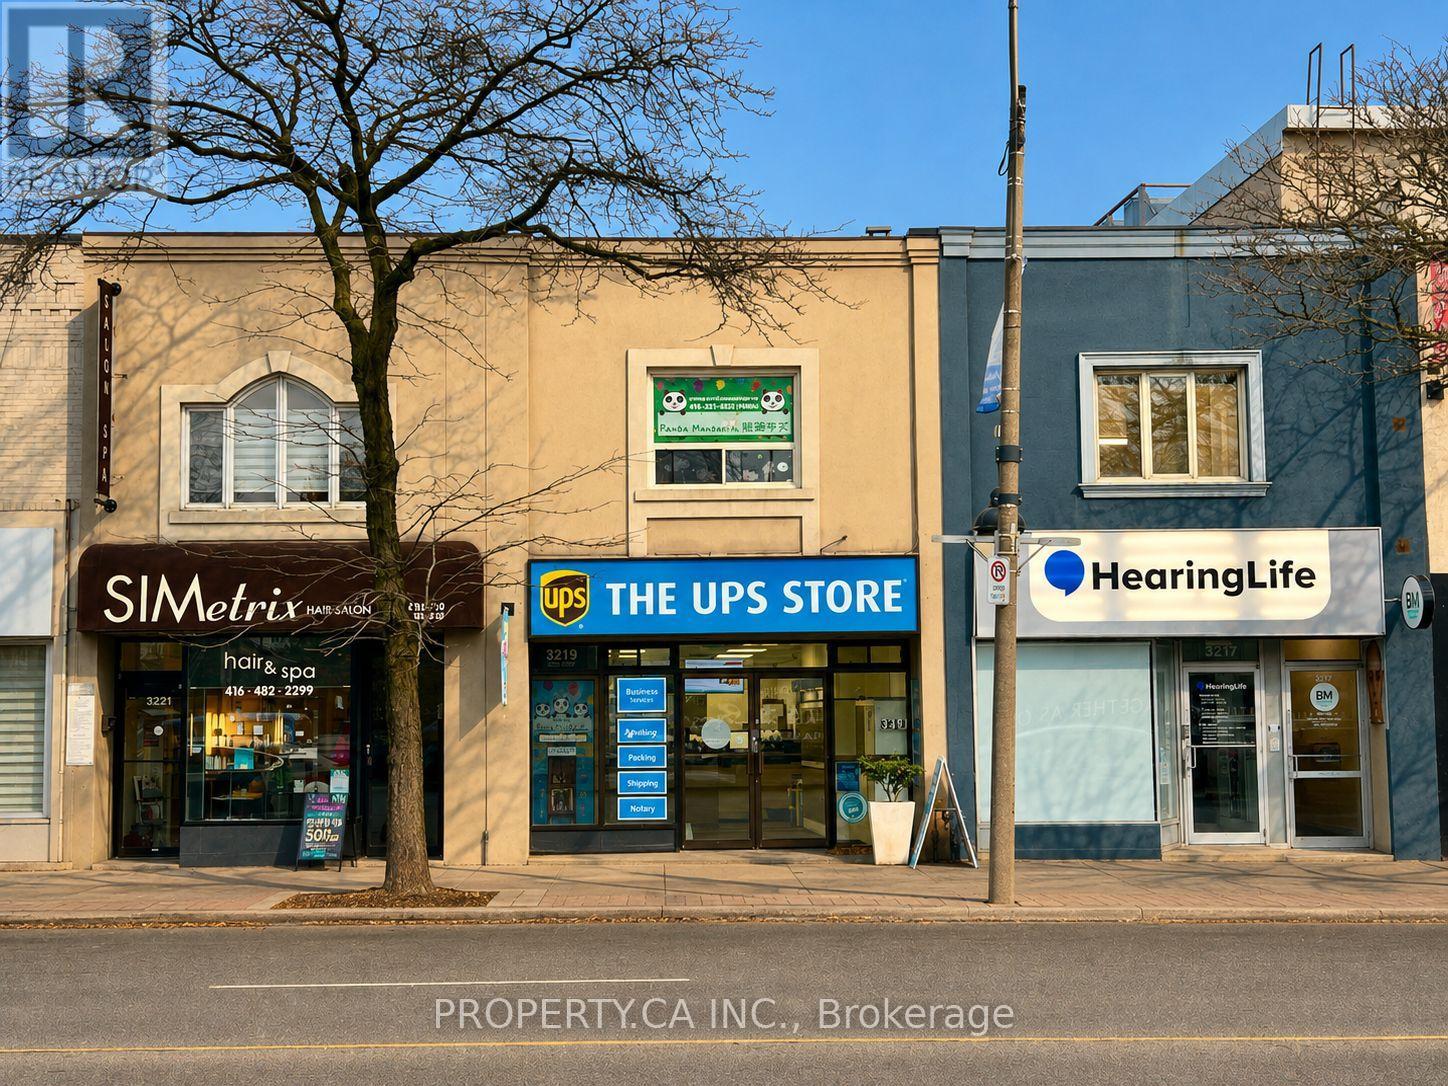
3217, 3219, 3221 Yonge Street
Toronto, Ontario
*Full Property Address: 3217, 3219 & 3221 Yonge Street. All Three Properties Are Being Offered For Sale Together.** Ideal for A Value-Add Investor With Exceptional Lot Depth Allowing For Future Development Potential. Excess Land Currently Used As Parking. Steps To Lawrence TTC Station. Prime Yonge & Lawrence Location Surrounded By Upscale Retail, Restaurants, And Multiple Nearby Development Projects. Existing Leases Provide An Opportunity To Add Value Through Rental Rate Growth And Property Repositioning. Outstanding Yonge Street Exposure. (id:63616)
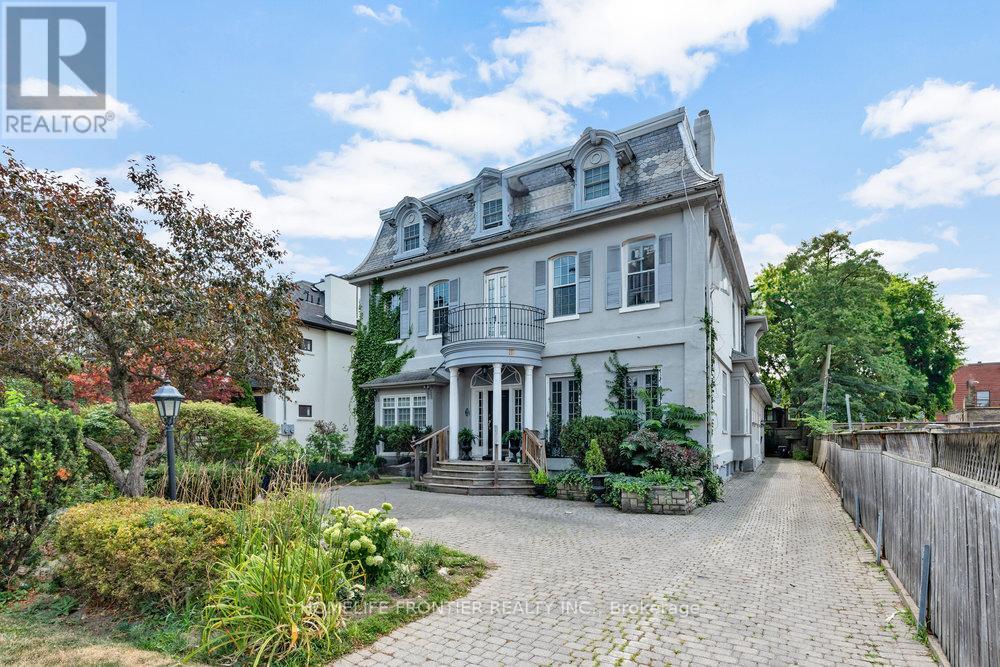
3 - 17 Teddington Park Avenue S
Toronto, Ontario
Rare Lease Opportunity, Over 2000 Sqf Living space with over 500 sqf south facing Terraces. Live In One Of The Most Elegant Properties In Lawrence Park. A Two Bedroom And Two And Half Bathrooms Two Parking Spots. Tall Ceilings, Exposed Brick, open concept kitchen with family room, main floor powder room. Ensuite Laundry. Two Fireplaces. Walkout To 2 Patios From The Kitchen/family room And Bedroom. This Charming Home Features Hardwood Floors, 10' Ceilings, An open concept Kitchen For Entertaining with warmth of gas fireplace in family room. Over 500 square feet of spacious and bright south-facing Terraces, Superb Location With Easy Access To 401/Subway/Major Shoppes Along Yonge St/Rosedale Golf Club. (id:63616)
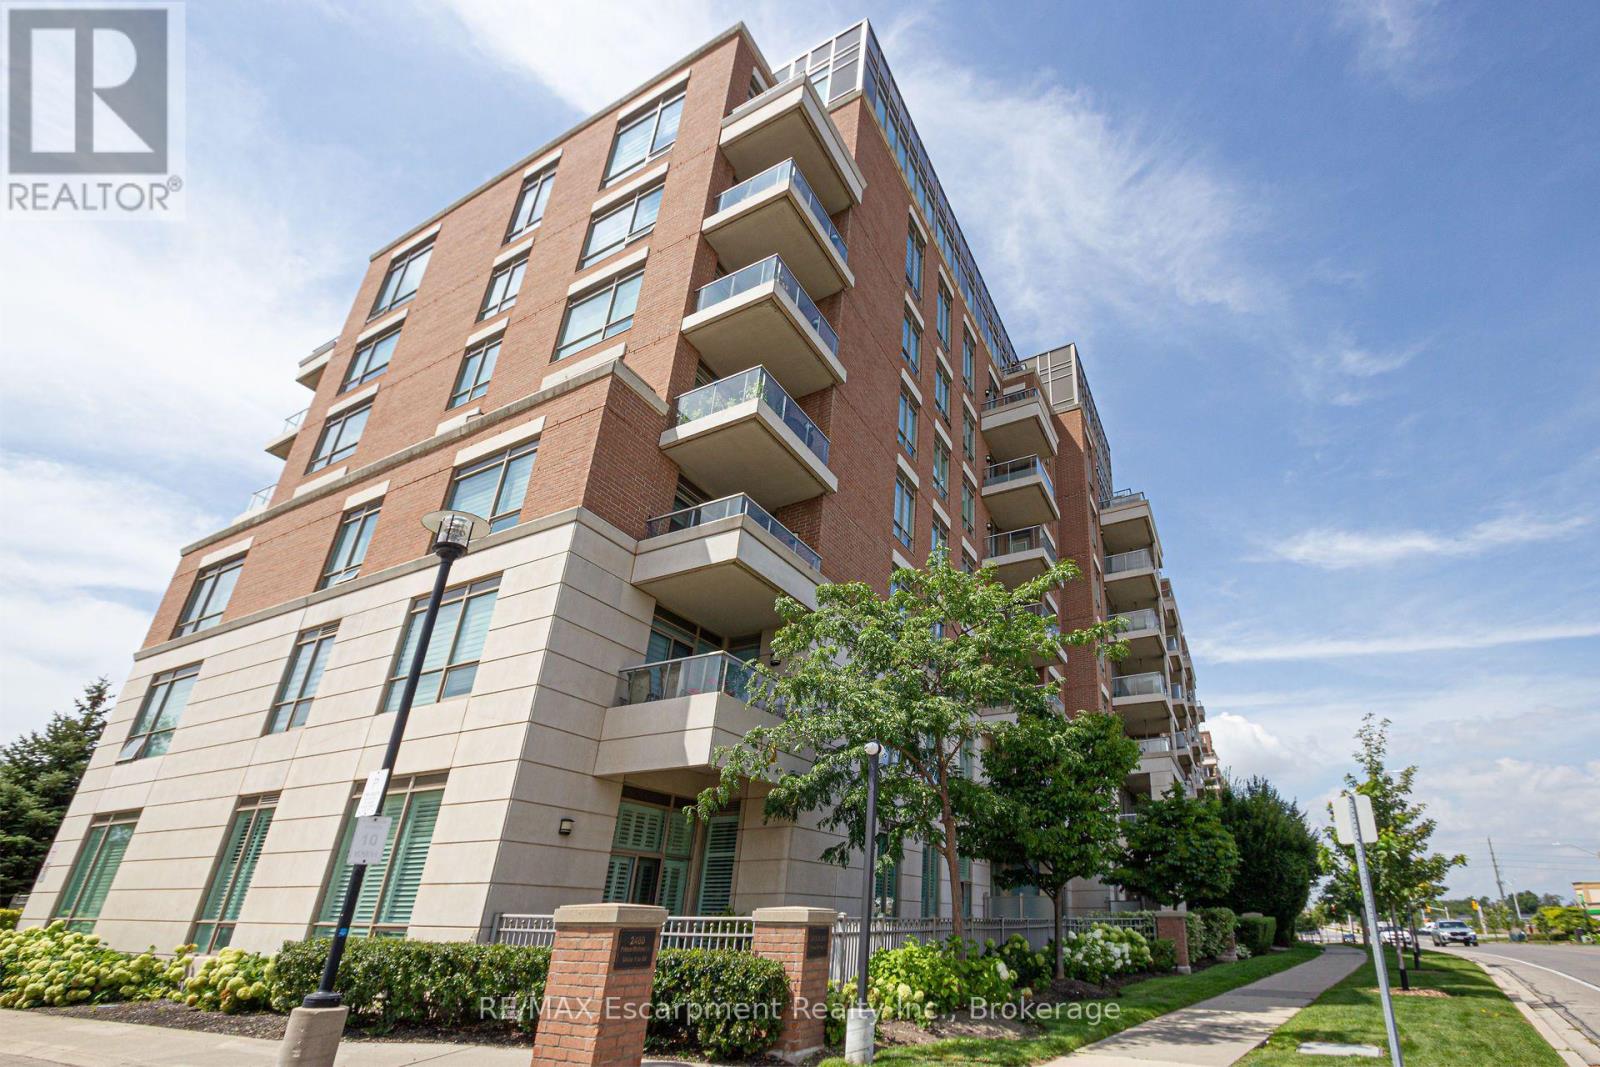
210 - 2470 Prince Michael Drive
Oakville, Ontario
Welcome to the prestigious Emporium Condominiums in Oakville's highly sought-after Joshua Creek community! This bright and beautifully maintained 1-bedroom plus den suite offers a functional open-concept layout ideal for first-time buyers, professionals, downsizers, or investors. The modern kitchen features quartz countertops, a stylish backsplash, stainless steel appliances, and overlooks the spacious living and dining area with walk-out to a private balcony-perfect for enjoying your morning coffee or relaxing after a long day. The versatile den is ideal as a home office, guest room, or nursery. A 4-piece bathroom, in-suite laundry, one underground parking space, and one locker complete this exceptional home. Residents enjoy premium building amenities including a indoor pool, fitness centre, sauna, theatre room, party/meeting room, games room, and visitor parking. Conveniently located just minutes from Highways 403, 407 and the QEW, Oakville Trafalgar Memorial Hospital, top-rated schools, parks, trails, community centre, library, shopping, restaurants, public transit, and everyday amenities. Excellent opportunity for investors or for future homeowners looking to own in one of Oakville's most desirable neighbourhoods. (id:63616)
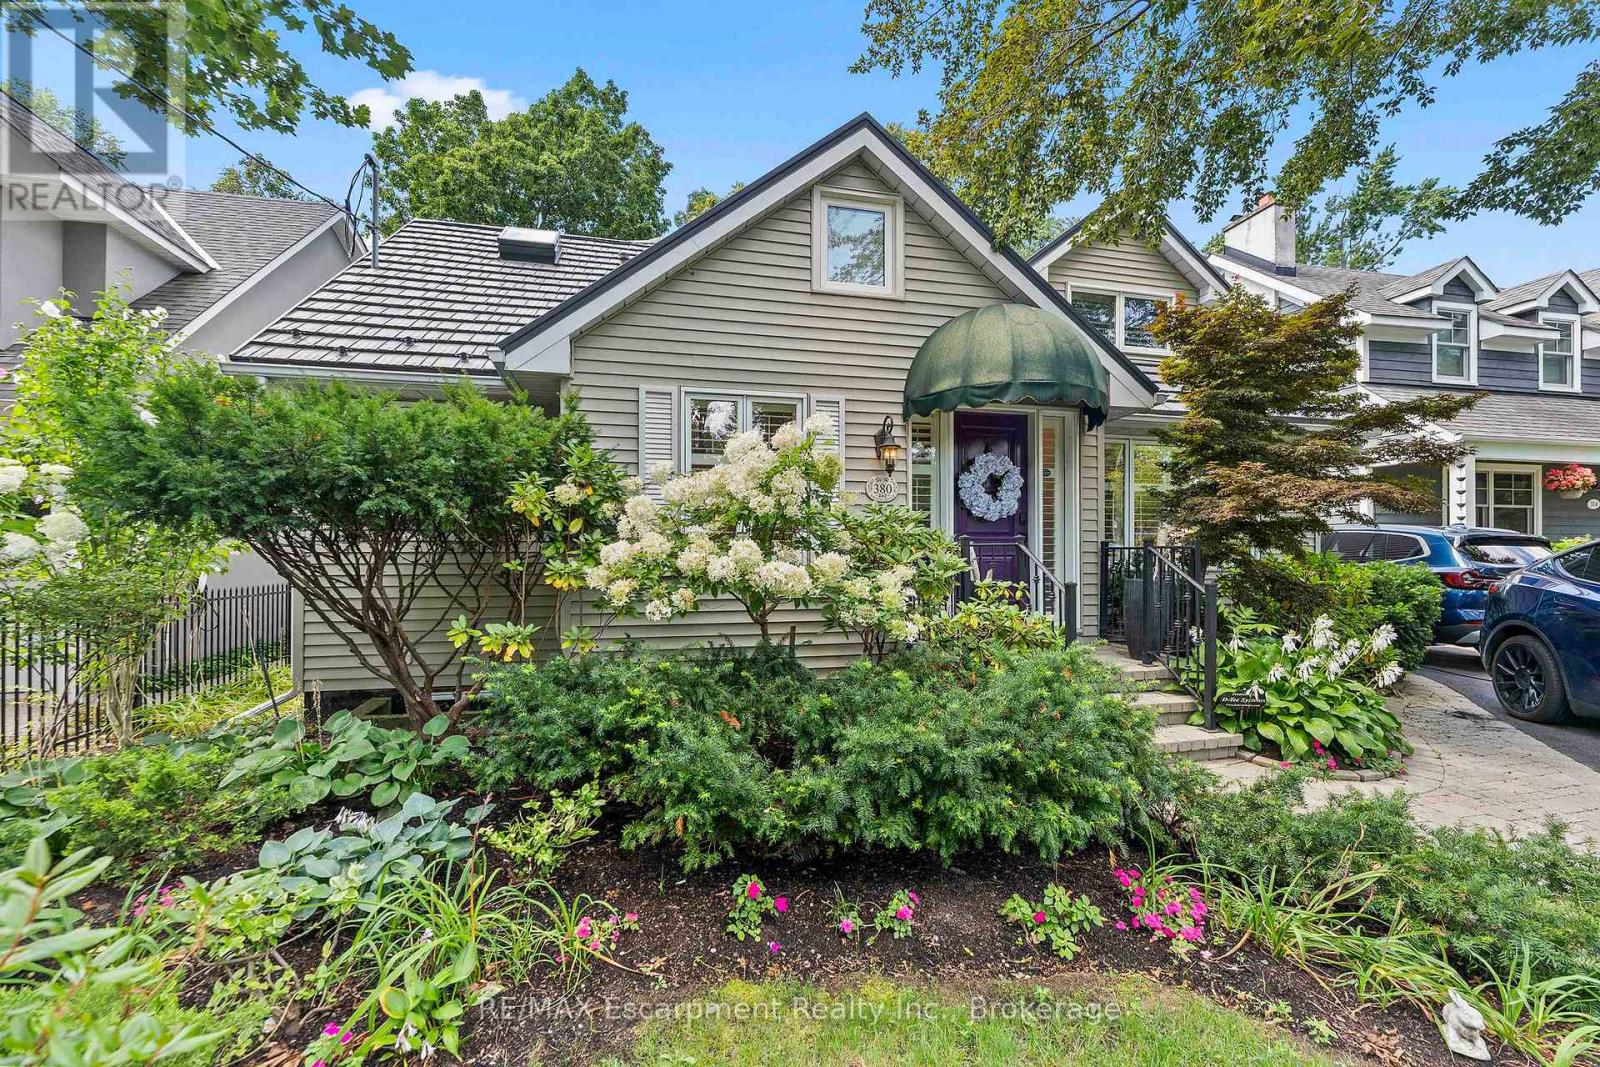
380 Watson Avenue
Oakville, Ontario
Welcome to this exceptional two-storey family residence nestled on one of South East Oakville's most desirable, tree-lined streets. Combining traditional charm with an ideal functional layout. There are generous spaces for entertaining and everyday family life. Step into the inviting living room, featuring a cozy fireplace and elegant California shutters that fill the space with warm, natural light. The updated eat-in kitchen serves as the heart of the home, complete with built-in appliances, ample cabinetry, and a spacious eat in area. For formal gatherings, the spacious dedicated dining room easily accommodates large family dinners and holiday celebrations. The dramatic main-floor family room steals the show with its soaring vaulted ceilings, second fireplace, and expansive windows. Slide open the doors to step directly onto the private back deck, overlooking a beautifully landscaped, west-facing rear garden-the ultimate setting for enjoying golden-hour sunsets, outdoor dining, and summer entertaining. Conveniently located on the main level, the spacious primary bedroom serves as a peaceful retreat, complete with a private 4-piece ensuite bath. Upstairs, you will find two additional bright bedrooms, fantastic storage solutions, and a second full 4-piece bathroom, making it ideal for kids, guests, or a dedicated home office. The fully finished basement significantly extends your living space, offering endless possibilities for a media room, play area, or home gym, along with a third 4-piece bathroom for added convenience.Located in a premier school district close to top-rated public and private schools, downtown Oakville's boutique shopping and dining, parks, and the lakefront, this South East Oakville gem perfectly blends main-floor comfort with long-term versatility. A rare opportunity on a prime street! (id:63616)

100 Appleby Place
Burlington, Ontario
Welcome to an architectural masterpiece set along the prestigious shoreline of Shoreacres in Burlington. This exceptional raised bungalow effortlessly captures a contemporary aesthetic with a subtle mid-century flair, defined by clean horizontal lines, organic warmth, and an intimate connection to its natural surroundings. Gated grand entry gates open to reveal a massive, private entry yard framed by lush surroundings, immediately setting a tone of secluded luxury and refined living. From the moment you step inside, your eyes are drawn to stunning blonde herringbone hardwood floors that run seamlessly through the main living spaces. Designed to maximize its irreplaceable setting, all principal rooms open directly toward the water, offering endless, unobstructed views of the lake through expansive glass. Every window throughout the residence comes fully roughed in with power for automated motorized blinds, ensuring modern convenience without compromising aesthetics. The main level overlooks the resort-style backyard oasis built for effortless outdoor entertaining. Crisp armour stone landscaping frames a tranquil swimming pool complete with a cascading stone waterfall. Relax on the sprawling stone patio, where an outdoor kitchen is already roughed in for your custom culinary design, complemented by a convenient outdoor two-piece washroom for poolside guests. Equally spacious and bright, the lower level continues the home's extraordinary footprint without sacrificing light or ambiance featuring a home theatre, a secondary full entertainment kitchen ideal for hosting extended gatherings, and two of the home's four generous bedrooms. Perfectly balancing sophisticated design with coastal tranquility, this four-bedroom estate offers the ultimate waterfront lifestyle in one of south Burlington's most coveted pockets. Luxury Certified. (id:63616)