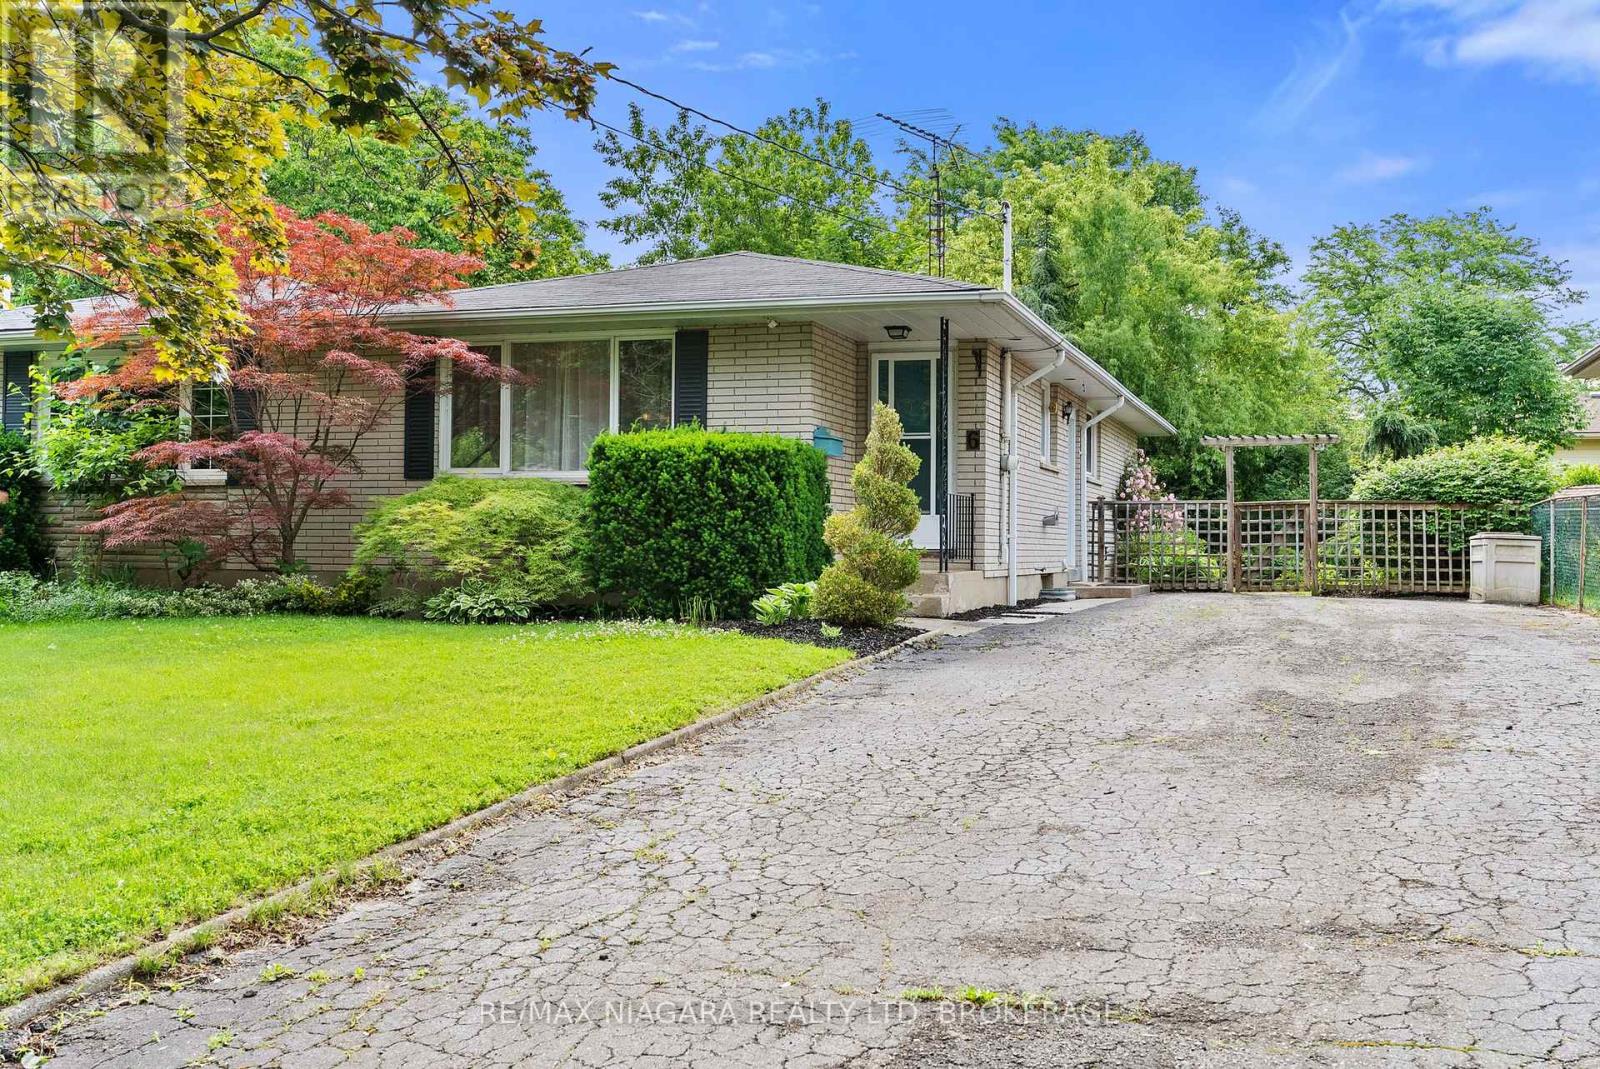
6 Bedford Court
St. Catharines, Ontario
Welcome to this solid three-bedroom semi-detached home, ideally located in the desirable north end of St. Catharines. Offering a functional layout and plenty of potential, this is an excellent opportunity for first-time buyers, investors, or anyone looking to add their own personal style and build equity.The main floor features three bedrooms, a bright living room filled with natural light, a functional kitchen with an adjoining dining area, and a practical layout that's ready for your updates. The basement offers additional living space with a spacious rec room, a convenient two-piece bathroom, and plenty of storage.Bring your paintbrush, a little imagination, and your vision-this home is ready to be refreshed and transformed into something truly special. Situated in a sought-after neighbourhood close to schools, parks, shopping, and all amenities, this is an affordable opportunity to create the home you've always wanted. (id:63616)
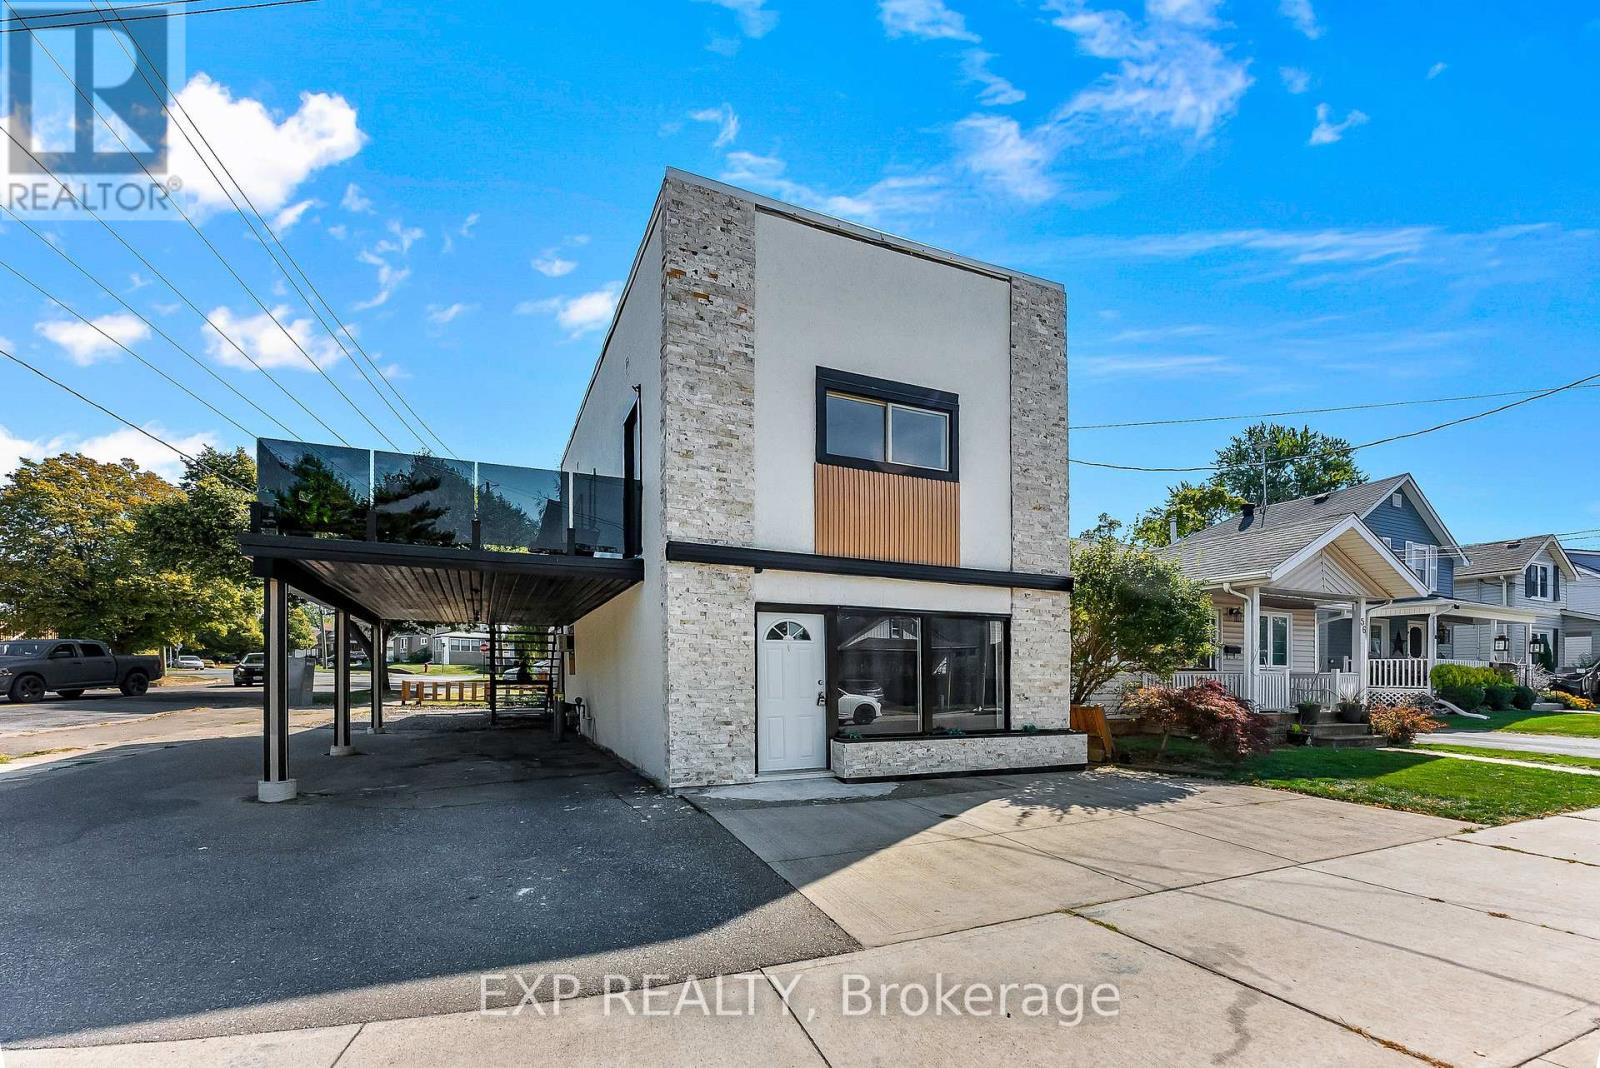
60 Margery Road
Welland, Ontario
Welcome to 60 Margery Road in Welland - a fully updated, turnkey duplex offering exceptional flexibility for homeowners and investors alike.This well-maintained two-storey property features two nearly identical units, each offering 2 bedrooms and 1 bathroom, making it ideal for multi-generational living, rental income, or a smart house-hacking opportunity. Whether you're looking to live in one unit and rent the other, or add a solid income property to your portfolio, this duplex checks all the boxes. Extensively renovated throughout, this home provides peace of mind with major updates already completed - including a newer furnace (2024) and roof (approx. 3 years old). Both units have been thoughtfully updated, offering modern finishes and a move-in-ready experience for tenants or owners.Outside, you'll find a functional layout with a carport for covered parking, a small backyard, side yard, and an upper-level patio - perfect for enjoying outdoor space without the maintenance of a large lot.Located in a convenient Welland neighbourhood close to amenities, schools, and commuter routes, this property offers strong rental appeal and long-term value. Whether you're an investor seeking a turnkey addition or a buyer looking to offset your mortgage, 60 Margery Road is an opportunity you won't want to miss. (id:63616)
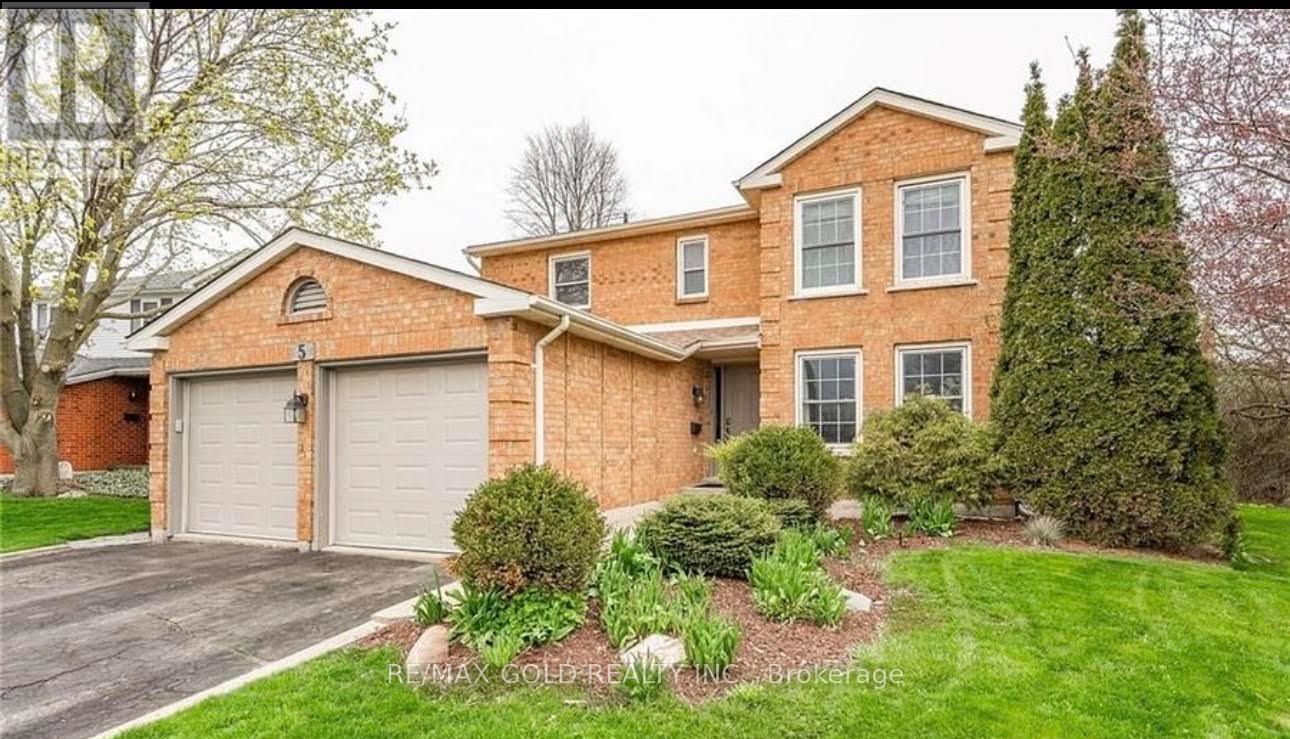
5 Havenwood Court
Kitchener, Ontario
Welcome To This Beautiful Home, Perfect For Your Family Extra-large corner lot Entertain with ease in your open concept kitchen & family room, renovated by Pioneer Craftsman, with two sets of sliders leading to your 23'x18' private deck with gazebo! Large well landscaped yard. Your formal dining/living room offers room for those special occasions too! Fireplace, crown mouldings, pot lights and more. Fully finished basement with an extra bedroom & bath for family or guests. Close to schools & amenities. Updates incl: a maple kit with granite counters & dura ceramic floor. New roof in 2017, furnace in 2018, air conditioner in 2021. (id:63616)
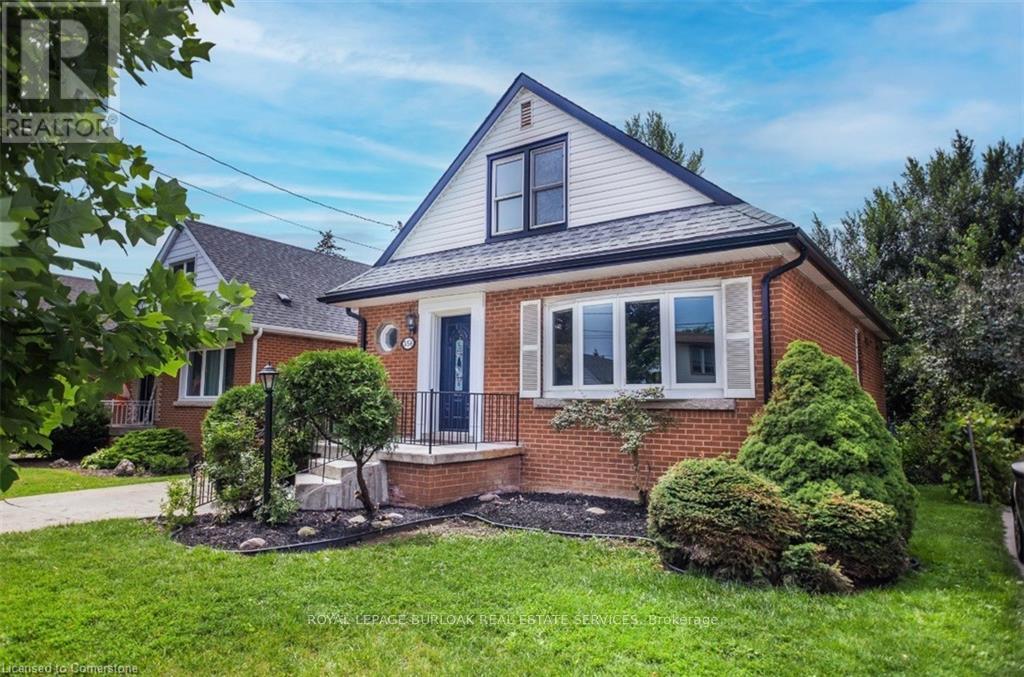
Upper - 356 East 17th Street
Hamilton, Ontario
Fully renovated in 2024, this spacious 1.5-storey home on the Hamilton Mountain offers 4 bedrooms and 2 full bathrooms. The main floor features a bright eat-in kitchen, a spacious living room with large windows, two bedrooms, and a full bathroom. Upstairs, you'll find two generously sized bedrooms and a 3-piece bath. Situated on a 40 x 100 ft lot, the fenced backyard is lined with mature trees and includes private laundry and 2 parking spaces. Located in a quiet, family-friendly neighbourhood, this home is close to schools, parks, shopping, public transit, and the Lincoln Alexander Parkway. Tenant to pay 60% of total utilities; available September 1st, 2026. (id:63616)
42 Newbury Drive
Kitchener, Ontario
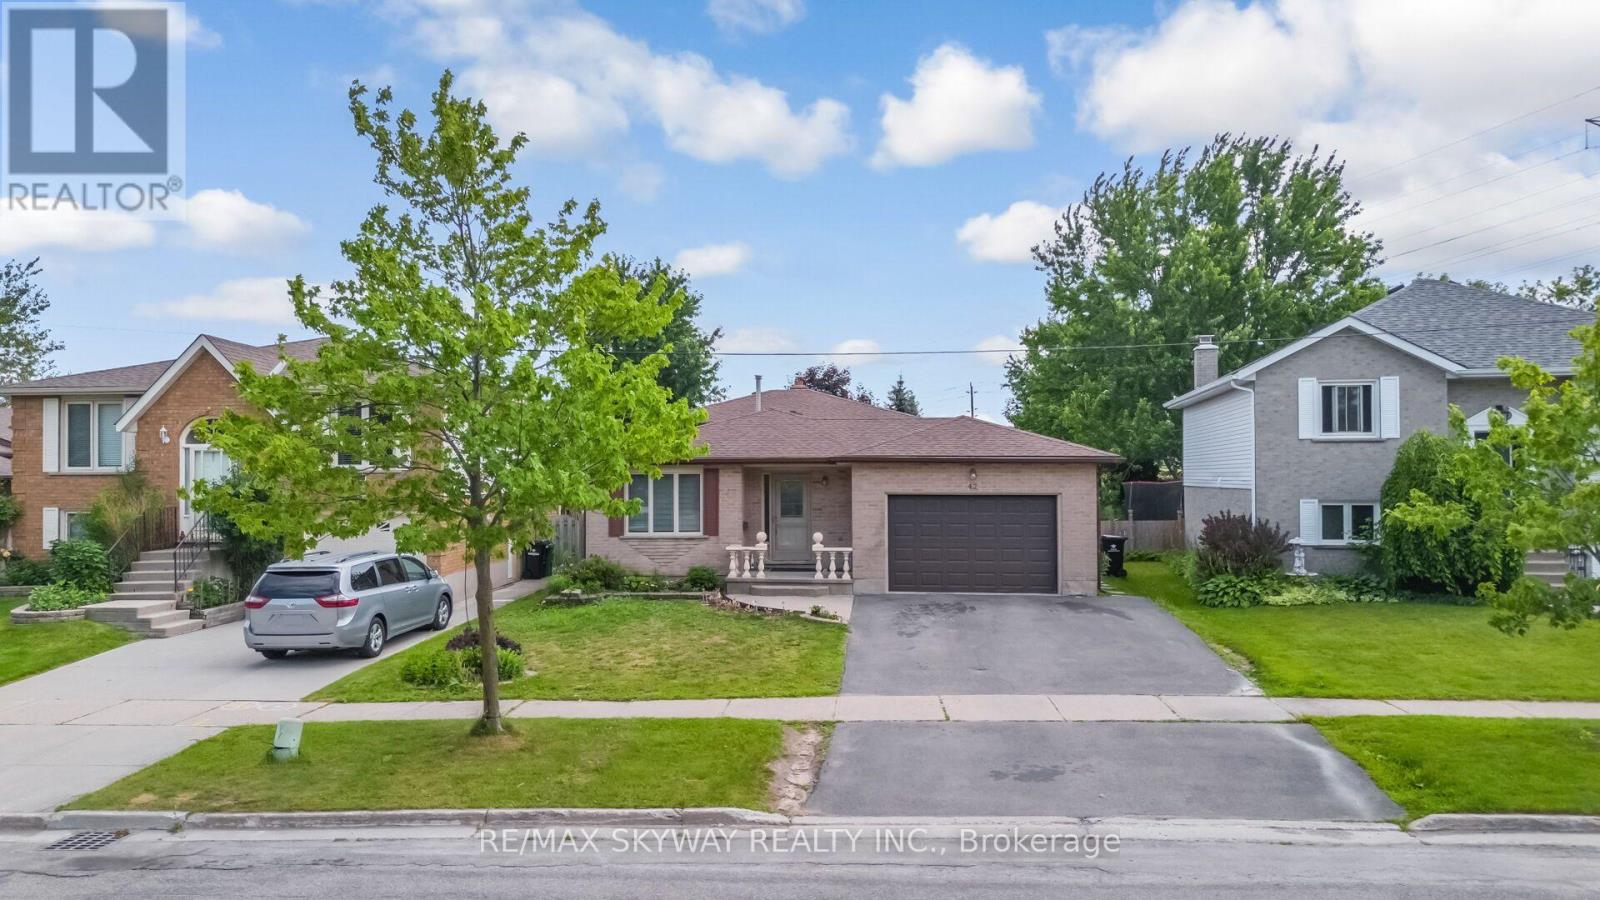
Welcome to 42 Newbury Drive, Kitchener! This well-maintained, move-in-ready home offers exceptional versatility for families and investors alike. Featuring 3 spacious bedrooms on the upper level and a legal 3-bedroom basement apartment with a separate entrance, separate laundry, and 2 full bathrooms in the basement, this property is ideal for multi-generational living or generating rental income. The home features no carpet throughout, making it both stylish and easy to maintain. Newly renovated bathrooms on the upper level and in the basement add a modern touch, while new blinds throughout the home provide a fresh, updated look. Additional improvements include a new roof (2018), central air conditioning and sump pump (2022), a NEST smart thermostat, and a central vacuum rough-in. Step outside to a fully fenced backyard complete with a deck and gazebo-an ideal space for entertaining, relaxing, or enjoying summer evenings with family and friends. Conveniently located in a desirable family-friendly neighborhood close to schools, parks, shopping, public transit, and major highways, this property offers the perfect blend of comfort, functionality, and investment potential. A rare opportunity to own a turnkey home with a legal basement apartment in one of Kitchener's sought-after communities. Don't miss it! (id:63616)
8 Parr Street
Toronto, Ontario
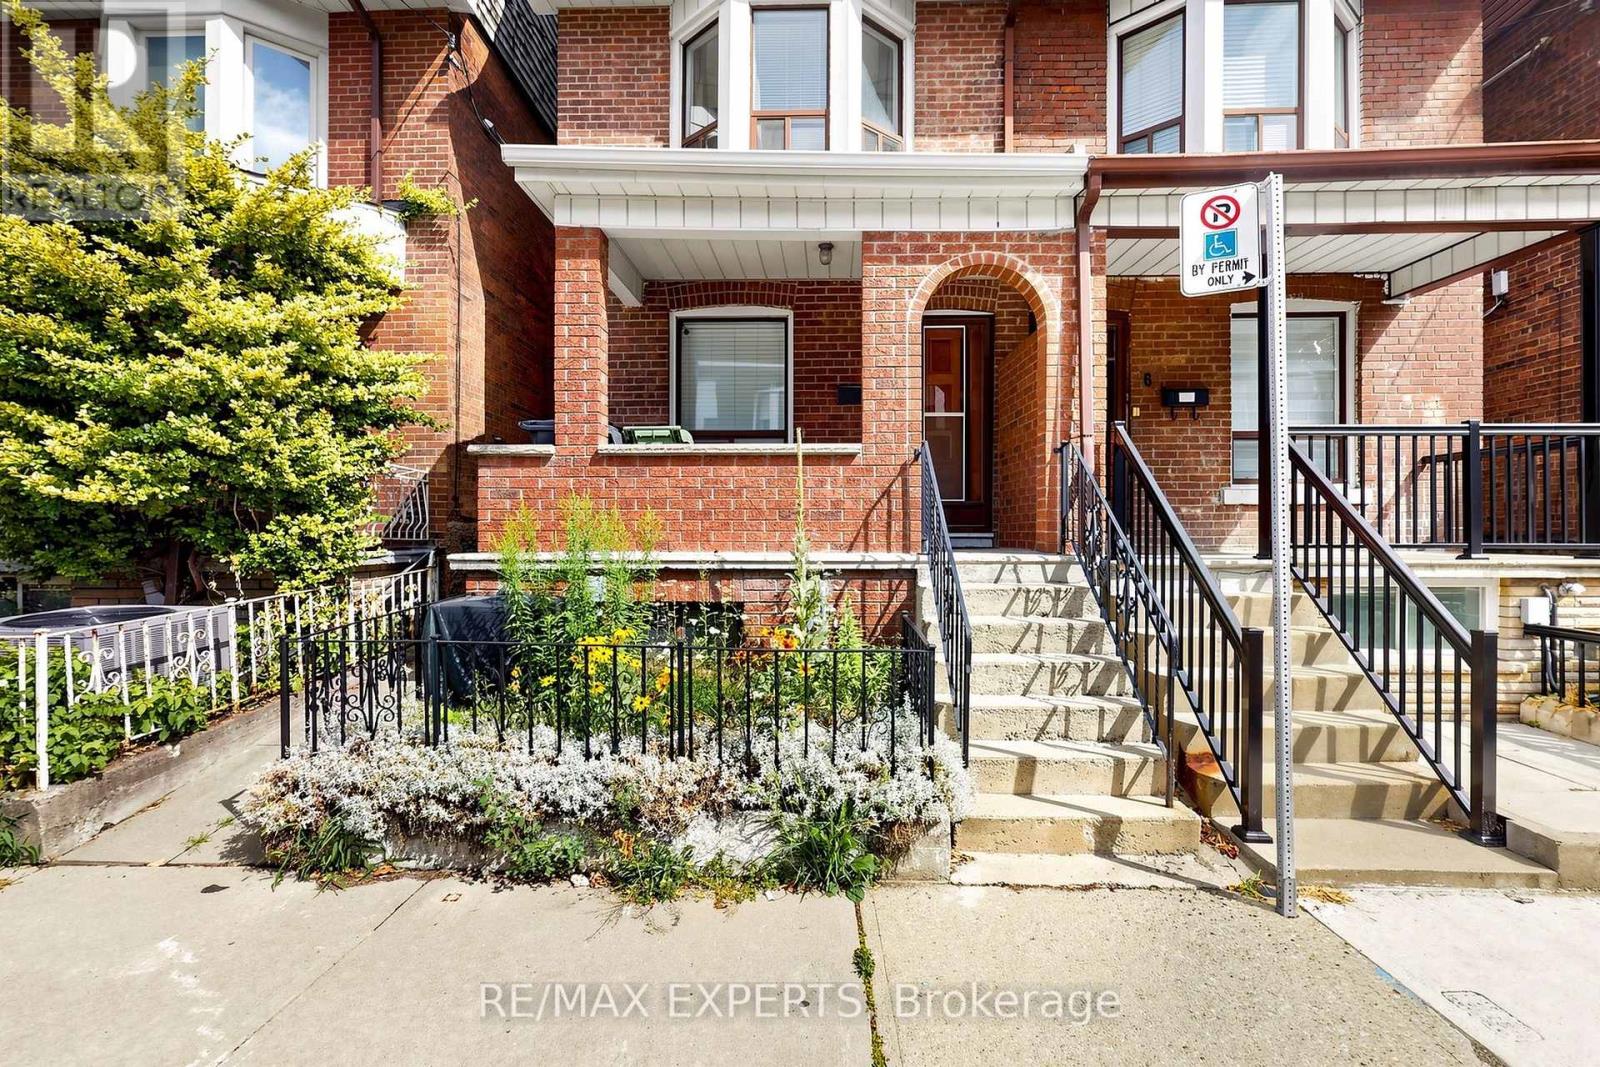
Excellent location! This charming 3-bedroom, 1-bath home features a bright home office and a private terrace, offering the perfect space to work from home and enjoy a peaceful outdoor retreat in the city. Within walking distance of the University of Toronto, Dufferin Mall, grocery stores, cafés, restaurants, parks, and everyday essentials. Convenient access to TTC buses, streetcars, and subway stations makes commuting easy. A fantastic opportunity to enjoy a vibrant community and exceptional city living. Book your showing today and experience living in the heart of Toronto! (id:63616)
194 Silvercreek Parkway S
Guelph, Ontario
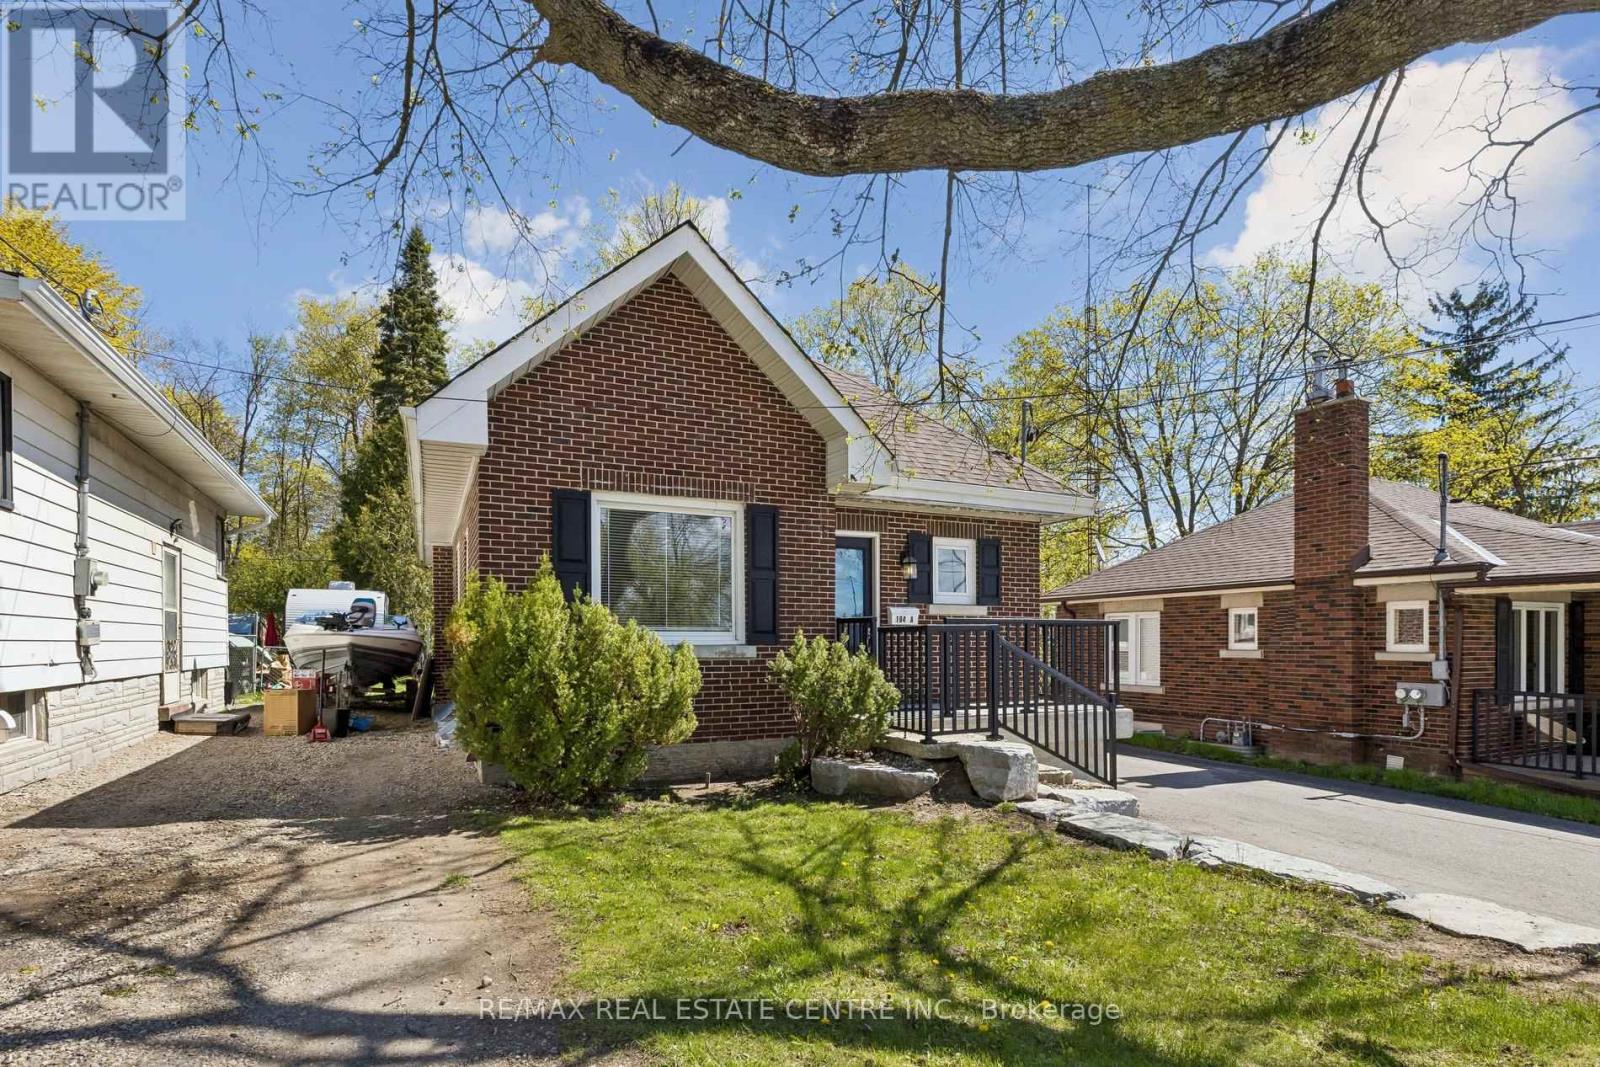
Welcome to 194 Silvercreek Parkway South, a Bungaloft situated on an impressive 150 foot deep lot with a detached 1-car garage. It offers a rare amount of outdoor space and privacy in the heart of one of Guelph's most accessible neighborhoods. The home features a functional and inviting design with three spacious bedrooms. The main floor offers convenient living with two bright bedrooms and a full primary living area. Retreat upstairs to the private loft, which serves as an expansive third bedroom complete with its own dedicated bathroom.Unlike most, this basement is a fully finished legal apartment, making the property a legal duplex. It's a great setup for someone looking for extra rental income or a solid investment. Conveniently located with easy access to the Hanlon Expressway and just minutes from Downtown Guelph, schools, parks, shopping, and everyday amenities, this move-in ready home offers immediate possession and an exceptional opportunity for both homeowners and investors alike.VENDOR WILL CONSIDER A VTB fist MORTGAGE with 20% down to a qualify buyer. (id:63616)
2023 Cheviot Court
Burlington, Ontario
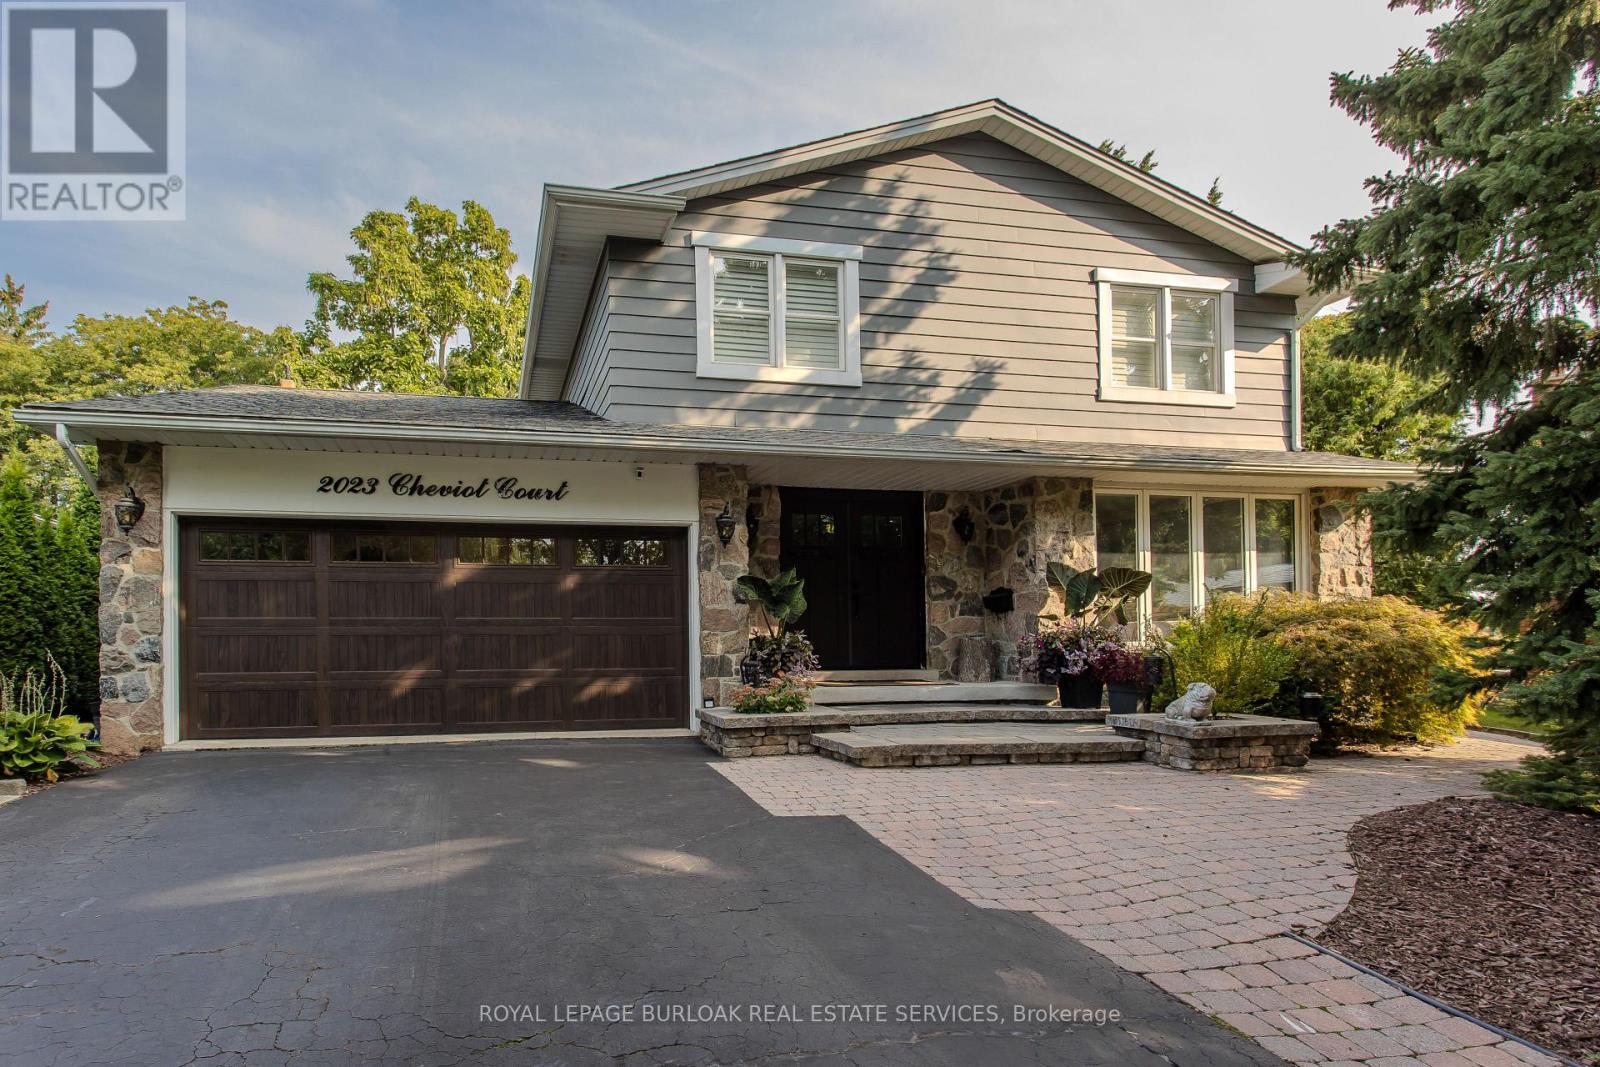
Hidden away on a quiet court and set on an extraordinary quarter-acre lot backing onto city green space, this one-of-a-kind 4-bedroom, 3-bathroom home blends timeless character, thoughtful updates, and resort-style outdoor living. With approximately 3,700 sq. ft. of finished living space, it has been thoughtfully designed for exceptional family living in one of Burlington's most established neighbourhoods. Rich hardwood flooring, California shutters, exposed wood beams, custom millwork, and multiple fireplaces create a warm yet sophisticated atmosphere throughout. The living room flows effortlessly into the formal dining room, while the updated kitchen offers abundant cabinetry, generous prep space, and everyday functionality. A spacious dining area with a fireplace and skylight creates the perfect setting for family meals and entertaining, while the adjoining sunroom overlooks the spectacular backyard. A 3-piece bathroom with a glass shower adds convenience to the main level. The family room offers another comfortable space to gather around the fireplace. A standout feature is the professionally converted garage, transformed into an impressive flex space with soaring 17' ceilings, a fireplace, and endless possibilities as a home office, gym, studio, games room, or media lounge, with the option to convert it back to a traditional garage if desired. The upper level features four spacious bedrooms, including a generous primary retreat, along with two bathrooms. The finished basement extends the living space with a large recreation room, laundry area, and excellent storage. Designed for unforgettable outdoor living, the backyard is a private retreat featuring an approx. 1,800 sq. ft. deck, inground pool, outdoor kitchen, natural gas BBQ, firepit, custom clubhouse, pool shed, mature trees, and expansive green space. Backing onto school grounds, it offers a remarkable setting for relaxing, entertaining, and making lasting memories. (id:63616)
Lower - 2385 Hargood Place
Mississauga, Ontario
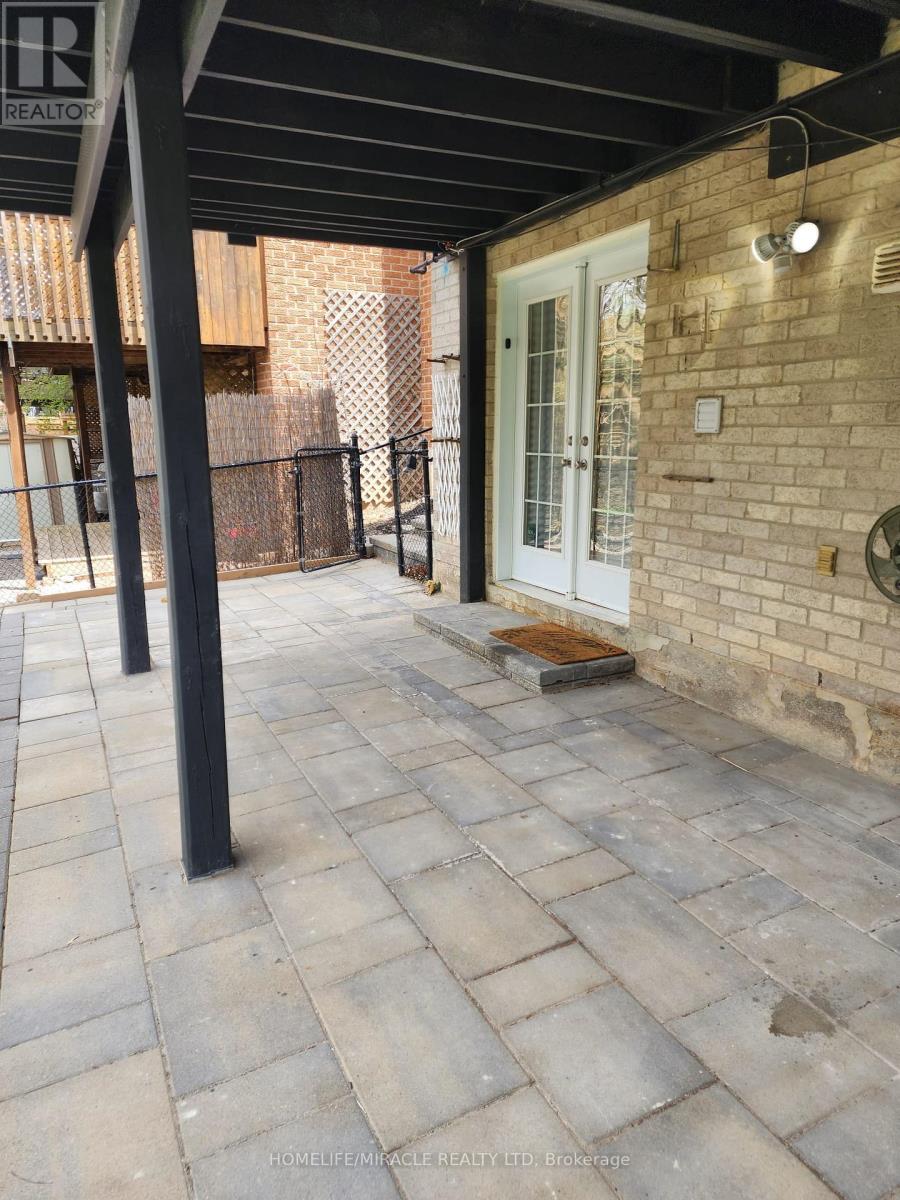
Legal 2 Bedroom Walk-Out Basement Apartment For Rent With Separate Entrance & In-Suite Laundry Newer Legal Basement Apartment With Separate Entrance On Quiet Cul-De-Sac Street In Sought After Area Of Streetsville !!Walk-Out To The Backyard & Overlooks Ravine. Open Concept & Modern Built Living & Kitchen Setup With Pot-Lights & Plenty Of Natural Light.2 Bedroom With Large Windows & Built-In Mirrored Closets. Modern Kitchen With Quartz Counter (id:63616)
Lower - 7 Sedgebrook Crescent
Toronto, Ontario
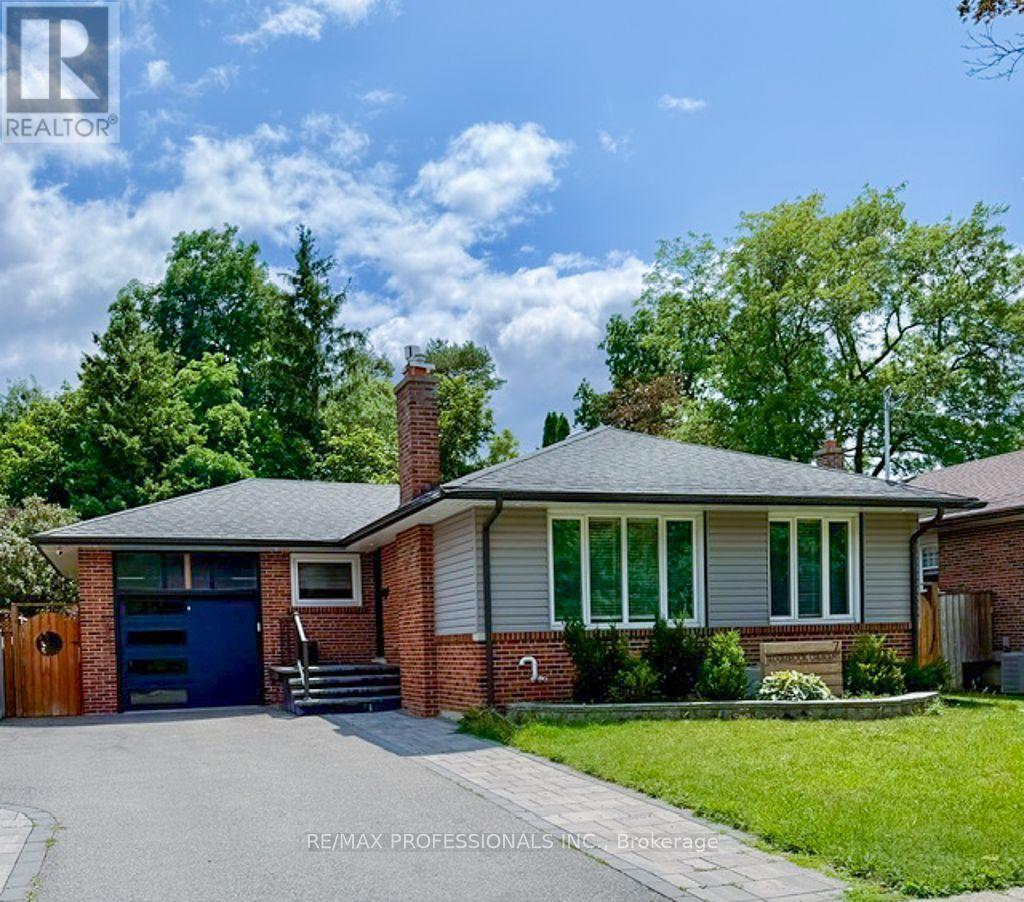
Fabulous 2 bedroom basement. Fully renovated - includes private entrance, parking, private laundry, laminate floors, and open concept kitchen/dining. In a great neighbourhood surrounded by parks, TTC, highway access to Downtown and Mississauga, 10 minutes to Pearson airport. (id:63616)
25 Riverton Drive
Toronto, Ontario
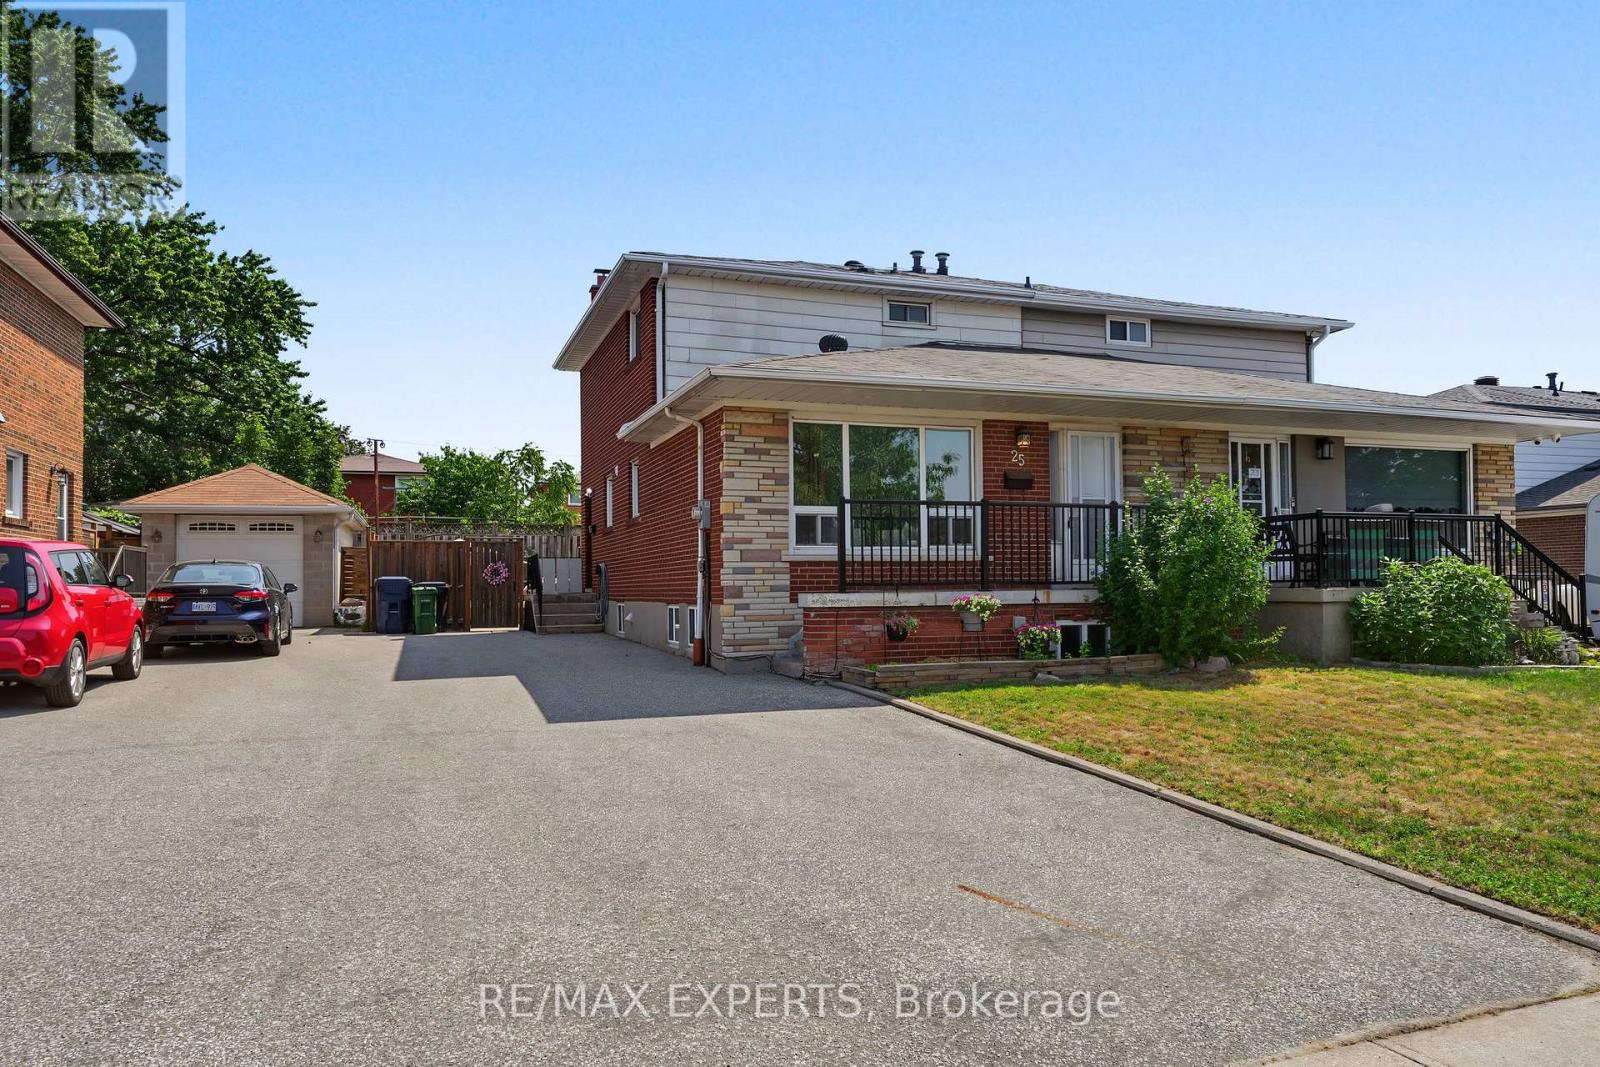
Welcome to 25 Riverton Drive, a beautifully updated and move-in-ready home offering comfort, versatility and exceptional value in the heart of Humber Summit. This spacious semi-detached features approximately 1,401 sq. ft. above grade, four bedrooms-including a convenient main-floor bedroom-three bathrooms, bright principal rooms and a stylish kitchen complete with stainless steel appliances. The functional layout is well suited for growing or multi-generational families, while the large private driveway provides plenty of parking.The fully finished lower level offers a separate entrance, kitchen, bedroom, three-piece bathroom and spacious living area-ideal for extended family or as a potential income-generating rental suite.Step outside to a private backyard with plenty of space for children to play, summer barbecues and family gatherings. Located in an established, family-friendly community close to schools, parks, shopping, restaurants and everyday conveniences, with easy access to TTC service and major commuter routes.Turnkey, inviting and full of possibilities, this is a wonderful opportunity to settle into a home and community your family can enjoy for years to come. Welcome home! (id:63616)
4468 Beacon Lane
Mississauga, Ontario
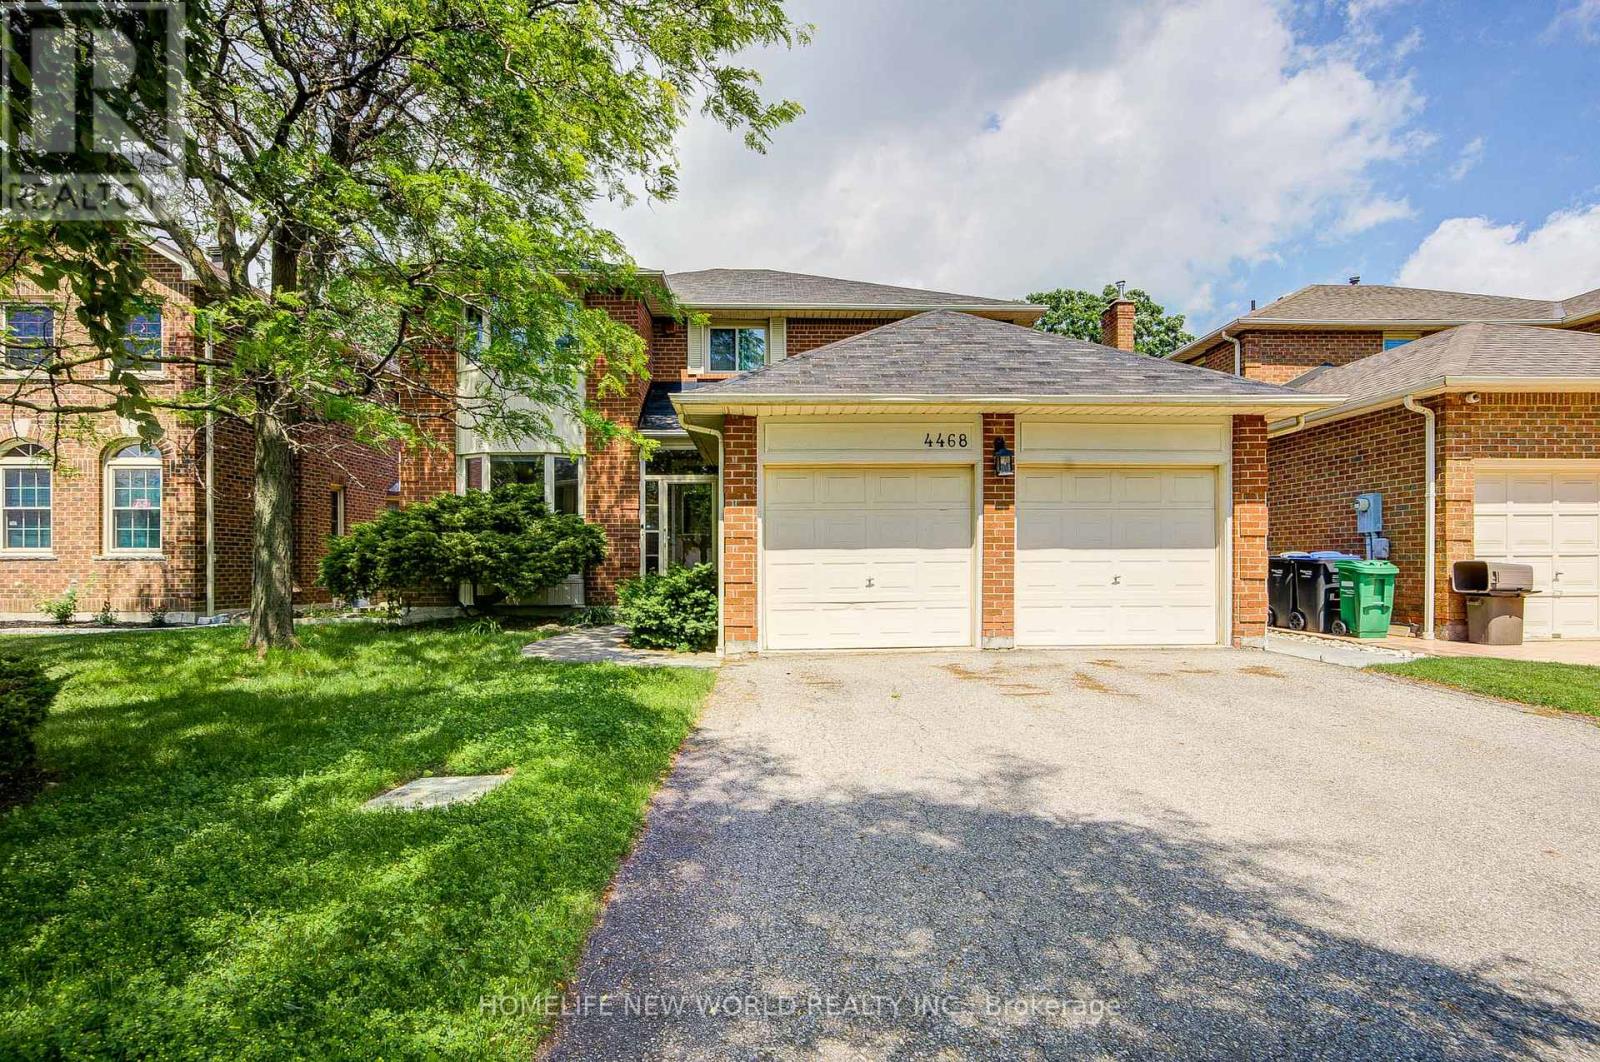
Rarely Offered Grand 4+1 Bedrooms, 4 Washrooms Detached with Double Car Garage In Coveted Heritage Oaks! Over 2,500 sqft of bright living space + huge professionally finished basement (2018). Functional layout boasts 9ft ceilings & upgraded hardwood floors throughout (2018). Open-concept kitchen features premium granite countertops & S/S appliances, w/o to oversized yard backing onto mature trees-no houses behind for ultimate privacy! Old pool professionally filled (2023) to create an expansive, low-maintenance green space. Move-in ready & meticulously maintained w/ freshly painted walls (2024) & newer washer/dryer (2022). Lower level offers massive Rec room, extra bedroom, 3pc bath & large workshop. Minute to Mississauga's City Centre with Many Parks & Trails, Square One, Celebration Square, YMCA, GO Transit, Living Arts Centre, Sheridan College Campus & Much More... Plus Quick Hwy Access!!! Extras: Hot Water Tank (About $39/month) & Furnace (about $58/month) rentals. Total MUST-SEE! (id:63616)