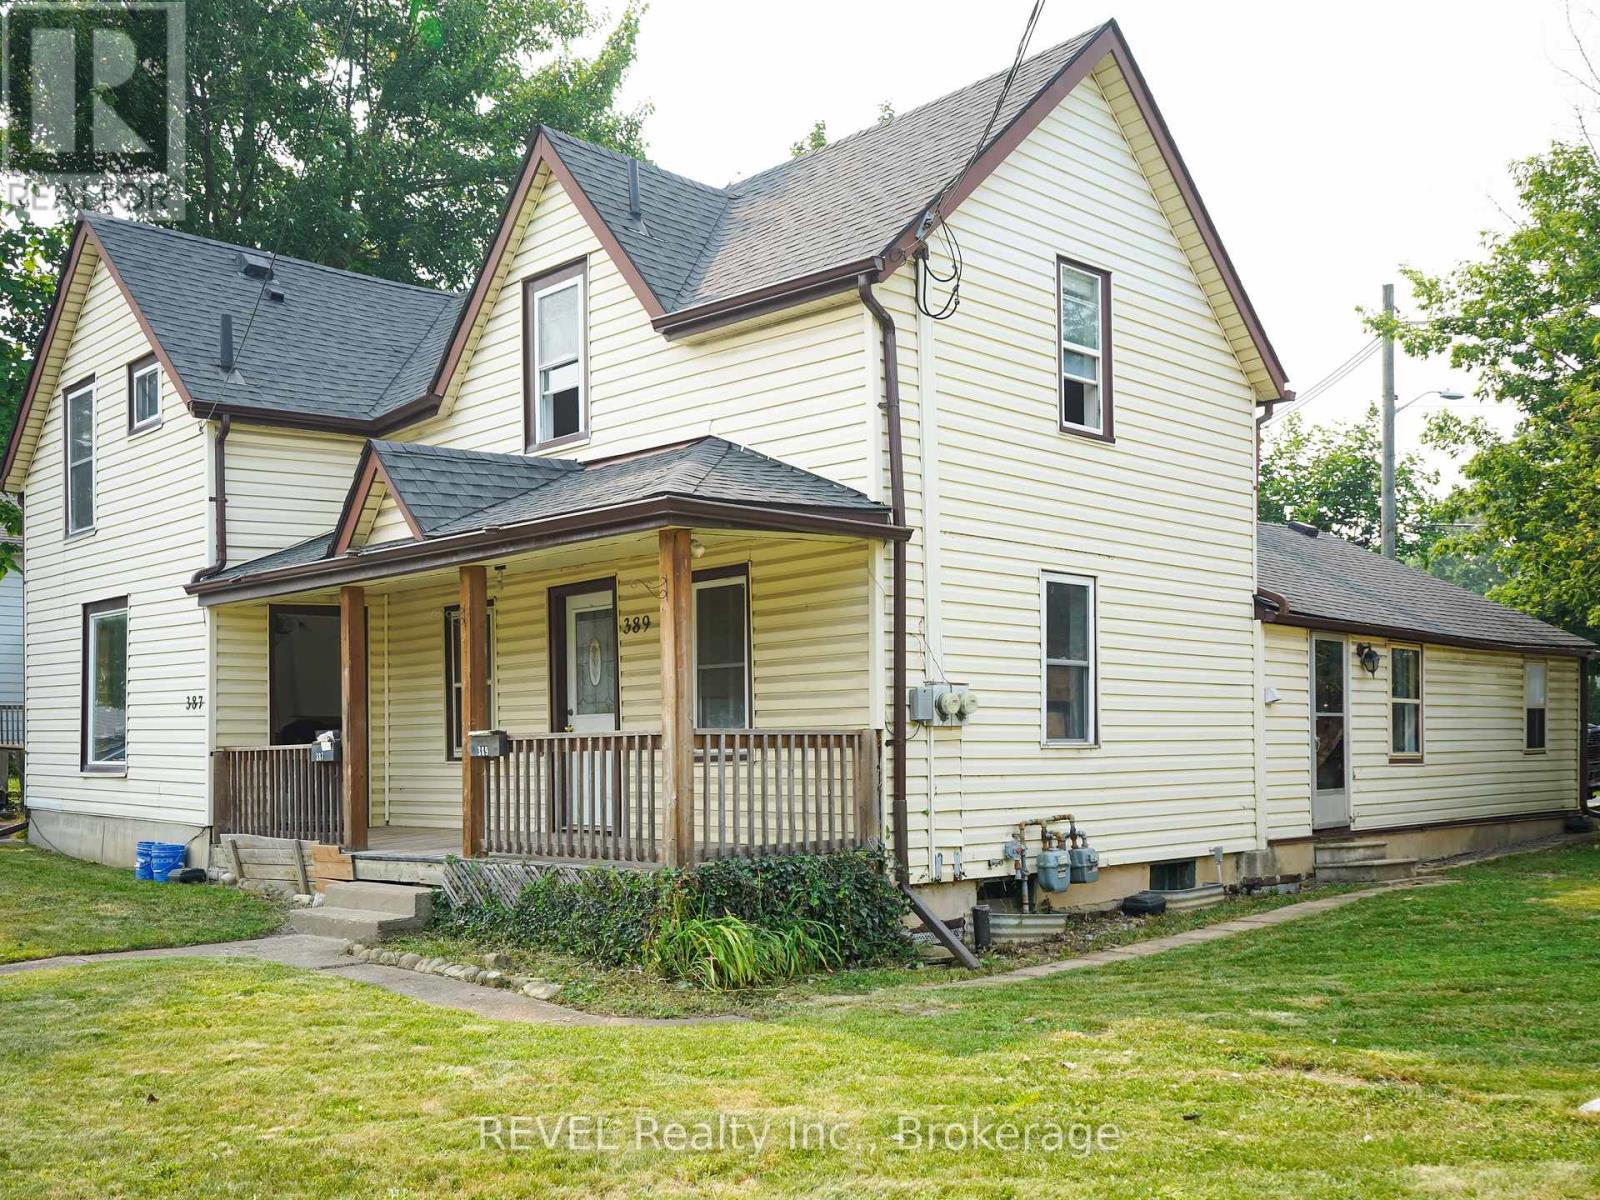
389 Glendale Avenue
St. Catharines, Ontario
Available immediately. Welcome to this beautifully renovated 3-bedroom, 1-bathroom residence, part of a side-by-side two-unit. This is a spacious home across two storeys, featuring fresh updates, carpet-free flooring throughout, and a bright, modern aesthetic. The main level provides a functional and spacious layout with a well-sized kitchen and the added convenience of in-suite laundry. Includes its own backyard space and parking for two vehicles. Ideally located for families and professionals alike, with quick access to schools, parks, shopping, transit, and the many amenities of the Glendale corridor. Rent is $2,000/month plus gas, hydro, and hot water tank rental; water is included in the lease cost. Detached garage is not included in the monthly rent. Garage access may be available separately, subject to landlord approval and mutually agreed terms. All applicants are subject to a standard credit and income verification process. Equifax credit report and income documents will be required for review with any application. (id:63616)
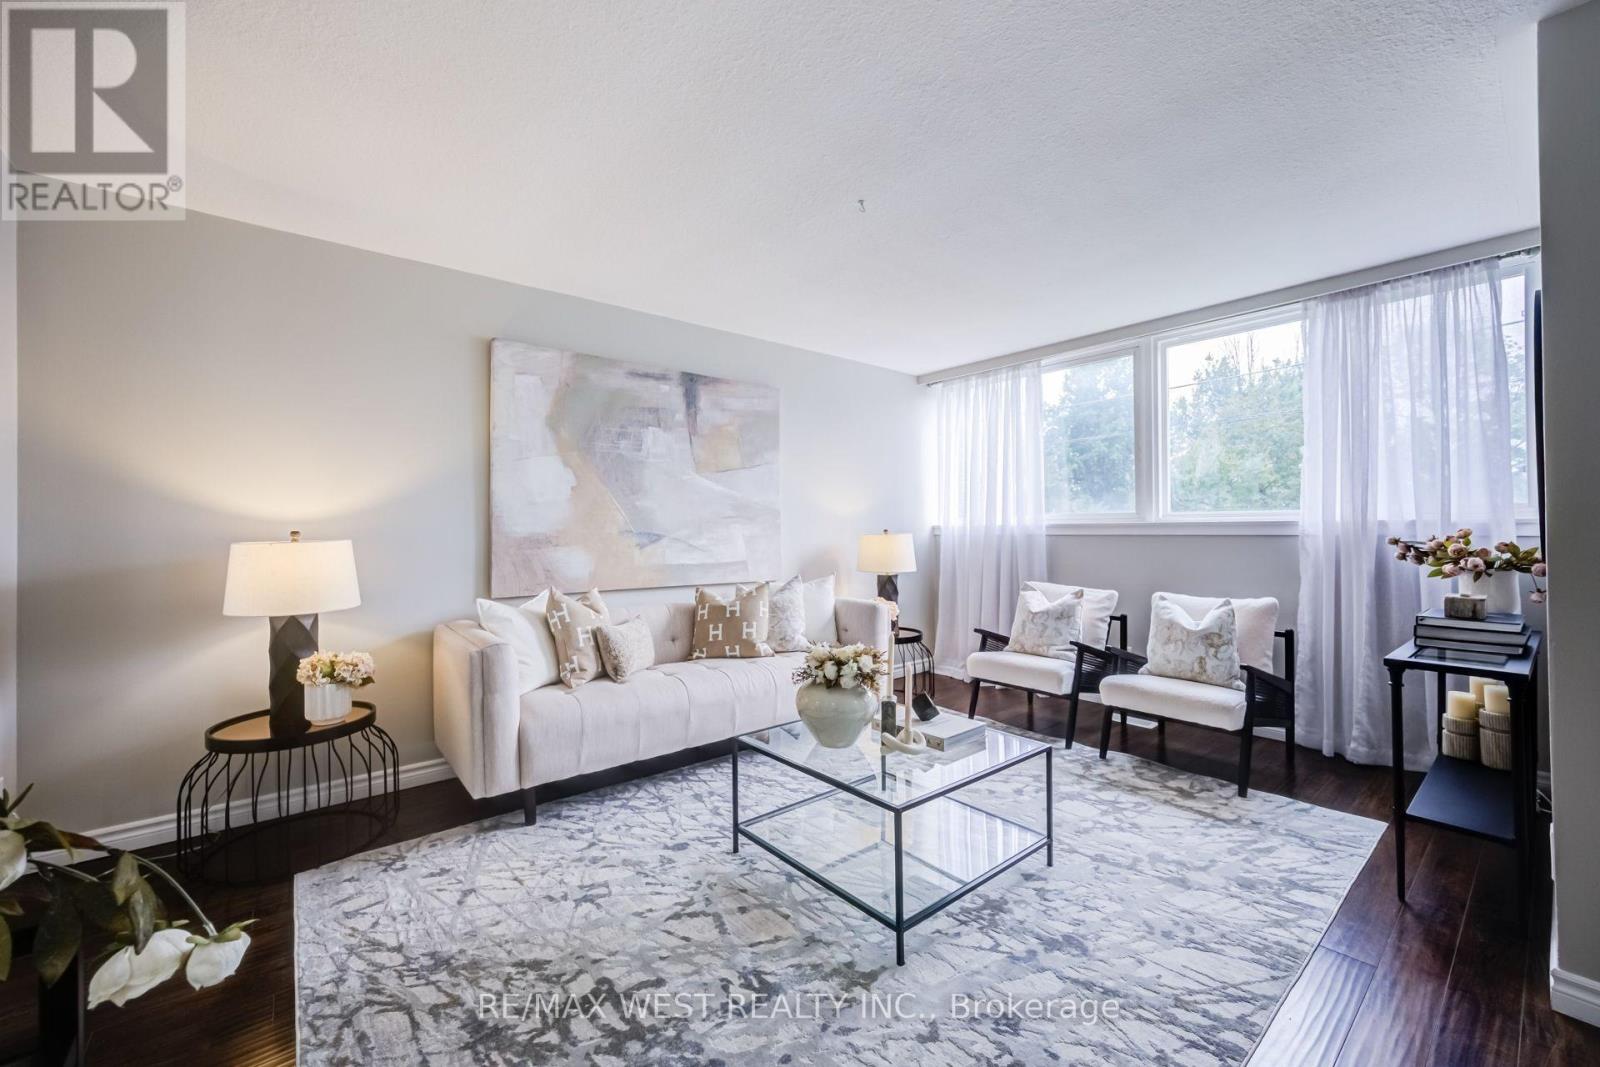
3226 - 3226 The Credit Woodlands
Mississauga, Ontario
Welcome to 3226 The Credit Woodlands, an exceptional opportunity to own a home in one of Mississauga's most sought-after, family-friendly neighborhood's. Set on a quiet, tree-lined street in the prestigious Credit Woodlands community, this well-maintained residence offers spacious living, a functional layout, and endless potential for families, professionals, or investors alike. Enjoy the convenience of being just minutes from top-rated schools, parks, walking trails, shopping, restaurants, public transit, the University of Toronto Mississauga campus, Erin dale GO Station, Credit Valley Hospital, and major highways. Surrounded by mature trees and established homes, this property combines comfort, convenience, and an unbeatable location-making it a wonderful place to call home. (id:63616)
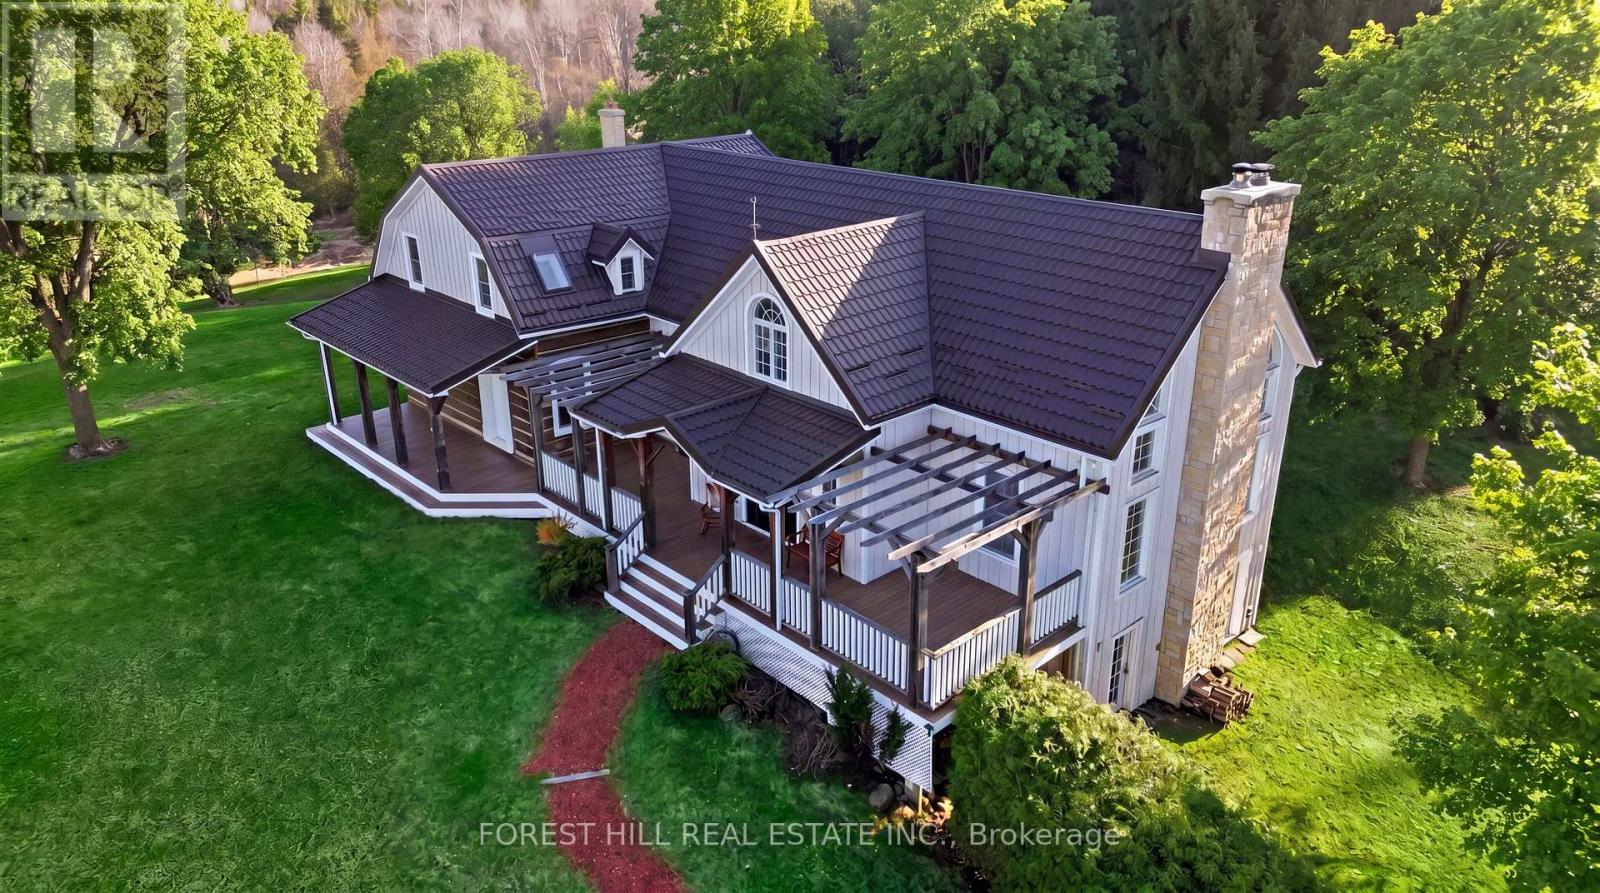
1668 County 50 Road
Adjala-Tosorontio, Ontario
A Must See To Appreciate! Perched on a hilltop with over 7 acres of breathtaking private countryside and extensive road frontage, this charming renovated home with over 3000 SqFt above grade offers spectacular sunrise and sunset views surrounded by nature. Perfect for large or multi-generational families, the home features two separate entrances, dual staircases, and a finished walk-out basement offering excellent flexibility for extended family living, a home practice, or income potential. Original character and timeless details have been beautifully preserved while a seamless addition provides generous living space and functionality. Featuring two spacious family rooms, formal dining area, and 2 efficient wood-burning stoves, this warm and inviting home blends country charm with modern comfort. The chef-inspired eat-in kitchen walks out to a beautiful backyard deck perfect for entertaining or relaxing evenings. Enjoy morning coffee on the covered post & beam front porch with low-maintenance composite decking, while the large rear deck has been recently stained overlooking tranquil nature. Loaded with practical upgrades and cost-saving features including geothermal energy for efficient heating/cooling with very low utility costs, low property taxes, private well water testing through Simcoe County, smart meter system allowing Hydro One to quickly identify outages. Nature lovers will appreciate the peaceful setting filled with wildlife including wild turkeys and rare summer fireflies. Recent upgrades include metal roof, water filtration system, dishwasher, laundry sink & tub, septic cap, and invisible dog fence covering approximately 3 acres. Projector system included. Excellent opportunity for investors and future visionaries as this 7+ acre property is positioned at 2 major intersections with strong future development potential. 7.51 Acres. Geothermal Heating / Cooling; (id:63616)

40 Holmcrest Trail
Toronto, Ontario
Homes on Holmcrest Trail rarely come up for sale. The current owners have loved and meticulously maintained this home for over 40 years, and it's easy to see why. Set on a prestigious, tree-lined street known for its exceptionally friendly and helpful neighbours, 40 Holmcrest Trail offers a peaceful, tranquil ravine setting with nature right at your doorstep. This deceptively spacious 5-level backsplit is built for real life and multi-generational living. Inside, you'll find 4 bedrooms and 3 upgraded bathrooms, including a primary bedroom complete with its own private ensuite. The main floor features a flexible 4th bedroom right next to one of the updated baths and a cozy family room-perfect for in-laws, long-term guests, or a quiet home office. Further down, the lower level offers a direct walk-up to the backyard, bright above-grade windows, a massive cold cellar, and endless storage options. The basement even includes a dedicated workshop area with three large windows-ideal for a handyman or hobbyist, or ready to convert into an extra bedroom or media space. Step outside into your private pie-shaped backyard oasis backing directly onto the ravine. Enjoy summer afternoons around the in-ground pool, surrounded by lush perennial gardens, a patio, and a grassy lawn. Plus, there's a fully fenced side yard for kids and pets, as well as dedicated side-yard parking with plenty of space for your boat, trailer, or camper! Located in the desirable Centennial/West Rouge neighbourhood, you're steps from Lake Ontario, top-rated schools, and scenic nature trails, including the Waterfront Trail. Enjoy easy access to local amenities like U of T Scarborough, the Pan-Am Centre, Toronto Zoo, shopping, and dining. Commuters will love the quick access to the GO Train, Highway 401, and Kingston Road. (id:63616)
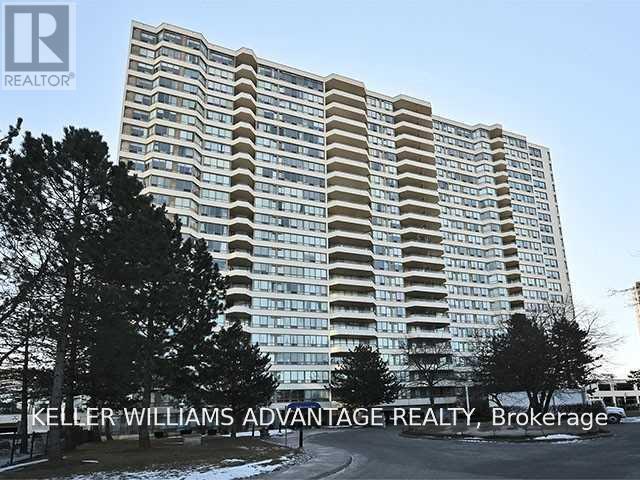
1423 - 3 Greystone Walk Drive
Toronto, Ontario
Gorgeous, Renovated, Large & Bright, This 2 Bed + Solarium Condo Has A Gourmet Kitchen With Quartz Counters. Primary Bed Has Walk In Closet & Full En Suite. Luxurious Bathrooms With Deluxe Finishes. Preferred Split Bedroom Floor Plan. Painted In Neutral Tones, Espresso Laminate Flooring. Large Den/Office/Solarium. Great Views! Security Gate Entry. Building Has Excellent Amenities. Great Landlord Looking For A+ Tenants Who Will Appreciate This Beautiful Home! 2 Year Min Lease Preferred. 4 person maximum occupancy as per the condo corporation. (id:63616)
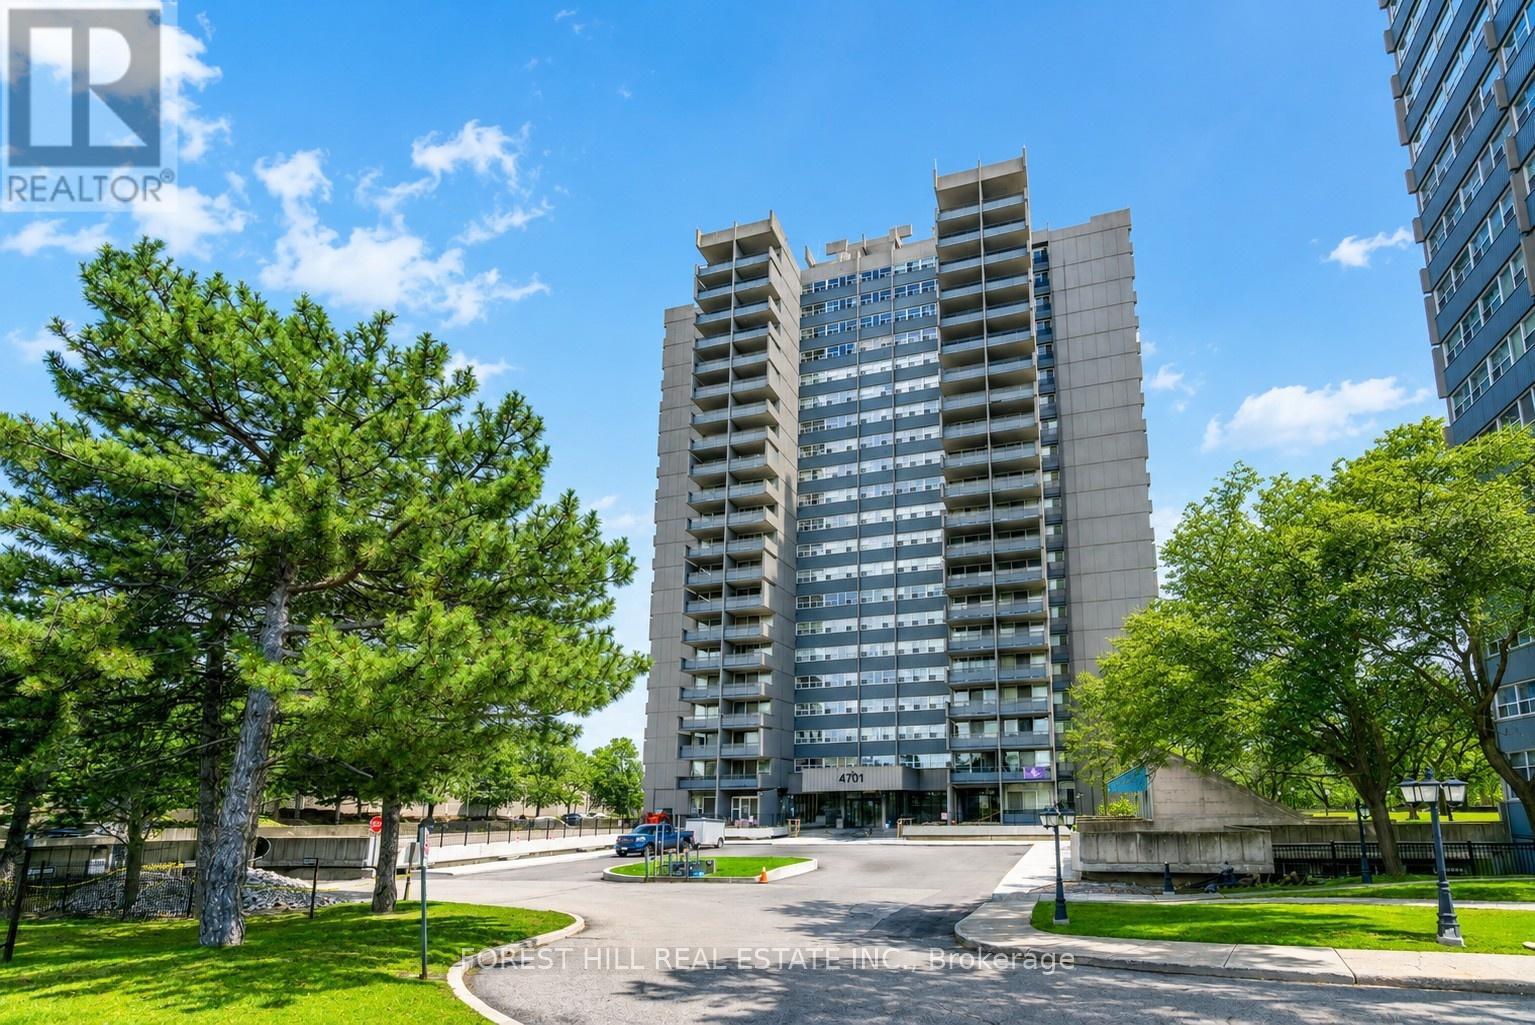
1104 - 4101 Sheppard Avenue E
Toronto, Ontario
Welcome to This Spacious 3-bedroom, 2-bathroom Condo in a Highly Sought-after Neighbourhood, Offering Exceptional Convenience and Value. This Bright and Functional Unit Features a Dedicated Laundry Room With an All-in-one Washer/Dryer, Making Everyday Living Effortless. Perfect for Families, Professionals, and Investors Alike. Enjoy an Unbeatable Location Within Walking Distance to Walmart, Agincourt Mall, Restaurants, Grocery Stores, and a Variety of Dining Options. **Ttc and Go Transit Are Right at Your Doorstep, With Quick Access to Highways 401 and 404, Fairview Mall, Scarborough Town Centre, and Approximately 30 Minutes to Union Station. Families Will Appreciate Being Just Minutes From the Highly Regarded Agincourt Junior Public School and Agincourt Collegiate Institute, Both Recognized for Their Strong Academic Performance, Making This an Excellent Choice for Those Prioritizing Education. The Well-managed Building Has Undergone Extensive Recent Upgrades, Including New Windows, Balcony Doors, Elevators, Hallway Renovations, and Updated Hallway Carpeting, Providing Added Comfort and Peace of Mind. (id:63616)
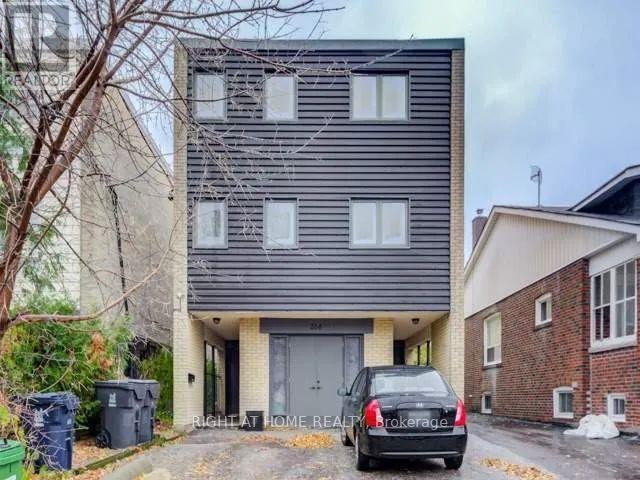
5 - 264 Monarch Park Avenue
Toronto, Ontario
This bright lower-level unit offers the feel of a main-floor apartment thanks to its walkout entrance, large windows, and plenty of natural light. It includes access to the backyard, making it an inviting and comfortable space.The unit features a spacious one-bedroom layout with a separate living room and a full bathroom. Shared coin-operated laundry is available on-site. (id:63616)
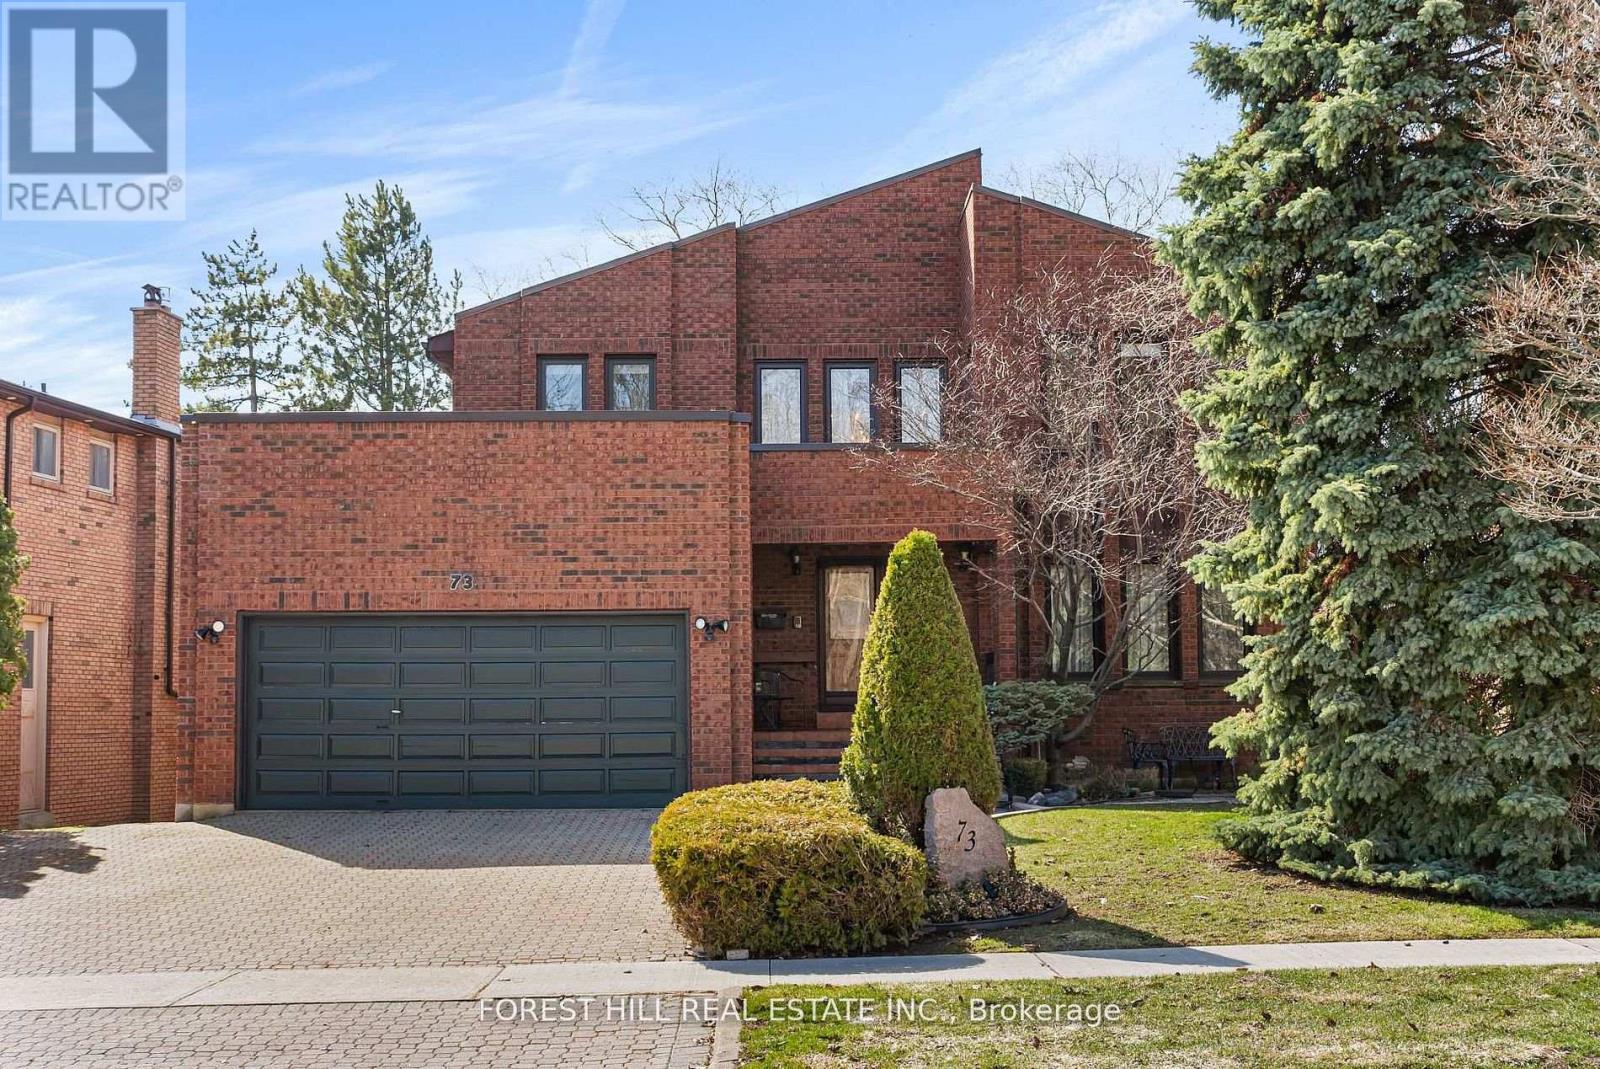
73 Garnier Court
Toronto, Ontario
Beautiful 2-Storey Detached Home With Walk-Out Basement On A Quiet Dead-End Street! Offering Over 4,000 Sq Ft Of Living Space, This Well-Maintained Home Is Perfect For Families. Lovingly Cared For By The Same Owner For 27 Years. Bright & Welcoming 18 Ft Foyer Creates An Impressive First Impression. 9 Ft Ceilings On Main Floor And High Ceiling Walk-Out Basement Enhance The Sense Of Space And Light. Functional Layout With Spacious Principal Rooms Throughout.Renovated Kitchen (Approx. 5 Years) With Newer Stainless Steel Appliances and one piece Kitchen counter. Enjoy A Large, Newer Deck Featuring Natural Gas BBQ Connection And Outdoor Electric Fireplace-Perfect For Entertaining. Professionally Landscaped Backyard With Lighting System And Underground Sprinkler System.Fully Renovated Walk-Out Basement With New Flooring (With Floating Underlayment), 2 Bedrooms, 4 Pc Bathroom, Kitchenette, Cider Closet & Large Bar Ideal For Entertainment or potential income basement .Roof Replaced Approx. 10 ago, Flat Roof Updated 3 Years Ago. Located Steps To Garnier Park And German Mills Ravine With Easy Access To Trails And Nature. A Rare Opportunity In A Peaceful, Family-Friendly Location! The neighbours enjoy an annual block party which brings them all together. The location is paramount - Steps from Bedford Park which includes a baseball diamond, tennis courts, a soccer field and 2 playgrounds, For the winter enthusiast a toboggan hill and ice rink. (id:63616)
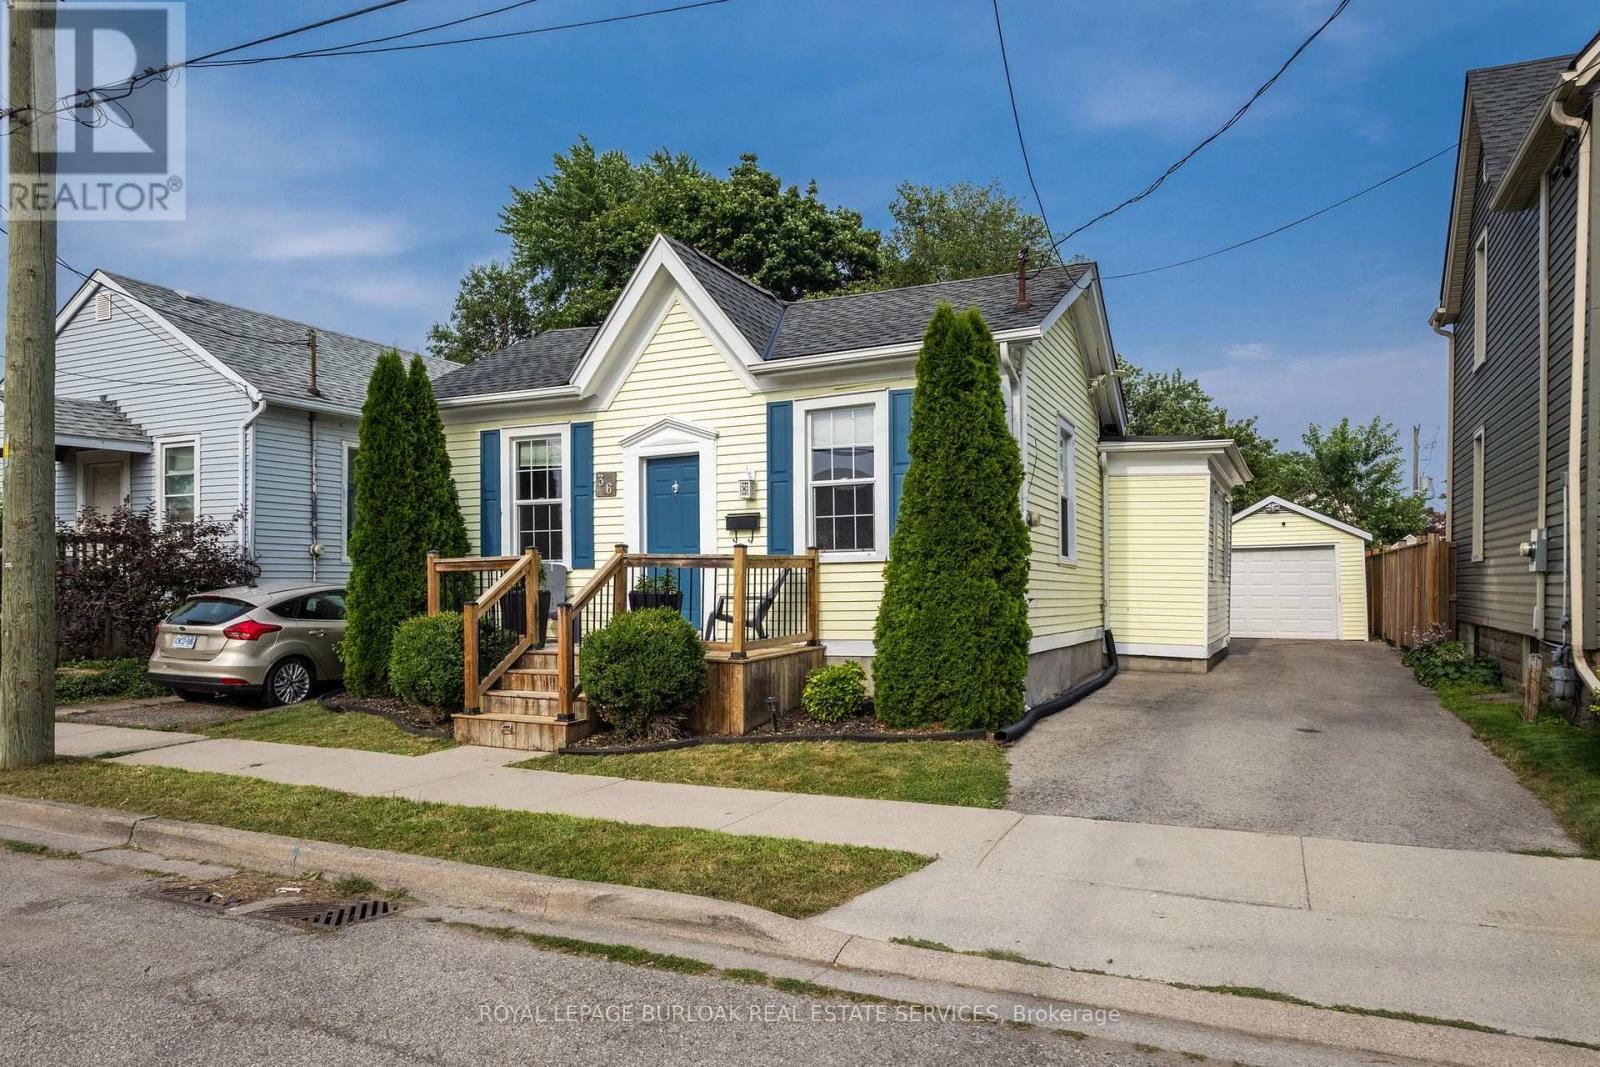
36 Woodland Avenue
St. Catharines, Ontario
Welcome to 36 Woodland Avenue, a beautifully maintained bungalow offering timeless character, thoughtful updates, and an unbeatable location just minutes from vibrant downtown St. Catharines. From the inviting front porch and the beautifully manicured front garden, to the spacious and private backyard, this home makes a lasting first impression. Step inside to a bright and spacious living room featuring oversized windows, recessed pot lights, and impressive 9.5-foot ceilings that create an open, airy feel throughout. The well-designed layout flows seamlessly into the generous dining room, offering plenty of space to host family dinners or entertain guests, with convenient access to the adjoining updated kitchen. The home features two well-appointed bedrooms, with opportunity to add a third, including a peaceful primary retreat tucked behind elegant French doors. Complete with a large closet and expansive windows overlooking the private backyard. The four-piece bathroom offers a spa-inspired experience with modern finishes. Character shines throughout with original 12-inch custom baseboards, while the convenience of main-floor laundry adds everyday practicality. A mudroom off the kitchen leads to the backyard, where you'll find a spacious deck, a fully fenced yard surrounded by mature trees, and ample space for gardening, relaxing, or entertaining. Additional highlights include a three-car driveway leading to a detached single-car garage. Perfectly situated close to downtown St. Catharines, you'll enjoy easy access to restaurants, cafés, shopping, entertainment, parks, public transit, and convenient connections to both the QEW and Highway 406. (id:63616)
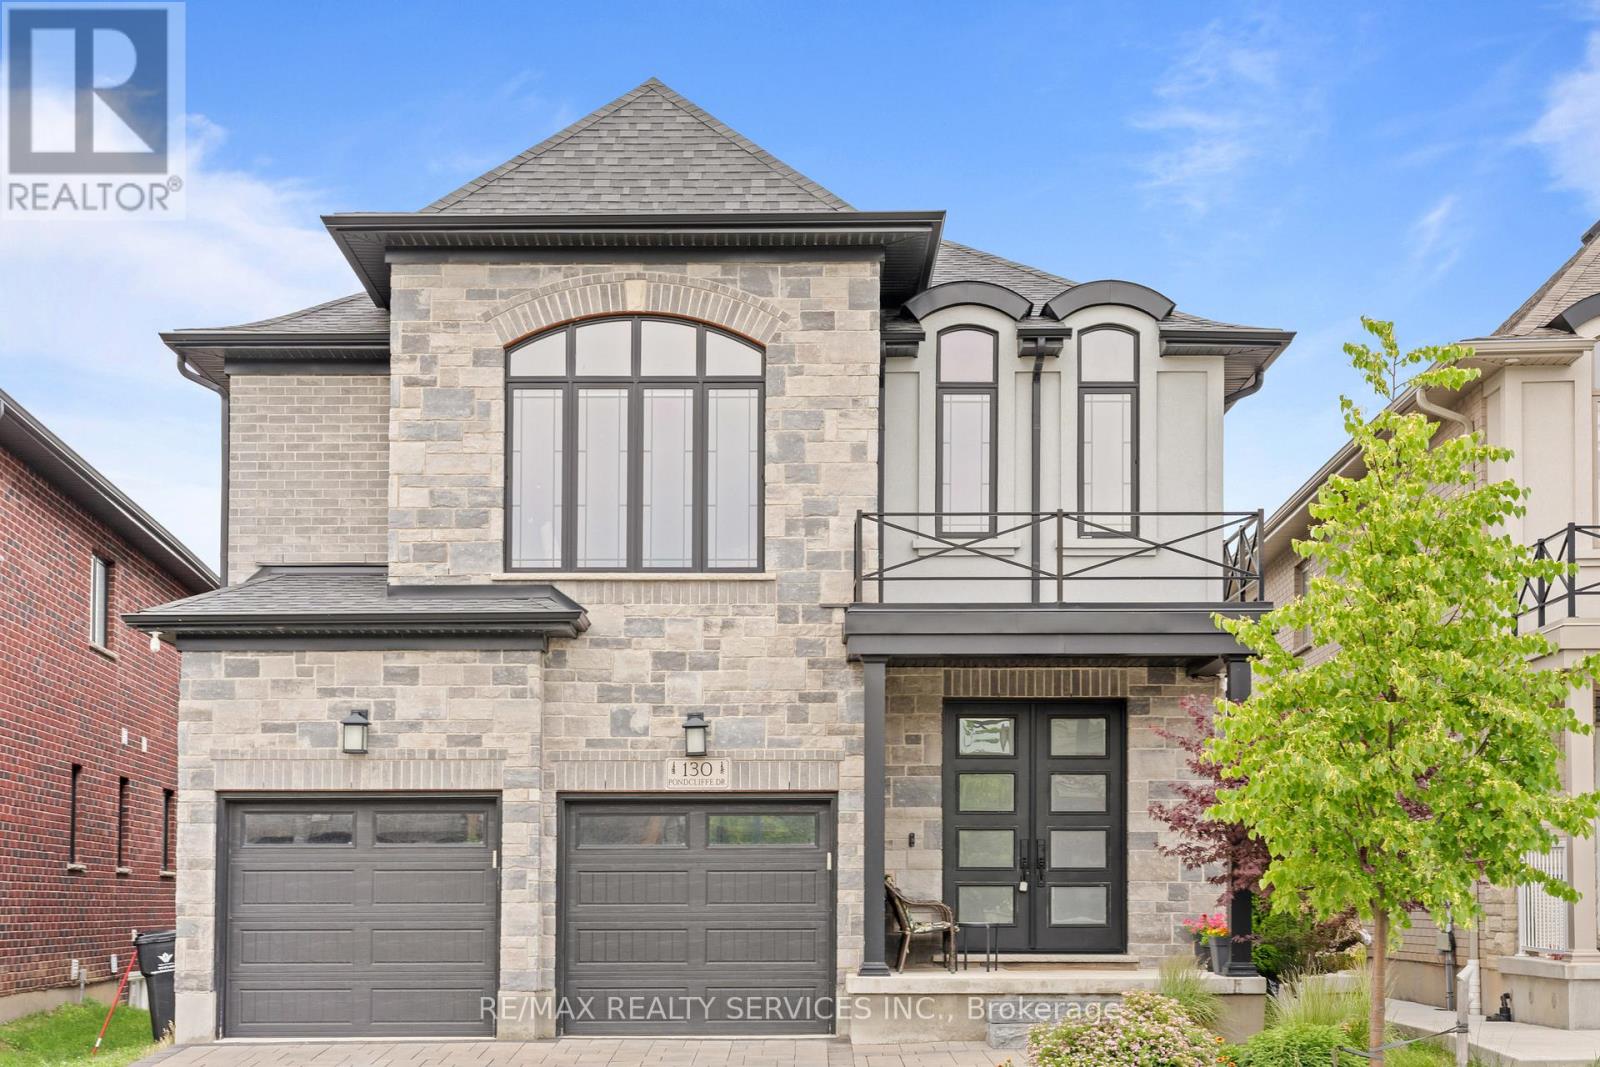
130 Pondcliffe Drive
Kitchener, Ontario
Experience refined living in this impeccably upgraded luxury residence offering approx 3,000 sq ft. of refined living space in the prestigious Doon South community. Designed with sophistication and functionality in mind, this sun-filled home is enhanced by expansive windows that flood the interiors with natural light, creating a bright and airy ambiance throughout. The main level makes a bold statement with soaring 10 ceilings, rich hardwood flooring, and a thoughtfully designed layout that includes a private main-floor office-perfect for today's work-from-home lifestyle. A generously sized powder room on the main floor offers the potential to be converted into a full washroom. At the heart of the home lies a stunning chef-inspired kitchen featuring quartz countertops, a statement island, custom cabinetry, premium Jenn Air built-in appliances, and a spacious pantry. The sunlit breakfast area seamlessly connects indoor and outdoor living, overlooking a well-sized backyard ideal for relaxation.Upstairs, a spacious family retreat with oversized windows provides the perfect setting for gatherings. The primary suite offers a luxurious escape, complete with a 5-piece ensuite and a walk-in closet. All four generously sized bedrooms feature their own attached washrooms, delivering unmatched comfort, privacy, and a true sense of upscale living for the entire family. Adding to the home's appeal is a walk-out unfinished basement-an exceptional opportunity to design and customize your own space, truly a blank canvas to bring your vision to life. The exterior is equally impressive with a beautifully finished paver stone driveway and a well-proportioned backyard, perfect for outdoor enjoyment.Ideally located just minutes from Hwy 401, shopping, dining, top-rated schools, and parks, this remarkable home offers the perfect blend of luxury, lifestyle, and convenience. A rare and distinguished offering that defines modern elegance-this is not just a home, it's a lifestyle statement. (id:63616)
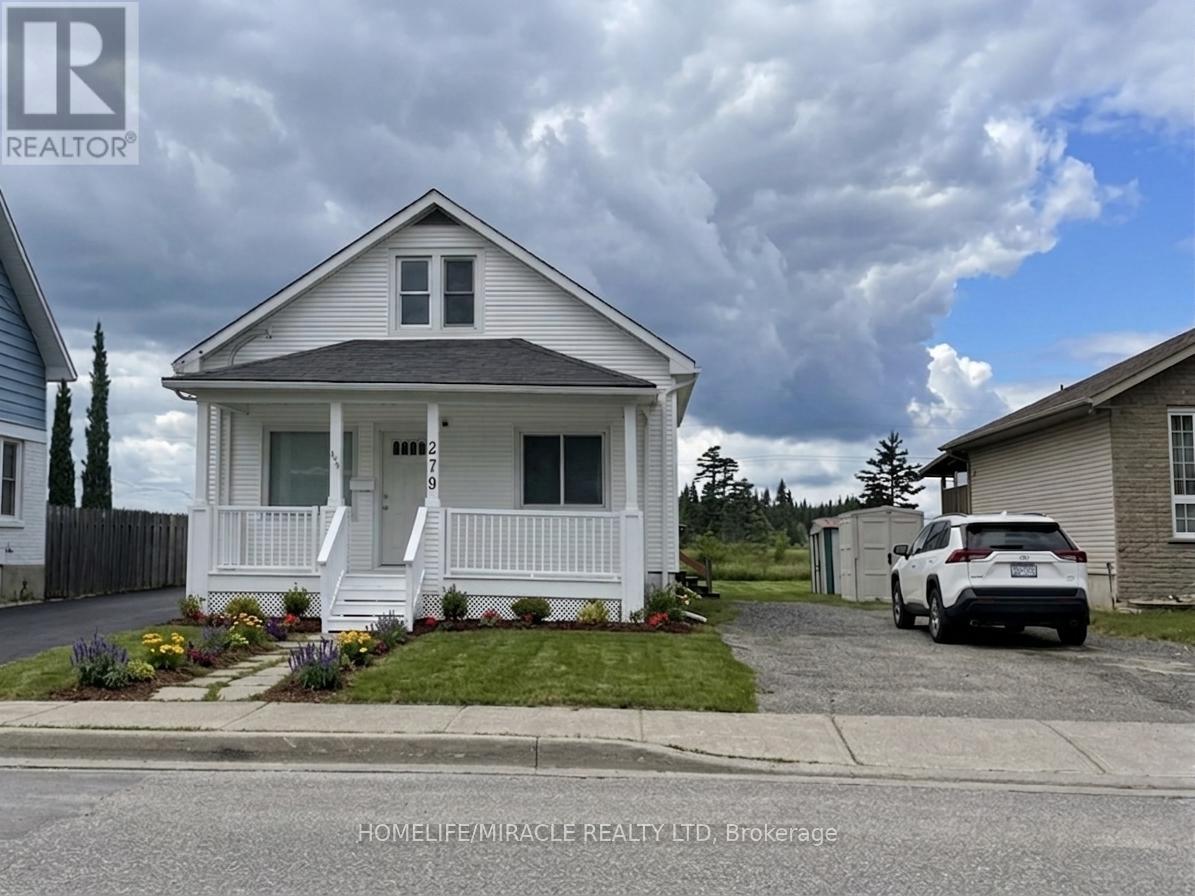
279 Mountain Street
Greater Sudbury, Ontario
Spacious detached home featuring 5 bedrooms and 3 bathrooms ,6 car parking lot , ideal for large or growing families. Conveniently located close to schools, parks, shopping, and transit. Offering generous living space and great potential in a desirable Greater Sudbury neighborhood. 5 minutes walk to downtown transit centre. Pictures are virtually staged. (id:63616)
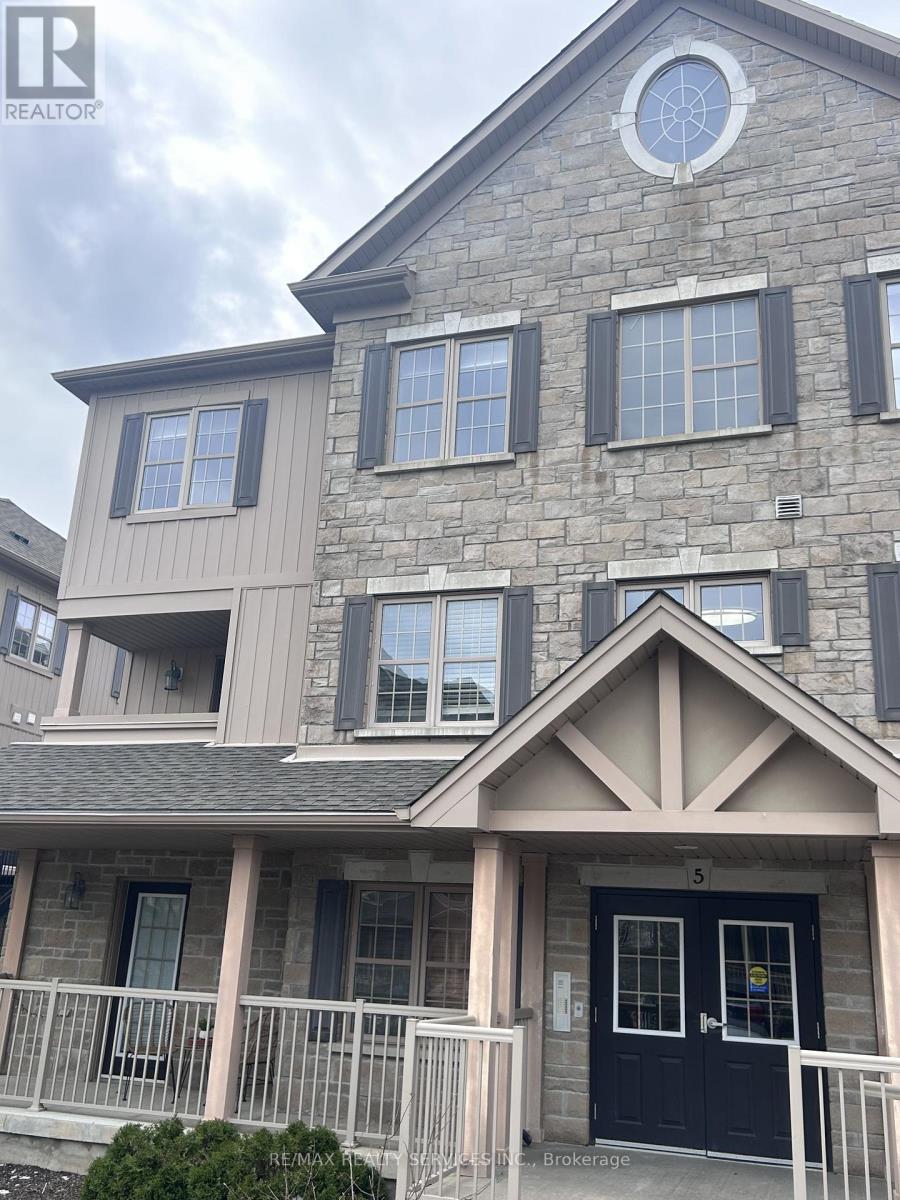
5e - 1460 Highland Road
Kitchener, Ontario
Convenient Main Floor Living in Highland West! Welcome to this beautifully maintained 1-bedroom, 1-bathroom main floor condo for lease in the desirable Highland West community of Kitchener. Offering wheelchair accessibility and a functional layout, this unit is perfect for tenants seeking comfort and convenience in a prime location. Close to highways, schools, public transit, Grocery stores, restaurants everything you need within minutes Step inside to find laminate flooring throughout and a spacious, well-designed interior featuring a large bedroom and an oversized bathroom. The open-concept living space leads directly to a private, generously sized walk-out balcony, ideal for relaxing or enjoying your morning coffee. Enjoy the added convenience of main floor access with parking located right out front, making everyday living easy and accessible. (id:63616)
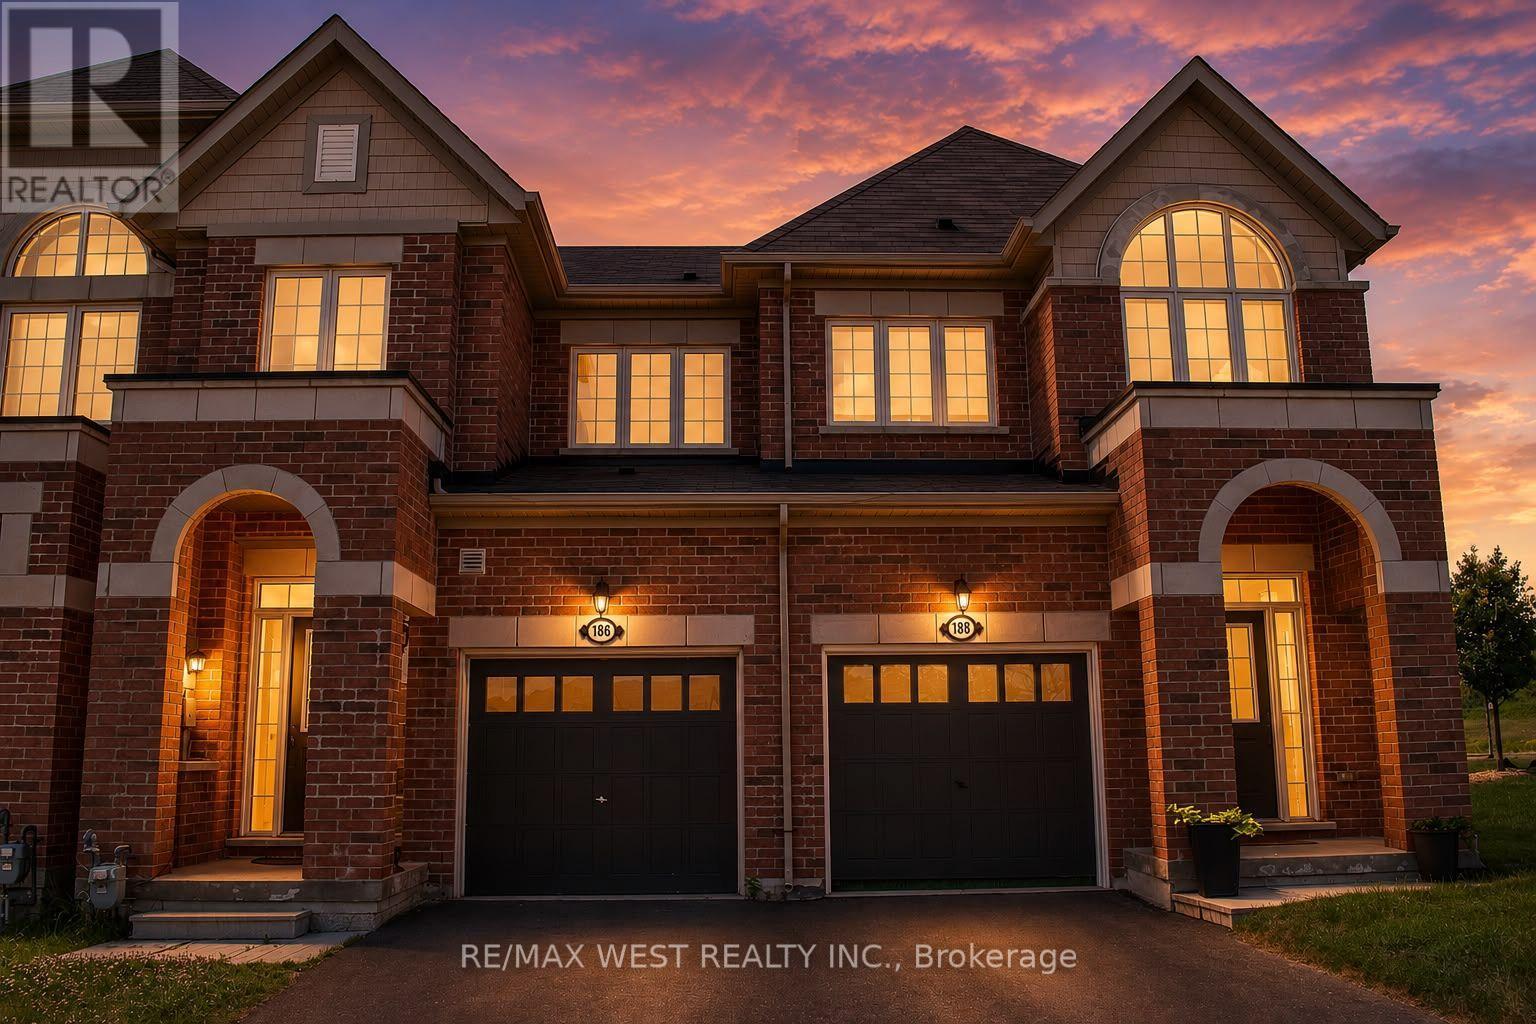
186 Parkinson Crescent
Orangeville, Ontario
186 Parkinson Crescent, Orangeville is a well-appointed 3-bedroom, 4-bathroom home in one of Orangeville's most family-friendly neighbourhoods. The open-concept main floor offer functional living space with a convenient walkout, while the fully finished basement provides excellent flexibility for a recreation room, home office, gym, or guest suite. Spacious bedrooms, multiple bathrooms, and a practical layout make this an ideal option for growing families or buyers looking for extra living space. Conveniently located close to schools, parks, shopping, and everyday amenities, this home offers a great combination of comfort, space, and location (id:63616)
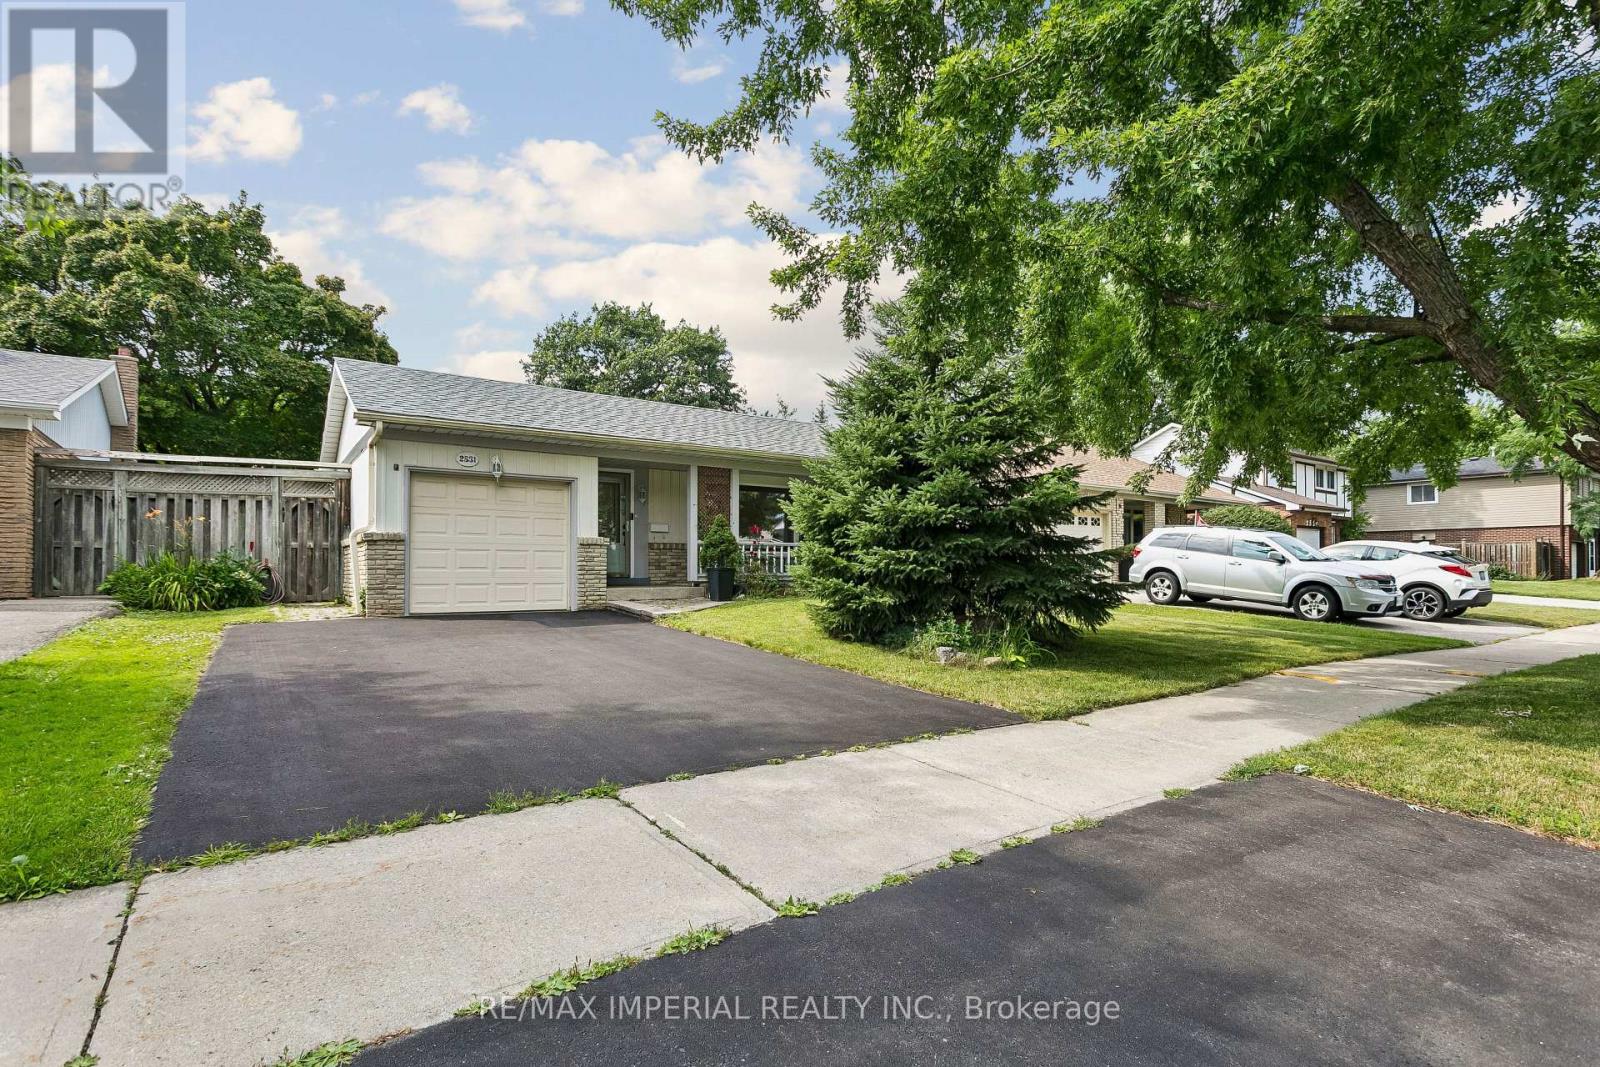
2531 Windjammer Road
Mississauga, Ontario
A Must-See in Great Erin Mills Neighborhood! Welcome to this beautiful detached 4 Level Back Split House On a Huge 50X150 Lot with ***Over 3000 sq. ft. of usable living space*** Huge Front Porch, Large Front Yard & Gorgeous Backyard. Recently renovated with over $100k in Upgrades. Featuring a Spacious and Functional Layout with 3 + 1 Bedrooms, an Open-Concept Kitchen, Living and Family Room with Wood Burning Fireplace, Dining Area and a Fully-Finished Basement. Kitchen features a Large Center Island Topped W/Granite Counter Tops, equipped with S/S appliances and Walkout To the Backyard 2-Tired Deck. Hardwood Floors Through-out In Sun Filled Living/Dining Room. 3 Minutes onto the Highway 403/407/QEW. Steps to Schools, Parks, Hospital, UTM, Costco, Restaurants & more!! (id:63616)
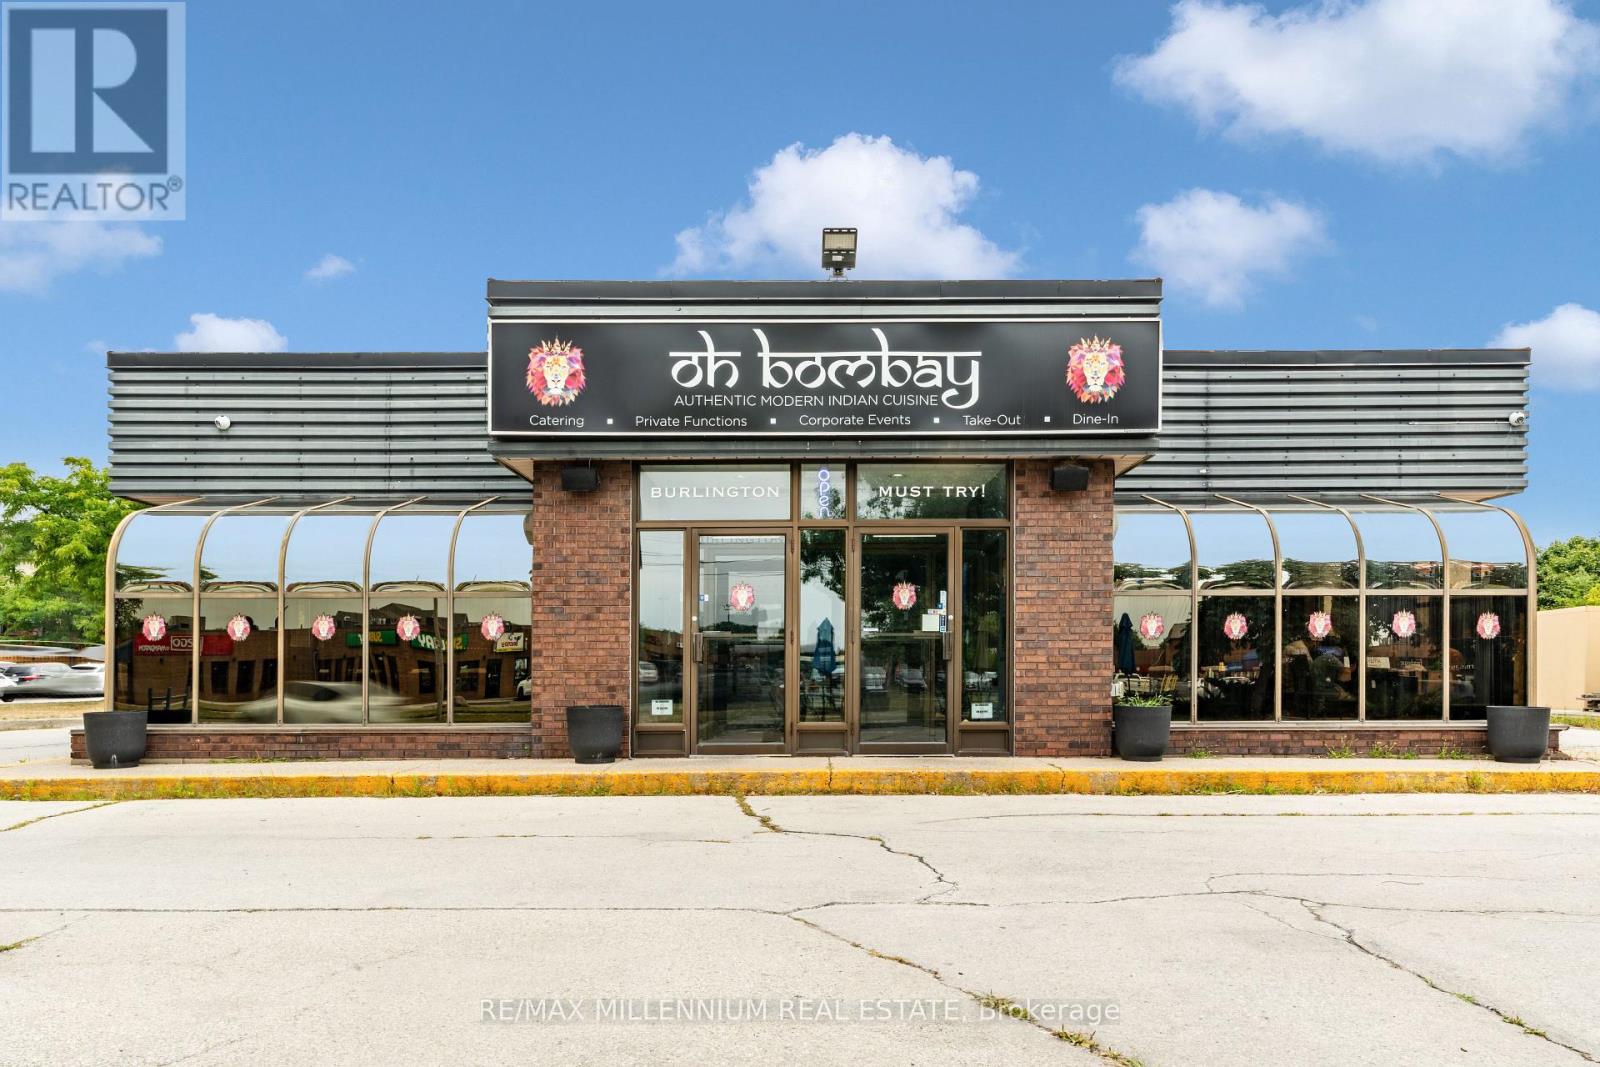
671 Appleby Line
Burlington, Ontario
Turnkey restaurant opportunity in Burlington with approx. 2,500 sq. ft. of leased space.Licensed for 60 seats with full bar, commercial kitchen, three hoods, walk-in cooler, gas tandoor, commercial dishwasher, and extensive chattels included. Currently operating with a strong customer base and presence on all major delivery platforms. Lease has approximately 5years remaining at $6,666.67/month + HST (TMI additional)with two 5 year renewal options(Subject to lease terms). Exclusive parking available and potential to add a patio. Well-situated in a high-density residential and commercial area, ideal for continued operation or concept conversion. Please do not approach or speak to employees regarding this listing. (id:63616)
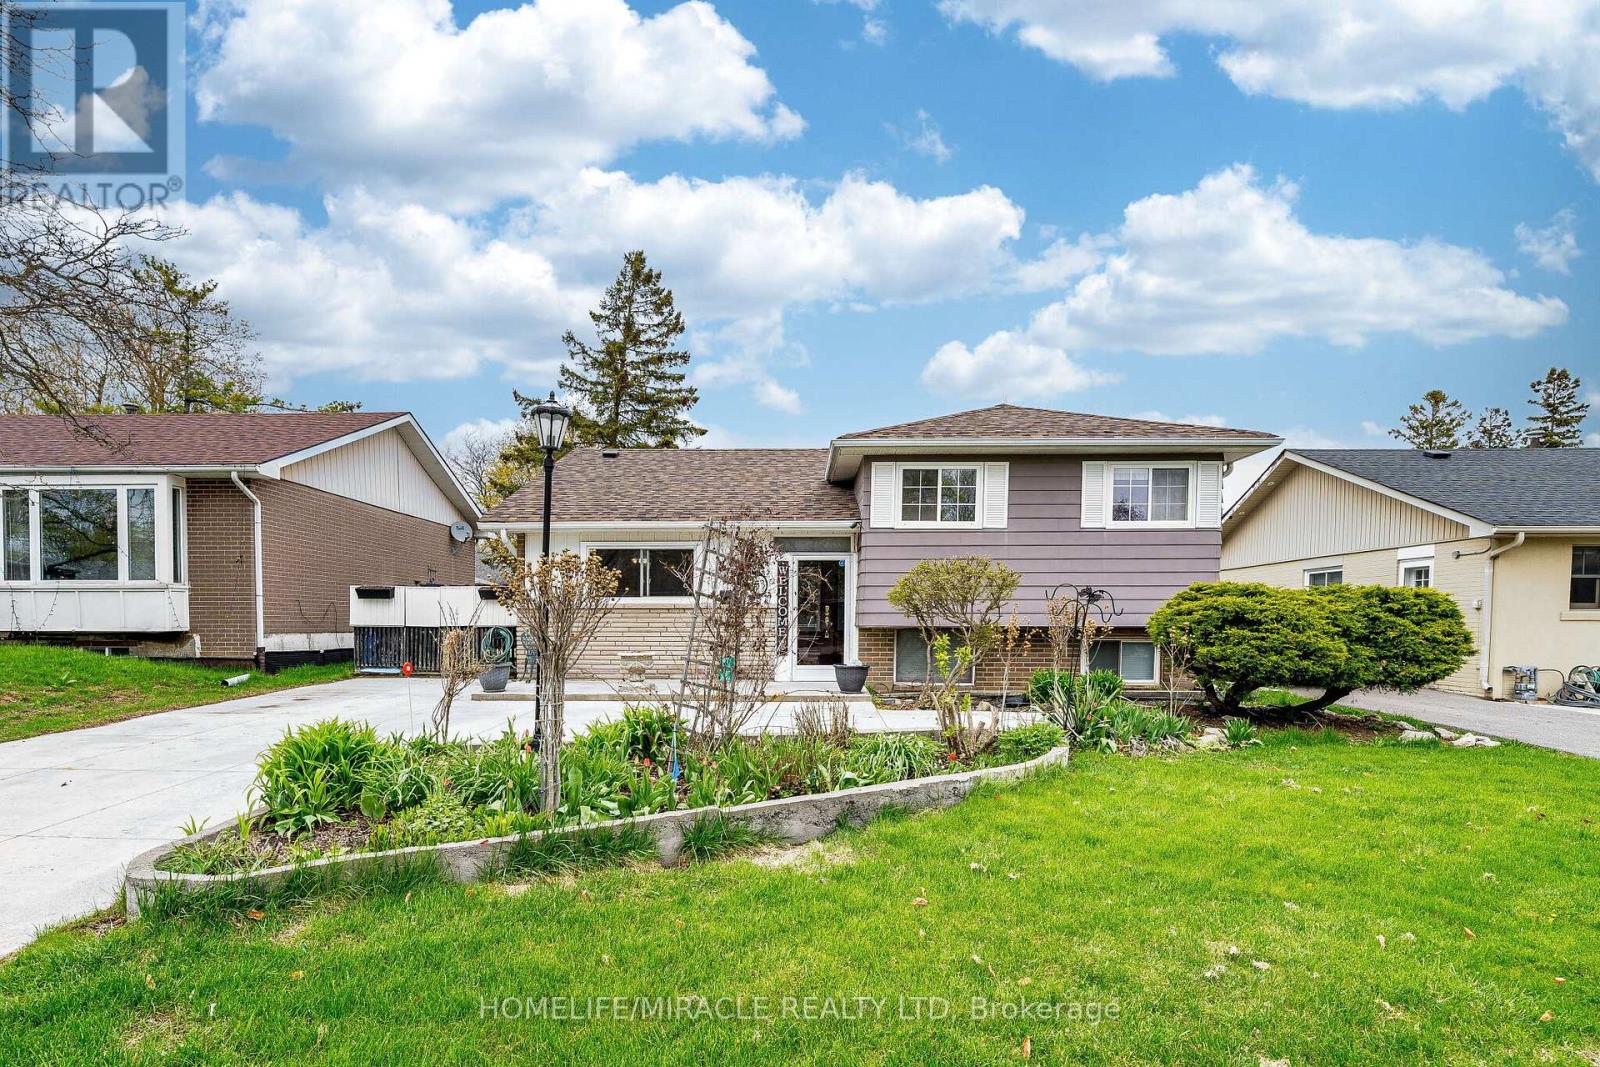
53 Windermere Court
Brampton, Ontario
Opportunity Has Arrived!! 53 Windermere Crt In Northwood Park Brampton. A Charming And Affordable Detached House Situated On A Quiet, Family-Friendly Court. This Well Cared For Home Offers 3 Bedrooms, 2 Full Bathrooms, Hardwood Floors throughout .Main Floor Features French Doors Leading To A Bright Living Room That Features Gas Fireplace With Walkout to Neatly Manicured backyard Yard. An Eat-In Modern Kitchen Perfect For Family Meals. 3 Well-Appointed Bedrooms, And A 4-Piece Main Bathroom. The Finished Basement Features Spacious Recreation Room Featuring Above-Grade Windows, An Additional 3-Piece Bathroom, A Combined Laundry & Storage Room. The Large Backyard Is Surrounded By Mature Trees For Added Privacy And Includes A Garden Shed And Fencing. The Driveway Offers Parking For 4 Cars. Located In A Prime Central Neighbourhood Close To Schools, Parks, Shopping, Restaurants, And Major Highways, This Property Combines Affordability, Convenience, A Perfect Find For First-Time Buyers, Downsizers, Or Investors Alike. Windows, Roof 2024 ,AC 2022 (id:63616)
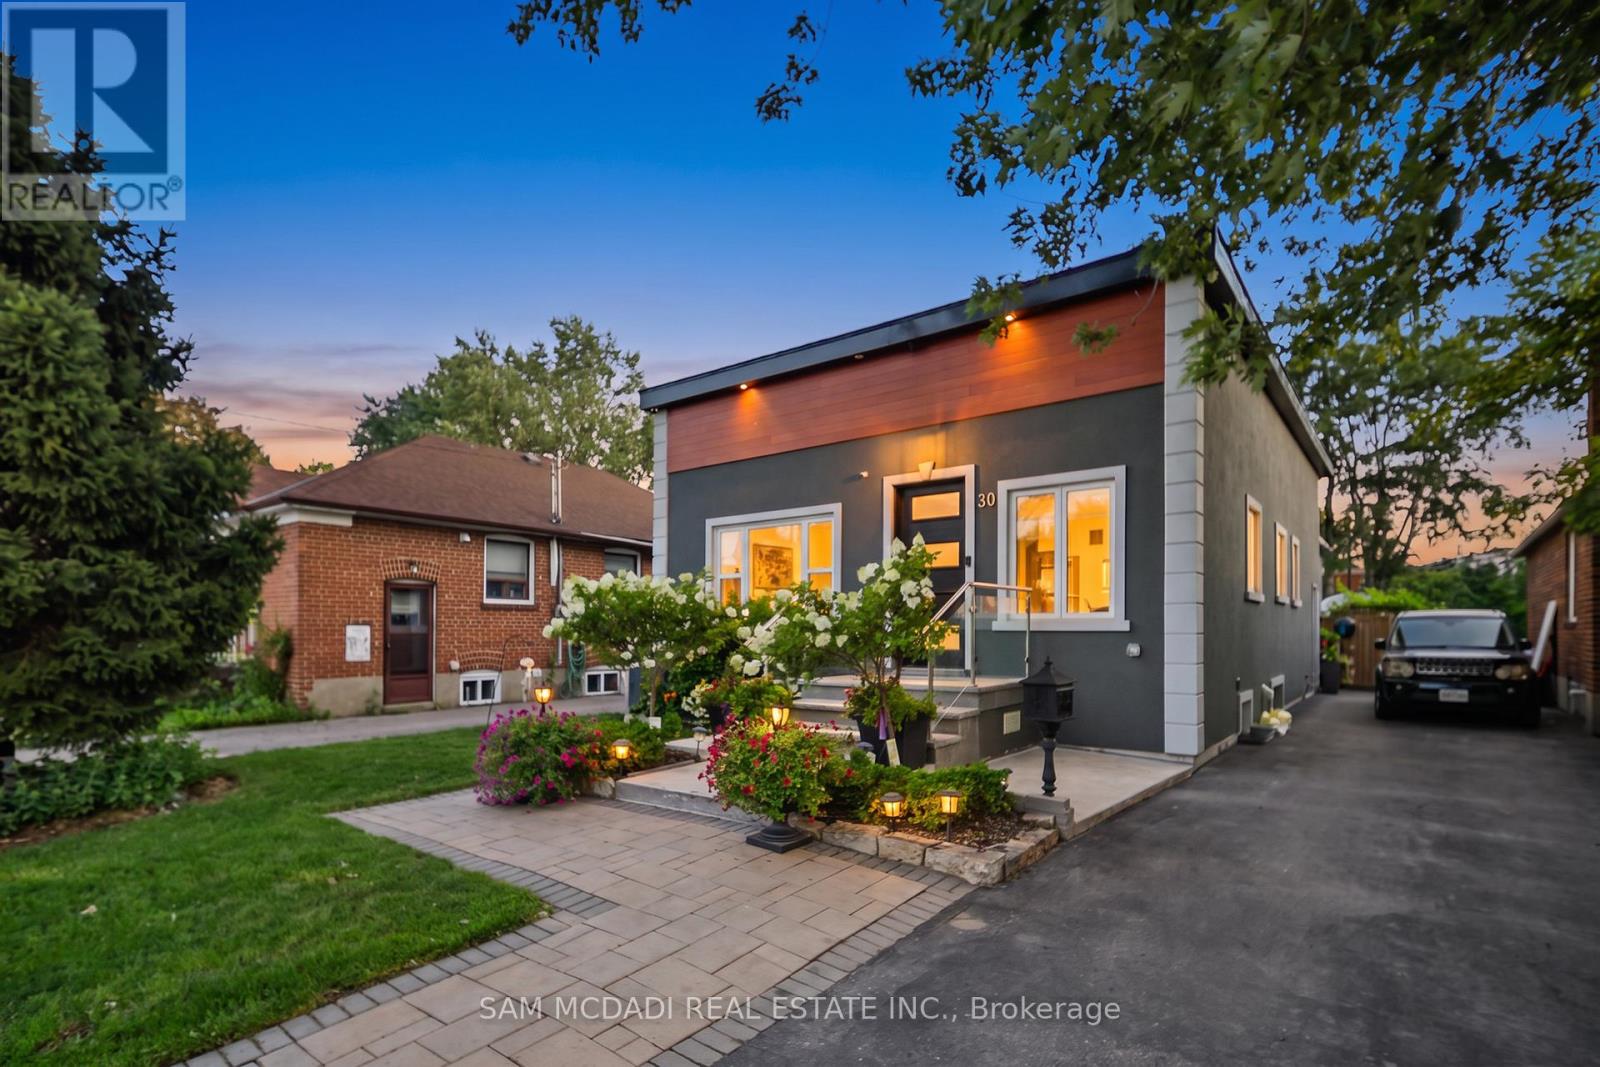
30 Maple Avenue N
Mississauga, Ontario
Welcome to this exceptional rebuilt bungalow in the heart of prestigious Port Credit, where timeless design meets modern luxury. Offering approximately 2,000 sq. ft. above grade, this remarkable residence places you just moments from the neighbourhood's vibrant restaurants, boutique shops, scenic waterfront trails, top rated public & private schools, Port Credit GO Station, the QEW, & more, providing an effortless commute to downtown Toronto. Step inside to discover an open concept main level, where soaring ceilings, expansive windows, & LED pot lights create a bright and inviting atmosphere. At the heart of the home, the gourmet kitchen is both elegant & functional, featuring a hidden walk-in pantry, a stunning quartz waterfall island, premium built-in stainless steel appliances, a gas cooktop, & seamless sightlines across the living & dining areas, creating the perfect setting for everyday living & entertaining. The private primary retreat offers a spacious walk-in closet & a beautifully appointed 3pc ensuite. Two additional bedrooms, each thoughtfully designed, are complemented by a stylish 3pc bathroom. The fully legal lower level suite, complete with its own private entrance, presents an outstanding opportunity for rental income or multi-generational living. This well designed space features a full kitchenette with granite countertops, a generous bedroom with a 4pc ensuite, & large above grade windows that fill the interior with natural light. Outdoors, the meticulously landscaped backyard is designed for both relaxation & entertaining, showcasing a charming wood pergola, stone interlocking, an expansive wood deck, & a utility shed. Completing the home is an extended driveway accommodating up to four vehicles. Additional upgrades include 200 AMP electrical service, all new wiring, & soundproofing throughout. Experience the very best of Port Credit living where modern comfort & an unbeatable location come together to create a place you'll be proud to call home! (id:63616)
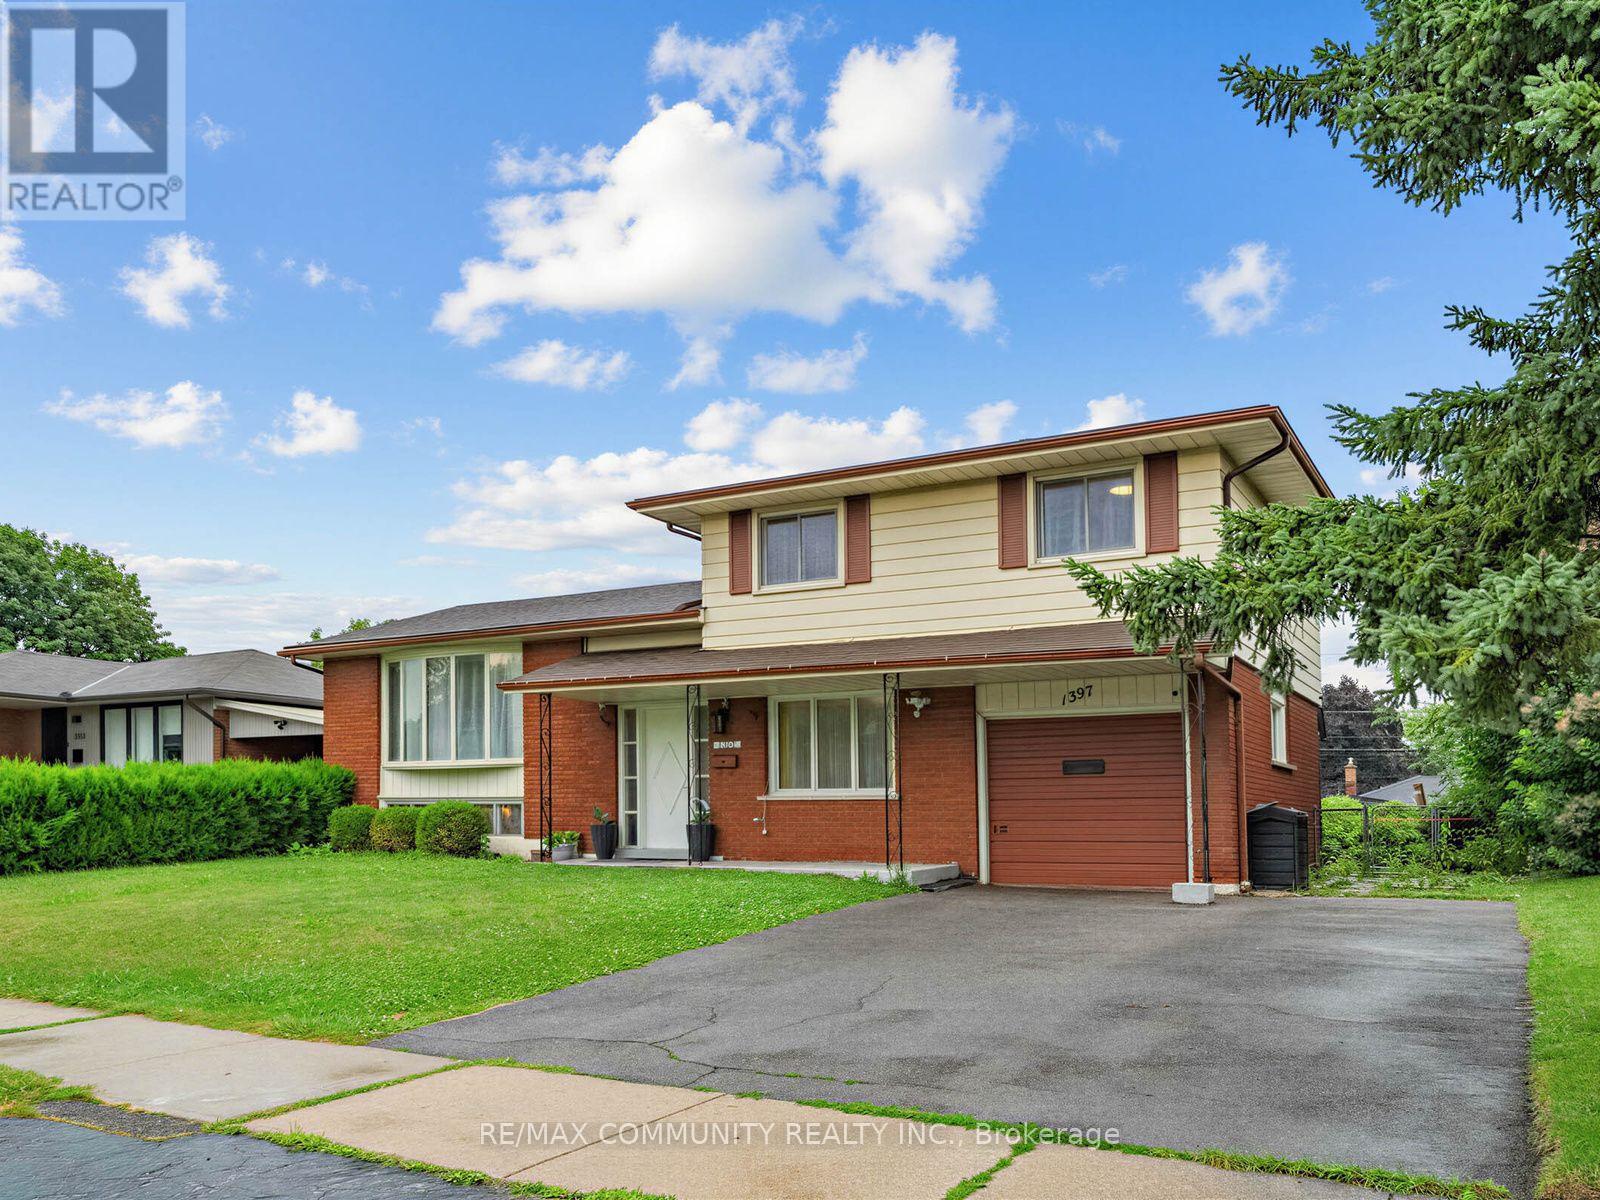
1397 Charles Drive
Burlington, Ontario
Welcome to this beautifully maintained 4-level side split nestled in Burlington's highly sought-after Mountainside neighbourhood! Situated on a premium 60' x 120' lot, this charming detached home offers 3+1 bedrooms, 2 full bathrooms, an attached garage, and parking for 3 vehicles. The bright and functional multi-level layout features a walkout lower-level family room overlooking the private backyard, while the finished basement includes an additional bedroom and full bathroom, offering excellent potential for multi-generational living or a future secondary dwelling unit(Buyer to conduct their own due diligence regarding zoning, retrofit requirements, permits, and municipal approvals). Ideally located just minutes from Highways 403, 407 and the QEW, Burlington GO Station, public transit, top-rated schools, parks, recreation centres, shopping, Costco, Mapleview Shopping Centre, restaurants, and all everyday amenities. Enjoy an easy commute to Hamilton, Oakville, Mississauga, and Toronto. Afantastic opportunity for first-time buyers, growing families, multi-generational living, or investors looking to add value in one of Burlington'smost established communities. (id:63616)
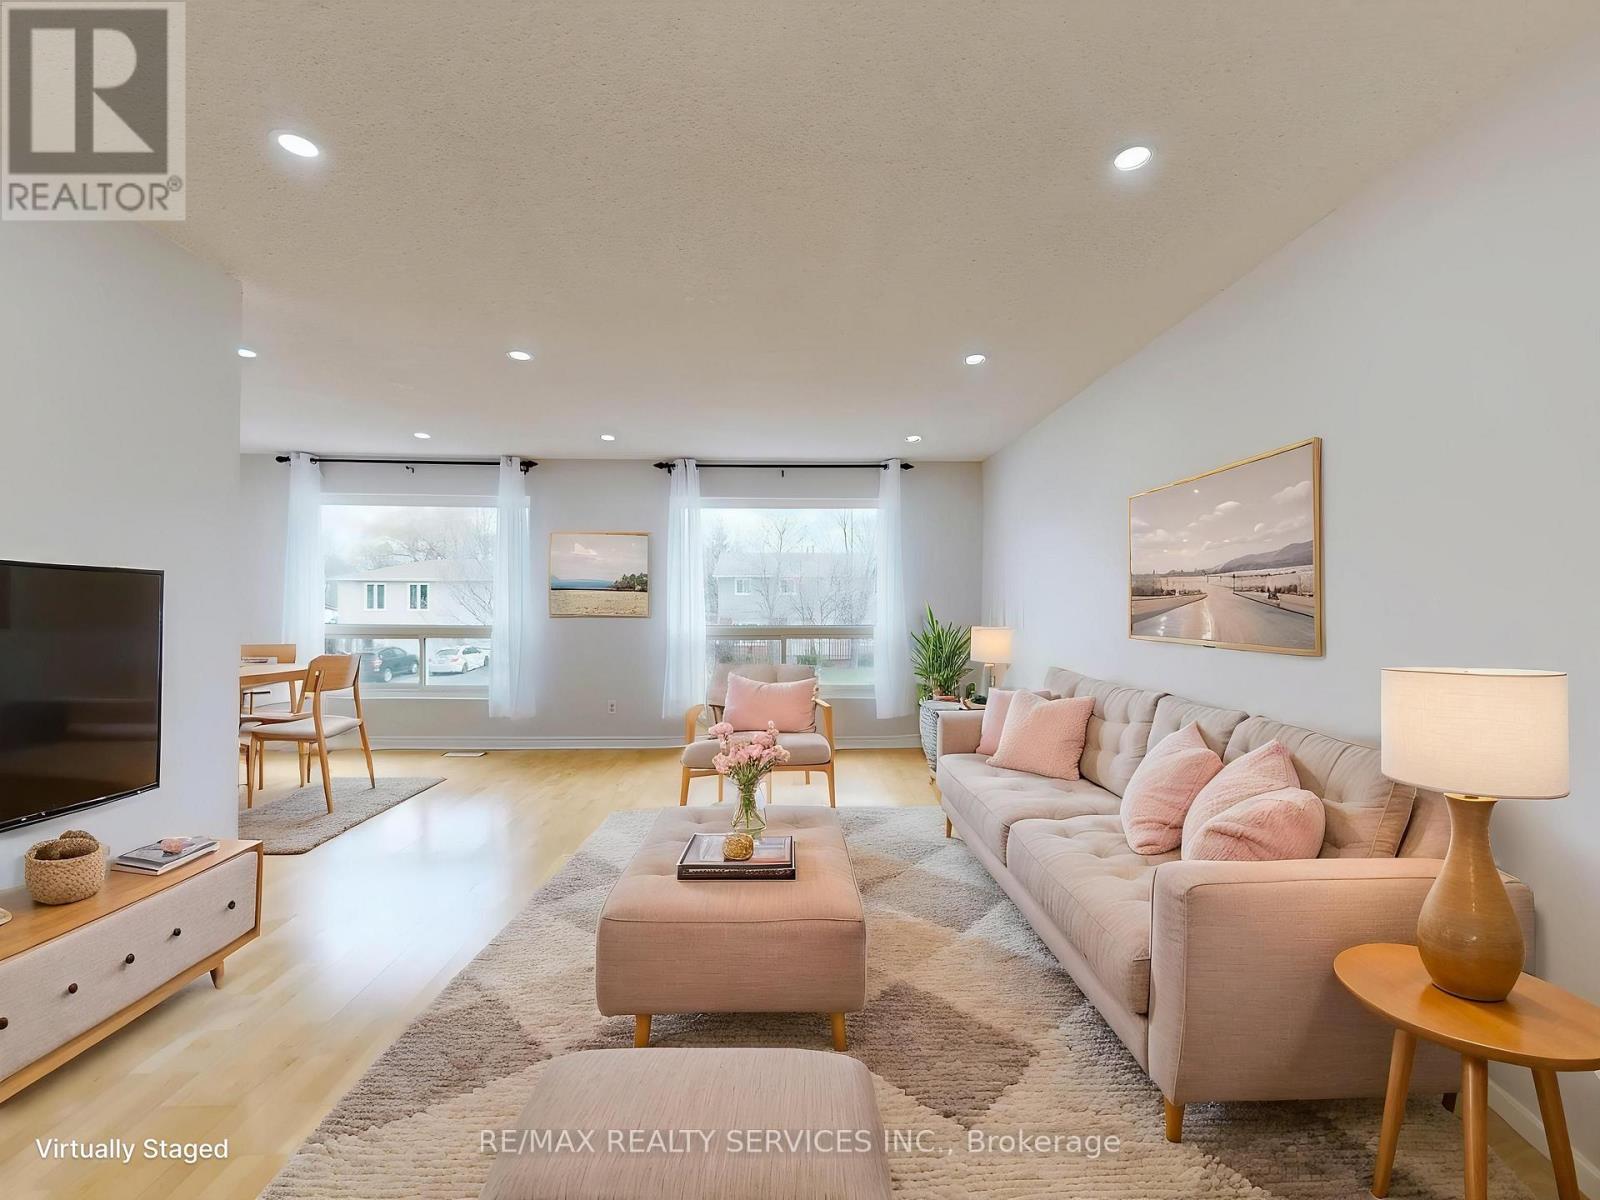
9 Glenridge Road
Brampton, Ontario
Open House This Weekend- Saturday & Sunday 2-4 PM! Welcome to 9 Glenridge Road, a beautifully maintained raised bungalow in Brampton's sought-after Northgate "G" Section. Freshly painted and move-in ready, this 3+1 bedroom, 2 full bathroom home sits on a generous 118 ft. deep lot and delivers the perfect blend of comfort, style, and versatility. What truly sets this home apart is its rare ground-level walk-out layout - ideal for multi-generational families or buyers seeking in-law suite potential. The ground level offers a bright suite with brand-new waterproof vinyl flooring, a sun-filled kitchen, spacious living and dining area, 4-piece bathroom, an additional room, and a large enclosed foyer with separate access to both levels plus a convenient laundry area. Upstairs, the open-concept main level impresses with neutral laminate flooring, modern pot lights, new light fixtures, three generous bedrooms, a full 4-piece bathroom, and a large eat-in kitchen with ample cabinetry and a movable breakfast bar - plus a private balcony off the second bedroom as a lovely bonus. Outside, enjoy a massive backyard with patio, a 1.5-car garage, and a double-wide driveway with parking for up to 4 cars and no sidewalk to maintain. Steps to Chinguacousy Park, schools, transit, and recreation centres, and just minutes to Bramalea City Centre, Bramalea GO Station, and Hwy 410. A rare opportunity you won't want to miss! (id:63616)
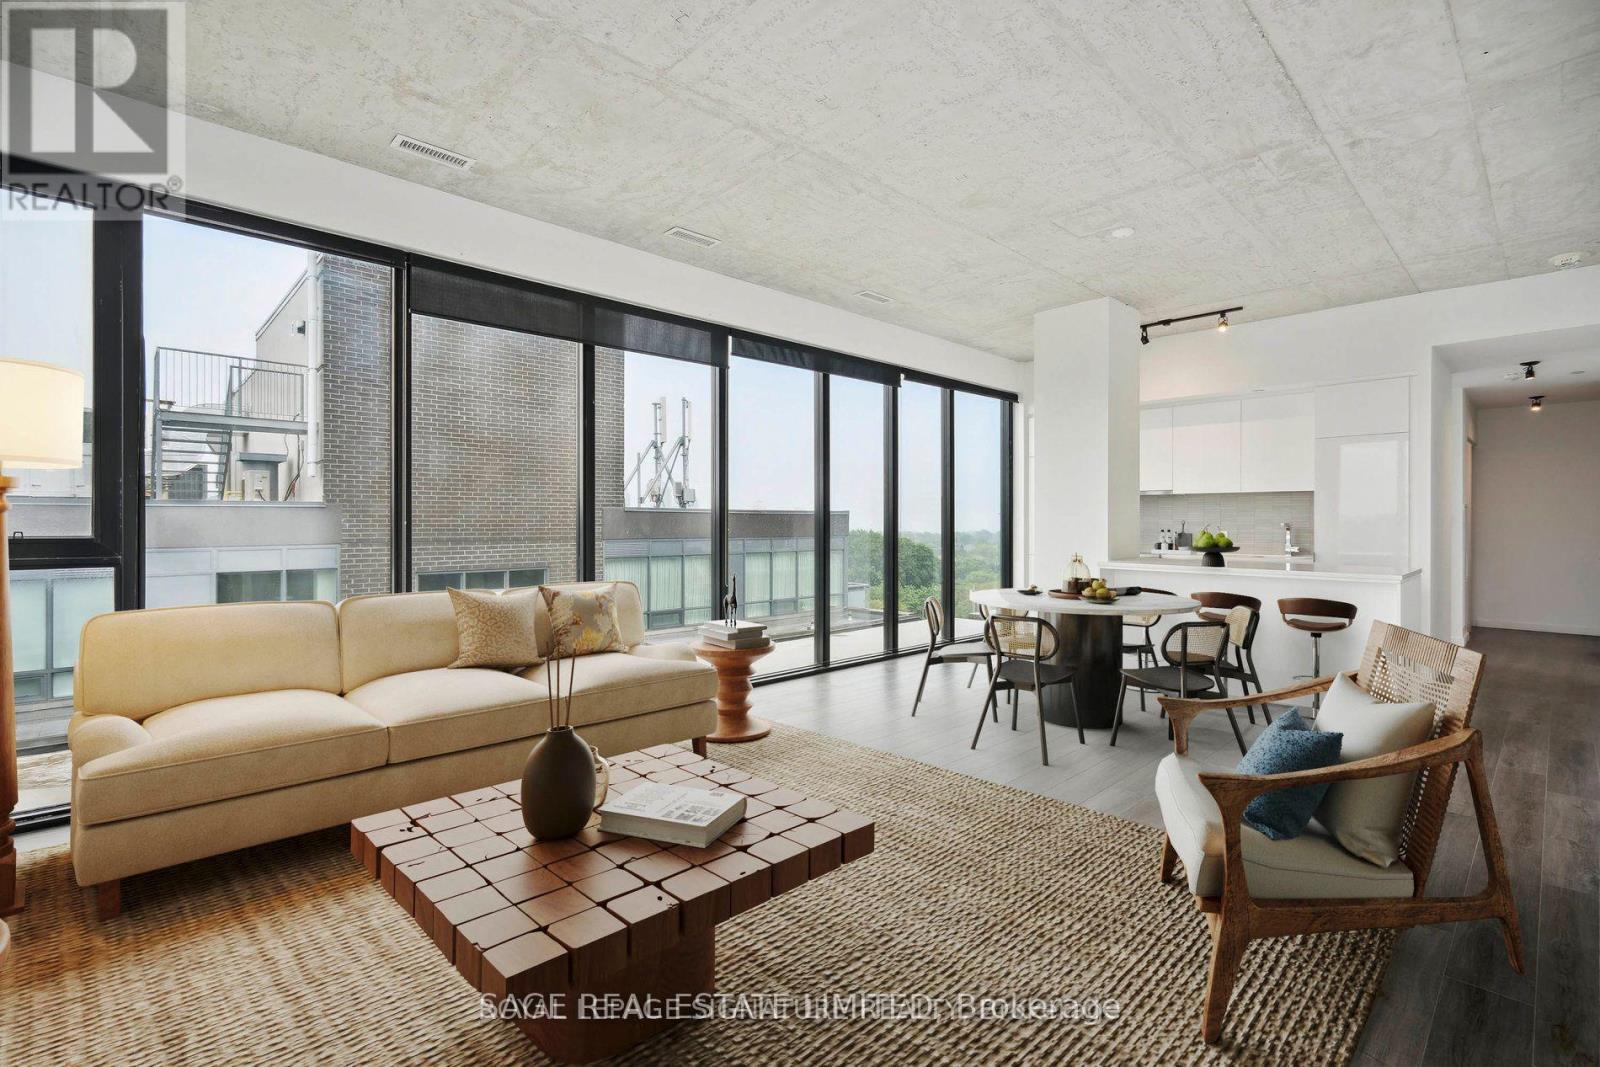
Ph 808 - 7 Smith Crescent
Toronto, Ontario
Penthouse 8 Signature Living Above the Park. This brand new penthouse residence offers expansive northern views over the park, sunlit eastern exposure, and stunning sightlines back to the city skyline. One of the largest layouts in the building, offering over 1,300 square feet of interior living space and a 579 square foot private terrace. Featuring a spacious open-concept design and floor-to-ceiling windows throughout. Finished with a sleek modern kitchen, premium stainless steel appliances, and two full bathrooms. Set within a vibrant community backing onto tennis courts and a baseball diamond, and steps to everyday conveniences. Residents enjoy first-class amenities including a fully equipped gym, games room, and more. A rare opportunity for elevated living in a premium urban setting. (id:63616)
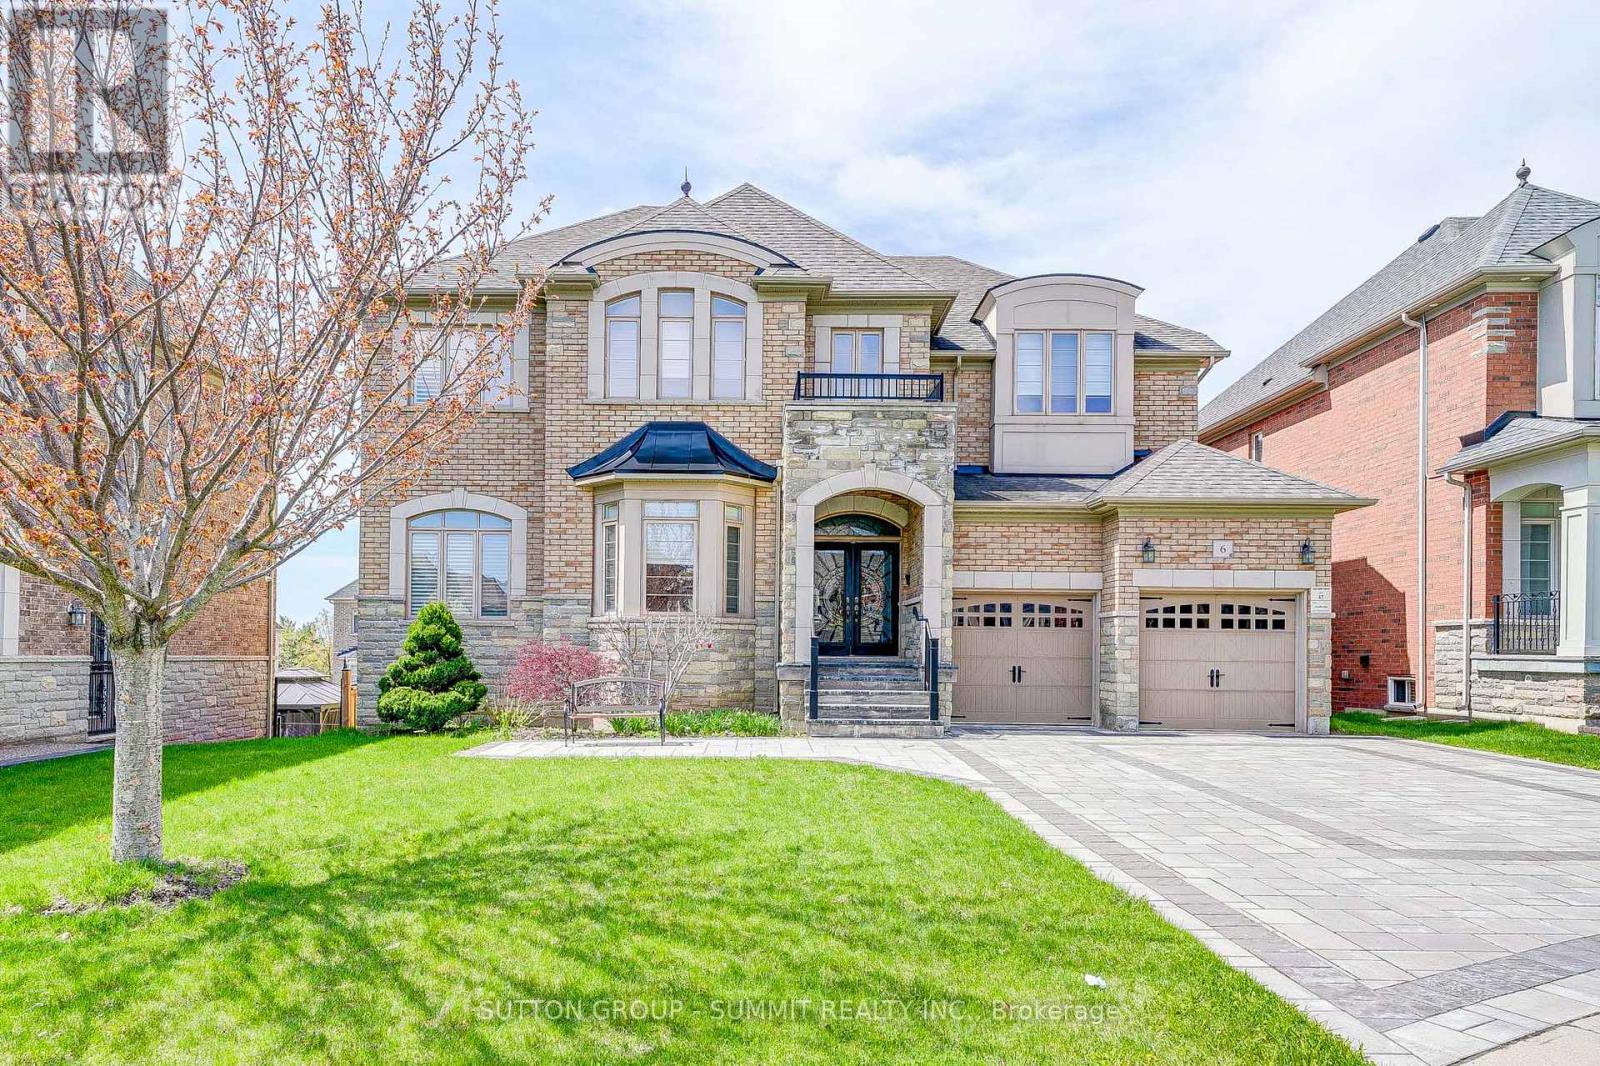
6 Flanders Road
Brampton, Ontario
Exquisite dream home located in sought after Estates Of Credit Ridge, walking distance to French Immersion public school. Signature design, approx 4000 sqft + walk out basement. Tucked in a child friendly street, away from major traffic. Over $200,000 spent on upgrades and improvements. Bright And spacious 4+2 Bedrooms, 4+2 Bath. Large office space with waffle ceilings. Showcase stairs. Open concept With soaring 20Ft ceiling family room, 10ft Main level, 9ft Second Level and 9ft Basement. 8Ft tall doors throughout. Custom gourmet kitchen w/built-in, top of the line appliances (Wolf oven and stove top, Subzero fridge, Miele Steam Oven). Walk out composite deck from kitchen, easy to maintain. Interlock driveway...Too many to list - Must see! (id:63616)
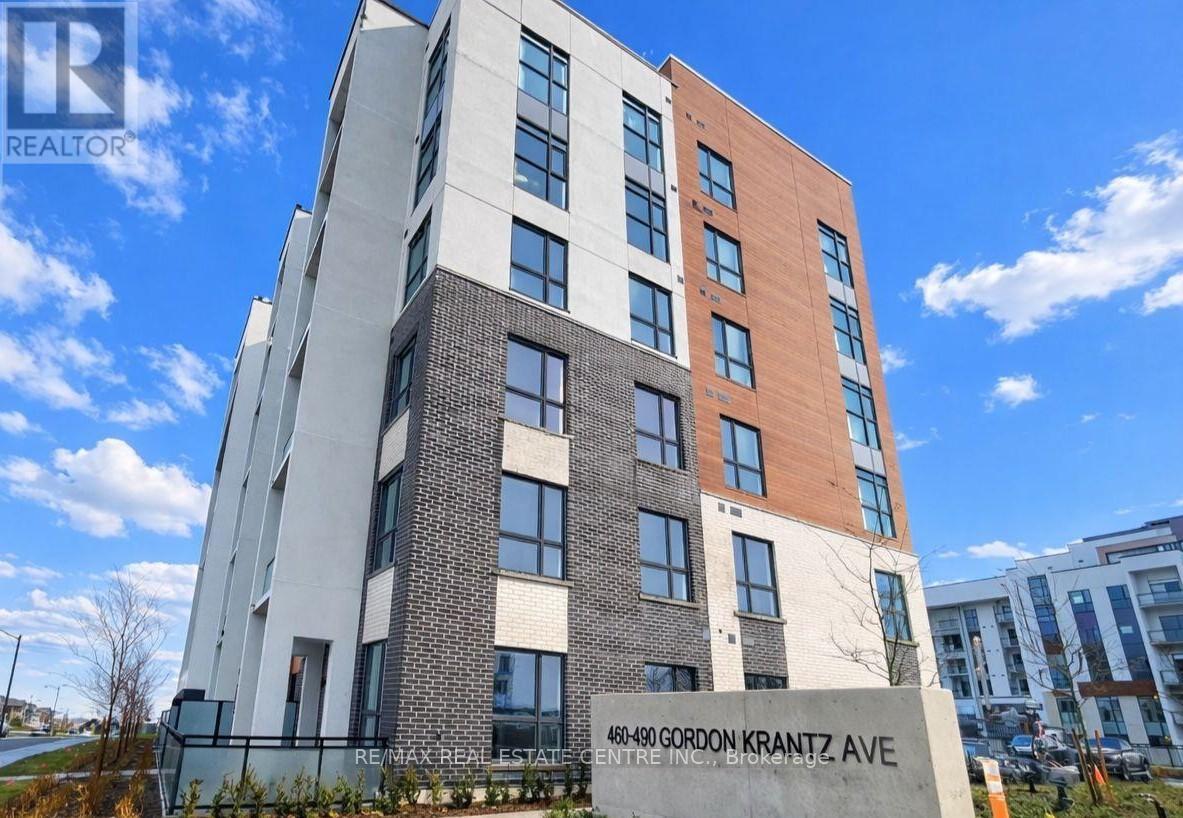
422 - 460 Gordon Krantz Avenue
Milton, Ontario
Don't miss this incredible opportunity to lease a practically new unit, in the Soleil Condo Building in Milton! At over 600 sf this unit boasts beautiful escarpment views. The generous size primary bedroom is big enough to fit a queen size bed and the separate den is ideal for a home office. Modern sophistication with a ton of upgrades including quartz countertops in kitchen & bathroom, quartz backsplash, neutral paint and extended kitchen cabinetry. This impressive building has a grand front entrance with a floor to ceiling modern marble fireplace, elegant party/meeting room, roof top terrace and 24 hr concierge. FREE internet and landlord will allow one small pet. Don't hesitate, this one won't last! (id:63616)
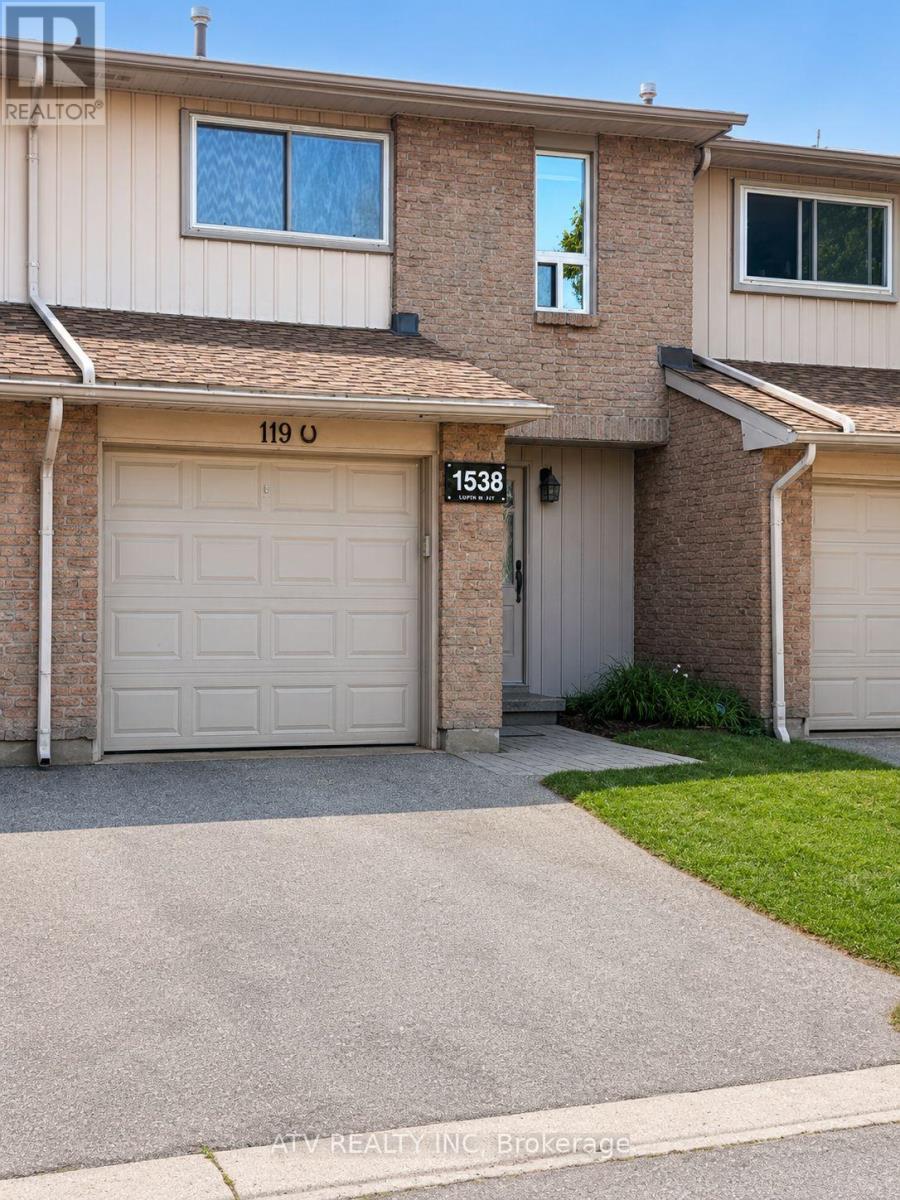
119 - 1538 Lancaster Drive
Oakville, Ontario
Attention first-time buyers, families and investors! Don't miss this move-in ready 3-Bedroom Condo Townhouse in one of Oakville's most desirable family-friendly neighborhoods. Located within the highly acclaimed Iroquois Ridge High School catchment area. This well maintained, freshly painted home had all windows and doors upgraded in 2018, AC upgraded in 2019 and Furnace in 2021. Featuring a spacious and functional open-concept layout on the main floor with a walk-out to a private backyard with a concrete patio; as well as spacious 3 bedrooms on the second floor with plenty of closet space (including a walk-in closet in the primary bedroom), and a 4-piece bathroom. Enjoy additional living space with a large family/entertainment/exercise room, second bathroom, as well as a laundry room in a finished basement. Minutes to QEW and 403, parks/trails, schools, GO, VIA Rail, Oakville Place shopping mall and multiple fitness centers. Walking distance to shopping plaza with Metro grocery store, restaurants, LCBO, salons and other amenities to accommodate your lifestyle needs. (id:63616)
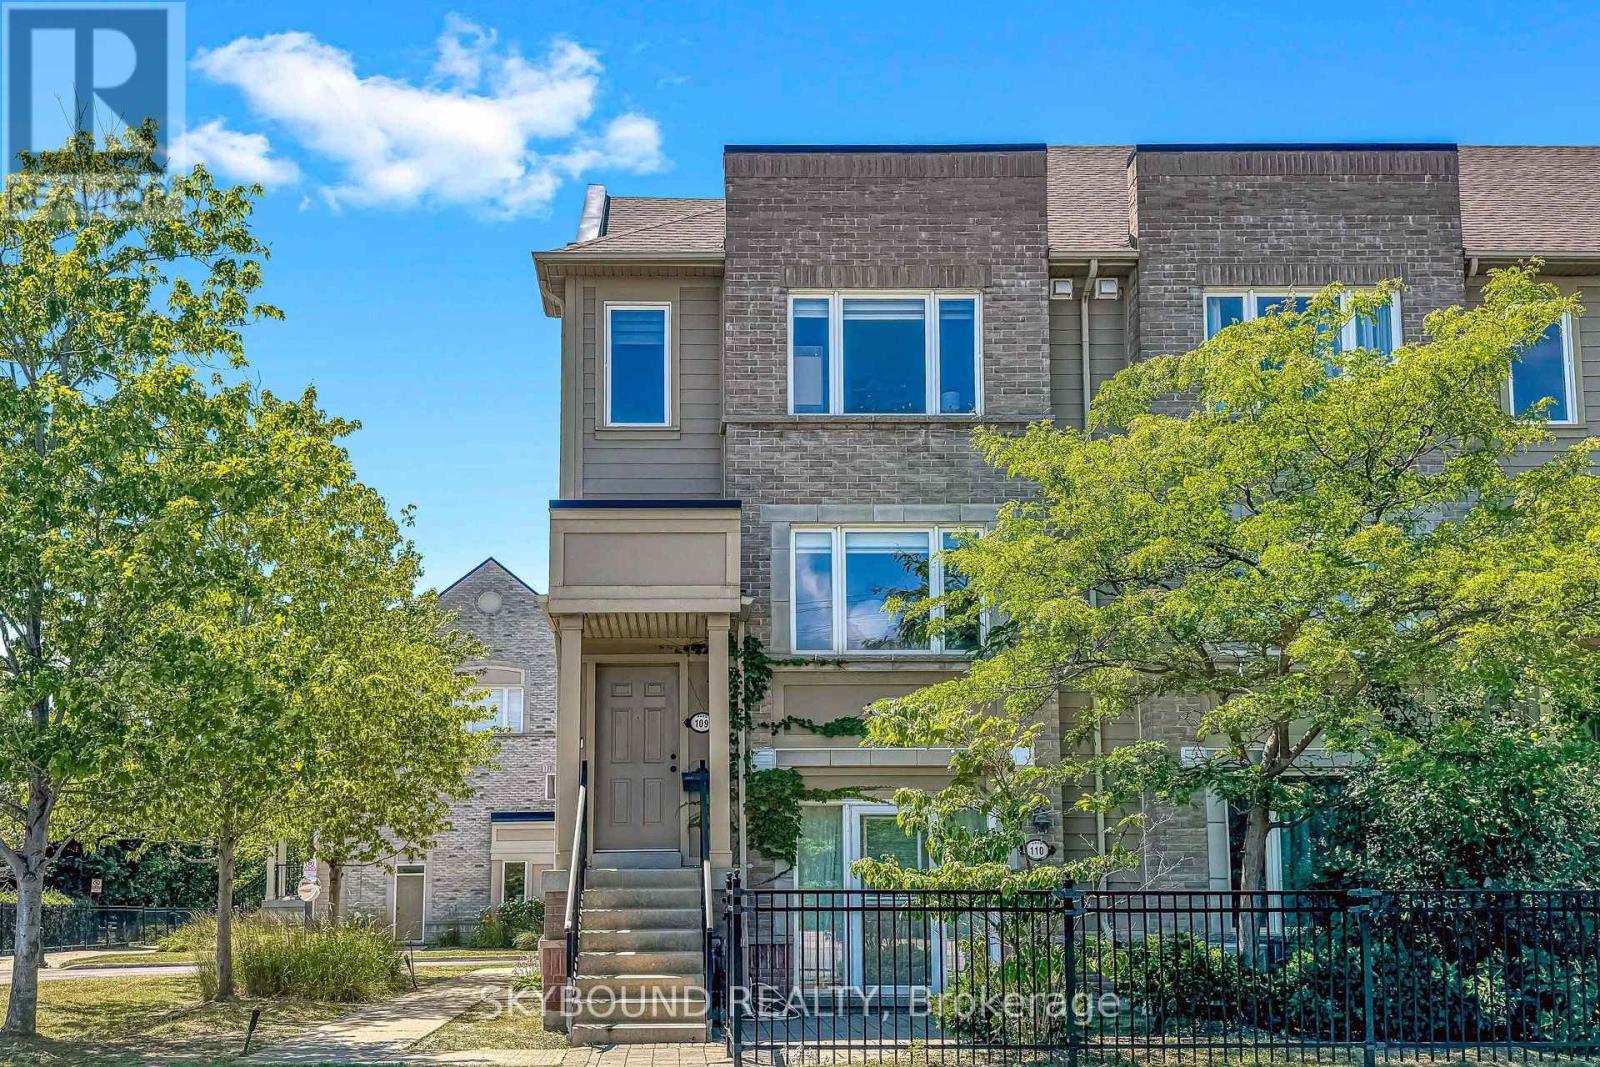
109 - 4950 Winston Churchill Boulevard
Mississauga, Ontario
Beautifully upgraded and meticulously maintained end-unit stacked townhome in the highly sought-after Churchill Meadows community. Bright and airy throughout, this home is filled with natural light from the large windows, creating a warm and inviting atmosphere from the moment YOU step inside. The functional open-concept layout features a spacious living and dining area, perfect for both everyday living and entertaining, along with stylish kitchen complete with large stone centre island, ample counter space, and an ideal setup for cooking and gathering. Enjoy the convenience of a private terrace, offering the perfect space for morning coffee, outdoor dining, or simply unwinding at the end of the day. The upper level offers comfortable bedrooms with generous natural light and practical storage, providing a peaceful retreat for the whole family. As an end unit, this home offers added privacy and a greater sense of space. Renovations of the kitchen, bathrooms including Flooring and Painting throughout were all done in 2022. Located in one of Mississauga's most desirable neighbourhoods, you are just minutes from top-rated schools, parks, erin mills shopping mall, restaurants, public transit, credit valley hospital and major highway 403, making this an excellent choice for first-time buyers, downsizers, or investors seeking a low-maintenance lifestyle in a prime location. (id:63616)