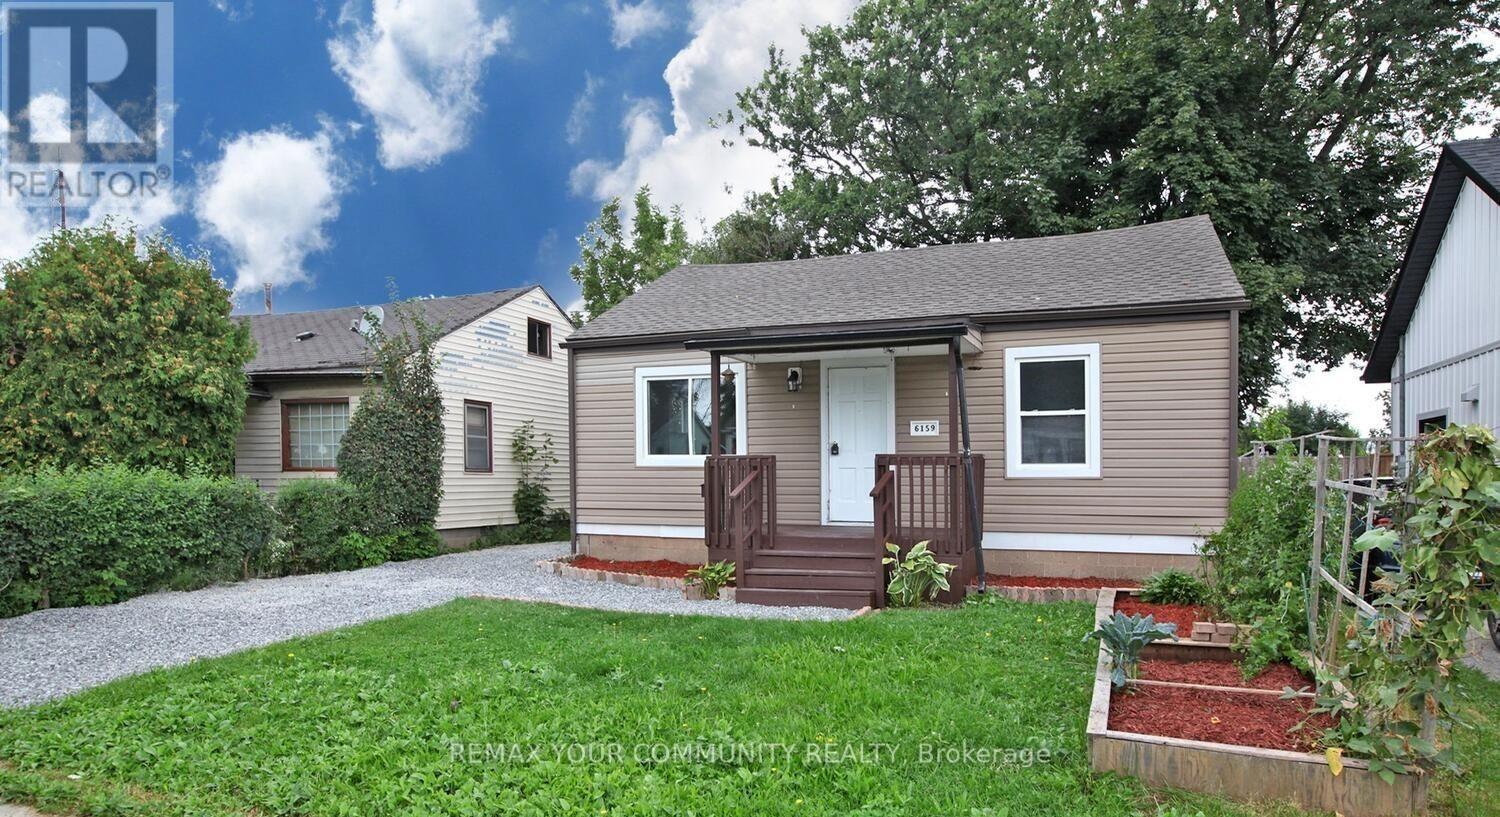
6159 Churchill Street
Niagara Falls, Ontario
MUST SEE RAVINE LOT CLOSE TO FALLSVIEW TOURIST AREA! Fantastic Two Bedroom Bungalow in a Great Location, Close To All Amenities. Easy Access To School, Parks, Shopping Area, QEW. This Cozy Two Bedroom Bungalow Offers A Spacious Open Layout & Is Move In Ready. Enter Through The Front Door To A Good Sized Living Room, Dining, Kitchen, Two bedrooms With New Vinyl Flooring. Private Backyard Fully Fenced With A Ravine Lot! (id:63616)
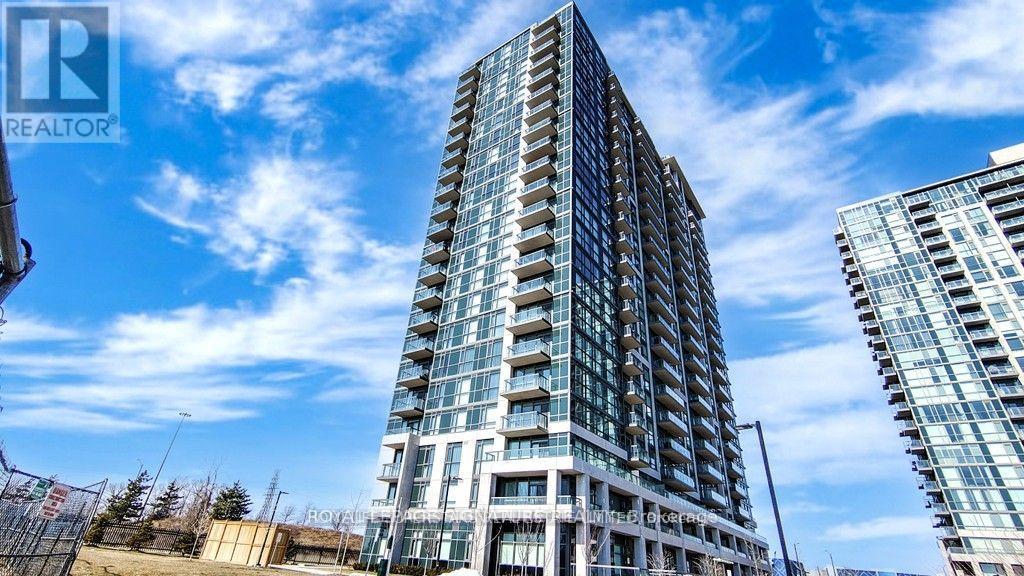
Ph216 - 349 Rathburn Road W
Mississauga, Ontario
Discover the epitome of Square One living with this enchanting one-of-a-kind End unit penthouse condo nestled in the heart of Mississauga. Offering breathtaking panoramic views of the Lake, this 2+1 bed, Den can easily convert to 3rd bedroom,2 bath residence offers 9ft ceilings and nearly 946 Sqft of living space, Balcony & Patio, Sunlit open concept living space, adorned W/floor to ceiling windows that offer unbeatable City Centre & Lake views from multiple directions. Tremendous floor plan, well-appointed Modern Finishes kitchen Quartz islands, built-In Appliances, Modern Finishes Comprise Of Large Breakfast Bar, High-Quality laminate Floors Thru/Out. Building Features Well Maintained Luxury Amenities such as Indoor Pool with Sauna, Movie Theatre, Gym , Bowling alley, Guest Suites, BBQ Area, Party Room, Tennis Court, and 24 Hrs Concierge. Great Location, Steps To Square One, Sheridan College, Cineplex, Go Station, Living art Centre, Celebration Square, YMCA, NEW LRT, City Hall, Centre Library & Much More. (id:63616)
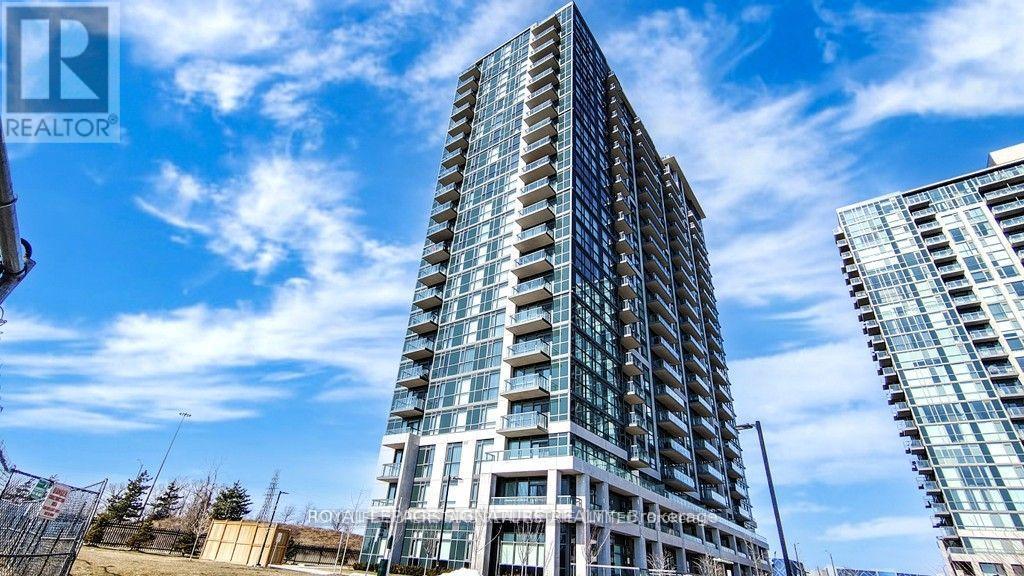
Ph216 - 349 Rathburn Road W
Mississauga, Ontario
Discover the epitome of Square One living with this enchanting one-of-a-kind End unit penthouse condo nestled in the heart of Mississauga. Offering breathtaking panoramic views of the Lake, this 2+1 bed, Den can easily convert to 3rd bedroom,2 bath residence offers 9ft ceilings and nearly 946 Sqft of living space, Newly painted with bright colors, Balcony & Patio, Sunlit open concept living space, adorned W/floor to ceiling windows that offer unbeatable City Centre & Lake views from multiple directions. Tremendous floor plan, well-appointed Modern Finishes kitchen Quartz islands, built-In Appliances, Modern Finishes Comprise Of Large Breakfast Bar, High-Quality laminate Floors Thru/Out. Building Features Well Maintained Luxury Amenities such as Indoor Pool with Sauna, Movie Theatre, Gym , Bowling alley, Guest Suites, BBQ Area, Party Room, Tennis Court, and 24 Hrs Concierge. Great Location, Steps To Square One, Sheridan College, Cineplex, Go Station, Living art Centre, Celebration Square, YMCA, NEW LRT, City Hall, Centre Library & Much More. (id:63616)
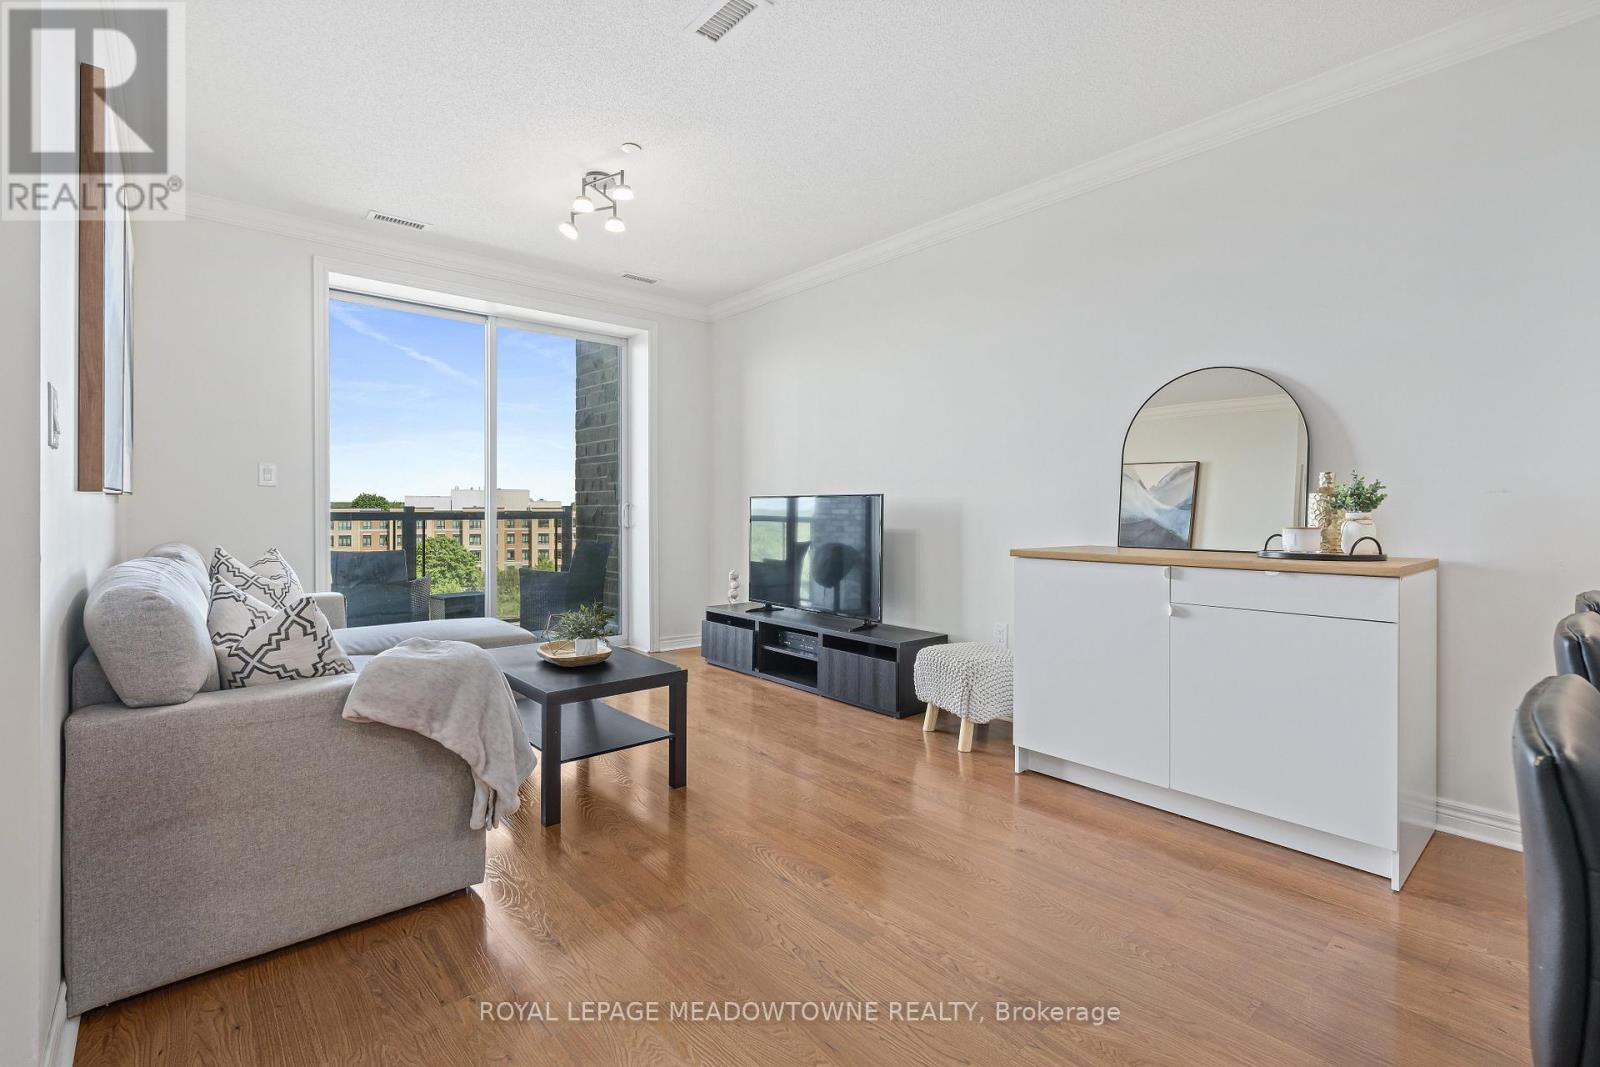
520 - 383 Main Street E
Milton, Ontario
Move in Ready! Downtown Milton Spacious One Bedroom Plus Den Open Concept with 9' Ceilings. Enjoy the View of Beautiful Sunsets and The Niagara Escapement from your Private Balcony. Hardwood Flooring, Carpet-Free. Enjoy Eating at the Granite Counter Breakfast Bar or Large Enough for a Table too! In-Suite Laundry, Underground Parking and Exclusive Locker all in the Green Energy Building. Fitness, Party and Games Room. Close to Go Train and all Amenities. (id:63616)
221 - 3391 Bloor Street W
Toronto, Ontario
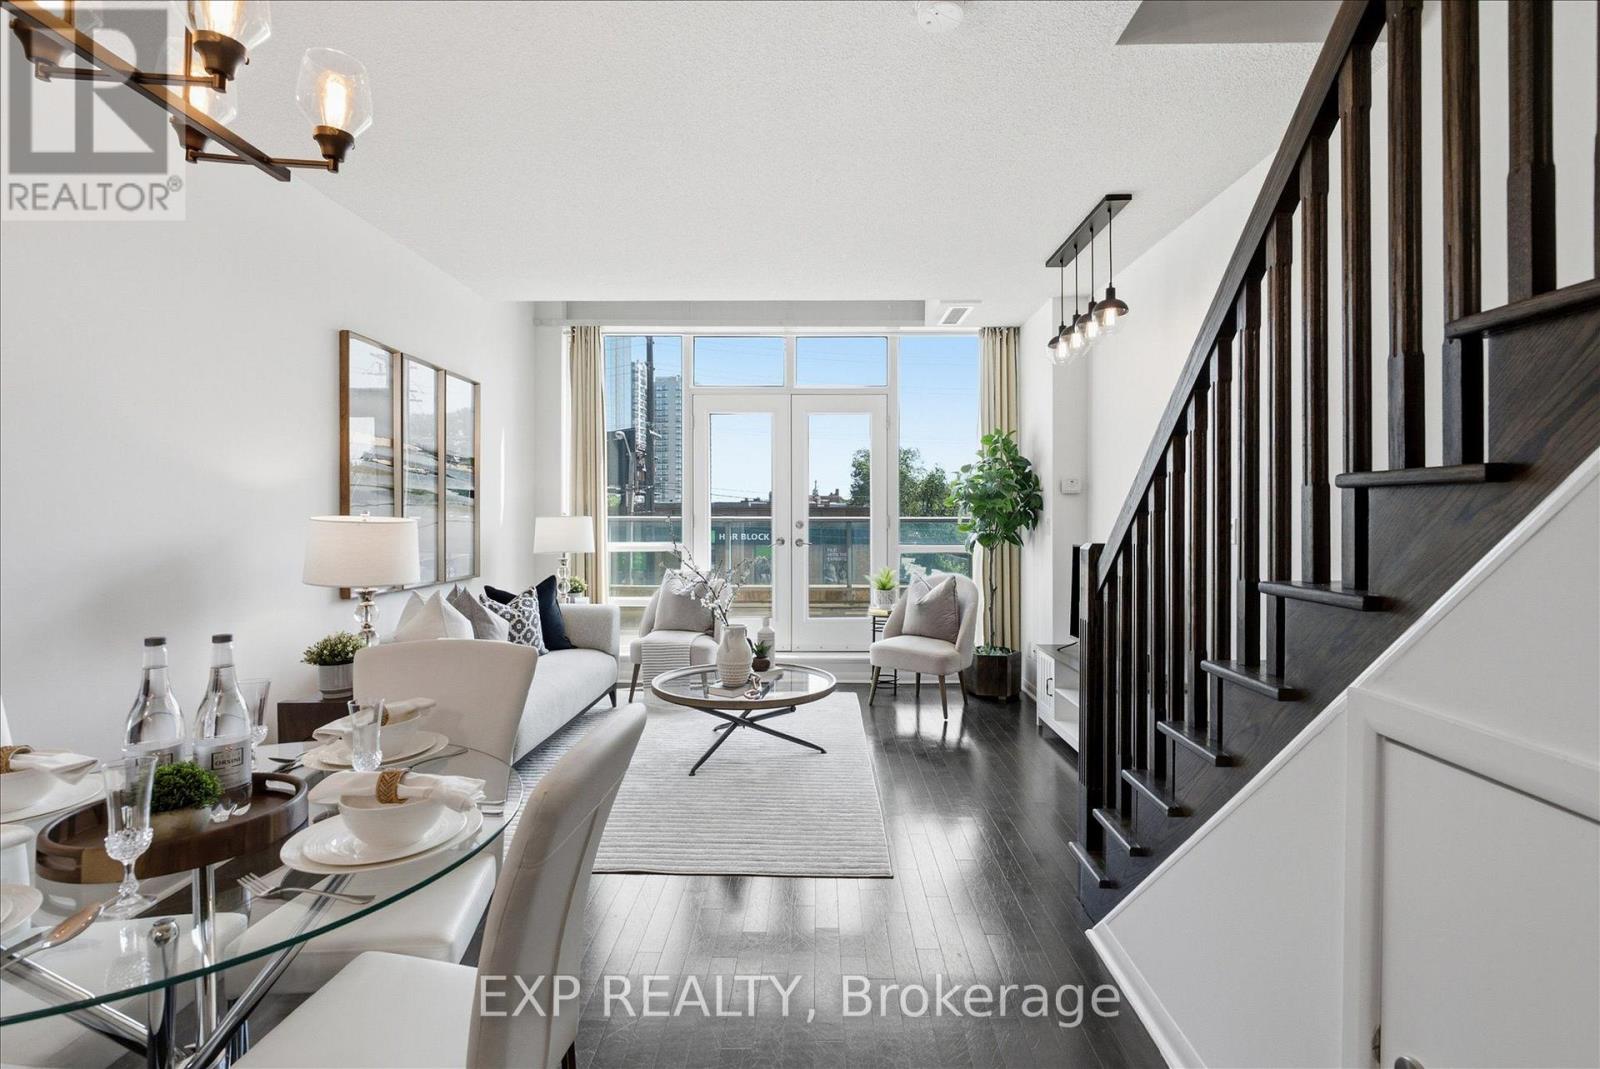
Welcome to this exceptional 2-storey loft in the sought-after boutique building at 3391 Bloor Street West. This spacious 1+Den suite offers approximately 780 sq. ft. of stylish and functional living space, featuring soaring 18-ft high windows that fill the home with natural light and create a dramatic loft feel. The thoughtfully designed layout includes two bathrooms, with a convenient 2-piece powder room on the main floor, a spacious upper-level den ideal for a home office, guest space, or additional living area, and a private balcony perfect for enjoying your morning coffee or evening unwind. Complete with parking and located in one of Etobicoke's most connected neighbourhoods, this Condos offers unbeatable convenience with Islington Subway Station directly across the street and Kipling GO Station just steps away. Enjoy easy access to TTC, GO Transit, major highways, and Pearson Airport, while being surrounded by an array of restaurants, cafés, grocery stores, parks, and everyday amenities. Just minutes from The Kingsway, Bloor West Village, and Sherway Gardens, this boutique loft offers the perfect combination of space, style, and location. (id:63616)
412 - 1460 Main Street
Milton, Ontario
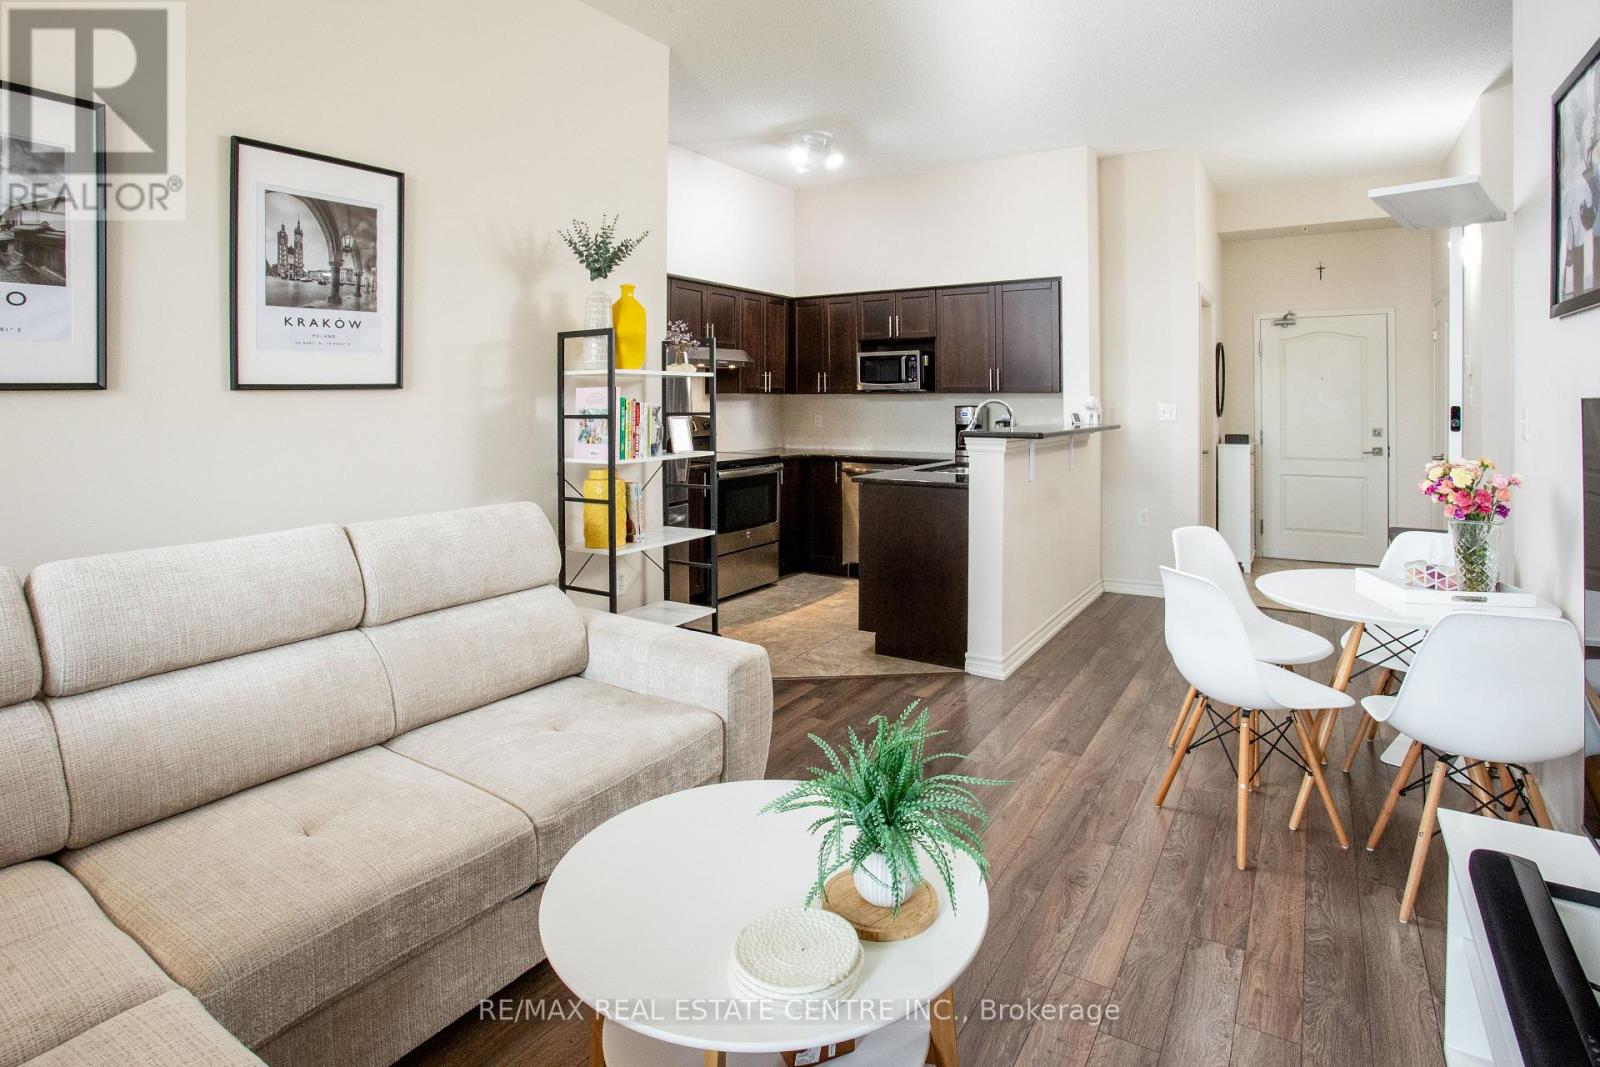
Welcome to Penthouse Suite 412 at 1460 Main Street East in the highly desirable Dempsey neighbourhood of Milton. This bright and beautifully upgraded 1-bedroom plus den, 1-bathroom condo offers 810 sq. ft. of stylish, open-concept living space with soaring 10-foot ceilings and expansive windows that fill the home with natural light. The spacious kitchen is a standout feature, boasting granite countertops, stainless steel appliances, abundant cabinetry, generous counter space, and a full-size washer and dryer (new in 2026), making it perfect for everyday living and entertaining. The versatile den is ideal as a home office, guest room, nursery, or creative space, providing flexibility to suit your lifestyle. This exceptionally clean, move-in-ready penthouse includes one owned underground parking space and a large, temperature-controlled locker. Owners also have access to a second surface parking space through the building's tag system (first come, first served, subject to property management approval).Residents enjoy excellent amenities, including a fitness centre, party room with a full kitchen, car wash, visitor parking, and beautifully maintained common areas. Ideally located close to shopping, restaurants, schools, parks, walking trails, public transit, the Milton GO Station, and with quick access to Highways 401 and 407, this home offers outstanding convenience for commuters and families alike. Whether you're a first-time buyer, downsizer, or investor, this rare penthouse suite presents an exceptional opportunity to own a beautifully maintained home in one of Milton's most convenient and sought-after communities. (id:63616)
1403 Bayshire Drive
Oakville, Ontario
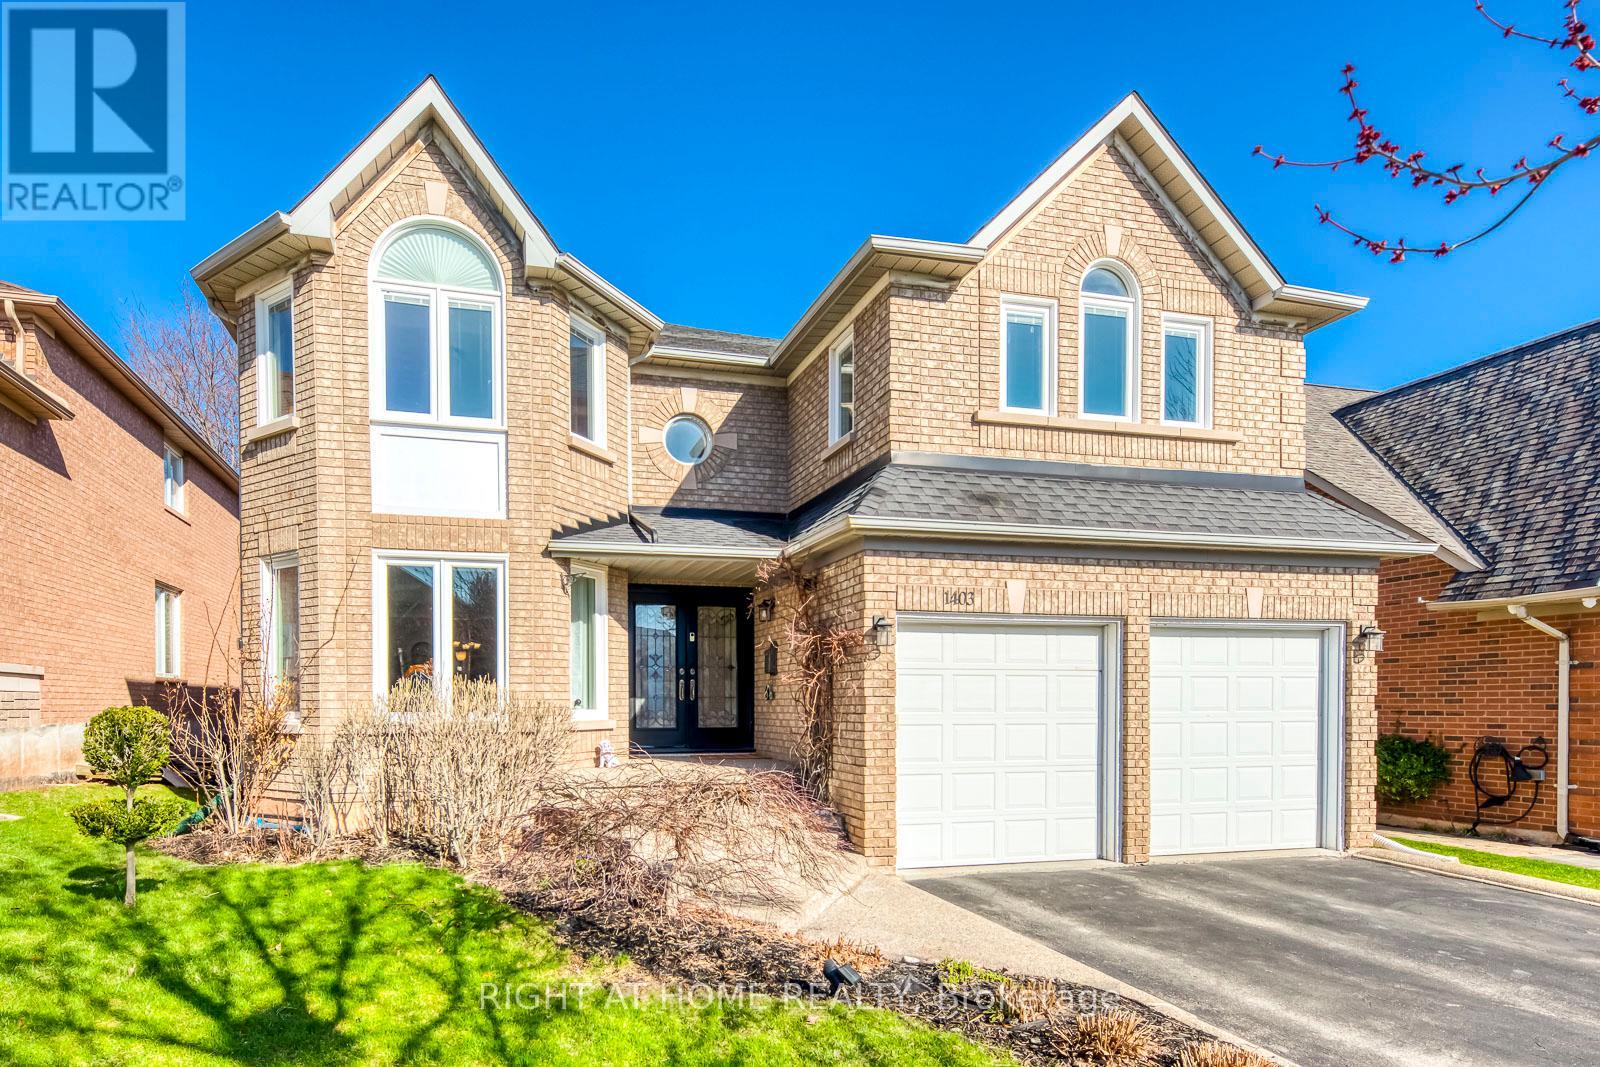
Backs onto Ravine! Rare find in prestigious Joshua Creek, Oakville! This beautifully maintained executive 5-bedroom family home offers 3,314 sq. ft. of elegant above-ground living space with quality upgrades throughout. The main level features formal living and dining rooms with hardwood flooring and crown moulding, a sun-filled gourmet kitchen with granite countertops, custom cabinetry and greenhouse window, opening to the breakfast area and family room with wood-burning fireplace. Upstairs, a skylit hallway leads to a generous primary retreat with walk-in closet and 5-piece ensuite, plus four additional bedrooms, some with vaulted ceilings. The fully finished walk-out lower level includes a rec/games room, sauna, change room and storage-ideal for extended family or in-law suite potential. Step outside to a spectacular private backyard backing onto a peaceful ravine, complete with in-ground pool, hot tub, putting green, and lush gardens that bloom from spring magnolias and lilacs to summer hydrangeas and fiery autumn foliage. Top-rated schools: Joshua Creek P.S. & Iroquois Ridge H.S. Minutes to parks, trails, shopping, QEW & GO Transit. A rare opportunity-don't miss it! (id:63616)
192 Salterton Circle
Vaughan, Ontario
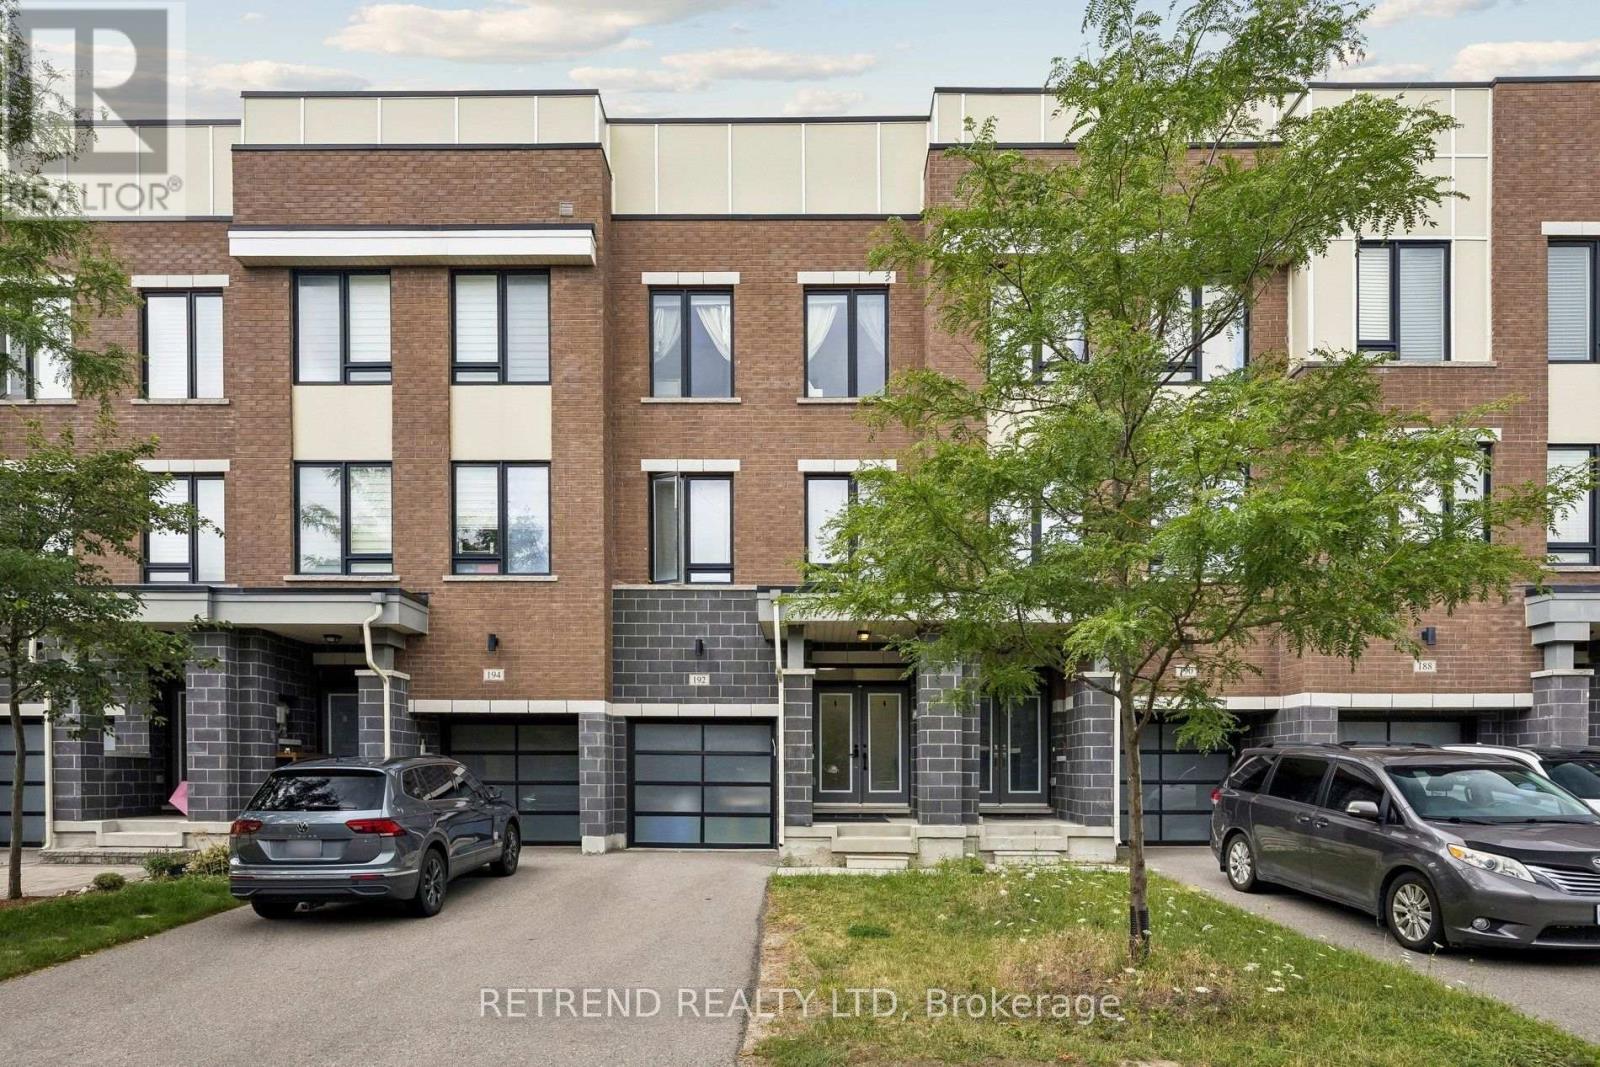
Location, Location, Location! Immaculate luxury freehold townhome near Maple GO Station, featuring stunning upgrades and a bright, spacious open-concept layout. Highlights include a chef-inspired eat-in kitchen, 9-foot smooth ceilings throughout, direct garage access, and a private driveway with no sidewalk-accommodating up to four vehicles. Steps to transit and minutes from Eagles Nest Golf Club, top-ranked schools, parks, shopping, and community centres. A must-see! (id:63616)
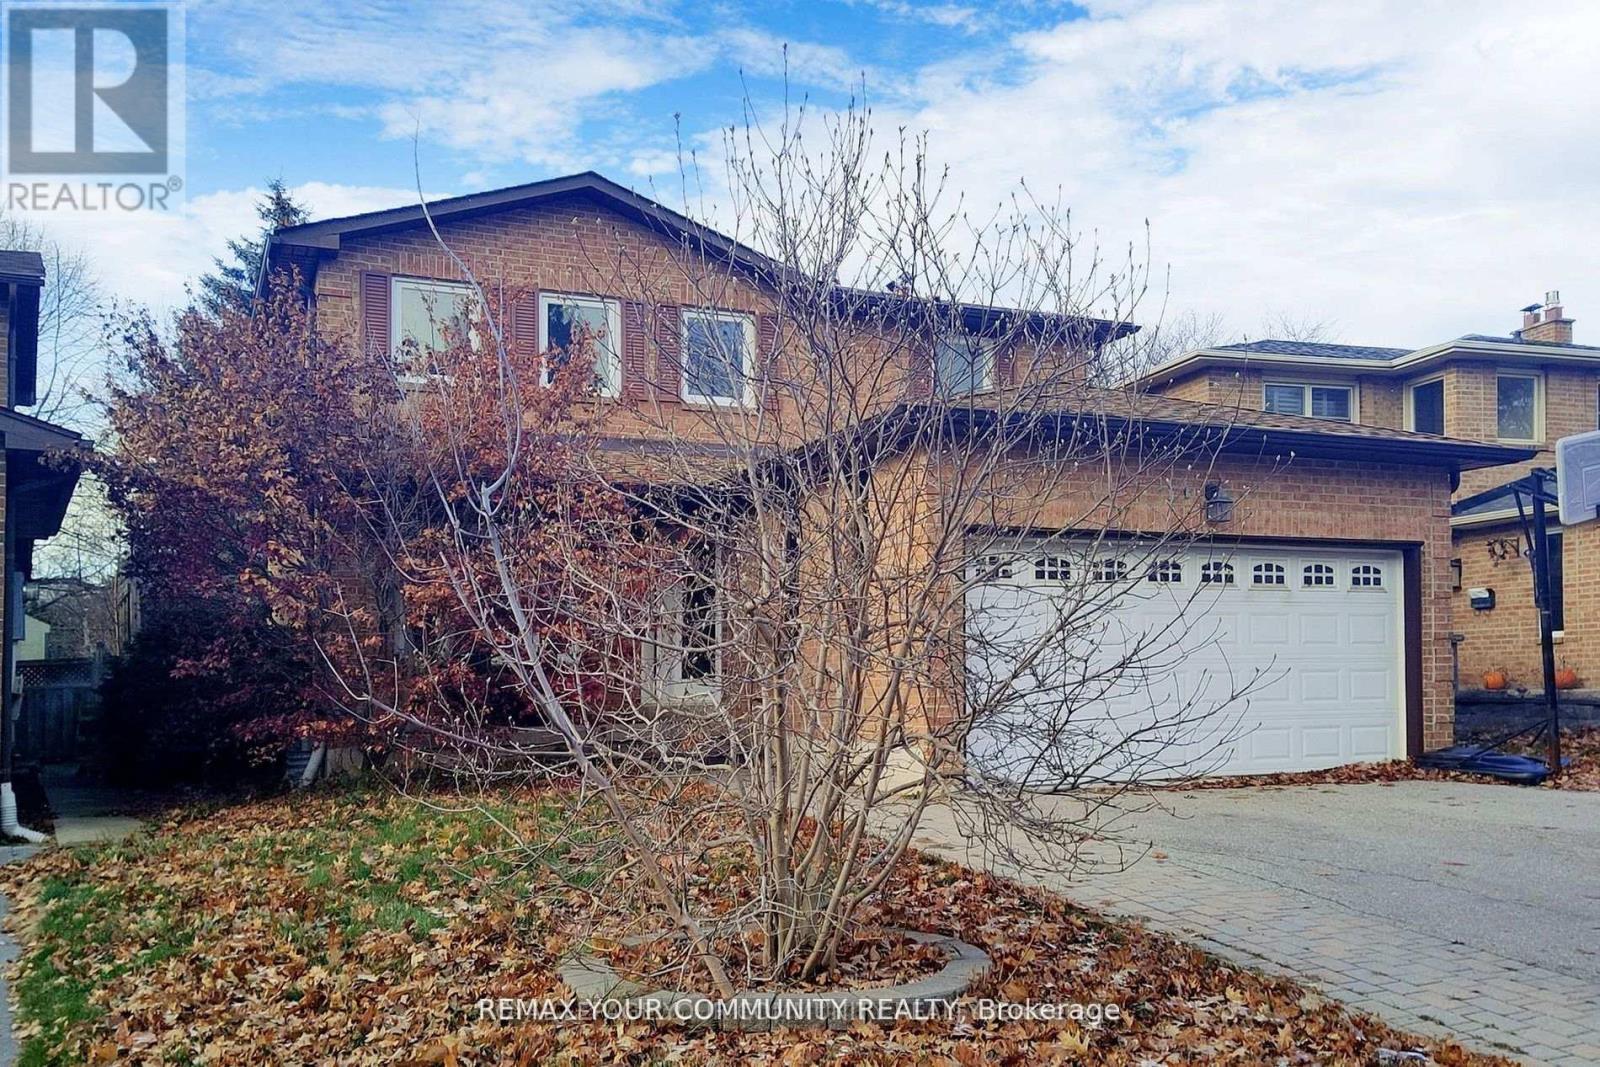
52 Mccallum Drive
Richmond Hill, Ontario
One Of The Largest Detached House In Prestigious And Desirable "North Richvale" , Amazing 4+1 bedroom Family Home In Prestigious And Desirable "North Richvale" Approx. 2750 Sq. Ft ,Salt Water Swimming Pool With New Liner ,High Quality Interlock throughout Backyard With BBQ Area , Finished Basement With Rec. Area, Smooth Ceiling and a Large Bedroom, 3 Pc Bathroom , New Furnace . Pot Lights throughout Family Room Main Floor And Bsmt. Hardwood Floors Throughout Ground And 2nd Floor ,W/Patio. Distance to Parks, Schools, Library, Community Centre, Wave Pool, TTC, Hospital. (id:63616)
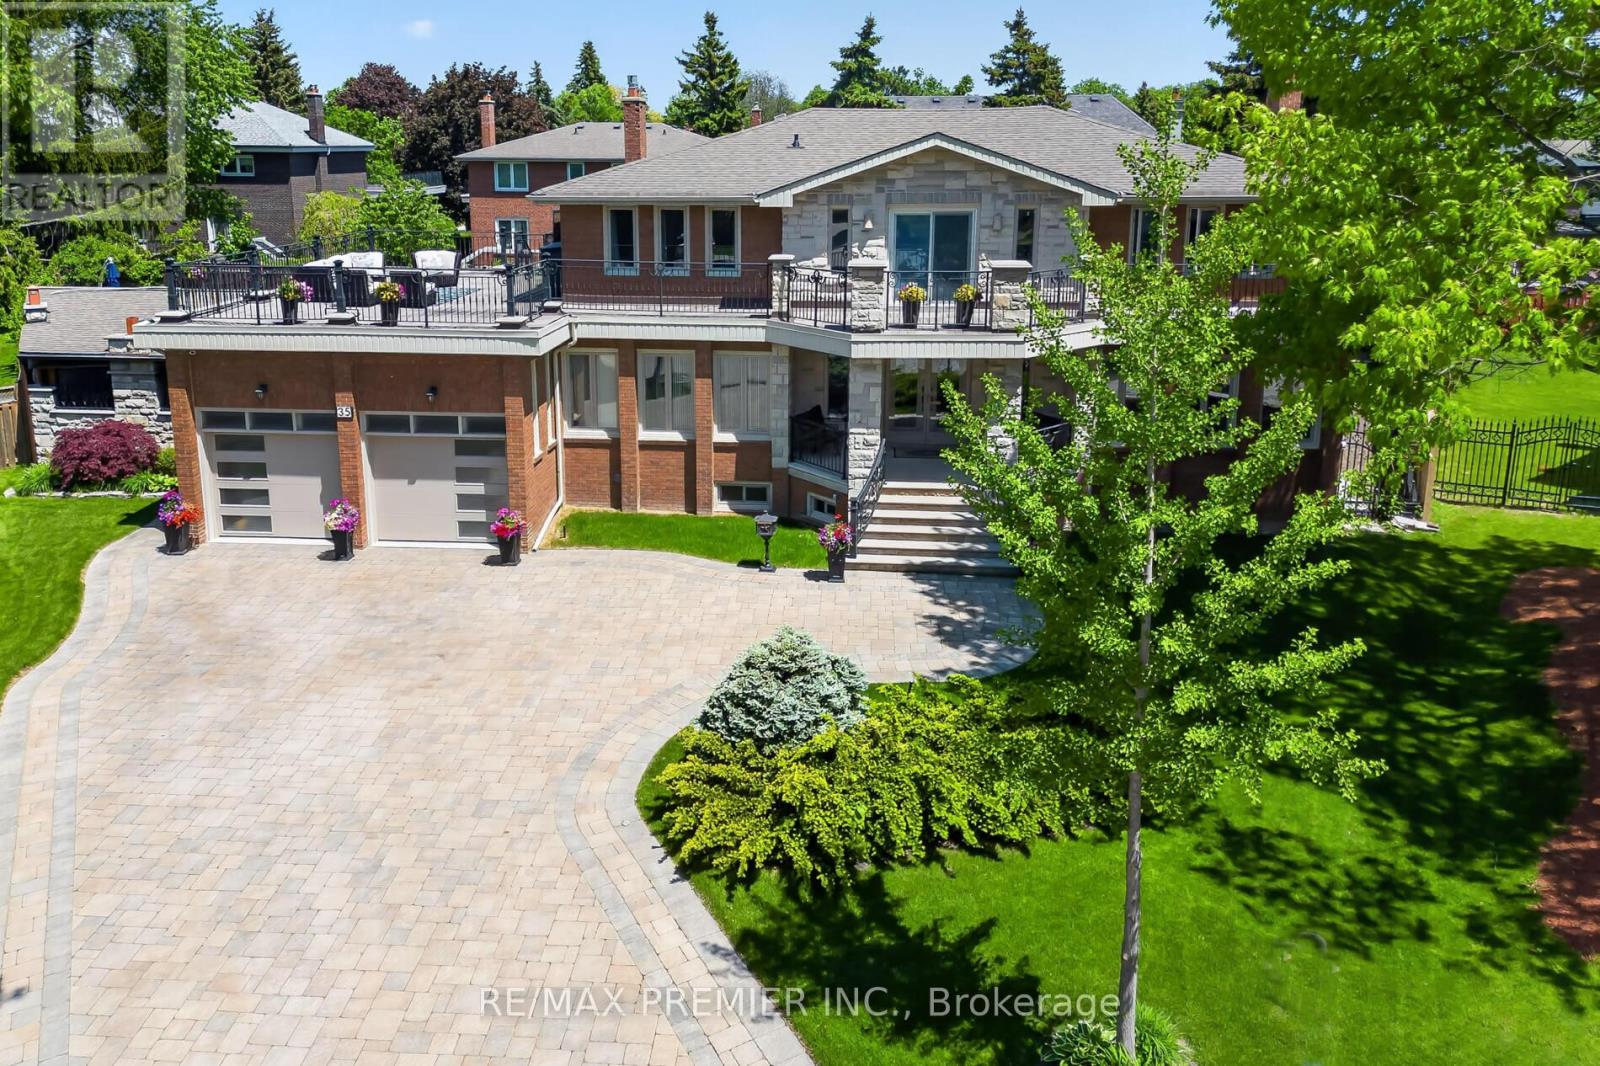
35 Lorengate Place
Vaughan, Ontario
This approximately 3809 sq ft + 2074 sq ft finished basement with a walk up is a 2 family home custom built home having a 2 bedroom apartment with a large eat in kitchen and huge Recreation Area. 5 piece washroom. All granite and custom glass with cedar closet. Completely separate entrance. Words cannot describe this quality and upgrades throughout home. Situated in a court location on a huge pie shaped lot. Resort-like feeling with an inground saltwater pool with a jacuzzi/hot tub and an outdoor kitchen featuring a natural wood fireplace, wood Oven Pizza, full size 5 burner gas stove, deep fryer, 3 fridges, dishwasher, granite countertops, outdoor TV for family and/or friends gatherings plus spiral stairs leading up to a huge over the garage patio for more enjoyment and gatherings. The interior will blow you away right from the front entrance viewing the grand staircase with glass railings. Quality plus throughout from renovated bathrooms with custom glass to high ceilings, 3 fireplaces, hardwood floors, smooth ceilings, lots of granite, quartz and custom designed feature walls. You will love it. No need to go on vacation as you can just do it in this Resort like property right in your backyard. Shows 10+++ Immaculate move in condition. (id:63616)
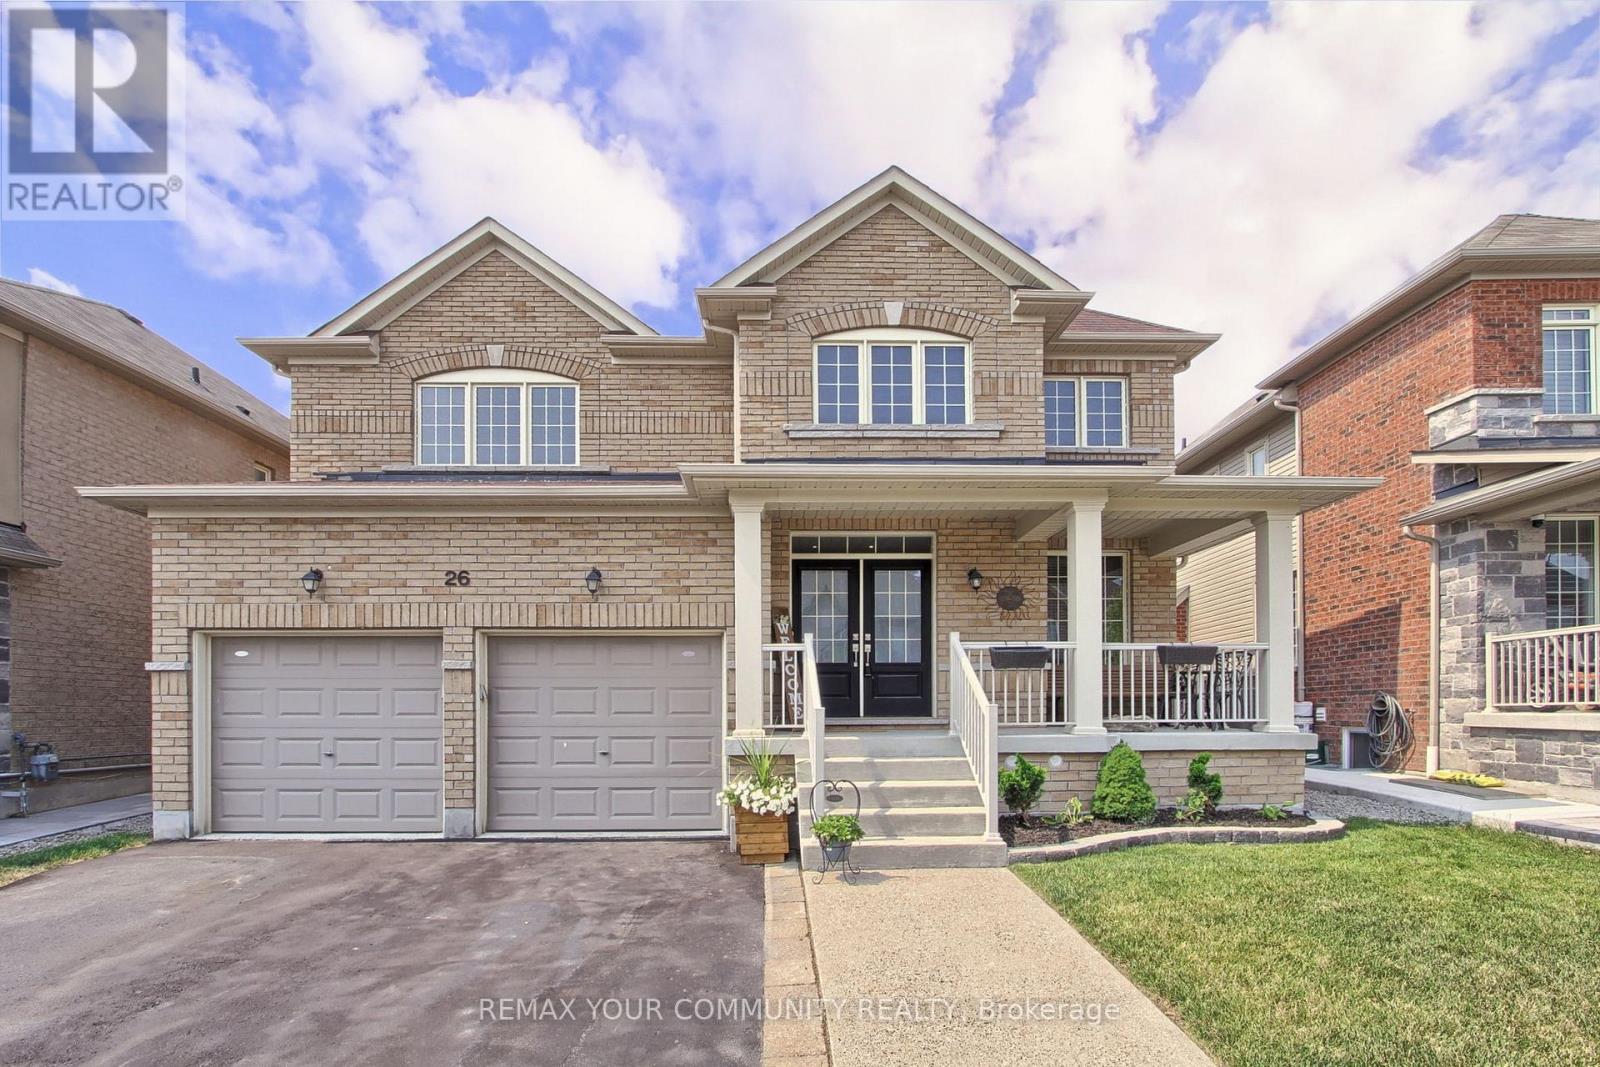
26 Hodgson Road N
Bradford West Gwillimbury, Ontario
Elegant 4-Bedroom, 4-Washroom Executive Home Over Two Thousand Square Feet Of Refined Living. Welcome To This Beautifully Designed 2-Story Home . Featuring 4 Spacious Bedrooms And 4 Modern Washrooms, This Residence Combines Timeless Style With Functional Comfort, Perfect For Growing Families Or Those Who Love To Entertain. The Main Level Boasts A Bright Open-Concept Layout, Including A Formal Living And Dining Area, A Cozy Family Room With A Fireplace, And A Chef-Inspired Kitchen With Granite Countertops, Stainless Steel Appliances, And A Large Centre Island. 9-Foot Ceilings And Large Windows Flood The Space With Natural Light, Creating An Airy And Inviting Ambiance. Upstairs, Discover Four Generously Sized Bedrooms, Including A Luxurious Primary Suite With A Walk-In Closet And A Spa-Like 5-Piece Ensuite. Each Additional Bedroom Offers Ample Closet Space And Access To A Full Or Semi-Private Washroom, Ensuring Comfort And Privacy For Every Family Member. Additional Highlights Include Hardwood Flooring Throughout The Main Floor, Upgraded Finishes And A Double-Car Garage With Direct Access To The Home. Located In A Sought-After Family-Friendly Neighbourhood, Close To Schools, Parks, Shopping, And Transit This Home Truly Has It All. (id:63616)
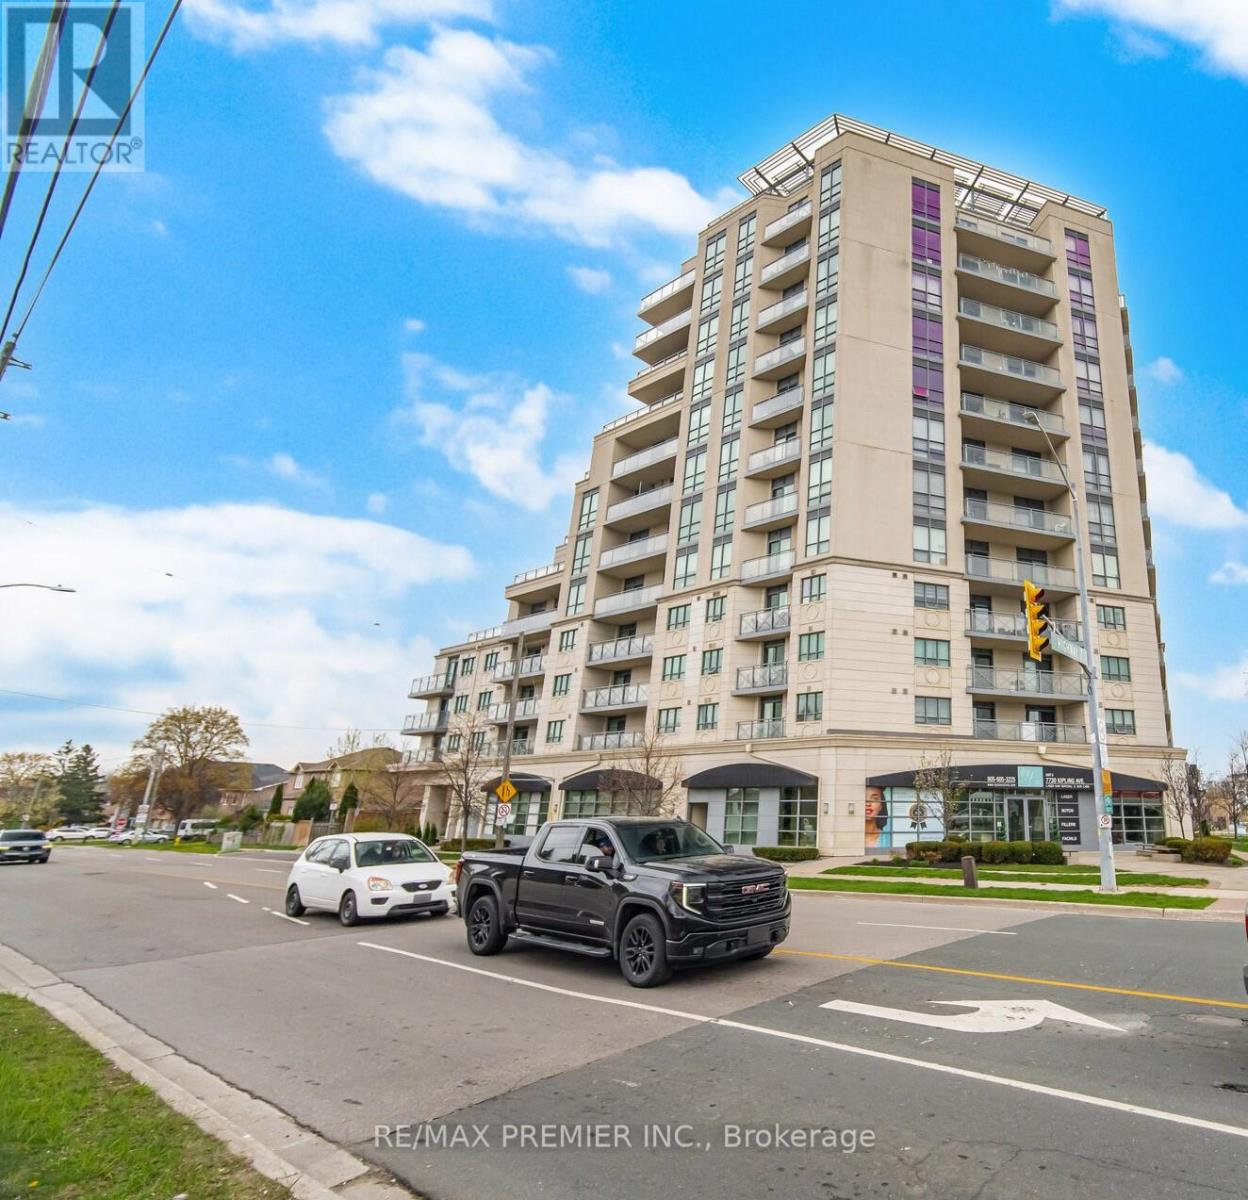
203 - 7730 Kipling Avenue
Vaughan, Ontario
Absolutely Stunning Open Concept corner unit with one of the best 2 bedrooms layout condo in the area. Located In high demand area of west Woodbridge. Beautiful Unobstructed Northwest View With A Large wraparound Terrace, Perfect for entertainment, Enjoy This spacious condo bright during daytime. Features: Two HVAC System, pot lights, 2 full bath, ensuite Laundry, one parking spot, one locker, Kitchen include granite countertop, backsplash, Quiet Building With Public Transit At Your Doorstep! Be Within Walking Distance To Amenities Such As Restaurants, Cafe's, Schools, Banks, Grocery Stores, Entertainment, Shopping, close to highway 27, & highway 400, True pride of ownerhip, don't miss out its a must see. (id:63616)