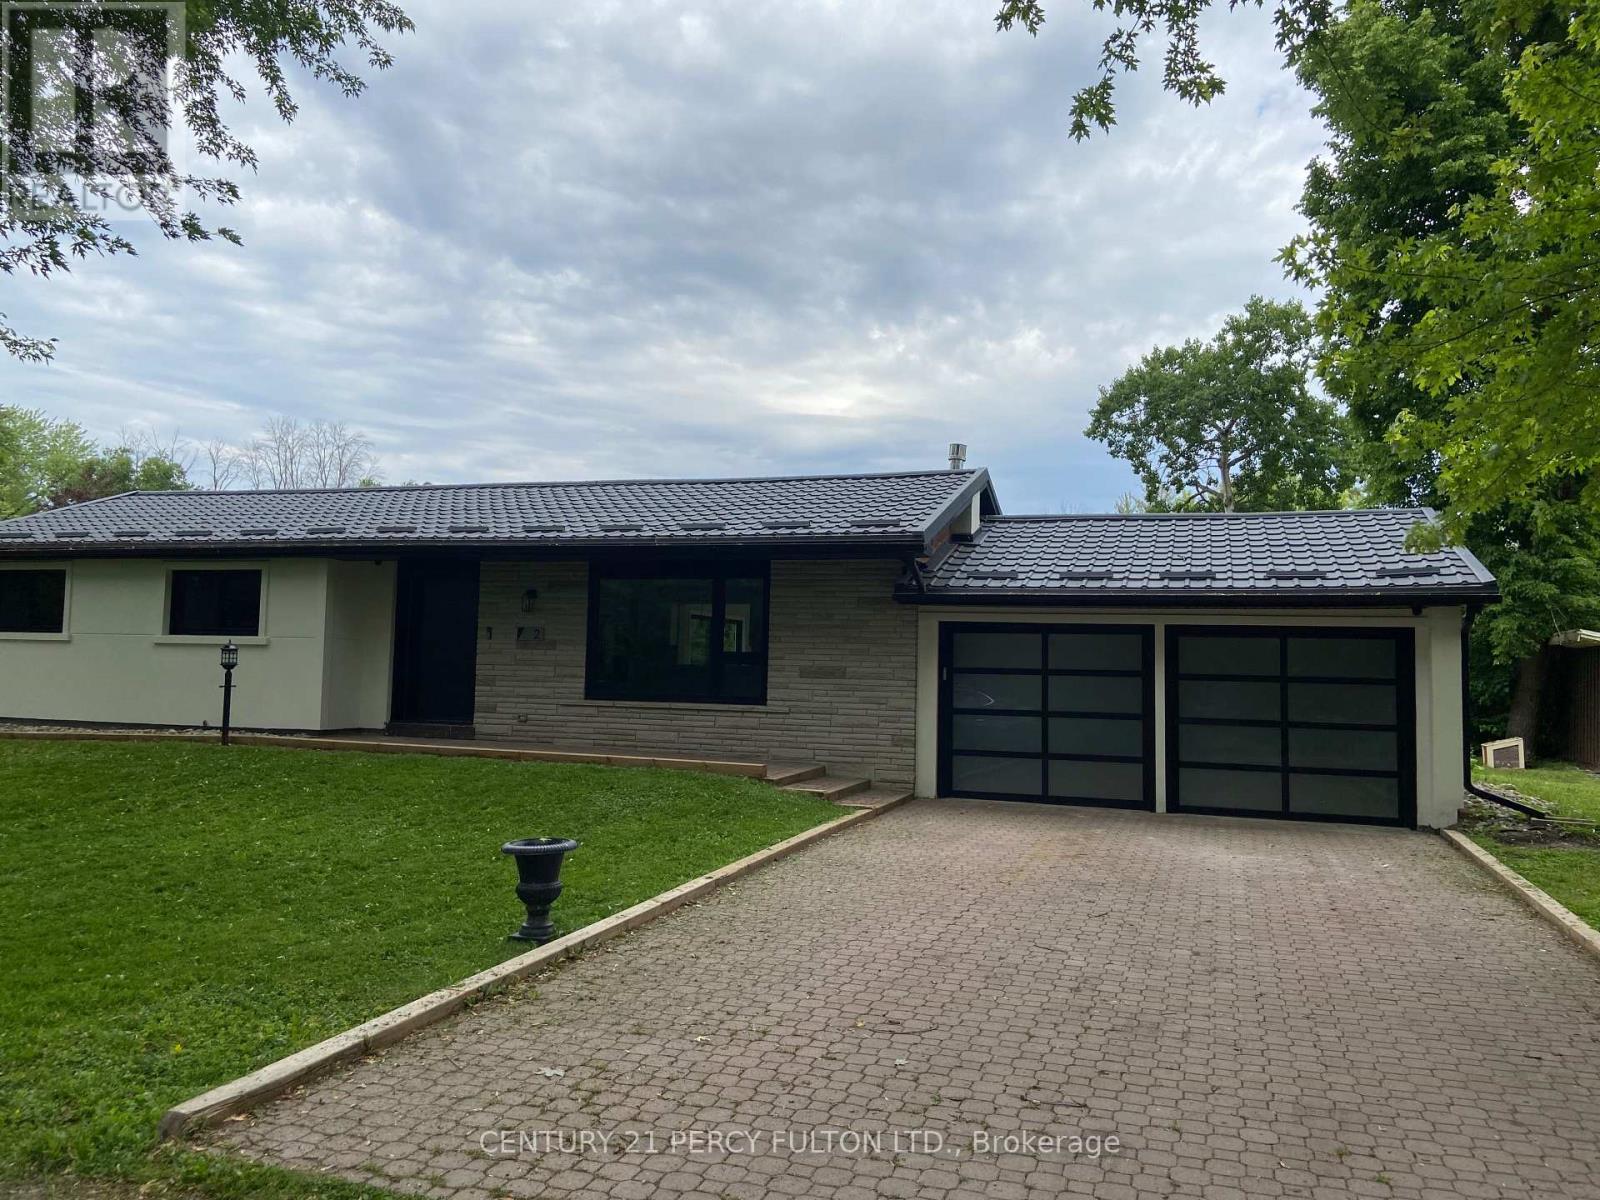
2 Walkers Lane
Georgina, Ontario
Welcome To This Charming Fully Reno'd 3 bed 2 bath Bungalow With Lake Views from Back Yard. No Expense Spared. Must See!!! Modern Kitchen, Spotlights, Custom Door. EV Charger. Security Cameras, too many to list. (id:63616)
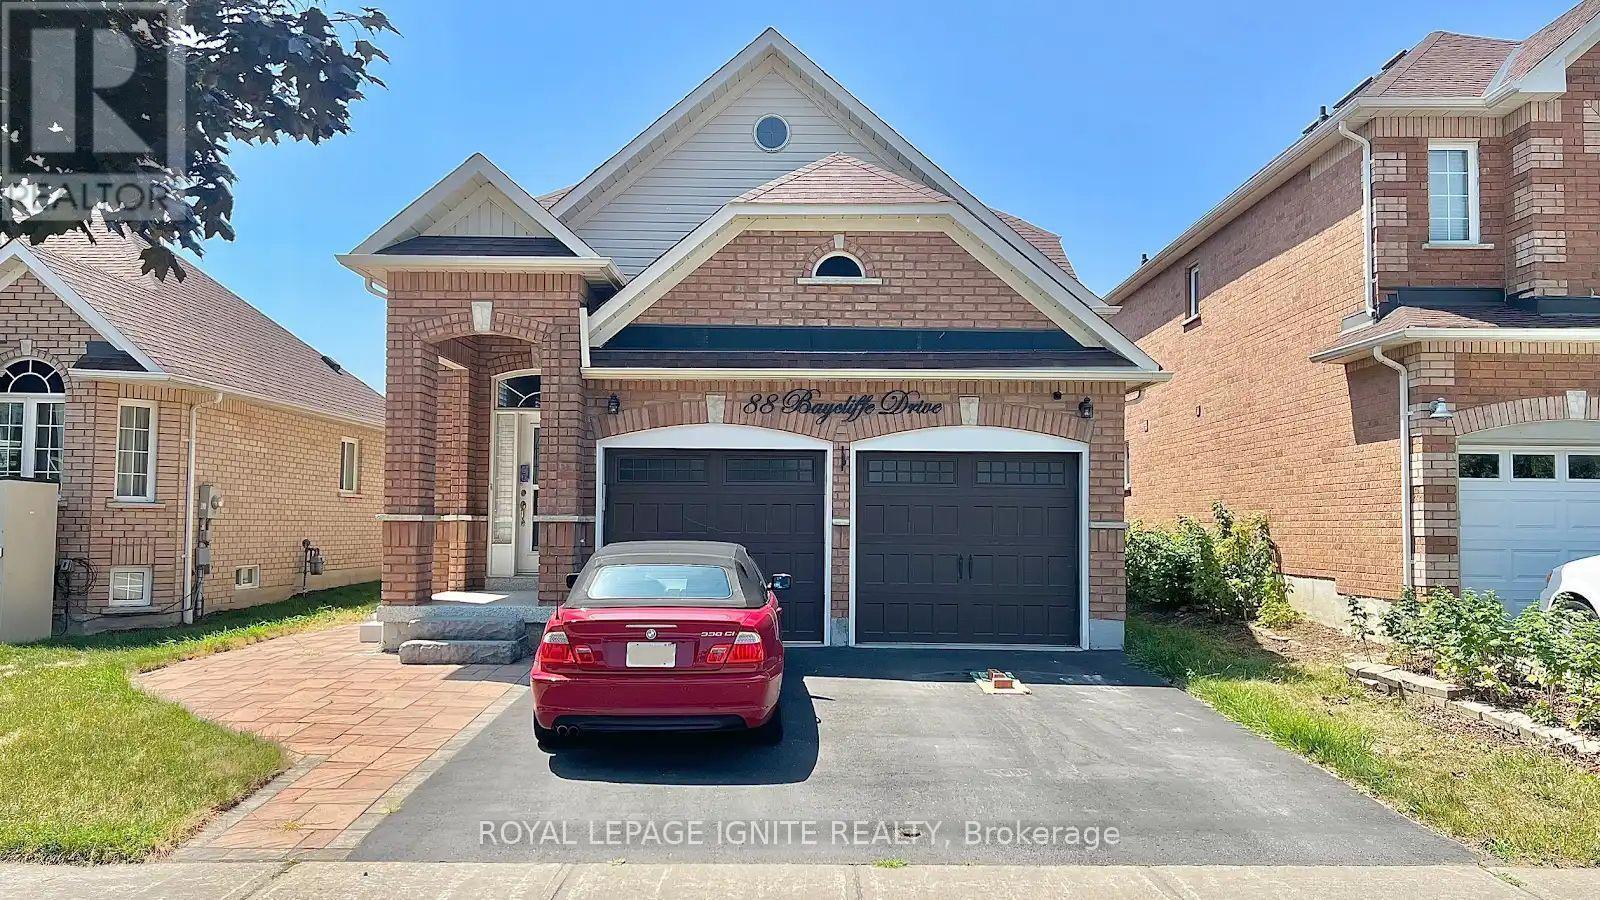
88 Baycliffe Drive
Whitby, Ontario
Welcome to this beautifully maintained, newly renovated, fully detached family home in the heart of Whitby's prestigious Williamsburg neighbourhood. Boasting 1,500-2,000 sq. ft. of pristine, prime property, this layout offers the incredible flexibility of 2 double-bedroom apartments in 1 house (a 4-bedroom, 3-bathroom private home!) perfectly blending comfort, style, and functionality for growing or multi-generational families.The bright main floor offers soaring 9-foot ceilings and an effortless flow for daily living and hosting. Downstairs, the newly finished 2-bedroom basement offers a 2nd kitchen and a walkout to a beautifully kept, private backyard complete with a spacious deck, perfect for summer gatherings.Featuring a DOUBLE KITCHEN, this property also includes an accommodating storage/shelved double car garage, equalling 5 parking spaces total between the garage and private driveway.Enjoy a prime location with easy access to Heber Down Conservation Area, Durham Forest, Uxbridge trails, and Thermëa Spa Village. Minutes from grocery stores at Brock & Taunton, the Whitby Sportsplex, local gyms, and apple farms. Commuters will love the quick access to Highways 401, 412, 407, and the Taunton Road bus route. Excellent local public and Catholic schools (JK-High School) are nearby, alongside fast transit to Ontario Tech University and Durham College. Located in a vibrant, highly walkable community, this rare rental opportunity brings together premium living and ultimate convenience. Don't miss out! (id:63616)
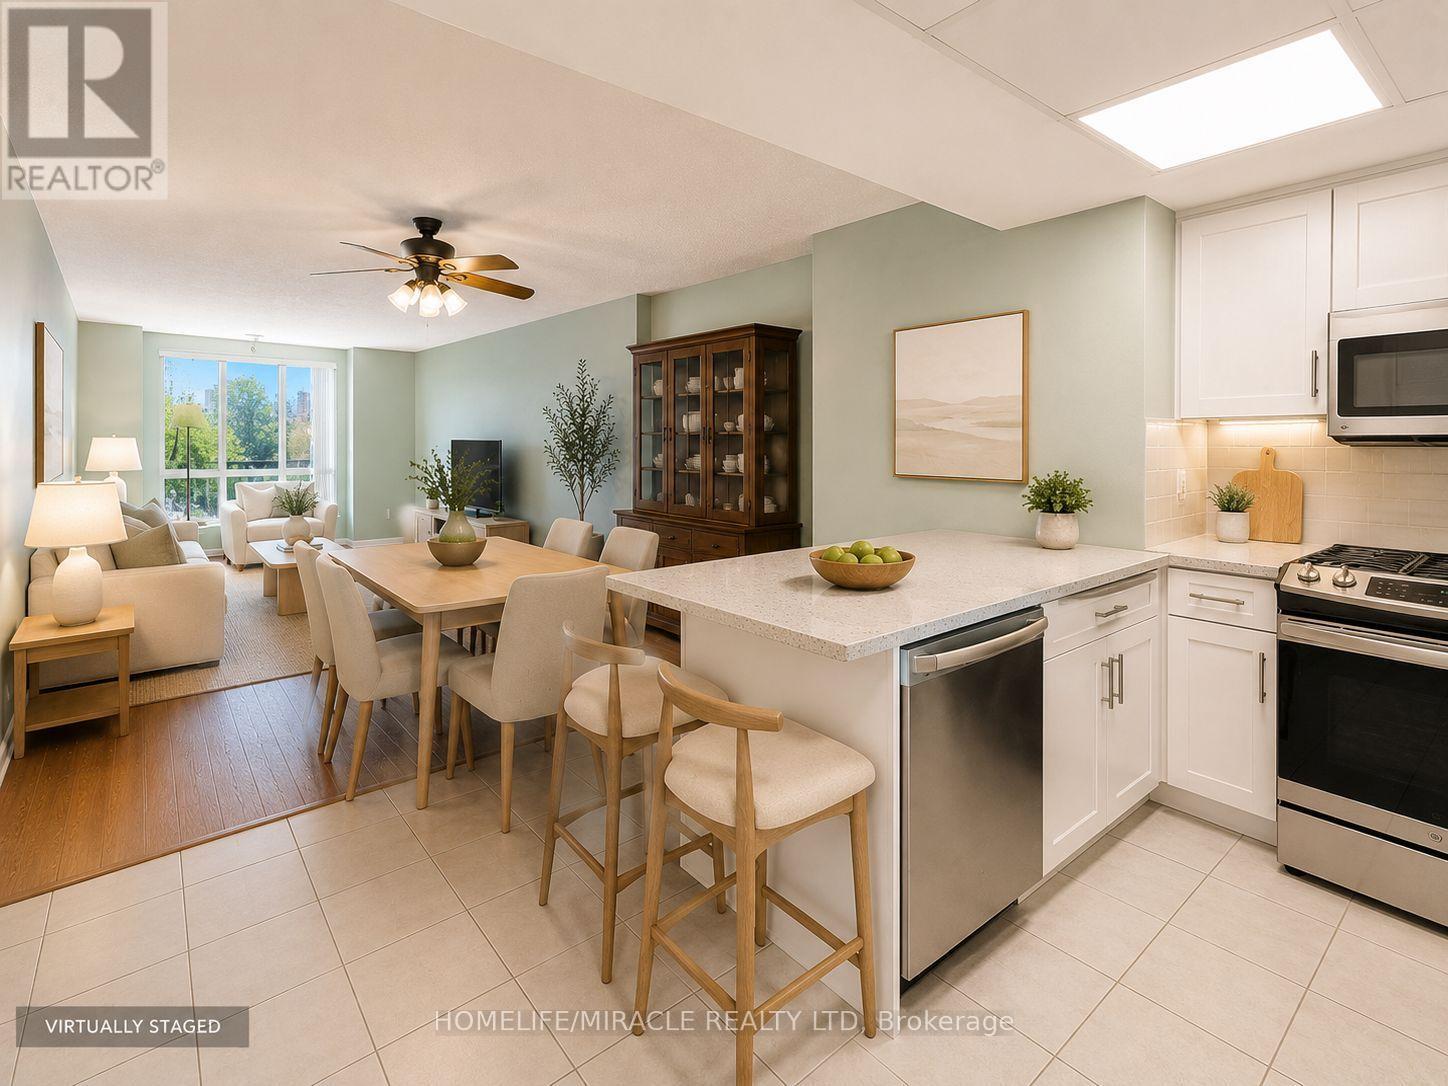
810 - 8 Silver Bell Grove
Toronto, Ontario
Welcome to 8 Silver Bell Grove, Unit 810! This bright and spacious 1-bedroom plus sunroom/den suite features stunning unobstructed southeast views overlooking Wickson Trail. Perfect for first-time buyers, downsizers, or investors, this well-maintained unit offers a functional layout, abundant natural light, and includes both parking and a locker. Conveniently located just minutes from Highway 401, TTC, schools, shopping, hospitals, parks, trails, churches, and Malvern Community Centre. Building amenities include an exercise room, sauna, and visitor parking. (id:63616)
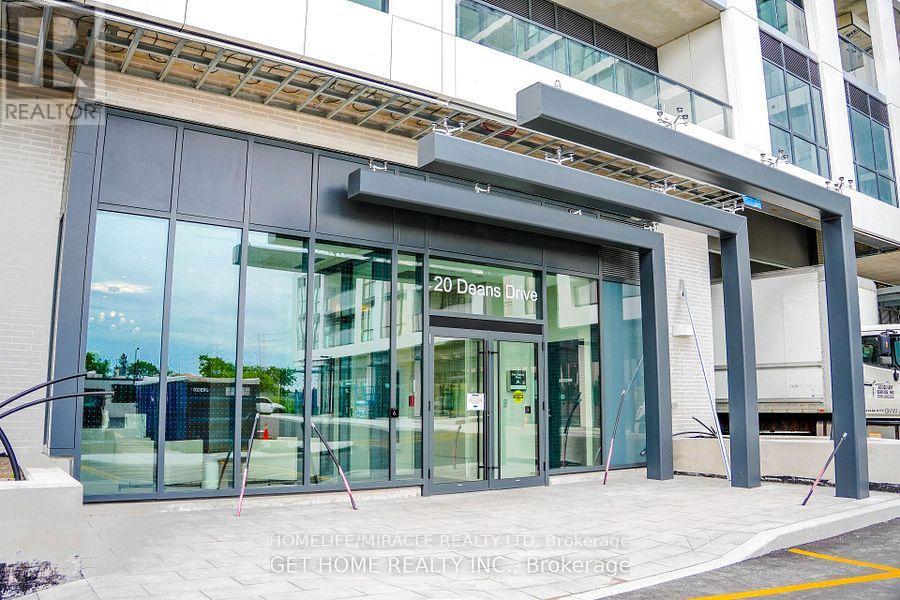
627 - 20 Deans Drive
Toronto, Ontario
Brand New, Never Lived-in 1 Bed + Den, 2 Bathroom Condo Featuring 1 parking space, 1 Locker Facility & Rogers high speed Internet. Ideally located at just steps away from warden subway station. This Bright And Modern Unit Offers A Functional Open-Concept Layout With Stylish Contemporary Finishes Throughout. The Sleek Kitchen Features Premium Quartz Countertops & Stainless Steel Appliances. Enjoy Laminate Flooring Throughout. The Spacious Living And Dining Area Walks Out To A Private Balcony, Perfect For Relaxing Or Entertaining. The Versatile Den Offers The Flexibility To Be Used As A Home Office, Guest Room, Or Second Bedroom. The Primary Bedroom Features Providing Comfort, Privacy, And Convenience. Complete With In-Suite Laundry, This Unit Offers Modern Living At Its Finest. Conveniently Situated Close To TTC Transit, Warden Subway Station, Shopping, Restaurants, Parks, Schools, Walking Trails, And Everyday Amenities. Residents Will Enjoy Exceptional Building Amenities Including A Fitness Studio, Rooftop Terrace & Garden, Party Room, Meeting Rooms, Concierge Service, And Much More! (id:63616)
105 Whitehorn Crescent
Toronto, Ontario
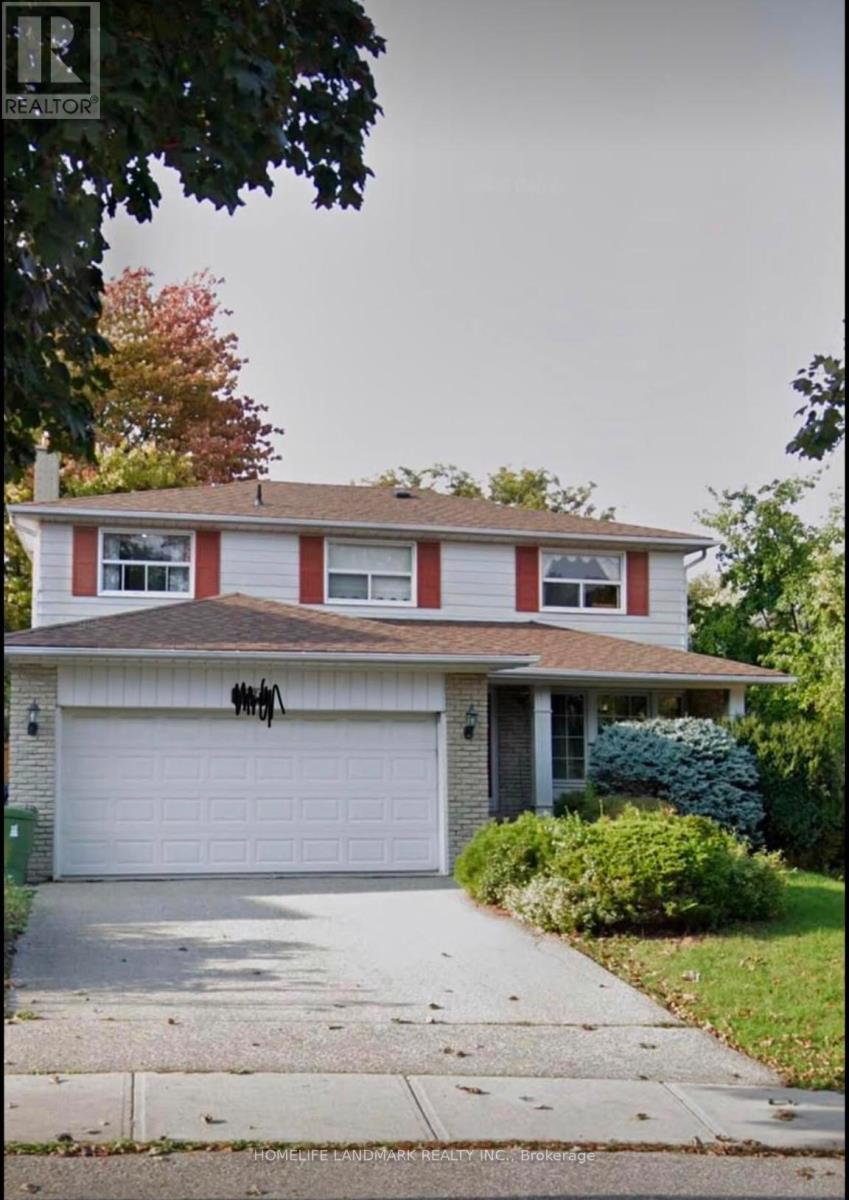
Great investment on a Gorgeous House On A Quiet Crescent. Within Walking Distance To Ttc, School, And Seneca College. Strip Hdwd Flrs, Fireplace, B/I Bookcases, Thermo Windows, Premium Size Landscaped Lot! monthly rent income more than $5000. (id:63616)
3208 - 203 Jarvis Street
Toronto, Ontario
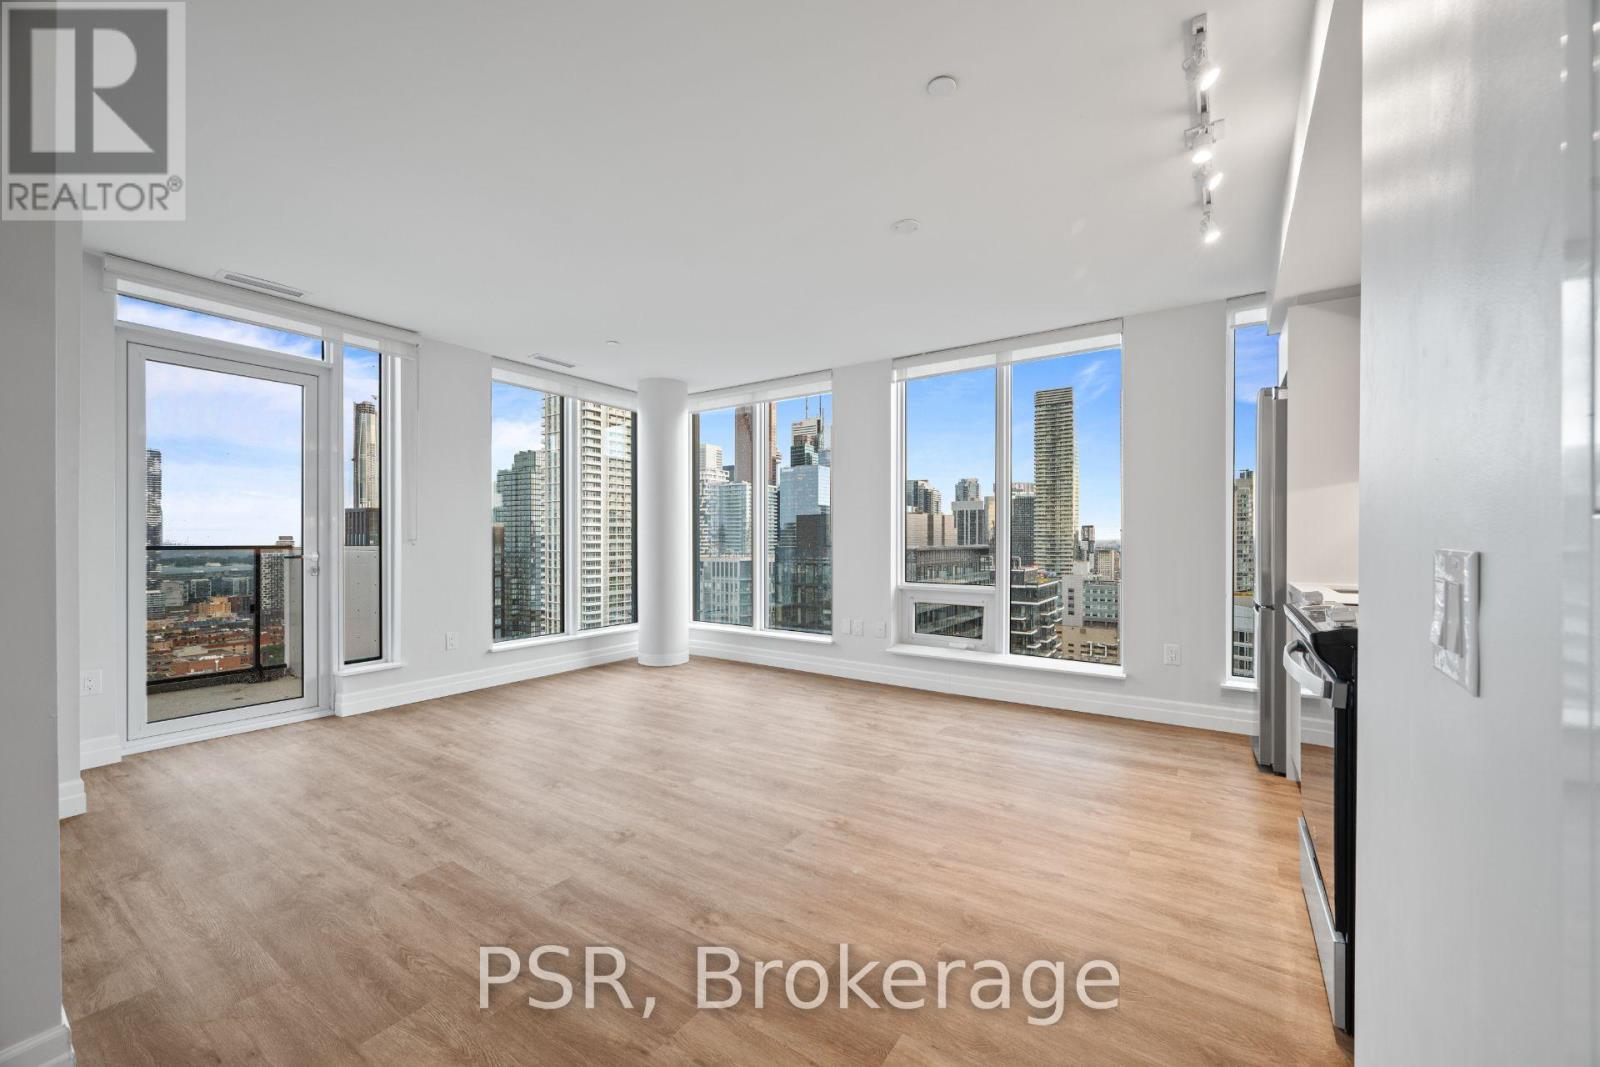
**ONE MONTH'S FREE RENT PROMOTION ON A 12-MONTH LEASE** Welcome to The 203 Residences, where elevated living meets urban convenience in Toronto's vibrant east end. This three-bedroom corner suite features a spacious layout, offering 949 Sq Ft of comfortable living space. The modern open-concept kitchen flows seamlessly into the living and dining area, surrounded by large windows that flood the space with natural light and offer beautiful south-west views .Additional highlights include vinyl flooring throughout and a primary bedroom equipped with an ensuite bathroom and a private balcony. Indulge in a wealth of hotel-inspired amenities including a professionally designed fitness studio, stunning terrace with lounge seating and BBQ's, Lounge, Party Room and Kid's Playroom. Sharing the building with the new upscale TOOR Hotel, residents can enjoy Muse Bistro Bar, located in the lobby of the hotel and the convenience of valet parking (at an additional cost). Located in the heart of downtown, 203Jarvis Street offers unbeatable convenience with easy access to TTC subway and streetcar lines, and just minutes to Toronto Metropolitan University, the Eaton Centre, Yonge-Dundas Square, and St. Lawrence Market. Enjoy a vibrant lifestyle surrounded by shops, restaurants, cafés, and entertainment, with nearby green spaces like Allan Gardens and Moss Park. Quick access to the Gardiner Expressway and DVP adds to the accessibility of this prime location! (id:63616)
1805 - 22 Wellesley Street E
Toronto, Ontario
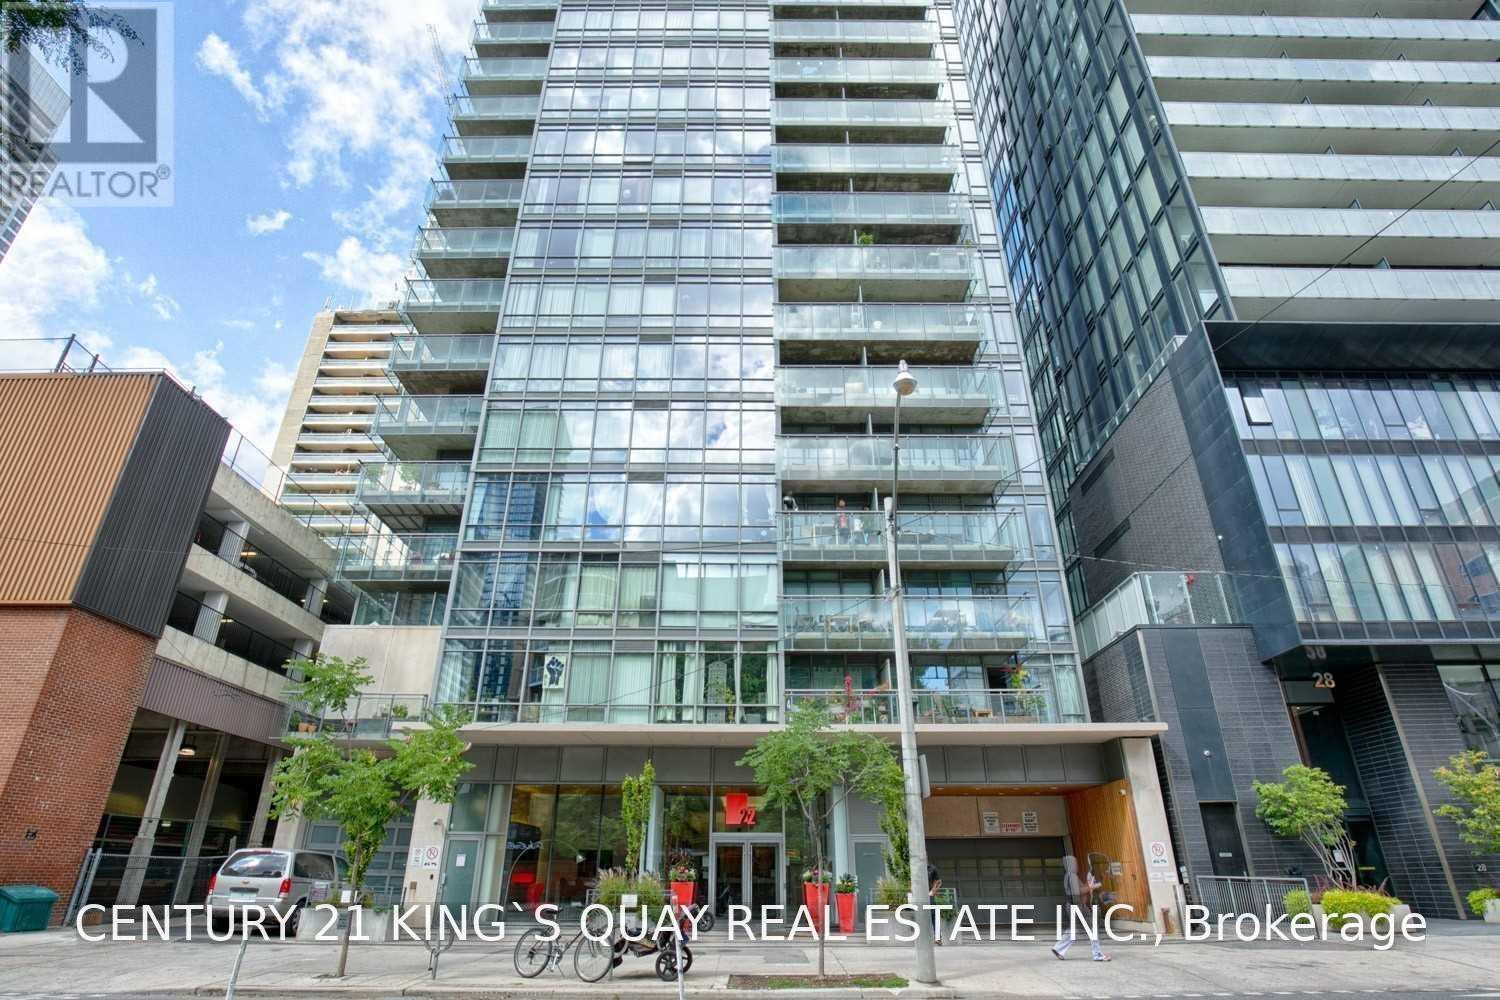
Prime Location, Just Next to Subway station, Luxury Condo for One Bedroom, Higher Floor, Open Concept, Spacious, and Good Layout with Large Balcony, Close to Restaurants, U of T, Subway, Yorkville, 24 Hours Concierge. One Locker included. (id:63616)
612 - 109 Erskine Avenue
Toronto, Ontario
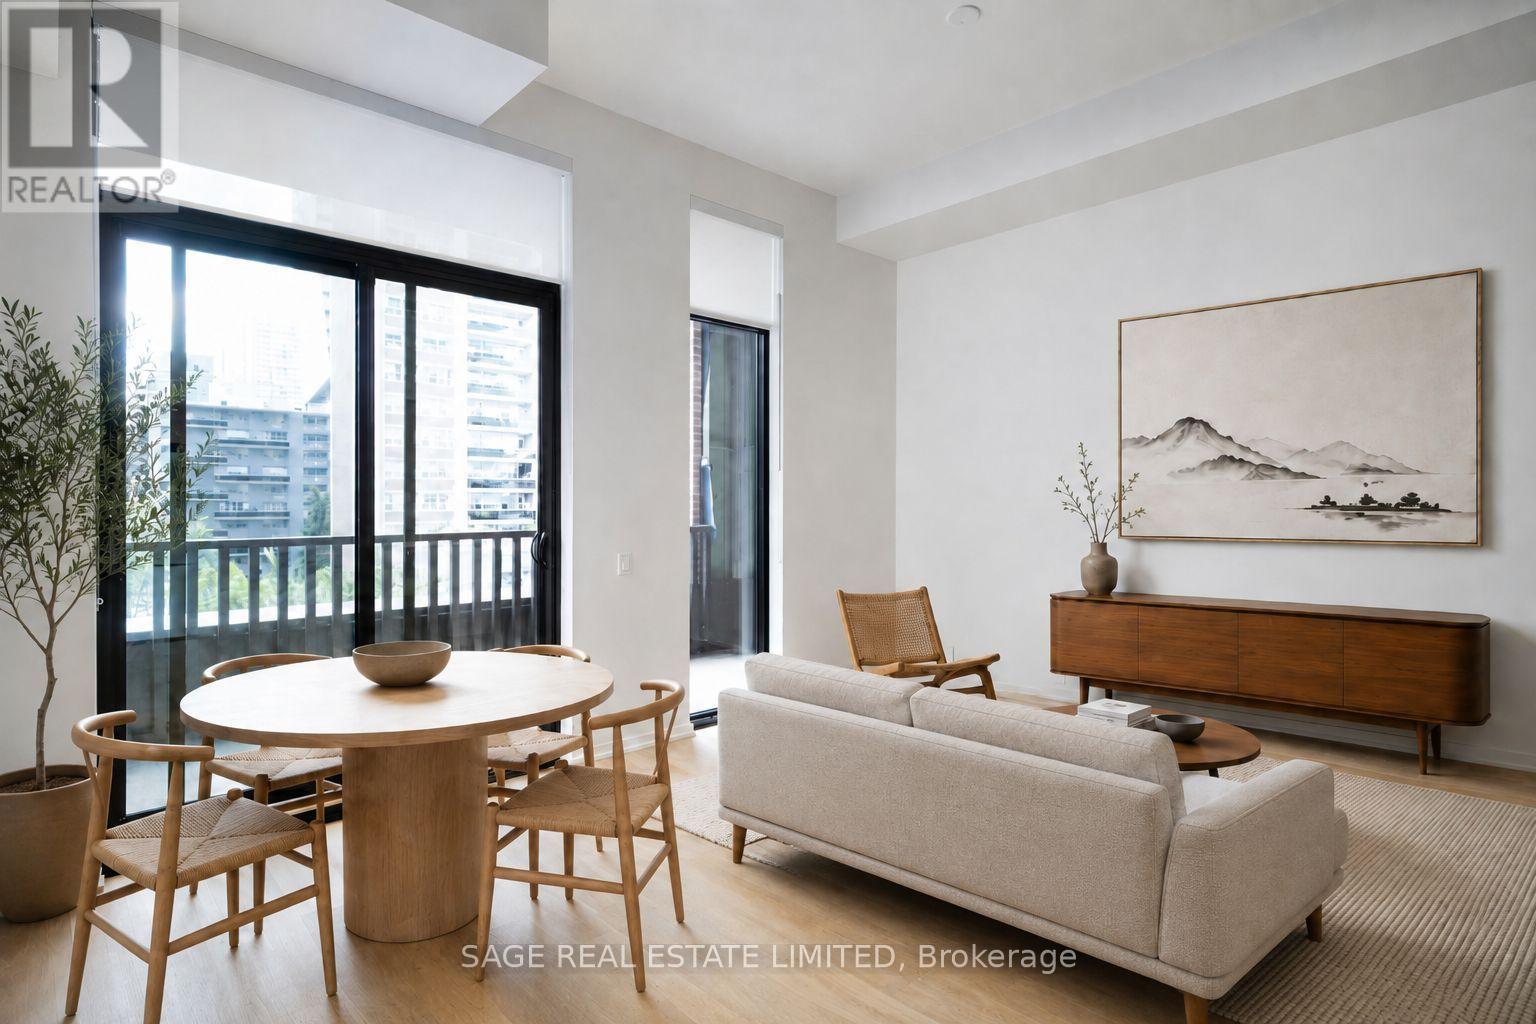
A brand-new, wellness-inspired tower on a quiet, tree-lined stretch of Erskine Ave in the heart of Midtown, AKRA is built around four pillars of wellness - health, fitness, sleep & mindfulness - with 24-hr concierge, fitness & yoga studios, sauna, cold plunges, a zen garden and landscaped BBQ terraces. This never-lived-in 3-bedroom, 2-bath suite is one of only a few with nearly 11-ft ceilings and bright south exposure. Each of the bedrooms features large windows and generous closet space with the primary featuring a walk-in closet and ensuite bathroom. The custom kitchen has an oversized pantry, solid quartz counters, designer cabinetry with soft-close hardware, full-size luxury European appliances, under-cabinet LED lighting and floor-to-ceiling windows letting in tons of natural light. A cutting-edge Smart Home System comes built-in with security features, video intercom system, automatic climate control, laundry leak detection and more. Perfectly positioned in one of Toronto's most connected and sought-after neighbourhoods, AKRA is just steps from Eglinton Station, the Crosstown LRT, Yonge-Eglinton Centre, parks, trails, shops, restaurants, cafés, and everyday essentials. **Virtual Staging** (id:63616)
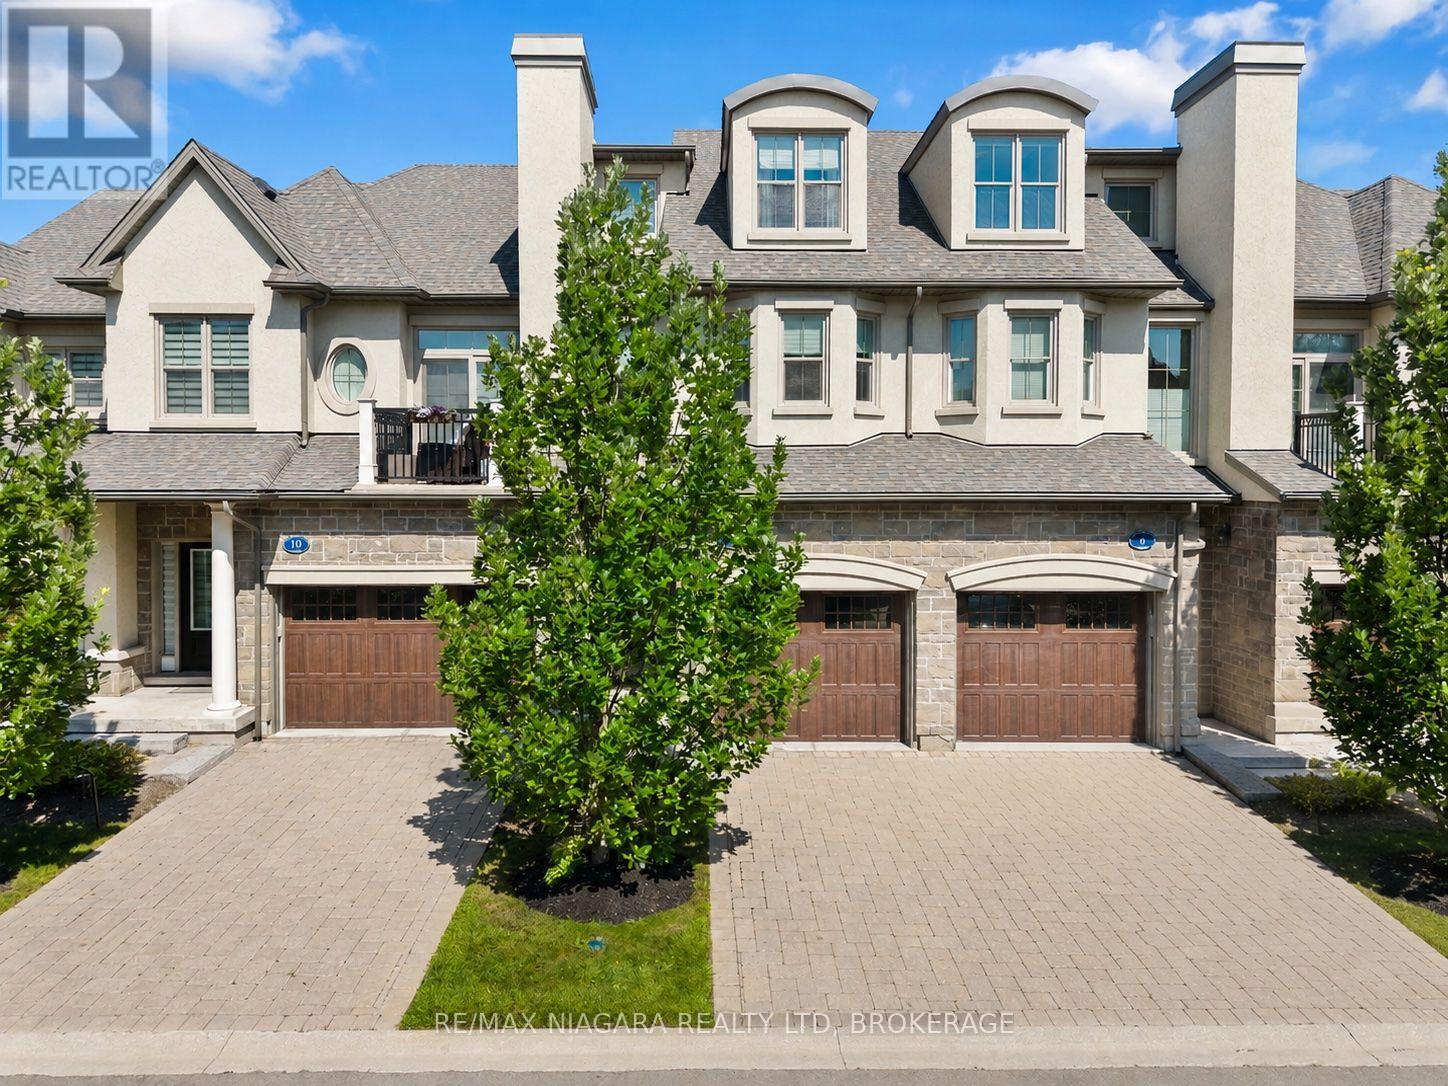
8 St. Andrews Lane S
Niagara-On-The-Lake, Ontario
Welcome to this exceptional luxury condo townhouse offering sophisticated, low-maintenance living in one of Niagara-on-the-Lake's most desirable locations. Overlooking a peaceful, treed setting, this beautifully finished home combines elegance, comfort, and thoughtful design.The open-concept main level features soaring vaulted ceilings, expansive windows that flood the home with natural light, and high-quality finishes throughout. The spacious primary suite includes a stunning ensuite bathroom, while generous guest accommodations, abundant storage, and beautifully appointed living spaces make this home as practical as it is impressive. An in-home elevator provides effortless access between levels, adding comfort and convenience for everyday living.Perfectly situated directly across from the Niagara-on-the-Lake Community Centre and just minutes from the world-famous shops, restaurants, theatres, wineries, and waterfront of Old Town, this home offers an unmatched lifestyle. Completely finished and impeccably decorated, all that's left to do is move in and enjoy luxury living at its finest. (id:63616)
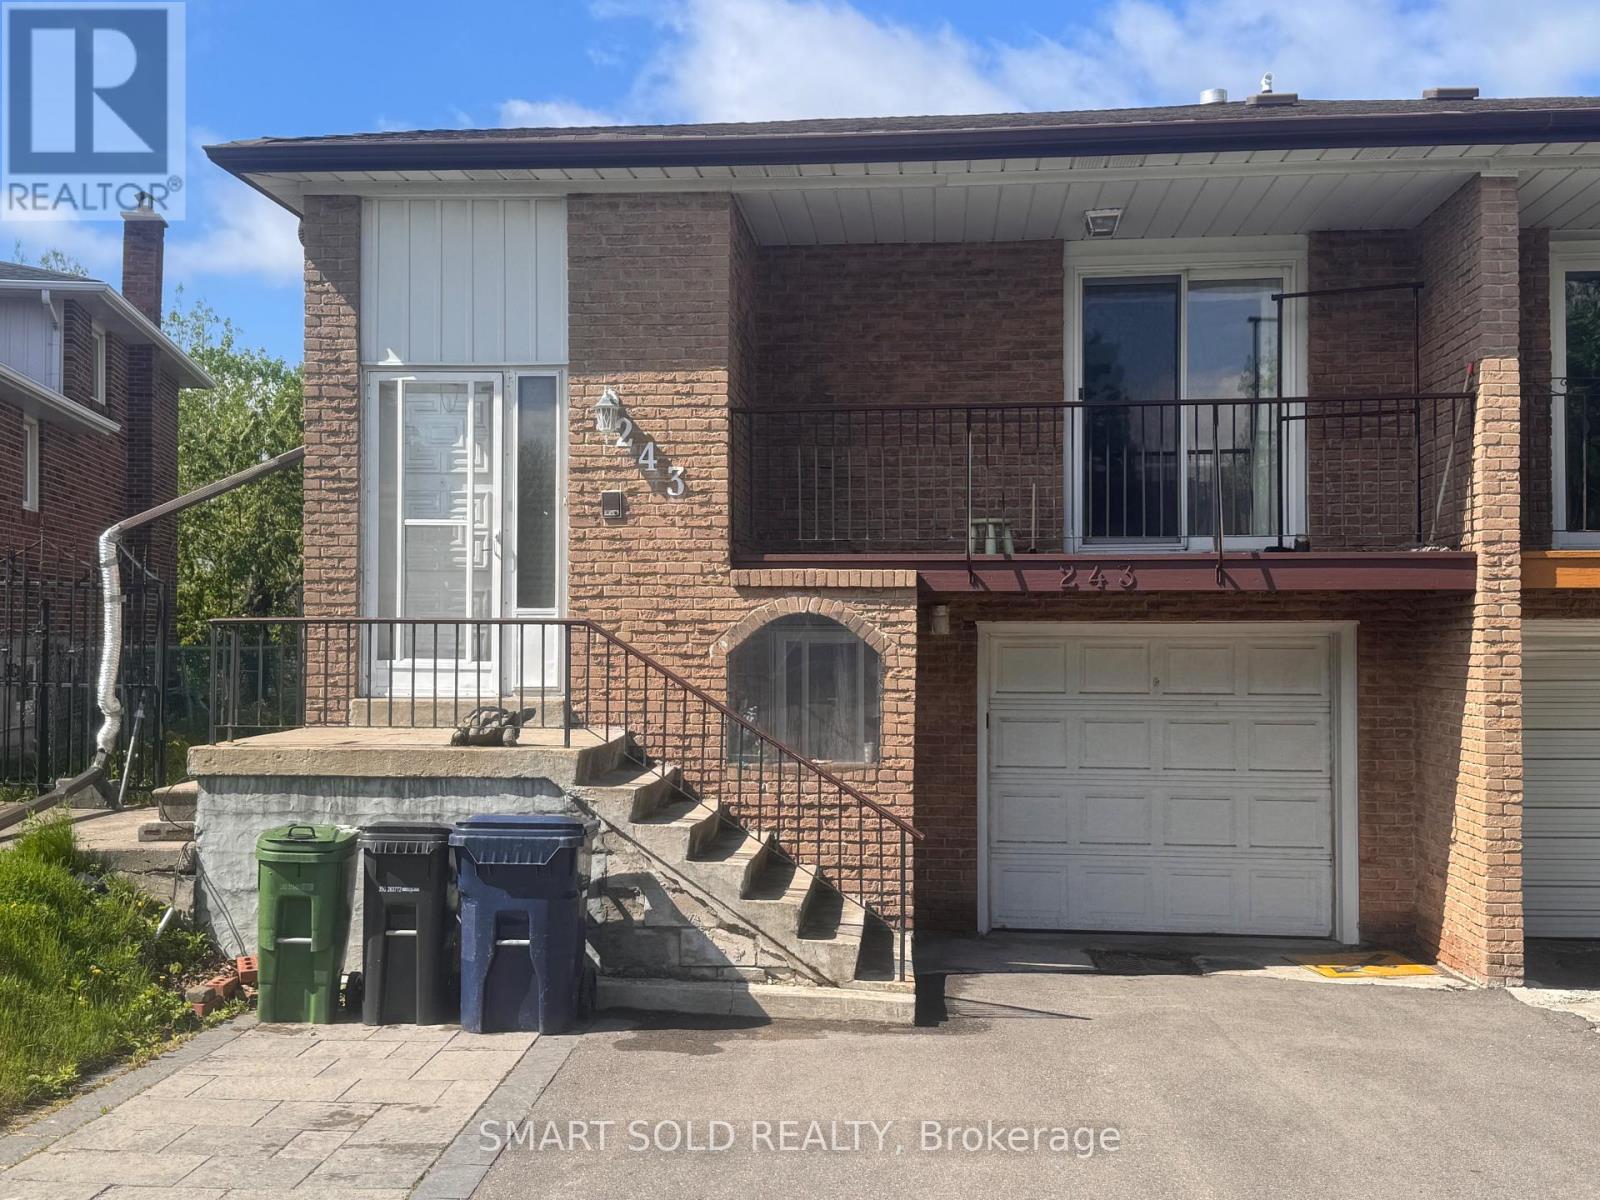
243 Shawnee Circle
Toronto, Ontario
Welcome To This Beautiful & Bright Upper Two Levels (Main & 2nd Floor Only) Semi-Detached Home Located In A Prime North York Neighborhood! This Unit Offers Full Independence And Privacy, Featuring A Spacious Living Room, Separate Dining Area, And A Fully Equipped Kitchen. Walk Out From The Living Area To A Lovely Private Balcony, Perfect For Outdoor Relaxation. Enjoy Fantastic Neighborhood Amenities Just Steps Away, Including Local Parks, Tennis Courts, and Children's Playgrounds. Conveniently Located Near Seneca College, Grocery Stores, Restaurants, Public Transit, And Other Daily Amenities. Easy Driving Access To Fairview Mall, T&T Supermarket, Highway 404 & 401. Students Welcome! Ideal For Students Or Young Professionals Seeking A Convenient And Comfortable Living Space In A Vibrant Community. A Must-See Property! (id:63616)
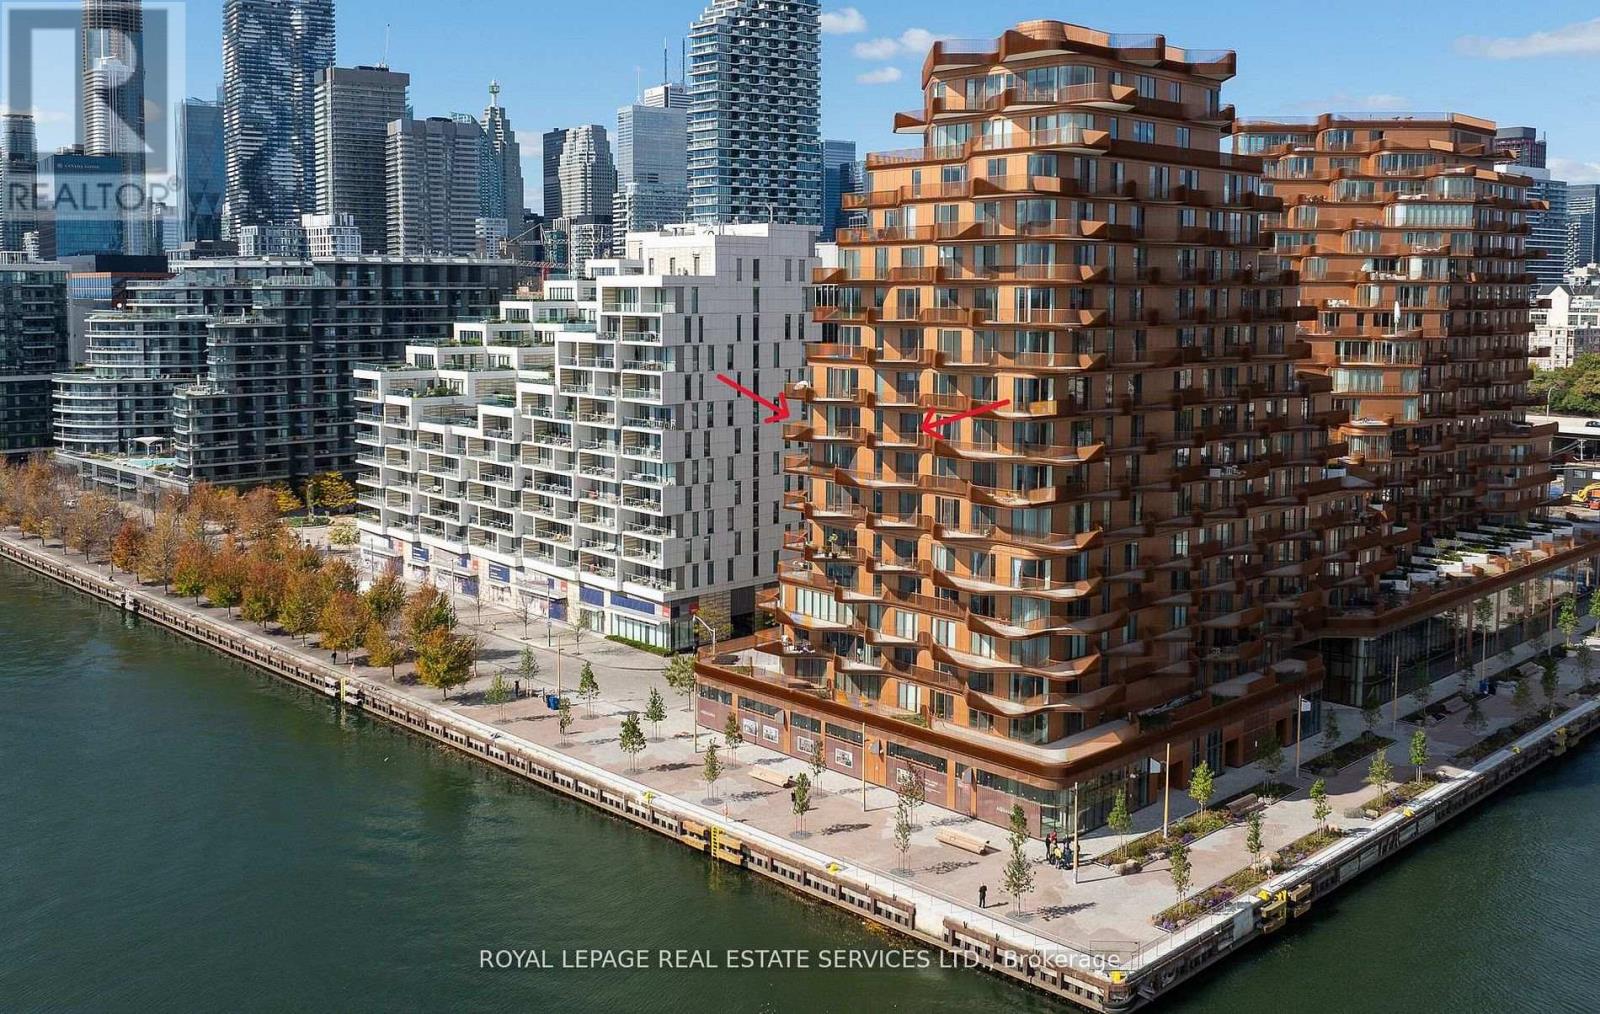
912 - 155 Merchants' Wharf
Toronto, Ontario
*Spectacular Southwest Corner Suite In Coveted South Tower *Luxurious Aqualuna By Tridel *Absolutely Gorgeous & Upgraded Waterfront Suite With Unobstructed Lake Views, Feels Like You Are Sitting On The Water *2286 sqft + 3 Balconies, 1 Accessible EV Parking, 1 Standard Parking & 1 Premium Locker *2 Bedroom, 3 Baths Sought After Floor Plan *Welcoming Foyer W/Powder Room, Double & Walk In Closets *Luxurious Features & Finishes *California Closet Organizers Throughout *Premium Miele Appliances - Fridge, Oven, Gas Cooktop, Dishwasher, Speed Oven, Coffee Maker. Marvel Wine Fridge *Redesigned Kitchen W/Deeper Island & Wider Pantry *Redesigned Living W/Floor To Ceiling Feature Wall Panel TV Ready, 50" Wide Napoleon Electric Stone Surround Fireplace *Redesigned Primary Bedroom, Walk In Closet, Beautiful Ensuite W/Upgraded Flush Undermount Porcelain Sinks, Base & Mirror Cabinetry *Redesigned Laundry W/Upgraded Base, Wall Cabinetry & Stainless Steel Drop-In Sink *Full List of Upgrades Attached *Luxury Amenities Include Outdoor Pool, Sauna, Fitness & Yoga Studios, Party Room, Billiard & Media Lounges *Aqualuna Bayside Toronto's Final and Most Luxurious Waterfront Address, Indulge Yourself in the Exquisite (id:63616)

10 Briarfield Crescent
St. Catharines, Ontario
THE BEST WAY TO DESCRIBE A HOME TO PEOPLE WHO HAVEN'T SEEN IT IS TO HAVE THE CURRENT OWNERS ARTICULATE WHY THEY HAVE LOVED THEIR HOME, THESE ARE THEIR WORDS: " WE HAVE LOVED THIS HOUSE FOR THE PAST 38 YEARS. ONLY 2 FAMILIES HAVE RAISED THEIR CHILDREN HERE IN THE 61 YEARS SINCE THE HOUSE WAS BUILT (WITH ANOTHER COUPLE BRIEFLY OCCUPYING). THE QUIET CUL-DE-SAC, STATELY TREES, SPACIOUS BACKYARD, CLOSE PROXIMITY TO BROCK UNIVERSITY, THE BRUCE TRAIL, THE 406 HIGHWAY AND THE PEN CENTRE HAVE ALL CONTRIBUTED TO OUR OVERALL ENJOYMENT OF THIS COZY FAMILY HOME. WE LEAVE IT FILLED WITH MANY HAPPY MEMORIES." AS A RESIDENT OF THE CRESCENT FOR 50 YEARS OF MY LIFE, I WOULD LIKE TO ADD THAT IT IS CLOSE TO THE NIAGARA WINE ROUTE, THE ST. CATHARINES GOLF AND COUNTRY CLUB, DOWNTOWN RESTAURANTS AND PUBS, THE FIRST ONTARIO PERFORMING ARTS CENTRE, THE MERIDIAN CENTRE ARENA AND THE ST. CATHARINES HOSPITAL. IT IS WALKING DISTANCE TO THE BEST SCHOOLS IN THE CITY WHETHER THEY BE PRIMARY, MIDDLE OR HIGH SCHOOLS. IT IS A SAFE NEIGHBOURHOOD WITH ONLY PEOPLE WHO LIVE ON THE STREET AND CONTRACTORS DRIVING ON THE STREET. WATCH CHILDREN PLAY OUTDOORS AND RIDE THEIR BIKES IN THIS SECLUDED ENCLAVE. BRIARFIELD CRESCENT IS A HIGHLY DESIRABLE LOCATION AND A WONDERFUL CRESCENT ON WHICH TO BRING UP A YOUNG FAMILY. (id:63616)