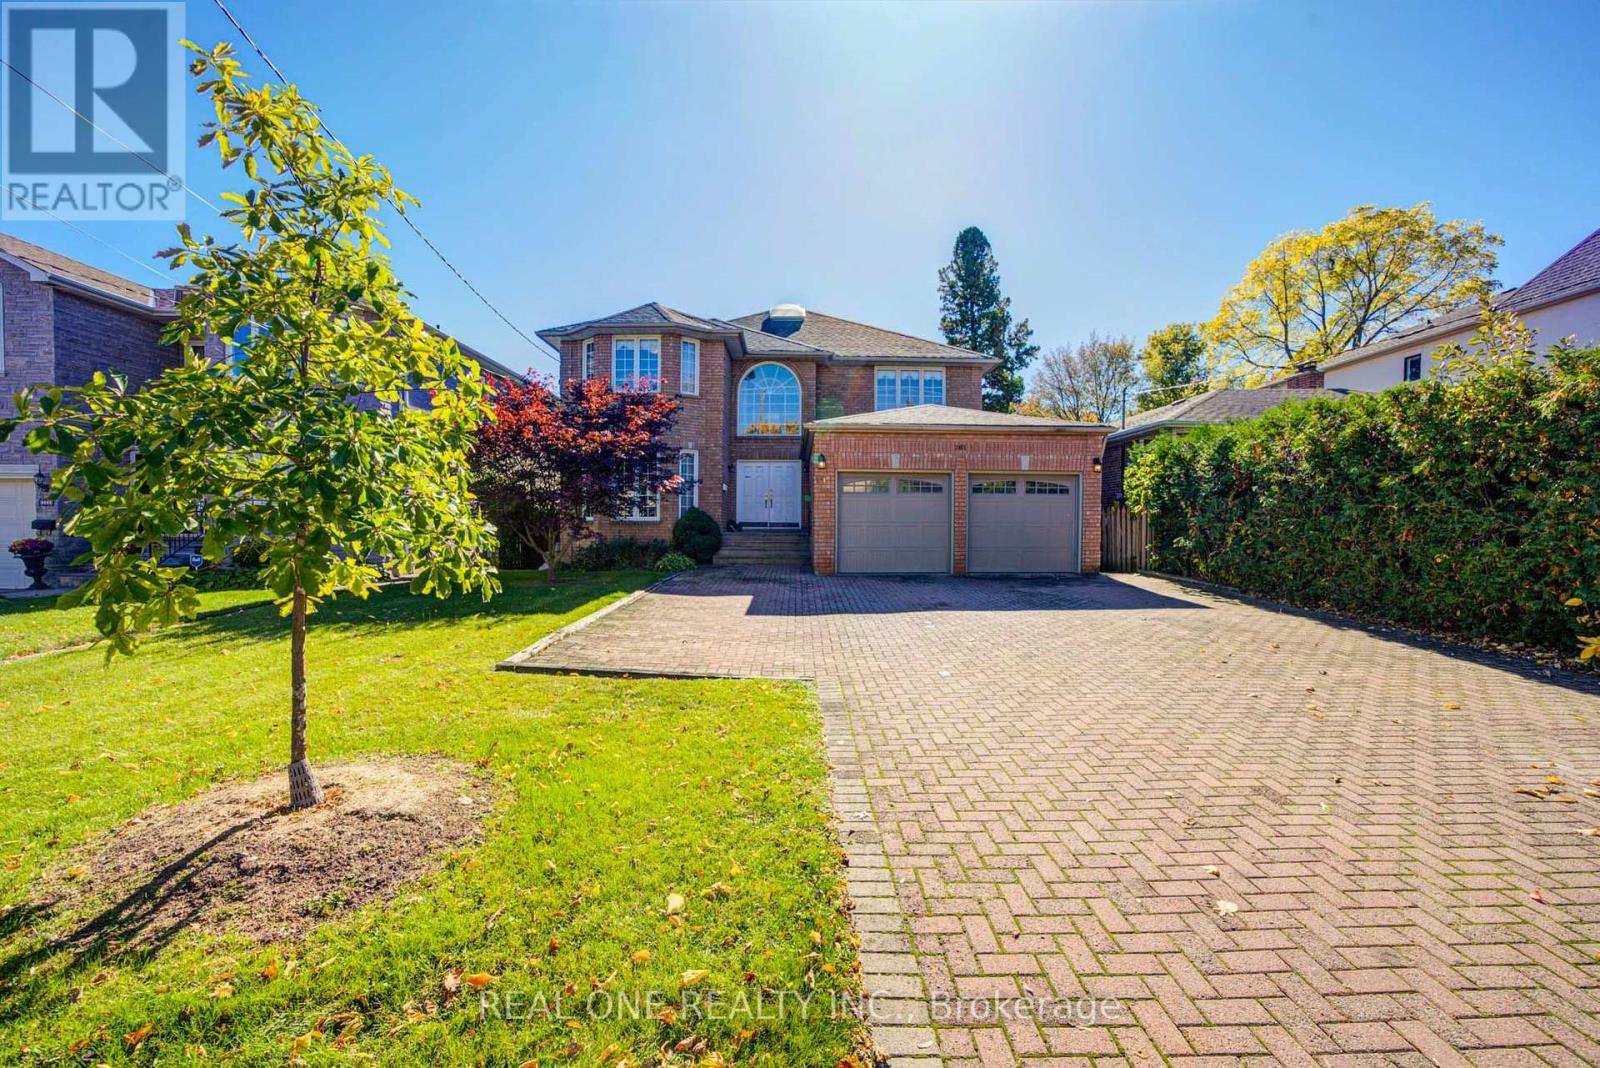
261 Mckee Avenue
Toronto, Ontario
Bright & Spacious Custom-Built Home Offering Approx. 4,200 Sq. Ft. Of Living Space On An Impressive 52.39' x 146.43' Lot* No Rear Neighbours, Offering Open Views & Added Privacy*9 ' Ceiling On Ground Level* Prime Location Close To Top-Ranked Schls, Community Centre & All Amenities*Featuring Elegant Crystal Chandeliers, 2 Skylights & A Spacious, Functional Layout** The Property Currently Offers 4 Separate Living Units, Ideal For Large Or Multi-Generational Families, Or Buyers Seeking Additional Rental Income! 3 Additional Separate Units With Potential Rental Income Exceeding $5,000/Month! Unit #1 Ground Flr Studio Apartment, W/ 3Pc Washroom & Sliding Door Walkout To Backyard (Original Partial Fam Rm) ; Unit #3 Ground Flr 1-Bdrm Apartment W/ 3Pc Washroom & Separate Laundry ; Unit #2 Spacious Bsmt 3-Bdrm Apartment W/ Large Kitchen, Private Laundry & 4Pc Wshrm. **.Recent Updates: Furnace (2023), A/C (2015), Roof (2013), Plus 2 Owned Hot Water Tanks. Redone Some Area Painting & Flooring *RARE OPPORTUNITY! Enjoy The Comfort Of A Luxury Home In A Prestigious Neighbourhood, Access To Excellent Schools, And The Added Benefit Of Substantial Rental Income Potential! PRICE JUST FOR QUICK SALE! OUTSTANDING VALUE FOR A CUSTOM-BUILT HOME OF THIS SIZE ON A PREMIUM 52' x 146' LOT IN WILLOWDALE! (id:63616)
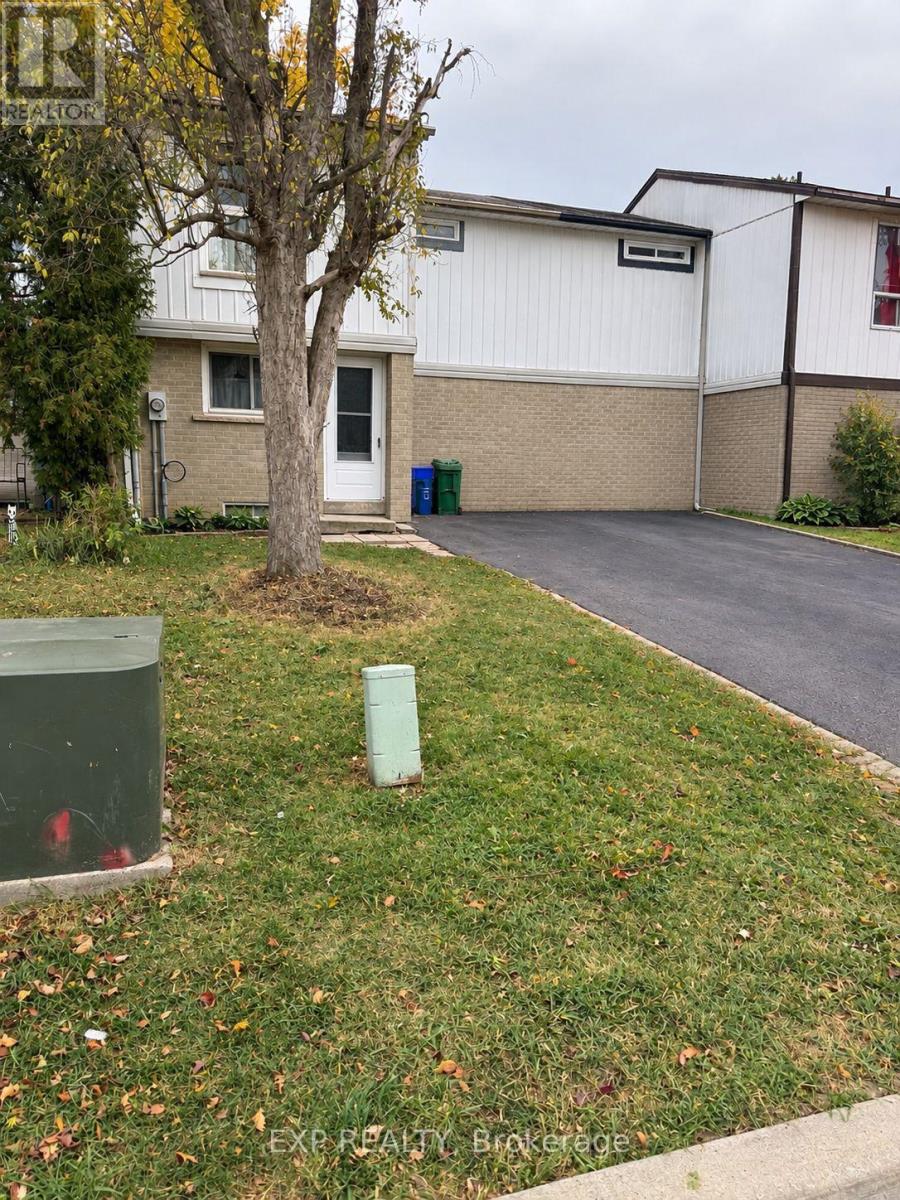
31 Geraldine Court
Brampton, Ontario
Calling all first-time buyers, renovators, and savvy investors! Discover the potential of this freehold townhome in Brampton's convenient and established Northgate neighbourhood. Featuring 3 bedrooms and 2 full bathrooms, including one on the upper level and one in the basement, this lovingly maintained home offers a great layout and solid bones, providing the perfect foundation to create a space tailored to your vision. Livable in its current condition but ready for updating and modernizing, this property presents an exciting opportunity to dramatically increase value, build equity and unlock its full potential. Recent updates include a newly replaced front entry door and rear sliding door, along with a never-used retro-style washer and dryer. A fantastic opportunity for buyers looking to personalize their next home or investors seeking their next renovation project in a convenient Brampton location! OPEN HOUSE Oct 31 & Nov 1: 2-4PM - All are Welcome! (id:63616)
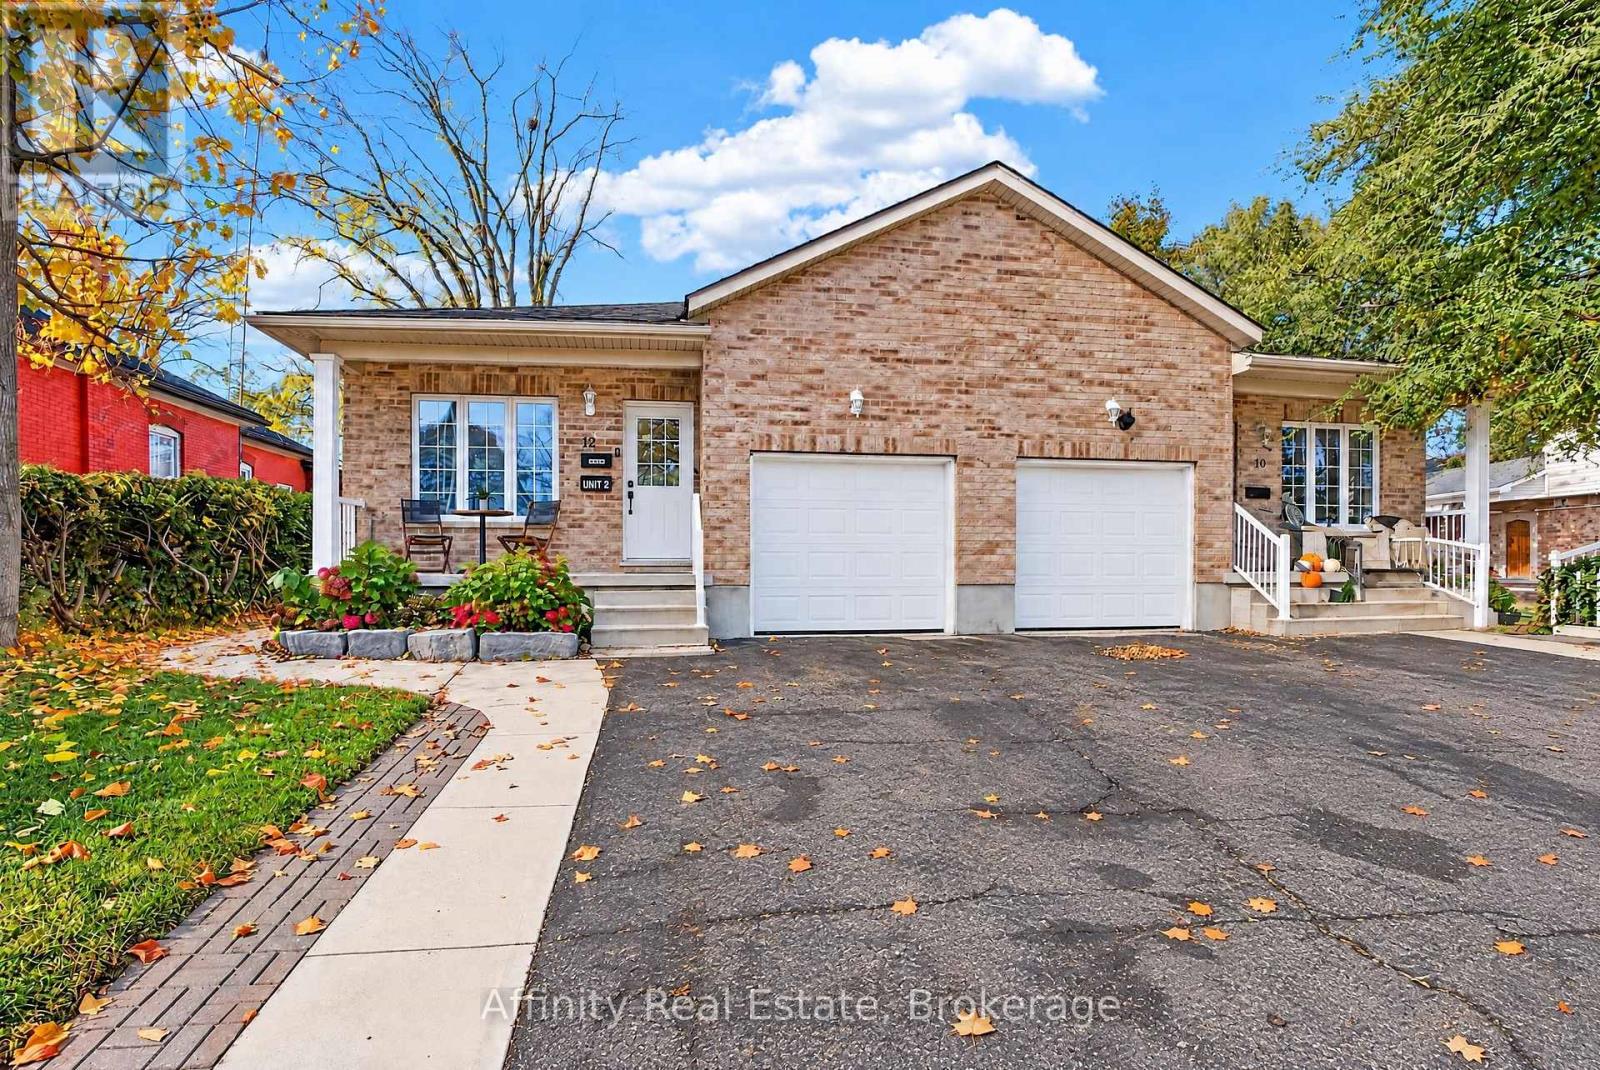
12 Tait Street
Cambridge, Ontario
EXTREMELY RARE, 2017-BUILT LEGAL DUPLEX BUNGALOW! This one-of-a-kind property combines the charm of West Galt with the comfort and convenience of a newer build. The main floor features a bright, open-concept layout with abundant natural light, soft neutral tones, and thoughtful finishes throughout. The welcoming foyer flows into the spacious family room and dining area, alongside a modern kitchen complete with warm wood-tone cabinetry, ample counter space, generous storage, and stainless steel appliances. Spacious bedrooms with roomy closets and a full bathroom offer comfortable, convenient one-level living. The main unit also enjoys access to a portion of the basement, ideal for a recreation room, home office, or additional bedroom. Downstairs, the beautifully renovated legal secondary suite features contemporary finishes, a bright open-concept layout, a comfortable bedroom, private in-suite laundry, and a separate entrance. Prefer to enjoy the entire home yourself? The basement layout offers the potential to reconnect the two living spaces, subject to any minor alterations, creating a spacious single-family residence. Outside, the large lot has an expansive, fully fenced backyard surrounded by mature trees, providing exceptional privacy and plenty of room for entertaining, relaxing, or enjoying the outdoors. An attached garage, wide driveway, and charming front porch complete the package. Ideally located near the Grand River, scenic trails, and major highways, with convenient access to Downtown Cambridge, Main Street, and the vibrant Gaslight District, you'll enjoy proximity to local cafes, restaurants, entertainment, and everyday amenities. Whether you're looking to offset your mortgage with rental income, accommodate extended family, or add a turnkey property to your investment portfolio, 12 Tait St offers outstanding versatility and opportunity. Come experience it for yourself! (id:63616)
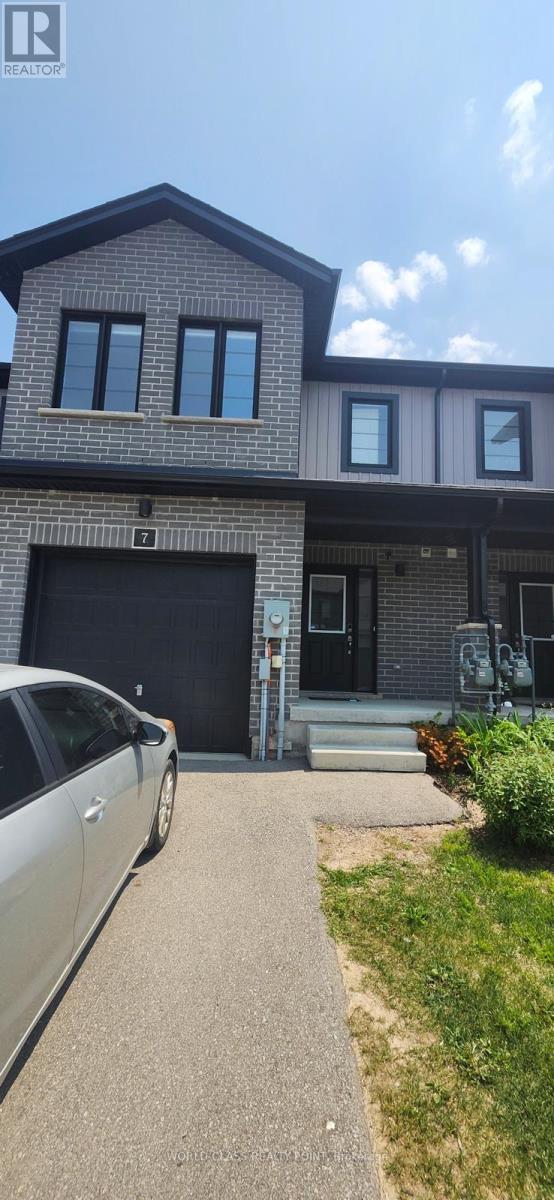
7 - 160 Stanley Street
Norfolk, Ontario
Gorgeous Luxury 3 Bed 4 Bath Townhouse With Finished Walk Out Basement , 2 Parking with access to Garage from House. Bright, Specious and Functional Layout with Tons Of Upgrades. The Kitchen Has Center Island and Stainless Steel Appliances That Include An Over-The-Range Microwave & A Built-In Dishwasher. Convenient Upper Level Separate laundry. Steps Out Onto A Charming Deck Overlooking The Yard Perfect For Your BBQ And Parties. The Primary Suite Offers A Walk-In Closet And A Luxurious 4-Piece Ensuite. Massive living space, flooded with natural light creating a warm and inviting atmosphere. It's prime location just minutes away from school, hospital, Bus Routes, offering easy access healthcare, education and variety of restaurants.12 Min To Port Dover Beaches. Short Drive On Hwy 3 Or Hwy 6 Or Hwy 24 Will Take You To Brantford, Paris, Hamilton, Grimsby, Binbrook, Burlington & Gta. Newly Established Residential Community With Public Schools, Shopping, Indoor Sports Arena & Outdoor Recreational Space, Restaurants, Parks & Walking Trail. Perfect style of comfort and convenience. Utilities are not included in the rent. (id:63616)
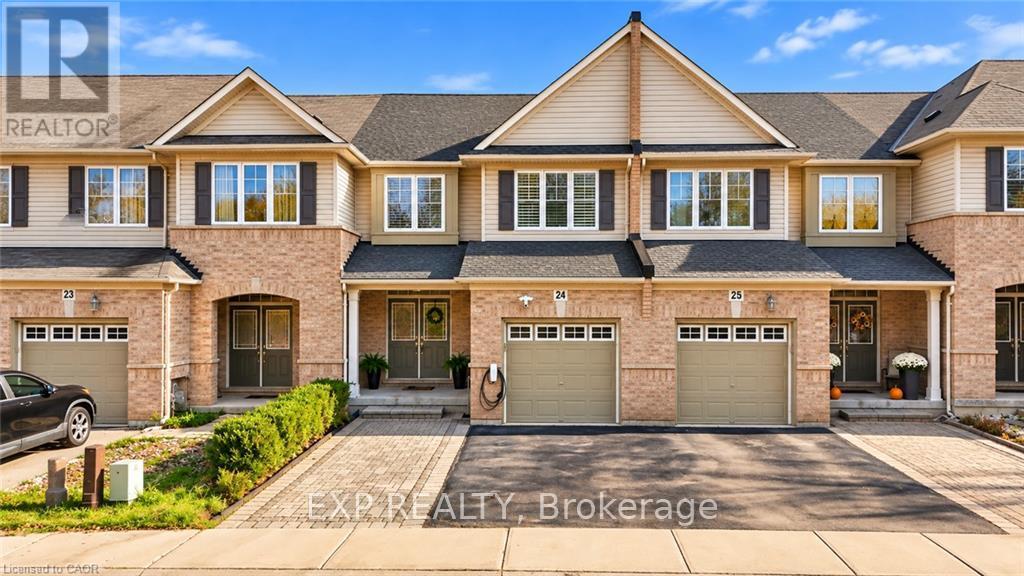
24 - 3275 Stalybridge Drive
Oakville, Ontario
EXCEPTIONALLY UPGRADED HOME IN SOUGHT-AFTER BRONTE CREEK! Discover the perfect blend of elegance, comfort, and modern living in this meticulously maintained 3-bedroom home, offering over 2,600 sq. ft. of total living space, nestled on a quiet, family-friendly street in one of Oakville's most desirable communities. Featuring 9-ft ceilings, hardwood flooring throughout, California shutters, and a spacious semi-open-concept main floor designed for effortless entertaining. The beautifully updated kitchen showcases granite countertops, a stylish backsplash, and a premium Bosch 500 Series dishwasher (2026). Step outside to an extra-wide backyard deck, perfect for summer gatherings. The finished basement offers additional living space, a versatile bonus room, bathroom, and ample storage.EXTENSIVE RECENT UPGRADES & MAJOR IMPROVEMENTS! Freshly painted interiors, upgraded main floor bathroom vanity, pot lights, and Wi-Fi-enabled smart switches. Significant upgrades include a Lennox 70,000 BTU furnace and 2-ton central A/C (July 2025), premium GAF architectural shingle roof (Mar 2025), upgraded attic insulation (2026), and LG AI-enabled smart washer and dryer (Mar 2025). Additional highlights include a Samsung refrigerator, EV charging Point, Google Nest smart thermostat, and parking for 3 vehicles. Ideally located near excellent schools, scenic trails, parks, shopping, and major highways.MOVE-IN READY, BEAUTIFULLY UPDATED, AND LOADED WITH PREMIUM UPGRADES-AN EXCEPTIONAL OPPORTUNITY IN PRIME OAKVILLE! (id:63616)
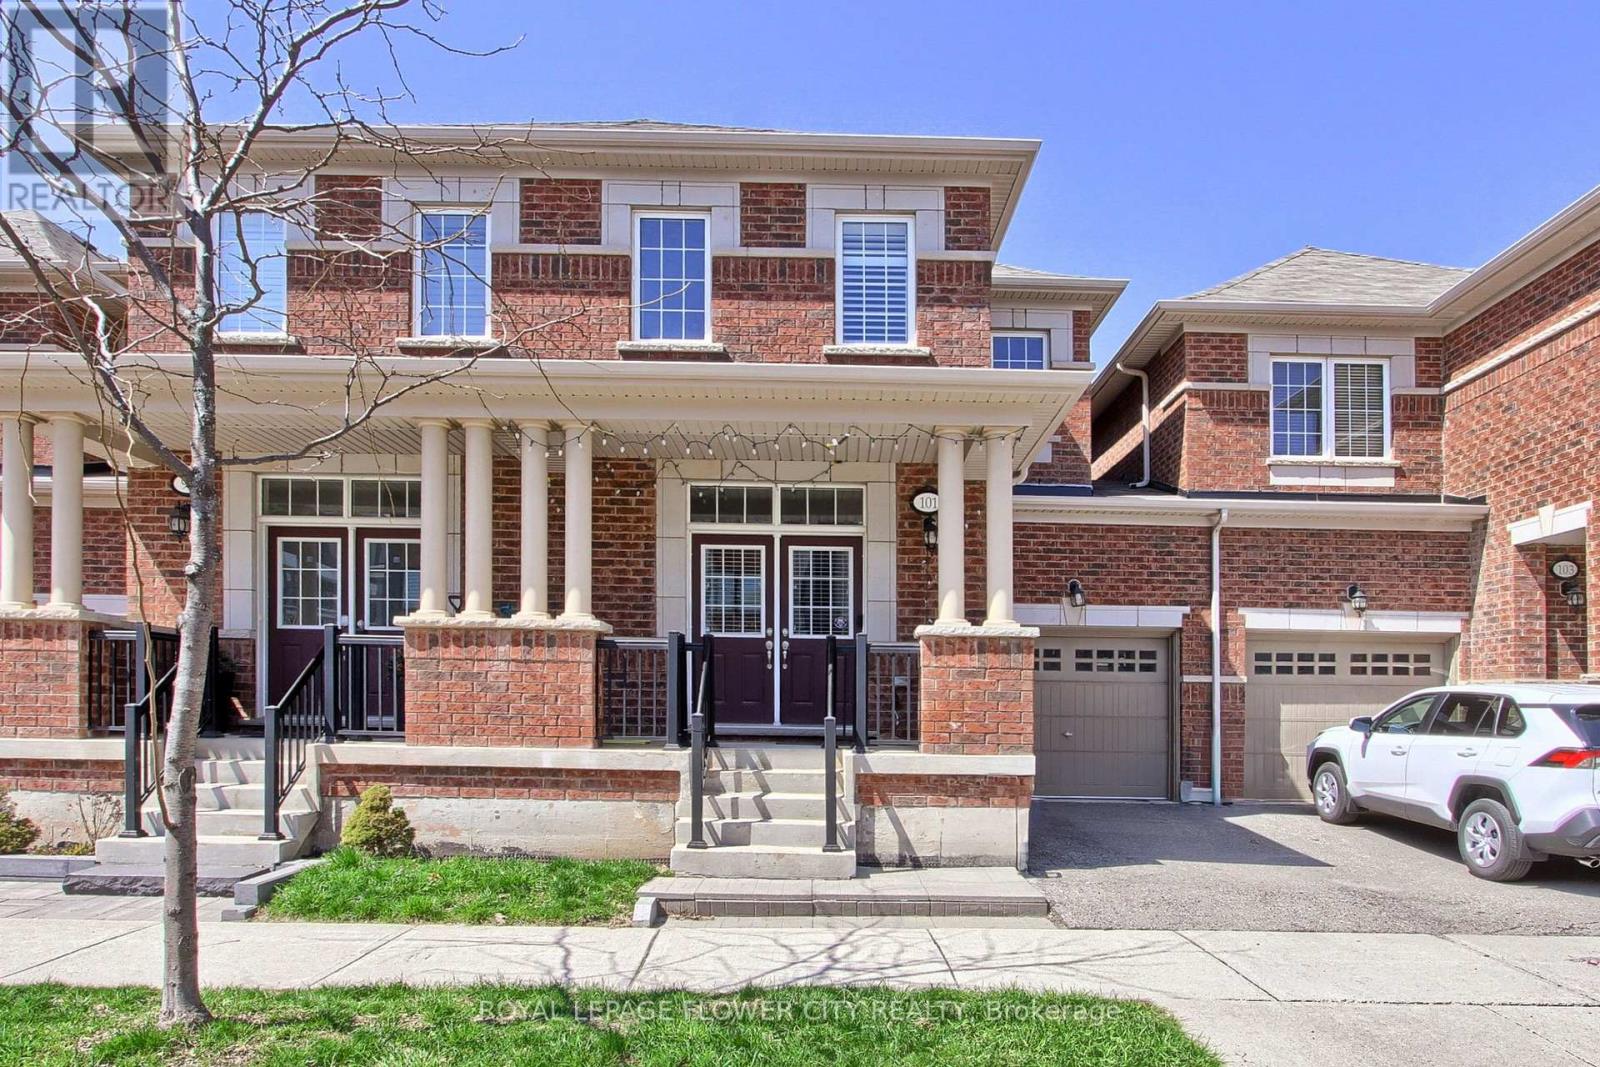
101 Huguenot Road
Oakville, Ontario
Welcome To This Stunning 2 Storey Townhouse In One Of North Oakville's Most Sought-After Neighbourhoods. Spacious Sized 3 Brs With 3+1 Bathrooms, Hardwood Floors On Main Floor, 9' Ceiling, Upgraded Kitchen W/ Granite Counter Top & S/S Appliances, High Quality Cabinetry, Open Concept, Builder Finished Basement. Schools are the best with David R Williams (Primary), White Oaks (Secondary) and Forest Trail (French Immersion). Close To Hway, Restaurant, Shopping, School, Park/Trail, Go Train. Don't Miss This! (id:63616)
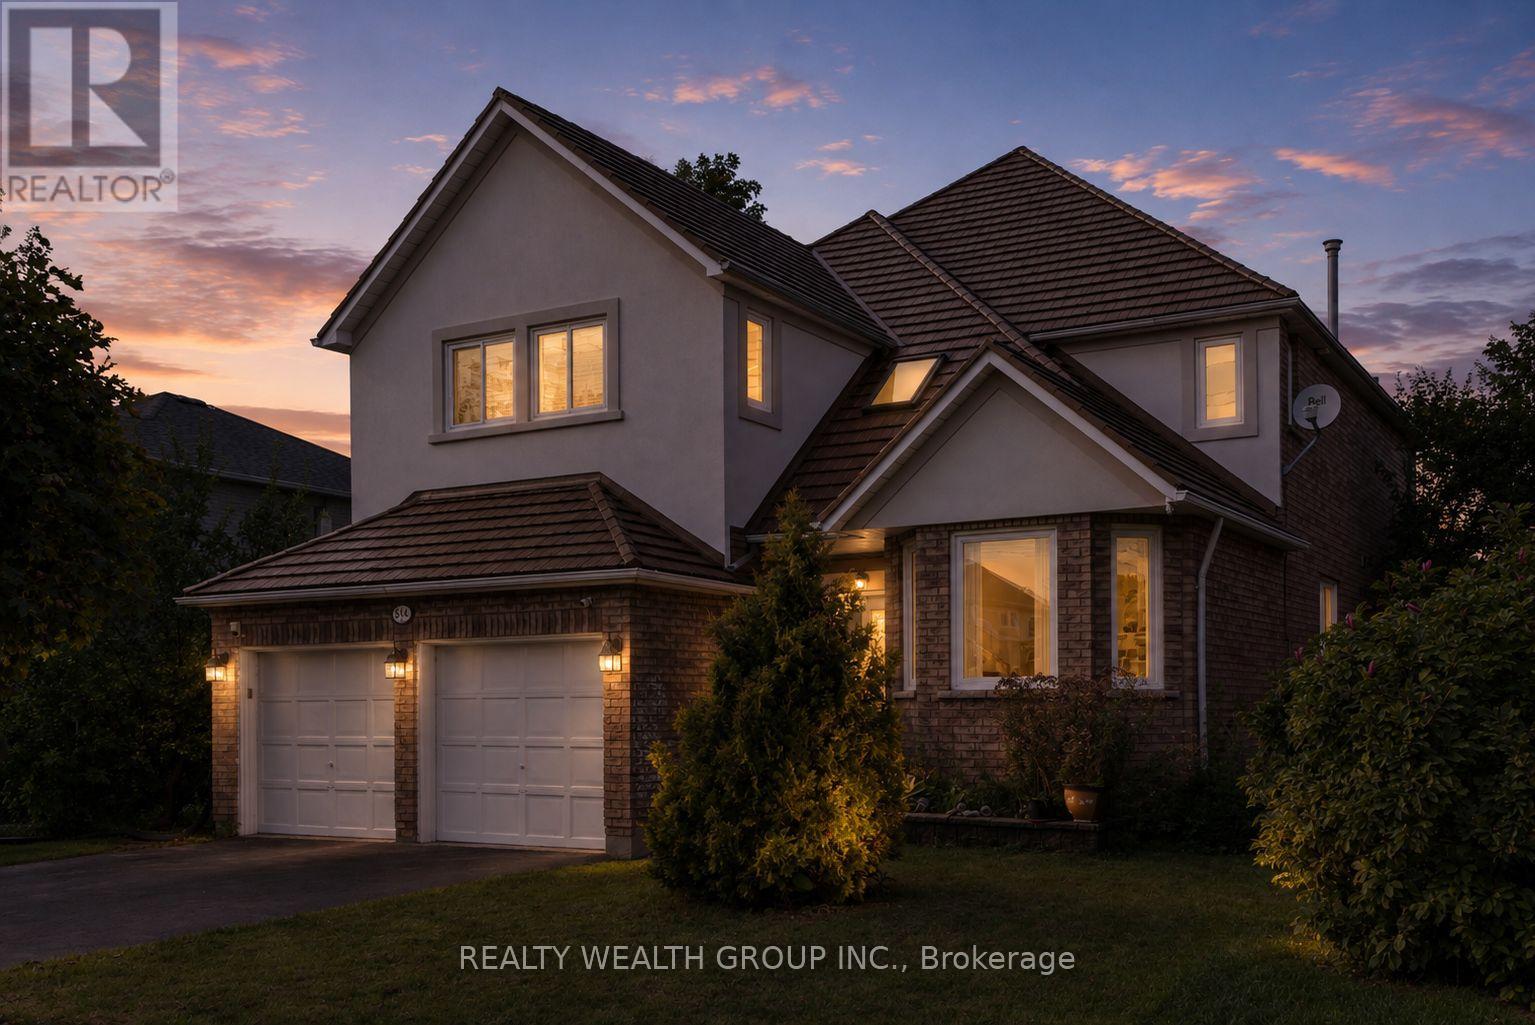
514 Grove Street E
Barrie, Ontario
Welcome to this Beautiful Detached Home in Barrie, Featuring a Double-Car Garage and Spacious, Thoughtfully Designed Living Areas. This Exceptional Property Offers 4 Generously Sized Bedrooms Plus a Versatile Main-Floor Den, Perfect for a Home Office. The Inviting Family Room Features a Cozy Wood-Burning Fireplace and Seamlessly Connects to the Well-appointed Kitchen, Complete with a Granite Countertop Island. A Separate Dining Area with Large Windows Creates a Bright and Welcoming Space for Family Gatherings and Entertaining. The Spacious Primary Bedroom Boasts a Walk-in Closet and a 4-piece Ensuite. The Fully Furnished Basement Offers an Open-Concept Layout with a Separate Entrance, Kitchen, 3 Additional Bedrooms, and a Den - Providing Excellent Flexibility for Extended family, Guests, or Potential Rental Income. Seller and LA do not warrant the status of the basement. (id:63616)
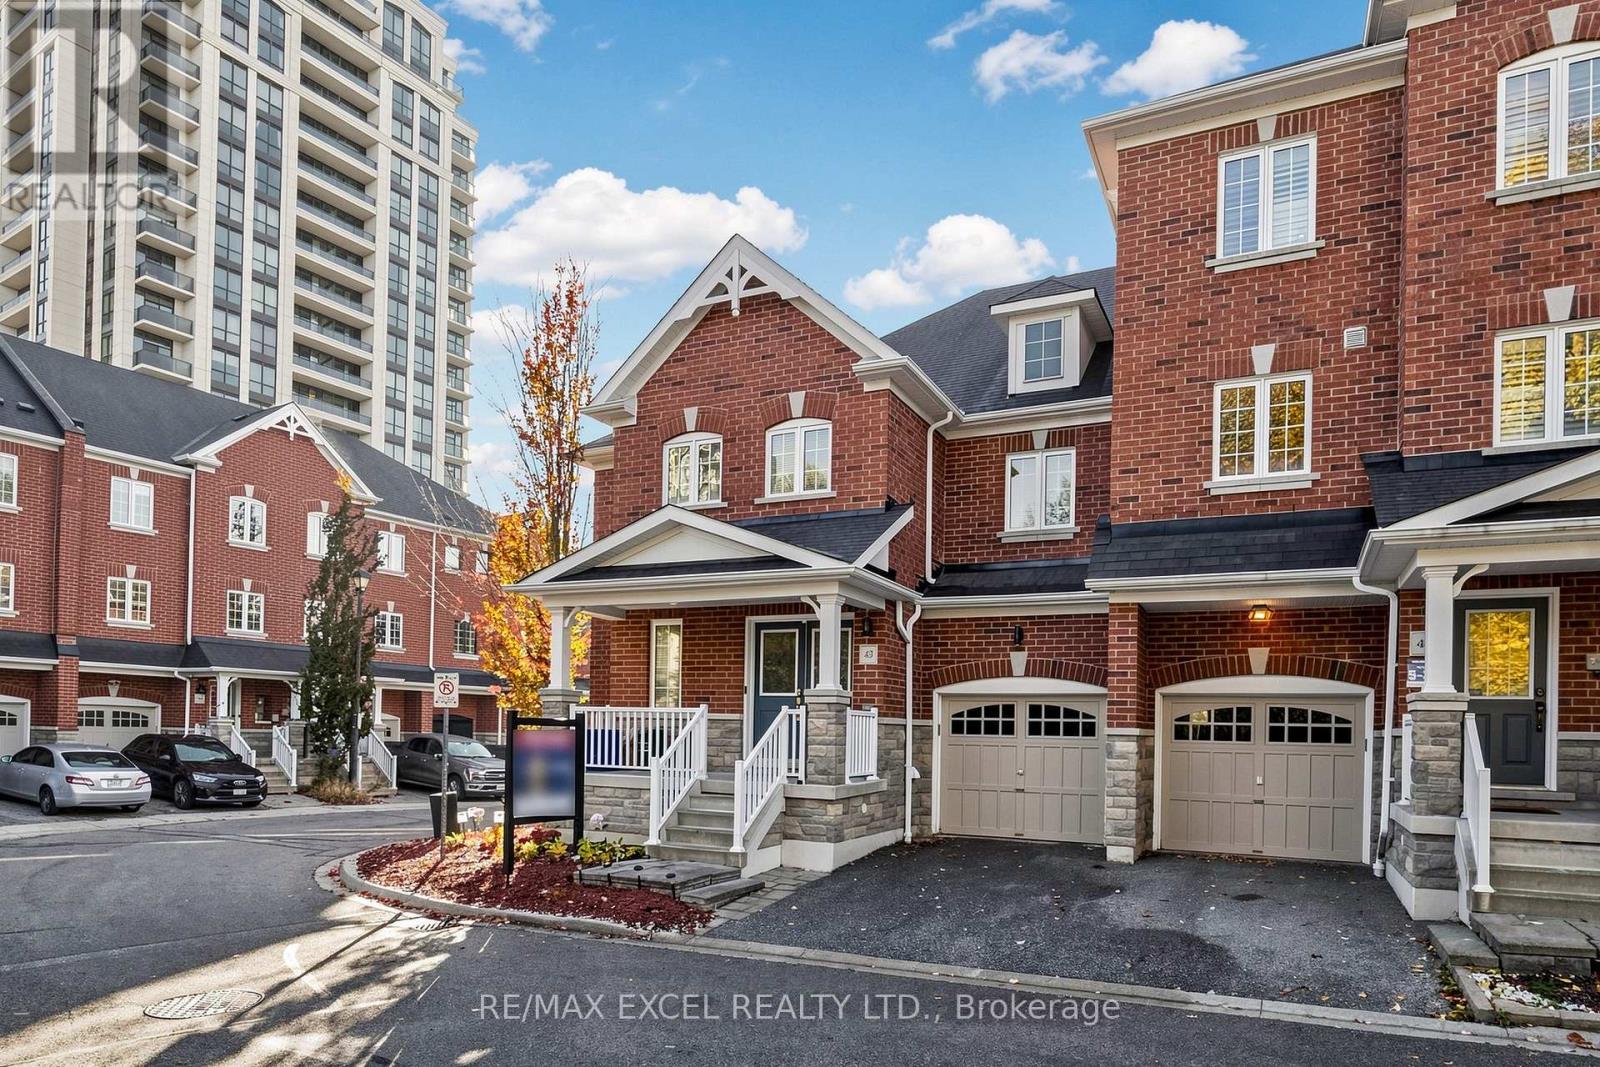
43 Eastern Skies Way
Markham, Ontario
Rarely Offered 2-Storey Corner Townhome Overlooking A Beautiful Wooded Lot! Welcome To This Beautifully Maintained Corner Townhome Offering A Perfect Blend Of Comfort, Privacy, And Low-Maintenance Living! Enjoy Peaceful Wooded Views, An Abundance Of Natural Light, And Quality Laminate Flooring Throughout. Featuring Generously Sized Bedrooms Overlooking The Scenic Woodlot, Including A Spacious Primary Retreat With A Large Walk-In Closet Complete With Custom Organizers. The Fully Finished Basement Provides Exceptional Additional Living Space With A Recreation Area, Bedroom, Bathroom, And Ample Storage-Ideal For Extended Family, Guests, Or A Home Office. Step Outside To Your Fully Interlocked, Maintenance-Free Backyard, Perfect For Relaxing Or Entertaining Without The Upkeep! Enjoy The Added Convenience Of Direct Garage Access. A Rare Opportunity To Own A Beautifully Maintained Corner Townhome Offering Peaceful Natural Surroundings, Exceptional EXTRAS: Existing: S/S Fridge, S/S Gas Stove, S/S Rangehood, S/S BOSCH Dishwasher, Washer & Dryer, All Electrical Light Fixtures, All Window Coverings, Furnace, Central Air Conditioner, Garage Door Opener + 2 Remotes, Sump Pump. (id:63616)
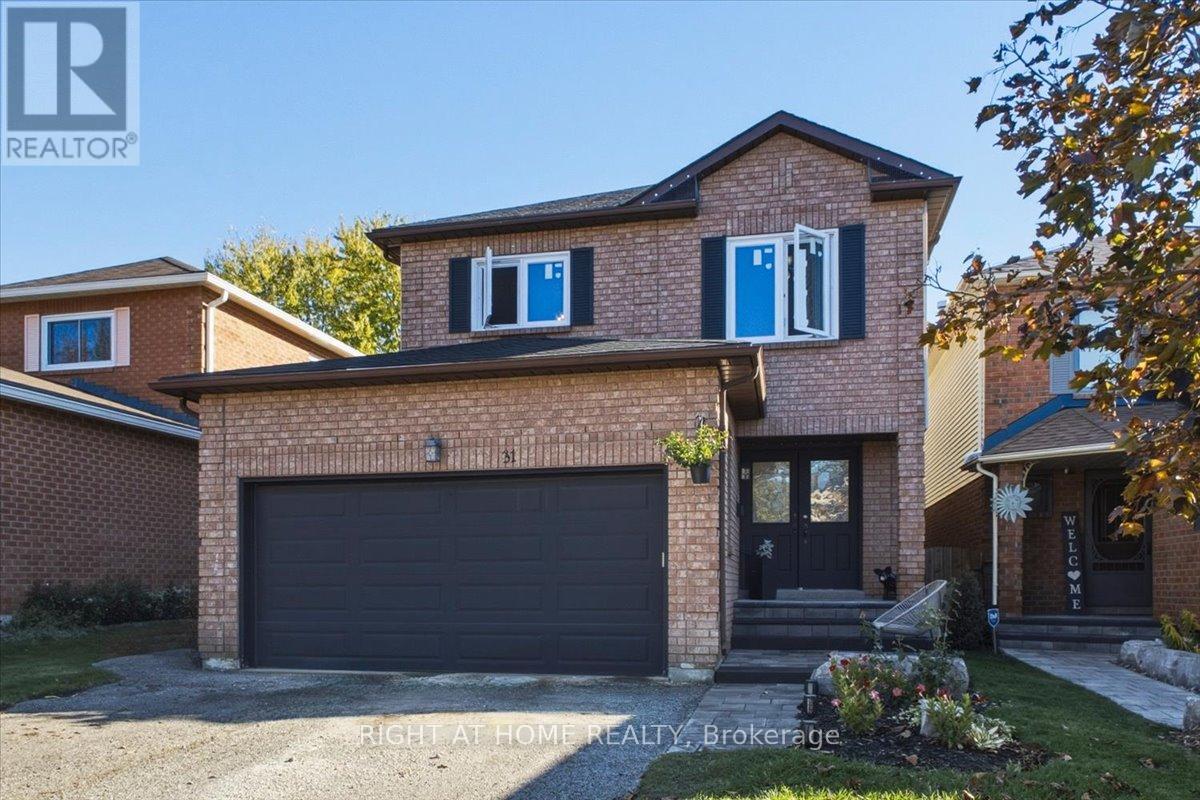
31 Sunbird Boulevard
Georgina, Ontario
4 BEDROOMS UPSTAIRS! 2025 FURNACE & TANKLESS WATER HEATER! NEW WINDOWS (2023, ex. bsmt)! CARPET-FREE! Forever family home at 31 Sunbird Blvd, on a quiet street steps from Lake Simcoe featuring a new interlock walkway, porch, & natural steps completed in 2025. This ~2,300 sq ft (above grade) home offers the perfect blend of major updates and incredible future potential. Step inside the sun-filled home featuring a huge foyer with extra-wide hallways & enjoy high-end, scratch resistant, Canadian engineered hardwood floors throughout the main & upper levels (2023) alongside new baseboards/trim/casings (2024) and a freshly painted interior (2025). The main floor features excellent flow with a living room, dining area, and family room anchored by a wood burning fireplace (sold as-is). Tucked away for privacy is an updated powder room (2024) and a renovated laundry room (2023) with sink, storage, and full size washer & dryer (2023). Slide open the new backyard door (2023) and step into your stunning 2024 backyard oasis! Truly designed for relaxed living! Entertain on the custom interlock patio under your permanent gazebo, pick fresh fruit from your cherry and nectarine trees, unwind by the fire pit, or relax on the included resort-style adjustable double daybed lounger-complete with plush cushions. Plus, an oversized fenced side yard offers extra storage! Upstairs leads to four large bedrooms with the secondary bedrooms featuring generous double door closets, a fully renovated upper bathroom (2025) with two vanities and extra storage, and a massive primary suite featuring a large walk-in closet and a renovated private ensuite complete with soaker tub (2024). The unfinished basement provides an additional ~1,000 sq ft with endless potential with a bonus full-size 3-in-1 game table (pool, table tennis, air hockey) included! The kitchen is in original condition with a newer fridge and dishwasher (2023) and is ready for your personal customization (sold as-is). Welcome home! (id:63616)
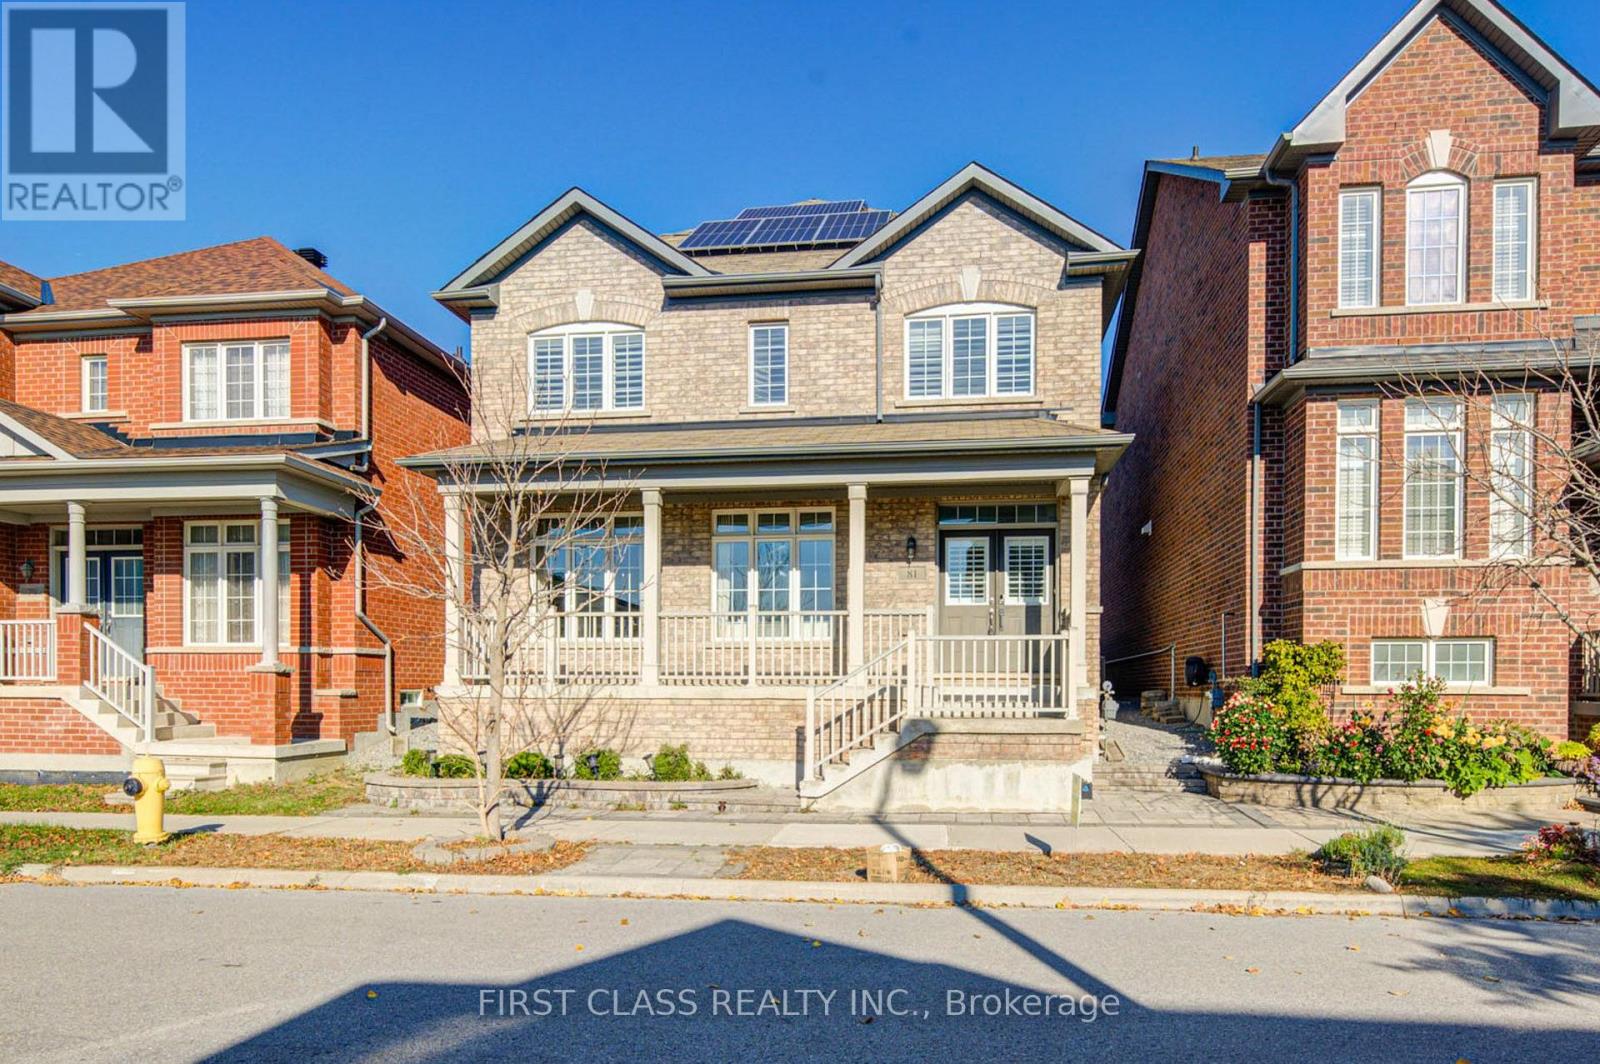
81 Pearl Lake Road
Markham, Ontario
Welcome to 81 Pearl Lake Rd, Newly Renovated Luxury 4 +1 Bedrooms Double Garage Detach Home In The Highly Sought-After Cornell Community. Offering Approximately 2,915 sq. ft. Of Above-grade Living Space Plus An Additional 1,308 sq. ft. Of Professionally Finished Basement, This Spacious Home Combines Elegance, Comfort, And Functionality. 2 Car Detached Garage Pus 1 Carpark outdoor. Featuring a Grand Double-door Entrance And Covered Front Porch, A Stunning 20-ft Cathedral Ceiling In The Family Room, 9 Ft Ceilings On Main Floor ,Pot Lights & Hardwood Floor Throughout Main & 2nd Floor, Modernized Kitchen With High-End Stainless Steel Appliances (Fridge not included in Main Floor). The Expansive Primary Bedroom Features a Large Walk-in Closet, a Luxurious 5-Piece Ensuite With a Glass-enclosed Shower, A Private Retreat Area, And a Cathedral Ceiling. The Bright Second Bedroom Boasts Its Own 4-Piece Ensuite With Large Windows & Closet. The Professionally Finished Basement Offers Additional Living Space, Including One Spacious Bedroom, A Kitchen, A Full Bathroom, And High-end Vinyl Flooring Throughout, Along With a Secondary Kitchen And Laundry area (Washer and dryer are excluded). Energy Save Solar Panel installed. Great Location: Steps To School, Cornell Community Centre, Parks, Top-Rated Schools, Markham Stouffville Hospital, Public Transit, Shopping, And Major Highways. Must See! (id:63616)
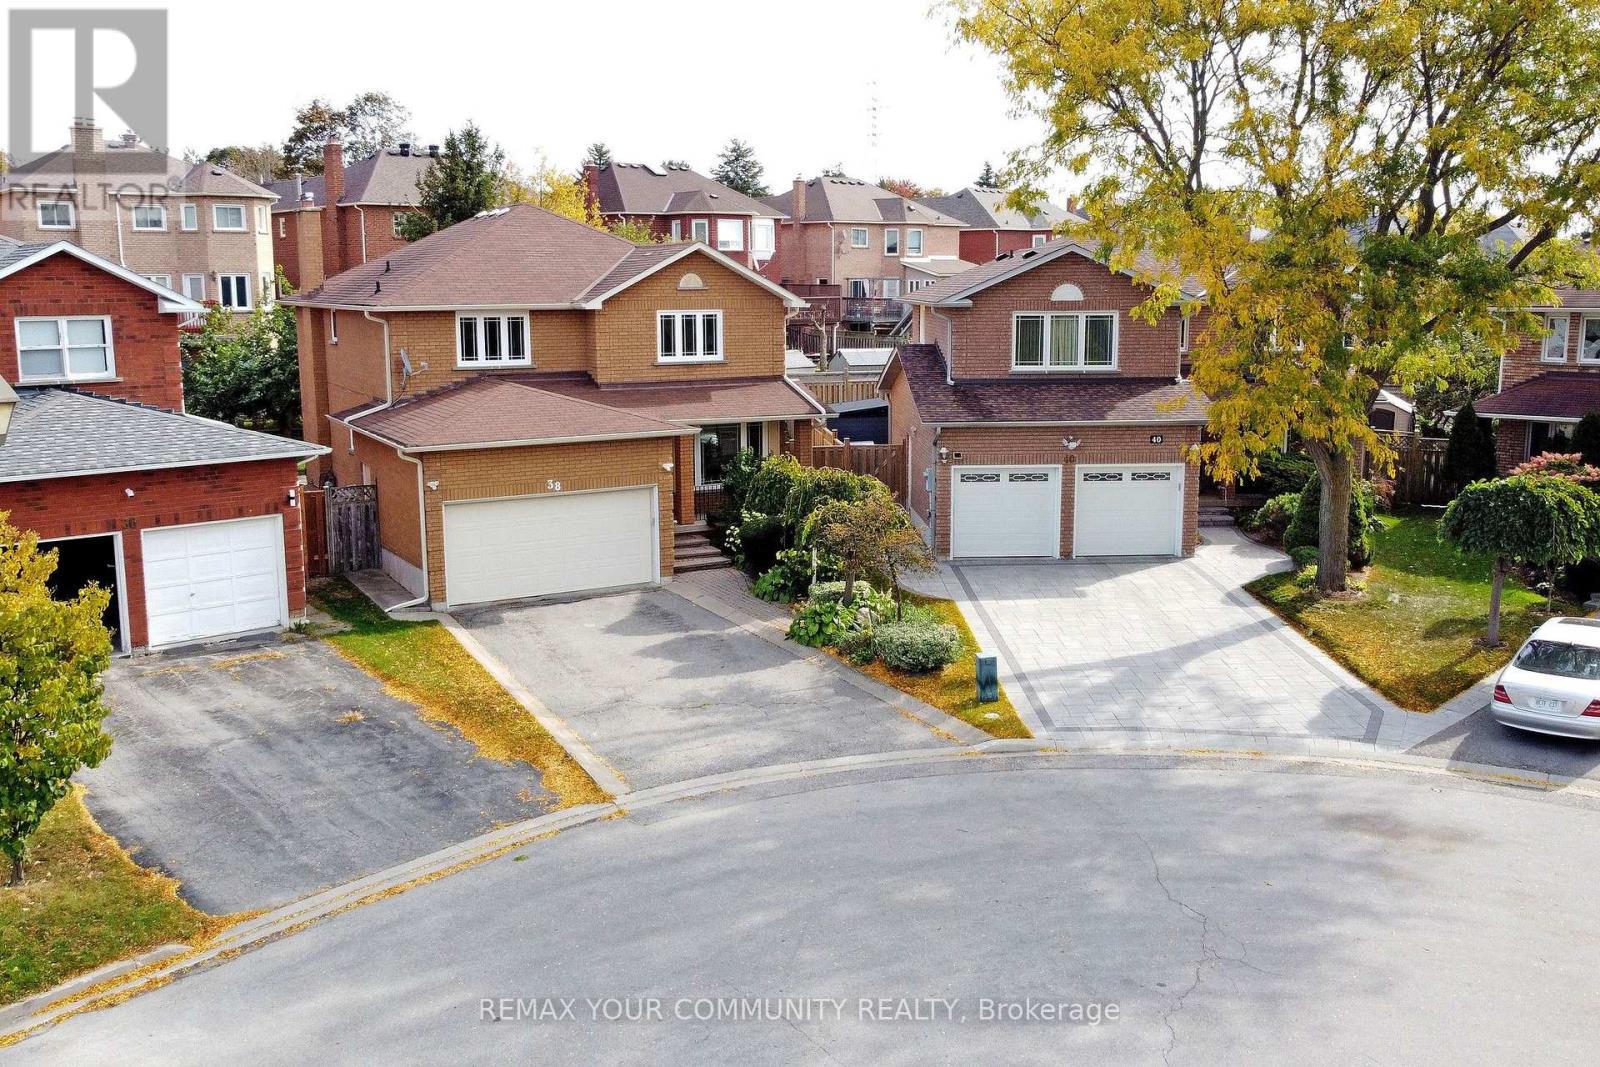
38 Muster Court
Markham, Ontario
Desirably Situated On a Cul-De-Sac, In a Coveted Markham Neighbourhood, This Spacious, Original Italian-Owned Residence Offers Approximately 3,200 Square Feet Of Finished Living Space. The Home Combines Generous Living Areas, a Functional Layout, and The Flexibility To Accommodate Your Family's Evolving Needs. Enjoy Spacious Principal Rooms, Comfortable Everyday Living, and Ample Storage Throughout. The Fully Finished, Open-Concept Lower Level Offers Versatility, Complete With a Full Kitchen and 3-Piece Bathroom, All Well- Suited For Extended Family, Multi-Generational Living, Or Nanny Quarters. Enjoy a Wide Backyard and Landscaped Patio, Offering a Generous Area For Entertaining, Family Gatherings, Or Simply Relaxing In Your Own Private Outdoor Space. The Appeal Of a Court Location Without a Sidewalk, Is An Added Bonus Of Extra Parking. Highly Ranked Schools and Amenities Of Shopping, Parks, Recreation, Public Transit, and Highways All Within Easy Reach. An Exceptional Opportunity To Make This Home Yours. (id:63616)
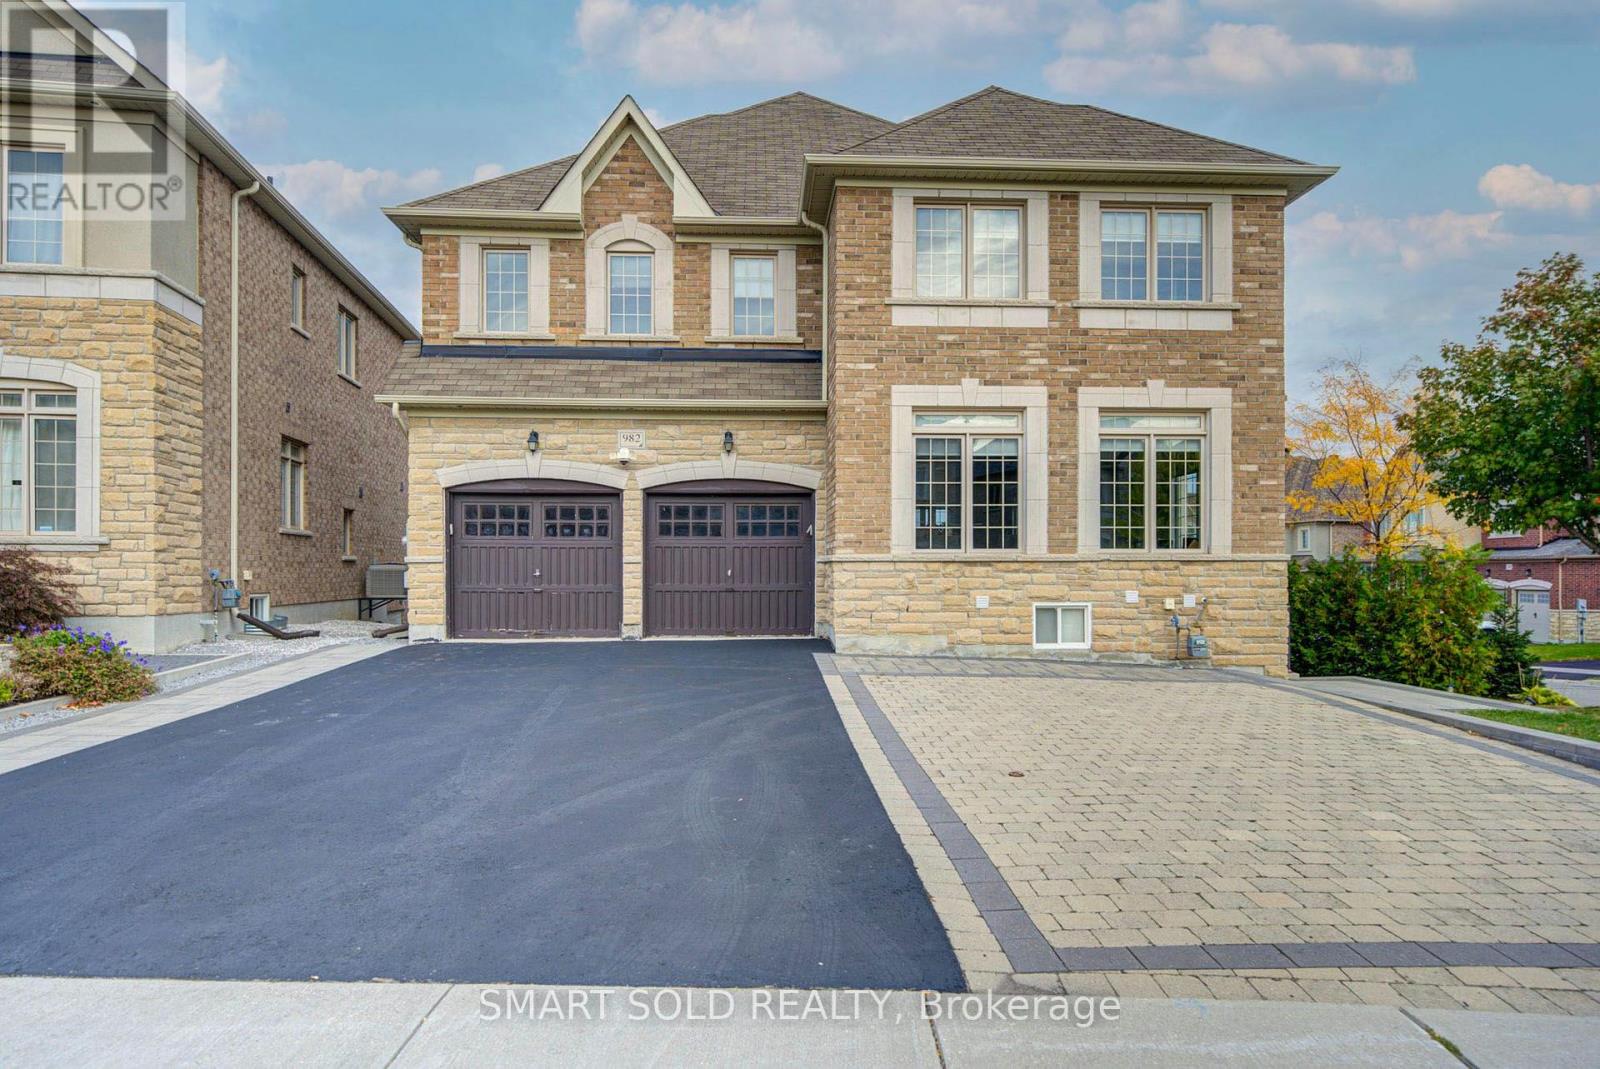
982 Wilbur Pipher Circle
Newmarket, Ontario
Welcome To This Beautiful Detached Home In Newmarket's Highly Sought-After Copper Hills Community! Situated On A Generous 59.5 Ft Frontage Lot, This Spacious Family Home Offers 3,062 Sq Ft Above Grade (MPAC), Plus A Fully Finished Walk-Out Basement, Featuring 4+2 Bedrooms, 6 Bathrooms, And A Functional Open-Concept Layout. Enjoy 9 Ft Ceilings On The Main Floor And 8 Ft Ceilings On The Second Floor, Hardwood Flooring Throughout The Main And Upper Levels, An Elegant Oak Staircase, And Spacious Living And Family Areas Perfect For Everyday Living And Entertaining. The Kitchen Features Granite Countertops, A Centre Island, Tall Upper Cabinets, And A Bright Breakfast Area With Walk-Out To A Large Backyard Deck. A Generously Sized Main Floor Study Provides The Ideal Space For A Home Office. Upstairs Offers 4 Spacious Bedrooms, Including A Primary Suite With A 5-Piece Ensuite And Walk-In Closet, Along With The Convenience Of Second-Floor Laundry. One Of The Home's Biggest Highlights Is The Fully Finished Walk-Out Basement, Renovated In 2023, Featuring A Kitchen, Open-Concept Living And Dining Area, And 2 Bedrooms, Each With Its Own 3-Piece Ensuite. An Excellent Setup For Extended Family, Multi-Generational Living, Or Potential Rental Income. Additional Highlights Include Upgraded 200 Amp Electrical Service And Driveway Paving (2023). Double Car Garage With Parking For Up To 8 Vehicles. Conveniently Located Near Parks, Schools, Shopping, Restaurants, And Highway 404. A Wonderful Opportunity To Enjoy Spacious Family Living With Exceptional Flexibility And Added Living Space! (id:63616)
60 Attridge Drive
Aurora, Ontario
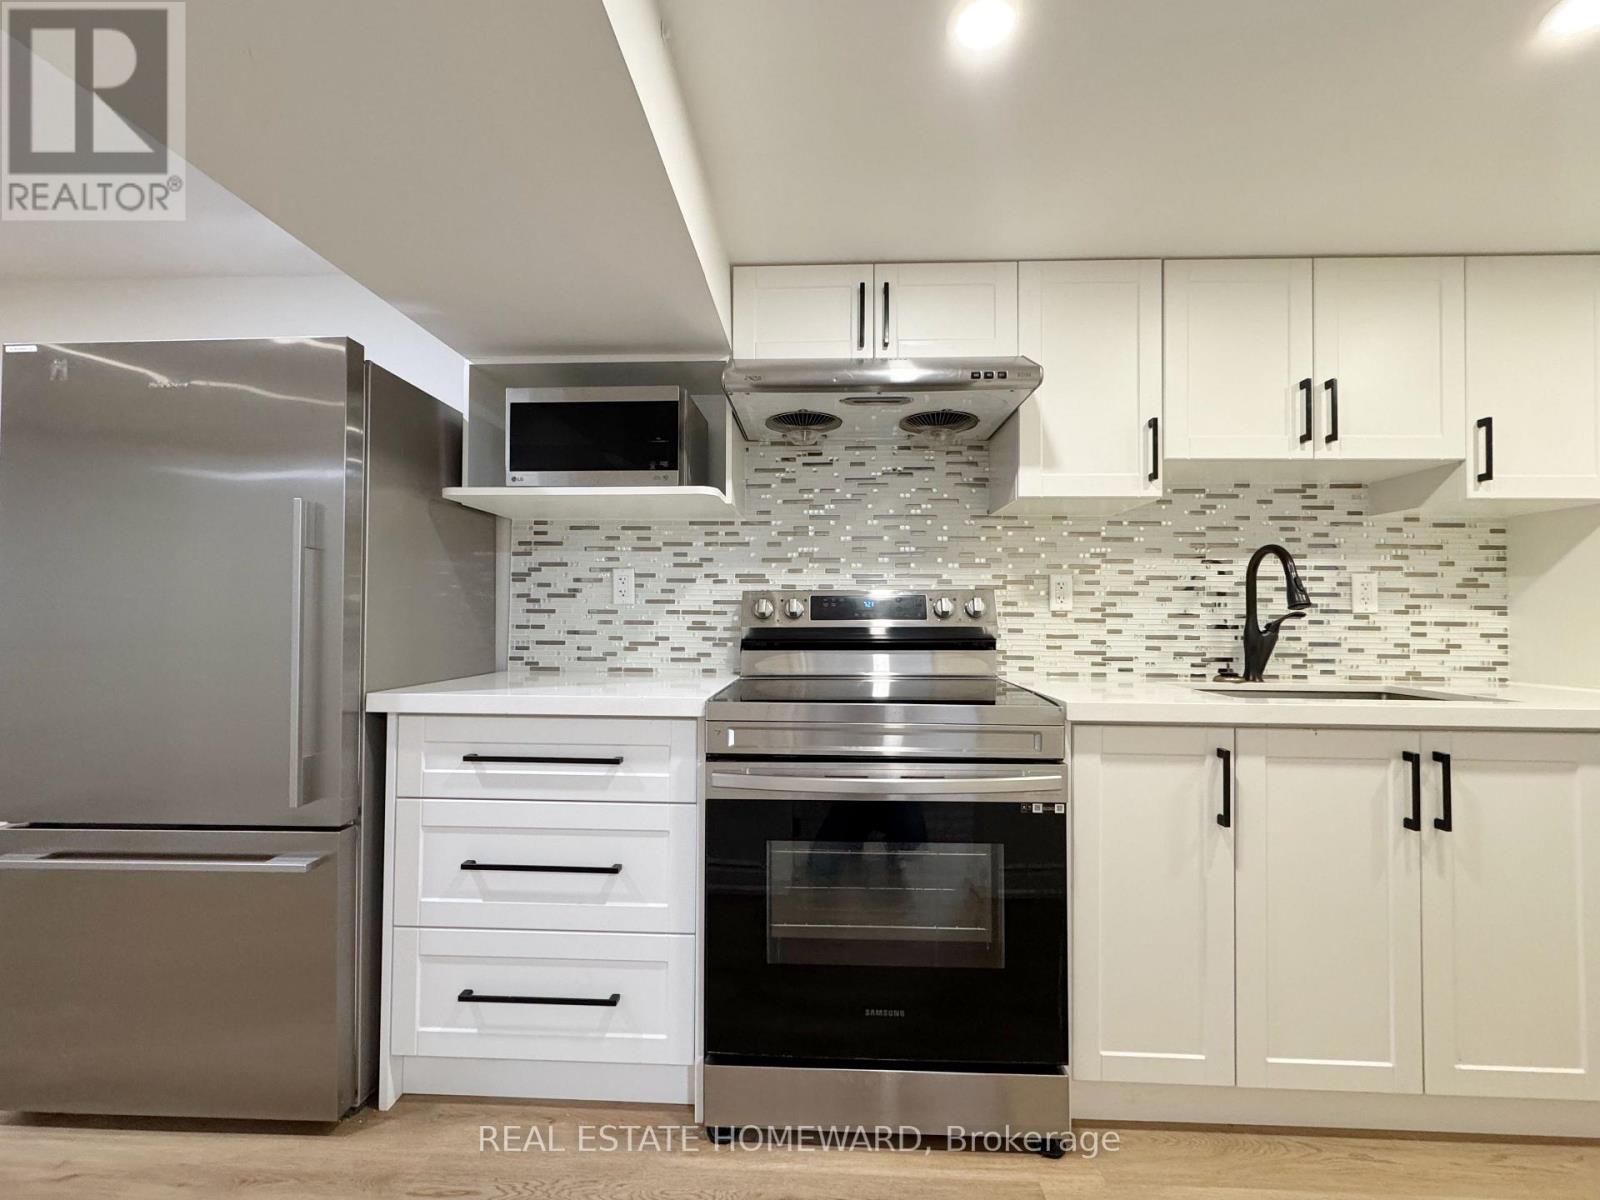
Welcome to this Beautiful Legal basement Apartment, located in the highly sought-after Aurora Village.Close proximity to schools, parks, shopping centers, and restaurants.Vibrant shopping and dining options within minutes, providing a range of conveniences at your doorstep. 5 mins drive to Aurora Go station.No Smoking.2 Driveway Parking spots available . Client can take half the driveway and can park 2 cars (behind each other).Client pays 25% of Utilities. (id:63616)
19 - 1085 Bellamy Road N
Toronto, Ontario
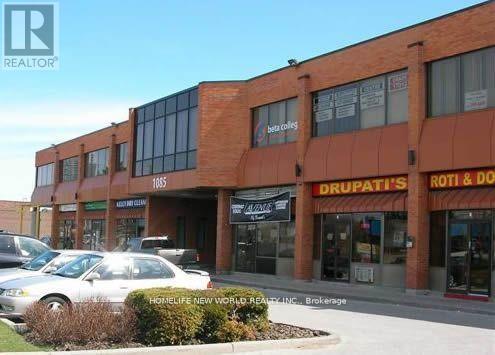
*Prestige Multiple Building * Very Well Maintained * Ample Parking * Close To Ttc And 401 * Tmi Includes : (1) Maintenance And Repair Of The Premises :: (2)Maintenance, Repair, Replacement Of All Electrical / Mechanical Including Hvac, Hot Water Tank In The Premises And For Common Area. (id:63616)
53 Marcos Boulevard
Toronto, Ontario
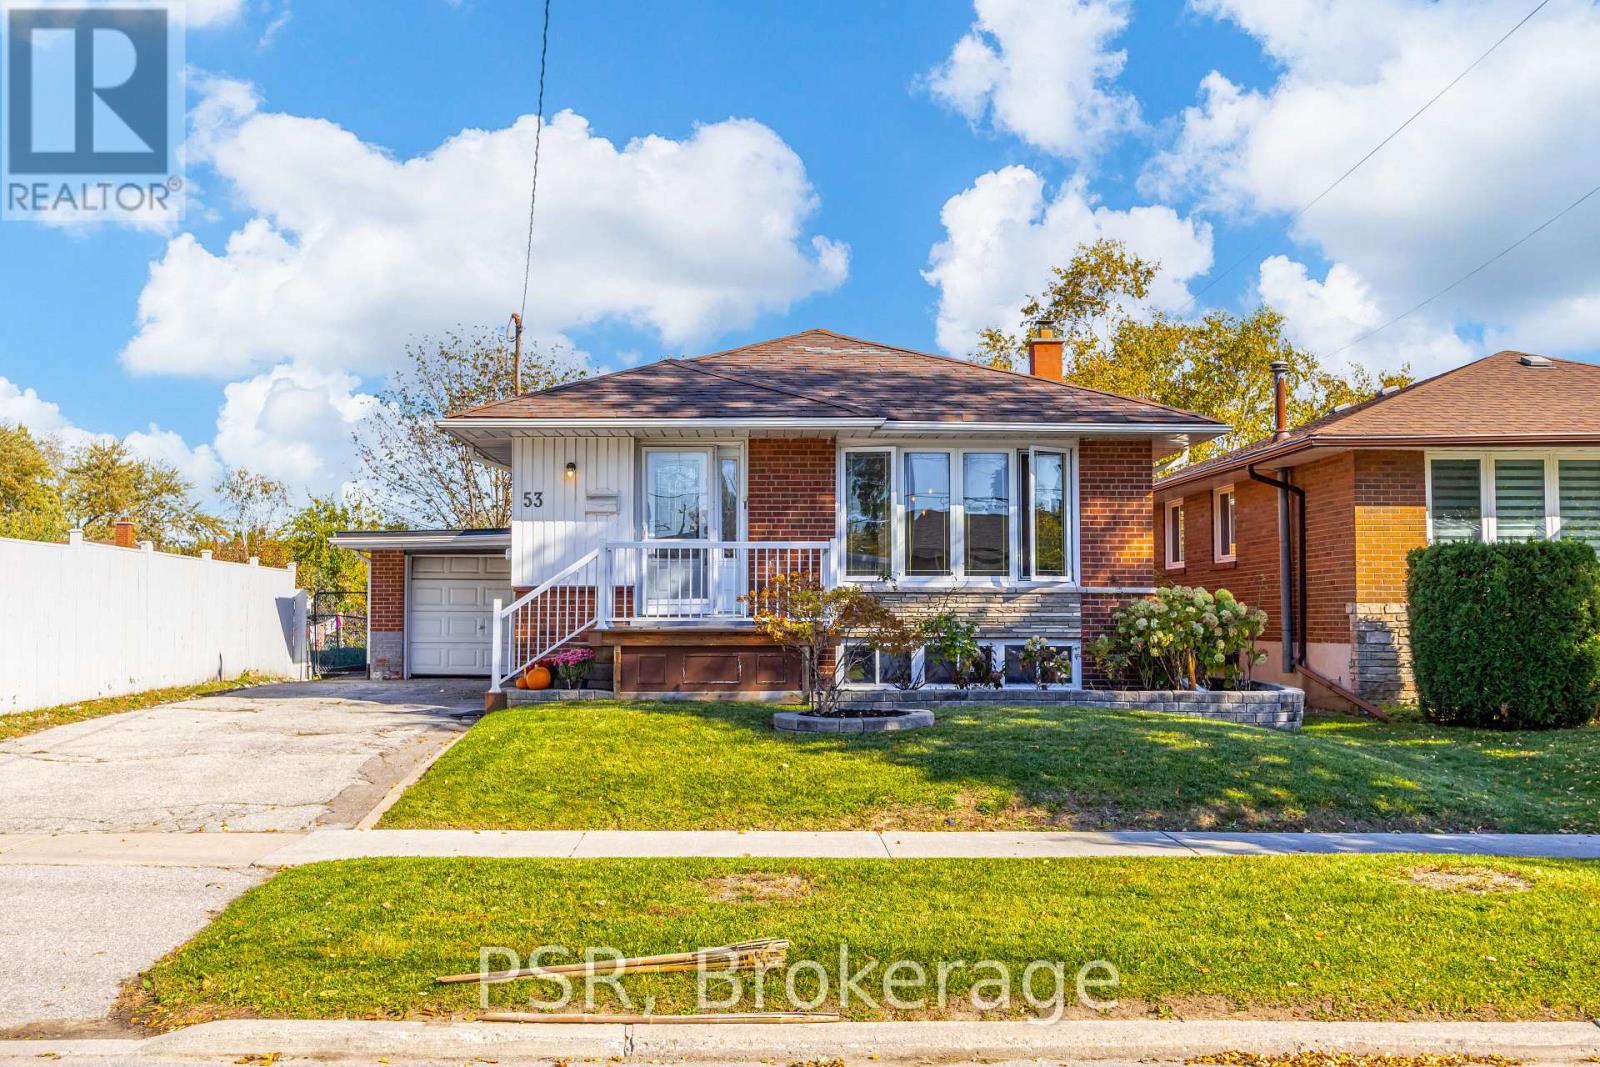
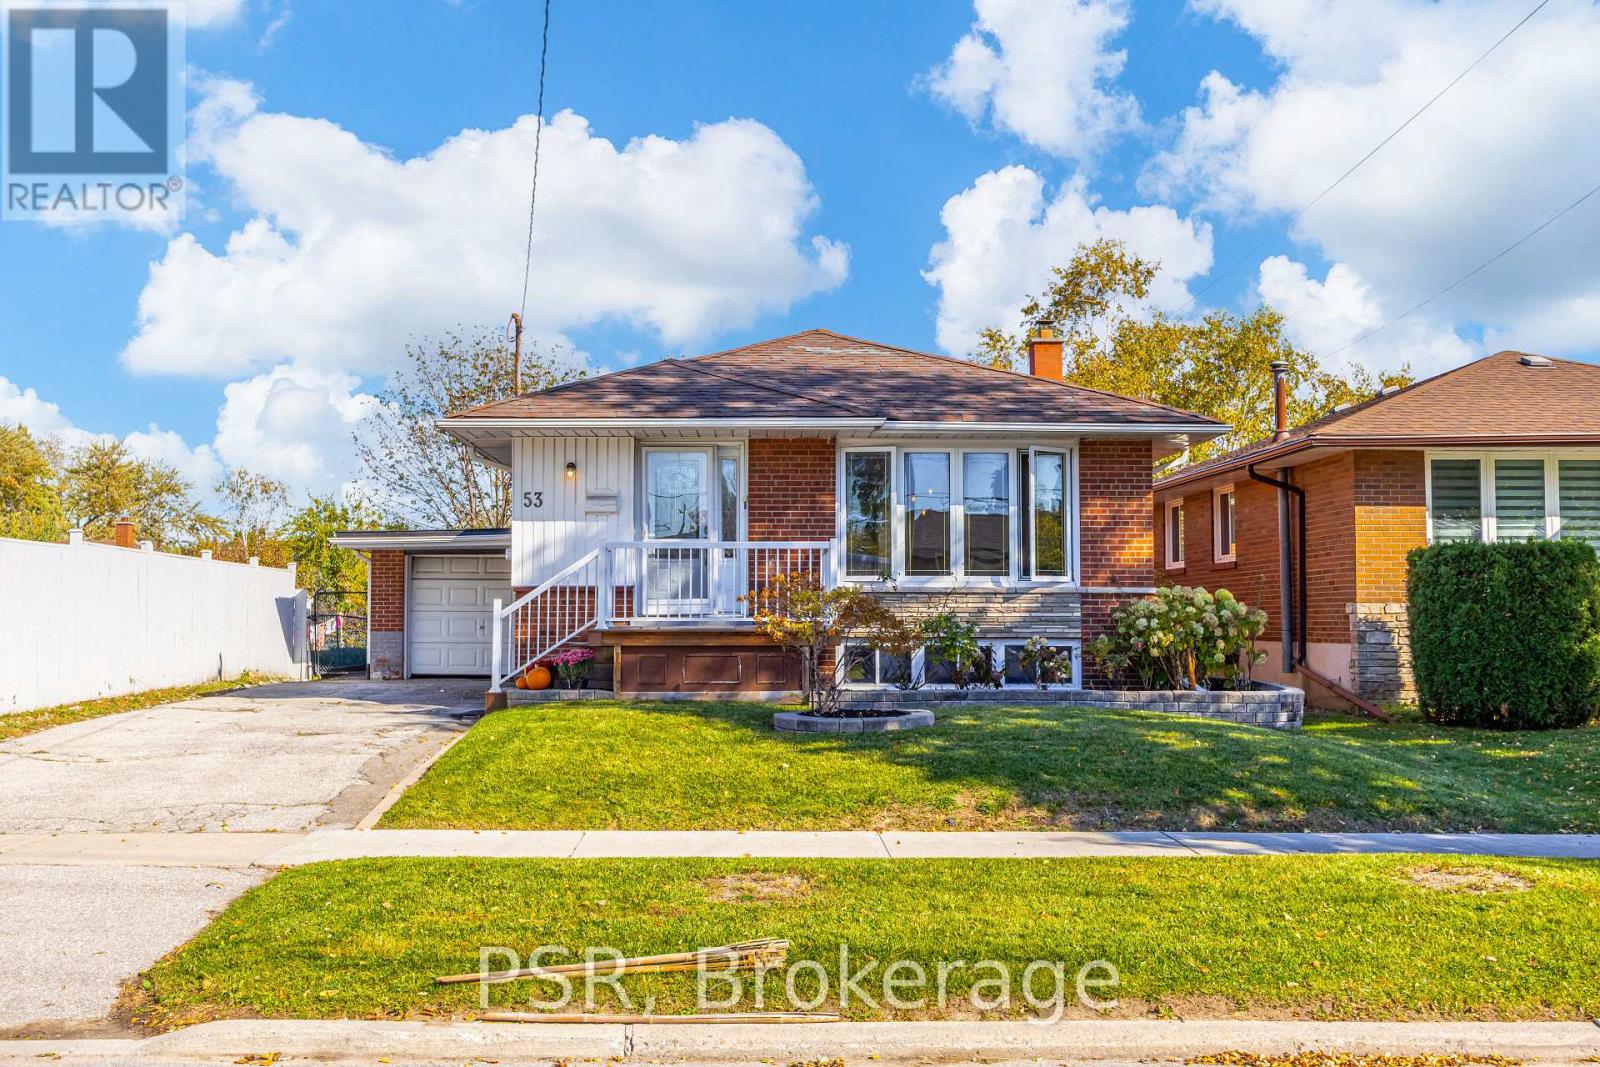
Gorgeous Bright Bungalow Backing Directly Onto a Park! Located in a quiet, established community where rental opportunities are rarely available, this charming home offers a wonderful combination of space, privacy, and convenience. Featuring bright, spacious living areas, hardwood floors, crown moulding, and a renovated kitchen, this home is full of character. Enjoy the peaceful backyard with a spectacular park view, complete with a patio, flower and vegetable gardens. Ideal for Two Families or Extended Family Living! The separate side entrance leads to a finished basement featuring its own kitchen, bathroom, laundry, large bedroom, and spacious recreation room, offering excellent flexibility for multi-generational living. Conveniently located just a short walk to TTC bus service connecting directly to Kennedy Station, with access to both Subway Line 2 and the Eglinton Crosstown LRT Line 5. Also within easy reach of two GO stations and Highway 401, making commuting throughout the GTA a breeze. Close to schools, supermarkets, restaurants, shopping, and everyday essentials, all while enjoying the tranquility of a quiet residential neighbourhood. Additional features include a front porch, garage, private driveway with parking for up to four vehicles. Tenant responsible for all utilities, including gas, water, garbage removal, hot water rental, furnace rental, and property maintenance, including snow removal.Immediate Occupancy. (id:63616)
47 Duxbury Drive
Toronto, Ontario
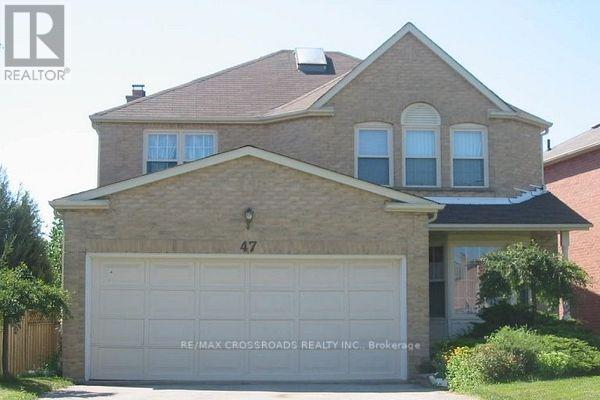
Excellent Location! High Demand Port Royal Area, Detached 3 Bedrooms with Spacious Living/Dining Room, Walk-Out To Deck. Spacious Family Room, Large Kitchen with Eating Area. Mostly items Renovated in 2022. Laminated Floor Through-out, Direct Access To Garage.Oak Staircase with Skylight above. Large Prime Room with 4 pcs Ensuite W/I Closet, Walk to School , Steps To TTC, Go Station, Parks, Pacific Mall , Community Center, Restaurant & etc. Tenant moving out on 11/12/2026 (id:63616)
53 Marcos Boulevard
Toronto, Ontario
Gorgeous Bright Bungalow Backing Directly Onto a Park! Located in a quiet, established community where rental opportunities are rarely available, this charming home offers a wonderful combination of space, privacy, and convenience. Featuring bright, spacious living areas, hardwood floors, crown moulding, and a renovated kitchen, this home is full of character. Enjoy the peaceful backyard with a spectacular park view, complete with a patio, flower and vegetable gardens. Ideal for Two Families or Extended Family Living! The separate side entrance leads to a finished basement featuring its own kitchen, bathroom, laundry, large bedroom, and spacious recreation room, offering excellent flexibility for multi-generational living. Conveniently located just a short walk to TTC bus service connecting directly to Kennedy Station, with access to both Subway Line 2 and the Eglinton Crosstown LRT Line 5. Also within easy reach of two GO stations and Highway 401, making commuting throughout the GTA a breeze. Close to schools, supermarkets, restaurants, shopping, and everyday essentials, all while enjoying the tranquility of a quiet residential neighbourhood. Additional features include a front porch, garage, private driveway with parking for up to four vehicles. Tenant responsible for all utilities, including gas, water, garbage removal, hot water rental, furnace rental, and property maintenance, including snow removal. Immediate Occupancy. (id:63616)
1017 - 120 Varna Drive
Toronto, Ontario
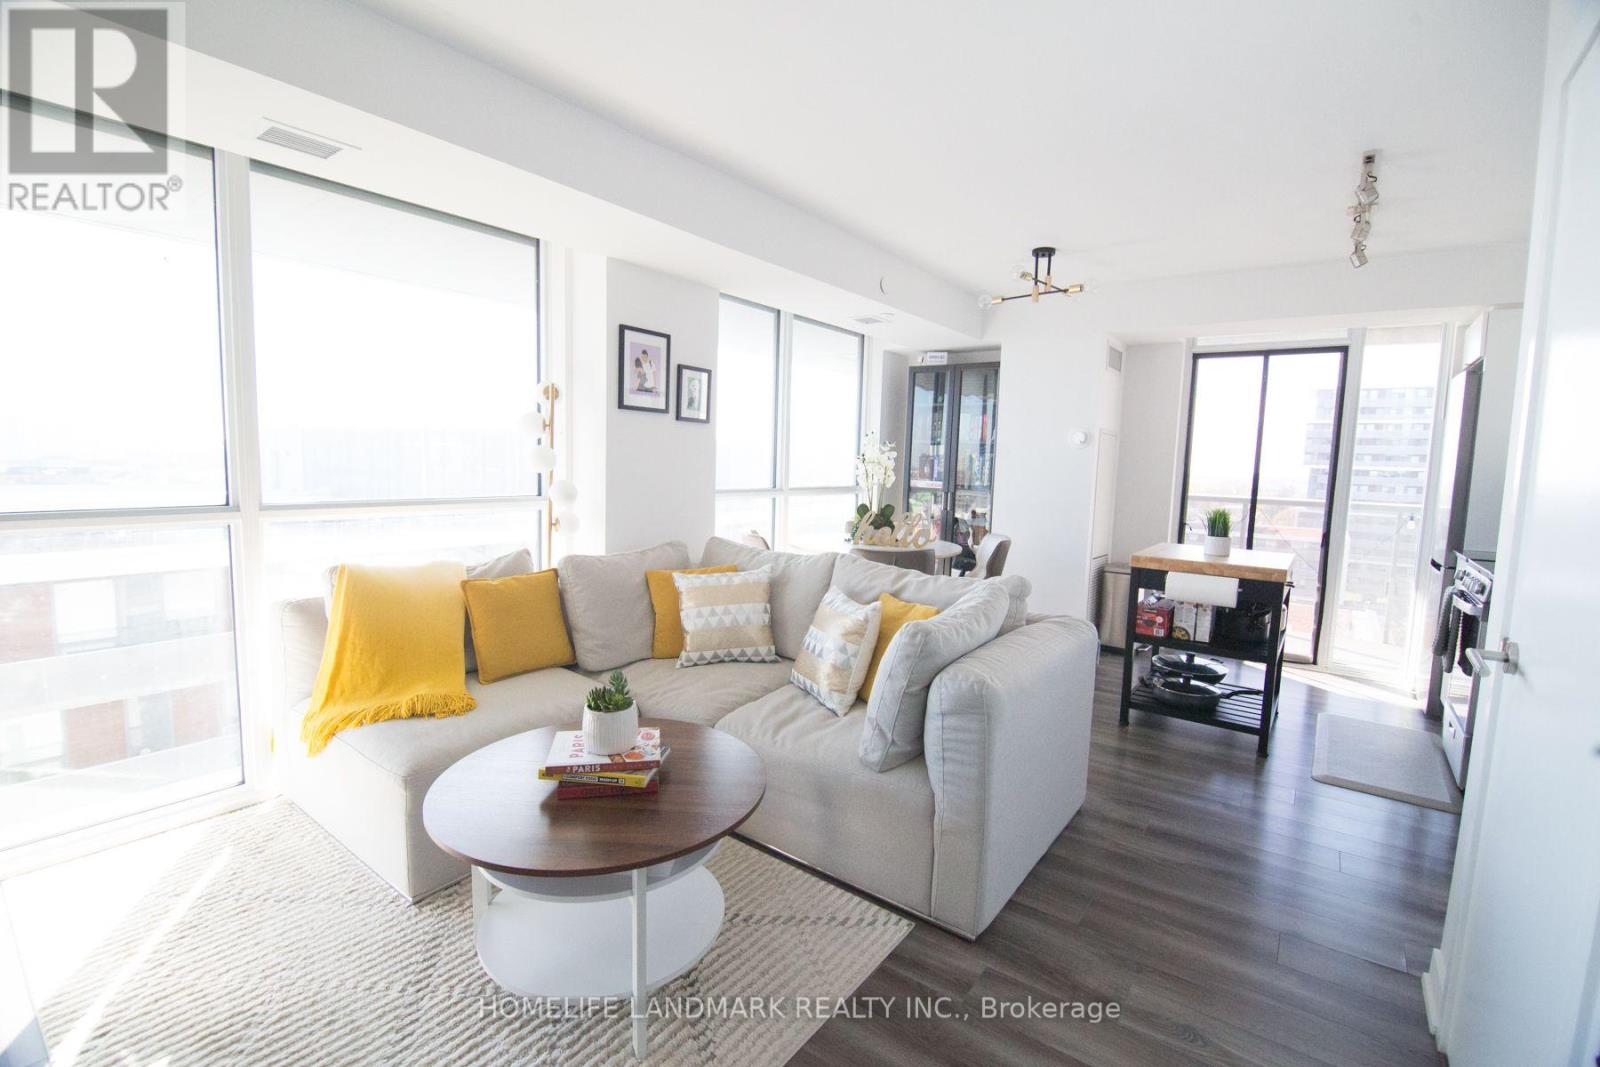
Luxurious, sun-filled corner unit featuring 2 bedrooms, 1 bathroom, and an open balcony overlooking the CN Tower with southeast views. Enjoy a modern, open-concept kitchen with stainless steel appliances and a kitchen island. Premium building amenities include concierge and security services, a spacious gym, party room, BBQ area, garden patio, visitor parking, and guest suite.Just a 2-minute walk to Yorkdale Subway Station and a 7-minute walk to Yorkdale Shopping Centre, with easy access to Highway 401, restaurants, and everyday conveniences.Offering 604 sq. ft. of interior space plus a 96 sq. ft. balcony, this unit includes 1 parking space and 1 locker. With a low maintenance fee, it's an excellent opportunity for first-time buyers and investors. (id:63616)
111 - 480 Oriole Parkway
Toronto, Ontario
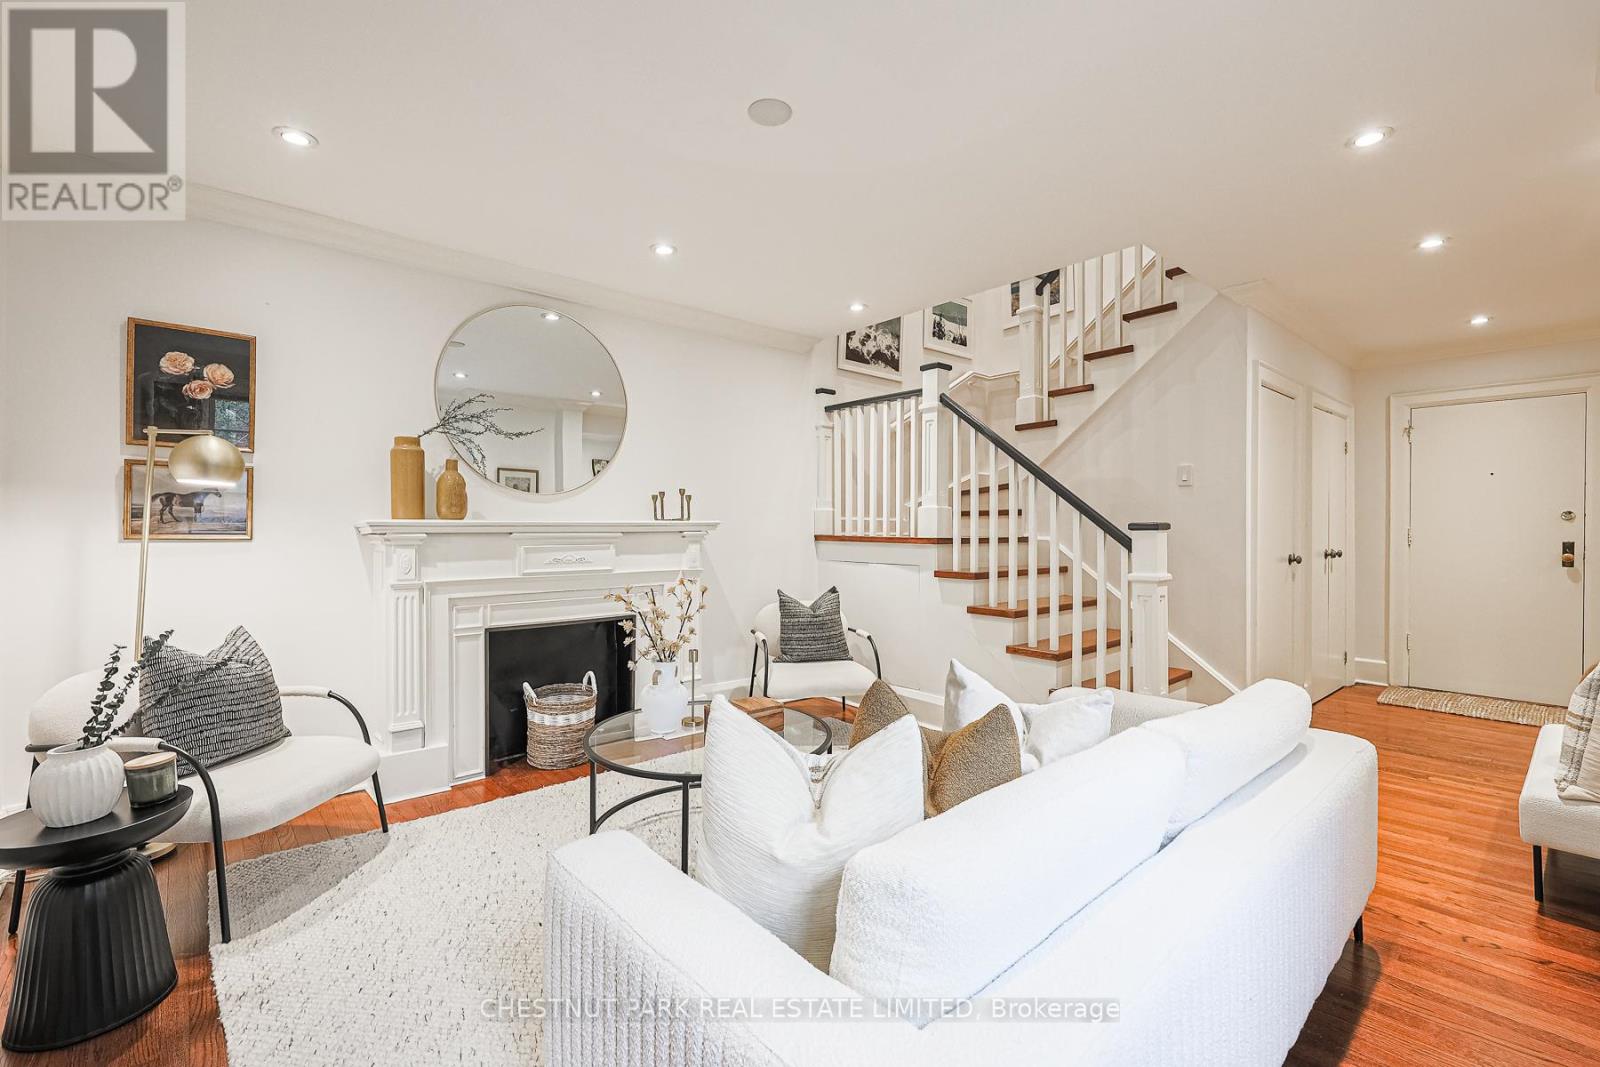
Timeless elegance meets exceptional value in this incredibly rare 4-bedroom, 2-storey condo with parking. Set within 480 Oriole Parkway - a heritage landmark building tucked into the heart of Midtown Toronto - this unique ground-level condo blends the spaciousness of a townhouse with the charm of a boutique residence, offering approximately 2,000 square feet of beautifully appointed living space. With two units thoughtfully united by a beautifully crafted interior staircase, you'll discover generous principal rooms, gleaming hardwood floors, pot lights throughout, and updated windows (replaced in 2017). The functional layout includes an inviting living room, dining area, kitchen, four spacious bedrooms, and two bathrooms - a design ideal for families, guests, and working from home. Recent upgrades include additional custom cabinetry in the kitchen, a built-in microwave, and, for extra convenience, rare in-suite laundry. Located in a quiet, well-managed building, this home falls within coveted catchment areas for top public and private schools that are just minutes away. Perfectly positioned near many fabulous local amenities - including Eglinton Park, North Toronto Arena & Community Centre, as well as the shops, dining, and vibrant lifestyle of the Yonge & Eglinton area. The location offers something for everyone: active families, professional couples, and individuals alike. With TTC subway and bus lines just steps away, along with the Eglinton Crosstown LRT, getting around the city is easy. Another advantage of this unit is the rare inclusion of surface-level garage parking, a rental space that is available for transfer upon closing, making everyday life just a little bit simpler. The unit has ample ensuite storage plus two lockers. So whether you're upsizing, downsizing, or simply seeking that elusive blend of character, space, and location, this remarkable condo delivers exceptional value in one of Midtown Toronto's most established and sought-after communities. (id:63616)
709 - 256 Doris Avenue
Toronto, Ontario
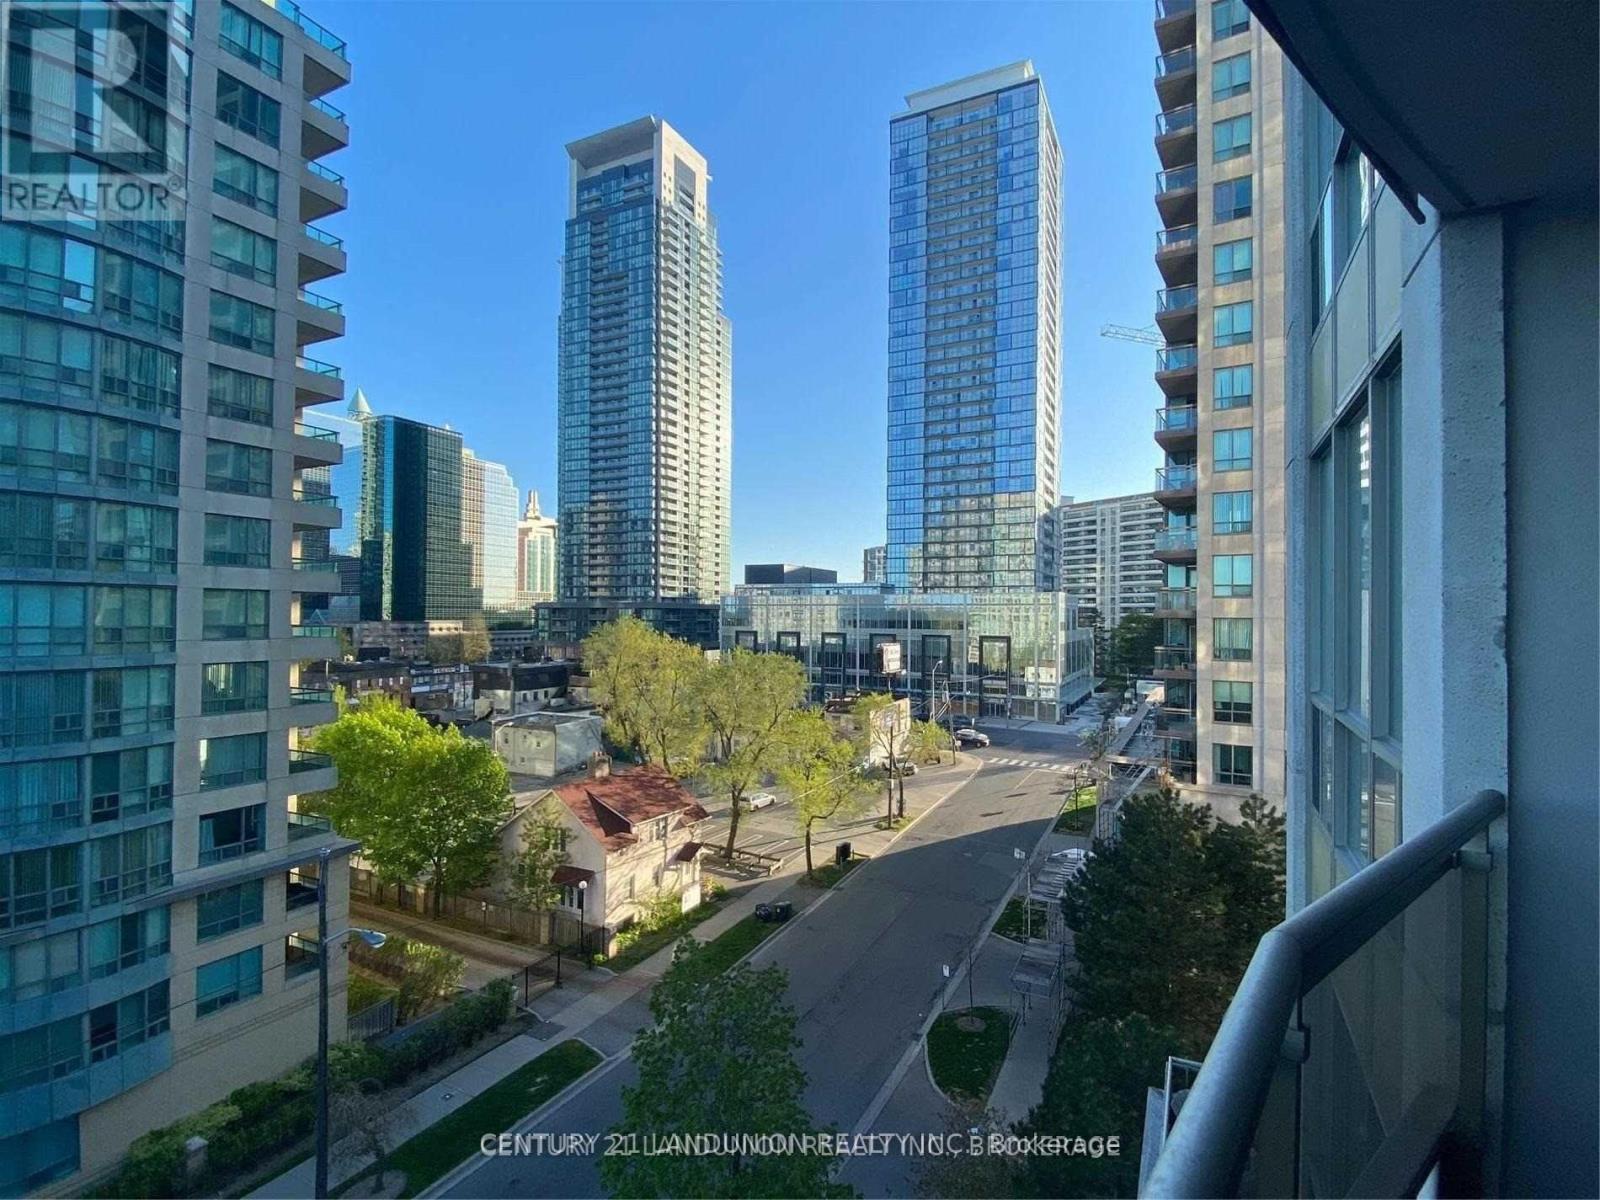
Super Rare, owner-occupied & meticulously cared for 900+ sqft spacious condo located in the heart of North York. South facing units with expansive windows that bathe the condo in beautiful sunlight and warmth. Newly painted walls. Steps to the subway, TTC, T&T Supermarket, North York Centre and Empress Walk, with a wide selection of nearby shops, restaurants and cafes. The library and parks are also close by, and Highway 401 is easily accessible. Nearby schools include Earl Haig Secondary School, McKee Public School and Cardinal Carter Academy for the Arts. Includes one parking space and one locker. Building amenities include 24-hour concierge, an exercise room, sauna, party room and visitor parking. (id:63616)
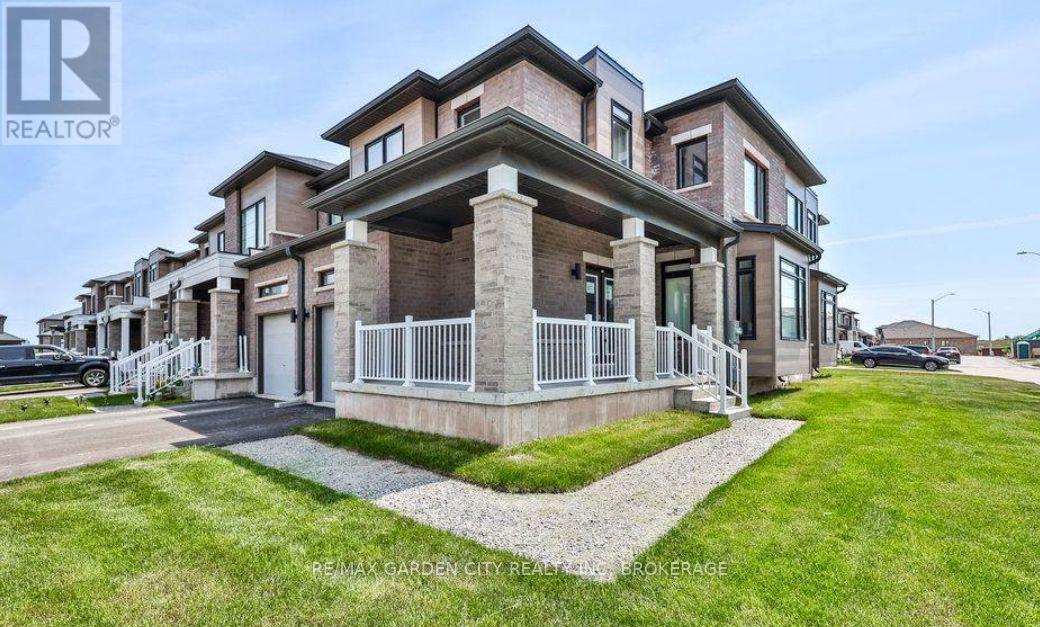
41 Bentgrass Drive
Welland, Ontario
Welcome to refined living in the sought-after Hunter's Point community. Ideally positioned on a desirable corner lot, this exceptional freehold townhome offers four bedrooms, three bathrooms, an abundance of natural light, and an impressive blend of style, comfort, and functionality. Step inside to a welcoming main level distinguished by generous 9-foot ceilings and a thoughtfully designed open-concept layout. The beautifully appointed kitchen features a centre island and stainless steel appliances, flowing effortlessly into the dining area where patio doors provide direct access to the outdoors-perfect for seamless indoor-outdoor living and entertaining. An attached single-car garage offers convenient interior access, complemented by private driveway parking. Upstairs, the spacious bedroom level provides four well-appointed bedrooms, including an impressive primary retreat with a generous walk-in closet and luxurious 4-piece ensuite. Two full bathrooms, plus a convenient main-floor powder room, provide exceptional functionality for families and guests alike. Bedroom-level laundry, complete with washer and dryer, adds another layer of everyday convenience. along with a full basement. A sophisticated home in a highly desirable setting, offering the elevated lifestyle and low-maintenance ownership today's discerning buyer is seeking. Ideally situated within walking distance or a short drove to a wide range of amenities, enjoy easy access to numerous restaurants, shopping, hiking trails, golf courses, parks the Welland Canal, Canal trails, kayaking, Niagara College and so much more. Highway 406 access is just minutes away, making commuting throughout the Niagara Region convenient and accessible. (id:63616)
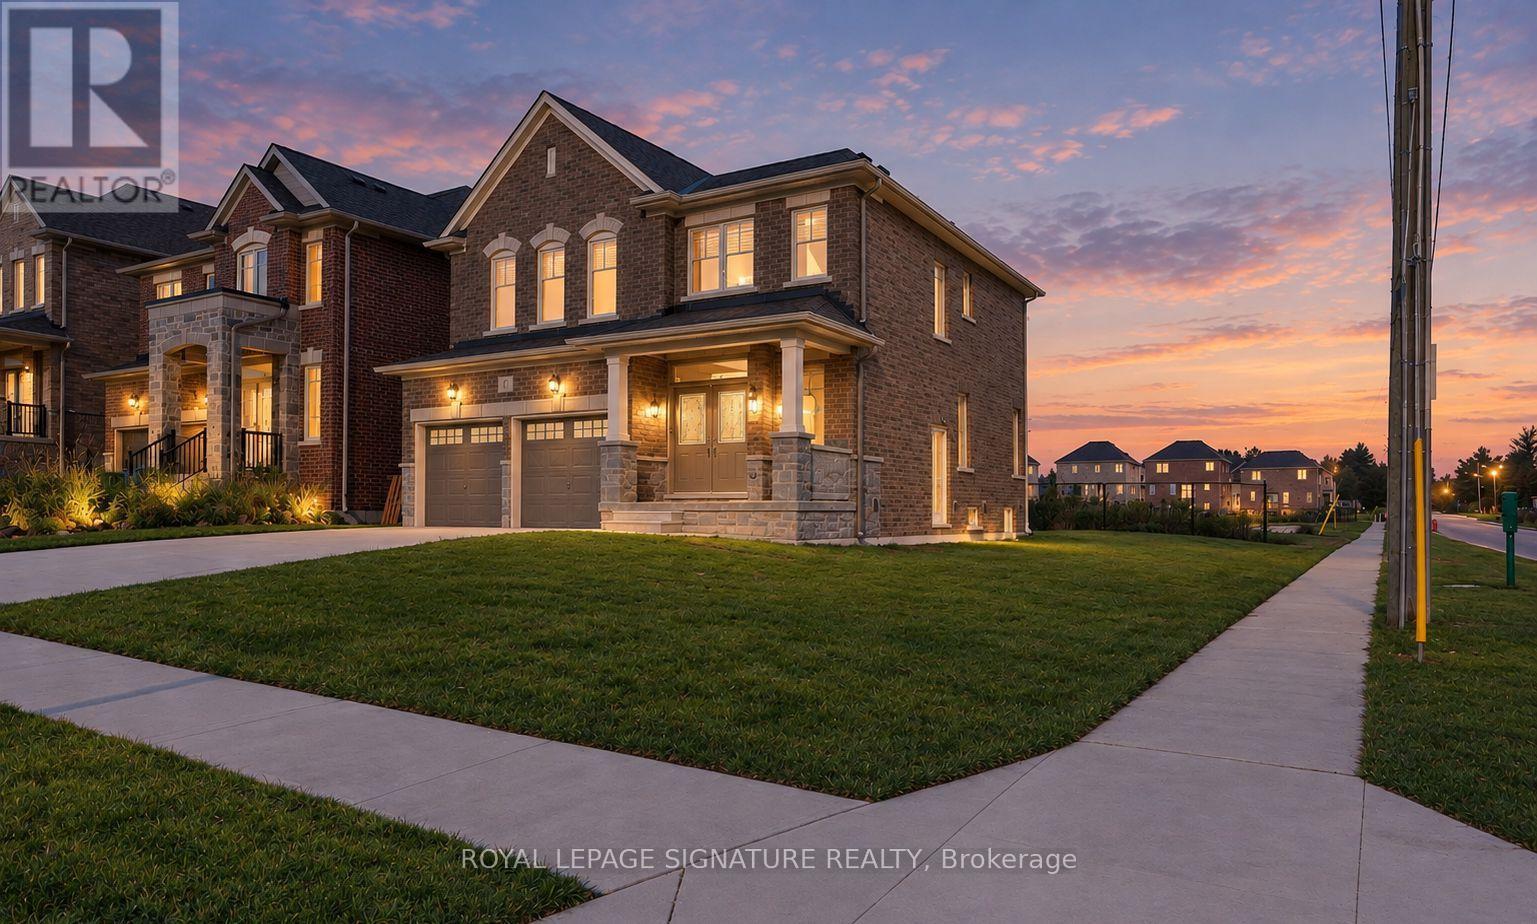
1 Aitchison Avenue
Southgate, Ontario
Welcome to 1 Aitchison Street, a brand-new home, offering modern upgrades, privacy, and income potential in the heart of Dundalk! Situated on a premium corner ravine lot, this property features 5 bedrooms and 5 bathrooms in total, with 4 bedrooms upstairs, 1 powder room, and 3 full bathrooms, plus a legal basement apartment with a separate entrance, 1 bedroom, living room, and 1 full bathroom with a standing shower. The bright, open-concept main floor features hardwood flooring, a natural oak staircase, and a kitchen with granite countertops and backsplash, upgraded cabinetry, and marble tile flooring. The primary bedroom features a private ensuite with a bathtub and separate standing shower. Additional features include an electric garage door opener. The brand-new legal basement apartment has never been lived in, with over $60K spent, with permits from the Municipality of Southgate, and brand-new appliances. Offering approx. $2k per month in potential rental income, it's ideal for offsetting mortgage costs or as an investment opportunity. The property includes two washer dryers , two fridges, 1 dishwasher, and two Stoves. Outside, enjoy a brand-new paved, extended driveway with parking for up to 6 vehicles, including 2 in the garage and 4 outside. The huge backyard backs onto a ravine, with no neighbors on one side for added privacy. A nearby school bus stop adds convenience, while schools, parks, the recreation Centre, and downtown amenities are just minutes away. Enjoy easy access to Highway 10 for commuting to Shelburne, Orangeville, and the GTA. With extensive upgrades, rental income potential, generous parking, and a corner ravine lot, 1 Aitchison Street is an excellent opportunity for homeowners and investors alike. Schedule your private showing today! (id:63616)

Ph 28 - 350 Prince Charles Drive
Welland, Ontario
Open House Tues to Sat from 1 to 5 pm. Be among the first to experience life at Upper Vista Welland, a brand-new waterfront condominium community perfectly positioned along the scenic Welland Canal. This beautifully designed suite offers bright, open-concept living with floor-to-ceiling windows, a private balcony, quartz countertops, s/s appliances, designer cabinetry, wide-plank flooring, and the convenience of in-suite laundry. As the first occupant, you'll enjoy the fresh feel of a never-lived-in home with modern finishes and brand-new appliances throughout. Discover a true resort-style lifestyle with thoughtfully designed amenities that make every day feel like a getaway. Residents enjoy a fully equipped fitness centre, elegant resident and social lounges, rooftop terrace with panoramic canal views, beautifully landscaped outdoor spaces, a waterfront dock with canoe and kayak access, seasonal boat rentals, pet wash station, visitor parking, and secure underground parking with controlled building access, providing both convenience and peace of mind. Step outside your door to kilometers of picturesque waterfront walking and cycling trails, perfect for morning coffee strolls, evening sunsets, or an active lifestyle surrounded by nature. Ideally located just minutes from shopping, restaurants, cafés, grocery stores, the Welland International Flatwater Centre, Niagara College, golf courses, parks, public transit, Niagara Falls, Niagara's renowned wineries, the U.S. border, & major highways, you'll enjoy the perfect balance of waterfront tranquility and everyday convenience. Whether you're a professional, couple, downsizer, retiree, or simply looking for a fresh start in one of Niagara's newest condominium communities, Upper Vista Welland offers the quality, lifestyle, and location you've been waiting for. With occupancy now underway, secure a brand-new home before the community is fully leased. Experience the Upper Vista lifestyle for yourself. (id:63616)
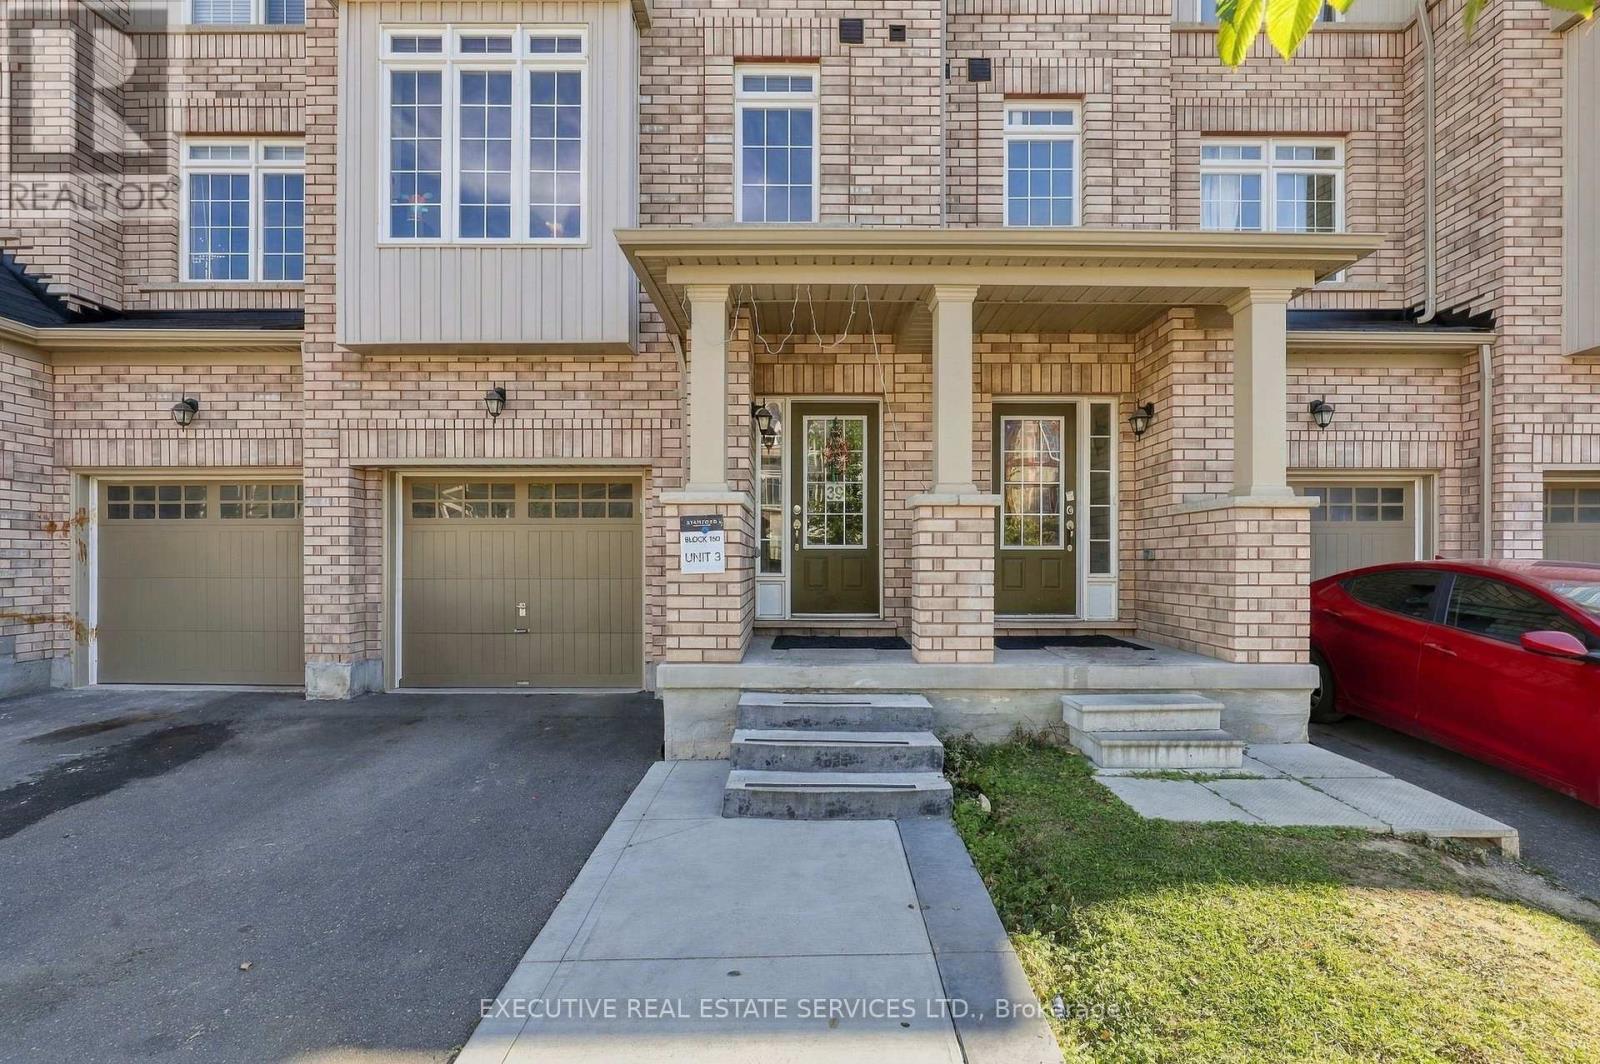
39 Stewardship Road
Brampton, Ontario
Welcome to this stunning 3+1 FREEHOLD townhome offering approximately 2,360 sq. ft. of spacious, thoughtfully designed living space plus a FINISHED BASEMENT. One of the largest models in the Neighborhood, this bright and beautifully maintained home features an excellent multi-generational layout with ONE BEDROOM and FULL BATHROOM on the Ground Floor, plus an additional bedroom in the finished basement. Step inside to an impressive open-concept layout featuring 9' ceilings on the main and second floors, elegant oak staircases and an abundance of natural light throughout. The modern kitchen is the heart of the home, complete with a large Centre island, quartz countertops, premium tile finishes and plenty of space for everyday living. The spacious primary bedroom offers a 5-piece ensuite and walk-in closet, while the second bedroom also features a walk-in closet and the third bedroom offers excellent storage. Convenient second-floor laundry adds to the functionality of this exceptional home. Built in 2021 and ideally located just minutes from Mount Pleasant GO Station, transit, schools, parks, community Centre, shopping and everyday amenities. No sidewalk offers additional driveway space and great curb appeal. A rare opportunity to own a spacious, modern and versatile family home in a highly sought-after community. (id:63616)
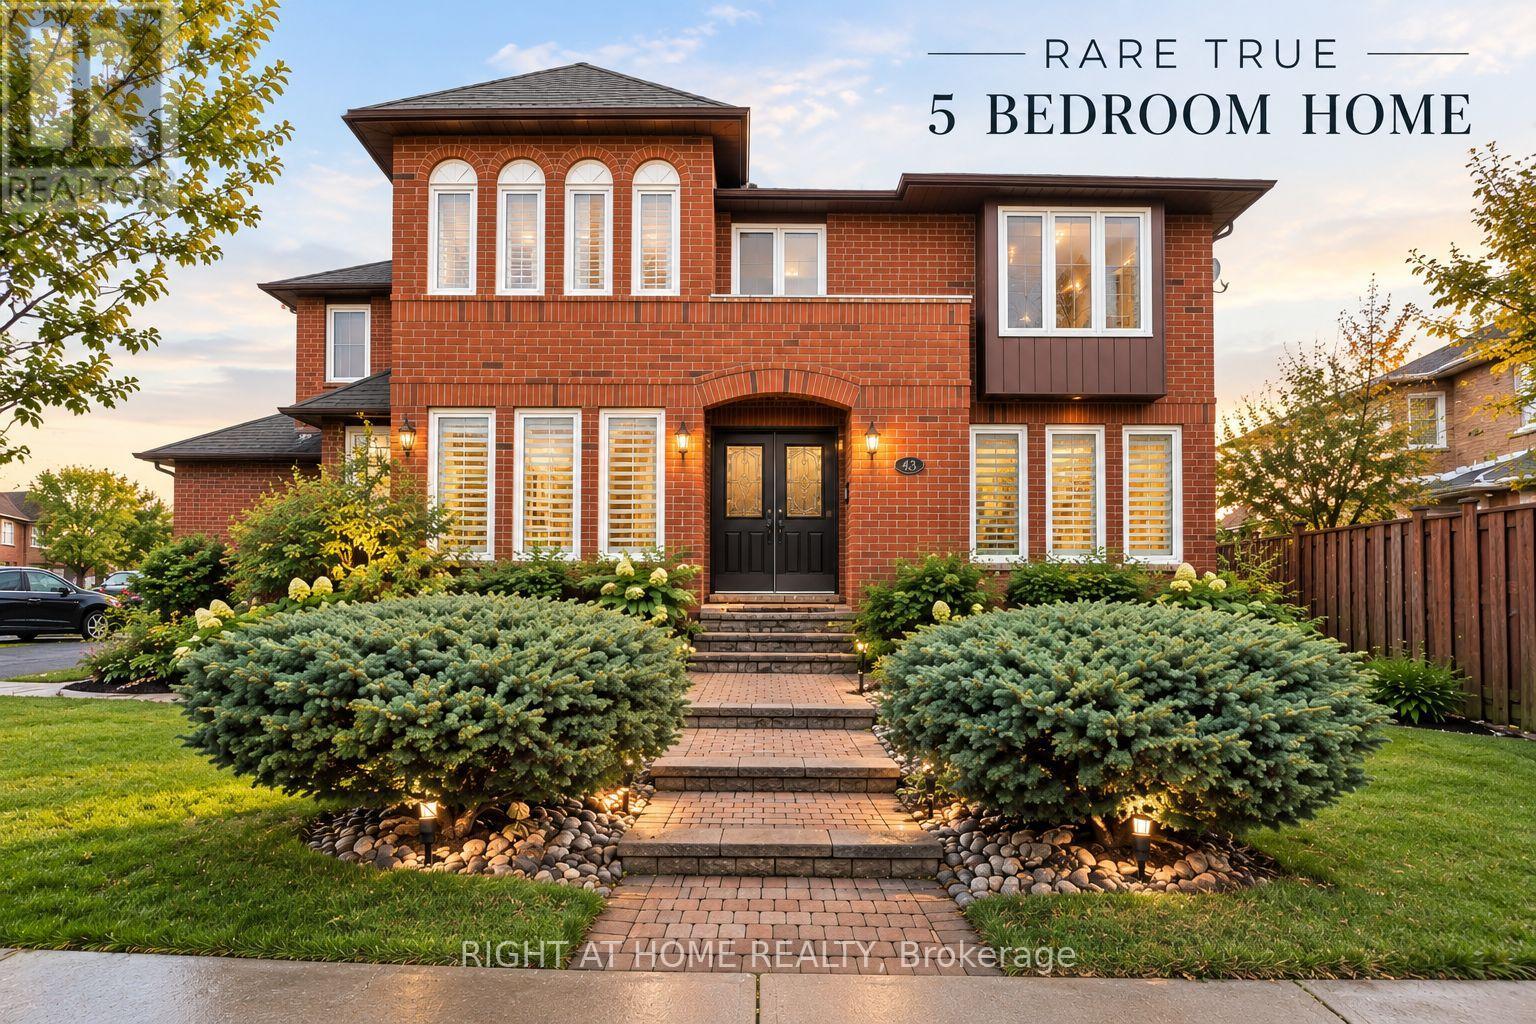
39 Banner Road
Brampton, Ontario
Rare 5-Bedroom Home - Lovingly Maintained by Its Original Owner! Filled with an abundance of natural light, this inviting home offers a functional layout designed for comfortable family living. Enjoy the convenience of direct garage access to a dedicated mudroom, providing the perfect space to keep everyday life organized. The finished basement features a drop ceiling, offering additional versatile living space for a growing family, in-law suite, recreation, or a home office. Outdoors, enjoy a mature garden with established perennial gardens and an in-ground sprinkler system, creating a beautiful outdoor setting with minimal maintenance. Additional highlights include a high-efficiency tankless hot water system and no rental contracts on the HVAC equipment, giving buyers peace of mind and avoiding additional monthly rental expenses. A wonderful opportunity to own a well-loved home with space, comfort, and features that make everyday living easy! (id:63616)
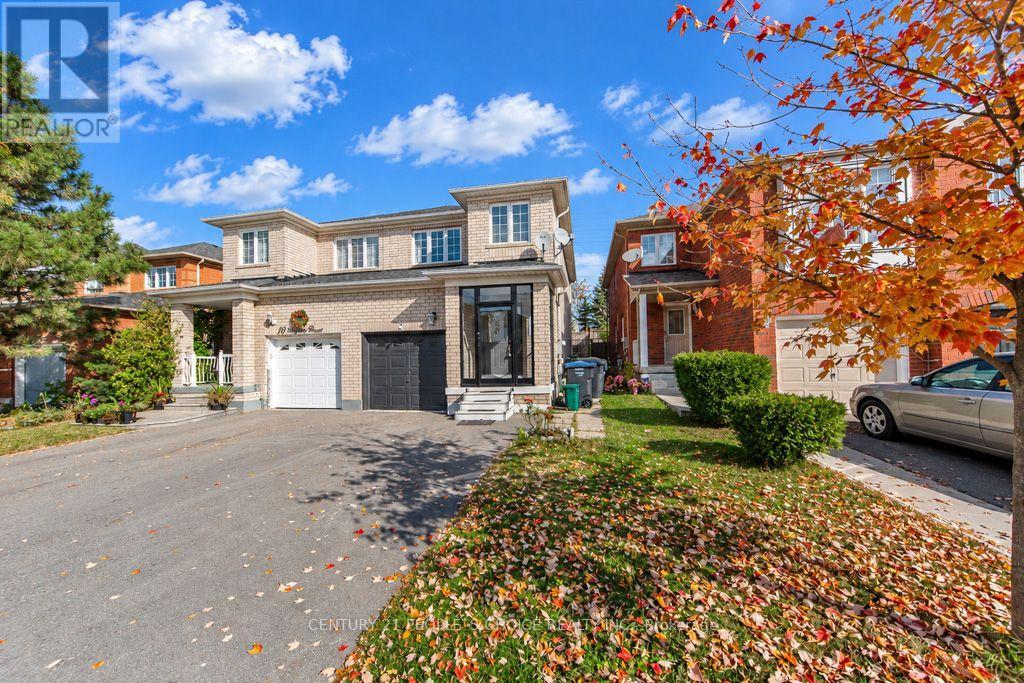
17 Corvette Court
Brampton, Ontario
Location, Location, Location!! 3 Bedroom Semi Detached with finished Basement, All Bedrooms Feature Large Windows And Lot Of Sunlight. Beautiful Open Concept Living/Dining Room With access to the Backyard. Very Bright With Lots Of Large Windows, Stainless Steel Appliances And Full Sized Washer/Dryer. Excellent Location Close to Transit. Ball entry Homes "The Sunflower" Model. On An Oversized Lot W/Large Deck. No House Behind, Entrance From Garage To House. Liv/Din Combined. Large Eat-In Kitchen W/Ceramics & Walkout To Deck. Finished Basement W/3 Pc Bath. Oversized Master Bedroom W/ W/I Closet. Upgraded Kitchen With Backsplash, Pot Lights, Close To All Amenities Mount Pleasant Go Station, Transit, And Plazas, School Park And Cassie Campbell Community Centre!!! AAA tenants only. Single family preferred. One room in Bsmt being locked by landlord for storage of his items. (id:63616)
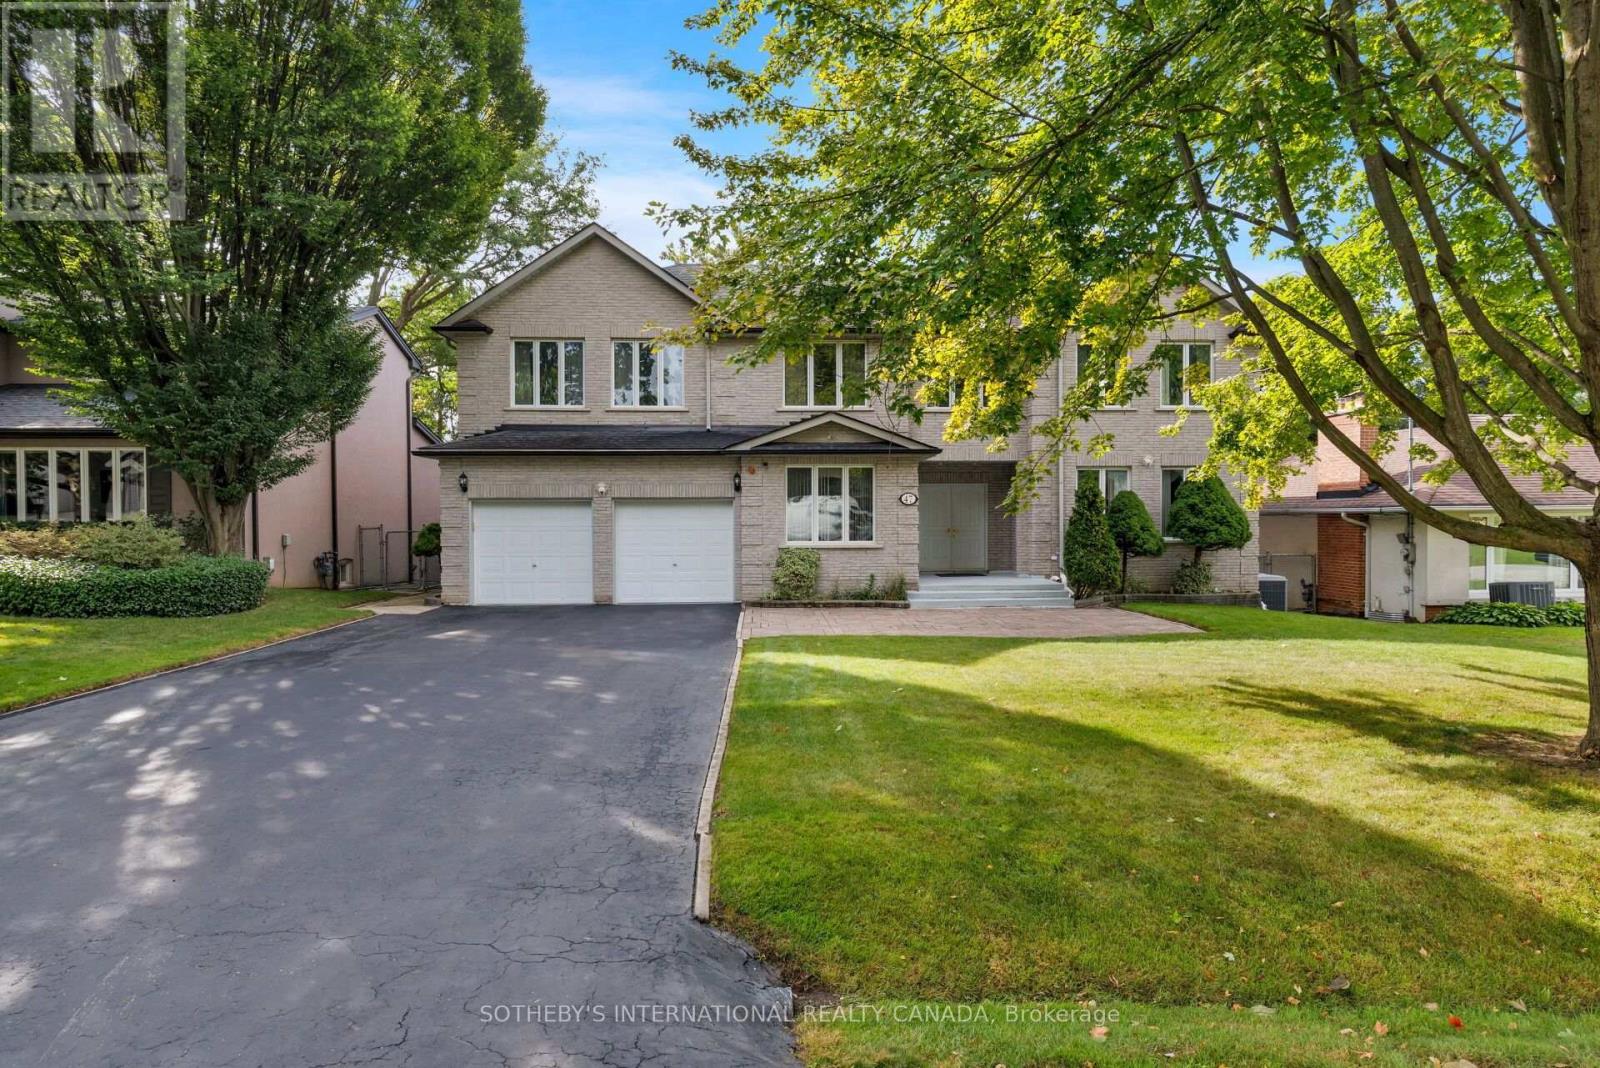
47 Great Oak Drive
Toronto, Ontario
Offered for the first time in decades, this exceptional custom-built residence presents a rare opportunity to own a landmark home in the prestigious Princess-Rosethorn community. Built in 1994 and set on a magnificent 70 x 141 ft lot surrounded by mature trees, this beautifully maintained home offers outstanding privacy, timeless craftsmanship, and approximately 4,200 sqft of above-grade living space.Thoughtfully designed and built for family living, the home features expansive principal rooms, a functional layout, and abundant natural light. Meticulously maintained over the years, every detail reflects the pride of ownership and quality construction that have defined this home for decades.The massive lower level, measuring approximately 2,500 sqft, offers exceptional potential, with full insulation and rough-ins already in place for a future custom living area tailored to your family's needs. A rare bonus is the large room beneath the garage, which provides additional flexibility for a workshop, wine cellar, home gym, storage, or specialty area of your choosing.Ideally situated in one of Etobicoke's most sought-after neighbourhoods, this home is within walking distance to top-rated elementary and secondary schools, parks, playgrounds, and recreational facilities. Enjoy convenient access to golf courses, tennis clubs, community centres, shopping, hospitals, TTC, subway stations, Toronto Pearson International Airport, and major highways including the Gardiner Expressway, QEW, 401, and 427.Whether you choose to move in and enjoy this lovingly maintained home or update it to reflect your own vision, 47 Great Oak Drive offers an exceptional opportunity on one of Princess-Rosethorn's most desirable streets. A true legacy property where quality construction, generous proportions, and an unbeatable location come together to create an extraordinary place to call home. (id:63616)
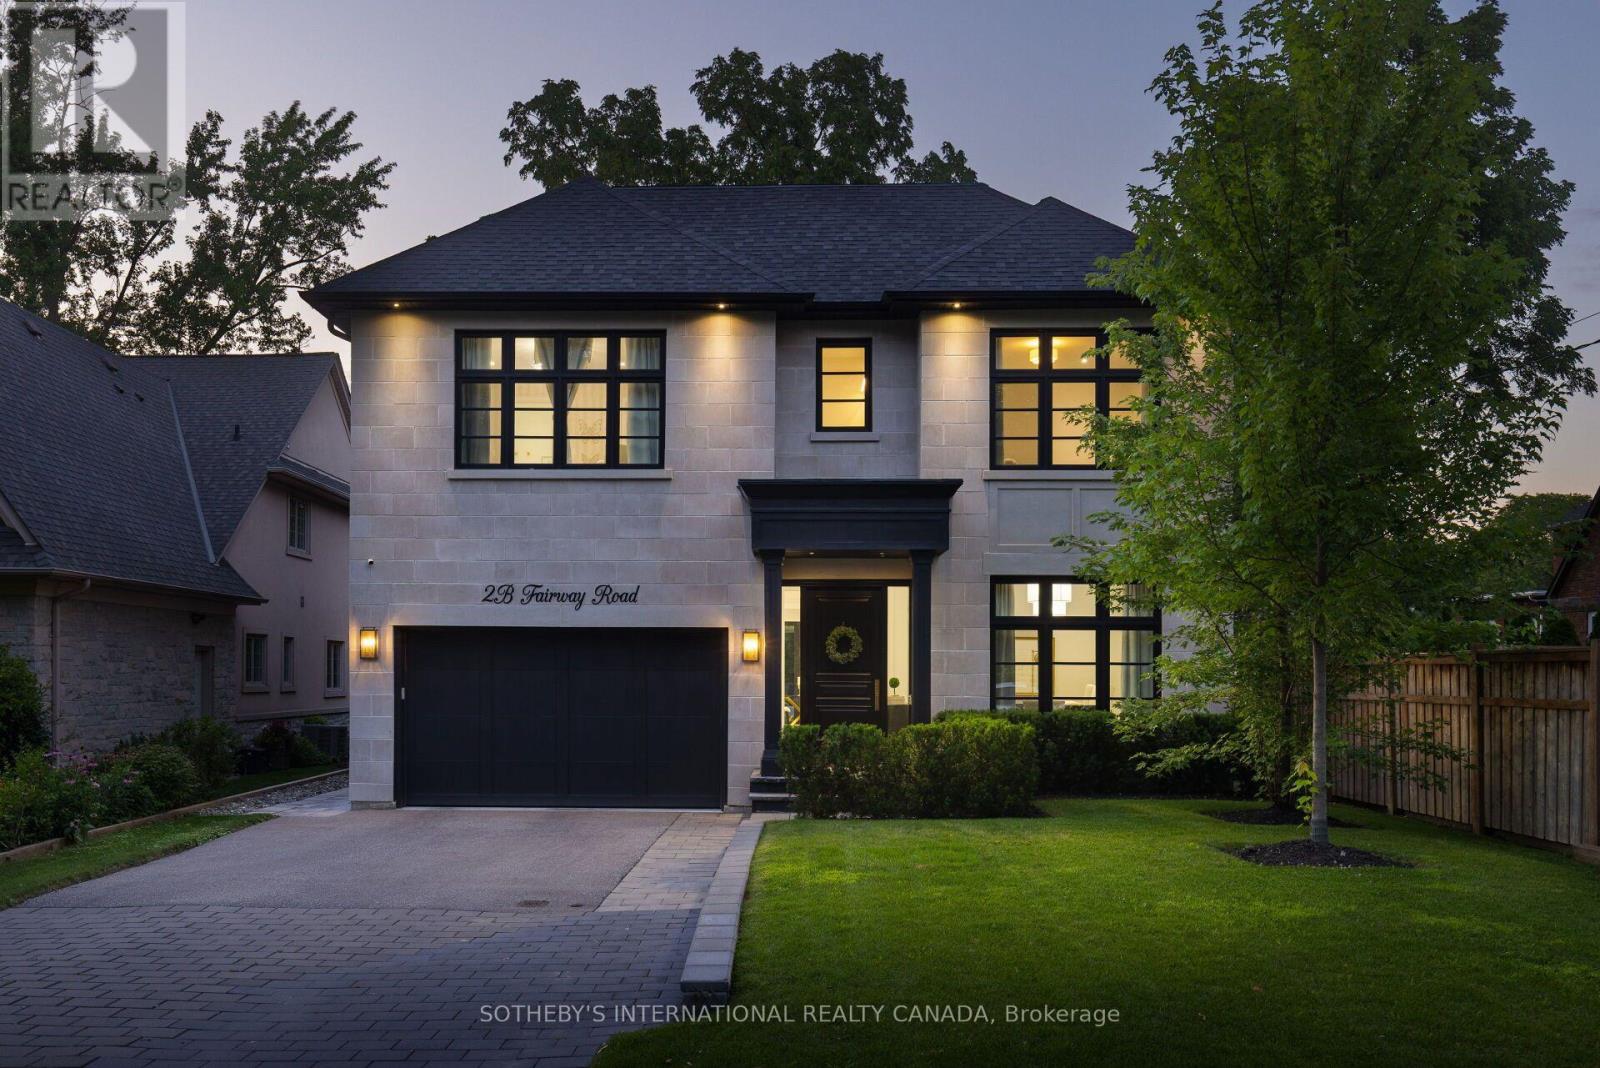
2b Fairway Road
Toronto, Ontario
Exceptional custom-built home in 2022 on a quiet, exclusive cul-de-sac moments from the renowned Islington Golf Club. This coveted pocket offers serenity and prestige, surrounded by lush greenery while remaining close to top-tier amenities, schools, and convenient city access. Crafted with quality and thoughtful design, the home showcases elevated finishes, refined details, Liberty custom cabinetry, and Universal light fixtures throughout. Expansive windows and impressive ceiling heights create a bright, open atmosphere. Designed for entertaining and everyday comfort, the home features elegant principal spaces, including a standout dining area with dramatic double-height ceiling lines and statement lighting. The gourmet open-concept kitchen features an elegant centre island, a Wolf gas range/cooktop, built-in KitchenAid microwave and wall oven, panelled Sub-Zero refrigerator, and Fisher & Paykel dishwasher, flowing effortlessly to a private garden environment. The primary bedroom serves as a private retreat overlooking the backyard, complete with a luxury ensuite and walk-in closet.For daily convenience, the home includes a functional mudroom with direct access from both the side entrance and garage, as well as a Whirlpool washer and dryer on the lower level. The golf course at the end of the street offers direct views and private access to Islington Golf Club.Easy highway access provides a quick commute to downtown Toronto and major routes. Nearby amenities include Chestnut Hill Park and KCS (Kingsway College School), with shopping and transit minutes away. Perfect for families, professionals, or golf enthusiasts seeking privacy, prestige, and effortless city access. (id:63616)
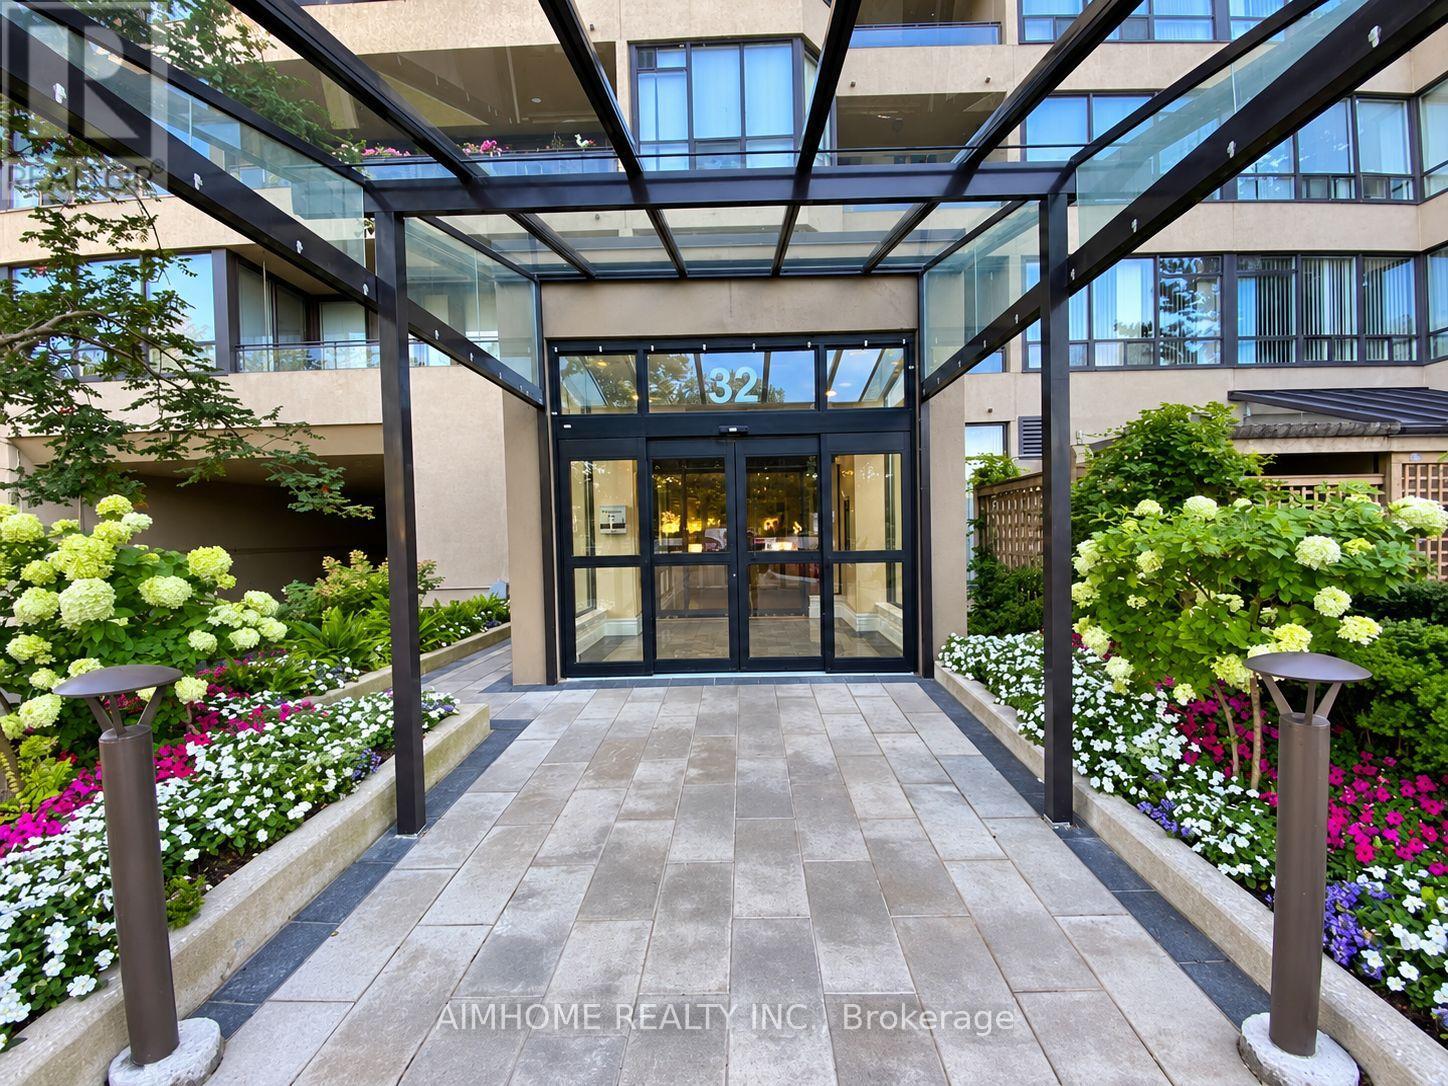
1428 - 32 Clarissa Drive
Richmond Hill, Ontario
The Prestigious Tridel-Built Gibraltar II Condos In The Heart Of Richmond Hill! ALL UTILITIES INCLUDED IN MAINTENANCE FEES - HEAT, HYDRO, WATER, GAS, CABLE TV & INTERNET! This Beautifully Maintained, Freshly Painted 1+1 Bedroom Suite Offers An Exceptionally Spacious 905 Sq. Ft. Of Living Space (As Per MPAC), Featuring A Functional Layout, Laminate Flooring, Abundant Natural Light, And Breathtaking Unobstructed North-Facing Panoramic Views! Recent Updates Include A Brand-New Stove, New Kitchen Faucet, And Fresh Paint Throughout, Making This Lovely Suite Move-In Ready. The Versatile Den Provides An Ideal Space For A Home Office Or Guest Area. Enjoy Resort-Style Amenities Including Indoor And Outdoor Pools, Tennis And Squash Courts, Fitness Centre, Sauna, Party Room, Guest Suites, And 24-Hour Gatehouse Security. One Underground Parking Space Included. Unbeatable Location With T&T Supermarket Just Steps From Your Door! Walking Distance To Yonge Street, Public Transit, Shopping, Restaurants, Parks, And Everyday Essentials. Minutes To Hillcrest Mall, Richmond Hill GO Station, Mackenzie Health Hospital, And Highways 7 & 407. An Exceptional Opportunity To Enjoy Spacious, Move-In Ready Condo Living With Spectacular Open Views In One Of Richmond Hill (id:63616)
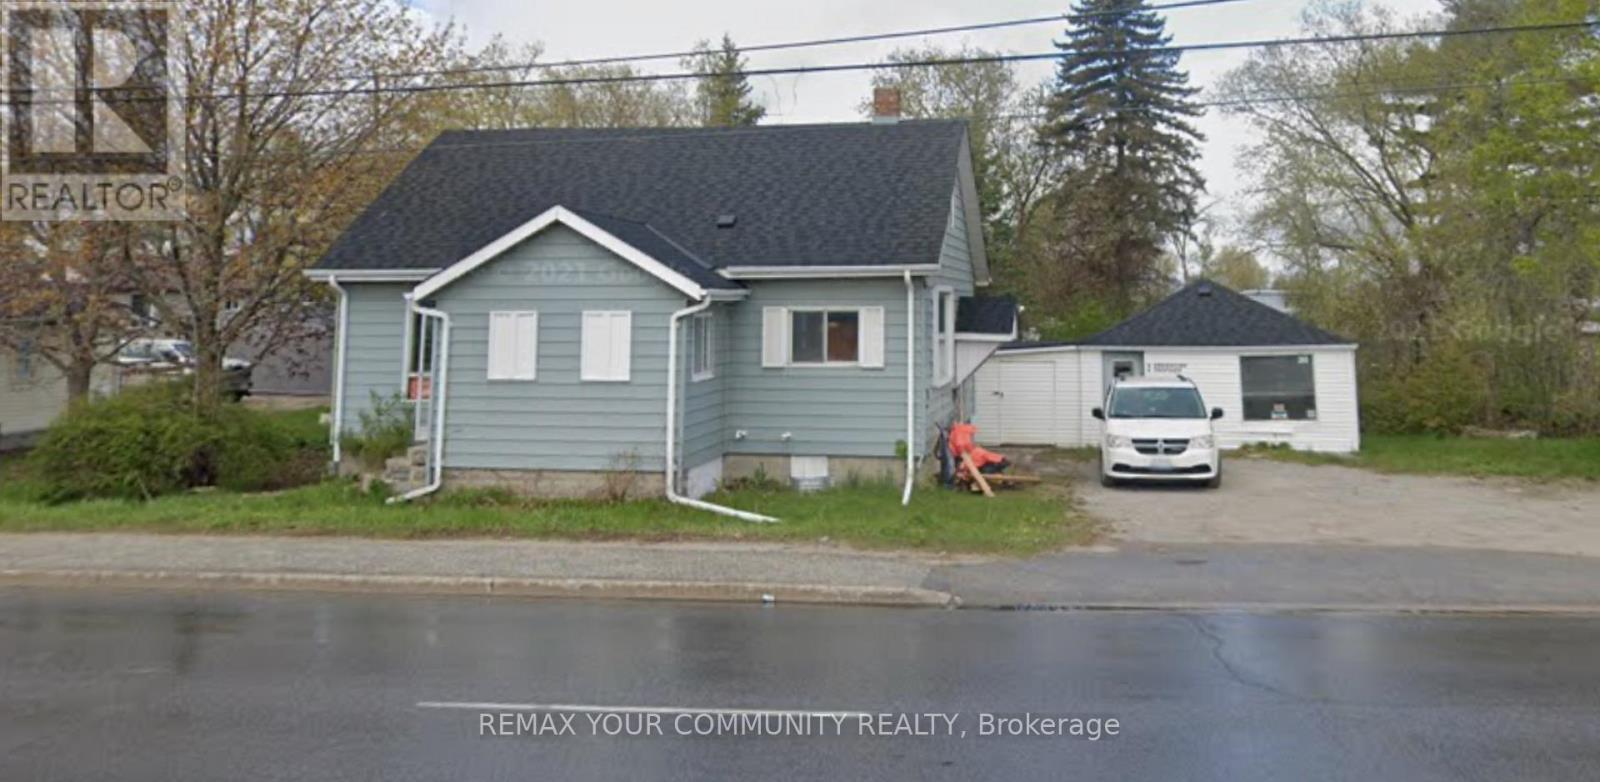
260 The Queensway Road S
Georgina, Ontario
Incredible Opportunity In Prime And Demanding Area Of South Keswick. Rare, Private Lot With 91 Frontage On The Queensway South. Live And Work From Home With Fantastic Exposure On Main Rd W/ Plenty Of Parking, property Is Fully Renovated 3 years ago , New roof, upgraded insulation, new furnace, New AC, New hot water tank, Vacant And Ready To Move-In, the property featuring a separate building presents an opportunity for a dual income stream or Live-Work setup, 260 The Queensway can be sold concurrently with the adjoining lot @ 262 the Queensway to have 172 feet frontage on the Queensway road. (id:63616)
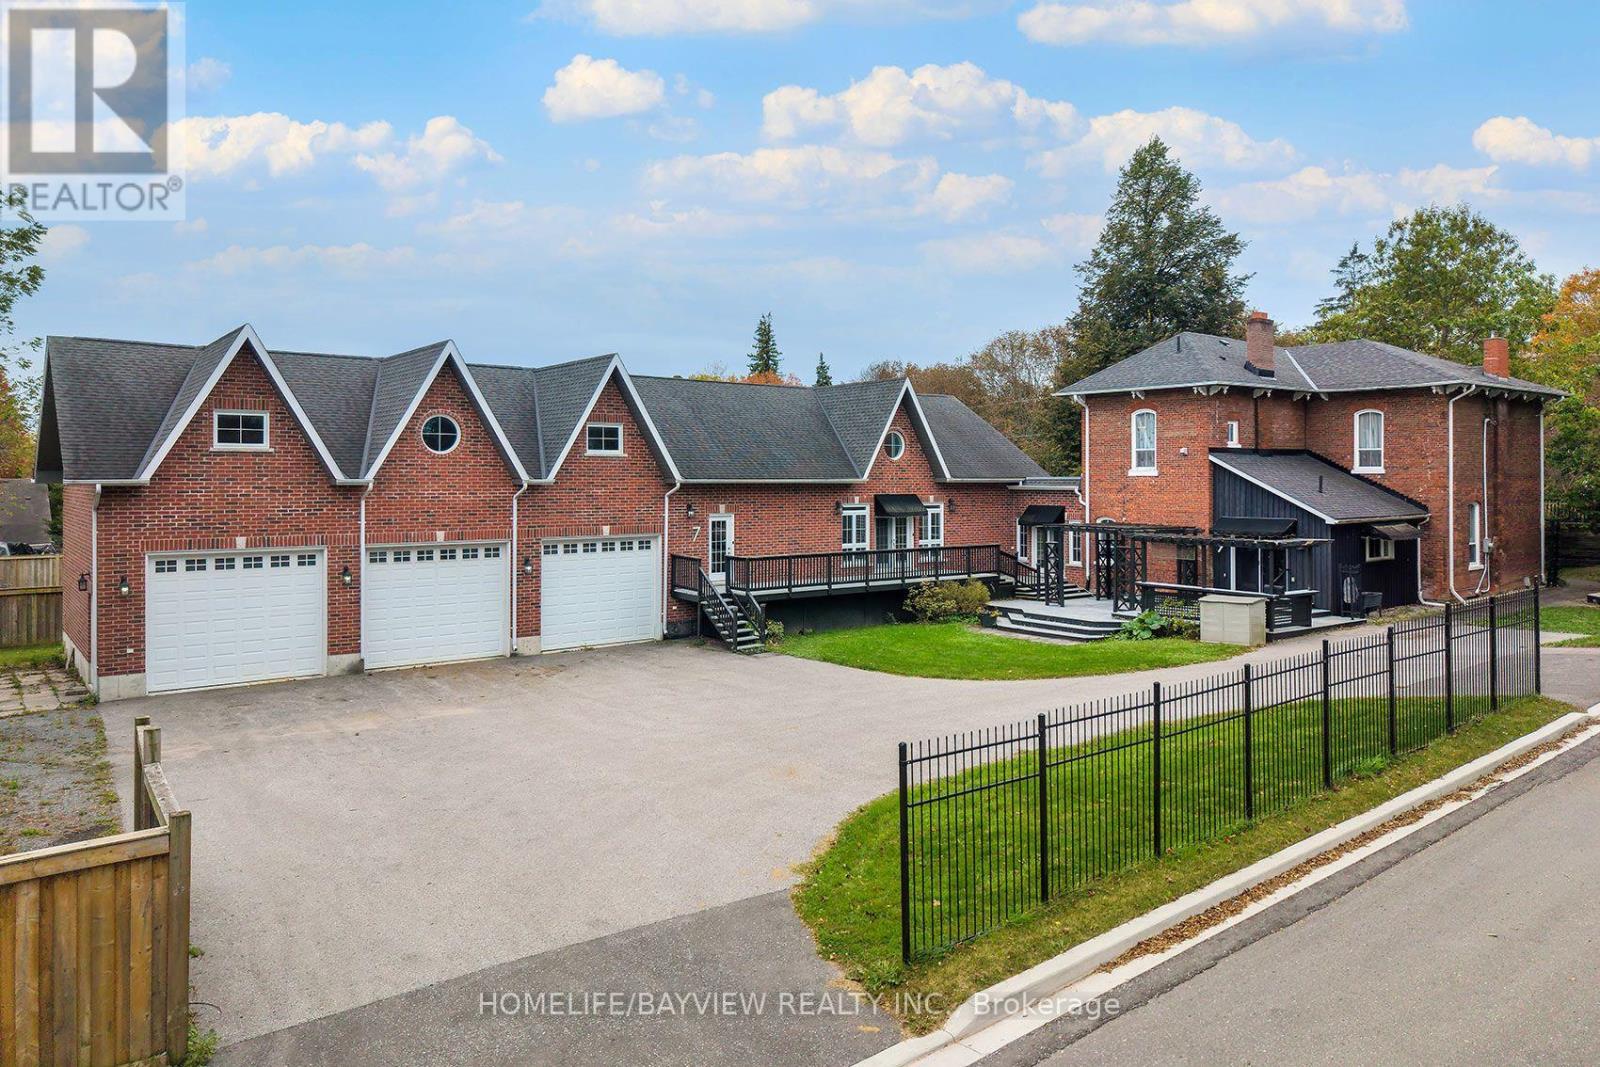
7-9 Odell Street
Clarington, Ontario
TWO HOMES. TWO ERAS. ONE EXTRAORDINARY BOWMANVILLE PROPERTY. A truly rare offering where the character and craftsmanship of an approximately 1885 century home are seamlessly paired with the quality and comfort of a 2014 residence. Thoughtfully positioned to one another, the homes meet at a bright, sun-filled common area with direct entrances to both residences, access from the inviting front porch and a walk-out to the rear yard. An exceptional design for multi-generational living, extended family, guests or those seeking remarkable flexibility without sacrificing privacy. The original home is rich in timeless architectural detail, showcasing beautiful strip hardwood floors, character moldings, wainscotting, generous principal rooms and the warmth that only a genuine century home can provide. An impressive dining room creates an elegant setting for entertaining, while granite counters add modern functionality to the classic character. The 2014 residence offers a striking contrast of contemporary comfort and thoughtful construction. The attached three-car garage featuring 12' x 10' doors, an exceptionally high ceiling and heated floors, creating an extraordinary space for vehicles, hobbies, a workshop or the discerning collector. The unfinished lower level continues the home's quality, with heated floors and above-grade windows offering exceptional potential for additional living, recreation or work space. Set on an impressive approximately 188.78' x 104.40' lot, the property provides abundant outdoor space, mature surroundings and generous parking in an established Bowmanville setting. Conveniently located near downtown amenities, shopping, dining, schools, parks and recreation. A remarkable convergence of heritage, architecture and modern living-an exceptional property that must be experienced in person *SOME PHOTOS VIRTUALLY STAGED* (id:63616)
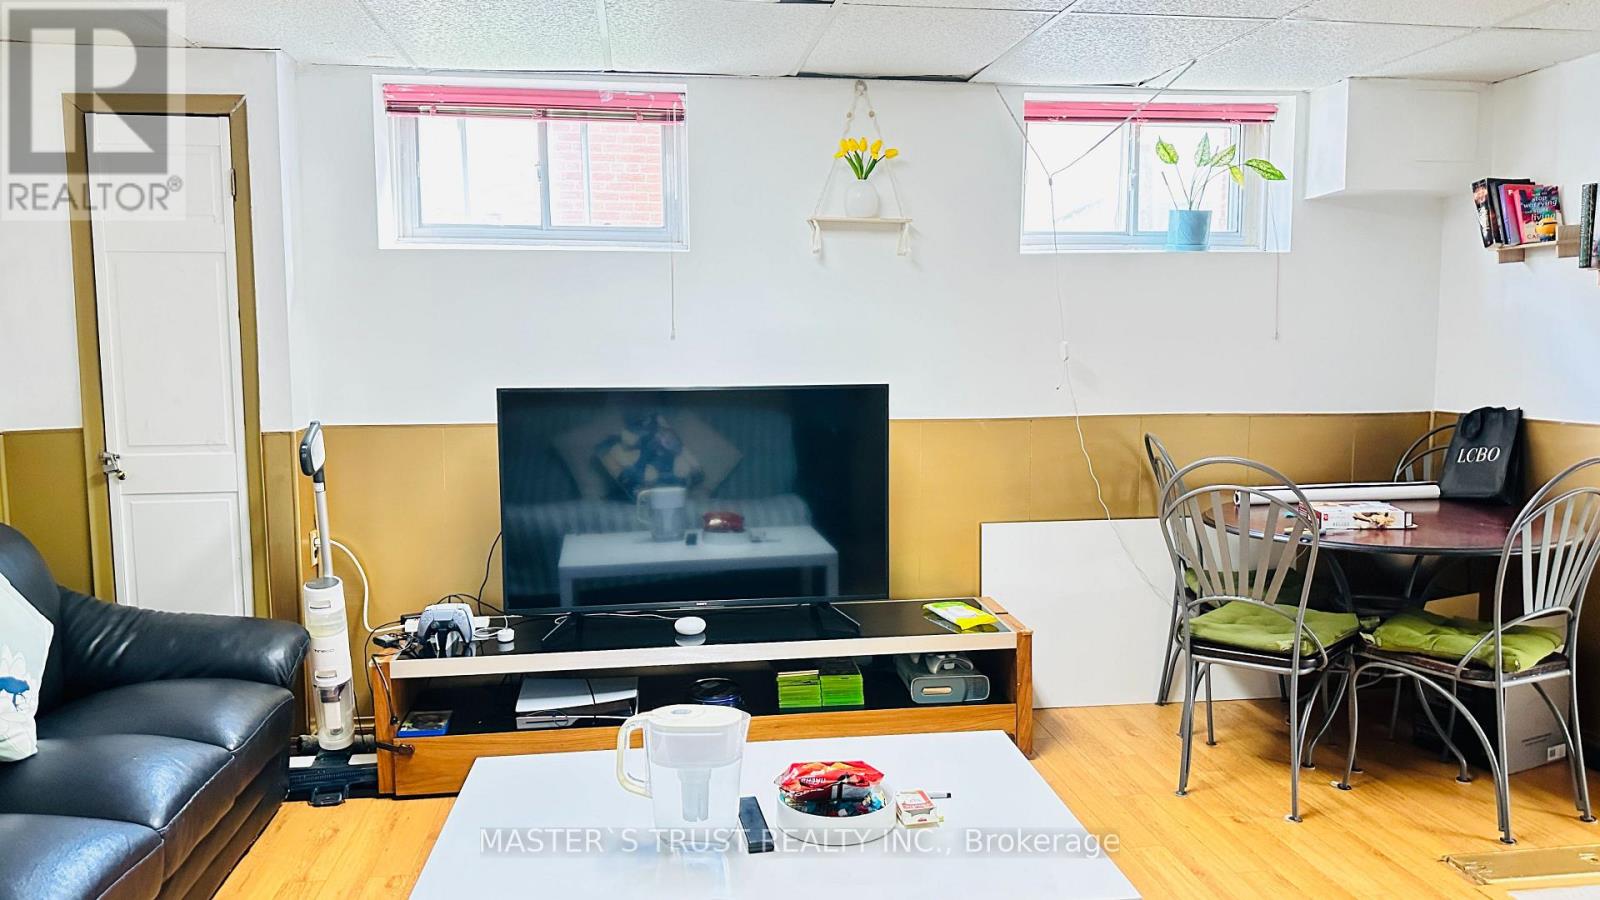
Lower - 112 Mintwood Drive
Toronto, Ontario
Welcome to this clean, cozy 2-bedroom basement apartment located in the highly sought-after Bayview & Steeles neighborhood. Just a 5-minute walk to the TTC bus stop (Route 53 direct to Finch Station), this unit offers exceptional convenience and comfort in a quiet, family-friendly community. The spacious layout features two generously sized bedrooms (12' x 14') that can easily accommodate up to four occupants. The open-concept living and kitchen area includes essential appliances such as a fridge and stove, perfect for comfortable day-to-day living. The unit has clean vinyl laminate flooring throughout and a private walk-out entrance and access for added independence. Additional amenities include shared laundry access. This location is ideal for commuters and families alike within walking distance to Shoppers Drug Mart, RBC, Second Cup, LCBO, Longos, Food Basics, Tim Hortons, and more. Surrounded by green spaces, including serene nature trails and a hidden mountain bike trail just minutes away, the area also features top-rated schools such as A.Y. Jackson. This is a fantastic opportunity to live in a conveniently located well-maintained, unit in one of North Yorks most convenient and welcoming neighborhoods. Don't miss out to schedule your showing today! (id:63616)
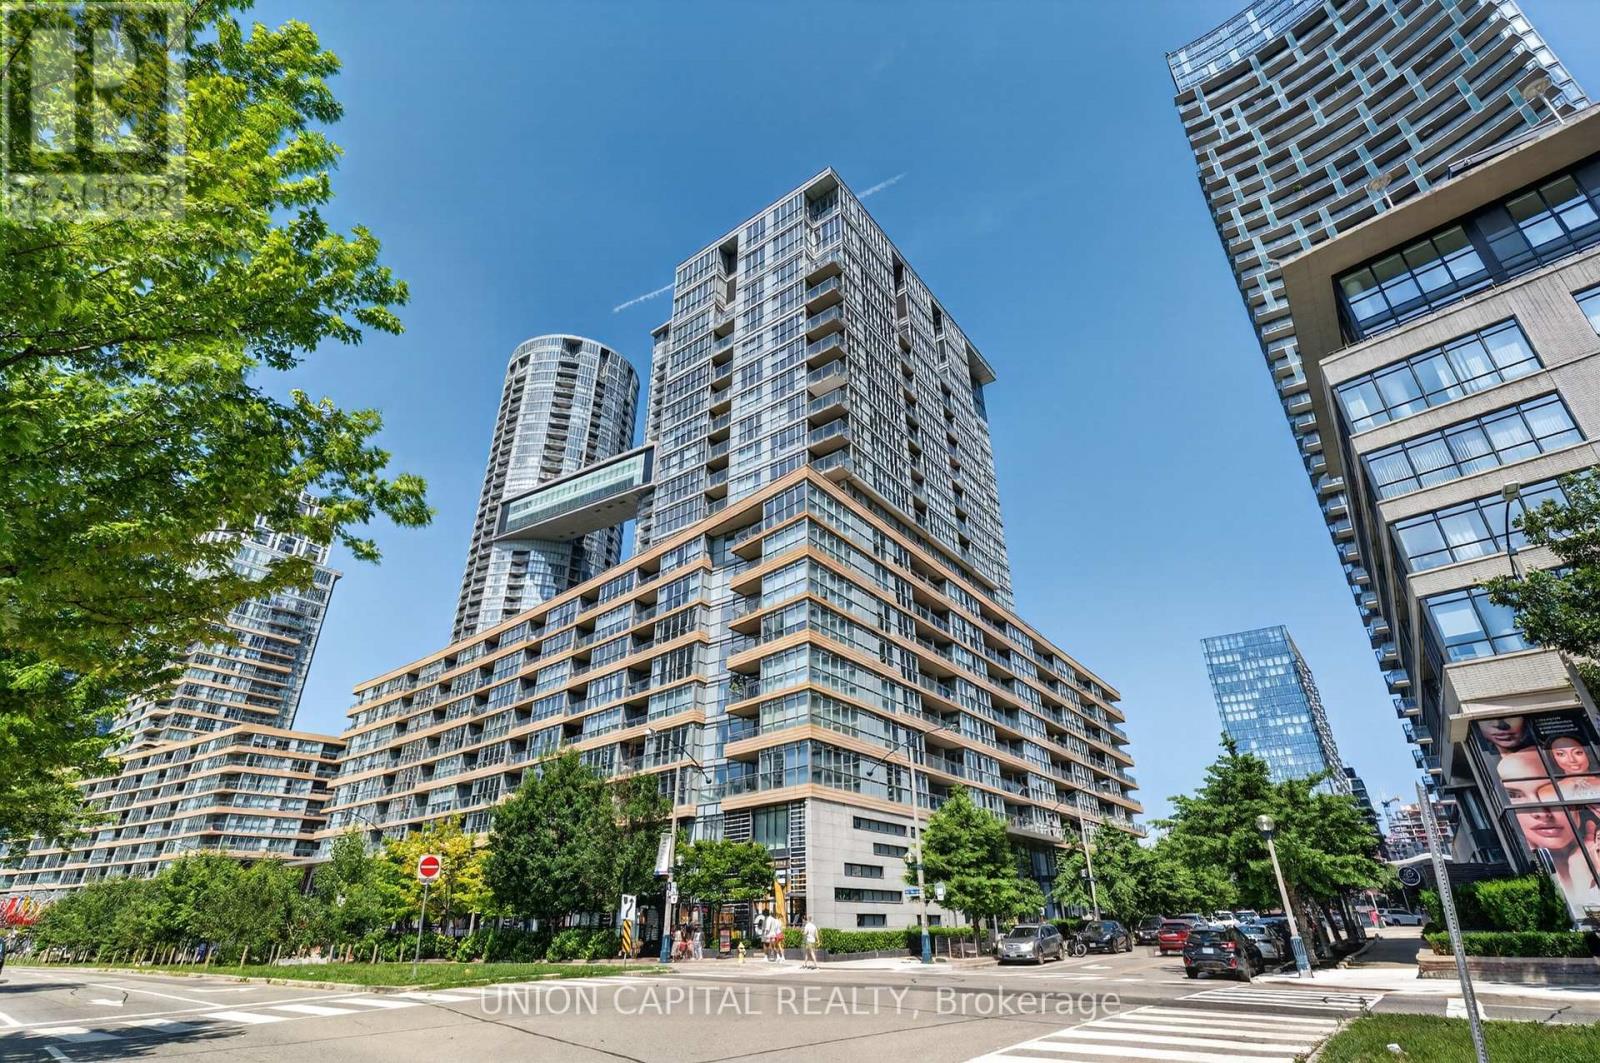
551 - 10 Capreol Court
Toronto, Ontario
Welcome to 10 Capreol Court, where downtown convenience meets an exceptional urban lifestyle! This freshly renovated 1-bedroom + den suite offers a bright, functional layout designed to maximize space and natural light, with a versatile den ideal for a home office. Enjoy direct access to Canoe Landing Park and the Canoe Landing Community Recreation Centre, offering greenspace, sports facilities, and year-round activities just steps from your door. Located approximately a 10-minute walk from The Well, you'll have easy access to an exciting mix of shopping, dining, and entertainment. The Lake Ontario waterfront, scenic walking and cycling trails, Rogers Centre, CN Tower, and Toronto's vibrant Entertainment District are all nearby. Surrounded by restaurants, cafes, and nightlife, with TTC streetcars and convenient transit connections just moments away, this is an ideal opportunity to enjoy the best of downtown Toronto living. Experience the convenience, connectivity, and vibrant lifestyle that make this location so desirable! Short Term Lease welcomed. (id:63616)
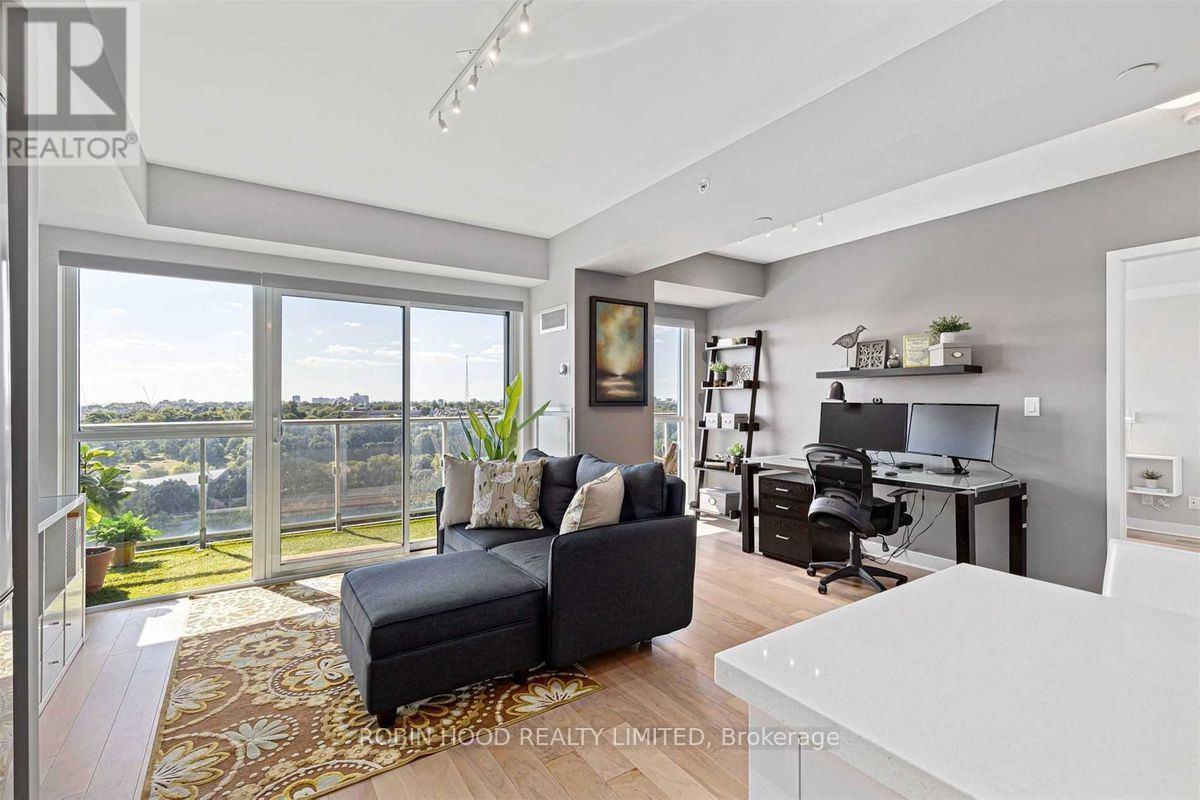
1511 - 58 Orchard View Boulevard
Toronto, Ontario
*** Additional Listing Details - Click Brochure Link *** Bright Southwest-Facing 1 Bed + Den, 2 Bath. Available For Move-In Dec 1st (1yr Lease Or More). The Open Concept Creates A Massive Living & Dining Room With A Nook In Front Of The Window. 2 Full Bathrooms (Shower + Tub); Underground Parking Can Be Arranged (+$200/month); Building Amenities Include A Fitness Center, Movie Theatre, Rooftop Terrace With Reservation BBQ; Central Location Only Seconds Away From Eglinton Park, Pool, Tennis Courts, Skating Rink, Countless Amazing Restaurants And Grocery Stores. Transit Accessible: 3min (350m) From Eglinton TTC And Lrt. Other Things To Love: Great Balcony With A Luscious Green View, Beautiful Sunsets Over The Park, 750 Sqft (Not Your Average Condo.). (id:63616)
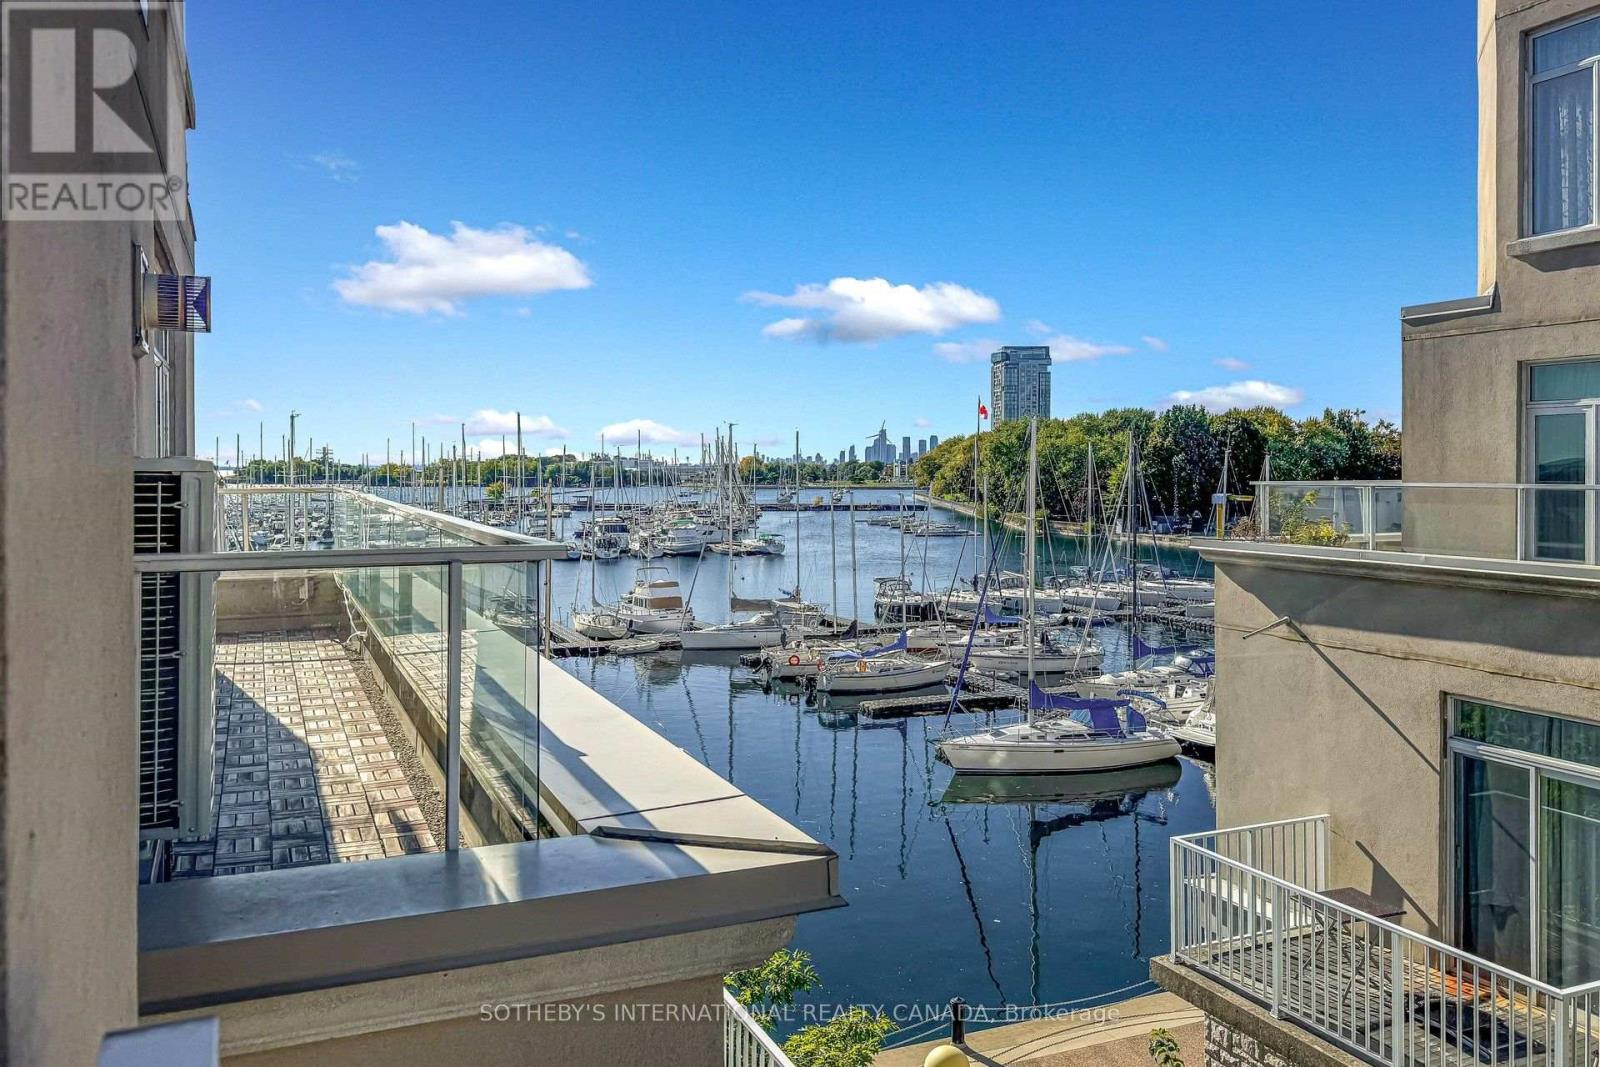
377 - 32 Stadium Road
Toronto, Ontario
Tucked within the Marina Townhomes at South Beach enclave and positioned at the quiet, water-side end of the complex, away from the road, this beautifully appointed 2 Bedroom, 2 Bathroom condo townhouse offers a rare combination of privacy, character, and true lakeside proximity - just steps from Lake Ontario and the Waterfront Trail. The home previously underwent a major renovation of both bathrooms and the kitchen, offering a comfortable, functional layout ready for its next owner to make their own. The main level has been thoughtfully opened up, with the kitchen's upper cabinetry removed to create a seamless sightline into the living space, while a convenient powder room completes the main floor. Smart lighting switches and a main-floor smart hub screen add modern convenience throughout. Plank flooring, stainless steel appliances, and granite counters complete the kitchen, which flows into a bright living and dining area with a Juliette balcony, offering lovely sightlines out toward the marina and Lake Ontario. Upstairs, the primary bedroom provides a quiet retreat with a five-piece main bathroom, while a well-proportioned second bedroom completes the upper level. Crowning the home is a private top-floor terrace, finished with tile flooring, artificial turf, and an included fire pit, where panoramic views over the marina, Lake Ontario, and the iconic CN Tower create an idyllic setting for morning coffee or evening entertaining. A prime, deeded parking space located right next to the entry door adds everyday ease and accessibility rarely found in the complex. Residents enjoy monitored communal areas, snow removal and landscaping, visitor parking, and an unbeatable location minutes from Liberty Village, King West, and the streetcar at your door. A wonderful opportunity to embrace lakeside living in one of Toronto's most desirable waterfront communities. (id:63616)
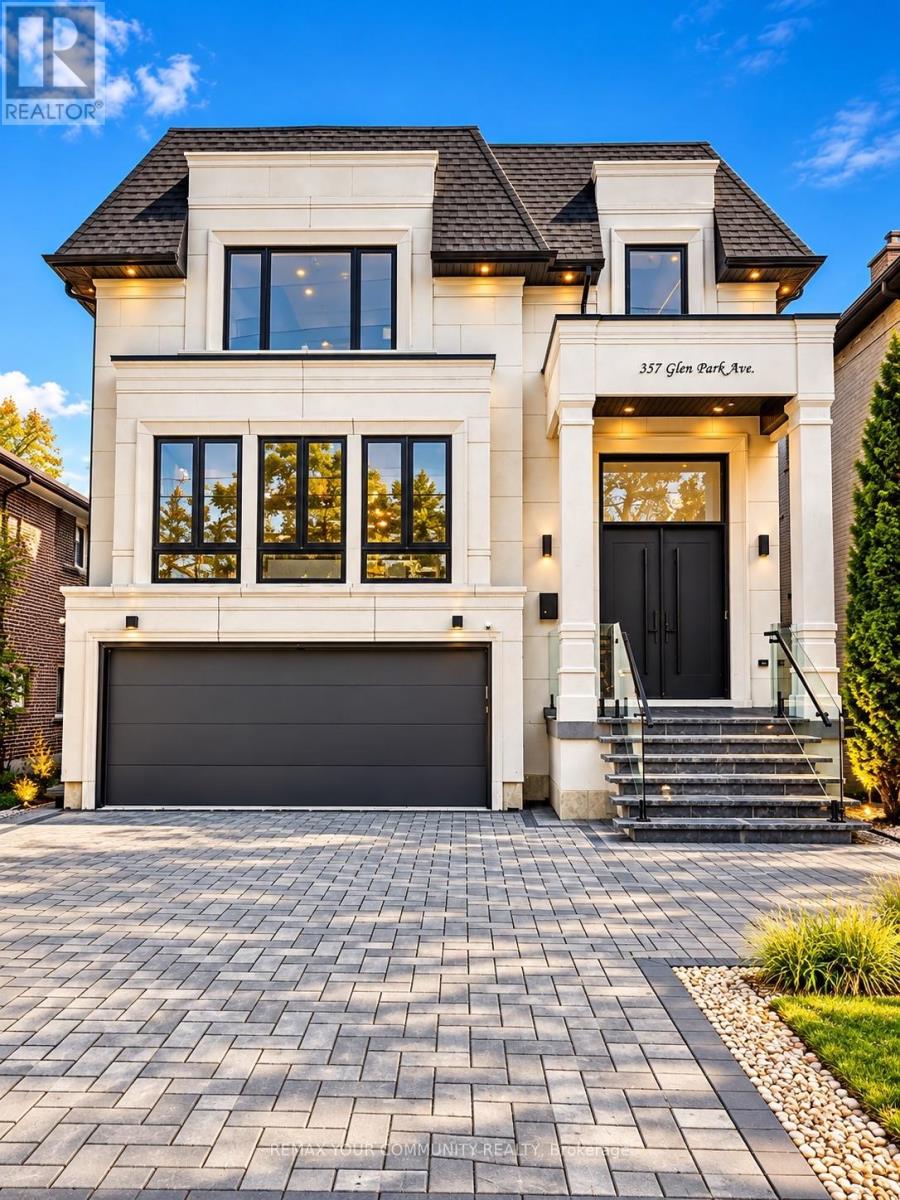
357 Glen Park Avenue
Toronto, Ontario
Elevated living! Luxury Custom Built home on a Sunny South Lot with 12.3 ft soaring ceiling heights on Main floor, 2 Garden suite units, Near brand new Gorgeous transitional architecture featuring Precast Limestone Facade with modern interior finishes. near 5500 sqf of living space, on top of it all you get 2 Separate independent Garden suites ( 2 bdrm unit and a one bdrm unit both with kitchens and living rooms and baths), 8 bathrooms total, Designer kitchen with Wolf/Subzero appliances and a separate prep kitchen/pantry area ,Floor to ceiling height windows,Spa like primary Ensuite, Heated floors Lower level, Herringbone Oak floors, Floating staircase with glass railings,The Luxury list goes on! Opportunities like this are hard to find! (id:63616)
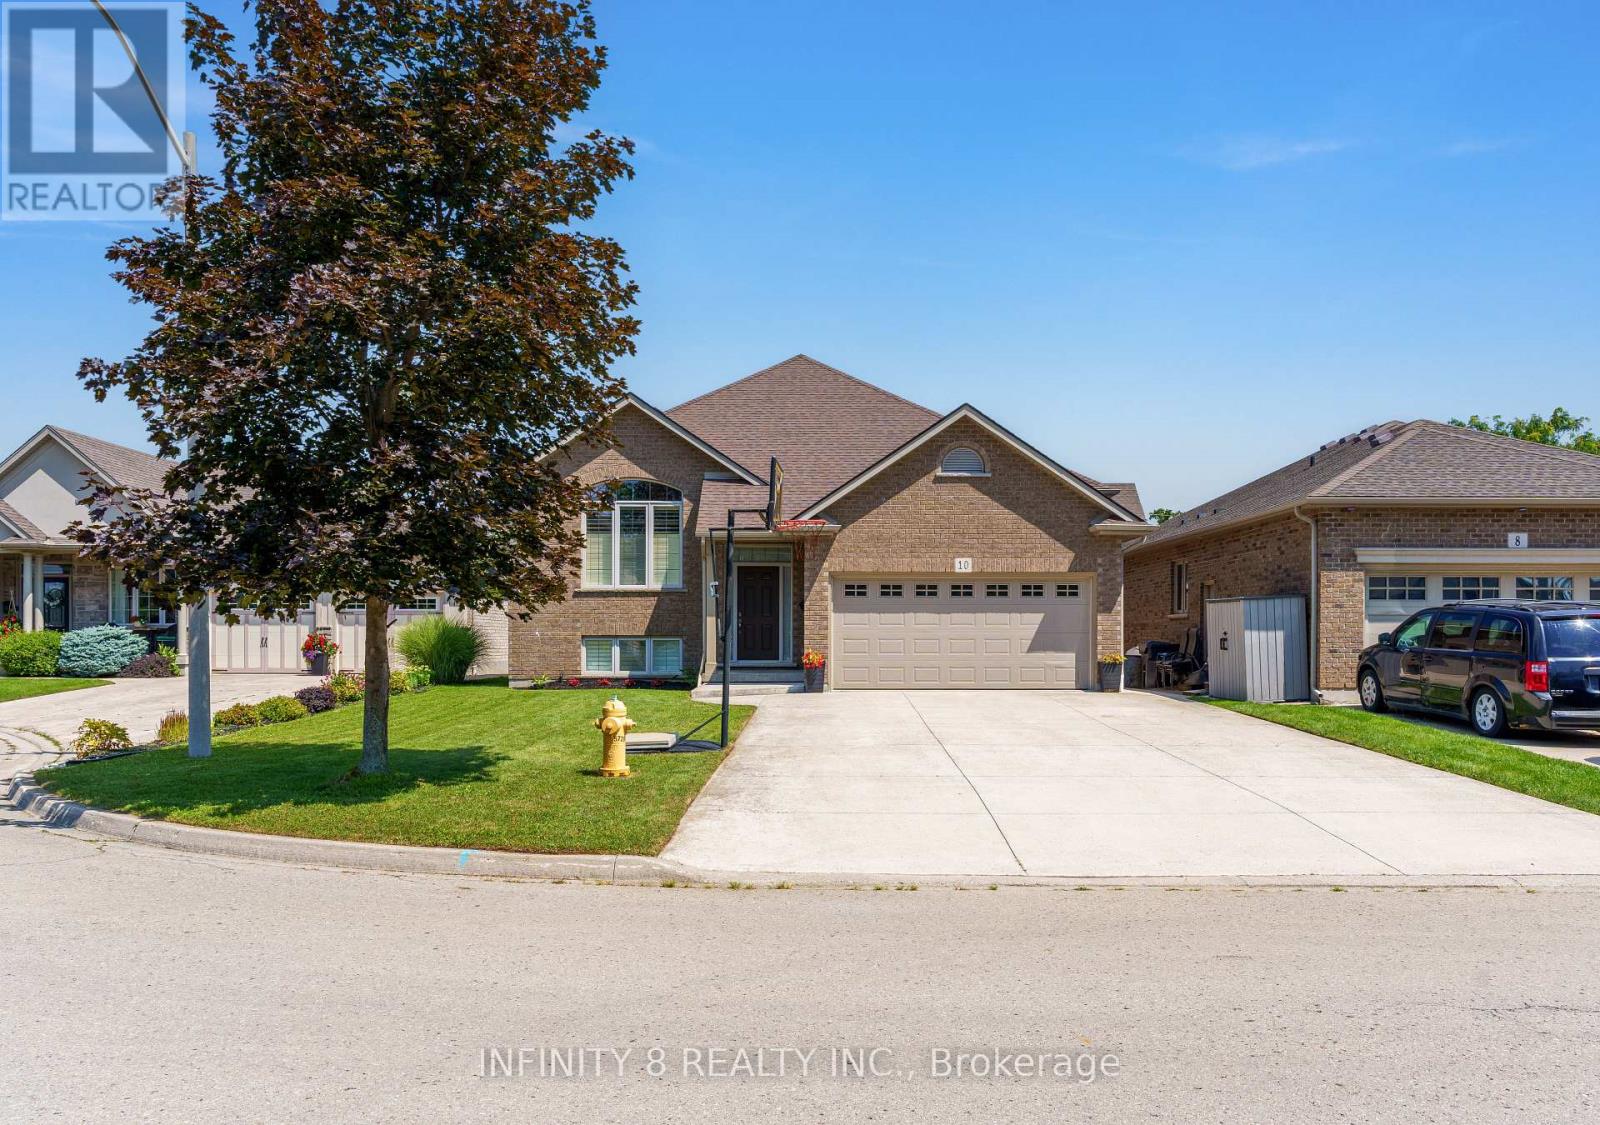
10 Sapphire Court
St. Catharines, Ontario
Welcome to an exceptional blend of beauty, comfort, and location in one of St. Catharines' most sought after North End communities. Built in 2013 by the renowned John Boldt Builder Ltd, this beautiful, custom built, all brick, raised bungalow sits in the desirable Sapphire Court neighborhood, just north of Lakeshore Road. Upon entry, you are immediately greeted by the abundance of natural light and spaciousness of its open concept layout design and Cathedral ceilings. The main floor offers a beautifully designed layout, seamlessly connecting the kitchen, dining, and living area which perfectly lends itself to both everyday living and entertaining. Also on the main floor, just past the single glass french door, you will encounter a complete 4 piece bathroom, boasting ceramic tile flooring and granite countertops as well as 3 generous bedrooms, including a beautiful Primary bedroom, complete with a walk-in closet and private 4 piece ensuite featuring his and her sinks, an extra large linen closet, granite counters and ceramic tile flooring. Upon descending to the unfinished basement, you will be impressed by the high ceilings as well as the abundance of space and natural light. Within the basement, you will find a rough in for a third bathroom, large windows, lots of square footage to work with and so much potential. Additional highlights include a double car garage that you have access to from the foyer, the large 4 car concrete driveway, California Shutters throughout the main floor and the front window in the basement, HRV system, new roof (2026) with a transferable 50 year warranty and a large 16 ft x 12 ft deck with a concrete platform underneath off of the kitchen. In addition, this property's location is ideal as its surrounded by scenic walking trails, parks, schools, public transit and is just a short drive to many amenities and 10 minute walk to Lake Ontario. Book your private showing today to experience all that this home has to offer! (id:63616)
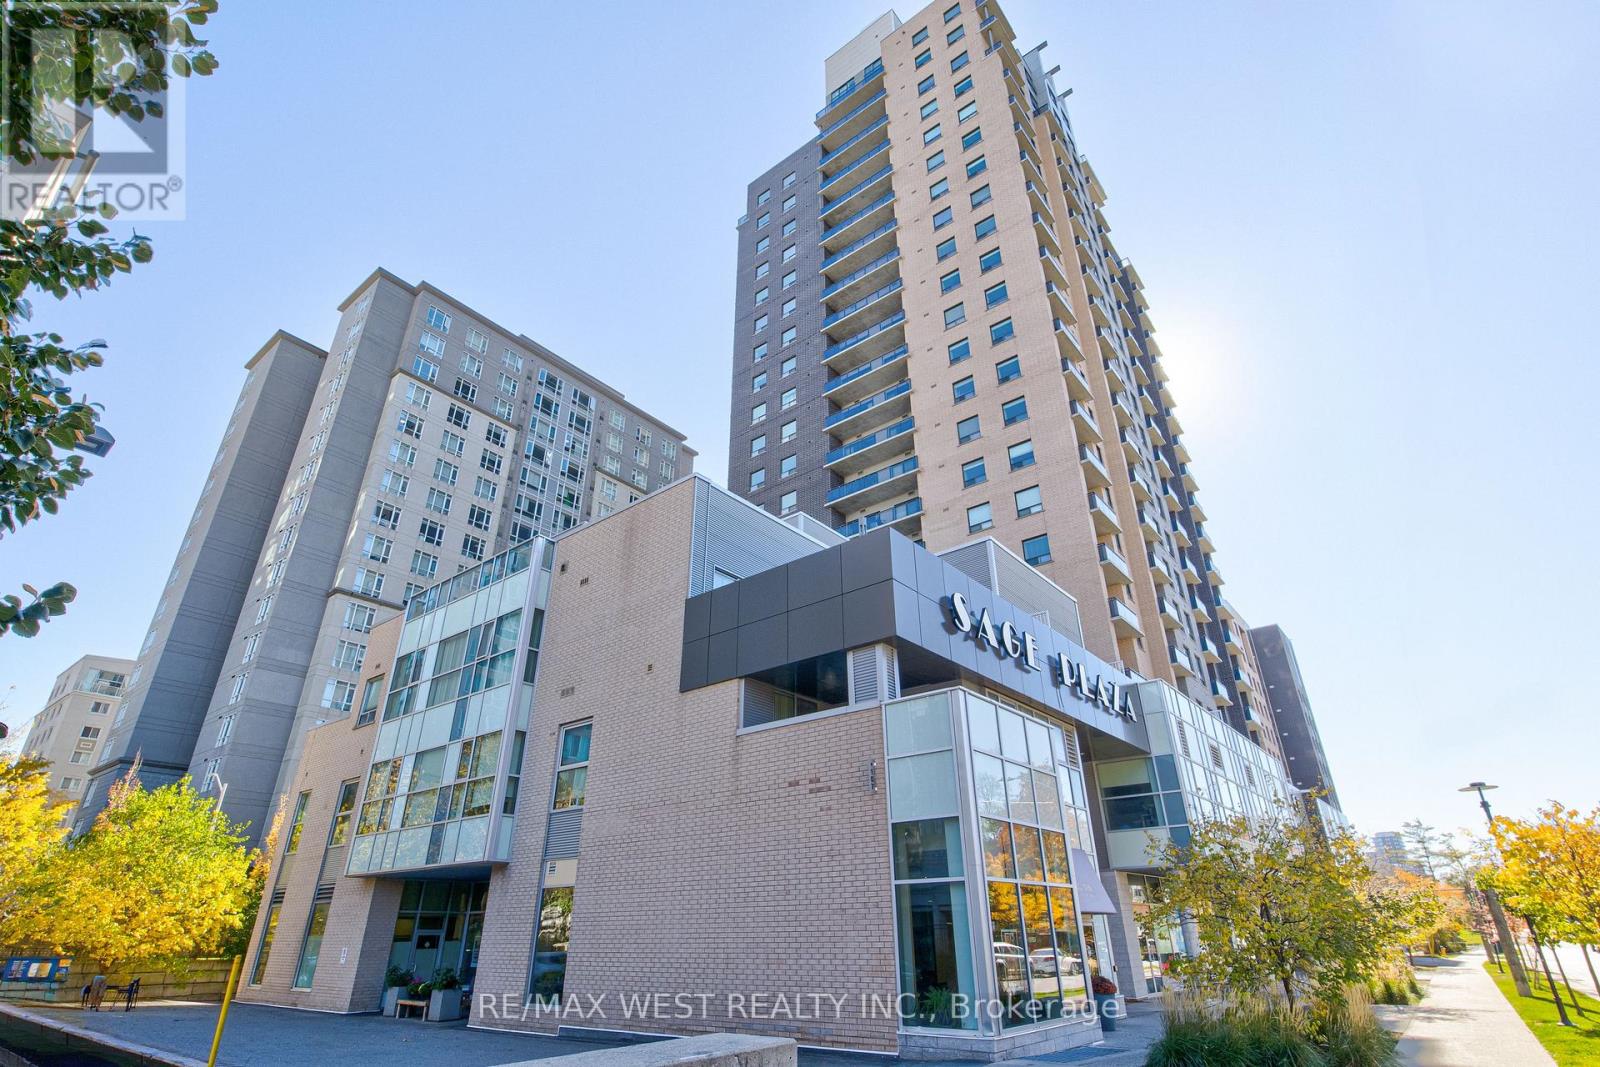
215 - 318 Spruce Street
Waterloo, Ontario
Welcome to this bright and spacious 807 sq. ft. one bedroom plus den condo ideally situated just a 5-minute walk to Wilfrid Laurier University and Conestoga College, and only a 5-minute drive to the University of Waterloo. This is an exceptional opportunity whether you are an investor looking for a high-demand rental property, a student, or a young professional. Boasting carpet-free laminate floors and expansive windows that flood the space with natural light, this functional layout features a modern kitchen with stainless steel appliances, complemented by a 4-piece bathroom and in-suite laundry. Residents can also enjoy fantastic building amenities, including a gym, bike storage, a party room and visitor parking. Ready for immediate move-in or rental with TV and furniture included. Within easy walking distance to public transit, shopping, restaurants, and everyday essentials, this condo offers comfortable and convenient living in a prime Waterloo location! (id:63616)

529 - 350 Prince Charles Drive S
Welland, Ontario
Open House Tues to Sat from 1 to 5 pm. Be among the first to experience life at Upper Vista Welland, a brand-new waterfront condominium community perfectly positioned along the scenic Welland Canal. This beautifully designed suite offers bright, open-concept living with floor-to-ceiling windows, a private balcony, quartz countertops, s/s appliances, designer cabinetry, wide-plank flooring, and the convenience of in-suite laundry. As the first occupant, you'll enjoy the fresh feel of a never-lived-in home with modern finishes and brand-new appliances throughout. Discover a true resort-style lifestyle with thoughtfully designed amenities that make every day feel like a getaway. Residents enjoy a fully equipped fitness centre, elegant resident and social lounges, rooftop terrace with panoramic canal views, beautifully landscaped outdoor spaces, a waterfront dock with canoe and kayak access, seasonal boat rentals, pet wash station, visitor parking, and secure underground parking with controlled building access, providing both convenience and peace of mind. Step outside your door to kilometers of picturesque waterfront walking and cycling trails, perfect for morning coffee strolls, evening sunsets, or an active lifestyle surrounded by nature. Ideally located just minutes from shopping, restaurants, cafés, grocery stores, the Welland International Flatwater Centre, Niagara College, golf courses, parks, public transit, Niagara Falls, Niagara's renowned wineries, the U.S. border, & major highways, you'll enjoy the perfect balance of waterfront tranquility and everyday convenience. Whether you're a professional, couple, downsizer, retiree, or simply looking for a fresh start in one of Niagara's newest condominium communities, Upper Vista Welland offers the quality, lifestyle, and location you've been waiting for. With occupancy now underway, secure a brand-new home before the community is fully leased. Experience the Upper Vista lifestyle for yourself. (id:63616)
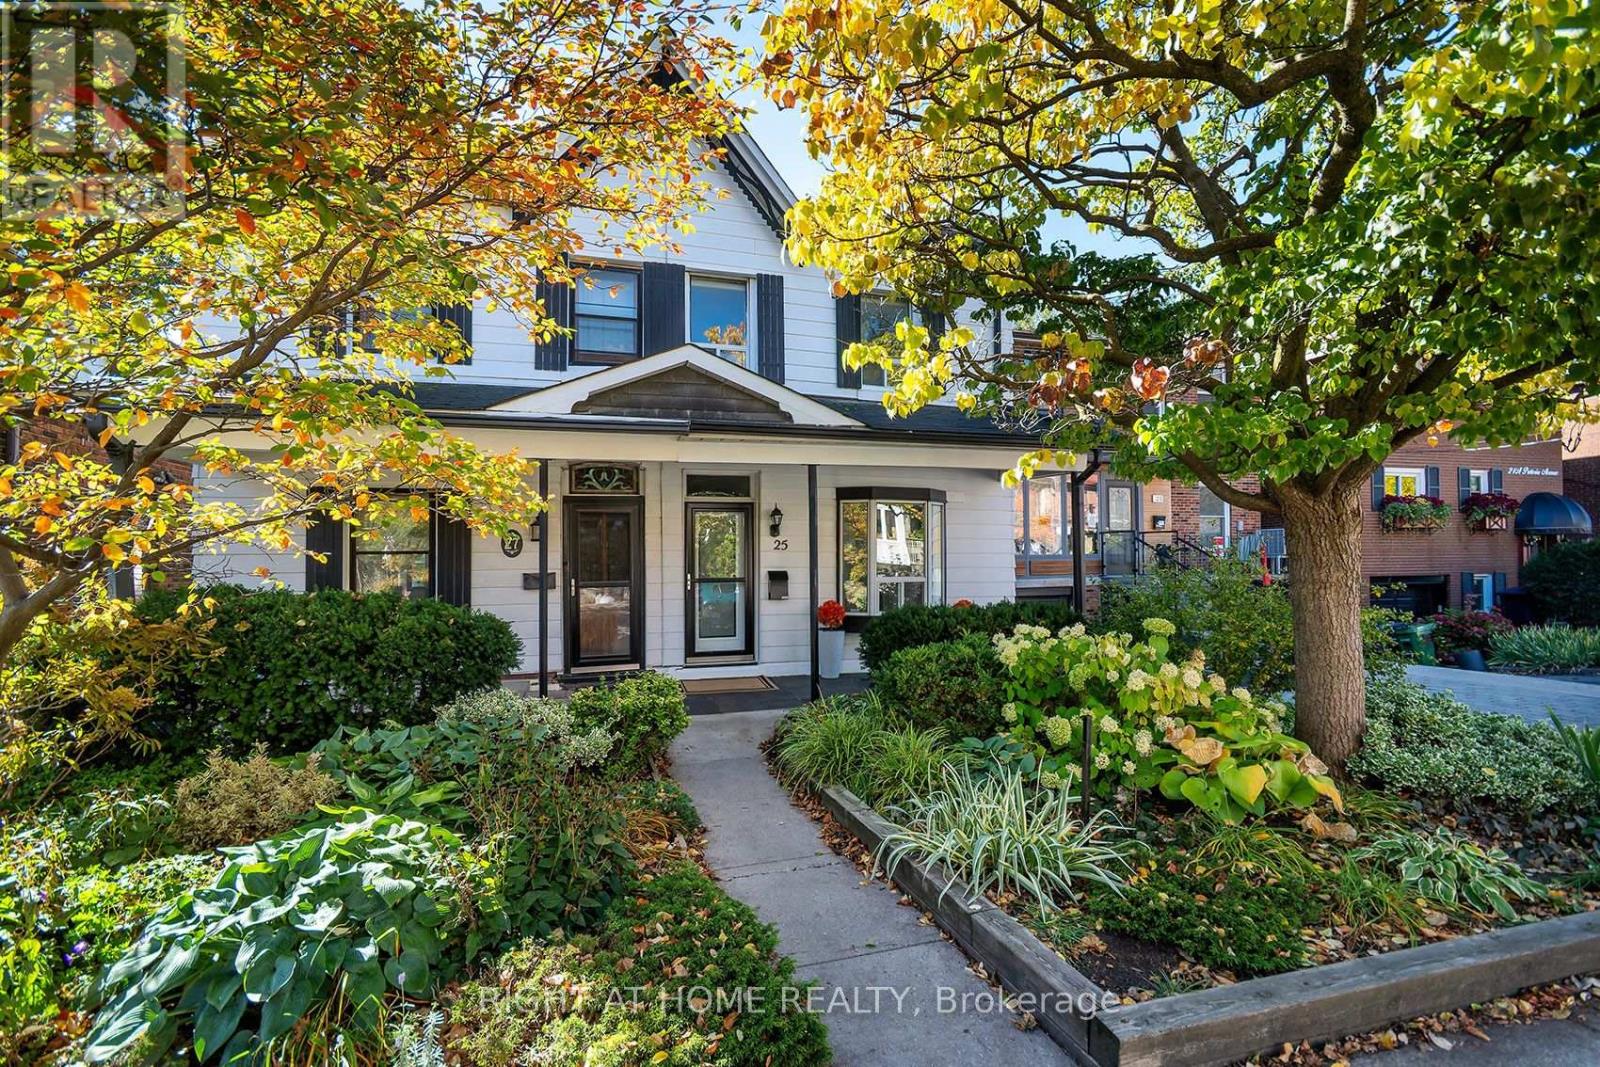
25 Pretoria Avenue
Toronto, Ontario
Rare Opportunity To Own In The Desirable Playter Estates-Danforth Neighbourhood, Updated Two-Storey Semi-Detached Home, High Ceilings On Main Floor, New Flooring, Updated Kitchen With Island, Spacious Living Room With Large Bay Window, Updated Main-Floor 3-Piece Bathroom, Brand New Flooring On Main Floor, Two Spacious Second-Floor Bedrooms, Generous Primary Bedroom With Large Walk-In Closet, Second Bedroom Currently Opened As An Office/Sitting Area And Easily Converted Back To A Closed Bedroom, Second-Floor 4-Piece Bathroom With Soaker Tub And Separate Shower, Kitchen Walkout To A Newly Built Large Deck With Pergola, One Private Rear Parking Space Off Laneway, Steps To Danforth Restaurants, Shops And Grocery Stores, Close To Excellent Public And Catholic Schools, Approximately 5-Minute Walk To Broadview Subway Station, Easy TTC Access And Convenient Access To The Don Valley Parkway. (id:63616)
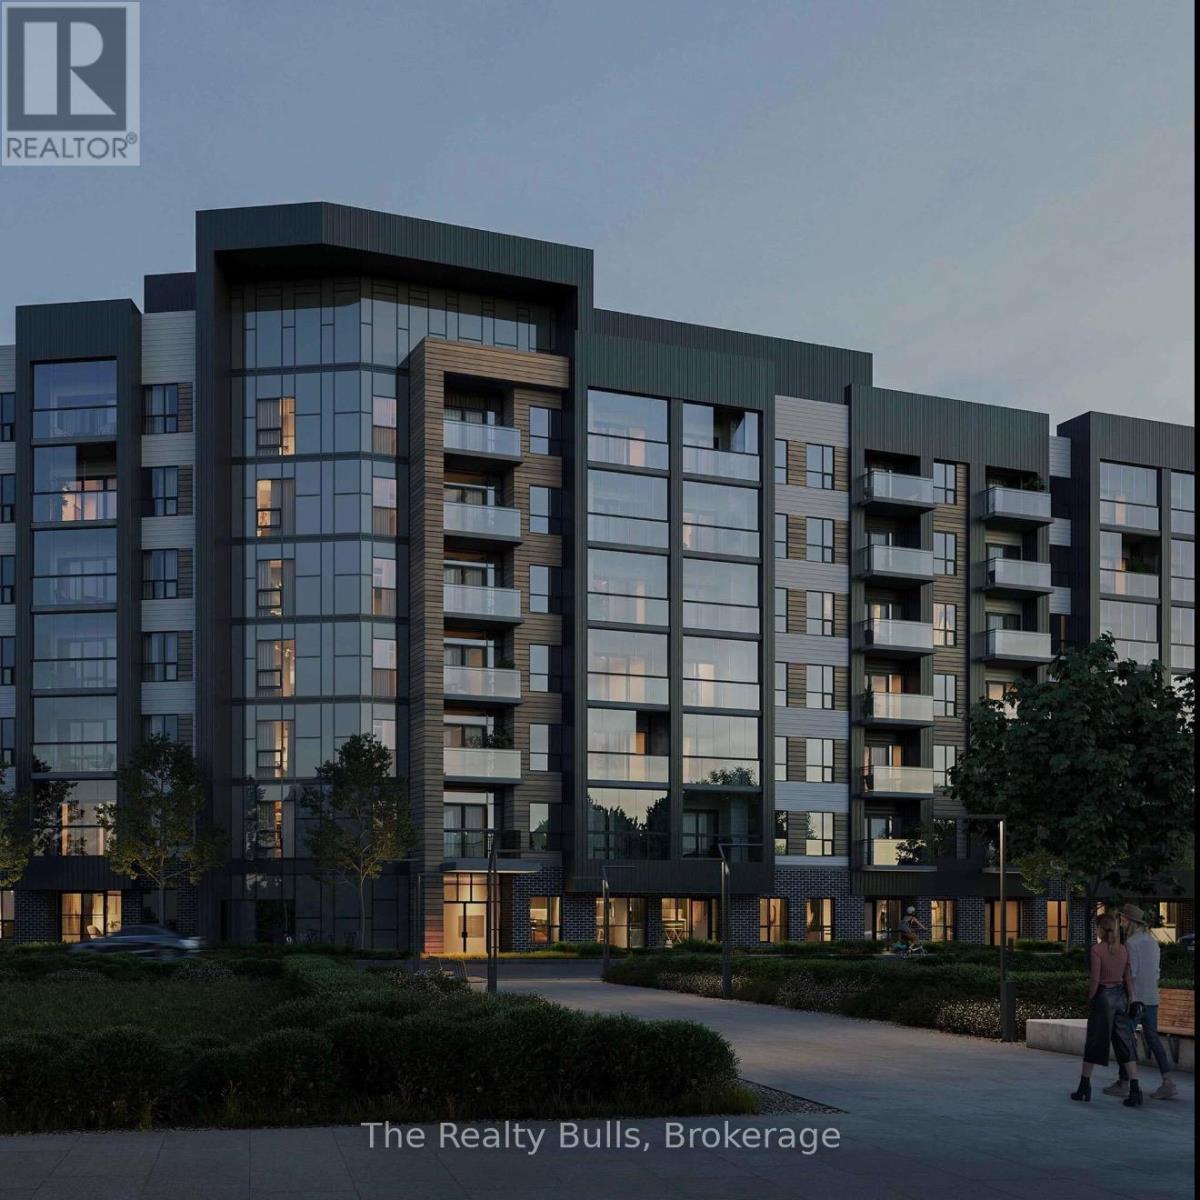
109 - 3008 William Cutmore Boulevard
Oakville, Ontario
Brand-new 1-bedroom plus den suite featuring a modern design, 4-piece bathroom, private balcony, in-suite laundry, and one underground parking space. The den is ideal for a home office or study area.Enjoy premium amenities, including a fitness centre, party room, cantina room, pet spa, outdoor lounge, exercise area, and BBQ area, with enhanced building security.Conveniently located near shopping, schools, and major highways, including 407, 403, and QEW. Perfect for comfortable modern living! (id:63616)
419 - 38 Joe Shuster Way
Toronto, Ontario
Amazing Value In The City. One Bedroom One Bath Condo Located In The Bridge Condominiums. Perfect For First-Time Home Buyers Or Investors. The location is Very Close To The Vibrant Liberty Village & King West Village. Nestled On A Tree-Lined Street Surrounded By Greenery In The South Parkdale Area. Excellent Layout w/No Wasted Space. Laminate Floors, In-Suite Laundry. Building Amenities Include: Concierge, Mailbox Room w/Parcel Dropoff, Party/Meeting Room, Indoor Pool w/Hot Tub, Sauna, Gym, Yoga Room, Games Room, Media Room, Visitor Parking & Street Parking. This Lovely Condo Is Situated In A demand Neighbourhood w/Several Amenities Located Within Close Proximity Including: Schools, Parks (Rita Cox Park 1min Walk), BMO Field, Gardiner Expressway, Exhibition GO Station, Public Transit & More. Great Building, Superb Unit Layout & Amazing Balcony View Make This Condo A Perfect Choice For Those Seeking Comfort, Investment & Value! (id:63616)

52 Newcastle Crescent
Brampton, Ontario
Beautiful, move-in ready 4-bedroom, 3.5-bathroom home in an excellent Brampton location! Featuring a 2-car garage, large finished basement, and a fully fenced backyard with patio. This well-maintained, carpet-free home offers crown moulding, built-in closets, and a bright main floor with smooth ceilings and pot lights. Rarely offered, the second floor features 3 full upgraded bathrooms for added convenience. Stainless steel kitchen appliances (2019), high-efficiency furnace (2024), and garage door (2022). Two fireplaces, never used by the sellers. Conveniently located near Hwy 410, schools, shopping, parks, and everyday amenities. A must-see! (id:63616)
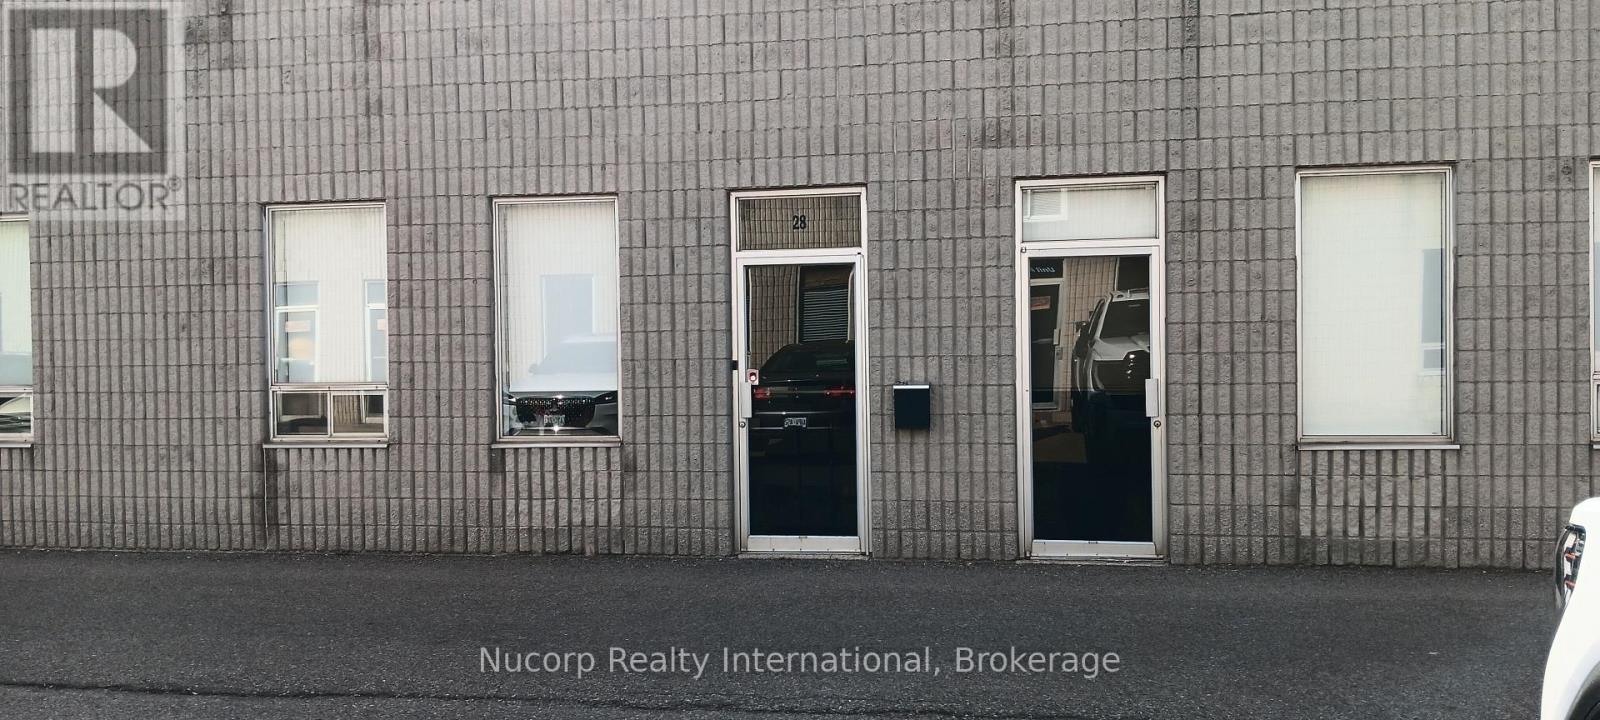
547 Main Street E
Milton, Ontario
PRIME MIXED-USE OPPORTUNITY IN THE HEART OF MILTON.. Strategically located at 547 Main. this highly versatile property sits within Milton's coveted Urban Growth Centre Mixed-Use (UGC-MU) zone.Office updated with a sleek, modern design. this 5100 square foot space features a bright, versatile layout perfect for many uses including but not limited to warehouse, commercial services and professional offices. Good shipping access wit 3 doors and ample parking in front and back of building. 600 volt service. Close proximity to the Milton Mall and the Milton Go Station. Tours between 9 and 5 Monday to Friday. Call Listing Agent to arrange showing. (id:63616)
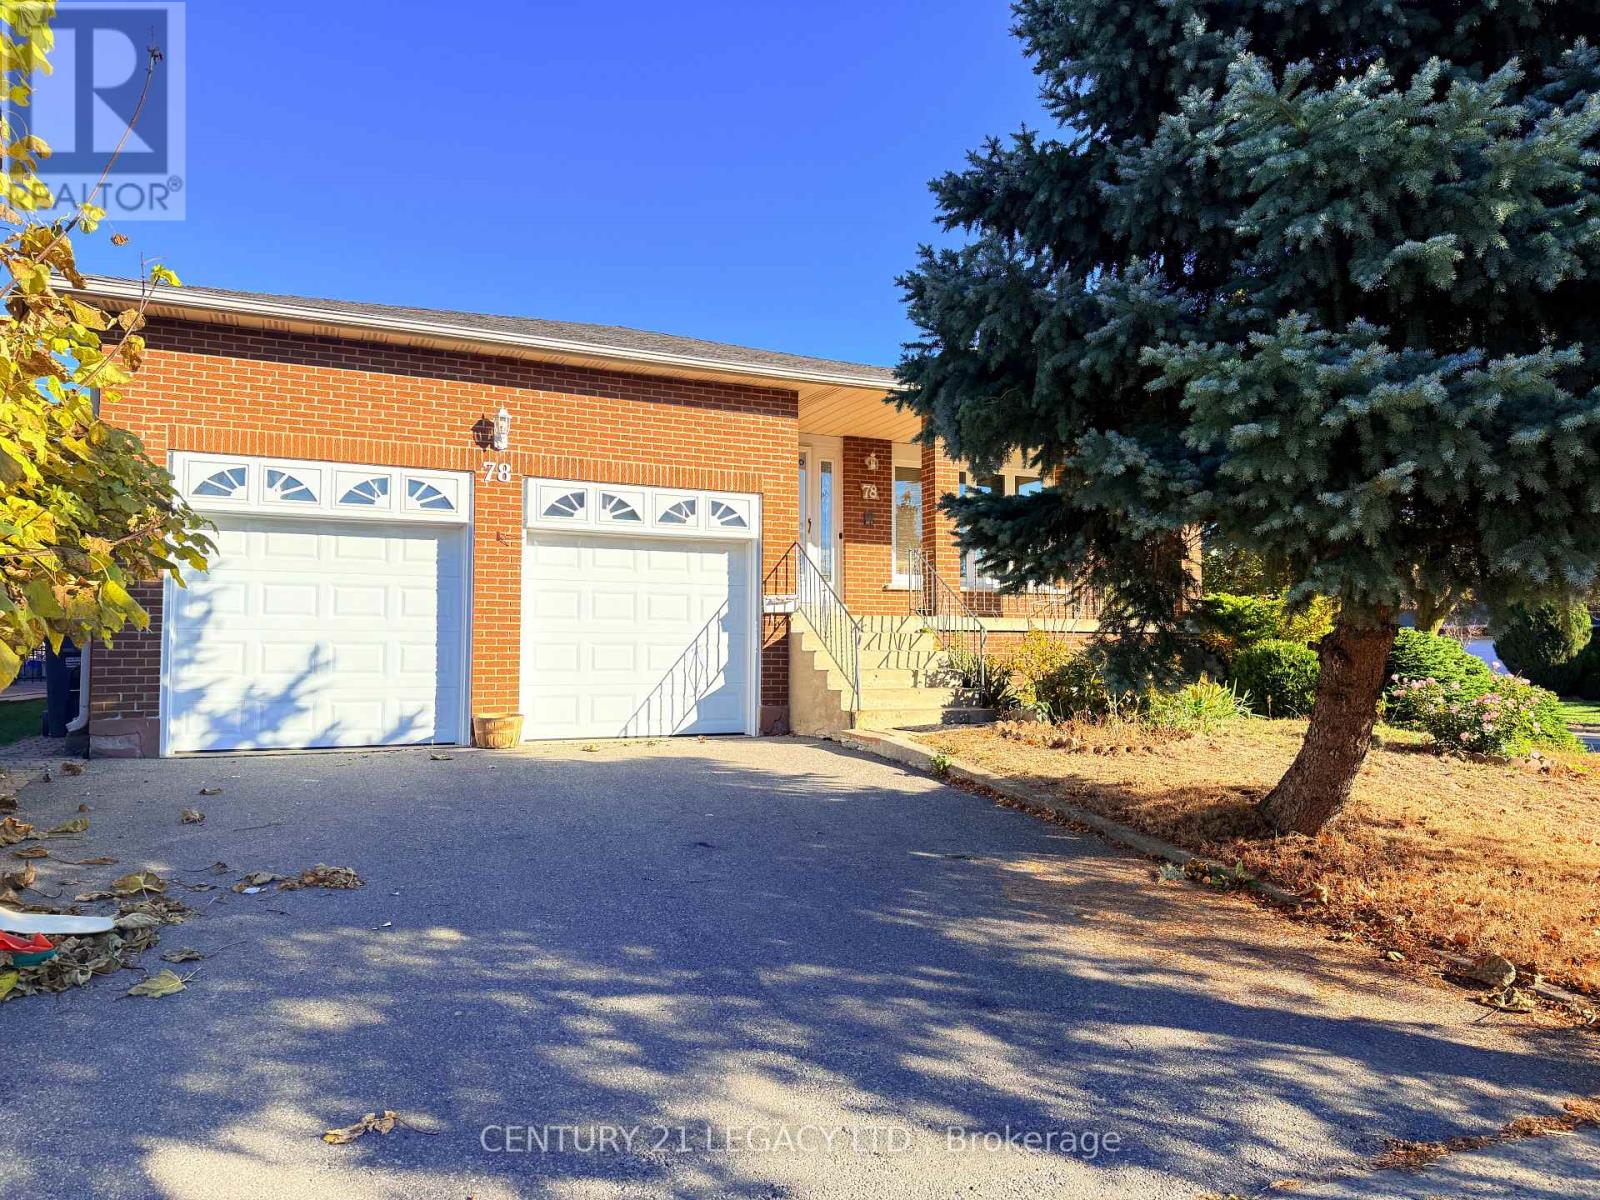
(Upper) - 78 Panorama Crescent
Brampton, Ontario
Welcome To 78 Panorama Cres! A Rare Opportunity To Rent This Spacious detached home In Brampton's Prestigious And Highly Sought After Professor's Lake Community. This Upper Level Fully Detached Solid Brick 3 Bedroom, 3 Bathroom Home With 1 Car Garage comes with a total of 2 parking spaces. Corner Lot Offers lots of natural light and proximity to park and Professor's Lake. Enjoy The Perfect Blend Of Serenity And Convenience Just Steps To Scenic Professor's Lake, A Short Drive To Brampton Civic Hospital, Bramalea City Centre, Bramalea GO Station, Major Highways, Schools, Parks, Churches, Temples, And Everyday Amenities. This Beautifully Maintained Home Offers Resort Style Living Only 200 Meters From The Lake. Looking for a AAA tenant who can handle this beautiful home with love and care. Job letter, pay stubs, credit report, IDs and rental application required with all offers. (id:63616)
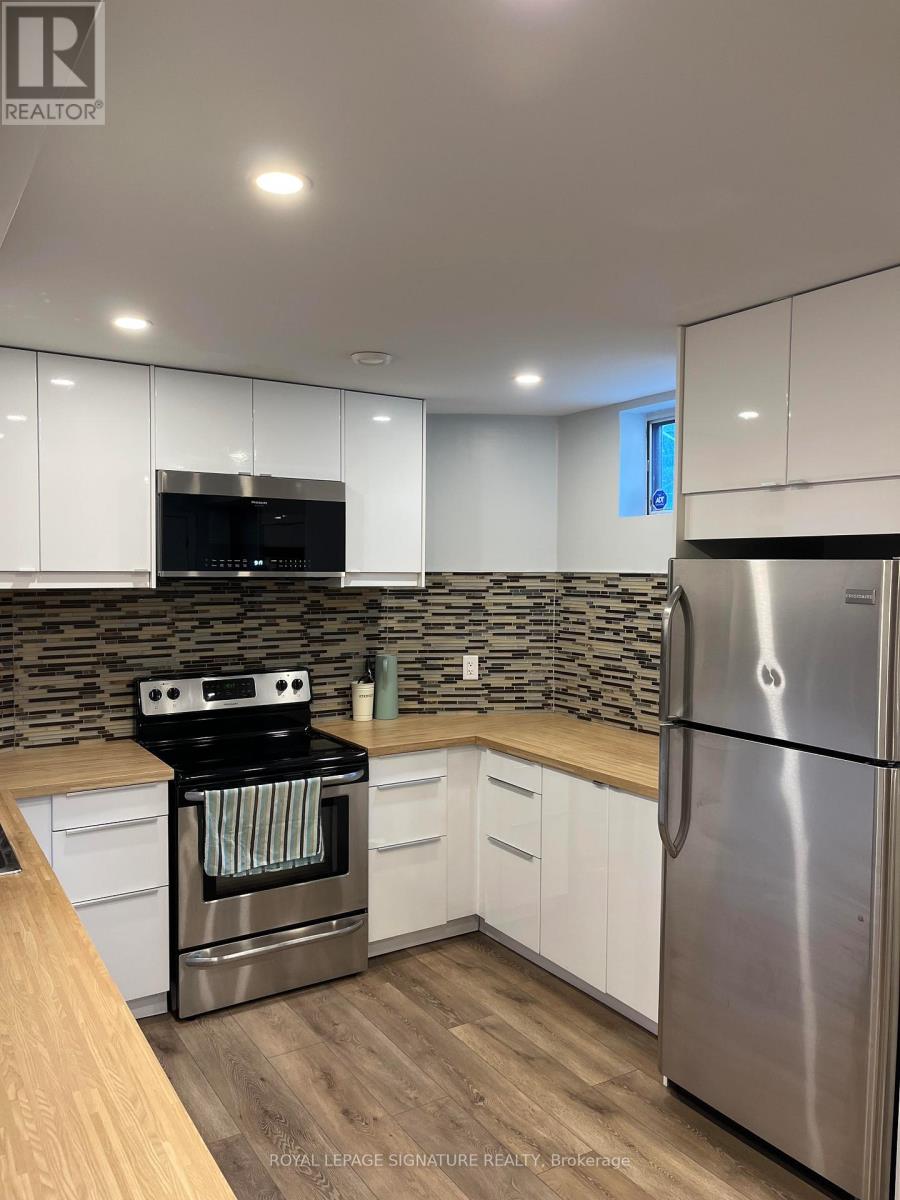
Bsmt - 21 Melbert Road
Toronto, Ontario
Updated All-Inclusive (Heat, Hydro, Water, Wi-Fi) Lower Level Suite In Great Etobicoke Location! 1 Bed + Den (can be used as a small 2nd bedroom), 1 Bath, Close To Airport, 401/427 & 10 Minute Drive To Kipling Subway (15 Minutes By Ttc Bus). Centennial Park At The Top Of The Street, & 2 Great Plaza's With Shoppers Drug Mart, No Frills, Lcbo & Beer Store A Short Walk. Separate Entrance & Private Laundry. 1 Car Parking To Be Arranged On Drive If Necessary at cost of $100/mth. *Also Available Short-Term For 6 Mth Min* (id:63616)
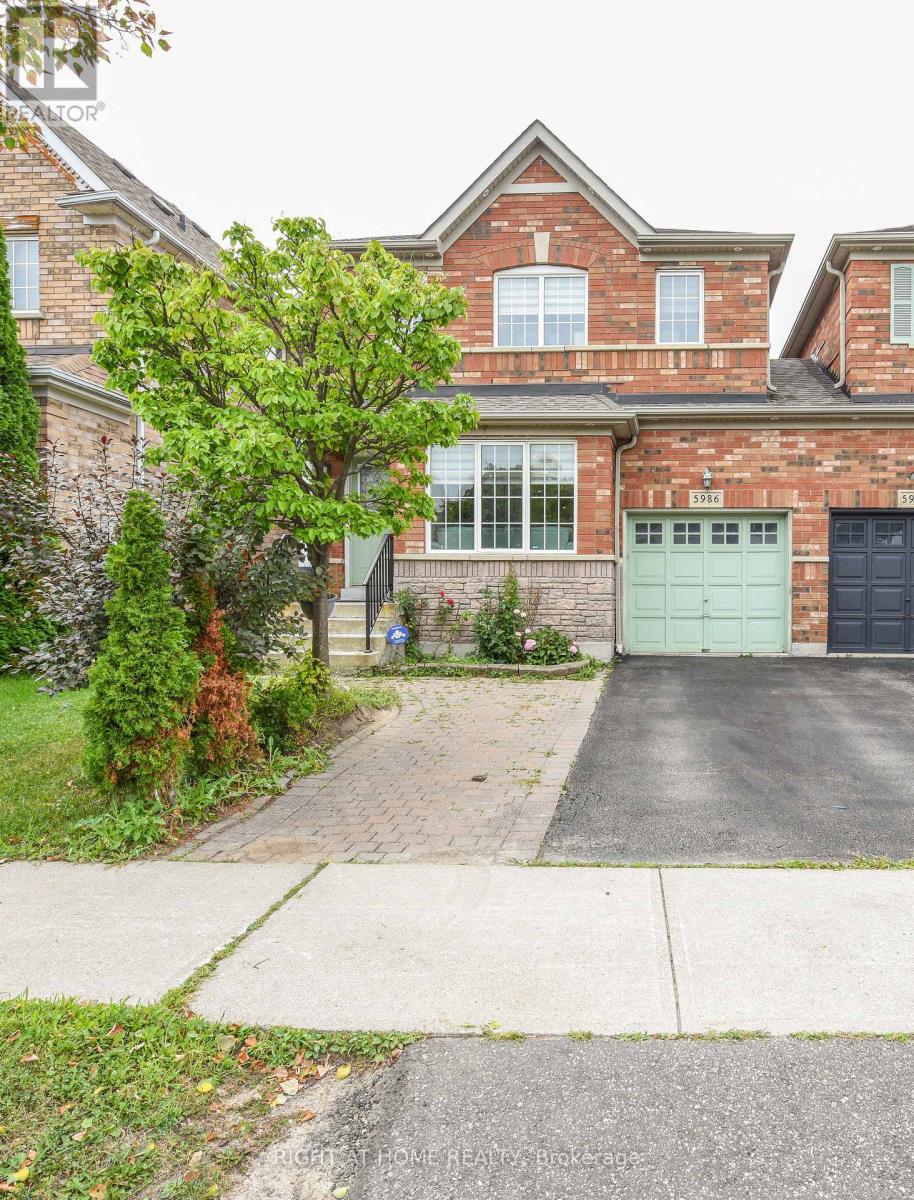
5986 Long Valley Road
Mississauga, Ontario
!!! INCOME POTENTIAL WITH CONVENIENT POSSOBILITY OF BASEMENT APARTMENT (SEE ARCHETECT RENDERING IN PICTURES ATTACHED) !!! MISSISSAUGA TRANSIT AT DOORSTEP, Welcome to this beautifully updated Linked detached (Only attached by the garage) 5986 Long Valley Rd, Mississauga with SEPERATE ENTRANCE TO BASEMENT. - highly sought-after Churchill Meadows community, Main Floor Boost a Spacious Living Room and Separate Family Room perfect for formal entertainment, The sun-filled family room creates a warm and inviting setting for everyday living. Upgraded Kitchen with Stainless Steel appliances, Breakfast Area and access to Garage from House. Three spacious bedrooms and two full washrooms on the 2nd floor provide comfortable homely touch to First time home Buyers and small family. Stainless Steel Kitchen appliances with new quartz countertops and backsplash. pot lights provide feeling of Hight ceiling-. The Partially finished basement adds incredible value, with a separate entrance for additional income possibility for limited budget families. Ideal for an in-law suite or extended family living. Enjoy your own outdoor retreat in the private, fully fenced backyard, perfect for hosting gatherings or relaxing in comfort. Perfect Location close to top-rated schools, parks, shopping, and essential amenities, with easy access to major highways, making commuting across the GTA seamless. A perfect combination of space, upgrades and prime location. (id:63616)
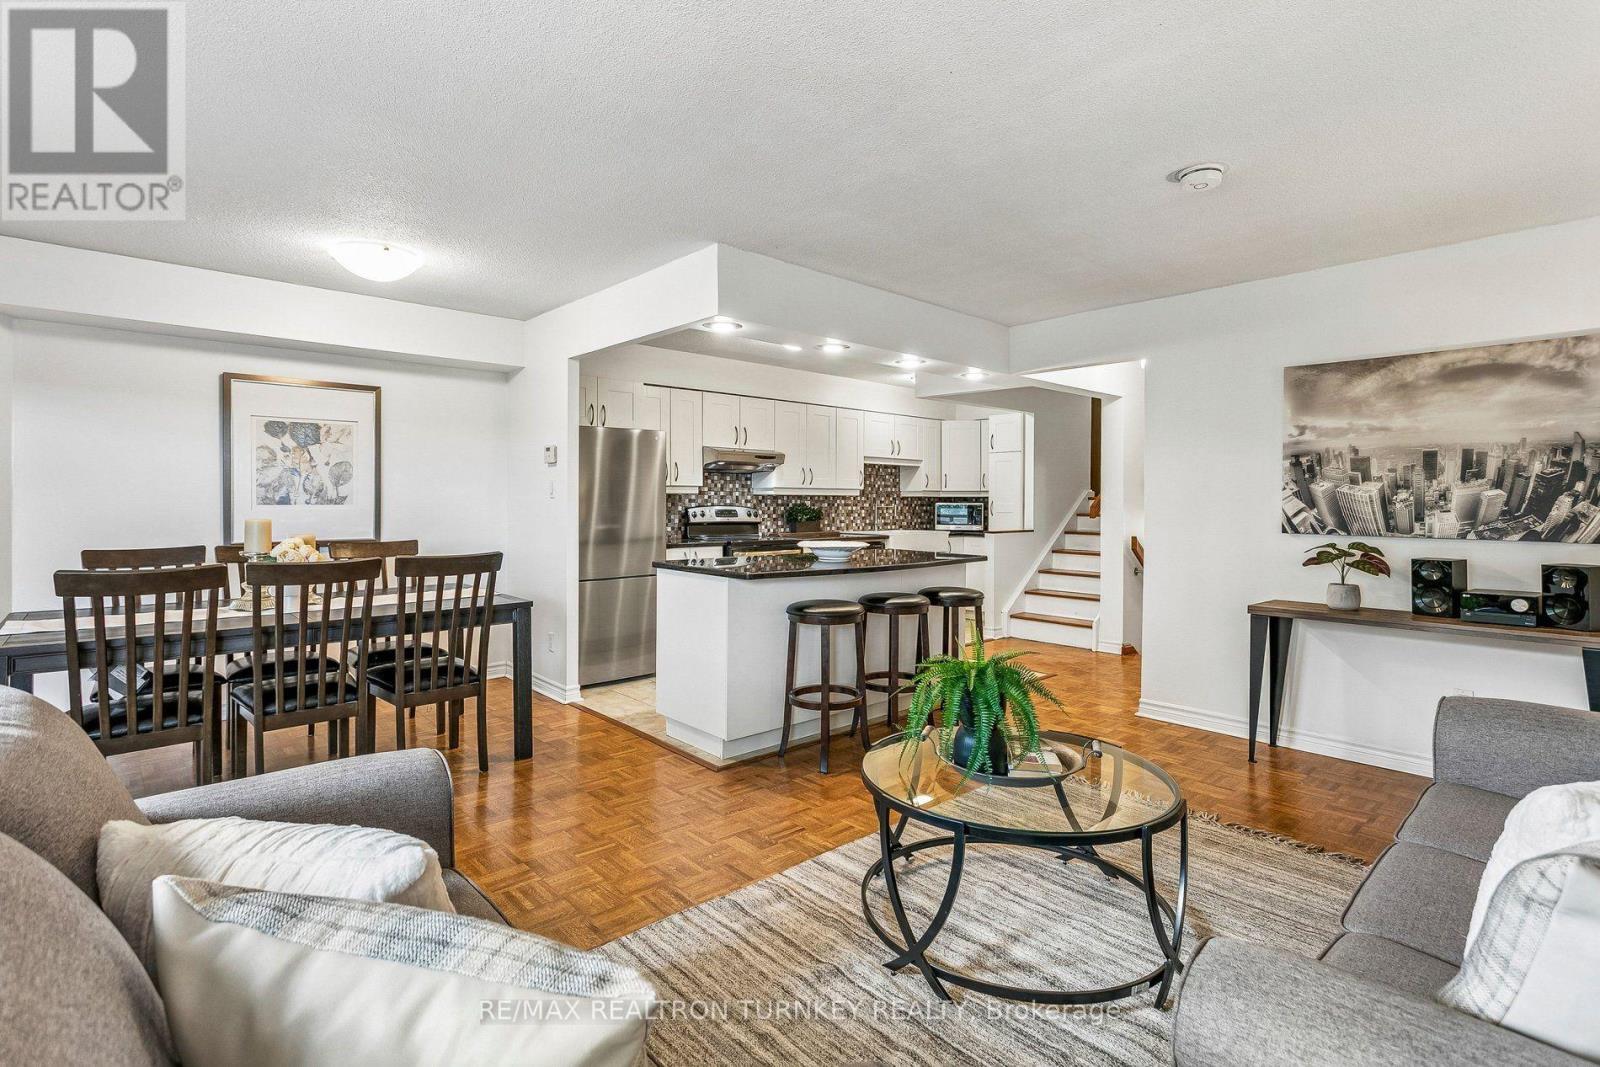
A12 - 296 Mill Road
Toronto, Ontario
Welcome to The Masters, an exceptional lifestyle community in Etobicoke's sought-after Markland Wood neighbourhood. This beautifully renovated 2-bedroom unit offers a bright, spacious 1120 sq ft floor plan with a rare combination of stunning golf course views, sunny west exposure & Resort-style Amenities. Step inside to a beautifully updated home featuring a bright open-concept living & dining area, spacious renovated kitchen w Centre Island, stone counters, full-size SS appliances & modern cabinetry, plus light wood staircases & flooring throughout. Freshly painted & truly move-in ready, the spacious layout offers both comfortable everyday living with space for family & friends in every season. Walk out to your private Covered balcony & enjoy peaceful views over the golf course & beautifully landscaped gardens, perfect for morning coffee, an evening sunset or summer BBQs with a view! The spacious primary retreat features a Walk-in closet & Renovated semi-Ensuite bathroom, while the 2nd bedroom offers exceptional flexibility for family, guests or a dedicated home office. Two beautifully renovated modern bathrooms add style & convenience. Enjoy the added ease of all-inclusive maintenance fees, underground parking conveniently located steps to the elevator, Ensuite laundry & abundant storage, including a large 8 x 10 ft ensuite storage room w built-in shelving. Enjoy an impressive array of Resort-style Amenities, including indoor & outdoor swimming pools, tennis, squash & basketball courts, fitness facilities, sauna, party rm, reno'd Clubhouse landscaped grounds & active community atmosphere w classes & social activities. Ideally located in central Etobicoke, close to major Highways, TTC, Pearson Airport, Sherway Gardens, Golf courses & Centennial Park; this exceptional home offers a perfect blend of comfort, community, nature & recreation. Welcome to The Masters: Come for the views, stay for the lifestyle; where every day feels a like a getaway! (id:63616)