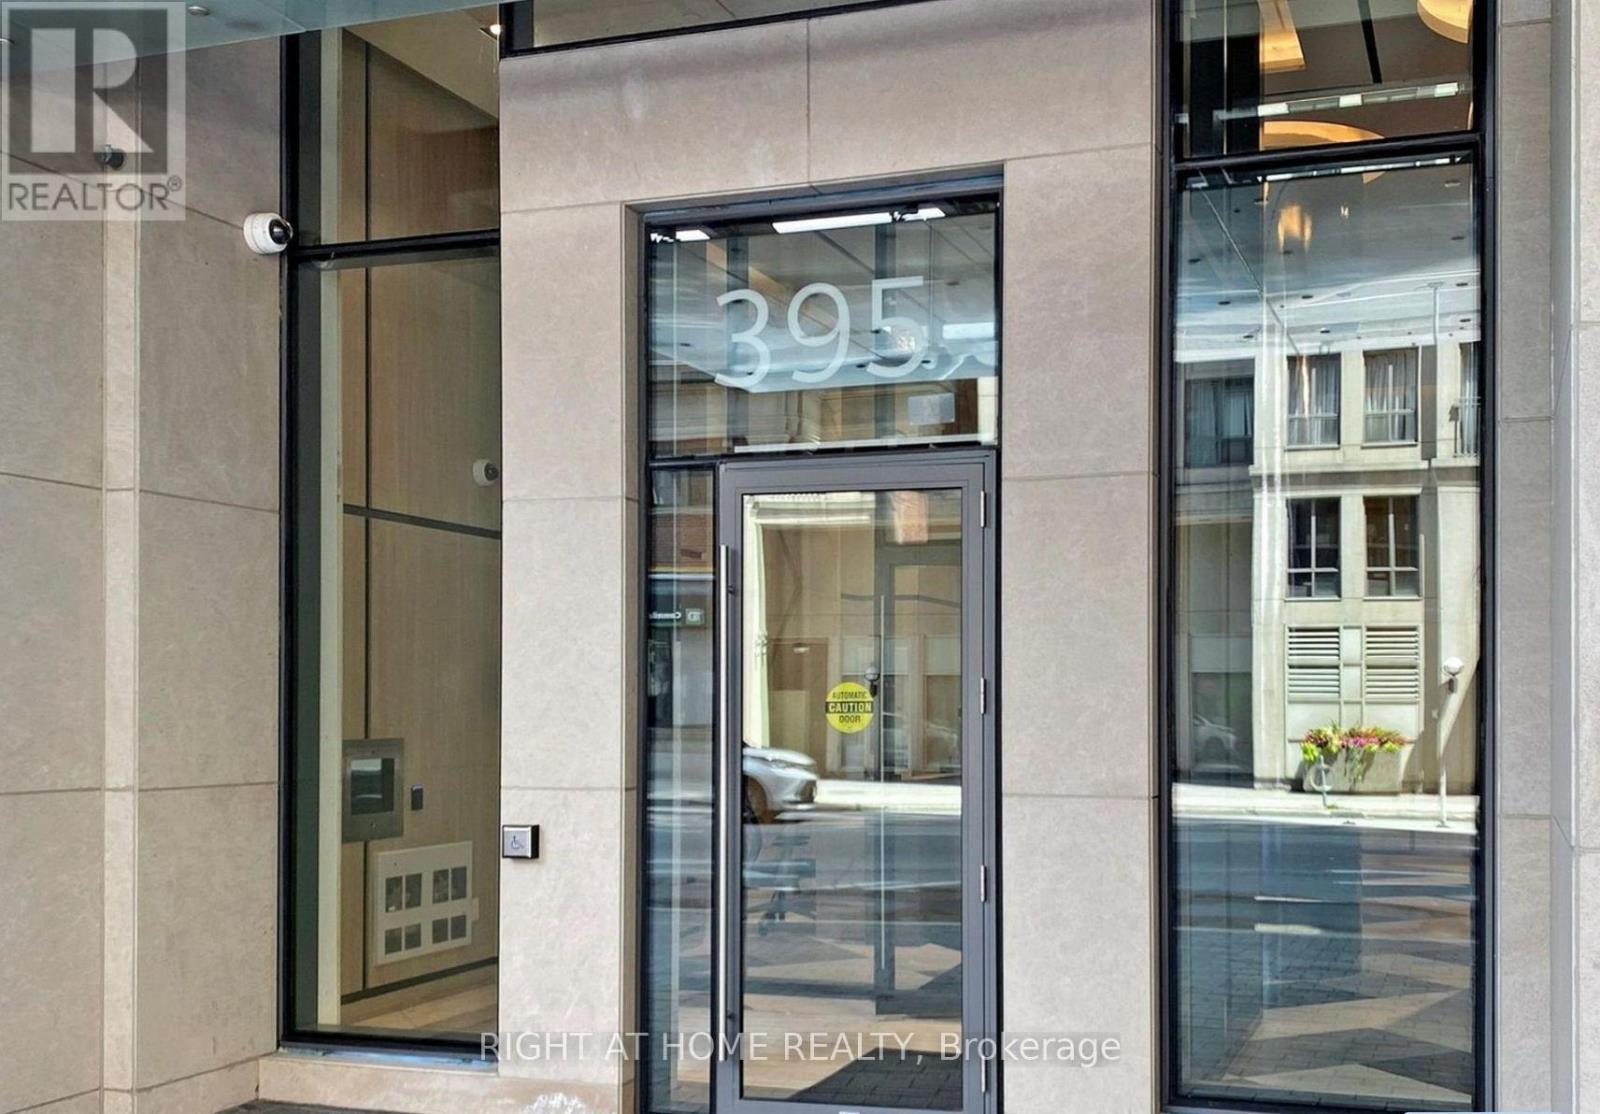
3705 - 395 Bloor Street E Toronto, Ontario M4W 0B4



$2,400 Monthly
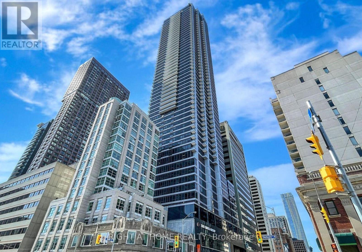
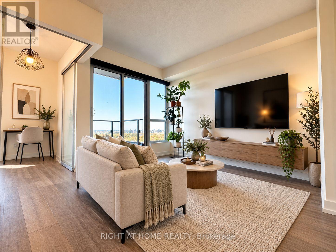
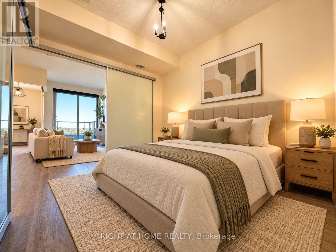
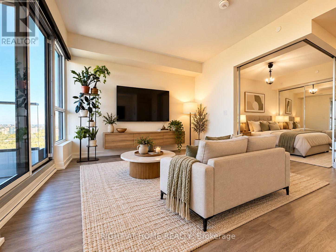
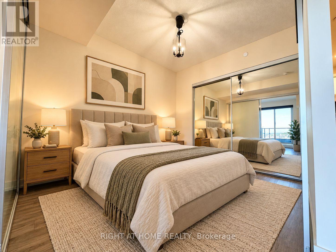
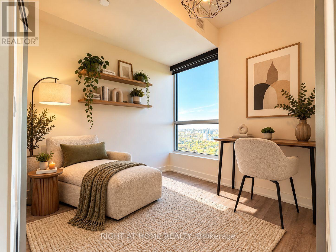
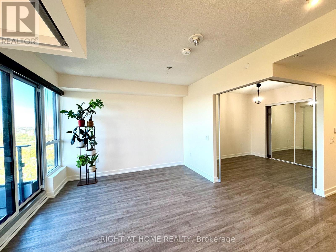
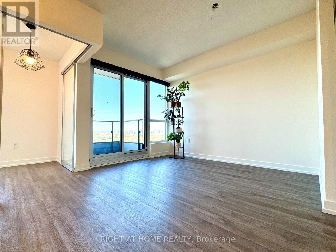
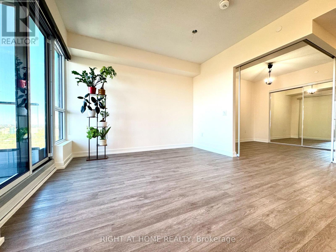
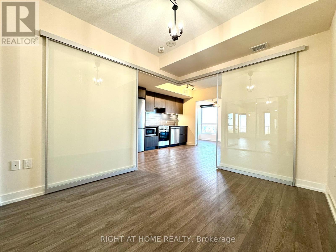
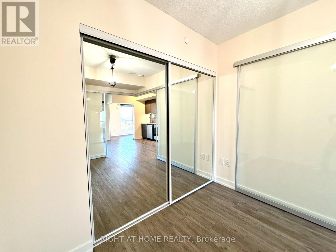
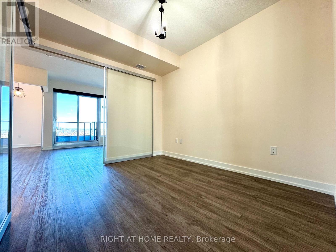
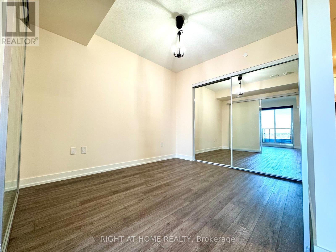
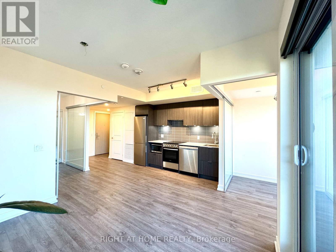
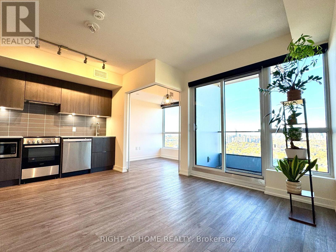
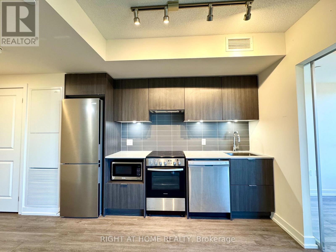
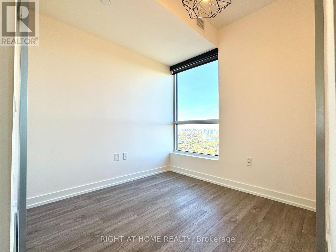
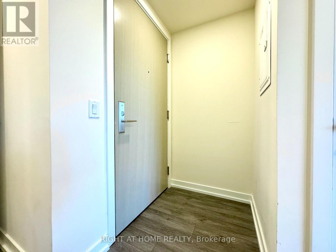
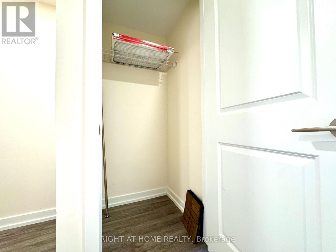
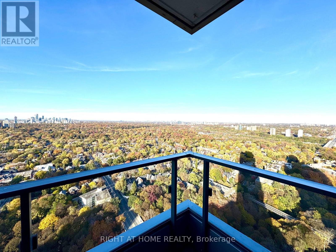
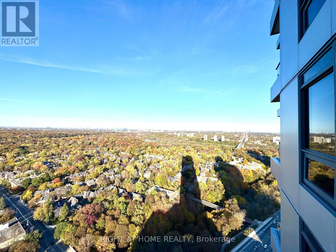
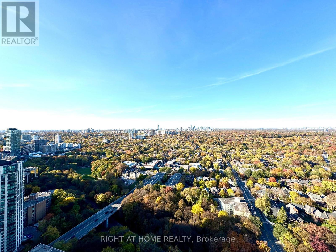
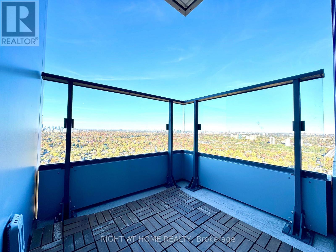
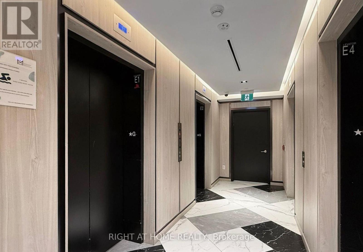
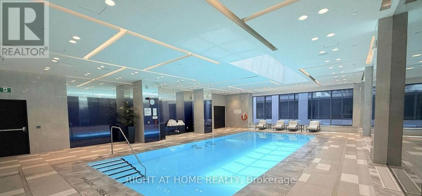
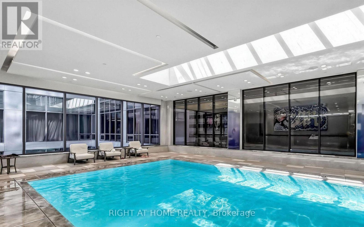
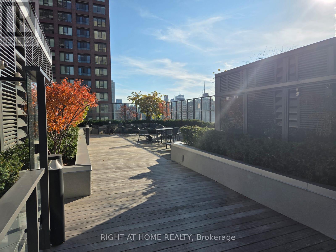
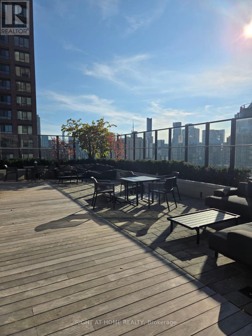
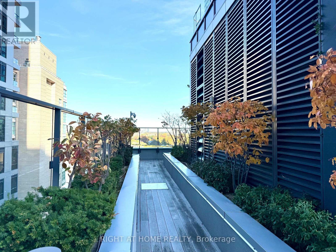
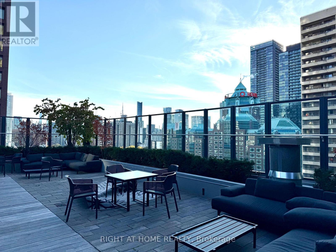
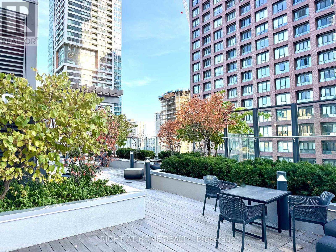
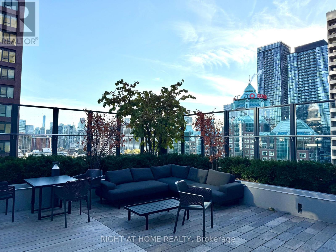
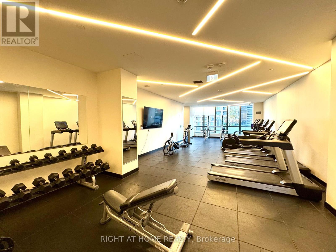
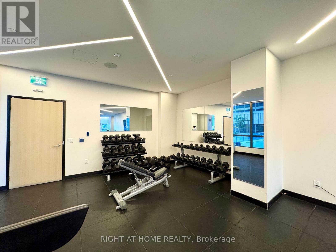
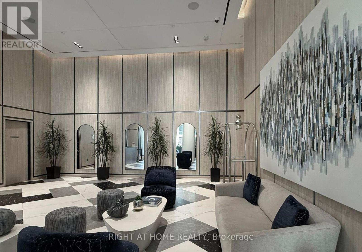
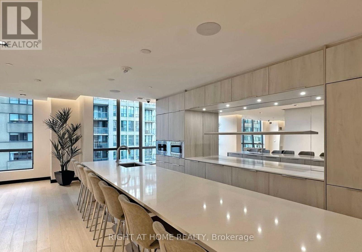
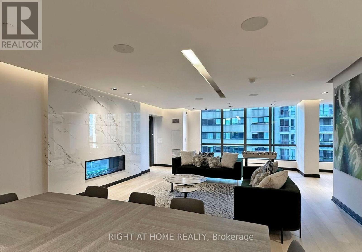
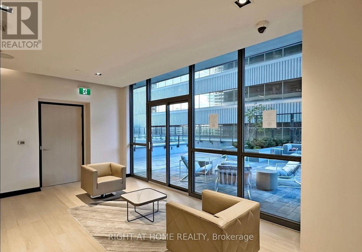
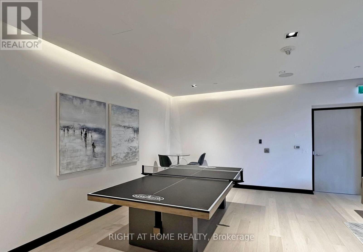
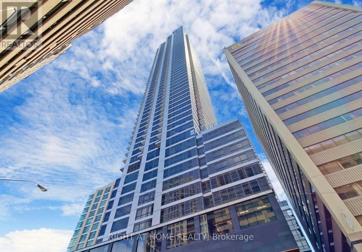
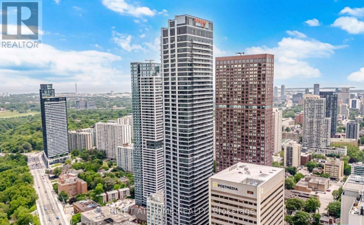
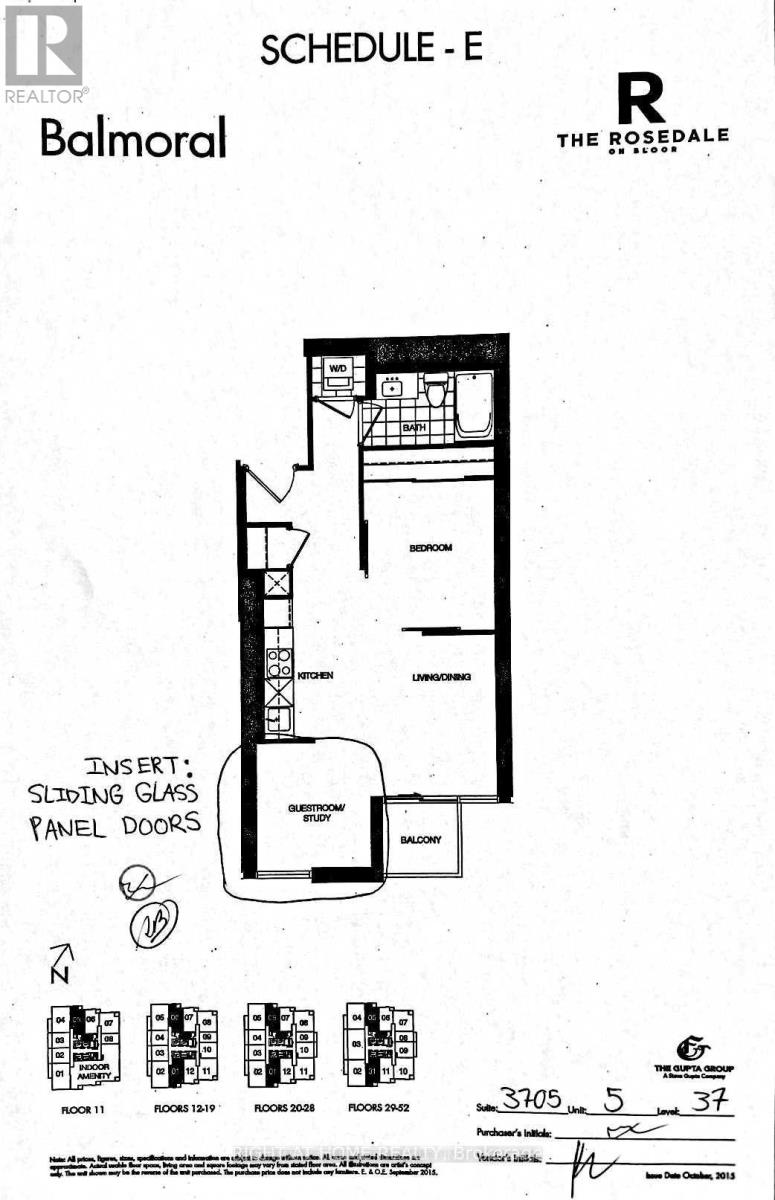
Welcome to The Rosedale on Bloor! Experience luxurious downtown living in this bright and spacious high-floor suite, featuring a functional open-concept layout with stunning unobstructed views! The versatile den features upgraded sliding doors, offering the flexibility to be used as a second bedroom or private home office. Thoughtful upgrades include stylish framed mirrored sliding closet doors, adding both elegance and functionality. Enjoy modern finishes, abundant natural light, and exceptional building amenities designed for comfortable urban living. Unbeatable location with Bloor and Sherbourne Subway Station right at your doorstep, and just minutes to Yonge & Bloor, Yorkville, University of Toronto, shopping, restaurants, hospitals, schools, and everyday essentials. Experience the perfect combination of luxury, convenience, and connectivity in one of Toronto's most desirable downtown neighbourhoods! (id:63616)
Property Details
| MLS® Number | C14123072 |
| Property Type | Single Family |
| Community Name | North St. James Town |
| Community Features | Pets Allowed With Restrictions |
| Features | Balcony, Carpet Free |
| Pool Type | Indoor Pool |
Building
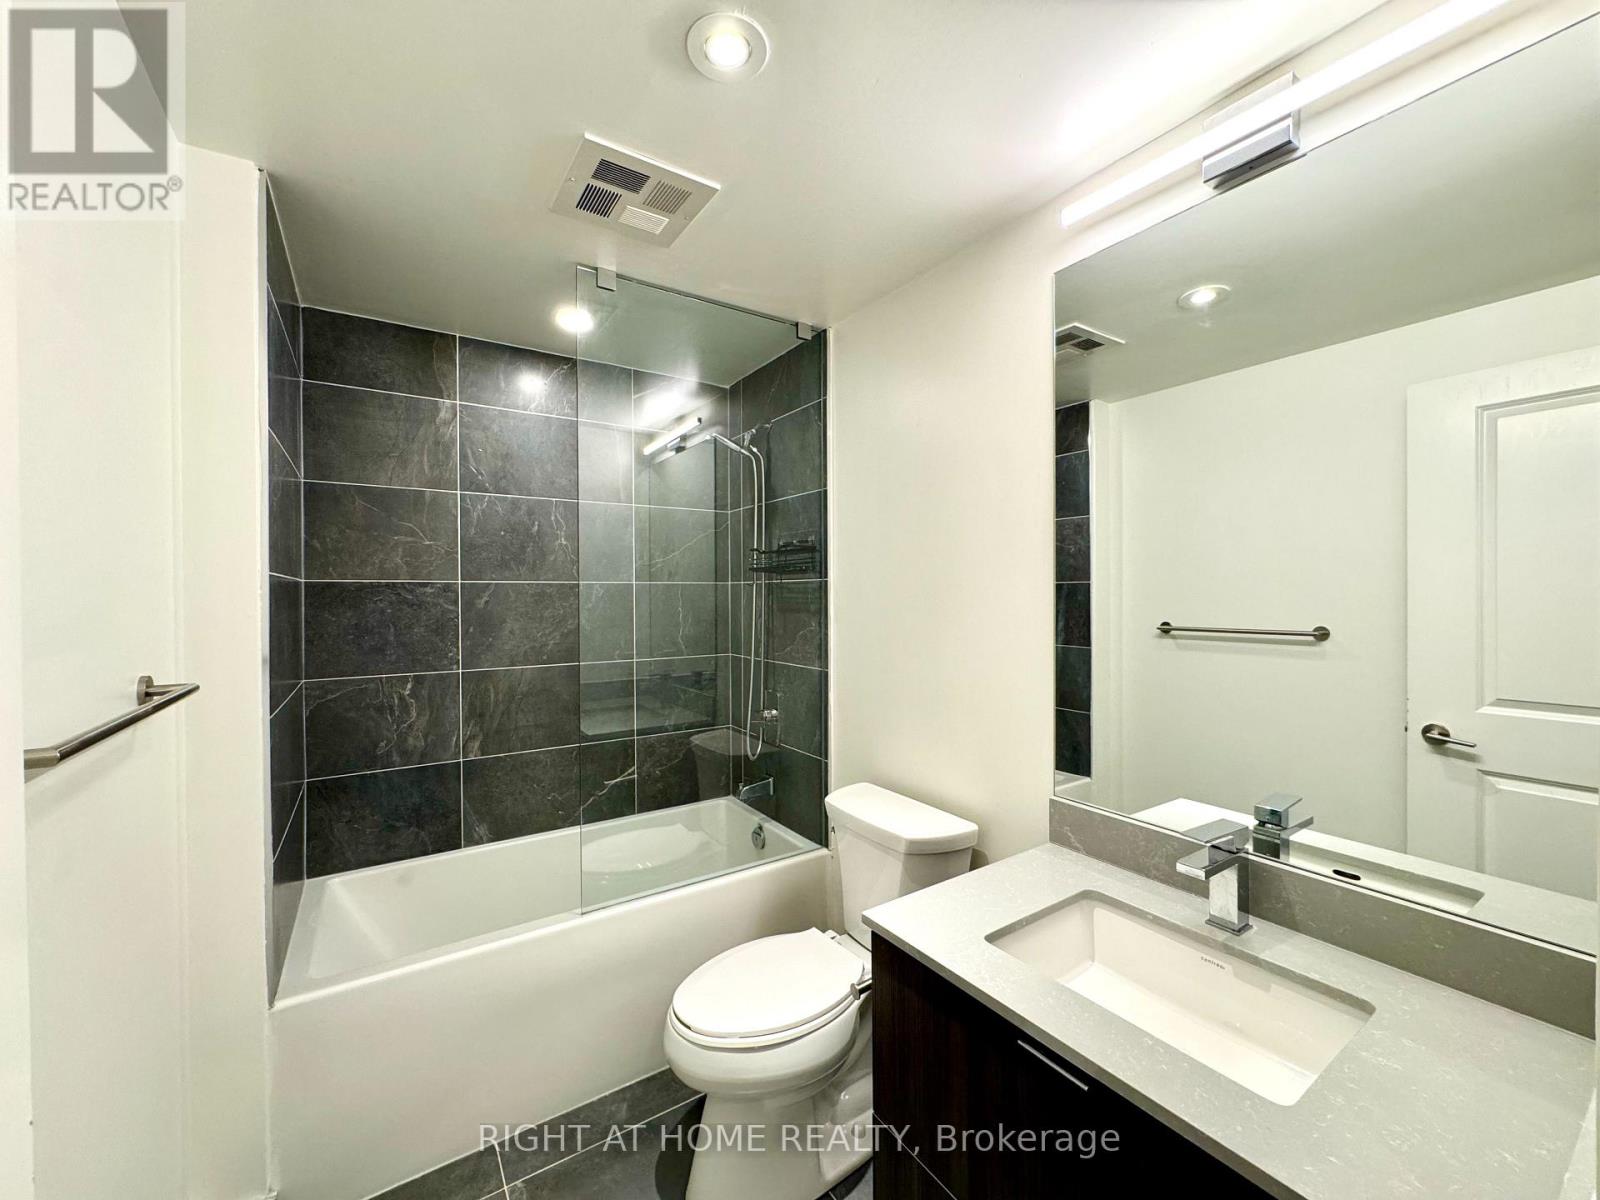
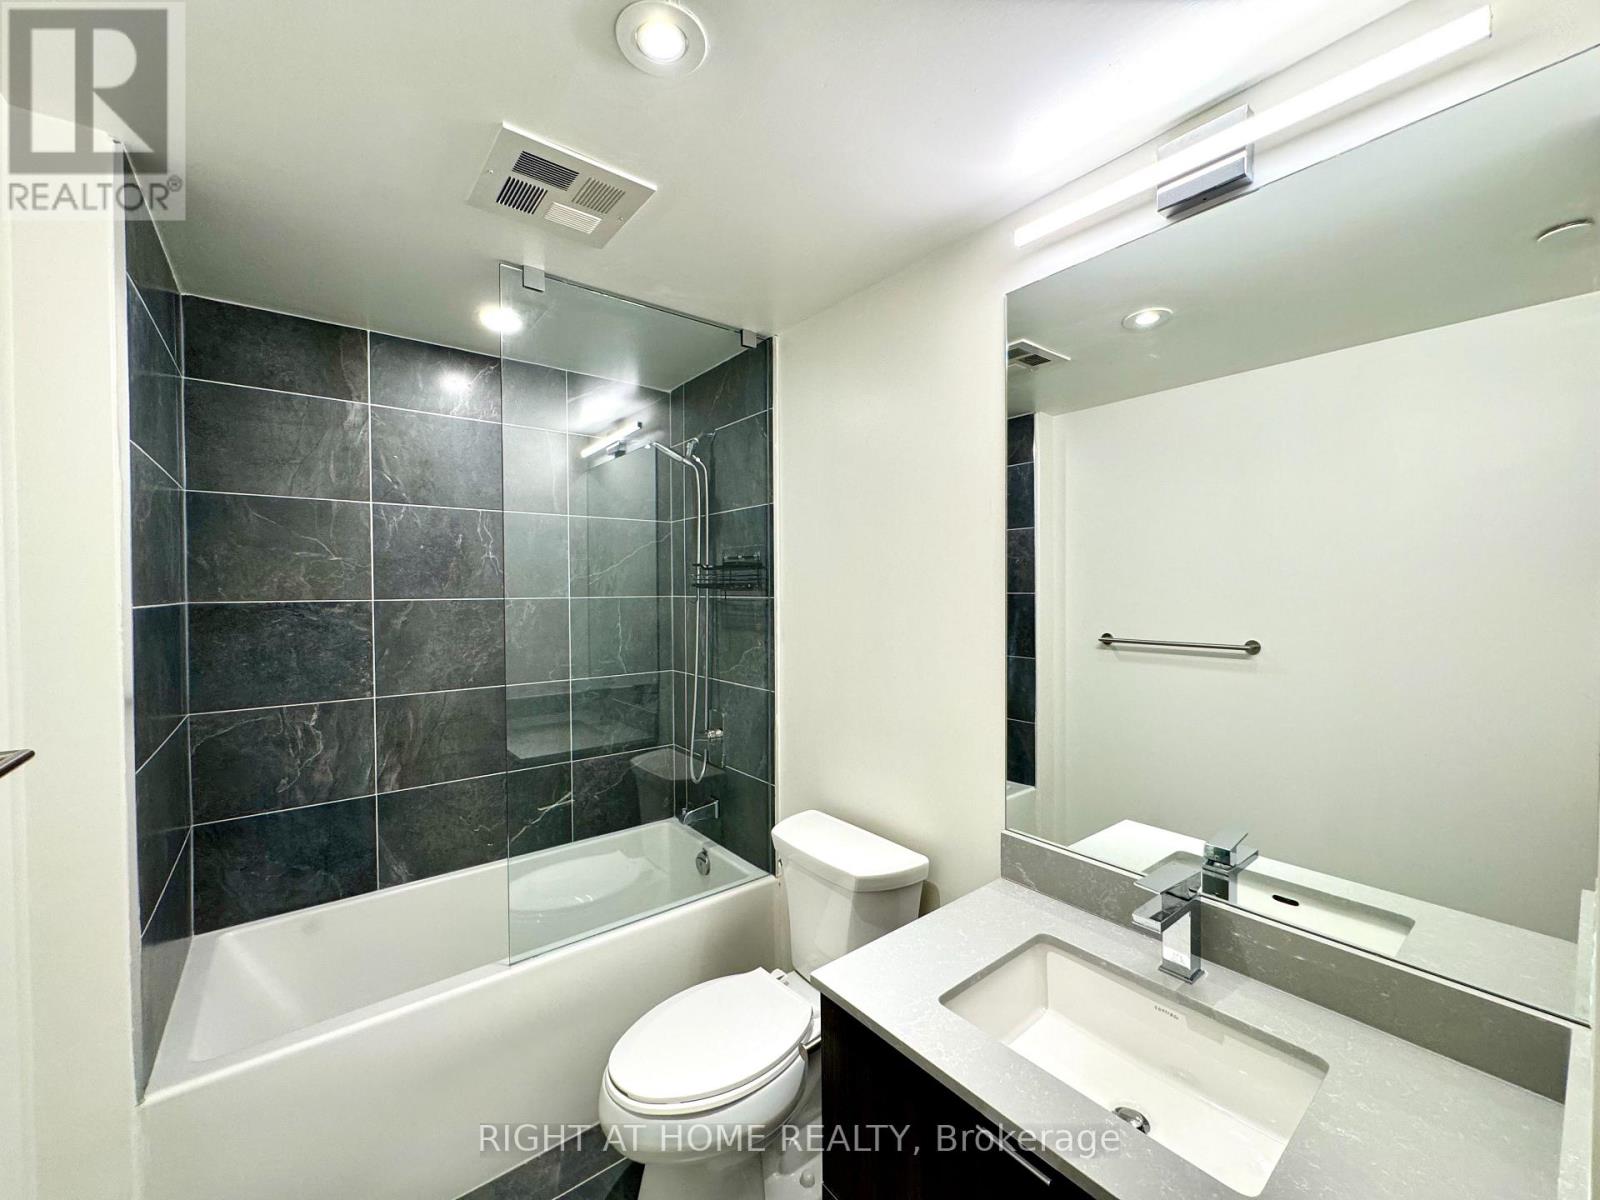
| Bathroom Total | 1 |
| Bedrooms Above Ground | 1 |
| Bedrooms Below Ground | 1 |
| Bedrooms Total | 2 |
| Age | 0 To 5 Years |
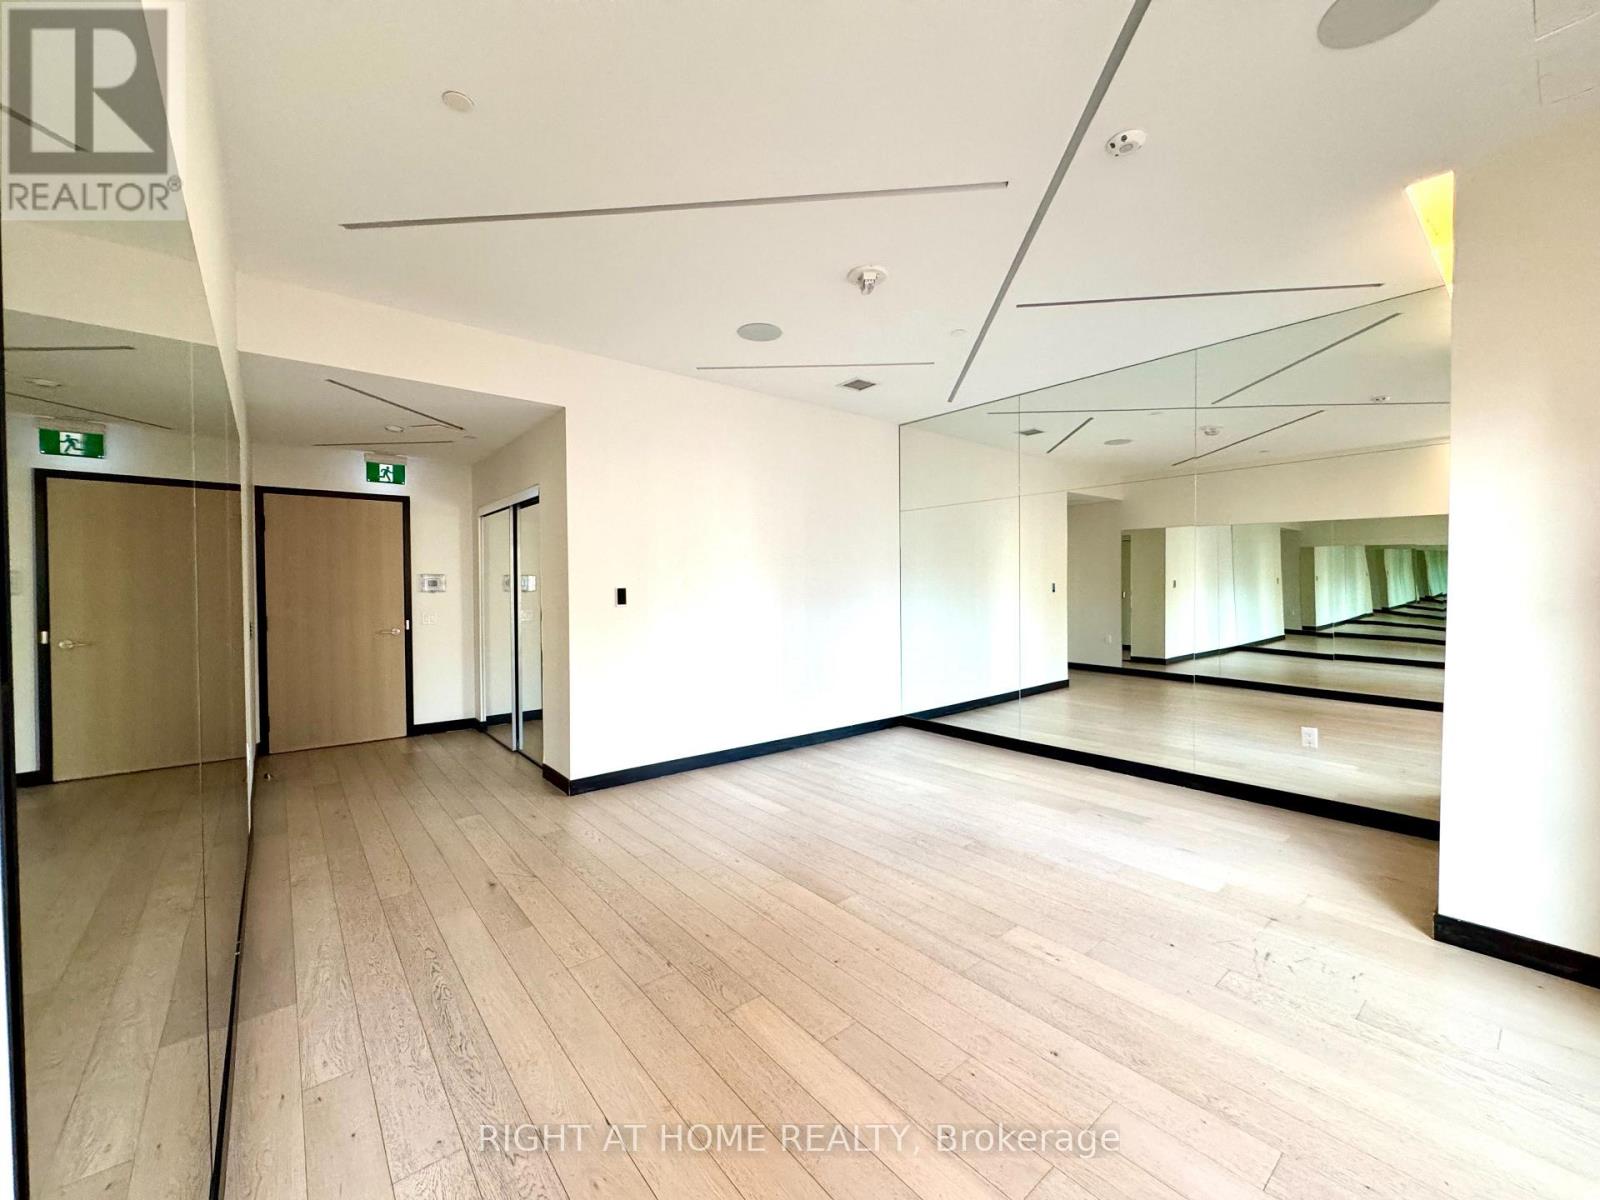
| Amenities | Security/concierge, Exercise Centre, Party Room, Recreation Centre |
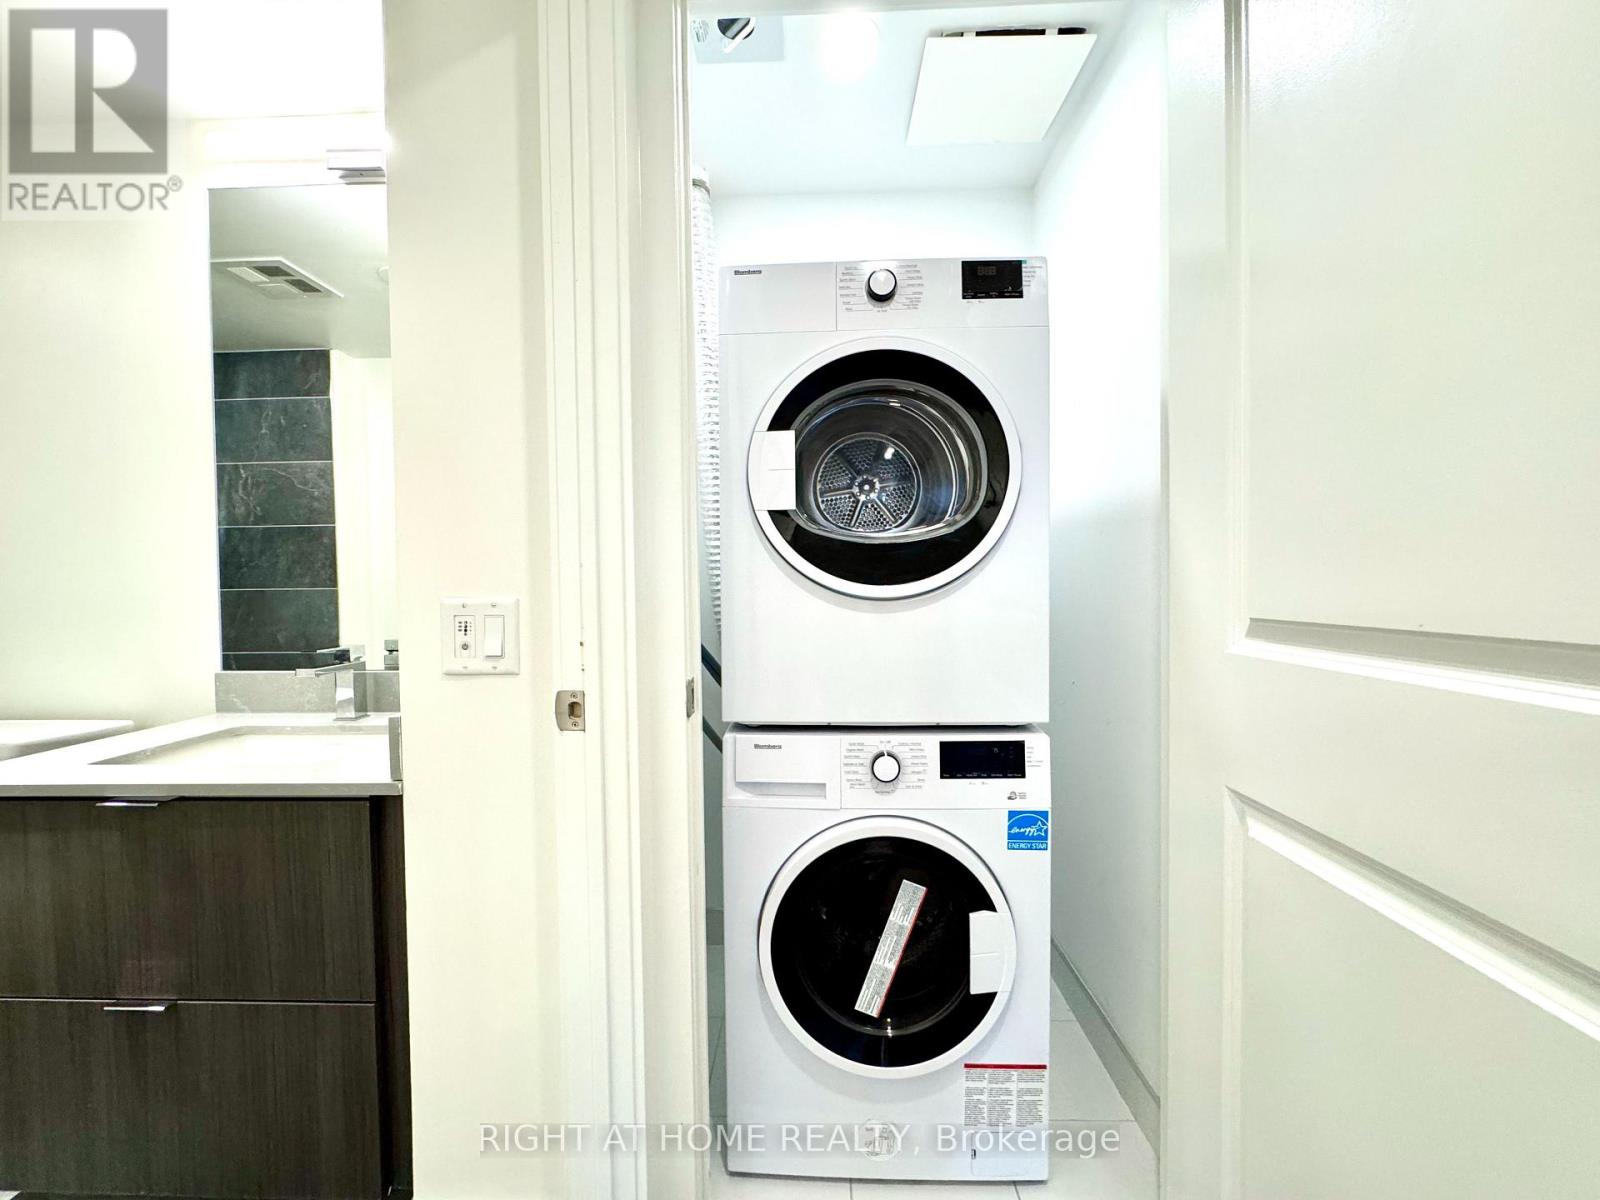
| Appliances | Dishwasher, Dryer, Microwave, Washer, Refrigerator |
| Basement Type | None |
| Cooling Type | Central Air Conditioning |
| Exterior Finish | Concrete Block, Brick |
| Flooring Type | Laminate |
| Foundation Type | Concrete |
| Heating Fuel | Natural Gas |
| Heating Type | Forced Air |
| Size Interior | 600 - 699 Ft2 |
| Type | Apartment |
Parking
| Underground | |
| Garage |
Land
| Acreage | No |
Rooms
| Level | Type | Length | Width | Dimensions |
|---|---|---|---|---|
| Flat | Living Room | 3.45 m | 2.67 m | 3.45 m x 2.67 m |
| Flat | Dining Room | 3.45 m | 2.67 m | 3.45 m x 2.67 m |
| Flat | Kitchen | 3.28 m | 2.39 m | 3.28 m x 2.39 m |
| Flat | Primary Bedroom | 3.18 m | 2.71 m | 3.18 m x 2.71 m |
| Flat | Den | 2.36 m | 2.37 m | 2.36 m x 2.37 m |
Contact Us
Contact us for more information

The trademarks REALTOR®, REALTORS®, and the REALTOR® logo are controlled by The Canadian Real Estate Association (CREA) and identify real estate professionals who are members of CREA. The trademarks MLS®, Multiple Listing Service® and the associated logos are owned by The Canadian Real Estate Association (CREA) and identify the quality of services provided by real estate professionals who are members of CREA. The trademark DDF® is owned by The Canadian Real Estate Association (CREA) and identifies CREA's Data Distribution Facility (DDF®)
October 28 2026 04:58:55
Toronto Regional Real Estate Board
Right At Home Realty