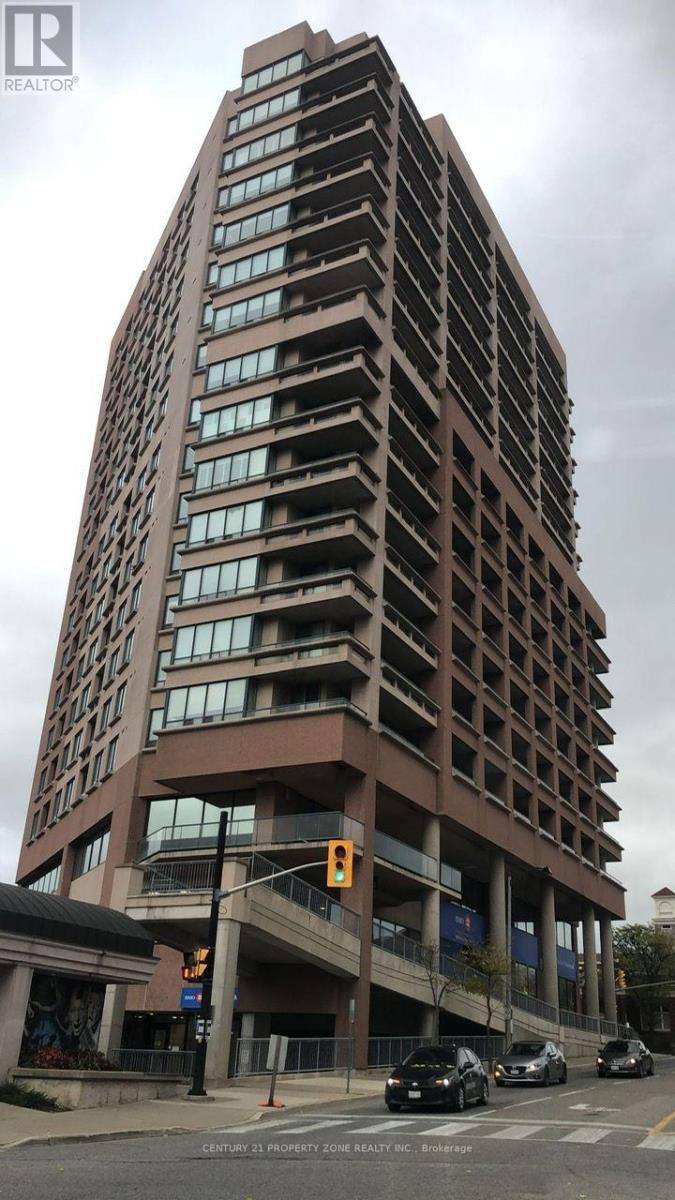
703 - 1 Belvedere Court
Brampton, Ontario
Spacious Condo 2 Bdr 2 Washroom Condo In Heart Of Downtown Bram, Ample Parking, Walking To Go&Brampton Transit, Rose Theatre , Gage Park, YMCA, Go, Shopping. Luxury For Lease! This ExecutiveCondo Is Located In The Heart Of Downtown Brampton! Across from the Rose Theatre! It's PerfectLayout, Quality Flooring Thru Out & A Balcony W/Gorgeous Northerly Views! The Eat In Kitchen For AnyHard Working Professionals Or Retirees! This Very Well Kept Suite Features A Spacious Master FeaturesA Walk in Closet & An Ensuite Bathroom With A Deep Soaker Tub & Separate Shower. Available Dec 1, 2026 (id:63616)
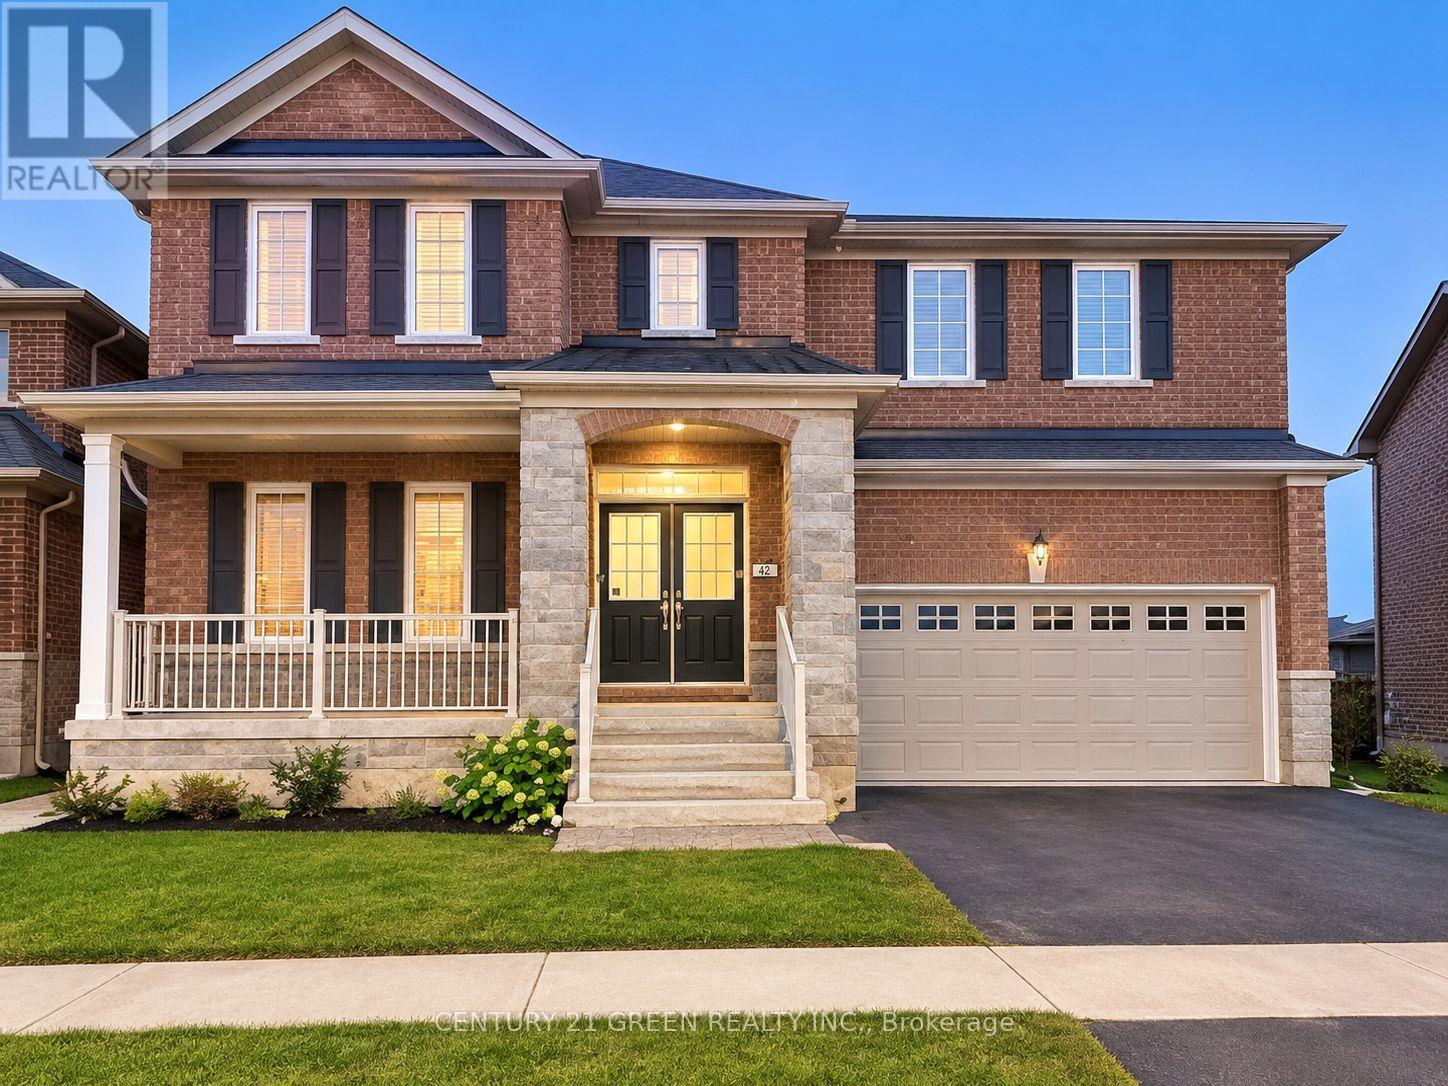
40 Cookview Drive
Brampton, Ontario
Beautifully appointed 4-bedroom, 4-bathroom detached home with a 2 bedroom legal second dwelling unit, located in the highly sought-after Sandringham-Wellington community, just minutes from Highway 410. Welcoming double-door entry opens to a grand foyer featuring an impressive open-to-above design and a well-planned layout. The main floor offers 9-ft ceilings, dark hardwood flooring, a bright and spacious living/dining area, and a versatile office/den ideal for working from home. The upgraded kitchen features granite countertops and backsplash, making it perfect for both everyday family living and entertaining. An elegant oak staircase leads to four generously sized, sun-filled bedrooms, all offering excellent natural light. The spacious primary bedroom provides a relaxing retreat with a private 4-piece ensuite. Ideally situated close to Highway 410, schools, parks, shopping, public transit, and everyday amenities. A wonderful opportunity to own a spacious and well-maintained family home in a desirable Brampton neighbourhood. Showings are limited to the main and second floors only. The basement will be available for viewing only to serious/interested buyers upon request. The basement tenant is willing to remain in the unit or vacate upon request, subject to mutually agreed arrangements. (id:63616)
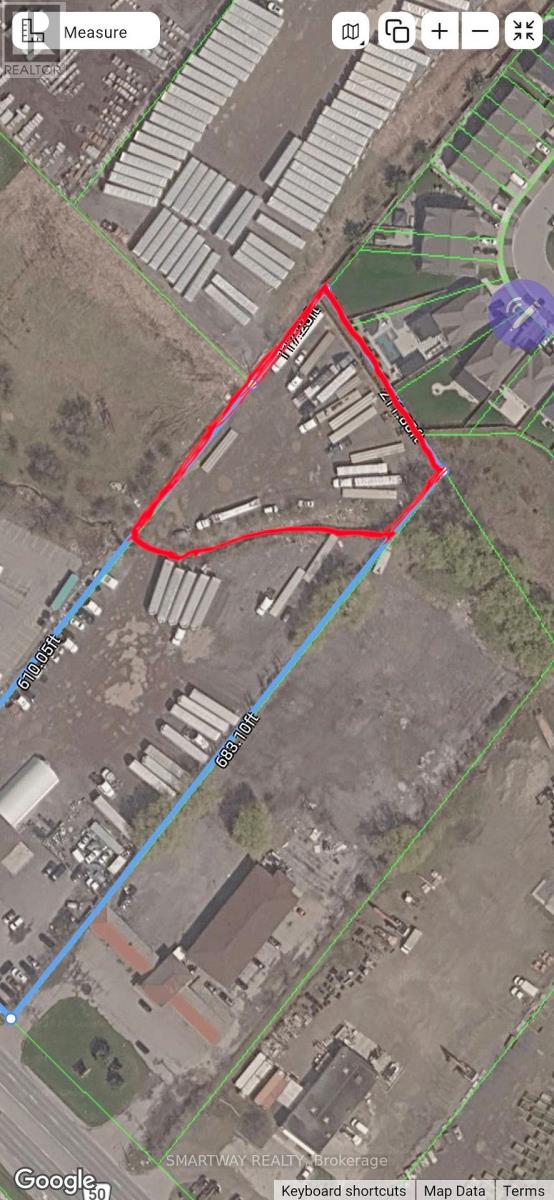
12393 Regional Rd 50
Caledon, Ontario
Truck Parking approximately 1 Acre space available for lease. Can park up to 16-18 tractor trailers. (id:63616)
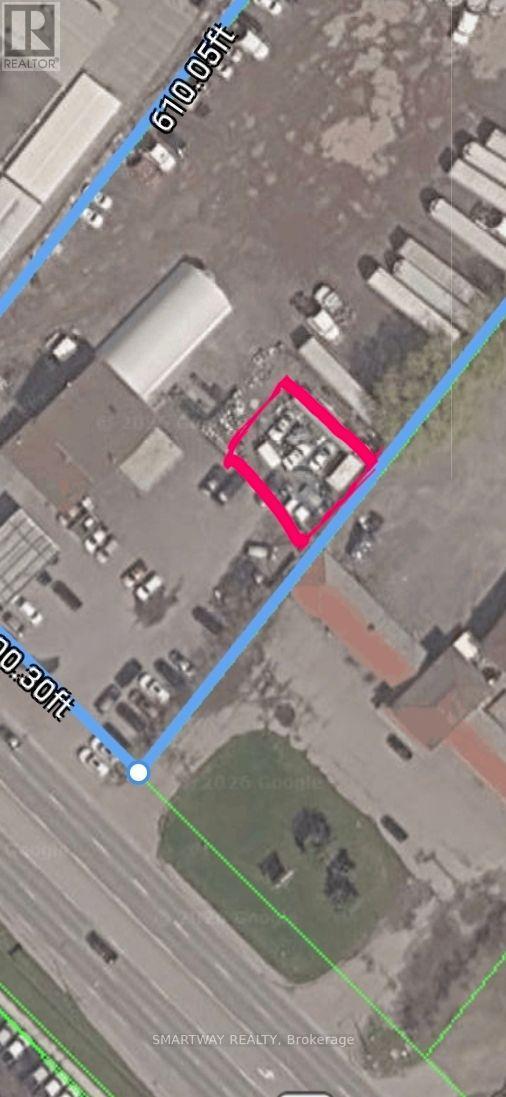
12393 Regional Rd 50
Caledon, Ontario
Car Dealership Car Sales space available for lease in Bolton. Can park up to 20-25 Cars. (id:63616)
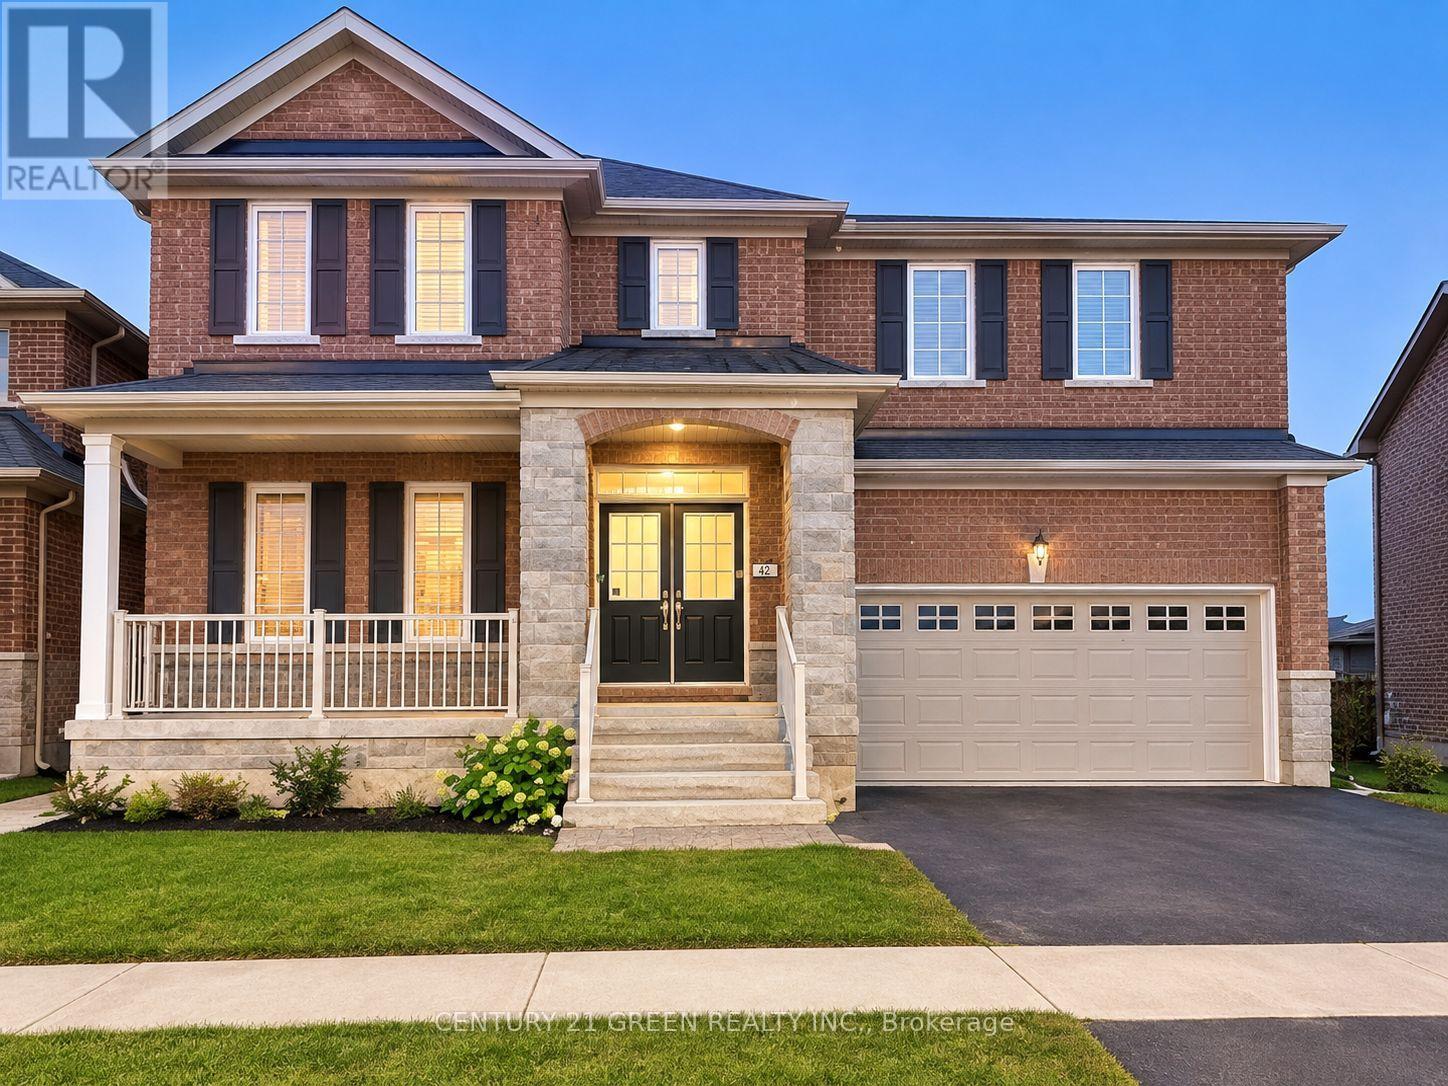
40 Cookview Drive
Brampton, Ontario
Beautifully appointed 4-bedroom, 4-bathroom detached home situated in the sought-after Sandringham-Wellington neighbourhood, just minutes from Highway 410. Welcoming double-door entry opens to a grand foyer with an impressive open-to-above design and a thoughtfully planned floor plan. The main level features 9-ft ceilings, dark hardwood flooring, a bright and spacious living/dining area, and a versatile office/den ideal for working from home. The upgraded kitchen is perfect for everyday family living and entertaining, complete with granite countertops and backsplash. Elegant oak staircase leads to four generously sized, sun-filled bedrooms, all filled with natural light. The expansive primary bedroom offers a relaxing retreat with a private 4-piece ensuite. Ideally located close to Highway 410, schools, parks, shopping, transit, and everyday amenities. A fantastic opportunity to own a spacious, well-cared-for family home in a desirable community! Tenant shall be responsible for paying 70% of the total monthly utility costs for the property. (id:63616)
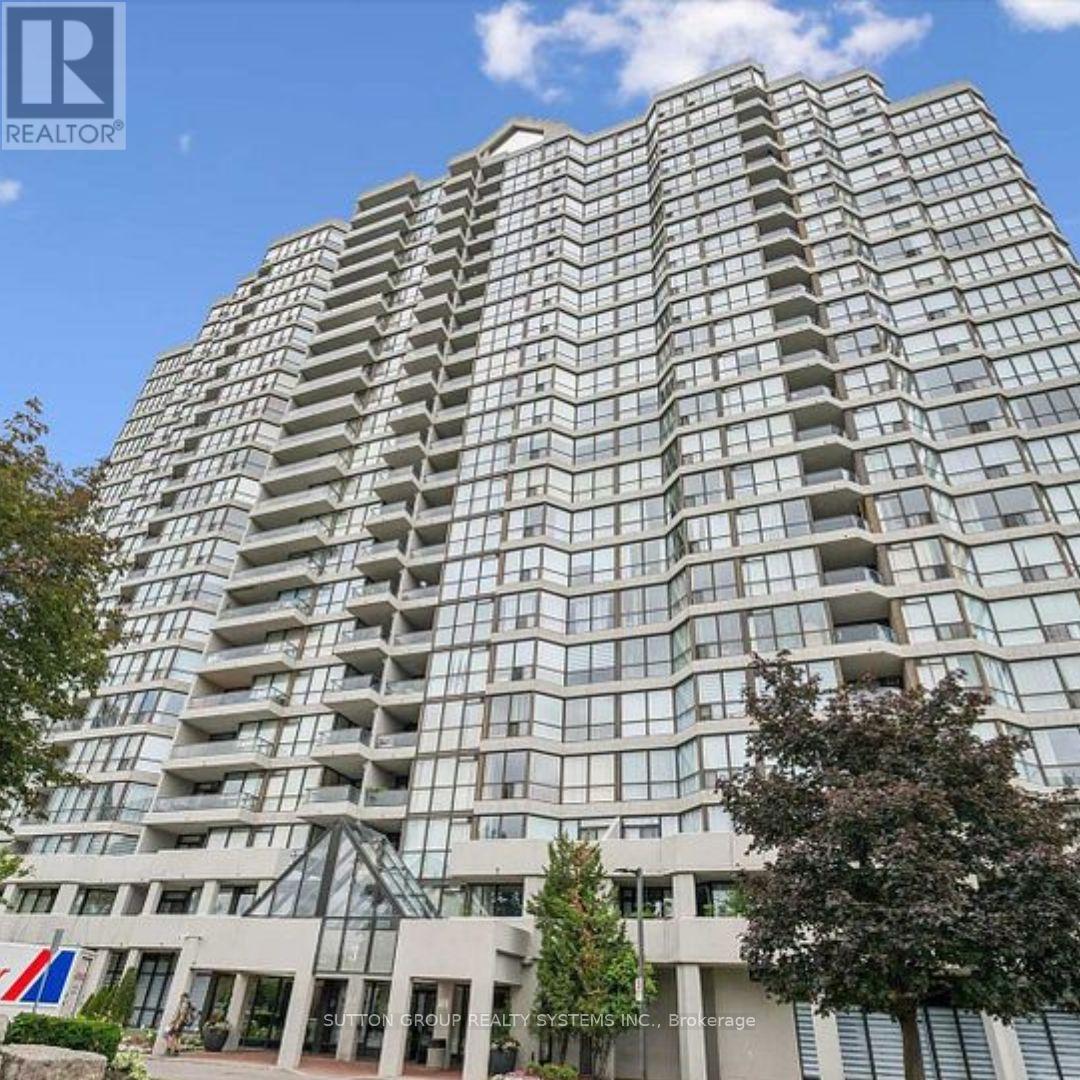
1610 - 3 Rowntree Road
Toronto, Ontario
Spacious 2BR 2-bathroom condo. Open concept layout with bright living & dining areas. Conveniently located near Finch LRT, transit to Kipling Subway, Highways, shopping, York University, Humber College, and Pearson Airport. Maintenance fees include Heating, Air Conditioning, Hydro, Water and common elements. Large storage locker located on P2 level. (Annual rental fee of $1 payable to management)Facilities include Gym, Indoor Pool, Kids pool, Outdoor pool, 4 Tennis courts, Sauna, Party room and a bike storage room. This building is right next to Recreation Trails and parks. Walking distance to schools, places of worship, the Albion Mall, and TTC. Close to the Humberline LRT at Kipling and Finch Avenue. (id:63616)
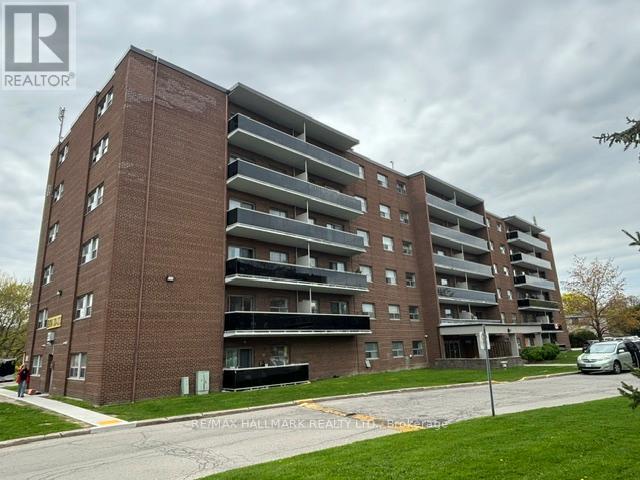
2-409 - 515 North Service Road
Mississauga, Ontario
Bright and functional apartment in a well-maintained building located in the desirable Cooksville area of Mississauga. This inviting unit features a smart, efficient layout with spacious principal rooms and plenty of natural light throughout. Enjoy your own private balcony, perfect for relaxing or enjoying fresh air. Ideally situated with exceptional access to the QEW, making commuting throughout the GTA quick and convenient. Close to shopping, parks, transit, restaurants, and everyday amenities. Parking available for $75/month. (id:63616)
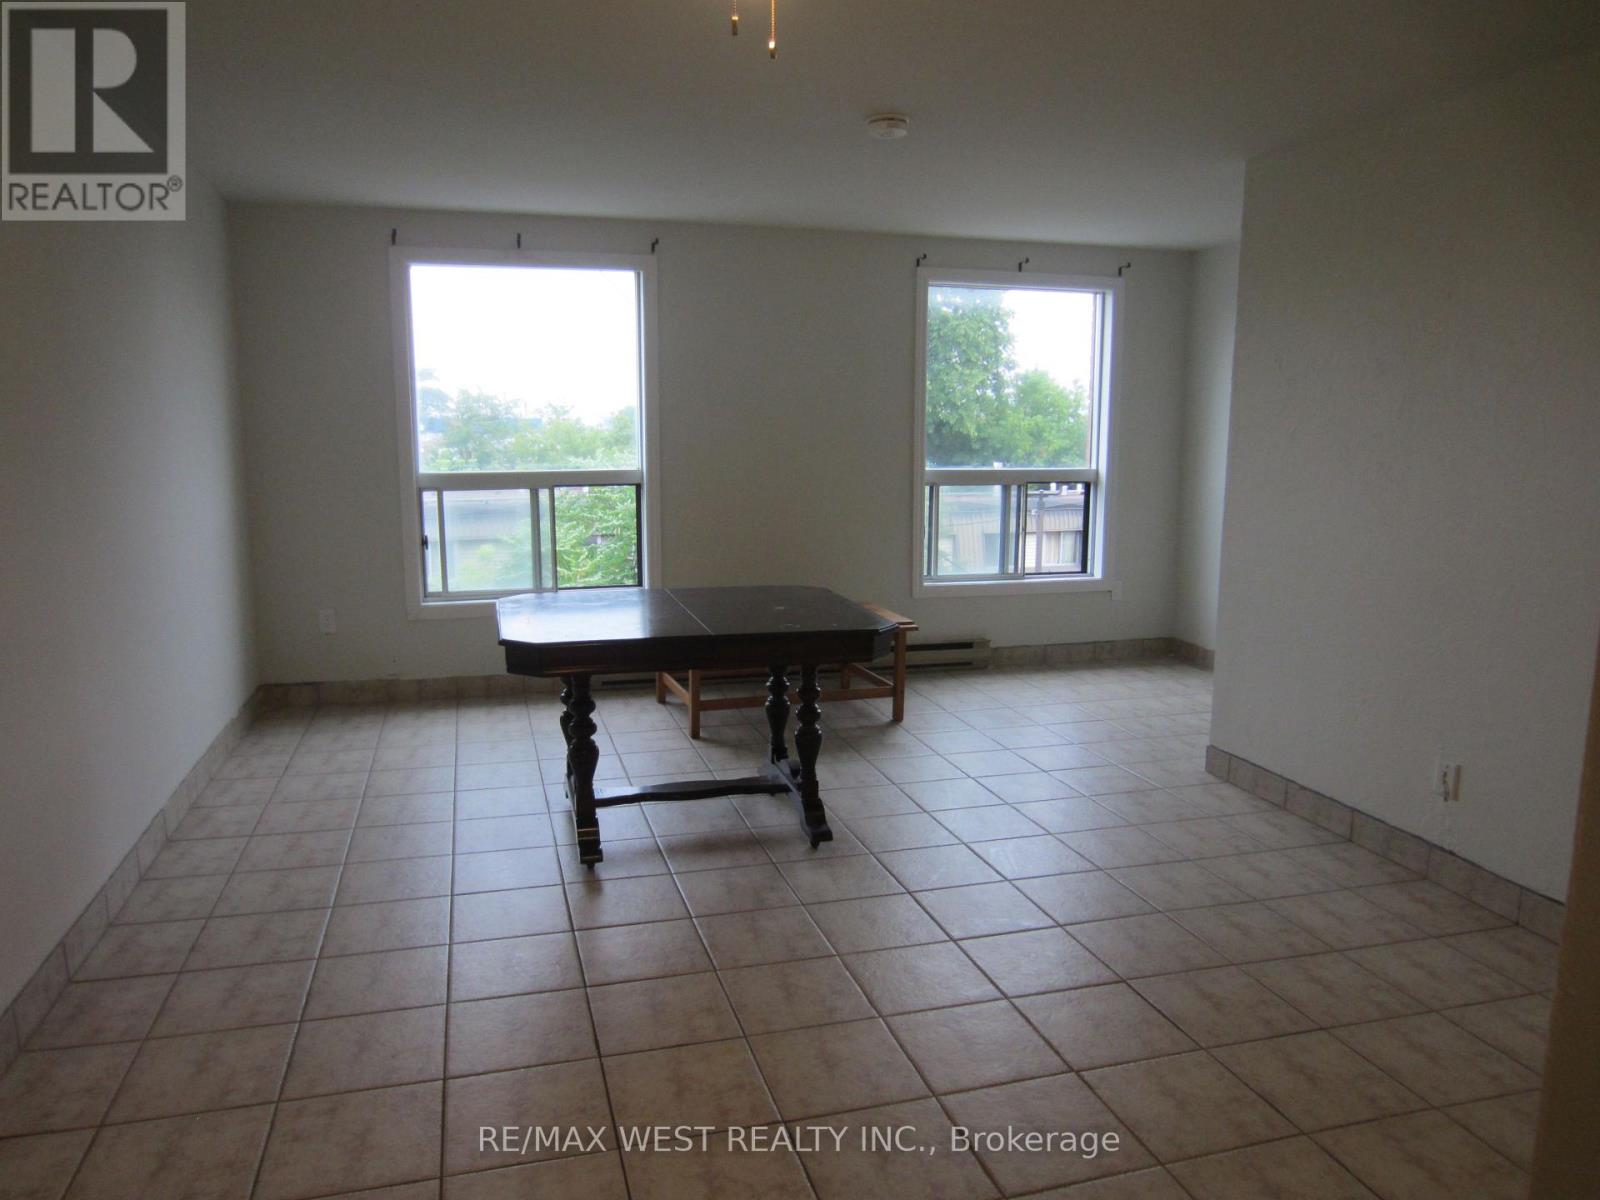
8 - 2965 Islington Avenue
Toronto, Ontario
Spacious & HIGHLY DESIRED 2 level apartment! These units rarely come up for lease! 3 Bedroom, 1 bathroom, 2 parking, located in the Italian Garden Plaza - Spacious open concept family/dining room with large windows - TTC at doorstep, Steeles bus goes to the subway; Steps from elementary school, parks, banking, shopping, medical etc. Great amenities in area. (id:63616)
7461 Netherwood Road
Mississauga, Ontario
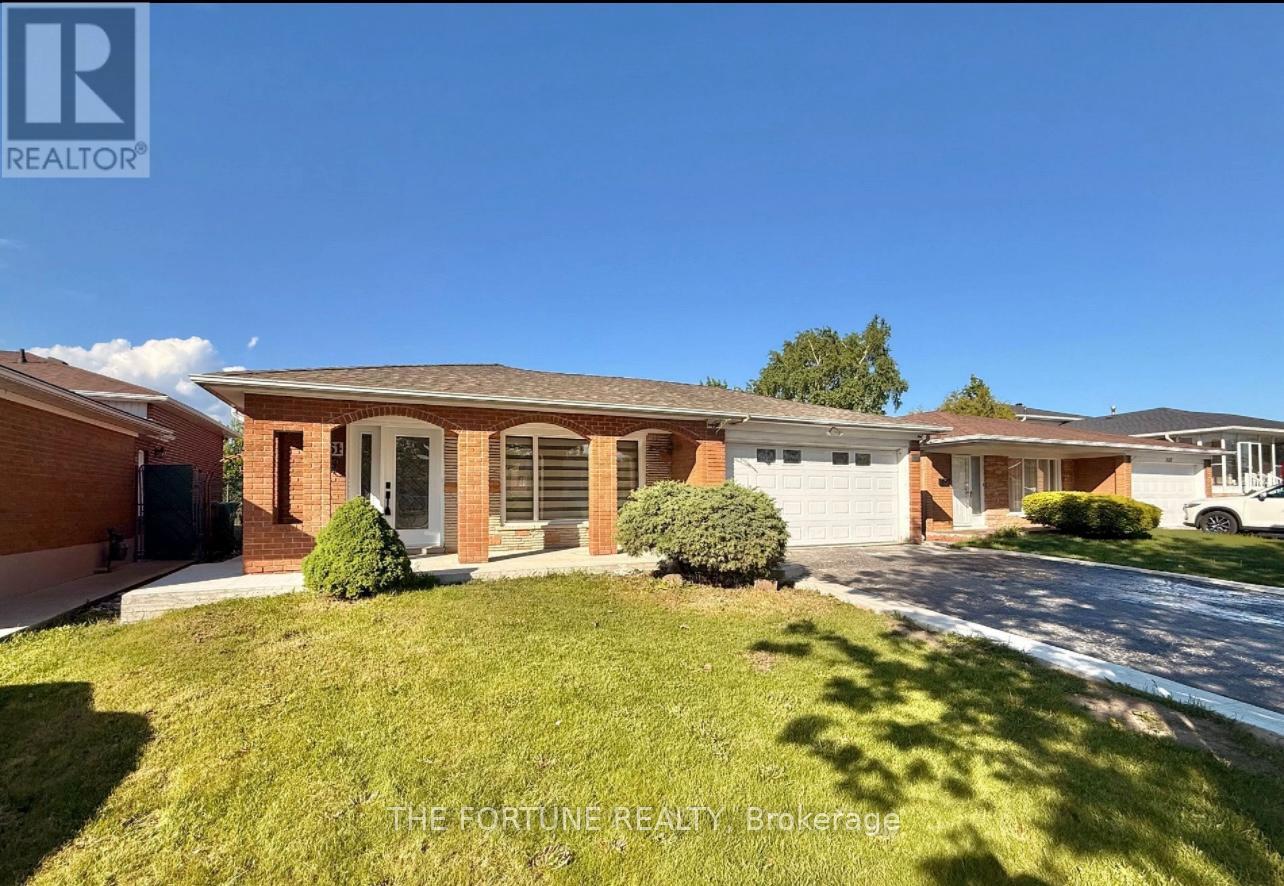
Welcome to a Fully Renovated Showstopper in the Heart of Malton ! This exceptional detached home sits on a premium 50 ft x 122 ft lot with no house at the back, offering unmatched privacy and open views. Over $200,000 spent on top-to-bottom renovations, featuring quality craftsmanship and high-end finishes throughout. Move in and enjoy the luxury of a turnkey home that has it all. Step inside to discover a bright and spacious layout with brand new smart stainless steel appliances. The gourmet kitchen on the main level boasts custom cabinetry, quartz countertops, and enlarged waterfall Island, seamlessly blending into the open-concept living and dining areas-perfect for entertaining or family gatherings. The main floor also features an all-season sunroom, a rare find which adds extra square feet to the house, which can easily double as a family room or home office- light and overlooking the beautifully landscaped backyard. Upstairs, you'll find generously-filled with natural light and overlooking the beautifully landscaped backyard. sized bedrooms, including a spacious primary suite with its own private ensuite washroom, creating the perfect retreat. The legal second dwelling unit in the basement offers a well-designed 1-bedroom apartment with its own separate entrance, kitchen, bathroom, and living space-ideal for rental income, in-laws, or guests. Its fully compliant and city-approved. Outside, enjoy a huge backyard that's perfect for summer barbecues or outdoor fun, complete with a custom concrete patio that adds style and functionality to the space. The 4-car driveway and double car garage provide ample parking for large families or guests. Located in a highly desirable, family-friendly neighborhood close to top-rated schools, parks, shopping, and major highways-this home truly has it all. Don't miss your chance to own this beautifully upgraded, move-in-ready gem in one of Mississauga's most sought-after communities! (id:63616)
50 Loon Avenue
Barrie, Ontario
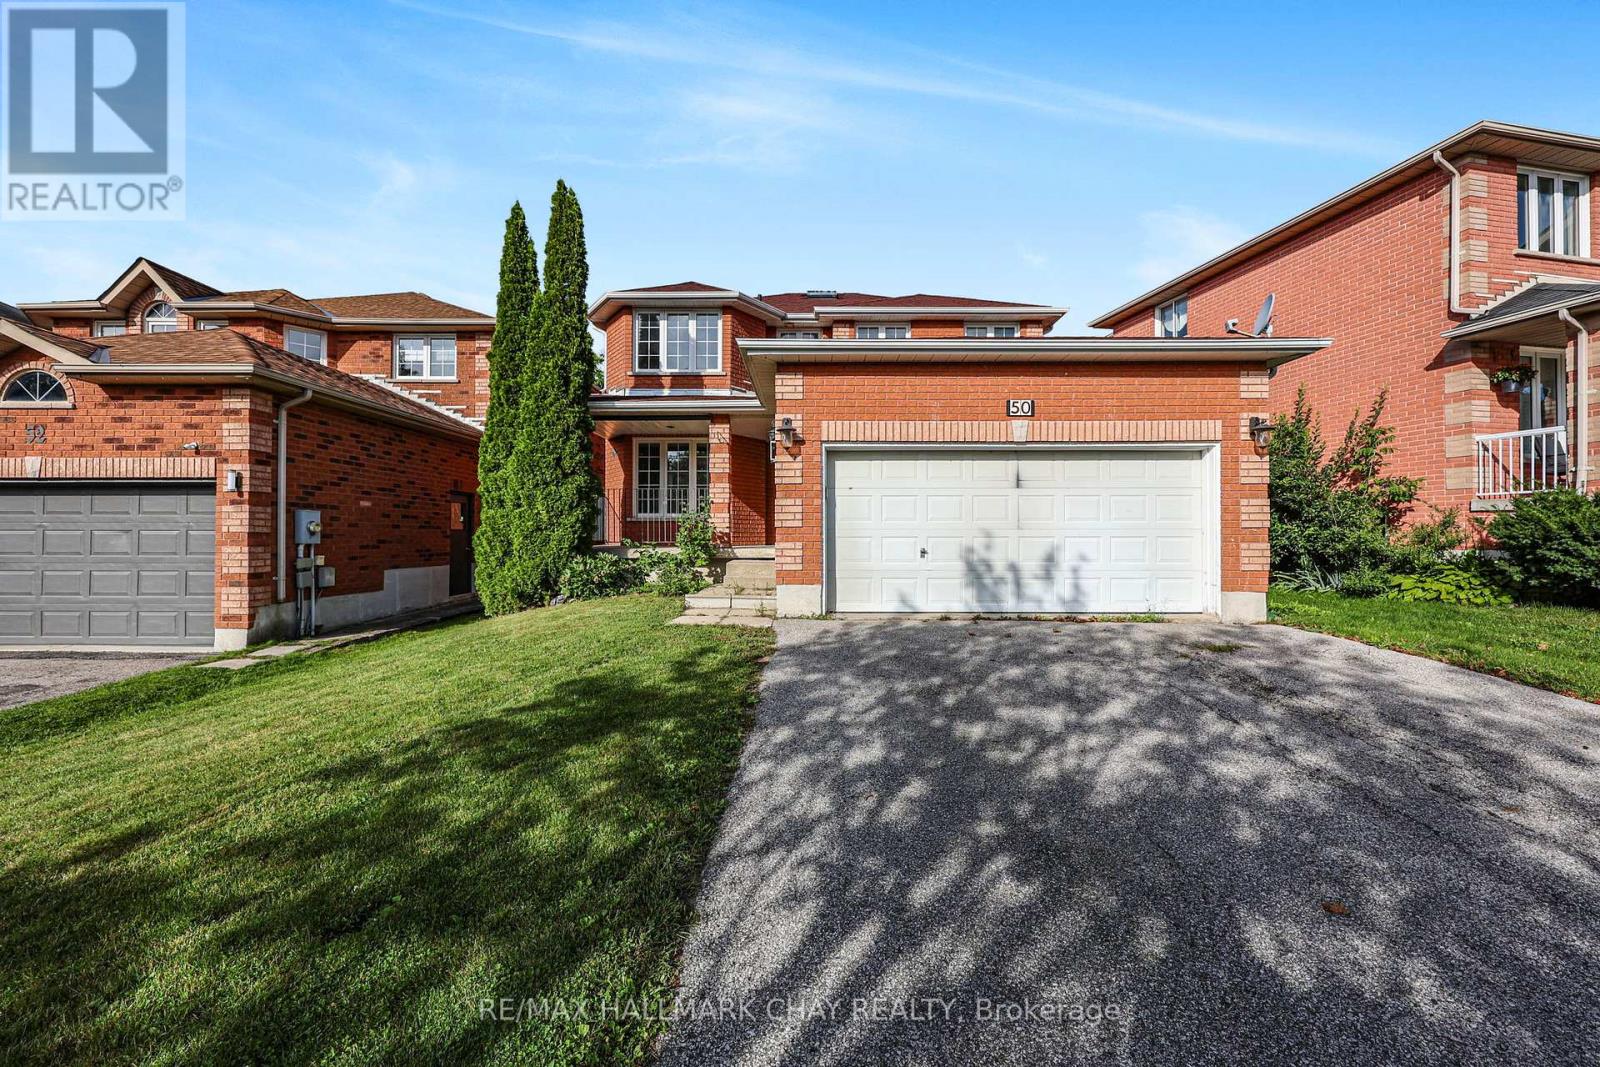
Opportunity knocks in desirable Southeast Barrie! This spacious, all-brick 2-storey home offers plenty of room for the growing family and loads of potential to make it your own. Freshly painted throughout with new carpeting on the stairs and upper level, the home features generous principal rooms, a family room with cozy fireplace, and an oversized primary bedroom complete with ensuite. The basement offers even more possibilities with a great layout, good-sized windows, and a separate entrance-ideal for future additional living space or in-law potential. Outside, you'll find a fully fenced yard and double-car garage. Priced with its updating needs in mind, this home presents an excellent opportunity for buyers looking to add their own style and build value. Bring your vision and transform this spacious home into something truly special!Location is a standout! Conveniently situated close to the GO Train, great schools, shopping, dining, parks, and everyday amenities. With generous living space, a functional layout, and a fantastic Southeast Barrie location, this is an opportunity you won't want to miss! (id:63616)
12 Hylton Drive
Barrie, Ontario
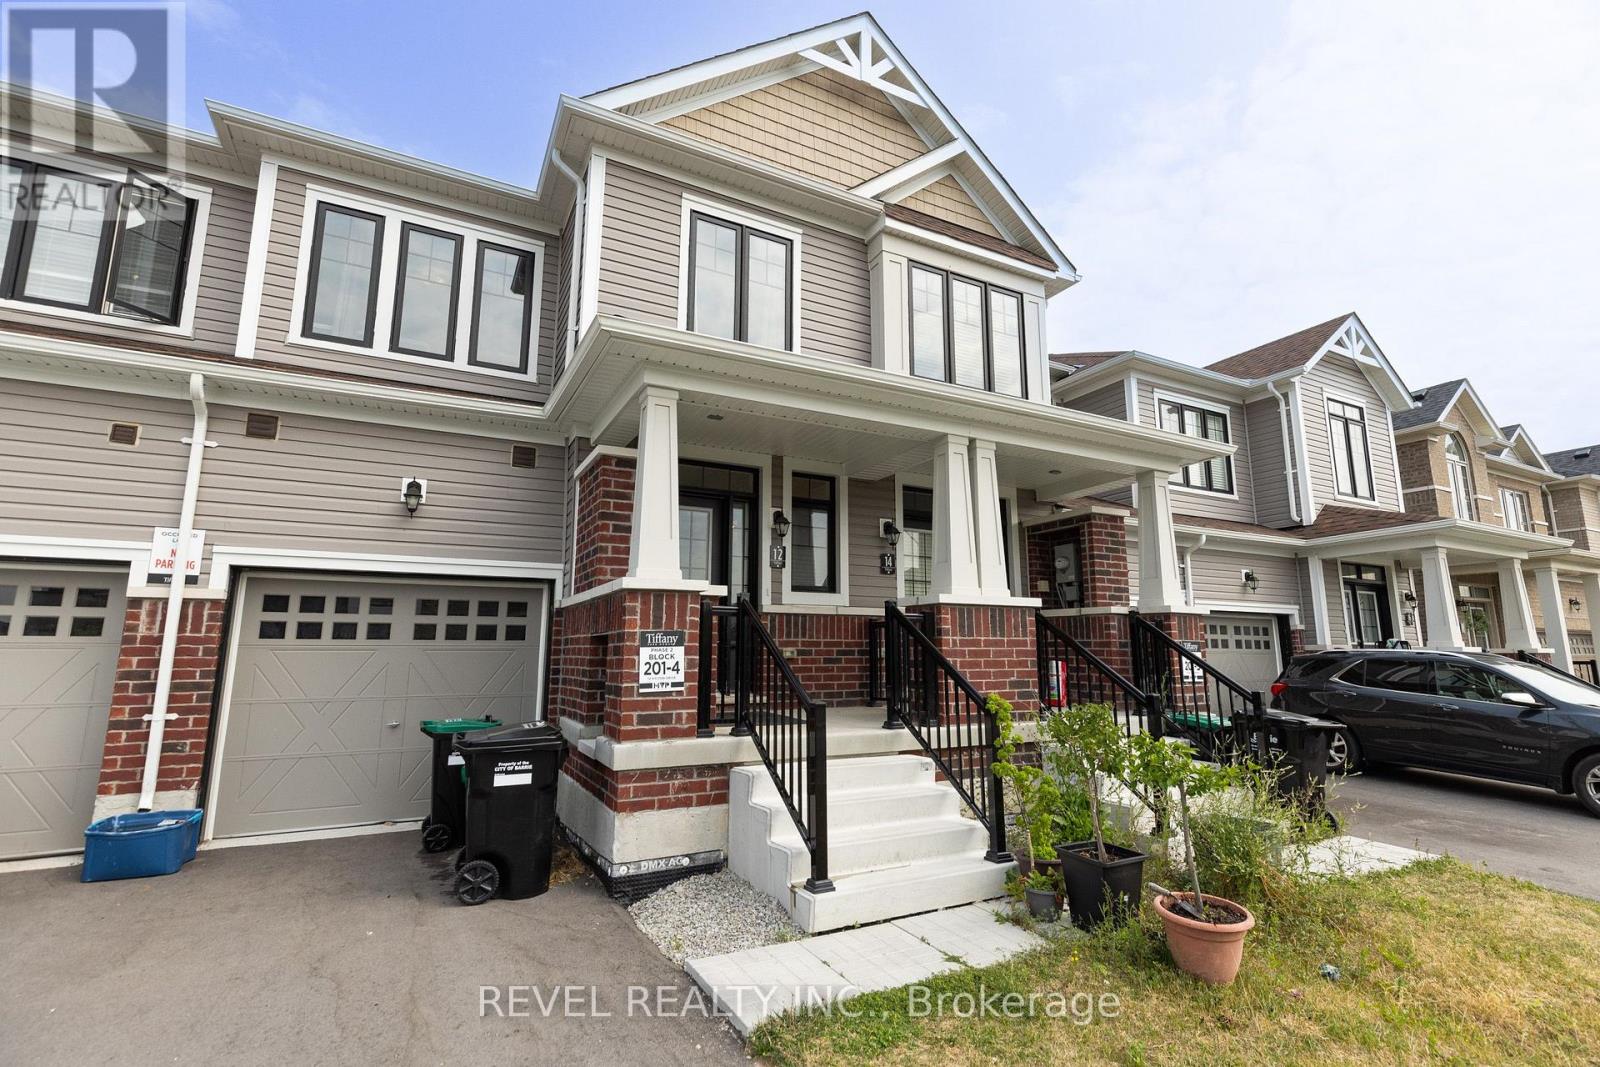
Discover luxury living in Barrie with this beautifully crafted townhouse. Situated in a peaceful neighborhood, this spacious home boasts 3 elegantly designed bedrooms, each with generous closets. The master bedroom offers a private ensuite and a walk-in closet, making it an ideal retreat for families who value both comfort and style. Conveniently located close to top-rated schools, the GO station, and vibrant shopping plazas, this townhouse ensures a seamless and connected lifestyle. With high-end finishes throughout and expansive living spaces perfect for relaxation, this home is designed to elevate your living experience. (id:63616)
13 Eberhardt Drive
Wasaga Beach, Ontario
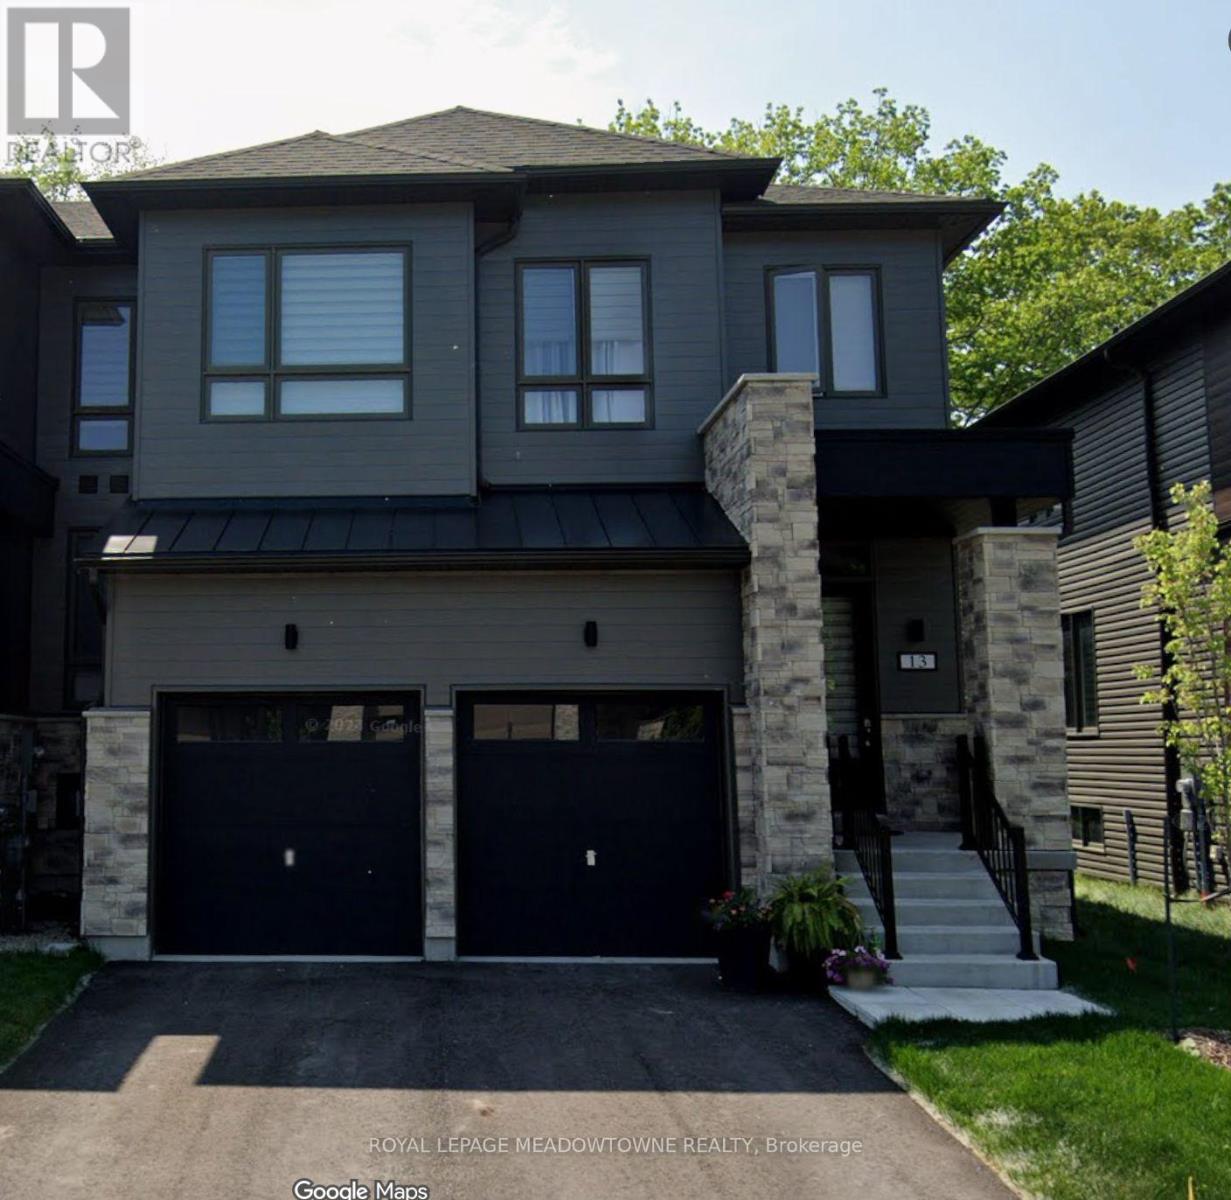
Welcome to 13 Eberhardt Dr, Wasaga Beach a RARE opportunity to Own a beautifully designed Modern 4-bedroom, 4-washroom, Double Car Garage executive END Unit townhome just minutes from downtown Wasaga Beach and the Main Beach Area. Only 2 plus year NEW Luxury Home offers modern living in a prime location. The home features a Master Bedroom on the Main Floor with a large Master Ensuite which is not easy to find. There is a Separate 2 Pc Washroom on the Main Floor, and another Master Bedroom with ensuite on the Upper Floor and 2 additional Bedrooms and a big size Loft that can be used as Office Space. Family Room has a very High Ceiling. The home has an open Concept Kitchen with Granite Countertops and a living space that opens to a wonderful backyard that has no neighbours for your privacy. This spacious and stylish home is perfect for all kinds of families year-round living or for vacation living. Enjoy the elegant finishes in the home from oak stairs to glass doors in the washrooms, chefs kitchen and the bungalow feeling in a town home with a 2-car garage and a 2-car driveway! You can live in a trendy neighbourhood and experience the unbeatable charm of living steps away from the finest dining and entertainment in Wasaga Beach. (id:63616)
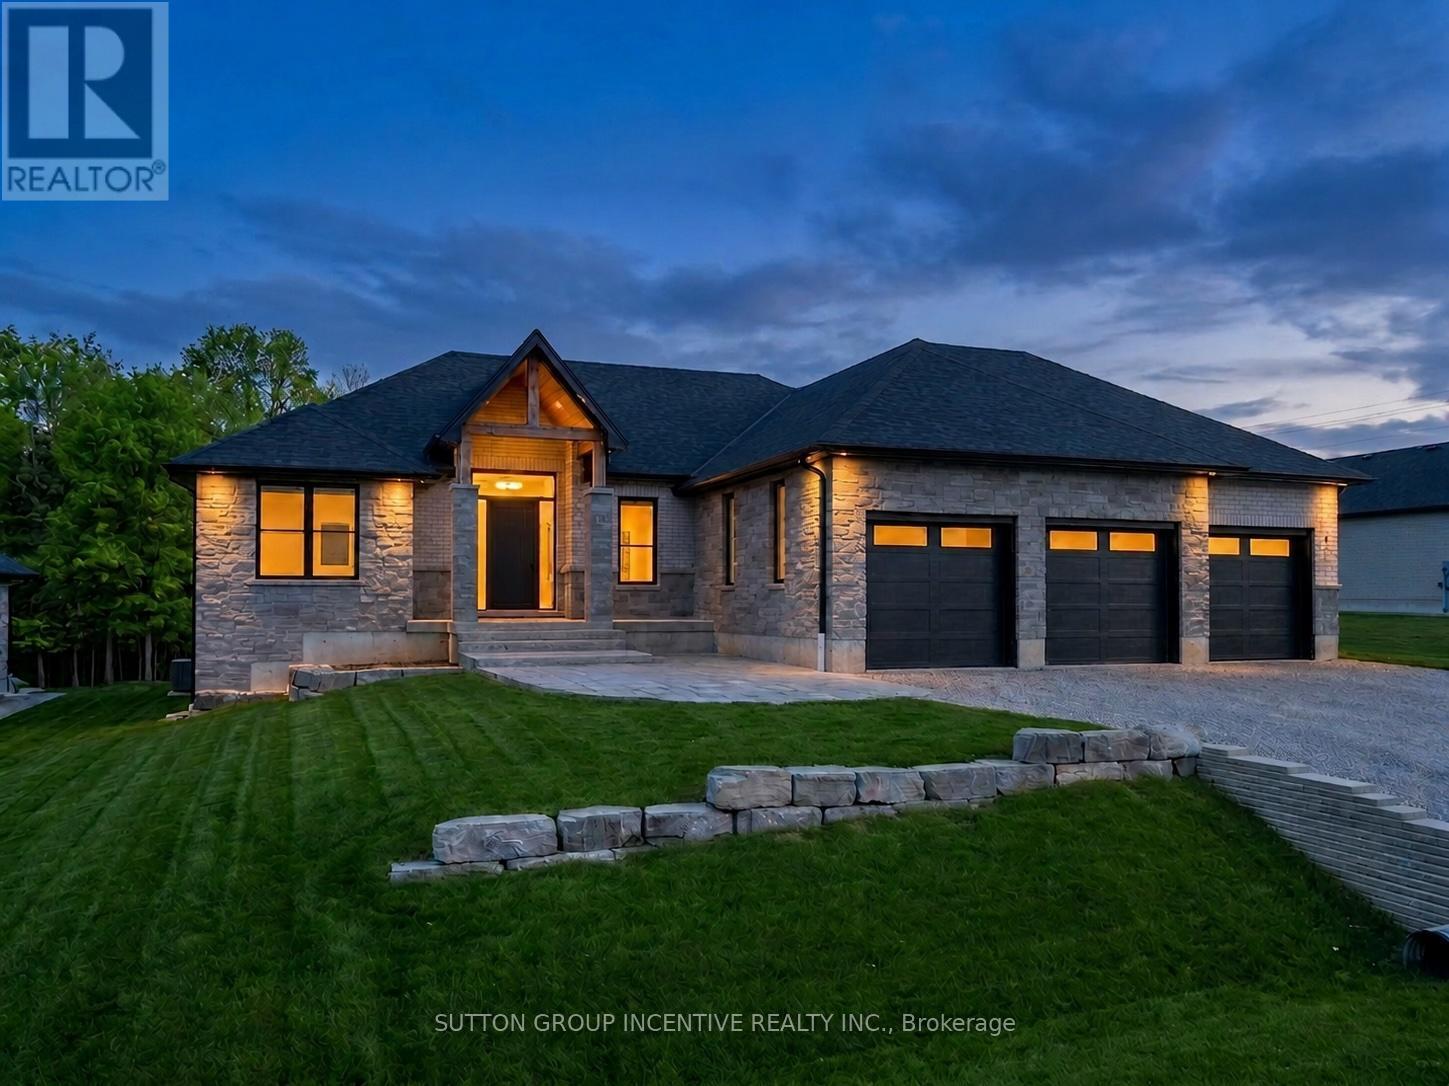
5 Jean Miller Court
Springwater, Ontario
Welcome to 5 Jean Miller Court, where thoughtful design, exceptional craftsmanship, and everyday comfort come together in one of Springwater's most desirable communities. Offering approximately 2,100 sq. ft. of beautifully finished living space on the main level, plus an additional 1,600 sq. ft. of professionally finished basement space, this impressive home provides over 3,700 sq. ft. of luxurious living. The open-concept layout is designed for both family living and effortless entertaining, centred around a stunning chef-inspired kitchen featuring a dedicated appliance wall, a spacious walk-in pantry, and seamless access to the covered porch. From there, step onto the expansive deck, creating an exceptional indoor-outdoor entertaining space for gatherings in every season. With five spacious bedrooms and five, in total, beautifully appointed bathrooms, there is room for family, guests, and a home office without compromise. Every detail has been carefully considered, offering high-end finishes, timeless style, and functional living throughout. Ideally located just minutes from skiing, hiking and walking trails, shopping, and amenities, this home also offers the opportunity to enjoy the welcoming lifestyle that makes Springwater such a sought-after place to call home. Luxury, space, and location come together beautifully at 5 Jean Miller Court. (id:63616)
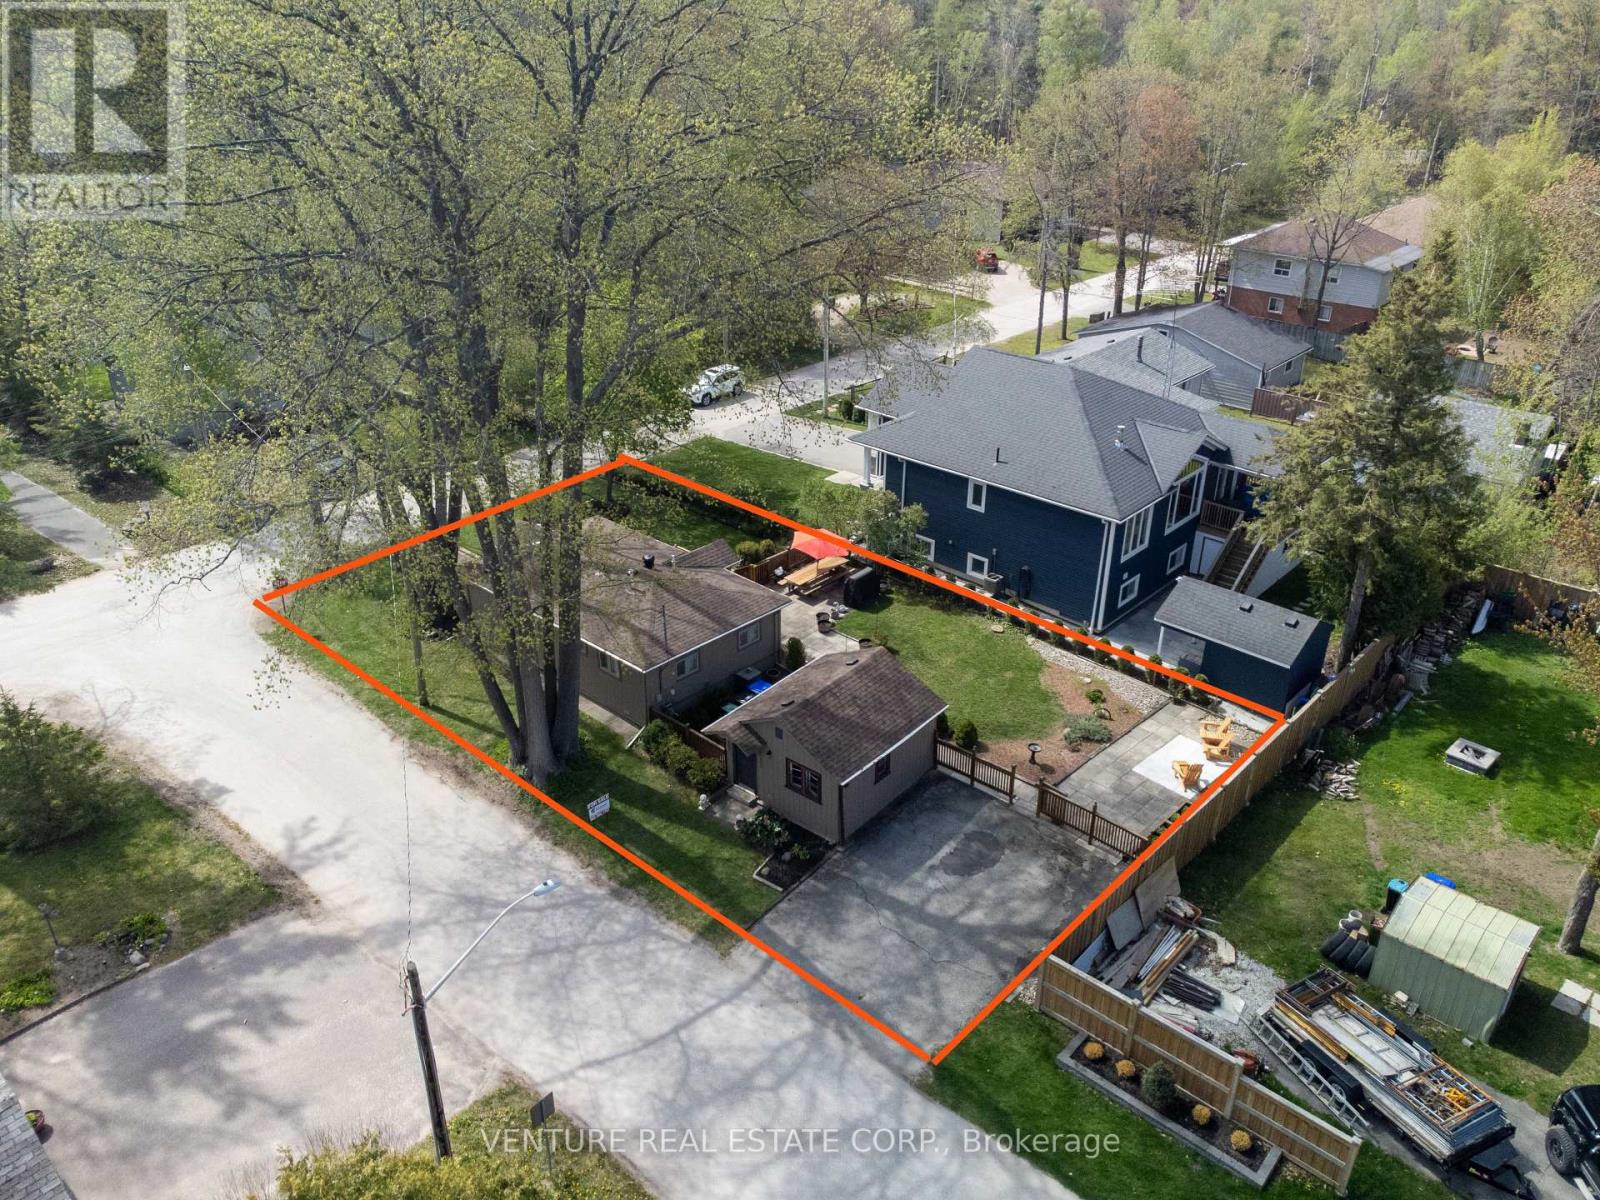
50 Forest Avenue
Wasaga Beach, Ontario
Prime location in Wasaga Beach. Fully turn-key, extensively renovated with permits in 2024/2025, including a new 70,000 BTU Lennox furnace, owned Rinnai tankless water heater, Ecobee system, kitchen, electrical wiring, plumbing, roof, doors, windows, flooring, appliances, deck and irrigation system. Situated on a large corner lot, this property also includes a grandfathered "BUNKIE" with two bedrooms and a sitting area. The main building and Bunkie sleep up to 12 plus guests, offering excellent flexibility for large families, vacation rental use, or future potential. Just a short walk to Wasaga Beach Area 1, the world's longest freshwater beach, plus the Nottawasaga River, trails, parks, places of worship, tennis courts, library, restaurants, Walmart, grocery stores, and more. Located near Wasaga's Main Beach redevelopment area, now undergoing a multi-million-dollar transformation, this property combines strong investment appeal with an exceptional lifestyle opportunity in one of Wasaga Beach's most sought-after areas. *****TURN KEY all contents, chattels, fixtures, all interior furniture, appliances all included.**** (id:63616)

74 Forest Avenue
Wasaga Beach, Ontario
This fully serviced vacant lot on a desirable, family-friendly dead-end street offers the perfect opportunity to build a multi-unit home of over 2,000 sq. ft. The lot is cleared and ready, with gas, water, sewer, and hydro available at the lot line. A survey is available. Enjoy ultimate convenience with a short walk to Wasaga Beach Area 1, the worlds longest freshwater beach plus the Nottawasaga River, trails, parks, places of worship, tennis courts, library, restaurants, Walmart, grocery stores, and more. Whether you're planning a multi-family home for both income and living or designing your dream property, this location offers tremendous potential. Located near Wasaga's Main Beach redevelopment area, currently undergoing a multi-million-dollar transformation, this site combines strong investment appeal with a fantastic lifestyle opportunity small-town charm, year-round recreation, and a revitalized waterfront core. Don't miss the chance to secure prime land in one of Wasaga Beach's most sought-after areas. (id:63616)
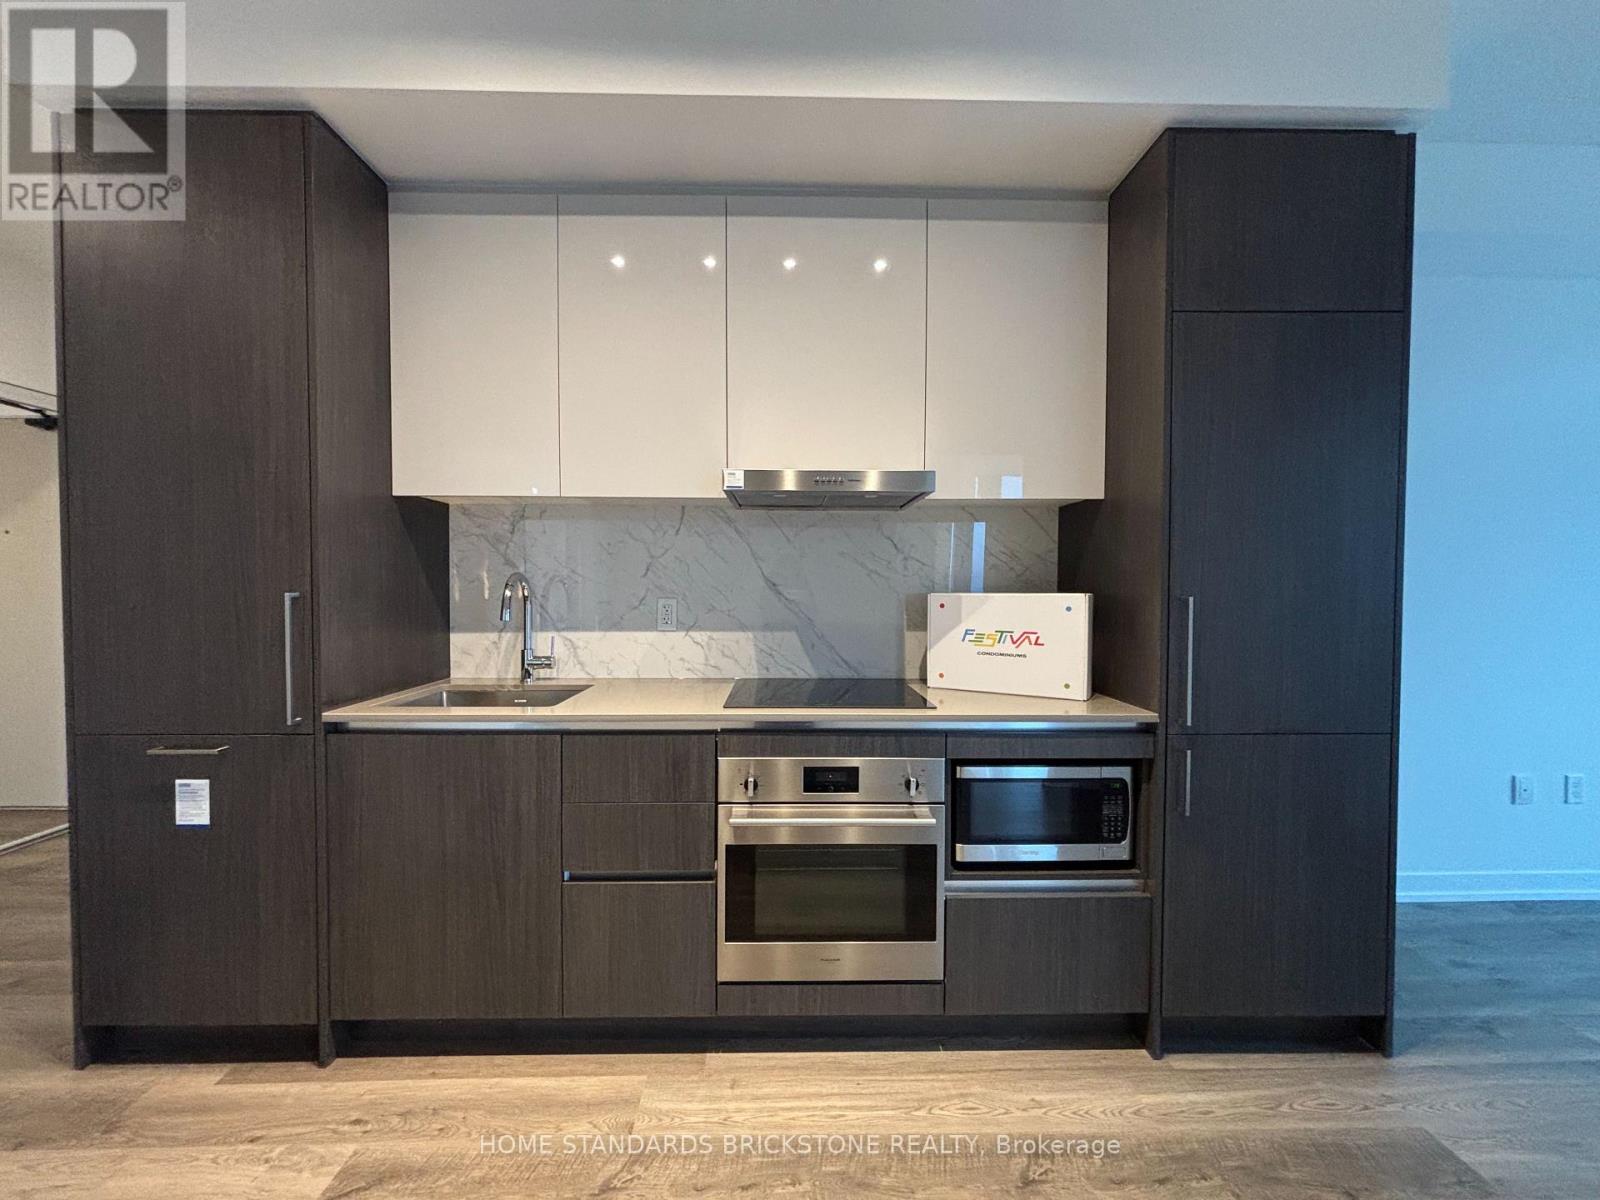
4506 - 195 Commerce Street
Vaughan, Ontario
Bright & Spacious 2-Bed, 2-Bath SW Corner Unit with Stunning View + Parking! Step into this beautiful 699 sq ft southwest-facing corner suite by Menkes, where you'll enjoy breathtaking, unobstructed southwest views that fill the home with natural light all day long. Featuring soaring ceilings and sleek stainless steel kitchen appliances, this unit combines style, comfort, and a view that truly sets it apart. Plus, one underground parking spot is included for your convenience.Located just steps from Vaughan Metropolitan Centre (VMC) Subway Station and the VIVA bus terminal, with IKEA, Costco, Walmart, Cineplex, Goodlife Fitness, and Vaughan Mills shopping centre all nearby everything you need is right at your doorstep. Don't miss this rare opportunity to experience vibrant urban living paired with spectacular views! Please note: Photos reflect the condition of the property prior to tenant occupancy. (id:63616)
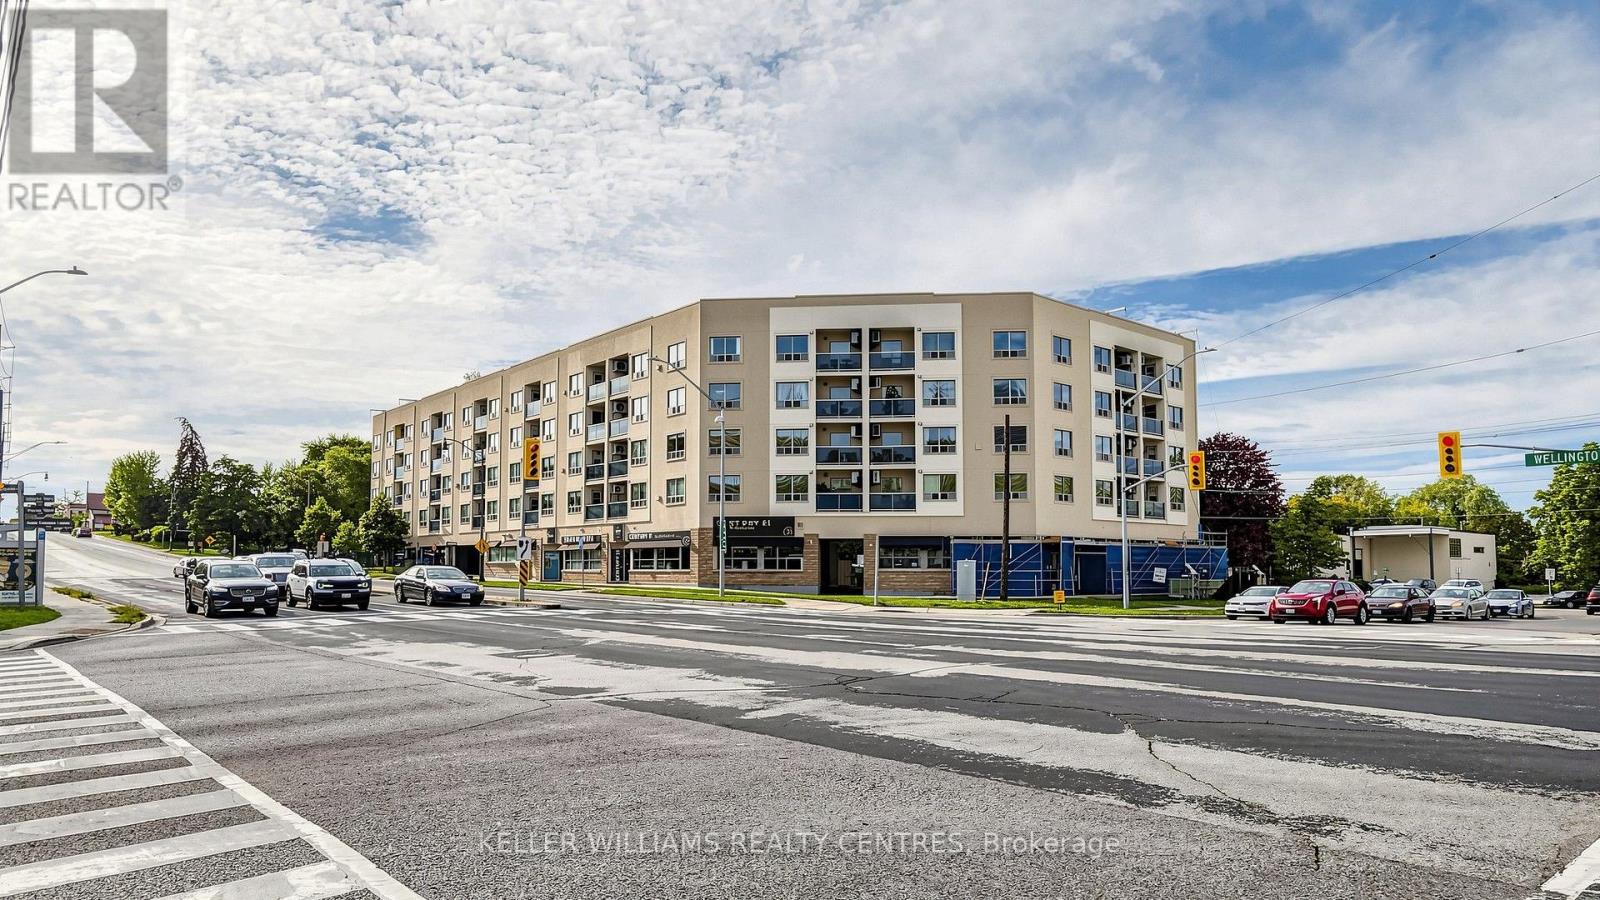
417 - 160 Wellington Street E
Aurora, Ontario
Welcome To This Bright 1-Bed, 1-Bath Condo Corner Unit At 160 Wellington Street E. Ideally Located Near Downtown Aurora! This Unit Offers A Smart Layout Filled With Natural Light, A Spacious Bedroom With Ample Closet Space. Comfortable Living Area Perfect For Modern Living. The Kitchen has a Pantry area for generous Storage. Enjoy Your Private Balcony for Added Outdoor Space And Quiet Relaxation. Owner willing to Lease the Unit and Be a Tenant. Prime Location - Just A 2-Minute Walk To The GO Station, Offering Exceptional Convenience For Commuters! Steps To Public Transit, Aurora Public Library, Parks, Schools, And Everyday Amenities, With Quick Access To Highway 404. Walk To Cafes, Restaurants, And Town Park, Known For Its Vibrant Community Events.A Fantastic Opportunity For First-Time Buyers, INVESTORS, Or Downsizers-Don't Miss This Value In One Of Aurora's Most Convenient Locations! (id:63616)
102 Oxford Street
Richmond Hill, Ontario
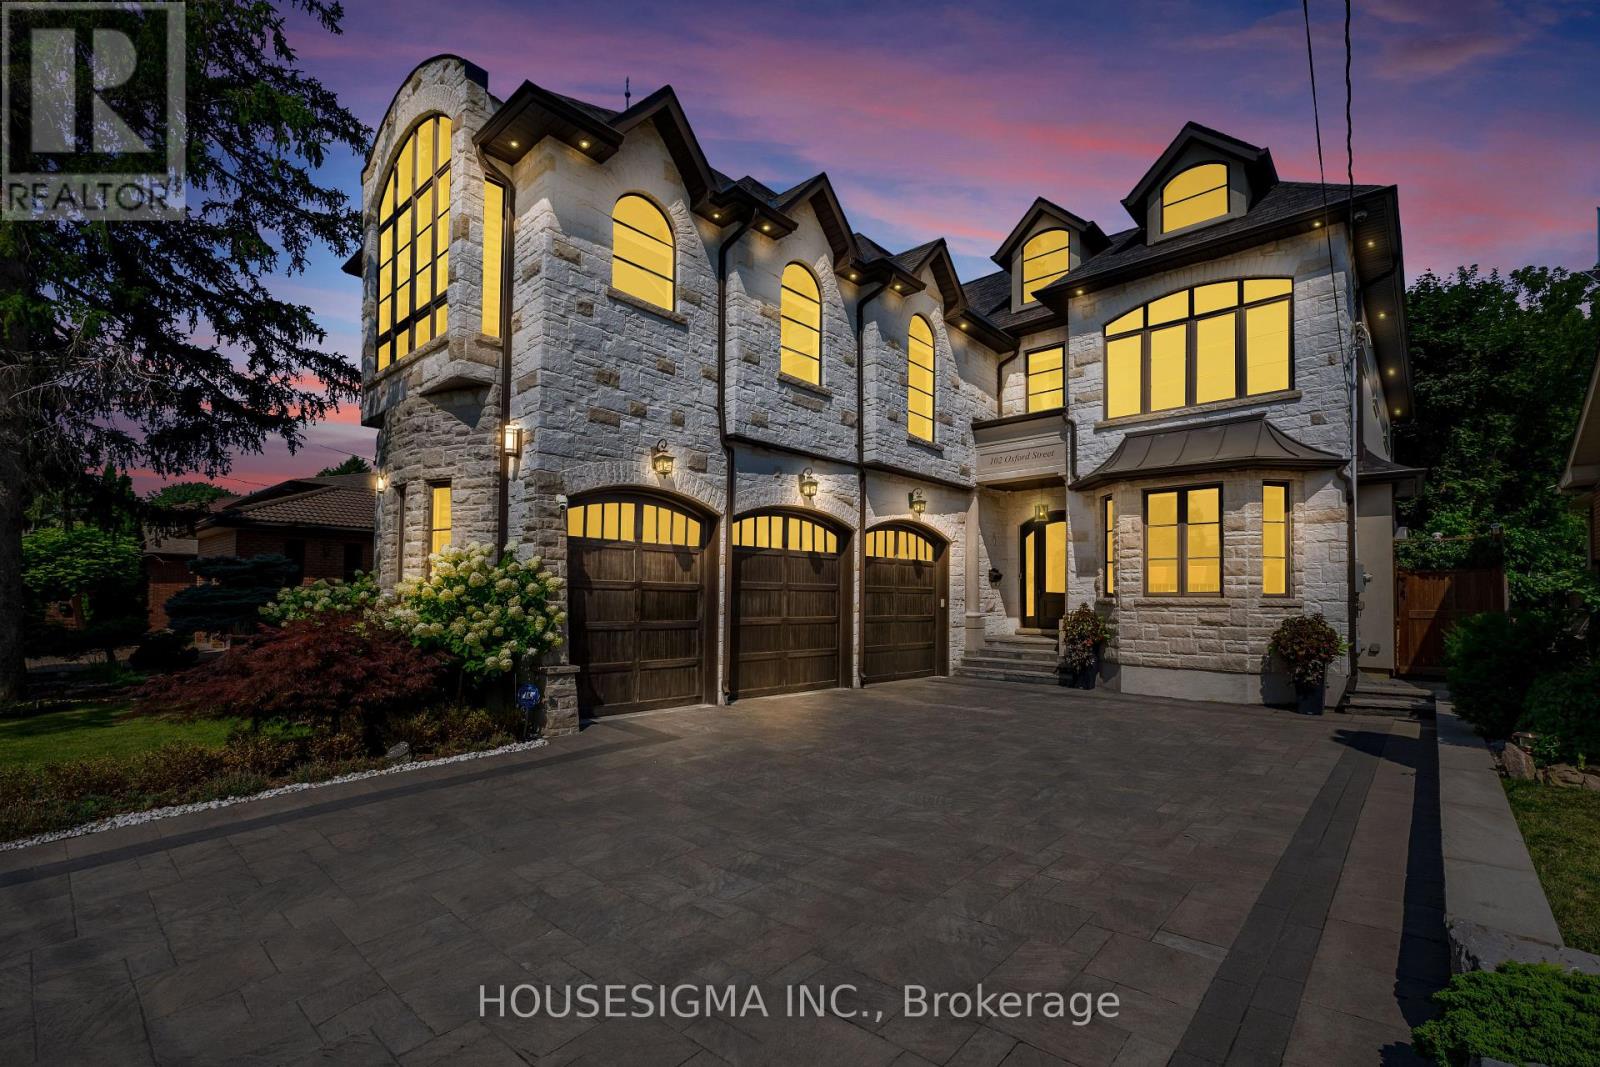
Welcome to this extraordinary custom-built estate, ideally situated on a premium 53 x 213 ft lot on one of Richmond Hill's most prestigious streets in he highly sought-after Mill Pond community. Designed for both grand-scale entertaining and exceptional family living, this residence offers nearly 7,000 sq. ft. of luxurious living space with 4+2 bedrooms, 7 bathrooms, and soaring ceilings throughout, including 11-foot ceilings on the main floor, 10-foot ceilings on the second floor, and 9-foot ceilings on the lower level, creating a bright, open, and elegant atmosphere. The chef-inspired gourmet kitchen is equipped with top-of-the-line appliances, a custom pantry and servery, and a spacious breakfast area overlooking the breathtaking private backyard oasis. Walk out to the oversized glass-covered patio and enjoy seamless indoor-outdoor living. Exceptional features include a private elevator servicing all levels, three fireplaces, two skylights, and a stunning primary retreat complete with a spa-inspired 5-piece ensuite and custom walk-in closet. The fully finished lower level features heated floors, two additional bedrooms, a full kitchen, open-concept living and dining areas, a fireplace, a separate walk-up entrance, and dedicated bathroom facilities-ideal for a nanny suite, in-law accommodation, or multi-generational living. Step outside to your resort-style backyard featuring an inground pool, waterfall, custom-built gazebo with wet bar, dedicated change/heating room, outdoor 3-piece bathroom, and a 10 x 10 garden shed. The heated 3-car garage includes a side entrance and is lift-ready for automotive enthusiasts. The impressive 213-foot deep lot offers exceptional future potential, including the opportunity to construct a permitted garden suite (subject to municipal approvals), making it ideal for extended family living, a private guest house, nanny quarters, or income-generating rental accommodation. (id:63616)
911 - 9225 Jane Street
Vaughan, Ontario
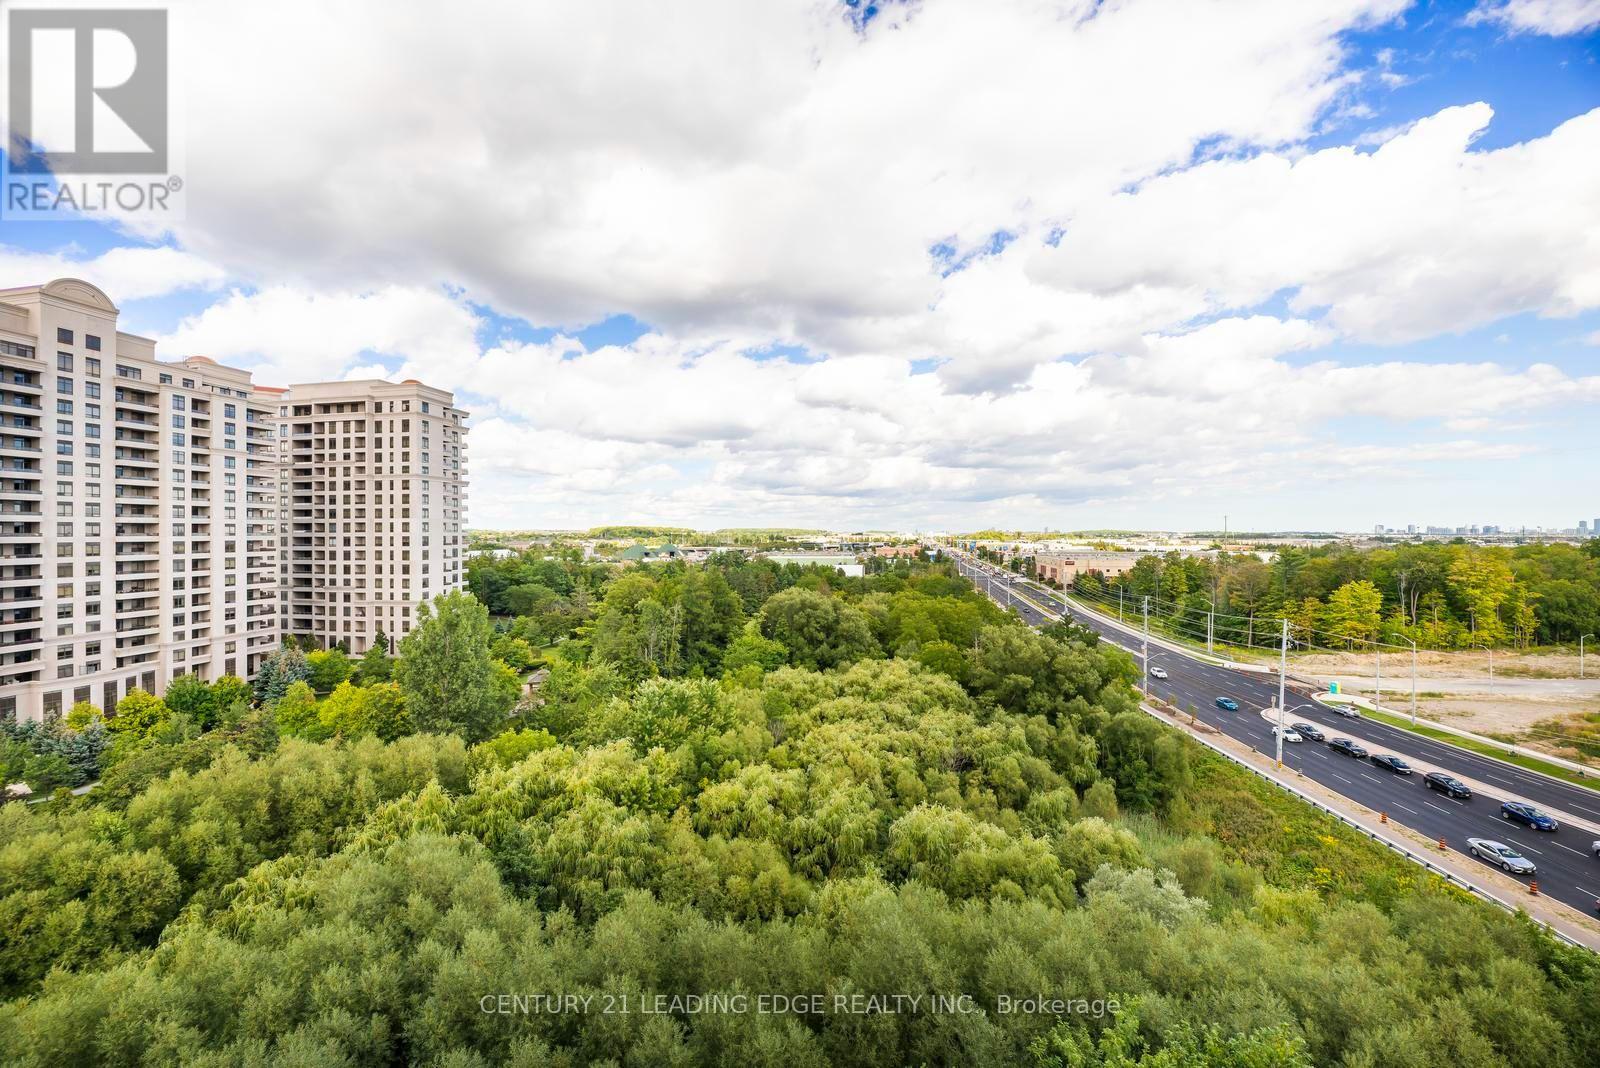
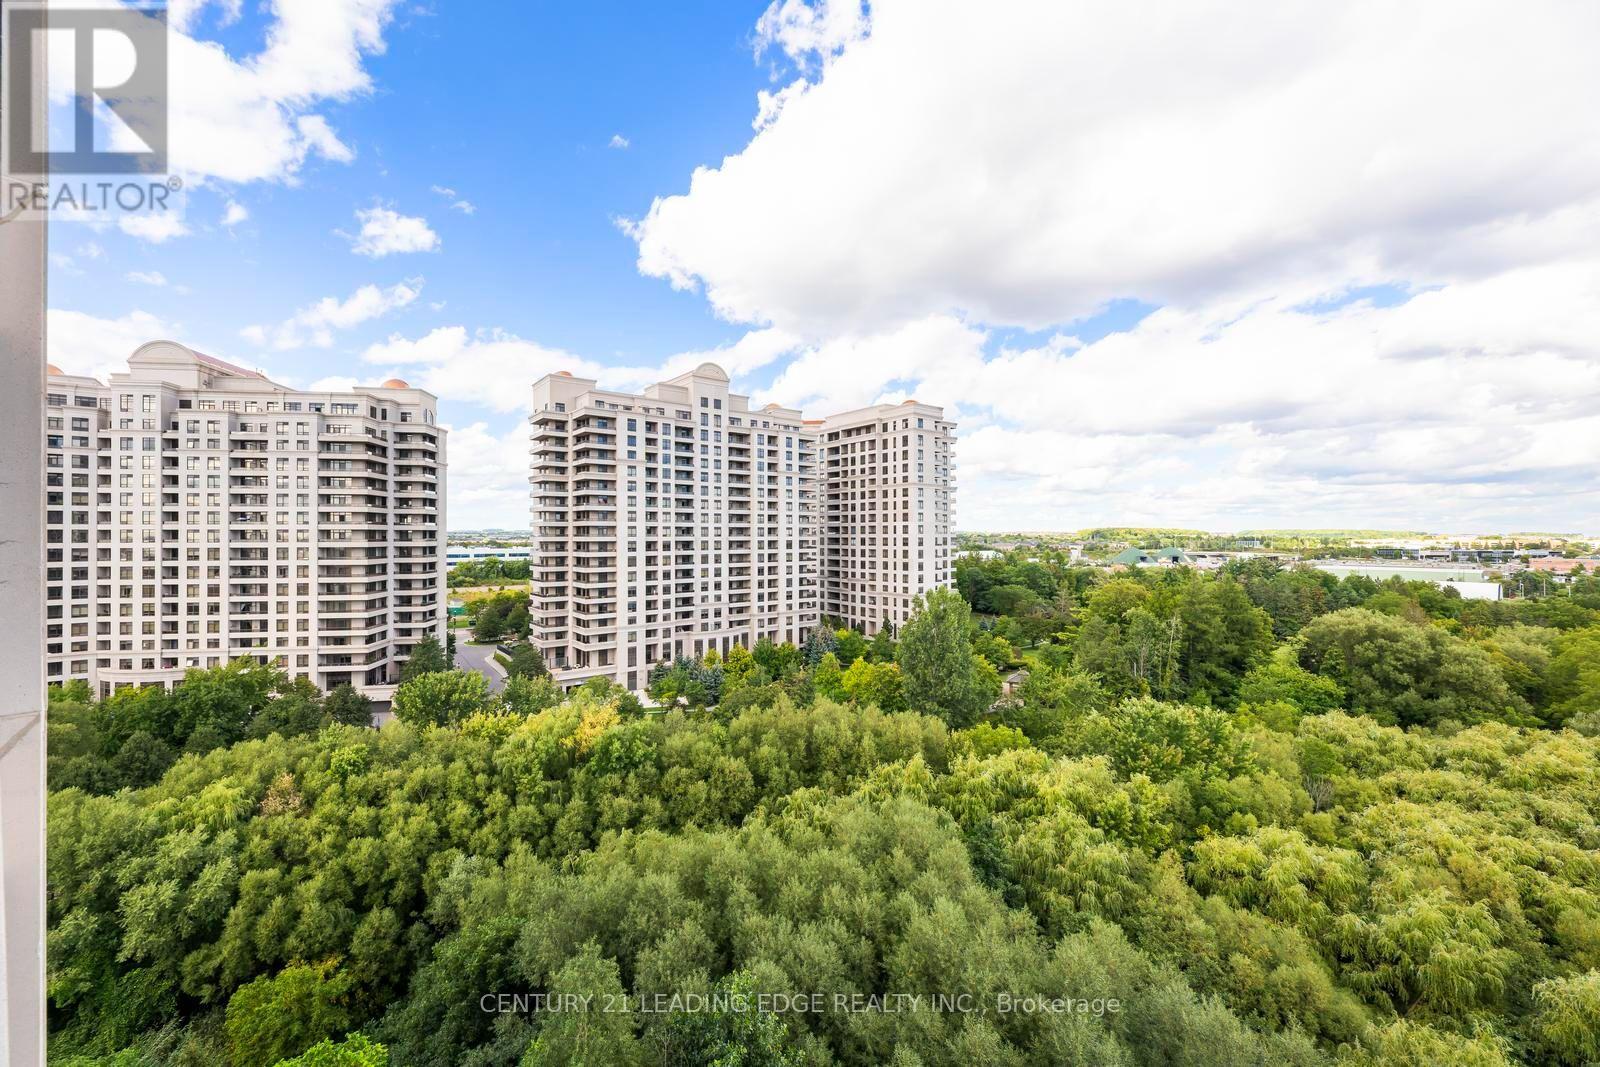
Welcome to 9225 Jane Street! This beautifully maintained 1 Bedroom + Den condo offers an incredible opportunity for first-time buyers, investors, or anyone looking to live in the heart of Vaughan.Featuring a functional open-concept layout, this bright and inviting suite offers a spacious bedroom plus a versatile den that can be used as a home office, guest space, or additional living area. Enjoy the convenience of 24-hour security, transit right at your doorstep, quick access to Highway 400, and close proximity to York University, shopping, restaurants, entertainment, and everyday essentials.Offered at an incredible $399,000, this is a fantastic opportunity to own in one of Vaughan's most convenient locations. (id:63616)
911 - 9225 Jane Street
Vaughan, Ontario
Welcome to 9225 Jane Street! This beautifully maintained 1 Bedroom + Den condo offers an incredible opportunity for first-time buyers, investors, or anyone looking to live in the heart of Vaughan. Featuring a functional open-concept layout, this bright and inviting suite offers a spacious bedroom plus a versatile den that can be used as a home office, guest space, or additional living area. Enjoy the convenience of 24-hour security, transit right at your doorstep, quick access to Highway 400, and close proximity to York University, shopping, restaurants, entertainment, and everyday essentials. Offered at an incredible $399,000, this is a fantastic opportunity to own in one of Vaughan's most convenient locations. (id:63616)
206 - 8501 Bayview Avenue
Richmond Hill, Ontario
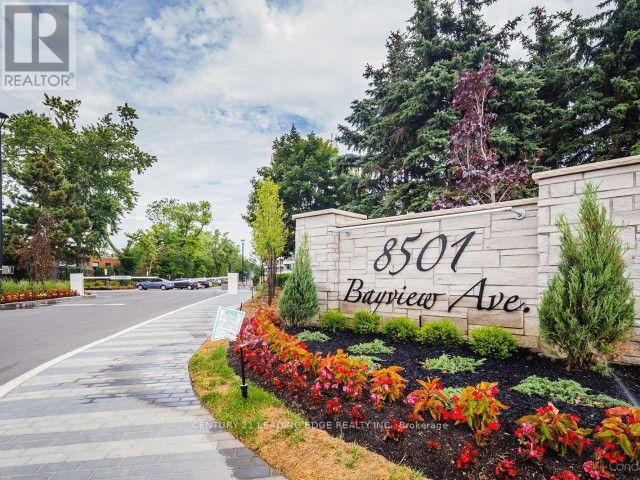
"NO PET BUILDING" Beautiful highly upgraded suite,1127 Sf, 2 large bedrooms + Solarium, 63 Sf Balcony. Hardwood Floors, Custom Closet Organizers, Updated 3 Pc Washroom with Glass Enclosed Shower & Statement Vessel Sink, Updated Kitchen with Refaced Cabinets, Ceramic Backsplash, Quartz Counters, 2nd Bedroom with queen size murphy bed. A+ Amenities: Concierge, Gym, Guest Suites, Outdoor Pool, Whirlpool, Outdoor Tennis court, Visitor Parking. (id:63616)
151 Creditview Road
Vaughan, Ontario
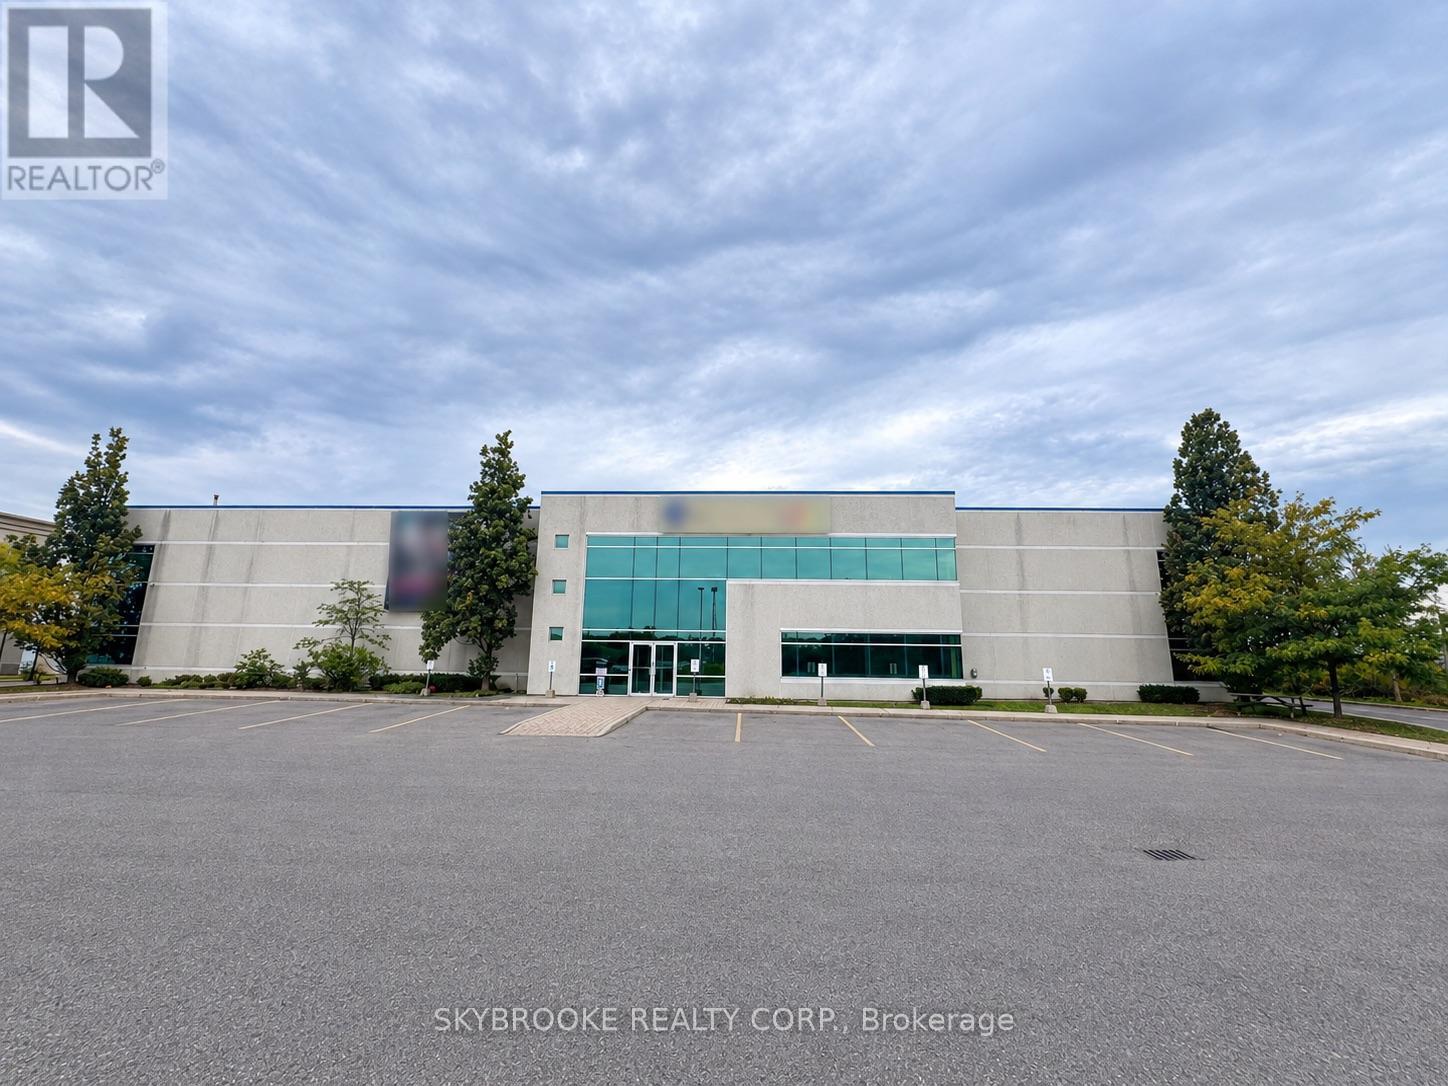
PREMIER FREESTANDING INDUSTRIAL OPPORTUNITY IN HIGH DEMAND VAUGHAN LOCATION, FRONTING ON HIGHWAY 400. EXTREMELY CLEAN 25,129 SQUARE FOOT FACILITY FEATURES A RARE 26' CLEAR HEIGHT, 2 TRUCK LEVEL & 1 DRIVE IN DOOR. WIDE RANGE OF INDUSTRIAL & EMPLOYMENT USES, WITH ACCESS TO HIGHWAYS 400, 407 &401. (id:63616)
2338 Buchanan Street
Innisfil, Ontario
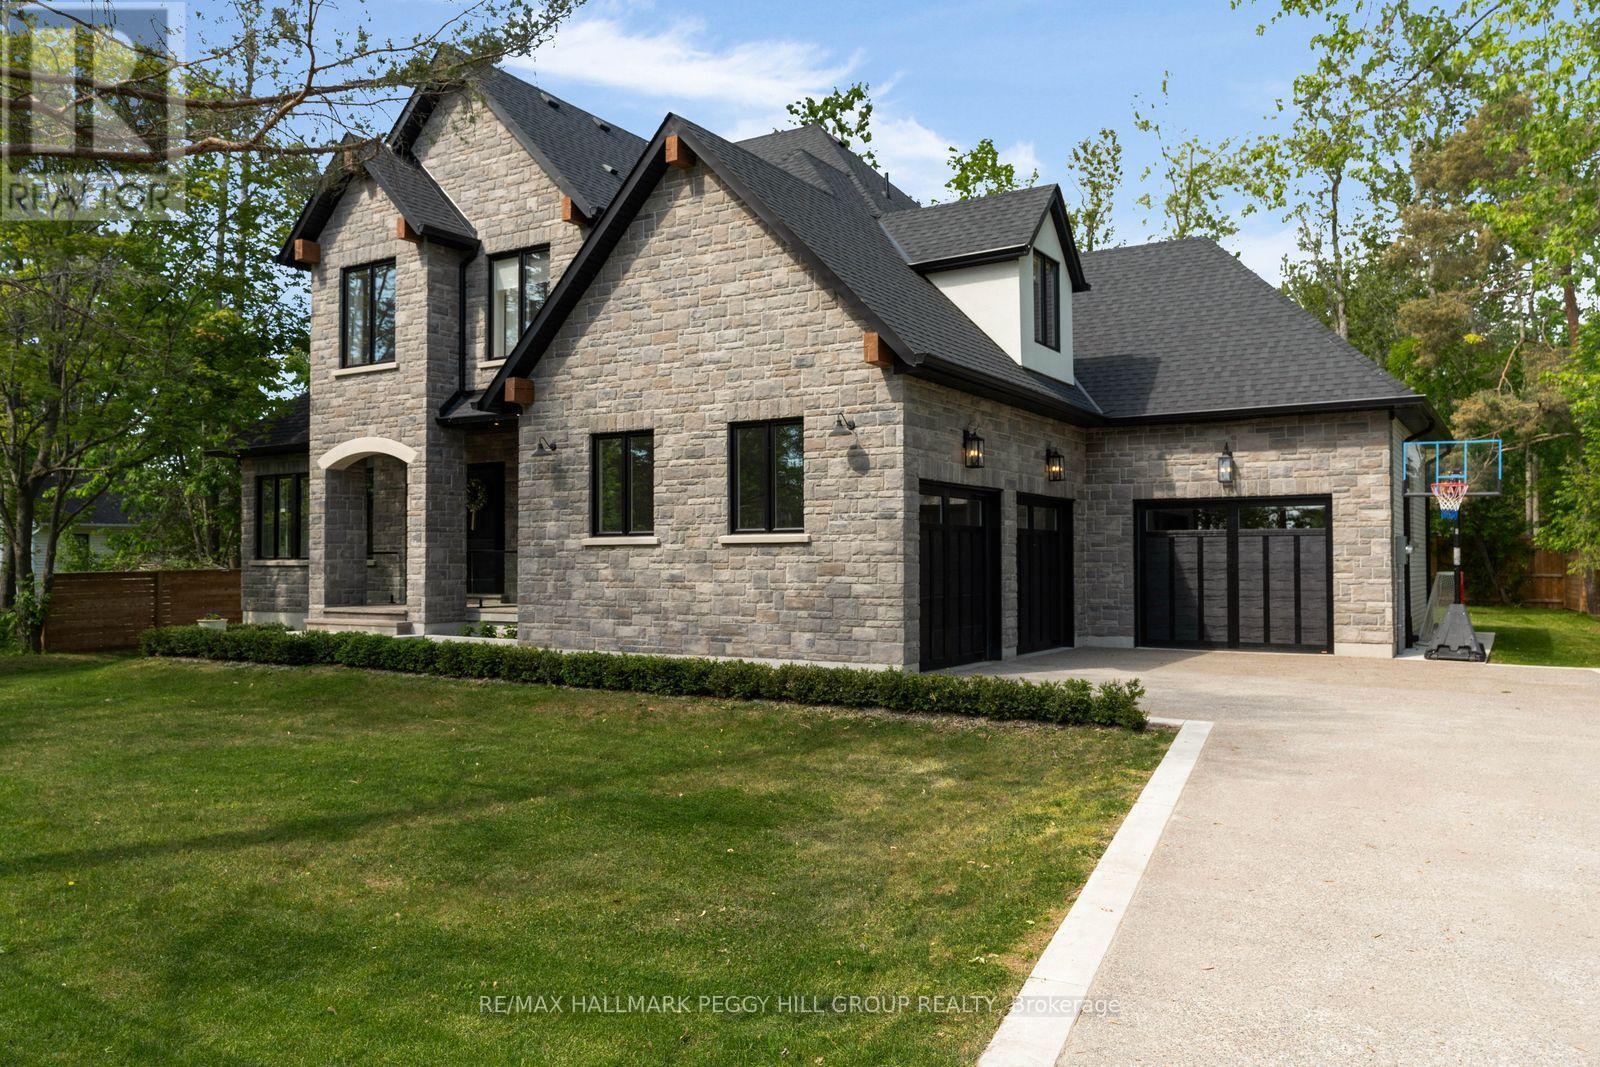
2023 CUSTOM-BUILT STUDIO MCGEE-INSPIRED LUXURY ESTATE WITH 4,153 SQ FT OF DESIGNER FINISHES, RADIANT HEATED FLOORS IN THE BASEMENT & TRIPLE GARAGE! Built for those who appreciate exceptional craftsmanship and interior design, this custom residence is set in a desirable Lake Simcoe community, just steps from lake access and minutes to marinas, beaches, parks and waterfront recreation. Covered by Tarion warranty, every detail has been carefully considered, from the stone and brick exterior with black-framed windows, timber accents and soffit lighting to the extra-height triple garage with inside entry and radiant in-floor heating. Wide-plank hardwood flooring, crown moulding, exposed wood beams, tall baseboards, designer lighting, custom-fitted draperies and motorized blinds create a richly layered interior with a refined editorial edge. The chef's kitchen features white cabinetry, an oversized wood island, quartz counters and backsplash, a custom range hood and premium built-in appliances, complemented by a dedicated servery with a sink, built-in microwave, prep space and access to the walk-in pantry. A soaring family room anchored by a floor-to-ceiling stone fireplace flows into the dining area, where oversized glass doors open to a covered rear porch and pool-sized backyard with mature trees. The main floor primary suite hosts a lavish 5-piece ensuite with a freestanding tub, glass-walled shower, dual-sink vanity and gold fixtures, while a glass-walled office with arched built-ins creates a refined space for focused work. Generously sized bedrooms offer walk-in closets with private or shared ensuite access. The unfinished basement is equipped with a separate entrance, rough-in bathroom, radiant in-floor heating and 8-foot storage cabinetry. Enhanced mechanical systems include a boiler, 50-gallon hot water tank and water softening/reverse osmosis water filtration system. (id:63616)
1447 Rankin Way
Innisfil, Ontario
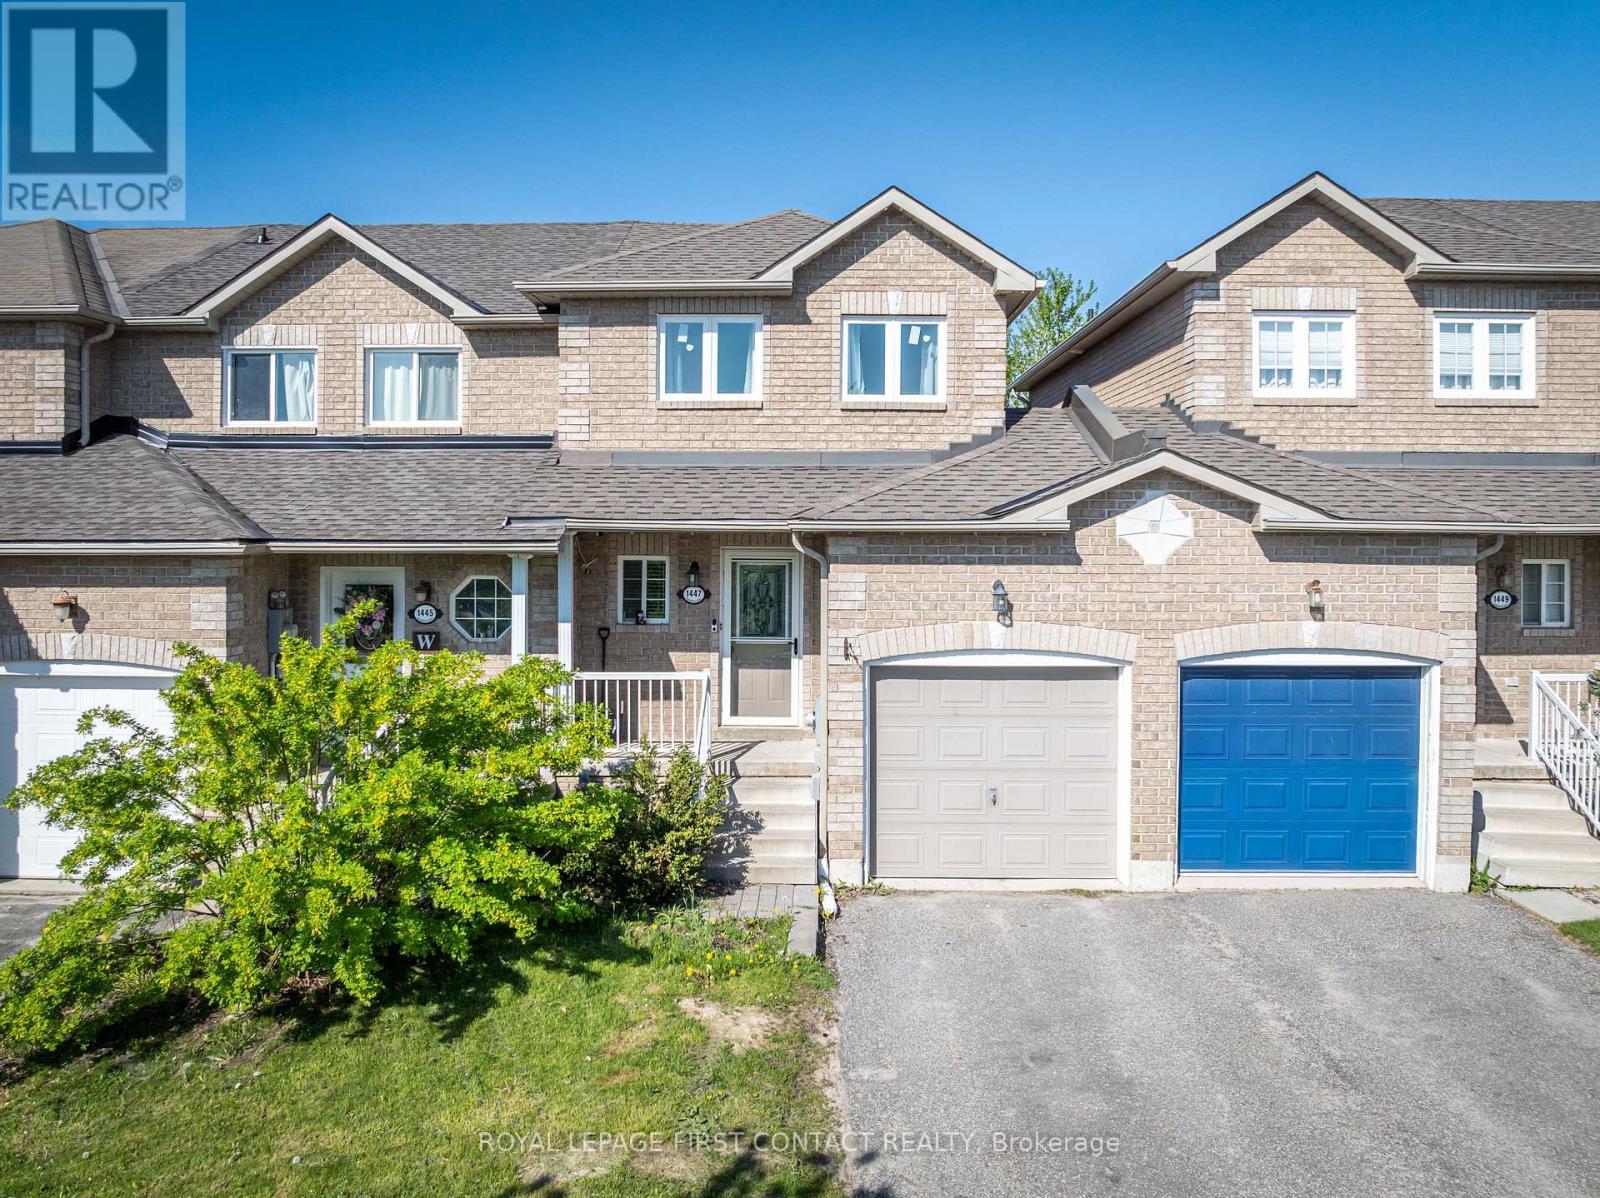
Welcome to this bright, well-maintained freehold townhome, located in a fantastic family-friendly neighbourhood! This home offers 2 spacious bedrooms and a functional open-concept layout perfect for everyday living. The kitchen with new quartz countertops, overlooks the sun-filled living room with a new oversized sliding glass door, which brings in an abundance of natural light and provides seamless access to the backyard. This premium lot features a spacious deck and fully fenced yard with no rear neighbours, creating a private outdoor retreat ideal for entertaining, relaxing, or summer BBQs. Ideally situated just minutes from shopping, restaurants, schools, parks, and beautiful Lake Simcoe - perfect for enjoying summer beach days and waterfront activities. Don't miss your chance to own this fantastic starter home in a prime location! Flexible closing available. (id:63616)
525 - 7805 Bayview Avenue
Markham, Ontario
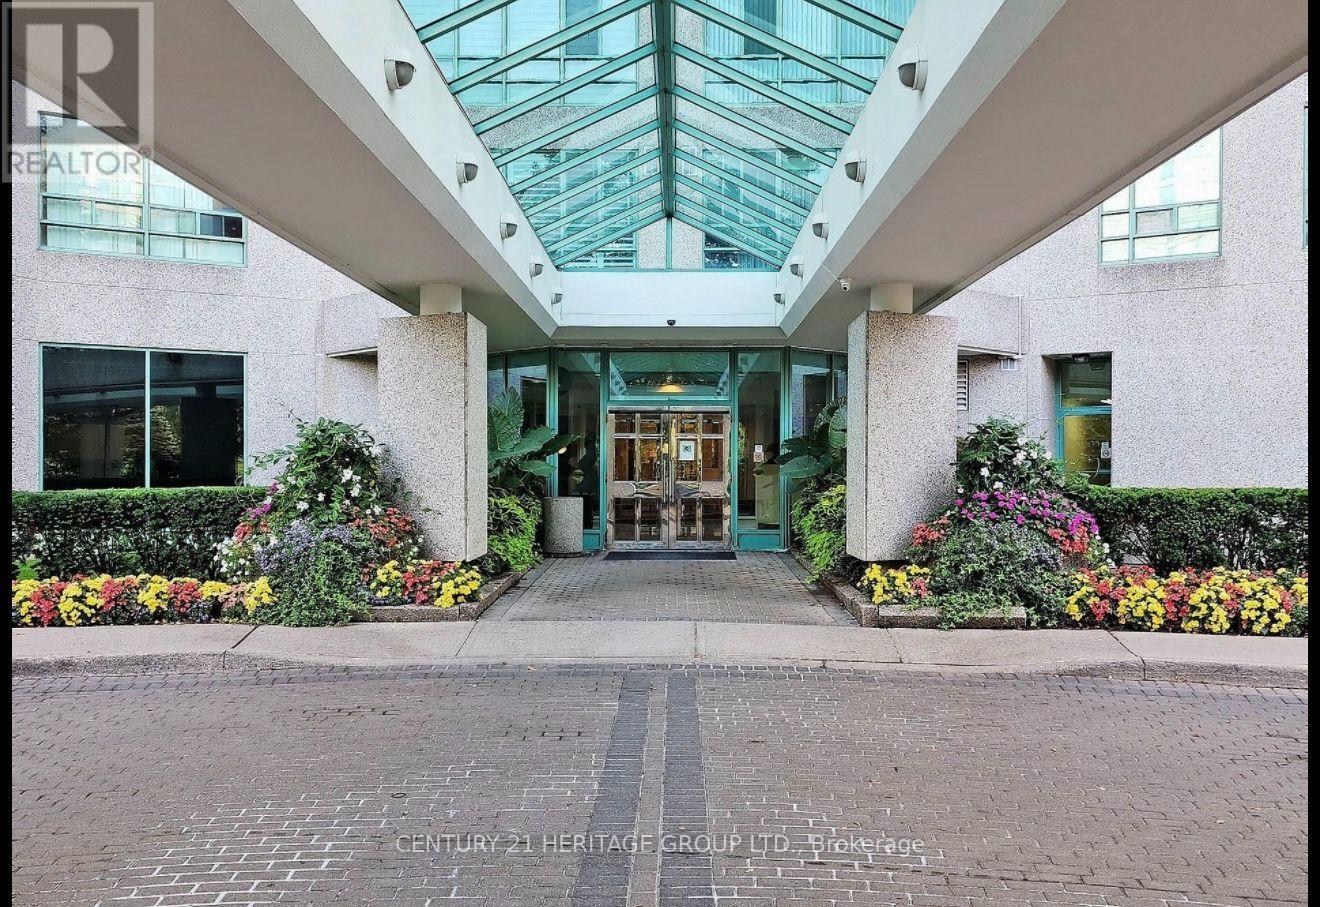
Prestigious Landmark Thornhill, Spacious, 1,227 sq. ft. ( As per Mpac) Bright Open Concept,2+1, Large Den Could Be Used As 3rd Bdrm. Laminated Flooring Thru-Out, Close To Public &Private Schools, Shopping Malls, Grocery Stores, Parks & Public Transit. Indoor Pool, Tennis Court, Indoor Basketball Court, Gym, T.V. Room, Library, Media Room, B.B.Q. Area, Party Room, Guest Suite, Minutes To Go Train Station And Hwy 7/407/404 & More To Appreciate! **EXTRAS** Appliances, Fridge, Stove, Dishwasher, Washer, Dryer, 1 Parking, 1 Locker, Utilities Included, TV cable, Internet, and Facilities To Enjoy! This unit is partially furnished. Included In Lease Water, Building Maintenance, Common Elements, Heat, Hydro, Central Air Conditioning, Cable TV, high speed Internet (id:63616)
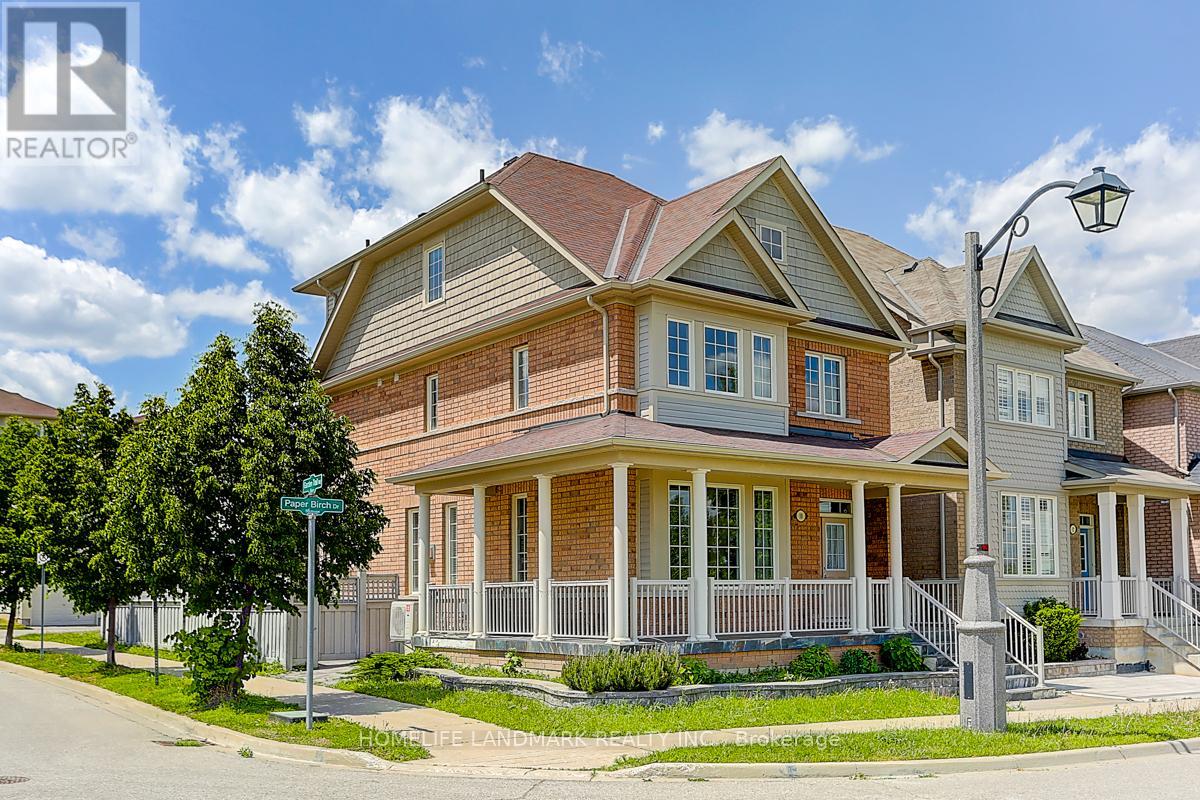
10 Paper Birch Drive
Markham, Ontario
Gorgeous Aspen-Ridge 4-bedroom detached home situated on a quiet corner lot facing a scenic community pond. Offering approximately 2,500 square feet of well-designed living space, this residence features a 9-foot ceiling open-concept main floor with laminate flooring, hardwood in the hallways and library, and solid oak staircases. The modern kitchen and washrooms are upgraded with sleek stone countertops and stainless steel appliances. Upstairs includes 3 full baths plus a main-floor powder room to comfortably accommodate family and guests. Additional highlights include an interlock-paved backyard for easy outdoor relaxation and a convenient double-car garage. Ideally located just steps to Little Rouge Public School, local parks, and transit, with close proximity to the GO Station, Cornell Community Centre, Markham Stouffville Hospital, and major highways 407 and 7. (id:63616)
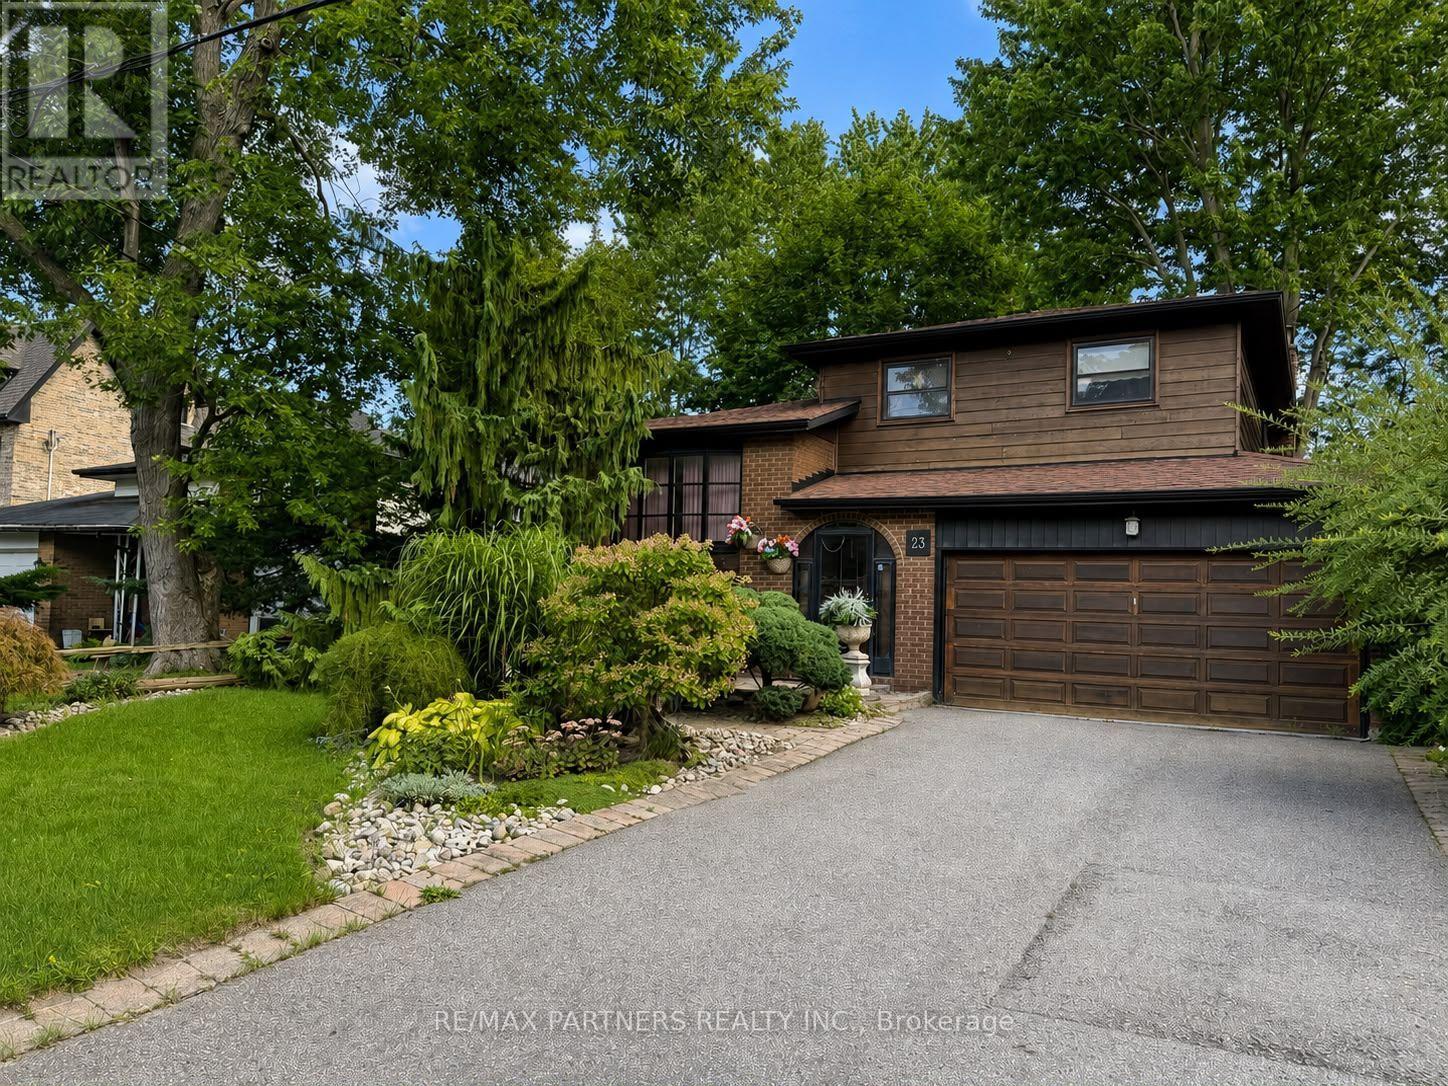
23 Pomander Road
Markham, Ontario
Location, location, location! Welcome to 23 Pomander Road, ideally situated in the heart of prestigious Unionville. This spacious 53' x 125' lot presents an exceptional opportunity to renovate, build, or create your dream home in one of Markham's most sought-after communities. Surrounded by impressive newer custom-built homes, this property offers tremendous potential for homeowners, builders, and investors alike. Enjoy the best of Unionville right at your doorstep, just steps from historic Unionville Main Street, featuring charming shops, restaurants, festivals, concerts, parades, and community events. Nearby attractions include Too Good Pond, Varley Art Gallery, Unionville Public Library, Crosby Arena, Crosby Park, scenic walking trails, and public transit. Located within a highly regarded school district, including Parkview Public School and Unionville High School. Conveniently close to Hwy 7, Hwy 407, Hwy 404, Markville Shopping Centre, Unionville GO Station, and all amenities. No survey available. A rare opportunity to own a prime piece of Unionville and bring your vision to life! (id:63616)
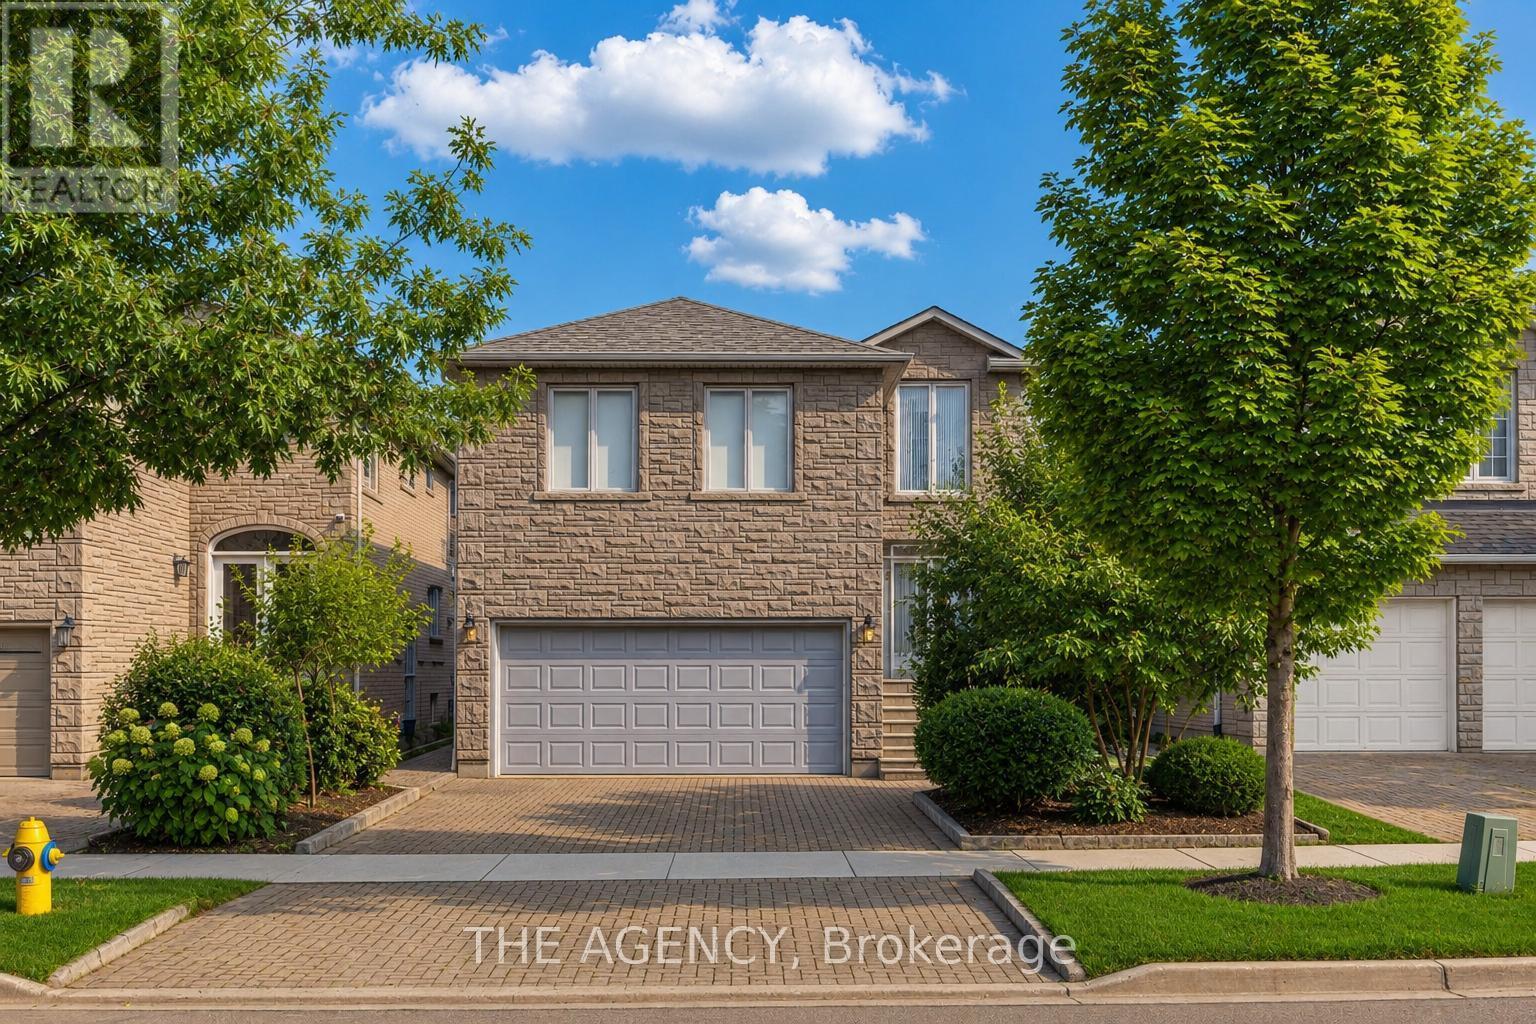
68 Townsgate Drive
Vaughan, Ontario
Prime Thornhill location! Exceptional opportunity to renovate and create your dream family home in one of the area's most sought-after neighbourhoods. This spacious 4-bedroom, 2.5-bath home features generous principal rooms, a large eat-in kitchen, mudroom with garage access, and an impressive family/media room above the garage. Main floor den offers potential for an in-law suite or home office. Walk to shopping, restaurants, public transit, Promenade Mall, places of worship, and everyday amenities. Quick access to Hwy 407. Located in a highly regarded school district with nearby public and private schools. A rare opportunity in an unbeatable location! (id:63616)
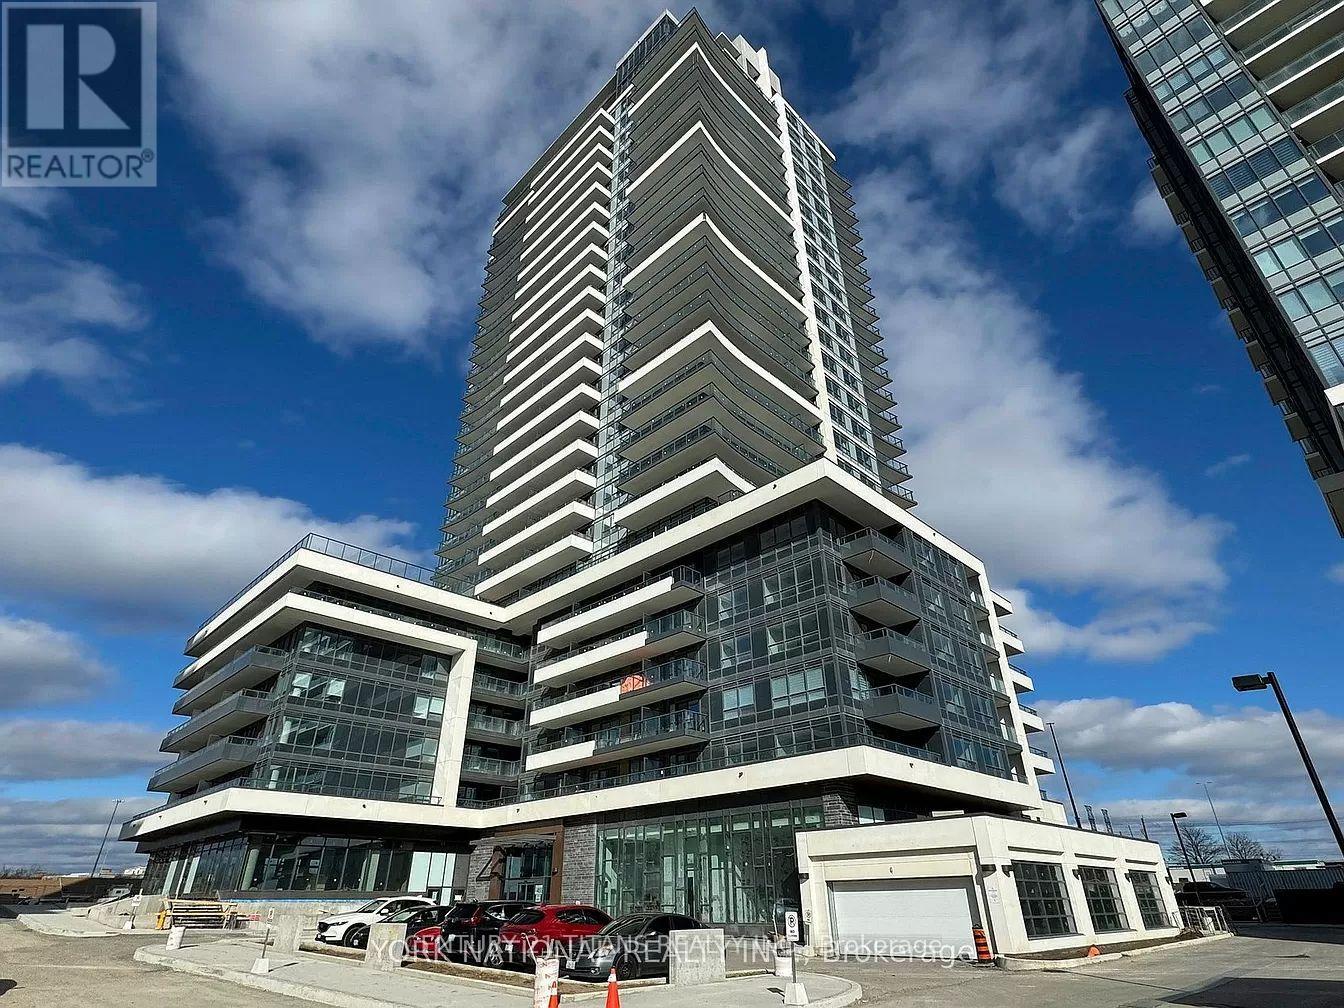
215 - 1455 Celebration Drive S
Pickering, Ontario
Spacious 871 Sq ft, 2 year old unit with 465 sq ft for Terrace and Balcony, Conveniently located near Pickering GO, Open concept, Living/Dining/Kitchen walk out to Terrace, with stainless steel appliances, Large Master with walk in closet and Ensuite Washroom with walk out to separate Balcony. Building close to all amenities (id:63616)
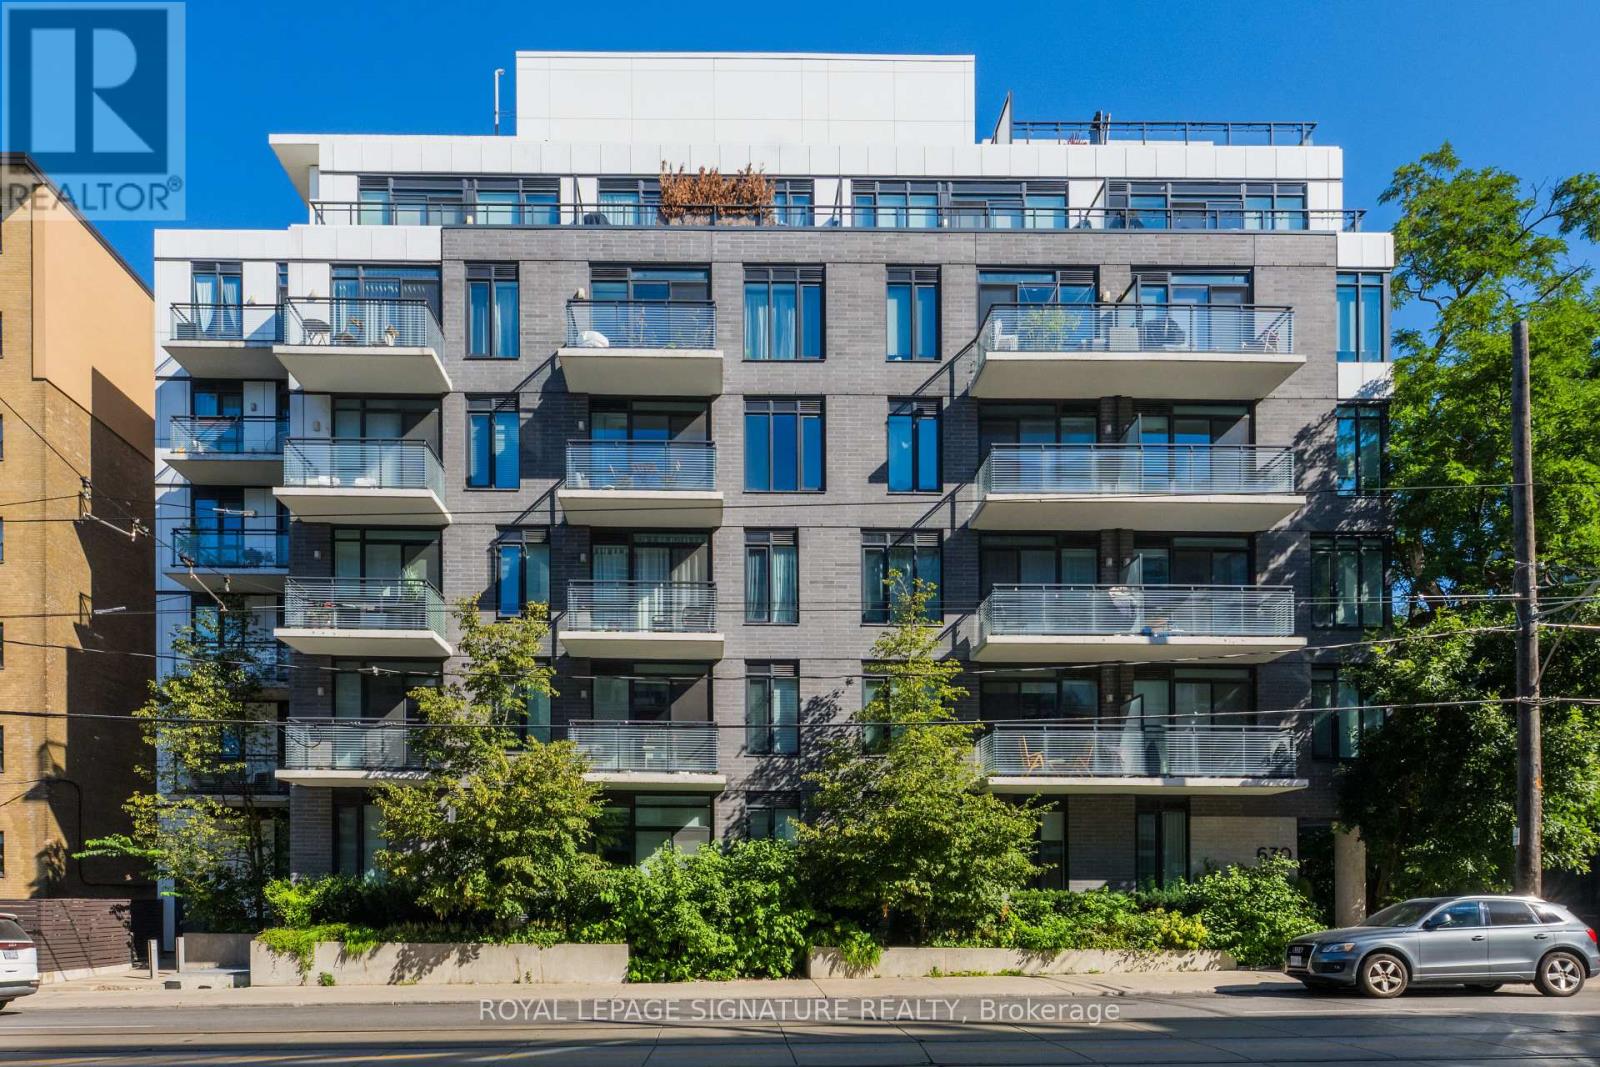
107 - 630 Kingston Road
Toronto, Ontario
Urban Serenity Awaits! Welcome to this spacious and sun-filled townhouse backing onto a peaceful ravine, offering the perfect blend of nature and city living. Boasting approximately 1,300 sq. ft. plus a large private terrace, this stunning home features 2 bedrooms, 3 bathrooms, a premium underground parking space, storage locker and bike locker.The entire main level is designed for living, dining and entertaining, featuring a spacious open-concept layout, a beautifully appointed kitchen with upgraded cabinetry, backsplash, gas stove and centre island, plus a convenient powder room. Tons of storage throughout and over$100,000 has been invested in thoughtful upgrades, including custom living room millwork,upgraded lighting and chandeliers, custom window coverings and California Closets.Enjoy the added comfort and efficiency of individual heating and cooling systems for the upper and lower levels, along with the convenience of being pre-wired for security.Back onto tranquil ravine views while enjoying an unbeatable location just a quick 10-minute walk to the beach. Stroll to the beach, boardwalk, great schools and TTC. The perfect combination of urban convenience and serene living! (id:63616)
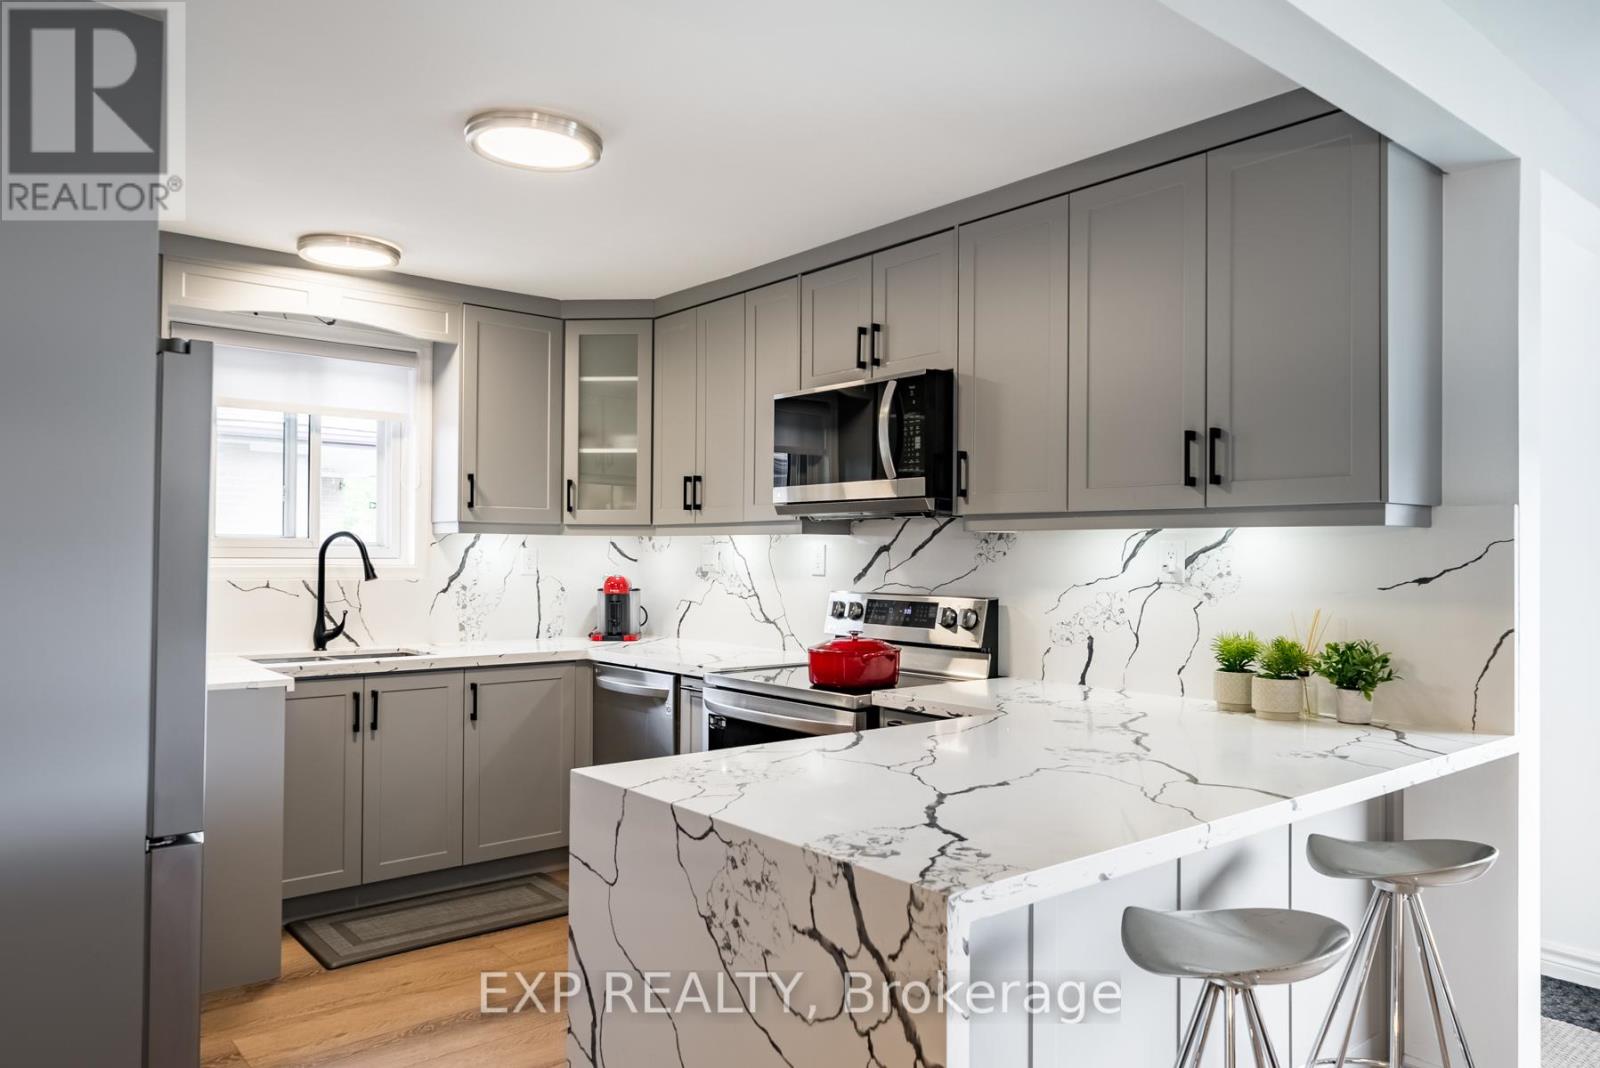
870 Modlin Road
Pickering, Ontario
Client Remarks: Beautiful & recently renovated bungalow with 2 parking spaces, located on a terrific street, only a short walk to the GO train and Lake Ontario waterfront. 2023 renos: brand-new custom open-concept kitchen with quartz counters & backsplash & breakfast counter; new stainless steel LG appliances; all-new vinyl plank flooring; all-new windows and front door; new custom roller blinds; new LG large-capacity front-loading stacked washer & dryer (ensuite laundry) (id:63616)

604 - 976 Simcoe Street N
Oshawa, Ontario
Welcome to Unit 604 at 976 Simcoe Street North, a beautifully finished suite offering modern design, comfort, and low-maintenance living in a secure, well-maintained building. Located in Oshawa's desirable Centennial neighbourhood, this stylish residence offers quality finishes and a functional layout designed for comfortable everyday living. This bright and inviting unit features an open-concept layout, a contemporary 3-piece bathroom, and a modern kitchen complete with quartz countertops, stainless steel appliances, durable luxury vinyl flooring, and ample cabinetry. The thoughtfully designed floor plan creates a welcoming and comfortable living space. Enjoy a convenient location within walking distance of shopping, restaurants, medical facilities, parks, and public transit, making daily errands and commuting simple and convenient. One surface parking space is included with the unit, and storage lockers are available for rent for those requiring additional space. The landlord is seeking responsible A+ tenants with references and good credit. This is an outstanding opportunity to lease a modern, secure home in one of Oshawa's most convenient and well-connected neighbourhoods. Please Note: All photos are provided by and are the property of the builder and property management and are used for illustrative purposes only. Images may represent a similar unit, and actual room sizes, layouts, and finishes may vary. (id:63616)
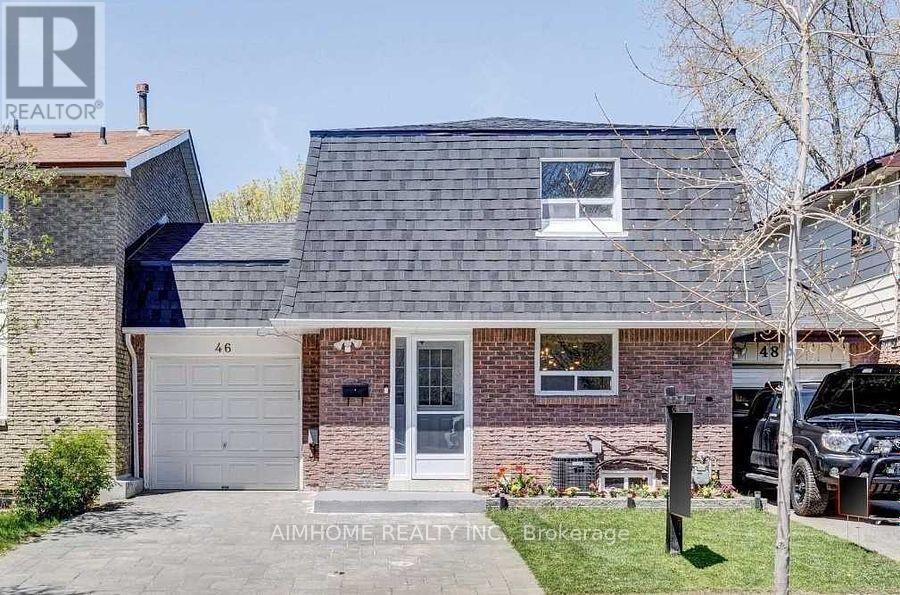
46 Ardgowan Crescent
Toronto, Ontario
Sun-filled 3 bedrooms freehold townhome located in the heart of agincourt north neighbourhood. After a long day, enjoy your evening in the open-concept main floor with morden kitchen, or entertain friends to the private backyard for those sunny days. Relax in your massive primary suite with walk-in closet and a spa-like bathroom. Generous sized bedrooms are perfect for families or setting up as an office. Steps to ttc, supermarkets, school, park and more! (id:63616)

503 - 976 Simcoe Street N
Oshawa, Ontario
Welcome to Unit 503 at 976 Simcoe Street North, a beautifully finished suite offering modern design, comfort, and low-maintenance living in a secure, well-maintained building. Located in Oshawa's desirable Centennial neighbourhood, this stylish residence offers quality finishes and a functional layout designed for comfortable everyday living. This bright and inviting unit features an open-concept layout, a contemporary 3-piece bathroom, and a modern kitchen complete with quartz countertops, stainless steel appliances, durable luxury vinyl flooring, and ample cabinetry. The thoughtfully designed floor plan creates a welcoming and comfortable living space. Enjoy a convenient location within walking distance of shopping, restaurants, medical facilities, parks, and public transit, making daily errands and commuting simple and convenient. One surface parking space is included with the unit, and storage lockers are available for rent for those requiring additional space. The landlord is seeking responsible A+ tenants with references and good credit. This is an outstanding opportunity to lease a modern, secure home in one of Oshawa's most convenient and well-connected neighbourhoods. Please Note: All photos are provided by and are the property of the builder and property management and are used for illustrative purposes only. Images may represent a similar unit, and actual room sizes, layouts, and finishes may vary. (id:63616)

320 - 90 Glen Everest Road
Toronto, Ontario
Welcome to This Stunning South-Facing 2-BEDROOM, 1-BATHROOM SUITE In The Sought-After Birchcliffe Community. Enjoy an Open Concept Layout With 9-Ft Ceilings, Floor to Ceiling Windows, Quality Laminate Flooring, and an Abundance of Natural Light. The Sleek Modern Kitchen Features Quartz Countertops and Backsplash, Along with Built In Stainless Steel Appliances. Step Outside And Enjoy Exceptional Building Amenities Including A Rooftop Terrace With Views of the Downtown Toronto Skyline, BBQ Area, Cabanas, Fire Pit, Gym, Media Room, and Party Room. TTC at Your Doorstep and Just Steps to Rosetta McClain Gardens and the Waterfront Trail. Conveniently Located Close To Grocery Stores, Restaurants, The Scarborough Bluffs, And Much More. A Fantastic Opportunity To Enjoy Modern Condo Living In A Vibrant Lakeside Community. DON'T MISS THE OPPORTUNITY TO MAKE THIS YOUR HOME! (id:63616)
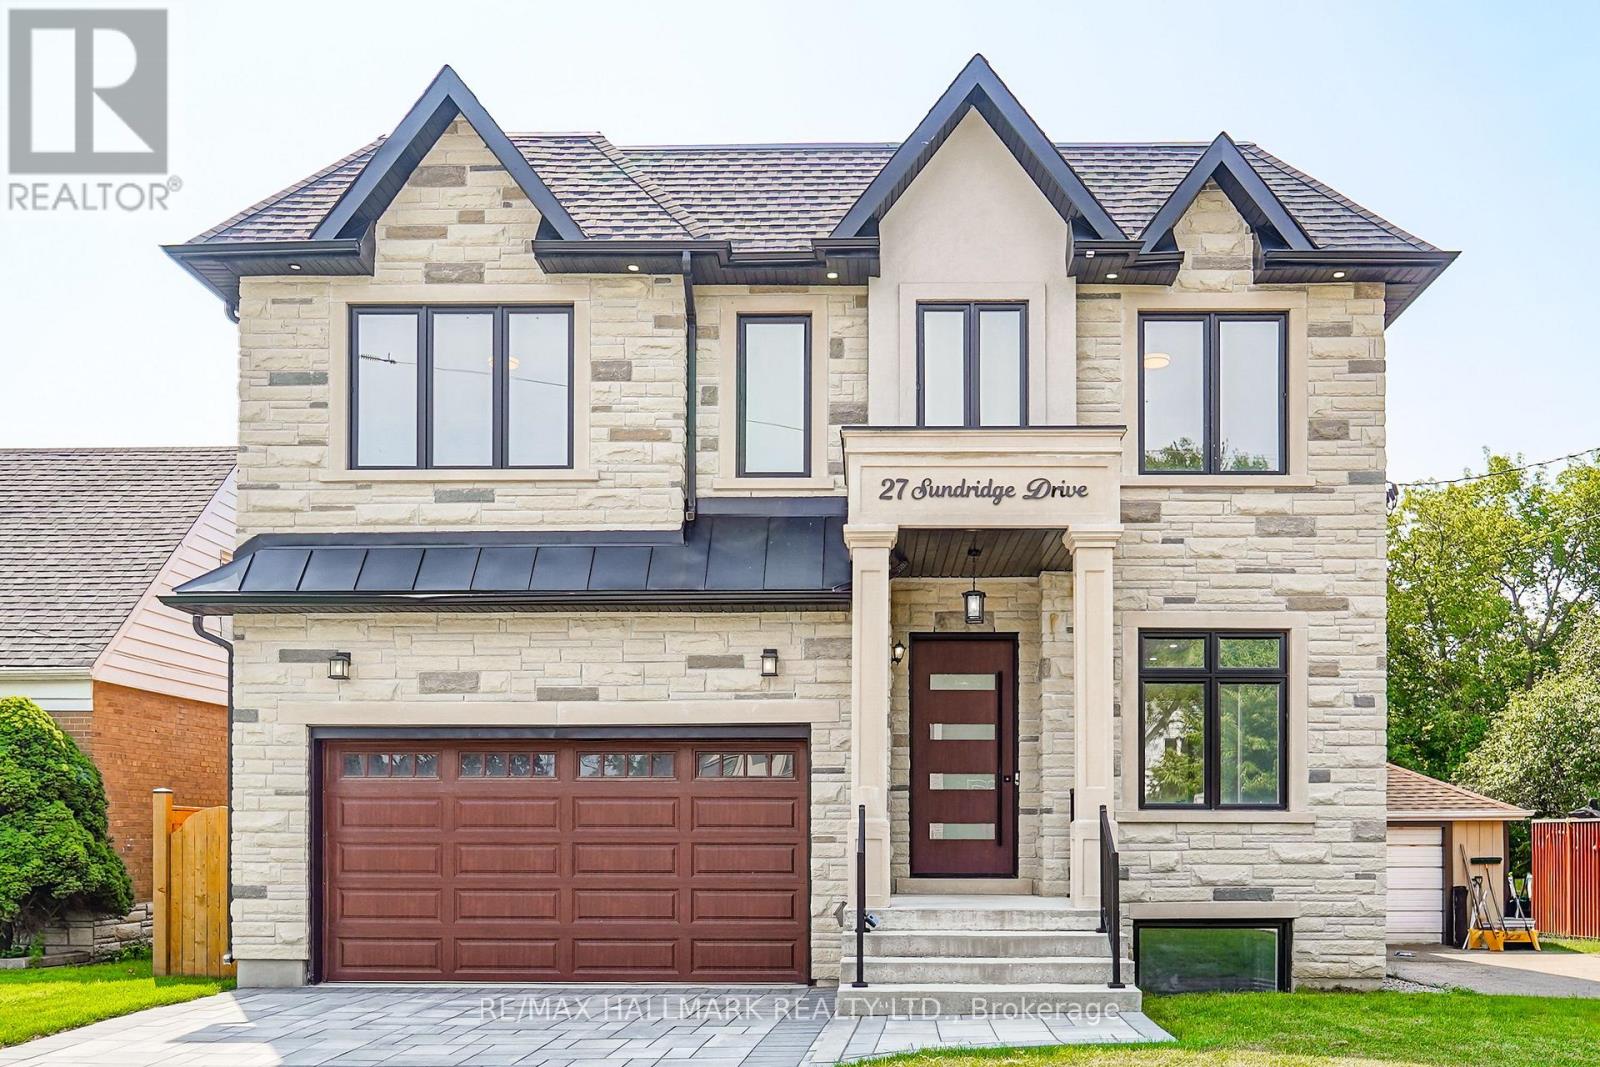
27 Sundridge Drive
Toronto, Ontario
Welcome to this exceptional luxury custom built home nestled in the highly desirable Clairlea neighborhood of Scarborough. Offering an abundance of space, this residence is perfectly suited for large or growing families seeking comfort, flexibility, and modern living. This meticulously designed custom two storey residence blends timeless elegance with luxury. From the moment you arrive, the home radiates charm and character, offering an inviting sanctuary in one of the city's most coveted communities. Sat on an impressive 45 ft x 131.46 ft lot, this exquisite home features 5 large sized bedrooms and 5 beautifully bathrooms. At its heart lies a stunning chefs kitchen and an island combined with a breakfast area ideal for entertaining, casual dining, or crafting gourmet meals. This home is thoughtfully designed with high-end finishes for refined living. Inside, soaring ceilings, hardwood floors, quartz countertops, quartz TV/Fireplace mantel. The fully finished basement is a stand-out feature, complete with a separated walk-out entrance, rough-in kitchen, bathroom and two large additional bedrooms. Whether used as an in-law suite, rental opportunity, or private guest quarters, the possibilities are endless. Thoughtfully designed for convenience and flexibility. This home is providing functionality for busy households or multi-generational living. Every corner of this home reflects an unwavering attention to detail, with upscale finishes and thoughtful design elements throughout. Step into a world where charm meets sophistication this remarkable Clairlea residence is more than a home. It's a lifestyle. The Virtual Staging is an idea to welcome the next owner. (id:63616)
14455 Old Simcoe Road
Scugog, Ontario
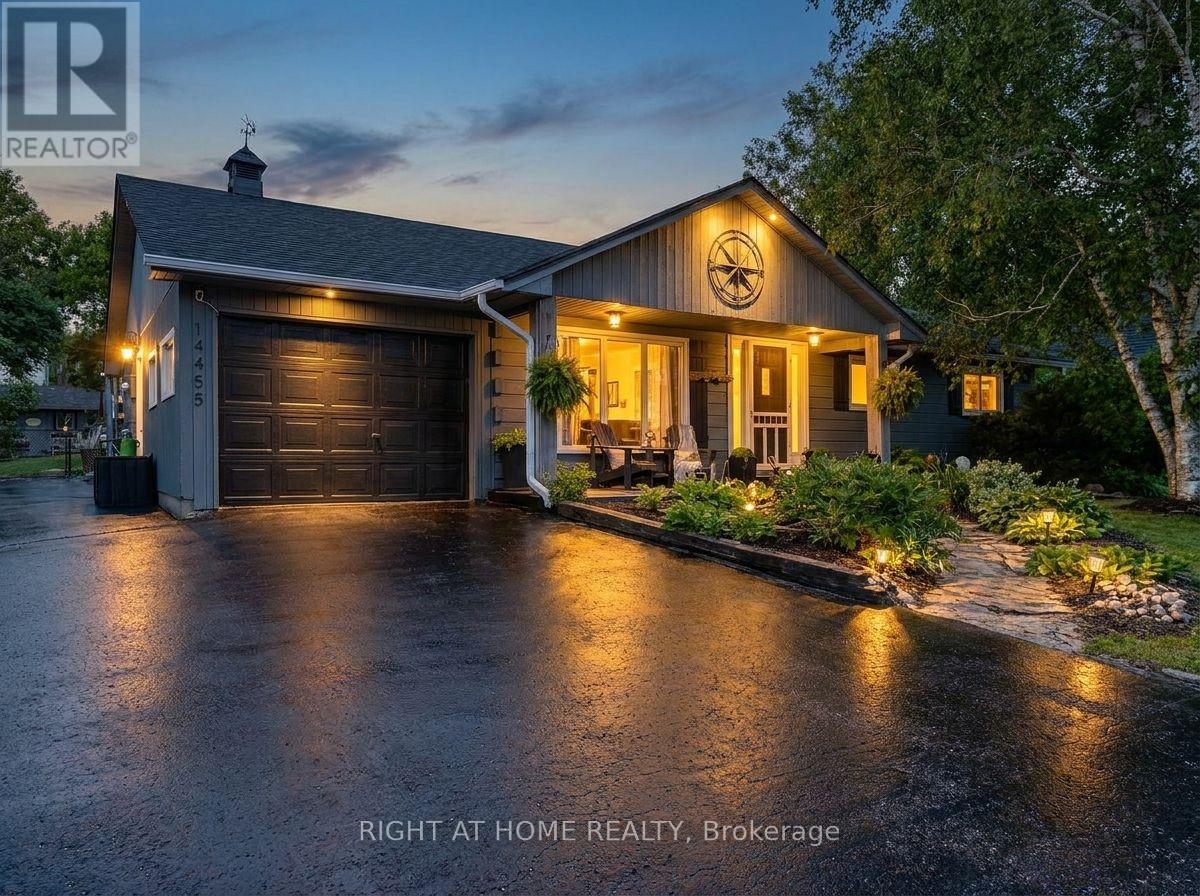
Welcome to this inviting log-style bungalow nestled in the charming community of Prince Albert. Set in an established neighbourhood known for its mature trees, generous lot sizes and wide streets, this lovingly maintained home offers the peaceful feel of country living just minutes from downtown Port Perry. Oversized windows fill the home with natural light while showcasing picturesque views of the surrounding property. The bright eat-in kitchen is open to the living room, creating an inviting space for everyday living and entertaining. A walkout leads to a deck spanning the length of the home, complete with a natural gas BBQ hookup for effortless outdoor dining and gatherings. Offering three well-sized bedrooms, the spacious primary suite features semi-ensuite access and a beautiful wood accent wall with the timeless look of shiplap. Warm wood flooring, the home's distinctive log-style design, and tasteful wainscoting in the hallway and select areas add charm and character throughout. Step outside to a massive, fully fenced backyard with plenty of room for children and pets to play, garden, or simply relax and enjoy the tranquil setting. The oversized driveway provides ample parking for family, guests, recreational vehicles or a trailer. The attached garage offers parking, storage and added flexibility. It was reconfigured to accommodate the separate entrance to the home-based salon, with the opportunity to reclaim that space and restore additional garage depth if desired. As an added bonus, the fully equipped salon offers an excellent opportunity for a home-based business, private studio, office or flexible workspace. Serviced by municipal water and a well-maintained septic system, this exceptional property offers the perfect blend of small-town charm, modern convenience and a peaceful country setting you'll be proud to call home. (id:63616)

11 Maple Street
Oshawa, Ontario
This home has been fully renovated with 3 bedrooms and 3 full bathrooms. And a private second-floor rooftop terrace. The property is move-in ready and conveniently located near schools, parks, shopping, transit and more! Great for 1st time homebuyers and/or investors. (id:63616)
2066 - 65 George Appleton Way
Toronto, Ontario
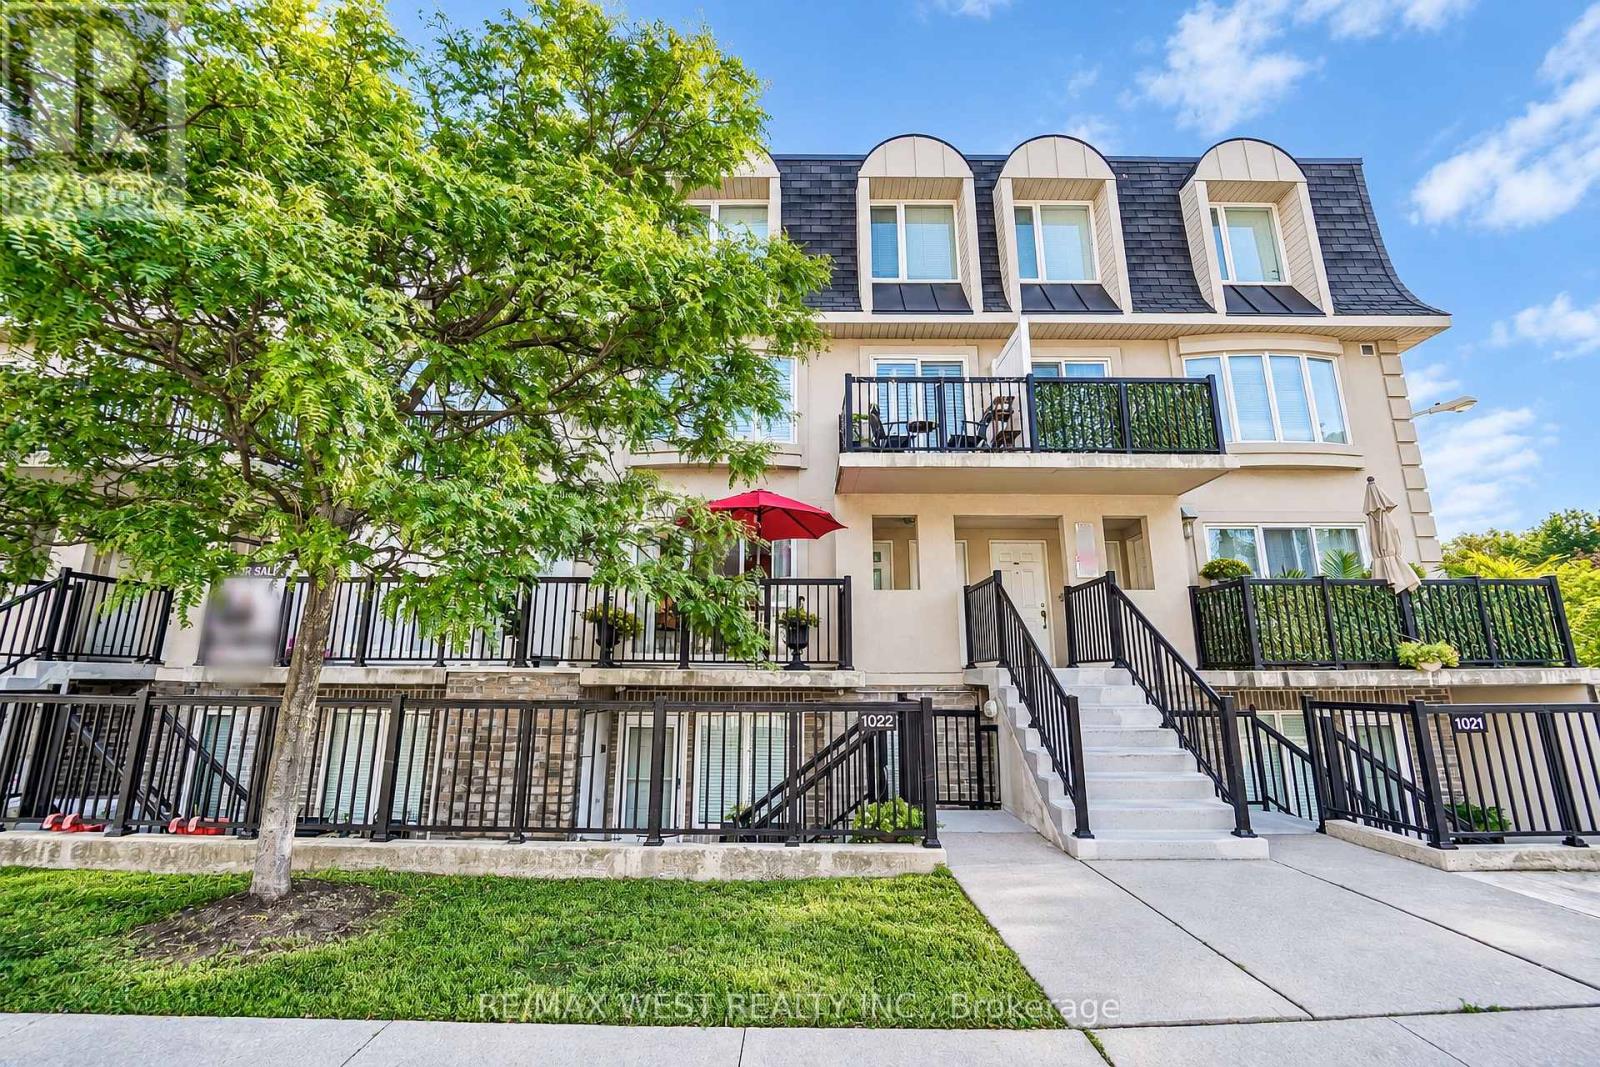
Welcome to this bright and spacious townhouse situated in a highly desirable Downsview neighborhood. This meticulously maintained family home features an open concept layout with two bedrooms and one bathroom. Functional kitchen with stainless steel appliances, plenty of cabinetry for storage and large white quartz countertop space with breakfast bar - perfect for preparing meals and entertaining guests. Enjoy a generously sized living and dining space with walk out to balcony. Primary bedroom with walk-in closet, four piece semi-ensuite and access to a private balcony. The rear balcony has ample space for hosting or sit back and relax and enjoy the privacy and nature of the mature trees. This property has a great walk score - the ultimate convenience of amenities. Minutes away from parks, schools, stores, banks, library, Humber River hospital. In addition, quick access to Hwy 401/400. Steps to TTC public transit lines leading to Wilson subway station, Yorkdale Mall and so much more. (id:63616)

2429 Angora Street
Pickering, Ontario
Welcome to your future home! This stunning semi-detached 3-bedroom, 3-bathroom residence offers an open-concept layout that maximizes natural light and space, perfect for family gatherings and entertaining. Retreat to the luxurious primary suite with an ensuite bathroom and walk-in closet, complemented by two additional versatile bedrooms. Step outside to your backyard, ideal for summer barbecues or relaxing evenings. This home perfectly blends modern living with comfort, don't miss out and book a showing today! (id:63616)
306 - 2100 Bridletowne Circle
Toronto, Ontario
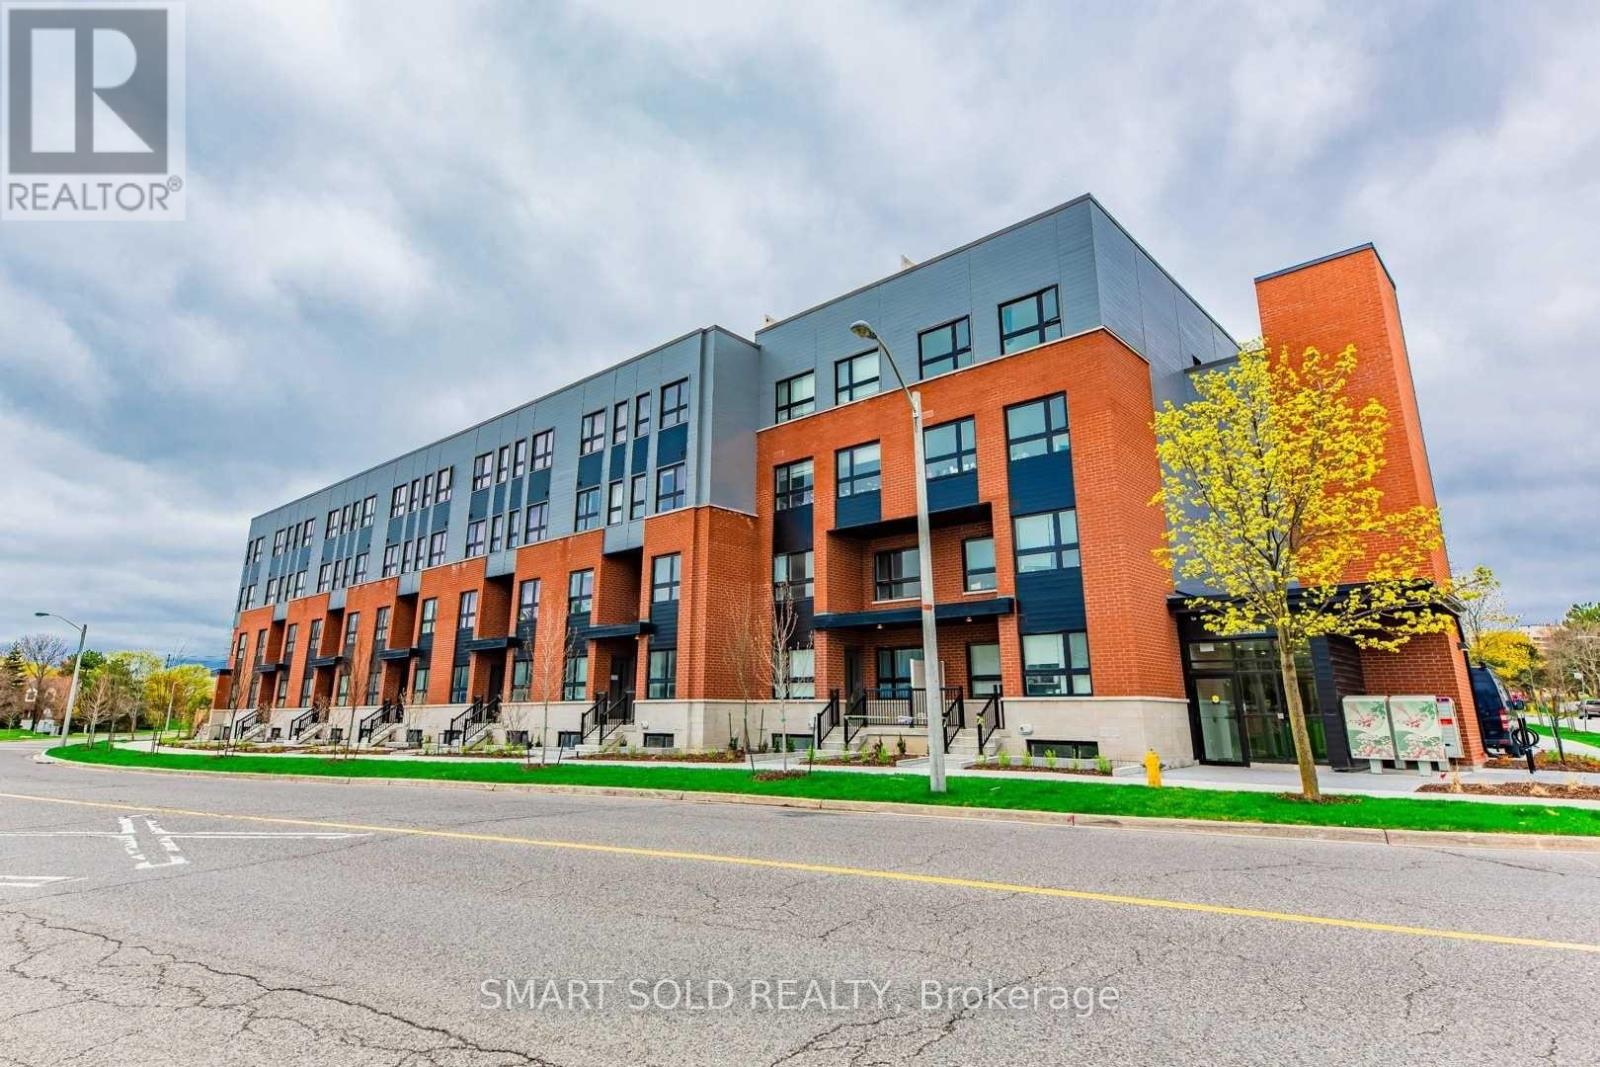
Gorgeous Move-In Ready 2-Bedroom, 2-Bathroom Condo Townhouse Featuring An Open-Concept Kitchen With Quality Appliances, Full-Size Laundry, And Stylish Laminate Flooring Throughout The Main And Upper Levels. Facing Bridletowne Park And Steps To Bridlewood Mall, Schools, Library, Grocery Stores, Restaurants, Medical Offices, And Transit. Easy Access To Subway, GO Station, Hwy 401 & 404. Includes 1 Owned Parking Space (id:63616)
99 Eastville Avenue
Toronto, Ontario
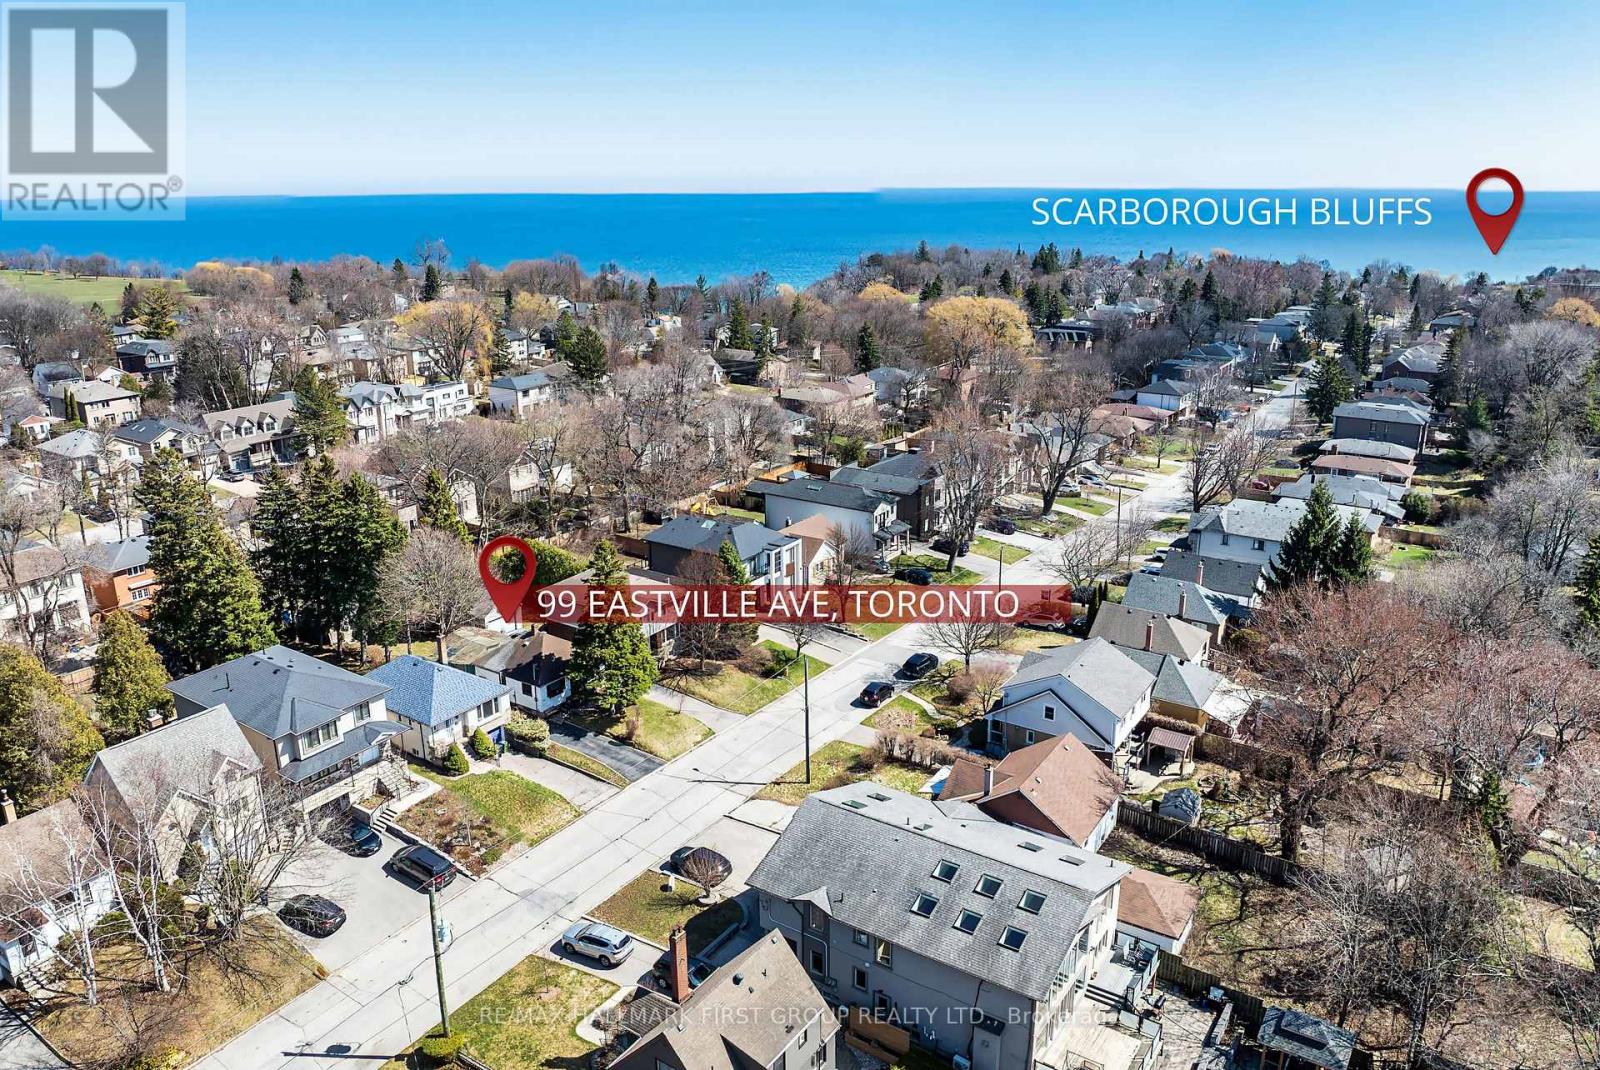
*** Builders/Contractors/Investors *** - This is your opportunity to invest in a property with loads of potential for your next project. Ideal for teardown & custom build located ** South of Kingston Rd ** nestled in the highly desireable Scarborough Bluffs Community, surrounded by mature trees, parks & upscale residences. Minutes to the Lake & Bluffer's Park Beach & Marina with walking trails, picnic areas & scenic vistas. Close to major transit options with TTC on Kingston Rd & 5 mins drive to Scarborough Go Station for an easy downtown commute. Close to major amenities including shopping and schools. (id:63616)
407 - 164 Cumberland Street
Toronto, Ontario
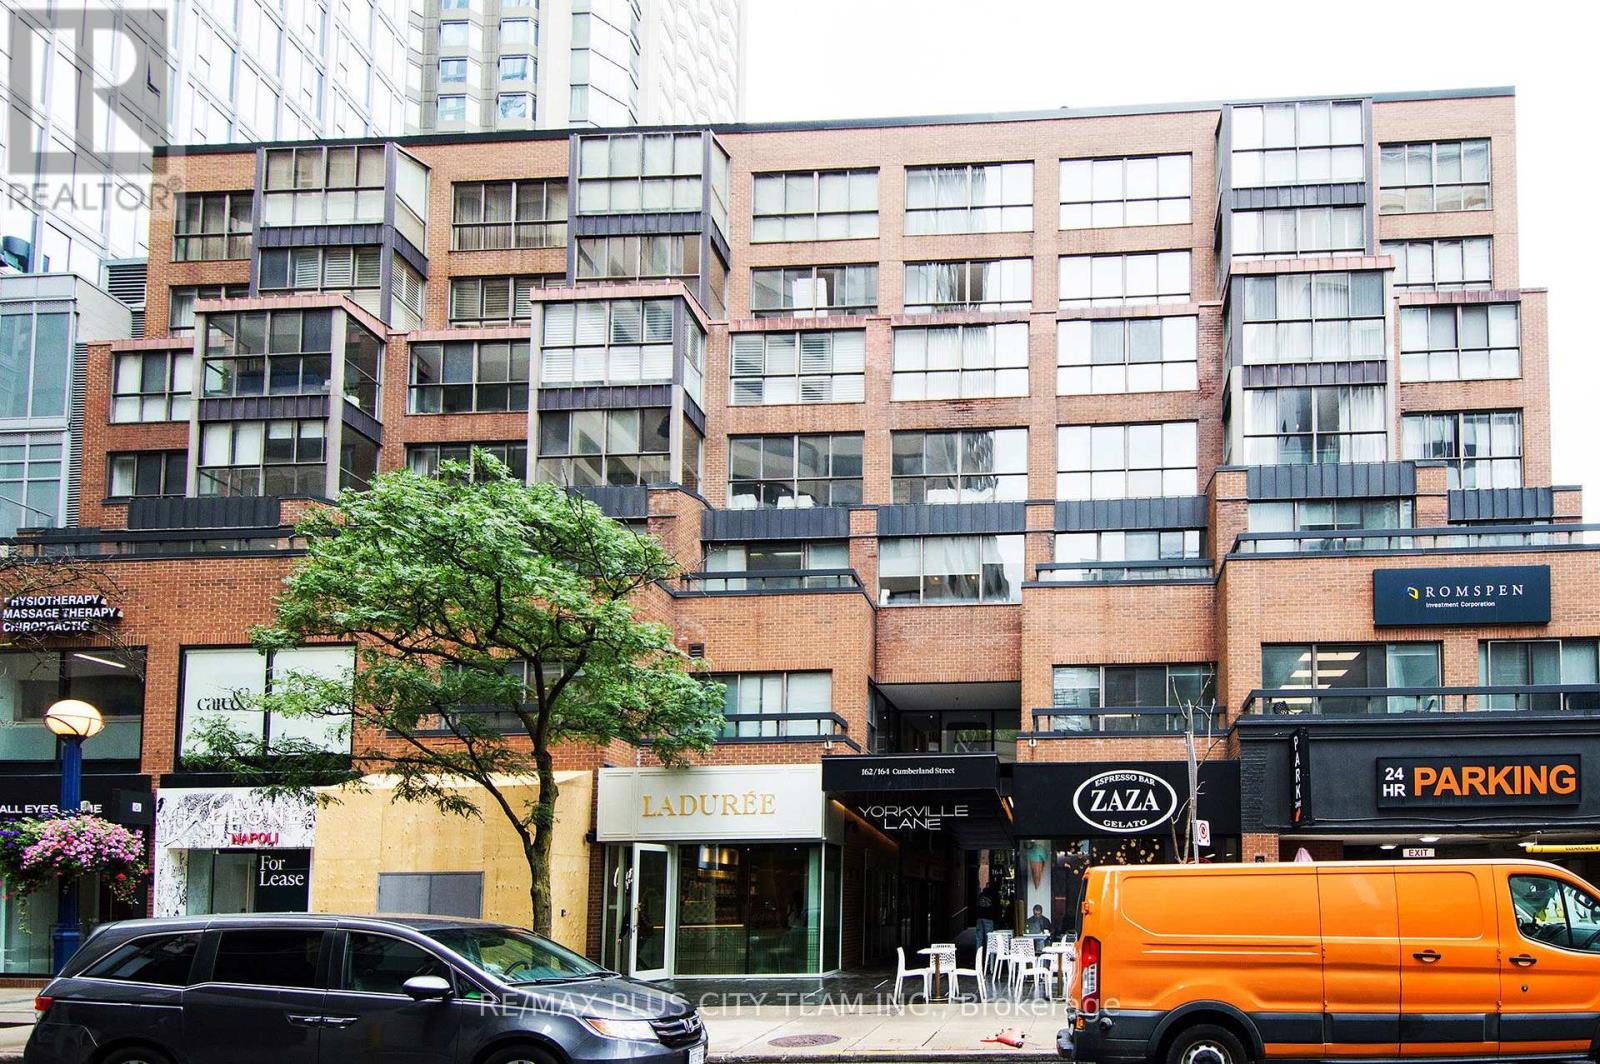
An exceptional Yorkville address awaits in this spacious 2-bedroom, 2-bathroom residence offering approximately 1,229 sq. ft. of comfortable living space. Set within a private boutique building, the suite features a functional layout with generous principal rooms. All utilities are included for added convenience, while exceptional concierge service provides a refined living experience. Ideally located directly across from Bay Subway Station and steps from Yorkville's renowned restaurants, designer shopping, cafés, entertainment, and everyday conveniences. With a Walk Score of 99, this residence offers outstanding space and connectivity in the heart of one of Toronto's most prestigious neighbourhoods. (id:63616)
50 Bowood Avenue
Toronto, Ontario
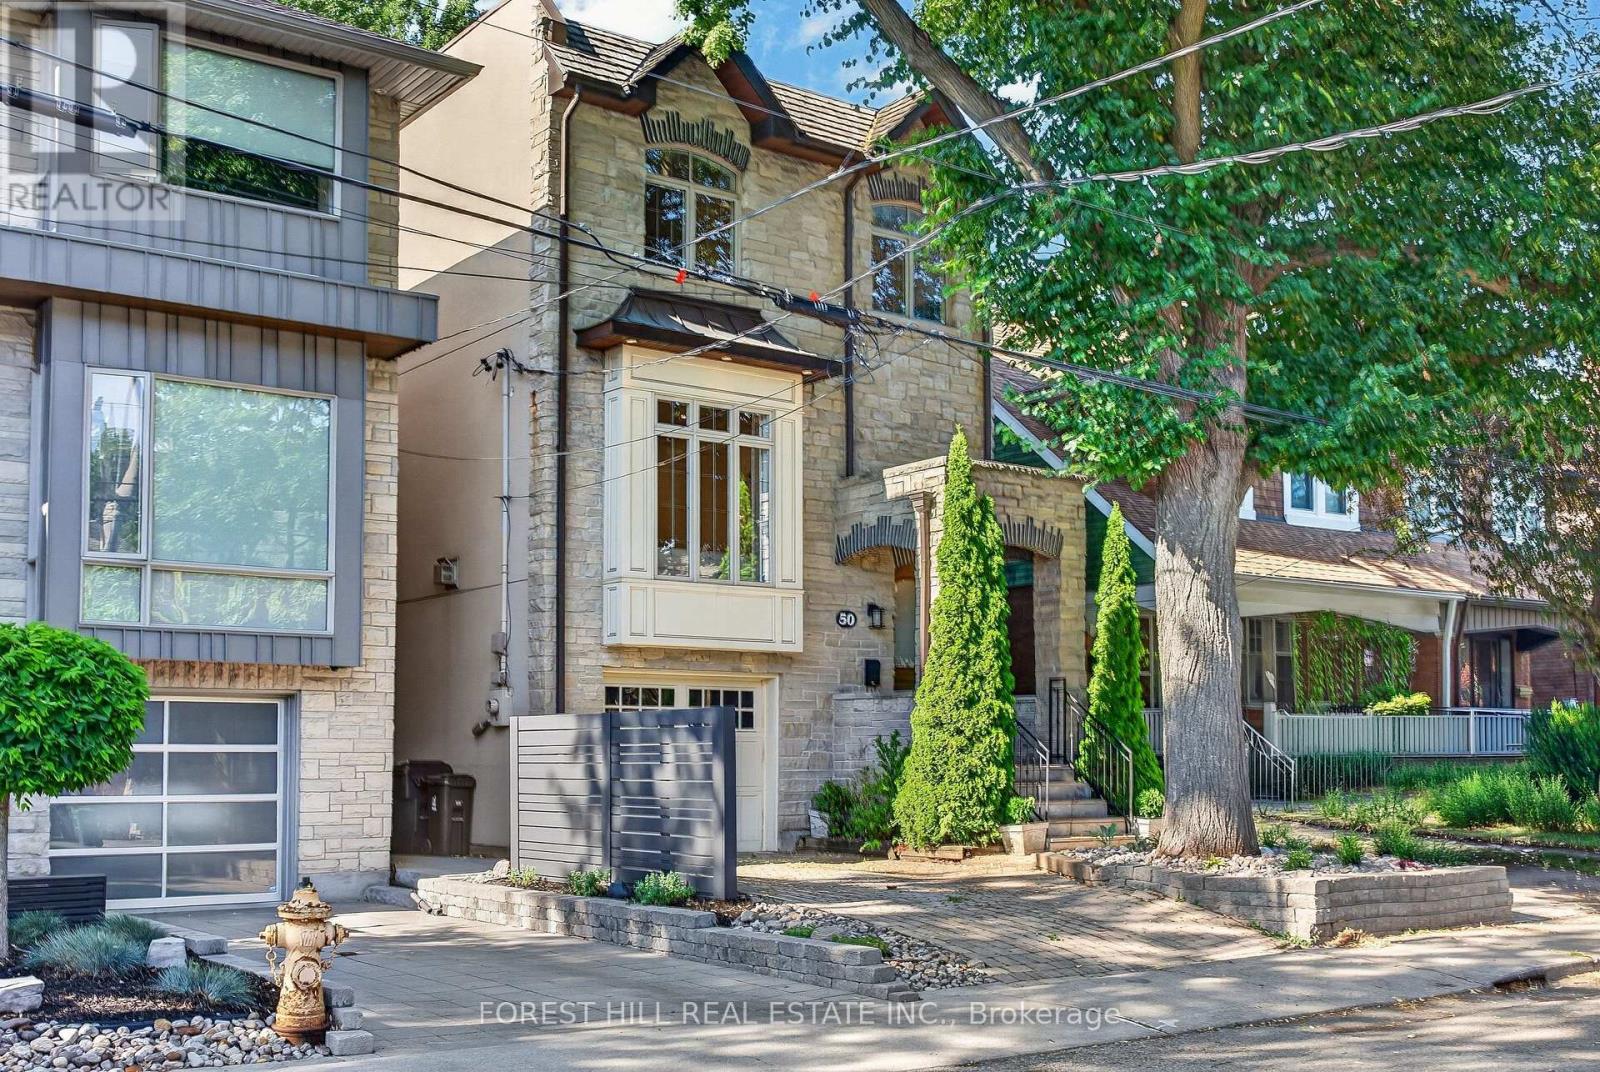
Welcome to 50 Bowood Ave. Located in the Desirable Lawrence Park North, On One of the Most Preferred Streets. Ideally Distanced to Yonge St and All Yonge & Lawrence has to Offer. Short Walk to Subway! The Elegant Living and Dining Rooms Flow Seamlessly into the Heart of the Home, Kitchen and Adjoining Family Room to Create the Perfect Gathering Place for Family and Friends. It Offers 3 Spacious Bedrooms, 4 Beautifully Appointed Bathrooms, 2 Fireplaces and Sophisticated Finishes Throughout. Designed For Both Everyday Living and Effortless Entertaining. Spacious Main Floor - Extra Wide Layout with High Ceilings Throughout. Kitchen Overlooking Family Room with Walkout To Private Garden. The Primary Suite is a Private Retreat with Wall to Wall Closet with Custom Built-Ins, 4 pc Ensuite Bathroom. Spacious 2nd & 3rd Bedrooms have Large Closets with Built- In Organizers. 2nd Floor Laundry! Fully Finished Lower Level with High Ceilings, Large Windows, 3 Pc Bathroom & Access to the Garage! High Ceilings, Hardwood Floors, Crown Moldings, Built-Ins, Skylight, California Shutters. All Add to the Luxurious Feel of this Home. Just Steps to Top Public & Private Schools (Bedford Park PS, Lawrence Park Collegiate, Toronto French, Crescent, Havergal), Wanless Park, the Granite Club, Restaurants, Shops, and Steps to Subway! This is The One You've Been Waiting For. Simply Move In & Enjoy! (id:63616)
Bsmt - 176 Alfred Avenue
Toronto, Ontario
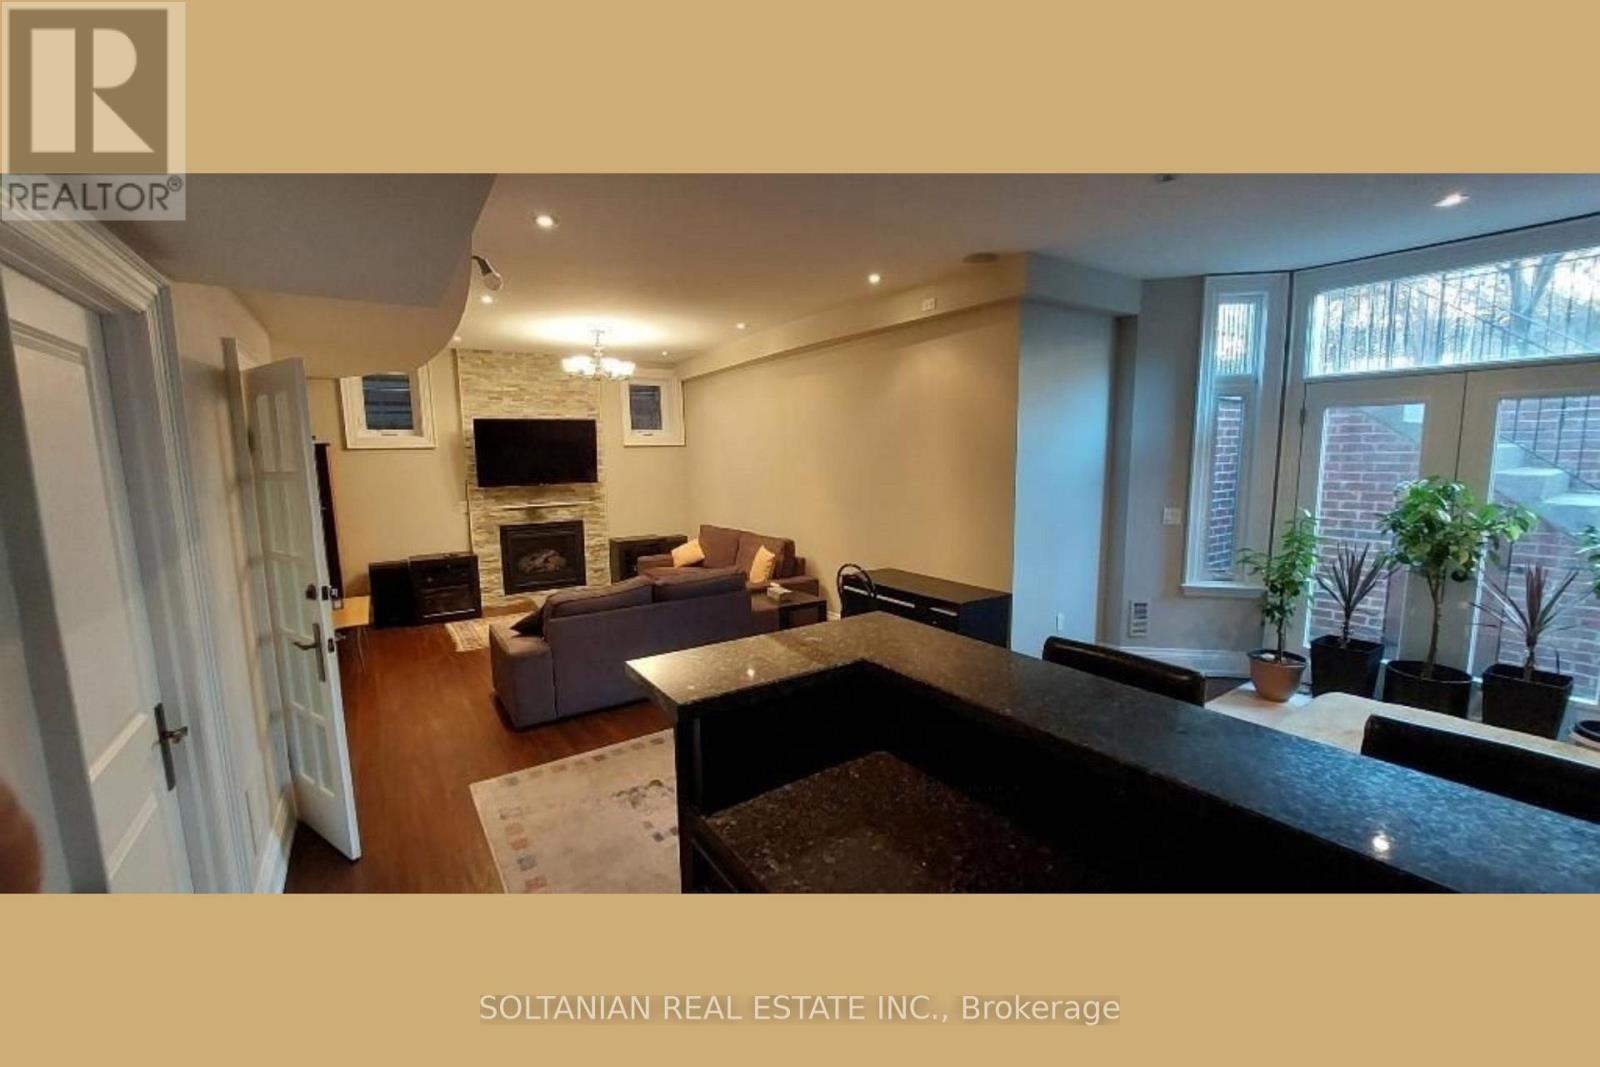
Perfectly located just steps to Yonge St & subway, and only minutes to Bayview Village Mall, North York Centre, Metro, top restaurants, and Highway 401. This bright and spacious basement has been fully updated with modern finishes, equipped with clean furniture. Top-ranked Earl Haig Secondary & Hollywood PS school district. Clean Bachelor, one bathroom, one driveway parking. Back yard for main floor residents. Basement unit tenants responsible for cleaning own pathway. List agent will do Credit check by himself. Landlord will do lawn mow and driveway snow removal. (id:63616)
3911 - 1080 Bay Street
Toronto, Ontario
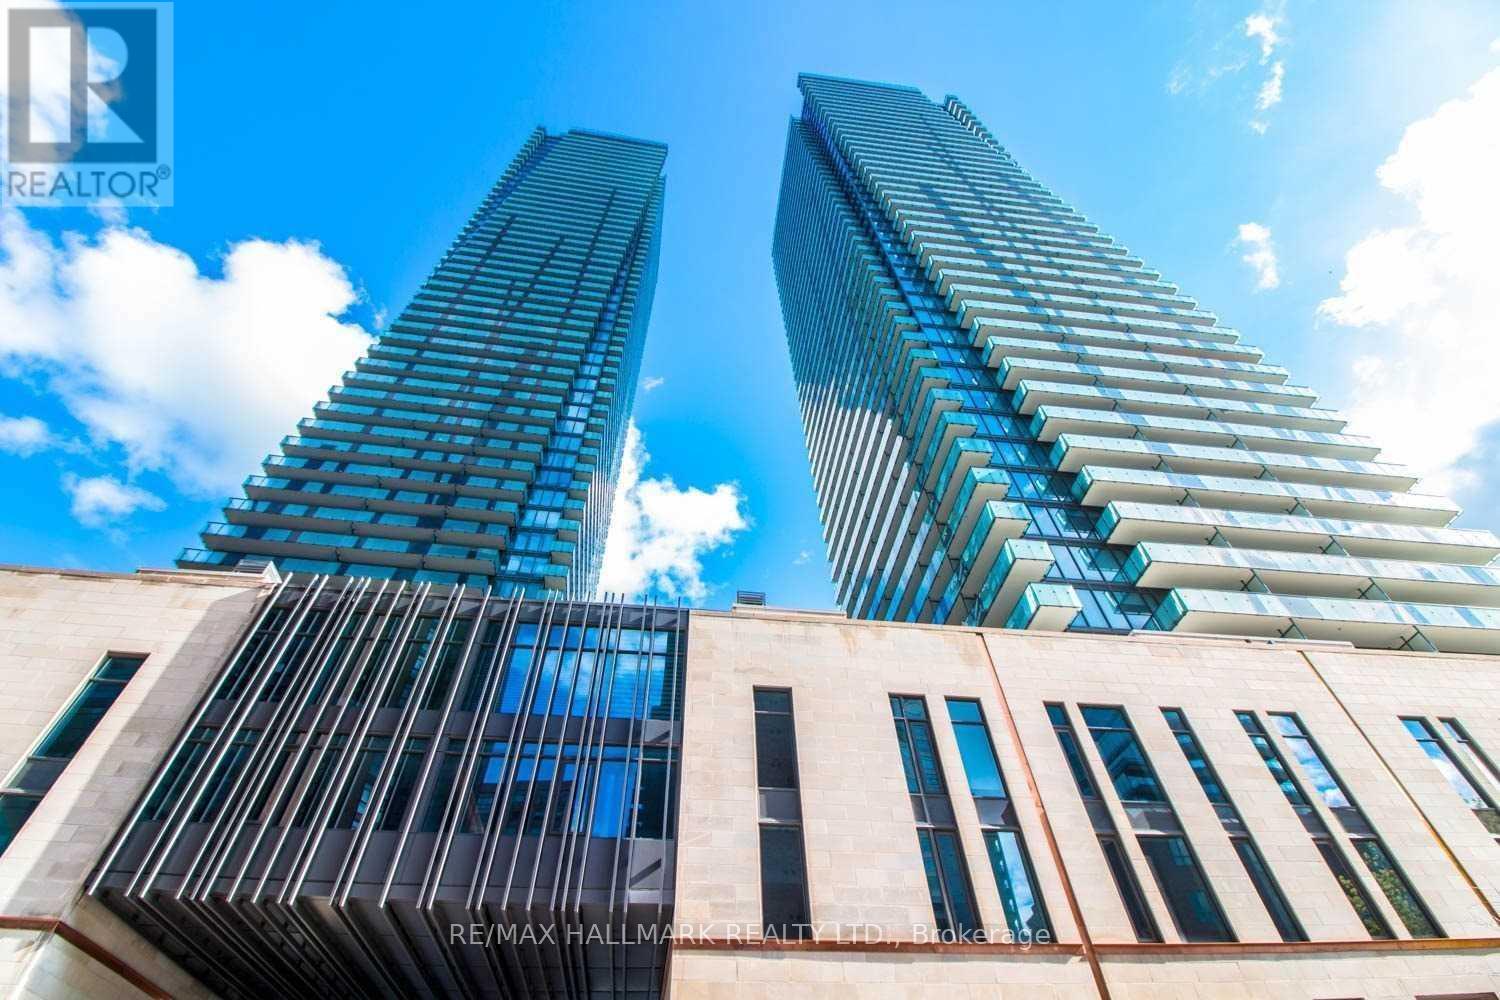
U Condominiums Located Just Steps From Bay & Bloor. Superb Location. Beautiful East View,9 Ft Ceilings, Corian Backsplash And Counter Tops In The Kitchen, Pre-Finished Engineered 5" Wide Wood Flooring, European Style Kitchen With Integrated Energy-Star Appliances, In-Suite Stacked Washer And Dryer (id:63616)
Unknown Address
,
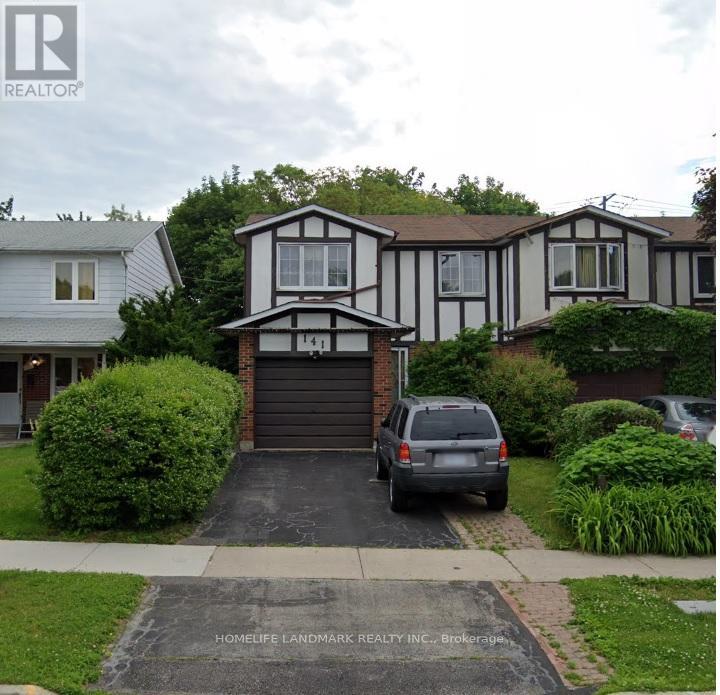
Located at a Highly Sought After Pleasant View Family Neighborhood. Self-Contained Bsmt W/Separate Entrance. Big kitchen combined with dining, 3Pc bath, 2 bedrooms. step to access bus stop. Close To Seneca college! Fairview Mall. Easy Access To 401/404/Dvp. only share laundry with upper level. (id:63616)
207 - 5 St Joseph Street
Toronto, Ontario
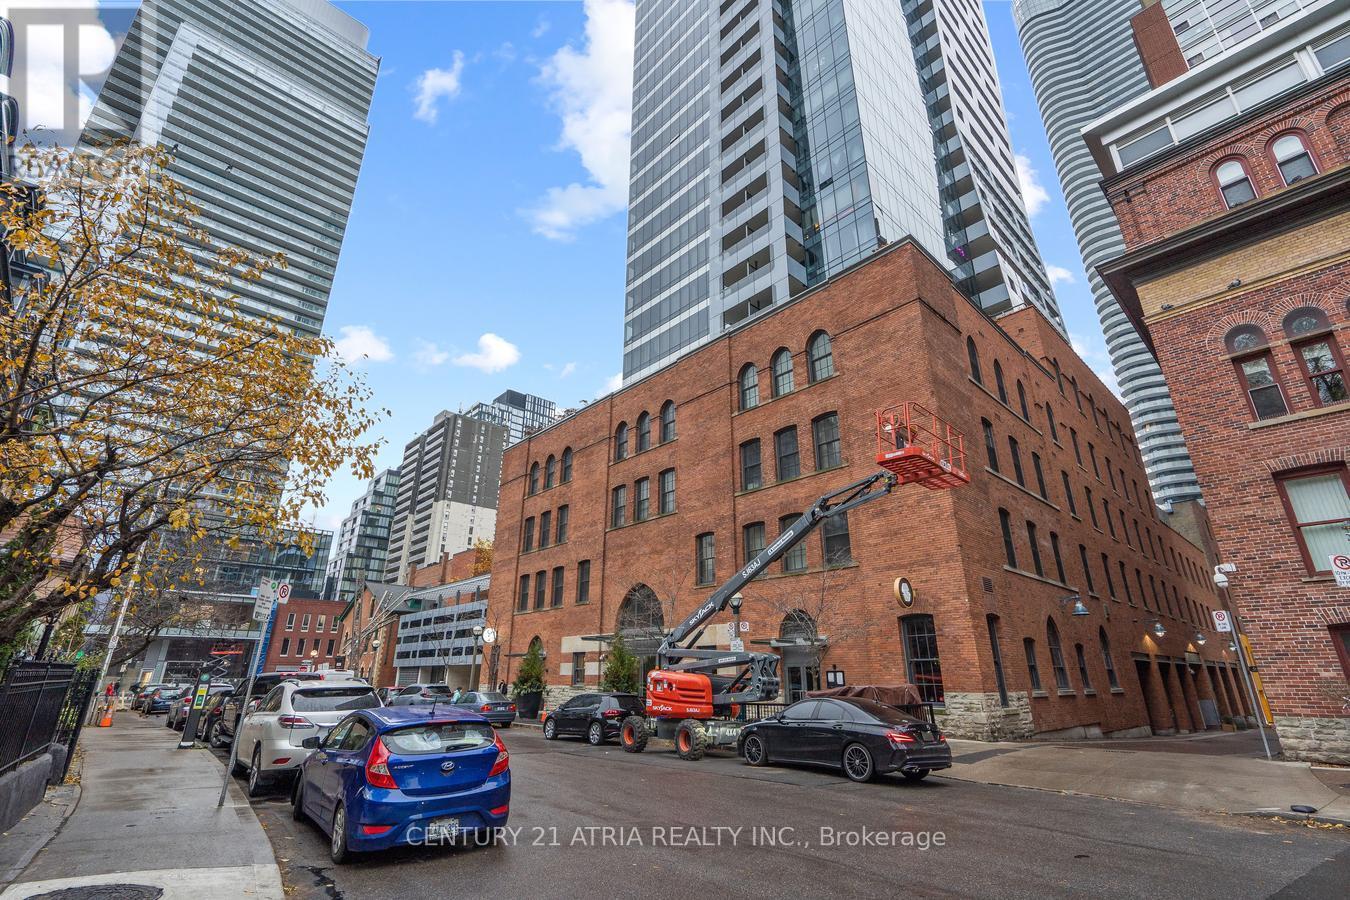
Welcome to the high-end/ fully furnished 2 bedrms at Five Condos. Newly Renovated (Paint/ Floor/ bathrms). 2 Full Baths & Split bedrooms layout. high quality furnitures: 2 queens beds, night tbls, study tbl & chair, electronic sofa & coffee tbl, Tv & Tv stand, Dining tbl w/ 4 leather chairs, dresser & more. Facing west to a quiet street with unobstructed view. 3 Minutes tp Subway. Steps to U OF T & Famous Yorkville Village. 1 Parking. (id:63616)