160 St Joan Of Arc Avenue Vaughan, Ontario L6A 3B8

$4,200 Monthly
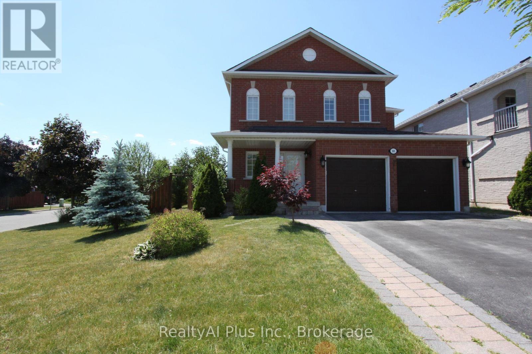
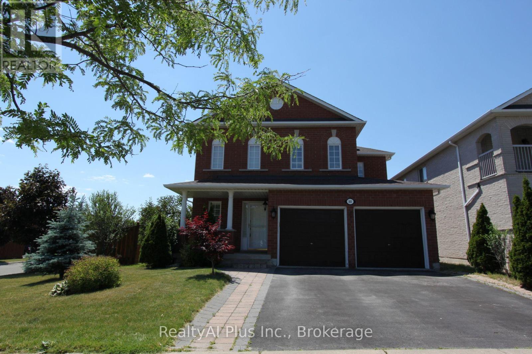
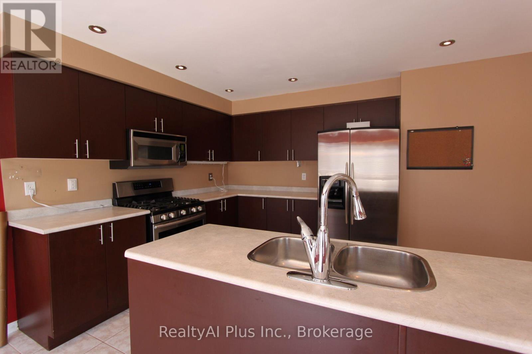
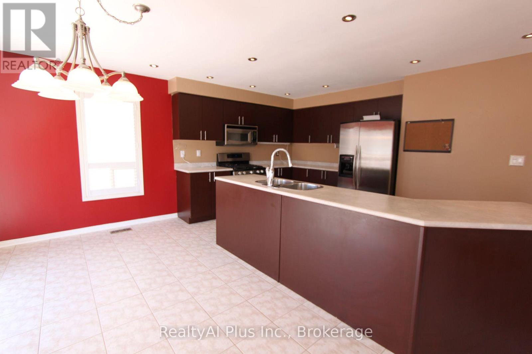
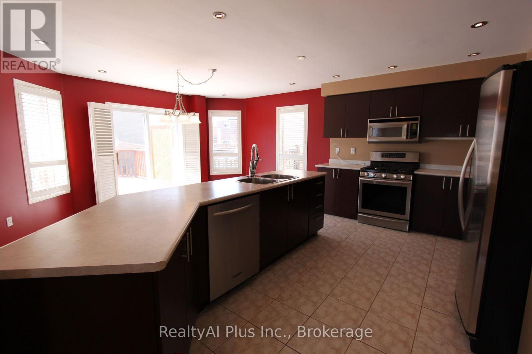
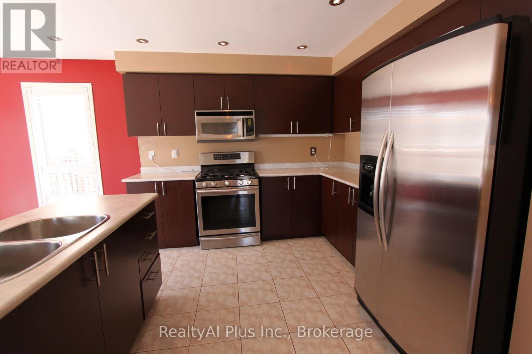
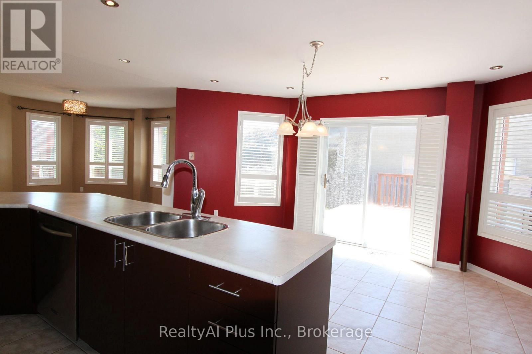
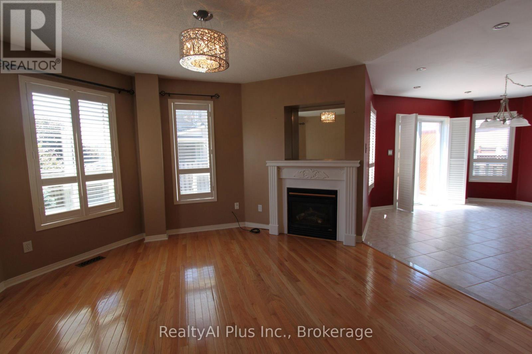
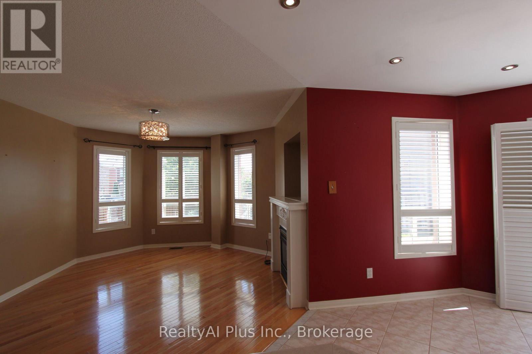
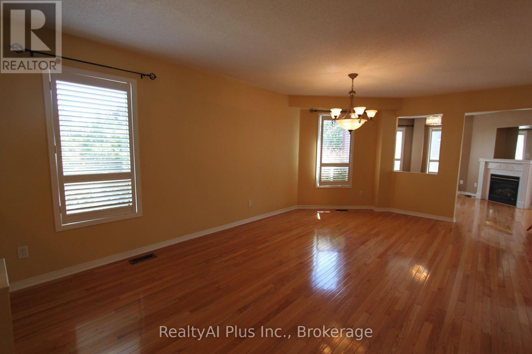
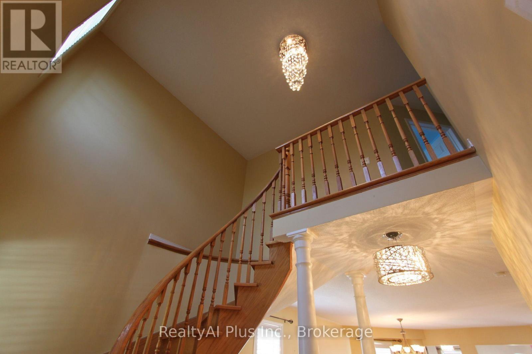
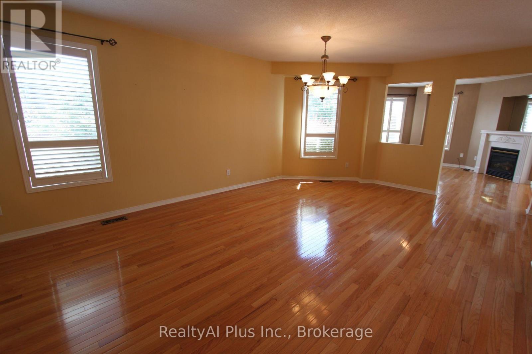
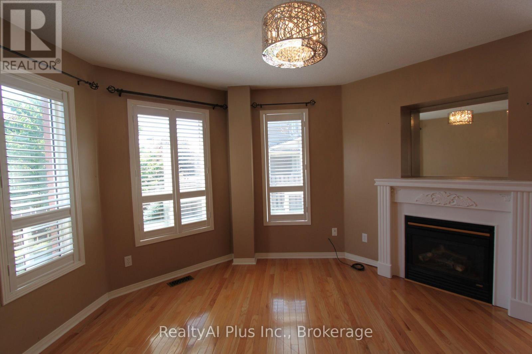
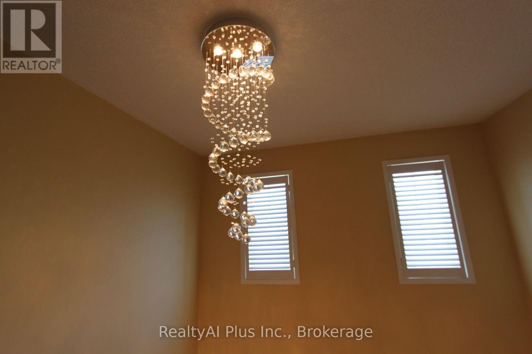
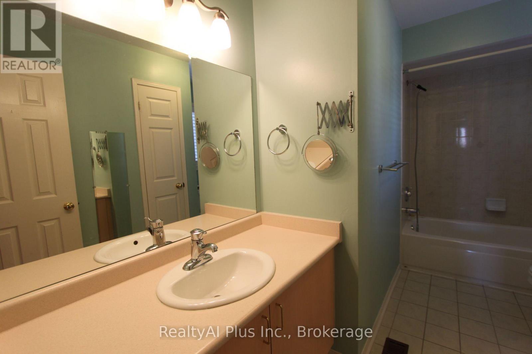
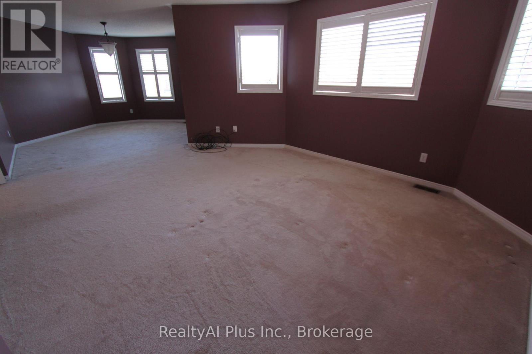
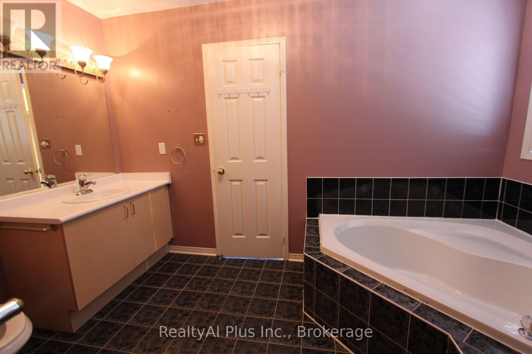
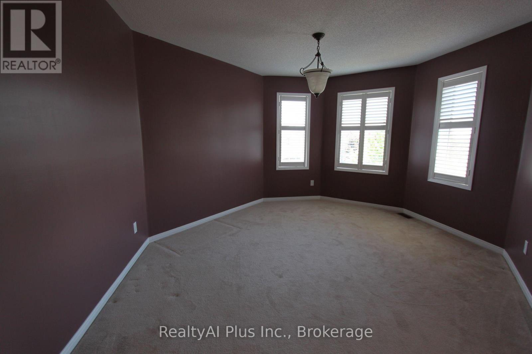
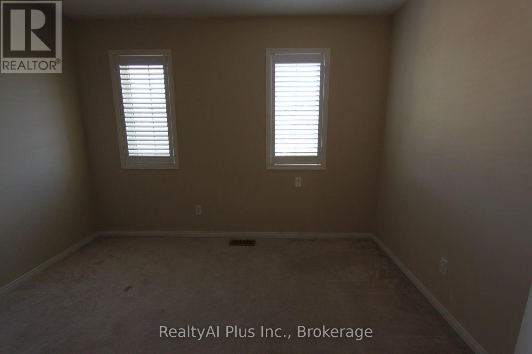
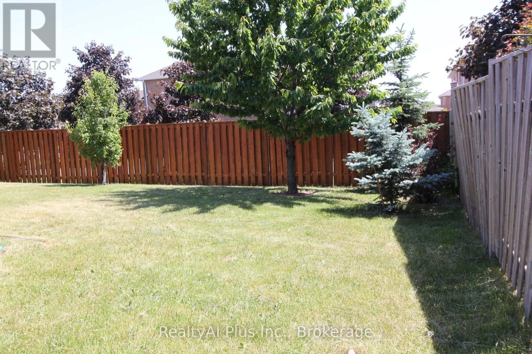
Maple Beautiful Detached 2Storey 4Bdrm 2 Car Garage Home W/Super Size Master Bdrm W/Sitting Area, 4Pc Ensuite. Hrdwd Flrs On Main Flr. Hugh Modern Kitchen W/Pot Lights, S/S Appliances, Gas Stove. Open Concept Living, Dining & Kitchen. Central Vac, Modern Light Fixtures, Gas Fireplace In Fam Rm. California Shutters Through Out. Main Flr Laundry Rm W/Access To The Garage. (id:63616)
Property Details
| MLS® Number | N13815844 |
| Property Type | Single Family |
| Neigbourhood | Maple |
| Community Name | Maple |
| Parking Space Total | 4 |
Building
| Bathroom Total | 3 |
| Bedrooms Above Ground | 4 |
| Bedrooms Total | 4 |
| Appliances | Dishwasher, Dryer, Stove, Washer, Window Coverings, Refrigerator |
| Basement Development | Unfinished |
| Basement Type | Full (unfinished) |
| Construction Style Attachment | Detached |
| Cooling Type | Central Air Conditioning |
| Exterior Finish | Brick |
| Fireplace Present | Yes |
| Flooring Type | Hardwood, Porcelain Tile |
| Foundation Type | Unknown |
| Half Bath Total | 1 |
| Heating Fuel | Natural Gas |
| Heating Type | Forced Air |
| Stories Total | 2 |
| Size Interior | 2,000 - 2,500 Ft2 |
| Type | House |
| Utility Water | Municipal Water |
Parking
| Garage |
Land
| Acreage | No |
| Sewer | Sanitary Sewer |
Rooms
| Level | Type | Length | Width | Dimensions |
|---|---|---|---|---|
| Second Level | Primary Bedroom | 4.87 m | 4.69 m | 4.87 m x 4.69 m |
| Second Level | Bedroom 2 | 3.59 m | 3.04 m | 3.59 m x 3.04 m |
| Second Level | Bedroom 3 | 3.29 m | 3.29 m | 3.29 m x 3.29 m |
| Second Level | Bedroom 4 | 3.29 m | 2.89 m | 3.29 m x 2.89 m |
| Second Level | Sitting Room | 4.99 m | 3.96 m | 4.99 m x 3.96 m |
| Main Level | Living Room | 5.79 m | 4.26 m | 5.79 m x 4.26 m |
| Main Level | Dining Room | 5.79 m | 4.26 m | 5.79 m x 4.26 m |
| Main Level | Family Room | 4.99 m | 3.96 m | 4.99 m x 3.96 m |
| Main Level | Eating Area | 4.87 m | 3.04 m | 4.87 m x 3.04 m |
| Main Level | Kitchen | 5 m | 3.1 m | 5 m x 3.1 m |
https://www.realtor.ca/real-estate/30313441/160-st-joan-of-arc-avenue-vaughan-maple-maple
Contact Us
Contact us for more information

The trademarks REALTOR®, REALTORS®, and the REALTOR® logo are controlled by The Canadian Real Estate Association (CREA) and identify real estate professionals who are members of CREA. The trademarks MLS®, Multiple Listing Service® and the associated logos are owned by The Canadian Real Estate Association (CREA) and identify the quality of services provided by real estate professionals who are members of CREA. The trademark DDF® is owned by The Canadian Real Estate Association (CREA) and identifies CREA's Data Distribution Facility (DDF®)
October 25 2026 08:02:09
Toronto Regional Real Estate Board
Realtyai Plus Inc., Homelife Landmark Realty Inc.