
604 - 9 Tecumseth Street
Toronto, Ontario
Welcome to West Condos in the heart of King West! This bright and modern 1 Bedroom + Den suite offers a functional open-concept layout with floor-to-ceiling windows and an abundance of natural light. The versatile den is ideal for a home office or additional living space. Enjoy a contemporary kitchen featuring quartz countertops, stainless steel appliances and ample storage, complemented by sleek laminate flooring throughout. Ideally situated at Bathurst &Front, you're just steps from TTC, restaurants, cafés, shopping, nightlife and everything King West has to offer. Residents enjoy an impressive collection of building amenities including concierge, fitness centre, lounge, party room and more. An exceptional opportunity to live in one of downtown Toronto's most vibrant and convenient neighbourhoods! (id:63616)

1017 - 1 Shaw Street
Toronto, Ontario
Stunning Live/Work/Play Opportunity in the Heart of King West! This bright and spacious south-facing bachelor loft offers the perfect blend of modern living and ultimate convenience. Featuring sleek polished concrete floors, a beautifully upgraded kitchen, ensuite laundry, and one parking spot included; this home has it all! Available October 1st. Steps from the TTC, you're connected to all that Toronto has to offer. Building amenities include a large terrace with BBQ, party room, fully-equipped fitness center, and visitor parking. Just a short stroll to Trinity Bellwoods Park, vibrant Queen West shops, Liberty Village, and waterfront trails, along with an abundance of top-tier restaurants and cafes right at your doorstep. Don't miss this incredible opportunity to live in one of Toronto's most sought-after neighborhoods! (id:63616)

206 - 284 Bloor Street W
Toronto, Ontario
Welcome to the vibrant Annex! Freshly painted and extensively renovated throughout, this bright 2-bedroom, 1-bathroom suite is steps to the University of Toronto, TTC subway, cafes, and dining. Features a modern kitchen with new quartz countertops, matching quartz backsplash, and pass-through breakfast bar. The newly renovated bathroom showcases full-height porcelain tile and a frameless glass walk-in shower with dual showerheads. Enjoy a private balcony overlooking a quiet courtyard and convenient ensuite laundry. Move-in ready! (id:63616)

403 - 11 Charlotte Street
Toronto, Ontario
Live In The Centre Of It All At King Charlotte! Vibrant Entertainment District! Close to all Amenities and Transportation! The Bright And Spacious Layout Features Full Length Windows With Lots Of Natural Light, Exposed Concrete Ceilings/Walls, And Full 4 -Piece Bathroom That Includes A Tub. The Kitchen Features A Gas Cook-Top. The Large Bedroom Can Comfortably Fit A Queen Sized Bed. The Building Offers Top-Notch Amenities With A Rooftop Pool, Rooftop Patio, Fitness Center, Party Room And 24-Hour Concierge Service. One Locker Is Also Included. (id:63616)

1212 - 28 Byng Avenue
Toronto, Ontario
Welcome To 28 Byng, Fully furnished top to bottom, ready for your convenience. This Luxury Boutique Condo Is Situated In Heart Of North York. Practical Yet Functionally Laid Out, This Immaculate, cheerful and warm 625 Sqft (As Per Mpac) Unit Features High Ceilings, Modern Kitchen/W Full Sized Appliances ,Walk-In Laundry Room, A Spacious Primary Br, Open Concept Floor Plan, Combined Living/Dining Area With Lots Of Large Windows Thru/Out. Featuring unobstructed city views and terrace for your enjoyment. Excellent amenities including pool. Perfectly Situation Within Walking Distance To Yonge St & Finch Stations. Minutes From All The Action! Parking, Hydro and Water Included! (id:63616)

805 - 320 Tweedsmuir Avenue
Toronto, Ontario
**FREE SECOND MONTH'S RENT!** "The Heathview" Is Morguard's Award Winning Community Where Daily Life Unfolds W/Remarkable Style In One Of Toronto's Most Esteemed Neighbourhoods Forest Hill Village! *Don't Miss This Seldom Available Spectacular 1+1BR 1BTH East Facing Suite W/High Ceilings Where The +1BR (Den) Has Been Converted To An Open W/I Closet W/Custom Organizers Creating Loads Of Additional Storage Space! *Abundance Of Floor To Ceiling Windows+Light W/Panoramic Cityscape Views! *Unique+Beautiful Spaces+Amenities For Indoor+Outdoor Entertaining+Recreation! *Approx 590'! **EXTRAS** Stainless Steel Fridge+Stove+B/I Dw+Micro+Stacked Washer+Dryer,Elf,Roller Shades,Some Custom Closet Organizers,Laminate,Quartz,Bike Storage,Optional Parking $195/Mo,Optional Locker $65/Mo,24Hrs Concierge++ (id:63616)

923 - 2885 Bayview Avenue
Toronto, Ontario
The highly sought after 'ARC' by The Daniels Corporation. This very bright, clean and large studio unit (480 interior sq ft) is equipped with brand new premium LVP flooring and is ideally located right at Bayview Subway station and directly abutting the Bayview Village Mall - a dream location for both downtown commuters and those working from home. Minutes to the 401, and surrounded by excellent area amenities, this spacious and efficient studio model is equipped with 1 full washroom and will not disappoint whether you are an end-user or a savvy investor. Excellent building amenities in this unique and award-winning development by one of the city's most reputable builders. (id:63616)

4709 - 108 Peter Street
Toronto, Ontario
Welcome to 108 Peter Street where stylish downtown living meets convenience and comfort. This modern 1-bedroom suite featuresa spacious, open-concept layout with floor-to-ceiling windows that flood the space with natural light. Enjoy a sleek kitchen withintegrated appliances, a generous bedroom with ample closet space, and a large private balcony perfect for relaxing or entertaining.Bonus: TWO lockers included ideal for extra storage! Steps to the vibrant Queen West, King West, TTC, restaurants, shops, andmore. Perfect for professionals seeking the ultimate urban lifestyle. Move-in ready! (id:63616)

812 - 55 Ontario Street
Toronto, Ontario
Brand New, Never Lived In At East 55. Perfect 886 Sq. Ft. Two Bedroom Floorplan With Soaring 9 Ft High Ceilings, Gas Cooking Inside, Quartz Countertops, Ultra Modern Finishes. Ultra Chic Building Will Have Great Outdoor Pool, Gym, Party Room & Visitor Parking. The Purchase Price set out herein includes HST. The Purchaser will irrevocably assign to the Vendor any and all rights, title and interest in any HST rebate. (id:63616)

1307 - 395 Bloor Street E
Toronto, Ontario
The Rosedale, Located Conveniently On The Bloor Line Just Minutes Away From Yonge, Yorkville, Uoft, Rosedale, Cabbagetown And More! A Wonderful Addition To The Many Established Adjacent Neighbourhoods, These Condo Units Offer Laminate Flooring Throughout, Stainless Steel Kitchen Appliances, Ensuite Laundry And Hi-Speed Internet (Included) Wrapped Up In Functional Layouts For Everyday Life. Combine That With A Dedicated Concierge Desk, Being On The Bloor Line, Just Across From Rosedale And All The Amenities Of Yonge/Bloor. See It Today! (id:63616)
189 Stibbard Avenue
Toronto, Ontario
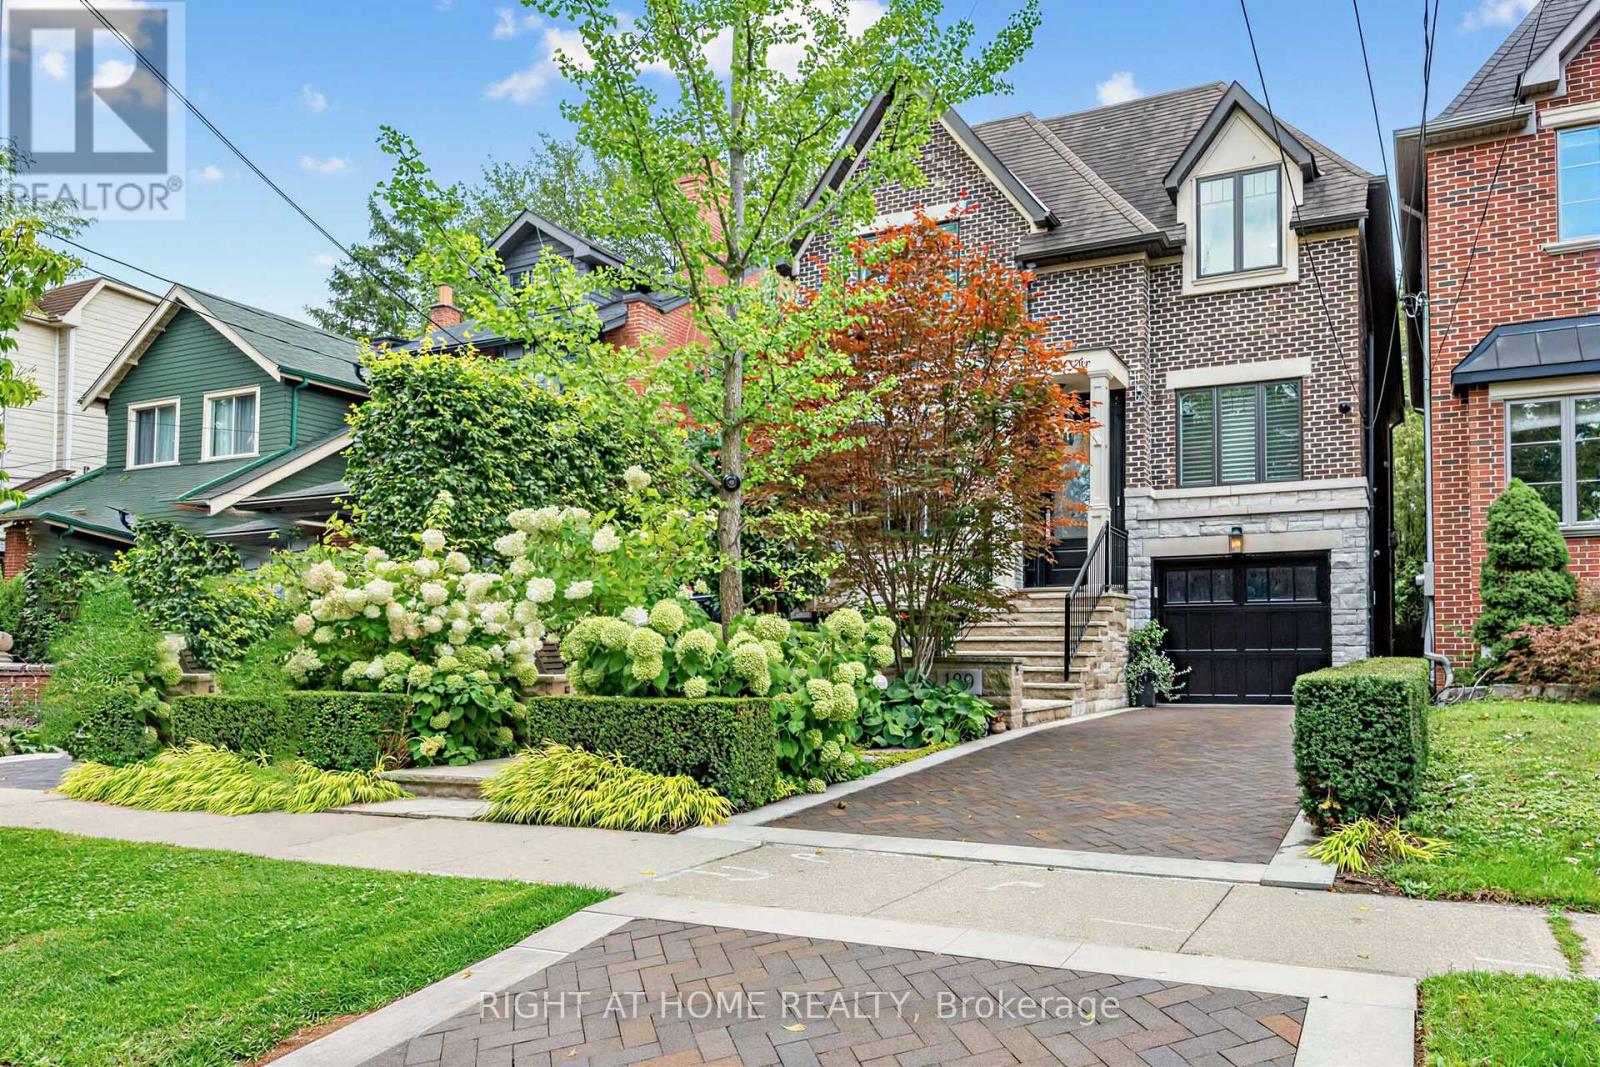
Breathtaking custom-built family home in prestigious Sherwood Park, offered for the first time by its original owners! Nearly 5,000 sq ft of pure luxury showcasing exceptional craftsmanship & timeless elegance. Soaring 10ft ceilings, extensive quality millwork & wainscoting, 5 bedrooms and 5 baths, formal dining room, main floor office, 3 skylights, 3 fireplaces, second floor laundry. Spectacular gourmet kitchen features custom quartzite counters, professional Thermador 6-burner gas range with 2 gas ovens, butler's servery and walk-in pantry opening to the family room with waffle ceiling, cozy gas fireplace and walk-out to picturesque backyard. Side entrance to mudroom with convenient dog wash. Step outside to your private resort-style backyard oasis surrounded by mature trees, lush hydrangeas & perennial gardens offering exceptional privacy, heated salt water pool with water fall, hot tub, gazebo with lighting, gas fire pit, outdoor speakers, professional landscape lighting & irrigation system, extensive limestone & indian sandstone decking front & back plus elegant herringbone brick driveway. Newly finished pool change room with custom cabinetry & beverage fridge-perfect for effortless summer entertaining & al fresco dining. Luxurious primary retreat features gas fireplace, beautiful custom built-ins and spacious balcony overlooking the pool and gardens, spa-inspired 7-pc ensuite with heated marble floors and counters, oversized jetted tub, steam shower & private water closet. Fabulous lower level with heated floors, wine cellar & built-in bar, 5th bedroom and bath, spacious recroom for games and movie nights, second rough-in laundry. Newly finished garage with custom cabinet, shelving & epoxy floor. Walk to Yonge St, restaurants, cafes, shops and boutiques and beautiful Sherwood Park. An exceptional home offering luxury, privacy and resort style living in one of Toronto's most coveted neighbourhoods. (id:63616)
94 Dunvegan Road
Toronto, Ontario
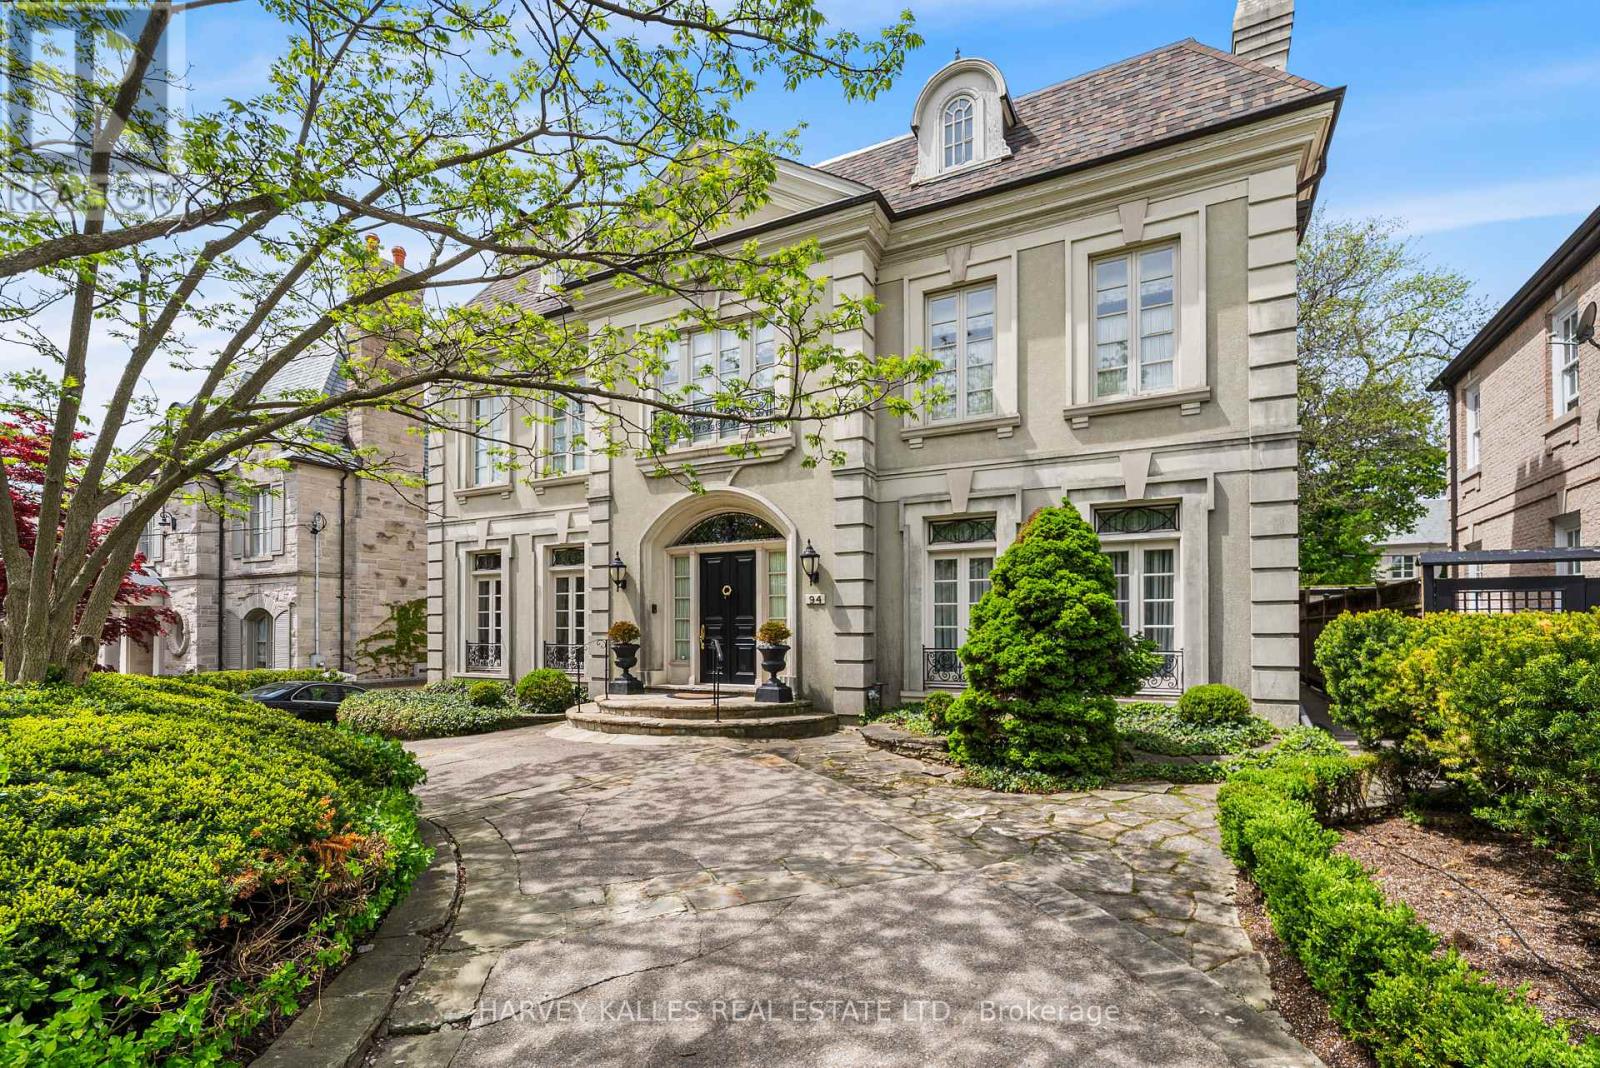
A Rare Offering in Forest Hill, welcome to 94 Dunvegan Road an exceptional home and lot on one of the neighbourhood's most prestigious and tightly held blocks. Situated on a remarkable 70 x 174 ft lot, this distinguished residence designed by acclaimed architect Joe Brennan offers an extraordinary combination of scale, presence, and future potential. From its impressive proportions to its rare underground 5 car garage, the home stands as a true statement property. Elegant principle rooms, soaring ceilings, wood-burning fireplaces, and oversized windows overlooking the landscaped grounds create a sense of timeless character and warmth throughout. The expansive layout across four levels offers exceptional family living, including a luxurious primary retreat, spacious ensuite bedrooms, and a spectacular third-floor loft with skylights, sauna, and wet bar. Whether you choose to enjoy the residence in its current form, undertake a thoughtful renovation, or create a custom-built legacy estate, the possibilities here are as expansive as the lot itself. Opportunities of this size and caliber on Dunvegan Road are exceedingly rare. (id:63616)