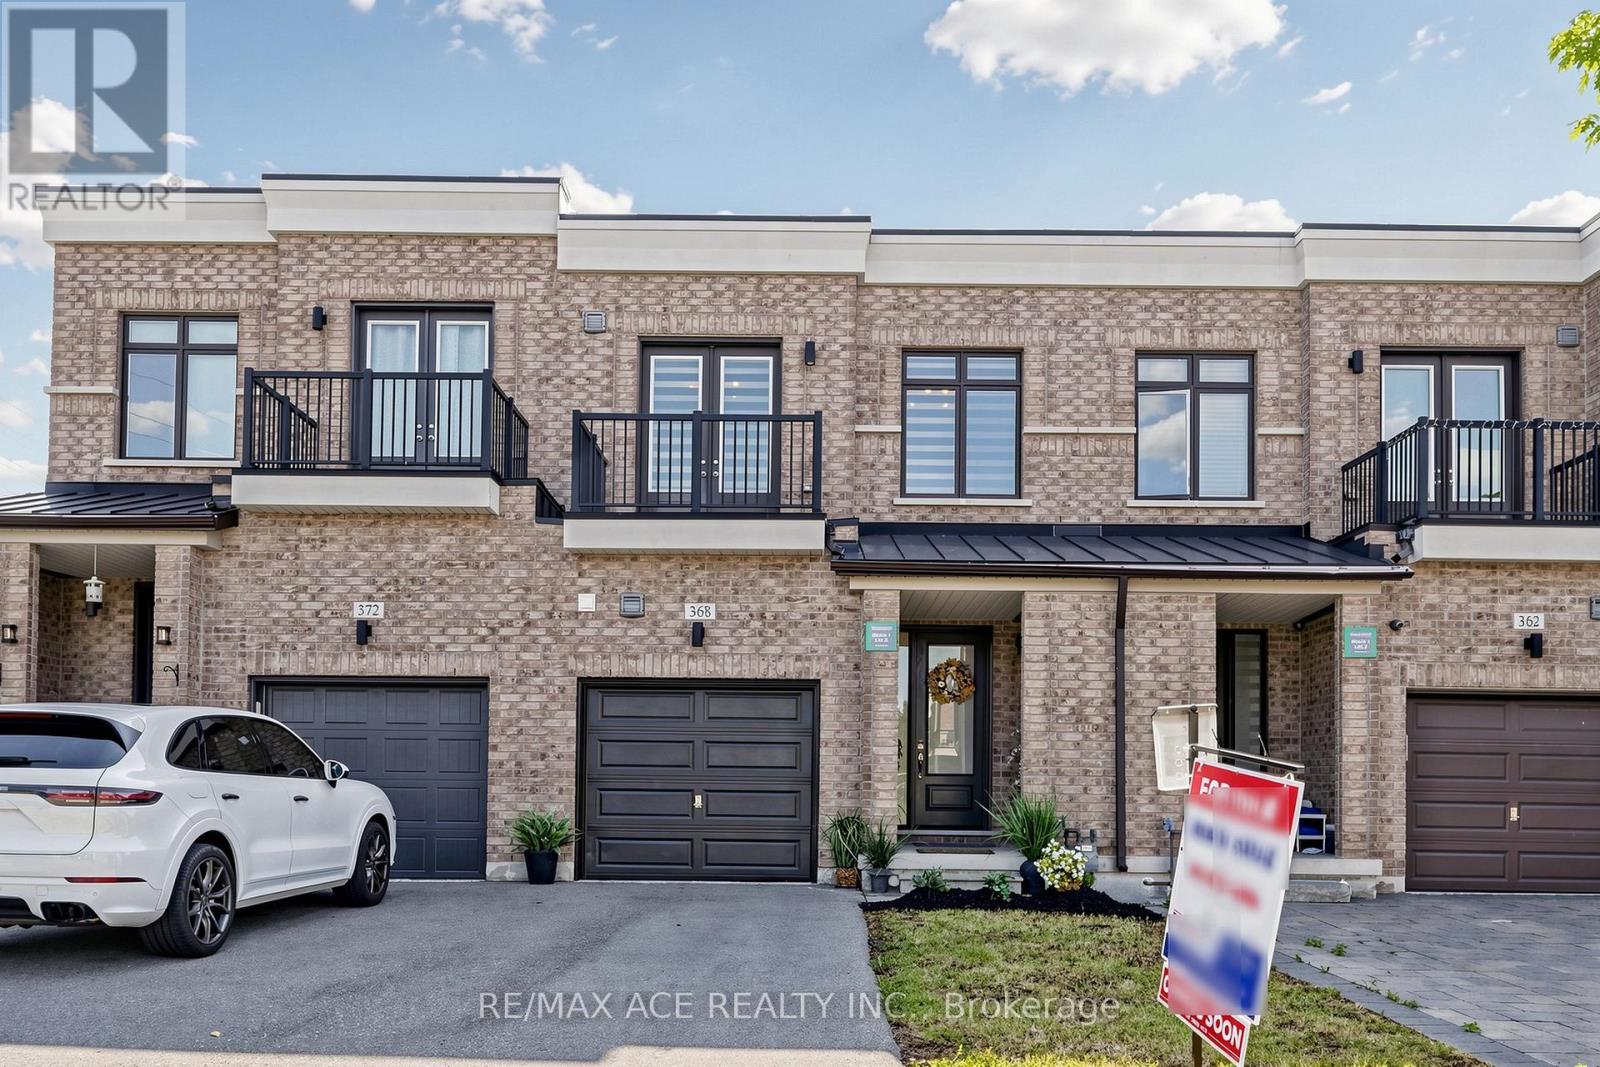
368 Elyse Court
Aurora, Ontario
WOW! Meticulously Maintained Freehold Townhouse In One Of Aurora's Most Sought-After Neighborhoods Finally Has Arrived. A Short Stroll To Shops, Restaurants, Cafes, Rec Center & Amenities. Situated On A Family Friendly Neighborhood & Minute Away From Highway 404. This Home Offers Exceptional Curb Appeal & A Move-In-Ready Interior That's Been Thoughtfully Updated From Top To Bottom. Step Inside To A Bright & Inviting Main Floor Thru The Front Porch. Your Grand Entry Will Take You Through The Inviting Foyer With Laundry To Your Left & Gorgeous Hardwood Stairs To Your Right Into The Cozy & Bright Great Rm. The Grand 10Ft High Ceiling On Main Floor & Pot Lights Thru Out Stands Out In This Elegant Home. Galley Kitchen With Granite Countertop, Breakfast Island, Backsplash & Plenty Of Cup Board Space. Walkout To The Cozy Deck With Fully Fenced Backyard Backing Onto Green Space, Rather Your Own Private Oasis. This Space Is Ideal For Reading A Good Book Or Relaxing & Even For Hosting Friends & Family For A Summer Bbq. Make Your Way Upstairs Thru The Gorgeous Hardwood Stairs & You Will Find 3 Spacious Bedrooms With 9Ft Ceiling. Primary Bedroom Is Complemented With A Generous Sized Walk-In-Closet, Its Own Attached 4 Pc Washroom. Balcony in the 3rd Bedroom. Brand New Zebra Blinds Through Out The Entire House. The Basement Has A Practical Setup By Having A Rec. Area W/Fireplace And A 3 Pc Fancy Washroom. By Also Having Two Separate Rooms They Either Can Be Used For Guests To Sleep In After Late Night Party & Also An Office Or Maybe Even As An In-Law Suite. Added Bonus - It Comes With No Side Walk To Clean In The Harsh Winter Months. This Home Is Truly A Gem- Lovingly Cared For & Move-In Ready, With Stylish Updates & Functional Space Throughout. Located In A Quiet, Family-Friendly Community With Easy Access To School, Parks And Scenic Trails. A Rare Opportunity To Own A Turn-Key Home In A Prime Location! (id:63616)
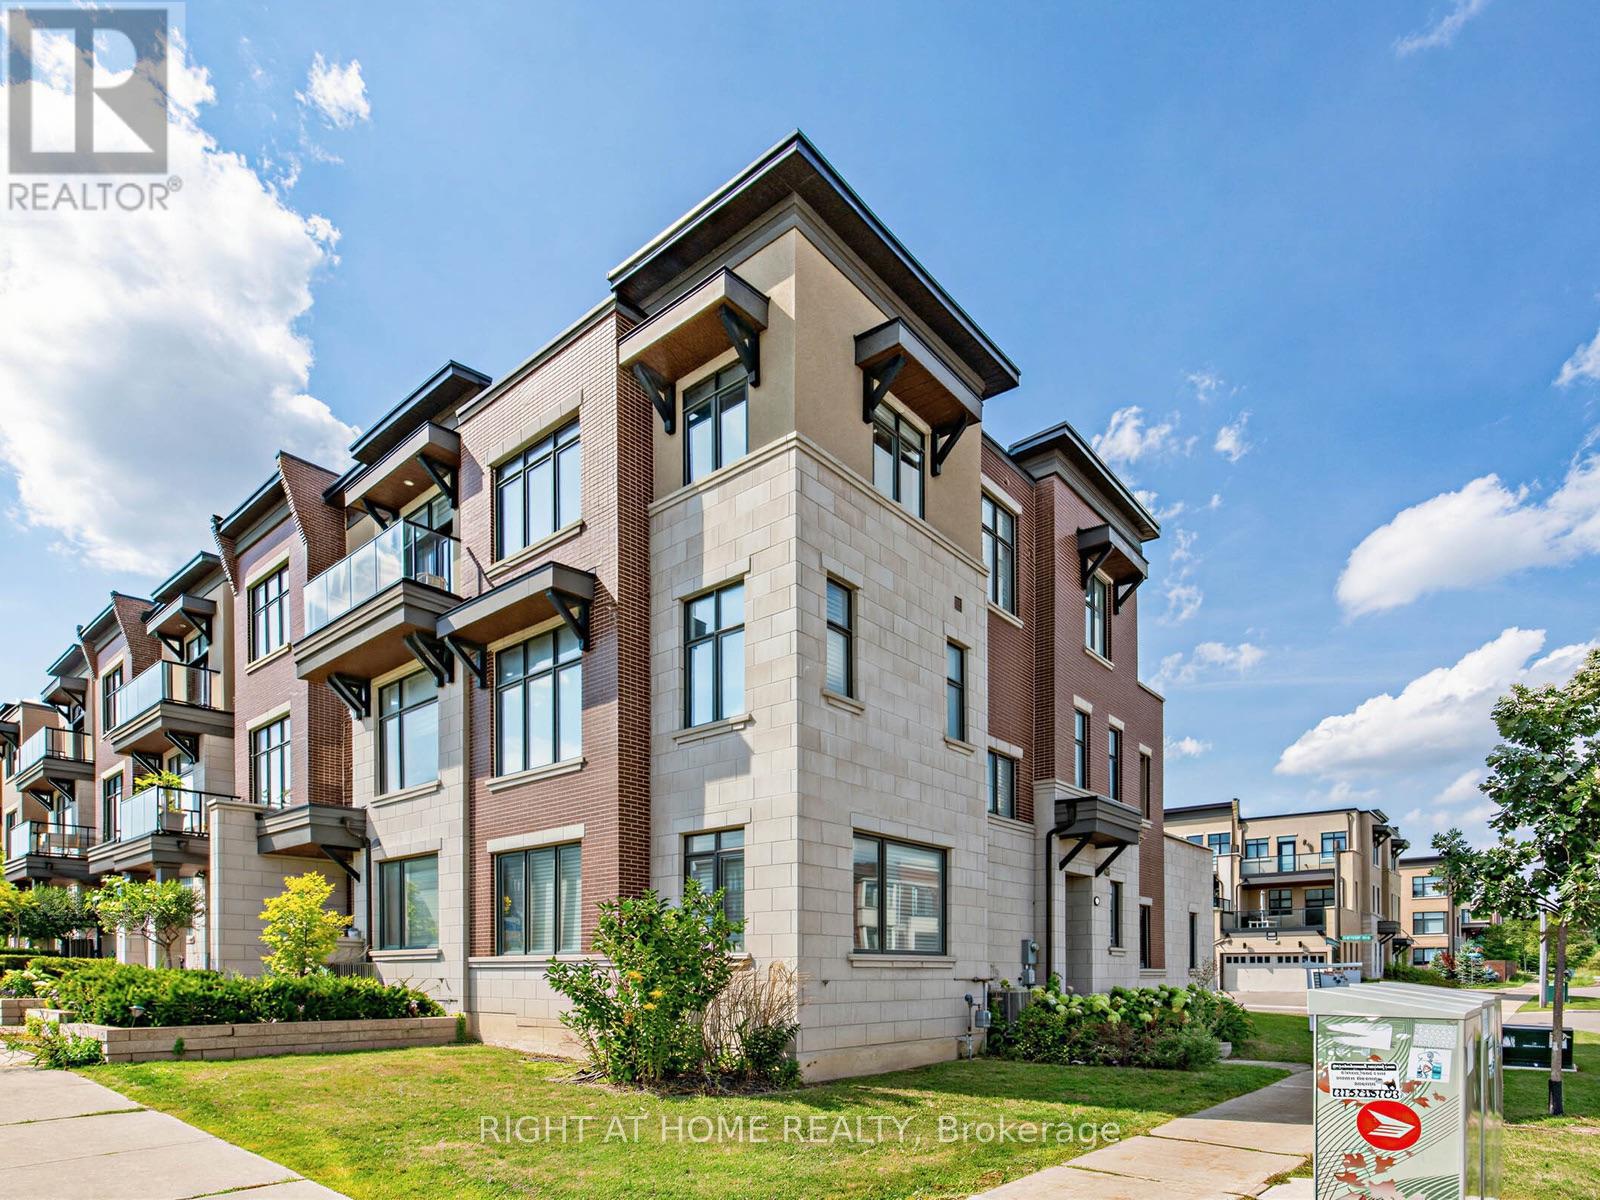
88 Crimson Forest Drive
Vaughan, Ontario
Discover modern luxury in this exceptional 2,194 sq. ft. executive corner townhouse, ideally located in one of Vaughan's most sought-after neighbourhoods. Spanning three stylishly designed levels, this sun-filled residence features an elegant open-concept layout perfect for both everyday living and sophisticated entertaining.At the heart of the home is a beautifully upgraded chef-inspired kitchen, complete with high-end built-in appliances, premium finishes, and seamless views over the spacious dining area, creating the perfect setting for family meals and hosting guests. With 3 generously sized bedrooms and 4 beautifully finished bathrooms, the home offers a thoughtful blend of comfort, style, and functionality.The versatile main-level recreation room adds valuable living space and can easily serve as a family room, media lounge, home office, or guest retreat. A double car garage with EV charging capability brings added convenience, while the expansive private terrace off the dining area provides the perfect outdoor setting to relax or entertain.Just 8 minutes to Rutherford GO Station, this ideally situated home is also close to top-rated schools, parks, upscale shopping, restaurants, and major highways. Offering the perfect balance of luxury, convenience, and family-friendly living, this is a rare opportunity in the heart of Vaughan. (id:63616)

414 Belview Avenue
Vaughan, Ontario
This backyard paradise offers a truly maintenance-free outdoor retreat, complete with a bar, cabana, and washroom-perfect for entertaining and relaxing all surrounded by majestic tall trees. Nestled in one of the most desirable areas of Woodbridge, this fully renovated home features four spacious bedrooms, an eat-in kitchen, formal dining room, living room, and family room, along with convenient main-floor laundry and a side entrance. The completely finished basement with seperate entrance adds even more living space, featuring a second full eat-in kitchen and a large recreation/bedroom ideal for extended family, guests, or entertaining. A rare opportunity to enjoy luxury, functionality, and an incredible backyard lifestyle in one of Woodbridge's best locations aggressivly priced to sell. (id:63616)

16 Bridgend Court S
Vaughan, Ontario
Opportunity to grab the renovated property at most sought after Islington Woods Prominent Woodbridge Community ! over 4600 sq ft of Living space with 70.54 ft x 185.92ft Deep lot backing onto Ravine situated on mature court & steps from Kiloran park. Immaculately renovated home delivers modern look with high end finishes with attention to detail. ample sunlight to enjoy at back yard or at balcony/terrace , very quiet and serene living within the heart of the city, Renovation done in 2022 , main and upper level 2"x4"Porcelain tiles, brand new stairs with iron spindles, pot lights, ceiling trims, crown molding, finished basement with 2 bedrooms and 2 washrooms with separate entrance, rental potential or perfect in law suite **EXTRAS** Stainless Steel appliances Fridge, Gas Cooktop, B/I Range, B/I Microwave, Dishwasher, Washer and Dryer, All Electrical Light Fixtures, All Window Coverings, Tankless Water Heater Rental (id:63616)
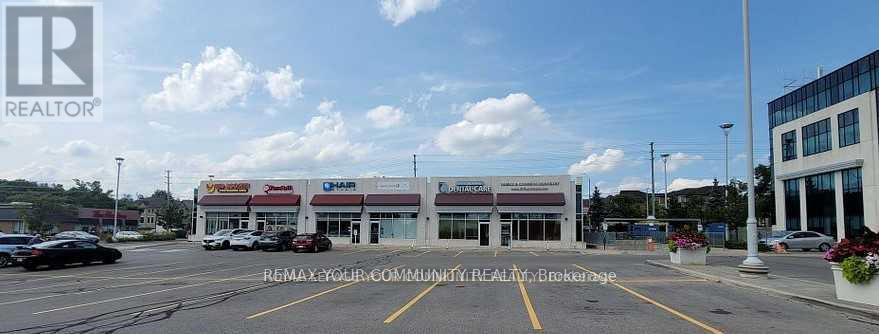
3 - 975 Major Mackenzie Drive
Vaughan, Ontario
"Apostrophe Hair Salon" Excellent Turnkey opportunity. A well established Hair Salon in a high traffic plaza and medical center. Modern Design with an excellent layout. Sale includes all Chattels and Equipment. Opportunity to expand services. (Owners and long time staff willing to stay) TBD. Set up includes 12 stylist stations, 2 hair washing stations, and well equipped with various dyeing, perming and cutting equipment. Prime Location, with ample parking. Excellent opportunity to grow the business, and expand services ex; Pedicure, Manicure, Make-Up, Barber Esthetics etc. Excellent Lease rate. Well managed plaza. Visit www.apostrophehair.com. Please Do Not Go Direct! (id:63616)
1894 Simcoe Boulevard
Innisfil, Ontario
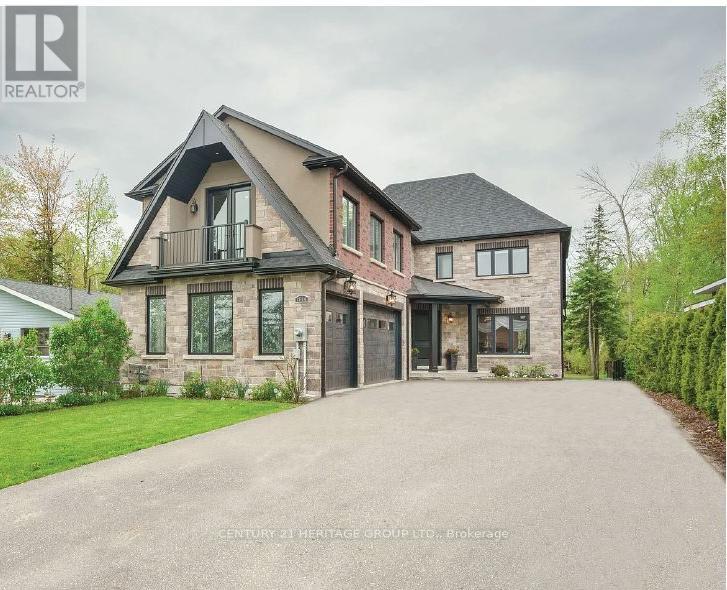
Welcome To 1894 Simcoe Blvd. Nestled On A Pool Size Lot, Boasting Nearly 4000 Sqft Of Above Ground Luxurious Living Space Situated On A Secluded Quiet Street By Lake Simcoe. Centrally Located In Southern Ontario, Just Over An Hour To Toronto, 49 Min. To Pearson Airport, 40 Min. To Vaughan, 18 Minutes To Barrie 1 Hr. To Collingwood. Incredible Craftsmanship Showcased Throughout This Fantastic Custom Built Home. Stunning Chefs Kitchen, Oversized Island, Quartz Counters & Quartz Slab Backsplash, Large Walk-in Pantry, Butler's Servery & Built In Quality SS Appliances Makes Food Preparation a Breeze. Built-in Speakers Help Set The Tone When Entertaining, Elegant O/C Family Room Boasting Cathedral Ceiling, Sky Lights, Floor To Ceiling Gas Fireplace, Built-In Cabinetry & A Walk Out To The Over Sized Covered Deck & Backyard. The Main Floor Primary Bedroom Features 5pc. Ensuite Spa Like Bathroom, Large Shower & Free Standing Soaking Tub, Large W/I Closet w. Built-in Custom Organizers Offering Functionality & Making This Home Suitable For A Forever Home Or For A Multi Family Home. All Bedrooms Are Complete With Double Closets, B/I Organizers. Second Bedroom Enhanced With A 3pc Ensuite Bathroom Offering Privacy, Third & Forth Bedrooms Are Connected By A Jack & Jill, Further Enhancing The Lifestyle Of The Residence. Imagine Unwinding On The Covered Deck After A Day On The Fairways, Soaking In The Hot Tub, Making Your Own Pizza In The Custom Built Outdoor Oven, Boating & Pedaling On Lake Simcoe On The Warm Summer Days. Winter Time Ice Fishing On Lake Simcoe Is A Must, Or Visiting One Of Ski Hills Near By. Convenient Spacious 3 Car Garage With Heated Floor Provides Plenty Of Space To House The Toys & The Versatile Loft Above Complete With Wet Bar, It's Own Powder Room Offering Further Possibilities To Enhance The Lifestyle Of The Residence. Complete With A Large Pool Size Backyard, This Fantastic Home Can't Be Missed, Check Out The Virtual Tour & Come Home To 1894 Simcoe Blvd. (id:63616)
2039 Cameron Lott Crescent
Oshawa, Ontario
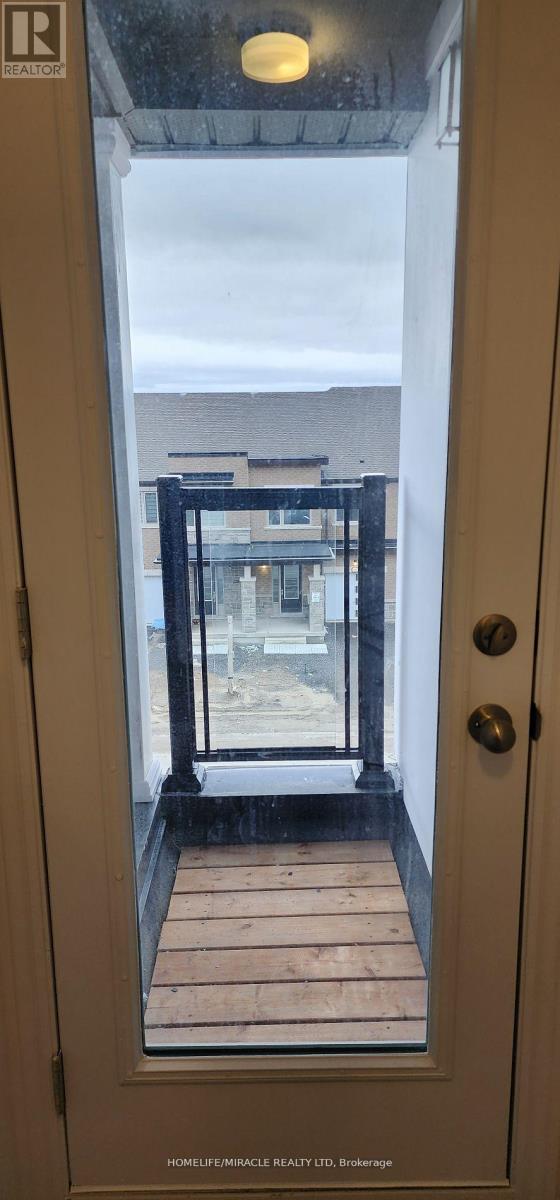
New property 4 Bedroom 3 full Washroom Single Garage Townhouse Located in North Oshawa in a highly sought-after neighborhood.. Excellent Finishes, 9 Ft Ceiling Main Floor, Good Size Windows And Natural Light. Open Concept, Large Great Room With Dining Area, Large Bedrooms, Centre Island Primary Bedroom Has Walk-In Closet, 3 Pc Ensuite, Every Room Has Closet, entrance to house through garage, 5 Mins To Highway 401 and 407, 412, Located close to all amenities: schools, shopping, parks, Costco, Durham College / Ontario Tech. (id:63616)
137 - 1100 Oxford Street
Oshawa, Ontario
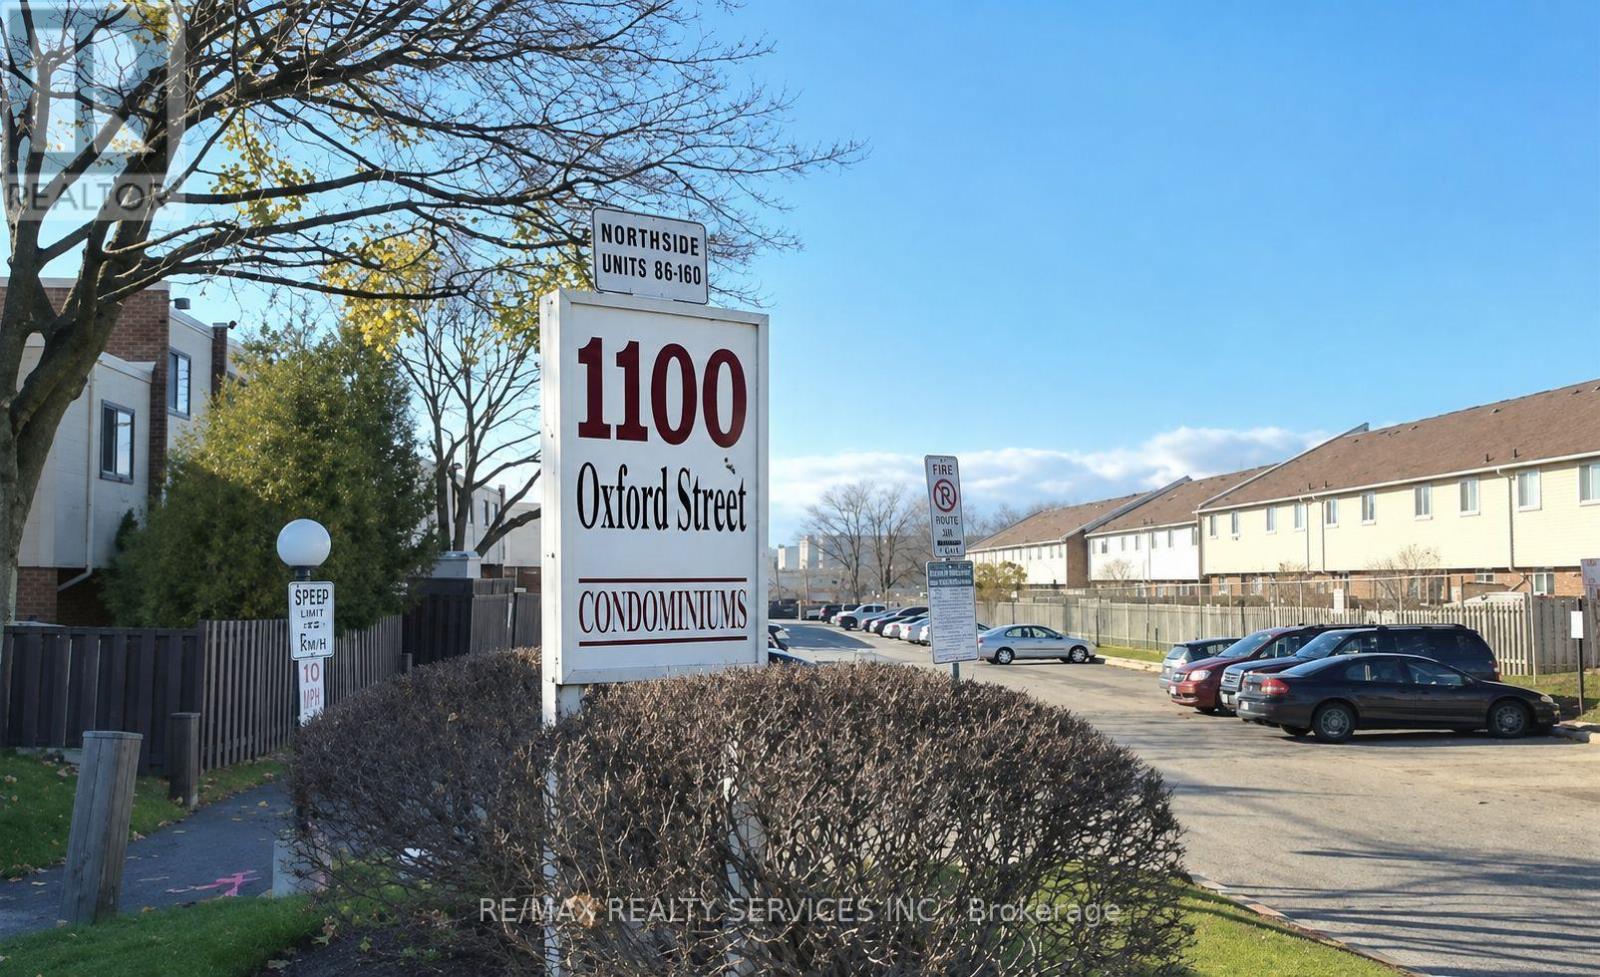
Welcome to this beautifully 3 + 1 bedroom townhome in the highly sought-after Lakeview community, offering oversized bedrooms and quality craftsmanship throughout. Thousands of dollars in top-tier upgrades windows (2022), a fully renovated kitchen and bathroom (2022), new flooring, updated lighting, electrical, and plumbing, extra-large closets, and a beautiful new hardwood staircase(2022)NEW WASHER /DRYER (2024), NEW (FULL BATHROOM, FLOORING , BEDROOM , walk -in closet IN BASEMENT (2023)). Enjoy seamless indoor-outdoor living with a walkout to your private backyard, ideal for entertaining. Perfectly located just minutes from shopping, the lake, schools, parks, public transit, and Highway 401 - this home truly has it all. (id:63616)
2501 - 88 Grangeway Avenue
Toronto, Ontario
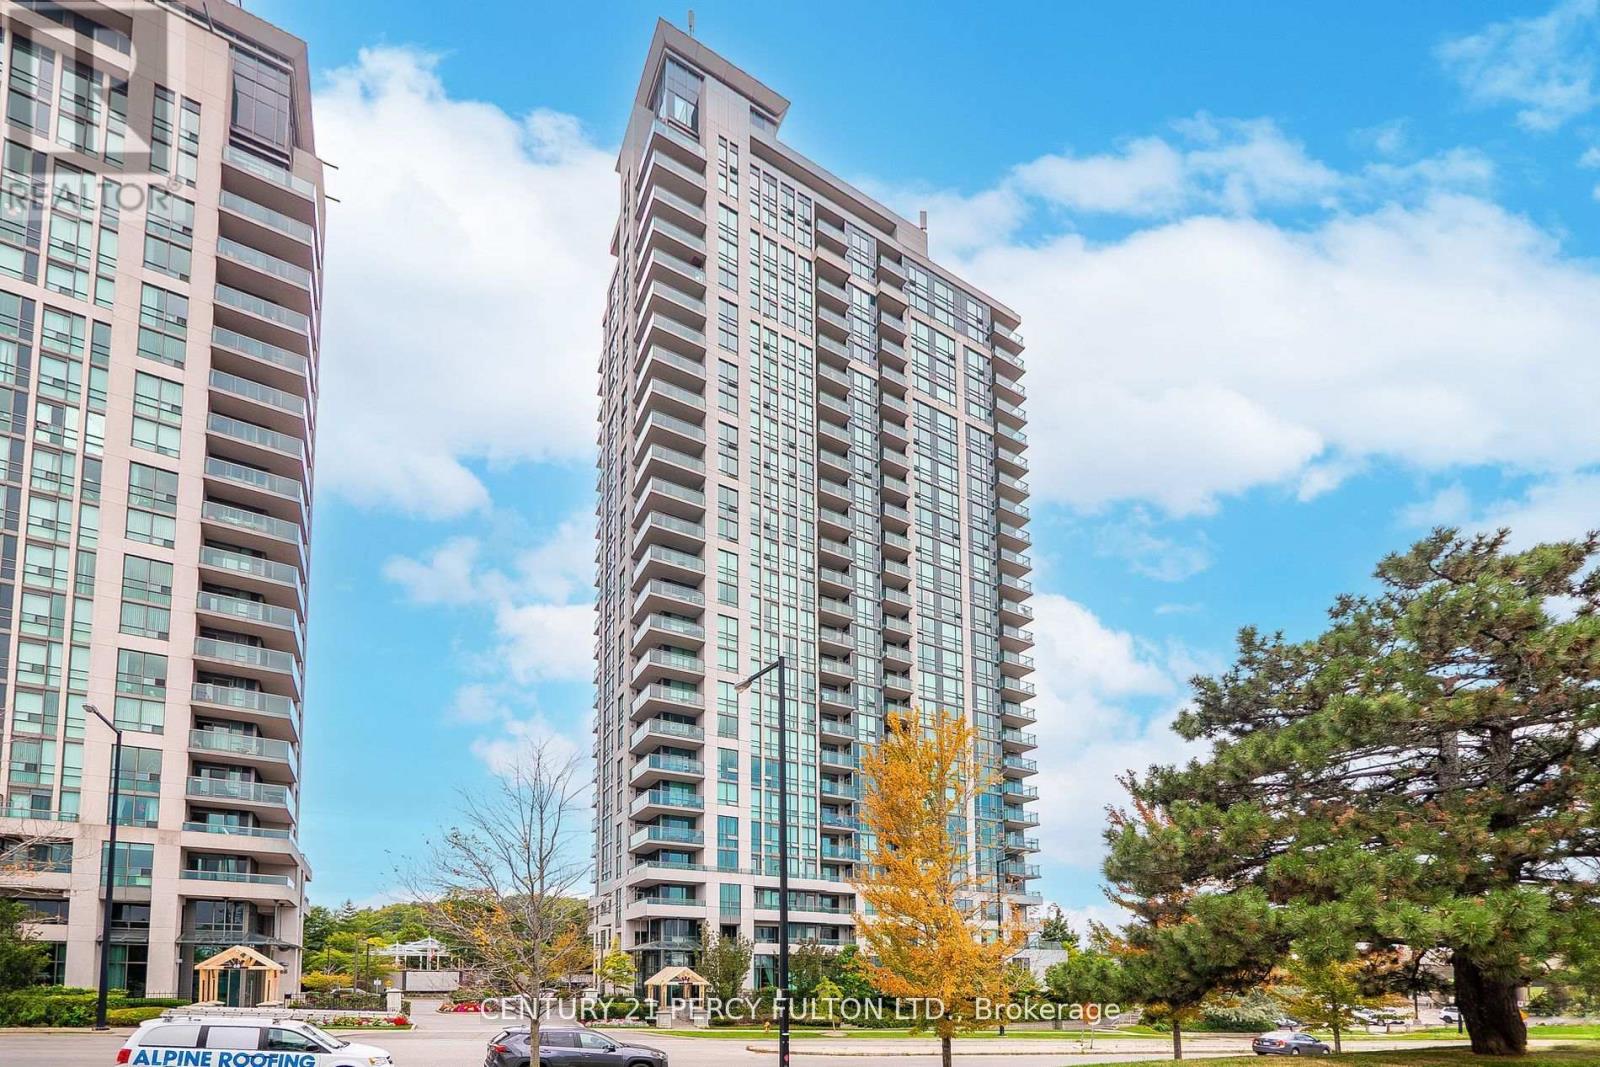
Welcome to 88 Grangeway Avenue, Unit 2501. This beautifully maintained condominium offers an excellent location combined with a wide range of hotel-style amenities. Sitting high above the city, this suite features a modern open-concept layout with a contemporary kitchen equipped with stainless steel appliances. From the living area, enjoy spectacular unobstructed south-west views overlooking both the city skyline and surrounding greenery. Residents of this building benefit from exceptional convenience, with quick access to Highway 401, Scarborough Town Centre, the YMCA, TTC and GO Transit, as well as nearby grocery stores and everyday essentials. The building itself offers 24-hour concierge service and a full security system, giving you peace of mind. Amenities include an indoor swimming pool, billiards and games room, fully equipped fitness centre, theatre room, party room with kitchen facilities, and a furnished guest suite for overnight visitors. (id:63616)
B2 - 1 Muirbank Boulevard
Toronto, Ontario
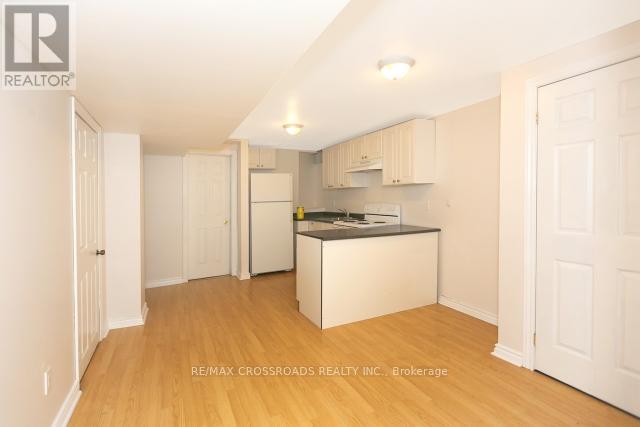
2 Bedroom Basement Apartment in the Highland Creek Neighbourhood. Close to University of Toronto (Scarborough Campus) and Centennial College. Steps to TTC. No Pets and No Smoking Allowed. Students are Welcome. Tenant to Share 20% of Utilities (Water, Hydro, Heating). Cable TV Included. Internet Not Included. Shared Laundry. NO PARKING AVAILABLE. Submit Rental Application with References Along With Proof of Income & Credit History Report. (id:63616)
31 Delbeatrice Crescent
Toronto, Ontario
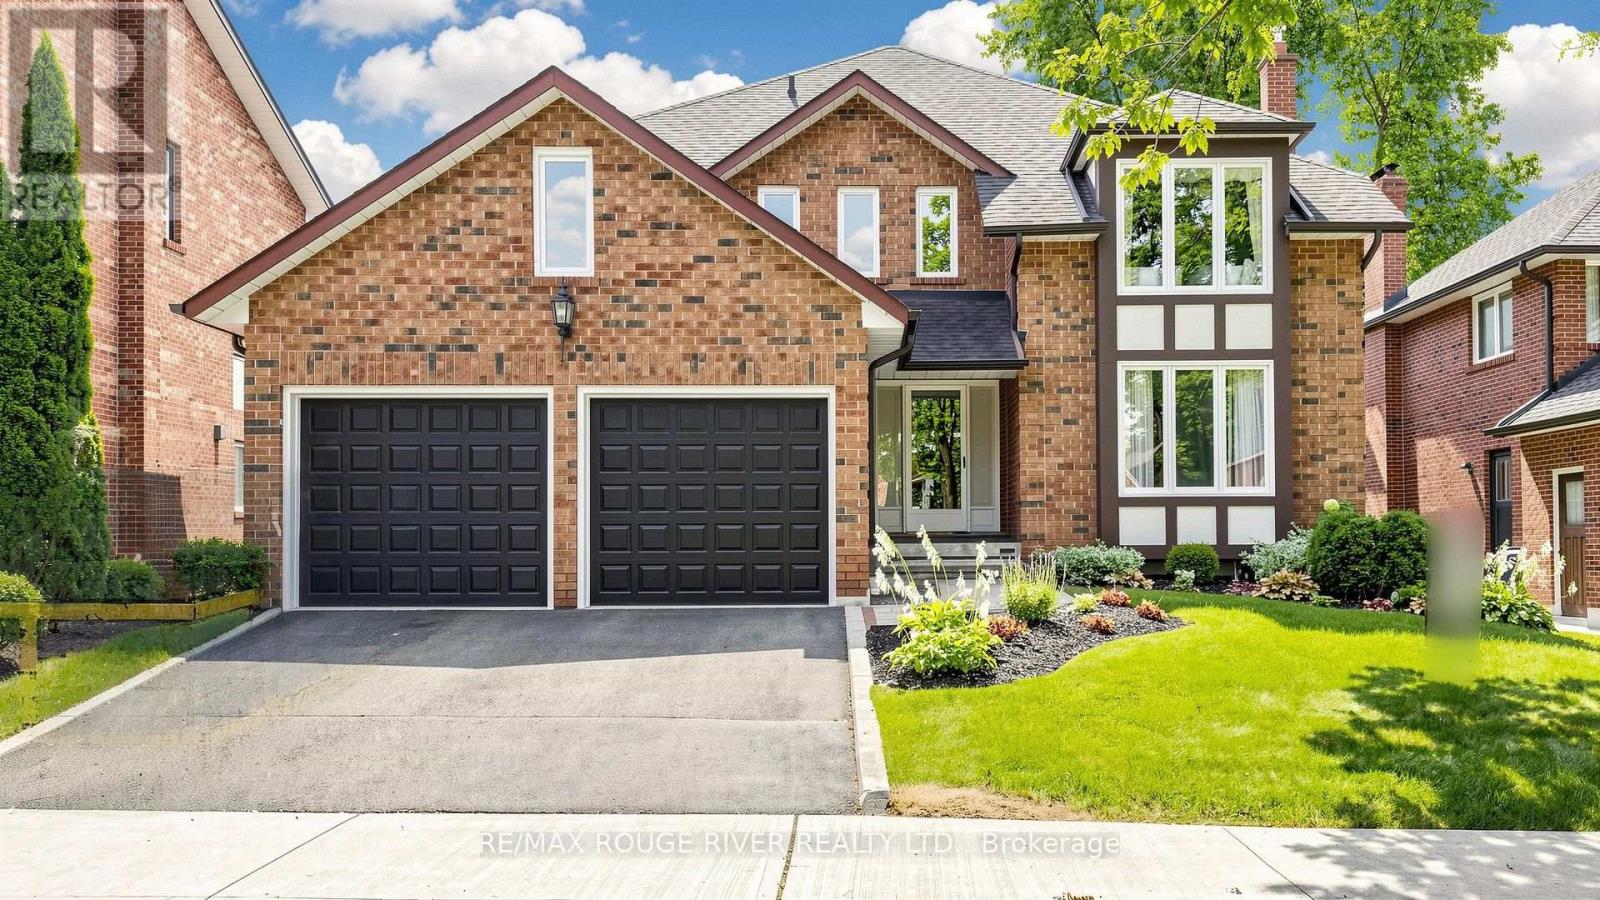
Welcome to 31 Delbeatrice Crescent, a spacious family home built by renowned builder Reixach in the heart of Centennial Scarborough. Set on a quiet, tree lined street framed by a beautiful canopy of mature trees, this is the kind of established neighbourhood where families put down roots and stay. With four bedrooms plus a main floor office that offers the flexibility to become a fifth bedroom, this home is designed to adapt as your family grows and your needs change. The main floor office provides a rare and incredibly practical option for a home office, guest room, nursery or main floor bedroom.The generous above grade 2909 square feet of living space offers plenty of room for everyday family life and entertaining, while the 1,459 sq. ft. unfinished basement provides an incredible opportunity to create additional living space, a recreation area, home gym, media room or whatever best suits your family's needs.The two car garage offers direct access into the home through the laundry room, making coming and going with groceries, kids and everyday gear exceptionally convenient. Outside, the 55 foot wide lot provides plenty of room to enjoy the outdoors, garden, entertain or simply have space for the family to spread out. All of this in one of Centennial Scarborough's most established and sought after pockets, close to parks, schools, the Rouge, waterfront trails, shopping, transit and major commuter routes.A rare opportunity to enjoy nearly 2,900 sq. ft. of above grade living space, a generous unfinished lower level and the flexibility of a true family home, all surrounded by mature trees and the welcoming sense of community that makes Centennial so special. (id:63616)
78 Kilpatrick Court
Clarington, Ontario
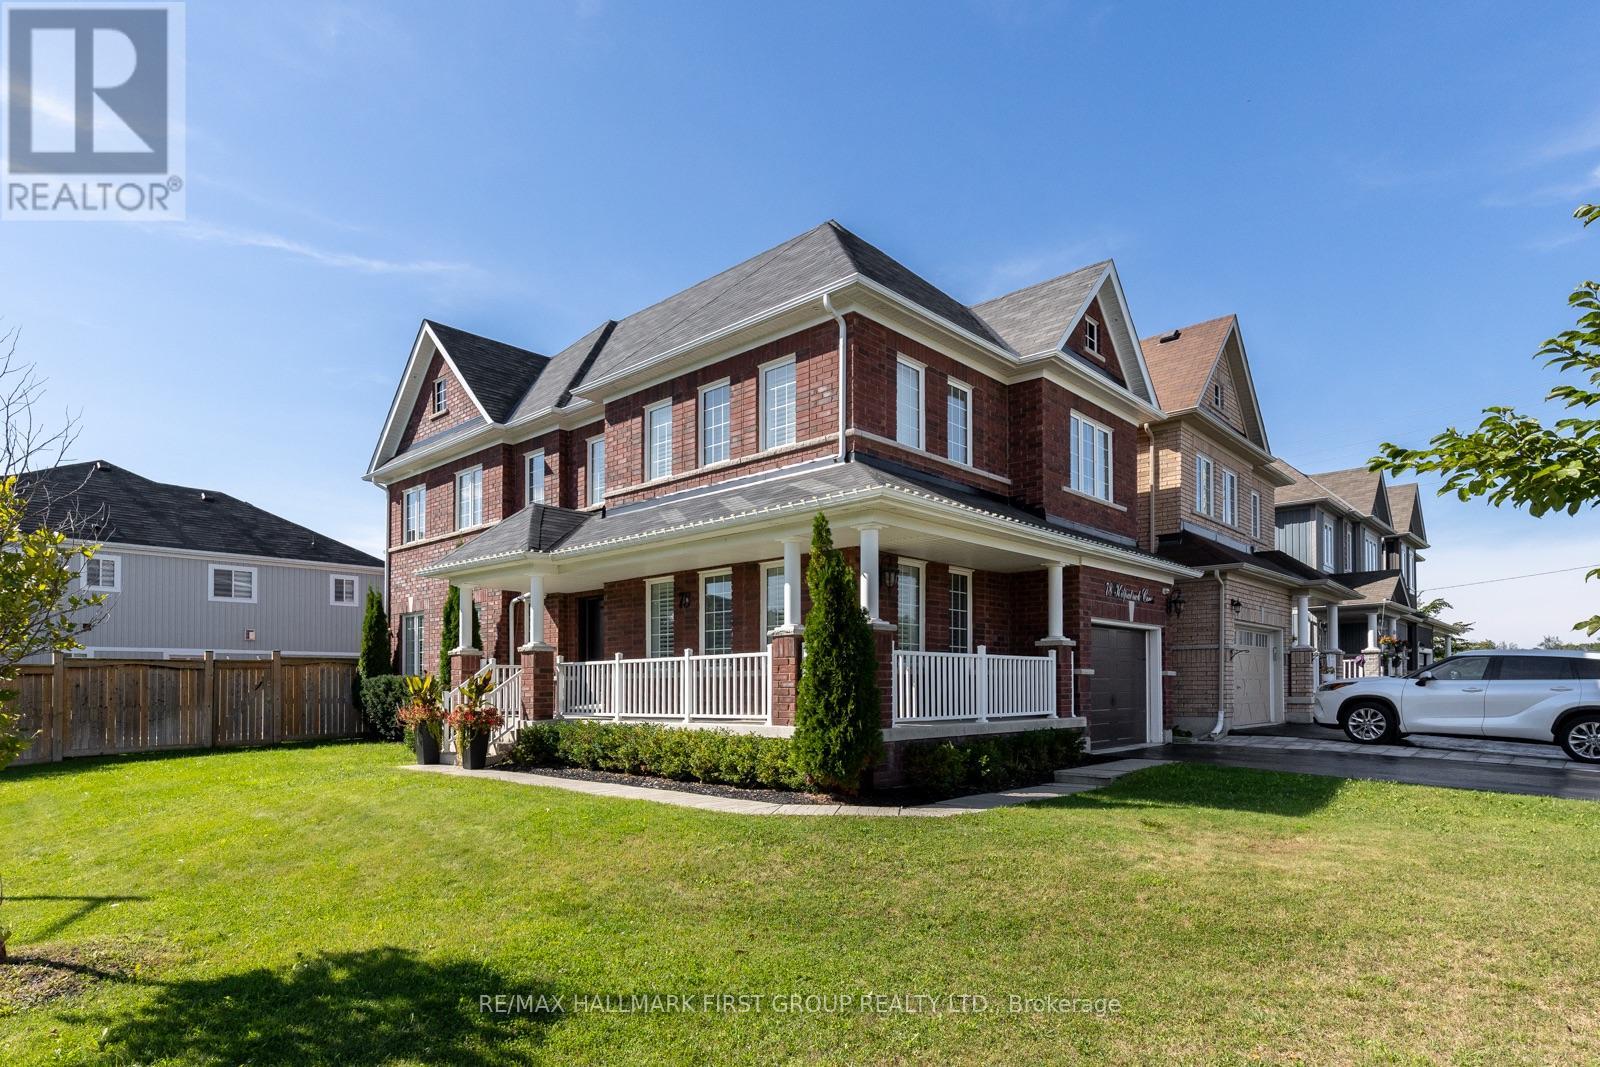
Welcome To 78 Kilpatrick Court. An Executive All-Brick Home In The Heart Of Bowmanville. Situated On A Premium Corner Lot On A Private Court, This Home Is Perfect For Families Who Need Space And For Those Who Love To Entertain.You're Welcomed Into A Bright And Inviting Foyer. The Main Floor Showcases Beautiful Hardwood Flooring, 9' Ceilings, Recessed Lighting, Built-In Surround Sound With Separate Room Control, 8' Interior Doors, Smooth Ceilings, And More.The Kitchen Looks Like It's Straight Out Of A Magazine, With Stunning Wood Cabinetry, Stone Countertops, Professional Built-In Appliances Including A Double Oven, A Gas Cooktop, And A Marble Backsplash. There's No Shortage Of Space Here, With A Large Eat-In Kitchen And A Dining Room That Comfortably Seats 10. Off The Kitchen, The Living Room Overlooks The Backyard And Features A Cozy Gas Fireplace, Built-In Benches With Storage, And A Full Built-In Surround Sound System. Walk Out From The Kitchen To An Entertainer's Dream. The Heated Saltwater Pool Enjoys Full Sun All Day Thanks To Its Southern Exposure, And There's Plenty Of Room To Dine And Entertain On The Expansive Concrete Patio. Thanks To The Extra-Wide Corner Lot, There's No Shortage Of Backyard Space For Kids Or Pets To Play. Upstairs, You'll Find Four Generously Sized Bedrooms, Including A Primary Suite Complete With A Large Walk-In Closet And A 5-Piece Ensuite Bath. The Remaining Three Bedrooms Are Equally Spacious, With Hardwood Flooring, Smooth Ceilings, And California Shutters Continuing Throughout. A Dedicated Laundry Room Completes The Second Floor.The Basement Has Been Professionally Finished, Offering A Large Rec Room, Flexible Office Space, Two Additional Rooms, And Another Full Bathroom. If You're Looking For A High-End Home On A Family-Friendly Court, With The Extra Space Of A Corner Lot, A Stunning Pool, And A Fully Finished Basement, 78 Kilpatrick Court Is The Home For You. (id:63616)