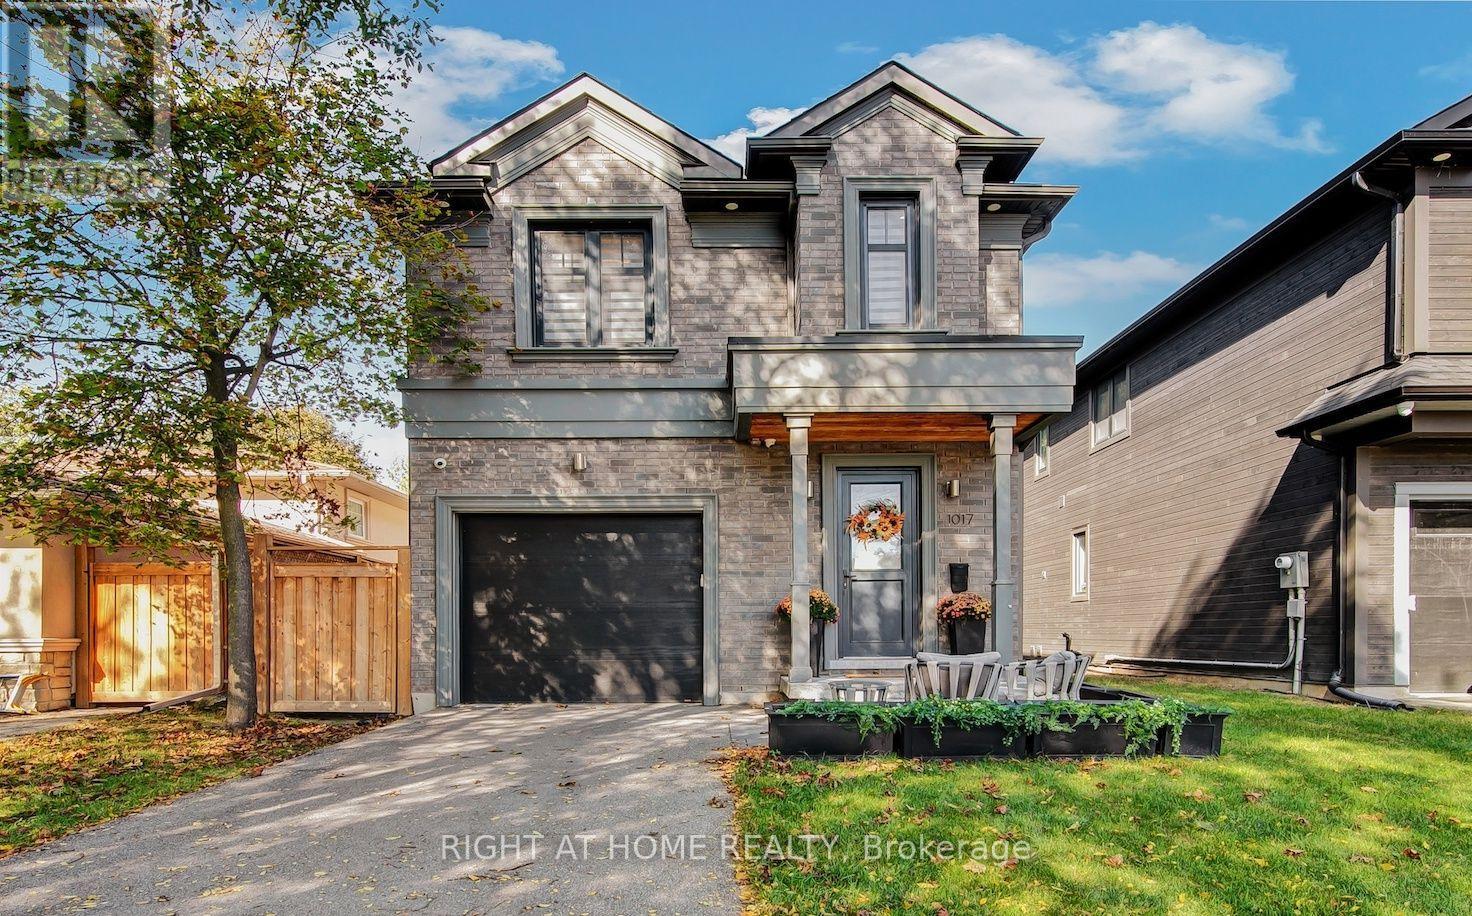
1017 Lorne Park Road
Mississauga, Ontario
This exceptional newer built 4 bedroom home combines sophisticated modern design with outstanding quality craftsmanship throughout its 2,300 sq. ft. of above grade living space. The bright, open-concept main living space is designed for both everyday family living and effortless entertaining, seamlessly connecting the kitchen, living room, and dining area. Striking architectural glass railings and gorgeous wide-plank hardwood flooring add elegance and value while the soaring 10-foot ceilings on the main floor create an airy, spacious atmosphere enhanced by pot lights throughout providing a warm and modern ambiance. The chef-inspired custom kitchen, features beautifully crafted cabinetry, quartz countertops and backsplash, an extra-deep sink, stainless steel appliances, and a state-of-the-art custom-built hood vent. The gas fireplace in the spacious living room presents an inviting setting for relaxation and entertaining while the stunning oversized four-panel patio doors with expansive floor-to-ceiling glass and retractable screen create a seamless connection to the backyard and flood the house with natural light. The impressive attention to detail continues on the second floor where you will find an ensuite bathroom in every bedroom. The fully finished 9-foot ceiling basement extends the living space with an added second custom kitchen, a gorgeous rec room with a built-in fireplace, a full bathroom, and additional room perfect for a den, home office or guest space. Step outside and enjoy the large deck ideal for entertaining while the huge backyard shows off a custom built shed with electricity. This move-in ready home is situated on an impressive 170-ft-deep lot in the heart of prestigious Lorne Park community, conveniently located close to Top-Rated schools, shopping, restaurants, and walking distance to parks and beaches. Schedule a private showing today! (id:63616)
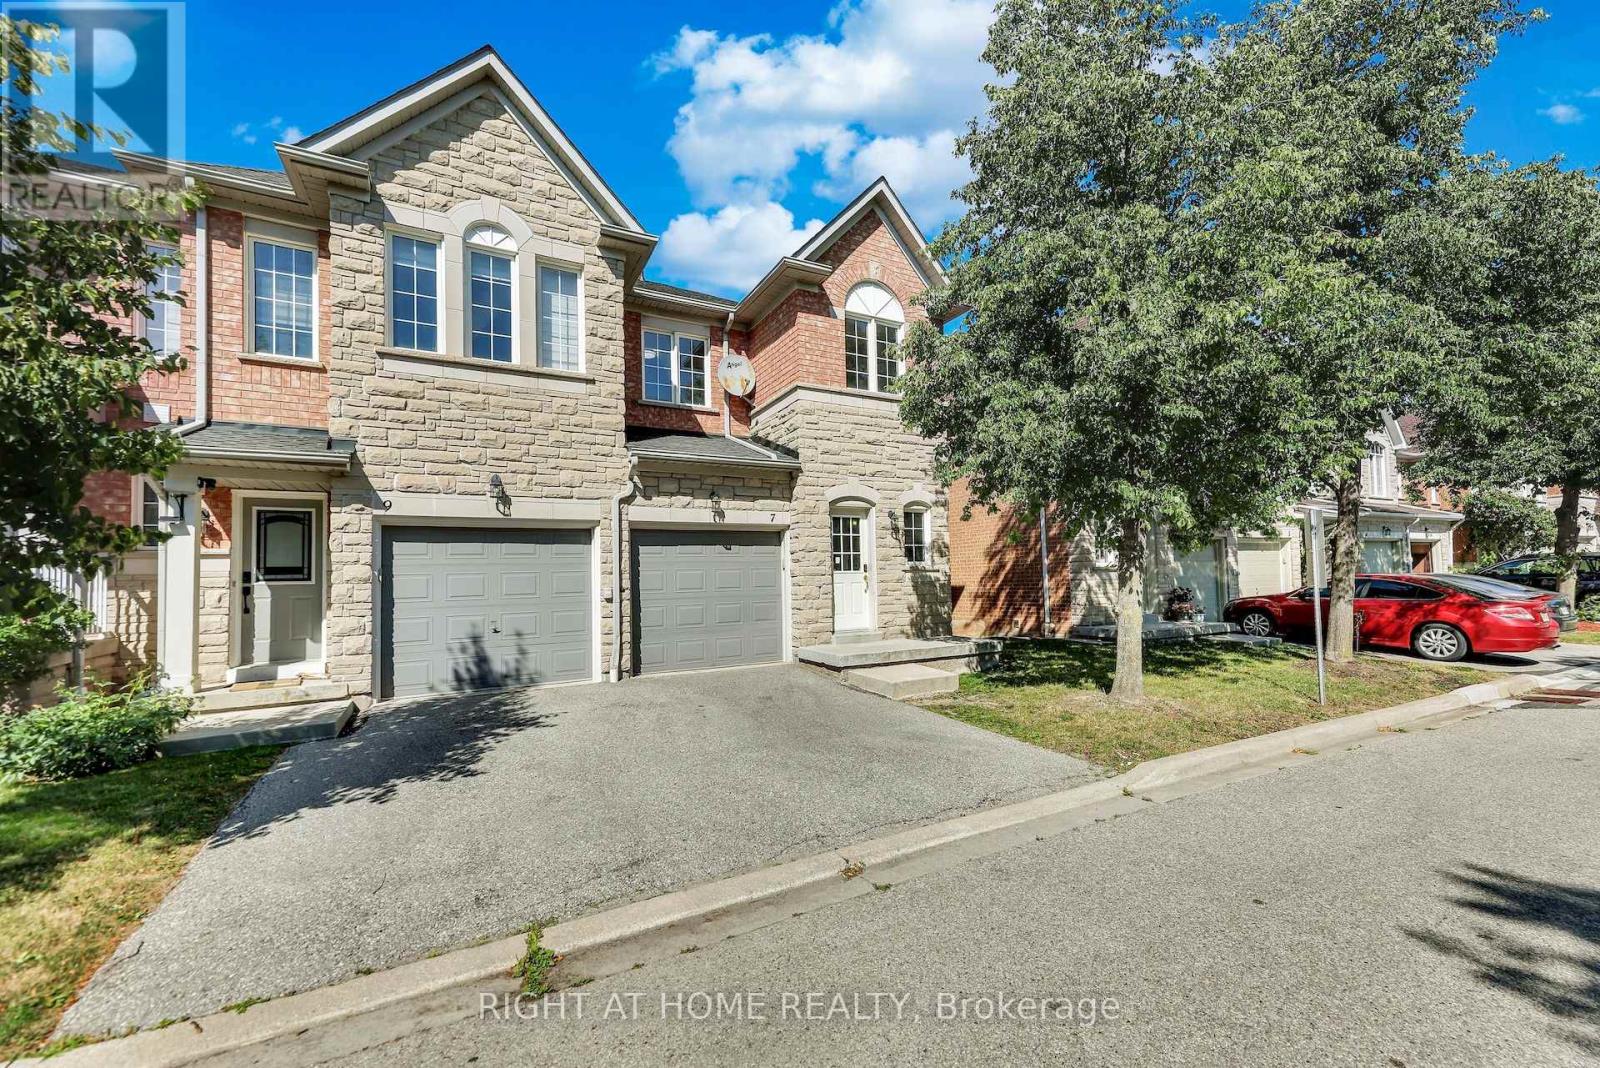
7 - 5260 Mcfarren Boulevard
Mississauga, Ontario
Welcome to this beautiful Bright End Unit townhouse nestled in the fenced community of the most sought-after neighbourhoods in Streetsville. Offering nearly 1900 sq ft of living space boasting 3 spacious Bedrooms and 3 Bathrooms with a fully finished walkout basement. Immaculate interior is flooded with natural light from oversized windows for a bright, open, and airy feel throughout. Additional highlights include a brand-new 3-piece bathroom and freshly painted throughout the house. Finished Walk-out Basement with Kitchen and 3Pc Bathroom has its own private entrance from the backyard, offers excellent potential as a separate rental unit - ideal for extended family, in-laws, or income-generating flexibility. Located within Top rated Vista Heights school district and nearby top rated schools John Fraser, Aloysius Gonzaga Catholic, Streetsville Secondary, this wonderful home is at close proximity to Erin Mills Town Centre, Streetsville Go Station, Credit Valley Hospital, Big box Grocery stores, UFT Mississauga and quick access to Highways 401, 403 & 407 (id:63616)
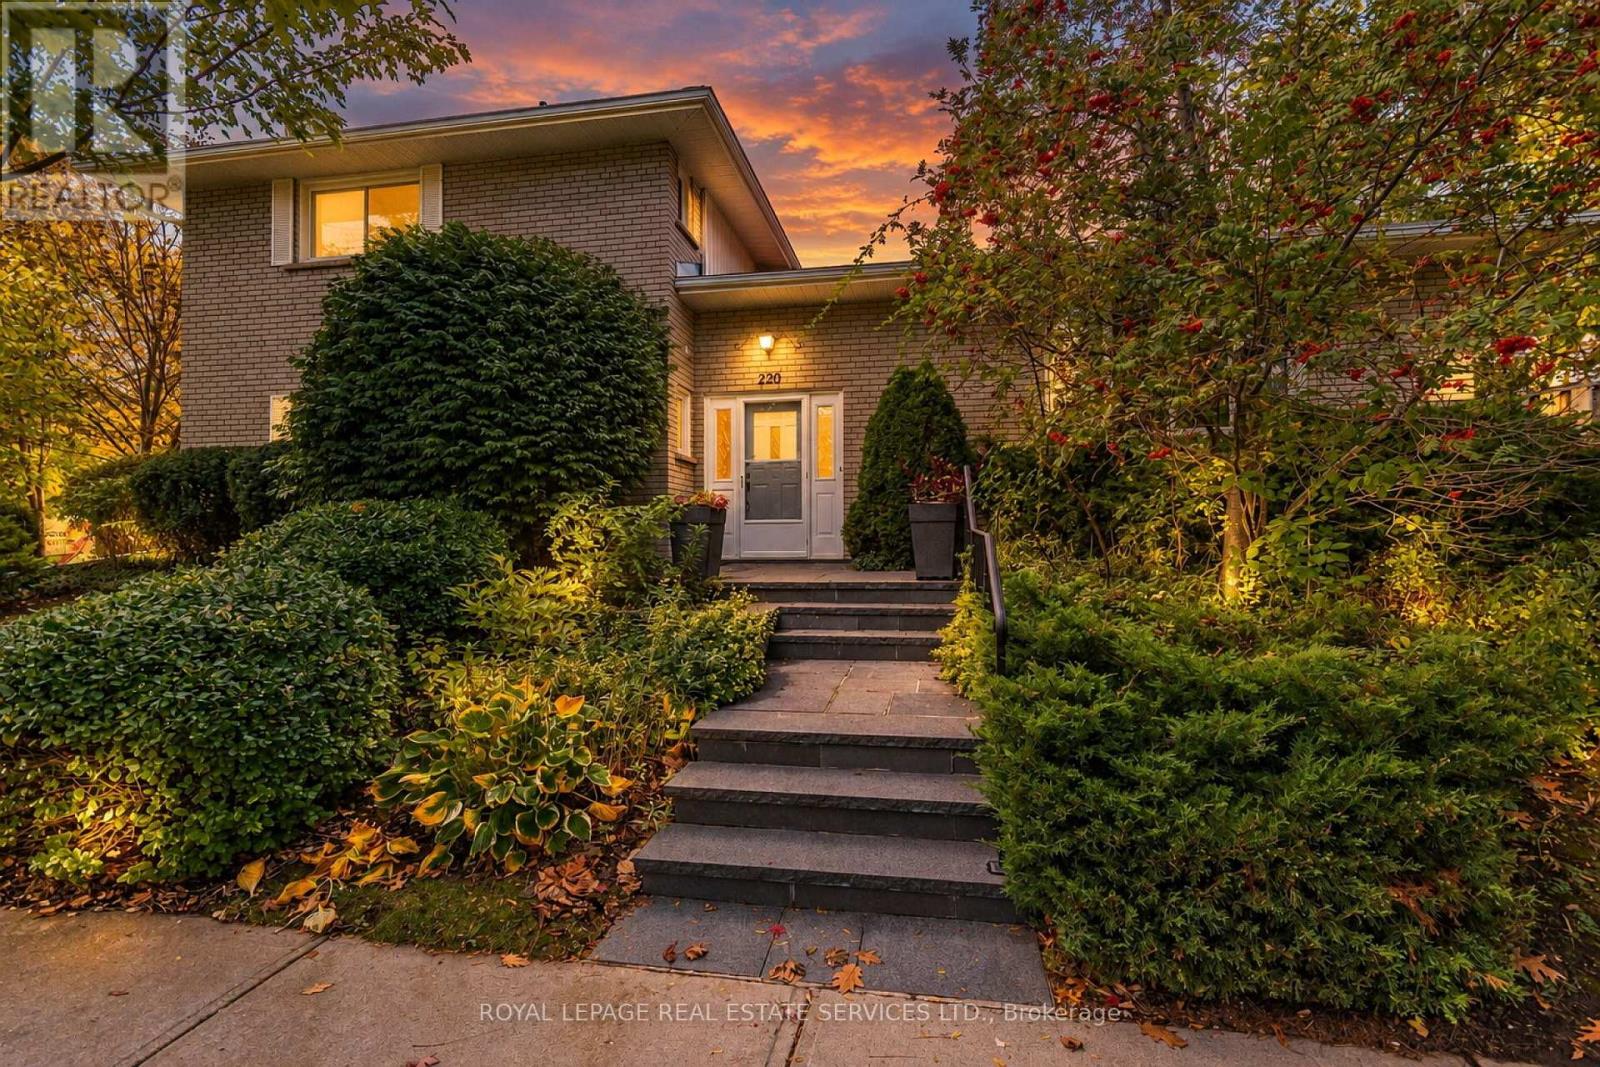
220 Edenbridge Drive
Toronto, Ontario
Charming, contemporary home in the sought-after Edenbridge-Humber Valley community. Situated on an expansive 5,866 sq. ft. corner lot, this well-maintained home features a spacious living area, oversized bay windows overlooking the front yard, a dining area with a walkout to a private deck, a sleek eat-in kitchen with ample cupboard space, an above-grade family room and a powder room that complete the main floor. The upper level features a primary bedroom with a walk-in closet and private 3-piece ensuite, two generously sized bedrooms with bright windows and ample closet space, and a shared 4-piece bathroom. The finished lower level offers an expansive recreation room with above-grade windows, a dedicated office space, a laundry room with a sink, a mechanical room, and additional storage. Additional highlights include a double built-in garage and an oversized driveway accommodating up to four vehicles. Ideally located close to transit, top-rated schools, and everyday amenities, this home offers comfortable family living in a desirable neighbourhood. (id:63616)
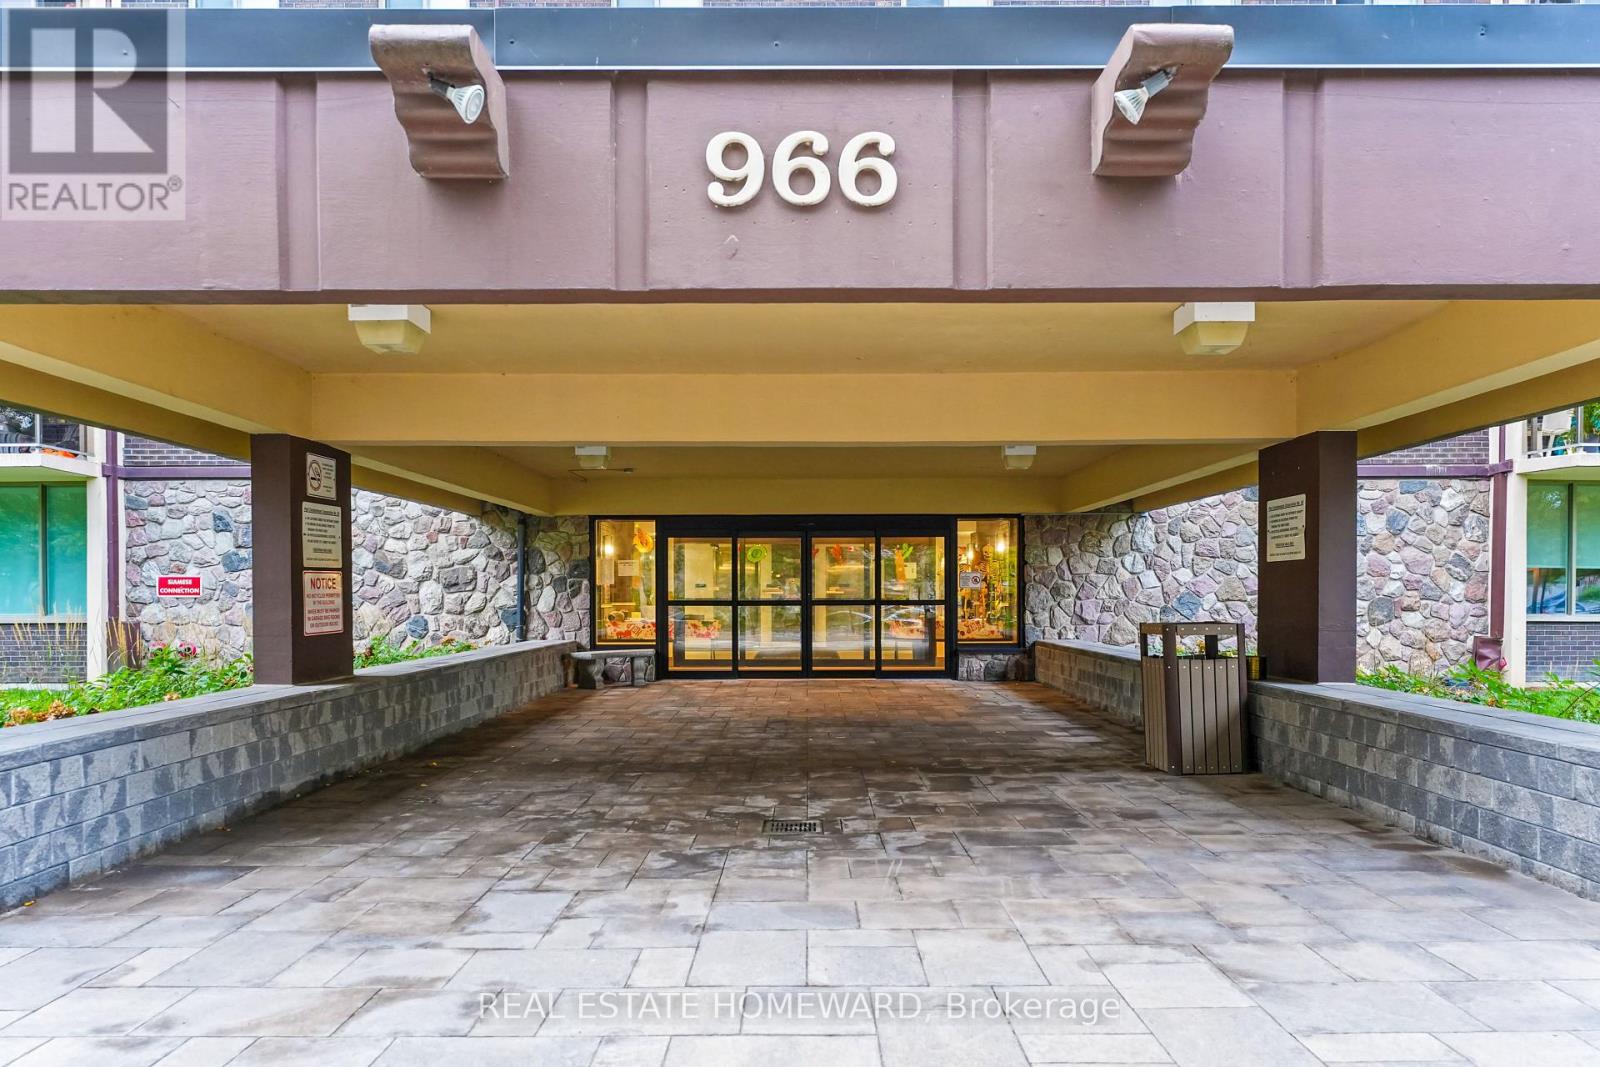
1507 - 966 Inverhouse Drive
Mississauga, Ontario
High-altitude luxury living without the penthouse price tag. Perched high in the sky, this beautifully updated 3-bedroom, 2-bathroom delivers a welcoming entry foyer, sun-drenched afternoon light, and spectacular sunsets. The layout features a king-size primary bedroom complete with its own private 3-piece ensuite, alongside an elegant 4-piece main bathroom, both meticulously updated with luxury fixtures and premium counters.The heart of the home is an open-concept galley kitchen featuring premium quartz countertops that extend through the pantry and in-suite laundry area. Sleek contemporary hardwood cabinetry and a breakfast bar overlook a bright dining space and a welcoming living room. Step out onto the 10'5" x 11'3" west-facing balcony, where sleek glass railings ensure completely uninterrupted views, including a partial view of Lake Ontario. This rare, barbecue-friendly outdoor haven comes fully equipped with an external outlet for instant plug-and-play lighting or music.Parking and storage are unmatched: 1 underground spot, 1 surface spot, 1 storage locker, plus a generous, spacious in-suite storage room.Enjoy a resort lifestyle with an outdoor pool, tennis/pickleball court, playground, gym, library, party room, bike storage, and a fenced dog area. Walk to Clarkson GO Station for a 35-minute commute to Toronto. Minutes from village dining, Lakeside Park, and the beautiful Rattray Marsh Conservation Area! Turn-key lifestyle at its finest! (id:63616)
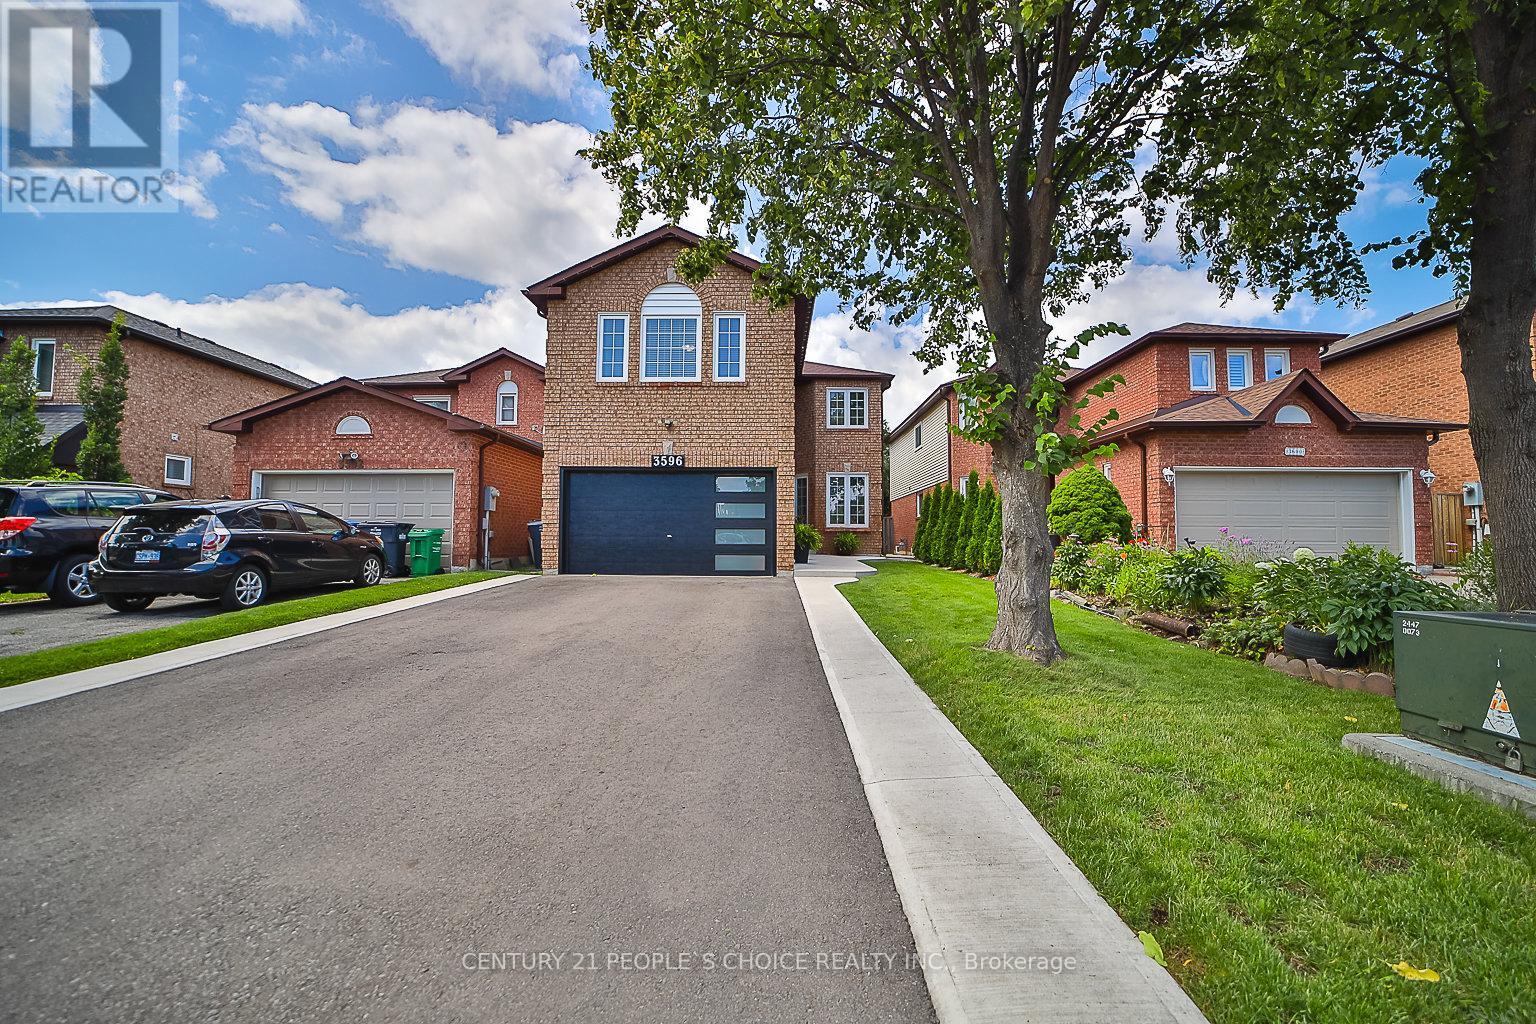
3596 Nutcracker Drive
Mississauga, Ontario
EXCEPTIONAL RENOVATED HOUSE! This Gorgeous Bright 4+2 Bed Home Is Situated In The Well-Established Neighborhood Of Lisgar. This Home Feats. A Grand Double Door Entry Leading To An Open Concept Living & Kitchen Space Complete w/Quartz Countertops, Solid Wood Kitchen Cabinets, New Appliances & An Island w/Waterfall Countertop Perfect For Hosting Guests. Sliding Doors Off Kitchen Lead To Recently Built Spacious Deck. Laundry Room Conveniently Located On Main Floor & Feats. Quartz Countertop, Lots Of Cabinets, Backsplash &Built-In Sink. Upstairs Master Bedroom Feats. Beautiful Stand-Alone Bathtub, Floor To Ceiling Shower w/Built-In Shelving & Double Sink. 3Additional Bedrooms Upstairs, 1 w/Walk-In Closet, As Well As A Bright Bathroom w/Floor To Ceiling Shower & Built-In Shelving. Finally This House Feats. Apartment-Style Finished Basement w/Full Kitchen Complete w/New Appliances, A Bathroom w/Waterfall Shower Head In Floor To Ceiling Shower, Spacious Rec Room & 2 Additional Bedrooms. **EXTRAS** $300k+ Spent In Renovations. Located Near Hwy 403, 407 &401, Elementary & High Schools, Shopping Centers & Public Transportation. Full Legal Description: PCL 440-1, SEC 43M883; LT 440, PL43M883; S/T A RIGHT AS IN LT1188875 ; MISSISSAUGA (id:63616)
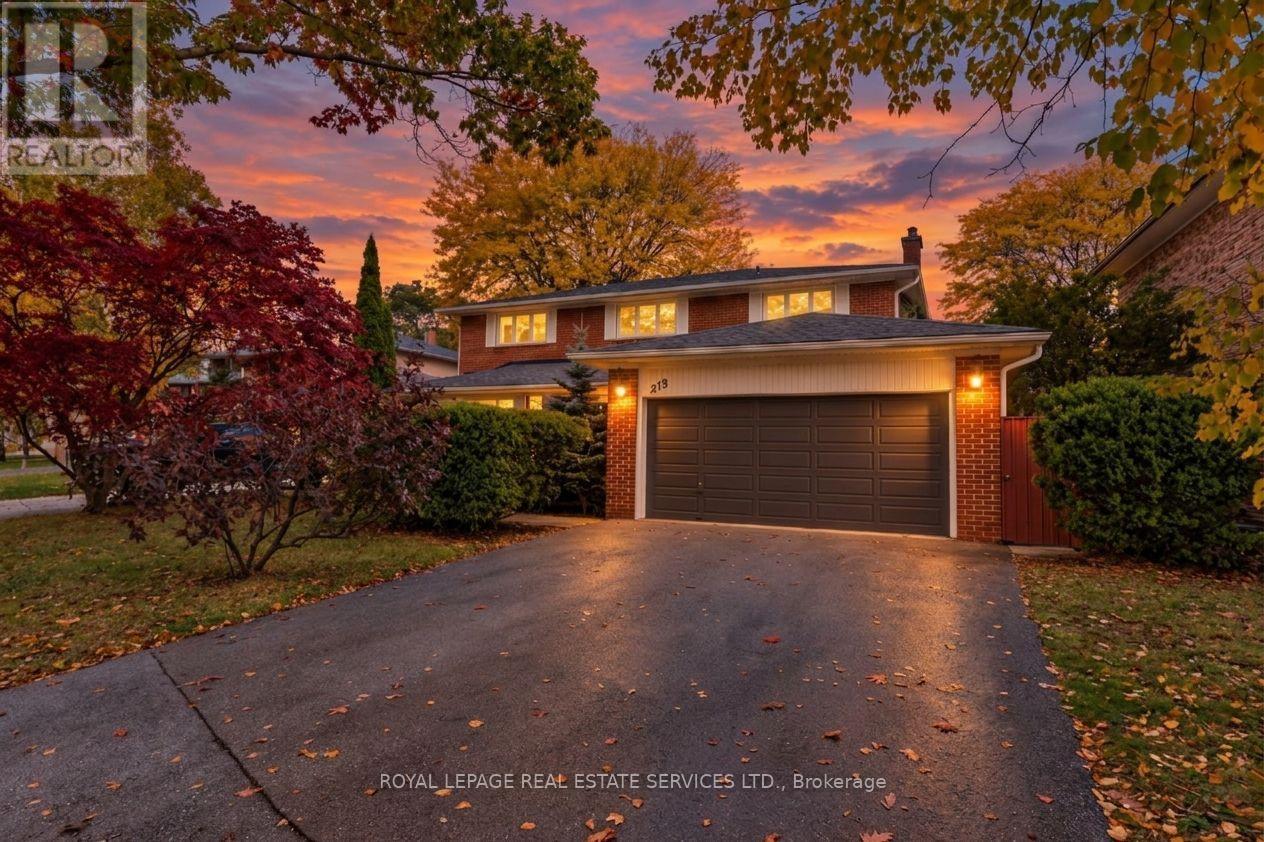
213 The Kingsway
Toronto, Ontario
Well-maintained family home in the tree-lined community of The Kingsway. This inviting home offers spacious principal rooms filled with natural light and a functional layout ideal for family living. The main floor features a welcoming double-door entrance, an open-concept living and dining area with large windows, an eat-in kitchen with ample cupboard space and a walkout to a private patio, a spacious family room with a fireplace and separate rear yard access, laundry with side entrance access, and a powder room. The upper floor features a large primary bedroom with large windows, a walk-in closet, and a private 4-piece ensuite, plus three additional generously sized bedrooms with closets and windows, and a shared 4-piece bathroom. Hardwood floors throughout the main and upper floors. The finished lower level offers above-grade windows, a spacious recreation room with fireplace and bar, a large games room, and additional storage with built-in shelving. Set on an expansive 6,673 sq. ft. lot, the property features a double built-in garage, an oversized driveway that can accommodate up to six vehicles, and a fully landscaped private rear yard with a relaxing patio. Located in the heart of The Kingsway, this home is surrounded by tree-lined streets and green spaces, with convenient access to top-rated schools, parks, local amenities, and transit. An excellent opportunity for families seeking space and comfort in a sought-after neighbourhood. (id:63616)
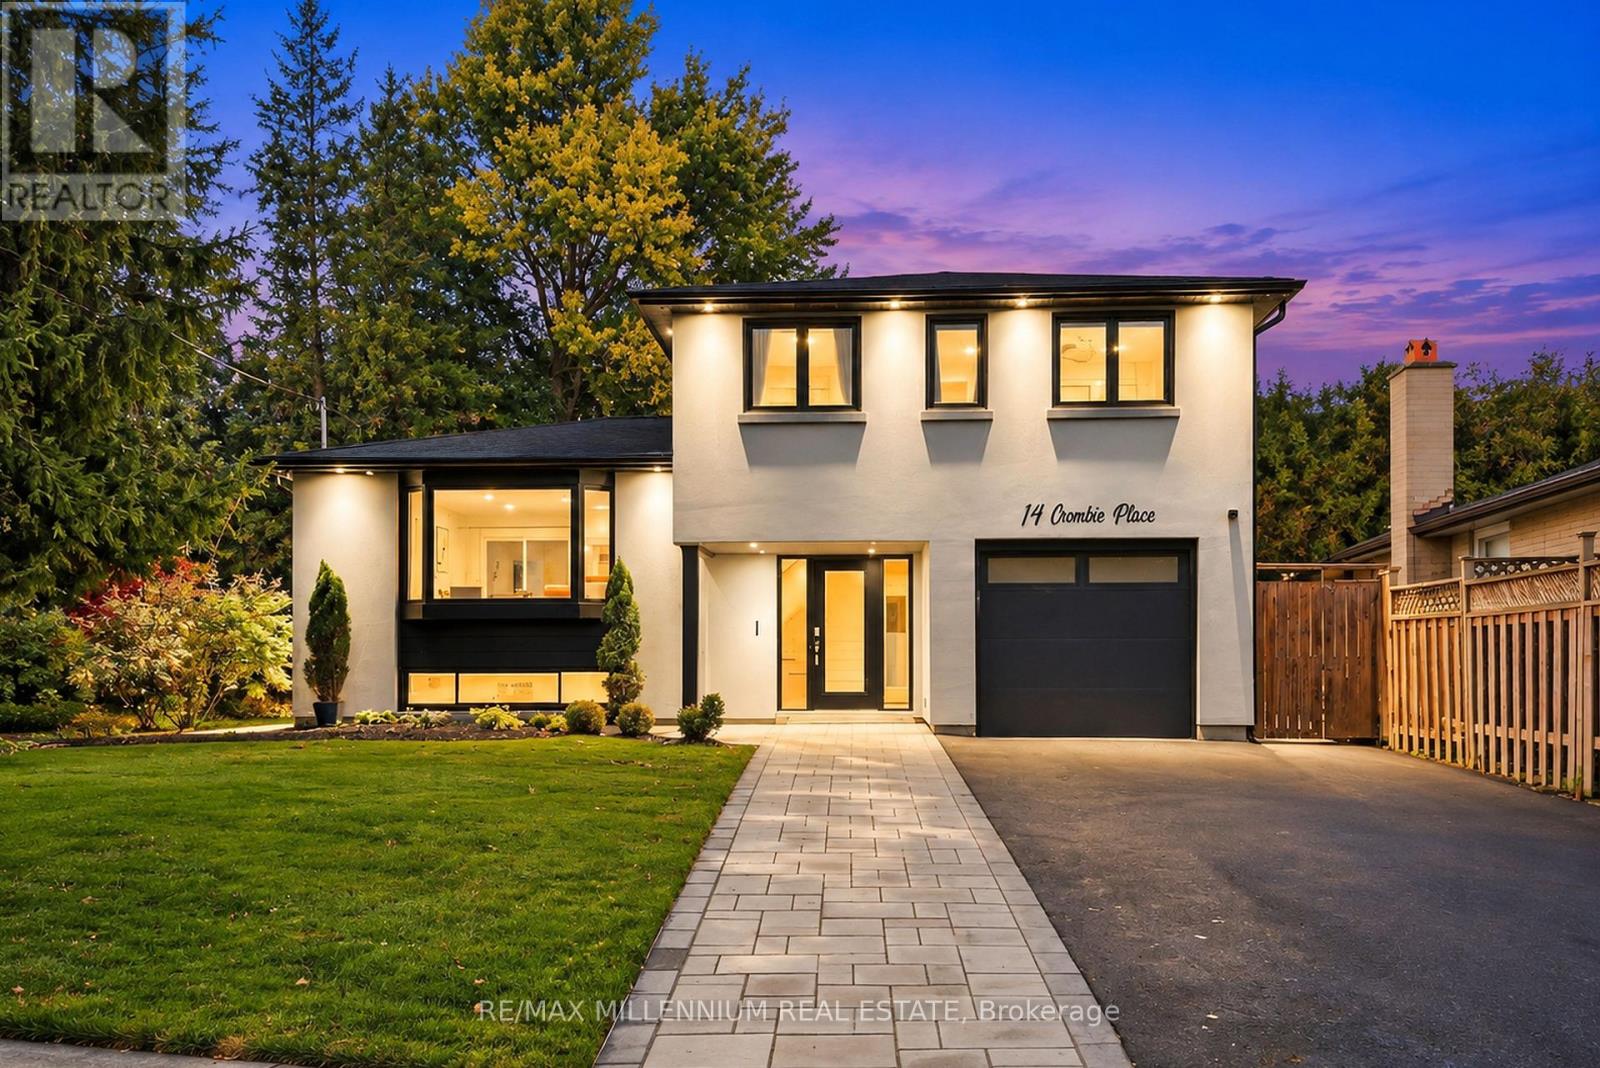
14 Crombie Place
Halton Hills, Ontario
WELCOME TO 14 CROMBIE, GEORGETOWN! NESTLED ON A QUIET CUL-DE-SAC, THIS BEAUTIFULLY UPDATED HOME FEATURES A MODERN KITCHEN WITH QUARTZ COUNTERTOPS, THREE GENEROUSLY SIZED BEDROOMS, A RECENTLY RENOVATED 4-PIECE BATHROOM, AND A BRAND-NEW MAIN-FLOOR POWDER ROOM. RECENT UPGRADES INCLUDE NEW STUCCO THROUGHOUT, POT LIGHTS, FRESH SOD, PATTERNED CONCRETE, AND A NEW DRIVEWAY ACCOMODATING UP TO SIX VEHICLES. ENJOY A BEAUTIFULLY LANDSCAPED BACKYARD SURROUNDED BY MATURE TREES, OFFERING PRIVACY AND TRANQUILITY.AN ADDITIONAL REAR LOUNGE PROVIDES VERSATILE SPACE IDEAL FOR A TV ROOM, PLAYROOM, OR POTENTIAL IN-LAW SUITE. A WONDERFUL OPPORTUNITY TO OWN A MOVE-IN-READY HOME WITH MODERN UPDATES AND FUNCTIONAL LIVING SPACE! (id:63616)
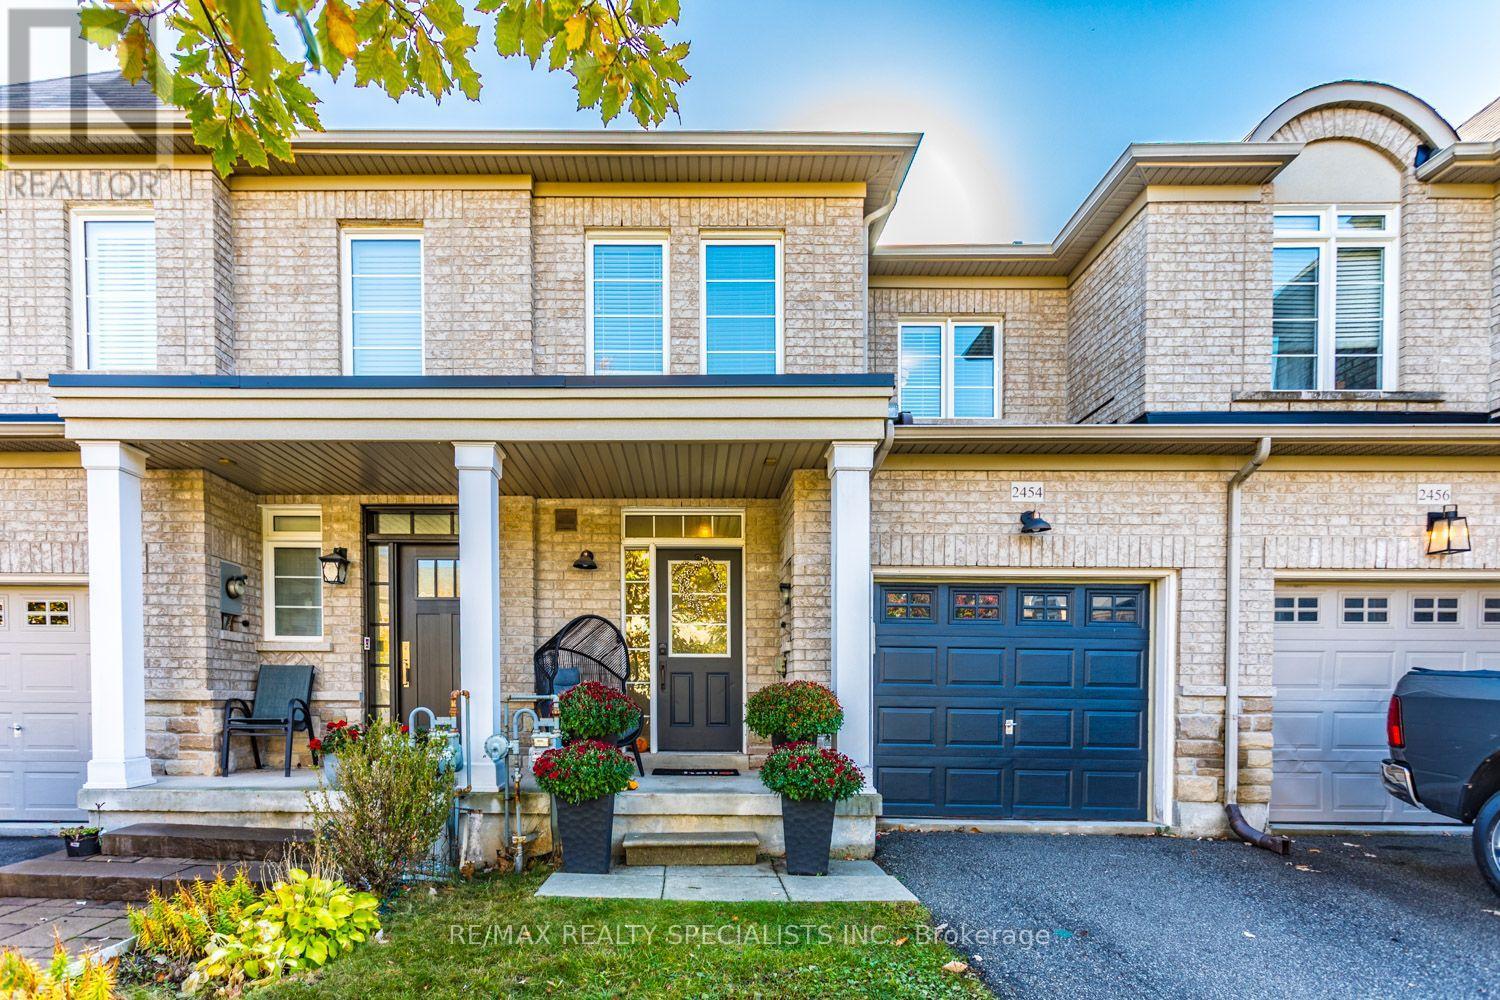
2454 Montagne Avenue
Oakville, Ontario
PRIVATE, MUSKOKA-INSPIRED BACKYARD BACKING ONTO FORESTED GREENBELT! Beautifully upgraded 3-bedroom, 4-bathroom freehold townhome offering an exceptional blend of comfort, style and nature! The bright, open-concept main floor features impressive 9' ceilings and a spacious living/dining area flowing seamlessly into the newly renovated (2026) gourmet kitchen, complete with custom cabinetry and quartz countertops. The adjacent breakfast area walks out to a fully fenced, exceptionally private, Muskoka-inspired backyard overlooking a tranquil forested greenbelt - your own peaceful outdoor retreat! The second floor features 3 generously sized bedrooms, highlighted by a spacious primary retreat with a walk-in closet and private 4-piece ensuite bath. The professionally finished basement adds valuable living space, featuring an open recreation room with pot lighting, a convenient 2-piece bathroom, dedicated laundry area, top-of-the-line engineered laminate flooring and a separate play area for the kids! ADDITIONAL FEATURES & UPGRADES: Hardwood flooring throughout the main and second floors. Newly installed central air conditioning unit (2025), 4 bathrooms throughout. Fully fenced, private backyard backing onto forested greenbelt. Parking for 2 vehicles in the driveway. (No sidewalk out front) - maximizing driveway parking convenience! A wonderful opportunity to enjoy stylish, move-in-ready living with the added luxury of a private, nature-inspired backyard! (id:63616)
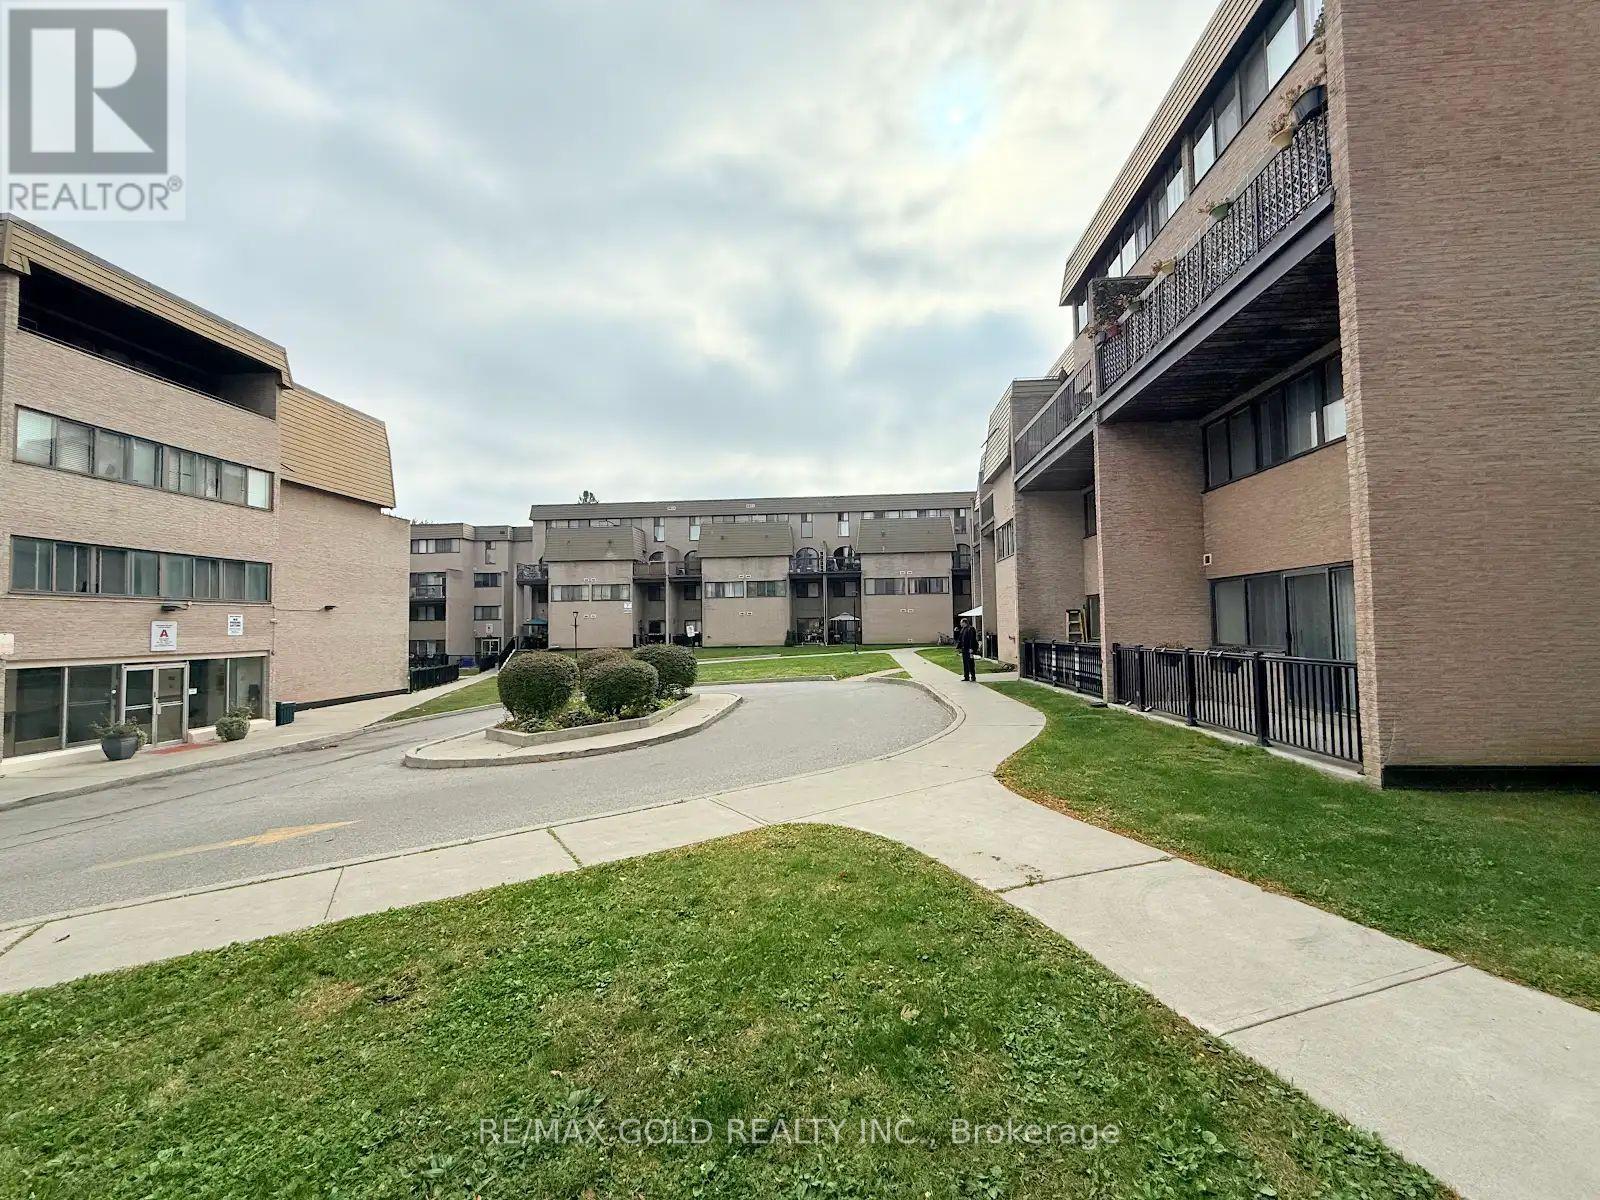
179 - 2095 Roche Court
Mississauga, Ontario
Spacious 3-Bedroom Townhouse in a Prime Mississauga Location! Welcome to this spacious and well-maintained two-storey condo townhouse, ideally situated atthe end of a quiet cul-de-sac in a sought-after Mississauga community. Offering 3 bedrooms,1.5 bathrooms, and a functional layout, this inviting home combines comfort, style, andconvenience.The sun-filled main level features an updated kitchen with popular shaker-style cabinetry,tasteful ceramic flooring, stainless steel appliances, and two freestanding pantries included for added storage. The spacious L-shaped living and dining area showcases stylish laminate flooring and a walkout to a private deck/balcony and outdoor grounds-perfect for relaxing orenjoying your morning coffee.A versatile bedroom or den, along with a convenient powder room, completes the main level.Upstairs, you'll find two generously sized bedrooms, including a primary bedroom with ensuite access, as well as a dedicated office space-ideal for working from home. Matching laminate flooring continues throughout the upper level. Convenient in-suite laundry and a four-piece bathroom complete this functional living space.Enjoy an impressive selection of complex amenities, including an indoor swimming pool, gym,games and meeting room, visitor parking, and a security system.**An excellent opportunity to enjoy spacious townhouse living in a desirable Mississauga location, close to everyday conveniences and community amenities. Don't miss out on this wonderful home!** (id:63616)
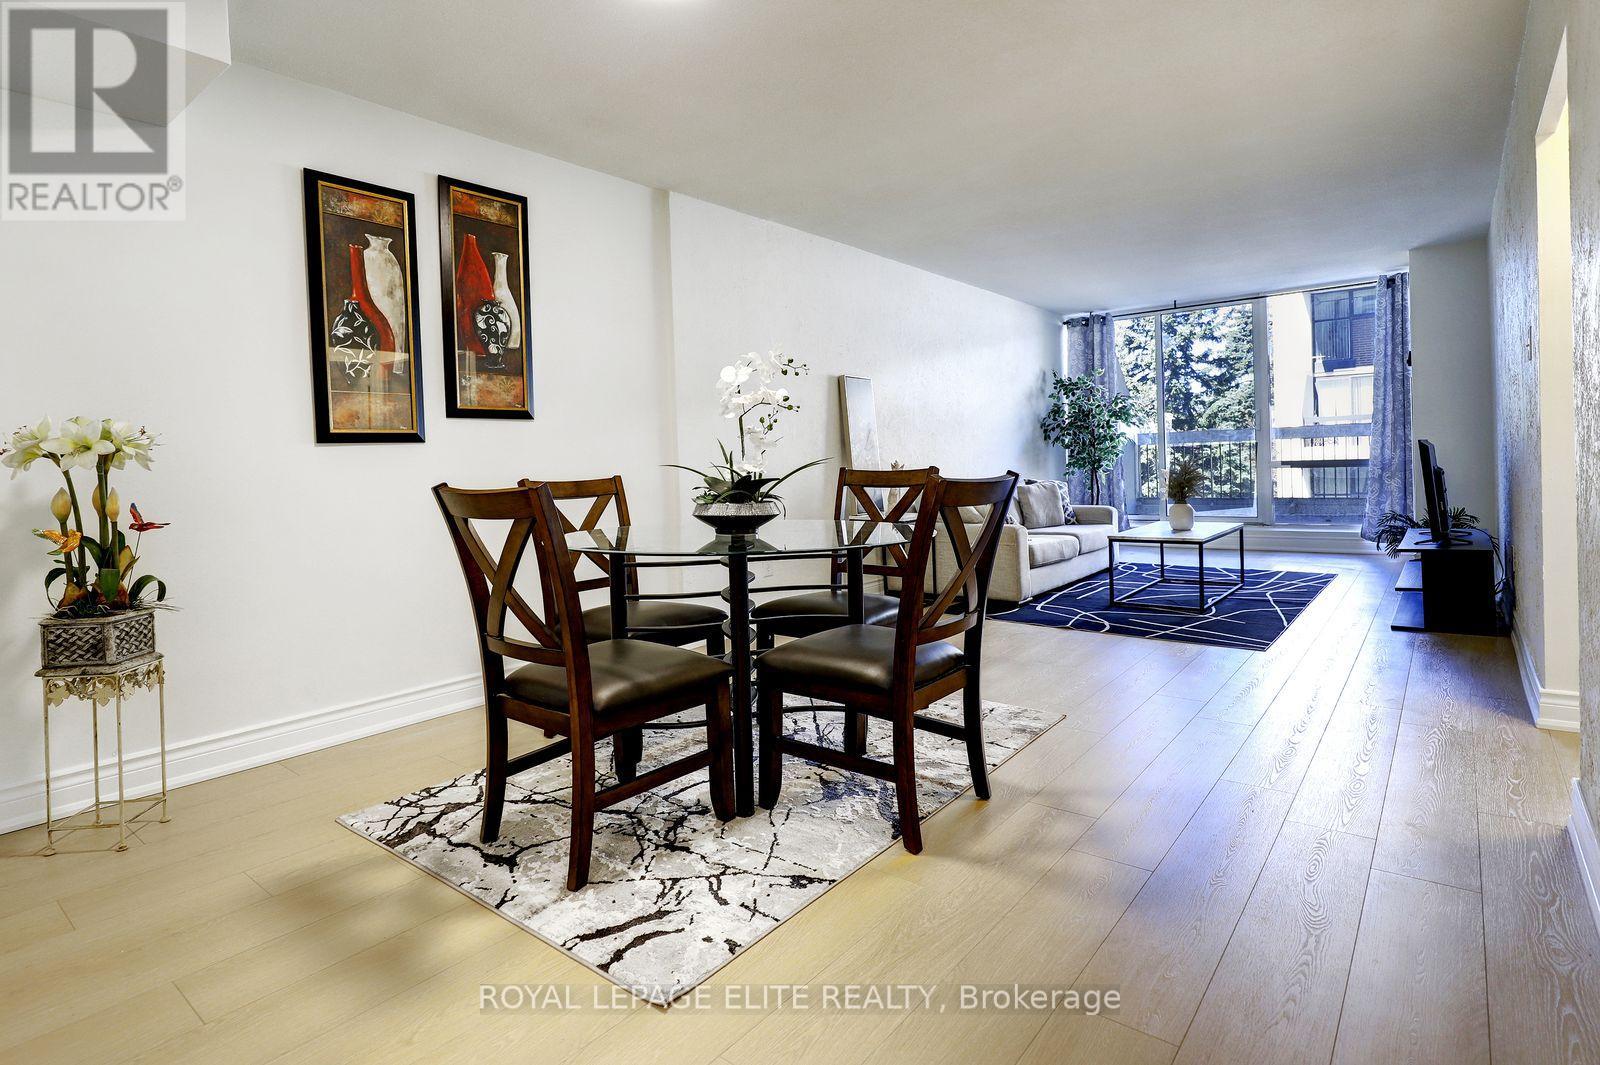
250 - 2 Valhalla Inn Road
Toronto, Ontario
Welcome to this wonderfully situated bright spacious 3-bedroom 3-bathroom two-storey condo townhouse in the highly sought after Queenscourt Condominiums. Freshly painted throughout with new laminate flooring on both levels. Healthy sized dining and living room area with walkout to large private balcony. Spacious primary bedroom with 2 pc ensuite bathroom. Lots of closet space in the bedrooms. Ensuite laundry room on 2nd floor. Storage locker on garage level is owned and included. Everything is covered in the maintenance fee: Cable TV, high speed internet, hydro, heat, A/C, water. 24-hour security. Amenities: Fabulous Recreation Complex includes indoor pool, outdoor pool, children's playground, sauna, two weight rooms, cardio exercise room, yoga room, squash court, basketball court, table tennis, air hockey, foosball, children's play rooms, multiple party rooms. Variety store and hair salon on site. AAA location! Immediate access to 427 highway, just minutes from the Gardiner Expressway, QEW and 401. Less than 10 minutes to Pearson Airport. Plenty of visitor parking. Steps to public transit. Close to Kipling subway station, Cloverdale Mall, Sherway Gardens Mall. Great schools, parks, library, shopping, restaurants and more. (id:63616)
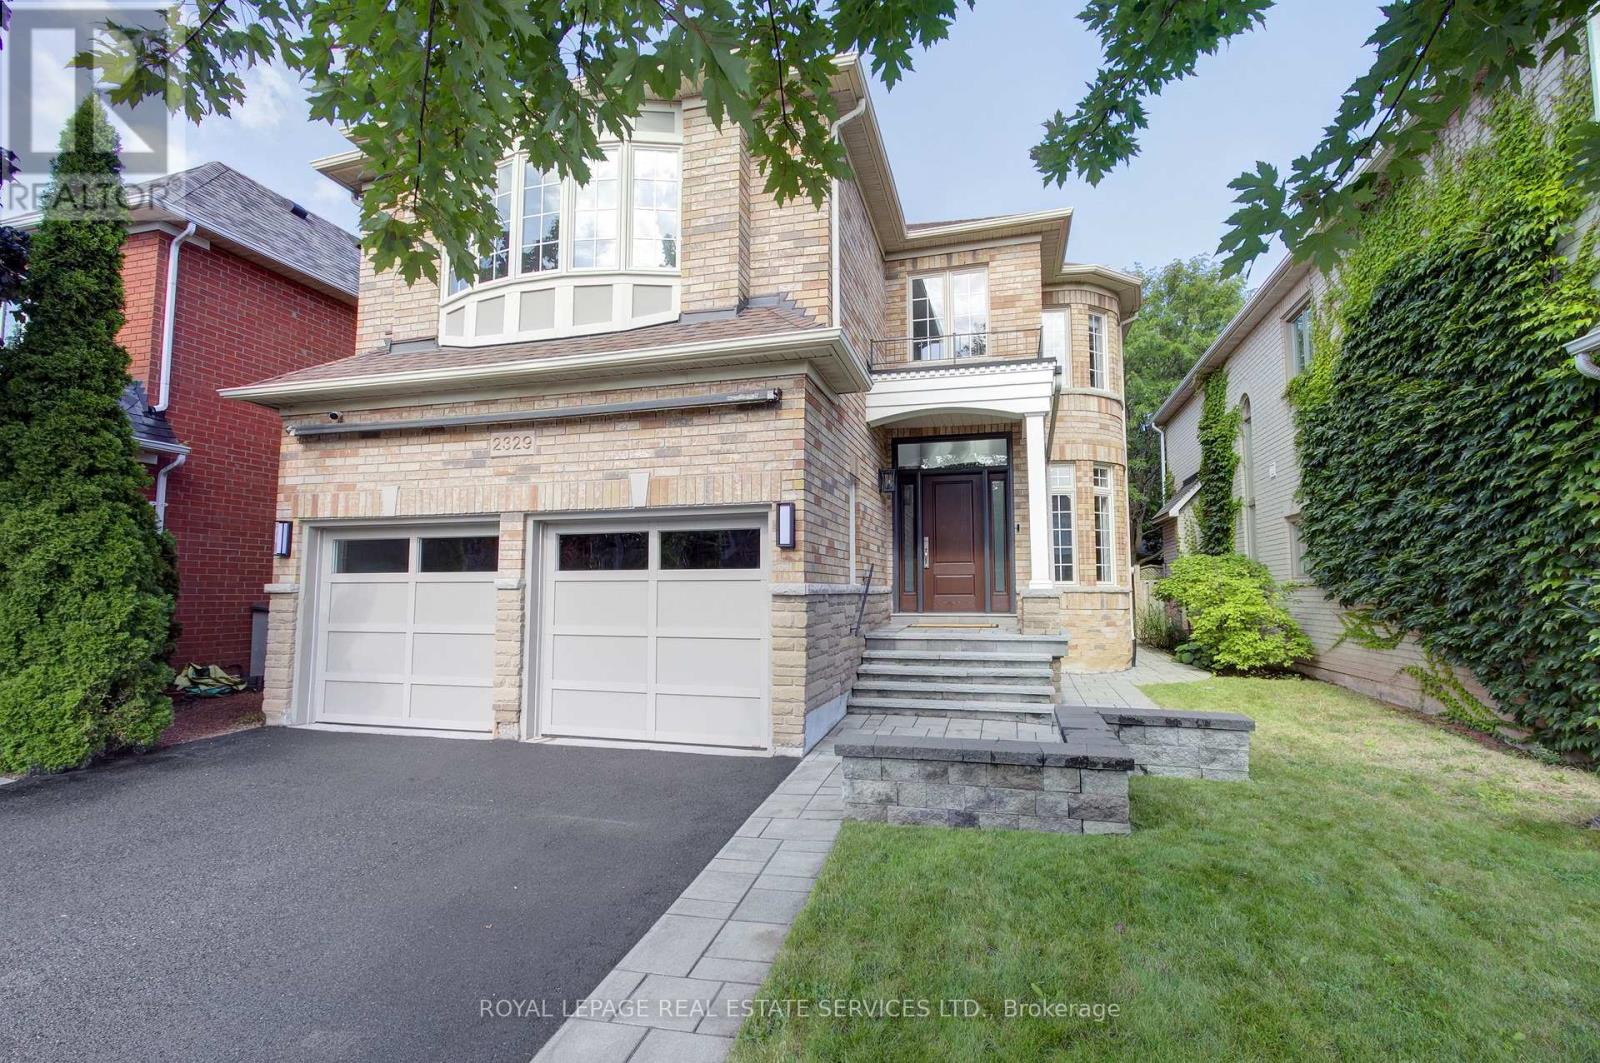
2329 Glenfield Road
Oakville, Ontario
Welcome to 2329 Glenfield Road, a Fernbrook built home, updated and professionally maintained with over 3700 sqft. of total living space in Oakville's highly sought-after West Oak Trails neighbourhood. Surrounded by an abundance of nature and scenic walking trails, highly rated schools, and all the amenities Oakville has to offer. Enter the grand foyer with an impressive, vaulted ceilings, engineered 6-inch hardwood flooring, refinished grand staircase, and modern pot lights throughout. The main level features 9 ft. ceilings, a large formal dining room to comfortably host family gatherings and dinner parties for up to 10 guests. The spacious white kitchen, large island, quality Bosch stove, and built-in dishwasher. The kitchen flows seamlessly into the breakfast and living areas, creating an inviting open-concept space ideal for everyday living and entertaining. A large bay window provides beautiful views of the backyard and fills the space with natural light. A cozy gas fireplace adds warmth and character, and main-floor laundry/mudroom for everyday convenience. Upstairs, you'll find 4 generously sized bedrooms, including an impressive primary retreat featuring a large walk-in closet and spacious ensuite. The finished basement offers versatility, an additional bedroom with ensuite, kitchenette, gym area with professional mat flooring. A large storage room, workshop, and cool room. Step outside to enjoy a private and beautifully landscaped backyard. Recently landscaped with a stone patio, privacy fence, low-voltage lighting completed in 2018. The property also features front and rear irrigation, additional electrical receptacles for outdoor lighting and two gas hookups, perfect for a BBQ and fire table. Additional features include, central vac, installed security cameras, as well as a rough-in for an electric vehicle charger in the garage. Professionally painted throughout in neutral colours and move-in ready! (id:63616)
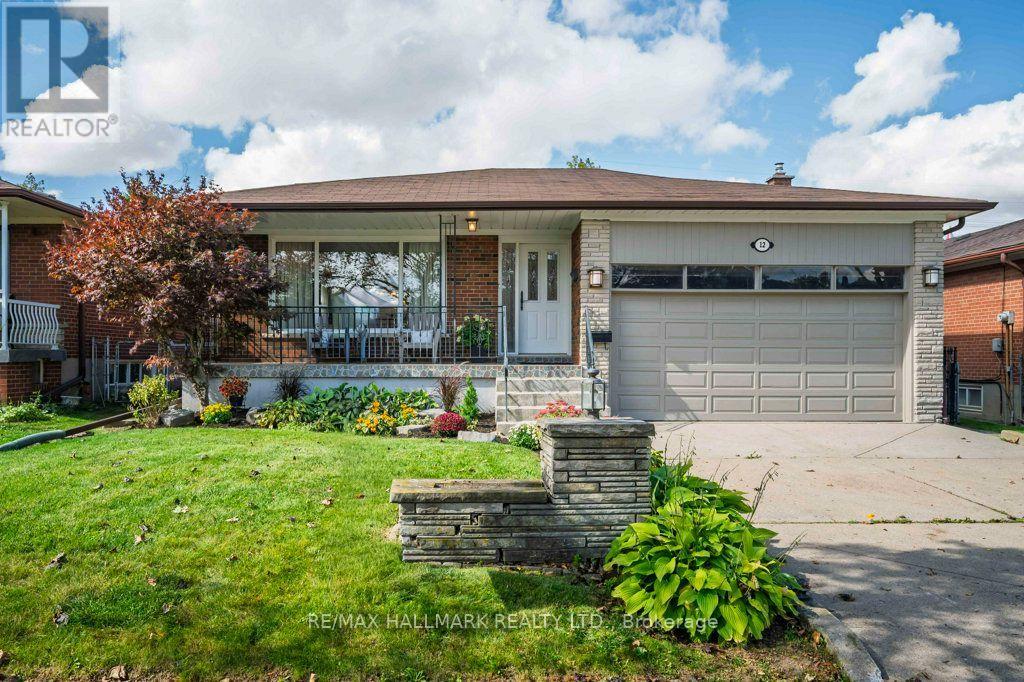
12 Tammy Lane
Toronto, Ontario
Fall In Love With This Beautifully And Meticulously Maintained Solid Brick Bungalow, Set On A Large 48.80 Ft X 113.00 Ft Lot With Over 2,800 Sq. Ft. Of Combined Upper And Lower Level Living Space. Expansive Windows Bathe The Open-Concept Living/Dining Areas In Abundant Natural Light Throughout The Day, Creating A Bright, Warm, And Inviting Atmosphere. Updated Throughout With Elegant Neutral Finishes, Freshly Painted Interior & Exterior, Renovated Lower Level 3-Piece Bathroom And A Large Finished Family Room With Fireplace And Built-Ins Offers Exceptional Versatility. The Lower Level Also Includes 2 Bedrooms: Added Living Space And Flexibility, With Excellent Potential For Either A Separate Living Arrangement, Multi-Generational Living, Work From Home Or Additional Income. Additional Features Include Ample Storage Throughout And A Sought-After Separate Side Entrance. Step Outside To A Beautifully Landscaped Private Backyard, Offering The Perfect Balance Of Interlock And Lush Green Space, Ideal For Entertaining, Or Simply Relaxing. The Garage Features A High Ceiling And Attic Storage. A Rare Combination Of An Impressive Lot, Generous Living Space, Thoughtful Updates, And Move-In-Ready Condition. Quiet Street. Impressive Space. Simply Move In And Enjoy. (id:63616)
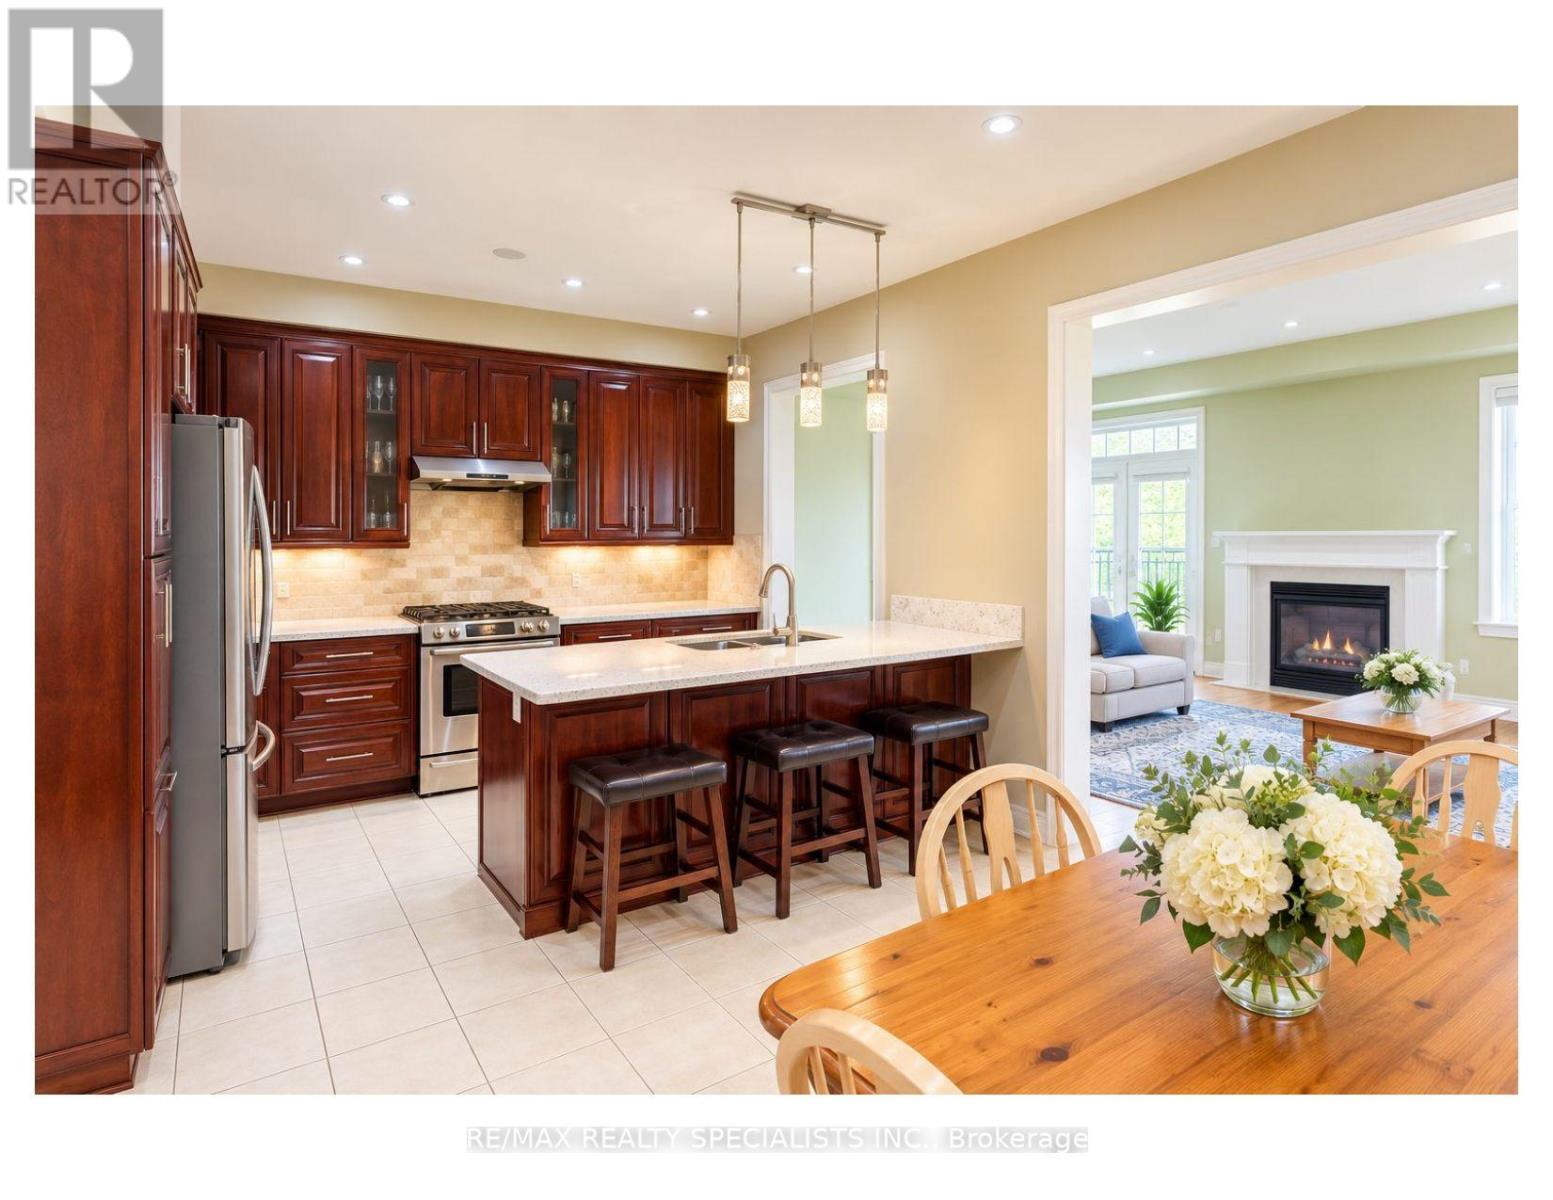
3428 Stoney Crescent
Mississauga, Ontario
Nestled in sought after Churchill Meadows, this bright, inviting home offers over 3,000 square feet of finished living space with the flexibility to suit your lifestyle. With four bathrooms and room for four or five bedrooms, or two to three family rooms, it's ideal for multigenerational living - or simply giving your own family space to grow. A welcoming covered porch leads inside to an open-concept main floor with nine foot ceilings. The upgraded eat in kitchen features a generous stone-topped center island counter that flows into the family room, where a transom window and gas fireplace create a warm, light-filled gathering space. Enjoy a low-maintenance backyard with beautiful gardens, along with practical features including a large laundry room, cold cellar and convenient interior access to the garage. The homes configuration offers a semi-like feel, with an attached garage. Beautifully finished upgraded lower level with electric fireplace, sink, bar fridge, potential bedroom. Nearby McCracken Park and an array of other parks and green spaces add to the appeal of this welcoming neighborhood. Space, comfort and possibilities - Shopping, schools, public transit close by. Come to life in Churchill meadows! (id:63616)
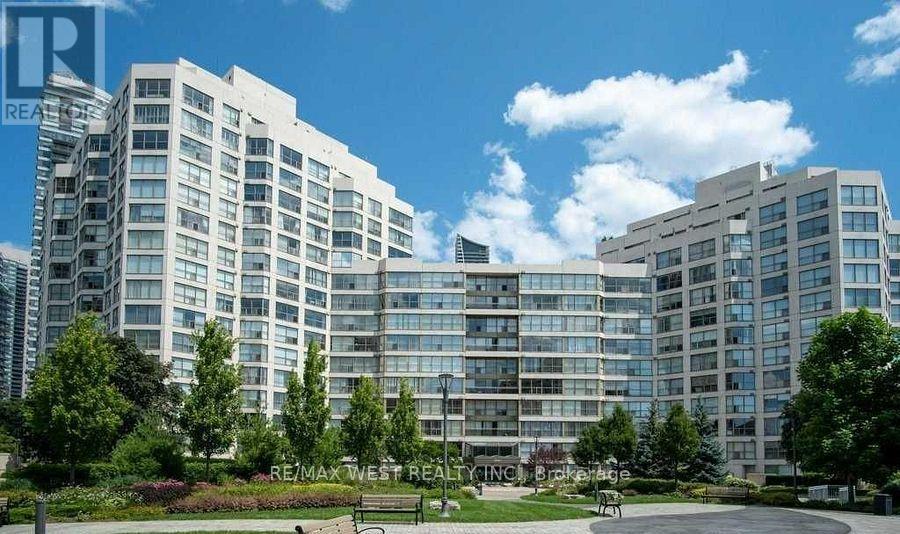
Nph7 - 2261 Lake Shore Boulevard W
Toronto, Ontario
Welcome to exquisitely renovated penthouse NPH7 at Marina del Rey on the Toronto West waterfront! This beautifully renovated 1 bedroom + den suite offers great space, comfort and effortless living in the heart of Humber Bay Shores. Hydro, heat, water, high speed internet and cable are all included, along with one underground parking space and a locker. Bright and spacious- the suite features floor-to-ceiling windows, a generous open-concept living and uniquely designed kitchen with quarz countertops and stainless steel appliances, separate cooktop and built-in oven. The bedroom includes a walk-in closet and a private 4-piece semi-ensuite, while the den offers plenty of flexibility for a home office or additional living space.One of Marina Del Rey's standout features is the exclusive Malibu Club, offering an impressive collection of resort-style amenities. Residents can enjoy an indoor pool, fitness facilities, tennis and squash courts, sauna, party and recreation spaces, and more- all within the community! It's a lifestyle that feels more like a private waterfront resort than typical condo living.Step outside and enjoy the waterfront, parks, scenic trails and marinas right at your doorstep. Restaurants, cafés, shops and transit are nearby, with convenient access to downtown Toronto and major highways. (id:63616)
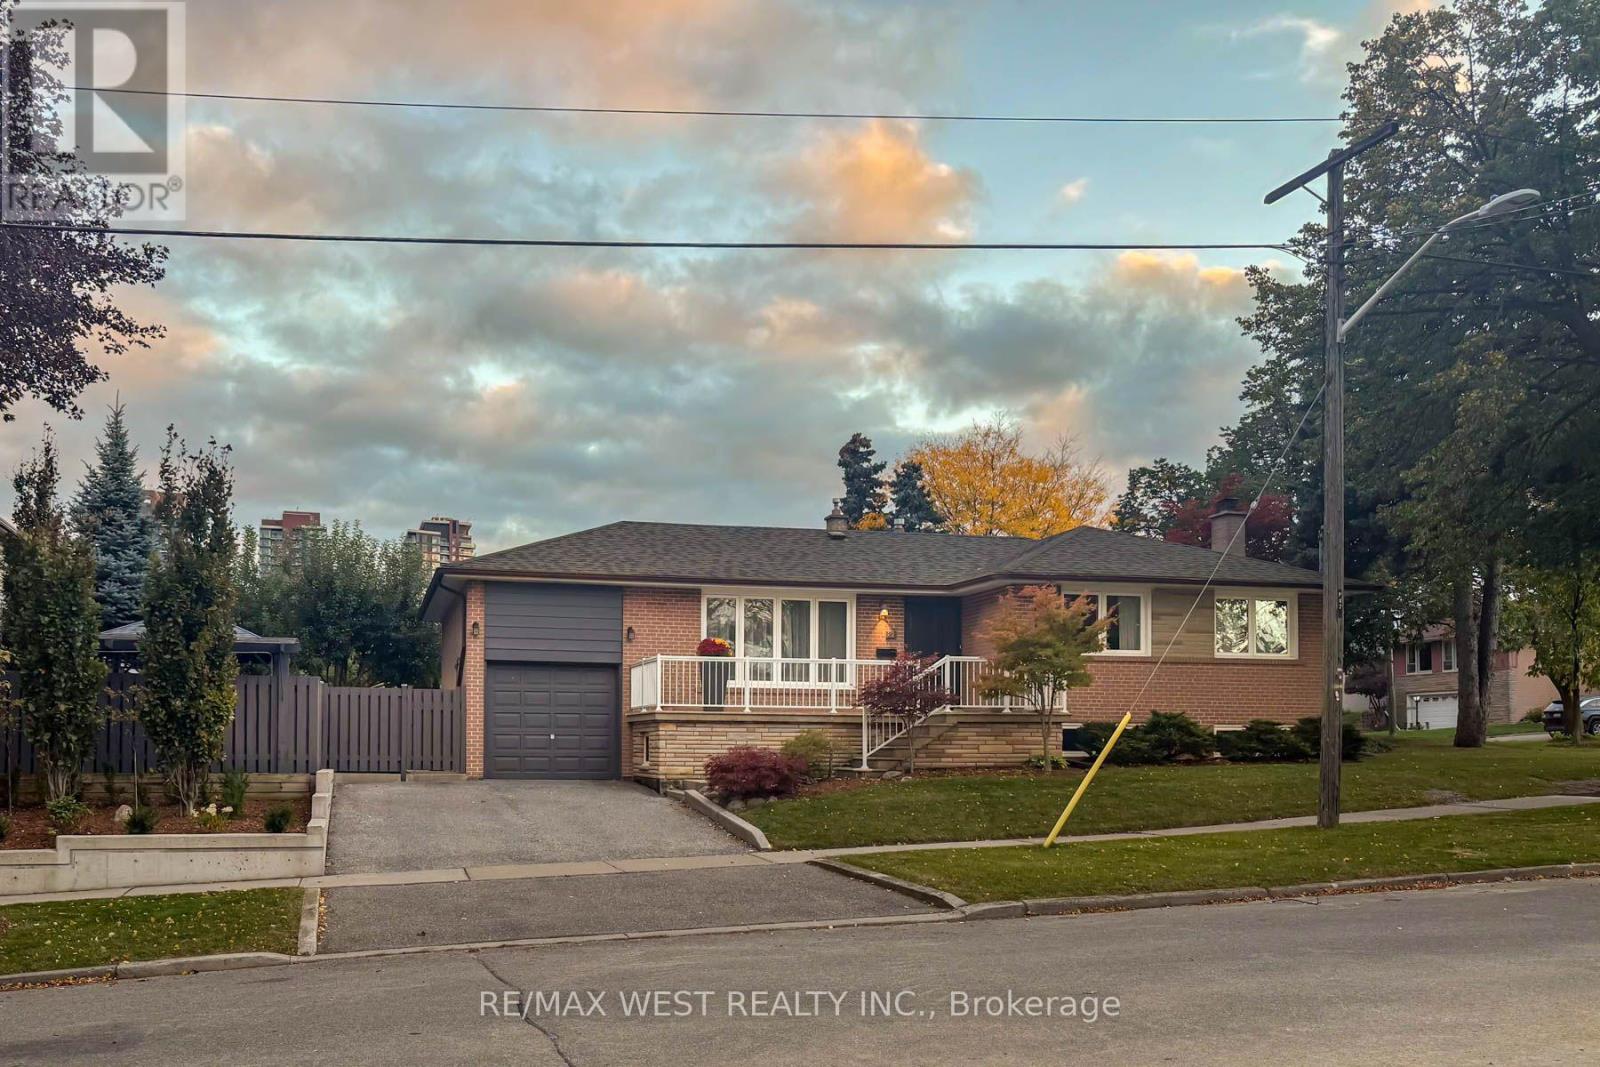
82 Renault Crescent
Toronto, Ontario
Welcome to 82 Renault Crescent, a meticulously maintained, move-in-ready 3-bedroom, 2-bathroom detached bungalow nestled on a quiet, low-traffic crescent in the highly sought-after Royal York & Eglinton neighbourhood. Blending timeless charm with modern convenience, this inviting home features a spacious front veranda, sun-filled open-concept living and dining areas, and a functional kitchen with a convenient breakfast bar-perfect for casual dining and entertaining. The home offers three spacious bedrooms, all with closets, and a pristine main bathroom with a jacuzzi tub. A separate side entrance to the lower level featuring a second kitchen, a large living/recreation room, an office area, and a 3-piece bathroom. Perfect for multi-generational living, a dedicated nanny suite, or generating potential rental income. An outdoor Lush, private backyard featuring a practical shed for extra storage, an Attached garage and a private driveway with ample parking. Nestled in a peaceful, established, family-friendly community surrounded by nature and top-tier amenities Steps away from Humber River Trails, Chapman Valley Park, Westmount Park, and LaRose Park. Minutes to La Rose Plaza, Royal York Plaza, and Humbertown Shopping Centre. A short 5-minute drive to Scarlett Woods Golf Course and just 20 minutes to Toronto Pearson International Airport Excellent public transit options, including close proximity to the planned Eglinton Crosstown West Extension. An exceptional opportunity whether you are a first-time homebuyer, a growing family, an investor, this detached home is a must-see! (id:63616)
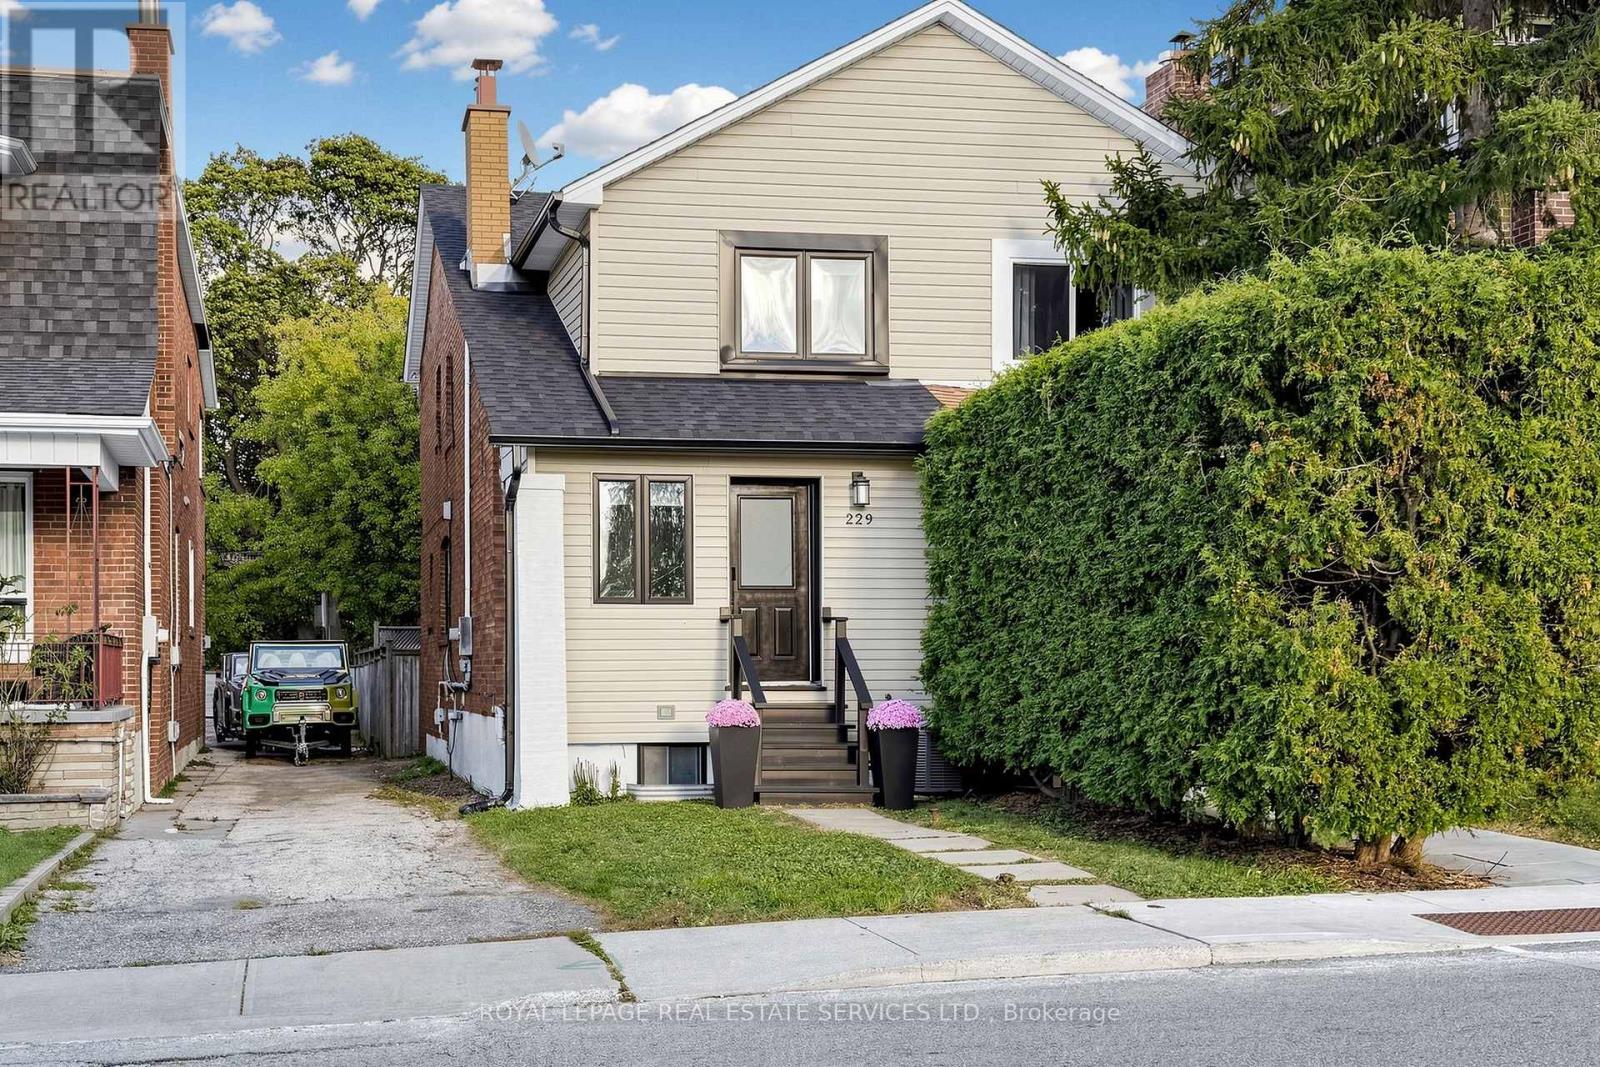
229 Mcroberts Avenue
Toronto, Ontario
Welcome to this bright Semi-Detached Home in Desirable, Family-Friendly Corso Italia/Caledonia Neighborhood! This beautifully renovated home features a designer-inspired transformation completed in 2016. The open-concept main floor offers a spacious living and dining area, a large modern kitchen, and a convenient powder room. Enjoy peace of mind with newer windows, doors, furnace and roof, sump pump and 200-amp electrical service. The finished basement, complete with a private separate entrance and separate laundry, offers excellent in-law suite or rental income potential, or can easily be converted back to a single-family layout. Step outside to a fenced yard backing onto a mutual lane, with one parking space. Ideally located just steps to top-rated schools, parks, a recreation centre, TTC, and the Eglinton LRT. A fantastic opportunity for homeowners and investors alike - live in it, rent it, or enjoy the best of both worlds! (id:63616)
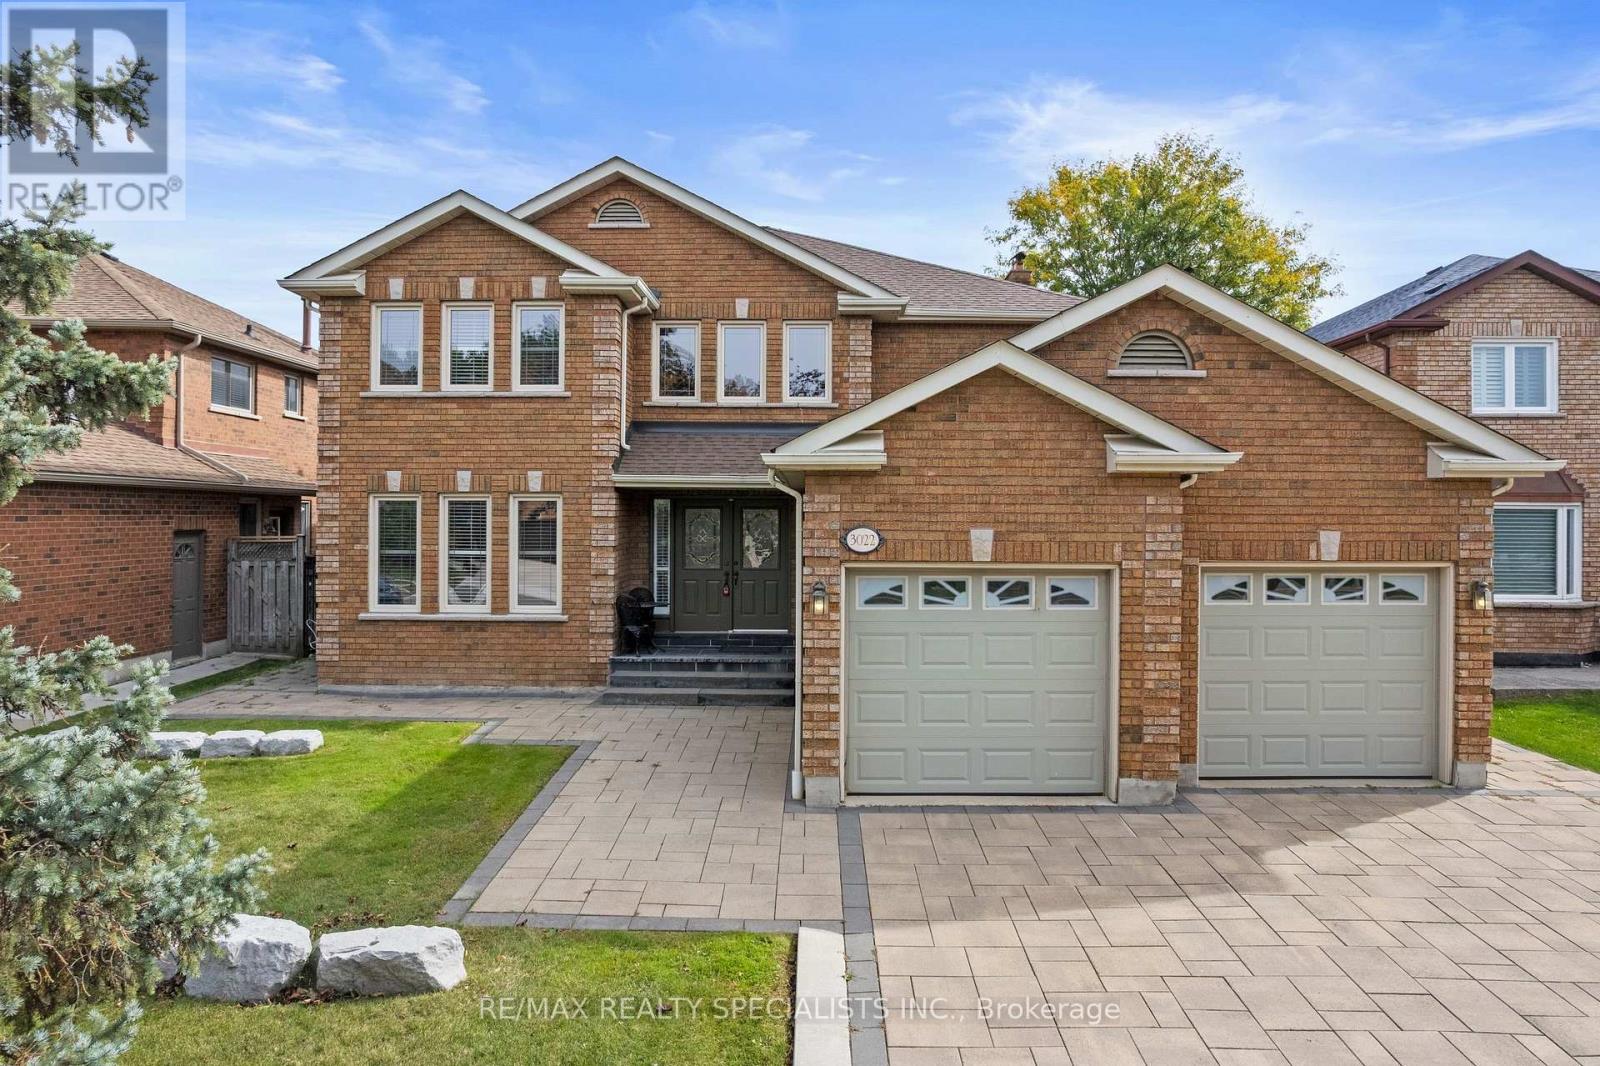
3022 Cornish Road
Mississauga, Ontario
Welcome to 3022 Cornish Road in Erin Mills. This property has not been offered on the market since 1987 - original owners! Excellent build quality, large rooms throughout, and the perfect layout for a growing family! Take advantage of the massive backyard, perfect for a garden, kid's jungle gym, or potential future pool. The home features a large open entrance area, with a semi-spiral staircase. Located in Central Erin Mills, the home sits in the catchment for John Fraser Secondary School and St. Aloysius Gonzaga Secondary School. The basement is finished and features a large room, a 3 piece bathroom, and a sauna! (id:63616)
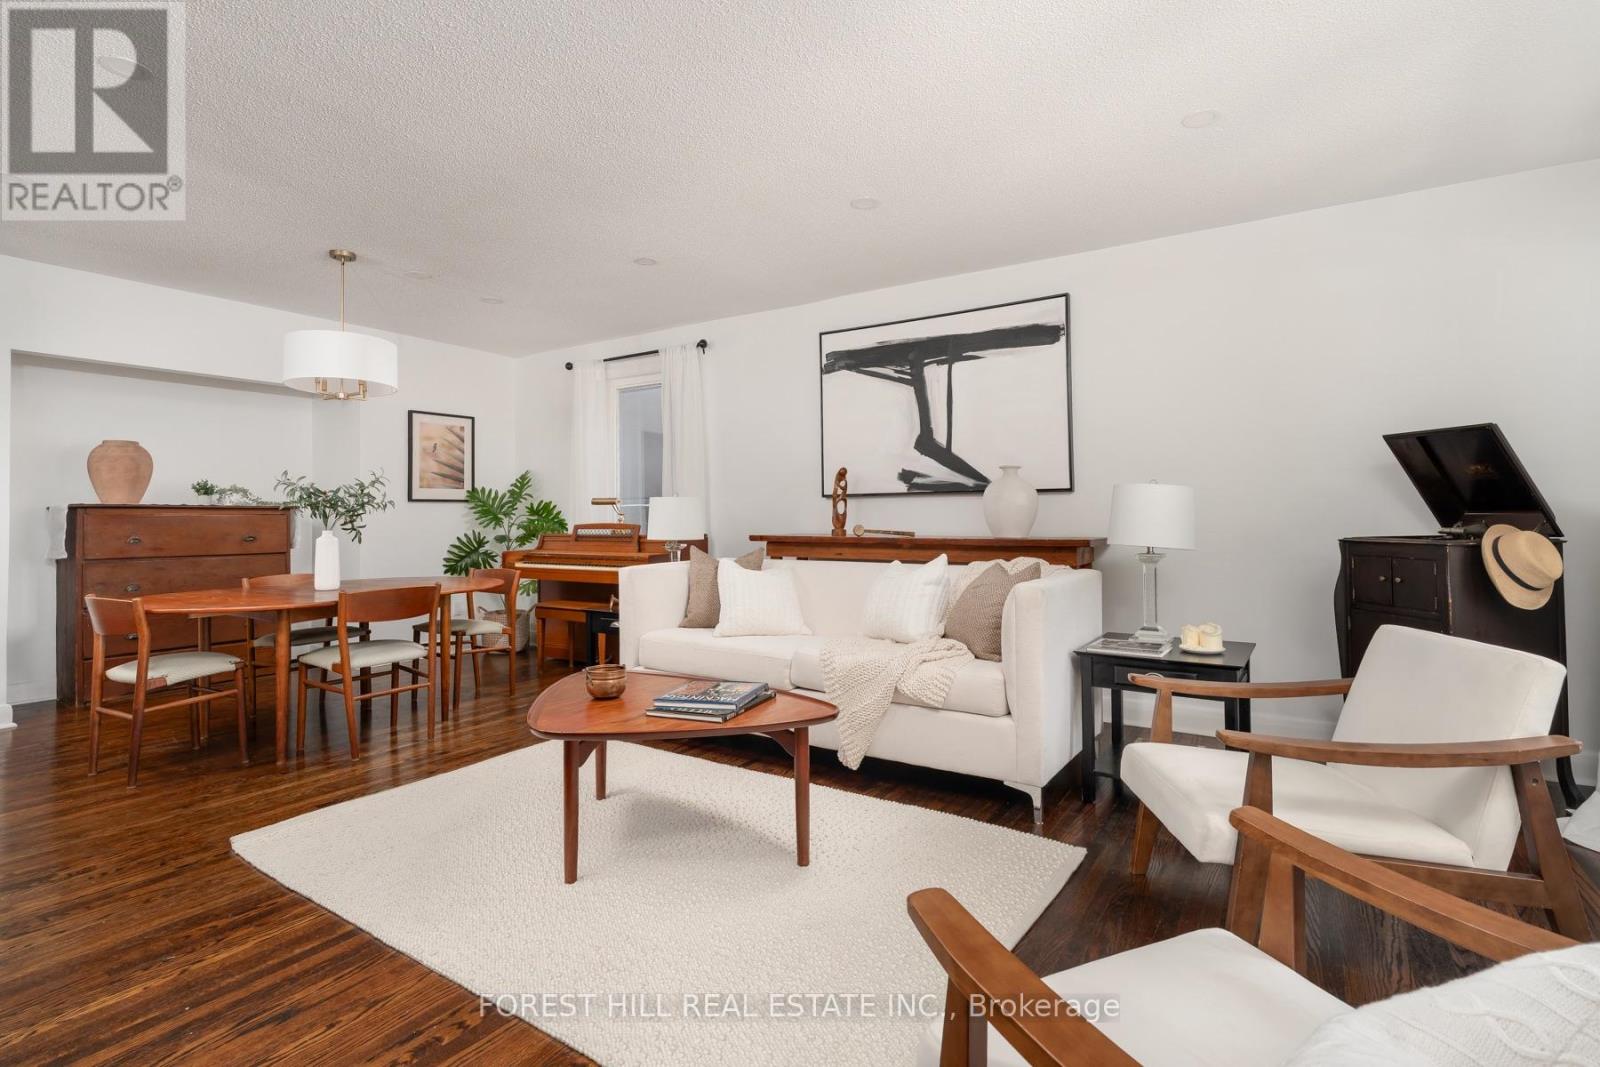
37 Cynthia Road
Toronto, Ontario
Welcome to 37 Cynthia Rd, a detached bungalow in Roselands, at the end of a quiet cul-de-sac directly across from Scarlett Woods Golf Course and steps from the expansive Humber River park and bike trails that go right to Lake Ontario. This 2 plus 1 bedroom home sits on an extra-wide 45 ft x 112 ft lot and suits first-time buyers and downsizers alike. The home has been updated, renovated and freshly painted, with beautiful hardwood floors throughout, pot lights and a bright eat-in kitchen open to the dining area with white shaker cabinets and granite counters. The open-concept main floor has large principal rooms and a lovely spa-inspired bathroom, renovated this year. The spacious primary bedroom has a large window overlooking the private backyard, and the second bedroom opens directly to the backyard deck. Originally a 3-bedroom layout, it was converted into 2 generous bedrooms and can be returned to the original floor plan. A separate side entrance leads to a finished lower level with wide-plank laminate floors and pot lights, a large recreation room, a three-piece bath and an additional bedroom, currently used as a workshop and storage room. Step outside into a private, serene, fully fenced backyard with a low-maintenance Brazilian hardwood deck made for summer dinners. A detached garage and a long private driveway with parking for 5 cars complete the exterior. This move-in-ready home is steps from public transportation, Lambton Golf & Country Club, Scarlett Woods Golf Course, James Gardens and the scenic Humber Trails, and close to the shops along St Clair West, The Stockyards, Old Mill subway station, Hwy 400 and Mount Dennis Station with the UP Express, GO train and Eglinton Crosstown, 16 minutes to Union Station or Pearson Airport. Bloor West Village is a short ride away. Ravine quiet, with the city minutes from your door. (id:63616)
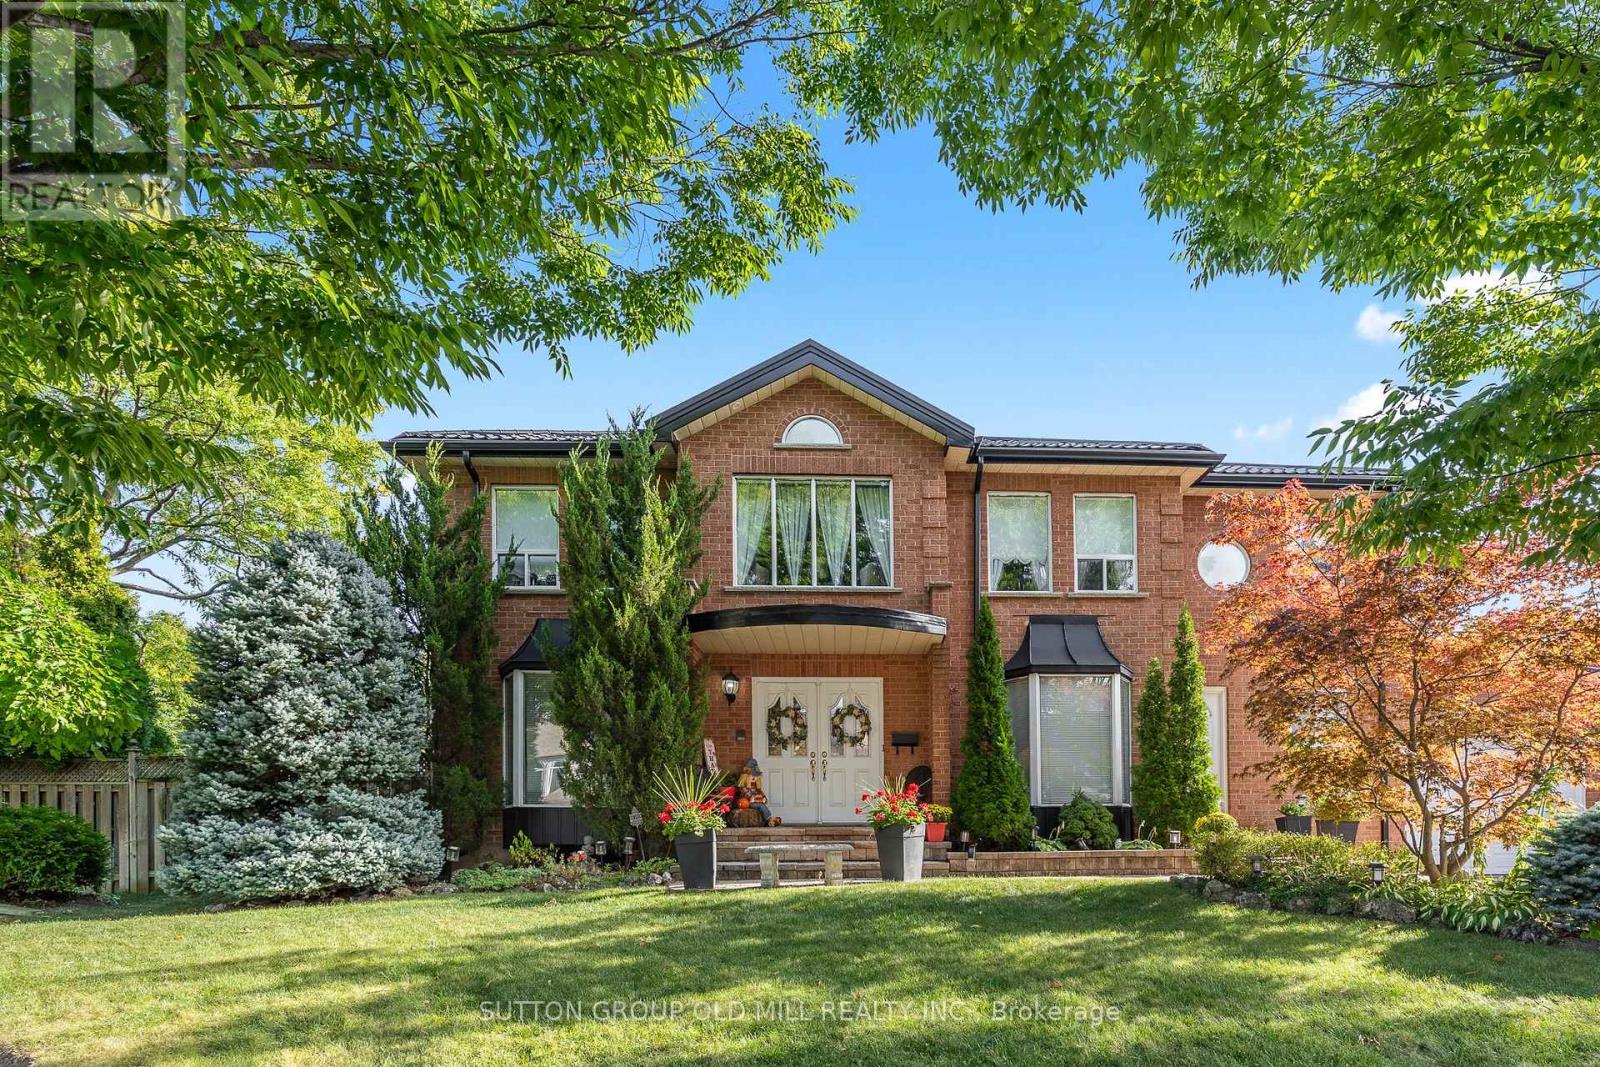
152 Glenn Hawthorne Boulevard
Mississauga, Ontario
Welcome to 152 Glenn Hawthorne Blvd. First time offered for sale, lovingly cared for and meticulously maintained by its original owners. A rare opportunity to own an exceptionally well-maintained home on a premium inside corner lot in one of Mississauga's desirable communities. This impressive residence offers 3,152 square feet (as per builders documents) of functional, above grade space plus a fully finished, in-law capable basement. Well over 4,000 square feet of elegant living space. 4+1 bedrooms and 5 bathrooms, provides an abundance of space for growing families, entertaining, and everyday living. The spacious, functional and thoughtfully designed layout features three full bathrooms on the second floor, offering exceptional convenience for a busy family. The main floor includes a large eat-in kitchen, formal living/dining rooms, large family room, separate den/office, main floor laundry room, multiple walk-outs and inside access to the garage. Outside, enjoy the benefits of a premium corner lot with an interlocked driveway and patios, parking for up to 6 vehicles, a hot tub, retractable awning, 2 gazebo's and an in-ground sprinkler system. The generous outdoor space offers mature gardens and provides both privacy and ample room for entertaining, relaxing, and enjoying time with family or friends. Recent updates include; roof, soffits and fascia replaced approximately 2 years ago, furnace replaced approximately 4 years ago, granite countertops, stainless steel appliances and updated bathrooms. Perfectly situated within walking distance of the future Hurontario LRT, with convenient access to schools, parks, shopping, restaurants, major highways and all that Mississauga has to offer. A true original-owner gem offering exceptional space, functionality, pride of ownership and an outstanding location. Homes of this size, lot and condition are rarely offered for sale, don't miss the opportunity to make 152 Glenn Hawthorne Blvd. your family's next home! (id:63616)
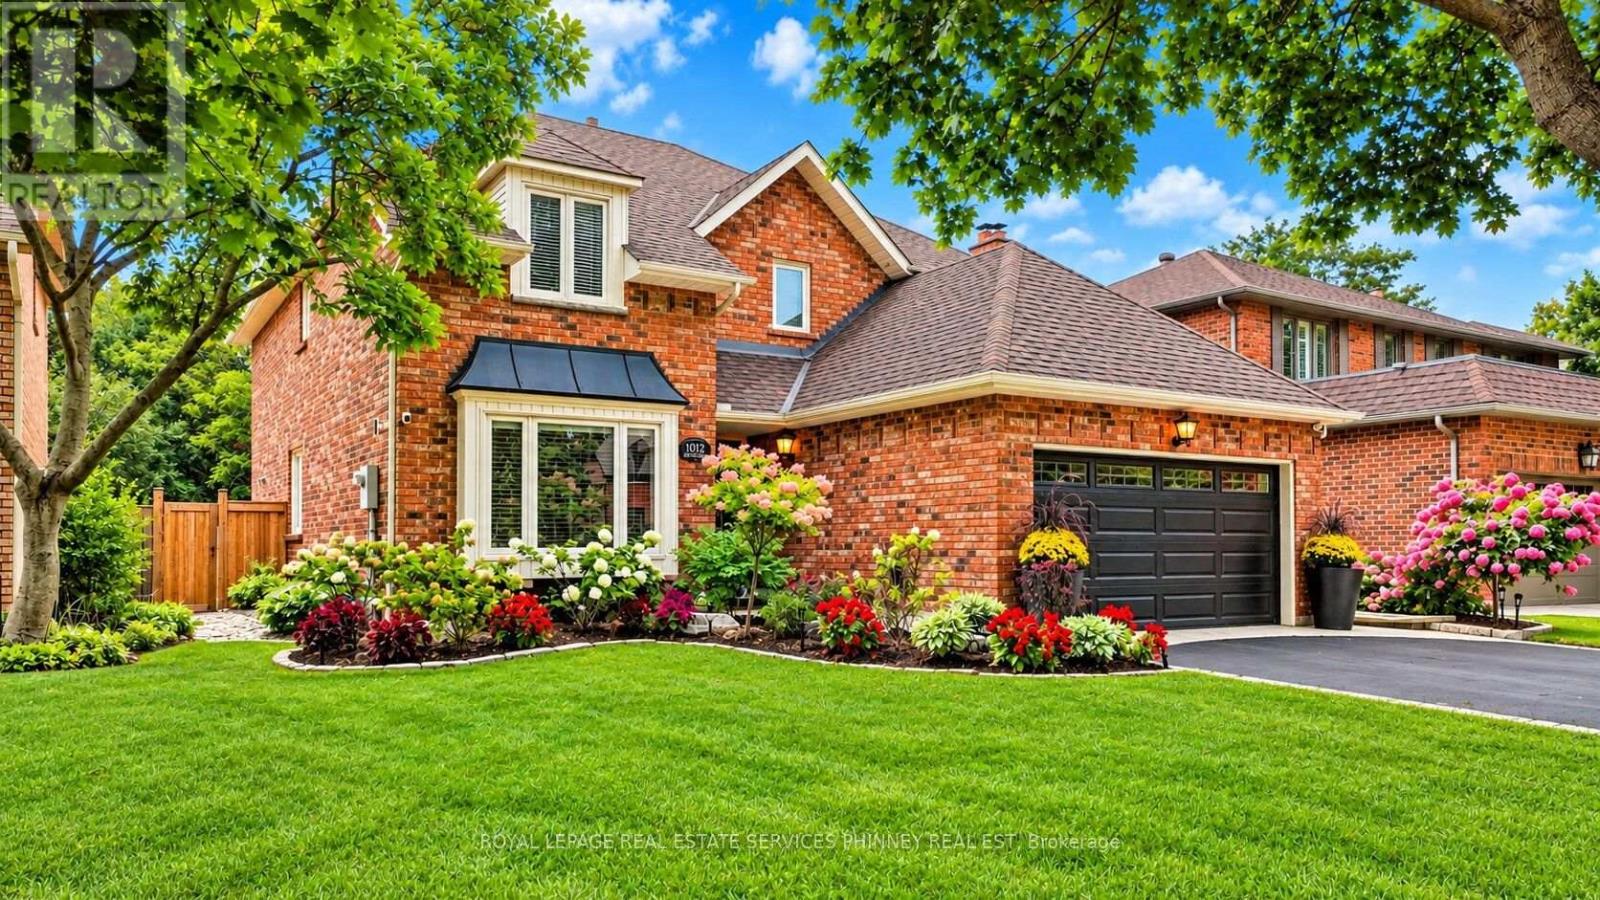
1012 Oak Meadow Road
Oakville, Ontario
Welcome to this exceptional quality-built Arthur Blakey home, set on a generous 50ft lot with lush greenspace views. Offering nearly 2900 sqft. above-grade living space, this sophisticated residence features a rarely offered dramatic 17ft ceiling open-to-above main foyer, open-concept living, smooth ceilings, and a main-floor office. The elegant white kitchen showcases a $14,000 Liebherr refrigerator, Bosch induction cooktop and dishwasher, and granite countertops. Four spacious bedrooms include a luxurious primary retreat with a 5pc updated ensuite and TOTO toilet, with custom his-and-hers closets. The finished lower level offers a gym or potential5th bedroom, recreation room, and 3-piece bath. The private backyard is an entertainer's dream with a refurbished in-ground saltwater pool and liner and newer equipment, covered patio, hot tub, extensive landscaping, new full fencing, irrigation and exterior Hue lighting. Additional upgrades include a new furnace, attic insulation, upgraded electrical/panel with 220V service, security window film, and an insulated finished garage and garage doors with epoxy flooring. A true turnkey Glen Abbey home, with top-rated schools on one of the quietest streets surrounded by trails! (id:63616)
2349 Falkland Crescent
Oakville, Ontario
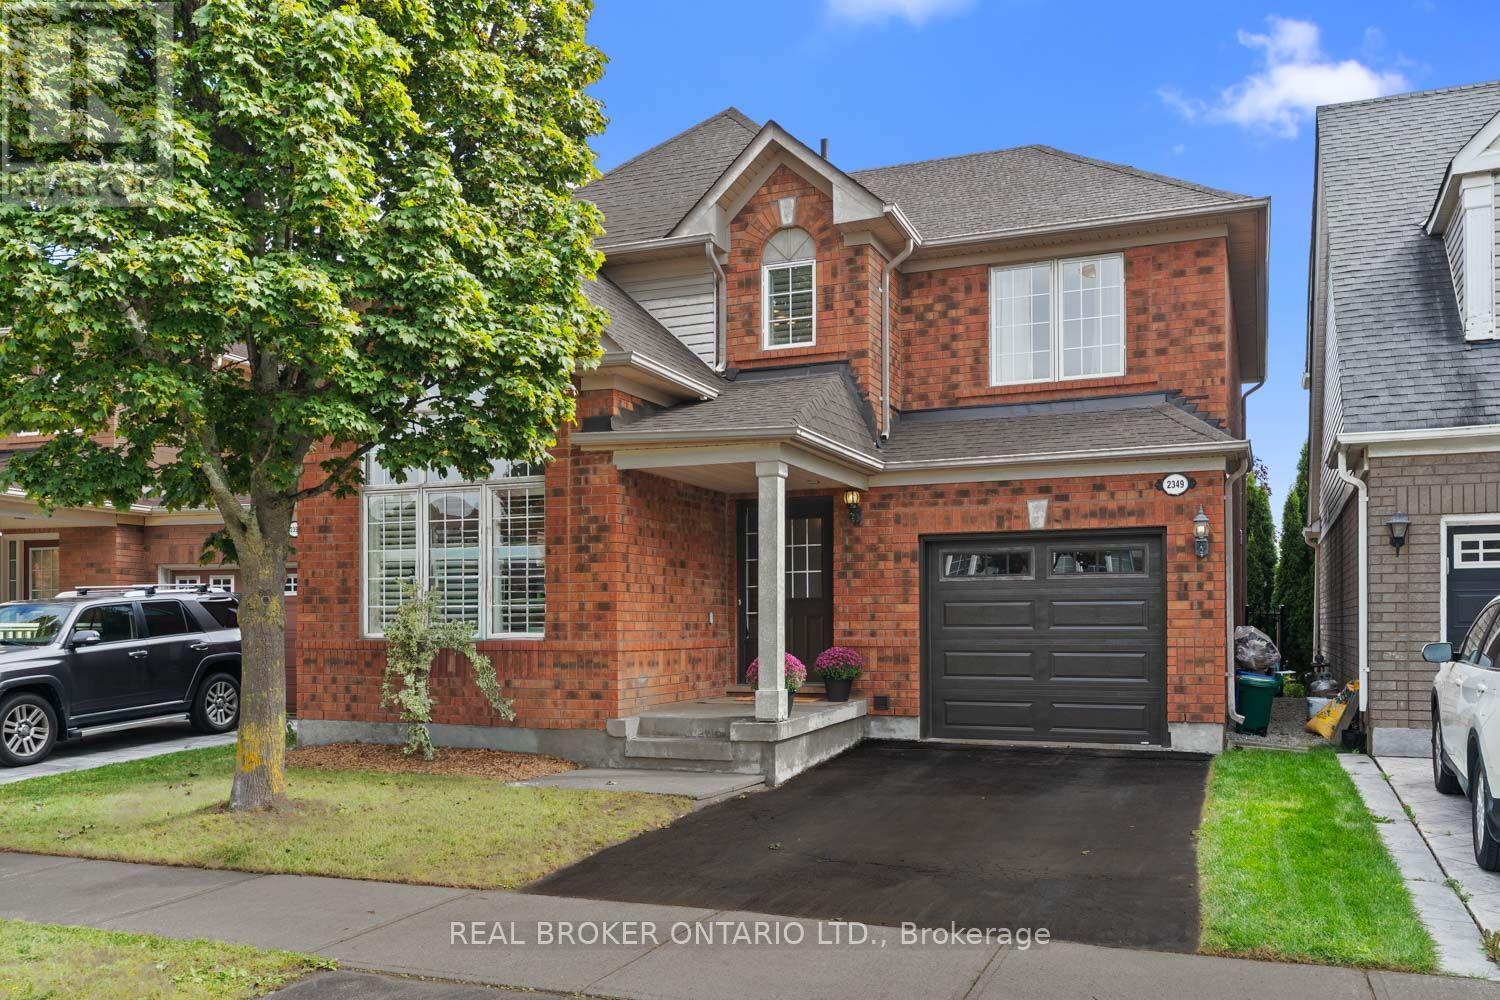
Welcome to 2349 Falkland Crescent, a bright and spacious Mattamy-built family home tucked away on a quiet, family-friendly crescent in desirable West Oak Trails. Freshly painted throughout, this thoughtfully designed home offers a functional layout and plenty of natural light. The main level features hardwood and porcelain tile flooring, California shutters on the main-floor windows, a spacious living and dining area with impressive 14' ceilings, and a separate family room with a cozy gas fireplace. The updated kitchen offers quartz countertops, stainless steel appliances, ample cabinetry and a bright breakfast area with a walkout to the beautifully landscaped backyard backing onto peaceful greenspace, offering privacy and a quiet setting to relax or entertain. Upstairs, four bright and generously sized bedrooms provide plenty of room for the whole family, including a spacious primary suite with a walk-in closet and ensuite bathroom. Double-door closets are featured in all bedrooms, as well as the bonus room. The professionally finished basement adds even more living space with a large recreation area, office nook, bathroom, built-in shelving in both the office nook and bathroom, and a spacious, versatile bonus room with a window, ideal for a home office, gym, hobby room or guest retreat. Conveniently located close to highly rated schools, parks and trails, shopping, Oakville Trafalgar Memorial Hospital, major highways and GO Transit. A wonderful combination of space, privacy and location in one of Oakville's most established family-friendly communities. Some photos have been virtually staged. (id:63616)
5732 Bell Harbour Drive
Mississauga, Ontario
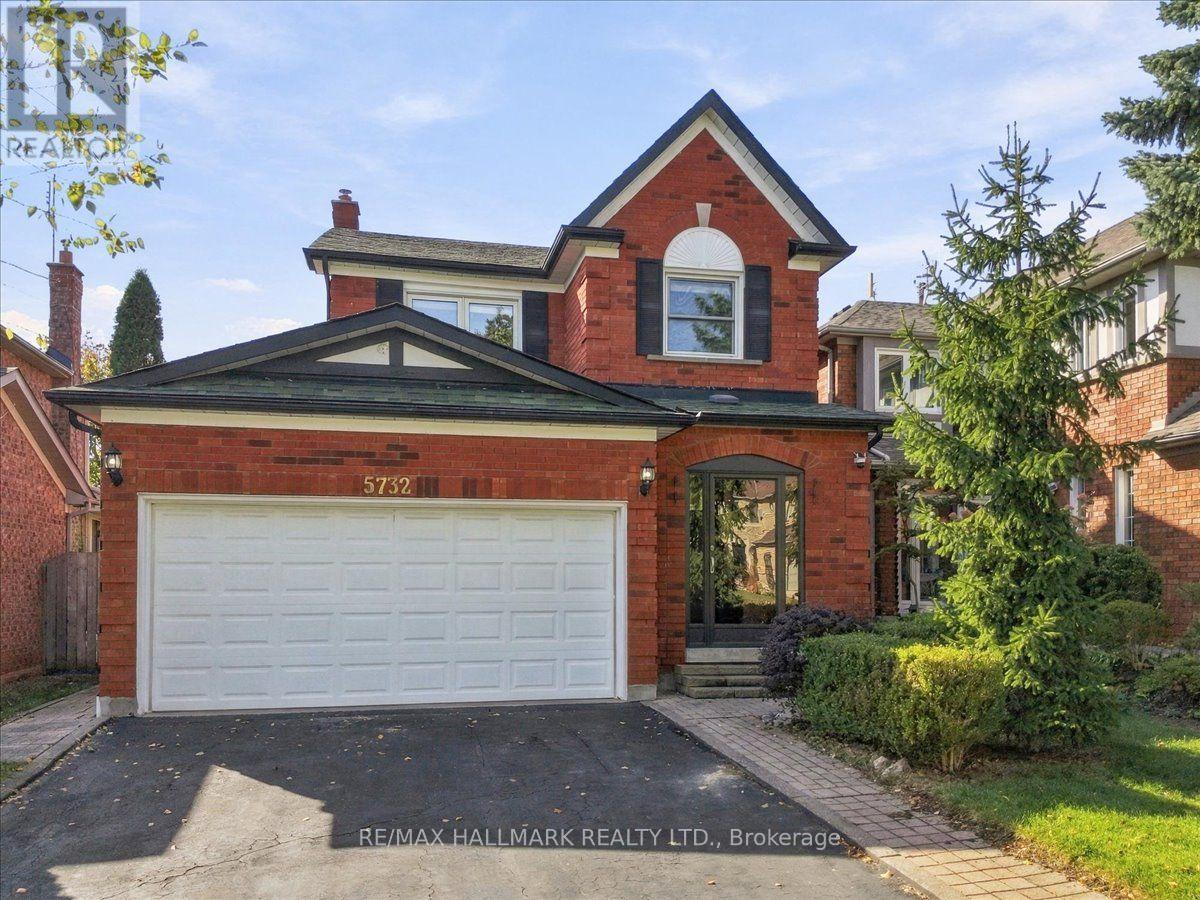
Ideally located in a desirable neighbourhood in Central Erin Mills, this home sits within the top-rated John Fraser & Gonzaga school district, just steps from Castlebridge Park and within walking distance of Castlebridge Public School. Adding to the convenience, Erin Mills Town Centre, the Village of Streetsville, Credit Valley Hospital, GO Transit, Cineplex, major highways & everyday amenities are all just minutes away, keeping daily routines and weekend plans within easy reach. A glass-enclosed front porch (2024) welcomes you into a bright, inviting layout designed for easy everyday living. The sun-filled living room features a large window and pot lights (2025), flowing into the dining area with space for everyday meals and gathering with family and friends. Continue into the kitchen, offering generous cabinetry, ample counter space and newer appliances, with plenty of room for meal prep and a walkout to the backyard. Step onto the deck and into a fully fenced yard framed by mature trees and greenery, creating a private setting with room for dining, summer BBQs, gardening, play or simply enjoying the outdoors, plus a garden shed for convenient storage. Upstairs, the primary bedroom offers his & hers closets and a private 4-pc ensuite. Two additional spacious bedrooms provide flexibility for growing families, overnight guests, a nursery or home office, while an updated bathroom (2025) completes the upper level. The finished basement extends the living space with a spacious, versatile recreation area centered around a fireplace, perfect for movie nights, a playroom or home gym, with updated flooring & stairs (2024), plus an additional bathroom and dedicated laundry area. With everyday conveniences close by and flexible spaces to enjoy inside & out, this is a wonderful place to settle in and feel at home for years to come. Don't miss out on this incredible opportunity! (id:63616)
77 - 35 Malta Avenue
Brampton, Ontario
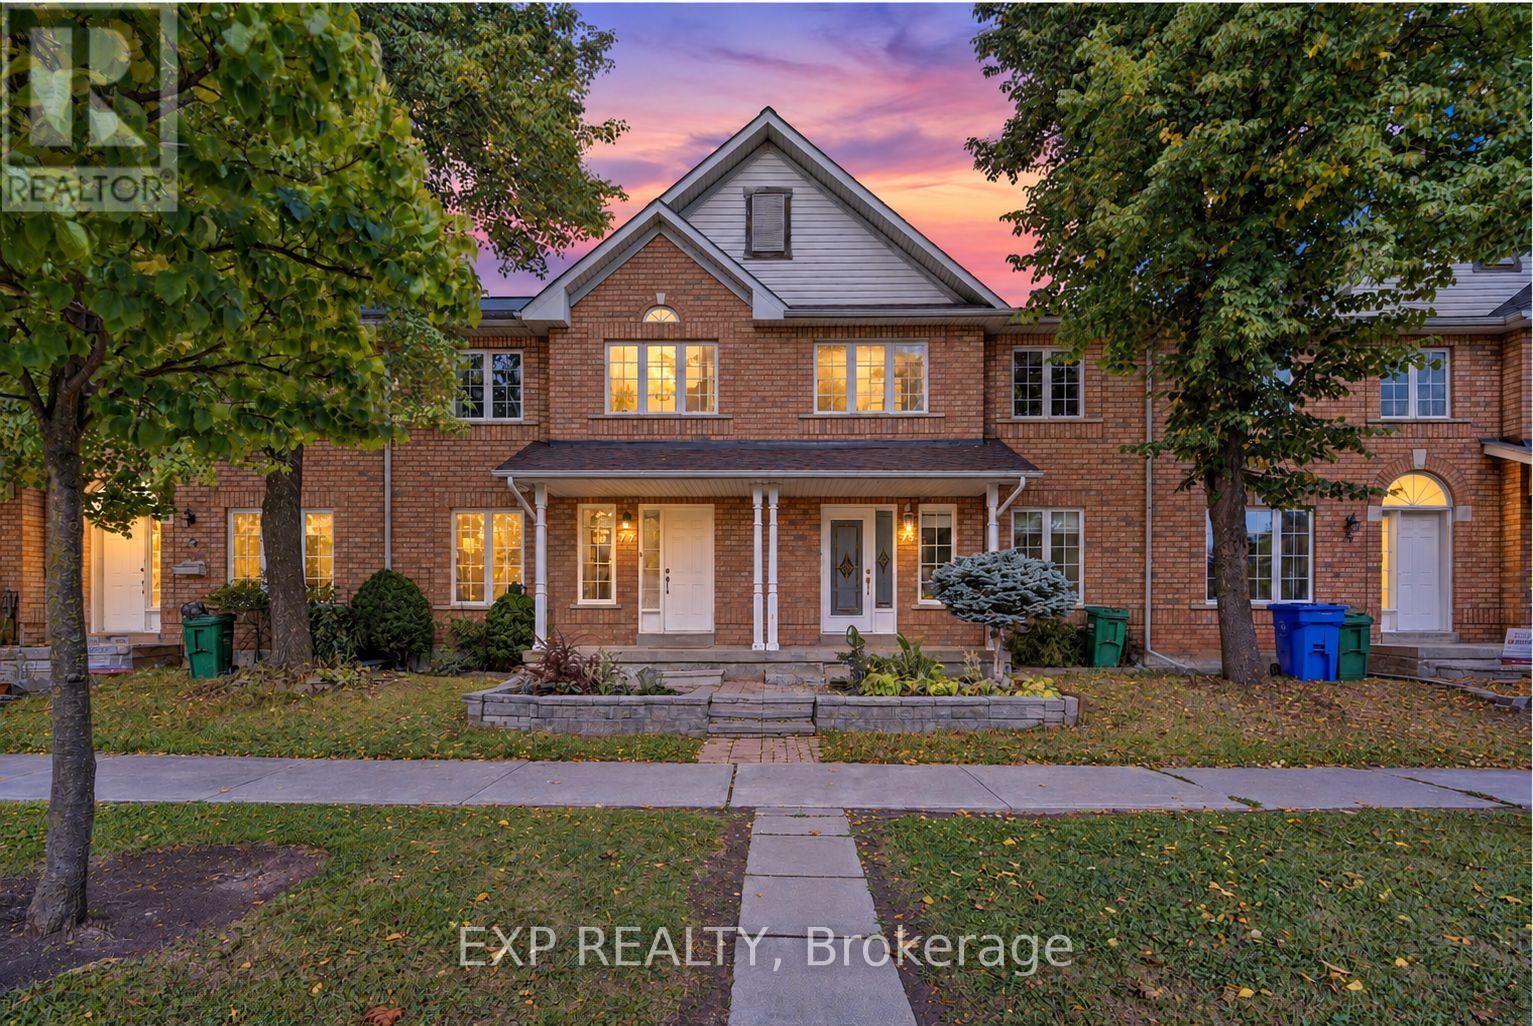
Well kept 3 bedroom, 4 bathroom townhouse in a high demand Brampton location right by the Mississauga border. Steps to the Hurontario and Ray Lawson corridor, with the future Hurontario LRT being built nearby. Close to Brampton Gateway Terminal, Shoppers World, Sheridan College Davis Campus, plazas, restaurants, parks and major routes. About 1,400 sq ft of finished living space with upgraded flooring, fresh paint, updated washroom, newer kitchen appliances and pot lights throughout. The finished basement has a theatre room, great for movie nights. Detached single car garage plus driveway parking. Low monthly maintenance fee. Move in ready and shows very well. Come take a look. (id:63616)
3 Marbleseed Crescent
Brampton, Ontario
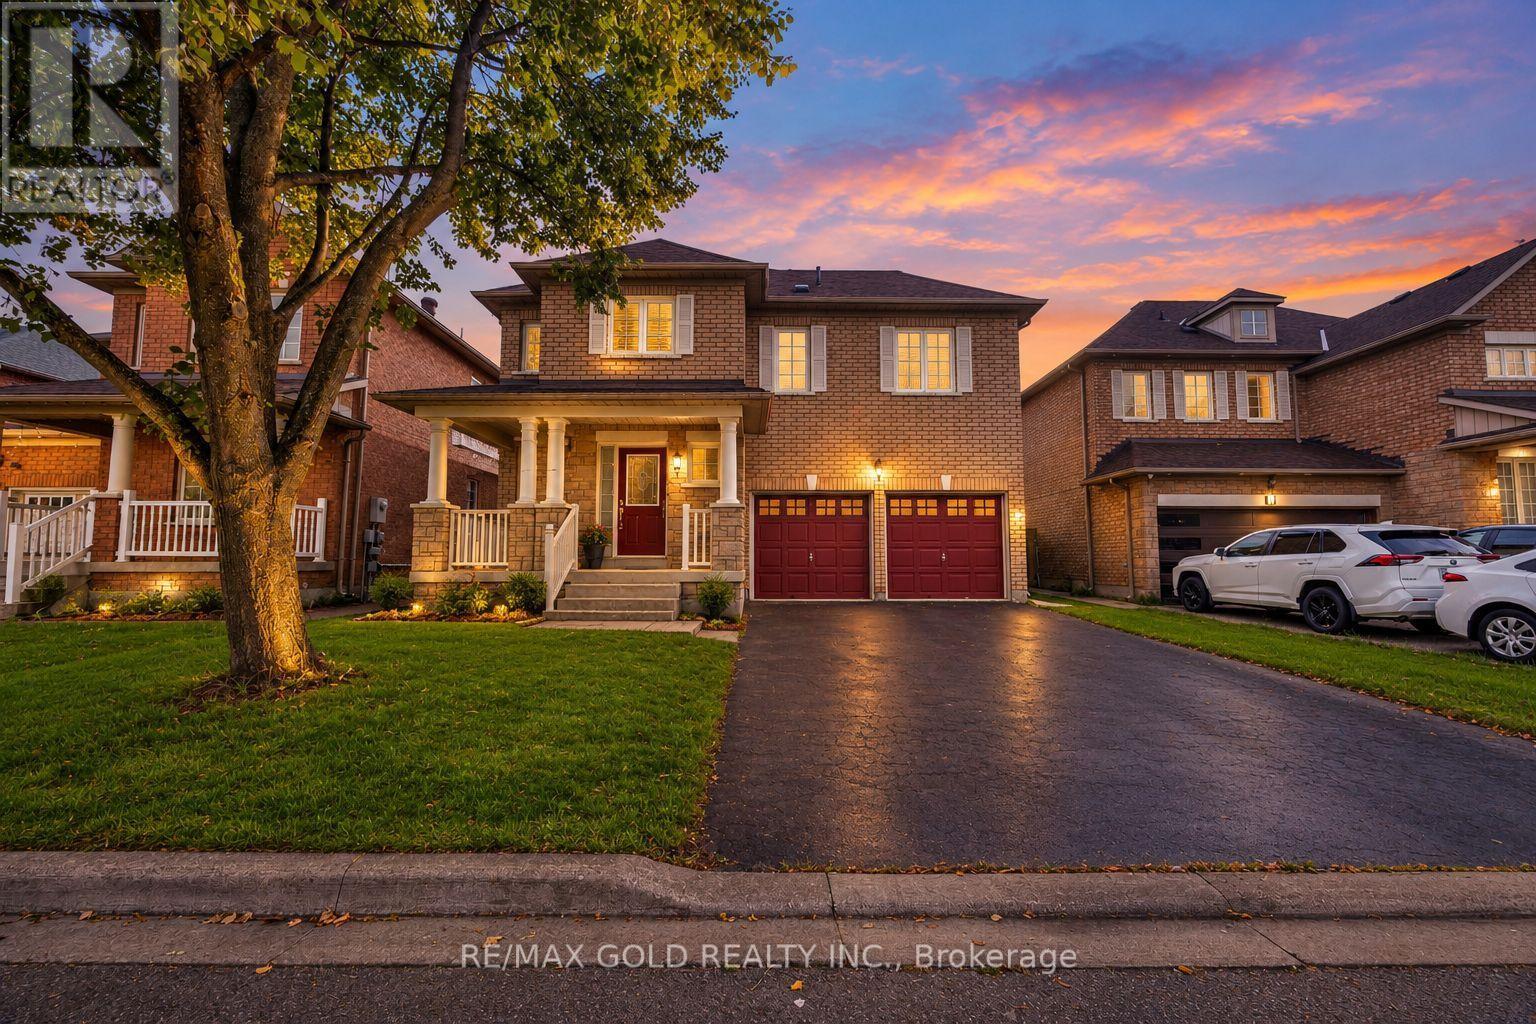
PRICED TO SELL!! - This is a beauty you don't want to miss! Double Car Garage Detached Home with LEGAL BASEMENT**Welcome to 3 Marbleseed Cres, a fantastic 3-bedroom, 4-bathroom Detached House offering a great combination of space, functionality and modern living. Featuring a LEGAL Finished basement with a separate entrance (>>), this home provides excellent additional living space and flexibility. The main floor features pot lights, no carpet throughout the home, and a separate family room perfect for relaxing or entertaining. Upstairs, enjoy 3 generously sized bedrooms, including 2 full bathrooms for added convenience. BRAND NEW FRIDGE!! The home also features a double-car garage and Total of 6-car parking, making it ideal for families. Situated on a 45-ft lot and conveniently located close to schools, plazas, shopping, restaurants, transit and numerous amenities, this home is a must-see! (id:63616)