14 Crombie Place Halton Hills, Ontario L7G 1K2

$1,119,000
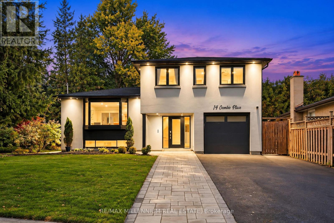
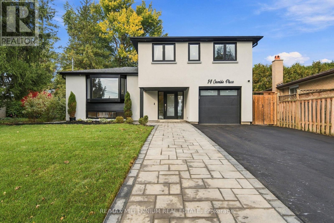
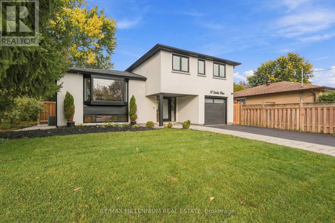
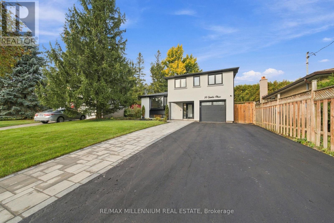
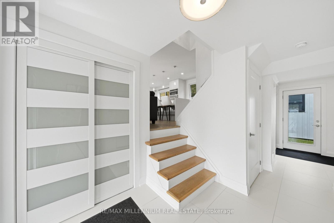
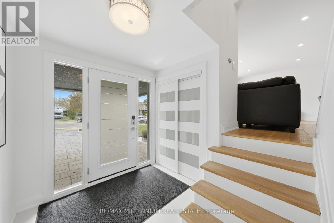
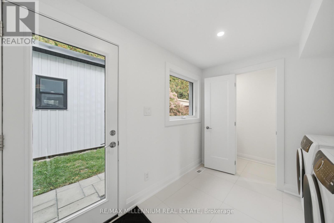
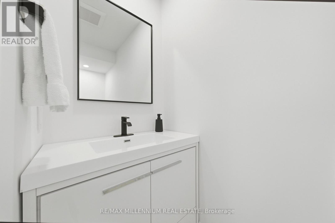
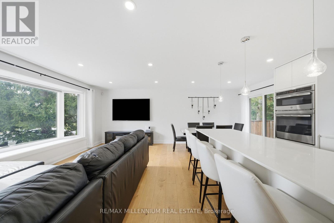
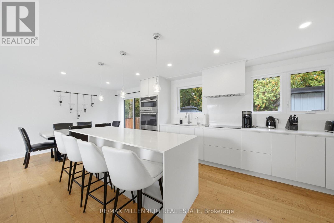
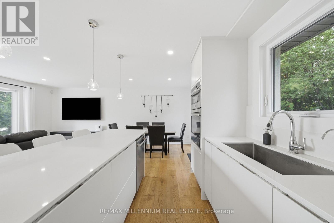
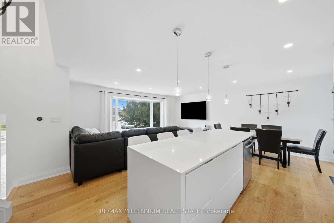
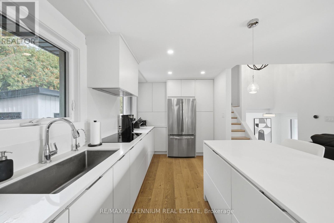
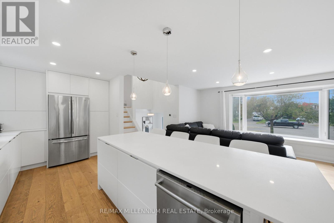
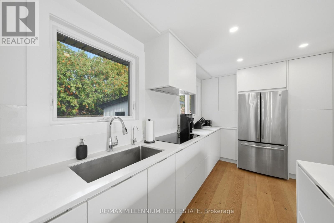
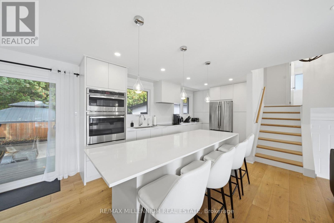
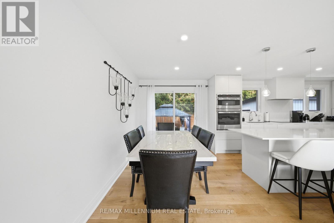
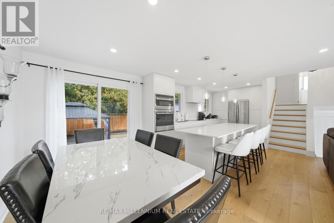
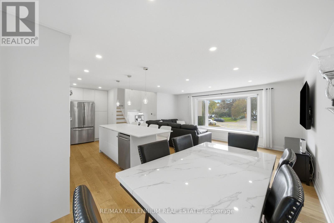
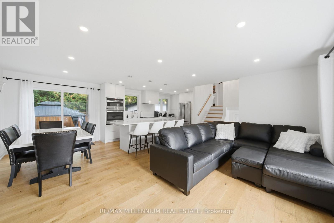
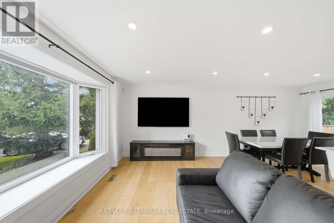
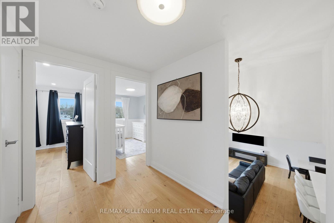
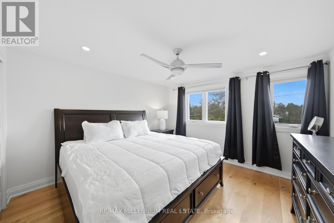
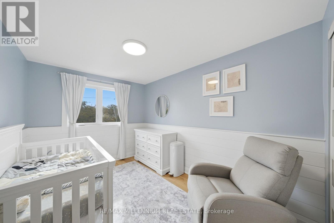
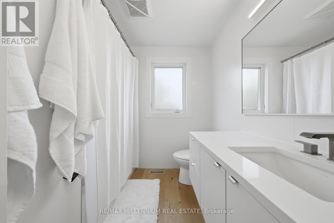
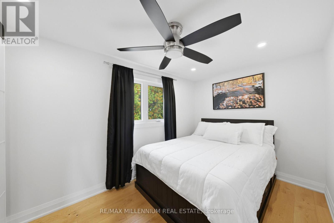
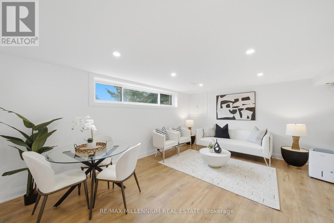
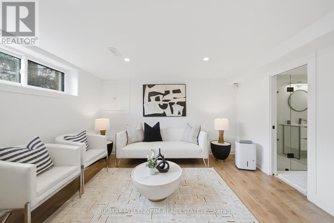
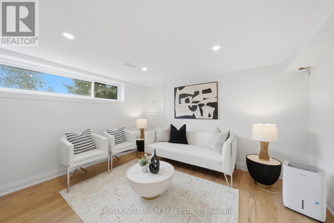
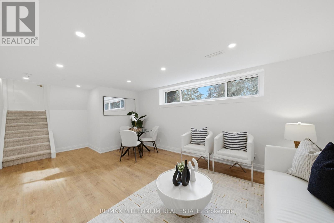
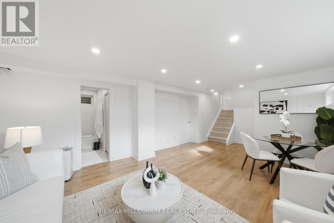
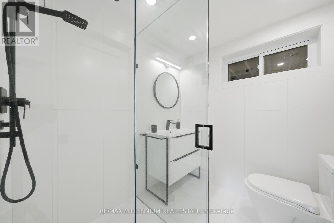
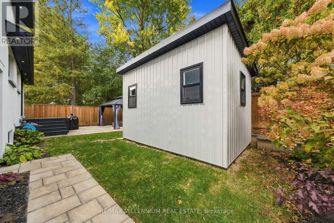
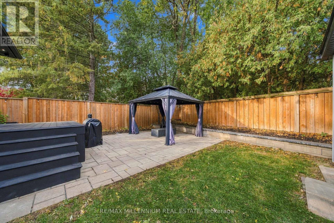
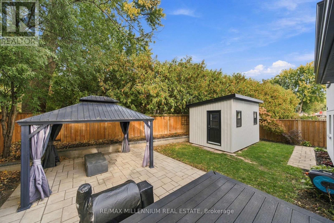
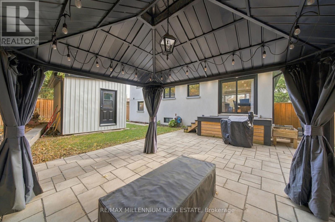
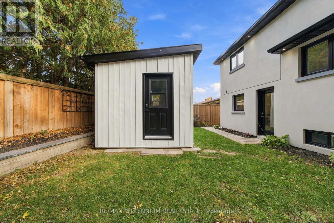
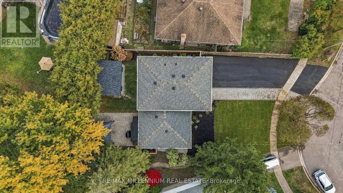
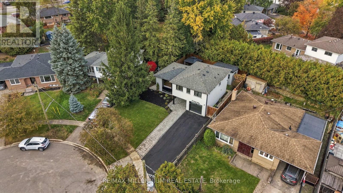
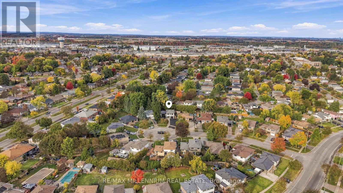
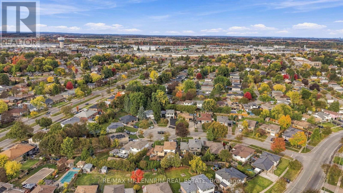
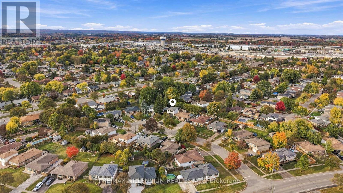
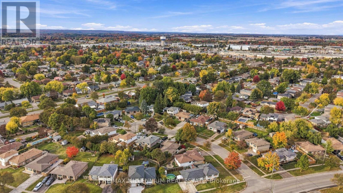
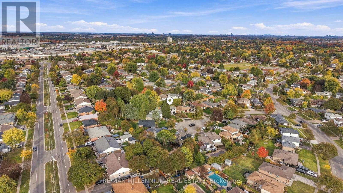
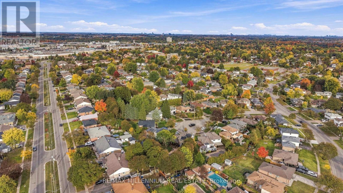
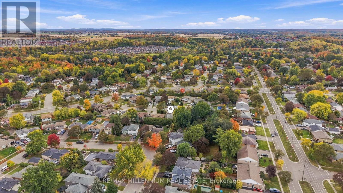
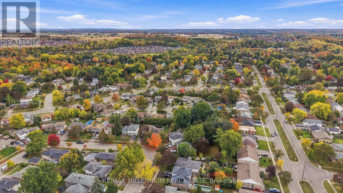
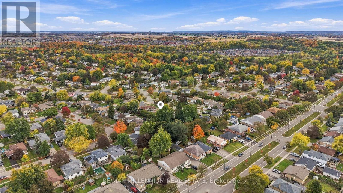
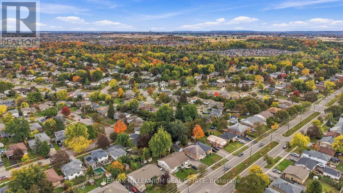
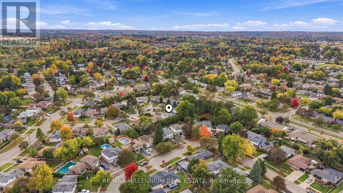
WELCOME TO 14 CROMBIE, GEORGETOWN! NESTLED ON A QUIET CUL-DE-SAC, THIS BEAUTIFULLY UPDATED HOME FEATURES A MODERN KITCHEN WITH QUARTZ COUNTERTOPS, THREE GENEROUSLY SIZED BEDROOMS, A RECENTLY RENOVATED 4-PIECE BATHROOM, AND A BRAND-NEW MAIN-FLOOR POWDER ROOM. RECENT UPGRADES INCLUDE NEW STUCCO THROUGHOUT, POT LIGHTS, FRESH SOD, PATTERNED CONCRETE, AND A NEW DRIVEWAY ACCOMODATING UP TO SIX VEHICLES. ENJOY A BEAUTIFULLY LANDSCAPED BACKYARD SURROUNDED BY MATURE TREES, OFFERING PRIVACY AND TRANQUILITY.AN ADDITIONAL REAR LOUNGE PROVIDES VERSATILE SPACE IDEAL FOR A TV ROOM, PLAYROOM, OR POTENTIAL IN-LAW SUITE. A WONDERFUL OPPORTUNITY TO OWN A MOVE-IN-READY HOME WITH MODERN UPDATES AND FUNCTIONAL LIVING SPACE! (id:63616)
Open House
This property has open houses!
2:00 pm
Ends at:4:00 pm
2:00 pm
Ends at:4:00 pm
Property Details
| MLS® Number | W14033702 |
| Property Type | Single Family |
| Community Name | Georgetown |
| Parking Space Total | 7 |
Building
| Bathroom Total | 2 |
| Bedrooms Above Ground | 3 |
| Bedrooms Total | 3 |
| Appliances | Garage Door Opener Remote(s), Water Softener, Water Treatment, Dishwasher, Dryer, Water Heater, Microwave, Oven, Stove, Washer, Refrigerator |
| Basement Development | Finished |
| Basement Type | Crawl Space (finished) |
| Construction Status | Insulation Upgraded |
| Construction Style Attachment | Detached |
| Construction Style Split Level | Sidesplit |
| Cooling Type | Central Air Conditioning |
| Exterior Finish | Brick, Stucco |
| Flooring Type | Hardwood, Tile, Laminate |
| Foundation Type | Poured Concrete |
| Heating Fuel | Natural Gas |
| Heating Type | Forced Air |
| Size Interior | 1,100 - 1,500 Ft2 |
| Type | House |
| Utility Water | Municipal Water |
Parking
| Attached Garage | |
| Garage |
Land
| Acreage | No |
| Sewer | Sanitary Sewer |
| Size Depth | 90 Ft |
| Size Frontage | 50 Ft |
| Size Irregular | 50 X 90 Ft |
| Size Total Text | 50 X 90 Ft |
Rooms
| Level | Type | Length | Width | Dimensions |
|---|---|---|---|---|
| Second Level | Primary Bedroom | 3.67 m | 3.65 m | 3.67 m x 3.65 m |
| Second Level | Bedroom 2 | 3.57 m | 2.53 m | 3.57 m x 2.53 m |
| Second Level | Bedroom 3 | 3.63 m | 2.43 m | 3.63 m x 2.43 m |
| Basement | Recreational, Games Room | 5.48 m | 3.9 m | 5.48 m x 3.9 m |
| Main Level | Kitchen | 4.29 m | 2.61 m | 4.29 m x 2.61 m |
| Main Level | Dining Room | 3.07 m | 2.14 m | 3.07 m x 2.14 m |
| Main Level | Living Room | 5.32 m | 2.9 m | 5.32 m x 2.9 m |
| Main Level | Family Room | 4.12 m | 2.43 m | 4.12 m x 2.43 m |
https://www.realtor.ca/real-estate/30402094/14-crombie-place-halton-hills-georgetown-georgetown
Contact Us
Contact us for more information

The trademarks REALTOR®, REALTORS®, and the REALTOR® logo are controlled by The Canadian Real Estate Association (CREA) and identify real estate professionals who are members of CREA. The trademarks MLS®, Multiple Listing Service® and the associated logos are owned by The Canadian Real Estate Association (CREA) and identify the quality of services provided by real estate professionals who are members of CREA. The trademark DDF® is owned by The Canadian Real Estate Association (CREA) and identifies CREA's Data Distribution Facility (DDF®)
October 15 2026 10:00:57
Toronto Regional Real Estate Board
RE/MAX Millennium Real Estate