
18 Terryellen Crescent
Toronto, Ontario
Welcome to 18 Terryellen Crescent, a beautiful detached family home nestled in the highly desirable Markland Wood community! This bright and spacious 4+1 bedroom, 3 bathroom home offers an inviting layout filled with natural light and generous living spaces throughout. The main floor features a welcoming living and dining area, a convenient home office, and a spacious family room with a cozy fireplace, perfect for everyday living and entertaining.Upstairs, you'll find four generously sized bedrooms and two full bathrooms, providing plenty of space for the entire family. The finished basement offers even more living space with a large recreation room, games area, laundry room, and an additional room ideal for a fifth bedroom, home gym, or office.Step outside to enjoy the large pie-shaped lot featuring a two-tiered deck and above-ground swimming pool, an ideal backyard setting for summer entertaining and family gatherings. Additional highlights include California shutters, crown moulding, carpet-free flooring, and ample parking.Ideally located close to parks, schools, recreation facilities, shopping, public transit, and major highways. A wonderful opportunity to own a spacious family home in one of Etobicoke's sought-after neighbourhoods. A MUST-SEE! (id:63616)

3509 - 2212 Lake Shore Boulevard W
Toronto, Ontario
*Child SAFETY neighborhood*Luxury Executive Apartment*Breathtaking Residence In One Of The City's Most Prestigious Addresses Designed By World Class Team Architects*Grand Open Concept Living/Dining & Family Rm*Fabulous Entertaining Space, High Ceilings, Elegant Finishes, Gourmet Kitchen, Walnut Floors & Custom Millwork*Big windows W/9' Ceilings*Balcony*This Magnificent Residence Has It All!*Functional Corner Floor Plan With Beautiful Skyline & Lake Views*Resort Style Amenities-30,000SF Pinnacle Club Includes 70Ft Lap Pool, Saunas, Outdoor Putting Green, Tennis, Squash, Gym & More*24Hr Concierge *Fantastic Location Close to Financial District, Shops, Restaurants, Nightlife, Sports/Entertainment Venues, Waterfront, TTC & ACC*City Living At Its Best*Elegant Brant's Landing Condo 1Br+Den W/Sweeping Lake views from all windows*Child Safety Neighborhood*Grand Open Concept Super Spacious At 657SF*1 min close to HWs QEW East & West, Both Airports, Streetcar & Bus@Door*Quiet Building W/Lovely, Fantastic Complex With State of the Art amenities I/D Pool & Hot Tub*Fabulous Outdoor Patio/BBQ Area Right On The Lake For Entertaining* (id:63616)

824 - 2 Eva Road
Toronto, Ontario
Welcome to this stunning 2-bedroom, 2-bathroom condo at 2 Eva Rd in Etobicoke! Boasting a thoughtfully designed living space, this bright and spacious unit features a split-bedroom layout with stylish laminate flooring throughout. The combined living and dining area is perfect for entertaining, with large windows inviting abundant natural light. Enjoy the private balcony and enjoy northeast city views, creating an ideal space to relax and unwind. The kitchen is equipped with stainless steel appliances, granite countertops, and a sleek backsplash. The primary bedroom comes with a closet and a 3-piece ensuite, providing a comfortable retreat. Enjoy top-tier amenities in this state-of-the-art complex, including 24-hour security & concierge, a gym, a saltwater pool, a whirlpool, a party/media room, a third-floor terrace with BBQs, guest suites, and visitor parking! Centrally located, this condo is just minutes from CF Sherway Gardens, Toronto Pearson International Airport, Kipling Subway Station & GO Train, parks, dining, and major highways (427, 401), offering unparalleled convenience for city living. (id:63616)
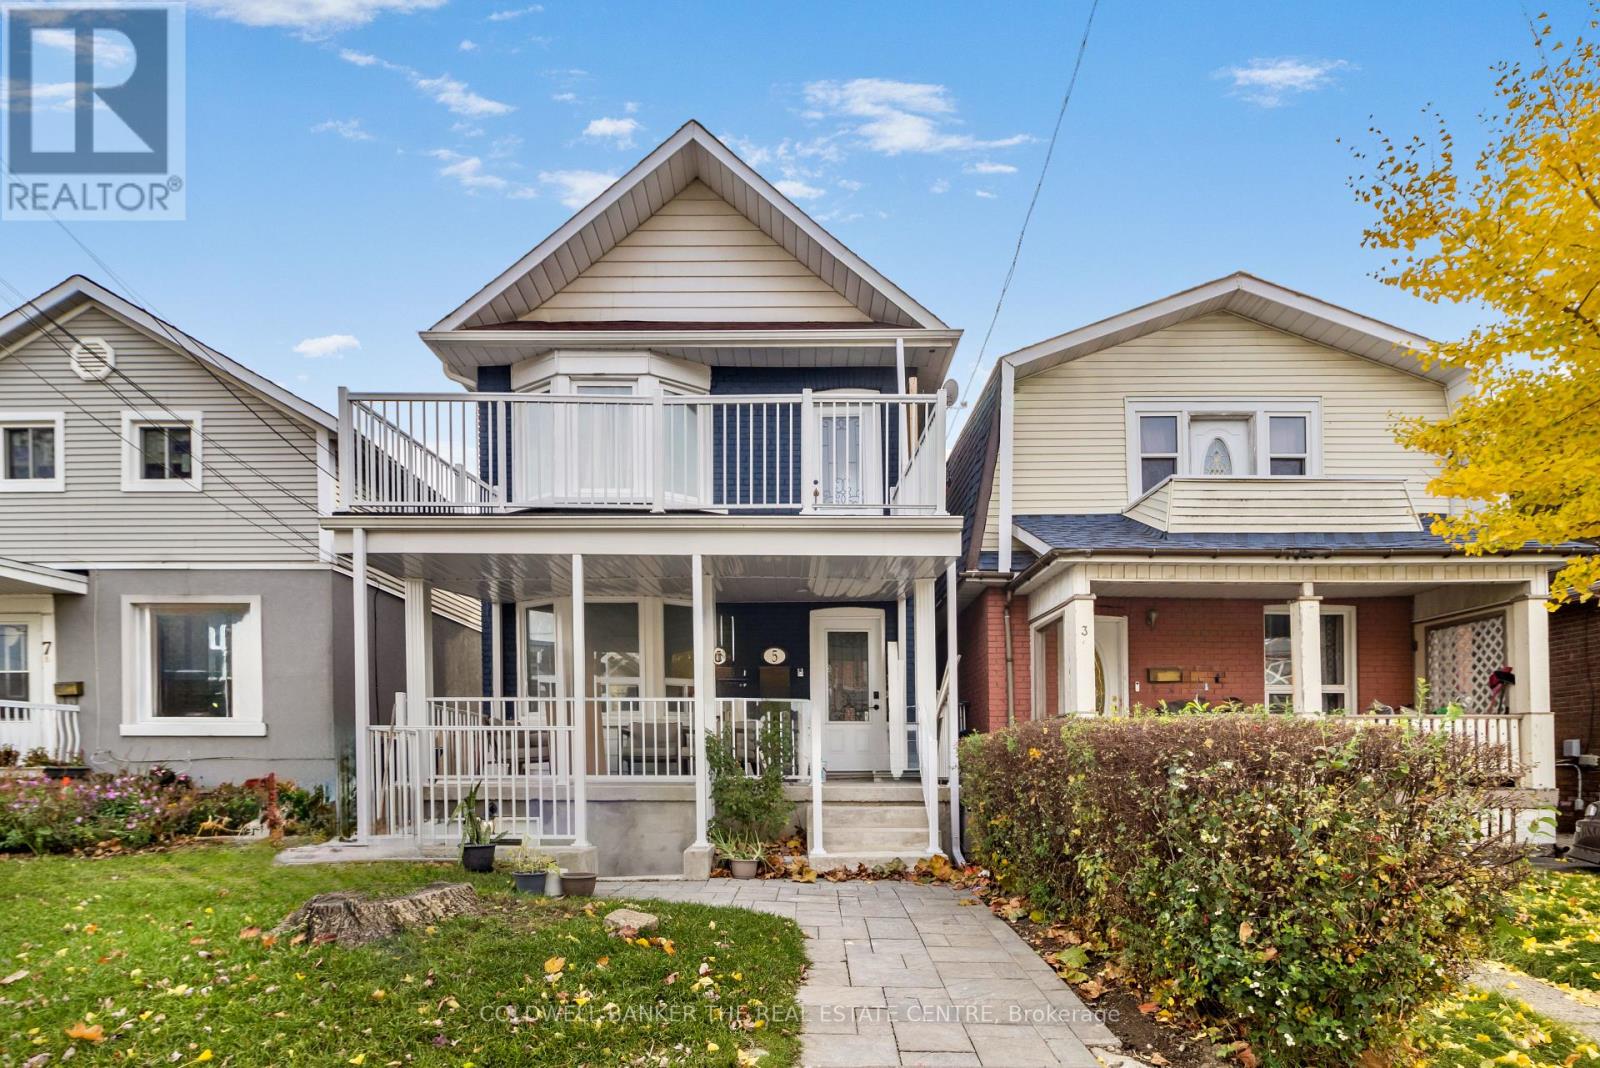
5 Rutherford Avenue
Toronto, Ontario
Bright and spacious 1-bedroom, 1-bathroom legal basement apartment featuring 7.5-foot ceilings and Wi-Fi included-a rare find in Toronto! Enjoy the privacy of a separate entrance and separately metered hydro, so you only pay for your own usage. Enjoy exceptional transit access with nearby TTC bus routes, Mount Dennis Station, Line 5 Eglinton (Crosstown LRT), GO Transit and the UP Express, making your commute quick and convenient. Parks, grocery stores, restaurants, and everyday amenities are all within walking distance. This comfortable, well-connected home is located in Toronto's growing west-end neighbourhood. Book your private showing today! (id:63616)
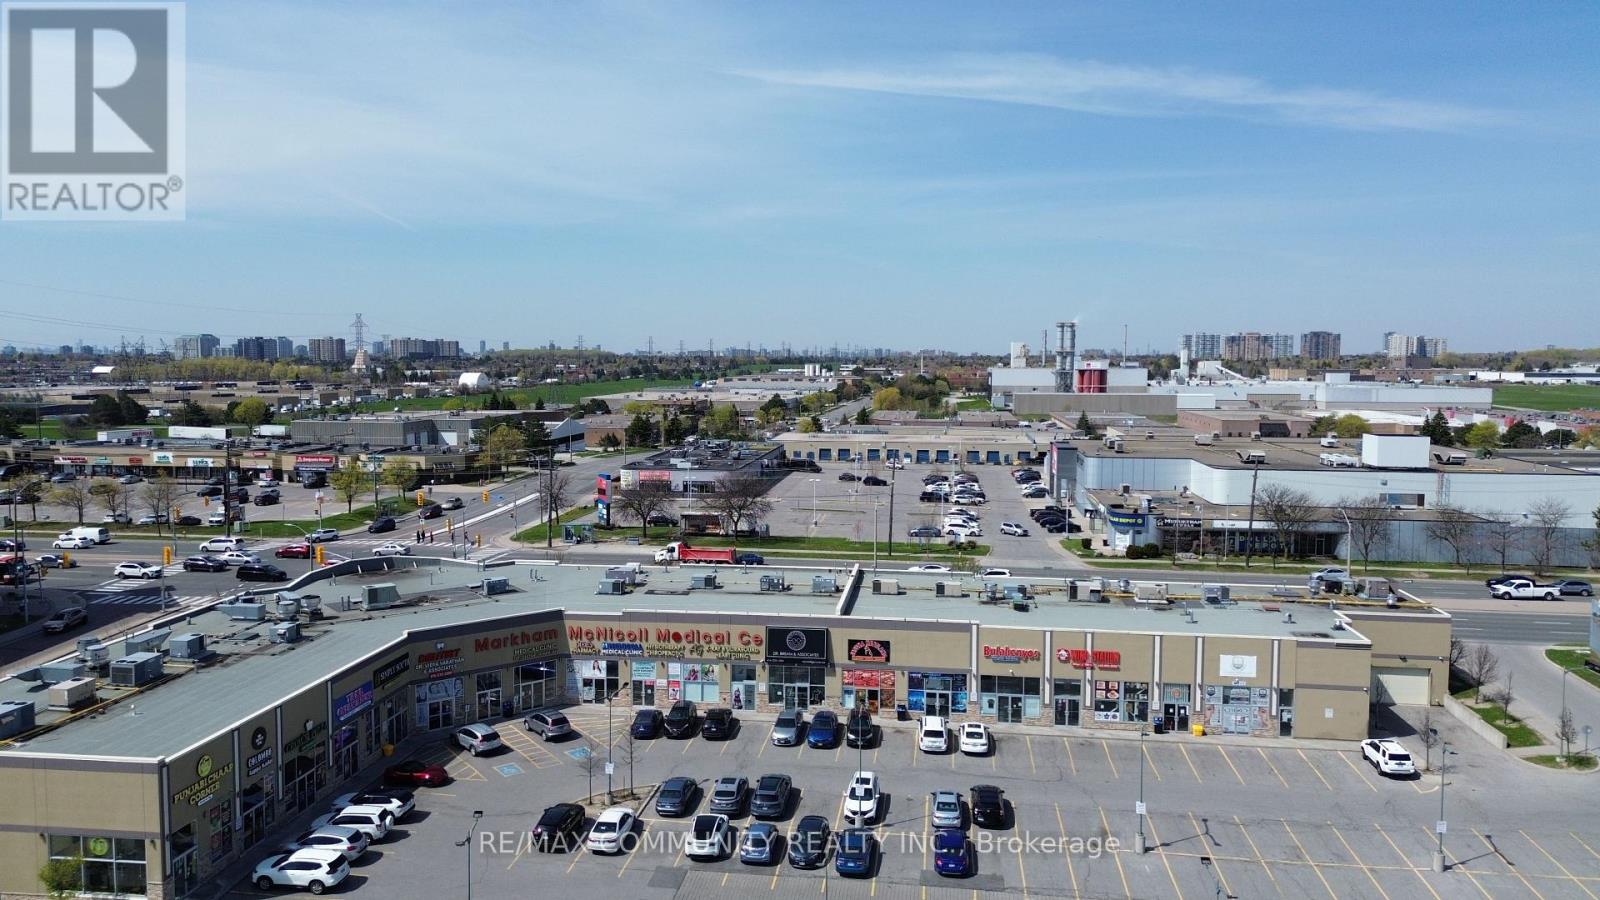
109 - 3610 Mcnicoll Avenue
Toronto, Ontario
Fully renovated commercial condo unit, previously configured as a modern medical facility, ideally locatedat the high-exposure intersection of Markham Rd & McNicoll Ave. Excellent street visibility with premiumsignage exposure at a busy intersection.Functional, move-in-ready layout featuring 2 separate entrances, reception area, washroom, laundry area,kitchen, CCTV system, and existing data cabling.Surrounded by established medical and healthcare businesses generating consistent patient traffic, includingdentists, orthodontists, optometrists, dermatology, physiotherapy, and pharmacy uses. Medical exclusivityavailable, making this an excellent opportunity for medical, healthcare, or related professional uses.Ample free plaza parking for clients and staff. Potential to construct a mezzanine level, subject torequired approvals, to increase usable space.Multiple permitted uses provide flexibility for a variety of professional, retail, service, andmedical-related businesses. (id:63616)
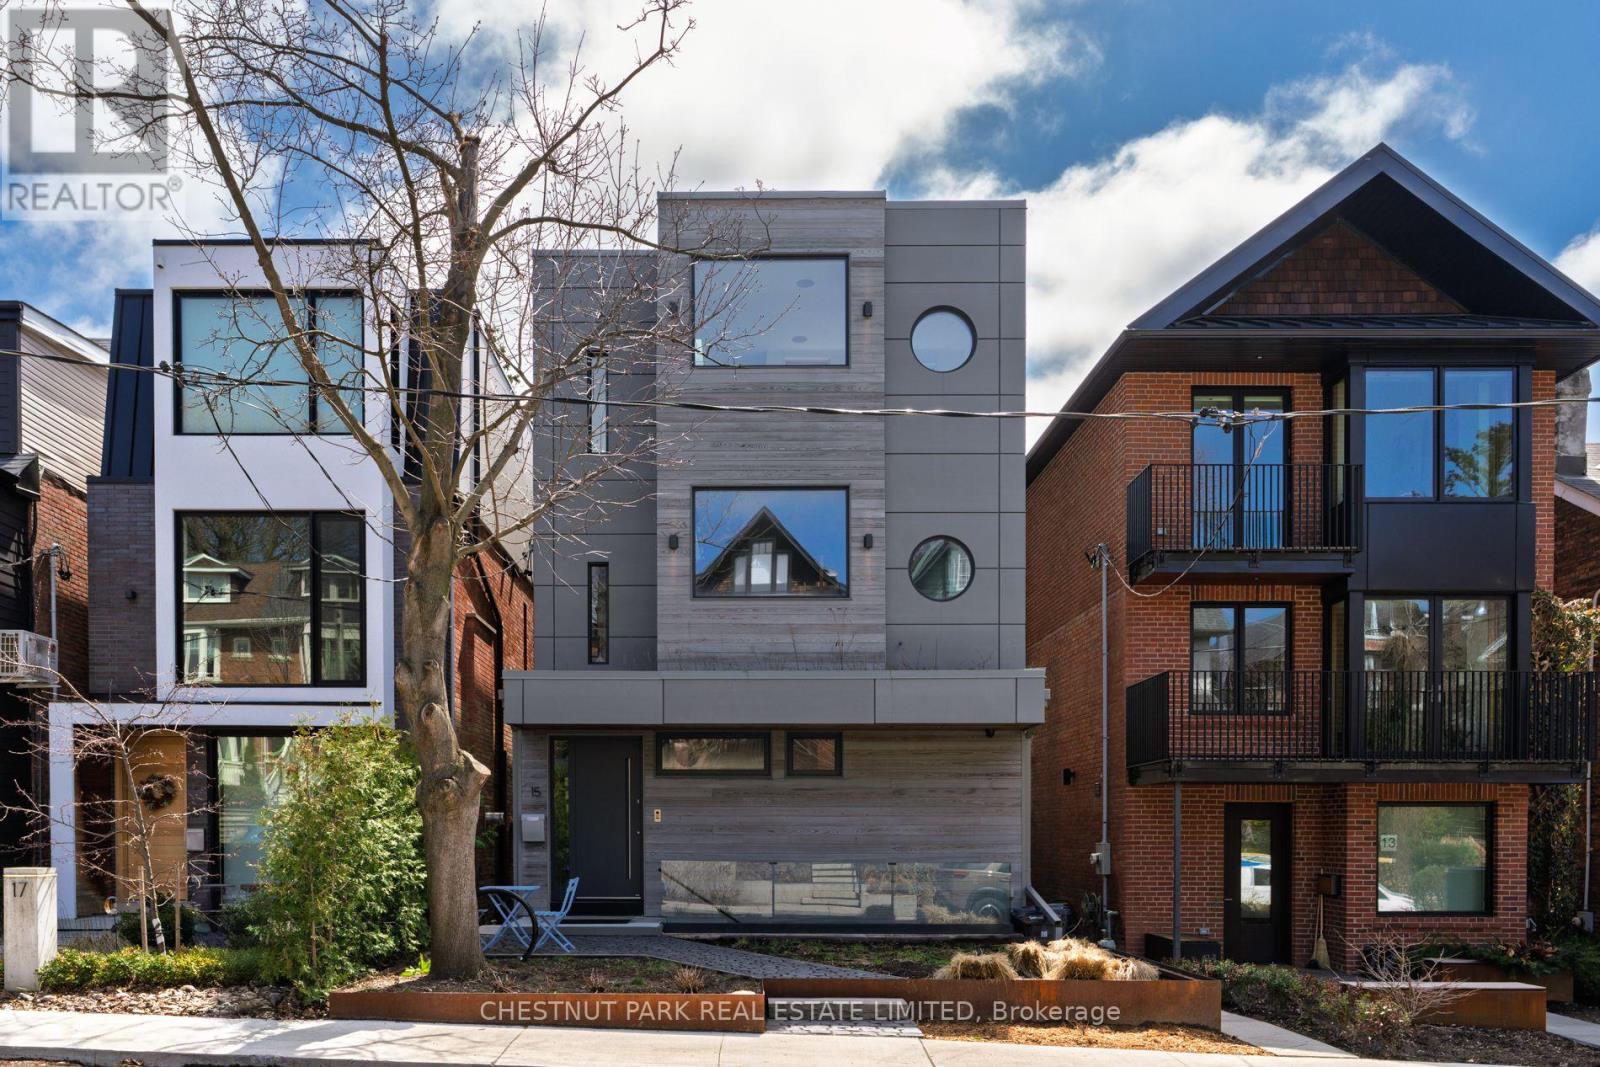
15 Albemarle Avenue
Toronto, Ontario
Situated on coveted Albemarle Avenue, steps from Withrow Park in the heart of Riverdale, this comprehensively rebuilt architectural residence offers approximately 4,100 sq. ft. of exceptional living space on a 27' x 144' lot. Striking modern architecture, dramatic cantilevered forms and extraordinary natural light distinguish this remarkable home.A sculptural central staircase rises beneath an expansive skylight, while a custom glass floor allows light to travel between levels. Facing south, walls of floor-to-ceiling glass capture unobstructed views across the treetops of Riverdale, creating a rare sense of openness and privacy.The main floor combines generous open living and entertaining spaces with a cantilevered sunroom and superb kitchen featuring Wolf, Miele, BlueStar and Sub-Zero appliances, custom cabinetry and a magnificent island.All three principal bedrooms face south, with floor-to-ceiling windows, private terraces with heated floors and automated blinds. The third-floor primary retreat includes an office, walk-in closet and spa-like ensuite with steam shower. Two additional bedroom suites, each with an ensuite and terrace, occupy the second floor along with a family room and laundry.The lower level features 11-foot ceilings, a gym/lounge area, and a self-contained in-law suite with a kitchen, bathroom and private entrance. The gym/lounge area walks out to a terrace, landscaped garden and fully equipped outdoor kitchen.Additional features include smart-home automation, Sonos audio, whole-home water filtration, multiple laundry areas and parking for up to five cars. Close to The Danforth, Broadview Station, excellent schools, shops and restaurants. An exceptional opportunity to lease a truly distinctive Riverdale home. (id:63616)
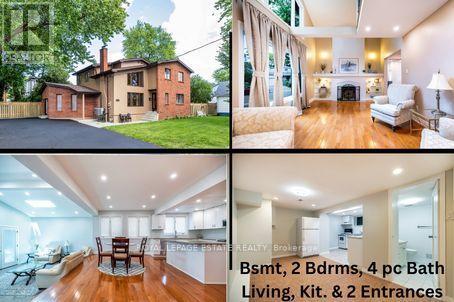
103 Aylesworth Avenue
Toronto, Ontario
HOUSE PLUS POTENTIAL BUILDING LOT *Renovated Custom-Built Home * 7 Total Bedrooms *Sits on a huge 157' frontage (irregular & NOT on a corner ) * A Rare Find on 3 lots *Newer Oak Hardwood Floors * LED Lighting & 3 Skylights * Upper Balcony overlooks Living Rm with 16' Soaring Cathedral Ceilings, Skylight & Fireplace ** Newly renovated (2023) Main Floor Open Concept Kitchen with Island, High End Cabinets, Quartz Countertops , S/S Appliances,, Overlooks Lrg Breakfast Area and Sunken Family Room with Vaulted Ceiling, Skylight & Entrance to 4 Car Driveway *Main Floor Laundry * Separate Dining Room * Main Floor Bedroom/Office* New (2025) Main Upper Bathroom with 12' Ceiling, Skylight, Large Format Porcelain Tub Surround, Quartz Counter Topped Off with LED steam free Mirror with Blue Tooth * Primary Bdrm has Walk-In Closet, Newly Remodeled Ensuite, 6' Soaker Tub, New Cabinetry & LED Steam Free Mirror * Remaining Upper Bedrooms have Vaulted Ceilings, Lrg Closets & will fit Queen Size Beds *The 1000 sq ft premium 2 Bedroom Bsmt Apt has excellent income potential with New (2025) Open Concept Kitchen, 4 Piece Washroom, Living & Dining Areas, Separate Laundry Area, Front Driveway Entrance & off street parking NOTE: Large Extended Family or Builders Dream has potential of Separate Lots, Front Garden Suite For Growing Family or Extra Income *Walking Distance to GO Train, Kingston Rd. Shops & Restaurants, Close to The Danforth, & Short Drive to Bluffers Park with Sandy Beach *3 Ton Air Conditioning Unit *New Soffit, Facia , Downspouts, Leaf Guards (2020)* Driveway (2021) * Full 2 x 12 Roof Construction, Shingles 2018 *Garden Shed, * 2 Fridges, 2 Stoves, 2 Dishwashers, Washer/ Dryer *B/in Microwave, Window Coverings, ELFs *Too Many Features To Mention here ***A MUST, MUST See!! ***Don't Miss it!! (id:63616)
1720 - 230 King Street E
Toronto, Ontario
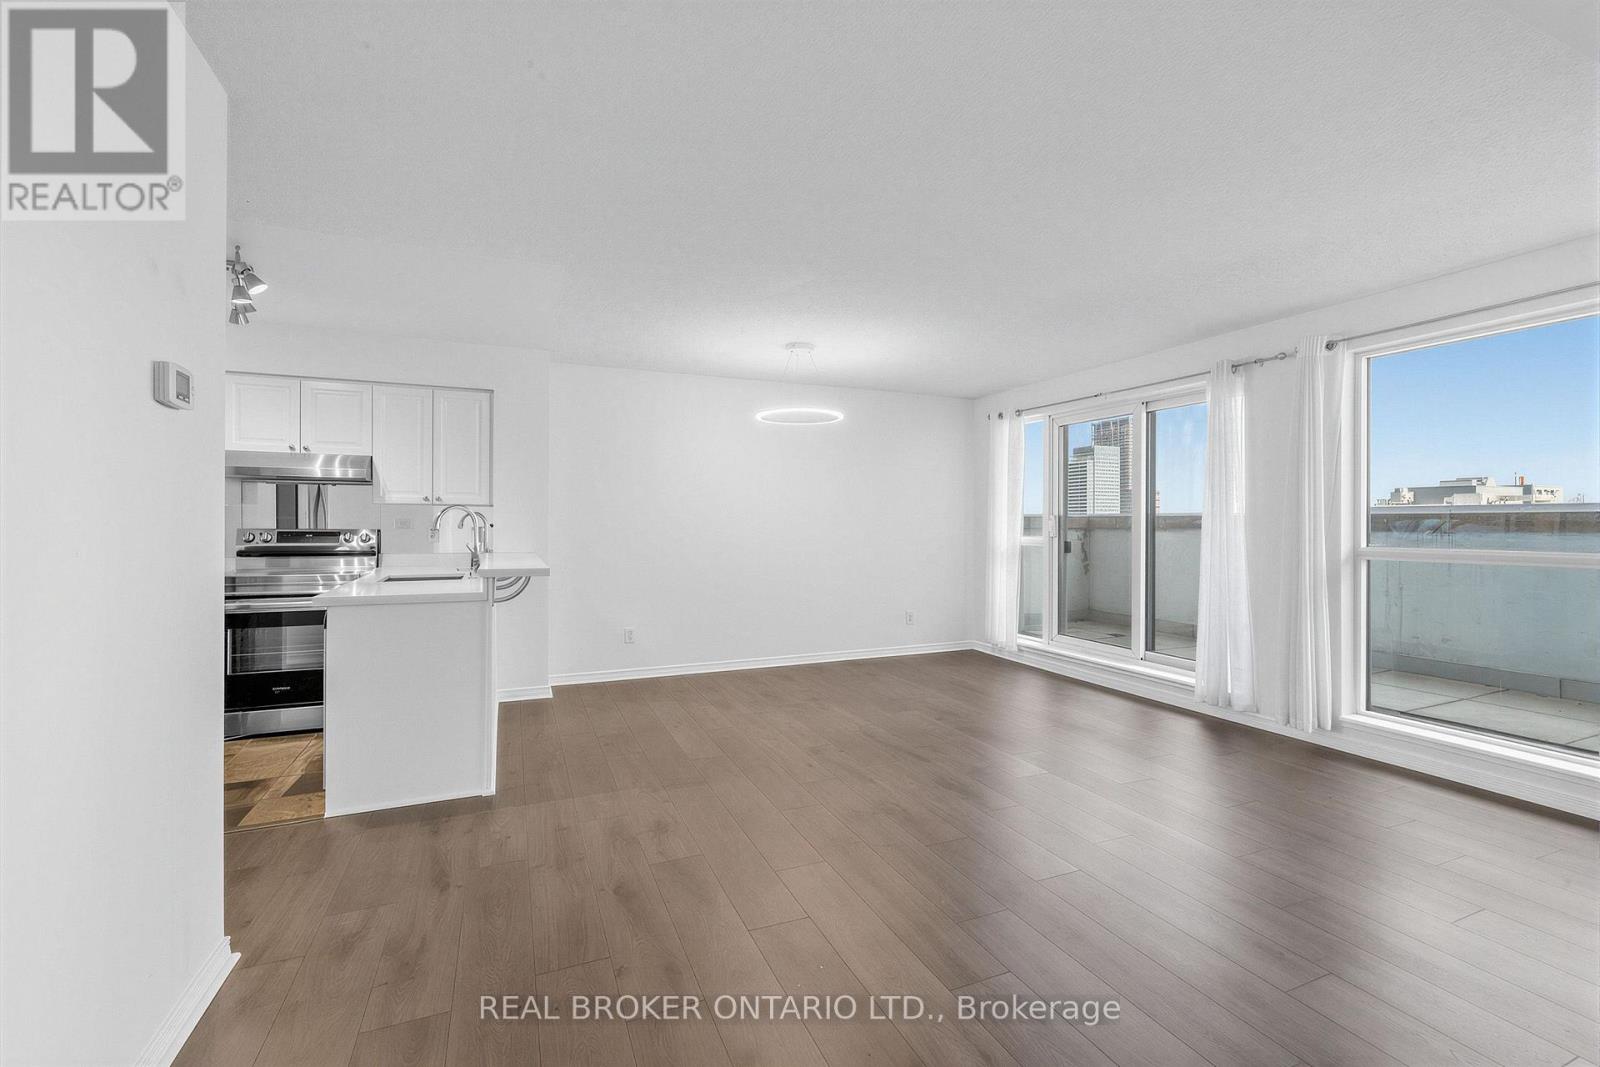
Rarely available sub-penthouse corner suite in the heart of downtown Toronto, offering 975 sq. ft. of well-planned living space with 2 bedrooms, 2 bathrooms, and parking included. Dual south and north exposures bring in light through floor-to-ceiling windows most of the day, and the corner layout gives the suite a sense of space that flat, single-exposure units don't have. Step out onto the large private balcony for south city views, ideal for morning coffee or evening wind-down. The kitchen has been updated with quartz countertops and stainless steel appliances, and brand new laminate flooring runs through most of the suite. The primary bedroom includes a walk-in closet fitted with organizers, adding real storage on top of the layout's practical footprint. Rent includes hydro, heat, AC, and water, so the monthly cost is close to all-in. Location adds to the value: the Distillery District, St. Lawrence Market, and the Financial District are all within walking distance, and the King streetcar is right at the building doorstep. Available at $3,600/month with parking, or $3,400/month without. (id:63616)
#708 - 887 Bay Street
Toronto, Ontario
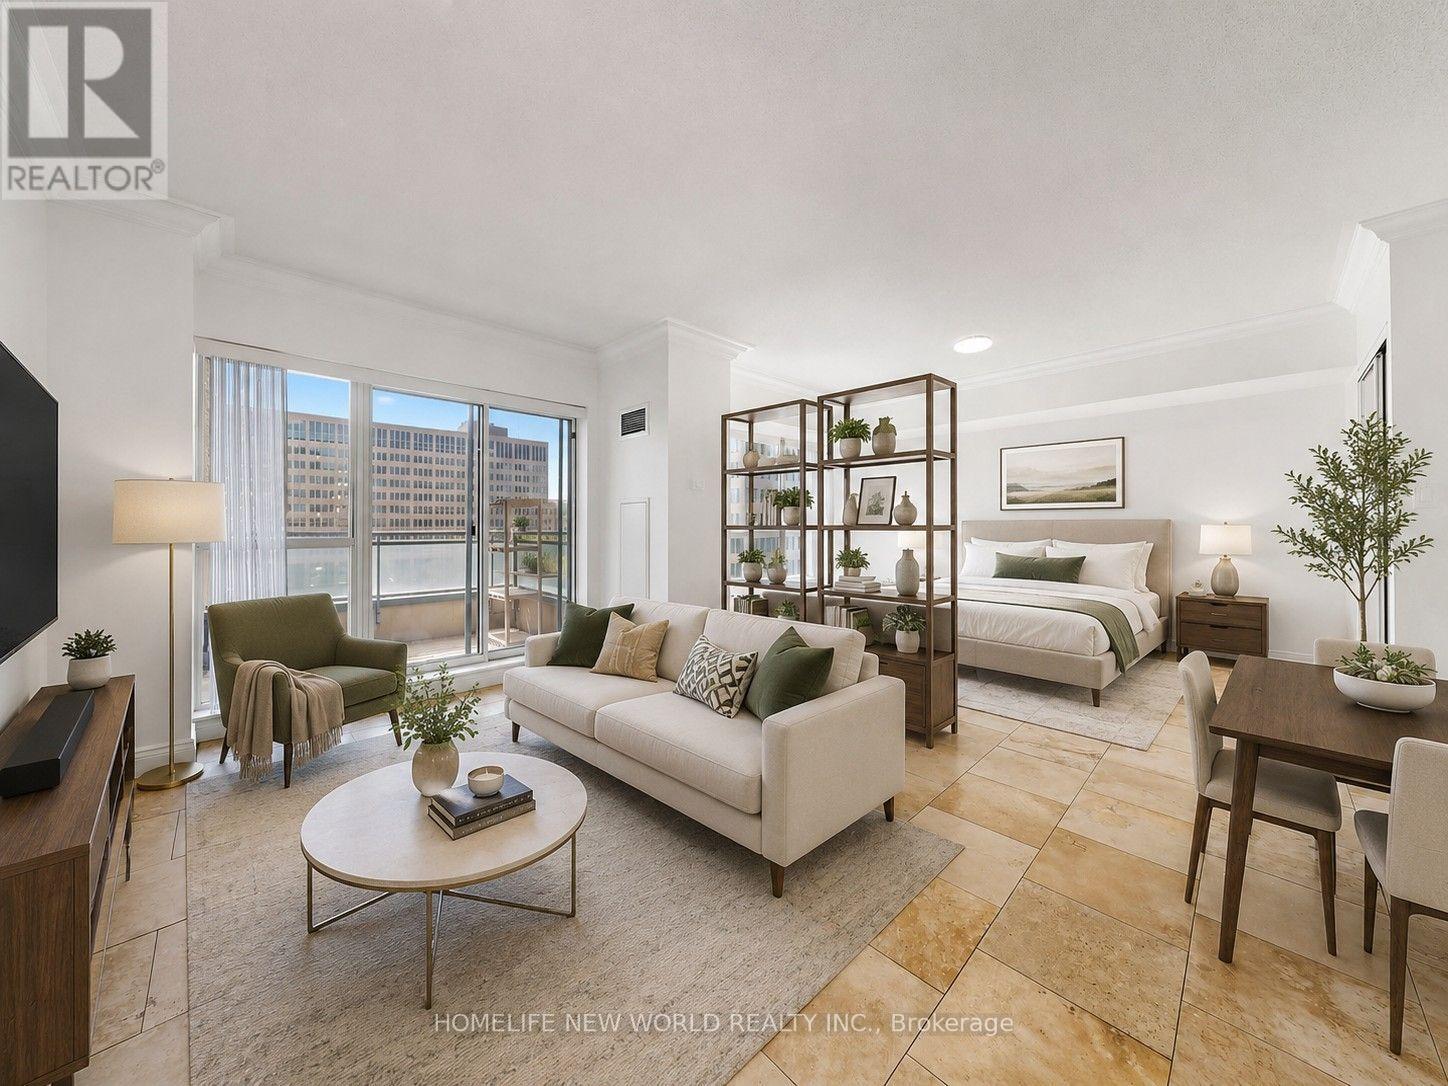
Welcome to this beautifully updated 1-bedroom + den suite in the heart of downtown Toronto. Originally designed as a one-bedroom residence, the interior partition wall was removed by a previous owner before the Seller's 2016 purchase, creating a bright, spacious, loft-inspired open-concept layout. Offering 644 sq. ft. of functional living space, the suite features an exceptionally wide 21-ft living and dining area with rare unobstructed west-facing views overlooking Bay Street. Enjoy exceptional privacy, treetop views, and abundant afternoon sunshine. Extensively renovated throughout, the suite features fresh paint, upgraded lighting, and brand-new blinds. The spa-inspired bathroom is fully renovated with a frameless glass shower, American Standard toilet, Moen matte-black fixtures, quartz vanity, smart anti-fog LED mirror, and contemporary finishes. The modern kitchen offers quartz countertops and sleek wall-mounted cabinetry. The bedroom area includes a spacious walk-in closet, while the separate den provides flexible space for a home office, study, dressing area, or storage. Some photos have been virtually staged with furniture for illustrative purposes. Parking and locker are included-a rare combination in today's downtown market. Maintenance fees include heat, hydro, water, and air conditioning. Ideally located steps from the University of Toronto, TMU, Queen's Park, major hospitals, Dundas and College subway stations, Eaton Centre, restaurants, shopping, and entertainment. This turnkey home offers generous living space, premium renovations, abundant natural light, exceptional storage, and an unbeatable location-an excellent opportunity for professionals, first-time buyers, students, or investors. (id:63616)
304 - 320 Richmond Street E
Toronto, Ontario
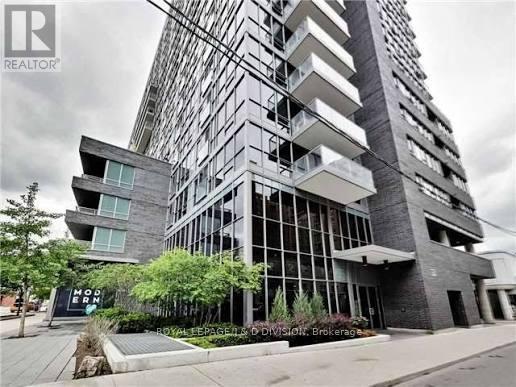
Great starter or Investment. Welcome to this corner, bachelor suite unit with stainless steel appliances: Fridge, Stove, Dishwater, Microwave and ensuite laundry. Functional layout in the "Modern". Walk Score is 99. Transit Score 100. The unit features hardwood floors, ample closet space - 3 spacious closets for storage along with large window with a western view of the City. Residents enjoy an impressive collection of amenities including: fully equipped gym, sauna, panoramic city view from the rooftop patio with plunge pool & 24-hour concierge, along with dedicated meeting space and party rooms for hosting. Additional amenities include: bike storage and visitor parking. Located in the heart of downtown close to trendy coffee shops, restaurants and boutiques. Close to greenspace and an excellent proximity to all transit - TTC, Bus, Street Car. The Modern is one of Toronto's most connected downtown addresses with closet proximity to: Financial District, Distillery District, St Lawrence Market, Eaton Centre, George Brown and much more! (id:63616)
3705 - 1 Yorkville Avenue
Toronto, Ontario
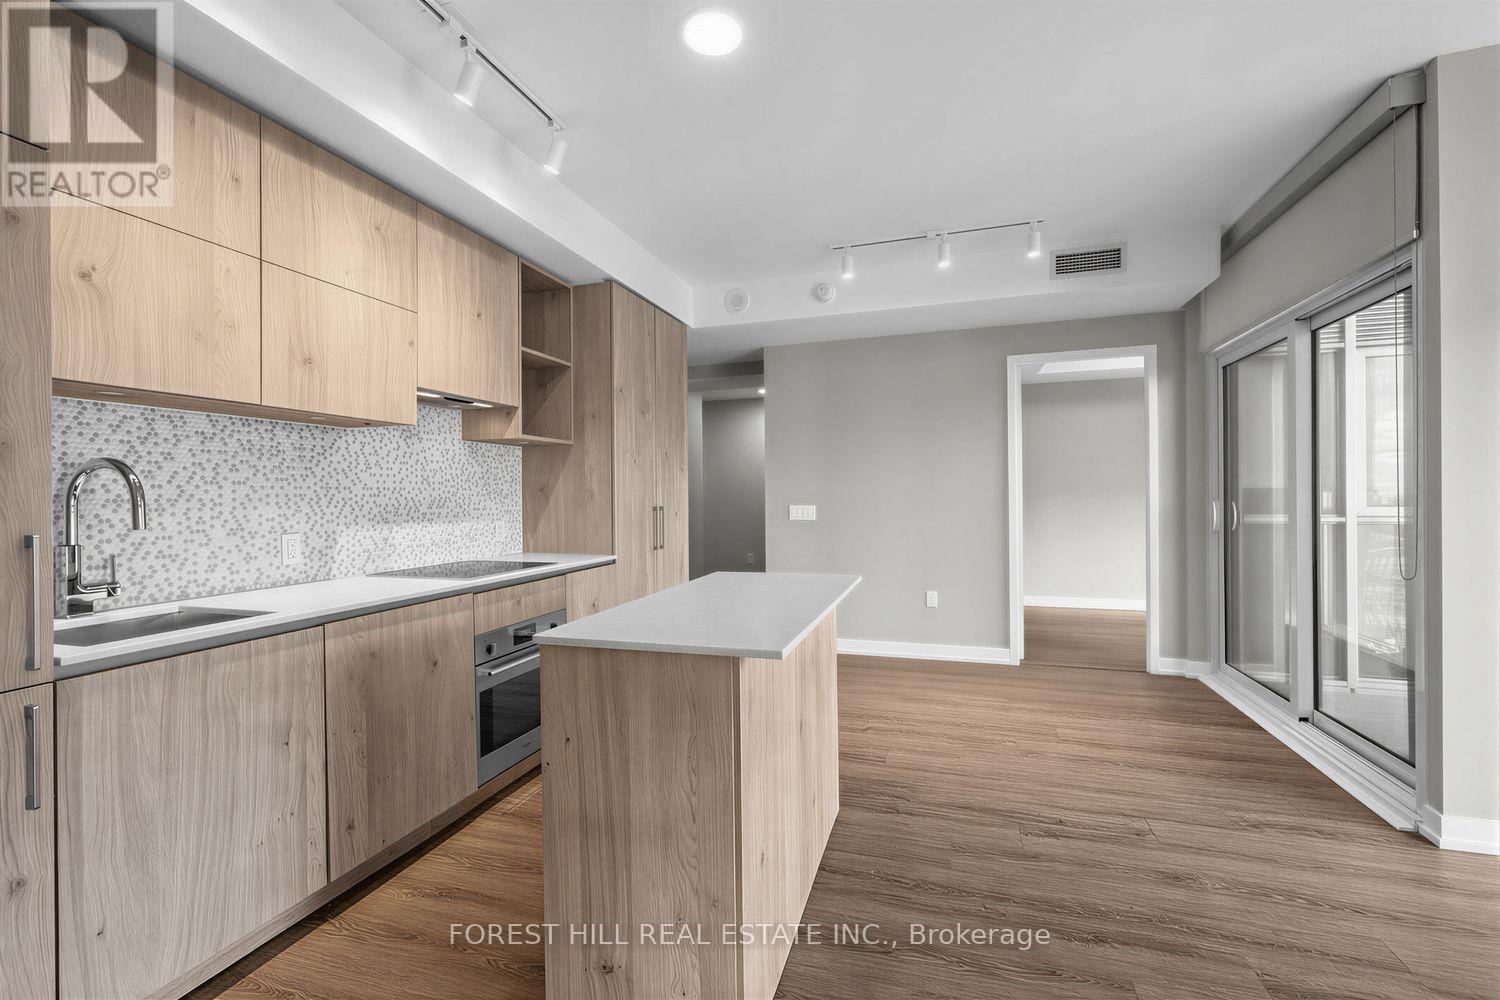
Welcome to 1 Yorkville Avenue, an exceptional three-bedroom corner suite offering prime downtown living. Located on the 37th floor with desirable north-west exposure, this bright and sophisticated suite features an open-concept living and dining area, a contemporary kitchen with quartz counters and a centre island, ensuite laundry, and an open balcony. Residents enjoy an impressive collection of resort-inspired amenities designed for both relaxation and recreation, including 24-hour signature concierge service, a stunning outdoor pool, spa, steam room and sauna, state-of-the-art fitness centre and CrossFit studio. The rooftop party room and expansive outdoor sun deck offer exceptional spaces for entertaining, complete with panoramic city views, while the outdoor theatre provides a unique setting to unwind. (id:63616)
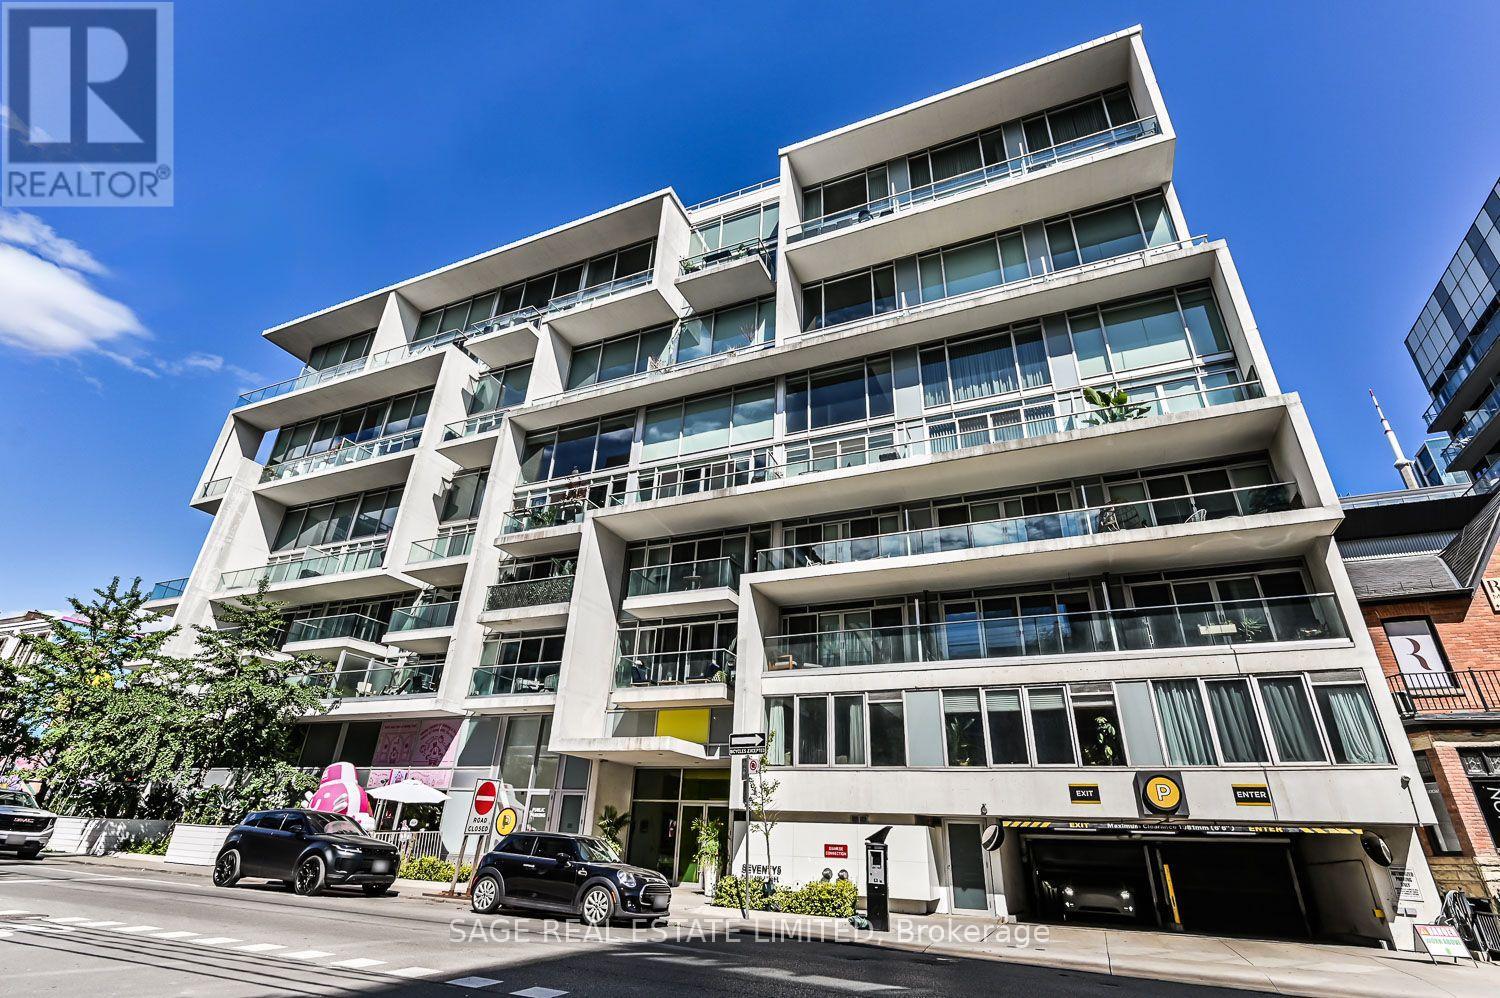
215 - 75 Portland Street
Toronto, Ontario
King West's incomparable Seventy5 Portland is home to this hidden gem. Elevated just above the action, this 847sf suite offers a sun-soaked western exposure, a coveted underground parking spot and a host of important upgrades. A layout unlike any other starts with a spacious den that gives flexibility to everyone from the WFH crowd to investors, and even new parents too. An office, a sneaky second bedroom or a nursery for your new addition shows just how adaptable the space can be. The primary bedroom easily accommodates a king size bed, so get ready to get cozy. It features wall-to-wall closet space as well, for all your seasonal fits. The kitchen provides proper full-size appliances, a symmetrical stone countertop and backsplash combination, and the openness you want when entertaining. Sure, balconies are cool... for a few months. But in lieu of part-time patio space, Unit 215 has full-time functional space in the form of its "stage". Staring straight down tree-lined Stewart St, it's a perfect place for reading, relaxing, practicing the art of people watching, or simply letting your pet bask in the warm western sun. There's not a dog or cat out there who wouldn't thank you for that. Plus it works well as stadium seating for every big game you want to enjoy with your friends. Let the neighbourhood be your outdoor space while you make use of every square inch inside. Flexibility, function and something happily out of the ordinary are the defining features of Unit 215. (id:63616)