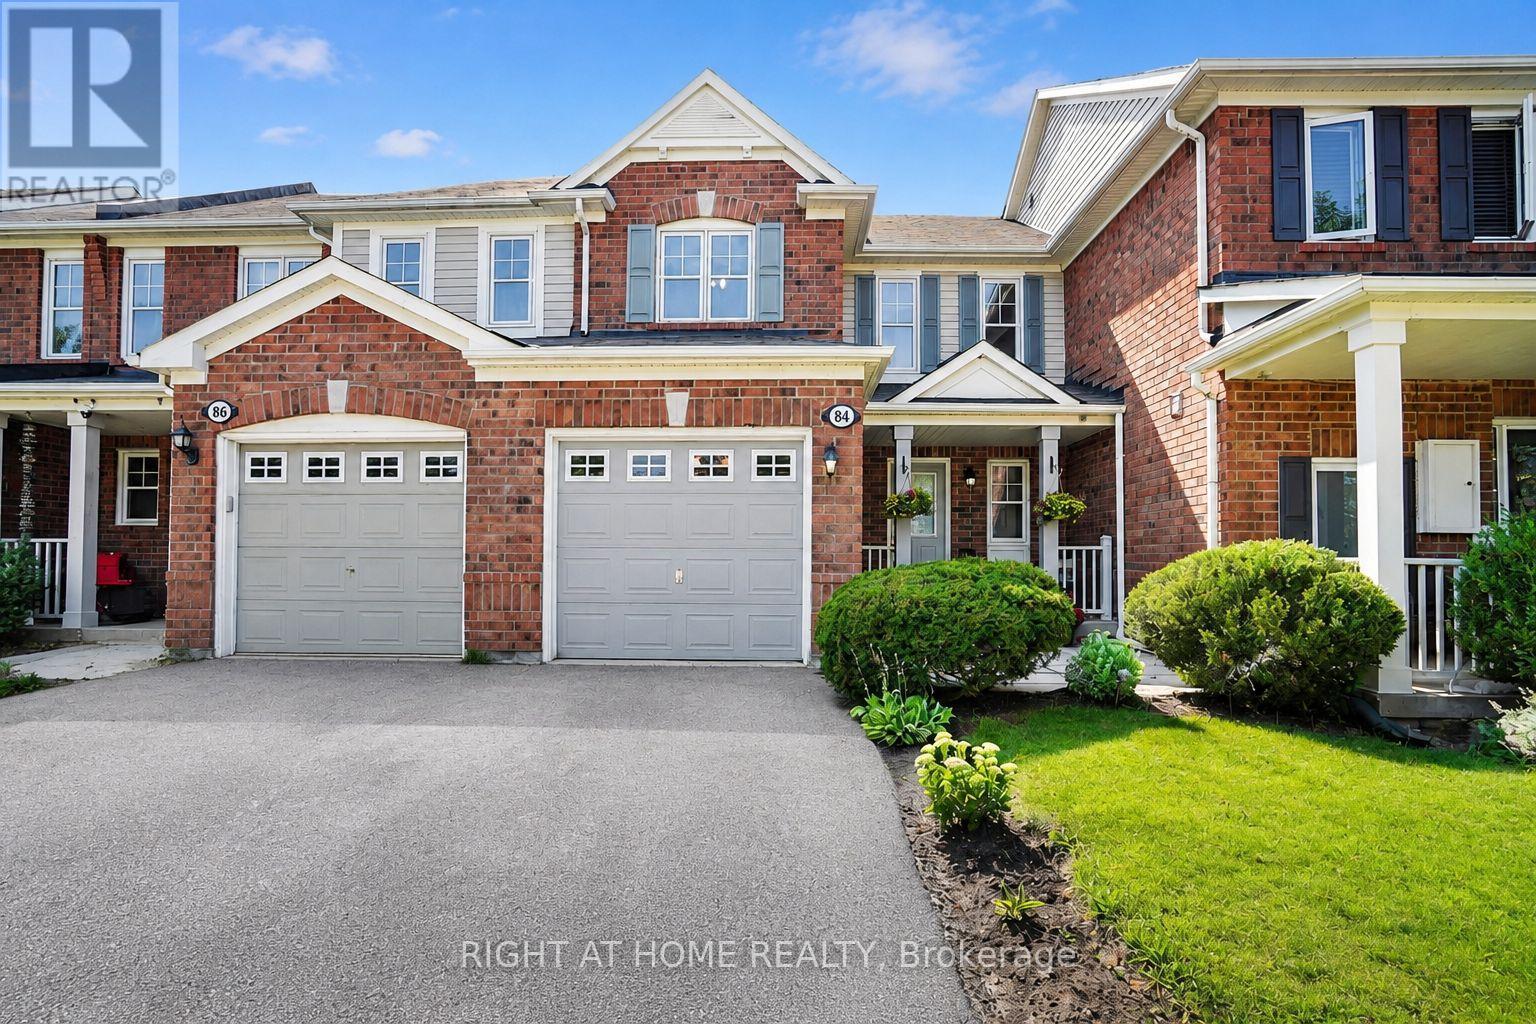
84 Dougherty Crescent
Whitchurch-Stouffville, Ontario
Welcome to 84 Dougherty Crescent, a beautifully maintained all-brick freehold townhome on a quiet crescent, backing directly onto a park with a children's playground and no rear neighbours. This bright 3-bedroom, 3-bathroom home features hardwood flooring throughout the main and second levels, offering a stylish, carpet-free living space. The eat-in kitchen features a stacked stone backsplash and a walkout to the fully fenced backyard-perfect for entertaining or relaxing outdoors. The spacious living room is filled with natural light, while upstairs you'll find a generous primary bedroom with a walk-in closet and semi-ensuite access, plus two additional bedrooms ideal for family, guests, or a home office. The finished basement adds valuable living space with a recreation room and a 3-piece bathroom. Complete with an attached garage, private driveway, and covered front porch, this move-in-ready home is located just minutes from schools, parks, transit, shopping, and Main Street Stouffville. A rare opportunity to own a freehold townhome backing directly onto parkland in one of Stouffville's most family-friendly neighbourhoods. (id:63616)
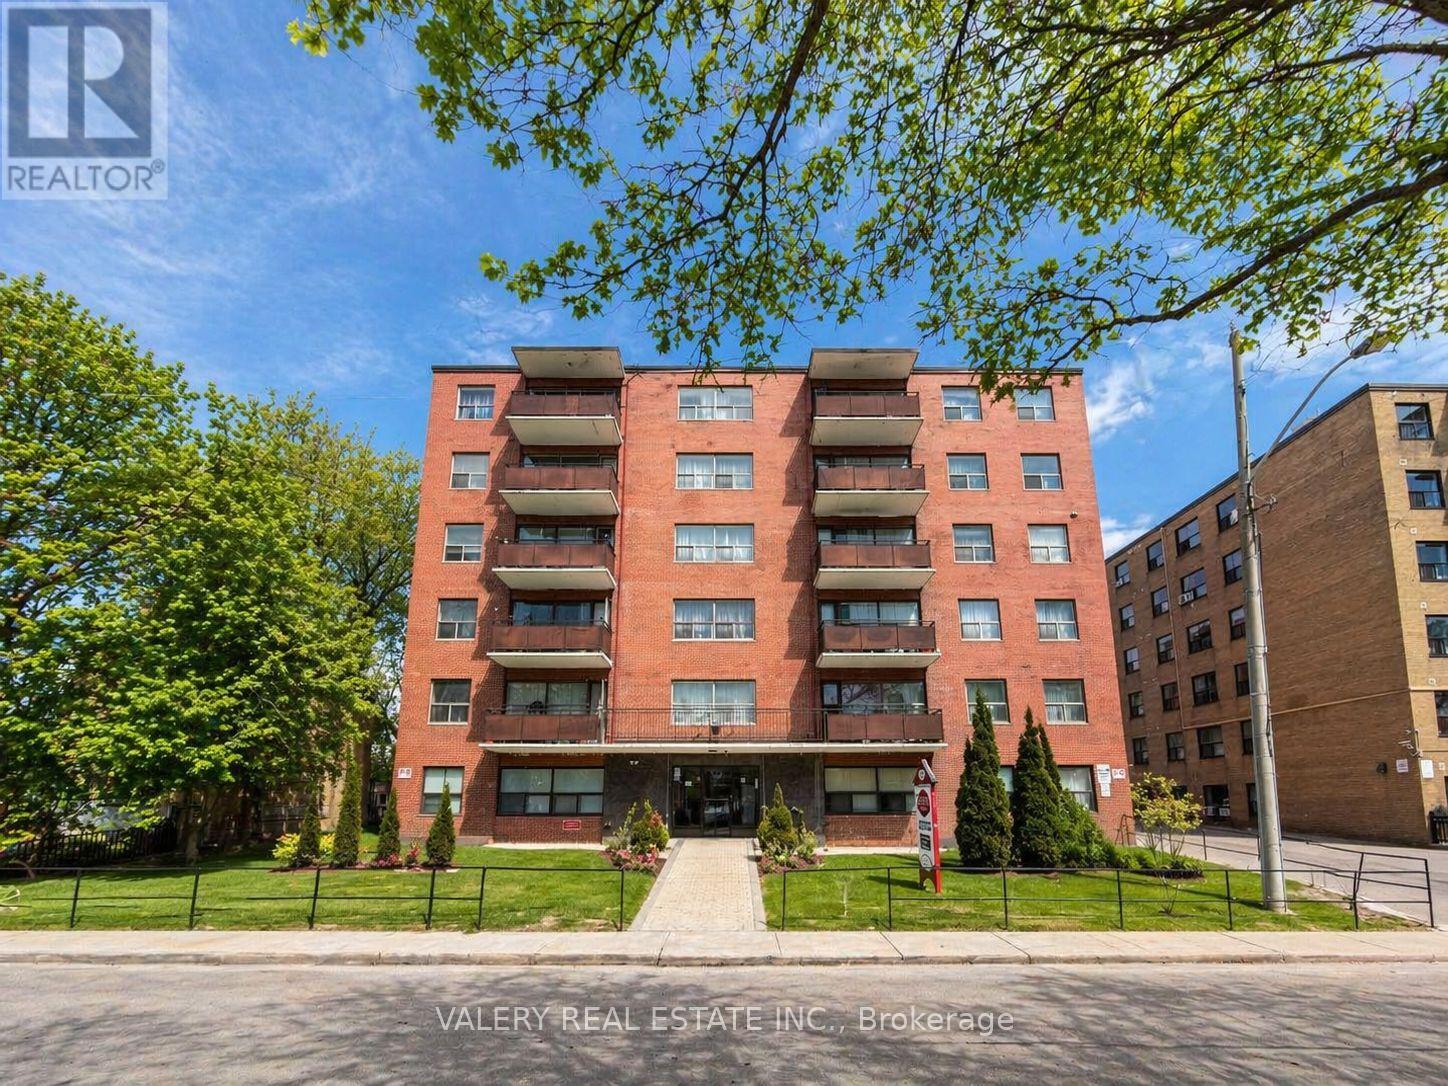
501 - 11 Glenburn Avenue
Toronto, Ontario
Welcome to Unit 501 at 11 Glenburn Ave, a spacious 1-bedroom + den, 1-bathroom apartment situated in a quiet, well-established residential pocket of East York. The suite offers a functional layout with a versatile den ideal for a home office, along with comfortable living suited for everyday living. The building is conveniently located just steps from Victoria Park Ave and O'Connor Drive, providing quick access to transit, major roadways, and essential amenities. The surrounding neighbourhood is family-friendly and mature, featuring nearby parks, schools, and community spaces, along with easy access to grocery stores, cafes, and everyday services along O'Connor Drive and Victoria Park Avenue. Residents benefit from a balanced setting that combines residential calm with strong urban connectivity, making commuting and daily errands simple and efficient. Heat and water are included in the lease, while hydro is separately metered. Parking is available for rent at $100, adding further convenience in this well-connected location. Please note, some photos have been virtually staged. (id:63616)
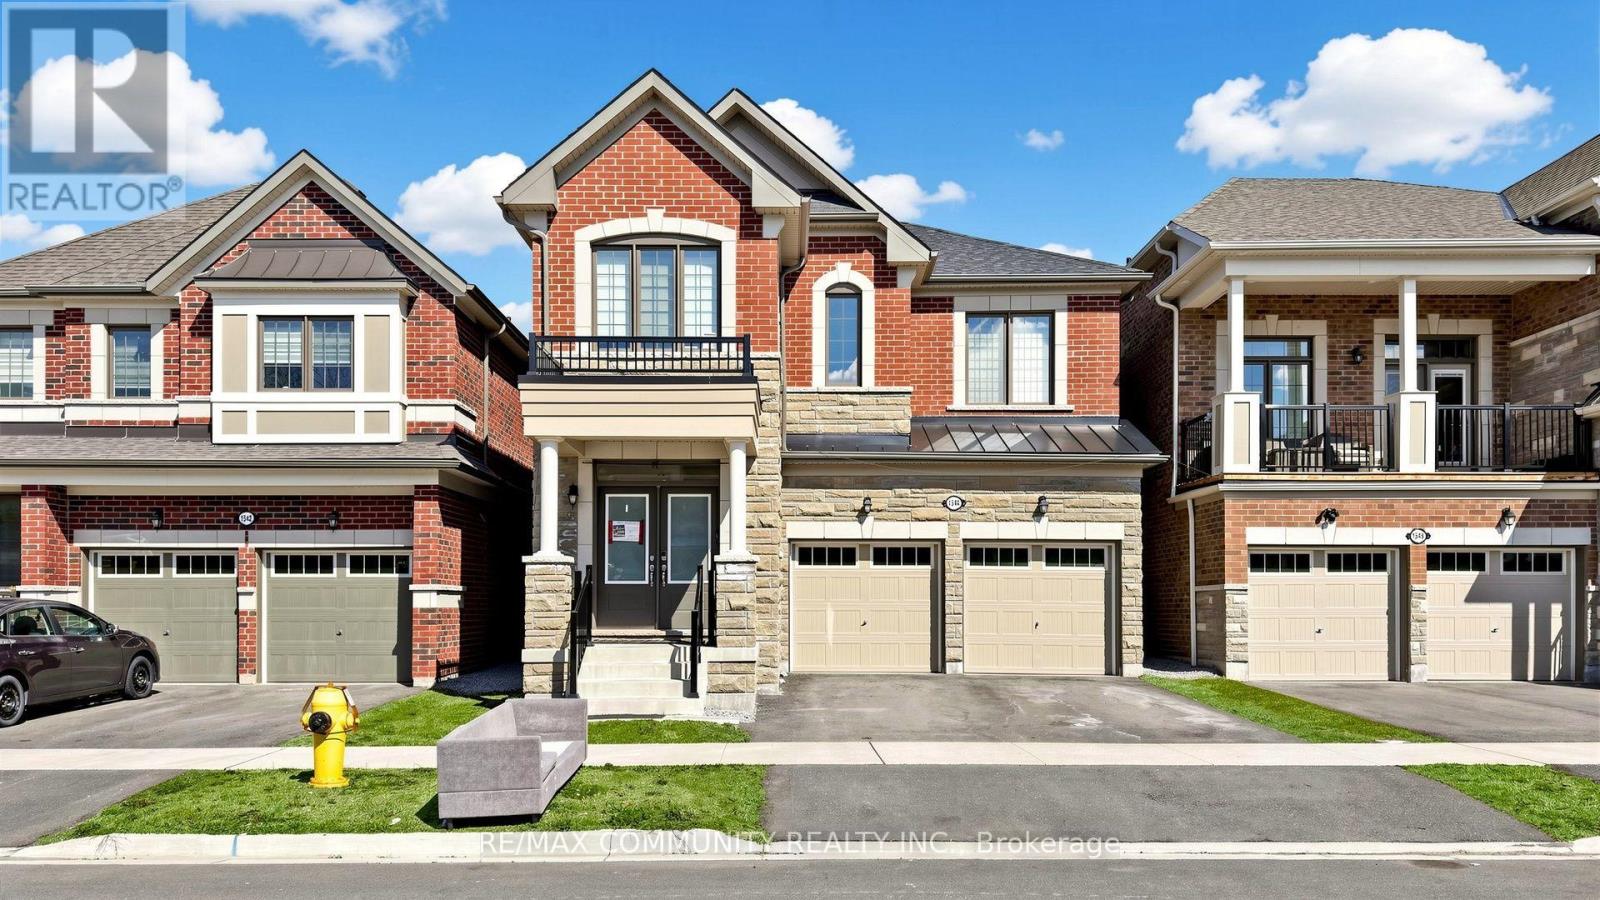
Basement - 1544 Honey Locust Place
Pickering, Ontario
This bright and spacious **legal basement suite** offers a private, separate entrance in a quiet, family-friendly neighbourhood. The unit features a modern open concept living and dining area filled with natural light, a functional kitchen equipped with stainless steel appliances and ample storage, two generously sized bedrooms, and a full contemporary bathroom. Enjoy the added convenience of in-suite laundry. Ideally located close to major commuter routes (401/407), public transit, shopping, parks, and recreational amenities. Set in a safe and desirable community, this suite stands apart from typical basement rentals, offering true bedrooms, modern upgrades, and a calm residential atmosphere with easy access to everyday essentials. (id:63616)
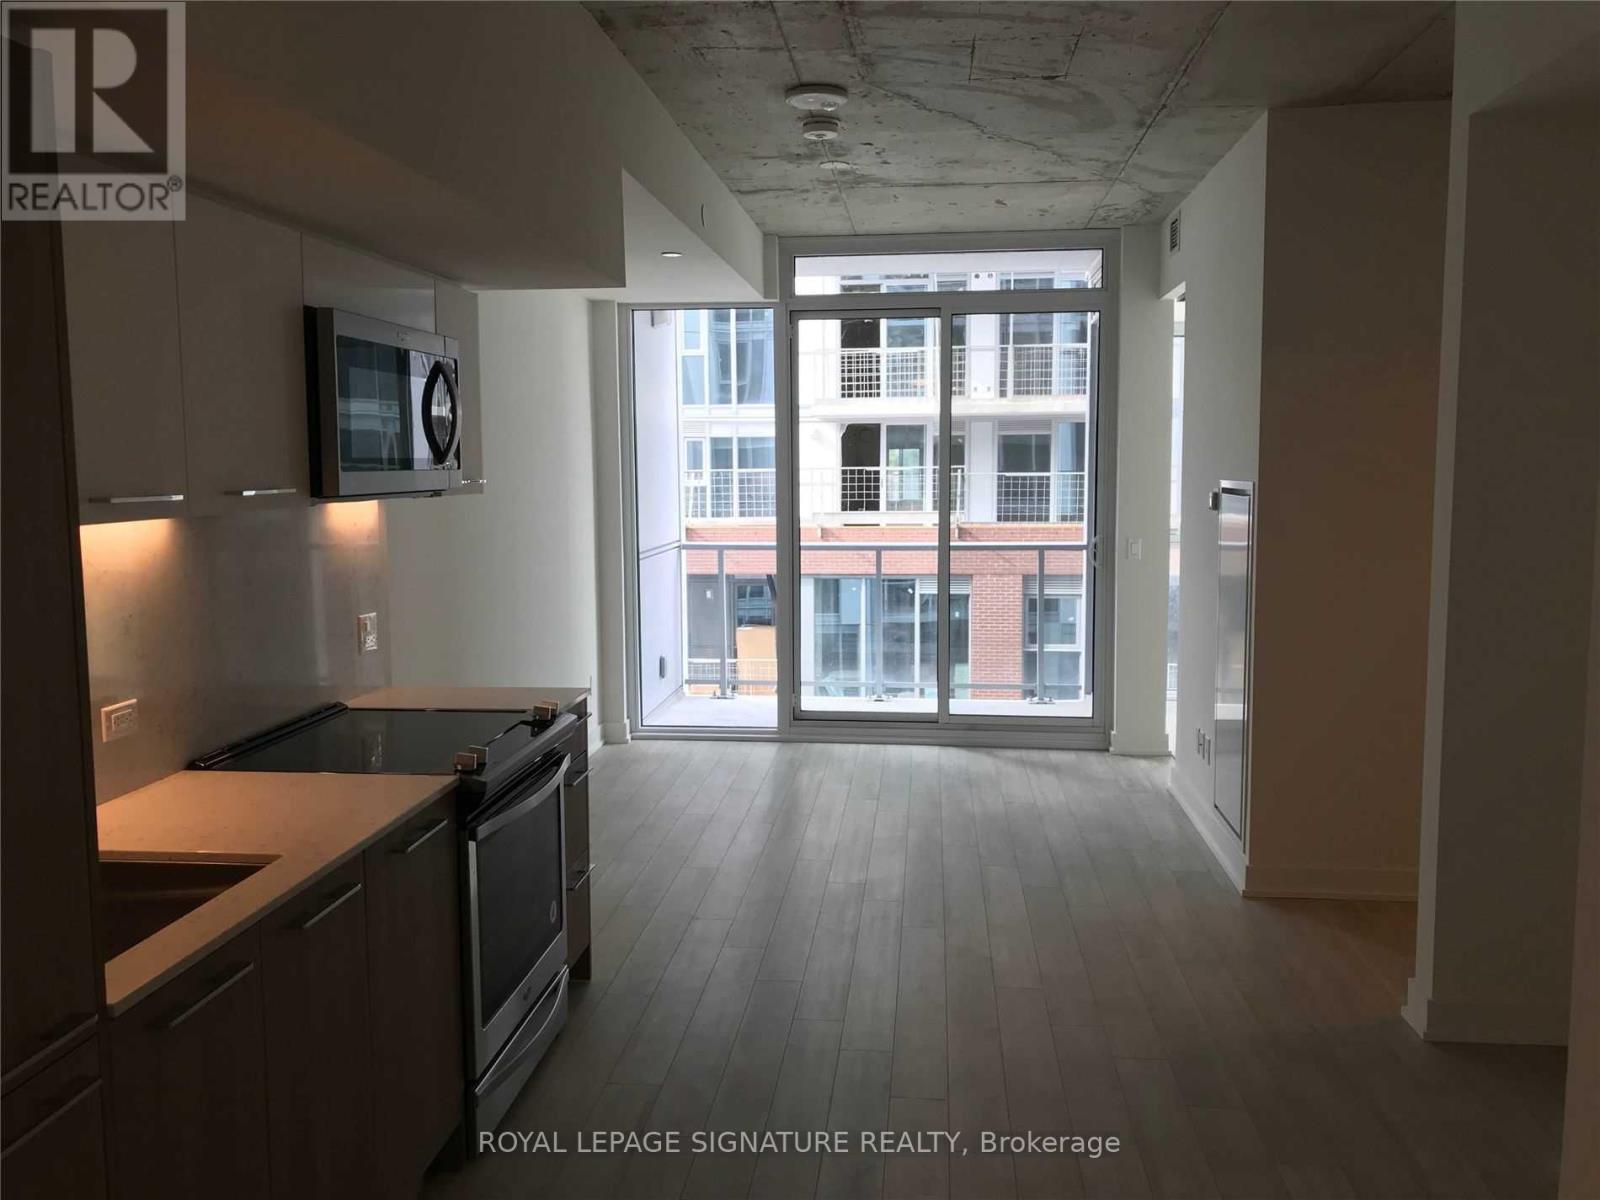
725 - 15 Baseball Place
Toronto, Ontario
Welcome To Riverside Square! This Stylish 1 Bedroom + Den Is Perfectly Located In The Heart Of Riverside/Leslieville. Featuring A Functional Open-Concept Layout, Versatile Den Perfect For A Home Office, And Private Balcony. Upgraded With Quartz Counters, Built-In European-Style Appliances,Laminate Flooring, Ensuite Laundry And A Spa-Inspired Bathroom. Steps To Some Of Toronto's Best Restaurants, Cafes, Shops And Transit, With Easy Access To Downtown And The DVP. Parking & Locker Included - A Rare Bonus In The City! 95 Walk Score! (id:63616)

12 Bousfield Court
Hamilton, Ontario
This move-in-ready family home is tucked away at the end of a quiet cul-de-sac & offers over 2,100 sq. ft. of finished living space with 3 bedrooms & 3 bathrooms. Neutral décor throughout, hand-scraped Red Oak flooring & ceramic tile create a warm & welcoming feel from the moment you step inside. The spacious front foyer is filled with natural light & features a mirrored coat closet. The open-concept main floor offers a generous living & dining area with large windows, flowing seamlessly into the eat-in kitchen. An oversized island with seating for three provides the perfect gathering spot, while wood cabinetry, a full pantry, abundant counter space & a double sink offer plenty of storage & functionality for the chef or entertainer in the family. A glass door from the kitchen lead to the rear yard, where a deck provides the perfect spot for the BBQ, with a spacious lower patio ideal for outdoor dining & entertaining. A storage shed & raised garden beds complete the backyard, while the front offers a oversized driveway, for 5+ cars, or RV/boat parking & a heated garage. Upstairs, you'll find three generous bedrooms, two full bathrooms, additional double-door storage & convenient laundry. The spacious primary bedroom easily accommodates a king-size bed & features a large walk-in closet & private 4-piece ensuite. Two additional bedrooms, both with double closets, share a well-appointed 4-piece bathroom. The finished lower level adds even more living space with a large recreation room, w/laminate floors, perfect for movie nights, games or a comfortable family hangout. This level also offers a second laundry area, two storage rooms & a cold cellar. Ideally located for an easy walk or short drive to local shops, cafés, restaurants, parks, trails, schools & amenities. Commuters will appreciate quick access to Highway 6, the 403 and 407, with Toronto only 45 minutes away. Never offered before, this is a wonderful opportunity to make this home your own. Don't miss out. (id:63616)
819 - 20 Deans Drive
Toronto, Ontario
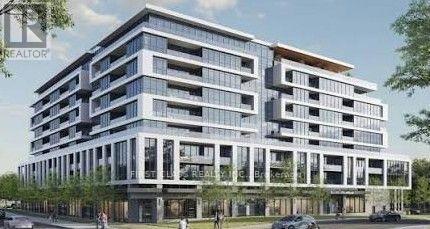
Welcome to LINEA Condominium unit. This brand new, never-lived-in 1 Bedroom + Den, 2 Full Bathroom condo offering approximately 594 sq. ft. of modern living space plus a private balcony. This bright, open-concept suite features laminate flooring throughout, quartz countertops, stainless steel appliances, and a spacious living and dining area with walkout to the balcony. Enjoy the convenience of ensuite laundry. Tenant pays utilities. Steps to Warden Subway Station, very close to shopping, restaurants, parks, schools, grocery stores, and public transit all within easy reach. (id:63616)
210 - 61 Town Centre Court
Toronto, Ontario
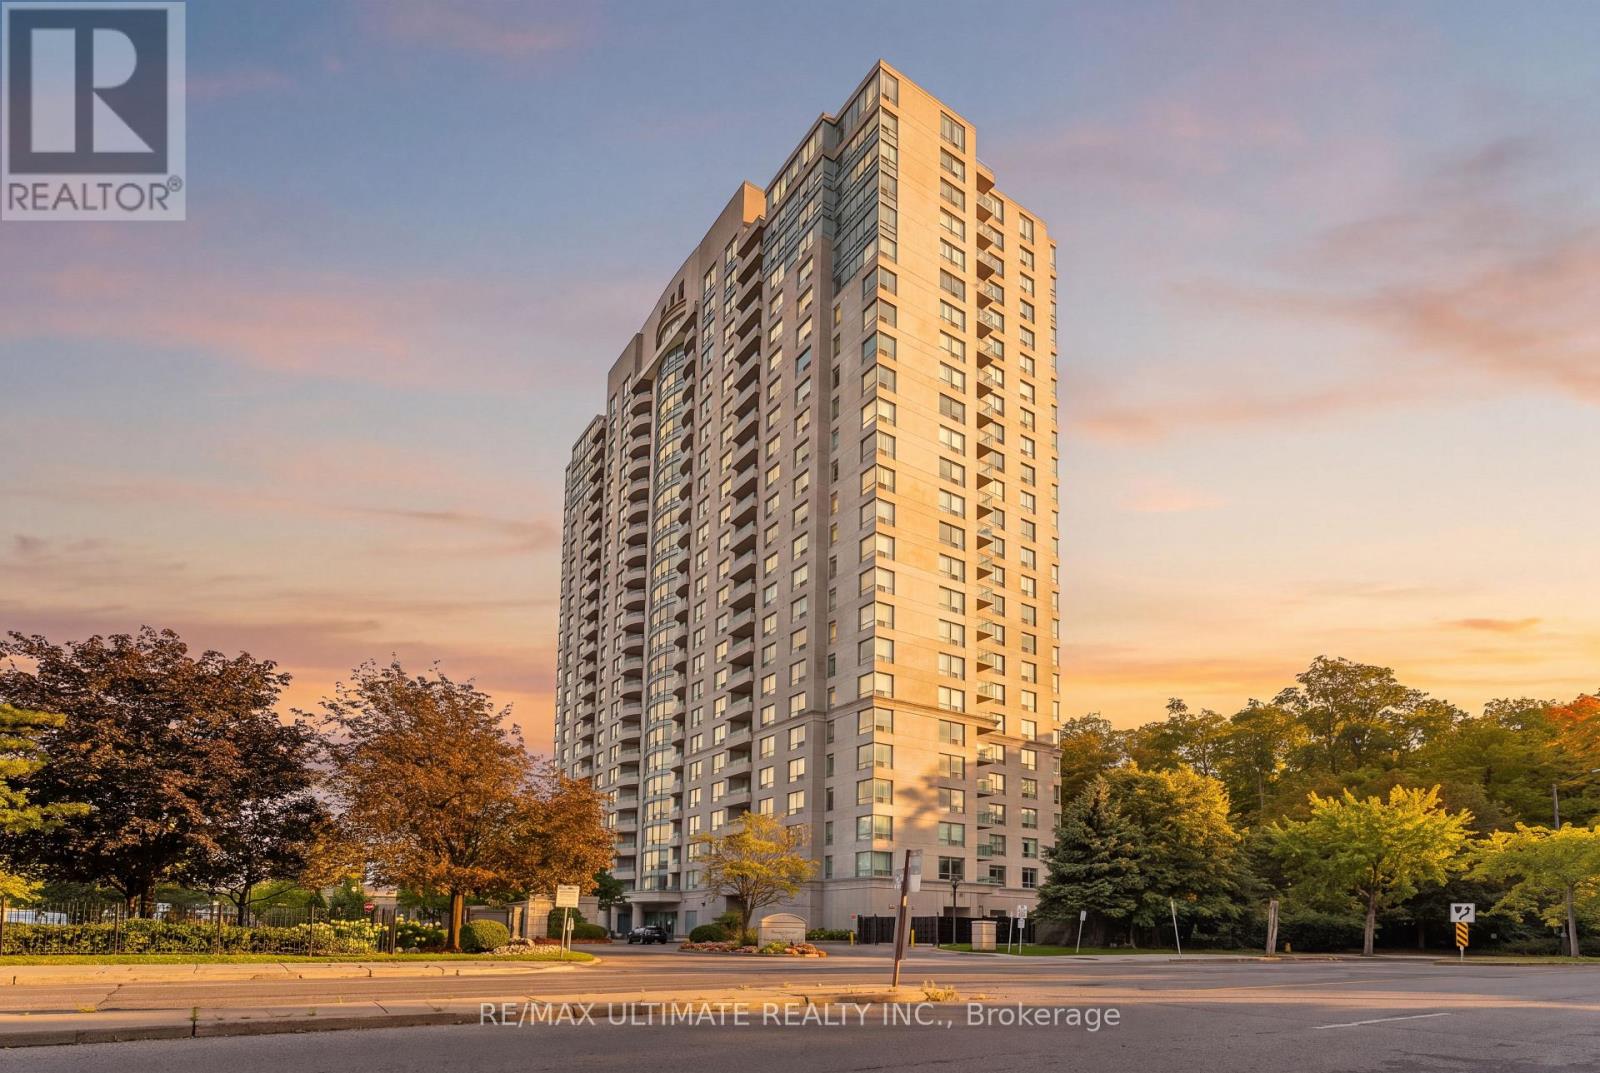
Big on space. Big on style. Even bigger on location. Offering over 1,100 sq. ft. of beautifully renovated living space, this rarely offered 3-bedroom residence proves you don't have to sacrifice space to enjoy effortless condo living. Bright, contemporary interiors, generous principal rooms and timeless finishes create a home that's perfect for entertaining, working from home or simply unwinding. Ideally located just moments from Scarborough Town Centre, Highway 401, TTC, GO transit, U of T Scarborough campus, Centennial College, and much more. Enjoy the convenience of living in a well-managed Tridel community with a 24-hour concierge, indoor pool, fitness center and beautifully maintained grounds. Space, style and an unbeatable location-this is condo living at its best. The images in this listing are AI-generated and are provided for illustrative purposes only. (id:63616)
98 Roselawn Avenue
Toronto, Ontario
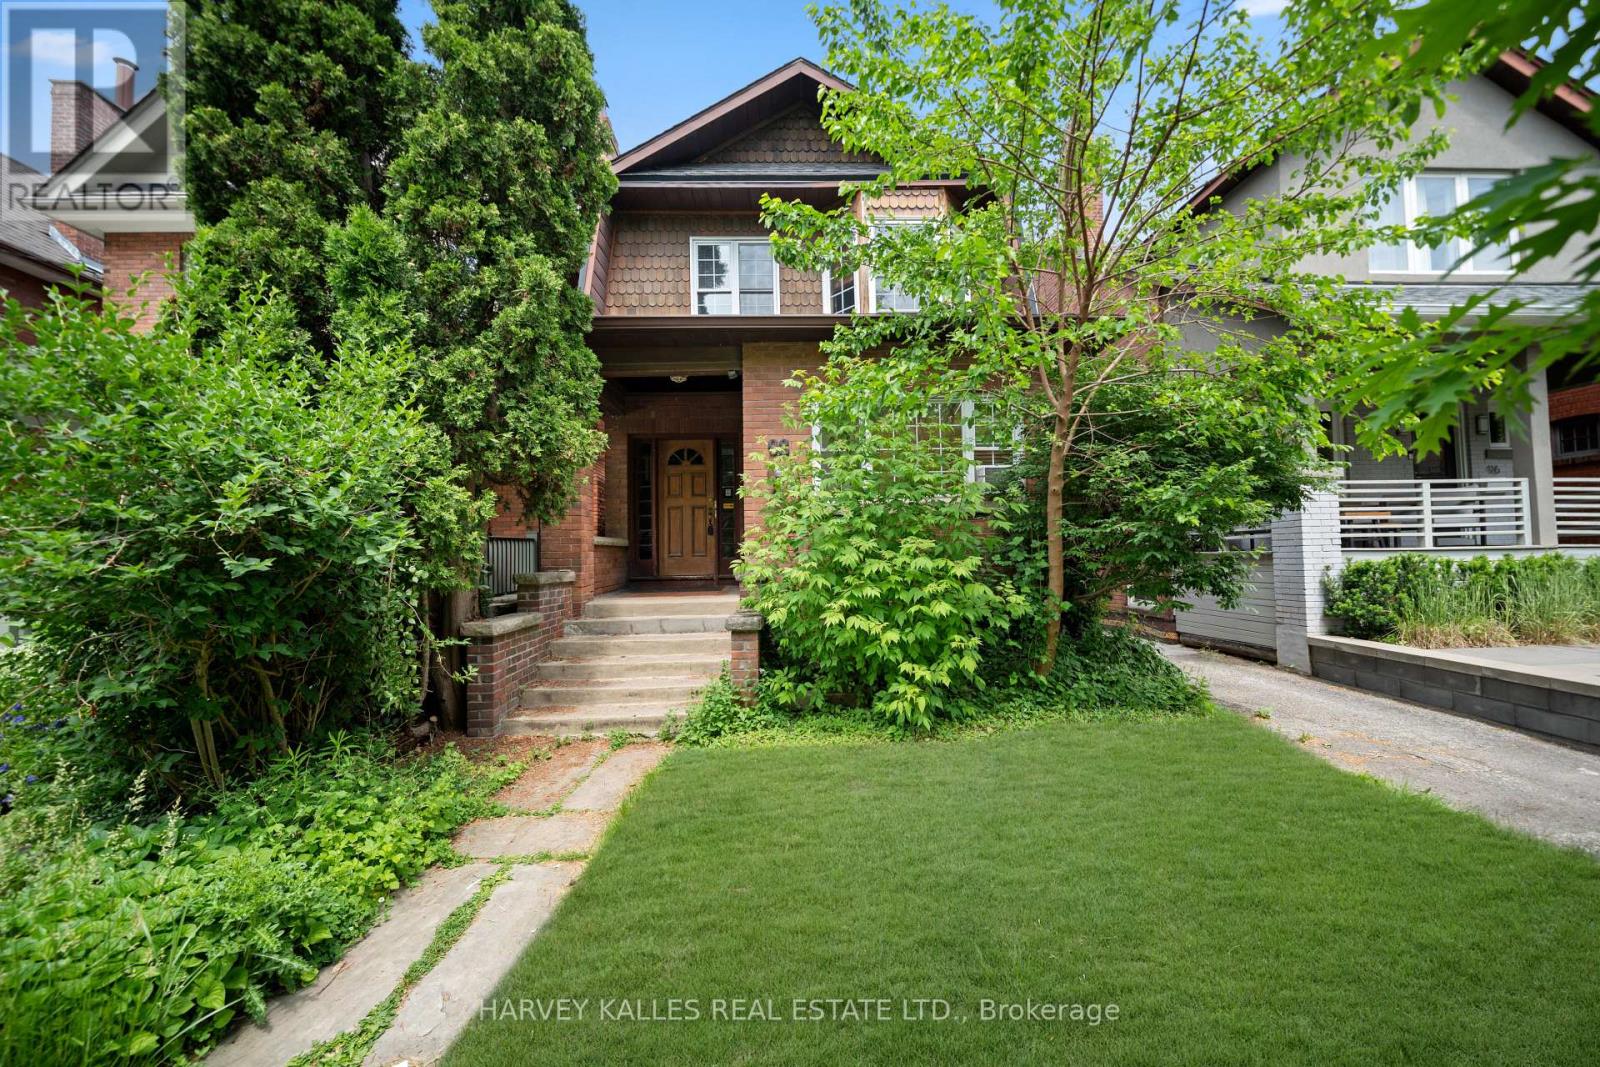
Ideally Located In The Heart Of Midtown Toronto, This Spacious And Versatile Home Is Just Steps From The Vibrant Yonge & Eglinton Neighbourhood, Offering Convenient Access To Transit, Shops, Restaurants, Parks, And Everyday Amenities. Currently Configured As A Duplex, This Home Offers Excellent Flexibility For Investors And End-Users Alike, And Can Also Be Easily Converted Back To A Single-Family Residence To Suit Your Needs. This Property Features 2 Bedrooms And 2 Bathrooms On Both The Main And Second Floors, With Hardwood Floors Throughout A Bright, Functional Layout. The Main Floor Includes A Private Backyard And Deck, Along With A Spacious Eat-In Kitchen Providing Plenty Of Room For Family Gatherings And Everyday Living. The Second Floor Also Boasts An Eat-In Kitchen Accompanied By A Lovely Light-Filled Sunroom. A Garage And Separate Utility Meters Enhance Both Convenience And Versatility. A Rare Opportunity To Own A Move-In-Ready Property In One Of Toronto's Most Sought-After Neighbourhoods. (id:63616)
4307 - 45 Charles Street
Toronto, Ontario
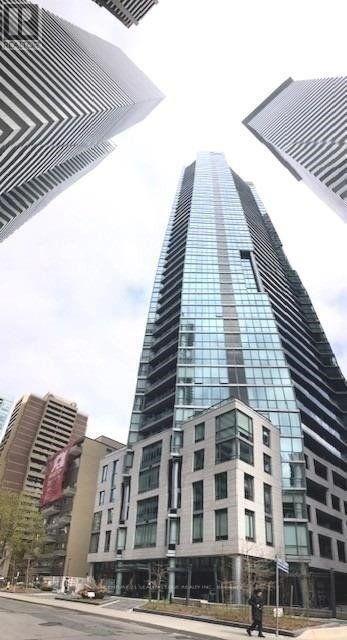
Luxury Chaz Yorkville Condo; corner unit offering amazing view from the 47th floor; open concept with floor to ceiling glass windows with balcony. Desirable urban living in the Yorkville/Bloor/Yonge neighbourhood. Walking distance to UofT, steps to TTC, subway, restaurants, and shopping. Great amenities. (id:63616)
3908 - 82 Dalhousie Street
Toronto, Ontario
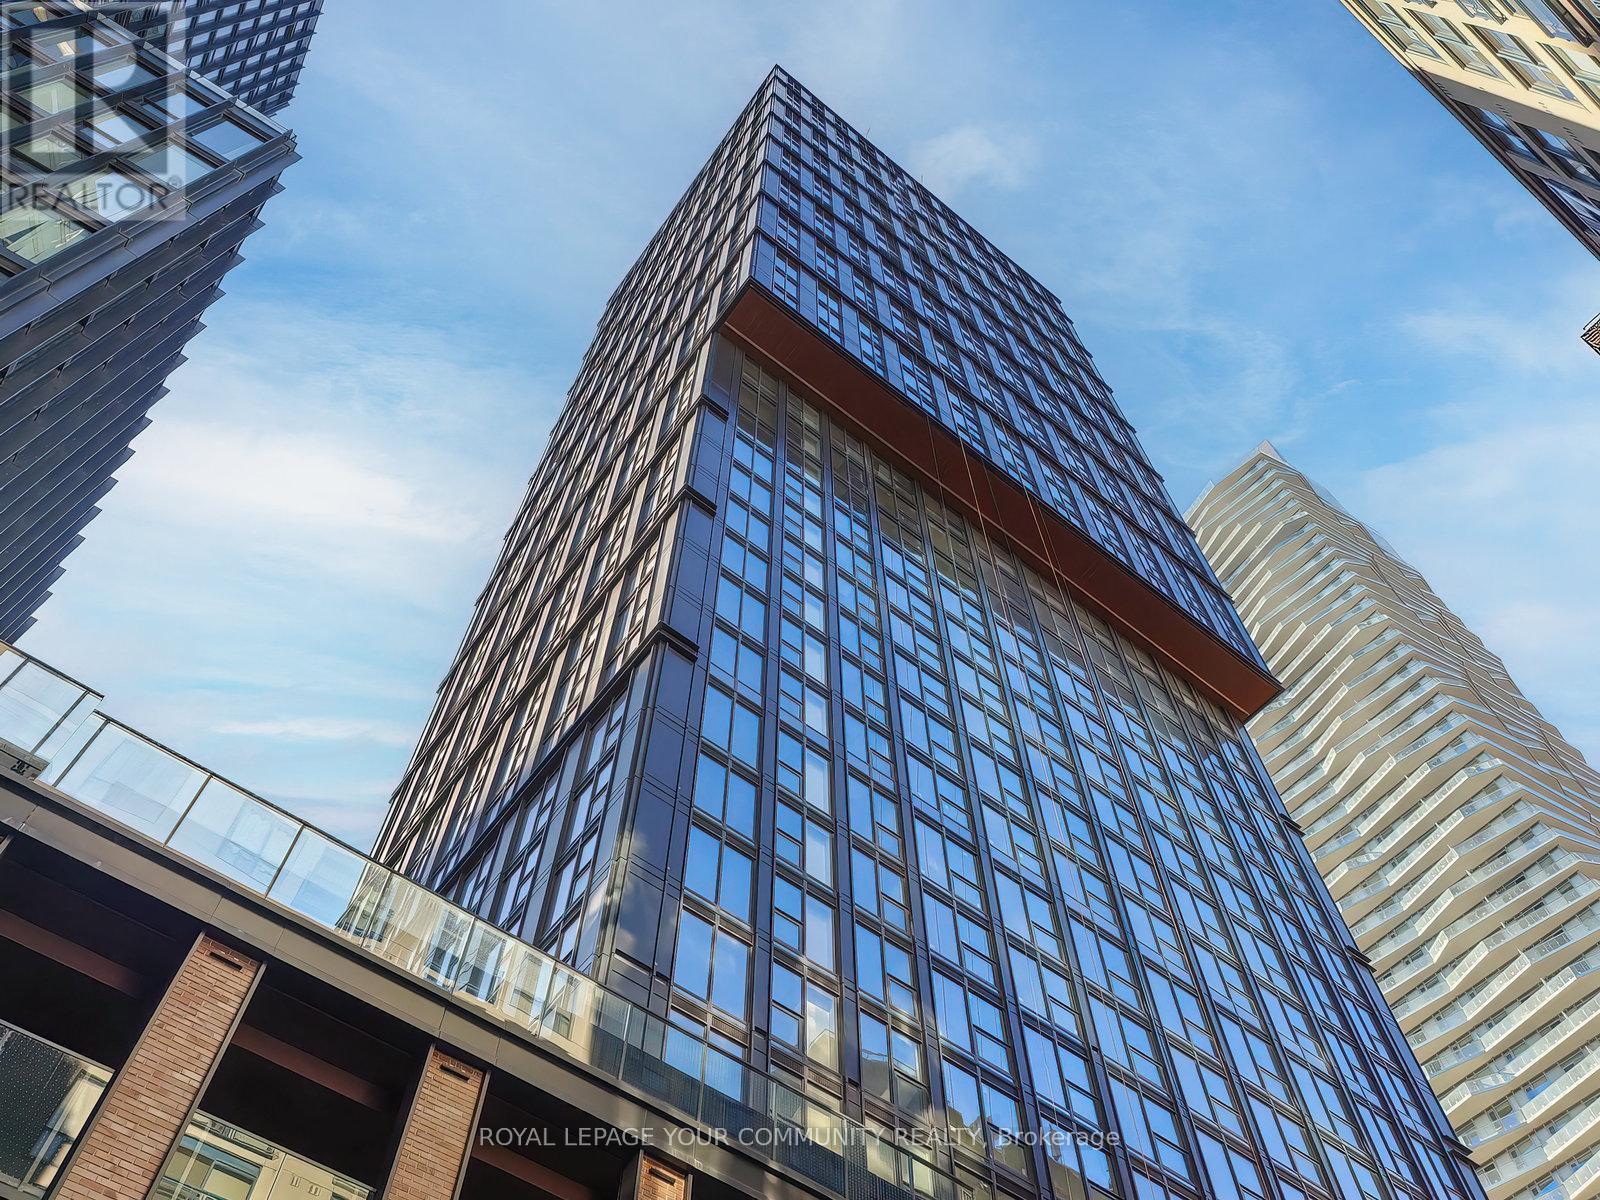
Welcome to this bright and modern studio suite in the heart of downtown Toronto's Church-Yonge Corridor. Situated on a high floor, this efficient and functional layout offers impressive city views, abundant natural light, a contemporary kitchen and a spa-inspired 4-piece bathroom. The suite provides a comfortable open-concept living space ideal for urban professionals or students looking for convenience and style. Enjoy access to extensive indoor and outdoor building amenities and an unbeatable downtown location close to transit, shopping, restaurants, entertainment, universities and everyday conveniences. (id:63616)

312 - 20 Bloorview Place
Toronto, Ontario
Location, Location, Location Private Area, No Other Buildings Around. Stunning 'Aria' Ravine Residences. Exclusive Neighborhood Just Steps To Subway. Bright & Sunny W/2 Exits To Balcony. 9' Ceilings. Gorgeous Finishes W/Hrdwd Flrs, Granite Countertop, Mirror Backsplash, Breakfast Bar, S/S Appl + More. Spacious 1 Br + Den - Minuet 11 Model (Suite 650 Sq.Ft. + 55 Sq.Ft. Balcony). Den C/W Sliding Drs Can Be Used As 2nd Bdrm. Close To Bayview Village, Fairview Mall. (id:63616)
1306 - 31 Tippett Road
Toronto, Ontario
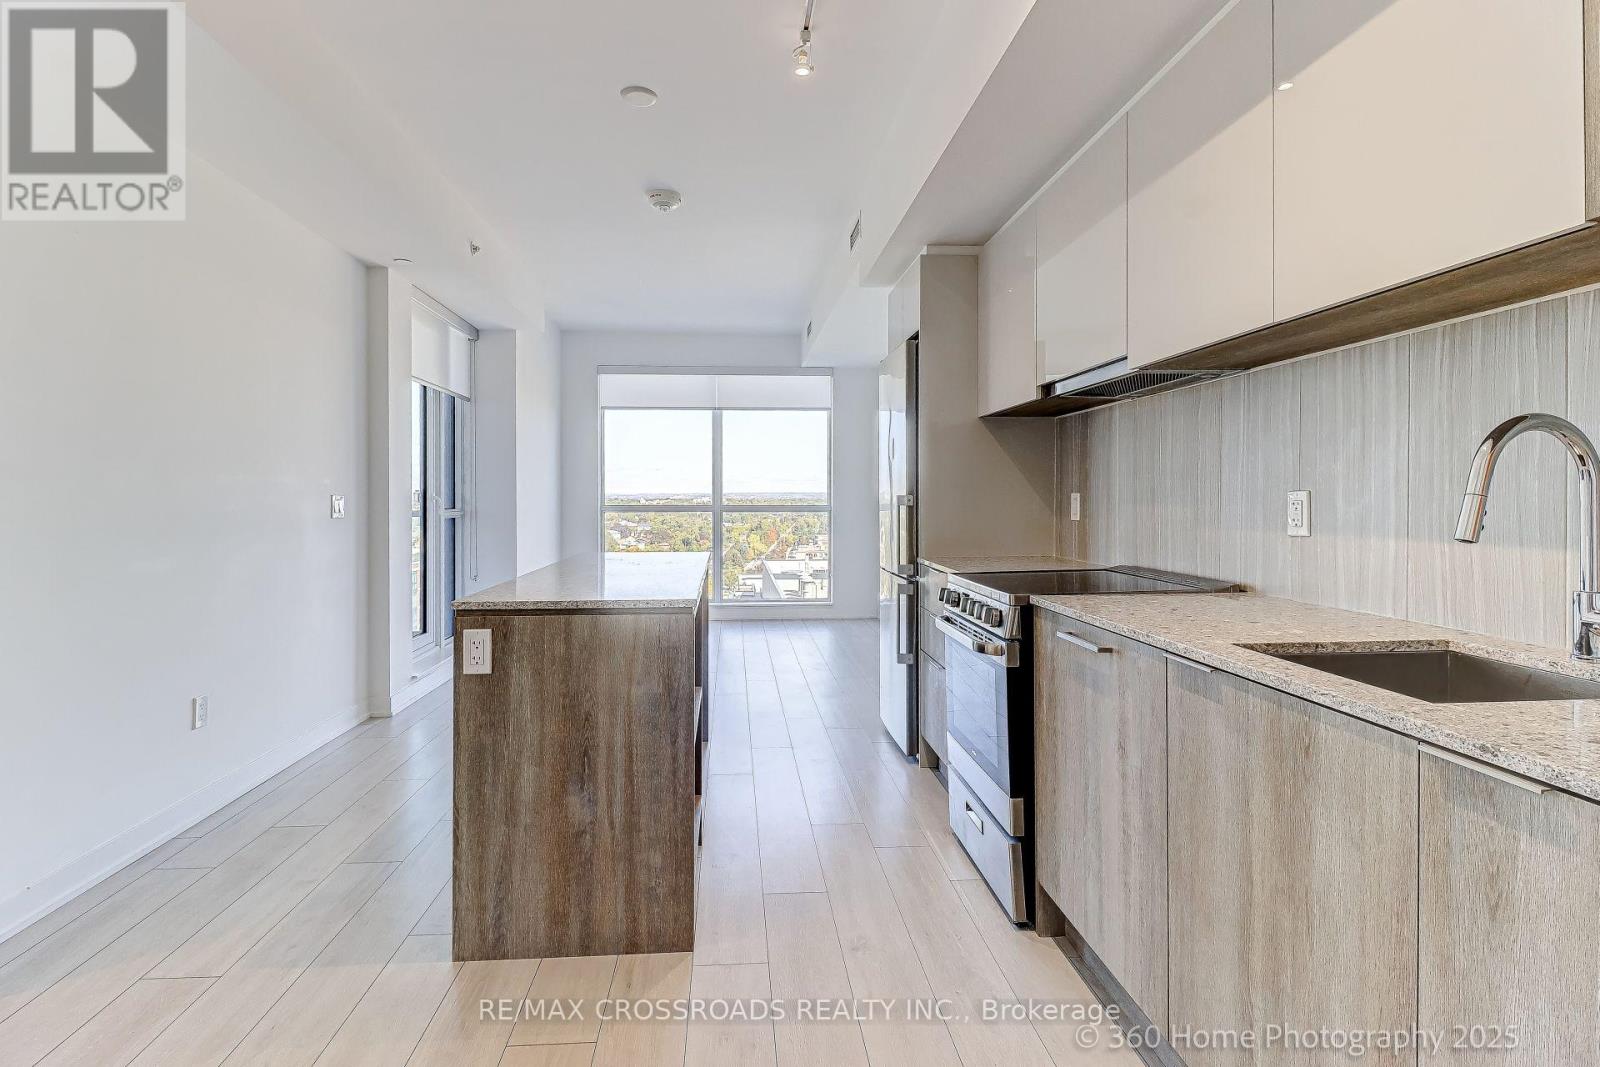
Great Corner two-bedroom condo featuring with two spacious bedrooms and bathrooms, providing ample living space. 55 Feet of Balcony to a total of 841 Sq. Ft. per Builder's Measurement. You will love the open concept kitchen with stainless steel appliances, quartz counter tops and Centre island. Steps away from Wilson subway station and Easy access to Yorkdale shopping center. Building amenities include: concierge, gym, party room, pool, and many more! Steps away from Wilson subway station and Yorkdale shopping center. 1 Parking space and 1 locker included. (id:63616)