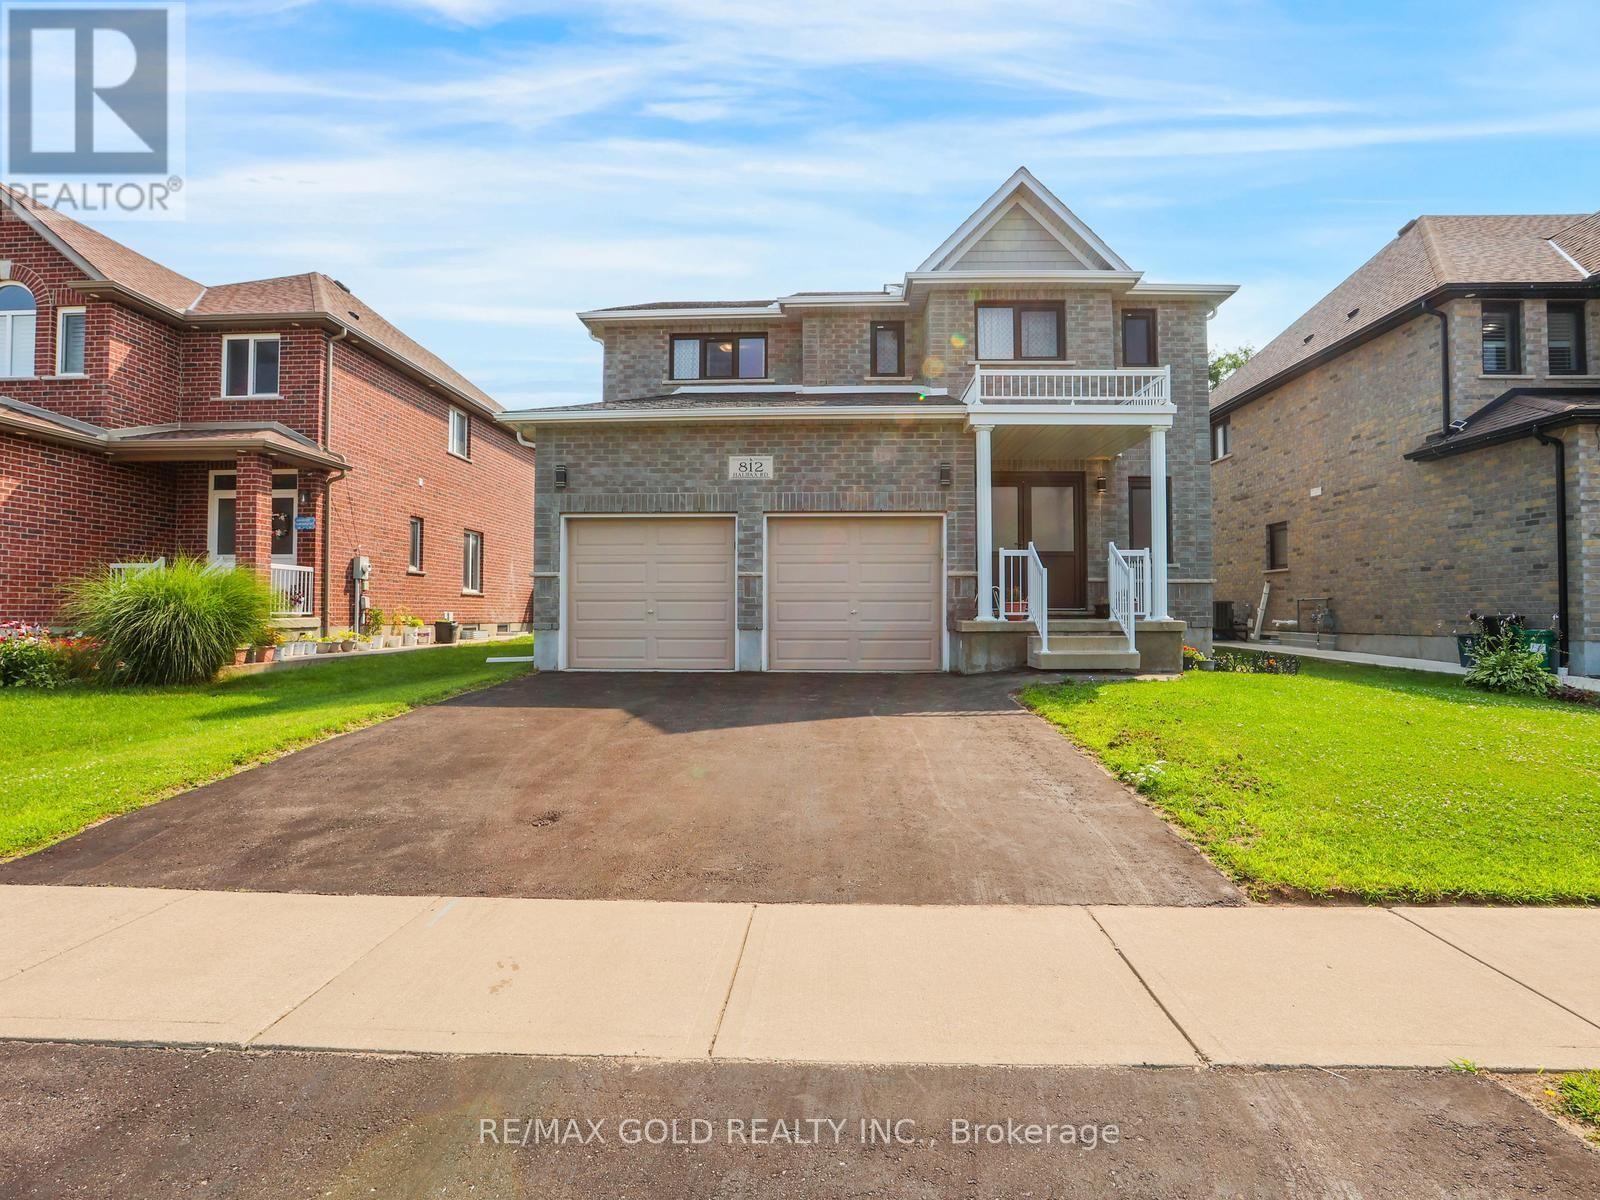
812 Halifax Road
Woodstock, Ontario
Beautiful 2 Story home in a desirable neighborhood close to the park and trail. The home features 4 bedrooms and 5 bathrooms, with the primary bedroom having a 6-piece ensuite. Main floor features hardwood floors in the living rm, dining rm and family rm with fireplace. Walk-out deck from Breakfast area. Finished Legal basement with separate side entrance, including bedroom, Rec room and 3-piecewashroom. Legal Shed in the backyard for storage. (id:63616)
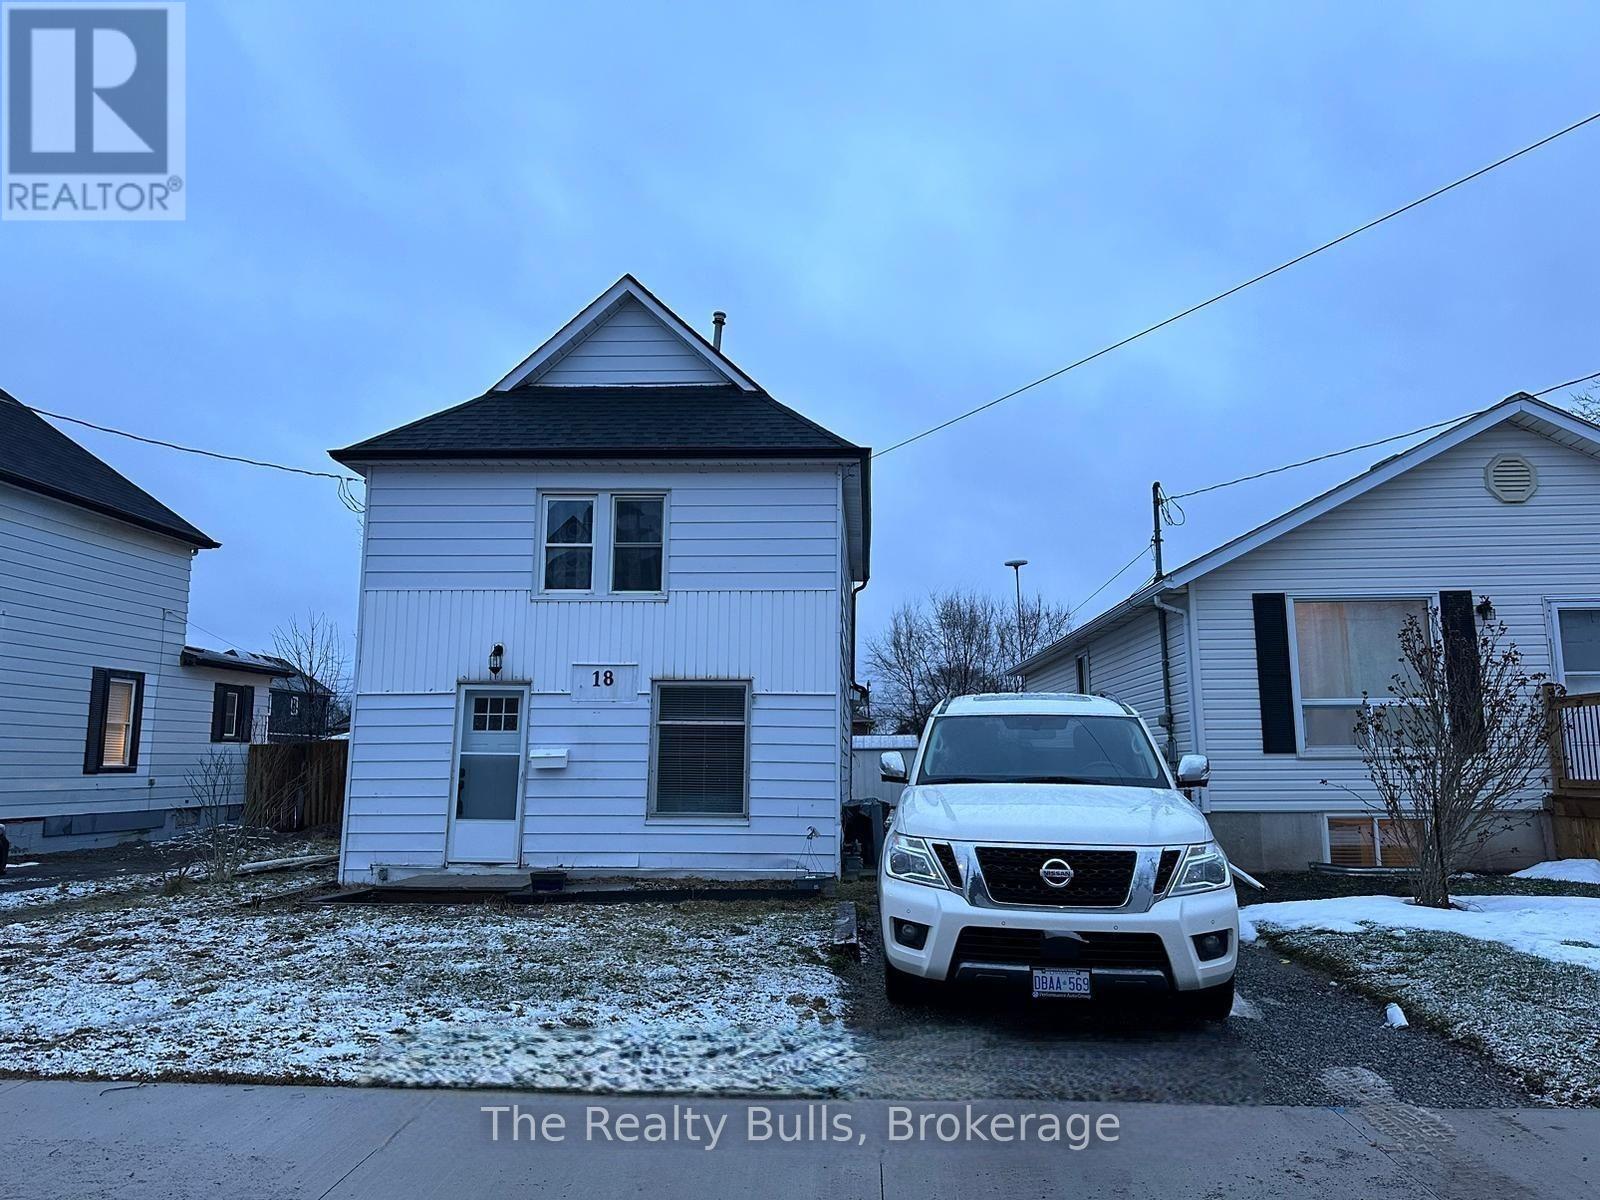
18 Forks Road E
Welland, Ontario
Entire House for $1699 Month. Detached, No Sharing. Attention Potential Tenants! Discover this Charming 2-Storey Home with 3 Bedrooms and 1 Bathroom, Freshly Renovated and Nestled in a Vibrant Community by the Welland Canal. Perfectly Situated for those seeking proximity to Niagara College. Don't Miss Out on this Unique Leasing Opportunity! (id:63616)
102 - 2782 Barton Street
Hamilton, Ontario
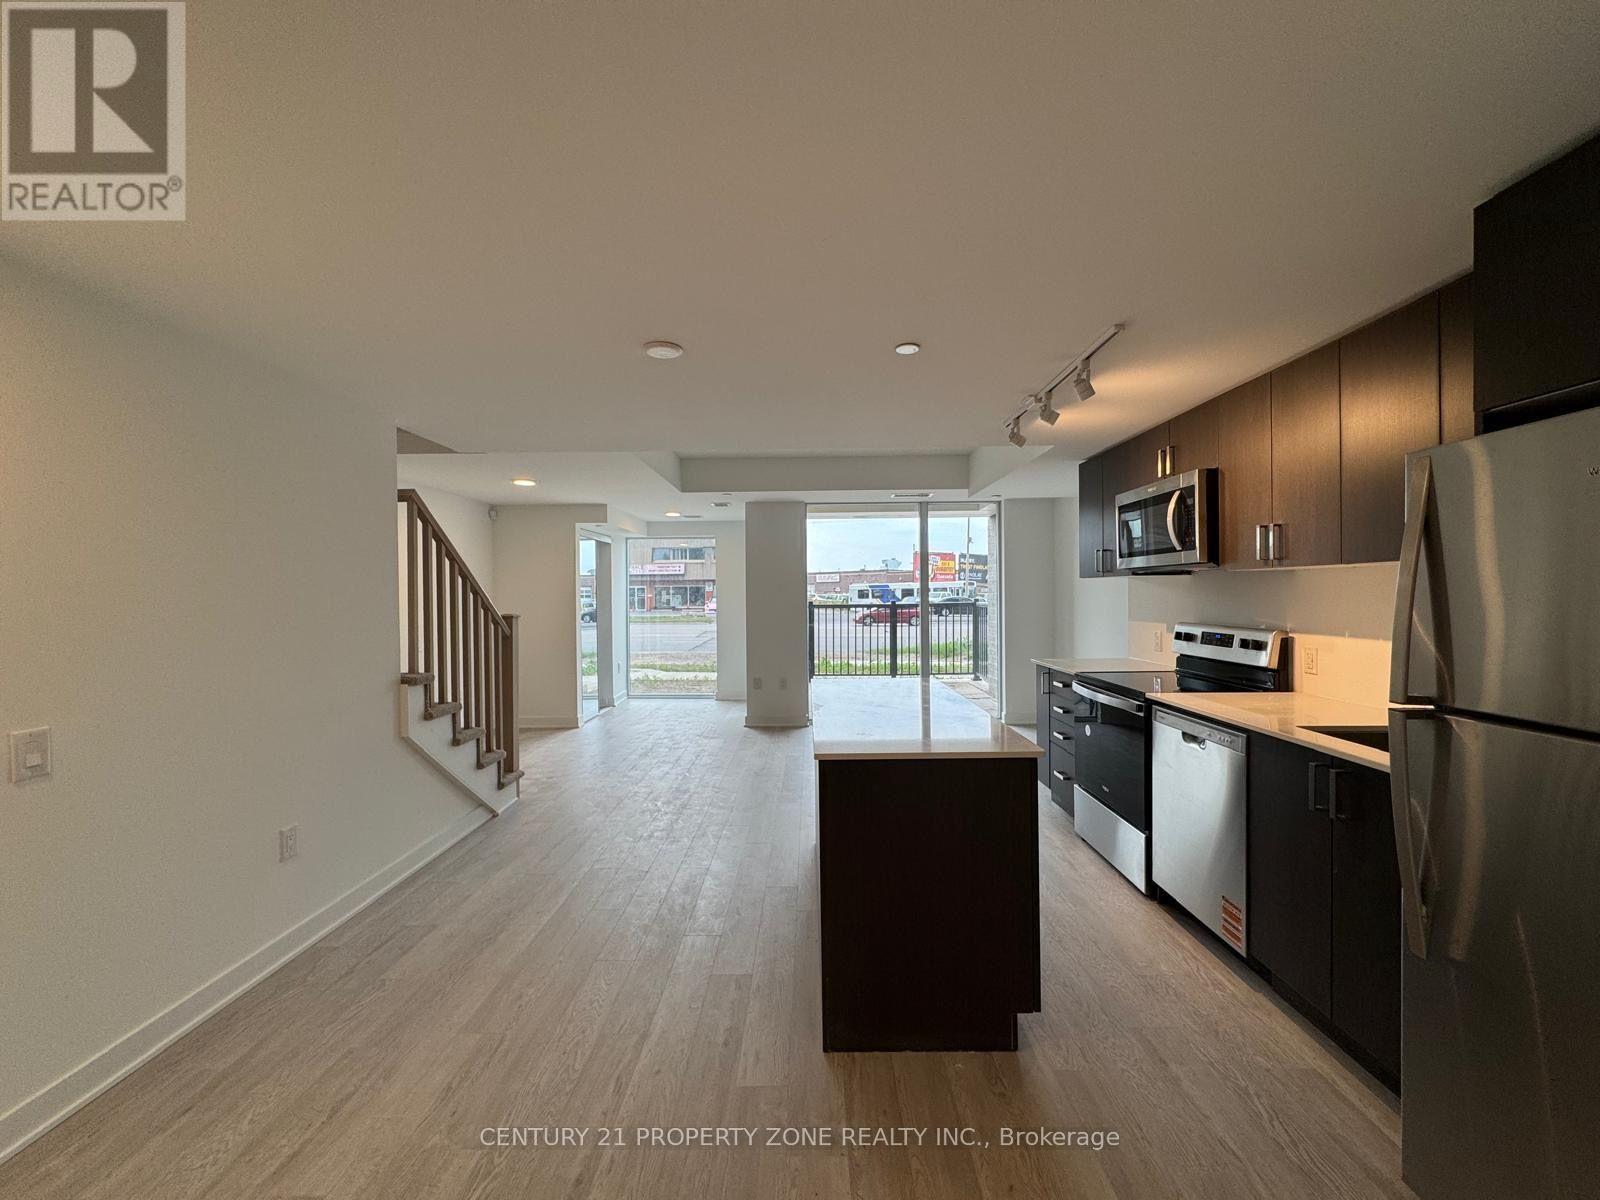
Modern Loft-Style Condo for Lease | 2 Bed + Den | 2.5 Bath | 1-Year LeaseLive in a bright, modern 2-storey loft-style condo with premium finishes, smart features, and exceptional convenience - ideal for professionals, couples, or small families.Main Floor: Contemporary kitchen with stainless steel appliances & granite countertops with on suite laundry.Open-concept living area filled with natural light. Spacious private terrace. Convenient powder room.Second Floor: 2 spacious bedrooms and a Den. 2 full bathrooms (including private ensuite in primary bedroom). Second bedroom with connected private balcony.Additional Highlights: Bright, sun-filled loft design with oversized windows. Smart keypad entry & modern technology features. 1 parking space included. Storage locker included. Timer ventilation fans in all bathrooms. Brand new construction with premium finishes throughout. Building Amenities: Fully equipped fitness centre, Party room, Outdoor BBQ terrace, Secure bike storage, 24/7 security and controlled access Excellent Location: Easy access to public transit & bus routes. Minutes to Highway 403, Red Hill Parkway & QEW. Close to Centre on Barton, Eastgate Square, restaurants & shopping. Near parks, trails, and everyday essentials Available for 1-Year Lease Message now to schedule a viewing or for more info (id:63616)
1115 - 2782 Barton Street E
Hamilton, Ontario
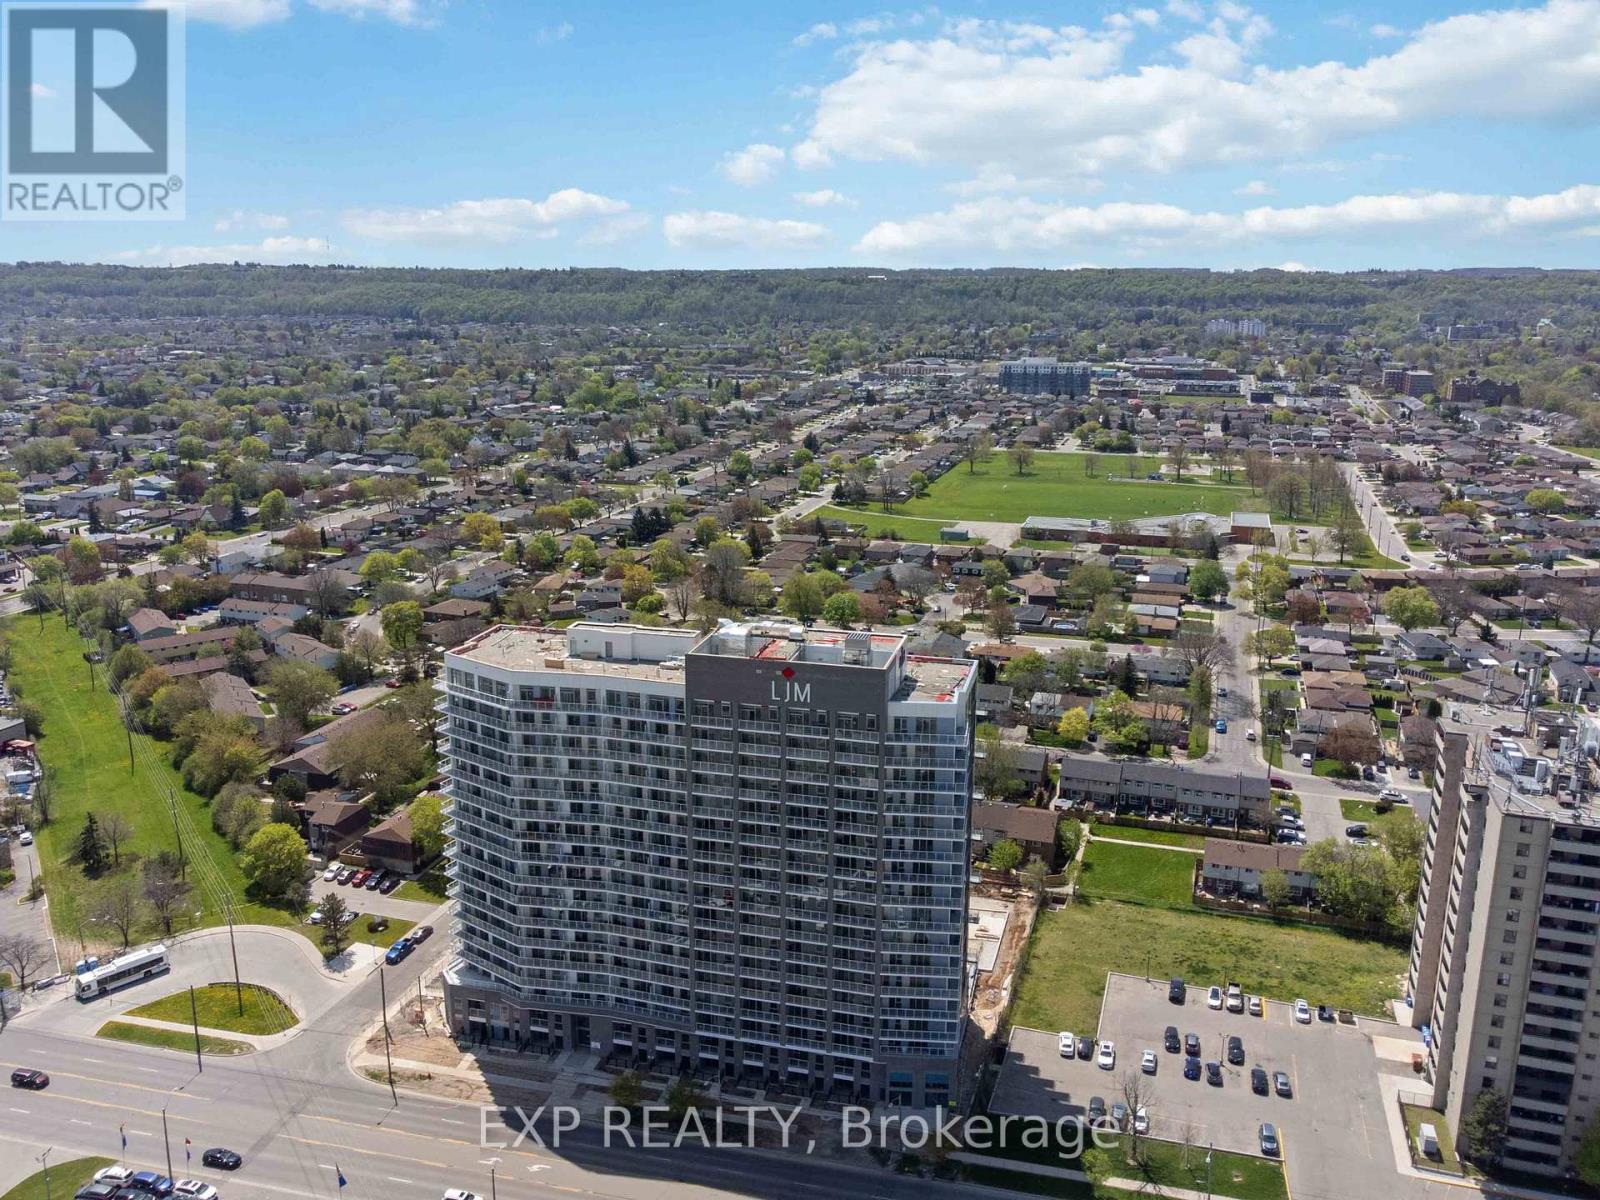
Discover contemporary condo living in this brand-new 1-bedroom plus Den suite at LJM Tower. Offers 536 sq. ft. ofthoughtfully designed interior space, complemented by a 97 sq. ft. private balcony with lake-facing views.The layout is functional and features a stylish kitchen equipped with stainless steel appliances. The versatile dencan easily function as a home office, guest area, or creative workspace. Modern vinyl flooring throughout, In-suitelaundry, and Smart Security System for added convenience. 1 Underground Parking Space and 1 Spacious Lockerincluded. Residents enjoy access to premium building amenities including a fully equipped fitness centre, partyroom, EV charging stations, and concierge service. Ideally situated just minutes from Lake Ontario, QEW, Red HillValley Parkway, Confederation GO Station, and a wide range of shopping, dining, schools, and parks. An excellentopportunity of home ownership for First Time Homebuyers and cash flow for Investors. (id:63616)
1217 Orchard Avenue
Fort Erie, Ontario
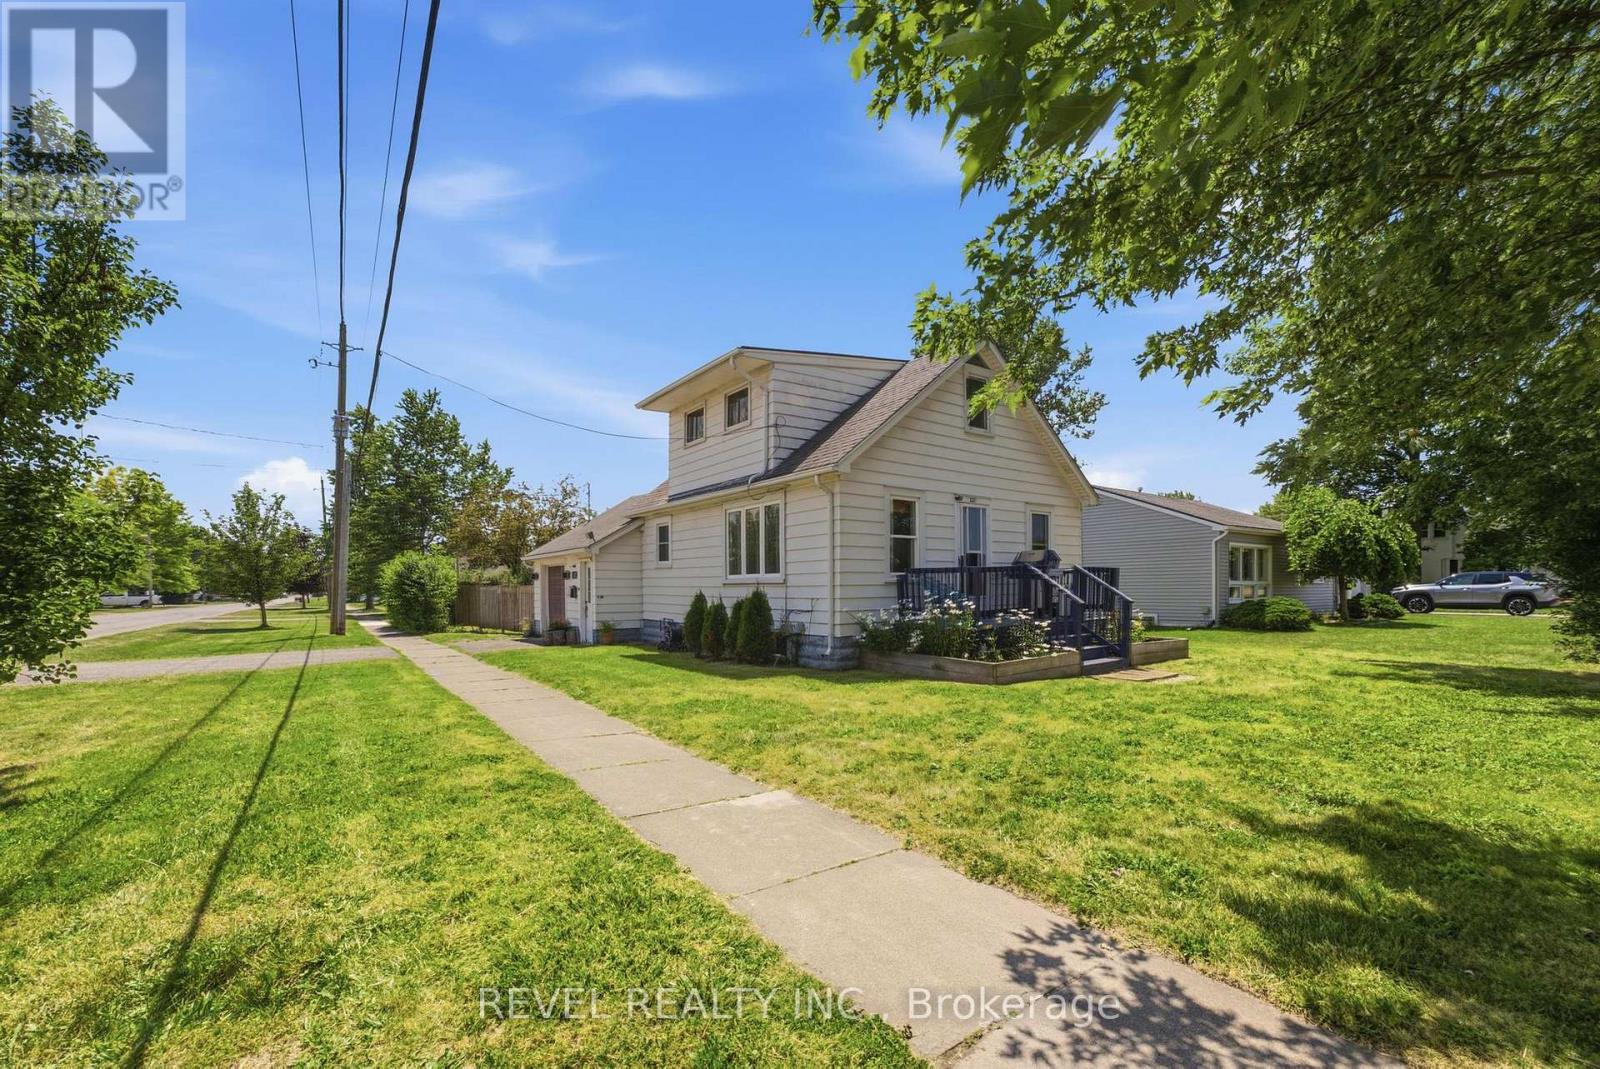
Whether you're buying your first home or adding to your investment portfolio, this charming 1.5-storey detached home in Fort Erie's sought-after Crescent Park neighbourhood checks all the right boxes. Offering over 1,000 sq. ft. of living space with 2 bedrooms and 1 bathroom, this home blends timeless character with thoughtful updates, including refinished original hardwood floors, remodelled kitchen (2022), central air conditioning (2023), a new breaker panel (2025), and 220V wiring added to the attached garage in 2025, making it ideal for EV charging, a workshop, or hobbyists. Situated on a spacious corner lot with a fully fenced backyard, it's ready to move in and enjoy while still offering the opportunity to add your own personal style over time. With many of the major updates already completed, this home strikes the perfect balance of comfort, value, and future potential. Enjoy an unbeatable location within walking distance to schools and parks, just 3 minutes to groceries, shopping, and dining, 4 minutes to the QEW and Crescent Beach, and only 6 minutes to the Peace Bridge for quick access to the USA. Whether you're searching for your first home or a smart investment in a growing community, 1217 Orchard Avenue is an opportunity you won't want to miss. (id:63616)
383 Fire Route 59 Route
Havelock-Belmont-Methuen, Ontario
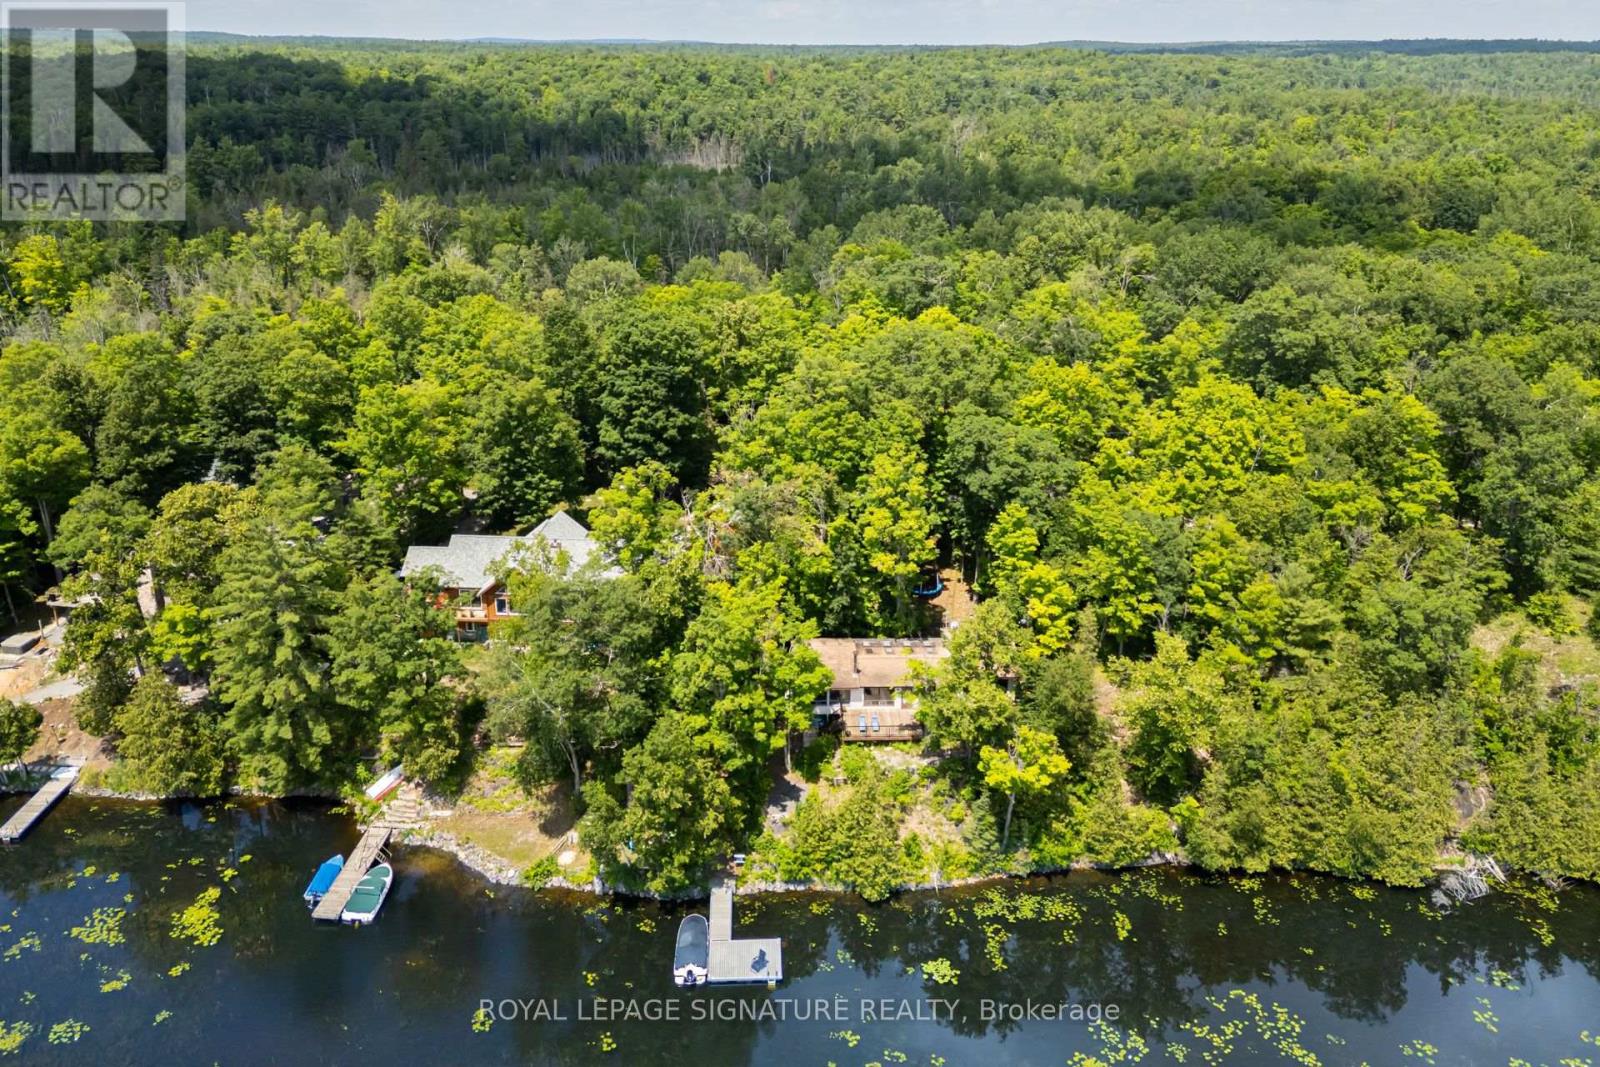
Welcome to the definition of a truly Canadian Cottage! This super spacious - Over 1500 SQFT of living space and abudantly bright cottage is everything you've been dreaming of! Outstanding views, a large open concept space indoors to fit your entire family, and a lot that is beautifully treed and private. Situated on a wooded wide lot and facing south with over 165 feet of shoreline, you'll find a new composite dock, shallow entry swimming, a secluded play area for the little ones, a firepit perfect for gatherings, a bunky with power and a large tall garage (also equipped with hydro) for all your water toys, even an outhouse - just in case! Inside you'll find a property with a great layout, that's perfect for hosting - especially outside on your sunny deck that features over 500 SQFT of space . The primary bedroom is a grand space and features 2 large walk in closets all while being a little secluded, the 3 other bedrooms are a great size and you'll also find additional space for a den or office. The property has 2 wood stoves perfect for heating the space, along with baseboard heat to take the edge off as you arrive in the cooler months. Freshly painted, with hardwood floors under the broadloom, this property has been well kept and is looking for a new family to enjoy! Year Round Road Dues - $350 for the year. Access to OFSC trails on lake. Bell Fibe Available. Great Lake For Fishing/Boating/Water Sports. (id:63616)
393 Marshagan Road
Haldimand, Ontario
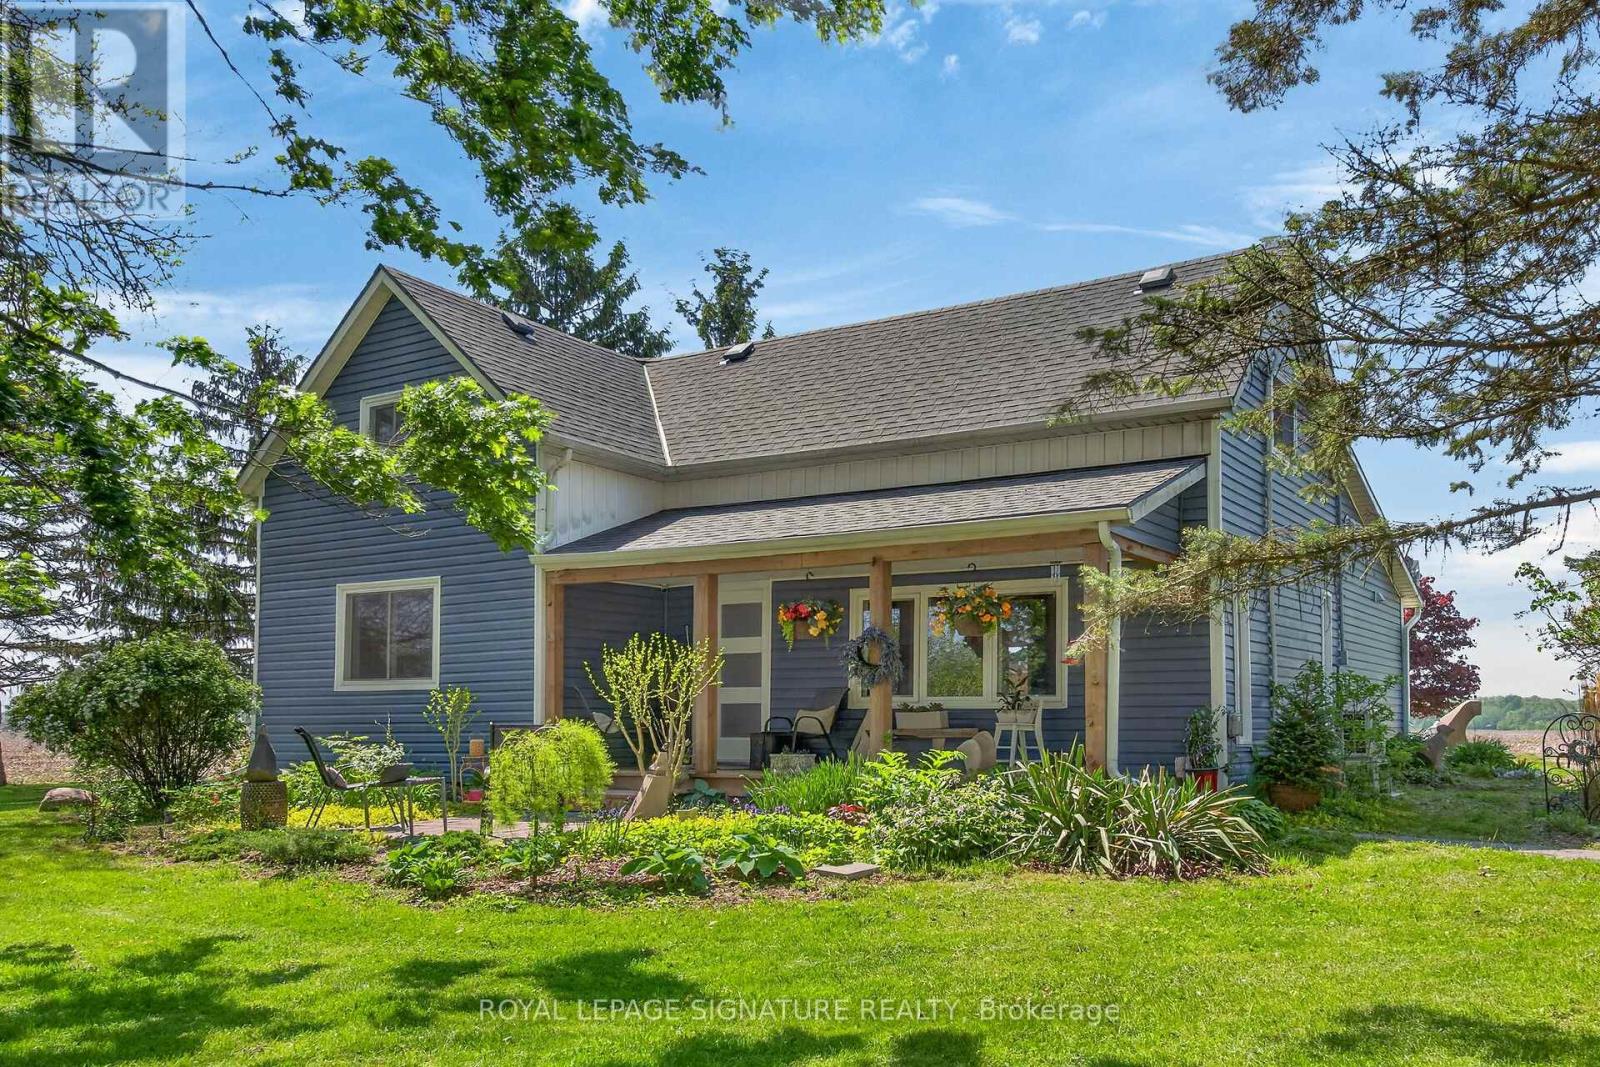
Beautifully updated Home on a 3/4 acre Serene Country setting! Fantastic curb appeal w/ large front porch to relax and take in the fresh air. Features Engineered Hardwood floors throughout, updated washrooms, dimmer LED Pot Lights, Main floor laundry, updated windows and doors, updated Furnace/Heat Pump/A/C, and staircase railing w/ steel pickets and exterior lights. . Highlight is the HUGE updated kitchen w/ S.S Appliances, Granite Counters, S.S Hood Range, HUGE Centre Island w/ breakfast bar, LED Pot Lights and Sky lights. Great Stone feature wall in Living Room w/ Electric Fireplace that emits Heat for those cold winter nights! Great size MAIN FLOOR Primary Bedroom w/ Accent Wall, LED Pot lights and large updated 4-pc Ensuite w/both a shower, soaker tub and feature stone wall. Upstairs features 2 additional great size bedrooms and office nook. Outside you will find a large patio, seating area with table and custom made storage sheds. The bonus of an additional $65,000.00 worth of updates/improvements made over and above the primary updates! Plenty of room for a future Garage/Shop. Located within 7 minutes to town for all Amenities. Just move-in and enjoy this fantastic Home! (id:63616)
148 Gorham Road
Fort Erie, Ontario
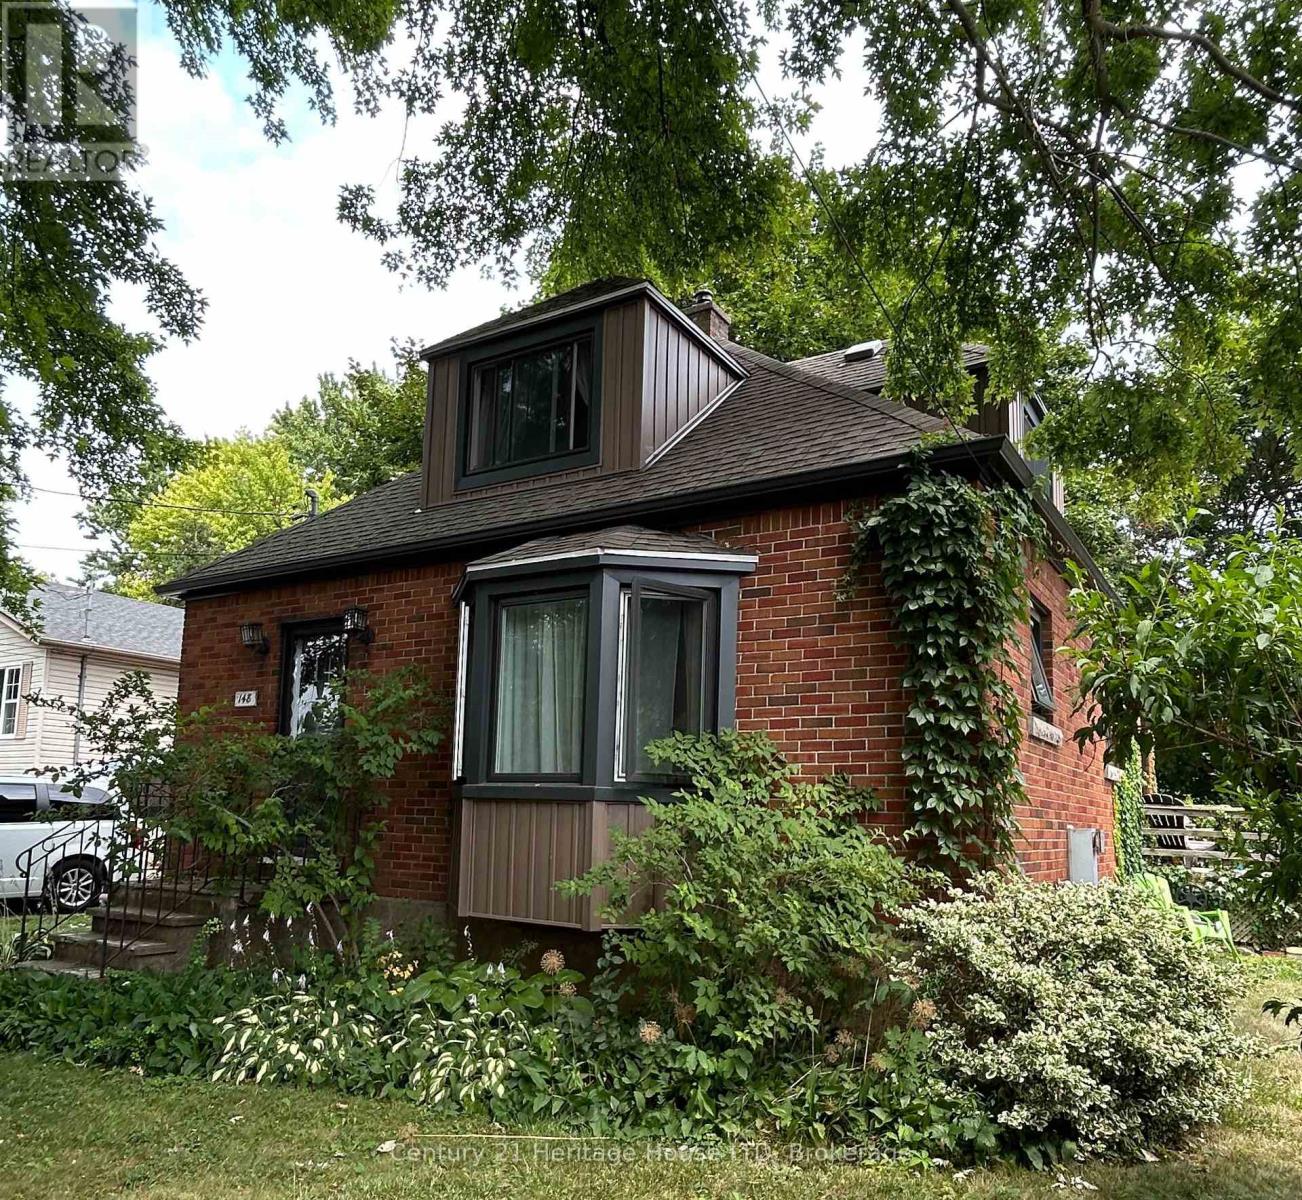
New Price $489,999.99. Don't miss this rare opportunity to own a property that combines character, space, and potential nestled in tranquil Ridgeway, a home boasting timeless curb appeal. Main floor eat-in kitchen, living room, office, updated 4 pce bathroom, laundry, (in basement also laundry hookups). 2nd floor bedroom has plenty of storage space, plus a heating/cooling split system. Basement includes rec room with gas fireplace, bedroom, 2 pce bath. Enjoy the large backyard perfect for creating your own outdoor retreat. Convenience in location ~ downtown core, shopping, restaurants, Friendship Trail, parks, schools, library, arena, golf courses, even a pickle ball court in Fort Erie. 2 minutes from the sandy shores of Lake Erie. 15 minutes from Niagara Falls, Peace Bridge. (id:63616)
48 Cedartree Lane
Kawartha Lakes, Ontario
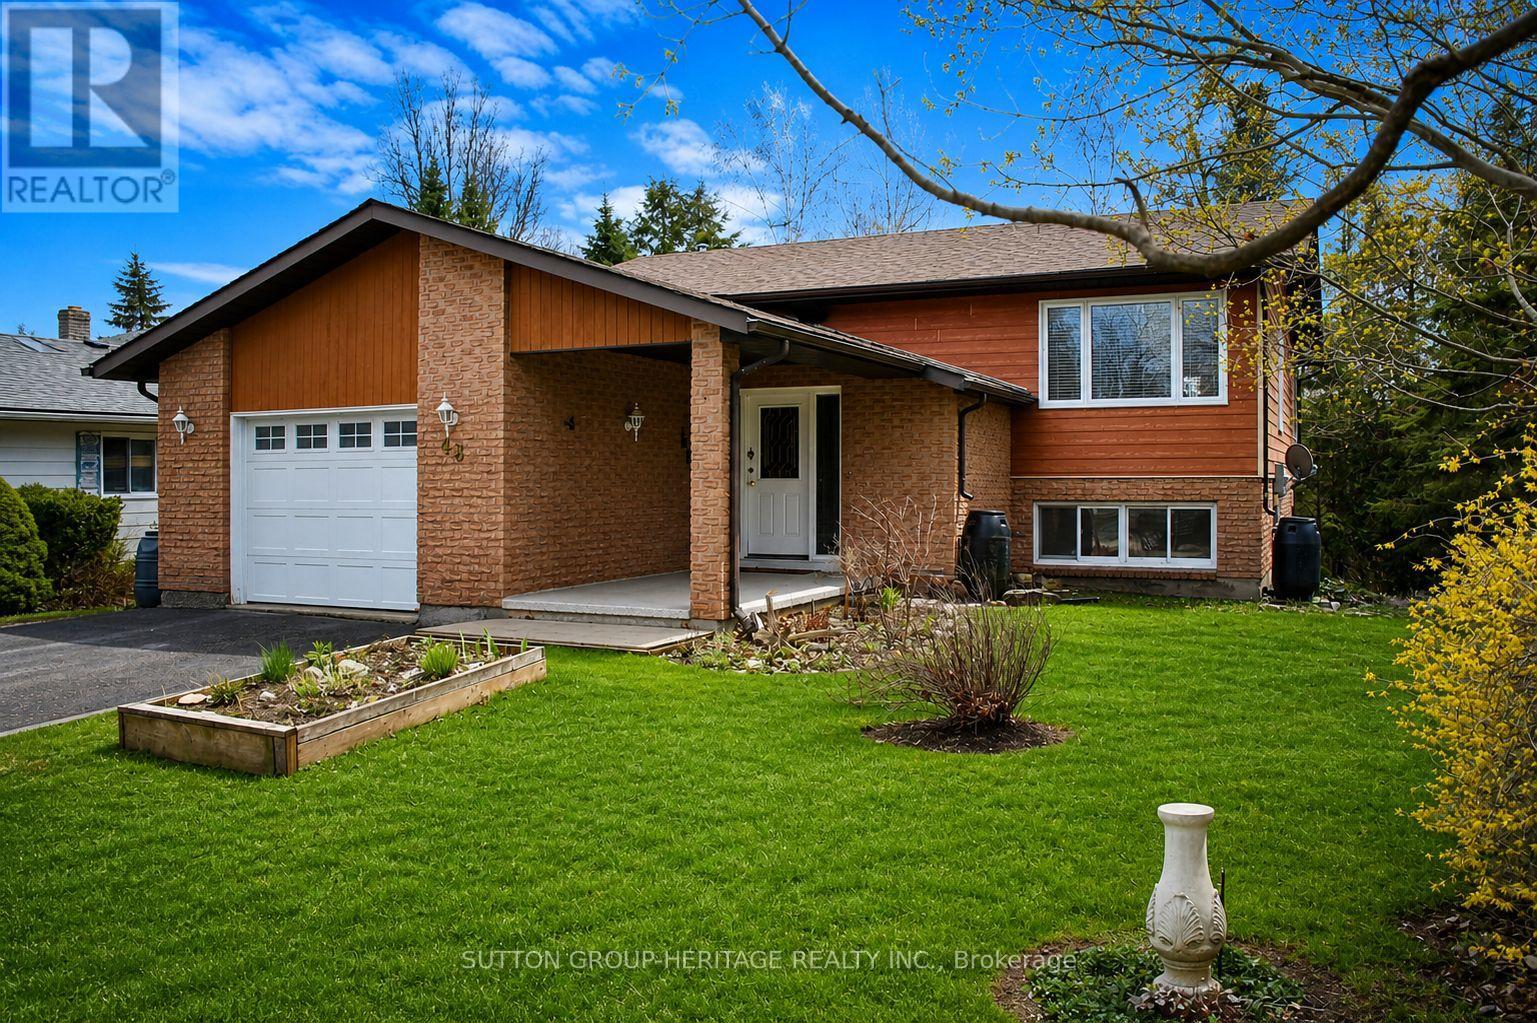
Welcome to this beautifully maintained 2-bedroom, 3-bath raised bungalow in the heart of Bobcaygeon. Lovingly cared for over the years, this home offers bright living spaces, a fully finished walk-out basement, and room to grow, work from home, entertain, or simply enjoy retirement in one of the Kawarthas' most desirable communities. Set on a mature, tree-lined lot, the property offers a peaceful setting just minutes from local shops, restaurants, waterfront parks, and access to both Pigeon Lake and Sturgeon Lake. A covered front porch invites you to relax, while the spacious foyer with inside access to the attached garage adds everyday convenience. The main floor is bright and inviting, featuring comfortable living and dining areas along with a charming sunroom, the perfect spot for your morning coffee, a good book, or an indoor garden retreat. The primary bedroom includes a private 4-piece ensuite, while the second bedroom features a 3-piece semi-ensuite, ideal for guests or family. The fully finished walk-out basement extends your living space with a large rec room complete with a gas fireplace, creating a warm and welcoming gathering area. An additional oversized family or games room offers excellent space for entertaining, hobbies, or the potential to create a spacious third bedroom. A dedicated office is perfect for working from home, while the mudroom with walk-out access adds even more functionality. Surrounded by mature trees that provide privacy and a peaceful backdrop, this property offers comfort, value, and plenty of living space in a sought-after Bobcaygeon location. Whether you're looking to downsize, retire, or simply enjoy the Kawartha lifestyle, this home is ready for its next chapter. (id:63616)

132 Sunset Way
Thorold, Ontario
Welcome To This Beautiful 3 years old. Located In The Must Desirable Area Of Niagara Region. Minutes Away From All Major Amenities.. This is 5 plus 2 Bedrooms and 5 Bathrooms. Finished Basement and Separate Entrance. Good for family home and extra Income from basement. Home can generate around $5400 Monthly Income for Investment purposes Close to Brock University And Niagara College. (id:63616)
2 - 100 Dunsmure Road
Hamilton, Ontario
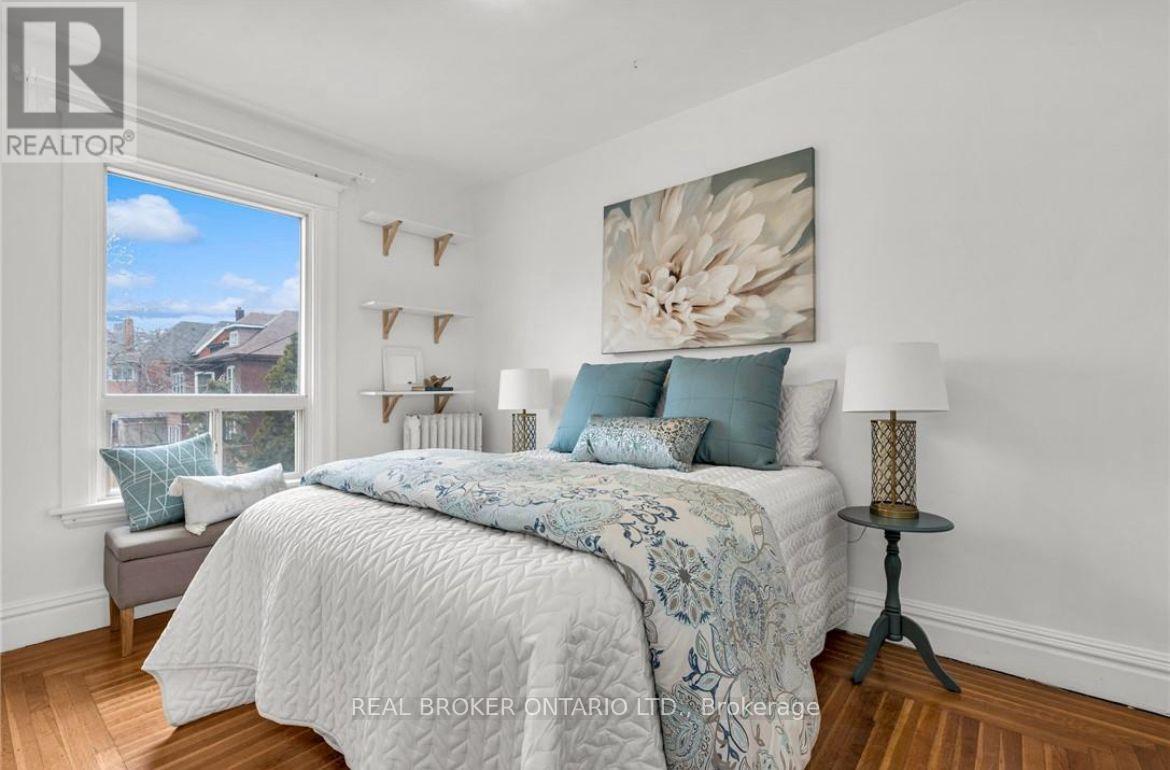
RemarksPublic Remarks: Welcome to 100 Dunsmure unit 2. Situated on a quiet, tree lined street this 2 level, 3 bedroom, 2 bathroom unit offers endless opportunities. Large open windows, and spacious bedrooms. Kitchen features modern appliances, quartz countertops and LED lighting. 2 well sized bedrooms and 1 bathroom on the main floor. Including a large living room space that could be used as a 4th bedroom. Enjoy your second level which includes a second full bathroom, living room loft area and the 3rd bedroom. This unit is complete with wall unit air conditioners, comes with 1 exclusive parking spot, and plenty of free street parking for additional vehicles. Shared, clean coin-laundry room located on the main floor Heat and Water included, Hydro is separately metered and the responsibility of the tenants. Available starting June 15th. (id:63616)
52 Walter Street
Kitchener, Ontario
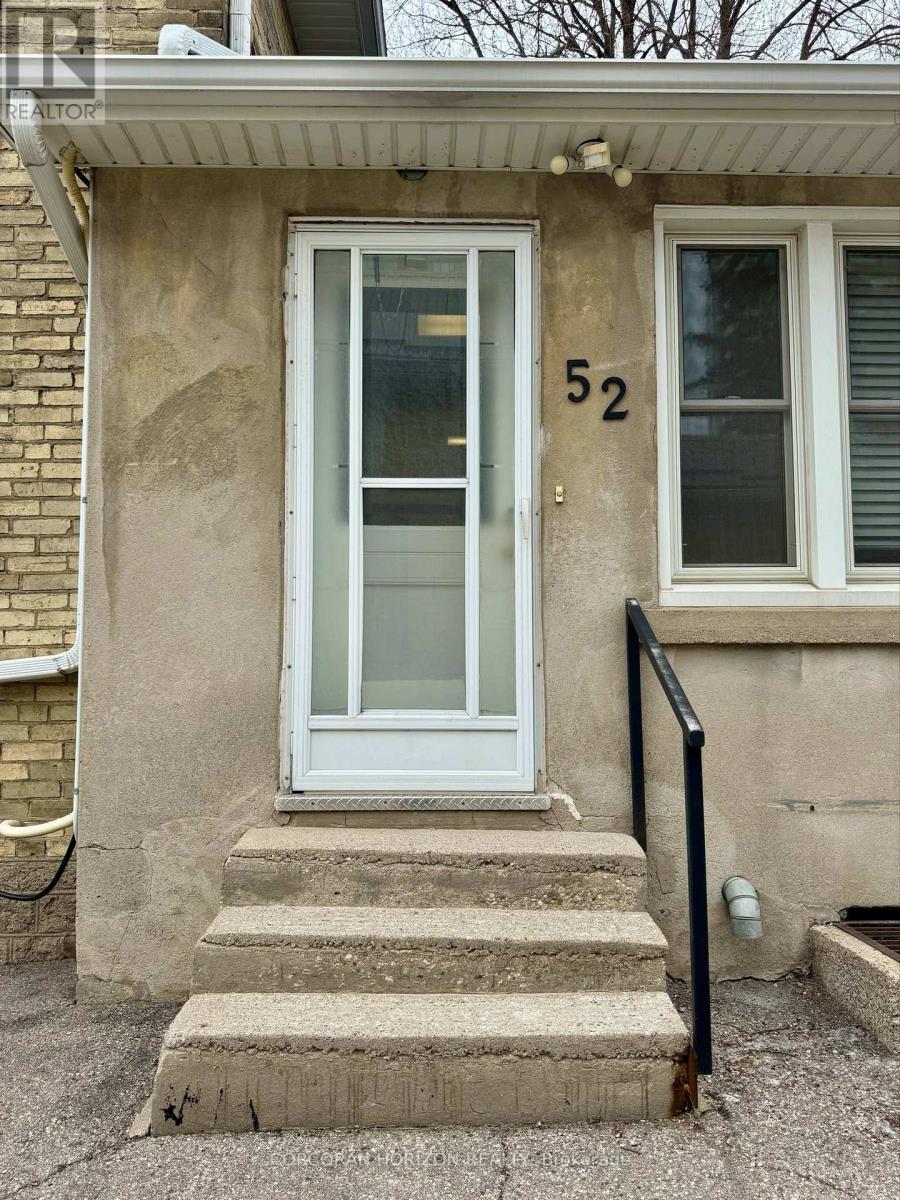
Welcome to 52 Walter Street, a charming semi-detached home available for lease in the heart of downtown Kitchener. This well-maintained two bedroom, one bathroom residence is perfect for professionals or couples seeking a low-maintenance urban lifestyle in a walkable and connected neighbourhood. Everything you need is within reach - public transit, shopping, parks, schools, and places of worship are all just steps away. Commuters will appreciate the easy access to the ION Light Rail and Grand River Transit, making it effortless to navigate the city without a car. Enjoy the energy of downtown Kitchener paired with the comfort of a quiet residential street. (id:63616)
13 - 201 Silvercreek Parkway N
Guelph, Ontario
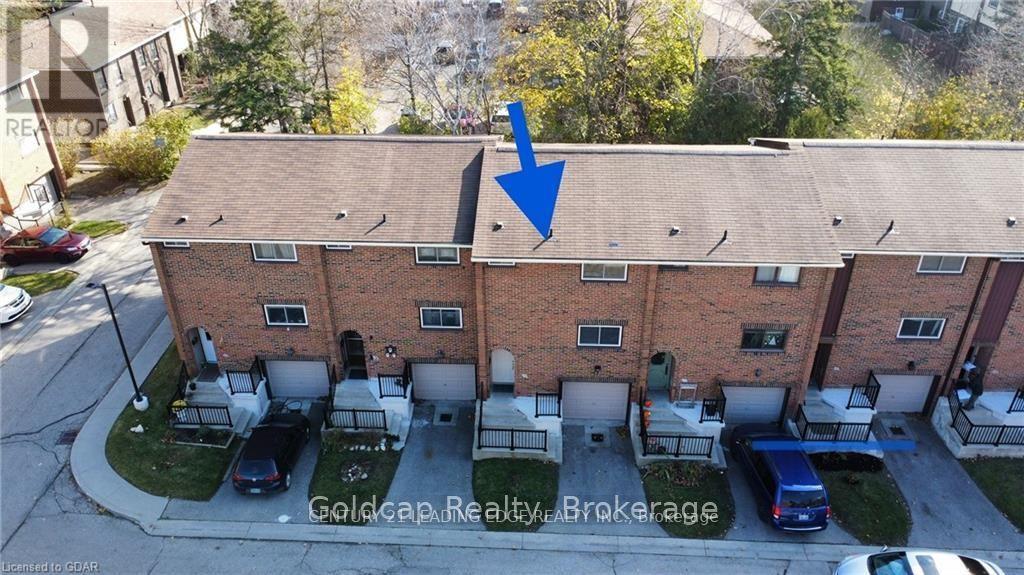
Rent a 3 BEDROOM 2 BATHROOM + DEN Town House in wellington. Two parking spaces, 1 in attached garage & 1 on the driveway. with additional 2 overnight visitors parking by permit tags! Large master bedrooms, two updated baths and a finished basement. recently renovated kitchen floors, foyer floors, newer carpets going upstairs into hallway, well cared for hardwood floors through out the main & second floor, large dining and living space with lots of light coming through from the sliding glass doors. fenced patio backing on to mature trees, giving you privacy. Conveniently located near highway access for ease of travel, and within walking distance of grocery stores, Banks, pharmacy, coffee shops, and restaurants. (id:63616)
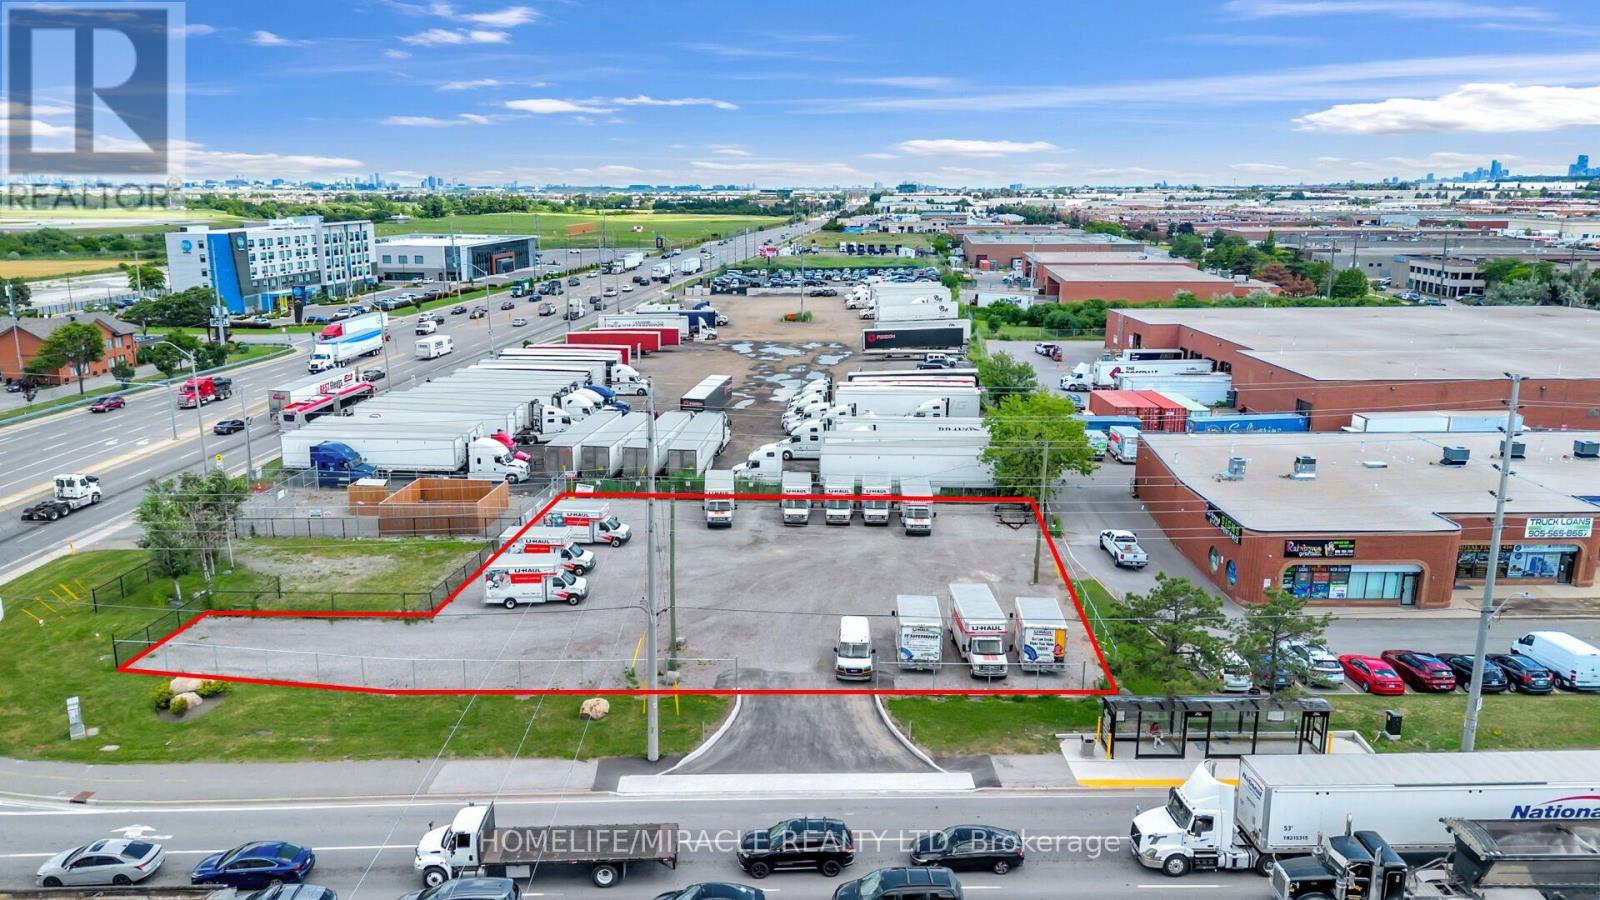
1480 Derry Road E
Mississauga, Ontario
Position your food truck business at one of Mississauga's busiest and most visible locations! This prime leased space is situated at the high-traffic corner of Dixie Rd. & Derry Rd., just minutes from Toronto Pearson International Airport and surrounded by major industrial, commercial, and employment hubs. Benefit from exceptional exposure with thousands of vehicles passing daily and a steady flow of nearby workers, commuters, and visitors.An excellent opportunity for food truck operators looking to establish or expand their business in a high-demand location. The site offers outstanding visibility, easy access, and strong potential for consistent customer traffic. Ideal for a variety of food concepts, subject to obtaining all required municipal approvals, permits, and licenses. rare opportunity to operate your food truck business from one of Mississauga's premier commercial corridors. (id:63616)
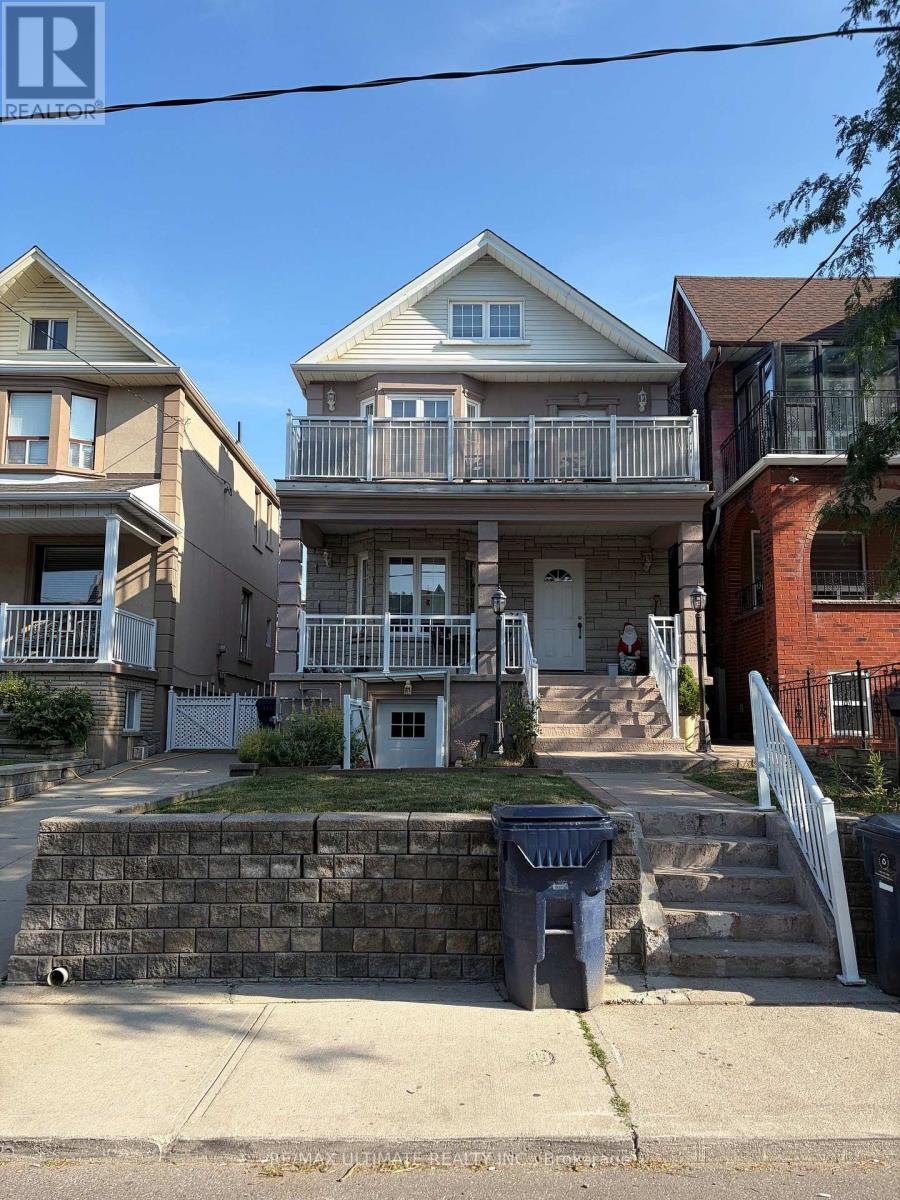
Bsmt - 34 Peterborough Avenue
Toronto, Ontario
Welcome To This Bright And Surprisingly Spacious One-Bedroom Lower-Level Apartment, Ideally Situated In One Of Toronto's Most Vibrant And Sought-After Neighbourhoods - Just Steps From The Energy Of Corso Italia And St. Clair West. The Open-Concept Layout Is Flooded With Natural Light Through Large Above-Ground Windows, Giving This Lower-Level Unit A Bright, Airy Feel That Truly Sets It Apart. Tall Ceilings, Laminate And Ceramic Flooring Throughout, And A Well-Designed Floor Plan Make This A Comfortable And Stylish Place To Call Home. Enjoy The Convenience Of Both Front And Rear Entrances, Steps To TTC, Schools, Places Of Worship, Restaurants, Cafés, Shops, And All The Amenities That Make This Neighbourhood So Desirable. A Rare Find At This Price Point - Don't Miss It! (id:63616)

32 Kirknewton Road
Toronto, Ontario
Welcome to 32 Kirknewton Rd! Ideally located in the desirable Eglinton Ave W & Dufferin St neighbourhood, this well-maintained 2-storey home offers approximately 2,300 sq. ft. of finished living space, including a finished basement. The main floor, staircase, and all three spacious bedrooms feature hardwood flooring. Enjoy a large eat-in kitchen with a walk-out to the backyard porch, perfect for entertaining. The finished basement includes a 3-piece bathroom and a separate rear entrance, offering excellent potential for extended family or in-law living. Rare detached 2-car garage plus additional drive way parking. Roofs on both the house and garage were replaced approximately 8 years ago, and a gas line has been added. Conveniently located close to TTC, schools, parks, shopping, restaurants, banks, and all essential amenities. A fantastic opportunity in a sought-after family-friendly neighbourhood! (id:63616)
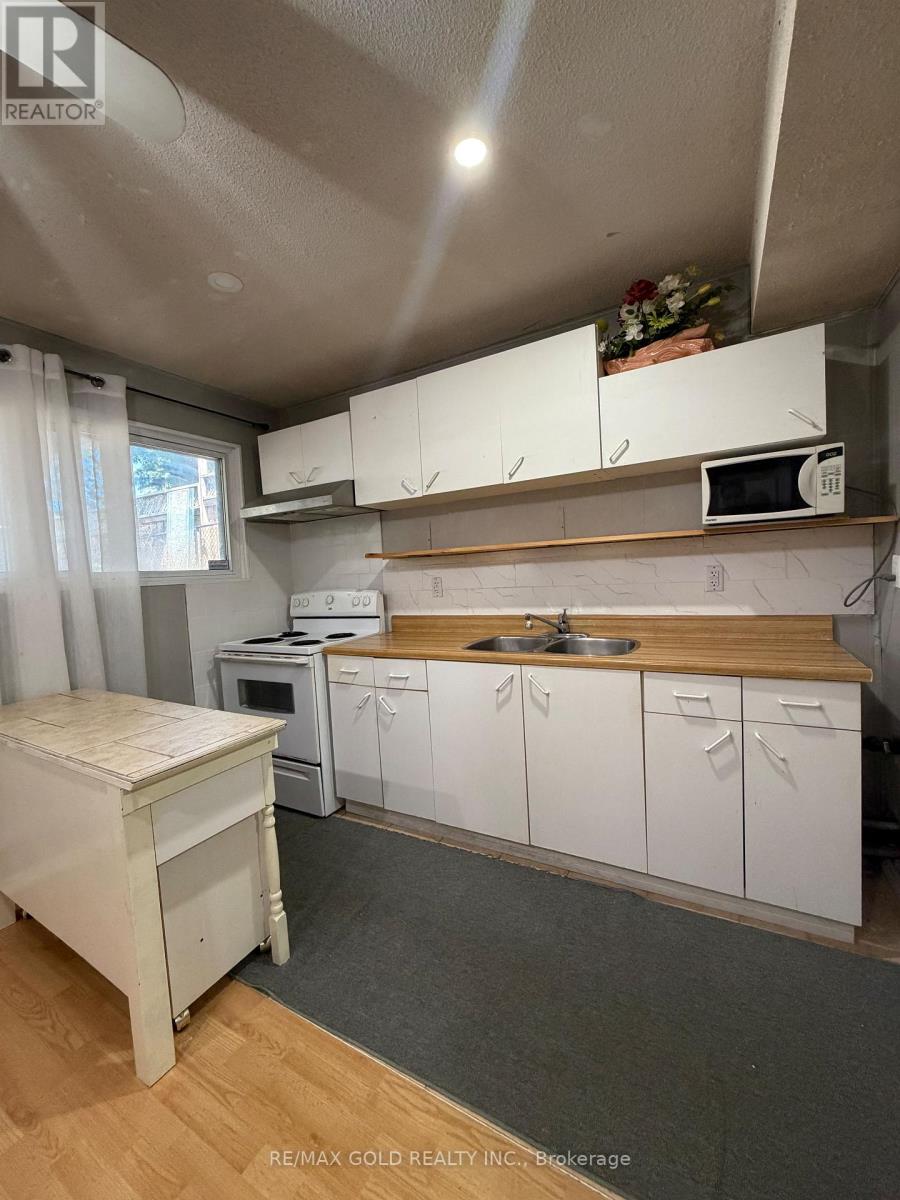
Basement - 38 Carter Drive
Brampton, Ontario
LOCATION, LOCATION, LOCATION! MOVE-IN READY! Enjoy quick and convenient access to Highway 410,making commuting easy and convenient. Welcome to this spacious split-level legal basement apartment, ideally located in one of Brampton's family-friendly neighbourhoods. This bright, clean, and well-maintained Legal Basement Apartment offers comfortable and functional living space suitable for professionals, couples, or small families. Enjoy the convenience of two tandem parking spaces, a separate side entrance, and shared laundry facilities conveniently located on the main level. The 2-piece washroom on the main floor is being used as a shared laundry area Only. Situated just minutes from parks, schools, grocery stores, shopping, and Transit, this home provides easy access to everyday amenities and commuting routes. A perfect rental opportunity for anyone seeking comfort, convenience, and an excellent location. Tenants to pay 30% of all utilities. (id:63616)
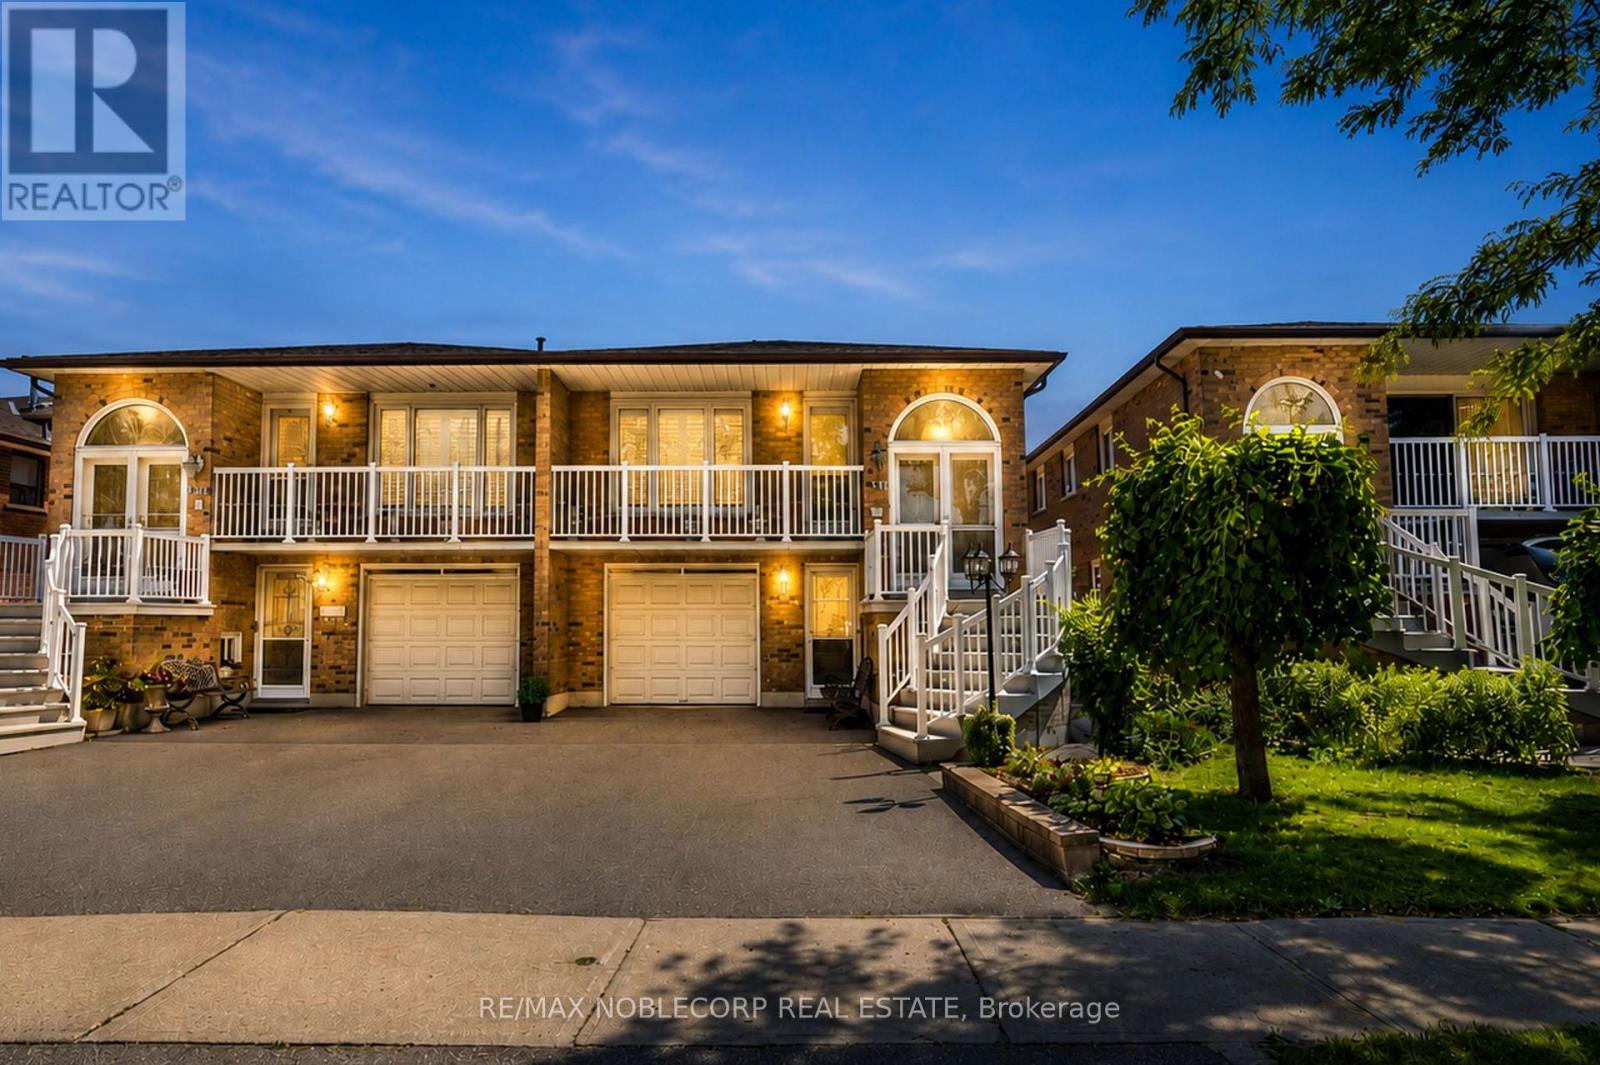
131 Yatescastle Drive
Toronto, Ontario
Never before offered for sale, this meticulously maintained 5-level backsplit is a rare opportunity to own a home where pride of ownership is evident throughout. Thoughtfully cared for over the years, this spacious 3+1 bedroom, 3 bathroom home offers approximately 2,950 sq. ft. of total finished living space, combining generous living space with a highly functional layout, offering exceptional flexibility for growing families, multigenerational living, or those seeking future income potential. Designed to adapt to a variety of lifestyles, the home features 2 kitchens, a separate ground-level entrance, and distinct living spaces that provide excellent potential for extended family accommodations or future rental opportunities. Bright principal rooms, multiple living areas, and a finished basement create an abundance of space for everyday living, entertaining, and working from home. Thoughtful updates and features include an updated Main Level Kitchen (2014), Renovated Lower-Level Bathroom (2023), Updated Flooring in the Lower-Level Kitchen, Roof (2019), High-Efficiency Furnace (2025), Hot Water Tank (2024, Rental Approximately $29.99/Month), and beautiful landscaping with potential for backyard garden. Located on one of the most desirable streets in the Glenfield-Jane Heights neighbourhood, Yatescastle Drive is known for its quiet, family-friendly atmosphere and strong sense of community, with homes here rarely becoming available. Enjoy convenient access to schools, parks, shopping, TTC, York University, and Highways 400 & 401.Book a showing today! Property is being sold in "as is, where is" condition. (id:63616)
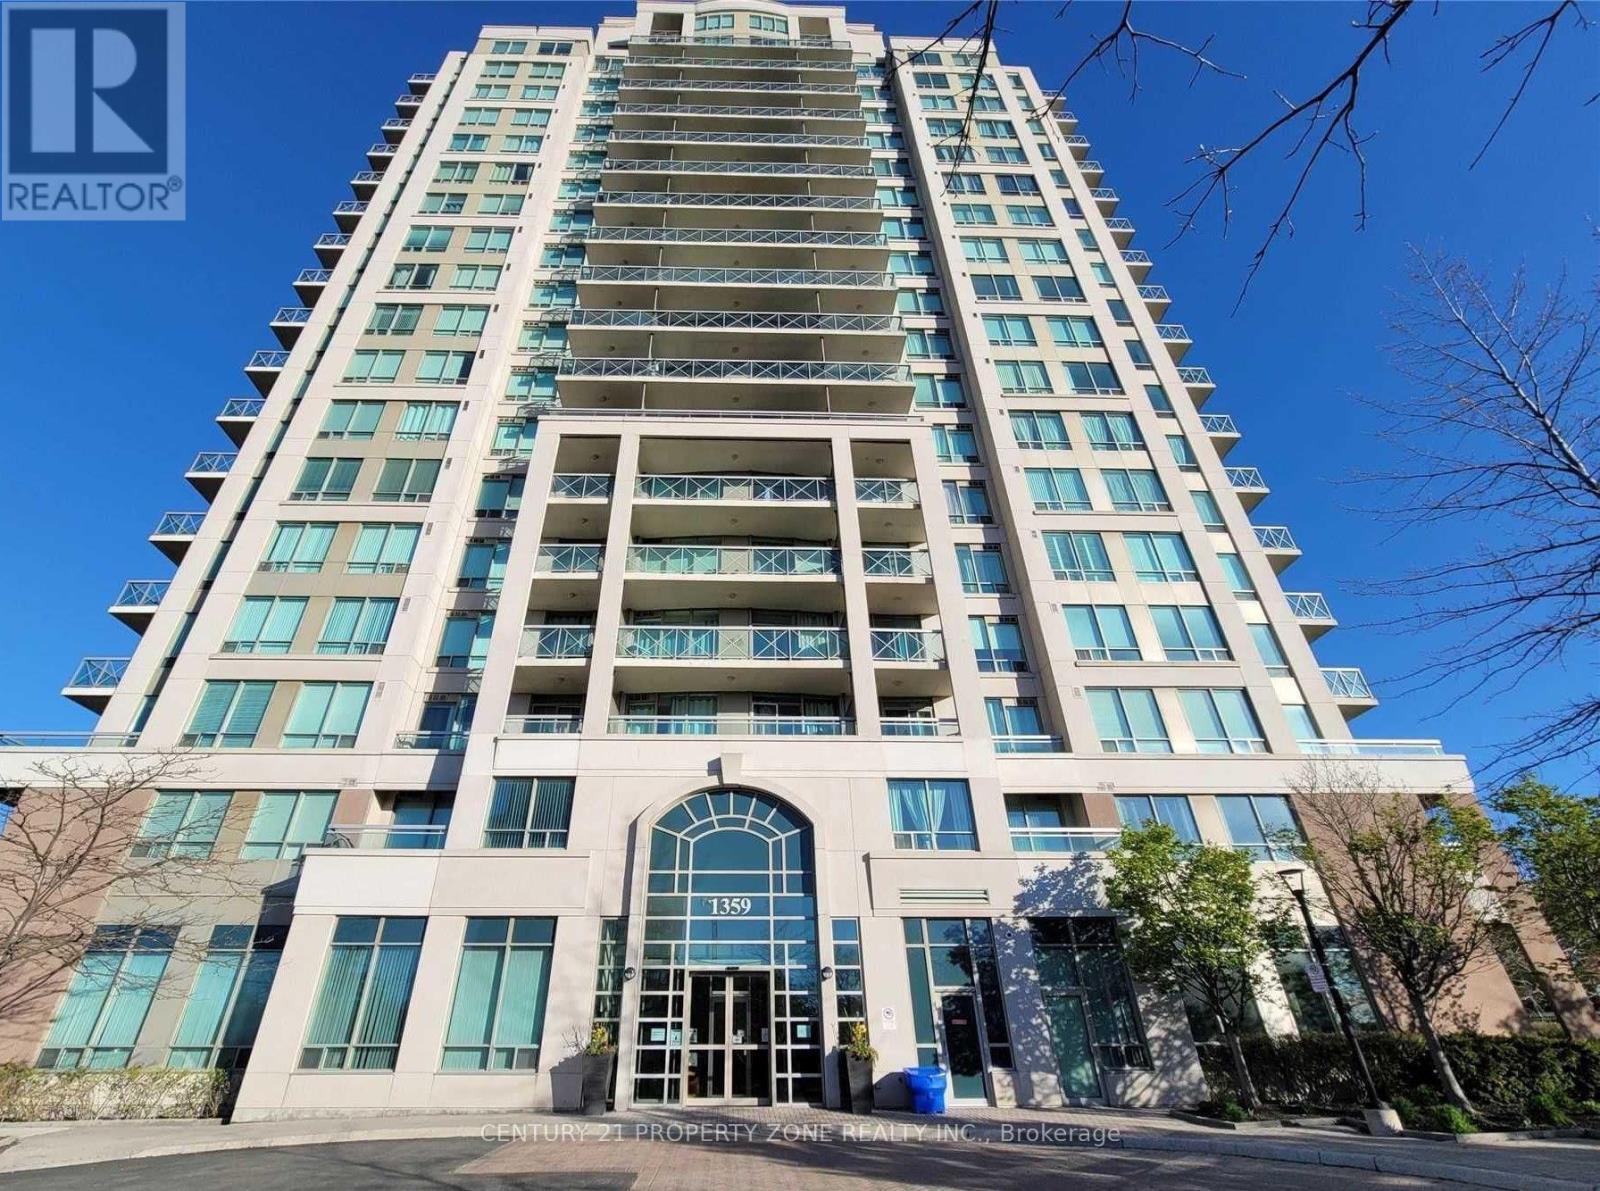
405 - 1359 Rathburn Road E
Mississauga, Ontario
*** Available Immediately with 1 Parking (Double Wide) *** Welcome to this ultra-modern corner suite at the prestigious Capri Condos, now available for lease in a highly desirable East Mississauga neighborhood. This exceptional 2-bedroom plus den recently renovated condo unit featuring no carpet and sleek laminate flooring that flows seamlessly throughout the bright, airy layout. The kitchen is a true standout, Separated from Living room complete with Granite countertops, stainless steel appliances. Unobstructed panoramic southeast views flood the open-concept living and dining area with natural light, which you can enjoy through massive windows or from your own private balcony. For maximum convenience, this rare Double wide dedicated parking space and a storage locker. Residents also gain access to world-class building amenities, including a large indoor swimming pool, fully equipped gym, and a rejuvenating sauna. Perfectly positioned for an effortless lifestyle, you are just steps from daily shopping at Rockwood Mall, and only minutes away from Square One Shopping Centre, Dixie GO Station, public transit, top-rated schools, neighborhood parks, and major highways. This turnkey home is absolutely perfect for AAA tenants seeking the ultimate combination of comfort, style, and a prime location. (id:63616)
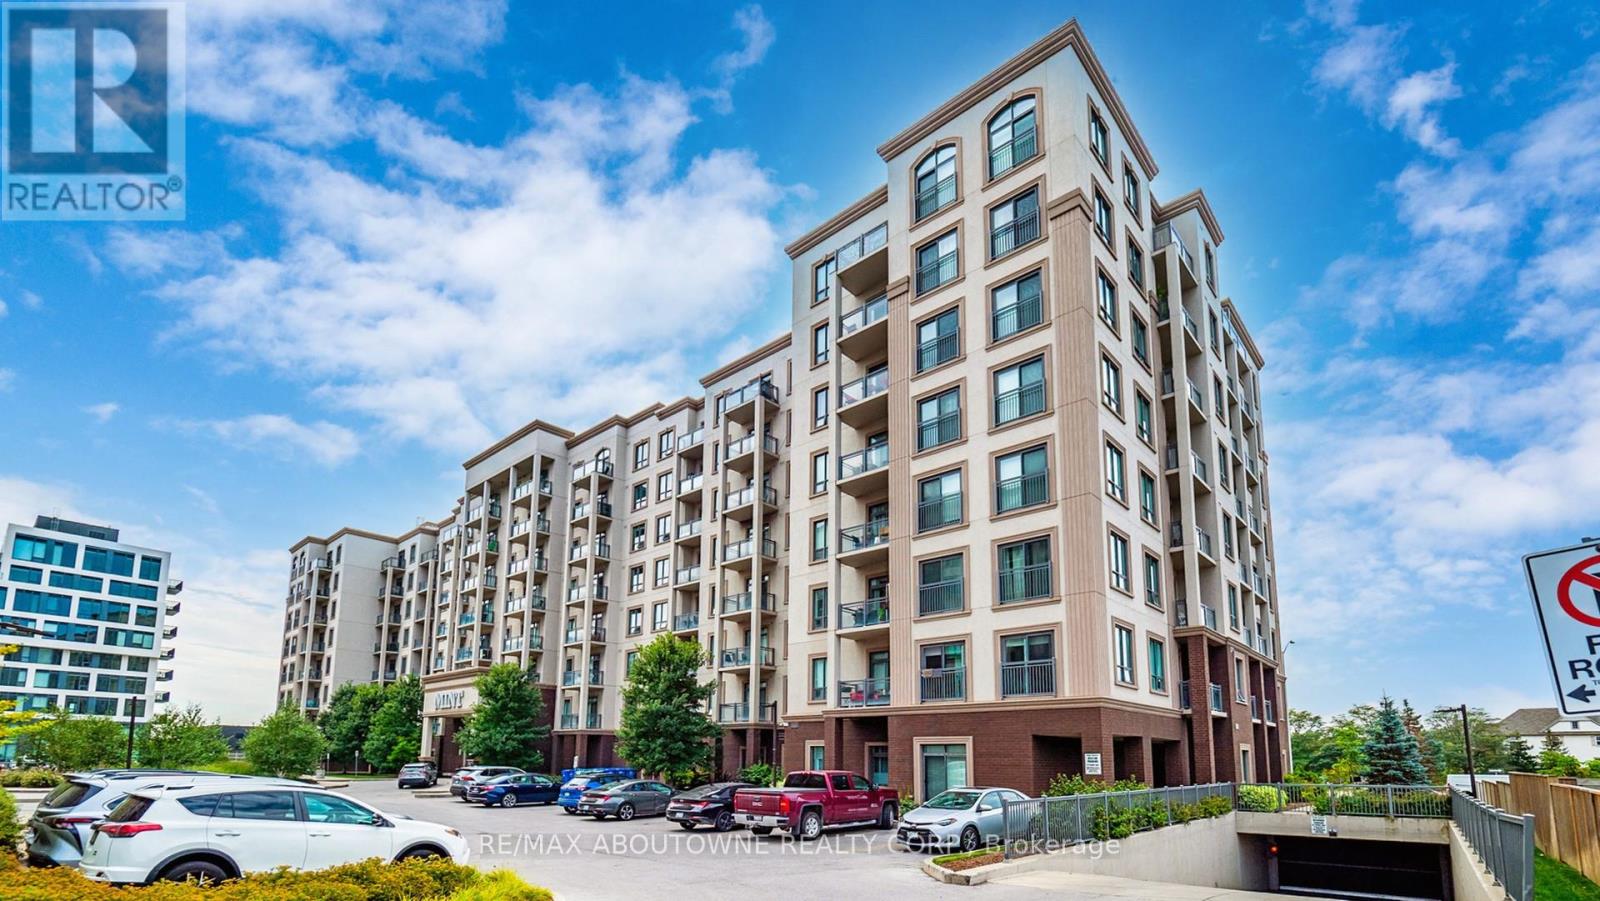
219 - 2490 Old Bronte Road
Oakville, Ontario
Experience modern living in this MINT one-bedroom, one-bathroom condominium in the heart of Oakville. Thoughtfully designed for comfort and style, this bright unit offers 587 sq. ft. of interior living space plus a 53 sq. ft. private balcony. The open-concept layout is complemented by premium finishes throughout.The contemporary kitchen features stainless steel appliances, quartz countertops, and ample cabinetry, making it both stylish and functional. The spacious bedroom includes a walk-in closet and a large window that fills the room with natural light. The elegant 4-piece bathroom is finished with a quartz vanity and a relaxing soaker tub.Step onto your private balcony to enjoy fresh air and peaceful outdoor living. The unit also includes one underground parking space and one locker for added convenience.Residents enjoy exceptional building amenities, including a fully equipped fitness centre, yoga studio, rooftop lounge, party room, visitor parking, bike storage. Ideally located just minutes from the QEW, Highway 407, Bronte GO Station, Oakville Trafalgar Memorial Hospital, parks, scenic trails, top-rated schools, shopping, and dining, this home offers the perfect blend of convenience, lifestyle, and modern living. A fantastic opportunity to live in one of Oakville's most desirable communities! (id:63616)
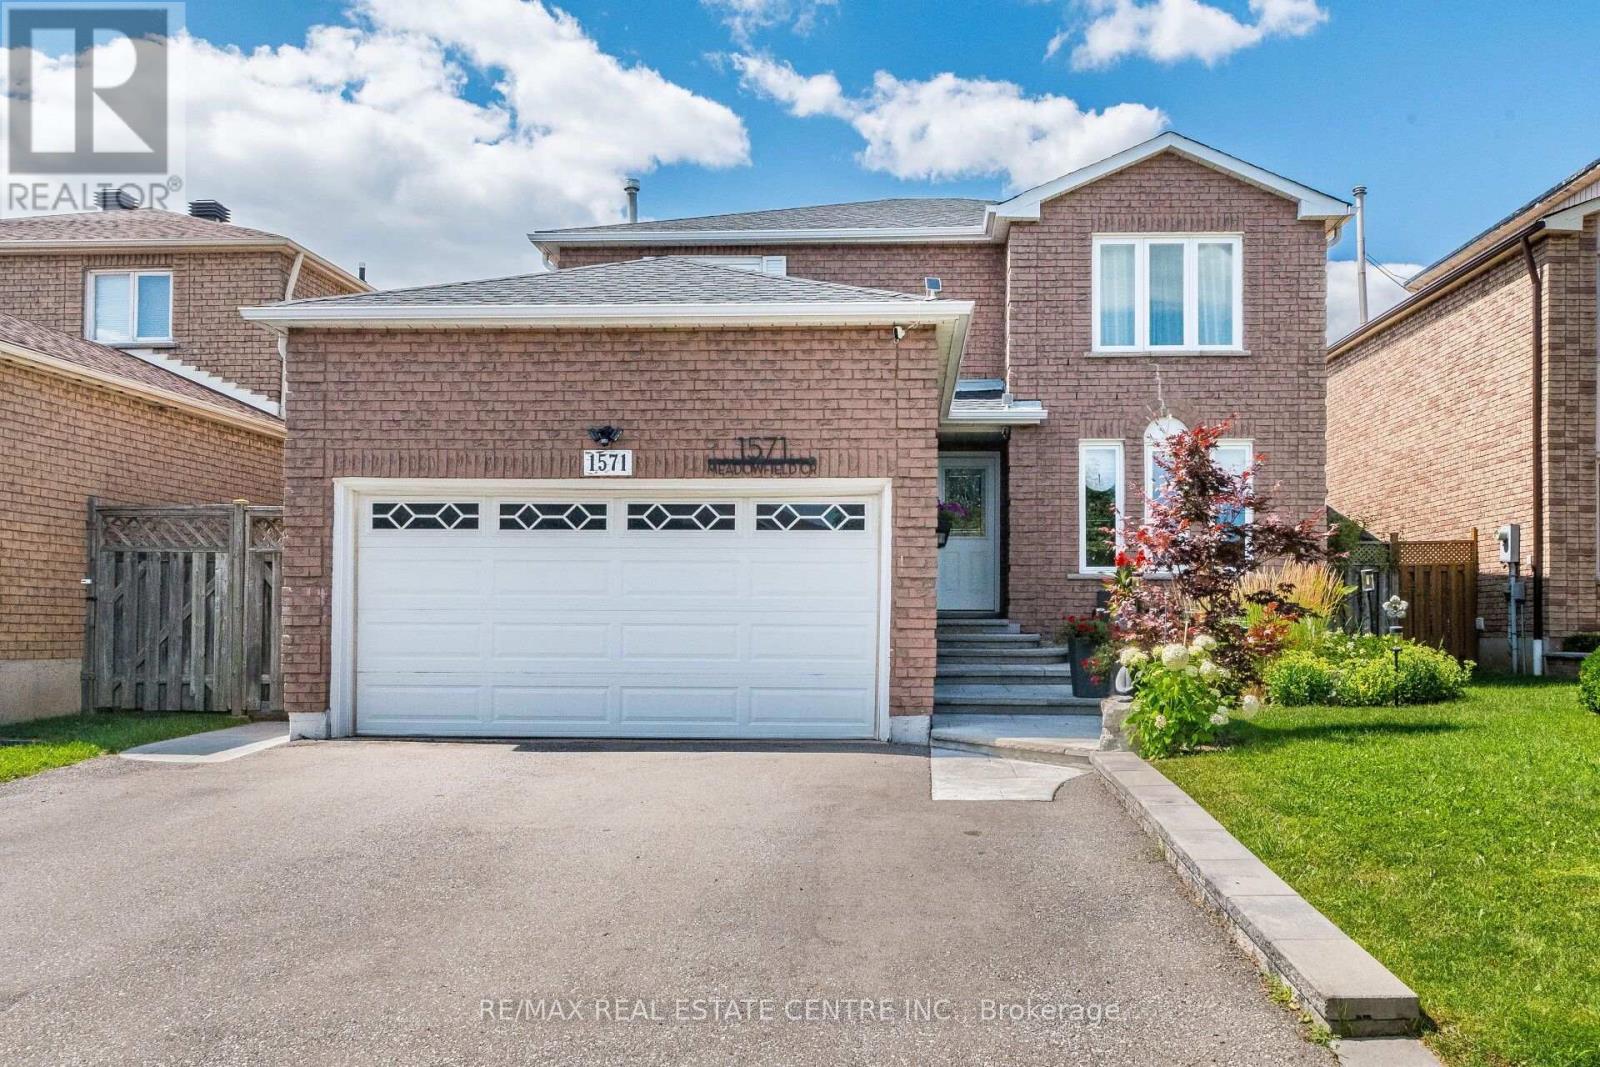
1571 Meadowfield Crescent
Mississauga, Ontario
>> Renovated in Yr. 2020, Approx. $157,000.00 in Quality Upgrades, New 200-AMP Electrical Panel & New Wiring. Shows 10+++ >>> Very Well-Maintained Home with Excellently Designed & Functional Floor Plan >> Close to To All Amenities, Schools, Shops, Parks, Grocery Store, Community Centre, Hwy 403/401 & Pubic Transit. DON'T MISS OUT! (id:63616)

1507 - 21 Park Street E
Mississauga, Ontario
Luxury Meets Lakeside Elegance At The Acclaimed TANU! This Rare, Sun-Drenched 2-Bedroom+Separate Den Executive Suite With 9-Ft Ceilings Offers The Ultimate Lifestyle In Prestigious Waterfront Port Credit Village. Floor-To-Ceiling, Wall-To-Wall Windows Fill The Home With Natural Light, Showcase Breathtaking, Sunsets Unobstructed City Panoramic View, From The Large Balcony. The Contemporary Euro-Style Two-Tone Kitchen Is A Showstopper, Featuring A Centre Island, Premium Granite Counters, Matching Slab Backsplash, Fully Integrated High-End Refrigerator, Dishwasher, Glass Cooktop, Wall Oven & Microwave. The Spacious Primary Suite Features A Custom Walk-In Closet Organizer &Spa-Inspired Ensuite With Glass Shower. The Second Bedroom Offers Semi-Ensuite Access. Both Bathrooms Showcase Floating Vanities, Premium Stone Counters & Designer Porcelain Tile Finishes. Enjoy Resort-Style Amenities Incl. Smart Home Technology With Keyless Entry & License Plate Recognition, Smartphone-Connected Alarm System, Water Leak Detection Sensors, 24/7 Concierge, Gym & Yoga Studio, Movie Lounge, Games Room, Party Room With Catering Kitchen & Bar, Co-Working Lounge, Guest Suite, Outdoor Patio With BBQs, Pet Wash Station. High-Speed Internet CableTV Included in Maintenance Fee. Enjoy The Benefit Of Low Monthly Utility Bills Thanks To The Building Energy Efficient Design. Situated In Historic Port Credit, Steps To The GO Station, Future Hurontario LRT, Credit River, Marina, Waterfront Trail, Boutique Shopping, Restaurant, Cafés, Entertainment&Art Galleries. Just A Short GO Ride To Toronto. Perfect For Executives Seeking Luxury With Effortless Downtown Access Or Down sizers Embracing A Vibrant, Waterfront Lifestyle. TANU Offers Sophisticated Design, Exceptional Amenities & Convenience In One Of The GTA's Most Coveted Lakefront Communities. Experience Luxury, Comfort, Connectivity & Best Of Port Credit Living. Don't Miss This Rare Opportunity! Some photos virtually staged for illustrative purposes (id:63616)
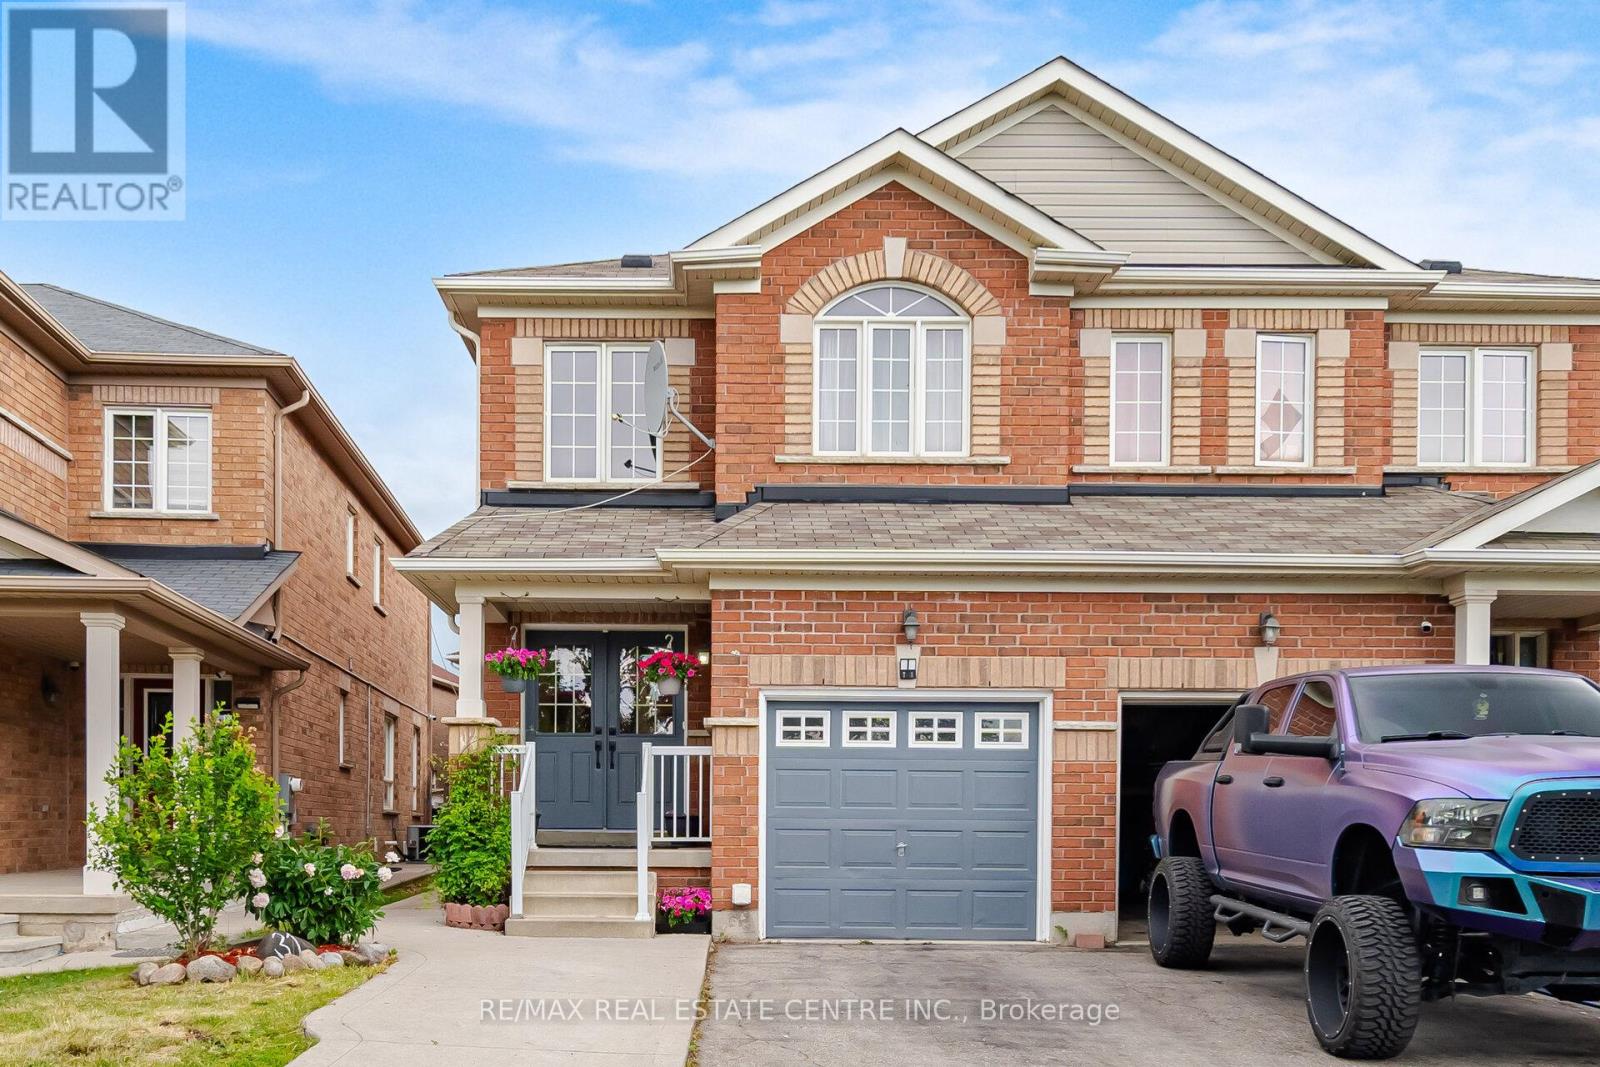
31 Spicebush Terrace
Brampton, Ontario
Tastefully updated 3+1 semi-detached home in desirable Credit Valley. Features a spacious, updated kitchen, one-bedroom walkout apartment with 3-piece bath, pot lights throughout, and a master bedroom with 4-piece ensuite and walk-in closet. Close to park, highly ranked elementary and public schools, including St. Roch High School (Regional Centre for the Arts with curriculum in dance, drama, instrumental music, media arts and vocal music). major highways, shopping, and public transportation. (id:63616)
A2 - 34 Plains Road W
Burlington, Ontario
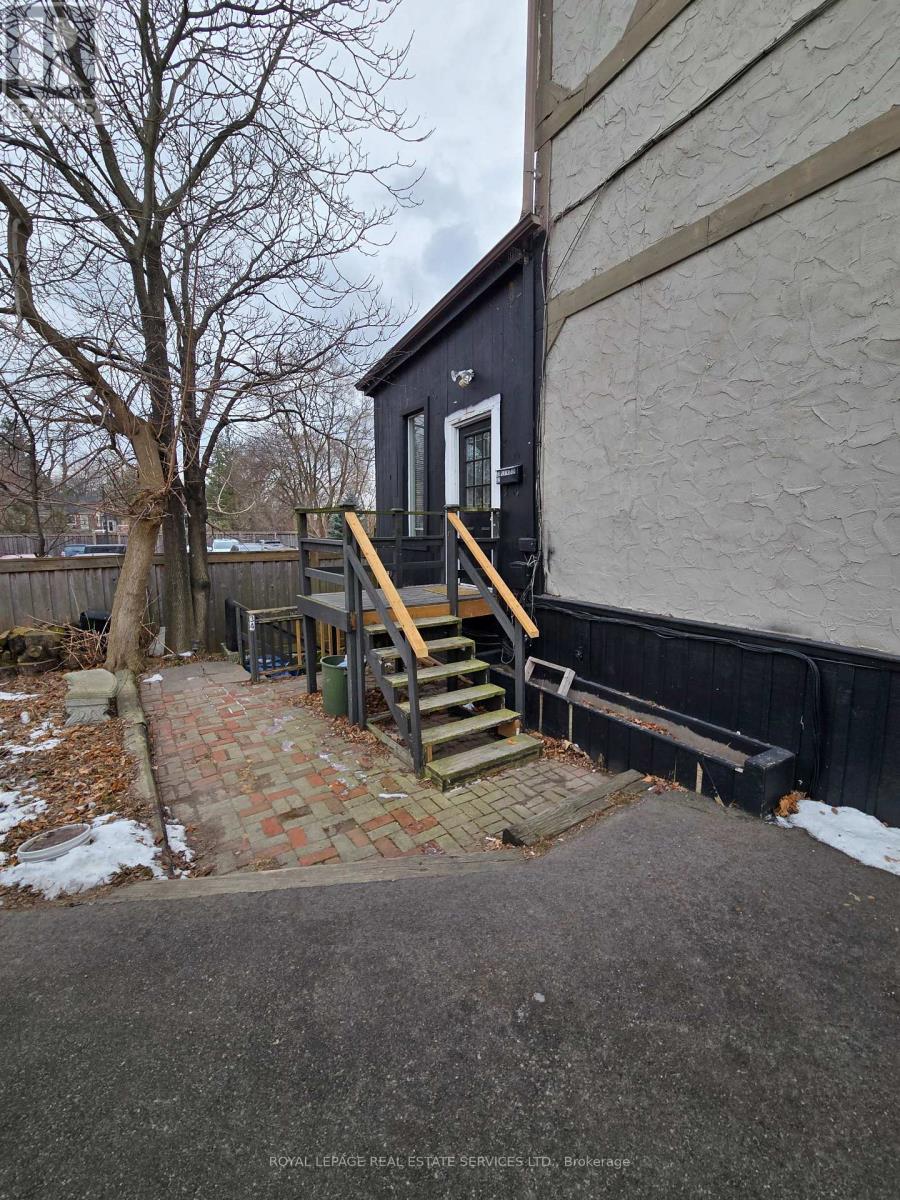
This bright and inviting all-inclusive studio apartment features soaring ceilings and abundant natural light, creating an open and airy living space. Situated in the highly desirable Aldershot neighbourhood, this well-appointed unit includes all utilities, ensuite laundry, and one dedicated parking space for added convenience. Ideally located directly across from Tim Hortons and Hasty Market, with schools, parks, the Burlington Marina, and public transit all within walking distance. Perfect for a single professional, couple, or student seeking comfortable, low-maintenance living in a prime location. (id:63616)
15 Samuel Crescent
Halton Hills, Ontario
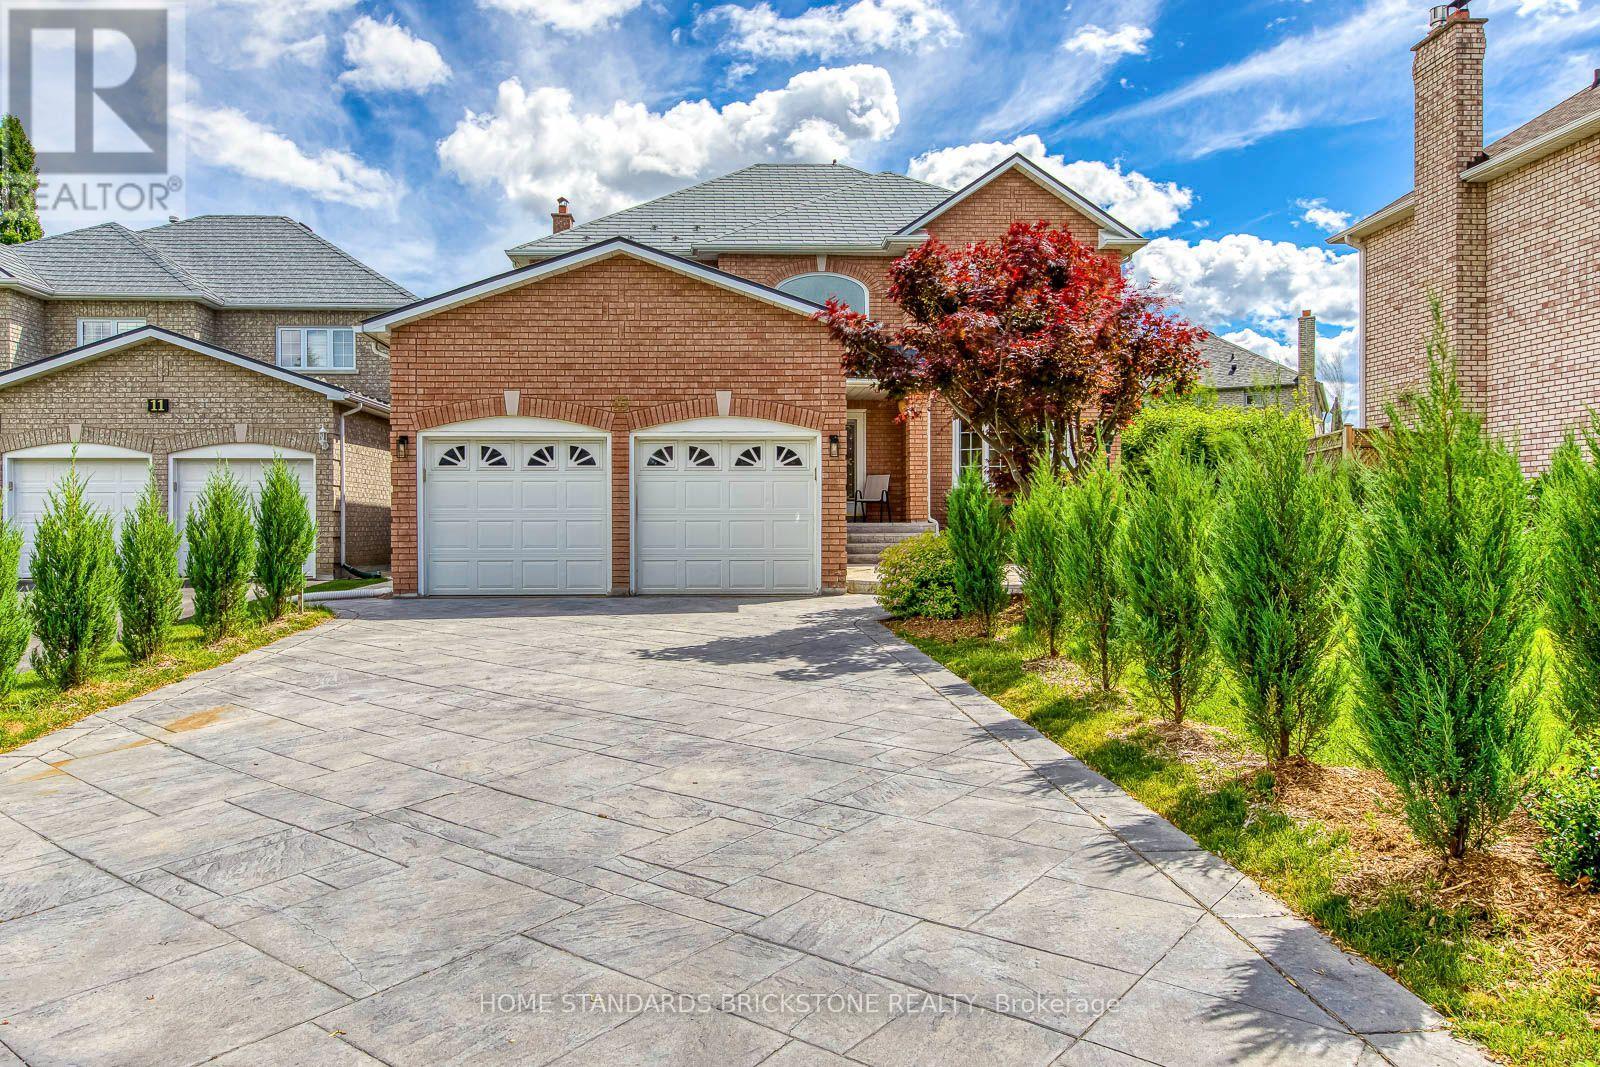
Detached 4 bed 4 baths 2-storey home, with almost 4,000sf of living space, located in a desirable area of Georgetown South. Perennial garden/greenery to enjoy all year long. Traditional layout with spacious foyer, large principal rooms, main floor family room with wood fireplace, kitchen with granite countertops, stainless appliances, extended cabinetry and bright eat in area that walks out to patio/backyard. Pot lights throughout. Primary bedroom with walk-in closet and large 5 pc ensuite bathroom. Three additional generous-sized bedrooms, all offering large closets, complete the upper floor. Engineered hardwood (2025) flooring on main and second floors. Porcelain tiles (2025) on main floor and laundry room. All bathrooms/laundry room on main and second floors have been renovated in 2025. Zebra blinds throughout. Inside entry from garage. The finished basement with tile flooring offers a separate side entrance, large living room with decorative gas fireplace stove, full kitchen, dining room area and 5th bedroom/office, and 3 pc bath. Plenty of room to do 6th bedroom if needed. Spacious cellar. Ideal living space for in-laws or nanny. Central Vac (3 outlets), Garage Door Opener/remote control, Aluminum interlock roof system. Stamped concrete driveway. Excellent location in Georgetown South. Walk to shopping, schools, parks, Rec. Centre and only 10 min to the 401/407 and Toronto Premium Outlets. (id:63616)
801 - 36 Howard Park Avenue
Toronto, Ontario
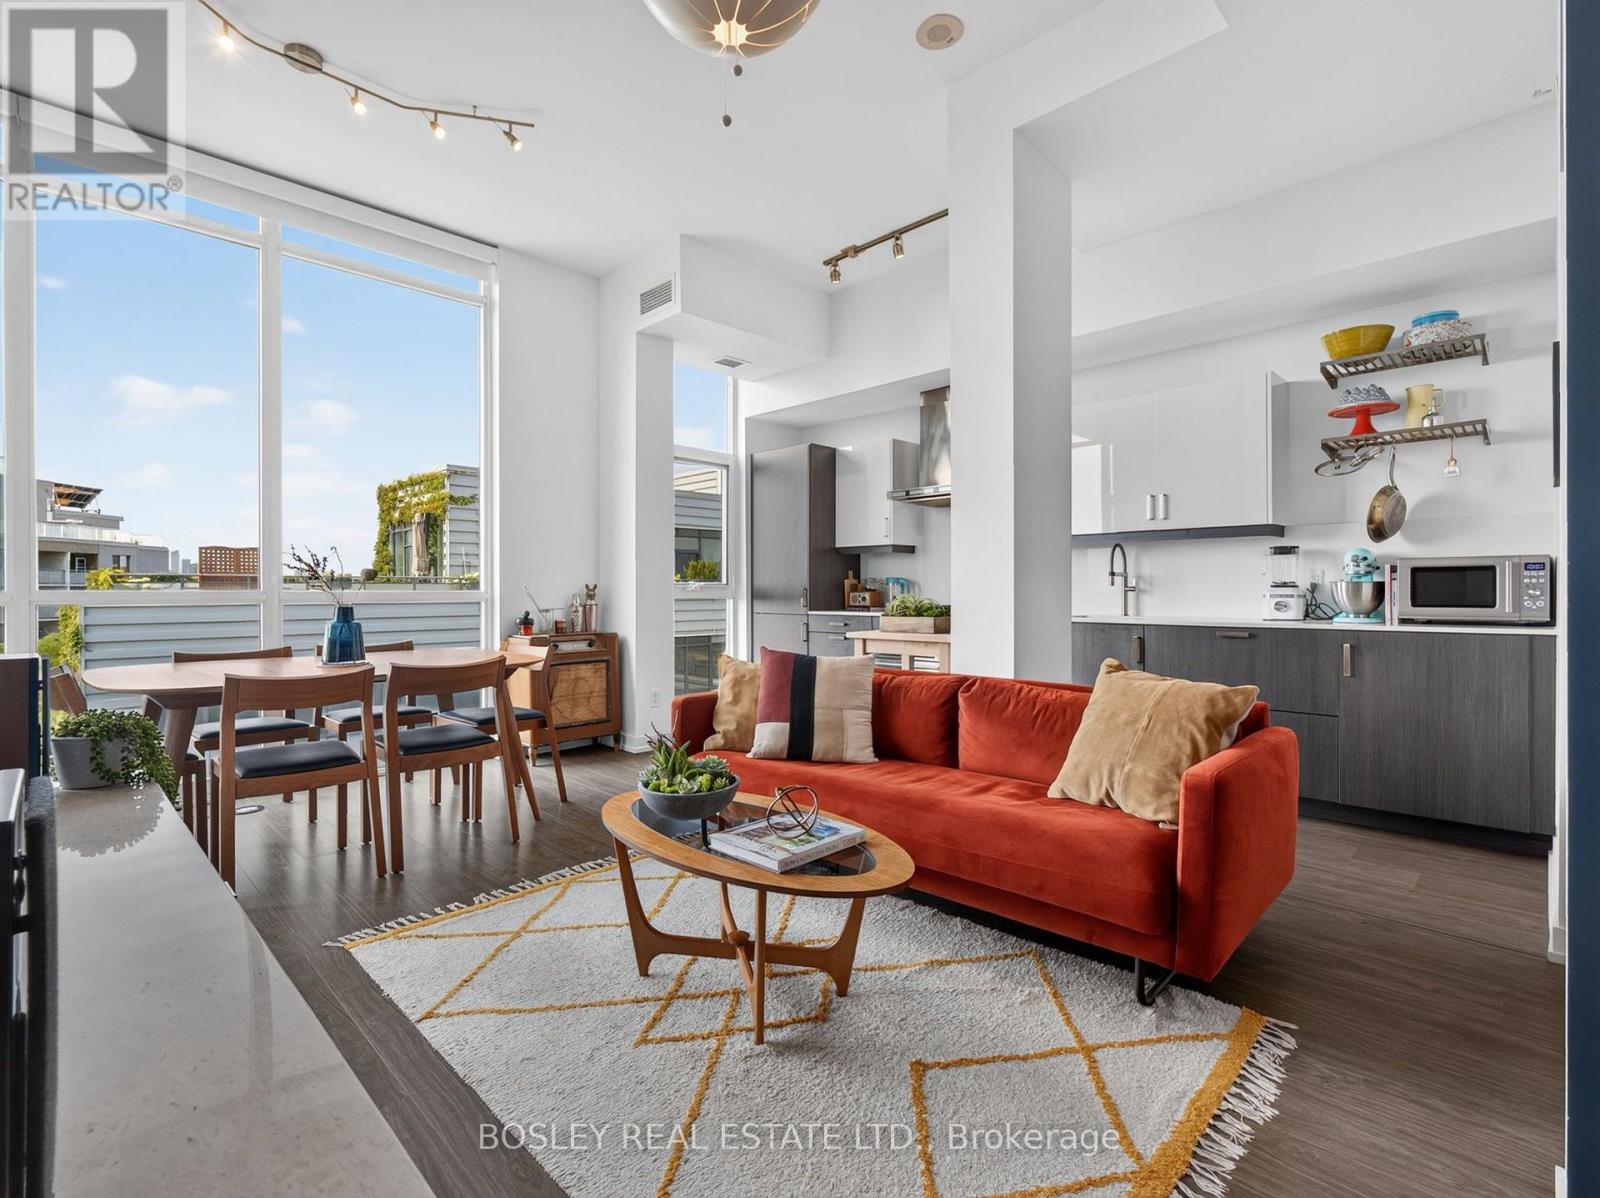
Morning coffee with a glimpse of the lake. Evenings entertaining friends in a sun-filled open-concept living space. A dedicated work-from-home nook that blends seamlessly into your home. This is the kind of suite that makes everyday living feel effortless. Bathed in natural light, this beautifully designed two-bedroom residence offers a thoughtful layout that balances style with function. The spacious primary bedroom serves as a peaceful retreat, complete with its own ensuite, while the second bedroom is ideal for guests, a growing family or additional workspace. The open-concept kitchen, dining and living areas flow beautifully together, creating the perfect backdrop for both everyday living and entertaining. Just moments from High Park-Toronto's largest and most beloved green space-you'll have kilometres of walking and cycling trails, sports facilities, gardens, a zoo and endless opportunities to enjoy the outdoors right at your doorstep. From morning runs to weekend picnics and sunset strolls, nature becomes part of your everyday routine. Located in the heart of vibrant Roncesvalles, you'll also find some of Toronto's best cafés, restaurants, boutiques, grocery stores and neighbourhood shops just steps away. With easy access to transit, the waterfront and downtown, this is one of the city's most walkable and cherished neighbourhoods. Bright, functional and perfectly positioned, this is a home that offers not just an exceptional suite, but an exceptional lifestyle. (id:63616)
311567 16th Line
East Garafraxa, Ontario
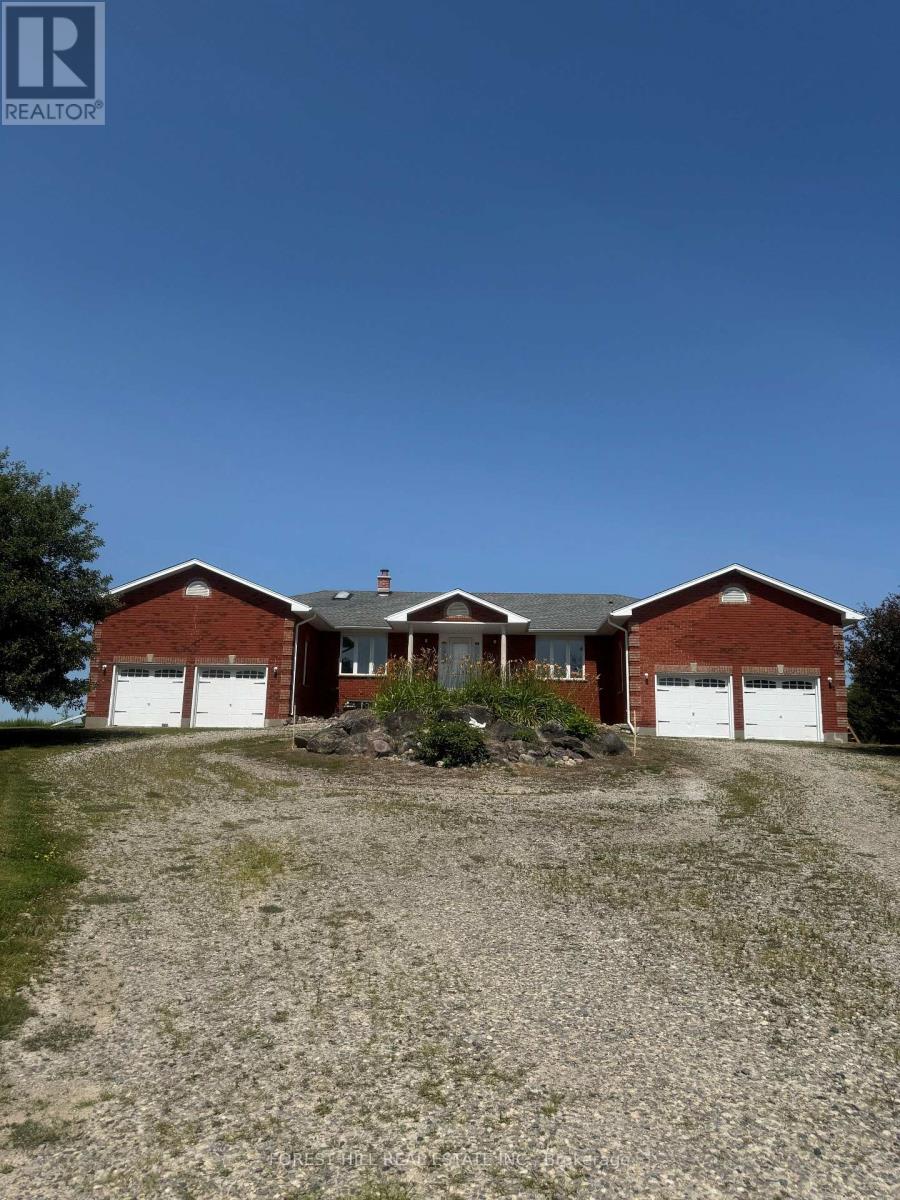
Welcome To This Spacious And Beautifully Appointed Country Bungalow, Ideally Situated On A Quiet Road Just 5 Minutes From Orangeville. Set On A Private, Professionally Landscaped Property, This Exceptional Residence Offers 3 Bedrooms, 3 Bathrooms And An Ideal Layout For Comfortable Family Living. The Sun-Filled Eat-In Kitchen Is Complete With Appliances And Features A Walkout To A Large Deck Overlooking The Peaceful Grounds. The Inviting Family Room Showcases A Stunning Stone Fireplace, While The Separate Formal Living And Dining Rooms With French Doors Provide Elegant Spaces For Entertaining. Freshly Painted Throughout With Newly Refinished Hardwood Floors, This Home Is Move-In Ready. Additional Features Include Inside Entry To Two Attached Double-Car Garages, Offering Exceptional Parking and Storage. Enjoy The Tranquility Of Country Living With The Convenience Of Being Just Minutes From Orangeville's Shopping, Restaurants, Schools and Amenities. A Rare Lease Opportunity In An Outstanding Location (id:63616)
26 Lake Road
Cambridge, Ontario
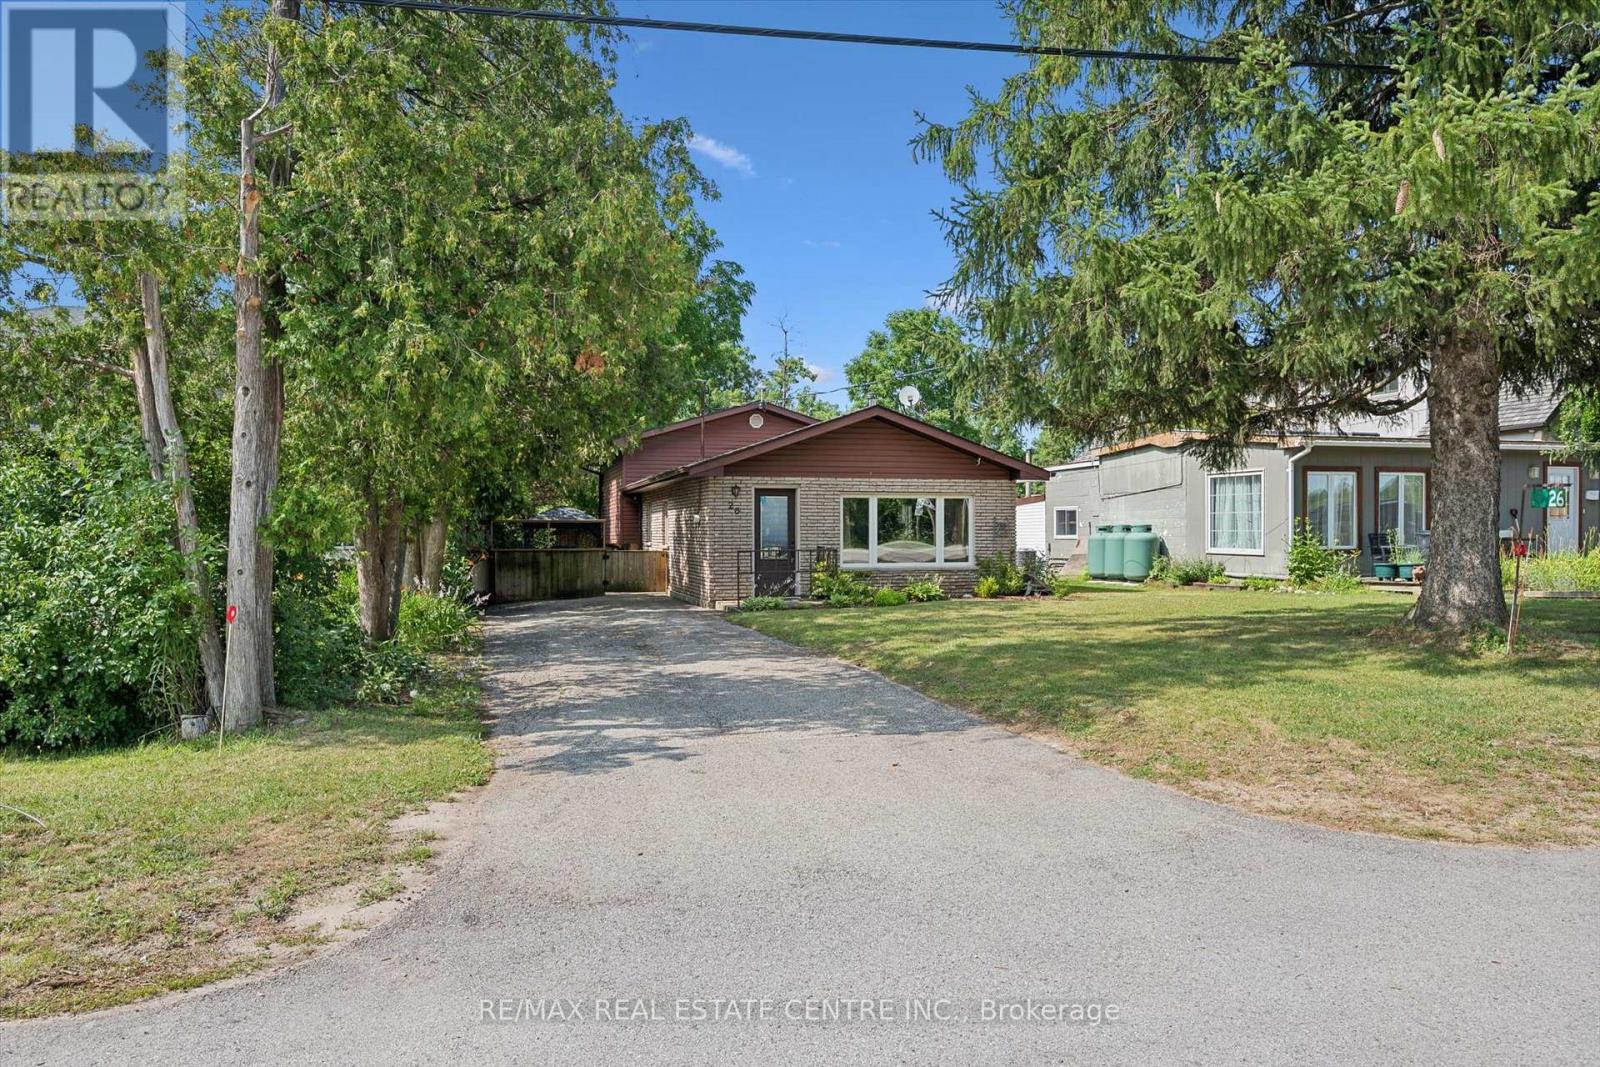
Dreaming of the Puslinch Lake lifestyle without the waterfront price tag? Situated directly across from the lake on an incredible 45' x 285' lot, this beautifully maintained 3-bedroom home offers the perfect blend of nature, privacy, and convenience in one of Cambridge's most unique locations. Inside, you'll find over 1,600 sq. ft. of inviting living space featuring a spacious living room with a cozy wood-burning fireplace, a separate dining area, an updated kitchen with a gas stove (2021), three generous bedrooms, and a finished lower-level recreation room with a second fireplace, perfect for movie nights, a games room, or additional family living. Stretching nearly 300 feet deep, the backyard is a private oasis surrounded by mature trees, offering exceptional space to entertain, garden, play, or simply unwind. Relax on the raised deck, gather under the gazebo with family and friends, or enjoy the peaceful setting that makes this property so special. A bonus feature is the additional living space which backs on the treed lot featuring 6 inches of insulation making this man/she cave perfect for year round living. The major updates include attic insulation upgraded to R-60 (2026), high-efficiency furnace (2022), roof (2020/2021), reverse osmosis system (2021), kitchen (2019), wood-burning fireplace (2019), water softener (2017), windows (2009), and front door (2012). Adding even more value, the sellers are installing a brand-new 1,000-gallon septic system (August 2026) at their expense, with permits obtained and all disturbed areas professionally restored. The private well was inspected in July 2026 and offers excellent water production (approximately 15 GPM). Whether you're looking for a year-round home or simply a lifestyle that's connected to nature, this rare offering combines the charm of Puslinch Lake with the convenience of being just minutes from Highway 401, shopping, and city amenities. A truly special place to call home. (id:63616)
160 Bob Yuill Drive
Toronto, Ontario
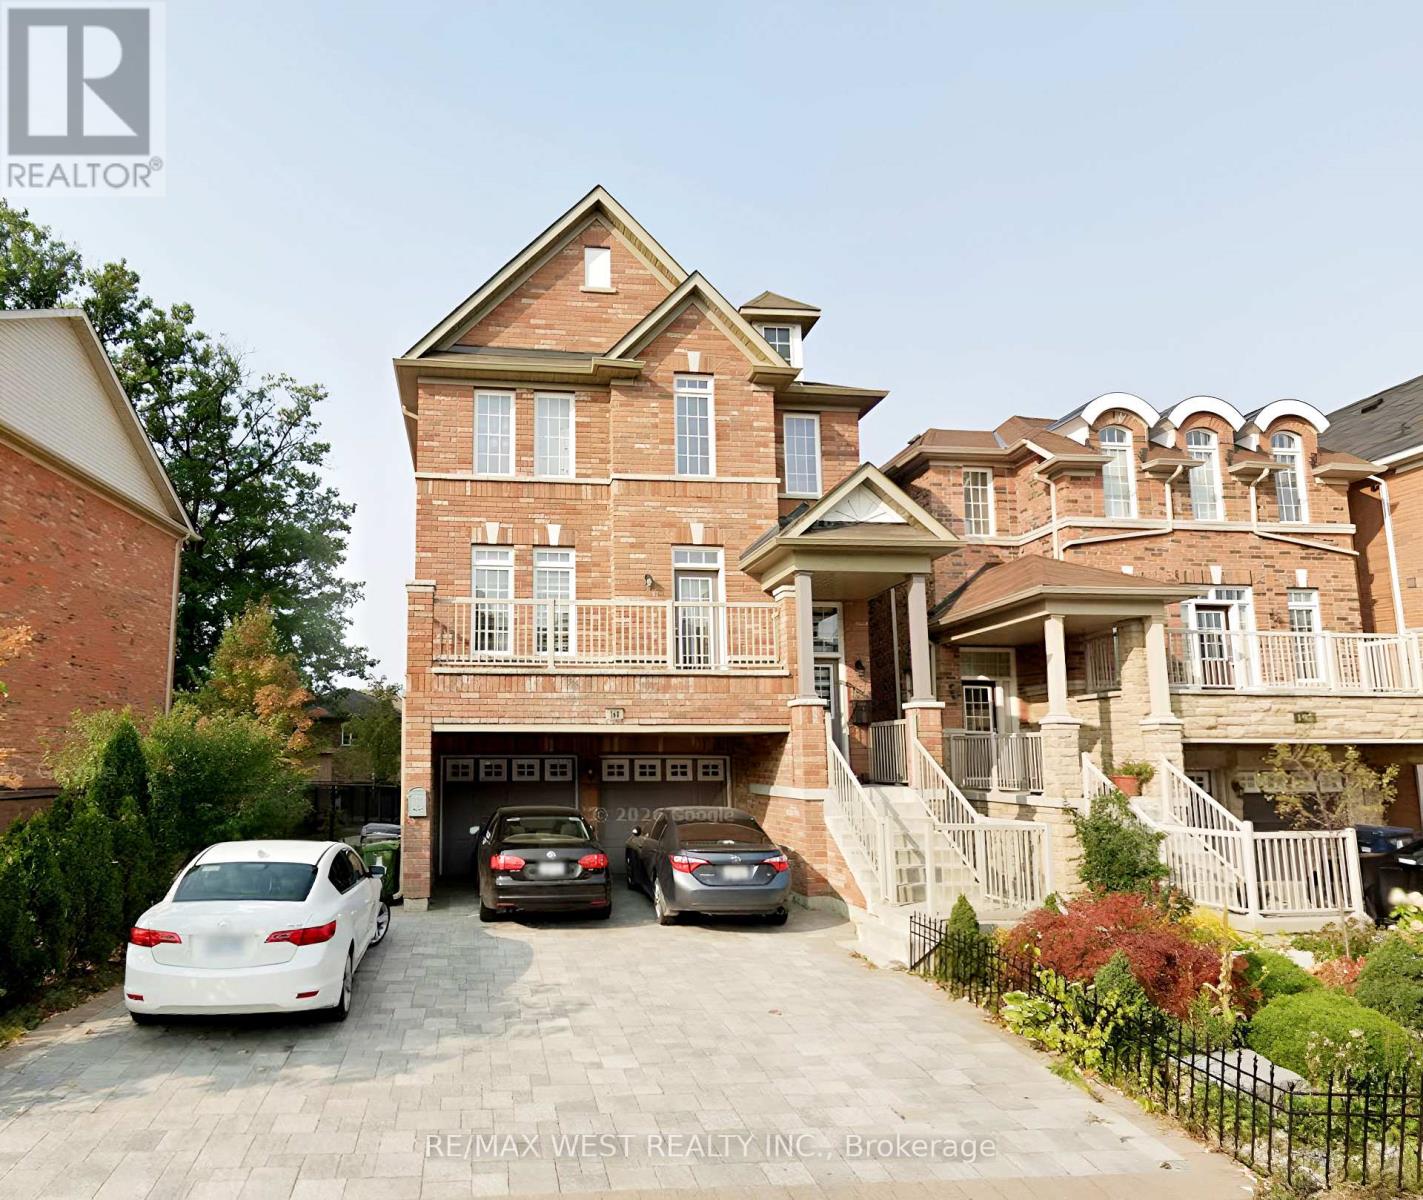
Welcome to this beautifully maintained 3-storey detached home located in the highly sought-after neighbourhood of Pelmo Park- Humberlea. With 4 spacious bedrooms and 3 bathrooms, this property offers the perfect blend of comfort and modern living. The main and second floors are available for lease, featuring an open-concept layout with a bright living/dining area, perfect for family gatherings. The second level boasts generously sized bedrooms with large windows that provide plenty of natural light. Enjoy the large walk-out rear deck, ideal for relaxing or entertaining. Located near parks, schools, shopping centers, and public transit, this home provides easy access to all amenities while being nestled in a quiet, family-friendly community. Two driveway parking spots are included. Utilities are shared, and the basement is tenanted. (id:63616)
412 - 28 Ann Street
Mississauga, Ontario
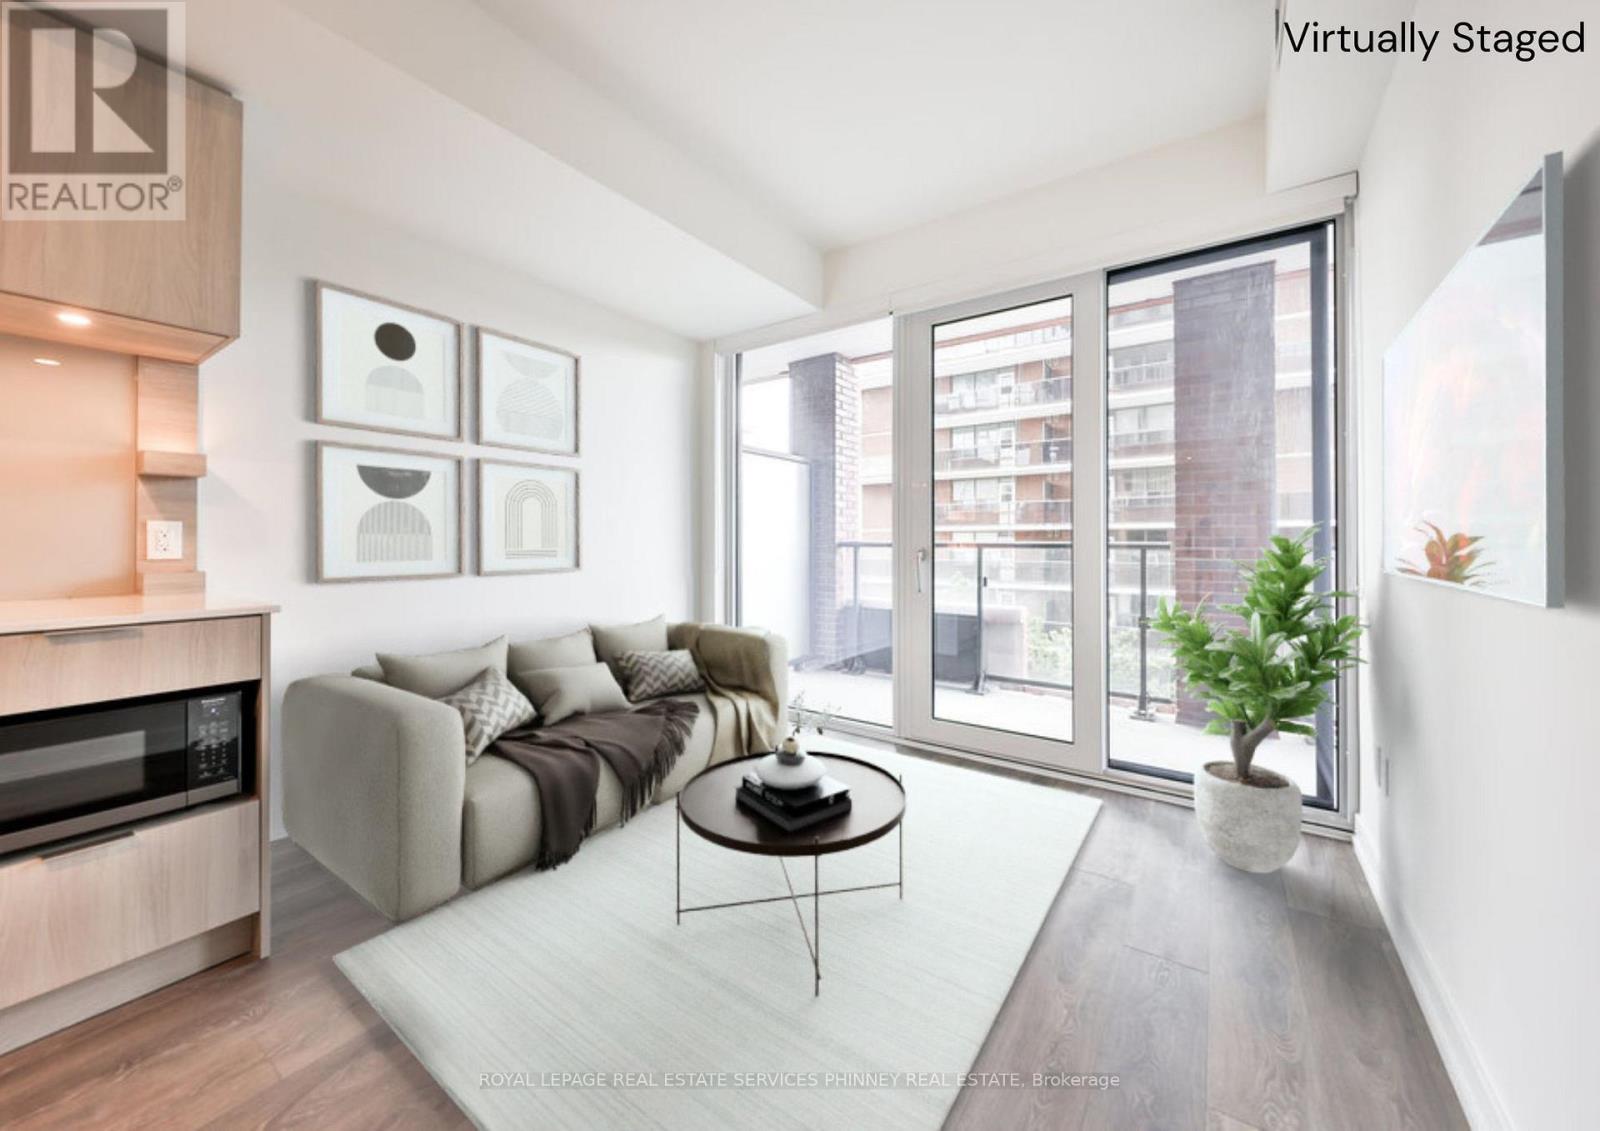
Westport Condos featuring 1Bed + den, 2 washroom unit in prime Port Credit. Contemporary living with gorgeous floor to ceiling windows. Sleek Kitchen with B/I Appliances, stone countertops, extra shelving/storage, Open concept to Living Room, W/O to large balcony, lots of natural light, B/I blinds, Great floorplan. 2 washrooms with lots of storage, ensuite laundry, wide plank flooring throughout. Elevated Smart Home features with key pad entry, phone access, cameras, 24/7 Concierge. Parking and locker Included. Guest Suites, 15000sf Amenities including gym, yoga, co-working hub, media room, Rooftop BBQ, Cabana and lounge area with stunning Lake views. Walking distance to Port Credit shops, restaurants, marina, parks, trails, Port Credit GO, Transit, Hwys. (id:63616)
Upper - 300 Driftwood Avenue
Toronto, Ontario
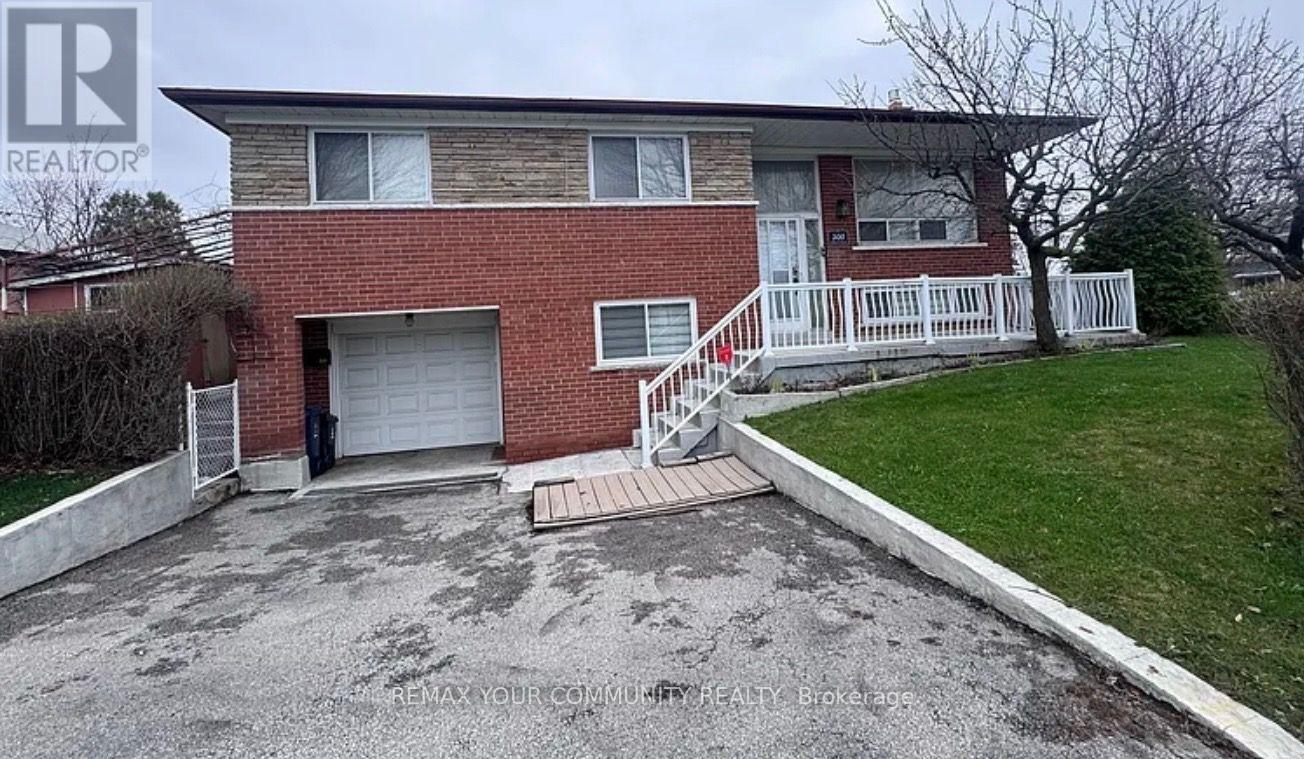
UTILITIES INCLUDED (Internet/Wi-Fi not included). This bright upper-level suite delivers a very comfortable living. This is a spacious 2-bedroom, 1 bathroom home. The kitchen comes equipped with all brand-new appliances (fridge, stove, microwave). A brand-new laundry tower adds everyday convenience, and the bathroom has been freshly updated with a new vanity, medicine cabinet, and light fixture. It has a quaint dining room with chandelier fixture adjacent to the spacious living room. Outside you will have access to a private front veranda. Add some patio chairs or loungers with a table and it's an ideal setting for morning coffee or entertaining friends. In addition, you can retreat to the rear patio - perfect for relaxing or having a BBQ (Veranda and back patio access only). Enjoy the sunshine while strolling around the side yard. One dedicated parking space is included and a smart video doorbell provides an added layer of security and peace of mind. This property is ideally suited for working professionals seeking comfort, privacy, and a true sense of home. (id:63616)
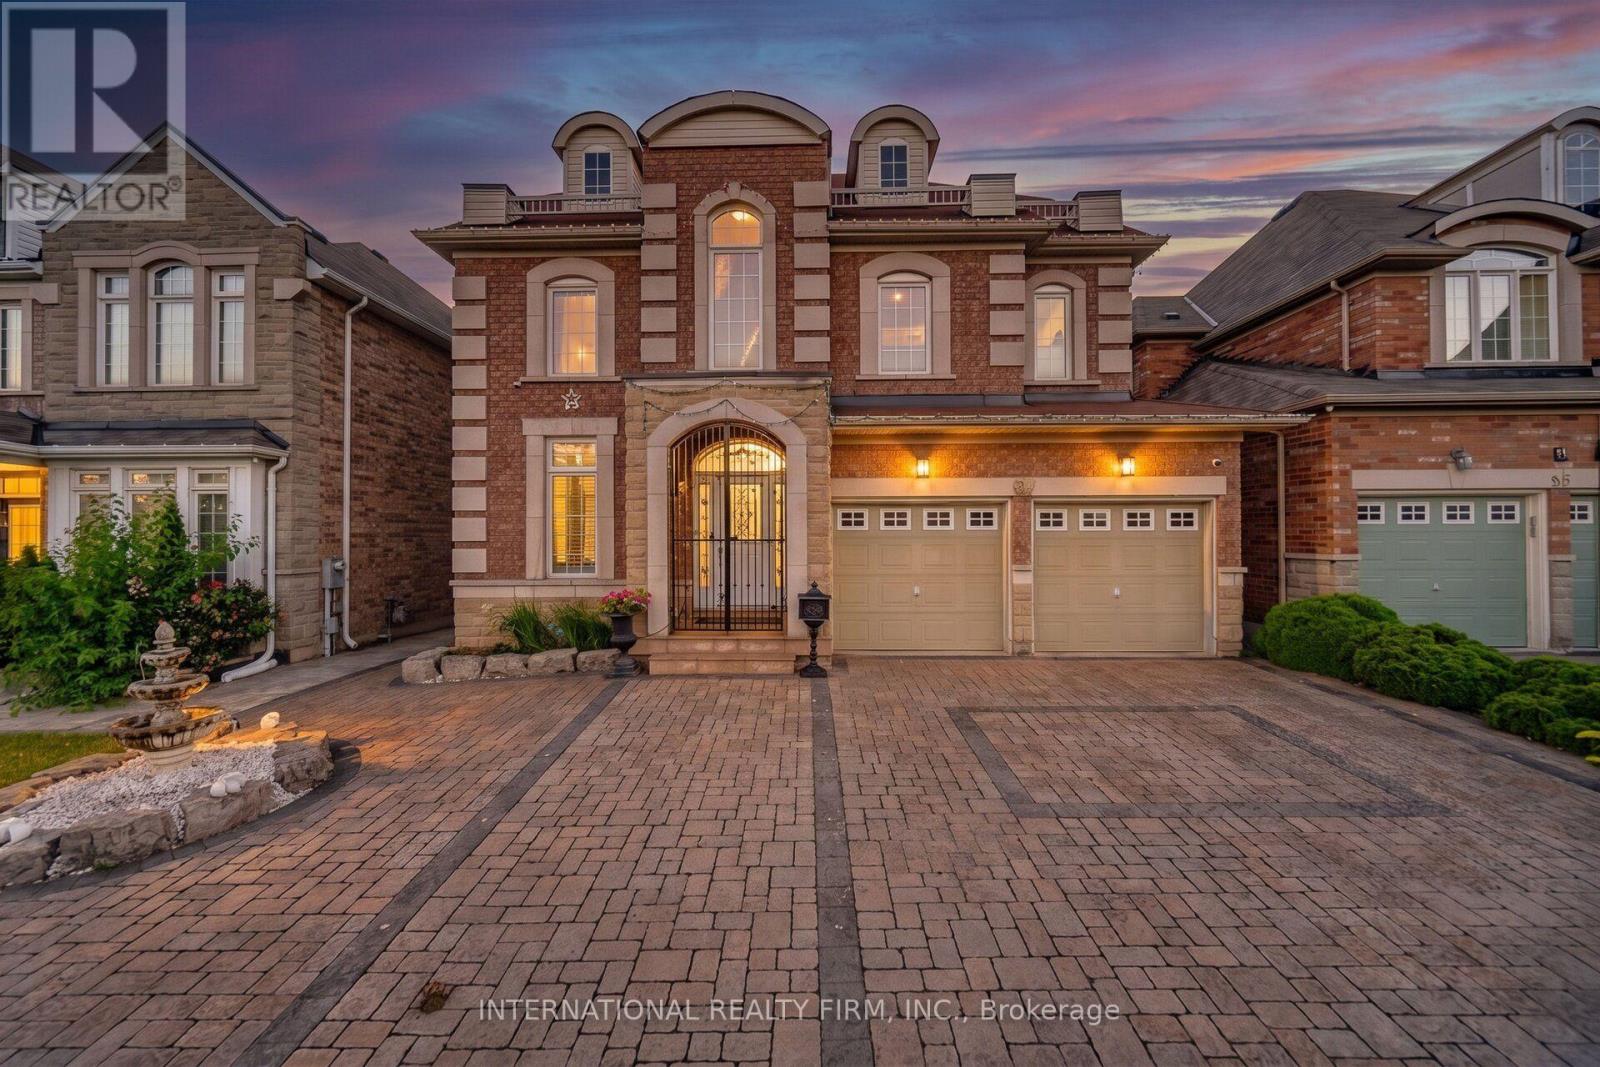
84 Fred Young Drive
Toronto, Ontario
First time on the market! Proudly offered by the original owners, this exceptional home has been meticulously maintained and lovingly cared for throughout the years. Boasting approximately 2,800 sq. ft. of beautifully designed living space, this home features 9-foot ceilings, an open-concept layout, and an abundance of natural light throughout. The spacious gourmet kitchen is the heart of the home, complete with a large center island that's perfect for entertaining and everyday living. Designed for both comfort and relaxation, this inviting home seamlessly extends to a spectacular backyard retreat. Step outside to enjoy the impressive 14' x 8' swim spa, then unwind beneath the gazebo beside the cozy gas fireplace. Beautiful interlocking stonework and elegant landscape lighting create a private outdoor oasis you'll enjoy day and night. The luxurious primary suite offers a spa-inspired 5-piece ensuite featuring a steam shower and Jacuzzi tub. Two of the four generously sized bedrooms include their own private ensuites, providing exceptional comfort and convenience for family members or guests. Additional highlights include a two-car garage, parking for three additional vehicles in the driveway, and outstanding curb appeal with a majestic front fountain (id:63616)
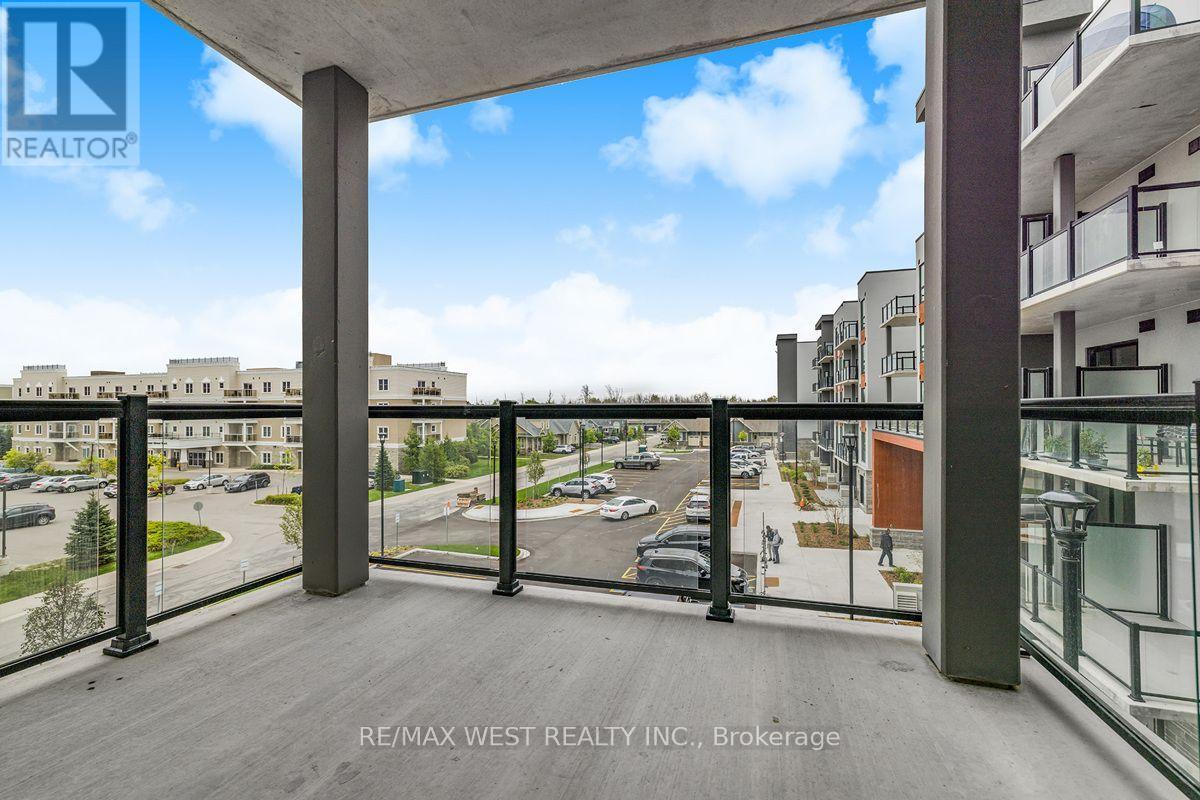
325 - 4 Kimberly Lane
Collingwood, Ontario
Welcome to Royal Windsor Condos at Balmoral Village-Collingwood's premier four-season lifestyle address! This bright and spacious 1+1 Bedroom, 1 Bath "Prince" model suite boasts airy 9' ceilings, sleek quartz countertops, a modern tile backsplash, and the ultimate floor plan for active living or working from home. Includes 1 dedicated underground parking space, locker, 2 elevators, visitor parking, and EV charging options.Step outside to unparalleled year-round recreation: the 35km Georgian Trail is literally at your doorstep, connecting to over 65km of walking and biking paths, while Collingwood's stunning waterfront parks and Blue Mountain slopes are just minutes away.Unwind after a day on the trail or the bay on the panoramic rooftop terrace, featuring breathtaking views of Blue Mountain and Georgian Bay, common BBQs, and a resident party room. Residents also enjoy access to the vibrant Balmoral Village Recreation Centre.Nestled in a thriving, welcoming community known for its fresh air, festivals, fine dining, art galleries, and rich social scene, this unit offers the perfect balance of small-town charm and resort-style convenience. Whether you are looking for your next home or a low-maintenance retreat in Ontario's top outdoor playground, this suite is an exceptional find. Vacant possession available September 1st-don't miss out! (id:63616)
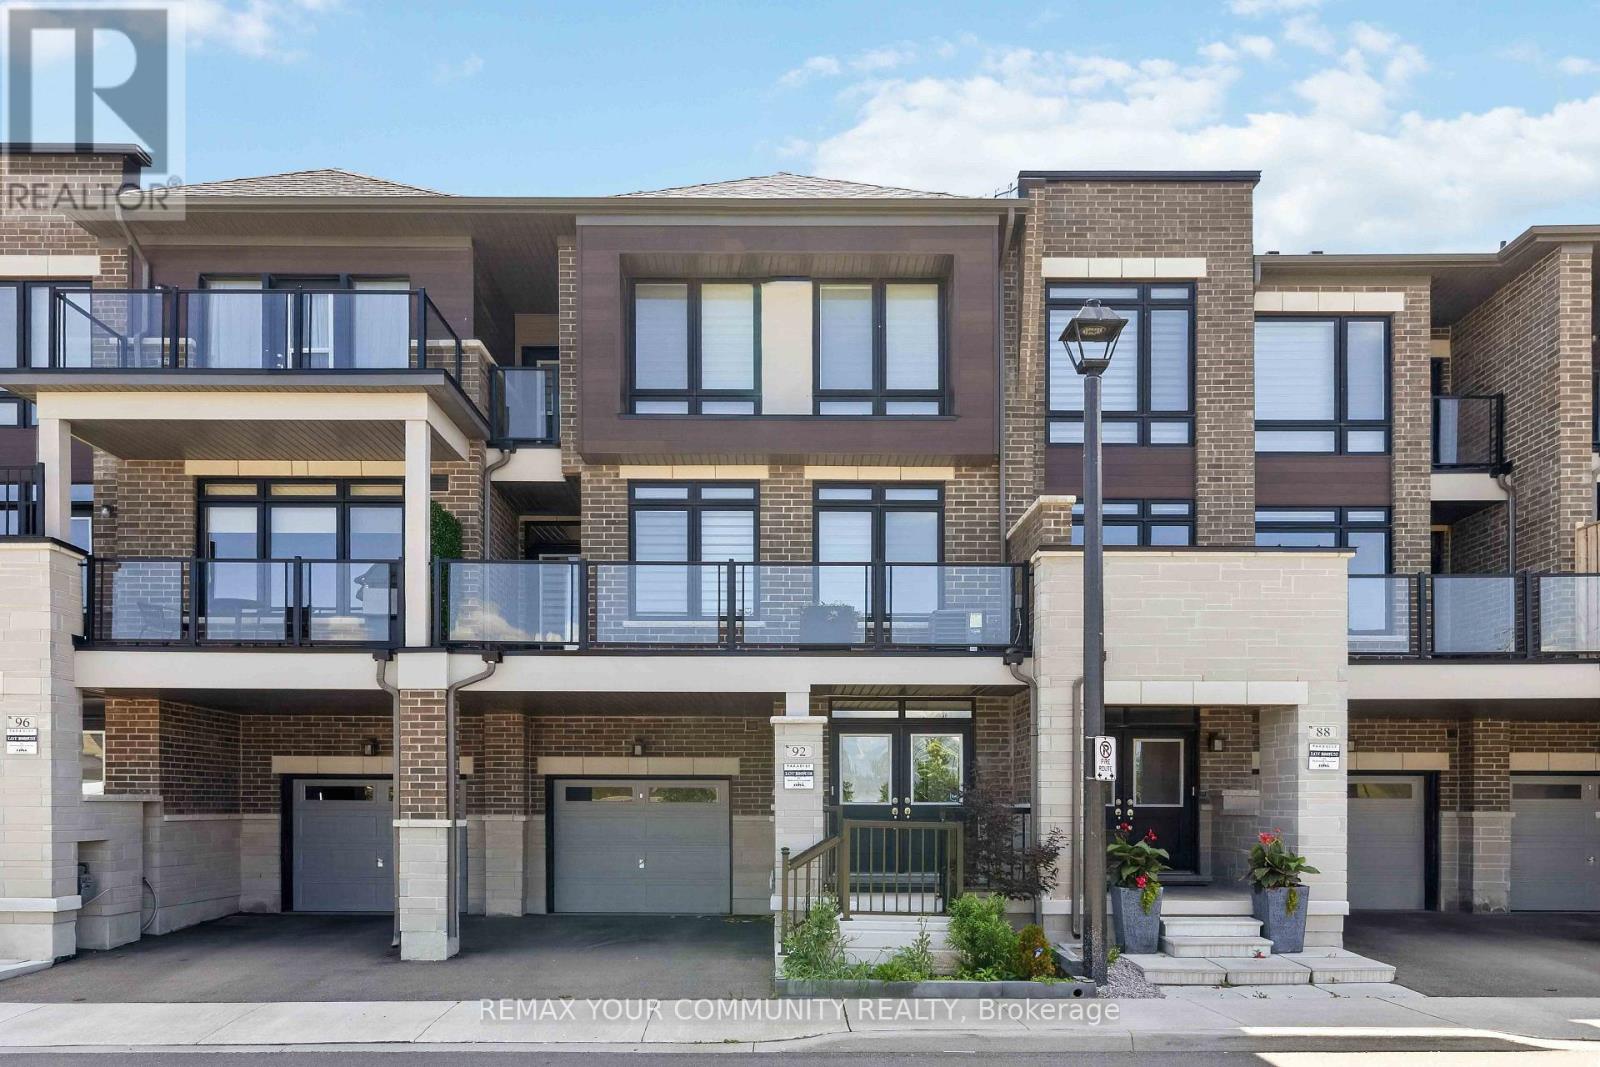
92 Holyrood Crescent
Vaughan, Ontario
Welcome to 92 Holyrood Crescent, an exceptional opportunity to own a beautifully upgraded "Irondale" model townhome in the prestigious New Kleinburg community. Offering a rare unobstructed view overlooking the park, this nearly new home combines luxury finishes with an outstanding location. Designed for modern living, the open-concept main floor features a stunning gourmet kitchen with upgraded extended cabinetry, pull-out drawers, pot filler and premium stainless steel appliances. The spacious living room is centered around a cozy fireplace and walks out to a full-width west-facing balcony overlooking the park, an ideal setting to enjoy breathtaking sunsets and peaceful green space views. This elegant home offers 3 spacious bedrooms and 3 bathrooms, including a private primary retreat with its own balcony. Thoughtful upgrades throughout include custom California Closets, designer window coverings, and high-quality finishes that reflect true pride of ownership. Perfectly situated just minutes from the charming Village of Kleinburg, you'll enjoy boutique shopping, cafés, restaurants, parks, trails, and excellent public and Catholic schools. Commuting is convenient with quick access to Highways 427, 400, and 407. The area continues to evolve with exciting future amenities, including the planned Kleinburg-Nashville Community Centre, further enhancing the lifestyle and long-term value of this desirable neighbourhood.A rare combination of premium upgrades, scenic views, and an unbeatable location makes this move-in-ready home one you won't want to miss. Offers welcome anytime. (id:63616)
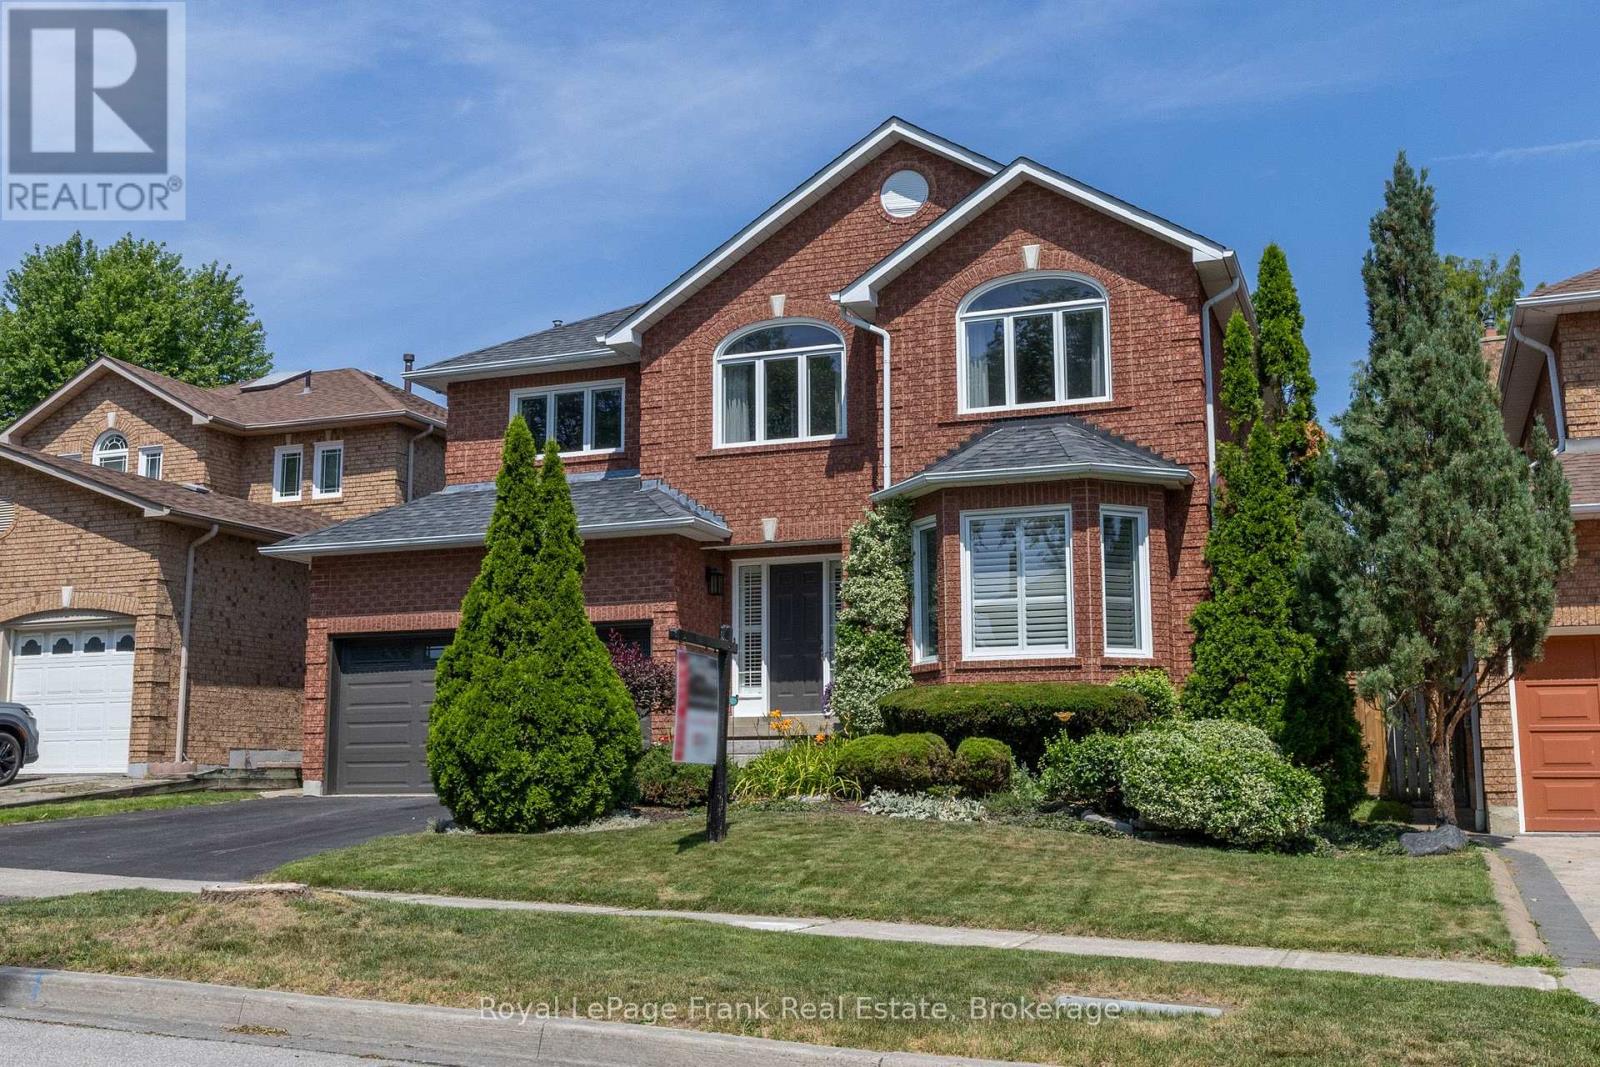
10 Cork Drive
Whitby, Ontario
Beautifully updated and meticulously maintained, located in Pringle Creek, one of Whitby's most desirable family neighbourhoods. Enjoy close proximity to excellent schools & parks, shops, restaurants & amenities, convenient access to Highways 401, 407 and 412.Boasting almost 2800 sq feet plus a finished basement, this beautifully maintained 2-storey home offers the perfect combination of generous living space, thoughtful updates, and everyday comfort. Designed for modern family living, this impressive home features 4 spacious bedrooms plus a versatile 5th bedroom in the finished basement and 4 bathrooms. Hardwood flooring flows throughout the main level, where bright, spacious principal rooms provide an ideal setting for entertaining and family gatherings. A main floor home office with custom built-in book shelves offers the perfect space for working remotely. A cozy fireplace in the family room is a welcome addition. The renovated kitchen features stainless steel appliances, gas stove, quartz countertop & backsplash, updated windows and sliding patio door. Easy access to the backyard is perfect for indoor and outdoor entertaining. Upstairs you will find all new flooring. The spacious primary suite offers a beautiful ensuite shower. Both the additional 2nd floor bathrooms have been updated to add a fresh, contemporary touch. The very spacious finished basement extends your living space with a 5th bedroom, a full bathroom including a shower, large entertainment space, extra storage and a flex space that is perfect for a workout area, crafting or reading space. Utility area is neatly tucked away featuring an OWNED tankless water heater. Spend summers relaxing in the fully fenced backyard featuring a hot tub and natural gas BBQ hookup. Double car garage with direct entry into the main-floor laundry room, featuring terracotta tile flooring. Outside the home, new windows and landscaping featuring armour stone offer inviting curb appeal. (id:63616)
2333 Sutton Drive
Burlington, Ontario
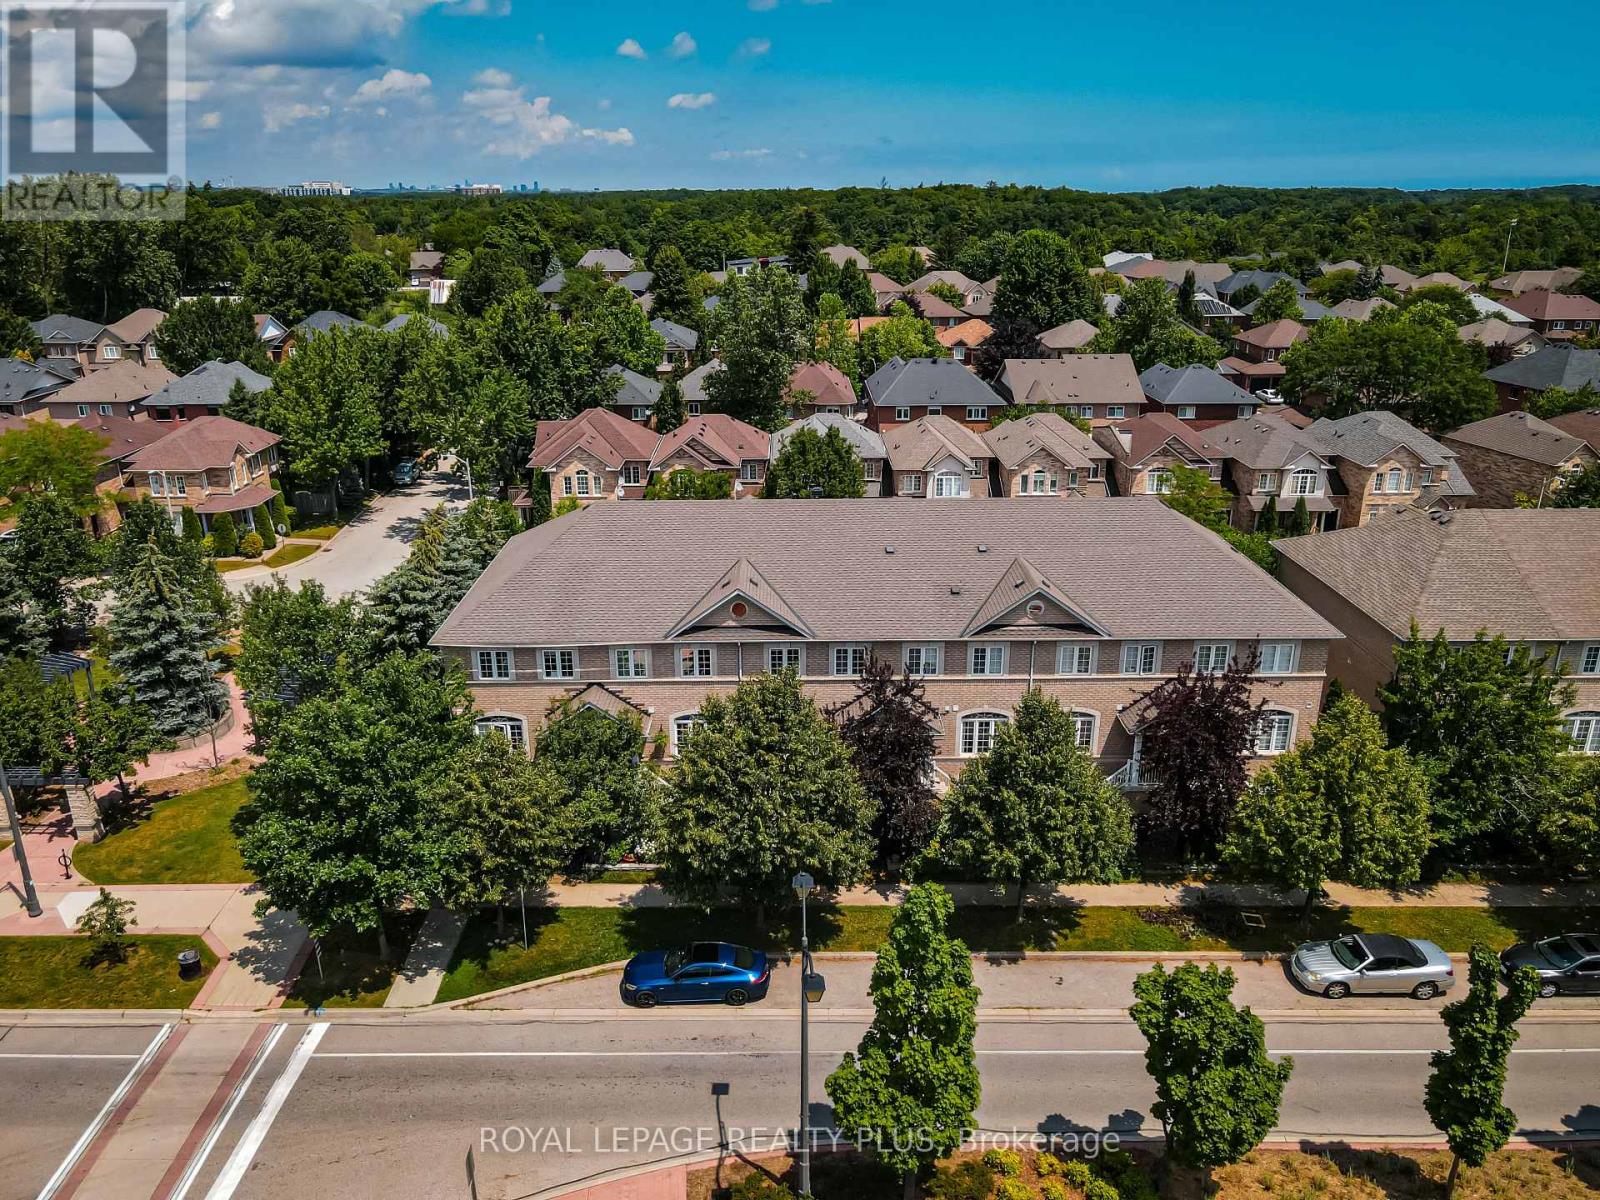
Welcome to this beautifully maintained freehold townhome( No condo fees) nestled in the highly sought-after family-friendly community of The Orchard. Offering exceptional living space, thoughtful design, and incredible versatility, this home is perfect for growing families, multi-generational living, or savvy buyers looking for potential rental income. Step inside to discover a spacious gourmet kitchen featuring extra-tall cabinetry, stylish backsplash, stainless steel appliances, and a bright dining area-perfect for everyday family meals or entertaining guests. The expansive formal living room is filled with natural light from two stunning Palladian windows, creating a warm and inviting atmosphere for family gatherings and special occasions. The upper level offers three generously sized bedrooms, including a spacious primary retreat complete with large closets and a luxurious 4-piece ensuite featuring a separate shower. The second bedroom enjoys convenient semi-ensuite access, while 9-foot ceilings on the main living level enhance the home's open and airy feel. A convenient main-floor laundry room adds everyday functionality. The professionally finished basement, complete with a separate entrance and two additional bedrooms, provides outstanding flexibility for extended family, a home office, recreation area, or the potential for rental income. Entrance door to garage and separate basement entrance. Additional highlights include a complete appliance package, bright open-concept layout, and an unbeatable location in one of Burlington's most desirable neighbourhoods. Close to excellent schools, parks, walking trails, shopping, restaurants, public transit, and major highways, this exceptional home offers the perfect combination of comfort, convenience, and value. Don't miss this fantastic opportunity to own a spacious freehold townhome in The Orchard-where family living meets exceptional lifestyle. (id:63616)
3555 Eglinton Avenue W
Mississauga, Ontario
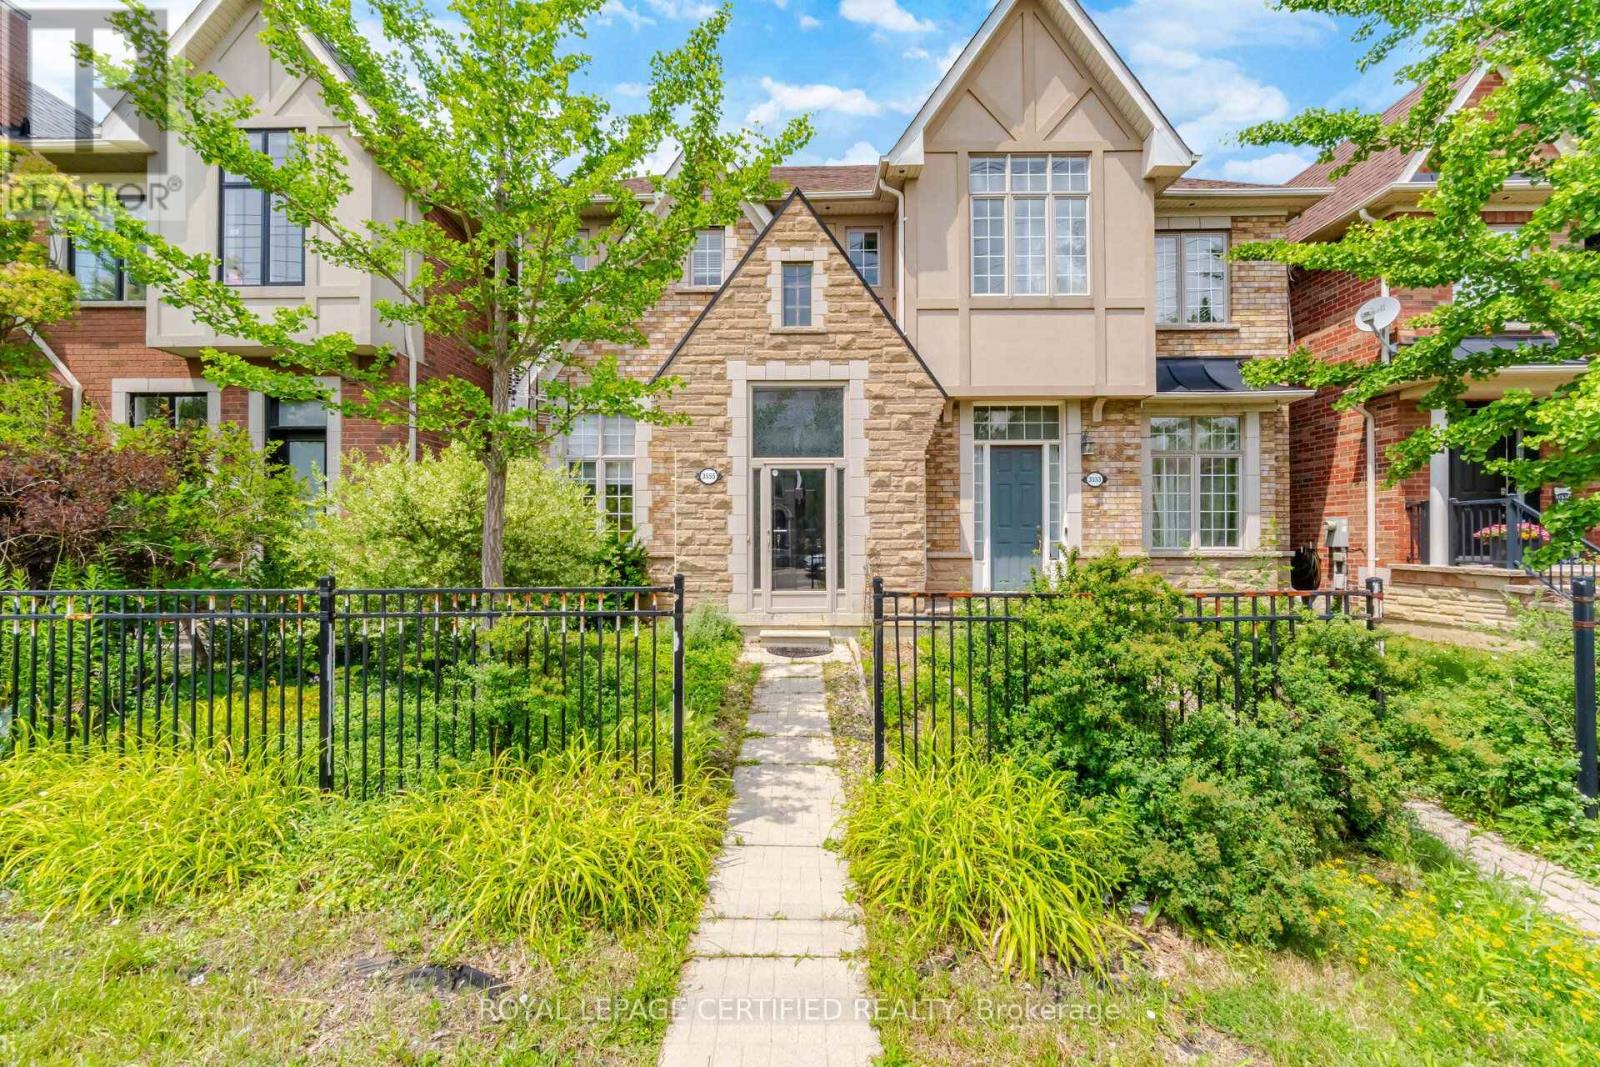
A beautiful home perfect for the growing family with 3 large bedrooms upstairs and a fourth bedroom in the basement equipped with 3 full bathrooms! Welcome to 3555 Eglinton Ave W, a freehold townhome located in the sought after Churchill Meadows community. Featuring 1,637 sq. ft. of thoughtfully designed living space, a finished basement and RARE detached 2-car garage. An elevated dining room overlooks the inviting living room, perfect for entertaining. The upper floor features 3 generous bedrooms and two 4 piece bathrooms, the primary ensuite includes a separate soaker tub for relaxing. The bright kitchen with breakfast area is equipped with a brand-new stainless steel convection range and dishwasher, and walks out to your private courtyard and garage access. The finished basement adds exceptional versatility with an additional bedroom, recreation room, and a full 4-piece bathroom. Enjoy peace of mind with a newer furnace (2024) and a new air conditioning unit (2026). Just a short drive to Churchill Meadows Community Centre and Erin Mills Town Centre, and walking distance to a plethora of restaurants and grocery stores at Platinum Dr. Commuters will appreciate the convenient access to Highways 403 and 407, with Winston Churchill Transitway Station just moments away, making travel throughout the GTA effortless. (id:63616)
260 - 68 Esther Shiner Boulevard
Toronto, Ontario
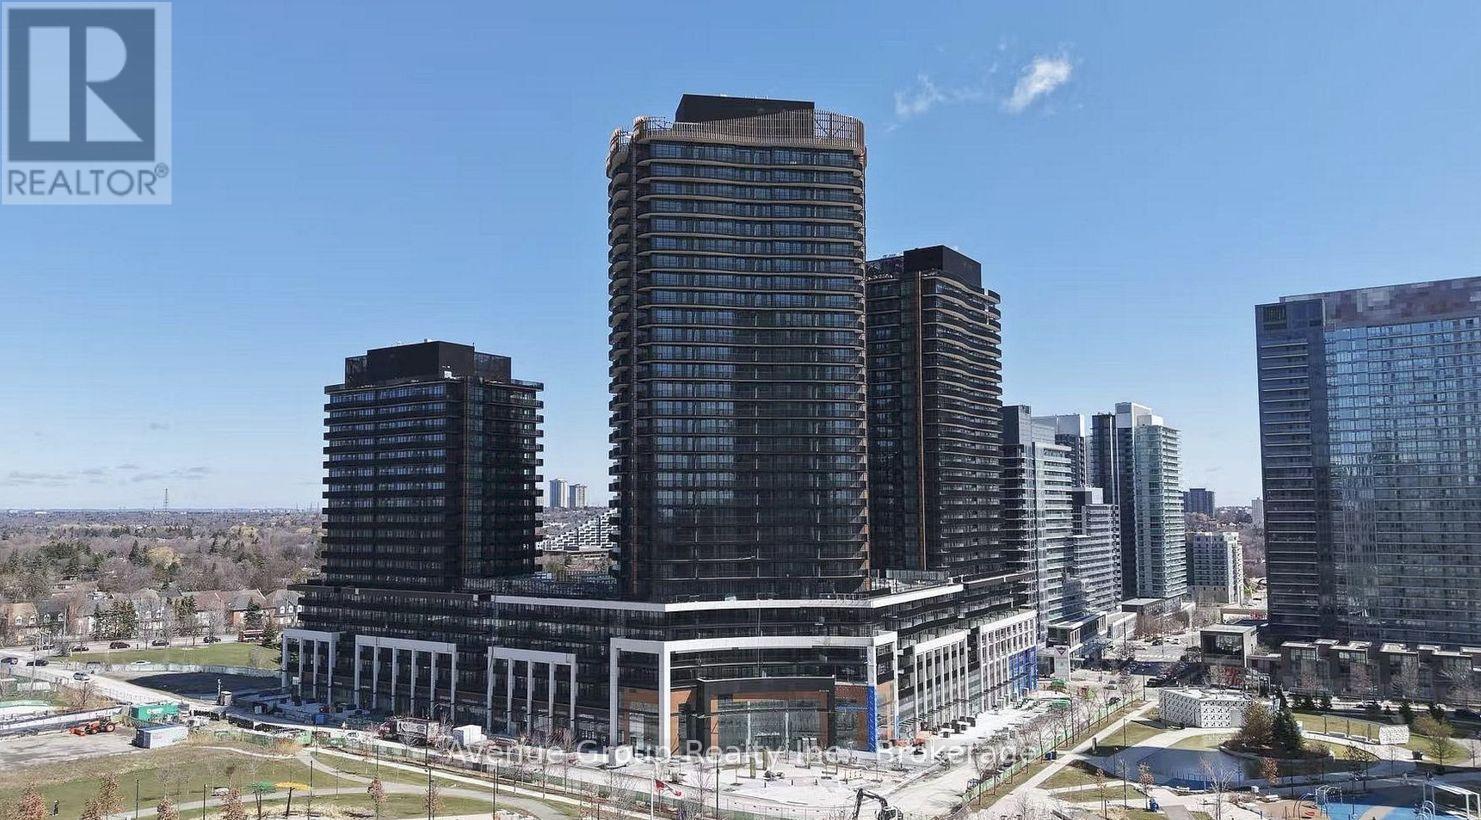
Welcome to King's Landing - The Crown Jewel of Concord Park Place. Step into uncompromised luxury in this brand-new, never-lived-in corner suite! As one of the largest two-bedroom, two-bathroom layouts at King's Landing, this suite boasts an abundance of natural light streaming through expansive floor-to-ceiling windows. Inside, every detail has been thoughtfully crafted for high-end living. Indulge in a chef-inspired kitchen boasting a gas cooktop, premium Miele appliances, and a private wine cellar room complete with a built-in wine fridge, along with custom light-up closets and soft-close cabinetry throughout. To top it all off, step outside onto the massive 340 sq. ft. wrap-around balcony, complete with a rare, built-in gas line hookup. (id:63616)
1212 - 1 Quarrington Lane S
Toronto, Ontario
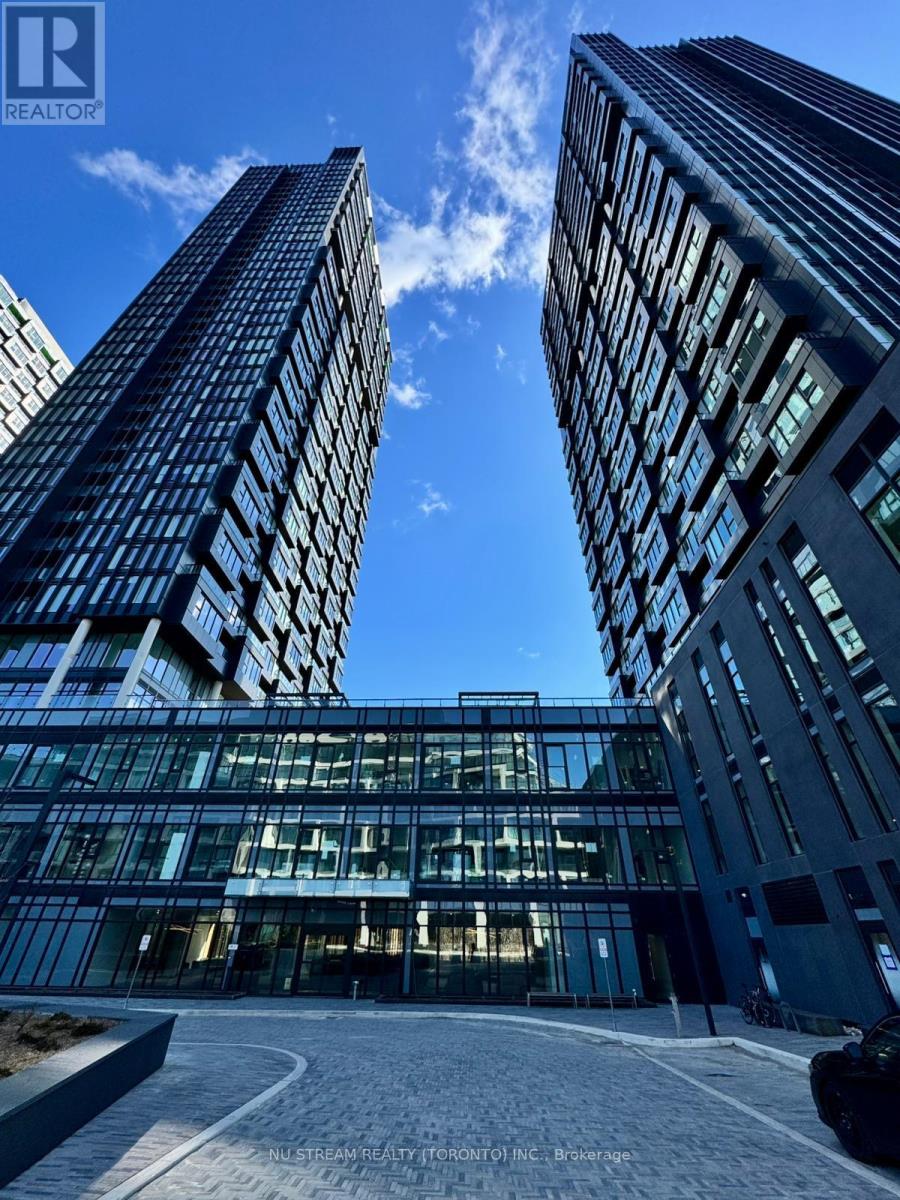
Brand New building off the Line 5 LRT along Eglinton Ave., East. The open-concept living & dining area provides flexible space for relaxing or entertaining, contemporary kitchen with premium Miele appliances and contemporary finishes; ideal for those who appreciate quality and style. The cozy bedroom is ideal for a comfortable sleeping space for a single professional, making this unit perfect for a minimalist lifestyle. A modern bathroom and quality finishes complete the interior. .....Upgrades includes:- ceiling light in living room; Shower stall; One parking spot with EV charger; & one locker. Situated in a well-managed building close to transit, shopping, dining, parks, and major highways, this condo is ideal for professionals or individuals seeking convenience and functionality in a vibrant North York location. Easy access to Highway, Parks & Trails, Shopping center, Restaurant, Museum, Culture Centre & .... (id:63616)
503 - 18 Rean Drive
Toronto, Ontario
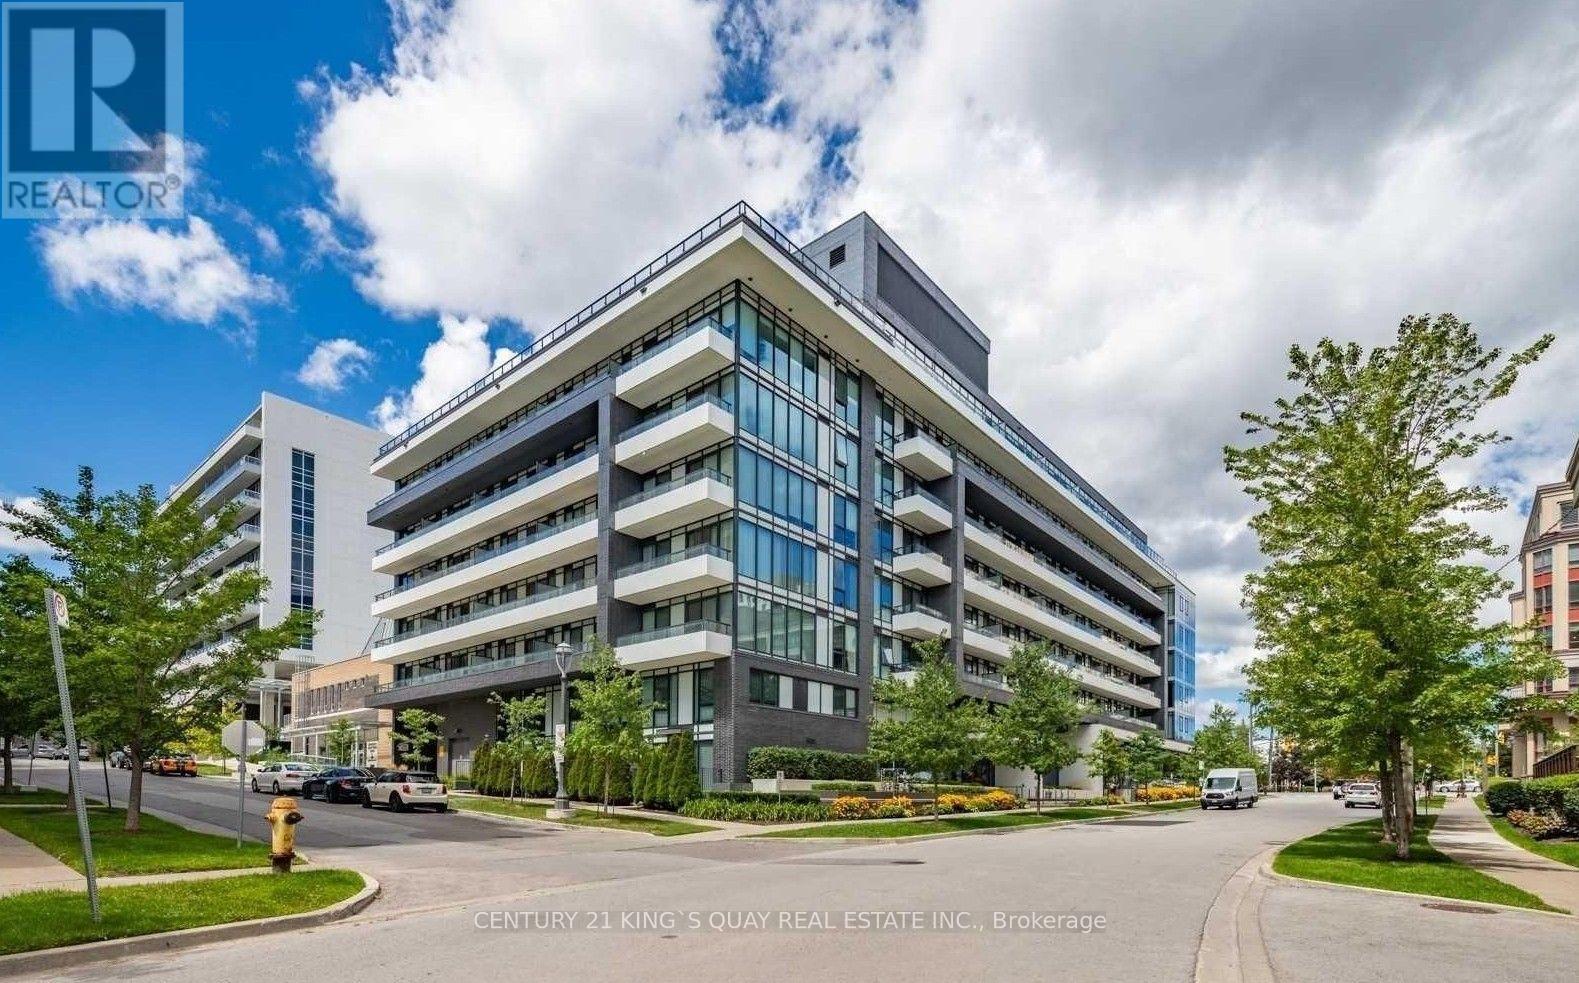
Welcome to this bright and functional 1+1 bedroom suite offering a thoughtfully designed layout ideal for comfortable urban living. Complete with 1 parking space and 1 locker, this well-maintained unit provides both convenience and practicality. The open-concept living and dining areas create a spacious, inviting atmosphere, while large windows fill the home with abundant natural light. The versatile den (approximately 85" 95") is generously sized to comfortably accommodate a twin bed (76" 38") and a study desk, making it an ideal home office, study area, children's bedroom, or guest space. The well-appointed kitchen offers ample cabinetry and workspace, seamlessly connecting to the main living area. Located in a highly desirable North York community, residents enjoy easy access to transit, shopping, restaurants, parks, and everyday amenities. This suite presents an excellent opportunity for first-time buyers, professionals, downsizers, or investors seeking comfortable condo living in a prime location. (id:63616)
18 - 915 St Clair Avenue W
Toronto, Ontario
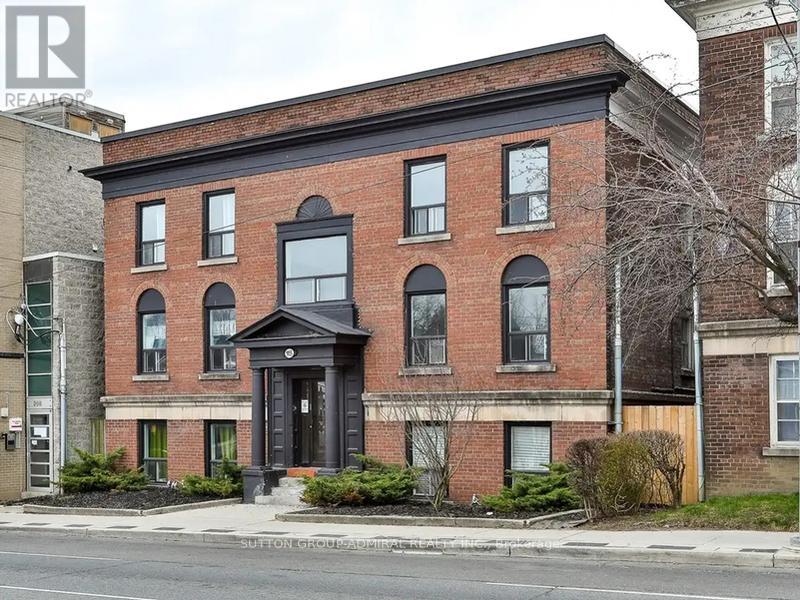
Located In Midtown Near Dufferin & St. Clair Ave W. A Bachelor Suite with a Murphy Bed Featuring New European Style Cabinetry, Cesar Stone Countertops And Stainless Steel Appliances. Modern Pot Lights Throughout. Photos and Floorplan (more coming soon) are from a previous listing and may not be accurate. Buyer and buyers agent to verify all measurements and dimensions. (id:63616)
124 Felbrigg Avenue
Toronto, Ontario
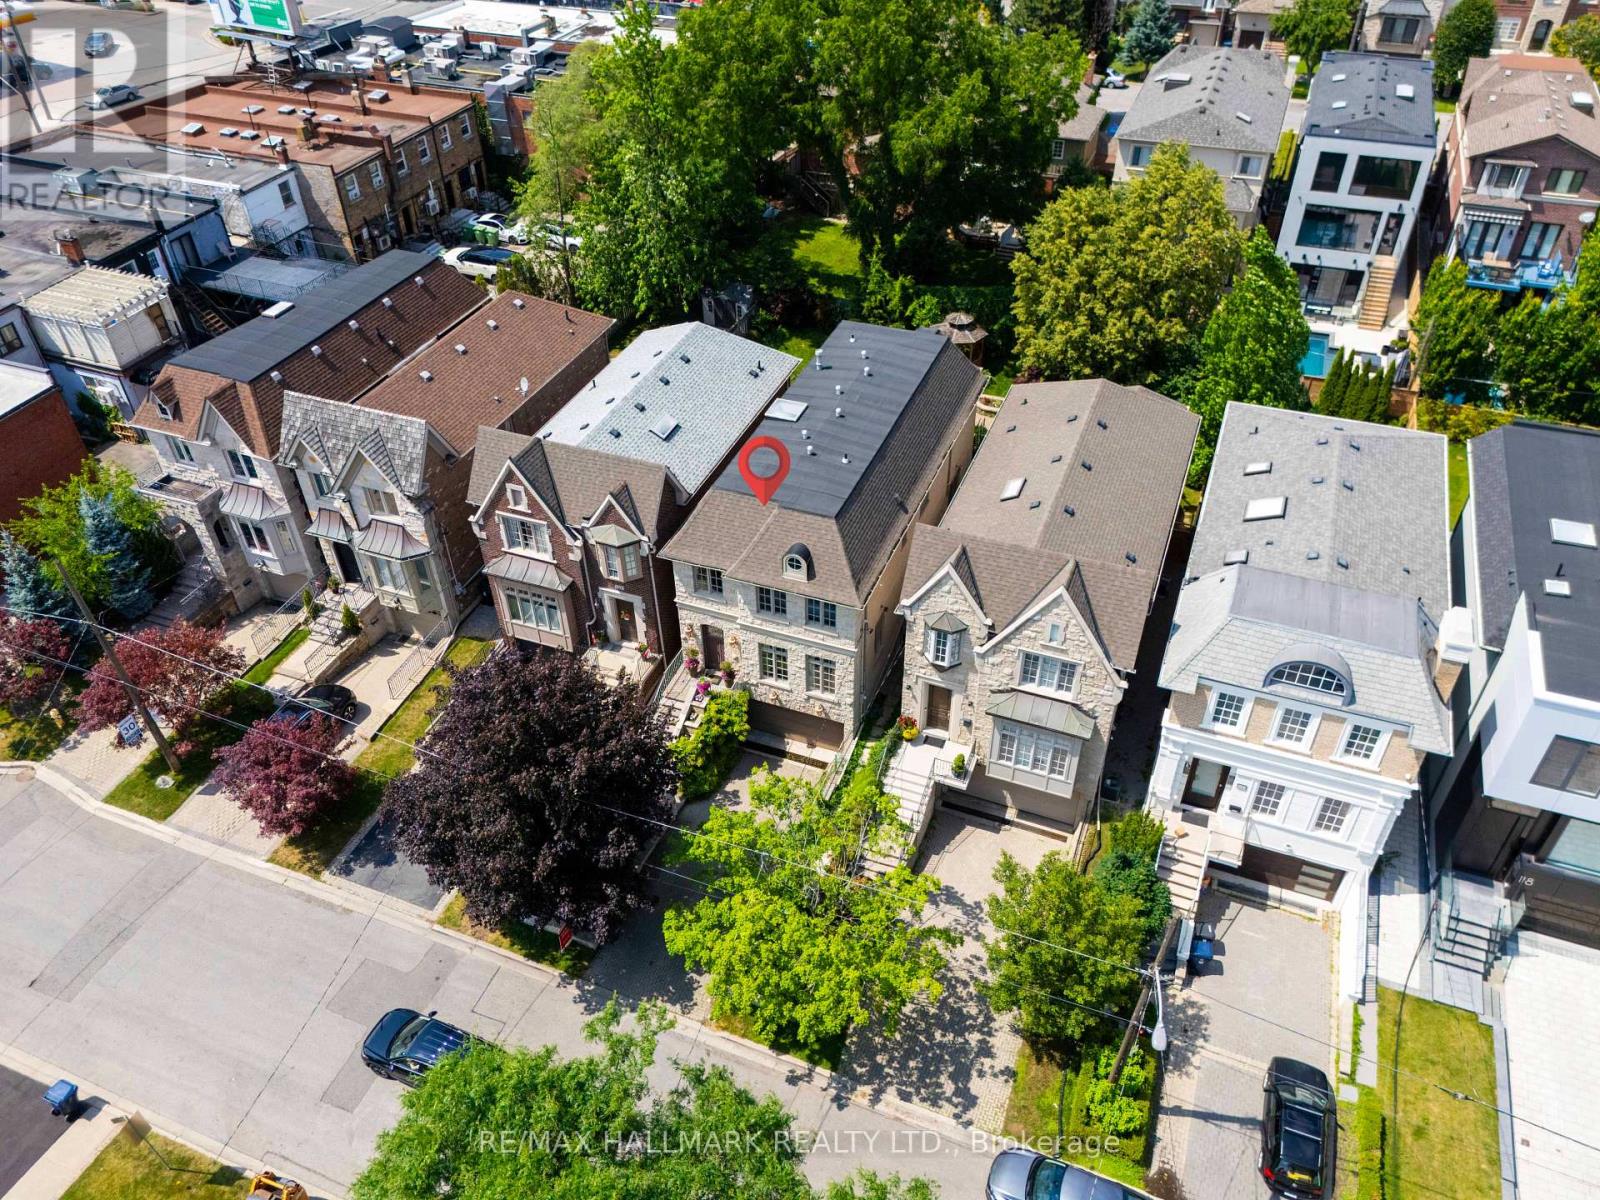
Nestled in the highly coveted Cricket Club neighbourhood, this is a rare opportunity to own an exceptional custom-built detached 4-bedroom residence featuring a 3-car garage, over 2,700 sq. ft. of thoughtfully designed living space, plus a finished basement. Built for modern family living, the home showcases 10-ft ceilings on the main floor, hardwood flooring, pot lights throughout, spacious principal rooms, and built-in in-ceiling speakers and central vacuum in most rooms. The bright eat-in kitchen is equipped with stainless steel appliances, a built-in garburator, a water filtration system, and overlooks the inviting family room and beautifully landscaped backyard. Step outside to your private outdoor retreat featuring mature gardens, lawn sprinkler system, elegant stonework, a stunning patio, and a charming gazebo, creating the perfect setting for outdoor entertaining or quiet relaxation. The finished basement offers additional versatile living space with a full bathroom and direct access to the garage. Complete with parking for two vehicles in the driveway, newer roof (2020), and newer furnace and A/C. This impeccably maintained, move-in ready home offers the perfect blend of luxury, comfort, and everyday functionality in one of Toronto's most prestigious family neighbourhoods. Ideally located just minutes from Avenue Road, Yonge St, HWY 401, Yorkdale Mall, transit, banks, shopping, dinning, top-rated schools, parks, and every urban convenience. (id:63616)
Lower - 147 Bonham Blvd Boulevard
Mississauga, Ontario
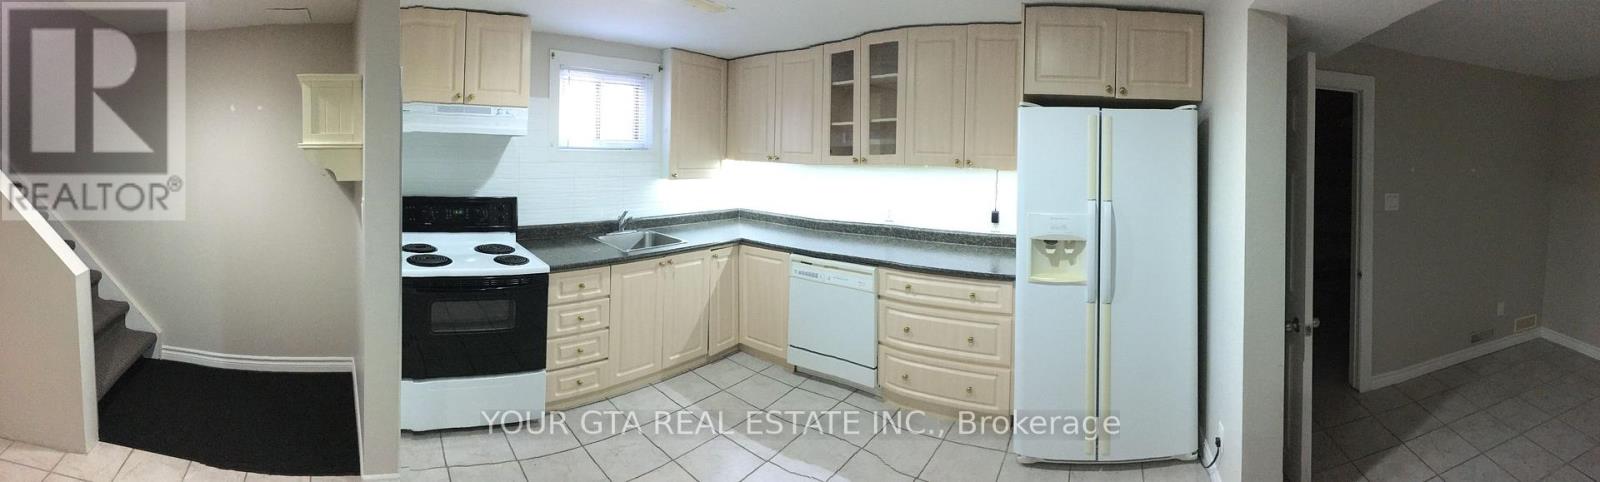
Mississauga - Heart of Streetsville Bright & Spacious 1-Bedroom Basement Apartment Available for rent: A beautifully maintained, spacious one-bedroom basement apartment with separate entrance and private in-unit laundry. Key Features: Generously sized living and dining area - perfect for relaxing or entertaining, Large bedroom with two big windows - full of natural light, doesn't feel like a basement. Modern kitchen and private laundry for your convenience Located steps from GO Station, top-rated schools, transit, highways, and hospital. Safe, family-friendly neighborhood, cool de sac Utilities: Tenant pays 30% of monthly utilities Parking: 1 driveway parking spot included in lease price. Ideal for: Couple, single, small family. Enjoy the charm of Streetsville with everything at your doorstep! (id:63616)
7187 Darcel Avenue
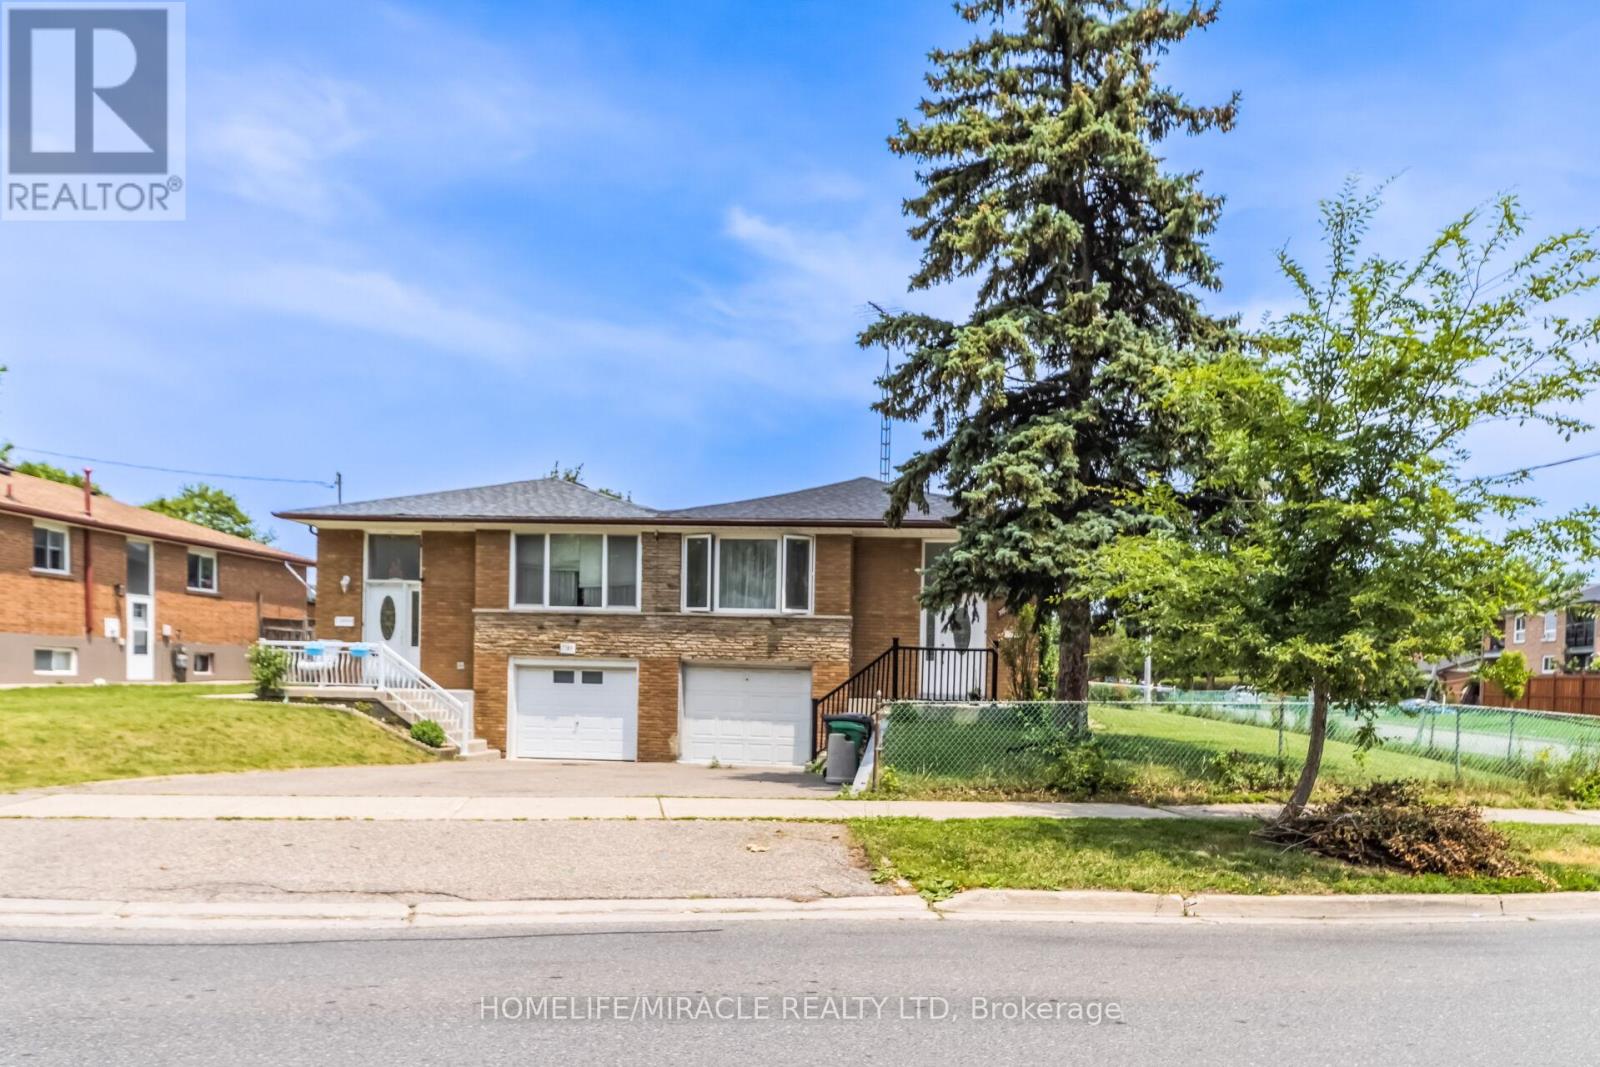
Mississauga, Ontario
Welcome to 7187 Darcel Ave, Mississauga, Beautiful Updated Corner Semi-Detached House. Main floor 3 Bedrooms, Large Kitchen (Breakfast area in kitchen), One full Washroom, Large size Leaving and Dining room. Basement 2 Bedrooms, One Kitchen and Full Washroom with Separate Entrance. No Carpet, Upstairs and Basements Both Laminate Floor. This House One Indoor Parking and 2+(plus) Driveway Parking. Backyard Kids Play Ground, Steps Away School, Library, Shopping Center (Westwood Mall), Public Transit, Community Center, Walmart, Grocery (FreshCo). Major Highways and Airport. New Roof 2022, Basement New Freeze 2025. Ready To Move In. Don't miss the opportunity to own this. Sellers And Sellers Agent Do Not Warrant Retrofit Status of Basement. (id:63616)
2249 Glazebrook Circle
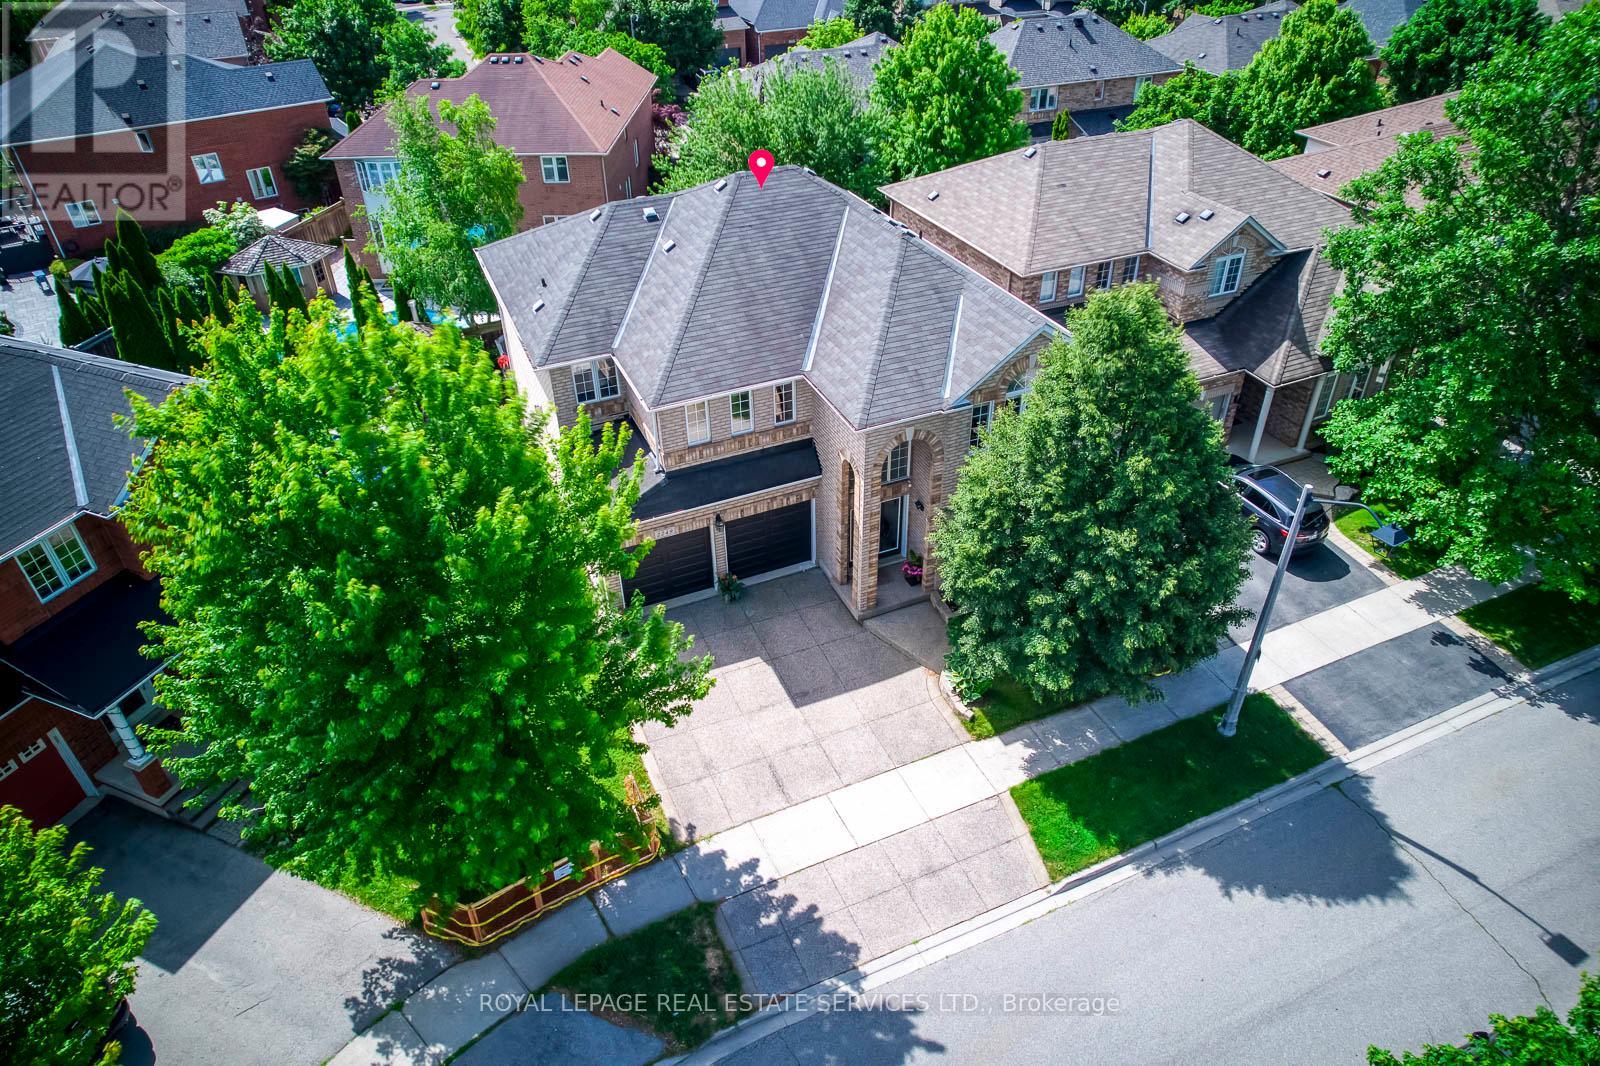
Oakville, Ontario
Welcome To This Exceptional 2,922 Sq Ft Executive Home, Perfectly Situate on A Prestigious Private Child-Safe Circle in One of Oakville's Most Desirable Neighborhoods! Surrounded By Scenic Creeks, Walking Trails & Parks, This Home Offers an Ideal Blend of Privacy and Nature Beauty. The Elegant Exterior Features an impressive & Grand Soaring Arched Porch, Aggregate Concrete Driveway & Landscaped Grounds with Outstanding Curb Appeal. Inside, The Bright 2-Storey Foyer Opens to Thoughtfully Designed Main Level With 9-Ft Ceiling, Rich Hardwood Floor, Oversized Windows with Abundant Natural Light. The Formal Living and Dining Rooms Are Perfect for Entertaining, While the Spacious Family Room Features a Gas Fireplace and Large Bow Windows Overlooking the Backyard, A Perfect Place to Gather with Family. The Gourmet Kitchen Boasts Granite Backsplash & Countertops, Ample Cabinetry, Bright &Spacious Breakfast Area with Walkout to The Sunny Southeast-Facing Backyard. Enjoy Outdoor Living on The Prof. Built Oversized 2-Tier Deck with Bench Seat, Ideal for Entertaining. A Solid Staircase with Iron Pickets Leads to the 2nd Level, Where the Spacious Primary Suite Offers Walk-In Closet and Private Ensuite. 3 Additional Generously Sized Bedrooms Include One with Its Own Walk-In Closet and 4pc Ensuite. The Remain Bedrooms Share A 4pc Bath, 2nd-Floor Laundry Room Adds Convenience. Prof. Finished Basement Features Laminate Floor, Pot Lights, and Open-Concept Layout Ideal for Recreation Room, Home Office, Gym, Or Media Space. This Property Offers Exceptional Privacy, Situated On A Premium Location with Generous Space from Neighboring Homes. Walk To High Ranked Garth Webb Secondary School and Top-Rated Elementary Schools, Both Offer French Immersion. Minutes To Oakville Hospital, Parks, Recreation Facilities, Bronte GO Station, and Quick Access To QEW, 403 and 407. An Exceptional Opportunity Offering Grand & Elegant Design, Functionality Living and Life Style, in A Premium Location! (id:63616)
Basement - 1271 Chee Chee Landing
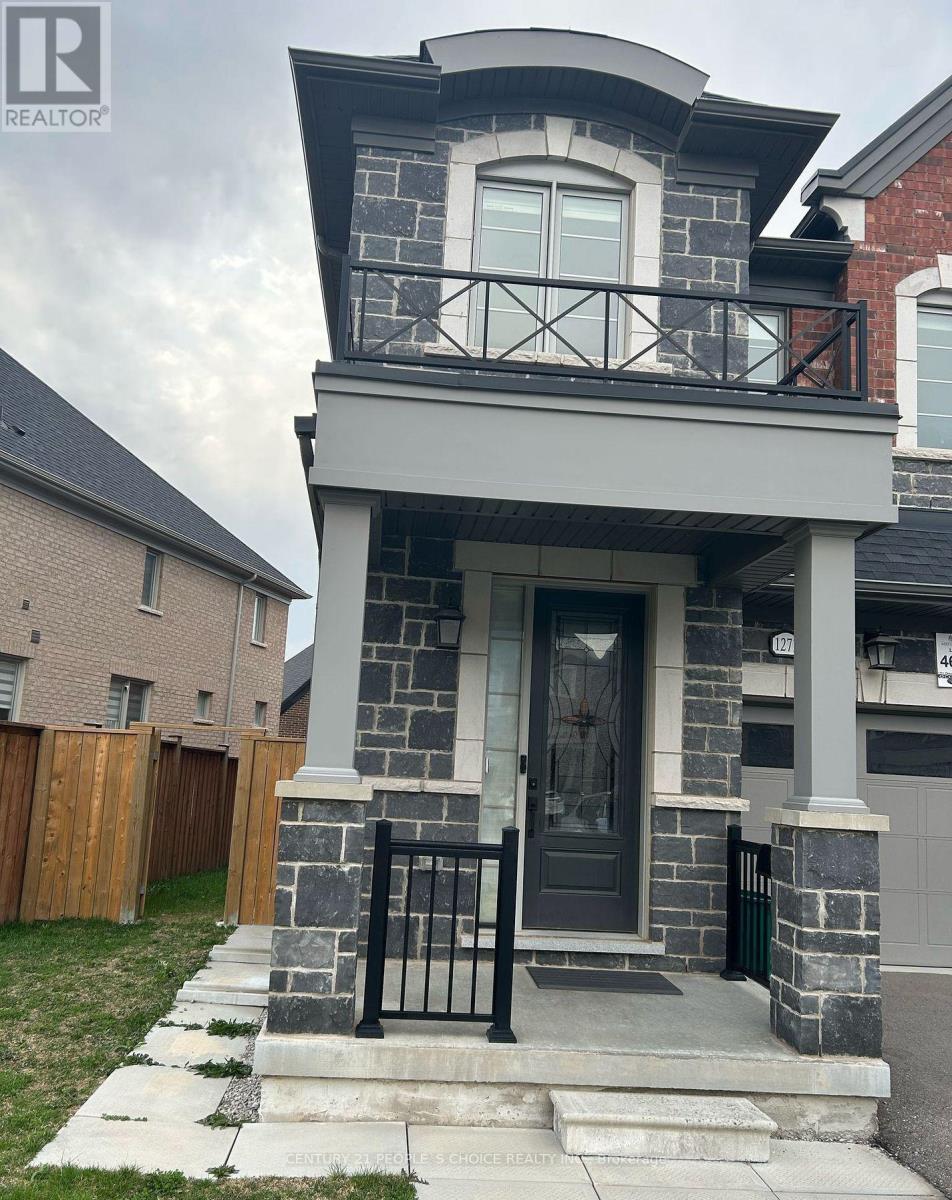
Milton, Ontario
Legal Basement Apartment, 1 Large Bedroom, 1 Bathroom Basement Apartment In A Prime Milton Neighbourhood. Features A bright Living Space, Modern Kitchen, separate laundry And Separate Entrance, Comes with Outside 1 Parking Spot. Located Just Minutes From Local Schools, Parks, Stores For Everyday Convenience, Minutes To Go Station And Other Amenities. **No Access To Backyard** All Utilities included (id:63616)
2307 - 30 Elm Drive
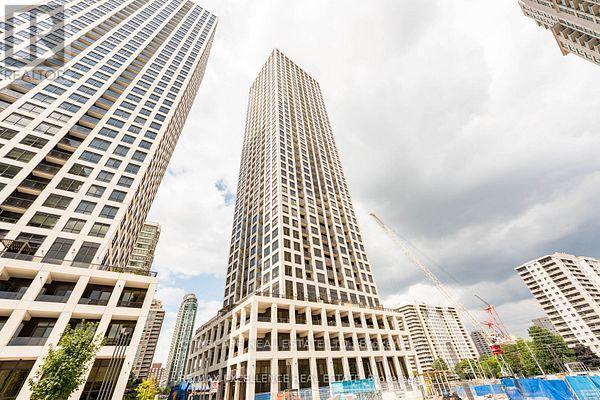
Mississauga, Ontario
One year new One Plus one condo built by Prestigious Solmar Edge Tower2, one of Mississauga's most desirable luxury buildings, Den has sliding door, 2 full WR, unobstructed city and sunset views hotel-inspired lobby, movie theatre, state-of-the-art gym, Yoga Room, Wi-Fi lounge, 9' Ceilings, Laminate Flooring Thru-Out, Kitchen w/ Quartz Counter, S/S Appliances, Backsplash, Center Island, 24 Hours Concierge, easy access to the Hwy 403, QEW, and a walking distance to renowned restaurants, Square One Mall, Grocery and, Future LR Cooksville Go station is 2 minutes of drive and much more. (id:63616)
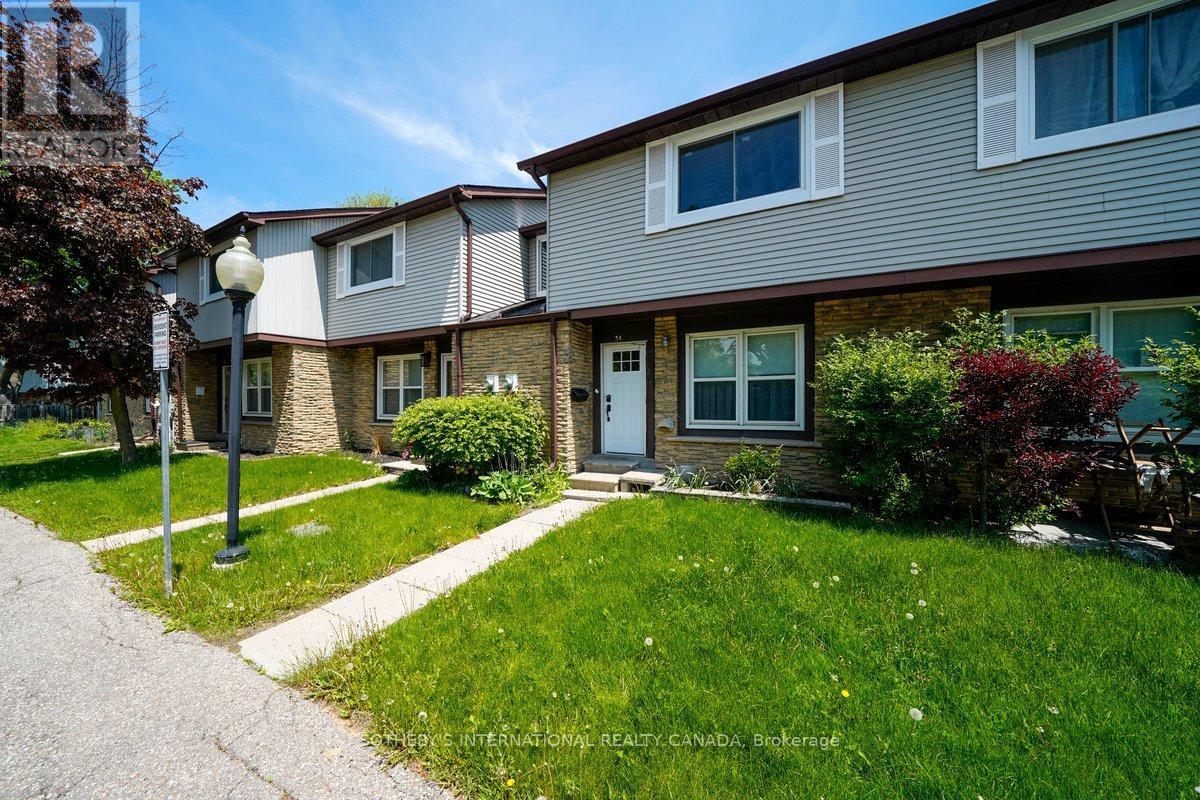
34 - 120 Falconer Drive
Mississauga, Ontario
Welcome to 120 Falconer Drive, Unit 34, a spacious 3-bedroom townhouse nestled in the heart of sought-after Streetsville. Featuring a functional layout and generous living space, this home is conveniently located near Highways 401 and 407, Streetsville GO Station, parks, schools, shopping, dining, and everyday amenities. Enjoy low maintenance fees, a furnace replaced approximately 2 years ago with a transferable warranty, and an air conditioner replaced approximately 3.5 years ago. A fantastic opportunity in a family-friendly neighbourhood. Some photos have been virtually staged. (id:63616)