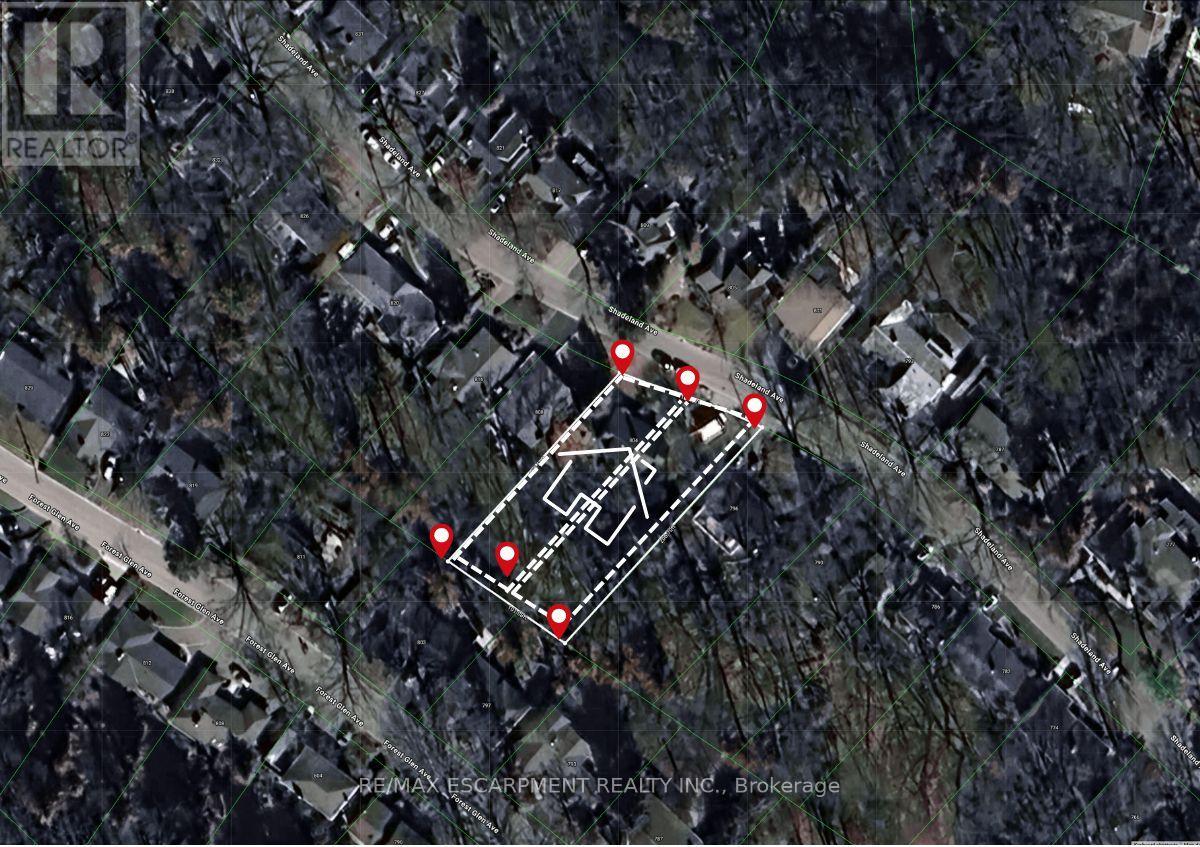
804 Shadeland Avenue
Burlington, Ontario
Exceptional double lot registered on GeoWarehouse as Lot 75 & Lot 76. A rare opportunity to to create your custom dream retreat within the city or enjoy the property as is. Custom homes on similar-sized lots in the neighbourhood are selling for $5.7M. With its spacious lot backing onto a ravine, it offers a serene escape from urban life surrounded by nature's beauty. And with 3 bedrooms and 2 bathrooms, it provides comfortable living accommodations. The main floor, with its lovely kitchen, dining area, and living room, seems like a cozy hub for daily life. The sitting area offers incredible views of the surrounding landscape, creating a peaceful atmosphere. The location is ideal with proximity to Lake Ontario, parks, a marina, and a golf club, offering plenty of opportunities for outdoor recreation. And with easy access to major highways and downtown, it strikes a balance between convenience and tranquility. This home is a perfect blend of countryside charm and urban convenience, offering a lifestyle that's both refreshing and convenient. (id:63616)
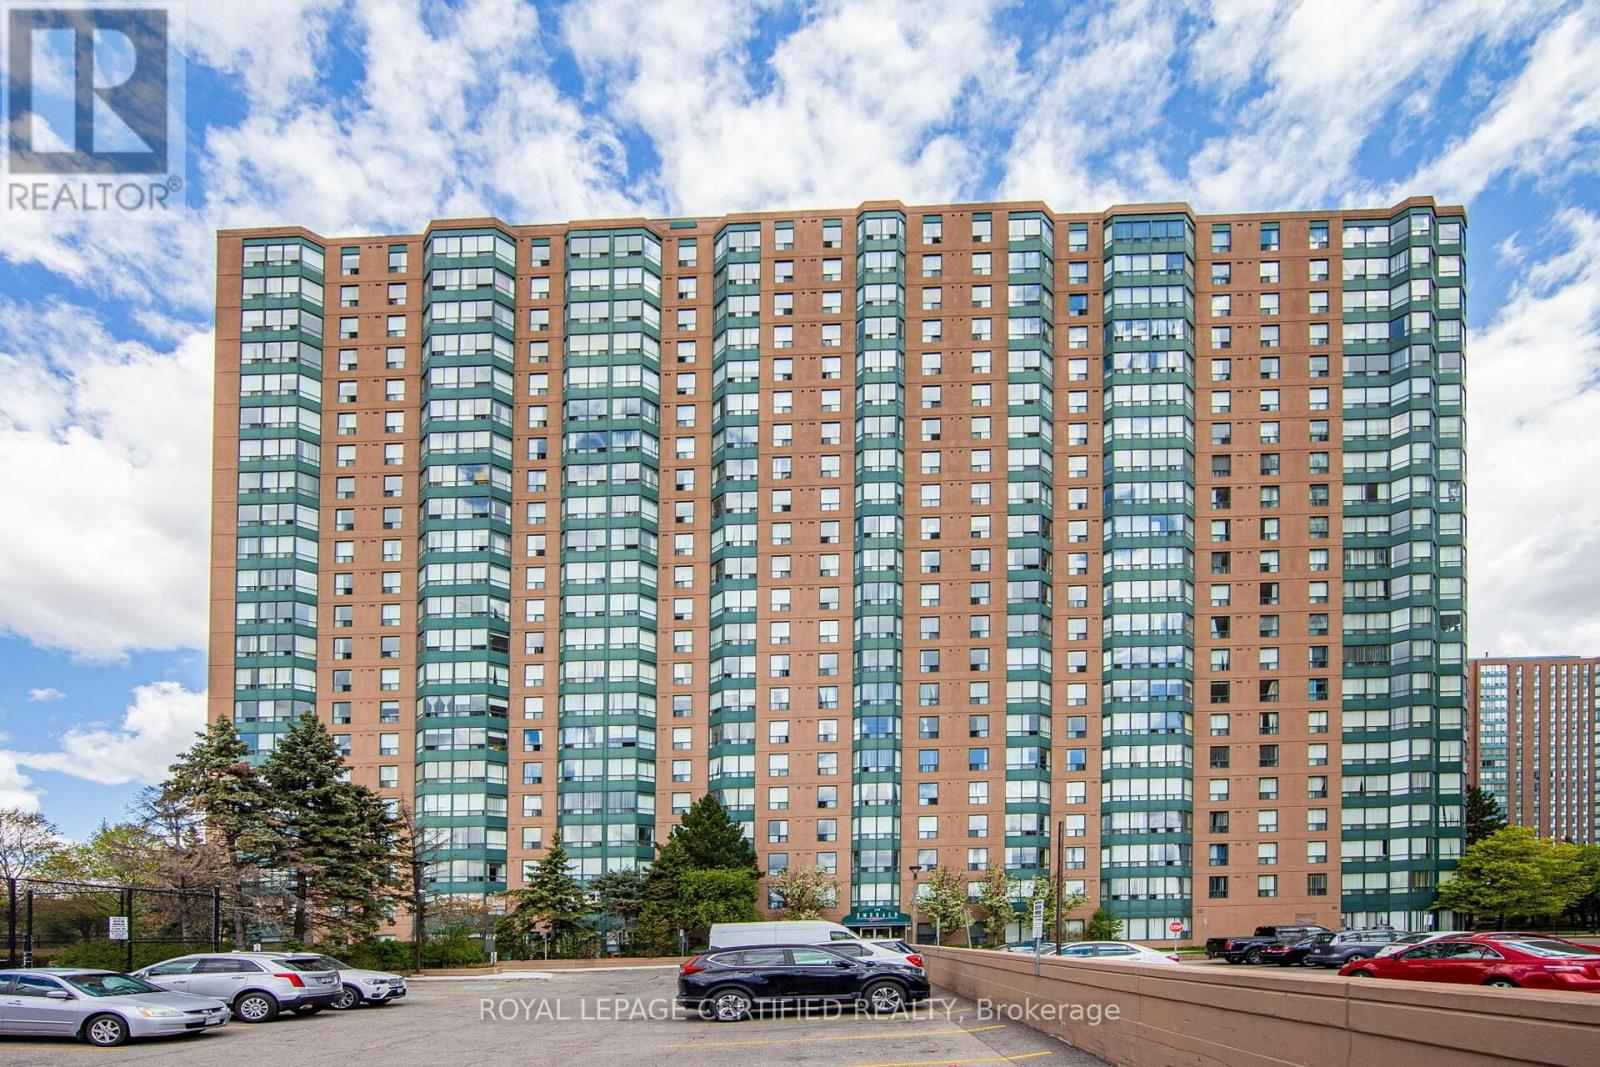
1605 - 135 Hillcrest Avenue
Mississauga, Ontario
Experience city living at its finest at this fully renovated ,bright and spacious apartment with amazing panoramic, unobstructed west views, convenient location, just a walk to cooksville go station, highways, shopping mall, great schools. Features A Large Bedroom + Den that is being used as a Second Bedroom. Solarium With Western Exposure With Unobstructed View. Freshly Painted, Low Maintenance. Laminate Flooring. Onsite Management And 24 Hr Security. This is one of the rare units which boasts of ****2 PARKING SPACES**** , Tennis court ,Squash court, Gym, TV room, Table Tennis ,sauna Billiards, visitor's parking and much much more !!! (id:63616)
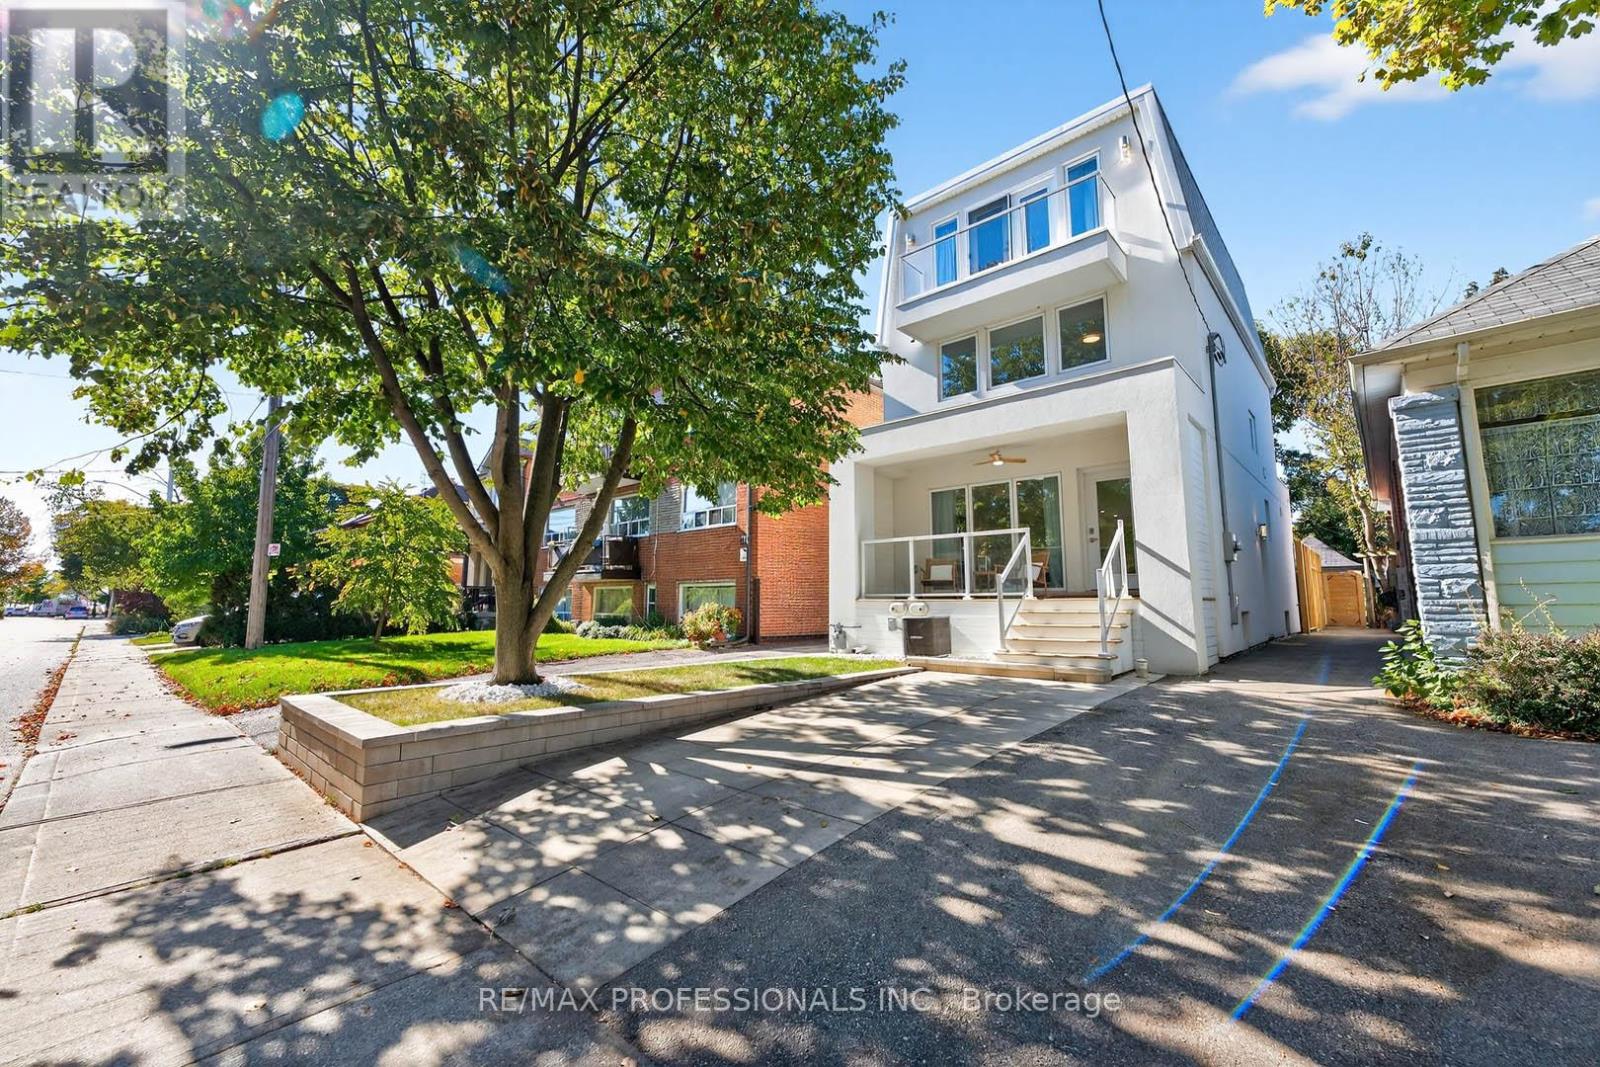
22 Ninth Street
Toronto, Ontario
Stunning 3-Story modern home steps to the Lake! This gorgeous residence in New Toronto's Lake-Side community offers 3+1 spacious bedrooms, 4 beautifully designed bathrooms on four thoughtfully designed floors. The open-concept main floor features a sun-filled living space and a chef's dream kitchen with a large family island, premium stainless-steel appliances, quartz countertops, integrated built-in dishwasher, countertop stove with commercial-grade hood vent, and built-in wall oven & microwave. Elegant undermount and glass cabinet lighting, along with ample storage, make this kitchen an entertainer's delight! Step outside to a large back deck and garden with a built-in 20 Ft Hydropool Swim Spa, creating a private backyard oasis ideal for fitness, relaxation or gatherings. The 2nd level boasts two large, light-filled bedrooms with generous closets, a modern 4-piece bath with antifog mirror, and convenient laundry room. Retreat to the entire third level, exclusively designed as a private Primary Suite featuring a sun-drenched bedroom with an electric fireplace, balcony overlooking the treed neighborhood, and a luxurious 5-piece spa ensuite with a soaker tub, crystal chandelier, double sinks with light-up anti-fog mirrors, and a separate shower with elegant glass tile. Enjoy instant privacy with a custom remote blind! Glass & steel railings throughout add a sleek, contemporary touch. The finished basement offers a separate entrance, kitchen area with rough-in for a stovetop & range hood, spacious sound proofed recreation room, 3-piece bath, 4th bedroom, and rough-in for additional laundry-perfect for guests or in-law/rental suite potential! Complete with a garage for storage! Steps to beautiful parks, trails, schools, shopping, transit (TTC & GO), with easy access to major highways and both city airports, this home is truly turnkey and ready for you to move right in and start living your life by the water! (id:63616)
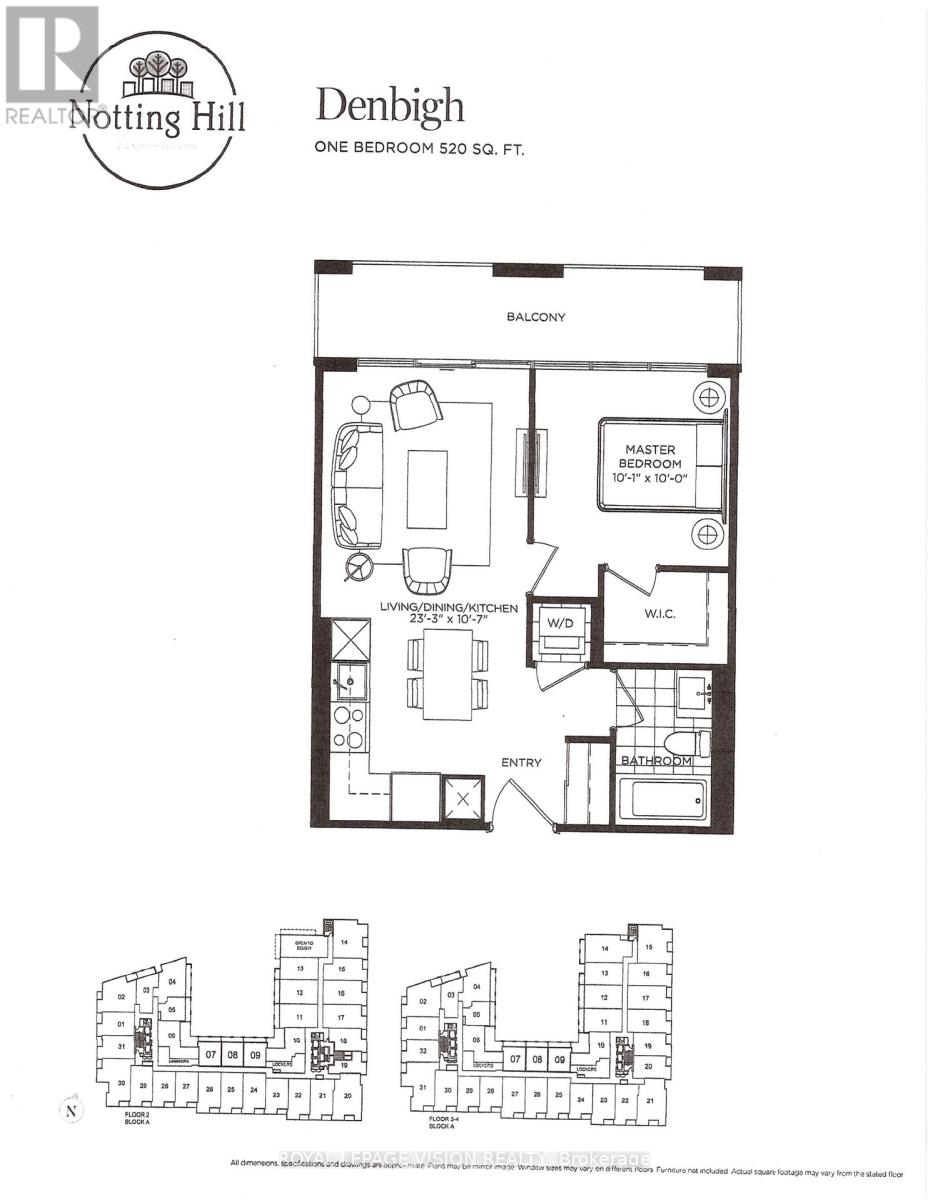
309 - 4010 Eglinton Avenue W
Toronto, Ontario
Located on the quiet side of the site. New never lived in no wasted space 520 sq ft per builders floorplan one bedroom with courtyard views, all wood / ceramic floors no carpet, modern kitchen with S/S appliances and granite tops, rare huge walk in closet in bedroom, one locker included ideal for outside the unit seasonal storage. Building and amenities under construction ( Attached builder renderings illustrates when site is complete in 2027 ), across from a park / Royal York rd TTC stop and future Royal York rd LRT stop ( LRT phase 2 ). Proposed park also on site and ground floor retail in 2028. Landlord will consider longer than 1 year term lease. (id:63616)
2 - 2432 First Street
Burlington, Ontario
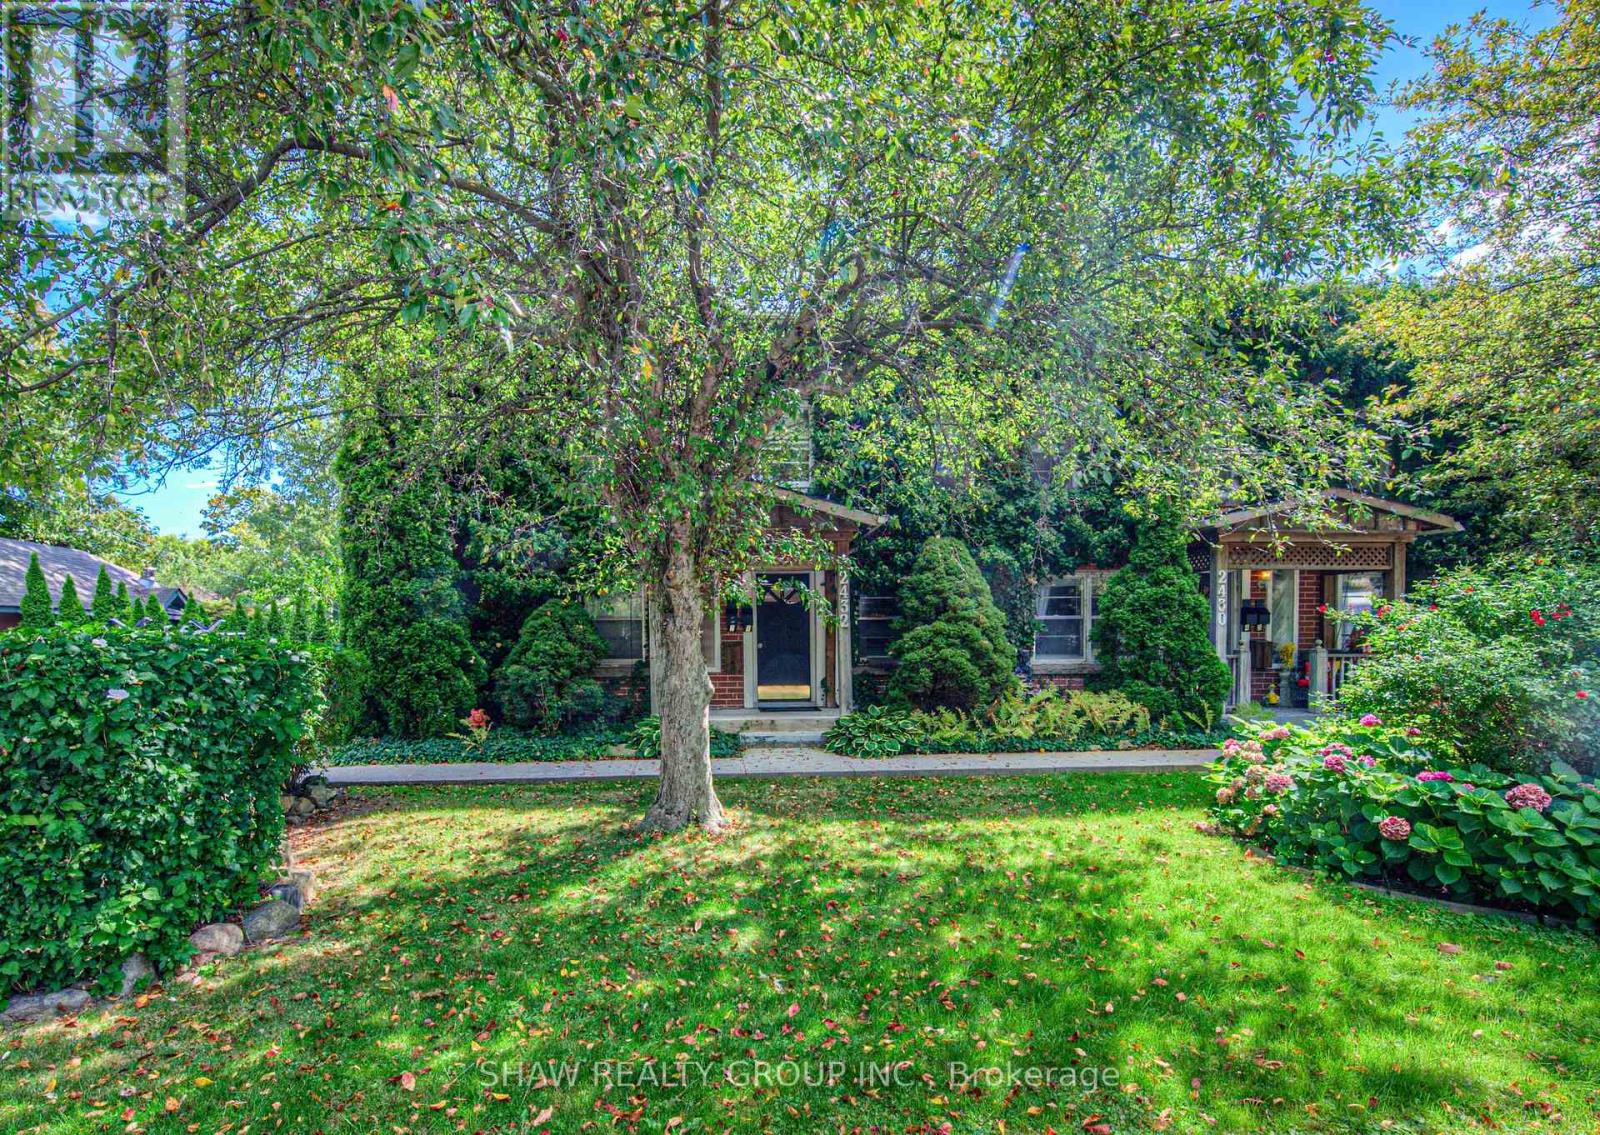
Welcome to 2432 First Street, a charming and well maintained fourplex located in one of Burlington's most desirable mature communities. This character filled property showcases timeless brick architecture, a picturesque ivy covered exterior, and inviting front porches that add to its exceptional curb appeal. Each unit features its own private entrance, creating a townhouse style feel that offers both comfort and privacy. Surrounded by mature trees, beautifully landscaped gardens, and a spacious shared green space, residents enjoy a peaceful, park like setting in a quiet and well established neighbourhood. Known for its pride of ownership and strong sense of community, this mature area offers a welcoming atmosphere while remaining close to parks, shopping, transit, and everyday amenities. A rare opportunity to enjoy character, charm, and convenience in one of Burlington's most sought after neighbourhoods. (id:63616)
508 - 4010 Eglinton Avenue W
Toronto, Ontario
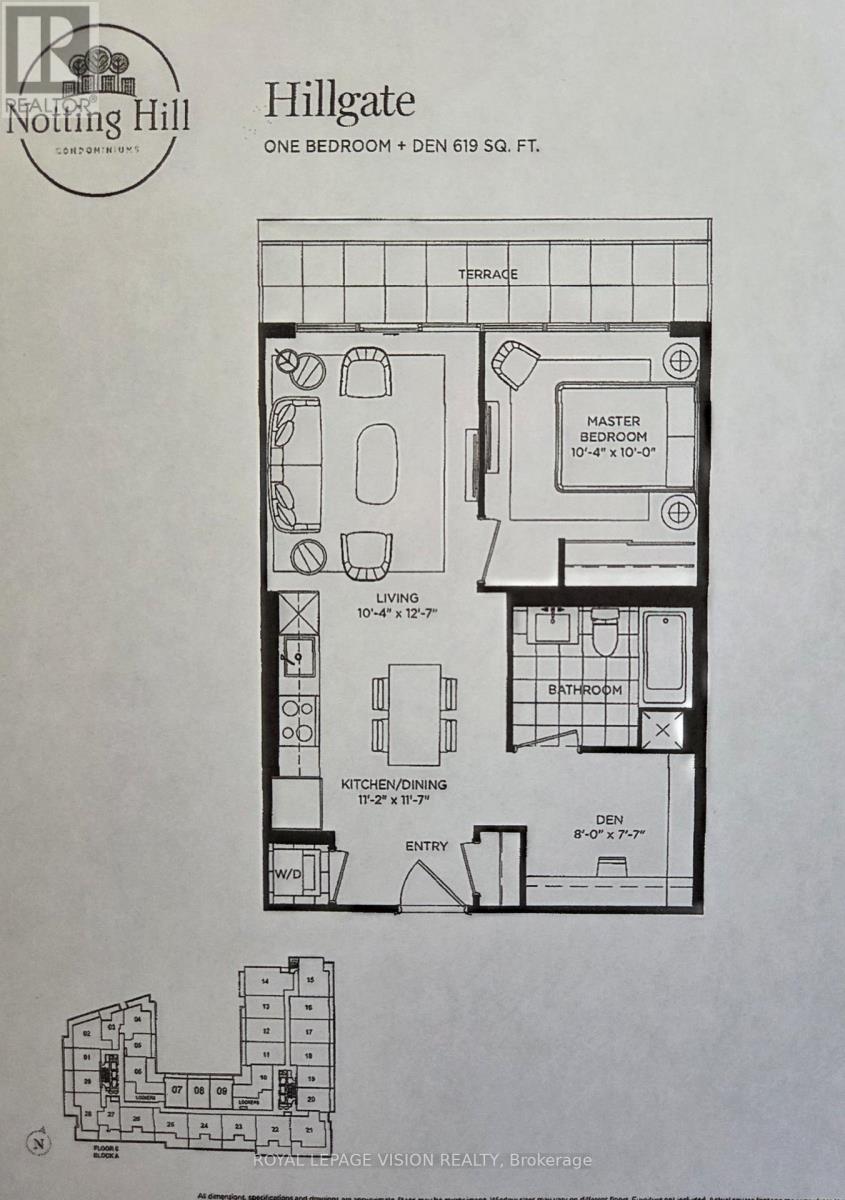
Located on the quiet side of the site. New never lived in no wasted space 619 sq ft per builders floorplan one bedroom and seperate room den ( that can be used as an additional sleep area ) with courtyard views, all wood / ceramic floors no carpet, modern kitchen with S/S appliances and granite tops, one parking spot included ( no locker ). Building and amenities under construction ( Attached builder renderings illustrates when site is complete in 2027 ), across from a park / Royal York rd TTC stop and future Royal York rd LRT stop ( LRT phase 2 ). Proposed park also on site and ground floor retail in 2028. Landlord will consider longer than 1 year term lease. (id:63616)
408 - 4010 Eglinton Avenue W
Toronto, Ontario
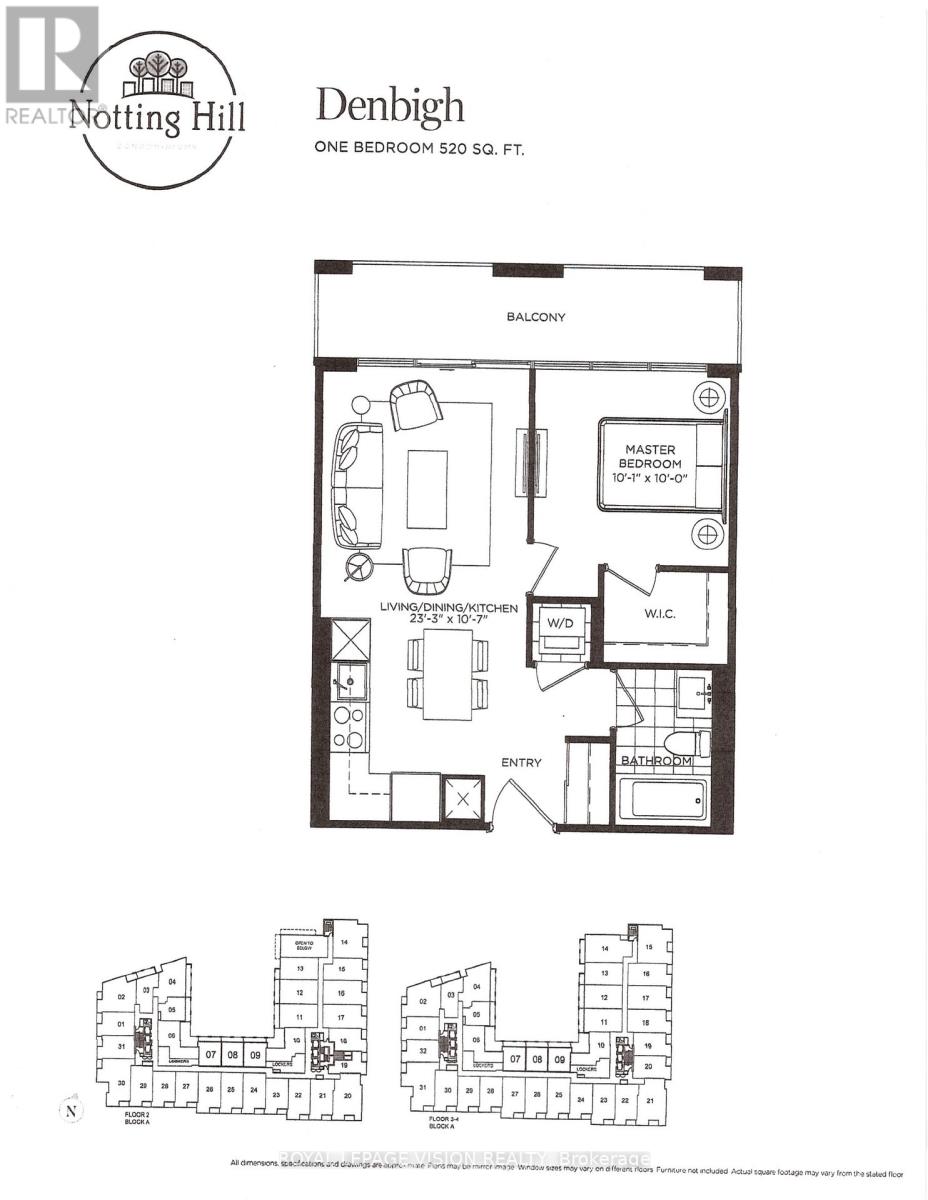
Located on the quiet side of the site. New never lived in no wasted space 520 sq ft per builders floorplan one bedroom with courtyard views, all wood / ceramic floors no carpet, modern kitchen with S/S appliances and granite tops, rare huge walk in closet in bedroom, one locker included ideal for outside the unit seasonal storage. Building and amenities under construction ( Attached builder renderings illustrates when site is complete in 2027 ), across from a park / Royal York rd TTC stop and future Royal York rd LRT stop ( LRT phase 2 ). Proposed park also on site and ground floor retail in 2028. Landlord will consider longer than 1 year term lease. (id:63616)
1895 Davenport Road
Toronto, Ontario
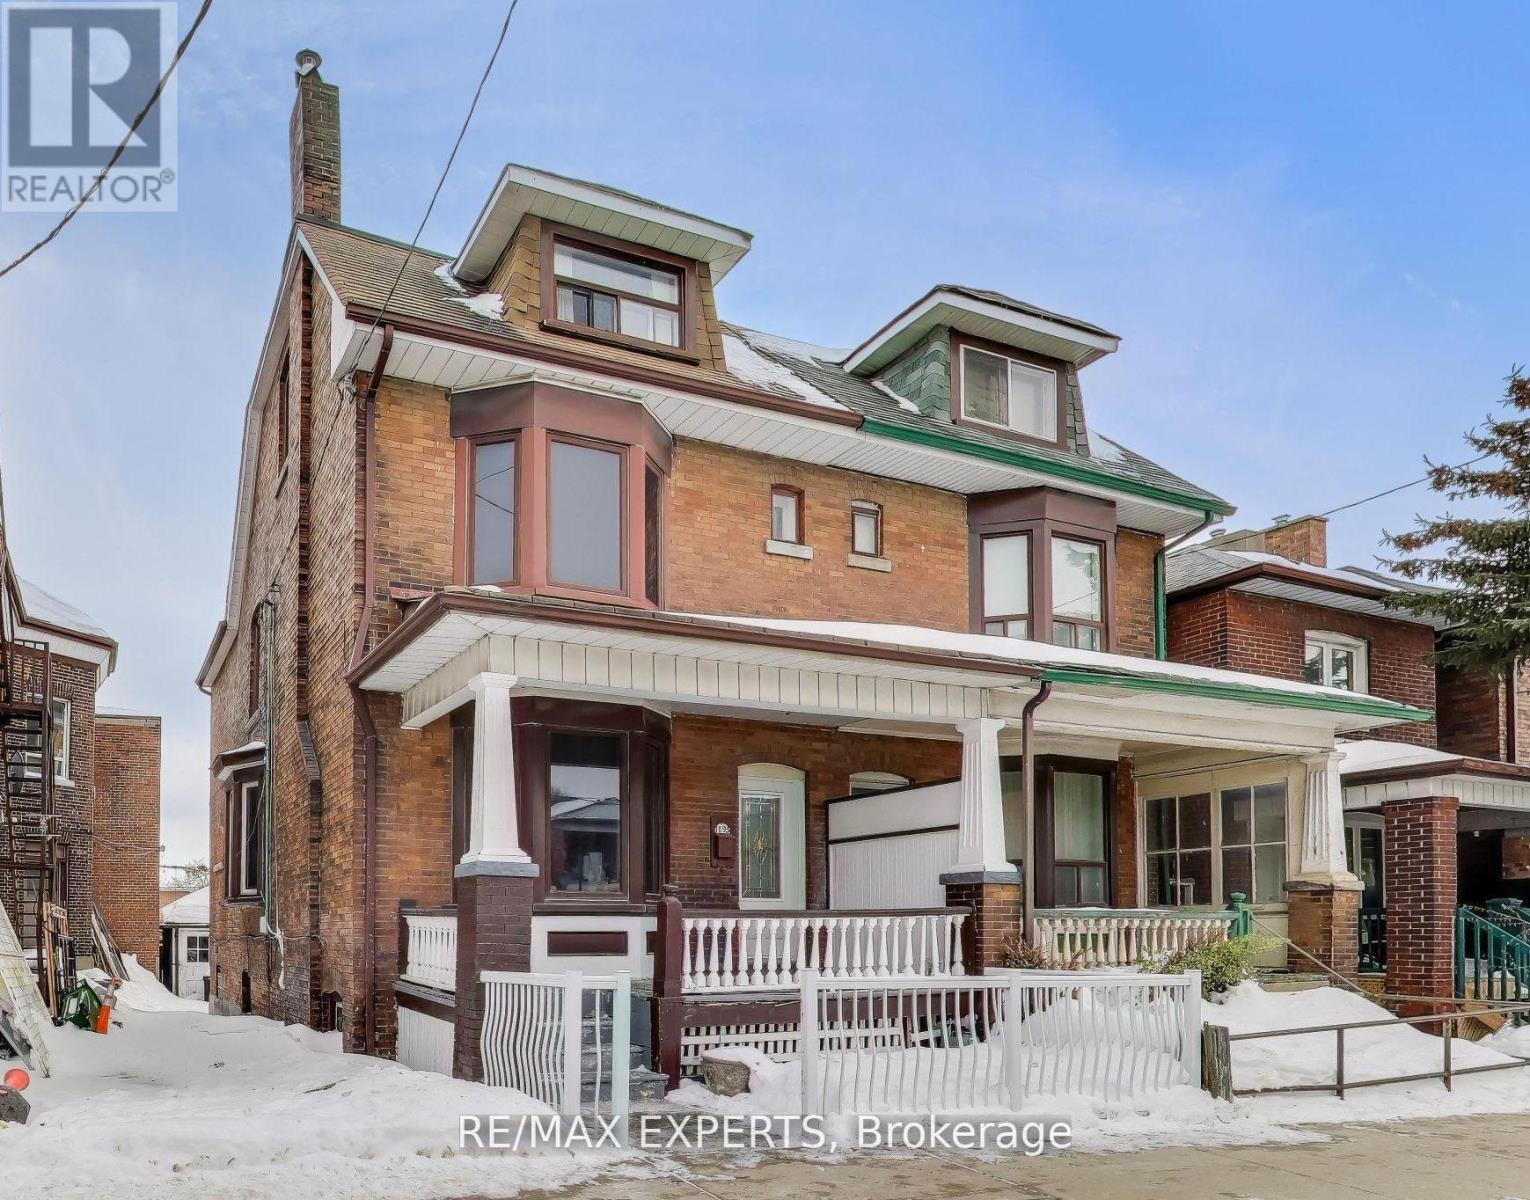
Welcome to 1895 Davenport Rd, a spacious semi-detached duplex offering outstanding potential for buyers looking to customize a home to their exact vision. Inside you'll find generous principal rooms, well-sized bedrooms, two large south-facing bedroom balconies and an abundance of natural light throughout. On the second floor one of the bedrooms currently has a kitchenette that can be converted back into a bedroom. The location is unbeatable- steps to transit, parks, schools, shopping, restaurants, and community amenities making this a highly walkable and convenient place to live or invest. You're also just moments from the vibrant St. Clair West / Corso Italia neighbourhood, known for its culture, cafes, and local charm. A true renovator's opportunity, this property offers endless possibilities. With 3 kitchens, the layout is ideal for investors seeking multi-family living potential or for those looking to transform the home into a stunning single-family residence. The flexibility here makes it a rare find in a rapidly evolving Toronto pocket. (id:63616)
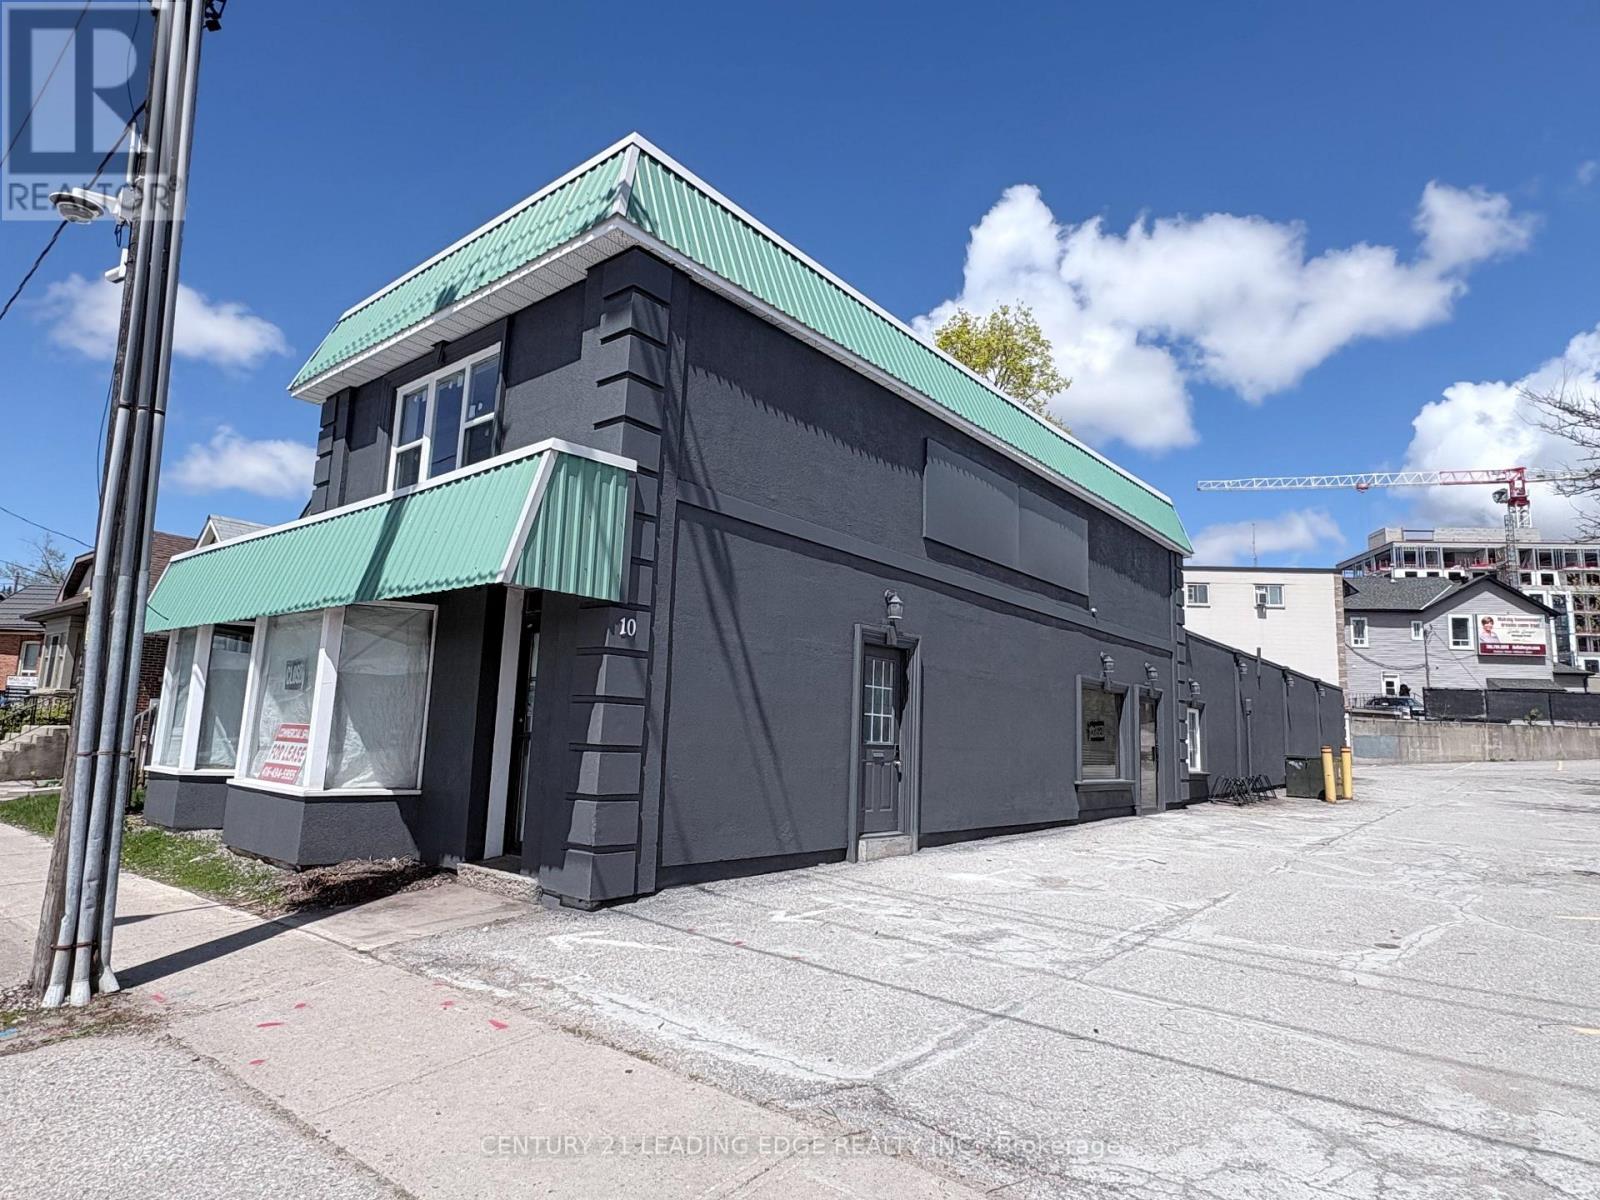
2 - 10 Ross Street
Barrie, Ontario
Newly renovated and spacious apartment available for lease in Downtown Barrie. This well located unit features in-suite laundry, all-new appliances, and includes two parking spaces. The property is conveniently situated near a bus stop and within walking distance of Centennial Beach. (id:63616)
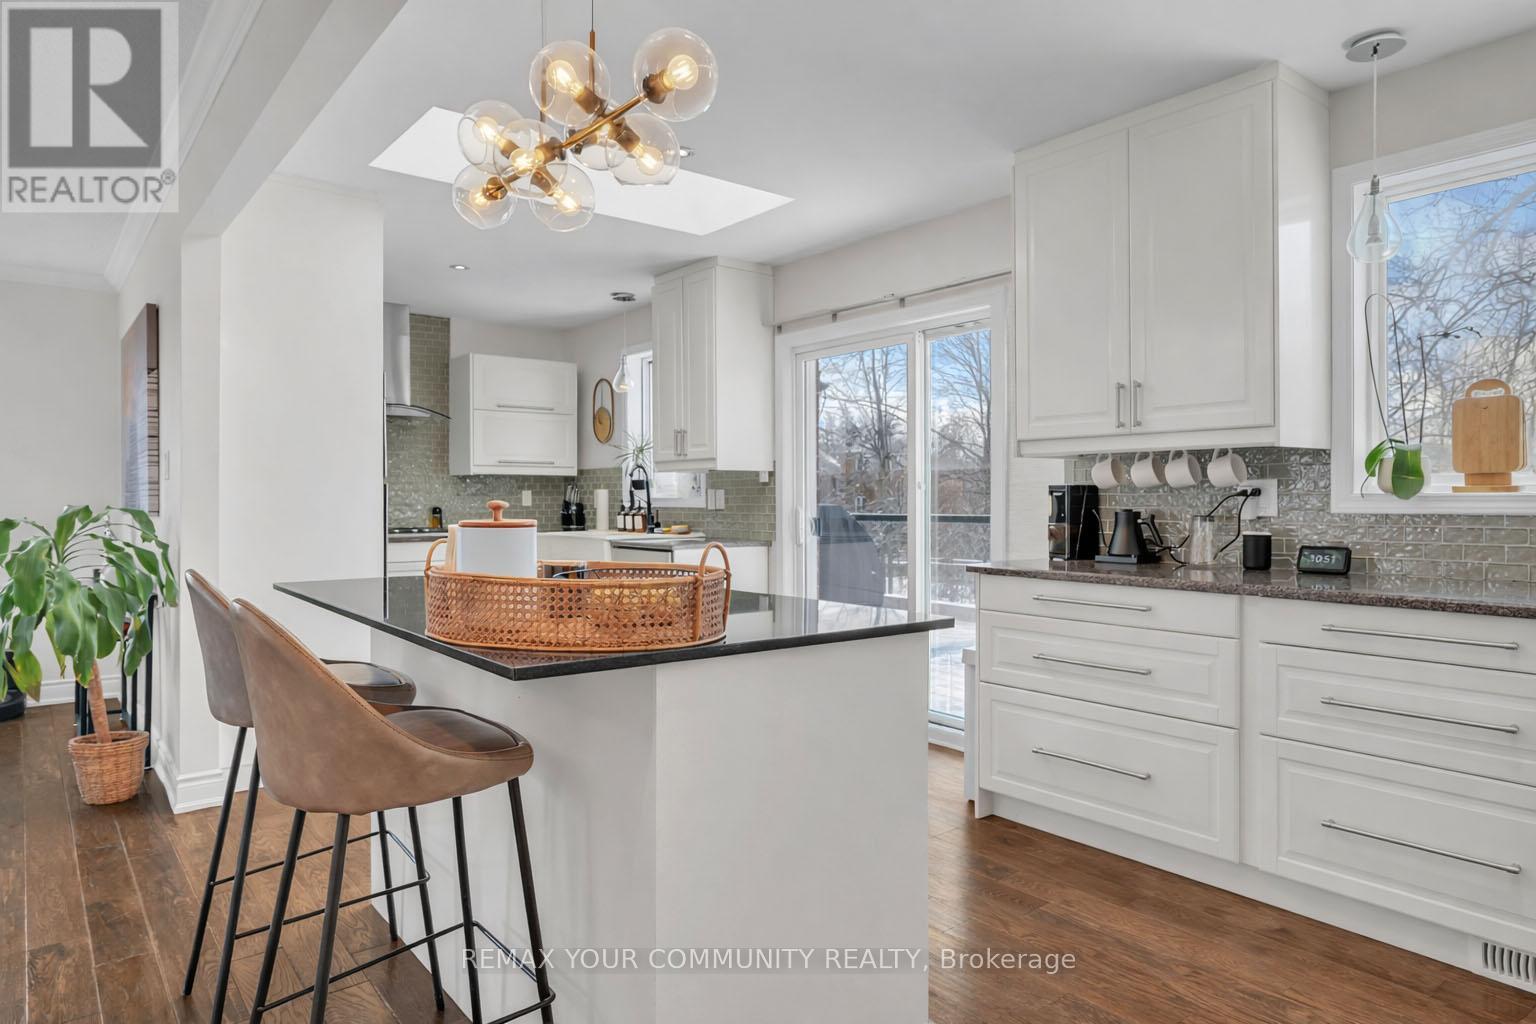
92 Sandringham Drive
Barrie, Ontario
Step inside 92 Sandringham and fall in love! This beautifully upgraded raised bungalow offers the perfect blend of style, comfort, and versatility, featuring over 2300 sqft of spacious, open concept living. With a separate entrance and walkout, it is ideal for families or even an in law suite. The heart of the home is the chef's kitchen, featuring quartz countertops and a custom island (2021), with sliding doors leading to a beautiful balcony overlooking the large backyard, and a bright layout that flows seamlessly into the living and dining areas. Both bathrooms were fully renovated in 2021, adding modern elegance throughout, including a main floor bathroom equipped with heated floors for an extra touch of comfort. The walkout lower level is perfect for extended living or future suite potential, complete with a spacious family room with gas fireplace, recreation area, laundry, and direct access to the two car garage. Step outside to your private backyard oasis with NO REAR OR SIDE NEIGHBOURS, just peaceful nature and trails, with plenty of space for a pool or your dream outdoor retreat! Updates include the roof in 2018, kitchen and balcony upgrades, a fully fenced yard with gates in 2017, newly repaired front steps and LED lighting throughout. The home is also equipped with SOLAR PANELS that GENERATE ADDITIONAL MONTHLY INCOME. EV CHARGER included as well!!! All this in a prime location, just steps from parks, trails, and top schools, 1 kilometre to the GO Station and Yonge Street, and only 5 kilometres to Highway 400. Click VIRTUAL TOUR to watch video! (id:63616)
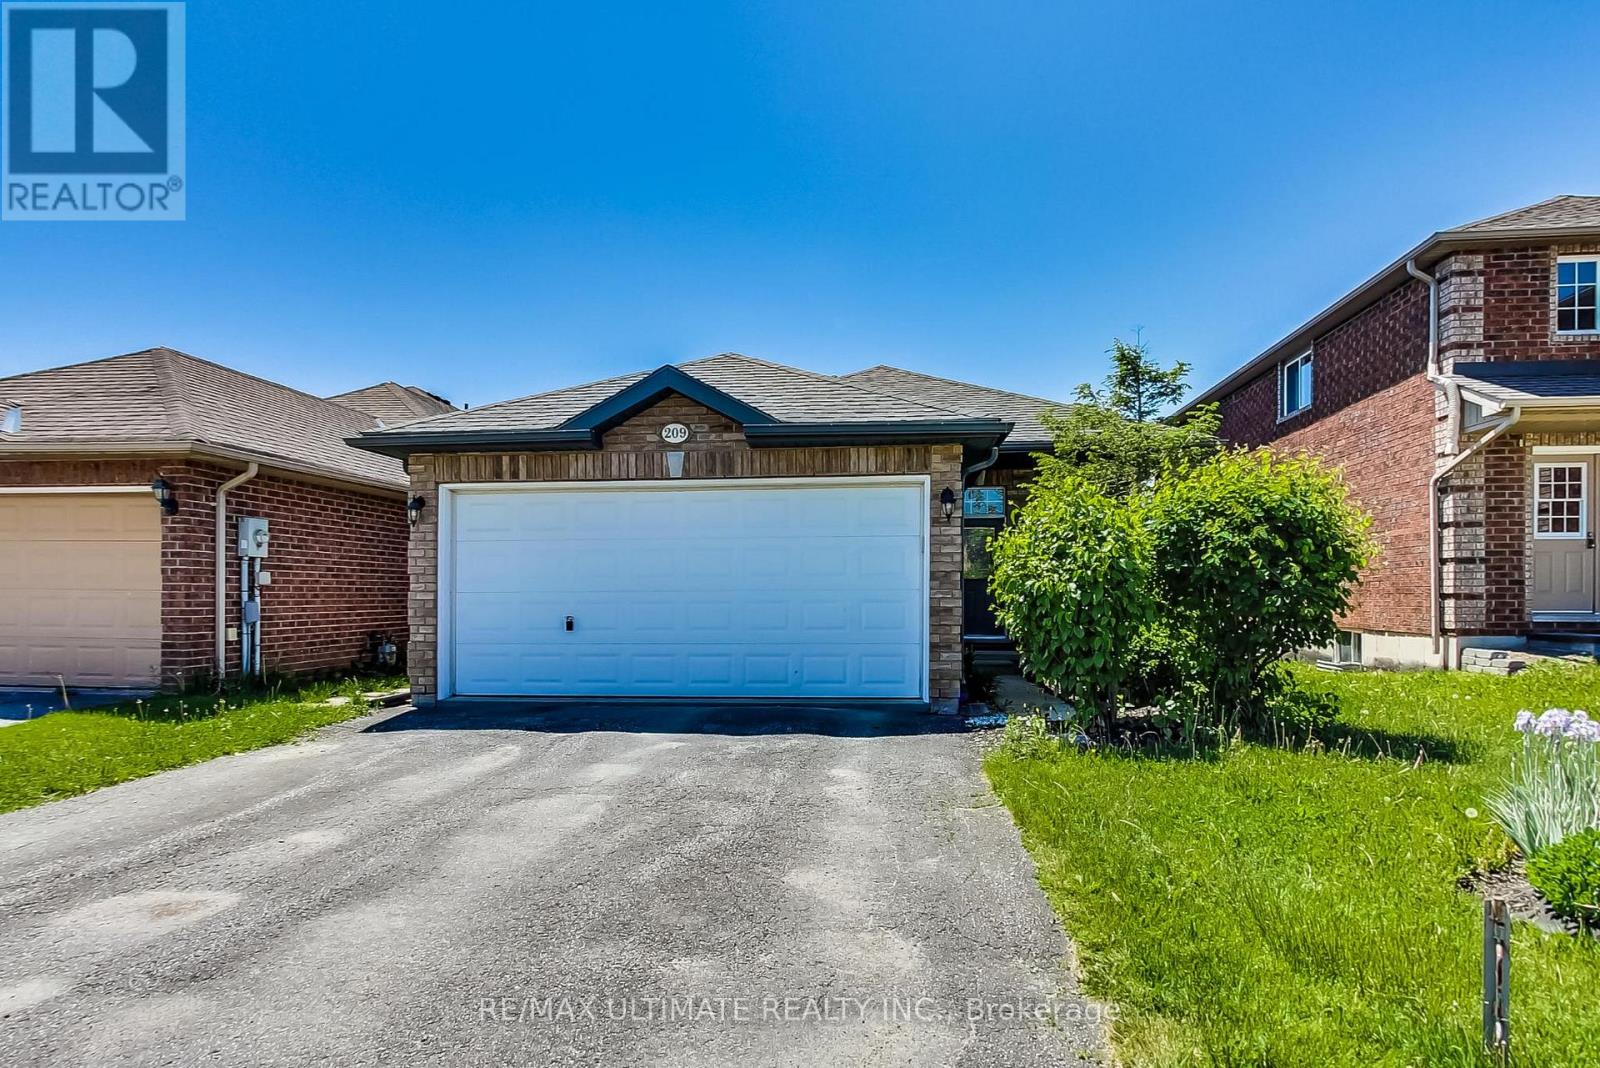
Main - 209 Dunsmore Lane
Barrie, Ontario
Detached 3-Bedroom Main Floor Bungalow W/Tons Of Natural Light! Enjoy The Modern Open Concept Living Space With Walk-Out To Deck, Skylights, Modern Family Size Kitchen W/Lots Of Cabinet Space + S/S Appliances, Fenced Yard W/Patio And Garden Shed Ideal For Entertaining. Great Location Walking Distance To Georgian College, Royal Victoria Regional Health Centre, Tim Hortons, Near Shopping + Easy Access To Hwy 400 (id:63616)
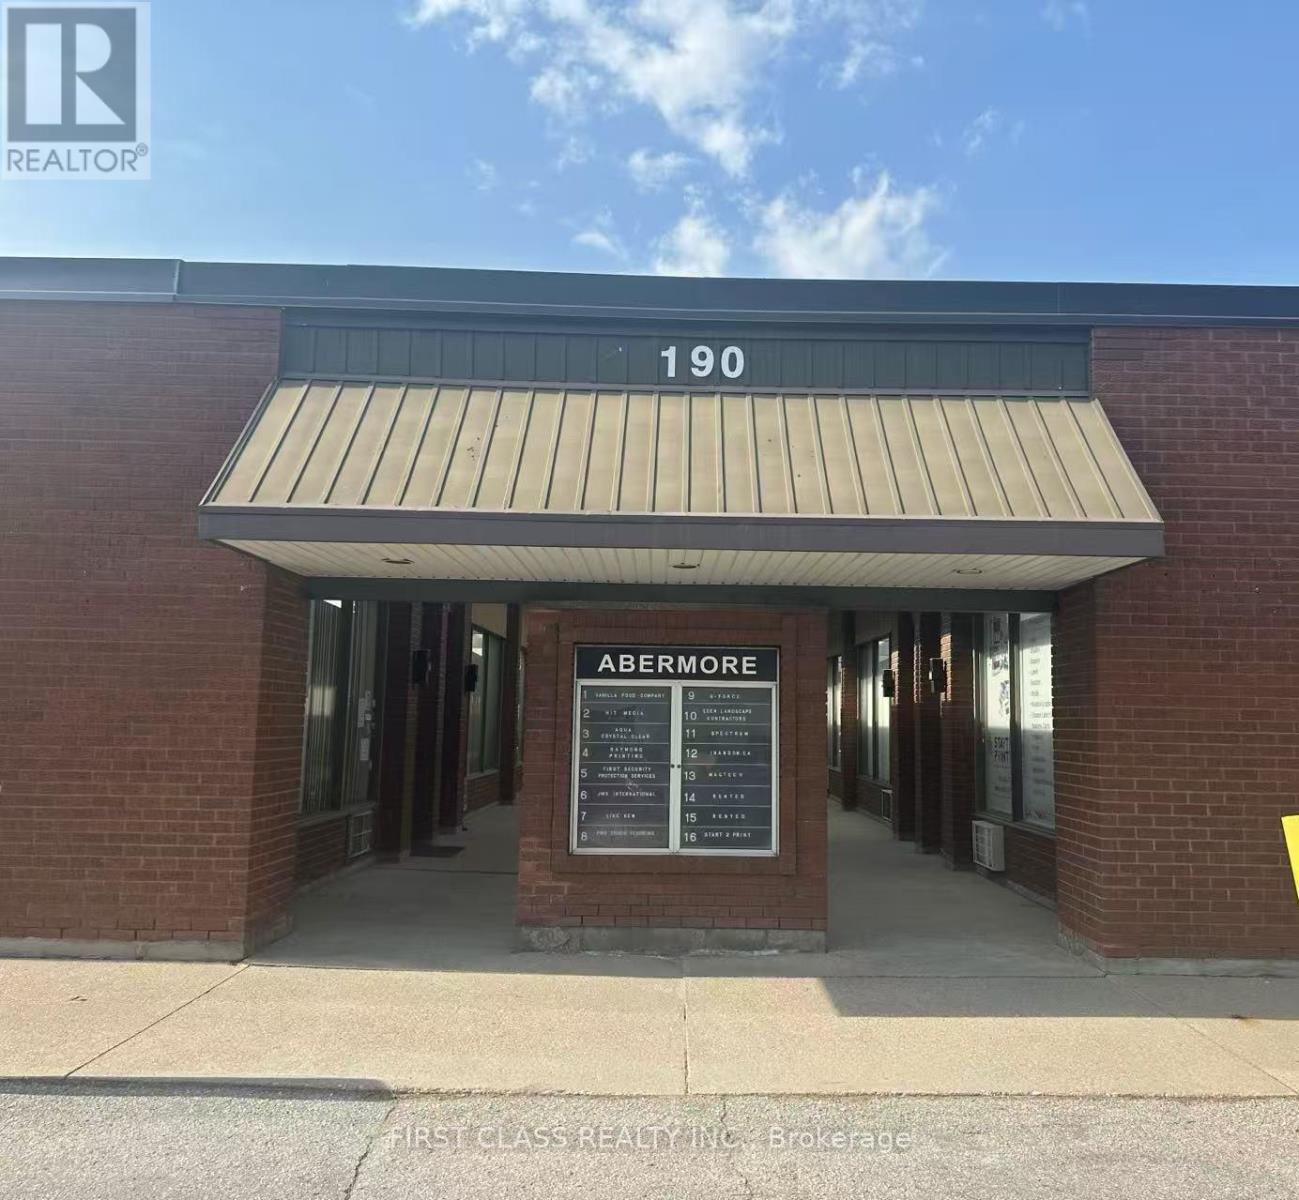
15 - 190 Don Park Road
Markham, Ontario
Brand New Renovated Rare Small Industrial Unit For Lease. Close Proximity To Highway 404 & 407 With Local Amenities Near By. Gross Rent Includes: Taxes And Condo Fee. Utilities (Hydro, Gas, Internet, Etc) Are Extra. (id:63616)