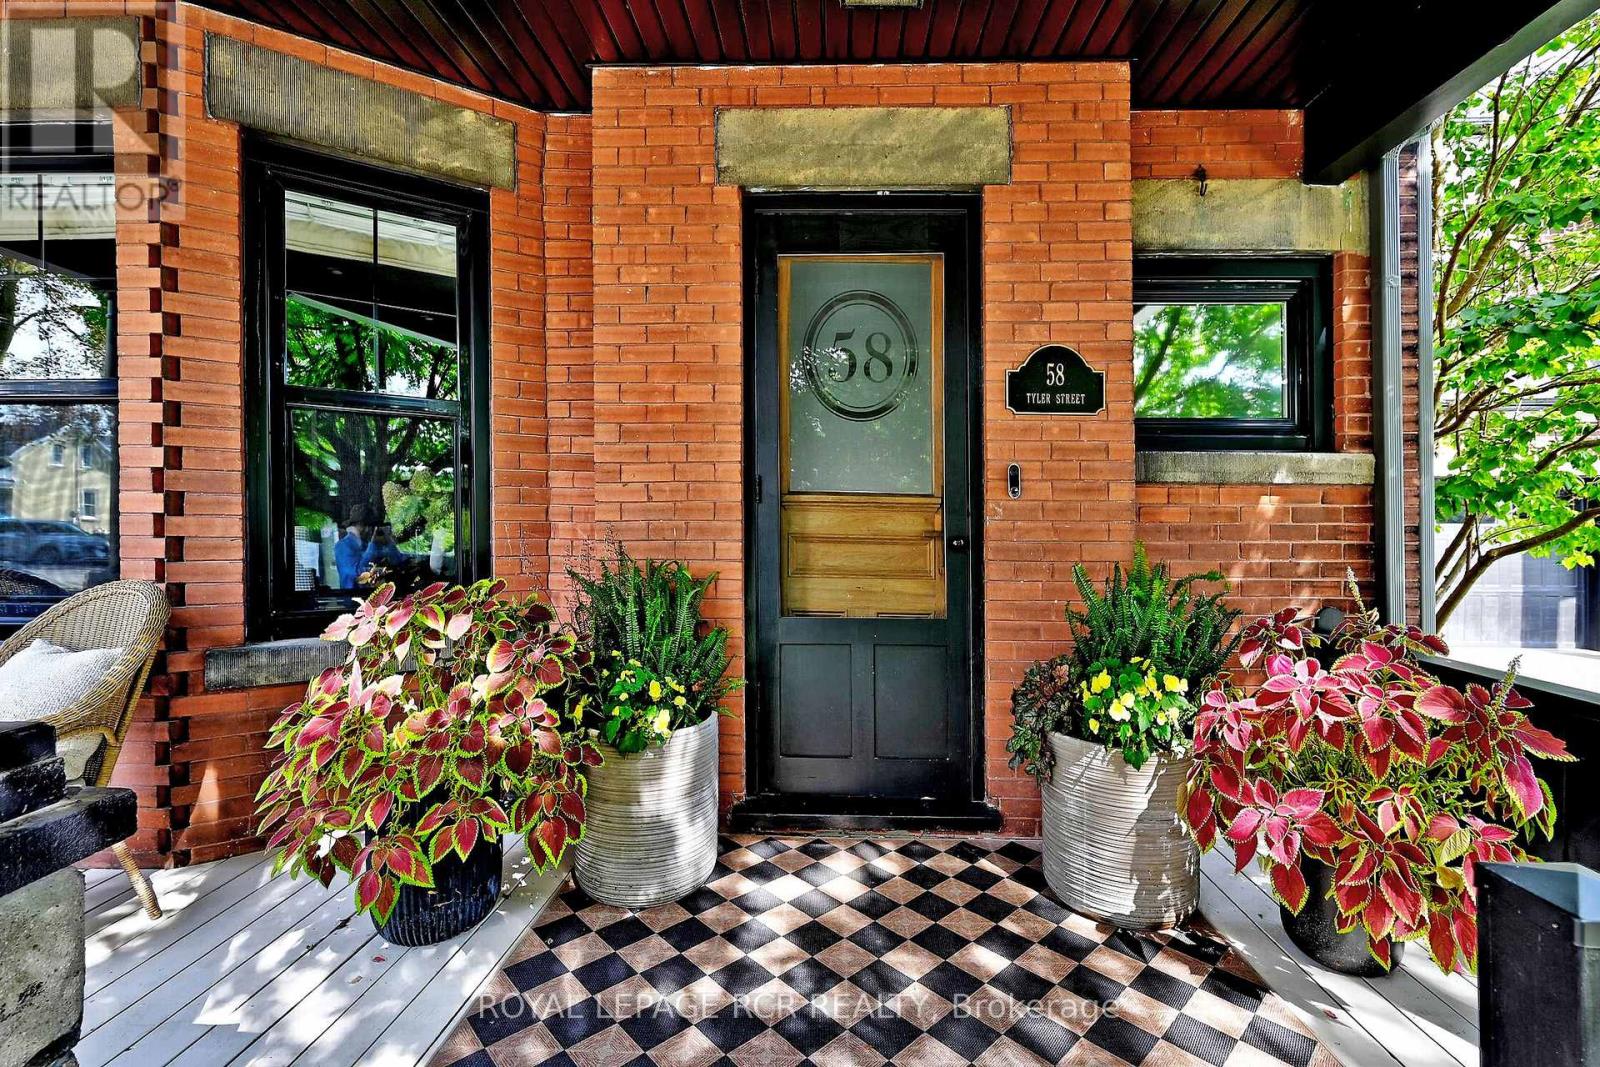
58 Tyler Street
Aurora, Ontario
Step into timeless elegance with this beautifully preserved century home where the character and craftmanship of 1916 blend seamlessly with the comforts of modern living. From the moment you arrive, the inviting veranda sets the tone - a perfect spot to unwind with a morning coffee or greet guests in style. Inside, you'll find expansive principal rooms with natural light, rich architectural details, and a warm welcoming atmoshpere ideal for both everyday living and entertaining. High ceilings and generous proportions create a sense of openness while maintaining the cozy charm that only a historic home can offer. The very functional kitchen was updated in 2026 with new cabinetry and ample storage. High-end appliances including SubZero fridge and wine fridge, WOLF induction range, Miele dishwasher, Wolf BBQ and LG washer/dryer. Set on a spacious 50x200' lot, the outdoor amenities are just as impressive. A large deck provides the perfect backdrop for summer gatherings, while the sport court offers endless recreation opportunites including basketball, pickleball, tennis, and ice rink. Evenings can be spent gathered around the fire pit under the stars. This is more than a home - it's a lifestyle where heritage charm meets outdoor living at its finest. Fabulous family location. Walking distance to the library, Town Park home of the Aurora Farmers Market, movie and music in the park evenings, shops and restaurants. 1.2km to Aurora GO Train. Conveniently located close to St. Andrew's College, St. Anne's School, Country Day School, and Villanova. (id:63616)

702 - 51 Baffin Court
Richmond Hill, Ontario
Welcome to #702 - 51 Baffin Crt.! Stunning 2 storey loft in highly sought-after Langstaff Community, featuring a bright open concept layout with oversized window wall, hardwood floors, two bathrooms, unobstructed views. Entrances to unit on 2 separate floors. Prime location close to highways 407/404/7, transit, shops and more. Don't miss this one! (id:63616)
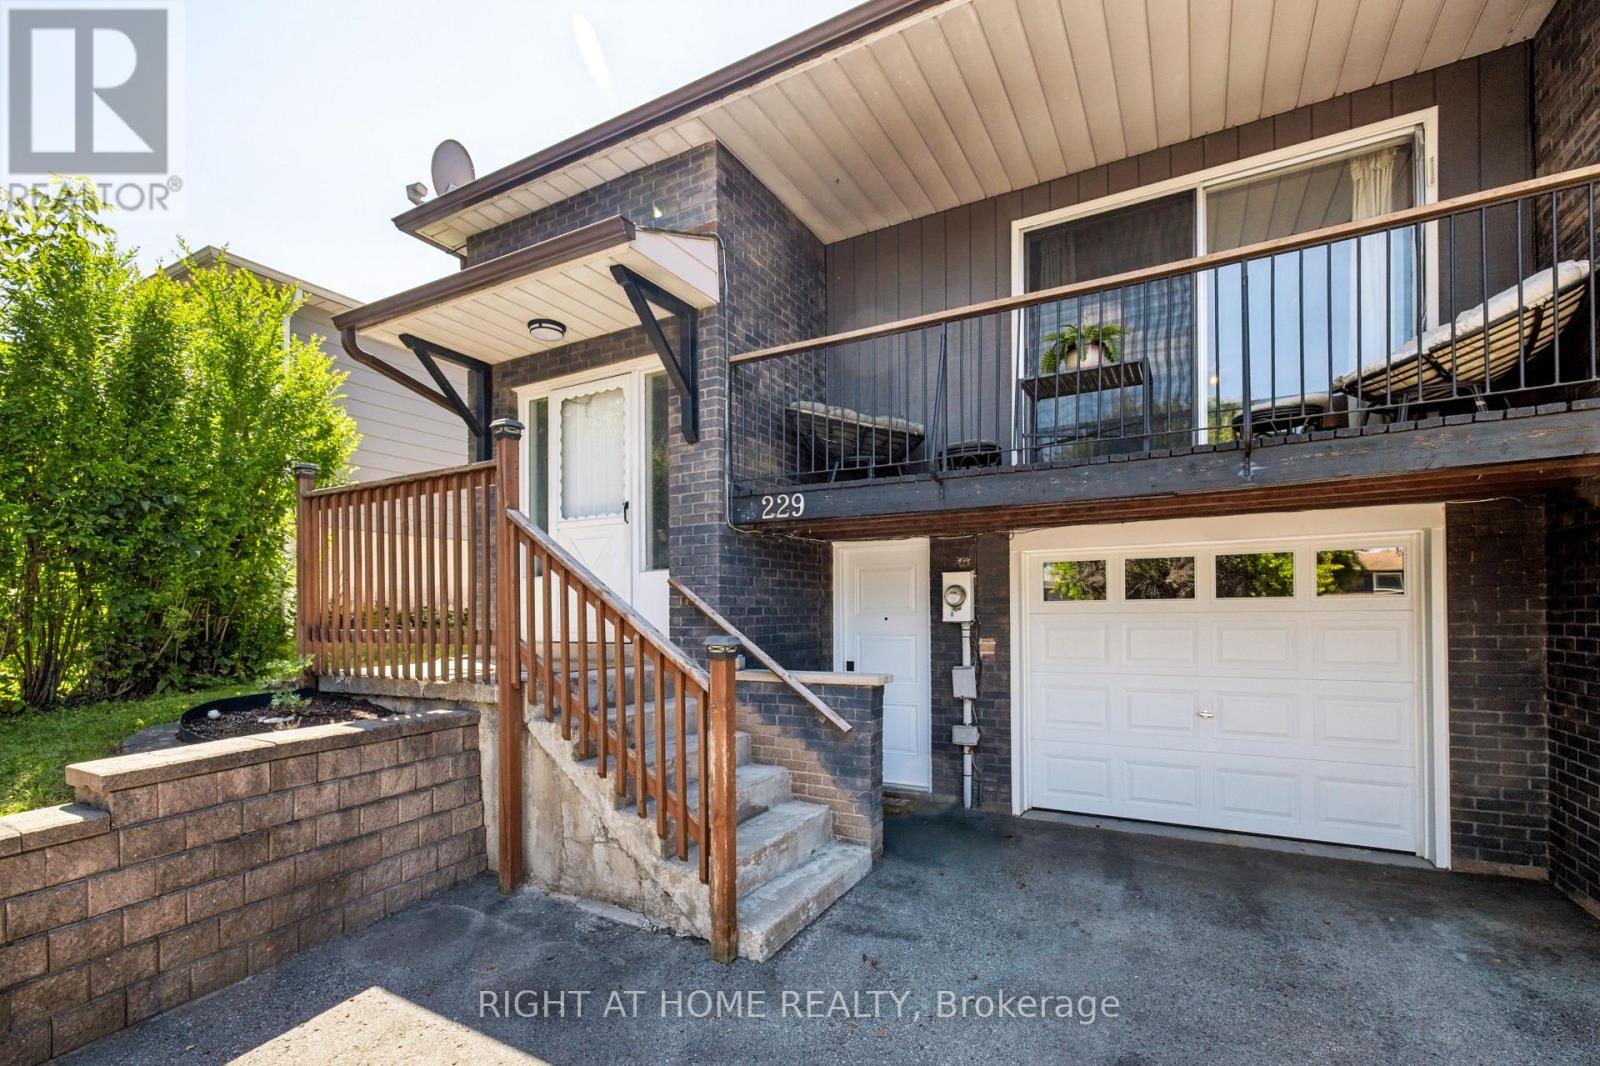
229 Britannia Avenue
Bradford West Gwillimbury, Ontario
Welcome to 229 Britannia Avenue, a rare opportunity to own a well-maintained raised bungalow in one of the area's most sought-after communities. This charming semi-detached home has been lovingly cared for and is ready for its next chapter.Designed with functionality and comfort in mind, this move-in-ready home features a great layout with three spacious bedrooms on the main level, offering plenty of room for a growing family. The fully finished basement, complete with a separate entrance and an additional bedroom, provides excellent flexibility for extended family, guests, or future income potential.Step outside to a beautifully sized backyard featuring a pergola, creating the perfect setting for entertaining, summer BBQs, or simply unwinding outdoors. The property also offers parking for up to four vehicles and the added convenience of an owned water heater, meaning no monthly rental payments.This home has great bones, has been exceptionally maintained, and is truly move-in ready while offering the opportunity to make it your own over time.Ideally located just steps from the GO Station, close to schools, parks, shopping, restaurants, and everyday amenities, with quick access to the highway, commuting couldn't be more convenient.A true hidden gem. Don't miss this exceptional opportunity to own a home that combines space, comfort, convenience, and outstanding value in a fantastic neighbourhood. (id:63616)

30 - 43 Briar Gate
New Tecumseth, Ontario
Discover the perfect blend of elegance, comfort, & convenience in this exceptional Da Vinci bungaloft. Designed for easy main-floor living, this beautiful home also offers an upper-level retreat complete with a spacious bedroom, walk-in closet, & a private ensuite-ideal for guests or extended family. The main floor is perfect for entertaining, featuring a warm & inviting living/dining room accented by a cozy fireplace. A front den provides the perfect space for a home office, library, or sitting room. At the rear of the home, the bright kitchen offers a walkout to a large deck with an awning, overlooking a completely private, tree-lined setting.The professionally finished lower level expands your living space with a generous recreation room, a large guest bedroom, a full 4-piece bathroom, and an abundance of storage. If you've been searching for the convenience of bungalow living without sacrificing space, this is the home for you. Located in the sought-after Briar Hill golf community, you'll enjoy a welcoming lifestyle with golf, walking trails, recreation, & all the amenities of Alliston just minutes away. (id:63616)

Lower - 49 Grassmere Court
Oshawa, Ontario
This Very Spacious, 1 Bedroom LEGAL Apartment Is Now Available To Rent. Perfect For Young Professional, It Features A Large Eat-In Kitchen w/Great Natural Light From Large Windows, Ample Living Room And A HUGE Storage Space With Ensuite Laundry! Great Location Just A Short Walk To The Lake/Beach, Shopping, Parks, Public Transit. Quick And Easy Access To 401 And GO Station. Come And See Today Before Its Gone! (id:63616)

Phase 1 - 1500 Birchmount Road
Toronto, Ontario
Welcome to Birchmount Block! Construction is almost complete on a newly renovated, white-boxed flex industrial building with customizable units from 10,000 to 65,000 sf and clear heights from 14' to 24'. Floor to ceiling windows bring in lots of natural light. Ample parking with additional land available for lease at the rear. Zoning permits a wide variety of uses including recreational. Current tenancies include Bond Academy private school and K1 Speed go-kart track. 10 minutes to Hwy 401 at Kennedy Rd and between express bus lines on Ellesmere Rd and Lawrence Ave. Occupancy as soon as Oct. 1, 2026. Zoning: General Industrial & Vehicle Service Zone, General Industrial Zone and Industrial Zone. (id:63616)

Phase 3a - 1500 Birchmount Road
Toronto, Ontario
Welcome to Birchmount Block! Construction is almost complete on a newly renovated, white-boxed flex industrial building with customizable units from 10,000 to 60,000 sf and clear heights from 14' to 24'. Large windows bring in lots of natural light. Excellent shipping with 7 truck level (3 interior) doors. Ample parking with additional land available for lease at the rear. Zoning permits a wide variety of uses including recreational. Current tenancies include Bond Academy private school and K1 Speed go-kart track. 10 minutes to Hwy 401 at Kennedy Rd and between express bus lines on Ellesmere Rd and Lawrence Ave. Occupancy as soon as Oct. 1, 2026. Zoning: General Industrial & Vehicle Service Zone, General Industrial Zone and Industrial Zone. (id:63616)

Phase 3c - 1500 Birchmount Road
Toronto, Ontario
Welcome to Birchmount Block! Construction is almost complete on a newly renovated, white-boxed flex industrial building with customizable units from 10,000 to 60,000 sf and clear heights from 14' to 24'. Large windows bring in lots of natural light. Excellent shipping with 2 drive-in doors. Ample parking with additional land available for lease at the rear. Zoning permits a wide variety of uses including recreational. Current tenancies include Bond Academy private school and K1 Speed go-kart track. 10 minutes to Hwy 401 at Kennedy Rd and between express bus lines on Ellesmere Rd and Lawrence Ave. Occupancy as soon as Oct. 1, 2026. Zoning: General Industrial & Vehicle Service Zone, General Industrial Zone and Industrial Zone. (id:63616)

Phase 3 - 1500 Birchmount Road
Toronto, Ontario
Welcome to Birchmount Block! Construction is almost complete on a newly renovated, white-boxed flex industrial building with customizable units from 10,000 to 60,000 sf and clear heights from 14' to 24'. Large windows bring in lots of natural light. Excellent shipping with 7 truck level (3 interior) and 2 drive in doors. Ample parking with additional land available for lease at the rear. Zoning permits a wide variety of uses including recreational. Current tenancies include Bond Academy private school and K1 Speed go-kart track. 10 minutes to Hwy 401 at Kennedy Rd and between express bus lines on Ellesmere Rd and Lawrence Ave. Occupancy as soon as Oct. 1, 2026. Zoning: General Industrial & Vehicle Service Zone, General Industrial Zone and Industrial Zone. (id:63616)

29 Jeremiah Lane
Toronto, Ontario
Top Shelf. Turnkey. Fully Loaded. These are the words that come to mind at 29 Jeremiah Lane and here is why! As soon as you walk in the front door, you're hit with natural light and space. The main floor welcomes you with built-in mudroom cubbies & hooks, a dedicated office or den & a walkout straight to the backyard where there's a deck, gas fire pit, sitting area & green space/foliage. One level up is the heart of the home. An open-concept kitchen, dining and living space with hardwood floors, a shiplap feature wall and modern finishes. The family room is a massive 19by 17 feet! A second deck off this level adds extra outdoor space, gas hook-up for BBQ and is perfect for entertaining and family gatherings. Three full bedrooms sit on the top floor, including a primary with a walk-in closet and 4-pc ensuite, a second full bathroom for the additional two bedrooms and closet organizers throughout. The lower level adds 416 square feet of laundry, storage and cold cellar, unfinished and ready for whatever you want to do with it. Loads of upgrades throughout. Kitchen cabinets, backsplash & barn doors (2024), Shiplap feature wall (2021),outdoor patio, turf and fire pit (2024), wine cellar (2023), new blinds (2024), light fixtures updated throughout (2021-2026) & roof serviced(2026). Scarborough Golf Club is up the street, one of the oldest & most established private clubs in the city. Cedar Drive Junior Public School is the designated catchment school, a short walk away. Scarborough Village Park is one minute on foot, Bethune Park is five. The Scarborough Village community has everything a young family needs: community centre, theatre guild, hockey arena, splash pad, a newly upgraded park(2025) & a new mini soccer park (2026). Stone Cottage Pub is a local favourite. Street transit is two minutes away at Kingston Rd and Scarborough Golf Club Rd. Guildwood GO is an 18 minute walk and a five minute drive. POTL fee ($105.79) includes Landscaping & Snow Removal (id:63616)
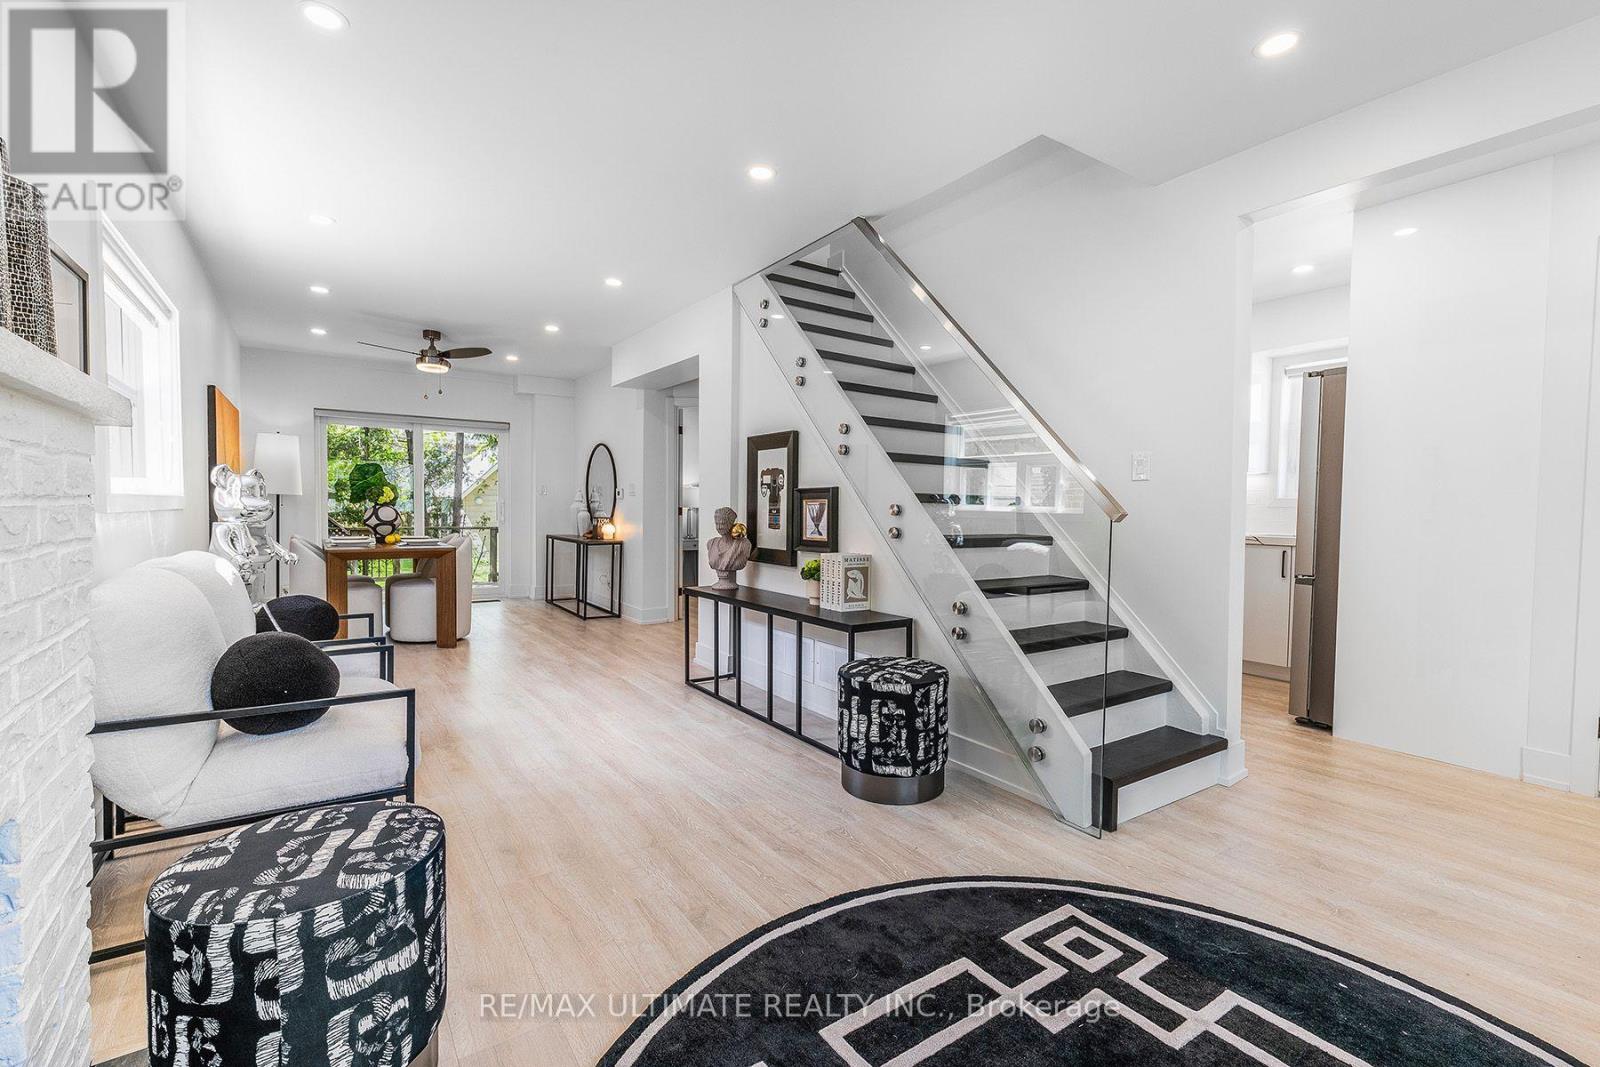
Main - 54 Huntington Avenue
Toronto, Ontario
Welcome to this stunning, newly renovated 3-bedroom, 2-bathroom home in the peaceful Kennedy Park neighbourhood. This beautiful home features a private backyard oasis and an impressive range of modern upgrades, including stainless steel appliances, quartz countertops, pot lights, laminate flooring throughout, custom roller shades, and a sleek glass banister with a modern touch. The spacious primary bedroom features a walk-in closet, while both bathrooms have been tastefully updated with a contemporary design. Perfect for a professional couple or those with a hybrid work-from-home setup, this urban oasis is conveniently located just minutes from Kennedy Subway Station, GO Station, and Midland bus routes. Enjoy easy access to restaurants, grocery stores, Shoppers Drug Mart, LCBO, and Beer Store. Experience the perfect blend of modern living, convenience, and serene surroundings! Extras: Large shed is not included. Tenant is responsible for 60% of gas, hydro, and water. (id:63616)
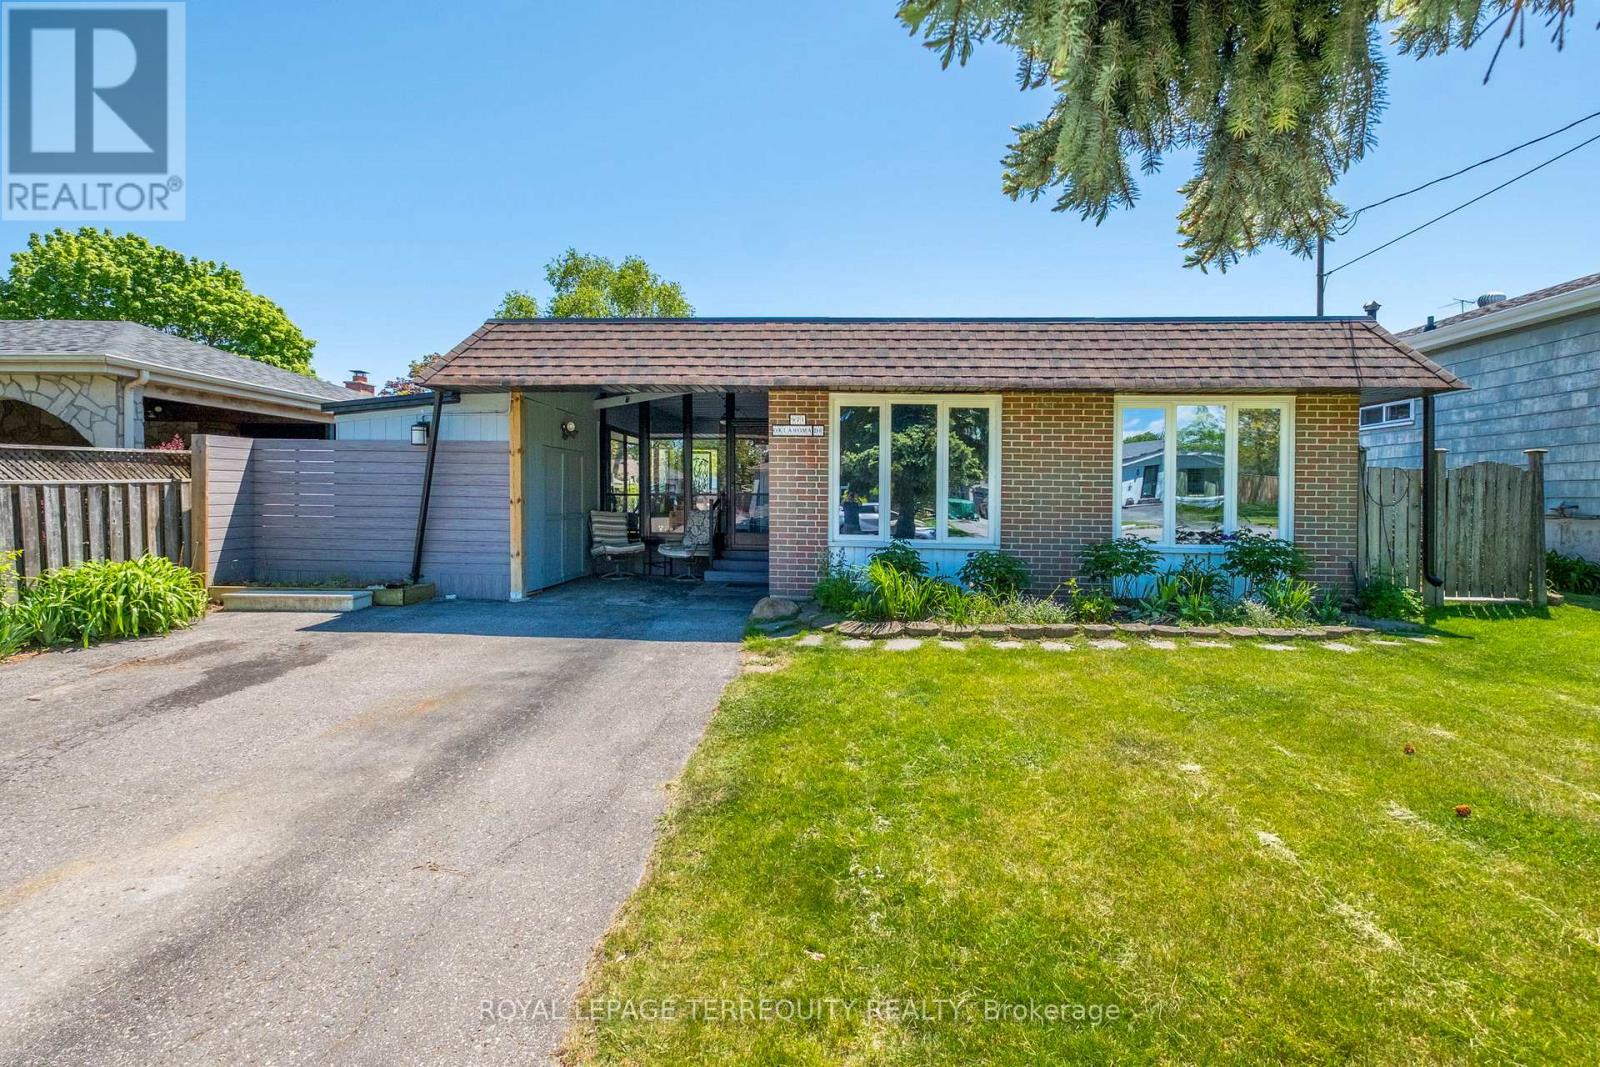
971 Oklahoma Drive
Pickering, Ontario
Detached 3 Level Backsplit with Large Lot Size 50 x 100 Ft! Amazing location around the corner from Frenchman's Bay Yacht Club with Steps to the Beach! Beautiful 3 Bedroom, 3 Bathroom. Great Layout with a Spacious Living Room Combined with Dining. Super Functional Kitchen with Lots of Cabinets and Counter Space. Family Room Located on Lower Level. Freshly Fully Painted Walls, Ceilings and Baseboards! Enjoy your Summers in the Beautiful Backyard Surrounded by Gardens and a Deck for Outdoor Entertaining. Solarium for cozy nights! Fully Fenced Backyard. Private Wide Driveway That Can Fit Up to 4 Cars. Join the Very Popular West Shore Community and Enjoy Frenchman's Bay, Waterfront Trail and Beach Point Promenade! 5 Minutes to 401 via Whites Rd S, Catholic and Public Schools, Pickering City Centre, Shops, Casino, Restaurants, Pickering Go Station and More! (id:63616)
307 - 1800 Simcoe Street N
Oshawa, Ontario
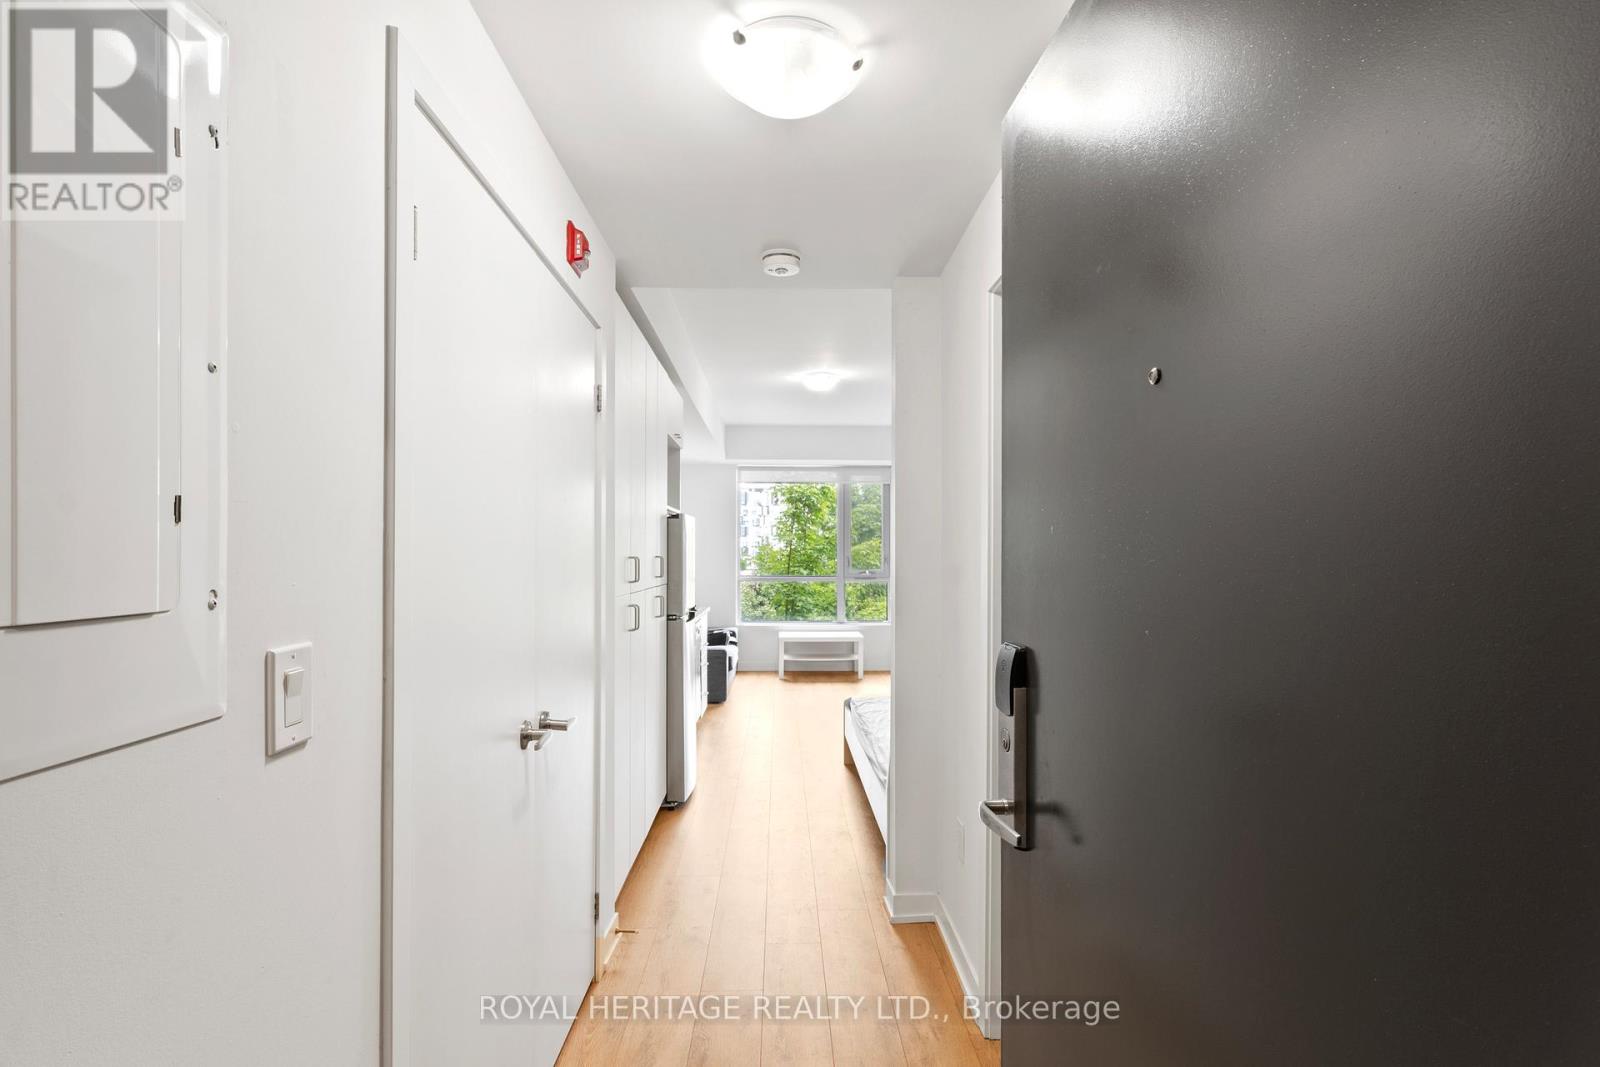
**RARELY OFFERED VALUE!** Fully furnished studio apartment ($1350/month) PLUS options available to rent a reserved parking spot for an additional $150/month and/or a large storage locker for an additional $125/month or rent all 3 combined for only $1550/month! Calling All Professionals, Couples & Students Alike! Check out this rarely offered turnkey fully furnished studio apartment with options available to rent a reserved parking spot and/or a large storage locker that offers the perfect combination for comfortable, modern living in Durham Region! This bright, open concept unit offers free high-speed Internet, full sized in-suite laundry and a calm, clean and quiet low rise building. No need to wait ages for elevators or your favourite machine in the gym! Professionally managed building with highly responsive on-site building management team for a comfortable and secure living experience. Comes with great furniture & appliance package, internet, in-suite laundry, kitchen, & bathroom. Condo fee, heat, AC, mailbox, snow & garbage removal (from main bldg.) are included. Perfectly located within North Oshawa approx. 4km to 407, 8km to 401, & 10km to Oshawa GO. < 5 min to UOIT and Durham College, all major shopping, grocery stores, cafes and restaurants! Nothing to do but move in! (id:63616)
602 - 2 Westney Road N
Ajax, Ontario
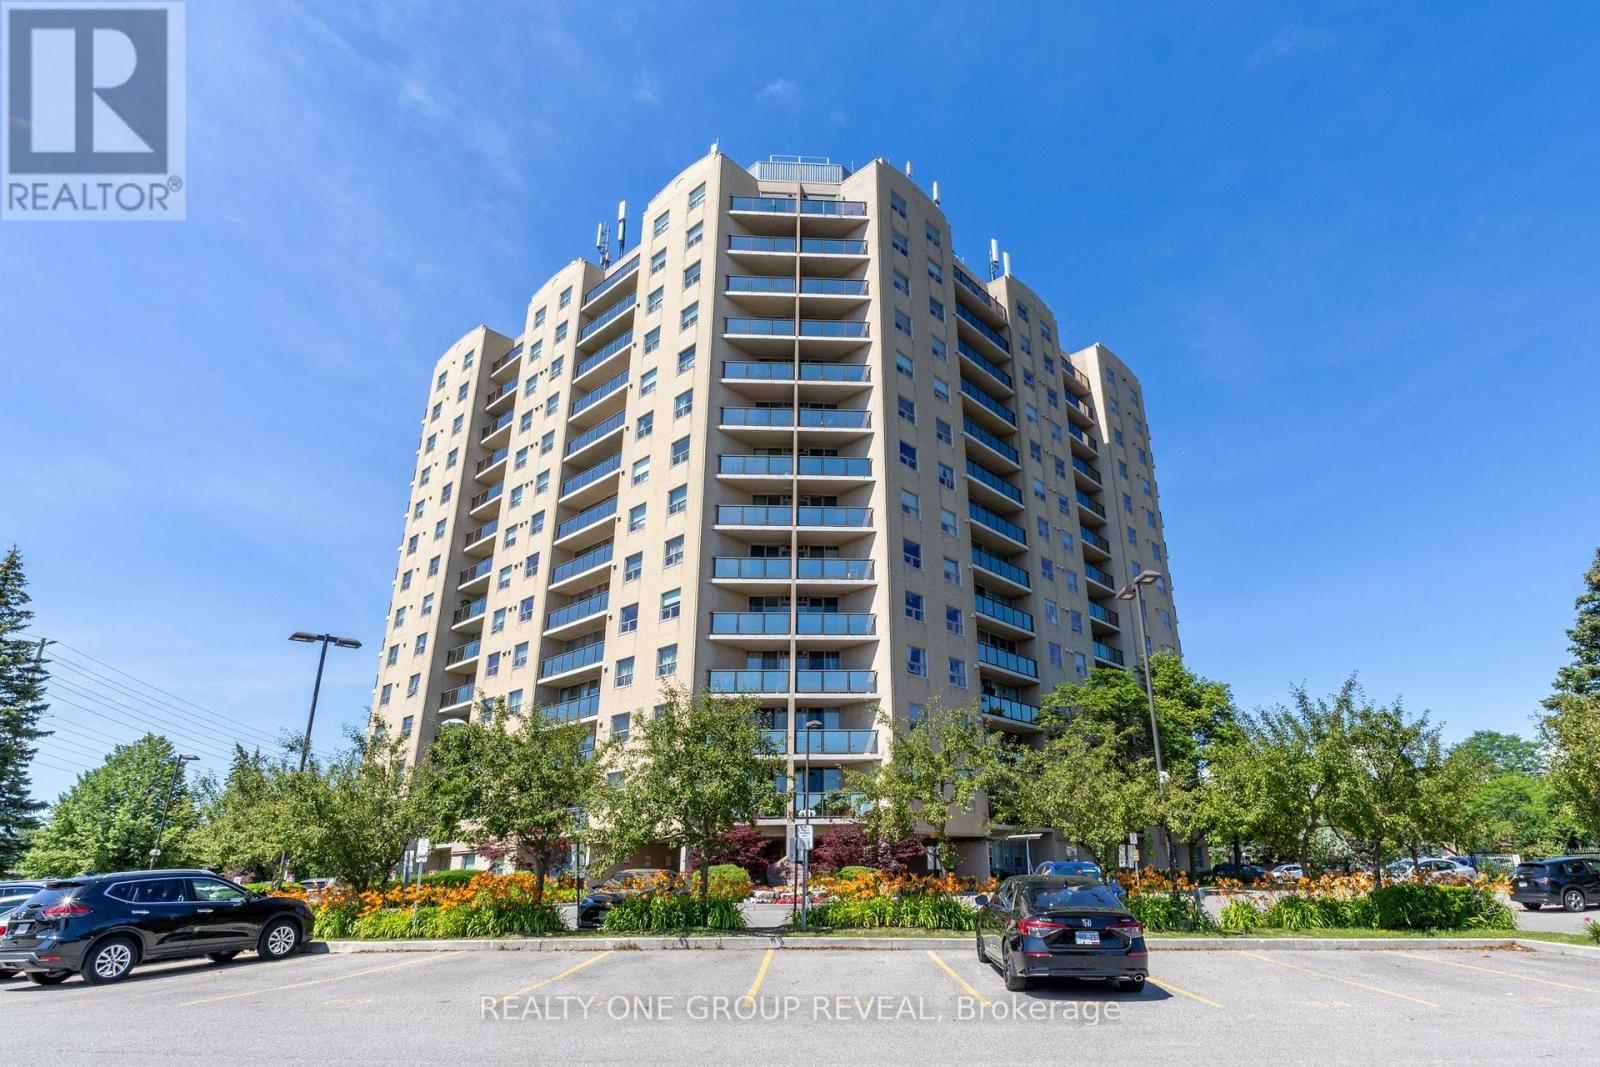
Welcome to this bright and beautifully maintained 2-bedroom, 2-bathroom condo in the heart of Central West Ajax! Perched on the 6th floor, this inviting unit offers a private balcony with stunning views-perfect for enjoying your morning coffee or unwinding at the end of the day. Freshly painted with professionally cleaned carpets, this move-in-ready home is spotless and ready for its new owners. The functional layout features spacious principal rooms, plenty of natural light, and comfortable living spaces designed for easy everyday living. Residents enjoy fantastic amenities, including a Community BBQ, an outdoor swimming pool, indoor sauna, and fully equipped fitness centre, offering a lifestyle of comfort and convenience. Whether you're a first-time buyer, downsizer, or investor, this beautiful condo delivers exceptional value in a desirable location close to shopping, transit, parks, schools, and major highways. Don't miss this opportunity to own a fantastic home at an incredible price! (id:63616)
1217 - 2885 Bayview Avenue
Toronto, Ontario
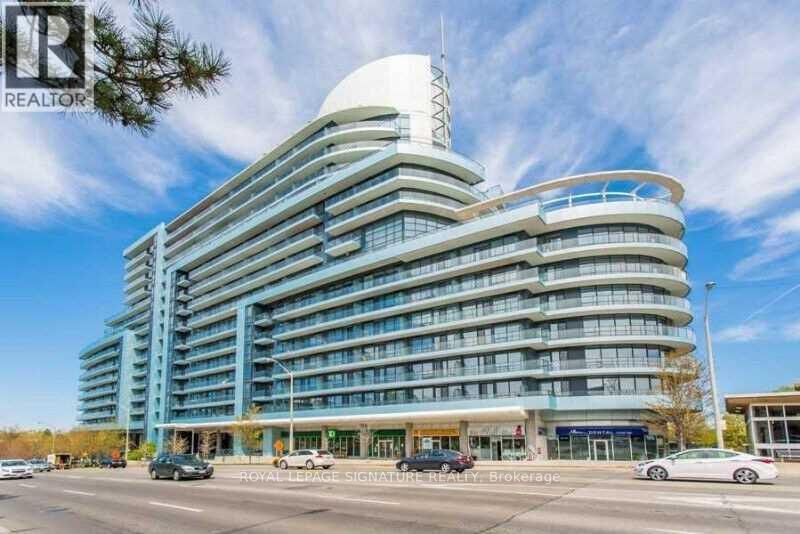
Welcome To The Luxurious ARC Condo, Steps To Bayview/Sheppard Subway, Bayview Village, Loblaws, Gourmet Restaurants & More! Minutes To Fairview Mall, 401 & Yonge St Subway Line. Beautiful 836 Sqft 2 Bdrm & 2 Bath Corner Condo Unit With Unobstructed Panoramic Northeast View. 9Ft Ceiling, W/O To 300+ Sqft Wrap Around Terrace. Floor To Ceiling Windows, Hardwood Flooring & Open-Concept Kitchen With Granite Countertops. Great Layout & Well Maintained Unit. 24Hr Concierge. Ample Visitor Parkings, Amazing Rec Facilities, Fitness Program & Much More. (id:63616)

3rd Floor - 344 Shaw Street
Toronto, Ontario
Located just a 5-minute walk from Trinity Bellwoods Park andthe vibrant Ossington Strip, this bright and spaciousthird-floor one-bedroom unit offers an excellent combinationof comfort, privacy, and urban convenience in one ofToronto's most desirable neighbourhoods.The unit features a well-designed layout with a separateliving room and dining room, a private kitchen, one bedroom,and a full bathroom. The third-floor location providesplenty of natural light throughout, creating a bright andcomfortable living space.Residents have access to two shared, brand-new, no-coinstackable washers and dryers for added convenience.High-speed internet, heating, hydro, water, and awall-mounted air conditioning unit are included, makingmonthly expenses simple and predictable.Located at 344 Shaw Street, you'll be surrounded by some ofthe city's best cafés, restaurants, boutique shops, andneighbourhood amenities. Trinity Bellwoods Park, theOssington Strip, Queen Street West, and convenient publictransit are all within easy walking distance, offering anexceptional opportunity to enjoy downtown Toronto living. (id:63616)

3902 - 25 Telegram Mews
Toronto, Ontario
Welcome to the heart of Toronto featuring unobstructed skyline views that are truly special from the first morning light, to evening golden hour, to the illuminated city at night. A must see! Ascend from a private lobby exclusive to the upper premium floors, to this exceptional corner suite. Spread over more than 930 square feet, the functional floor plan maximizes space with style. Your eat-in kitchen with island seating, stone counters and backsplash, features floor to ceiling windows and overlooks the living room with its own dual aspect views. Nearby buildings are set at a distance offering relative privacy. Two large bedrooms are separated for added personal space within the home. Primary bedroom includes its own climate control and ensuite. Two full bathrooms feature contemporary vanities and tile finishes, plus custom recessed medicine cabinets for discrete storage. An open den comfortably fits two desks and is tucked away perfect for a home office or quiet study. Have a peek over the inner harbour and Lake Ontario from the east-facing balcony. A welcoming entry has a double coat closet and tasteful tiles. Equally an entertainer's or introvert's delight! All in this desirable low turnover building.Amenities bring a resort feel to city life. A remarkable courtyard terrace has lush lawns, perennial gardens, and south-facing patio with lounge seating. A second courtyard has an impressive climbing wall and BBQ areas. Indoor pool and spa are bathed in natural light. Exercise and weight rooms walkout to the terrace. Enjoy the sauna, guest suites, visitor parking, and 24-hour concierge.A vibrant and thriving community: Canoe Landing Community Recreation Centre, Bentway Studio, Jean Lumb Public School, Toronto Public Library, Sobeys, banks and restaurants. A short stroll to The Well. Easy access to Gardiner Expressway; Spadina streetcar; Skywalk to GO Train, UP Express, and subway. Rogers Centre, CN Tower, and Ripley's Aquarium all within one city block. (id:63616)

3803 - 224 King Street W
Toronto, Ontario
Fully furnished three-bedroom, three-bathroom corner suite at Theatre Park, offering 1,360 sq. ft. of upgraded living space in the heart of the Entertainment District. Floor-to-ceiling windows, 10-foot ceilings, and unobstructed south views overlooking Roy Thomson Hall bring in incredible natural light throughout. The large south-facing balcony includes a gas line for BBQs. Spacious primary bedroom with a walk-in closet and six-piece ensuite. Steps to King West, restaurants, theatres, transit, and downtown amenities. (id:63616)

812 - 155 Beecroft Road
Toronto, Ontario
Welcome to unit #812 at 155 Beecroft Road, in the highly sought-after Broadway II Condos by award-winning developer Menkes! Stunning and beautifully renovated, this 670 sq.ft 1+den condo offers a highly desirable layout with a spacious den that easily functions as a second bedroom (currently used as a home office). This unit features a renovated modern kitchen with quartz countertops and stainless steel appliances, updated flooring, 8 foot ceilings, and east-facing windows with a private balcony perfect for your morning coffee. The open-concept living room and dining area is ideal for everyday living and entertaining, complemented by a full-size kitchen with breakfast bar. This unit also comes with 1 underground parking space (with EV charger installed), and 1 locker for extra storage. Residents enjoy direct underground access to the subway. Boutique restaurants and shopping are a short walking distance away, along with the Meridian Arts Centre, Empress Walk, Cineplex and more! Excellent building amenities include an indoor pool, gym, sauna, visitor parking and 24-hour concierge. With a 96 walk score (walker's paradise) on leafy Beecroft Rd, this Del Property-managed condo in prime North York delivers an unbeatable lifestyle, the perfect place to call home. Don't miss this one! (id:63616)

326 - 15 Brunel Court
Toronto, Ontario
Bright & Spacious (633 Sq. Ft) 1+Den Condo Features Floor To Ceiling Windows, South West Corner Unit With Wonderful Courtyard View. Amazing Amenities Incl. 25M Indoor Swimming Pool, Hot Tubs, Gym, Party Room, 27th Fl Sky Garden, Bbq, Guest Suites, Etc. 24Hr Concierge. Steps To Ttc, Roger's Center, Cn Tower And All Urban Conveniences! Easy Highway Access! (id:63616)
4413 - 50 Charles Street E
Toronto, Ontario
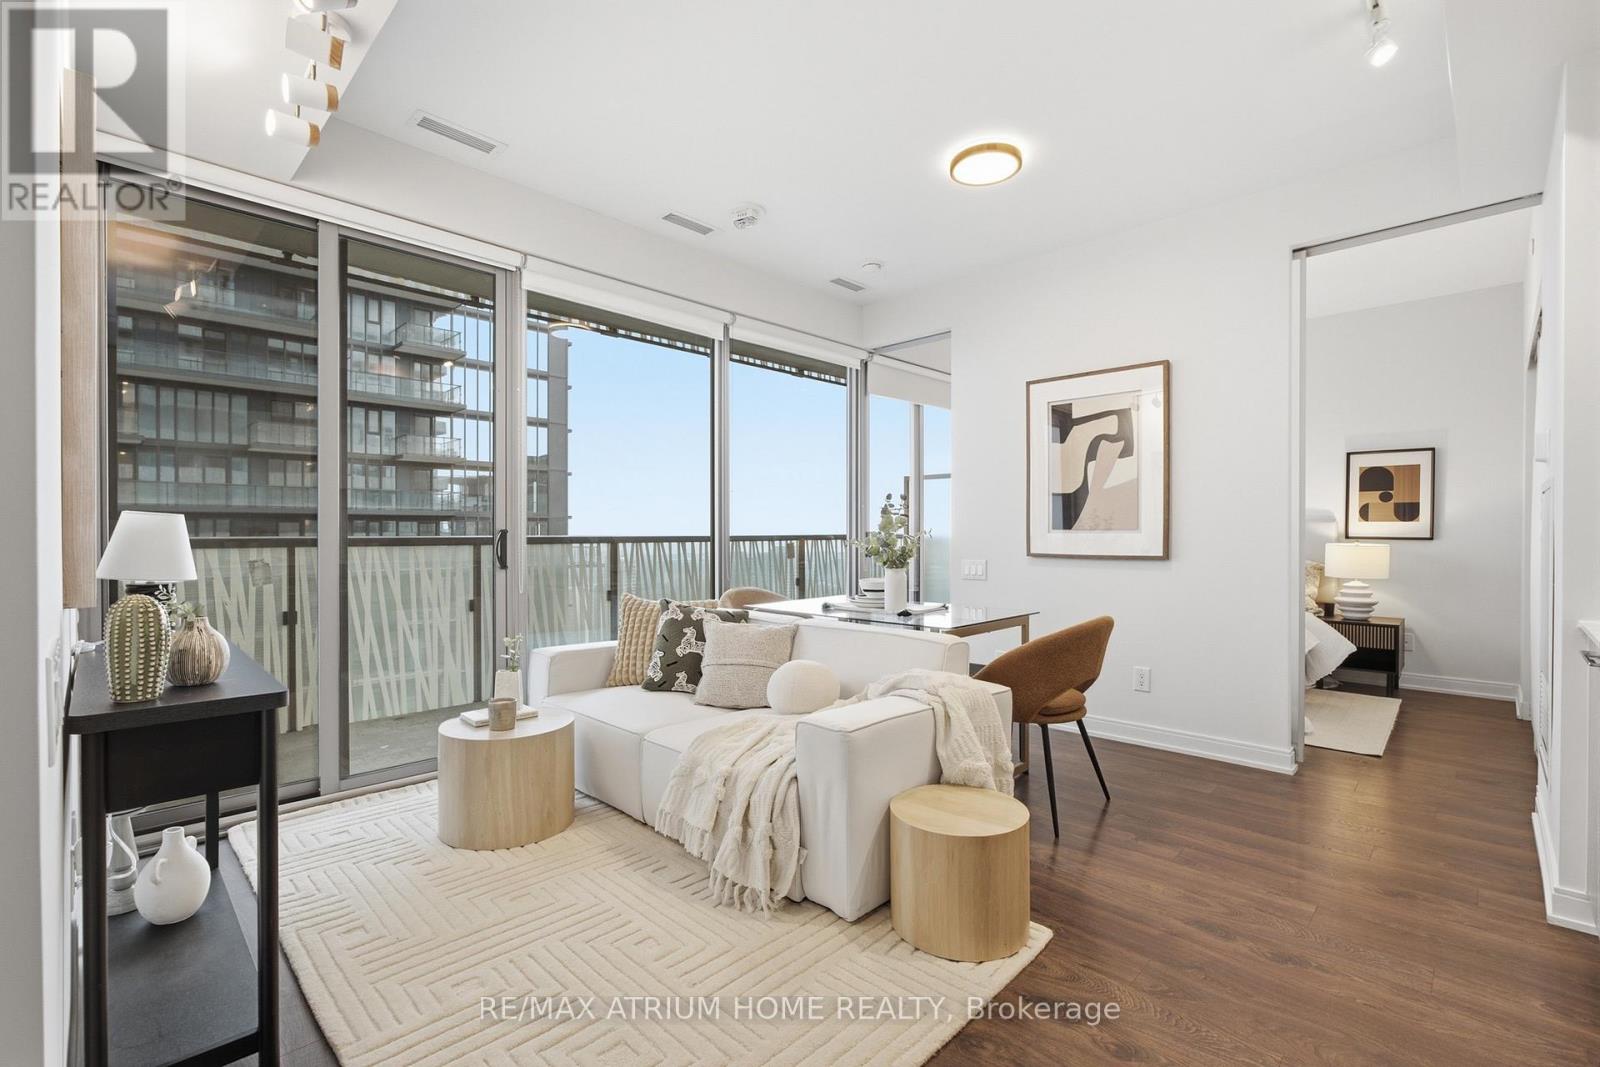
Welcome to Casa III building located in one of downtown Torontos most vibrant neighbourhoods in the Bloor & Yonge area and walking distance to Yorkville. Generous open plan living room with floor to ceiling windows comprising of dining area and beautiful kitchen. Best 1+1 layout with east facing. Minutes to subway, fine shopping and dining. Brand new motorised blinds and curtains throughout are included. Condo amenities include Gym & Yoga room, Roof Top Lounge & BBQ area, Outdoor Pool, PartyRoom, Meeting room and Dining Lounge. One Locker space included. (id:63616)

532 - 5 Hanna Avenue
Toronto, Ontario
This spectacular 2-storey, 2 bed, 2 bath loft is a rare architectural statement - soaring 17ft ceilings set the stage for a fully renovated interior finished with uncompromising, high-end craftsmanship throughout. Dramatic 17ft floor-to-ceiling windows, dressed in sleek electric blinds, bathe the space in natural light, while premium vinyl flooring, designer light fixtures & sleek door hardware flow seamlessly across the entire suite.The open concept living/dining room is anchored by a show-stopping statement chandelier, offering an expansive canvas to curate the entertainment space of your dreams. Step out onto the private 76+ sqft balcony, freshly decked (Aug 2026), to breathtaking sunrise views over the lake. The gourmet chef's kitchen is a study in refined elegance - sleek Caesarstone counters, a designer subway tile back splash, an upgraded sink faucet, premium built-in stainless steel appliances including a Bosch ultra-low decibel dishwasher & sophisticated matte grey cabinetry come together in perfect harmony. Ascend the grand floating staircase to the second floor - an entire level reserved exclusively for your private primary retreat. Perched above the main floor with a striking bird's eye view, you'll feel nothing short of royalty in your own palace. Indulge in an expansive walk-in closet with built-ins, a cooling ceiling fan - conveniently centred to reach the entire suite - and a spa-inspired 4-piece ensuite boasting a perimeter illuminated LED mirror, privacy glass shade & luxe upgraded sink & bath/shower faucets with matching towel racks. The main floor guest bedroom offers a double closet & elegant frosted glass sliding doors, complemented by a beautifully appointed 3-piece guest bath featuring a perimeter illuminated LED mirror & upgraded sink & bath/shower faucets with towel racks. Includes parking & a double bike rack! (id:63616)

204 - 35 Hayden Street
Toronto, Ontario
Well-kept 1 Bedroom Condo Located At Yonge & Bloor. Close To All Vibrant Bloor Amenities & Stores. 1 Minute Walk To Subway. Modern & Chic Design: Open-Concept Kitchen. Easy Access To Highway, UOT, Ryerson...Luxurious Bldg Amenities: Indoor Pool, Whirlpool, Billiard Rm, Club Room W/ Kitchen, Lounge, Outdoor Terrace W/ Public Bbq... (id:63616)
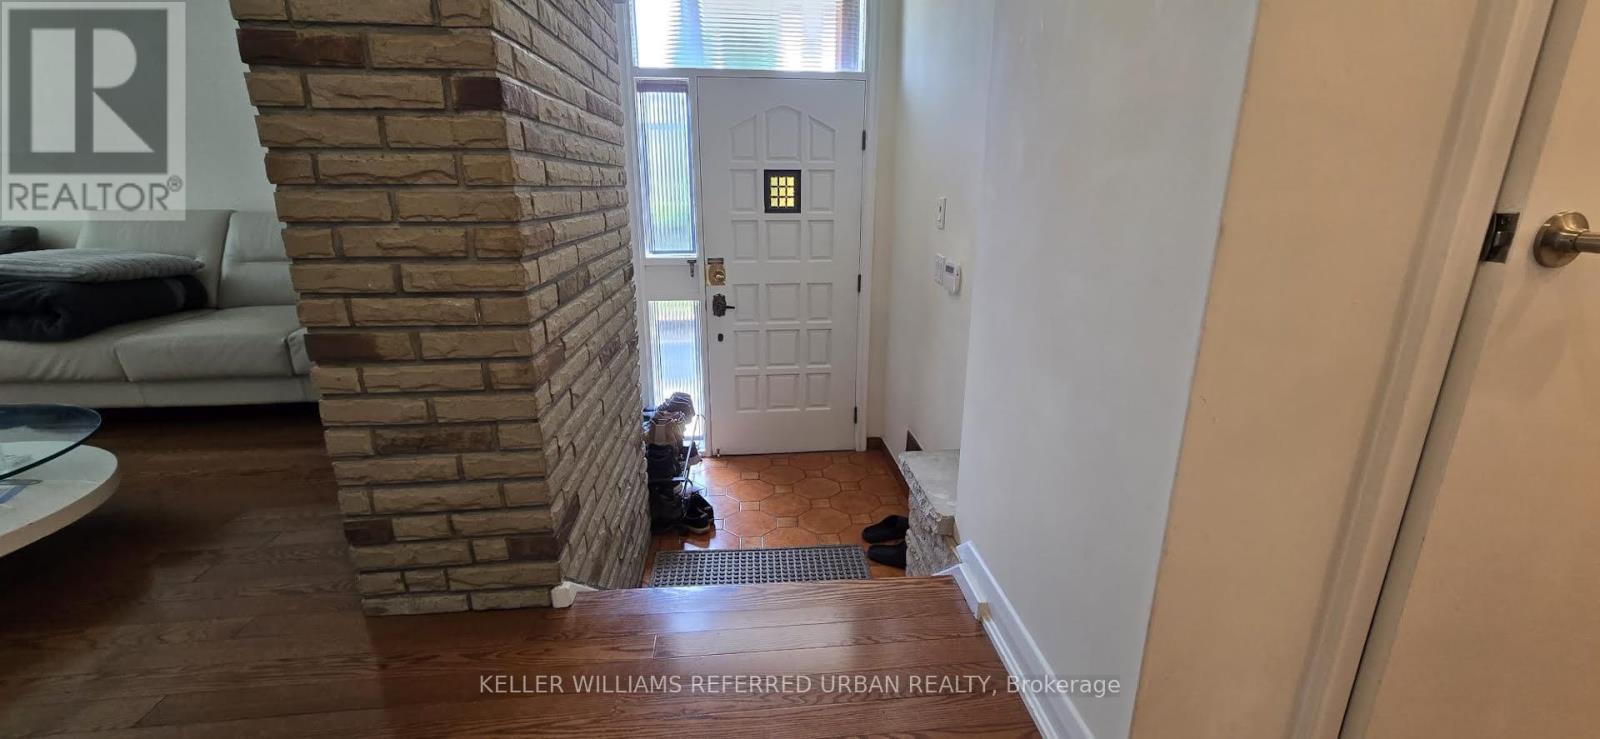
Main - 49 Halkin Crescent
Toronto, Ontario
Welcome to this charming 3-bedroom, 1-bathroom property located in the desirable Victoria Village community. Step inside to discover an open-concept layout featuring pot lights and sleek laminate floors throughout. The one full bathroom is conveniently situated to serve the household. The home offers a functional living environment with plenty of potential to make the space your own. This is a thoughtfully finished home in a quiet, family friendly neighbourhood. With easy access to Eglinton and several grocery stores and restaurants. Don't miss the opportunity to make it yours! (id:63616)
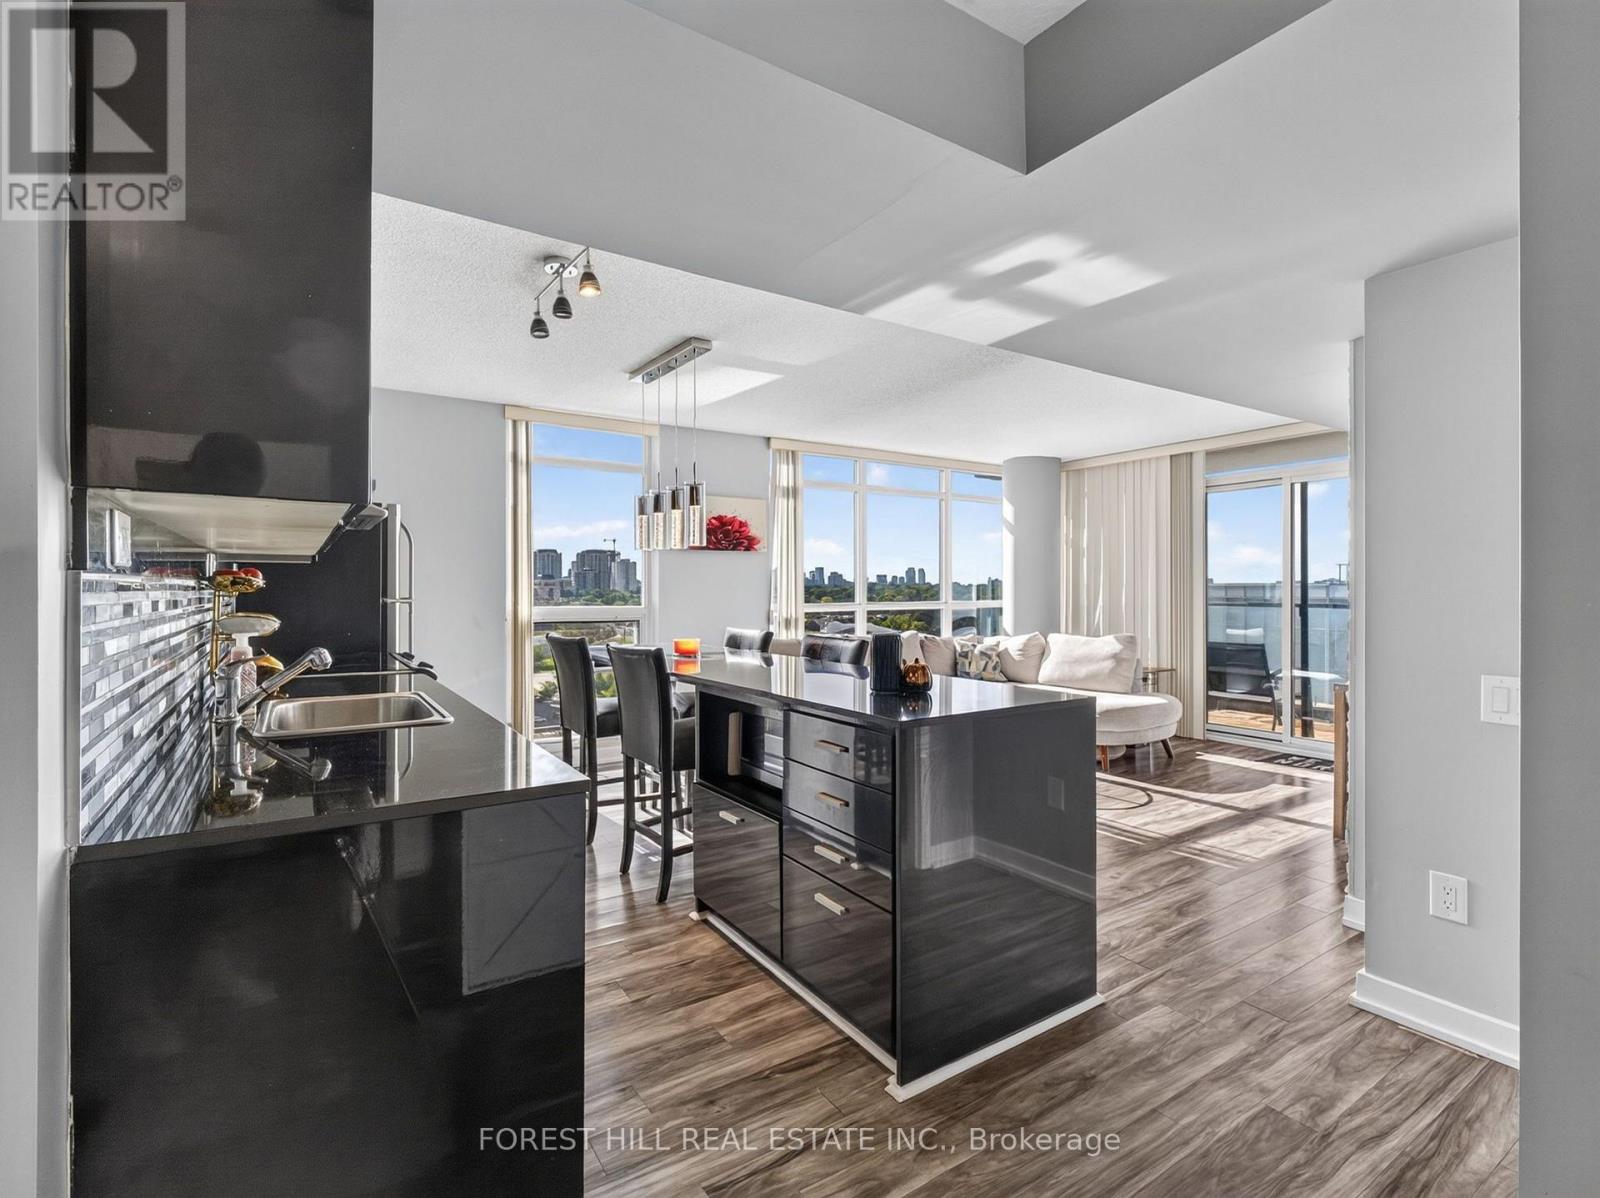
1817 - 19 Singer Court
Toronto, Ontario
Welcome to this spacious and beautifully renovated 1+1 condo featuring a practical, functional layout and stunning unobstructed views. The bright and inviting suite offers a generous living and dining area, a versatile den ideal for a home office or additional living space, and a modern kitchen complete with stainless steel appliances and elegant marble countertops. Enjoy excellent building amenities and the convenience of a direct shuttle service to the subway. Ideally located close to TTC, subway and GO Train access, Bayview Village, North York General Hospital, shopping, dining, and everyday conveniences, with easy access to Highways 401 and 404. A perfect blend of style, comfort, and convenience in a highly sought-after North York location-move-in ready and an excellent place to call home. (id:63616)
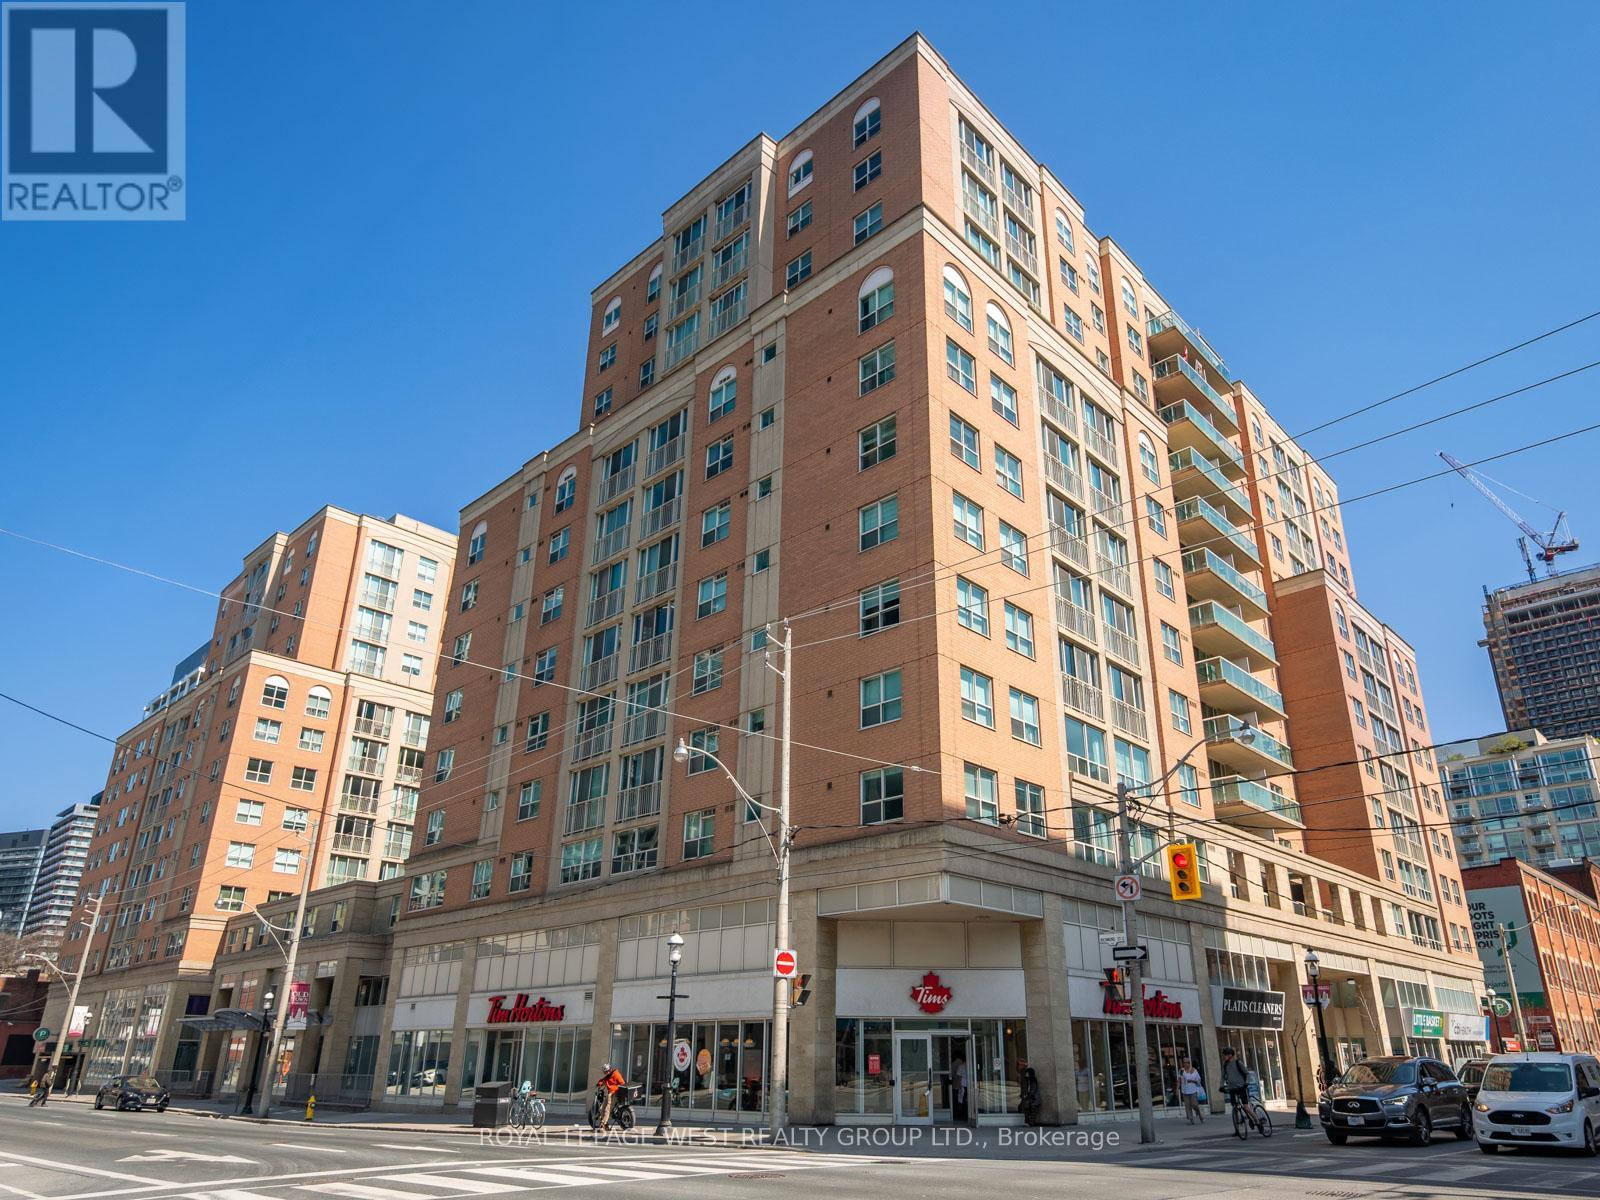
1453 - 313 Richmond Street E
Toronto, Ontario
This 1-bedroom + den at The Richmond by Tridel is a total score. With 605 sq.ft. of usable space, a separate den with a door (hello, WFH office, guest room or future nursery!), and all utilities included (yes even electricity!), this unit stands out from the crowd of downtown listings.This well-managed building has some of the best amenities in the core: a two-level gym, basketball court, rooftop terrace with hot tubs, BBQs, and skyline views, and a 24-hour concierge. Located steps to the St. Lawrence Market, Distillery District, and Financial Core, with a walk score of 99 and transit score of 100 you're truly at the centre of it all. (id:63616)
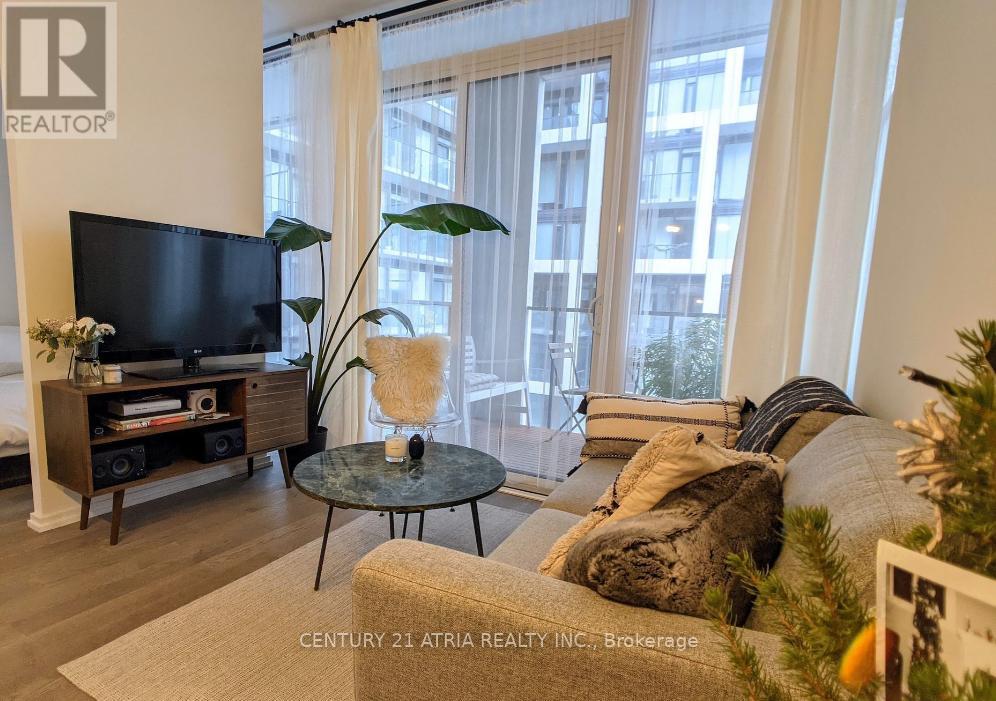
1135 - 8 Hillsdale Avenue E
Toronto, Ontario
Heart of mid-town, 3 mins' walk to Yonge-Eglinton subway station. Enjoy this light-filled very functional Jr. one bedroom with 10 ft ceiling, modern finishes throughout. Amazing amenities: Fitness Centre, Green Courtyard, Kids Club, Private Dining and wine-tasting room, outdoor terrace, concierge & Toronto's Longest Infinity Pool. Priced to Sale! (id:63616)

55 John Street S
Hamilton, Ontario
Newly renovated! Newly updated with HVAC and washroom rough-ins, this exceptional 1,700 sq ft unit commands prime real estate on bustling John Street South, positioned in the vibrant heart of Hamilton's revitalized downtown core. The versatile two-section layout (front and back) enables diverse dual-operation concepts such as a restaurant paired with a full-service bar or retail storefront with complementary back-of-house operations. The property features a full-height, dry basement providing generous storage and operational flexibility. Ideally situated steps from major transit hubs, including the future LRT corridor and the existing downtown Hamilton GO Centre, this location offers exceptional accessibility for customers and employees alike. The immediate surroundings showcase Hamilton's thriving downtown renaissance, with walkable access to eclectic dining, entertainment, cultural attractions, and retail destinations. The D1 Downtown Central Business District zoning supports diverse commercial uses, attracting a steady stream of foot traffic and commuter activity. The space benefits from high-visibility positioning on a major downtown thoroughfare, making it ideal for businesses seeking maximum market exposure. Whether positioned as a full-service restaurant with bar service, a specialty retail operation with support services, or any hybrid concept, this location provides the infrastructure and market positioning for success. Lease to be structured as semi-gross with tenant responsible for separately-metered utilities. (id:63616)
1883 Sawmill Road
Woolwich, Ontario
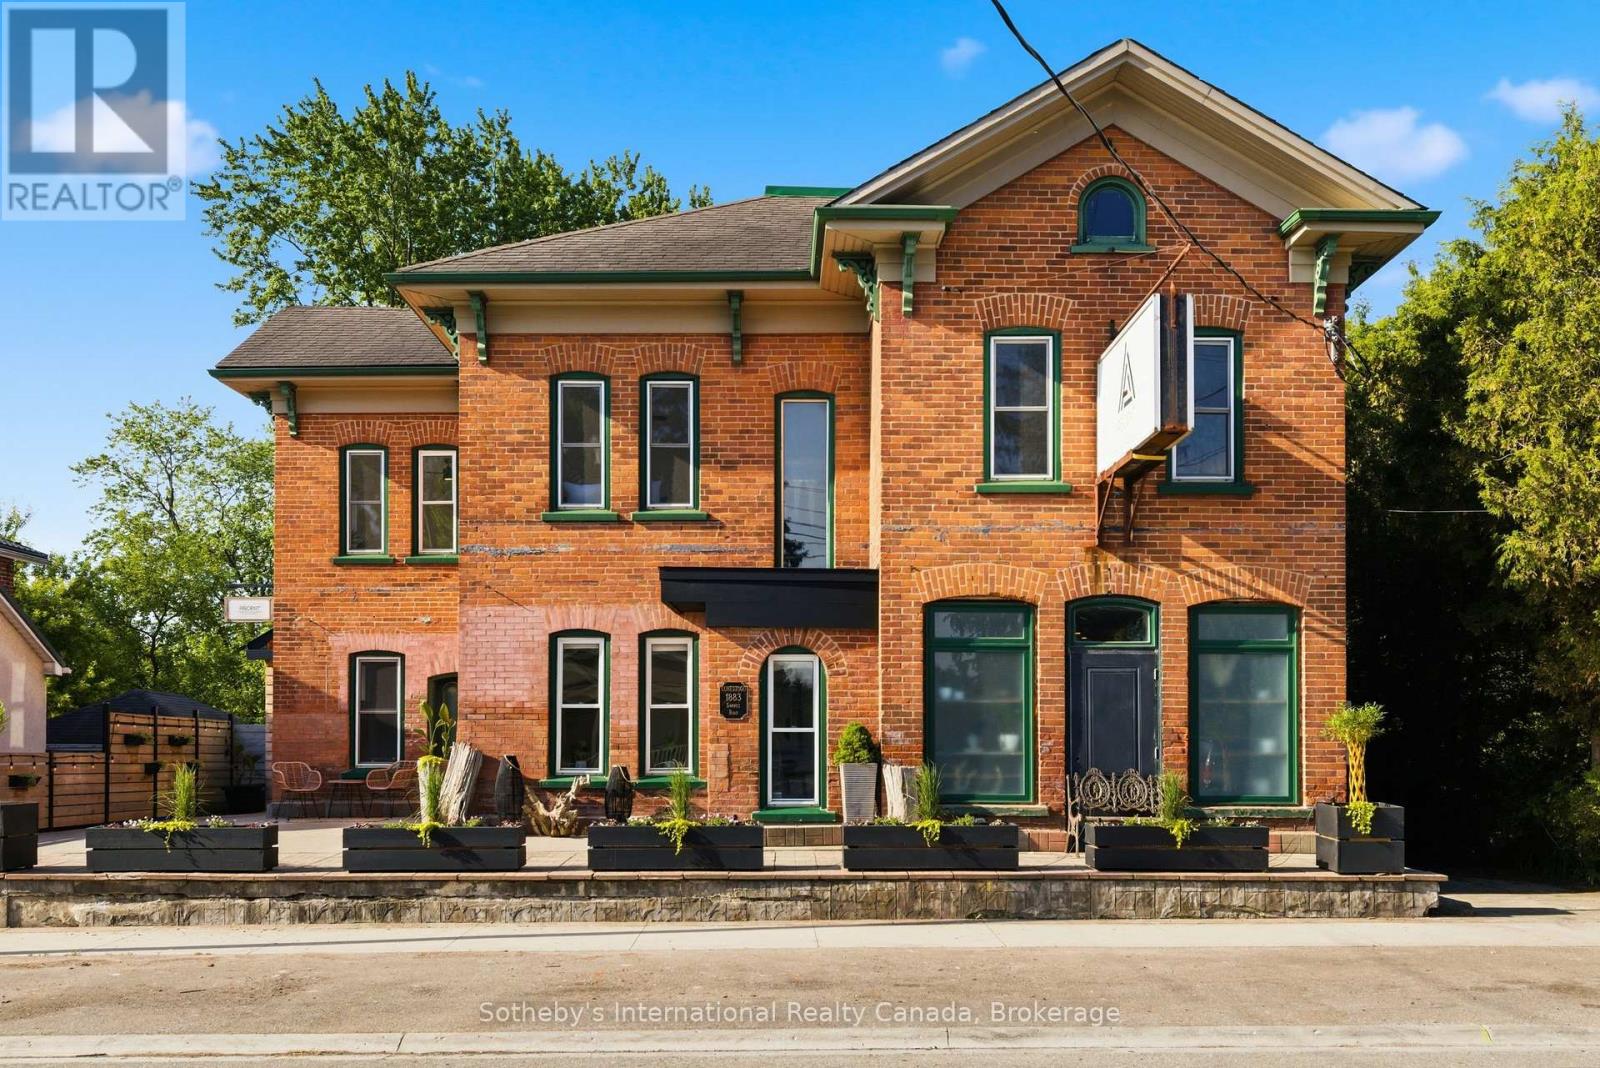
A landmark property. A beautifully reimagined home. An extraordinary space to gather, create, and thrive. Located in the heart of Conestogo, 1883 Sawmill Road has served the community for generations, evolving from the historic Landmark Inn to the beloved Adam's Steak House and, most recently, a thriving wellness and professional studio destination. Today, it offers a unique combination of heritage character, modern living, and exceptional flexibility. The residence features four bedrooms, two-and-a-half bathrooms, a chef-inspired kitchen, and thoughtfully-updated living spaces that blend original architectural details with contemporary comfort. Large windows, exposed brick, and views of the surrounding trees and river valley create a warm and inviting atmosphere throughout. Even more impressive is the dedicated studio space. With soaring vaulted ceilings, exposed heritage trusses, and a dramatic wall of windows overlooking the valley, it provides an inspiring setting for wellness, fitness, creative, educational, professional, or event-based uses. Separate entrances and established mixed-use functionality create opportunities for entrepreneurs, practitioners, and those seeking a truly integrated live-work lifestyle. Outside, over 1,700 square feet of outdoor living space includes multiple decks, a Scandinavian sauna, hot tub, cold plunge, and fire pit, all surrounded by mature trees and exceptional privacy. The property's strategic location offers a rare combination of village charm, natural beauty, and convenient access to Kitchener-Waterloo, St. Jacobs, Elora, and the many amenities of the surrounding region. With dual street frontage and potential for a future accessory dwelling, garage, or carriage house, this property offers a rare opportunity to own a piece of local history while creating something uniquely your own. (id:63616)

319 Davis Street
Thorold, Ontario
Rare offering in Thorold South. Formerly the Thorold South Gospel Church, this freestanding building offers approximately 2,600 square feet on the main level plus a fully finished lower level, on a sizeable irregular lot. The main level features a large open assembly area with high ceilings, a raised stage, and two additional rooms well suited for a main office or private work space. The lower level adds a kitchen, a large open room, generous storage, several rooms and washrooms. Municipal water, forced air heating, and ample on-site parking. Zoning is I2, Minor Institutional, under City of Thorold Comprehensive Zoning By-law, with the full schedule of permitted uses attached. Buyers are encouraged to contact the City of Thorold Planning Department regarding any intended use. Estate sale, sold as is where is. (id:63616)
105a Welland Avenue
St. Catharines, Ontario
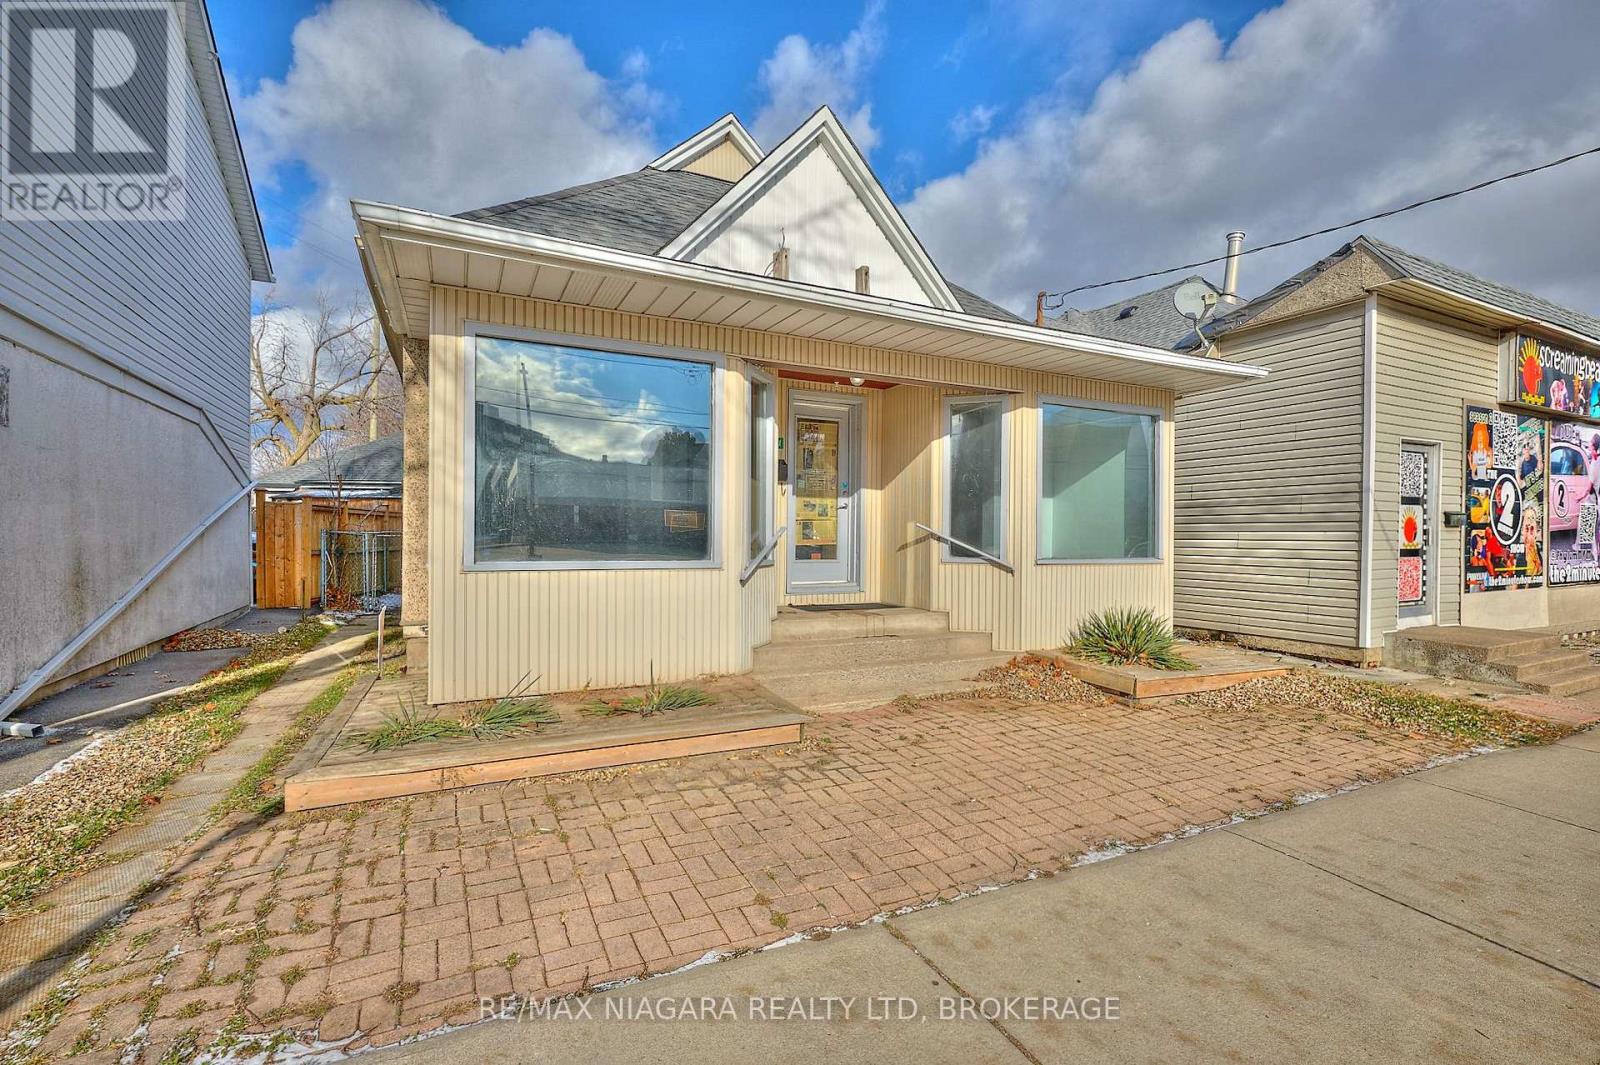
FORMERLY USED AS A SUCCESSFUL ANTIQUE SHOP, TATOO SHOP, TRAVEL AGENCY AND EMPLOYMENT AGENCY, THIS FANTASTIC COMMERCIALLY ZONED WITH ALSO RESIDENTIAL USE. THIS BUILDING IS LOCATED IN THE BUSTLE OF THE CITY IN A NEIGHBOURHOOD DENSELY POPULATED WITH BOTH COMMERCIAL AND RESIDENTIAL BUILDINGS. THERE ARE 2 BATHROOMS, KITCHEN AND BEDROOMS WHICH COULD POTENTIALLY MAKE IT A PERFECT OWNER OCCUPIED BUSINESS. ALSO GREAT FOR POSSIBLE RESIDENTIAL INCOME WHILE HAVING A COMMERCIAL STORE FRONT LEASE INCOME AS WELL. LARGE SIZE STORE FRONT WINDOWS AND EXTREMELY VISIBLE SIGNAGE OPPORTUNITIES MAKE THIS THE PERFECT PLACE FOR YOUR BUSINESS OR PROFESSIONAL OFFICE. C2 ZONING ALLOWS FOR MANY PERMITTED USES. E.S.A CERTIFIED PANEL WITH 100 AMP SERVICE, UPDATED SHINGLES [2022], MAIN FLOOR FLOORING , AND PAINTED (2025). THERE IS STREET PARKING ON PARTS OF WELLAND AVE. THE SELLER WILL ALLOW NEW PURCHASERS OF 105A WELLAND AVE. ONE PARKING SPOT IN THE PLAZA AT 109 WELLAND AVE. FOR AS LONG AS THE CURRENT OWNER OF 109 WELLAND AVE OWNS THE PLAZA. (id:63616)
105a Welland Avenue
St. Catharines, Ontario
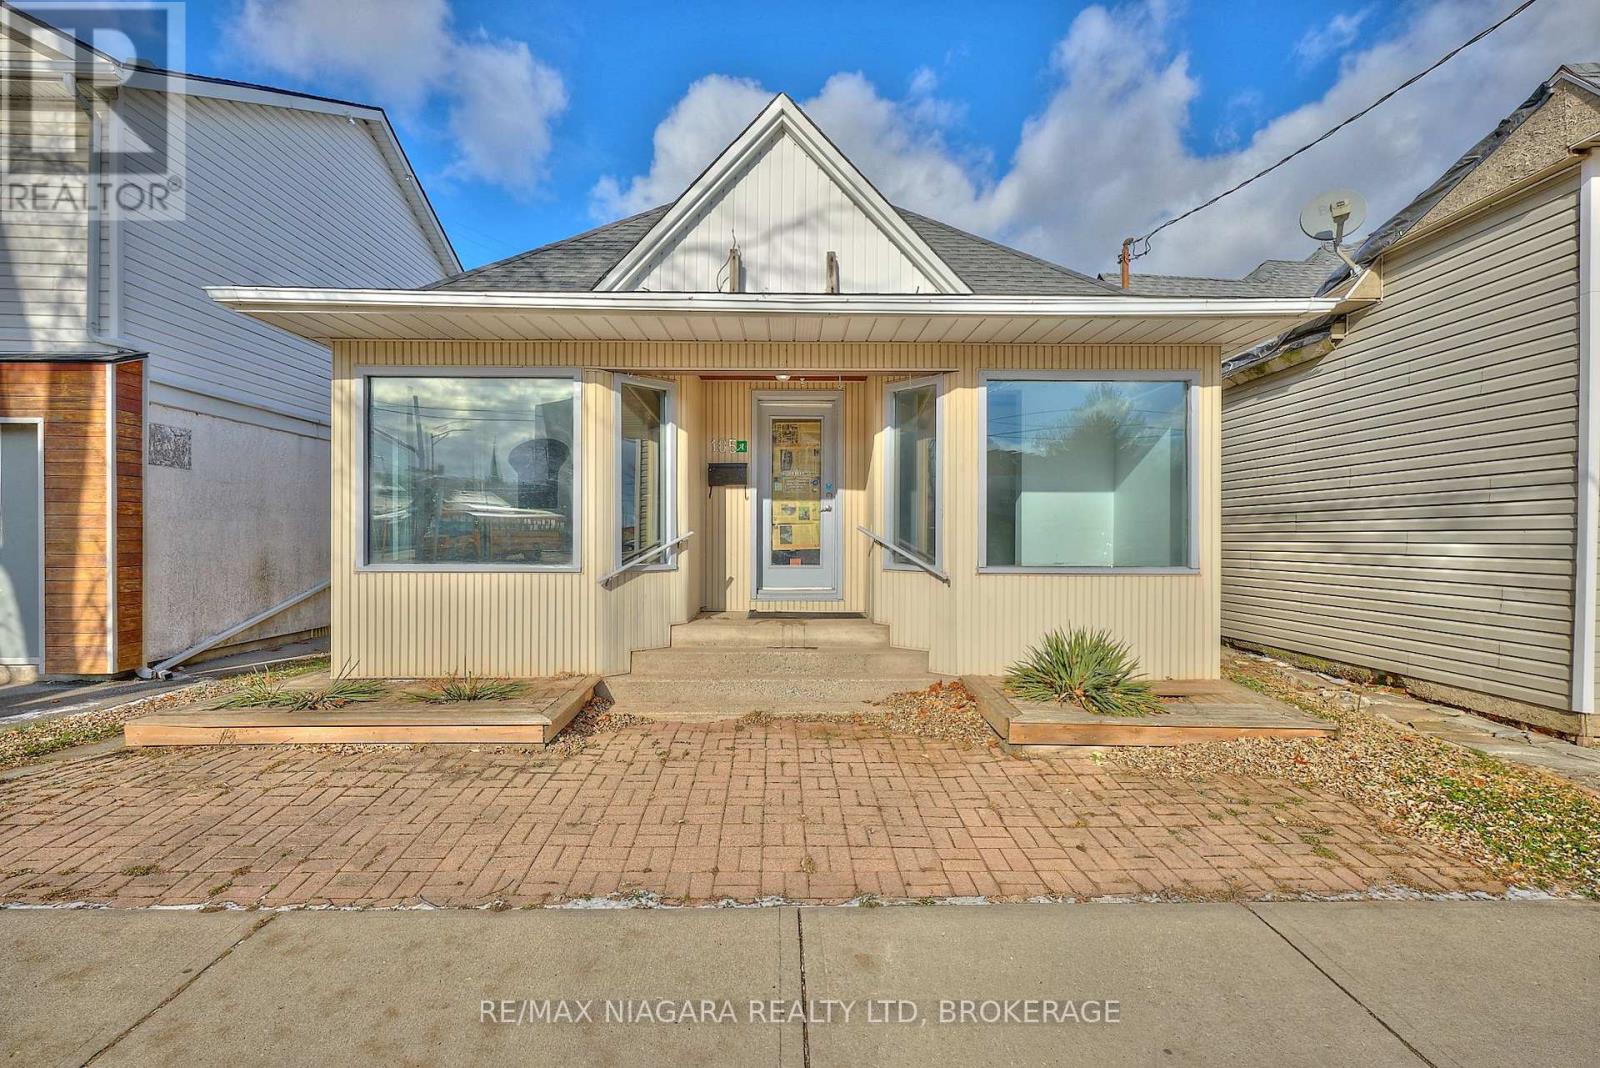
FORMERLY USED AS A SUCCESSFUL ANTIQUE SHOP, TATOO SHOP, TRAVEL AGENCY AND EMPLOYMENT AGECY, THIS FANTASTIC COMMERCIALLY ZONED WITH ALSO RESIDENTIAL USE. THIS BUILDING IS LOCATED IN THE BUSTLE OF THE CITY IN A NEIGHBOURHOOD DENSELY POPULATED WITH BOTH COMMERCIAL AND RESIDENTIAL BUILDINGS. THERE ARE 2 BATHROOMS, KITCHEN AND BEDROOMS WHICH COULD POTENTIALLY MAKE IT A PERFECT OWNER OCCUPIED BUSINESS. ALSO GREAT FOR POSSIBLE RESIDENTIAL INCOME WHILE HAVING A COMMERCIAL STORE FRONT LEASE INCOME AS WELL. LARGE SIZE STORE FRONT WINDOWS AND EXTREMELY VISIBLE SIGNAGE OPPORTUNITIES MAKE THIS THE PERFECT PLACE FOR YOUR BUSINESS OR PROFESSIONAL OFFICE. C2 ZONING ALLOWS FOR MANY PERMITTED USES. E.S.A CERTIFIED PANEL WITH 100 AMP SERVICE, UPDATED SHINGLES [2022], MAIN FLOOR FLOORING , AND PAINTED (2025). THERE IS STREET PARKING ON PARTS OF WELLAND AVE. THE SELLER WILL ALLOW NEW PURCHASERS OF 105A WELLAND AVE. ONE PARKING SPOT IN THE PLAZA AT 109 WELLAND AVE. FOR AS LONG AS THE CURRENT OWNER OF 109 WELLAND AVE OWNS THE PLAZA. (id:63616)
177 Erie Street
Port Colborne, Ontario
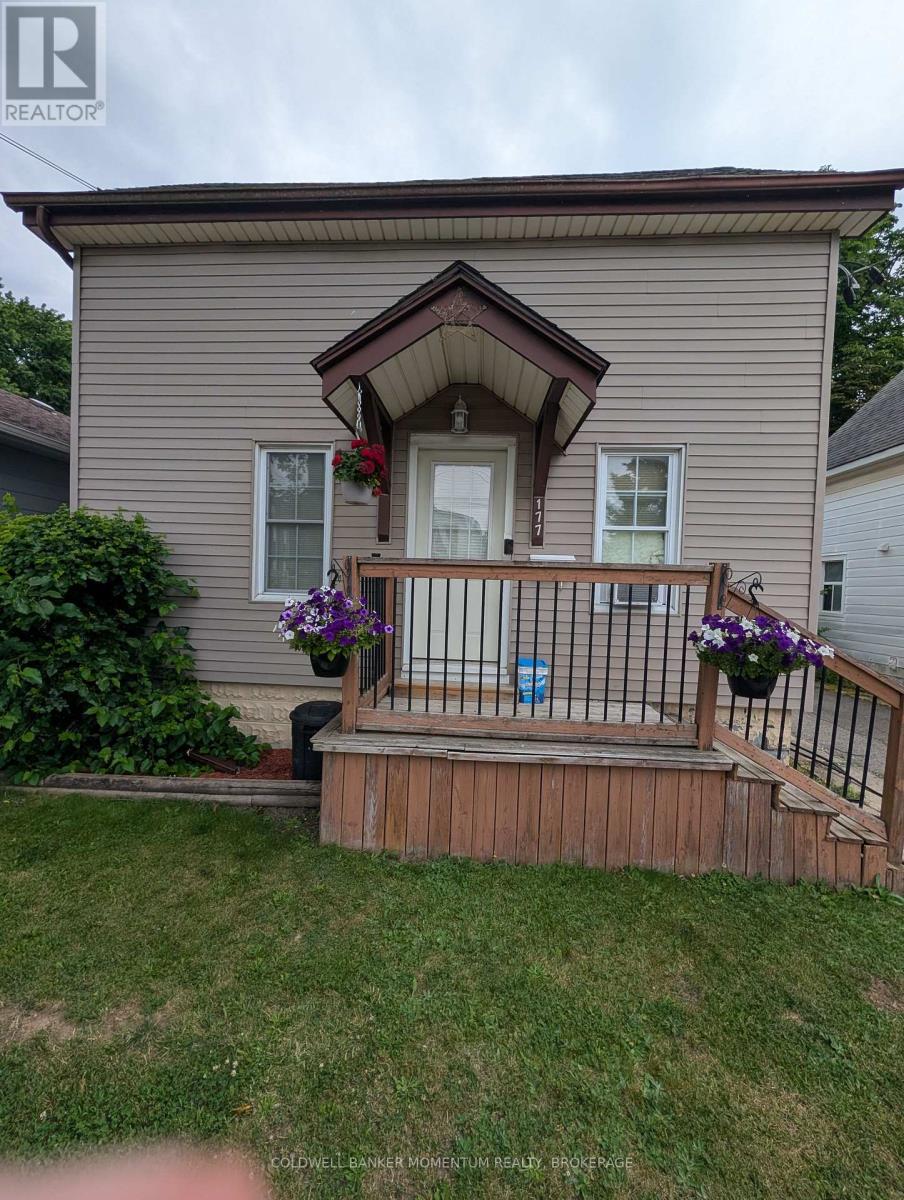
Solid income property with two tenants already in place, an easy add for an investor's portfolio or a smart entry point for a buyer looking to offset their mortgage! Two full two-bedroom units, each with in-suite laundry and separate utility accounts, keep things simple on the expense side.The lower unit comes with garage access and a basement with poured concrete walls, ready for storage or a future build-out. Upstairs feels bright and open, with a gas fireplace and a covered porch that tenants love.Both suites are pet-free and leased month-to-month to easygoing, established tenants. Add a deep, private backyard and a price built for value, and this one checks a lot of boxes. Priced to sell book your showing today! (id:63616)
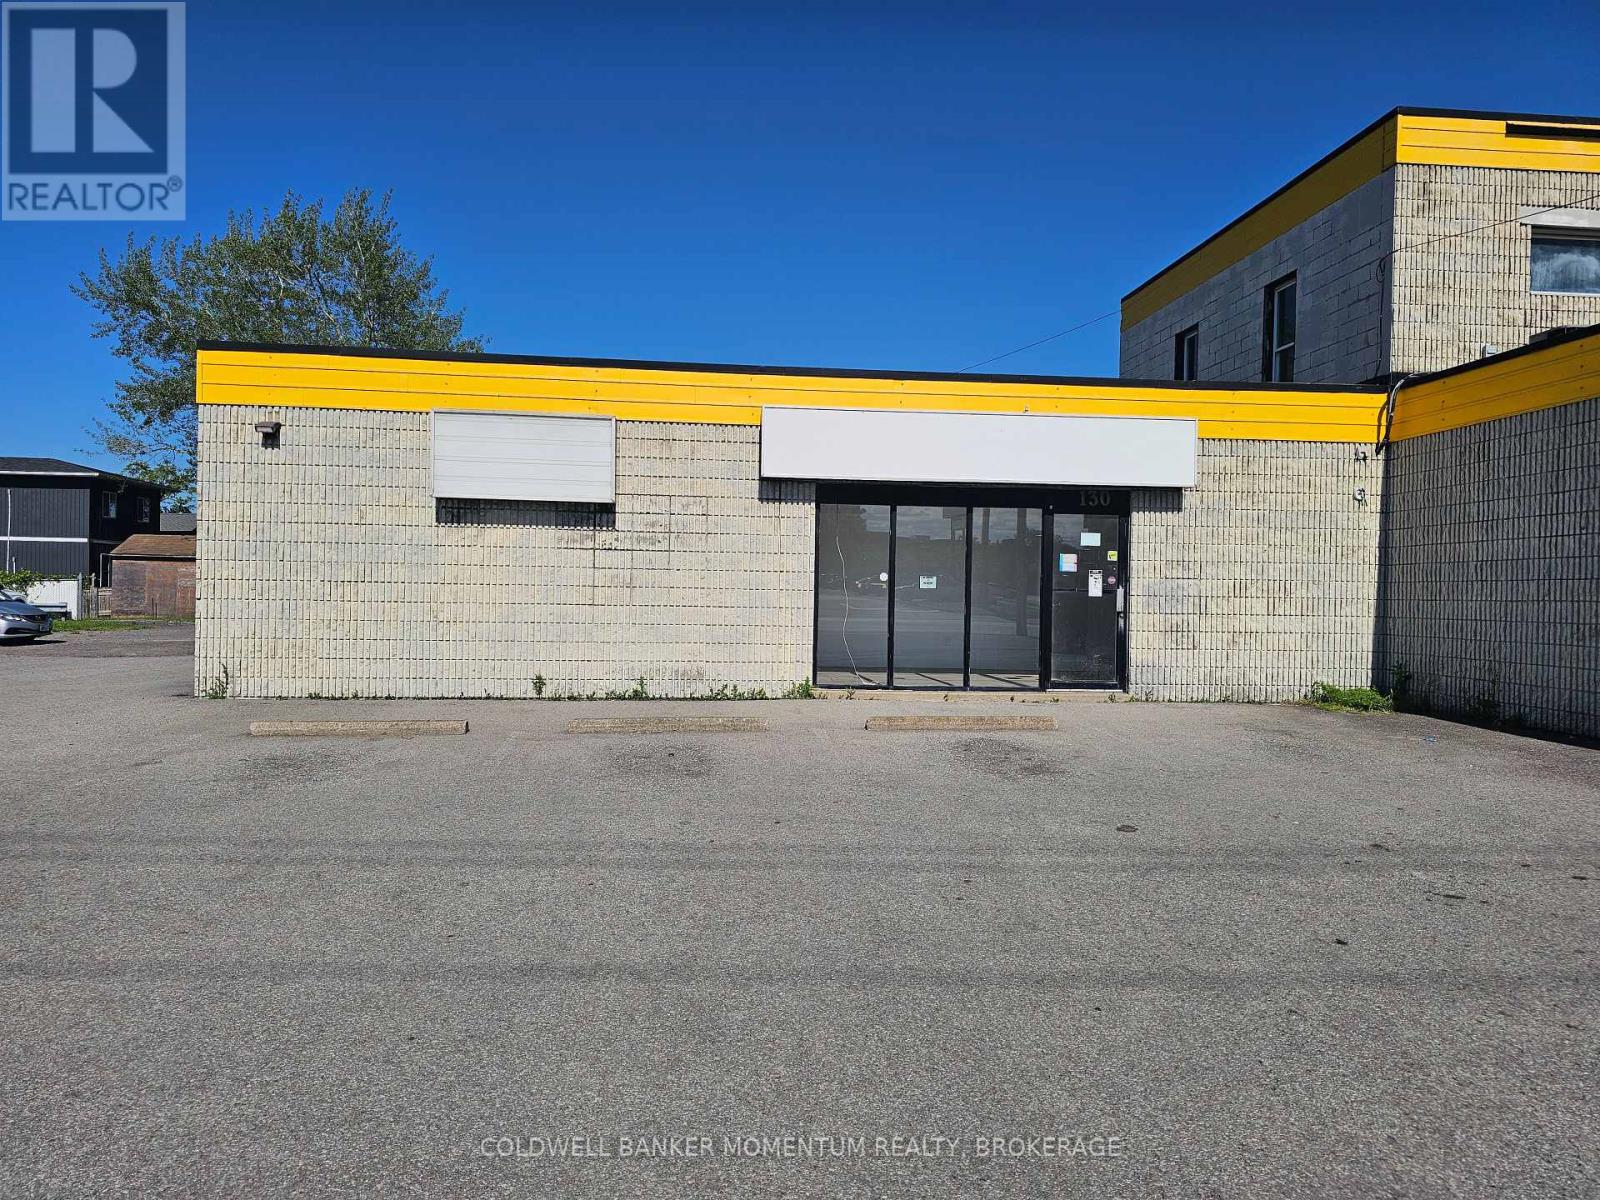
130 Hartzel Road
St. Catharines, Ontario
Prime East St. Catharines Commercial Space, Positioned in one of the city's most active east-end commercial corridors, this 465 sq ft unit offers outstanding exposure and effortless connectivity, just minutes from Highway 406 with easy reach to downtown St. Catharines, Thorold, and the surrounding neighbourhoods. Zoned M1 (Medium Density Mixed Use), the space supports a wide range of retail, professional office, health and wellness, personal service, and specialty/boutique uses. The area's mix of established businesses and steady traffic creates a strong customer base for compatible operations. Ideal for a business owner starting fresh, growing into a new space, or seeking a more visible home base, this location delivers the visibility, accessibility, and setting to support long-term success! (id:63616)
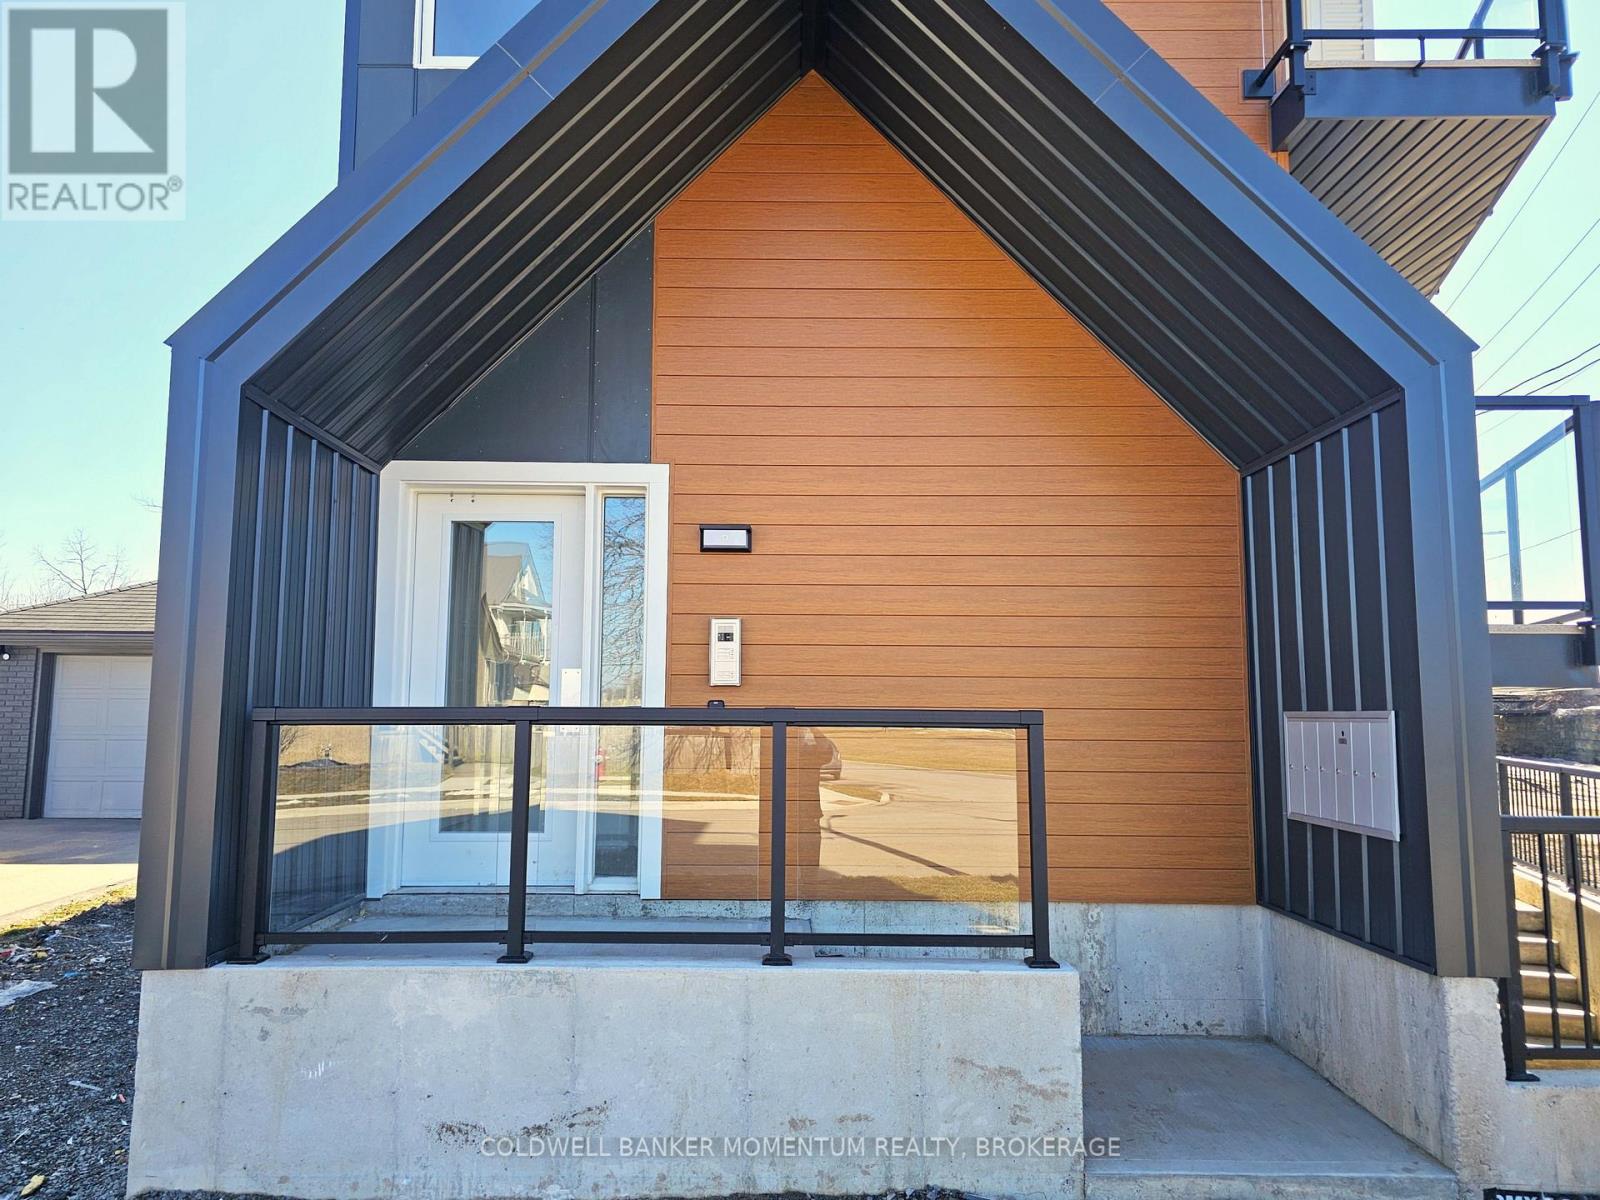
3 - 89 Sixth Street
Welland, Ontario
Welcome to 89 Sixth Street! A brand new, never-before-occupied 2-bedroom suite offering stunning views of the Welland Canal. Enjoy morning coffee or evening sunsets from your spacious private balcony overlooking one of Ontario's most iconic waterways. Built with modern finishes throughout, this is a rare opportunity to be the very first to call this exceptional property home. Don't miss your chance to live in style along the canal. (id:63616)

218 Angeline Street N
Kawartha Lakes, Ontario
Wonderful Family Home In Great Location With Inground Pool! This 4+2 Bedroom, 3.5 Bath Home With Double Car Garage Is Conveniently Located On The Edge Of Town In Lindsay's North Ward. Welcoming Foyer, Open Living And Dining Room, Beautifully Renovated Kitchen With Granite Countertops, Glass Tile Backsplash And S/S Appliances. Spacious Family Room With Patio Door Walkout To A Private Backyard Showcasing An Inground Heated Pool, Interlocking Brick, Decking, Shade Pergola And Gazebo. Upper Level Offers A Large Primary Bedroom With 4 Pc Ensuite And Walk-In Closet, Plus Three Additional Bedrooms And A Main 4 Pc Bath. Walking Distance To Schools, Parks, Hospital And Amenities. Move In And Enjoy The Summer! (id:63616)

617 - 150 Hollywood Court
Cambridge, Ontario
Experience elevated executive living in this stunning newly built 2-bedroom, 2 bath unit. Showcasing impeccable craftsmanship and gorgeous designer finishes throughout, this sophisticated home blends modern elegance with exceptional functionality. The thoughtfully designed layout offers spacious, light-filled interiors, perfect for entertaining . Residents enjoy access to an impressive collection of premium amenities, creating a lifestyle defined by comfort, convenience, and refinement. Professional, polished, and impeccably styled, this exceptional home presents a rare opportunity to enjoy luxury living at its finest. Book your appointment today! (id:63616)
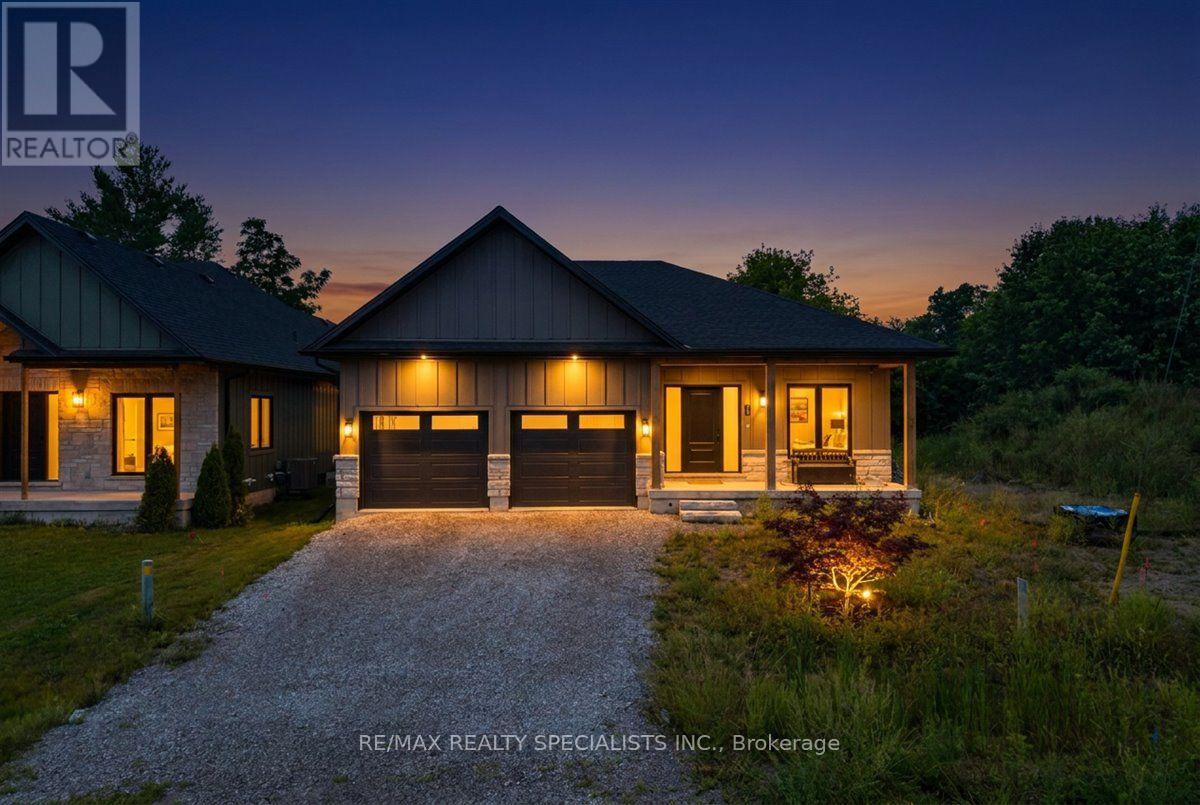
7 Scott Drive
Norfolk, Ontario
Discover this newly constructed bungalow in the desirable lakeside community of Port Dover, offering almost 2,000 sq. ft. of thoughtfully planned main-floor living. The home welcomes you with attractive board-and-batten siding, stone accents and a charming covered front porch. Inside, oversized windows fill the open-concept living spaces with natural light, while the impressive stone fireplace creates a warm focal point. The contemporary kitchen is designed for both everyday living and entertaining, featuring quartz countertops, a generous island and a discreet walk-in pantry. Walk out from the kitchen to the covered rear patio, an ideal setting for outdoor dining or relaxing. The spacious dining area provides over 22 feet of room for gatherings. A convenient powder room, main-floor laundry and mudroom with direct garage access add functionality. The primary suite offers a private retreat with a large walk-in closet and spa-like ensuite complete with double vanity and an oversized walk-in shower. Two additional bedrooms each include their own walk-in closet and share a well-appointed Jack-and-Jill bathroom. The unfinished basement offers valuable future development potential, with 9-foot ceilings and large windows providing excellent space for additional living areas, a recreation room or storage. Located within approximately a 15-minute walk of downtown Port Dover and the beach, this home is close to local dining, shopping, boating and waterfront recreation. (id:63616)

2808 - 15 Wellington Street S
Kitchener, Ontario
Welcome to this luxurious 675 sq ft 1 Bed + Den condo, perfectly situated in the highly sought-after Station Park community! Designed with modern living in mind, this spacious unit features an open-concept layout with large windows that fill the space with natural light. Step out onto your private balcony and enjoy the fresh air and urban views. Inside, you'll find sleek stainless steel appliances, elegant countertops, and stylish flooring throughout. This unit also includes a coveted parking space. Live steps away from Google, the GO Train Station, Grand River Hospital, coffee shops, restaurants, and an array of retail stores. Station Park offers unmatched amenities including: State-of-the-art fitness area Indoor lounge & private dining room Outdoor natural gas BBQ' Hydropool swim spa/hot tub' Dual-bowling lanes with semi-private banquette seating Concierge service Centrally located in vibrant downtown Kitchener, you're just moments from shopping, entertainment, schools, pharmacies, and everything else this thriving city has to offer. Don't miss your chance to live in one of the most dynamic communities in the region! (id:63616)
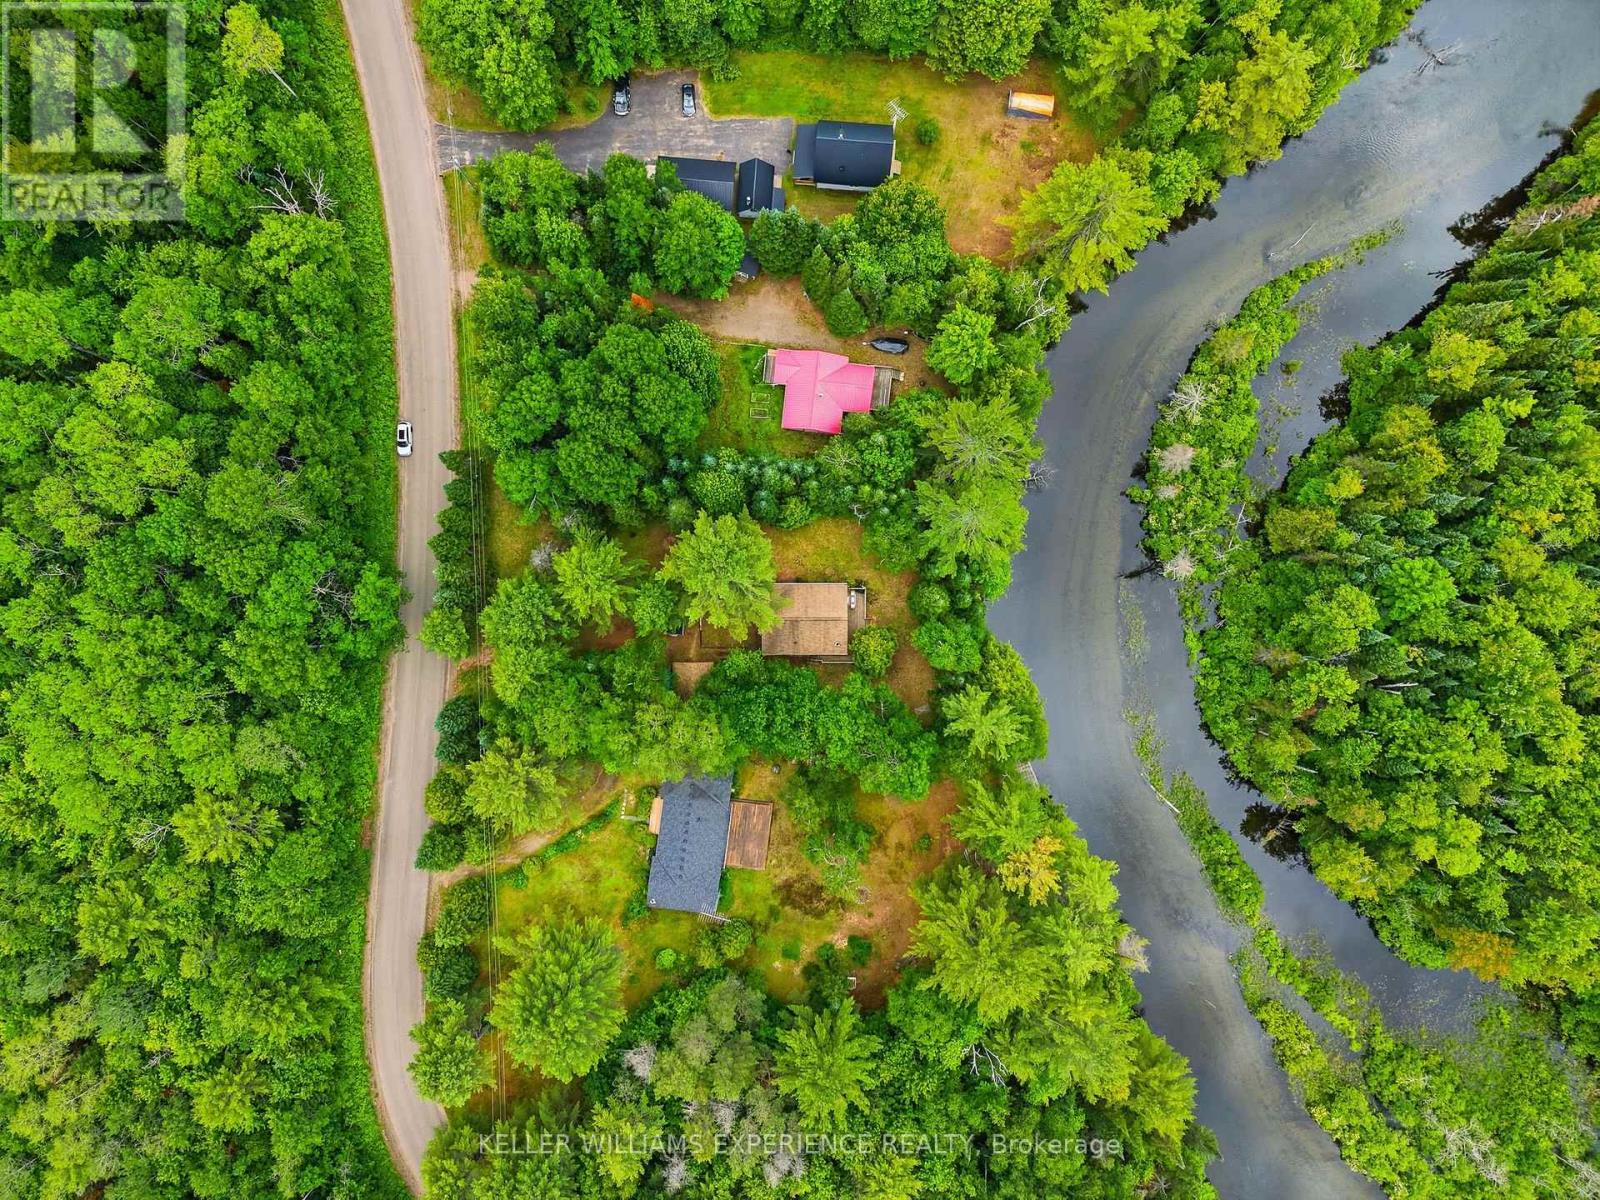
1689 Braeloch Road
Algonquin Highlands, Ontario
Welcome to your own waterfront escape on the picturesque Kennisis River, perfectly positioned just moments from where it flows into beautiful Halls Lake in the heart of Algonquin Highlands. Offering 100 feet of river frontage, this charming 3-bedroom property delivers the perfect blend of privacy, natural beauty, and four-season enjoyment. Nestled among mature trees on almost a half acre, this inviting retreat welcomes you with an open-concept living, dining, and kitchen area highlighted by soaring vaulted ceilings that create a bright, airy atmosphere ideal for gathering with family and friends. Large windows frame peaceful river views and the surrounding landscape while streaming with natural light. Featuring forced air heating, central air conditioning and a cozy wood stove, the cottage is comfortably equipped for year-round enjoyment. Step outside to embrace the waterfront lifestyle. Launch your kayak or canoe directly from your shoreline and spend the day exploring the scenic Kennisis River or venture into the crystal-clear waters of the sought-after Halls Lake. Whether you're fishing, boating, paddling, swimming, or simply relaxing by the water's edge, this property offers endless opportunities to enjoy cottage life at its finest. An oversized detached garage provides excellent storage for your vehicle, boat, and recreational equipment, while ample parking ensures there's room for family and guests. Surrounded by nature yet easily accessible, this property offers the perfect setting for peaceful weekend getaways or full-time waterfront living.If you're searching for a tranquil place to build lasting family memories, 1689 Braeloch Road offers an exceptional opportunity to own a piece of the Haliburton Highlands. Here, mornings begin with coffee overlooking the river, afternoons are spent exploring the water, and evenings end beneath a canopy of stars around the campfire-exactly the lifestyle you've been dreaming of. (id:63616)
324 - 35 Southshore Crescent
Hamilton, Ontario
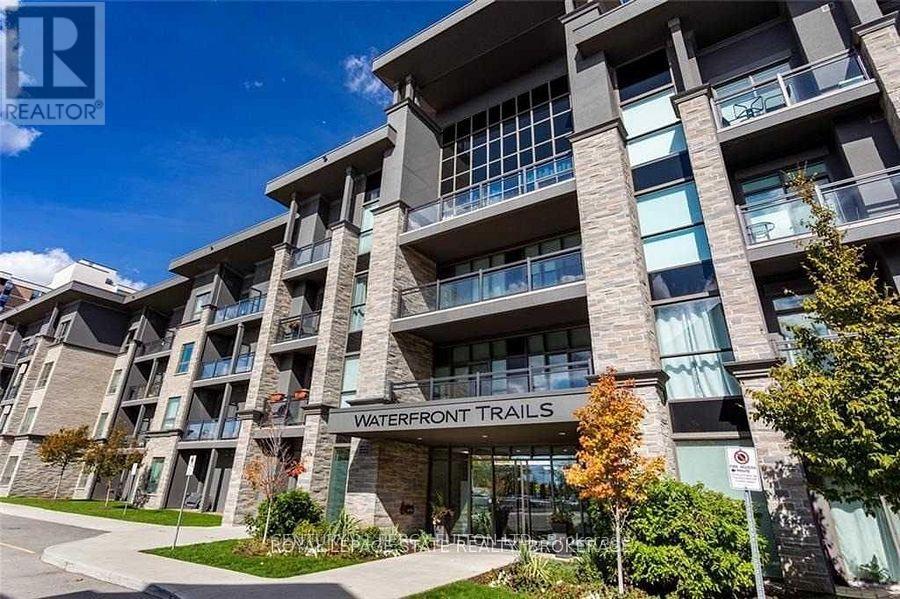
For Rent, 1 Bedroom Beautiful Condo, Very Well Maintained Clean And Spacious. Perfect Location!! Easy Access To The 403/Qew And Closest Place You Can Get To The Lake!!! Beautiful View, Overlooking The Escarpment. Building Is Very Clean And Quite. Rooftop Available For Your Bbq.Party Rm, Exercise Rm, & Bike Storage. Steps From The Lake, Biking Trails, And Walking Paths. Minutes From The Qew & Public Transit; And A Short Drive To Stores & Restaurants. This Home Is Perfectly Situated For Optimal Stoney Creek Living! Geothermal Heating & Cooling Keep Costs Low Too. One Parking & Storage Locker Included. (id:63616)
21 Henderson Street N
Essa, Ontario
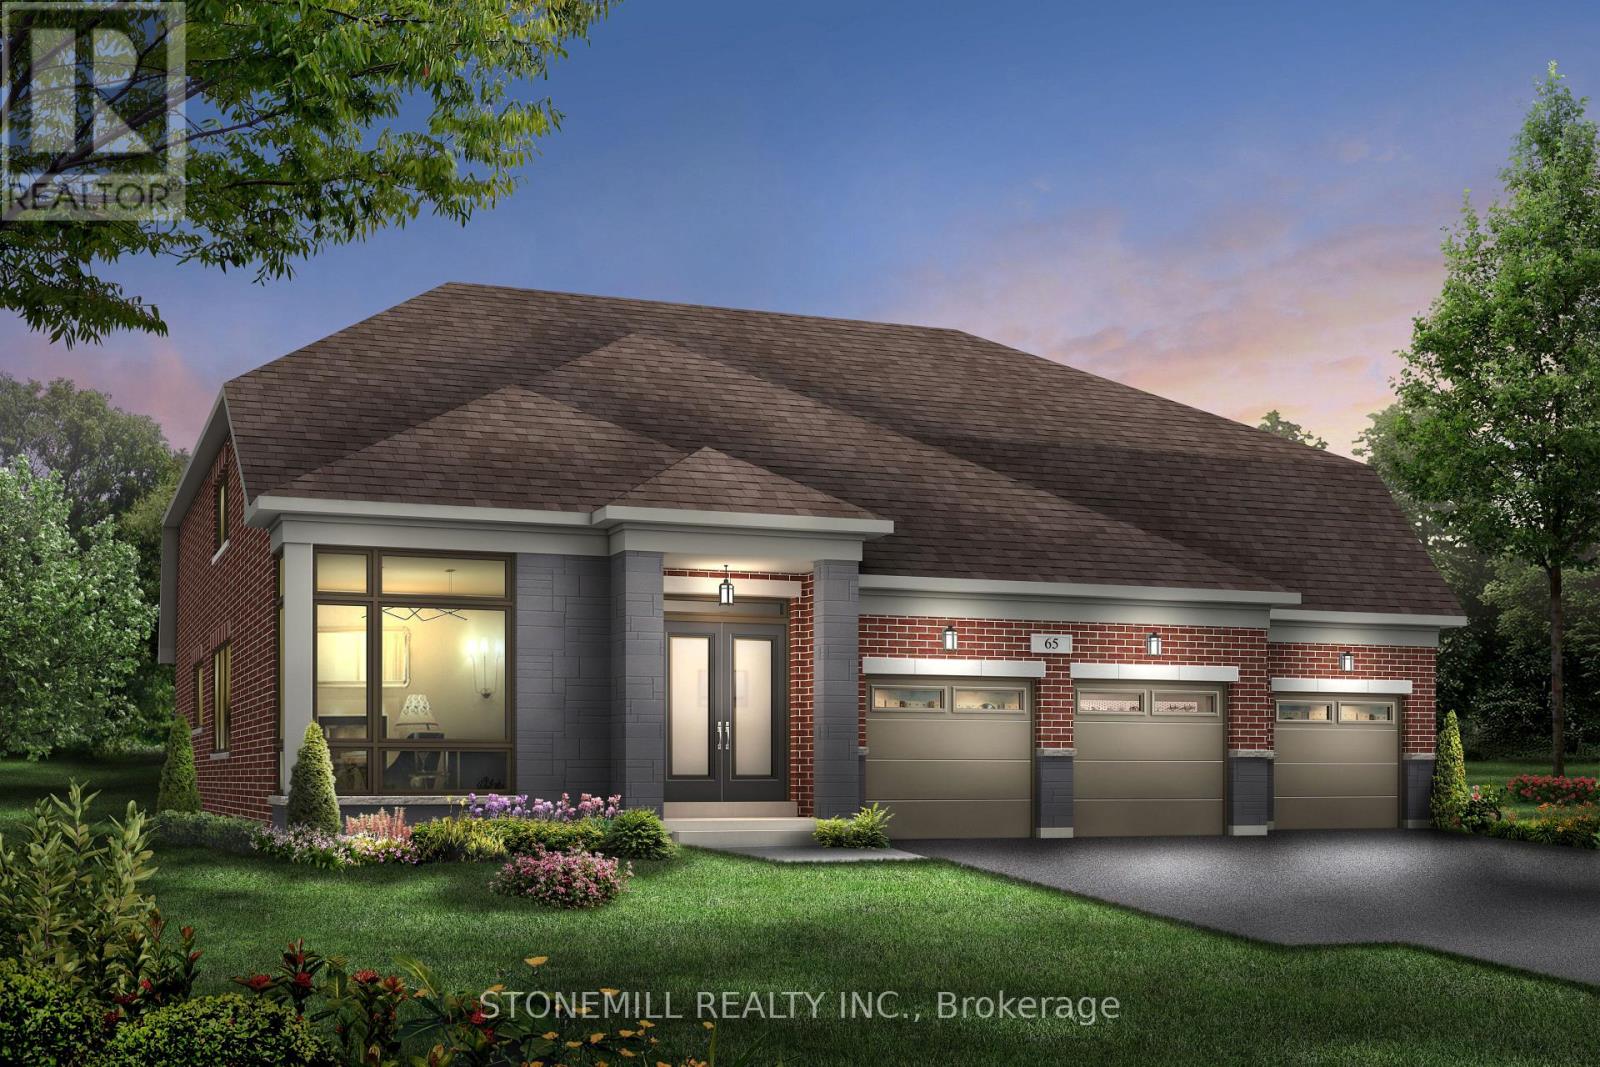
Spacious Brookfield Residential Bungaloft in the charming community of Baxter, just a short drive to Alliston and Angus. Enjoy the perfect blend of "country-style" living with outdoor activities and modern conveniences. Welcome to the Waverly model, a stunning 4-bedroom detached bungaloft featuring a 3-car garage. The bright and airy family room showcases oversized windows with abundant natural light and an open-to-above design leading to the loft. The chef-inspired kitchen is beautifully upgraded with quartz countertops, a large island, servery and pantry. The main floor offers hardwood flooring throughout (excluding bedrooms) and smooth ceilings, adding a touch of elegance. Upstairs retreat to the spacious loft overlooking the family room perfect for relaxation or a home office. The primary bedroom features large windows and direct access to the backyard. Enjoy a $20,000 decor package to personalize your finishes at our design studio. (id:63616)
10 Sheffield Street
Southgate, Ontario
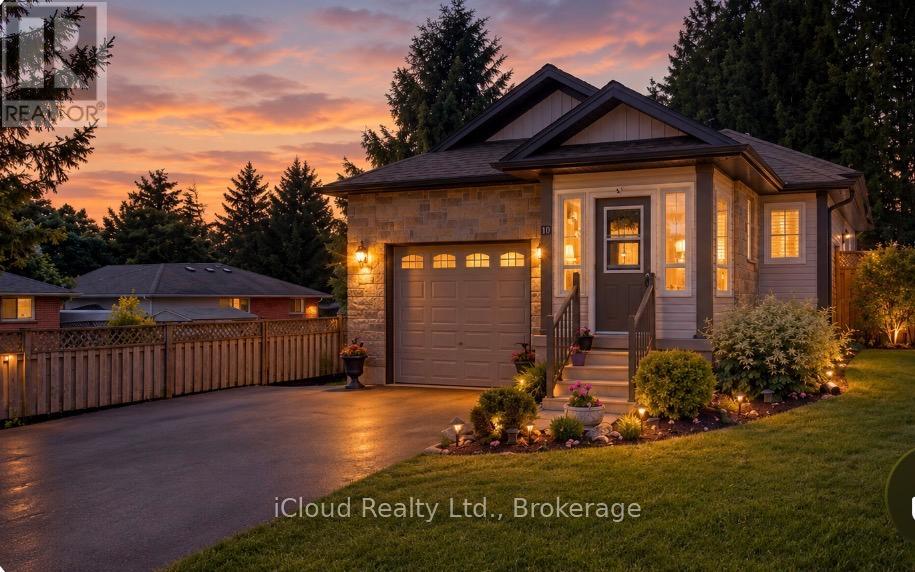
Great 4 Level Backsplit. Bright Open Concept Main Floor with Vaulted Ceiling - Spacious Kitchen - Breakfast Area w W/O to side 7'x14' deck w Gas BBQ hook up - Large Dining Room Area that overlooks Livingroom - Hardwood Flooring. Large Bright .Lower level Livingroom with Feature wall Gas Fireplace - Walkout to Rear Patio - Sitting Room/Office - L Shaped Room & 3pc Bath. Upper Level. finished with 3 Good sized Bedrooms & 4 pc Bath. Fully Enclosed Front Porch. Front Foyer w Double Closet. Interior access to Garage off kitchen area. Fully Fenced Rear Yard with 10' x 10' Garden Shed on Concrete Pad. Mature Landscaping. Generlink set up for Generator Hook Up. (New Stove, Washer & Hot Water Heater January 2026) (id:63616)

1238 Tapley 1/4 Line
Cavan Monaghan, Ontario
Welcome to the rolling hills of Cavan! Situated on a picturesque 4.79-acre lot backing onto farmland just 30 minutes from Oshawa, 15 minutes to Peterborough and 5 minutes to the village of Millbrook home to all amenities including restaurants, schools, groceries, shops, arena, trails and much more. This beautifully updated all-brick home offers the perfect blend of country living and amenity convenience. Featuring 4 + 1 spacious bedrooms, 2.5 baths including a 4pc ensuite to the primary bedroom, generous principal rooms, and efficient natural gas heating, this home is ideal for families of all sizes. The professionally landscaped backyard is an entertainer's dream with an inground pool and tiki bar. Attached double car garage and oversized 6 car detached shop provides excellent space for vehicles, hobbies and additional storage. Enjoy private walking trails and the peace and privacy of your own countryside retreat. A great opportunity to own a gorgeous property in a highly sought after area. Recent updates include: shingles in 2023, pool liner in 2023, upstairs bathrooms and hardwood floor in 2024, stove in 2024, furnace in 2025, deck in 2025, washer and dryer in 2025. Shop is 32'x32' with an additional 30'x20' garage and 18'x15' indoor/outdoor space attached. (id:63616)
136 Yearling Circle
Ottawa, Ontario
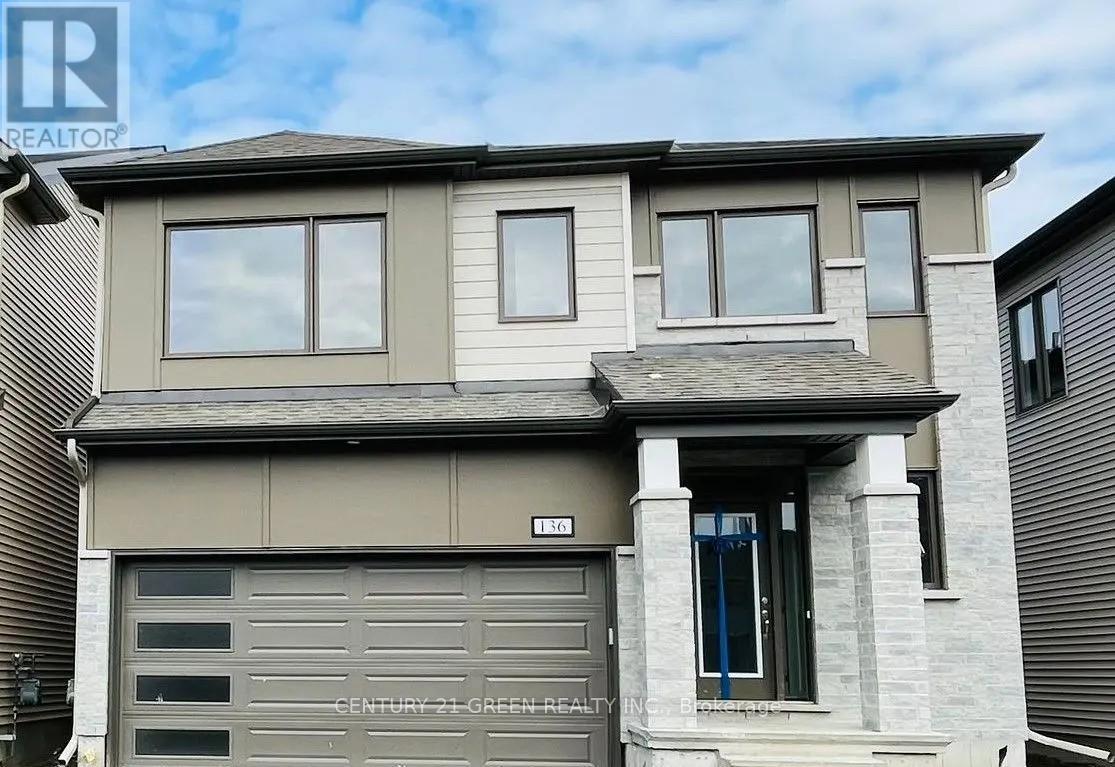
Beautiful detached home in the sought-after Richmond Meadows community offering 4 spacious bedrooms and 4 bathrooms, including a large primary bedroom with ensuite. This open-concept home features hardwood flooring throughout the main living areas, tile flooring in the foyer, kitchen, and bathrooms, a bright and spacious living/dining area, and a large kitchen with plenty of space to make it your own. All bedrooms are generously sized with walk-in closets, plus there's second-floor laundry, a mud room, interior garage access, and lots of storage throughout. The unfinished basement offers great potential for extra living space, a rec room, gym, or home theatre. Conveniently located close to schools, parks, shopping, and other everyday amenities. Photos were taken prior to tenancy. A great family home and must see! (id:63616)

57 Steeles Avenue E
Milton, Ontario
Prime commercial freestanding unit for lease in a high-visibility Milton location, offering immediate possession for a vacant space with utilities fully included at $4,000 + HST per month. Situated directly along a major thoroughfare with heavy daily traffic and continuous street exposure, the property features a single-story layout with direct street entry, display windows, dedicated customer space, and prominent exterior signage potential. The site includes an expansive paved lot with generous parking for clients, work fleets, or equipment staging, making it an ideal turn-key opportunity for automotive detailing, rental, trade, or specialty commercial operations seeking seamless access to major regional transit and highway corridors. (id:63616)
809 - 310 Mill Street S
Brampton, Ontario
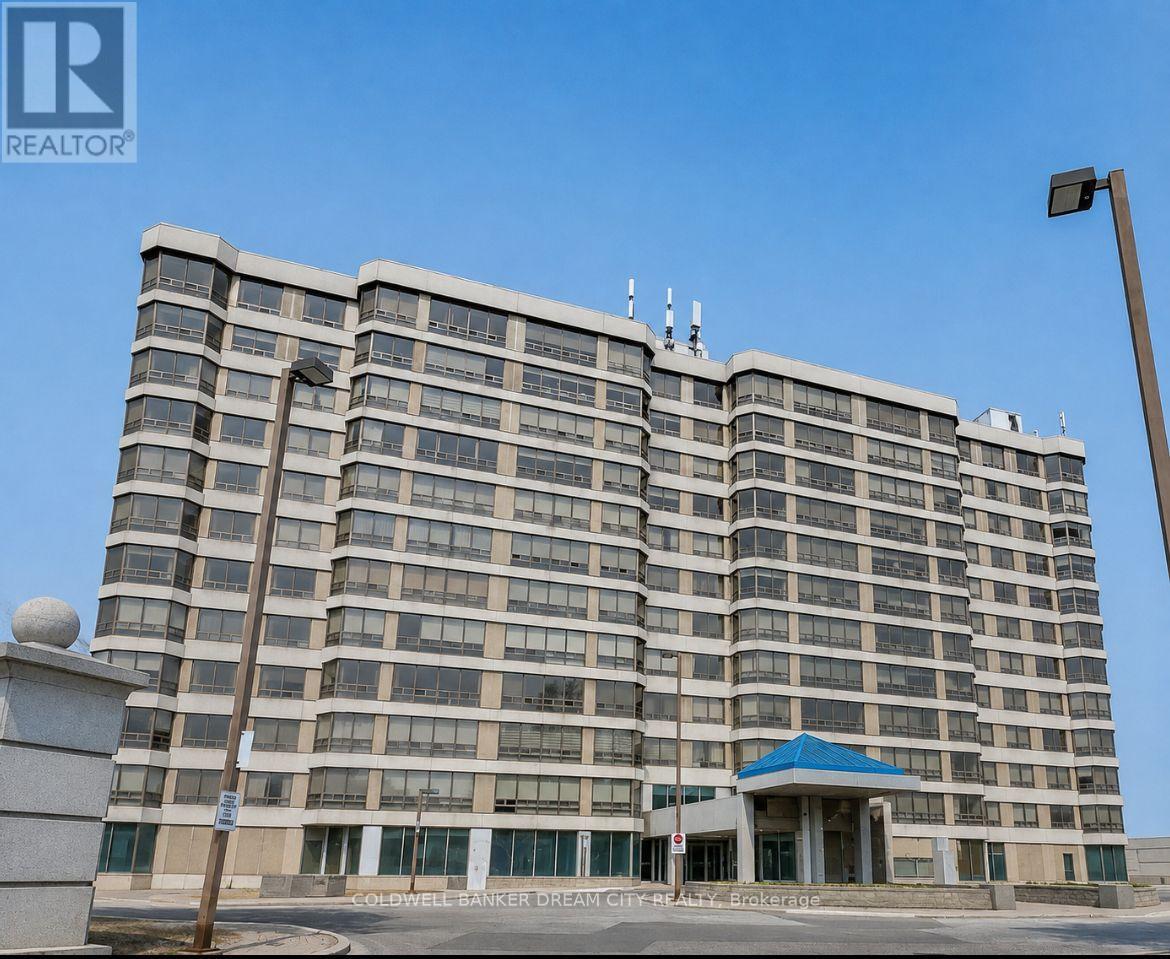
Spacious and beautifully maintained 2-bedroom, 2-bathroom corner suite offering approximately 1,324 sq. ft. of bright, open-concept living space. The This move-in ready condo features granite countertops, updated bathrooms, premium hardwood flooring, and panoramic views with abundant natural light. Nestled in a quiet, safe, and highly desirable community, the building backs onto Etobicoke Creek and scenic walking trails while being conveniently located close to shopping, public transit, parks, schools, and all essential amenities. Residents enjoy exceptional building amenities including an indoor swimming pool, tennis court, fitness centre, party/library room, billiards room, golf simulator, arts and crafts room, gazebo with BBQ area, 24-hour security, concierge, and ample visitor parking. The monthly rent includes Hydro,Gas and water. (id:63616)
237 Park Lawn Road
Toronto, Ontario
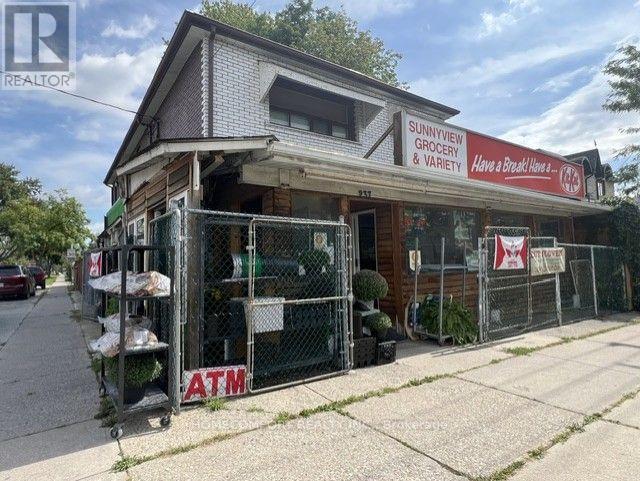
PRIME COMMERCIAL PROPERTY & ESTABLISHED CONVENIENCE STORE FOR SALEExceptional opportunity to acquire both a prime commercial property and a well-established convenience store business that has served the local community for over 25 years.Situated on a prominent 40' x 120' corner lot, this income-producing property offers excellent exposure, strong visibility, and consistent pedestrian and vehicle traffic. The property features a main-floor retail space, a spacious 3-bedroom residential unit of approximately 1,300 sq. ft. on the second floor, a full-sized basement, and an additional detached 2-bedroom unit at the rear, providing multiple potential income streams.Surrounded by high-density residential development and located within a desirable school district, the property offers convenient access to public transit, The Queensway, Gardiner Expressway, QEW, and downtown Toronto. Street parking is available directly in front of the property. (id:63616)