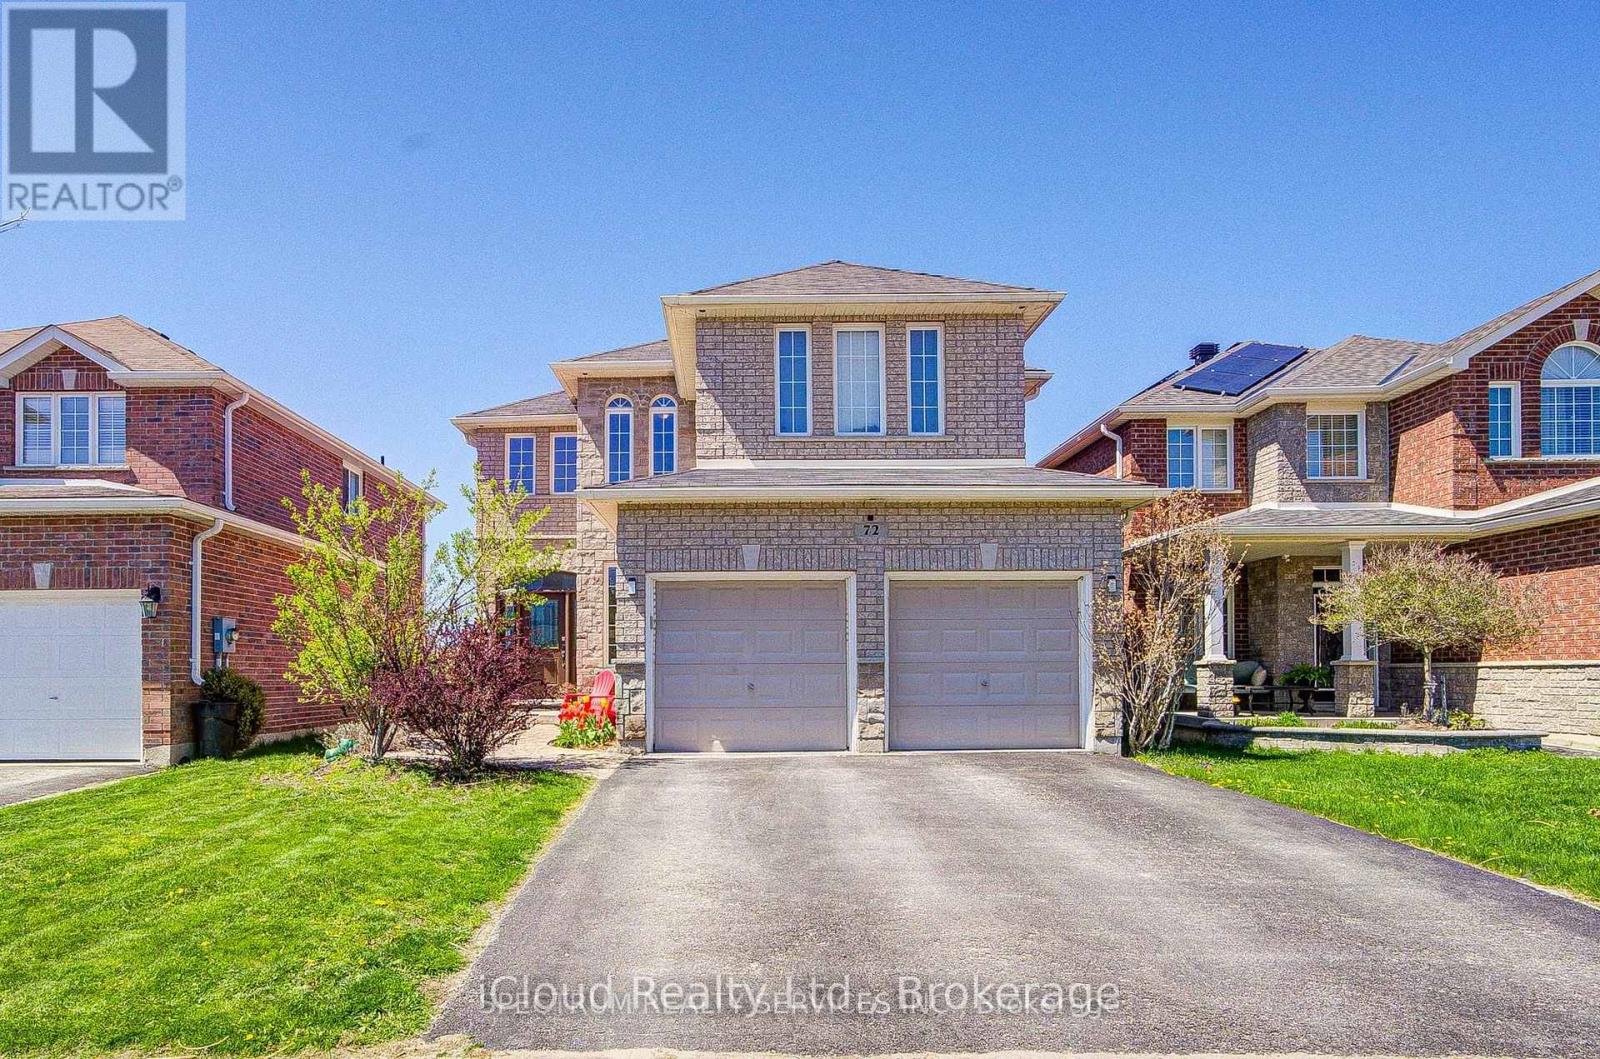
72 Graihawk Drive
Barrie, Ontario
Charming and cozy 2-bedroom, 1-bathroom basement apartment available in Barrie's highly desirable Ardagh area. Featuring a private separate entrance for optimal privacy, this functional layout offers a spacious living area and two comfortable bedrooms with ample closet space. Tenants will enjoy a dedicated 3-piece bathroom alongside a functional, classic kitchen space perfect for daily meal preparation. The property includes shared on-site laundry facilities and designated driveway parking. Nestled in a quiet, family-friendly neighborhood, this home is steps from the scenic Ardagh Bluffs hiking trails, top-rated schools, local shopping plazas, and offers quick access to Highway 400 and the Allandale Waterfront GO Station. Rent is plus 30% of utilities. (id:63616)
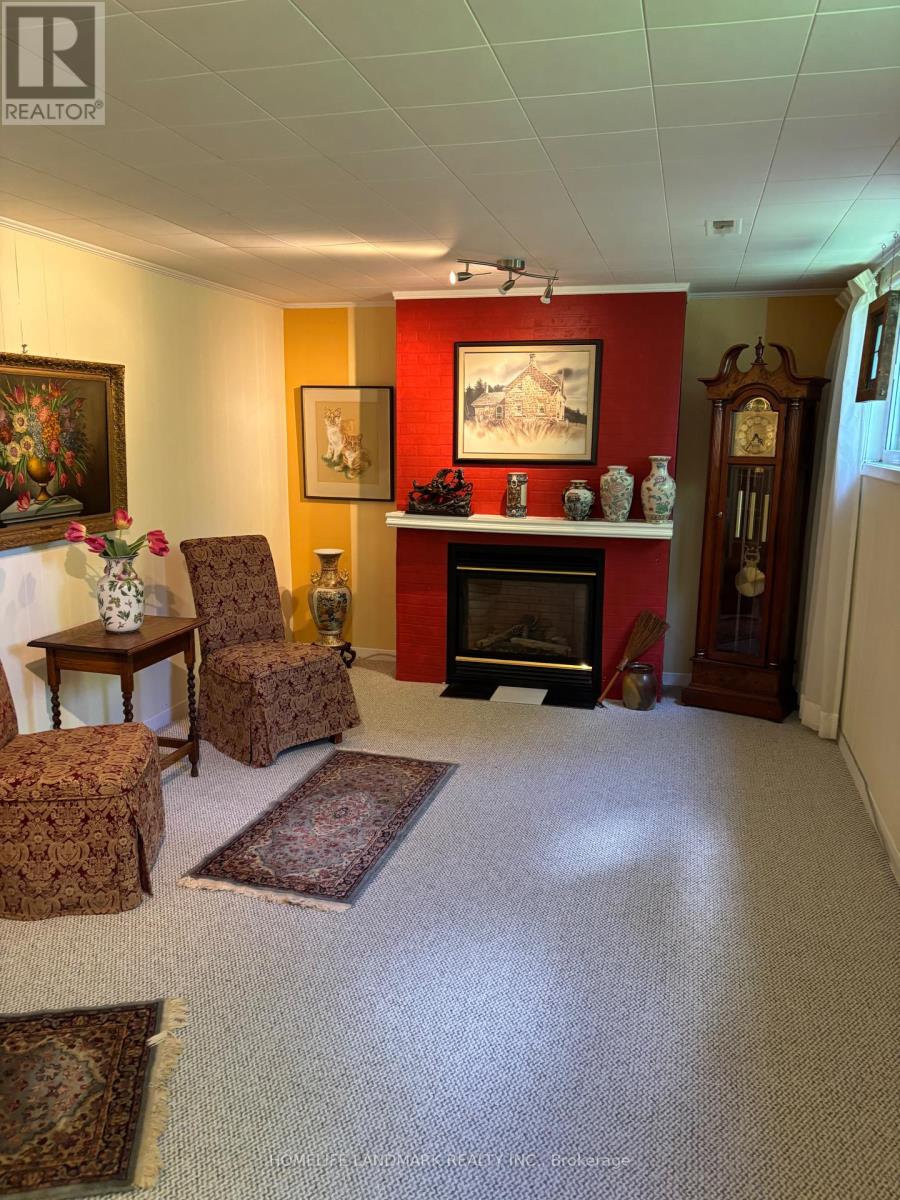
114 Steel Street S
Barrie, Ontario
HOME SWEET HOME! Large designer ,two bedroom, semi basement suite.Professionally decorated gas fireplace in living room,Walk out to private secluded patio surrounded by beautiful gardens.Landlord very helpful in solving tenants concerns.This apartment had many features.Won't last long. this home combines modern upgrades with beautiful natural garden view front and back yard. Bus stops , hospital and grocery stores are near by.Special offer :UTILITIES ARE INCLUDED. private quiet with warmhearted helpful landlord. THE LANDLORD PREFERS ADULTS ONLY , SENORS ARE MOST WELCOMED, NO CATS. (id:63616)
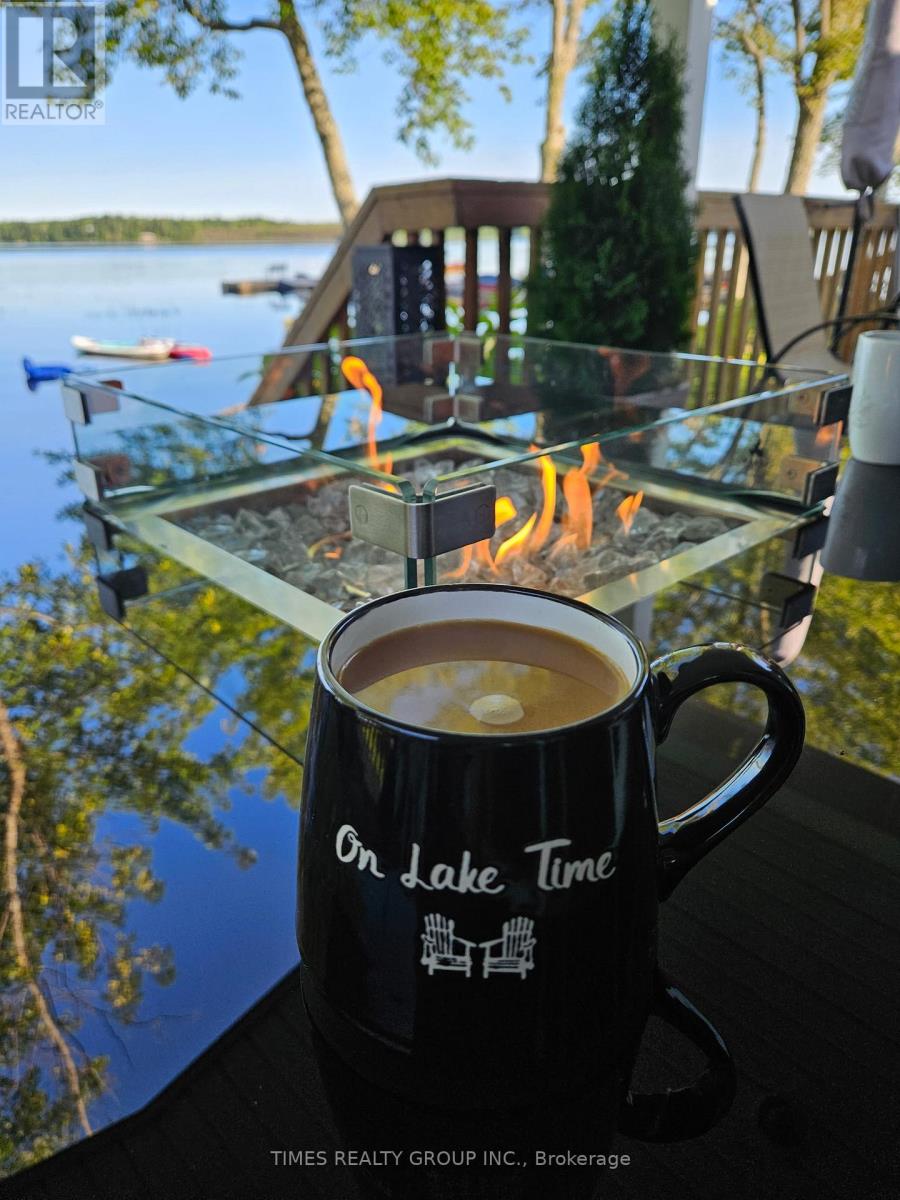
Trailer 12 - 3500 Lauderdale Point Crescent
Severn, Ontario
For More Information About This Listing, More Photos & Appointments, Please Click "View Listing On Realtor Website" Button In The Realtor.Ca Browser Version Or 'Multimedia' Button Or Brochure On Mobile Device App. (id:63616)

1275 Ramara Road 47
Ramara, Ontario
A rare opportunity to own one of lake Simcoe's most distinctive private estates, offering exceptional versatility on 2.5 acres of beautifully maintained grounds. Ideally located just 20 minutes from Orillia and approximately 60 minutes from the GTA, this year-round residence combines refined country living with the recreational lifestyle of one of Ontario's most sought-after waterfront destinations. The property benefits from deeded ownership of the shoreline while positioning the residence back from the road, providing exceptional privacy and eliminating beach traffic noise. The impressive 740 sf. upper level primary suite with 9-foot ceilings frames lake Simcoe as a living work of art. Enjoy swimming, boating, fishing and spectacular sunsets from your private 65-foot dock while appreciating the tranquility this unique setting provides. Designed to maximize natural light and breathtaking views, the approximately 3,500 sf. custom home offers panoramic vistas from virtually every room. A spectacular wraparound glass-enclosed deck creates a seamless connection between indoor and outdoor living while showcasing unobstructed lake views. For automotive enthusiasts, hobbyists, entrepreneurs and boaters, the property features an insulated, heated 1,000 sq. ft garage with 10-foot ceilings and epoxy floors, plus an approx 4000 sq. ft multi - purpose storage building/barn Built with efficiency and year-round comfort, the home exceeds standard insulation requirement and includes triple-glazed UV-protected casement windows, central heating and air conditioning, a full backup generator, and a premium water treatment system. The Zoning permits 2 additional residential units, creating an exceptional opportunity for a luxury family compound. Additional features include fenced ground, raised insulated basement and laundry room floors,200 - amp electrical service, and a separate three-bedroom guest wing with its own bathroom, providing privacy & independence for family or visitor. (id:63616)
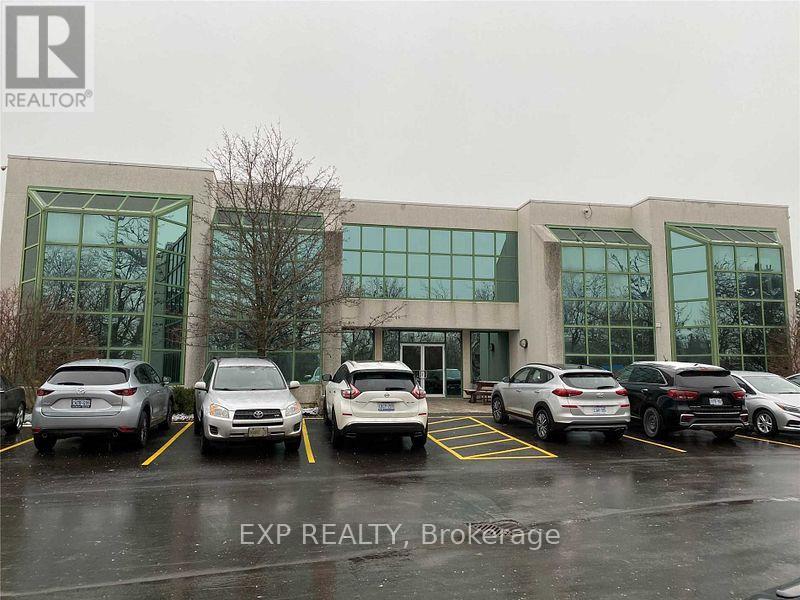
902 - 62 Suncrest Boulevard
Markham, Ontario
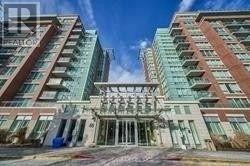
Luxury, Upscale Condo In Very Desirable Area Of Thornhill, Steps To Viva Buses , Hwy 7 And Hwy 404 (Easy Drive To Toronto Downtown),Restaurants, Shops Etc, Bright And Spacious, One Of The Largest Model Of 1 Bedroom Suite, Elegant Foyer, Gate House, Security And Concierge Services, Indoor Pool With Steam Sauna, Jacuzzi , Guest Suite, Media Room, Exercise Room. Lot Of Light From Huge Window, Open Balcony (id:63616)
411 - 8201 Islington Avenue
Vaughan, Ontario
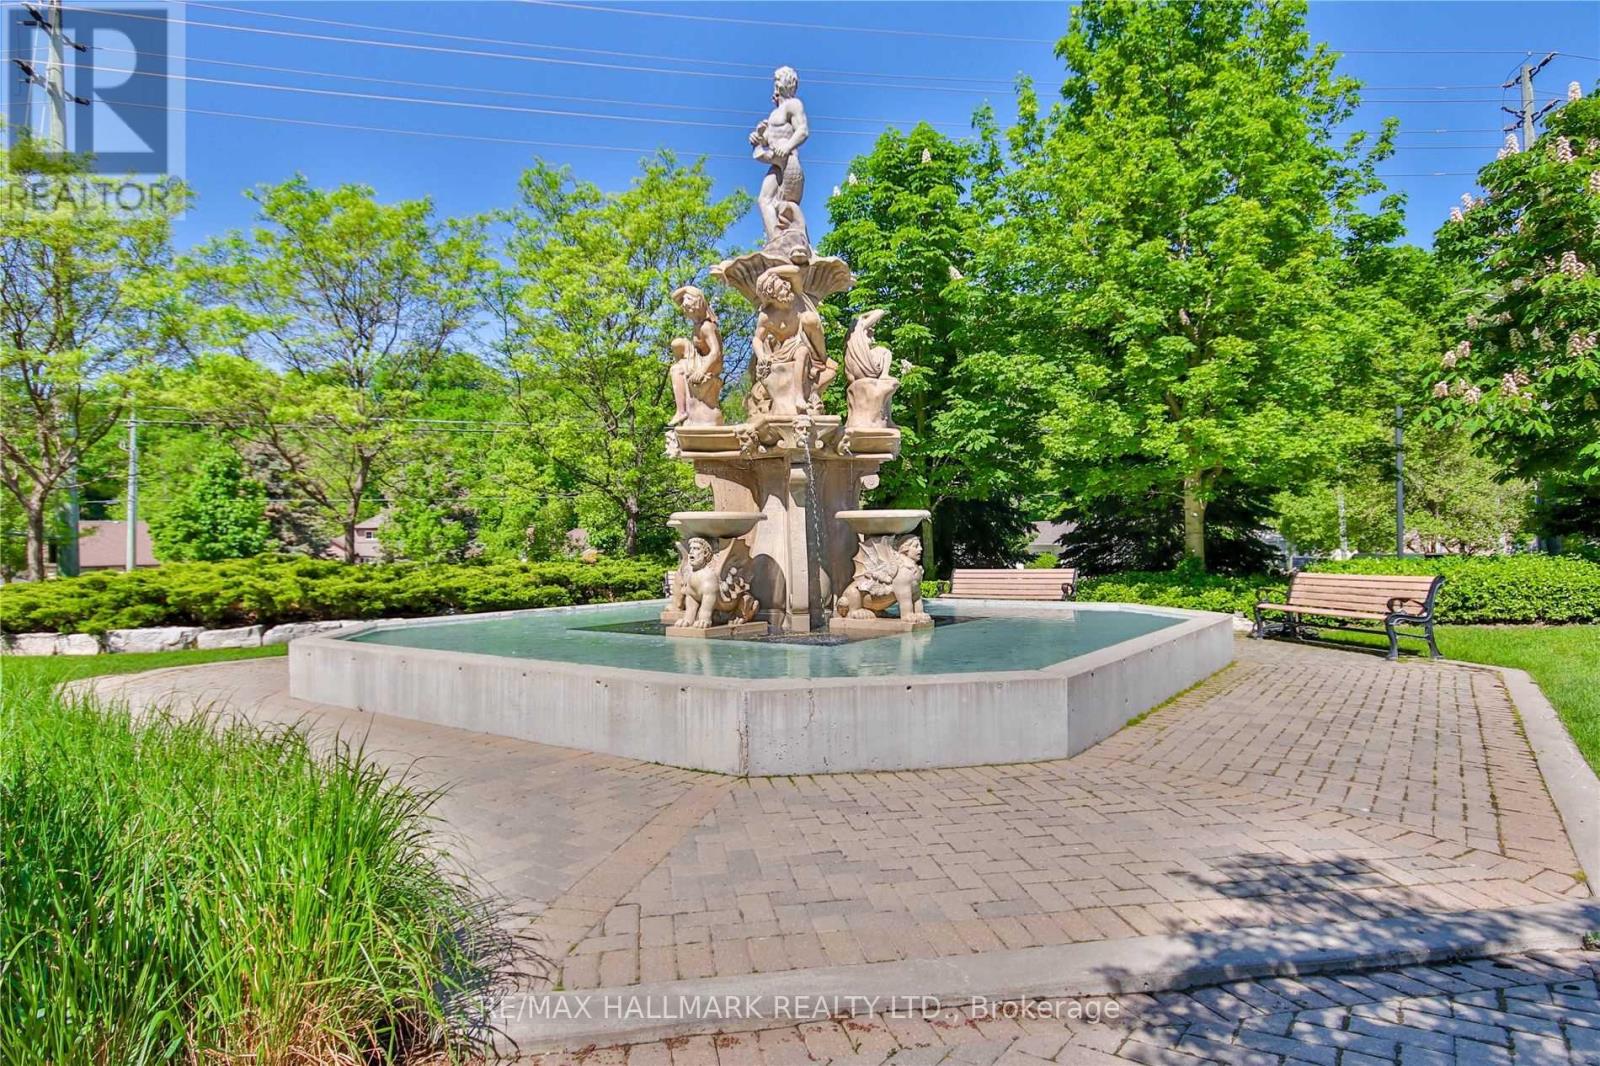
Welcome to Terraces on the Green, a boutique-style condominium offering over 700 sq. ft. of bright, open-concept living space. This freshly painted 1+1 bedroom suite features 9' ceilings, a functional layout, granite countertops, a breakfast bar, and light maple cabinetry. The spacious den is ideal for a home office or guest space. Step onto your private balcony and enjoy breathtaking eastern views overlooking the Humber River and lush ravine-a peaceful, nature-filled backdrop that's hard to find in the city. Residents enjoy excellent amenities including a rooftop terrace, fitness centre, sauna, steam room, and party room. One underground parking and locker is included, with the possibility of renting an additional parking space within the building (subject to availability, at an additional cost). Conveniently located close to parks, trails, transit, shopping and major highways. Utilities (gas, hydro and internet) are extra. (id:63616)
5 Mead Terrace
Markham, Ontario
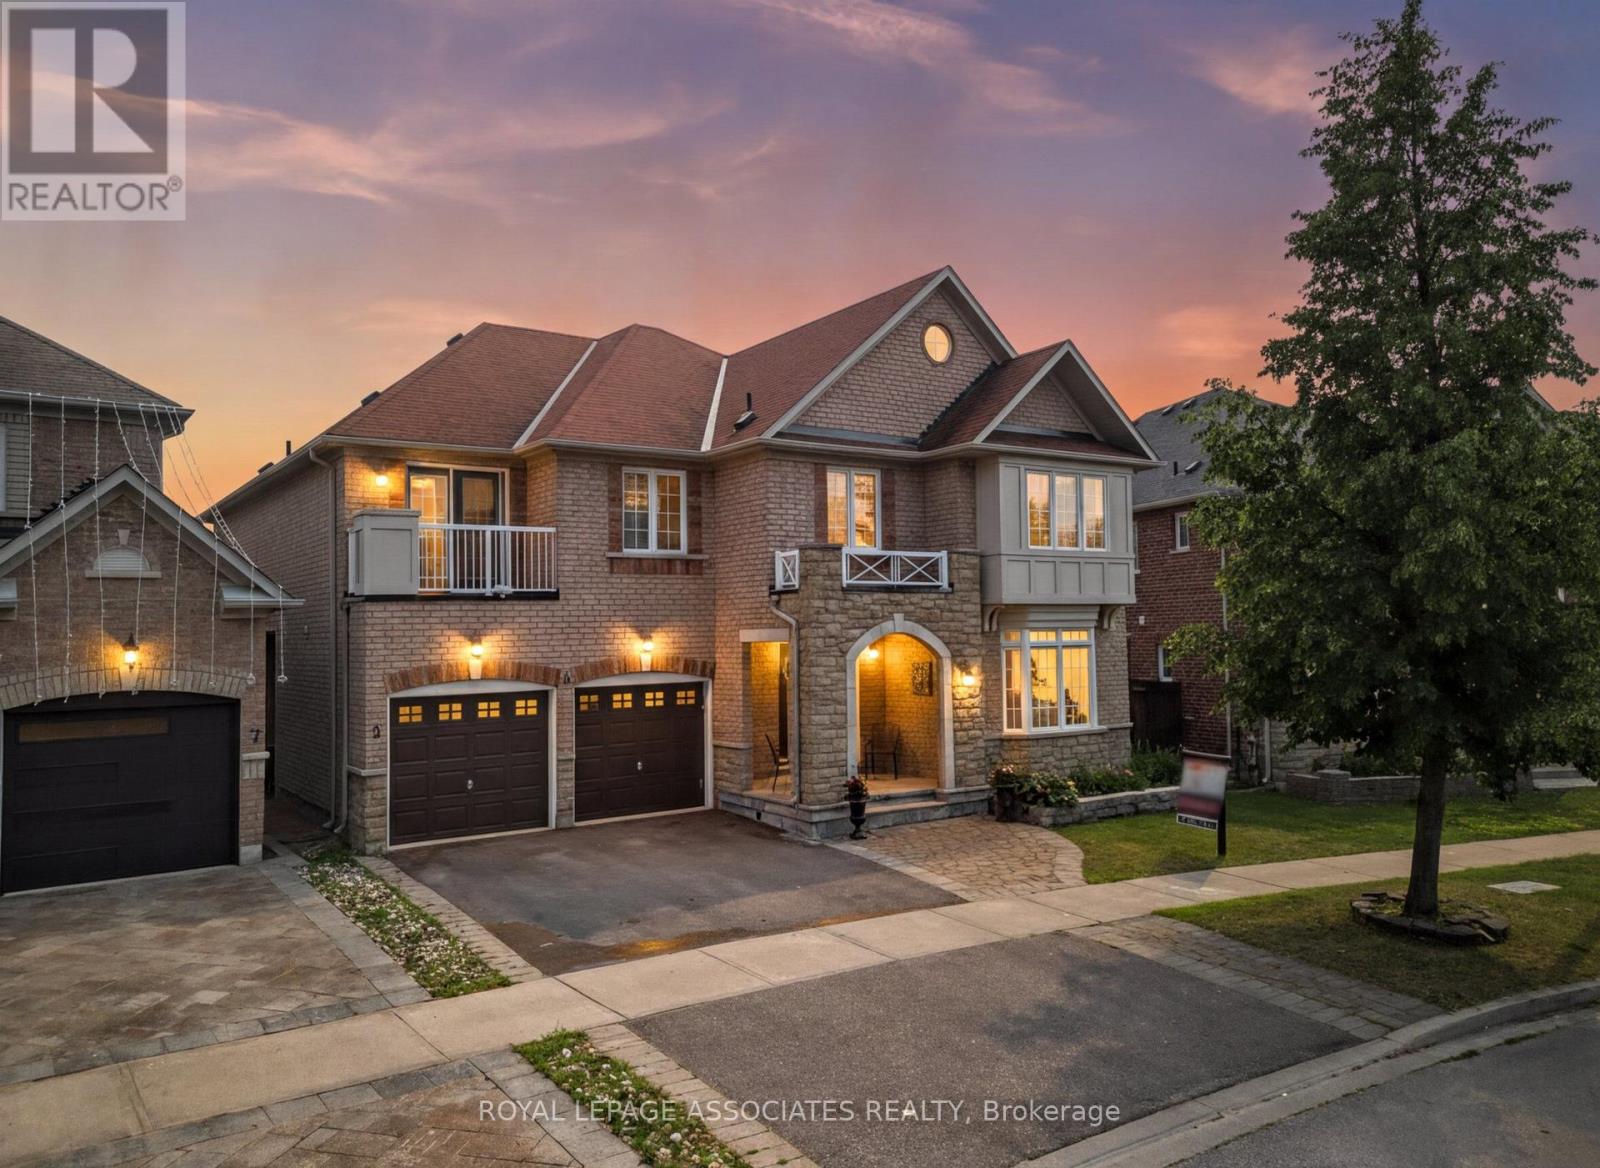
Welcome to 5 Mead Terrace, an exceptional executive residence in one of Markham's most prestigious and family-oriented neighbourhoods. Offering approximately 5200 sq. ft. of luxurious living space, this grand home showcases timeless architecture, soaring ceilings, an impressive open-to-above design, and an elegant curved staircase that creates a stunning first impression. Designed for both everyday living and entertaining, the main floor features formal living and dining rooms, a spacious family room with fireplace, a private library ideal for a home office, and a chef-inspired kitchen complete with a centre island, breakfast area, butler's pantry, and walkout to the backyard. The functional layout seamlessly blends sophistication with comfort. The second level offers 4 generously sized bedrooms, including a luxurious primary retreat with a spa-inspired 5-piece ensuite, walk-in closet, and optional private deck. A rare second bedroom with its own ensuite and walk-in closet is perfect for extended family, guests, or multigenerational living, while the remaining bedrooms are connected by a convenient semi-ensuite bath. The upper-level laundry room adds everyday convenience. Situated on a premium lot in a quiet, highly sought-after enclave, this home is surrounded by top-ranked schools, beautiful parks, golf courses, shopping, restaurants, transit, and convenient access to Highways 404 and 407. (id:63616)
23 Pine Park Boulevard
Adjala-Tosorontio, Ontario
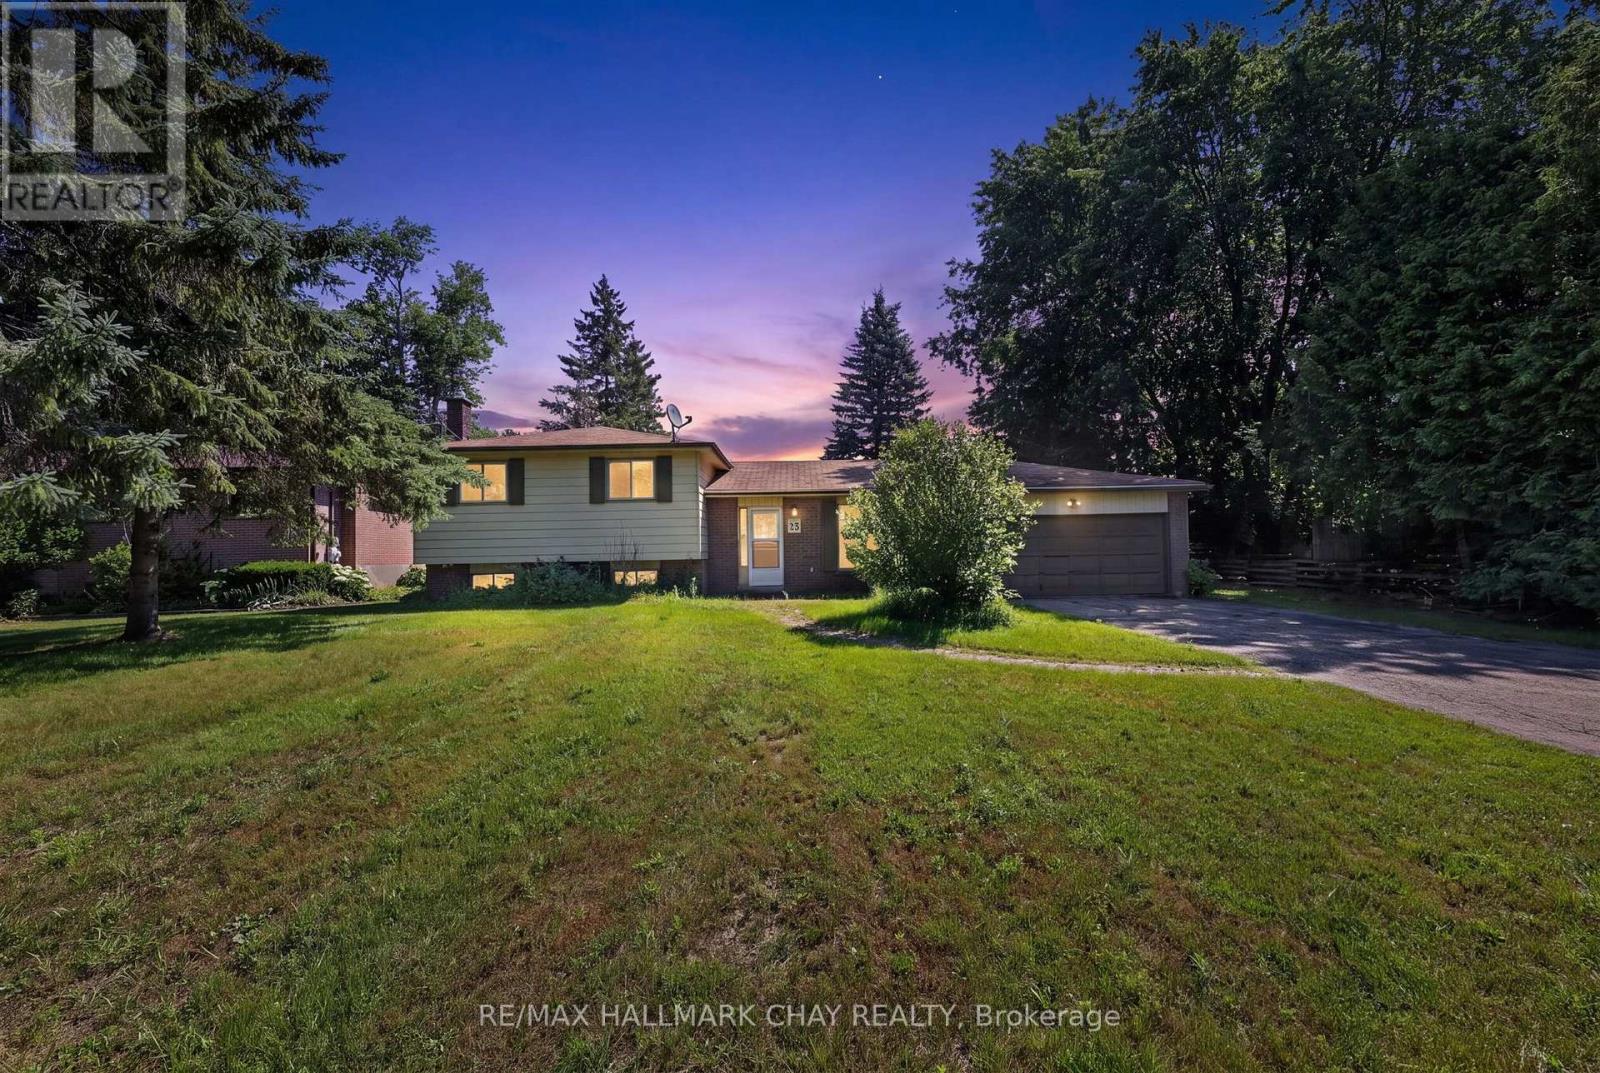
DON'T MISS THIS OPPORTUNITY !! Attention First Time Home Buyers, Investors or Contractors! 23 PINE PARK BLVD. EVERETT Is a 3 Bed, 2 Bath, 3 Level Side Split Home On Private, Well Treed 89 X 150 Ft. Lot (0.30 acre) In The Growing Village Of Everett!! Offering Open Concept Main Floor With Kitchen, Dining / Living Rooms And Bathroom. A Finished Lower Level Rec Room, Oversized 2 Car Garage, 2 Gas Fireplaces & Walkout To Deck /Yard From Main Level Dining Room. Great Commuting Location To Barrie, Alliston Or Orangeville & Just A Short 10 Min. Drive For All Amenities in Alliston!! Home Is Being Sold "As-Is" and With Some Sweat Equity Work & Renos, You Can Transform This House Into The Perfect Home!! The Home Is Liveable But Does Require Some Immediate Work, However, It Is Priced Accordingly To Allow For The Work Needed. - Similar Homes In This Community Are Priced In the $800K, 900K & $1mil ++ Ranges. Offers Welcome Anytime & Priced To Sell So Bring Your Offers!! (id:63616)
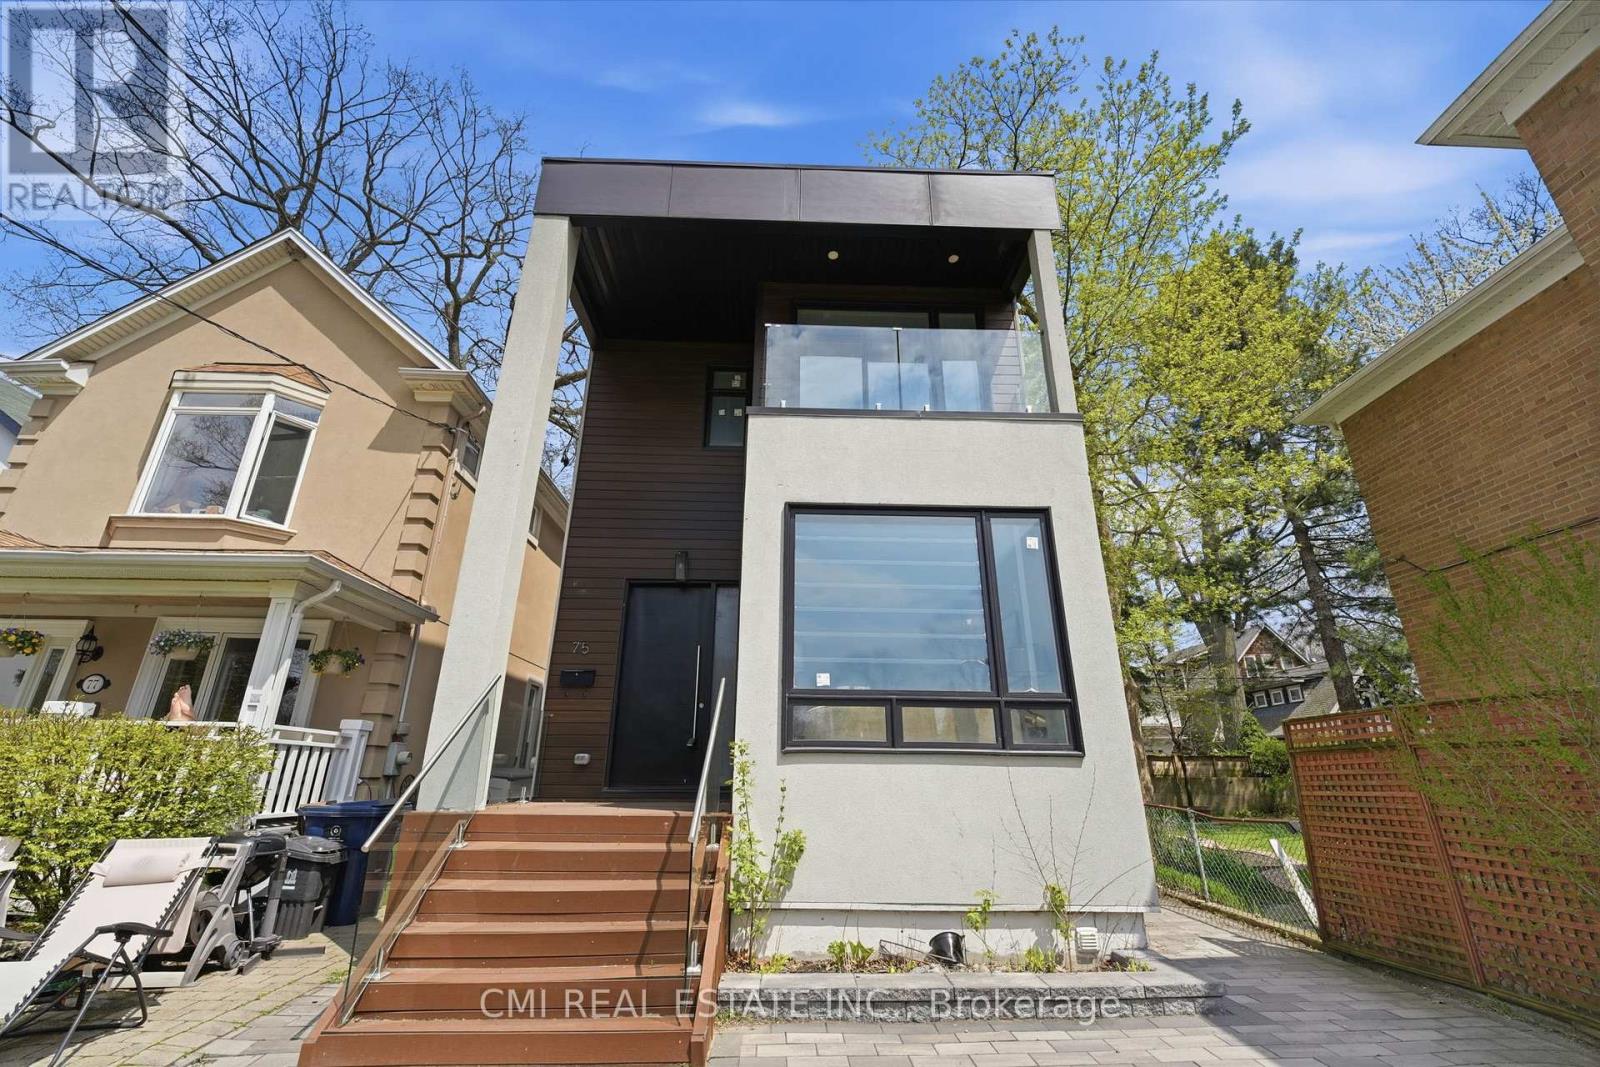
75 Kenilworth Avenue
Toronto, Ontario
PRIME BEACHES LOCATION! Brand-new, fully rebuilt detached home offering 3+1 beds, 5 baths, and approx. 2,000 sq. ft. on a 25 x 115 ft lot. Steps to Woodbine Beach, top schools, parks, transit, and minutes to downtown. Features include a redesigned exterior with rooftop front deck & gazebo, covered porch with soaring ceilings, interlock driveway, and garage parking. Bright interior with 10-ft ceilings, wide-plank hardwood, and open-concept living/dining. Designer kitchen with quartz counters, premium appliances, and large island. Walk-out family room to side deck. Upper level offers 3 bedrooms, each with private ensuite. Finished lower level with additional bedroom and bath-ideal for in-laws or office. (id:63616)
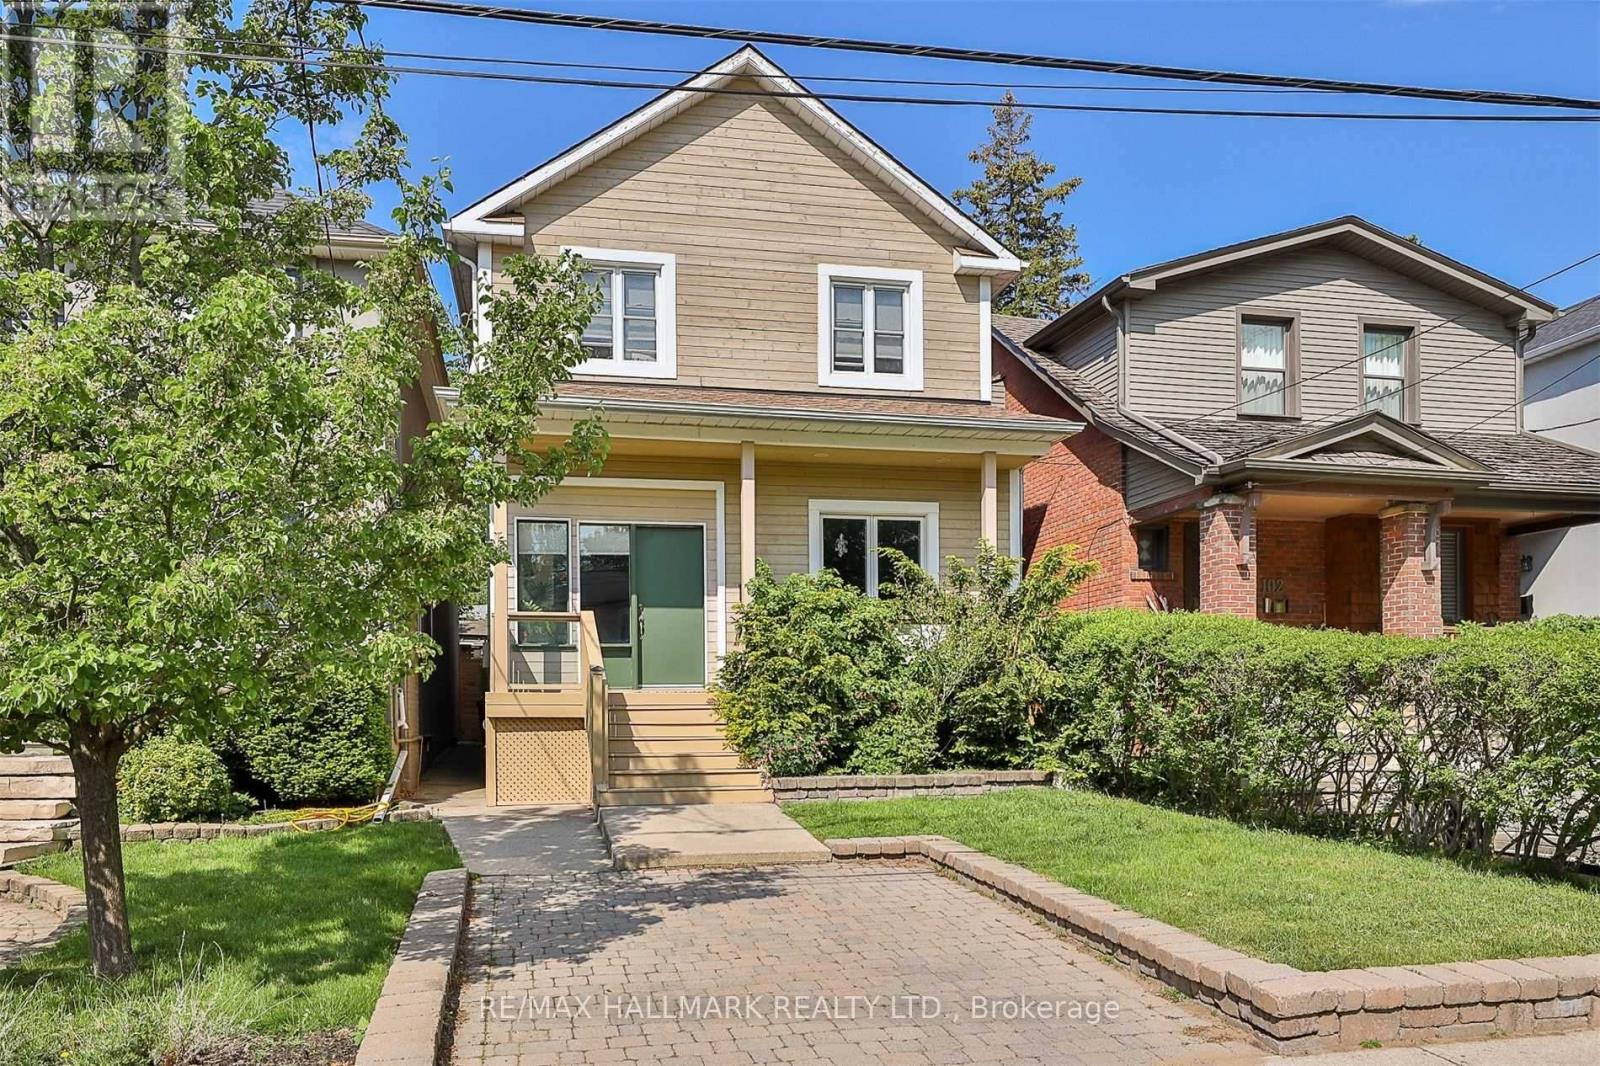
100 Courcelette Road
Toronto, Ontario
Discover the Perfect Beaches Family Home at 100 Courcelette. Welcome to this spacious, meticulously maintained detached home in the heart of the highly desirable Beaches neighbourhood. Situated directly across from the coveted JK-to-Grade-8 Courcelette Public School and part of the Malvern Collegiate School District, this property immediately connects you to a vibrant, tight-knit community. The main floor features an inviting open-concept living and dining area, perfectly designed for effortless entertaining or quiet family evenings. The cozy eat-in kitchen opens to a deep, 122-foot lush backyard, an ideal setting for outdoor dining and play. Need even more room to roam? The expansive school field and playground are just steps from your front door. With four generously sized bedrooms plus a versatile finished basement, you'll find an additional bedroom with an ensuite and a perfect rec room for lounging and throwing on your favourite movie (ideal as a fifth bedroom or home office). This thoughtful layout offers the space, comfort, and flexibility your growing family needs. Located within walking distance of the lake, TTC, and restaurants on Kingston Rd and Queen St. Steps to Lynndale Park (community skating rink in winter), close to The Hunt Club, Kingston Rd shops, transit, and the Beach. (id:63616)
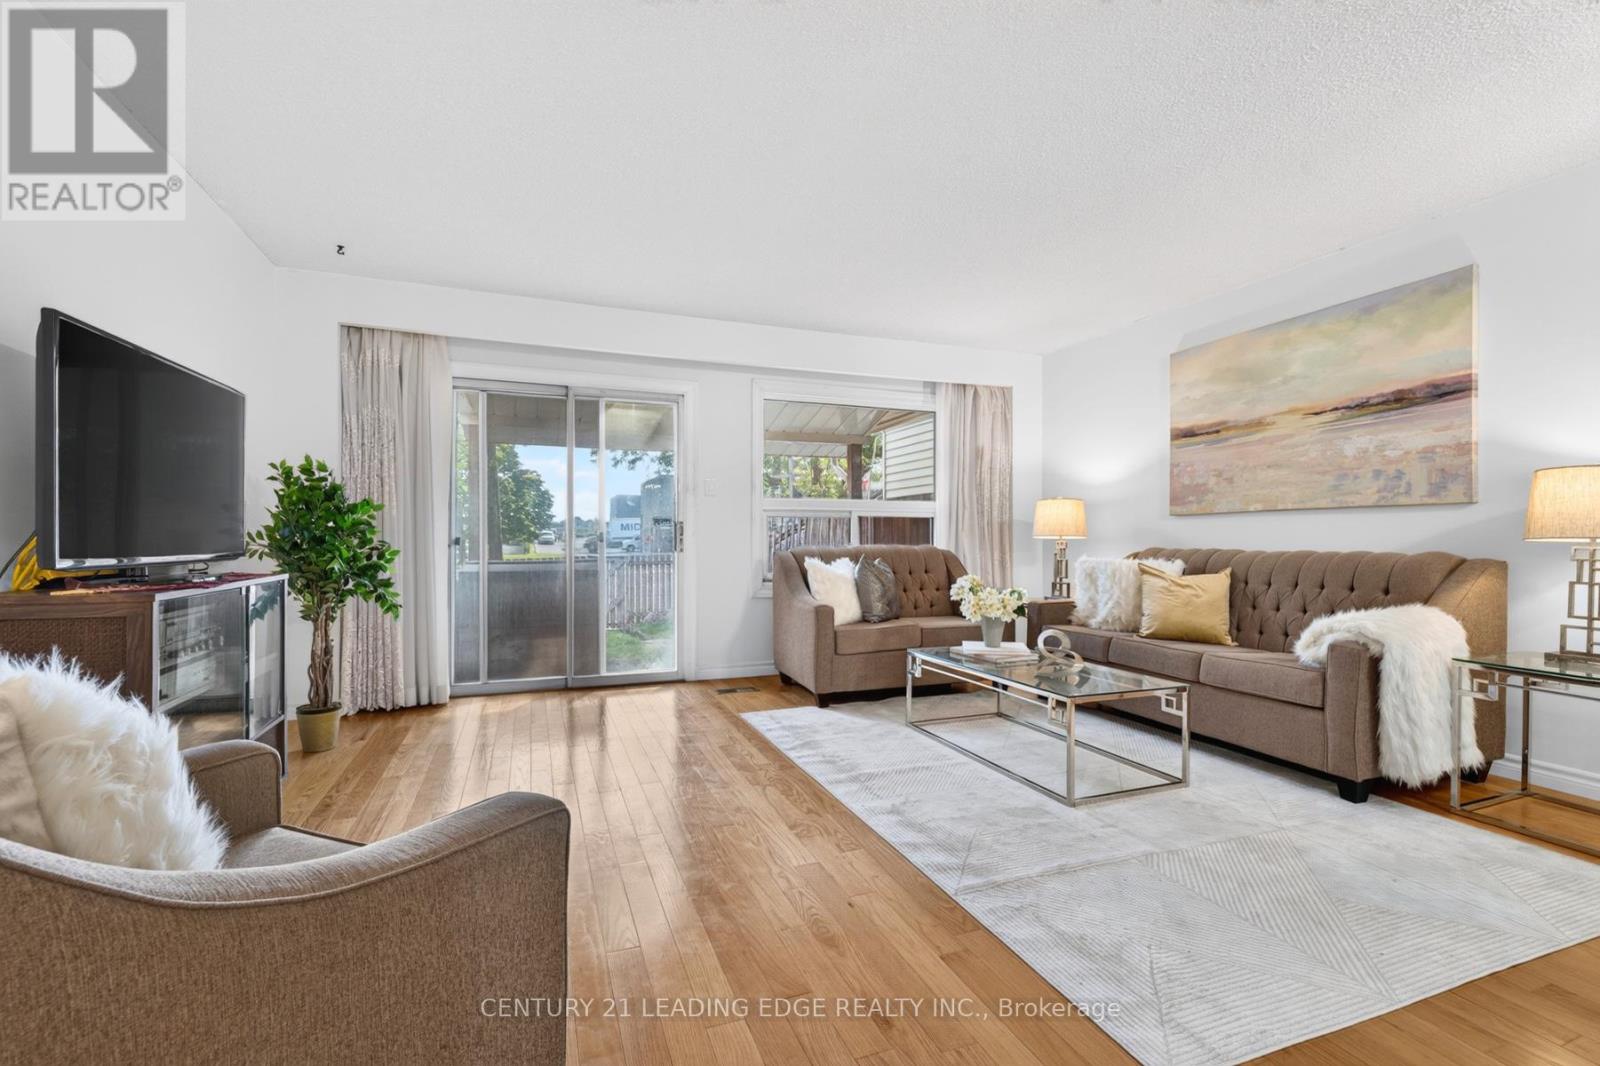
58 Valdor Drive
Toronto, Ontario
THIS Is What Value Looks Like In The GTA * Spacious, Affordable, Townhome, With No Condo Fees * Well-Kept Home Has A Great Main Floor Layout, With Large Living Room That Walks Out To The Backyard * 2nd Floor Boasts Three Good-Sized Bedrooms, Including A Primary With An Semi-Ensuite Bathroom * Finished, Full Basement Is A Large Rec Room (Blank Canvas,) With A Newly Renovated Bathroom * New Furnace and AC (Oct 2025,) New Smoke/CO2 Detectors (Jan 2026,) All Electrical Up To Code (Dec 2025.) * All Of That In The Kind Of Great Area That People Move To Just For The Great Schools * Parks, Stores, Restaurants, Medical Centres, And A Hospital Are All A Quick Walk Or Drive Away * 401 is right nearby; 404 And 407 Just Minutes Away * TTC Stops Everywhere; One Is Only A Quick Walk Away * 1st-Time Home Buyer OR Upsizing From A Condo? - This Is A Must-See! (id:63616)