
Studio 6 - 151 Sterling Road
Toronto, Ontario
Rarely Available Studio/Office Space located in the heart of Dufferin Grove. Polished concrete floors, 2 offices, 12' ceilings and shared washroom facilities. Direct street frontage with space for signage. Gross rent includes ALL utilities and TMI. (id:63616)

102 - 110 St Clair Avenue W
Toronto, Ontario
Chic Bachelor Retreat at 110 St. Clair Ave W. Welcome to your newly renovated sanctuary in the vibrant heart of Yonge and St. Clair! This Bright & Airy South/West Bachelor apartment features a modern open concept layout With Bow Windows Allowing Natural Light To Flood Your Home, As Well As Tons of Closet Space With Two Double Closets, and Two Single Closets For All Your Storage Needs. The stylish kitchen is equipped with Quartz Countertops perfect for Your culinary adventures. Step outside, and you'll find yourself surrounded by an array of cafes, restaurants, and shops, all just moments away. Enjoy the perfect blend of convenience and lifestyle in this lively community. Indulge in the luxury of space with a generous layout designed for comfort and style. The meticulously revamped kitchen and bathroom showcase contemporary, sleek designs, giving your home an upscale feel. Our building is celebrated for its pristine and welcoming atmosphere, ensuring you'll love coming home to this well-maintained building every day. Don't miss this rare gem, Act Fast Because Opportunities Like This Won't Last Long! (id:63616)

608 - 270 Wellington Street W
Toronto, Ontario
Sunny and airy open-concept junior one-bedroom in the heart of downtown Toronto, steps from the prestigious Ritz-Carlton and surrounded by the Financial and Entertainment Districts. Enjoy unmatched convenience with Rogers Centre, Roy Thomson Hall, Metro Toronto Convention Centre, U of T, and the vibrant shops and restaurants of Queen and King West all within walking distance. Thoughtfully designed with a bright, functional layout, laminate flooring throughout, and modern finishes, this suite offers the perfect blend of comfort, style, and urban living. All Utilities included in the price of the unit. (id:63616)
518 - 1 Watergarden Way
Toronto, Ontario
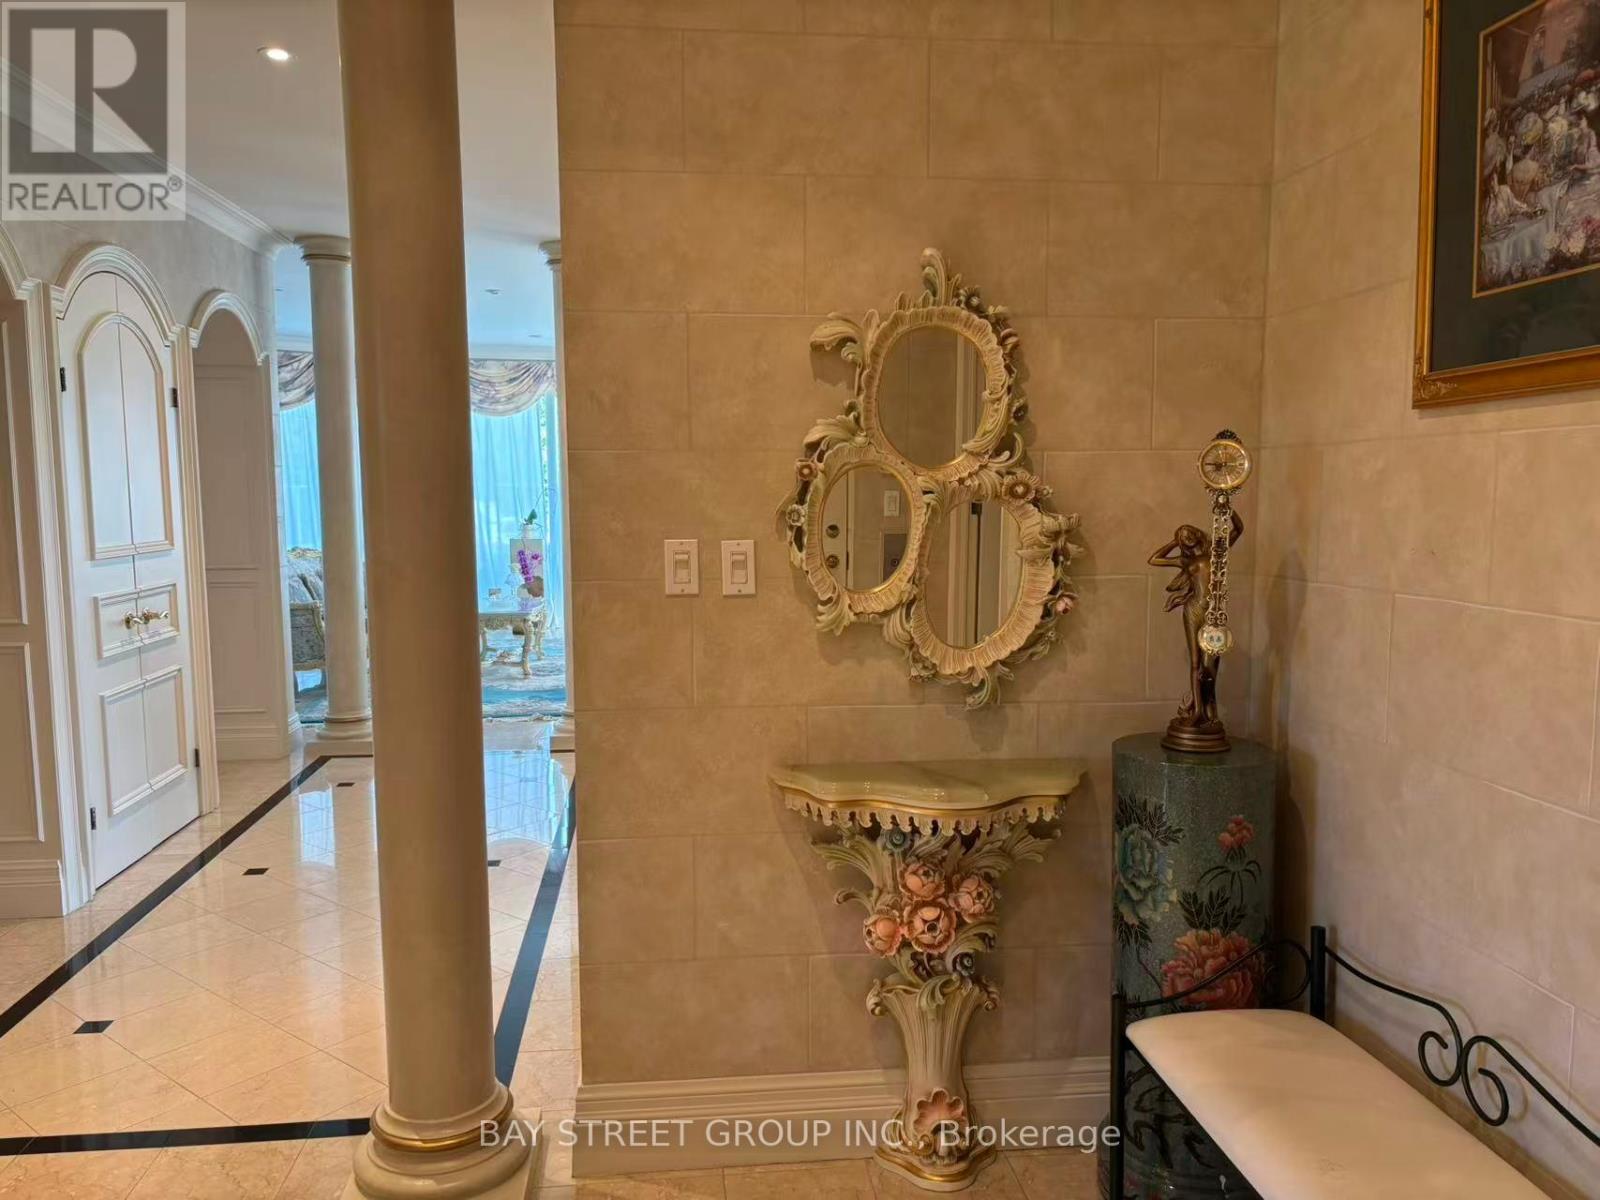
Welcome To This Exceptional 5th-Floor Penthouse Offering Approx. 3,310 Sq. Ft. Of Elegant Living Space In The Prestigious Watergarden Community. This Rare Residence Features 3 Bedrooms, 5 Bathrooms And Beautiful Luxury Finishes Throughout, Perfect For Comfortable Family Living. Private Elevator Access Directly Into The Suite. Enjoy All-Inclusive Living With Heat, Hydro, Water & Internet Included. Building Amenities Include An Indoor Pool, Fitness Centre/Gym & More. 3 Parking Spaces & Large Locker Included. Ideally Located With Easy Access To Major Highways, Shopping, Dining, Parks & Transit. A Rare Opportunity To Lease A Spacious And Luxurious Penthouse With Resort-Style Amenities And Unparalleled Convenience. (id:63616)

4022 Bush Crescent
Lincoln, Ontario
Welcome to your beautiful bungalow and outdoor oasis on the Lincoln Bench! As you enter this stunning home, you will immediately notice the bright, spacious rooms bathed in natural light and soaring cathedral ceilings. ***The home boasts a large primary suite, 3+1 bedrooms, 3 full baths, state-of-the-art kitchen appliances, and convenient main floor laundry. The expansive finished basement showcases an enormous rec room, a bedroom, a den, a full bathroom, and ample storage space. This home seamlessly blends comfort and style. ***Enjoy your very own outdoor oasis, complete with a heated inground pool, a covered interlock patio, and a gas line perfect for BBQ or fire table season! (All new in 2018.) The pool has been professionally maintained every year for your peace of mind. **The large double-car garage adds to the convenience and appeal of this beautiful home. ***Location! Just steps from Kinsmen Park, hiking trails, and Ashby Park, this home is a dream for outdoor enthusiasts. Explore the nearby wineries and eateries throughout the Lincoln Bench. You'll also have quick access to the new high school, the brand-new Grimsby hospital, and all the amenities in Beamsville. ***New Furnace 2025 Make this Your Niagara Home! (id:63616)
123 - 286 Cushman Road
St. Catharines, Ontario
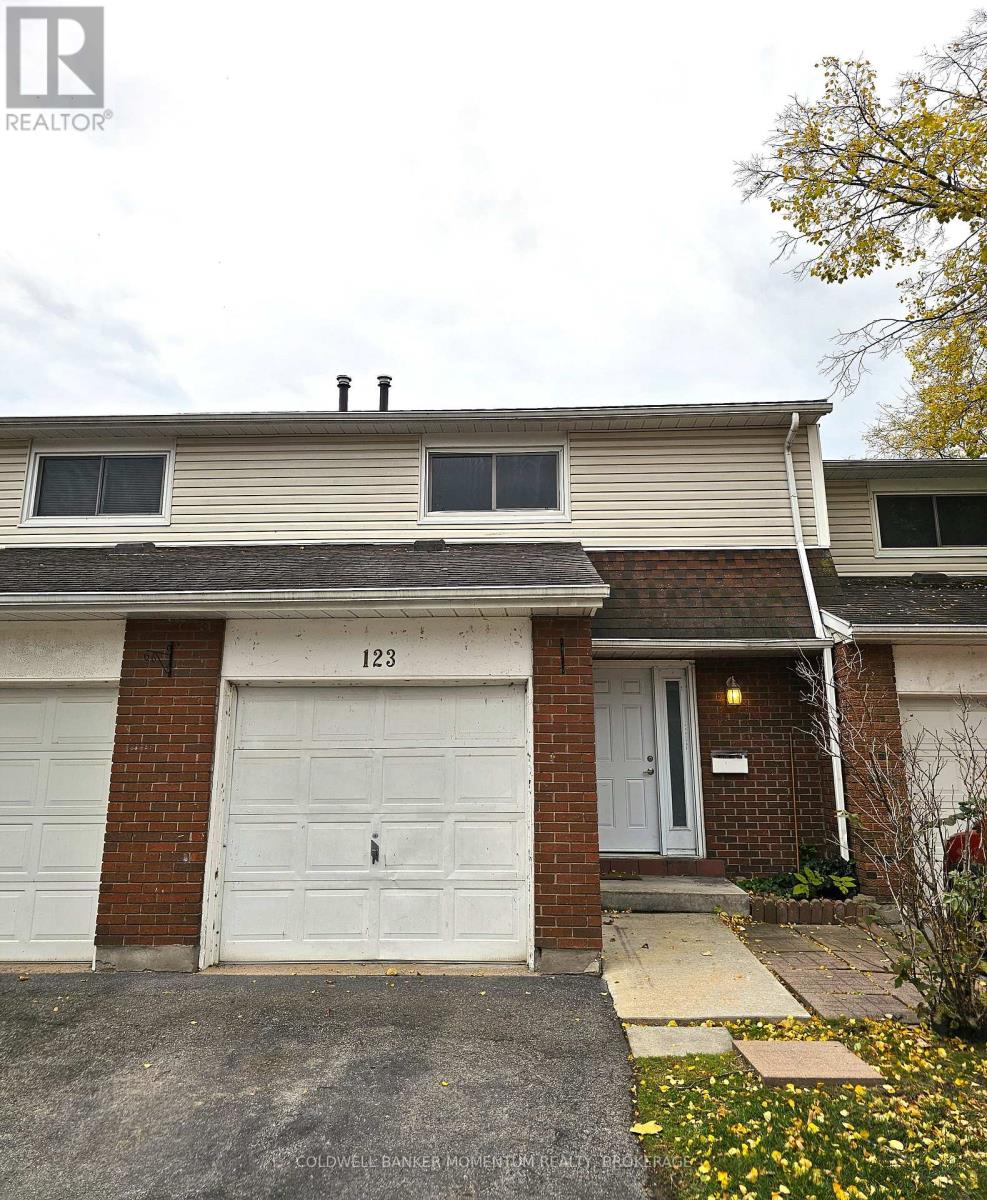
Opportunity is knocking louder than ever at this vacant 3-bedroom condo townhouse, tucked into a quiet, nature-rich pocket of St. Catharines just steps from the Welland Canal and its scenic trail network. Perfect for morning walks, evening bike rides, or simply enjoying the green space right outside your door.Inside, a smart, functional layout offers comfortable living for families and downsizers alike, while the location keeps you close to schools, local amenities, and easy commuter access. With immediate possession available, this is a rare chance to move in fast and settle into a sought-after community without delay. Book your showing today! (id:63616)
2 - 72 Dorothy Street
Welland, Ontario
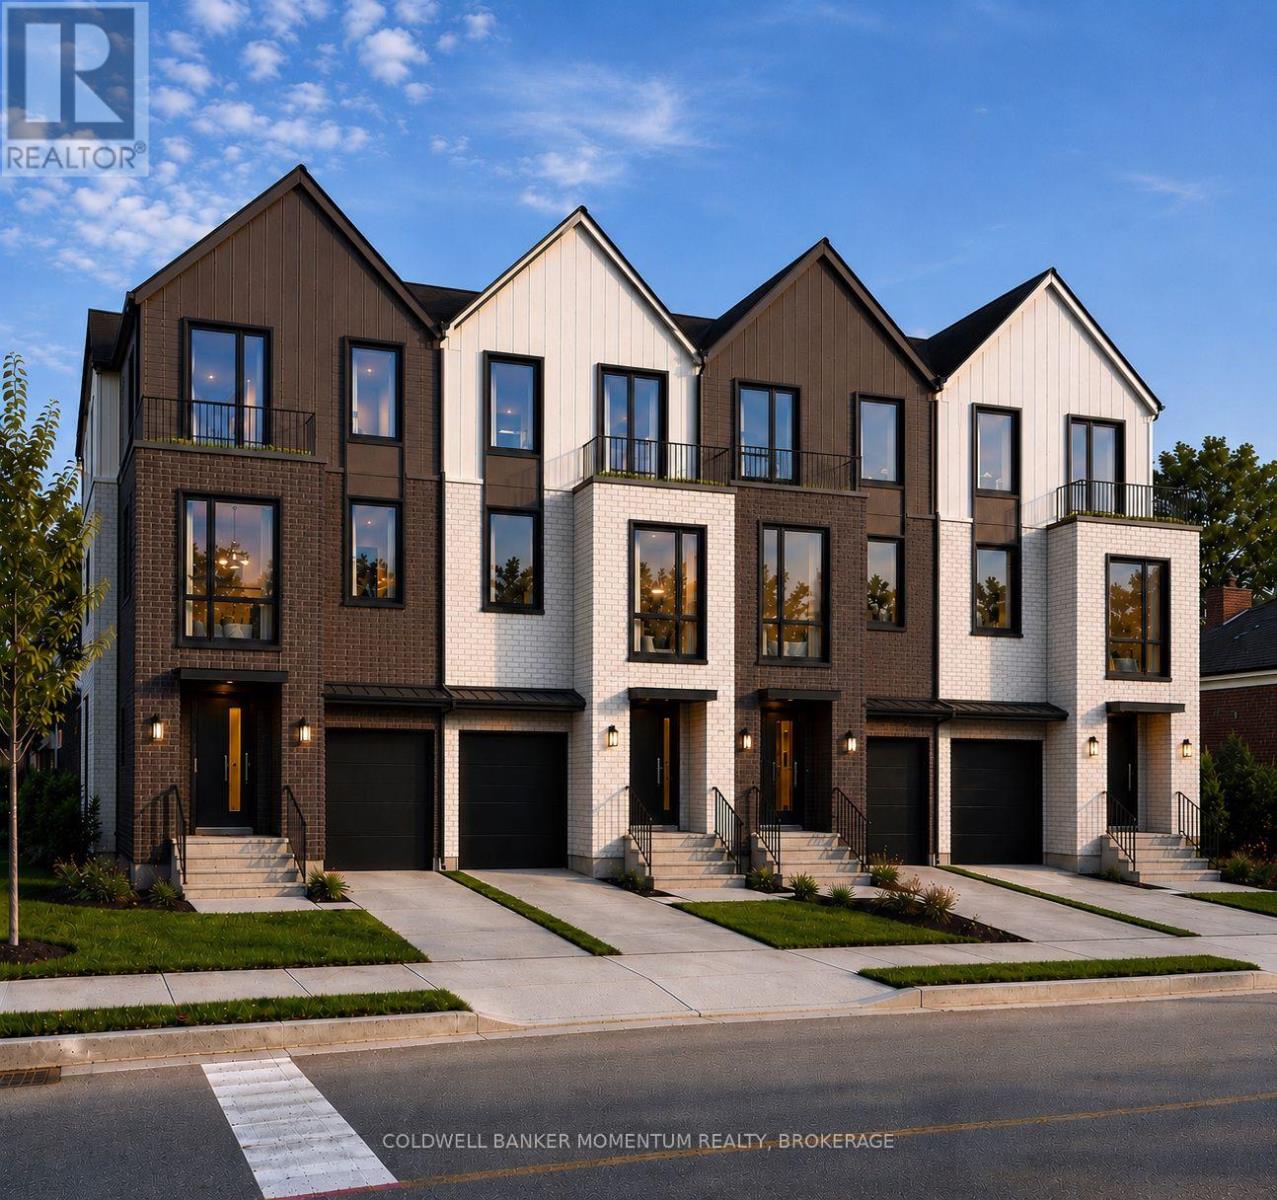
Be the first to live in this brand new lower unit at 72-2 Dorothy Street This thoughtfully designed 1 bedroom, 1 bathroom suite offers 830 sq ft of modern living space across two levels, complete with a private patio walkout, perfect for enjoying the outdoors from the comfort of home. The open concept kitchen and dining area flows naturally into a bright living space, while the generous bedroom and in-suite laundry add everyday convenience. Built new with quality finishes throughout. Located in Welland with easy access to amenities and commuter routes across the Niagara region. Book your showing today! (id:63616)
1 - 72 Dorothy Street
Welland, Ontario
Be the first to live in this stunning newly built stacked townhome at 72-1 Dorothy Street. Offering 3 bedrooms and 2.5 bathrooms, this thoughtfully finished home features a primary suite with walk-in closet and private ensuite, in-suite laundry, a private balcony, and an included garage parking space. Built new with modern layouts and quality finishes throughout - simply move in and enjoy. Located in Welland with easy access to amenities and commuter routes throughout the Niagara region. Available for lease at $2,700/month. Book your showing today! (id:63616)
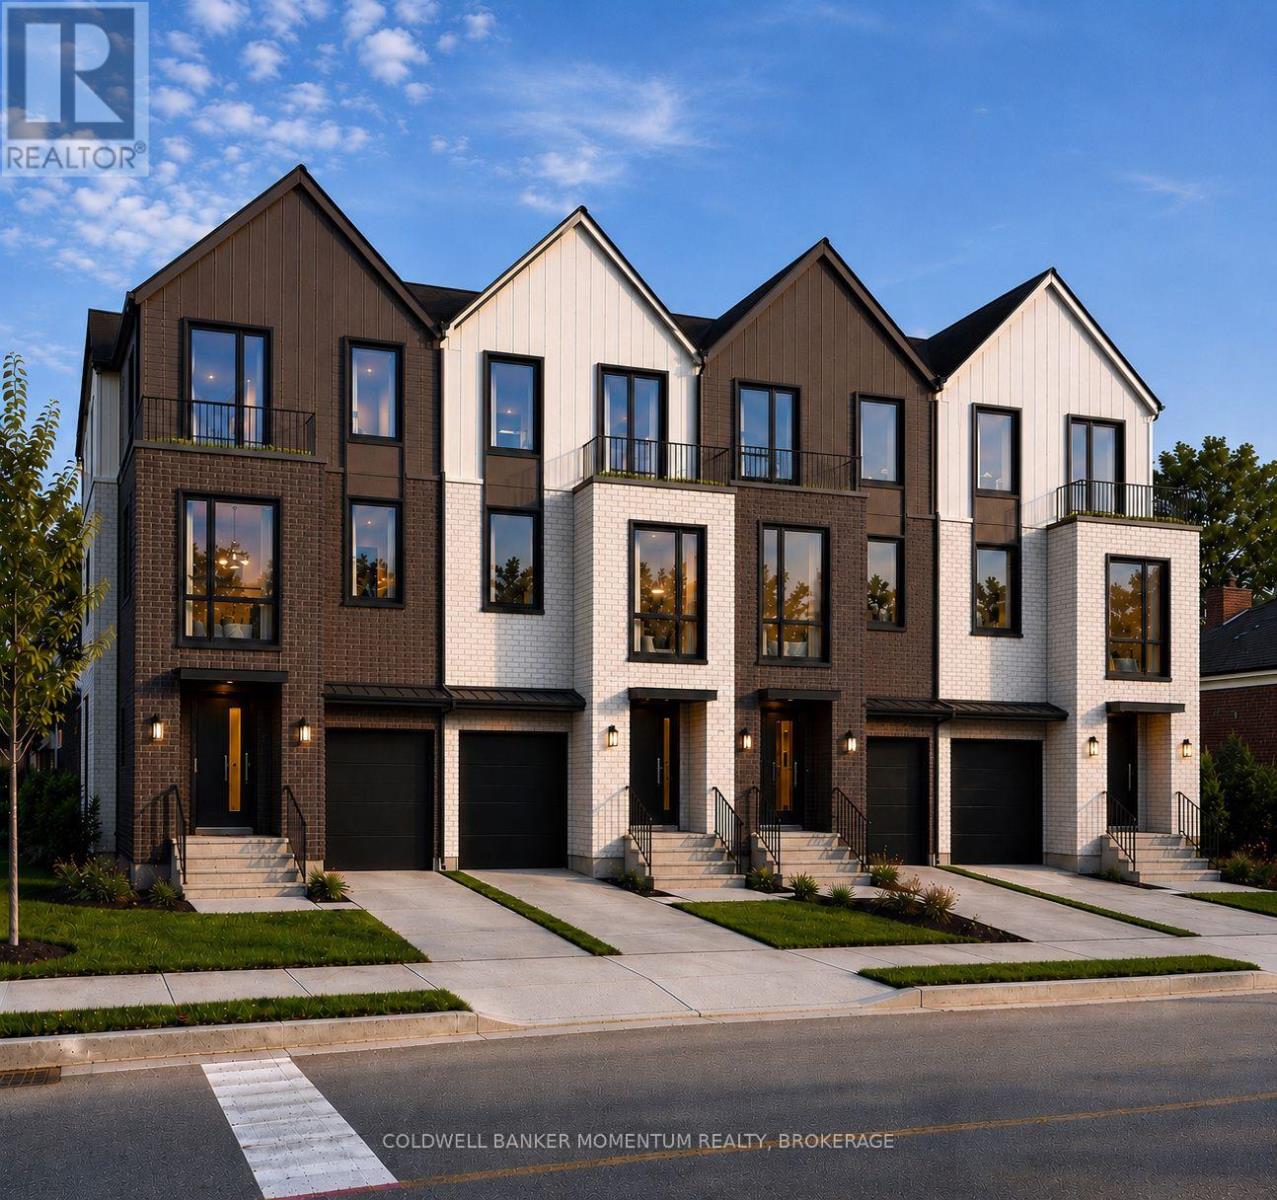
1 - 74 Dorothy Street
Welland, Ontario
Be the first to live in this stunning newly built stacked townhome at 74-1 Dorothy Street. Offering 3 bedrooms and 2.5 bathrooms, this thoughtfully finished home features a primary suite with walk-in closet and private ensuite, in-suite laundry, a private balcony, and an included garage parking space. Built new with modern layouts and quality finishes throughout - simply move in and enjoy. Located in Welland with easy access to amenities and commuter routes throughout the Niagara region. Available for lease at $2,700/month. Book your showing today! (id:63616)
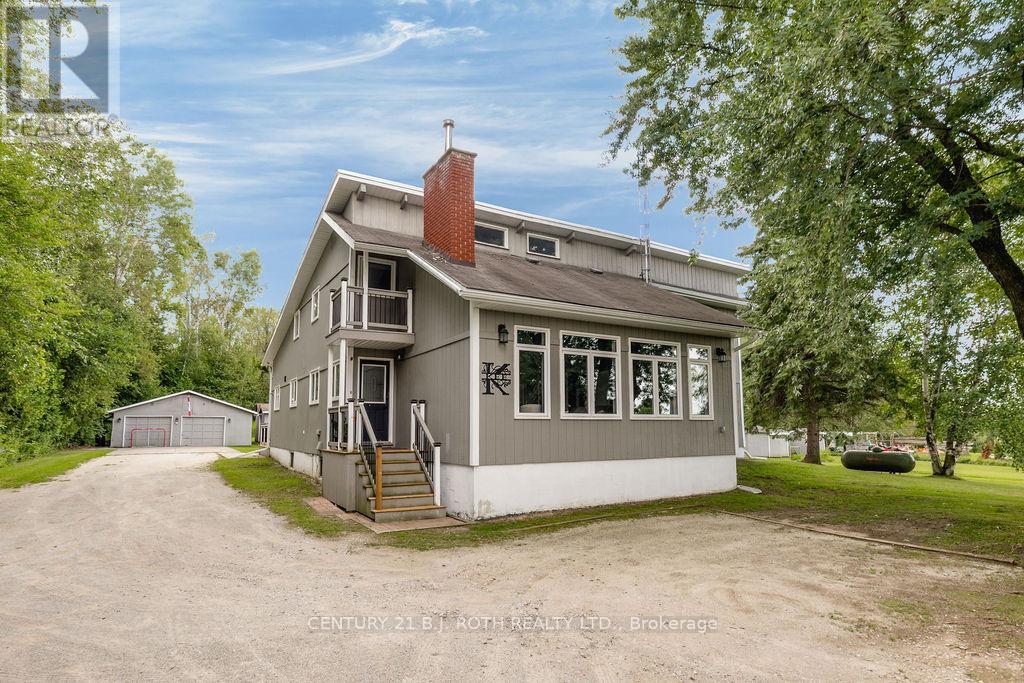
5265 5th Side Road
Essa, Ontario
Welcome to this impressive country property in desirable Rural Essa. Offering a generous 3,875 square feet of living space, this home provides the room, privacy, and lifestyle buyers seek while remaining close to everyday conveniences.Inside you'll find four comfortable bedrooms and 3.5 bathrooms, including a second main-floor primary suite-an outstanding feature that adds exceptional flexibility for multi-generational living, guests, or those who prefer main-level living. The custom kitchen is a true highlight, complete with a cleverly hidden walk-in pantry, while abundant storage can be found throughout the home. Bright, well-proportioned rooms flow easily, creating an inviting atmosphere ideal for both everyday living and entertaining.Outside, a spacious detached 28x36' garage offers excellent additional storage and workspace. Set on a peaceful, almost 2-acre lot along 5th Side Road, the property captures the best of country living with convenient access to Barrie, Alliston, major highways, and nearby outdoor recreation including lakes and trails.Whether you're looking for space to grow, a private retreat, or a solid family home in a sought-after rural community, 5265 5th Side Road delivers. Experience the size, setting, and opportunity for yourself. (id:63616)
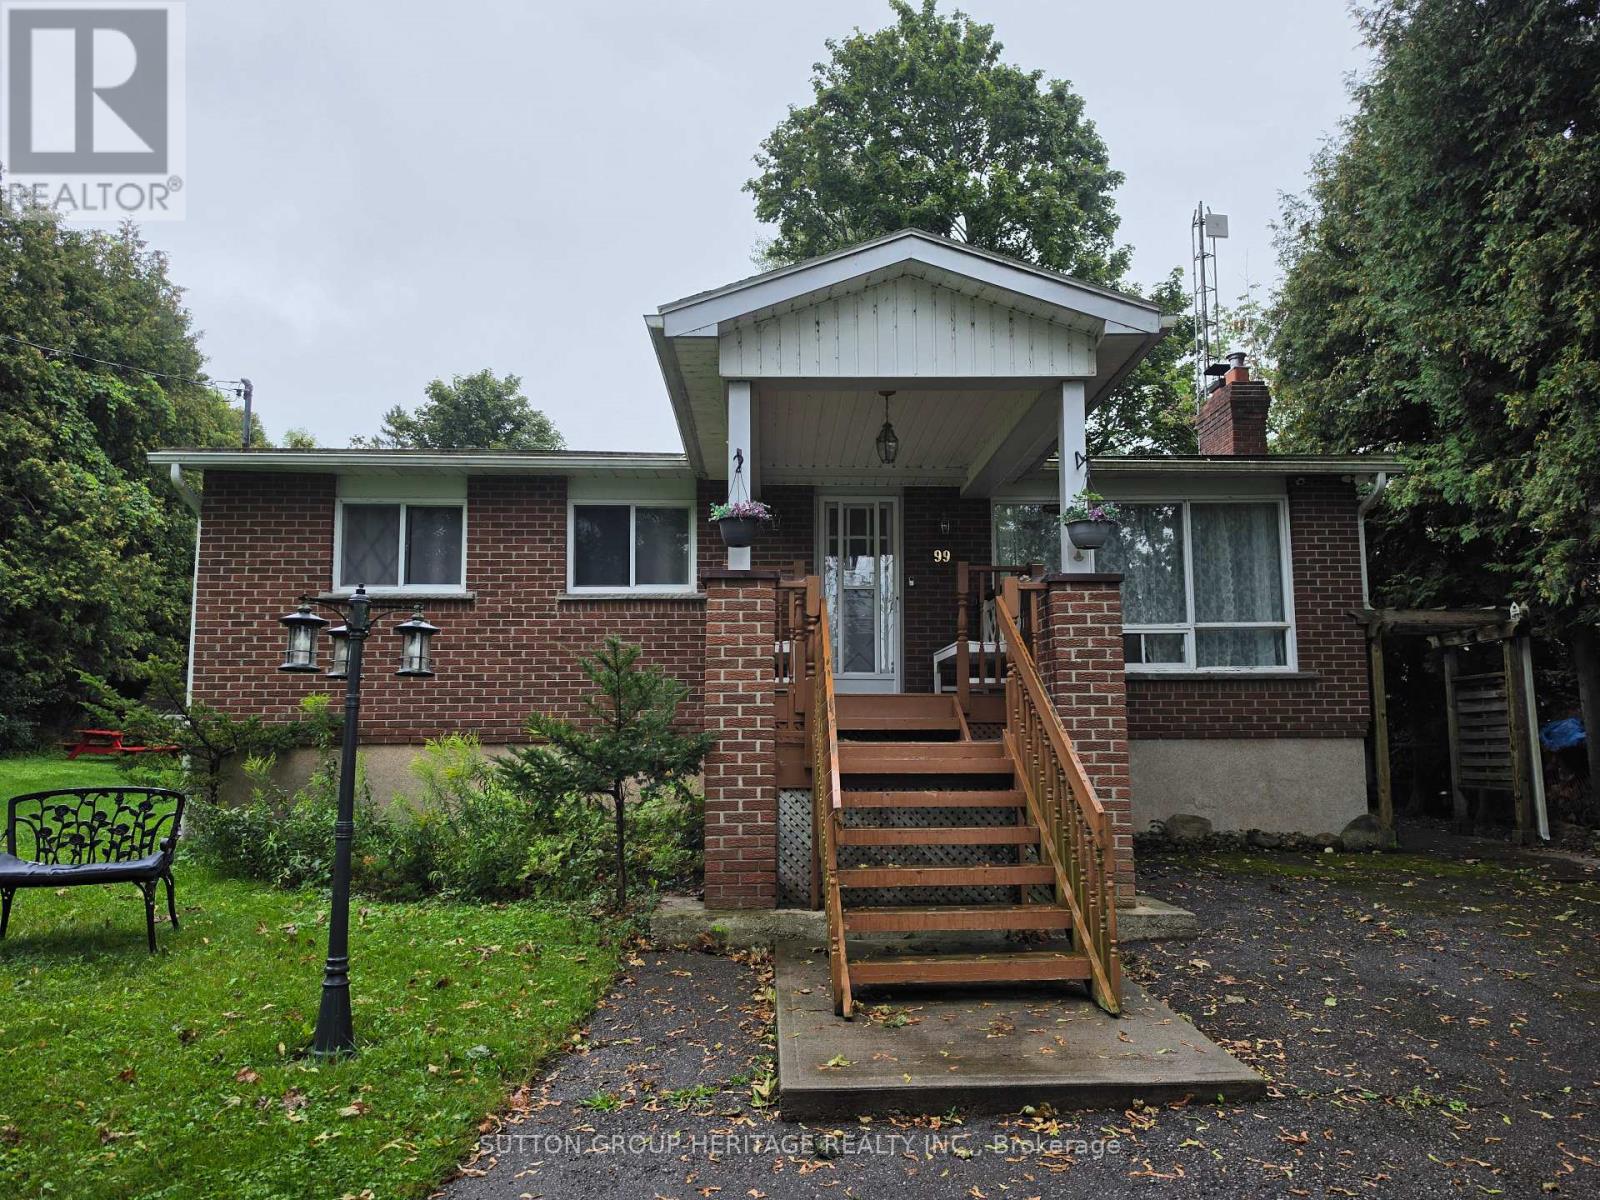
99 Bowen Road
Kawartha Lakes, Ontario
Experience The Relaxed Kawartha Lakes Lifestyle In This Fully Furnished 2+2 Bedroom, Two-Bathroom All-Brick Bungalow, Ideally Situated In A Quiet Waterfront Community Just Steps From The Lake. Enjoy Beautiful Lake Views, Year-Round Recreation And A Peaceful Natural Setting While Remaining Within Convenient Driving Distance Of Both Port Perry And Lindsay. Inside, Vaulted Ceilings And Oversized Windows Fill The Open-Concept Living Space With Natural Light. A Functional Kitchen With A Breakfast Area Walks Out To A Generous Back Deck Overlooking The Scenic Surroundings. The Finished Lower Level Provides Two Additional Bedrooms, 2-Piece Bathroom And A Large Welcoming Recreation Room With Fireplace. Available For A One-Year Lease, With Flexibility To Consider A Shorter Term. (id:63616)
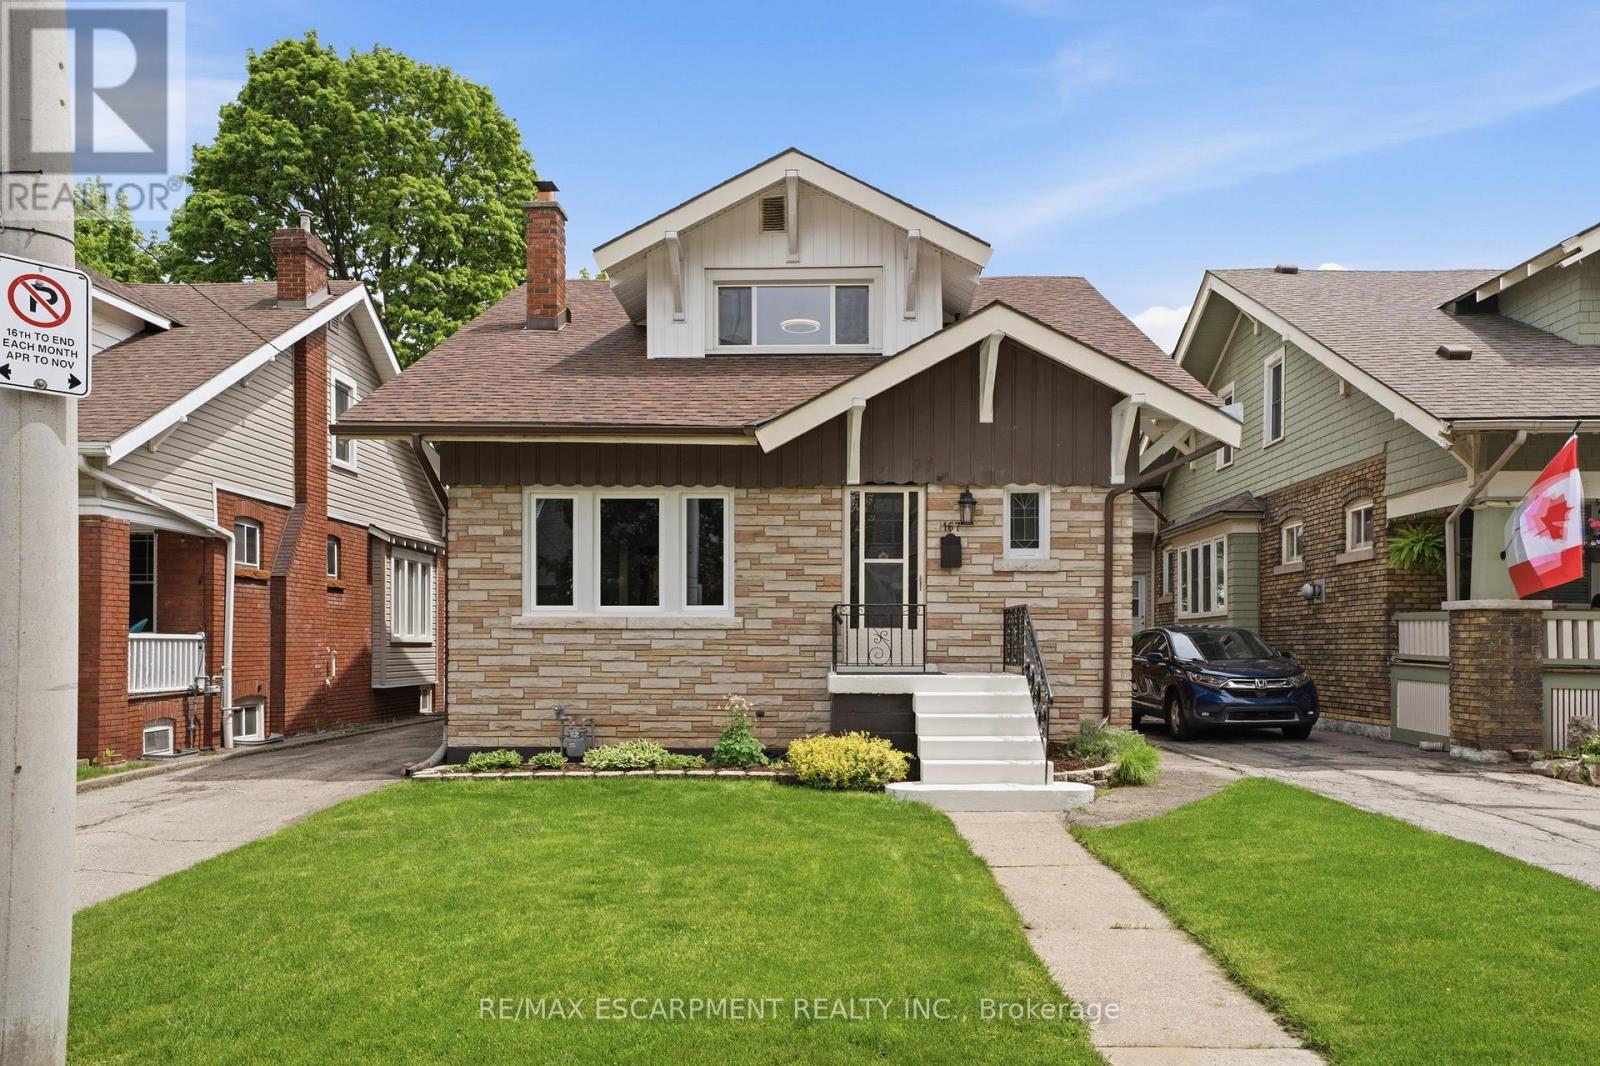
167 Balmoral Avenue S
Hamilton, Ontario
Welcome to 167 Balmoral Ave! Move right in, both units are vacant and awaiting new owners or tenants. Legal two family home (as per zoning verification 2012) with potential to add an in-law suite in the basement. Conveniently located steps from Gage Park, Ottawa Street shopping district, public transit, and minutes to Red Hill and QEW. Loads of character and charm! Original beams on main floor, wood doors and trim with new flooring and new windows. The main floor is a spacious 2 bedroom unit with living room, dining room and eat-in kitchen. The second floor provides an additional two bedroom unit with living room and eat-in kitchen. Shared laundry in the basement + full bathroom and kitchen rough-in. Freshly painted throughout, new lights fixtures, professional waterproofing in the basement with sump pump, boiler updated in 2010, roof shingles 2023, updated wiring, updated water meter, some windows including large basement egress windows. Select photos have been virtually staged. (id:63616)
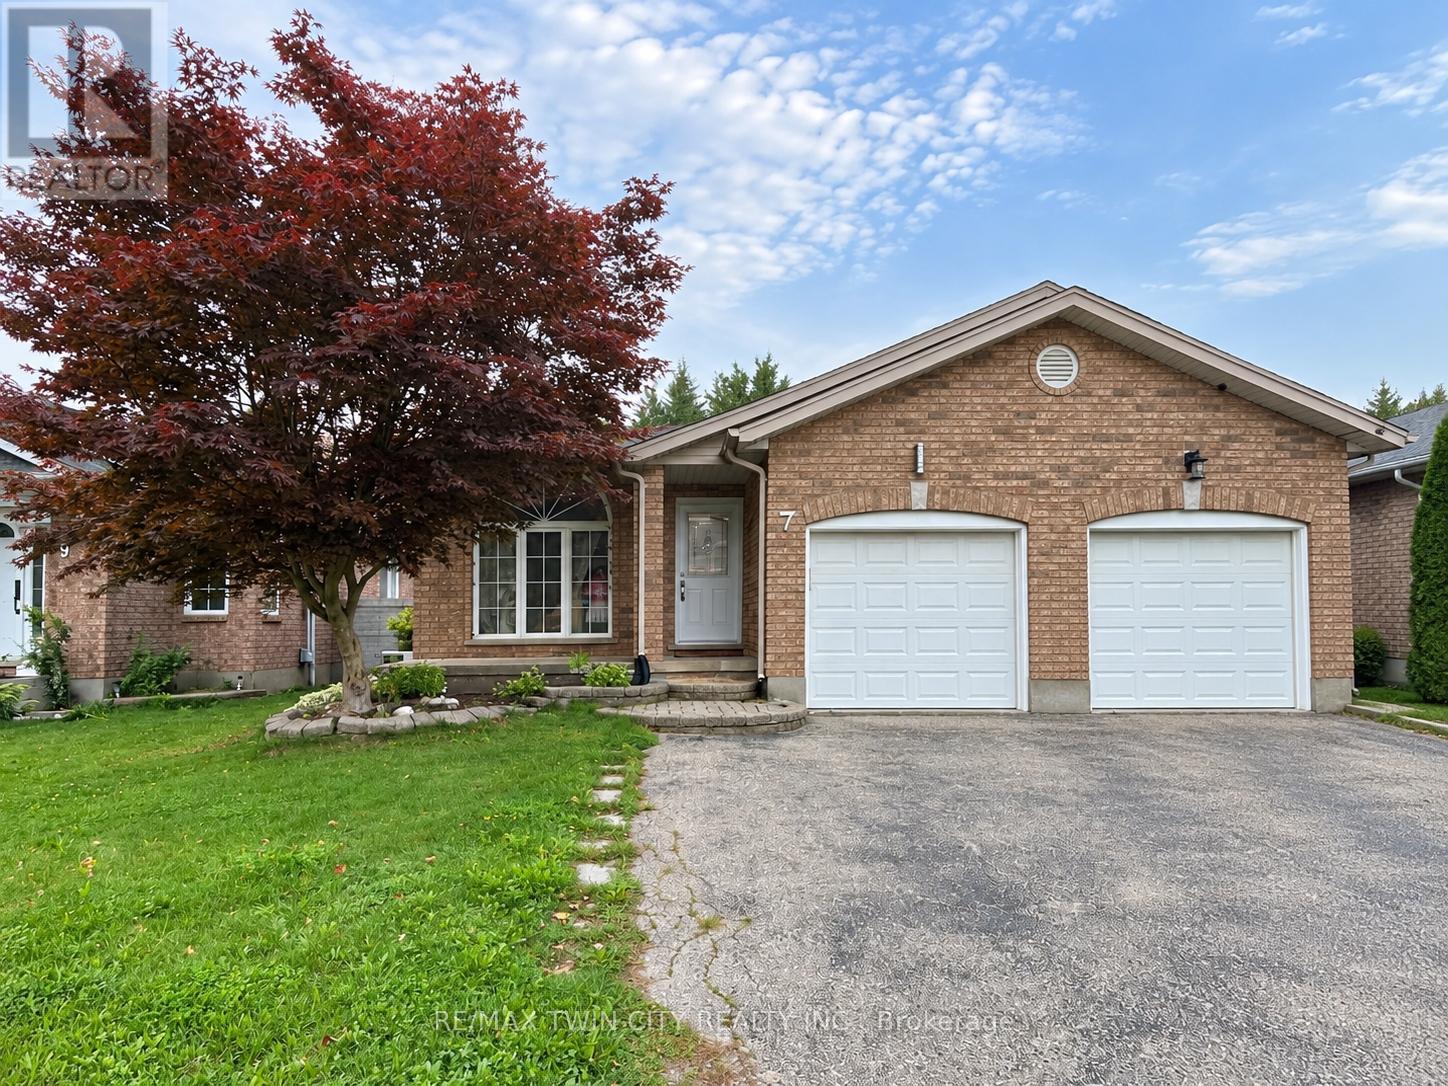
7 Briarfield Street
Kitchener, Ontario
MOVE-IN READY BUNGALOW IN A GREAT KITCHENER LOCATION: Welcome to 7 Brightfield St., Kitchener, a beautifully updated and move-in-ready bungalow offering a fantastic combination of comfort, space, and functionality. Ideally suited for families or professional couples seeking a well-maintained home in a convenient location close to the Expressway, Hwy 401, shopping, schools, parks, and everyday amenities. Step inside through the welcoming covered porch into a bright foyer that offers a pleasant view toward the main living spaces. The home features a renovated kitchen with almost-new appliances, plenty of cabinetry, and a functional layout that flows seamlessly into the dining area. A few steps down, you'll discover a spacious family/living room designed for relaxation and entertainment, offering plenty of room for the entire family to gather. A convenient full bathroom is also located on this level. The upper level features three comfortable bedrooms and a full bathroom, providing a practical and private sleeping area for the family. The fully finished basement adds even more valuable living space, featuring a large recreation room, abundant storage, and a dedicated laundry area. Whether you need a kids' play area, home gym, office, or additional entertainment space, this level offers excellent flexibility. Outside, enjoy a fully fenced backyard with a gazebo and plenty of open space for children to play, family gatherings, and summer entertaining. The property also offers three-car parking, including a garage and two-car driveway, providing excellent convenience for tenants. Numerous updates and renovations were completed in 2024, making this home truly move-in ready. Located in a desirable Kitchener neighbourhood with easy access to major roadways and amenities, this is an excellent opportunity for AAA+ tenants, families, or professional couples looking for a comfortable and well-kept home. Book your private showing today and make 7 Brightfield St. your next home! (id:63616)
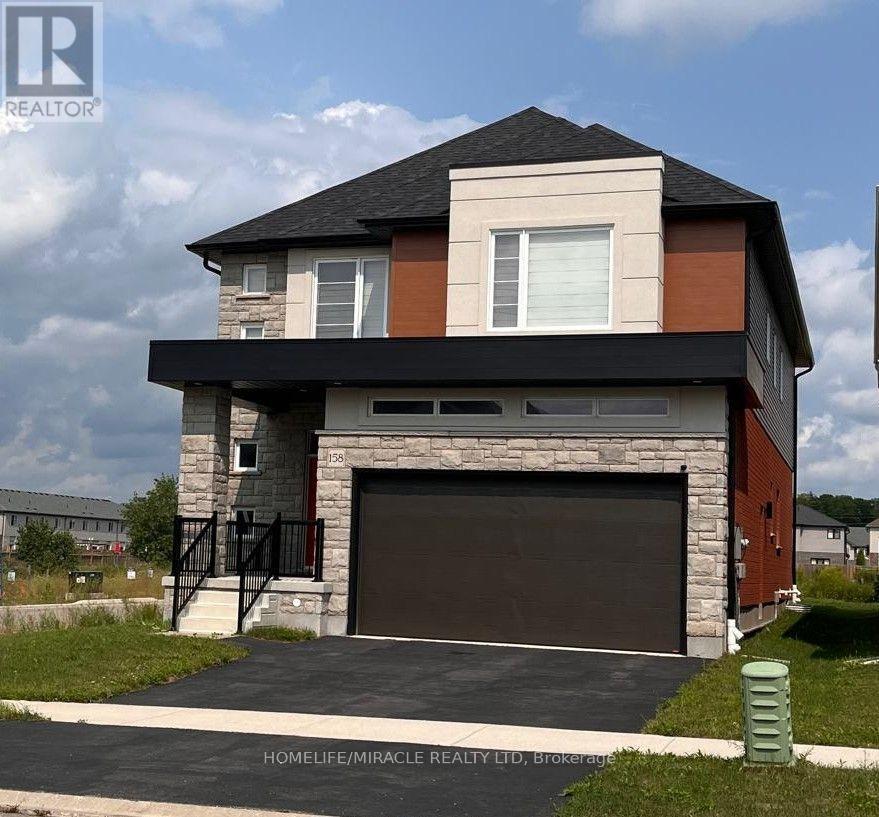
158 Savannah Ridge Drive
Brant, Ontario
An extraordinary expression of modern luxury set on a premium, sun-drenched corner lot in one of Paris' most prestigious communities. With 40 ft frontage and upgraded brick exterior, this 2-year-new architectural masterpiece offers enhanced privacy, exceptional curb appeal, and natural light from every direction. Boasting approx. 3,400 sq ft finished above grade, this residence is designed for elevated living. Soaring 10-ft ceilings on the main level create an impressive sense of scale, complemented by expansive principal rooms, upgraded laminate flooring, pot lights, elegant California-style window coverings, and a refined designer lighting package throughout. The chef's kitchen is a true centerpiece - featuring extended premium cabinetry, quartz countertops, a striking designer backsplash, oversized island, walk-in pantry, bar fridge, and a full suite of high-end built-in stainless steel appliances including gas cooktop, built-in oven, microwave, hood range, and double-door refrigerator. Designed to impress and built for entertaining, it flows seamlessly into the sophisticated living and family spaces. A private main floor office adds executive-level functionality. An upgraded hardwood oak staircase leads to the second level with 9-ft ceilings, offering 5 generously sized bedrooms and 4 full bathrooms - a rare and highly desirable layout. The primary suite serves as a private sanctuary with a spacious walk-in closet and spa-inspired ensuite featuring natural stone countertops and a deep soaker tub with elegant tile surround. Premium features include 200-amp electrical service, EV charger rough-in, Decora switches, 8-ft garage door, gas line to cooktop, builder-finished side entrance, oversized basement windows, and 3-piece bath rough-in - offering incredible future potential. Situated in one of Paris' most desirable communities, just minutes from charming downtown shops, scenic trails, plaza and schools. (id:63616)
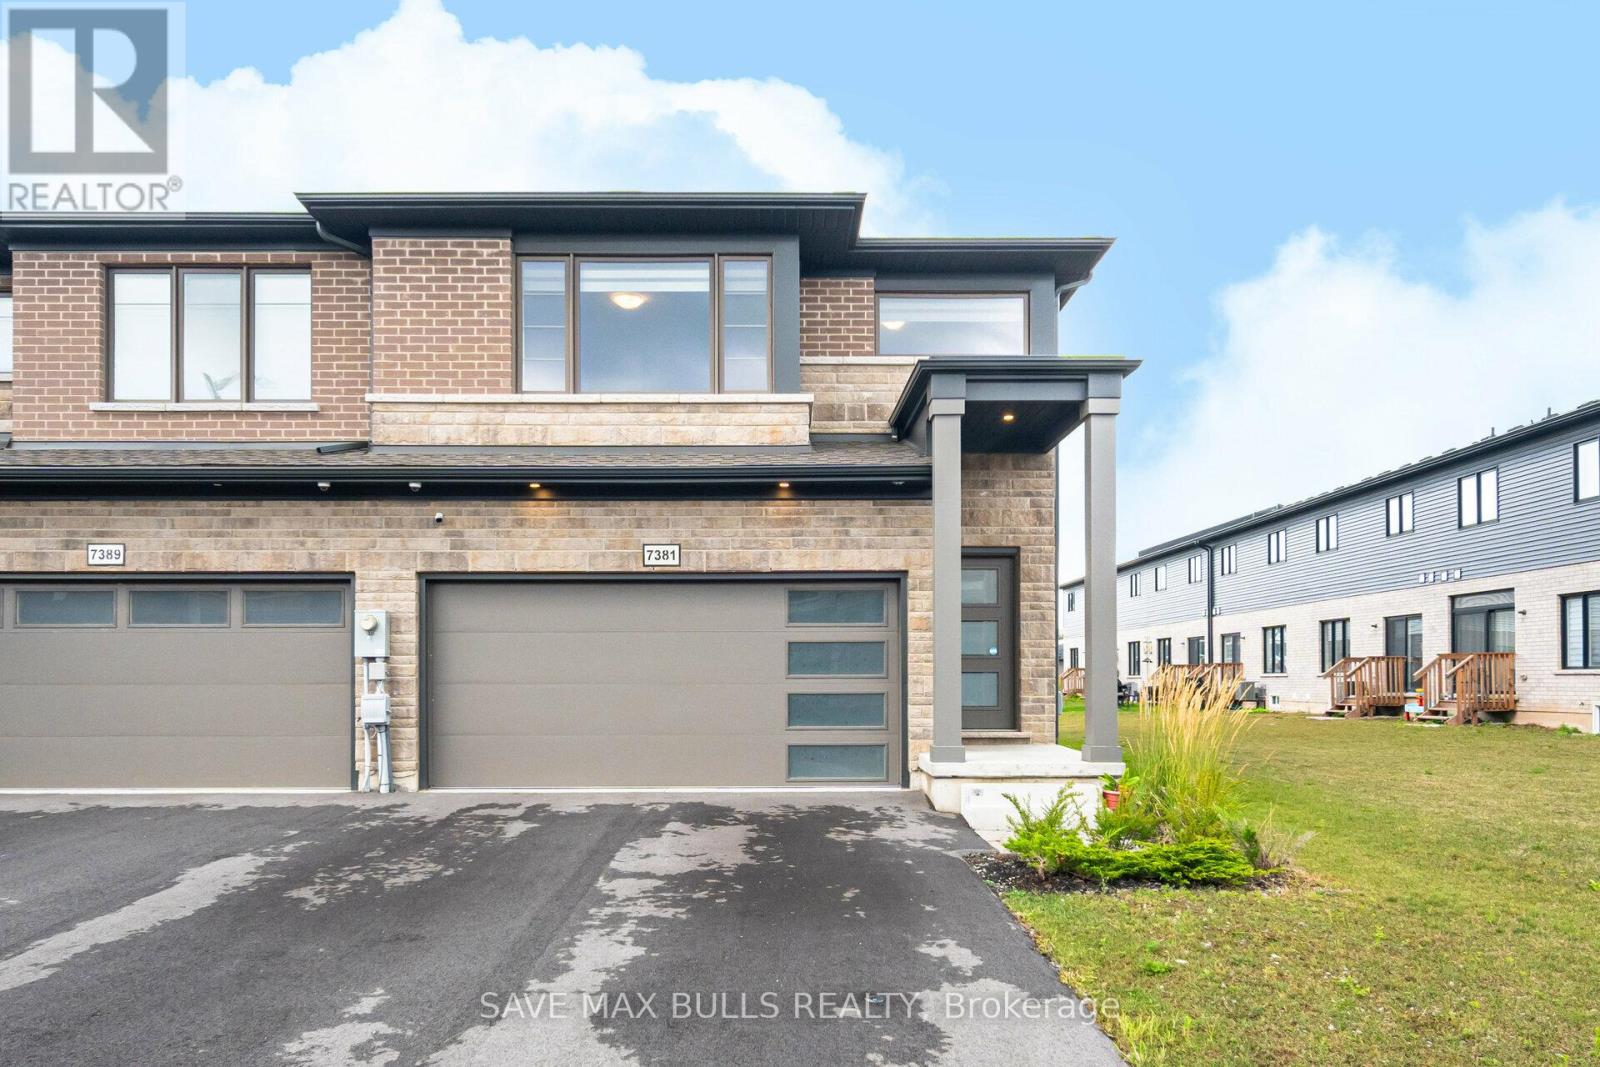
7381 Matteo Drive
Niagara Falls, Ontario
Welcome to this spacious and well-maintained double car garage home located in the prestigious Forest View Estates by Mountainview Homes, just 8-10 minutes from Niagara Falls. Offering parking for up to 6 vehicles, this property is ideal for families seeking extra space for vehicles or guests.The main floor features a bright and modern open-concept kitchen along with a convenient powder room. The second level offers 4 generously sized bedrooms and two 3-piece bathrooms, providing comfort and functionality for the entire household.Conveniently located close to schools, parks, shopping, and major amenities, this home offers an excellent opportunity to lease a stylish and comfortable residence in a desirable community. (id:63616)
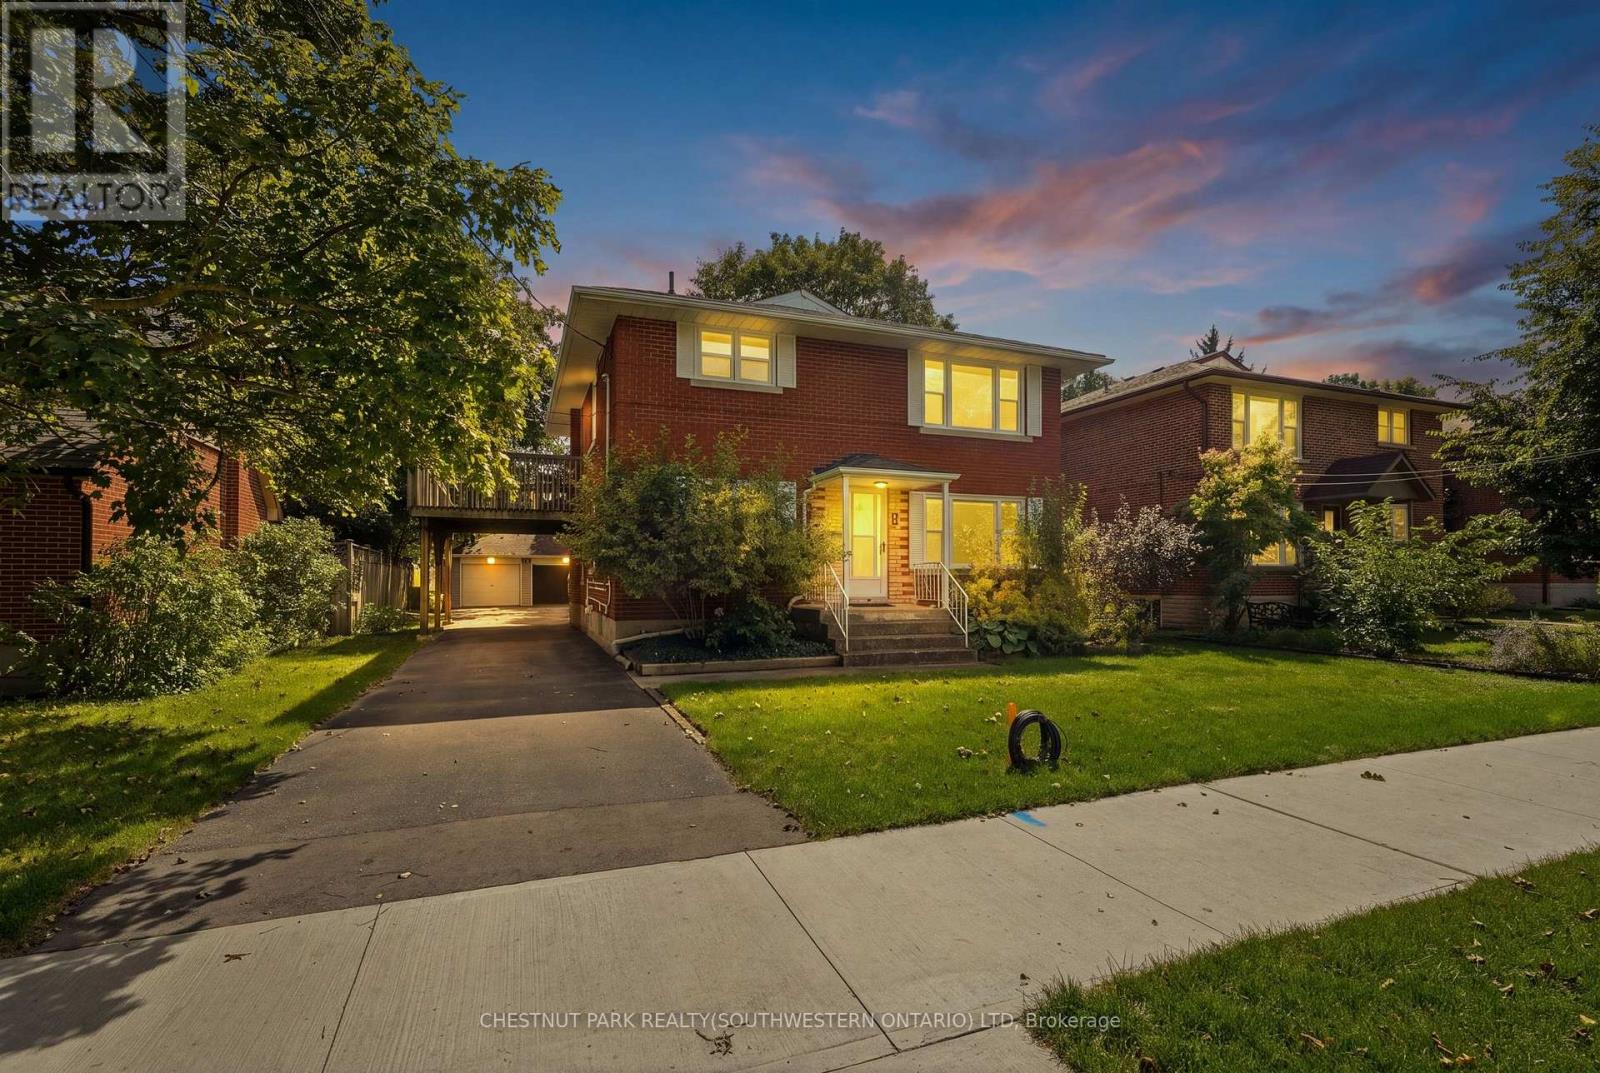
103 Marlborough Avenue
Kitchener, Ontario
Purpose built triplex in an excellent neighbourhood that appeals to both tenants and owner occupants, backing directly onto Admiral Park and close to many walking trails including the Iron Horse. Each well designed, large unit offers generous principal rooms, private outdoor space and plenty of parking. The main floor 2-bedroom unit is occupied by an excellent tenant and features a large rear deck. The vacant upper 2-bedroom unit is ready for market rent or an owner occupant and includes its own spacious upper deck. The lower 1-bedroom unit offers good natural light, two separate entrances, a private patio and plenty of storage. Each unit has a dedicated hydro meter, along with additional basement storage and access to coin operated laundry. A detached double garage, currently used exclusively by the seller, provides an additional income opportunity or valuable owner storage. Parking is available for 5+ vehicles. Conveniently located just a 2-minute walk from transit on Highland Road, with groceries, the LCBO & shopping at The Highland Centre nearby. St. Mary's General Hospital is a 9 minute walk. Recent capital improvements incl: roof/2012, windows/2023, forced air furnace/2023 & new flooring in the upper unit/2026. (id:63616)
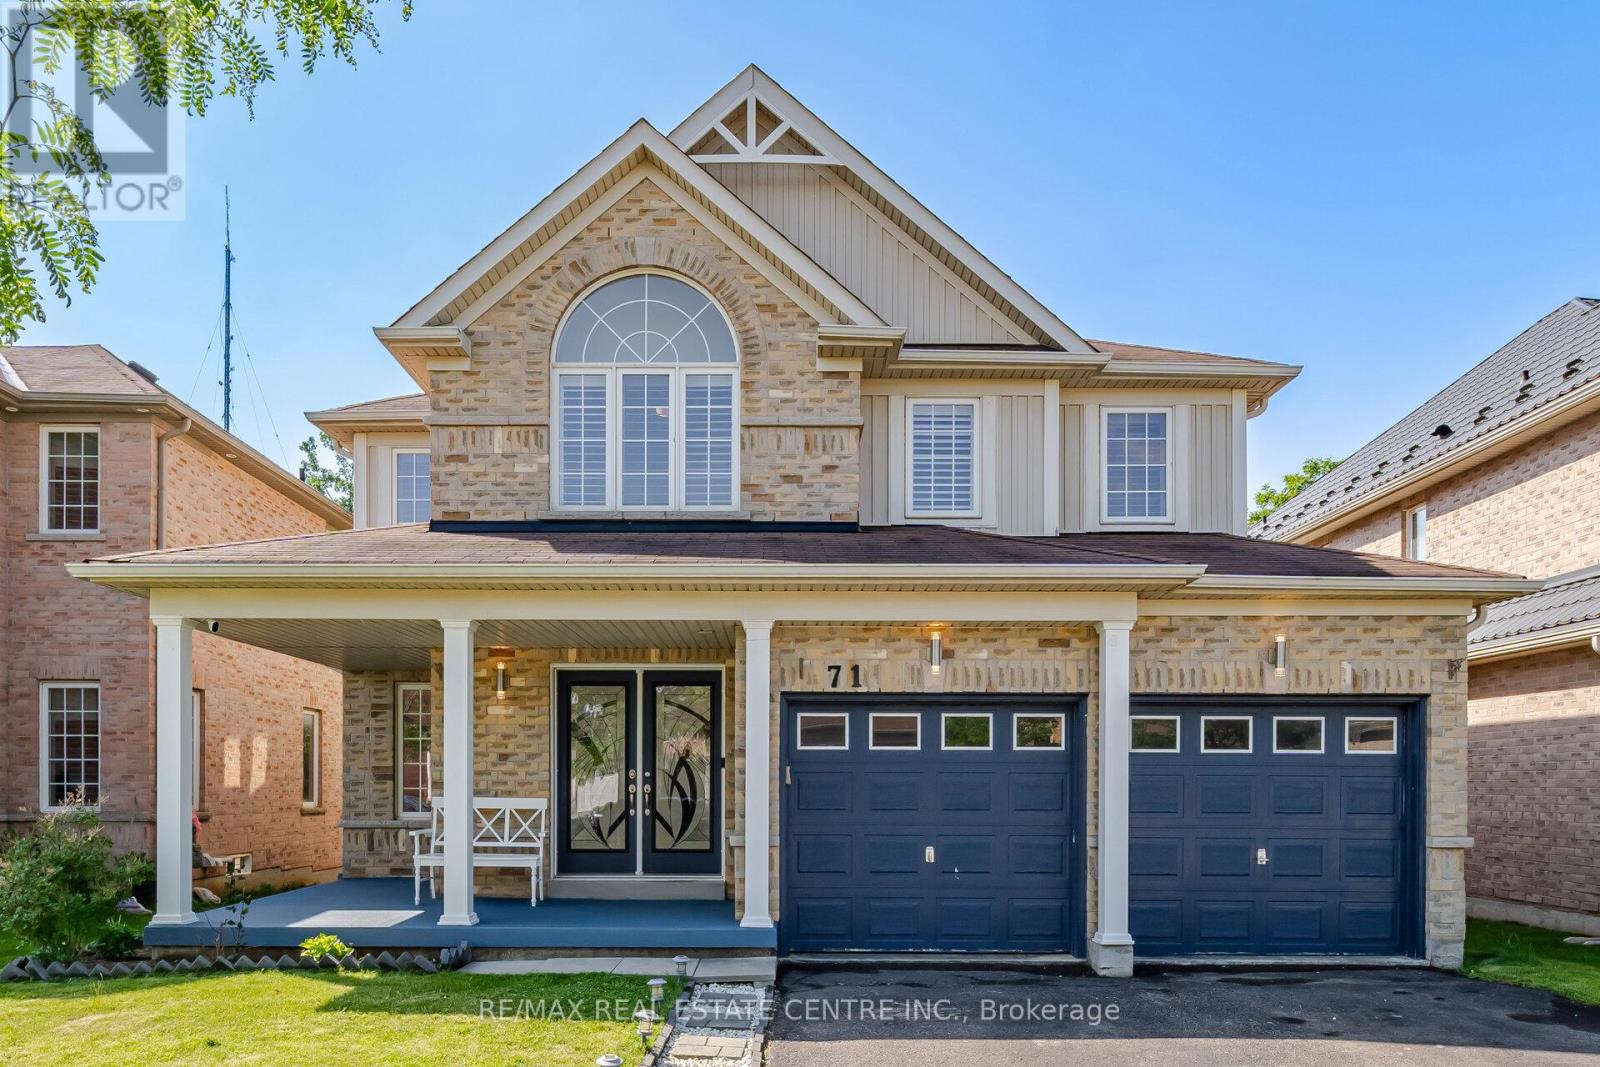
71 Barrett Avenue
Brantford, Ontario
Welcome to this beautiful and spacious 4-bedroom, double-car garage home, where comfort, warmth, and family living come together. Located in one of Brantford's desirable and family-friendly neighbourhoods, this home offers excellent schools, convenient access to the highway, and all the everyday amenities you need.From the moment you walk in, you'll feel the welcoming atmosphere of a home thoughtfully designed for family life. The bright and spacious layout provides plenty of room for children to play, families to gather, and wonderful memories to be made. Enjoy the fully fenced backyard, perfect for children, pets, summer evenings, and outdoor family time.The 2,000+ sq. ft. home features four generously sized 04 bedrooms, 2.5 bathrooms, and a bright, open-concept living area. The partially finished basement offers additional flexibility for a home office, children's play area, recreation space, or simply extra storage. Central vacuum is also included for added convenience.Located just minutes from Highway 403, this home offers an excellent balance of peaceful family living and easy access to nearby amenities and major routes.Welcoming families to move into this home to enjoy the space, create beautiful memories, and make it your own. **The landlord will be using the small storage area underneath the stairs to the basement** (id:63616)
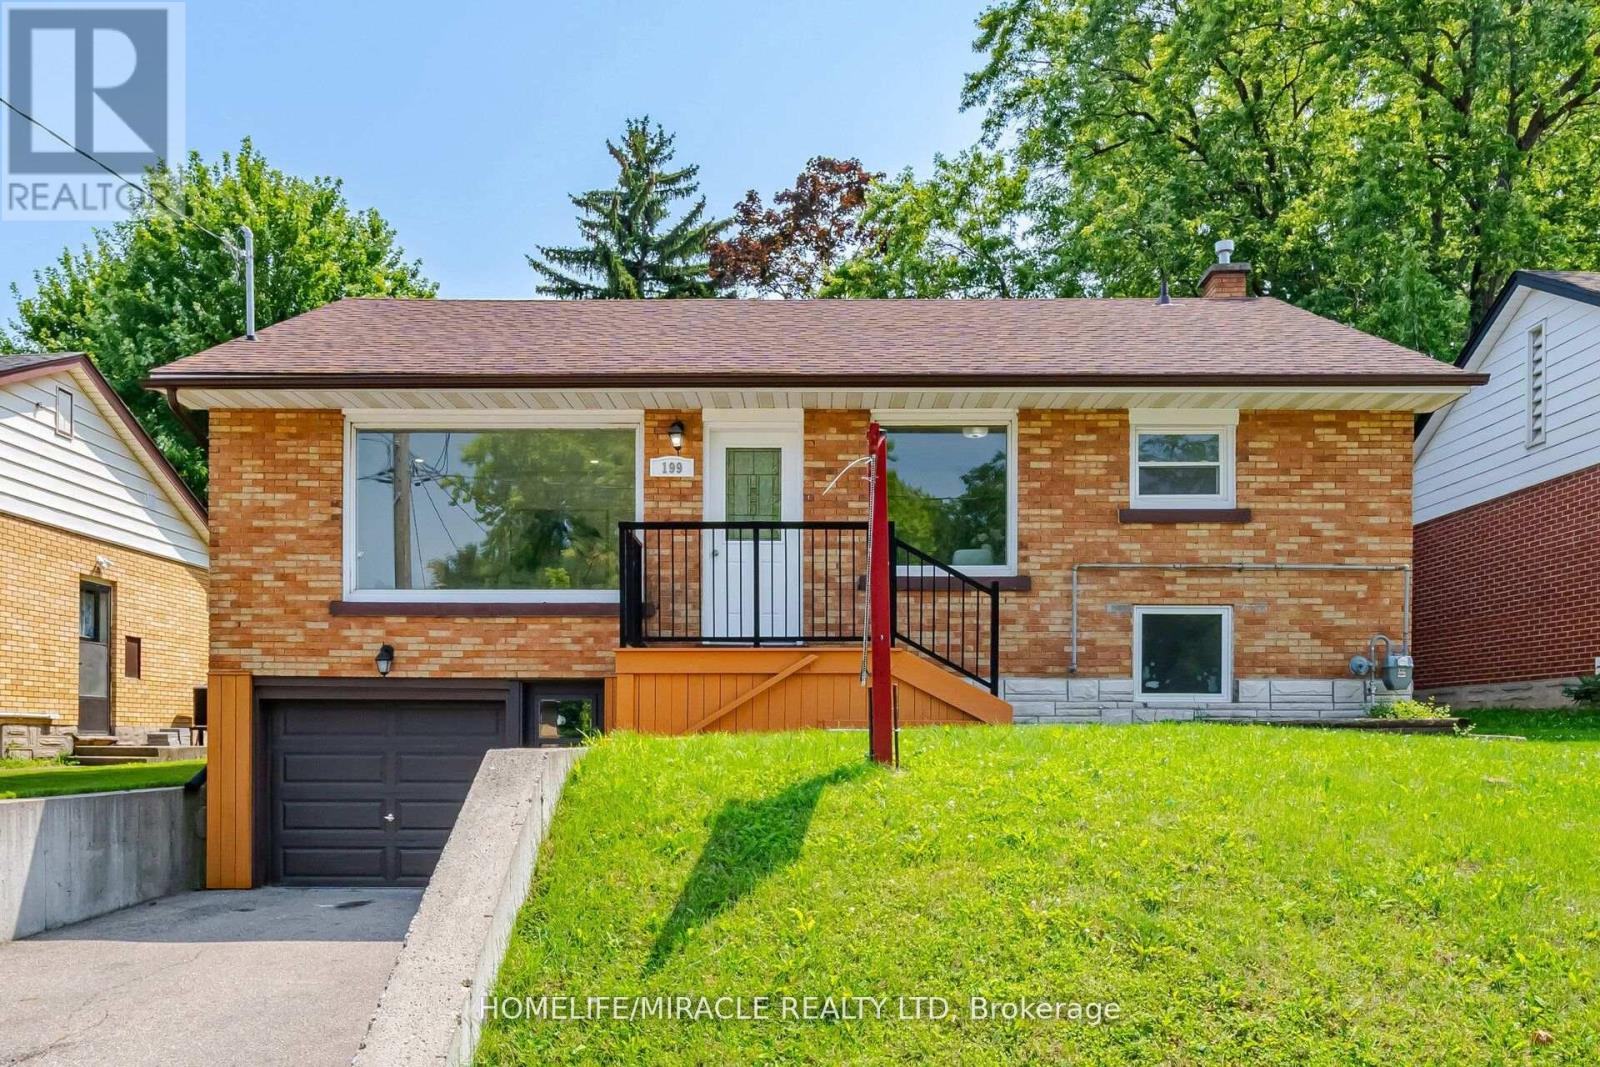
Upper Level - 199 Allen Street E
Waterloo, Ontario
CERTIFIED LEGAL DUPLEX APARTMENT ! DETACHED RAISED BUNGALOW ! SEPARATE ENTRANCE ! FOR LEASEUPPER LEVEL Incredible, competitively-priced opportunity in sought-after Uptown Waterloo! Shares one set of utilities with the basement floor Tenants. Vacant and available for immediate possession. Main Floor: Breakfast bar, backsplash, stainless-steel appliances. Primary bedroom with walk-out to deck. 3 bedrooms, 1 bath. Parking: 1 garage + 1 on driveway spaces (2 total). Recent Updates: brand new washrooms (2026). Rang hood & stove (2026). Fresh paint (2026). Dishwasher (2025). Water softener (2025, owned). Fridge (2021). Laundry pair(2021). Roof approx. 7 years. Most windows updated 2020. Tankless water heater (owned).Furnace (Brand new Rented - 2025) and A/C unit in good working condition. Unbeatable location- minutes to Uptown Waterloo, Conestoga College, University of Waterloo, Wilfrid Laurier University, shopping, and public transit. (id:63616)
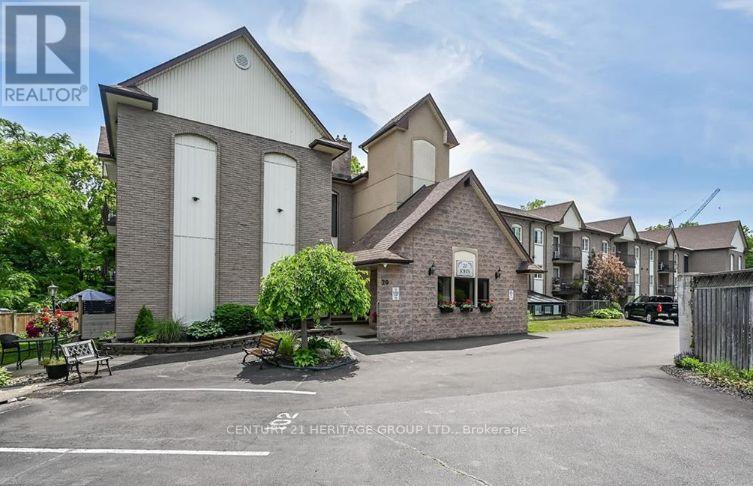
202 - 20 John Street
Grimsby, Ontario
Totally updated bright, spacious 2 bedroom 1 bathroom apartment condo in one of Grimsby's more established buildings overlooking a serene creek from a private balcony. Well designed open concept living room, dining room and kitchen with modern neutral décor, upgraded materials and workmanship - you will find there is nothing to do but move in and enjoy convenient condo living within walking distance to Grimsby's downtown area. Close to all amenities, shops, restaurants, grocery stores, banks and newly built hospital all just minutes away. The unit includes 2 exclusive parking spaces, an in-suite laundry closet, ample storage space, modern laminate flooring and California shutters and kitchen pot lighting. The kitchen has a large island with seating and added storage with beautiful granite countertops. The condo fee includes Cable TV, high-speed internet, water, heat, hydro, building insurance, building maintenance, parking, snow removal and common elements. The building offers a community garden, a common recreation room and an outdoor patio and gazebo. Easy access to QEW for commuters and VIA rail around the corner on Ontario St. (id:63616)
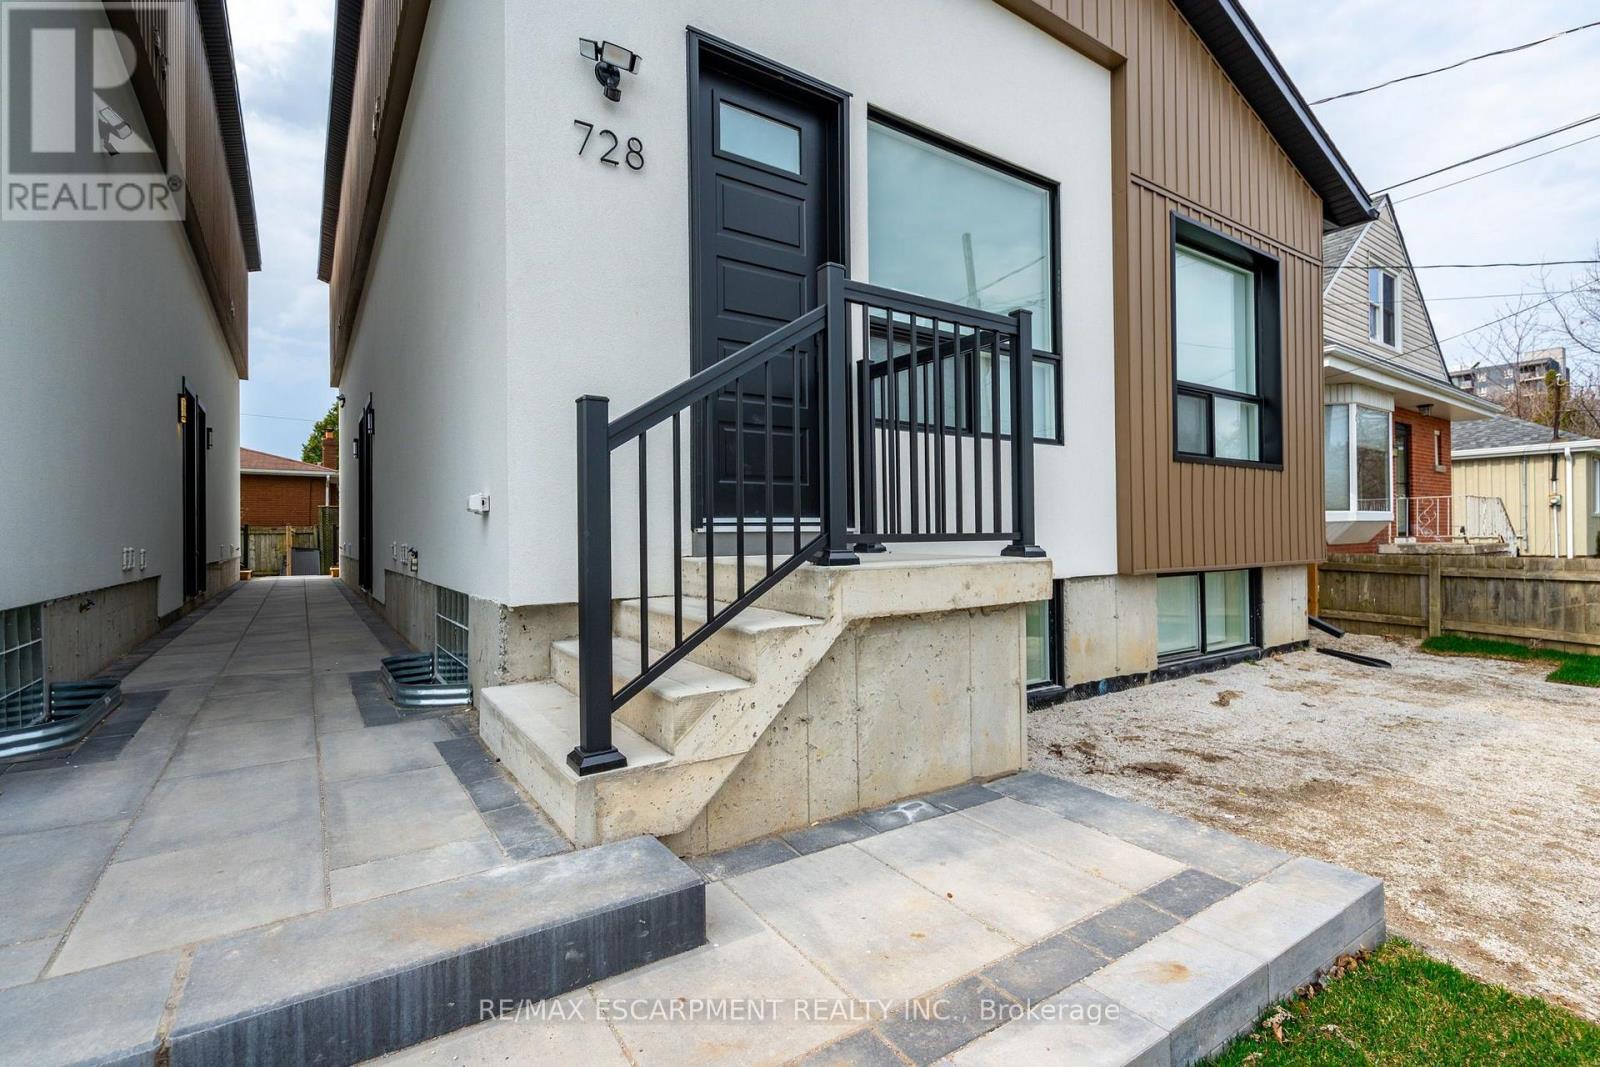
B - 728 Eleventh Avenue
Hamilton, Ontario
Move in before October 1st and receive ONE MONTH OF RENT FREE! This spacious 700 square-foot layout includes 2 bedrooms plus a bathroom. The apartment is bathed in natural light, thanks to its large windows that enhance the airy, welcoming atmosphere. The well-appointed bathroom feature contemporary fixtures, while the generously sized bedrooms provide both comfort and privacy. Whether you're working from home or relaxing in the open living areas, this apartment is designed for modern living. This unit has exclusive access to the backyard. Don't miss the opportunity to enjoy this brand-new, never-lived-in gem! 3 Minute drive to the Lincoln Alexander Parkway and Huntington Park Rec Centre, 5 Minute drive to Limeridge Mall, and multiple grocery stores, and under ten minutes to Juravinski hospital, St. Joes Hospital and Mohawk College. (id:63616)
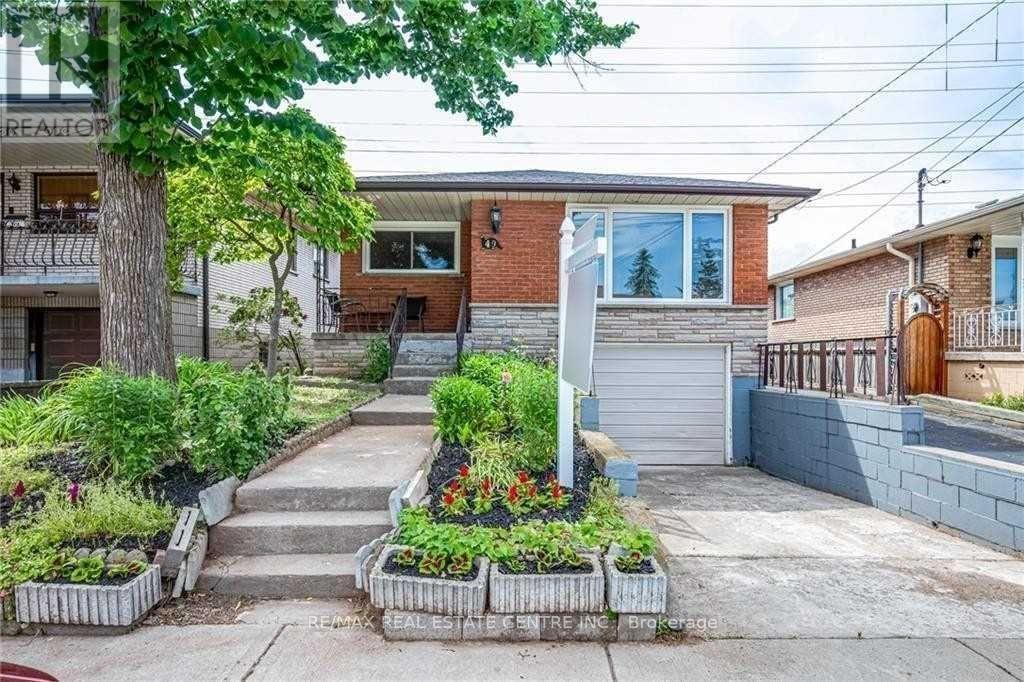
Bsmt - 49 Selkirk Avenue
Hamilton, Ontario
Welcome to this bright and comfortable 2-bedroom, 1-bathroom lower-level unit in a mature, family-friendly neighbourhood. Ideally located close to shopping, grocery stores, schools, public transit, parks, restaurants and other everyday amenities, this home offers both convenience and a welcoming community setting. The unit features a functional layout with two bedrooms, one bathroom, and shared laundry facilities. Free street parking is available. Enjoy easy access to major roads and everything you need for comfortable living. Rent: $1,550/month + 35% of utilities. A great opportunity for a couple, small family, or qualified tenants looking for a well-located home in a quiet and established neighbourhood. (id:63616)
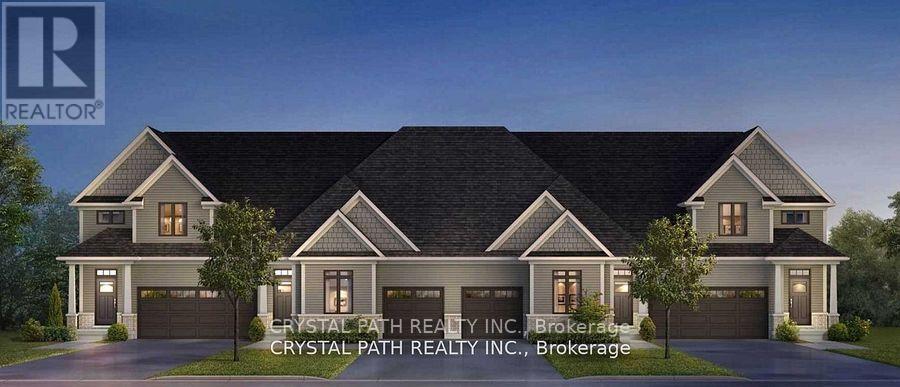
52 - 4311 Mann Street
Niagara Falls, Ontario
Welcome to this spacious and conveniently located 2-bedroom, 2-bathroom home in Niagara Falls, offering a comfortable and practical layout close to shopping, restaurants, transportation and other amenities. The home features two generously sized bedrooms and two full bathrooms, including an ensuite, making it an excellent option for two professionals sharing, a couple, or a small family. The layout provides added privacy and convenience for occupants. Features include:2 bedrooms2 full bathrooms, including an ensuite In-suite laundry with washer and dryer, Dishwasher,Fridge, Stove. Bright and comfortable living space. Entire home for lease, not shared accommodation. Convenient location close to amenities. >>>Short-term lease may be considered>>>>Seeking AAA tenants with strong references, proof of income/employment and satisfactory credit. (id:63616)
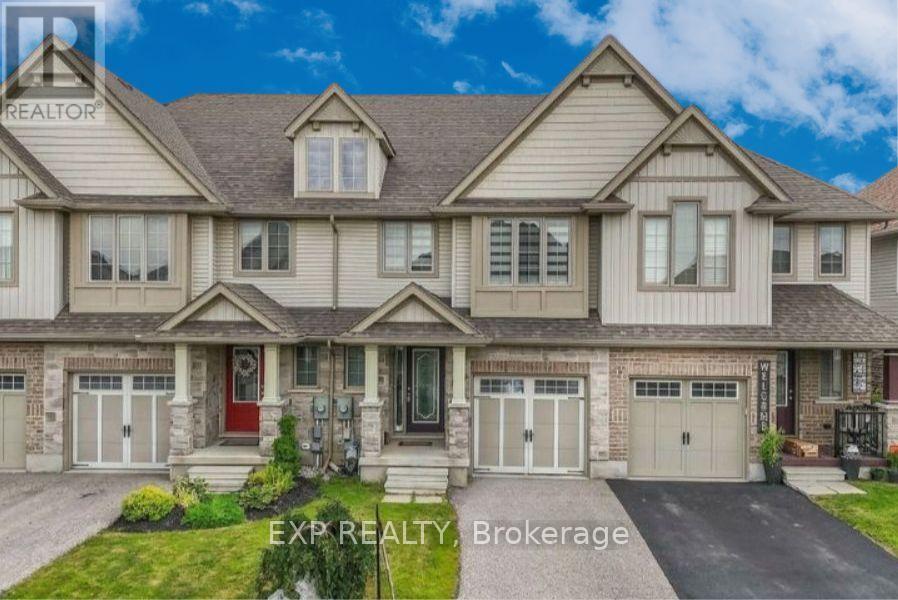
1441 Dunkirk Avenue
Woodstock, Ontario
Welcome to 1441 Dunkirk Avenue Where Modern Comfort Meets Natural Charm in One Exceptional Freehold Home. Step Inside to an Immaculate Open Concept Layout Featuring Beautiful Flooring Throughout Giving it that Carpet free Vibe. The Main Level has lots of Natural Light and in the Night you have Pot Lights And A Cozy Gas Fireplace That Creates A Warm And Inviting Atmosphere. The Stunning Chef's Kitchen Showcases Granite Countertops with a Centre Island and Stainless Steel Appliances with a Stylish Backsplash and a Spacious Pantry Perfect for Everyday Living and Staying Organized. Step outside to your fully Fenced Backyard Complete with a Private Deck Ideal for Summer BBQs and Relaxing Evenings. Upstairs you'll Find Two Oversized Bedrooms Including a Luxurious Primary Suite Featuring a Beautiful 4 Piece Ensuite with Double Sinks a Frameless Glass Shower and Elegant Finishes Throughout Plus the Convenience of Second Floor Laundry. The Finished Basement adds Incredible Living Space Complete With a 3 Piece Bathroom Perfect For Guests a Home Office or Recreation for Entertaining Family & Friends. Additional Features Include Zebra Blinds Throughout and a Water Softener for Added Comfort with an EV Charger in the Garage. Ideally Located Just Minutes to Highways 401 and 403 Top Rated Schools Parks Shopping and the Scenic Thames River. A Beautifully Upgraded Home Offering Style Functionality and an Incredible Lifestyle. (id:63616)

24 Westminster Crescent
Centre Wellington, Ontario
Welcome to this exceptional bungaloft end-unit townhome in the charming community of Fergus. Beautifully updated and completely move-in ready, this unique home offers a bedroom and full bathroom on every level-ideal for families, guests or multigenerational living. The main floor features a gorgeous new kitchen with quartz countertops, quartz backsplash, newer appliances, a spacious island and walk-in pantry. The pantry was formerly the main-floor laundry room, with hookups still available. The open-concept living and dining areas flow seamlessly from the kitchen, with soaring ceilings and views of the loft above. Extensive lighting upgrades, hardwood flooring and new black door hardware create a fresh, contemporary feel throughout. The main-floor primary bedroom includes a walk-in closet and a lovely 4 piece ensuite. Upstairs is a generous second bedroom, currently used as an exercise room, with a closet and private ensuite, plus a versatile bonus room currently serving as a home office. The bright, fully finished lower level offers above-grade windows, a third bedroom, spacious recreation area, beautiful new bathroom, laundry and ample storage. Enjoy the backyard without the outdoor upkeep-lawn maintenance and snow removal are included! A true double-car garage and double driveway provide plenty of parking and convenience. With three bedrooms, four bathrooms and beautifully finished living space on every level, this exceptional home truly offers room for everyone! Known for its historic downtown, beautiful Grand River, scenic trails and welcoming small-town atmosphere, Fergus offers an outstanding lifestyle with shops, restaurants and everyday amenities close at hand.****888888 (id:63616)
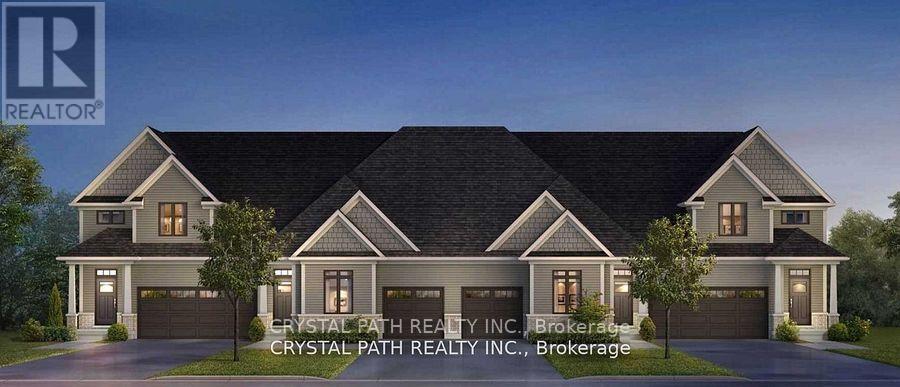
52 (Room 2) - 4311 Mann Street
Niagara Falls, Ontario
Ensuite 1 bedroom + living room in a 2 bedroom bungalow condo townhouse>>> AAAA tenants>>> flexible lease>>> The property is 8-10 minutes from downtown Niagara Falls, Clifton Hill, and the Rainbow Bridge border. It Is About 20 minutes from Brock University and Niagara College. Very Clean (id:63616)
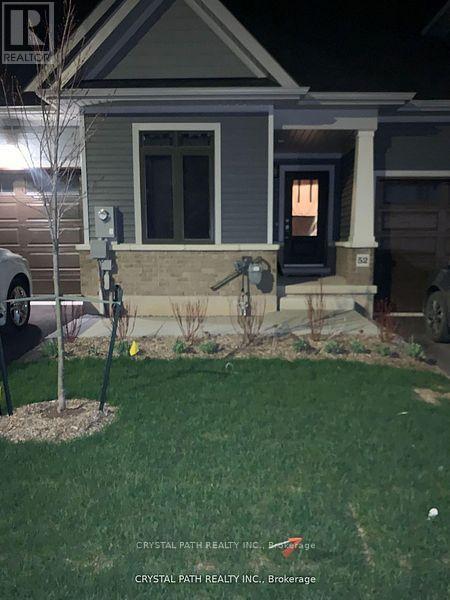
52 (Room 1) - 4311 Mann Street
Niagara Falls, Ontario
1 Bedroom for lease in a 2 bedroom, 2 bedroom condo townhouse, ensuite washroom, ensuite laundry. Shared kitchen only, flexible lease>>>> AAA tenant>>> utilities extra>>he property is 8-10 minutes from downtown Niagara Falls, Clifton Hill, and the Rainbow Bridge border. It Is About 20 minutes from Brock University and Niagara College. Very Clean (id:63616)
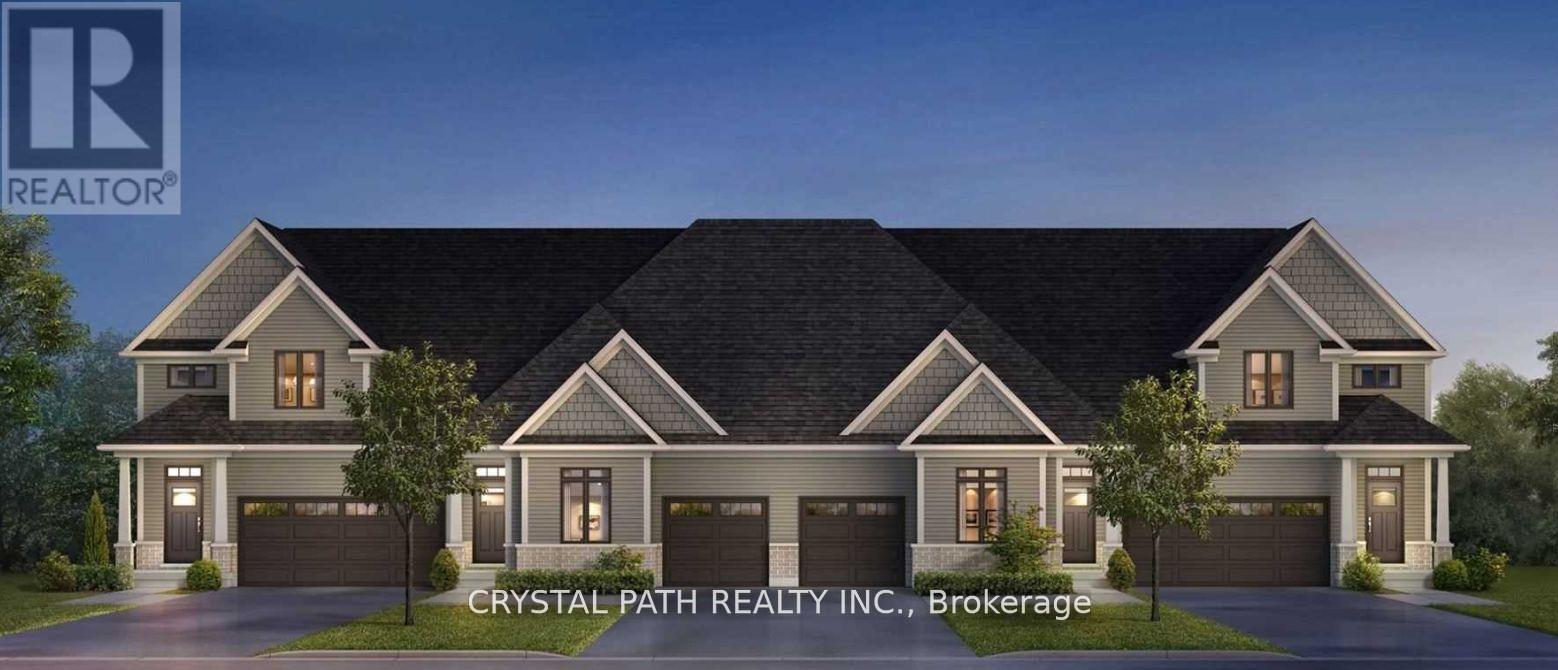
52 - 4311 Mann Street
Niagara Falls, Ontario
2 Bedrooms And Two Bathrooms ***********. The Basement Has A Walk-Out To The Yard. The property is 8-10 minutes from downtown Niagara Falls, Clifton Hill, and the Rainbow Bridge border. It Is About 20 minutes from Brock University and Niagara College. Very Clean (id:63616)
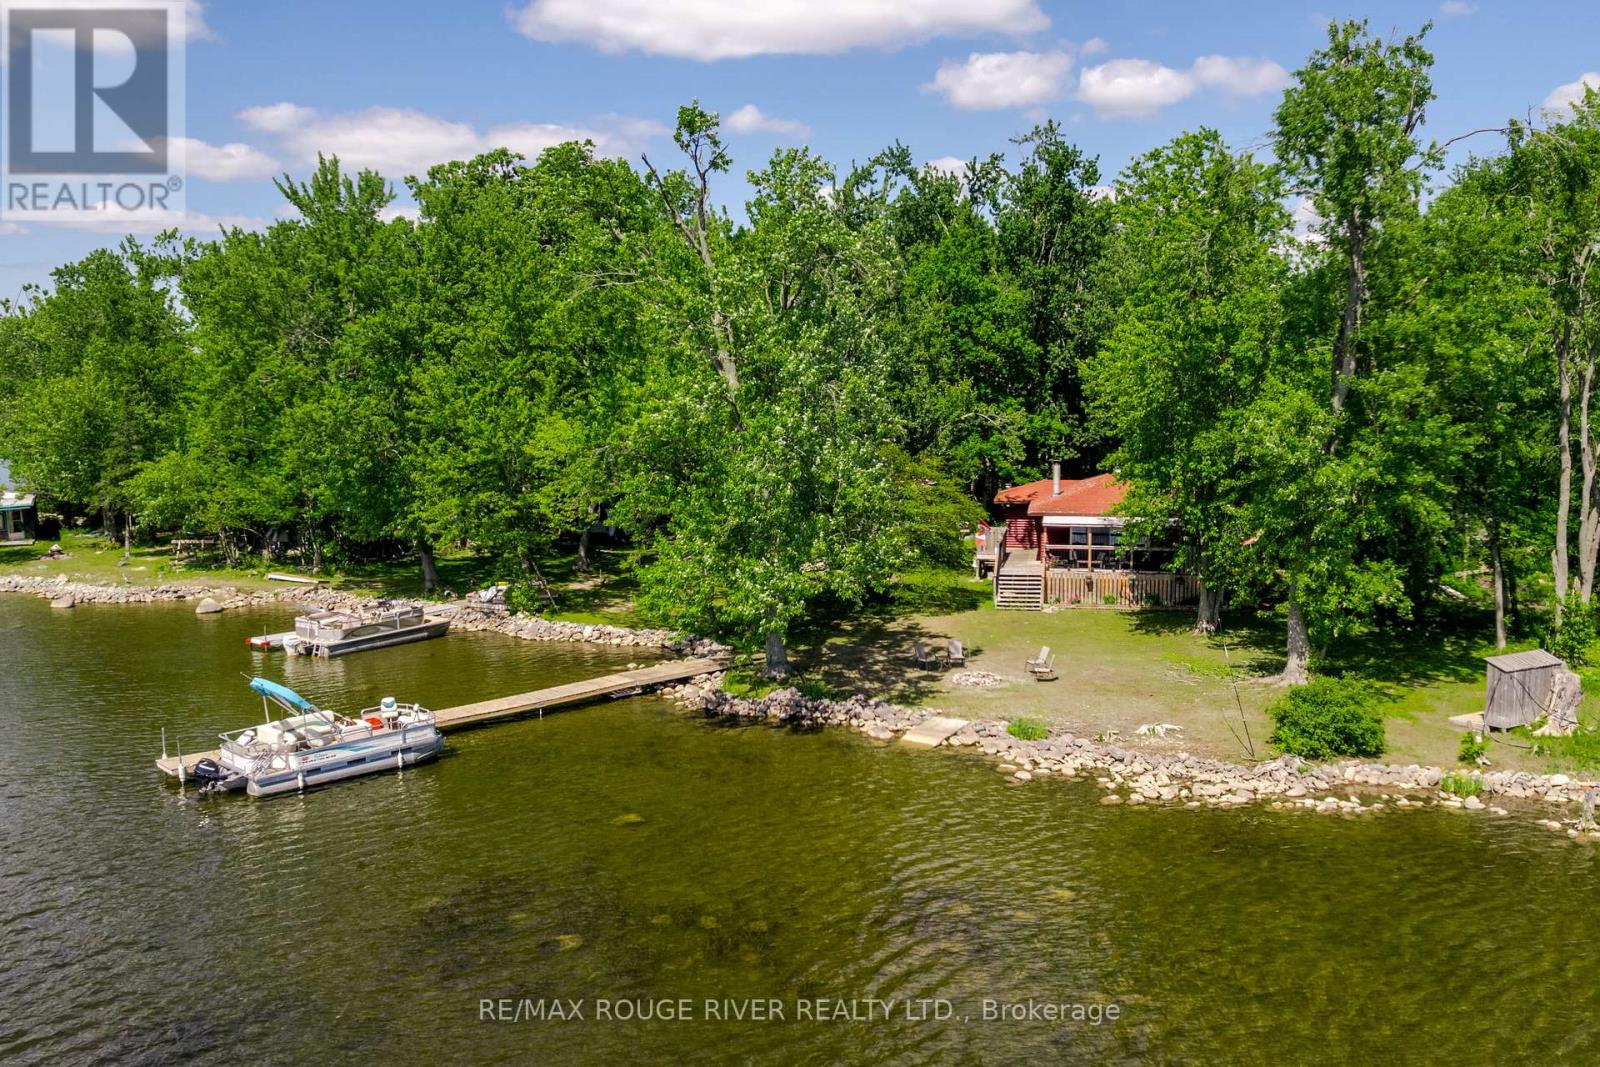
8 Huycke's Island
Trent Hills, Ontario
Enjoy a peaceful truly authentic Cottage experience in this 3 bedroom Island Cottage on the Trent Severn! Gorgeous western exposure for amazing sunsets, over half an acre pie shaped property, lovely shoreline for swimming, boat the entire Trent Severn Waterway from your dock! This area is known for incredible fishing as well. Just East of Hastings, only a couple minute boat ride from the Marina (boat included). Completely furnished & outfitted, turn-key set up ready for your family to enjoy this summer. You can boat into Hastings for groceries, supplies, restaurants etc if you don't want to drive. Lovely partially covered deck to enjoy a gentle breeze, meals, BBQing, and watching the sun set. See the virtual tour, mapping, photo gallery under the multimedia link, long list of inclusions, this is NOT leased land. (id:63616)

156 Mcknight Avenue
Hamilton, Ontario
Welcome to 156 McKnight Ave, Waterdown. Step into a home that truly lives as beautifully as it looks. Located in one of Waterdown's most sought after neighbourhoods, this inviting property offers generous, light filled spaces designed for the way modern families actually live. The main floor impresses with large, well-proportioned primary rooms that lend themselves to easy entertaining and everyday comfort, along with a versatile bonus room, perfect as a home office, playroom, or guest space. Natural light pours throughout, creating a warm and welcoming atmosphere at every turn. Downstairs, a spacious unfinished basement presents a blank canvas ready for your vision. Whether that's a recreation room, home gym, or additional living space, the possibilities are yours to define. Outside, enjoy a fully fenced backyard, ideal for kids, pets, and summer gatherings. Set within a beautiful, established neighbourhood that checks every box. Top rated schools, scenic parks, and everyday amenities are all just minutes away. A rare opportunity to settle into a home that offers space, light, and community in equal measure. Don't miss your chance to make 156 McKnight Ave yours. (id:63616)
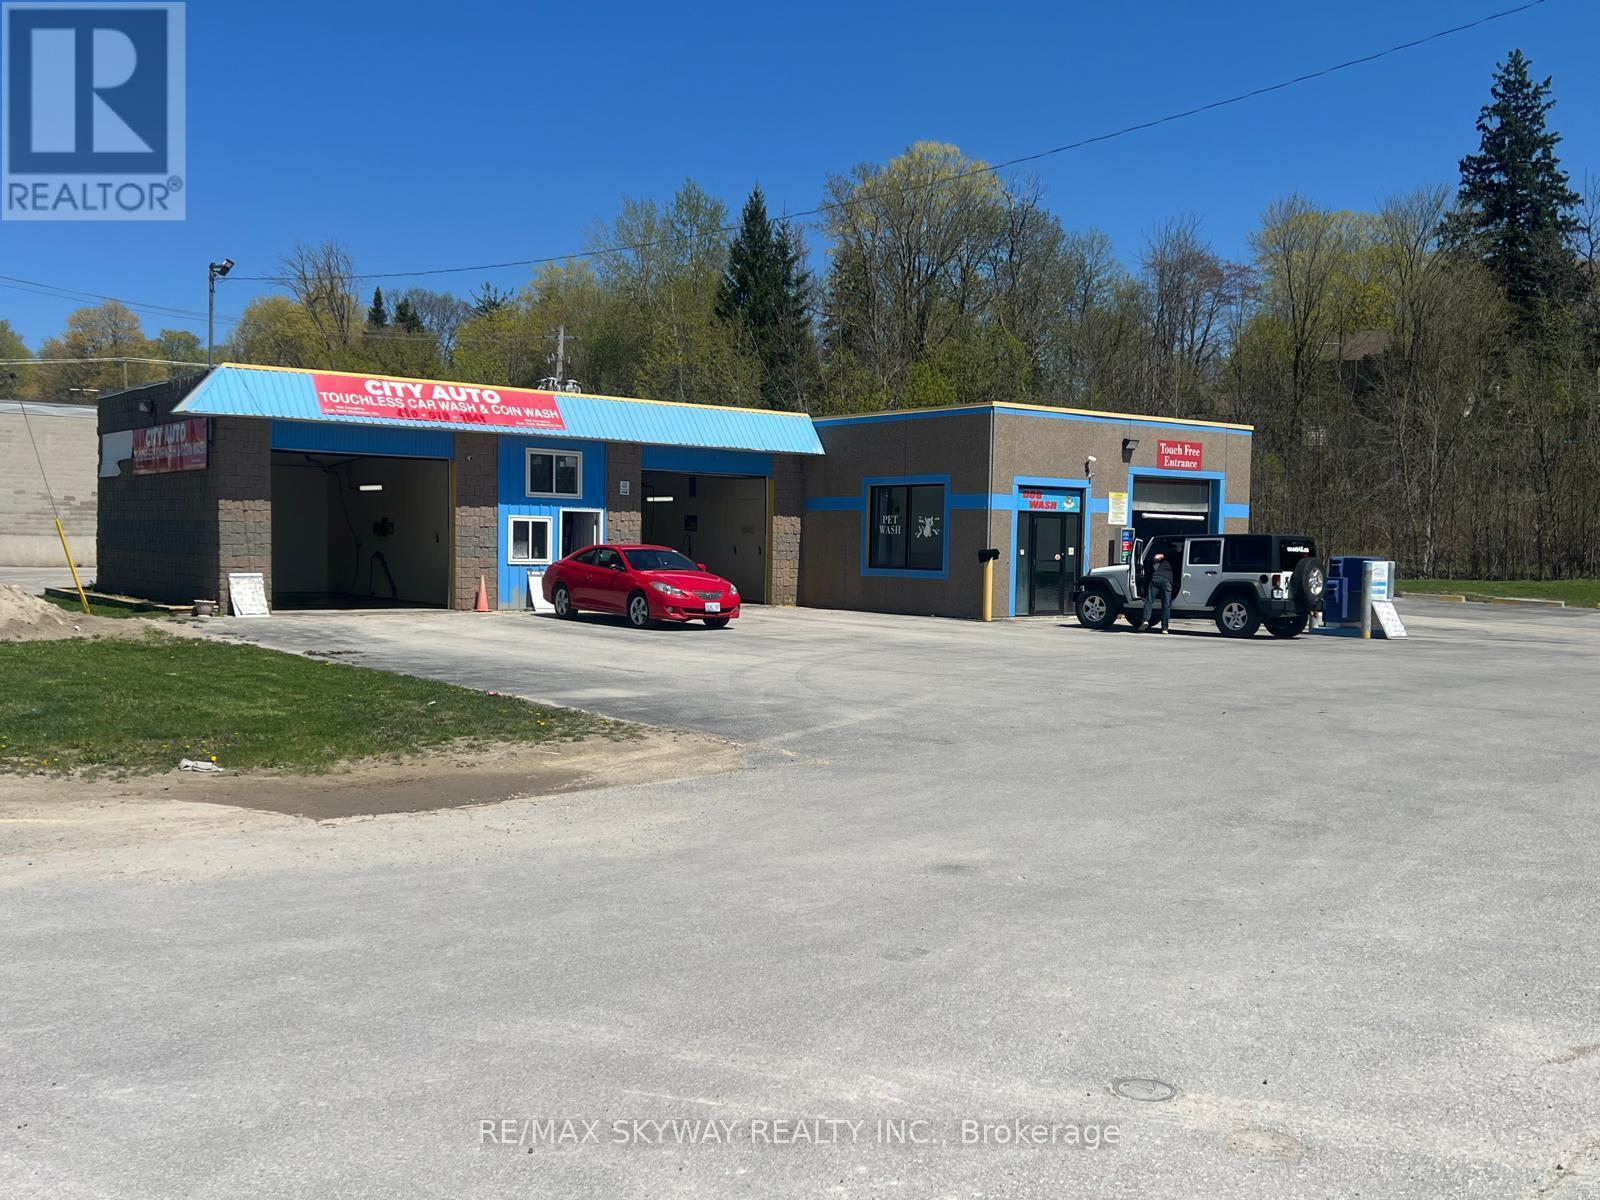
99 David Street
North Huron, Ontario
An outstanding investment opportunity awaits in the heart of Wingham. This fully upgraded, income-producing car wash sits on a generous 1-acre parcel and has benefited from over $300,000 in recent improvements. The facility features multiple income channels, including 2 self-serve bays, a large truck bay, and a modern touchless automatic wash with premium equipment. Additional amenities such as a dog wash station, high-powered vacuum systems, and wireless payment options enhance customer experience and revenue potential. With upgraded electrical systems throughout and a high-visibility downtown location, this 24/7 operation offers consistent traffic and dependable income. Ideal for investors seeking a low-maintenance, turn-key business with strong upside. (id:63616)
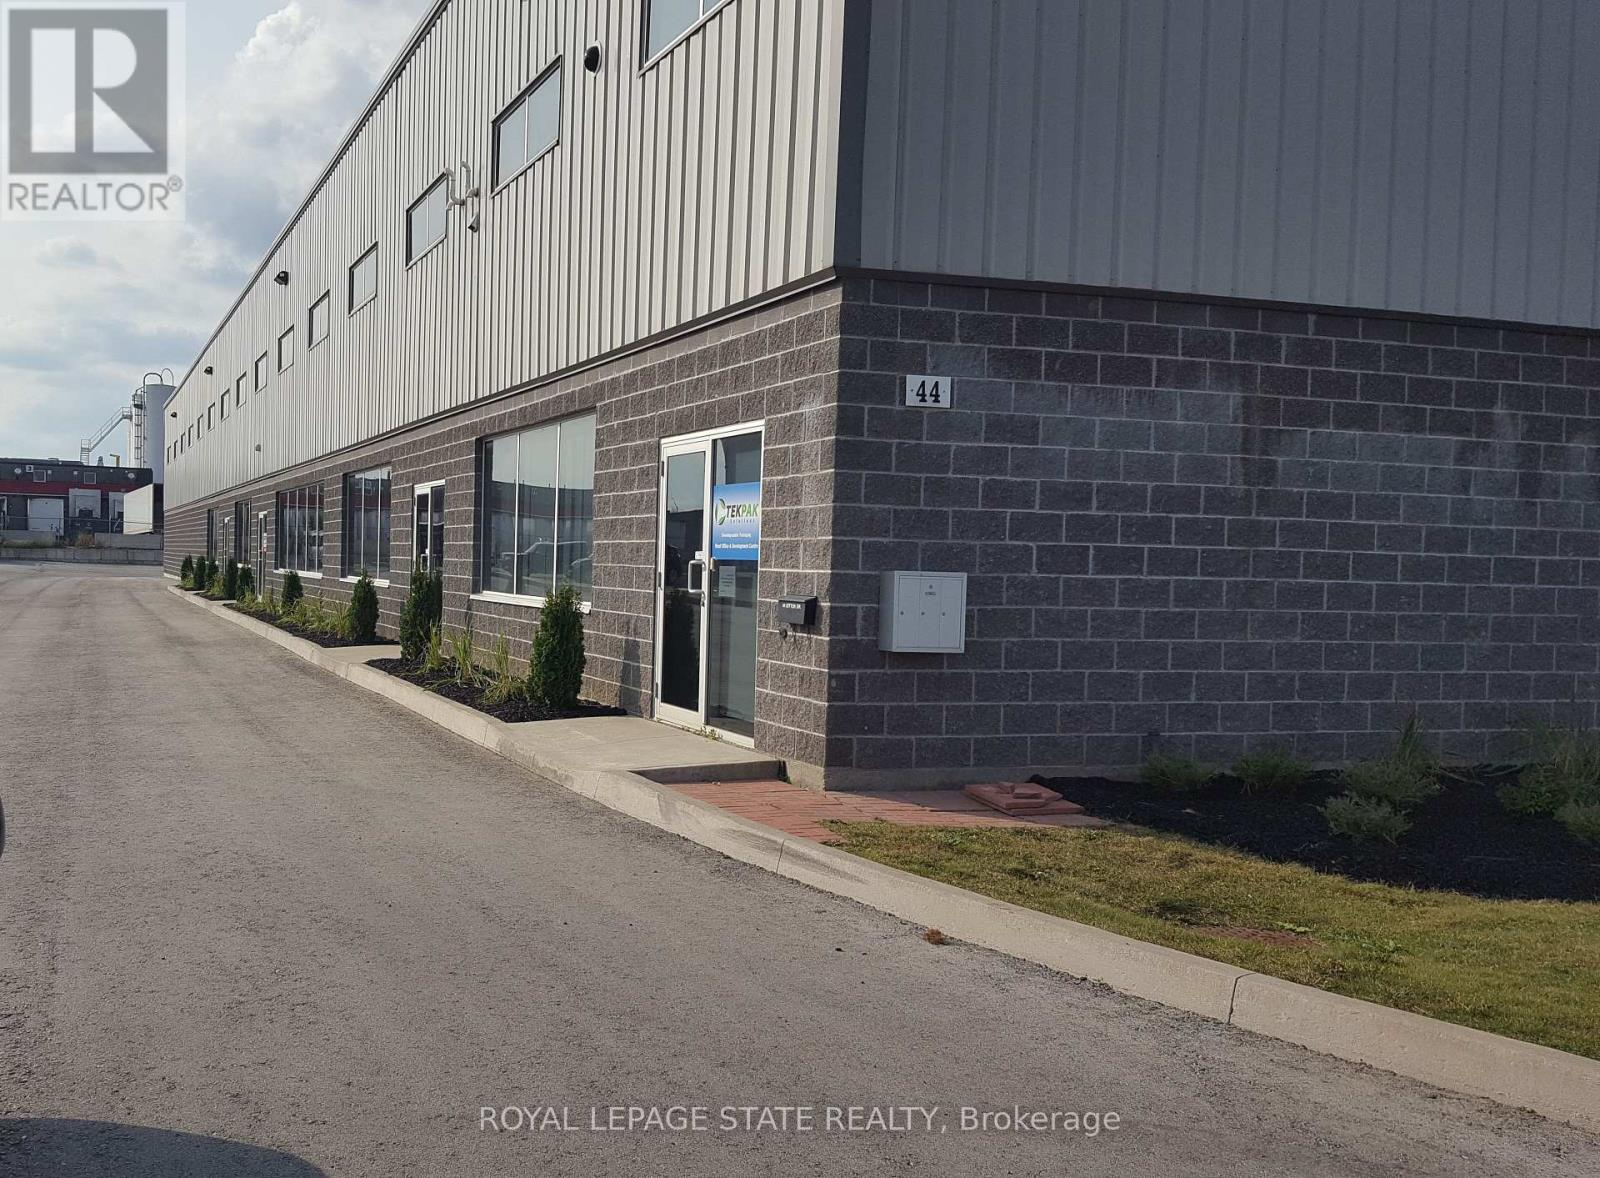
44 Ditton Road
Hamilton, Ontario
Here it is! Prime Hamilton Mountain Location. Just a short distance to the Linc! This fabulous custom build, very well maintained, industrial building. M3 zoning, offers many uses and applications. Fabulous opportunity for the right entrepreneur! An ideal owner/tenant arrangement, approximately 17,000 + square feet of a spectacular building space, 2 (2,200 square feet each), units are currently leased, leaving approximately 13,000+ square feet for YOU the new owner! Alternatively, the seller would be willing to find you, the Savvy Investor, a new tenant. (id:63616)
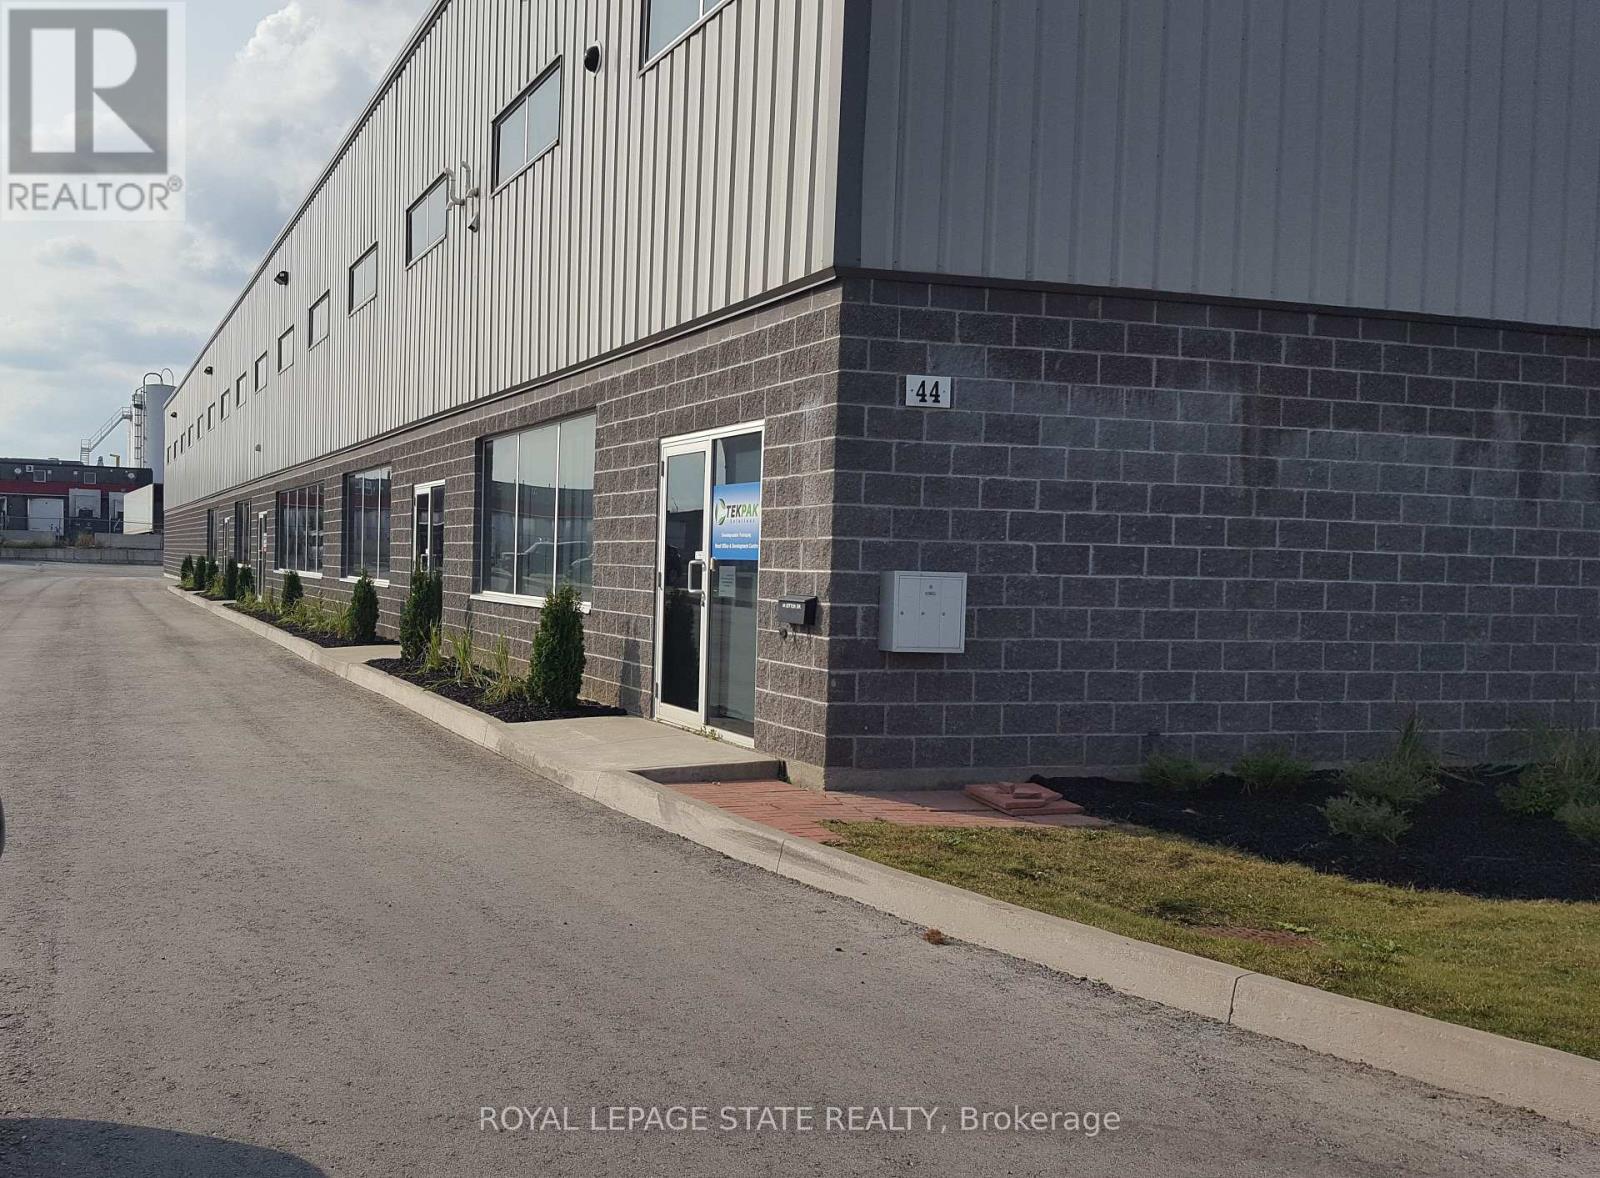
44 Ditton Road
Hamilton, Ontario
Here it is! Prime Hamilton Mountain Location. Just a short distance to the Linc! This fabulous custom build, very well maintained, industrial building. M3 zoning, offers many uses and applications. Fabulous opportunity for the right entrepreneur! An ideal owner/tenant arrangement, approximately 17,000 + square feet of a spectacular building space, 2 (2,200 square feet each), units are currently leased, leaving approximately 13,000+ square feet for YOU the new owner! Alternatively, the seller would be willing to find you, the Savvy Investor, a new tenant. (id:63616)

5 - 2244 Drew Road
Mississauga, Ontario
Industrial commercial unit for lease in a high-demand area with a functional layout. One truck level dock as well as large mezzanine available that is in addition to the square footage. Very well maintained complex with close access to Drew Road. (id:63616)

351 Lisa Marie Drive
Orangeville, Ontario
This Beautiful 3-Bedroom Home Is Available For Rent And Offers A Spacious And Comfortable Living Environment. The Property Features A Generous Living Room And A Large Dining Room, Perfect For Both Daily Living And Entertaining Guests. The Big Kitchen Is Well-Equipped And Designed To Meet All Your Culinary Needs. Step Outside To Enjoy The Private Backyard With A Deck, Ideal For Outdoor Relaxation And Gatherings. The Home Also Includes A Separate Entrance For Added Convenience And Privacy. With A 2-Car Garage Providing Ample Parking Space, This Property Is Perfect For AAA Tenants Seeking A High-Quality Living Experience. The Basement Is Not Included. (id:63616)

5298 Roadside Way E
Mississauga, Ontario
Gorgeous Bright & Spacious 3+1 Bedroom Home With 2039 Above Grade Sq/Ft with Finished Basement in Churchill Meadows. Features open-concept main floor with 10 ft ceilings, Main Floor hardwood flooring, and upgraded staircas. Spacious kitchen with extra-height cabinetry and Quartz countertops. Conveniently located minutes to schools, Library, parks and shoping.Double/D Entry ,Master Br with 5 Pcs Ensuite, W/O Balcony. Hardwood Floor, Professionally Landscaped Front Yard 5 cars Parking new Driveway. Garage Access To Basement. (id:63616)

211-C - 320 Matheson Boulevard W
Mississauga, Ontario
Prima Spaces offers modern, flexible workspaces in Mississauga's Heartland Town Centre at 320 Matheson Blvd W. Conveniently located near Highways 401, Hurontario Street and Mavis Road, the space includes free parking, 24/7 access, high-speed WiFi, fully furnished private offices, hot desks, meeting rooms, daily cleaning, mail handling, complimentary coffee and onsite support. With bright, modern interiors and over 180 shops, restaurants and services nearby, Prima Spaces provides a professional and convenient workspace for entrepreneurs, professionals and growing teams. (id:63616)

Garage Upper - 1049 Glencairn Avenue
Toronto, Ontario
Beautifully upgraded upper 2-bedroom, 1-bathroom suite located in one of Midtown Toronto's most desirable neighbourhoods. This bright and private unit offers a functional layout with modern finishes throughout, making it ideal for professionals, couples, or small families seeking comfort and convenience. Includes 1 parking space and a thoughtfully updated interior designed for everyday living. Situated on a quiet, tree-lined street with easy access to major highways, TTC transit, top-rated schools, parks, shopping, restaurants, and all the amenities Midtown Toronto has to offer. Enjoy the perfect balance of residential charm and urban accessibility, just minutes from downtown Toronto and surrounding business districts. A rare opportunity to lease a beautifully updated unit in a highly sought-after location. Tenant to pay utilities based on agreed upon split. (id:63616)

509 - 349 Rathburn Road
Mississauga, Ontario
Welcome to The Grande Mirage @ Square One , Luxurious One Bedroom + Den + Balcony, Eden Model Suite (645 Sq/F) Granite Countertops, European Style Kitchen Cabinetry, 4 Stainless Steele Appliances, Laminate Floors, South View Excellent Amenetites. (id:63616)
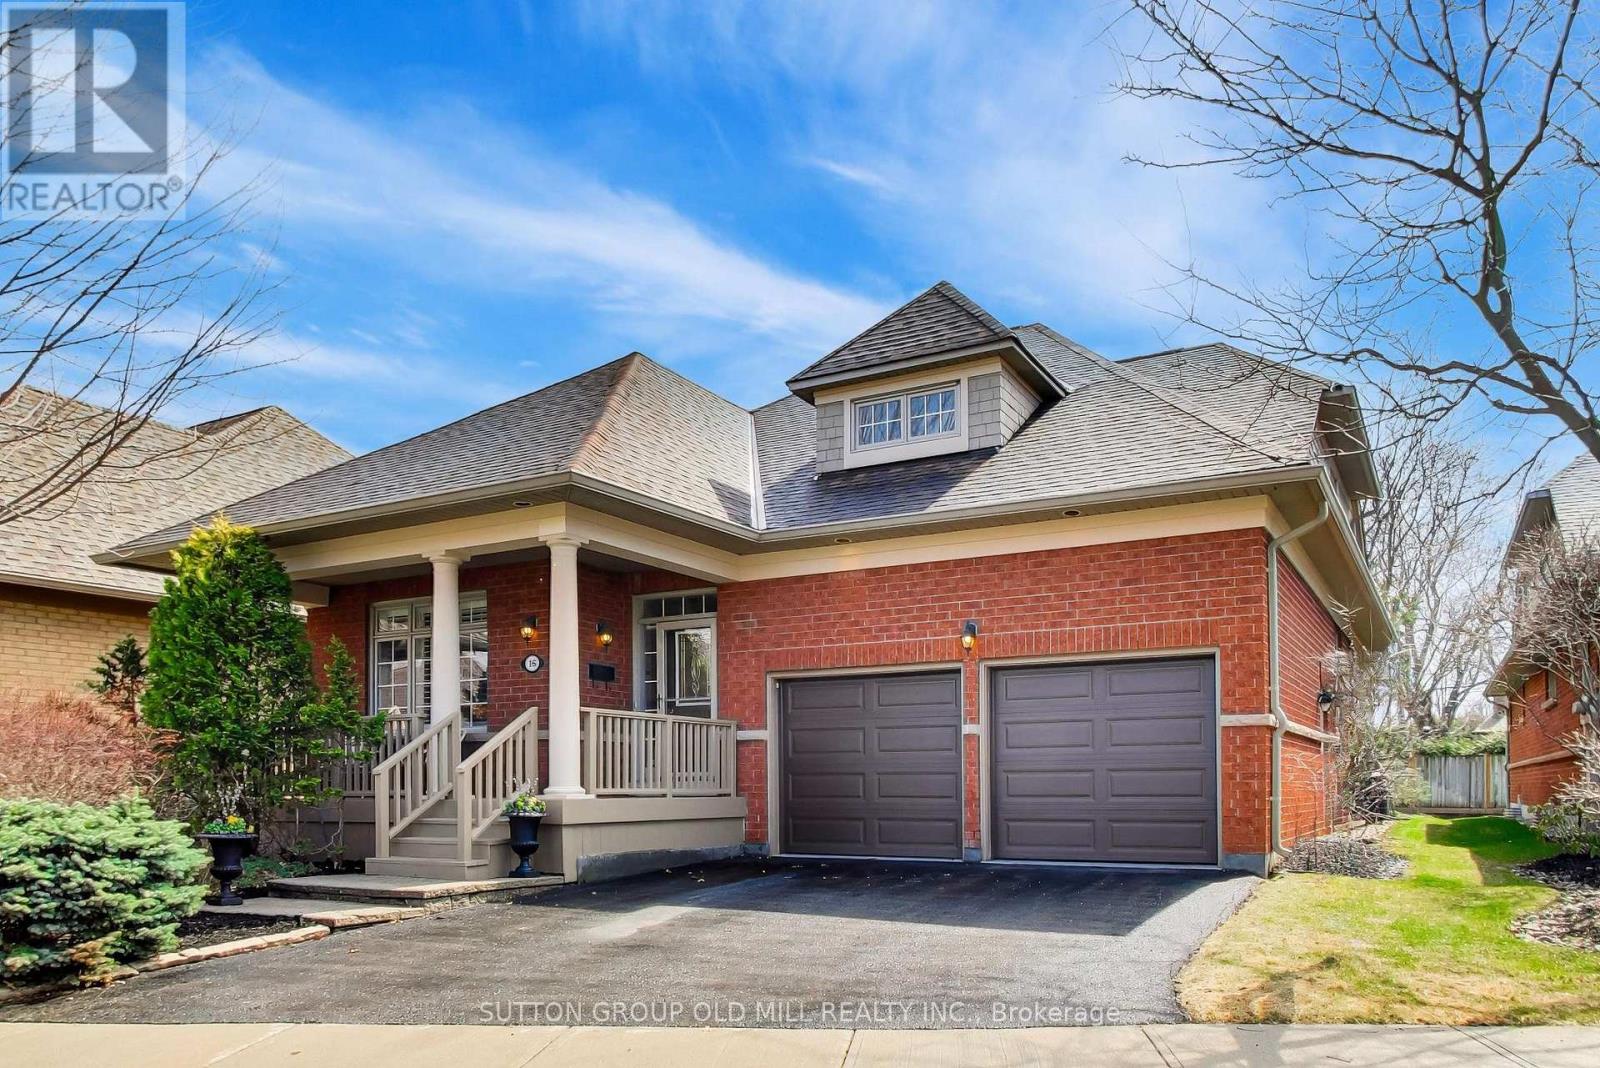
16 - 2175 Stavebank Road
Mississauga, Ontario
Welcome to desirable "The Colony" on Stavebank! Beautifully appointed two-storey bungaloft nestled on a charming, tree-lined street in the heart of South Mississauga. Enjoy being part of this well-kept neighbourhood, just moments from the Credit River, golf courses, shopping, restaurants, hospitals and convenient highway access. The main floor layout is perfect for family living with large principal rooms and an easy flow for entertaining. Enjoy the skylit great room with cathedral ceilings and a gas fireplace, overlooking the mature and beautifully maintained perennial garden. Meal preparation is a dream in the large eat-in kitchen with stainless steel appliances and stone countertops. The stunning primary bedroom suite features vaulted ceilings, a gas fireplace, four-piece ensuite, walk-in closet and large windows overlooking the back garden - the perfect spot to start & end your day. A second bedroom is located at the front of the home, adjacent to a convenient three-piece bathroom. Walk-out from the kitchen or living room to a large composite deck with natural gas line for BBQ & a quiet backyard ideal for relaxing or entertaining. A main floor laundry room provides added convenience for a one-level lifestyle. The loft overlooking the great room offers a bright open office/library space or relaxing family room, along with a spacious third bedroom & a four-piece bathroom - great for guests. The finished lower level offers a large recreation room, additional bedroom with walk-in closet and three-piece bathroom, plus a huge storage room with two separate access points. The attached double car garage with sky light completes this exceptional home, ideally situated in a nature lover's paradise. Maintenance Fees include lawn maintenance, snow removal to front door, roof, decks, window-cleaning, in-ground irrigation system, high speed internet, cable & more, providing exceptional value and ease of travel. This beautifully maintained home is ready to move in & enjoy! (id:63616)

#1208 - 2645 Kipling Avenue
Toronto, Ontario
Completely renovated, bright and spacious two-bedroom condo with a great view with one parking and low maintenance. New Kitchen, new bathroom, floors, baseboards, and new paint throughout. New S/S Fridge and S/S stove. Close to all amenities. TTC streetcar, school, public transit, walk to Albion Mall, one bus to subway. Street car to humber college. (id:63616)

206 - 2 Fieldway
Toronto, Ontario
Stop the search! You've just found the perfect blend of chic urban style and community charm in Etobicoke's sought-after and vibrant Islington Village. This corner unit boasts a sprawling 1,200 sq. ft. of sun-drenched space with expansive, wraparound, wall-to-wall panoramic windows, soaring 10.5-ft ceilings, an open concept layout, a Juliette balcony, and hardwood and polished concrete floors. Step inside and feel the stress melt away; this is the effortless lifestyle you've been dreaming of as your 'must-have' list is officially complete. S T Y L E - Industrial chic meets modern luxury. U N I Q U E D E S I G N - No cookie-cutter box here. Authentic loft conversion with show-stopping design. S E C U R I T Y - 24-hour concierge, located amongst residential homes in a family-oriented Etobicoke neighbourhood. No concrete jungle here. C O N V E N I E N C E - Plenty of storage, double entryway closet, walk-in bedroom closet, above cabinet & overhead storage, 2 bathrooms, storage locker on the same floor, underground parking, plenty of visitor parking. A C C E S S I B I L T Y - Just steps from Bloor Islington Subway. Quick access to the Kipling GO, Highway 427 and the QEW. Enjoy the convenience of a park right next door, with a wonderful selection of cafes, restaurants, and shopping just steps away along Bloor Street. Minutes away, explore Kingsway Village with its charming shops and thriving culinary scene. A M E N I T I E S - Fully equipped fitness centre, stylish party room with catering kitchen, hot tub, steam room, BBQ's, rooftop terrace with panoramic views, guest suite and visitor parking. (id:63616)
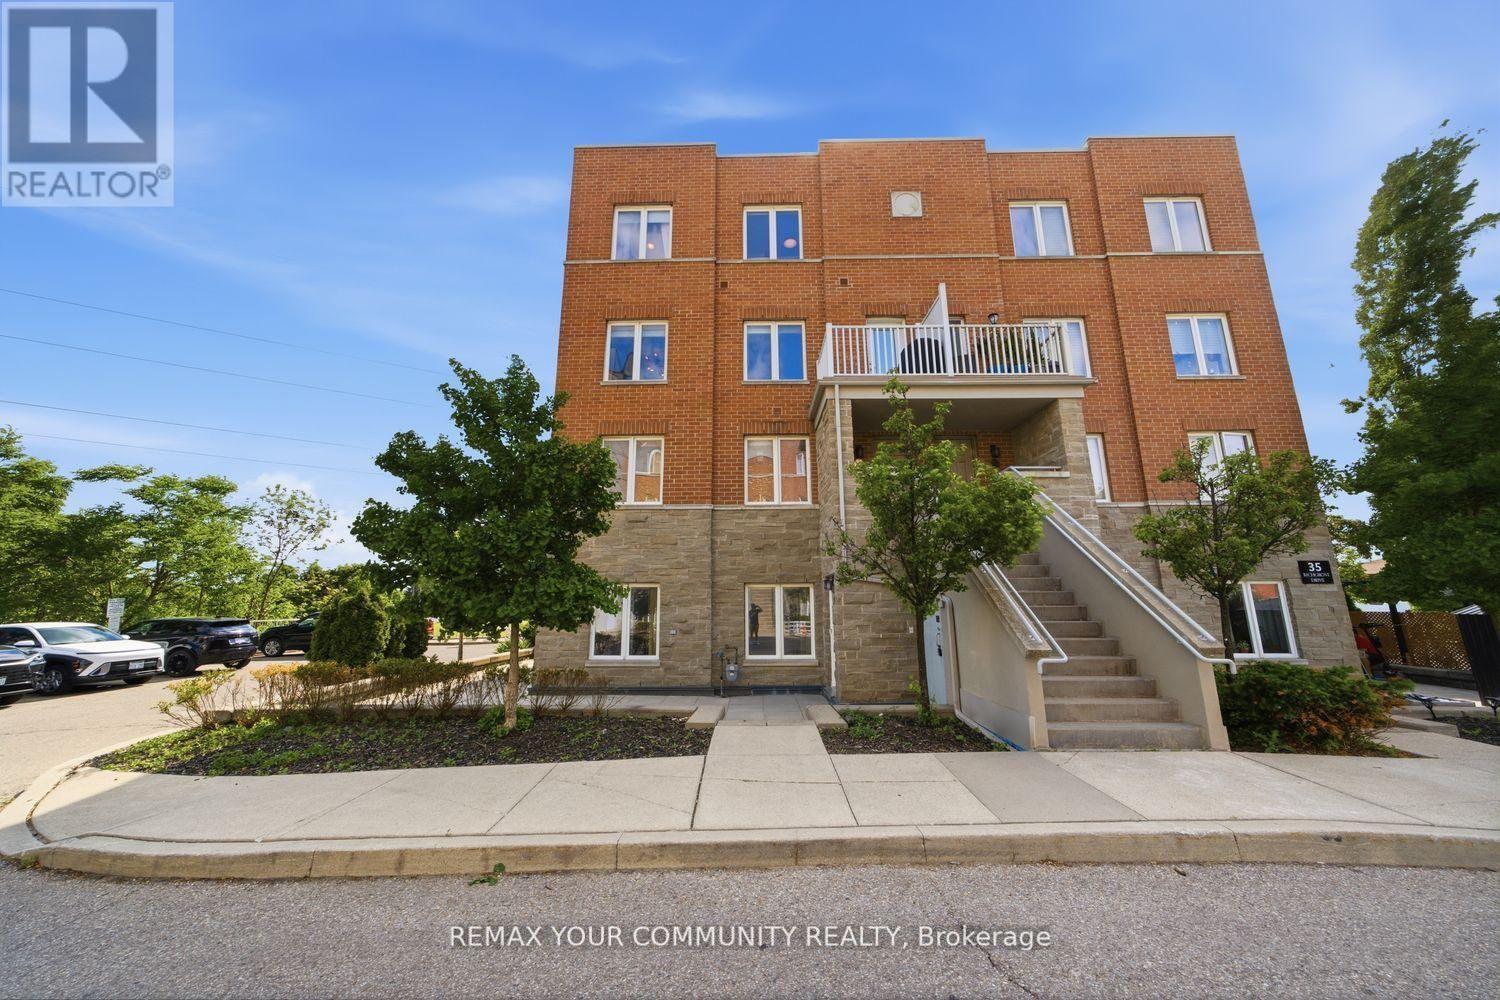
#204 - 35 Richgrove Drive
Toronto, Ontario
Welcome To Premium End-Unit Townhouse Living In Etobicoke! This Bright, Spacious 3-Bed,3-Washroom Corner Home Offers A Semi-Detached Feel With Stunning Southeast Views And Airy 9'Ceilings. The Functional Open-Concept Layout Features A Massive Living/Dining Are. The Upgraded Eat-In Kitchen Boasts Brand-New Cabinetry, Sleek Quartz Countertops, An Undermount Sink, A New Microwave, And SS Appliances (<2 Years Old). Upstairs, Enjoy A Large Primary Retreat With A 4pcEnsuite And Walk-In Closet, Convenient 2nd-Floor Laundry, And Brand-New Stair Carpeting. Low Maintenance Fees Make This An Incredible Opportunity For Buyers And Investors Alike. Effortless Commuting With Instant Access To Hwys 401/427/409 And The Airport. Steps To TTC And Walking Distance To The Future Eglinton Crosstown LRT For Major Future Appreciation. Close To Top Schools, Parks, And Shopping. Move In And Enjoy! (id:63616)

1270 Birchview Drive
Mississauga, Ontario
Welcome to a brand-new custom home masterfully designed by renowned David Small Designs. Nestled on a quiet, tree-lined street in the heart of Lorne Park, this home is a perfect blend of modern luxury and indoor-outdoor connection. Step inside to wide-plank engineered hardwood floors and sprawling open-concept living spaces illuminated by dramatic floor-to-ceiling windows. The primary chef's kitchen features premium integrated appliances, complemented by a fully equipped hidden prep kitchen for effortless hosting. The interior transitions effortlessly to an outdoor retreat through glass sliding doors, complete with a covered stone patio, outdoor kitchen, and a custom pool tailored for outdoor living. The upper level boasts 4 spacious bedrooms, each complete with its own dedicated ensuite washroom and walk-in closet-including a guest suite with a private balcony. The primary retreat acts as a serene sanctuary, featuring a walk-in closet with a custom built-in vanity, large windows that overlook the backyard, and an opulent 5-piece spa ensuite complete with a deep soaker tub. Designed for entertaining and relaxing, the fully finished basement features a recreation space with a wet bar and gas fireplace, a home theatre, an exercise room, and a spa-like washroom featuring a steam shower and sauna. Lifestyle meets functionality in this basement with an extra bedroom with a 3-piece ensuite, and an bonus laundry centre. Living here gives you the best of Mississauga at your doorstep: top-rated schools, tranquil lakefront trails, and the boutique shops, cafes and restaurants of Port Credit all just minutes away. Architectural perfection meets an iconic lifestyle. (id:63616)
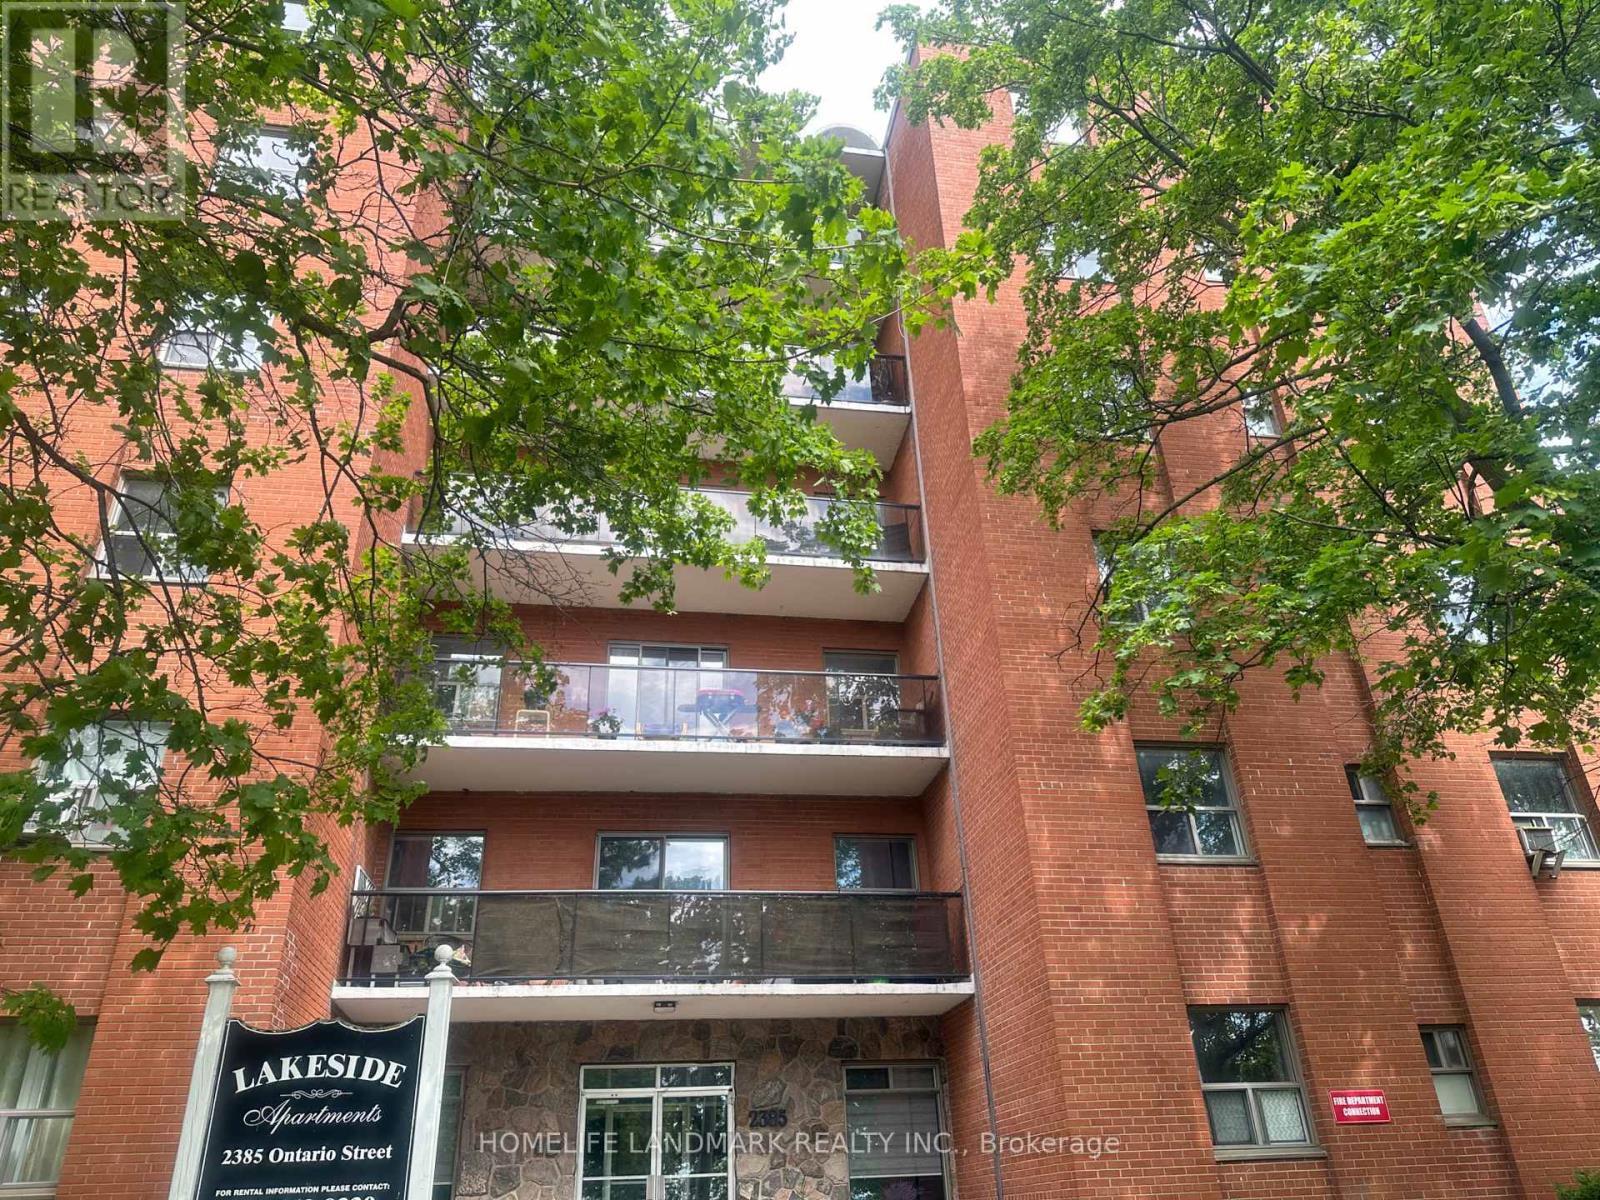
503 - 2385 Ontario Street
Oakville, Ontario
Nestled near Oakville's beautiful waterfront, with access to parks, trails, and STUNNING VIEWS 1-Bedroom Apartments for Rent at 2385 Ontario Street, OakvilleDiscover upscale living at 2385 Ontario Street in Oakville, where comfort and convenience come together in a stunning lakeside location. These 2-bedroom apartments offer thoughtfully designed spaces in one of the city's most desirable neighborhood.Bright and Inviting: Large windows allow natural light to fill the space, creating a warm and welcoming ambiance.Contemporary Features: Modern kitchens with updated appliances, ample storage, and stylish finishes throughout.Hassle-Free Living: All utilities are included in the rent for added convenience.Prime Oakville Location:Nestled near Oakville's beautiful waterfront, with access to parks, trails, and stunning views.Steps from downtown Oakville's vibrant shops, cafes, and fine dining.Close to public transit and major highways, making commuting easy and efficient.Nearby schools, recreation centers, and other essential amenities. underground parking fee: $100 per month (id:63616)

4 - 2410 Woodward Avenue
Burlington, Ontario
Ideally located in Burlington's sought-after Brant neighbourhood, this beautifully maintained 3-bed, 4-bath townhome offers approx. 2,163 sq. ft. of finished living space and a low-maintenance lifestyle without compromising on space. Perfectly suited for professionals, couples, young families, or downsizers, you'll enjoy being just minutes from downtown Burlington, Spencer Smith Park, the waterfront, shopping, restaurants, schools, parks, and major highways. A spacious foyer welcomes you into an open-concept main level designed for comfortable everyday living and entertaining. The inviting living room is centred around a cozy gas fireplace and flows seamlessly into the kitchen, featuring solid wood cabinetry, SS appliances, generous counter space, breakfast bar seating, and abundant storage. A convenient 2-pc bath completes the main level.The upper level offers three generous bedrooms and two full bathrooms, including a spacious primary retreat with a walk-in closet and private 4-pc ensuite. Hardwood flooring throughout the second level adds warmth and character, while two additional bedrooms share a well-appointed 4-pc bathroom.The finished basement adds exceptional flexibility with a spacious rec room, convenient 2-pc bath, and a large utility/storage room, ideal for a media room, home gym, children's play area, hobby space, or home office.Complete with an attached garage and private driveway, this move-in-ready home offers the perfect blend of comfort, functionality, and location in one of Burlington's most convenient and desirable communities. (Furnace 2020/ AC 2021/ HW 2nd floor 2020/ Dishwasher 2025) (id:63616)
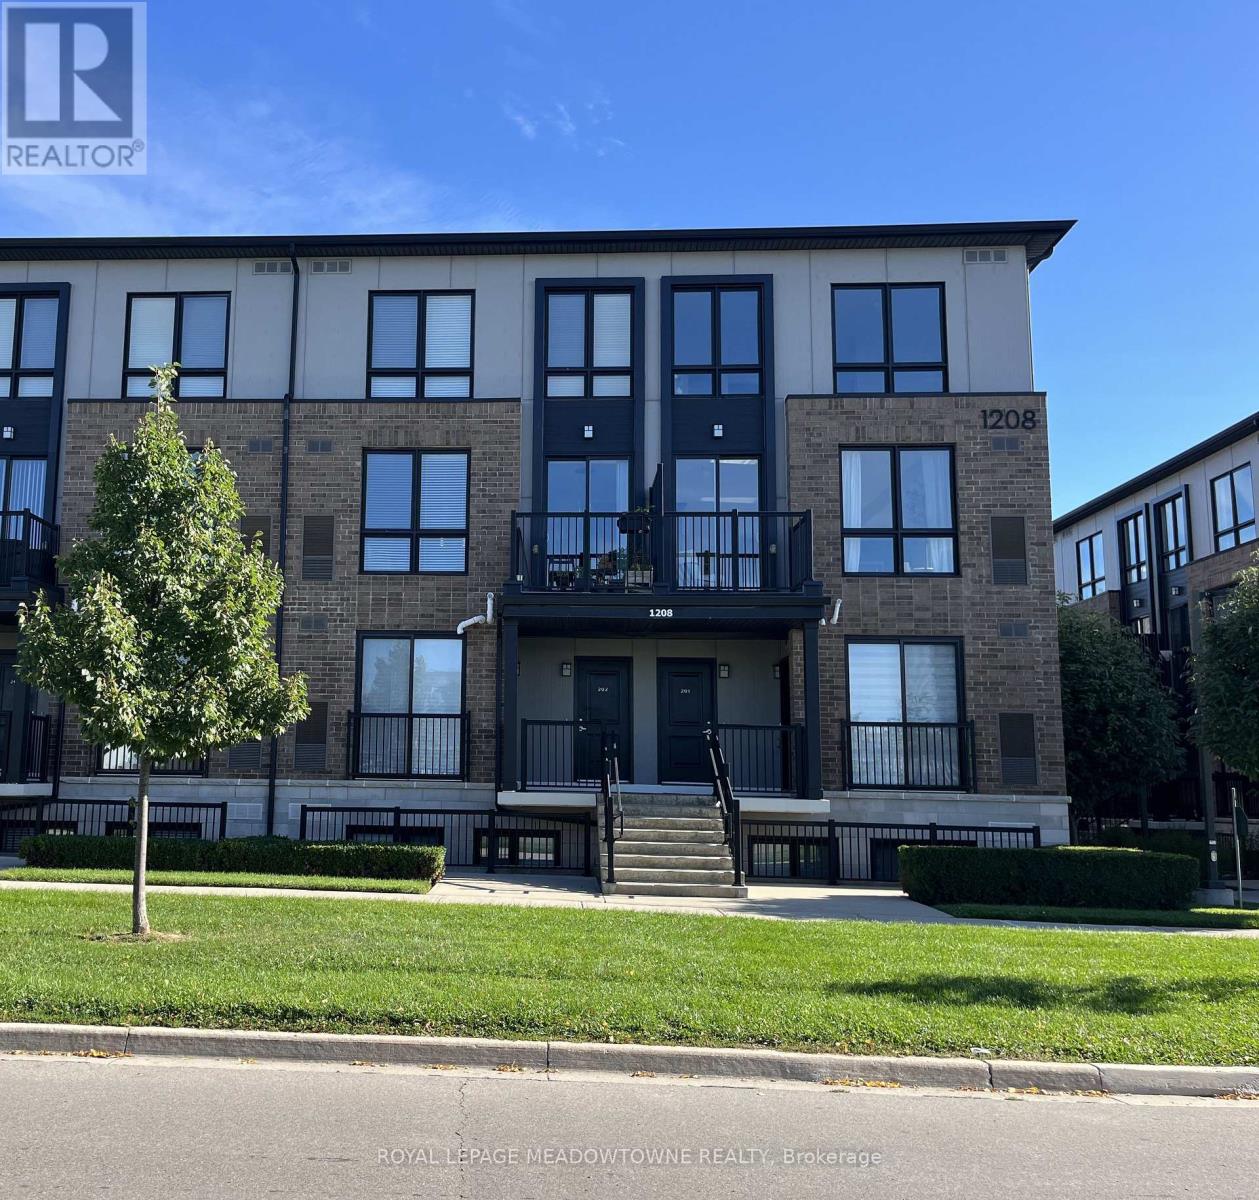
102 - 1208 Main Street
Milton, Ontario
Welcome to easy, modern living in an amazing Main Street location! This bright and beautifully designed stacked townhome offers 2 bedrooms and 2.5 bathrooms, with plenty of natural light, oversized windows and a comfortable open living space. The generous primary bedroom features a private ensuite and walk-in closet. There is plenty of storage throughout which makes everyday living easy. Even better, UTILITIES ARE INCLUDED! The location is hard to beat with quick access to Highways 401/407 and the GO Train. So much of Milton is just steps away, including the Milton Leisure Centre, First Ontario Arts Centre, Milton Public Library, Lions Sports Park and The Real Canadian Superstore. Modern, convenient and incredibly well located, this is a wonderful place to call home. (id:63616)
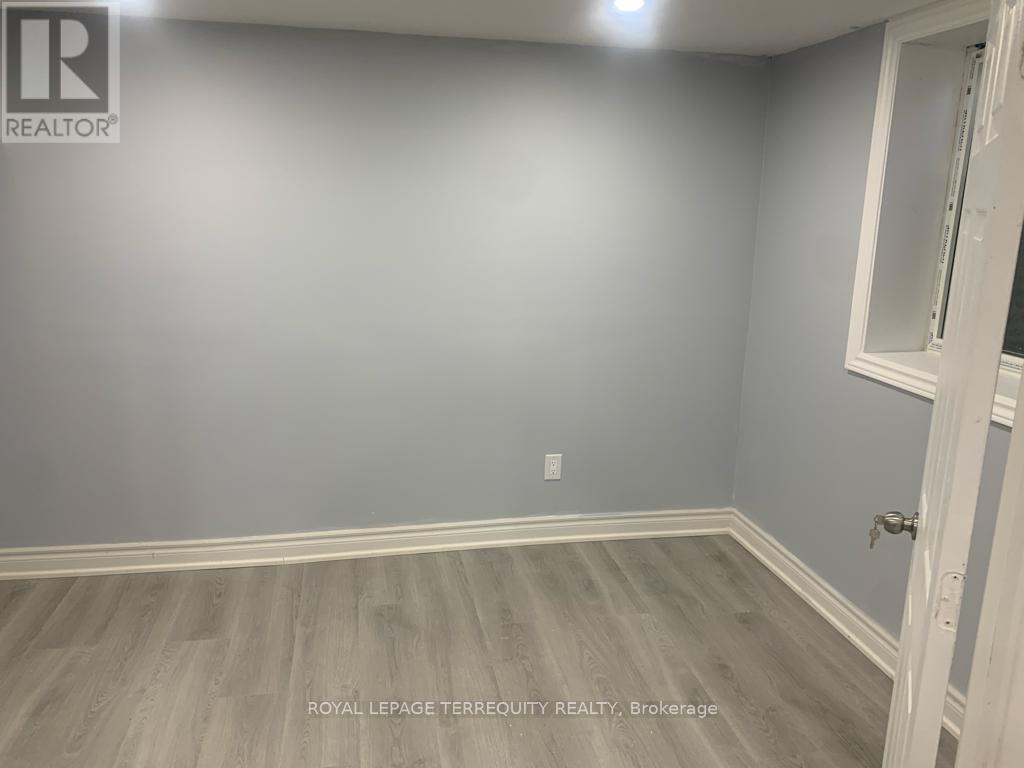
Unknown Address
,
Welcome to this bright and well-maintained 2-bedroom basement, 1 washroom apartment located in the highly sought-after Northgate neighborhood. Enjoy a full-sized kitchen with a modern island-perfect for cooking and entertaining-as well as the convenience of shared laundry. Nestled on a quiet, safe, and child-friendly street with no sidewalk, this home offers peace and privacy. The separate entrance from the front ensures added security and ease of access, with one parking spot available. Ideally located just minutes from Professor's Lake, scenic parks, Brampton Civic Hospital, major highways, shopping centers, places of worship, and more. Families will appreciate the short walking distance to both Jefferson Public School and Chinguacousy Secondary School. Don't miss this fantastic rental opportunity in a prime location! (id:63616)
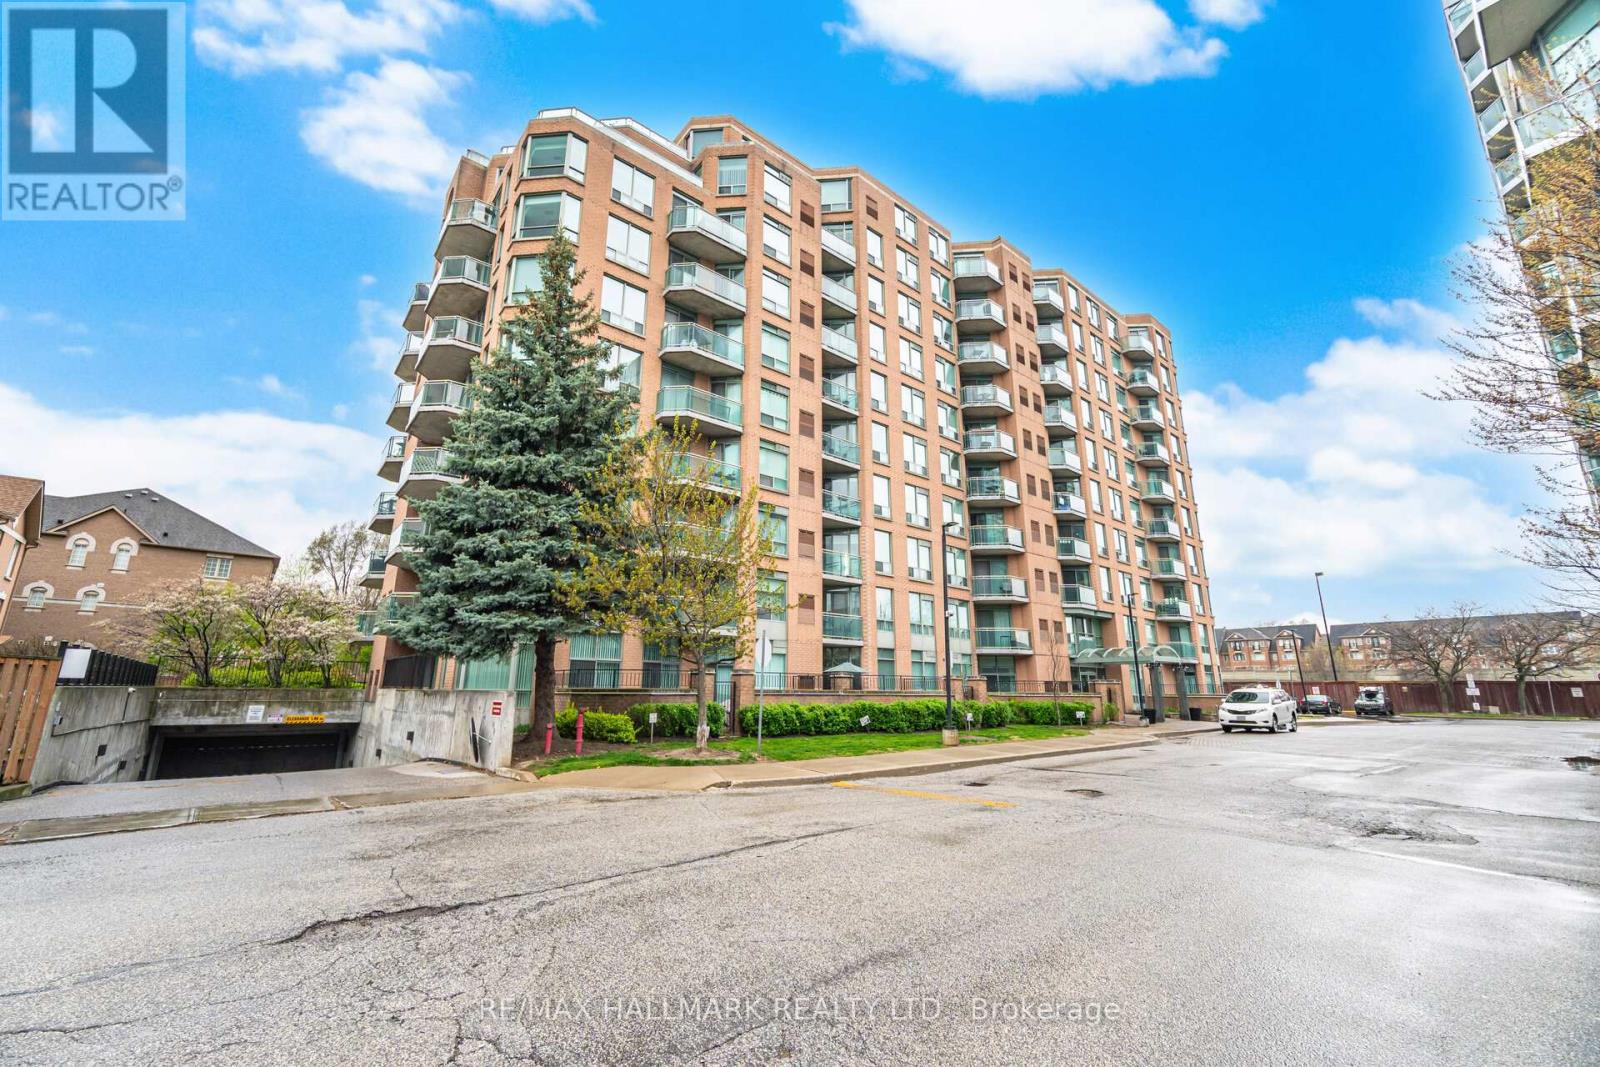
209 - 190 Manitoba Street
Toronto, Ontario
Bright, airy corner suite with southwest exposure and tranquil park views in boutique, quiet Mimico building. This beautiful 2-bedroom, 2-bathroom home is filled with natural light thanks to large windows in every room. A smart, functional layout offers two balconies with walkouts from the bedrooms, living area, and kitchen-perfect for indoor-outdoor living. One includes a gas BBQ hookup. The updated eat-in kitchen features an open concept pass-thru, ample cabinetry, and a breakfast bar. The primary bedroom has a walk-in closet and 4-piece ensuite, while the second bedroom offers great size and a double closet. Each unit includes its own furnace and A/C, giving you full control year-round. Located a 16-minute walk to Mimico GO, close to highways, parks, schools, and the waterfront. Includes two parking spaces and a locker. (id:63616)