1073 Lakeshore Road E Oakville, Ontario L6J 1K9

$5,500,000
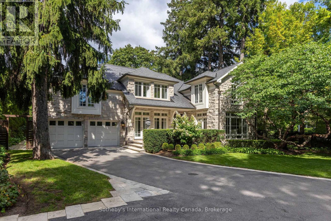
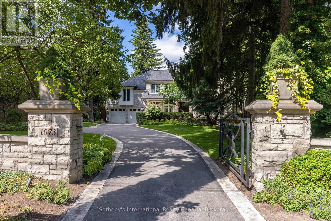
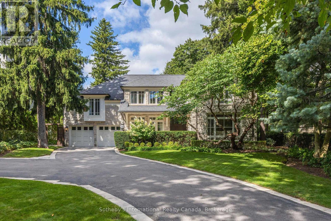
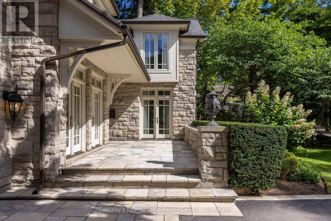
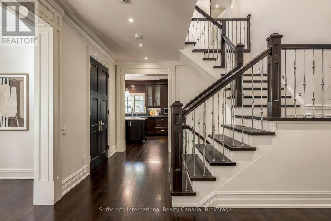
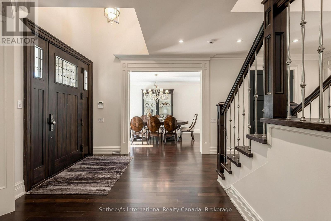
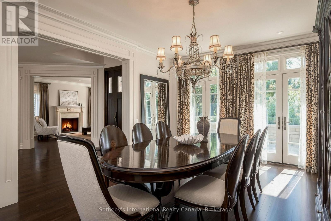
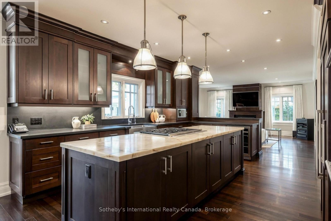
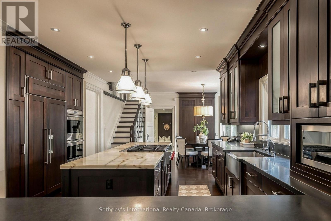
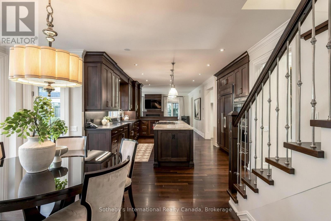
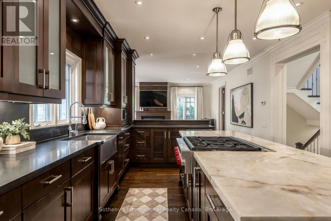
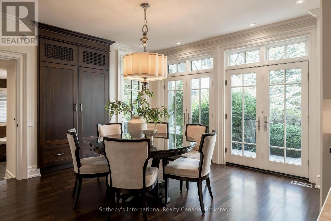
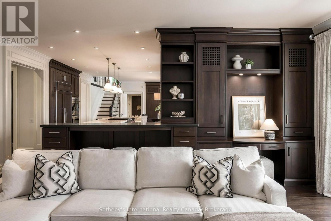
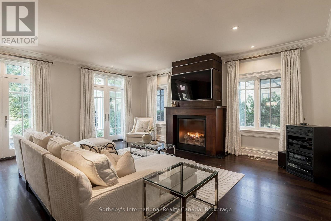
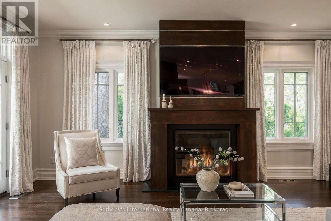
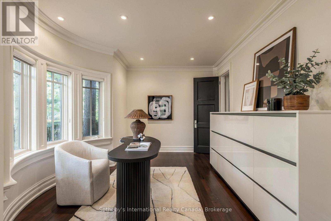
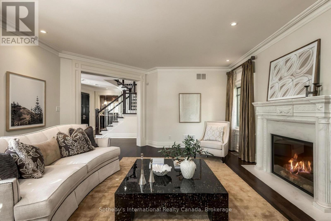
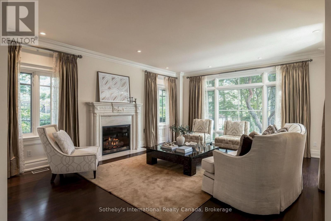
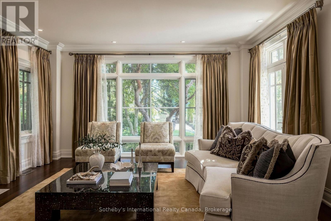
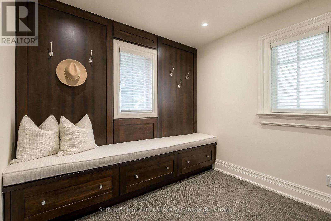
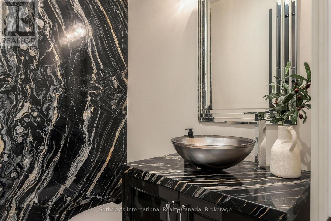
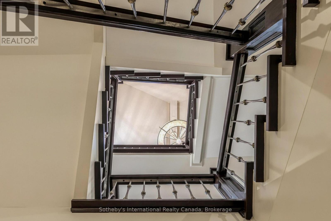
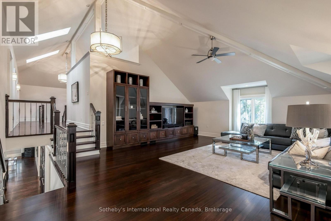
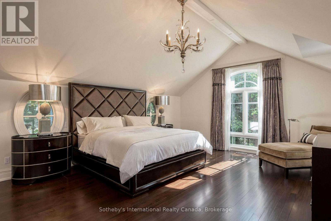
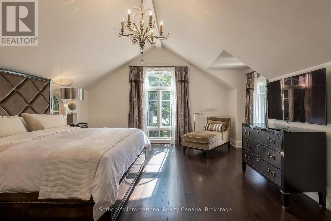
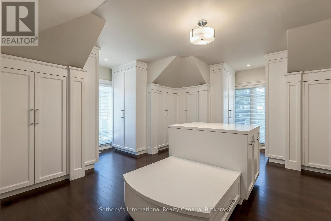
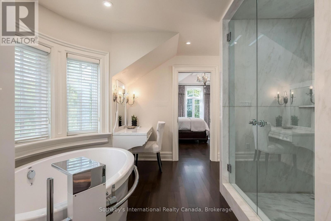
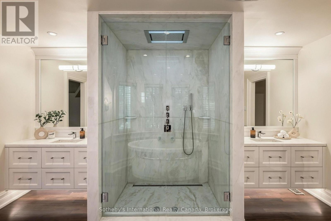
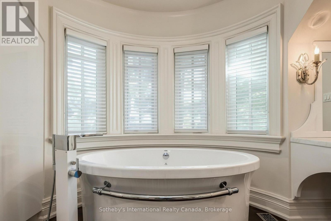
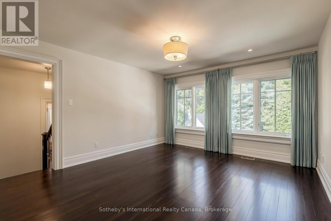
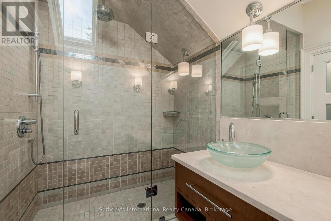
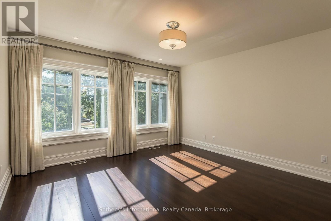
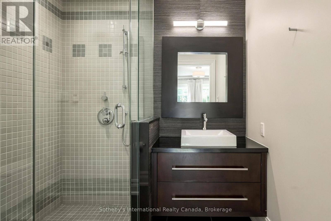
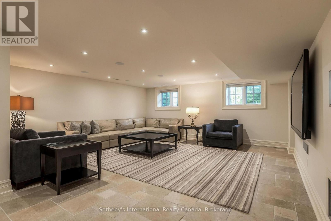
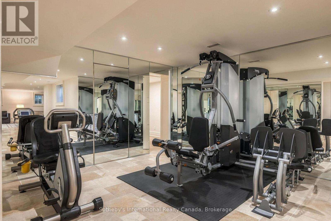
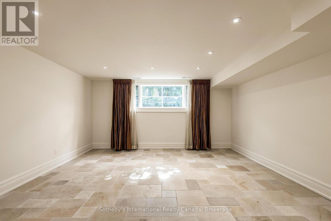
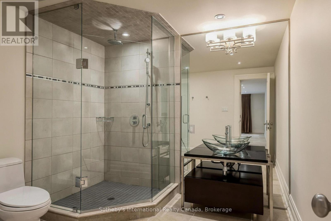
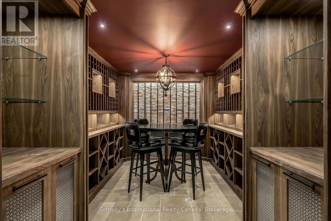
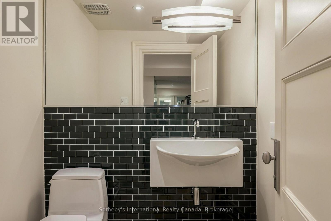
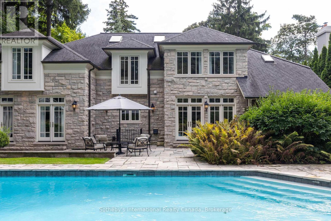
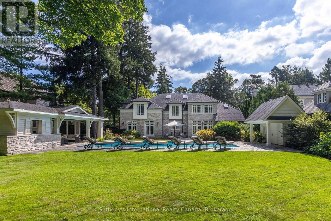
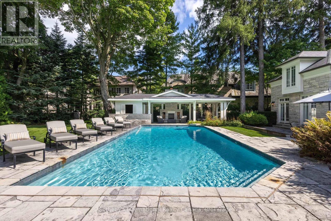
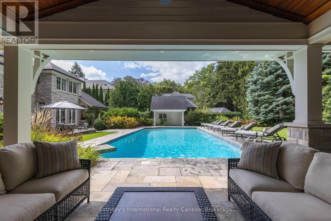
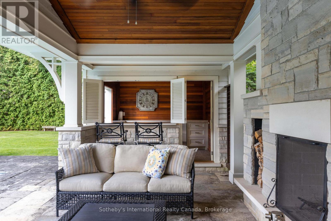
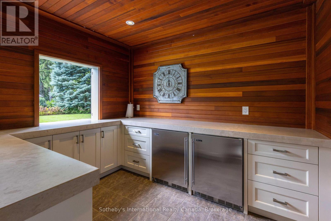
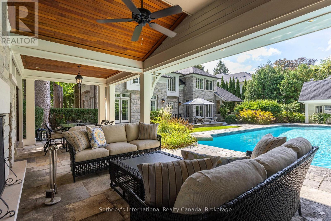
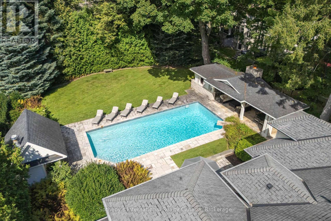
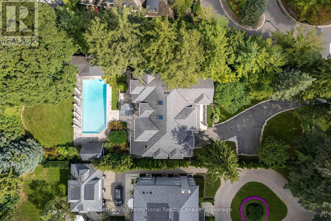
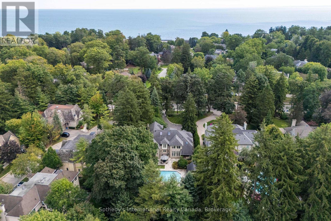
Poised along one of Oakville's finest streets, 1073 Lakeshore Road East is a custom-built stone estate defined by enduring craftsmanship, generous proportions, and beautifully appointed interiors. Offering nearly 7,700 sq.ft of total living space on a 254-foot-deep lot, the residence enjoys a private setting framed by tall, mature trees and beautifully landscaped grounds. A sunlit two-storey foyer creates an impressive arrival, with rich hardwood flooring throughout the main level and custom built-ins lending character throughout the home. Floor-to-ceiling windows, garden doors and a granite-surround gas fireplace create an elegant living room, complemented by a formal dining room. The custom kitchen designed for effortless hosting, with granite counters, built-in appliances, a large centre island with a gas range and a spacious breakfast area. The family room pairs a gas fireplace with garden access. A home office and oversized mudroom with attached garage access complete the main floor. Upstairs, a great room features vaulted ceilings and custom cabinetry. The primary suite offers a vaulted ceiling and custom ensuite with separate vanity areas, an oversized glass shower and soaker tub, plus a very spacious dressing room with built-in cabinetry. Each upper-level bedroom enjoys its own ensuite. The finished lower level brings together a spacious entertainment area, home gym and wine cellar, plus a fourth bedroom with an ensuite, and a separate powder room. Outdoors, a stone patio and gunite pool set the scene for summer gatherings amid beautifully landscaped gardens. A covered outdoor area just off the kitchen features a built-in barbecue, while a stone cabana with bar, and outdoor fireplace invites long afternoons poolside and evenings entertaining under the trees. With top-rated schools, parks, ravine trails, transit and downtown Oakville's upscale shops and dining nearby, this exceptional estate offers the space, privacy, and elegance for gracious family living. (id:63616)
Open House
This property has open houses!
2:00 pm
Ends at:4:00 pm
2:00 pm
Ends at:4:00 pm
Property Details
| MLS® Number | W13837952 |
| Property Type | Single Family |
| Community Name | 1011 - MO Morrison |
| Amenities Near By | Marina, Park, Schools |
| Community Features | School Bus |
| Equipment Type | None |
| Features | Paved Yard, Gazebo |
| Parking Space Total | 8 |
| Pool Features | Salt Water Pool |
| Pool Type | Inground Pool |
| Rental Equipment Type | None |
| Structure | Patio(s), Shed |
Building
| Bathroom Total | 6 |
| Bedrooms Above Ground | 3 |
| Bedrooms Below Ground | 1 |
| Bedrooms Total | 4 |
| Age | 16 To 30 Years |
| Amenities | Fireplace(s) |
| Appliances | Barbeque, Garage Door Opener Remote(s), Oven - Built-in, Central Vacuum, Range, Water Heater, Water Meter |
| Basement Development | Finished |
| Basement Features | Walk-up |
| Basement Type | N/a, N/a (finished) |
| Construction Style Attachment | Detached |
| Cooling Type | Central Air Conditioning |
| Exterior Finish | Stone |
| Fire Protection | Alarm System, Smoke Detectors, Security System |
| Fireplace Present | Yes |
| Fireplace Total | 2 |
| Foundation Type | Poured Concrete |
| Half Bath Total | 2 |
| Heating Fuel | Natural Gas |
| Heating Type | Forced Air |
| Stories Total | 2 |
| Size Interior | 3,500 - 5,000 Ft2 |
| Type | House |
| Utility Water | Municipal Water |
Parking
| Attached Garage | |
| Garage | |
| Inside Entry |
Land
| Acreage | No |
| Fence Type | Fully Fenced, Fenced Yard |
| Land Amenities | Marina, Park, Schools |
| Landscape Features | Lawn Sprinkler, Landscaped |
| Sewer | Sanitary Sewer |
| Size Depth | 254 Ft ,4 In |
| Size Frontage | 65 Ft ,9 In |
| Size Irregular | 65.8 X 254.4 Ft |
| Size Total Text | 65.8 X 254.4 Ft|under 1/2 Acre |
| Zoning Description | Rl1-0 Sp:171 |
Rooms
| Level | Type | Length | Width | Dimensions |
|---|---|---|---|---|
| Second Level | Bedroom | 3.93 m | 4.41 m | 3.93 m x 4.41 m |
| Second Level | Bedroom | 3.93 m | 5.55 m | 3.93 m x 5.55 m |
| Second Level | Recreational, Games Room | 6.52 m | 8.77 m | 6.52 m x 8.77 m |
| Second Level | Primary Bedroom | 5.23 m | 6.41 m | 5.23 m x 6.41 m |
| Second Level | Other | 7.82 m | 5.56 m | 7.82 m x 5.56 m |
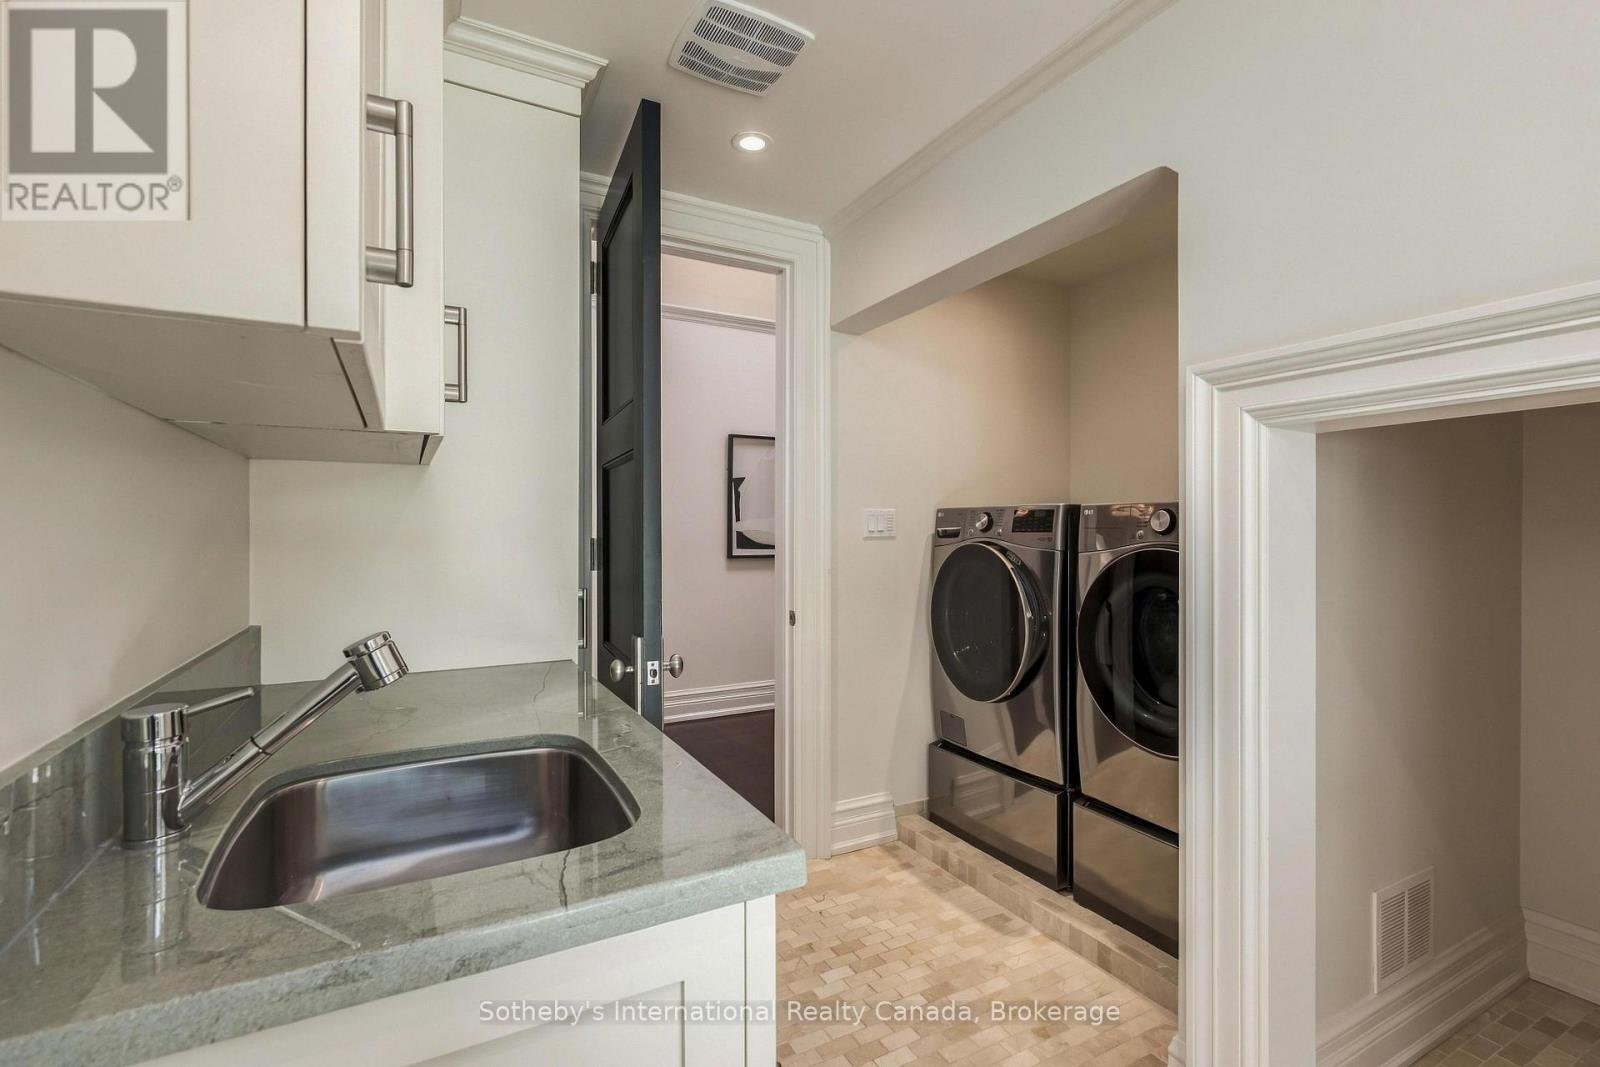
| Second Level | Laundry Room | 3.12 m | 3.2 m | 3.12 m x 3.2 m |
| Lower Level | Bedroom | 4.3 m | 7.69 m | 4.3 m x 7.69 m |
| Lower Level | Utility Room | 2.21 m | 7.25 m | 2.21 m x 7.25 m |
| Main Level | Foyer | 3.96 m | 6.44 m | 3.96 m x 6.44 m |
| Main Level | Dining Room | 4.15 m | 5.04 m | 4.15 m x 5.04 m |
| Main Level | Kitchen | 5.69 m | 6.08 m | 5.69 m x 6.08 m |
| Main Level | Family Room | 5.05 m | 6.09 m | 5.05 m x 6.09 m |
| Main Level | Eating Area | 4.37 m | 5.53 m | 4.37 m x 5.53 m |
| Main Level | Office | 3.74 m | 4.67 m | 3.74 m x 4.67 m |
| Main Level | Living Room | 4.8 m | 6.07 m | 4.8 m x 6.07 m |
Contact Us
Contact us for more information

The trademarks REALTOR®, REALTORS®, and the REALTOR® logo are controlled by The Canadian Real Estate Association (CREA) and identify real estate professionals who are members of CREA. The trademarks MLS®, Multiple Listing Service® and the associated logos are owned by The Canadian Real Estate Association (CREA) and identify the quality of services provided by real estate professionals who are members of CREA. The trademark DDF® is owned by The Canadian Real Estate Association (CREA) and identifies CREA's Data Distribution Facility (DDF®)
September 30 2026 01:54:29
The Oakville Milton & District Real Estate Board
Sotheby's International Realty Canada, Brokerage