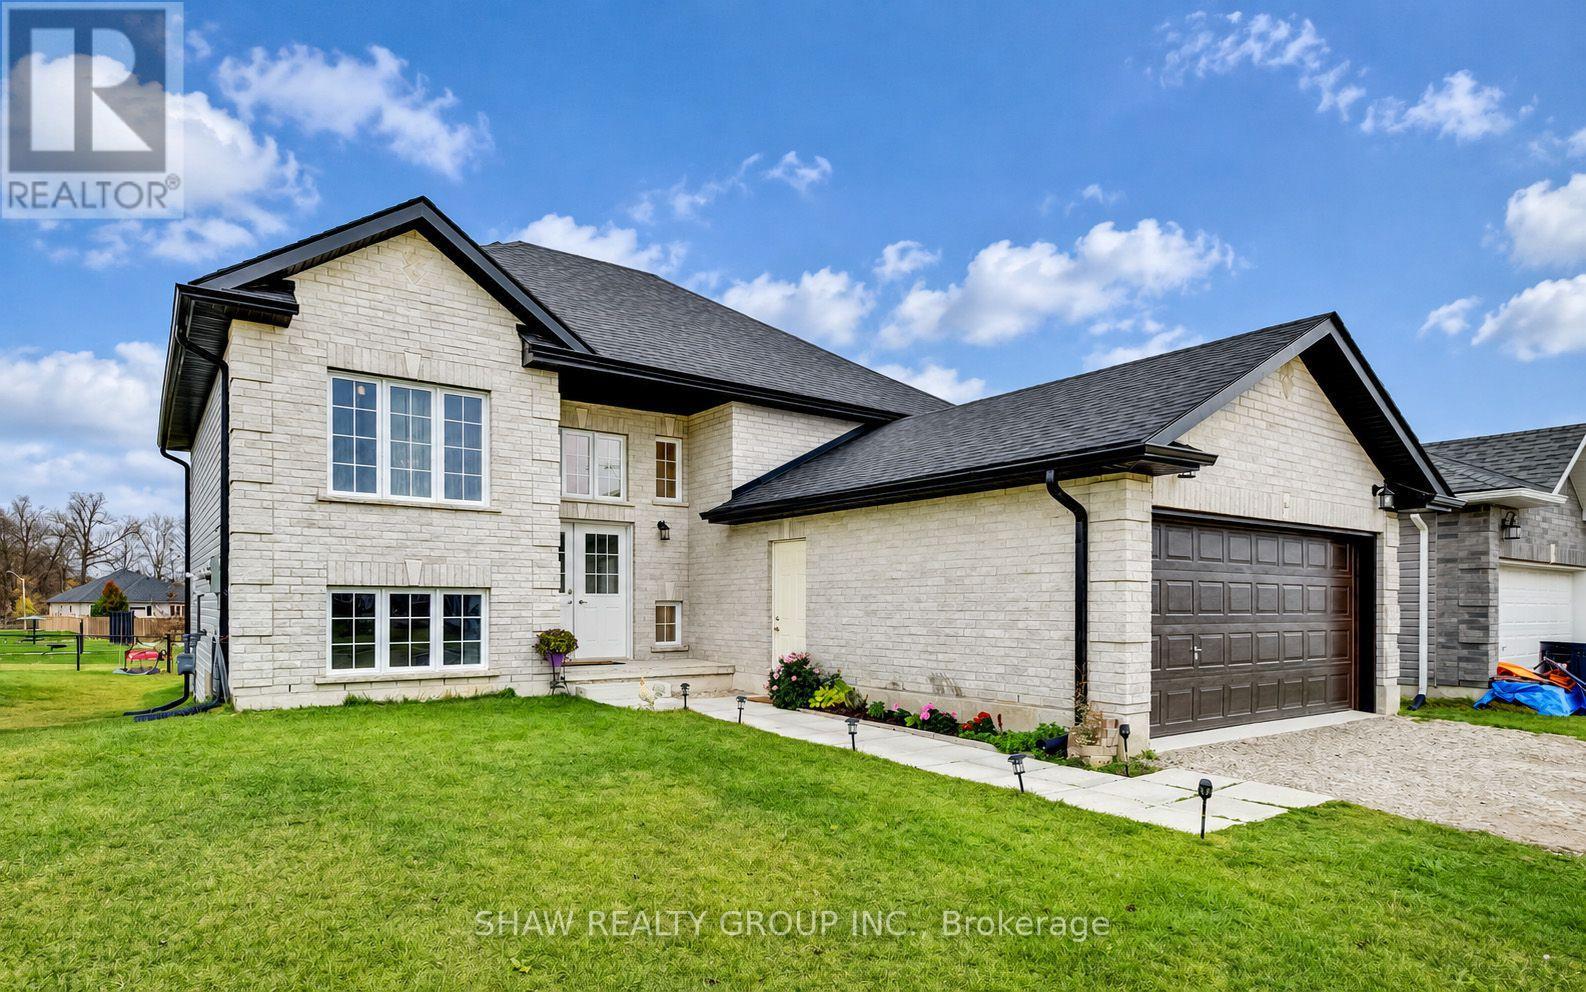
114 Delong Drive
Norwich, Ontario
Welcome to the "Windsor Castle" - This 6bd, 2bth premium home is one of BGS Homes newest addition to Norwich. Here's 4 reasons why this home IS THE ONE. 1.) PREMIUM NEIGBOURHOOD- Residing in a quiet, well established area with access to amenities like downtown Norwich, Emily Stowe P.S, and tons of green space just MINUTES away! 2.) EXPANSIVE LOT- Being the ONLY home on this side with a walk-out directly to your pie shaped lot offering substantially more space and NO NEIGBOURS behind! Backing directly onto Meadows park, rest assured your tranquility is there to stay. 3.) PERFECT FOR FAMILIES- With over 2,200sq/ft of livable space, the 6beds & 2baths offers plenty of space for growing families or even someone looking to utilize the lower floor... 4.) BASEMENT POTENTIAL- The walk-out basement offers 3 bedrooms, full 5pc bathroom, 2nd living space, and with a rough-in for a 2nd kitchen, and an upgraded 200Amp Panel- There is so much potential- whether its an additional unit for rental income, or simply to host family visits, the possibilities are endless. 5.) NEWER HOME- Being only 2 YEARS OLD, rest assured this home is a long ways before any upgrades are needed, giving you peace of mind when moving in. So don't wait, book your showing right away! (id:63616)
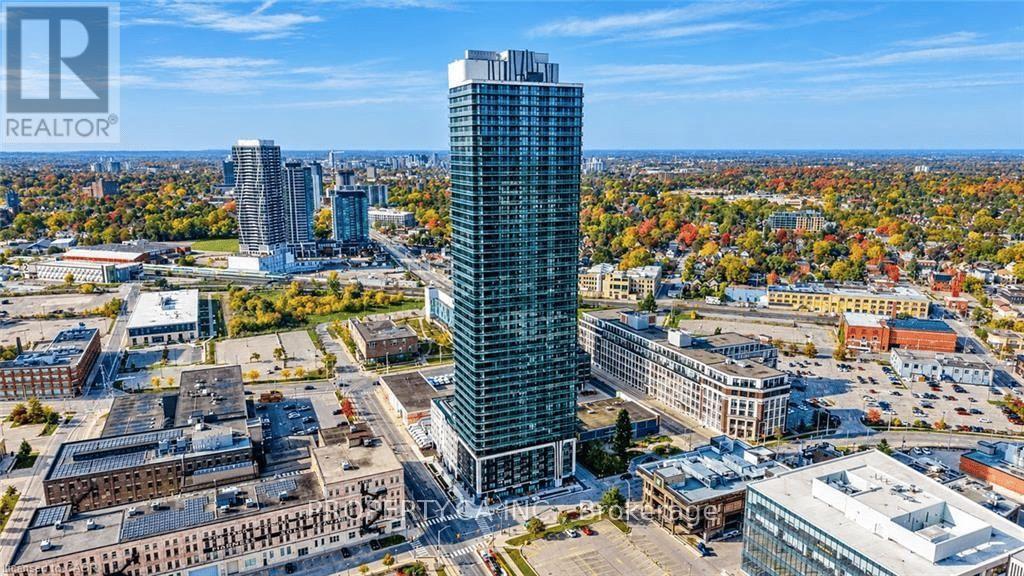
3010 - 30 Francis Street
Kitchener, Ontario
Take your downtown lifestyle to the 30th floor at TEK Tower. This one-bedroom-plus-den suite offers southwest exposure, city views and two bathrooms. The den provides space for a home office, while the open-concept living area connects to a contemporary kitchen with sleek cabinetry, stone countertops and stainless steel appliances. Enjoy carpet-free flooring, in-suite laundry, smart-home features and a private balcony overlooking the city. Residents currently enjoy in-house concierge service, a fitness centre and yoga studio. Additional planned amenities include a sauna, co-working space, party room, Indoor walking track, outdoor terrace with BBQs and a fire pit lounge, parcel lockers and bike storage. Located in Downtown Kitchener's Innovation District near ION transit, Google, Communitech, restaurants, shopping and entertainment. Heat, water and high-speed internet included; tenant pays hydro separately. (id:63616)
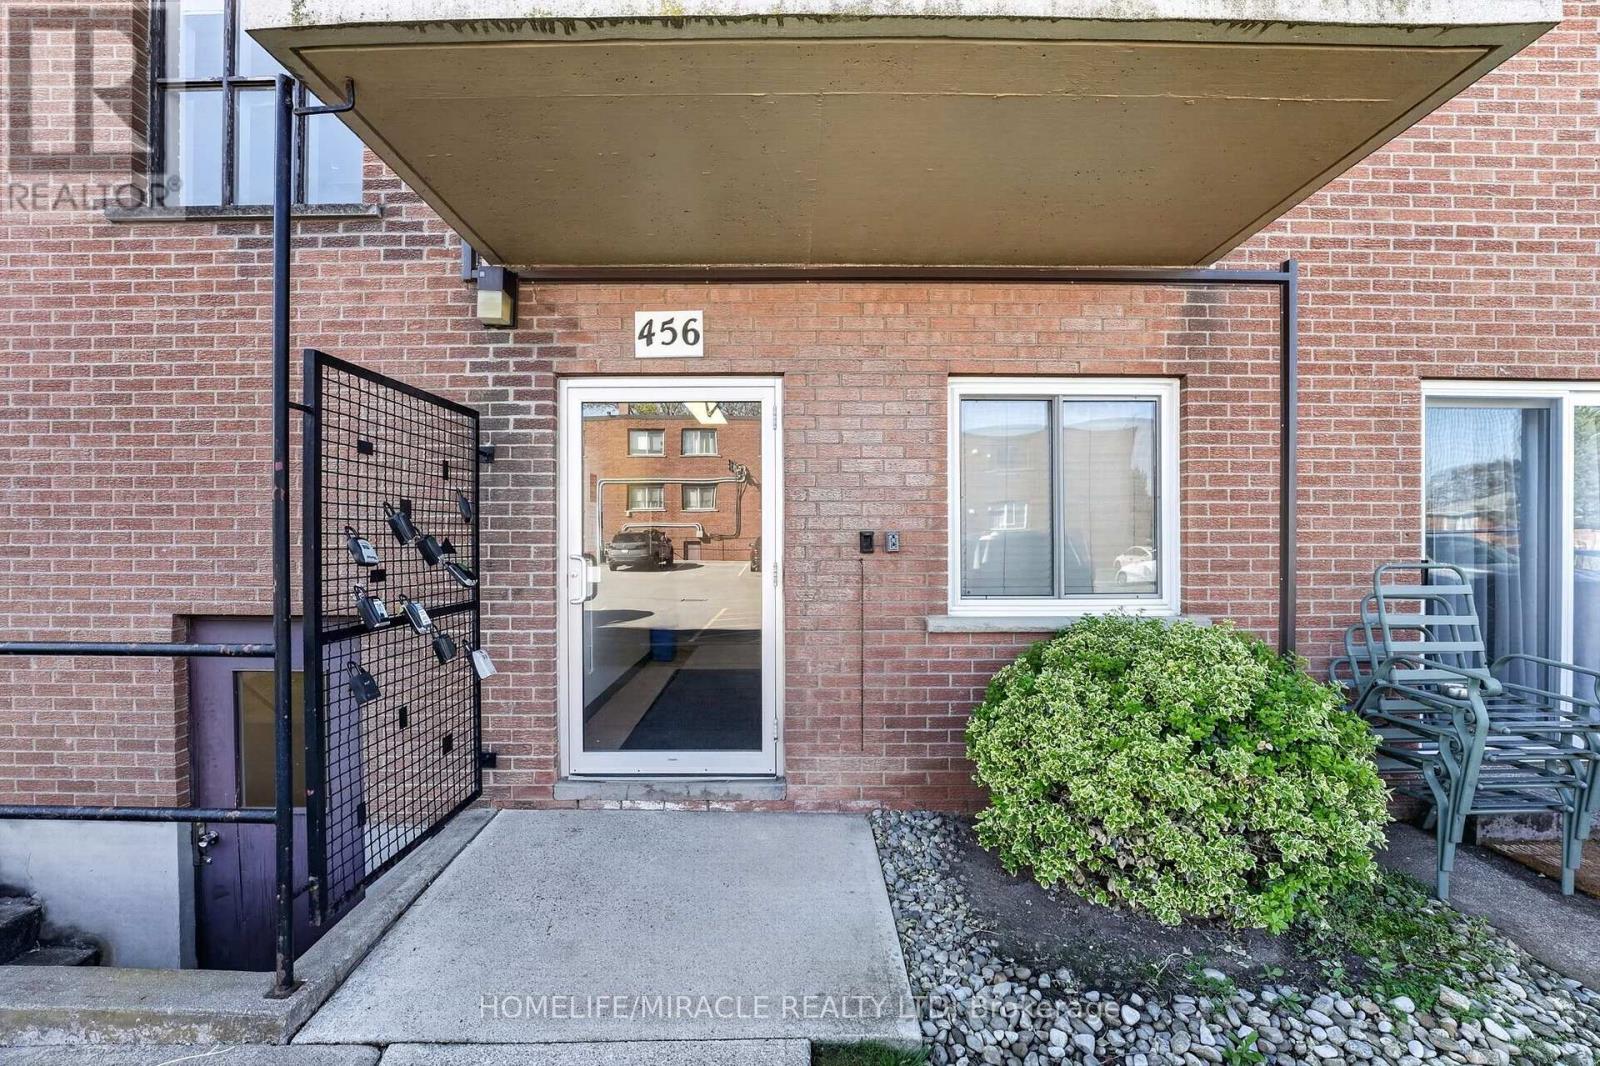
5 - 456 Carlton Street
St. Catharines, Ontario
Fully Renovated 1 Bedroom Ground Floor Condo In North End St. Catharines. Welcome to effortless, turnkey living in one of North End St. Catharines' most desirable communities. This beautifully fully renovated 1 bedroom ground floor condo has never been lived in since the renovation, offering a fresh, modern space that feels completely brand new. Every detail has been thoughtfully updated from top to bottom. The stunning brand new kitchen features modern cabinetry, sleek finishes, and all new appliances, creating a stylish and functional space for everyday living. The custom-designed bathroom adds a touch of luxury with high-end finishes and contemporary design. Fresh updates throughout the unit provide a clean, bright, and move-in-ready feel. The ground floor location offers exceptional convenience, especially for elderly buyers, downsizers, or anyone looking to avoid stairs and enjoy easy accessibility. The spacious layout provides comfortable living with plenty of natural light and a welcoming atmosphere throughout. Located in the highly sought-after North End, you'll enjoy close proximity to parks, shopping, restaurants, transit, and quick QEW access, making everyday living simple and convenient. (id:63616)
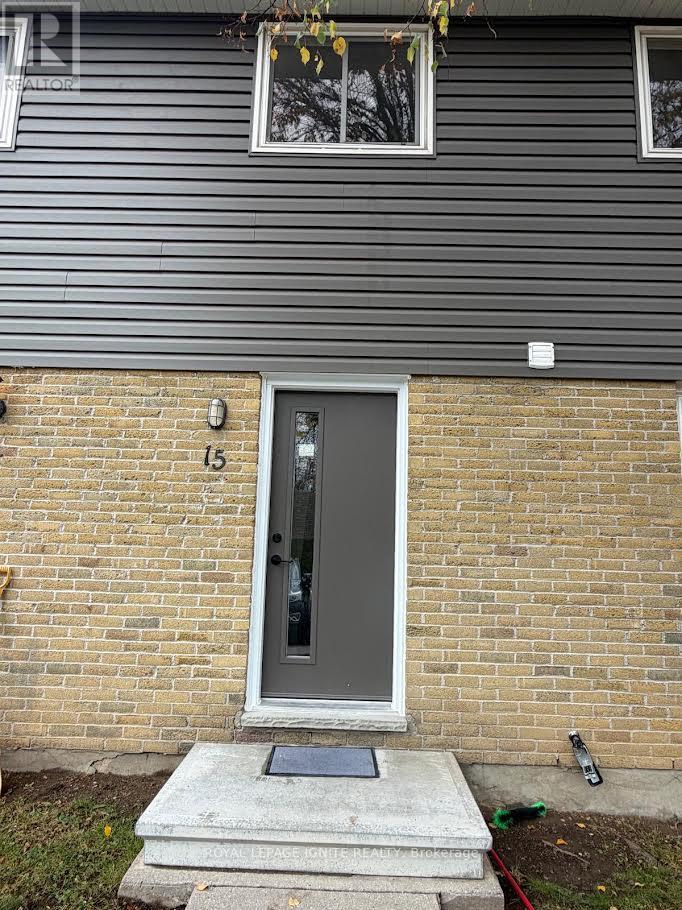
15 - 470 Second Street
London East, Ontario
Welcome to this beautifully refreshed and inviting 3+1 bedroom townhouse in a desirable East London location! Thoughtfully updated with upgraded flooring throughout, fresh paint, and modern light fixtures, this home offers a bright, welcoming atmosphere and a functional layout ideal for families, first-time buyers, or investors. The main floor features a well-appointed kitchen, separate dining area, and spacious living room with a walkout to a fully fenced private backyard - perfect for relaxing, entertaining, or enjoying outdoor family time. The upper level offers three generously sized bedrooms and a 3-piece bathroom. The partially finished basement provides valuable additional living space with a fourth bedroom, along with a spacious laundry and storage area. Enjoy the convenience of carpet-free living throughout and two assigned parking spaces. Ideally situated within walking distance to Forest City Public School and close to Fanshawe College, grocery stores, restaurants, shopping, parks, public transit, and everyday amenities. Easy access to major roads makes commuting convenient. A fantastic opportunity to own a move-in-ready home in a convenient location with excellent lifestyle and investment potential! (id:63616)
8984 Halton Erin Townline
Erin, Ontario
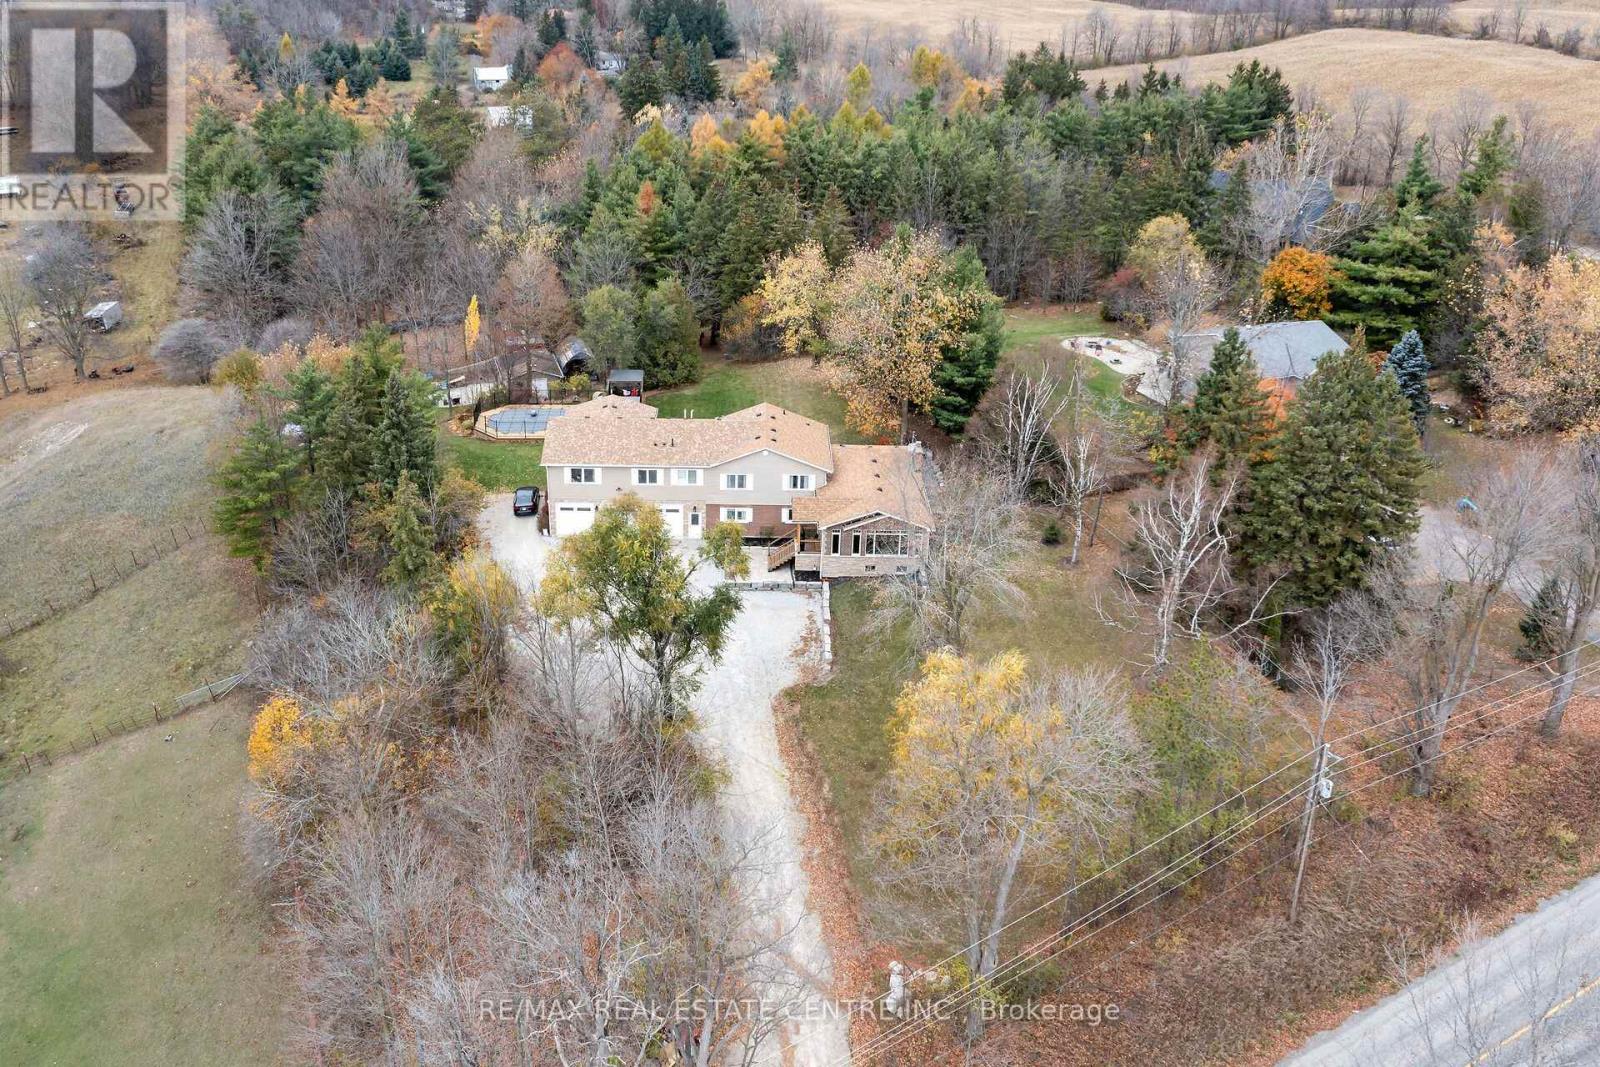
Looking for country living with all the amenities just 5 minutes away? Located between Acton and Erin, and approximately 20 minutes to the 401 and Milton, this fantastic property offers over 3,600 sq. ft. of living space, incredible versatility and income potential! The impressive triple-car garage is finished and heated, with oversized 10' doors, insulated floors and plenty of cabinetry. Inside, enjoy a stunning 2025 addition featuring a custom chef's kitchen, large island, pantry, beverage area, expansive windows and beautiful cathedral ceilings. The main home offers 5 bedrooms, multiple living areas, hardwood flooring and plenty of room for the family. The lower level includes a walkout to the patio, additional bedrooms and a kitchen rough-in, offering further potential. There's also a completely separate legal apartment with its own entrance, furnace, A/C, laundry, parking and fibre internet. Featuring a bedroom, full bathroom, office area, cathedral ceilings, open-concept living space and private deck, it's ideal for extended family or rental income. Outside, enjoy the beautiful swimming pool, expansive entertainment deck, tiki bar, solar pool heating, professionally landscaped grounds, mature trees, interlock and garden area with fruit trees and berries. And there's more! A 20' x 30' insulated outbuilding with water, propane and hydro, an additional garden shed and another large outbuilding currently housing chickens. Other highlights include an updated septic system, 2025 roof, upgraded 200-amp electrical service and two dedicated fibre internet connections.Country living, incredible space, a legal income suite and endless possibilities. A fantastic opportunity for families, multi-generational living or investors. Come take a look! (id:63616)
612 - 450 Dundas Street
Hamilton, Ontario
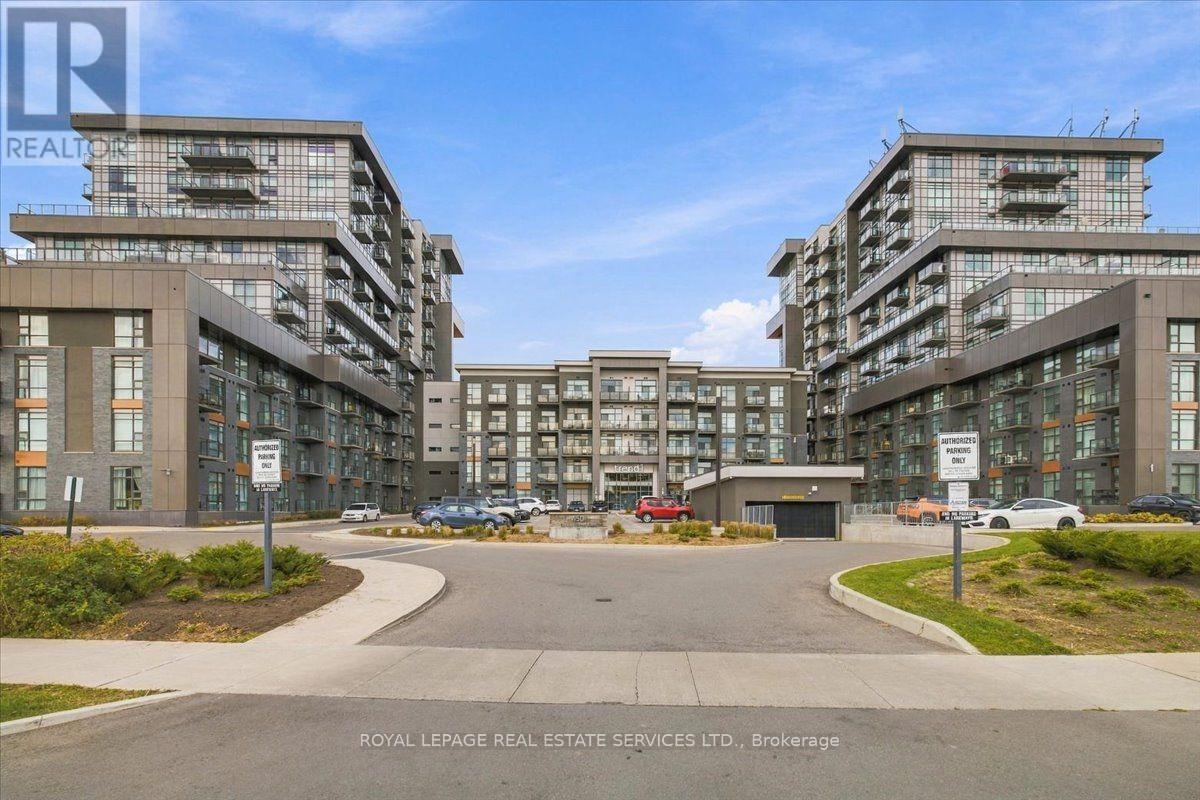
Welcome to the award winning Trend 1 community! Great opportunity to own a "turn-key fully furnished" 1 bedroom 1 bath unit that sparkles with numerous upgrades with both parking and locker! Highlights include 4-piece bath, 9-inch vinyl plank flooring, quartz countertops throughout, upgraded cabinetry throughout, s/s appliances, full size washer dryer pair, s/s large kitchen sink, mirrored closet, upgraded lighting, all window coverings, 9 foot ceilings, 100 amp service and clear sunny south views from the 11ft x 4.5 ft open balcony. Handy locker room is just across the hall. Built in 2021 the building amenities are state-of-the-art with a grand lobby, 5th floor outdoor BBQ area, a party room, fitness room, bike storage room, a parcel delivery area and visitor parking. Note***Selling fully furnished complete with housewares too***. Don't miss out, Show and Sell!! Note*Listing agent is related to the Sellers* (id:63616)
114 Connelly Drive
Kitchener, Ontario
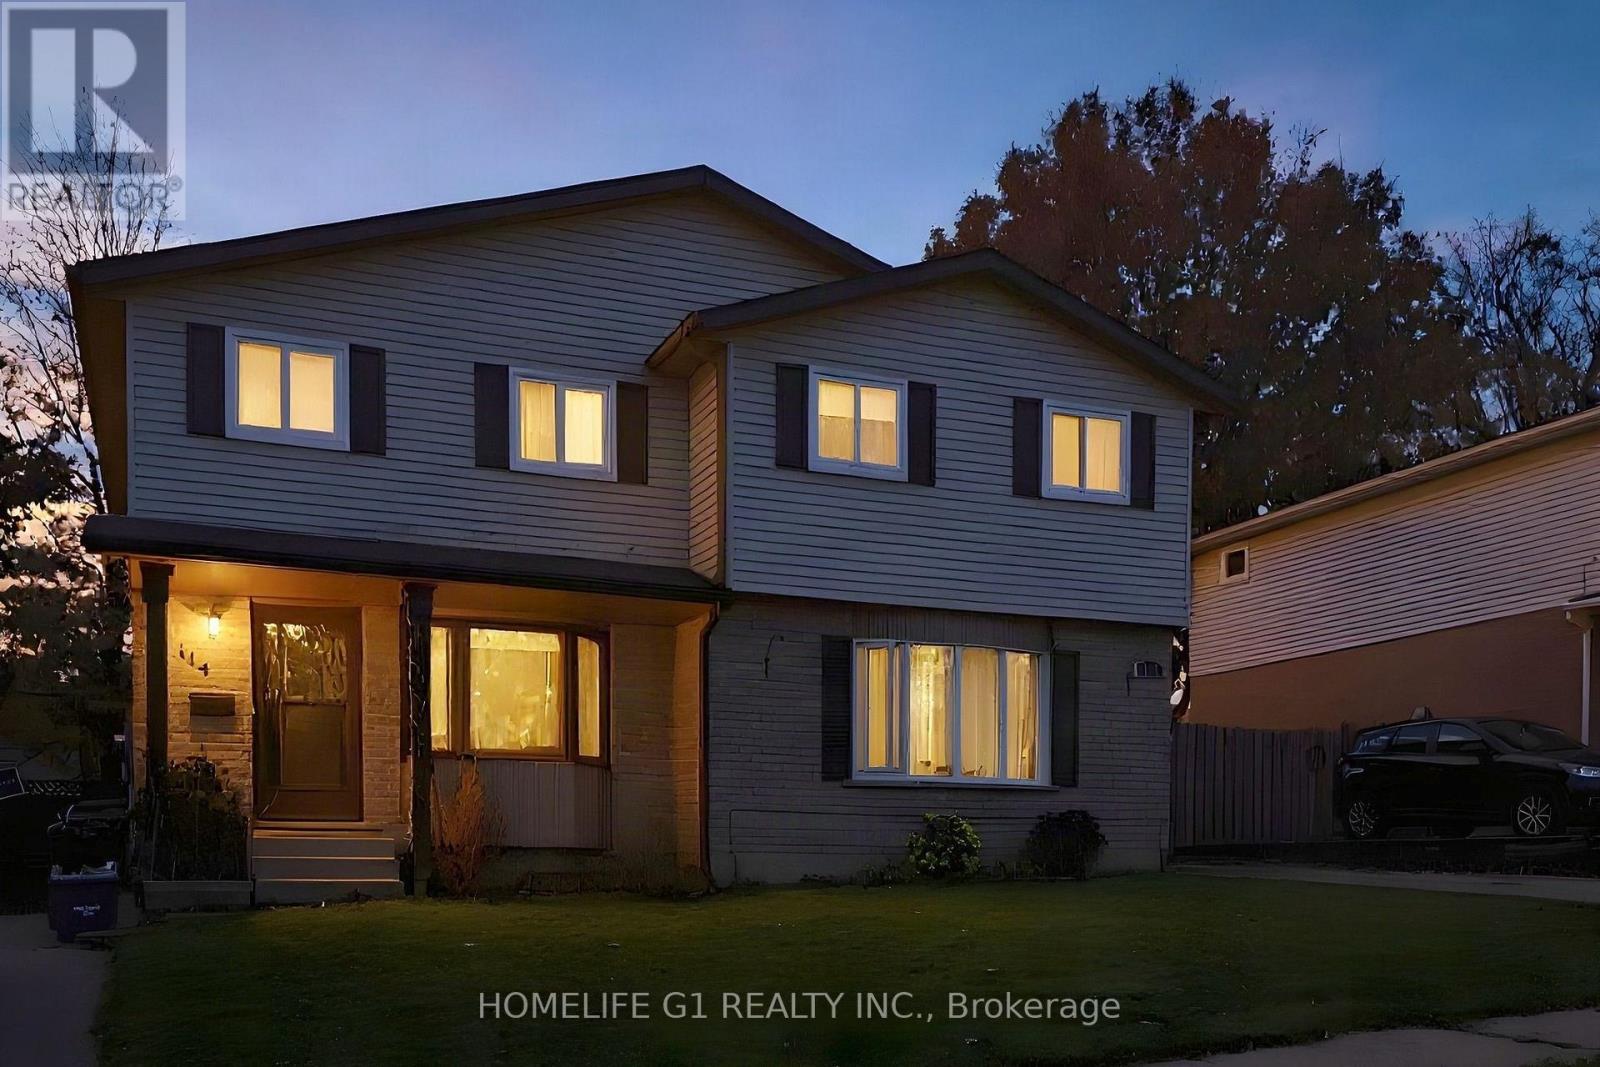
Freehold 3-bedroom, 2-storey semi-detached home on a 30 x 100 ft lot in Forest Heights, Kitchener. The main floor has a kitchen and an open living and dining room, with sliding doors to a deep, fully fenced rear yard. Upstairs are three bedrooms and a 4-piece bathroom. The finished basement adds a recreation room, a 2-piece bathroom and a laundry and utility room. Private driveway parking for three. Close to schools, parks, public transit, places of worship and shopping at The Boardwalk. Exterior photos show the full semi-detached building; 114 is the left-hand home with the covered front porch. Some photos digitally decluttered and virtually staged. Twilight image digitally enhanced. (id:63616)
660 Colborne St Street W
Brantford, Ontario
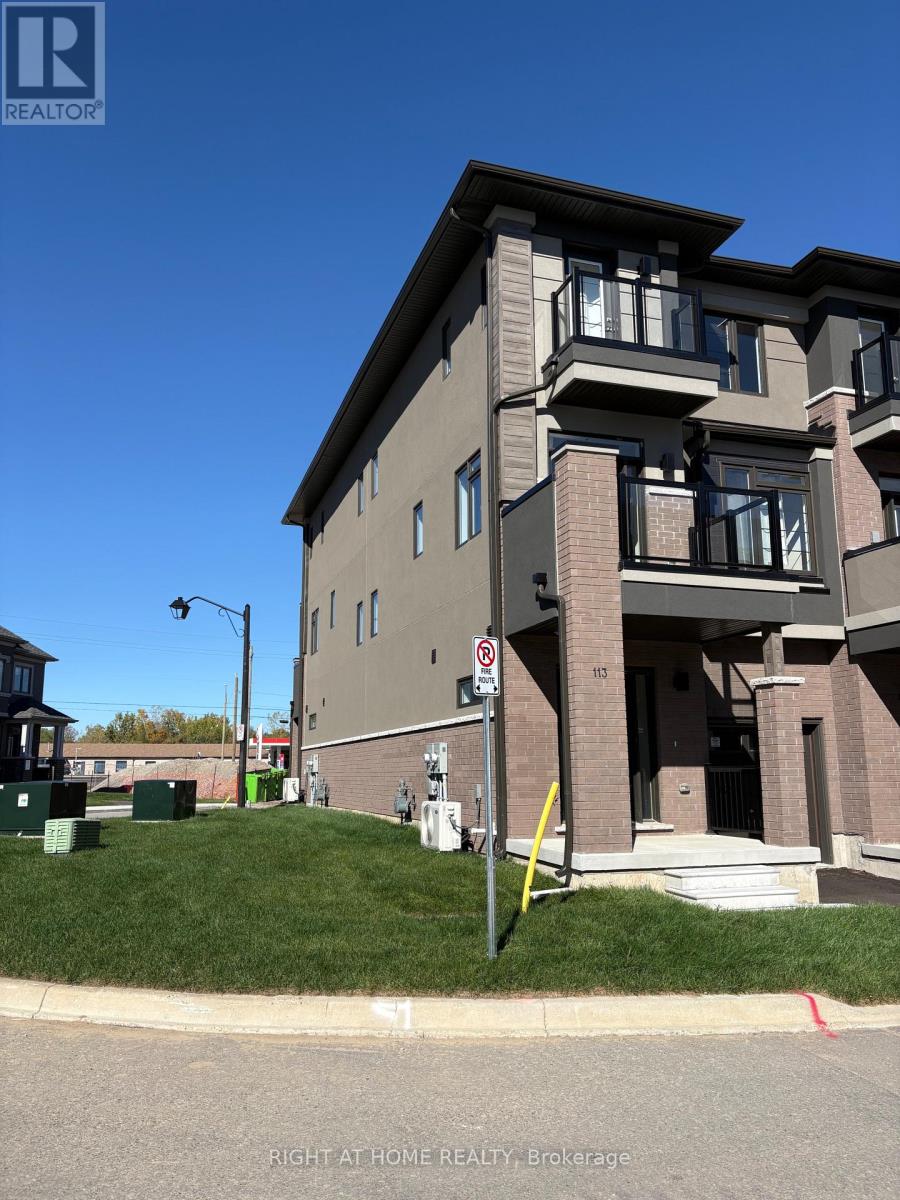
Welcome to this brand new corner townhouse for lease in one of Brantford's most desirableneighbourhoods. Laminate flooring runs throughout the main and second floors, complemented bya stylish designer ceiling. The second floor features 9 ft. ceilings and an open-conceptlayout with a gorgeous kitchen, complete with a centre island, stainless steel appliances, abacksplash, and upgraded extended cabinetry. The dining room opens onto a spacious balcony,perfect for barbecues and get-togethers. On the third floor, you'll find two spaciousbedrooms, a full bath, and the convenience of in-unit laundry. The bedroom balcony is idealfor your morning tea or evening coffee, with an amazing unobstructed view of nature. As acorner unit, the home has abundant windows that keep it bright and airy throughout. Additionalhighlights include direct access from the garage to the house and a small basement offeringgenerous storage, a rare find in a 3-storey townhouse. Close to all amenities, includingbanks, restaurants, grocery stores, and parks, with Hwy 403 just minutes away. This one won'tlast long, so book your showing today! (id:63616)
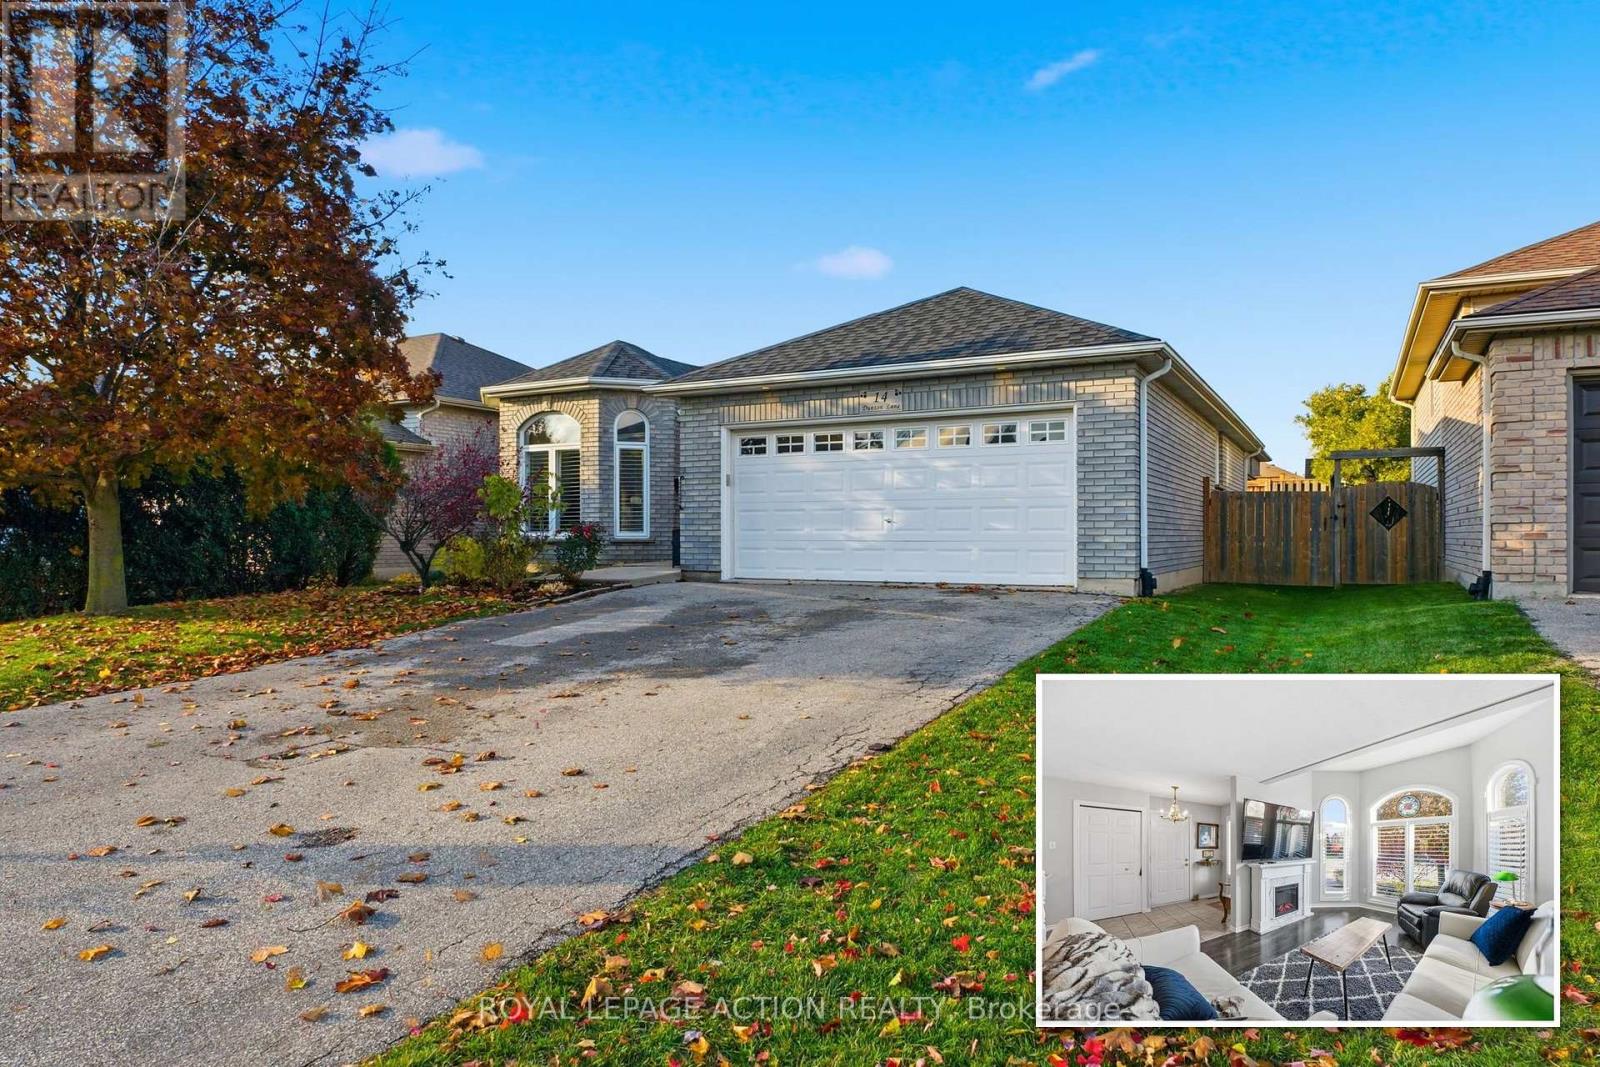
14 Dunton Lane
Brant, Ontario
Room for the whole family, on a quiet street in north Paris. This solid brick bungalow gives you four bedrooms, two full baths, and a fenced backyard, at a price that leaves room in the budget to make it your own. The main floor is bright and easy to live in, with arched windows, a welcoming living room, a formal dining room, and a second eating area for busy school mornings. The primary bedroom and a second bedroom are on the main floor. Downstairs, the finished lower level gives the kids their own space, with two more bedrooms, a full bath, and a big games room with the pool table included. There's room for a home gym or family movie nights too. Out back, a private deck looks over the fenced yard, so the kids and the dog can play while you relax. The double garage and double driveway mean no more scraping the car on winter mornings. Central air, gas heat, all five appliances, and flexible possession make the move easy. The playground, trails, and schools are close by, downtown Paris is minutes away, and it's an easy drive to Cambridge, Brantford, and the 403. Come see how much room your family could have. (id:63616)
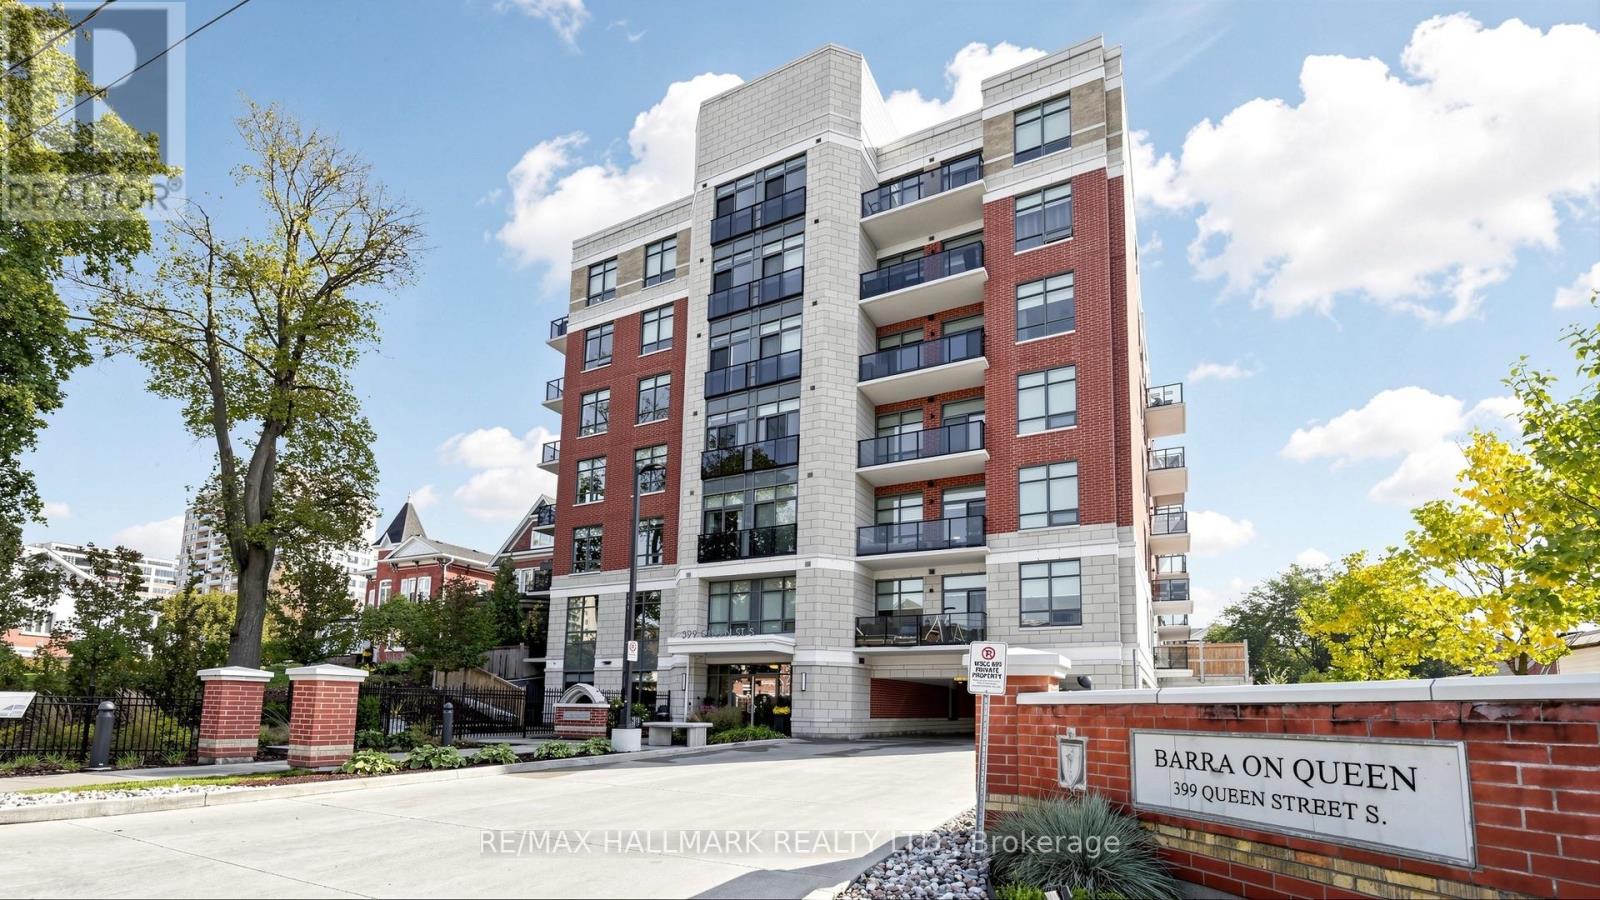
414 - 399 Queen Street S
Kitchener, Ontario
Historic charm meets modern luxury at The Barra on Queen. Located on the iconic former site of Barra Castle, this bright, open-concept suite offers 1 bedroom, 1 bathroom, and 1 included parking space. Soaring 9 ft ceilings and east-facing, unobstructed private views fill the entire space with beautiful morning light. The modern kitchen is equipped with sleek quartz countertops, a centre island, stylish backsplash, and stainless steel appliances. Completing the suite is a spacious bedroom with a double-door closet, a 4-piece bathroom, and a dedicated laundry room that doubles as ideal extra storage. Residents enjoy fantastic building amenities, including a gym, party room, rooftop garden deck with an outdoor BBQ area, guest suite, bike storage, and visitor parking. Ideally situated, you are just minutes to the LRT, Kitchener GO Station, Victoria Park and its scenic lake, Grand River Hospital, Kitchener Market, Iron Horse Trail, Google Headquarters, the Innovation District, vibrant Downtown Kitchener, and the list goes on. Unique heritage, modern comfort, and total connectivity, don't miss out on this incredible opportunity! (id:63616)
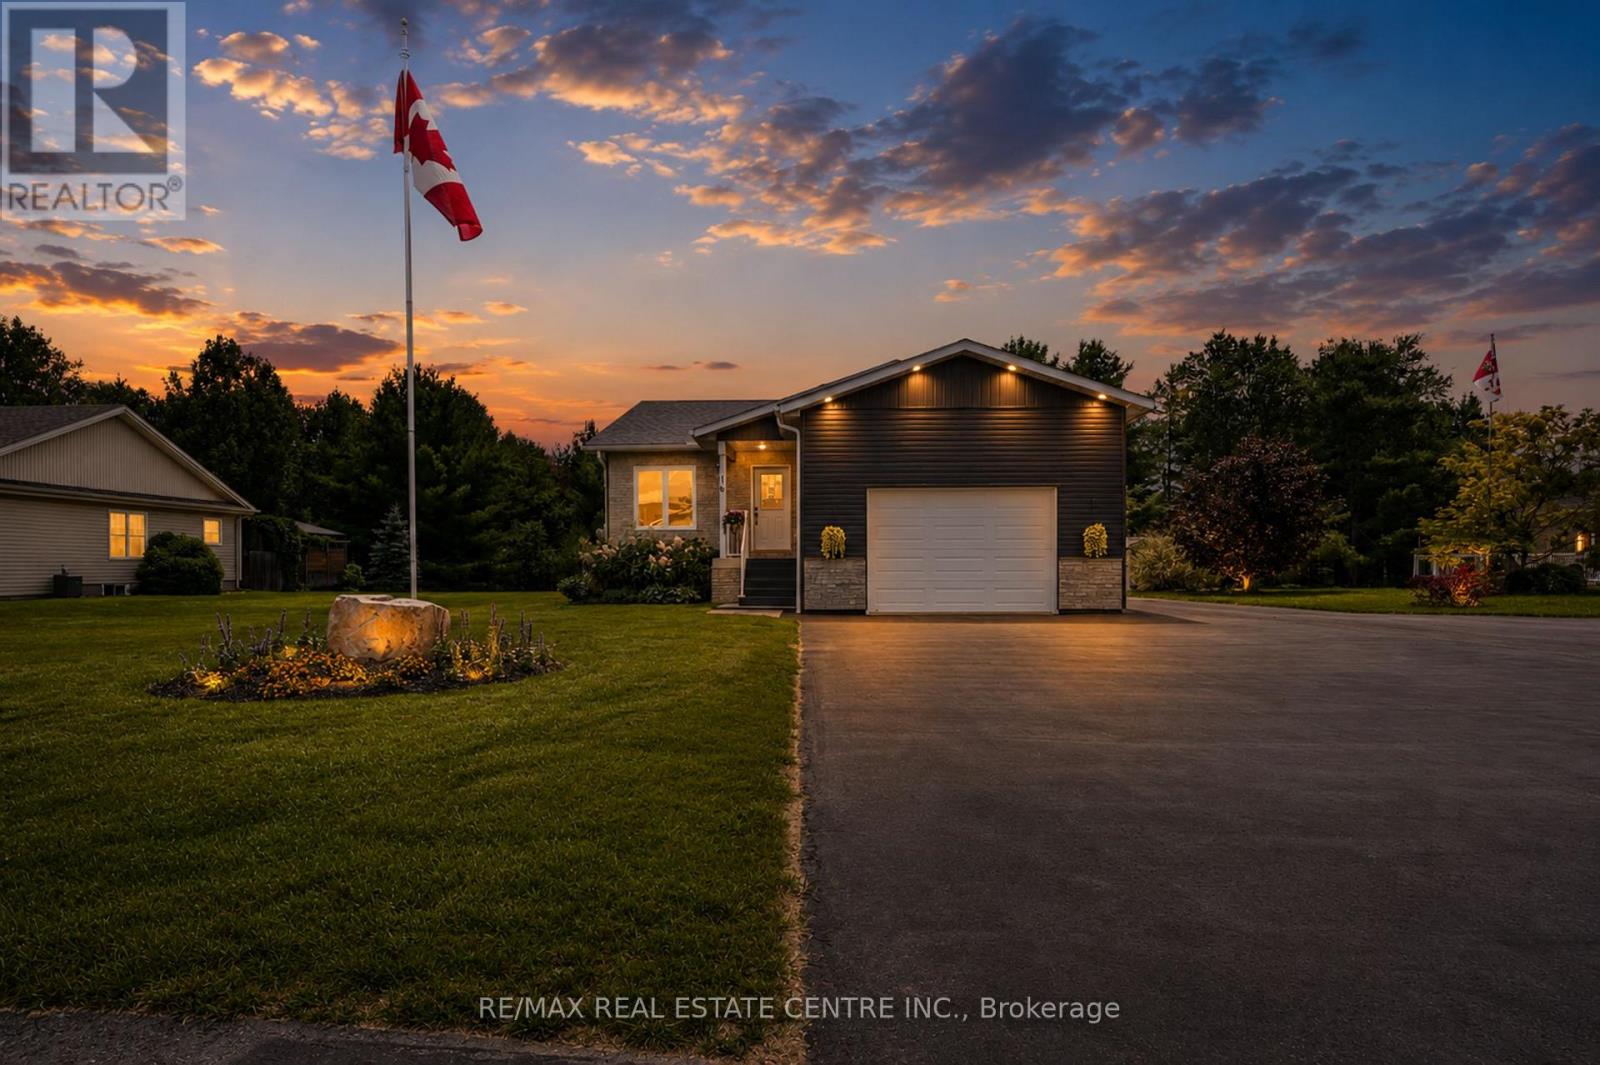
16 Williams Drive
Bancroft, Ontario
Welcome to this stunning 4-year old custom-built raised bungalow showcasing exceptional craftmanship & thoughtful design. The striking exterior features charcoal siding complimented by an oversized garage & spacious driveway. The large meticulously maintained 50 x 185 ft lot is on town water & sewer, backs on to greenspace & is nestled on a quiet cul-de-sac surrounded by beautiful homes. Inside, discover the sun filled open-concept layout featuring rich laminate flooring throughout. The kitchen is designed for entertaining, with crisp white cabinetry, a generous island with seating, stainless-steel appliances & a navy accent wall that adds a nice contrast to the room. The bright, sun-filled sunroom offers panoramic views of the beautiful backyard- perfect for morning coffee! The primary bedroom features a spa-like bathroom with a large walk-in shower & his and her closets. A second bedroom, a second full bathroom, convenient main floor laundry & garage access complete this level. Downstairs, you'll notice the separate side entrance that leads to an income-generating one-bedroom in-law suite featuring a living room, kitchen, 3-piece bathroom & its own separate laundry. It is currently tenanted at $1700 monthly & the Tenant will be vacating with the Sellers. This home is perfect for immediate cash flow to offset carrying costs or for the multi-generational family requiring extra space & privacy. You will also find an additional bedroom, rec room (which can also be used as a bedroom), cold storage & utility room. You'll be impressed with the many lower-level windows in this raised bungalow including an egress window in the in-law suite bedroom. This home offers the perfect blend of small-town charm with lots of outdoor activities. Known as the "Mineral Capital of Canada", Bancroft provides easy access to lakes, trails & parks, enjoy local shops, restaurants & community events along the charming main street, while still being within reach of essential amenities. (id:63616)
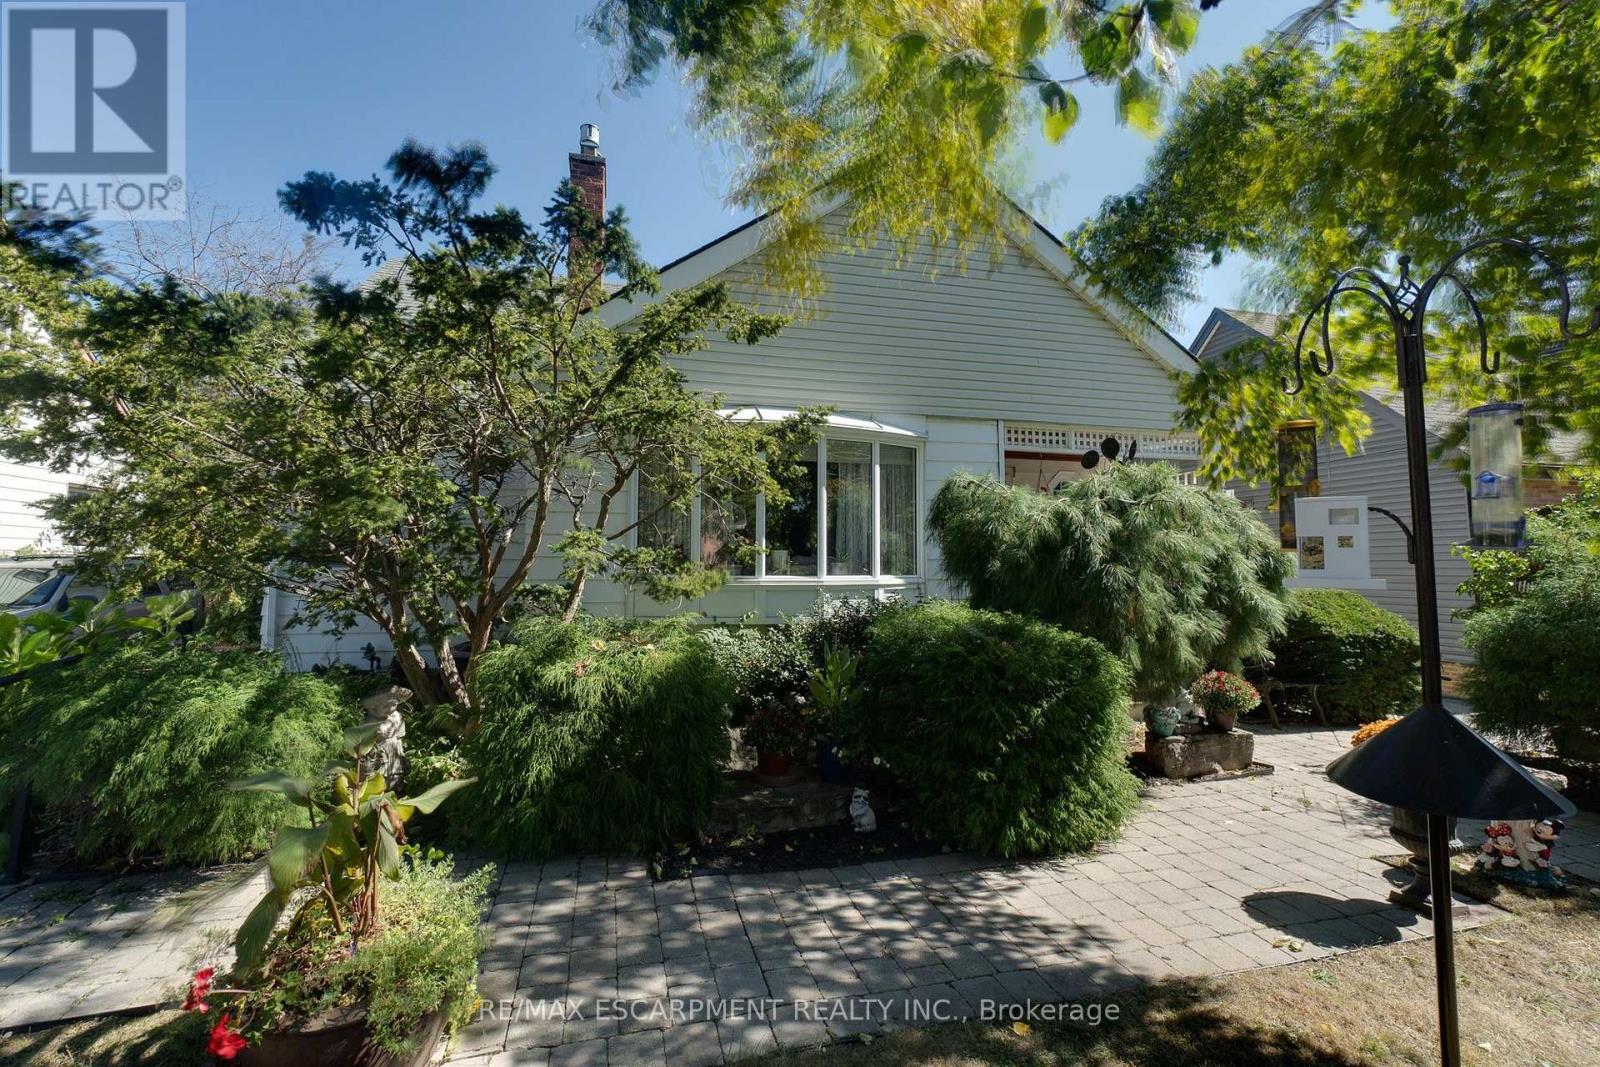
12 Don Street
Hamilton, Ontario
Welcome to this lovingly maintained family home in the highly desirable University Gardens community of Dundas. Nestled in a wonderful, family-oriented neighbourhood, this charming home offers a perfect blend of timeless character, comfortable living, and incredible potential. Ideally located just minutes from shopping, transit, McMaster University, and an abundance of beautiful parks, green spaces, and trails, this home is perfectly suited for families and nature enthusiasts. Featuring updates including a newer furnace and A/C (2022) and most windows updated in 2016. Original hardwood flooring lies beneath the carpet, offering an opportunity to possibly restore and showcase the home's classic character. The main level offers two generously sized bedrooms, a welcoming family room with gas fireplace, and a full bathroom. The spacious Eat-In kitchen provides plenty of solid oak cabinetry and counter space, gas stove, along with a large pantry-ideal for everyday family living and entertaining. The fully finished lower level adds valuable living space and offers excellent flexibility for a growing or extended family. With a separate entrance, large 3- piece bathroom, cozy gas fireplace, and generous living space, this level provides wonderful potential for multi-generational living or additional income. Step outside into your own private, fully fenced backyard oasis. Beautiful gardens and a covered back deck create the perfect setting for summer entertaining, relaxing with family and friends, or simply enjoying your own peaceful outdoor retreat. This is a home where you can truly feel the love and care that has gone into it over the years. Warm, inviting, and full of possibilities, this wonderful property offers comfortable family living in a sought-after Dundas community. Don't miss this fantastic opportunity to make this special home your own! (id:63616)
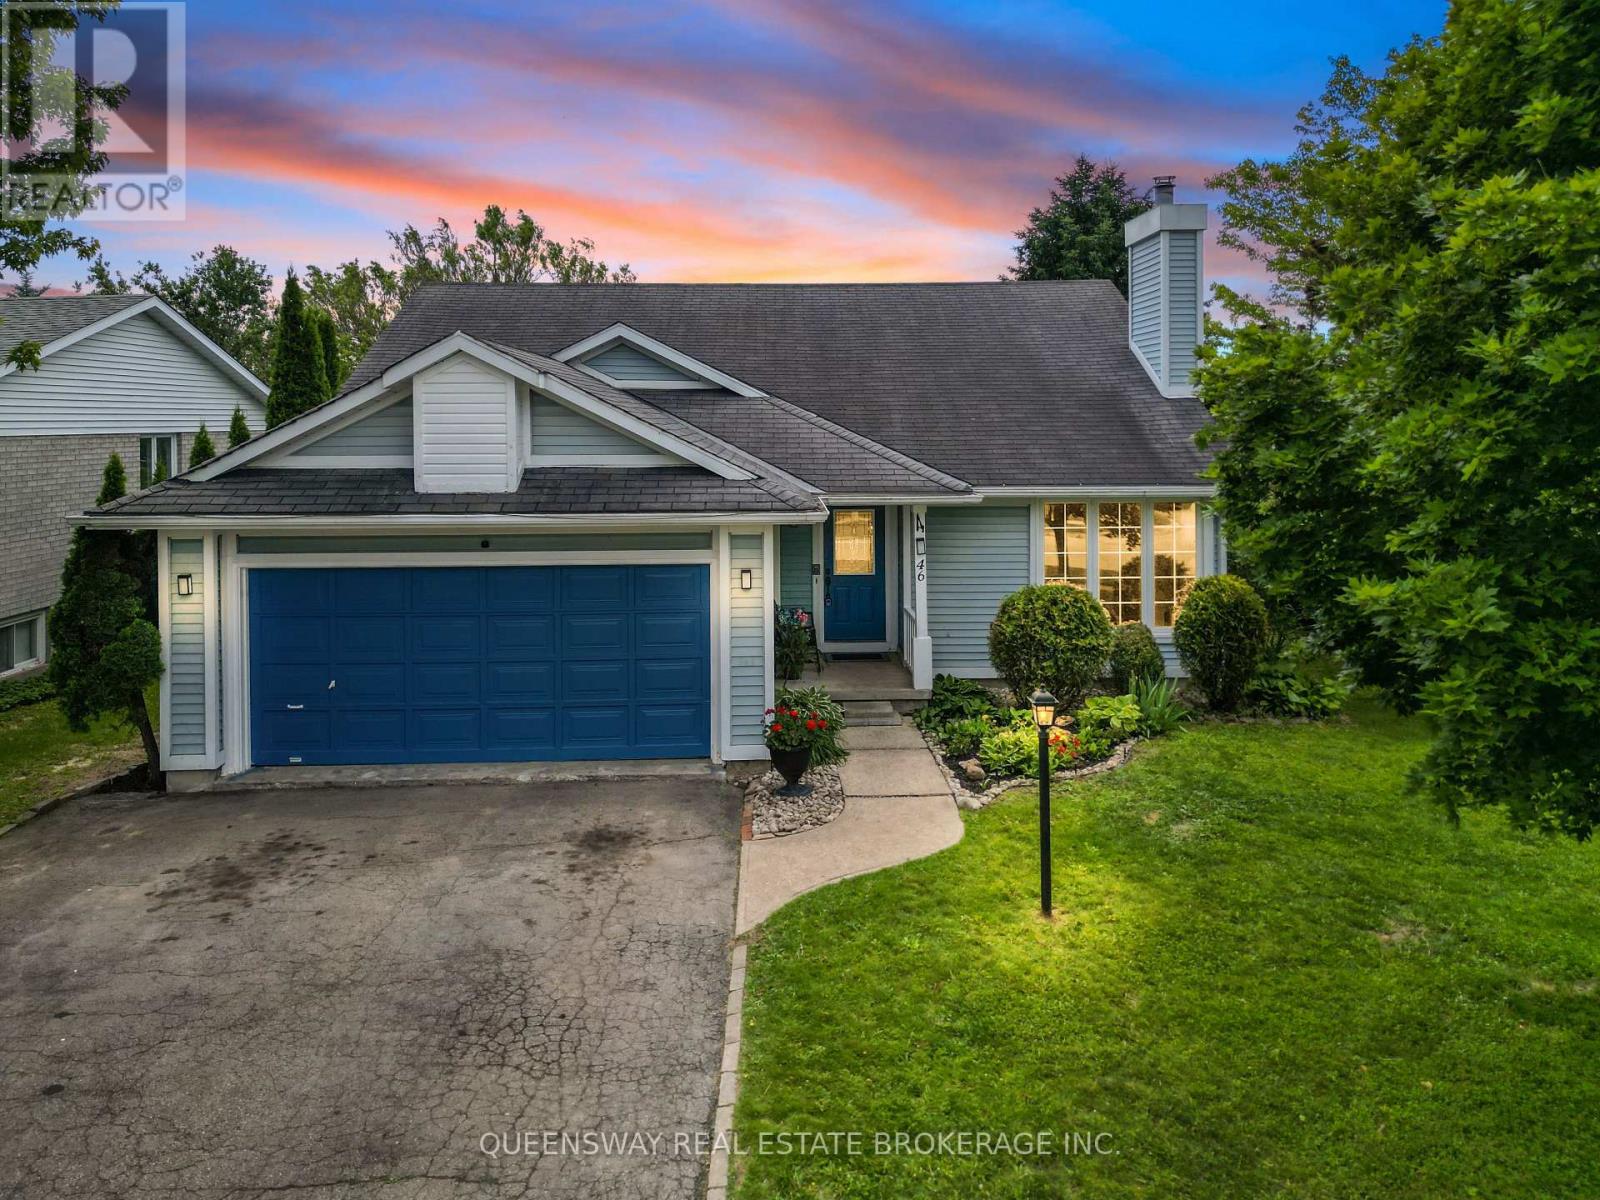
46 Greenwich Drive
Guelph, Ontario
Welcome to your beautiful new home at 46 Greenwich Drive, a move-in ready gem nestled in one of Guelph's most tightknit and inviting neighborhoods, a place where fantastic neighbors quickly become fast friends. This spacious property features four generously sized bedrooms and two well-appointed bathrooms, providing plenty square footage, alongside a versatile recreation room that is perfect for movie nights, a home gym, or a play area. You will enjoy total peace of mind and energy efficiency throughout the winter months thanks to a brand-new furnace. Step outside to discover an entertainer's dream: a stunning two-tiered deck perfect for summer barbecues and morning coffees, overlooking a fully fenced-in backyard that offers a safe and private haven for children and pets to run freely. Location is truly everything, and this family-friendly community delivers by placing excellent local schools, a vibrant community center, and everyday shopping right at your doorstep. Don't miss your chance to own this fantastic property. (id:63616)
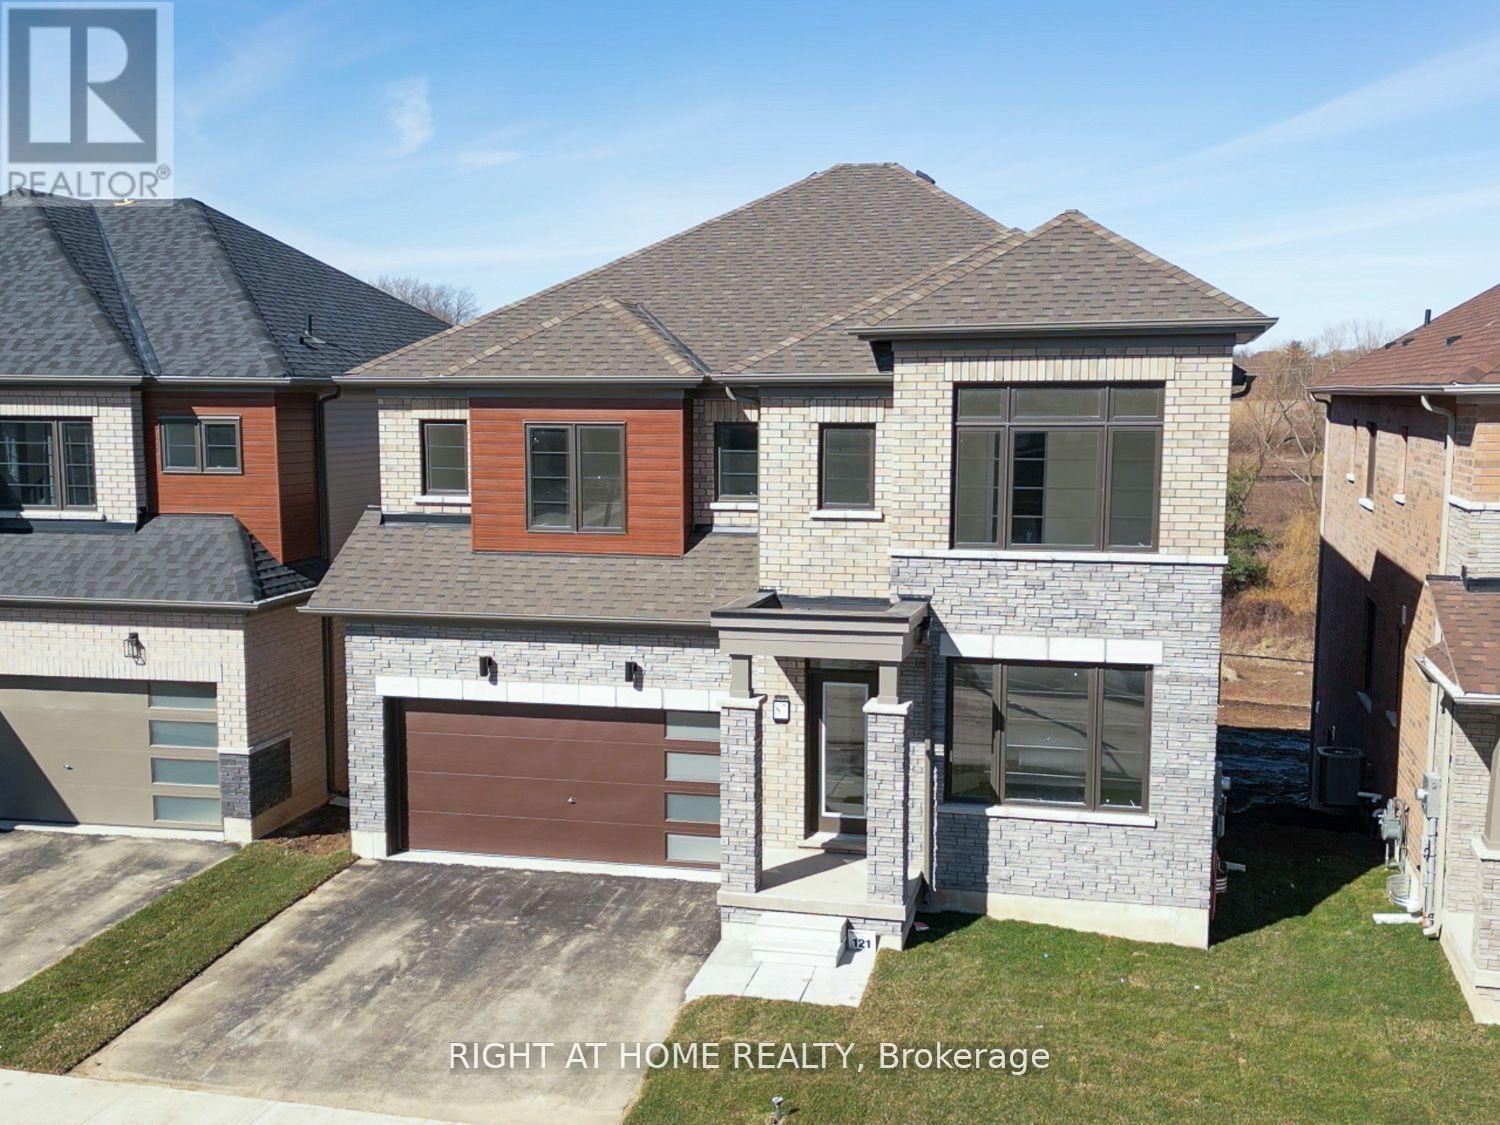
87 Monteith Drive
Brantford, Ontario
Welcome to your dream estate home! Situated on a premium 135-ft-deep ravine-backed lot, this stunning home offers the perfect blend of luxury, space, and nature. Featuring 4 generously sized bedrooms plus a versatile office/bedroom on the main floor. Enjoy breathtaking ravine and nature views from the living areas and bedrooms. The walk-out basement features large windows, while the open-concept modern kitchen is complemented by an upgraded gas stove and gas line. Additional features include smooth ceilings, 8-ft doors, elegant white-riser staircase, hardwood flooring, 200-amp electrical service, and modern elevation. Front Elevation showcases a beautiful brick-and-stone façade with a double-car garage and upgraded coach lights at the entry doors. A truly exceptional home in a spectacular setting-don't miss it! Photos are virtually staged. (id:63616)
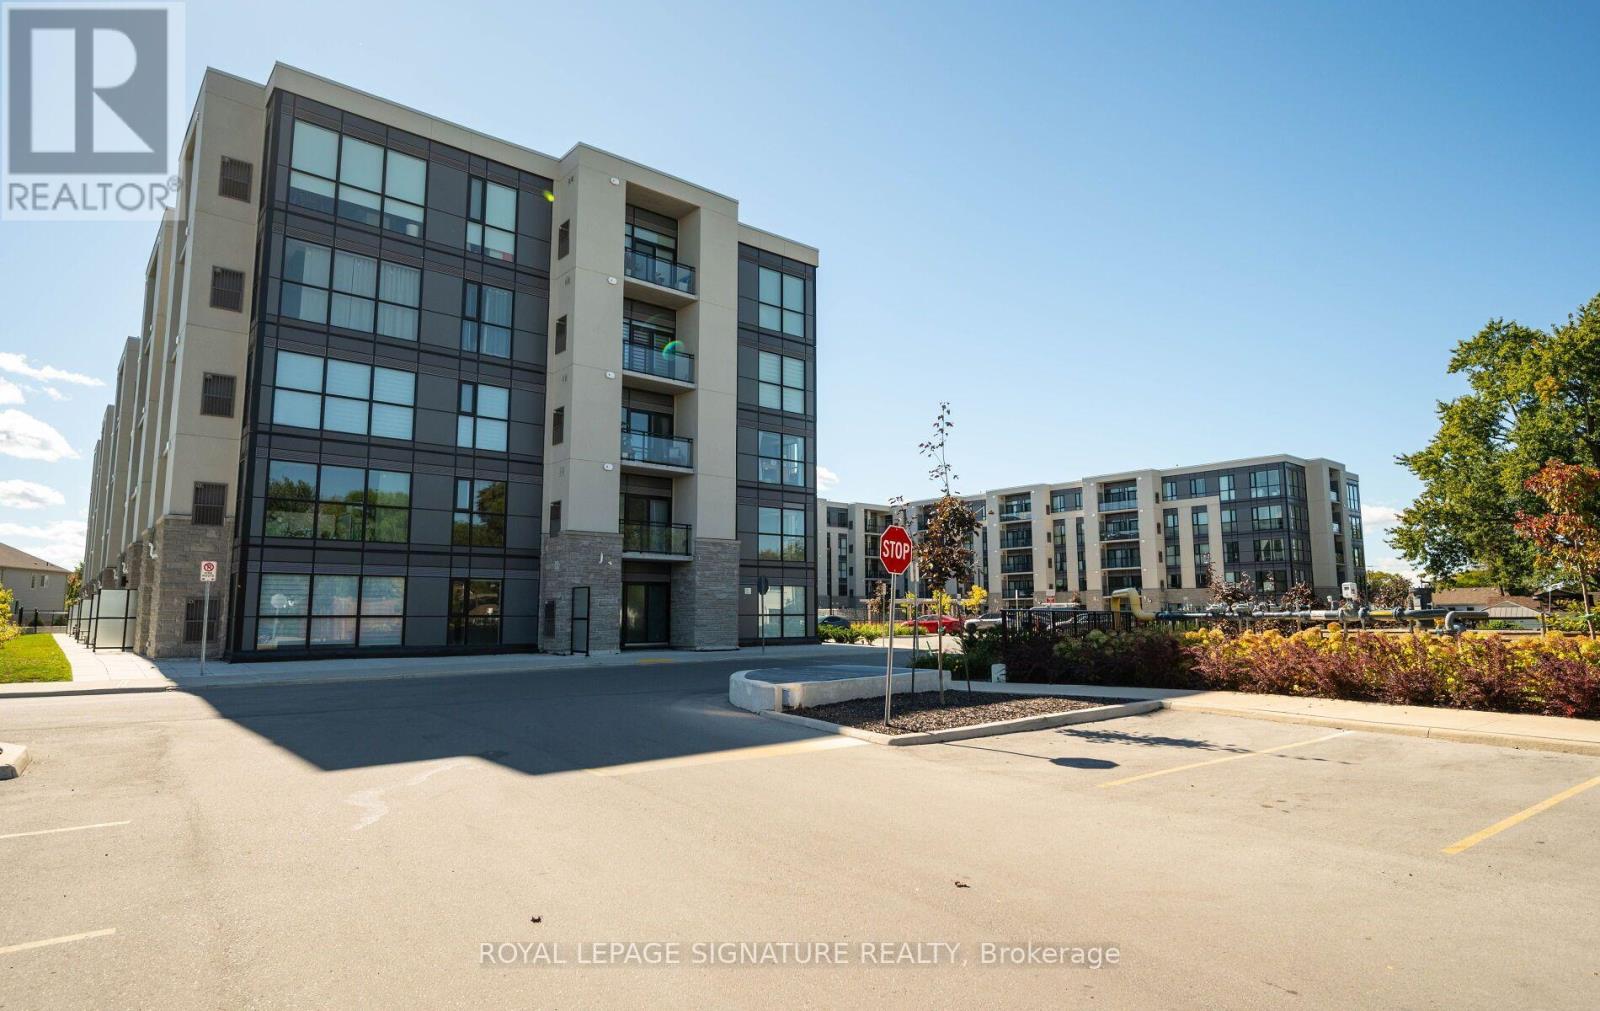
Lp09 - 50 Herrick Avenue
St. Catharines, Ontario
Experience penthouse living at 50 Herrick Avenue in this stylish and inviting one-bedroom suite with 1 Parking Spot. Featuring a bright, open-concept layout, contemporary finishes and plenty of natural light, this thoughtfully designed condo offers a comfortable and modern space to call home. Enjoy an excellent selection of building amenities, including a fitness centre, party room, and pickleball court. Conveniently located near shopping, golf courses, dining, everyday essentials, and major amenities, this residence combines modern living with exceptional convenience. A fantastic opportunity to enjoy low-maintenance condo living in a well-appointed building and convenient location. Tenant is responsible for all utilities (heat, hydro, water and hot water tank rental).option for Furnished Unit Available $1850/Month + All Utilities (Couch, Coffee Table, TV, TV Stand, Queen Bed Frame, Dining Table and 4 Chairs) (id:63616)
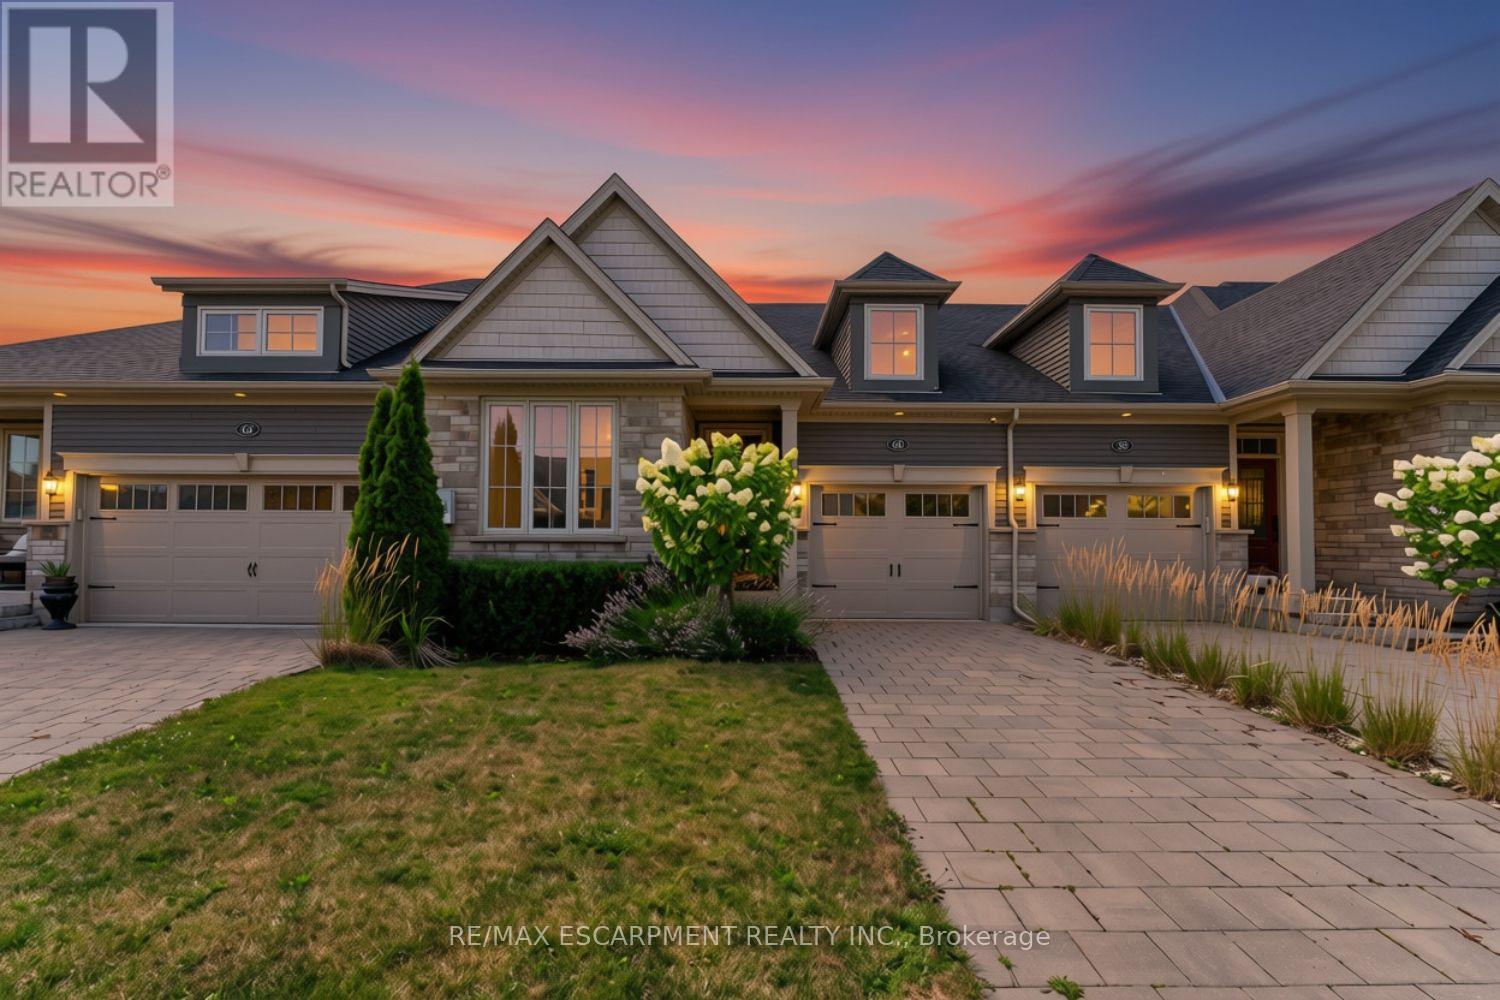
60 Andrew Lane
Thorold, Ontario
NO FEES at this freehold bungalow town - built in 2018, this home offers the perfect blend of comfort and style, complete with a fully finished basement that includes extra soundproofing between floors. From the moment you arrive, you'll appreciate the attractive landscaping and interlocking driveway. Inside, 9-foot ceilings and an open-concept layout create a bright, welcoming space that's easy to enjoy every day. The kitchen is both functional and inviting, featuring stainless steel appliances, available gas hookup for stove conversion, a centre island with seating, and a new microwave. The living and dining area is filled with natural light, centered around an electric fireplace, and opens to a covered deck overlooking the fully fenced backyard, a great spot to enjoy your morning coffee or spend time with family and friends. The main floor offers a spacious primary bedroom with a walk-in closet and private 4-piece ensuite, along with a second bedroom, another full bathroom, convenient main floor laundry, and inside entry from the attached garage. Downstairs, the finished basement adds even more living space with a cozy sitting room, a full bathroom, and a rough-in for a future kitchen, giving you plenty of flexibility for guests, extended family, or hobbies. Additional features include a tankless water heater and tasteful updates throughout. Located in a convenient neighbourhood between Niagara Falls, Welland, and Fonthill, you're just minutes from Highway 406, Seaway Mall, parks, restaurants, and everyday amenities. It's an easy home to settle into and enjoy from day one. (id:63616)
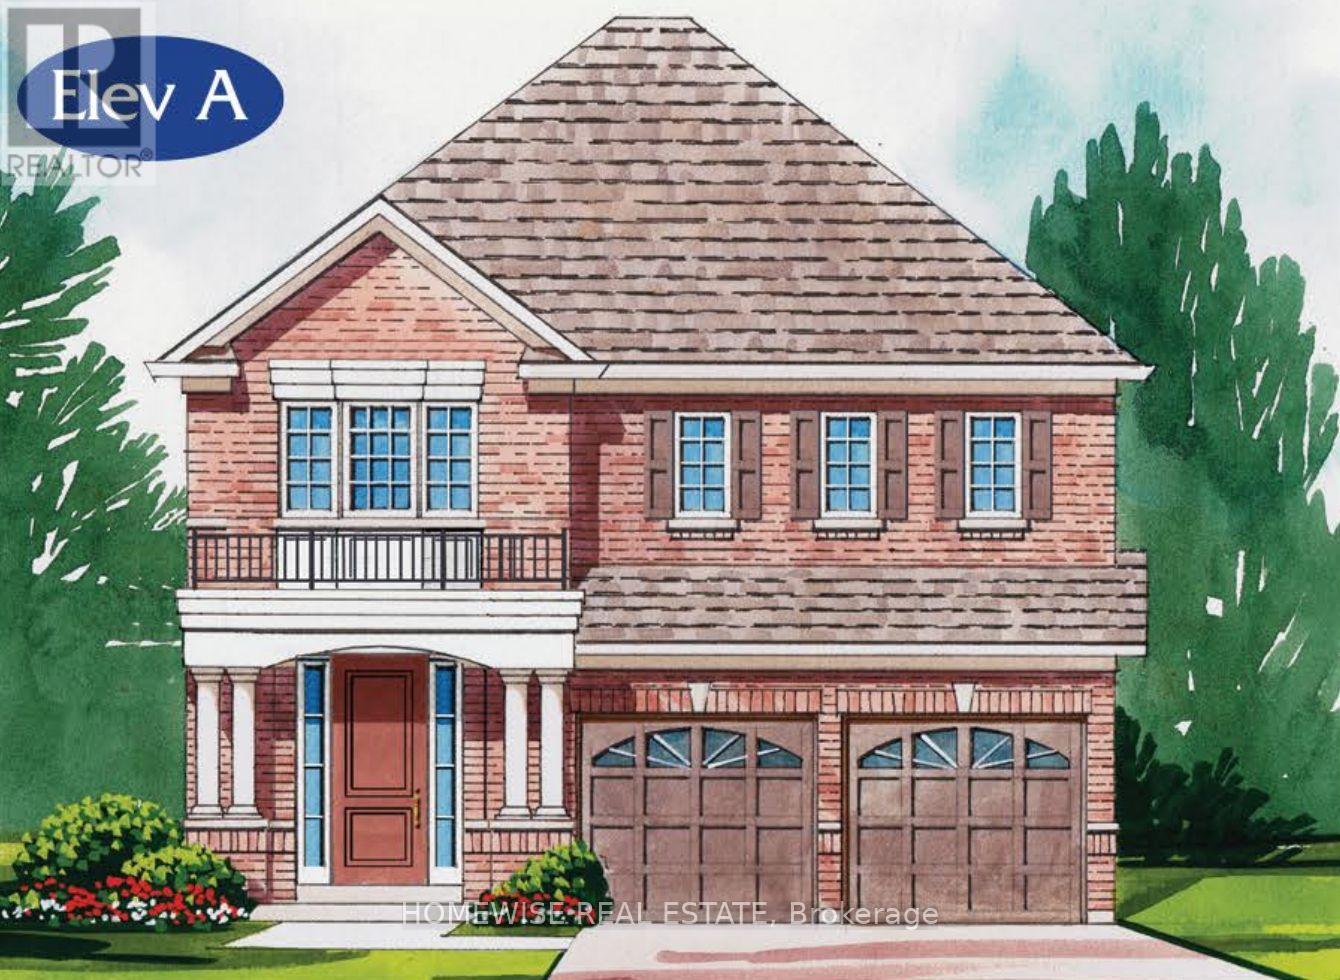
29 William Campbell Drive
Otonabee-South Monaghan, Ontario
BUILDERS INCENTIVE PROGRAM: Move in within 90 days and save an additional $25,000. This program will expire at the end of March 2027 when the HST rebate ends. This stunning Home was built by Picture Homes, a company with roots in Peterborough for over 18 years. This 4 bedroom, double car garage home is a show stopper with over $20,000 of upgrades designed for any lifestyle including oak stairs, metal pickets and upper hall hardwood. You will be impressed by the large windows pouring in natural light to your incredible country style kitchen with quartz countertops and ample storage space. This open concept layout comes with 9 foot ceilings, hardwood floors, and a beautiful oak staircase leading to your spacious 2nd floor. Upstairs you have a large primary suite with ample windows, a walk in closet and a large bathroom with a separate tub, glass shower and a large vanity. Enjoy 3 more large bedrooms, and don't forget the convenient 2nd floor laundry! The basement is left your your imagination, with a great amount of space for any function. Discover Peterborough a growing city with small-town charm, rich heritage, and beautiful parks. Nestled on the Trent Waterway and surrounded by 134+ lakes and rivers, it's just 40 minutes to Oshawa and an hour to the GTA. Enjoy great schools, strong job opportunities, top healthcare, and two excellent post-secondary institutions. Immediate Closing Available! (id:63616)
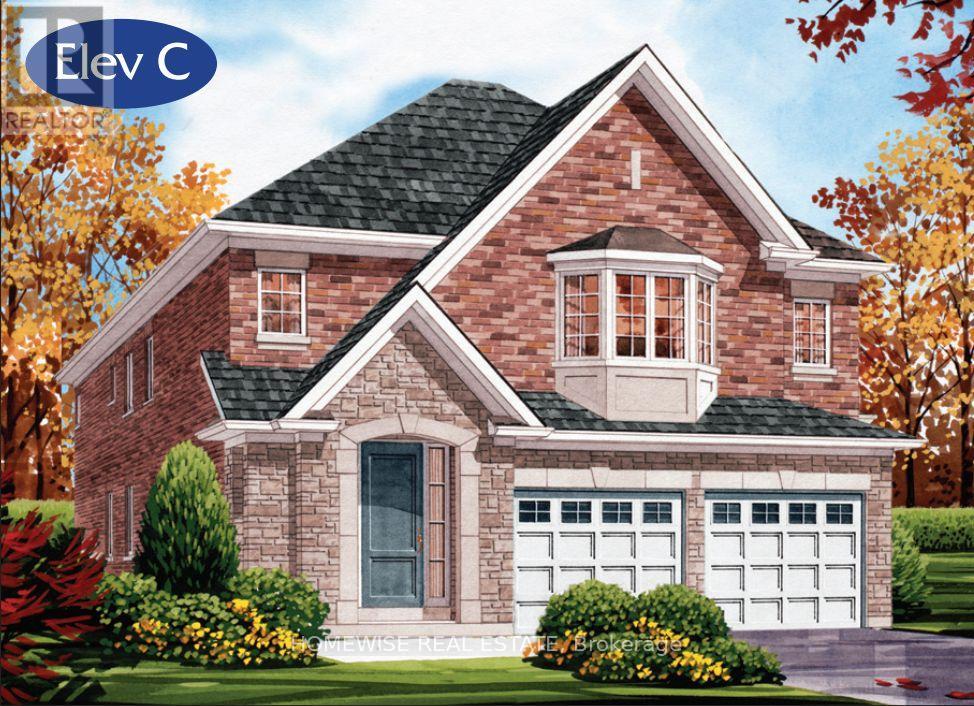
39 Veterans Way
Otonabee-South Monaghan, Ontario
BUILDERS INCENTIVE PROGRAM: Move in within 90 days and save an additional $25,000. This program will expire at the end of March 2027 when the HST rebate ends. This stunning Home was built by Picture Homes, a company with roots in Peterborough for over 18 years. This 4 bedroom, double car garage home is a show stopper with almost $20,000 of upgrades designed for any lifestyle including oak stairs and hardwood flooring on the main floor and upper hall. You will be impressed by the large windows pouring in natural light to your incredible country style kitchen with quartz countertops and ample storage space. This open concept layout comes with 9 foot ceilings, hardwood floors, and a beautiful oak staircase leading to your spacious 2nd floor. Upstairs you have a large primary suite with ample windows, a walk in closet and a large bathroom with a free standing tub, glass shower and a large vanity. Enjoy 3 more large bedrooms, a jack and jill bathroom with a double sink vanity and a 3rd upstairs bath as well, functional for any family. The basement is left to your imagination, with a great amount of space for any function. Discover Peterborough a growing city with small-town charm, rich heritage, and beautiful parks. Nestled on the Trent Waterway and surrounded by 134+ lakes and rivers, it's just 40 minutes to Oshawa and an hour to the GTA. Enjoy great schools, strong job opportunities, top healthcare, and two excellent post-secondary institutions. Immediate Closing Available! (id:63616)
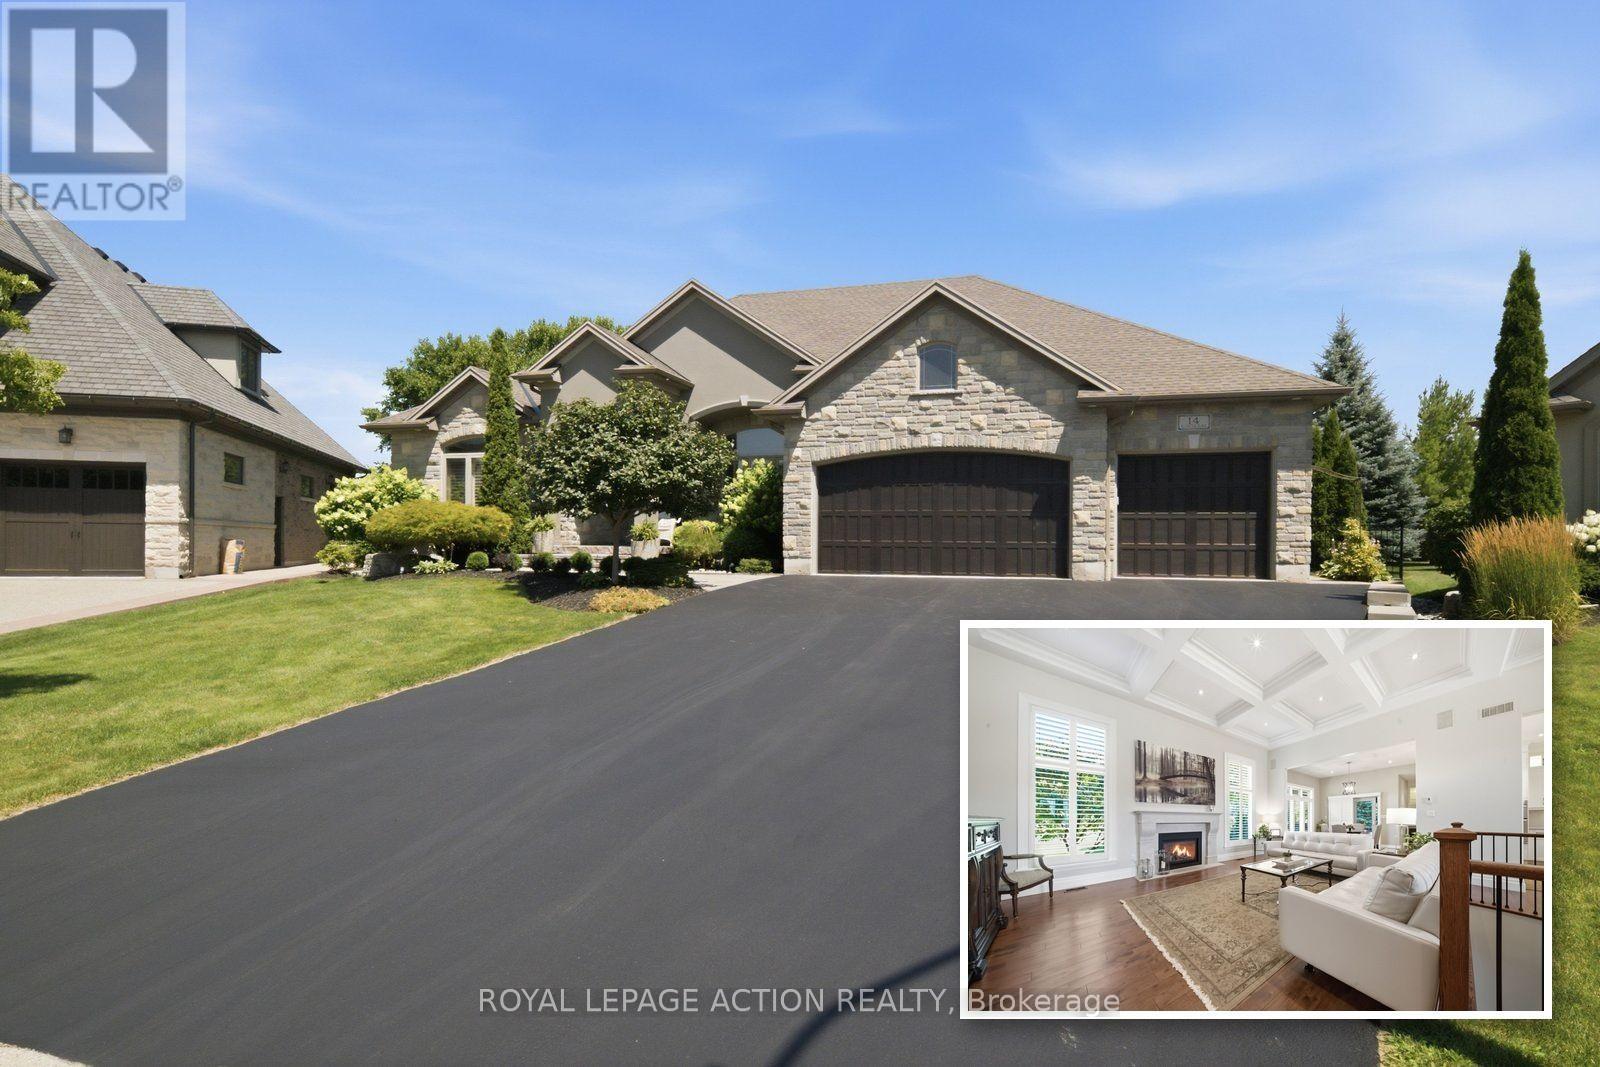
14 Ellington Place
Brantford, Ontario
Built by M&M Custom Homes in 2014, this bungalow sits at the end of a quiet cul-de-sac in Brantford's Oakhill area, close to trails and green space. Step inside and look up: soaring coffered ceilings, rich hardwood floors and California shutters on every window. The great room is the heart of the home, with a stone gas fireplace, one of two in the house, that makes winter nights easy. The formal dining room has its own tray ceiling, ready for holiday dinners, and flows into a chef's kitchen with quartz counters, a professional gas range with a pot filler and a huge island where everyone ends up. The primary suite is a true retreat, with a custom walk-in closet and a spa-like ensuite with a freestanding soaker tub, a glass rain shower and a sparkling chandelier. A second bedroom, plus a main floor laundry and mudroom with a built-in bench, keep busy days running smooth. A curved staircase in rich wood and wrought iron leads to the lower level, built for fun. There's a real home theatre with built-in surround sound, and all the equipment stays. You'll also find a rec room with a wet bar and a third bedroom next to a full bath, great for guests or extended family. A walk-up to the 3-car garage makes coming and going easy. Outside, mature gardens surround a soothing water feature, with sprinklers to keep it all green. The 19 by 19 covered patio has a gas line ready for a fireplace and barbecue, so you can enjoy it most of the year. Parking for 8, flexible possession, and quality finishes from top to bottom. Come see it for yourself. (id:63616)
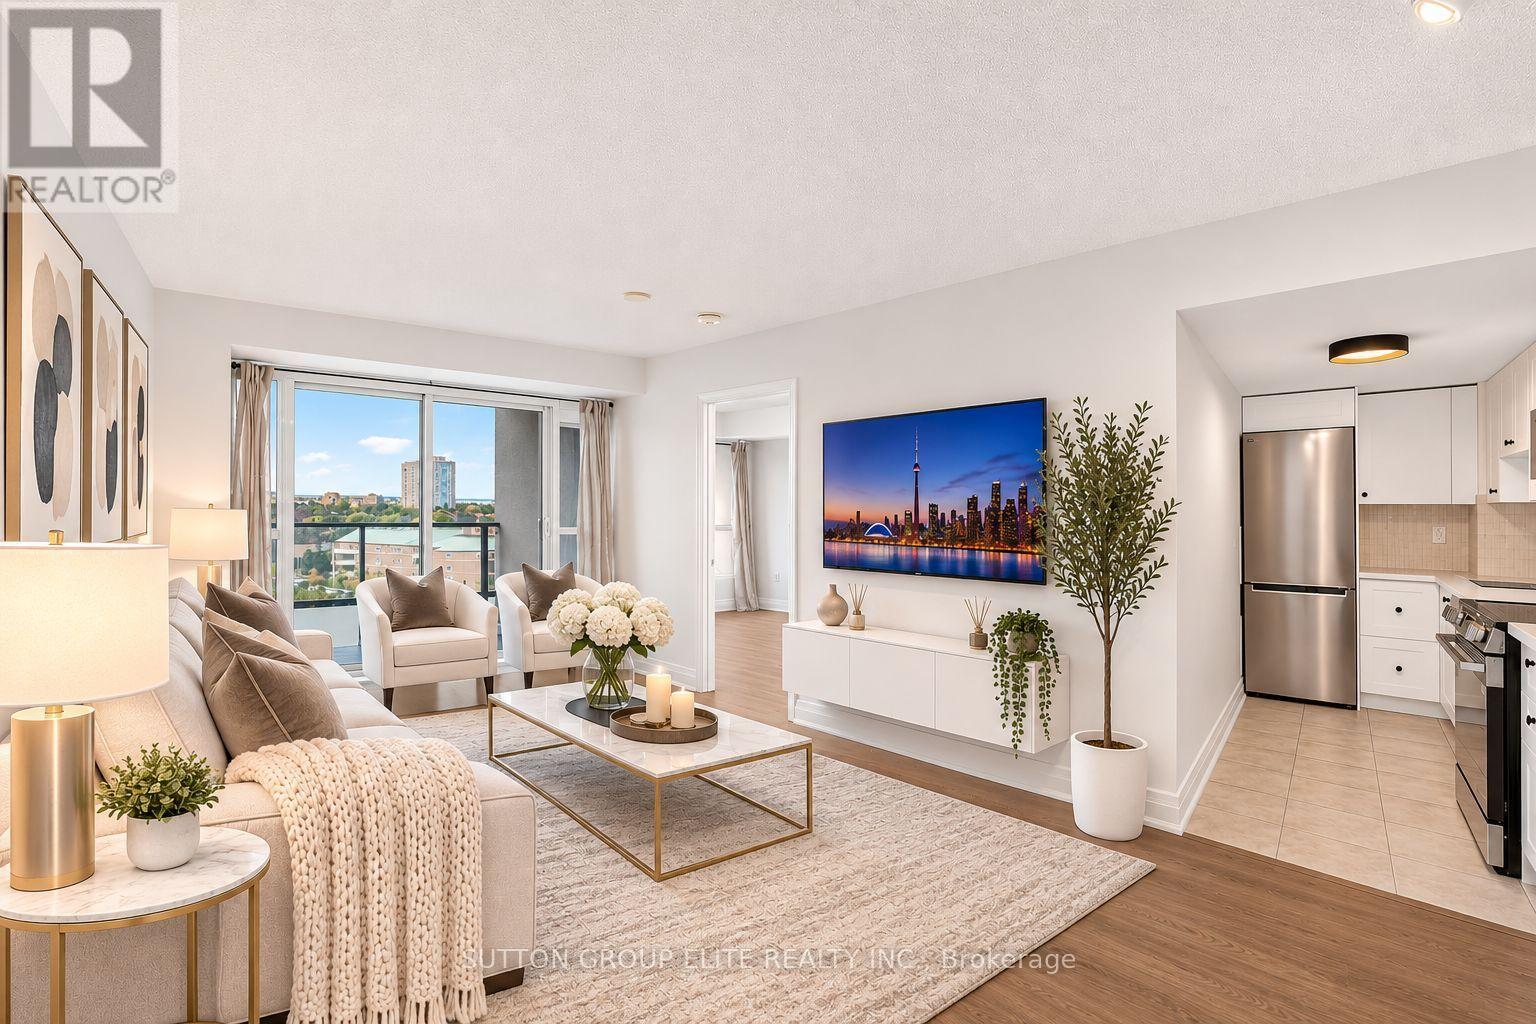
1107 - 220 Forum Drive
Mississauga, Ontario
Newly Renovated & Move-In Ready in Central Mississauga! This stunning unit offers a bright, modern, open-concept split-bedroom layout with thoughtful updates throughout. Enjoy brand new vinyl flooring in the living, dining, and both bedrooms, complemented by fresh paint throughout the entire unit. The brand new kitchen features sleek quartz countertops and backsplash, along with a new stainless steel refrigerator, stove, & microwave. The spacious living and dining areas are filled with natural light from large windows and walk out to a good-sized balcony showcasing an unobstructed view-perfect for enjoying your morning coffee or relaxing at the end of the day. The generous primary bedroom offers a large closet and 4-piece ensuite, while the spacious second bedroom features its own closet & large window. Convenient ensuite laundry, upgraded light fixtures, and new pot lights in both showers add to the functionality and modern appeal. This unit also includes 2 side-by-side owned parking spaces and a storage locker. Well-maintained building with excellent amenities. Ideally located with quick access to Square One, major highways, public transit, shopping, restaurants, parks, LRT, and all that Mississauga has to offer. A wonderful opportunity to enjoy stylish, turnkey living in a highly convenient location! (id:63616)
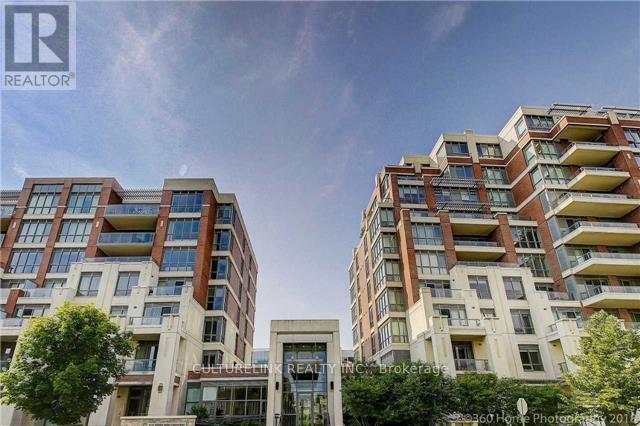
401 - 1 Upper Duke Crescent
Markham, Ontario
Stylish and efficient with no wasted space. This 1-bedroom unit, offering 630 square feet of wide open space not normally found in other condo units. Featuring soaring 9-foot ceilings, a large walk-in closet, new flooring (no carpet), and updated washroom. The full-size kitchen with an open concept design offers you a kitchen breakfast island, complete with granite countertops; perfect for dining and entertaining. Enjoy bright, unobstructed views from the private balcony, adding to the open and airy feel of this exceptional home. (id:63616)
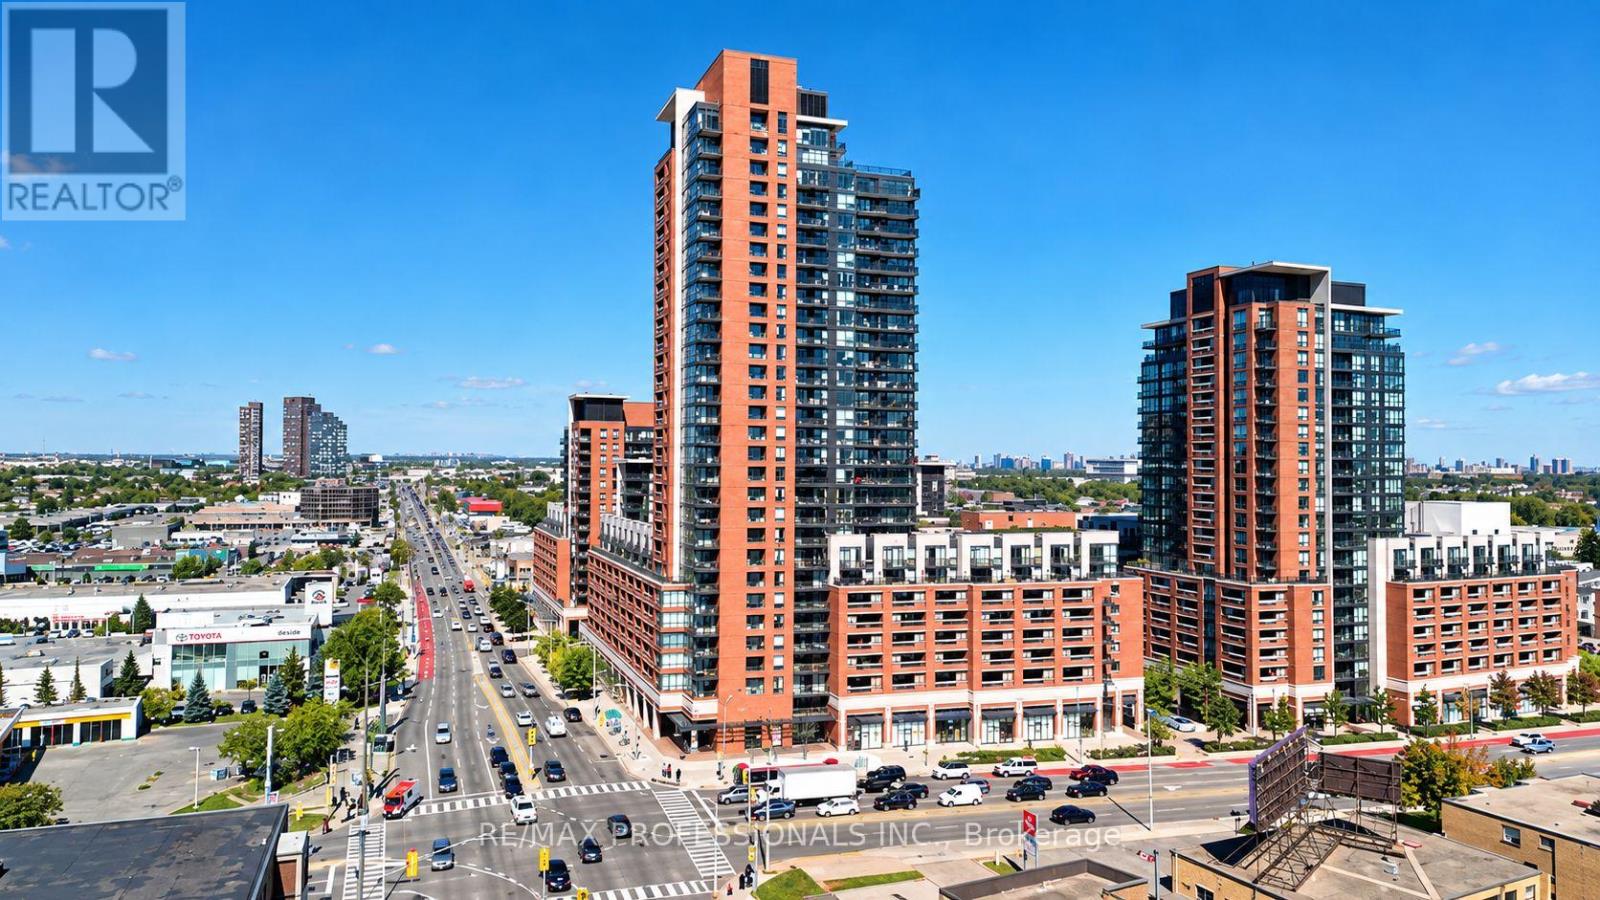
2005 - 830 Lawrence Avenue W
Toronto, Ontario
Welcome to urban living at its finest in the highly sought-after Treviso 2! Located at 830 Lawrence Ave W, Unit 2005, this bright and cozy 1 bedroom + den suite offers a thoughtfully designed layout that maximizes every square inch. The kitchen features sleek granite countertops, stainless steel appliances and ample cabinet space. The spacious bedroom provides a comfortable retreat, while the versatile den is ideal for a home office or creative space.Enjoy an impressive selection of building amenities, including a 24-hour concierge, pool and hot tub, fully equipped gym, games room, stylish party room, outdoor BBQ area and visitor parking. Conveniently located close to shopping, restaurants, transit and everyday essentials, this unit offers an excellent combination of comfort and convenience. A must-see! Some listing photos have been virtually staged for illustration purposes only. (id:63616)
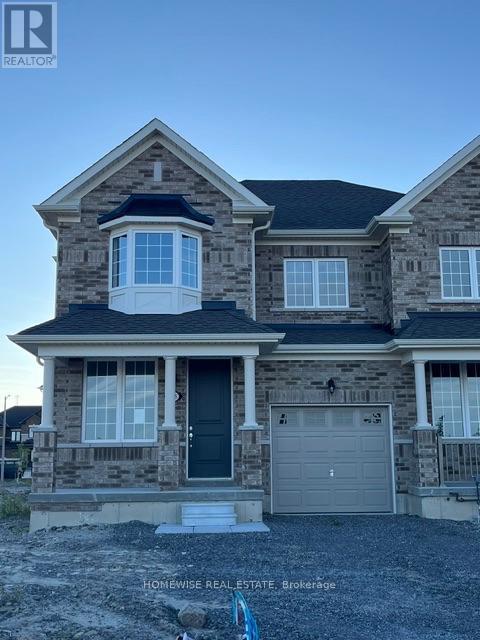
698 Latimer Way
Peterborough, Ontario
BUILDERS INCENTIVE PROGRAM: Move in within 90 days and save an additional $25,000. This program will expire at the end of March 2027 when the HST rebate ends. This 4 bedroom, 3 bathroom townhome spans 2017 sqft above grade, making it the perfect place to call home. With a welcoming front porch, leading you to the formal entrance to make a statement as you enter the home, to a gas fire place in the family room. This is the perfect space to entertain. An eat in kitchen offers the home owner, family and friends plenty of options to dine. Upstairs, you are greeted by 4 well appointed bedrooms, including an ensuite and walk in closet in the primary. The ensuite comes equipped with an oval soaking tube and a glass shower, for an extra WOW factor. Not to mention, upstairs laundry! This pretty as a picture neighbourhood is bordered on one side by protected conservation lands and offers direct access to the meandering Jackson Creek and scenic Trans-Canada Trail lands. The community also features a centrally located community park for residents. We take pride in offering our purchasers a variety of new home designs that suit their lifestyle perfectly. Every one of these plans feature outstanding floor plan layouts, exceptional curb appeal and the excellent value they have come to expect from Picture Homes. What better place for your family to put down roots than in Peterborough, a growing city with small town values filled with beautiful heritage buildings and parks. Immediate Closing Available (id:63616)
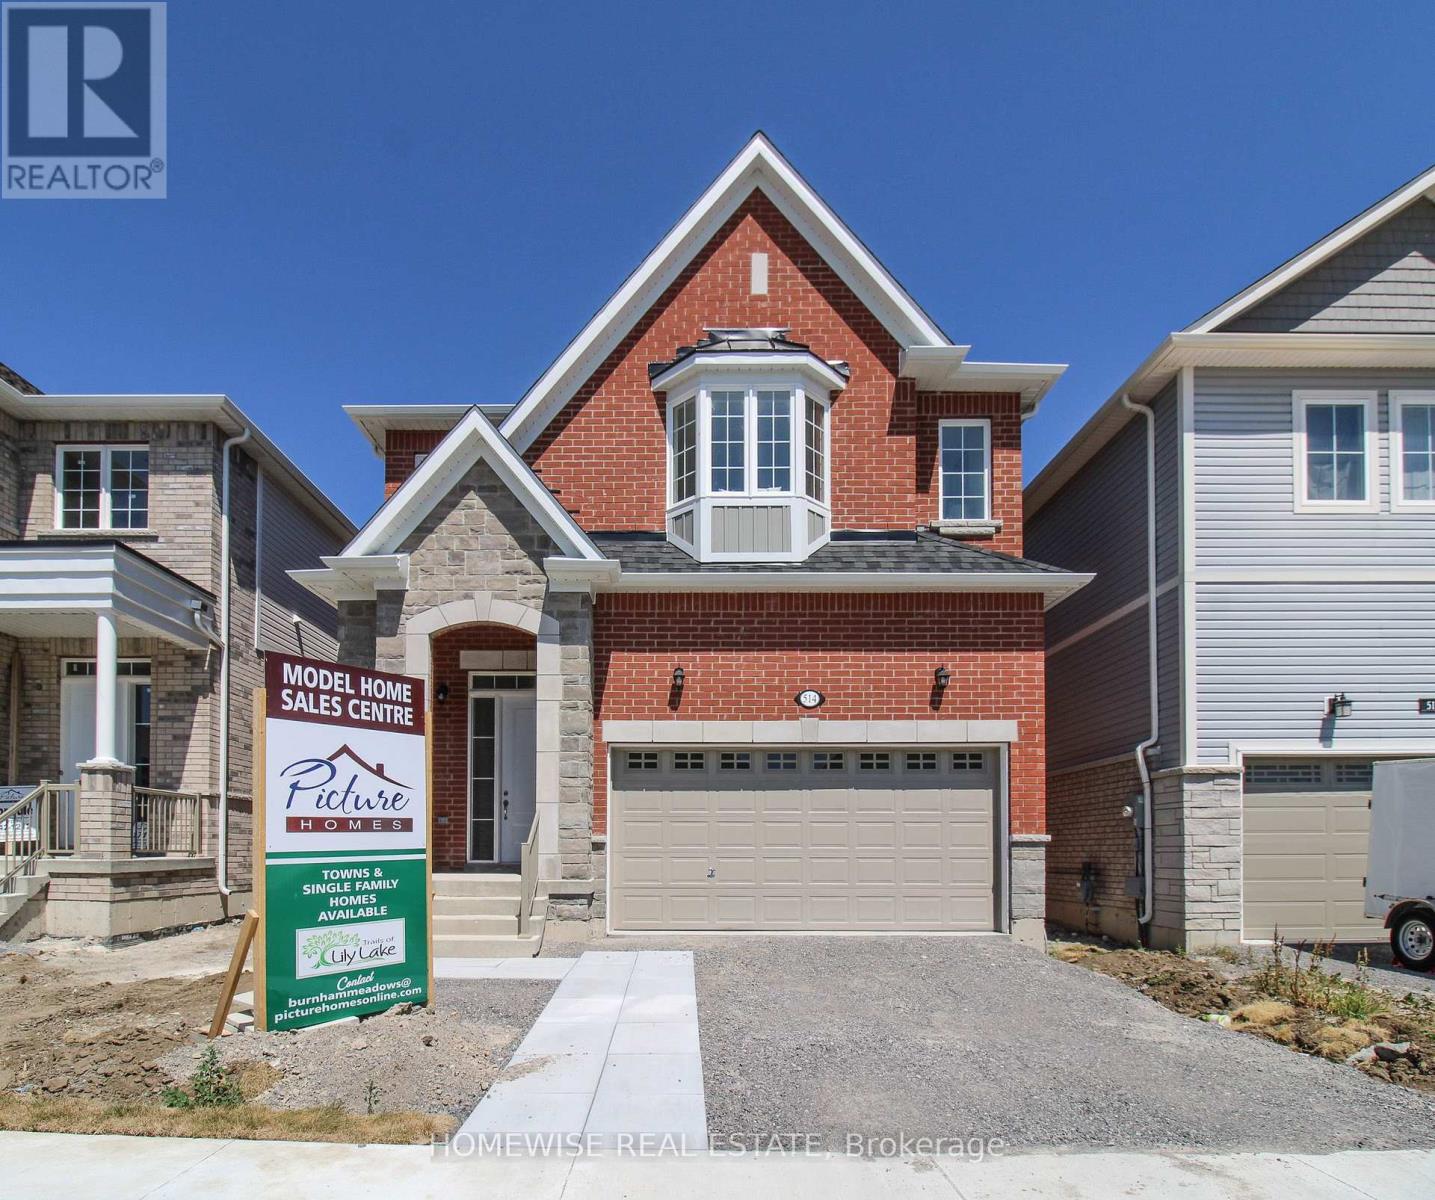
510 Clayton Avenue
Peterborough, Ontario
BUILDERS INCENTIVE PROGRAM: Move in within 90 days and save an additional $25,000. This program will expire at the end of March 2027 when the HST rebate ends. This stunning homes is being built by Picture Homes, a company with roots in Peterborough for over 18 years. This 4 bedroom, double car garage home is a show stopper with over $10,000 of free upgrades of your choice! You will be impressed by the large windows pouring in natural light to your incredible country style kitchen with quartz countertops and ample storage space. This open concept layout comes with 9 foot ceilings, hardwood floors and a beautiful oak staircase leading to your spacious 2nd floor. Upstairs you have a large primary suite with ample windows, a walk in closet and a large bathroom with a separate tub and glass shower. Enjoy 3 more large bedrooms, and another upstairs bathroom, functional for any family. Don't forget the convenient 2nd floor laundry! The basement is left your your imagination, with a great amount of space for any function. Discover Peterborough a growing city with small-town charm, rich heritage, and beautiful parks. Nestled on the Trent Waterway and surrounded by 134+ lakes and rivers, it's just 40 minutes to Oshawa and an hour to the GTA. Enjoy great schools, strong job opportunities, top healthcare, and two excellent post-secondary institutions. 30 day Closing Available! (id:63616)
700 Latimer Way
Peterborough, Ontario
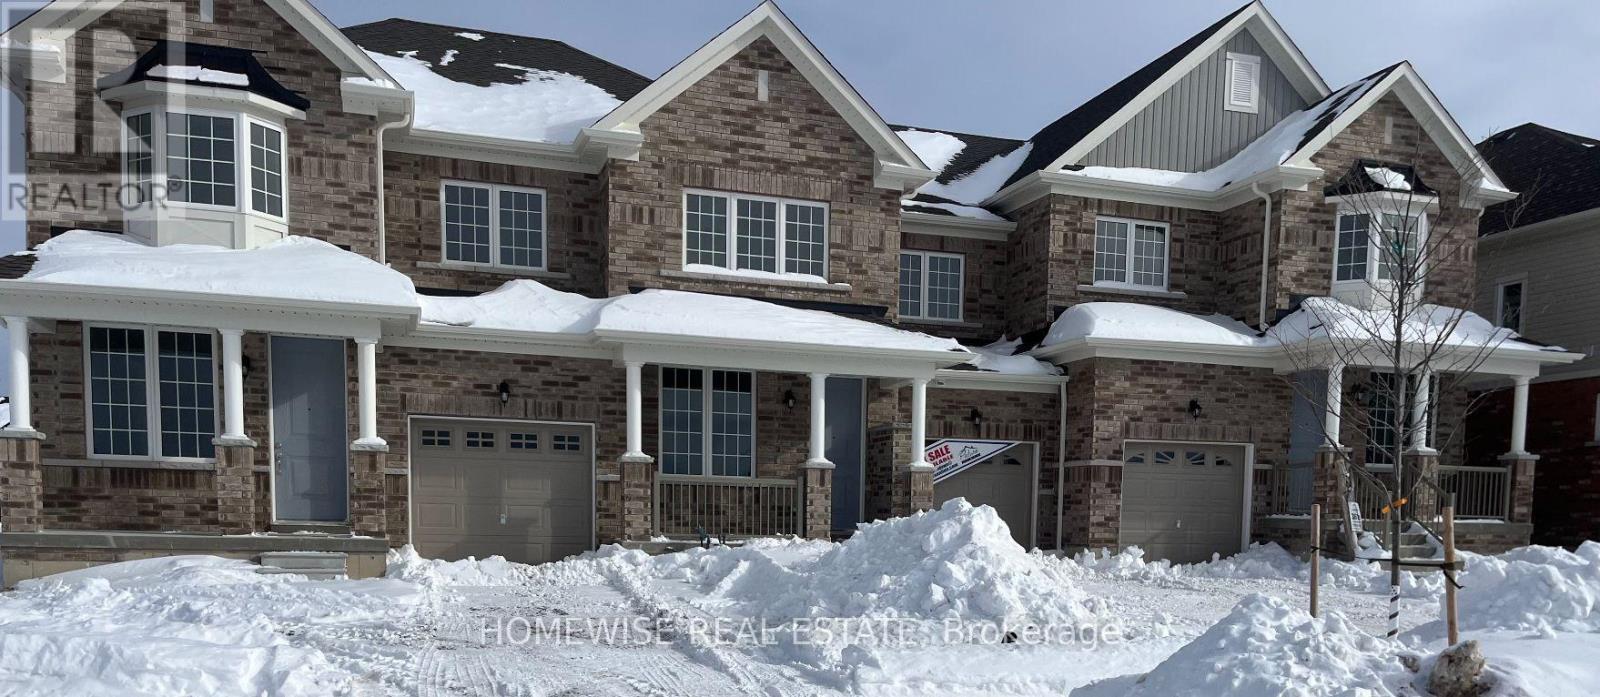
BUILDER INCENTIVE PROGRAM: Move in within 90 days and save an additional $25,000. This program will expire at the end of March 2027 when the HST rebate ends. 4 bedroom, 3 bathroom townhome spans 1880 sqft above grade, making it the perfect place to call home. With a welcoming front porch, leading you to the formal entrance to make a statement as you enter the home, to a gas fire place in the family room. This is the perfect space to entertain. An eat in kitchen offers the home owner, family and friends plenty of options to dine. Upstairs, you are greeted by 4 well appointed bedrooms, including an ensuite and walk in closet in the primary. The ensuite comes equipped with an oval soaking tube and a glass shower, for an extra WOW factor. Not to mention, upstairs laundry! This pretty as a picture neighbourhood is bordered on one side by protected conservation lands and offers direct access to the meandering Jackson Creek and scenic Trans-Canada Trail lands. The community also features a centrally located community park for residents.We take pride in offering our purchasers a variety of new home designs that suit their lifestyle perfectly. Every one of these plans feature outstanding floor plan layouts, exceptional curb appeal and the excellent value they have come to expect from Picture Homes.What better place for your family to put down roots than in Peterborough, a growing city with small town values filled with beautiful heritage buildings and parks. Immediate Closing Available (id:63616)
818 Exceller Circle
Newmarket, Ontario
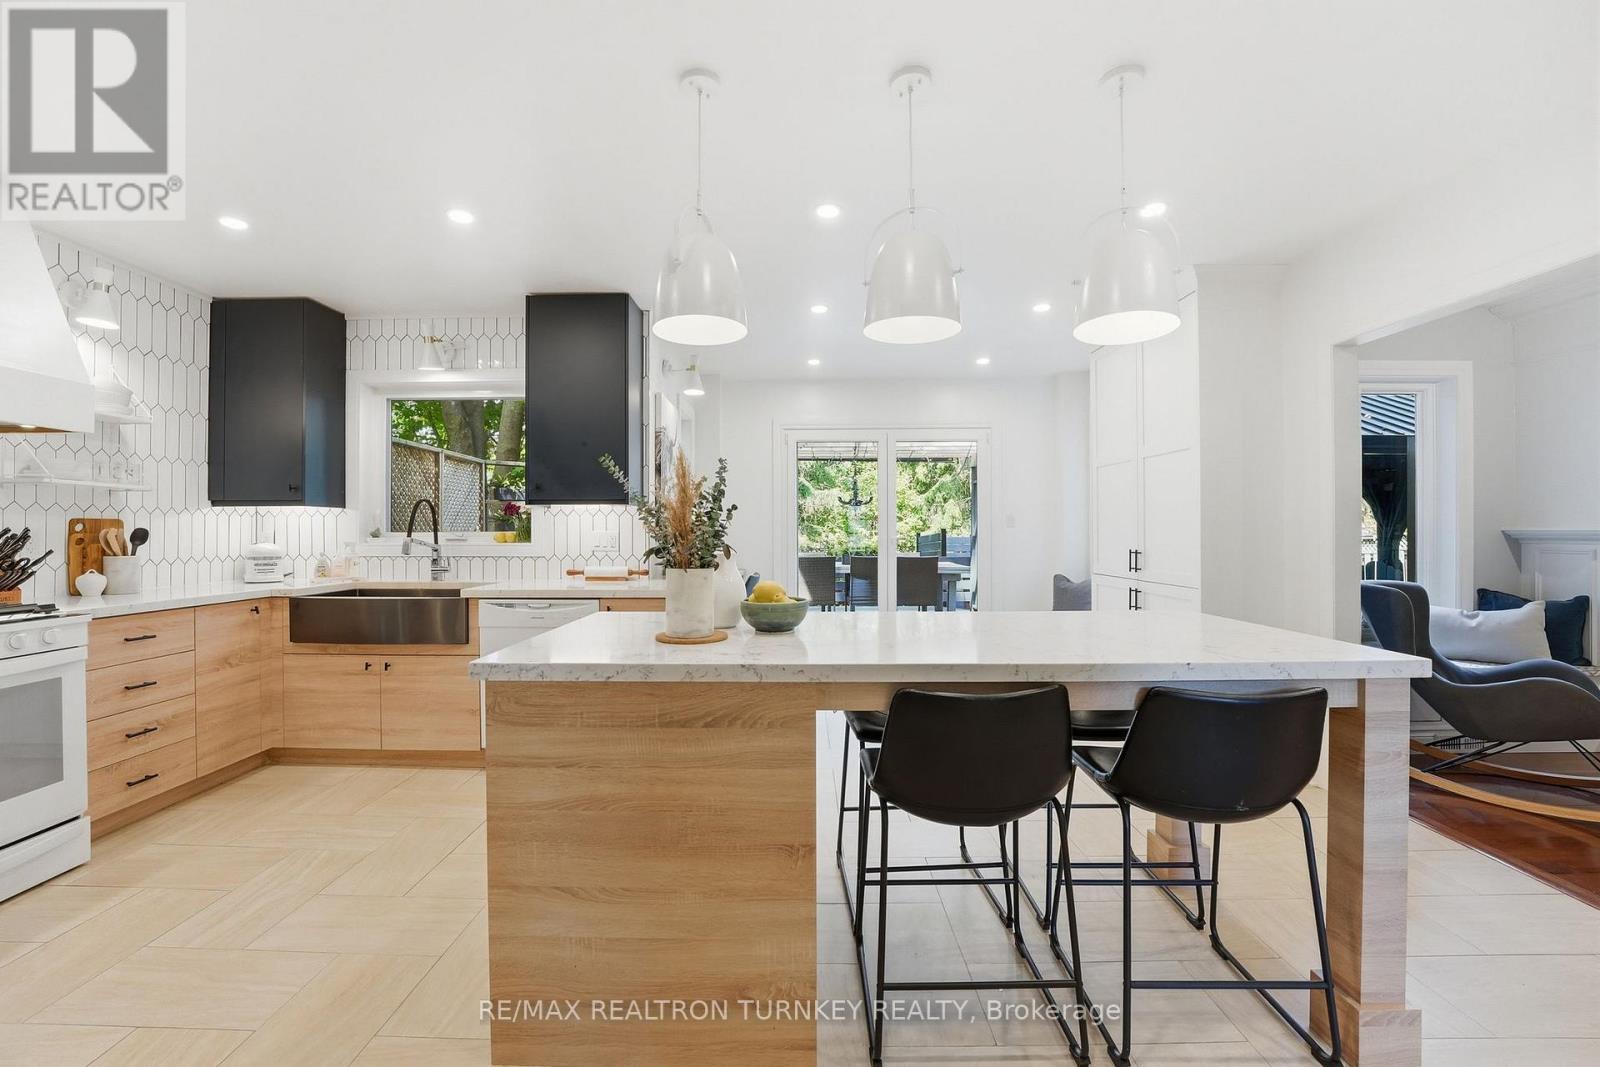
Hello 818 Exceller Circle - an Exceptionally Special Family Home in Stonehaven. Beautifully Reimagined By Award-Winning Designer Jo Alcorn, this outstanding executive residence offers over 3,600 SQFT plus a professionally finished basement (1600+ SQFT), blending timeless elegance with modern family living. Start your mornings with a coffee beneath the pergola overlooking the private (pool-sized) backyard framed by mature pine trees, and end your evenings gathered with family around the open-concept kitchen and family room. The stunning 2021 chef-inspired kitchen is the heart of the home, featuring premium finishes, a large centre island and seamless walk-out to the deck and outdoor entertaining space. A grand foyer with oversized herringbone tile and sweeping staircase welcomes guests, while the main floor offers a perfect balance of formal and casual living with a separate living room, dining room, family room, powder room and a spacious office that could easily serve as a 6th bedroom. Upstairs, you'll find a rare 4-bedroom layout which includes two large bedroom-suites each with private ensuites, ideal for growing families, in-laws or nanny's quarters. The luxurious primary retreat offers a peaceful escape complete with electric fireplace and spa-inspired 5-pc ensuite. Downstairs, the professionally finished basement is designed for entertaining and everyday enjoyment, featuring a stylish open concept rec room and bar, home gym/yoga studio, additional 5th bedroom with neighbouring 3-pc bath. Plenty of room for movie nights, entertaining celebrations and guests. Located in one of Newmarket's most sought-after neighbourhoods - Stonehaven - close to top schools, parks and amenities. A home designed not just to be admired, but to be lived in and enjoyed for years to come. (id:63616)
1505 - 3303 Don Mills Road
Toronto, Ontario
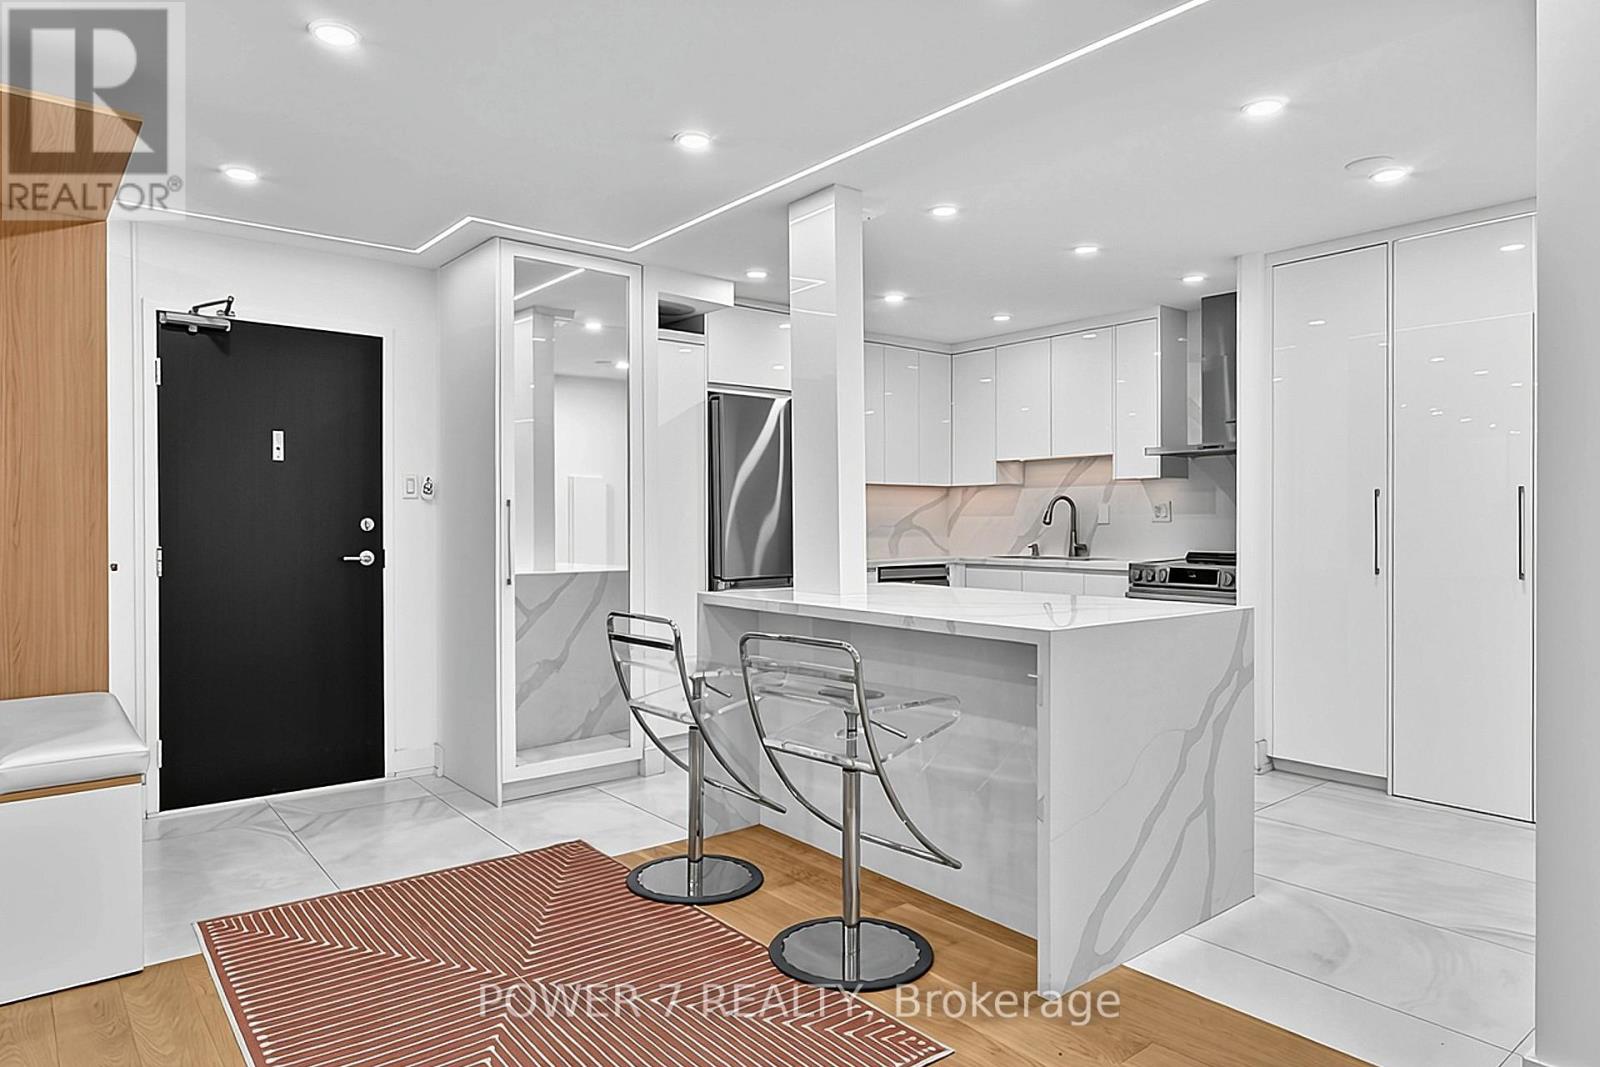
Welcome to Suite 1505 at the prestigious Skymark I, A Gated & Luxury Residence in sought-after C15, Don Valley Village Community, 2 Spacious & Split Principal Rooms w/ 2 Ensuites, approx. 1,400 SF +1 Parking w/ EV Charging Station! Over $150,000 Recent Upgrades & Renovation includ'g All Newer & Top-Notch Kitchen Cabinetry, Kitchen Island w/ Waterfall Quartz Countertops Matching w/ the Quartz Backsplash, All Upgraded Kitchen Appliances, Full-size Front-load Washer&Dryer, Custom-designed Sitting Area w/ A Feature Wall, Open Concept Dining Area, Tons of LED Pot Lights, Top-Level Upgraded Engineered Hardwood Flooring & Built-in Lighting System Thru, Custom Wine Rack in Dining Rm, Combined Living & Family Rms w/ Custom-Made Wall Unit w/ Displays, Organizers & High-End Electric Fireplace, Custom-Designed Barn Dr, Enlarged 2nd Principal Rm w/ the Remodeled 3-Piece Ensuite, Principal Rm w/ A Custom-designed Headboard, Mirrored Walk-In Closet, Floor to Ceiling Windows, Engineered Hardwood Floor & Pot Lights Thru. Motorized Roller Blinds w/ Remote Control, 1 Underground parking space w/ EV charger Right In Front of the elevator. Maintenance fee includes Heat, Hydro, Water & Cable TV. Resort-style amenities include IN-HOUSE AMENITIES: Indoor & Outdoor Swimming Pools, Fully Equipped Fitness & Gym Centre, Tennis Courts, Squash Courts, Basketball Court, Golf Practice Area, Table Tennis, Billiards Room, Games Room, Card Room, Party Room, Recreation Room, Meeting Room, Media Room, Library, Sauna, Landscaped Gardens, Waterfall & Outdoor Lounge Area, BBQ Facilities, 24-Hour Gatehouse Security, Visitor Parking. Enjoy Exceptional Recreational Facilities & A Luxurious Lifestyle at Prestigious Skymark I & II! The TTC Bus Stops Are Right At Your Doorstep, Walk To Skymark Shopping Centre, Nofrills Grocery, Tim Hortons, Rexall Drug Store, RBC, TD, Various Restaurants & Seneca College, Quick Access to Hwys 401, 404 & DVP, Minutes Drive to Fairview Malls, Schools, Parks & All Other Amenities. (id:63616)
2nd Fl - 82 Lanark Avenue
Toronto, Ontario
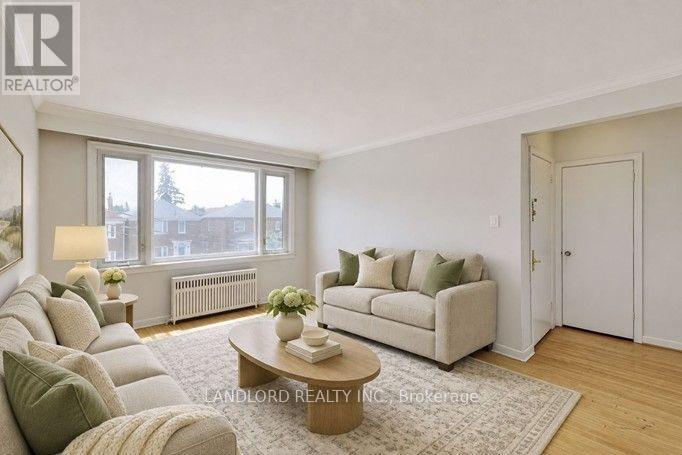
This Professionally Managed 2-Bedroom, 1-Bathroom Suite Features A Spacious Kitchen With Ample Cabinetry, A Bright, Open-Concept Living And Dining Area, And Generously Sized Bedrooms With Large Windows That Fill The Space With Natural Light. Boasting An Exceptional Walk Score Of 97, This Home Is Ideally Situated In Vibrant Oakwood Village, Offering Outstanding Convenience With Oakwood Station, Eglinton West Station, And TTC Transit Just Minutes Away. Enjoy A Variety Of Shops, Restaurants, Schools, Parks, And Everyday Amenities Nearby, With Easy Access To Allen Road, Highway 401, And Downtown Toronto. **Appliances: Fridge & Stove **Utilities: Heat & Water Included, Hydro Extra **Parking: 1 Spot Included (id:63616)
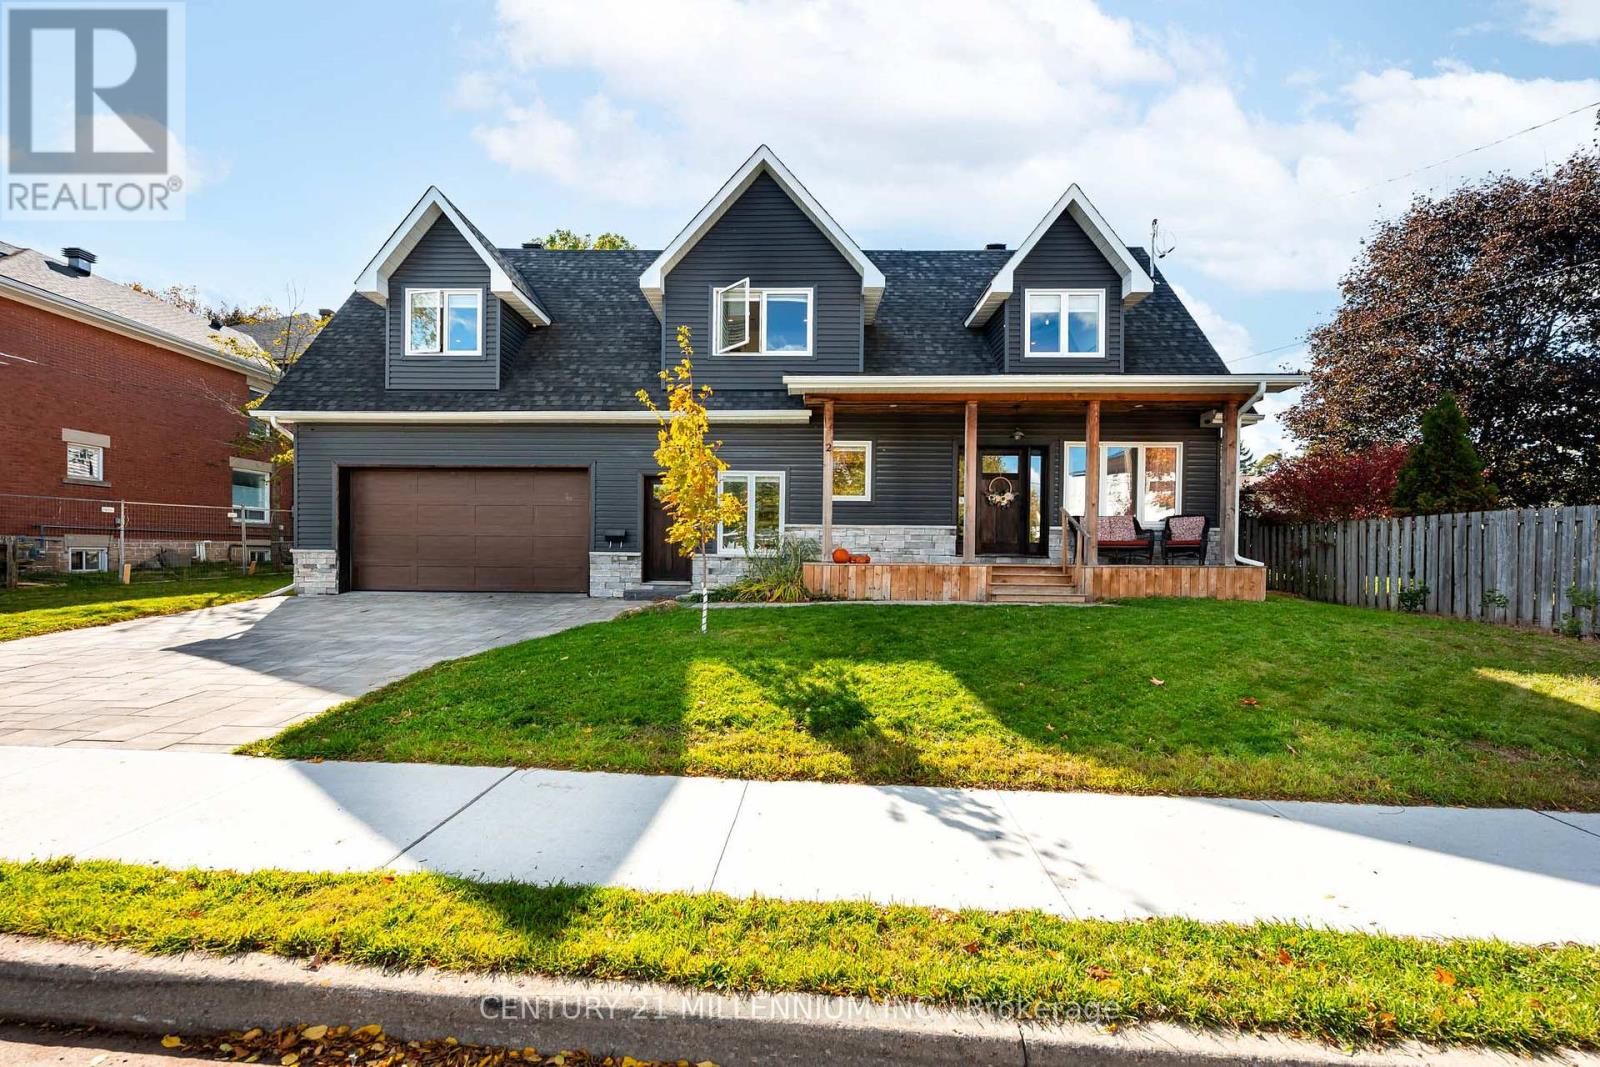
2 Amanda Street
Orangeville, Ontario
Welcome to 2 Amanda Street, a distinctive custom-built home offering over 2,500 sq. ft. of beautifully finished interior living space within walking distance of downtown Orangeville. Set on an impressive approximately 80-foot-wide lot, its striking exterior, oversized double garage and deep covered front porch create exceptional curb appeal. Inside, the bright open-concept main floor blends thoughtful design with warm, contemporary finishes. The spacious living room features a dramatic fireplace with a rustic wood mantel, while the dining area opens directly to the backyard through expansive glass doors. At the heart of the home, the chef-inspired kitchen showcases crisp white cabinetry, quartz countertops, stainless steel appliances and an oversized contrasting island with seating. A stylish powder room and exceptionally spacious mudroom with custom storage and direct garage access complete the main level. Upstairs, a remarkable 25'8" x 14'9" family room provides a second living area ideally suited to movie nights, a playroom or relaxed family gatherings. The generous primary retreat includes a walk-in closet and luxurious five-piece ensuite with double vanity, in floor heating, freestanding tub and glass shower. Two additional bedrooms, a private office or flexible fourth bedroom, a four-piece bathroom and convenient second-floor laundry complete the upper level. The unfinished lower level provides excellent storage and future possibilities. Ideally located near Broadway's shops, restaurants and entertainment, as well as schools, parks and everyday amenities, this one-of-a-kind home combines custom craftsmanship, sophisticated style and a layout created for modern family life. (id:63616)
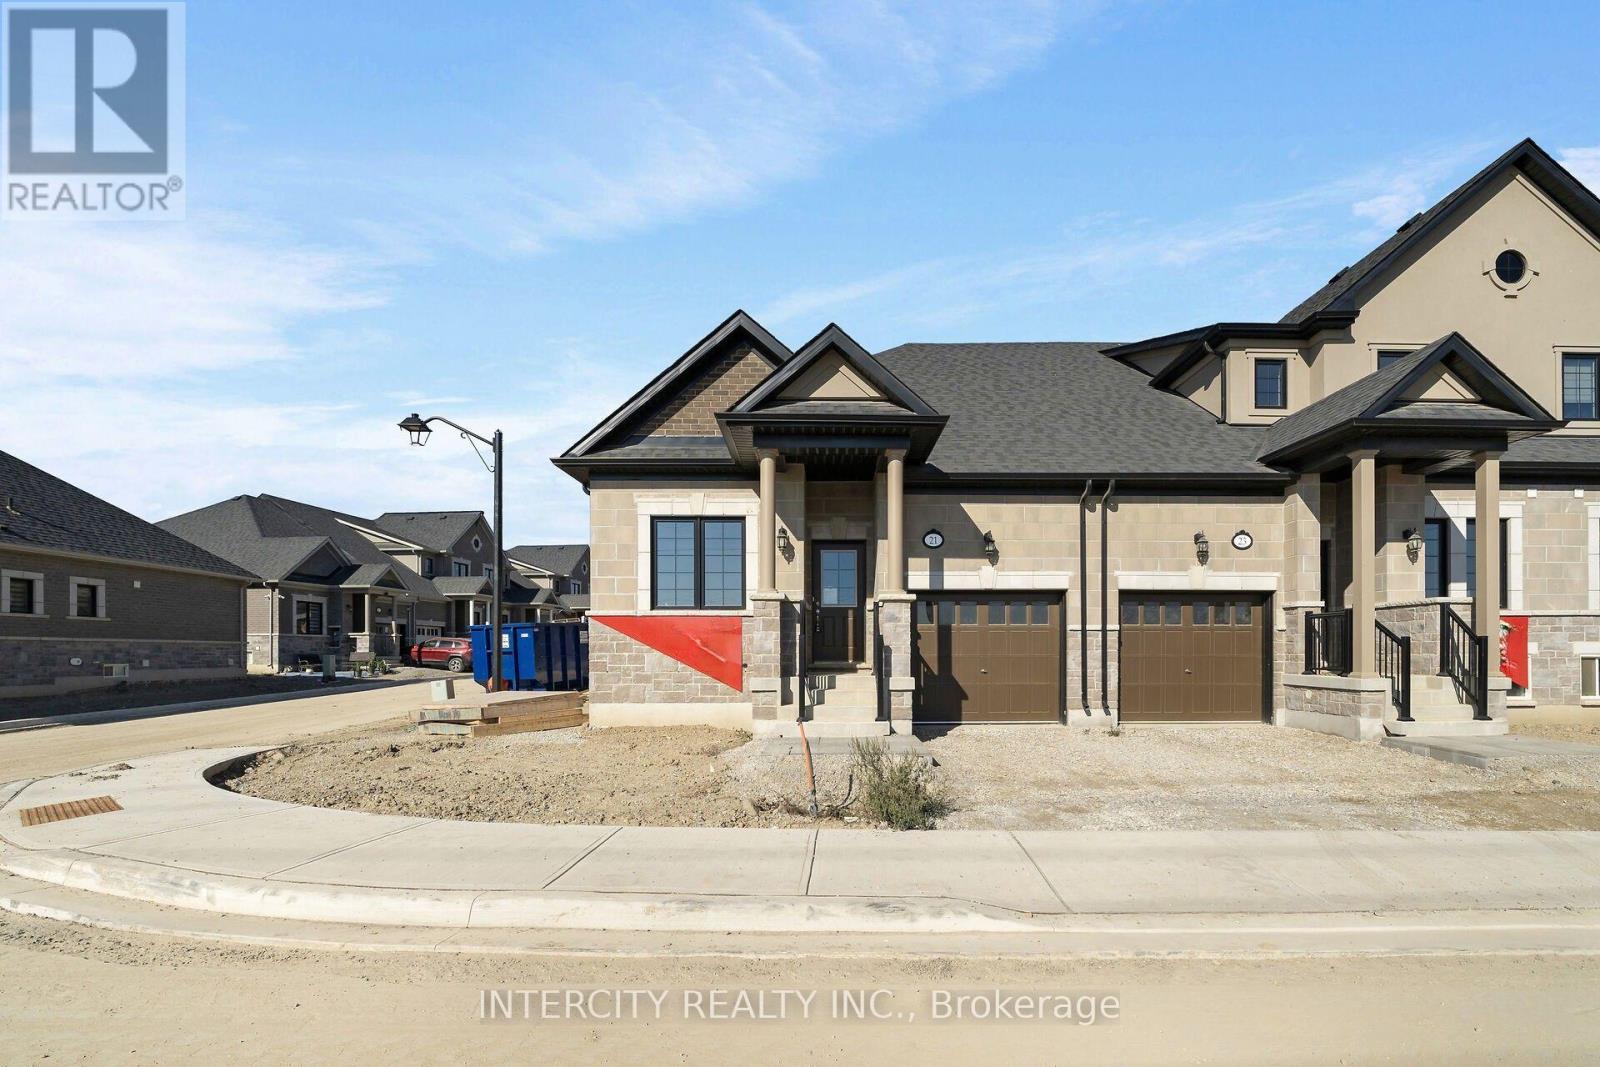
Blk 7 Th 32 - 21 Sunbird Way
Halton Hills, Ontario
New Home Completed By Award Winning Builder Remington Homes move in ready. Welcome to Juniper Gate, located in the heart of Georgetown. This highly sought-after Acorn Model, Elevation A, offers the perfect blend of style and functionality. this town bungalow includes 2 good size bedrooms, 2 full baths & main floor laundry. Ideally situated just steps from shopping, parks, schools, and major highways, and only minutes from the Toronto Premium Outlets. Flexible closing!!. Don't miss the opportunity to make this dream home yours! Full Tarion Warranty. Stone countertops in Kitchen & Primary Ensuite, Frameless Glass Shower, hardwood, 9 Ft ceilings, upgraded trim. (id:63616)
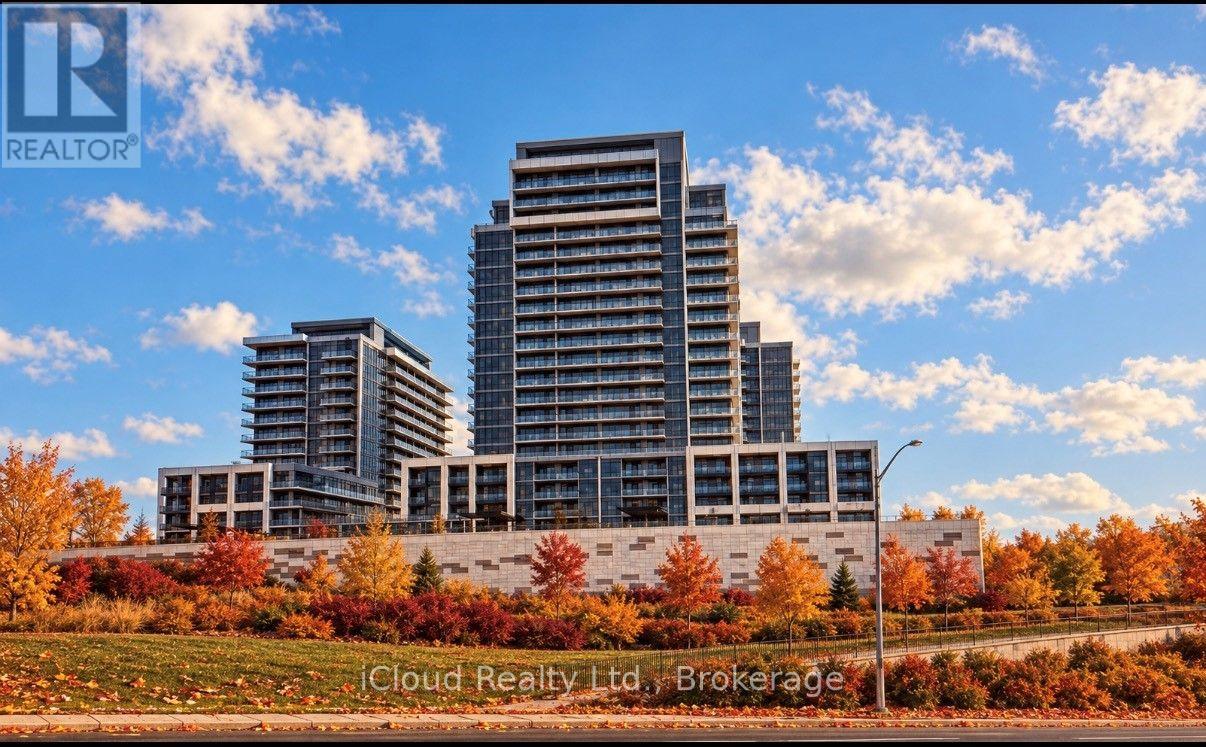
407b - 125 Nipissing Road
Milton, Ontario
The Millhouse Condos, a Premier Condominium Community in Milton. This Brand New, Never Lived In 2 Bedroom, 2 Bathroom Corner Suite encompasses 751 Square Feet of Refined Living Space, complimented by a Private, Expansive L-Shaped Balcony. The Residence features a Sophisticated Open Concept Floor Plan characterized by High End Finishes, Quartz Countertops, Premium Stainless Steel Appliances, Wide Plank Flooring and Expansive Windows that Optimize Natural Light. Residents benefit from an Elite Suite of a Resort Style Amenities including a State-Of-The-Art Fitness Centre, an Outdoor Swimming Pool, Professional Co-Working Spaces, Private Meeting Rooms, an Elegant Party Lounge, Exclusive Guest Suites, Dedicated BBQ Stations, Comprehensive Concierge Services, Secure Parcel Lockers and Ample Visitor Parking. Strategically situated within walking distance of the Milton GO Station, Milton Mall, Fine Dining, Retail Destinations, Parks and Schools. This Property offers seamless connectivity to Highways 401 and Highway 407. An Exceptional Opportunity to experience elevated Condominium Living in a Premier Location. (id:63616)
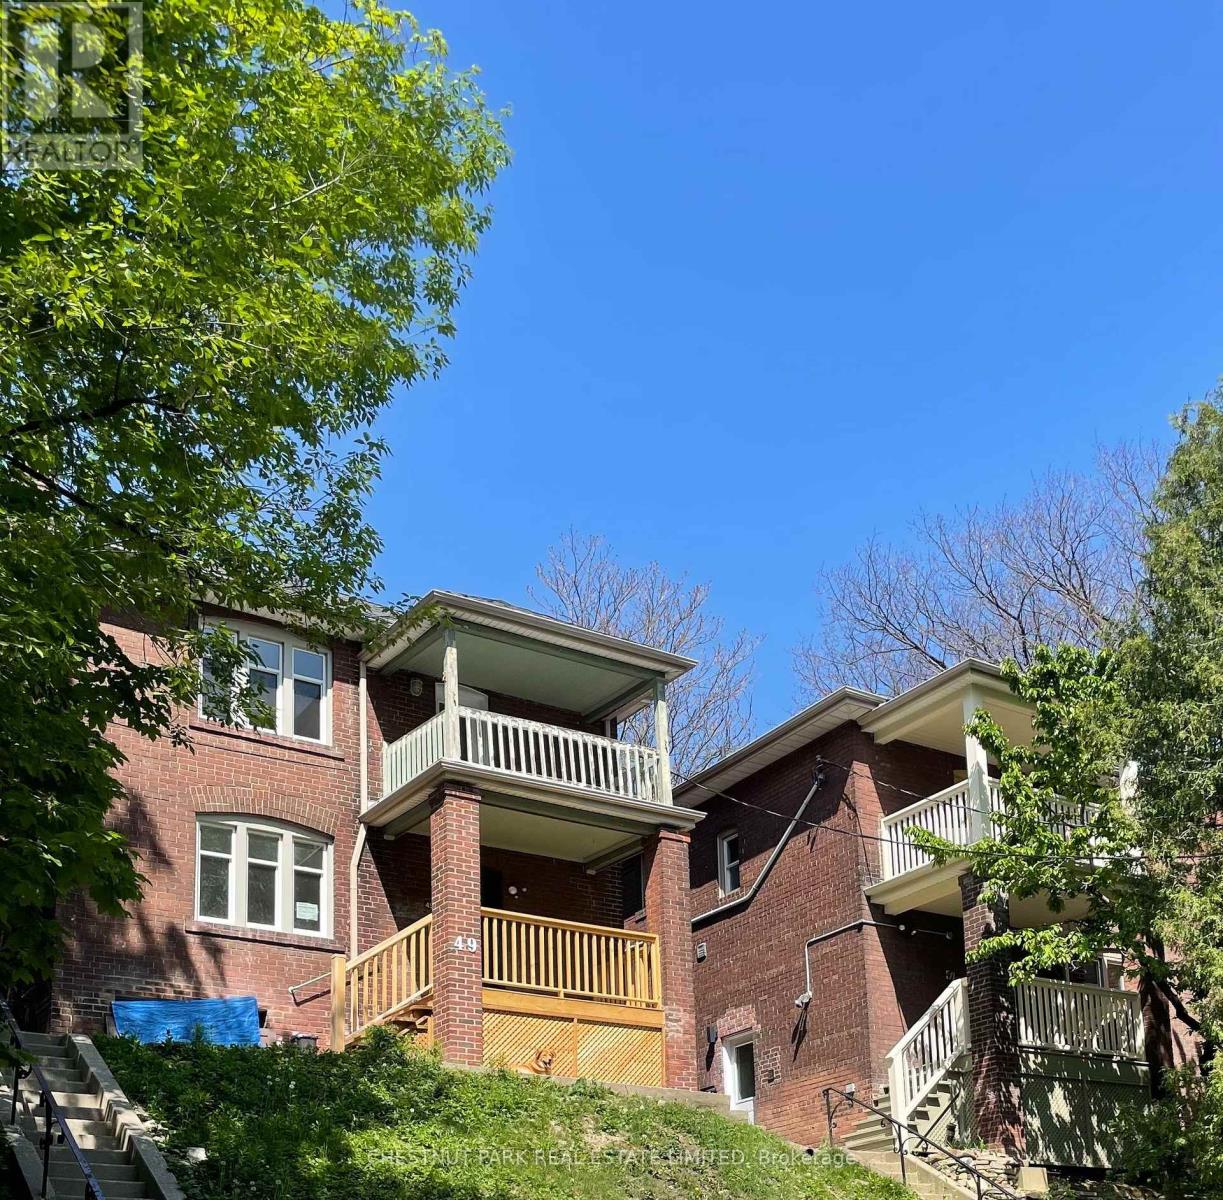
B - 47 Springmount Avenue
Toronto, Ontario
Renovated main-floor 2-bedroom in a triplex with separate entrance, parking, and ensuite laundry. Approximately 1,000 square feet, open-concept living/dining with hardwood floors, and pot lights throughout. Quartz countertops in the kitchen with stainless steel appliances. Situated on a quiet, tree-lined street, close to the shopping and restaurants on St Clair West and Geary Street. Close to public transit. Shared use of the front and back yards. (id:63616)
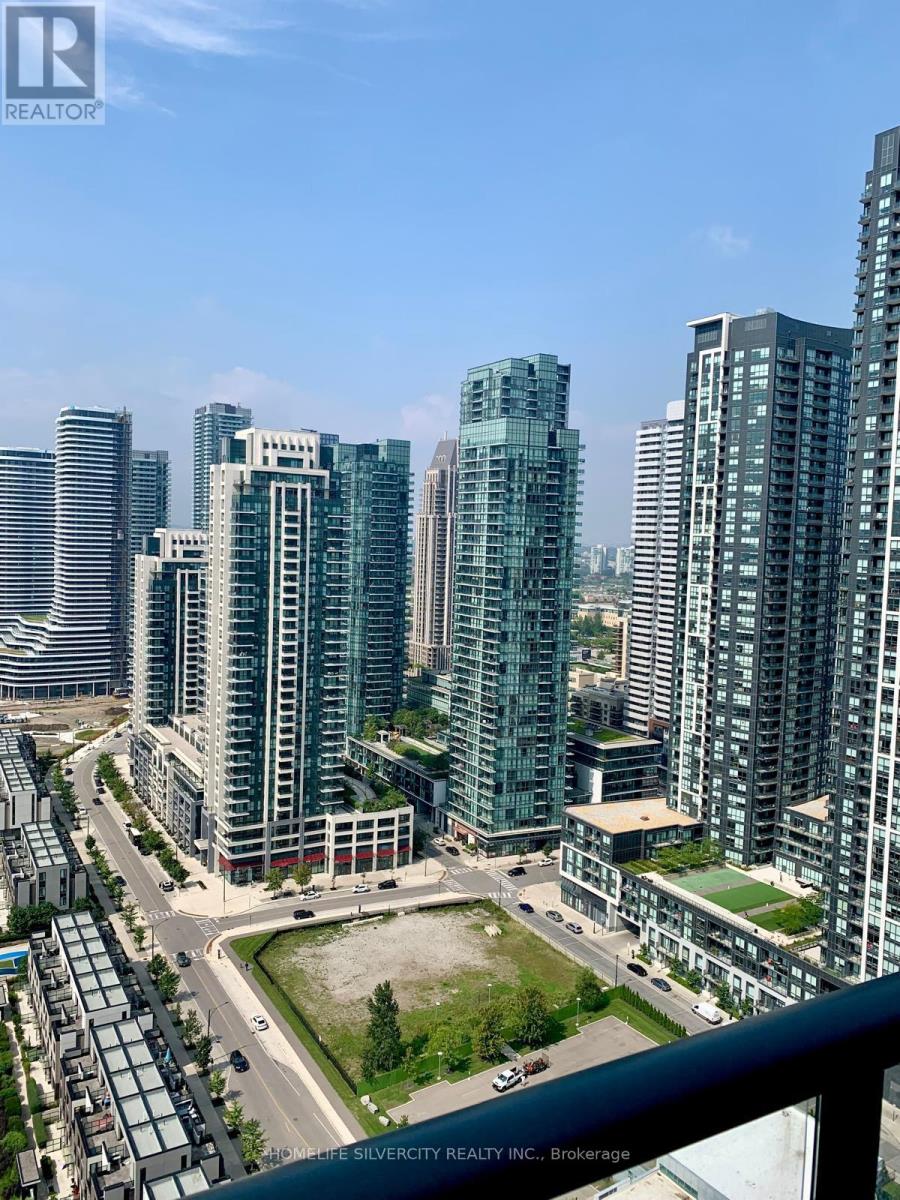
2803 - 448 Burnhamthorpe Road
Mississauga, Ontario
Be the first to live in this brand-new one-bedroom suite at M City 3, Mississauga's iconic new landmark and tallest tower.Designed for contemporary luxury and everyday functionality, the suite features a sleek quartz-appointed kitchen, floor-to-ceiling windows, and a spacious private balcony with stunning views.Residents enjoy resort-style amenities, including:Indoor saltwater pool State-of-the-art fitness centre Screening room Splash pad Roof top terrace with BBQ stations .Ideally located in the vibrant City Centre, just moments from Square One, public transit, restaurants,cultural attractions, and major highways, including Highway 403 and the QEW.High-speed internet. Professionally managed by Condo Property Management Inc. (id:63616)
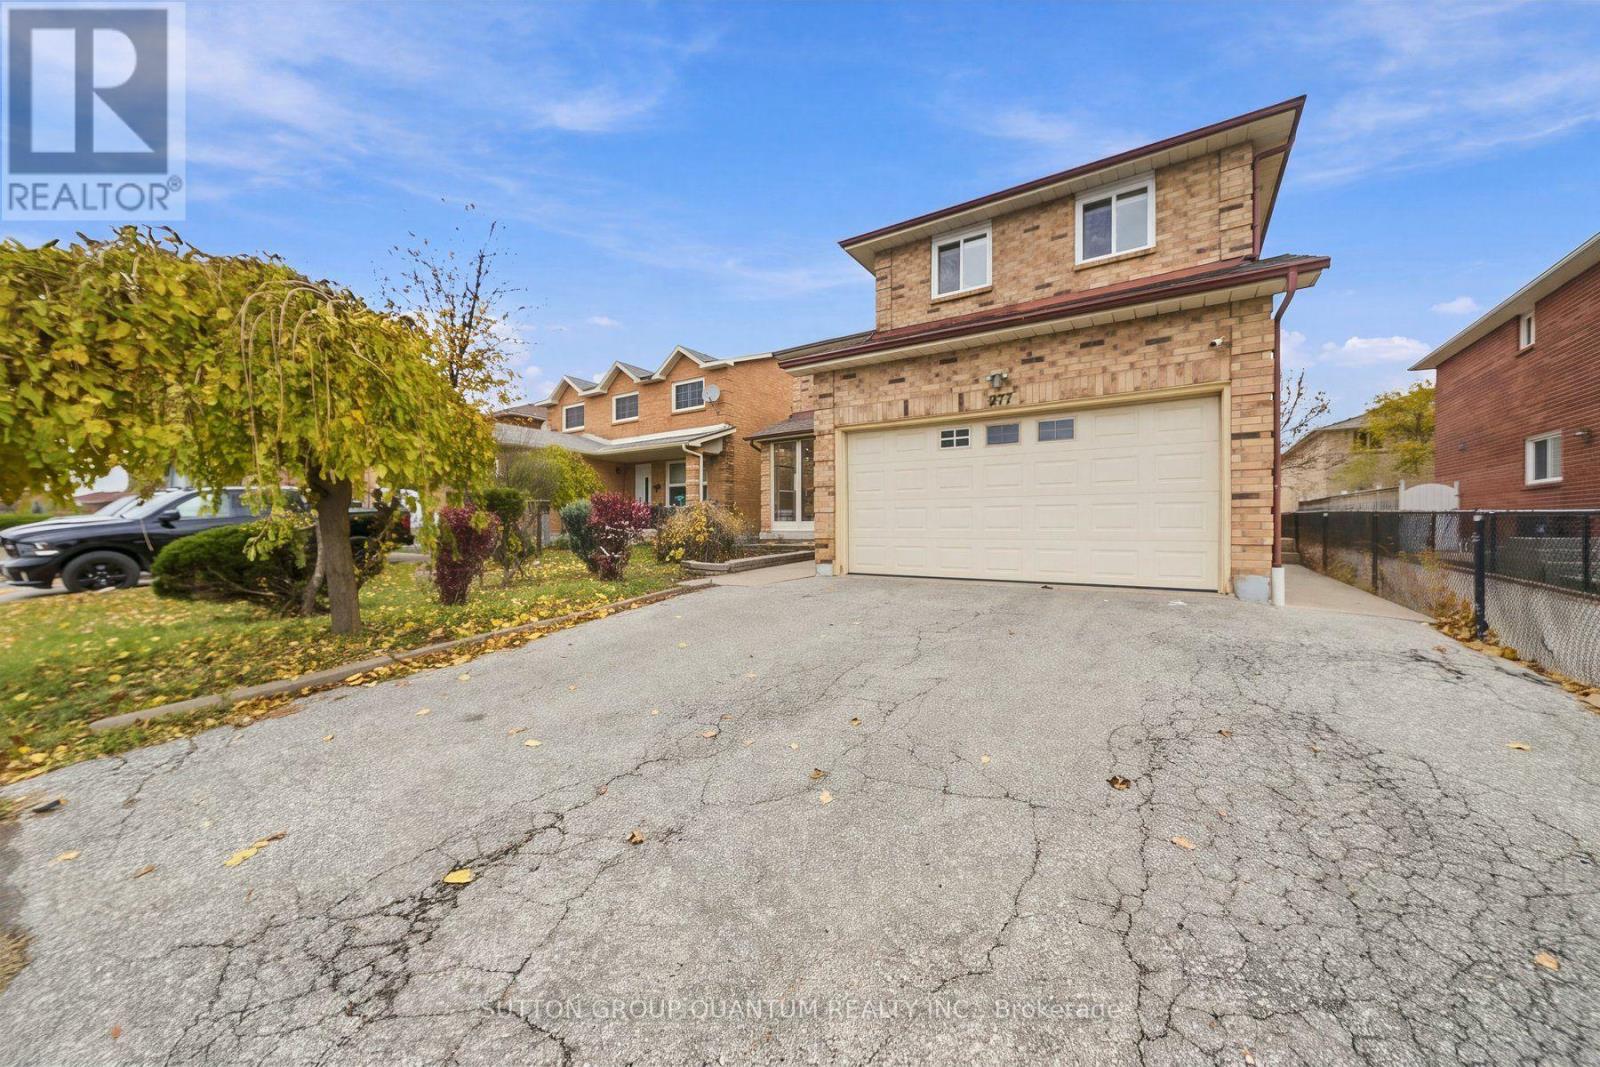
277 Conestoga Drive
Brampton, Ontario
Space where you want it, updates where they matter, and a location that makes everyday living easier. This inviting 4-bedroom, 3-bathroom home features an updated kitchen with quartz counter tops and Stainless Steel Appliances, updated tile flooring, California shutters and a completely carpet-free interior. Generously sized bedrooms provide plenty of room to unwind, highlighted by an oversized primary bedroom with an updated 5-piece ensuite. Enjoy the convenience of main-floor laundry, a separate entrance through the double-car garage and private double parking. Ideally located near the hospital, Hwy 410, golf, schools, shopping and restaurants, putting daily essentials and recreation within easy reach. A wonderful opportunity to enjoy a spacious, comfortable and thoughtfully updated home. (Some photographs have been virtually staged) (id:63616)
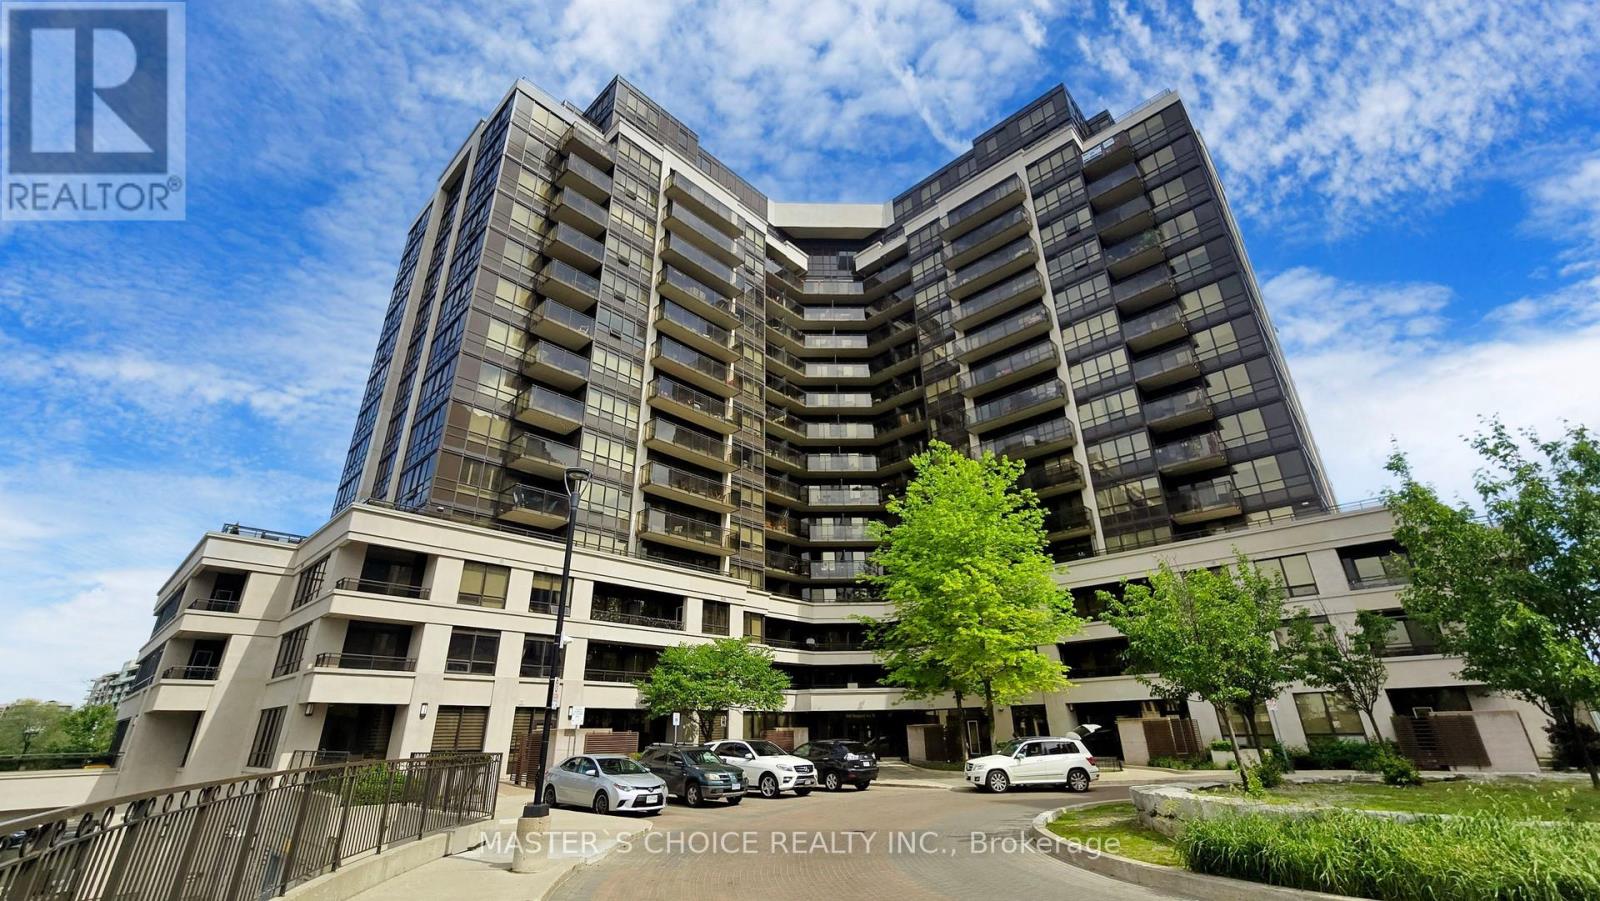
103 - 1060 Sheppard Avenue W
Toronto, Ontario
**Prime Location Right At Sheppard West Subway Station!** This Stunning Open-Concept 1 Bedroom + Den Suite Features 2 Full Bathrooms, Soaring 9-Foot Ceilings, And A Bright, Functional Layout. Modern Kitchen Equipped With Stainless Steel Appliances, Including A Brand-New Microwave. Enjoy The Convenience Of A Brand-New Washer And Dryer And One Underground Parking Space. Enjoy Exceptional Building Amenities, Including 24-Hour Concierge, Fully Equipped Fitness Centre, Indoor Swimming Pool, Sauna, And Golf Simulator. Unbeatable Location With Direct Access To Sheppard West Subway Station, Easy Access To Highway 401, And Just Minutes To York University, Yorkdale Shopping Centre, Hospitals, Costco, Best Buy, Home Depot, Supermarkets, Coffee Shops, And Much More. An Ideal Home For Professionals, Students, Or Anyone Seeking Comfort And Convenience In A Prime Toronto Location!**EXTRAS:** Fridge, Stove, Brand-New Dishwasher, Microwave Range Hood, Washer And Dryer, All Existing Electrical Light Fixtures, And One Parking Space. (id:63616)
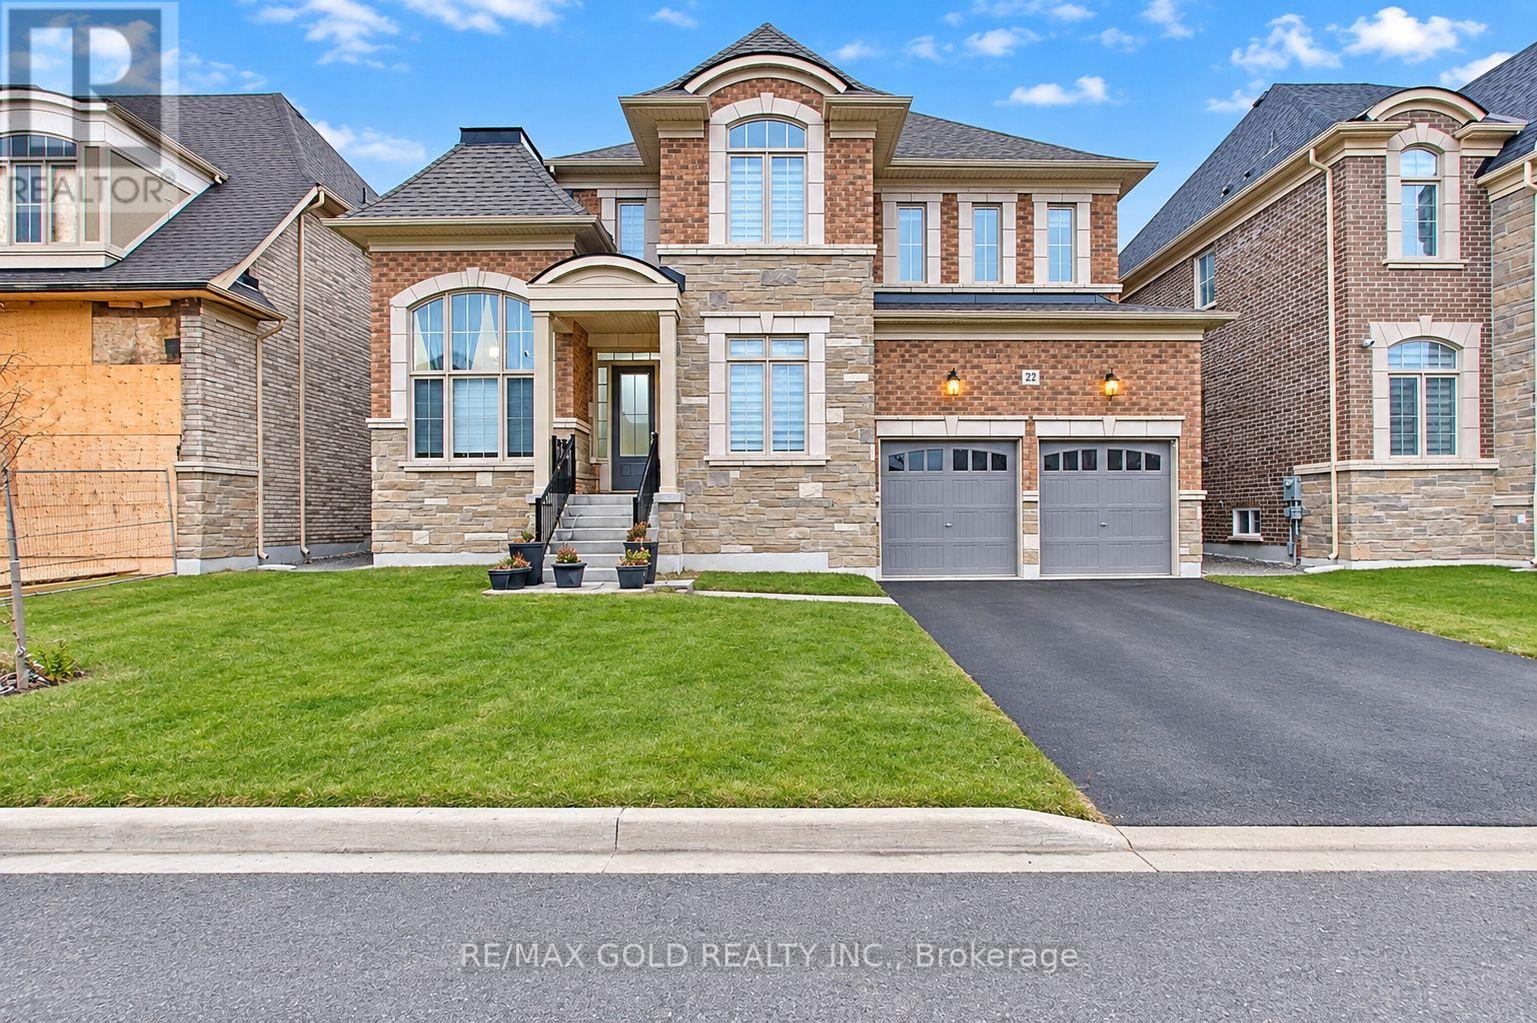
27 Valleywest Road
Brampton, Ontario
4000+ Sq Ft Above Grade!! Absolutely Stunning, Less Than A Year Old Luxury Detached Home Situated On A Premium 57 Ft Wide Lot In The Prestigious Vales Of Castlemore, Surrounded By Multi-Million Dollar Estate Homes! This Exceptional 4 Bedroom, 4 Washroom Residence Features A 3-Car Tandem Garage, Elegant Brick & Stone Exterior & Impressive Double-Height Ceilings. The Main Floor Boasts A Grand, Spacious Layout With 10 Ft Ceilings, A Dedicated Home Office & Convenient Main Floor Laundry. The Upgraded Kitchen Showcases Quartz Countertops & Built-In Appliances, Perfect For Everyday Living & Entertaining. Enjoy Luxuriously Upgraded Bathrooms, Smooth Ceilings & Premium Finishes Throughout. The Second Floor & Basement Feature 9 Ft Ceilings, Adding To The Home's Spacious Feel. A Rare Opportunity To Own A Nearly New Luxury Estate Home On A Premium Lot In One Of Castlemore's Most Prestigious Neighbourhoods! (id:63616)
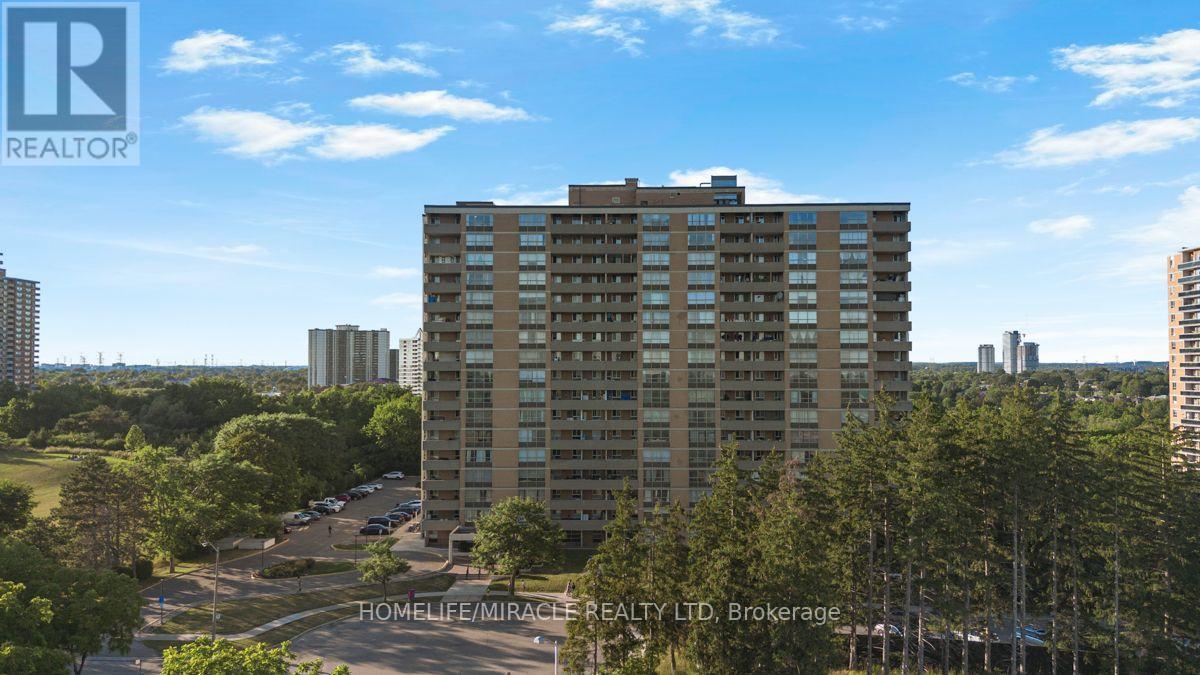
903 - 40 Panorama Court
Toronto, Ontario
**Bright & Spacious 3-Bedroom, 2 FULL Bathroom Condo with All-Inclusive Maintenance Fees[EXCEPT HYDRO]**Experience exceptional value in today's condo market with this UPDATED bright, spacious, and freshly painted 3-bedroom, 2 full bathroom suite. Offering a functional layout, generous room sizes, scenic views, and all-inclusive maintenance fees, this home provides worry-free, low-maintenance living that's hard to find.**Top Reasons You'll Love This Home:****1. Truly All-Inclusive Maintenance Fees**Enjoy the convenience of one monthly payment covering almost everything. Maintenance fees include heat, ac, water, building insurance, common element maintenance, parking, and access to an outstanding selection of building amenities. Budget with confidence and eliminate the hassle of multiple monthly utility bills.**2. High end Amenities**Enjoy an impressive collection of amenities designed for an active lifestyle, including:Indoor swimming poolTennis courtsgym* Bike storage* And much more**3. Spacious & Functional Layout**This well-designed suite offers THREE generous bedrooms, two full MODERN UPDATED bathrooms, a bright open-concept living and dining area, Carpet free ample living space. Oversized bedrooms and a practical floor plan make it ideal for families, professionals, downsizers, or investors.Walk to 25 x 8 ft huge Balcony and Enjoy your summer time.**4. Excellent Location**Conveniently located less than 15 minutes from the Finch LRT, Highway 407, Etobicoke General Hospital, and Woodbine Mall. You'll also enjoy easy access to TTC transit, Finch LRT schools, parks, shopping, restaurants, and everyday amenities.Whether you're a first-time buyer, downsizer, or investor, this home offers outstanding value with spacious living, exceptional amenities, and the convenience of having nearly all your monthly housing expenses include Renovations: NEW KITCHEN, NEWLY RENOVATED 2 FULL WASHROOM, NEW LAMINATE FLOOR, FRESHLY PAINTEDUNIT (id:63616)
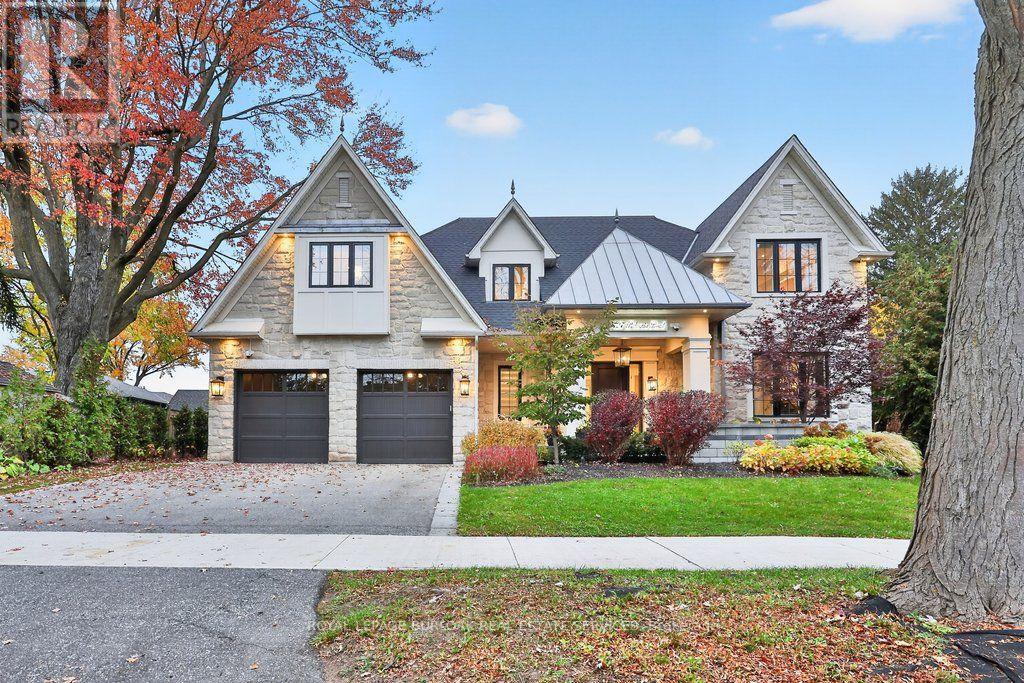
427 Belvenia Road
Burlington, Ontario
Old Hollywood glamour meets modern luxury in this custom-built south Burlington residence, where grand proportions and intricate architectural details unfold across approximately 6,646 sq. ft. of finished living space.An elegant centre hall reveals formal living and dining rooms framed by detailed millwork and gold accents, creating a striking backdrop for intimate dinners and larger celebrations. The kitchen makes its own statement with an illuminated island and built-in coffee machine, supported by a second butler kitchen and walk-in pantry. An adjoining breakfast area and expansive family room overlook the pool, connecting the heart of the home to the outdoors.A custom staircase with ornamental iron railings rises to a skylit upper hallway. The primary suite is a retreat of impressive proportions, featuring a fireplace, two custom walk-in closets and a five-piece ensuite with a freestanding tub, separate shower, heated floors and heated towel rack. Three additional bedrooms include one with its own ensuite and walk-in closet, while second-floor laundry adds everyday ease.The finished lower level brings entertaining home with a substantial bar with an ice maker, recreation room and gas fireplace, complemented by an office and an additional bedroom with its own ensuite, currently used as a gym. A separate walk-up entrance leads outside.A heated saltwater pool with a waterfall anchors the backyard, where covered seating areas and a built-in outdoor kitchen invite afternoons by the water and evenings that linger. A professionally finished basketball court adds room for play.South of New Street, enjoy waterfront walks at Paletta Lakefront Park, recreation at Nelson Park and shopping at Appleby Village, with convenient highway access keeping you connected beyond the neighbourhood. (id:63616)
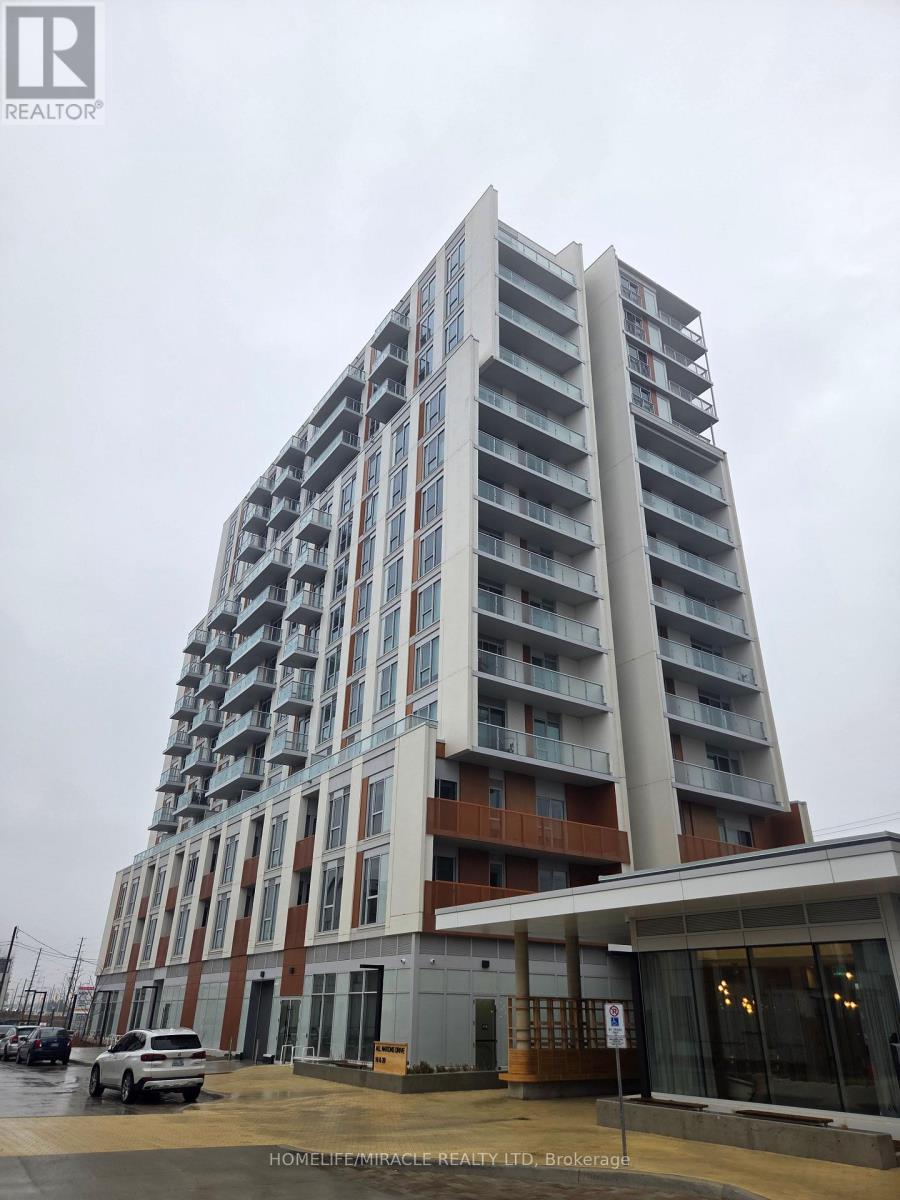
607 - 10 All Nations Drive
Brampton, Ontario
Stunning, brand-new one-bedroom plus den condo in the highly desirable Mount Pleasant community. This unit offers a thoughtfully designed layout with 9-foot ceilings, smooth finishes, LED lighting, and laminate flooring throughout. The unit includes one parking space and convenient LG in-suite laundry. The modern kitchen features quartz countertops, soft-close cabinetry and drawers, a ceramic backsplash, under-cabinet lighting, an under-mount sink, a center island with added storage, a paneled GE dishwasher, and stainless steel appliances. The open-concept living and dining area seamlessly extends to the balcony, creating a bright and inviting space. The primary bedroom boasts a large double mirrored closet, while the generously sized den is perfect for a home office. The stylish 4-piece bathroom includes a vanity with soft-close drawers and a relaxing soaker tub. Residents enjoy access to premium building amenities, including a fitness centre, activity zone, co-working space, kids' club, games lounge, party room, and outdoor barbecue area. Situated just minutes from Mount Pleasant GO Station, shopping, parks, trails, schools and highways. (id:63616)
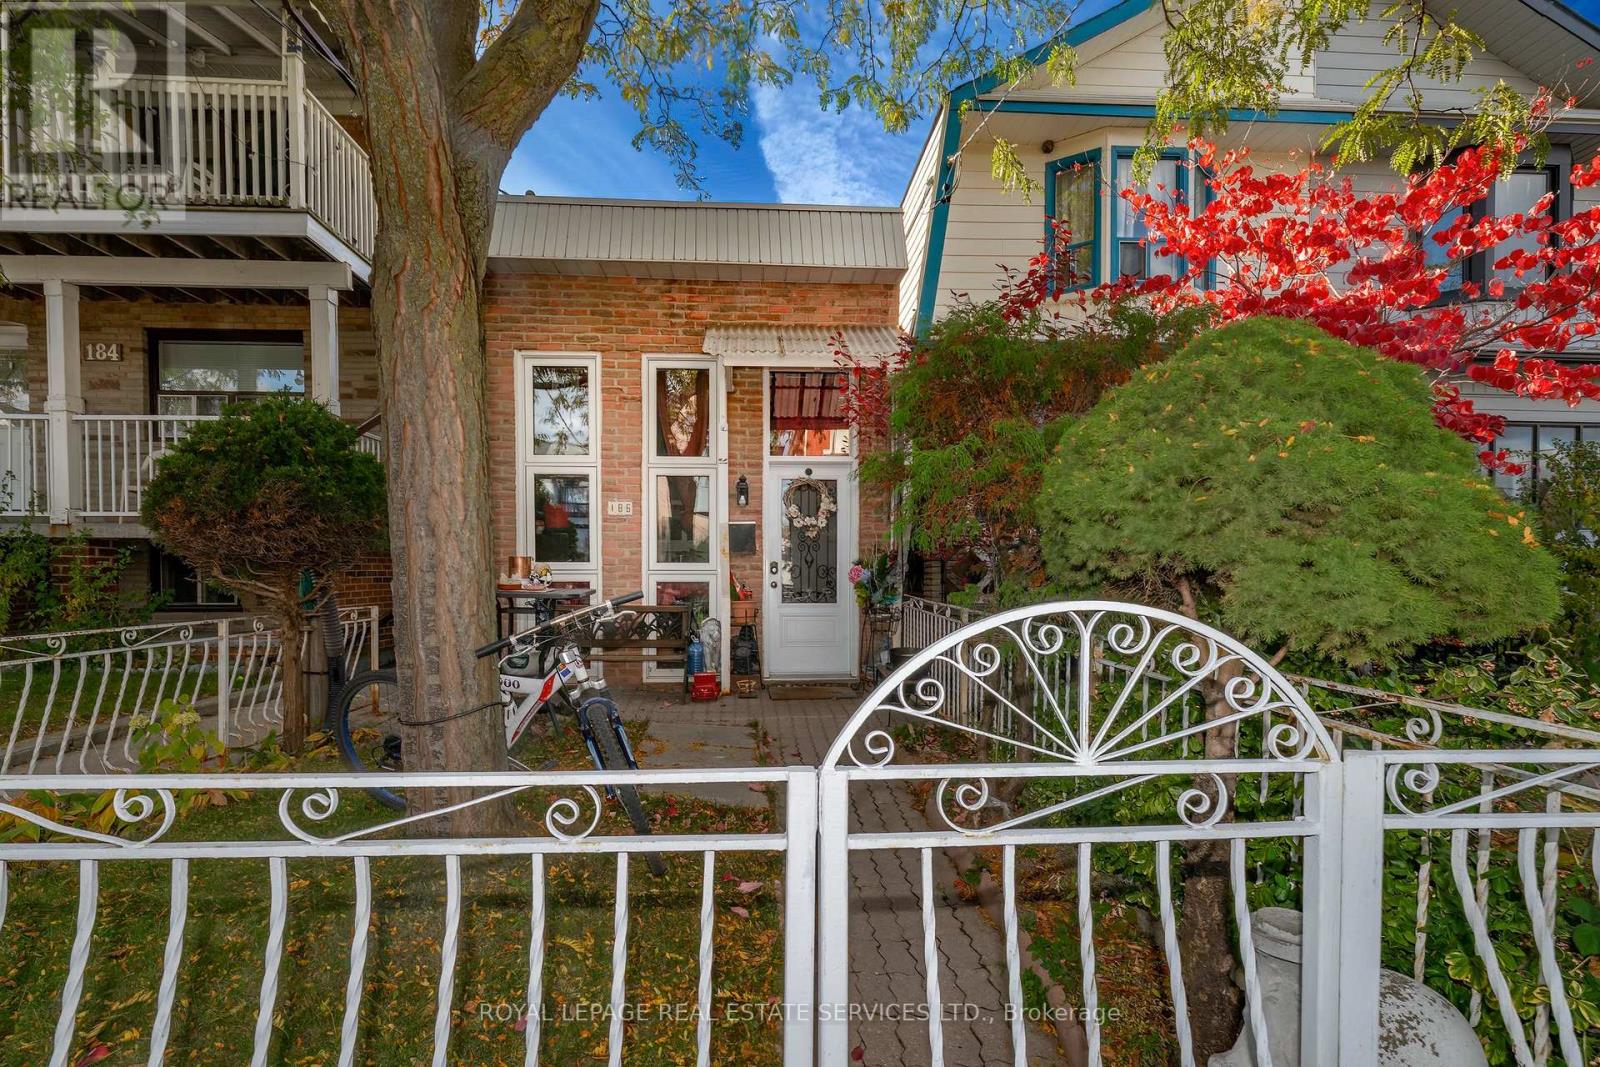
186 Earlscourt Avenue
Toronto, Ontario
This home of happiness and love for 31 years is being offered to you for a repeat performance. Surprisingly more spacious than at first sight, there is an opportunity to build upward, or to renovate. Living in a quiet neighbourhood near St. Clair really is the Canadian Dream. Three bedrooms, 2 washrooms, lots of storage space, separate basement entrance. Floor plans are attached. Let's do this! (id:63616)
128 Martindale Crescent
Brampton, Ontario
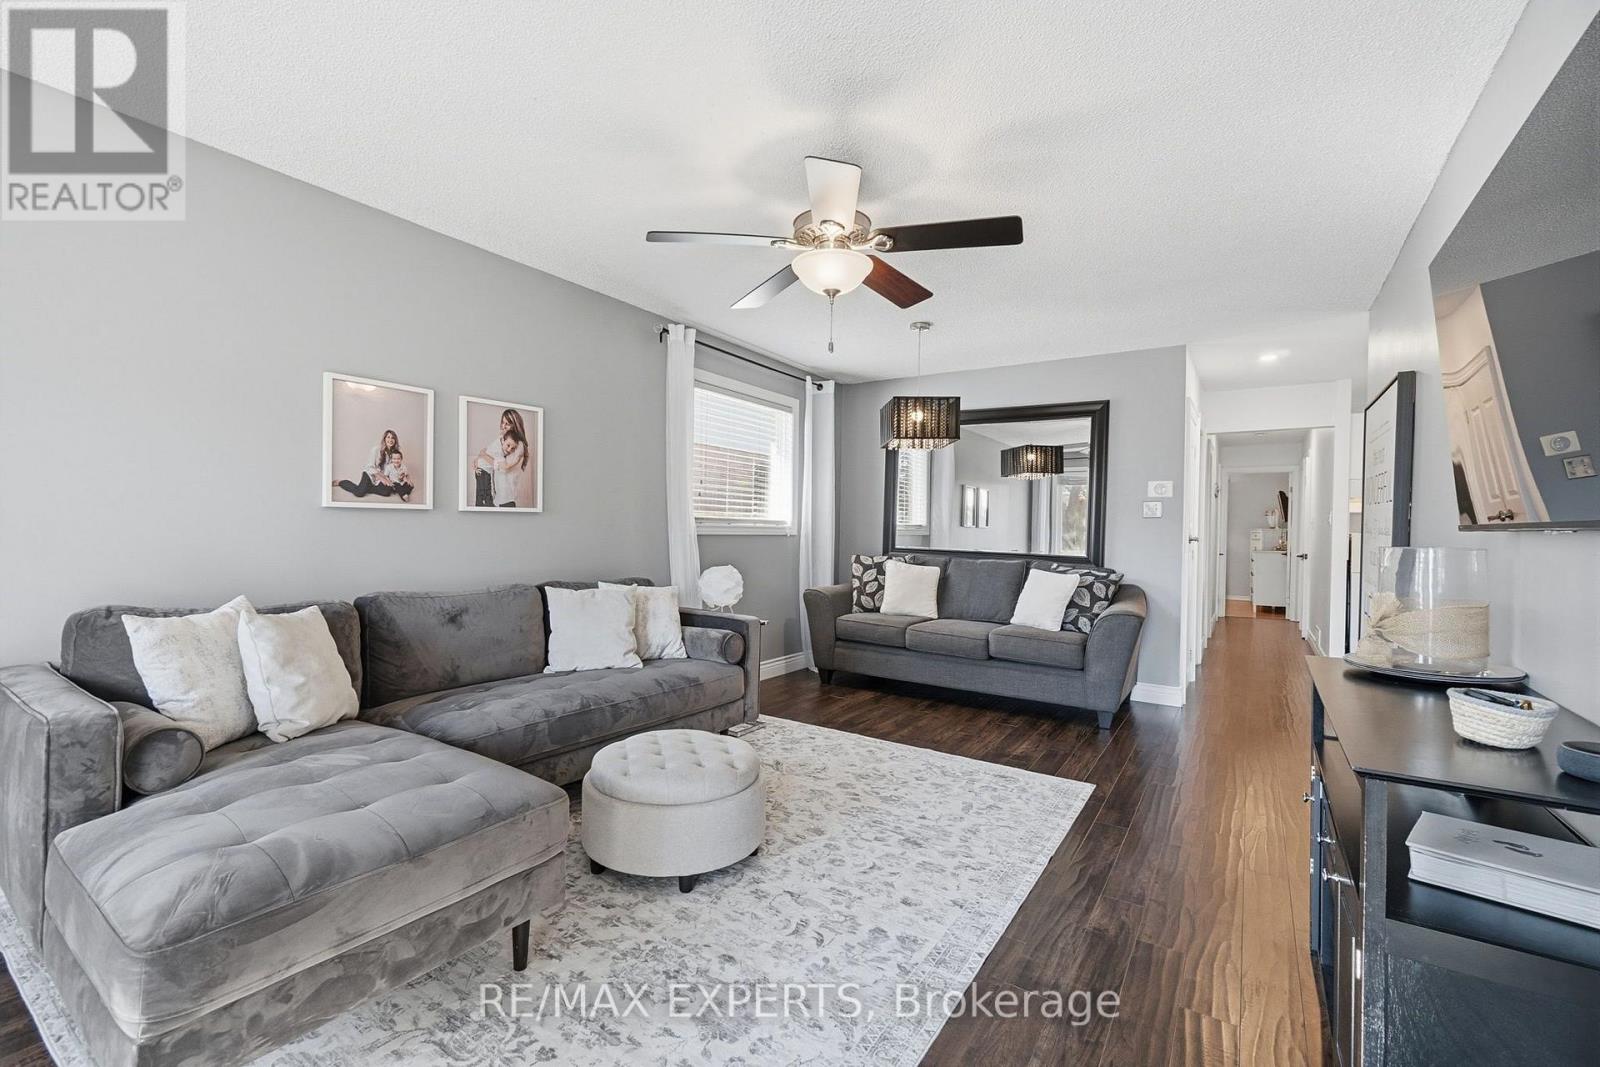
Look No Further! Welcome to 128 Martindale Cresent! This charming and well-maintained 3+1 bedroom, 2 bathroom bungalow is ideally situated in the highly desirable Brampton West community! Offering a bright, inviting layout with great sized principal rooms, spacious bedrooms and a comfortable living area, this home is perfectly suited for families, first-time buyers, or savvy investors. The fully finished lower level features an additional bedroom & 4Pc Bath providing excellent flexibility for extended family living or potential rental income. Set on a generous sized lot in a fantastic location, you're just minutes from schools, parks, shopping, public transit & more! Updates Include Light Fixtures, Potlights, Smart Thermostat, Dimmers, Hot Water Tank is Owned, Garage Door Opener, Roof 2018, Driveway 2022, Leaf Guards 2021 & Basement was Completed in 2022. Move in and Enjoy! (id:63616)
506 - 2433 Dufferin Street
Toronto, Ontario
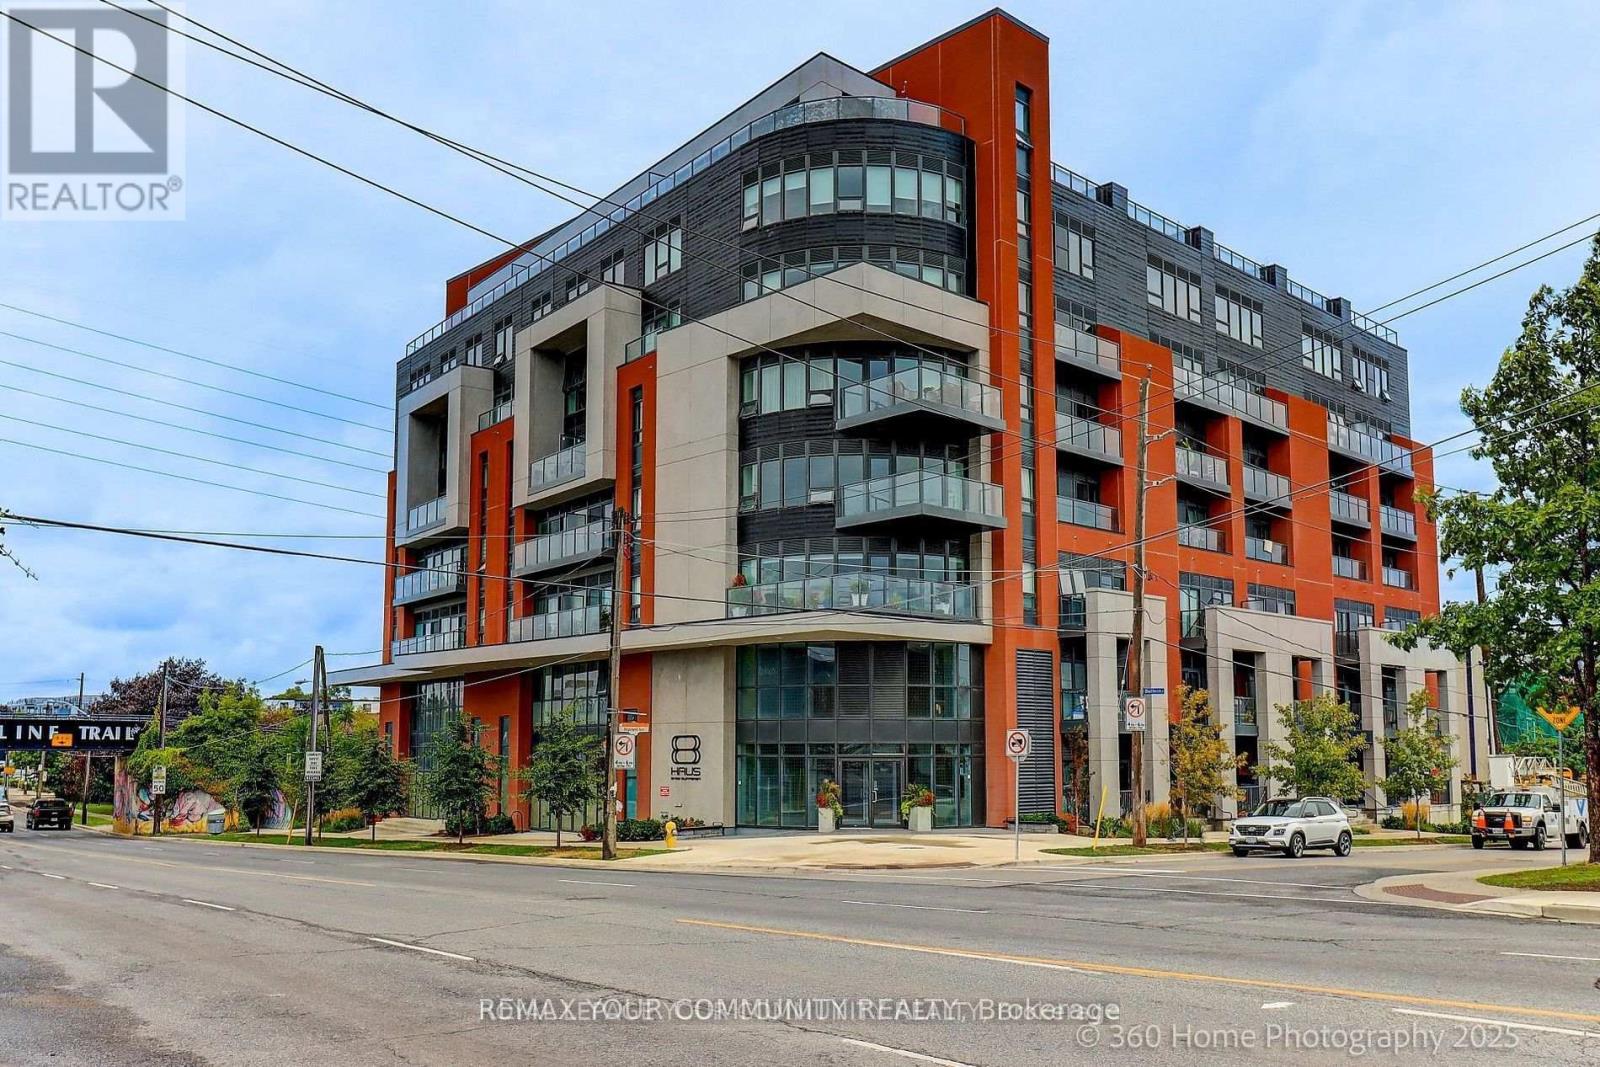
EXPERIENCE REFINED URBAN LIVING AT 8 HAUS BOUTIQUE CONDOMINIUMS! Welcome to this beautifully appointed three-bedroom, two-bathroom residence offering approximately 845 square feet of thoughtfully designed living space, complemented by a private balcony with desirable southwest exposure. This sophisticated suite showcases a seamless open-concept layout, contemporary finishes, elegant laminate flooring, and expansive windows that it invite an abundance of natural light. The stylish modern kitchen features a centre island, creating the perfect setting for both everyday living and effortless entertaining. The spacious living and dining areas offer comfort and versatility, while three well-proportioned bedrooms provide flexibility for families, professionals, or those seeking a dedicated home office. Two full bathrooms and convenient ensuite laundry complete this exceptional residence. Enjoy the added convenience of one underground parking space and an owned locker. Residents of 8 Haus enjoy an impressive collection of lifestyle amenities, including a fitness centre, elegant party room, and rooftop terrace. Ideally situated in one of Toronto's established neighbourhoods, just minutes from Yorkdale Shopping Centre, public transit, parks, restaurants, shopping, and major highways. A WONDERFUL OPPORTUNITY TO EXPERIENCE BOUTIQUE CONDOMINIUM LIVING WHERE MODERN ELEGANCE, COMFORT, AND CONVENIENCE COME TOGETHER. An exceptional place to call home! (id:63616)
33 Fletchers Creek Boulevard
Brampton, Ontario
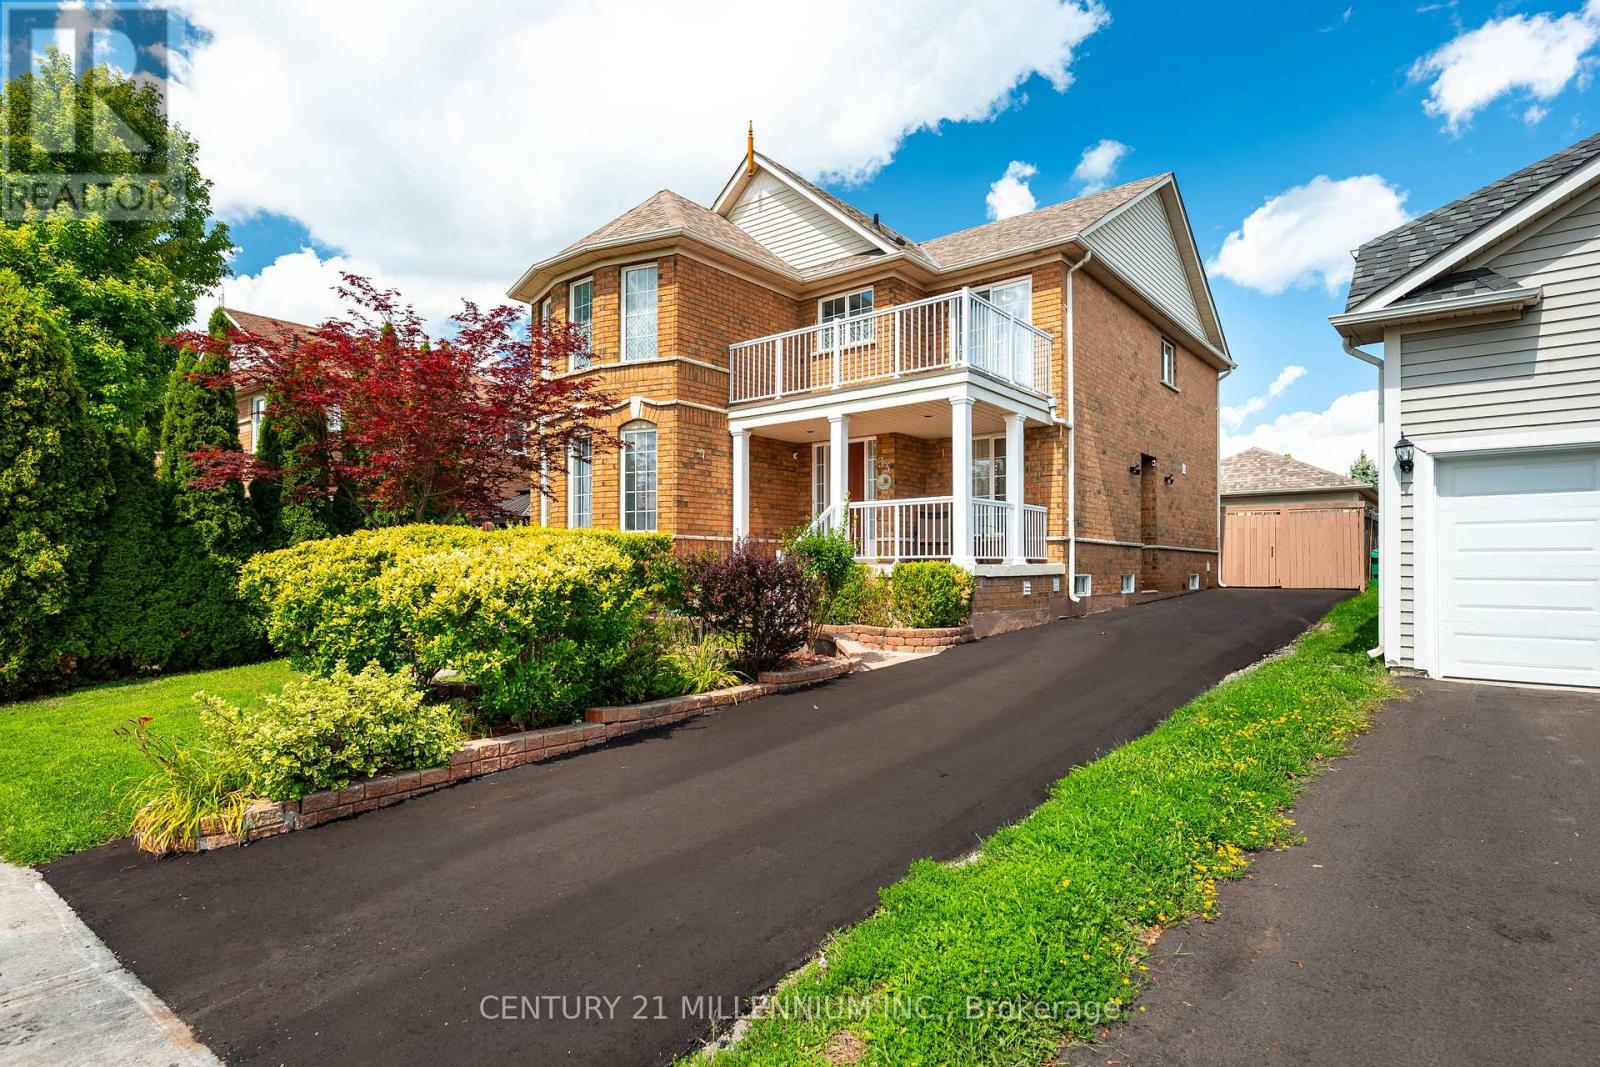
This is the one you've been waiting for. This 3+1 bedroom, 4 bathroom home with detached garage and in-law suite, has been freshly painted and has everything you need. Perfect for multi-generational living and finished top to bottom with intricate detail, there's plenty of room for everyone. The open concept main floor has an eat in kitchen with centre island, breakfast bar, built in appliances and a walk out to the yard. The living room with gas fireplace is is great for gathering, while the separate dining room provides a place for family dinners. The gorgeous family room in the front of the home, with 16 foot ceilings and floor to ceiling windows, is a place to enjoy quiet conversations. The second floor contains a large primary bedroom, with french doors, a gas fireplace, walk in closet and 4 piece ensuite. There are two more bedrooms up here, including one with it's own, private balcony overlooking the front yard. Down in the basement, you'll find a beautifully finished, one bedroom in-law suite with large principal rooms, including a rec room, kitchen with centre island and rough in for gas stove, as well as a separate dining room. Your favourite feature in the basement just might be the cantina, perfectly set up as your own butcher shop. The low maintenance back yard with no grass, water fountains, lighting and enclosed gazebo, is perfect for weekend bar-b-q's. What really stands out as unique with this home is the oversized, detached, insulated, 2 car garage, with plenty of storage and brand new insulated doors (August 2026). With 5 car tandem parking in the freshly paved driveway (August 2026), there's somewhere for all your toys! Parks, schools, shopping and dining are conveniently located right in your neighbourhood. (id:63616)
26 Celestine Drive
Toronto, Ontario
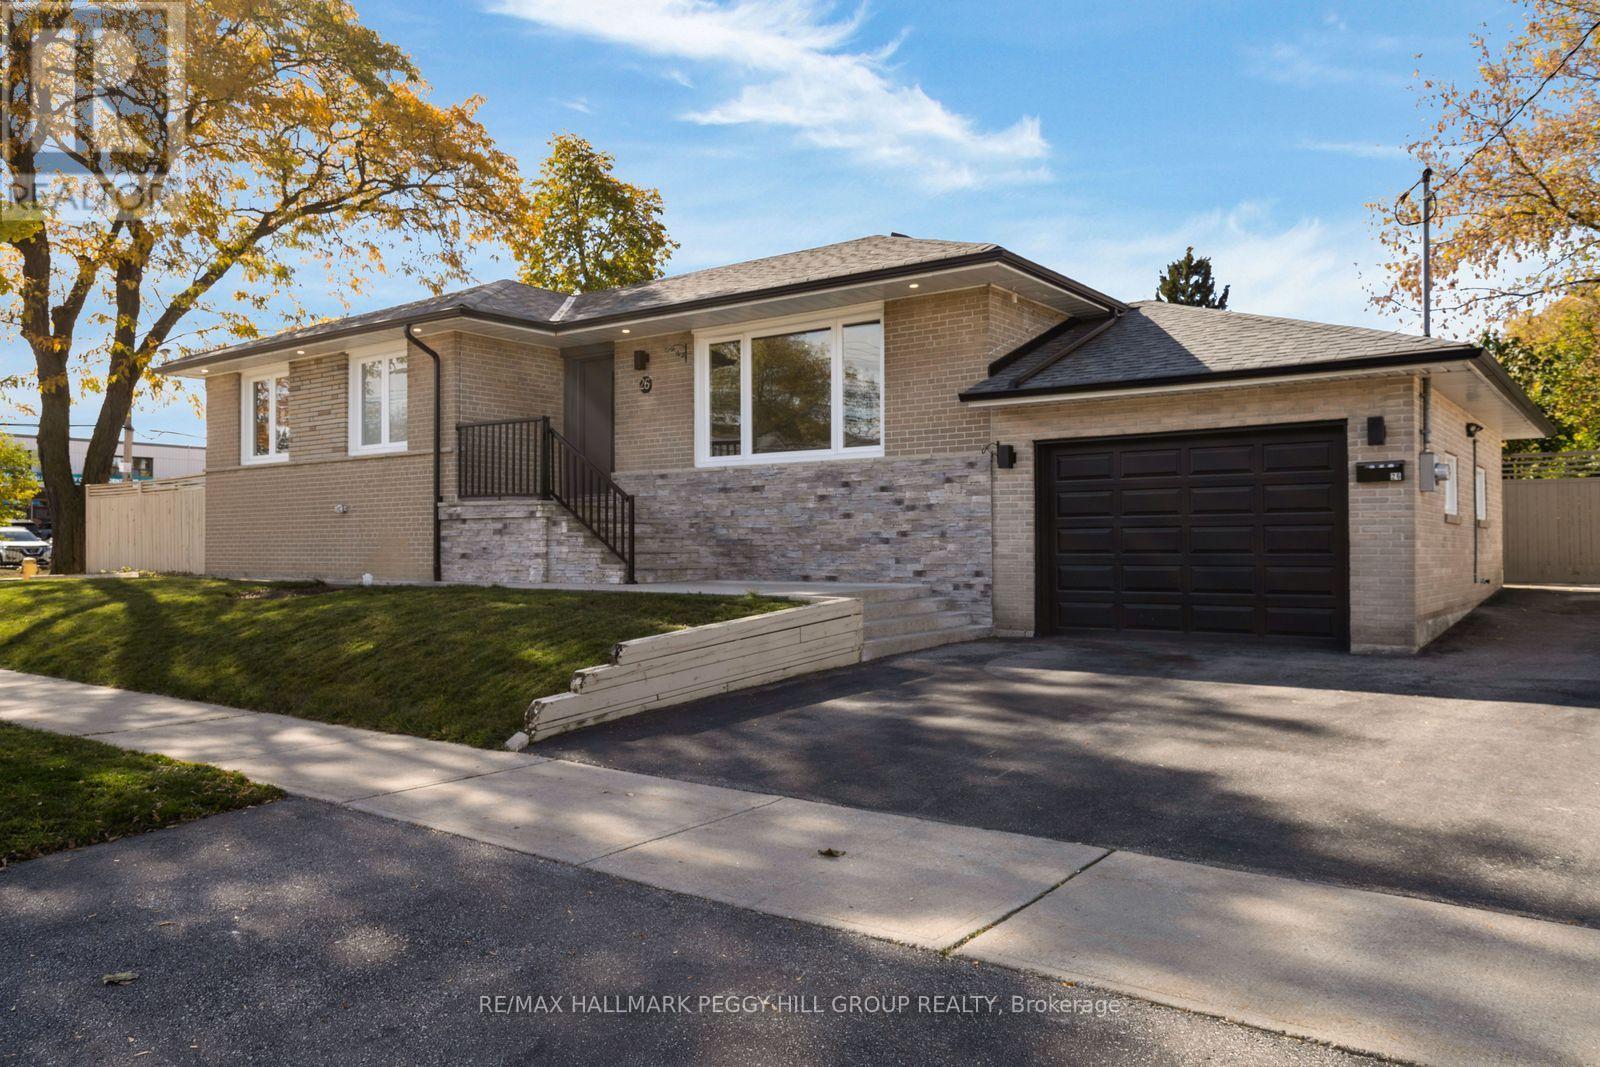
BEAUTIFULLY RENOVATED BUNGALOW WITH THREE SELF-CONTAINED LIVING SPACES, IN-LAW POTENTIAL & A 52 X 108 FT CORNER LOT! The renovations are complete, the property is entirely vacant, and the layout offers far more versatility than a traditional bungalow. At 26 Celestine Drive, three distinct living areas, each with its own kitchen and full bathroom, create an opportunity for buyers seeking separate living arrangements within one property. The brick and stone exterior sits on a spacious corner lot with four driveway parking spaces, a fully fenced yard and vehicle access through the side fence. A large Unilock patio with shade sails offers a beautiful setting for summer dinners, while artificial grass keeps the side yard low-maintenance. The updated interior features modern paint tones, pot lights and laminate flooring. The main living area has a spacious living room with a picture window and a renovated white kitchen with quartz countertops, a hexagon tile backsplash and stainless steel appliances. Two bedrooms include a primary with a walk-in closet and private 3-piece ensuite, plus a second full bathroom. The converted garage offers a self-contained studio-style living area with its own kitchen featuring quartz countertops and a full bathroom. A separate walk-up entrance leads to the finished basement, complete with a kitchen featuring quartz countertops, two bedrooms, an office and a 4-piece bathroom. A 21 x 12 ft shed with power and a workbench provides additional storage and workspace. The family-friendly neighbourhood puts multiple schools and Martingrove Gardens Park within walking distance, with a splash pad, playground, tennis and pickleball courts offering recreation close to home. Grocery stores, pharmacies, restaurants and public transit are nearby, while Highway 401 and Toronto Pearson International Airport provide excellent accessibility. (id:63616)
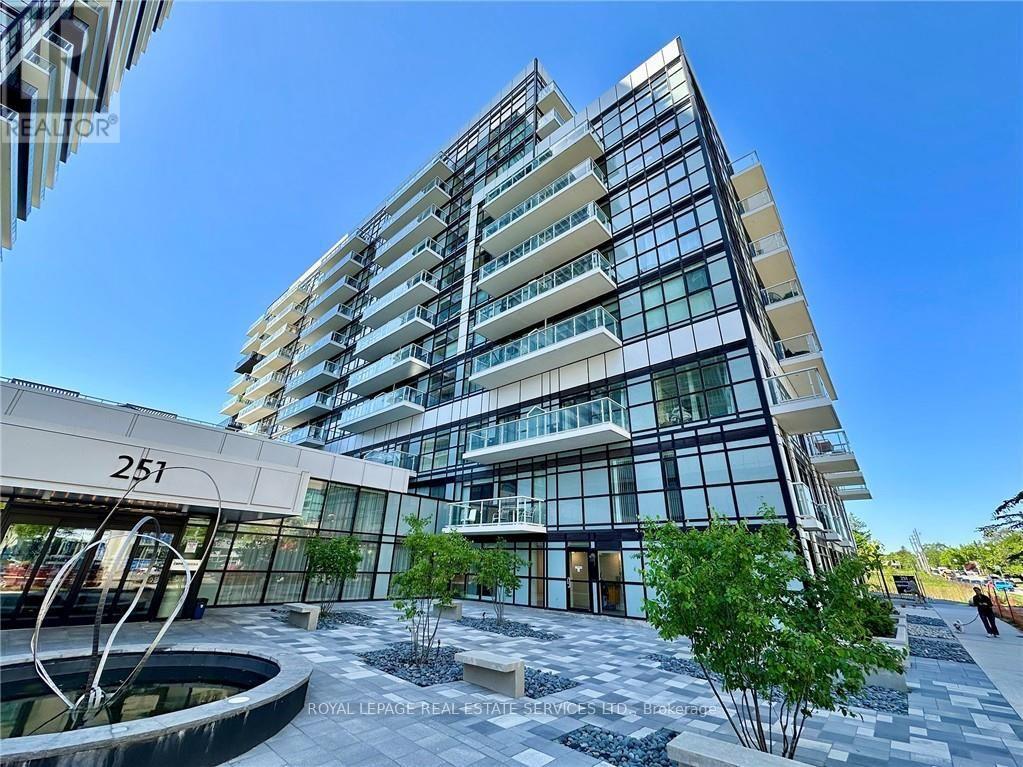
124 - 251 Manitoba Street
Toronto, Ontario
Two-storey garden-suite living at Empire Phoenix in Mimico. This south-facing condo townhouse offers approximately 990 sq. ft., a private entrance, an open-concept main level, two bedrooms upstairs, and one full bathroom plus a main-floor powder room. Floor-to-ceiling windows, laminate flooring, stainless-steel kitchen appliances, ensuite laundry and an open balcony. One underground parking space included. Building amenities include a fitness centre, party/meeting room and rooftop terrace. Convenient to neighbourhood shops, restaurants, waterfront recreation, TTC/GO and Gardiner/Lake Shore connections. Offered unfurnished. Available December 17, 2026. (id:63616)
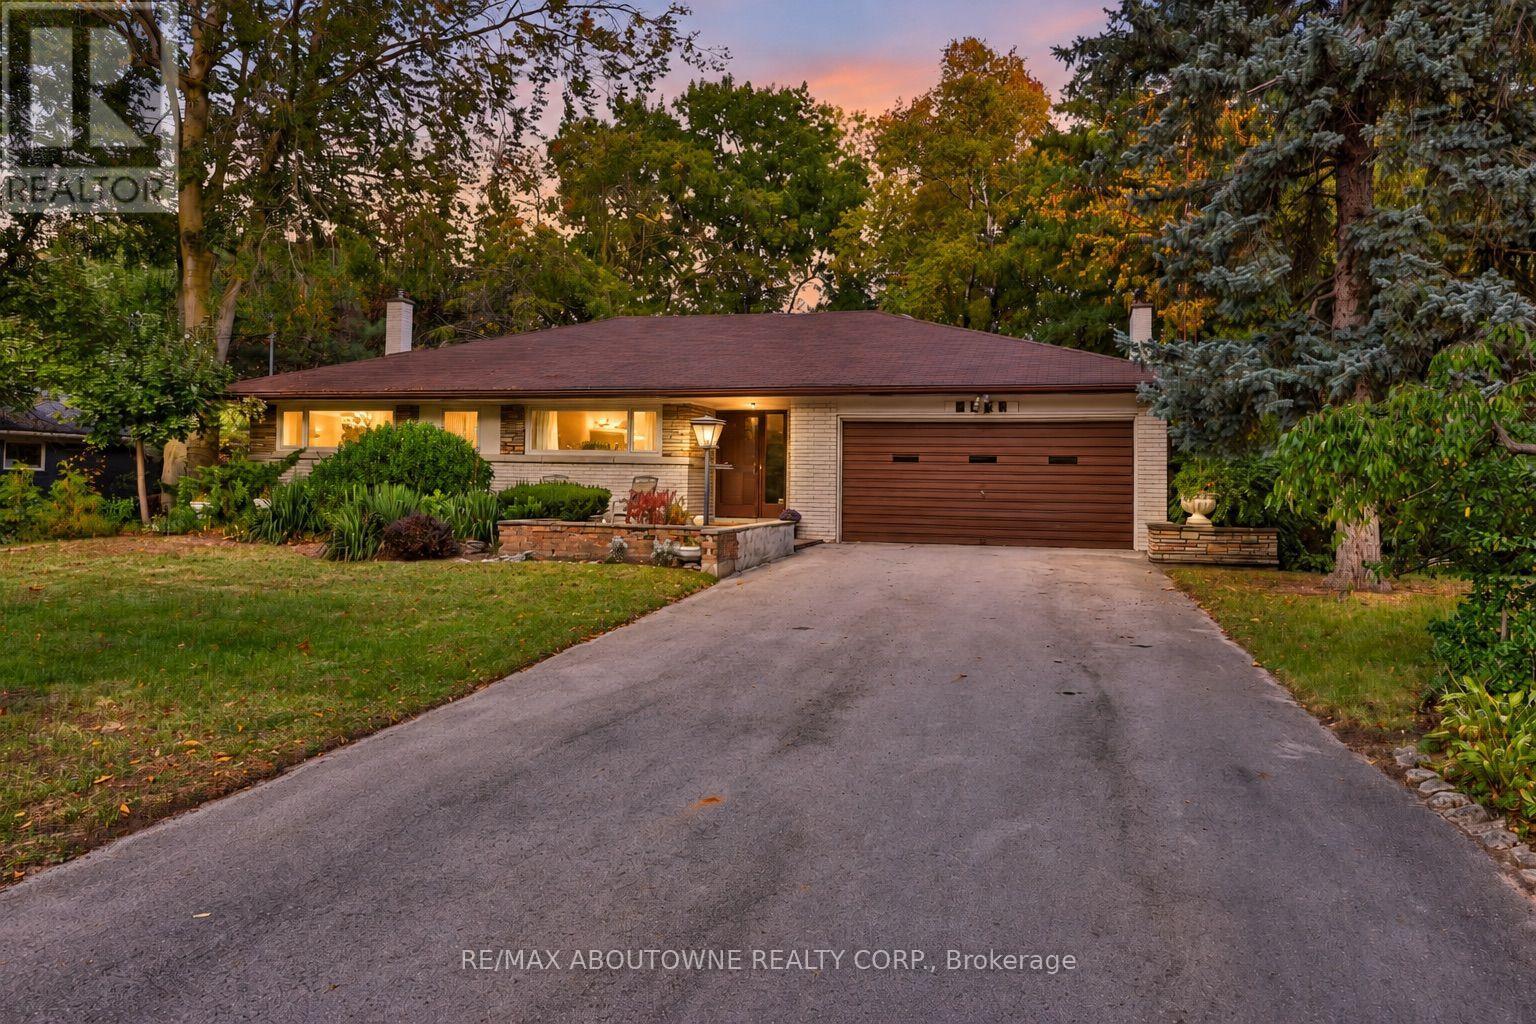
2086 Glenforest Crescent
Oakville, Ontario
An exceptional opportunity in one of South East Oakville's most desirable enclaves. Set on a mature, beautifully landscaped lot, this all-brick-and-stone bungalow offers spacious living, distinctive amenities and exciting potential to renovate or explore the possibilities of building your dream home, subject to applicable zoning and municipal approvals.The bright main level features separate living and dining rooms. The living room is highlighted by a wood-burning fireplace and walkout to a balcony overlooking the spectacular private, treed backyard. The eat-in kitchen enjoys peaceful garden views. Three spacious bedrooms include a primary bedroom with a 3-piece ensuite, complemented by an additional 4-piece bathroom.Hardwood flooring lies beneath the broadloom.The finished lower level offers a generous recreation room with gas fireplace and walkout to the backyard, an additional bedroom, 2-piece bathroom, dedicated craft room equipped with a kiln, pottery wheel and double sink, separate laundry room and ample storage. A rare and distinctive feature is the heated inground concrete swimming pool, chlorine-filtered and housed in its own dedicated indoor pool room.The private backyard is surrounded by mature trees and established gardens, with a tranquil water feature and irrigation system. Double-car garage plus four additional exterior parking spaces.A unique offering in an exclusive Oakville neighbourhood, combining space, privacy and exceptional lifestyle amenities with exciting future possibilities to renovate or to explore future development possibilities. (id:63616)
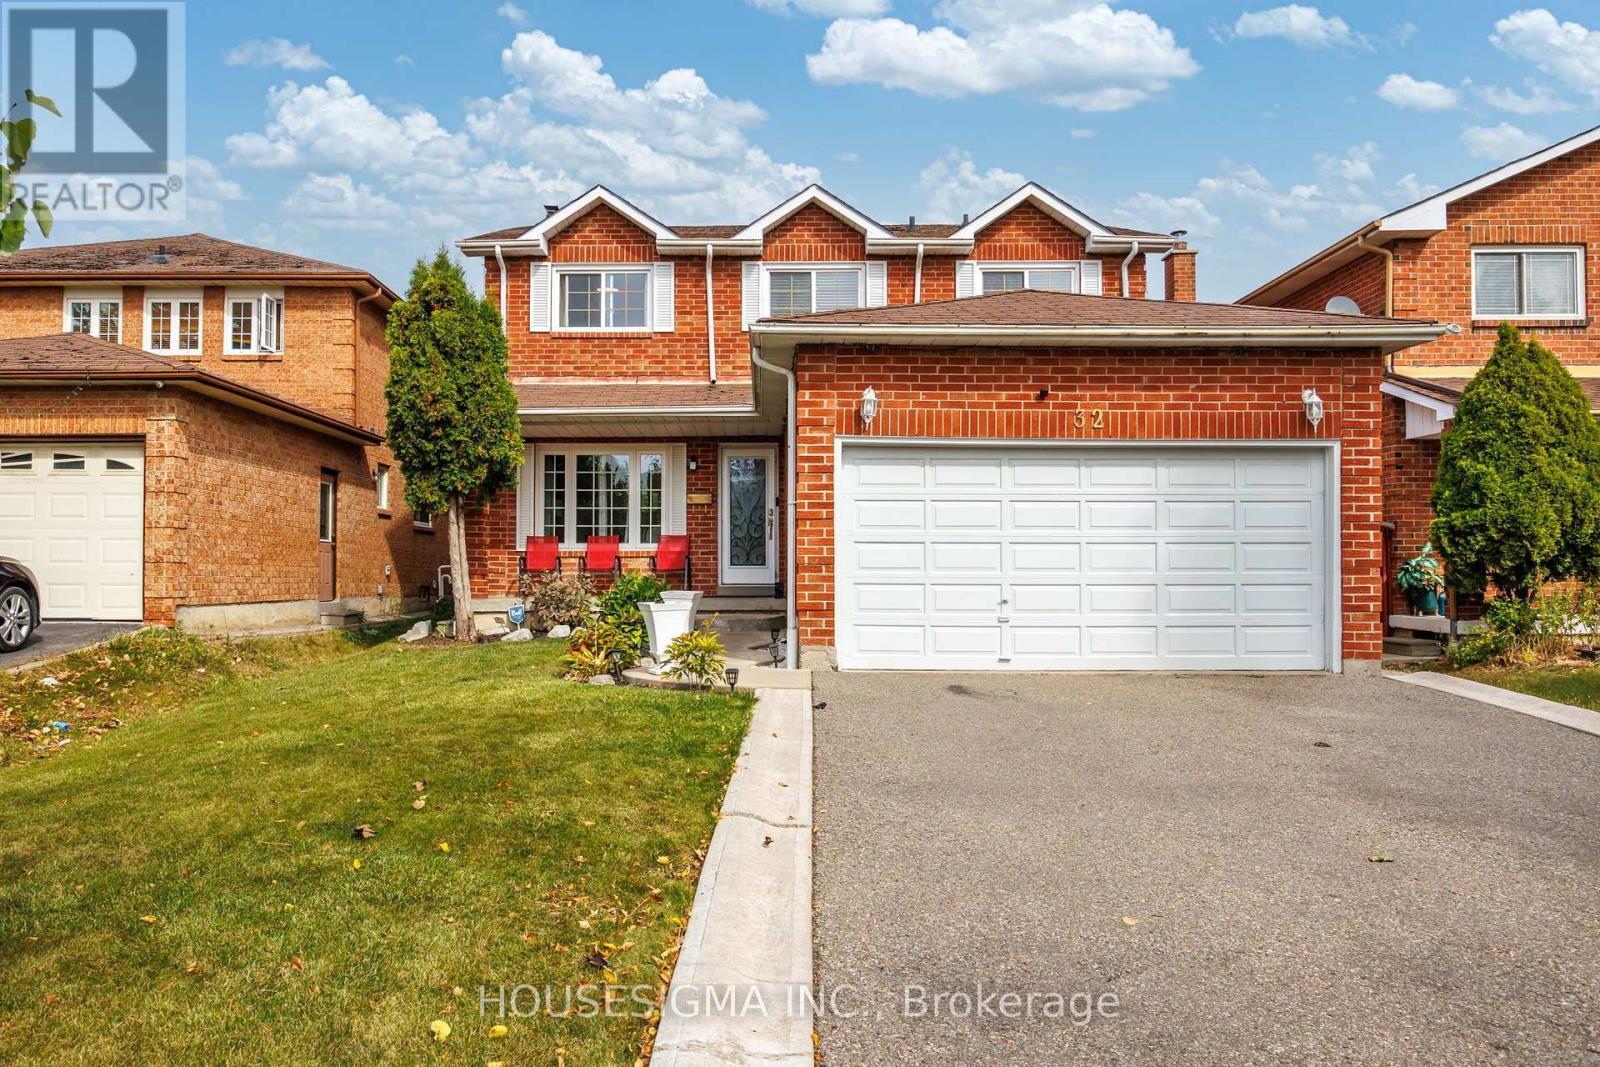
32 Ballycastle Crescent
Brampton, Ontario
Welcome To 32 Ballycastle Crescent, An Absolute Showstopper Nestled On A Quiet Street In Brampton's Highly Sought-After Heart Lake Community, Boasting 3,438 Square Feet Of Total Living Space Comprising A 2,338 Square Foot 2-Storey Upper Level And A Fully Finished 1,100 Square Foot Basement, This Impeccably Maintained 4-Bedroom, 4-Bathroom Main Residence Perfectly Blends Classic Roominess With High-End, Modern Elegance, Featuring Brand-New Laminate Flooring Running Throughout The Carpet-Free Main And Upper Levels, A Freshly Painted Interior, And A Grand Entryway Showcasing An Updated Staircase Accented With Elegant Wrought Iron Railings, The Heart Of The Home Welcomes You With A Stunning, Upgraded Chef's Kitchen Complete With Brand-New Crisp White Cabinetry Offering Generous Storage Space, Trendy Gold Hardware, Premium Stainless Steel Appliances, And A Large Eat-In Area Leading Out To Your Private Backyard Oasis Featuring An Oversized Concrete Patio Under A Covered Gazebo Perfect For Seamless Entertaining, Upstairs Retains Remarkably Spacious And Bright Bedrooms With Ample Closet Space, Anchored By A Massive, Oversized Primary Suite Serving As A True Retreat With A Deep Walk-In Closet And A Beautifully Renovated 4-Piece Ensuite, While The Fantastic Lower Level Comes Fully Finished With Cozy Carpeting, A Second Full Kitchen, Two Good-Sized Bedrooms, A Large Living Space, And A Full Bathroom Accessed Privately Through A Separate Entrance From The Garage, Making It Absolutely Perfect For Accommodating Extended Family Members Or Overnight Guests, All While Being Located Just Minutes From Top-Rated Schools, Lush Parks, Heart Lake Conservation Area, Shopping, And Major Highways, Making This Entire Property Completely Turn-Key And Ready For You To Move Right In! (id:63616)
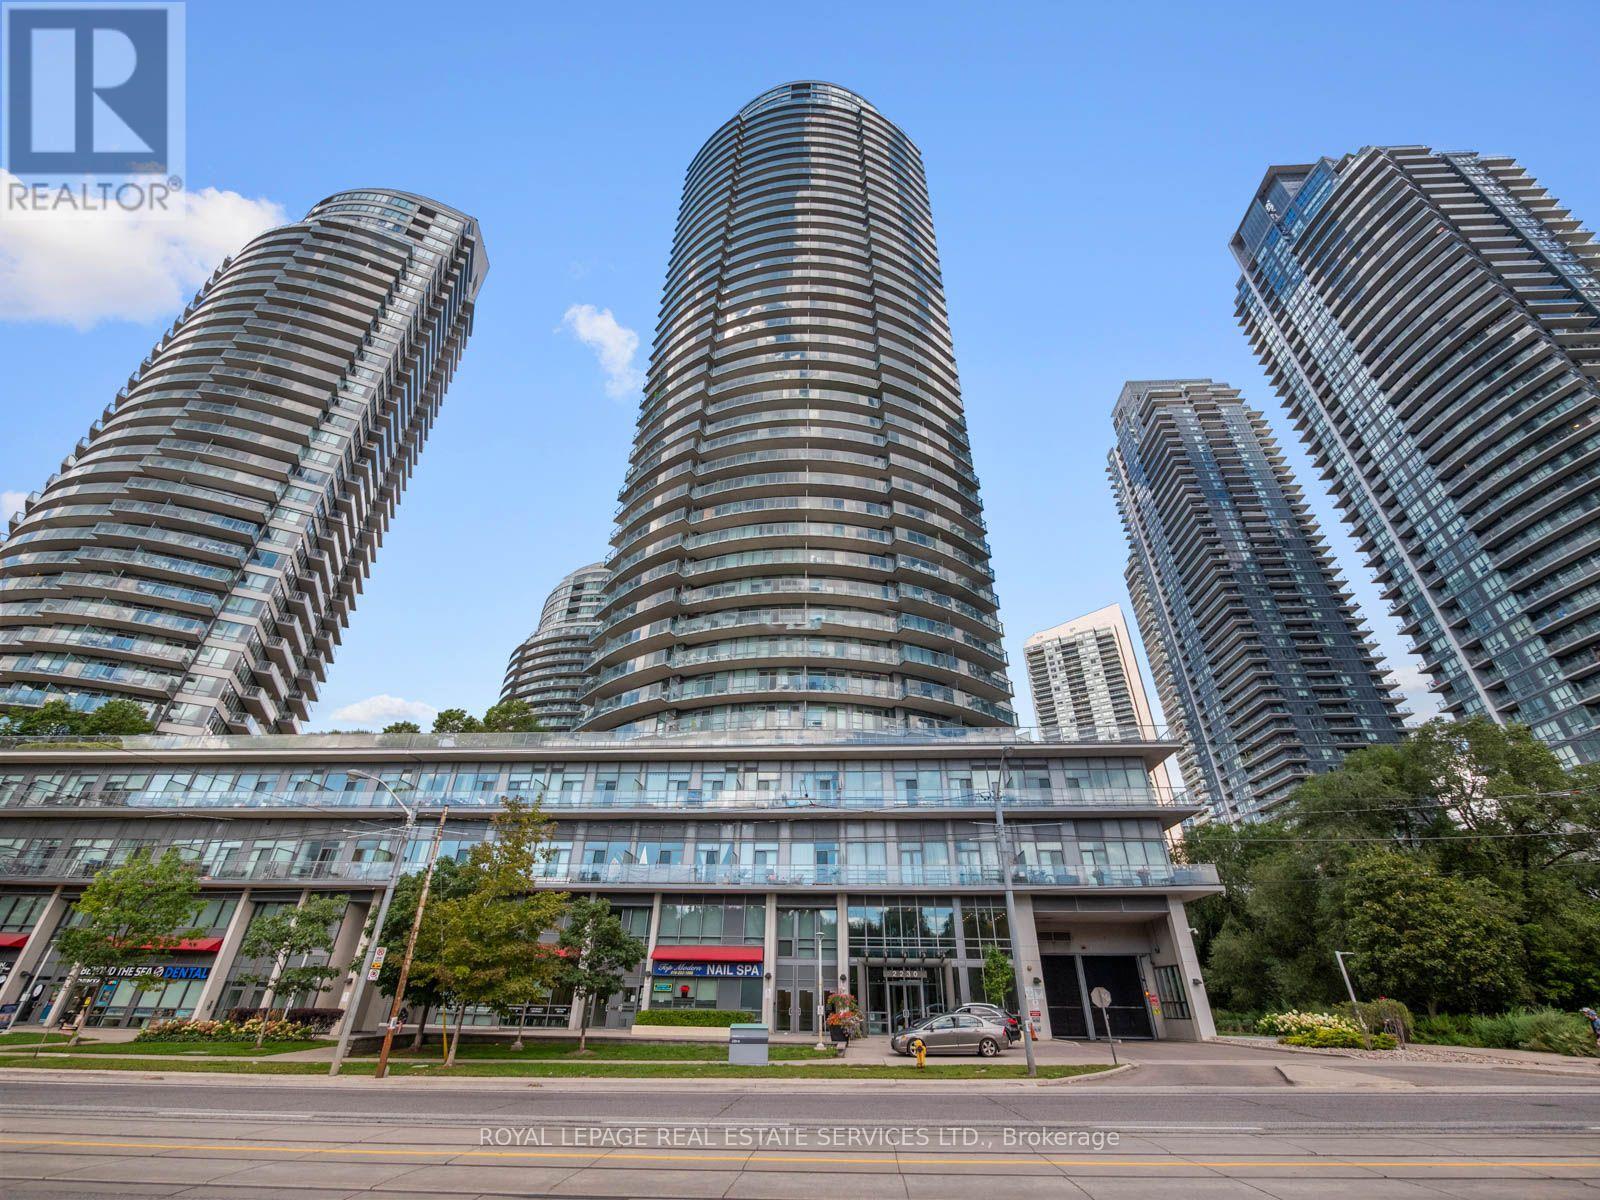
108 - 2230 Lake Shore Boulevard W
Toronto, Ontario
Welcome to resort-style living in Humber Bay Shores. This exceptional condo townhouse strikes the perfect balance between modern style, thoughtful design, and comfortable everyday living, offering private outdoor space on every level. Delivering the spacious feel and privacy of a residence alongside full condo conveniences, the home features direct access from your private garage so you can unload the car without using an elevator, plus a second non-tandem underground parking space just steps away.The main living level is impeccably configured for both effortless entertaining and practical daily routines. Updated in 2025, the kitchen boasts brand-new cabinetry, crisp quartz countertops, modern appliances, a dedicated coffee and beverage station, and a matching dining buffet. The bright, welcoming living area is highlighted by new recessed pot lights, a statement fixture over the dining table, a cozy electric fireplace with an integrated TV setup, a tastefully updated powder room, and glass doors opening directly onto a private balcony.The spacious primary bedroom includes a walk-in closet and full ensuite washroom. Every bedroom on this level enjoys access to a walkout balcony, served by fresh, modern full bathroom featuring updated vanities and sleek contemporary lighting.The loft level offers maximum versatility, featuring a built-in Murphy bed. This room easily shifts from a quiet daytime lounge and home office into a private evening guest suite. Outside, the expansive, ravine-facing top-floor terrace includes a gas BBQ hookup and ample space to host friends and family against a serene backdrop.Take advantage of retreat-like building amenities, including an indoor pool, gym, fitness studio, sauna, children's playroom, and party room. All of this sits just steps away from waterfront trails, groceries, dining, and the vibrant outdoor lifestyle of Humber Bay Shores. (id:63616)