414 - 399 Queen Street S Kitchener, Ontario N2G 0C4

$329,000Maintenance, Parking, Insurance
$494 Monthly
Maintenance, Parking, Insurance
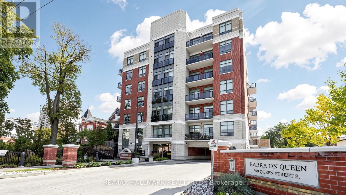
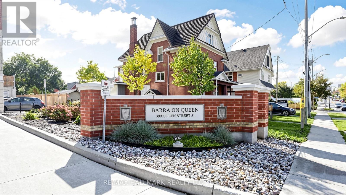
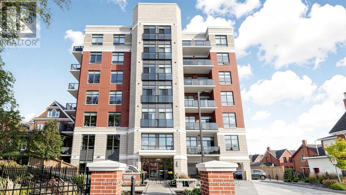
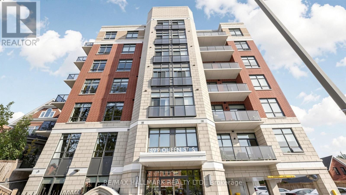
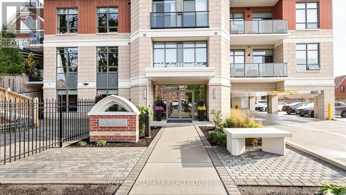
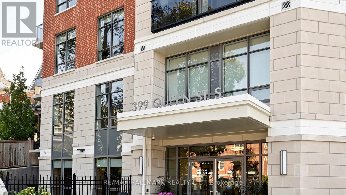
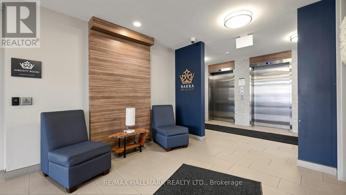
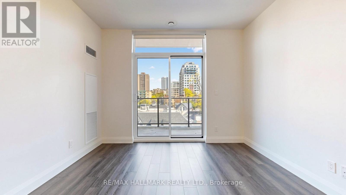
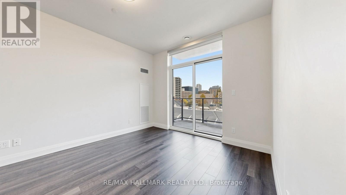
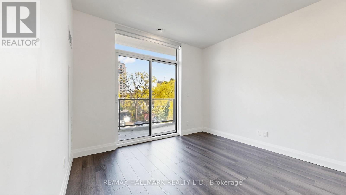
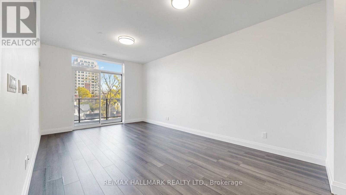
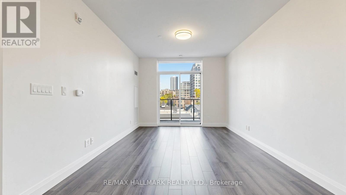
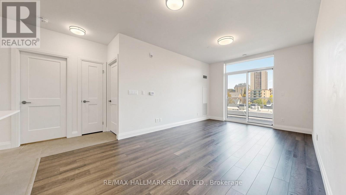
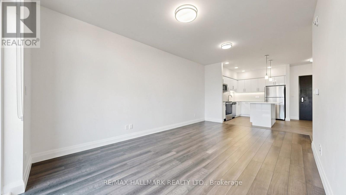
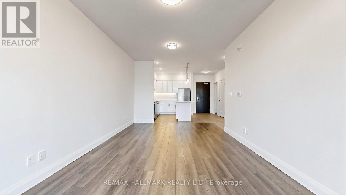
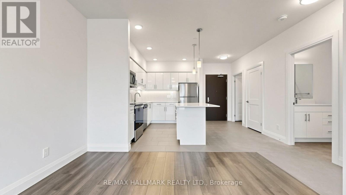
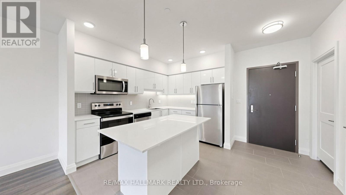
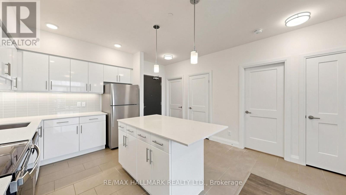
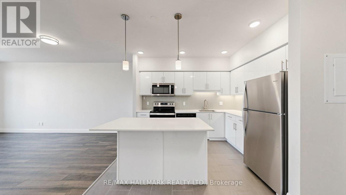
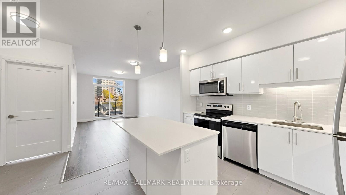
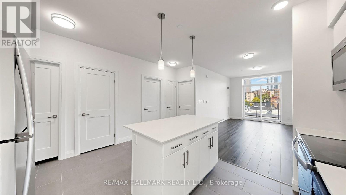
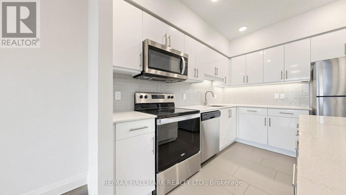
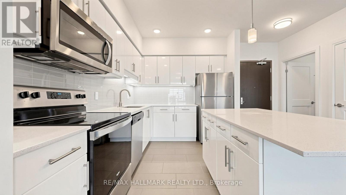
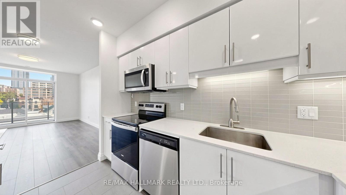
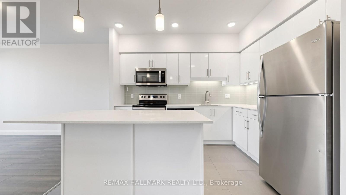
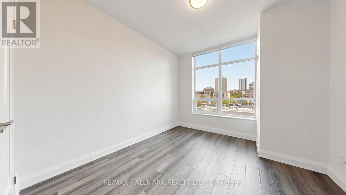
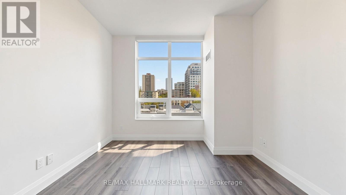
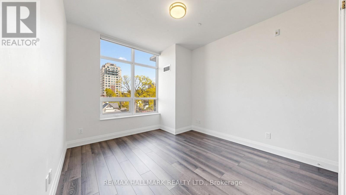
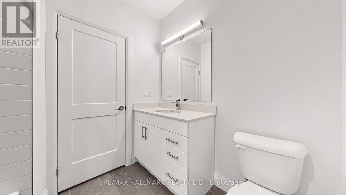
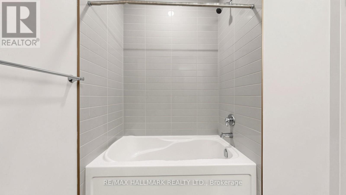
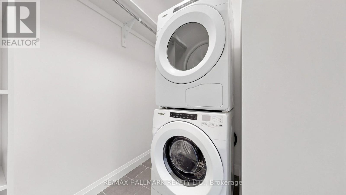
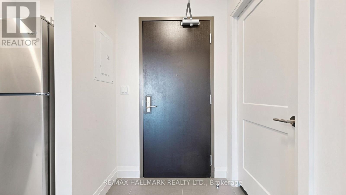
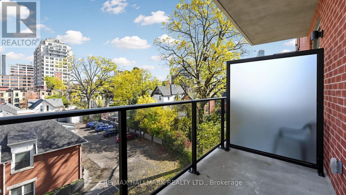
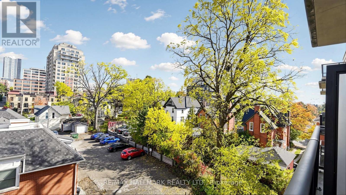
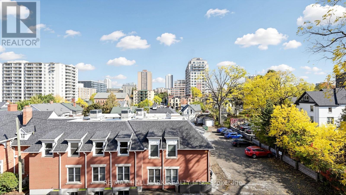
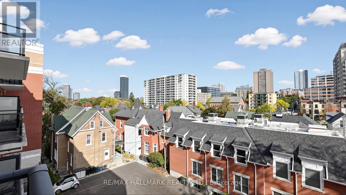
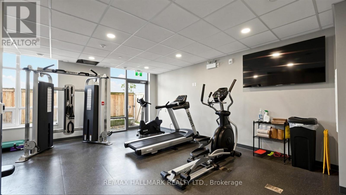
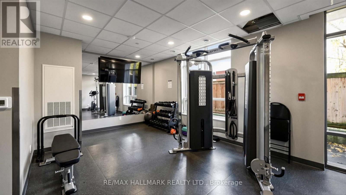
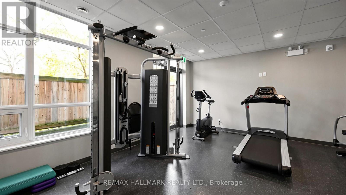
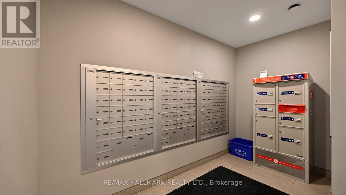
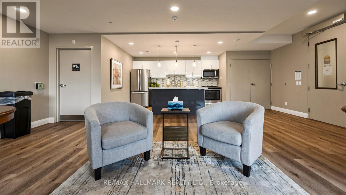
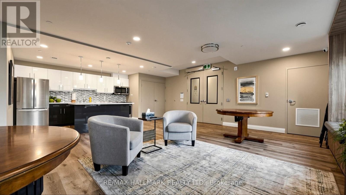
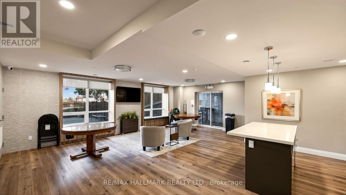
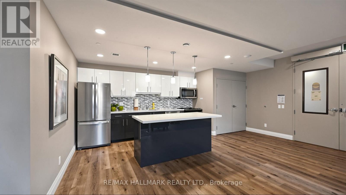
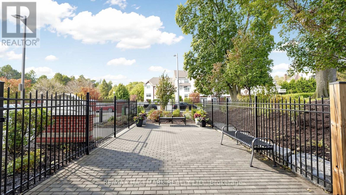
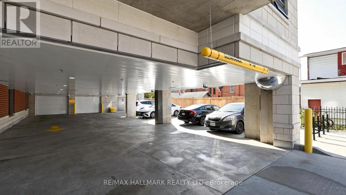
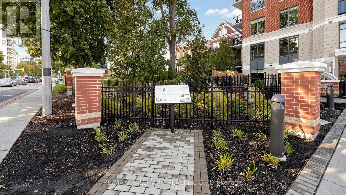
$494 MonthlyHistoric charm meets modern luxury at The Barra on Queen. Located on the iconic former site of Barra Castle, this bright, open-concept suite offers 1 bedroom, 1 bathroom, and 1 included parking space. Soaring 9 ft ceilings and east-facing, unobstructed private views fill the entire space with beautiful morning light. The modern kitchen is equipped with sleek quartz countertops, a centre island, stylish backsplash, and stainless steel appliances. Completing the suite is a spacious bedroom with a double-door closet, a 4-piece bathroom, and a dedicated laundry room that doubles as ideal extra storage. Residents enjoy fantastic building amenities, including a gym, party room, rooftop garden deck with an outdoor BBQ area, guest suite, bike storage, and visitor parking. Ideally situated, you are just minutes to the LRT, Kitchener GO Station, Victoria Park and its scenic lake, Grand River Hospital, Kitchener Market, Iron Horse Trail, Google Headquarters, the Innovation District, vibrant Downtown Kitchener, and the list goes on. Unique heritage, modern comfort, and total connectivity, don't miss out on this incredible opportunity! (id:63616)
Property Details
| MLS® Number | X14032118 |
| Property Type | Single Family |
| Amenities Near By | Hospital, Park, Public Transit, Schools |
| Community Features | Pets Not Allowed |
| Features | Balcony, Carpet Free |
| Parking Space Total | 1 |
| View Type | City View |
Building
| Bathroom Total | 1 |
| Bedrooms Above Ground | 1 |
| Bedrooms Total | 1 |
| Amenities | Exercise Centre, Party Room, Visitor Parking |
| Appliances | Dishwasher, Dryer, Microwave, Stove, Washer, Window Coverings, Refrigerator |
| Basement Type | None |
| Cooling Type | Central Air Conditioning |
| Exterior Finish | Brick |
| Flooring Type | Laminate |
| Heating Fuel | Natural Gas |
| Heating Type | Forced Air |
| Size Interior | 600 - 699 Ft2 |
| Type | Apartment |
Parking
| Underground | |
| Garage |
Land
| Acreage | No |
| Land Amenities | Hospital, Park, Public Transit, Schools |
| Surface Water | Lake/pond |
Rooms
| Level | Type | Length | Width | Dimensions |
|---|---|---|---|---|
| Main Level | Living Room | 5.66 m | 4.37 m | 5.66 m x 4.37 m |
| Main Level | Dining Room | 5.66 m | 4.37 m | 5.66 m x 4.37 m |
| Main Level | Kitchen | 3.32 m | 3.17 m | 3.32 m x 3.17 m |
| Main Level | Bedroom | 4.36 m | 3.14 m | 4.36 m x 3.14 m |
https://www.realtor.ca/real-estate/30400558/414-399-queen-street-s-kitchener
Contact Us
Contact us for more information

The trademarks REALTOR®, REALTORS®, and the REALTOR® logo are controlled by The Canadian Real Estate Association (CREA) and identify real estate professionals who are members of CREA. The trademarks MLS®, Multiple Listing Service® and the associated logos are owned by The Canadian Real Estate Association (CREA) and identify the quality of services provided by real estate professionals who are members of CREA. The trademark DDF® is owned by The Canadian Real Estate Association (CREA) and identifies CREA's Data Distribution Facility (DDF®)
October 14 2026 10:08:37
Toronto Regional Real Estate Board
RE/MAX Hallmark Realty Ltd.