343577 North Line
West Grey, Ontario
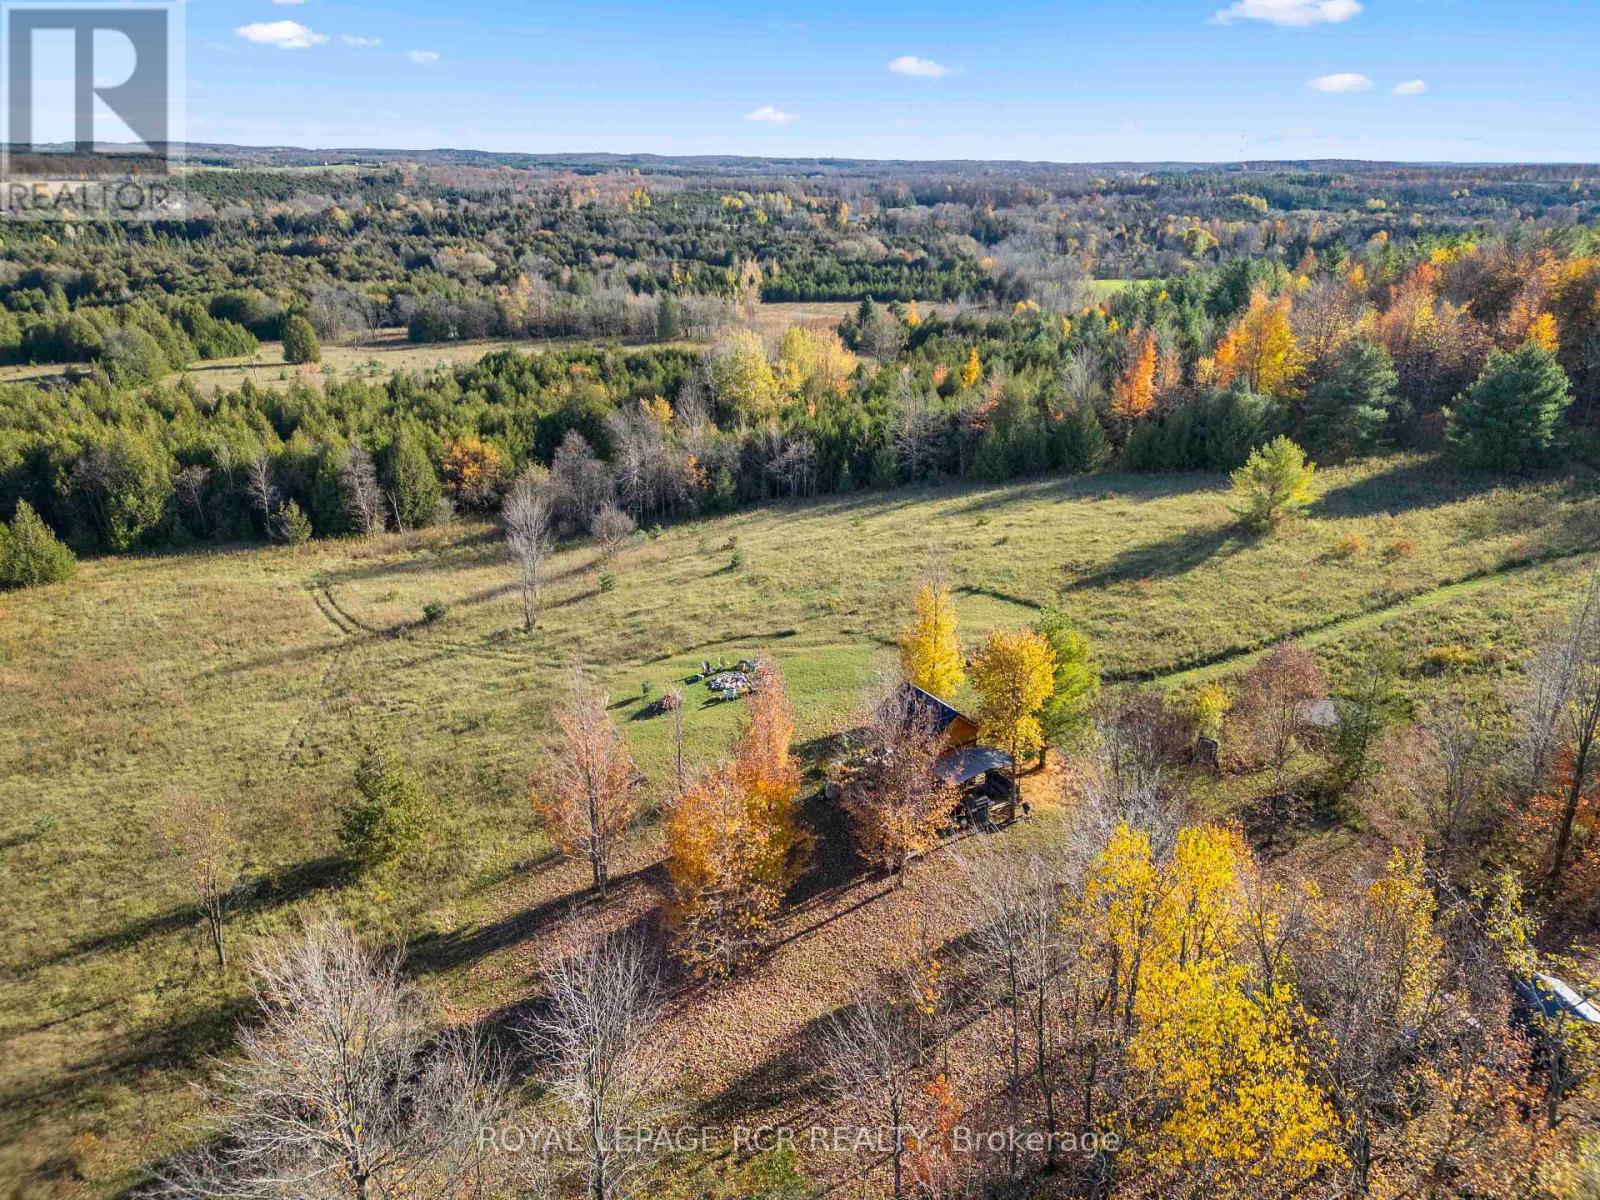
A rare opportunity to own 52 acres of beautiful countryside in West Grey, with the Saugeen River winding through the property and much of the groundwork already completed for a future home. Unlike typical vacant land, considerable time and investment have gone into preparing this property for development, including conservation approvals, building permits, engineering, an installed entrance and civic address. Custom BCIN-designed plans for a modern farmhouse are also included.The river crosses the front portion of the property, with approximately 6 acres of forest surrounding the proposed building area. A secondary gated driveway leads down toward the river and opens to an incredible landscape of mature forest, open areas, wildlife habitat and kilometres of private trails.Already set up to enjoy, the property features a rustic cabin retreat with an outdoor kitchen, garden shed, shower and composting toilet, along with a beautiful clearing, fire pit and scenic views. Spend your days exploring the trails, fishing, hunting, foraging or cooling off in your own swimming hole in the Saugeen River.Whether your vision is a private country residence, family retreat, recreational escape or homestead, this is much more than vacant land. It is an opportunity to enjoy an exceptional property today while having a significant head start on building for tomorrow. (id:63616)
66 - 474 Provident Way
Hamilton, Ontario
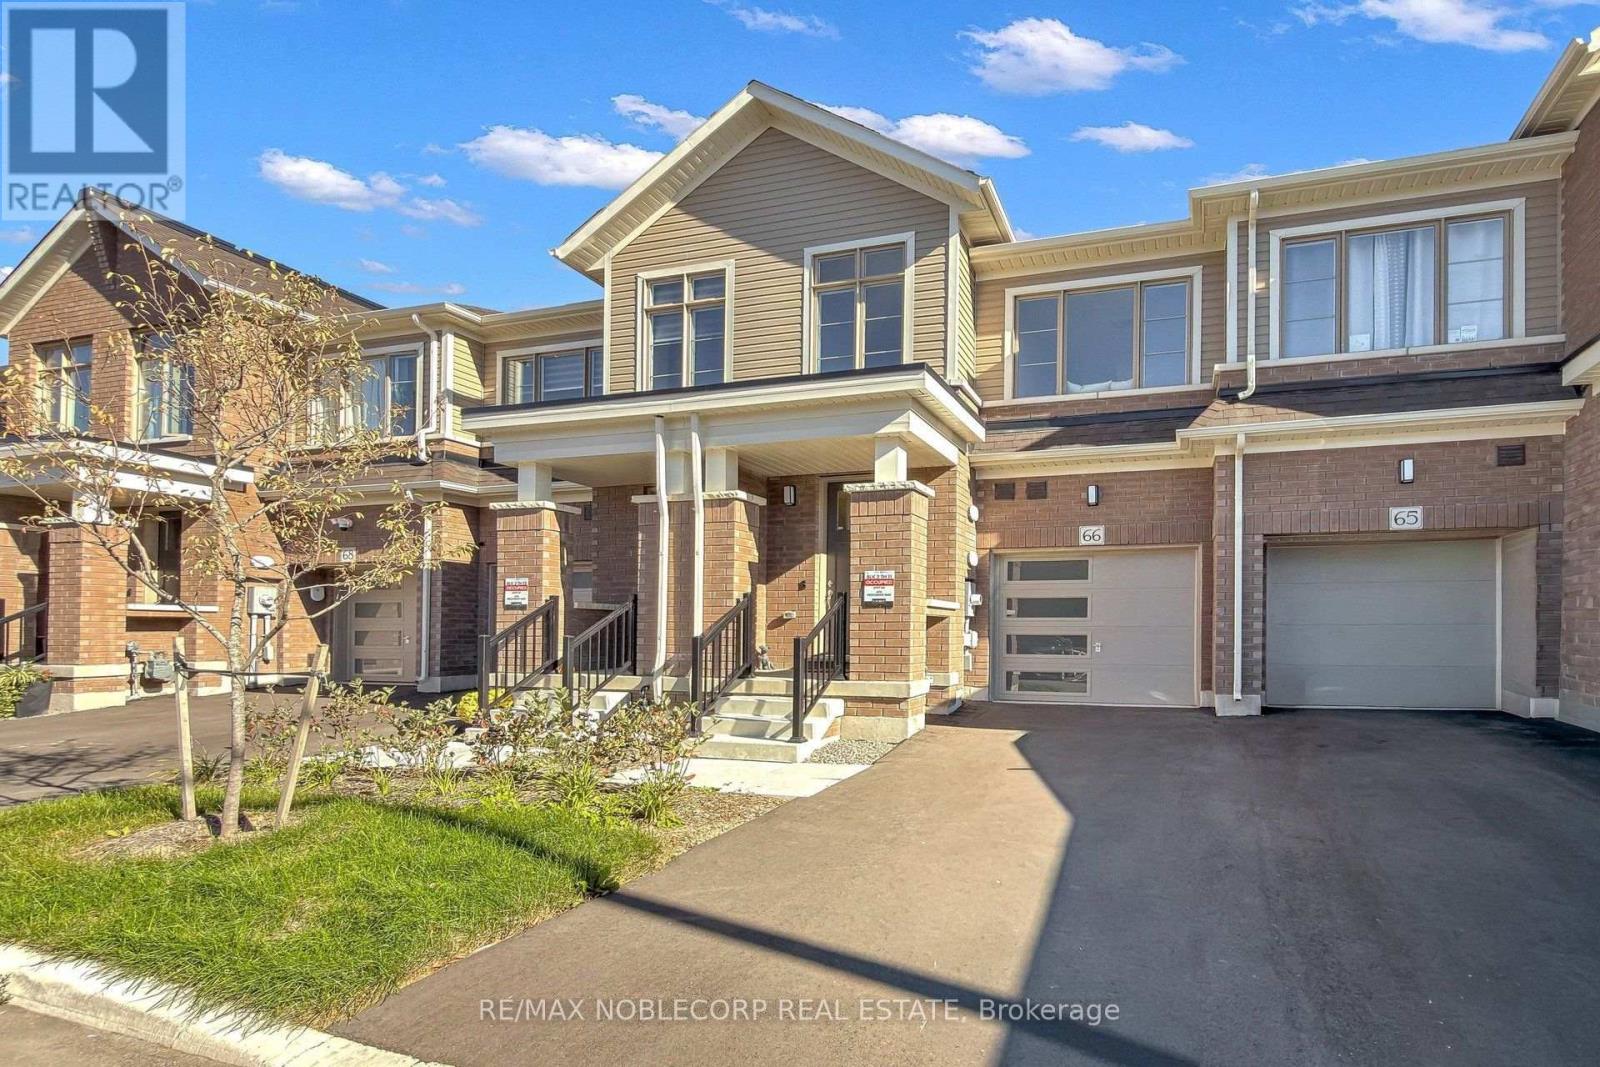
Welcome to 474 Provident Way, Unit 66, built by Cachet Homes! This thoughtfully designed 3-bedroom, 3-bathroom townhome offers 1,470 sq. ft. of comfortable living space and exceptional functionality across all levels. This townhome features MANY UPGRADES including pot lights throughout the living room, elegant oak stairs, upgraded kitchen appliances, a kitchen backsplash, upgraded subway tile in upper bathrooms featuring a glass-enclosed shower in the ensuite and the main floor popcorn ceiling has also been removed for a clean, contemporary finish. The unfinished basement conveniently includes a bathroom rough-in, and the garage has been upgraded with an automatic garage opener for easy access. Conveniently located with quick access to major highways, shopping, restaurants, schools, and parks, this home is ideal for families and commuters alike. Enjoy convenient access to both Toronto and Niagara Falls, each less than 60 minutes away! (taxes are n/a) (id:63616)
201 Dawson Street
Waterloo, Ontario
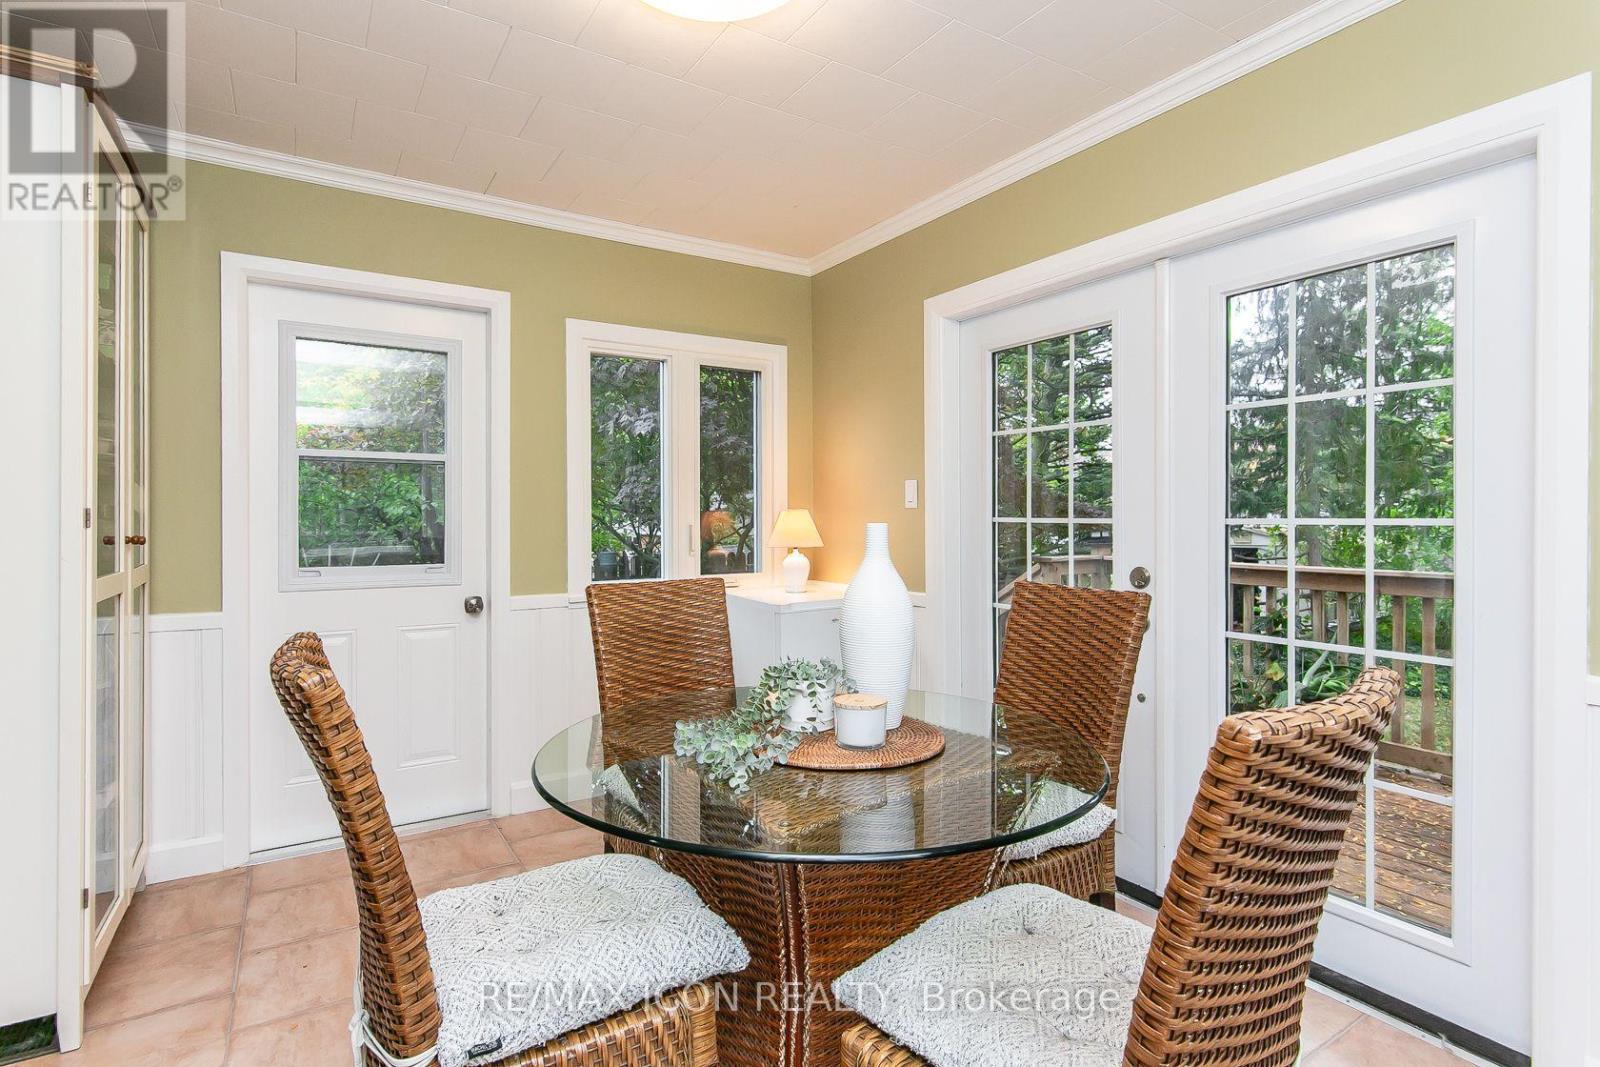
A 2+1 bedroom bungalow in desirable Uptown Waterloo offers a appealing option for buyers starting out or downsizers looking for a smaller home while still enjoying a backyard. The quiet street is conveniently located near Uptown shops, universities and schools, the home features roomy living room along with a bright dinette with 2 doors. One leading to the newer deck-an easy spot to enjoy your morning coffee or an outdoor meal. And the 2nd door to a shaded patio and landscaped yard provide additional space to relax outside. The side entrance offers potential for an in-law setup or future income helper in the partially finished basement. You'll find a 3rd bedroom/office and 2pc bath. Parking for 3 cars adds to the home's everyday convenience. iGuide + 360 views for each room. A must see! Updates include: electrical panel and electrical service upgrade to 100 amps (October 2026); vanity in 2pc bath (Oct 2026); ducts cleaned (April 2026); dishwasher (2025); main bathroom, washer and dryer, and deck (2024). Bathroom and dinette windows updated (2024) (id:63616)
2996 Ninth Street
Lincoln, Ontario
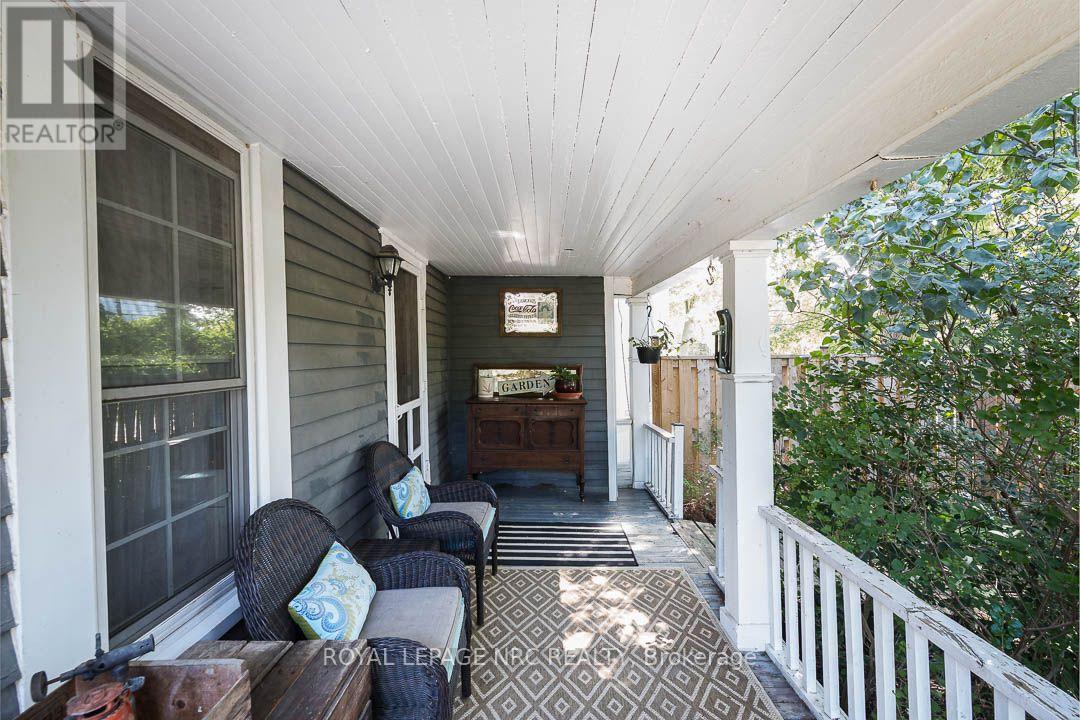
There's something special about a traditional farmhouse with this much original character. Set on a nearly half-acre private lot with beautiful mature natural landscaping, this Victorian-era home offers the idyllic country setting you're seeking. Located close to Rockway Falls and Conservation Area, wineries, golf and all of the beauty Niagara has to offer, while still keeping you within a short drive of city conveniences and highway access. Much of the original pine plank flooring remains, along with high baseboards, 9' ceilings and two staircases providing access to the upper level. The comfortable main floor family room is a great spot to relax near the cozy woodstove at the end of the day, while also providing great entertaining space, with a natural flow from the kitchen to the outdoor living area through patio doors leading to both front and rear decks. A formal living room and dining room with Butler's pantry which could be an 5th bedroom or home office, allowing plenty of space for large family gatherings. Upstairs, four good-sized bedrooms offer lots of room for family & guests, with one bedroom also providing access to generous attic storage. There have been several important updates over the years, including most windows in 2012, electrical updated and ESA certified in 2018, a concrete patio and walkway in 2021, and a Tilcor metal roof with two skylights in 2022. This lovely home with rich history is a great choice for someone who appreciates the character of an older home with the ability to make it their own. (id:63616)
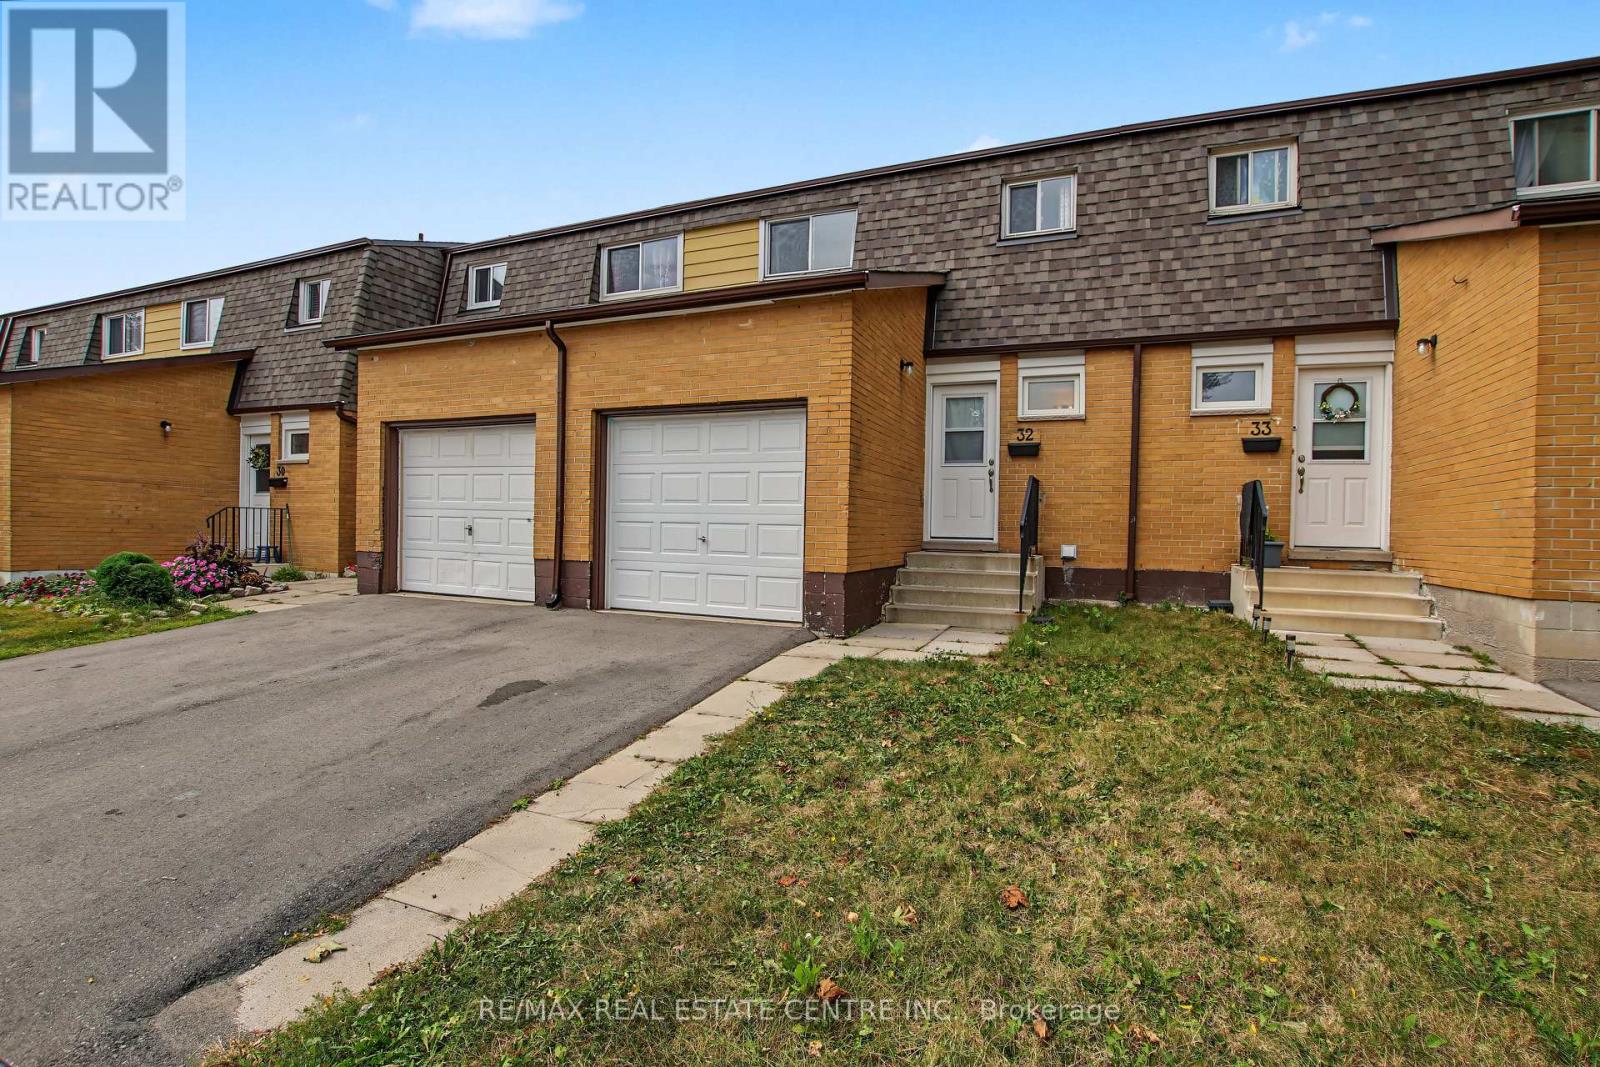
32 - 1444 Upper Ottawa Street
Hamilton, Ontario
Welcome to Unit 32 at 1444 Upper Ottawa Street, a beautifully updated two-storey townhome in Hamilton's Templemead neighbourhood. The bright and functional main level features vinyl plank flooring, a spacious open living and dining area, and an updated kitchen with quartz countertops, pantry storage and stainless steel appliances. Upstairs are three generously sized bedrooms and a full bathroom, while the lower level provides laundry and additional storage space. Enjoy the added privacy of backing onto open space, along with convenient access to shopping, parks, schools, public transit, the Lincoln M. Alexander Parkway and Red Hill Valley Parkway. A well-located Hamilton Mountain home with comfortable living space and convenient access to everyday amenities. (id:63616)
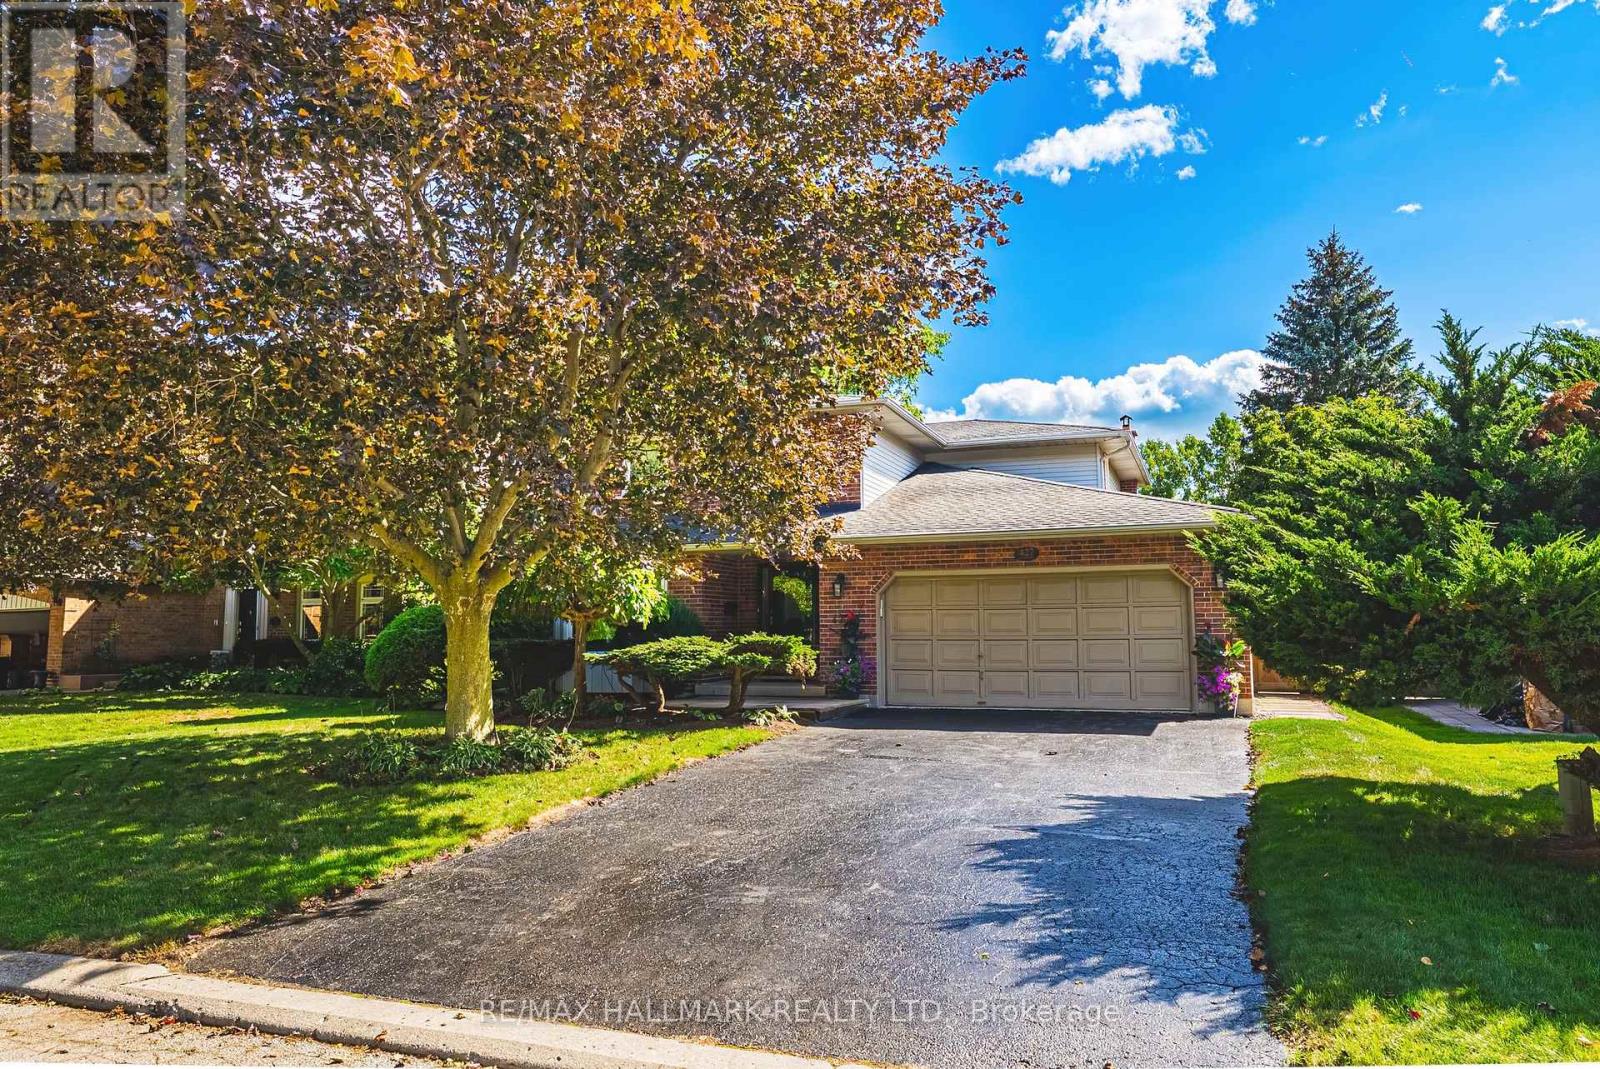
427 Melanie Crescent
Hamilton, Ontario
With a classic centre hall plan, this well-maintained 2 storey, 4 bedroom home offers a timeless and functional layout and is tucked away on a mature, tree lined crescent in one of Ancaster's established neighbourhoods.Offering generous principal rooms, this home provides plenty of space for a busy family. The main floor features separate living and dining rooms, a bright eat in kitchen and breakfast area, additional sitting space and a large family room with wood burning fireplace, designed for gathering together. Adding to the home's functionality, the main floor also provides a darling laundry room, convenient powder room and inside access to the double car garage. Upstairs, are 4 bedrooms, including a spacious primary bedroom with its own ensuite. An additional full bathroom completes this level. The unfinished lower level offers exciting potential to create additional living space tailored to your specific needs, whether that means a recreation room, home office, gym or guest retreat. The rear yard offers plenty of room to relax, entertain or enjoy time with family and friends. It's a comfortable extension to the home with gazebo and patio area. Close to excellent schools, parks, shopping, restaurants and highway access, this is an opportunity to enjoy the space and comfort of an established Ancaster neighborhood, while creating a home that is truly your own. New furnace & A/C '26. Room sizes approximate. (id:63616)
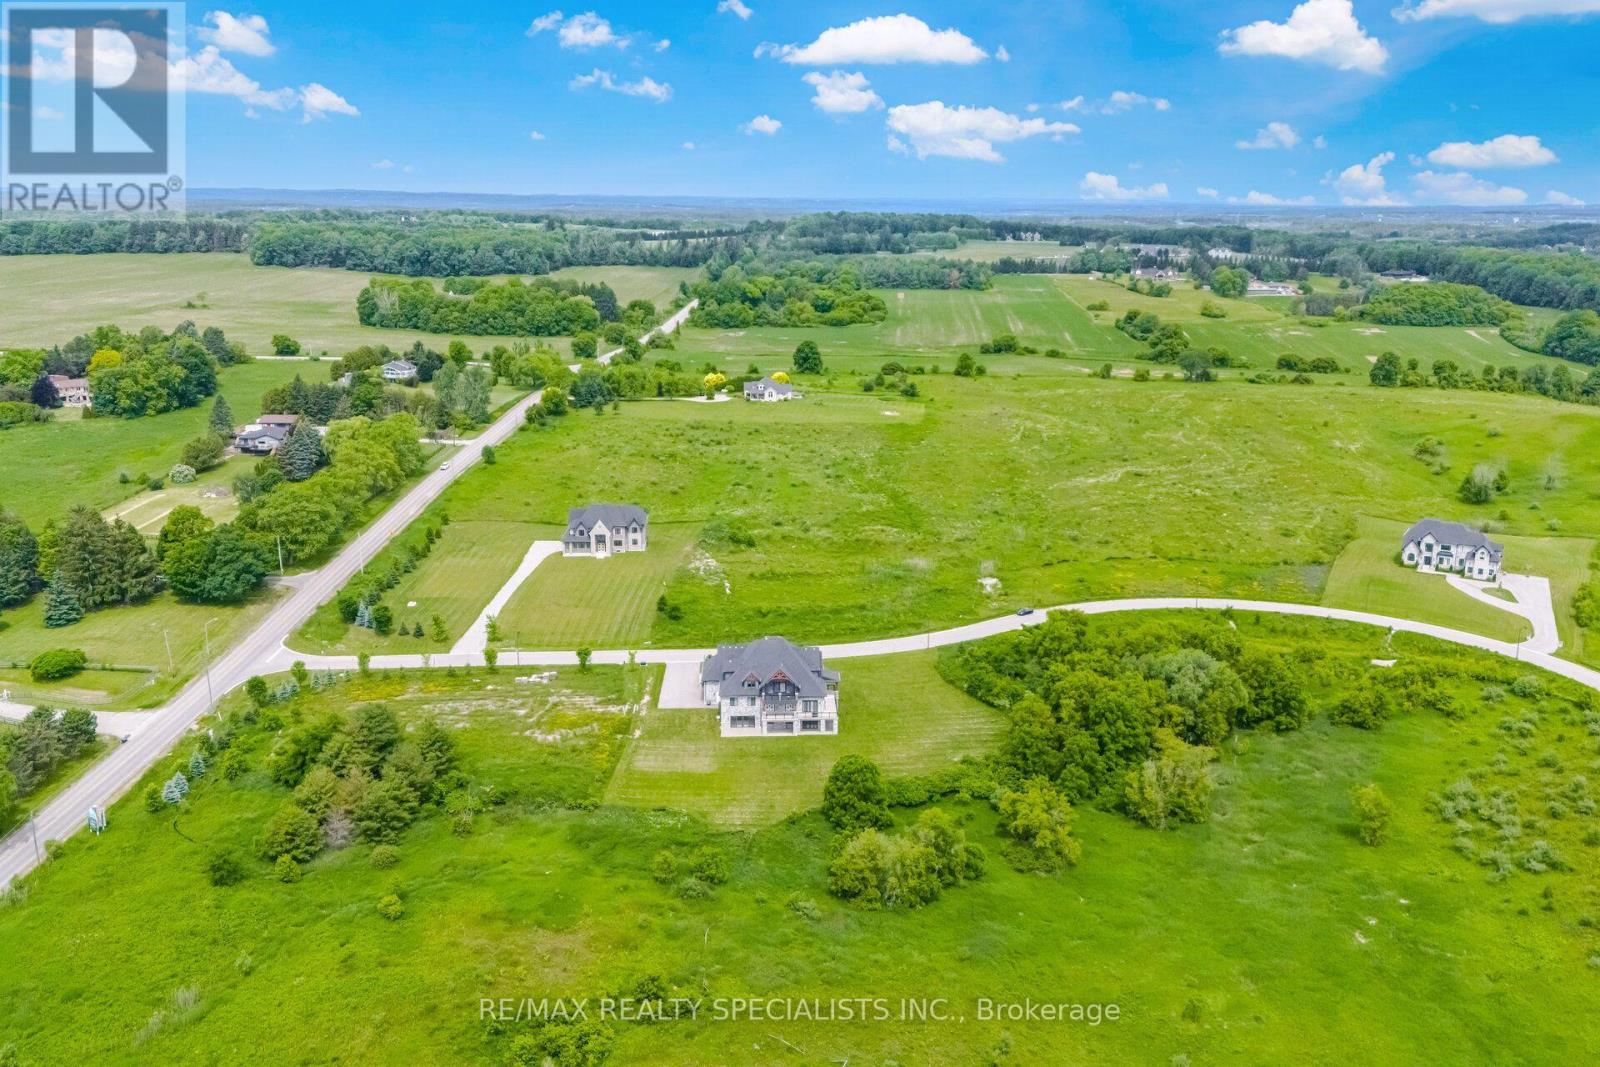
74 Ferrara Drive
Caledon, Ontario
Build your dream home in the prestigious Palgrave community of Caledon. This exceptional vacant residential lot offers approximately 1.503 acres on a quiet court, surrounded by executive estate homes and natural beauty. A subdivision agreement is in place, and a survey is available, providing added confidence for future development. Ideally located near Mount Wolfe Road and Old Church Road, this rare opportunity combines the tranquility of country living with convenient access to urban amenities. A fantastic opportunity to design and build a custom residence in one of Caledon's most sought-after neighbourhoods. (id:63616)
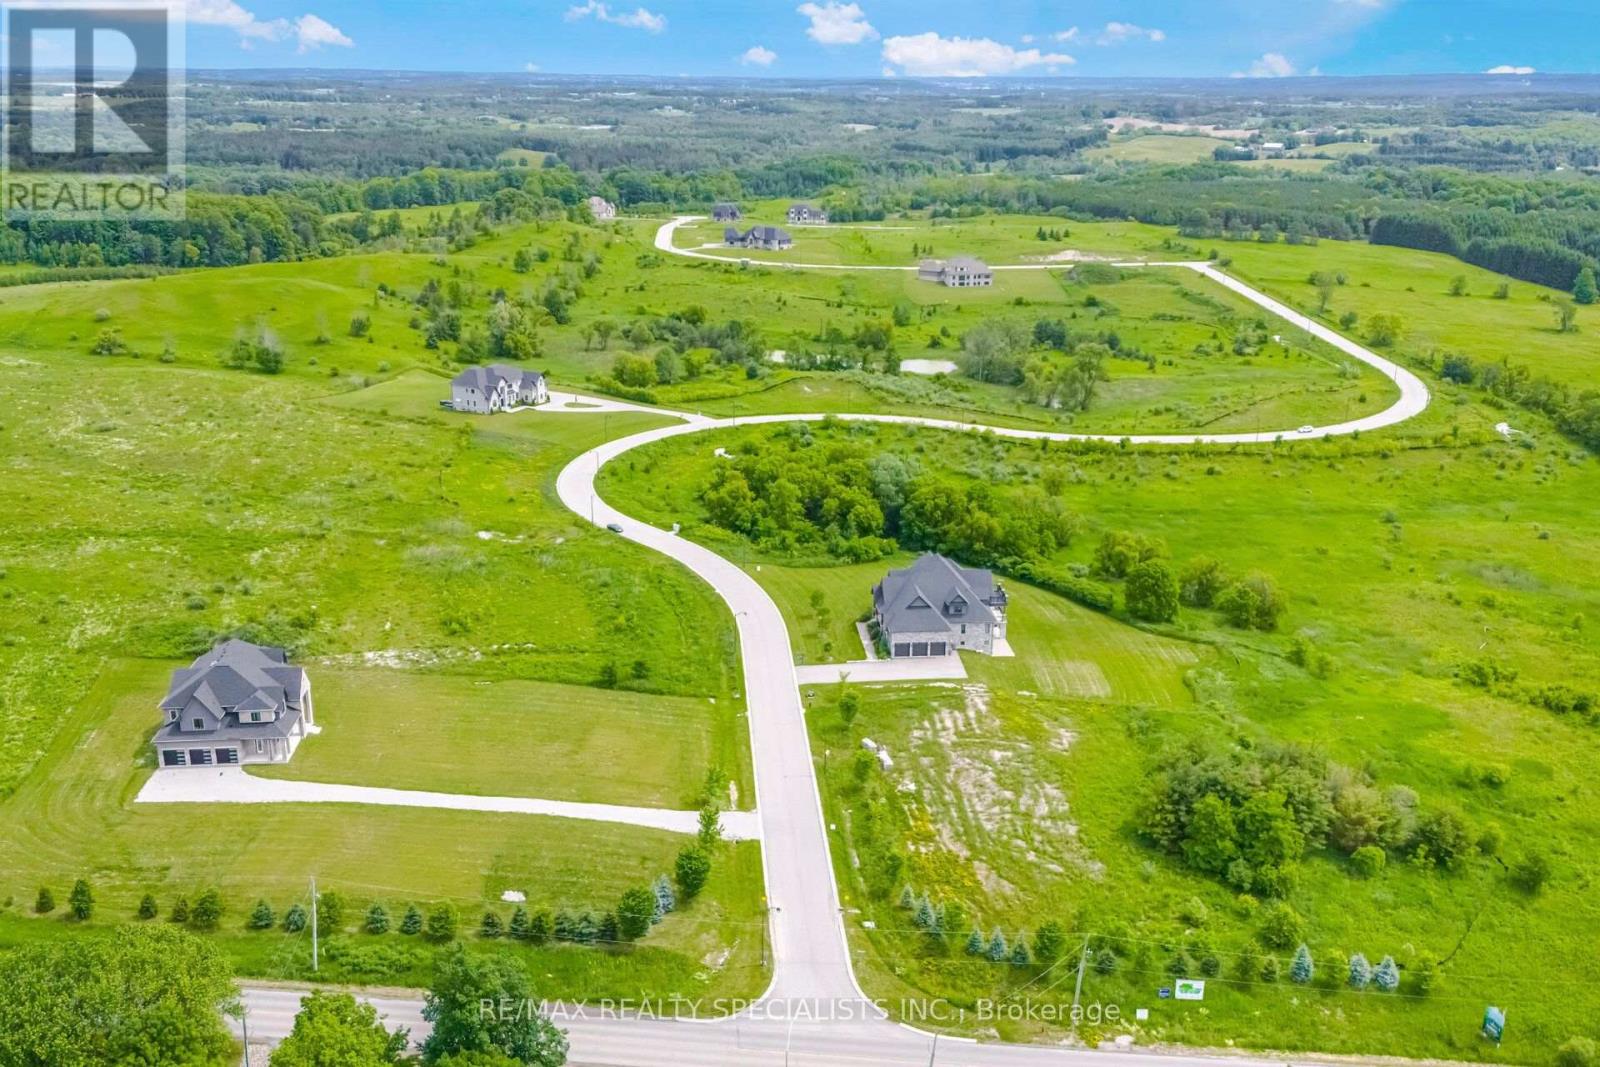
44 Amalfi Court
Caledon, Ontario
Build your dream home in the prestigious Palgrave community of Caledon. This exceptional vacant residential lot offers approximately 1.127 acres on a quiet court, surrounded by executive estate homes and natural beauty. A subdivision agreement is in place, and a survey is available, providing added confidence for future development. Ideally located near Mount Wolfe Road and Old Church Road, this rare opportunity combines the tranquility of country living with convenient access to urban amenities. A fantastic opportunity to design and build a custom residence in one of Caledon's most sought-after neighbourhoods. (id:63616)
46 Ferrara Drive
Caledon, Ontario
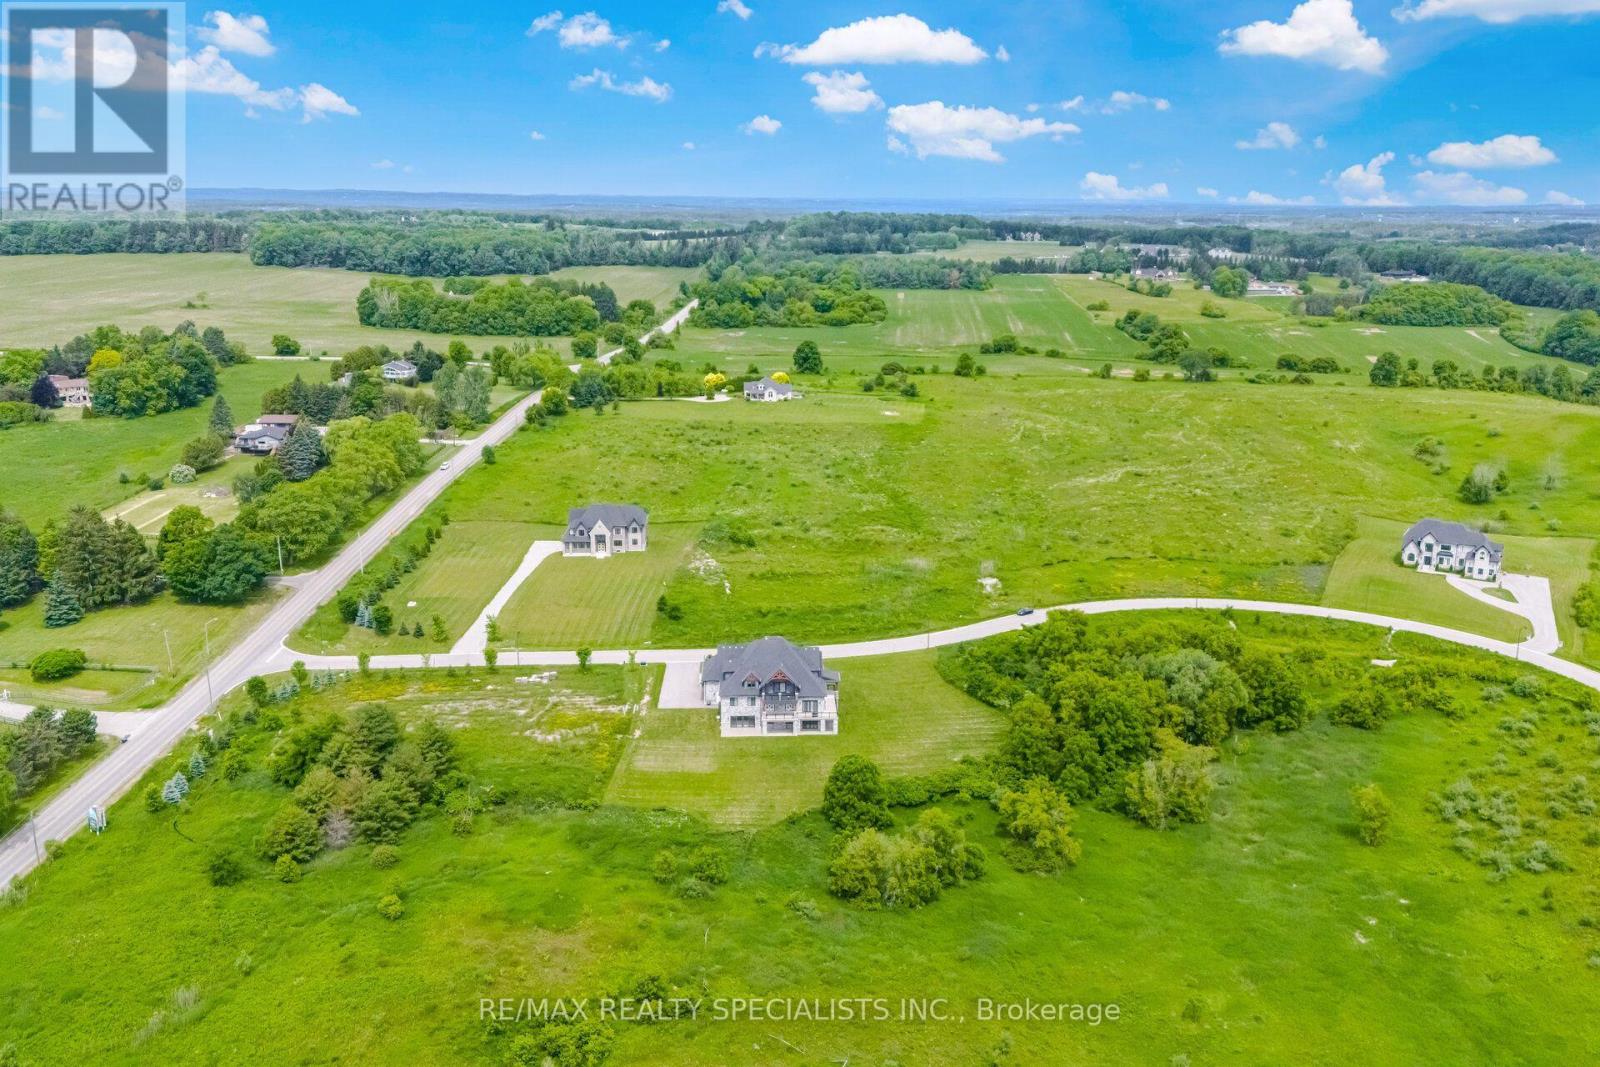
Build your dream home in the prestigious Palgrave community of Caledon. This exceptional vacant residential lot offers approximately 1.939 acres on a quiet court, surrounded by executive estate homes and natural beauty. A subdivision agreement is in place, and a survey is available, providing added confidence for future development. Ideally located near Mount Wolfe Road and Old Church Road, this rare opportunity combines the tranquility of country living with convenient access to urban amenities. A fantastic opportunity to design and build a custom residence in one of Caledon's most sought-after neighbourhoods. (id:63616)
15 Dairymaid Road
Brampton, Ontario
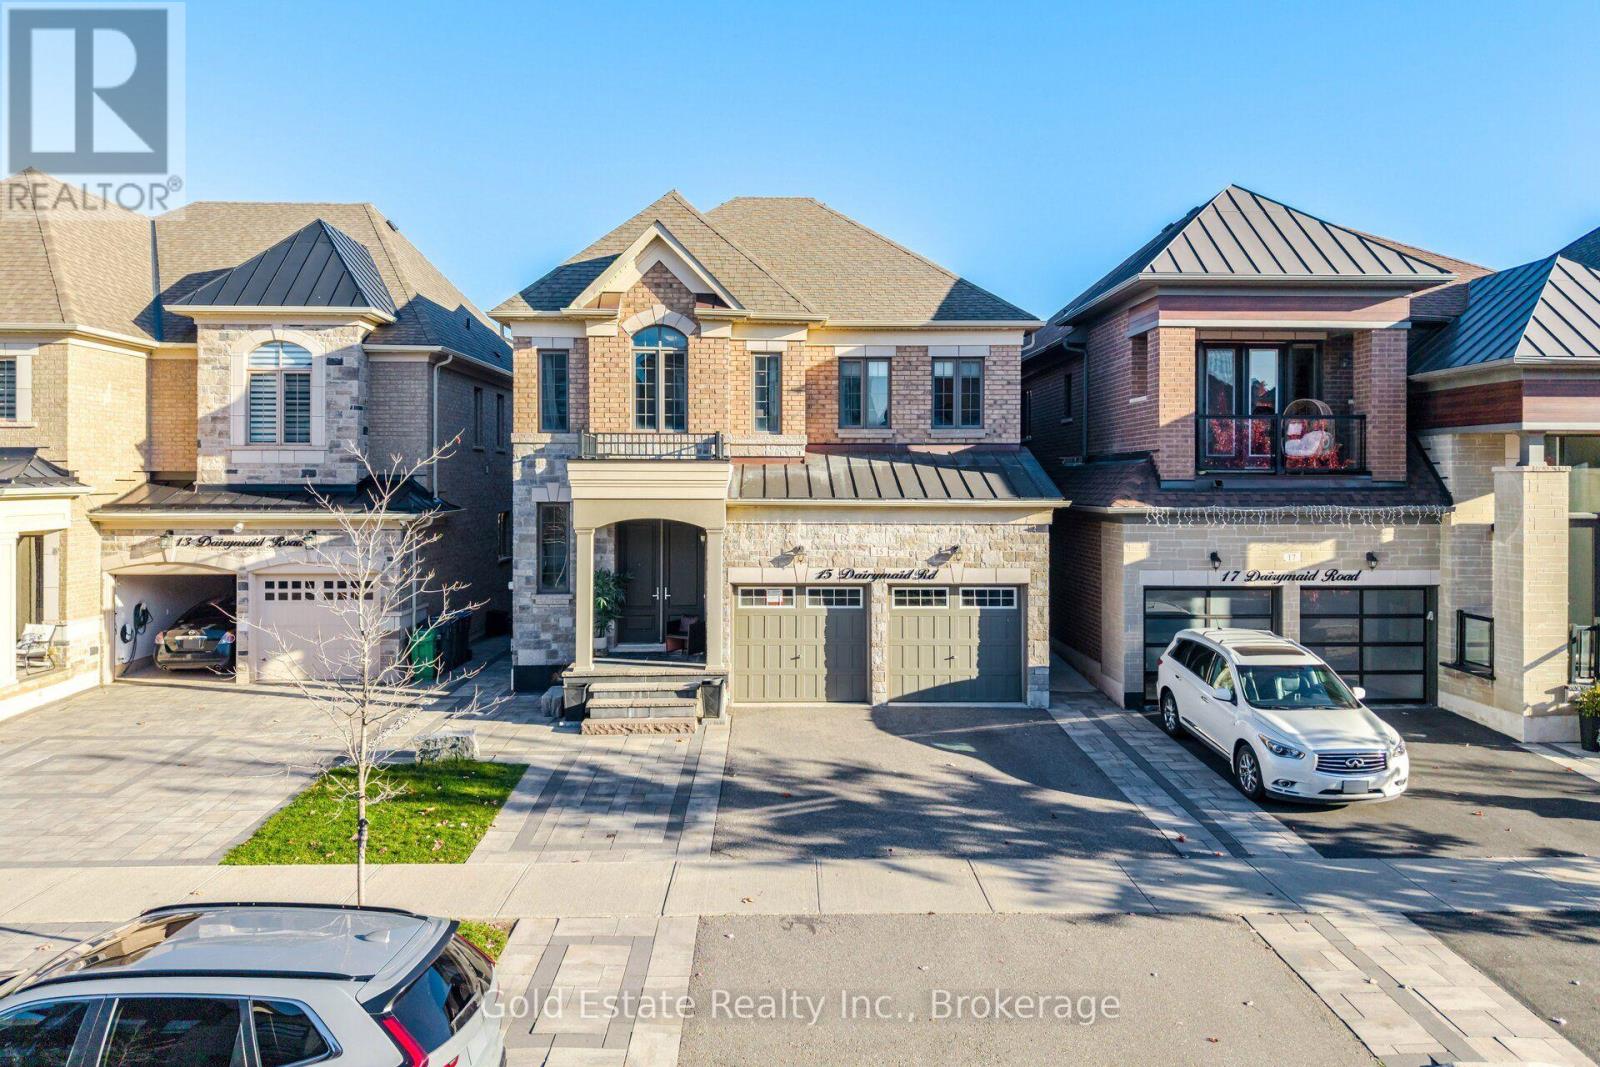
Gorgeous Brick & Stone Home Located In The Prestigious Cleave View Community. Features A Functional Layout, Abundant Natural Light & Desirable South-Facing Exposure. 10 Ft Ceilings On Main Floor, 9 Ft Ceilings On 2nd Floor & Basement. Premium Hardwood Flooring Throughout, Large Windows, 8 Ft High Doors & Pot Lights Throughout. Extensive Upgrades Include 8" Crown Moulding, Extended-Height Kitchen Cabinets, Quartz Countertops, Stylish Backsplash & A 400 DVbh Gas Fireplace With Princeton Mantel. The Backyard Features Stone Landscaping With No Grass, Offering A Low-Maintenance Outdoor Space. Basement Features 3 Bedrooms & 2 Bathrooms, With Two Separate Living Areas, Each With Its Own Separate Entrance: One 2-Bedroom, 1-Bathroom Unit Renting For $1,600/Month & One 1-Bedroom, 1-Bathroom Unit Renting For $800/Month, Generating A Total Rental Income Of $2,400/Month. A Perfect Blend Of Luxury, Comfort & Income Potential! (id:63616)

2 - 741 Front Royal Street
Mississauga, Ontario
Welcome to Highgrove II - Boutique Towns on Cawthra, a Newly Built Residential Community in the Heart of Mississauga. Be the First to Live is this Gorgeous Brand New 2 Bedroom, 2 Bathroom Townhome w/ Two Parking Spaces (Private Garage & Driveway). Featuring a Bright, Stylish Open-Concept Layout w/ a Contemporary Kitchen, Beautiful Stainless Steel Appliances, Stunning Breakfast Island, High Ceilings & Elegant Flooring Thru-Out. Very Spacious Primary Bedroom Offers a Modern 3-Piece Ensuite Bathroom, Huge Walk-In Closet & Your Very Own Private Balcony w/ Amazing Afternoon & Evening Sunshine Views! 2nd Bedroom Provides a Large Closet w/ Lots of Natural Light, Next to 2nd Bath. Ensuite Laundry on Main Floor Adds Everyday Ease. Nearby Amenities include Grocery Store Plaza Right Across the Street; Square One Shopping Centre for Major Shopping, Restaurants & Transit Services; Cooksville & Dixie GO Train Stations; Nearby Costco & Walmart; Mississauga Valley Community Centre w/ Pool, Fitness Centre, Arena, Gymnasium & Library; Cawthra Park for Green Space & Recreation & Mississauga Hospital. Short Commute to Port Credit & Lake Ontario, w/ Easy Access to QEW, Highway 403 and Highway 427. The Perfect Blend of Modern Style, Comfort and Convenience. Just Move in & Enjoy! (id:63616)
319 South Court
Burlington, Ontario
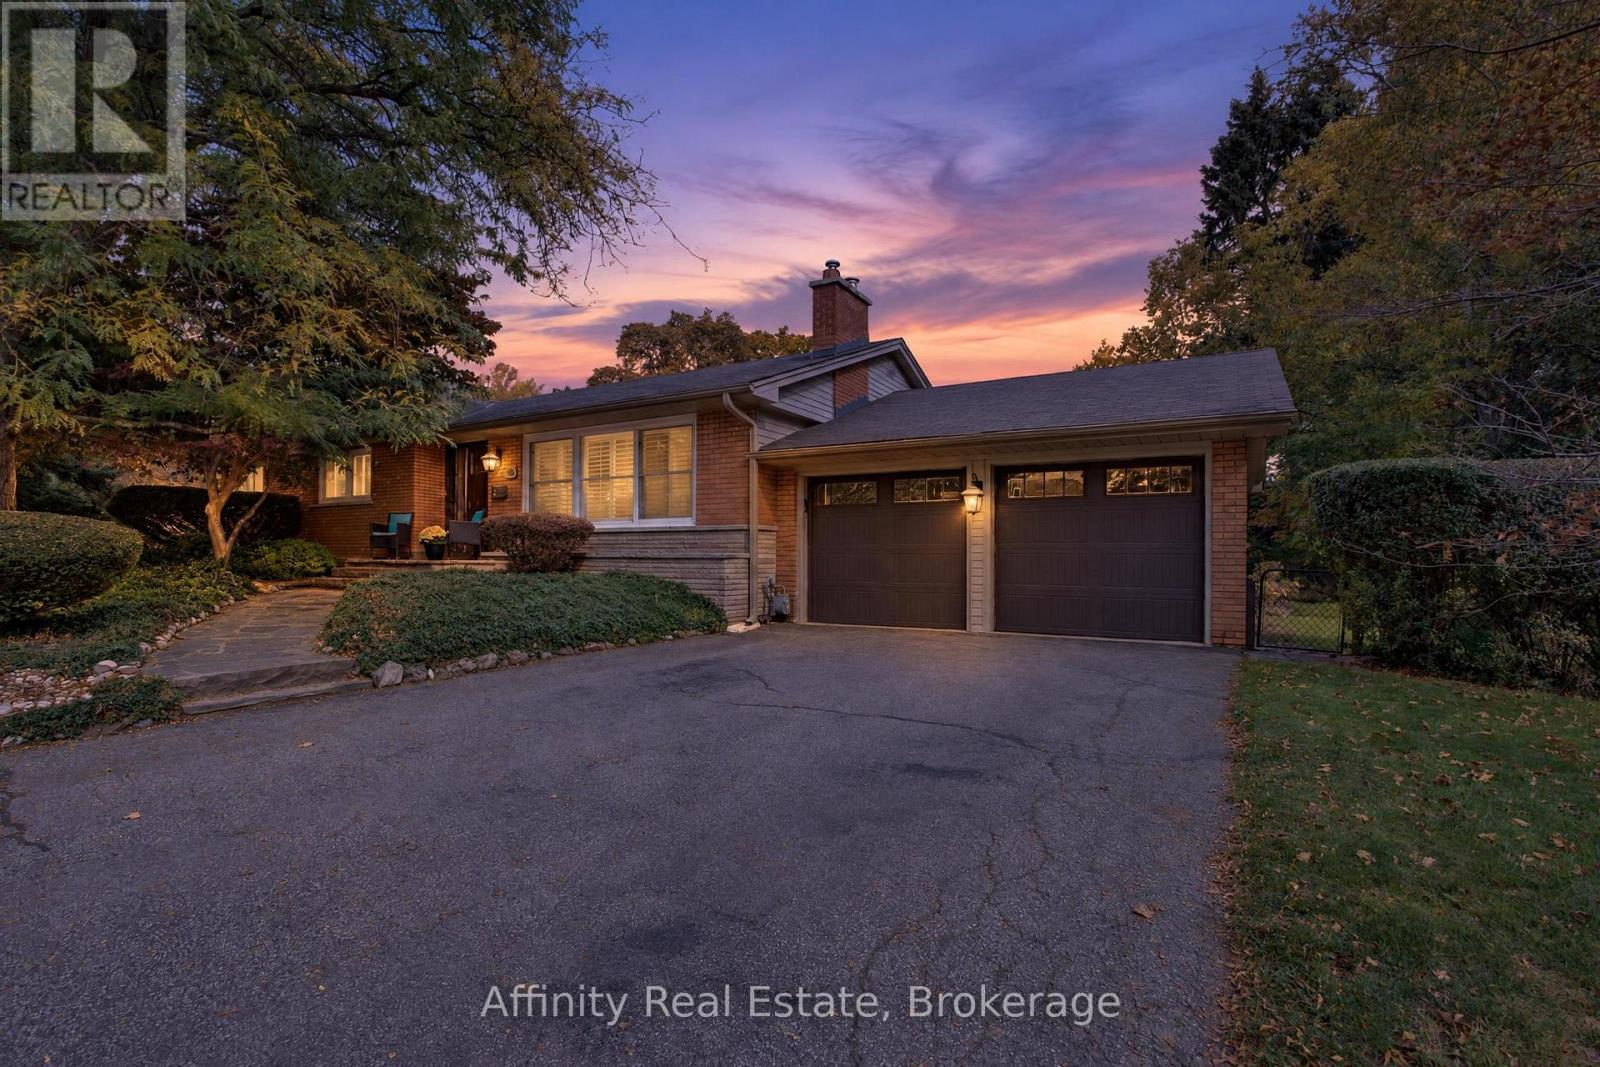
Welcome to this charming 3+1 bedroom bungalow nestled on a quiet cul-de-sac in one of Burlington's most prestigious and sought-after neighbourhoods, just north of Lakeshore. Offering 3 bedrooms on the main floor, an additional room in the finished basement, and 2 full bathrooms, this home combines comfort and functionality. The beautifully updated kitchen, renovated less than two years ago, features custom cabinetry, quartz countertops, pot lights, and stainless steel appliances. Hardwood flooring runs throughout the main level, complemented by an updated bathroom and fresh paint. Enjoy seamless indoor-outdoor living with a walkout from the kitchen to a private backyard retreat featuring a spacious deck and fire pit, perfect for entertaining family and friends while keeping an eye on the kids. The fully finished lower level features a spacious recreation area, custom wet bar and a full bathroom with glass shower and modern finishes. On a quiet cul-de-sac with minimal through traffic, this home offers added privacy and a family-friendly setting. Located within the catchment for John T. Tuck Public School and surrounded by other highly rated schools, this home is an ideal choice for families seeking top-rated education for their children. Furnace (2022), front and dining room windows (2022), and bedroom windows (2016). (id:63616)
1140 Dovercourt Road
Toronto, Ontario
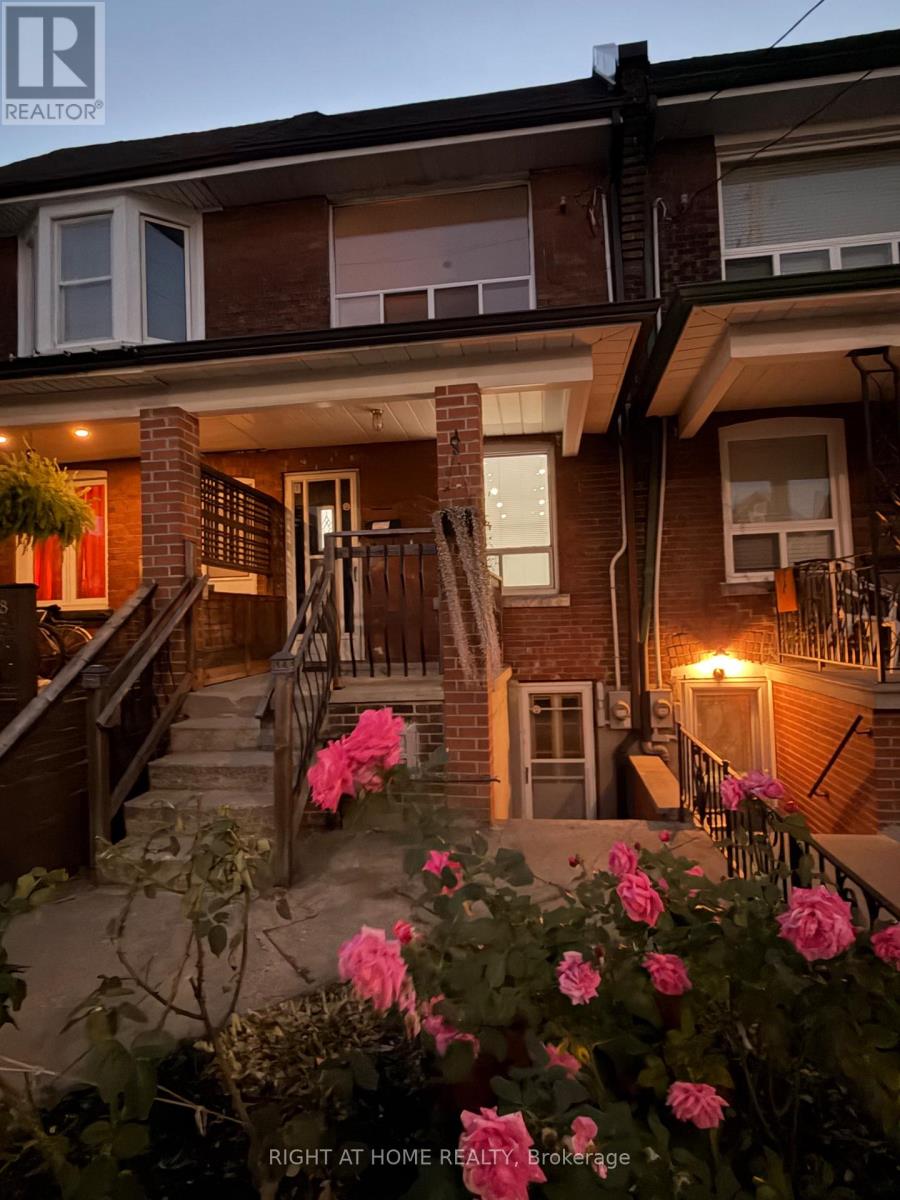
Spacious Two-Storey Semi-Detached Home For Lease! Entire Property Available, Freshly Painted Throughout And Move-In Ready! Featuring 2 Bedrooms, A Spacious 4-Piece Bathroom On The Second Floor And An Additional Full Bathroom On The Main Floor. Enjoy A Generously Sized Finished Basement Offering Versatile Additional Living Space, With Direct Street Access And A Separate Rear Exit To The Backyard. Private Laundry And A One-Car Garage With Rear Laneway Access Add To The Convenience. A Great Opportunity To Enjoy The Space And Privacy Of An Entire Home In A Convenient Toronto Location!. Some Photos Have Been Virtually Staged For Illustration Purposes Only. (id:63616)
9509 Highway 124 Road
Erin, Ontario
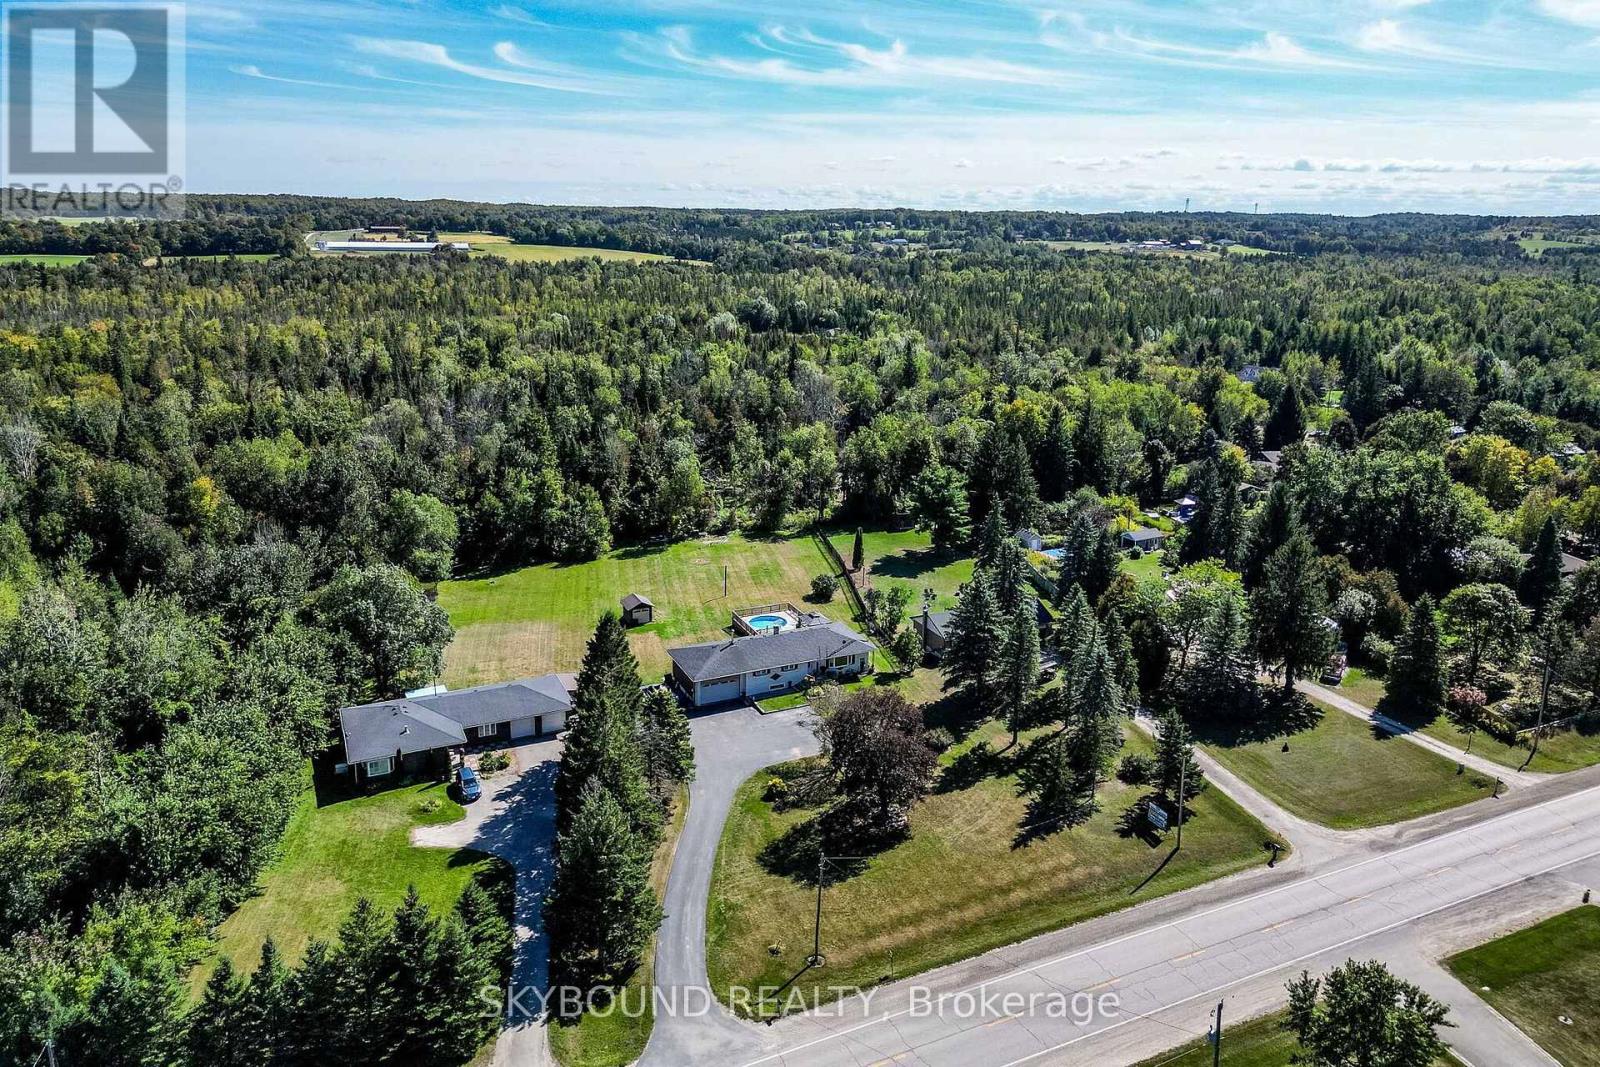
1.08 Acer Lot. Location, Location, Location! Welcome to the country custom Bungalow its like a raised bungalow. Steps into the house are lovely landscaped sandstone & the wakway right into the house, which is set on a generous mature lot. 2nd Owner. Perfect for entertainment with family or friends! Just minutes from town! Attention all Landscapers! Mechanics! Contractors! Business owners, Truckers. Great RV Parking! Or Parking for up to 10 plus cars+, 2 Kitchens, with the separate entrance to the lower level At the back of the house, offers excellent in-law suite potential or additional income opportunity it has no Retrofit Status warranty. The above ground pool is 18 ft circular and 4 ft deep, surrounded by newer decking to entertain and enjoy the great outdoors. A detached shop behind the house adds excellent options for a workshop, storage, or maybe could be used for some type of business use. The attached garage complets this versatile property high enought for a hoist. Recently Renovated main 5 piece bathroom. Basement windowsare all above grade, nice and bright. Perfectly located near Georgetown, Guelph, Brampton, Acton and Mississauga, close to Trafalgar Road and only 20 minutes to Highways 401 and 407,! All amenities and easy commute to the GTA Is just an added bonus! This home offers the best of both worlds - countryside serenity with city convenience. Located on a paved road, providing easy year-round access. Making it ideal for commuters or families looking to stay connected while enjoying a rural lifestyle. Entertain on the Above Ground Pool 18 feet circular by 4 ft deep surronded by 2 upper and lower decks, 31 x 18 & 29 x 31. Book your showing before it's too late! Too much to list!! See Virtual tour for more views of this beautiful piece of land.! Only 1.2 klm from Trafalgar Road on the South Side. (id:63616)
271 Oakhill Road
Mississauga, Ontario
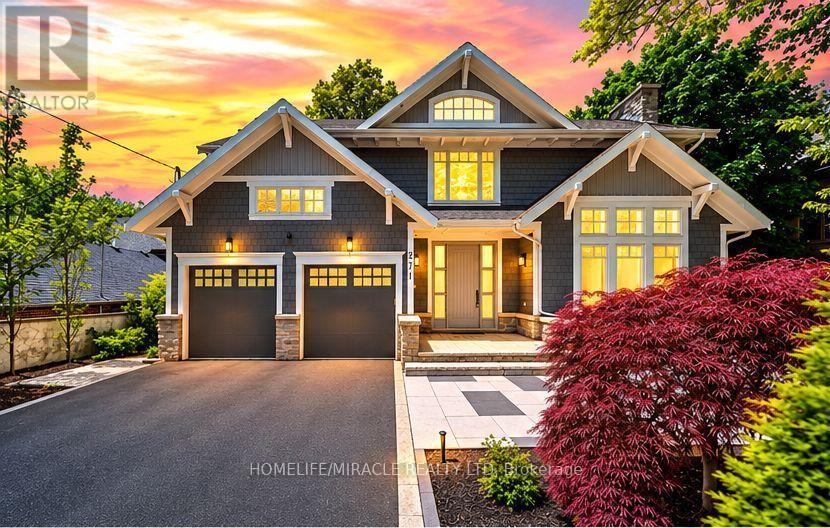
Escape the ordinary with this gorgeous David Small custom home in prestigious Mineola West. A unique and versatile floor plan boasts a stunning central courtyard, a main-floor in-law suite Bedroom with its own 3-piece ensuite, 4 bedrooms on the second level, and a fully self-contained lower-level Guest suite with a separate entrance, full kitchen, spacious living area, 2 bedrooms and a 4-piece bathroom. The light-filled open-concept interior features numerous walkouts, expansive windows and skylights, soaring 9.5 to 18' ceilings, all opening to the courtyard, premium composite deck, and resort-style saltwater pool creating an exceptional indoor-outdoor lifestyle experience. **Recent Upgrades Include:** New composite deck; hardwood flooring with upgraded 12" baseboards throughout the main and upper levels; renovated powder room, Jack & Jill bathroom and primary ensuite; custom-built closets throughout; remote-operated window blinds; integrated sound system in every main and upper-level room; professionally landscaped backyard; new sprinkler system; added cold storage & Outdoor Living Areas Engineered To Meet The Highest Standards Yours to Enjoy. (id:63616)
1519 Elite Road
Mississauga, Ontario
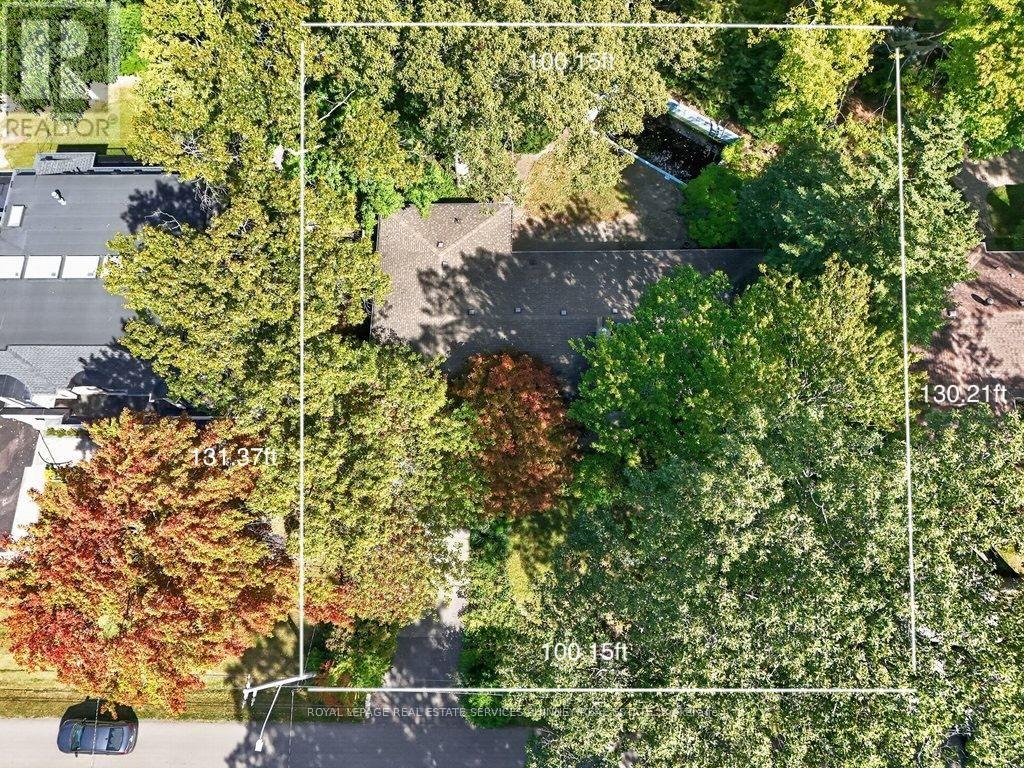
This rare 100-ft frontage lot offers an exciting canvas for builders, investors, or those dreaming of creating a custom residence perfectly tailored to their lifestyle. Surrounded by impressive custom-built homes and in a mature, established neighbourhood. The existing bungalow boasts approximately 2,100 sq. ft. of above-grade living space and offers plenty of potential to renovate, reimagine, or make your own. Step outside to a private backyard perfect for enjoying long summer days with family and friends.Families will appreciate the convenience of being within walking distance of Lorne Park Secondary School, while commuters will love the easy access to Clarkson GO and the QEW.Just minutes away, discover the vibrant shops, restaurants, cafes, and waterfront trails of Port Credit, adding an exceptional lifestyle component to this already sought-after location.Whether you envision transforming the existing home or building your dream residence from the ground up, this rare Lorne Park property offers endless possibilities. (id:63616)
1002 - 8 Cumberland Street
Toronto, Ontario
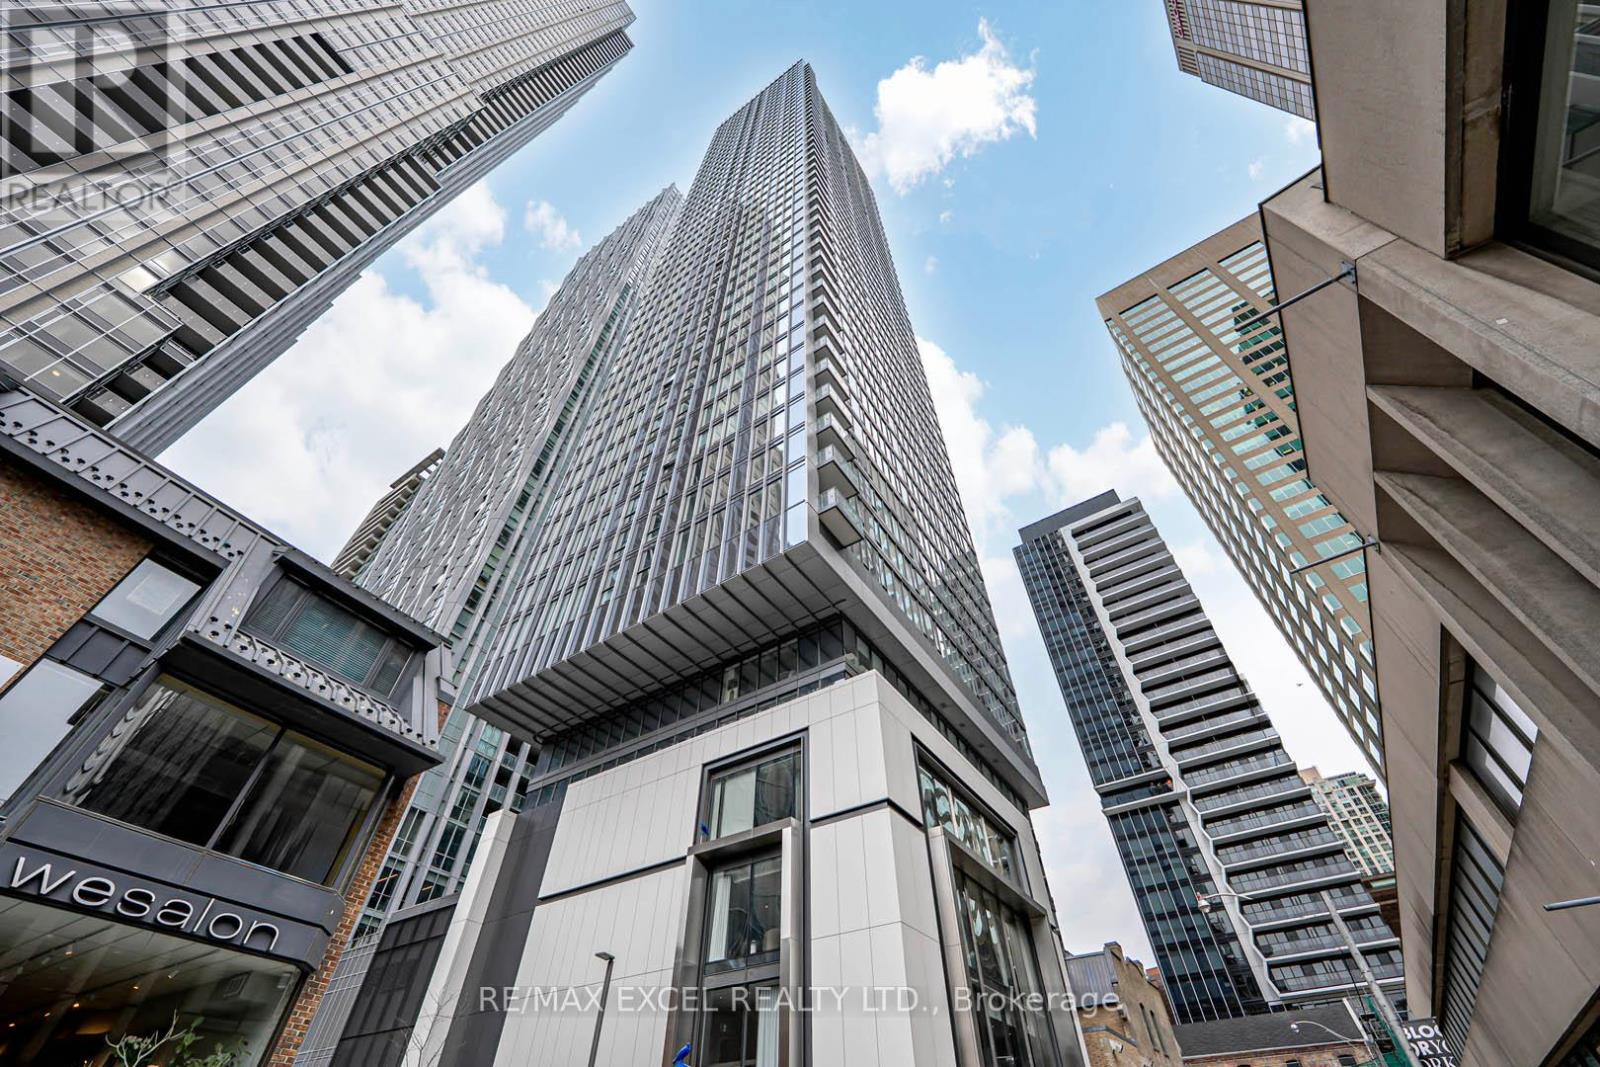
Welcome to 8 Cumberland, a stunning address nestled in the heart of the prestigious Yorkville community. This spacious and sunlit 2 Bedroom 2 Bathroom unit offers 717 square feet + Balcony of luxurious living space with breathtaking North West-facing views - Corner unit. Located within a striking 51-storey high-rise, this modern condo embodies urban living at its finest, situated at the iconic intersection of Cumberland and Yonge. With an unbeatable walk and transit score, just steps away from world-class shopping, dining, and entertainment. Conveniently connected to the Don Valley Parkway and Gardiner Expressway, the city's best is always within reach. The open-concept layout invites you to enjoy panoramic city vistas, while the chef-inspired kitchen, featuring sleek cabinetry, quartz countertops, and high-end stainless-steel appliances, is perfect for culinary enthusiasts. Every moment at 8 Cumberland feels like home. (id:63616)
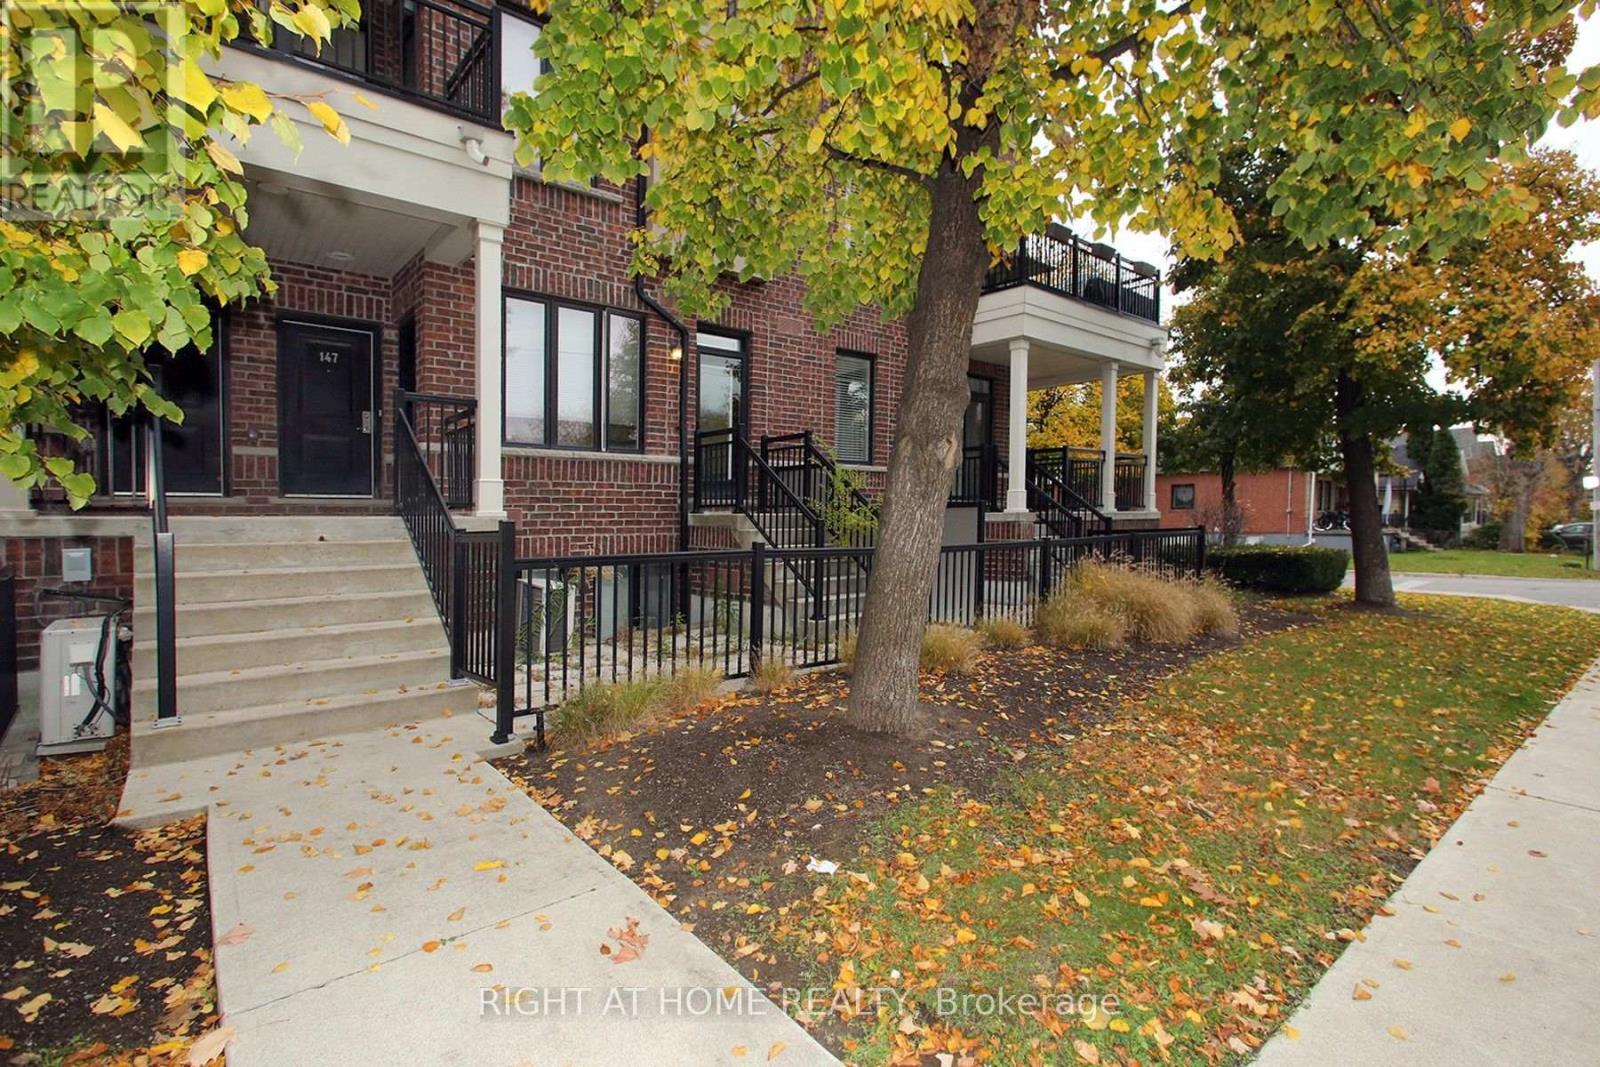
147 - 50 Carnation Avenue
Toronto, Ontario
Discover The Perfect Blend Of Modern Design, Urban Convenience & Lakeside Charm In Unit 147 At 50 Carnation Ave with unobstructed view to Lawn Tennis Court, An Upper-Level Contemporary Townhome Nestled In The Vibrant Heart Of Long Branch, One Of Toronto's Most Beloved And Family-Focused Waterfront Communities. Built By Minto, Renowned Recipient Of The OHBA Builder Of The Year Award, This Thoughtfully Curated 2-Storey Residence Offers Approx 1,122 Sqft Of Upgraded Living Space, Complete W/ 2 Bdrms, 3 Baths & 2 Pvt Patios. Kitchen Features Center Island, Granite Counter, undermount sick and soap dispenser. Upgraded Cabinets in Bathrooms, Upgraded Faucets throughout, Crown Mouldings throughout the living spaces, upgraded light fixtures, Custom Blinds, Lots of Pot Light, Extremely bright Unit, Wood Staircase (No Carpets). Location Poised In An Unbeatable Location, This Home Places You Within Walking Distance Of Top-Rated Schools, Humber College, Boutique Shops, Cozy Cafes & Acclaimed Local Dining, Making Everyday Life Both Convenient & Enjoyable. Commuters Will Appreciate Being Just Steps From The Long Branch GO Station, Offering A 30-Min Ride To Downtown Toronto, Along W/ Easy Access To TTC Streetcars, Buses, The QEW & The Gardiner Expressway. Nature Lovers Will Enjoy Close Proximity To Lake Ontario Shorelines, Scenic Multi-Use Trails, Waterfront Parks & The Newly Enhanced Tennis & Pickleball Courts At Laburnham Park. (id:63616)
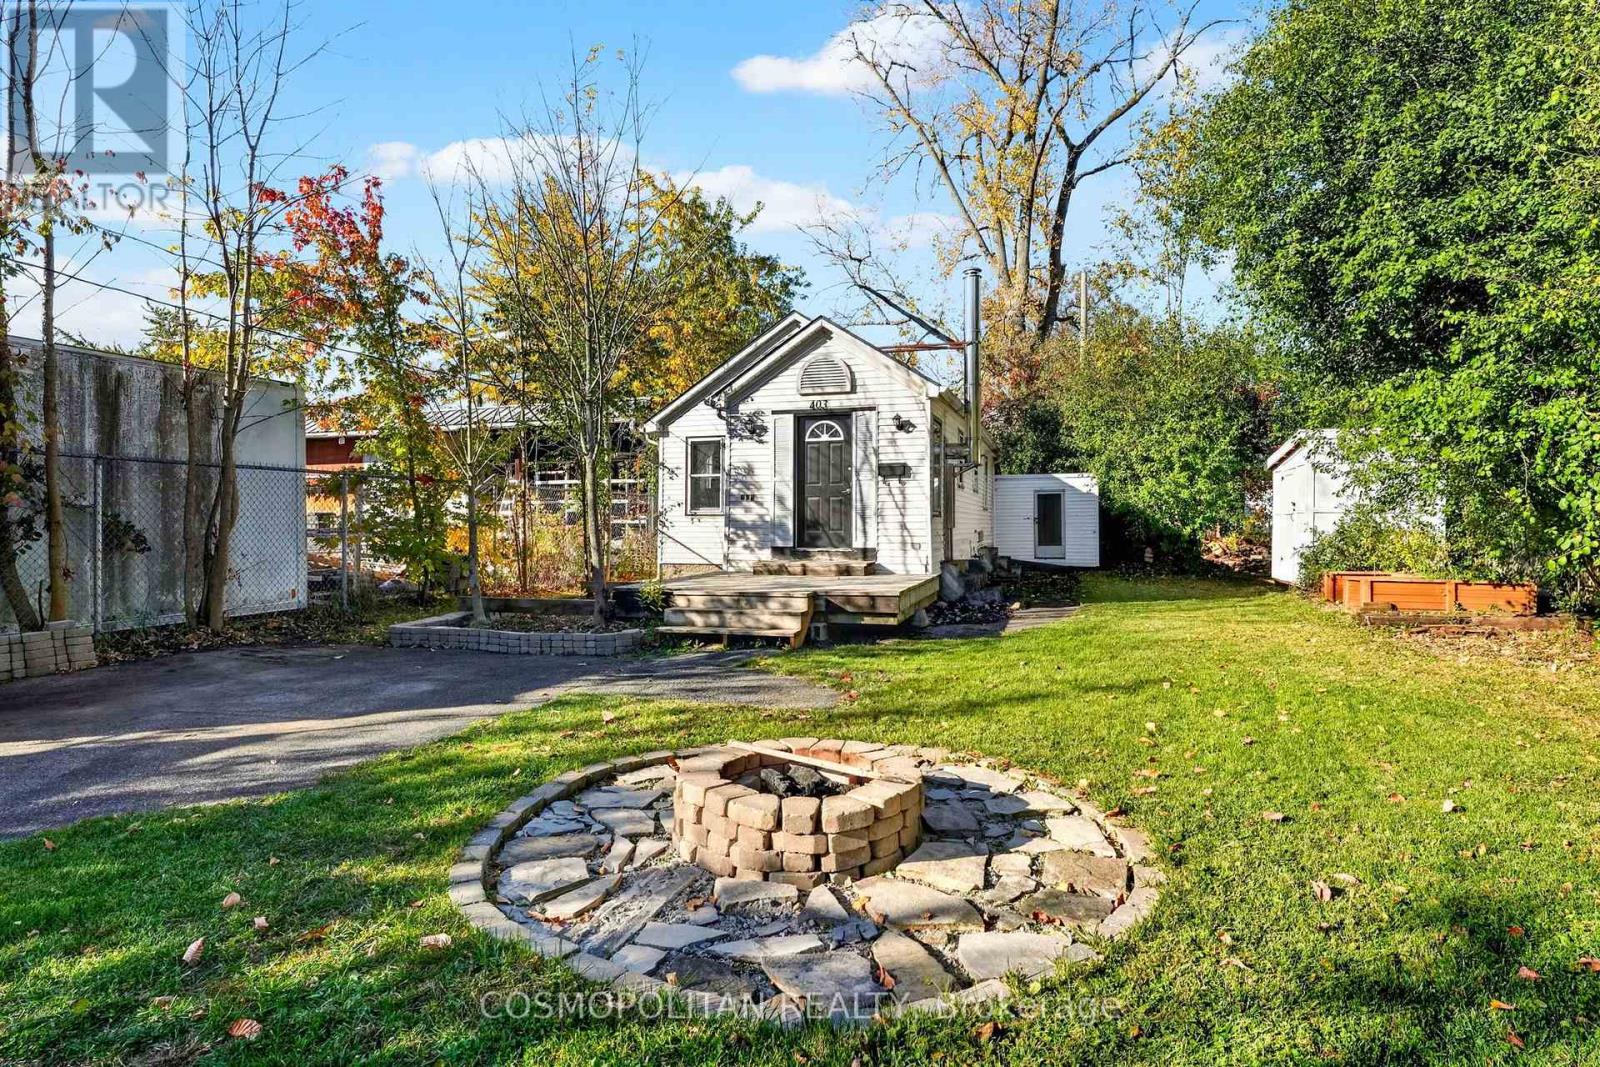
403 Crescent Road
Fort Erie, Ontario
DETACHED. UNDER $300K. ROOM TO GROW. Your first detached home starts here! Offered at just $299,900, this charming 2-bedroom, 1-bathroom home in Fort Erie presents an exciting opportunity to step into home ownership without breaking the bank. Offering 722 sq. ft. of manageable, single-level living, this home is ideal for first-time buyers, downsizers or anyone looking for an affordable alternative to renting. Situated on a generous 140-ft deep lot, there's plenty of outdoor space to enjoy, entertain or make your own. Located near Crescent Park, beautiful beaches, scenic trails and everyday Fort Erie amenities, you'll enjoy the convenience of nearby essentials with outdoor recreation just minutes away. Whether you're ready to stop renting, simplify your lifestyle or invest in your future, this is your opportunity to own a detached home at a price that's increasingly hard to find. (id:63616)
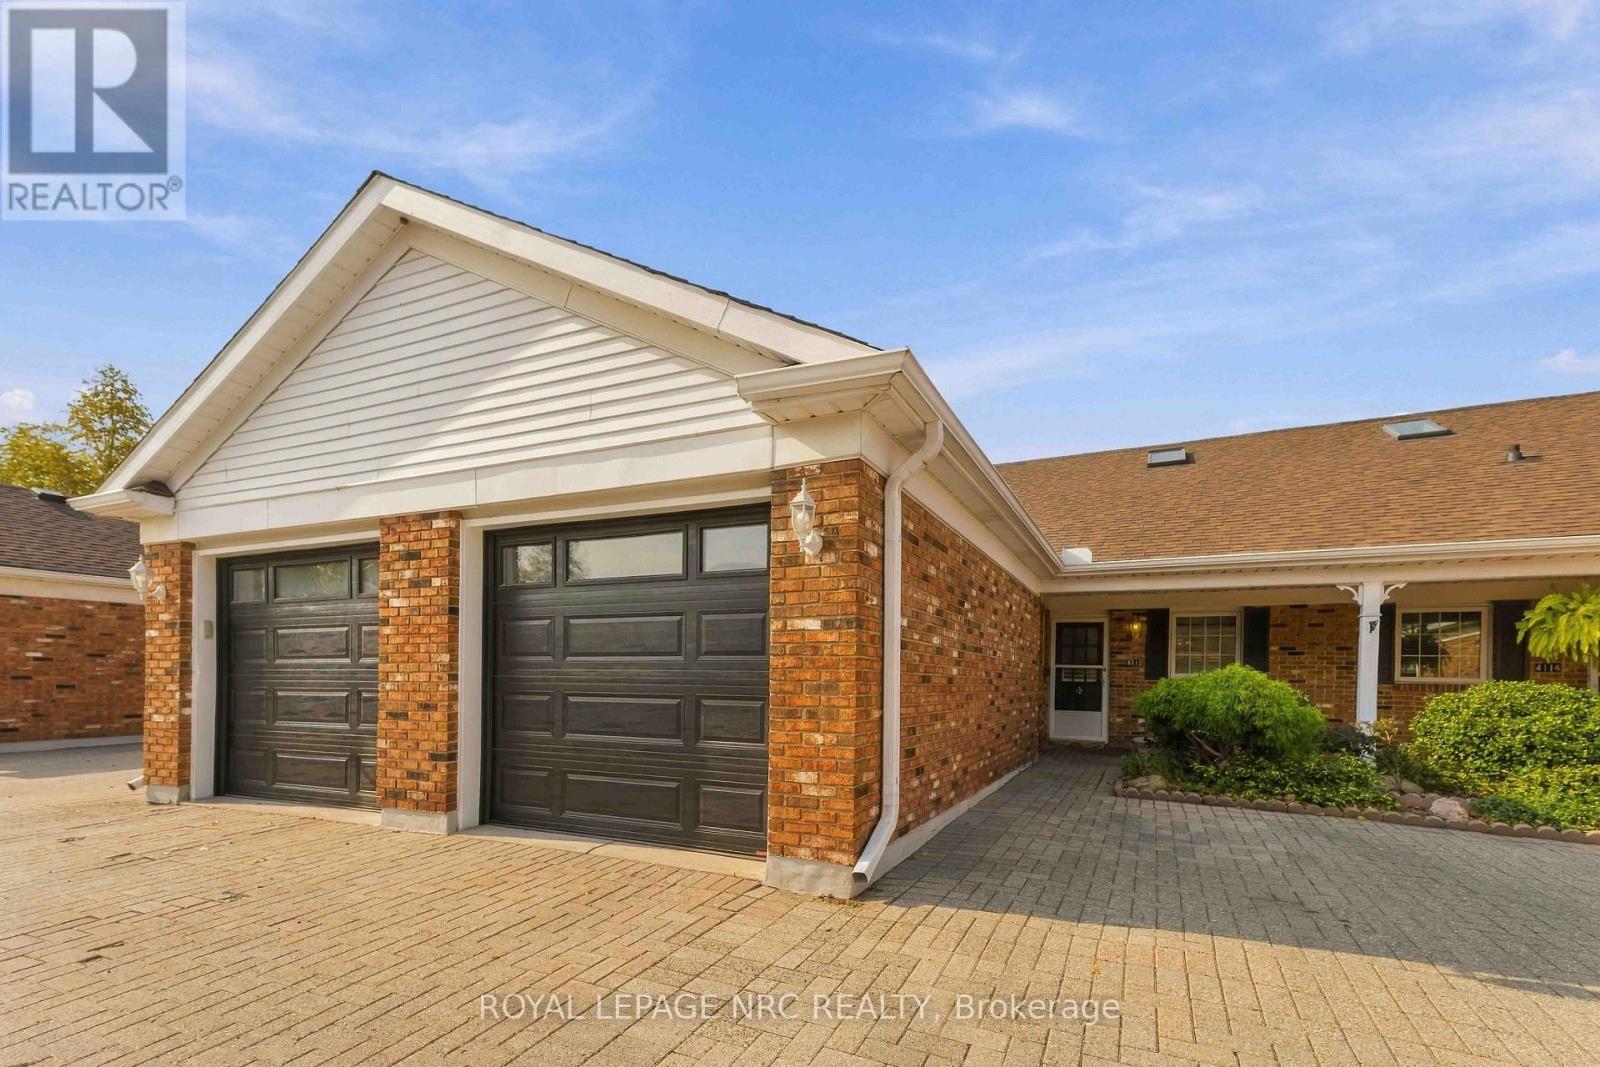
4112 Apple Blossom Lane
Lincoln, Ontario
Come see this condo-bungalow in Heritage Village, Vineland that offers 2 bedrooms, 2.5 bathrooms, a finished lower level plus detached garage with covered entry to the townhome. Step inside to a bright and airy floorplan, where ceramic flooring creates a welcoming first impression. The well-appointed kitchen offers ample counter space and cabinetry, while hardwood flooring flows throughout the combined living and dining area. Easy-care California shutters throughout the home offer timeless style, privacy and effortless light control. The generous primary bedroom has space for your queen or king size bed and includes an ensuite bathroom with newer walk-in shower and sliding glass doors. The second bedroom features double windows bringing in lots of natural light with convenient adjacent second bathroom. Enjoy the four-season sunroom with garden door leading to an outdoor patio - a perfect spot for summer BBQing or reading a good book! The finished basement offers two versatile rooms ideal for a home office or hobby space, a third bathroom with shower as well as plenty of storage - making this area a versatile extension of your living space! As an added bonus, the stairs to the lower level have been custom-fitted with a Silver Cross stairlift, valued at $11,000 which is included in the purchase. Parking is directly in front of the townhome and inside the garage, providing convenient parking for two vehicles. Reasonable monthly condo fees of $469.72. includes water, building insurance, exterior maintenance, (windows, shingles, doors), snow removal, Bell Fiber-Optic High Speed Internet and Bell-Fiber Optic TV. An easy stroll down the lane leads to the exclusive Heritage Village Clubhouse ($70 per/mth) with in-door heated saltwater pool, wet & dry saunas, fitness activities, pickleball, billiards, card games plus a full calendar of events - you can be as busy as you want to be here! (id:63616)
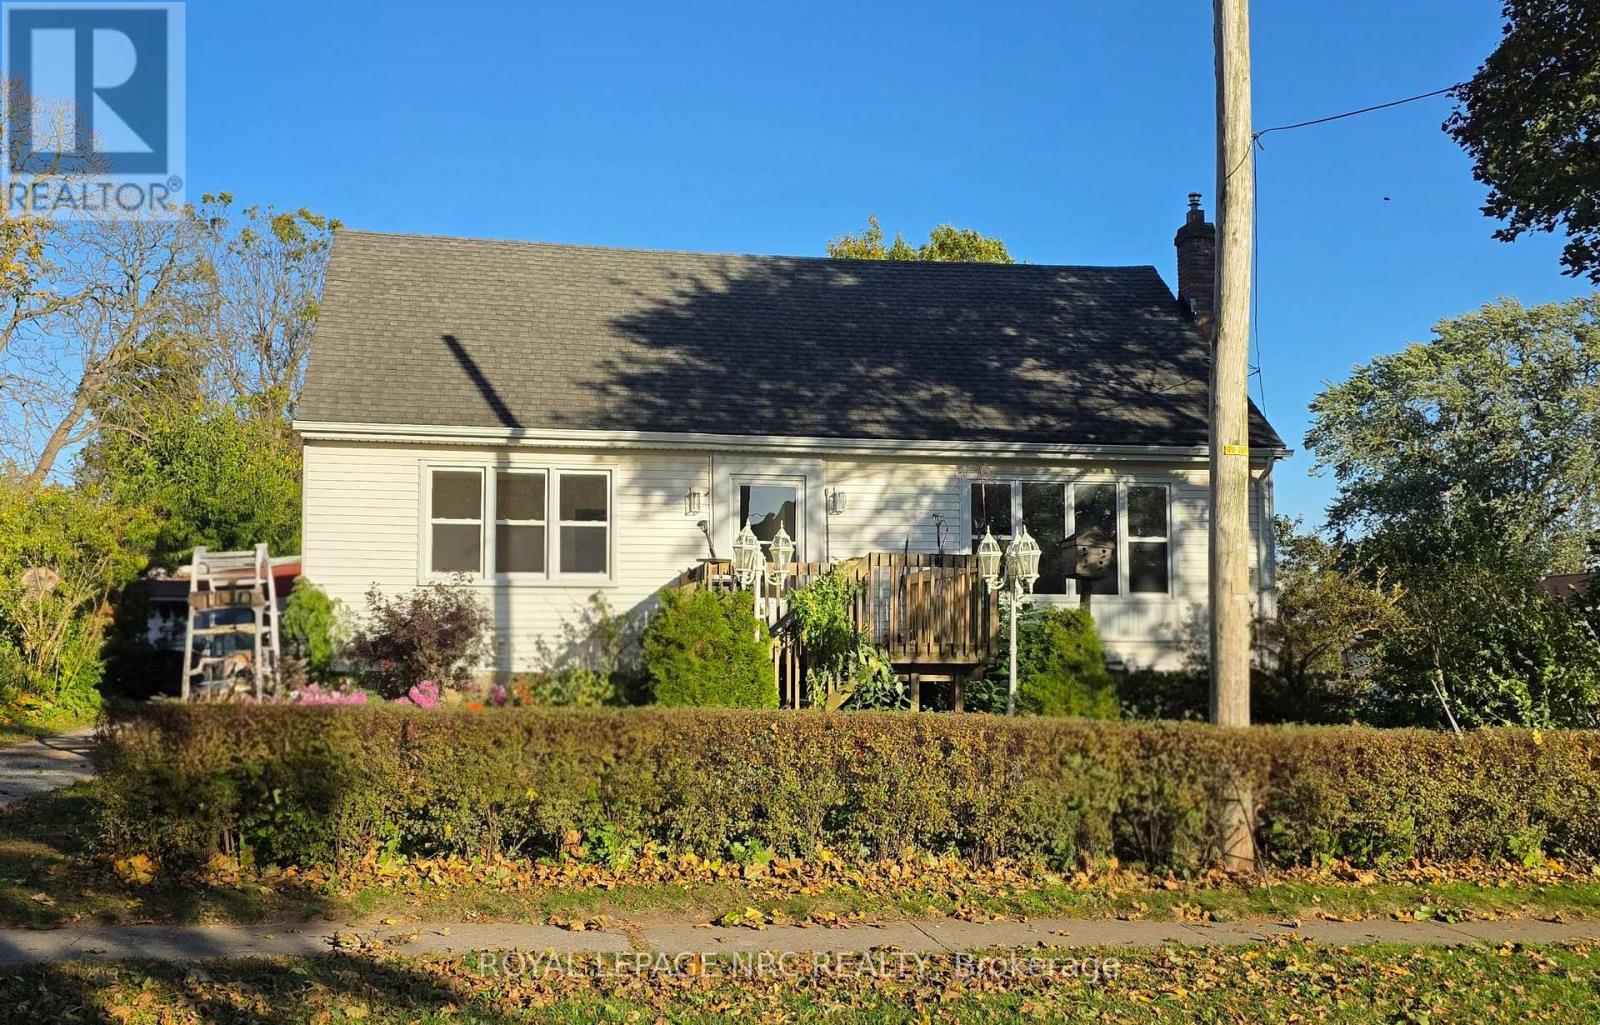
6010 Carlton Avenue
Niagara Falls, Ontario
Welcome to easy living in a location that truly has it all! This spacious 3-bedroom, 2 bath home offers over 1,500 sq ft of clean, comfortable living space with endless potential to make it your own. Step outside and enjoy your own private garden retreat featuring beautiful perennials, mature fruit trees, a welcoming front porch, and a large back deck perfect for relaxing or entertaining. Inside, you'll find generously sized bedrooms and a bright, functional layout ready for you to move right in. Need another bedroom? Easy to convert upper space. The tall unfinished basement offers incredible potential for future living space, a workshop, gym, or additional storage. Located in a highly walkable area, you can leave the car parked and enjoy easy access to shopping, restaurants, parks, and everyday amenities - all while being just minutes to the QEW for convenient commuting. A wonderful opportunity for first-time buyers, a growing family, or anyone looking for space, charm, and lifestyle in one great package. (id:63616)
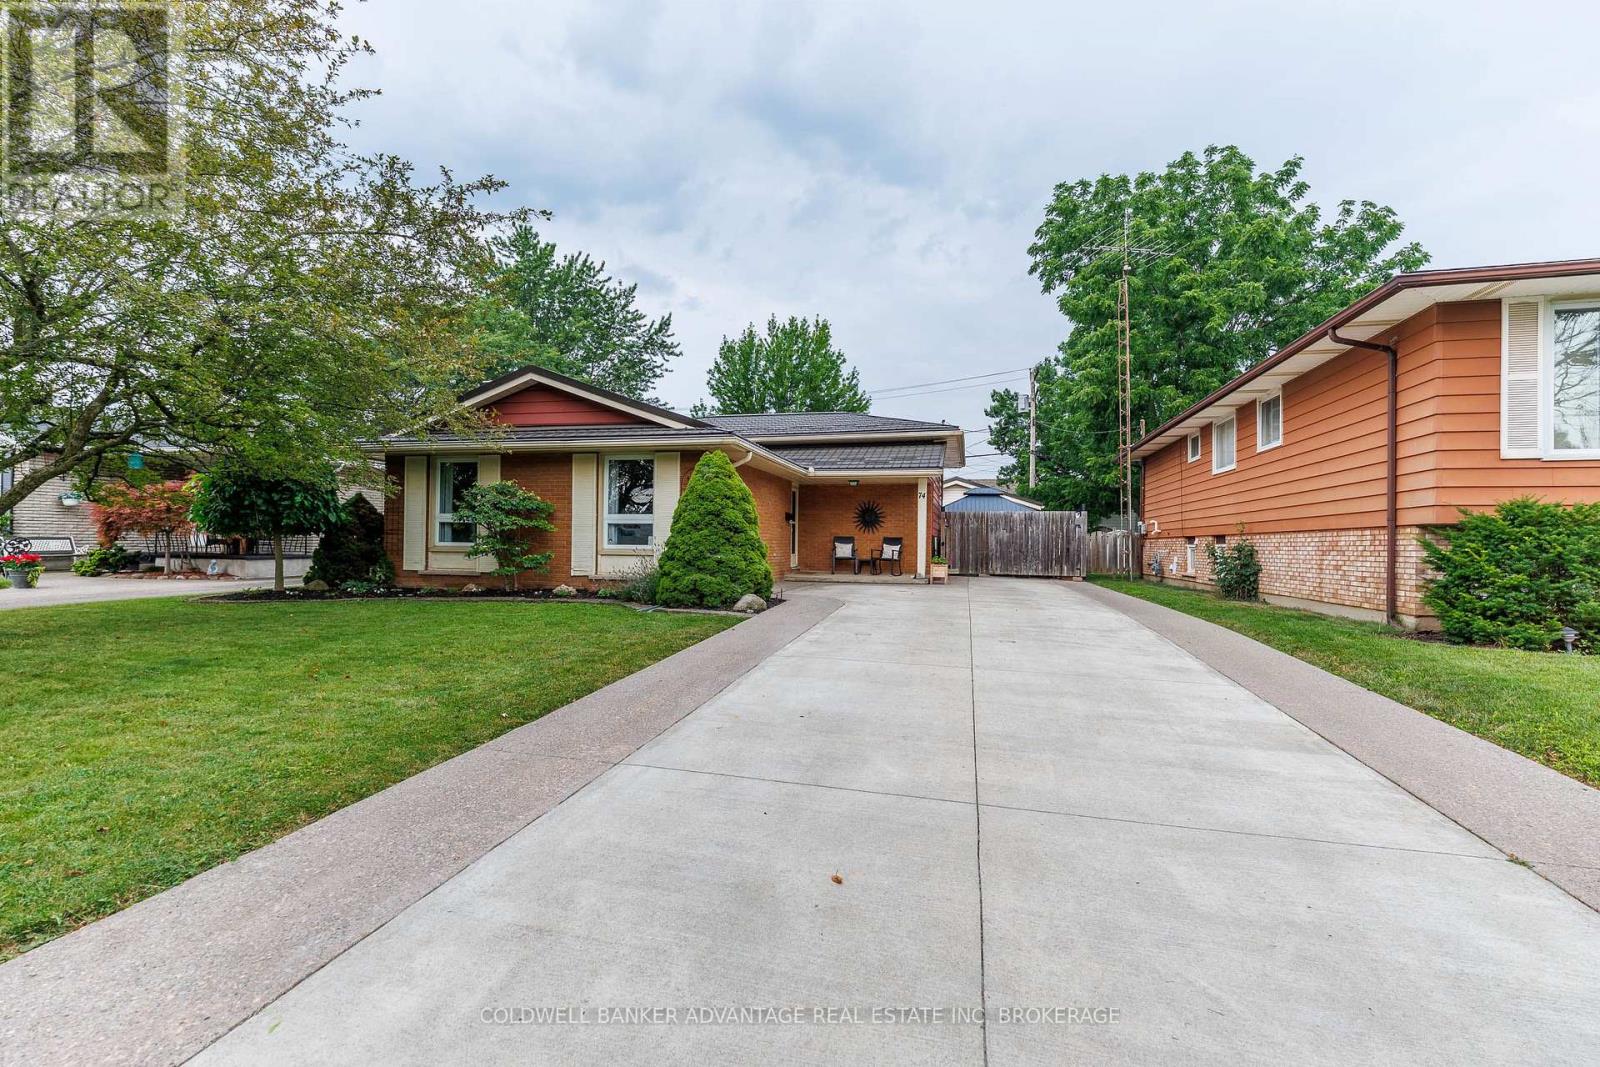
74 Pinehurst Drive
Welland, Ontario
Welcome to 74 Pinehurst Dr in Welland, a well-maintained 3 bedroom, 2 bathroom home offering comfort, functionality, and peace of mind with numerous recent upgrades throughout. Step inside to find a bright and inviting layout, making it the perfect fit for families or first-time buyers. The home has been thoughtfully updated with a 2 year old durable metal roof, an owned hot water on demand system (2 years old), and an owned high efficiency furnace and central air conditioner ( less than 4 years old). The electrical panel was updated 5 years ago, providing added confidence for years to come. Outside, enjoy the low-maintenance appeal of a concrete driveway with EV charger. A concrete patio with hot tub, creating the perfect space for entertaining, relaxing, or enjoying summer evenings. A standout feature of this property is the 18' x 24' detached heated garage, designed with hobbyists, mechanics, or DIY enthusiasts in mind. Complete with built-in workbench, cabinetry, an air compressor, and a 220V electrical outlet, it's a dream workspace ready for your next project. Ideally located, this home is close to all amenities, including schools, shopping, parks, restaurants, and public transit, making everyday living both convenient and accessible. With it's long list of quality upgrades, practical features, exceptional garage space, and prime location, 74 Pinehurst Dr is truly move-in ready and waiting for it's new owners. Don't miss your opportunity to make this fantastic property your new home-schedule your private showing today! (id:63616)
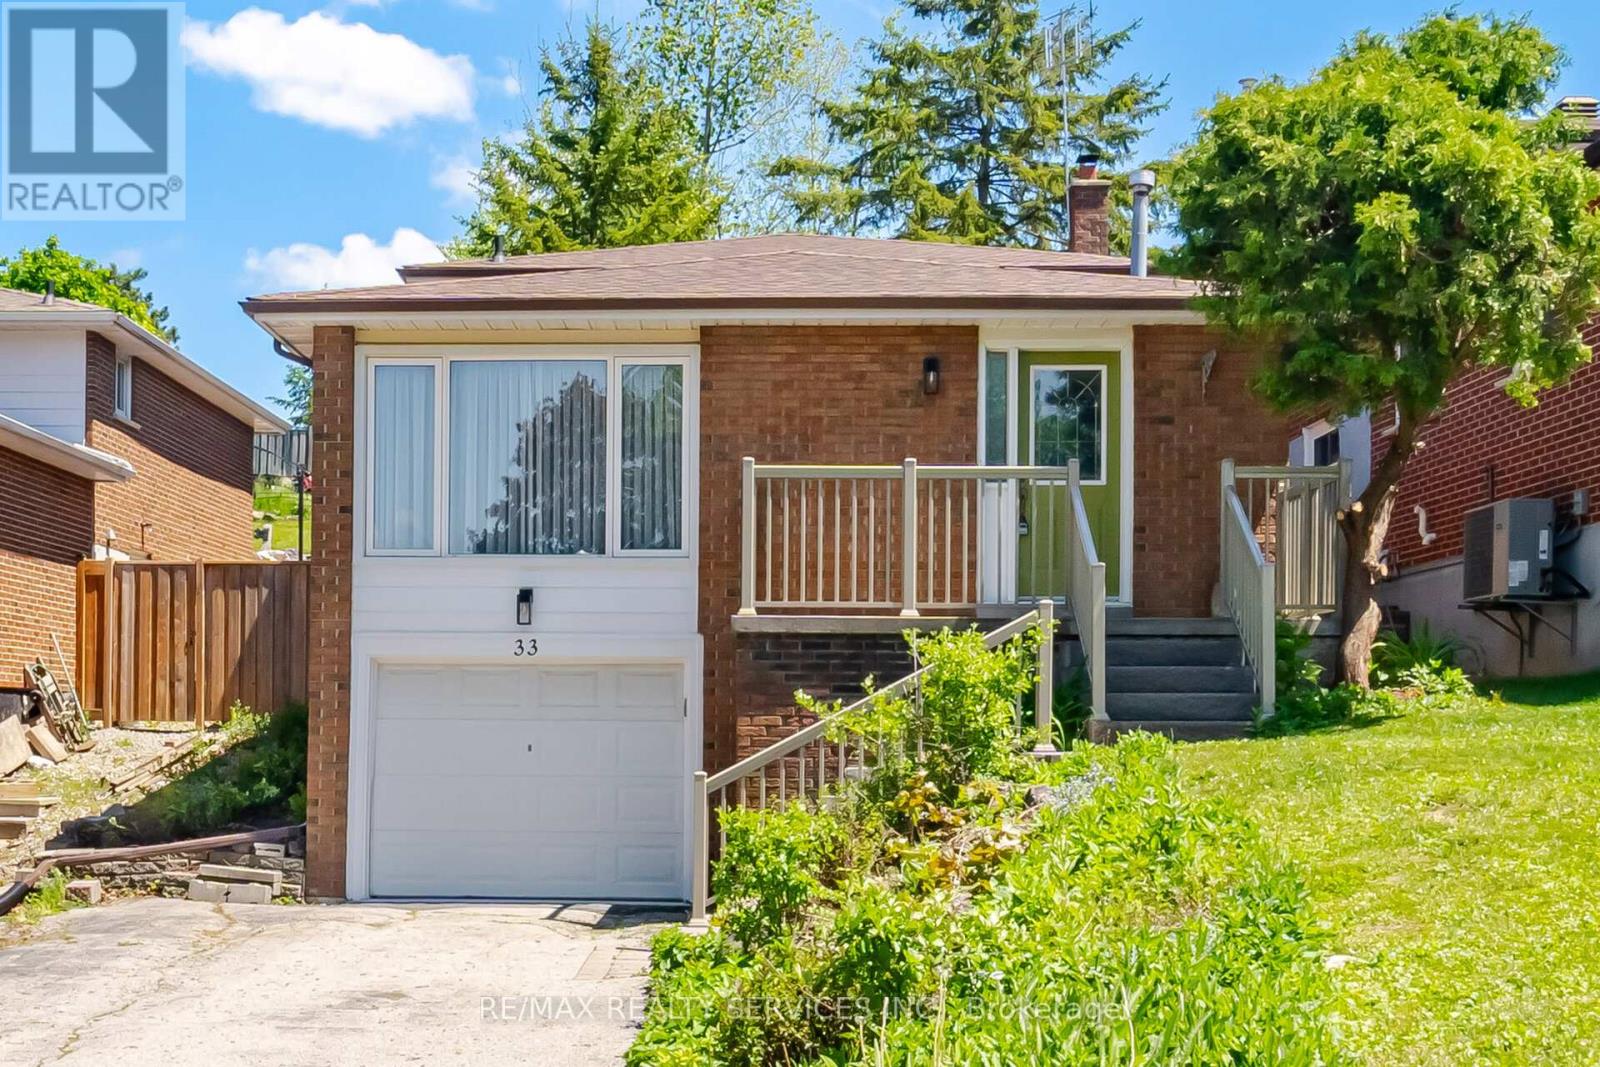
33 Hesp Drive
Caledon, Ontario
Welcome To 33 Hesp!! This Lovely 1175 Sqft Detach 4 Level Backsplit Offers 3+1 Bdrm, 1.5 Baths And Located In A Sought After Charming Bolton Neighbourhood. Freshly Painted. All New Berber Broadloom. This Lovely Home Offers A Family Size Eat-In Kitchen O'rlooking The Family Rm. Spacious Combined Lrm/Drm W/Gleaming Hardwood Flrs, Pot Lights & Crown Mldg. Upper Level W/3 Generous Size Bdrms All W/New Berber. Partially Updated 4Pc Main Bath. Lower Level W/Entertainers Size Family Rm W/Wood F/P & New Berber. Great Size 4th Bdrm/Den W/New Berber. Bright Updated 2Pc Bath. Separate Side Entrance. Ground Level W/Door Entrance Into The Unfinished Laundry/Furnace Rm. Cantina W/Included Shelves & Workbench. Great Size Lot W/No Sidewalk Offering Add'nl Parking. Fenced Rear Yard W/Patio Area. Polished Up Garage Area W/Newer Concrete Slab. Conveniently Close To All Amenities. Roof Approx 2019, Furnace Approx 2016 (id:63616)
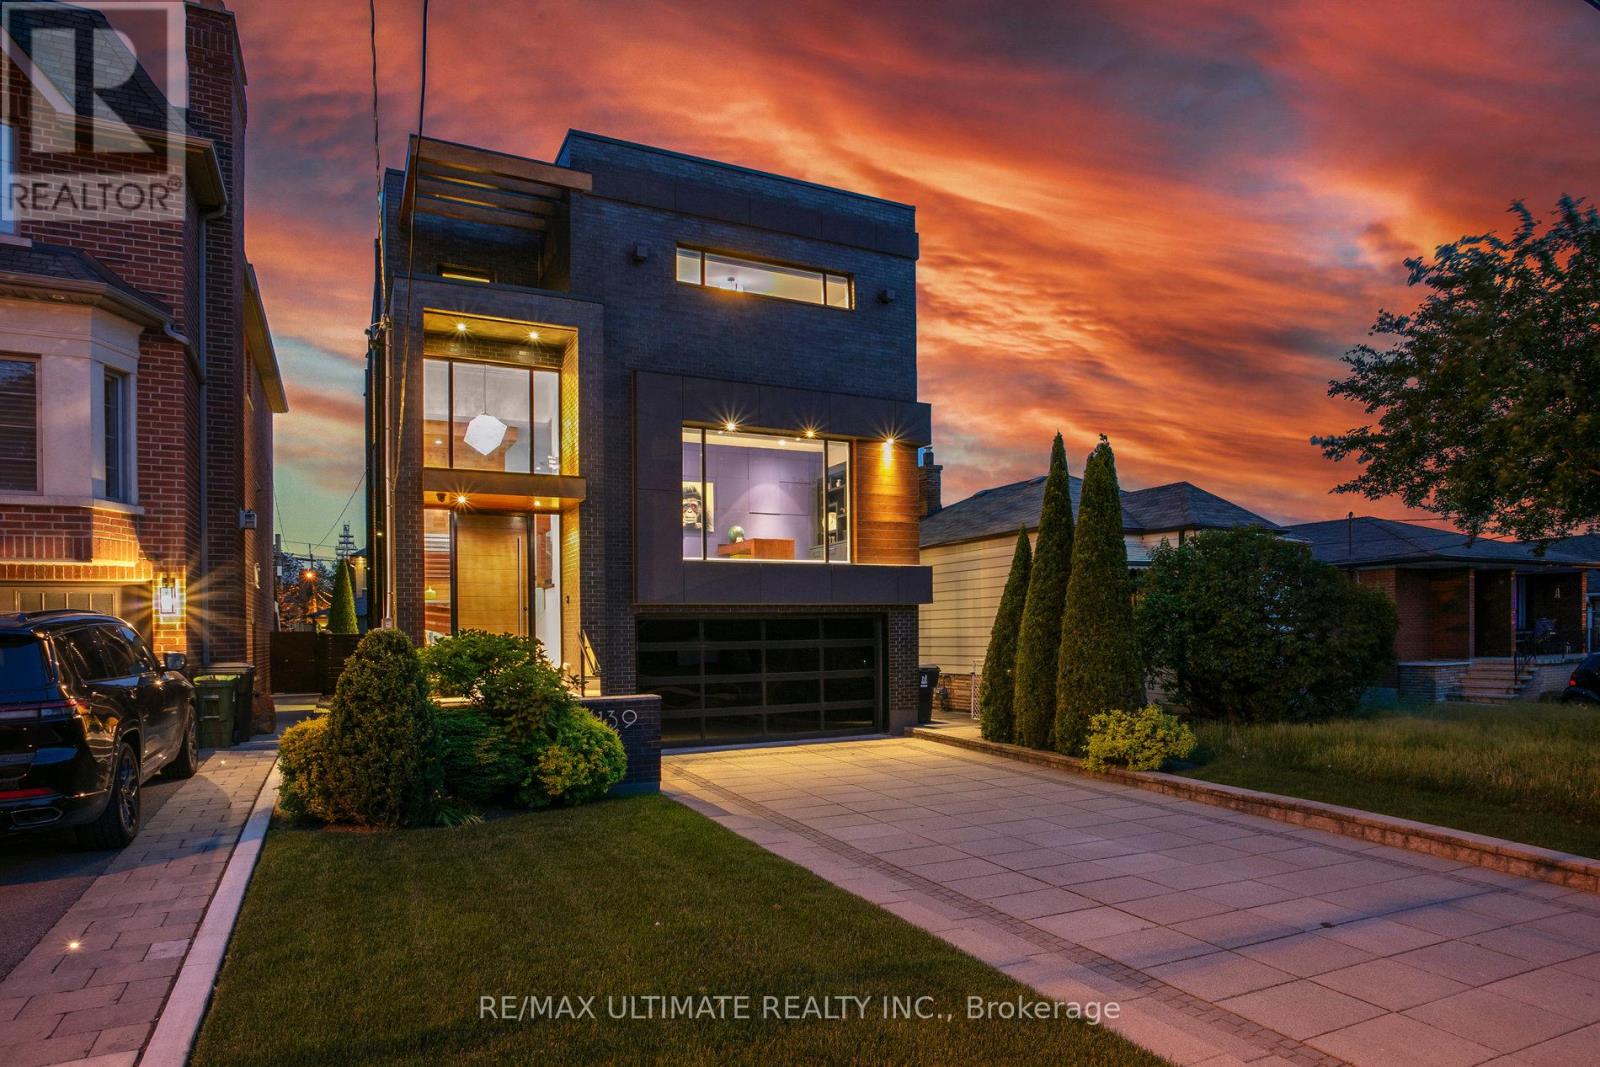
1139 Glengrove Avenue W
Toronto, Ontario
Experience luxury living in this exceptional custom-built home in the highly sought-after Glen Park-Yorkdale neighbourhood, featuring a bright open-concept layout with soaring ceilings and floor-to-ceiling windows that fill the space with natural light, perfect for both entertaining and family living. The chef-inspired kitchen boasts premium Italian-made Arrital cabinetry, sleek Caesarstone countertops, and top-of-the-line Miele appliances. The versatile lower level offers a private separate entrance, ideal for an in-law suite or income potential. 4th bedroom has been converted to an office, Elegant finishes include " solid hardwood floors, custom office millwork, and refined Italian Colombo hardware, enhanced by LED accent lighting. Smart home features include a Sonos sound system, smart thermostat, CCTV, Ring doorbell and cameras, and a full alarm system. Enjoy a beautifully renovated backyard (2020) with concrete porch, slab, basketball net, irrigation system, outdoor lighting, and private landscaping. Additional highlights include a water filtration system, water softener, owned hot water tank, furnace, A/C, aluminum windows, heated basement floors, and solid wood trim and doors, plus a Tesla EV charger in the garage-offering the perfect blend of modern design, comfort, and functionality. (id:63616)