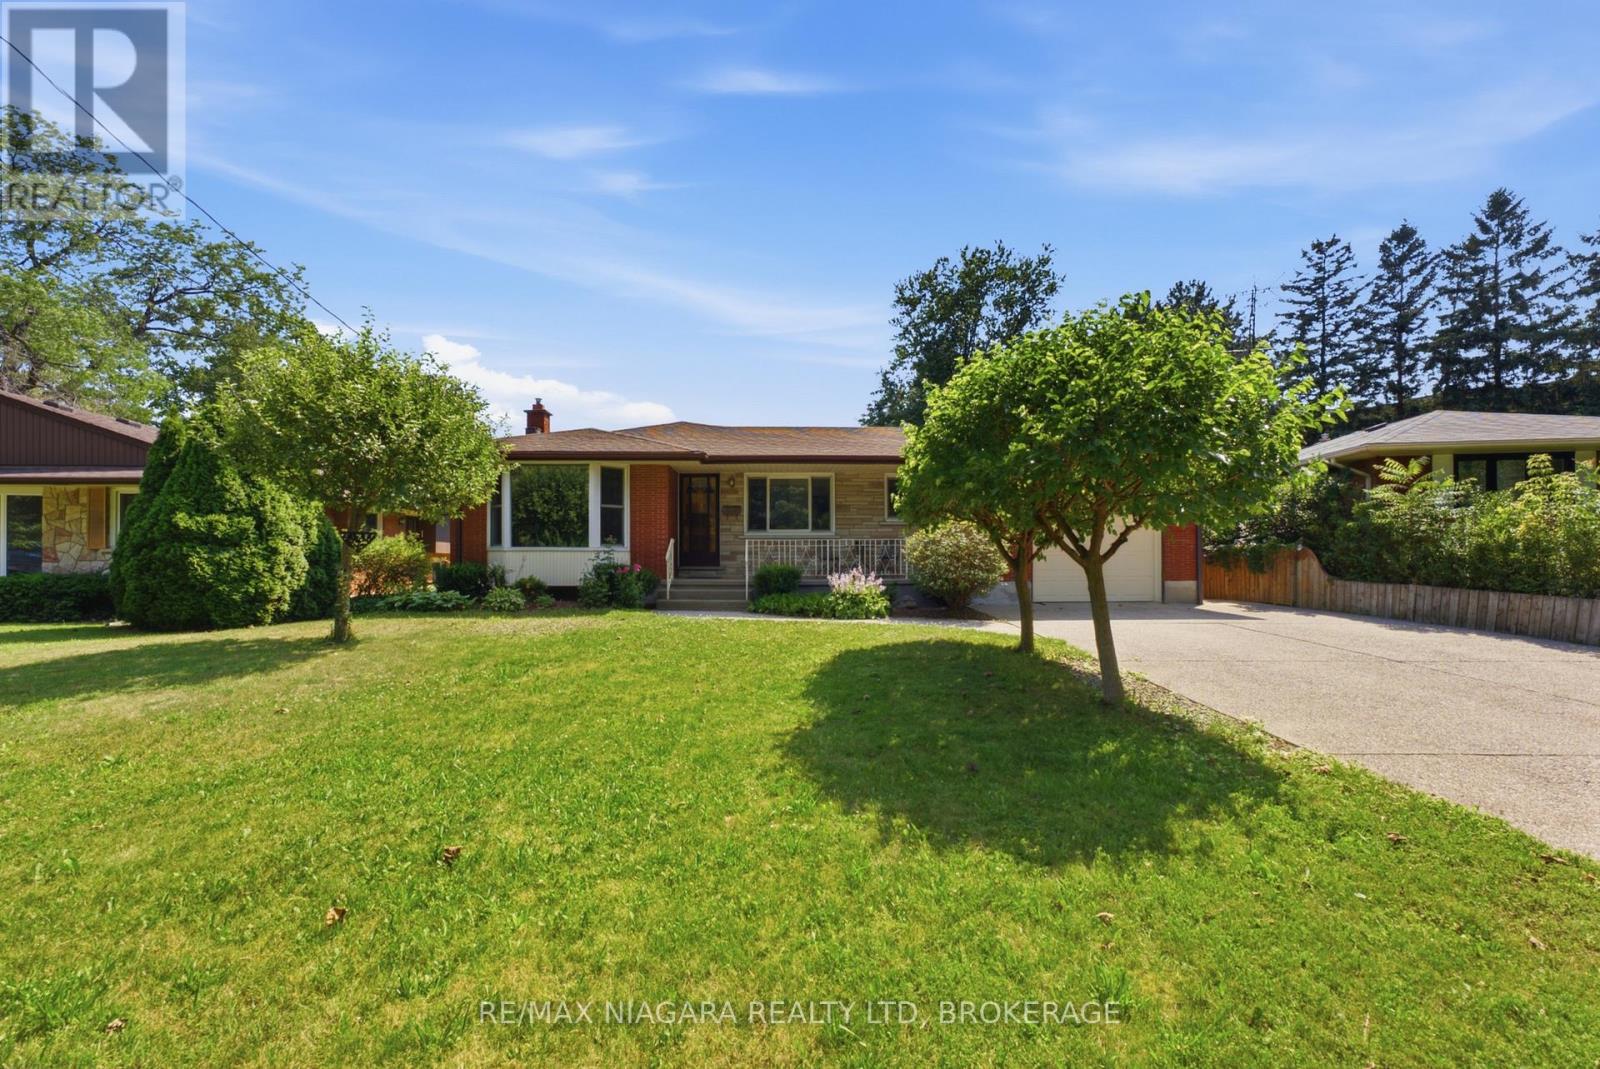
11 Richelieu Drive
St. Catharines, Ontario
Offering a seamless blend of style, and functionality, 11 Richelieu Dr is a beautifully updated bungalow designed for effortless everyday living. As you step through the front door you're welcomed into a spacious living room where a large window fills the space with natural light and offers views of the front yard. The living room flows seamlessly into the dining area, creating an inviting space. Just beyond, the beautifully renovated kitchen serves as the heart of the home, featuring quartz counters, white shaker cabinetry, stainless steel appliances, a stylish tile backsplash, and generous workspace. Down the hall there are two generously sized bedrooms each offering ample closet space and plenty of natural light plus a convenient 4-piece bath. The bright and versatile sitting room provides a bonus space featuring dual skylights, oversized windows, updated flooring, and beautiful French doors. Enjoy an additional 4-season sunroom overlooking the spacious and private backyard - a perfect space to unwind. The lower level offers an expansive recreation space. Anchored by an impressive floor-to-ceiling stone fireplace with a gas insert, this area blends warmth and character plus in-law suite potential. Pot lighting throughout and updated flooring enhance the bright, open feel, while the wet bar creates a canvas for a kitchen made for multi-generational living. Two bonus rooms act as potential bedrooms, playrooms or in-home offices.Finishing the basement level is a laundry room with plenty of storage space, and a 3-piece bath with modern finishes and marble tile shower. Step outside to an expansive backyard equipped with a concrete patio, providing the perfect setting for summer barbecues, outdoor dining, or entertaining while the generous lawn offers room for children to play, pets to roam, or future gardens. With its inviting interior, thoughtfully updated finishes, and expansive backyard, this home offers the perfect balance of comfort, style, and everyday living. (id:63616)
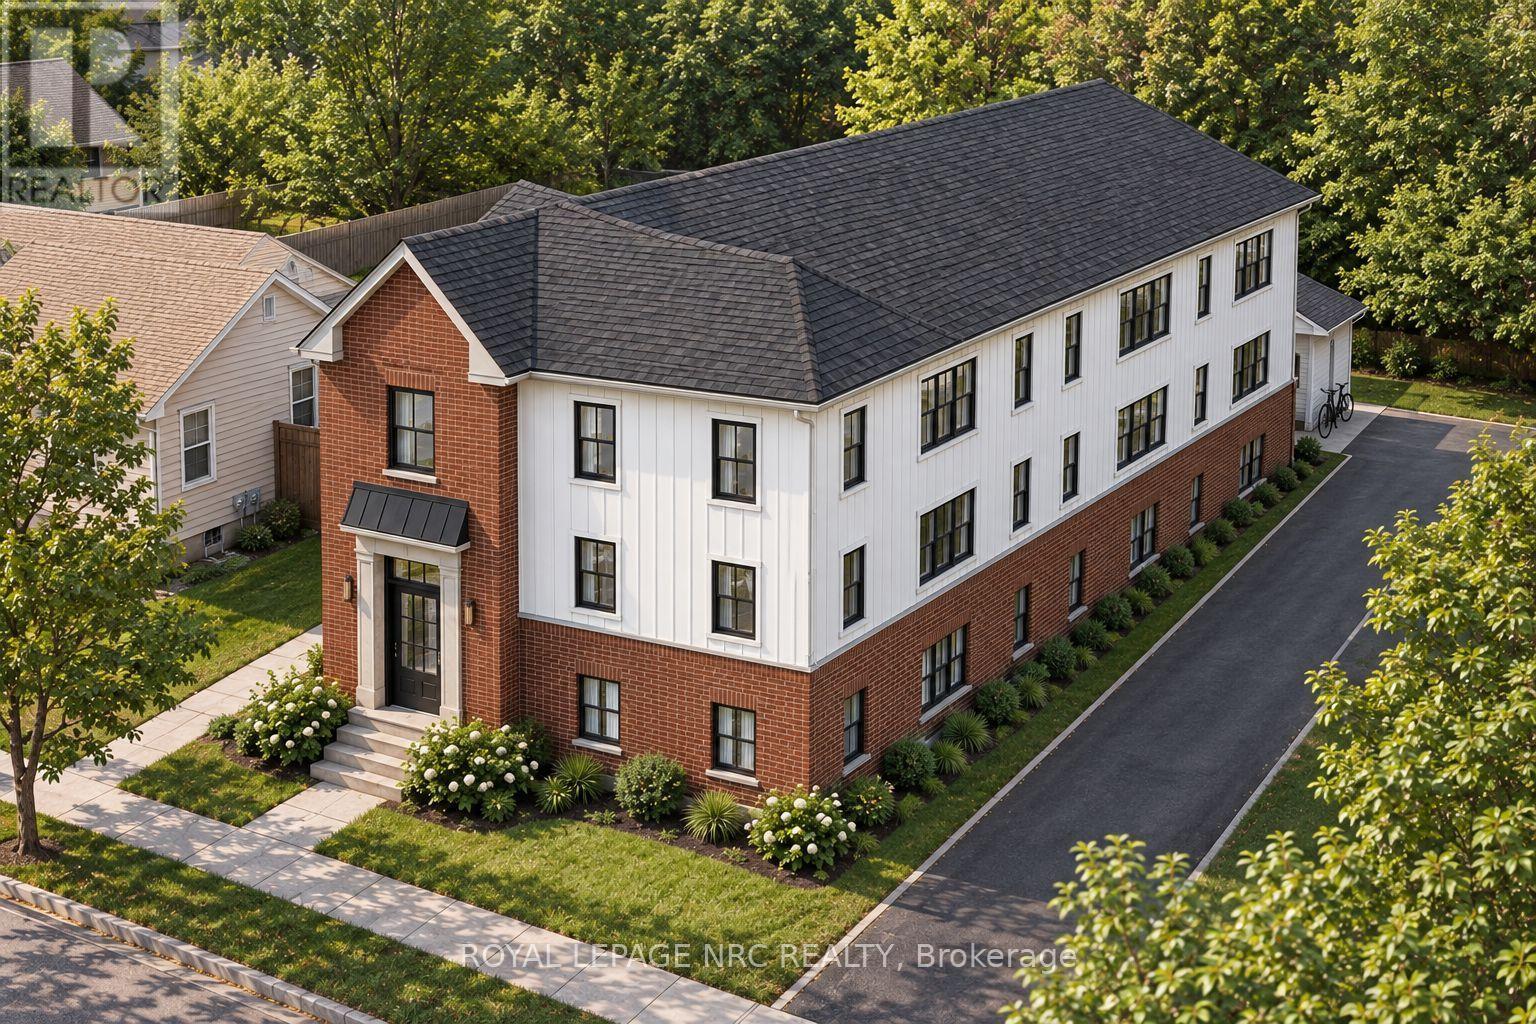
42 St. Paul Street W
St. Catharines, Ontario
Unlock the potential of this exceptional infill development site at 42 St. Paul Street West, ideally located just minutes from Downtown St. Catharines, the GO Station, Ridley College, Ridley Heights, and the Marotta Family Hospital. This vacant 53' x 179' (approx.) lot is zoned M1 and presents an outstanding opportunity for developers and investors looking to capitalize on the growing demand for quality rental housing. The property includes an approved design concept for a 3-storey, 8 unit apartment building, featuring eight spacious 2-bedroom, 1-bathroom suites. The proposed scale offers an achievable and cost-effective development opportunity, making it well suited for small to mid-sized developers seeking a manageable project in a strong rental market. Site Plan, Grading and Servicing Plan and Planning Report available for review. Its central location provides residents with convenient access to public transit, major employment centres, schools, healthcare, shopping, restaurants, and recreational amenities, making it an attractive location for long-term tenants. Whether you're expanding your development portfolio or seeking your next purpose-built rental project, this property offers the ideal combination of location, zoning, and development potential in one of Niagara's fastest-growing urban markets. (id:63616)
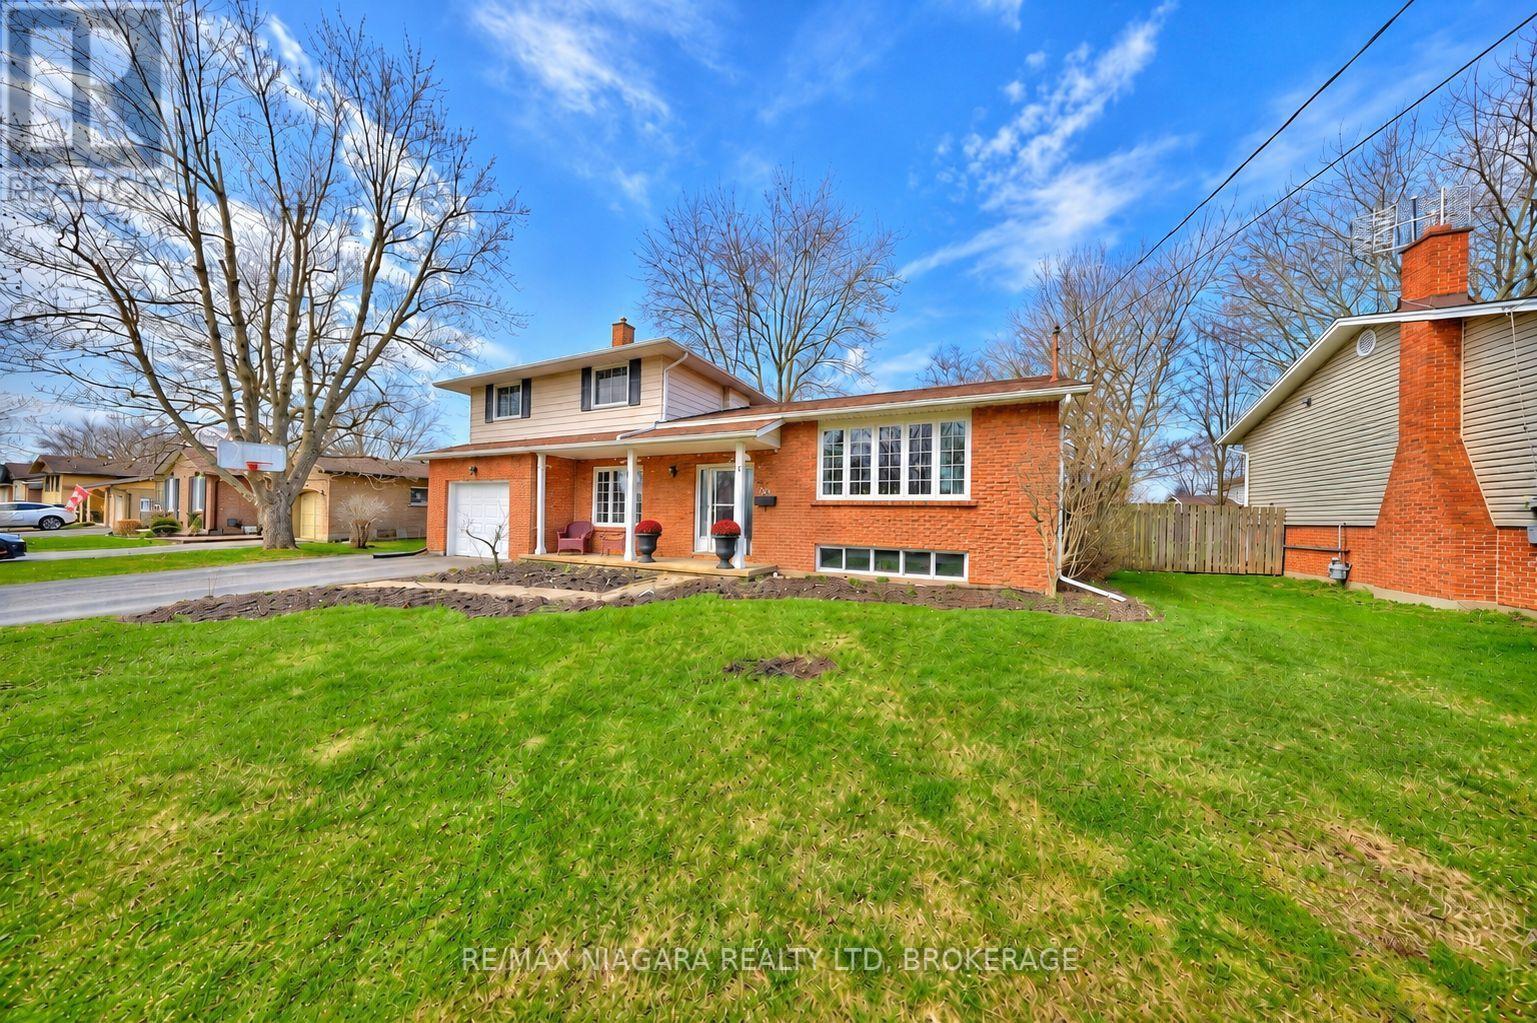
953 Grandview Road
Fort Erie, Ontario
Welcome to 953 Grandview Rd, a well-maintained 3+1 bedroom, 2-bathroom home ideally set on a generous 80' x 120' lot in the highly desirable Crescent Park neighborhood of Fort Erie. Blending comfort, functionality, and lifestyle, this property is perfect for families, first-time buyers, or those looking for a little more space both inside and out. Step inside to discover a bright and airy layout, where the renovated kitchen is both spacious and stylish - perfect for daily living or entertaining guests. The adjacent dining area and comfortable living room with brick fireplace surround provide a welcoming environment, while three upper level bedrooms offer flexibility for sleeping, working, or hobbies. The lower level includes an additional bedroom and second bathroom, ideal for guests or growing families. Outside, the fully fenced backyard offers privacy and endless possibilities. Enjoy quiet evenings or weekend gatherings under the gazebo on the deck, around the firepit, or tending to your own garden near the storage shed. A double-wide driveway provides ample parking, and the front porch offers a cozy place to unwind. Located within walking distance to elementary and high schools, the Leisureplex arena and community center, and Ferndale Park with its splash pad, playground, and soccer fields - this home keeps you connected to everything. And while Crescent Beach on Lake Erie's shoreline is a slightly longer walk, the stunning lake views make it more than worthwhile. With quick access to local amenities and outdoor recreation, 953 Grandview Rd offers the best of Crescent Park living. (id:63616)
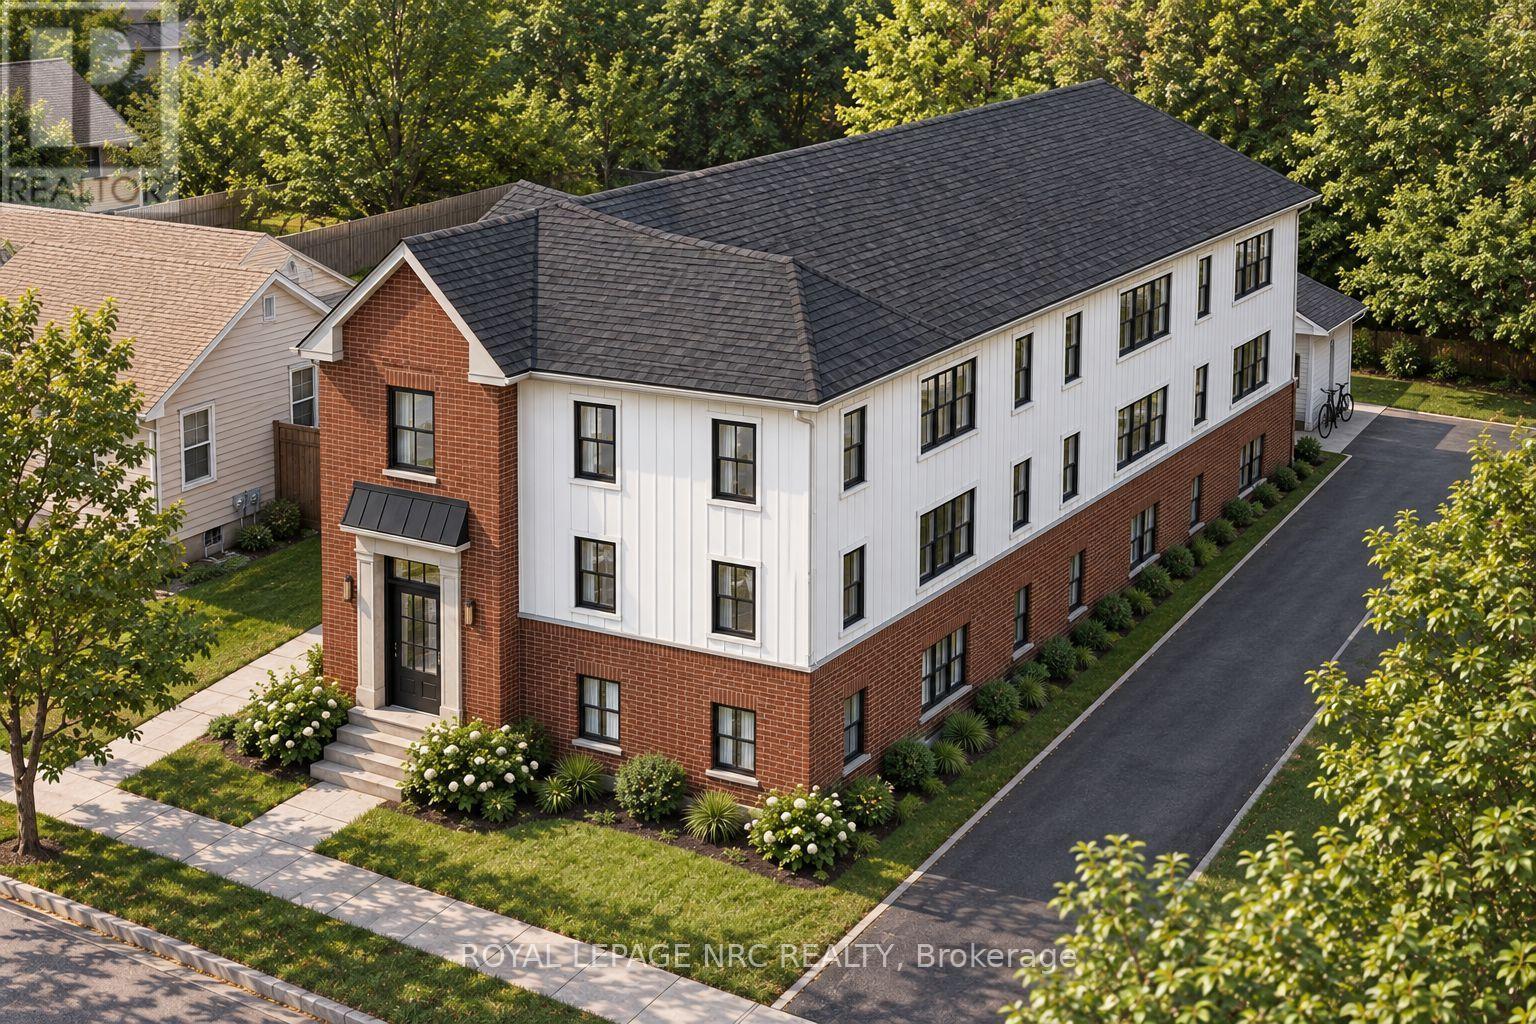
42 St. Paul Street W
St. Catharines, Ontario
Unlock the potential of this exceptional infill development site at 42 St. Paul Street West, ideally located just minutes from Downtown St. Catharines, the GO Station, Ridley College, Ridley Heights, and the Marotta Family Hospital. This vacant 53' x 179' (approx.) lot is zoned M1 and presents an outstanding opportunity for developers and investors looking to capitalize on the growing demand for quality rental housing. The property includes an approved design concept for a 3-storey, 8 unit apartment building, featuring eight spacious 2-bedroom, 1-bathroom suites. The proposed scale offers an achievable and cost-effective development opportunity, making it well suited for small to mid-sized developers seeking a manageable project in a strong rental market. Site Plan, Grading and Servicing Plan and Planning Report available for review. Its central location provides residents with convenient access to public transit, major employment centres, schools, healthcare, shopping, restaurants, and recreational amenities, making it an attractive location for long-term tenants. Whether you're expanding your development portfolio or seeking your next purpose-built rental project, this property offers the ideal combination of location, zoning, and development potential in one of Niagara's fastest-growing urban markets. (id:63616)
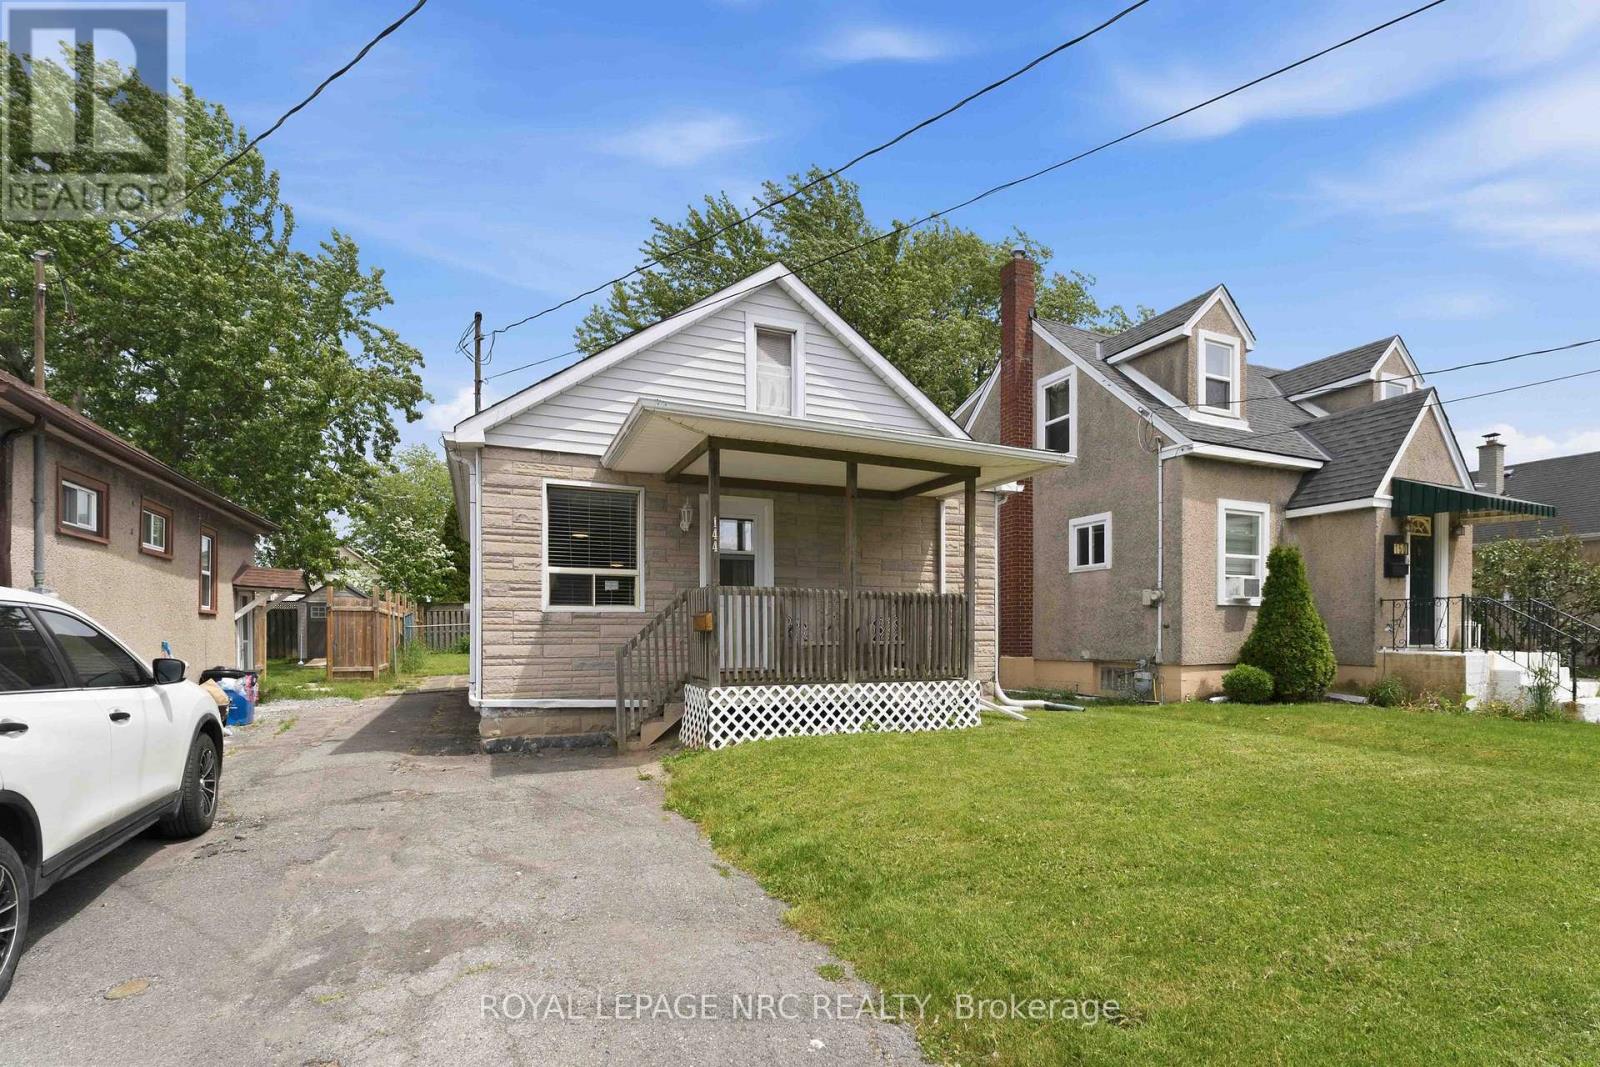
144 Mcalpine Avenue S
Welland, Ontario
Welcome to 144 Mcalpine Avenue, Welland! Seller has totally waterproofed the basement and added a new sump pump. There is a 25 year transferable warranty with this update! Come visit this immaculate 2-bedroom, 1-bathroom bungalow, ideally located in a highly sought-after family-friendly neighborhood. It has been loved and lived in by the same family for 28 years! This well-maintained home offers bright and comfortable living spaces with a basement with endless potential, and a bonus walk-up attic providing additional storage or future living space opportunities. Square footage includes partially finished attic space. The home is completely carpet free. Dining room features a beautiful built in cabinet and a coffee nook and extra storage/pantry cabinets. Lots of storage on the main floor. This home features a gorgeous fully fenced backyard that's perfect for children, pets, and outdoor entertaining and a generous size shed for all outside maintenance equipment and patio furniture storage. Conveniently situated within a desirable school district and just minutes from shopping, restaurants, parks, and everyday amenities. Commuters will appreciate the quick and easy access to Highway 406. Whether you're a first-time buyer, downsizer, or investor, this charming home offers exceptional value and endless possibilities in a prime location. (id:63616)
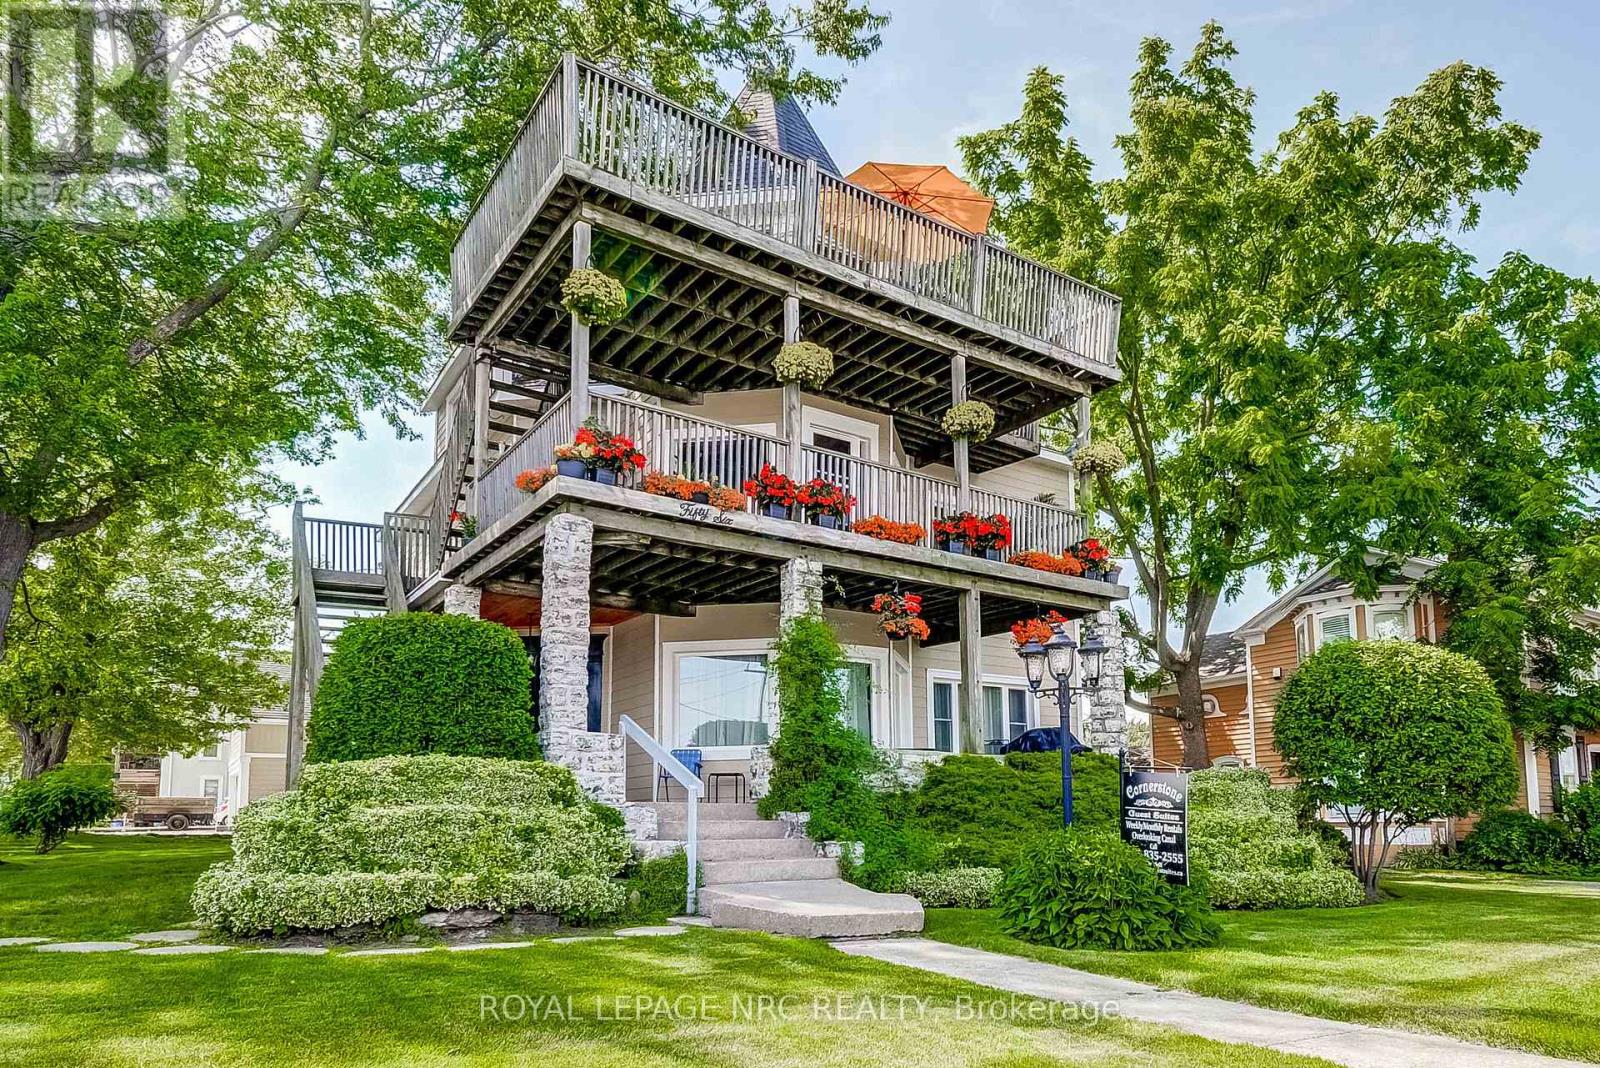
56 West Street
Port Colborne, Ontario
Attention Investors - Great waterfront opportunity! Situated along the canal-side Promenade in downtown Port Colborne, 'Cornerstone Guest Suites' is a charming and beautifully restored 5-unit (5,000 sq.ft.) property offering exceptional versatility and investment potential. This remarkable building could be converted into condos, boutique hotel, commercial use or continue operating as an apartment building or five guest suites. The top floor features an impressive 1,160 sq. ft. penthouse suite with breathtaking panoramic views of the canal and lake - ideal for owner to occupy. With potential for a boutique hotel, commercial space on the main level and residential rentals on the upper floors, this property offers endless possibilities. Future expansion or redevelopment opportunities add even more value. A rare chance to own a prime waterfront location where ships from around the world glide past your window. Set your own rents for units 1 & 5 (currently being used as short term rentals). (id:63616)
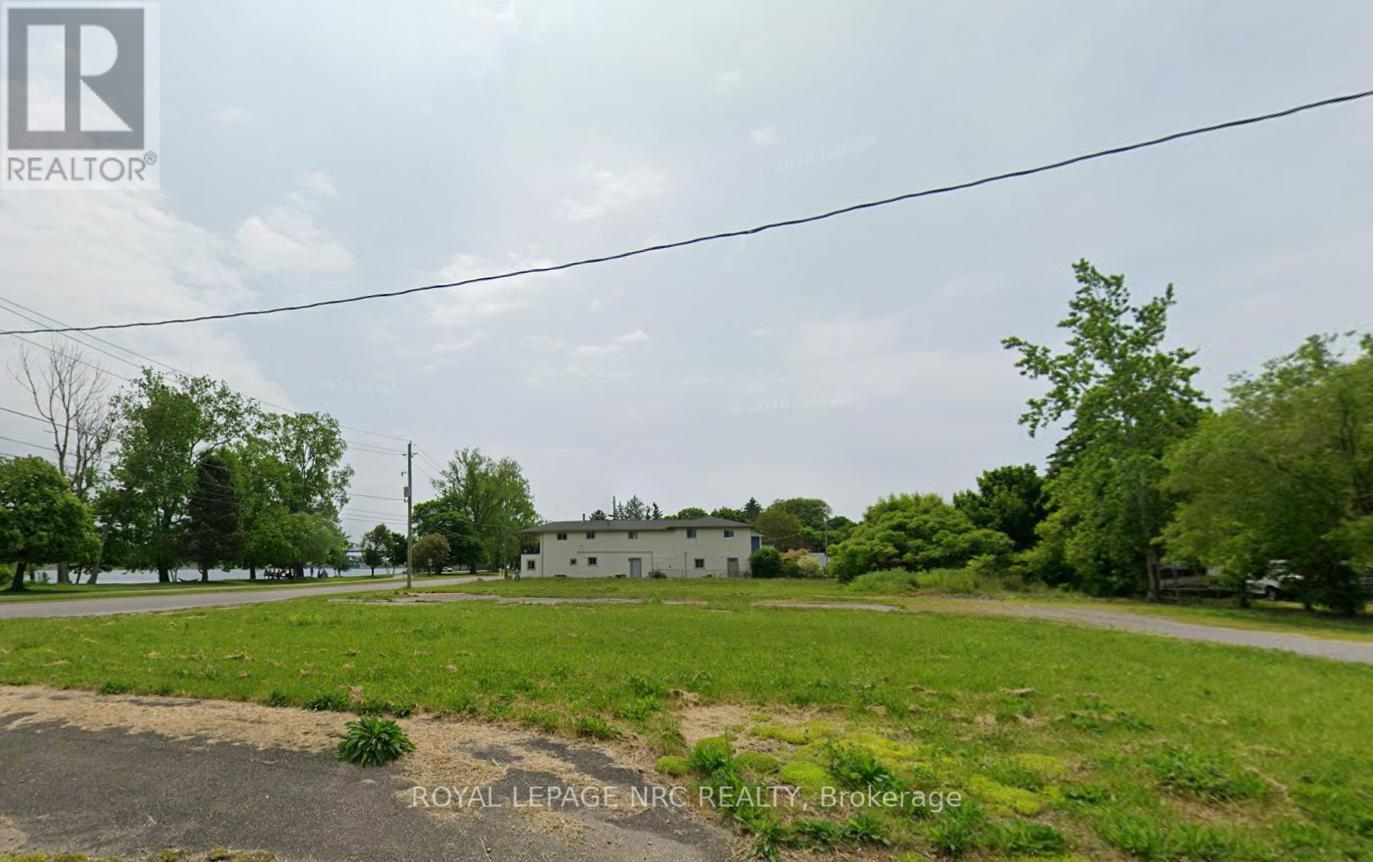
229 Niagara Boulevard
Fort Erie, Ontario
Waterfront vacant lot with unobstructed views of the Niagara River. Zoned Commercial, but Town of Fort Erie allows Residential as well (id:63616)
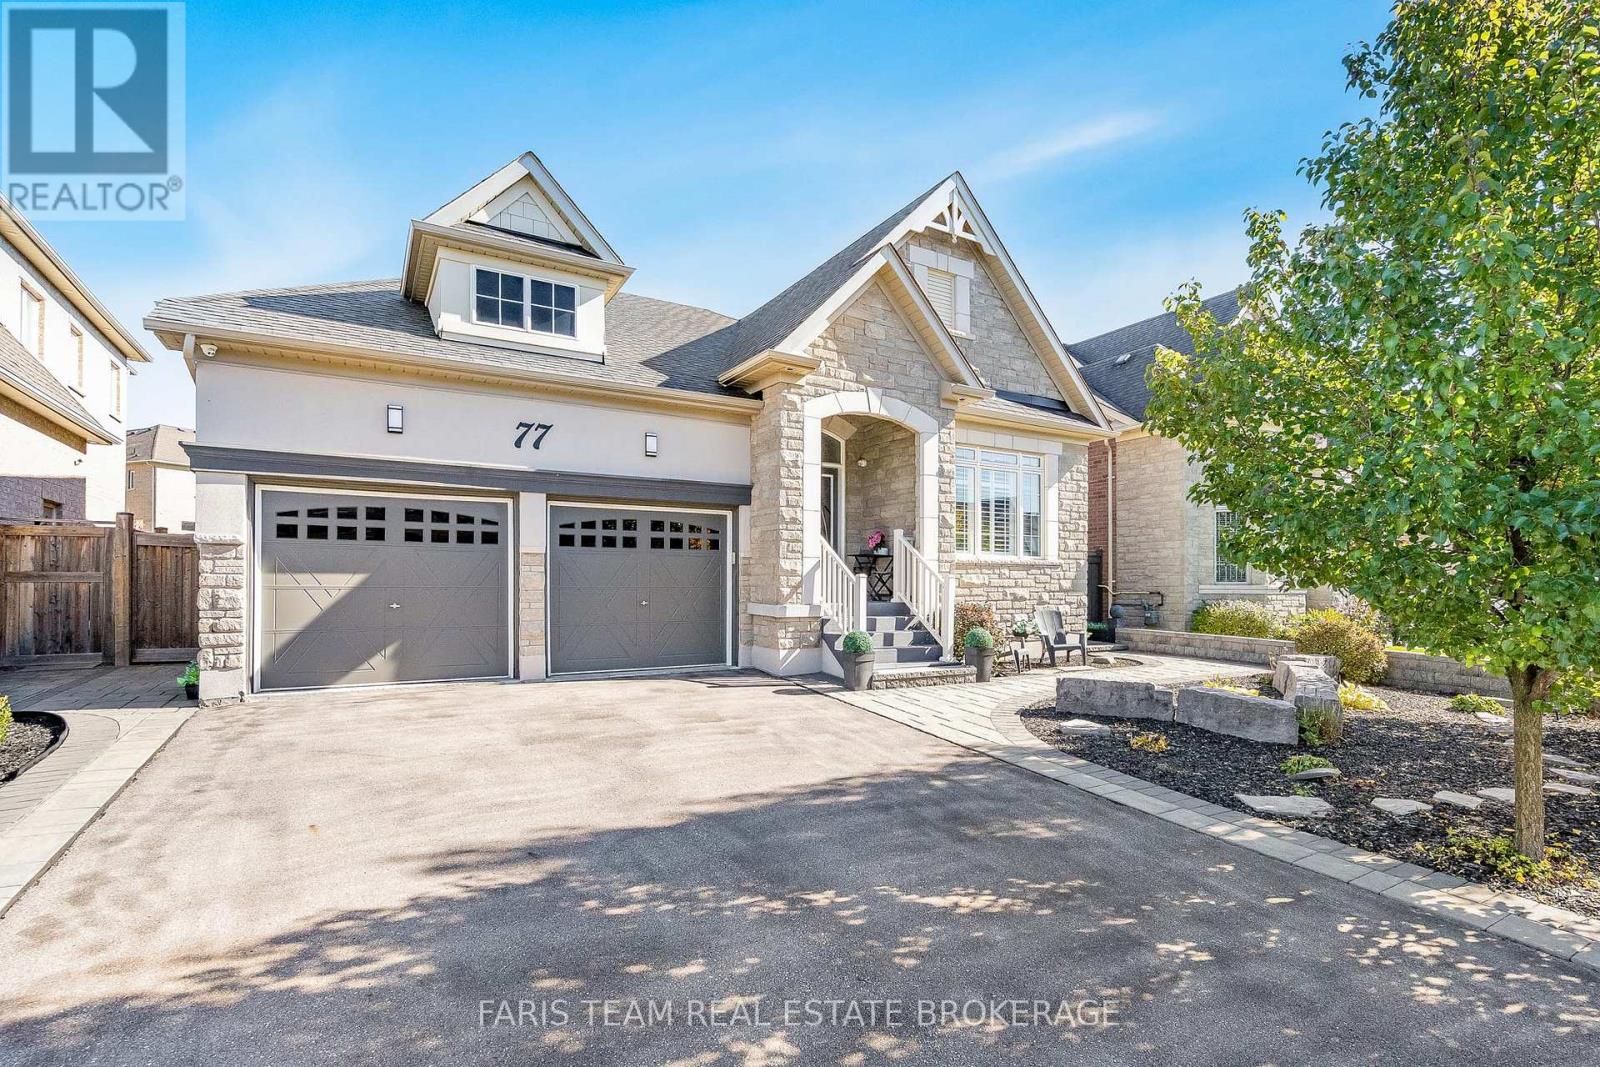
77 Copeland Crescent
Innisfil, Ontario
Top 5 Reasons You Will Love This Home: 1) Discover exceptional elegance in this beautifully customized bungalow nestled within a prestigious executive neighbourhood, showcasing over $525,000 in upgrades, soaring architectural beamed ceilings, extensive millwork, and high-end finishes that create a sophisticated atmosphere throughout 2) Entertain effortlessly in the stunning chef-inspired kitchen featuring custom cabinetry, an impressive 9' curved quartz breakfast bar, two Miele dishwashers, and French doors opening to a spacious, sheltered custom-built outdoor dining pavilion, creating a seamless transition between indoor and outdoor entertaining 3) Enjoy the comfort of thoughtfully designed main-floor living, highlighted by an expansive primary retreat with a luxurious six-piece ensuite featuring a separate water closet, exceptional built-in storage, a separate office or workshop, and a walk-in pantry, complemented by a beautifully finished lower level with 9' ceilings, two bathrooms, a fully equipped home gym, and versatile living space 4) Escape to an exceptionally private backyard oasis, where mature trees and six exotic custom privacy shutter structures create a peaceful, secluded setting, complemented by a charming 16'x16' Muskoka-style pavilion with an electronically operated opening and closing wall, tranquil gardens with an electric water fountain, stone patios and walkways, and a three-hole putting green, all surrounded by low-maintenance landscaping with no lawn to mow 5) Embrace Cookstown's historic charm and welcoming small-town atmosphere while enjoying convenient access to everyday amenities, Tanger Outlets, and Highway 400, offering an ideal balance of peaceful living, shopping, dining, and commuter convenience, just 12-15 minutes from surrounding cities. 1,838 above grade sq.ft. plus a finished basement. 3,555 sq.ft. of total living space. *Please note some images have been virtually staged to show the potential of the home. (id:63616)
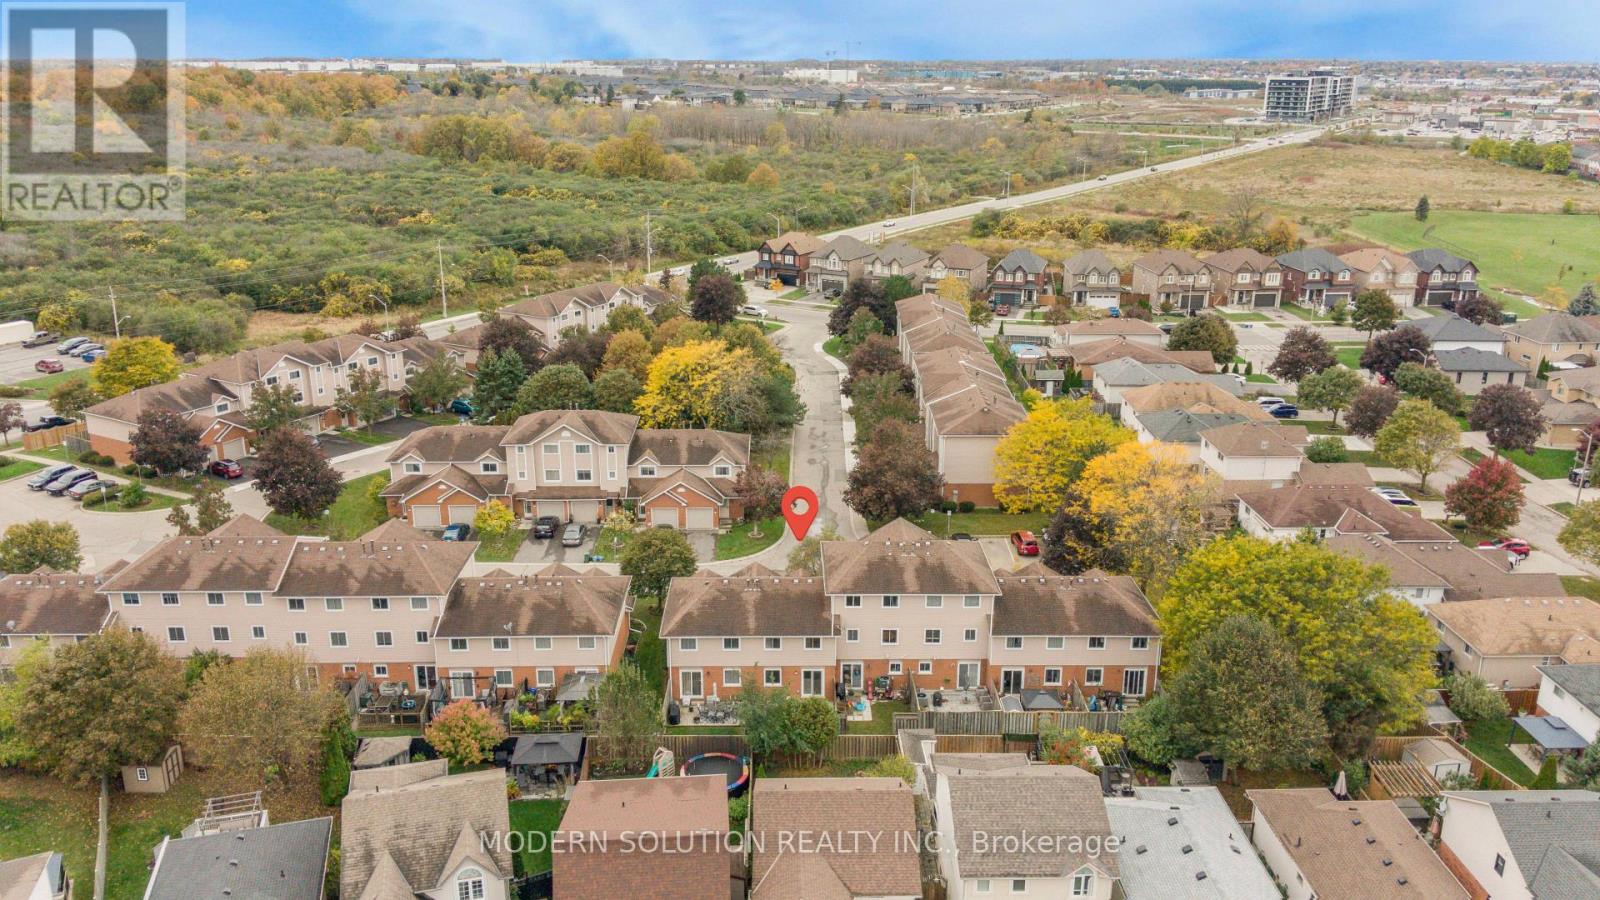
23 - 386 Highland Road W
Hamilton, Ontario
Beautifully Renovated Townhouse - Move In Ready!! Welcome to this stunning townhouse totally renovated from top to bottom! Featuring modern finishes, stylish upgrades, and a fresh contemporary look throughout, this home is ready for you to move in and enjoy. Every detail has been thoughtfully updated to offer comfort, style, and functionality. A fantastic opportunity for buyers looking for move in ready without the renovations. All seven appliances including microwave are brand new and under manufacturers warranty, furnace is new and hot water heater is also new. Some rooms have been virtually staged. (id:63616)
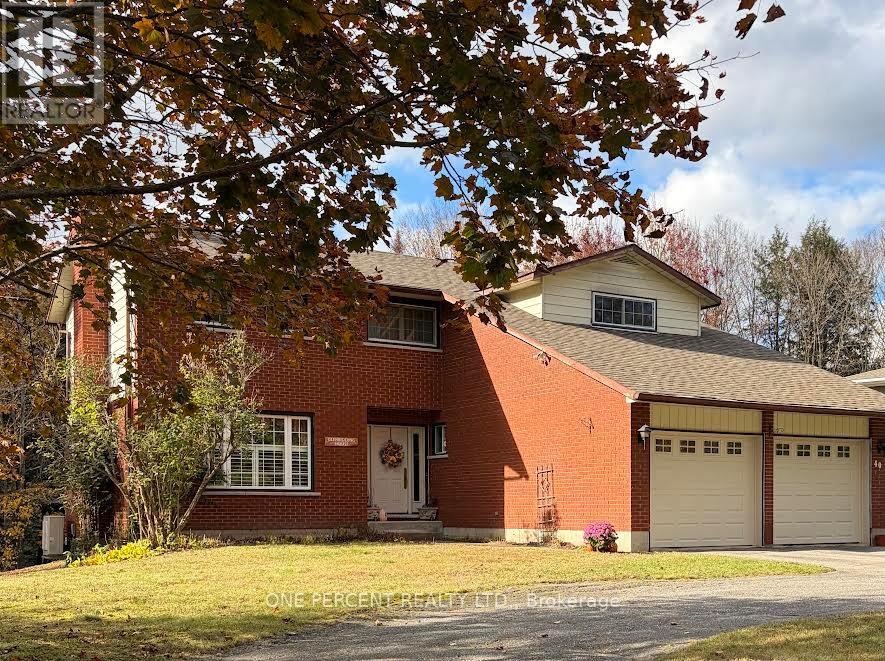
40 Golf Course Road
Bracebridge, Ontario
4 bedroom & 4 bathrooms family home within walking distance located within the South Muskoka curling and Golf course area. Fully 2 story with master bedroom and bathroom with 4 bedrooms upstairs. The home has 2 fireplaces plus a large deck on the rear deck that backs onto a ravine for privacy. Paved circular driveway. The heat/cooling system is a ductless split-system heat pump. Clean and well kept but a great reno to add your own taste for someone near the Golf course in a super location. (id:63616)
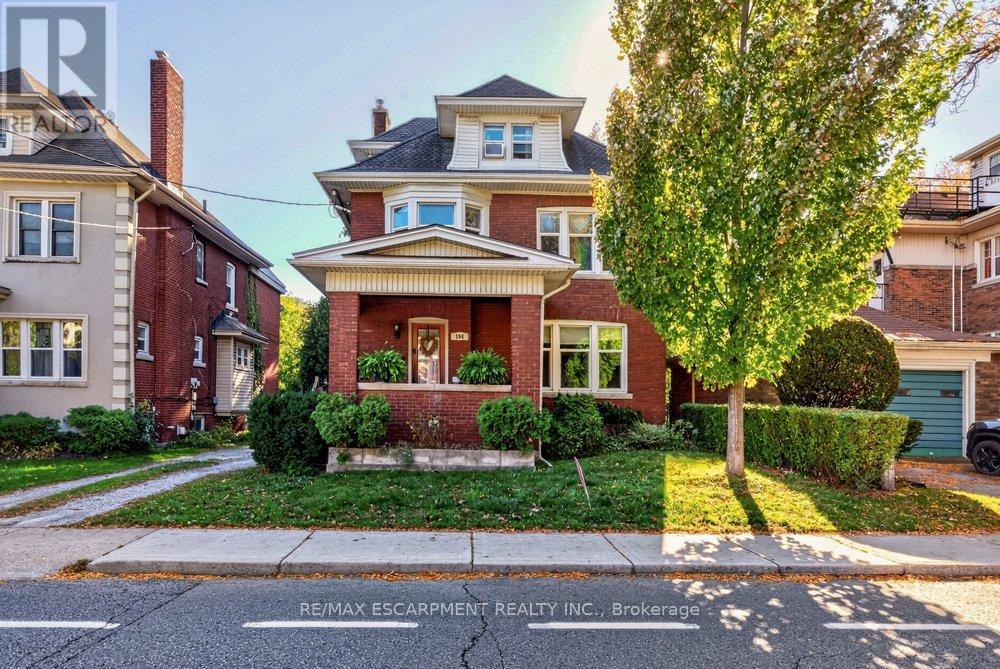
194 Delaware Avenue
Hamilton, Ontario
Excellent opportunity in Hamilton's established St. Clair neighbourhood! This tenanted duplex offers outstanding versatility for investors, multi-generational families, or buyers looking to offset their mortgage with rental income. The main floor apartment features 2 bedrooms, while the upper unit spans the second and third floors and offers 3 bedrooms. The basement features a separate entrance, providing additional possibilities. The property also includes a detached garage. The home could potentially be converted back to a single-family residence, offering flexibility to suit a variety of needs. Enjoy a convenient location close to public transit, shopping, schools, St. Peter's Hospital and Gage Park, with many everyday amenities nearby. The neighbourhood's established residential character and access to local services add to its appeal. A property with multiple living options and exciting potential for investors or homeowners looking to make the most of their investment! (id:63616)
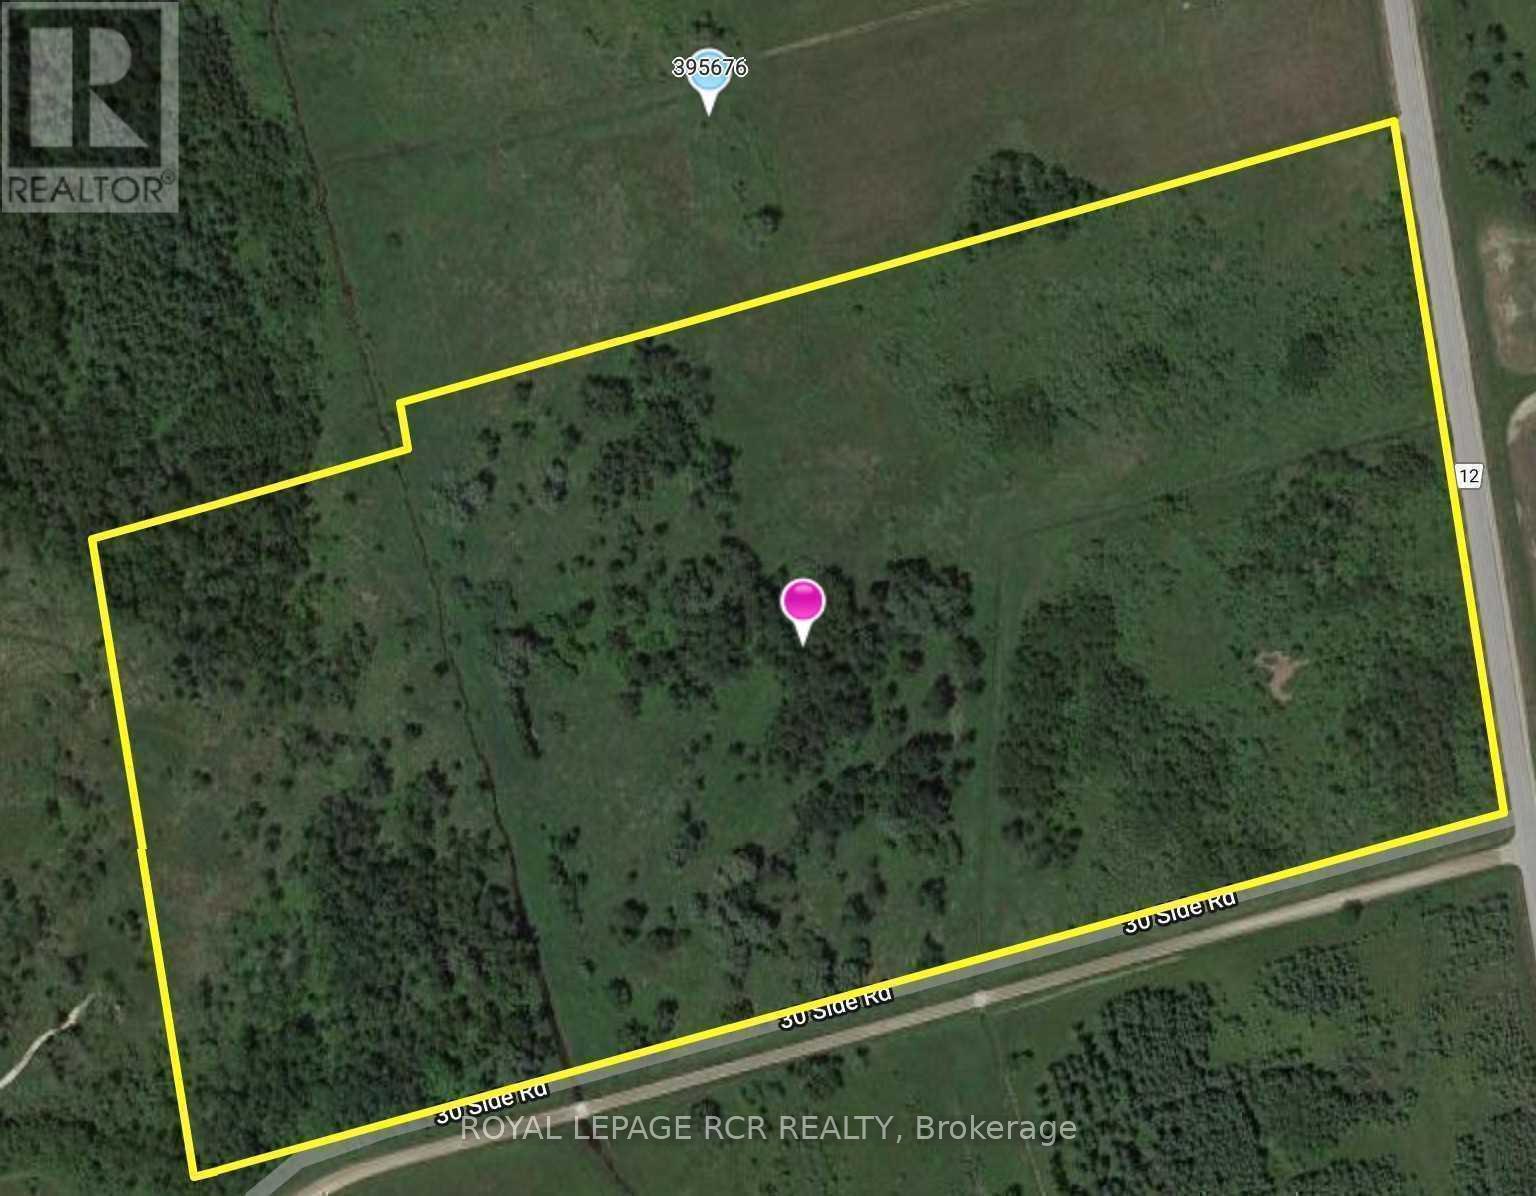
Ptlt 31 5th Line
Amaranth, Ontario
44.30 Acres Of Vacant Land In Amaranth. Majority Of Property Treed With Two Creeks. Please See Attachments For Map Of Grand River Conservation Authority, Zoning Map & Zoning By-Law. You Will Need To Perform Your Own Due Diligence Pertaining To Services, Property, Permits, Zoning, Conservation Limitations With The Township And Grca. Property Cannot Be Rezoned. First Property North Of 30 Sideroad On The West Side Of County Rd 12. (id:63616)