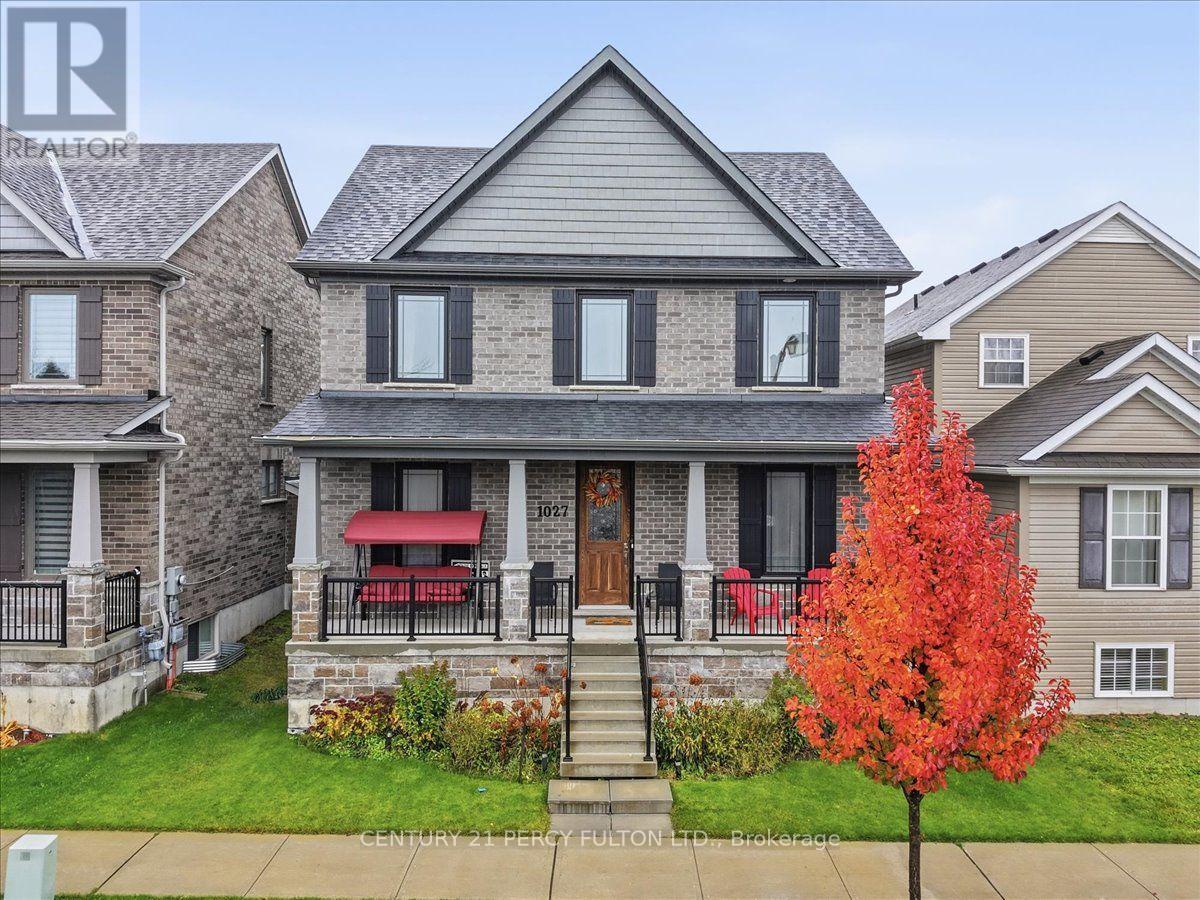
1027 Rippingale Trail S
Peterborough, Ontario
Welcome to this Amazing , 4 Bedroom , 3 Baths , Detached Home In One Of Peterborough's Newest Neighbourhoods That's Family Friendly. PREMIUM CORNER LOT! Built by Award Winning MASON HOMES. Just 4 Years New ! Its a Perfect Blend Of Modern Style, Comfort and Functionality. Step Inside And Be Greeted With A Wide Foyer, Private Dining Room , Separate Living Room That Can Also Be A Home Office And An Exceptionally Large Family Room That Steps Out To the Backyard. The Heart Of the Home Is The Beautifully Designed Kitchen, Offering Plenty Of Space For Meal Preparations, Eat In Breakfast Space and Lots Of Cabinets, Additionally There Is A Server Attached As A Bonus ! Can Be The Coffee Room or Dry Bar. Walk Up the Hardwood Stairs to 4 Generously Sized Bedrooms and Laundry. Primary Bedroom Boasts Of A Large Modern Ensuite And Closet. Double Attached Garage Steps Right In To The Kitchen . Situated Close To Schools, Restaurants, Medical Facilities, Shopping, Transit and ALL Convenient Amenities Needed. Here Is Your Opportunity To Own A Beautiful Detached Home In One Of Ontario's Fastest Developing Cities! (id:63616)
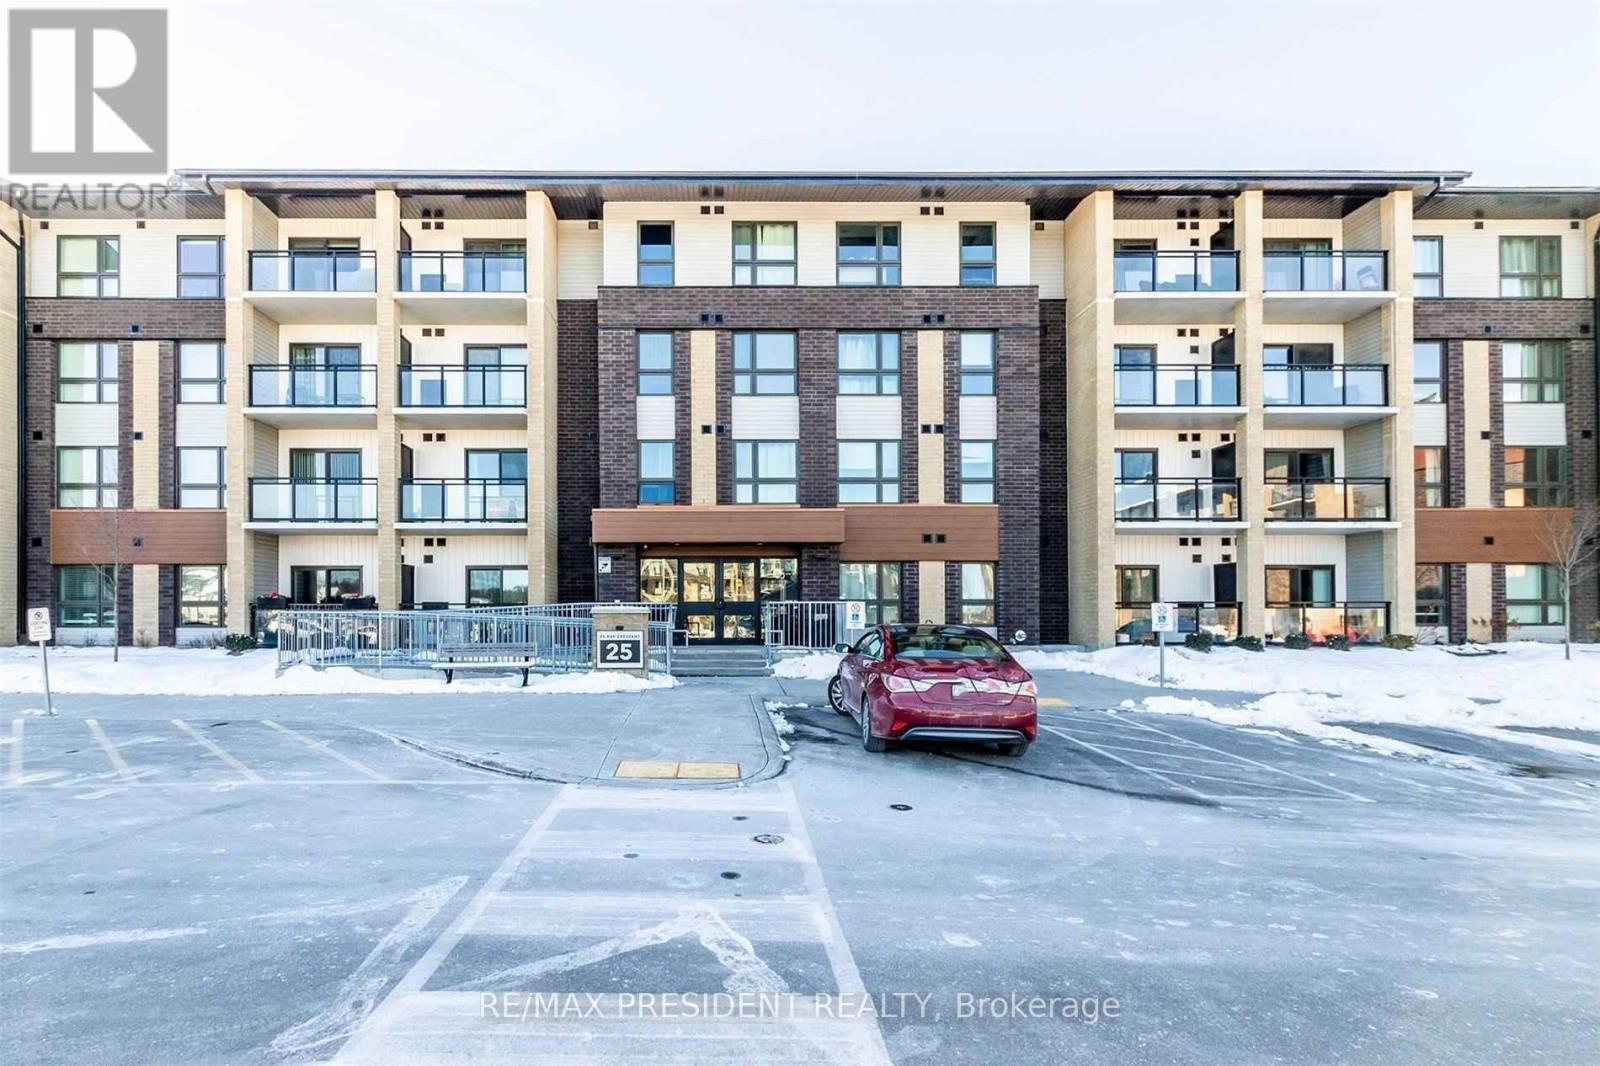
303 - 25 Kay Crescent
Guelph, Ontario
Stunning Upgraded Suite In The Highly Sought After community (Clairity 2 Condos In South Guelph By Award Winning Builder Reids). This 876 Sqft Luxury Suite Features Modern, Professional Finishes Throughout with High Grade Durable Vinyl Floors, Granite Counters In Baths And Kitchen. Modern Kitchen With Oversized Movable Breakfast Bar, 2 Full Bathrooms Including 3Pc Master Ensuite. Large Laundry Room For Additional Storage Space. Located In The Heart Of South Guelph! (id:63616)
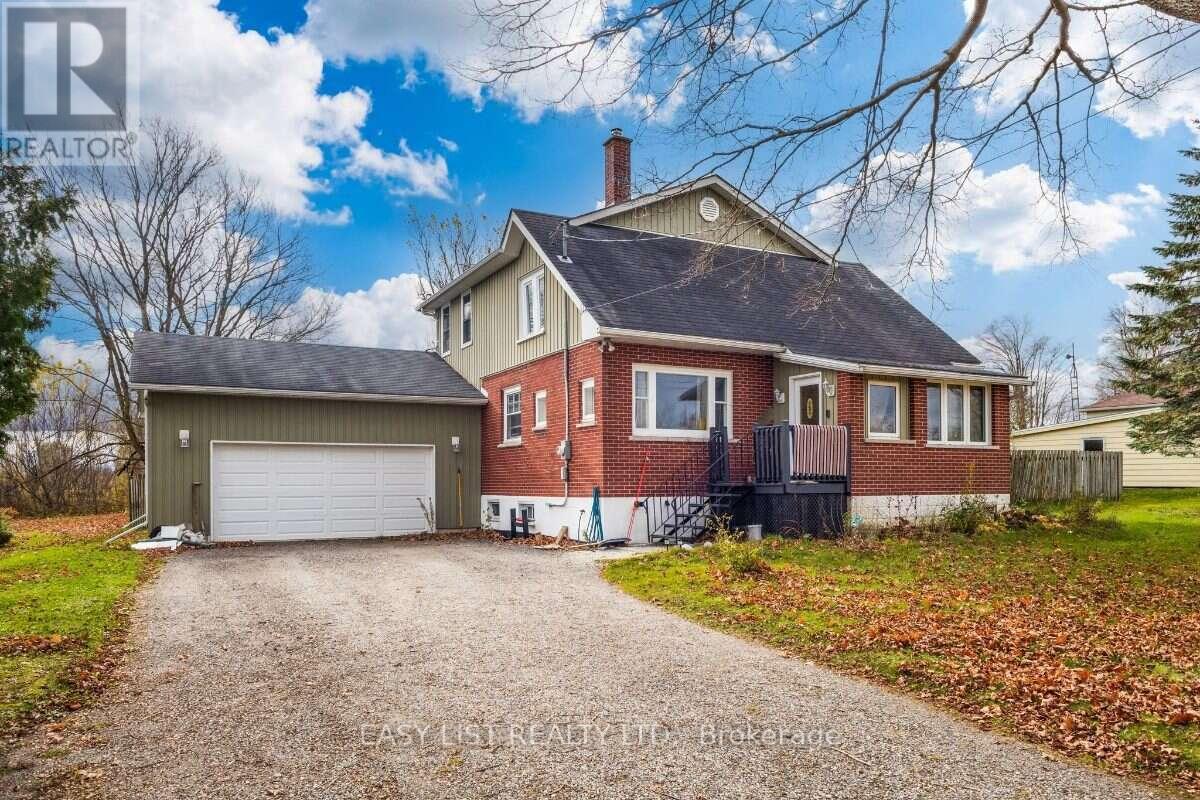
170 Dundalk Street
Southgate, Ontario
Visit the REALTOR website for further information about this Listing. Character meets space in Dundalk! This 2-storey detached home, built in 1935 with a 2010 addition (permits closed), sits on a rare 120' x 144' lot (approx. 0.4 acre) with 1,868 sq ft above grade and 2 full baths. Relax by the WETT-certified wood stove. Roof, furnace (owned) and most windows were updated in 2010, and there's a newer owned tankless water heater, plumbed hot/cold water purifier, and generator-ready hookups for the furnace and sump pump. The unfinished basement (approx. 8' ceilings) is ready for your ideas. Attached garage plus parking for 8 in the driveway. Snowmobile and dirt bike trail access across the street. Some cosmetic finishing needed. Assignment sale. Property will be removed from MLS by November 19, 2026. Minimum 24-hour notice for showings, evenings and weekends only. Sold as is, where is. Property details may need to be verified. Buyer responsible for removing debris upon possession. (id:63616)
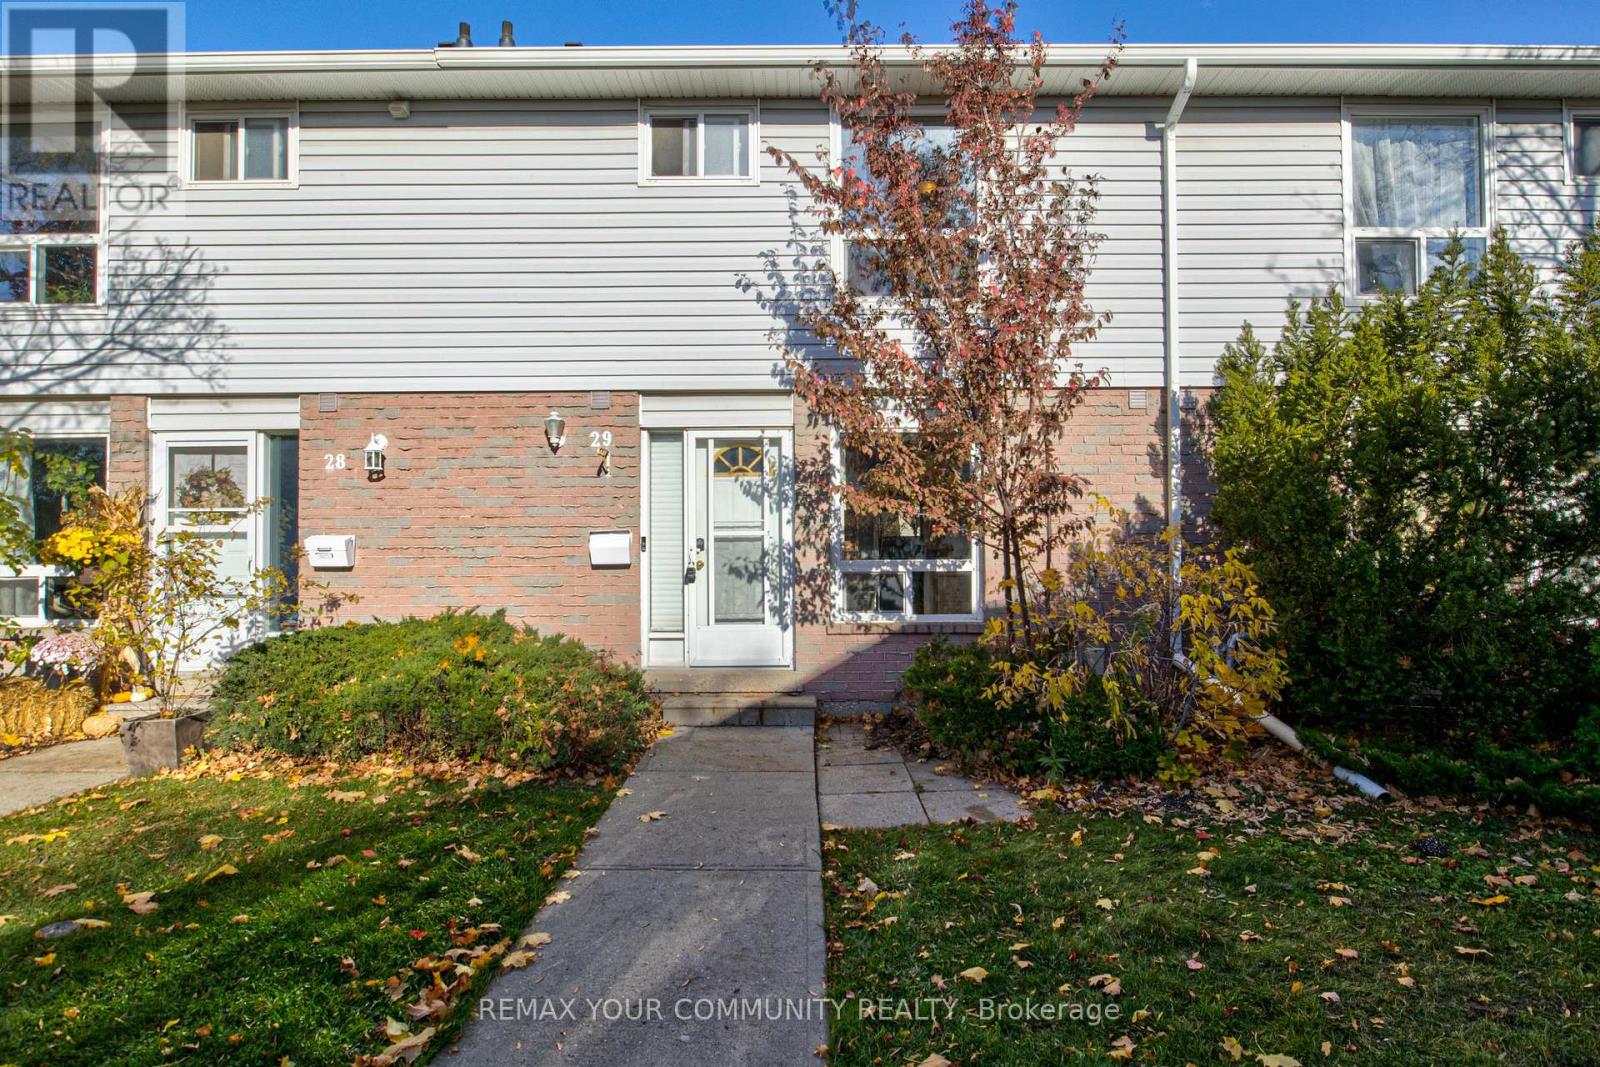
29 - 32 Mowat Boulevard
Kitchener, Ontario
Space to grow, room to personalize and a location that makes everyday living convenient! This three-bedroom, two-bathroom condo townhouse at 32 Mowat Boulevard offers a practical layout with plenty of possibilities. The main floor features a bright living and dining area with hardwood flooring, exposed brick accents and a walkout to a private fenced courtyard, creating a comfortable space for relaxing or entertaining. The kitchen includes stainless steel appliances, while a convenient main-floor powder room adds functionality. Upstairs, three generously sized bedrooms and a four-piece bathroom provide comfortable living space for the whole family. The unfinished basement offers extra storage and the flexibility to create a space to suit your needs. Set within an established community with mature trees and green spaces, this home is conveniently located near schools, shopping, public transit, community amenities and major highways. Whether you're buying your first home, downsizing, or looking to add your personal style, this property offers the space, location, and potential to make it your own. Discover the possibilities at Unit 29! (id:63616)
41 - 310 Southbrook Drive
Hamilton, Ontario
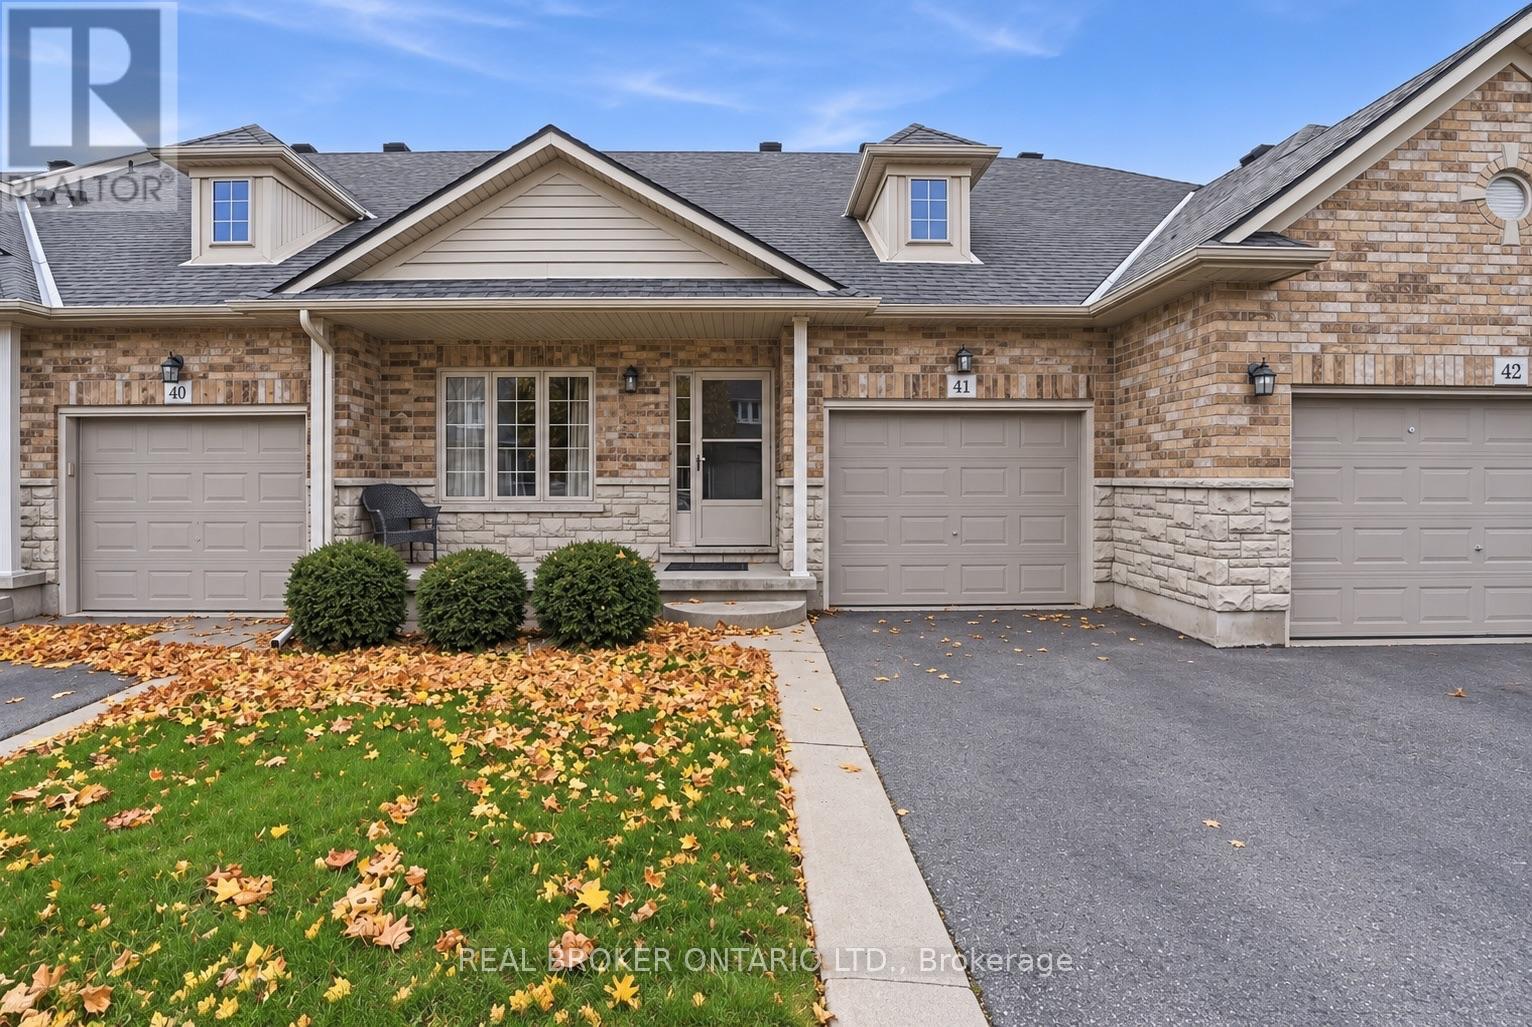
Discover the ease of carefree living in this inviting 3+1 bedroom, 2.5 bathroom bungaloft, ideally situated on a quiet cul-de-sac alongside local walking trails. Offering over 2,300 sq. ft. of total finished living space, this home combines functional design with plenty of room for family and friends. The bright, open-concept living and dining area features 9 ft. ceilings and a cozy gas fireplace, creating a welcoming space to gather and unwind. The main floor offers a spacious primary bedroom complete with a private 3pc ensuite, main floor laundry, a 2-piece powder room and an additional front room ideal for a home office or den. Upstairs, you'll find two additional bedrooms and a an additional 4pc bathroom, offering comfortable and private accommodations for family and guests. The finished basement offers an additional level of living space, featuring an extra bedroom, a spacious recreation area, and a bonus room ideal for hobbies, a home gym, or additional living space (basement also has a bathroom rough-in). Whether you're entertaining, relaxing, or looking for room to spread out, there's plenty of flexibility to suit your needs. Step outside to a fully fenced backyard with a tiered deck, perfect for enjoying the outdoors. An attached garage with inside entry adds everyday convenience, while the low condo fees include landscaping, snow removal and exterior maintenance, allowing you to spend less time on upkeep and more time enjoying your home. With its thoughtful layout, generous living space and low-maintenance lifestyle, this home offers a wonderful opportunity to simply move in and enjoy. (id:63616)
Lower - 4008 Highland Park Drive
Lincoln, Ontario
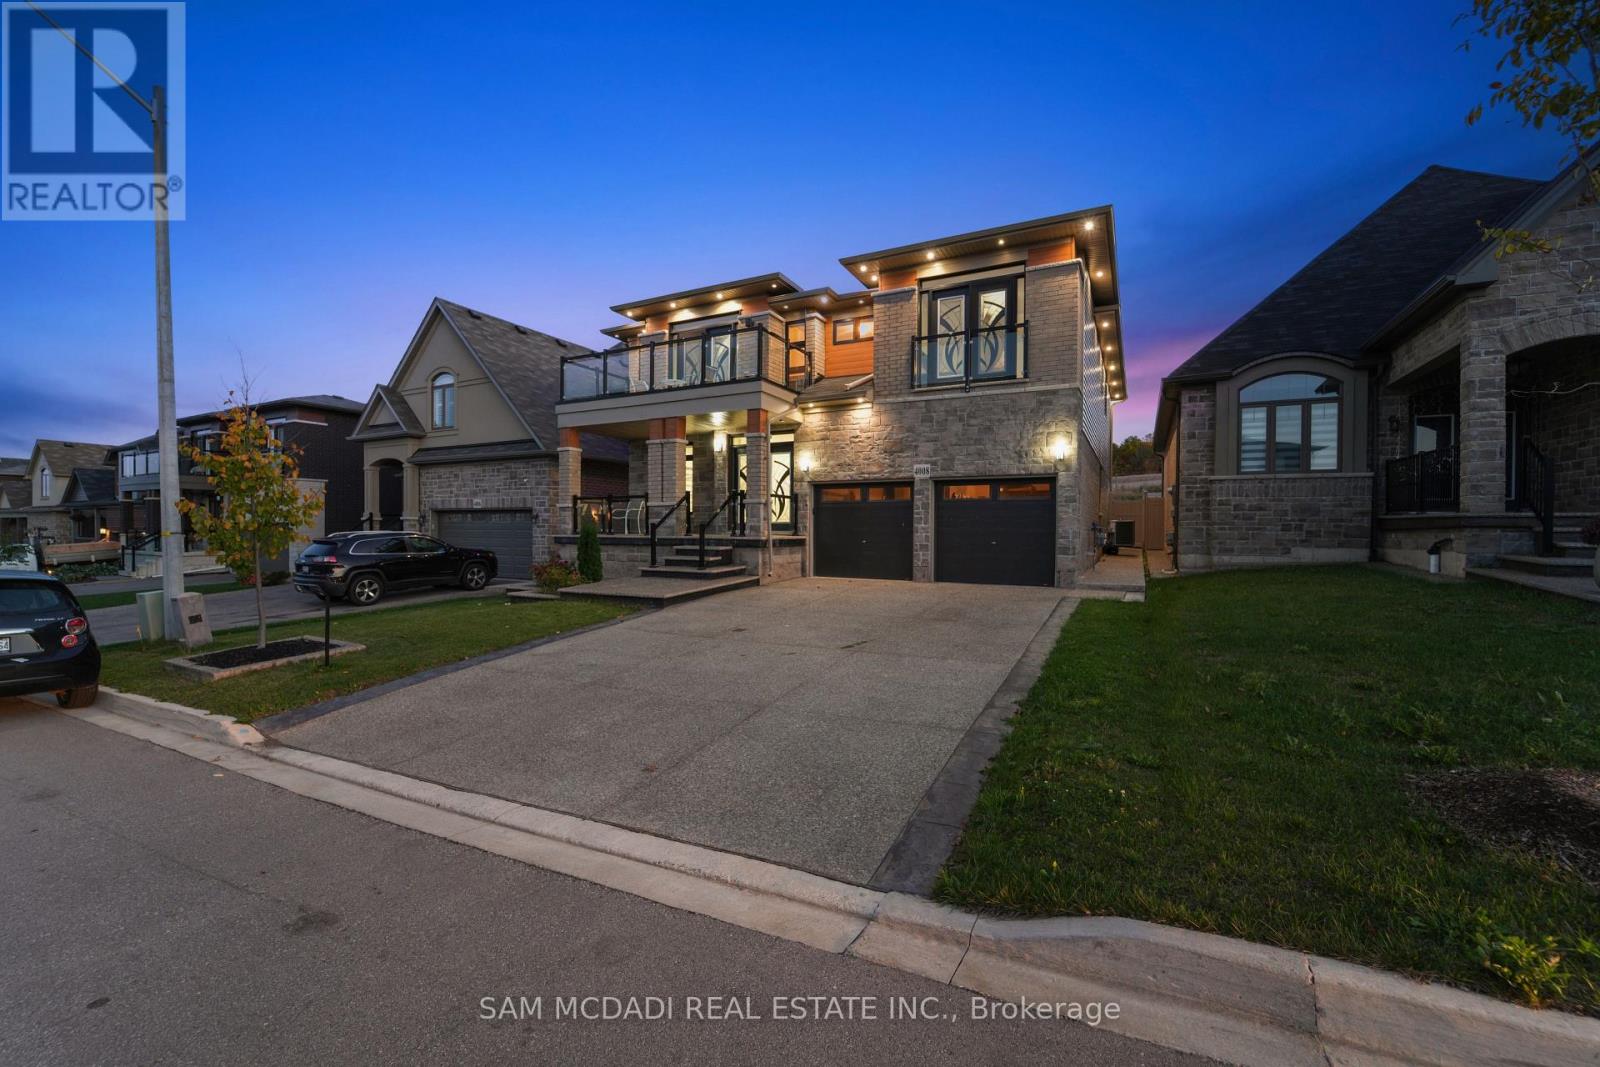
Discover A Perfect Blend Of Comfort, Style, And Functionality In This Beautifully Finished Basement Apartment. Designed With Modern Living In Mind, This Inviting Space Features A Spacious One-Bedroom Layout Complemented By A Well-Appointed Three-Piece Bathroom. The Open-Concept Living Area Flows Into A Stylish, Functional Kitchen Equipped With Modern Appliances, Ample Cabinetry, And Generous Counter Space-Ideal For Both Everyday Living And Entertaining. An Expansive Recreation Room Provides Flexibility For Relaxation Or Hosting Guests, While The Dedicated Theatre Room Creates The Perfect Setting For Movie Nights And Immersive At-Home Entertainment. Thoughtfully Designed With A Practical Layout And Warm Finishes Throughout, This Apartment Offers Comfort And Versatility In A Convenient Location Close To Amenities, Transit, And Daily Conveniences. (id:63616)
6081 Renaud Road
Ottawa, Ontario
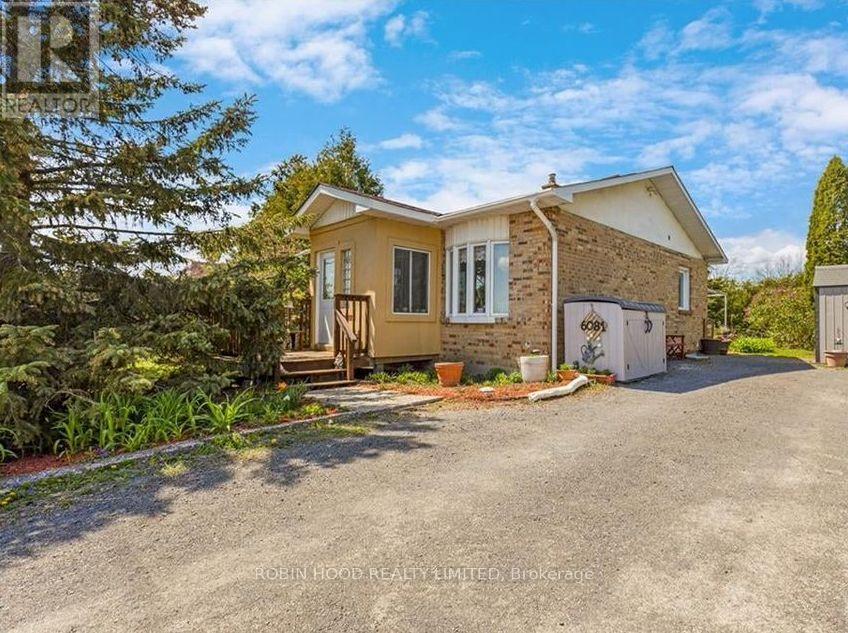
*** Additional Listing Details - Click Brochure Link *** Charming 2+1 Bedroom Home On A Private, Spacious Lot In Chapel Hill South. Welcome To This Charming And Well-Maintained Detached Home, Situated On A Generous 100' X 150' Lot In The Desirable Chapel Hill South Neighbourhood. Offering A Peaceful, Private Setting With Beautiful Gardens And Mature Trees, This Home Combines Comfortable Living With Convenient Access To Nature, Transit, And Everyday Amenities With Plenty Of Parking. The Bright And Inviting Main Floor Features A Newly Renovated Kitchen With Stainless Steel Appliances, A Spacious Living Area With A Large Bay Window That Fills The Home With Natural Light, Two Bedrooms, A Full Bathroom, And A Versatile Living Room The Finished Basement Offers A Plus One Bedroom, A Spacious Family Room Or Home Office, A Dedicated Laundry Area, A Full Bathroom, And Plenty Of Storage. Step Outside Into A Beautiful, Sun-Filled Backyard Featuring Established Mature Trees, And A Large Open Lawn. (id:63616)
13 Chestnut Lane
St. Catharines, Ontario
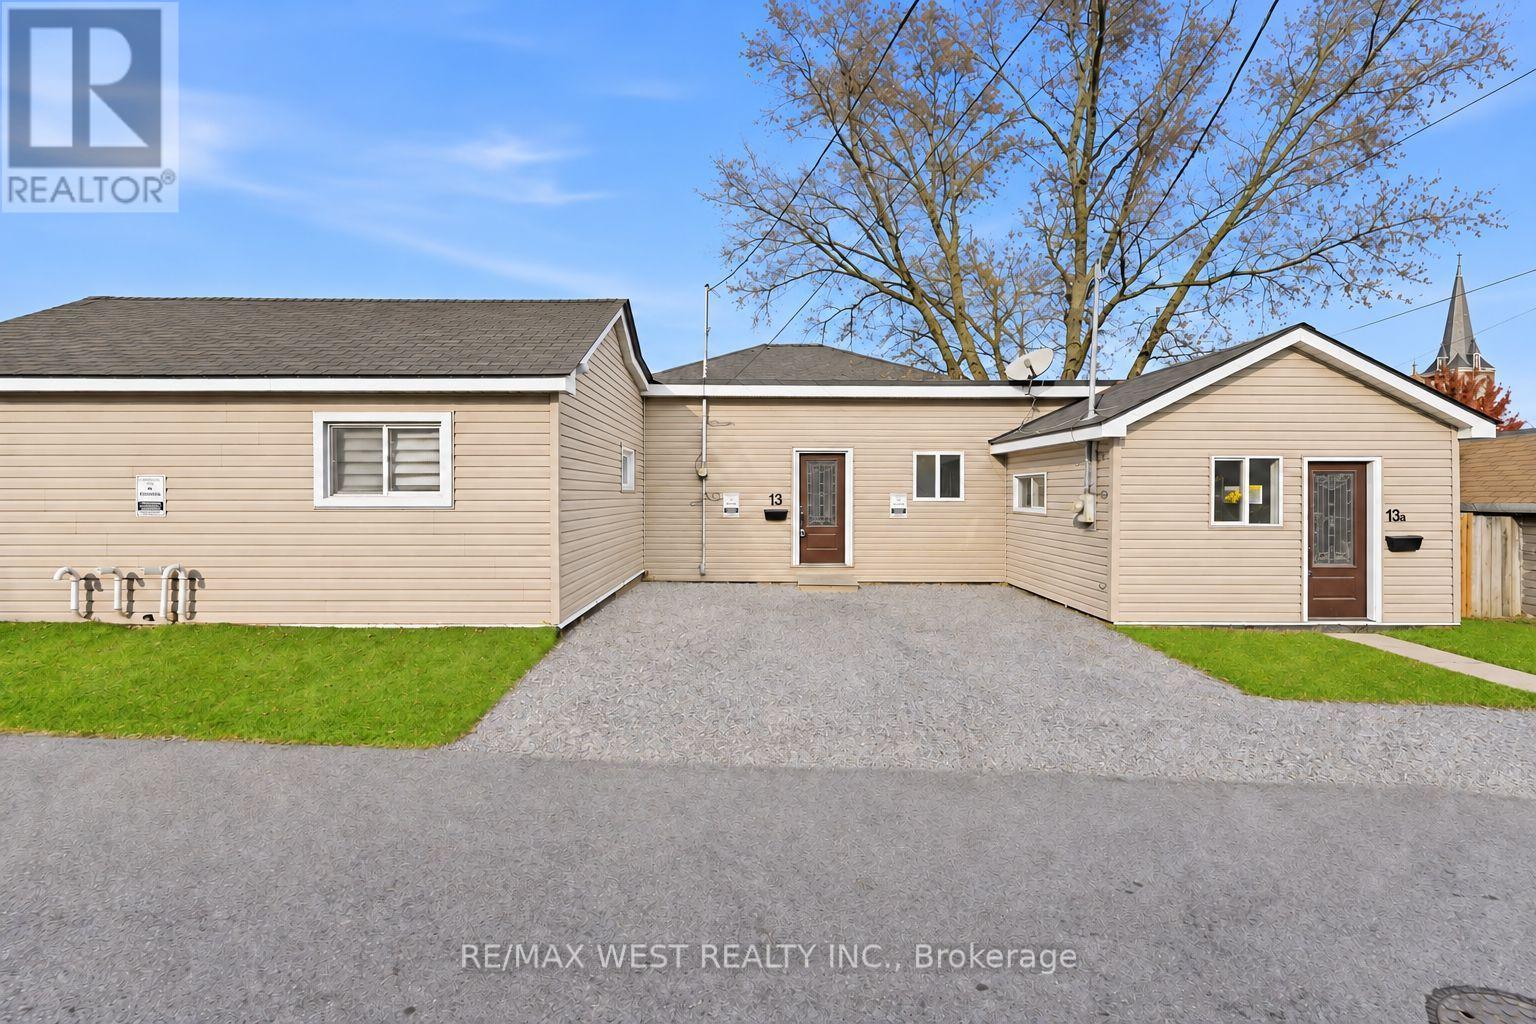
Amazing turnkey opportunity for first-time buyers, investors and multi-generational families! Recently updated and thoughtfully designed, this unique property features two side-by-side, self-contained units, offering exceptional flexibility and excellent income potential. Live comfortably in one unit while generating rental income from the other to reduce mortgage costs, or take advantage of an excellent investment opportunity just minutes from Niagara College and Brock University. Each unit features its own private front entrance, separate heating and hydro, providing added convenience. The first unit offers a spacious living room, updated kitchen, two bedrooms, updated flooring and a basement with recreation room. The second unit features a generous living room, open-concept kitchen, bedroom and updated flooring. A private backyard and two parking spaces complete this well-maintained property. Located in a family-friendly neighbourhood close to schools, parks and everyday amenities, this versatile home offers a wonderful combination of comfort, convenience and investment potential. *Some photos are virtually staged. (id:63616)
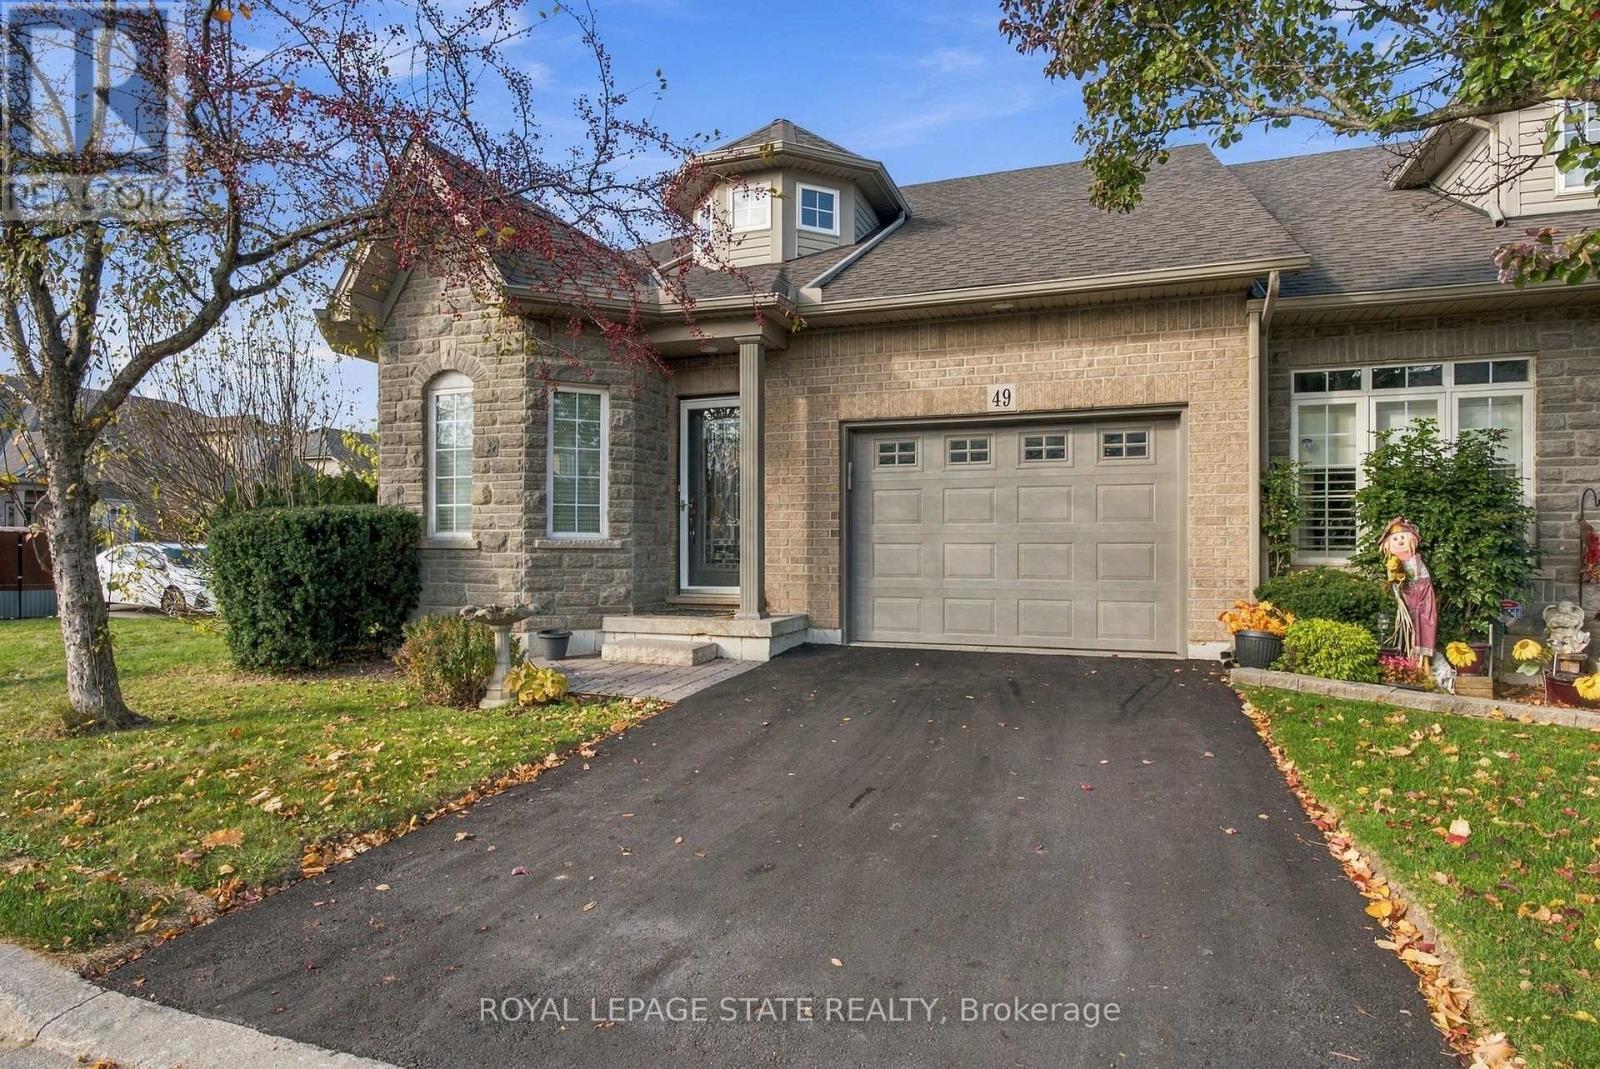
49 Hallmark Trail
Hamilton, Ontario
Welcome to this elegant, beautifully maintained end-unit bungaloft offering nearly 1,800 sq. ft. of thoughtfully designed living space in Hamilton's sought-after Garth Trails community. Featuring 3 bedrooms and 3 full bathrooms, this inviting home offers the perfect balance of comfort, sophistication, and convenience. Soaring ceilings, rich hardwood flooring, and spacious principal rooms create an impressive setting for everyday living and entertaining. Enjoy a cozy living room with elegant dining area, and well-appointed kitchen featuring rich cabinetry, stainless steel appliances, ample storage, and a bright breakfast area.The main-floor primary suite offers a private ensuite with relaxing soaker tub, while a second bedroom, full bathroom, and convenient laundry complete the main level. Upstairs, a versatile loft family room, third bedroom, and bathroom provide the perfect retreat for guests, hobbies, or additional living space.Beautiful landscaping, an attractive end-unit setting, attached garage, private driveway, and ample visitor parking just steps away add to this home's appeal.The lifestyle is equally impressive! Garth Trails residents enjoy exclusive access to a private clubhouse featuring an indoor pool, hot tub, sauna, fitness centre, billiards, library, and gathering spaces. Outdoor amenities include pickleball, tennis, bocce, shuffleboard, a putting green, and scenic walking trails surrounding a tranquil pond and natural wetlands. An active calendar of social events, fitness classes, and organized activities offers endless opportunities to connect and enjoy! Less maintenance, more freedom, and room for life's next chapter. Welcome home to Garth Trails! (id:63616)
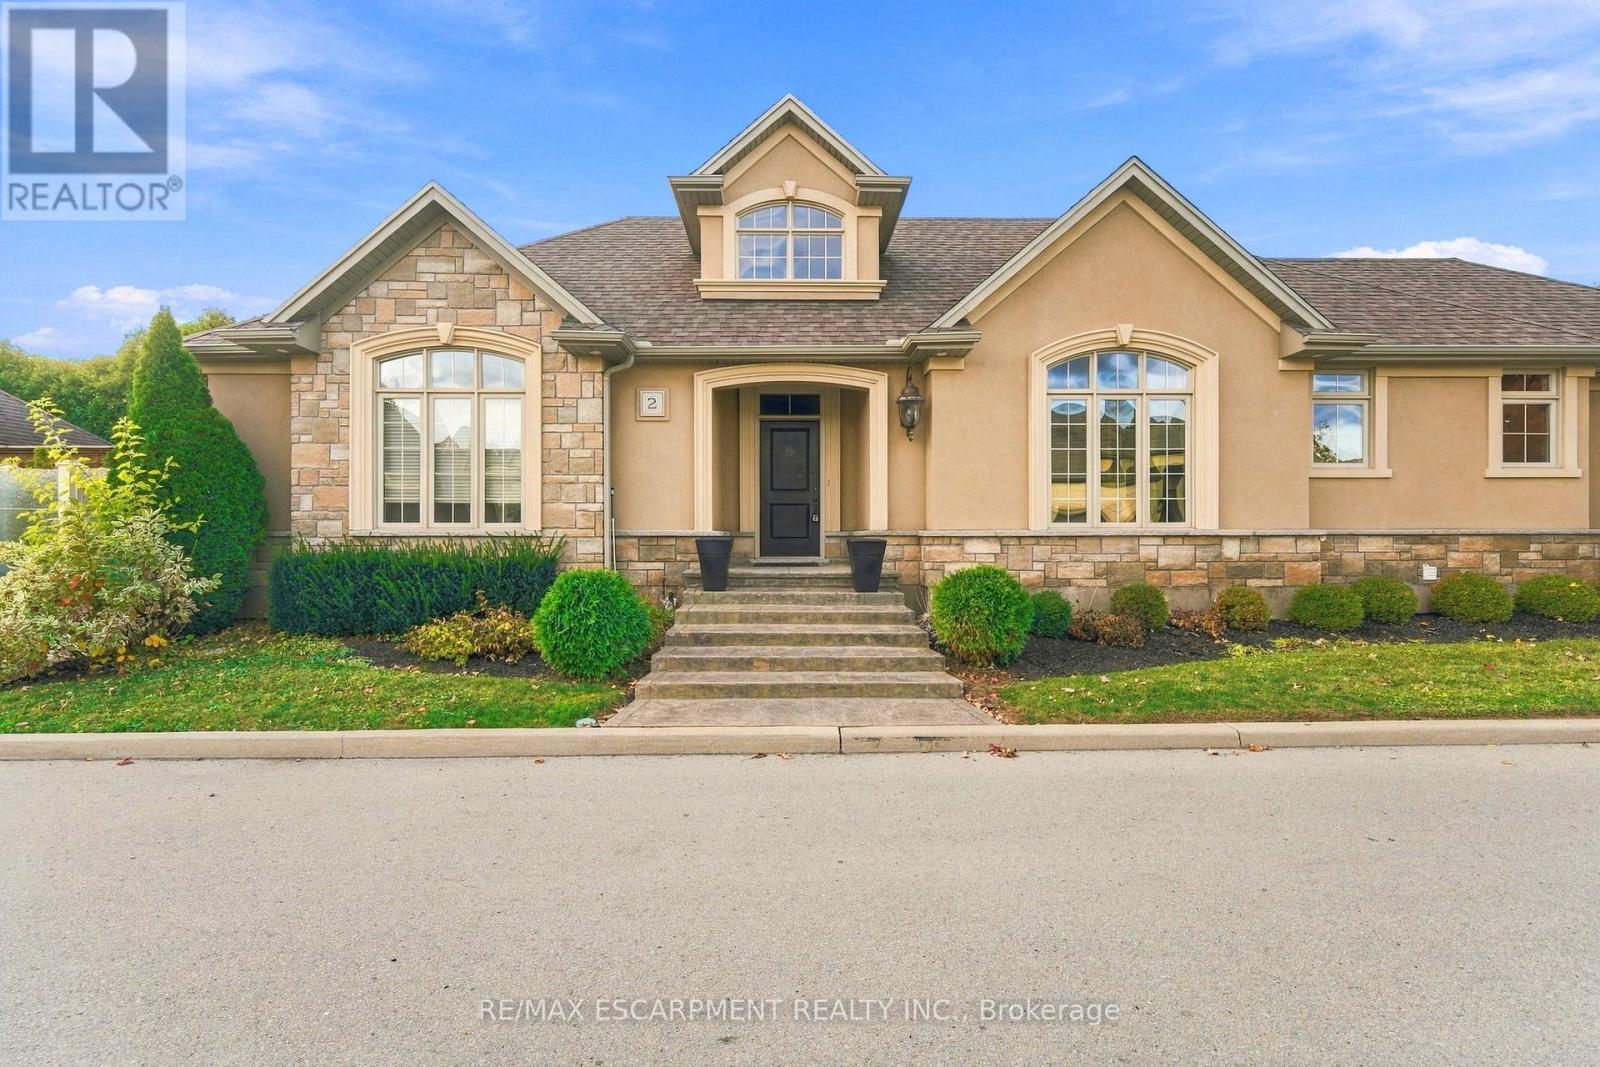
2 - 61 Lake Street
Grimsby, Ontario
Discover lakeside living at 61 Lake Street in Lakeland Landing, an exclusive enclave of detached homes beside Lake Ontario in beautiful Grimsby. This private community offers a quiet, tucked-away setting just steps from the water, with the convenience of shops, restaurants and QEW access close by. Enjoy waterfront parks and trails, nearby marinas, and the wineries and dining that make Niagara such a desirable place to call home. This detached bungalow features a maintenance-free backyard, creating an inviting space for summer entertaining or a relaxing evening in the hot tub. An opportunity to enjoy the privacy of this sought-after community and the ease of bungalow living. (id:63616)
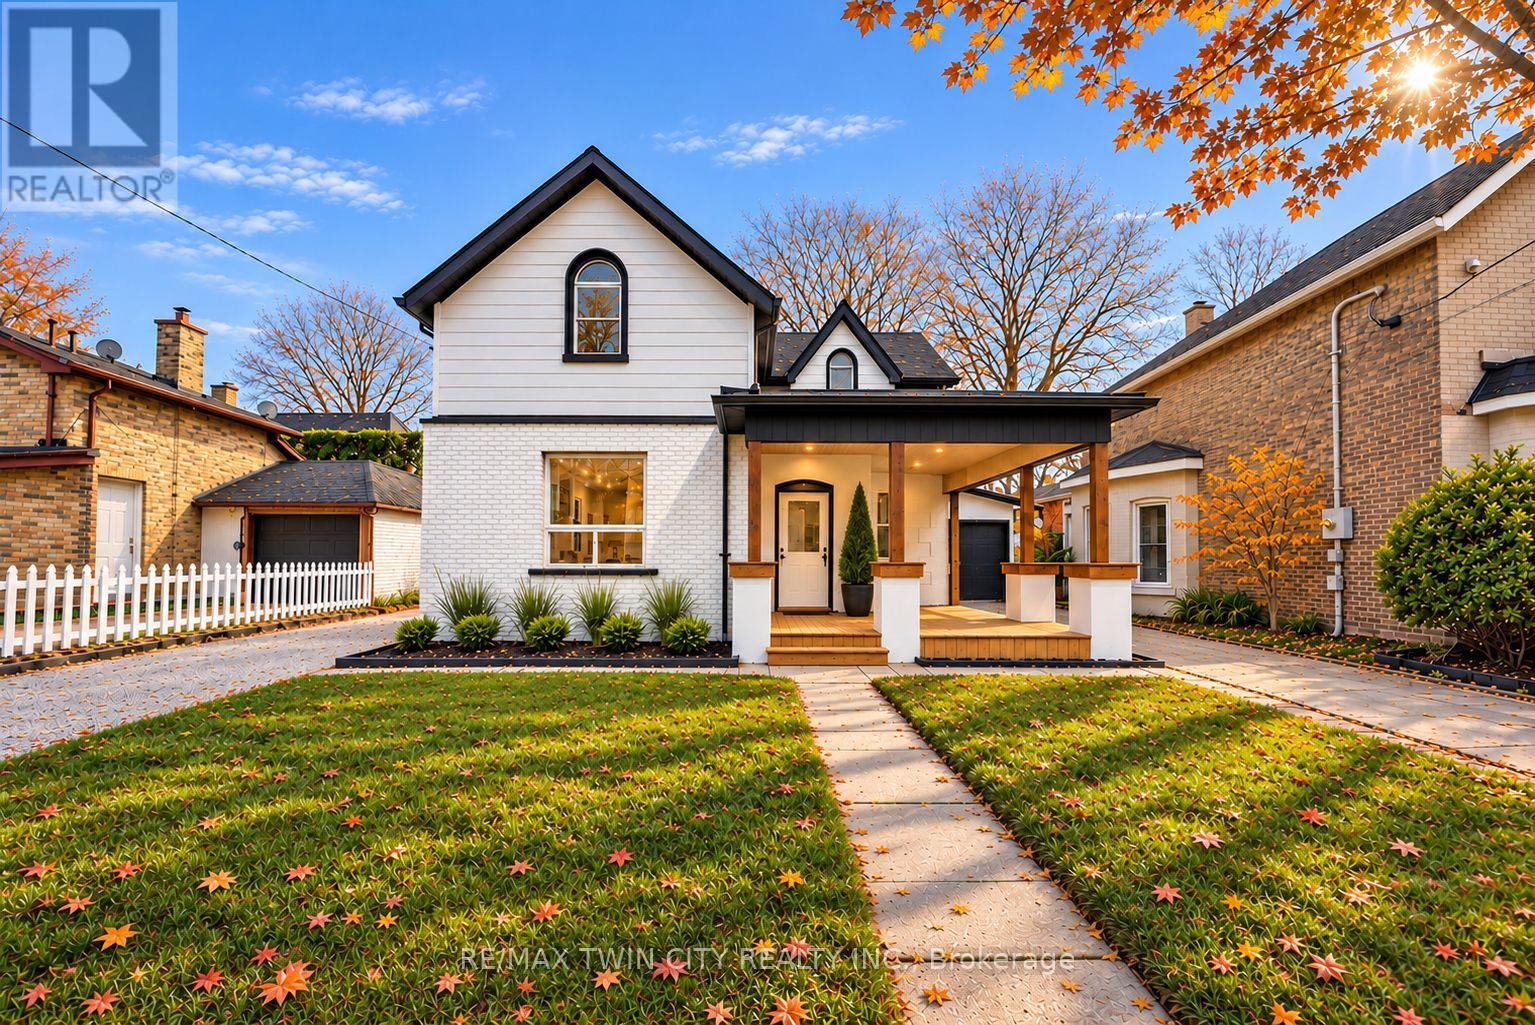
42 Peel Street
Brantford, Ontario
Welcome to 42 Peel Street in Brantford! Offering nearly 1,900 square feet of beautifully renovated living space, this impressive 4-bedroom, 2- bathroom brick home is move-in ready. The bright, open-concept layout features a newly updated kitchen with a breakfast island, a spacious living room, a separate family room with skylights, a dedicated home office, main floor laundry and an attached garage. A convenient main-floor bedroom offers excellent potential for an in-law suite or private guest space. Two separate driveways provide ample parking, while the backyard features multiple deck and patio areas-perfect for relaxing or entertaining on warm summer evenings. Numerous updates include most windows, exterior doors, roof, furnace, central air conditioning (2026), a 100-amp breaker panel, an insulated garage door, and more. Centrally located close to schools, parks, trails, restaurants, shopping, grocery stores, and other everyday amenities. Schedule your private viewing today! (id:63616)
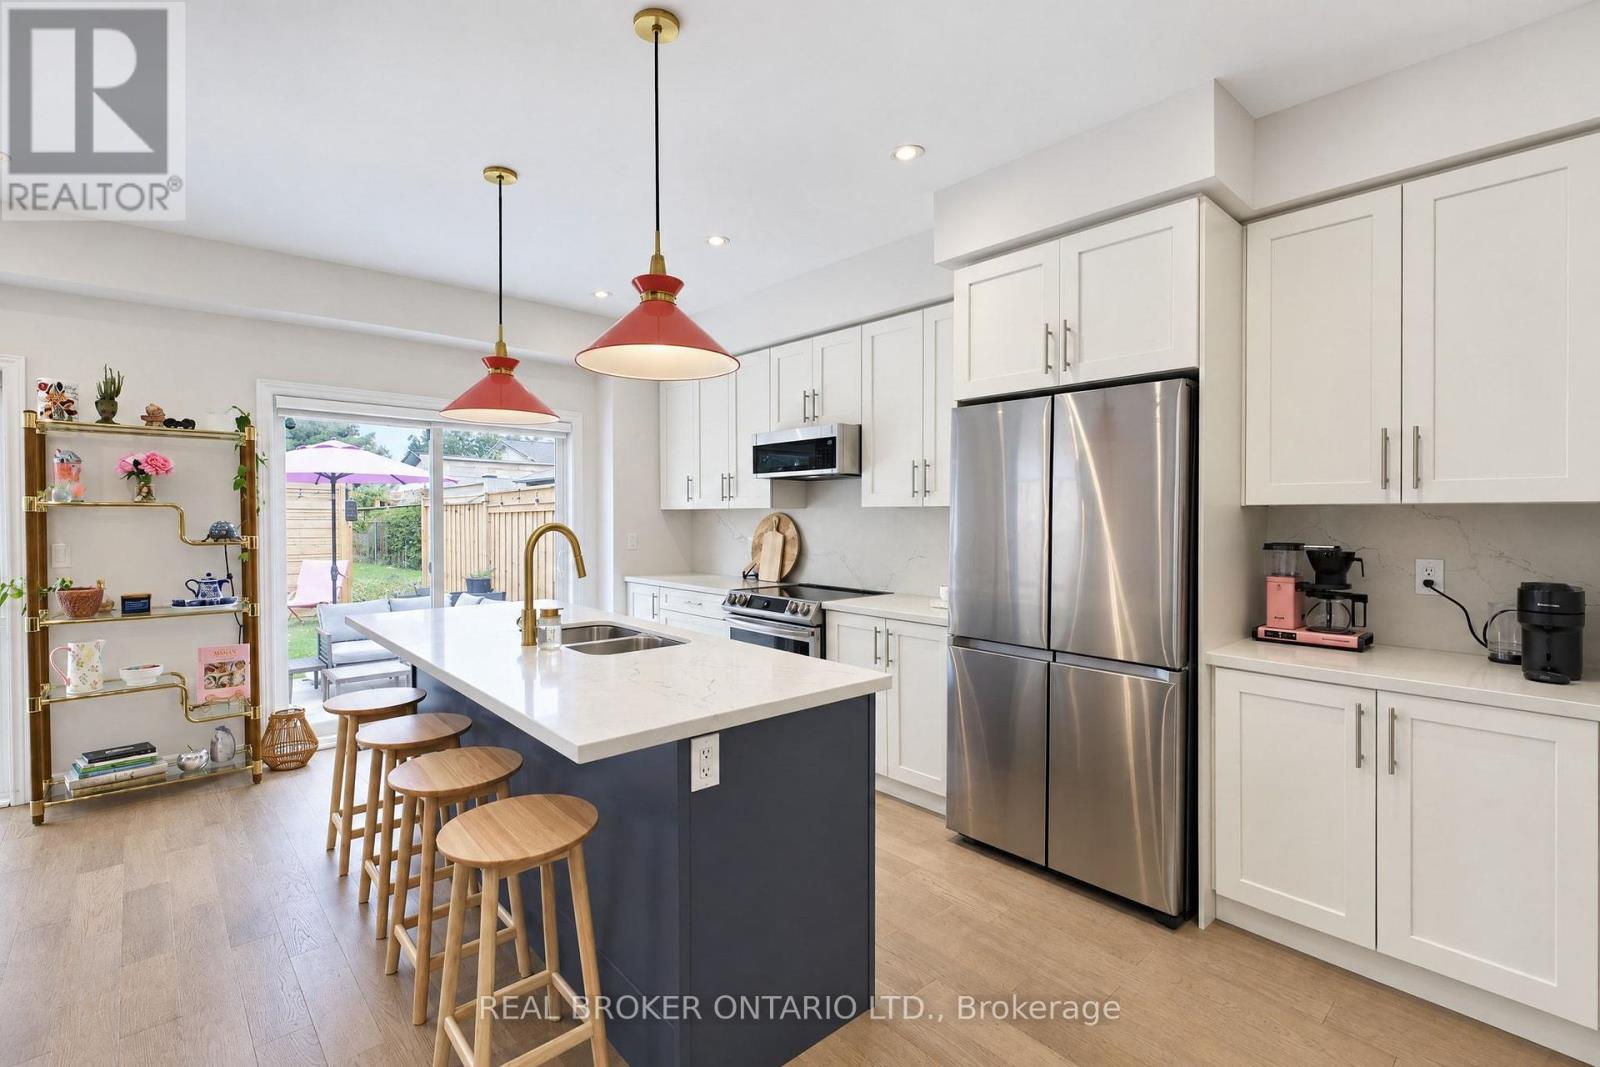
60 Starling Drive
Hamilton, Ontario
Ready to spread your wings? Welcome to 60 Starling Drive in beautiful Birdland! This family home offers 1,696 sqft of living space, stylishfinishes, and a backyard that's hard to beat. Backing onto a park with no rear neighbours, the fully fenced yard features extra-height wood fencesections for added privacy while keeping green space just beyond. Two sliding patio doors, one off the kitchen and another off the adjacentdining room, make it easy to step outside for summer dinners, morning coffee, or keeping an eye on the kids at play. Inside, the open-conceptmain floor with extra-tall ceilings feels bright and connected, with real hardwood flooring throughout both living levels and not a stitch of carpet.The kitchen pairs quartz countertops with contemporary cabinetry, while upgraded fireplace finishes and light fixtures bring character to theliving, dining, and enjoying spaces. Upstairs, three generous bedrooms include a spacious primary retreat with two walk-in closets and a privateensuite. Two additional bedrooms feature large closets and share a full bathroom, giving everyone room to settle in. Main-floor laundry in themudroom adds everyday convenience with walkthrough to garage, while the unfinished basement offers a blank canvas for future rec room,home gym, or extra family space. You won't believe the amount of storage! Parking for two between the garage & driveway, plus ample streetparking, rounds out the practical details. Close to parks, schools, shopping, recreation, and major commuter routes, this is a home with room togrow and space to enjoy. Your next nest is waiting. Don't walk, fly over to book your showing! (id:63616)
2661 Maple Grove Road
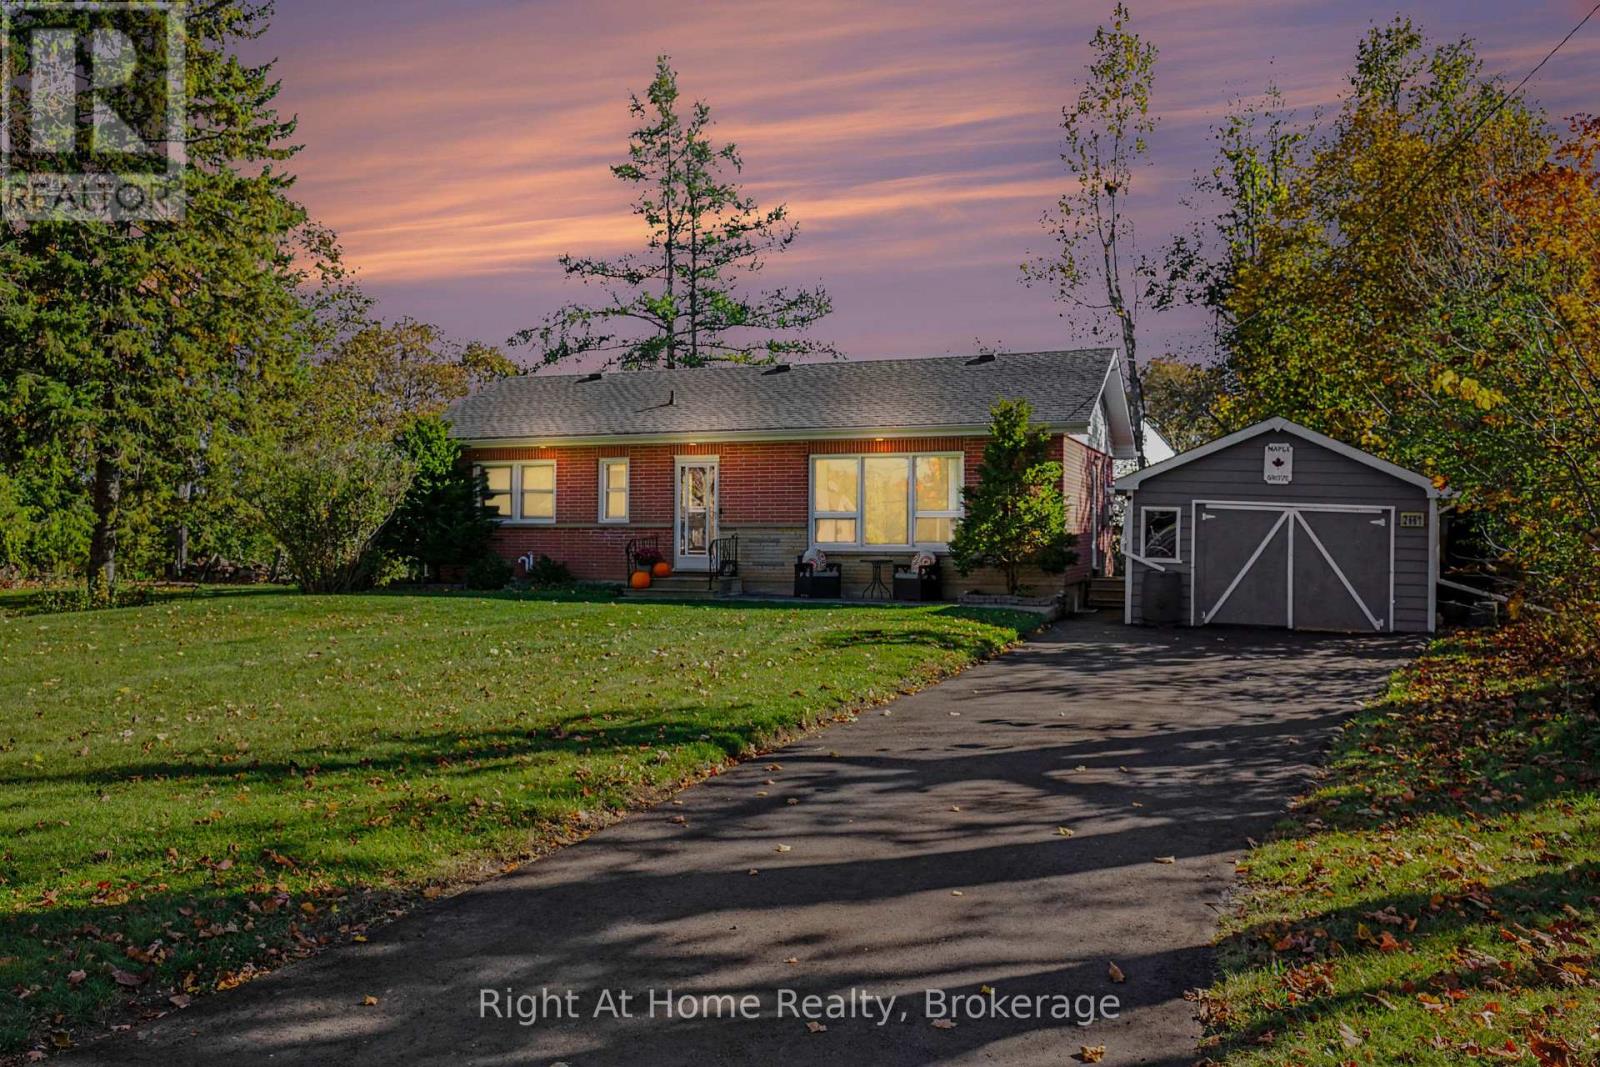
Cavan Monaghan, Ontario
Where To Begin... Everything's Been Done For You; Beautifully And Professionally! Entryway Boasts A New Built In Coat & Bag Nook - Upper Floor Features New Laminate and Tile Flooring - New Pot Lights Throughout - Stunning New Kitchen Features All New Cabinets & SAMSUNG Bespoke Appliances, Relocated From Its Original Position To Augment Prep Work / Space / Value ! New Doors, Trim & Casings Throughout - New Central Air Conditioning - Please See Attached List! 2661 Gives You Country Living At It's Best, Without the Excessive Price Tag Or The Ridiculously High Taxes, AND It's Conveniently Located, Granting You Access to All That West End Peterborough Has To Offer! If You Have Time For Just One Showing Today... Make It A Winner! Head Over To 2661 Maple Grove Road in Cavan, You Won't Be Disappointed! 1674 SQ FT of Finished Living Space! (id:63616)
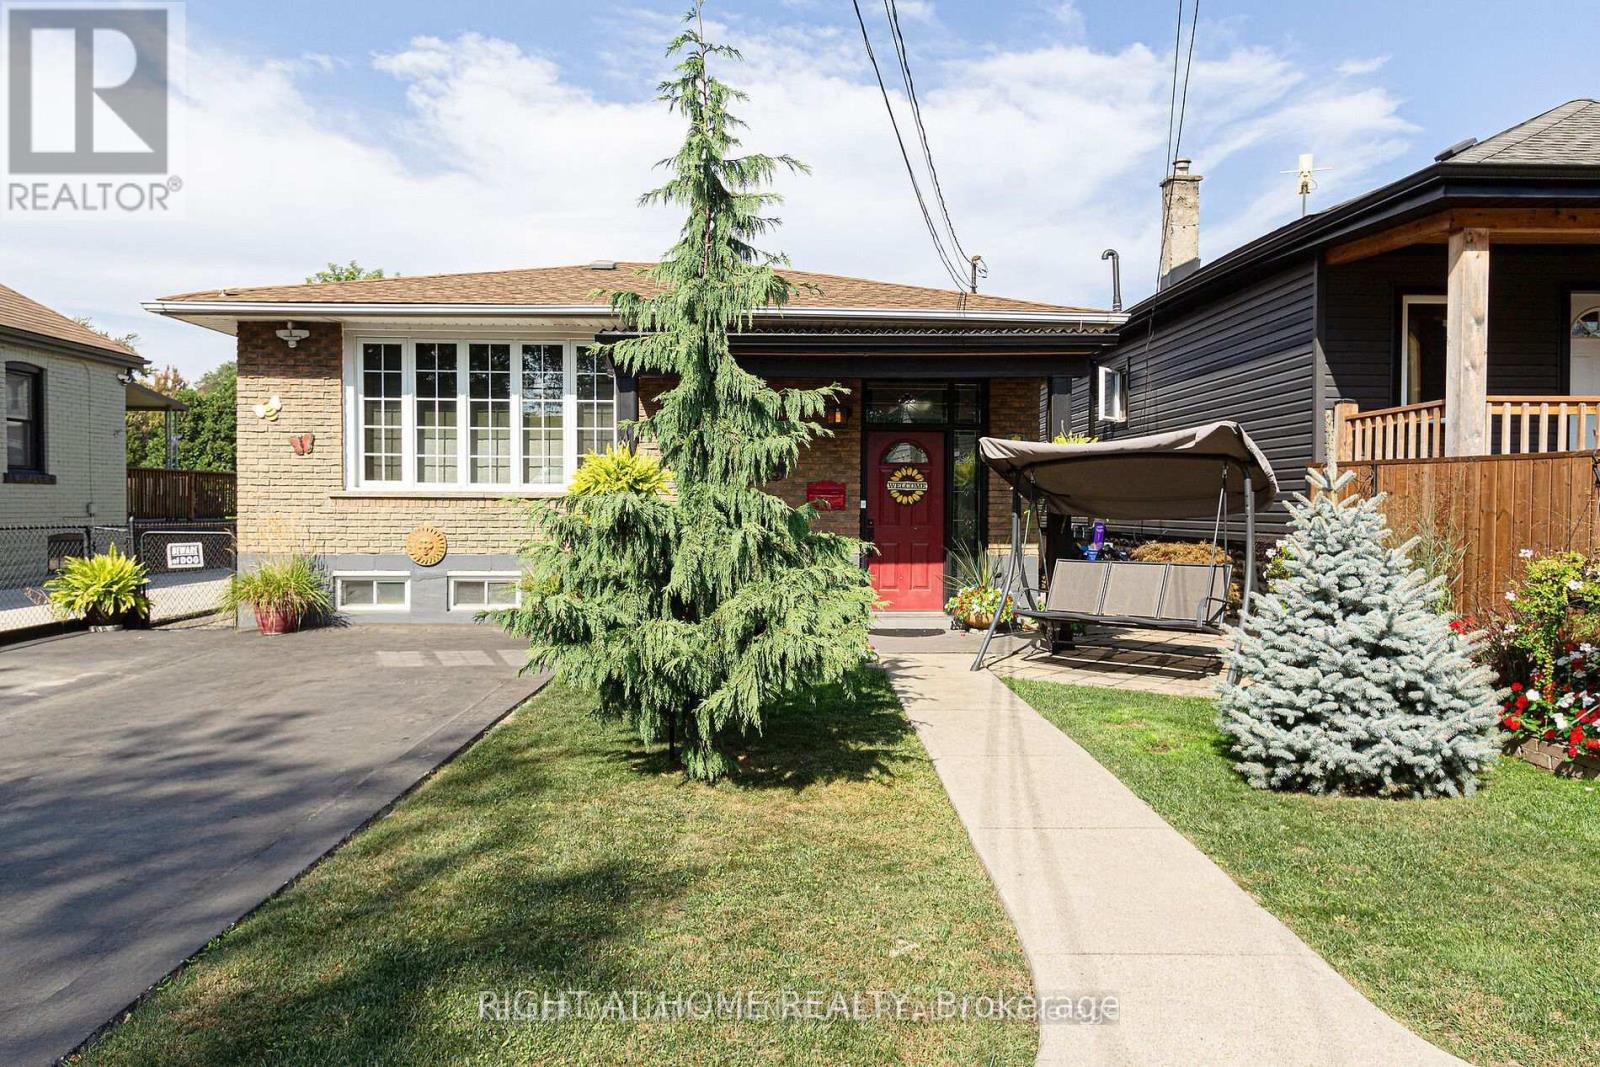
133 Mcanulty Lower Level Boulevard
Hamilton, Ontario
Available Immediately. Freshly painted lower level floor available for lease in Hamilton's industrial area. Bright and Spacious Functional space with convenient access and one designated parking space. Lower level pays 40% of all the utilities. Photos are from a previous listing and are for reference only. (id:63616)
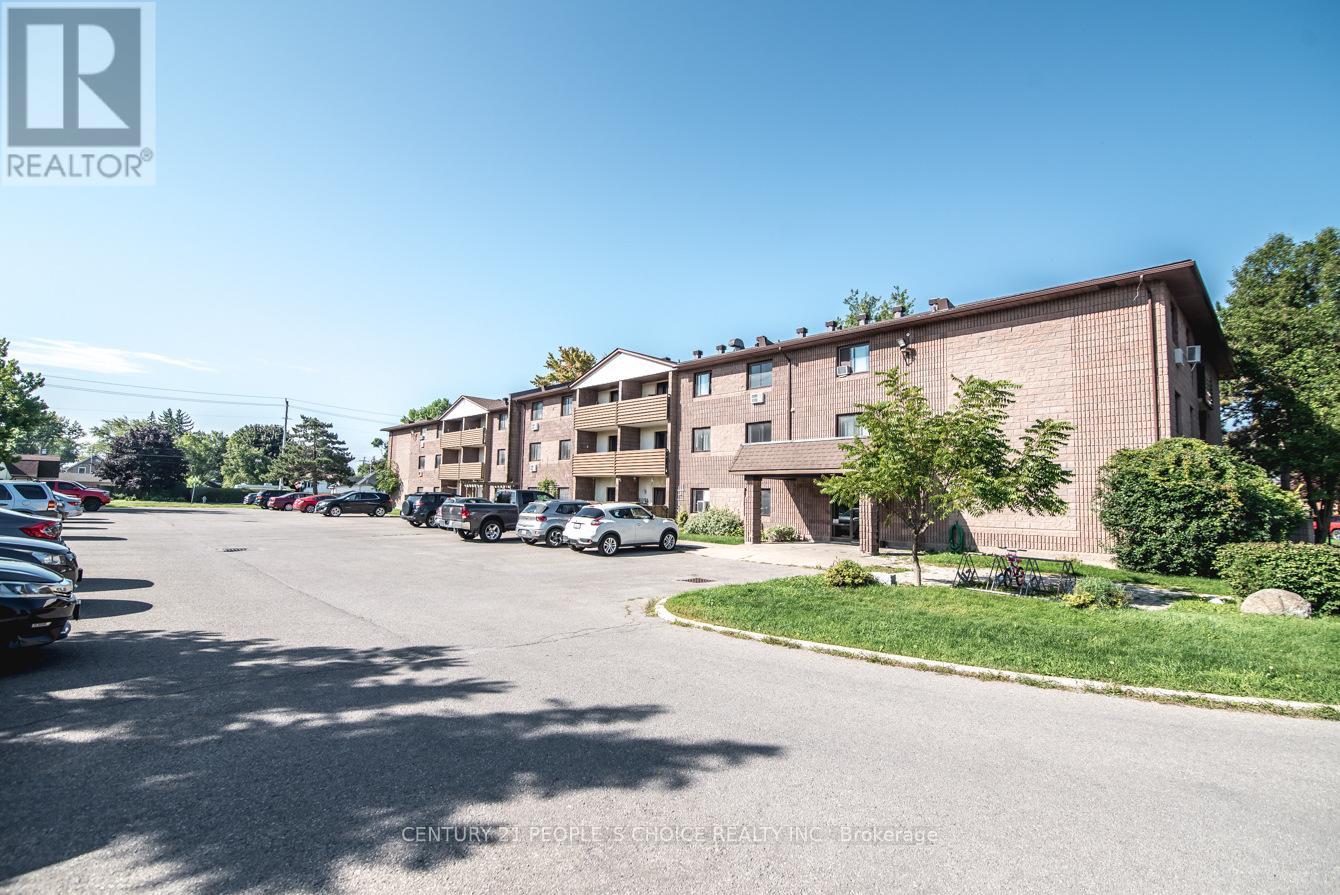
213 - 72 Main Street E
Port Colborne, Ontario
Welland Canal 2-Bed, 1-Bath Tenanted Condo in Port Colborne With North-Facing Balcony, Galley Kitchen and Huge Combined Dining and Living Room at 213-72 Main St E. 2 bed 1 bath condo currently tenant by a family that has lived in the building for a long time. This condo is bright and cozy with a galley kitchen and huge combined dining room and living room with a walk out to a North facing balcony to watch sunsets. The building is quaint with owners who have pride of ownership. Walk to shops on Main Street across the Welland Canal, walk to Vale Recreation center with ice rink and gym facilities. Enjoy coffees on your private balcony facing the Welland Canal and enjoy the ships going by on the locks and the festivities of living in a small town not far from the tourist shopping, restaurants and wineries. Surfacing parking with unassigned parking for upto 2 cars. Bike storage room available. The building has no elevator and the condo is on the second floor. Agents note commission bonus! Bring your offer! (id:63616)
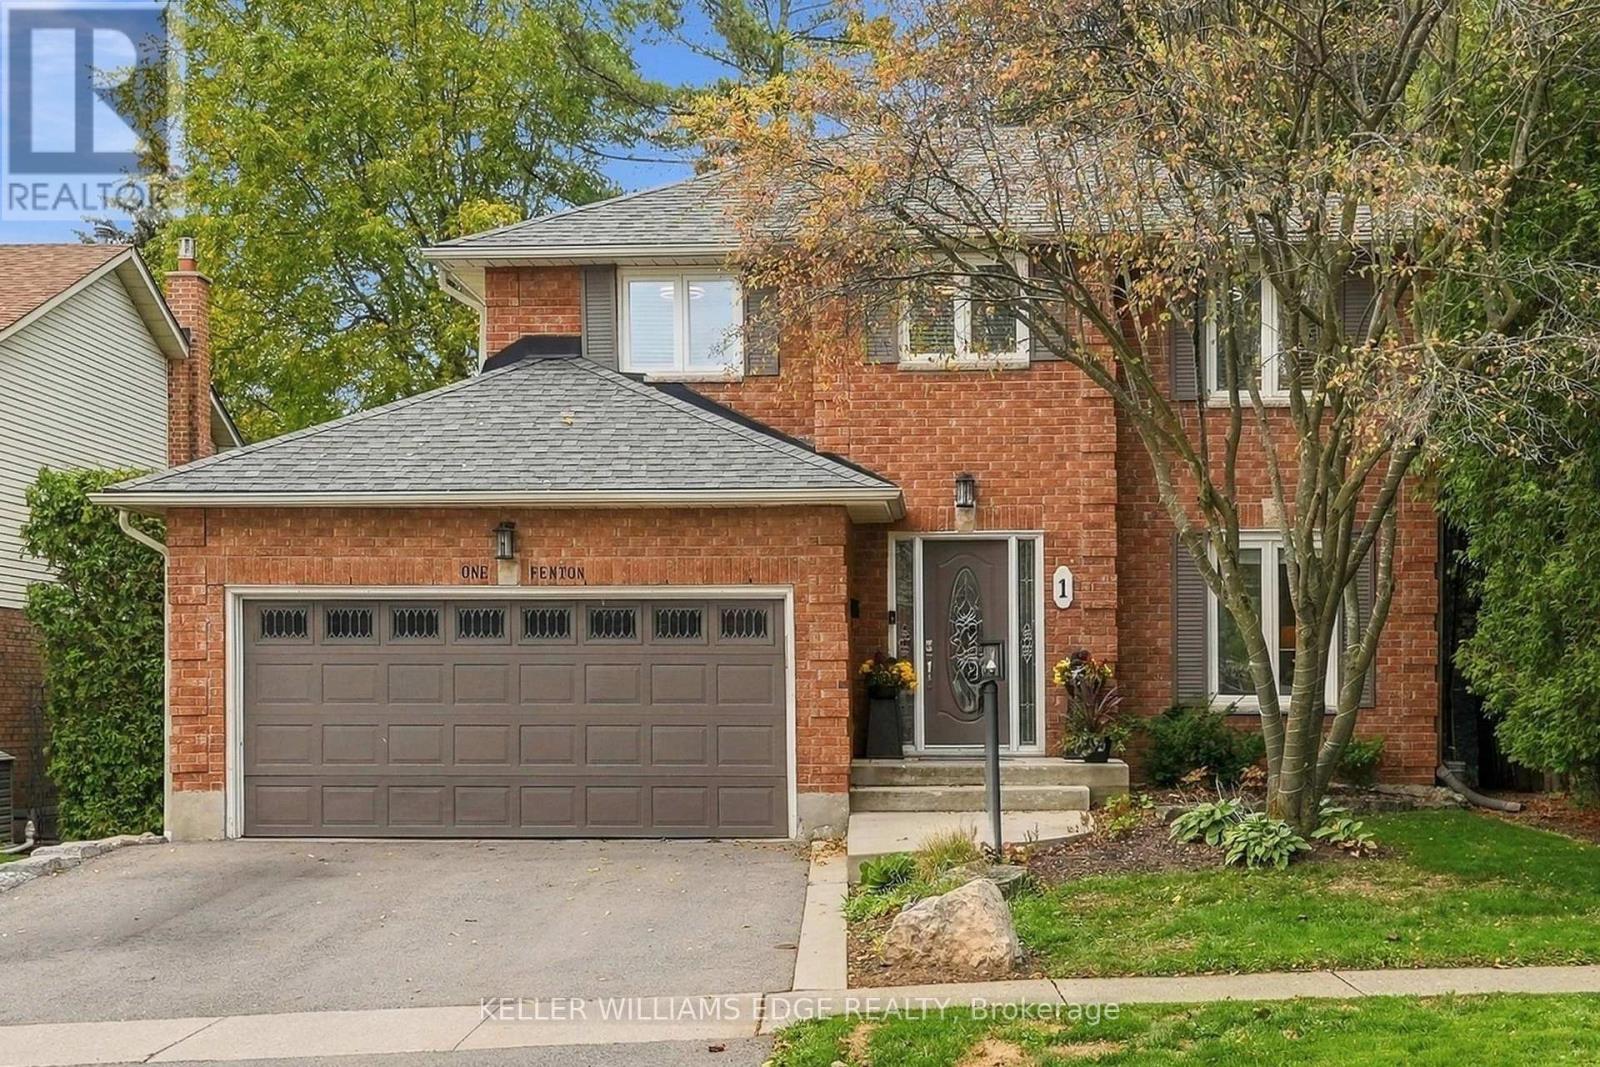
1 Fenton Drive
Hamilton, Ontario
Welcome to this bright and spacious two-storey detached home nestled in a mature West Waterdown neighbourhood. The main floor offers a generous, functional layout with hardwood flooring, and an updated kitchen featuring quartz countertops and nice cabinetry complete with under cabinet lighting. The walkout to the backyard adds to the convenience of this home, while leading to the newer raised deck-perfect for outdoor entertaining and enjoying. The upper level offers three great-sized bedrooms, including a spacious primary bedroom with its own separate updated 3 piece ensuite bathroom, and walk-in closet. The additional 4-piece bath outside the other main bedrooms completes the functionality of the upper level. The spacious lower level provides a comfortable recreation room with hardwood flooring and pot lights throughout, along with an additional bonus room space ideal for a home office, playroom or gym. The double garage adds plenty of parking and storage convenience. Ideally located close to schools, parks, shopping, restaurants and all the amenities Waterdown has to offer. A wonderful opportunity for those looking for a spacious home in an established neighbourhood. (id:63616)
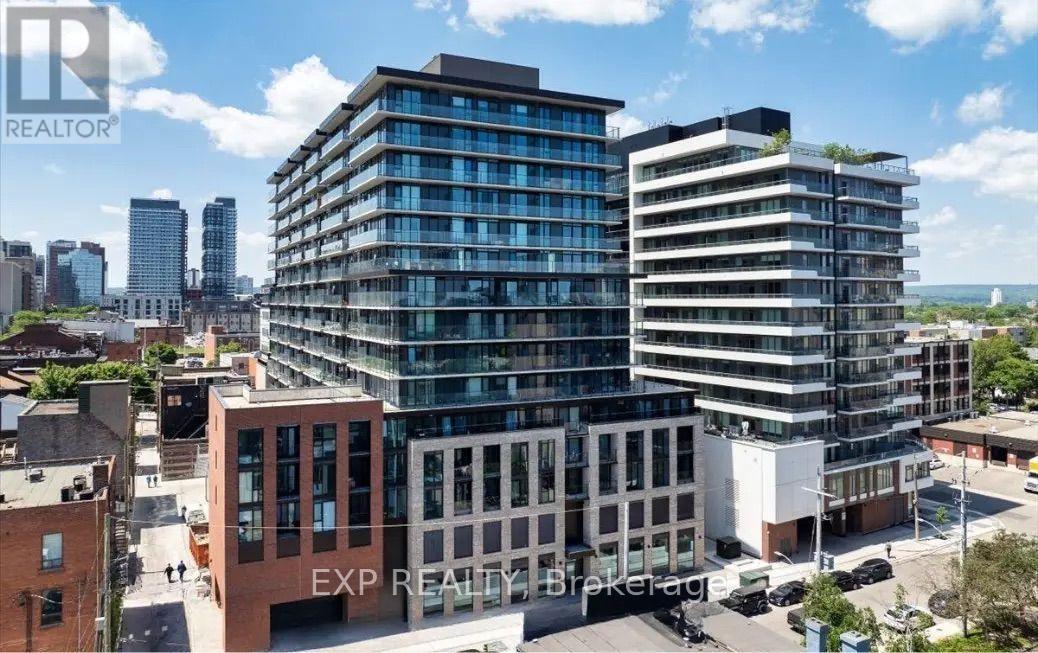
714 - 1 Jarvis Street
Hamilton, Ontario
Modern 1 bed, 1 bath condo in the heart of Hamilton! This stylish unit offers an open-concept layout, in-suite laundry, and a spacious private balcony. Residents can enjoy great amenities, including a fitness centre, co-working lounge, and 2 lobby lounges. Conveniently located close to transit, shopping, parks, and everyday essentials, this condo is perfect for those looking for comfortable, low-maintenance living in a vibrant urban setting. Option to pay for day parking in the outdoor lot. (id:63616)
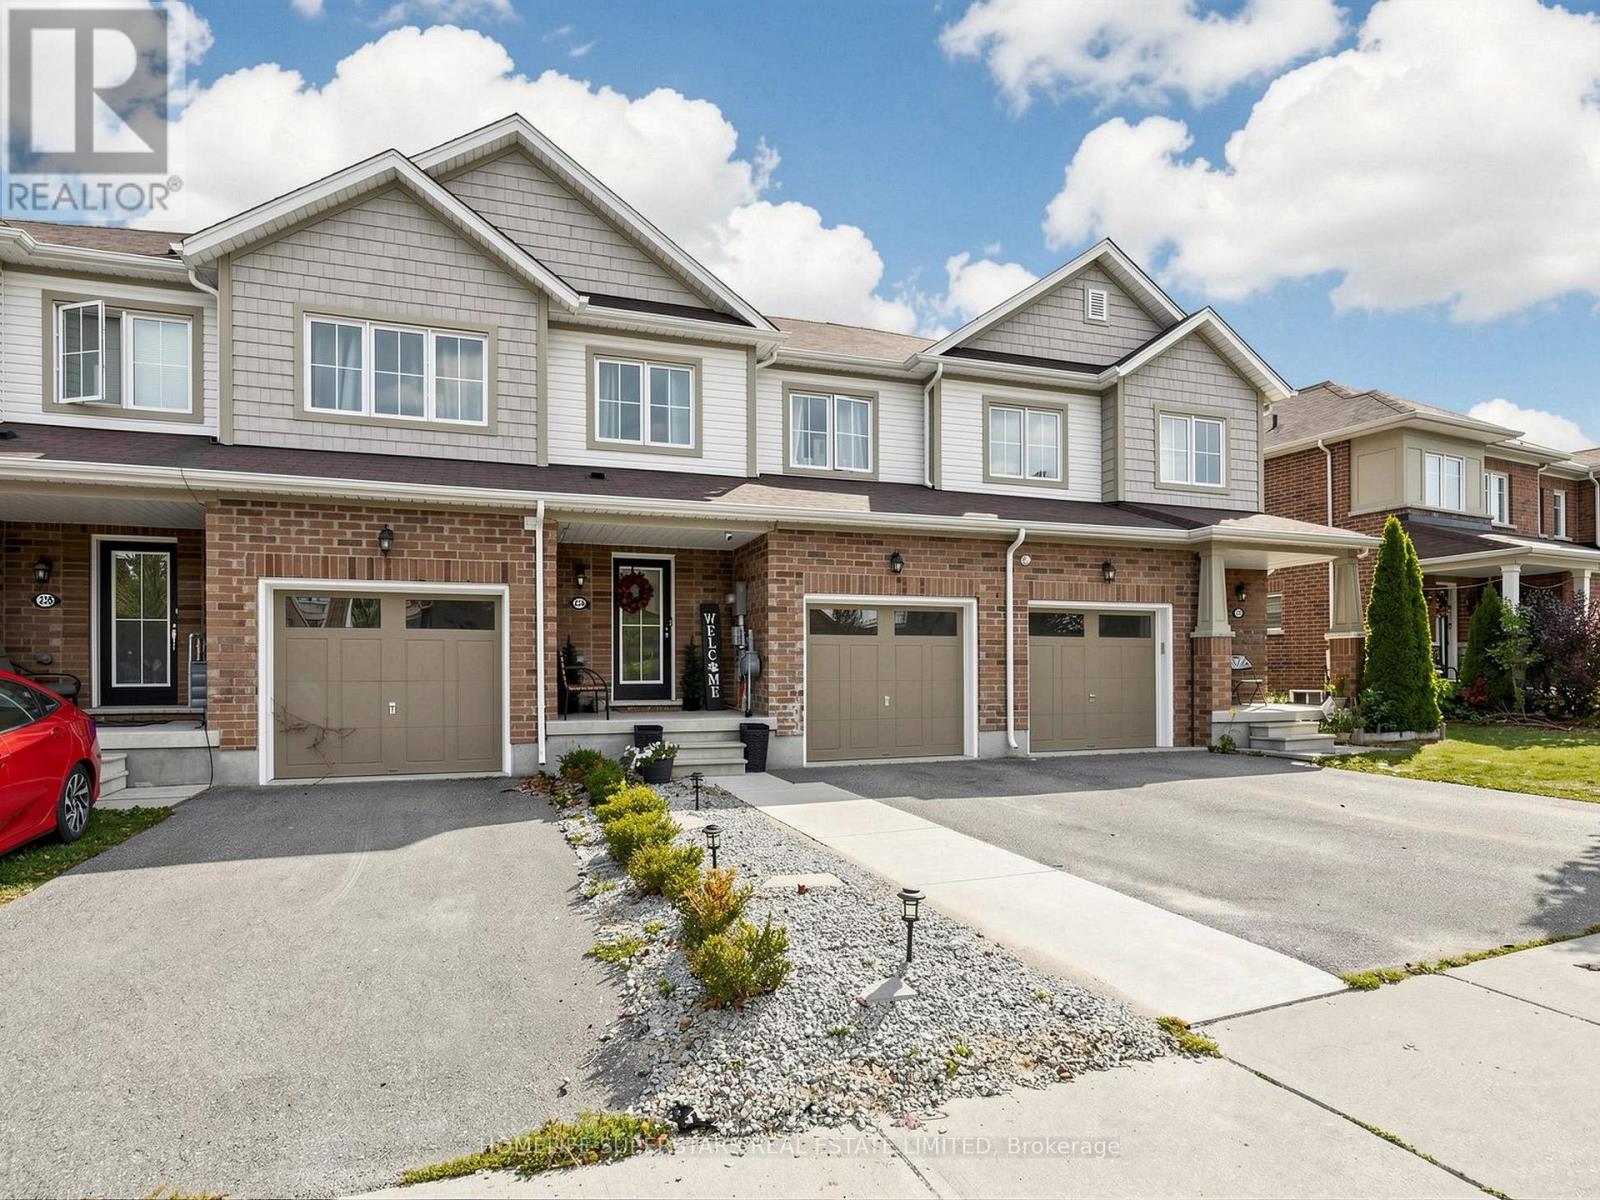
234 Powell Road
Brantford, Ontario
Beautiful freshly painted 3-bedroom freehold town house nestled in the sought-after Neighbourhood of "West Brant" Brantford, is an absolute gem. The main floor features an open-concept living/ dinning, kitchen with break fast area and walk out to deep back yard perfect for entertaining. It Is Located Within Walking Distance To Parks, Trails, & Schools. Offering 3 Beds, 2.5 Baths, Single Car Garage. The spacious kitchen is ideal for any home chef. Make Your Way Upstairs To Find A Generous Sized Primary Bedroom Suite With Walk-In Closet & Ensuite Bathroom. Two Additional, Large Bedrooms & A Full Bathroom Finishes Off The Second Floor. Backyard Patio, Hardwood throughout the house, 2nd floor laundry adds to convenience. This Location Is Quiet & Family Friendly, With Conveniences Just Minutes Away. The basement is untouched for your imagination and finishing as per your needs. Close to Walter Gretzky Park, Brant Sport complex, Grand River, Bell Homestead National Historic Site, Conklin plaza (id:63616)
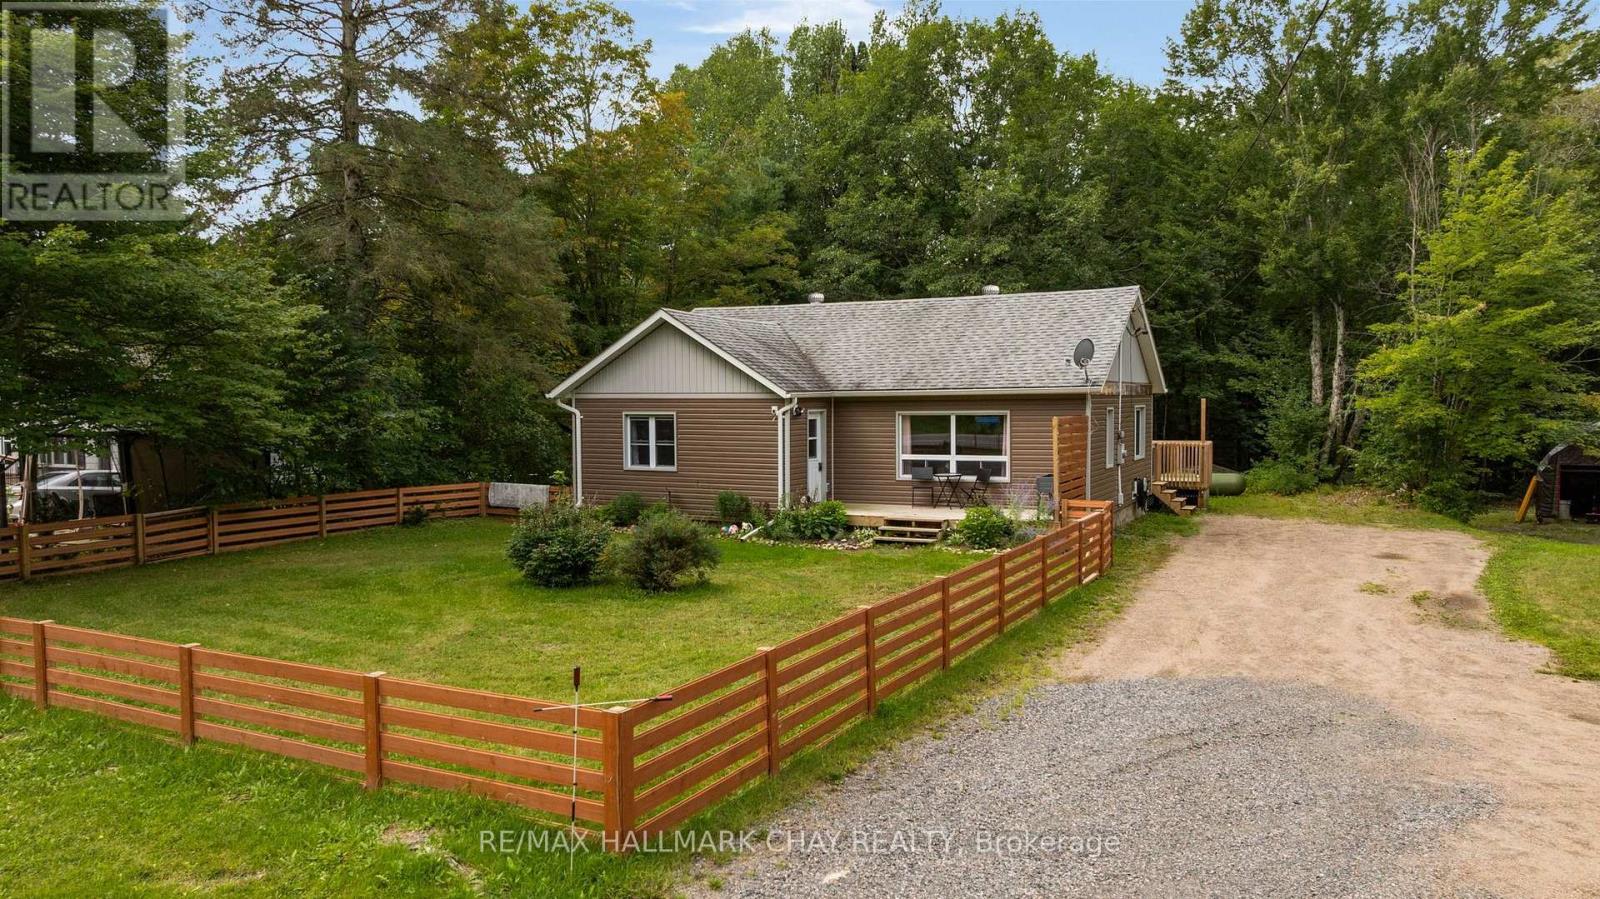
13045 Highway 35 Highway
Minden Hills, Ontario
Calling all first time buyers, down sizers, and anyone looking for a turn-key home! Having undergone a complete transformation in 2017, this 3 +1 bedroom bungalow offers terrific value - there's nothing to do here but move in and enjoy! Conveniently located just a few minutes from town, this home sits on a DOUBLE LOT that's just over half an acre and offers nearly 2,000 sq.ft. of finished living space. The entire property was overhauled in 2017/2018 so all of your cosmetic finishes as well as your big ticket items (septic, well pump / water line, furnace, windows, doors, roof, etc) have been replaced recently. On the main level you will find open concept living space which flows beautifully from the kitchen (with white shaker cabinetry and large breakfast island) into the oversized living room. Three terrific sized bedrooms and a 4pc bath round out this level. Laminate floors throughout. In the lower level you will find a large rec room / family room which is perfect for movie night, a 4th bedroom, newly finished 2pc bath, as well as plenty of storage. Outside you will find a fenced front yard which is ideal for the 4-legged friends, a raised rear deck with gazebo, as well as some great space to have a fire and entertain. The driveway conveniently wraps all the way to the back of the property where you will find space for all of your outdoor storage needs. If you operate a business or have the need to store equipment this will be the perfect spot! (id:63616)
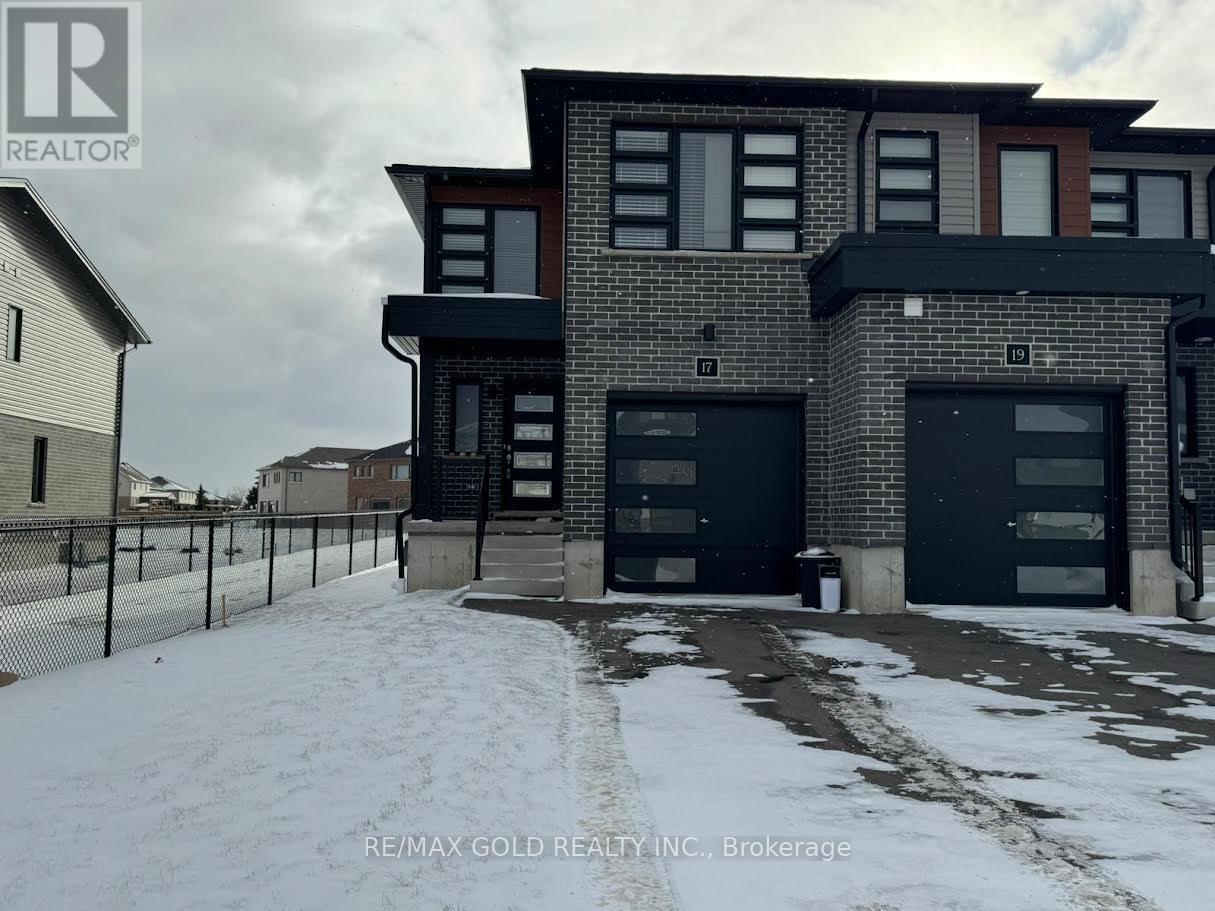
17 Wilkinson Avenue
Cambridge, Ontario
Welcome home to this beautiful 1477 sq.ft. end unit townhouse located in a highly desirable neighborhood minutes away Conestoga College, Cambridge Memorial Hospital, Grand River, Shopping Mall and many more amenities! Featuring an open concept layout, single car garage with interior access, 3 spacious bedrooms and 2.5 washrooms, this end-unit town has a semi-like feel. Pls Note: Basement is not included (id:63616)
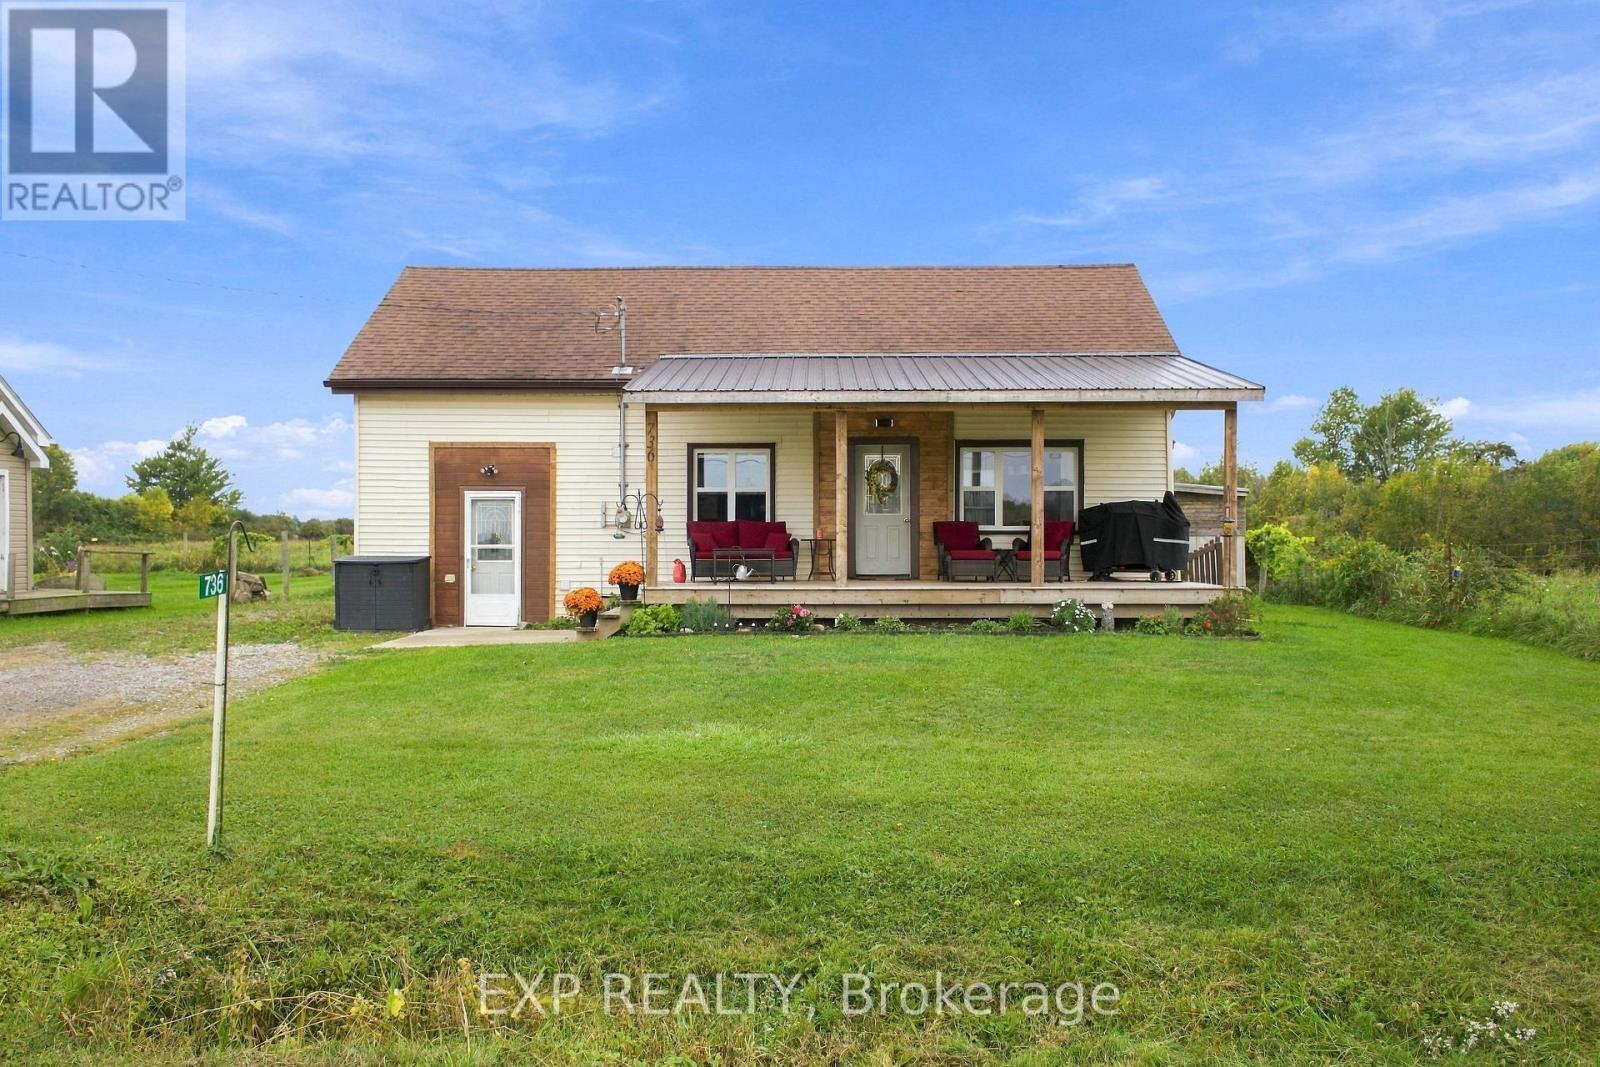
736 Port Maitland Road
Haldimand, Ontario
Welcome to 736 Port Maitland Road, a charming 3-bedroom, 1-bathroom home set on a spacious lot surrounded by peaceful farmland. With open countryside views from both the front and back, this property offers the privacy and tranquility of rural living while still being just minutes from downtown Dunnville.The kitchen was fully gutted and renovated in 2020, with brand-new tile flooring recently installed in both the kitchen and main-floor laundry area in 2026. The spacious primary bedroom offers plenty of room to relax, while the new front porch decking creates the perfect spot to enjoy your morning coffee and take in the peaceful countryside views. Outside, the generous backyard offers plenty of space to enjoy, including a firepit area for evenings around the fire.With the river and Lake Erie nearby and downtown Dunnville only 5 minutes away, this home offers a peaceful country setting without feeling removed from the conveniences of town. The garage has been converted to additional storage space, with the potential to be converted back to its original use. (id:63616)
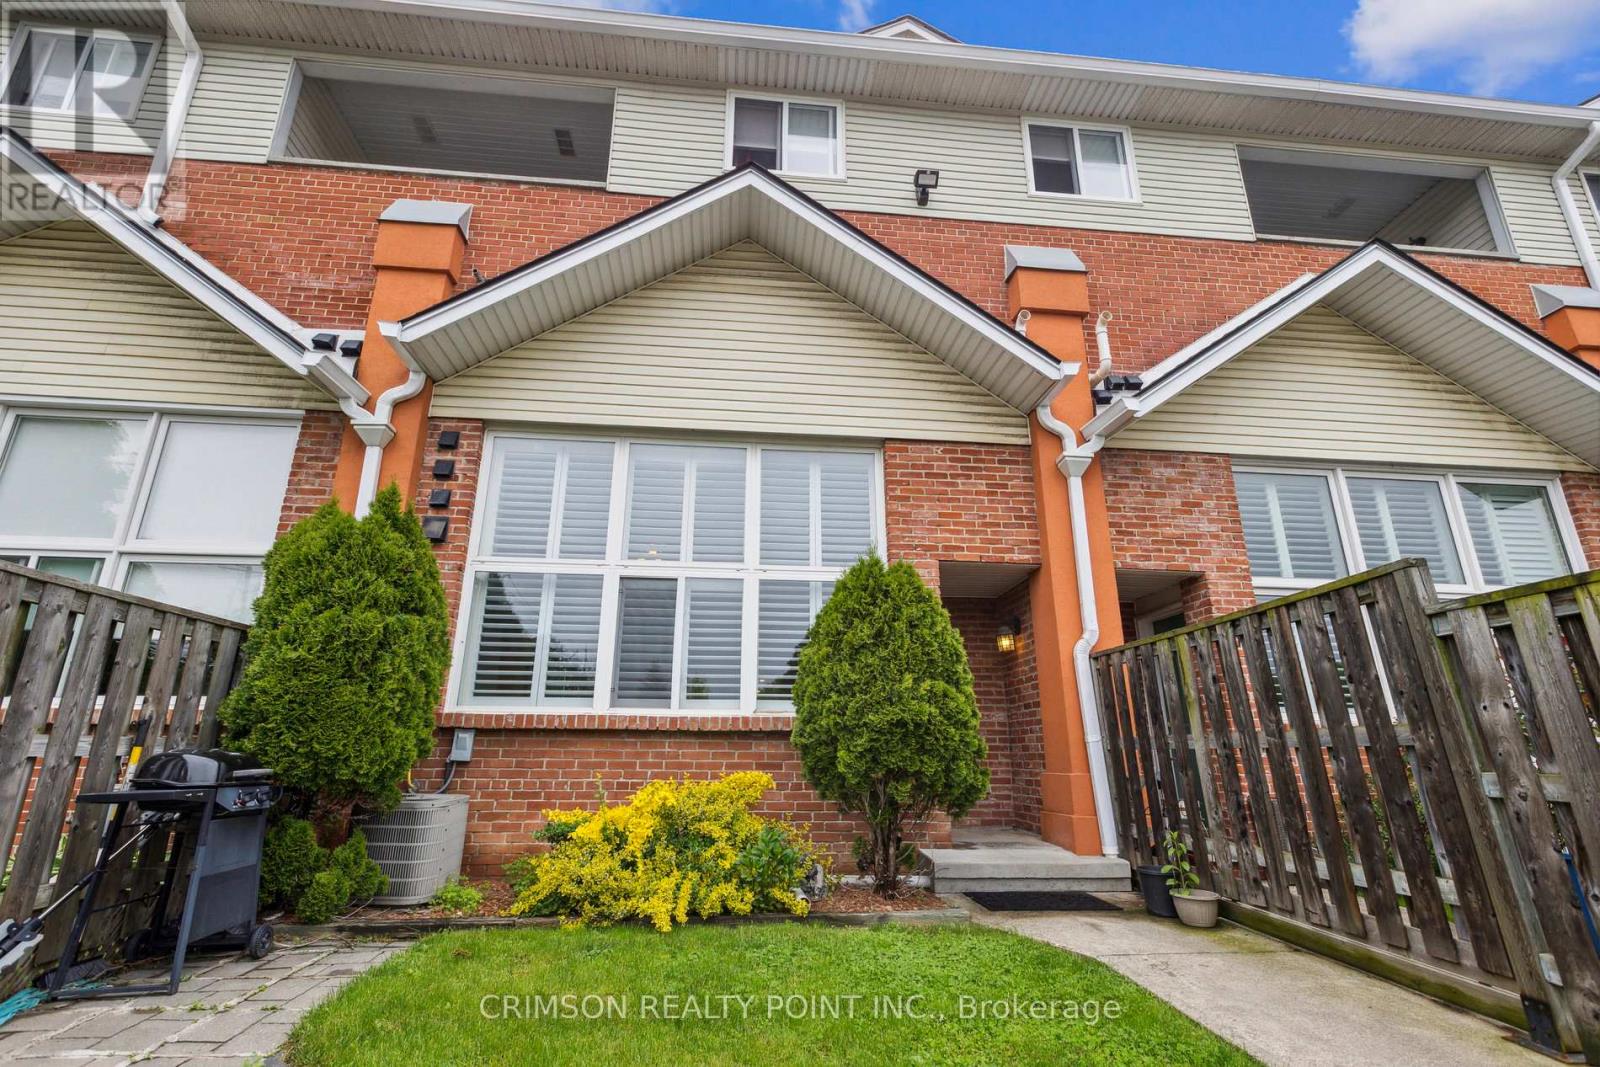
105 - 111 Grey Street
Brantford, Ontario
Welcome to this quiet, well-maintained complex conveniently located near parks, amenities, and highway access. This clean and inviting 2-bedroom unit features 2 full bathrooms, fresh paint, and new laminate flooring on the main level. The bright, open-concept layout features soaring vaulted ceilings and a spacious loft with a cozy den-perfect for a home office or study area. The main floor offers a comfortable space for everyday living and entertaining. Step outside to your private, fully fenced front yard-an ideal spot to relax, entertain, or enjoy the outdoors. For added convenience, the unit's parking space is located just steps from your front door. Nothing to do but move in! A+++ tenants. Immediate possession available. Book your showing today! **Pet Policy:** If you have pets, please include the number, type, and breed of your pets with your inquiry. Pets are subject to landlord approval. Tenants will be responsible for any damages caused by their pets. (id:63616)
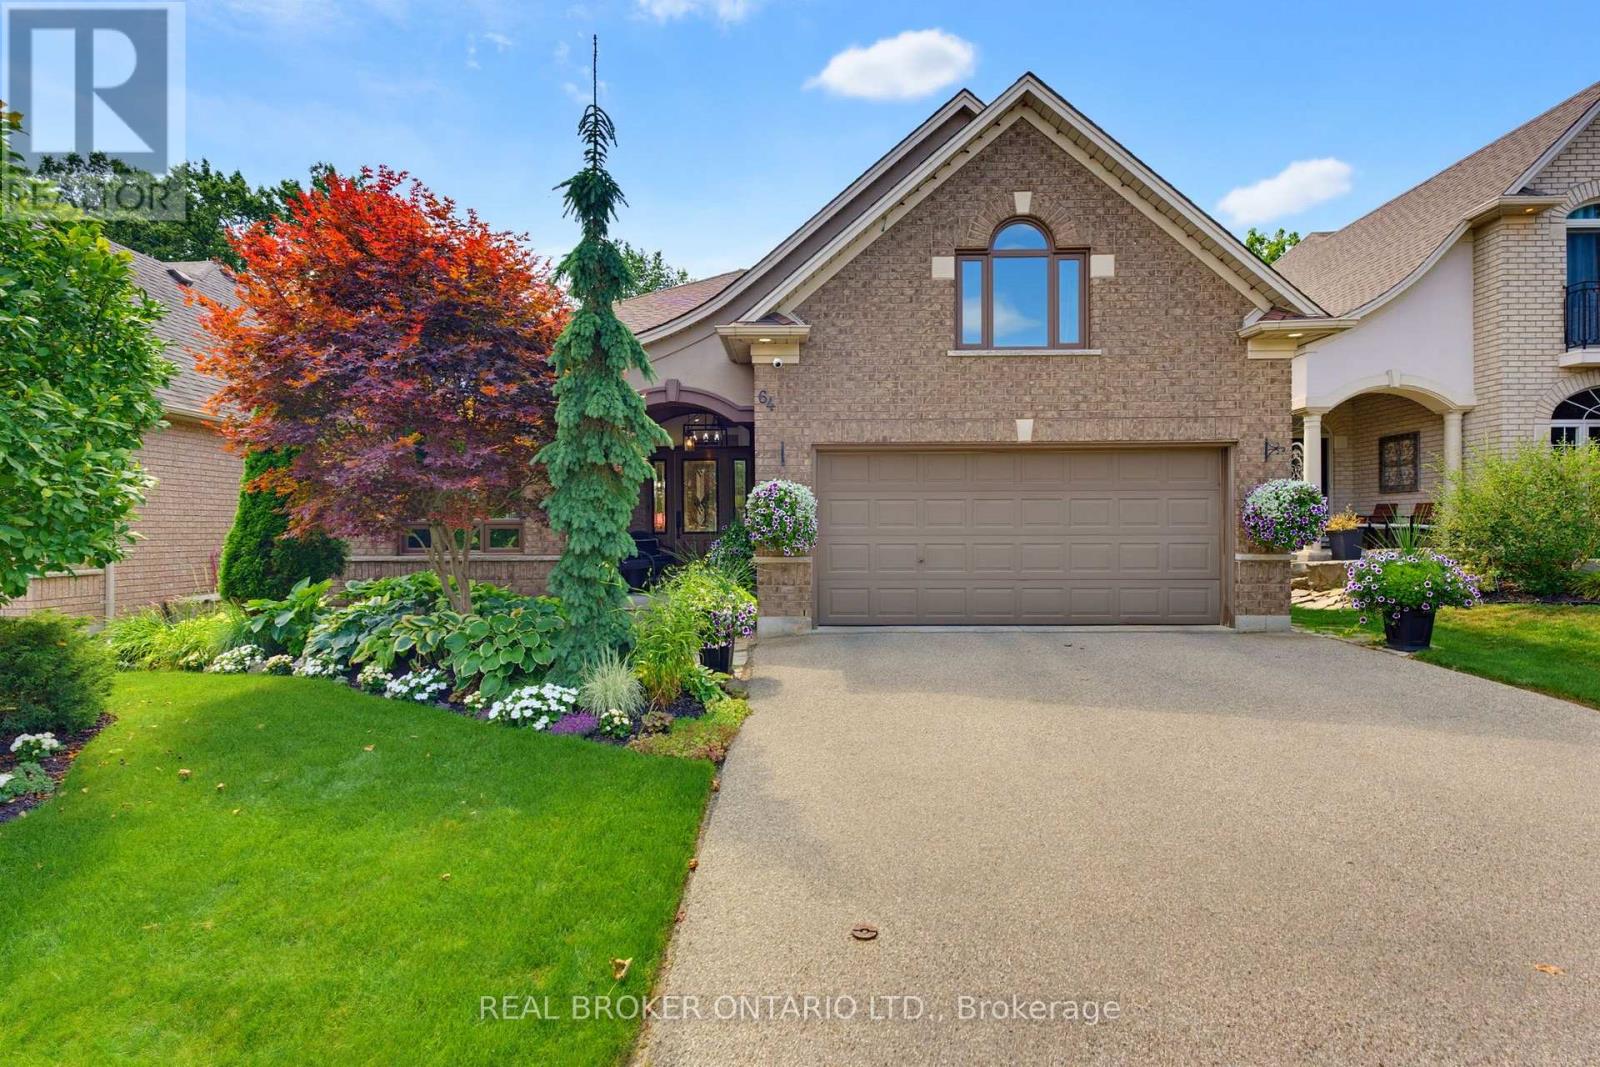
64 Carmichael Crescent
Brantford, Ontario
Welcome home to 64 Carmichael Crescent, situated in the highly desirable Northridge neighbourhood of Brantford. Meticulously cared for and thoughtfully renovated, this 5-bedroom, 3-bathroom home showcases pride of ownership inside and out. Backing onto the third hole of Walter Gretzky Golf Course, enjoy a mature, private setting with no rear neighbours. The bright and spacious main floor is designed for entertaining. A welcoming foyer leads into the generous living room, filled with natural light and flowing seamlessly into the dining area. At the heart of the home is the renovated custom kitchen featuring white shaker-style cabinetry, a large charcoal island with farmhouse sink, JennAir 6-burner range with built-in flat top, KitchenAid stainless steel appliances, stylish backsplash, under-cabinet lighting and separate coffee bar. A bistro area and sliding patio doors provide direct access to the backyard. A few steps down, the inviting rec room features large windows and plenty of natural light. A generous bedroom and 3-piece bathroom complete this level, ideal for guests or extended family. Upstairs you'll find three bedrooms, including the spacious primary retreat with a spa-inspired ensuite featuring a walk-in shower and soaker tub, plus an additional 4-piece bathroom. A fifth bedroom above the garage offers flexibility as a home office, gym, playroom or additional bedroom. Outside, the beautifully maintained backyard is a private retreat. A multi-tiered wooden deck offers multiple spaces for entertaining, including a covered pergola with lounge and dining areas. A flagstone patio with hot tub, lush gardens and mature trees complete the setting, while fencing maintains privacy without compromising the golf course views. Updates include renovations completed in 2022, replacement windows over the years, roof (2016), heat pump (2023), furnace (2025) and water heater (2025). A beautifully updated home offering space, privacy and an exceptional backyard setting. (id:63616)
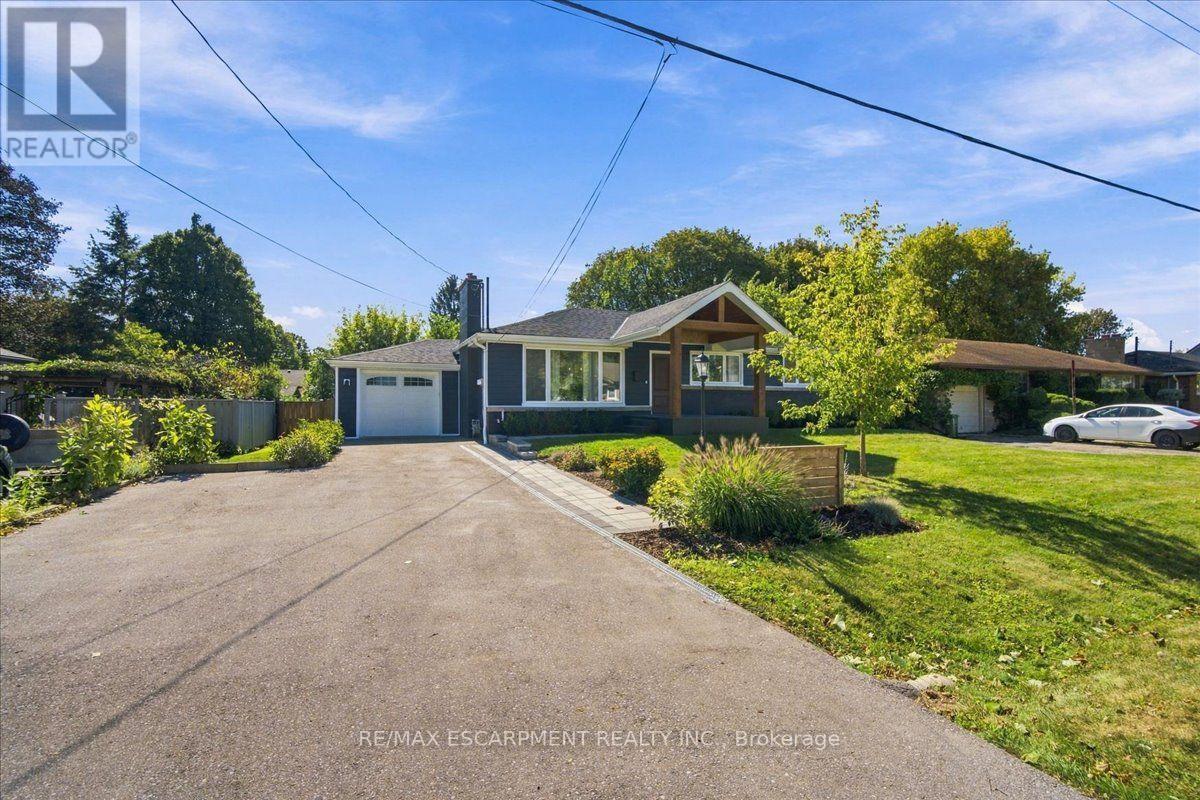
38 Enmore Avenue
Hamilton, Ontario
This is not your typical bungalow! Thousands have been invested to completely reimagine this home, blending modern, open-concept living with warm architectural character and a striking ranch-inspired aesthetic. The extended front porch and dramatic timber framing create exceptional curb appeal, while a gorgeous new front door and all-new windows introduce a bright, welcoming interior. Designed for entertaining, the open-concept main level is anchored by a beautifully appointed modern kitchen with an oversized quartz island and generous gathering space. Thoughtfully preserved details including the original brick (electric) fireplace with custom wood beam mantel and vintage textured plaster ceilings, add warmth and personality to the contemporary renovation. Offering 3+1 bedrooms and 3 full bathrooms, with over 2400 total square feet, the impressive primary retreat features a cathedral ceiling and modern glass barn doors that lead to the spa inspired ensuite . The finished lower level has its own separate entrance and is currently configured as a fully self-contained in-law/nanny suite, complete with bedroom, kitchen, living area and full bath - ideal for multigenerational living or potential supplemental income. Outside, there is extensive professional landscaping including new paver-stone walkways and a large backyard patio designed for outdoor entertaining. Parking for 6 with a 5-car driveway plus attached single garage. This is an exceptionally convenient Ancaster location with quick access to Hwy 403, transit, schools, shopping and everyday amenities. A bungalow transformed.... It is stylish, functional and anything but ordinary. (id:63616)