1 Fenton Drive Hamilton, Ontario L8B 0C8

$1,019,999
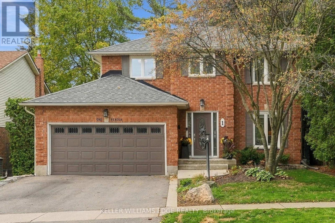
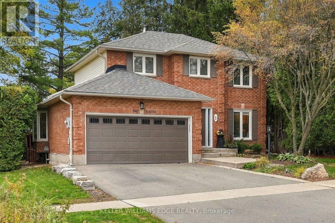
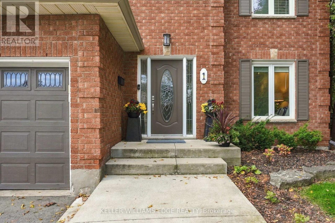
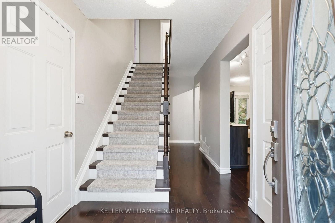
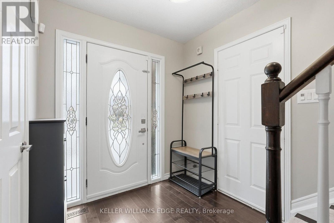
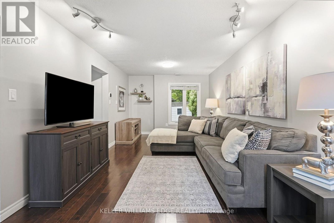
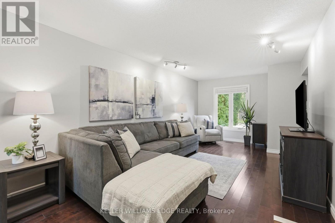
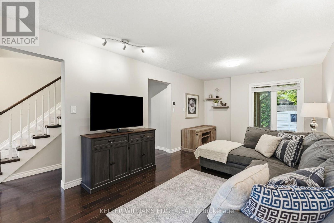
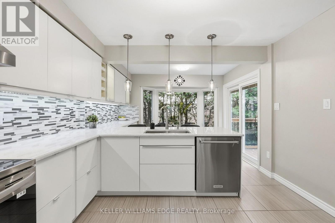
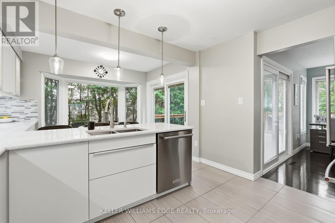
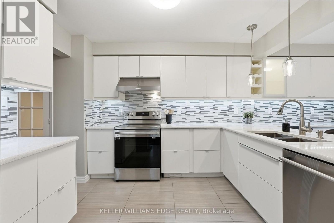
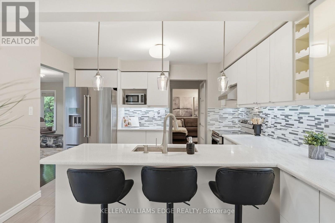
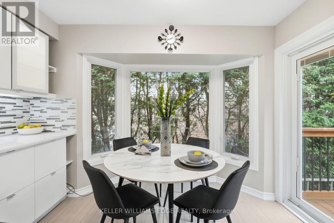
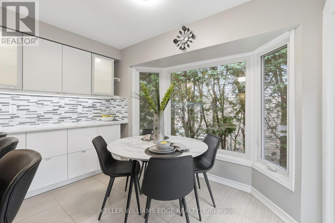
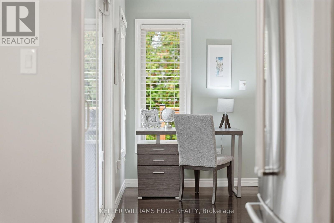
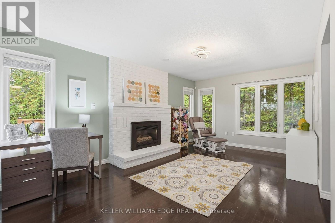
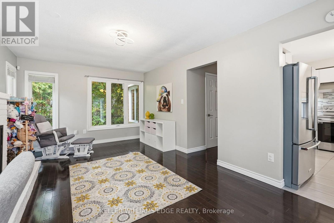
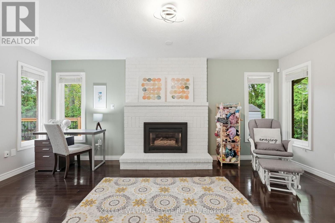
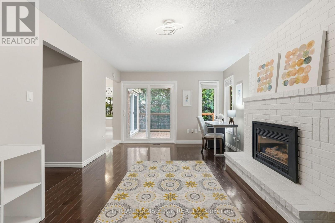
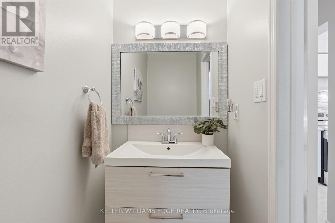
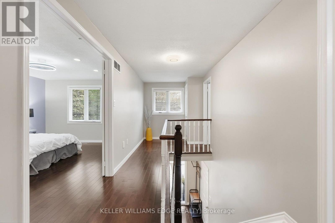
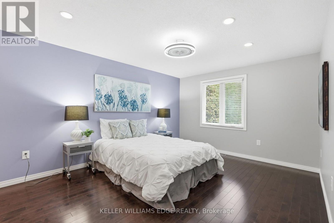
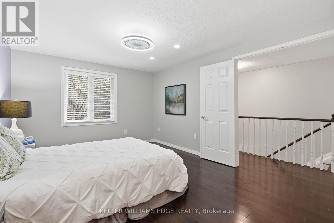
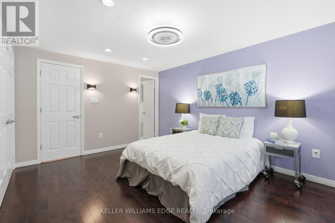
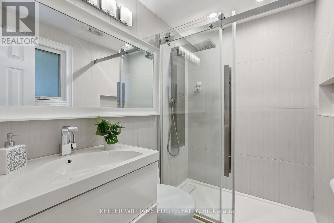
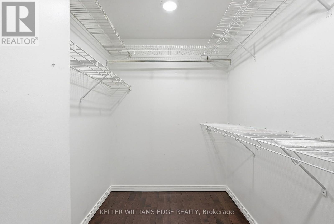
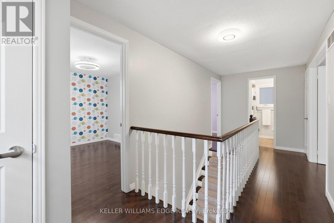
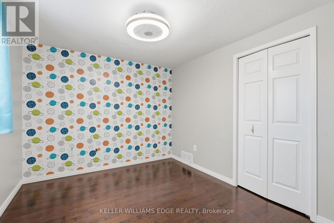
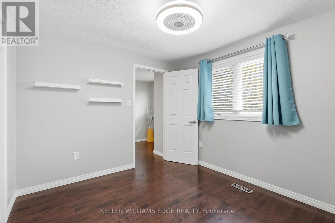
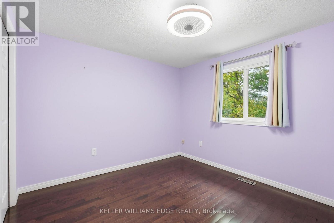
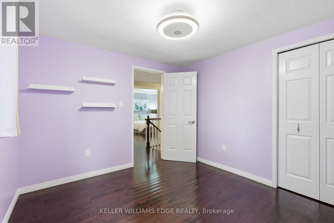
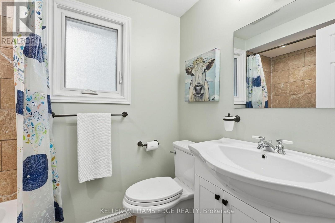
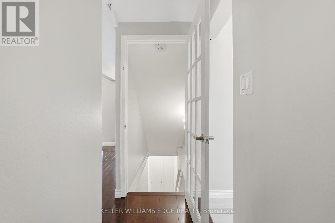
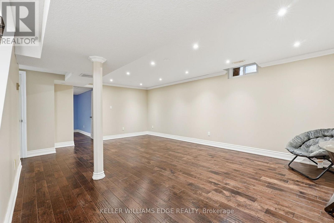
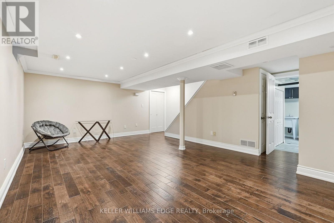
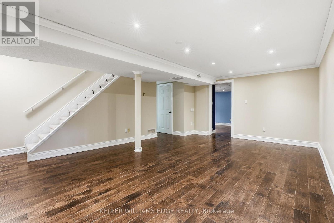
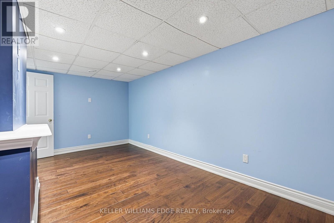
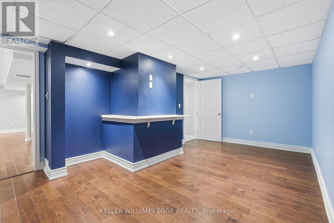
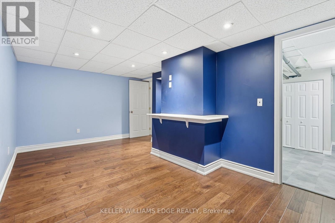
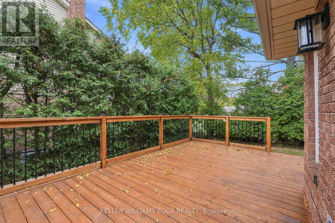
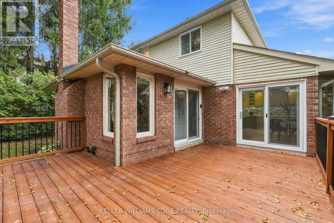
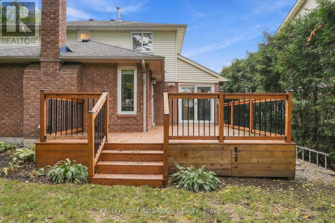
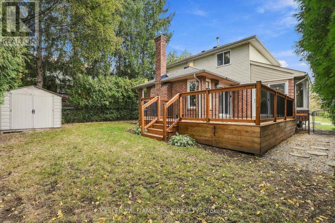
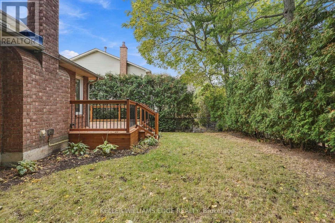
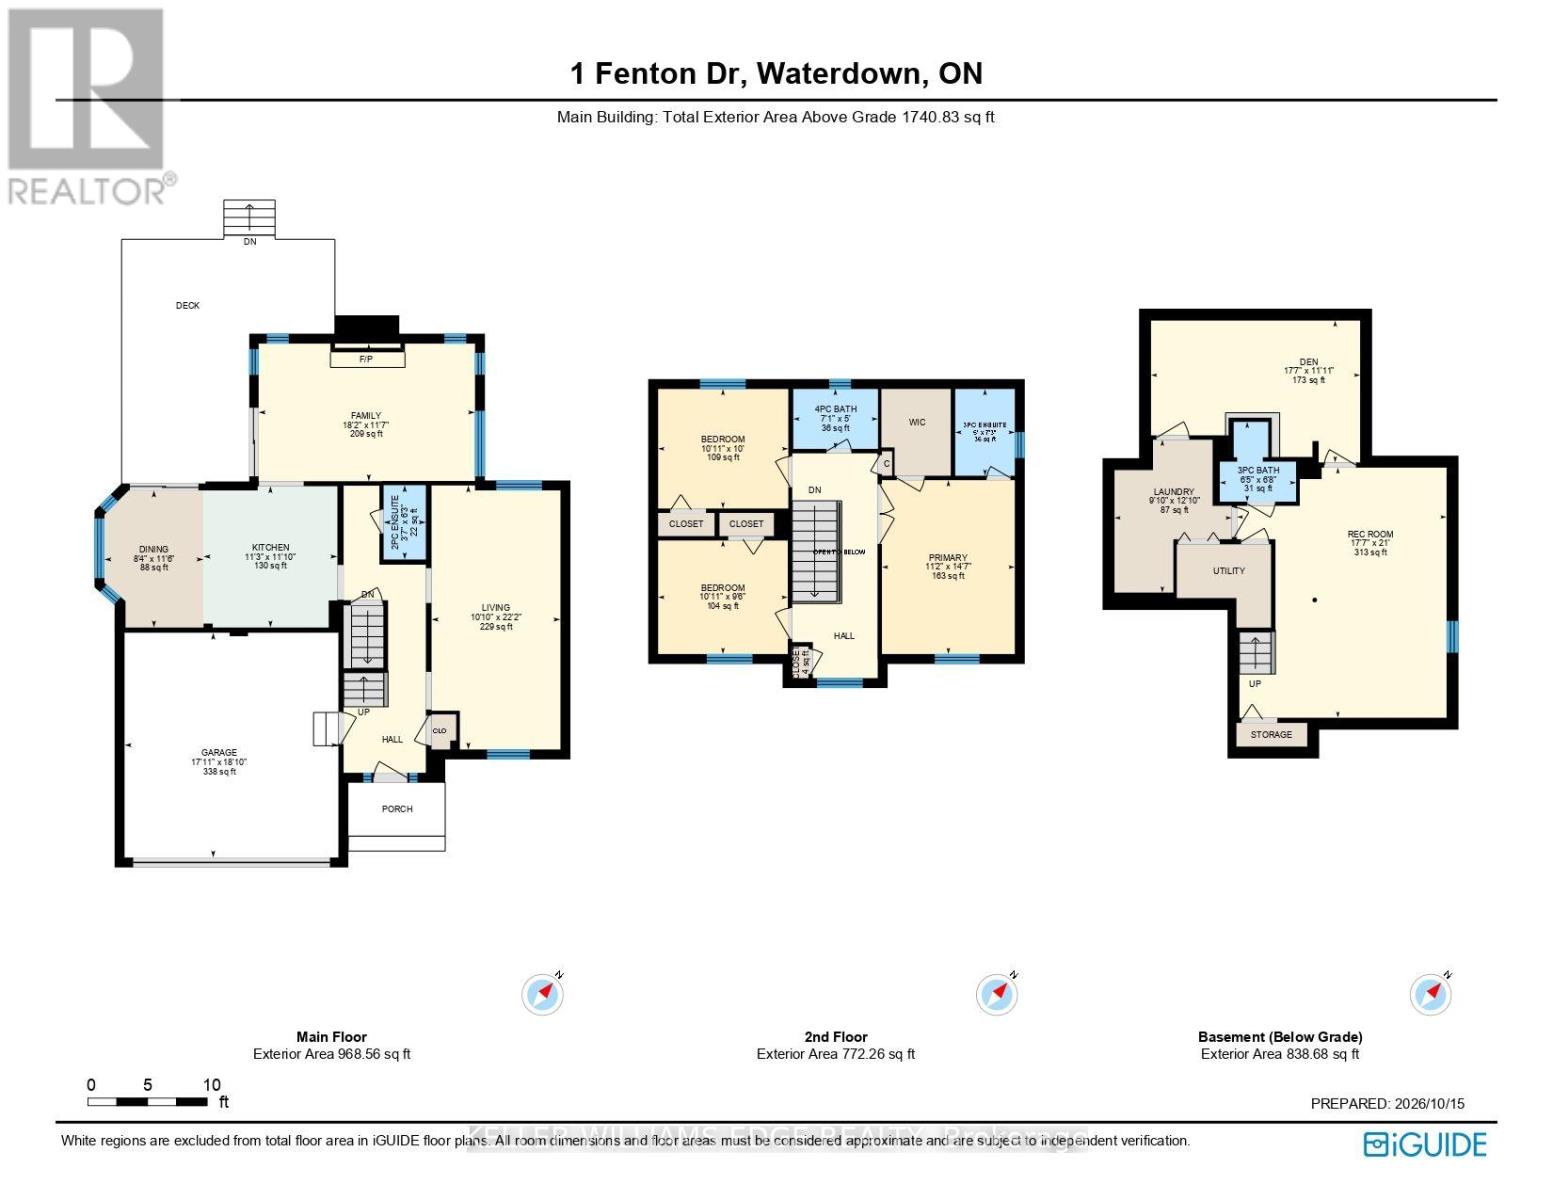
Welcome to this bright and spacious two-storey detached home nestled in a mature West Waterdown neighbourhood. The main floor offers a generous, functional layout with hardwood flooring, and an updated kitchen featuring quartz countertops and nice cabinetry complete with under cabinet lighting. The walkout to the backyard adds to the convenience of this home, while leading to the newer raised deck-perfect for outdoor entertaining and enjoying. The upper level offers three great-sized bedrooms, including a spacious primary bedroom with its own separate updated 3 piece ensuite bathroom, and walk-in closet. The additional 4-piece bath outside the other main bedrooms completes the functionality of the upper level. The spacious lower level provides a comfortable recreation room with hardwood flooring and pot lights throughout, along with an additional bonus room space ideal for a home office, playroom or gym. The double garage adds plenty of parking and storage convenience. Ideally located close to schools, parks, shopping, restaurants and all the amenities Waterdown has to offer. A wonderful opportunity for those looking for a spacious home in an established neighbourhood. (id:63616)
Property Details
| MLS® Number | X14086302 |
| Property Type | Single Family |
| Neigbourhood | Braeheid Survey |
| Community Name | Waterdown |
| Amenities Near By | Park, Schools |
| Parking Space Total | 4 |
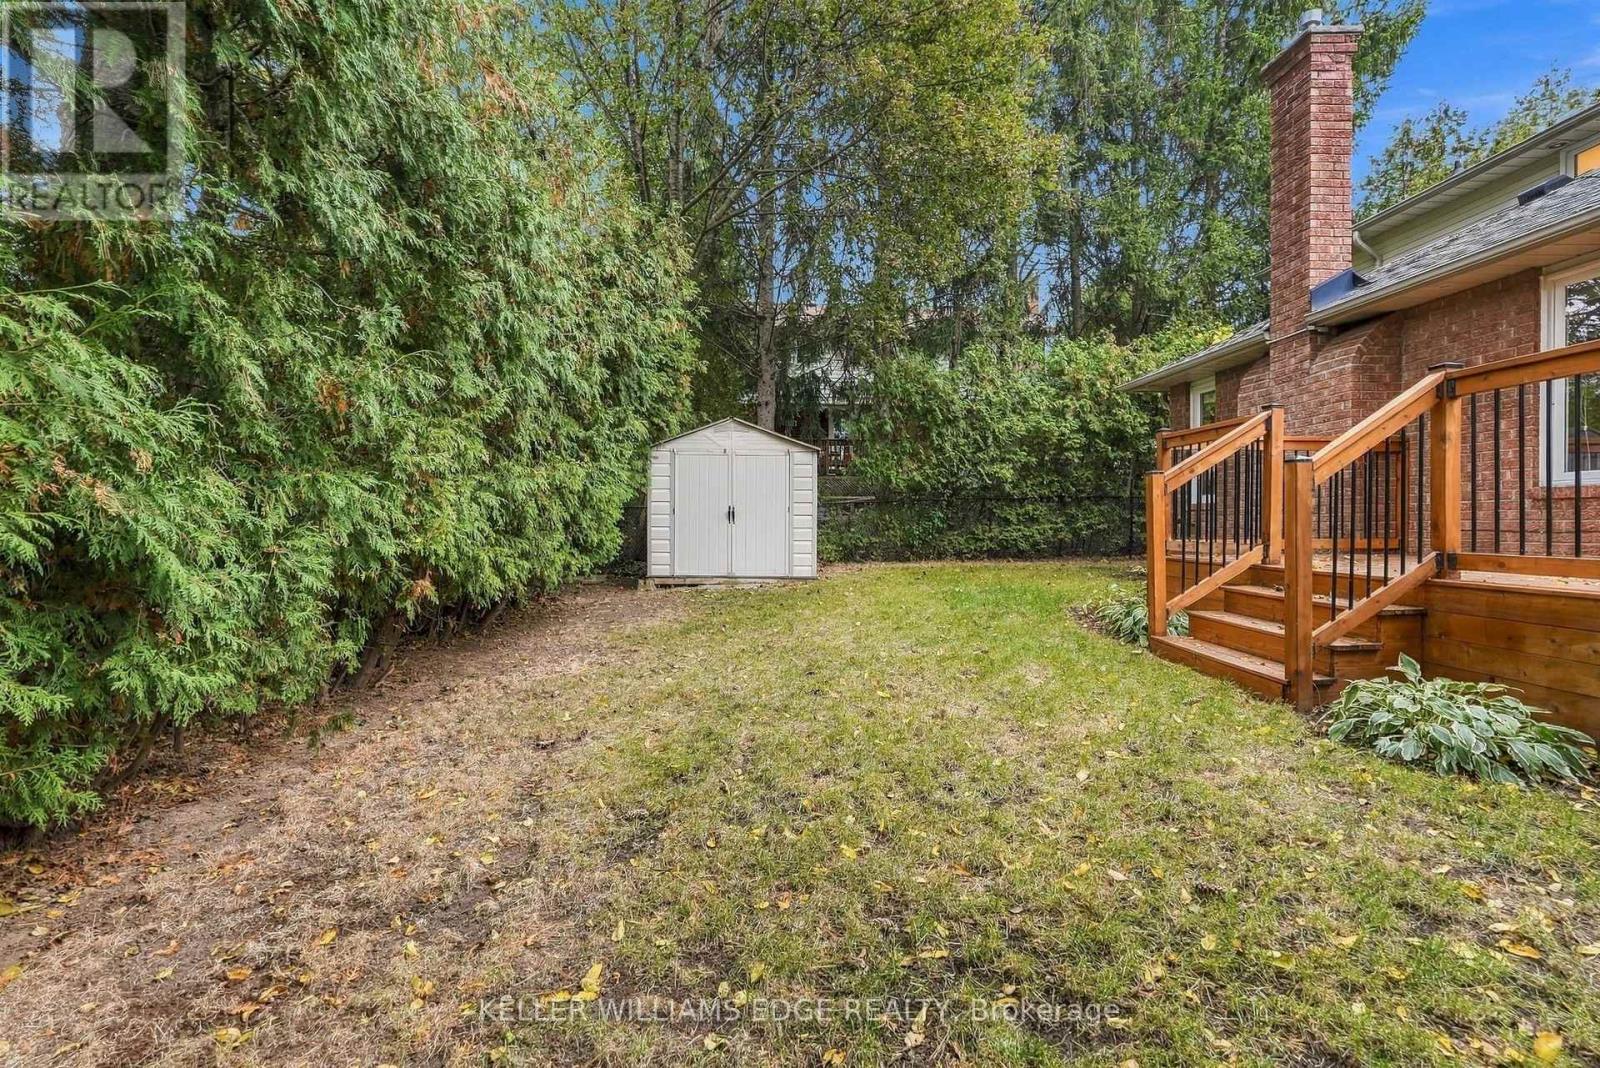
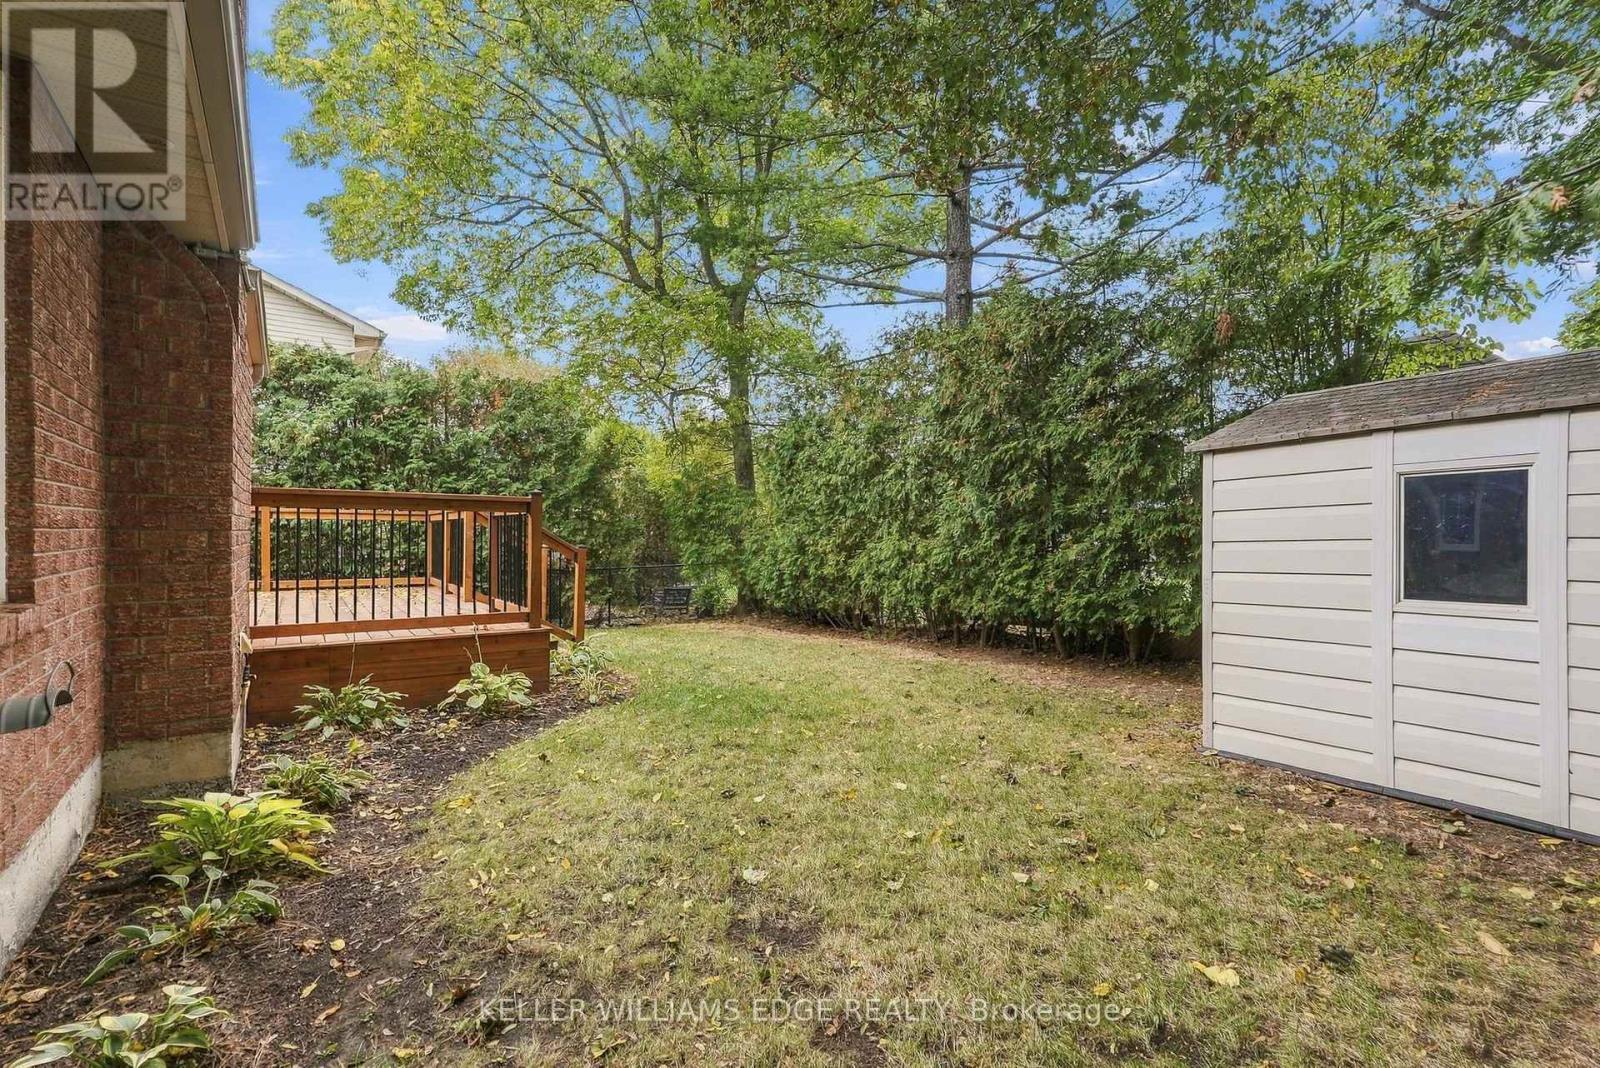
| Structure | Shed |
Building
| Bathroom Total | 4 |
| Bedrooms Above Ground | 3 |
| Bedrooms Total | 3 |
| Age | 31 To 50 Years |
| Amenities | Fireplace(s) |
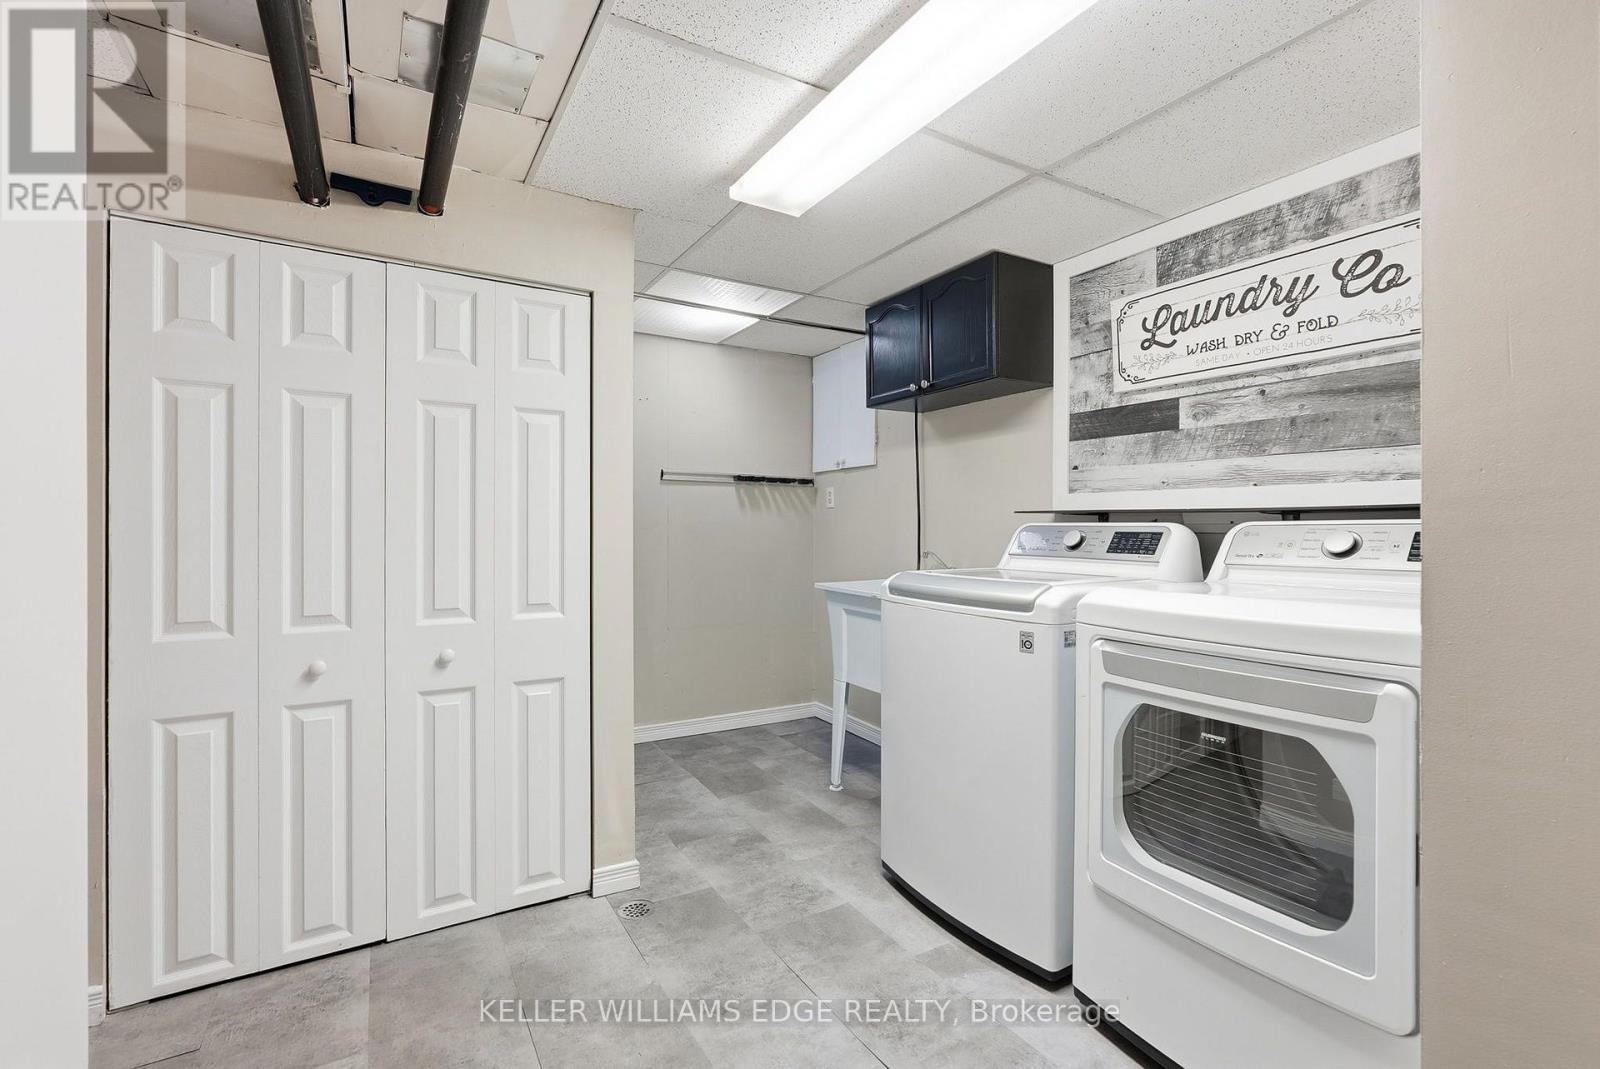
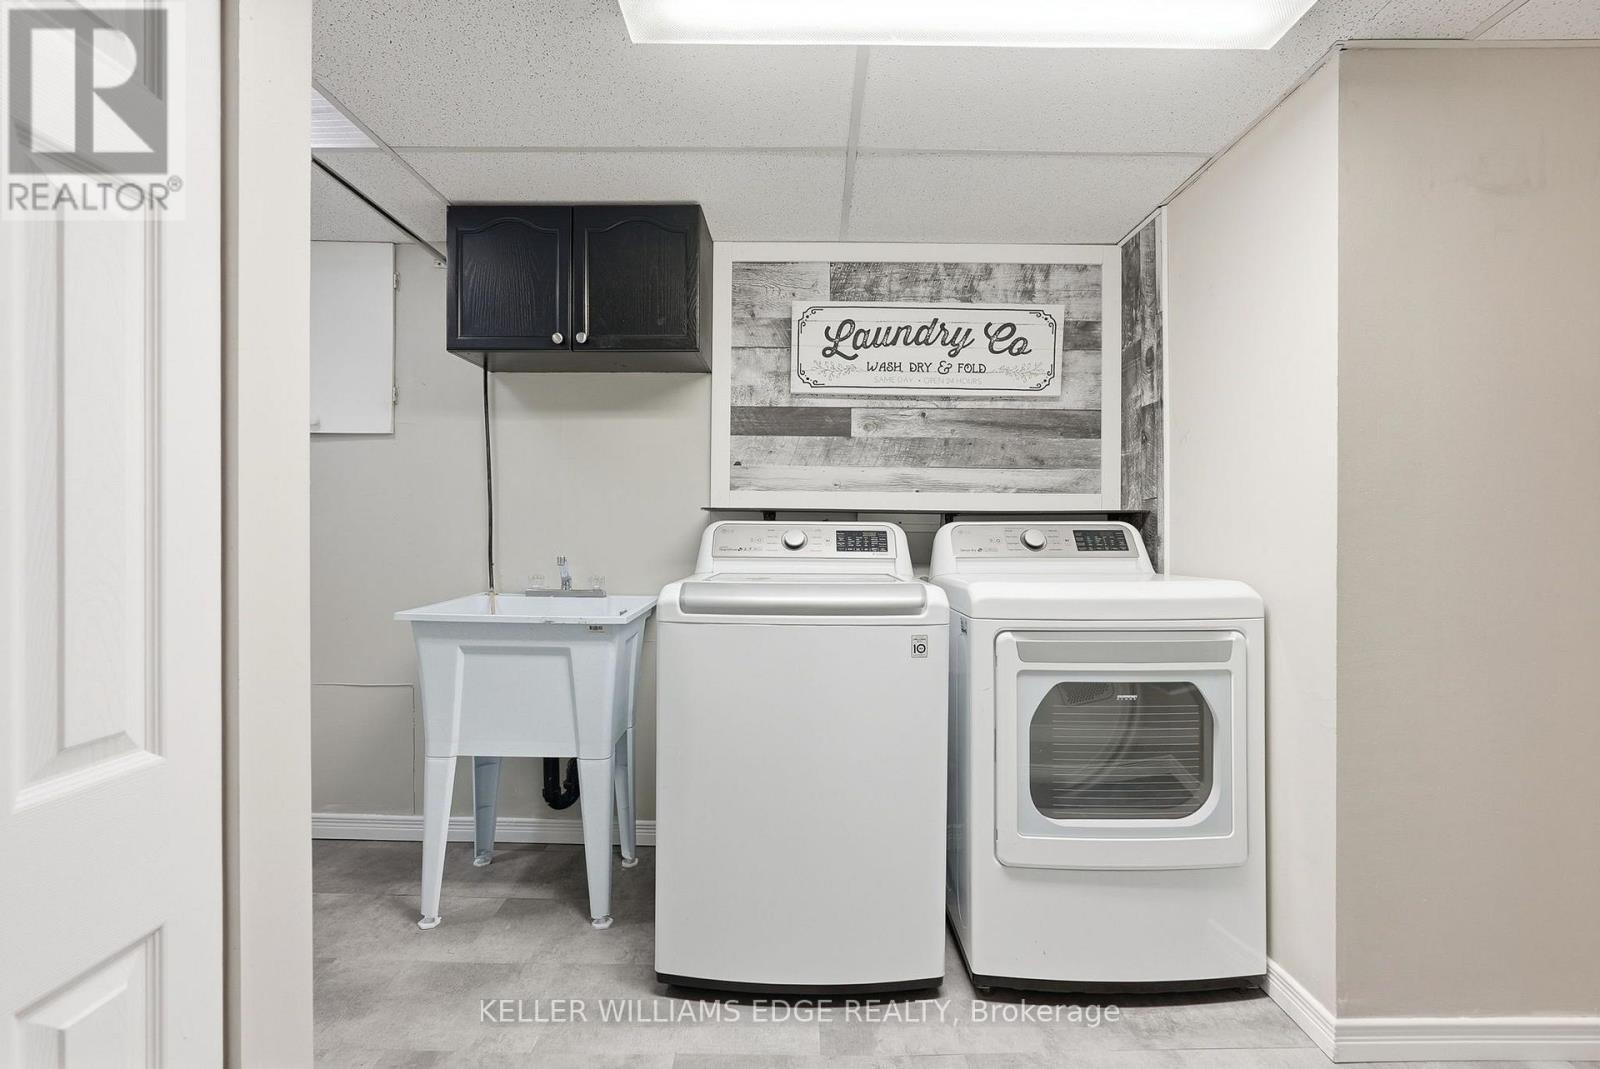
| Appliances | Dishwasher, Dryer, Microwave, Stove, Washer, Window Coverings, Refrigerator |
| Basement Development | Finished |
| Basement Type | Full (finished) |
| Construction Style Attachment | Detached |
| Cooling Type | Central Air Conditioning |
| Exterior Finish | Brick |
| Fireplace Present | Yes |
| Fireplace Total | 1 |
| Foundation Type | Poured Concrete |
| Half Bath Total | 1 |
| Heating Fuel | Natural Gas |
| Heating Type | Forced Air |
| Stories Total | 2 |
| Size Interior | 1,500 - 2,000 Ft2 |
| Type | House |
| Utility Water | Municipal Water |
Parking
| Attached Garage | |
| Garage |
Land
| Acreage | No |
| Fence Type | Fenced Yard |
| Land Amenities | Park, Schools |
| Sewer | Sanitary Sewer |
| Size Depth | 94 Ft ,9 In |
| Size Frontage | 47 Ft ,7 In |
| Size Irregular | 47.6 X 94.8 Ft |
| Size Total Text | 47.6 X 94.8 Ft |
| Zoning Description | Residential |
Rooms
| Level | Type | Length | Width | Dimensions |
|---|---|---|---|---|
| Second Level | Primary Bedroom | 4.45 m | 3.4 m | 4.45 m x 3.4 m |
| Second Level | Bathroom | 2.17 m | 1.53 m | 2.17 m x 1.53 m |
| Second Level | Bedroom 2 | 3.33 m | 3.05 m | 3.33 m x 3.05 m |
| Second Level | Bedroom 3 | 3.32 m | 2.9 m | 3.32 m x 2.9 m |
| Second Level | Bathroom | 2.22 m | 1.52 m | 2.22 m x 1.52 m |
| Basement | Laundry Room | 3.91 m | 3 m | 3.91 m x 3 m |
| Basement | Other | 5.35 m | 3.63 m | 5.35 m x 3.63 m |
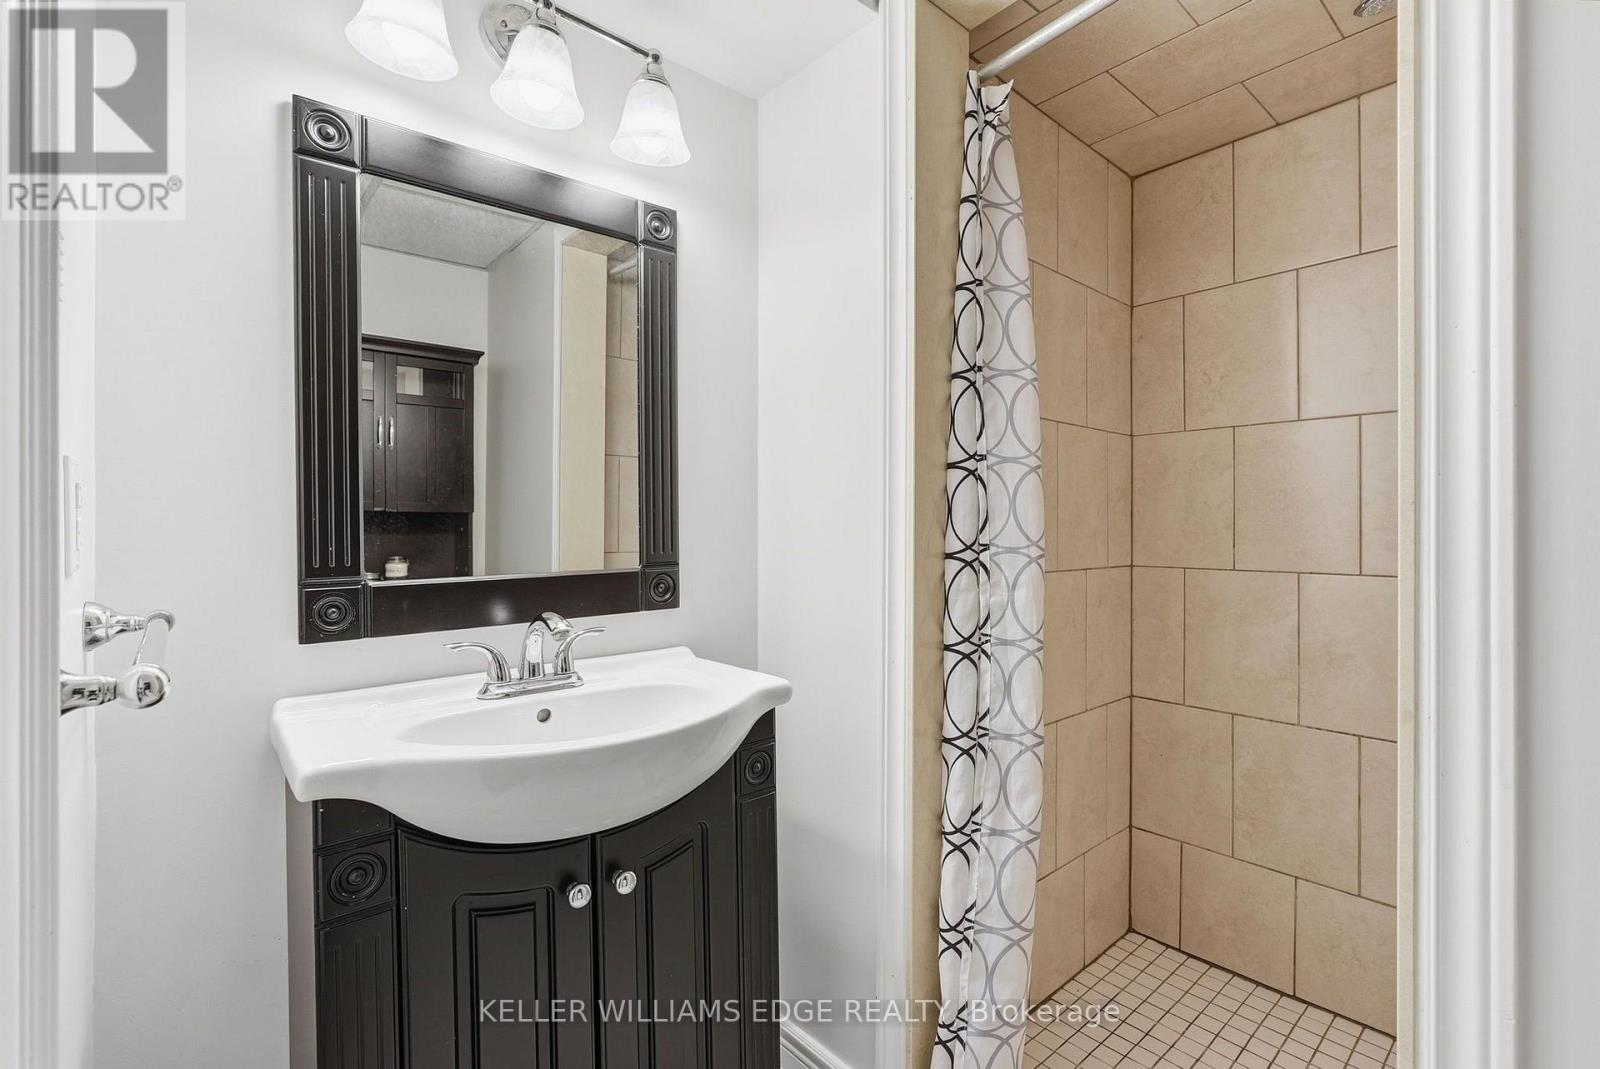
| Basement | Bathroom | 2.04 m | 1.95 m | 2.04 m x 1.95 m |
| Basement | Recreational, Games Room | 6.39 m | 5.36 m | 6.39 m x 5.36 m |
| Main Level | Living Room | 6.75 m | 3.3 m | 6.75 m x 3.3 m |
| Main Level | Dining Room | 3.51 m | 2.53 m | 3.51 m x 2.53 m |
| Main Level | Bathroom | 1.9 m | 1 m | 1.9 m x 1 m |
| Main Level | Kitchen | 3.42 m | 3.61 m | 3.42 m x 3.61 m |
| Main Level | Family Room | 5.53 m | 3.52 m | 5.53 m x 3.52 m |
https://www.realtor.ca/real-estate/30410690/1-fenton-drive-hamilton-waterdown-waterdown
Contact Us
Contact us for more information

The trademarks REALTOR®, REALTORS®, and the REALTOR® logo are controlled by The Canadian Real Estate Association (CREA) and identify real estate professionals who are members of CREA. The trademarks MLS®, Multiple Listing Service® and the associated logos are owned by The Canadian Real Estate Association (CREA) and identify the quality of services provided by real estate professionals who are members of CREA. The trademark DDF® is owned by The Canadian Real Estate Association (CREA) and identifies CREA's Data Distribution Facility (DDF®)
October 16 2026 05:03:05
Toronto Regional Real Estate Board
Keller Williams Edge Realty