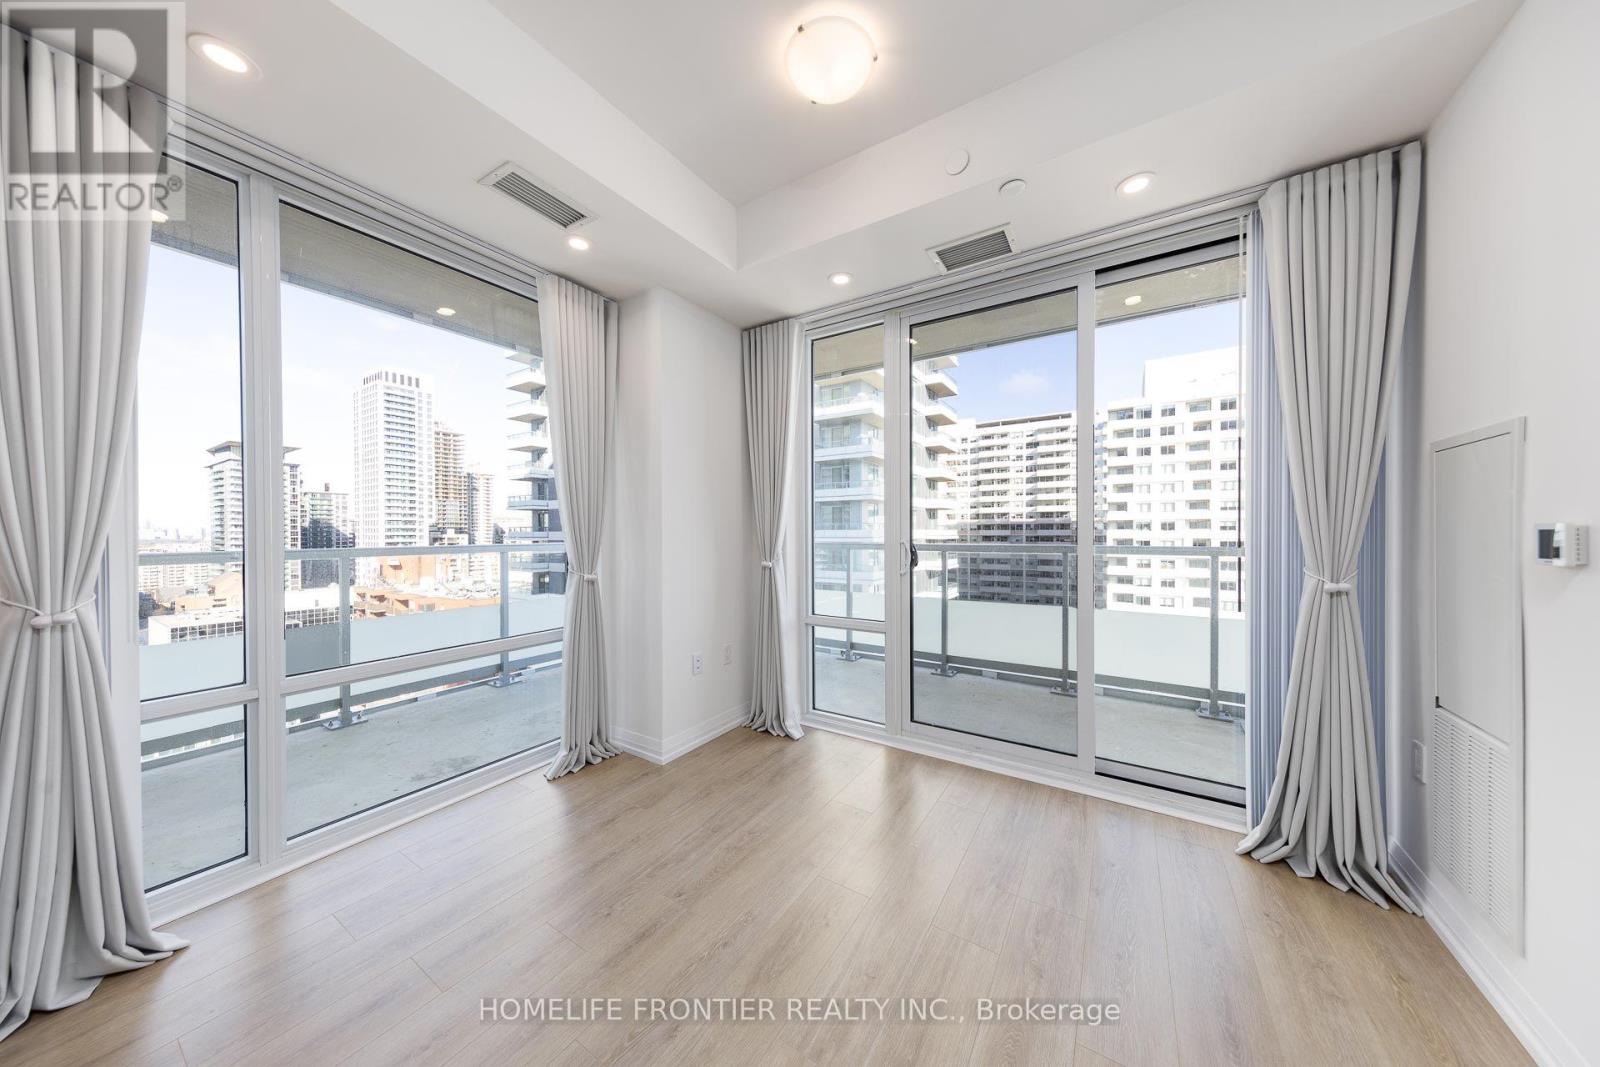
2203 - 25 Holly Street
Toronto, Ontario
Plaza in the core Midtown! Bright and spacious Corner Unit, Laminate floor all through-out, 9' Ceilings, Floor-to-Ceiling Windows, Functional Layout w/2 Split Bdr, huge Wrap Around Balcony, modern Kitchen w/Under Cabinet Lighting, Quartz Counter tops & Ceramic Backsplash. Steps to TTC Subway and Eglinton Crosstown LRT, Restaurants, Supermarket, Entertainment, Parks, Pharmacy, Shopping, Schools, 24hr Concierge. Fantastic Amenities: Relaxing Lounge, BBQ Area, Outdoor Pool, Gym, and more! (id:63616)
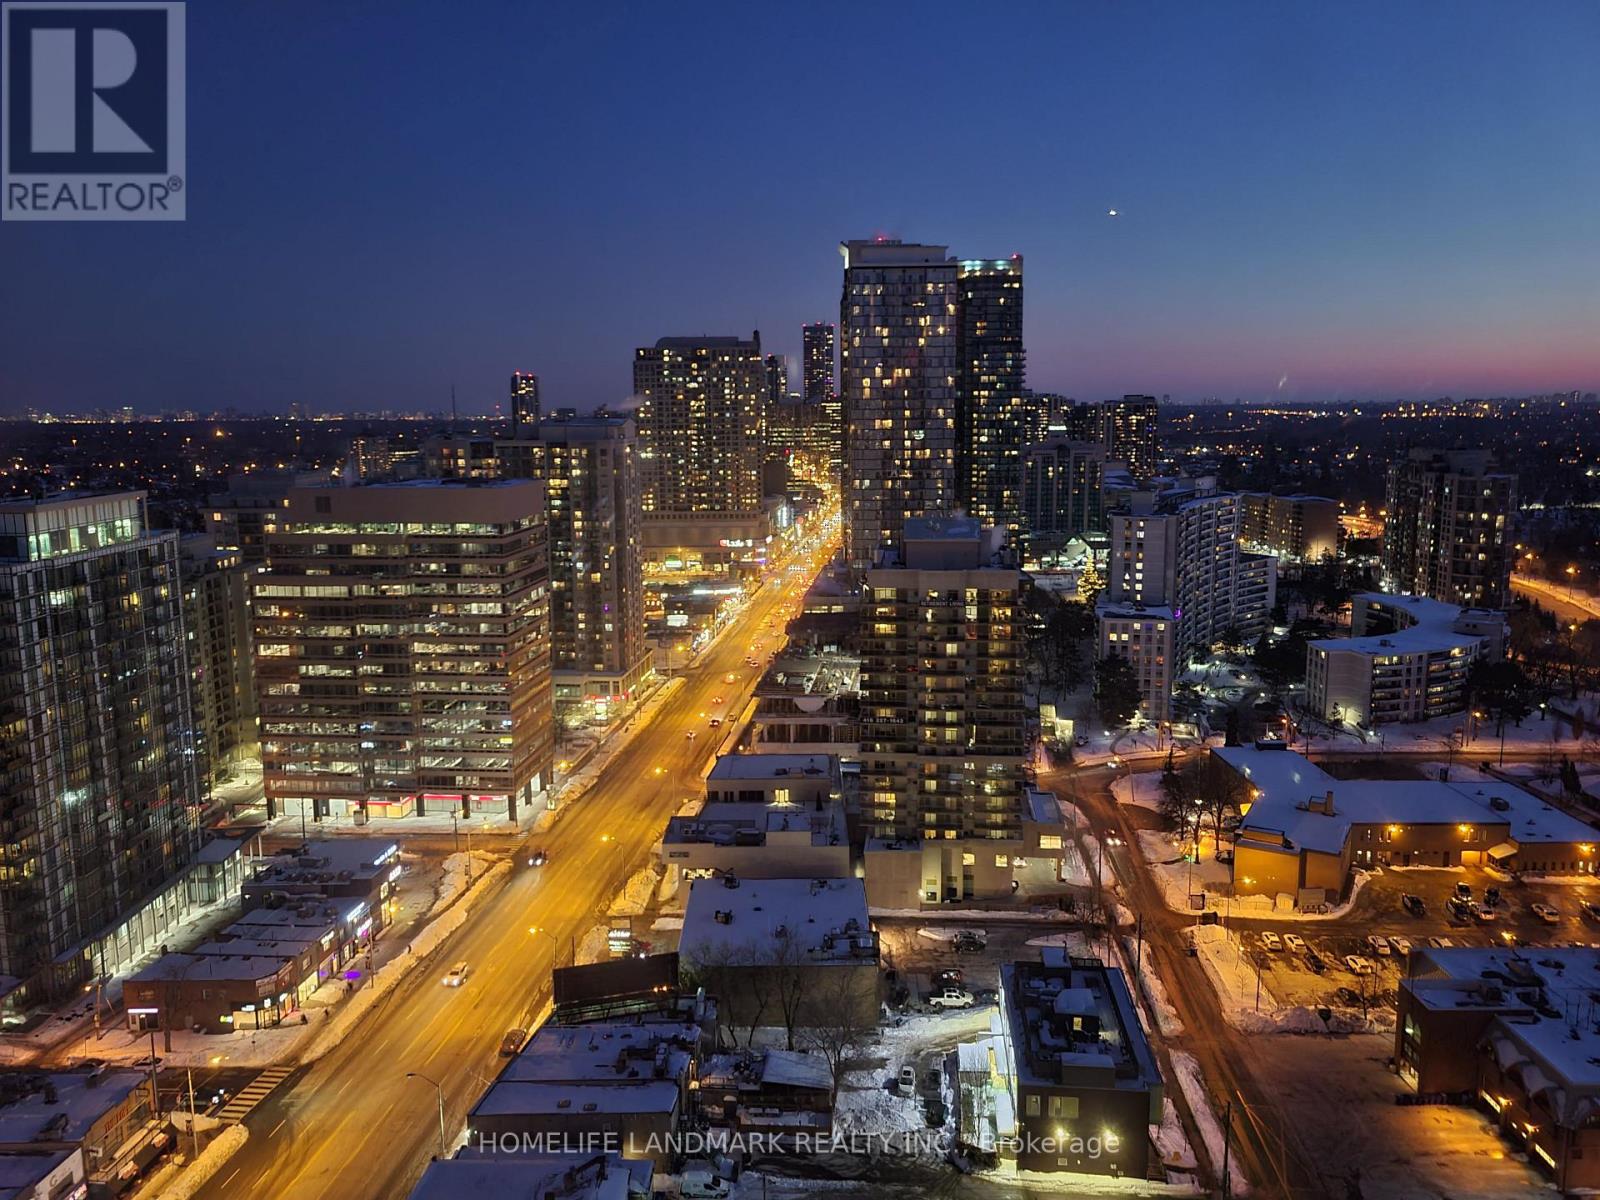
2902 - 75 Canterbury Place
Toronto, Ontario
The Luxury Diamond Condo! Located In The Heart Of North York! Bright And Spacious Split 2 Bedroom, 2 Bath S/E Explores Corner Suite. Unobstructed Splendid Panoramic Live City View.9 Foot Ceiling. Open Concept Modern Kitchen With B/I Appliances And Centre Island.Designer Lobby.769Sqft + 138 Sf Balcony.Step To Subway Station, Restaurants, Newly opened T&T Flagship Store And Many Other Grocery Stores, Shopping , Services And More. The Picture Are Taken Before Tenant Moves In. Available from Dec 18. (id:63616)
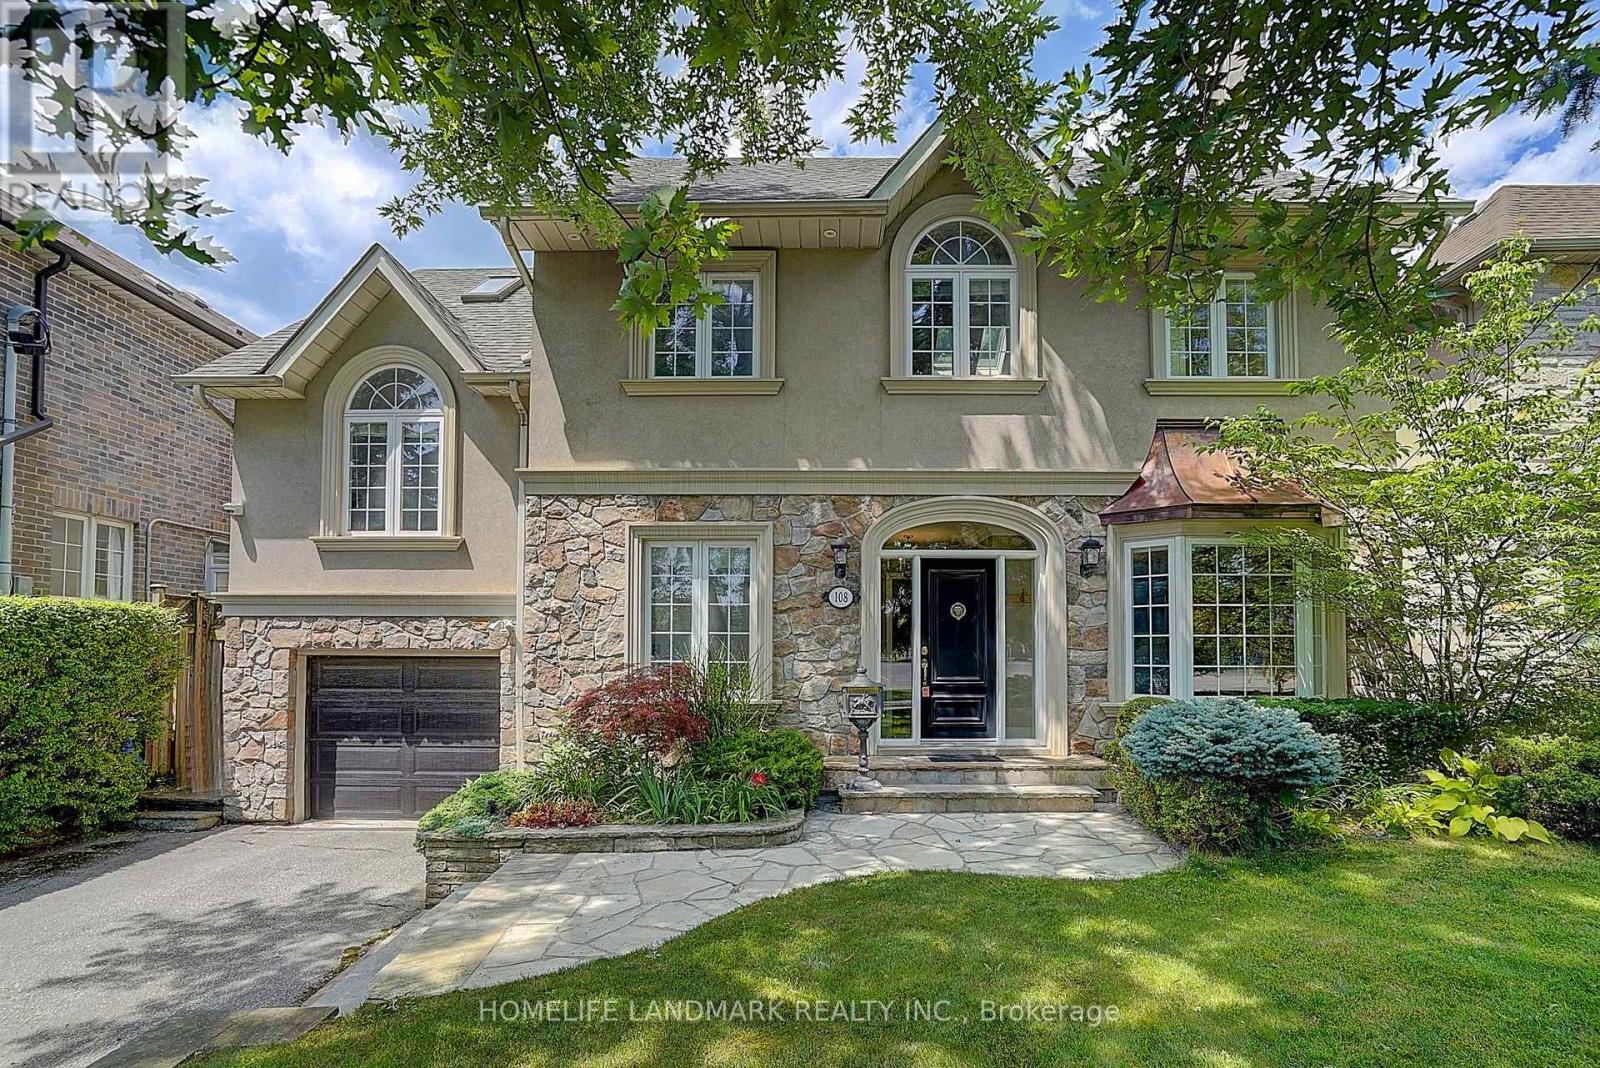
108 Empress Avenue
Toronto, Ontario
A Rare Opportunity To Own A One-Of-A-Kind Luxury Residence In Prestigious Willowdale. Professionally Renovated With Exceptional Craftsmanship And Timeless Character, This Remarkable Home Offers A Distinctive Design Rarely Found In The Neighbourhood. The Spectacular Cottage-Inspired Family Room Is The Heart Of The Home, Featuring Soaring Wood-Beamed Ceilings, Natural Stone Flooring, A Stunning Floor-To-Ceiling Stone Fireplace And Walk-Outs To The Beautifully Landscaped Backyard. Warm Architectural Details Create A Perfect Balance Of Luxury, Character And Comfort. The Thoughtfully Designed Split-Level Layout Defines Each Living Area, Offering Enhanced Privacy And Seamless Flow Throughout. Occupying Its Own Private Upper Level, The Grand Primary Retreat Is A True Showpiece, Featuring Dramatic Cathedral Ceilings, Abundant Skylights, Recessed Pot Lights, Custom Built-Ins, A Gas Fireplace And Private Balcony. The Spacious 5-Piece Ensuite Offers Double Sinks, A Soaker Tub And Separate Glass-Enclosed Shower. All Four Bedrooms Enjoy Desirable South-Facing Exposure, Filling The Rooms With Natural Light. The Finished Lower Level Features A Separate Entrance, Spacious Recreation Room And Additional Bedroom With Ensuite, Ideal For Extended Family, Guests, Nanny Suite Or Home Office. The Private Backyard Boasts Multiple Stone Patios And Lush Greenery, Perfect For Outdoor Entertaining Or Relaxation. With An Impressive Estate-Like Presence, This Exceptional Home Is Surrounded By Luxury Custom Residences And Conveniently Located Near Parks, Transit And Top-Ranked Schools, Including Earl Haig Secondary School. (id:63616)
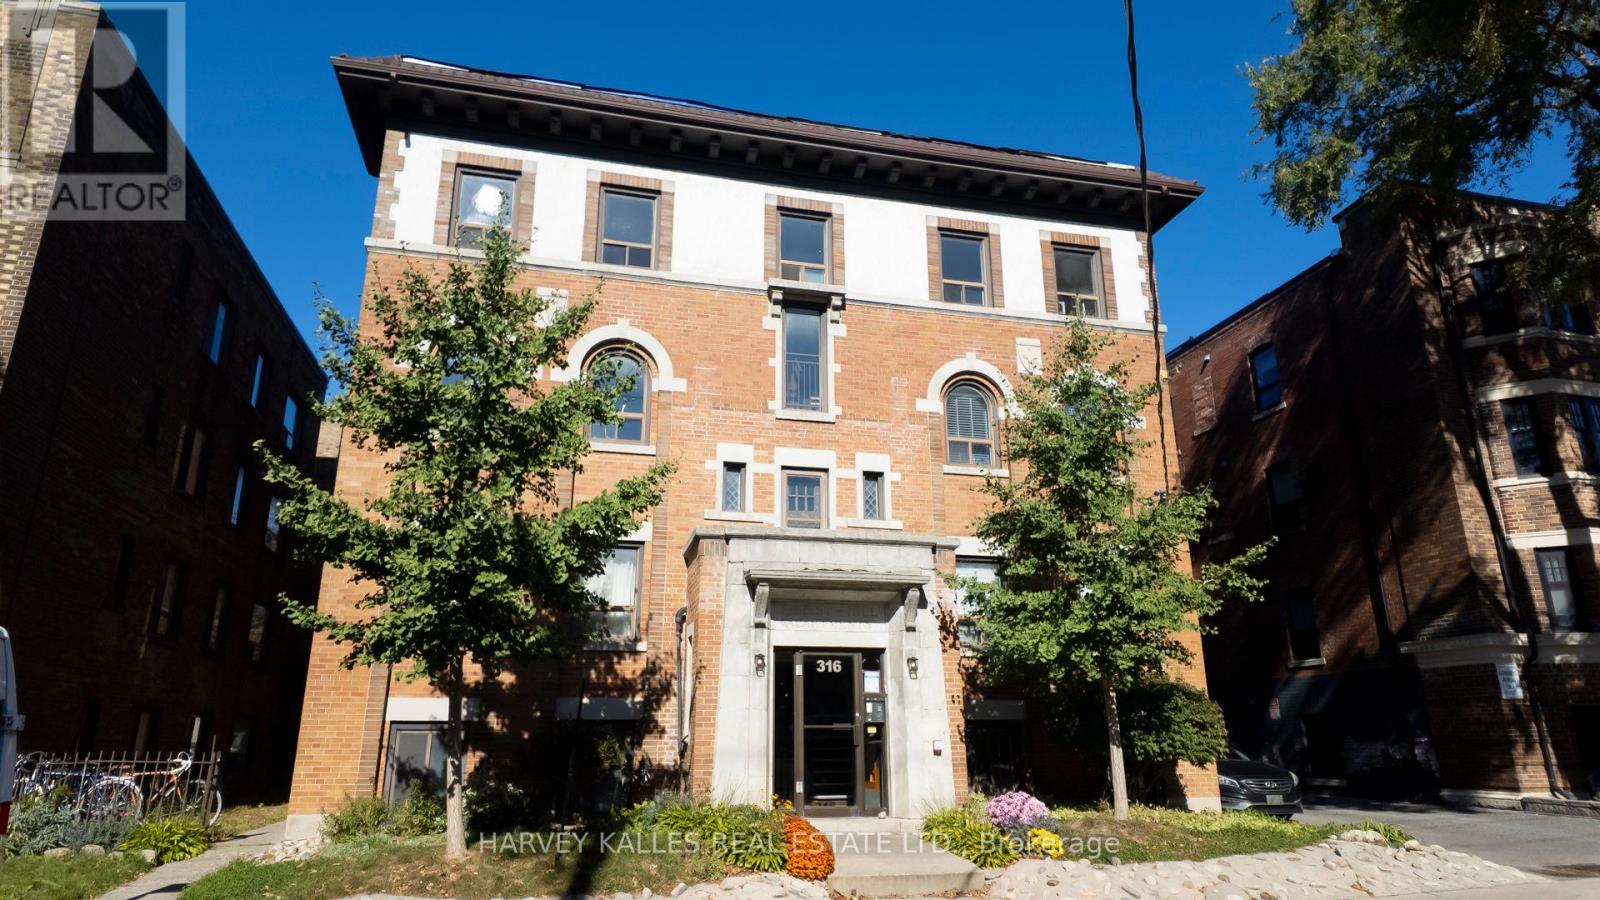
2 - 316 Lonsdale Road
Toronto, Ontario
Fall in love with Forest Hill Village! Step away from the vibrant scene in one of the city's best communities, where central affluent, convenient living is at your doorstep. This charming classic building holds a freshly renovated, well-appointed and generously sized 2-bedroom, perfect for a professional single or couple, a downsizer or anyone who appreciates size and substance. Brand-new appliances, your own ensuite washer and dryer, bike storage and the TTC close by. Now 2,195/month with heat and water included. Yolo! (id:63616)
931 - 3 Concord City Place Way
Toronto, Ontario
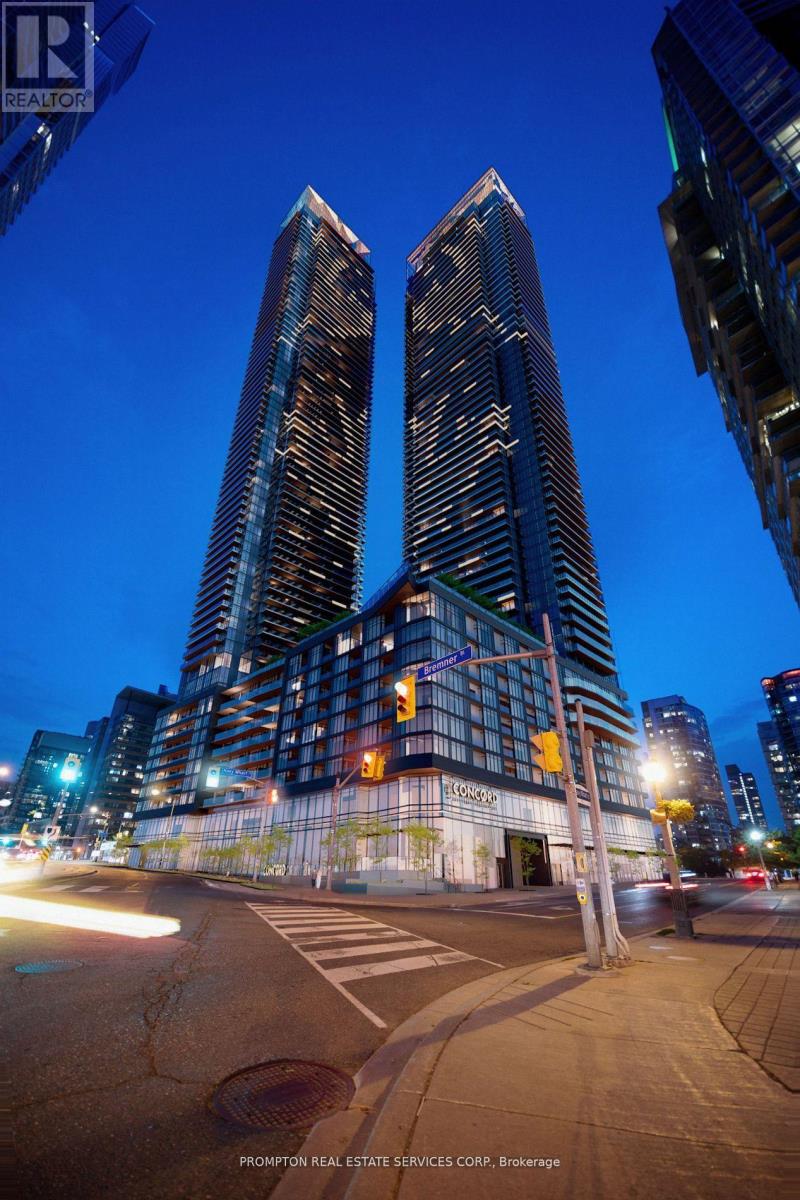
Rarely Offered Spacious 3-Bedroom, 2-Bathroom Suite Featuring Approximately 950 Sq. Ft. Of Interior Living Space Plus An Impressive 222 Sq. Ft. Private Balcony. This Functional And Well-Designed Layout Offers An Open-Concept Living And Dining Area, A Modern Kitchen With Ample Counter Space, And Three Generously Sized Bedrooms. The Primary Bedroom Features A Walk-In Closet, Private Ensuite Bath, And Direct Balcony Access. The Second Bedroom Also Enjoys Balcony Access, While The Third Bedroom Is Privately Positioned Away From The Main Living Area-Ideal For Family, Guests, Or A Home Office. Two Full Bathrooms, Ensuite Laundry, Excellent Storage, And An Expansive Balcony Spanning Nearly The Full Width Of The Suite Complete This Exceptional Urban Home. (id:63616)
16 Sultana Avenue
Toronto, Ontario
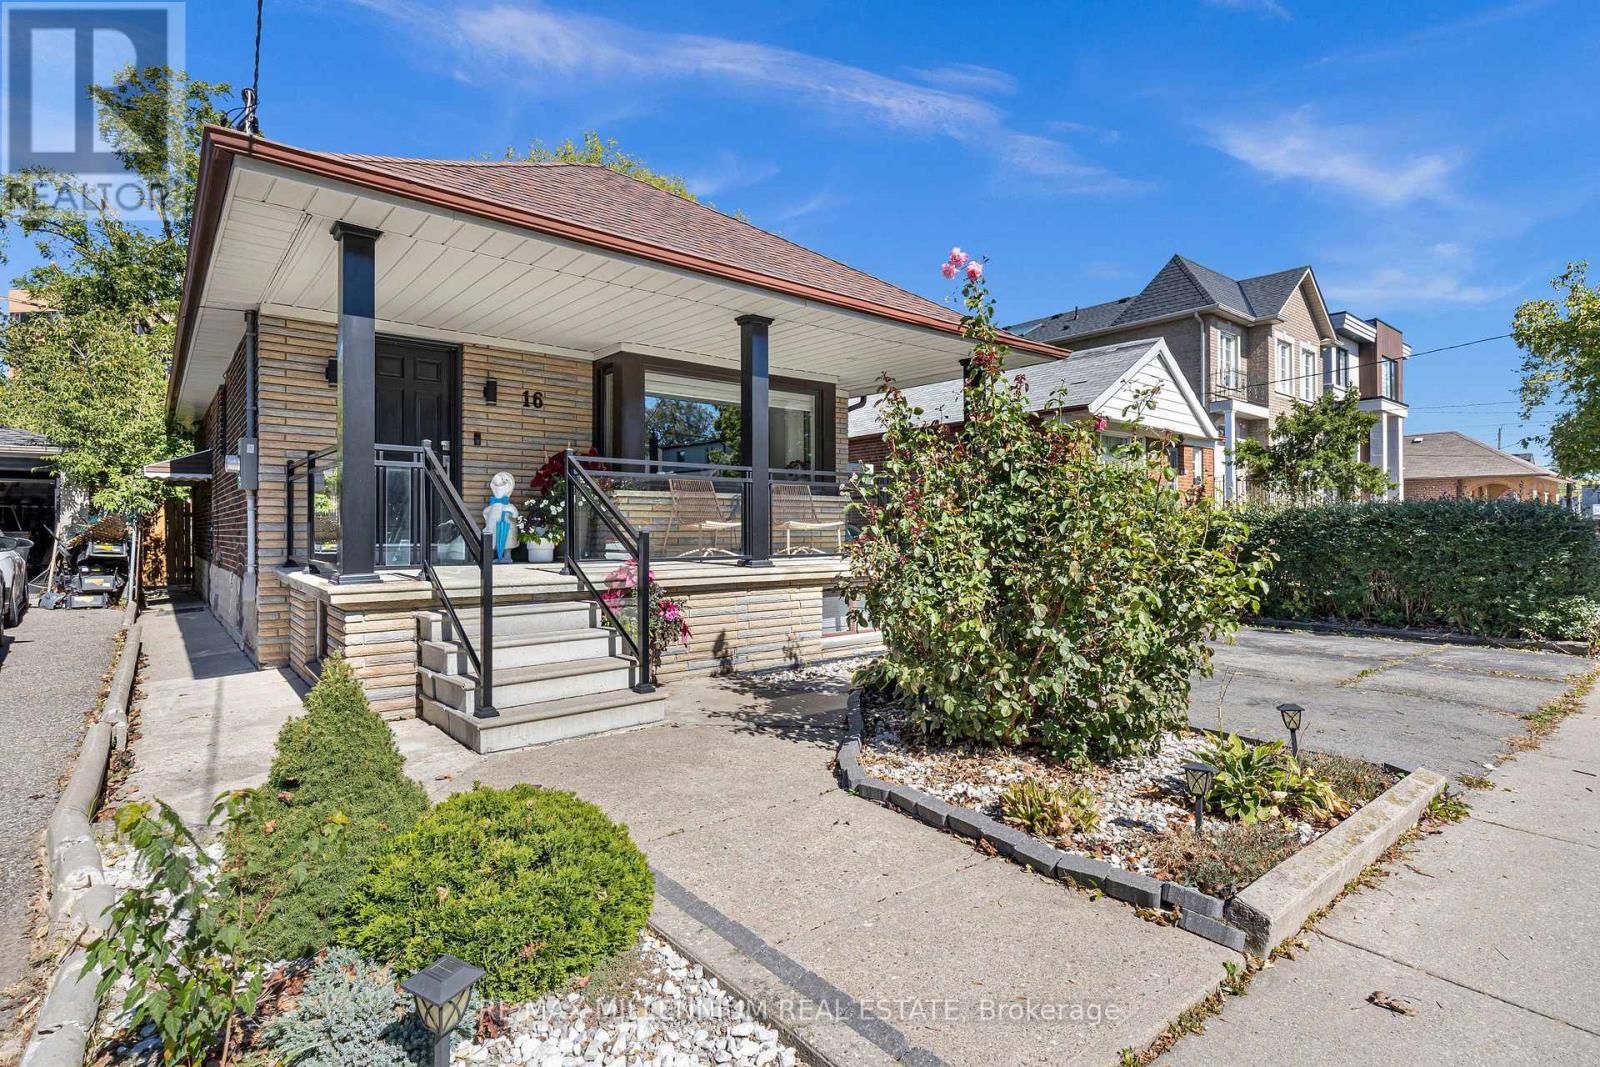
Space, flexibility, and opportunity on a generous 41.25 x 132 ft lot. This detached 2+2 bedroom bungalow offers nearly 2,000 sq ft of total living space, with a bright, sun-filled main floor designed for comfortable everyday living.A separate entrance leads to the fully finished lower level, featuring two additional bedrooms and a versatile layout for extended family, in-law living, a home office, or a growing household. With two full bathrooms and a practical flow across both levels, the home offers plenty of room to adapt to your needs.Outside, the deep private backyard is ready for summer barbecues, gardening, children, and pets. A single-car garage plus a private drive for five means parking for six, a rare find in the city. Conveniently located minutes from schools, parks, transit, shopping, and major routes.Detached bungalows on lots of this size are increasingly hard to find. Bring your ideas and make it yours. (id:63616)
1503 - 18 Maitland Terrace
Toronto, Ontario
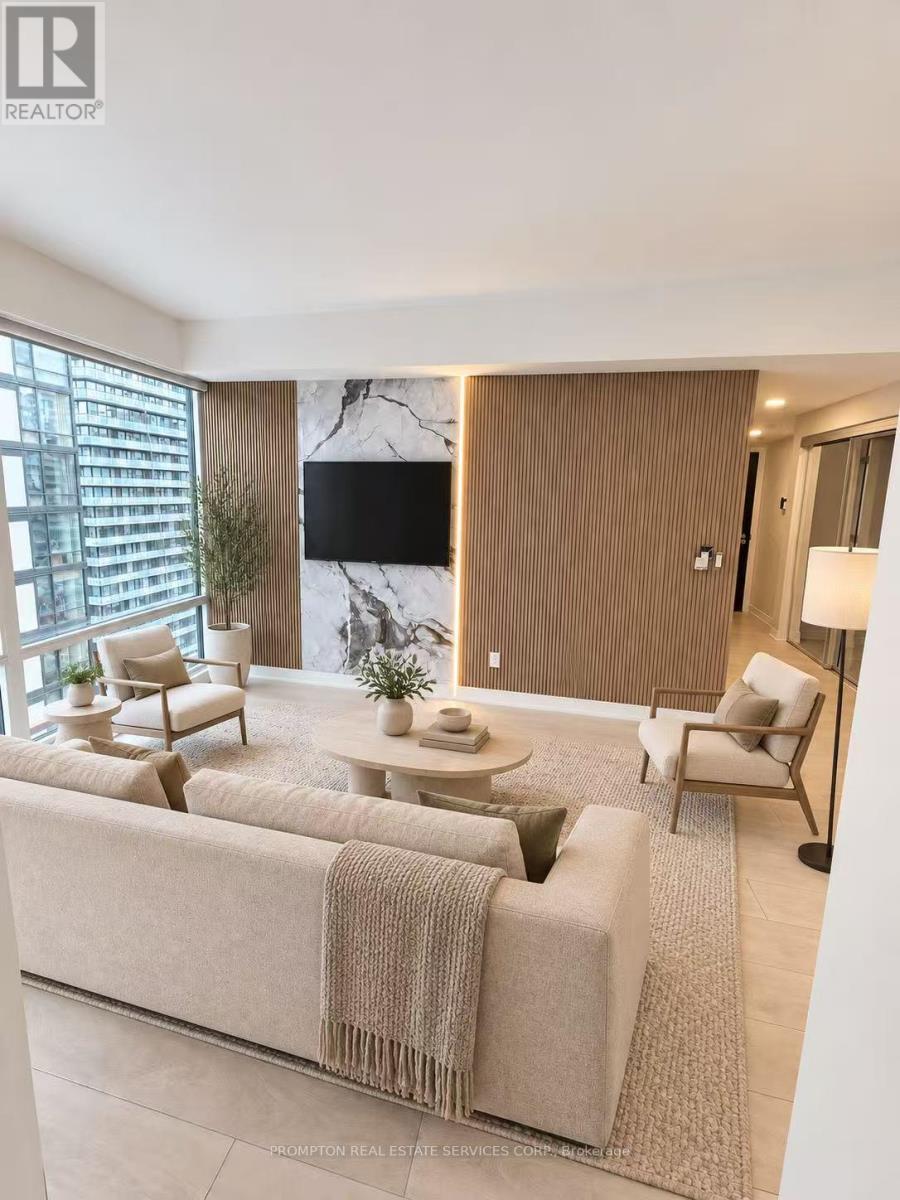
Welcome to this beautifully upgraded suite featuring a bright, modern interior and thoughtfully designed living spaces. The functional layout includes a versatile den, ideal for a home office or study area. Custom wood-slat feature walls, elegant stone-look panels, vertical LED accent lighting and light-toned flooring create a warm and sophisticated atmosphere throughout. Large windows provide abundant natural light, while the open-concept design offers comfortable everyday living and effortless entertaining. Stylish, move-in ready and finished with exceptional attention to detail-an impressive urban home that must be seen! (id:63616)
49 Montclair Avenue
Toronto, Ontario
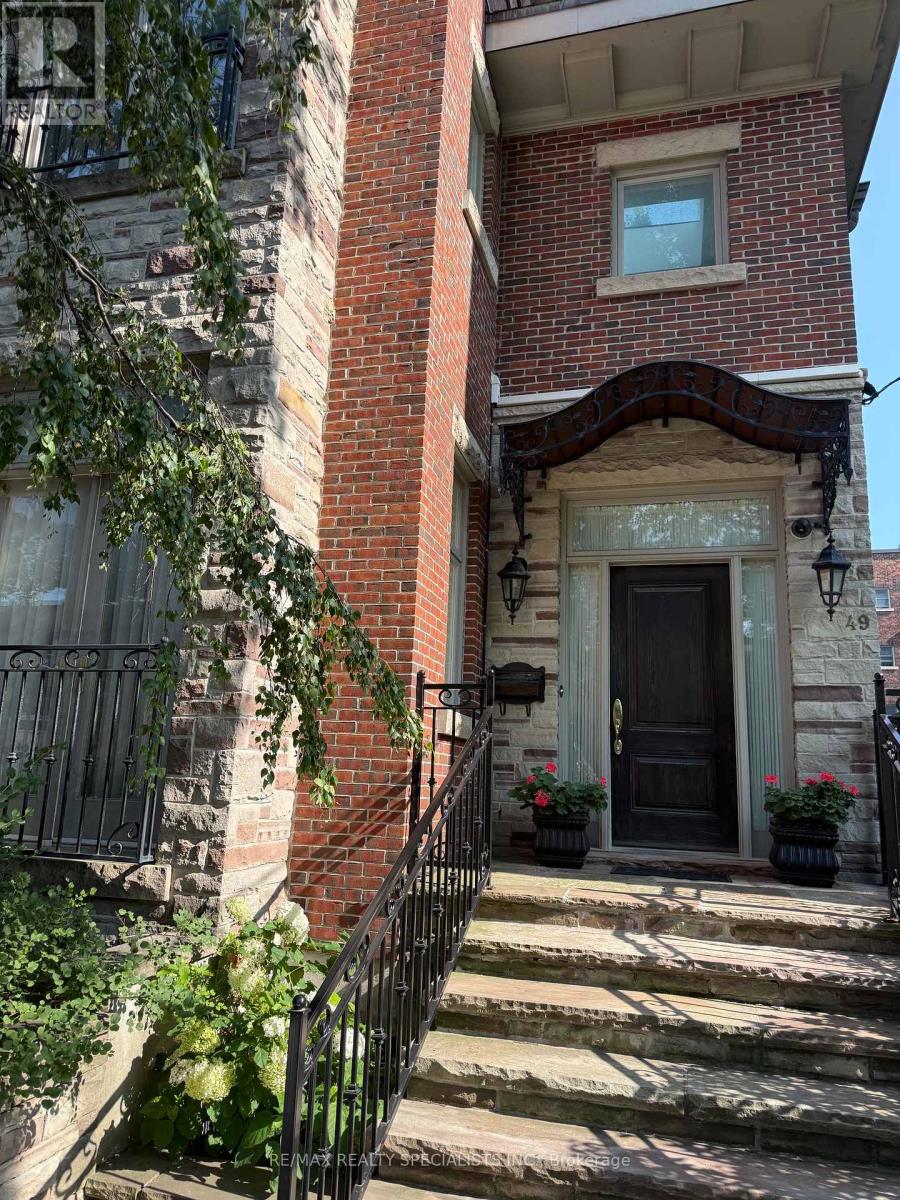
Six-Month Short-Term Rental in the Heart of the Village! Experience the charm of this enchanting, fully furnished 3-storey detached home offering over 3,000 sq. ft. of beautifully designed living space in prime Forest Hill South! Featuring soaring ceilings, a stunning grand foyer with an elegant staircase, and an abundance of natural light streaming through multiple skylights, this home is both spacious and inviting. Home comes fully furnished and is available for up to 6 months only. Enjoy two private balconies on the second and third floors, perfect for relaxing or entertaining. Private backyard patio oasis. Discover 4 spacious bedrooms and 5 baths and is ideally located close to shops, restaurants, transit, and all the amenities the Village has to offer. A rare opportunity for a maximum six-month stay in an exceptional home! Comes with 2 car private parking. Steps to Albert and Temmy Latner Forest Hill Centre, Banks, St. Clair W. Subway, Forest Hill Loblaws, parks and so much more! (id:63616)
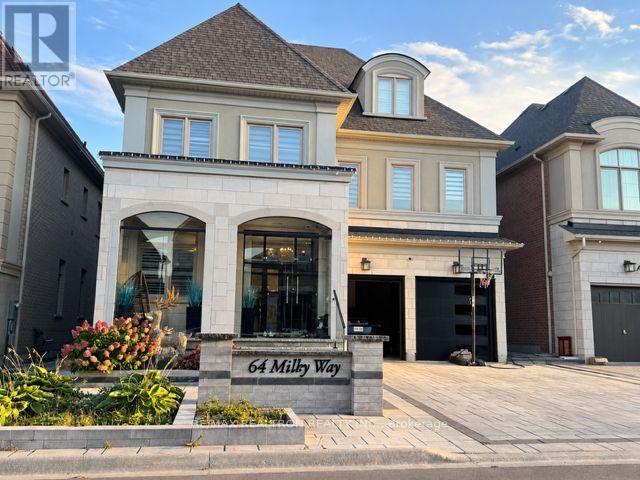
164 Milky Way Drive
Richmond Hill, Ontario
Luxury three-storey detached home in Richmond Hill's sought-after Observatory Hill! Offering over 6,000 sq. ft., including the unfinished basement, this south-facing property features a rare three-car garage, two driveway spaces and no sidewalk. Four spacious bedrooms each offer a private ensuite. Highlights include 10-ft main-floor ceilings, hardwood throughout, a main-floor office, second-floor laundry and a family room with waffle ceiling and gas fireplace. The upgraded kitchen features premium Wolf, Sub-Zero and Asko appliances, a generous breakfast area and backyard walkout. A versatile third-floor loft and expansive unfinished basement offer endless possibilities. Interlocked driveway and backyard. Close to parks, schools, GO Transit, Highways 404/407, shopping and dining. (id:63616)
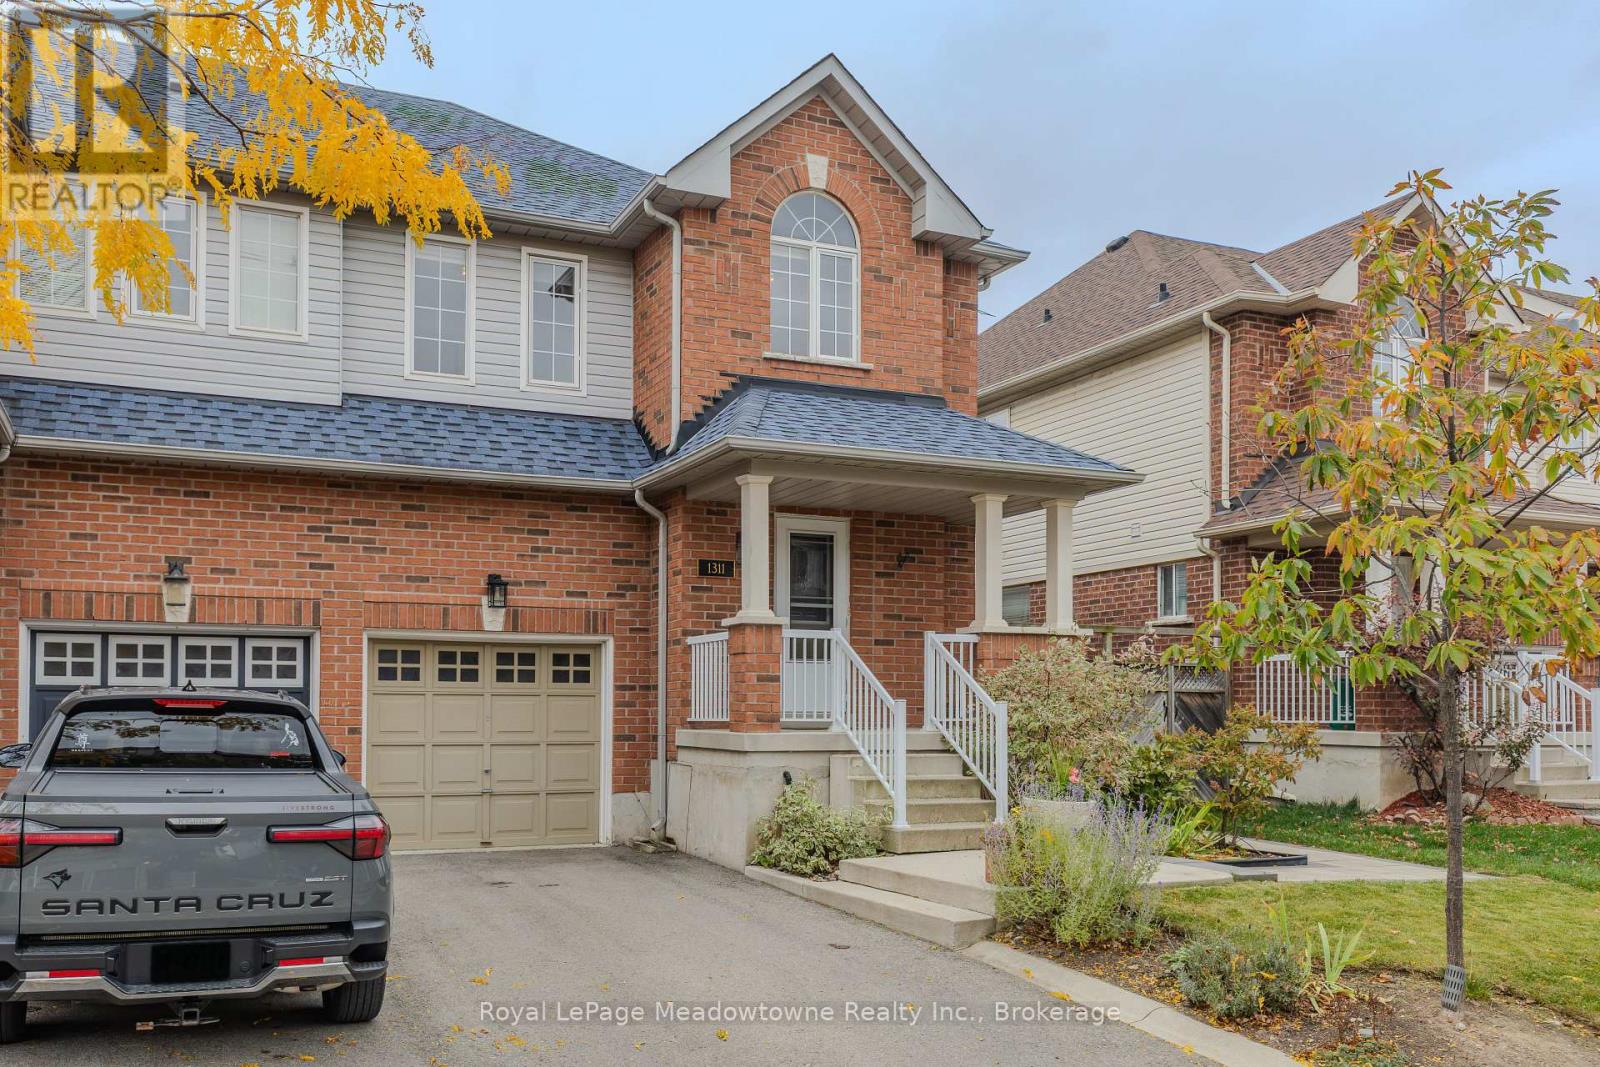
1311 Cartmer Way
Milton, Ontario
Beautifully Updated End-unit Family Home. Welcome to this beautifully-updated family home, offering a warm and inviting layout with quality upgraded finishes throughout. The updated eat-in kitchen boasts beautiful new cabinetry, elegant quartz countertops and ample space for a large family table, making it the perfect spot for everyday meals and casual gatherings. The spacious living room offers a welcoming atmosphere, enhanced by a cozy gas fireplace and hardwood flooring, while providing plenty of room for a separate formal dining area-ideal for entertaining family and friends. A convenient two-piece powder room is located just off the main entrance, adding to the home's thoughtful layout and everyday functionality. Upstairs, the primary bedroom offers a large walk-in closet and a beautiful ensuite bathroom complete with relaxing soaker tub, separate glass-enclosed shower, and upgraded granite countertop. The second and third bedrooms are both generous with ample closet space and large windows. The additional upstairs bathroom has been beautifully finished with a bathtub with glass shower enclosure, modern vanity and attractive flat off-white tiles, creating a clean and contemporary look. The basement boasts a wonderful family room, and ample storage room for all your family needs. Step outside to enjoy the fully-fenced backyard, perfect for families, pets and outdoor entertaining. A spacious deck provides the ideal spot for your BBQ and summer gatherings, while the beautiful tiled walkway creates an attractive entrance into the backyard. (id:63616)
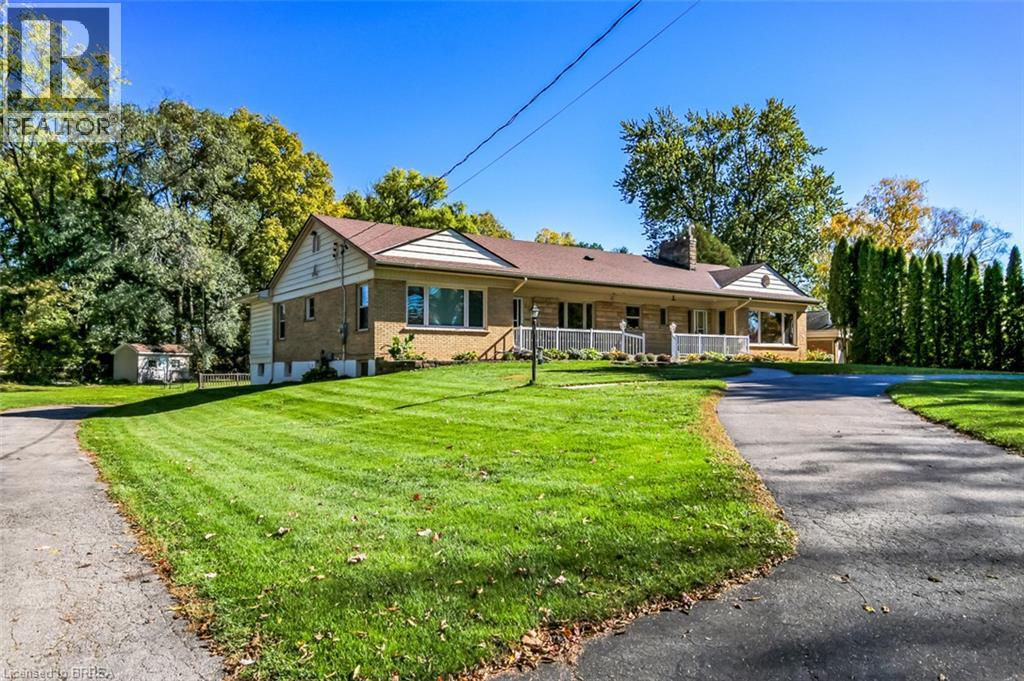
28 Tutela Heights Road
Brantford, Ontario
Unique opportunity in prestigious Tutela Heights presenting a sprawling ranch on .86 acres. Inground heated pool. Attached oversized double garage with workshop area or capability to use for more vehicles. Four generous sized bedroom, family sized eat-in kitchen with picturesque views. Separate formal dining room, two main floor sunrooms with individual deck areas both overlooking park-like private backyard and 16 x 32 pool (newer pump and filter '26). Lower level offers in-law suite opportunity with one bedroom, 4 pc bath, large living/dining room and fireplace. All bright and airy with large windows and staircase access to the upper level. This home has not been available for several years and has been lovingly maintained by its long time owner. Truly a home you would be proud to welcome friends and family to. (id:63616)
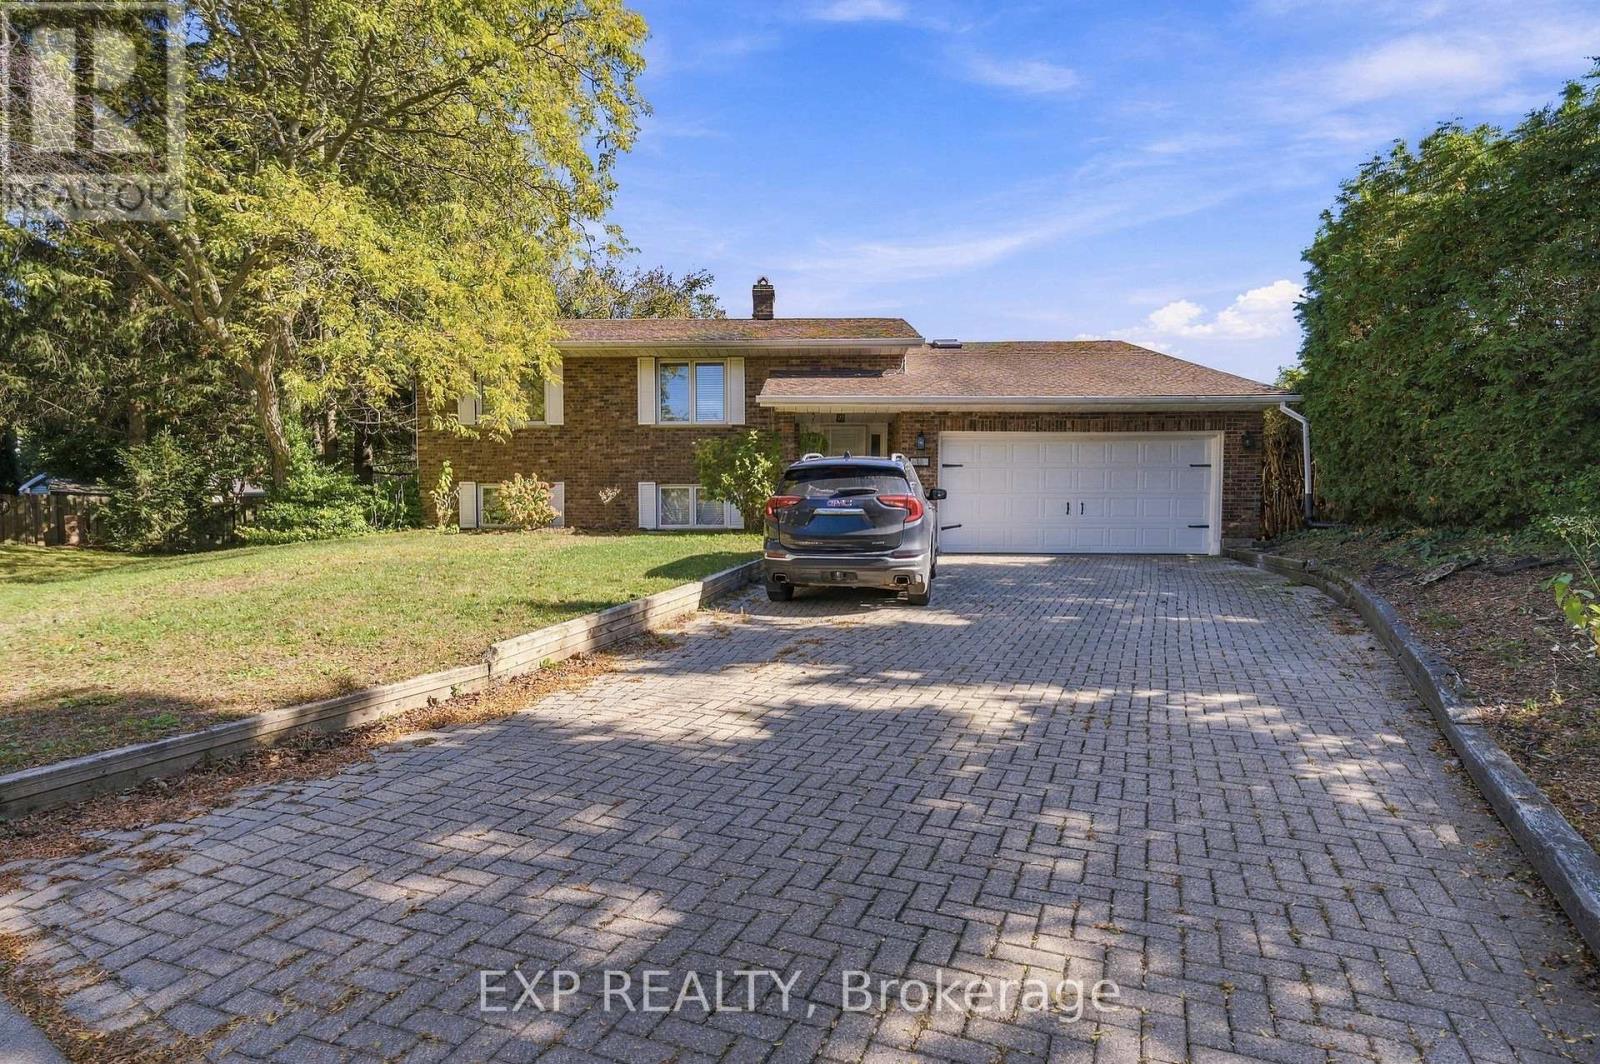
13 Kathy Court
Pelham, Ontario
Looking for a quiet, comfortable place to call home? Welcome to 13 Kathy Court! This beautifully refreshed, legal one-bedroom basement apartment offers a private separate entrance, large windows that welcome natural light, and a full bathroom. Updated flooring, fresh paint and additional improvements create an inviting space that's ready for you to move in and enjoy. All utilities are included(besides cable and internet and tenant insurance), making monthly budgeting simple. Perfect cute little apartment in Pelham on a cul de sac and wonderful neighborhood. Bonus laundry is included! (id:63616)