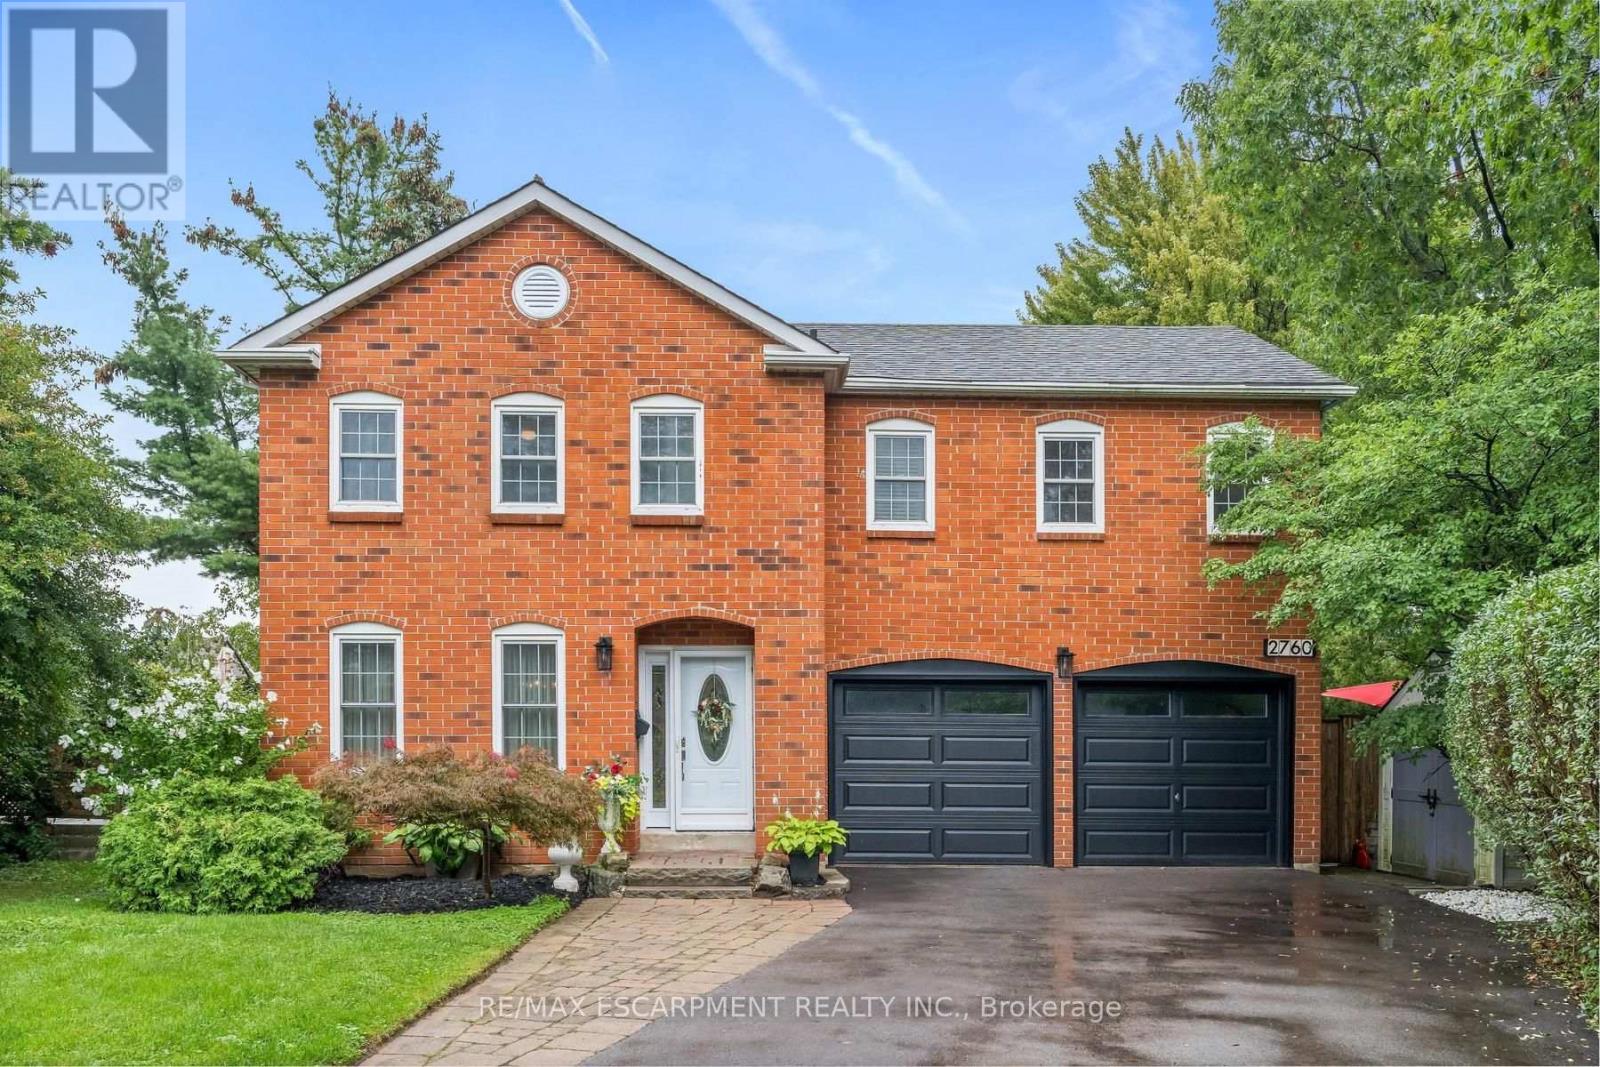
2760 Cathian Court
Mississauga, Ontario
Welcome to this impressive family home on a quiet Erin Mills crescent! Featuring a beautiful, mature, oversized pie-shaped property complete with a backyard oasis, it will make you feel like you're in cottage country. Tucked away in a quiet pocket of homes, this well-maintained property offers the perfect blend of comfort, space, and lifestyle. With approximately 2500 square feet of finished living space, this home has lots to offer.The traditional floor plan features a country kitchen, dining and living rooms with French doors, and a family room with a fireplace and a walk-out to the deck. Upstairs, you'll find four generous bedrooms, a 4-piece bath, and a 2-piece ensuite. The finished lower level offers great flexibility for a growing family, boasting a rec room, an extra bedroom, a 4-piece bathroom, laundry, and ample storage area. Outdoors, escape to your private backyard oasis featuring an in-ground pool, a deck with a gazebo, and a fully fenced yard. With its nearby parks, quiet neighbourhood streets, shops, transit, community amenities, and easy highway access, this home will appeal to Buyers who appreciate the very best! (id:63616)
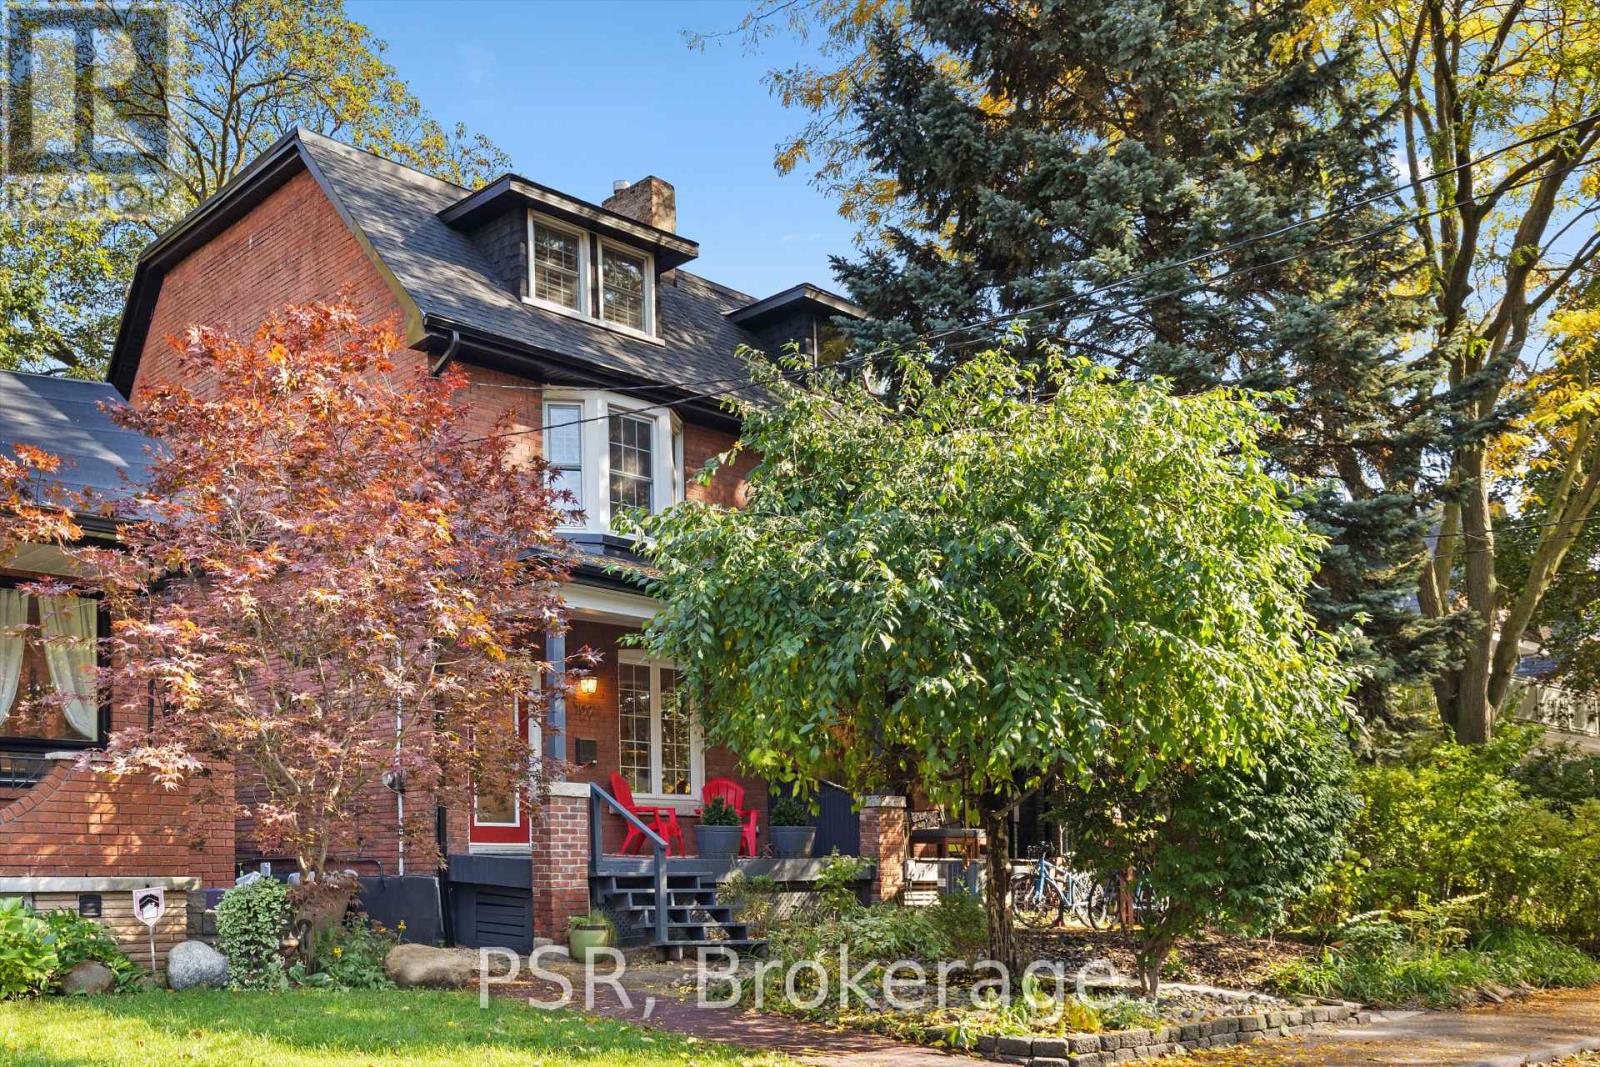
109 Macdonell Avenue
Toronto, Ontario
This Roncesvalles home offers a rare combination of space, character and a sense of place. Set on a beautiful, tree-lined, one-way street, this semi is exceptional in size, offering over 2,600 sq. ft. of interior living space across four finished levels of thoughtful design in one of Toronto's best and coolest west-end communities. Rich in architectural character, updated and meticulously maintained, the home features an elegant open concept main floor with high ceilings, exposed brick, hardwood floors and a classic kitchen design. Double French doors lead to an outdoor space that feels like an oasis in the city. High privacy fences and low-maintenance landscaping provide the backdrop for entertaining or quiet time at home in the hot tub. The second floor offers three bedrooms, an updated four-piece bathroom and convenient laundry. Above that there's an exceptional full-floor primary retreat with extensive space including large wardrobes, four-piece ensuite with soaker tub, rainforest shower and heated floors. The private rooftop terrace opens onto treetop views perfect for quiet time, morning coffee, sunbathing or romantic dinners. On the finished lower level there's additional recreation space, a two-piece bathroom and ample storage. Rare and coveted two-car covered parking is accessible via municipal laneway and presents an opportunity for expansion with a future laneway residence. MacDonell Avenue itself is perfectly situated with access to Lake Ontario, the Gardiner, transit, downtown core and close to the city's premier green spaces. Steps from the city's outstanding cafés, restaurants and shops of Roncesvalles Village and Queen West. This is a peaceful, established street where neighbours put down roots, raise families and are community-builders. A remarkable balance of urban energy and residential tranquillity, 109 MacDonell is a home with room to grow, character to cherish and a neighbourhood to fall in love with. Offers accepted Tuesday, October 20 at 6pm. (id:63616)
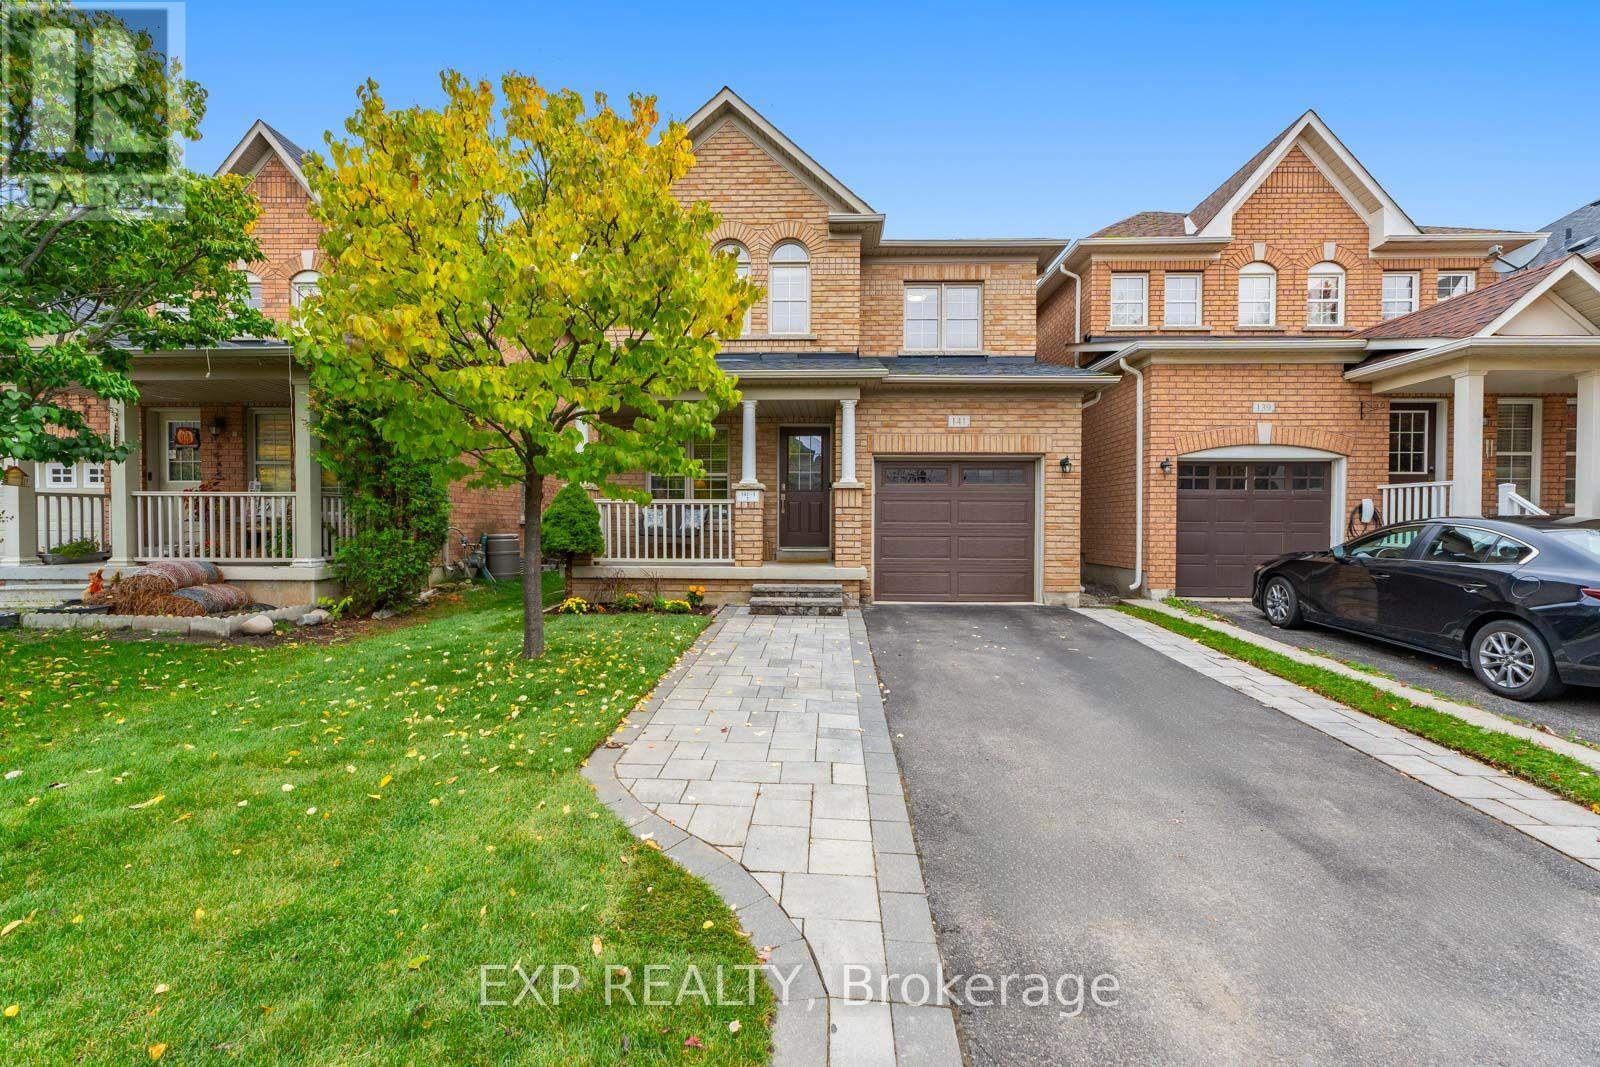
141 Weston Drive
Milton, Ontario
Welcome to 141 Weston Drive, a home that makes a great first impression from the street and only gets better inside. Natural light fills the space throughout, giving every room a bright, welcoming feel that's easy to picture yourself living in.Upstairs are 4 bedrooms, so there's room for the whole family, a home office, or guests. The primary bedroom has a generous, deep walk-in closet with plenty of storage. Laundry is on the same floor as the bedrooms, which makes everyday routines easier.The lower level is a real standout: a city-registered 3-bedroom apartment with its own full kitchen, currently bringing in $2,000 a month. It's a great option for multi-generational living or steady rental income to help with the mortgage.The major updates are already done, with a new roof in 2020 and a new AC in 2025. An EV charger in the garage is ready for your electric vehicle, and since there's no sidewalk, the driveway is longer, so parking is easy.The location is just as convenient. A plaza with No Frills, Rexall, Pizza Pizza, TD and Scotiabank is only 550 m away, and Milton Hospital is less than 3 km from your door. This home has the space, the income potential and the convenience to suit families and investors alike. (id:63616)
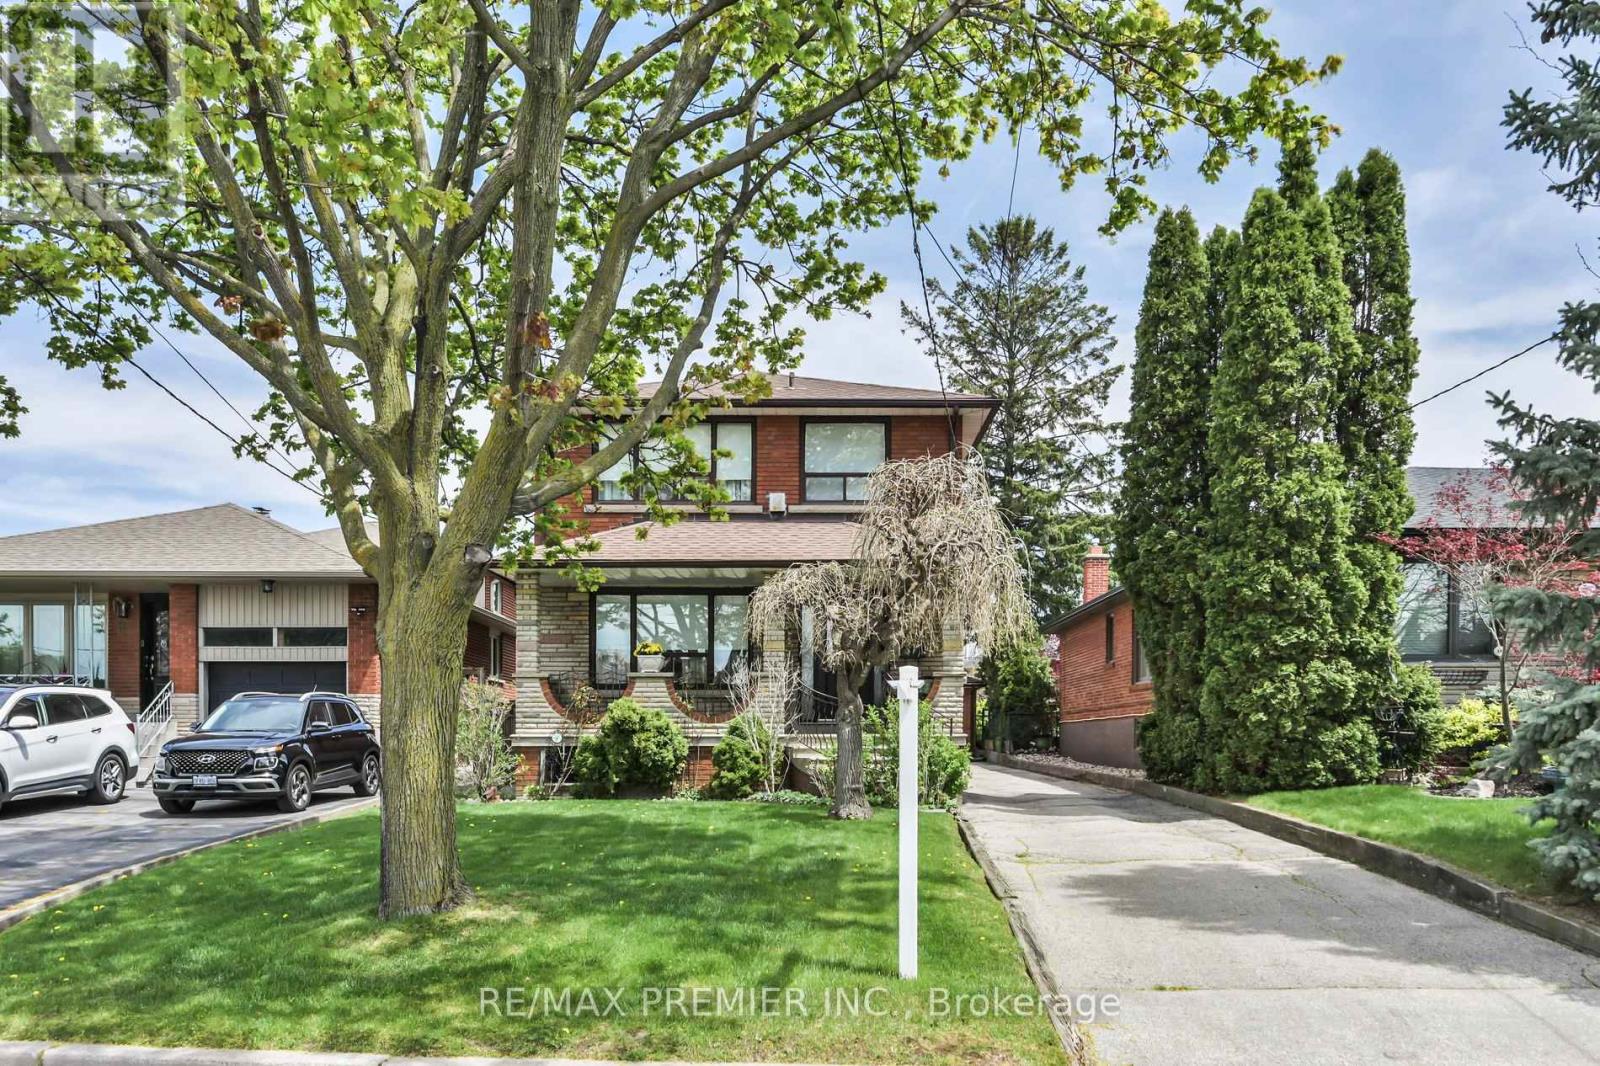
81 Macleod Street
Toronto, Ontario
Welcome home! From the moment you arrive, the inviting covered front porch sets the tone for the lifestyle this home and neighbourhood offers - a place to slow down, relax, entertain, or enjoy peaceful evenings while taking in the atmosphere. This 3-bedroom, 2-storey home has a great functional layout & is on a 140-foot-deep lot in a desirable & quiet neighbourhood. The main floor features hardwood floors, plaster crown moulding, an eat-in kitchen, and an open-concept living & dining room. There are 2 separate entrances to the finished basement with a 4 pc washroom, kitchen, open-concept living and dining room, laundry area, and an 18-foot-long cold cellar. Lots of private parking available with a detached 2-car garage & long private driveway that wraps around the rear of the home. Garage features a dedicated electrical sub-panel for added convenience and flexibility. This is an exceptionally well-maintained and well-positioned home with quick access to Hwy 401 & 400, Weston Go/UpExpress, expanding transit connectivity, Public & Catholic Schools both elementary and secondary, close proximity to parks, playgrounds, recreation facilities, shopping, hospital, and much more. Many newer custom-designed homes in the area. (id:63616)
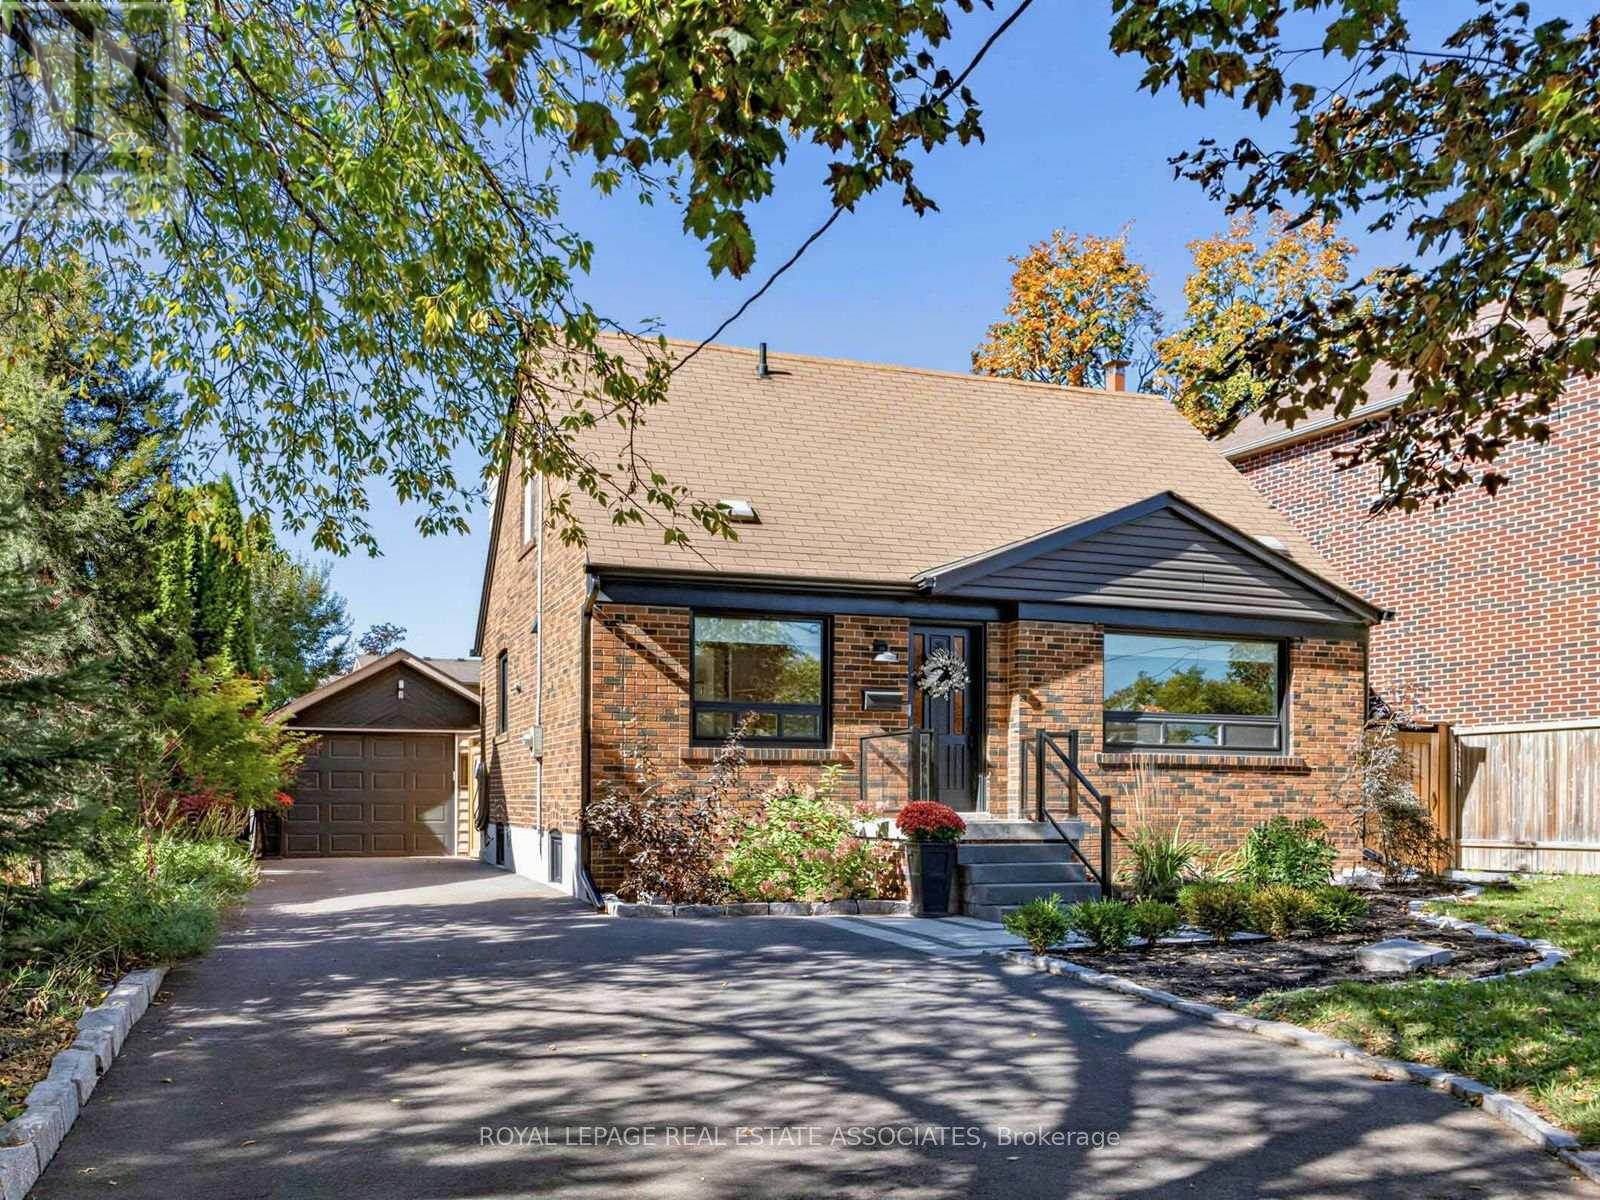
36 Jodphur Avenue
Toronto, Ontario
There is a lot to love here, from the great curb appeal and modern interior to the spacious upper level and large backyard. Thoughtfully renovated with a fresh, modern look, the home sits on an impressive 120 foot lot with a backyard made for entertaining. The main floor is bright and open, while still maintaining distinct rooms. At the heart of it is the stylish black kitchen with quartz counters, a farmhouse sink and gas cooktop. The eat in area looks out over the front yard, while the kitchen offers convenient walkout access to the backyard. The dining room features statement built in banquette seating and dramatic lighting, while the family room is centred around a sleek floating media unit. Upstairs, the spacious half storey has been transformed by the dormer addition, creating more space and improving functionality across the entire upper level. Three well proportioned bedrooms, including a generous primary with walk in closet, along with a full size three piece bathroom complete the upper level. Outside, the large fully fenced backyard is an entertainer's dream, with a paved stone patio, large grass area, mature trees and a dedicated gas line for the BBQ. A detached garage and beautifully landscaped front yard add even more to the appeal of this home. A home that checks all the boxes, with thoughtful updates, great outdoor space and plenty of room to enjoy it all. (id:63616)
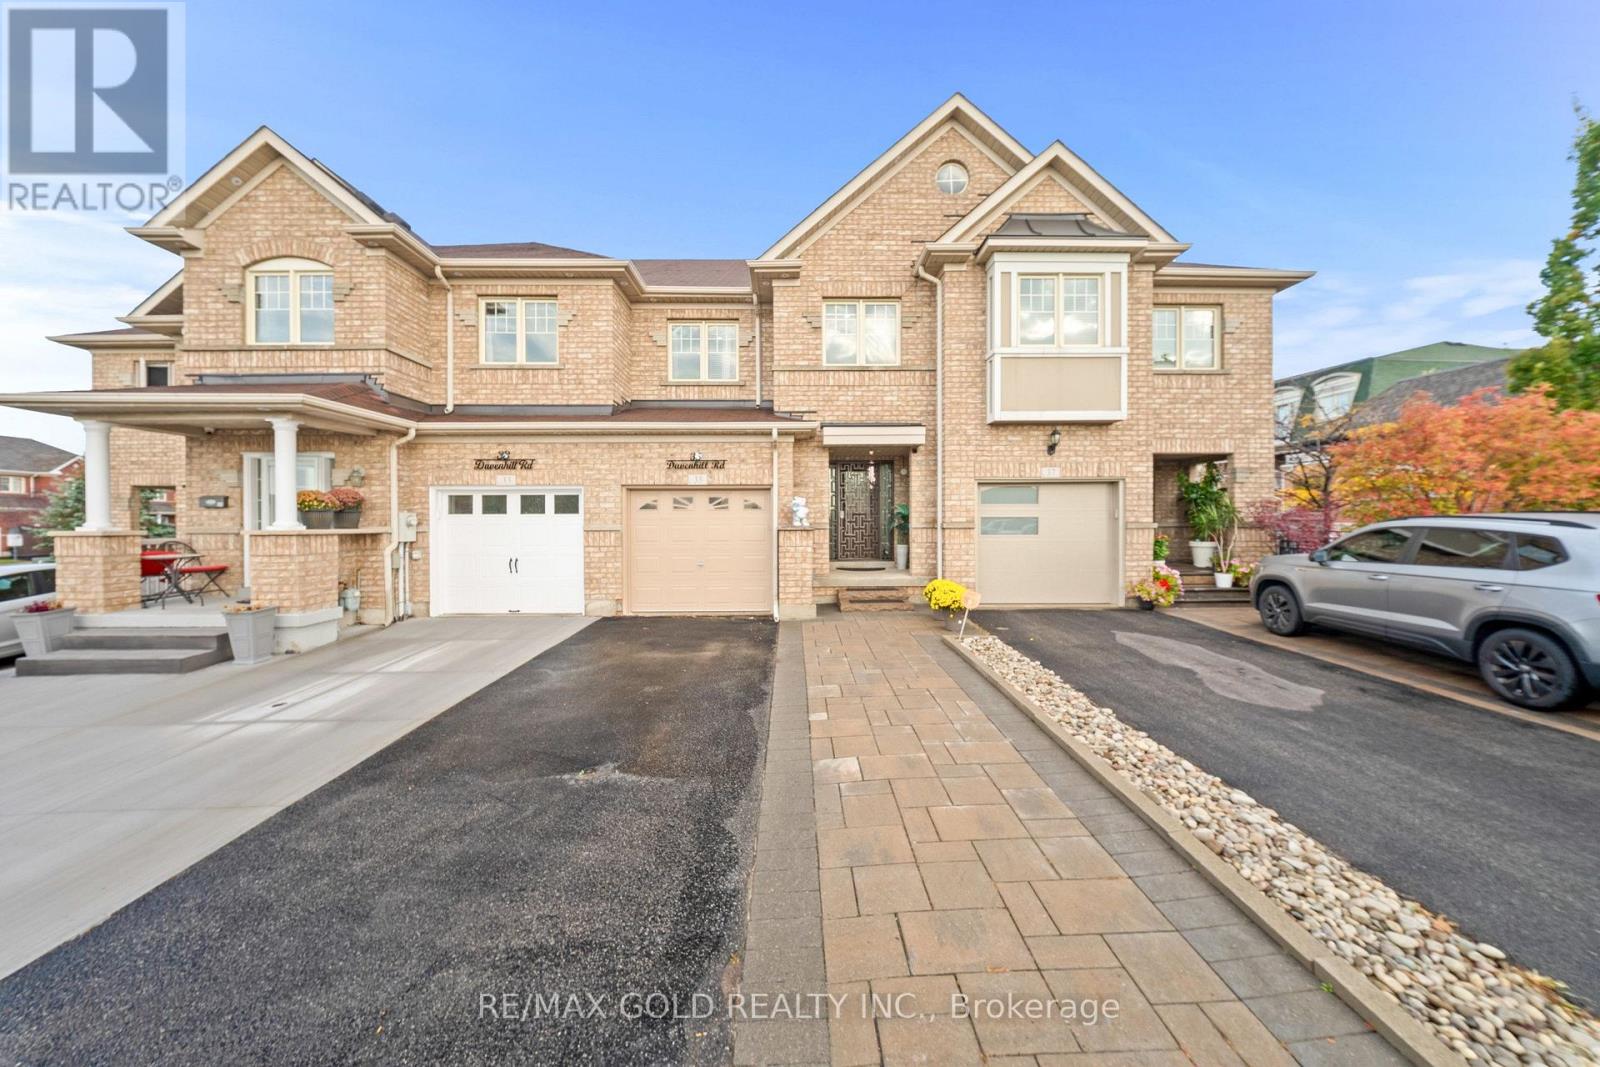
35 Davenhill Road
Brampton, Ontario
Aprx1700 Sq Ft!! Welcome To This Beautifully Maintained & Upgraded 2-Storey Freehold Townhouse Built On A Premium Ravine Facing Lot & Finished Basement. Enjoy A Bright & Spacious Open-Concept Layout With Hardwood Flooring Throughout The Main Floor, Elegant Crown Molding & Smooth Ceilings Throughout. The Main Floor Offers A Spacious Living Room With Walk-Out To The Backyard. Upgraded Kitchen Is Equipped With Granite Countertops, Stainless Steel Appliances & A Bright Breakfast Area. Second Floor Features 3 Good Sized Bedrooms & 2 Full Washrooms, Including A Primary Bedroom With Ensuite Bath & Closet. Finished Basement Offers A Spacious Recreation Room, Perfect For Additional Living Space. No Carpet Throughout The House. Pot Lights On All Floors & Exterior Of The House, Skylight For Added Natural Light & Dual Thermostat Controls. Enjoy A Fully Decked Backyard With Custom Furniture, Perfect For Outdoor Relaxation & Entertaining. Low Monthly POTL Fee! Electric Fireplace In Basement & Gas Fireplace In The Backyard Conveniently Located Within Walking Distance To Daycare, Food Basics, Banks & Restaurants. Close To Shopping Malls, Schools, Parks, Highways, Public Transit & All Essential Amenities. (id:63616)
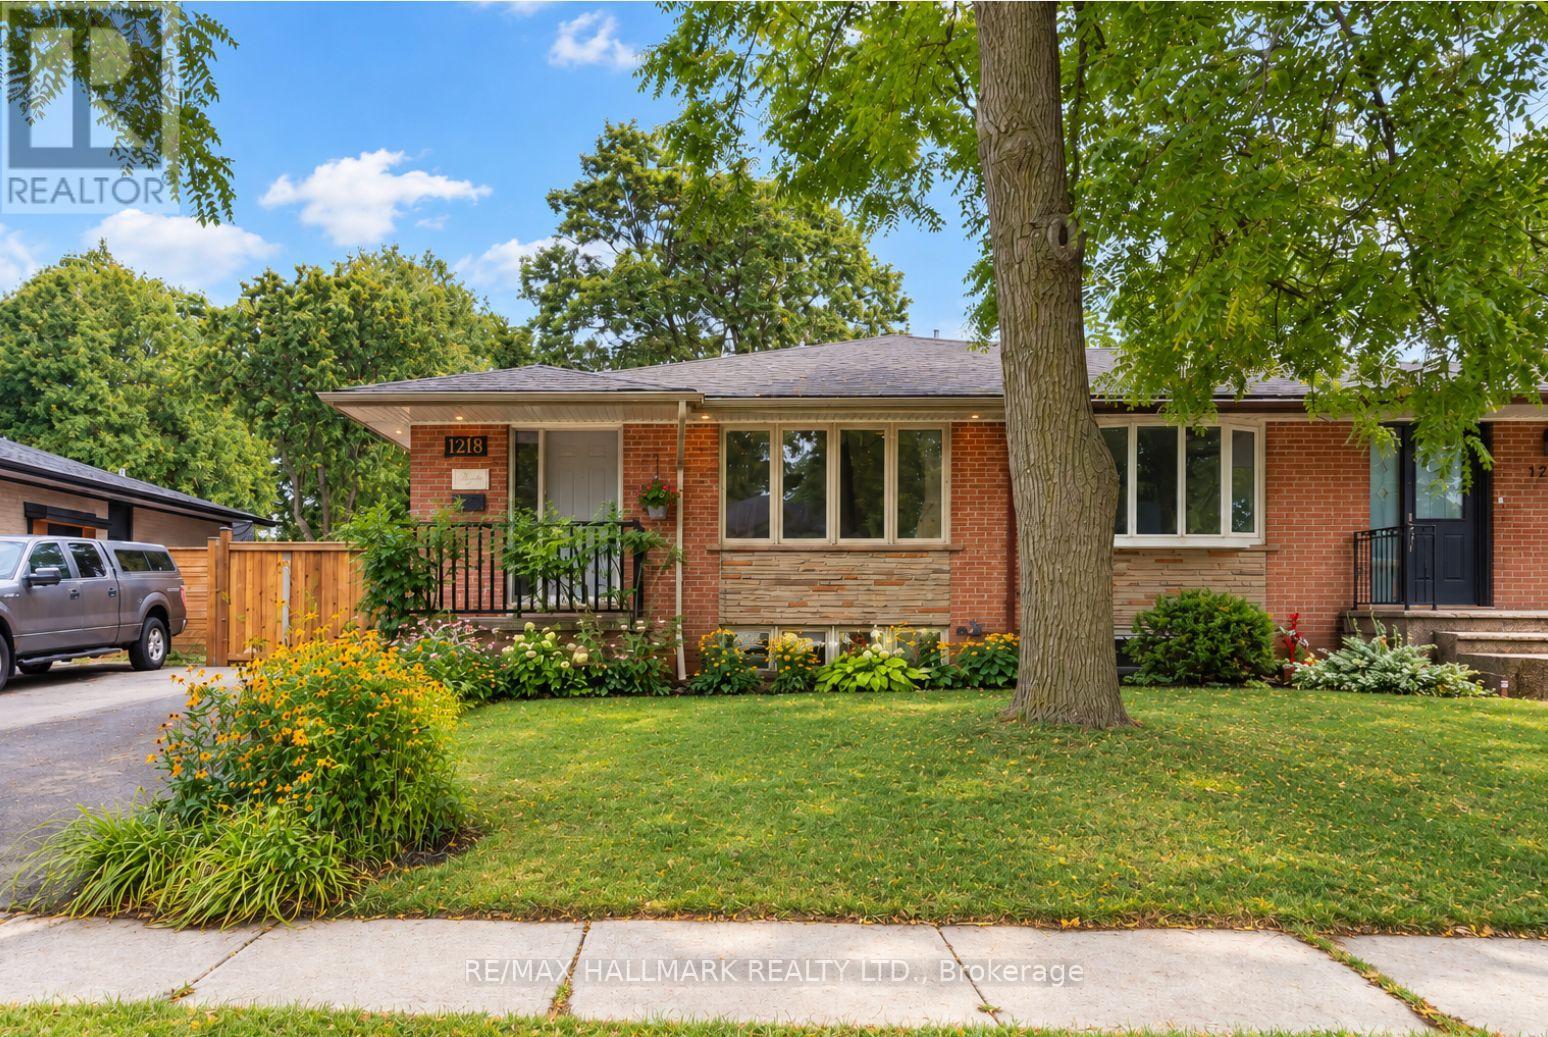
1218 Grange Road
Oakville, Ontario
Beautifully updated semi bungalow tucked away on a quiet, tree lined street in the highly sought after Falgarwood community. Set on an impressive 35 x 125 ft lot, this home offers the perfect combination of everyday functionality, privacy & an exceptional Oakville location. Ideal for first time buyers, young families, downsizers or anyone looking to enter one of Oakville's most established neighbourhoods at incredible value, this turnkey home is ready to move in & enjoy, while still offering the opportunity to add your own personal touches. Enjoy beautiful hardwood flooring throughout the main level & fresh paint on main floor. The kitchen, featuring granite countertops & stainless steel appliances, serves as the heart of the home. The finished lower level, complete with a separate entrance, adds incredible versatility. Its open layout offers the flexibility to create an additional bedroom, home office, recreation area, gym or private space for extended family. The laundry rm also functions as a workshop & provides additional storage. Outside, enjoy a beautiful newly installed stone patio & walkway, ample backyard space & a peaceful setting surrounded by mature trees. The generous 125 ft deep lot provides wonderful privacy & plenty of room to relax & entertain. A newly installed roof, gutters and eavestroughs add even more value and peace of mind. Falgarwood Public School located at end of street, walking distance to parks, trails, shopping & other sought after schools, with convenient access to Munn's Public School & Iroquois Ridge High School. Commuters will appreciate the quick connection to major highways, GO Transit & everything Oakville has to offer. With minimal traffic, mature surroundings and a wonderful sense of community, this is the kind of neighbourhood where families can truly put down roots. Enjoy tranquility in one of Oakville's most desirable established communities. This is more than a home. It is an opportunity to enjoy the Falgarwood lifestyle. (id:63616)
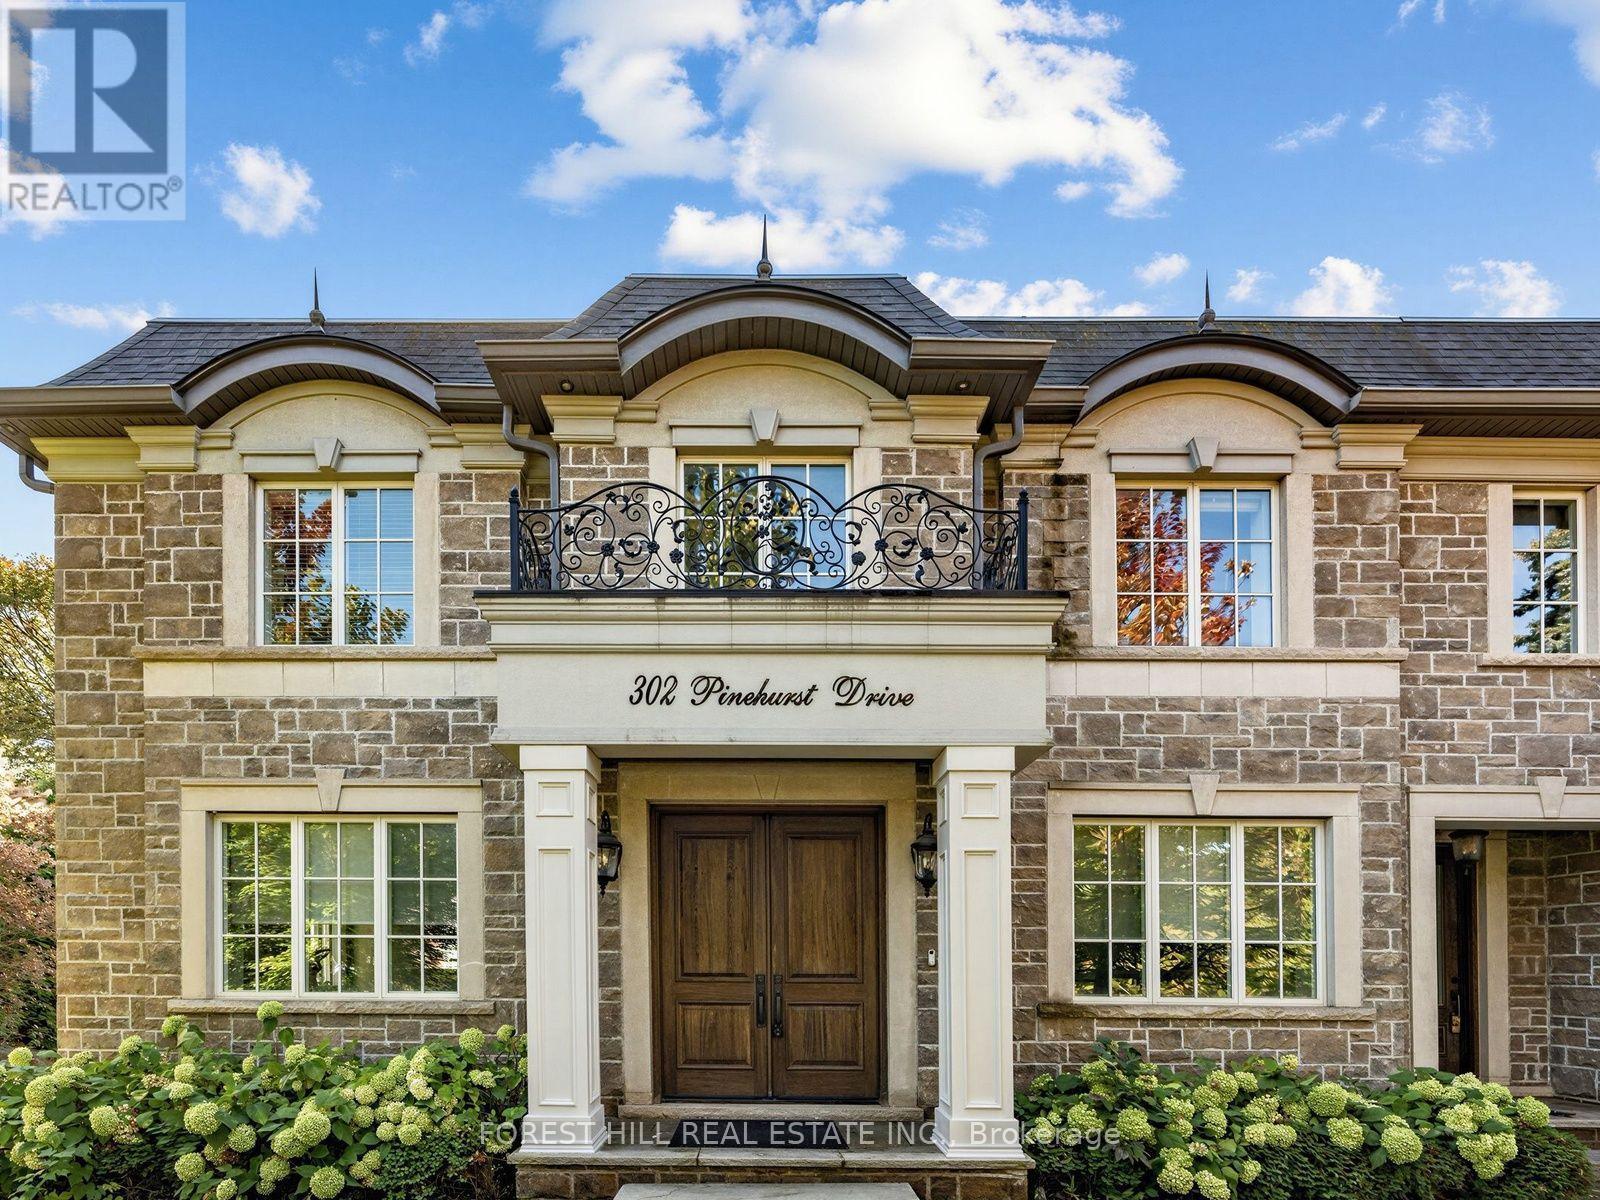
302 Pinehurst Drive W
Oakville, Ontario
Beautiful Custom Built Home In Fabulous Southeast Oakville Location. 4,140 Sq Ft. Very Private And Bright Corner Lot. Spacious Side Centre Hall Plan With Expansive Kitchen, Family Room And Walk-Out To 335 Sq Ft Of Covered Deck. Gas Line On The Deck And Walk Out To Backyard Oasis. Still Room To Add A Pool. Main Floor Has Separate Formal Living Room, Dining Room And Home Office. 24 X 21 Double Garage Will Hold Two Cars Easily. ALL 4 Bedrooms On The Second Floor Have Ensuites. Second Floor Also Has Laundry Room With Side By Side Machines. Lower Level Has 2 Potential Extra Bedrooms, Screening Room, Wet Bar, Wine Cellar, Gym. Winding Streets And Mature Trees Characterize This Prime Eastwood Neighbourhood. Established, Family Community With Excellent Schools. Walk To Maple Grove Public, St. Vincent, Oakville Trafalgar High School & Ej James. QEW And Lakeshore Blvd Equidistant. Trails To The Lake Are Close By. (id:63616)
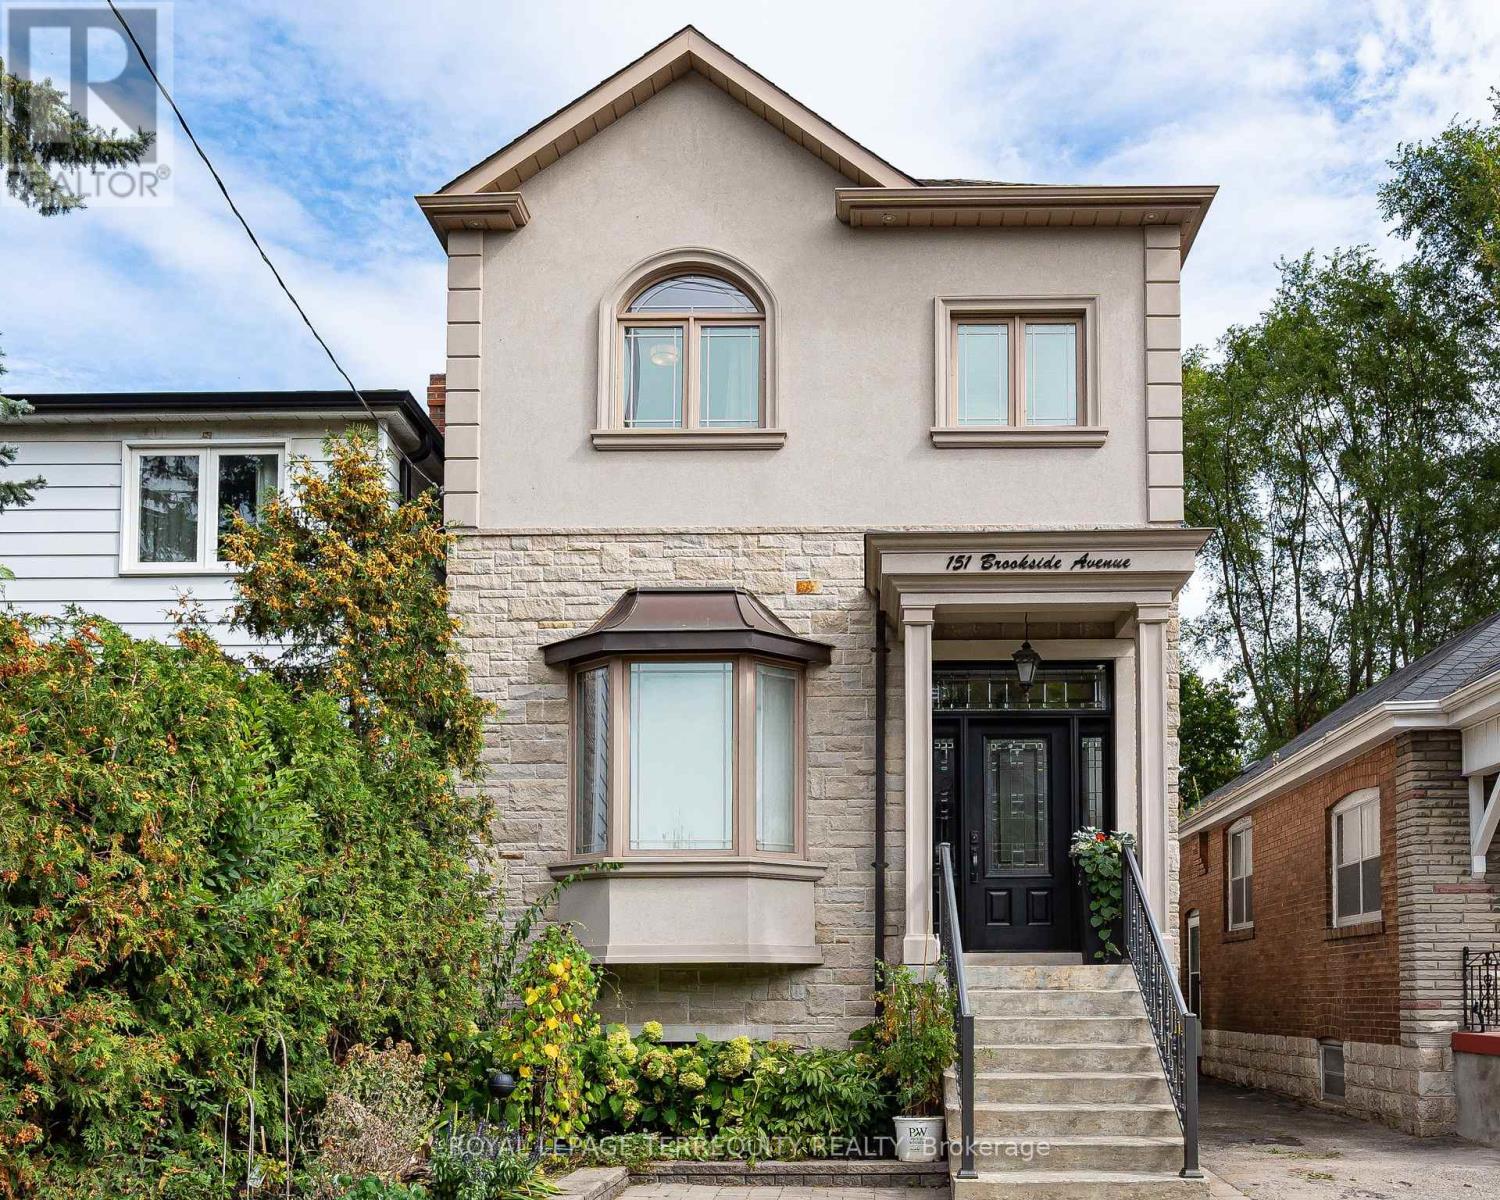
151 Brookside Avenue
Toronto, Ontario
Welcome to this newer-built 10-year-old detached home in Baby Point offering 1,800+ sq ft above grade, 3+1 bedrooms, 3 baths, 11-ft main floor ceilings and parking, on a deep 25 x 117 ft lot. Built with an uncompromising commitment to quality and detail, in an exceptional and convenient location. The inviting open-concept main floor is bathed in natural light, featuring rich 4" oak hardwood floors and an elegant coffered ceiling extending through the kitchen and dining area. The chef-inspired solid wood kitchen features Shaker cabinetry, soft close doors, under-mount lighting, quartz countertops, stainless-steel appliances and a walkout to the deck. Upstairs, multiple skylights and 9-ft ceilings carry the home's wonderful sense of volume. The primary retreat boasts a spa-inspired 5-piece ensuite with heated floors, a freestanding tub and a glass shower, and second-floor laundry adds everyday convenience. The finished lower level, with a separate entrance and 8.5-ft ceilings, offers a large rec room and a bedroom or office, ideal for guests, a nanny or working from home, plus a rough-in for an additional bath. Outside, a beautifully landscaped, deep backyard with two decks is made for relaxed evenings, family activities or entertaining. Steps to Humbercrest P.S, Summerhill Market, Loblaws, the Humber River and parklands, with easy access to transit, and the opportunity to join the renowned Baby Point Club. Turnkey living in one of the west end's most sought-after communities. (id:63616)
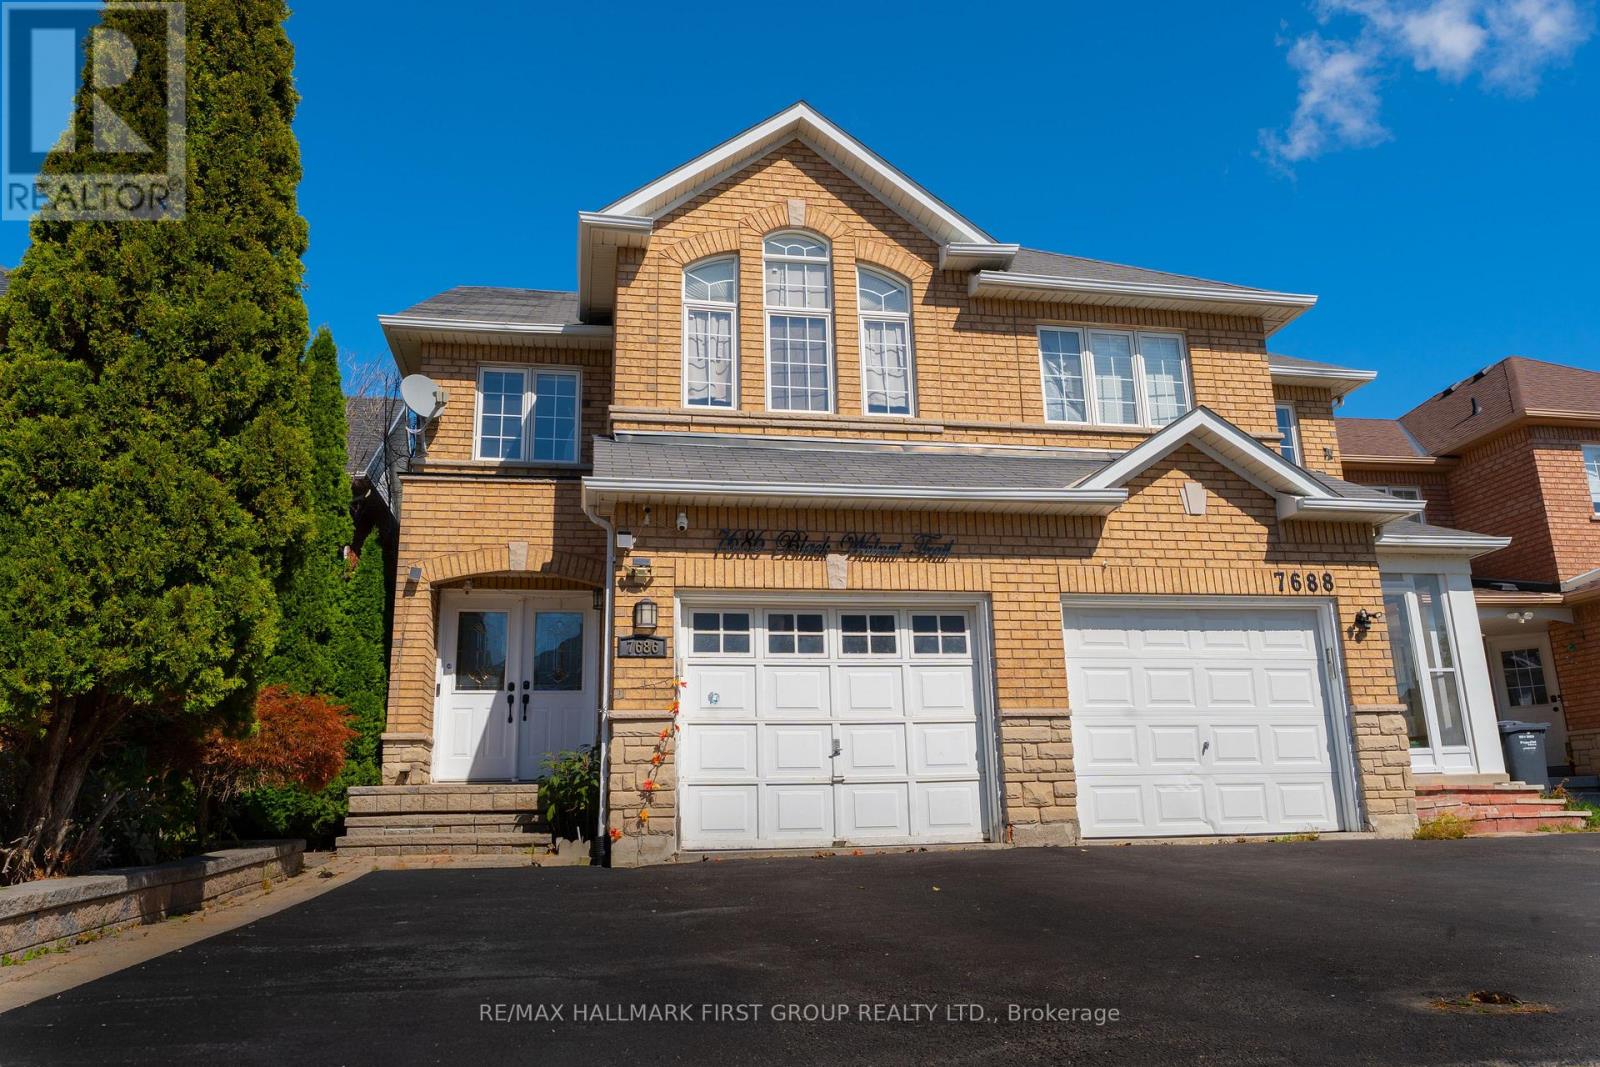
7686 Black Walnut Trail
Mississauga, Ontario
Welcome to one of the area's most sought-after pockets, this lovingly cared-for home delivers comfort, flexibility, and convenience. Three generous bedrooms anchor the upper levels, while the finished lower level opens the door to multi-generational living.The main floor is bright and open, with a dining area that flows naturally into a warm, welcoming family room. The kitchen is a standout, featuring quartz counters, a stylish tile backsplash, and high-end stainless steel appliances. Hardwood floors run throughout, complemented by upgraded LED pot lights.Downstairs, you'll find a large recreation and living space plus a full bathroom. Part of the area can easily serve as a fourth bedroom, home office, or den, which makes it a great fit for extended family, visiting guests, or anyone who needs work-from-home space.Step outside to a beautifully landscaped yard with mature greenery and a concrete patio, a private retreat for relaxing or entertaining.Commuters will love the location: Highways 401, 403, and 407 are all just minutes away, and Lisgar GO Station is an easy walk. Top-rated schools, parks, Costco, Walmart, restaurants, and everyday amenities are close by. (id:63616)
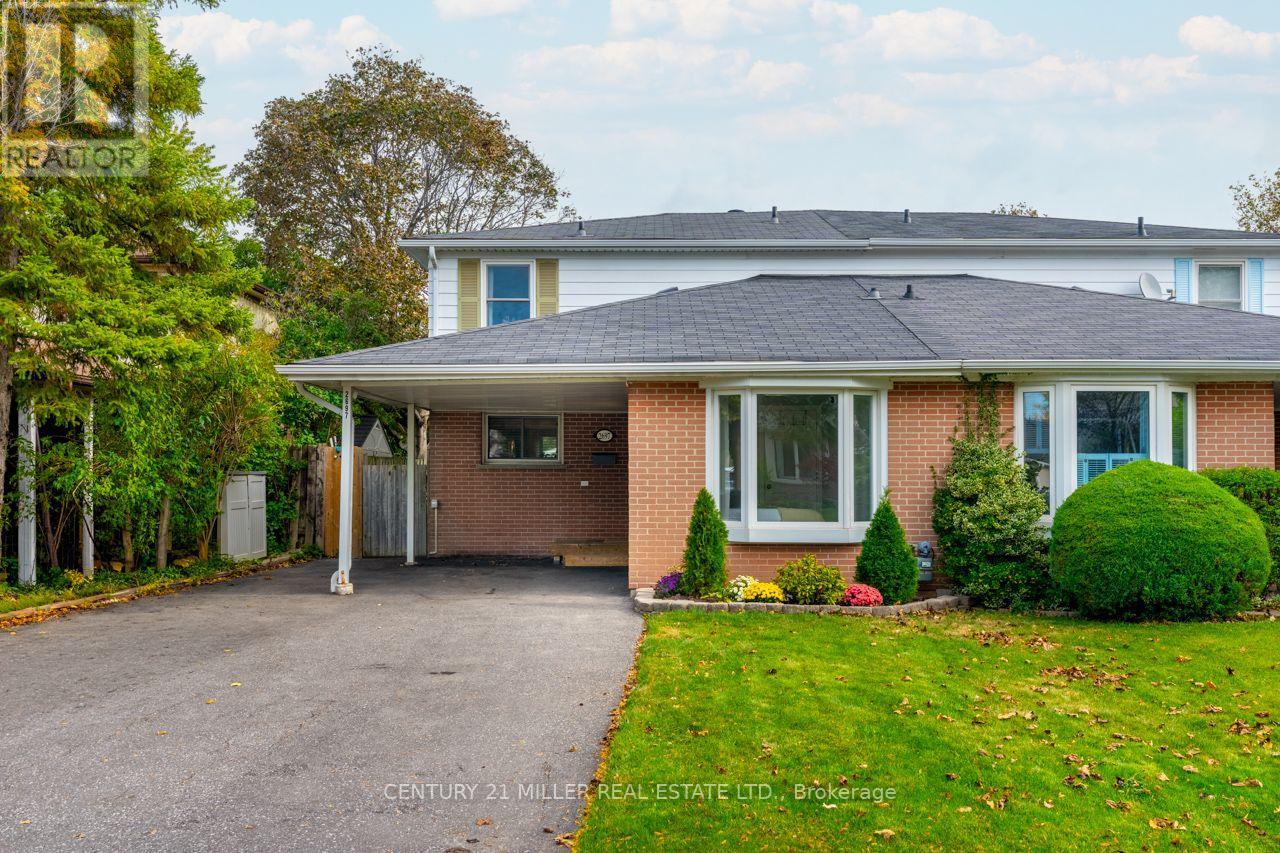
2697 Hollington Crescent
Mississauga, Ontario
Welcome to 2697 Hollington Crescent, a well-maintained semi-detached home nestled on a quiet crescent in Mississauga's established Sheridan Homelands neighbourhood. Set on an impressive 30 x 126-foot lot, this home offers 1,554 square feet above grade plus a fully finished basement, providing plenty of flexible living space for growing families and changing lifestyles. The main floor features a bright living and dining area, an eat-in kitchen, and a versatile room that can easily serve as a fourth bedroom, home office, family room, or playroom. Upstairs, you'll find three bedrooms with hardwood flooring and a renovated main bathroom, while the finished basement expands your options with a spacious recreation room, dedicated gym, office alcove, and laundry area. Sliding doors from the living room lead to a large deck overlooking the fully fenced backyard, creating an ideal setting for relaxing or entertaining. Located close to parks, schools, shopping, Clarkson GO, UTM, and with quick access to the QEW, this is a fantastic opportunity to enjoy space, flexibility, and a welcoming community in west Mississauga. NOTE: Some photos have been virtually staged for your viewing pleasure! (id:63616)
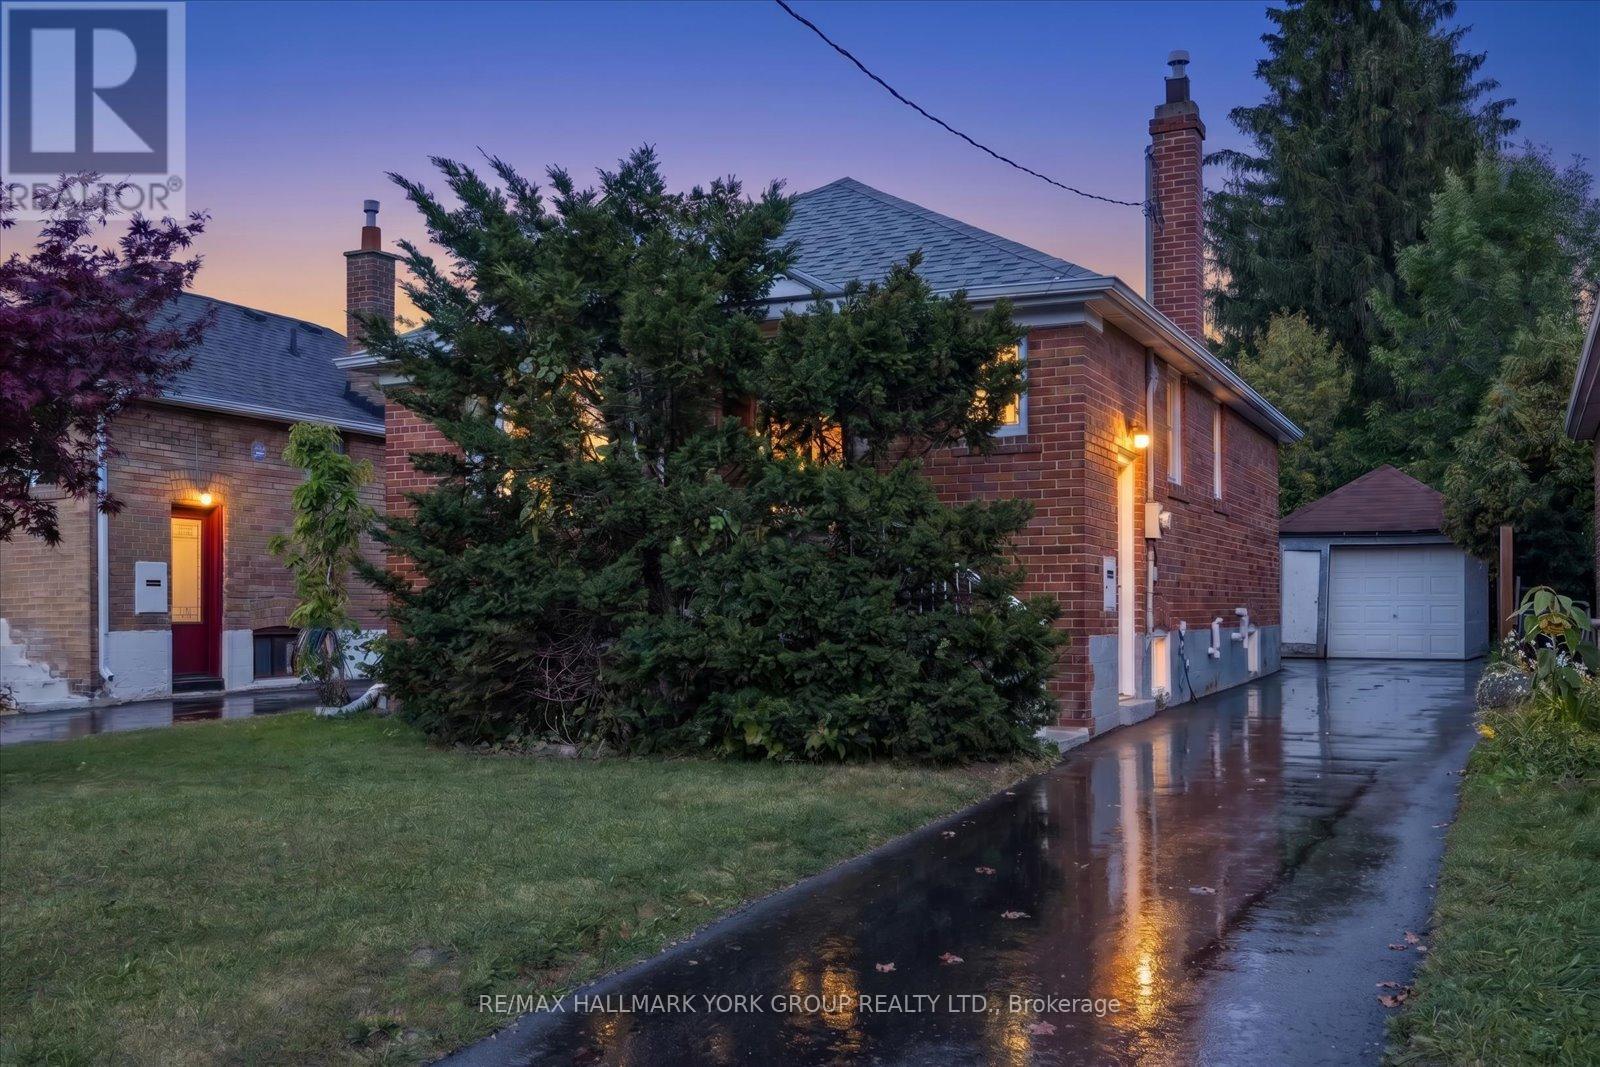
45 Seventeenth Street
Toronto, Ontario
Welcome To This Spacious And Elegant Detached Bungalow In Highly Desirable South Etobicoke! Offering A Bright And Functional 2+2 Bedroom, 2 Bathroom Layout, This Home Features An Open-Concept Main Floor With A Fully Renovated Kitchen And Bathroom. The Kitchen Offers A Stylish Breakfast Bar And Walkout To A Private, Professionally Landscaped Backyard - The Perfect Setting For Entertaining Family And Friends. The Finished Basement Includes A Full Kitchen And Separate Entrance, Creating Excellent Potential For An In-Law Suite, Extended Family. A Well-Maintained Home With Versatile Living Space In A Sought-After Neighbourhood - This One Is Not To Be Missed! (id:63616)
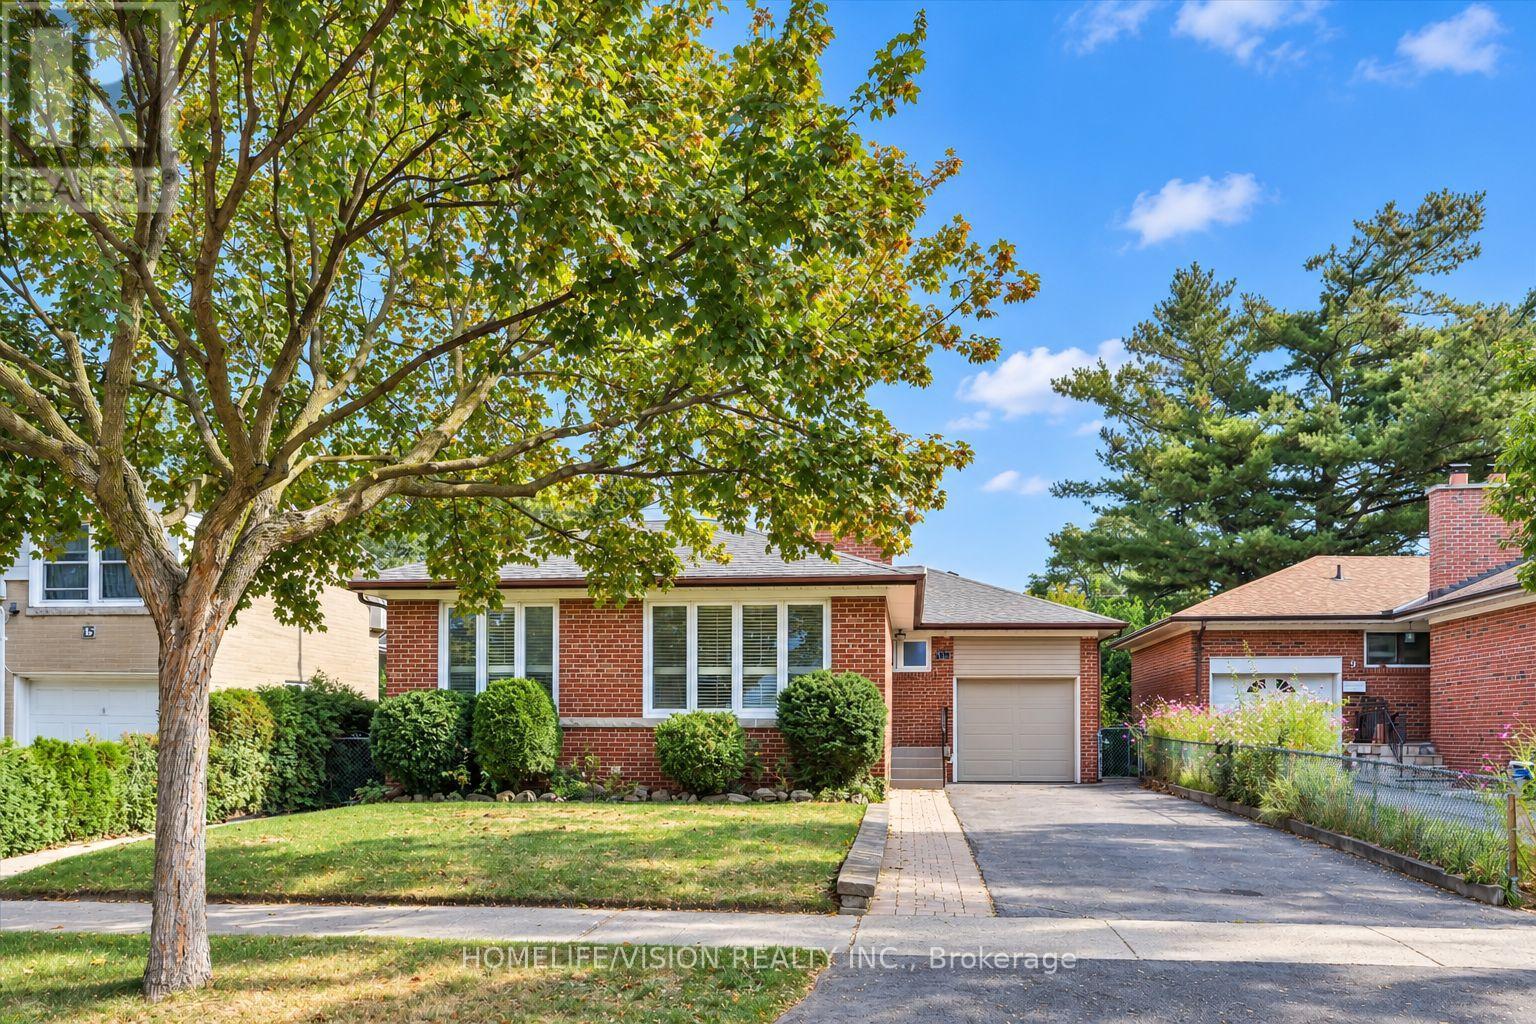
11 Larstone Avenue
Toronto, Ontario
Welcome to 11 Larstone Avenue, a well-maintained detached bungalow situated on a generous 45' x 112' lot in the sought-after Norseman Heights neighborhood. Pride of ownership is evident throughout this lovingly cared-for home, offering a solid foundation and wonderful opportunity to update and make it your own. The main floor features a bright and spacious living room with large windows, California shutters and an electric fireplace, opening to a separate dining area. A functional eat-in kitchen, 3 bedrooms and a 5-piece bathroom complete the main level. The finished basement, with its own separate entrance, offers excellent flexibility with a second full kitchen, generous family room with gas fireplace, recreation/dining area with wet bar, 3-piece bathroom, laundry room and cantina. Outside, the well- maintained lawn, mature landscaping, interlocking walkways and backyard patio reflect the care this property has received over the years. A private single-car garage and garden shed provide additional convenience and storage. Ideally located in an established, family-friendly neighborhood close to excellent schools, parks, Norseman Community School and Pool, shopping, restaurants and transit, with easy access to major highways, downtown Toronto and the airport. A comfortable home to enjoy today, with plenty of potential to personalize for the years ahead! (id:63616)
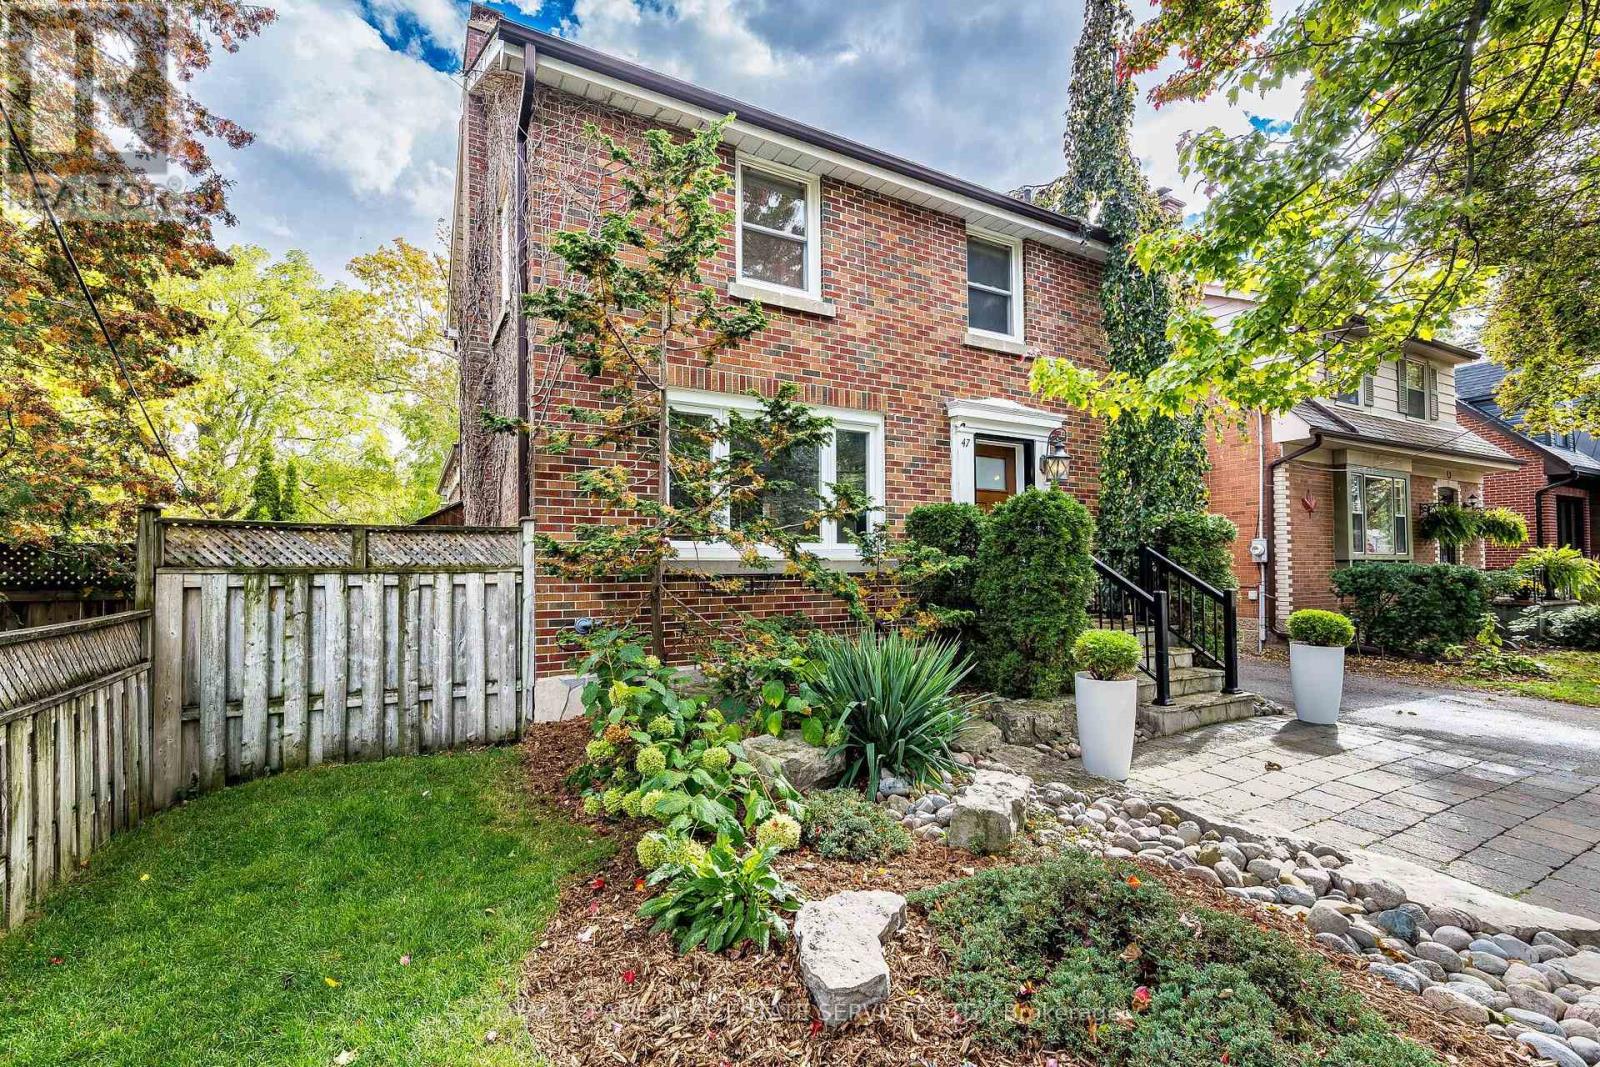
47 Frederick Street
Brampton, Ontario
Beautifully landscaped and rich in character, this exceptional home welcomes you along a stone walkway to an inviting stone porch, setting the tone for the beauty within. Step inside to a chic rustic aesthetic with a modern edge, where thoughtful renovations create a warm, seamless flow. Distressed 9" custom plank hardwood and stone floors enhance the principal living spaces, while a striking stone fireplace anchors the living room. At the heart of the home, the beautifully renovated kitchen showcases a fabulous, hammered copper sink, pot filler, gas stove, generous cabinetry, granite counters, large pantry & an oversized breakfast bar with seating for 4. The impressive family room addition is perfect for entertaining, featuring handsome beamed ceilings & overlooking the lovely backyard. Enjoy 3 beautifully renovated baths, including double copper sinks in the main bath. A covered deck extends outdoor living well into the cooler months, overlooking an expansive pool-sized 160' south-facing lot with lush gardens and tranquil pond. The finished lower level, with separate entrance, is ideal for extended family or in-law living, offering a rec room, bedroom, additional kitchen and bath. Parking for 5 cars plus several garden sheds. Exceptional location steps to Gage Park, Rose Theatre, GO Transit, shops, cafes, restaurants, schools, PAMA, and trails nearby. Future LRT, Riverwalk & Hospital expansion well on their way. Upgrades include roof, most windows, flooring, kitchen and CAC. (id:63616)
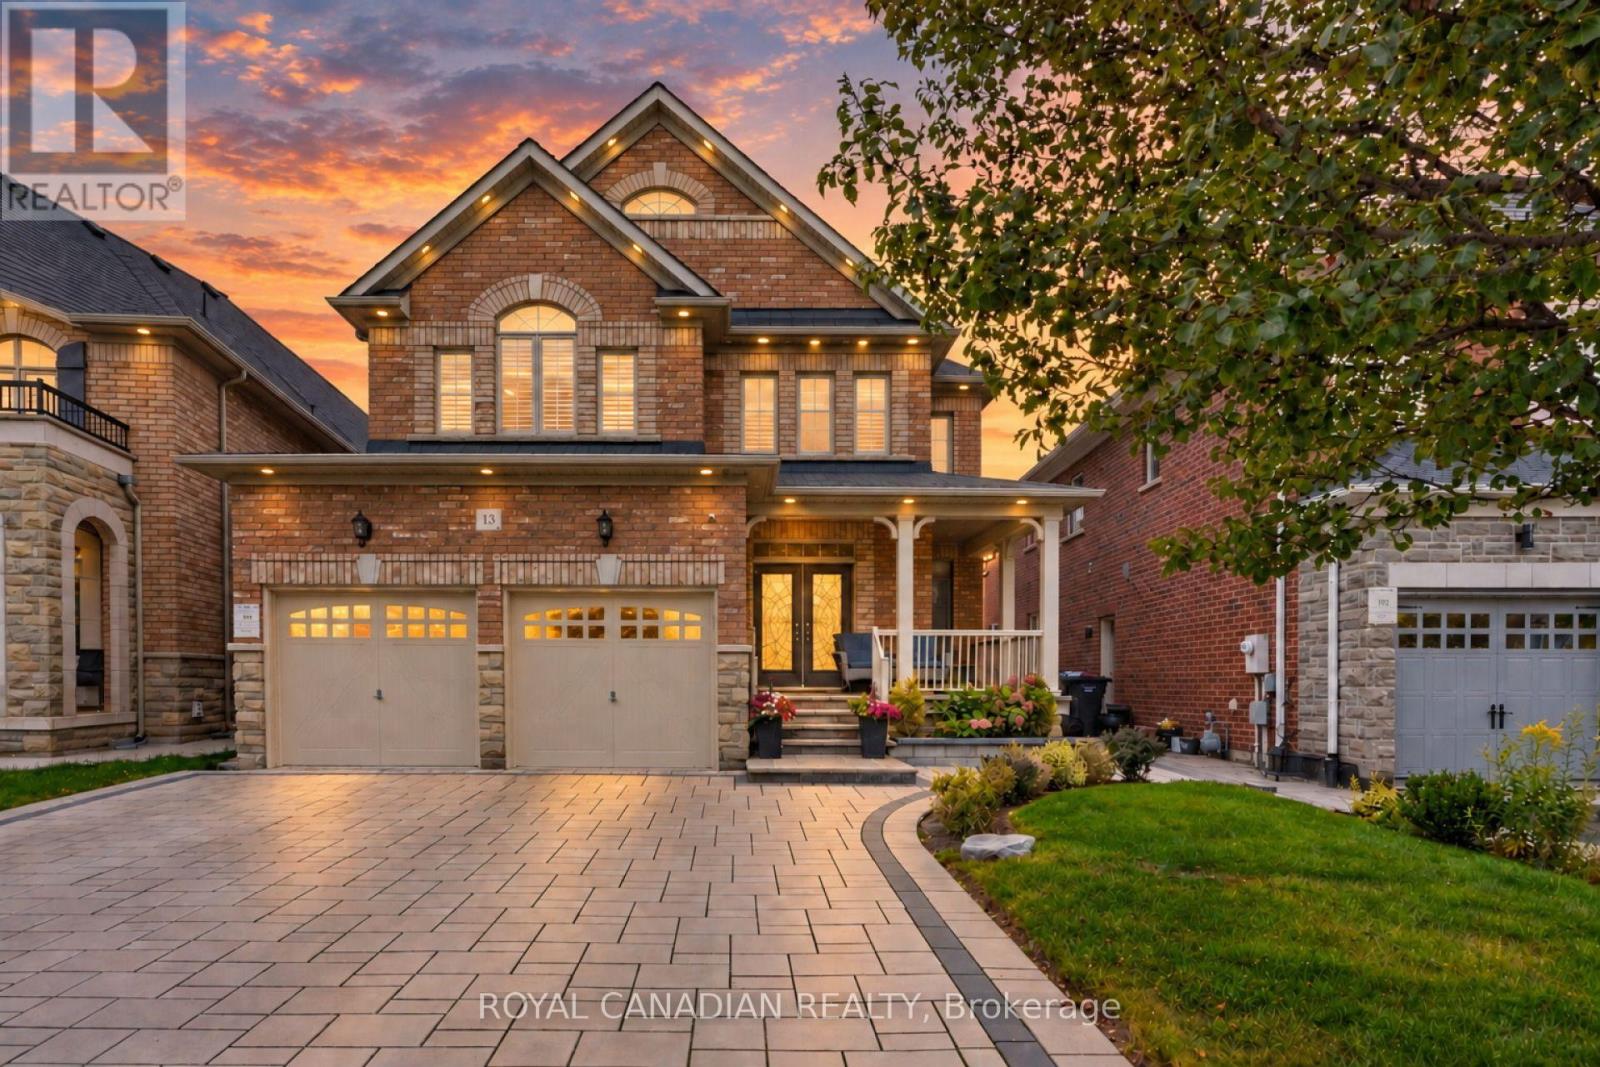
13 Island Grove
Brampton, Ontario
Welcome to this exquisite 4-bedroom, 5-bathroom detached home with a legal 2-bedroom basement apartment in the prestigious Estates of Credit Ridge neighborhood, offering approximately 4,000 sq. ft. of total living space. Beautifully upgraded with elegant finishes, hardwood flooring and abundant natural light. Over $200,000 in upgrades include pot lights, upgraded light fixtures, crown molding, 200-amp electrical service, heat pump, 24" x48" floor tiles and 7-ft main-floor doors complemented by elegant arches. The grand double-door entry opens to a spacious layout. The gourmet kitchen features high-end stainless-steel appliances, a 36" gas stove, granite countertops, built-in oven and microwave. Walk out to a stunning custom-built deck, perfect for entertaining. Exterior features include a huge natural-stone porch, wide interlocked driveway and interlocked backyard, with no sidewalk for added parking convenience. Upstairs, the spacious primary suite features a spa-inspired ensuite with a glass shower and a generous walk-in closet. All bathrooms feature quartz countertops, with ensuite or Jack-and-Jill access to the bedrooms. The legal 2-bedroom walk-up basement apartment features a separate double-door entrance, larger windows and separate laundry, offering rental potential of approximately $2,000/month. The basement also provides a comfortable recreation room/3rd bedroom for extended family. Close to Ingleborough Public School, parks, trails, GO Station and major highways 401, 407 and 410. (id:63616)
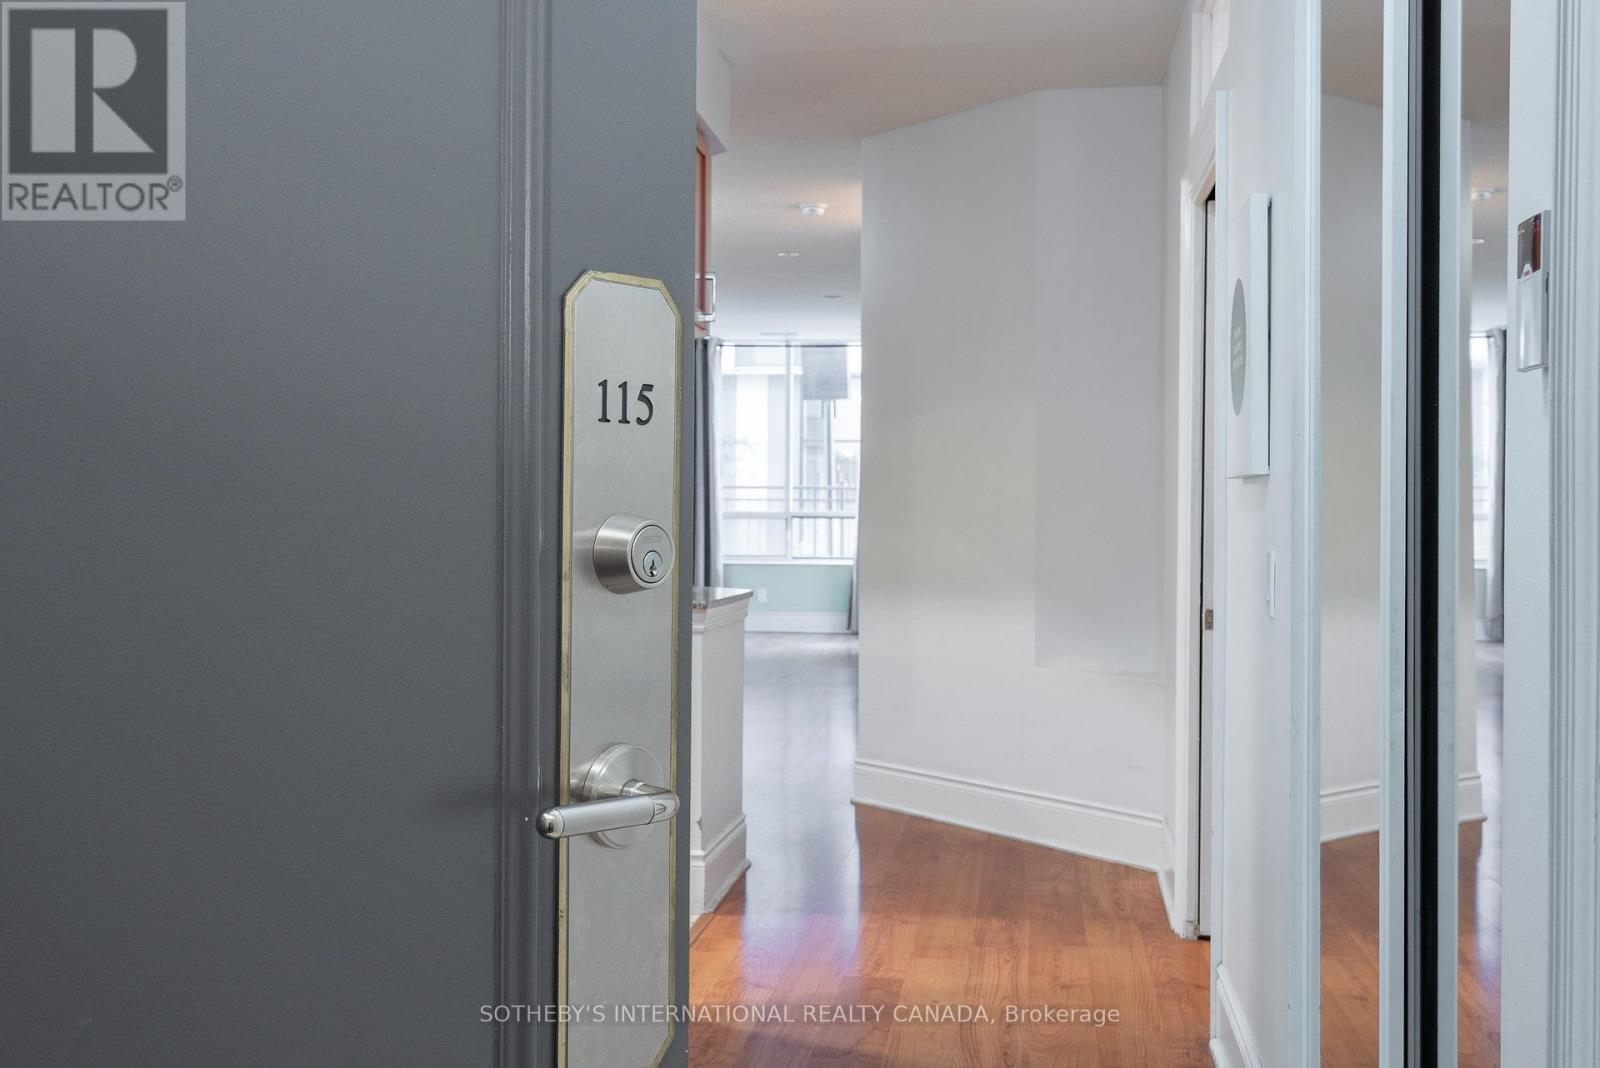
115 - 5233 Dundas Street
Toronto, Ontario
The Rare One. Impressive space and value. Approx 1360 sq.ft. of luxury living space by Tridel offering a rare designed property with a split open floor plan. 2 bedrooms plus 1 den - an eat-in-kitchen with lots of cabinets includes a kitchen dining area or extra room. Unit has a total use potential of 4 private rooms. 2 parking spots, 2 lockers (rentable to other resident's). Bonus in unit storage/pantry/hobby room, 2 bathrooms each with a bathtub. The living room and dining area is wide and long - feels like one grand room. Perfect for a large family or downsizers. 9 ft ceilings! Maintenance fees include: water, heat and air conditioning. The oversized private terrace - raised from ground level offers bbq gas line, electric outlet, water supply to garden an ideal setting for hosting, relaxing year-round. Located near the lake Ontario Waterfront and parks, Subway, TTC 24 hour amenities, Sherway gardens, hospitals, school pickup route - this is south Etobicoke living at its finest. (id:63616)
54 Orangeblossom Trail
Brampton, Ontario
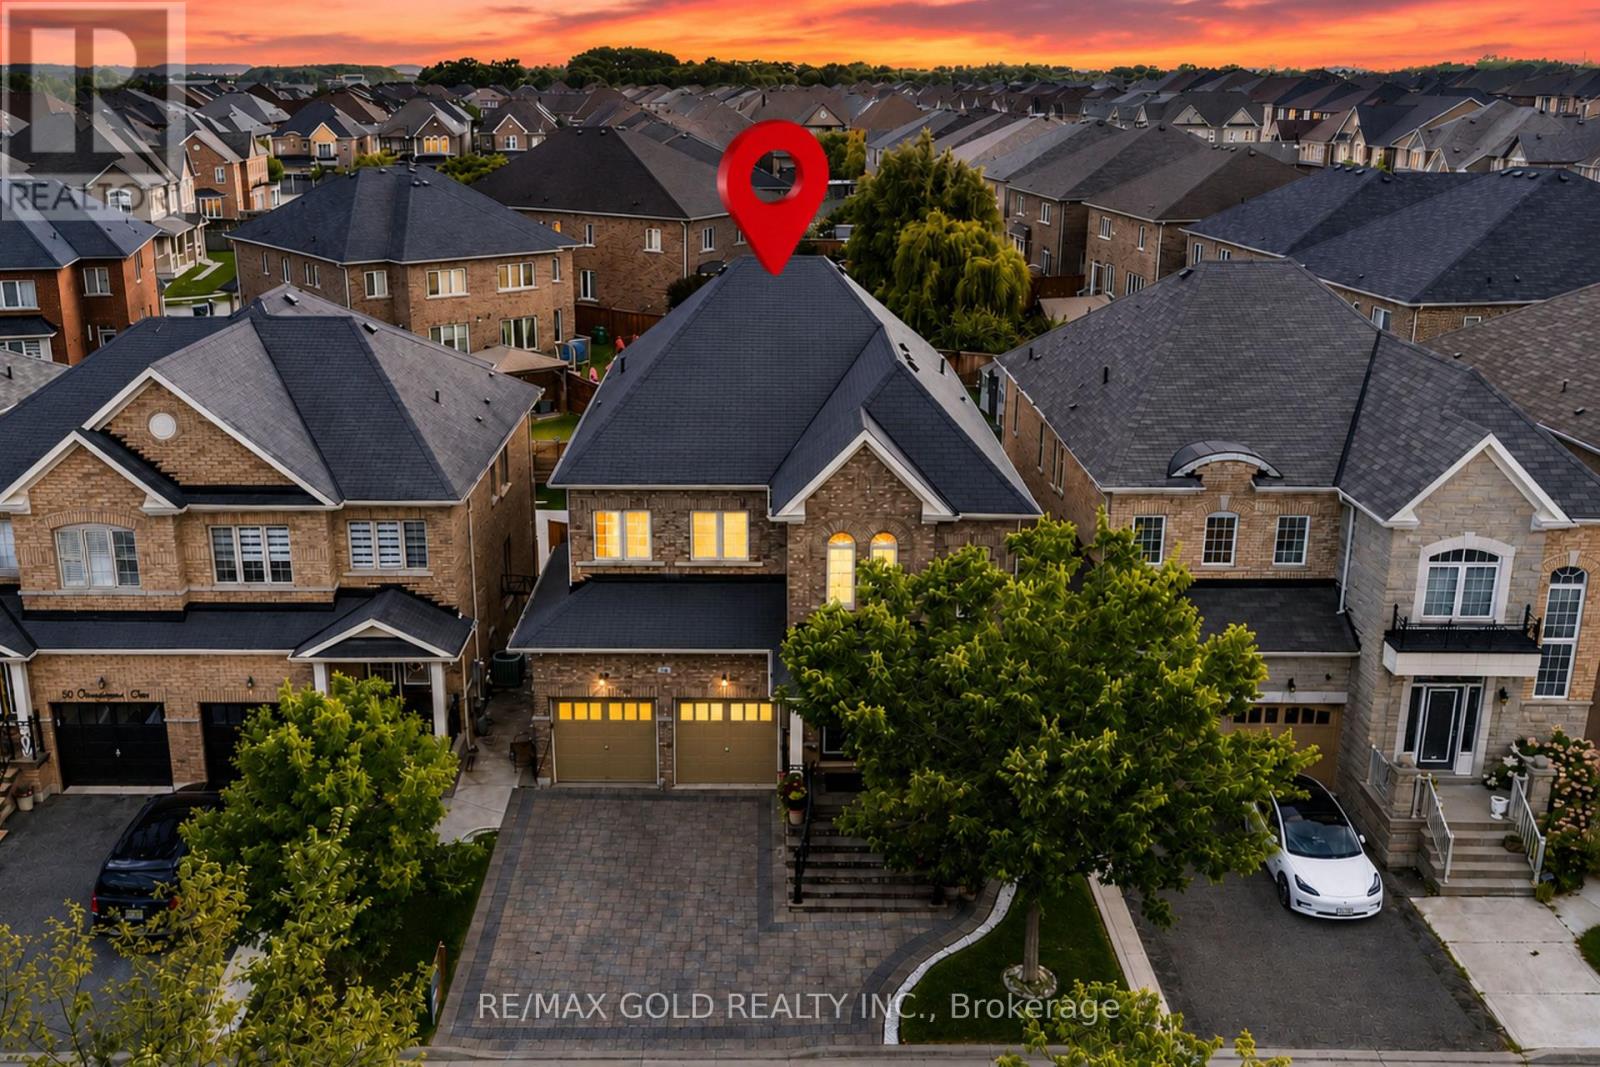
**"Wow"** Yes, It's Priced Right! Wow! This Is Truly A Must-See And An Absolute Showstopper! Stunning 5 Bedroom, 4 Washroom Fully Detached **East Facing Home Located In The Highly Desirable Credit Valley Community! Offering Approx. 3,300 Sq. Ft. Above Grade (As Per MPAC), This Beautiful Home Perfectly Combines Space, Luxury, And Functionality (((( **No Sidewalk - Enjoy Extra Driveway Parking And Added Convenience!** )))) ! The Main Floor Features Soaring 9-Ft Ceilings, A Dedicated Den/Office, Separate Living And Family Rooms, A Cozy Fireplace, Gleaming Hardwood Floors, And Stylish Pot Lights Throughout! The Designer Kitchen Is A True Highlight, Featuring Quartz Countertops, Elegant Backsplash, Stainless Steel Appliances, Centre Island, Extended Cabinetry, And A Functional Layout Perfect For Everyday Living And Entertaining! Upstairs Offers 5 Generously Sized Bedrooms And 3 Full Washrooms! The Spacious Primary Bedroom Features A Large Walk-In Closet And Luxurious 6-Piece Ensuite! Each Bedroom Enjoys Direct Or Semi-Ensuite Access To A Washroom, Offering Excellent Convenience For The Entire Family! Convenient Main Floor Laundry Adds Everyday Ease! Legal Separate Side Entrance Provides Excellent Future Potential! **Primary Bedroom Sitting Room Can Be Easily Converted Into A 5th Bedroom, Offering Added Flexibility For Growing Families! **Enjoy Added Privacy Along With Beautifully Maintained Front And Backyard Space! Located Close To Top Schools, Parks, Shopping, Transit, And All Major Amenities! Perfect For Growing Families Looking For Space, Comfort, And A Prime Location! A Rare Opportunity In Credit Valley-Show With Confidence And Don't Miss Your Chance To Make This Stunning Home Yours! (id:63616)
351 Wildgrass Road
Mississauga, Ontario
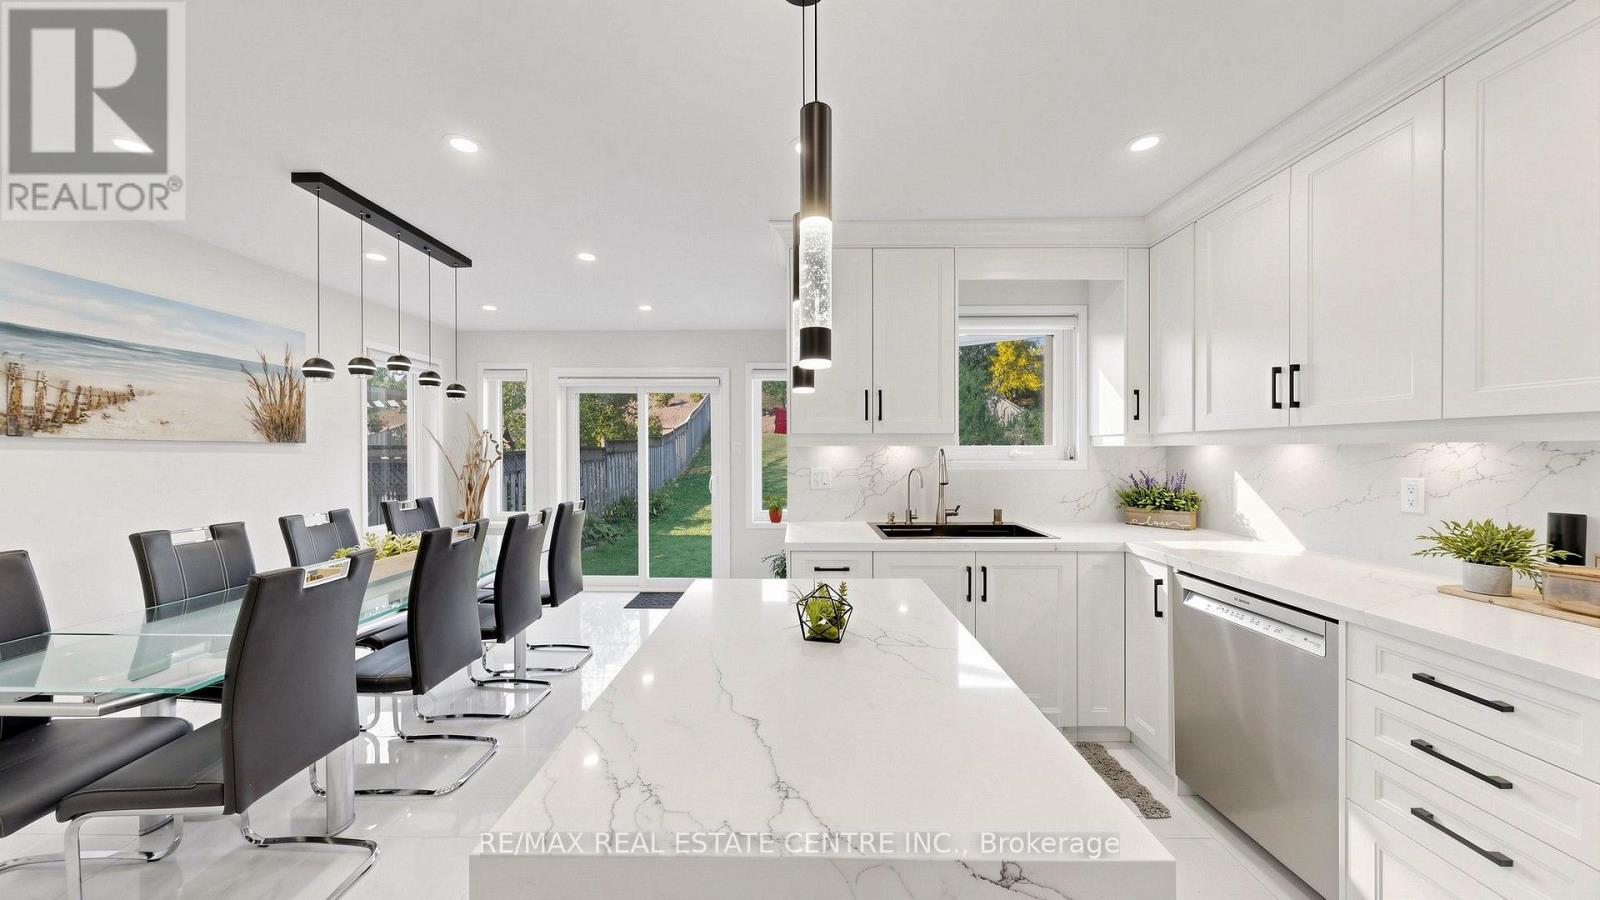
Pride of Ownership from the moment you step inside - Welcome to 351 Wildgrass Rd, where your wildest dreams become reality! Rare to find an upgraded 5 bed home (4+1) w/ parking for 4 cars at a price like this, not to mention a location that's well connected to every amenity imaginable, right in the heart of Mississauga. |As you step inside to the ceramic tiled foyer, the warm tones invite you into the cozy living room w/ new hardwood floors. By the entry, a bedroom with powder room that can be used as a home office or a home for the in-laws. |The home opens up to a gleaming white open-concept island kitchen and dining area set against the sprawling 182-foot deep backyard. Harmonious family living with a tastefully appointed layout sure to impress the most discerning chef. Seamless quartz countertop-backsplash, stainless steel appliances, custom lighting and cabinetry, the list goes on. (Ask your agent for the feature sheet) |Speaking of the backyard, the seller's pièce-de-résistance, you'll be hard-pressed to find a private, quiet oasis in the city that matches what's on offer here - complete with a beautiful flower patch, Apple tree, and Cherry tree. |Up the newly finished, picket-lined stairs, an open hallway with 4 spacious bedrooms (don't miss the South-Eastern view!), a 3-pc bathroom for the family, and a luxurious 4-pc ensuite + walk-in closet in the sprawling primary suite. |The ground-level bsmt has been fully renovated (2025) in the style of a studio apartment with a well-appointed 3-piece bathroom, hidden laundry cabinets, enlarged windows, wood floors, and LED pot lights. *Access through garage allows you to easily convert to 2nd dwelling.* |With a central Mississauga location, you'll be well-connected to Trillium Hospital (5 Min), Square One, Go Stations, MiWay Transit, Hwys 403 & QEW, Huron Park Community Centre, and more. Walking distance to schools, parks, trails, Loblaws, Home Depot, and upcoming Hurontario LRT. See feat. sheet for more details. (id:63616)
28 Blue Springs Road
Toronto, Ontario
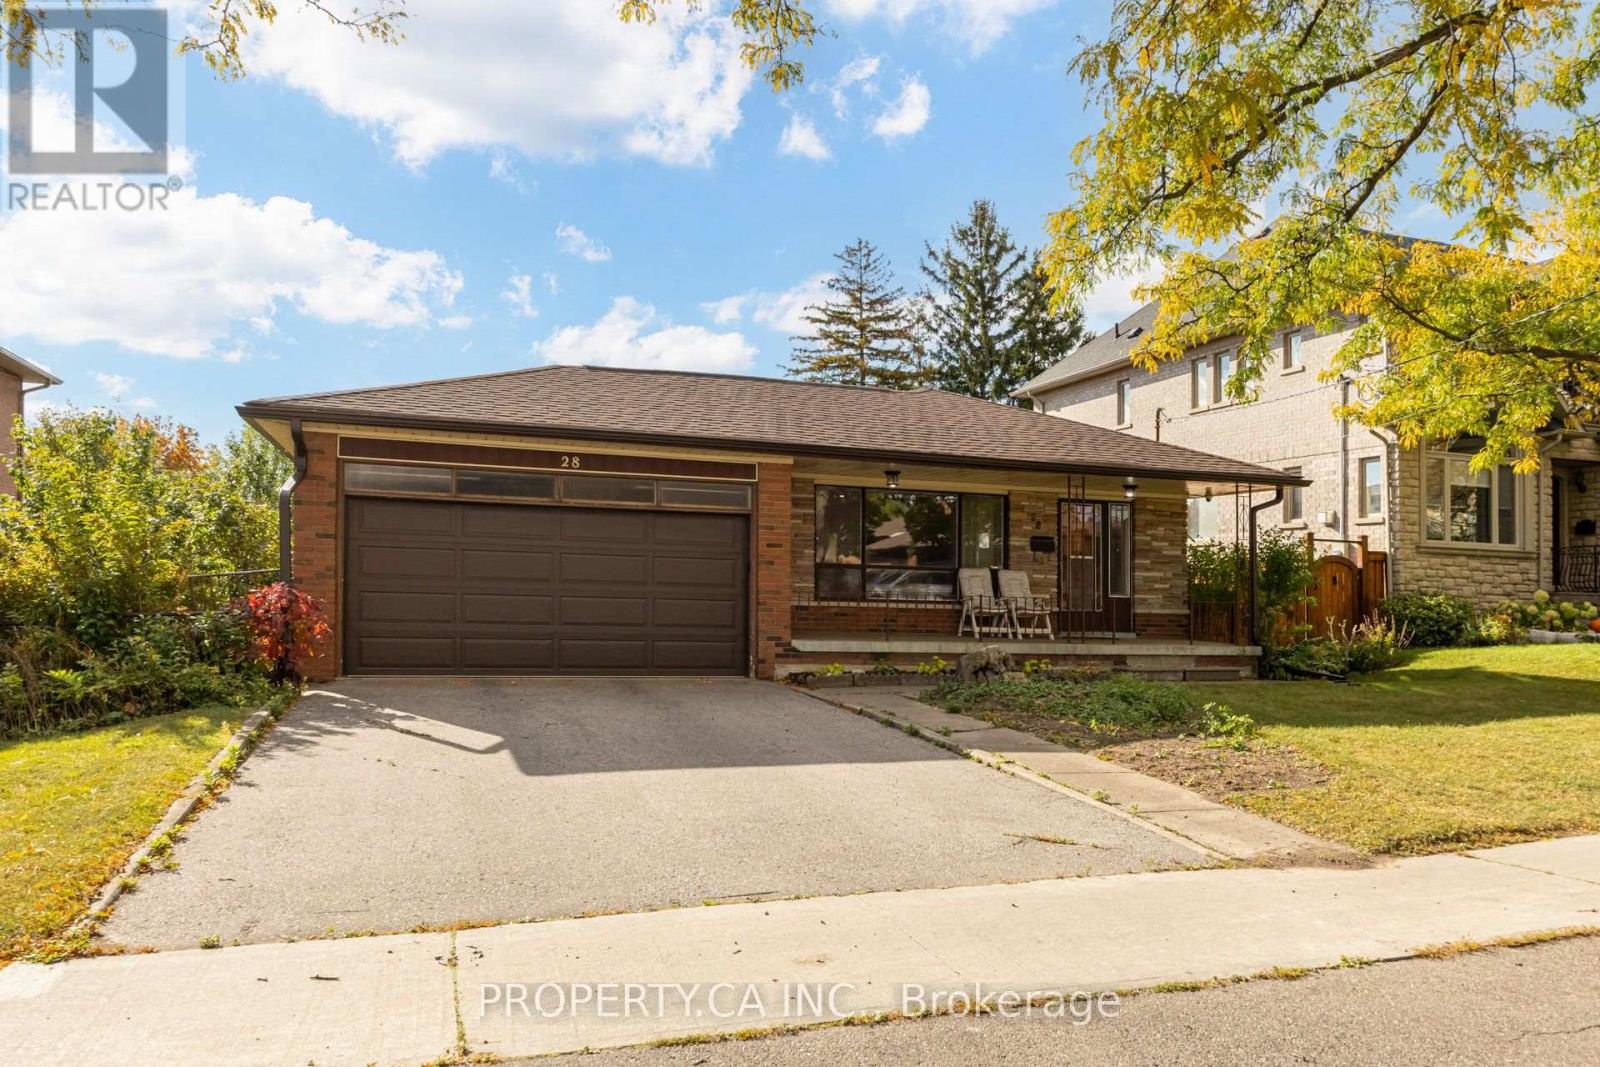
Welcome to 28 Blue Springs Road, nestled in a beautiful and up-and-coming Toronto neighbourhood! Situated on a generously sized lot, this well-maintained home presents an exceptional opportunity for homeowners, investors, and multi-generational families alike. Cherished by the same owner throughout its lifetime, the home offers a functional main-floor layout featuring three spacious bedrooms, a kitchen, and a full bathroom. A separate entrance leads to a fully self-contained lower-level suite, complete with its own kitchen, full bathroom, bedroom, and living room. Ideal for generating additional rental income, accommodating extended family, or creating a comfortable in-law suite. With its versatile layout, income potential, and impressive lot size, this property offers endless possibilities to make it your own in a neighbourhood with exciting potential. Don't miss this opportunity to own a home with room to grow! (id:63616)
21 Greencoat Road
Toronto, Ontario
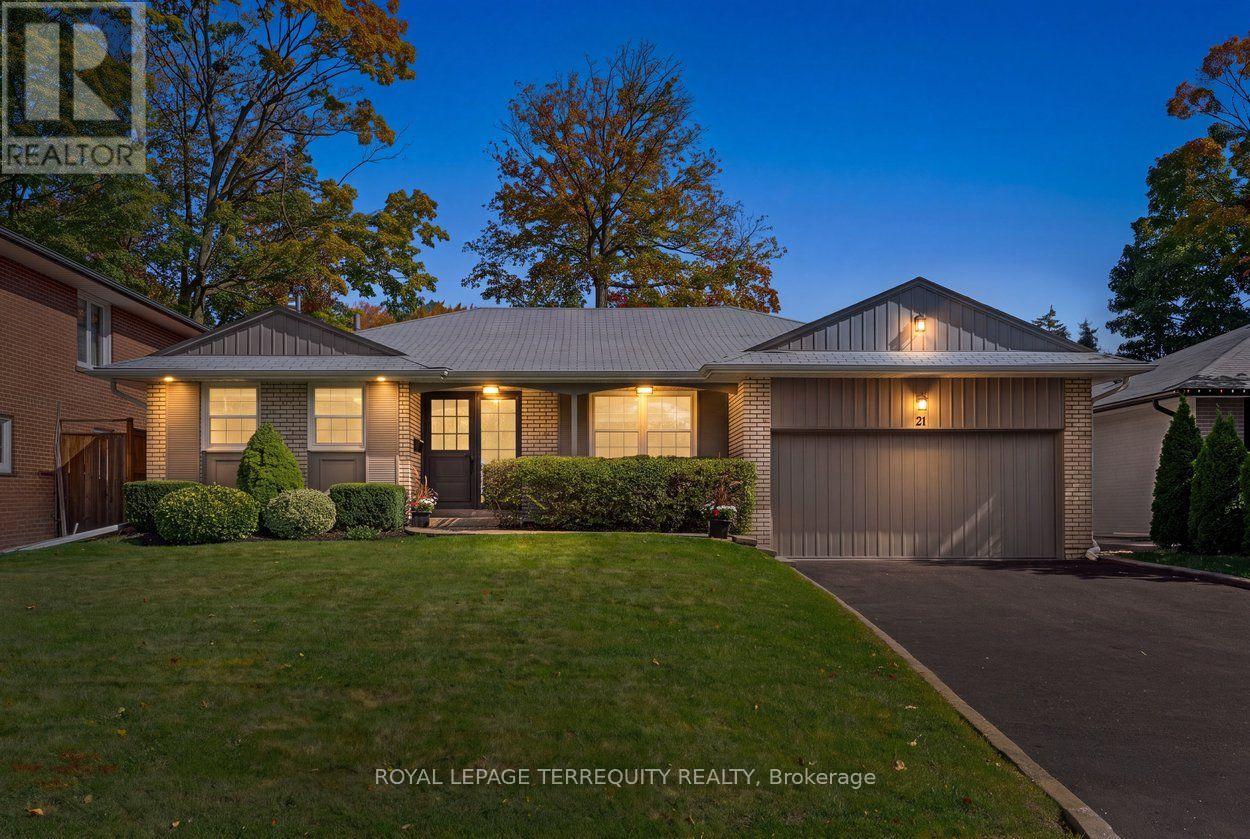
Welcome to 21 Greencoat Road, a spacious & beautifully renovated bungalow in sought-after Markland Wood. Cherished by the same owner for 60 years and meticulously maintained, this exceptional home offers five bedrooms and 2 kitchens across two finished levels, ideal for growing families, multigenerational living or adult children. The bright main floor features hardwood flooring, new windows & three generous bedrooms. The updated kitchen boasts KitchenAid stainless steel appliances, quartz counters & a built-in desk. An oversized living room with fireplace opens to a gorgeous, private, pool-sized backyard with patio. The beautifully renovated spa-inspired bathroom features premium Vida fixtures, Toto toilet & heated floors. Hunter Douglas blinds & an Ecobee smart thermostat add comfort and convenience. The impressive lower level offers a reimagined custom kitchen, two additional bedrooms & a beautifully renovated bathroom featuring a curbless Grohe shower, heated floors & a heated towel rack. Expansive recreation areas boast large windows with redesigned window wells for abundant natural light, a built-in bar & extensive storage. Bosco's professional waterproofing adds extra peace of mind. Complete with a double-car garage, this home delivers exceptional space, quality & versatility. Markland Wood is loved for its mature tree-lined streets, generous lots, excellent schools, parks, trails & welcoming community. Enjoy nearby shopping, recreation, Markland Wood Golf Club & convenient access to highways and Pearson Airport. Lovingly maintained, thoughtfully updated & remarkably spacious and move-in ready, 21 Greencoat offers exceptional flexibility in one of Etobicoke's most established neighbourhoods. Home Inspection available upon request. (id:63616)
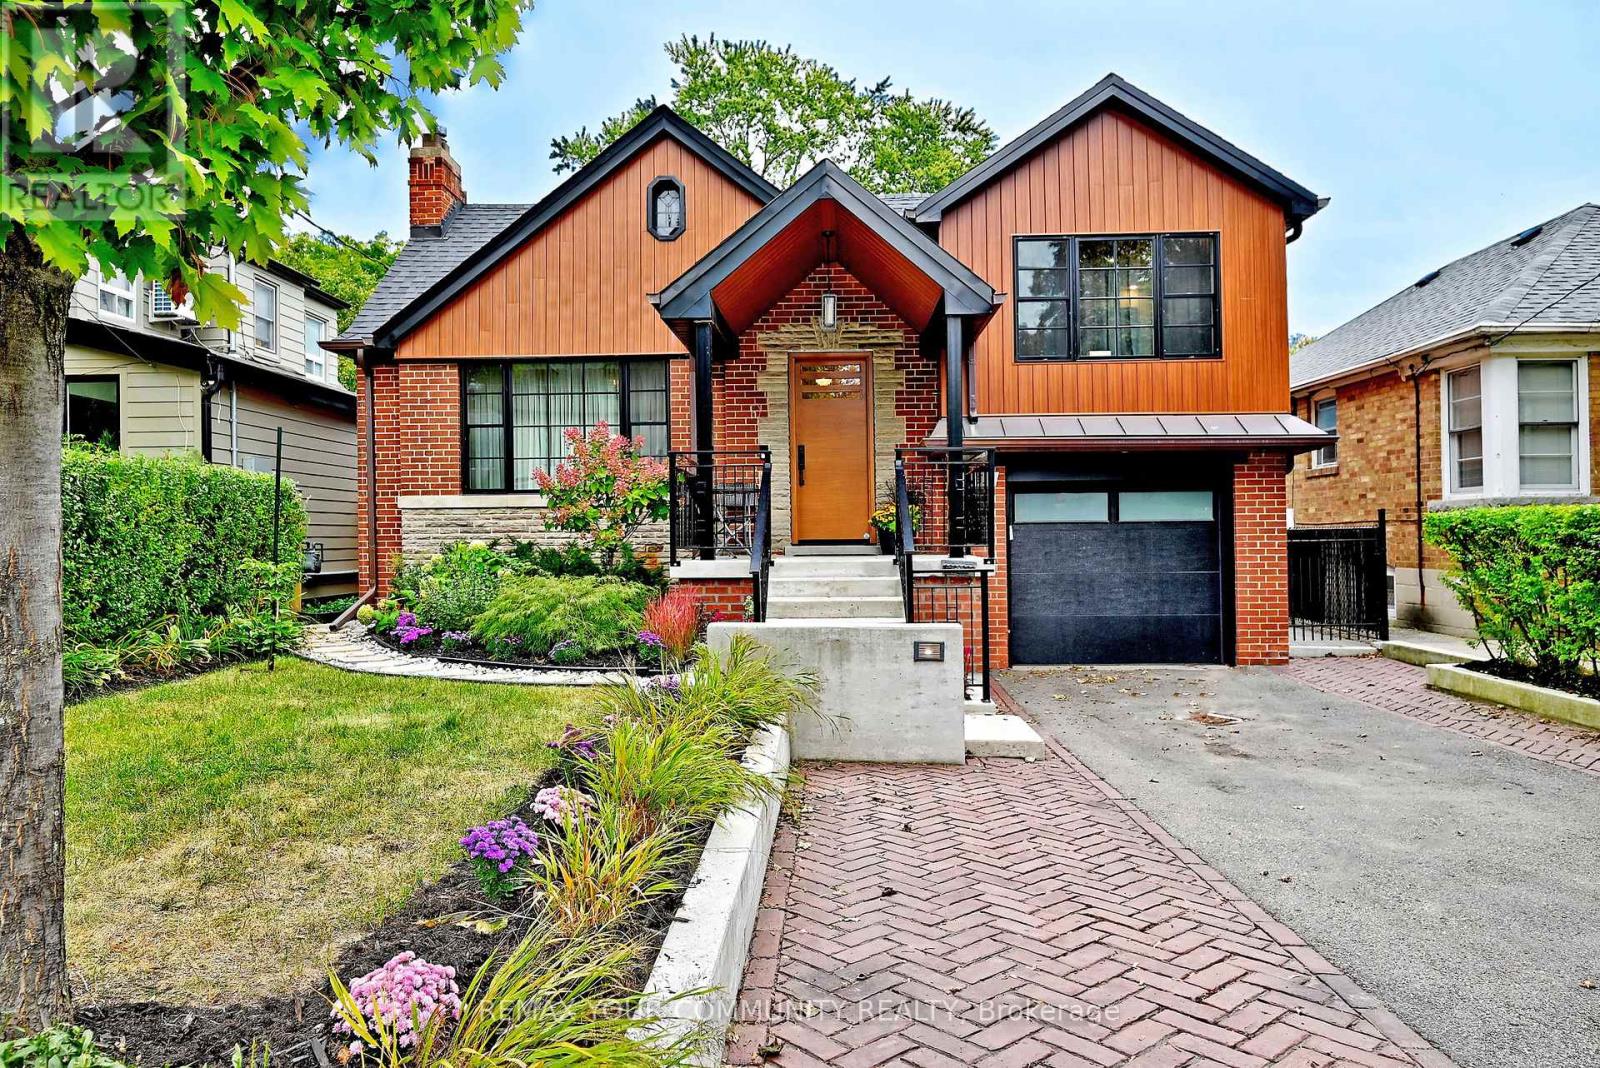
141 Prince Edward Drive S
Toronto, Ontario
Welcome to 141 Prince Edward Drive. One of Toronto's Coveted Neighbourhoods in Sunnylea. Impeccably Renovated Top to Bottom - Roof, Pella Windows, New Exterior Doors, Garage Door and many other features, combining everyday comfort with modern updates. From Landscape, Roof, Mechanics, Plumbing, Heating, Gas Fireplace - Kitchen, Primary suite with New Ensuite & Built-In Cabinets. 3 New Baths, Lower Level, Rec Room, Laundry/Storage area, Office/ Bedroom, Bar, Wood & Hard Surface Flooring Throughout . 200 Amp Service, E.V. R/In Charging Station in Garage, Electrical Subpanel in Garden Shed Etc. (id:63616)
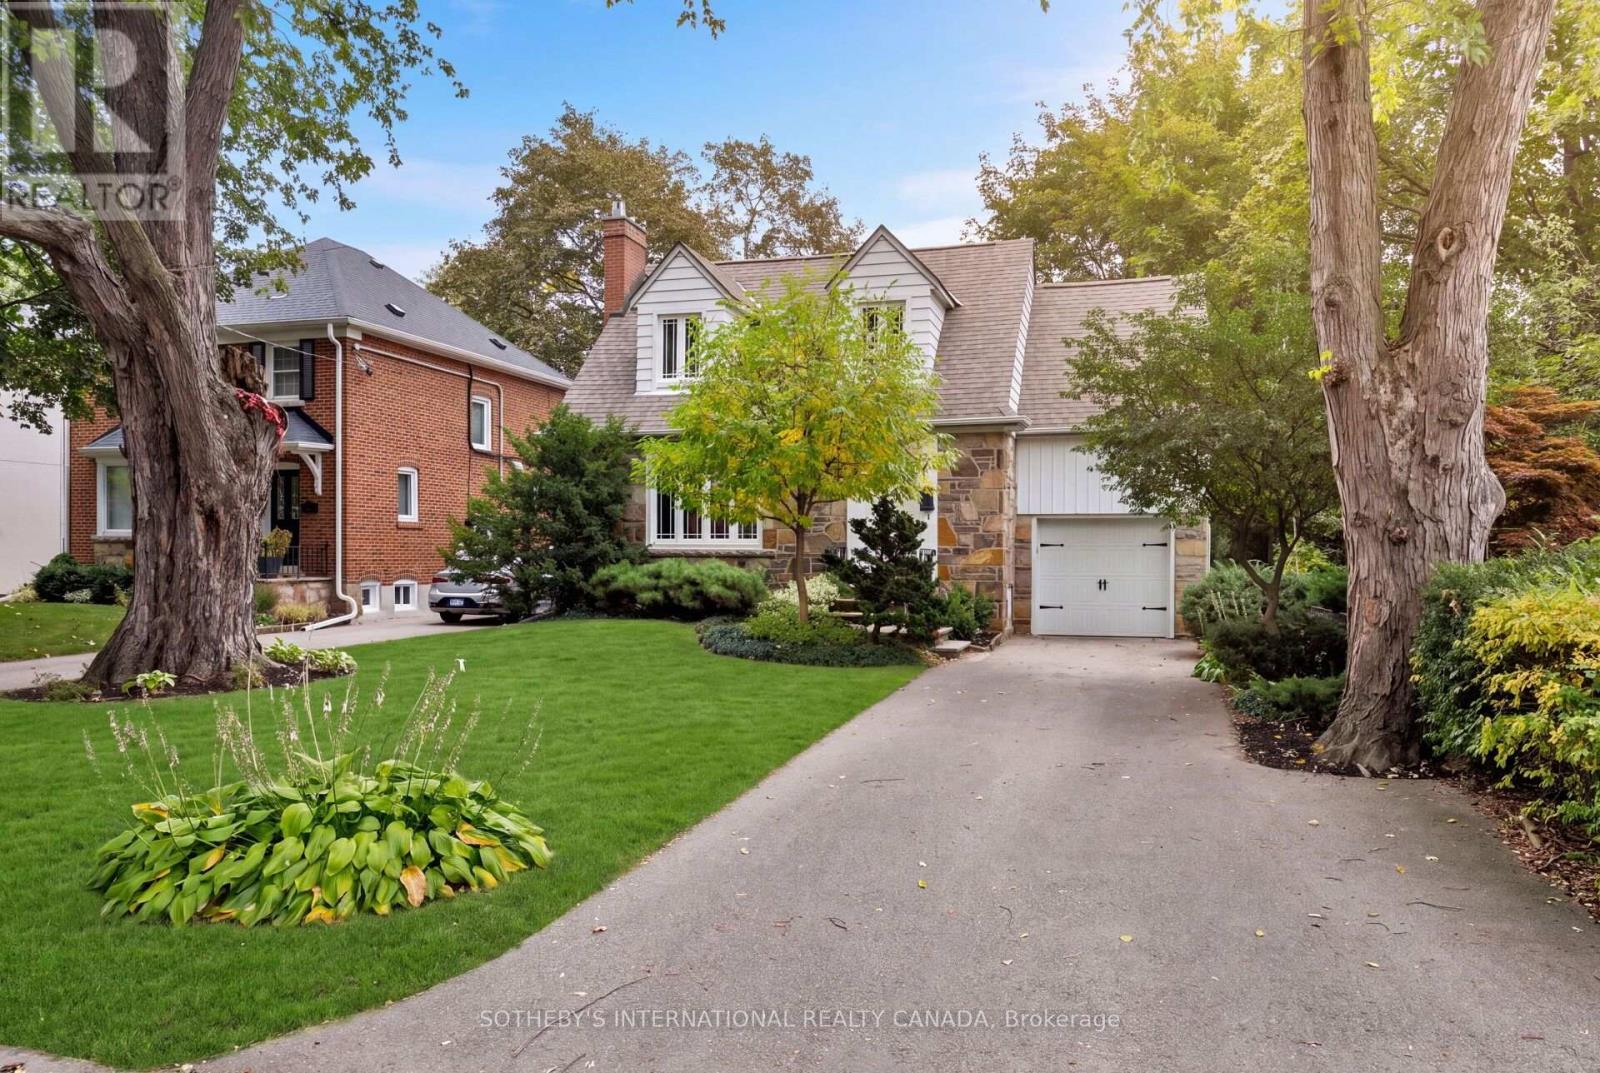
145 Brentwood Road N
Toronto, Ontario
Introducing 145 Brentwood Road North, a beautifully maintained home on a generous 45 x 120 ft lot in The Kingsway, just steps from the boutiques, coffee shops, restaurants, and everyday conveniences of Bloor Street West. Meticulously cared for and updated throughout, this inviting home pairs modern efficiency and major upgrades with everyday comfort and an exceptional location. Inside, bright and welcoming living spaces are designed for both family life and effortless entertaining. The living room, anchored by a natural gas fireplace and large windows, flows into the open-concept dining area and kitchen. From there, a large walk-out leads to the private backyard deck and patio, ideal for summer barbecues or morning coffee. The upper level offers three generously-sized bedrooms, including a primary suite with a walk-in closet and private four-piece ensuite. This level also features a functional and contemporary family bathroom, updated in 2025. The finished lower level extends your living space with a recreation room, dedicated office area, and a convenient three-piece bathroom with laundry. Perfect for growing families, guests, or working from home, this space is supported by a comprehensive electrical (200Amp) and plumbing update, waterproofing, a newly installed sump pump system (2026), and the energy efficiency of an on-demand tankless water heater. Ideally located near parks, recreation facilities, Royal York subway station, and highly regarded schools such as Lambton-Kingsway Junior Middle School, Our Lady of Sorrows Catholic School and Bishop Allen Academy. 145 Brentwood Road North combines turn-key peace of mind with the charm and community that make The Kingsway one of Etobicoke's most desirable neighbourhoods (id:63616)
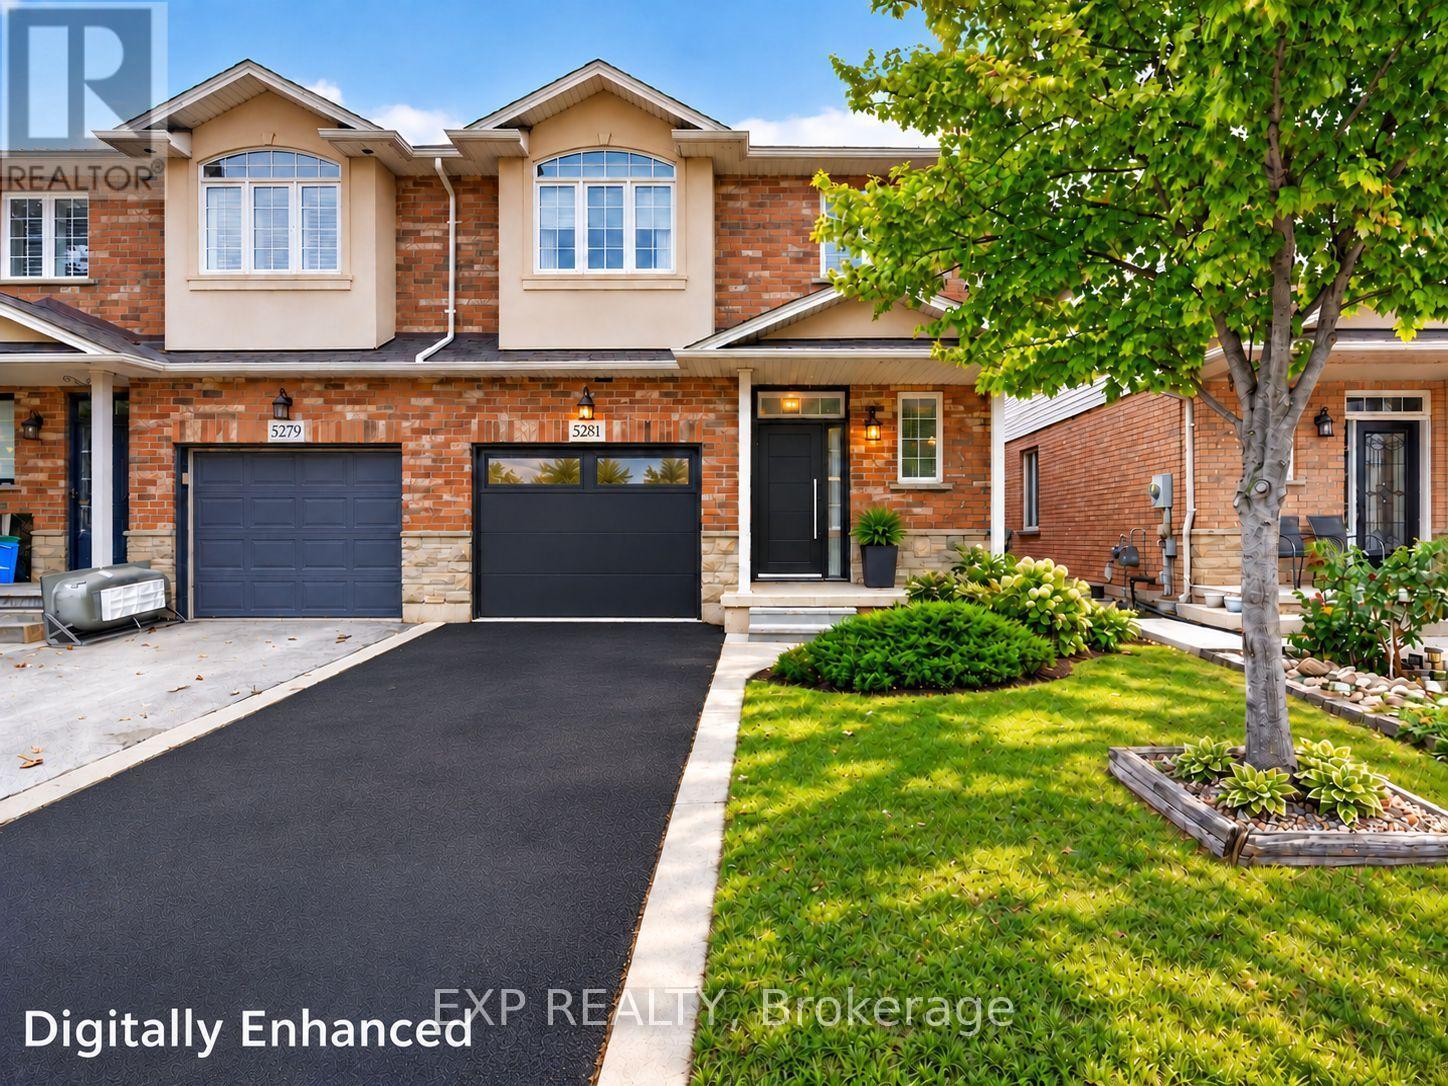
5281 Picketts Way
Burlington, Ontario
An Exceptional Opportunity to Make The Orchard Your Own! Discover location, space, lifestyle and potential in Burlington's sought-after Orchard community. Offering approximately 1,974 sq. ft. above grade, this spacious 3-bedroom, 2.5-bathroom semi-detached home offers an inviting floor plan, generous proportions and the freedom to create a home that reflects your style. The main floor features a generous living room with a decorative recessed ceiling, cozy fireplace and natural light. The adjoining kitchen and dining area offers space to cook, gather and entertain, with access to the private backyard and patio, a welcoming outdoor setting for morning coffee, summer dinners or relaxed weekends. Upstairs, the expansive primary bedroom features a walk-in closet and private ensuite. Two additional bedrooms, ideal for family, guests or a home office, a full bathroom and convenient second-floor laundry deliver everyday comfort. An attached garage and large unfinished basement provide practical parking, substantial storage and flexibility for the years ahead. Enjoy The Orchard's established, nature-rich setting, neighbourhood trails and Orchard Community Park with sports fields, playground and splash pad. Enjoy a community where outdoor adventures and everyday conveniences go hand in hand, with shopping, recreation, transit and commuter routes nearby. Educational choices nearby include Orchard Park Public School, Halton Waldorf School and Hopedale Montessori School. A comprehensive pre-listing home inspection and significant professionally completed improvements offer added confidence. Make the finishes your own rather than paying a premium for someone else's design decisions. Digitally enhanced images illustrate conceptual staging and renovations, not current finishes. A Great Location. Generous Space. Your Vision. Welcome Home! (id:63616)
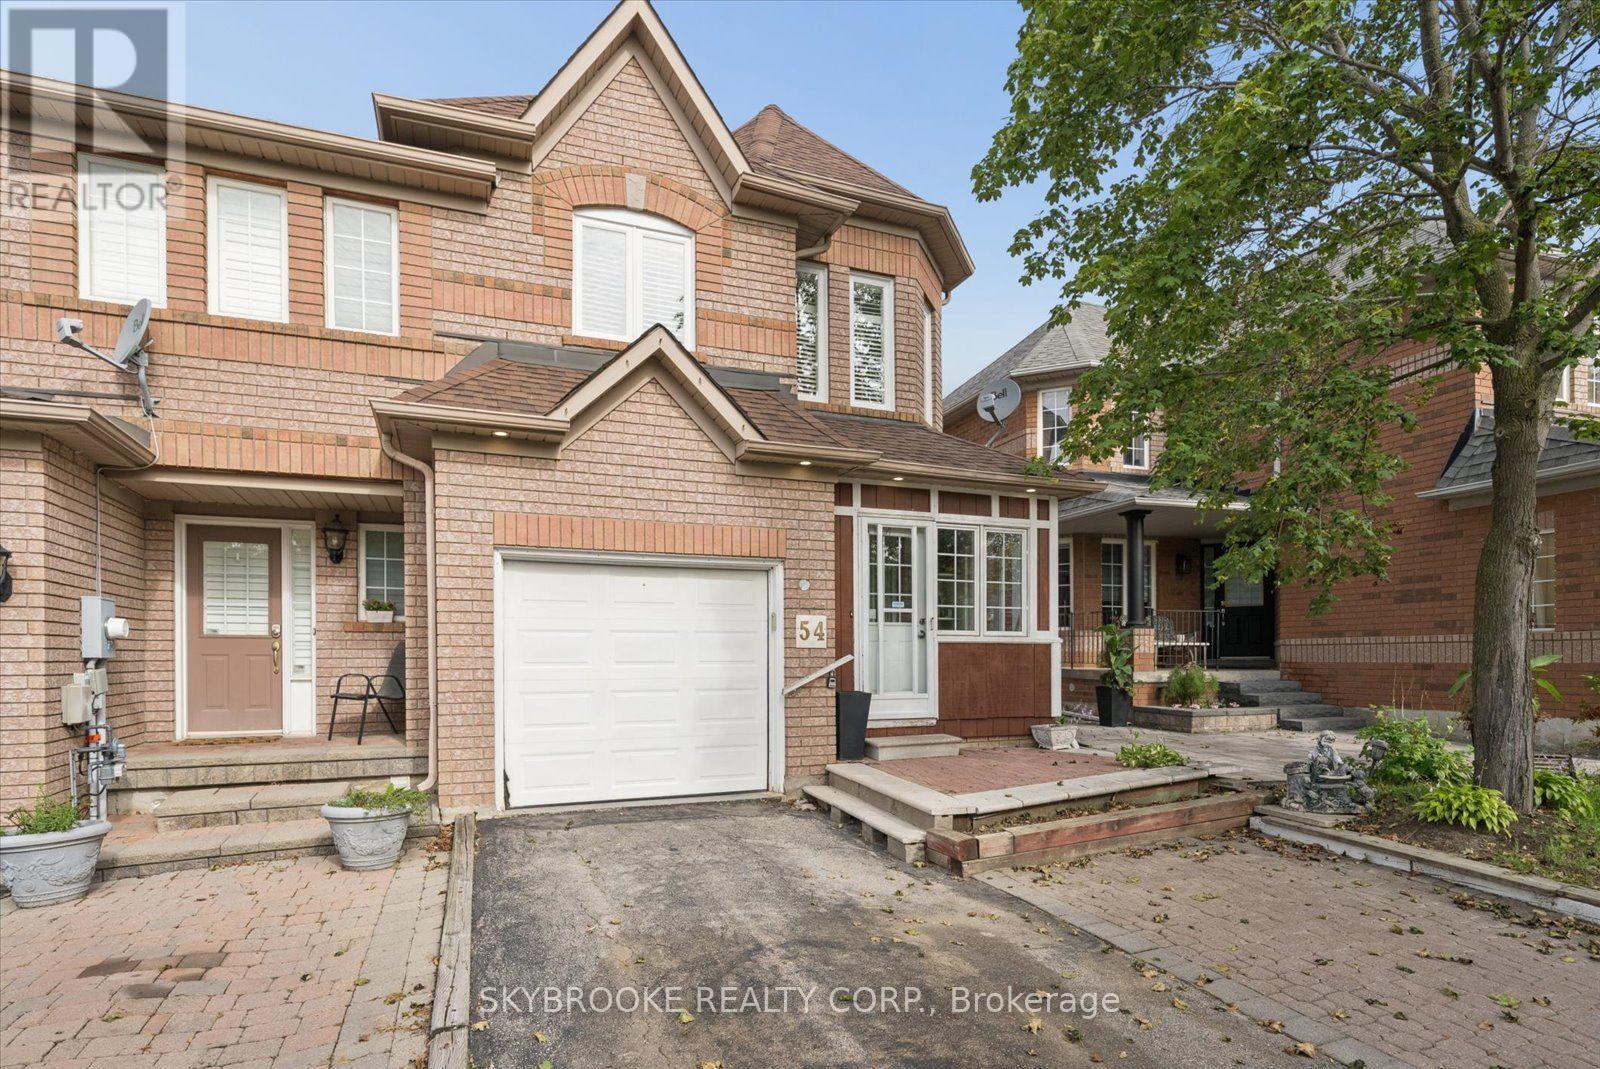
54 Sheardown Trail
Caledon, Ontario
Welcome to 54 Sheardown Trail, a well-maintained end-unit townhome in a sought-after Bolton East neighbourhood, proudly owned by the original owner. This 3-bedroom, 2 Full 2 Half bath home features beautiful engineered hardwood flooring throughout the main and upper levels, replaced windows and roof, a finished basement offering additional living space, and an attached garage. Enjoy the added natural light and privacy of an end unit, plus a family-friendly location close to schools, parks, shopping, restaurants and everyday amenities. Convenient access to Highway 50 and Hwy 427 makes commuting throughout the GTA easy. A solid, well-cared-for home in an established Bolton community, ready for its next owners! (id:63616)