
70 Bradbury Road
Hamilton, Ontario
**Welcome to 70 Bradbury Road - a beautiful Desantis-built townhome backing onto a peaceful pond and lush green space! **This stunning 3-bedroom home offers nearly 2,000 sq. ft. of thoughtfully designed living space and features the largest interior model in the community. The bright, open-concept main floor showcases elegant laminate flooring, stainless steel appliances, white subway tile backsplash, a modern breakfast bar, and plenty of space for both everyday living and entertaining. Enjoy the convenience of a main-floor powder room, inside garage access, and a walk-out to the fully fenced backyard - your own private outdoor retreat overlooking the pond, with **no rear neighbours**. Upstairs, the spacious primary suite offers beautiful pond views, an oversized walk-in closet, and a private 3-piece ensuite. Two additional generous bedrooms and a convenient second-floor laundry room complete the upper level. With window blinds throughout, ample storage, a single-car garage, and a fantastic location, this home is move-in ready and offers the perfect blend of comfort, privacy and modern living. **Don't miss this opportunity to own a beautiful home with one of the best views in the community!** (id:63616)
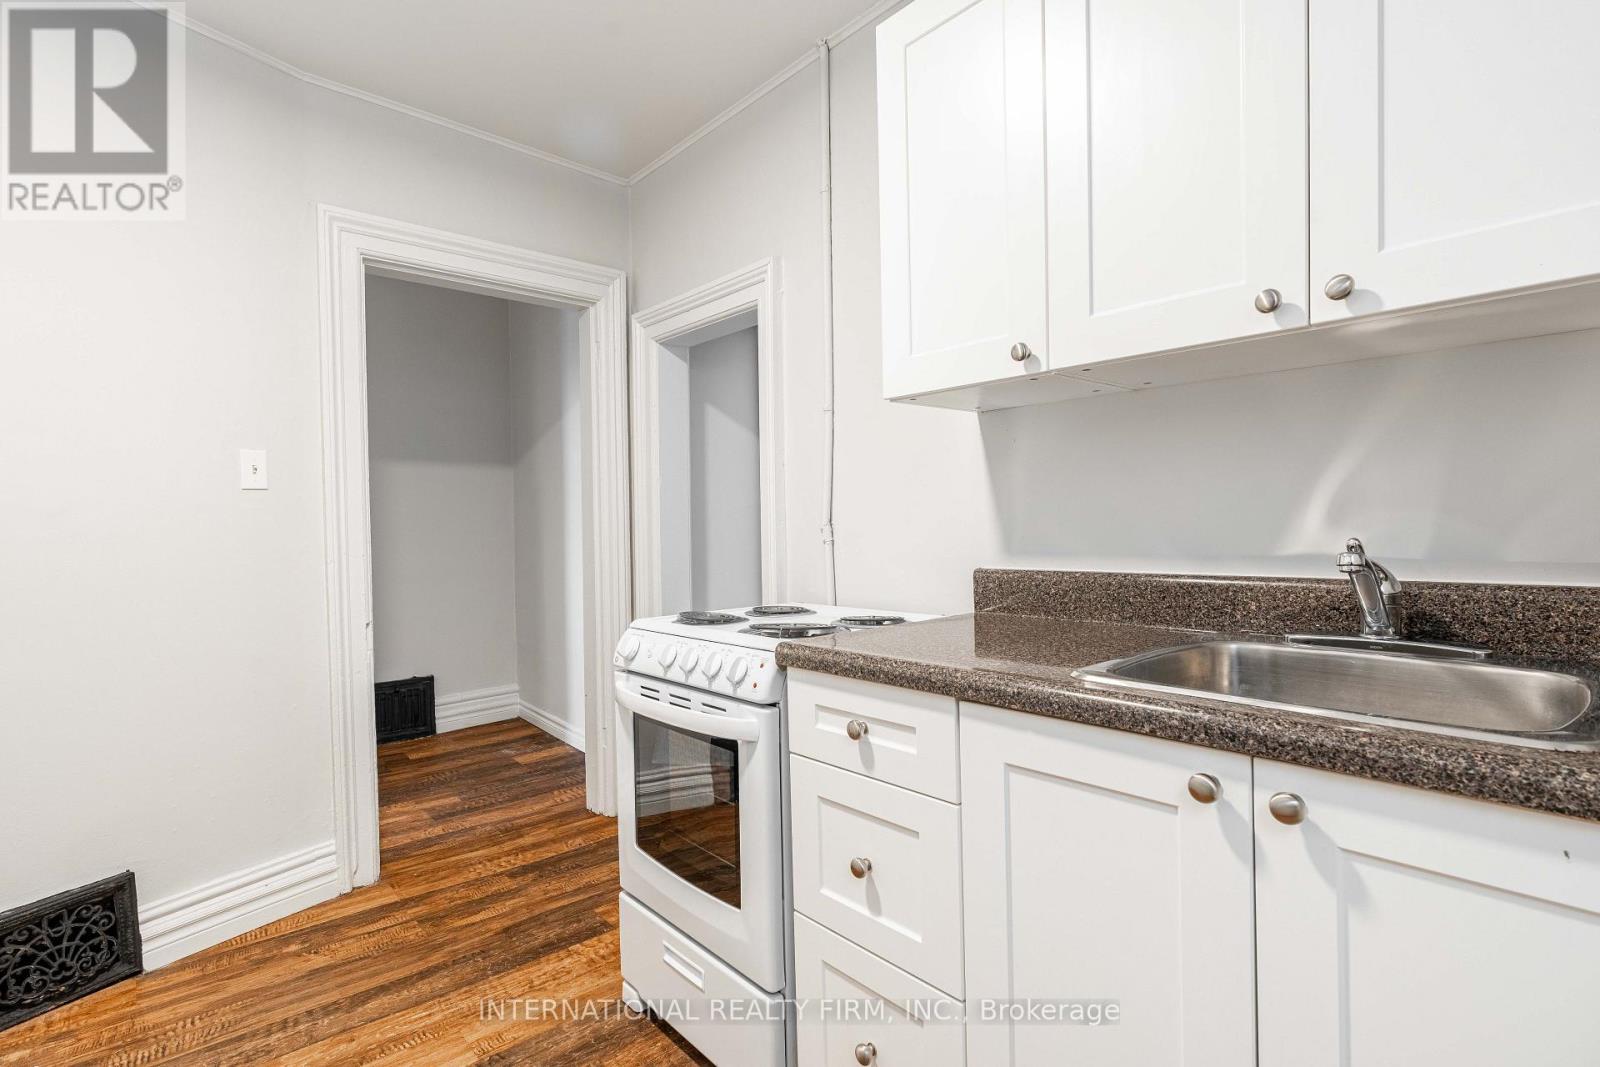
3 - 221 Hamilton Road
London East, Ontario
A clean and well-kept one-bedroom, one-bath apartment priced at $1195, all inclusive, will be available on September 15, 2026 at 221 Hamilton Rd, London, ON. This all-inclusive unit offers a spacious bedroom, a well-maintained bathroom, heat included, one parking spot, and a pet-friendly environment under professional property management. Located near major roads, bus routes, and everyday amenities, it provides convenient access to transit and local shops. Please note that laundry facilities are not available at this property. (id:63616)
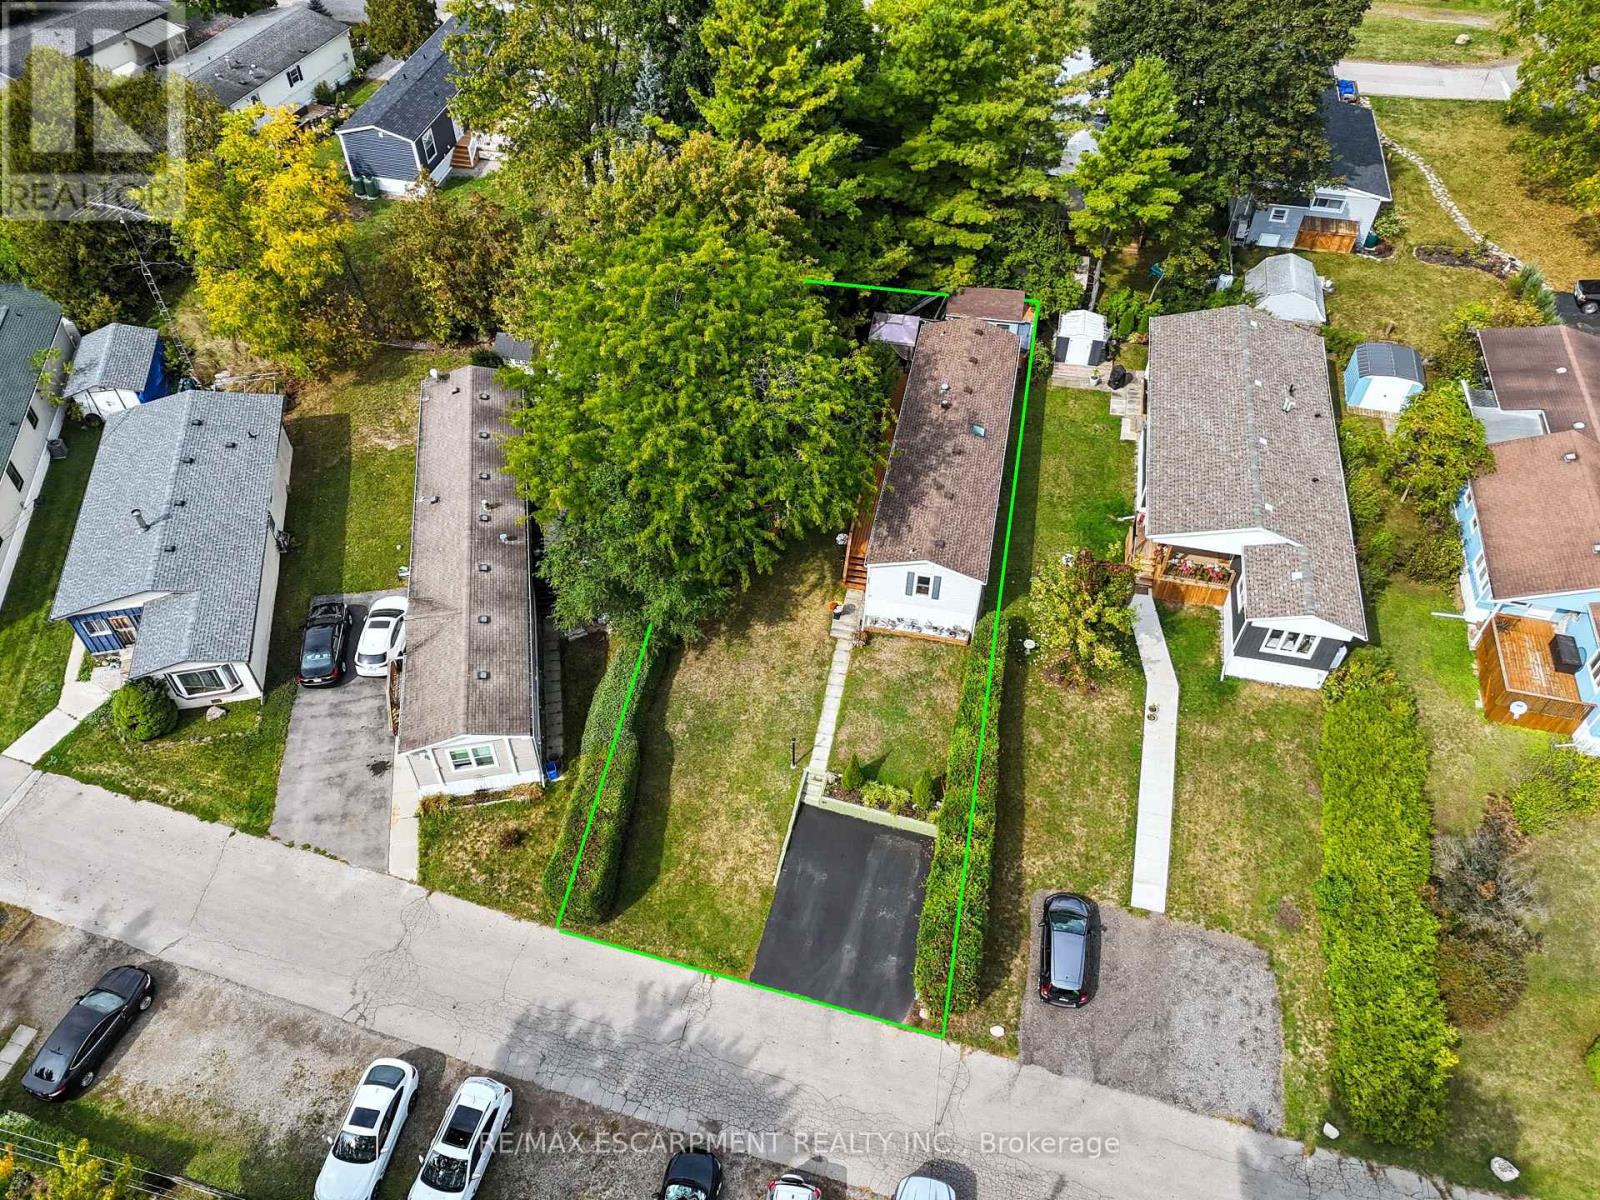
31 - 1294 8th Concession Road W
Hamilton, Ontario
Welcome to the Beverly Hills Estates. This four season land lease community caters to all ages and stages of living. 31 Hillside Crescent offers 2 bedrooms, 2 bathrooms with a full kitchen, dining room and spacious living room. With almost 850 square feet of interior living space, the charming mobile home sits on a lot size of approximately 44' x 128' lot. Recently update luxury vinyl flooring throughout the living room, kitchen and laundry area. A large side and back deck provides additional outdoor living space for entertaining along with a large shaded grassy area for relaxing on those hot summer days. This quiet community offers a wide range of activities such as darts, card games, organized dinner parties and seasonal events to nurture the friends and family relationships within the park. Enjoy the outdoor amenities including horseshoe pits, beautiful walking trails for the outdoor enthusiasts, and a children's playground. Conveniently located near several golf courses, neighboring farmers stands for fresh local produce and so much more. (id:63616)
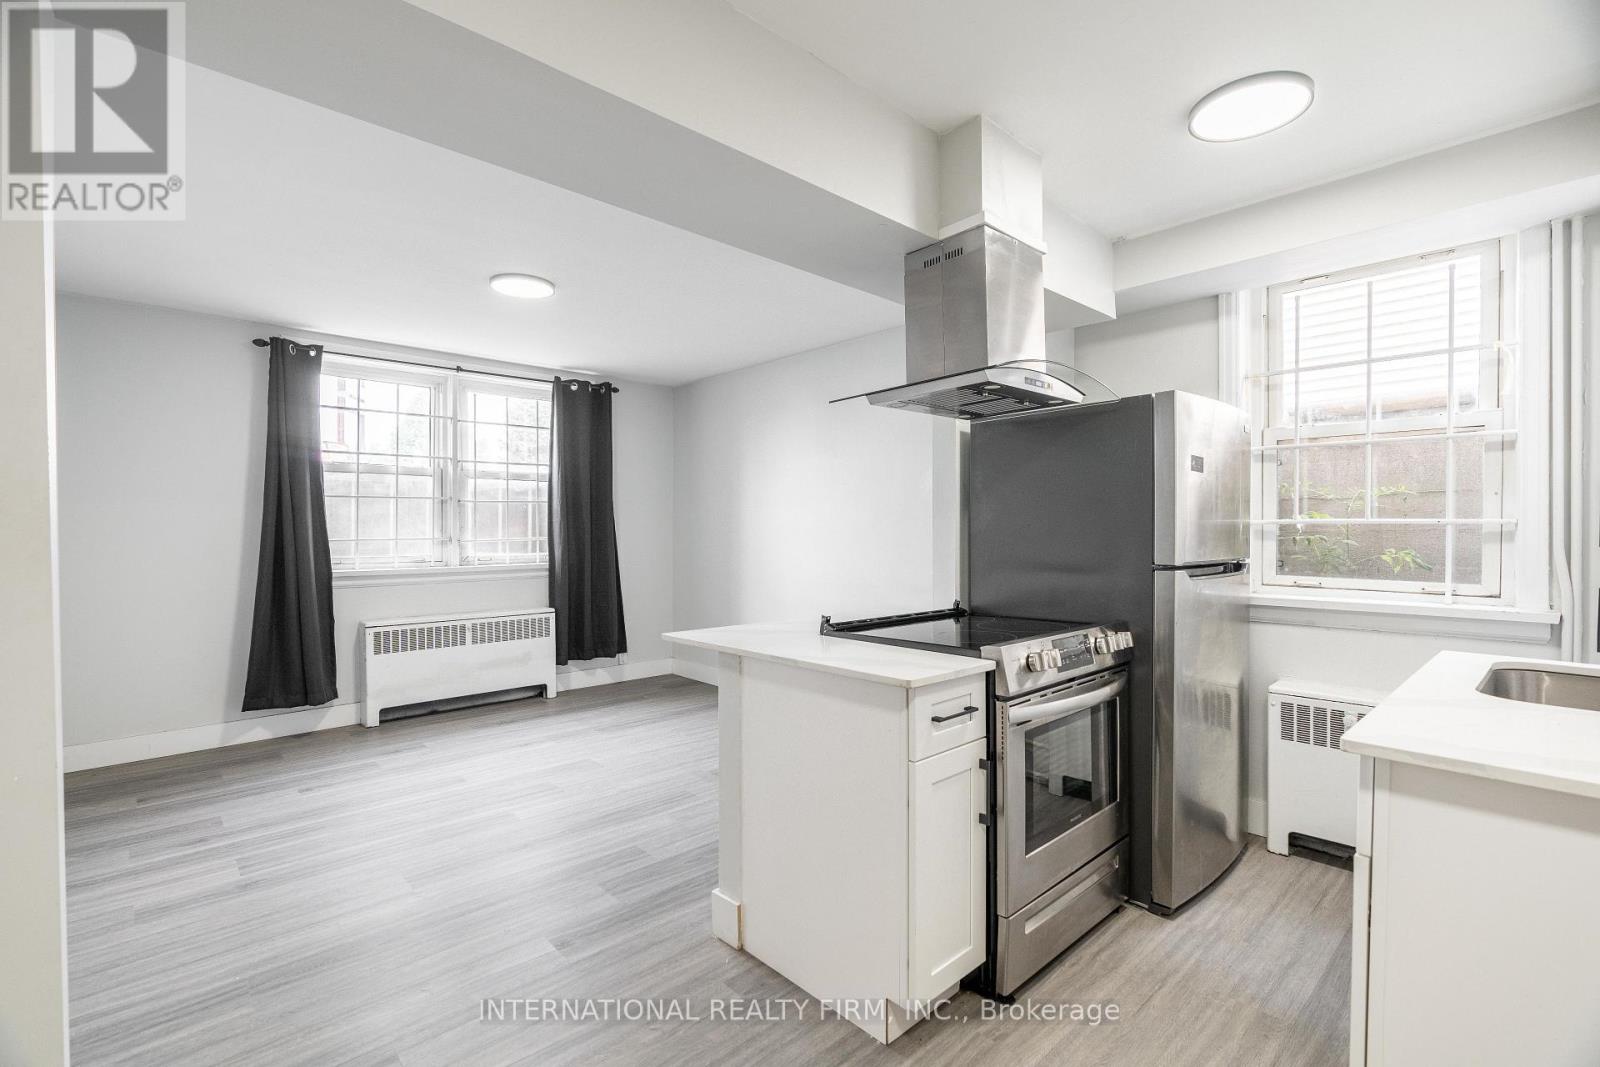
2b - 215 Hamilton Road
London East, Ontario
This bright and spacious 1-bedroom, 1-bathroom basement apartment at 215 Hamilton Rd in London, ON available for immediate move-in offering a comfortable lower-level living space with an open layout, a well-maintained bathroom, and a generous bedroom. Heat is included, with personal hydro billed separately, and rent is $1,295 per month with first and last month rent required along with rental application done through SingleKey.The unit includes in-building laundry, a one-year lease term, a pet-friendly environment, and one dedicated parking space. (id:63616)
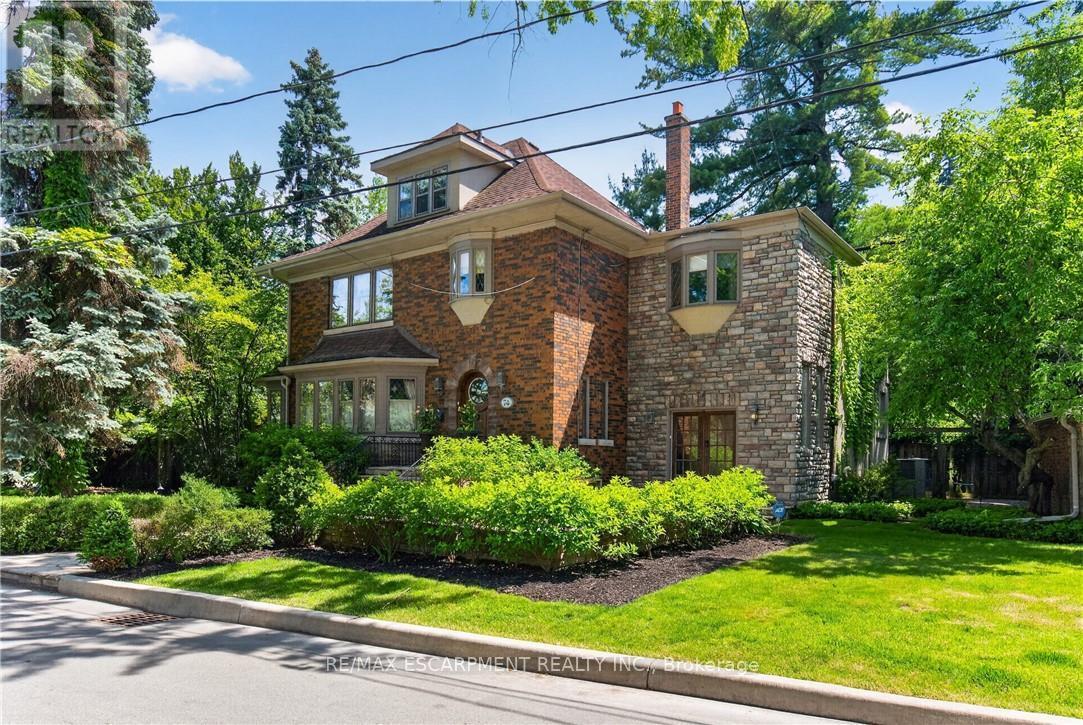
74 Oak Knoll Drive
Hamilton, Ontario
This is the kind of home people wait years for-quietly set along one of Hamilton's most distinguished streets, set on an oversized, double-width lot and framed by an exceptional natural backdrop. With the Royal Botanical Gardens quite literally at your doorstep, you're surrounded by lush forest, winding trails, and the beauty of Cootes Paradise just moments away.The home itself strikes a rare balance between character and contemporary comfort.Original details have been preserved and elevated, while thoughtful renovations have introduced a striking layout designed for modern living.At the centre of it all is a beautifully appointed kitchen with granite finishes, effortlessly connecting to an expansive family room where the dramatic ceiling height and curved wall creates a true sense of space and light.The main living areas feel both refined and welcoming, with detailed millwork, rich hardwood floors, and a statement fireplace anchoring the space.One of the home's most distinctive touches is the elevated library-an architectural feature that adds both character and function, overlooking the family room below.Upstairs, the bedrooms are generously proportioned and filled with natural light.The primary suite offers a walk-through w/i closet that opens to a spa-like ensuite, making everyday living feel effortless.The lower level has been fully finished with versatility in mind, offering an entertainment lounge, additional bedroom, full bathroom with in-floor heating, and a separate exercise area-ideal for growing families or hosting guests.Parking is never a concern here, with a wide driveway accommodating multiple vehicles in addition to a dble garage.All of this is set within the vibrant Westdale community, where excellent schools, McMaster University, and a charming village filled with cafés, dining spots, and everyday amenities,all within walking distance.It's a lifestyle location that's as connected as it is serene.Some photos virtually enhanced. Luxury Certified (id:63616)
2 - 109 Balsam Avenue S
Hamilton, Ontario
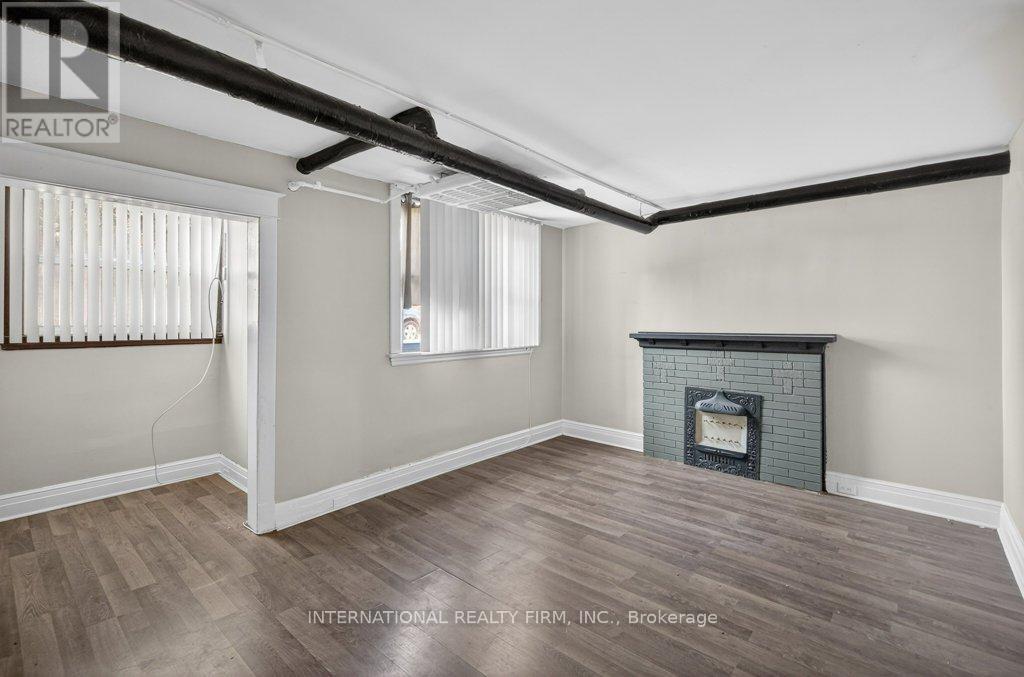
A spacious two-bedroom basement unit is now available for immediate move-in at 2-109 Balsam Avenue, Hamilton, Ontario. Ideally situated directly across from Tim Hortons and just minutes from Gage Park and the Hamilton Tiger-Cats football field, this location offers convenient access to local amenities and transit. The monthly rent is $1,395 plus personal hydro. A one-year lease is mandatory. Please note that Free city road parking pass for 1 yr with any lease ($90/yr value) also, laundry facilities are located within the building for your convenience. (id:63616)
376 Sunnyside Avenue
Toronto, Ontario
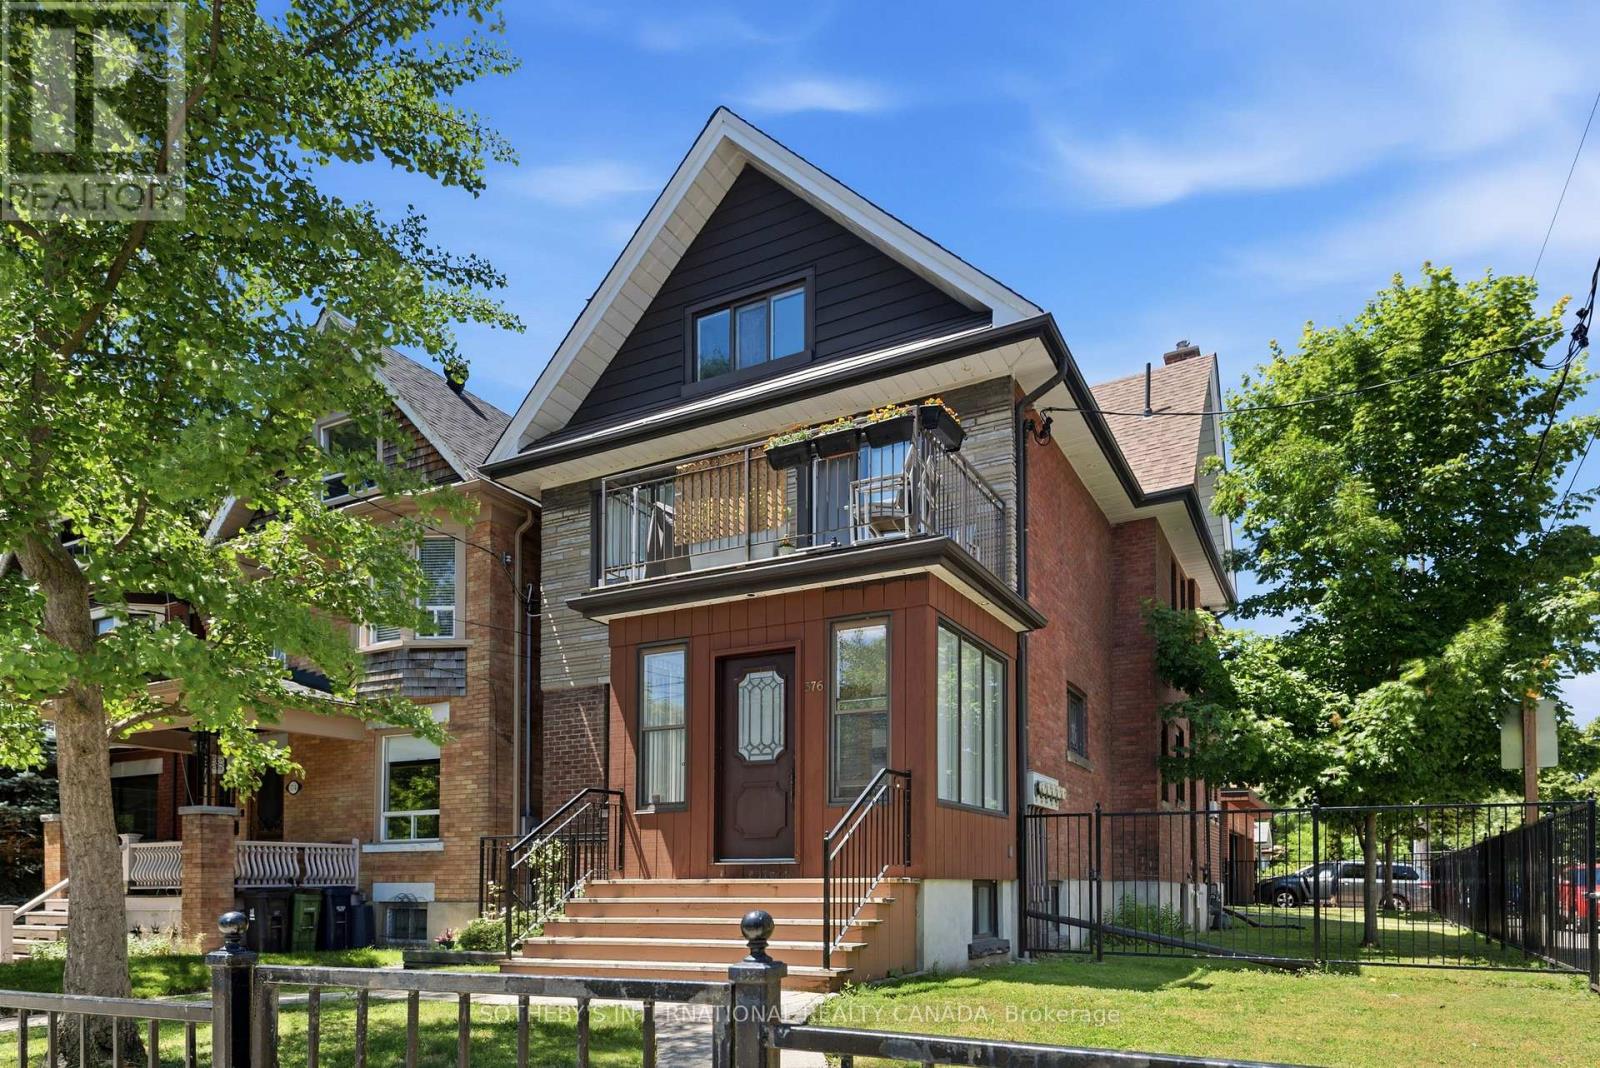
Offered for the first time in two generations, a truly exceptional residence that presents a rare opportunity to acquire one of the neighbourhood's distinguished legacy properties. Occupying a prominent 27 x 126.81ft corner lot, this stately home seamlessly blends historic charm with remarkable versatility, offering endless possibilities for families, investors, builders, and those seeking a multigenerational residence in one of Toronto's most coveted communities. Encompassing 3,490 of total living space, the home welcomes you through a gracious vestibule that sets the tone for the impressive scale and timeless character. Generous principal rooms, abundant natural light, and enduring architectural details create an inviting atmosphere while providing the perfect canvas for restoration, modernization, or reimagining. Configured as a well-maintained income-producing property, the residence is occupied by exceptional tenants. The property offers outstanding flexibility with five separate hydro meters, a dedicated coin-operated laundry facility, and private balconies serving each of the above-grade suites-features that enhance both tenant appeal and long-term investment value. Modern mechanical upgrades include a tankless hot water system, providing efficient, on demand hot water. Outside, the property's scale is equally impressive. A rare detached three-car garage complemented by parking for eight vehicles is virtually unheard of in this prestigious neighbourhood, creating unmatched convenience for homeowners, extended families, or investment use. The expansive corner lot further presents exciting opportunities for future enhancement or redevelopment and is garden suite eligible. Properties of this significance seldom become available. Rich in history, exceptional in scale, and brimming with future potential, 376 Sunnyside Avenue represents a once-in-a-generation opportunity to own a remarkable family legacy while creating the next chapter of its enduring story. (id:63616)
47 Twisted Oak Street
Brampton, Ontario
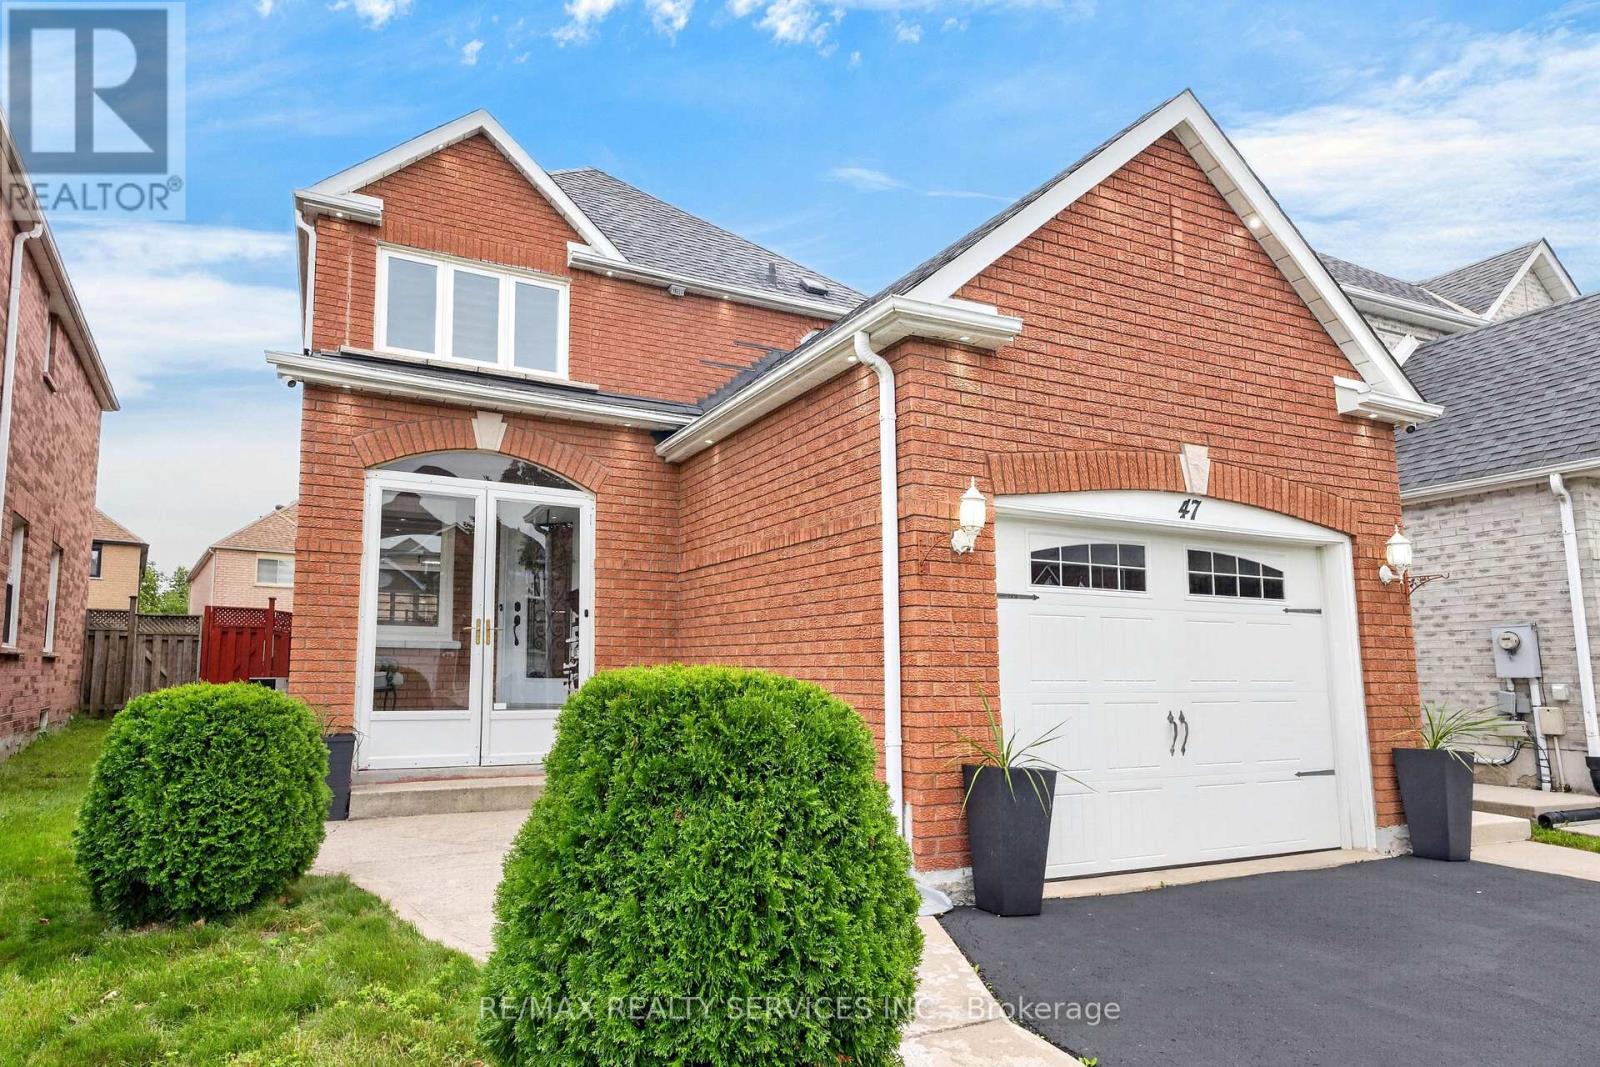
Absolutely stunning fully brick home in a highly convenient location! This beautiful 3 bedroom & 4 Bathroom residence offers a functional and open concept main level featuring a combined living/dining and family room, perfect for both entertaining and everyday living. The main floor is highlighted by hardwood floors with matching hardwood stairs, potlights on the main level and exterior, creating a bright and warm ambiance throughout. Spent over $100K in recent upgrades! The heart of the home is a gorgeous modern kitchen with newer built in appliances, Quartz counters, a large island with breakfast bar, and porcelain tiles. A true chef's delight that seamlessly opens to the family room. Retreat to the bright and spacious primary bedroom complete with a walk-in closet and a beautifully renovated ensuite featuring his & hers sinks and a large glass shower. Second level laundry adds everyday convenience for the family. The fully finished basement offers excellent additional living space with one bedroom, kitchen, bathroom, and laundry rough in, ideal for extended family or rental potential. Step outside to a fully fenced backyard with a concrete patio and gazebo, perfect for summer BBQs and relaxing evenings. Located close to schools, Trinity Common, Brampton Hospital, parks, highway 410, public transit and much more! (id:63616)
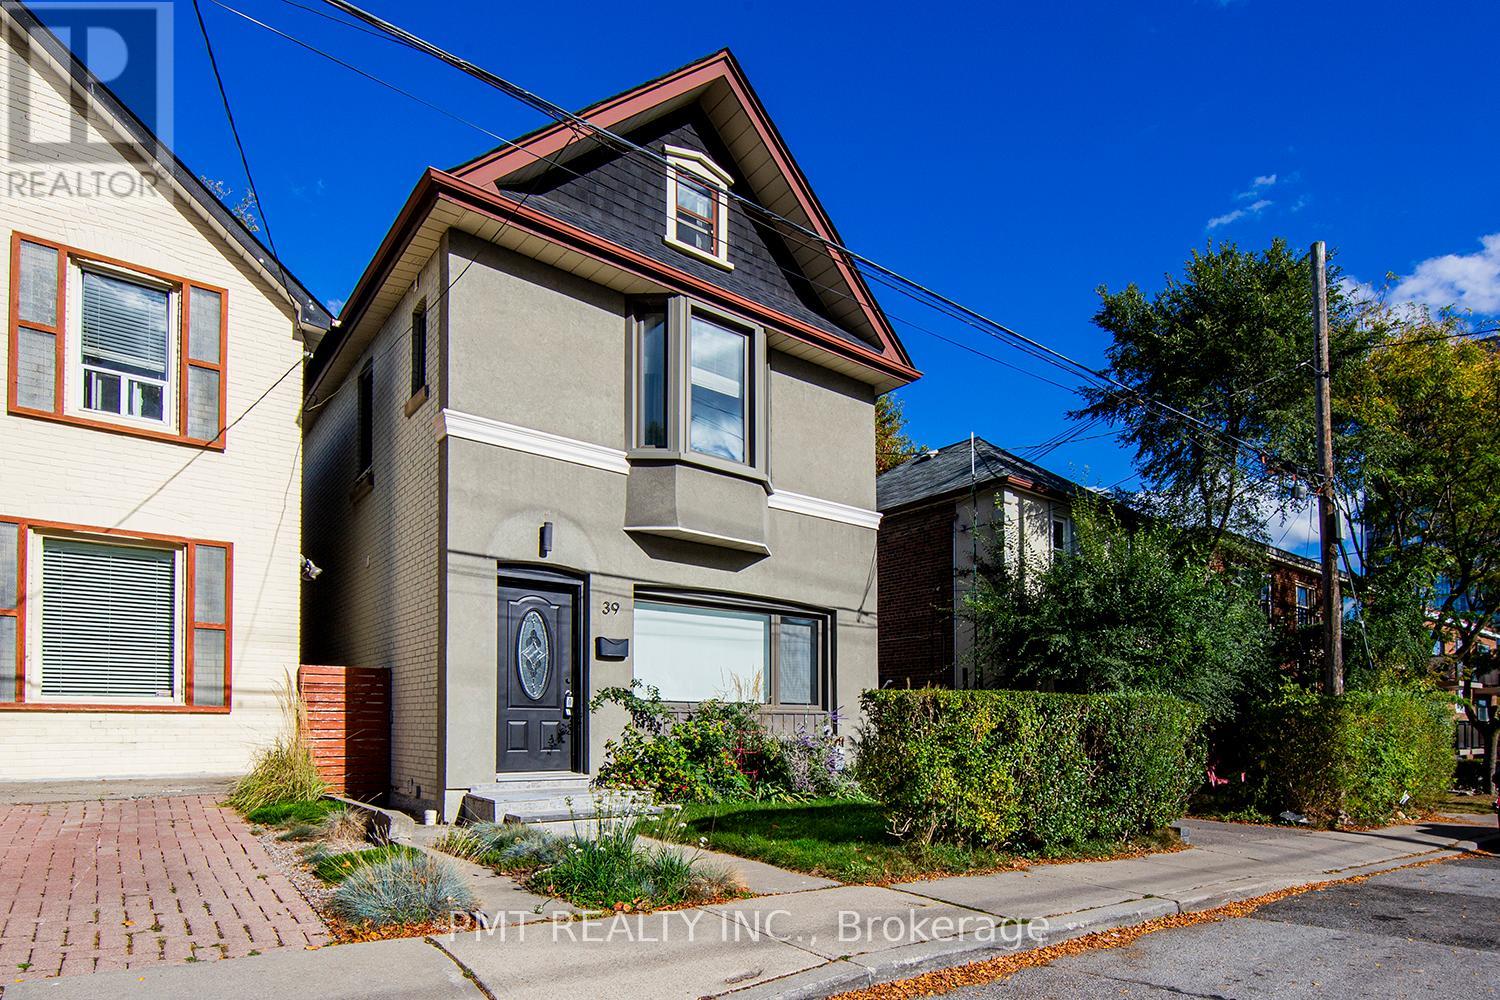
Bsmt - 39 Windermere Avenue
Toronto, Ontario
ALL UTILITIES INCLUDED! Welcome to this spacious bachelor apartment in sought-after Swansea. The functional layout features a separate kitchen and a generous living area with plenty of room to create distinct sleeping and lounging spaces. Enjoy the convenience of your own exclusive 2-in-1 washer/dryer. Nestled in a quiet neighbourhood, yet conveniently close to TTC service along The Queensway, Lake Shore Boulevard and the Gardiner Expressway. Spend your free time walking or cycling along the Sunnyside Beach boardwalk or exploring High Park's many trails. Shopping, restaurants and groceries in vibrant Bloor West Village are also nearby. Outdoor space is shared. Yard maintenance and snow removal are the shared responsibility of the main-floor and basement tenants. No on-site parking; street parking may be available through the City of Toronto. (id:63616)
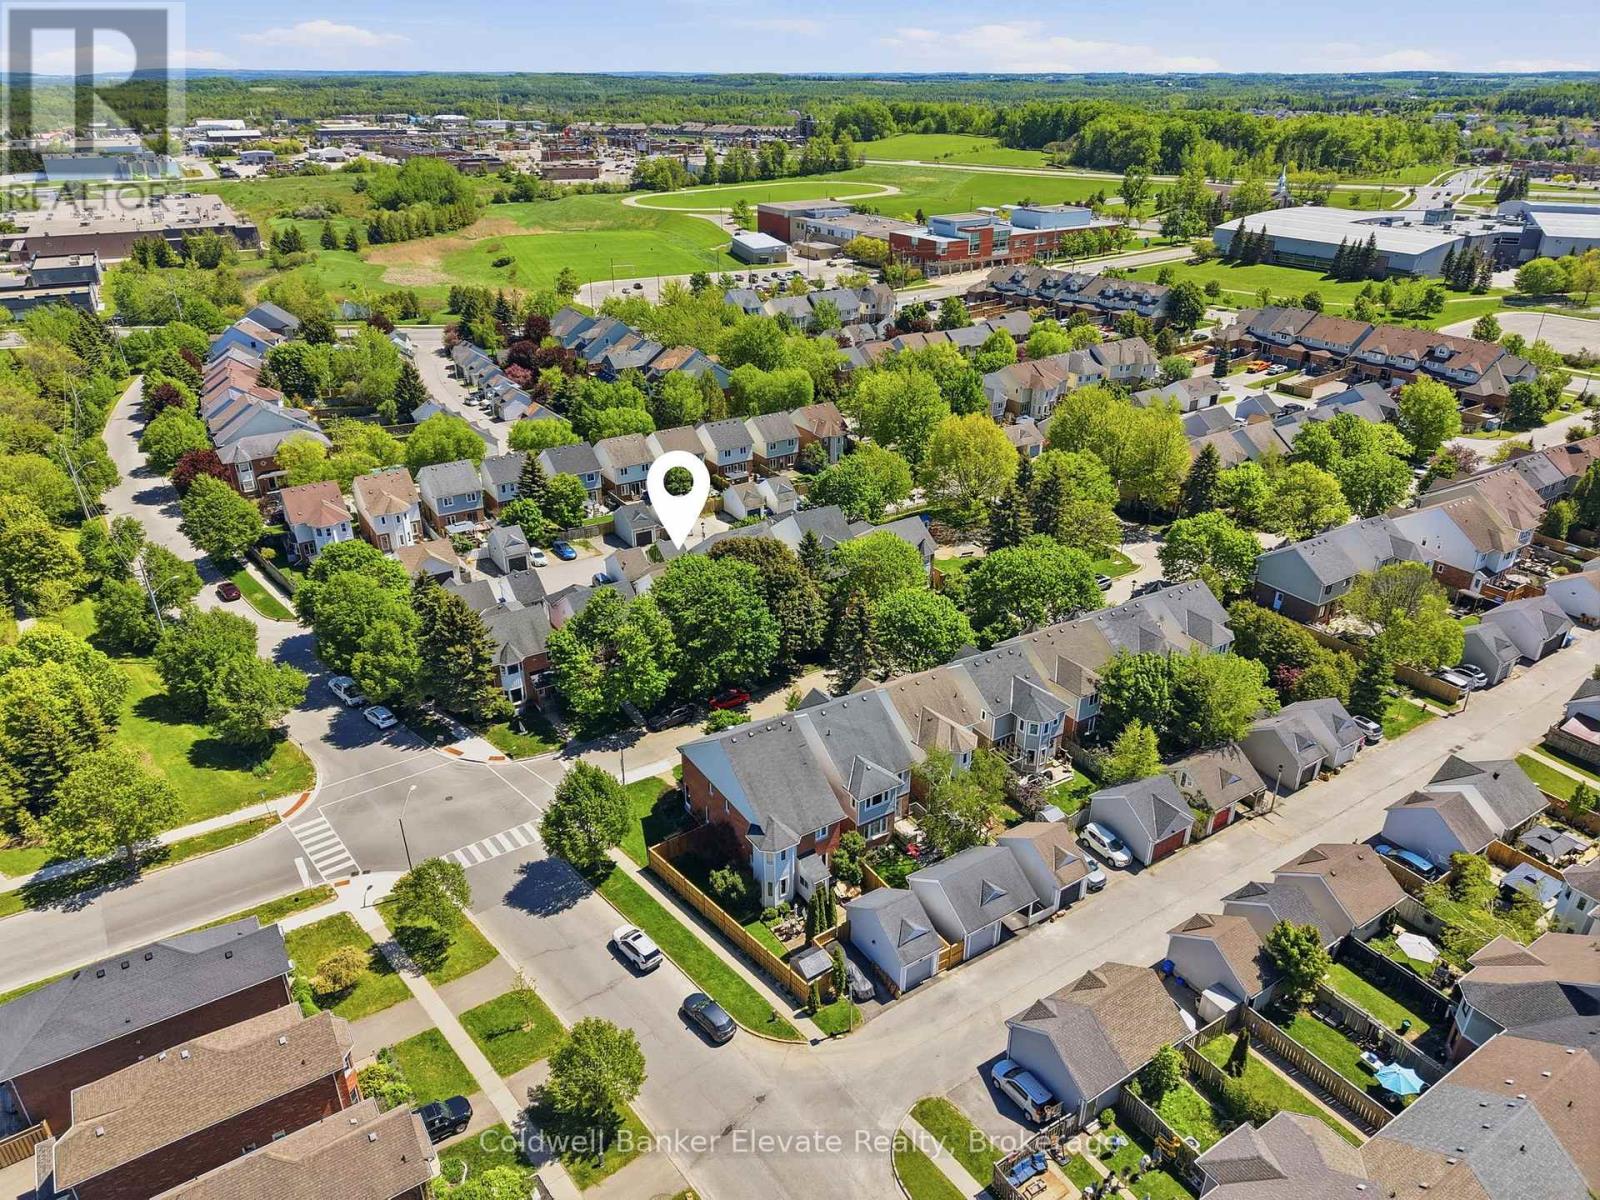
334 Cottonwood Street
Orangeville, Ontario
Discover this beautifully updated family home in Orangeville's desirable Montgomery Village neighbourhood. Featuring 3 generous bedrooms plus a flexible den or home office, this home offers the perfect blend of comfort, style, and functionality. The bright, open concept main floor is highlighted by a modern eat in kitchen with granite countertops, stainless steel appliances, and a large island that's ideal for meal prep, casual dining, or entertaining guests. The finished basement includes a dedicated gym area and a comfortable living space, creating the perfect spot to stay active, relax, and spend time with family and friends. Outside, you'll find a fully landscaped, low maintenance backyard complete with concrete walkways, a gazebo, and a firepit inviting setting for summer barbecues, family gatherings, or quiet evenings outdoors. A detached garage and ample driveway parking add to the home's practicality and convenience. Located within walking distance to Montgomery Village Public School, Westside Secondary School, parks, and the Alder Recreation Centre, this home offers unmatched convenience for growing families. Enjoy quick access to shopping, restaurants, and Highway 10, making commuting a breeze. Combining an unbeatable location, functional layout, and welcoming neighbourhood atmosphere, this is the perfect place to call home. (id:63616)

311 - 3499 Upper Middle Road
Burlington, Ontario
Welcome to this bright and spacious 1 bedroom & 1 bathroom unit in a highly sought-after neighborhood! Freshly painted and filled with natural light, this inviting unit features large windows, laminate flooring throughout, and a functional open-concept layout. Dining area offers a walk-out to a large private balcony overlooking beautifully landscaped park-like grounds. Spacious kitchen boasts a bright breakfast area. Large bedroom boasts an organized closet, providing exceptional storage. Enjoy the convenience of one owned parking space and a same floor locker next to unit for easy access. Ideally located close to public transit, shopping plazas, restaurants, parks, and all everyday amenities, this exceptional home is perfect for first-time buyers, downsizers, or investors alike. Don't miss this fantastic opportunity to own in a prime location! (id:63616)
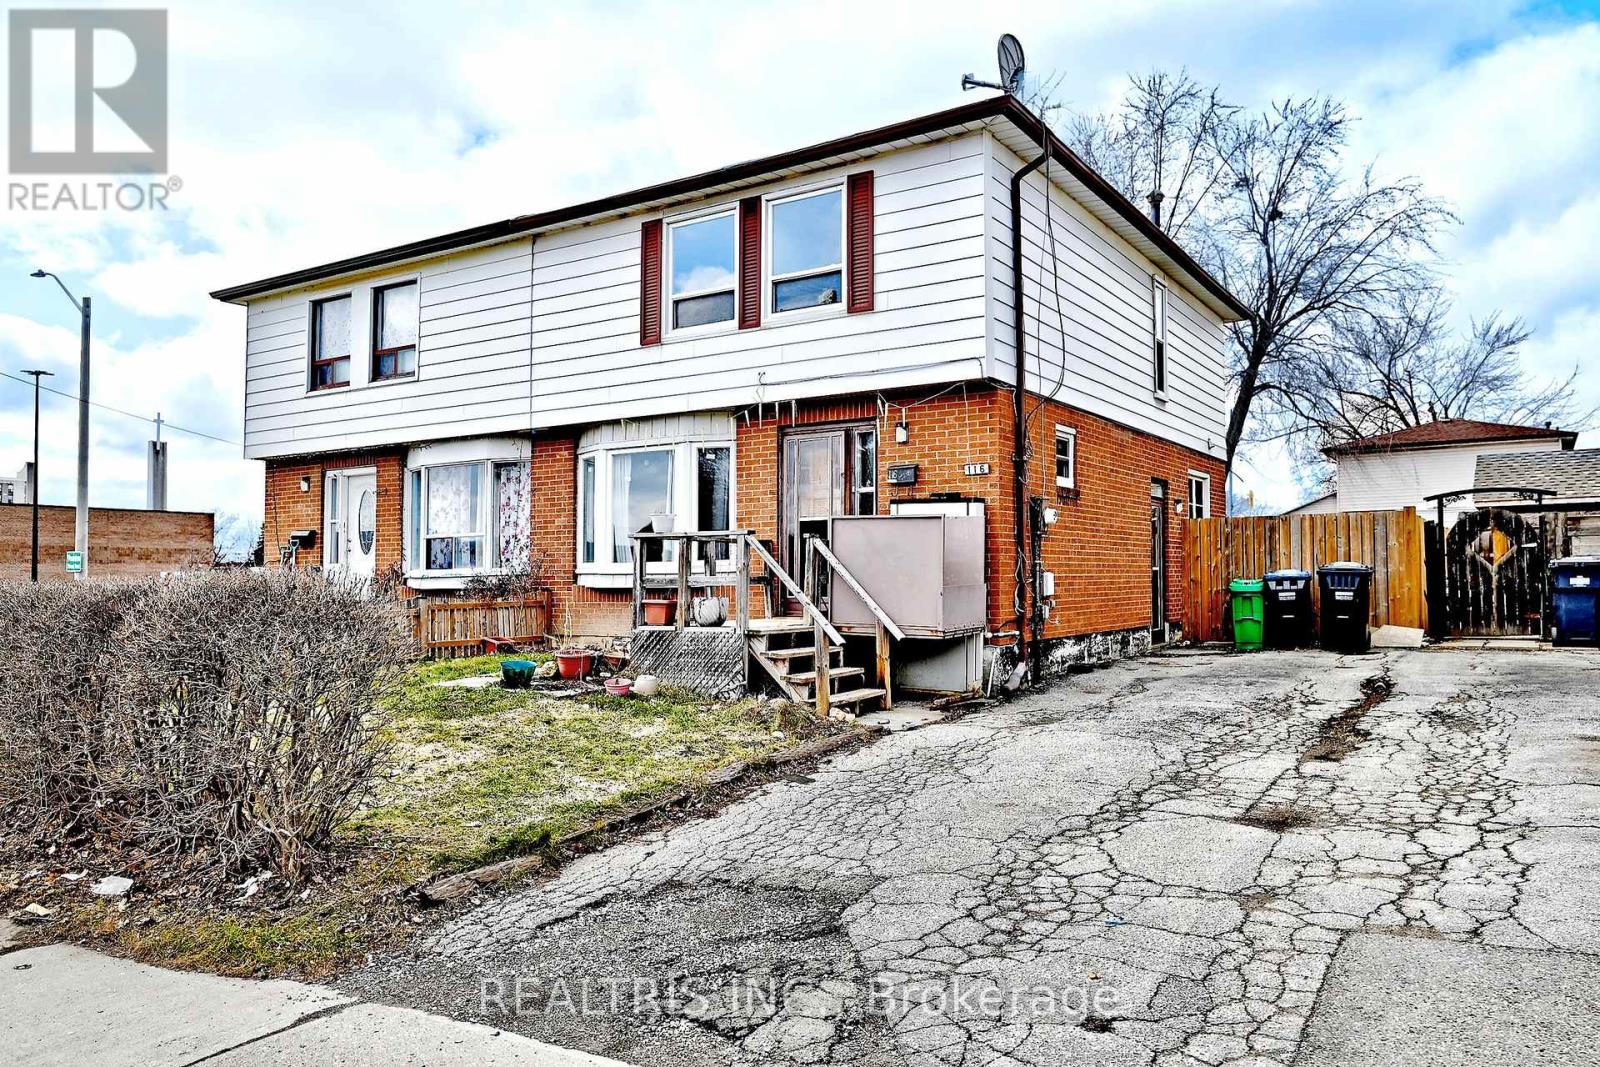
116 Sutherland Avenue
Brampton, Ontario
Fantastic Investment Opportunity! This spacious 4+1 bedroom, 3 bathroom home is full of potential for investors, renovators, or buyers looking to add their personal touch. Located in a highly desirable and convenient neighborhood, just steps to plaza, schools, and public transit. The property features a finished basement apartment with a separate entrance, offering excellent potential for rental income or multi-generational living. With its prime location and strong income potential, this property is a great opportunity to renovate, customize, and maximize value. (id:63616)
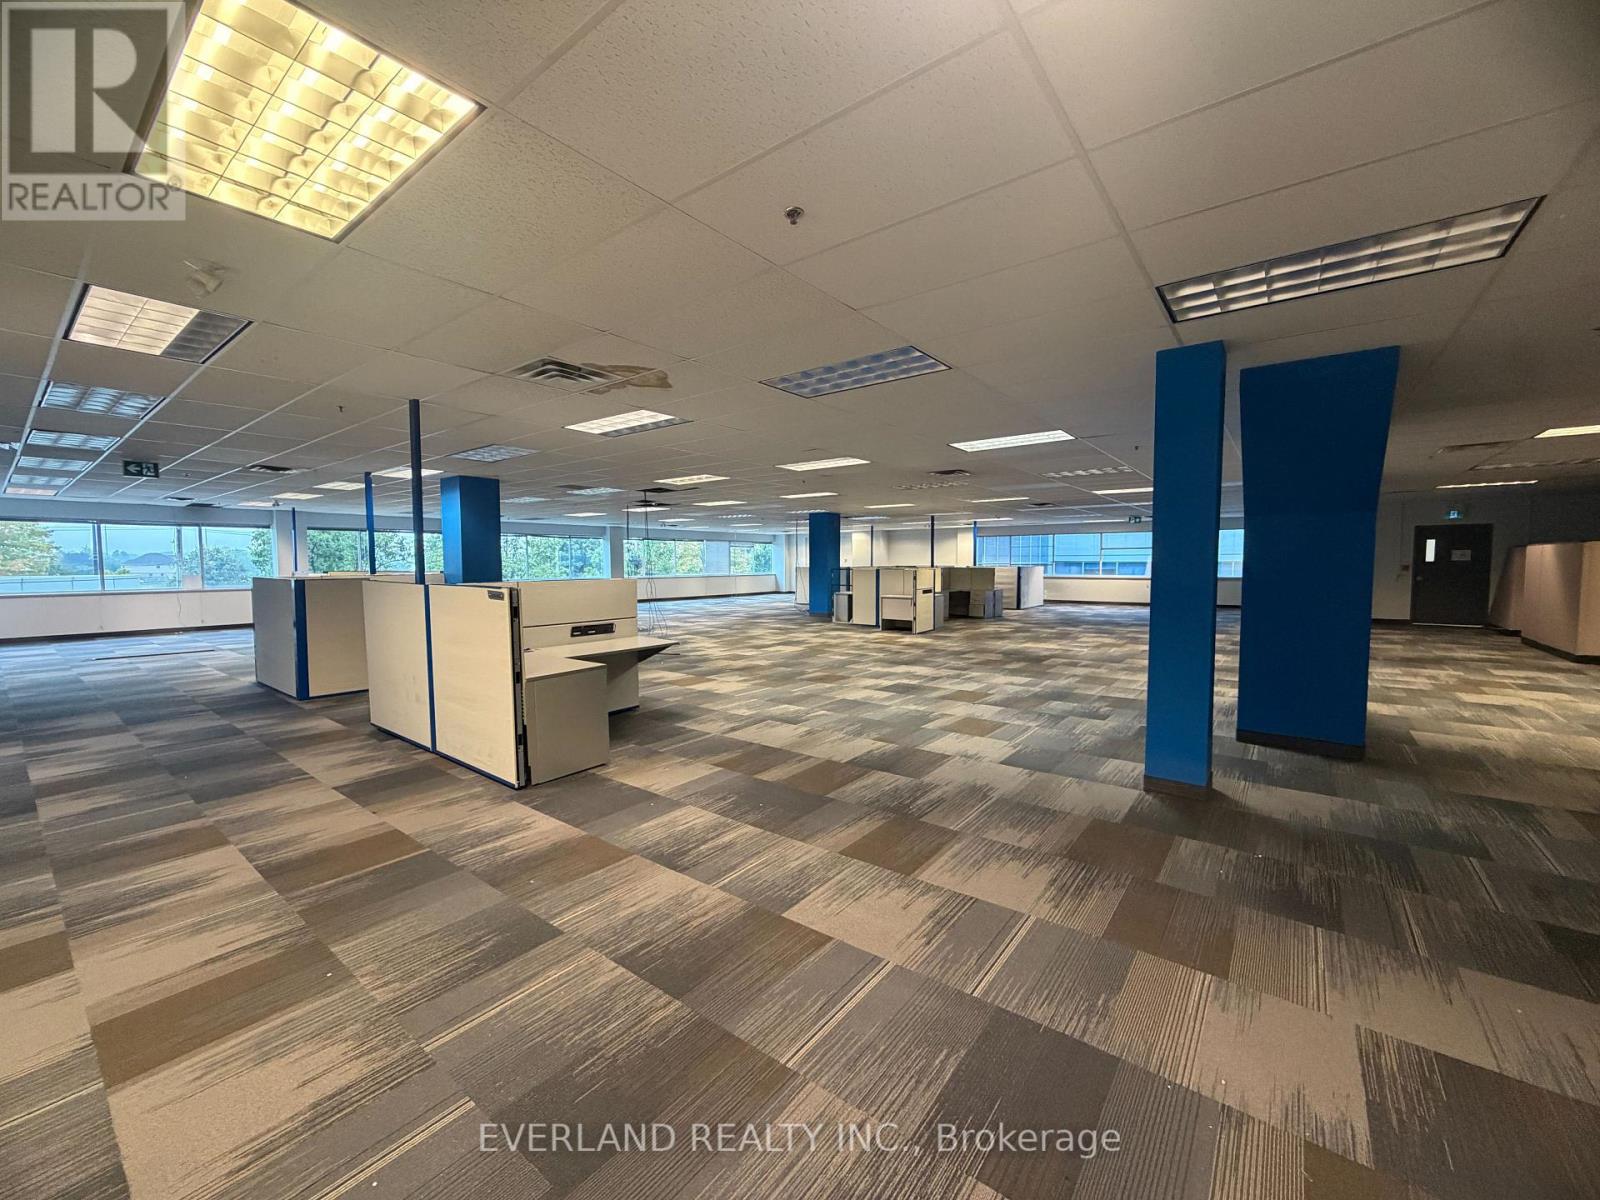
2c - 1450 Appleby Line
Burlington, Ontario
Prominent Appleby Line frontage with excellent signage and branding opportunities. Strategically located within 5 minutes of Highway 403, Highway 407, the QEW and Appleby GO Station, providing excellent regional and GTA connectivity. The Property offers flexible UMXE zoning, ample free surface parking, strong access to local labour and established business hubs, and public transit at the door. Numerous restaurants and amenities are also within walking distance. (id:63616)

100 - 3480 Platinum Drive
Mississauga, Ontario
Great Investment Property in a Very Busy Plaza in Amazing Location (Ridgeway Plaza)* (id:63616)
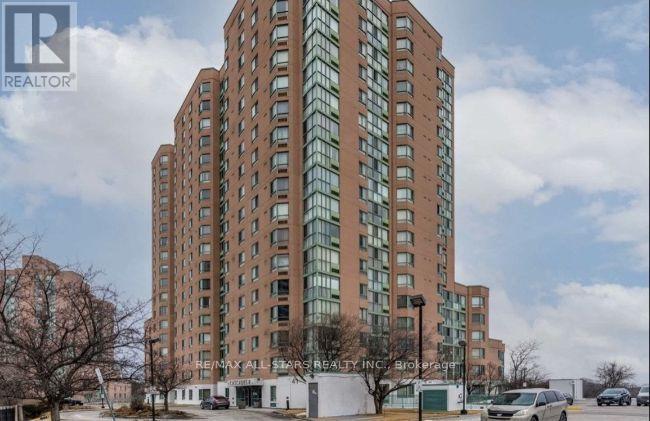
1505 - 41 Markbrook Lane
Toronto, Ontario
This Unit Features 2 Beds + 2 Full Baths, Laminate Floors Throughout, S/S Appliances, Lots Of Cupboard Space, Large Combined Living/Dining Space W/Separate Breakfast Area, En-Suite Laundry, Large Master Bedroom W/Large Closet & 4 Pc En-Suite Bath, Storage Area, 1 Underground Parking, Lots Of Natural Sunlight, North Views, Steps To Ttc, Malls, Hwy 427, 407, Hospital, Schools And Parks. Tenant to Pay Hydro. (id:63616)
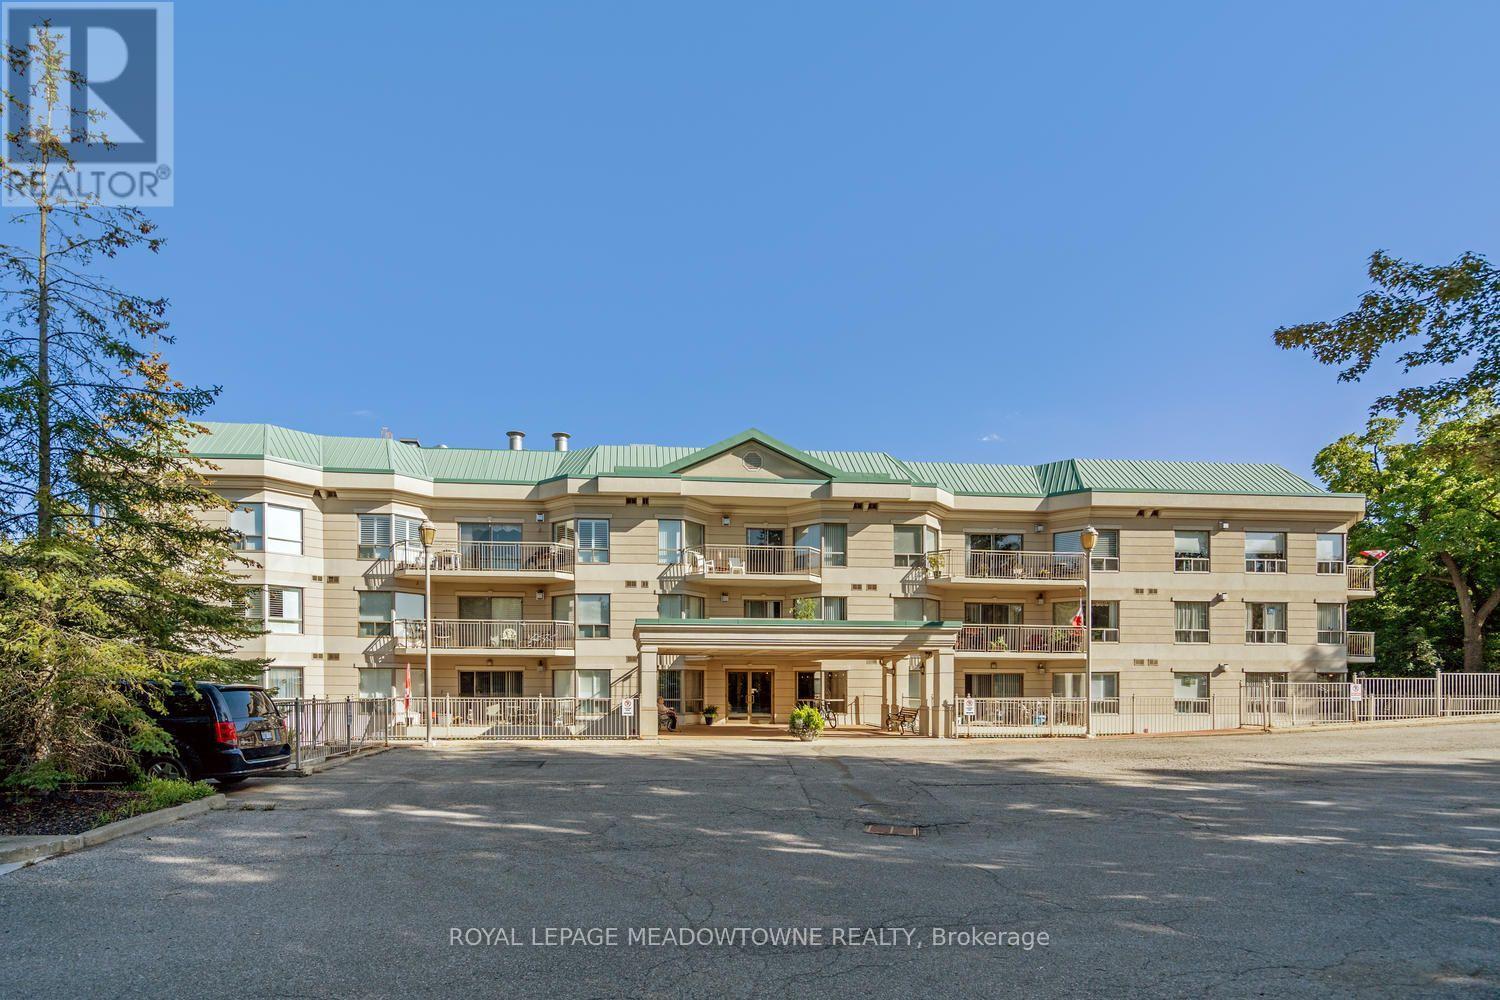
Ph02 - 24 Chapel Street
Halton Hills, Ontario
Welcome to penthouse living in the heart of Georgetown! This 2+1 bedroom, 3 bathroom condo - the largest in the building is 1680 square feet. Featuring soaring ceilings, an inviting open-concept layout, generous room sizes & expansive private terrace perfect for relaxing or entertaining. A large welcoming foyer features a double closet & access to the powder room. The bright eat-in kitchen overlooks the living/dining areas & offers ample cabinetry & counter space, pantry storage & sit-up breakfast bar. A convenient laundry located off the kitchen, includes a stacked washer/dryer & additional storage. Natural light fills the open-concept living & dining space, highlighting the gleaming hardwood floors & creating a warm, inviting atmosphere. Step through the sliding glass doors & onto the terrace - an incredible outdoor extension of the living space & the perfect spot to enjoy your morning coffee, dine al fresco or unwind at the end of the day. The spacious primary suite features berber carpeting, 2 double closets & luxurious 4pc ensuite complete with large vanity, glass-in shower & separate jetted soaker tub. The generous 2nd bedroom offers its own 3-pc ensuite & walk-in closet, providing excellent privacy for family or guests. A versatile additional room, offers the flexibility to function as a third bedroom, home office or den & includes a large closet. This unit also includes 2 parking spaces; 1 underground & 1 surface-along with a dedicated storage locker. Residents enjoy access to a range of building amenities; exercise room, party room, recreation room & visitor parking. Located steps from parks, the GO Train & all that downtown Georgetown has to offer. Enjoy local shops, restaurants, cafés & the seasonal farmers' market, all within walking distance. With its charming small-town atmosphere & an abundance of big-town amenities, Georgetown offers an exceptional lifestyle for those looking to enjoy the best of both worlds. (id:63616)
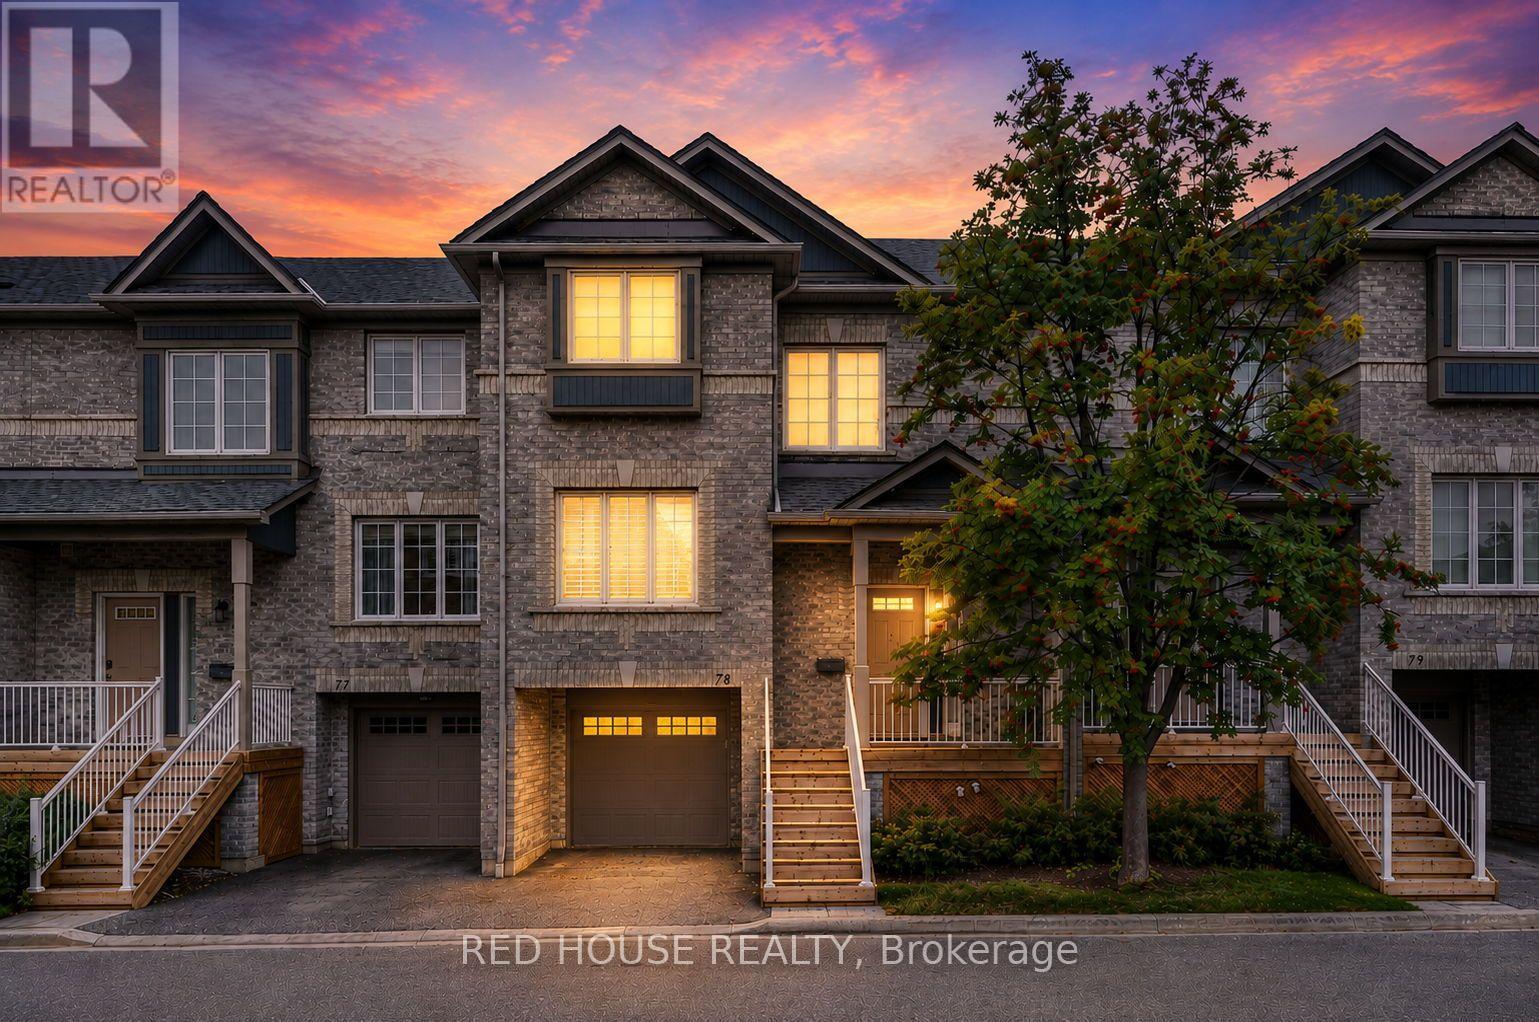
78 - 5535 Glen Erin Drive
Mississauga, Ontario
Welcome to this bright and beautifully refreshed 3-bedroom, 3-bath multi-level condo townhome in sought-after Central Erin Mills. Freshly painted throughout, this spacious home features hardwood flooring throughout the main living areas, stainless steel appliances, and updated bathrooms with refreshed countertops, updated tile work and an updated primary ensuite. The open-concept kitchen offers a walkout to the deck, while the dining area overlooks the park. Upstairs, the generous primary bedroom features a walk-in closet and private ensuite. The finished lower-level family room provides valuable additional living space with a walkout to the yard. Complete with a built-in garage and private driveway parking. Enjoy an outdoor pool and visitor parking within this established community. Ideally located close to Erin Mills Town Centre, Credit Valley Hospital, shopping centres, parks, transit and highly regarded schools, with convenient access to Highways 403, 401 and 407. (id:63616)
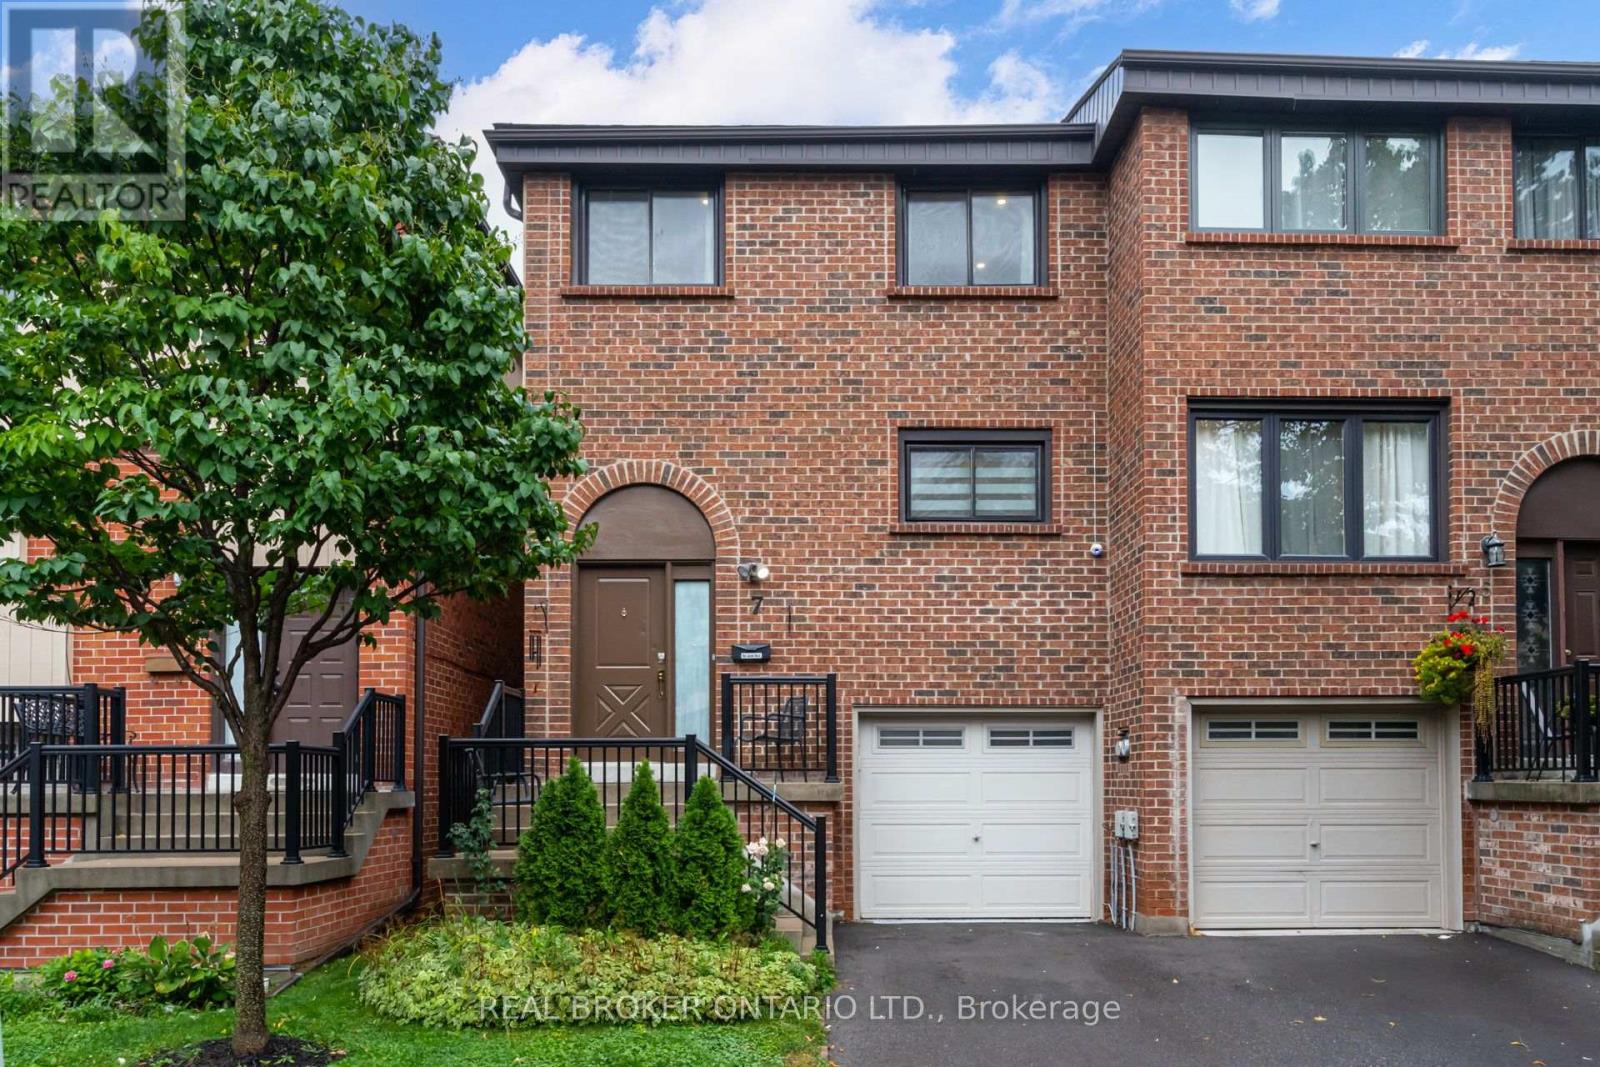
7 Maple Branch Path
Toronto, Ontario
Welcome to 7 Maple Branch Path - a fully renovated 3-bedroom, 3-bathroom home in the heart of Etobicoke's sought-after Kingsview Village! This turn-key property boasts a stunning renovated white kitchen with quartz countertops and stainless steel appliances, complemented by tastefully updated finishes throughout. Spacious principal rooms and three generously sized bedrooms offer comfortable, move-in-ready living for families, downsizers, or investors alike. Unbeatable location: walk to Starbucks, Pizza Hut, and other restaurants for quick bites, with Metro and No Frills grocery stores just steps away; enjoy nearby Dixon Park, Westway Park, and James Gardens all within an 8-minute walk; TTC bus stop steps from your door with Islington Subway Station a quick 7-minute drive for easy access into downtown Toronto; commuters will love the close proximity to Hwy 401 and Hwy 427; plus nearby Weston Golf Course, top schools, and everyday shopping and services. A rare opportunity to own a beautifully updated home in a walkable, transit-friendly, family-oriented pocket of the GTA - don't miss it! (id:63616)
321 - 20 Shore Breeze Drive
Toronto, Ontario
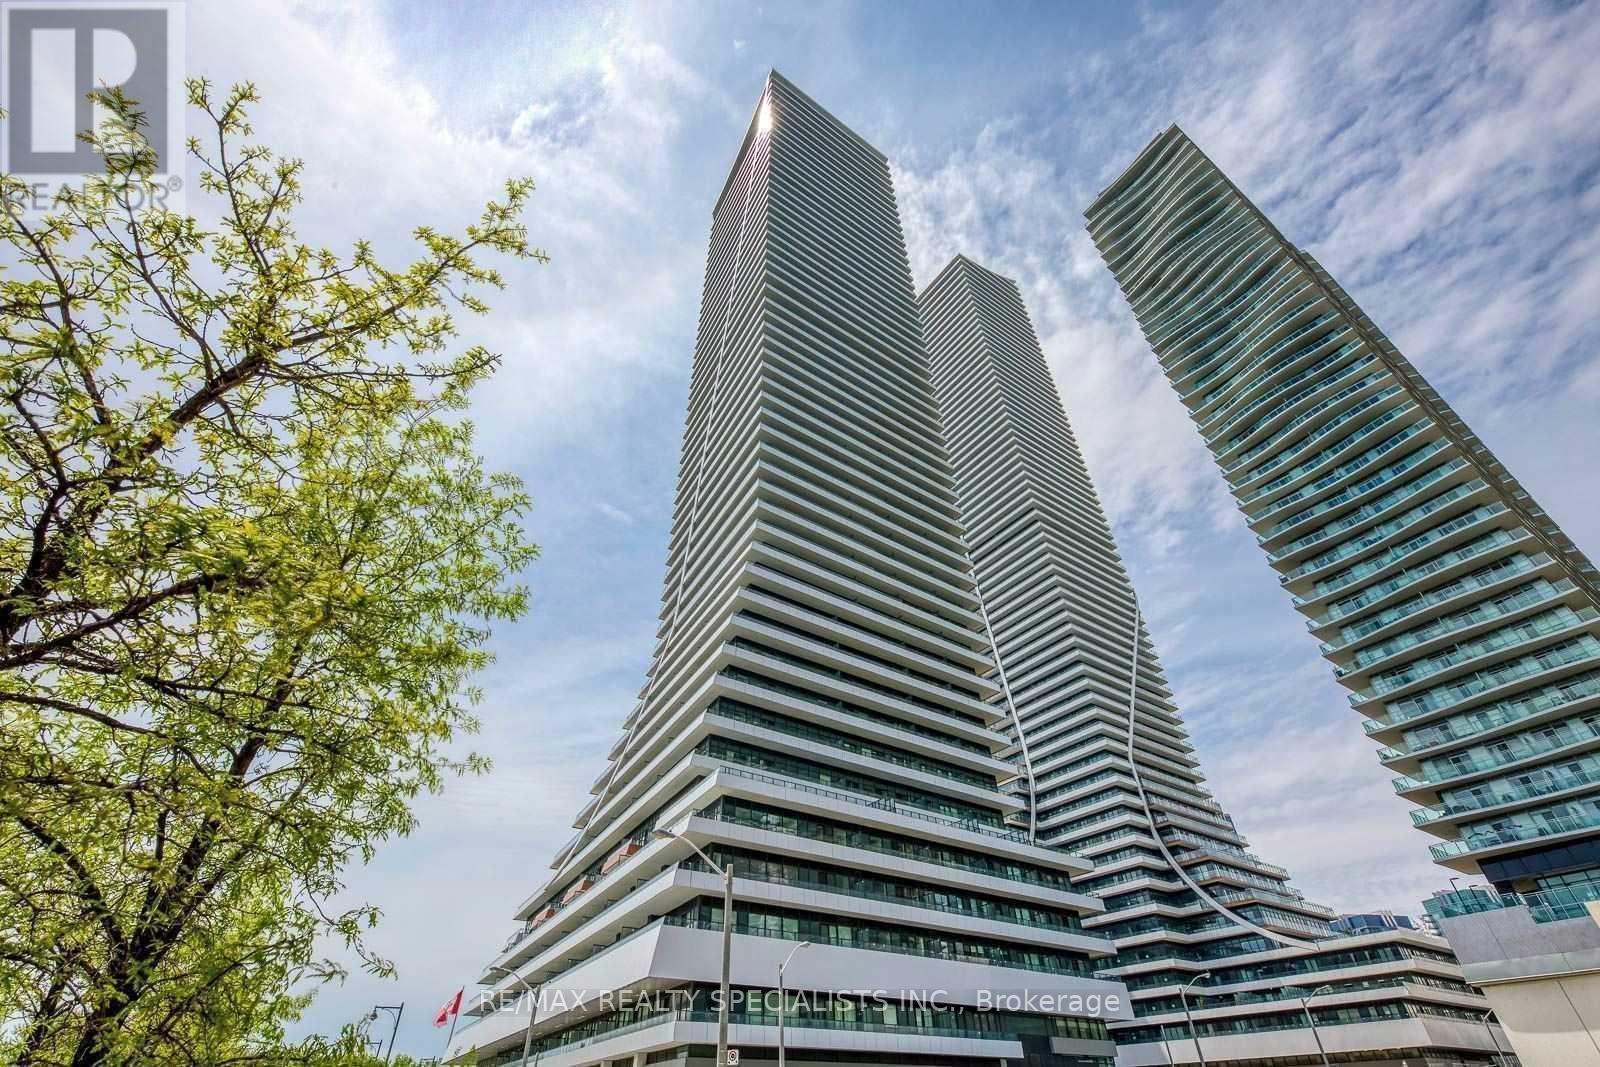
*Unobstructed Lake Views & Huge Balcony* *Waterfront's Iconic Tower* Eau Du Soleil @ Park Lawn & Lake Shore Blvd Steps To Humber Bay Shores, Marina, Parks, Beaches & Much More!! Gorgeous Unit 2 Bed 1 Bath Spacious Unit W/10Ft Ceilings In Living & Primary Bedroom. South Facing Unit W/Lake View, Huge Balcony & Panoramic Views. Formal Foyer Area W/Closet, Kitchen W/Upgraded Backsplash, Granite Countertops & S/S Appliances. King Size Bdrs W/Lots Of Closet Space! Well Functional 764Sq.Ft. Unit Plus Huge Balcony! Large Living & Dining Area, Suitable For A Proper Dining Area, Ideal For Families & Friends! World-Class Amenities, Very-Well Managed Building w/Indoor Swimming Pool, Gym, CrossFit, Yoga Room, Kids Room, Theatre Room, Guest Suites, Multiple Rooftops & Party Rooms! Your New Home Awaits! (id:63616)
307 - 4470 Tucana Court
Mississauga, Ontario
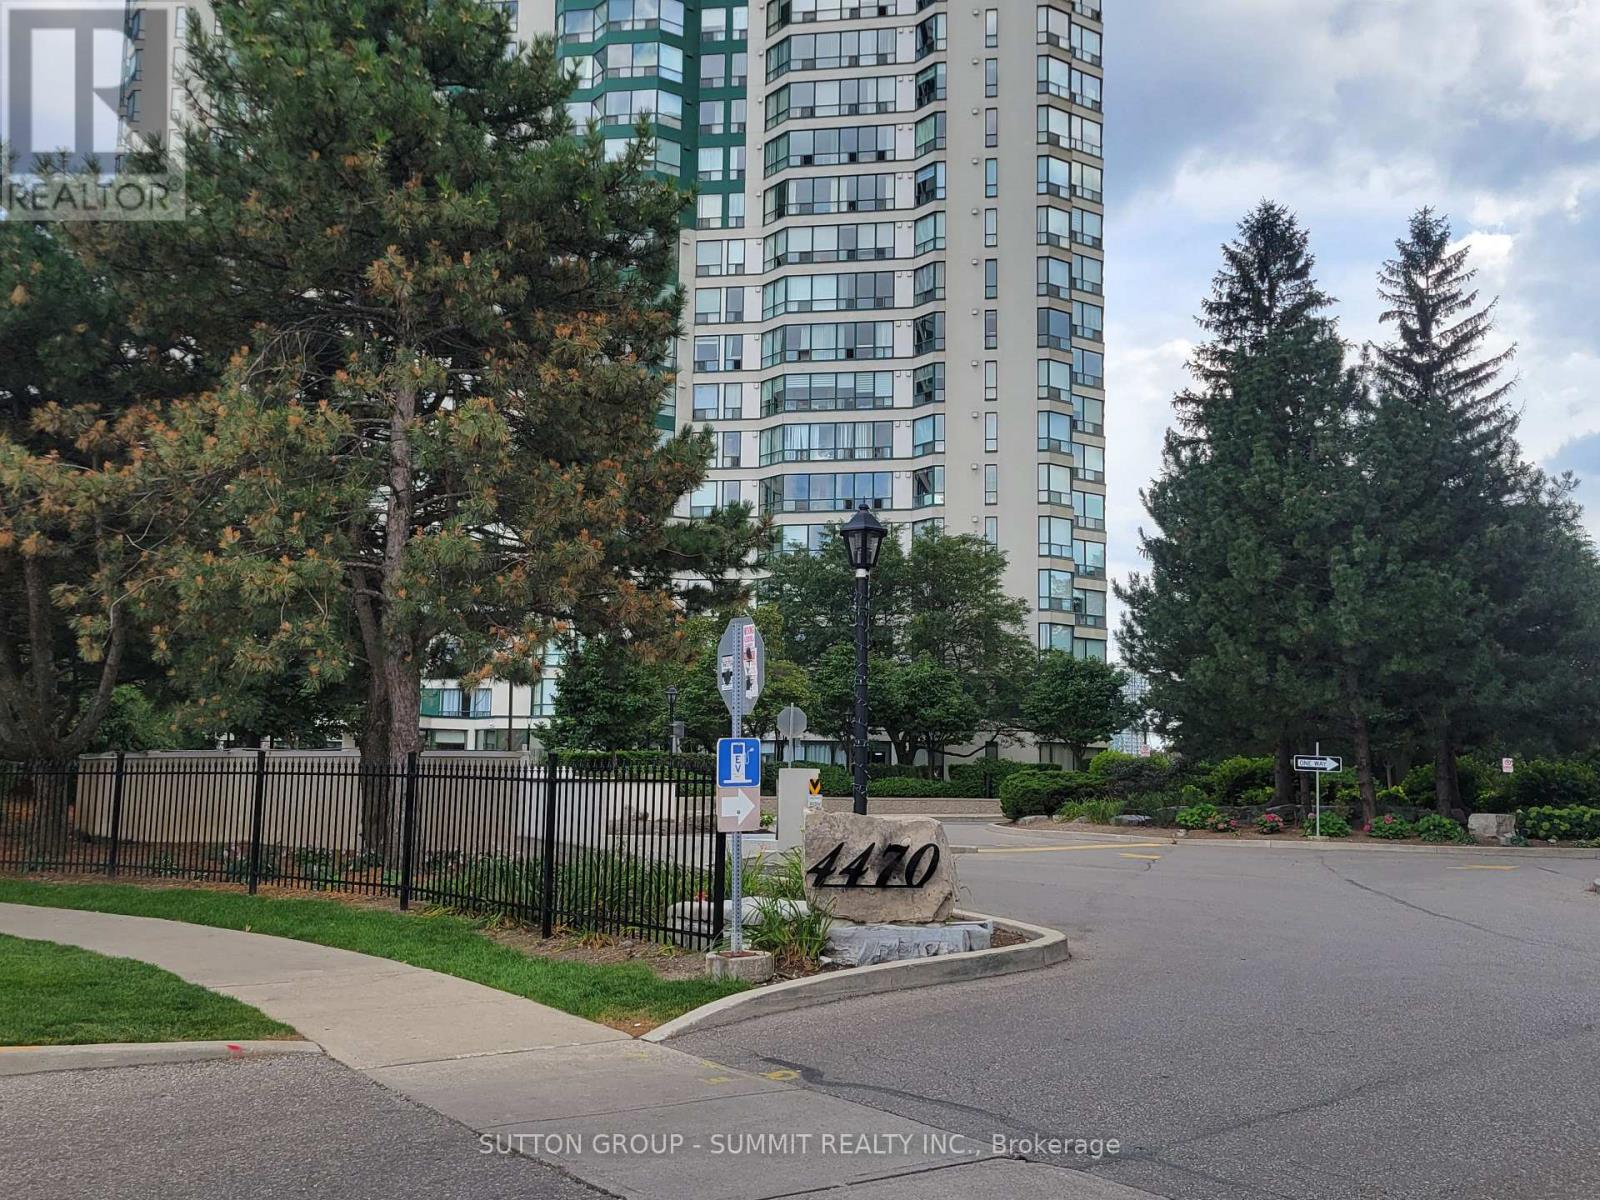
Welcome to this bright, spacious & impeccably maintained 2+1 bedroom, 2-bathroom condo in the heart of Mississauga! Enjoy breathtaking city skyline views, an open-concept layout, and an abundance of natural light throughout. The versatile solarium can be used as a 3rd bedroom, home office, study, or extended living space. Updated kitchen features granite countertops, stainless steel appliances, and modern flooring throughout. Spacious primary bedroom offers a walk-in closet and private ensuite. Enjoy resort-style amenities including an indoor pool, sauna, hot tub, billiards, table tennis, squash, basketball, gym, tennis courts, party room, and 24/7 security/concierge. Includes 1 parking space and 1 locker. Ideally located close to Square One, transit, restaurants, banks, schools, parks, Hwy 403, 401 & 410, with the future LRT adding even more convenience. Perfect for tenants looking for space, comfort, quality and an unbeatable Mississauga location! (id:63616)
1007 - 1359 Rathburn Road E
Mississauga, Ontario
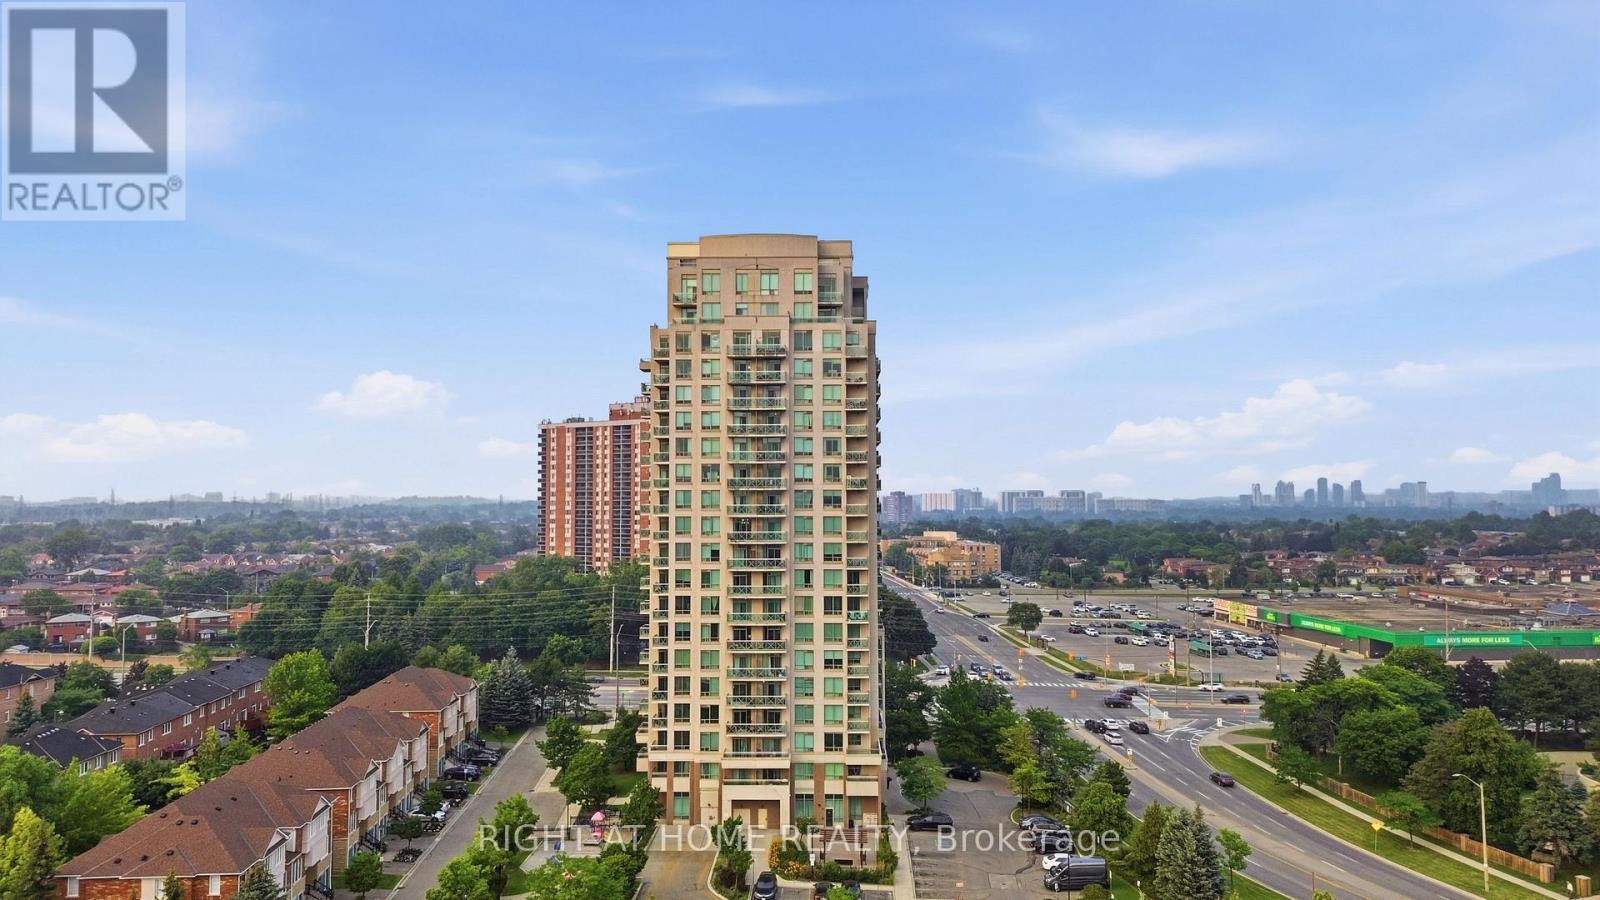
Immaculate 1+1 Bedroom Condo in One of Mississauga's Most Sought-After Neighbourhoods. Beautifully maintained by the original owners, this bright south-facing 1+1 bedroom condo offers spectacular unobstructed views, soaring ceilings, floor-to-ceiling windows, and an open-concept layout filled with natural light. The spacious primary bedroom and generous den with a closet provide flexible living, with the den easily serving as a second bedroom or home office. Relax on the private south-facing balcony and enjoy the stunning views. Located in a well-managed building with state-of-the-art amenities, all utilities are included in the maintenance fees. Conveniently close to Dixie GO Station, major highways, parks, shopping, restaurants, coffee shops, and the mall.Includes 1 parking space and 1 locker. Move-in ready just unpack and enjoy this beautiful home in a fantastic neighbourhood! (id:63616)
303 - 1063 Douglas Mccurdy Common
Mississauga, Ontario
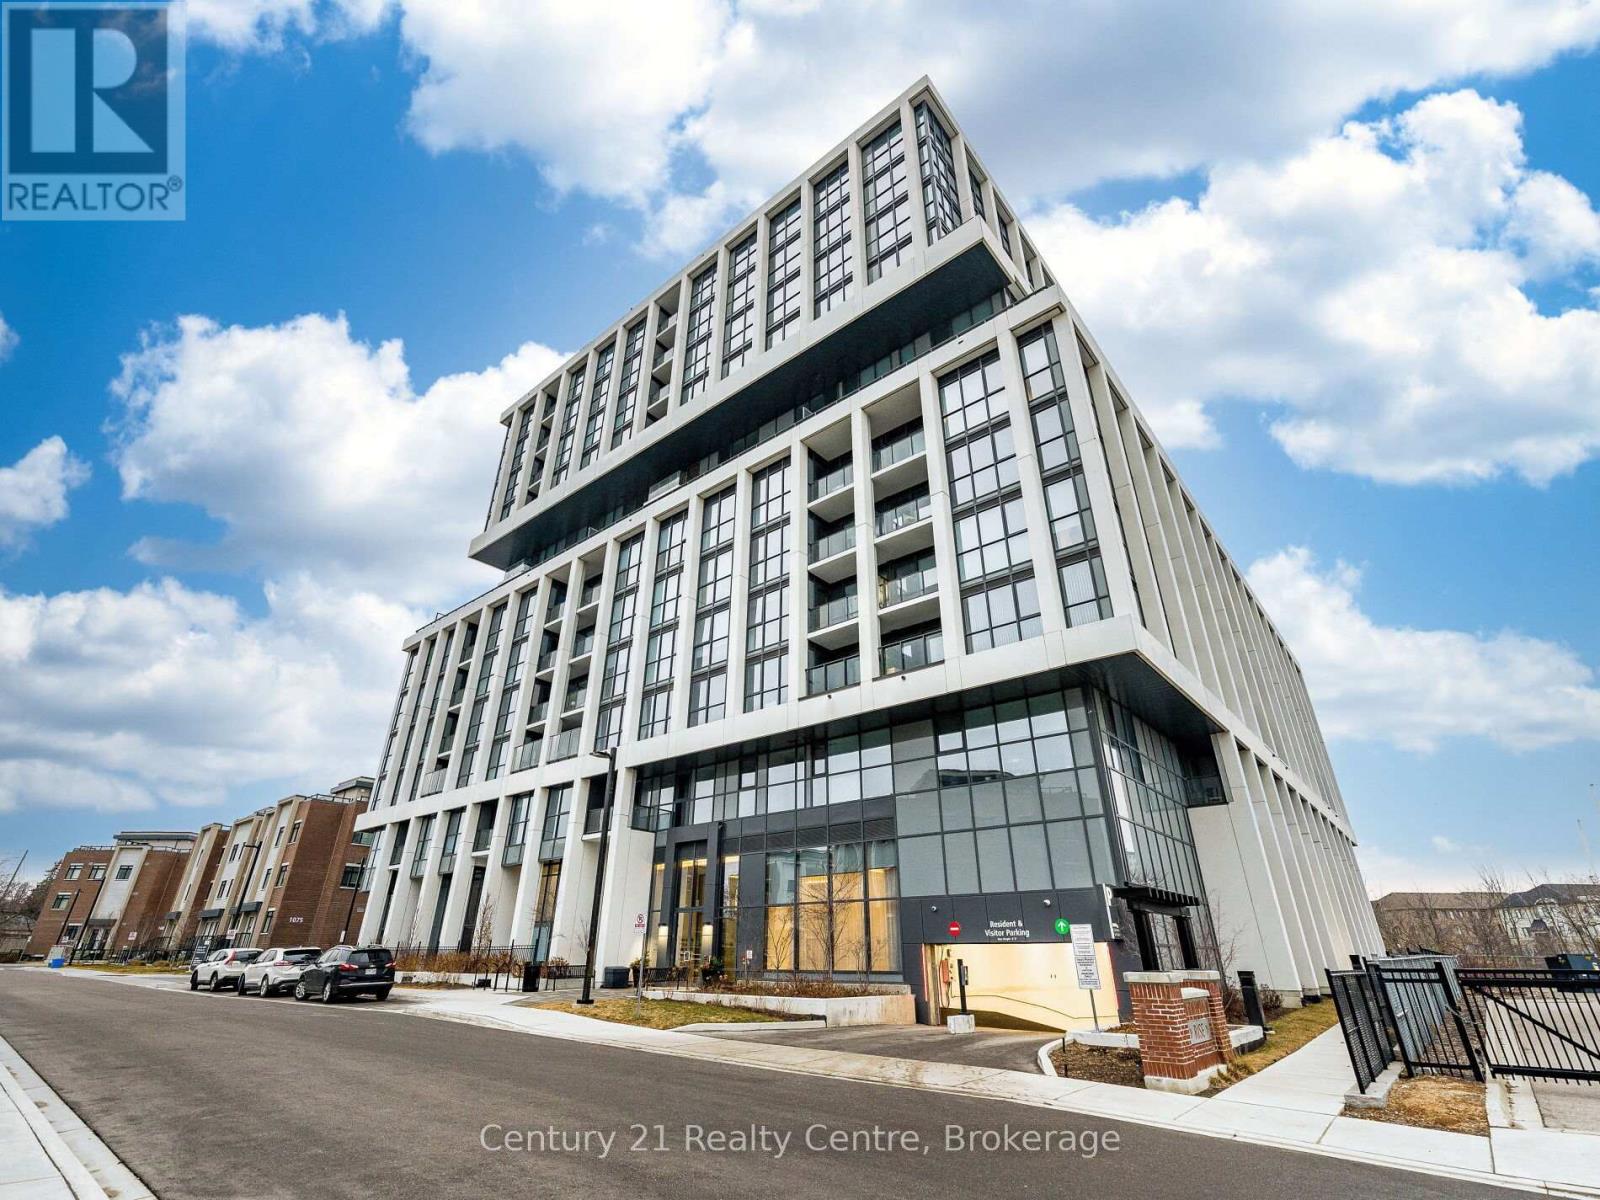
Step into this rare, sun-filled corner unit at Rise at Stride, offering an exceptional blend of luxury, privacy, and modern design. Featuring 2 spacious bedrooms and 2 full bathrooms, this beautifully crafted suite stands out with its premium corner layout, wall-to-wall windows, and unobstructed ravine views that bring nature right into your living space.The open-concept floor plan is designed for both style and functionality, with a bright living/dining area perfect for entertaining. The sleek modern kitchen includes full-size stainless steel appliances, quartz counters, and ample cabinetry. The primary bedroom features large windows, a walk-in closet, and a spa-inspired ensuite. The second bedroom is generously sized with easy access to the second full bath.Enjoy your morning coffee or unwind in the evening on the private balcony overlooking the tranquil ravine - a rare find in condo living.Located in the heart of Lakeview, you're minutes from the waterfront, parks, trails, Port Credit GO, restaurants, and the vibrant Lakeshore community. Private balcony overlooking greenery Steps to Lake Ontario, shops, cafes, and transit Newer boutique building with upscale amenities. A perfect opportunity for buyers seeking luxury, comfort, and a unique layout that truly stands out. Walking distance to Walmart and more. (id:63616)
702 - 1063 Douglas Mccurdy Common
Mississauga, Ontario
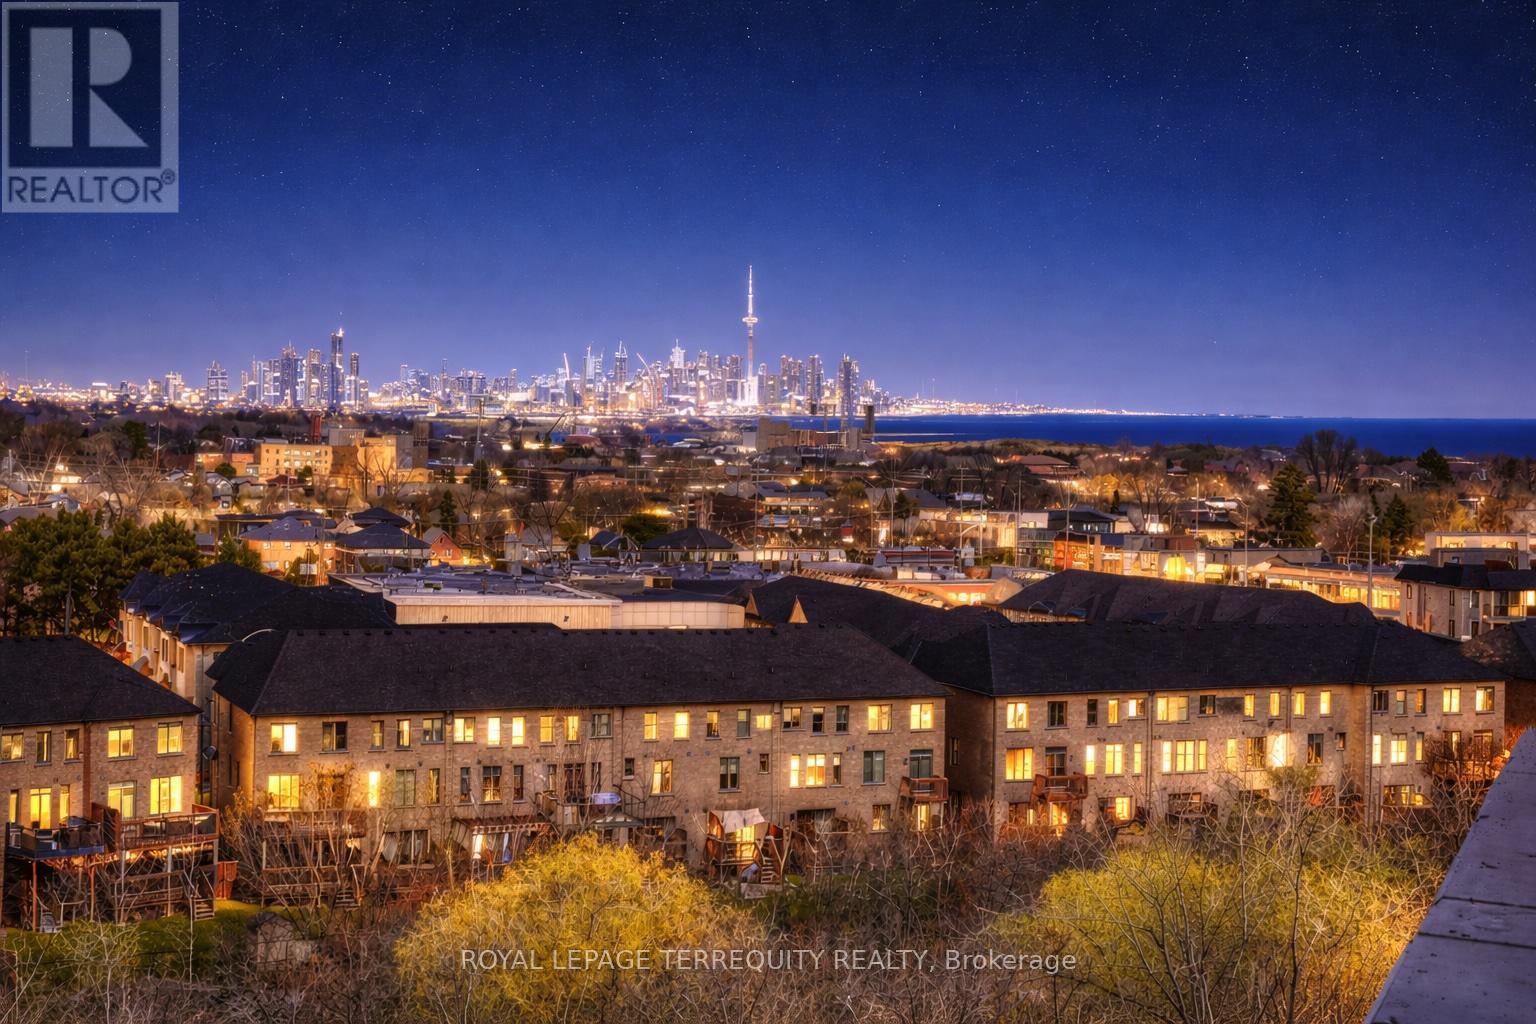
Stunning corner unit offering 1,105 sq ft interior space, complemented by an exceptional 687 sq ft wrap around terrace and 2 parking spots. This bright and airy unit features floor to ceiling windows that flood the unit with natural light while showcasing breathtaking views of the lake and downtown skyline. The open concept layout is ideal for both everyday living and entertaining. The spacious terrace extends your living space outdoors perfect for dining, lounging and enjoying spectacular sunrises. A rare opportunity to own a premium corner unit with unmatched outdoor space and incredible views in a sought after location! (id:63616)
508 - 3005 Pine Glen Road
Oakville, Ontario
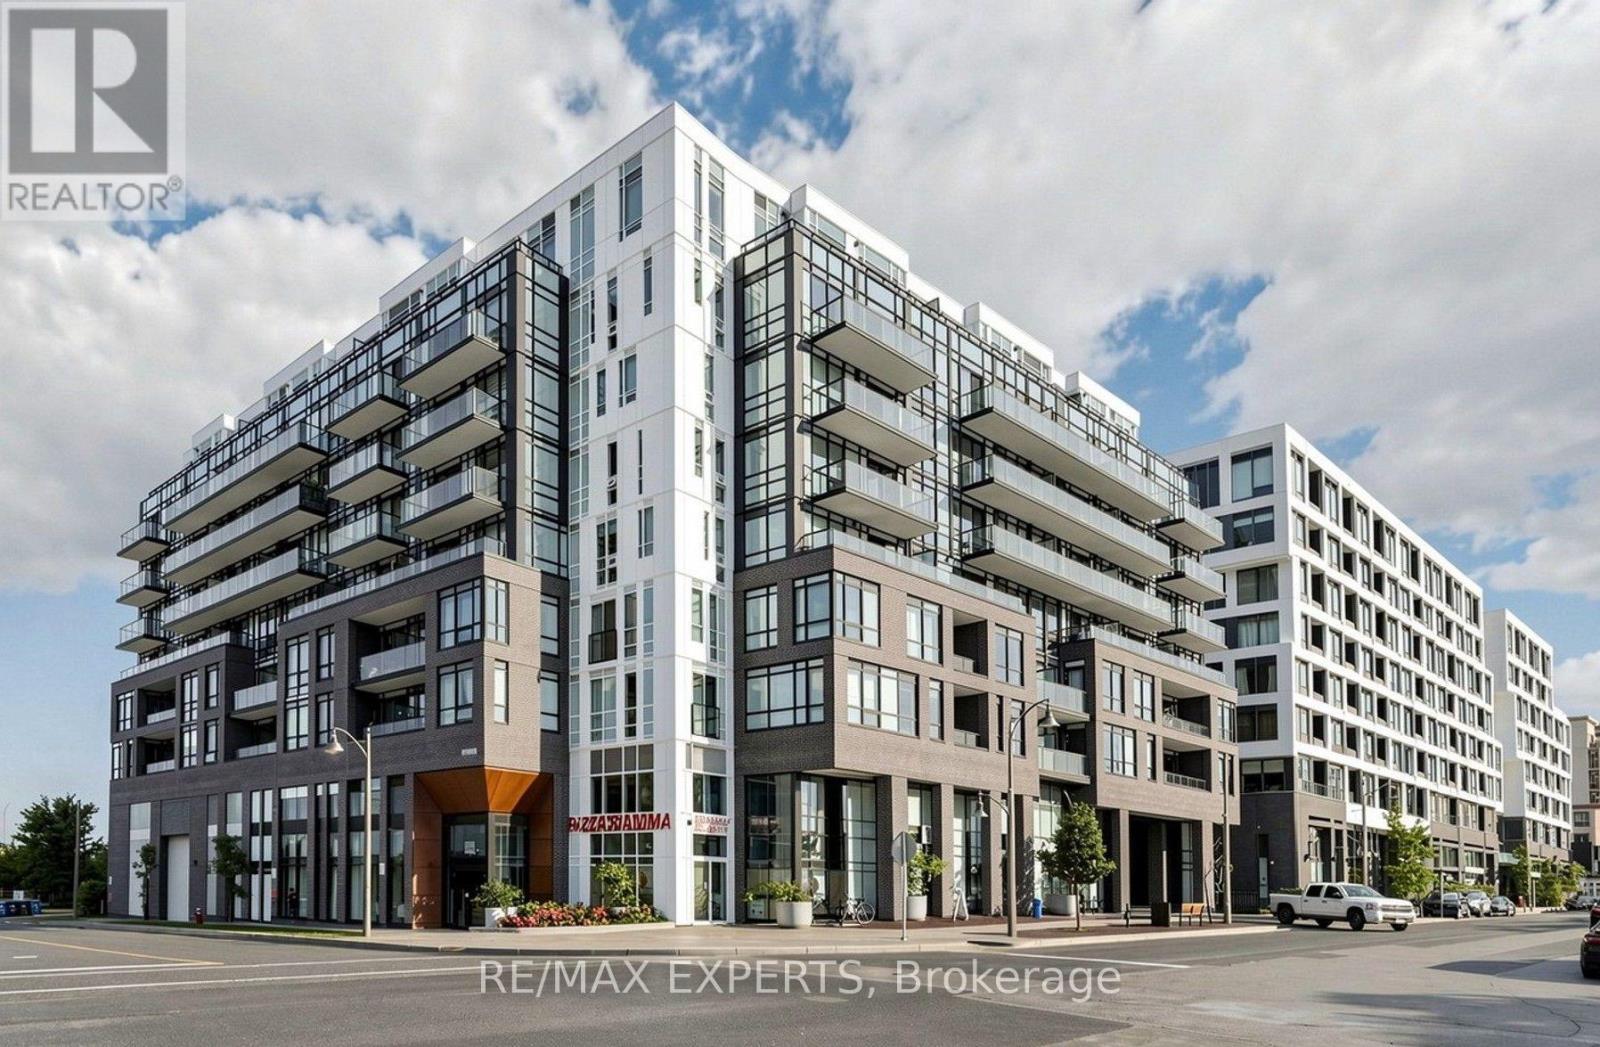
Welcome to 508-3005 Pine Glen Rd., ideally located in Oakville's historic Old Bronte Road community. This bright and spacious 2-bedroom, 2-bathroom unit offers modern living with an open-concept kitchen and living area, large windows, and an abundance of natural light. The primary bedroom features a private ensuite bathroom and walk-out to the balcony. Enjoy an open balcony with terrace, laminate flooring, quartz countertops, stainless steel appliances, and 1 underground parking spot and 1 locker. Residents can take advantage of an impressive selection of indoor and outdoor amenities, including a library, lounge, fitness centre, pet spa, party room, and outdoor dining area. Conveniently located close to everyday amenities, the GO Station, Oakville Hospital, and major highways including the 403 and 407. A fantastic opportunity to lease in a well-connected and amenity-rich Oakville community! (id:63616)

12 Bloomsbury Road
Markham, Ontario
Gorgeous Home Located In Prestigious Greensborough Community! Hardwood Fl Throughout Main. Kitchen W/Quartz Counter. Master Bedroom W/4 Pc Ensuite & W/I Closet. Close To Mount Joy Go Station, Hwy 407, Shopping, Hiking Trails, Grocery Stores And More! Must See! (id:63616)
603 - 95 Oneida Crescent
Richmond Hill, Ontario
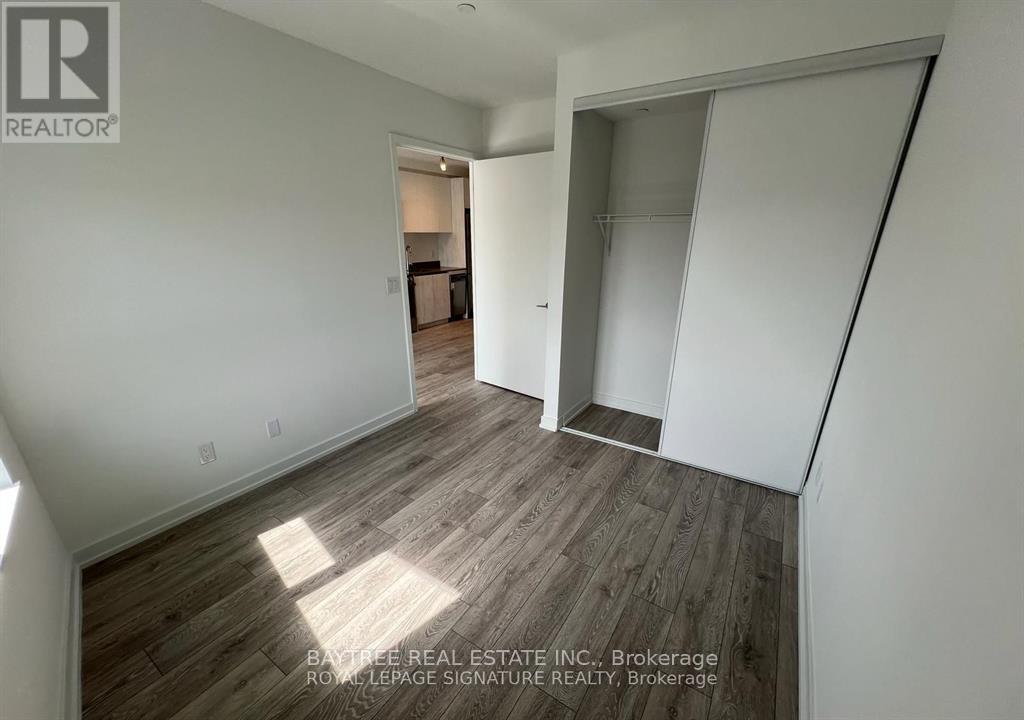
Welcome to ERA2 - Pemberton's sophisticated second tower in this iconic master-planned community at Yonge and Highway 7. This generous 2-bedroom-plus-den residence offers expansive living with a northwest-facing balcony showcasing neighbourhood views, full flexibility across two bathrooms, and premium finishes throughout. Hotel-style building amenities include an indoor lap pool, luxury fitness centre with yoga studio, indoor sauna, games and media rooms, rooftop terraces with Weber BBQ and fireplace, pet wash station, 24-hour concierge and security, ample visitor parking, and underground parking included. Located steps from Dr. James Langstaff Community Park, vibrant shops and dining, Langstaff GO Station, and major highways. Sophisticated family living in a masterfully designed community. (id:63616)
2445 25th Side Road
Innisfil, Ontario
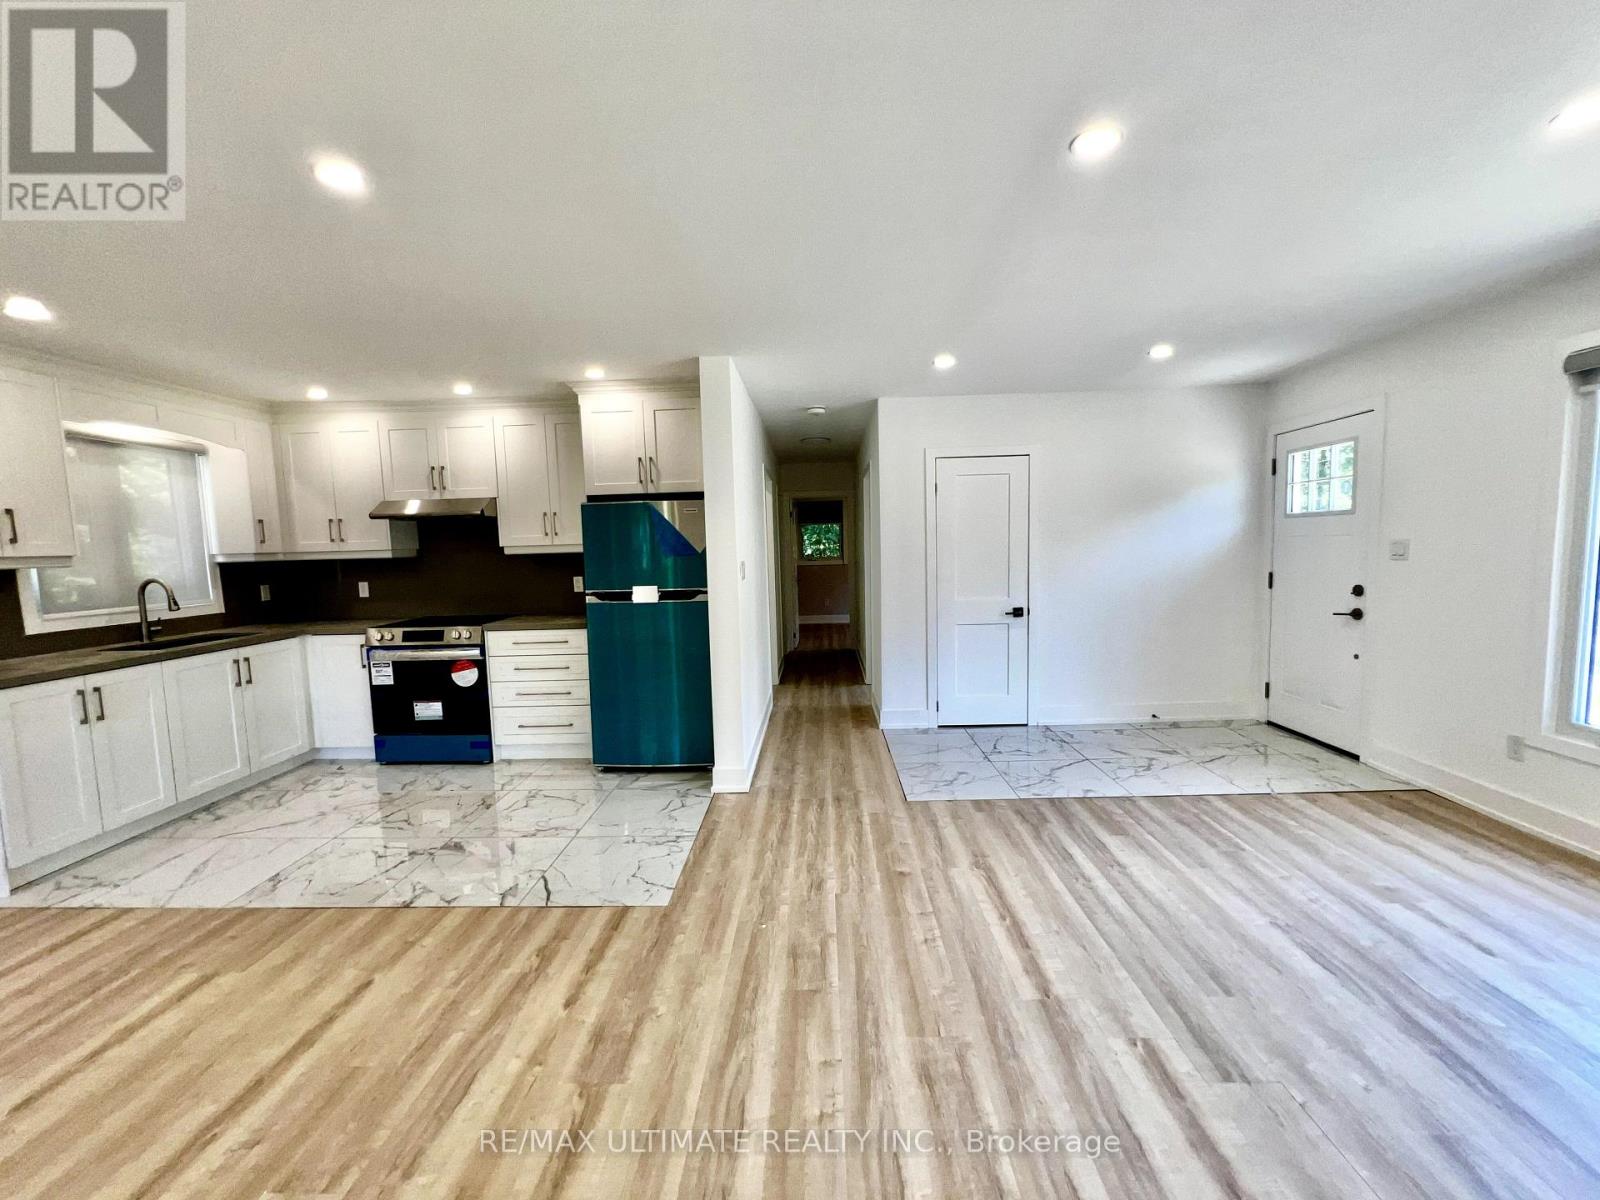
Beautifully Updated Detached Home Available For Lease. This Bright And Spacious Home Features A Functional Open-Concept Layout With A Modern Kitchen Offering Ample Cabinetry, Stainless Steel Appliances, And A Generous Living/Dining Area. Large Windows Bring In Plenty Of Natural Light And Overlook The Private, Lush Surroundings. Contemporary Finishes Throughout, Laminate Flooring, Pot Lights, And A Fresh, Neutral Interior Make This Home Move-In Ready. Enjoy The Large Outdoor Space And Private Front Deck, Perfect For Relaxing And Enjoying Nature. A Wonderful Opportunity To Lease A Comfortable Home In A Quiet And Desirable Setting. (id:63616)
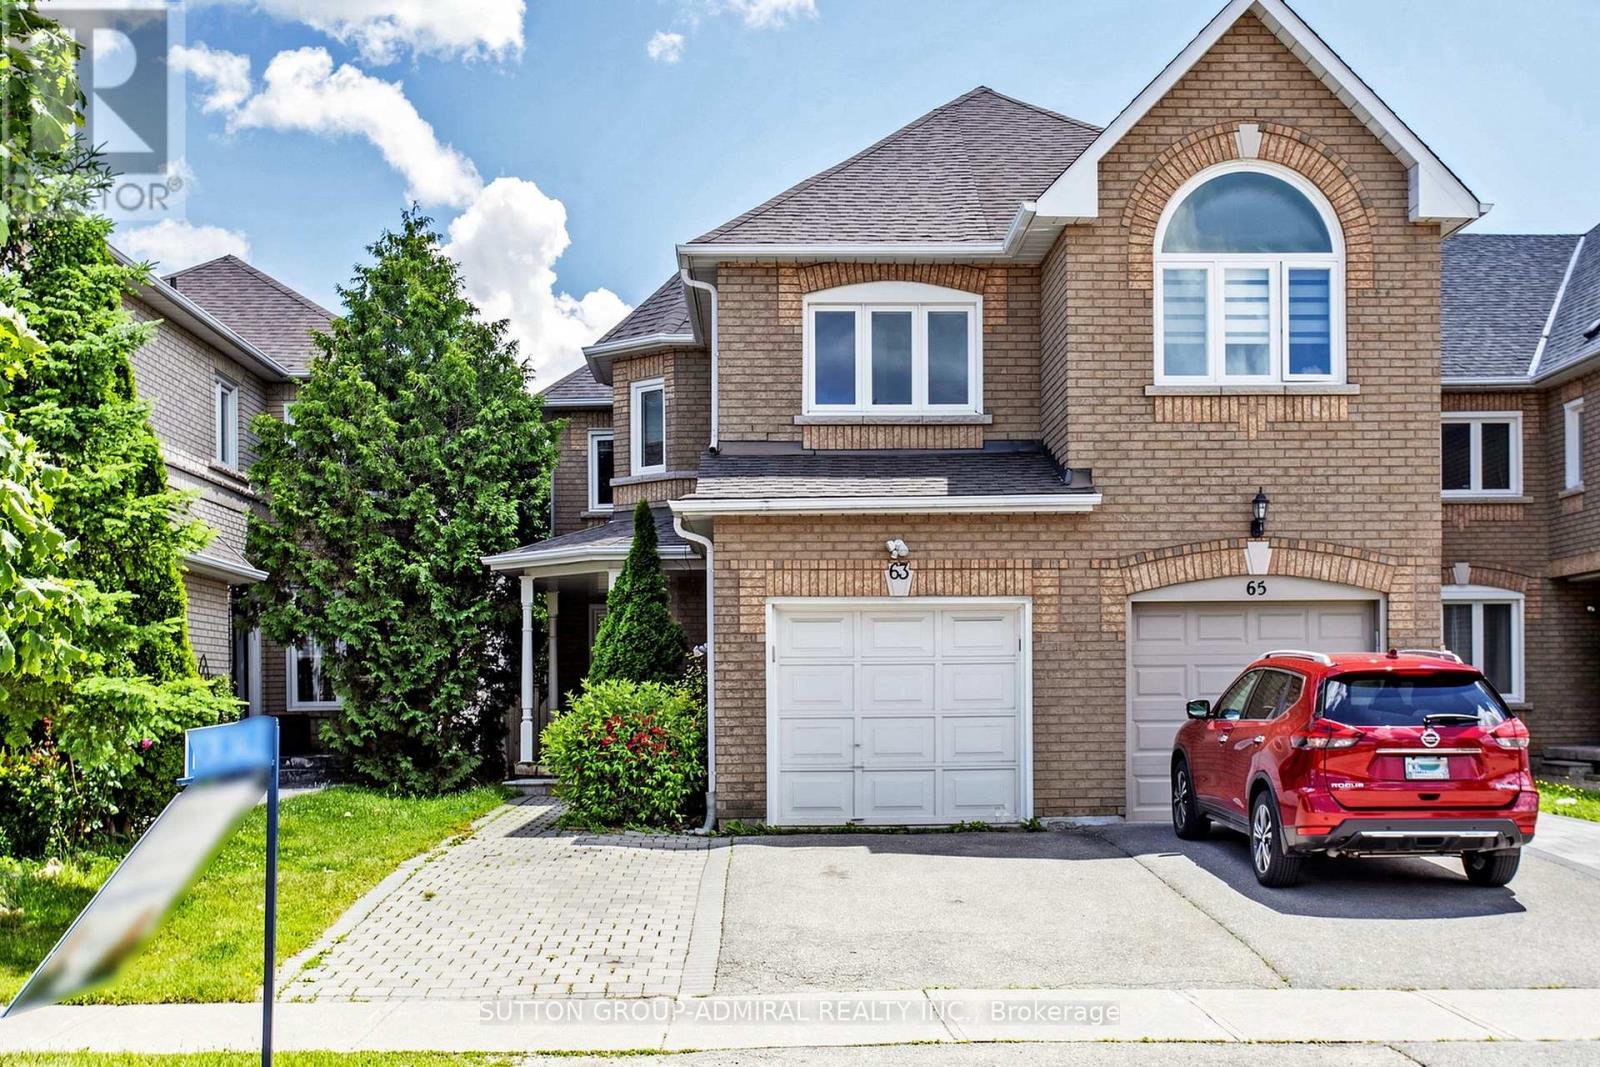
63 Katerina Avenue
Vaughan, Ontario
Welcome to 63 Katerina Avenue, a spacious end-unit freehold townhome in the highly desirable Beverley Glen community of Vaughan. Offering approximately 2500, this 4+1 bedroom, 4 bathroom home features a functional two-storey layout with generous principal rooms, a built-in garage, private driveway, and a finished basement with a full kitchen and 3 piece bathroom. The main level offers a combined living and dining area with wood flooring, a family-sized kitchen with ceramic floors, upgraded finishes, an extra-large pantry, and walk-out to a large deck. The family room features a gas fireplace and bright windows, while the additional main-floor library provides flexible space for a home office, study, or sitting room. Upstairs, the oversized primary bedroom includes double-door entry, a walk-in closet, and a 4-piece ensuite. Three additional bedrooms offer comfortable space for family living. The professionally finished basement adds valuable additional living space, complete with a nanny's room/bedroom and 3-piece washroom.Ideally located near Centre Street and New Westminster Drive, this home is surrounded by convenient amenities, shopping, schools, parks, transit, and major routes, offering a wonderful opportunity in one of Vaughan's established residential pockets. (id:63616)
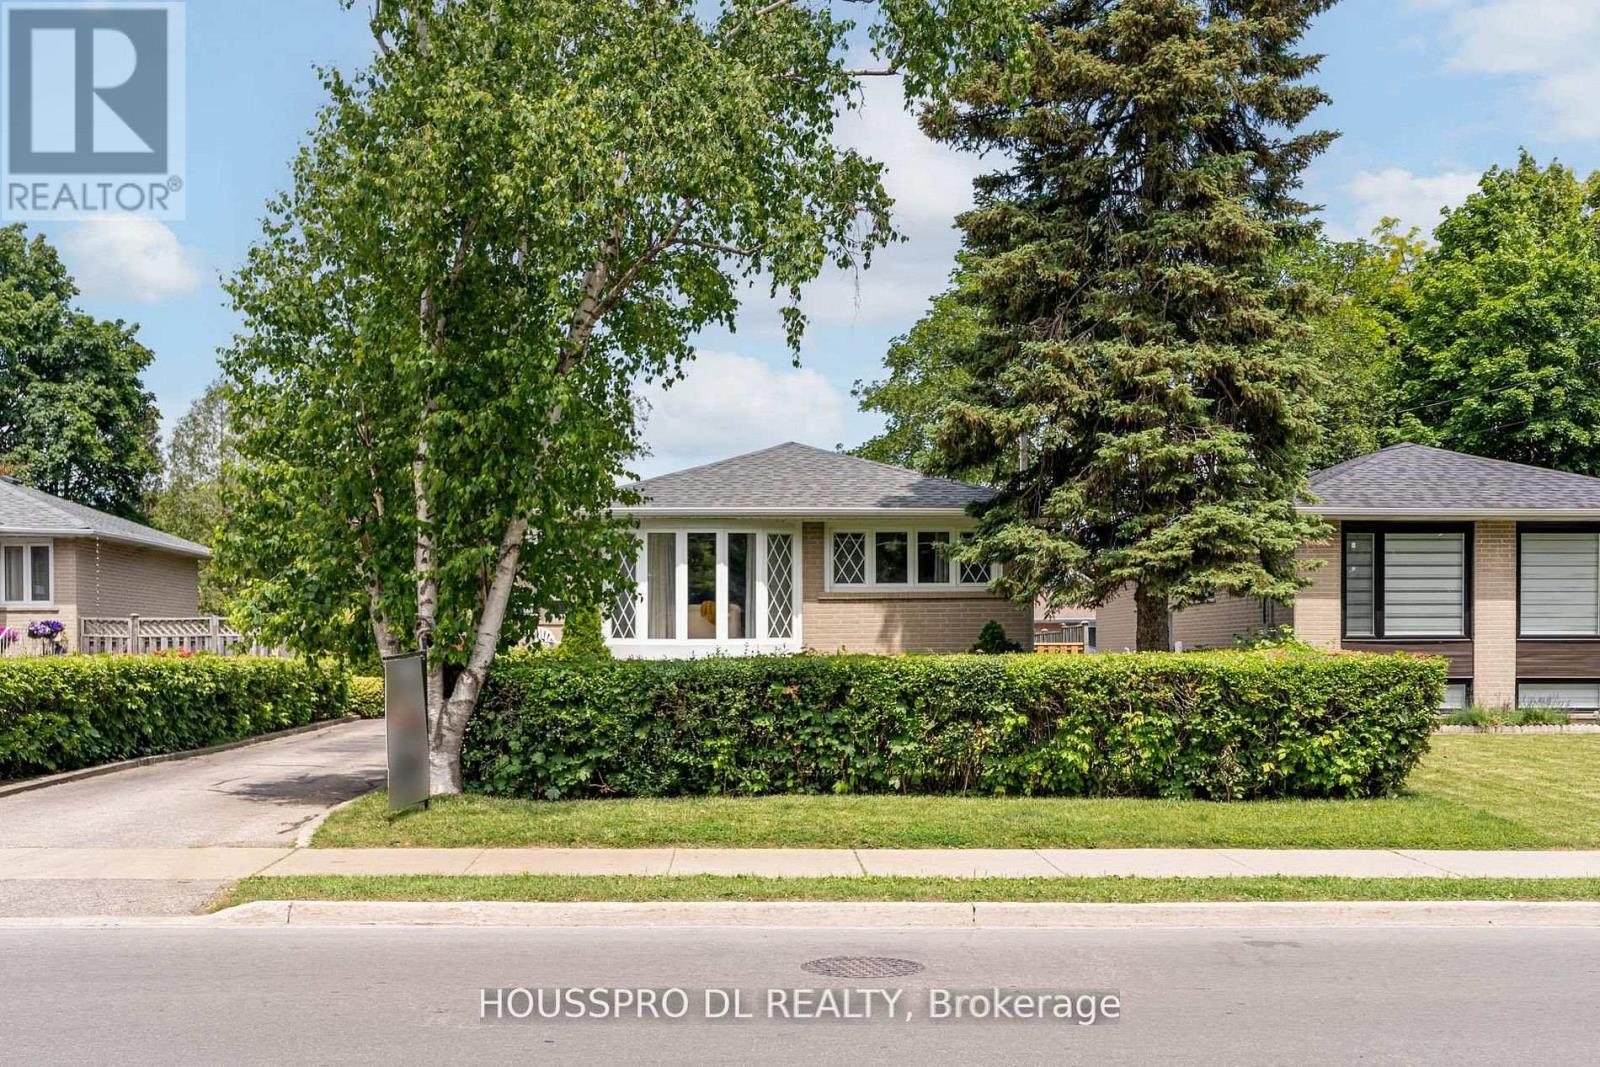
Basement - 377 Palmer Avenue
Richmond Hill, Ontario
This Is The One You Have Been Waiting For! Completely Renovated Lower Level In A Detached Home In The Highly Sought-After Harding Community, Ideally Situated On Prestigious Palmer Avenue - A Quiet, Exclusive Street Lined With Mature Trees In An A+++ Family Neighbourhood.This Rock-Solid Residence Is Filled With Natural Light And Features Expansive Principal Rooms Designed For Modern Family Living And Elegant Entertaining. A Brand New Renovated Open-Concept Chef's Kitchen Showcases A Peninsula Island With Breakfast Seating And Contemporary Finishes, Seamlessly Flowing Into The Dining And Living Areas. The Dining Room Overlooks The Kitchen And Open-Concept Living Room, Creating A Bright And Connected Space Ideal For Gatherings..Enjoy Morning Sunlight And Afternoon Relaxation In The Private Oasis Backyard, Perfect For Outdoor Enjoyment.The Home Offers Two Beautifully Renovated Bathroom And Two Generously Sized Fully Renovated Bedrooms, With Ample Closet Space,Providing Comfort And Functionality For Families Of Any Size.Ideally Located At Bayview & Major Mackenzie, Minutes To Richmond Hill GO Station, Walking Distance To Parks And Top-Ranked Bayview Secondary School, And Close To Hillcrest Mall, Mackenzie Health Hospital, And Highways 400 & 404.A Rare Opportunity To Own A Turnkey Home In One Of Richmond Hill's Most Desirable Neighbourhoods.**Select Photos Are Virtually Staged To Demonstrate The Property's Potential.Tenants Are Advised That Furnishings And Decor Shown Are For Visualization Purposes Only And Are Not Included.** (id:63616)
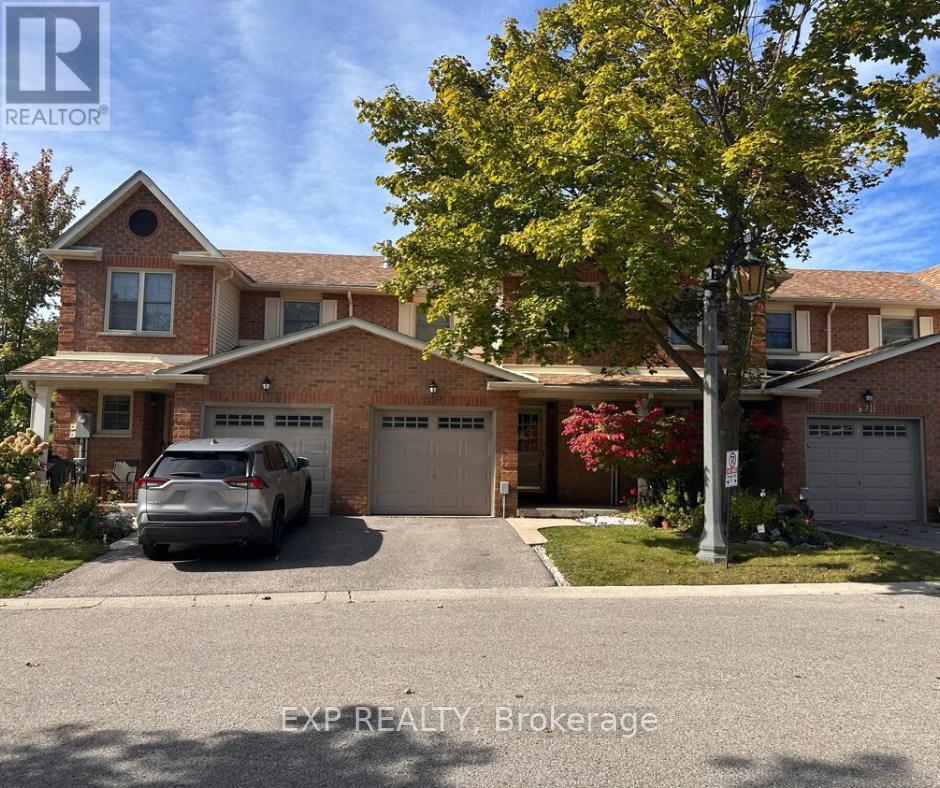
526 Tara Hill Circle
Aurora, Ontario
Come Check Out This Bright, Fresh And Renovated Home In Aurora. Conveniently located near all your essentials! Upgraded Light Fixtures Throughout. Smart Light With Bluetooth And Wifi Connection. Fresh Coat Of Paint. The Kitchen Features B/I Smart Appliances, Wave Activated Faucet, Upgraded Range Hood, & Upgraded Cabinetry. Luxury Vinyl Flooring & Pot Lights Throughout The Entire Home. Custom Made Washrooms. 2022 Stainless Steel Smart Samsung Appliances (Oven, Microwave, Stove, Dishwasher), S.S Fridge, 2022 Washer, Dryer And 1 Fridge In Basement. Window Coverings & Blinds. 2023 Water heater, 2023 Heat pump system. (id:63616)

29 - 8169 Kipling Avenue
Vaughan, Ontario
Welcome to this exceptional 1+1 bedroom, 1 bathroom condo townhome in the heart of Historic Woodbridge Village, built by Wycliffe Homes. Enjoy the warmth of an open concept layout with a private ground floor entrance, offering both comfort and accessibility. The functional design features hardwood flooring, granite countertops, and stainless steel appliances, while the spacious den with sliding door provides flexibility as a guest room, office, or gym. The primary bedroom easily fits a king-sized bed with ample closet space. Ensuite laundry adds everyday convenience, and your exclusive surface parking spot ensures stress-free living. Enjoy the beautiful courtyard, perfect for relaxing and spending time outdoors. Just steps to boutique shops, restaurants, parks, transit, with quick access to all major highways and much more. A perfect blend of comfort, convenience, and community this is one you don't want to miss (id:63616)
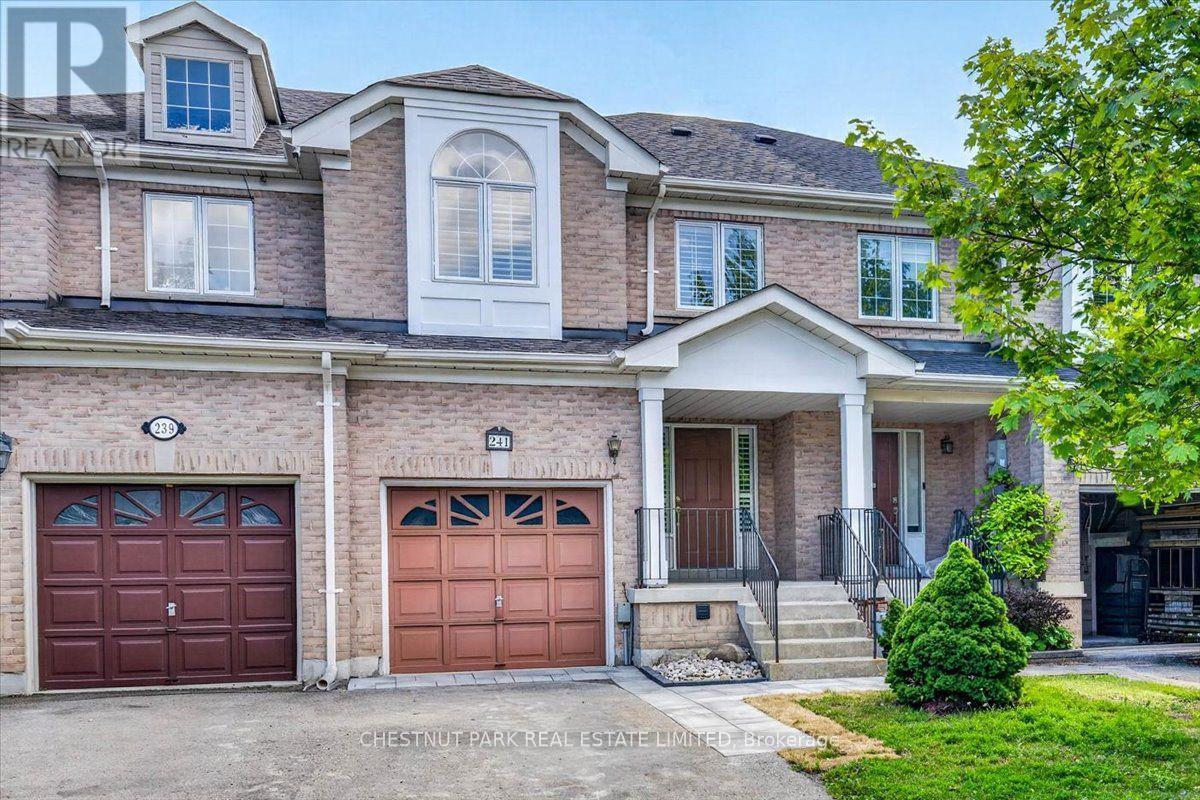
241 Banbrooke Crescent
Newmarket, Ontario
Beautifully Updated Freehold Townhome. Move right into this well-maintained freehold townhome where the hard work has already been done. Recent renovations and major improvements provide peace of mind while offering stylish, modern finishes throughout. This is a fantastic opportunity to own a turnkey home in one of Newmarket's desirable family neighbourhoods. Why You'll Love This Home. With extensive updates already completed-including flooring, kitchen, bathrooms, painting, landscaping and major mechanical improvements-this home is truly move-in ready. Enjoy the benefits of modern finishes, owned mechanical systems, and a clean unfinished basement ready for your personal touch. Don't miss your opportunity to own this beautifully refreshed freehold townhome in a sought-after Newmarket community. (id:63616)
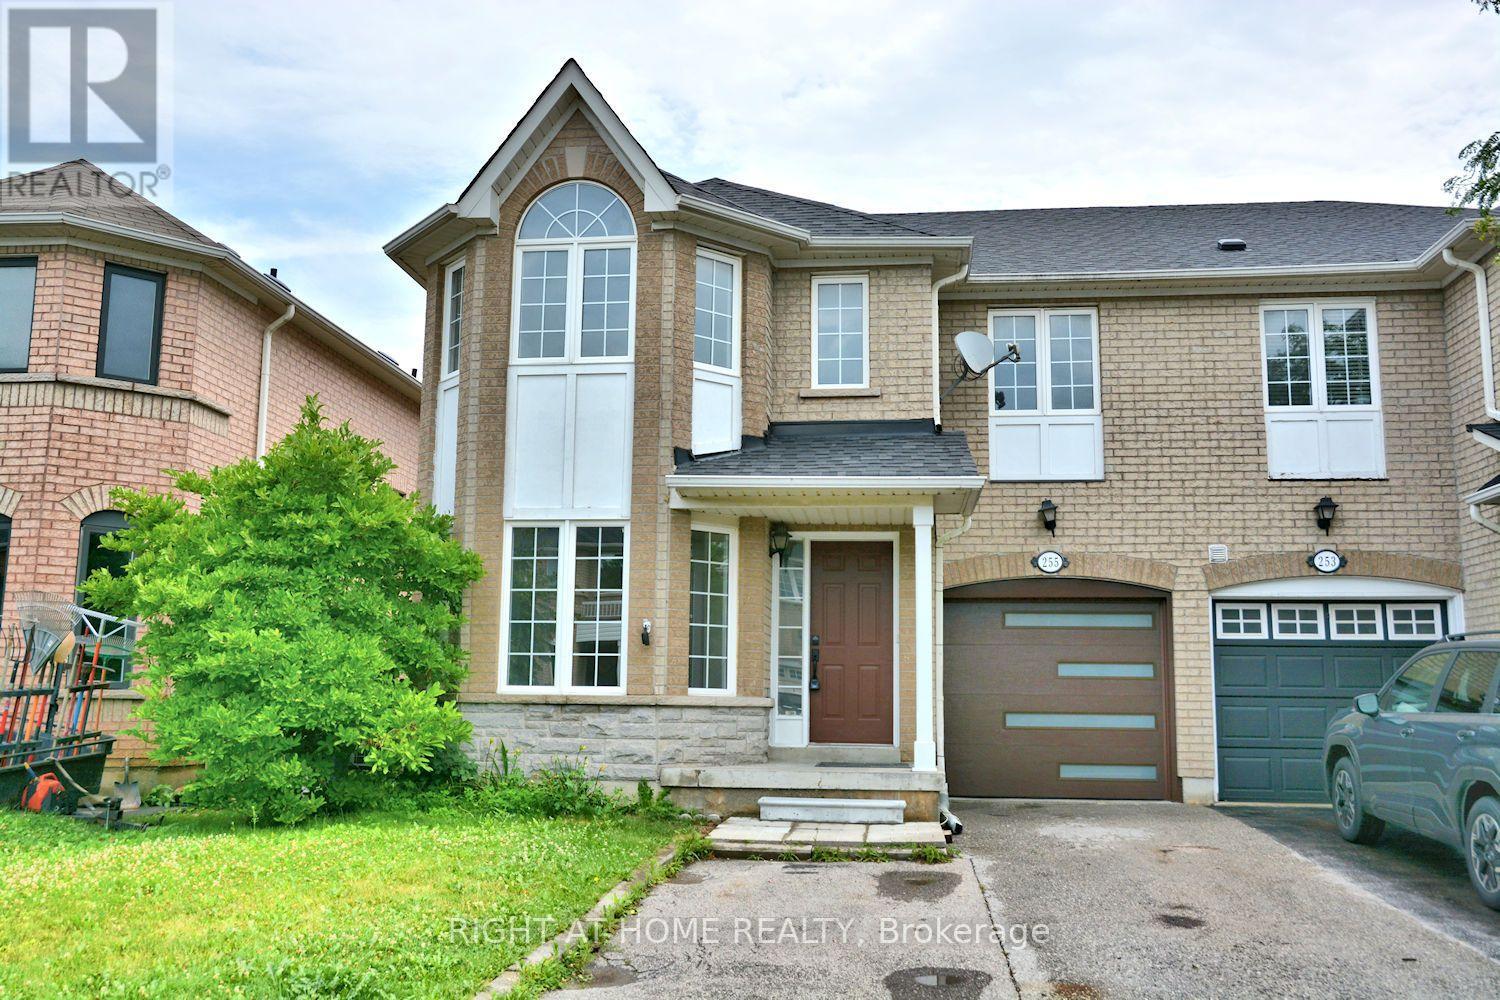
255 Marble Place
Newmarket, Ontario
Welcome to this beautifully upgraded and move-in ready 4-bedroom semi-detached home, perfectly situated in the highly desirable Woodland Hills community of Newmarket. This stunning residence offers an impressive 2,039 square feet of bright, airy living space, beginning with a large, welcoming entrance closet. The first level features smooth ceilings, modern pot lights, and beautiful new engineered flooring throughout, leading to an open-concept, modern kitchen equipped with new stainless steel appliances and elegant quartz countertops and backsplash. The staircase is upgraded with stylish iron pickets, leading to spacious bedrooms with generous closets, including a primary suite with a private en-suite bathroom featuring a separate shower, plus a fully renovated main bathroom on the second floor. The professionally finished 750-square-foot basement offers flexible living with durable new vinyl flooring, an additional bedroom, and a bathroom with a shower-ideal for guests or a home office. With thoughtful updates including a widened driveway, a new automated garage door, a newly roof (2023), and a newly furnace (2023), the home is truly move-in ready. Outside, the fully fenced, private yard provides a perfect retreat, all while being ideally located just steps from Upper Canada Mall and mere minutes from top-rated schools, local parks, public transit, and quick access to Highways 404 and 400, making this an exceptional opportunity to settle into one of Newmarket's most sought-after neighborhoods. (id:63616)

963 Renfrew Court
Oshawa, Ontario
Welcome to a home where nature is part of the backyard! Tucked away on a quiet court, this inviting home backs directly onto conservation lands and a peaceful creek, offering a private, treed setting that's hard to find in the city. Just minutes from the lake, waterfront trails and parks, it's an ideal spot for buyers who love the outdoors without giving up everyday convenience. Inside, you'll find a comfortable, functional layout with plenty of room for the family, plus a finished basement offering additional living space and a bedroom. Step outside to the deck with its aluminum awning - a great place to relax, entertain or simply enjoy the view. New appliances add to the appeal. A wonderful opportunity to enjoy a quieter, more relaxed lifestyle while still being close to shopping, schools, transit and everything Oshawa has to offer. (id:63616)
3103 - 70 Town Centre Court
Toronto, Ontario
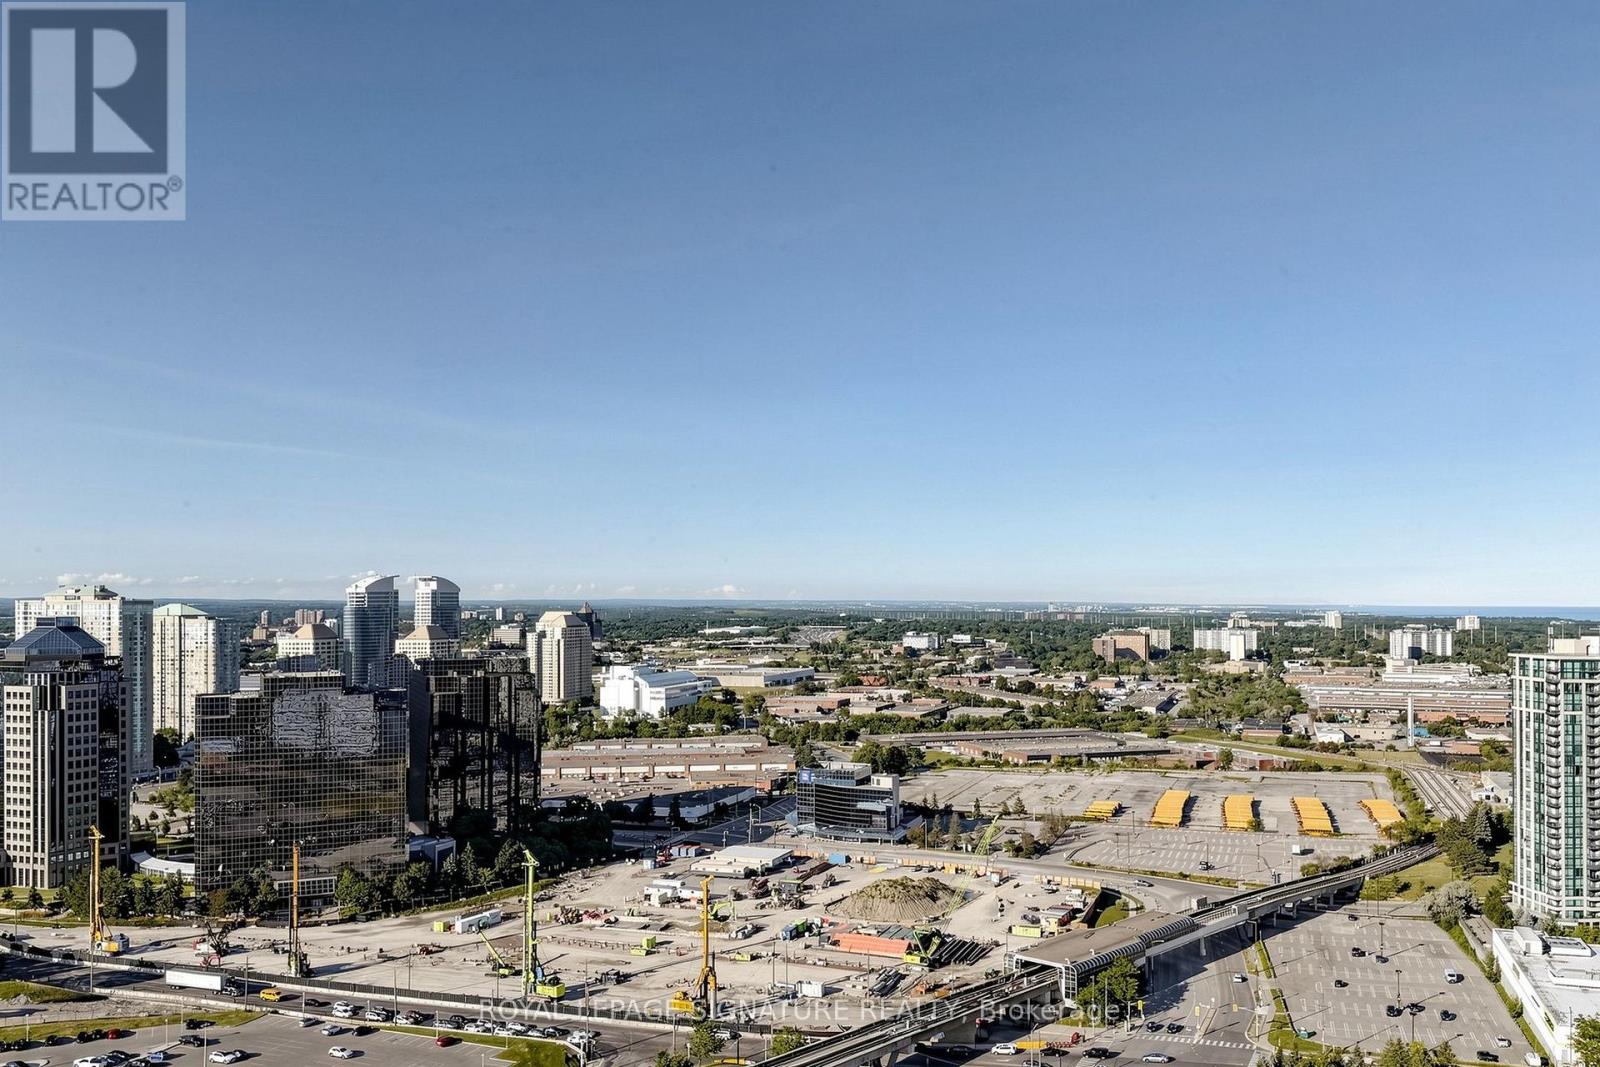
Welcome to EQ1, where bright, spacious living meets everyday convenience. Freshly Painted and beautifully situated, this 1 bedroom plus den suite offers gorgeous views, including the lake, and a functional, open concept layout designed for modern living.Unlike the typical windowless condo den, this spacious den is filled with natural light from large windows overlooking the city, creating an inviting and versatile space that can easily serve as a second bedroom, private home office or additional living area. Enjoy a functional kitchen with granite countertops, ensuite laundry and direct access to the private balcony from the den, perfect for morning coffee or unwinding while taking in the views.Residents enjoy an impressive collection of building amenities, while Scarborough Town Centre, restaurants, shopping, the library, theatre, transit and everyday essentials are just steps away. An exceptional place to call home for anyone looking for space, convenience and a vibrant urban lifestyle in the heart of Scarborough. (id:63616)

81 Wilmot Trail
Clarington, Ontario
Fabulous gated community of Wilmot Creek nestled on the shores of Lake Ontario. Lifestyle living includes a nine hole golf course, lawn bowling, garden club, 2 outdoor pools, sauna, hot tub, gym, tennis and pickleball, billiards, workshop, social club, dog park, shuffleboard all included in your monthly fee. The bright and inviting bungalow offers approximately 1,400sq. ft. of comfortable, thoughtfully designed living space. Featuring 2 bedrooms, 2 full bathrooms. Large, updated eat-in kitchen is a standout, featuring newer stainless steel appliances and plenty of space for meal prep, enjoy your morning coffee in the sunny corner nook. A mudroom/laundry room provides additional storage and functionality, with a walkout to the outdoors. The dining and living areas feature vaulted ceilings, creating an airy, spacious feel, while the living room is warmed by a cozy gas fireplace. Spacious principal bedroom with private 3-piece ensuite, walk-in closet & additional double closet, providing excellent storage. Second bedroom is currently being used as a den and features a double closet. 3-piecebathroom adjacent to the second bedroom is perfect for guests. Step outside and enjoy your own private retreat with a walkout to a large, newer deck complete with gazebo, overlooking peaceful green space. The covered entranceway, with front patio & upgraded railings provides shade & another welcoming outdoor area to enjoy warm summer days. This covered area is also large enough to house you golf cart. The attached garage offers plenty of room for a vehicle plus additional storage. Private driveway with two side-by-side parking spaces. Simply this is a wonderful combination of comfort, space and outdoor enjoyment - this bungalow is ready to welcome you home! (id:63616)

239 Williamson Drive W
Ajax, Ontario
Stunning Executive Home in Prestigious Northwest Ajax! Offering 4+1 spacious bedrooms plus a legal 2-bedroom basement suite and 4 bathrooms, this exceptional residence combines luxury, functionality, and additional income potential in one of Ajax's most desirable communities. Featuring outstanding curb appeal with an enclosed porch and expansive interlocking driveway accommodating 5 cars, this home impresses from the moment you arrive. Step inside to discover gleaming solid hardwood floors, a versatile main-floor bedroom/office, and a thoughtfully designed 3,100 sq. ft. layout. The upper level offers an airy open-concept feel with 4 generous bedrooms, complemented by two massive family rooms on the main and upper floors-giving growing families endless space. Unwind in the sun-drenched enclosed porch, which leads out to a beautifully built outdoor living space featuring a custom wooden pergola, sprawling deck, and shade sail-all framed by lush, towering evergreen trees for total backyard privacy. The finished legal 2-bedroom basement suite with a den and separate entrance provides outstanding passive income potential to offset your mortgage. Ideally situated steps from top-rated French Immersion schools, minutes to Highway 401, 407, GO Transit, 7 mins to Costco, and 11 mins to the waterfront. An unmissable opportunity for families and savvy investors alike! (id:63616)

103 - 2800 Warden Avenue
Toronto, Ontario
St Paul's Terrace life lease opportunity! Bright and spacious east-facing 1-bedroom, 1.5-bathroom first-floor suite with large windows, abundant natural light, mature trees, and a unique 9-foot ceiling. Freshly painted and move-in ready, this open-concept home features an ensuite primary bedroom with an OT-recommended walk-in shower and grab bars, ensuite laundry, underground parking, and convenient access to Bridlewood Mall, groceries, restaurants, pharmacies, the library, and medical services. - East Facing with large windows and lots of sunlight and trees- 9' ceiling - unique to 1st floor units!- Open concept Living - Dining - Kitchen area- Master Bedroom + Ensuite with OT-recommended walk-in shower and grab bars- Additional powder room bathroom- Washer & Dryer- Parking spot underground on P1- Freshly painted, move-in ready!- Bridlewood Mall and medical building at the NW and NE street corner - 2 grocery stores, library, lots of restaurants and take-out options, 2 pharmacies. *For Additional Property Details Click The Brochure Icon Below* (id:63616)
Main - 566 Pharmacy Avenue
Toronto, Ontario
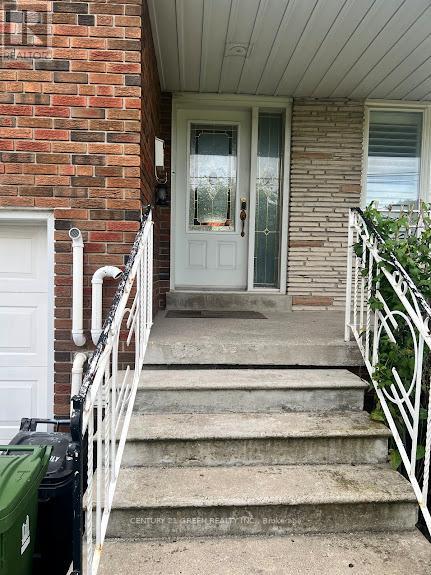
Welcome to this beautifully maintained and freshly painted home with hard wood all over (main floor only) located in a great neighborhood! This charming property is move-in ready. Open concept layout featuring a spacious custom-designed eat-in kitchen, ideal dining area, and living room perfect for entertaining have pleasure in cooking on a gas range; and 3 spacious bedrooms with 2 full bathrooms, including an ensuite bathroom in the master bedroom for added privacy and convenience. only one parking space (driveway) included in the lease. Enjoy the ease and convenience of in-suite laundry. Public transit (TTC) is just steps away. a well-rated school across the street, close to Eglinton Town Centre and STC. available immediately and is a perfect choice for those looking for comfort, convenience, and a great community! (id:63616)
162 Danforth Avenue
Toronto, Ontario
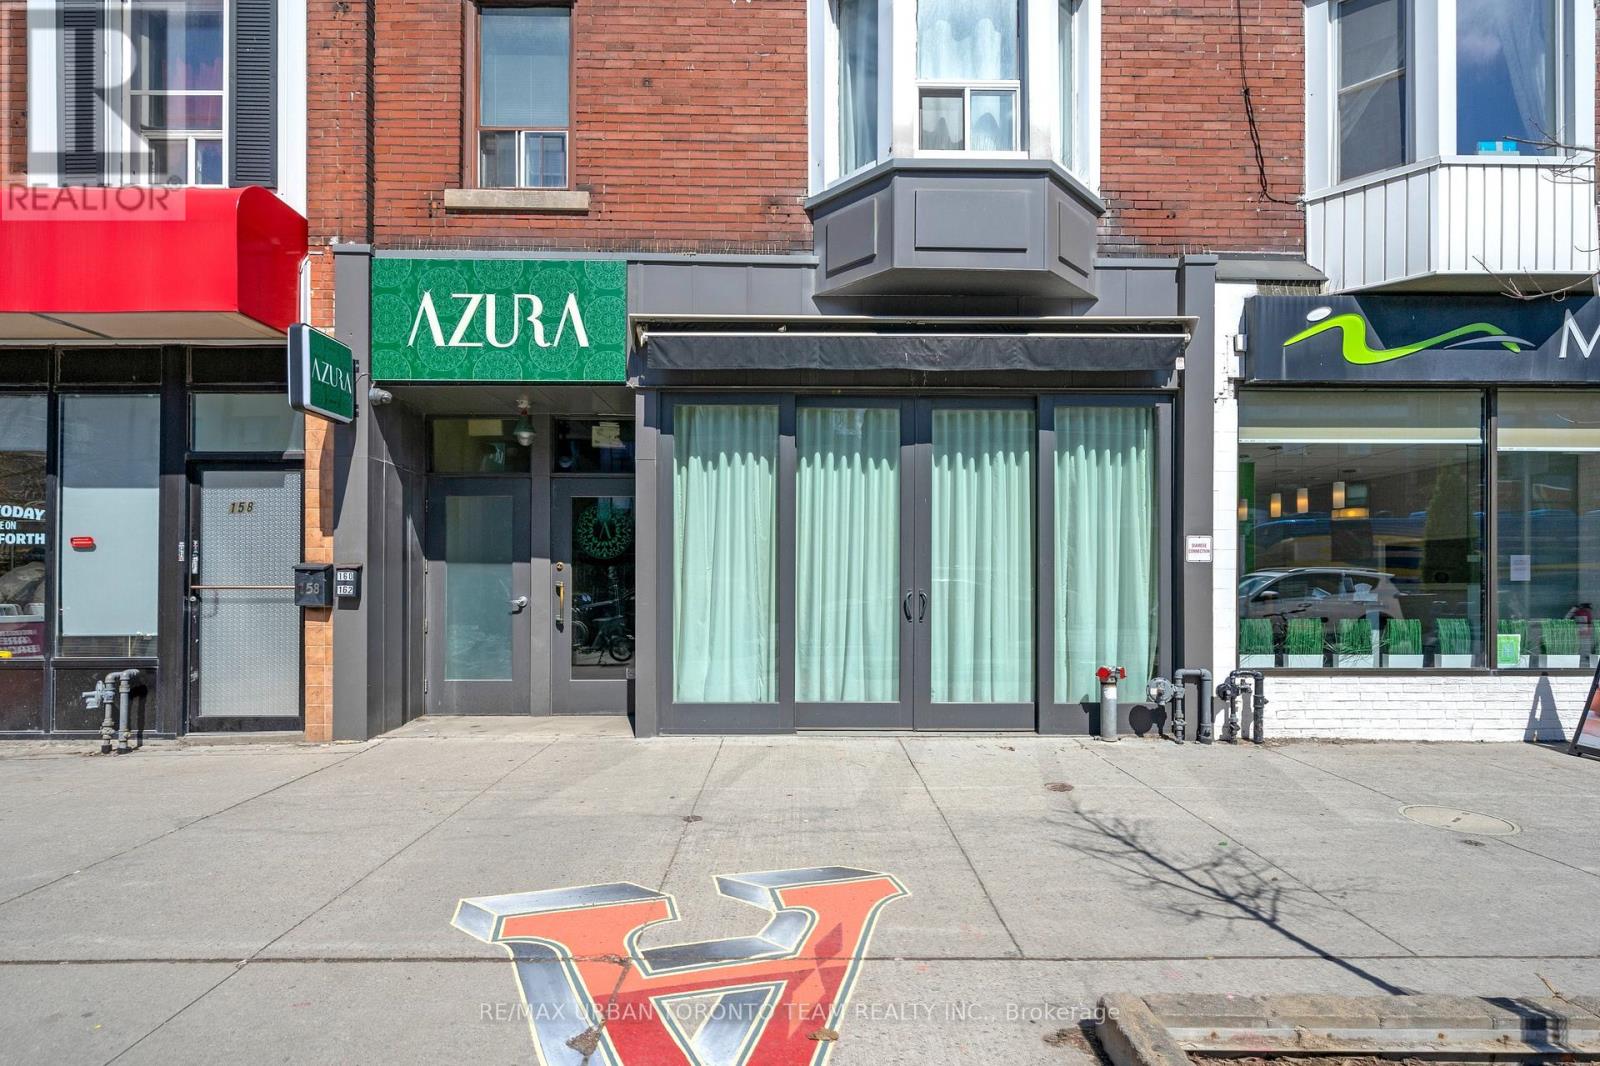
One Of A Kind Completely Renovated Restaurant On The Beautiful Danforth Prime Strip. Completely Turnkey! Steps From Subway! Transferrable Liquor License. Built Out Bar On Main Floor, Immaculate Dug Down Basement With Walk In Fridge. Roughly 5 Years Left on a 5 Year Term. 500 Sqft Of Patio Licensed For 42 Seats + 8 Seat Front Patio. Inside Licensed For 59 Seats. Furnishing And High-End Kitchen Equipment Included In Sale. (id:63616)
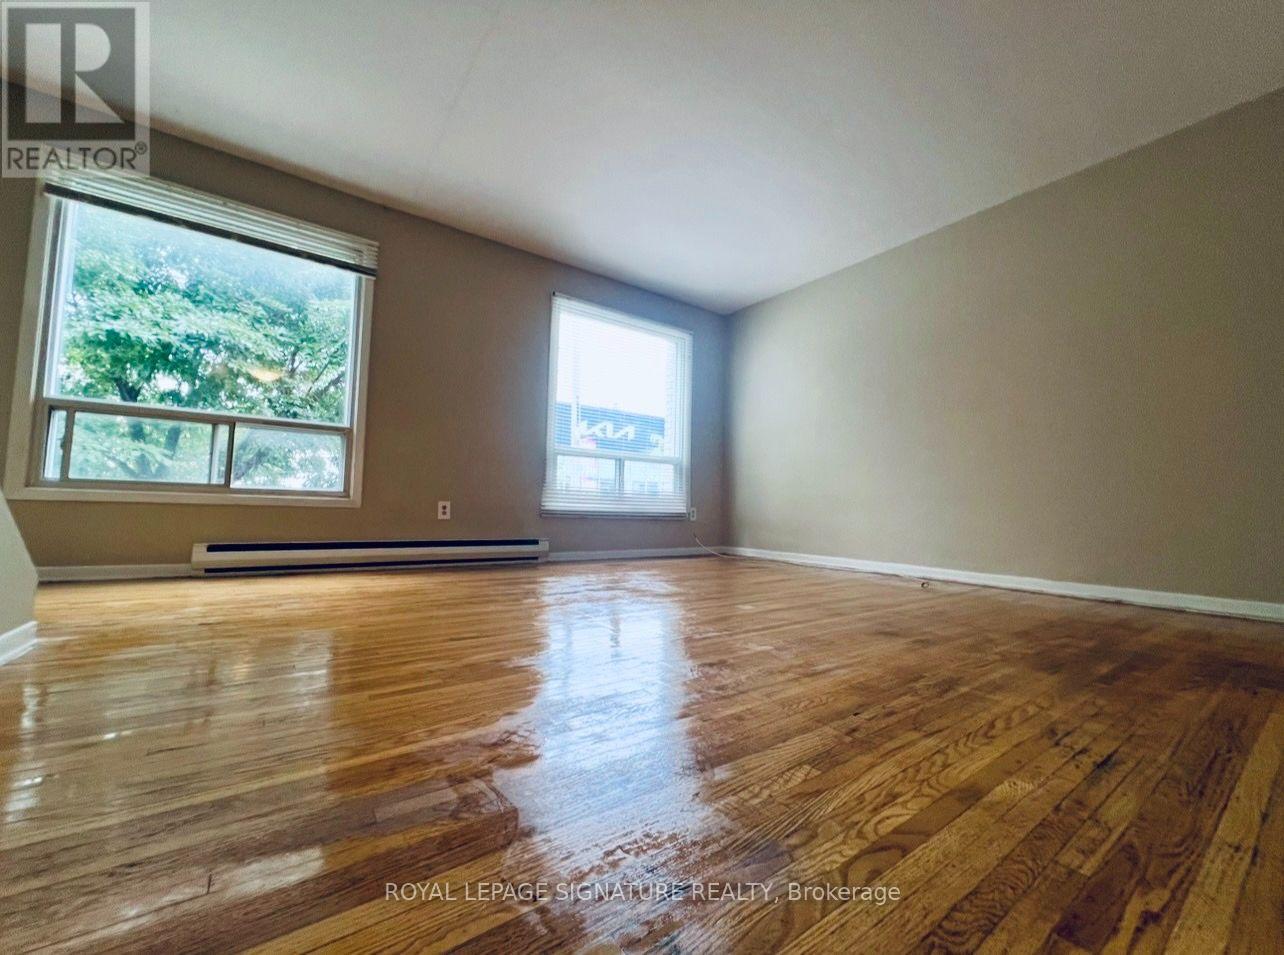
A - 2203 Danforth Avenue
Toronto, Ontario
Bright, spacious and functional 2 bdrm, 2-storey apartment with parking located on the Danforth. The large bedrooms offers a great template to live comfortably while maintaining a separate living space with a large bright and logical floor plate separated by a staircase!! This two level unit will not disappoint you!! (id:63616)
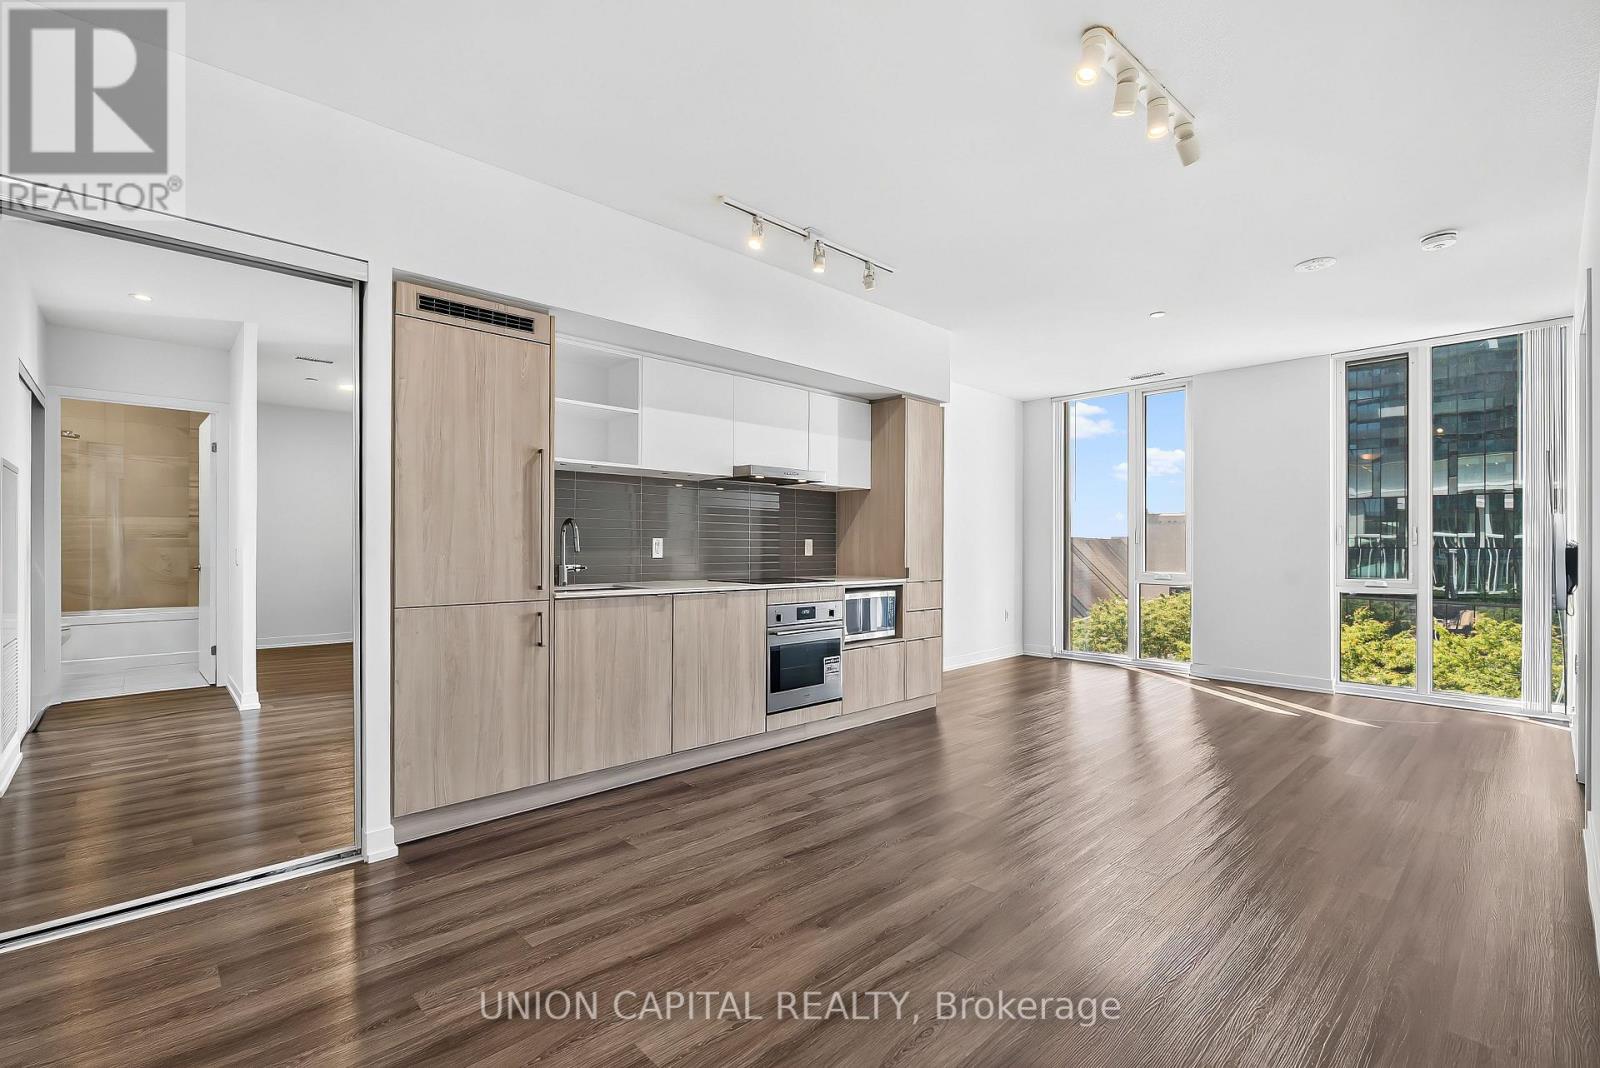
909 - 138 Downes Street
Toronto, Ontario
**Welcome to Sugar Wharf - Suite 909 | 1 Bedroom + Den Waterfront Condo in Downtown Toronto** Experience modern waterfront living at Sugar Wharf by Menkes, one of Toronto's most exciting master-planned communities. This bright and spacious 682 sq ft 1-bedroom plus den condo offers a smart open-concept layout, floor-to-ceiling windows, and plenty of natural light throughout. The versatile den is ideal for a home office, guest space, or additional living area, while the contemporary kitchen features integrated appliances, sleek cabinetry, and modern finishes. Complete with 1 locker and high-speed internet included, this suite offers the space, convenience, and lifestyle today's Buyers are looking for. Amazing Amenities You Need: Sugar Wharf offers an impressive collection of amenities, including 24-hour concierge, fitness centre, indoor pool, basketball court, yoga and Pilates studios, party and theatre rooms, games and arcade rooms, children's play areas, and a rooftop terrace with BBQs, lounges, and fire pits. Residents also enjoy an included membership to UNITY Fitness Harbourfront, plus direct access to the PATH network with retail and restaurants right within the community. Location, Location, Location: Live in one of Toronto's most connected waterfront neighbourhoods, just steps from Union Station, the Financial District, Harbourfront, Sugar Beach, St. Lawrence Market, the Distillery District, Scotiabank Arena, Rogers Centre, and the CN Tower. Enjoy easy access to the TTC, GO Transit, Gardiner Expressway, Martin Goodman Trail, grocery stores, cafés, restaurants, and everyday essentials including Loblaws and Farm Boy. Whether you're a First-Time Buyer, professional, or investor looking for a downtown Toronto condo, Suite 909 offers an exceptional opportunity to own at Sugar Wharf and experience the best of waterfront and downtown living. (id:63616)
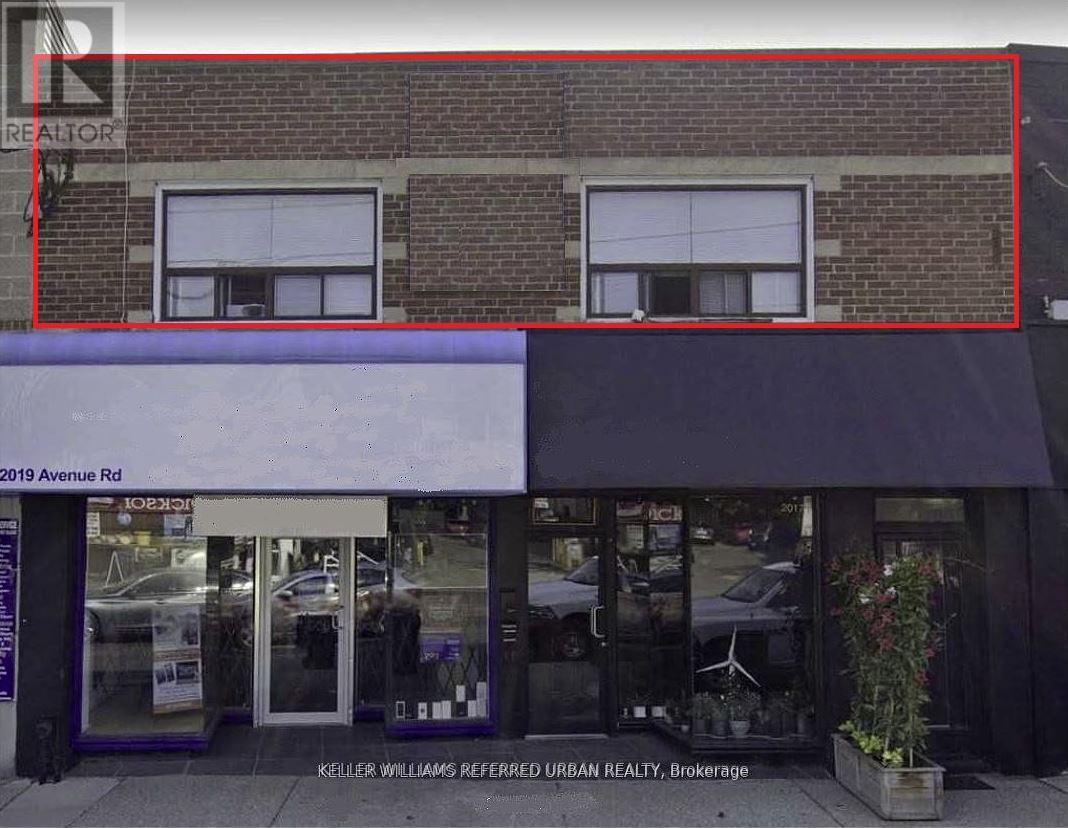
Unit 1 - 2017 Avenue Road
Toronto, Ontario
Client Remarks Stunning one Bedroom, one Bathroom Suite Located In Desirable Bedford Park Area. On Avenue Road Just South Of Wilson. Steps To Transit, Fine Dining, Grocery Shopping. Easy access to both the Yonge and Spadina subway lines and Downtown Toronto. Spacious unit with Large windows facing Avenue Rd. Walk out to shared patio for fresh air. (id:63616)
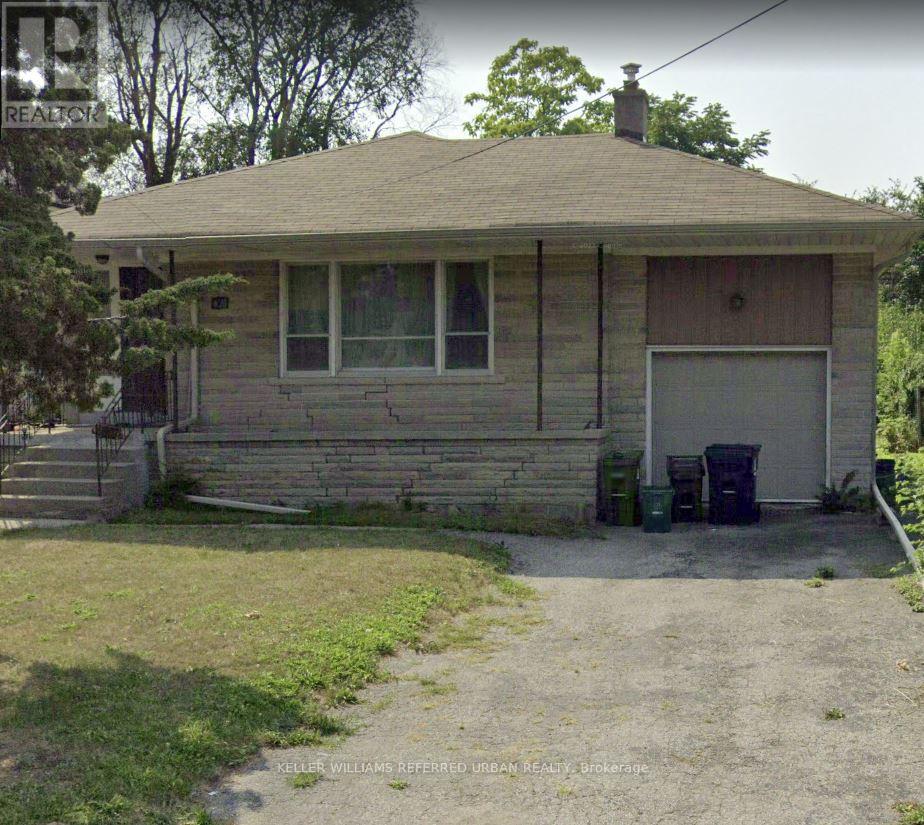
A - 173 Overbrook Place
Toronto, Ontario
Welcome to 173 Overbrook Pl. A charming 1-bedroom, 1-bath lower-level apartment offers the perfect blend of comfort and convenience. Ideally situated just steps to transit and only minutes from Sheppard West Subway Station and Yorkdale Shopping Centre. Whether you're heading downtown or to York University, getting around the city is a breeze with transit at your footstep. This apartment is an excellent choice for students, professionals, or anyone seeking a well-connected urban lifestyle. (id:63616)
906 - 15 Walmer Road
Toronto, Ontario
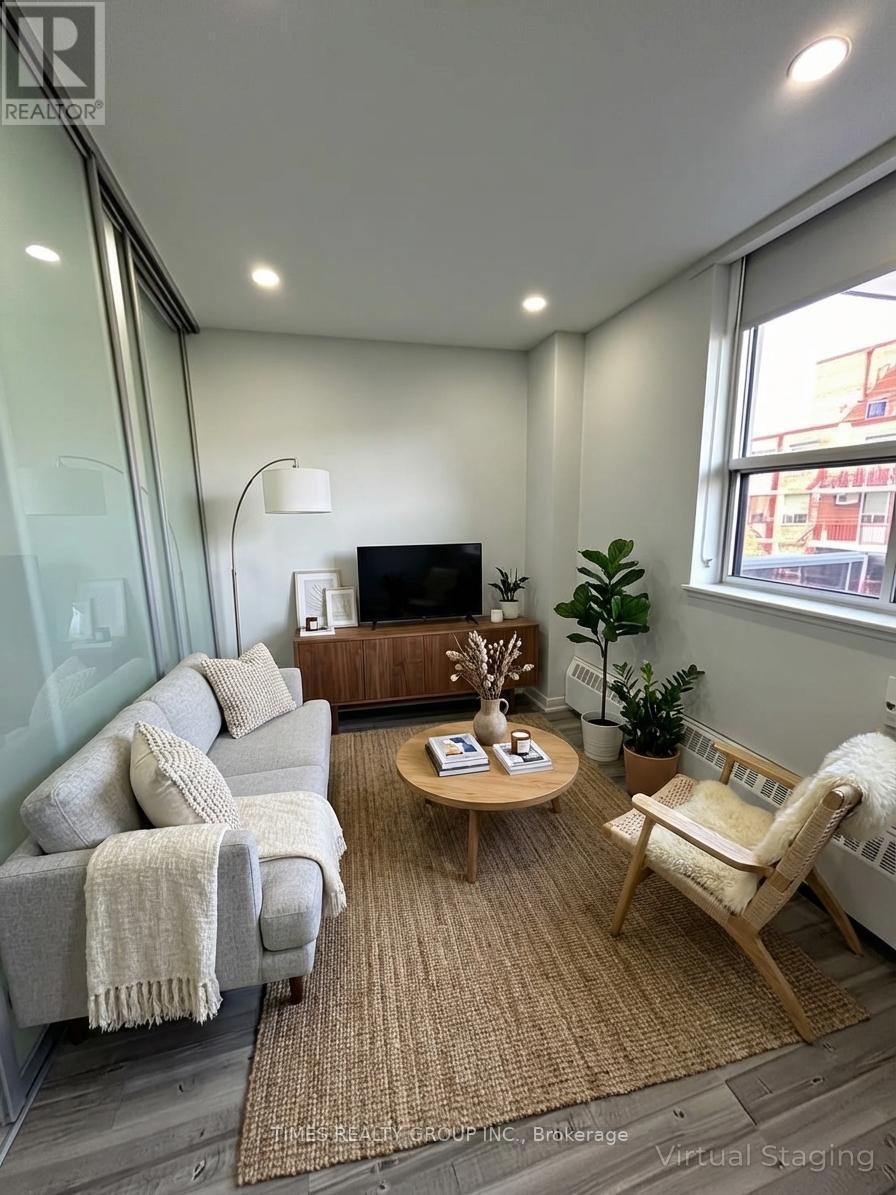
Available Nov 1! Charming one-bedroom, one-bath suite with large balcony located in the heart of the Annex just steps from the TTC, University of Toronto, and vibrant Bloor Street West. Surrounded by some of the city's best shops, cafes, and restaurants, this unit offers unbeatable convenience in a sought-after neighbourhood. En-suite laundry (washer/dryer combined). Ideal for students, professionals, or anyone seeking a walkable, well-connected lifestyle. Parking, hydro & water are extra. Lockers available for rent. Photos are virtually staged and are of a similar unit in the building, this particular unit has a flat kitchen area, as opposed to an island but it has the same quality kitchen finishes. Please see floorplans in photos for unit layout. (id:63616)
707 - 125 Redpath Avenue
Toronto, Ontario
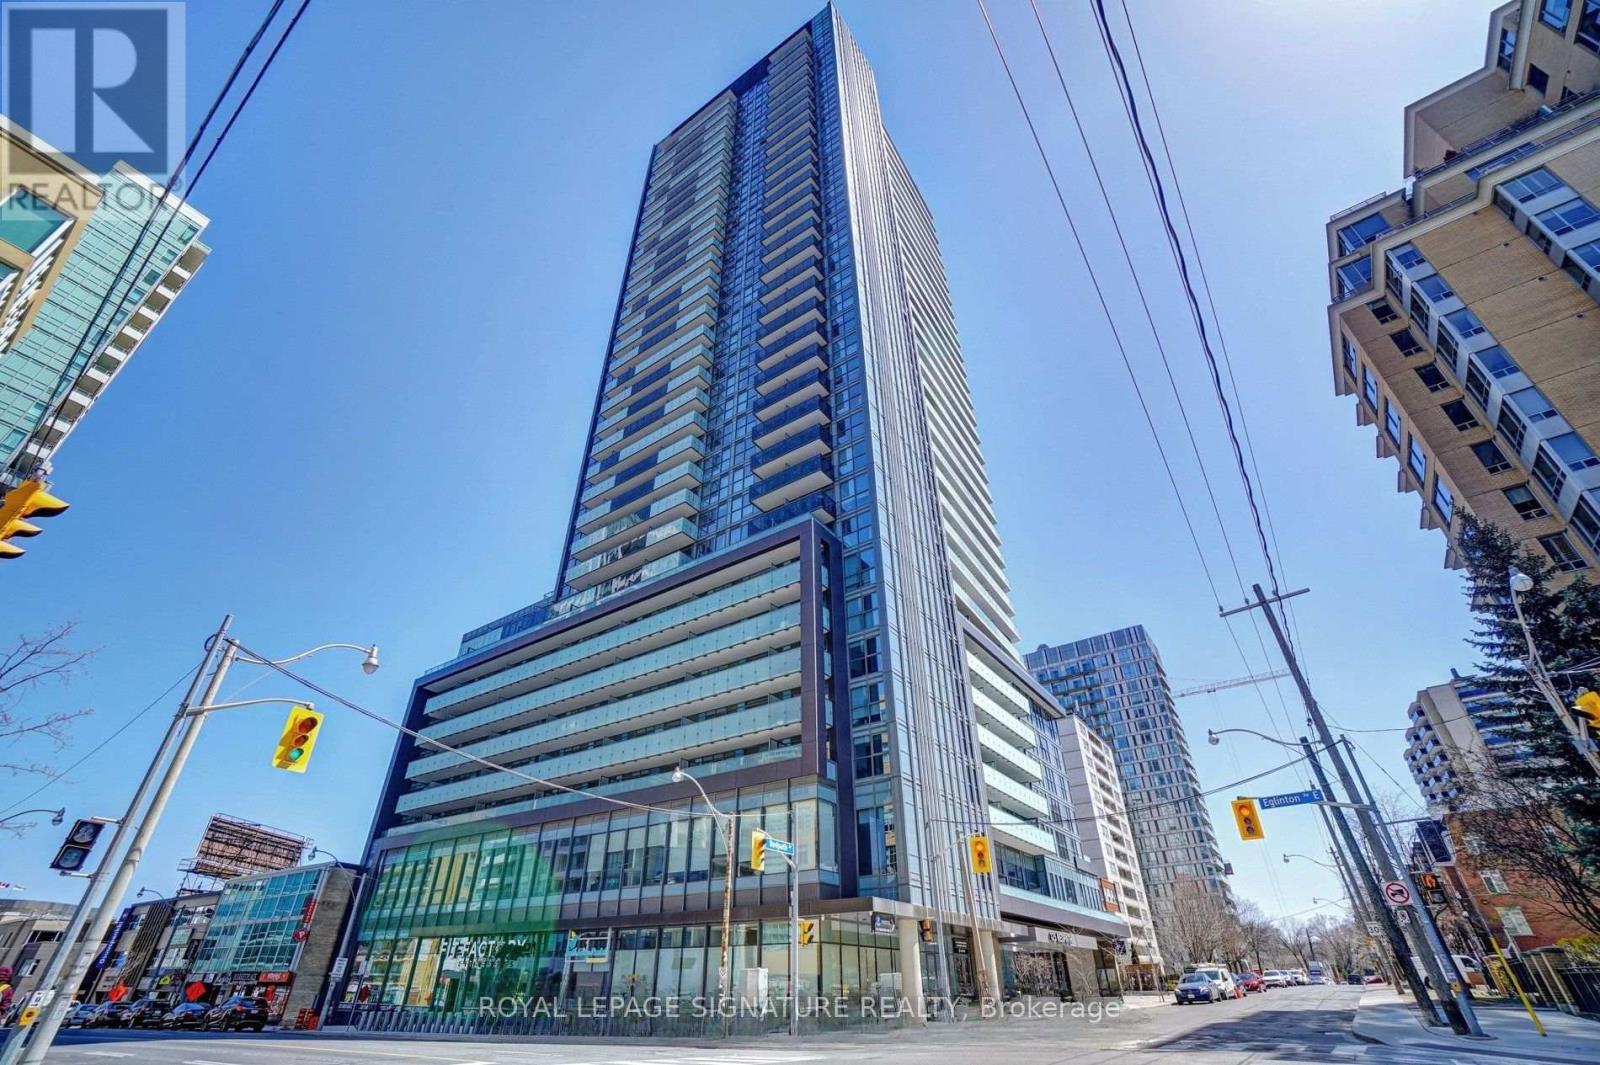
Welcome to The Eglinton, ideally located at the southeast corner of Redpath Avenue and Eglinton Avenue East. This spacious 1+Den offers the functionality of a 2-bedroom layout, featuring a large enclosed den and two full bathrooms. The den is well suited as a second bedroom, private home office, or flexible living space. A generously sized closet and laundry area provides excellent in-suite storage, helping keep everyday clutter neatly tucked away. Surrounded by restaurants, shopping, grocery stores, banks, transit, and everyday conveniences, this well-located unit offers both comfort and practicality in the heart of Midtown Toronto. A must-see! (id:63616)
1107 - 458 Richmond Street W
Toronto, Ontario
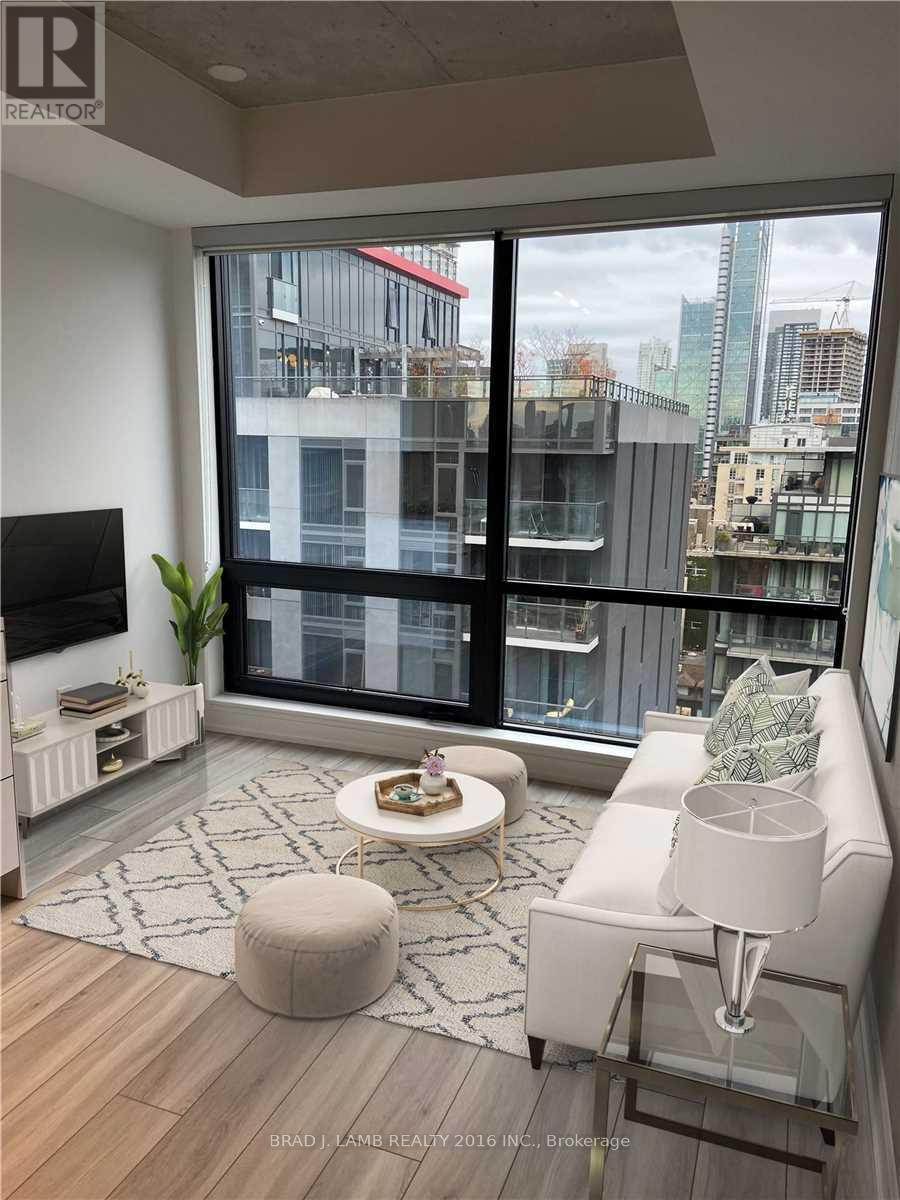
Woodsworth Loft 1 bedroom w/ 9ft ceilings, floor to ceiling windows, gas cooking in modern kitchen, stainless steel appliances, quartz counters and located across the street from the YMCA and Waterworks Food Market, Ace Hotel on Camden and Park. The best of Queen Street, King Street West, and Chinatown all within a 5 min walk. (id:63616)