2886 Kingston Road Toronto, Ontario M1M 1N5


$999,000
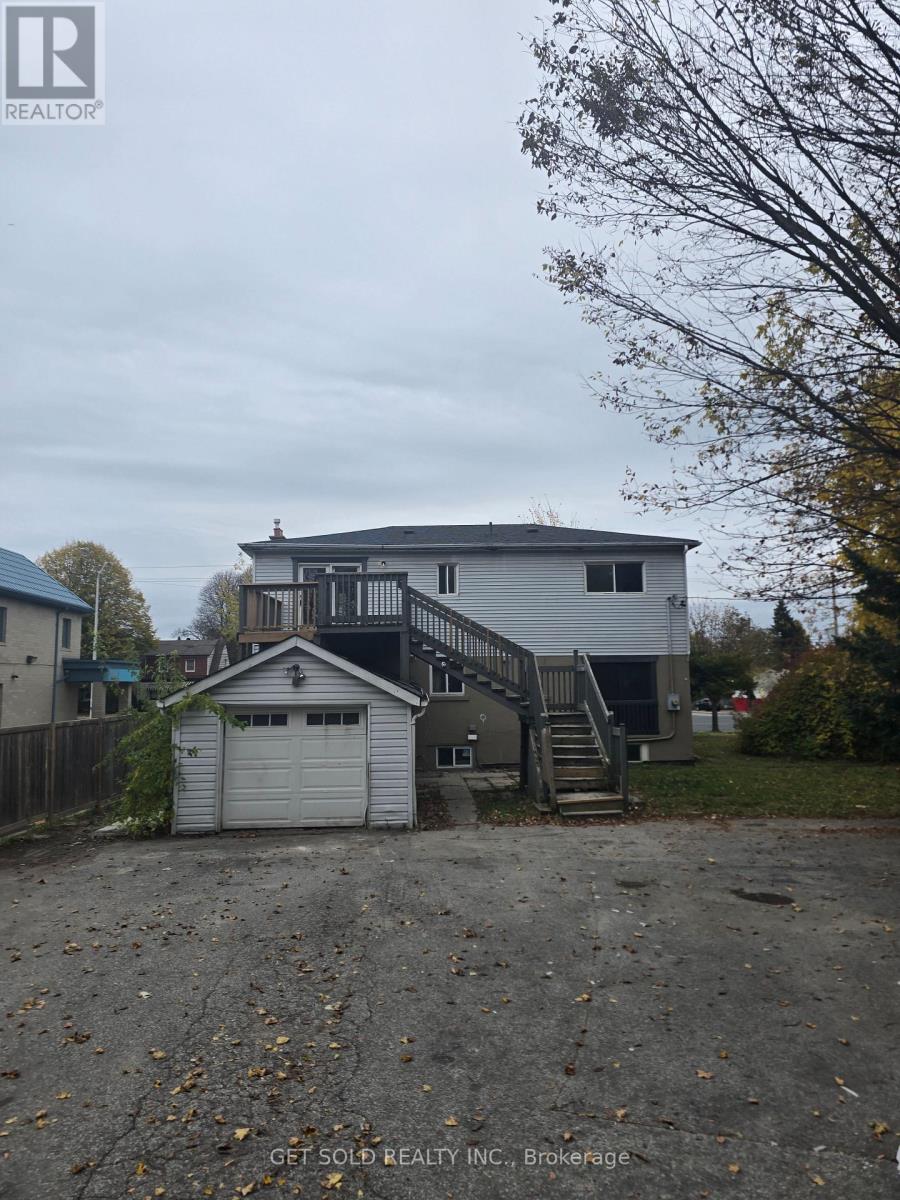
Power of sale opportunity on corner lot in Cliffcrest. Rare 2 Storey Detached Investment Property. Income Property Or Commercial Opportunity On Prime Land With High Traffic Count ~ 50K+ Cars During Weekdays. The Over-Sized, pie-shaped corner lot offers 80 feet of frontage 130Ft of depth with re-zoning potential. 2 Sep Entrances, Self- Contained Nanny Suite in rear can be re-converted to a garage. Shared Laundry Facility, 6+3 Bedrms, 3+1 Bath. Large 8 Car Parking area behind is accessable from Harewood Ave in a Mature Residential Community. (id:63616)
Property Details
| MLS® Number | E14121756 |
| Property Type | Single Family |
| Neigbourhood | Cliffcrest |
| Community Name | Cliffcrest |
| Equipment Type | Water Heater |
| Parking Space Total | 9 |
| Rental Equipment Type | Water Heater |
Building
| Bathroom Total | 4 |
| Bedrooms Above Ground | 7 |
| Bedrooms Below Ground | 3 |
| Bedrooms Total | 10 |
| Appliances | Dryer, Stove, Washer, Refrigerator |
| Basement Development | Finished |
| Basement Type | N/a (finished) |
| Construction Style Attachment | Detached |
| Exterior Finish | Stucco, Aluminum Siding |
| Fireplace Present | Yes |
| Foundation Type | Brick |
| Heating Fuel | Natural Gas |
| Heating Type | Forced Air |
| Stories Total | 2 |
| Size Interior | 1,500 - 2,000 Ft2 |
| Type | House |
| Utility Water | Municipal Water |
Parking
| Attached Garage | |
| Garage |
Land
| Acreage | No |
| Sewer | Sanitary Sewer |
| Size Depth | 86 Ft |
| Size Frontage | 80 Ft |
| Size Irregular | 80 X 86 Ft |
| Size Total Text | 80 X 86 Ft |
https://www.realtor.ca/real-estate/30449438/2886-kingston-road-toronto-cliffcrest-cliffcrest
Contact Us
Contact us for more information

The trademarks REALTOR®, REALTORS®, and the REALTOR® logo are controlled by The Canadian Real Estate Association (CREA) and identify real estate professionals who are members of CREA. The trademarks MLS®, Multiple Listing Service® and the associated logos are owned by The Canadian Real Estate Association (CREA) and identify the quality of services provided by real estate professionals who are members of CREA. The trademark DDF® is owned by The Canadian Real Estate Association (CREA) and identifies CREA's Data Distribution Facility (DDF®)
October 27 2026 07:32:21
Toronto Regional Real Estate Board
Get Sold Realty Inc.