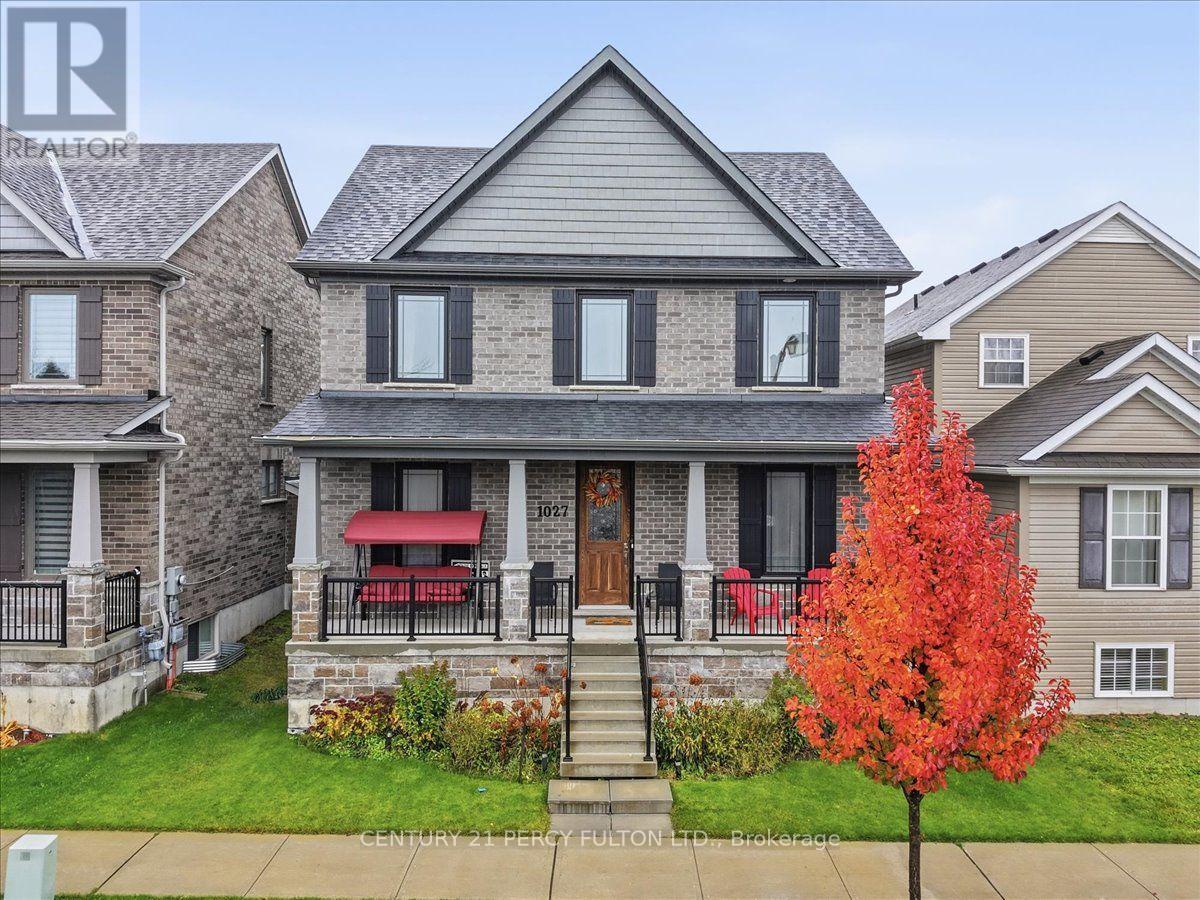
1027 Rippingale Trail S
Peterborough, Ontario
Welcome to this Amazing , 4 Bedroom , 3 Baths , Detached Home In One Of Peterborough's Newest Neighbourhoods That's Family Friendly. PREMIUM CORNER LOT! Built by Award Winning MASON HOMES. Just 4 Years New ! Its a Perfect Blend Of Modern Style, Comfort and Functionality. Step Inside And Be Greeted With A Wide Foyer, Private Dining Room , Separate Living Room That CanAlso Be A Home Office And An Exceptionally Large Family Room That Steps Out To the Backyard. TheHeart Of the Home Is The Beautifully Designed Kitchen, Offering Plenty Of Space For Meal Preparations, Eat In Breakfast Space and Lots Of Cabinets, Additionally There Is A Server Attached As A Bonus ! Can Be The Coffee Room or Dry Bar. Walk Up the Hardwood Stairs to 4 Generously Sized Bedrooms and Laundry. Primary Bedroom Boasts Of A Large Modern Ensuite And Closet. Double Attached Garage Steps Right In To The Kitchen . Situated Close To Schools, Restaurants, Medical Facilities, Shopping, Transit and ALL Convenient Amenities Needed. Here Is Your Opportunity To Own A Beautiful Detached Home In One Of Ontario's Fastest Developing Cities! (id:63616)
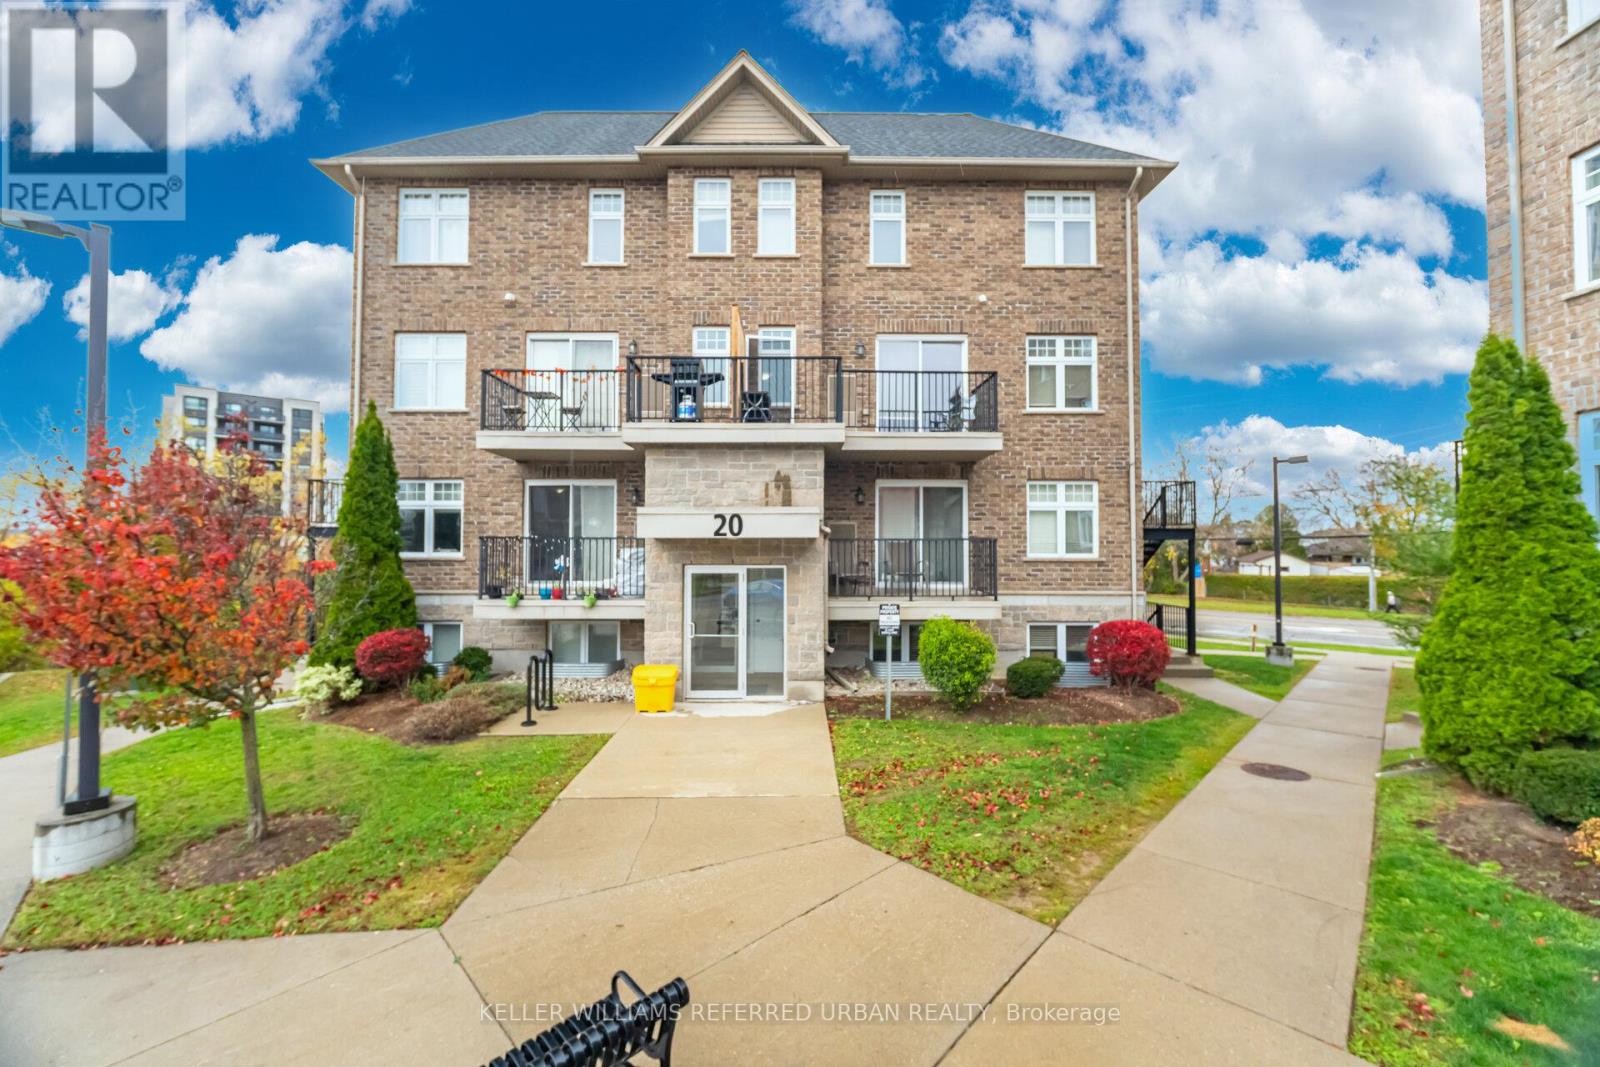
102 - 20 Cheese Factory Road
Cambridge, Ontario
Discover a unique condo opportunity in the heart of Cambridge! This inviting, low-rise condominium offers low monthly maintenance fees, a functional layout, and a convenient location close to schools, parks, shopping, and everyday amenities. Inside, you'll find three generously sized bedrooms, in-suite laundry, and the added convenience of a separate exterior entrance. The open-concept family room offers a comfortable space to relax or entertain, with a walkout to a private balcony for enjoying some fresh air. Residents also enjoy access to a beautiful playground, adding to this welcoming community. Ideally situated in the City of Cambridge, you'll enjoy easy access to the area's charming downtown districts, local shops and restaurants, scenic Grand River trails, parks, and recreational spaces. With convenient access to major routes and surrounding communities, this location offers a great balance of everyday convenience and small-city charm. An excellent opportunity for first-time buyers or downsizers looking for value and versatility. Come discover all that this unique condo and the City of Cambridge have to offer! (id:63616)
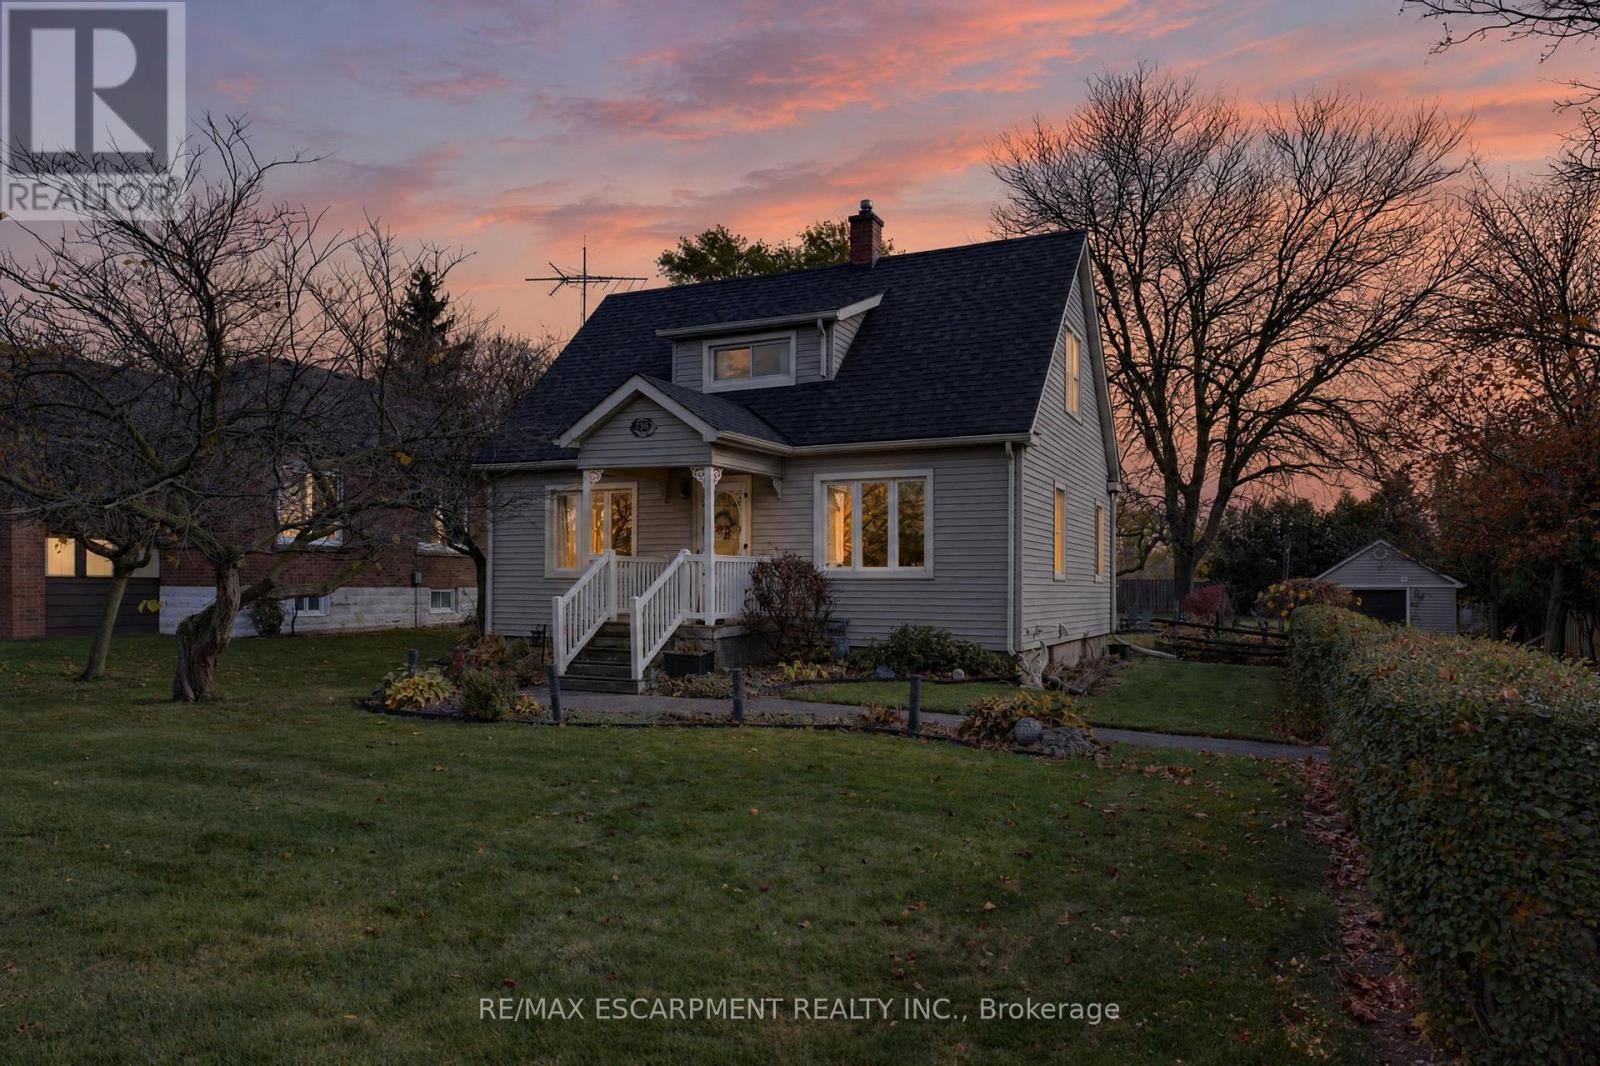
336 Station Street
West Lincoln, Ontario
Welcome to 336 Station Street in Smithville. Set on a rarely offered 75' x 220' lot, this 1.5-storey home features ample parking, a private tree-lined driveway and a detached single-car garage. The grounds include a large vegetable garden, established perennial gardens, a fenced side and rear yard, and a mature cedar hedge for added privacy. A spacious covered back porch provides a versatile outdoor area with the potential for enclosed, all-weather use. Inside, the functional kitchen features stone countertops and overlooks the backyard, flowing into a formal dining room and bright living room with large windows. A main-floor office adds flexibility as a guest suite or primary sleeping arrangement, complete with a 3-piece ensuite bathroom. Upstairs, three bedrooms and a 4-piece bathroom provide comfortable living space, while the basement offers ample storage, room for projects and a bonus room ready to be finished to suit your needs. Discover all that this property has to offer and make this wonderful community your place to call home! (id:63616)

998150 Mulmur Tosorontio Townline
Mulmur, Ontario
Escape to 82 truly spectacular acres in the heart of Mulmur. A gated entrance set back from the road, with 165 feet of frontage, opens to a long ( approximately 1000 feet ) gravel driveway, creating a sense of privacy and seclusion from the moment you arrive.Set well back from the road, a clearing offers a possible building site for your dream home, cabin, or country retreat. Property features an existing 100-amp hydro service with meter base installed, saving the buyer time and utility connection costs. A pond is located close by, adding to the peaceful setting. A shed, storage container, and outhouse will remain on the property, handy for storing tools and equipment while you explore and plan. All items left on the property are sold as is, where is, with no representation or warranty. This property is enrolled in the Managed Forest Tax Incentive Program (MFTIP) Property taxes are calculated based on this enrollment. Mature forest with a variety of tree species covers much of the land, and a babbling brook meanders through it. Plenty of walking trails make it easy to explore on foot, and tall vertical tree huts with lookouts are perfect for viewing wildlife. The property is fully trail-cammed, giving you a glimpse of the wildlife that calls this land home. The property two zonings on it, including environmental protection and countryside helping preserve its natural character for years to come.Whether you're looking for a private family getaway, a nature lover's retreat, or a long-term land investment, this property offers space, quiet, and beauty. The photos don't do it justice and it truly needs to be seen in person. Book your showing today! (id:63616)
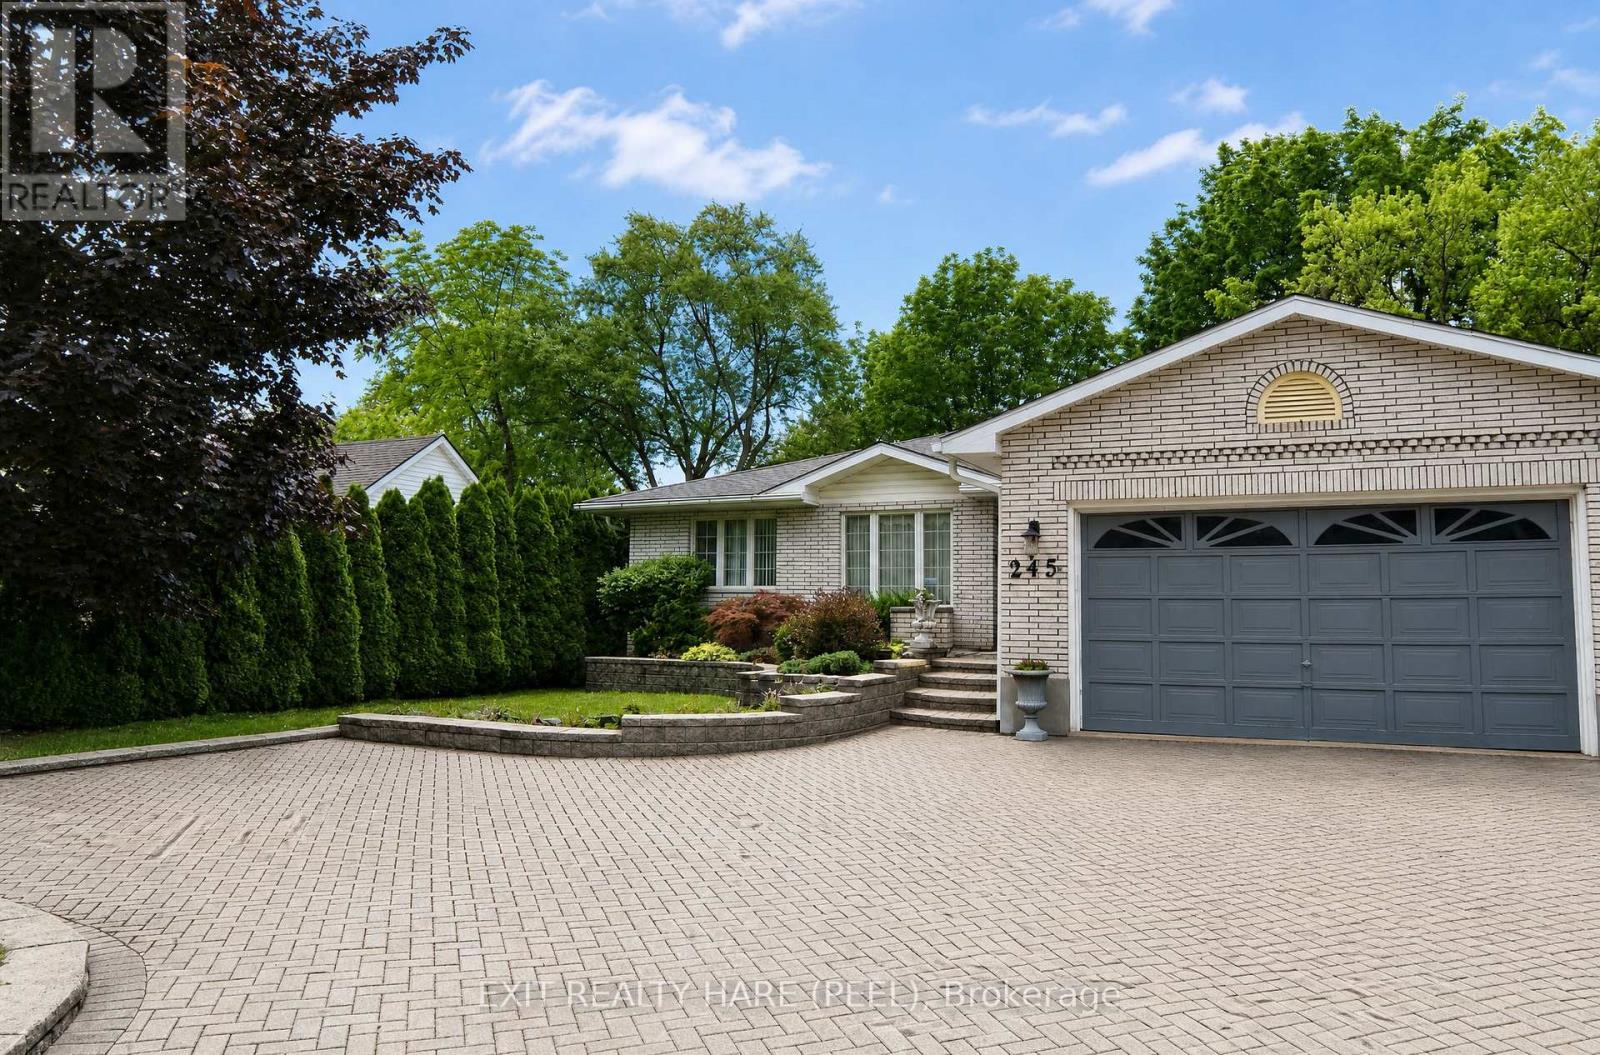
245 First Avenue
Welland, Ontario
Welcome to this beautiful, spacious custom built bungalow sitting on a desirable 60 by 204 lot. Open concept layout and a carpet free home provides ample space for a growing family. Separate living room at foyer entrance can be converted to a bedroom as per builder floor plans. The huge family room with vaulted ceiling and skylights for extra sunlight is combined with a good size dining room that is great for entertaining. The updated kitchen has cambria countertops, S/S appliances, a centre island and a breakfast area with extended floor to ceiling cabinetry. This home has it all with some extra highlights such as in ground sprinkler system in front and backyard, a powered shed with open door to the back, a 2 car garage with a drive through/lift door accessible to backyard, a small pond with a waterfall in backyard, a separate entrance leading to the basement, a pergola in the backyard, a 3 season solarium and a cold cellar in the basement. This home offers the potential to create a second dwelling unit with a separate entrance to the basement as well as a 3pc washroom in the basement, a huge rec room with a gas fireplace, 2 bedrooms and an opportunity to create a kitchen and second laundry unit in the basement. The basement also has additional rooms for an office and exercise room. One of the show stoppers of this home is the 3 season solarium that overlooks a huge private backyard surrounded by mature trees. Great for entertaining and gardening. Your oasis awaits! Shingles (2015). (id:63616)
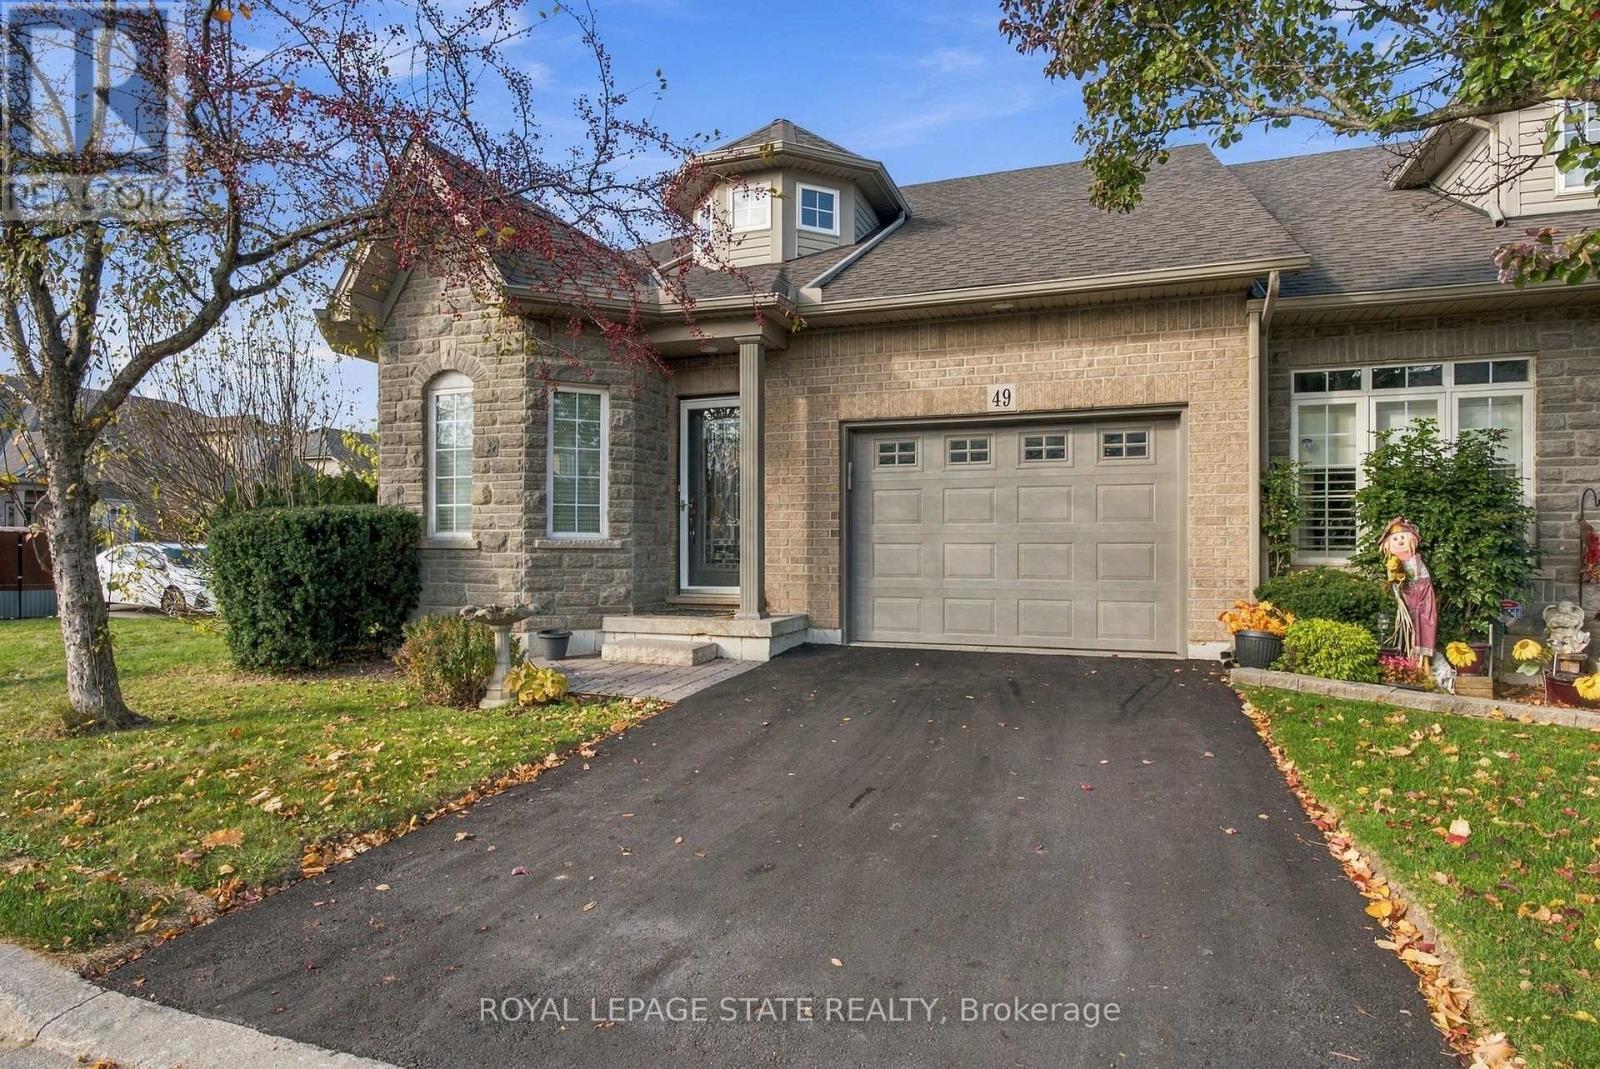
49 Hallmark Trail
Hamilton, Ontario
Welcome to this elegant, beautifully maintained end-unit bungaloft offering nearly 1,800 sq. ft. of thoughtfully designed living space in Hamilton's sought-after Garth Trails community. Featuring 3 bedrooms and 3 full bathrooms, this inviting home offers the perfect balance of comfort, sophistication, and convenience. Soaring ceilings, rich hardwood flooring, and spacious principal rooms create an impressive setting for everyday living and entertaining. Enjoy a cozy living room with elegant dining area, and well-appointed kitchen featuring rich cabinetry, stainless steel appliances, ample storage, and a bright breakfast area.The main-floor primary suite offers a private ensuite with relaxing soaker tub, while a second bedroom, full bathroom, and convenient laundry complete the main level. Upstairs, a versatile loft family room, third bedroom, and bathroom provide the perfect retreat for guests, hobbies, or additional living space.Beautiful landscaping, an attractive end-unit setting, attached garage, private driveway, and ample visitor parking just steps away add to this home's appeal.The lifestyle is equally impressive! Garth Trails residents enjoy exclusive access to a private clubhouse featuring an indoor pool, hot tub, sauna, fitness centre, billiards, library, and gathering spaces. Outdoor amenities include pickleball, tennis, bocce, shuffleboard, a putting green, and scenic walking trails surrounding a tranquil pond and natural wetlands. An active calendar of social events, fitness classes, and organized activities offers endless opportunities to connect and enjoy! Less maintenance, more freedom, and room for life's next chapter. Welcome home to Garth Trails! (id:63616)
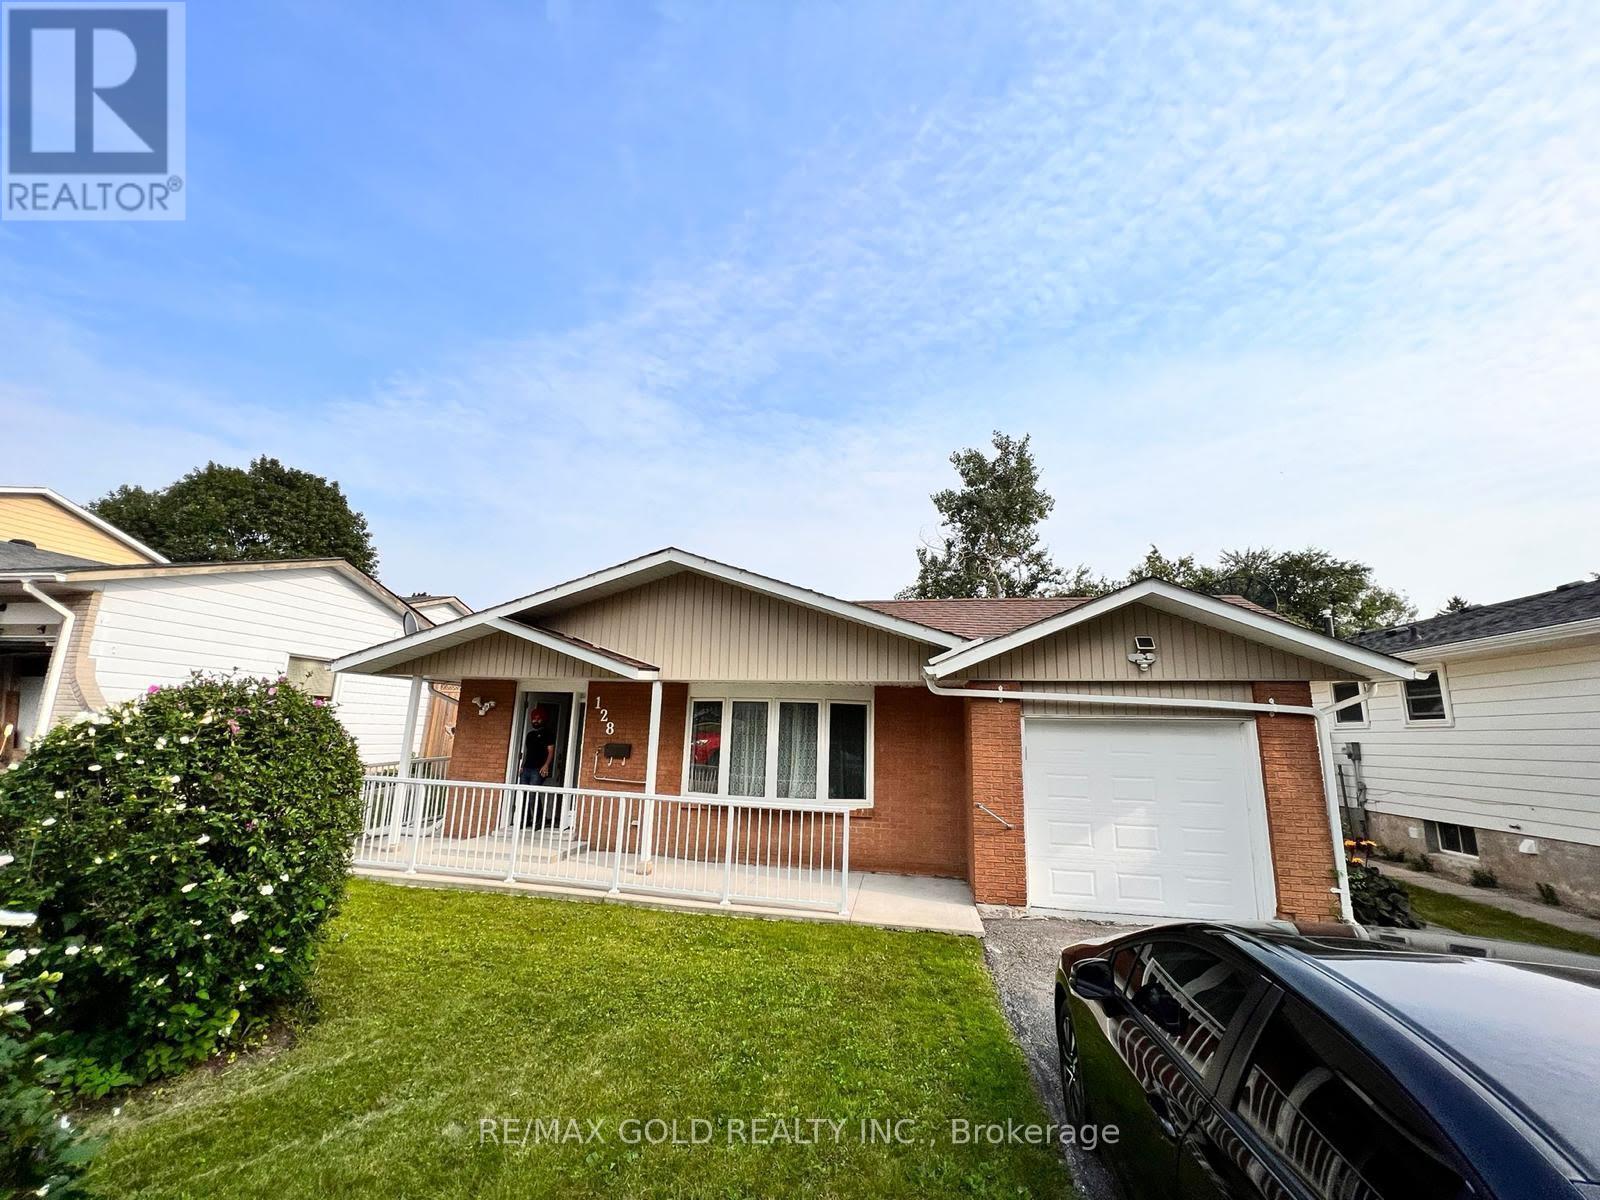
128 Hillbrook Crescent
Kitchener, Ontario
First-Time Buyer Alert! Beautiful budget-friendly bungalow in Kitchener's desirable Forest Heights sits on a premium 50x100 ft lot upto 5 parking space with great curb appeal. Upgraded Washroom and functional main floor features a cozy living area and 3 bedrooms, while the finished lower level adds an extra bedroom and bathroom-perfect for rental potential or extended family. Enjoy a top-tier location close to excellent schools, parks, shopping, andeasy transit access. Don't miss this incredible opportunity to invest or own in a fantastic family neighborhood-schedule your private viewing today! (id:63616)
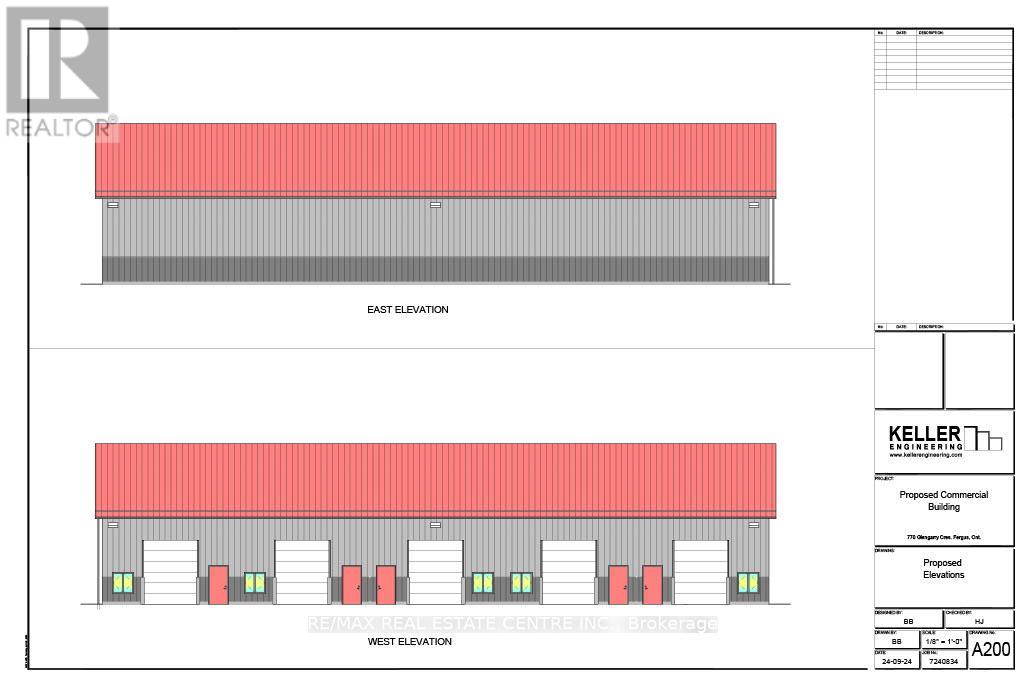
Building B - 770 Glengarry Crescent
Centre Wellington, Ontario
Brand new 10,000 SQFT Sq Ft divisible industrial commercial building available for lease, scheduled for completion by the end of September 2027. This versatile space can be divided into up to five separate units, each approximately 2,000 SQFT. Features 12 ft high bay doors. Zoned M1/M2 these units are ideal for a wide range of industrial or commercial uses, the property offers plenty of on-site parking with space for up to 30 vehicles. Secure your unit early and take advantage of the opportunity to customize your space before construction is complete. (id:63616)
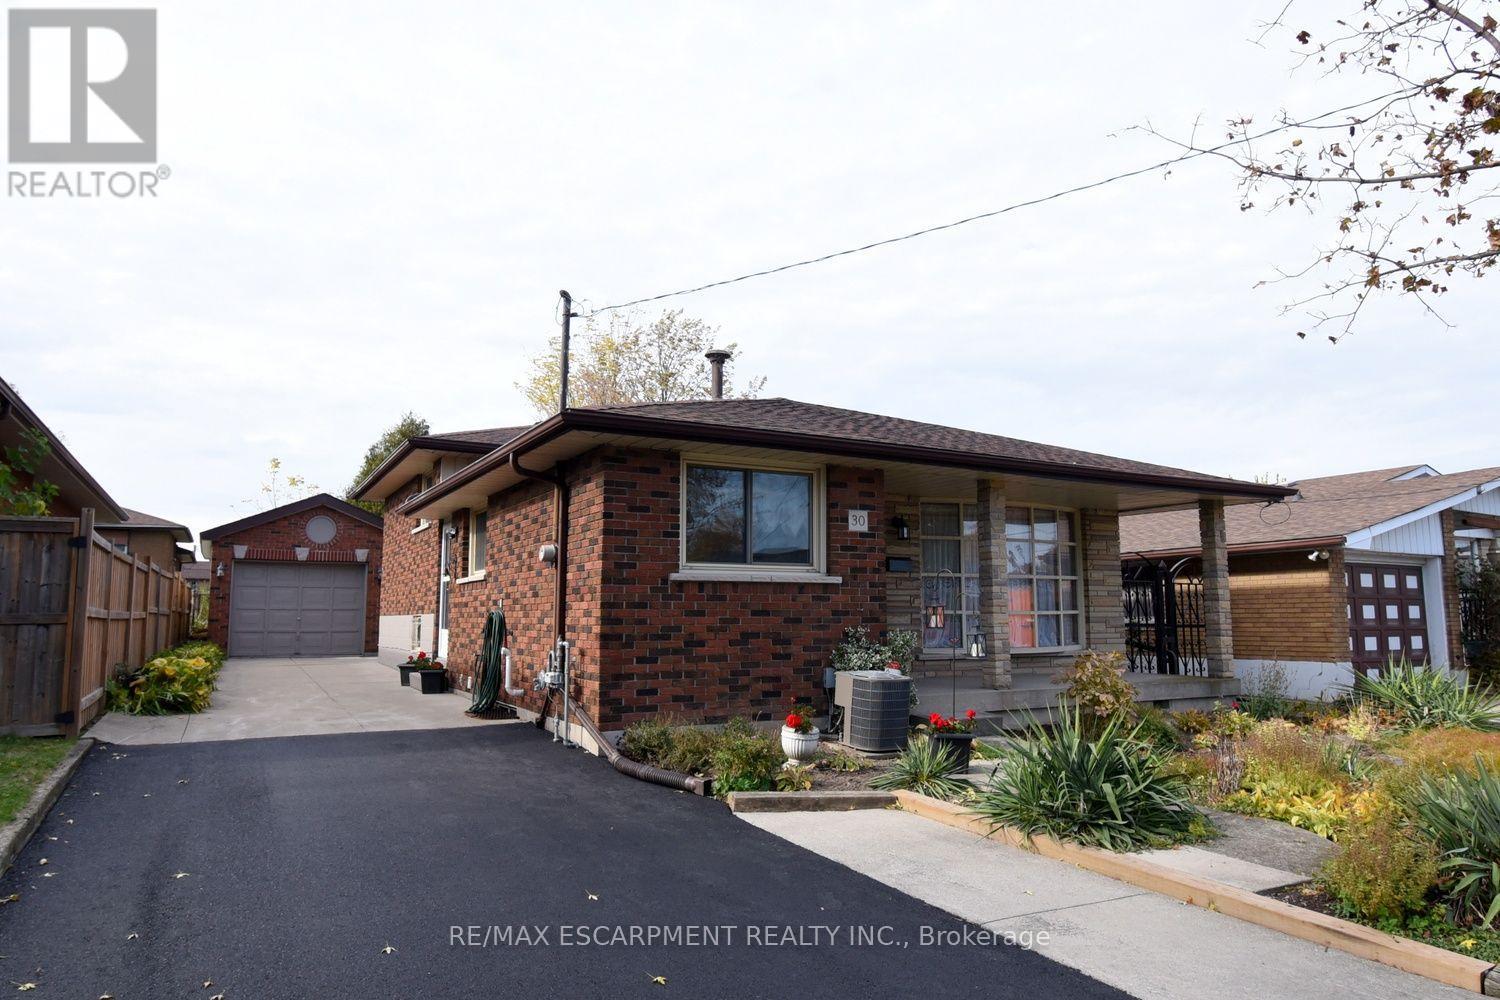
30 Northgate Drive
Hamilton, Ontario
Incredible Mountain Opportunity! Custom-Built 4-Level Backsplit. Rare find on the desirable East Hamilton Mountain! This solid brick, 4 level backsplit was custom-built by its original owner and has been lovingly maintained. Whether you are a growing family, a savvy investor, or looking for the perfect multi-generational setup, this property checks every single box. Full brick exterior built to last, featuring a detached block/brick garage (equipped with hydro!) and a bonus stone-built shed for extra storage. 3+1 spacious bedrooms with a functional, sprawling layout across four finished level. Features a rare separate entrance leading directly to the lower levels-perfect potential for a private in-law suite or accessory apartment. Move in with peace of mind! New furnace installed in 2023. Freshly painted throughout, and newer luxury vinyl flooring running through the basement. A newly paved driveway offers plenty of space for multiple vehicles. Situated in an awesome, highly sought-after Mountain neighborhood close to excellent schools, parks, shopping, dining, and transit. Don't miss out on this excellent opportunity to own a custom-built home in a premier location. (id:63616)
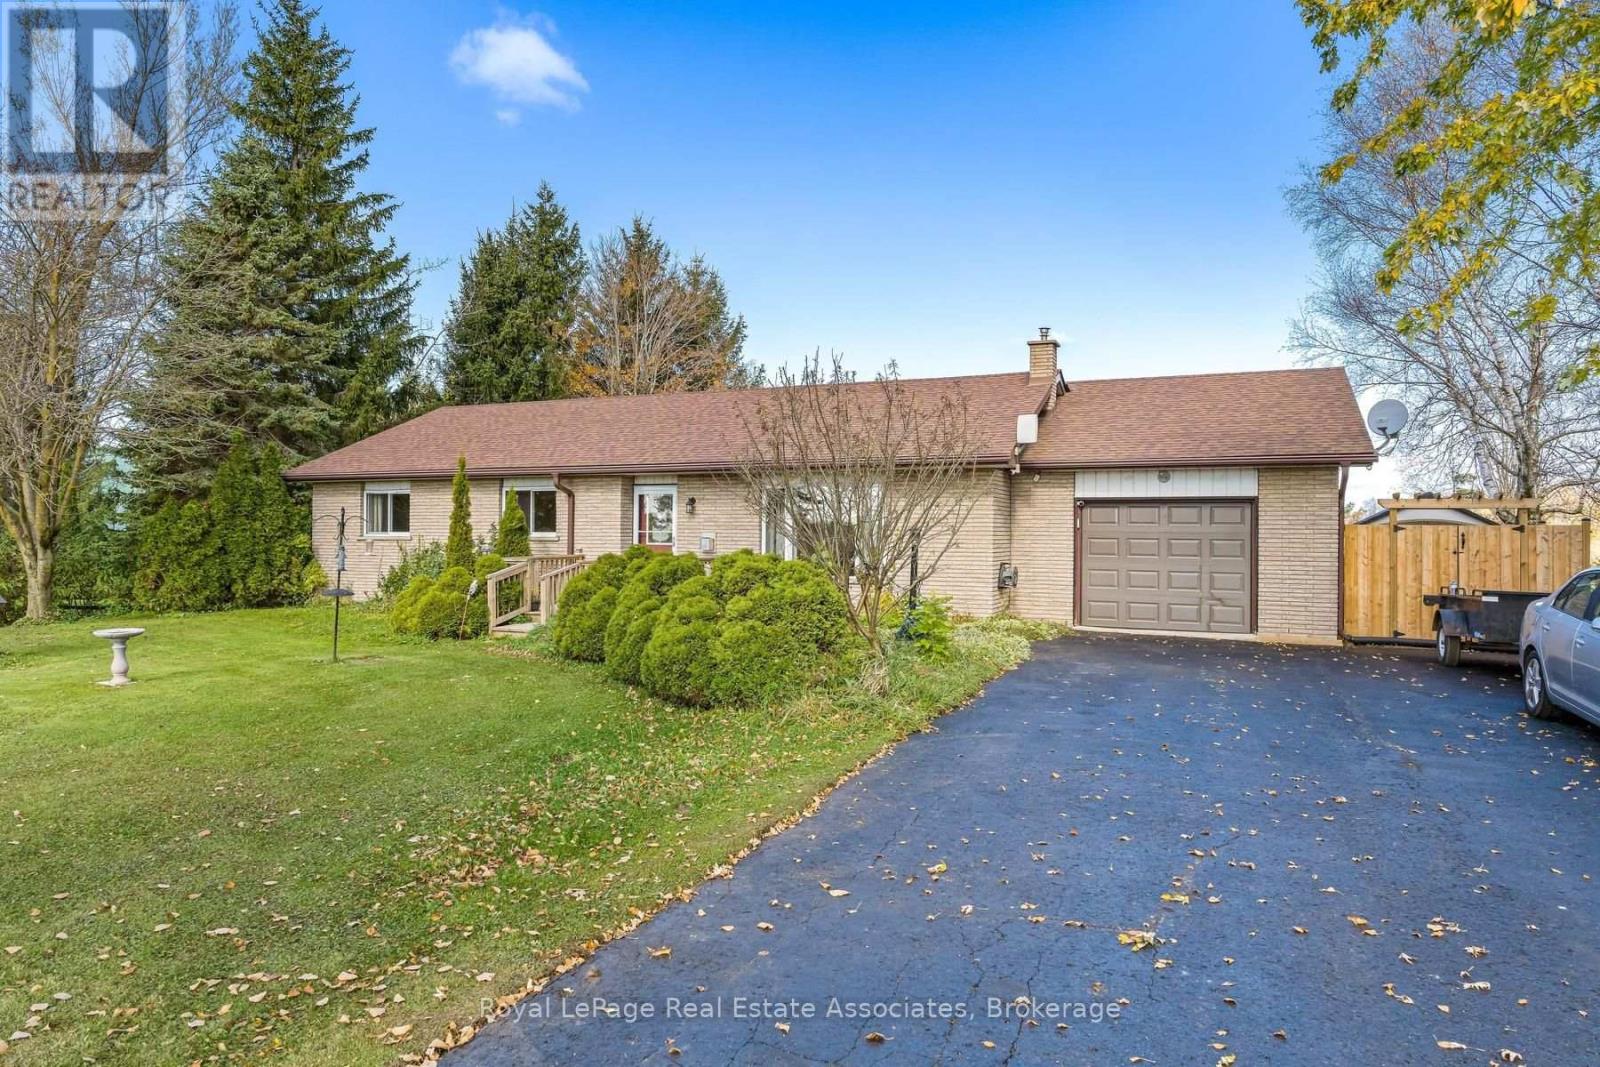
585349 County Road 17
Melancthon, Ontario
Charming Brick Bungalow on 0.75 Acres - Country Living Meets Town Convenience! This charming brick bungalow on a 0.75-acre lot offers country living at its best, situated on a paved road just minutes from town and all essential amenities. The home features a well-designed layout with three generous bedrooms, including a primary retreat that walks out to a private deck perfect for enjoying morning coffees. A bright four-season sunroom extends the living space year-round, while three propane fireplaces provide warmth and character throughout. The finished walk-out basement enhances the home's functional square footage with seamless outdoor access. Completing this exceptional property is an attached garage with direct access to the home and a large driveway providing parking for up to 9 vehicles-delivering the ultimate blend of privacy, comfort, and convenience. (id:63616)
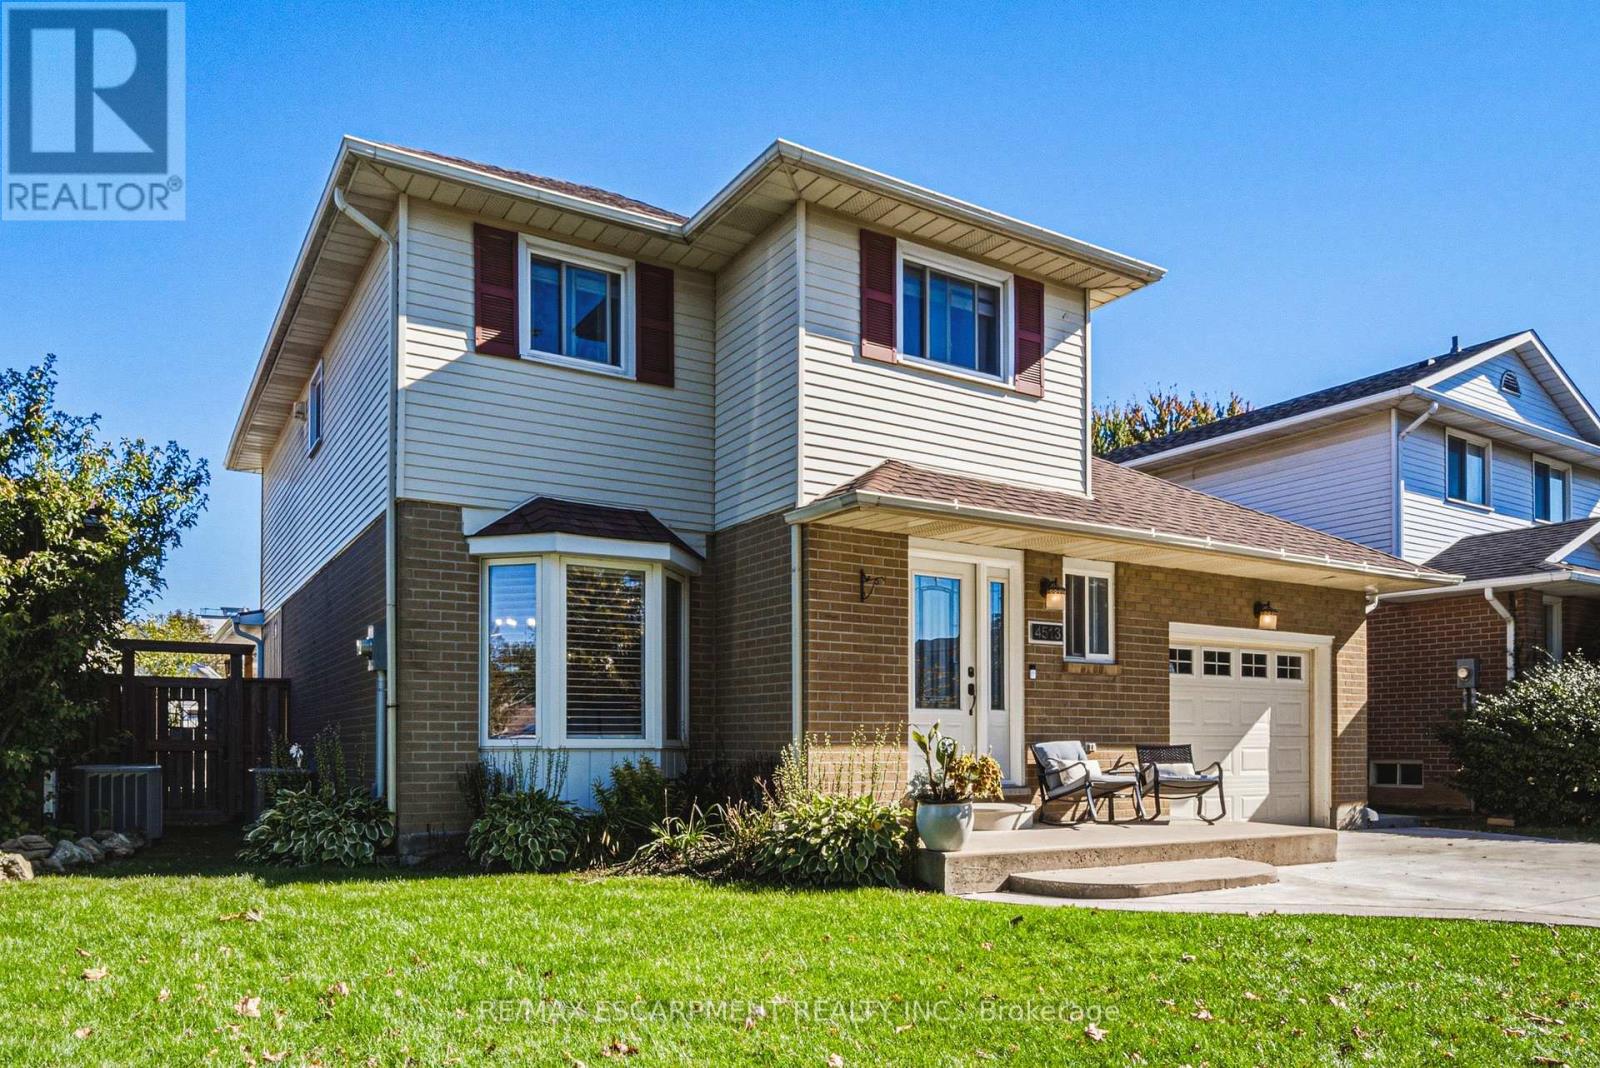
4513 Cedarbrook Lane
Lincoln, Ontario
Tucked away on a quiet street and set on a generous lot, this updated 2-storey 3 bedrooms, 2.5 bathrooms home offers a rare balance of comfort, privacy, and effortless living. The bright, open-concept main floor centres on a beautifully appointed kitchen - top-of-the-line appliances, quartz counters, elegant backsplash, and a large island - flowing seamlessly into the expansive new family room, made for gatherings both intimate and grand. The upper level is a quiet retreat, offering three generously sized bedrooms, . and served by a well-appointed full bath, The master bedroom offers an additional space that can be used for a gm or home office. Hardwood flooring and a standout convenience: the laundry is located right on the bedroom level - no more hauling baskets up and down the stairs. The fully finished lower level is made for unwinding - a large recreation room with room for a game setup and dedicated movie nights, plus a full bathroom for added convenience. Outdoors, the deep fully fenced backyard is a private retreat. A covered living area spans the full width of the home, complete with mounted television and bar area, while the 16-foot stamped concrete fire pit extends the season well beyond summer. Nestled in the heart of the Niagara Benchlands, this sought-after Beamsville neighbourhood places everyday convenience and wine-country living within easy reach. Sobeys and the Beamsville Town Centre are just minutes away, with top-rated schools close by - Jacob Beam Public School (JK-8), West Niagara High School (9-12), and Saint Mark Catholic Elementary. The QEW is moments from your door, making Toronto, Hamilton and St. Catharines an easy commute, while acclaimed estate wineries, the Bruce Trail, and the Lake Ontario shoreline at Charles Daley Park round out the lifestyle. Add schedule B. MPAC source for SQFT. (id:63616)
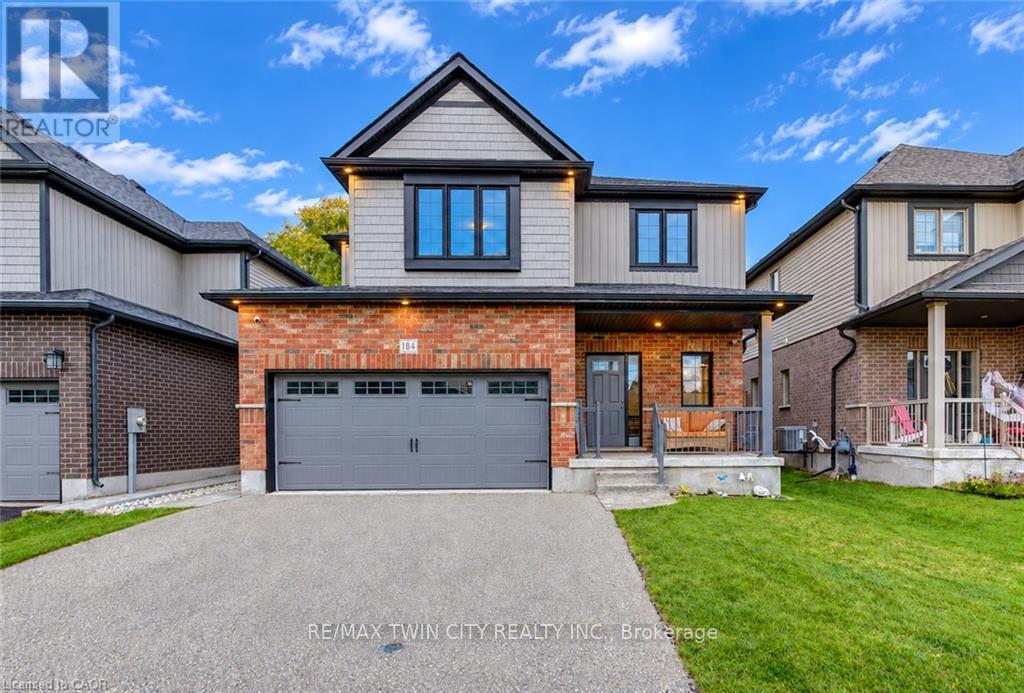
184 Snyder Avenue N
Woolwich, Ontario
Welcome to 184 Snyder Avenue North, a beautiful 2-storey home nestled in the charming community of Elmira! Offering 3 bedrooms, 3 bathrooms & a thoughtfully designed layout, this inviting home provides the perfect blend of comfort, functionality & small-town living. Step inside to discover a bright, open-concept main floor designed for both everyday living & entertaining. The spacious kitchen features granite countertops, stainless steel appliances, ample cabinetry & a convenient dining area that flows seamlessly into the cozy living room, complete with an electric fireplace. Sliding doors from the dining area lead to the backyard patio, creating the perfect extension of your living space for summer BBQs & outdoor gatherings. A convenient 2-piece bathroom, main floor laundry & direct access to the double-car garage complete this level. Upstairs, you'll find 3 generously sized bedrooms, including a spacious primary retreat featuring a walk-in closet & private 3-piece ensuite. A shared 4-piece bathroom serves the additional bedrooms, while the impressive upper-level family room offers versatile bonus living space, perfect for a home office, children's playroom or a cozy place to unwind. The unfinished basement provides plenty of storage & endless potential to customize the space to suit your needs with a rough-in bathroom. Step outside to enjoy the fully fenced backyard, featuring a beautiful concrete patio, fire pit & storage shed, creating a wonderful setting for entertaining family & friends or simply relaxing outdoors. Located in the welcoming town of Elmira, you'll enjoy the charm of a close-knit community with beautiful parks, scenic walking trails, local shops, restaurants & everyday amenities nearby. Known for its small-town atmosphere, vibrant community events & the famous Elmira Maple Syrup Festival, this wonderful location offers a relaxed lifestyle while remaining just a short drive from Waterloo, Kitchener & surrounding communities. (id:63616)
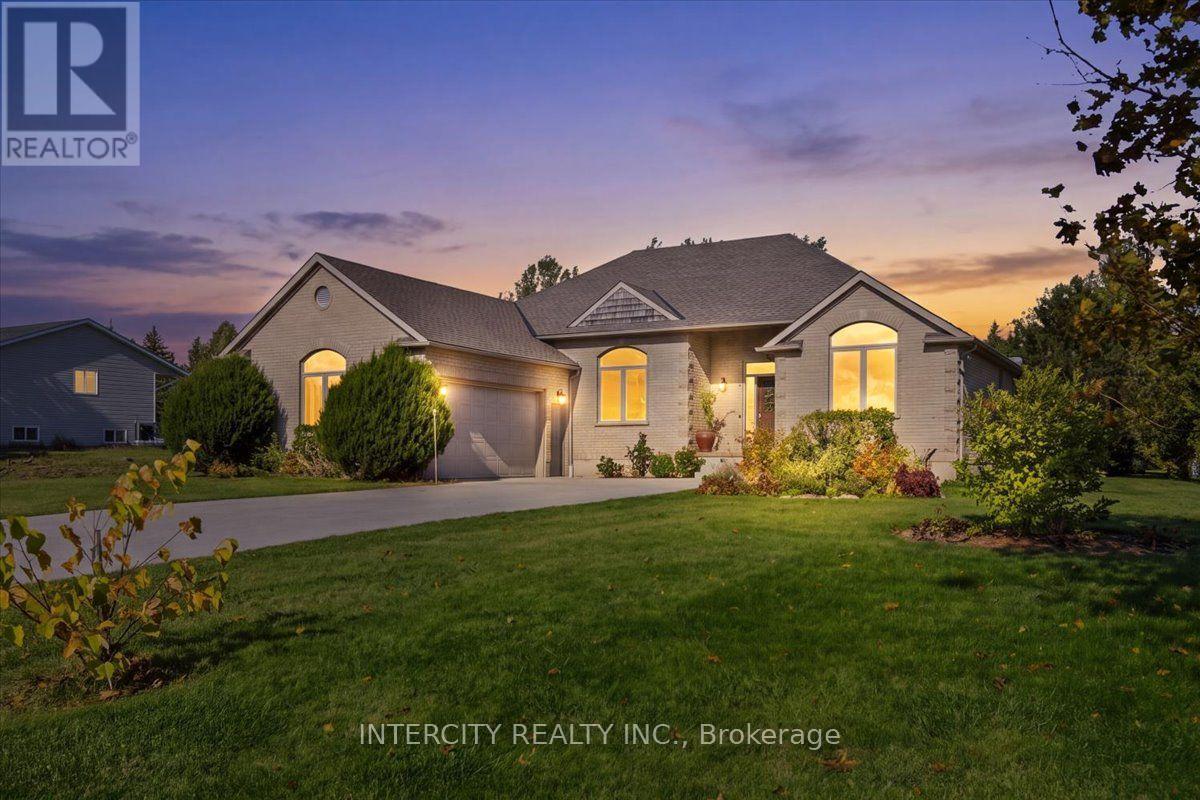
3 Torrance Lane
Centre Wellington, Ontario
Welcome home where peaceful country living meets the timeless beauty and charm of Centre Wellington. Tucked away in the quiet community of Belwood, this custom-built 3-bedroom, 2-bath bungalow offers privacy and endless possibilities. Set on an impressive corner lot, the home is filled with natural light, featuring an open-concept design, soaring 11-foot ceilings and expansive windows. Beautiful craftsmanship shines throughout, hardwood floors, graceful arch entryways and oversized trim. Outside, imagine summer afternoons boating or fishing on Belwood Lake, exploring the Elora Cataract Trailway, discovering the Grand River, or simply enjoying a quiet morning on your expansive backyard deck. With almost 3/4 an acre to make your own, there's room to garden, entertain, play and create the backyard you've always imagined. A short drive to Fergus and charming Elora, this is a chance to embrace a slower, more beautiful pace of life with room to breathe, dream and truly feel at home. (id:63616)
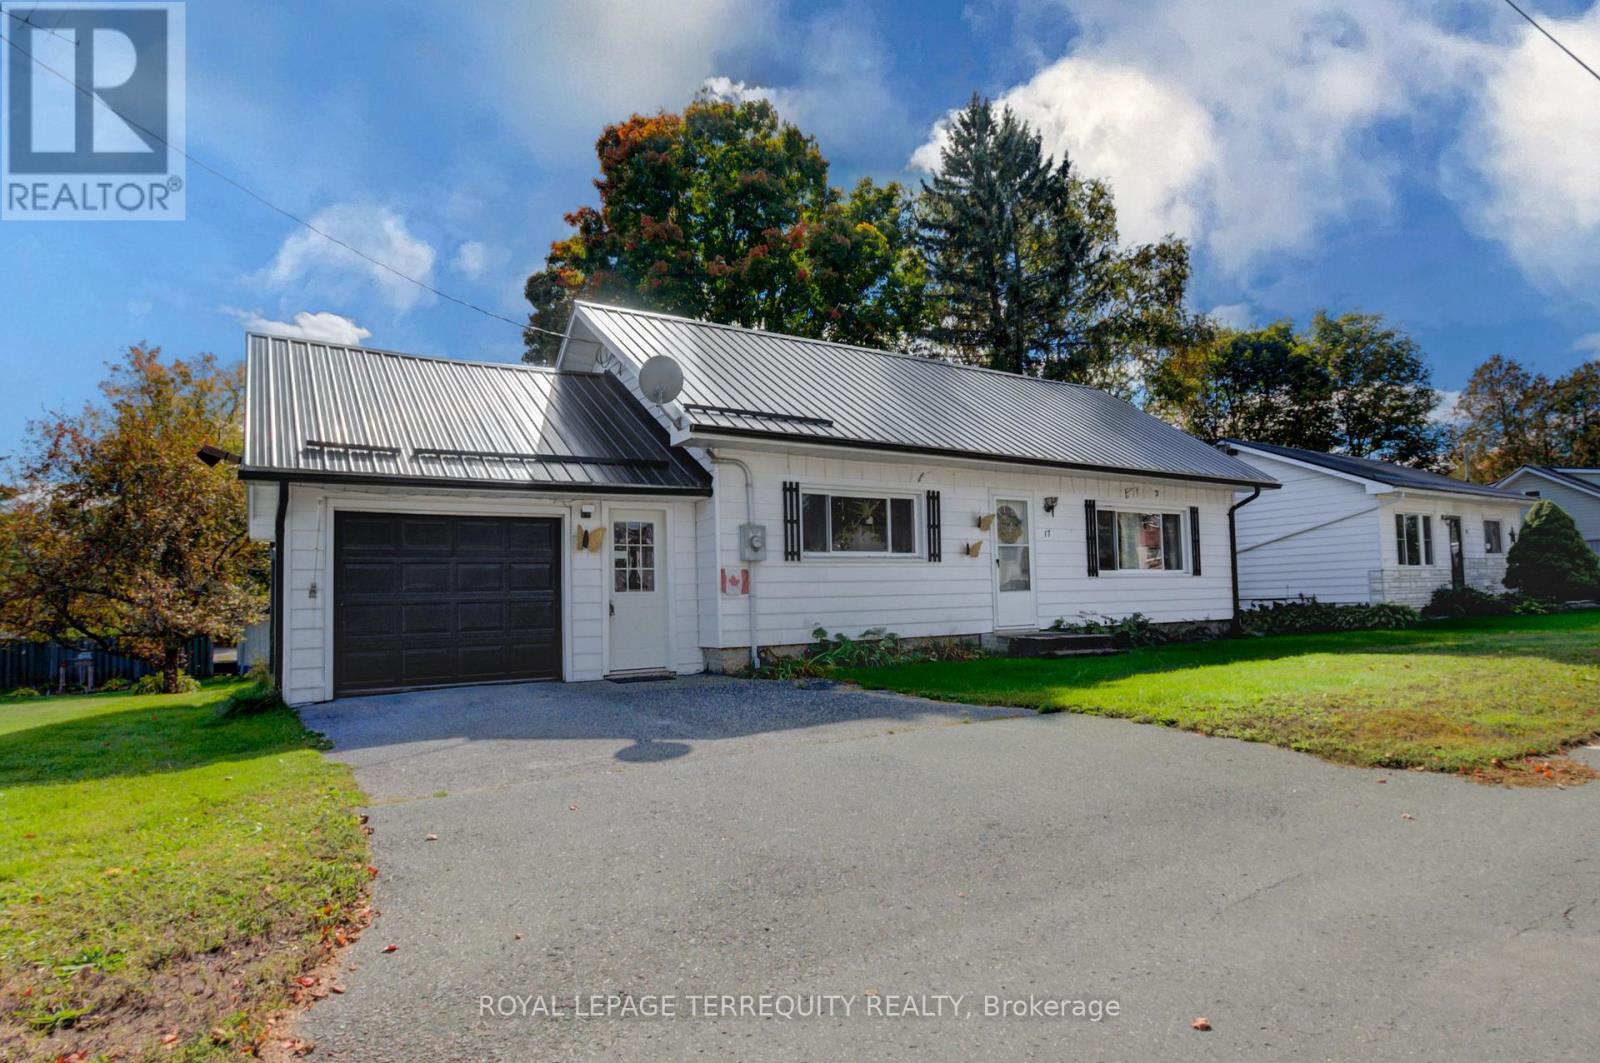
17 Donald Street
Havelock-Belmont-Methuen, Ontario
Charming and Peaceful 2-Bedroom Home on Quiet Street in the Village of Havelock! This well maintained two bedroom home balances a peaceful neighbourhood feel with quick access to local conveniences. It is the perfect fit for first time buyers, or downsizers. Easy to maintain lot, with deck perfect for your morning coffee. Downstairs, an unfinished lower level with lots of potential. Situated just minutes away from local parks, schools and everyday shopping. This home offers the ultimate blend of tranquility and urban conveniences. 2 hours from the GTA! (id:63616)
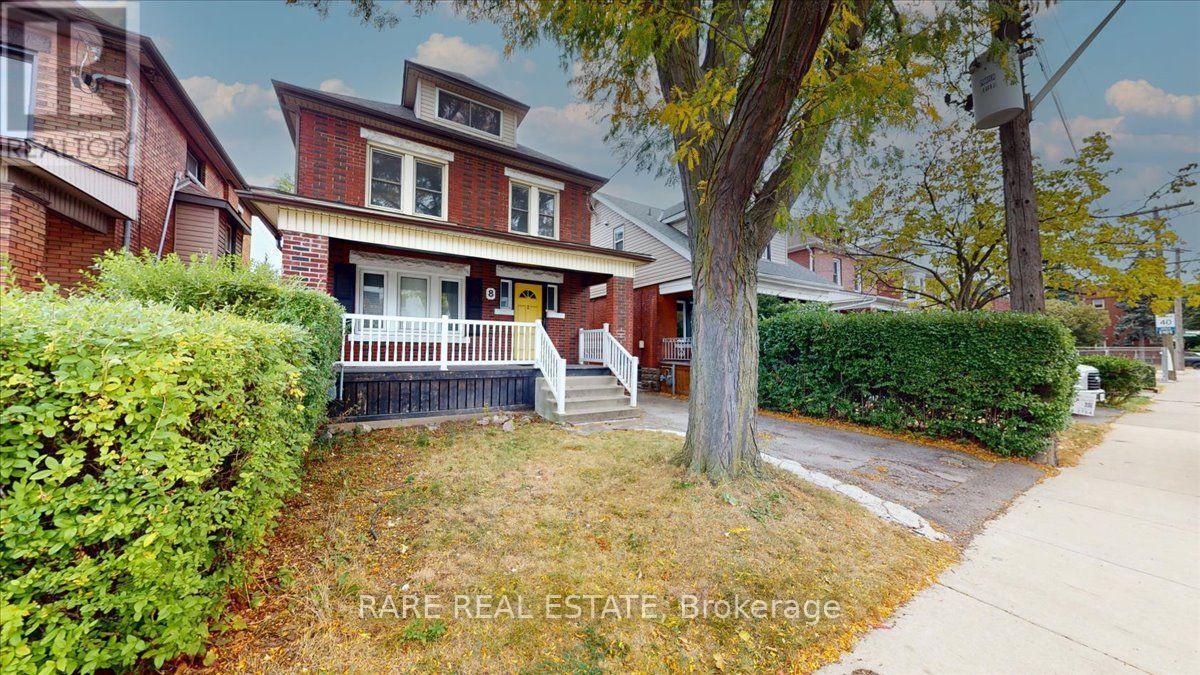
2 - 8 Balsam Avenue N
Hamilton, Ontario
Welcome to 8 Balsam Avenue North! This two storey 2nd & 3rd floor apartment situated in Stipley features three bedrooms, and one complete bath with an optional oversized 2+office layout! Plenty of windows allowing for tons of natural light throughout the day and a common area backyard for fresh air, this apartment is one you do not want to miss! Easy access to local shops, cafes, schools, Hamilton Stadium, Gage Park, and an exciting collection of independent restaurants. With transit routes and quick connections to the QEW and downtown Hamilton nearby, residents can enjoy convenient commuting. *Notable Features* Oversized third floor, ensuite laundry, and quiet street. Easily accessible parking with separate unit entrances for added privacy. (id:63616)
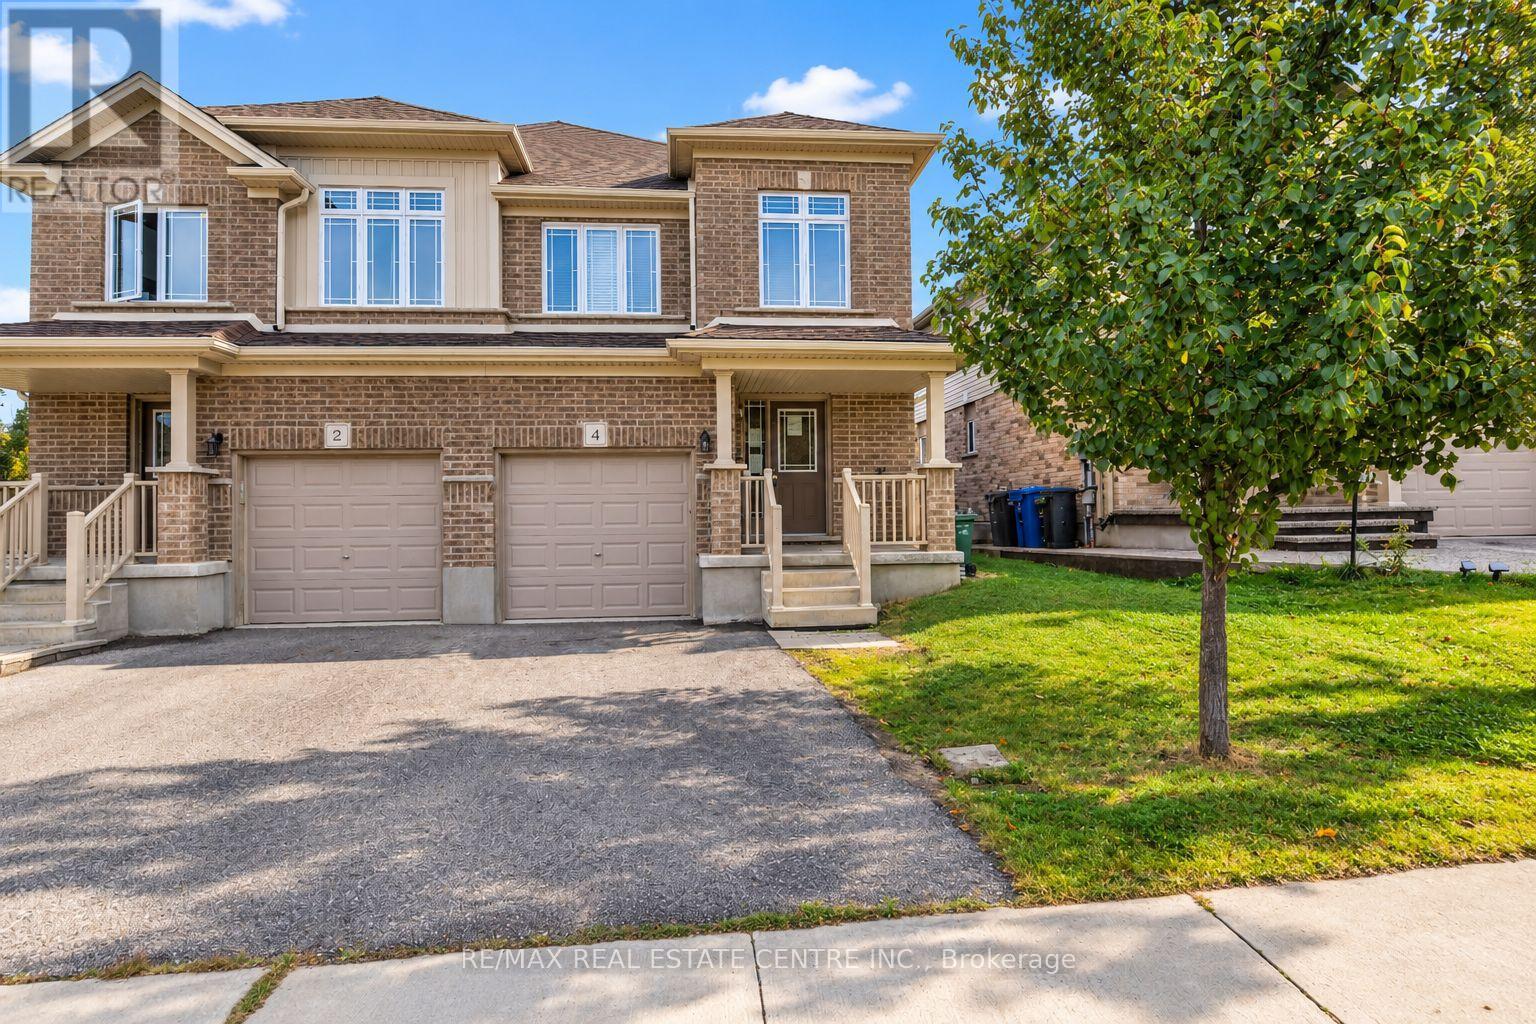
4 Drone Crescent
Guelph, Ontario
Welcome to this semi-detached home in Guelph's desirable west end, conveniently located close to Costco, schools, Parks, schools, shopping, and with easy access to the highway. Offering over 1,800 sq. ft. of living space, the home features a bright and functional open-concept main floor. The spacious kitchen includes granite countertops, backsplash, and breakfast bar, that opens to the dining and living areas, creating a comfortable layout for everyday living. Garden doors from the living room lead to a nice size deck and fully fenced backyard, offering plenty of space to enjoy time outdoors. Upstairs, you'll find three generously sized bedrooms, including an oversized primary suite complete with a walk-in closet and private 4-piece ensuite. A second 4-piece bathroom and the convenience of upper-level laundry complete this floor. The unfinished basement provides additional space and future potential, with a bathroom rough-in already in place. A spacious and functional home with plenty to offer and an opportunity for the next owner to add their own finishing touches. With a great layout, generous room sizes, fenced backyard, and convenient west-end location, this is a wonderful opportunity to make this home your own. (id:63616)
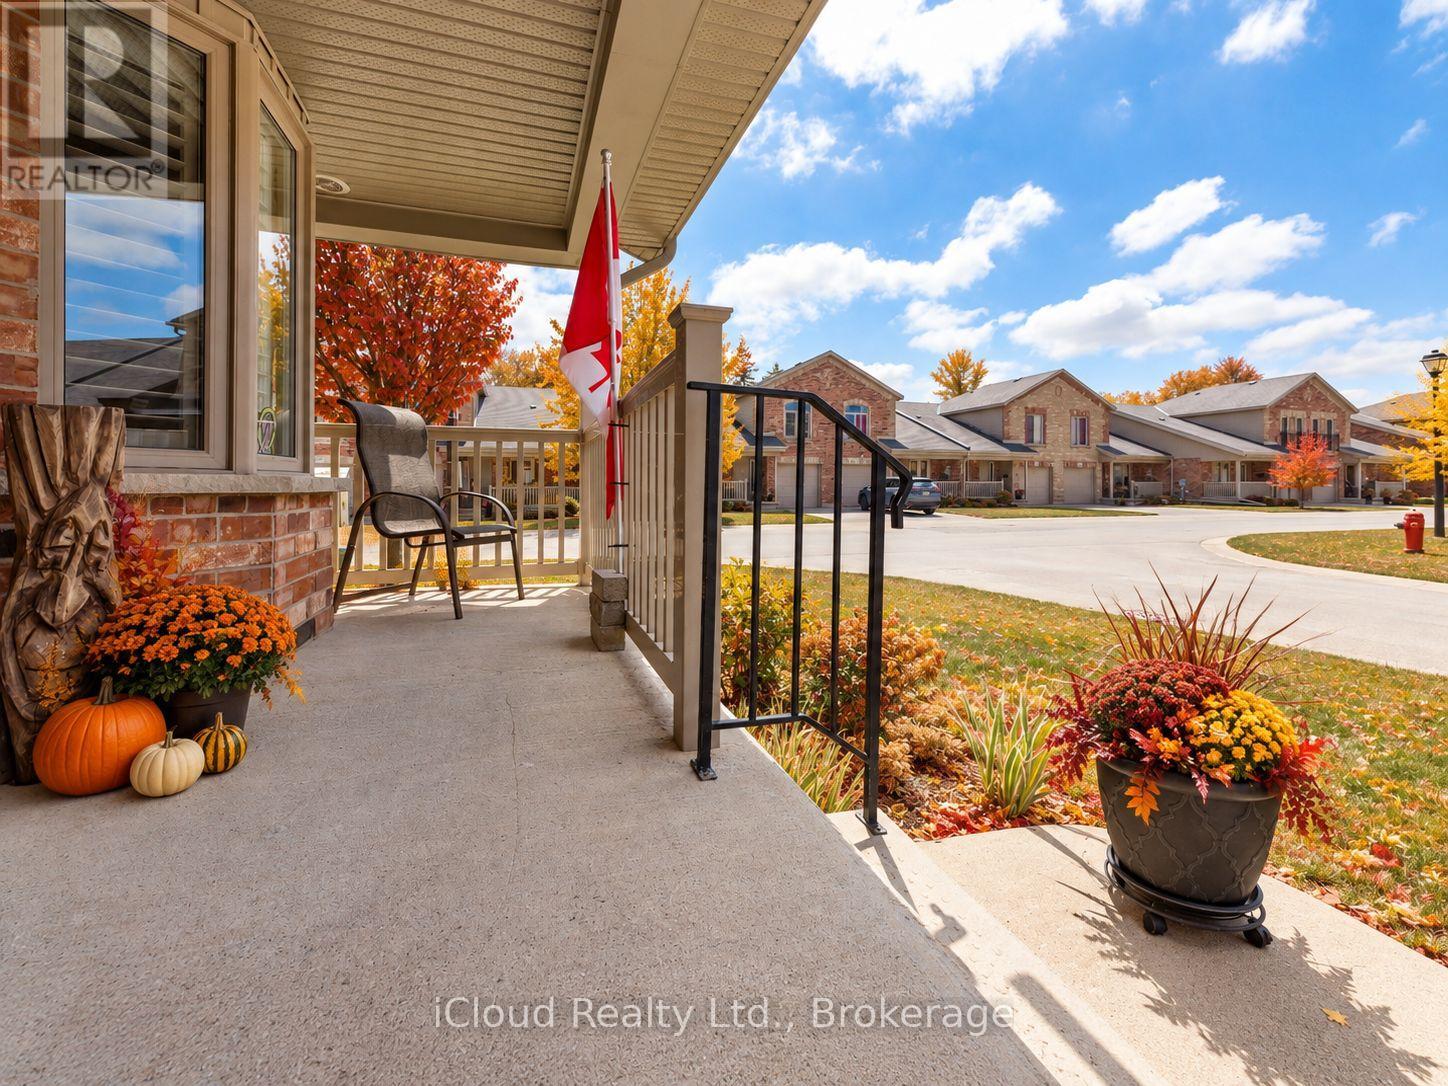
238 - 50 Galt Road
Stratford, Ontario
Welcome to 50 Galt Road, a beautifully designed END-UNIT BUNGALOFT offering approximately 1,545 sq. ft., 2 bedrooms and 2 full bathrooms in a quiet Stratford setting. One of the biggest advantages of this home is the ease of main-floor living. The spacious primary bedroom features double closets and a private full ensuite, while the oversized laundry room is also conveniently located on the main level. This layout makes everyday living comfortable, practical, and easy to manage. The bright open-concept living area is highlighted by soaring ceilings, a cozy gas fireplace and large patio doors that lead to a private deck. It is a wonderful space for relaxing, entertaining or enjoying a quiet morning outdoors. The deck also includes a natural gas hookup and BBQ for added convenience. The kitchen is both functional and welcoming, with quality MacLean cabinetry, stainless steel appliances, generous counter space and a layout that works well for everything from casual meals to hosting family and friends. Upstairs, the loft adds valuable flexibility. The open family room or den overlooks the living area below and is ideal as a home office, reading area or additional sitting room. A second bedroom and full bathroom complete the upper level, creating a comfortable space for guests or family. The lower level provides excellent storage, while interior access to the garage adds year-round convenience. Set in a peaceful area of Stratford, the home is close to the city's charming downtown, scenic parks and trails, riverside walks, restaurants, boutique shopping and renowned theatre scene.50 Galt Road is an excellent choice for buyers looking for the convenience of main-floor living, the flexibility of additional loft space and a low-maintenance home in a welcoming community. Be sure to watch the multimedia video for a closer look at everything this home has to offer. (id:63616)
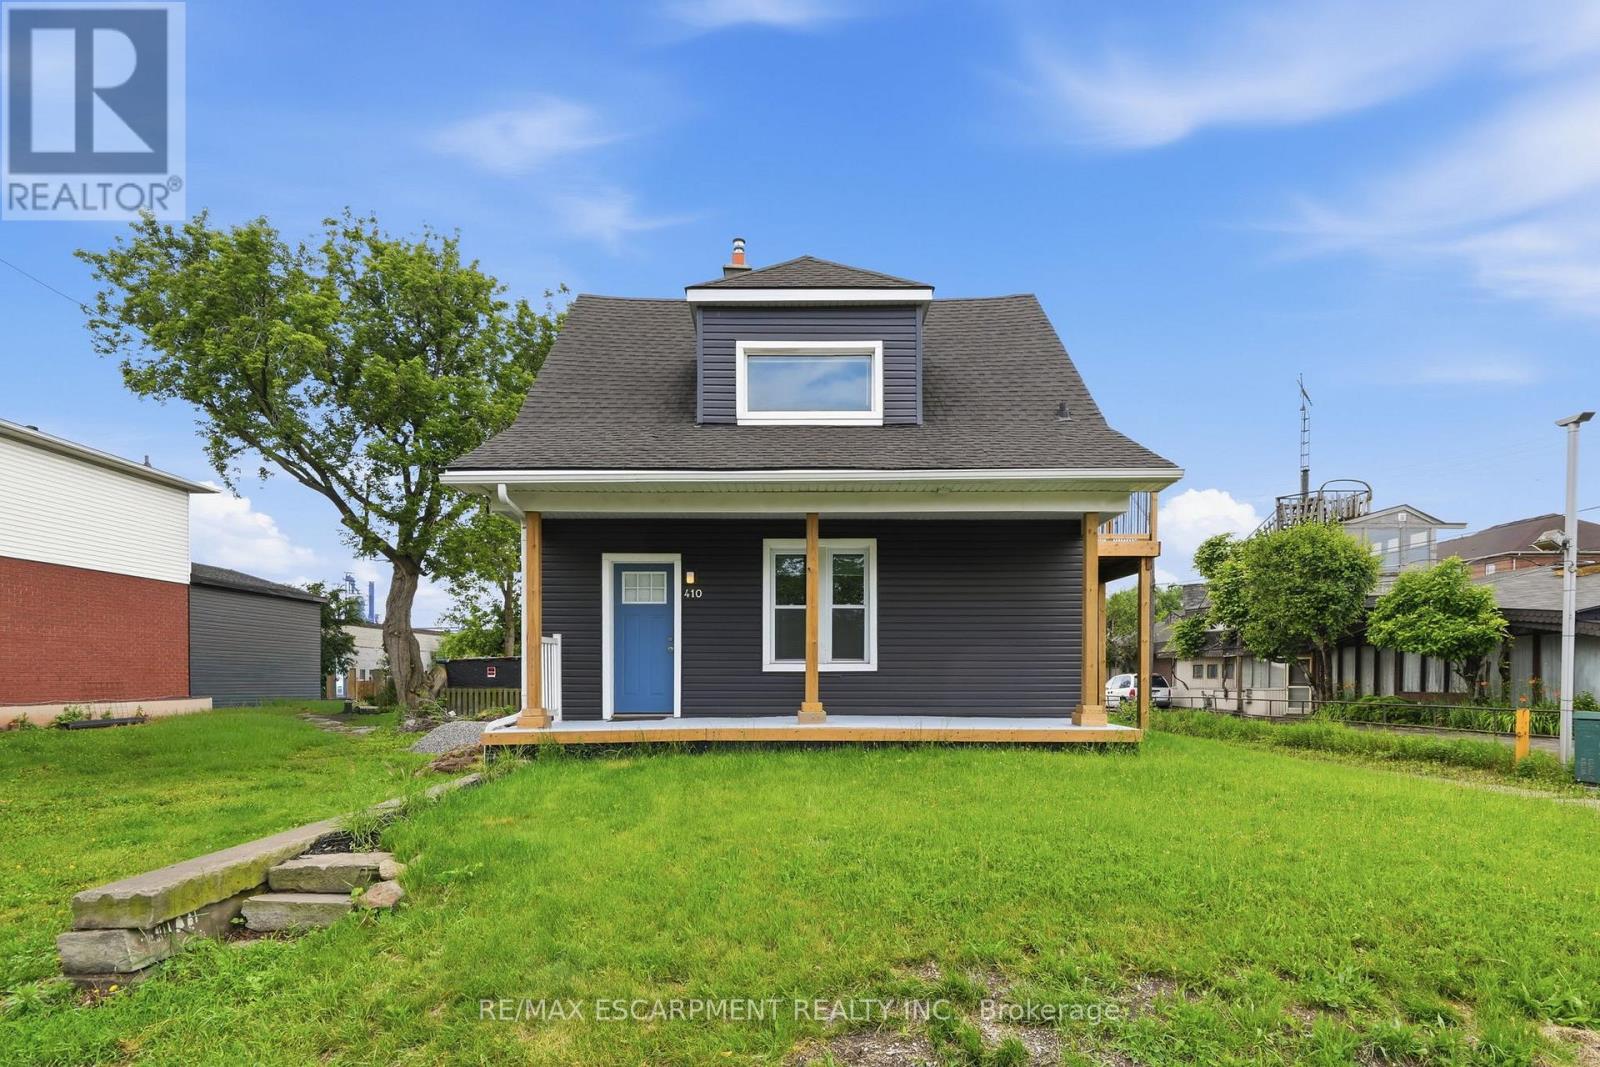
410 Beach Boulevard
Hamilton, Ontario
Rare opportunity to own an upgraded duplex just moments from the shores of Lake Ontario. With two upgraded 1-bedroom, 1-bathroom units, this property is ideal for generating rental income, accommodating extended family, or living in one unit while renting the other. Both units have been thoughtfully upgraded and offer bright, functional layouts with modern finishes, updated kitchens and bathrooms, and comfortable living spaces designed for easy, low-maintenance living. Located just steps from the waterfront, residents can enjoy the beach, scenic walking and cycling trails, and parks. With convenient access to major highways, public transit, shopping, and local amenities, this property combines lakeside living with everyday convenience. (id:63616)
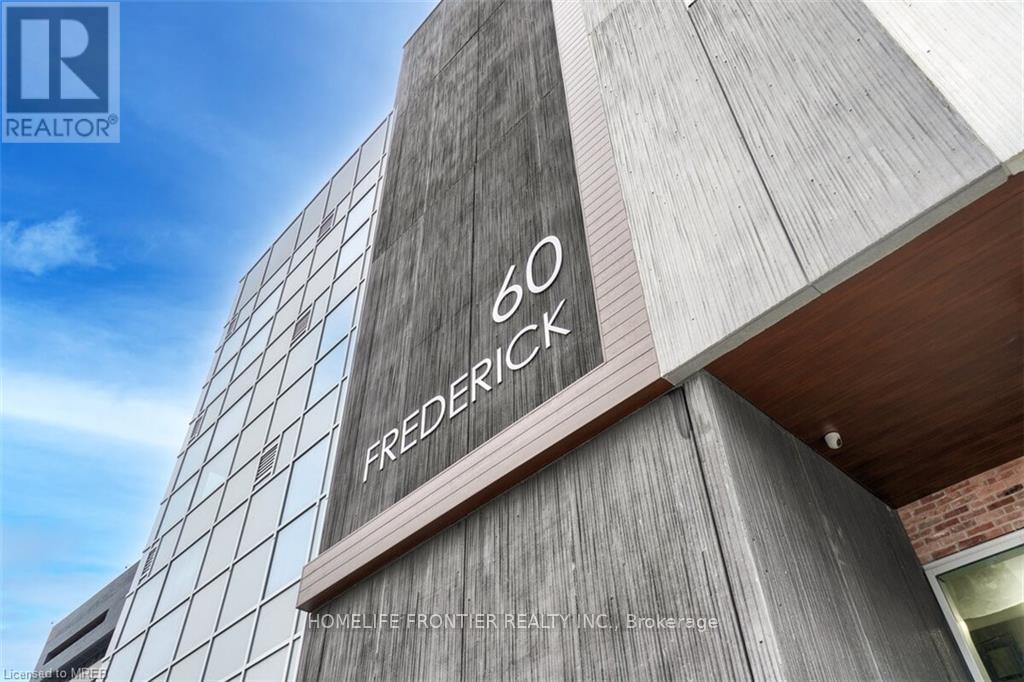
1209 - 60 Frederick Street
Kitchener, Ontario
***Corner Unit*** Featuring 2 bedrooms and 2 bathrooms. Well-Designed Layout in a Prime Location w/ Stunning Views. The Unit is Outfitted with Contemporary Finishes such as Quartz Countertops, Under-cabinet Lighting in the Kitchen, Porcelain Tiles in the Bathrooms, and Expansive Windows that Lead to a Large Balcony. Smart Home Capabilities are Integrated, Offering a Smart Door Lock, Thermostat, and Lighting Controlled via a Central App. for Convenience. High-speed Rogers Internet is Included for Seamless Connectivity. Building Amenities Include a State-of-the-Art Gym with a Yoga Studio, a Rooftop Terrace, Party Room, and Concierge Services. Perfect Walk Score of 100, LRT station at your doorstep, Along with a Variety of Shops, Restaurants, and Conestoga College. This is an Incredible Chance to Live in a Luxury Condo in One of the Most Sought-after Areas of Kitchener-Waterloo! (id:63616)
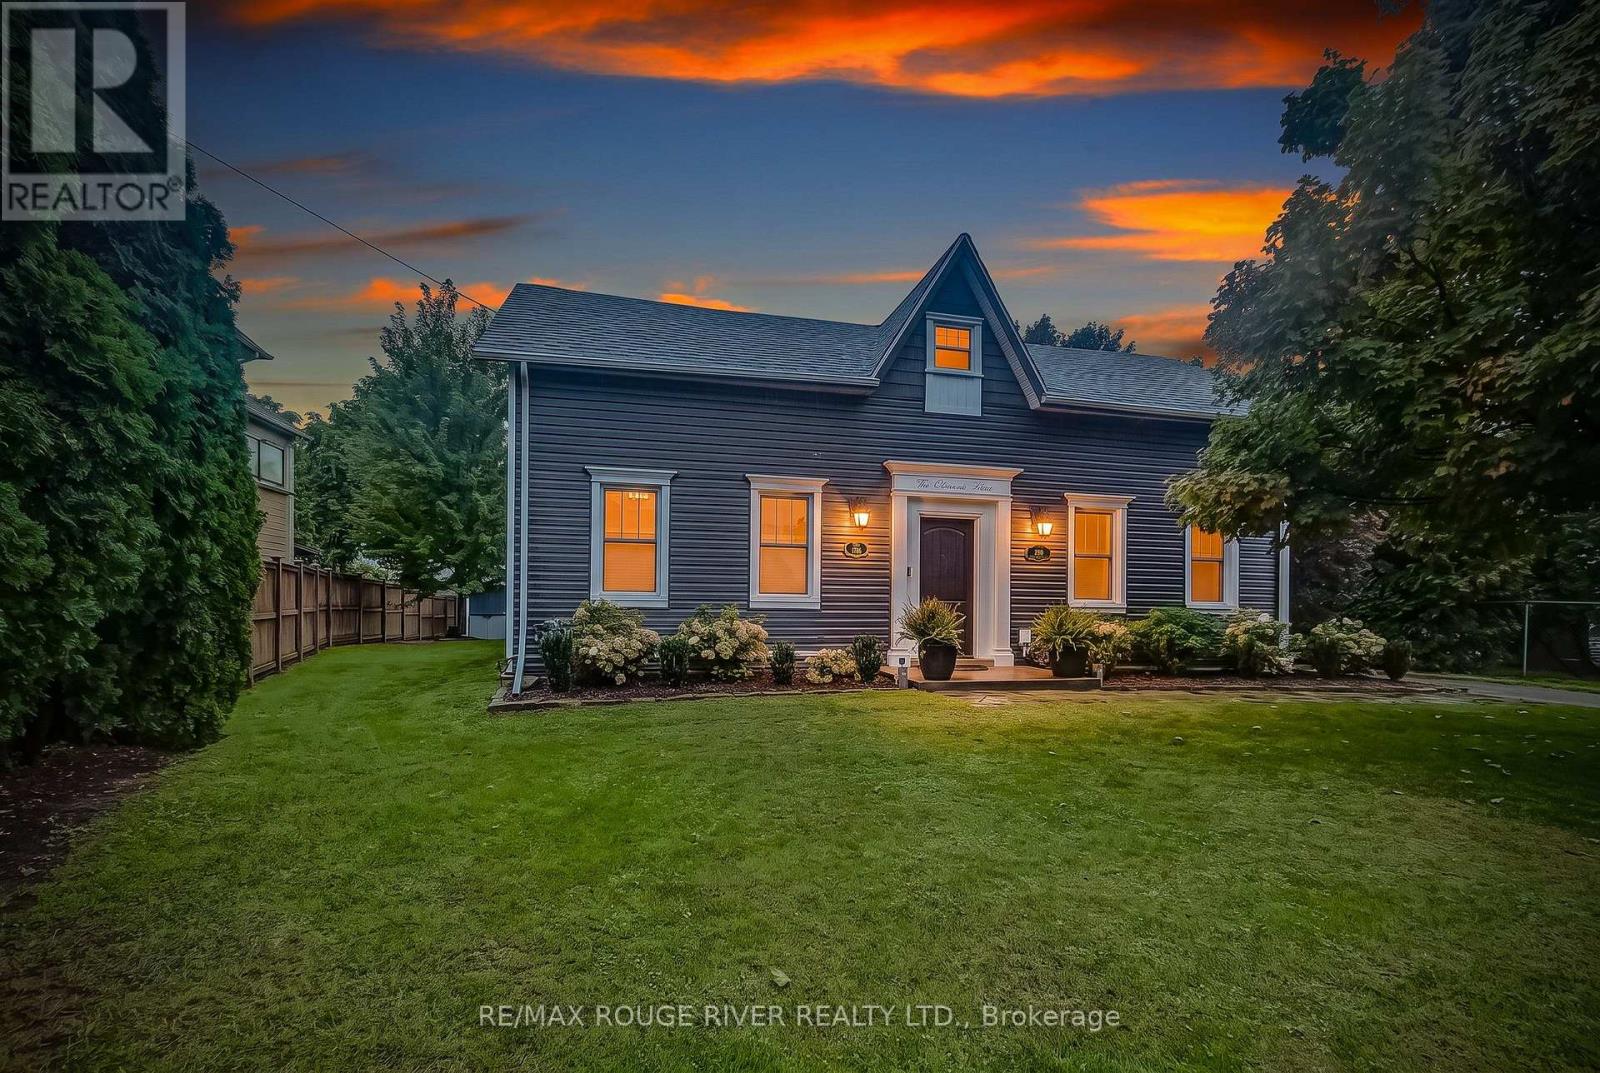
290 Four Mile Creek Road
Niagara-On-The-Lake, Ontario
A rare opportunity to own one of Niagara's most historically significant properties while benefiting from an established income-producing investment. Completely Turnkey and Known as Clement House, this remarkable residence was built in 1786 by Joseph Clement and is the only non-stone home to have survived the burning of St. Davids in 1814.Meticulously restored with thousands invested in premium upgrades, this turnkey property seamlessly blends historic charm with modern comfort. Currently operating as a highly successful Airbnb, it boasts an exceptional 4.99-star guest rating and strong appeal to visitors seeking a unique Niagara wine country experience.An outstanding feature of this offering is the included additional parcel measuring approximately 53' x 193', directly attached to the property and backing onto the award-winning Ravine Winery vineyard. This rare bonus provides added privacy, breathtaking vineyard views, and long-term value potential. The beautifully landscaped grounds feature a spacious private patio overlooking the grapevines, natural gas BBQ, wood-burning firepit, two-person swing, and spectacular sunset views. Looks can be deceiving. This home is larger inside than it looks on the outside. Inside, the fully updated home offers premium finishes, a gourmet kitchen with gas stove and quality appliances, updated bathrooms, luxury accommodations, in-home laundry, high-speed internet, and CAT5 wiring.Ideally located on the Niagara Escarpment, just minutes from Niagara-on-the-Lake and Niagara Falls, and surrounded by wineries, golf courses, restaurants, walking and cycling trails, shopping, and everyday amenities. Whether you're seeking a proven short-term rental investment, a private wine country retreat, or a legacy property, Clement House presents a unique opportunity to own a piece of Niagara history with exceptional income potential in one of the region's most desirable destinations. (id:63616)
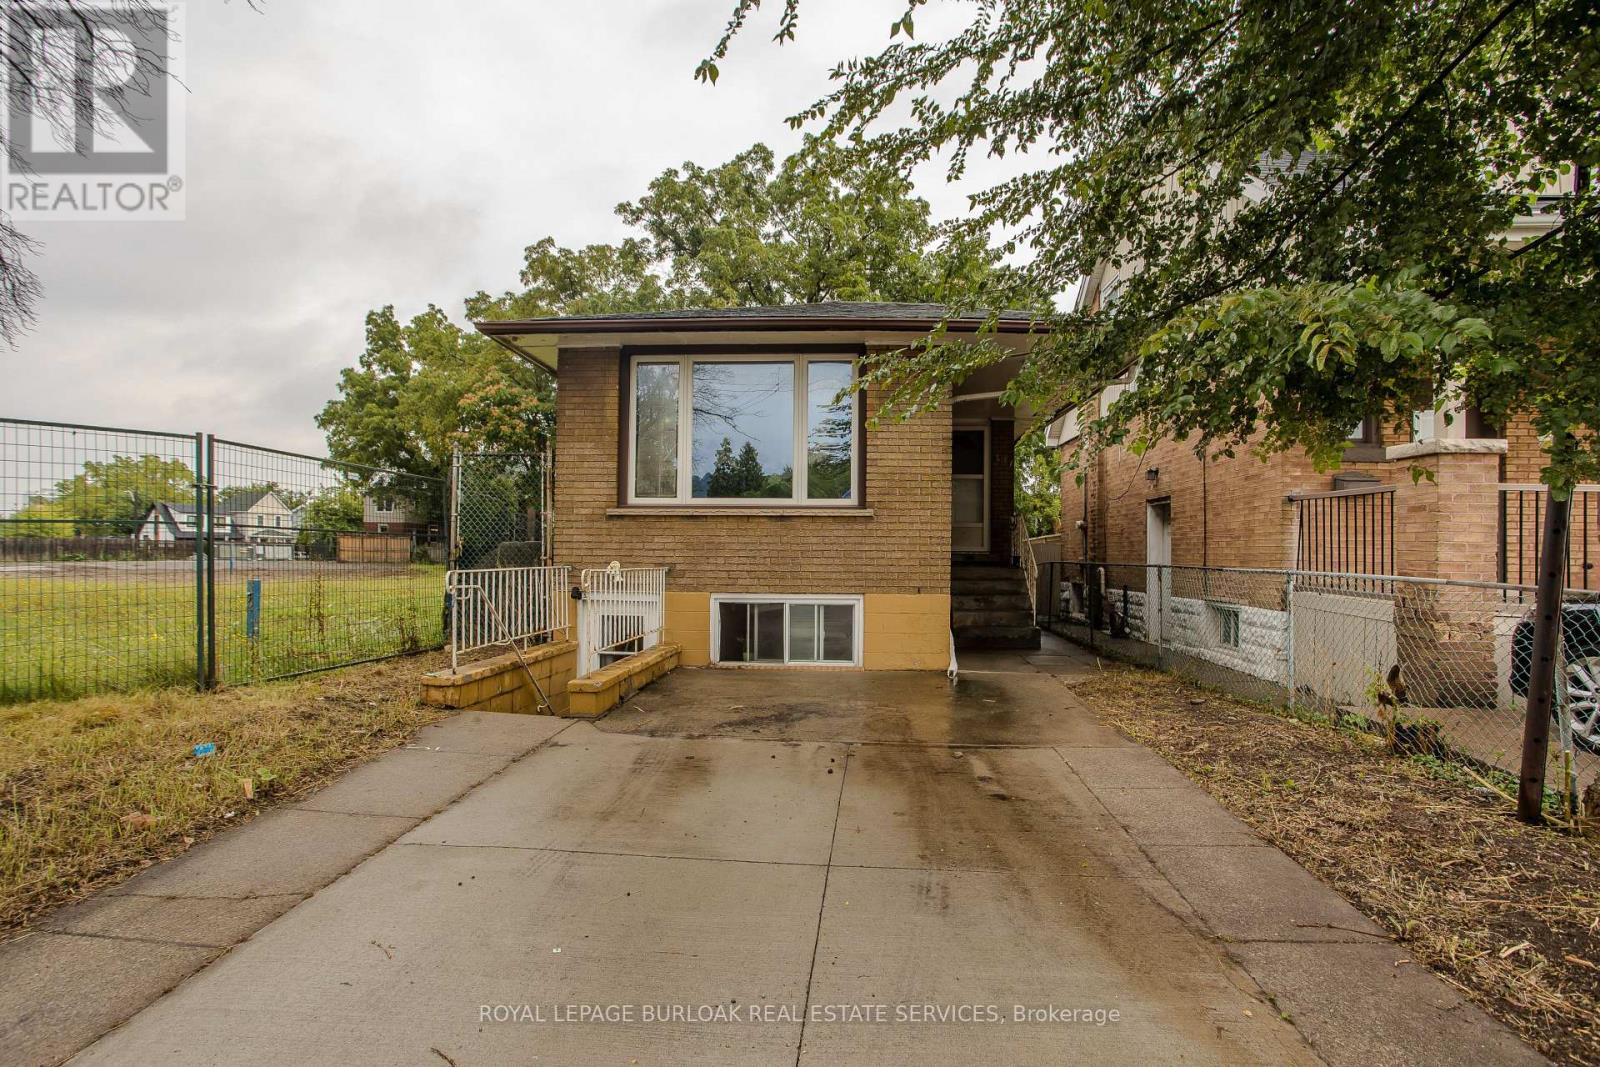
307 Dunsmure Road
Hamilton, Ontario
307 Dunsmure Rd offers a versatile opportunity in Hamilton's Crown Point neighbourhood, with approx. 1,904 sf of total living space, 5 bedrooms, 2 full baths and a separate lower-level entrance. The raised-bungalow design allows for bright living space on both levels, while a concrete driveway, brick exterior and backyard with mature trees complete the property. The location is a standout, with Gage Park, Ottawa Street, transit, shops, restaurants, schools and everyday amenities nearby. The main level offers a comfortable, functional layout with updated flooring and neutral finishes throughout. A bright living room features a large front window and flows into the separate dining area. The kitchen offers white cabinetry, ample counter & storage space and a practical layout. The primary bedroom and an additional bedroom provide comfortable accommodations, while a 4-pc bath completes this level. The finished lower level significantly expands the home's versatility with 3 additional bedrooms, a full kitchen, dining area and 4-pc bath. Large above-grade windows bring in natural light, while a separate entrance provides added flexibility for extended family, multi-generational living or guests. Laundry and utility/storage space complete this level. Outside, the backyard offers plenty of potential to create your own outdoor retreat, with mature trees providing shade and privacy and a storage shed for added convenience. Ideally situated in a highly walkable central Hamilton location, just minutes to Gage Park and the shops, cafés & restaurants of Ottawa Street, with convenient access to transit and major routes, this property offers an excellent combination of space, flexibility and location. (id:63616)
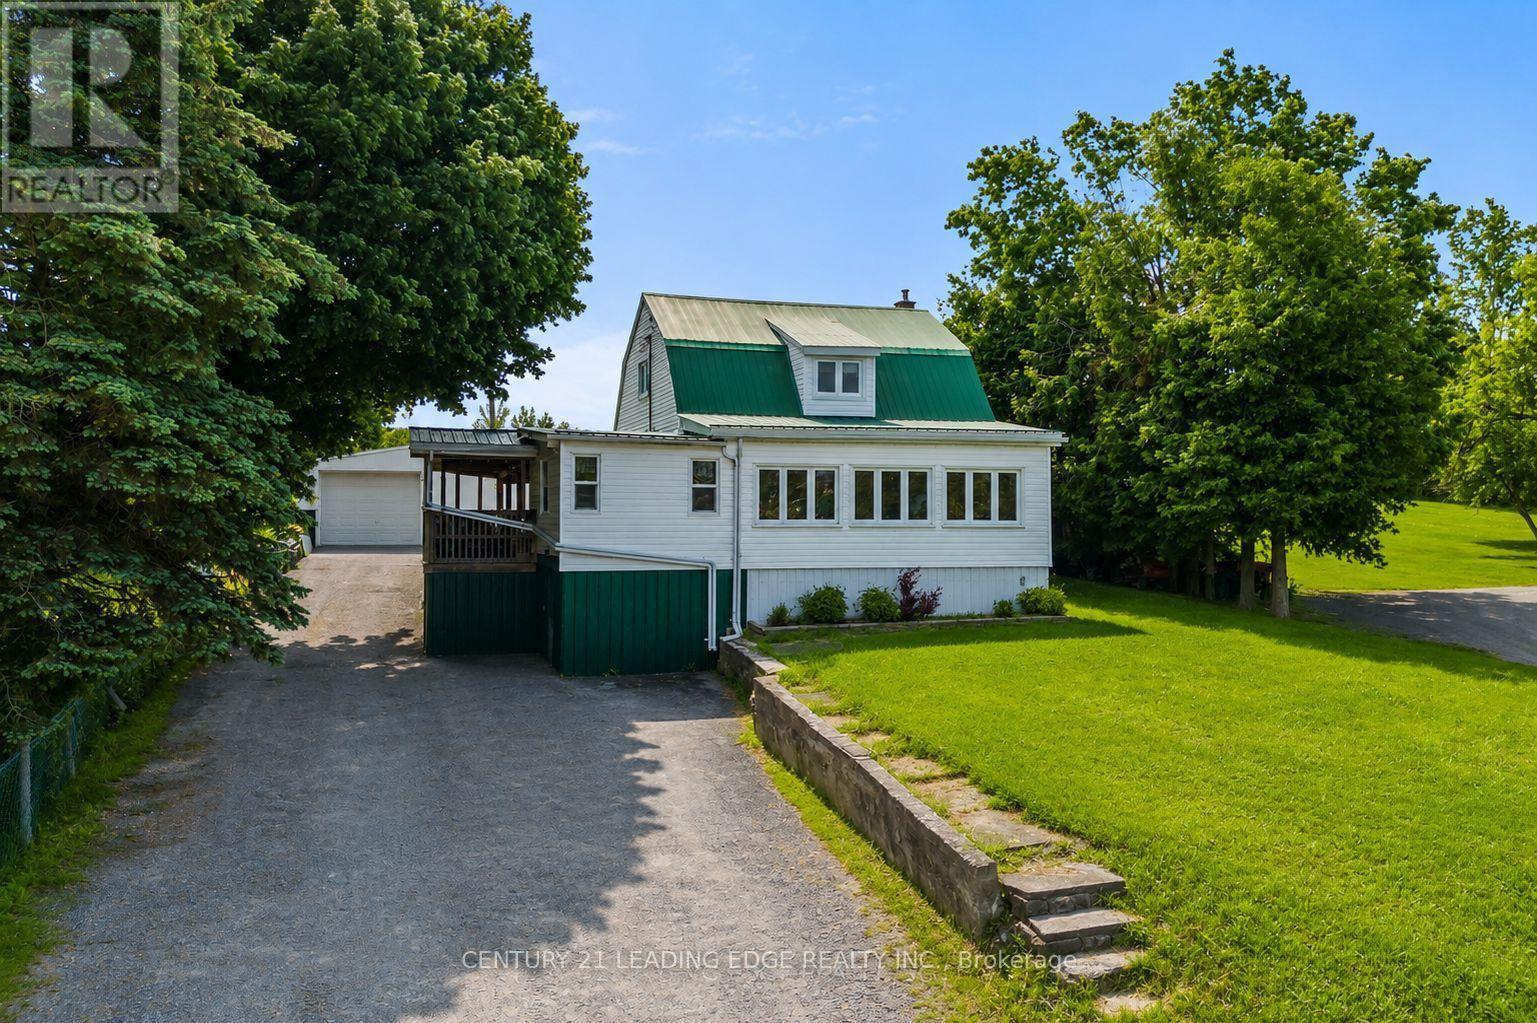
3094 Lakefield Road
Selwyn, Ontario
Welcome to 3094 Lakefield Rd, a well-cared-for 4-bedroom home set on a generous lot, just minutes from both Peterborough and Chemong Lake. This home Features a home office or 5th bedroom with its own separate entrance on the main level and an oversized detached garage/workshop (22ftx44ft) with heat and hydro perfect for a home business. This home blends rural tranquility for outdoor lovers with everyday convenience, offering updated essentials and room to grow. The main level features a bright, functional layout, while the walk-out basement provides flexible space with great potential, ideal for a rec room and great for storage. Updates include a refreshed kitchen with stainless steel appliances (2019), washer/dryer (2020), new flooring (2019), windows (2005), eavestroughs (2010), water purifier (2009), and well and septic system (2009). Easy access to nearby amenities, shopping, trails, marinas and boat launches, this home is perfect for families, first-time buyers, or anyone looking to enjoy a peaceful setting without sacrificing convenience. (id:63616)
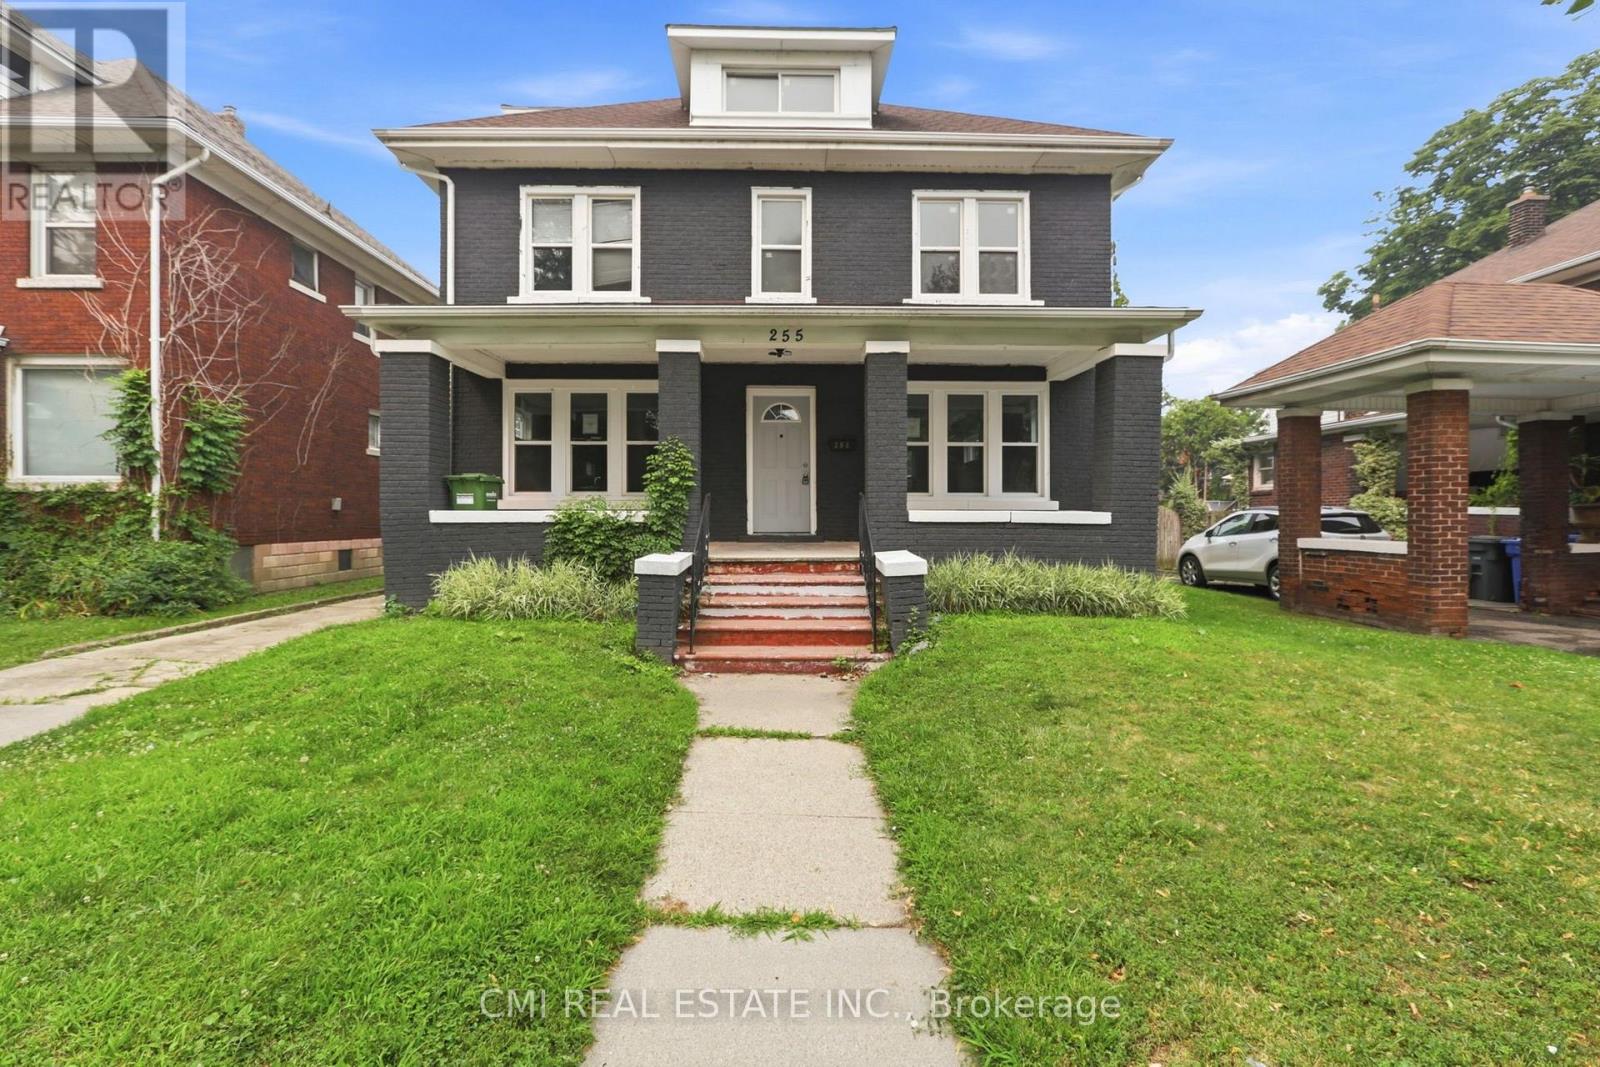
255 Hall Avenue
Windsor, Ontario
Welcome to 255 Hall Avenue, Windsor-a spacious and versatile home offering 5 generous bedrooms, perfect for growing families, multi-generational living, or savvy investors seeking excellent rental potential. Ideally situated in a convenient central Windsor location, this property is just minutes from the scenic Detroit River waterfront, vibrant downtown Windsor, the University of Windsor, schools, parks, shopping, restaurants, public transit, and the Canada-U.S. border for easy commuting. With ample living space, a functional layout, and close proximity to everyday amenities, this home presents an outstanding opportunity to own a well-located property in one of Windsor's most accessible neighborhoods. Whether you're looking for your next family home or a high-potential investment, 255 Hall Avenue is a must-see! (id:63616)
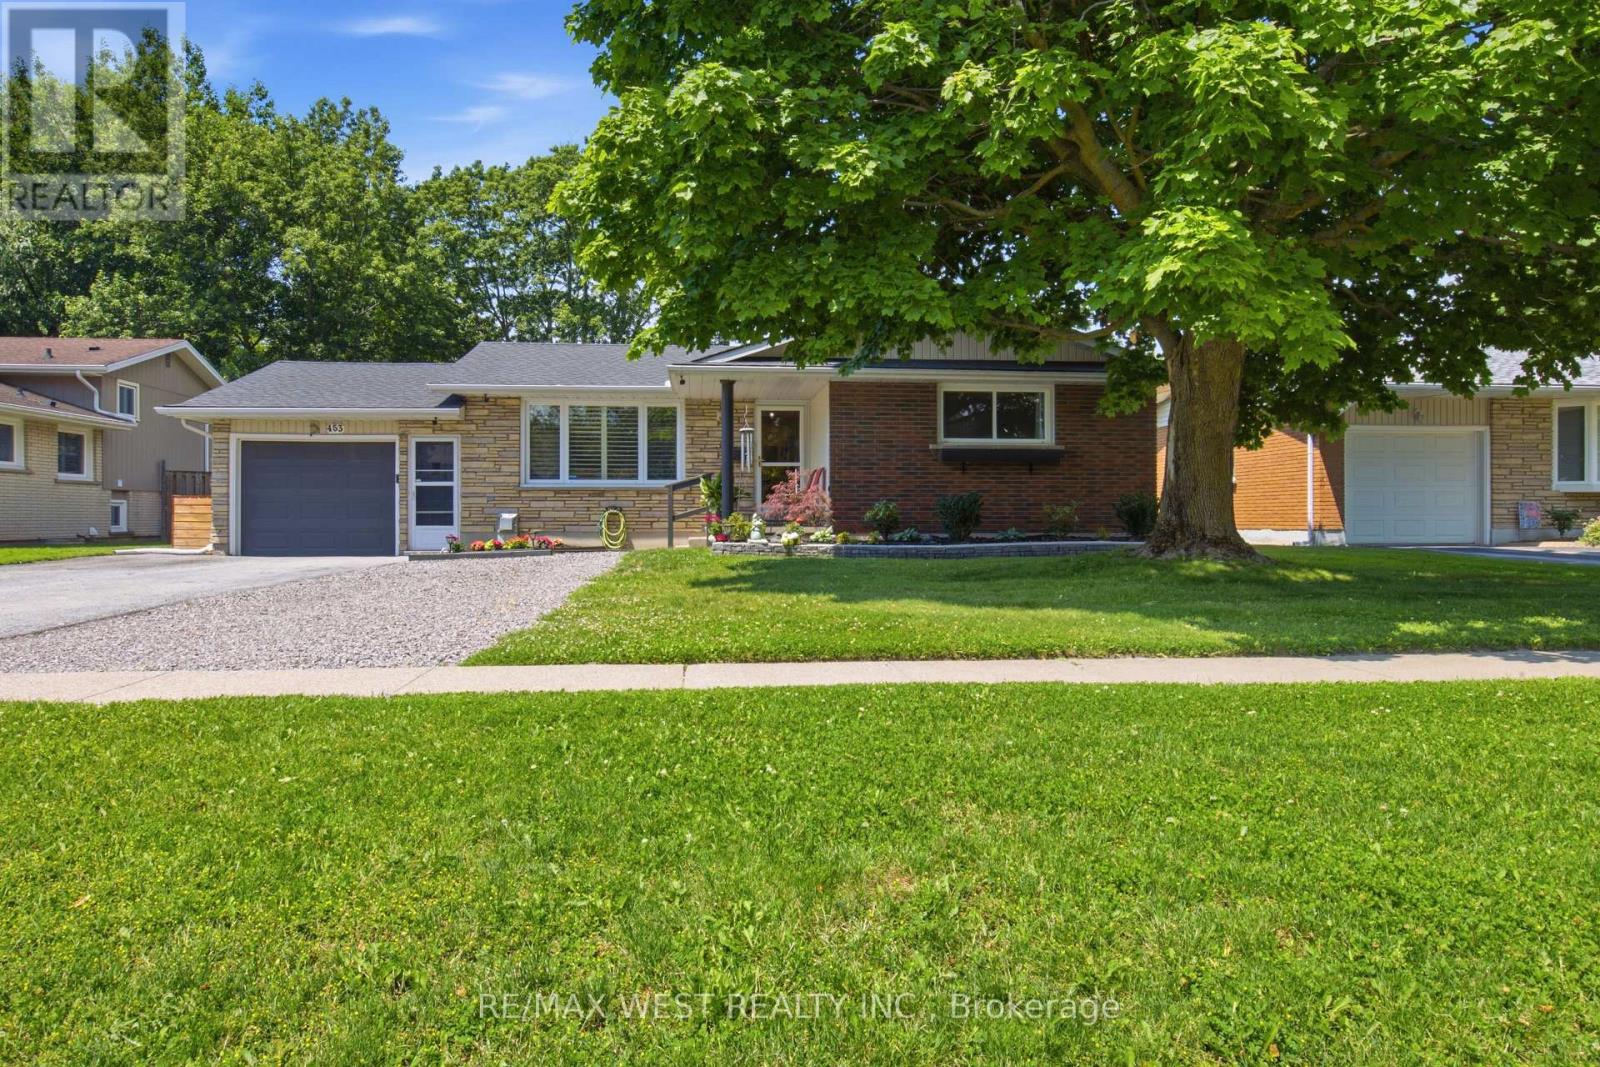
453 Leonard Avenue
Welland, Ontario
A Beautifully Updated Bungalow Set On A Generous Lot In A Mature, Family-Friendly Neighbourhood. This Bright And Inviting Home Offers A Functional Layout, Spacious Bedrooms And A Stunning Renovated Kitchen (2025) Featuring Updated Cabinetry, Granite Countertops And Modern Finishes. Both Bathrooms Were Updated In 2018, While The Finished Basement (2020), Complete With A Separate Entrance, Offers Flexible Additional Living Space With Excellent Potential For Extended Family, An In-Law Setup Or Future Investment Use. Step Outside To A Private Backyard With Plenty Of Space To Relax, Entertain And Enjoy Summer Gatherings. Major Improvements Include Roof (2020), Electrical (2020), New Air Conditioner (2025) And An Owned Hot Water Tank (2025) - No Monthly Rental Fee. Conveniently Located Near Schools, Parks, Shopping, Public Transit And Everyday Amenities. A Move-In Ready Opportunity Offering Space, Updates And Versatility - Ideal For First-Time Buyers, Growing Families Or Investors. (id:63616)
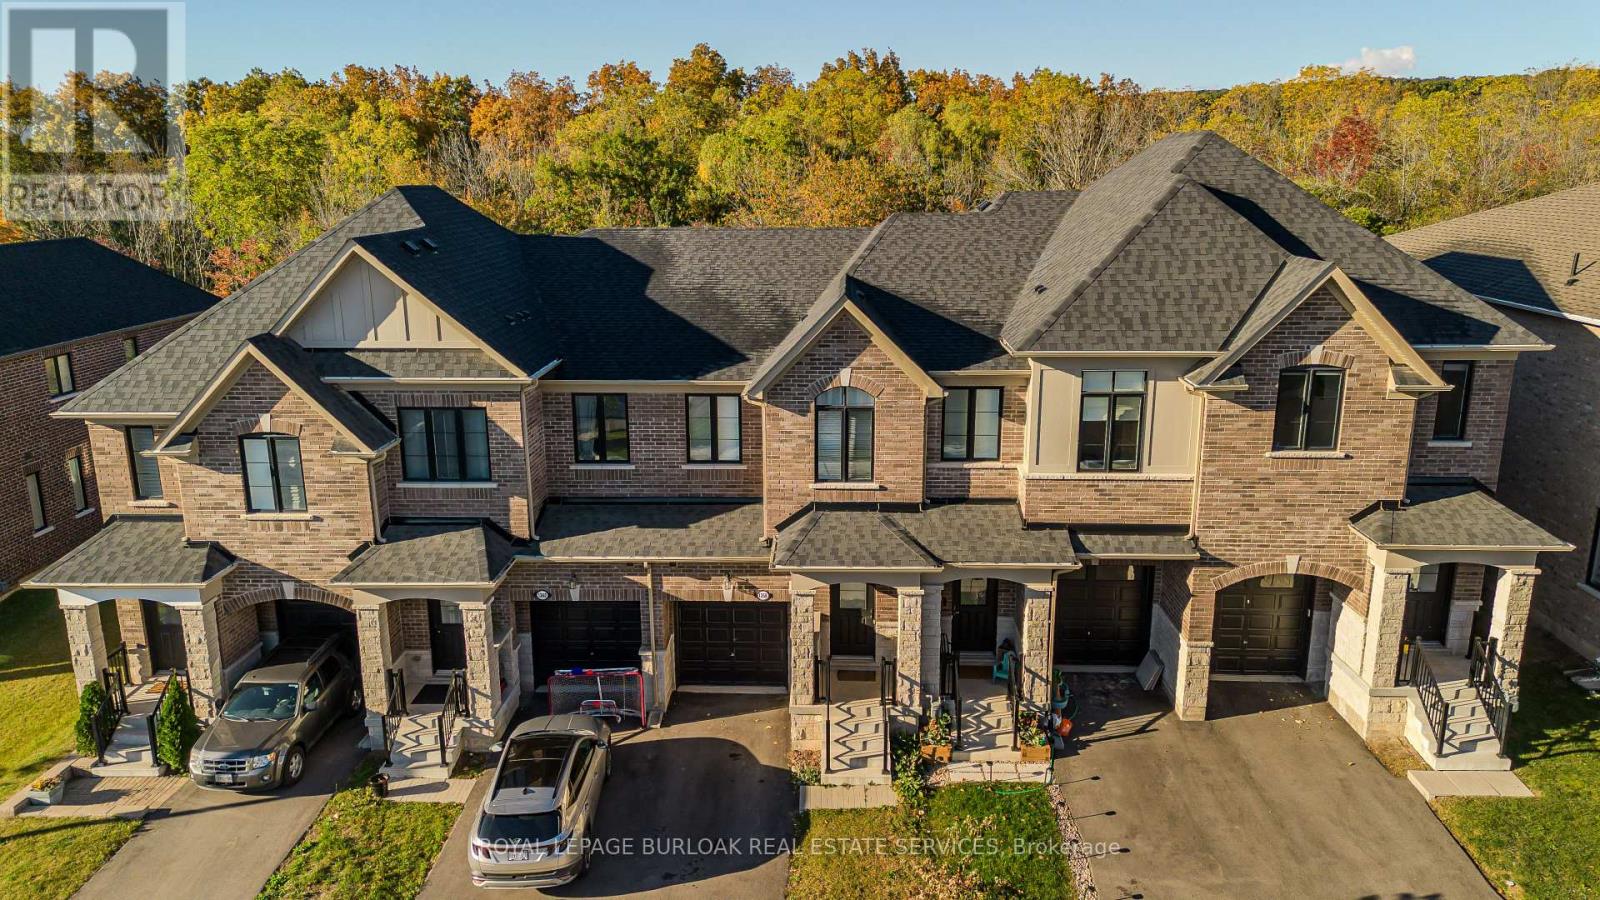
1360 Almonte Drive
Burlington, Ontario
Set on an extra-deep ravine lot in the newer Tyandaga Heights community, this stylish townhome, freshly painted offers 1,712 sf of living space, 3 bedrooms, 3 baths and a private garage with additional 2-car driveway parking. Combining modern finishes with a peaceful natural setting, the home enjoys a private backyard overlooking the ravine while offering an exceptional Burlington lifestyle close to golf, trails, parks and everyday amenities. The welcoming entry features a convenient drop zone with built-in storage, while 9' ceilings on both levels and hardwood flooring throughout the main living areas enhance the bright, open feel. The kitchen features granite counters, s/s appliances, an island with breakfast-bar seating, extended upper cabinetry and a convenient family centre with desk. It flows seamlessly into the dining area and spacious great room, with a walkout extending the living space to the backyard and tranquil ravine views. A solid oak staircase leads upstairs to the primary retreat featuring a W/I closet and spa-inspired ensuite with freestanding tub, Moen 3-pc tub filler, frameless glass shower and double vanity. 2 additional bedrooms, a 4-pc main bath and convenient upper-level laundry complete the floor. The unfinished basement offers excellent additional space awaiting your personal finishes-ideal for a future rec room, home gym, office or additional family living. Enjoy morning walks along nearby trails, afternoons at Tyandaga Golf Course and easy access to parks and recreation, with a new neighbourhood park planned to become another gathering place within the community. Schools, shopping, restaurants and everyday conveniences are close by, while Downtown Burlington, the waterfront and major highways are within easy reach. Offering modern comfort, an extra-deep ravine setting and excellent access to both nature and city amenities, this is an opportunity to enjoy a relaxed, connected lifestyle in Tyandaga Heights. (id:63616)
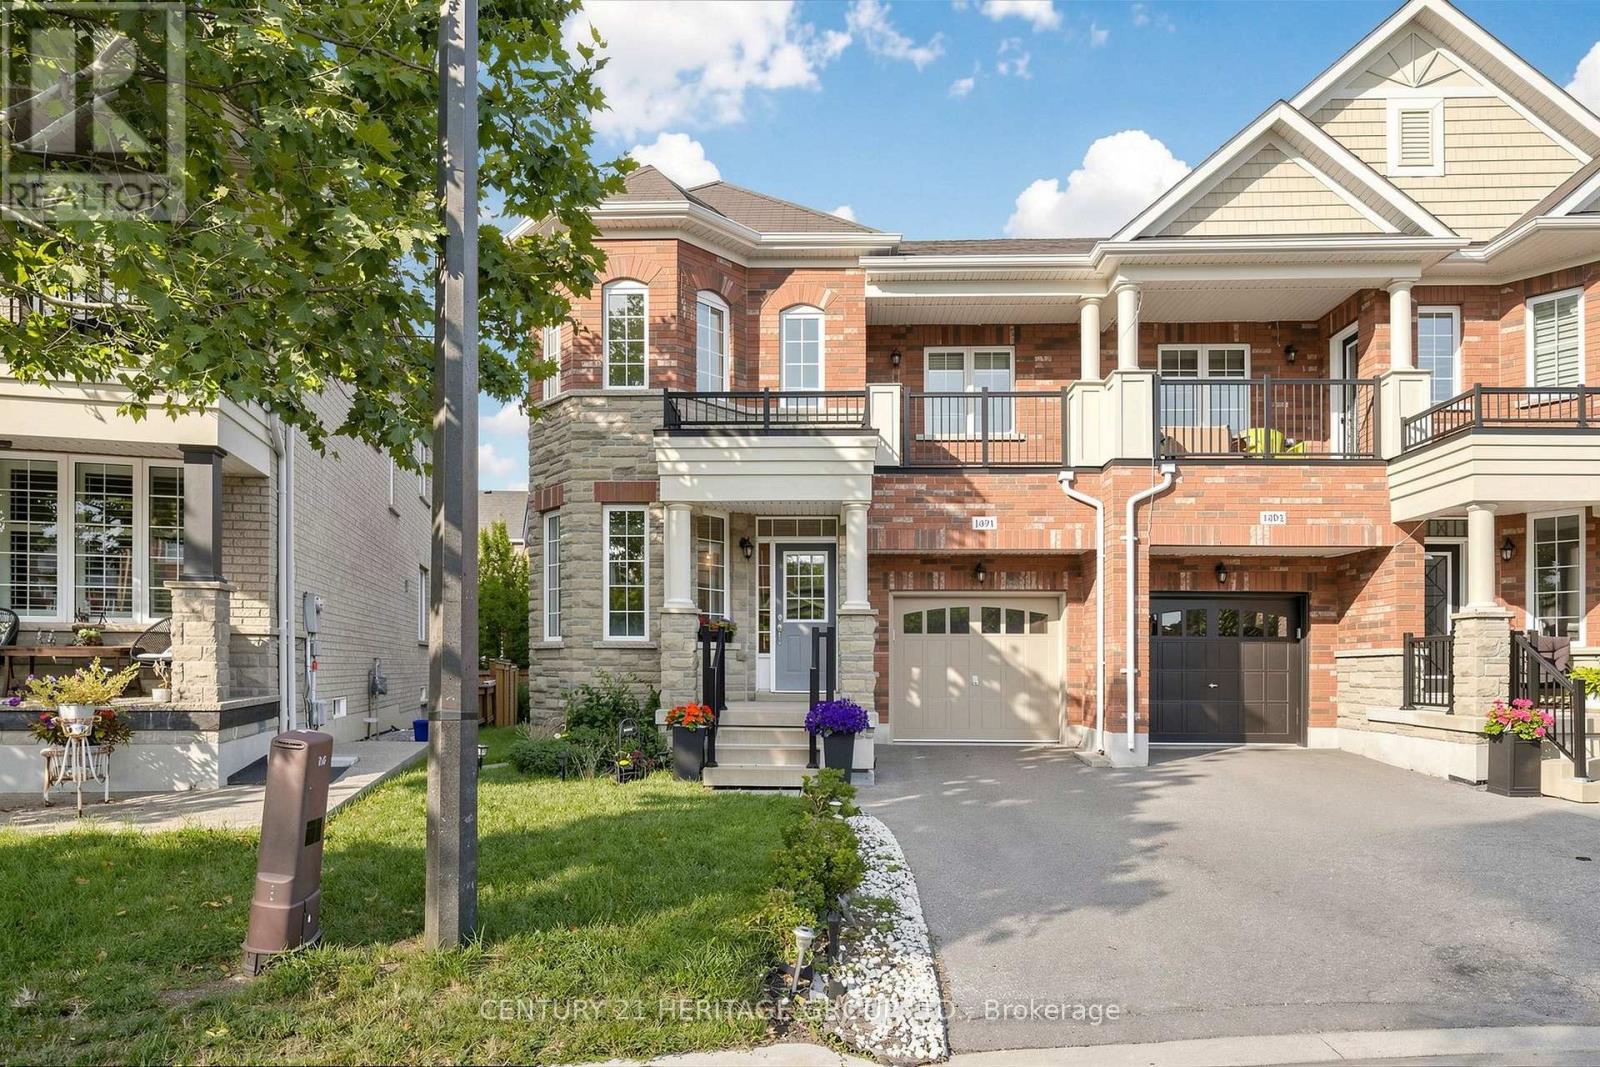
1491 Haws Crescent
Milton, Ontario
Welcome to move-in ready home featuring 4 spacious bedrooms & 3 washrooms. Bright open-concept layout with quartz countertops in the kitchen, ceramic tile flooring, and walk-out to balcony from the family room. Hardwood stairs from the foyer to the second floor and basement, along with hardwood flooring in the family, living and dining areas. Step outside to a private, well-designed backyard, perfect for relaxing or entertaining. With a warm, inviting feel throughout, this home offers a great balance of everyday comfort and flexible living space. Conveniently located just minutes from Milton GO Station, schools, parks, shopping, recreation facilities, and major commuter routes, this is a rare opportunity to own a spacious family home in one of Milton's most desirable communities. (id:63616)
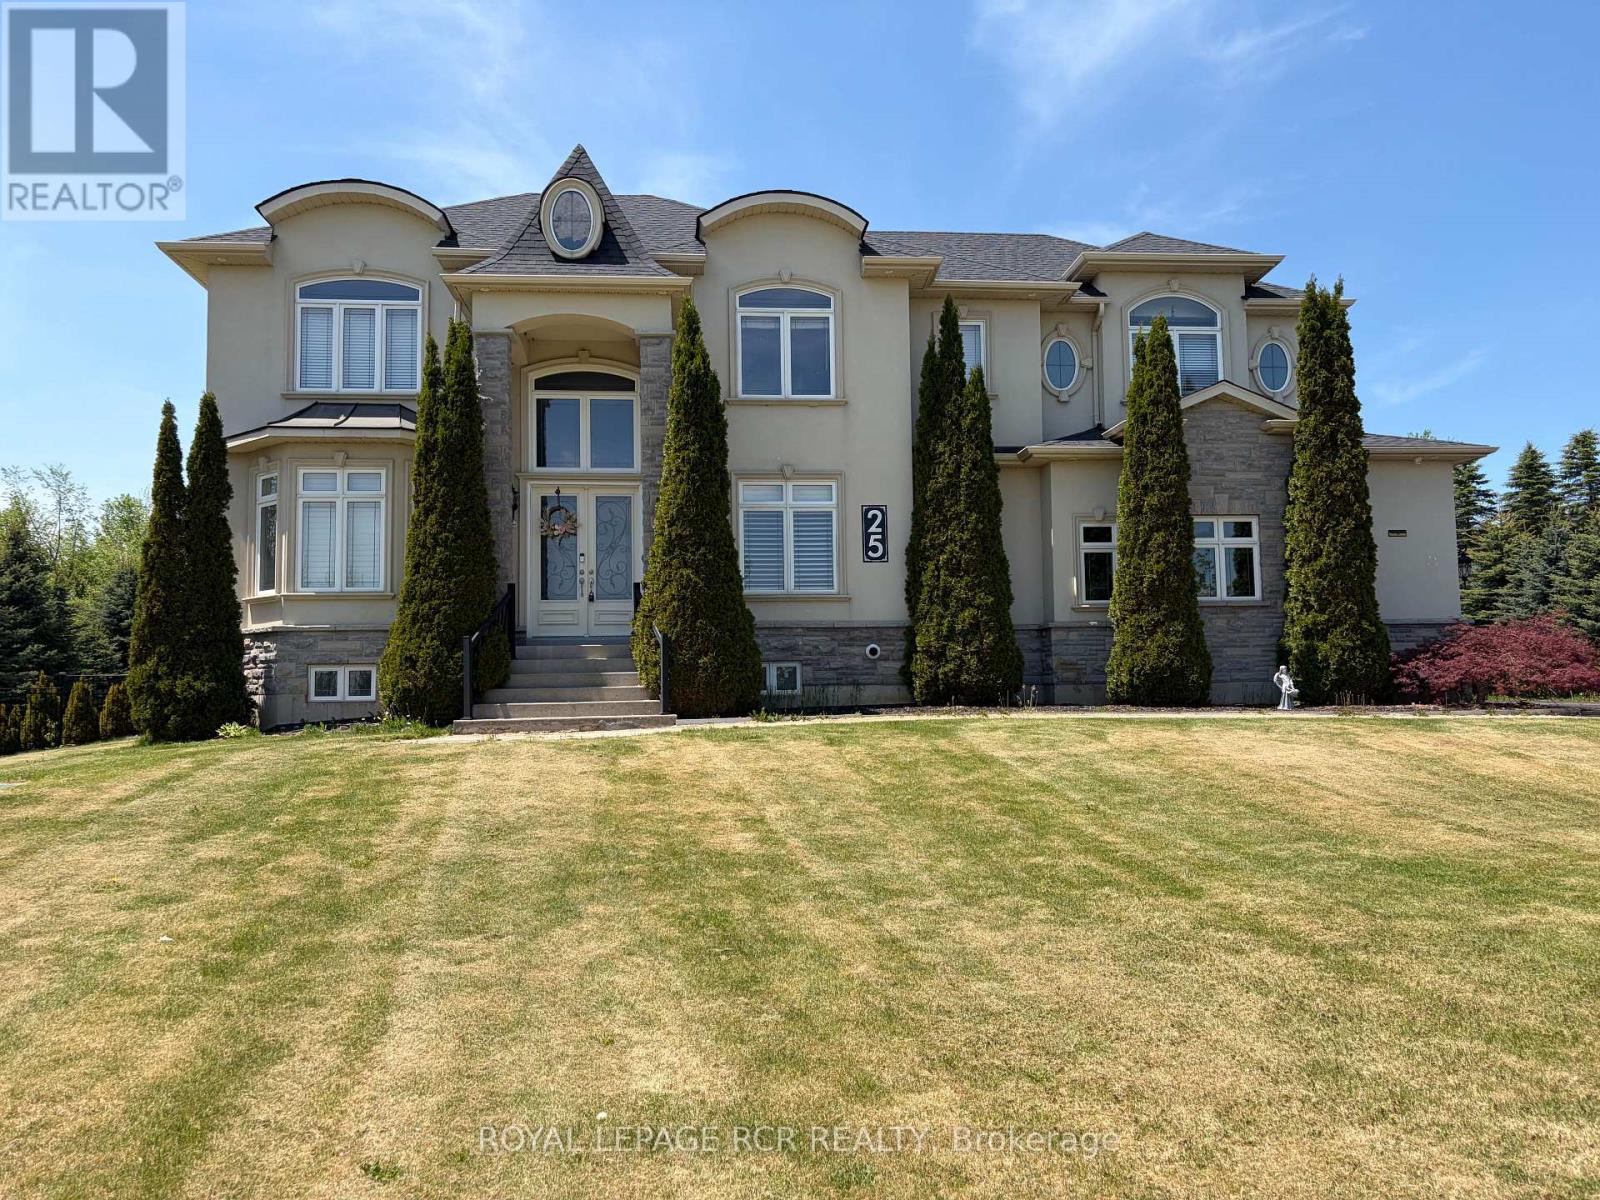
25 Brookhaven Crescent
East Garafraxa, Ontario
Welcome to an exceptional estate property at 25 Brookhaven Cres in East Garafraxa, ideally located just minutes from Orangeville's west end. Nestled on a picturesque 1.34 acre lot & set well back from the road, this impressive 3,400 square foot home offers the perfect blend of luxury, privacy & functionality. Surrounded by mature trees & beautifully landscaped grounds, the property showcases an expansive backyard retreat complete w/extensive patios & a gazebo designed for outdoor entertaining & peaceful relaxation. The striking curb appeal is enhanced by a triple car garage w/convenient access to the bsmt, while the grand interior immediately impresses w/spacious principal rms & upscale finishes throughout. The main floor features a sophisticated office ideal for working from home, an elegant formal dining rm perfect for hosting family gatherings, & a breathtaking great rm highlighted by an 18-foot coffered ceiling that creates a dramatic open-concept atmosphere. At the heart of the home is the stunning eat-in kitchen, thoughtfully designed w/granite countertops, lg centre island, & an abundance of cabinetry. A functional servery with add'l sink & W/I pantry provides exceptional convenience. The breakfast area offers a seamless W/O to the extensive patio space, creating effortless indoor-outdoor living. A 2-pc powder rm & spacious laundry rm complete the main level. The second flr offers 4 generously sized bdrms, including a luxurious primary retreat featuring a W/I closet, private upper deck walkout, & a two-sided gas fireplace shared with the spa-inspired 5-pc ensuite complete w/soaker tub, W/I shower & double vanity. The second bdrm enjoys its own 4-c ensuite & double closet, while the remaining 2 bedrooms each feature double closets & share a beautifully appointed 5-piece bath w/double sinks. The fully finished lower level adds incredible versatility with an expansive recreation rm featuring pot lights throughout, 2 add'l bdrms, a 3-pc bath, & a cold cellar. (id:63616)
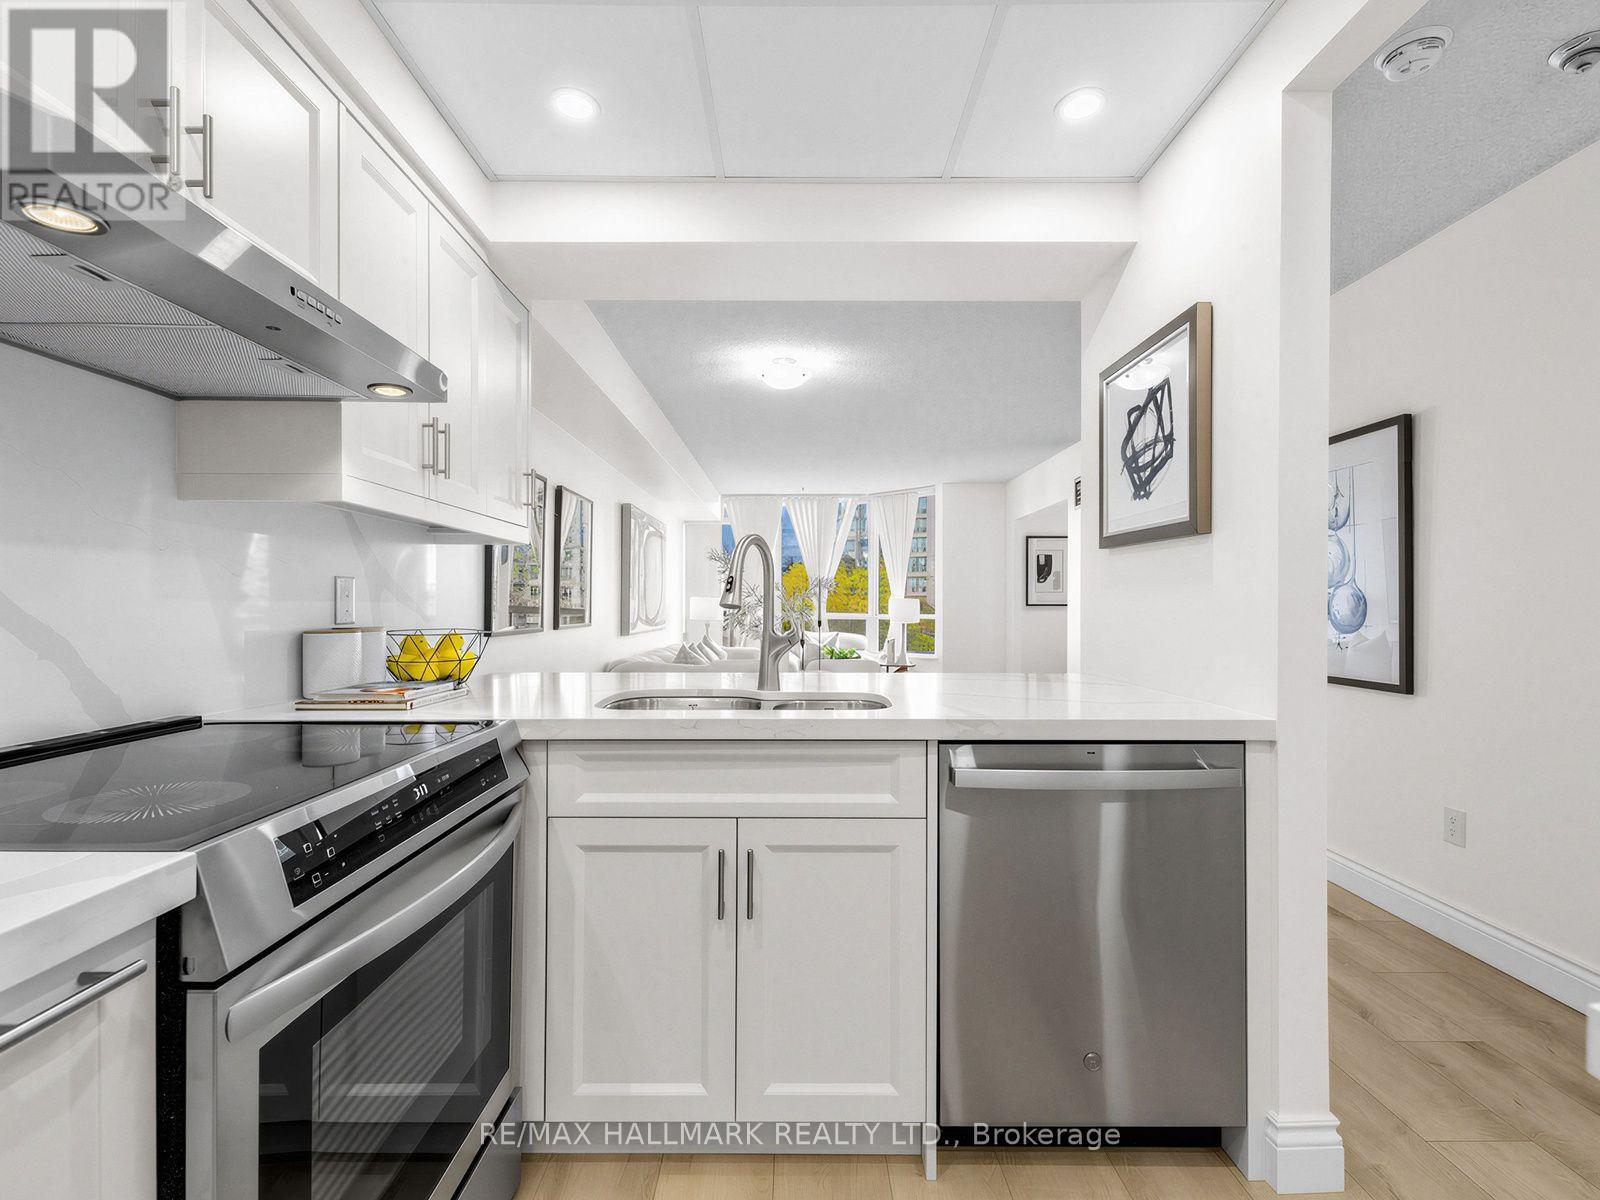
309 - 175 Cedar Avenue
Richmond Hill, Ontario
Welcome to the beautifully renovated suite at 175 Cedar Ave. This large 1+1 bedroom, 2-bathroom suite offers over 820 sq. ft. of thoughtfully designed living space with a bright and inviting open-concept layout. Completely updated with quality finishes, this move-in-ready home features waterproof luxury vinyl plank flooring throughout, a beautifully renovated kitchen with soft-close cabinetry, quartz countertops and backsplash, two stainless steel undermount kitchen sinks, and all-new appliances (2024). The renovated bathroom features a modern walk-in shower. The spacious living and dining areas provide plenty of room for entertaining, while the bright solarium with large windows offers the perfect space for a home office, reading area or additional sitting room. The generous primary bedroom features ample closet space and a private 3-piece ensuite. Enjoy the convenience of in-suite laundry, excellent storage, one underground parking space and a locker. Cedar Gate offers an impressive array of amenities including a seasonal outdoor pool, whirlpool, sauna, fitness centre, indoor squash court, tennis courts, party/gamesroom, library and rentable guest suite. The building is currently undergoing new wallpaper throughout every floor, adding a fresh and updated look to the building. There is also an abundance of visitor parking for the convenience of your guests. Ideally located just steps to Richmond Hill GO Station and transit, close to shopping, restaurants, parks, schools, Mackenzie Health Hospital and major highways. A wonderful opportunity to enjoy beautifully updated, carefree condo living in a well-established Richmond Hill community! (id:63616)
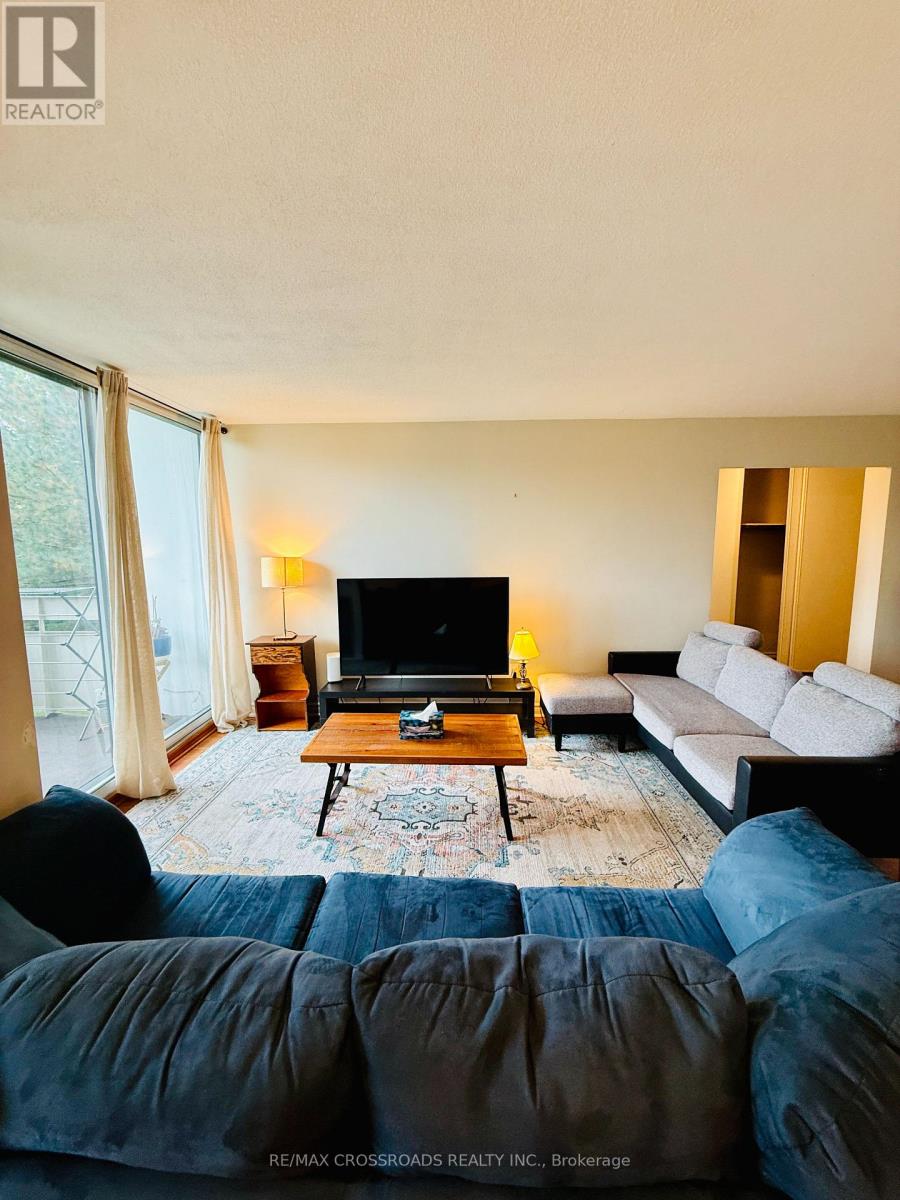
202 - 20 Edgecliff Golfway
Toronto, Ontario
2 Bedroom + Den condo *All Utilities Included* 1 underground parking spot, ensuite storage, basic cable, and internet included! This bright and airy unit offers an open concept living and dining room with large windows, and balcony showcasing views of the Don Valley, Flemington Golf Course, and lush greenery. The Primary bedroom features a Walk-In Closet and brand new flooring, while the second bedroom and bathroom have received recent renovations and touch-ups, giving the space a fresh and immaculate feel. This condo is unbeatable in value and comfort. Available Dec 1/asap. Building amenities include a gym and indoor pool. Conveniently located near Don Mills/Eglinton, TTC, DVP/404, schools, places of worship, and parks. See Sch C for furniture that can be included - ask LA for more details. (id:63616)
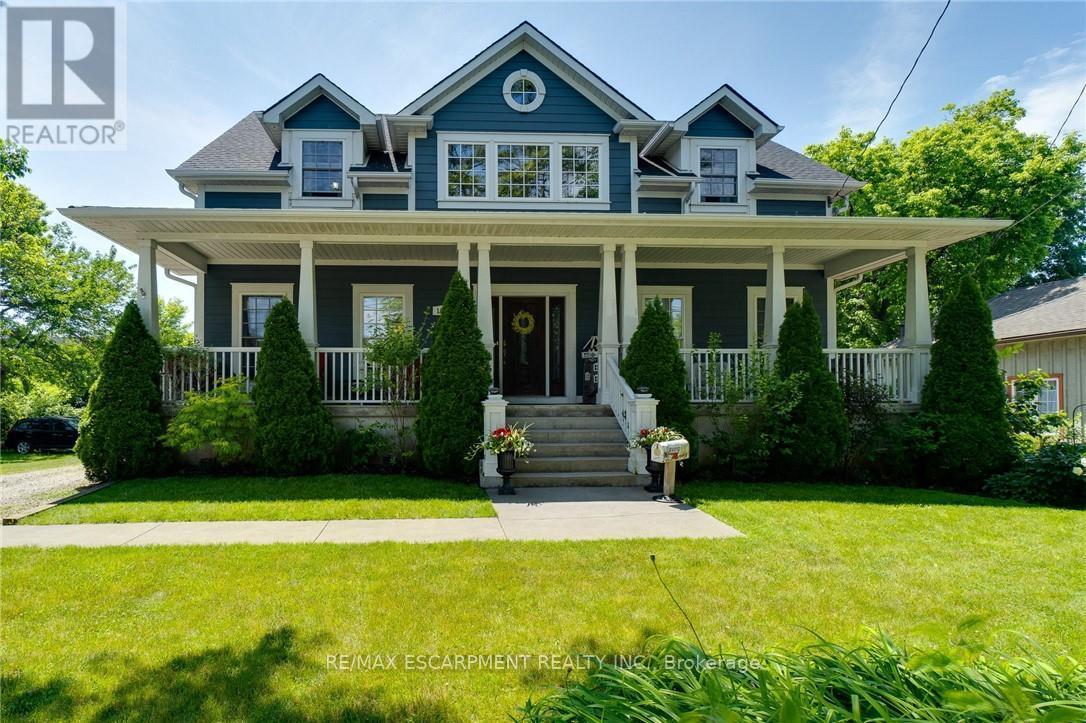
1026 Beach Boulevard
Hamilton, Ontario
Beautiful Custom-Built Bungaloft Home in the Highly sought after prestigious Beach Boulevard Community, just minutes from Lakeshore Road &Downtown Burlington. You will have access to trendy restaurants, cafes, shopping & Spencer Smith Park. Commuters will appreciate the nearbyGO Station & easy access to highways. This Exceptional property is Excellent for families to enjoy waterfront living. Located steps away from theshores of Lake Ontario, residents can enjoy the sandy beach, scenic waterfront walking trails & breathtaking views across the street. Enjoy yourmorning coffee with beach view from your covered 42 foot front porch. For all those Car Enthusiasts, this is the Garage for you! This home has aunique opportunity with a massive 3 car heated garage with 13'6 ft ceilings, pony panel, skylight, air hose reel, 2 bike pulley lifts, storage unit, 12ft work bench and vice. Your Home is protected from the elements with the infamous James Hardie Generic Fiber-Cement siding which isengineered for extreme climates. This home has a fantastic layout. Everything has been well thought out. Soaring 17 ft vaulted ceilings, anabundance of natural light creating a welcoming atmosphere with the open concept design which is an Entertainers Delight including gourmetkitchen with plenty of counter space, cabinetry, and a large walk-in pantry. Spacious Primary Bedroom with a stunning Ensuite on the main level.Enjoy convenience of Main floor laundry. Upstairs features two spacious bedrooms & additional bathroom. The separate entrance to basementthrough mud room provides flexibility for in-law suite. Roughed-in bathroom in basement. Deck in backyard is great for watching the ships comein while entertaining guests & includes a gas BBQ hook-up. Don't miss out on this Unique property and enjoy your Fabulous Beach lifestyle to thefullest or working away in your Dream Garage! (id:63616)
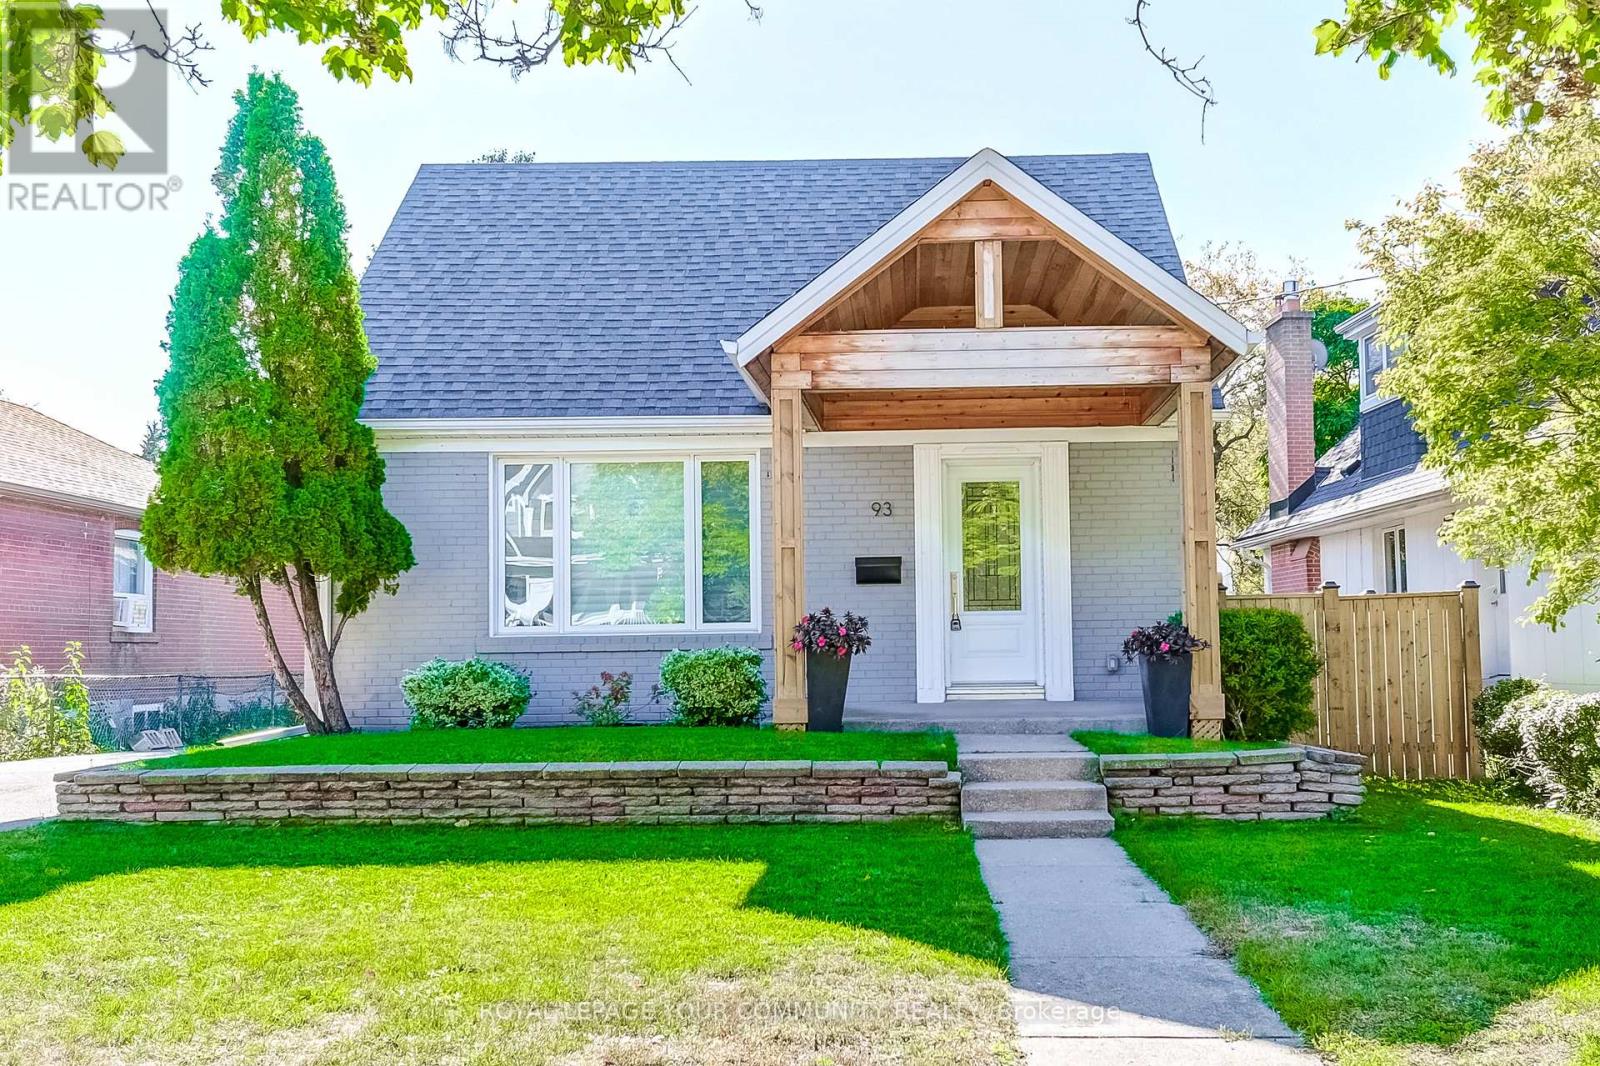
93 Gair Drive
Toronto, Ontario
Welcome to this beautifully updated, open-concept home, thoughtfully redesigned with quality finishes and professional craftsmanship throughout. The main floor features a stunning, modern kitchen with stainless steel appliances, including a new fridge and dishwasher, a gas stove, and elegant hardwood flooring. The entire home has been reframed, re-insulated, and renovated, with all building permits approved and closed. A fully permitted second-floor addition enhances the living space, while the newly finished basement offers a separate entrance and a completely renovated bathroom, completed in 2024, with luxury vinyl plank flooring.Enjoy peace of mind with extensive upgrades throughout. The home has been completely rewired with new breakers and fully inspected by the ESA. The main roof was replaced in 2020, and the garage roof is brand new (November 2026). Spray foam insulation in the attic, along with fiberglass insulation throughout the walls, provides added energy efficiency. Additional improvements include a high-efficiency gas furnace and gas water heater (both installed in 2019), a central vacuum system, and wired smoke and carbon monoxide detectors.Nestled in a sought-after pocket of South Etobicoke, this home offers an exceptional blend of comfort, convenience, and lifestyle. Enjoy walking distance to Sherway Gardens, local shops, parks, and scenic river trails, with nearby river access leading all the way to the lake. Commuting is effortless with easy access to Highway 427, the QEW, TTC, and Long Branch GO Station.Move right into this exceptional, turnkey home where every detail has been thoughtfully completed with care, quality, and compliance. A wonderful opportunity to enjoy modern living in a prime location! (id:63616)
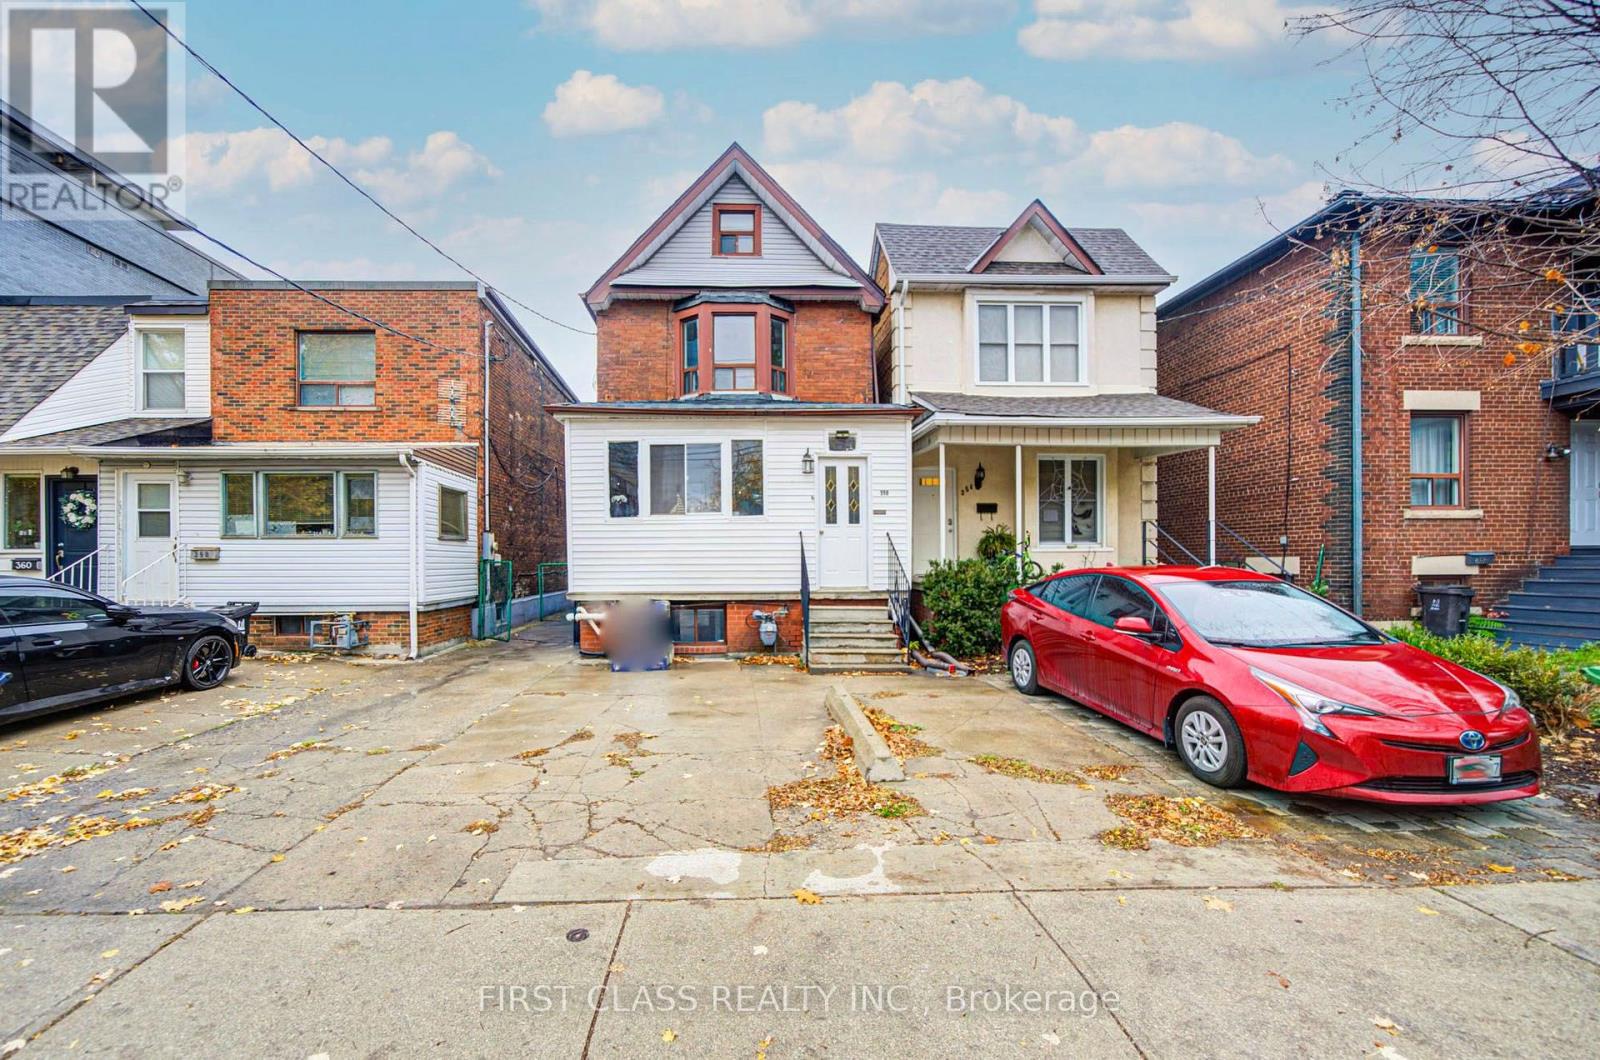
356 Wallace Avenue
Toronto, Ontario
Rare Opportunity To Own a Detached Home With Separate Living Spaces on Main, Second Floors With Loft, & Fully Finished Basement Apartment with A Private Walk-Up Entrance, Ideal for rental income or in-law suite! Carpet Free throughout Main & Second Floor. Separate Entrances For Each Unit, Offering Privacy And Convenience For All Occupants. Exterior Features: 2-Car Parking Spaces, Private Large Backyard Space For Entertaining Or Relaxing; Perfect For End-Users Or Investors, This Property Offers Modern Design, Functional Living Space! Unbeatable Location! Just Steps to Top-rated Schools, TTC, Subway Stations, High Park, Scenic Walking Trails, Grocery Stores, Restaurants, and more! A Fantastic Opportunity To Combine Lifestyle, Location, And Income Potential In One Of Toronto's Most Dynamic West-End Neighbourhoods. A Must-See! (id:63616)
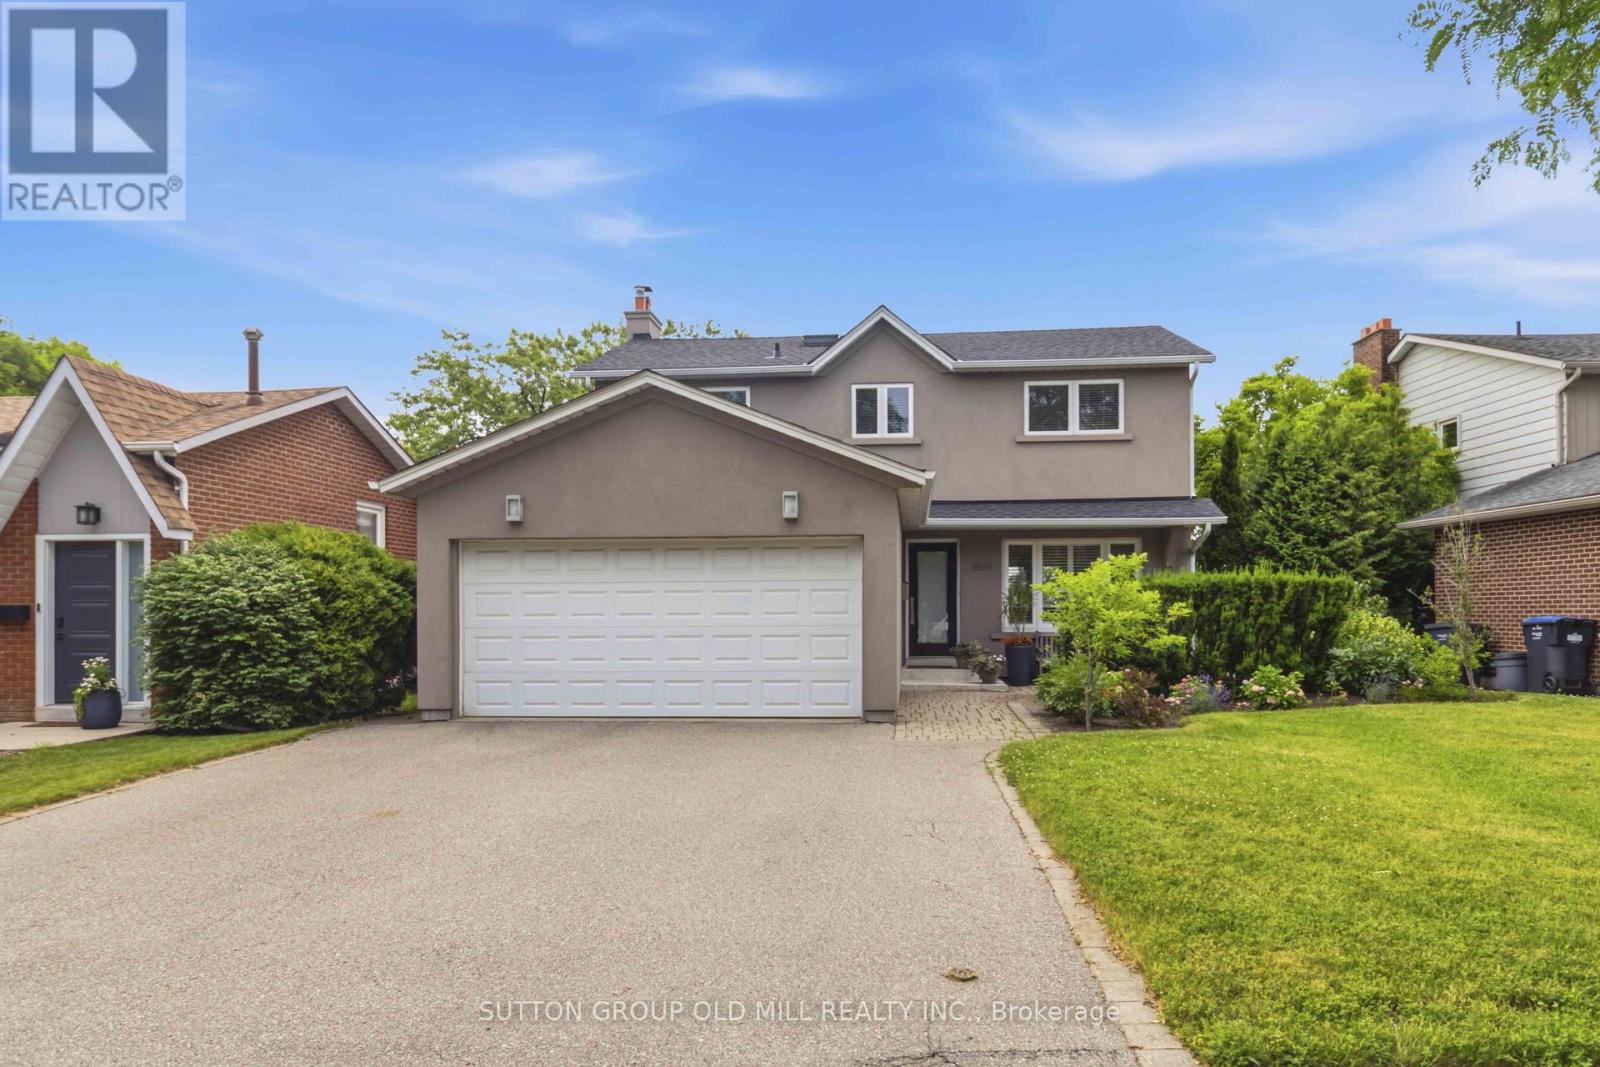
2811 Constable Road
Mississauga, Ontario
Exceptionally well kept home. Shows pride of ownership. Recently renovated kitchen with stone countertops. Many updates throughout this lovely home. Incredible views spanning to Niagara falls! Very bright and cheerful home. Wonderful private backyard that has been professionally landscaped. Featuring a wood burning fireplace. Large deck for entertaining accessible from both Kitchen and Living room. (id:63616)
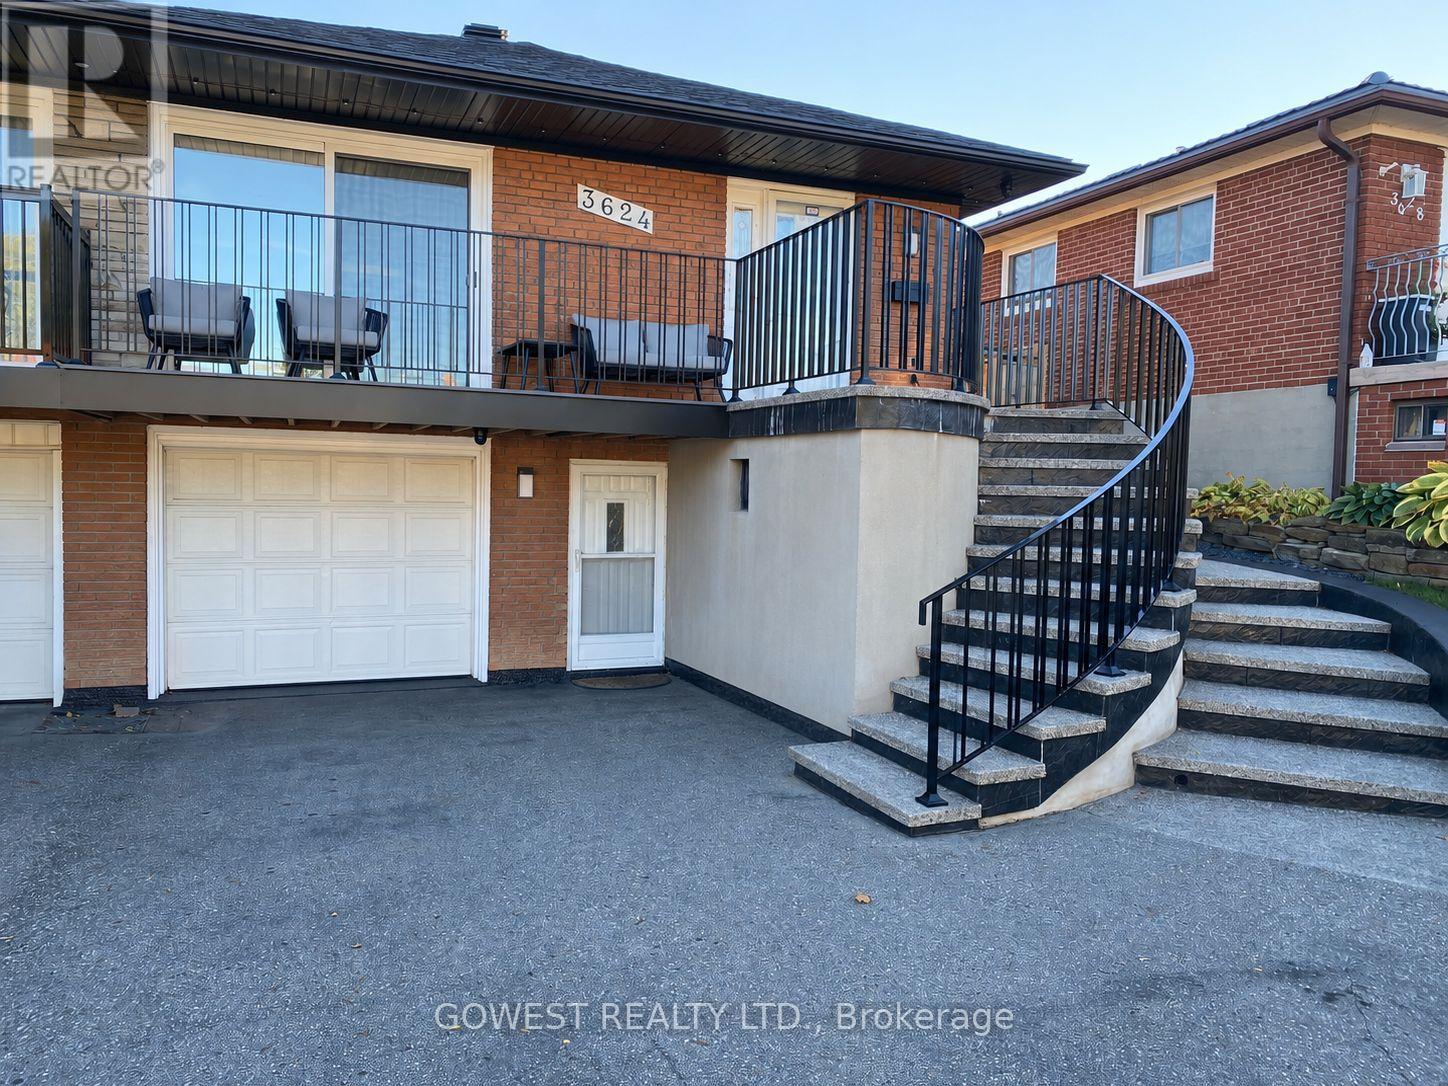
3624 Broomhill Crescent
Mississauga, Ontario
Totally Renovated 2 Br. Apartment with Separate Front Entrance. Modern Kitchen and Bathroom. 1 Parking Space Included. High Ceilings. Pot Lights. Finished Laundry Room. Quiet Street and Excellent Location! Tenants to pay 40% of Utilities . (id:63616)
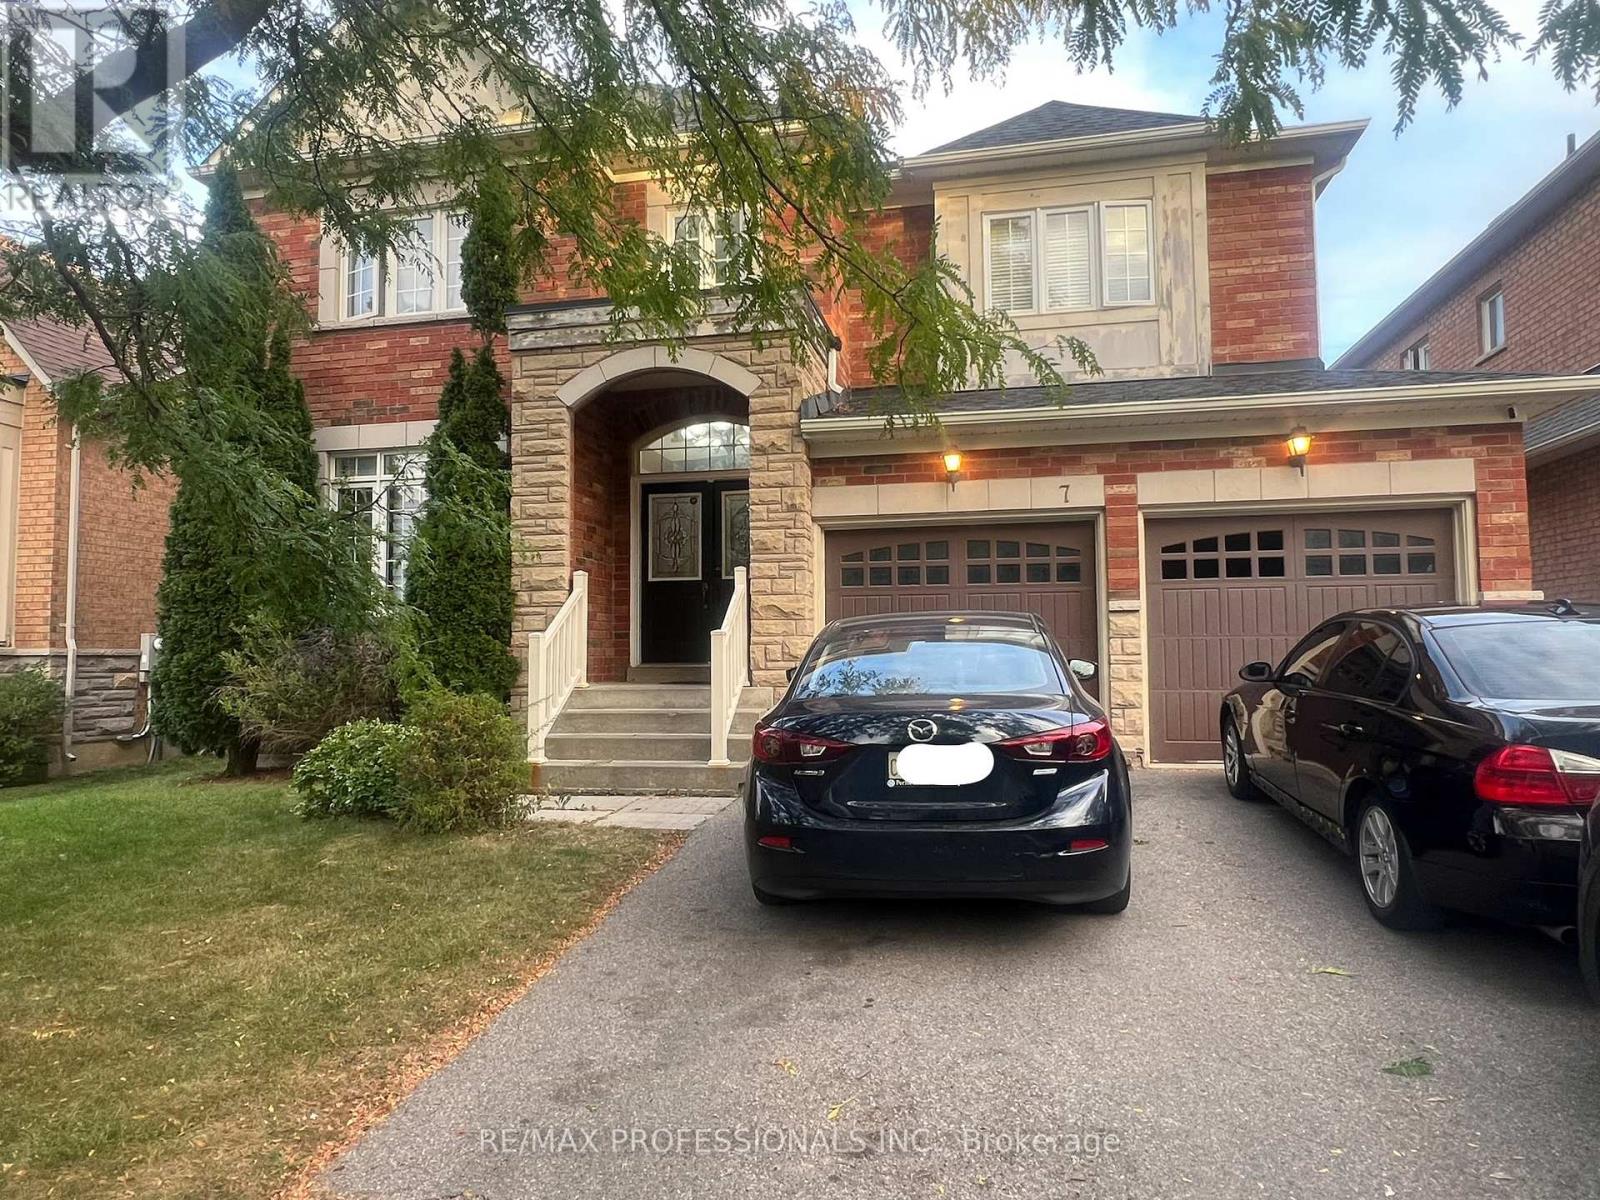
7 Cairnburg Drive
Brampton, Ontario
Welcome to this stunning Detached home in Brampton, offering over 2500 sq. ft. of beautifully upgraded living space in a sought-after family-friendly neighbourhood. This home is a great home, with 2 walk in closets in the master bedroom. The gourmet kitchen showcases granite countertops, a centre island, maple cabinetry and a bright breakfast area with a walkout to the backyard. The inviting family room features a charming bay window and a cozy gas fireplace, perfect for entertaining or relaxing. A main-floor den/home office and convenient garage access add to the home's functionality. The second level offers 4 generously sized bedrooms, including 2 primary suites, each with its own ensuite bathroom and walk-in closet. A second-floor laundry room provides added convenience for busy families. Loaded with upgrades, including stainless steel appliances, an oak staircase, central air conditioning, a garage door opener, and more. The finished basement features 2 bedrooms and a separate entrance, offering excellent potential for extended family or additional living space. This is close proximity to transportation, school zone, groceries and the highway. This a great house for a family looking to live in this good neighbourhood. This beauty wont be on the market. This is a perfect blend of comfort, space and functionality. (id:63616)
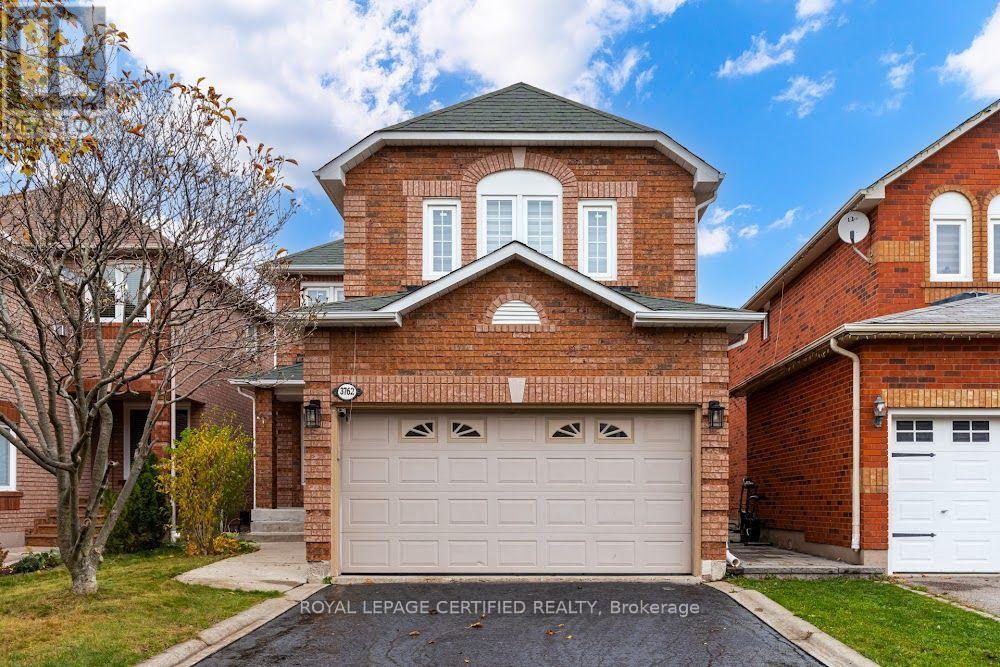
3762 Densbury Drive
Mississauga, Ontario
Your search ends here! Welcome to 3762 Densbury Drive, nestled in the highly sought-after Lisgar community of Mississauga! This beautifully upgraded, 3-bedroom detached home is the definition of TURN-KEY LIVING. Stylish, modern, and completely carpet-free, it's the perfect fit for first-time buyers, couples, or growing families looking for a home they can simply move into and enjoy. Step inside to an inviting open-concept living space that flows seamlessly into a show- stopping, fully renovated kitchen featuring sleek modern cabinetry, premium appliances, and elegant quartz countertops and backsplash. Upstairs, you'll be impressed by the stunning oak staircase with iron pickets, leading to three generously sized bedrooms. The spacious primary retreat features his and hers walk-in closets complete with custom organizers and a beautifully transformed ensuite that delivers a true luxury hotel experience. Need more room to entertain? The fully finished basement offers incredible versatility, complete with a dream-worthy wet bar - perfect for hosting friends, family gatherings, or enjoying a night in. Enjoy enhanced curb appeal with no sidewalk in front of the property, offering added privacy and an attractive streetscape. Take the party outdoors and relax under the gazebo and enjoy the beautifully finished backyard with brand-new interlock pavers - the perfect setting for summer evenings and weekend entertaining. Lisgar offers top-rated schools, beautiful parks, scenic trails, and convenient shopping such as Costco Business Center, with quick access to Highways 401 and 407 for an effortless commute. Homes like this don't come around often! Beautifully upgraded, exceptionally maintained, clean and truly move-in ready. Don't just admire it - make it YOURS! (id:63616)
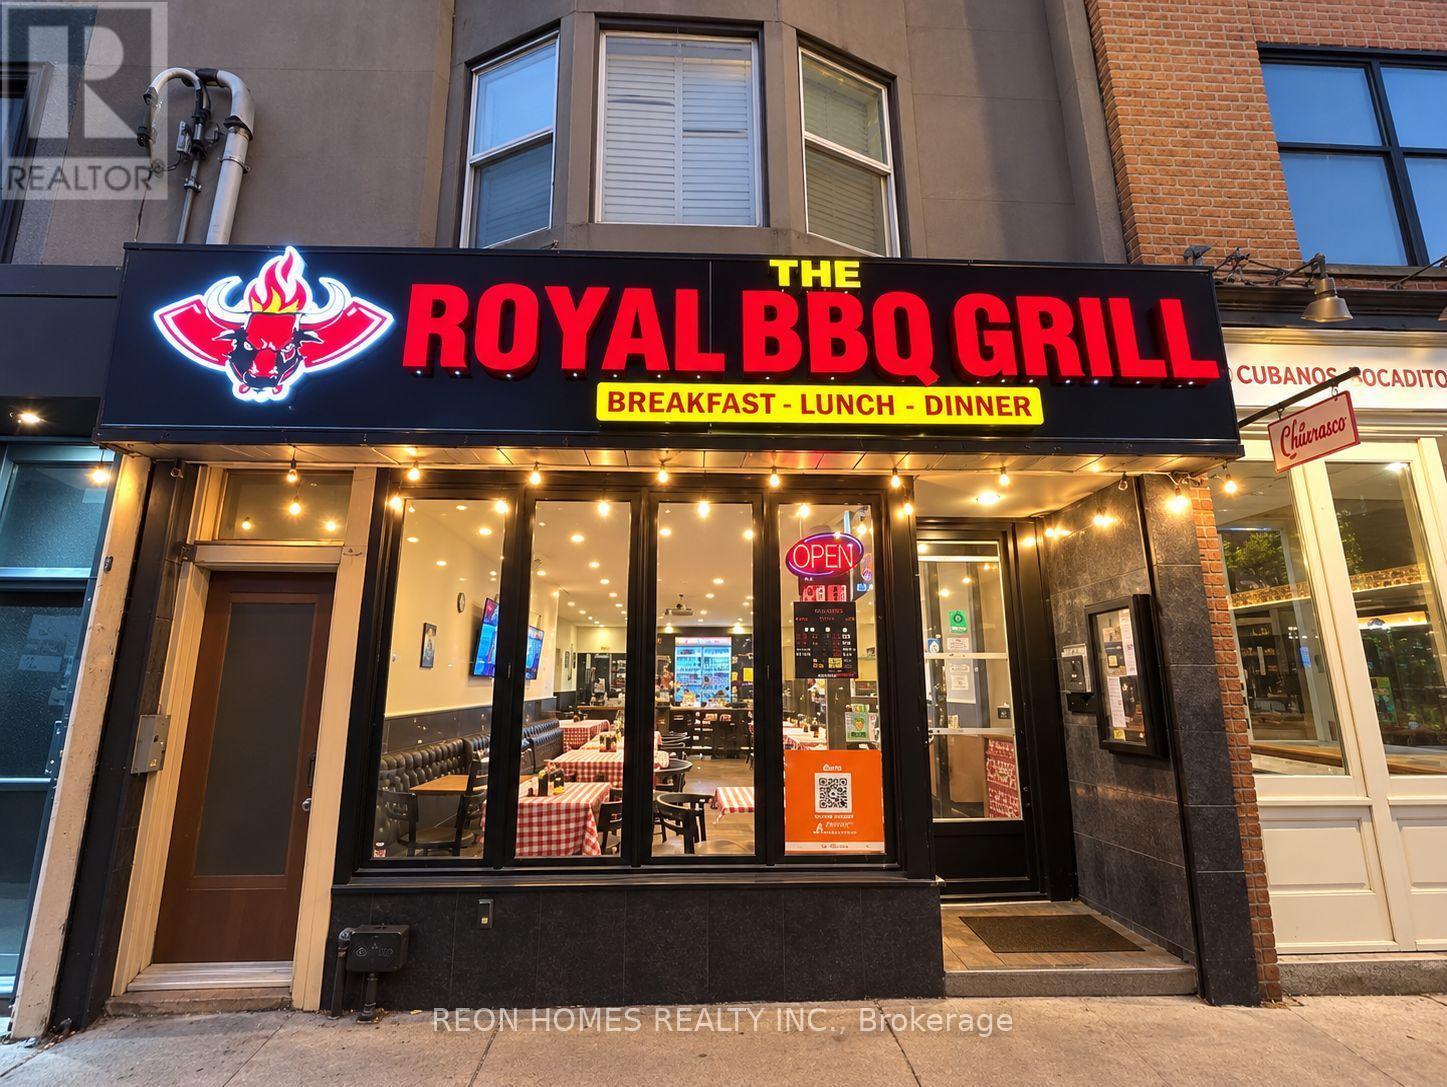
390 Roncesvalles Avenue
Toronto, Ontario
GREAT OPPORTUNITY TO OWN A RESTAURANT ON POPULAR RONCESVALLES AVENUE! Well-established BBQ restaurant with an LLBO license, located in the heart of one of Toronto's most popular dining neighbourhoods, just south of Bloor Street West. This busy location enjoys excellent pedestrian and vehicle traffic, surrounded by residential communities, shops and local businesses. The restaurant is suitable for a variety of cuisines, offering an excellent opportunity for both first-time buyers and experienced restaurant operators looking to bring their own concept. Great potential to grow the business through dine-in, takeout, delivery and catering. FANTASTIC LOCATION TO START OR EXPAND YOUR RESTAURANT BUSINESS IN TORONTO! RENT: $7,144/month (TMI & HST included). 1 year remaining + 10-year renewal option. Landlord willing to offer a new lease to a qualified tenant (id:63616)
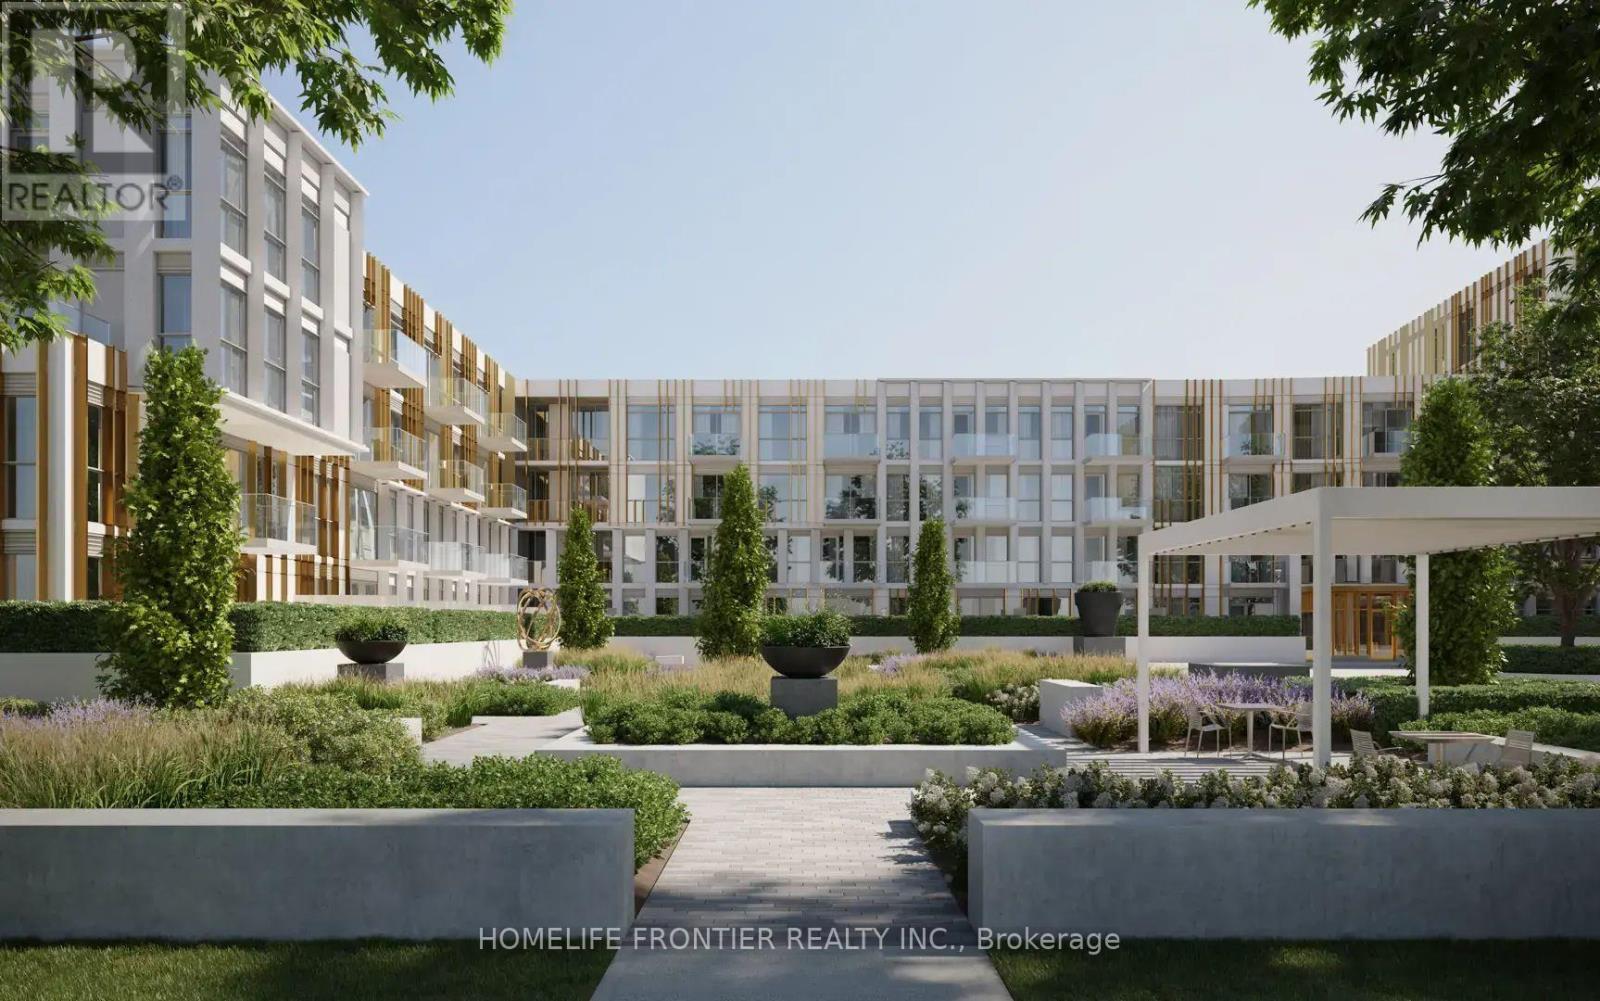
140 - 1005 Dundas Street E
Oakville, Ontario
Welcome To The Wilmot, A Modern Condo Featuring 2 Bedrooms, 2 Full Bathrooms, Desirable East Exposure, And A Spacious 200 Sq Ft Private Terrace. This Beautifully Designed Unit Offers A Functional Open-Concept Layout, Contemporary Finishes, A Sleek Kitchen With Quartz Countertops And Built-In Appliances, In-Suite Laundry, And A Smart Home System For Added Convenience. Includes 1 Parking Space And 1 Locker. The Building Is Equipped With Bell Fibre High-Speed Internet And Offers Premium Amenities Including A State-Of-The-Art Gym, Yoga And Wellness Studio, And A Rooftop Garden With Lounge Areas And BBQs. Ideally Located In The Vibrant Uptown Core At Dundas St. E. & Eighth Line, Surrounded By Top-Rated Schools, Parks, Shopping, Dining, And Everyday Conveniences. Enjoy Easy Access To Hwy 403 And The QEW, With Downtown Toronto Approximately 35 Minutes Away. Conveniently Close To GO Transit And Oakville Transit, Making Commuting A Breeze. A Perfect Blend Of Modern Living, Comfort, And Convenience In The Heart Of Oakville! Please note some photos have been virtually staged (id:63616)
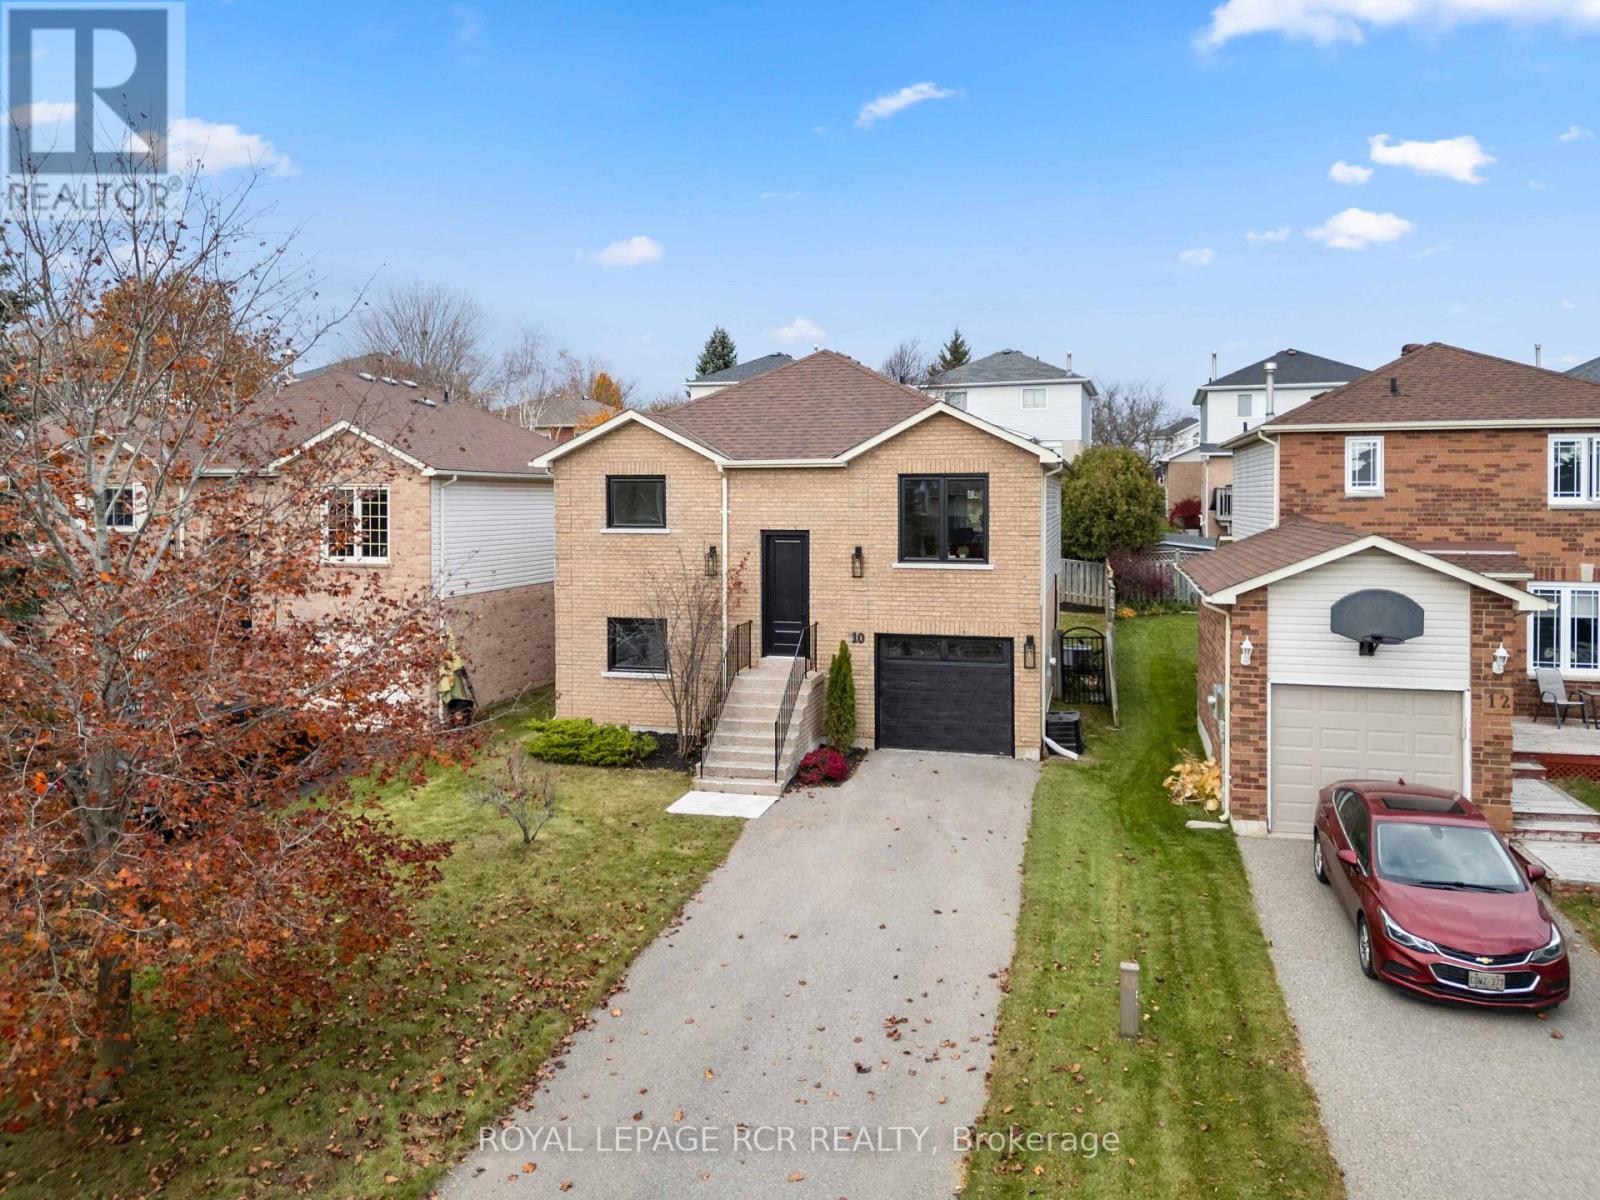
10 Lawton Court
Orangeville, Ontario
Welcome to 10 Lawton Court, a beautifully renovated 3+1 bedroom, 3 bathroom raised bungalow tucked away on a quiet court in Orangeville's north end. Updated from top to bottom, this move-in ready home combines modern finishes, inviting living spaces and a functional layout with plenty of room for the whole family. Step inside to an open concept main level featuring hardwood flooring throughout and a seamless flow between the principal living spaces. Overlooking the front of the home, the living room offers a comfortable place to relax, while the adjoining dining area is ideal for family dinners and gathering with friends. At the back of the home, the kitchen features ample cabinetry, a convenient breakfast bar and a walk-out to the backyard deck, making it easy to bring everyday living and entertaining outdoors. Three generously sized bedrooms complete the main level, including a spacious primary bedroom with a large walk-in closet and private 2 piece ensuite. An updated 4 piece bathroom serves the remaining bedrooms. The finished lower level offers even more room to spread out, with above-grade windows bringing natural light into the space. A comfortable recreation room is ideal for movie nights, a games area or a place for the kids to hang out. An additional bedroom and 3 piece bathroom featuring a tiled glass shower provide flexibility for overnight guests, extended family or a home office. Convenient interior access to the attached single car garage adds everyday practicality. Outside, the fully fenced backyard is a wonderful extension of the home, featuring a generously sized deck (to be built by builder fall of 2026) with plenty of room for outdoor dining, summer barbecues and relaxing with family and friends. Situated on a quiet court in Orangeville's north end, close to schools, parks, shopping and everyday amenities, this beautifully updated home offers the perfect opportunity to move in, settle down and make it your own! (id:63616)
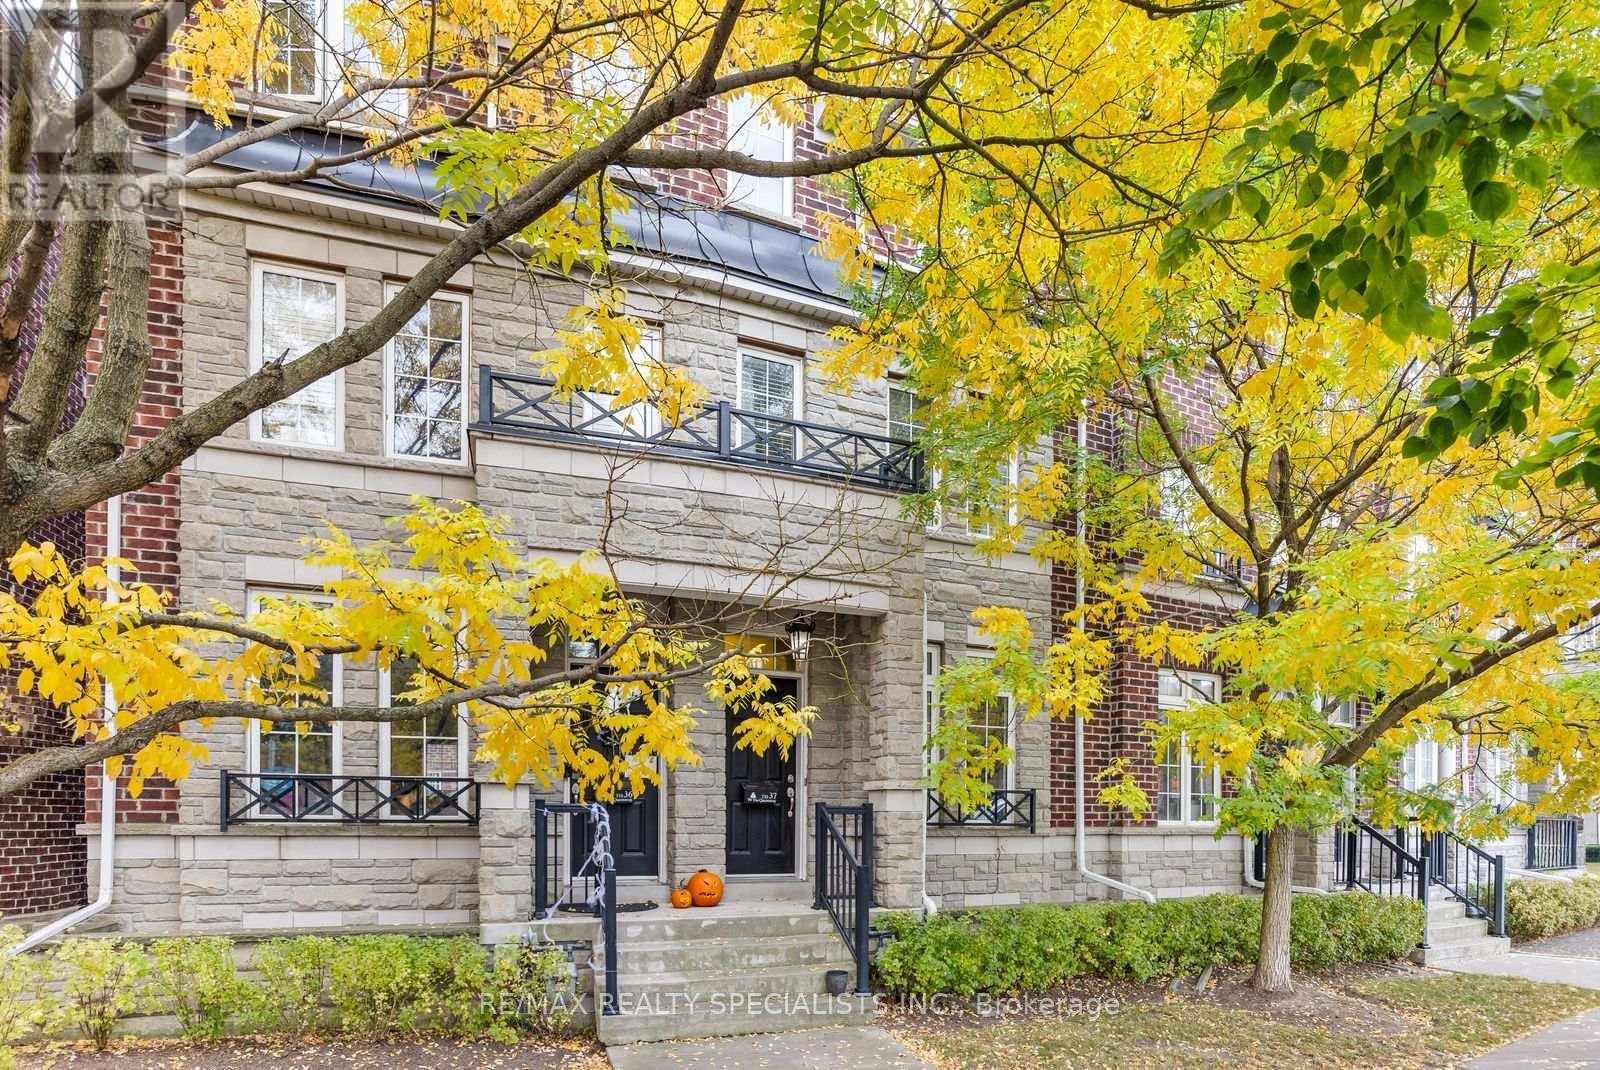
37 - 99 The Queensway
Toronto, Ontario
Lakeside Living in Swansea: Windermere by the Lake Step into a townhome where the lake is your backyard and the city is still within easy reach. This 3-bedroom, 3-bathroom Windermere by the Lake residence features dark hardwood floors, a bright open-concept main floor with a powder room, that makes everyday living and entertaining feel effortless. The modern kitchen is made for hosting, with granite counters, stainless steel appliances flowing naturally into the living and dining areas. Upstairs offers 2 spacious bedrooms for kids, guests or an awesome office set up. The 3rd floor Primary retreat with large walk-in closet is a quiet place to unwind, and enjoy the spa inspired ensuite bath. The lower level rec room gives options for a dedicated Theatre room, Gym or multi-purpose rec room. Walk-out to the integrated lower level garage. Then there's the location. At The Queensway and Windermere, you're just outside the heart of Swansea and closer to the water, with the lake, waterfront trails and High Park all close by. Loads of amenities are a short stroll away, and the family-friendly Swansea community, with its well-regarded public, Catholic and private schools, is right next door. With Roncesvalles, Bloor West/High Park and Mimico all just a few minutes away you have an abundance of restaurants, cafes and shops within a short drive. Commuting is simple with the streetcar and TTC at your doorstep, quick access to the Gardiner and the Lakeshore bike lanes for a scenic ride downtown. If you've been searching for space, community and a lifestyle by the water, this is the one. (id:63616)
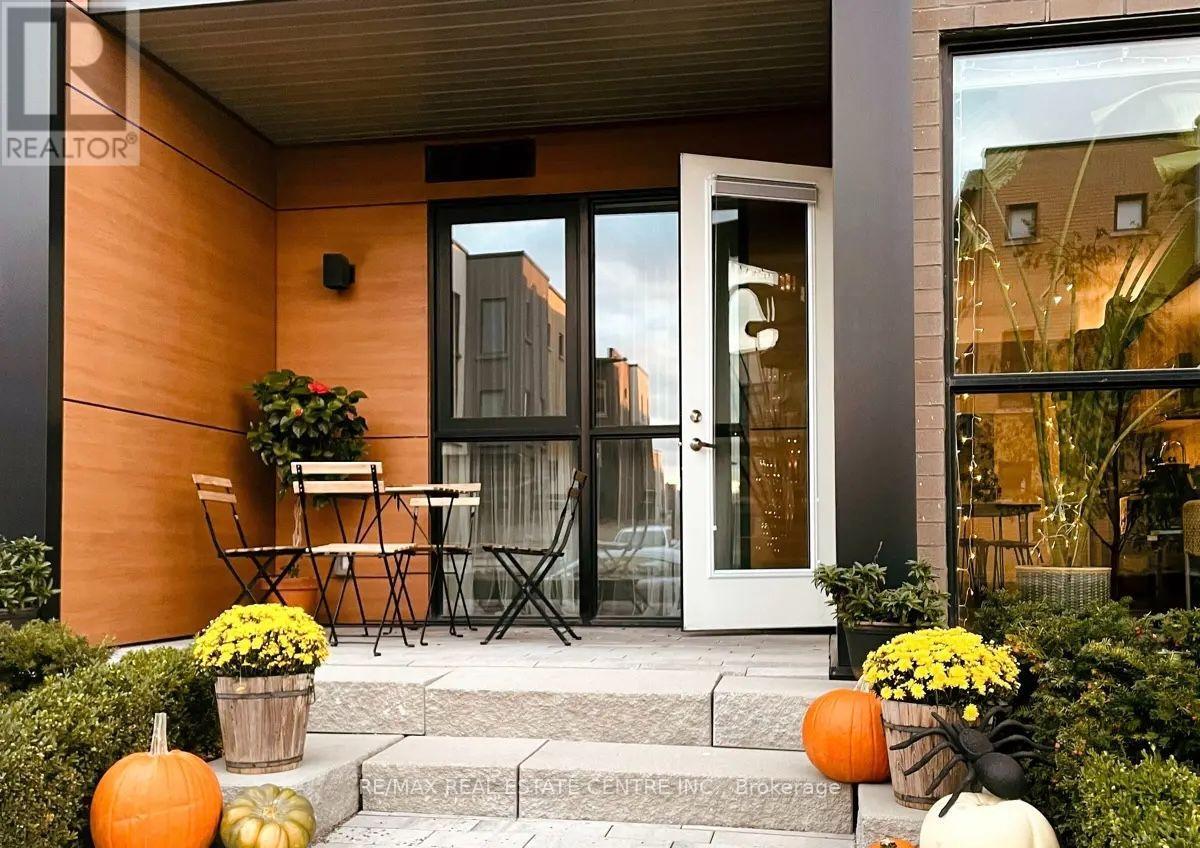
106 - 150 Sabina Drive
Oakville, Ontario
Your Search For Contemporary Urban Living Ends Here at this Fully Renovated Beautiful Spacious & Stylishly Designed Condo that comes with Huge 1 Bedroom & 1 Full Washroom. It is Conveniently located on the Ground floor which lets you get away from the daily wait time of elevators. The Unit Comes With a Massive Hard to find Private Backyard providing Extended Outdoor Space for Barbeques/relaxing. The Condo also comes with Endless Upgrades such as Luxury Vinyl Tiles, Custom Shelving, Modern Kitchen with Granite Countertops, Stainless Steel Appliances, Built-in Microwave, Wrapped in Floor to Ceiling Windows and many more. There is no Shortage of Natural Light in this Sun filled West Facing Condo with the that fill the Entire Space with Natural light. Additional Highlights include In-suite Laundry and one Underground Secure Parking space & the Second car can park on street with $50/month Oakville parking permit. Condo fees include Heat, Air conditioning, Water, Building Insurance, and Common Elements, along with access to Excellent Amenities such as an Exercise Room, Party room, Visitor parking, and Bike storage. The Location of this Condo is Unmatched with GO Station precisely 6 kms away, Walmart 600 meters, Starbucks 900 meters, Bus stop 150 meters away, the Trafalgar hospital 6 kms away and Ideally located steps to and across from everyday amenities, and just minutes to Oak Park Shopping, Top-rated Schools, Parks, and Major highways including the QEW, 403, and 407. The Second Car Can Park On The Street In Front Of The Condo Day & Night With A $50/Month Oakville Parking Permit. (id:63616)
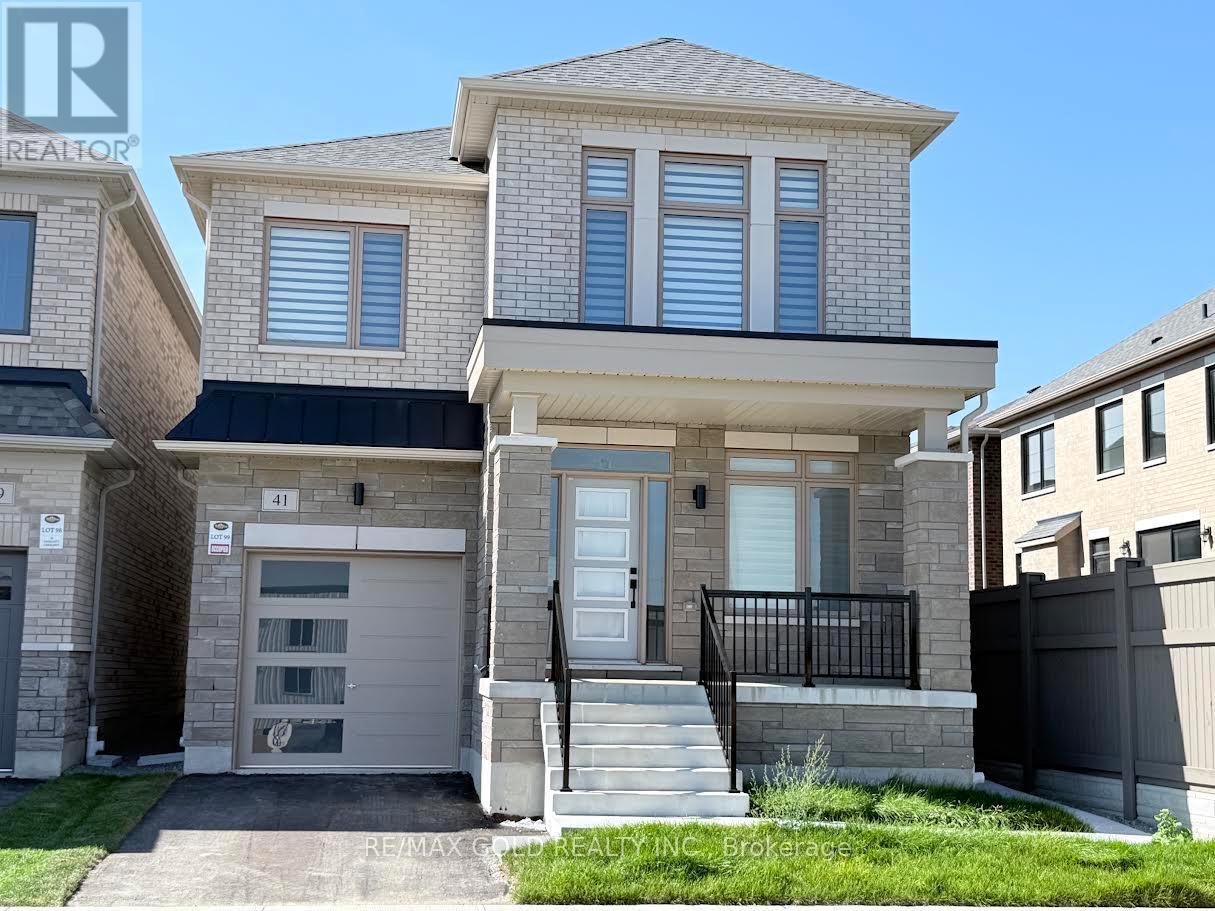
41 Tapscott Crescent
Brampton, Ontario
Welcome to this brand-new, beautifully upgraded detached home in one of Brampton's fastest-growing communities! Offering nearly 2,300 sq. ft. of bright and spacious living space, this impressive 2-storey home features 3 bedrooms and 4 washrooms, with each bedroom enjoying its own private ensuite - an exceptional feature offering comfort and privacy for the entire family.The thoughtfully designed main floor features a spacious, open-concept layout with generous living and entertaining areas, abundant natural light, and pleasant front-yard views. The modern kitchen is equipped with brand-new appliances, a sleek cooktop, built-in oven and microwave, ample cabinetry, and contemporary finishes, with zebra blinds and central air conditioning installed.Upstairs, you'll find three generously sized bedrooms with private washrooms, along with a large and conveniently located second-floor laundry room for added everyday ease.Step outside to your private backyard. The home also features a single-car garage and private driveway.Location is another major highlight. Conveniently situated within walking distance of the Walmart Plaza at Mayfield and Bramalea, with shopping, groceries, restaurants, schools, parks, and everyday amenities close by. Commuters will appreciate quick access to Highway 410 and the surrounding major road network.A perfect combination of modern finishes, generous living space, privacy, convenience, and an excellent Brampton location. Ideal for tenants looking for a brand-new home they can comfortably settle into and enjoy... (id:63616)
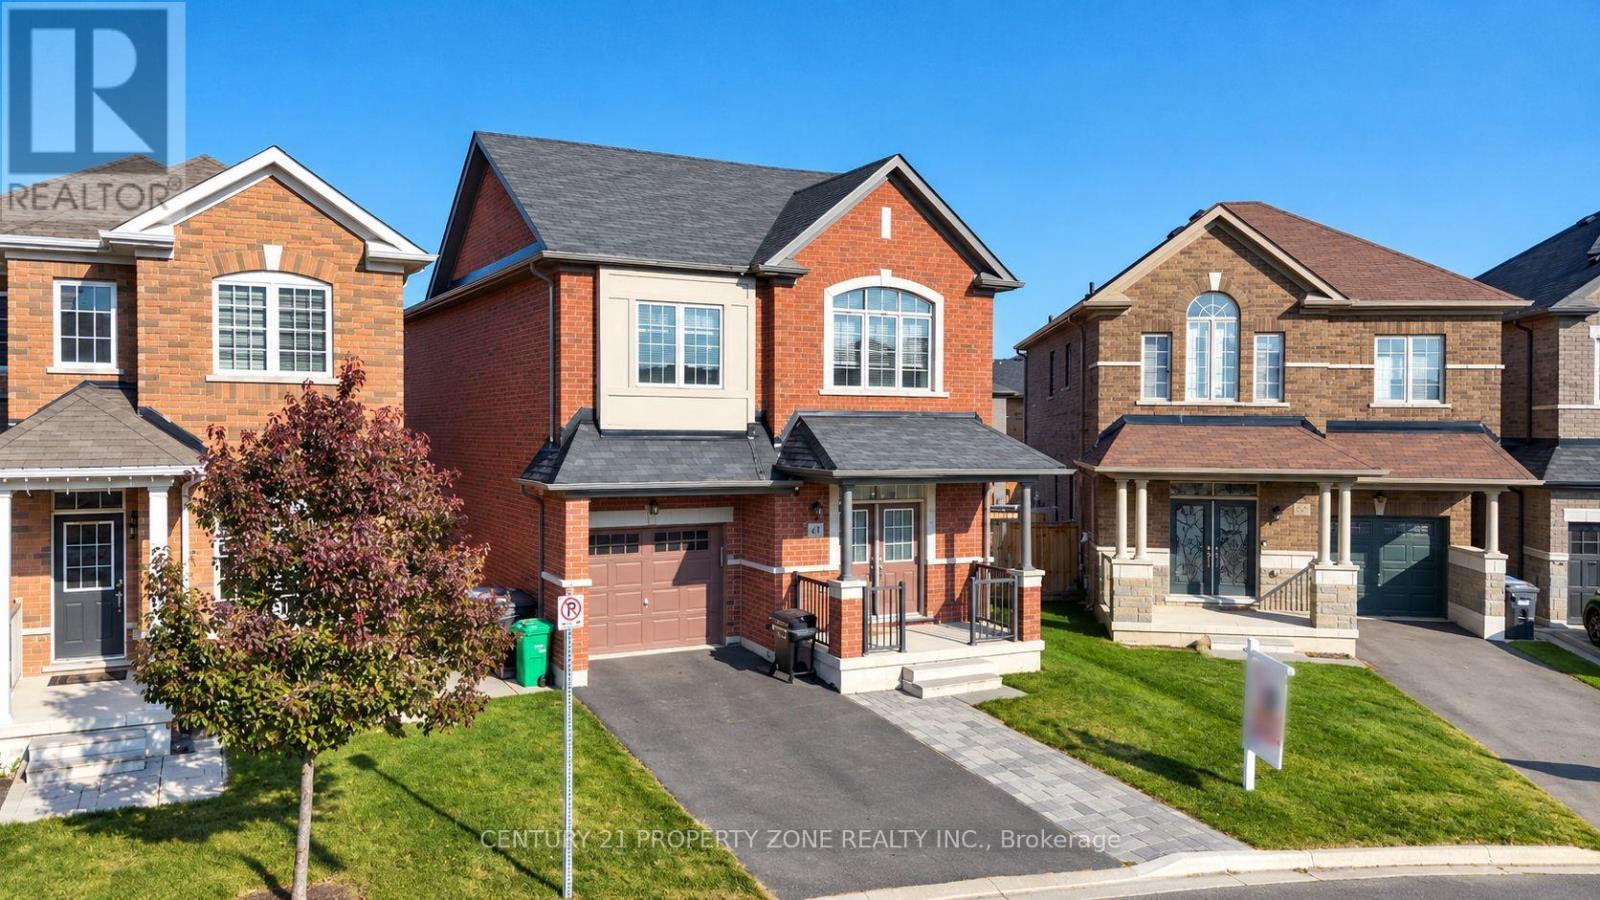
47 Enclave Trail
Brampton, Ontario
Welcome to 47 Enclave Trail, Brampton! Discover this inviting home in a desirable,family-friendly neighbourhood. Ideally situated close to schools, parks, shopping, publictransit, and major commuter routes. Enjoy the convenience of an excellent location with easyaccess to everyday amenities. A wonderful opportunity for families and buyers alike to make this property their next home This property features a 4-bedroom, 3-1/2 bathroom main house , plus a legal 2-bedroom basement, of additional living space, for a total of approximately 3,206 sq. ft. of finished living area, situated on an A-shaped lot with a 30-ft. frontage, 90-ft. left-side depth, 92-ft. right-side depth, and 44-ft. rear width. ! LEGAL FINISHED BASEMENT. (id:63616)
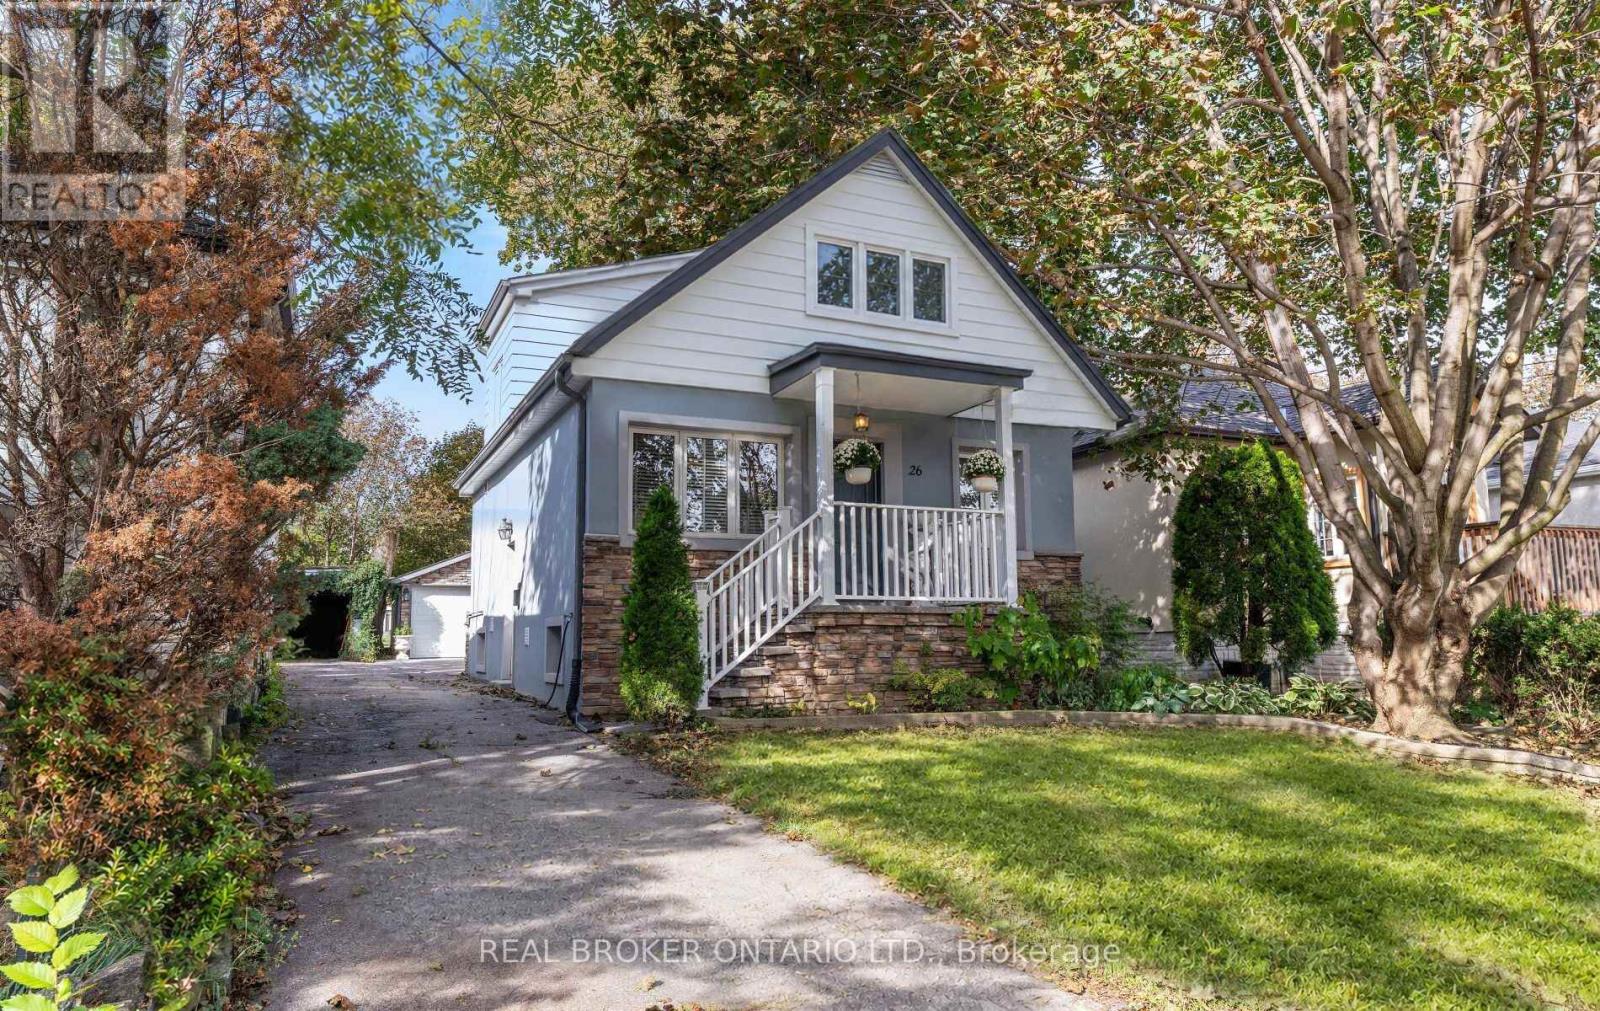
26 Roxaline Street
Toronto, Ontario
Welcome to 26 Roxaline Street-a phenomenal Etobicoke opportunity that completely checks every single box for modern family living and epic outdoor entertaining. Nestled in a highly sought-after, peaceful neighbourhood where families come to put down roots, this inviting, move-in-ready home offers an unmatched blend of style, comfort, and space to grow. Inside, you are greeted by a sleek, beautifully updated modern interior featuring contemporary finishes perfect for everyday life and effortless hosting. The layout flows seamlessly to the rear of the home, where a brand-new sliding glass door opens to an absolute powerhouse of a backyard retreat. Let's talk about this outdoor setup because it is a total game-changer: the owners installed an expansive, premium concrete pad. This isn't just a patio-it's a versatile entertainment zone built for summer gatherings, family barbecues, a basketball setup, or the foundation for an above-ground pool. It is beautifully accented by a custom-built planter, a heavy-duty tool shed, and framed by incredible mature trees offering a stunning natural canopy and unmatched privacy. A rare bonus is the oversized 1.5-car garage-a spacious, flexible feature with room for parking, bikes, sports gear, or a workshop/hobby space. But here is the kicker that puts this home over the top: the basement features a completely separate entrance and a fully equipped second kitchen. It is the ultimate adaptive setup for multi-generational living, an incredible nanny suite, or an massive extended family space that adjusts to your changing needs. Live in an established, desirable community that pairs a quiet residential setting with instant access to everyday conveniences, transit, and top schools. Whether you are raising a family or looking for room to grow, this is your next stop. Get in before it's gone! (id:63616)
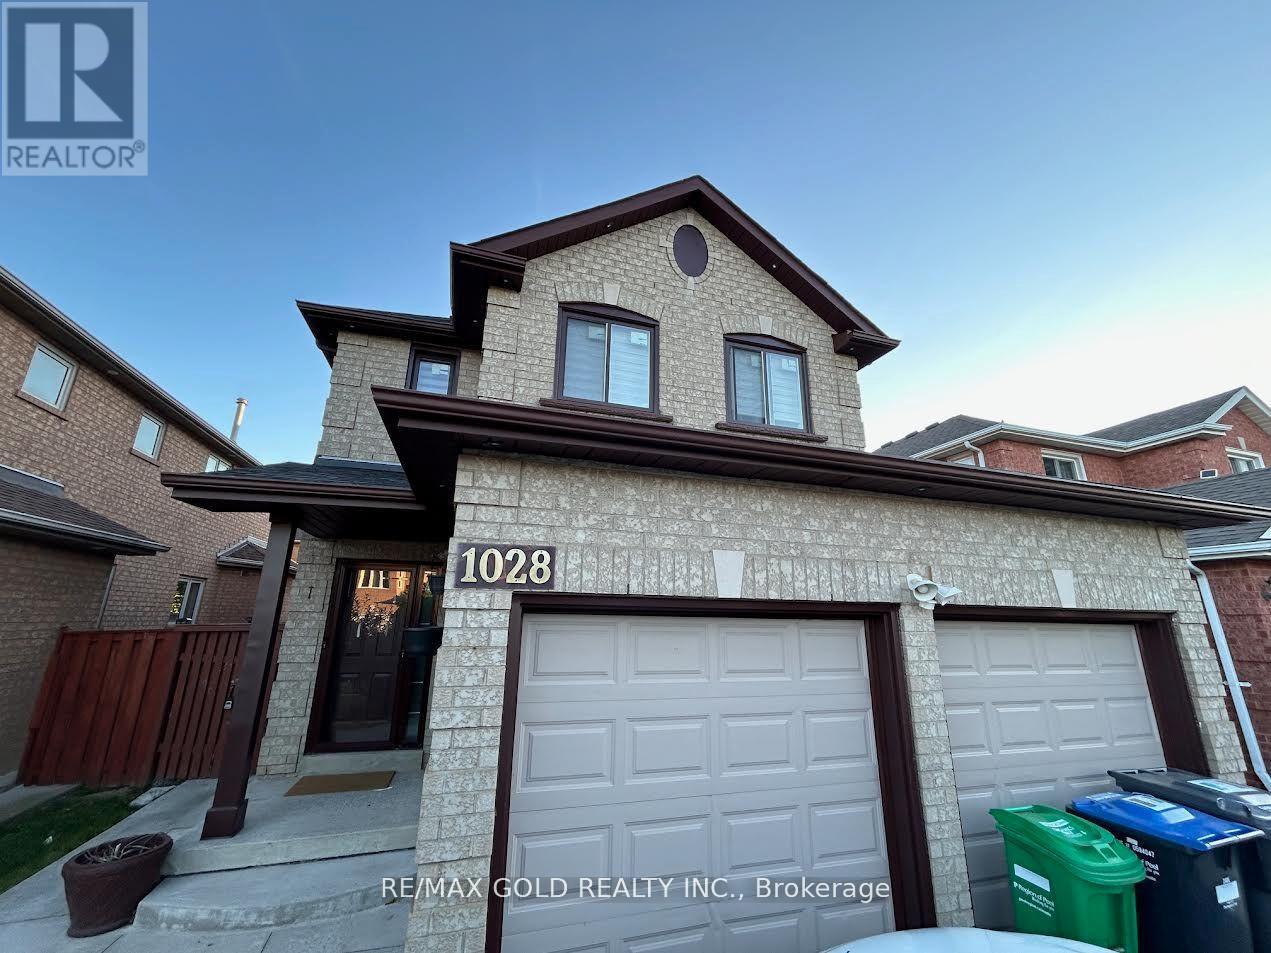
Bsmt - 1028 Fernandez Drive
Mississauga, Ontario
Very clean, 2 bedrooms legal basement apartment with separate entrance, detached house, Right at Heartland town center, Steps to bus stop, Great Schools, Shopping, Restaurants. lots more, with 1 parking spot on driveway, separate laundry, All utilities included (hydro water, gas), upstairs owner occupied... (id:63616)
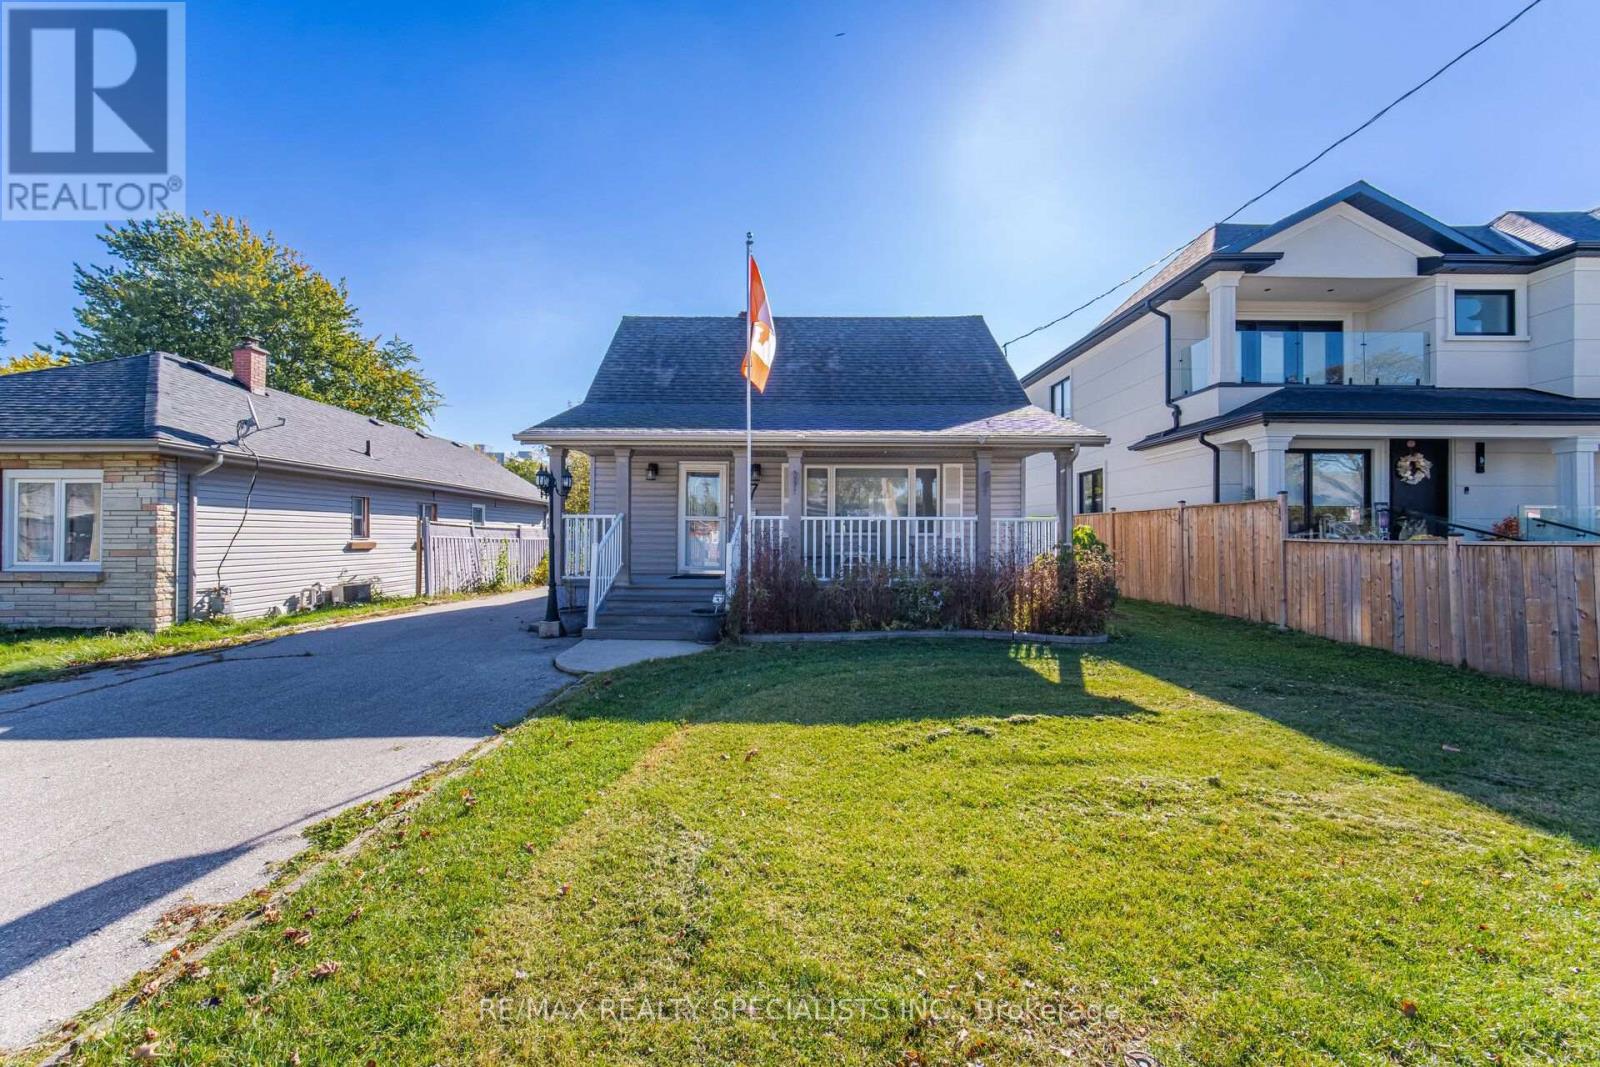
87 Woodward Avenue
Brampton, Ontario
Welcome To 87 Woodward Ave, Brampton! This Stunningly Renovated Detached Home Offers 4 Bedrooms, 2.5 Bathrooms, And Modern Finishes Throughout. Featuring Brand-New Flooring, Baseboards, Updated Electrical Switches, 4 ceiling fans, a beautifully updated kitchen with custom cabinetry and brand-new appliances, And Modernized Bathrooms With New Fixtures. The Spacious Primary Bedroom Boasts A Skylight That Fills The Space With Natural Light. The Finished Basement With A Full Bathroom Offers Additional Living Space For Recreation Or Extended Family. Enjoy The Expansive Front Porch And Private Backyard With A Hot Tub. Ample parking with an 8-car driveway and a 2-car garage with additional storage room. Equipped With A Surveillance Camera System For Added Security. Conveniently Located Minutes To Brampton GO Station, Downtown Brampton, Hospital, Schools, Grocery Stores, And Pharmacies. A Fantastic Opportunity To Own A Move-In-Ready Home In A Convenient Brampton Location! (id:63616)
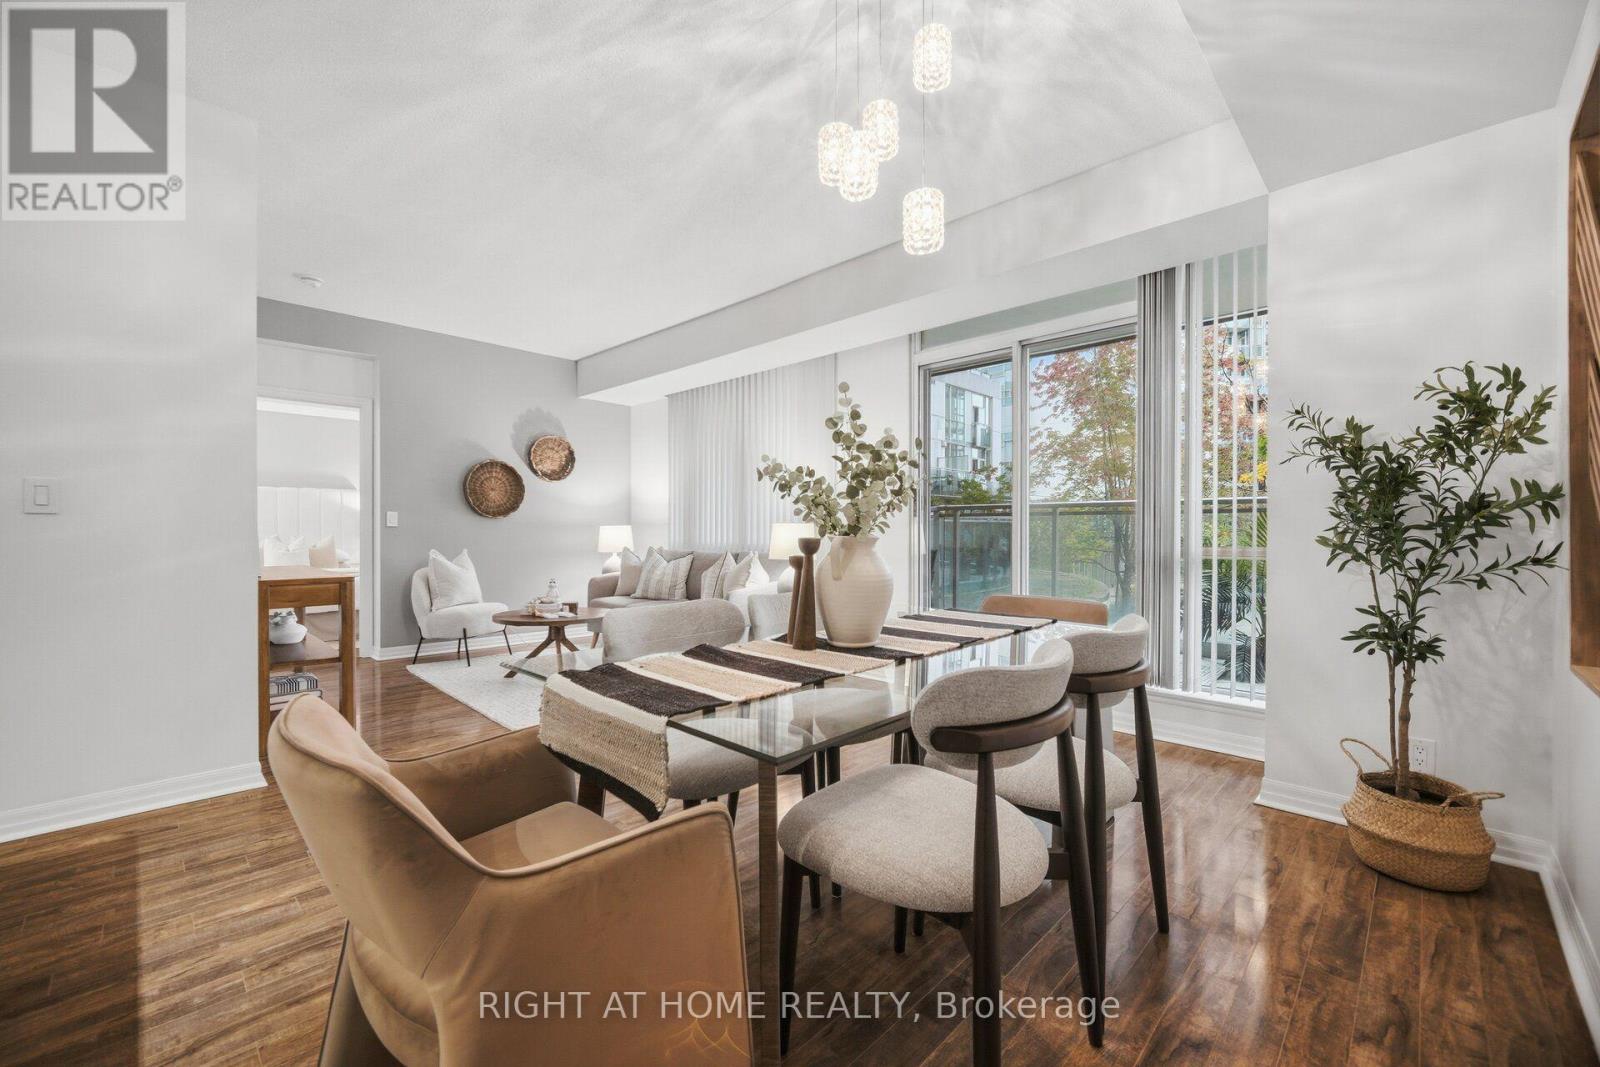
604 - 3939 Duke Of York Boulevard
Mississauga, Ontario
Space, function and an unbeatable location in the heart of Mississauga's City Centre. Suite 604 at Citygate Condos, 3939 Duke of York Blvd, offers 871 sq ft of spacious, open-concept living in a well-maintained, move-in-ready home with room to live, work and entertain. The layout has 9-ft ceilings, wood flooring throughout and floor-to-ceiling windows. The generously sized dining area easily fits a full table, whether for family dinners or for hosting friends. Step out to the large balcony and enjoy your morning coffee overlooking a beautifully landscaped courtyard, framed by treetop views. The updated kitchen is made for cooking and gathering. It has a large island with generous quartz prep space and a breakfast bar for casual meals. The spacious primary bedroom is a true retreat, with ample closet space, a private 4-piece ensuite and a versatile den area that's perfect for a home office or quiet workspace. The bathrooms have been updated, the walls freshly painted in modern neutral tones, and the HVAC system fully serviced, so there's nothing to do but unpack. The suite comes with parking and a large storage locker (approx. 3' W x 6' D x 7' H), both just two flights down. You can skip the elevator wait when you're in a rush. Maintenance fees include all utilities, so there are no separate monthly bills for gas, water or electricity. Resort-style amenities are just an elevator ride away. Swim laps in the pool, unwind in the hot tub after a long day, or keep up your routine in the fully equipped fitness centre, all without leaving the building. Square One Shopping Centre, transit, restaurants and shops are all at your doorstep, with quick access to Highway 403 and the Hurontario LRT. Celebration Square is just steps away, where you can enjoy seasonal festivities year-round, from summer concerts and festivals to winter skating.This is spacious, functional, central living at its best, so book your showing today. (id:63616)
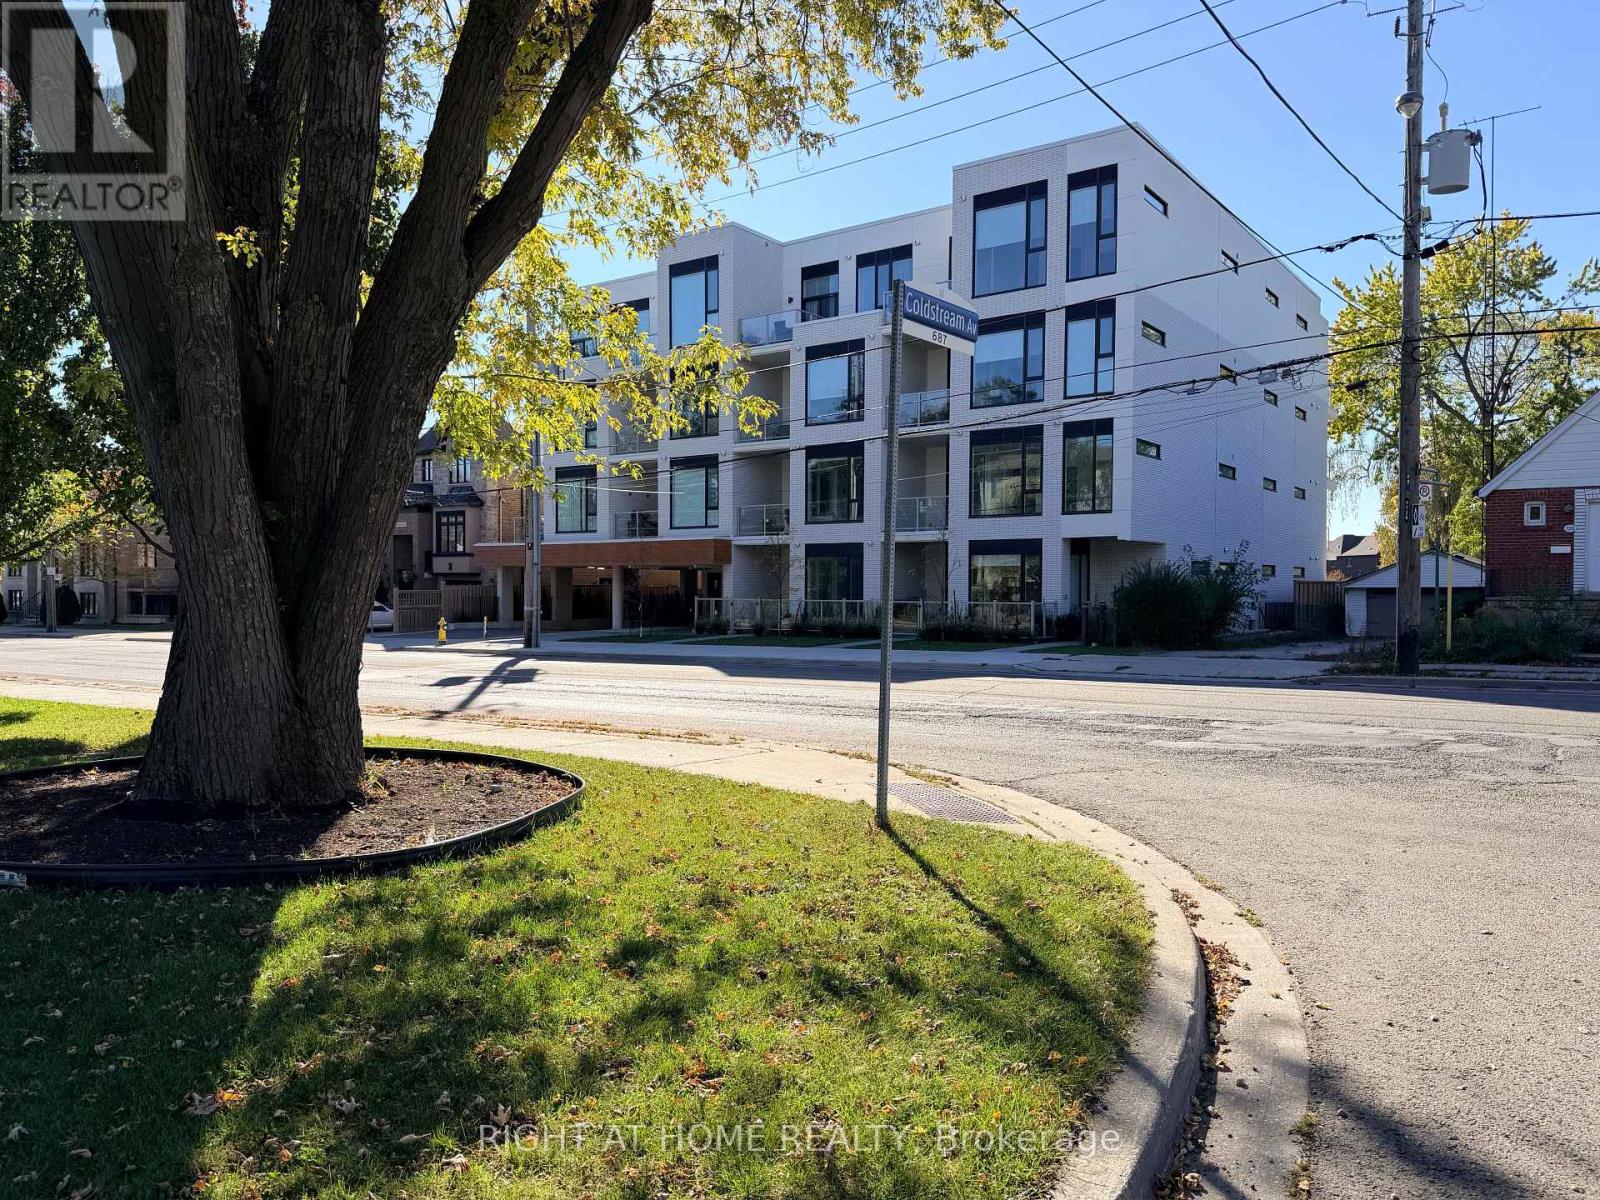
207 - 722 Marlee Avenue
Toronto, Ontario
Brand-New Luxury Corner Suite at Marla on the Park! Discover an exceptional opportunity to own this beautifully appointed 959 sq. ft. north-east corner residence, complemented by an 84 sq. ft. private balcony. Situated in an exclusive boutique condominium with just 28 residences, this spacious 2-bedroom, 2-bathroom suite offers the perfect balance of modern sophistication, comfort, and convenience. Expansive windows invite abundant natural light, while impressive 10-foot ceilings enhance the bright, airy atmosphere and generous open-concept living space. The contemporary kitchen features elegant quartz countertops, sleek cabinetry, quality finishes, and a functional layout ideal for both everyday living and entertaining. Thoughtfully designed with two well-proportioned bedrooms and two full bathrooms, this residence provides the flexibility and space today's professionals and growing families appreciate. Enjoy the convenience of included parking and the privacy of a boutique building nestled alongside beautiful Wenderly Park. Located just 500 metres from Glencairn Subway Station, with easy access to downtown Toronto, Yorkdale Shopping Centre, major highways, schools, restaurants, and everyday amenities, this location delivers exceptional connectivity without sacrificing the tranquility of a residential neighbourhood. Whether you're a professional couple, a growing family, or simply seeking a more spacious and refined condominium lifestyle, this residence offers an outstanding combination of space, style, and location. Experience boutique luxury living where modern design meets urban convenience and peaceful park-side surroundings! (id:63616)