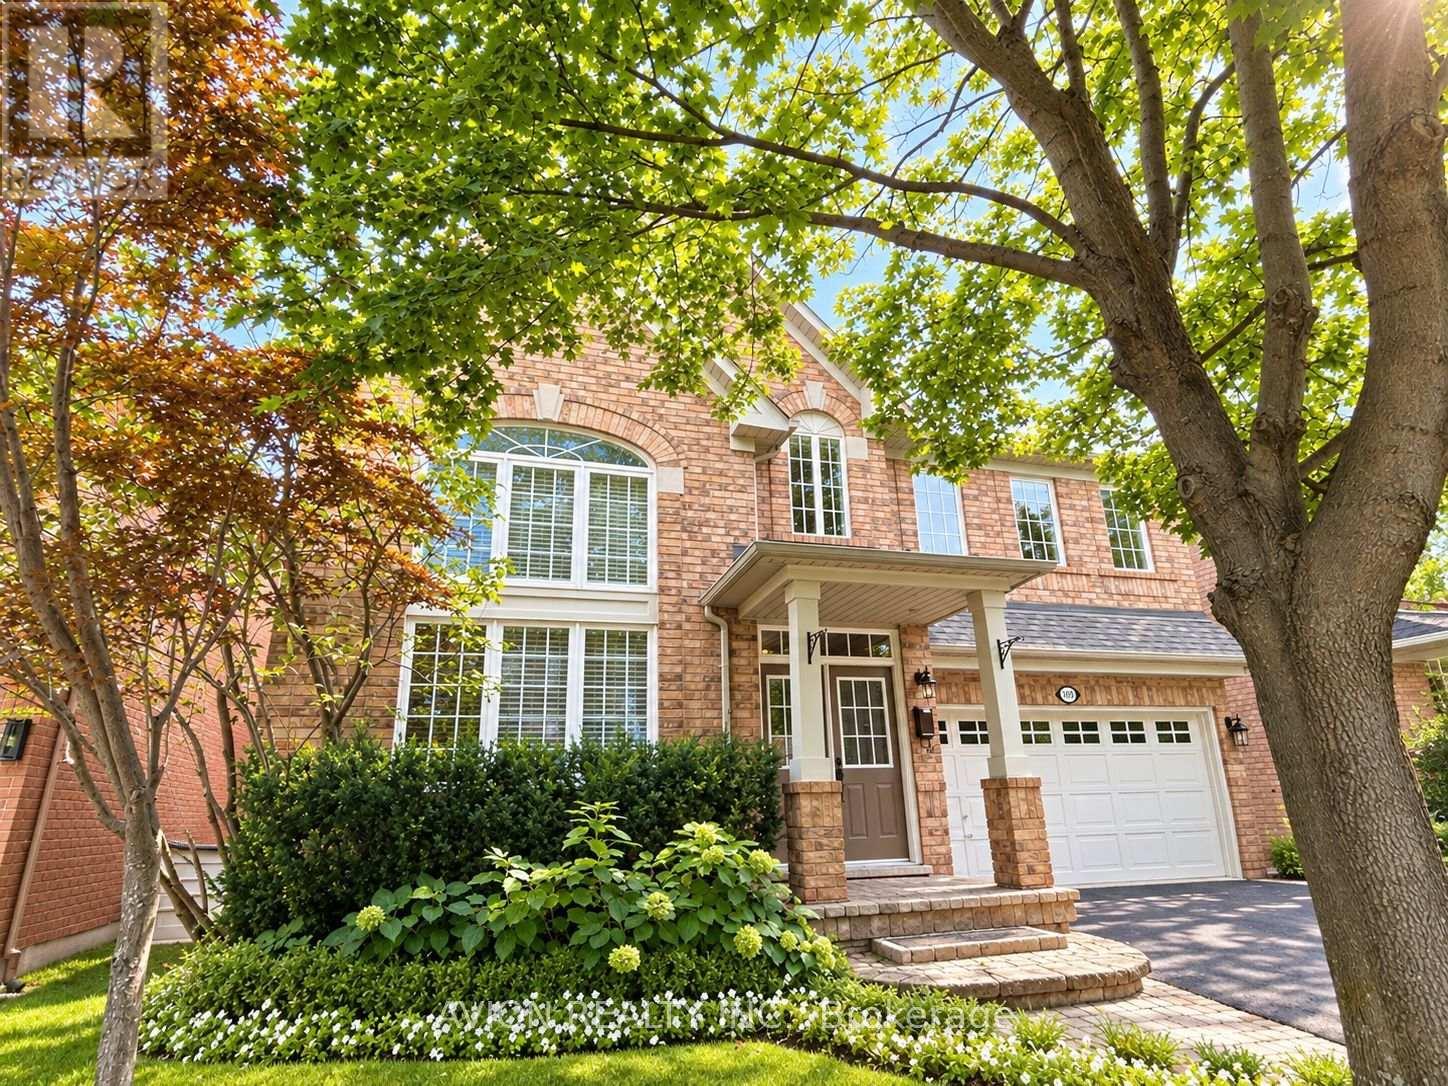
1392 Pinecliff Road
Oakville, Ontario
Welcome to West Oak Trails, one of Oakville's desirable family-friendly communities! This spacious 4+1 bedroom, 3.5 bathroom home offers approximately 2,550 sq. ft. plus a finished walk-up basement.The main floor features wide-plank hand-scraped Hickory hardwood floors, 9-foot ceilings, and a dramatic two-storey living room with a large Palladian-style window, creating a bright and impressive living space. The spacious kitchen offers granite countertops and stainless-steel appliances, with a family room and walkout to the backyard.The professionally finished walk-up basement features a complete in-law suite with a separate entrance, including a large kitchen, living room, open-concept office, fifth bedroom and 3-piece bathroom. The basement also includes a bar area, making it ideal for extended family, guests, or entertaining.Enjoy the private backyard and spacious patio, perfect for family gatherings and hosting friends. Located in a highly desirable school district, close to parks, trails, shopping, Oakville Hospital, major highways and GO Station. (id:63616)
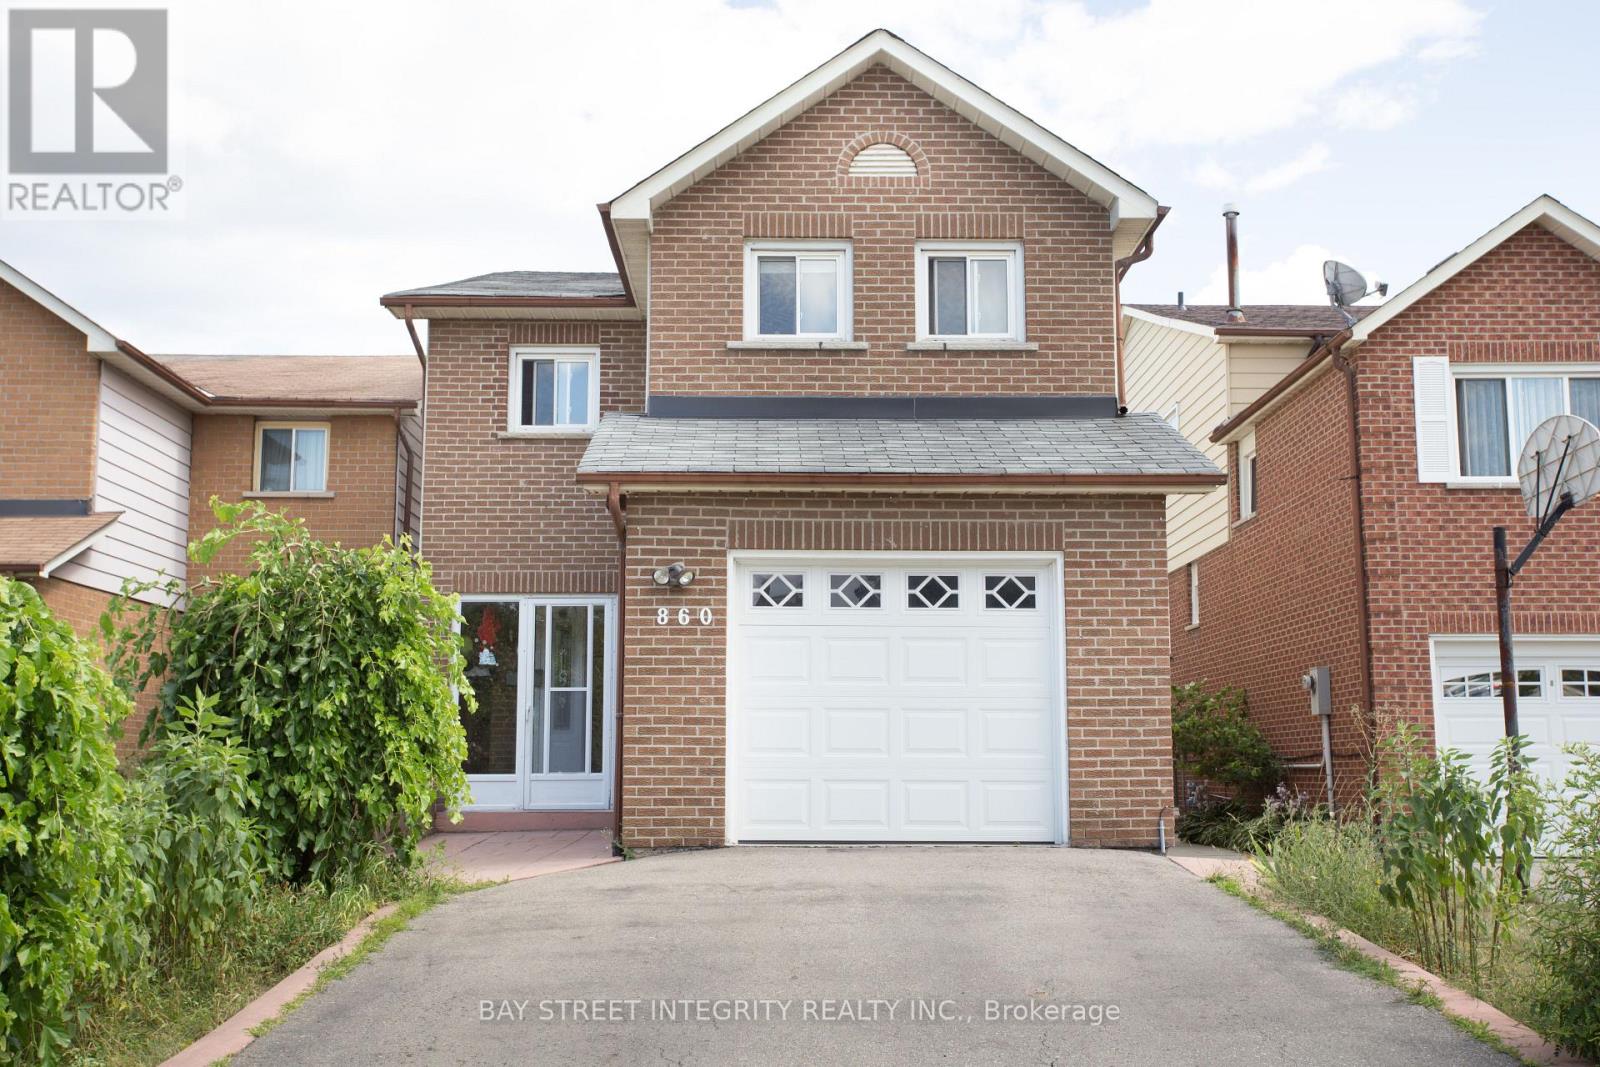
860 Messenger Meadow Drive
Mississauga, Ontario
Fabulous 4 Bed Fully Renovated Home With Hw Floors In All Rooms. Lots Of $$$ On Top Upgrades & Renos. Chef-Inspired Updated Kit. Huge Master Bed With His/Hers Closets & Ensuite. Huge Covered Concrete Porch & Extra Deep Lot Perfect For Entertaining. Fin Bsmnt. Beautiful Curved Oak Stairs. Driveway Can Fit Four Cars! Amazing Location Minutes From Top Schools, Parks, Shopping, Transit On A Very Quiet Street. ** This is a linked property.** (id:63616)
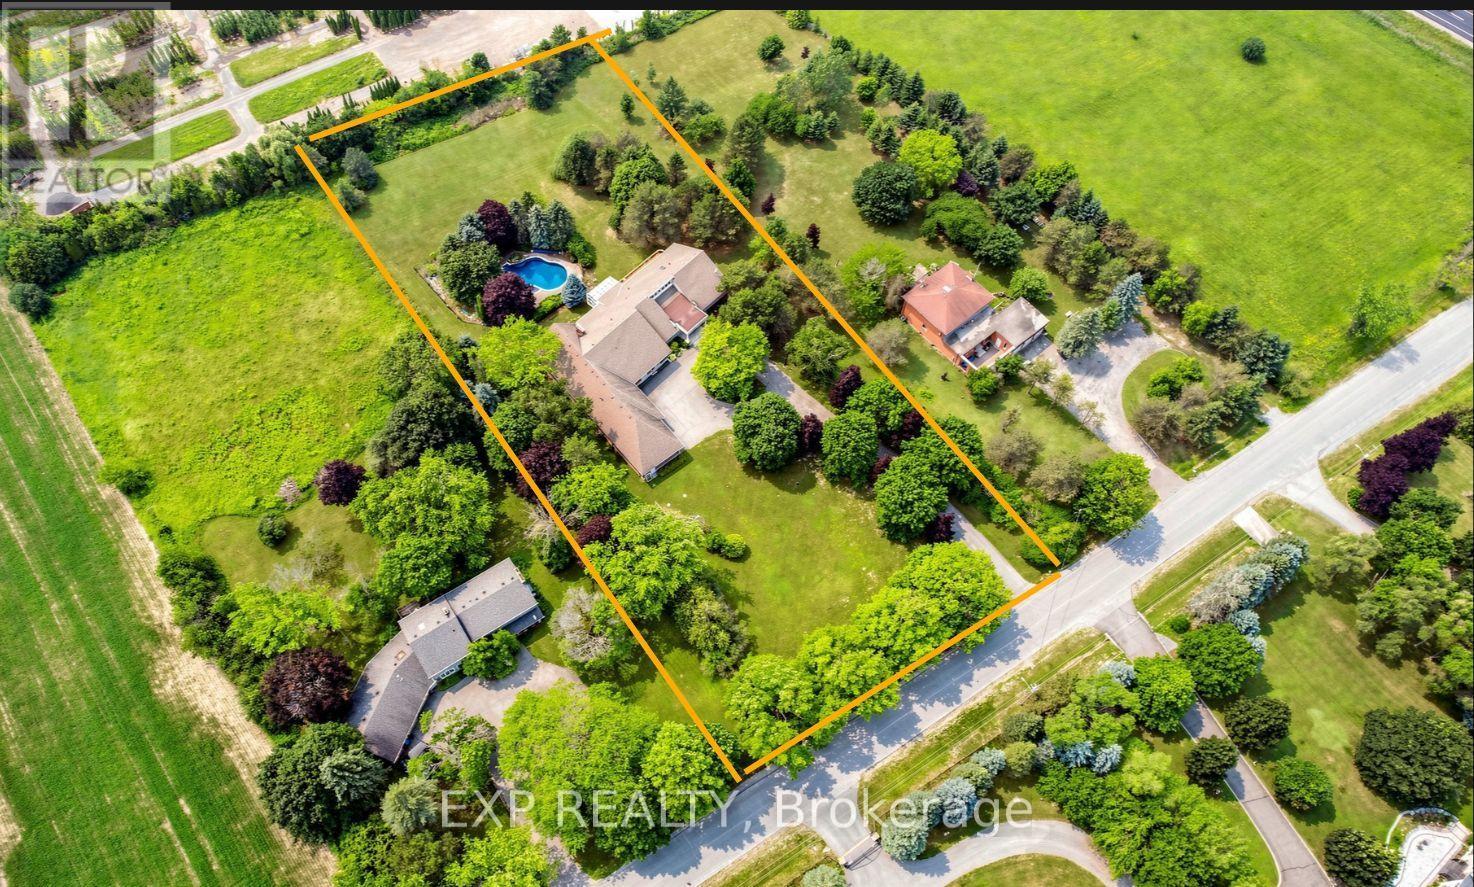
18 Mccowan Lane
Whitchurch-Stouffville, Ontario
Wrapped in the quiet beauty of Stouffville's countryside, this breathtaking modern stone-front bungalow rests on a private over 2-acre sanctuary where sunlight pours through cathedral-height windows and every room feels like a gentle retreat. Offering nearly 9,000 sq. ft. of refined living space, the home welcomes you with soaring 13-foot ceilings, skylights that bathe the interiors in natural light, and a graceful blend of marble and hardwood flooring, wainscotting that adds warmth and elegance to every step. At the heart of the home is an inviting open-concept kitchen with a granite island, perfect for family gatherings and effortless entertaining, flowing seamlessly into a glass-enclosed sunroom where you can enjoy sunset views, the pool, and the peaceful beauty of the backyard. Four spacious main-floor ensuite bedrooms each offer their own comfort and privacy, while the walk-out lower level expands the home's possibilities with generous entertainment spaces and additional bedrooms for extended family or guests. Outdoors, a heated in-ground pool and spa create a resort-like escape, framed by mature trees and a deeply private setting that makes every day feel calm and unhurried. The oversized 4-car garage is a rare luxury, ideal for vehicles, hobbies, storage, or a dream workshop, while the long circular driveway not only welcomes guests with elegance but also provides ample parking for over 20 cars, making entertaining easy and convenient. Thoughtfully upgraded with three sets of furnaces and central air, a backup generator, upgraded electrical panel, and a bungalow layout that offers both ease and practicality, this home is designed for comfortable living in every season. Best of all, it offers the rare balance of country serenity and everyday convenience, with shopping, Walmart, grocery stores, Canadian Tire, Hwy 404, and the GO Station just minutes away, creating a lifestyle that feels private, peaceful, and beautifully connected. (id:63616)
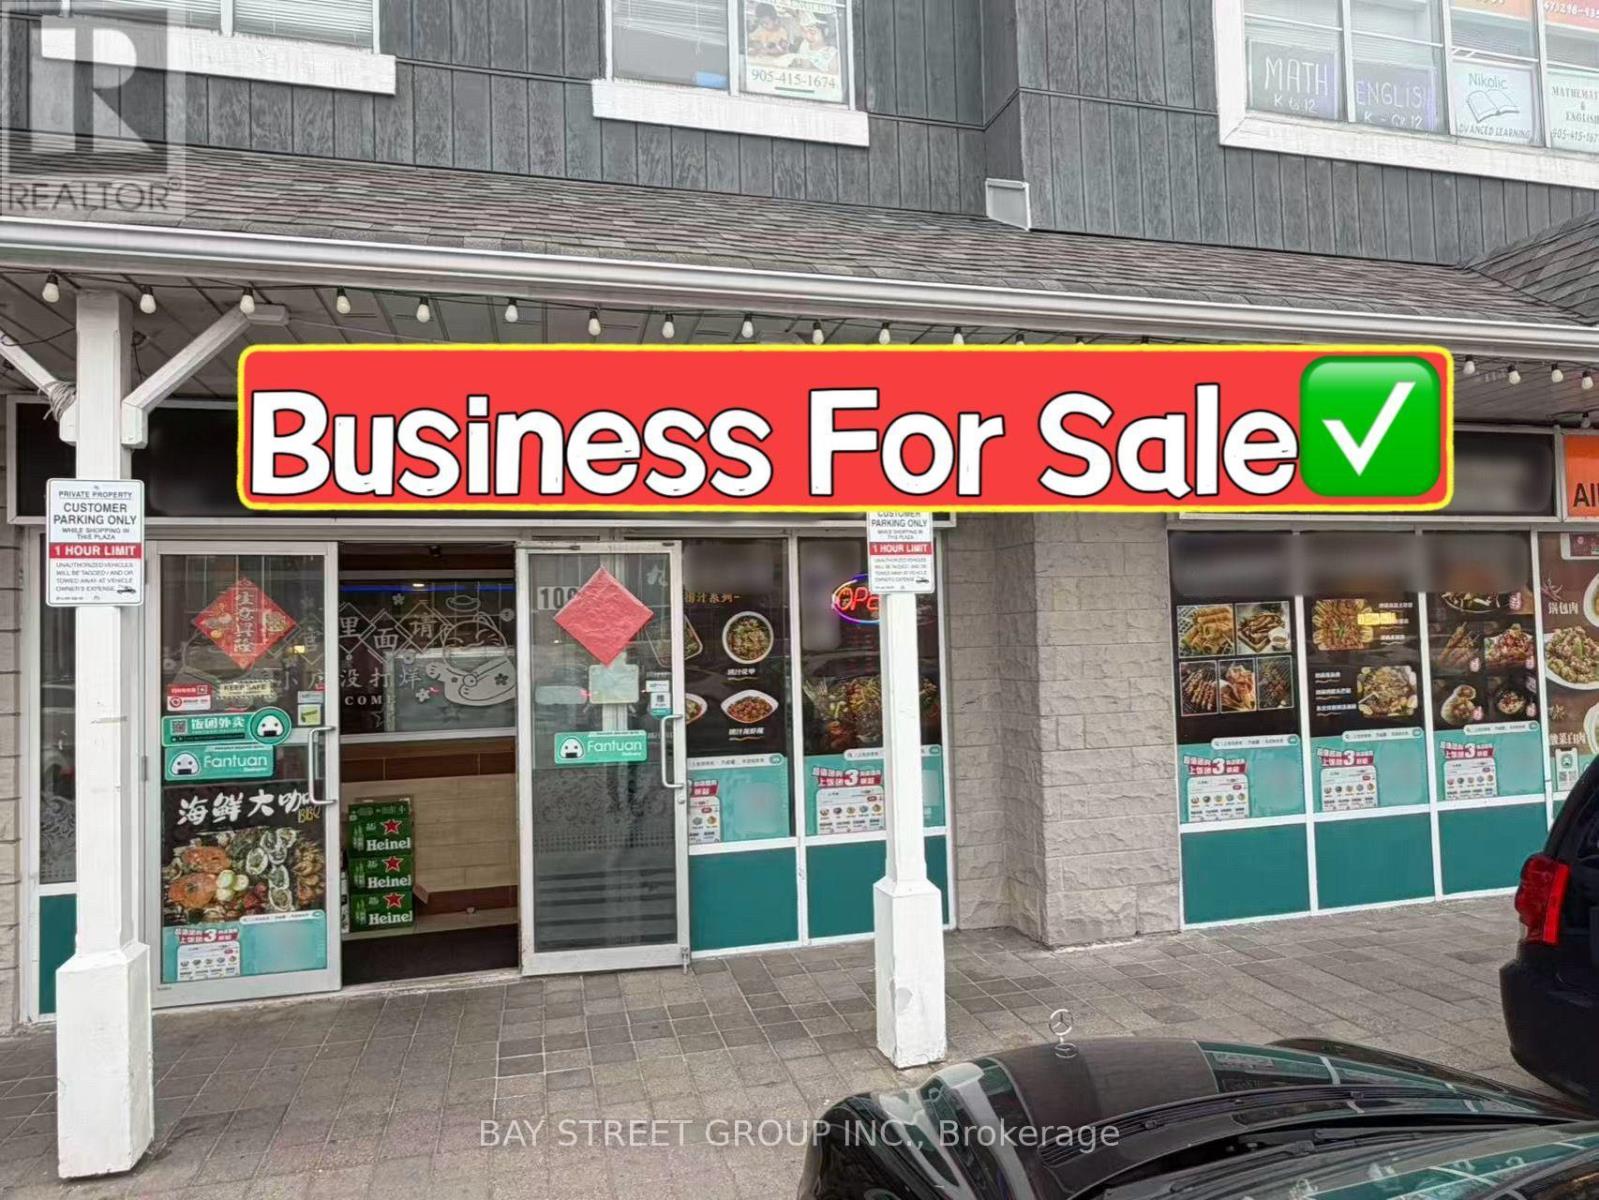
109 - 7077 Kennedy Road
Markham, Ontario
LOCATION! LOCATION! LOCATION! Restaurant For Sale In Pacific Mall, One Of The GTA's Most Popular Shopping Destinations With Strong Daily Foot Traffic And Excellent Exposure. This Well-Established Restaurant Offers 2,070 SqFt Of Space With A 92-Seats Capacity LLBO Licence. Fully Equipped Professional Commercial Kitchen With Walk-In Cooler And A Complete Range Of Restaurant Equipment. Highly Visible Signage, Ample On-Site Parking, And A Prime Location Within A Busy Shopping Destination. Stable Existing Operation With Great Potential For A Wide Variety Of Restaurant Concepts And Cuisine Types. An Excellent Opportunity For Both Experienced Operators And New Restaurant Entrepreneurs. (id:63616)
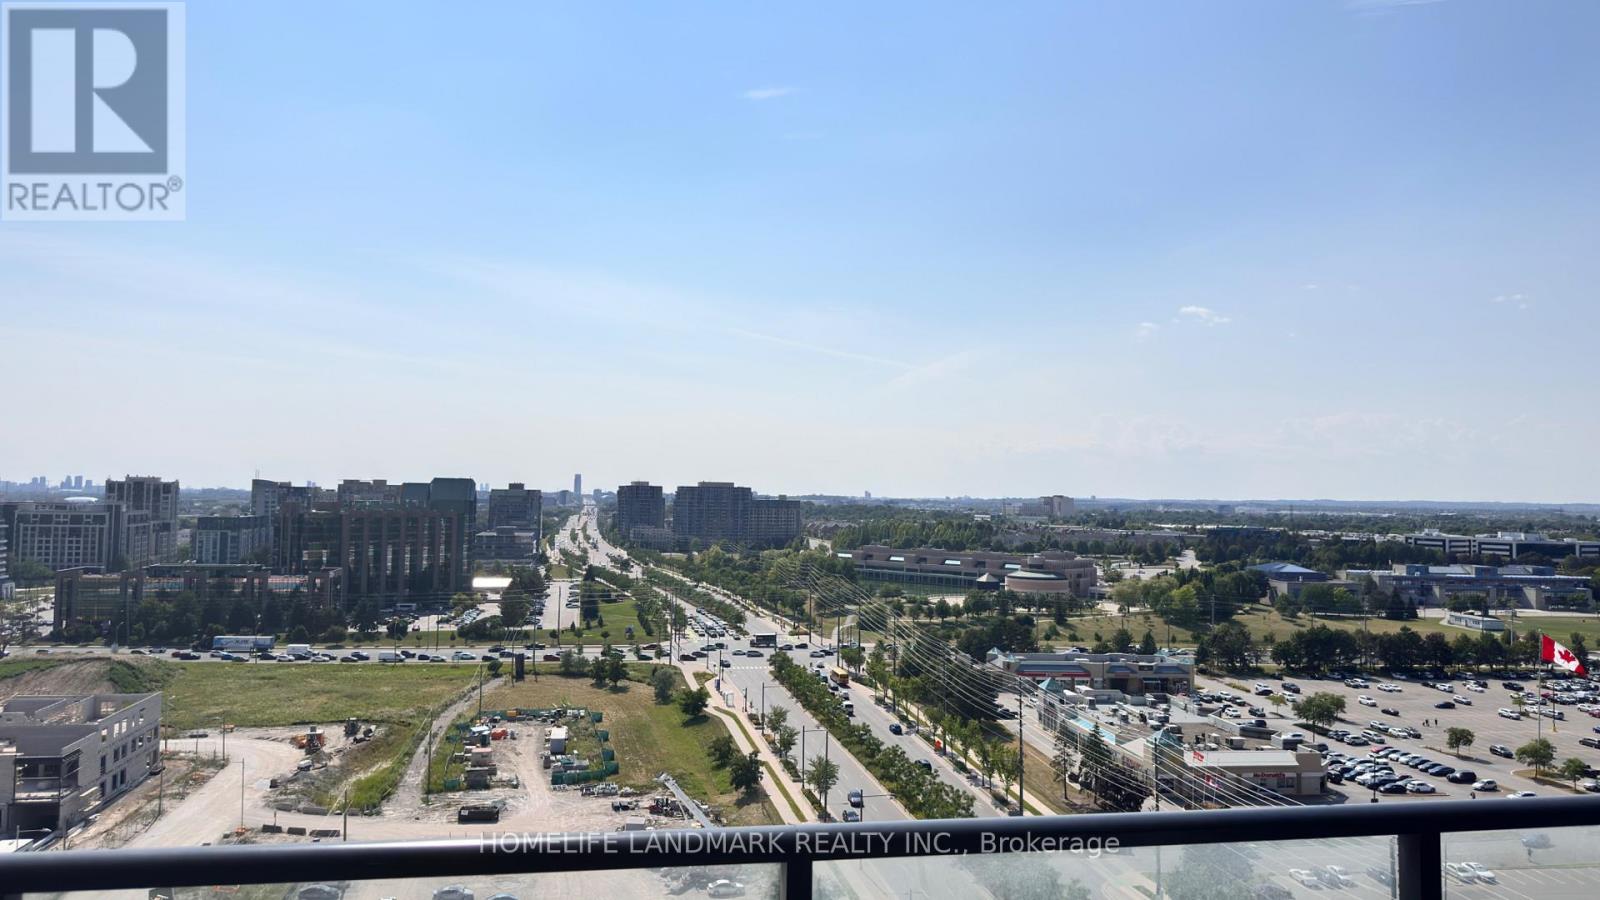
1906 - 38 Water Walk Drive
Markham, Ontario
Located in the heart of Downtown Markham, minutes to highways 404 & 407, VIVA & YRT, Union GO Station, Cineplex, Whole Foods, LCBO, UT of York Markham Camp and YMCA, Steps to all amenities (id:63616)
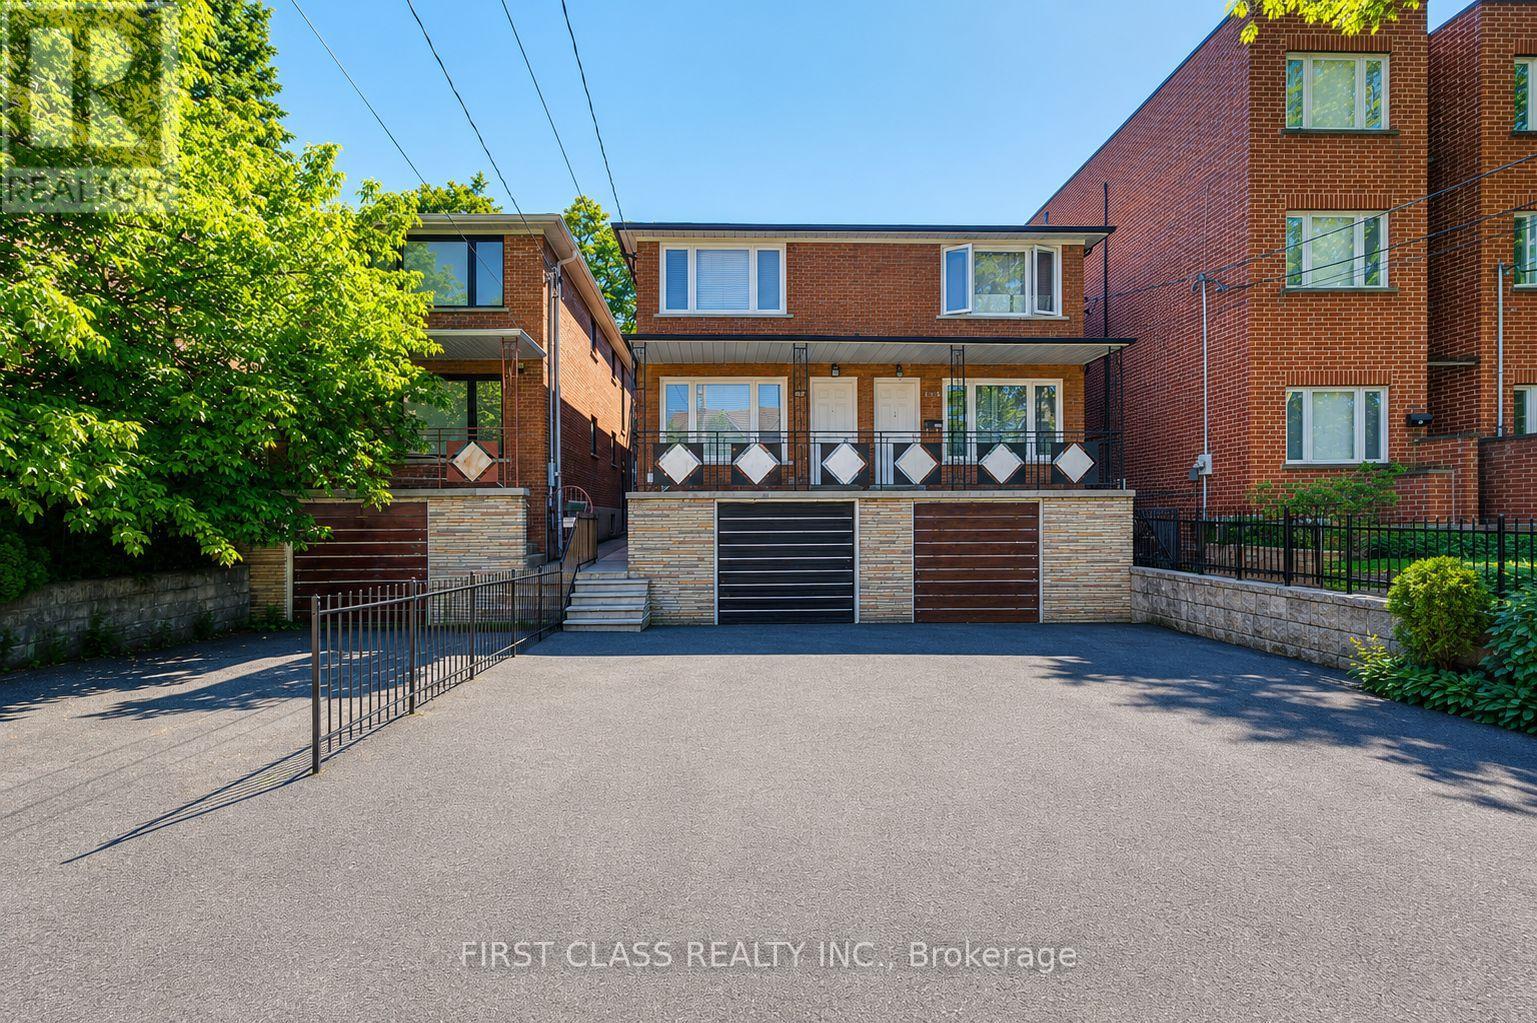
427 Leslie Street
Toronto, Ontario
Excellent 3 units in one of Toronto's most vibrant and high-demand east-end neighbourhoods. This well-maintained income property features three self-contained units: a spacious 2-bedroom suite on the main floor, a bright 2-bedroom suite on the second floor, and a comfortable 2-bedroom basement apartment. Ground & 2nd Floor unit includes its own living room, full kitchen, bathroom, dishwasher and a dedicated in-suite laundry set-. Basement unit has its own living room, full kitchen, bathroom, a rare and highly desirable feature that enhances tenant appeal and minimizes shared-area management.All units oer functional layouts, generous room sizes, and excellent livability for long-term tenants. Located in the sought-after Leslieville area, just steps to trendy cafes, restaurants, parks, schools, transit, and everyday amenities. Easy access to downtown Toronto, the Gardiner Expressway, and major employment hubs makes this an attractive location for both tenants and owner-occupiers.An excellent opportunity for investors seeking stable rental income, multi-generational families, or buyers looking to live in one unit while generating income from the others (id:63616)
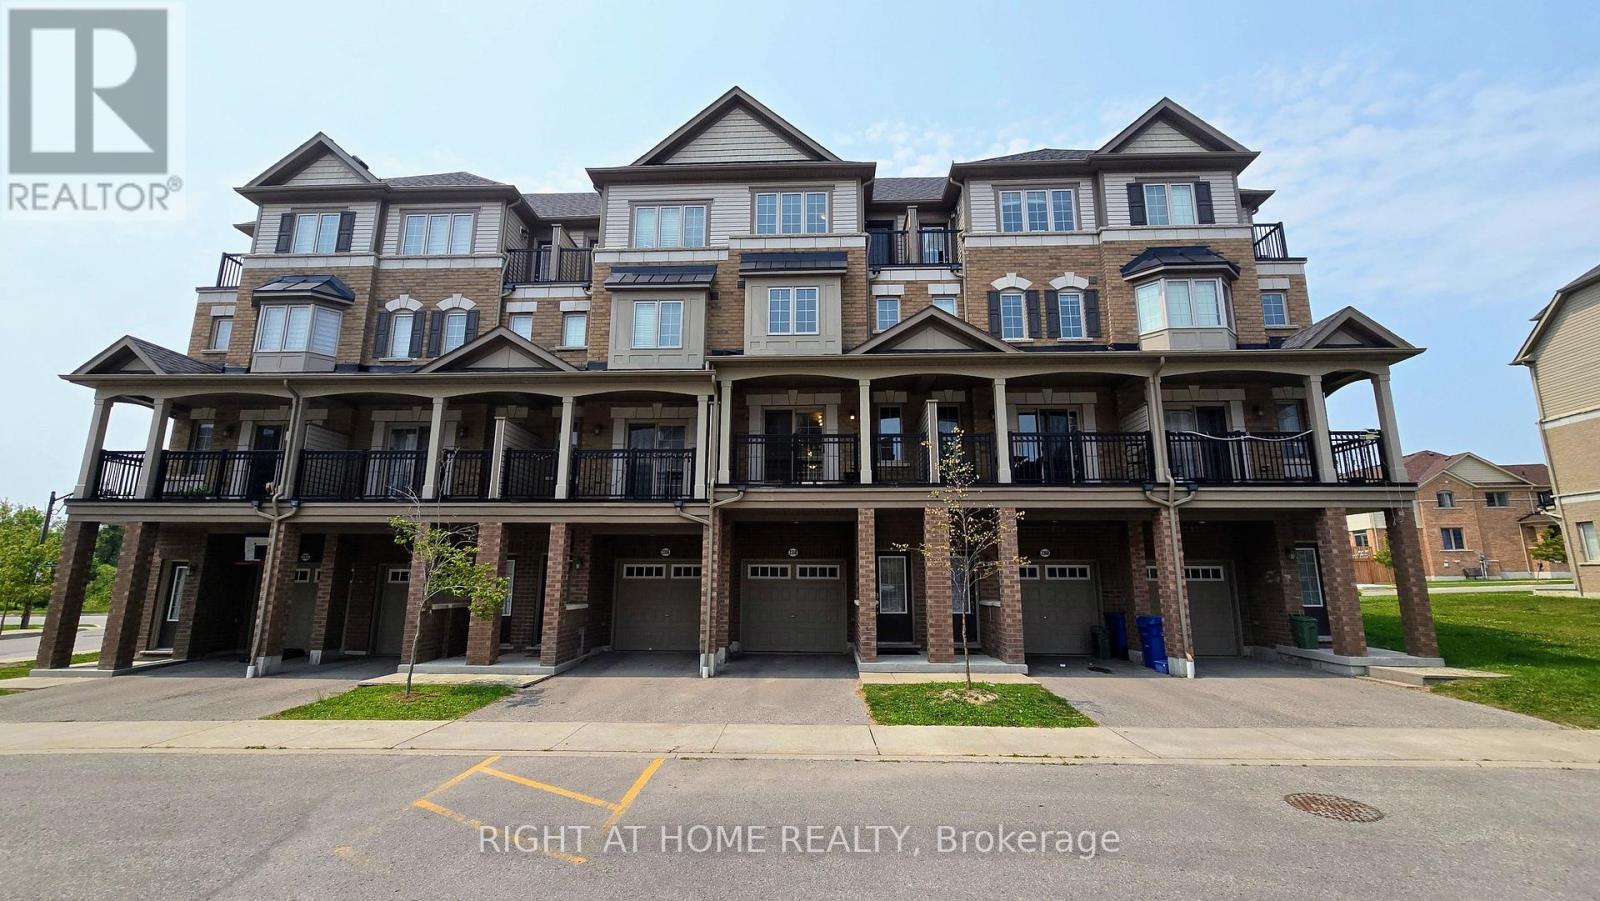
341 - 2358 Chevron Prince Path
Oshawa, Ontario
Beautifully Maintained Townhouse In A Sought After Family Friendly Community. This Spacious Home Offers 4 Plus 1 Bedrooms, Dual Entrances, And A Functional Layout Ideal For Families Or Investors. Enjoy A Bright Open Concept Living And Dining Area With Walkout To A Private Balcony, A Modern Kitchen With Stainless Steel Appliances, And Generously Sized Bedrooms, Including A Fourth Bedroom With Its Own Balcony. Features Include Two Full Bathrooms On The Upper Levels And An Additional Full Bathroom On The Main Level. Low Common Element Fees Of $409.07/Month Cover Garbage Removal, Snow Removal, Lawn And Road Maintenance, Exterior Lighting, And Common Areas. Conveniently Located Close To Schools, Parks, Shopping, Transit, And Major Highways. (id:63616)
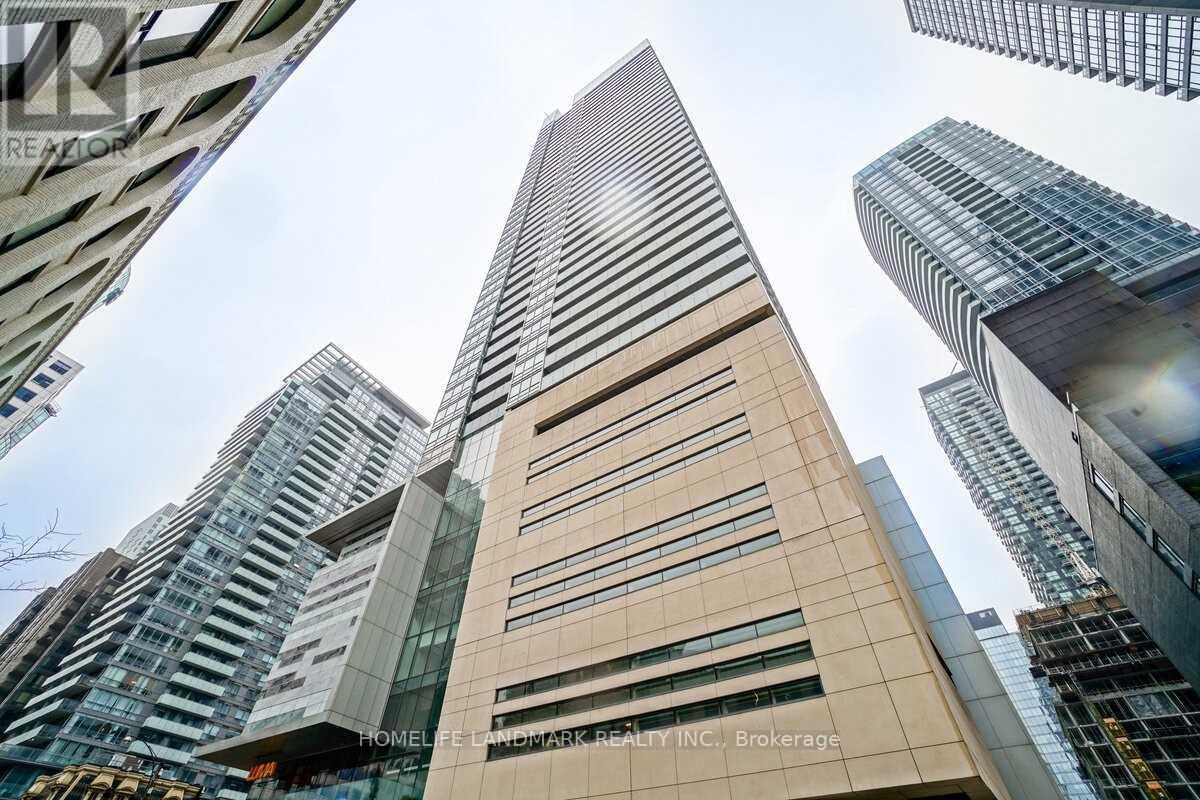
1705 - 80 John Street
Toronto, Ontario
1 Bedroom Suite @ Tiff Festival Tower. Sun-Filled West Facing With 10Ft Ceilings. The Nicholson Model, 568 Sqft Plus 107 Sqft Balcony With Breathtaking Panoramic City And Lake Views. Kitchen With Miele Appliances, Granite Table/Island, Gleaming Hardwood Floors. Livingroom With Floor To Ceiling Windows. 24 Hrs Concierge, Gym, Pool, Lounge, Business Center, Outdoor/Indoor Party Room, Sundeck, Garden Oasis Meditation Spa. Yoga & Dance Studio1 Year (id:63616)
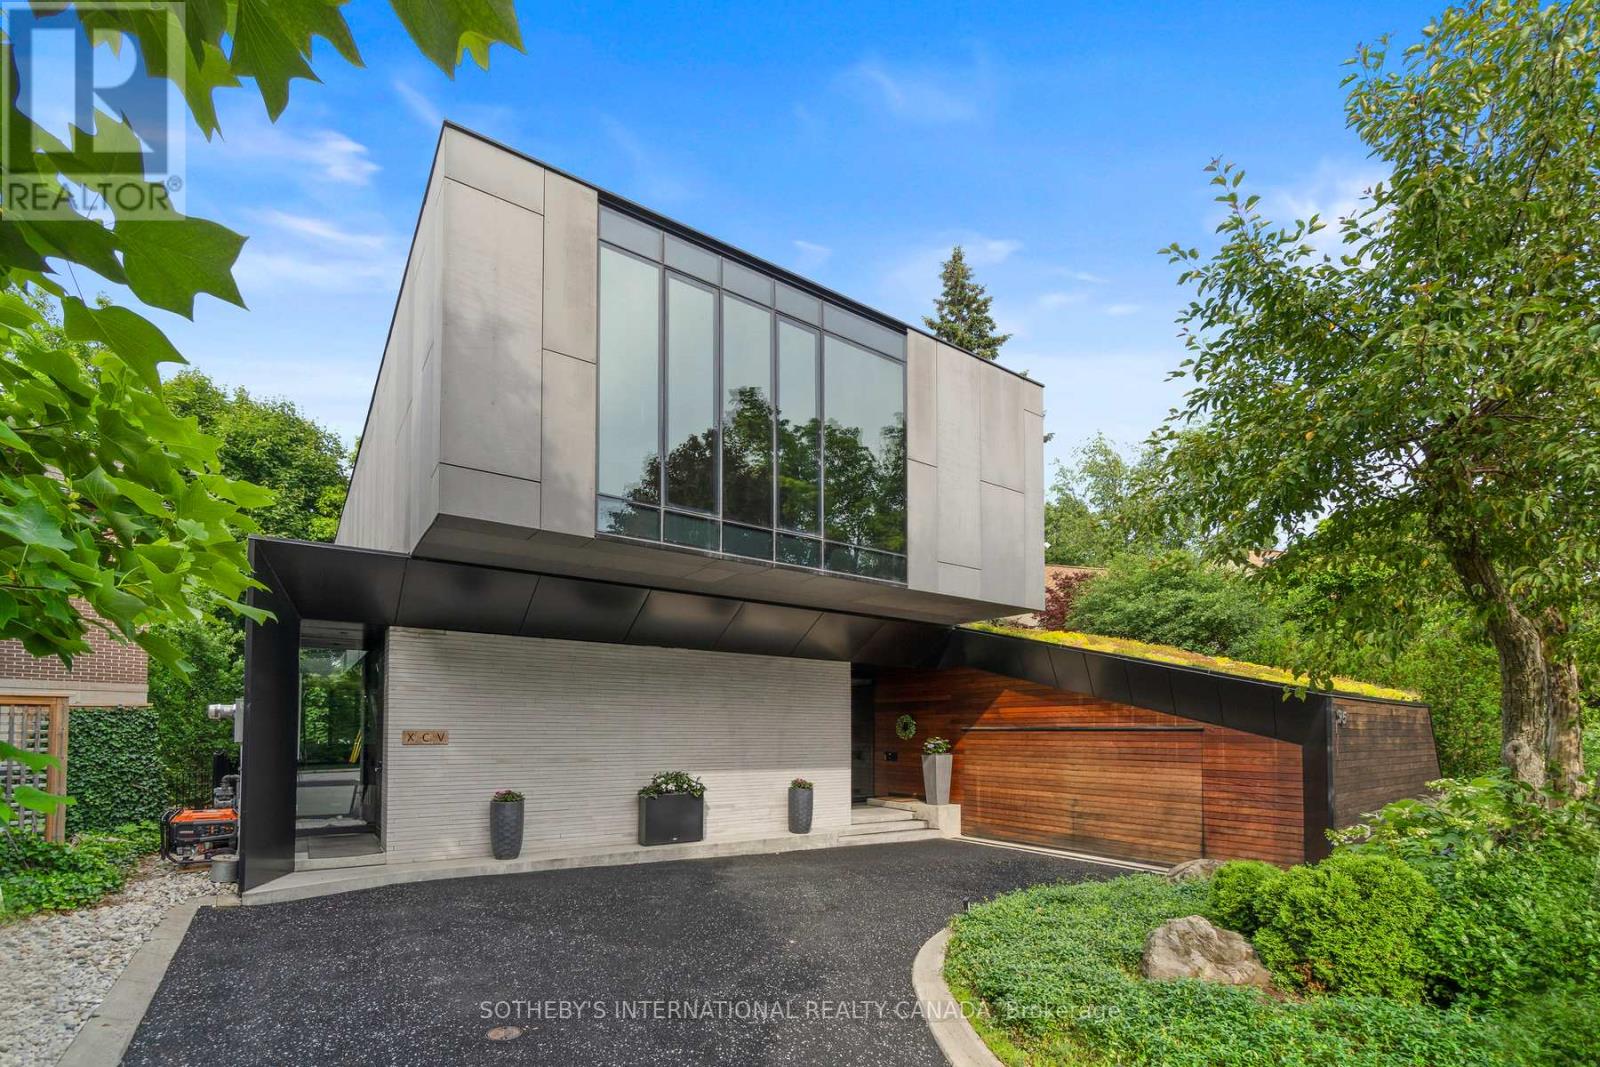
95 Riverview Drive
Toronto, Ontario
Riverview House is a rare architectural statement overlooking Rosedale Golf Club, quietly positioned within the exclusive enclave of Teddington Park. Designed by Bruce Kuwabara and built to sit within the ravine, not on it, the home embodies a seamless dialogue between modern design and its natural setting, where architecture and nature exist in perfect balance. Expansive glass curtain walls dissolve the boundary between indoors and out, inviting light to move freely through the home while framing uninterrupted views of the surrounding landscape. A reflecting pool captures sunlight and casts its reflections across the living room ceiling, creating an ever changing play of light throughout the day. Reclaimed elm flooring, milled from historic factory beams, and ipe wood detailing bring warmth and texture to the home's clean contemporary lines.The entire main level flows seamlessly, anchored by a chef's kitchen with an oversized marble island as its focal point. Open living and dining spaces unfold around it, with a wood burning fireplace bringing warmth and intimacy to the living room. A sculptural single piece steel staircase beneath a dramatic skylight leads to the upper level, where the primary suite appears to float above the ravine, evoking the feeling of a private treehouse, complemented by a spa inspired marble ensuite. Two additional bedrooms and an open den complete the upper level, with a discreet guest suite and 4 piece bath on the main floor. The lower level, with heated concrete floors, offers a comfortable space ideal for relaxing, watching TV or working out. Outdoors, a hot tub, sauna and cold plunge create a private wellness retreat immersed in nature. Green roofs, a permeable driveway, radiant floor heating and high efficiency zoned systems reflect the home's thoughtful sustainable design.Moments from Toronto's top private schools, including Havergal, Crescent and Toronto French School, Riverview House is a residence of rare distinction. (id:63616)
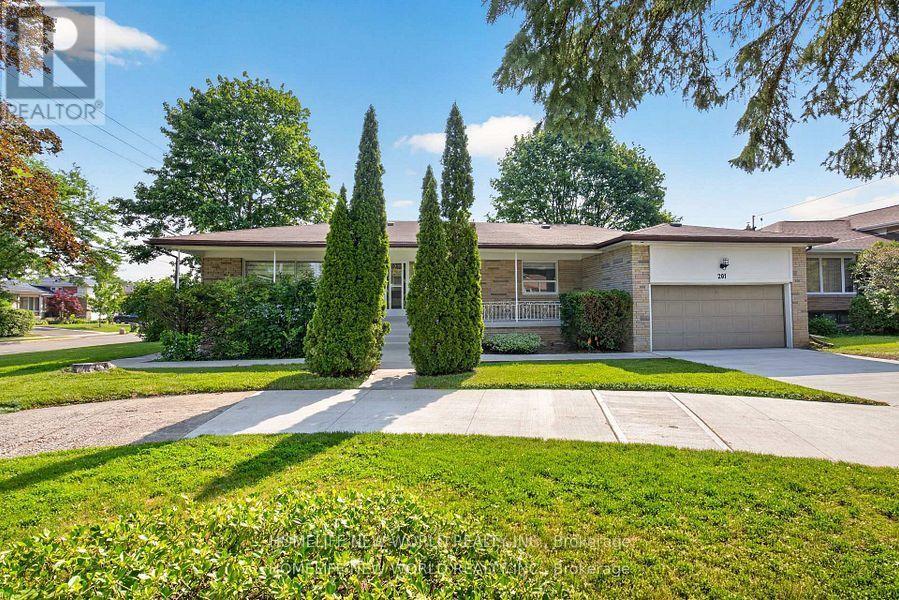
Lower B - 201 Goddard Street
Toronto, Ontario
Welcome home to Unquestionably cool and brand new to perfection lower-level bachelor unit. This bright and cozy space offers a modern interior with refreshed finishes, fully open concept with excellent layout, Pot lights all over, above garde windows, 3 pcs brant new washroom. Fabulous renters dream. Shared laundry right next to unit door, Walk-Up to covered porch, Pets are not preferred, no smoking. This location provides excellent accessibility for commuting and everyday needs. A great opportunity to lease in one of North York's most sought-after areas. (id:63616)
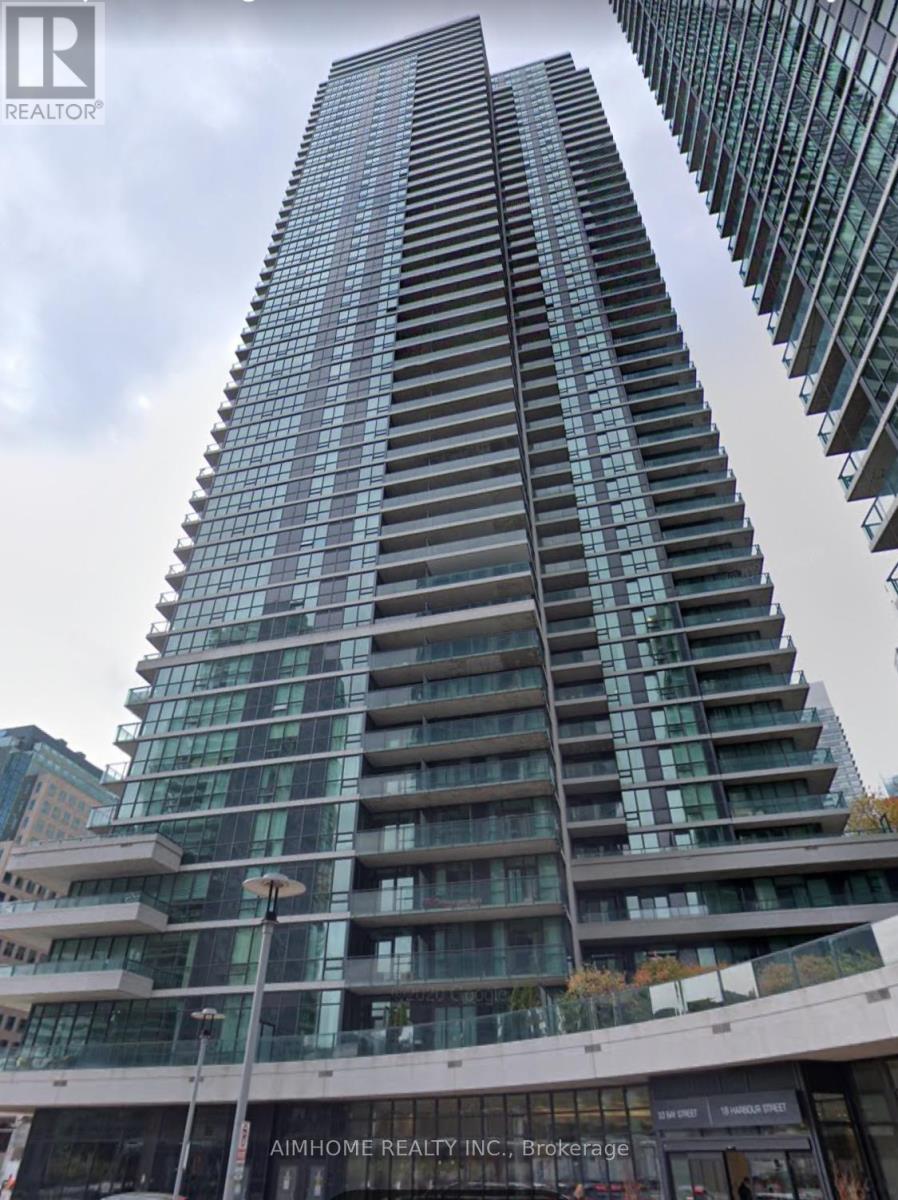
3210 - 33 Bay Street
Toronto, Ontario
A Bright & Spacious 1 Bedroom + Den Unit In The Heart Of Downtown Toronto, Fantastic Location With Steps To Lakefront, Union Station, Financial District, Stores And Restaurants. Easy Access To Gardiner Expressway And DVP. Completely Renovated, Fully Furnished, 9 FT Ceiling, Floor-To-Ceiling Windows With Unobstructed Lake Views, Gourmet Kitchen With Quartz Countertop And Top Line Stainless Steel Appliances. Amenities Include Gym, Party Room, Indoor Pool, Concierge And Visitor Parking. Total 660 SQFT Plus 111 SQFT Balcony. A Must See! (id:63616)
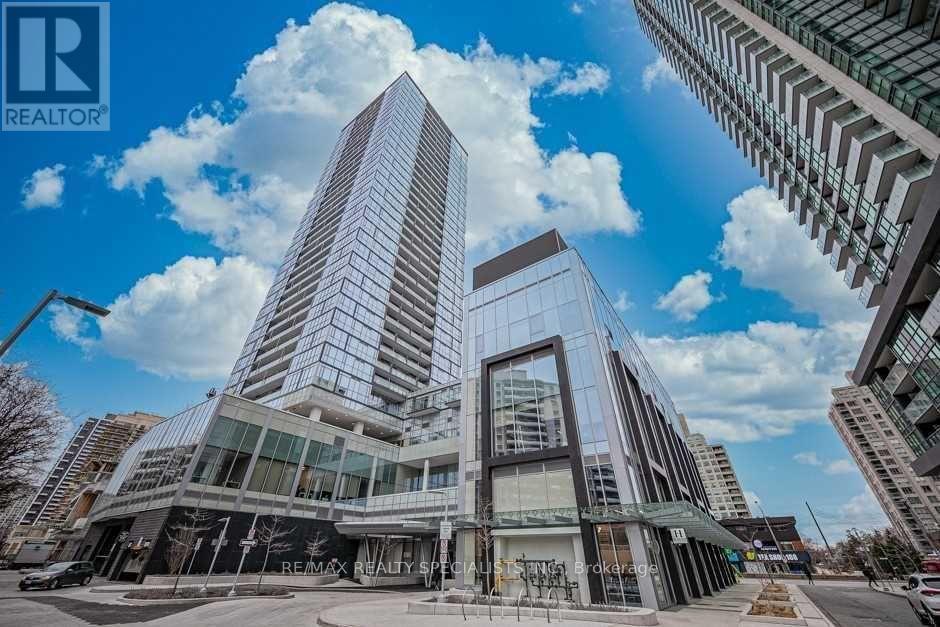
2309 - 5180 Yonge Street
Toronto, Ontario
Popular Luxury Condo On Yonge St. South Facing Unit With Extra High Ceilings.Fully Furnished. Contemporary Kitchen With Quartz Countertop, Integrated Fridge Panel, And Stainless Steel Appliances. Underground Access To North York Centre Subway, Shops, Services And Restaurants Through Underground Tunnel On P1 Level. 24-Hr Concierge, Outdoor Terrace, Party Room, Yoga Studio, Movie Theatre, Billiards & Gaming Lounge, Zen Spa Lounge. (id:63616)

420 - 1717 Avenue Road
Toronto, Ontario
Prestigious Boutique Condo, Exceptional Location & Premium Service. Welcome to 1717 Avenue Road, where sophisticated urban living meets comfort, convenience and excellent service. Situated in an incredibly walkable location with a walk score of 90, this home is surrounded by an outstanding selection of restaurants, cafes, shops, boutiques and everyday conveniences. Everything you need is right outside your door. This thoughtfully designed floor plan maximizes comfort and functionality. The beautiful kitchen is an inviting space for everyday living and entertaining. The generously sized bedroom features custom wall storage units, cabinetry, and built-in shelving in the closet for ample storage. The spacious living room has a walk-out to the private balcony with beautiful, unobstructed Eastern views, perfect for morning coffee, outdoor dining or relaxing while enjoying the view. Included is a dedicated gas line for your BBQ. A particularly desirable feature is the enclosed den, thoughtfully customized with a built-in office desk, cabinetry and shelving, a dedicated room ideal as a home office, study, or quiet workspace. With additional built in shelving in the laundry room, this home offers substantial storage and organization. Additional features include 9ft ceilings, hardwood flooring and elegant crown molding. The building is a major part of what makes this residence so special. This is a quiet, very well-managed community with premium amenities, excellent security and a level of personalized service rarely found in condominium living. Residents enjoy valet parking and premium concierge service. There is an active social committee and community programming for residents. The party room is fabulous. Hallways have recently been elegantly updated with new wallpaper, carpet, door paint and light fixtures. 1 parking space & 1 storage locker included. Maintenances fees include Internet and cable TV. (id:63616)
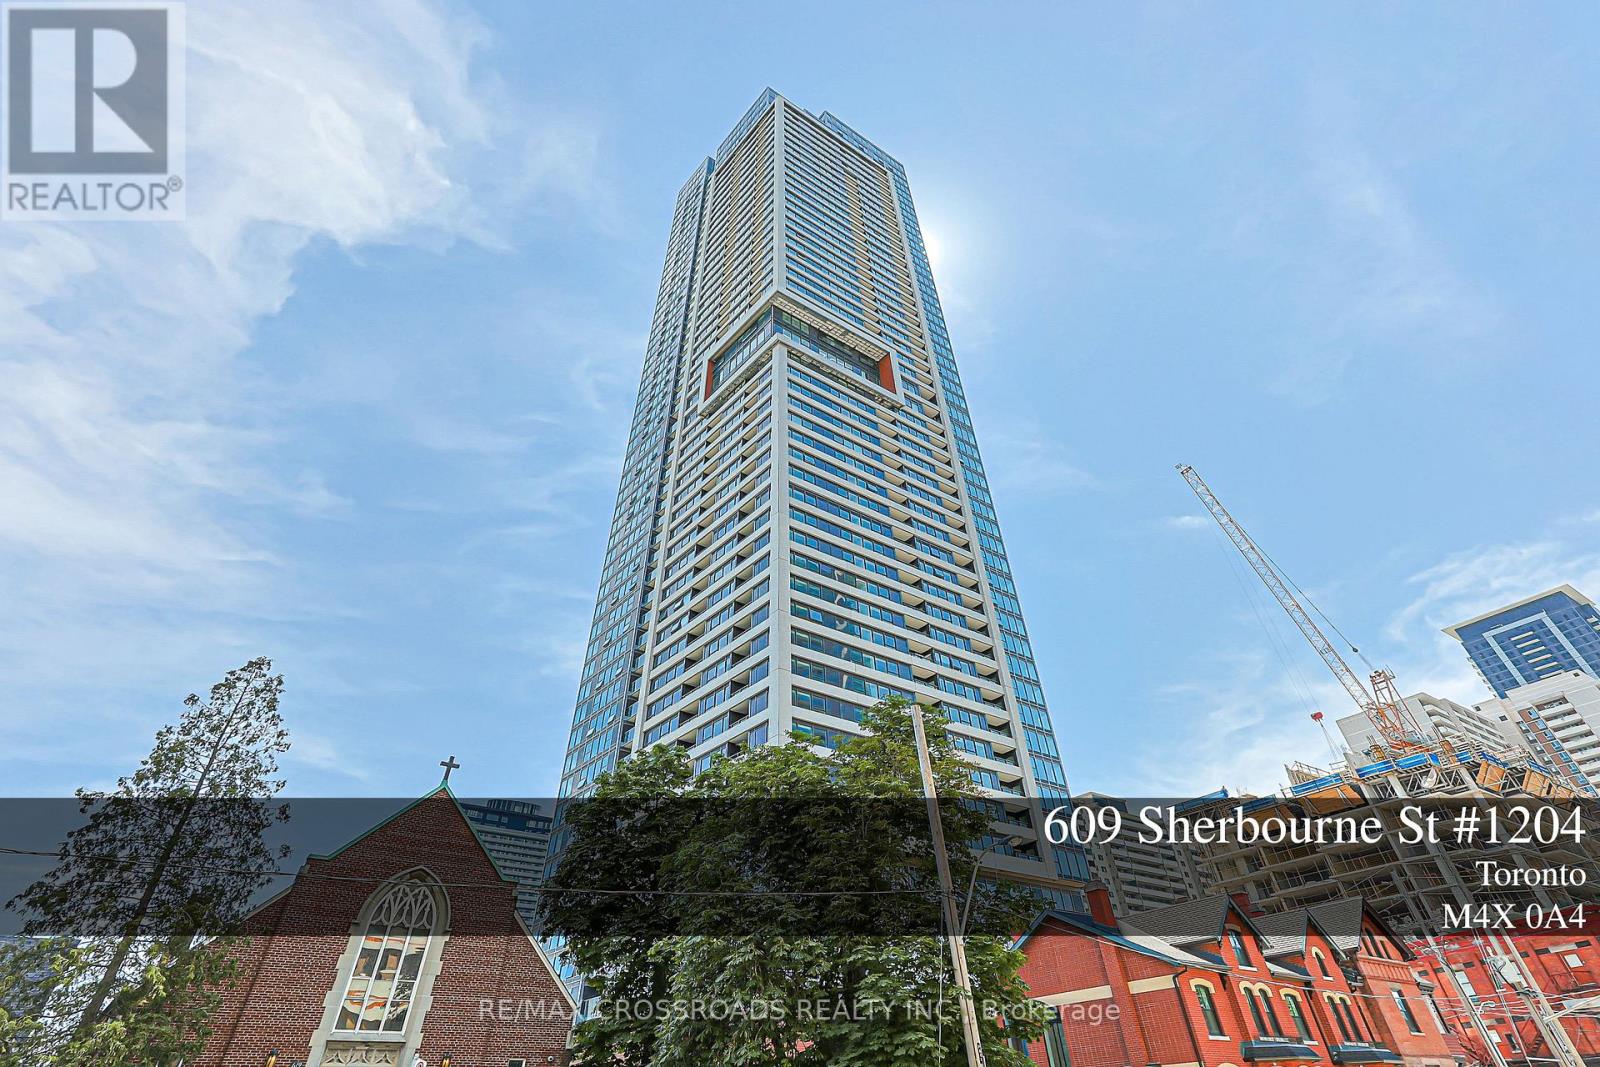
1204 - 609 Sherbourne Street
Toronto, Ontario
Experience elevated urban living in this brand-new, never-lived-in corner suite offering over 1,100 sq. ft. 3-bedroom& 3 washroom , thought fully designed living space with premium finishes and unobstructed green views. The functional split-bedroom layout features an open-concept living, dining, and kitchen area with built-in appliances, custom cabinetry, and abundant natural light. The spacious primary bedroom featuresa large closet and a well-designed ensuite bathroom, while the additional bedrooms are ideal for family, guests, or a home office. Enjoy outstanding amenities, including a 24-hour concierge, fitness centre, yoga and spin studios, co-working lounge with meeting rooms, party room, private dining room, theatre, music and games rooms, children's room, guest suite, pet wash station, secure parcel storage, and beautifully landscaped outdoor terraces with BBQs and lounge seating. Located just a 1-minute walk to Sherbourne Subway Station, with grocery stores, cafes, restaurants, Yorkville, and the scenic Rosedale Ravine nearby, this exceptional home offers the perfect blend of luxury, convenience, and nature. Furniture shown in the photos has been virtually staged. (id:63616)
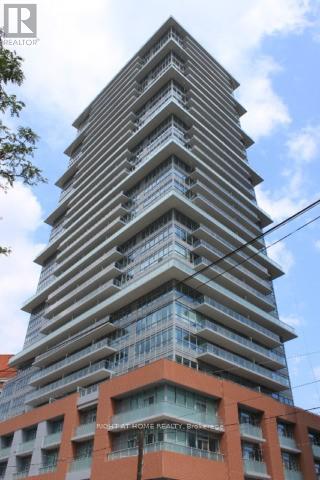
2302 - 365 Church Street
Toronto, Ontario
Stunning 1 Bedroom Unit At "365 Church" 1 Bedroom + 1 Bathroom + Balcony (Appx 490 Soft). Unobstructed West Views On The 23rd Floor; Features: Plenty Of Closet Space Granite Counters Laminate Flooring Stainless Steel Appliances And Washer/Dryer Steps To College Subway Station, And 24 Hour Streetcar Tmu & Uoft, Loblaws, Maple Leaf Gardens, Major Hospitals, Shopping & Restaurants,Eaton Centre (id:63616)
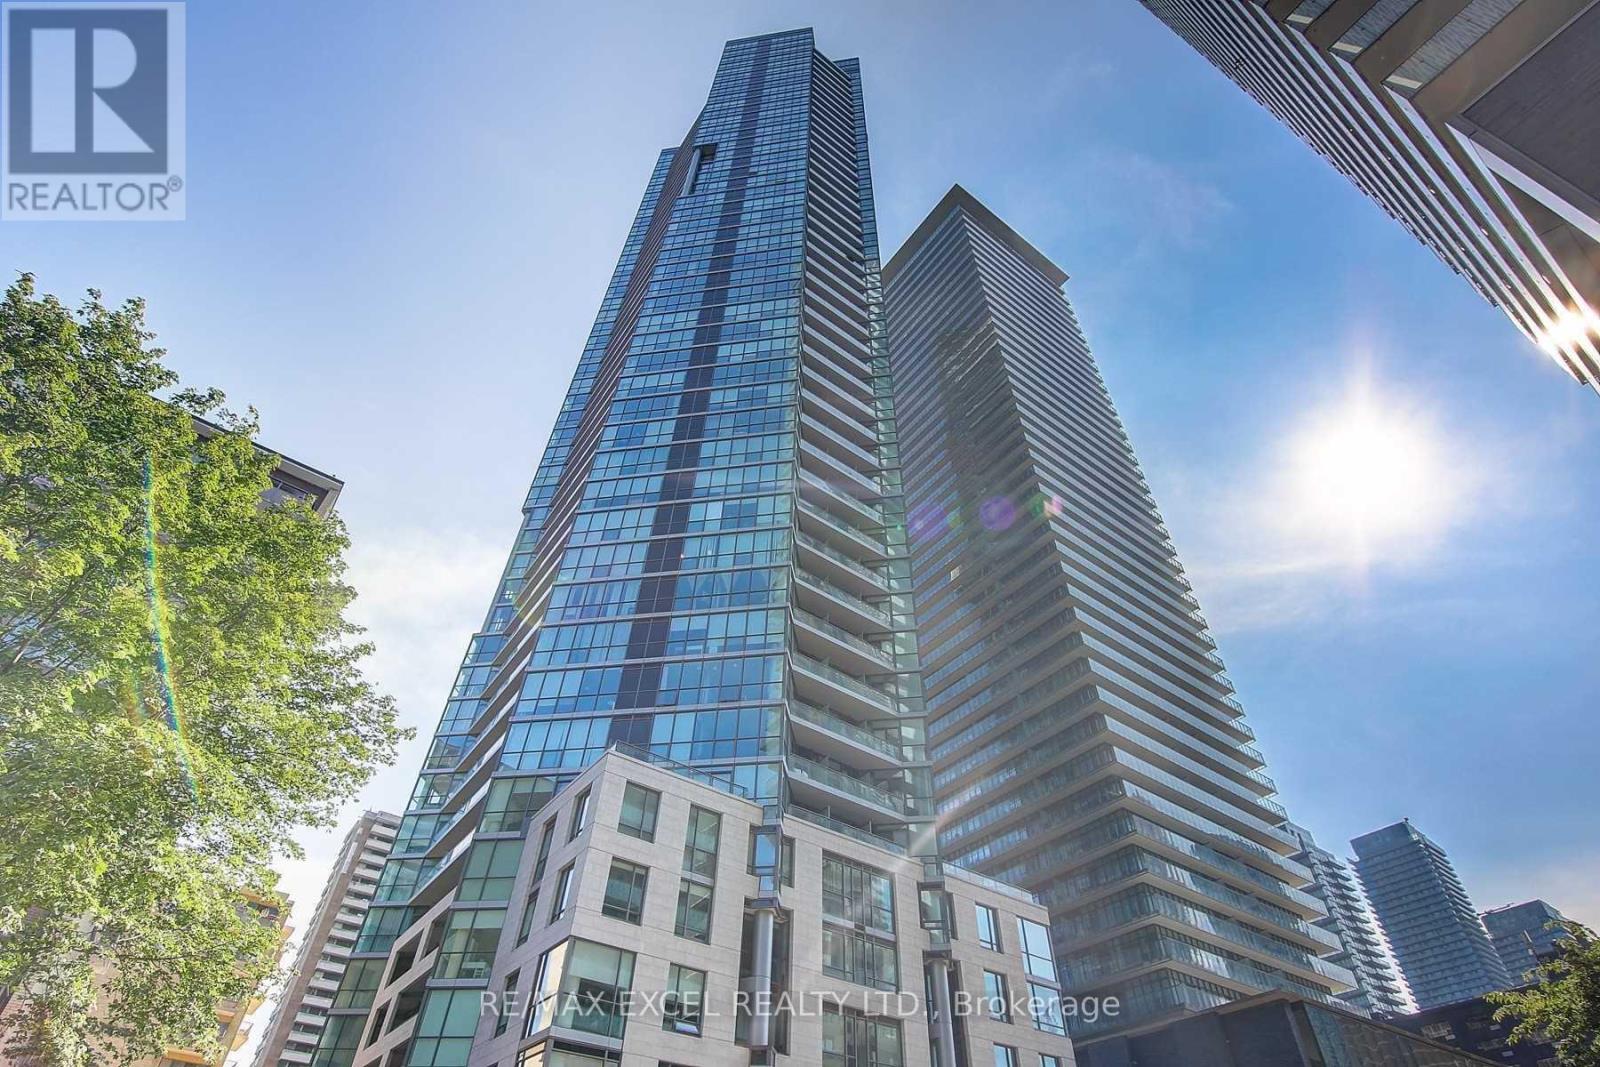
4606 - 45 Charles Street E
Toronto, Ontario
Welcome To The Prestigious Chaz Yorkville, Where Elevated Downtown Living Meets Unbeatable Convenience! This Bright & Functional 1-Bedroom, 1-Bathroom Suite On The 46th Floor Offers Stunning, Unobstructed City Views And An Exceptional Urban Lifestyle. Soaring 9-Ft Floor-To-Ceiling Windows Fill The Space With Natural Light, While The Open-Concept Layout Creates A Comfortable Setting For Both Everyday Living And Entertaining. Modern Kitchen Features Sleek European-Style Cabinetry, Granite Countertops & Integrated Stainless Steel Appliances. Laminate Flooring Throughout Adds Warmth & Sophistication. Enjoy The Convenience Of Ensuite Stacked Washer & Dryer And One Locker For Additional Storage.Experience An Impressive Collection Of Resort-Style Amenities, Including 24-Hr Concierge, Fully Equipped Fitness Centre, Yoga/Spinning Studio, Sauna, Billiards Room, Games Room, Theatre, Business Centre, Guest Suites, Pet Spa & Outdoor BBQ Terrace. The Exclusive Two-Storey Chaz Club On The 36th & 37th Floors Offers Spectacular Downtown Skyline & Lake Views-Perfect For Relaxing Or Entertaining.Unbeatable Yonge & Bloor Location! Just Steps To Bloor-Yonge Subway Station, Yorkville's Upscale Shopping & Dining, U Of T, TMU, Grocery Stores, Cafes, Restaurants & Everyday Essentials. Easy Access To The Financial District, Hospitals & Everything Downtown Toronto Has To Offer. A Fantastic Opportunity For End Users Or Investors Seeking A High-Floor Home In One Of Toronto's Most Connected & Vibrant Neighbourhoods! (id:63616)
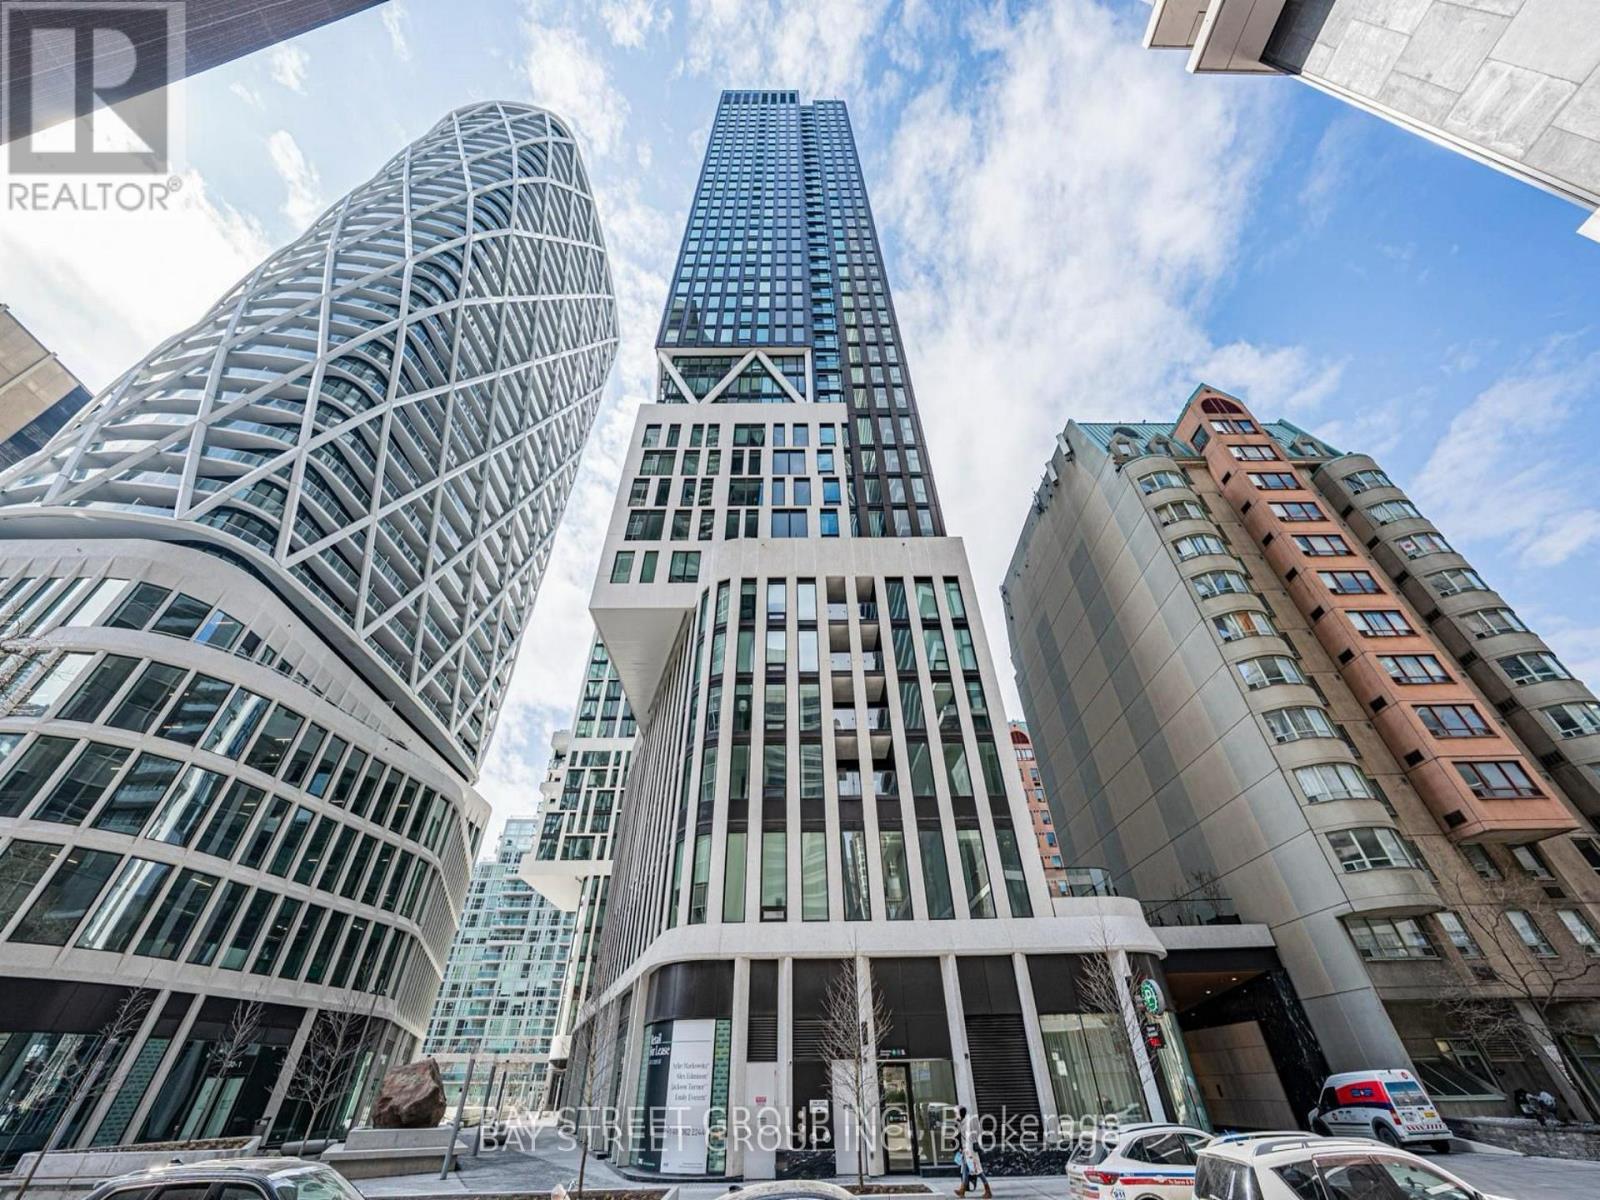
1904 - 238 Simcoe Street
Toronto, Ontario
Welcome to the Brand New Artists Alley Condo at 238 Simcoe Street, located in the vibrant heart of downtown Toronto. This bright and spacious 2-bedroom, 2-bathroom unit offers a clear unobstructed southeast view and features balcony, floor-to-ceiling windows, and a modern open-concept layout. The kitchen with quartz countertops, ceramic tile backsplash, stainless steel and paneled appliances.Enjoy unbeatable access to the Subway, University of Toronto, OCAD, AGO, and countless restaurants, cafes, and entertainment just steps away. (id:63616)
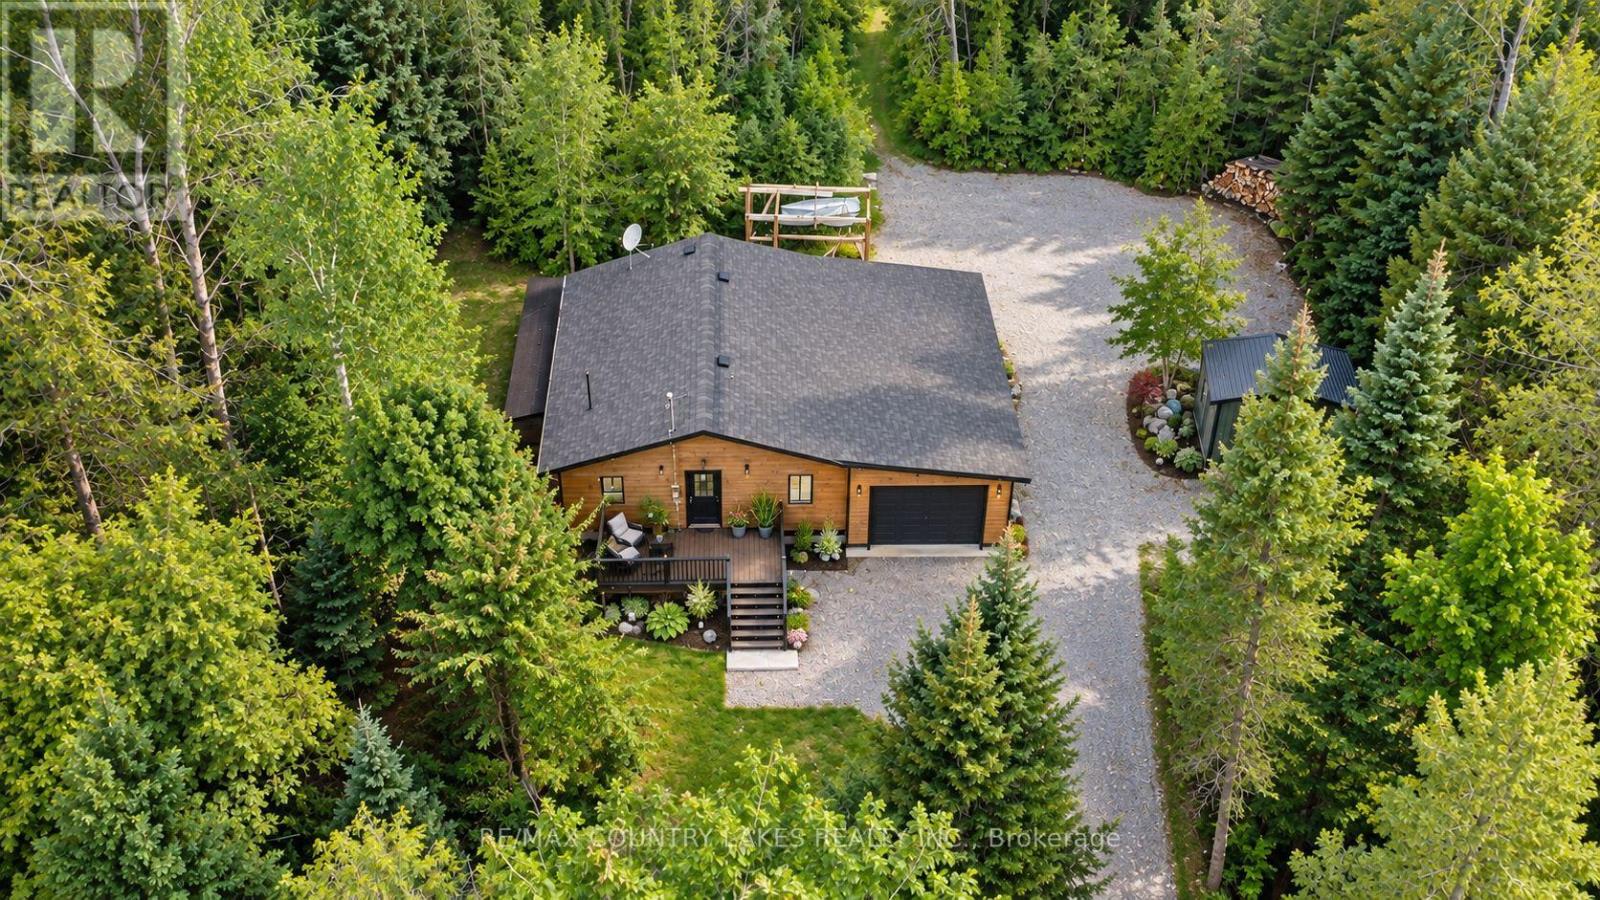
176 Maritime Road
Kawartha Lakes, Ontario
Tucked away on a quiet dead-end street, this private 10-acre property offers the perfect escape for outdoor enthusiasts, hunters, or anyone seeking peace and privacy close to nature. Surrounded by wildlife including moose, deer, and turkey, this charming raised bungalow is an ideal bachelor pad or weekend retreat just minutes from Balsam Lake and only 6 minutes to Coboconk for all amenities. The 1-bedroom home features an open concept kitchen and living room area with sliding glass doors leading to the rear yard and your own private wilderness. The spacious bedroom includes a walk-in closet, while the recently remodeled 4-piece bathroom and main floor laundry add comfort and convenience. Easy-to-maintain laminate flooring runs throughout the home, complemented by freshly painted kitchen cabinets, new plastic laminate countertops, and a double stainless-steel sink. A cozy corner propane fireplace serves as the main heat source. Outside, the property is well-equipped for work, storage, and recreation. Enjoy the 12' x 10' front deck, attached 27' x 14' garage, oversized rear storage shed, and a separate 17' x13' workshop complete with built-in shelving and workbench. Dog lovers will appreciate the attached 3,600 sq. ft. fenced dog run. A private trail winds through the property, leading you deep into your own natural paradise With plenty of parking, exceptional privacy, and a location just 90 minutes from the GTA, this is a fantastic opportunity to enjoy country living near lakes, trails, and endless outdoor adventure. (id:63616)
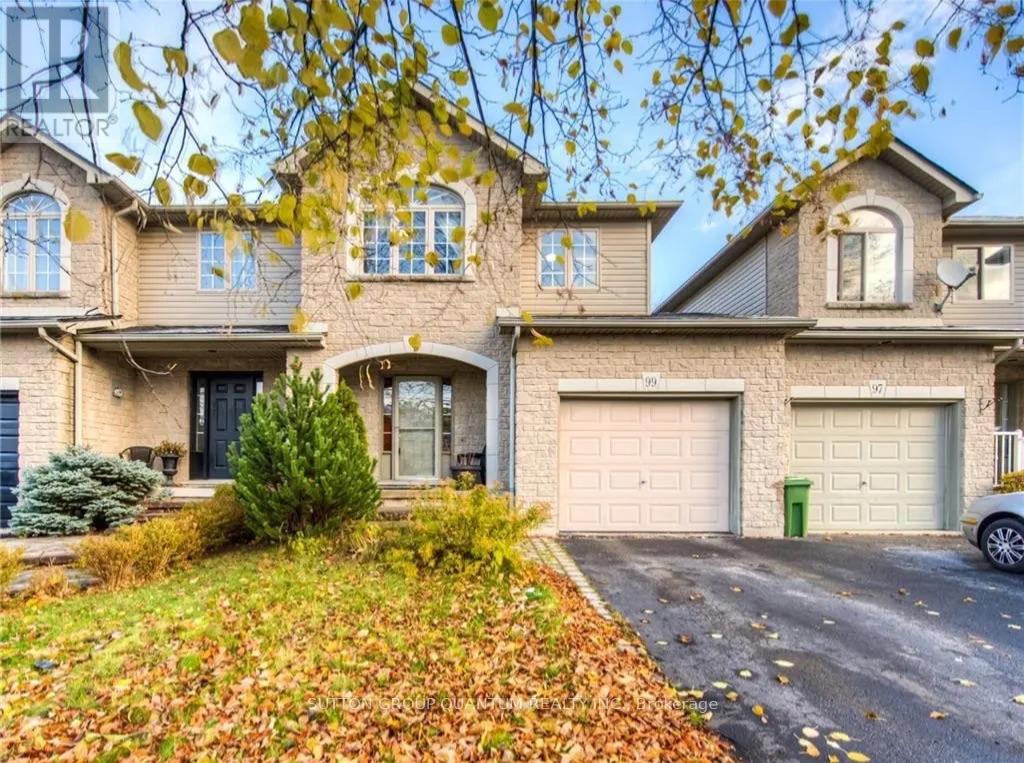
99 Foxborough Drive
Hamilton, Ontario
3 Bedrm, 2 Bath Freehold Town Located On Quiet Crescent In Desirable Ancaster Location! Minutes To Shopping, Schools, Parks, & Hwy Access. Sun Filled Open Concept Kit W/Built In Appliances Living Room/Dining Room Combo, Hrwd Flrs, Walkout To Fenced Private Rear Yard, Main Floor 2Pc & Access To The Single Car Garage! 3 Generous Sized Bdrms, Hwrd Floors, Master With A Walk-In Closet & Ensuite Privileges To Main Bath. Finished Bsmt, With Laundry & Storage. Vacant and available for immediate possession. Photos from prior listing (id:63616)
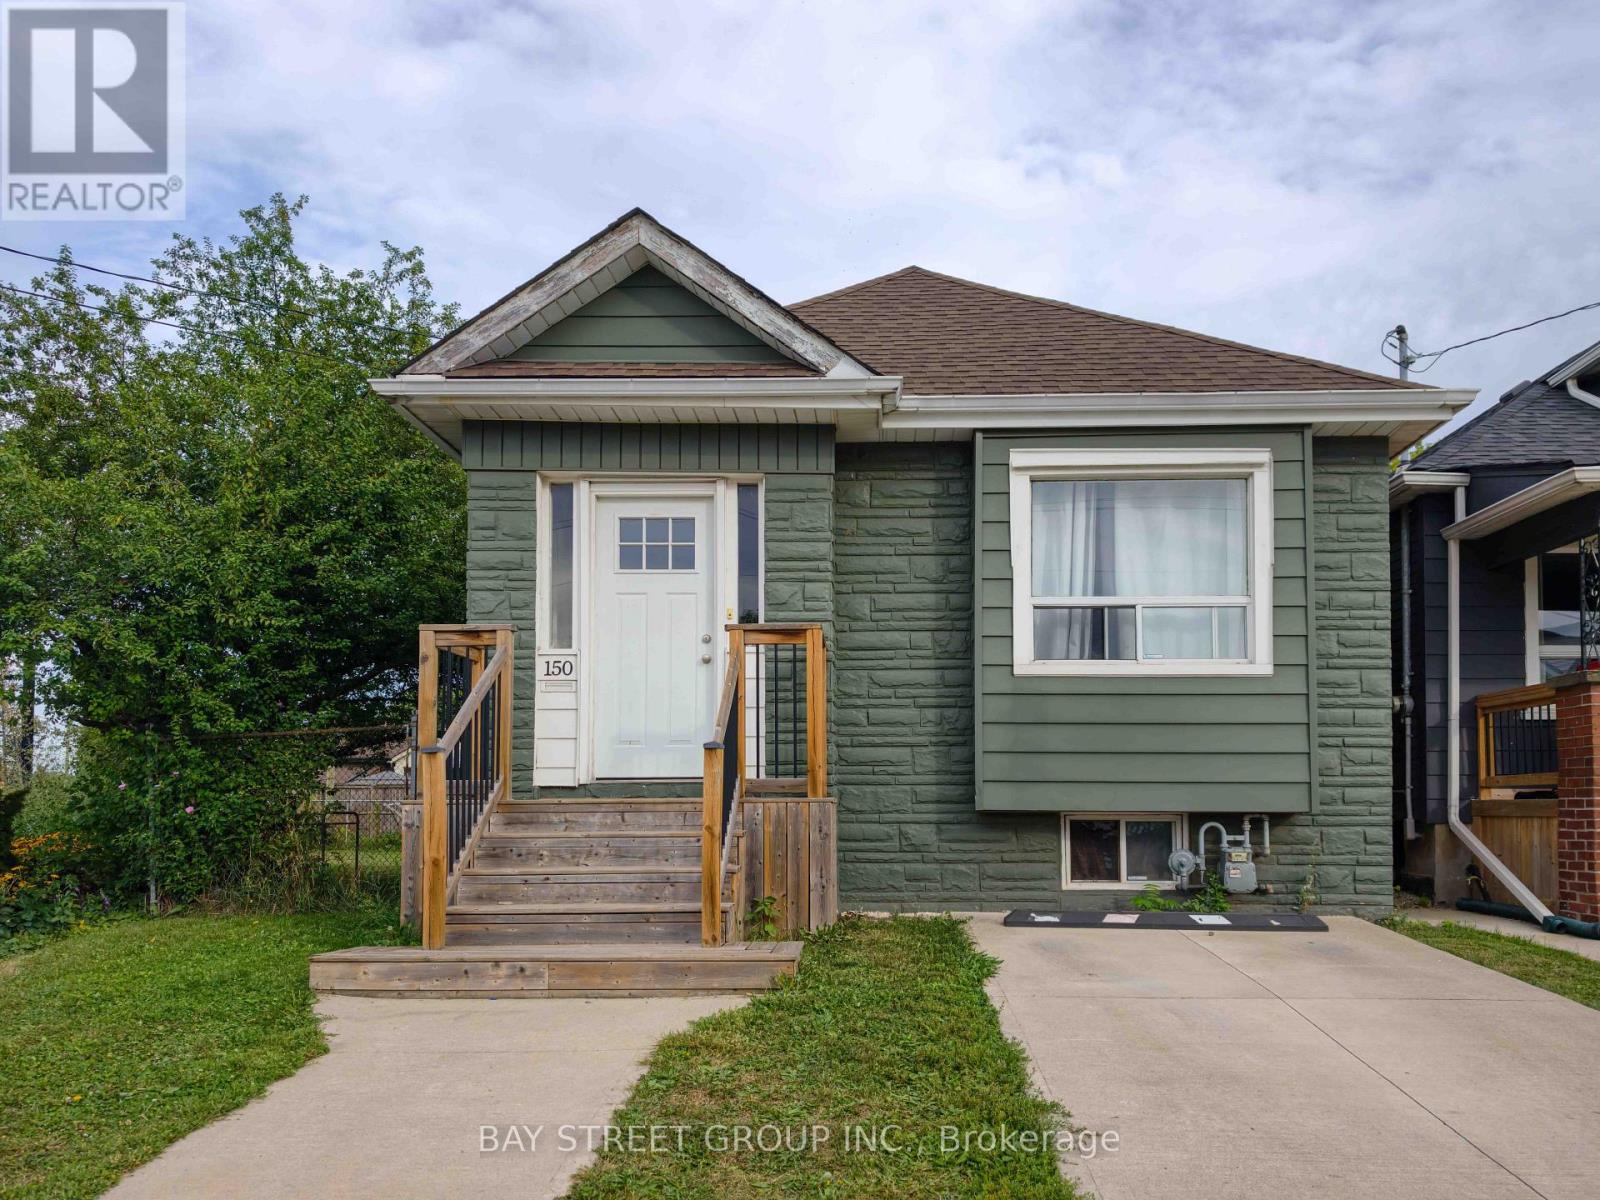
150 Crosthwaite Avenue N
Hamilton, Ontario
Welcome to 150 Crosthwaite Avenue North! Nestled in the vibrant community of East Hamilton, this charming detached bungalow is perfect for first-time homebuyers, small families, or downsizers. Well-maintained and move-in ready, this three-bedroom home boasts numerous recent updates. Situated on a spacious 100 deep by 83 wide lot, the property features a fully fenced backyard that backs onto greenspace, perfectct for added privacy. Enjoy outdoor entertaining on the large deck with a retractable awning. Conveniently located within walking distance to Centre Mall, schools, restaurants, transit, parks, and other amenities. Plus, you're just minutes from Red Hill Valley Parkway, QEW, Gage Park, and Ottawa Streets trendy shops. A must-see home in an unbeatable location. (id:63616)
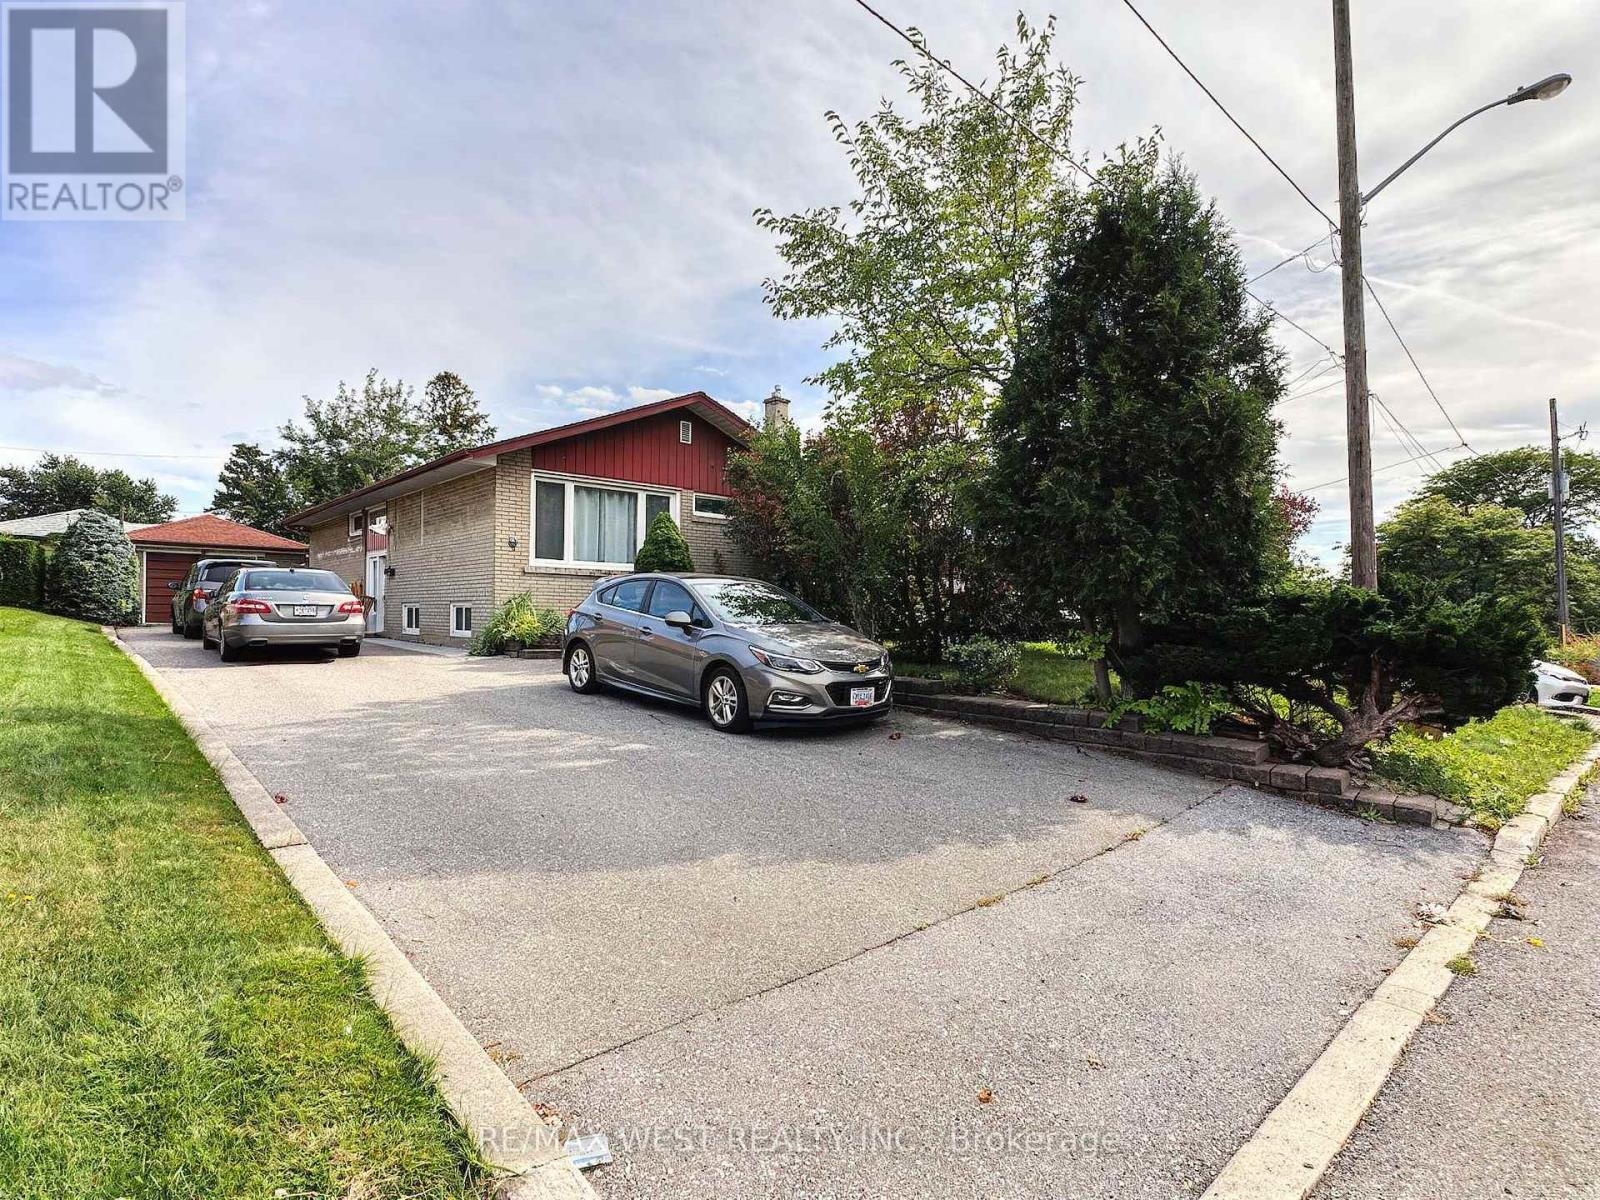
Lower Level - 31 Valencia Crescent
Toronto, Ontario
Welcome to this charming raised bungalow lower apartment available for lease, offering two spacious bedrooms and comfortable living in the desirable Maple Leaf community. Enjoy a perfect blend of functionality and outdoor living, with large windows that fill the space with abundant natural light. Exclusive used washer and dryer are conveniently located in the lower level.Ideally situated near Bathurst and Keele, this home provides excellent access to amenities, including TTC, Lawrence West Subway Station, Eglinton LRT, Weston GO Station, Hwy 400 & 401, Humber River Hospital, and Pearson Airport. Daily essentials are just minutes away with nearby Walmart, Metro, LCBO, and No Frills, along with both public and Catholic schools.The landlord is seeking responsible, non-smoking tenants who will treat the home with care. No pets preferred. All utilites are included in the rent ! Two parking spots on driveway allocated by landlord. (id:63616)
3 - 10 Lou Parsons Way
Mississauga, Ontario
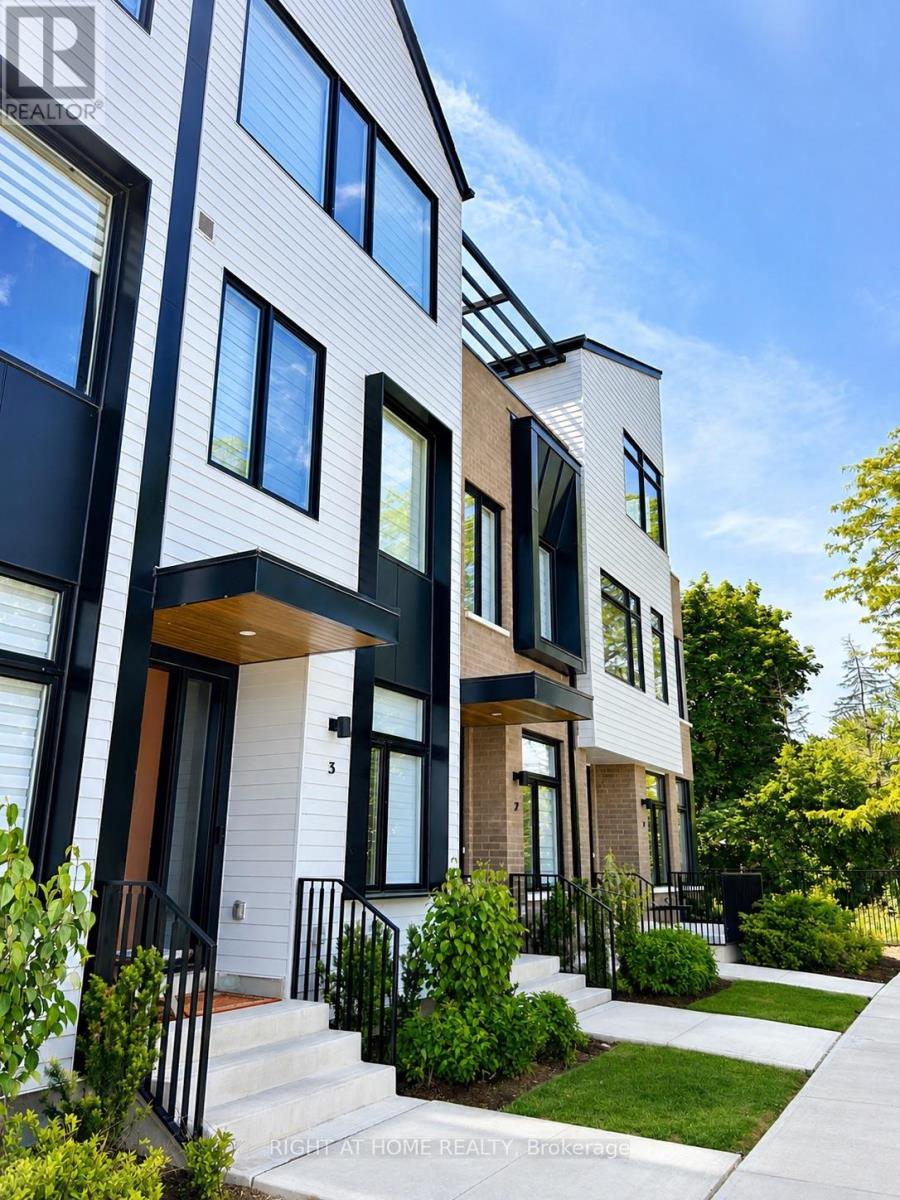
Experience luxury waterfront living in this beautifully furnished executive townhome located in the prestigious Brightwater community in Port Credit. Offering approximately 1,945 sq. ft. of thoughtfully designed living space with soaring 10-foot ceilings, this exceptional home features 3 spacious bedrooms plus a Den/home office and premium finishes throughout.The modern chef's kitchen is equipped with quartz countertops, premium stainless steel appliances, and a 5-burner gas cooktop, seamlessly flowing into a bright, open-concept living and dining area-perfect for everyday living and entertaining. Engineered hardwood flooring, oversized windows, and contemporary finishes create a sophisticated yet inviting atmosphere.The upper level offers two generously sized bedrooms, including a luxurious primary suite complete with a walk-in closet and spa-inspired ensuite. A dedicated home office provides direct access to a private rooftop terrace, while an additional private terrace on the main level extends your outdoor living space.Ideal for professionals, executives, or families relocating to the GTA, this fully furnished home includes parking for three vehicles, with a double-car garage and an additional driveway space.Enjoy an exceptional lifestyle just steps from the waterfront, scenic trails, parks, cafés, restaurants, boutique shopping, and all that vibrant Port Credit has to offer. Conveniently located near the Port Credit GO Station with easy access to downtown Toronto and major highways. (id:63616)
8168 Laidlaw Avenue
Ramara, Ontario
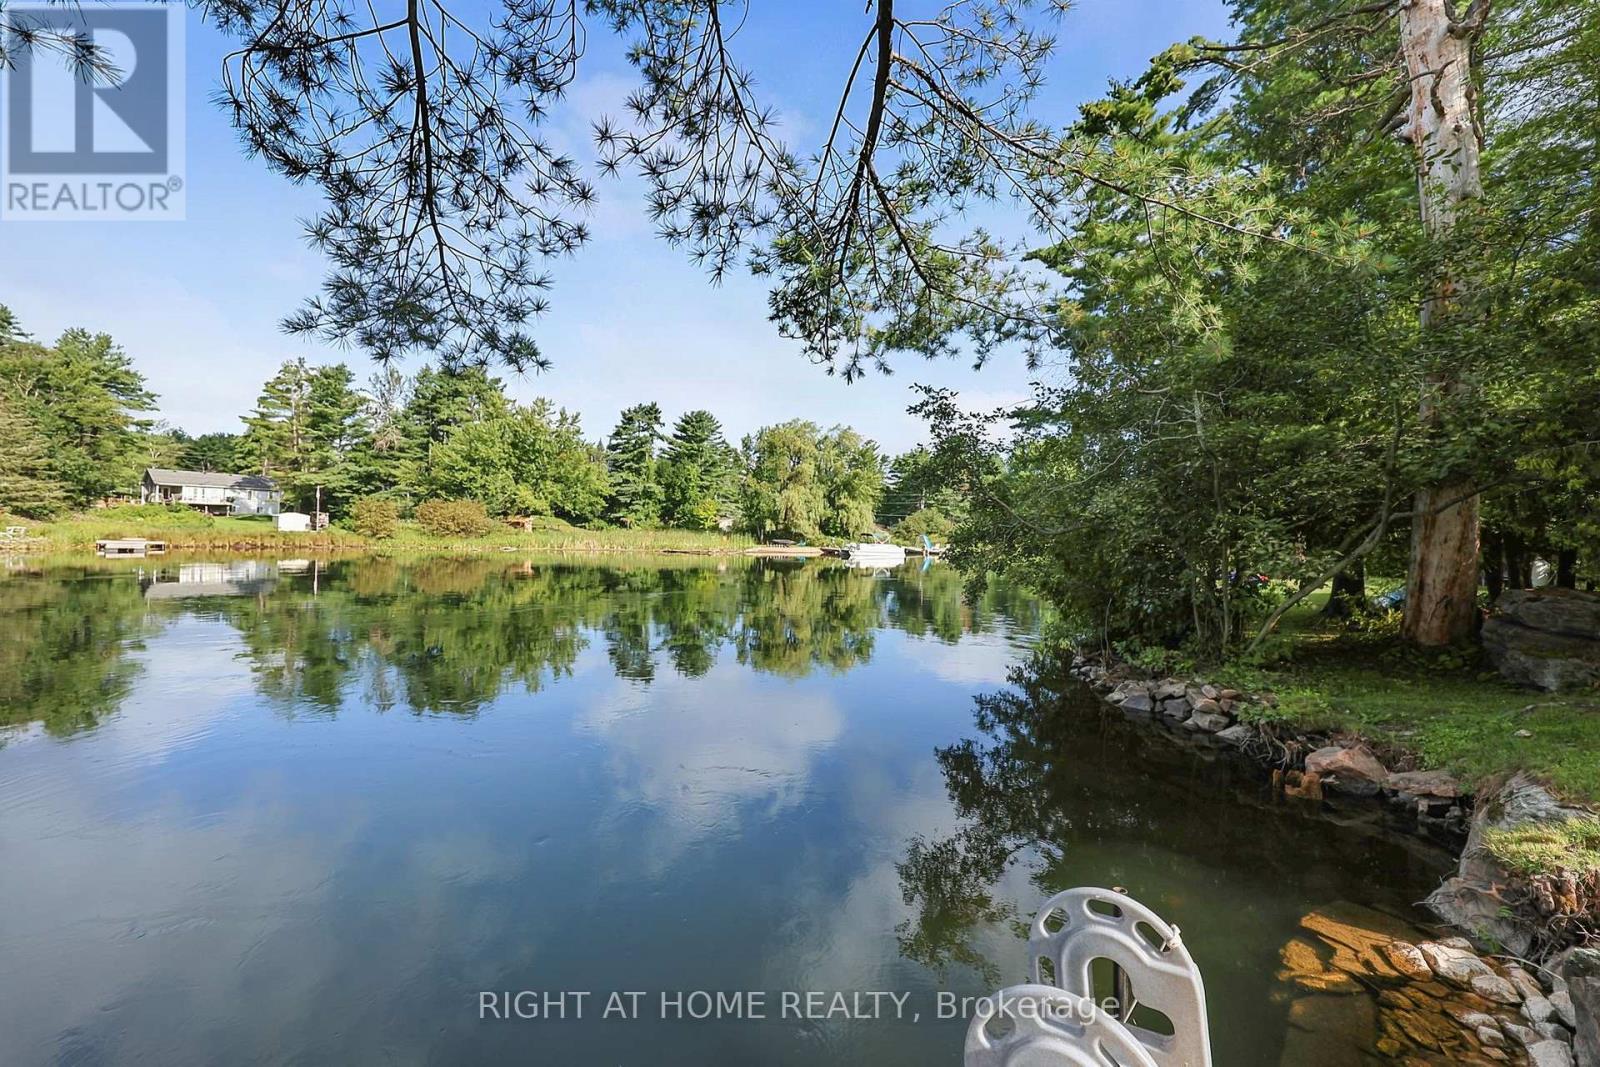
What if home felt like a cottage every day? Set directly on the Severn River, this beautifully renovated 3-bedroom, 2-bath waterfront home combines cottage living with the comfort of a true four-season home. Wake up to water views, spend summer days swimming and boating, and unwind on the expansive multi-level deck overlooking the river. The large, level yard offers plenty of room for kids, pets, entertaining, lawn games and evenings around the fire. Spanning the width of the home, the waterfront deck features sleek black aluminum and glass railings to preserve the views, plus a dedicated electrical breaker ready for a future hot tub. Inside, soaring ceilings and abundant natural light create a bright, open living space. The updated kitchen features granite countertops and stainless steel appliances and flows into the living and dining areas. All 3 bedrooms have WALK-IN CLOSETS, including a spacious primary suite with an updated ensuite and oversized tub/shower. A second updated full bathroom serves family and guests. Over $200,000 has been invested in recent improvements, including extensive interior renovations, new waterfront deck, redone driveway, new front garden doors, new rear patio door and exterior updates. An ADDITIONAL LOT ACROSS THE ROAD IS INCLUDED, providing valuable extra space. Fibre internet makes working from the waterfront easy, while year-round access means there's no need to leave when summer ends. Tucked away on a peaceful dead-end street, this is a place to escape the city, entertain family and friends, work remotely or simply slow down and enjoy life on the Severn River. Turnkey, renovated and ready to enjoy-come experience the waterfront lifestyle for yourself. * some photos have been virtually staged * (id:63616)

941 Victoria Street
Midland, Ontario
Beautiful duplex home in a welcoming, family-friendly desirable neighborhood offering two fully independent legal units, each having 3 bedrooms, full bathrooms, kitchens and laundry areas with private entries Central AC. Move in ready and offering versatility for families and investors alike. Perfect location with Convenient access to local amenities, schools, parks, and recreational facilities, along with Midland's vibrant downtown area. Georgian Bay at the end of the street, Hospital on the other end with Huronia Mall. Fully renovated, freshly painted, brand new wooden kitchen with quartz countertops and natural pearl shell backsplash. New floors and lights. Brand new modern laundry. Large windows for natural lighting.2nd unit with gas fireplace and pot lights. Large windows for natural lights. Kitchen with granite countertops and attractive backsplash wall. Beautiful Sunroom with solar lights to enjoy sunny days and snowfall views. Spacious deck ideal for outdoor gatherings and BBQs. Storm doors on all entry doors for added weather protection. About 2000 sf total living space. Insulated double-car garage with entrances from both sides, offering great year-round utility for parking, storage, or mechanical projects. 4 cars driveway. Electrical panel upgraded to 200 amps ready to safely install your electrical car (EV) charging station (EVSE) to fulfill your modern needs. Buyer & Buyer's Agent to Verify All Measurements and Do Their Own Diligence. Seller or seller's agent do not warrant retrofit status of any prior renovations. (id:63616)