99 Foxborough Drive Hamilton, Ontario L9G 4Z1

$2,700 Monthly
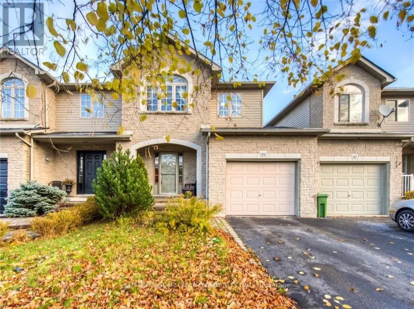
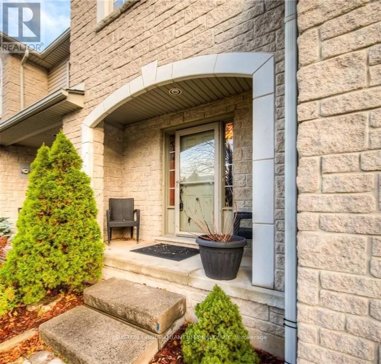
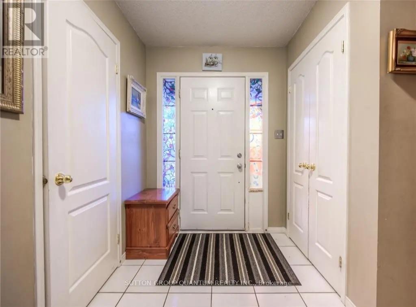
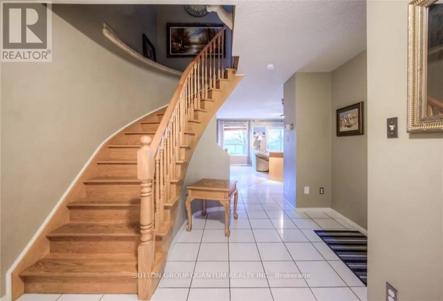
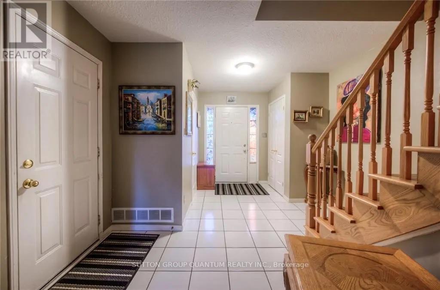
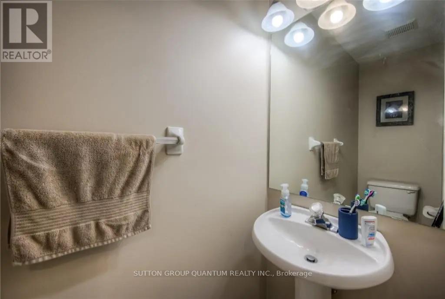
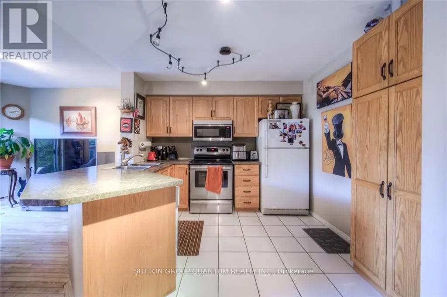
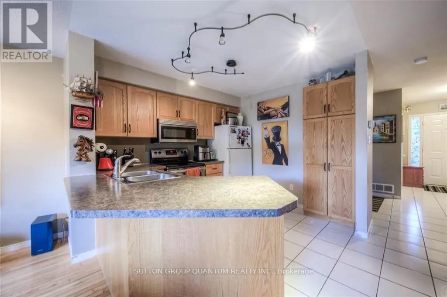
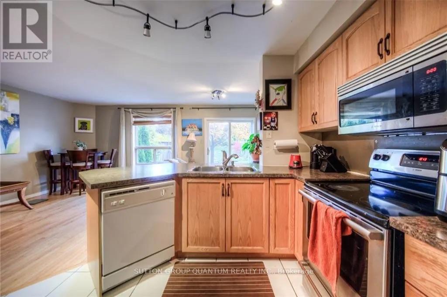
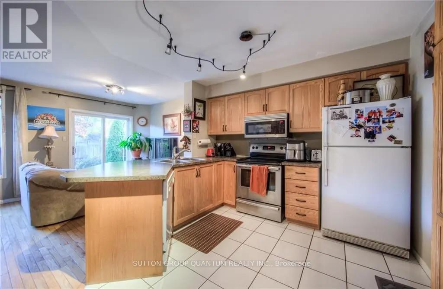
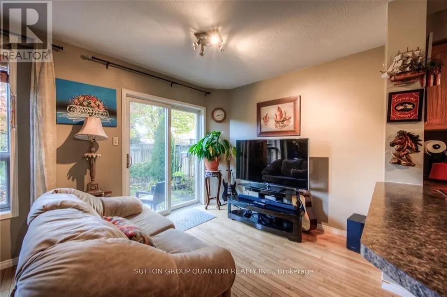
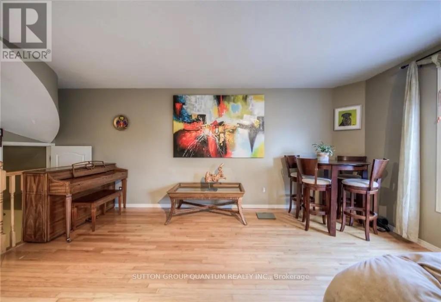
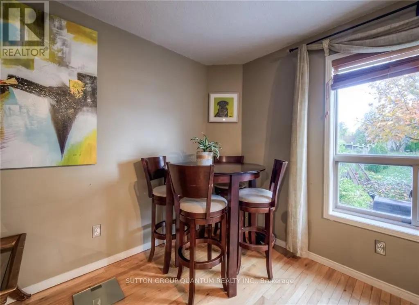
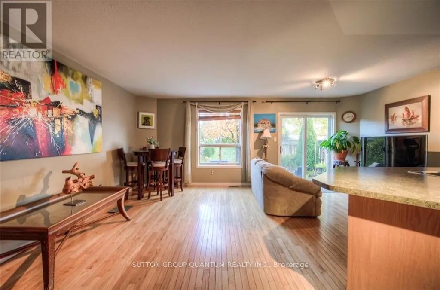
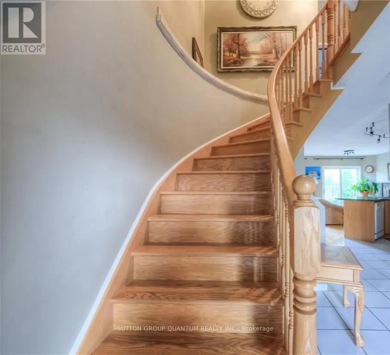
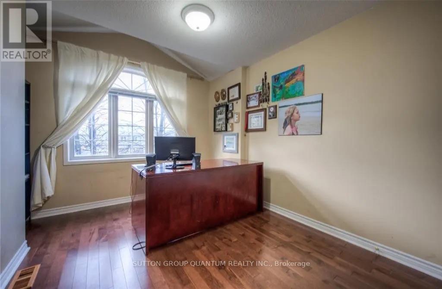
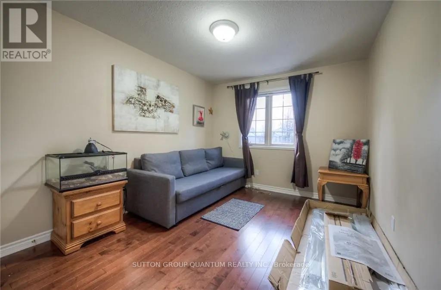
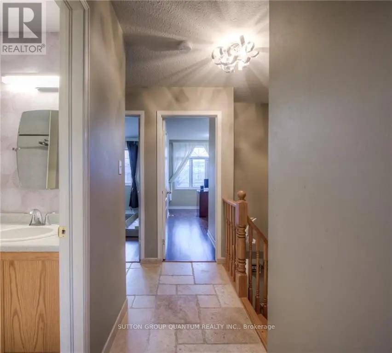
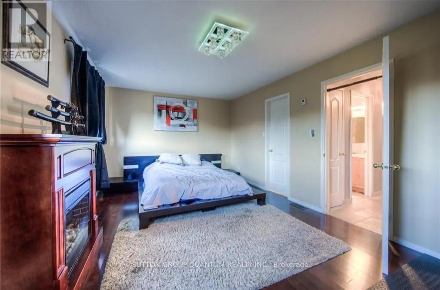
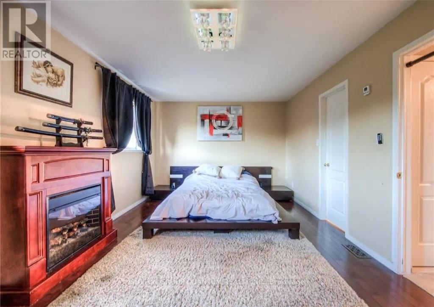
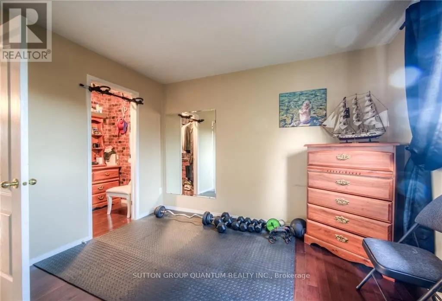
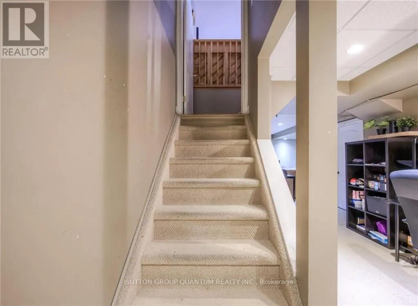
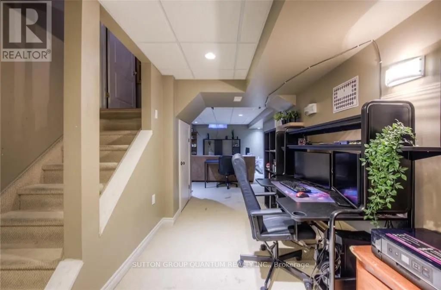
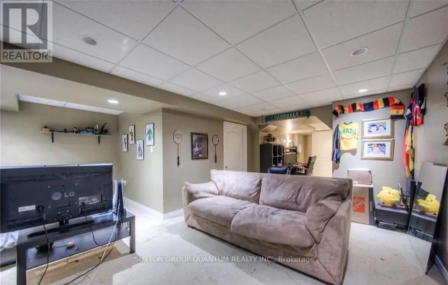
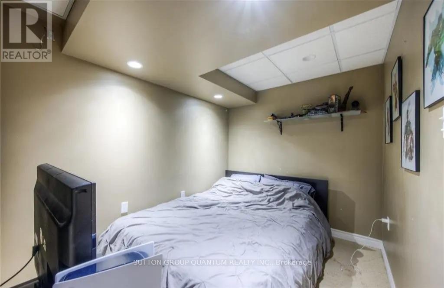
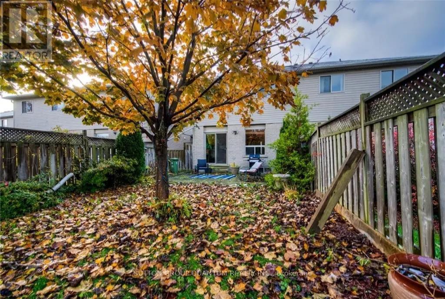
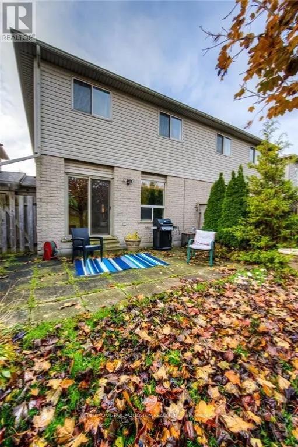
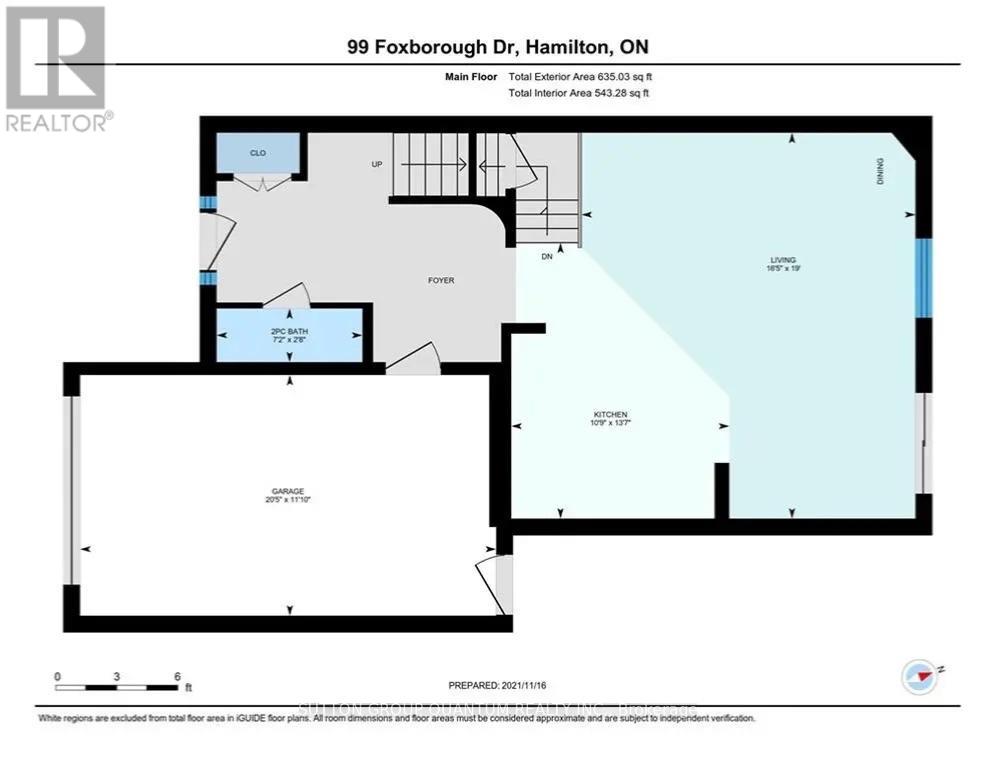
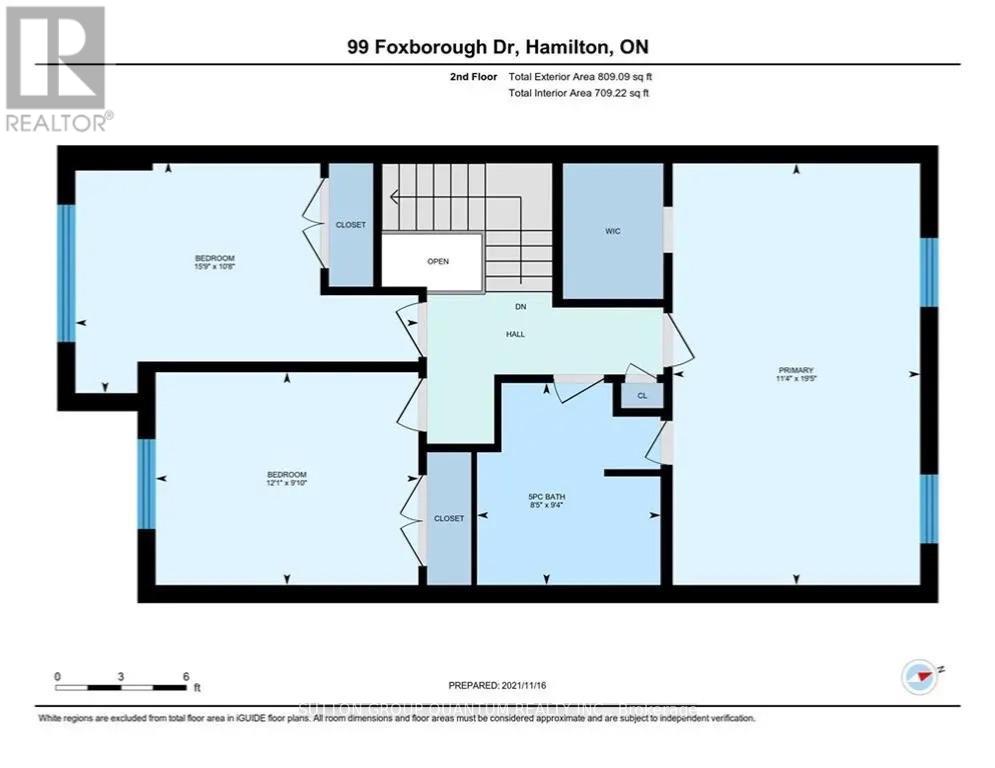
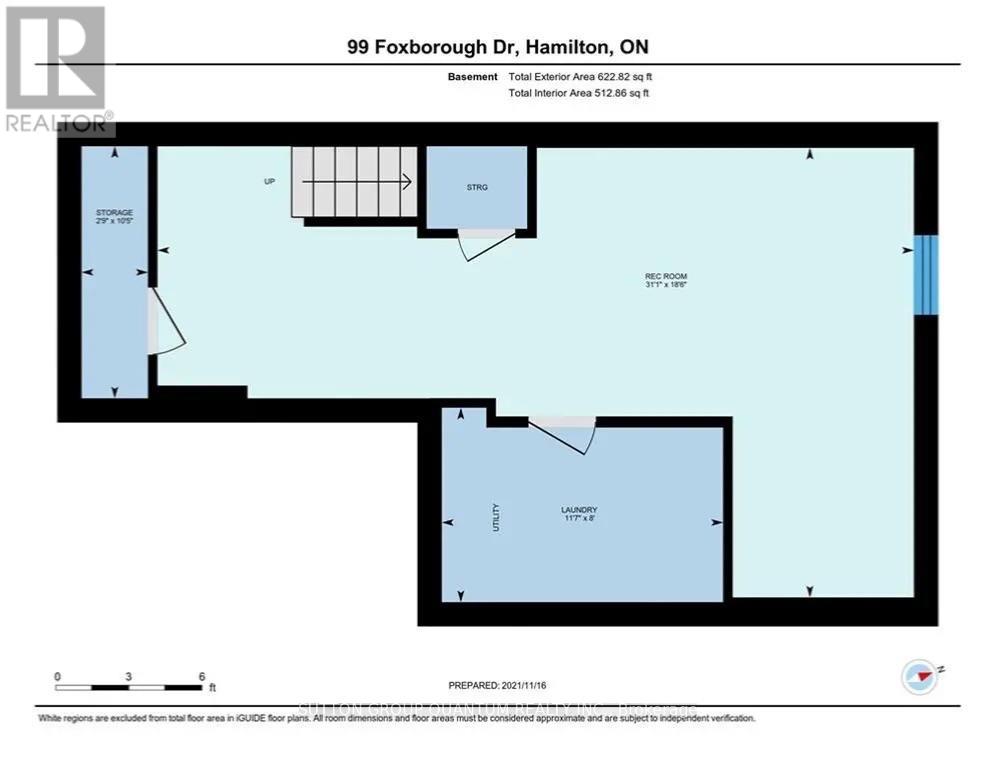
3 Bedrm, 2 Bath Freehold Town Located On Quiet Crescent In Desirable Ancaster Location! Minutes To Shopping, Schools, Parks, & Hwy Access. Sun Filled Open Concept Kit W/Built In Appliances Living Room/Dining Room Combo, Hrwd Flrs, Walkout To Fenced Private Rear Yard, Main Floor 2Pc & Access To The Single Car Garage! 3 Generous Sized Bdrms, Hwrd Floors, Master With A Walk-In Closet & Ensuite Privileges To Main Bath. Finished Bsmt, With Laundry & Storage. Vacant and available for immediate possession. Photos from prior listing (id:63616)
Property Details
| MLS® Number | X13798386 |
| Property Type | Single Family |
| Community Name | Ancaster |
| Amenities Near By | Park, Public Transit, Schools |
| Equipment Type | Water Heater |
| Features | Carpet Free |
| Parking Space Total | 3 |
| Rental Equipment Type | Water Heater |
Building
| Bathroom Total | 2 |
| Bedrooms Above Ground | 3 |
| Bedrooms Total | 3 |
| Age | 31 To 50 Years |
| Appliances | Dryer, Microwave, Stove, Washer, Window Coverings, Refrigerator |
| Basement Development | Finished |
| Basement Type | Full (finished) |
| Construction Style Attachment | Attached |
| Cooling Type | Central Air Conditioning |
| Exterior Finish | Brick, Brick Facing |
| Foundation Type | Concrete |
| Half Bath Total | 1 |
| Heating Fuel | Natural Gas |
| Heating Type | Forced Air |
| Stories Total | 2 |
| Size Interior | 1,100 - 1,500 Ft2 |
| Type | Row / Townhouse |
| Utility Water | Municipal Water |
Parking
| Attached Garage | |
| Garage |
Land
| Acreage | No |
| Land Amenities | Park, Public Transit, Schools |
| Sewer | Sanitary Sewer |
| Size Depth | 172 Ft |
| Size Frontage | 24 Ft ,8 In |
| Size Irregular | 24.7 X 172 Ft ; 172.32 X 26.36 X 161.84 X 24.76 |
| Size Total Text | 24.7 X 172 Ft ; 172.32 X 26.36 X 161.84 X 24.76|under 1/2 Acre |
Rooms
| Level | Type | Length | Width | Dimensions |
|---|---|---|---|---|
| Second Level | Primary Bedroom | 5.92 m | 3.47 m | 5.92 m x 3.47 m |
| Second Level | Bedroom 2 | 3.2 m | 4.8 m | 3.2 m x 4.8 m |
| Second Level | Bedroom 3 | 2.99 m | 3.68 m | 2.99 m x 3.68 m |
| Basement | Utility Room | 3.16 m | 0.83 m | 3.16 m x 0.83 m |
| Basement | Recreational, Games Room | 5.64 m | 9.47 m | 5.64 m x 9.47 m |
| Basement | Laundry Room | 2.44 m | 3.52 m | 2.44 m x 3.52 m |
| Main Level | Living Room | 4.15 m | 5.8 m | 4.15 m x 5.8 m |
| Main Level | Kitchen | 4.15 m | 3.27 m | 4.15 m x 3.27 m |
https://www.realtor.ca/real-estate/30294590/99-foxborough-drive-hamilton-ancaster-ancaster
Contact Us
Contact us for more information

The trademarks REALTOR®, REALTORS®, and the REALTOR® logo are controlled by The Canadian Real Estate Association (CREA) and identify real estate professionals who are members of CREA. The trademarks MLS®, Multiple Listing Service® and the associated logos are owned by The Canadian Real Estate Association (CREA) and identify the quality of services provided by real estate professionals who are members of CREA. The trademark DDF® is owned by The Canadian Real Estate Association (CREA) and identifies CREA's Data Distribution Facility (DDF®)
September 22 2026 03:02:52
Toronto Regional Real Estate Board
Sutton Group Quantum Realty Inc.