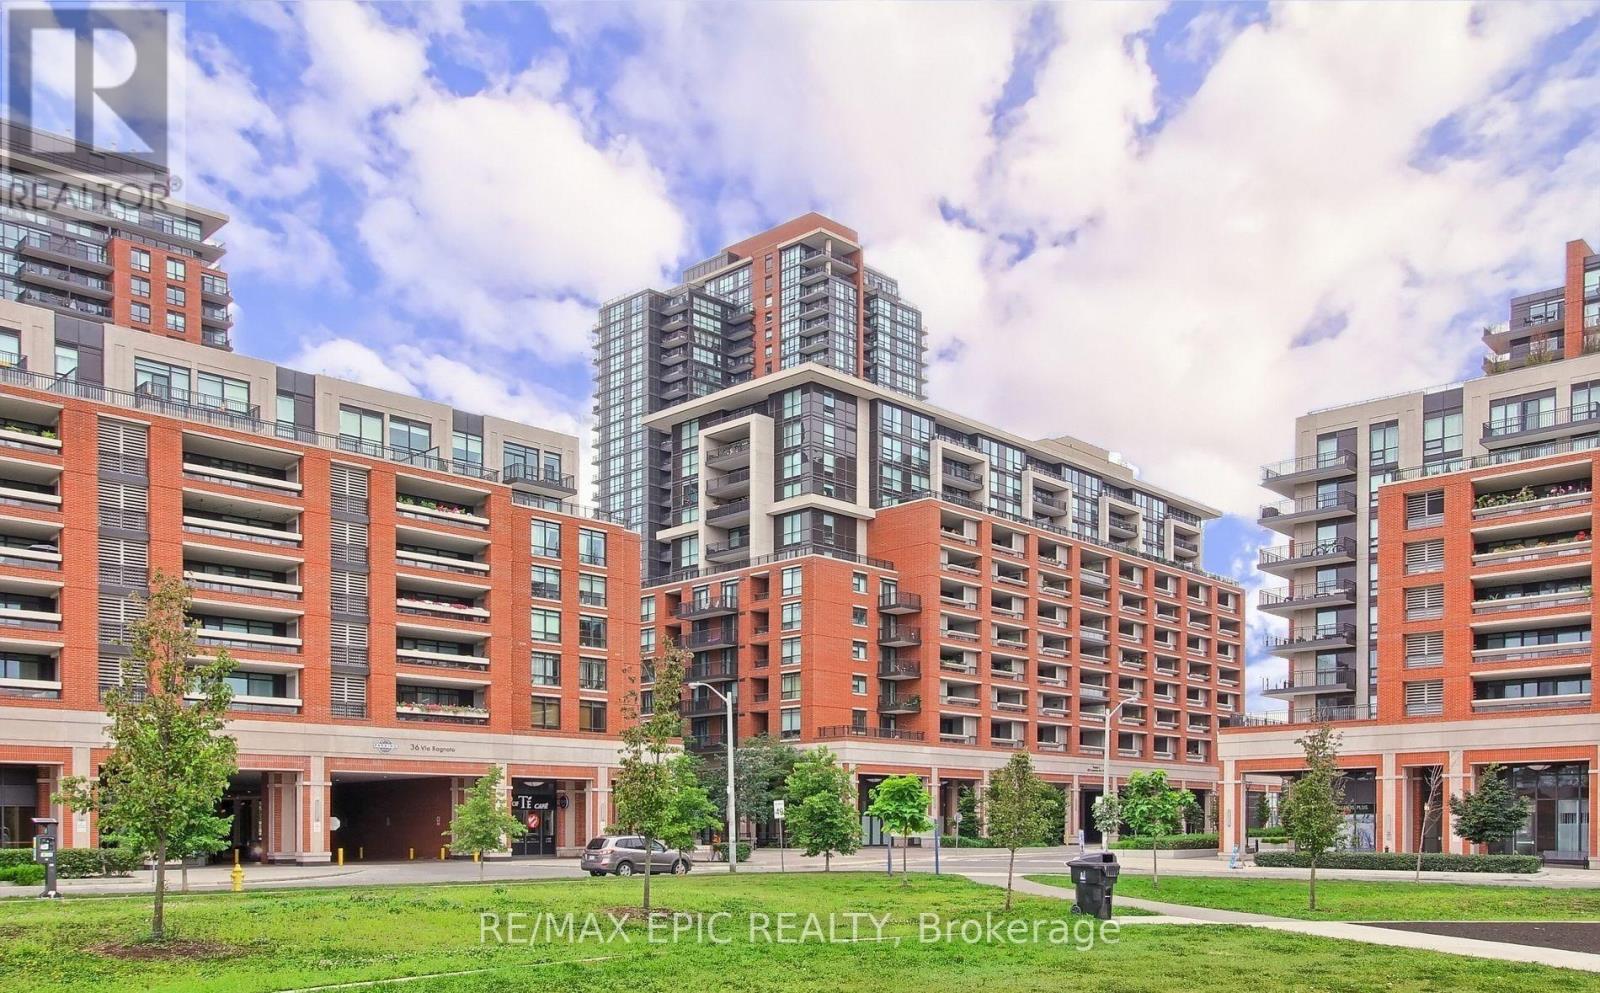
1203 - 830 Lawrence Avenue W
Toronto, Ontario
Welcome to Treviso Condos at 830 Lawrence Avenue West, Toronto! This beautifully maintained one-bedroom suite offers a freshly painted interior, abundant natural light, unobstructed views, and a thoughtfully designed, functional layout. In immaculate, move-in-ready condition, the suite includes one parking space and one locker.Enjoy exceptional building amenities, including an indoor pool, fully equipped gym, theatre, and 24-hour concierge. Ideally located with TTC at your doorstep and just minutes from Yorkdale Shopping Centre, restaurants, shops, parks, and major highways. (id:63616)
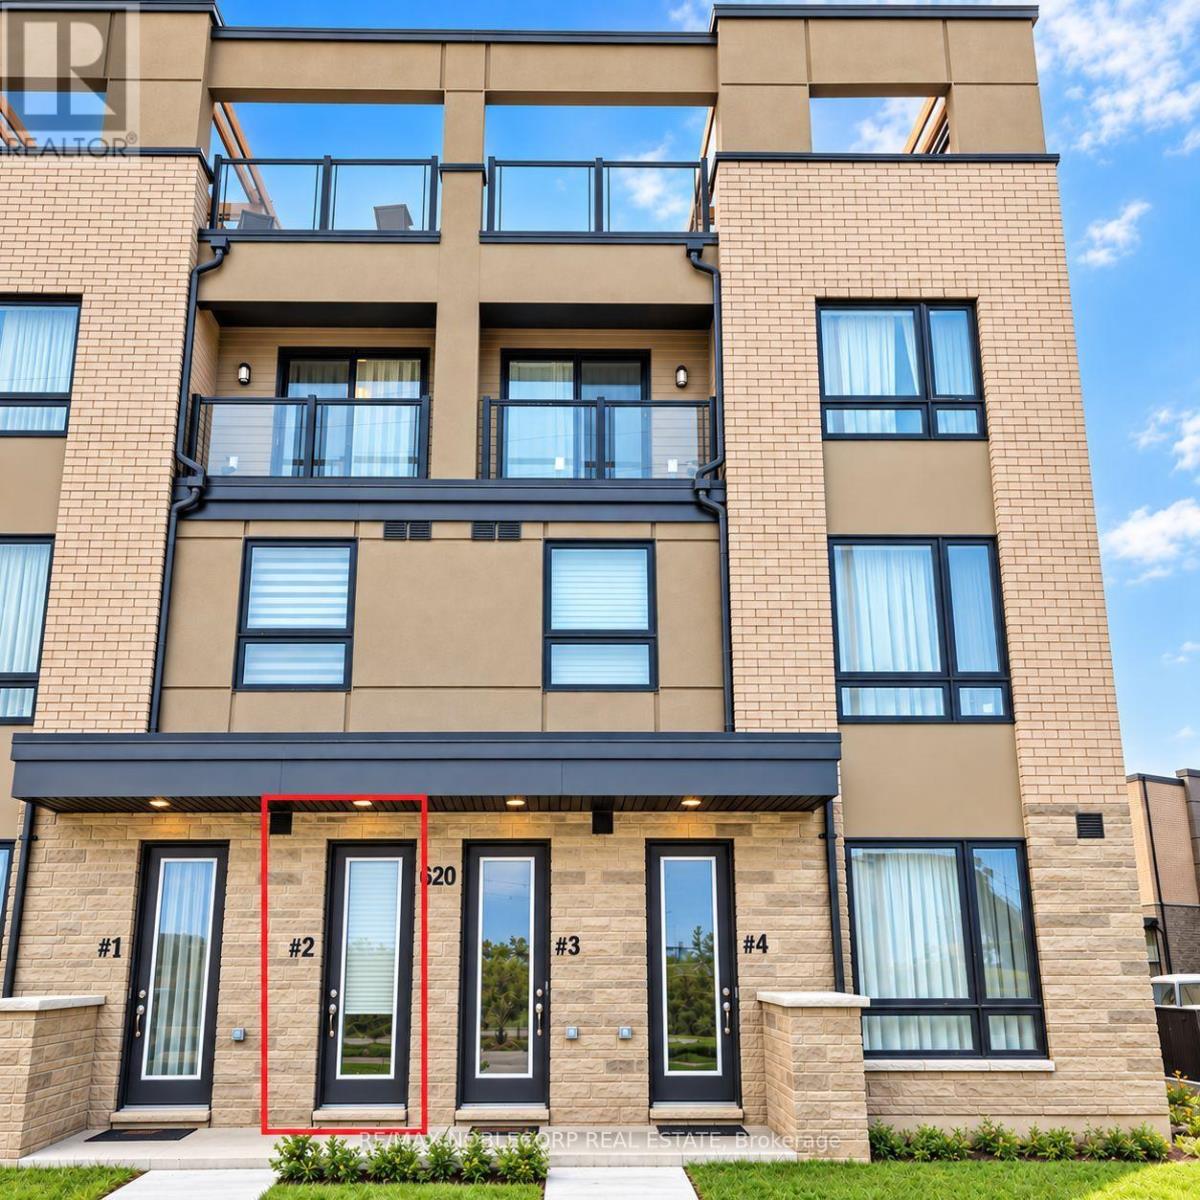
2 - 620 Rexdale Boulevard
Toronto, Ontario
This Very Spacious 3-Bedroom, 3-Bathroom Townhome Is A True Gem! The Primary Bedroom Features. An Ensuite Bath And Walk-In Closet! You Can Enjoy The Balcony Off The Living Room And Small Balcony Off The Primary Bedroom. You'll Love The Massive Rooftop Terrace, Perfect For Entertaining Or Some Outdoor Relaxation! Inside, Enjoy Modern Finishes Throughout With An Upgraded Kitchen Boasting Sleek GraniteCountertops, Ample Cabinetry And Stainless Steel Appliances, Providing A Stylish And EfficientCooking Space. Plus, There's No Carpet In The Entire Home!!! Amazing Location! You're Close To The Hospital, Airport, Woodbine Casino/Racetrack, And Hwys,Making This Home Both Convenient And Desirable. Don't Miss Out On This Incredible Opportunity! (id:63616)

708 - 975 Warwick Court
Burlington, Ontario
Welcome to 975 Warwick Court, spacious 2-bedroom condo in Burlington! Offering 1,045 sq. ft. of comfortable living space, this well appointed suite features a bright and spacious living room filled with natural light, with direct access to your private balcony, perfect for enjoying your morning coffee or unwinding at the end of the day. The functional layout includes a well sized kitchen, separate dining area, 4-piece bathroom, and a large pantry/storage room providing plenty of additional space. Enjoy an incredible selection of building amenities, including an indoor pool, sauna, exercise room, party/games room and library, bringing convenience, recreation and relaxation right to your doorstep. Located in Aldershot South, you'll have easy access to major highways, shopping, restaurants, parks, transit and all the amenities Burlington has to offer. A wonderful opportunity for those looking for spacious condo living in a convenient and desirable location! (id:63616)
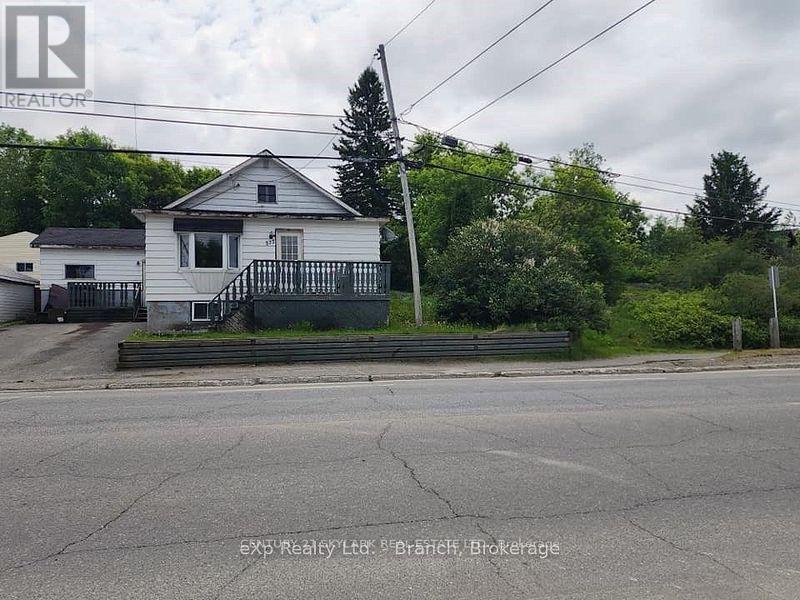
573 Government Road W
Kirkland Lake, Ontario
2 Lots! This 4 bedroom home provides the perfect opportunity for a starter home/flip, or rental income. Main floor features a galley-style kitchen, open-concept dining/living room, main floor bath, large master bedroom, second bedroom, 2 additional bedrooms on the upper level and basement with laundry area and plenty of storage space. Property is being sold 'as is'. Tenant currently paying $1500 plus utilities. Hot water Rental $50.00 qrt. Landlord pays. (id:63616)
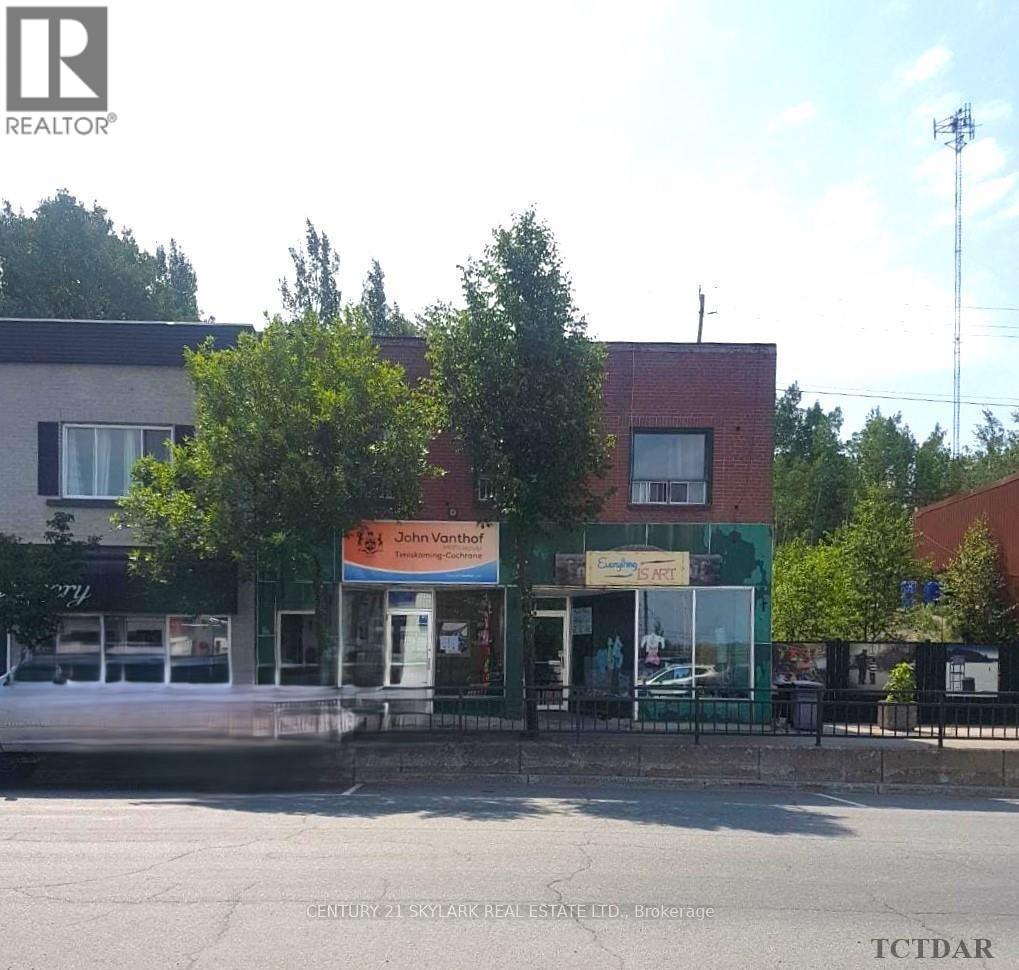
63 Government Road W
Kirkland Lake, Ontario
Centrally located, this property is a great investment with 4 residential units on the upper level and 2 commercial units fronting on Government Rd. Fully tenanted. Annual net income of $53,628.40 as per Seller. Selling "AS IS" (id:63616)
9 Monique Crescent
Barrie, Ontario
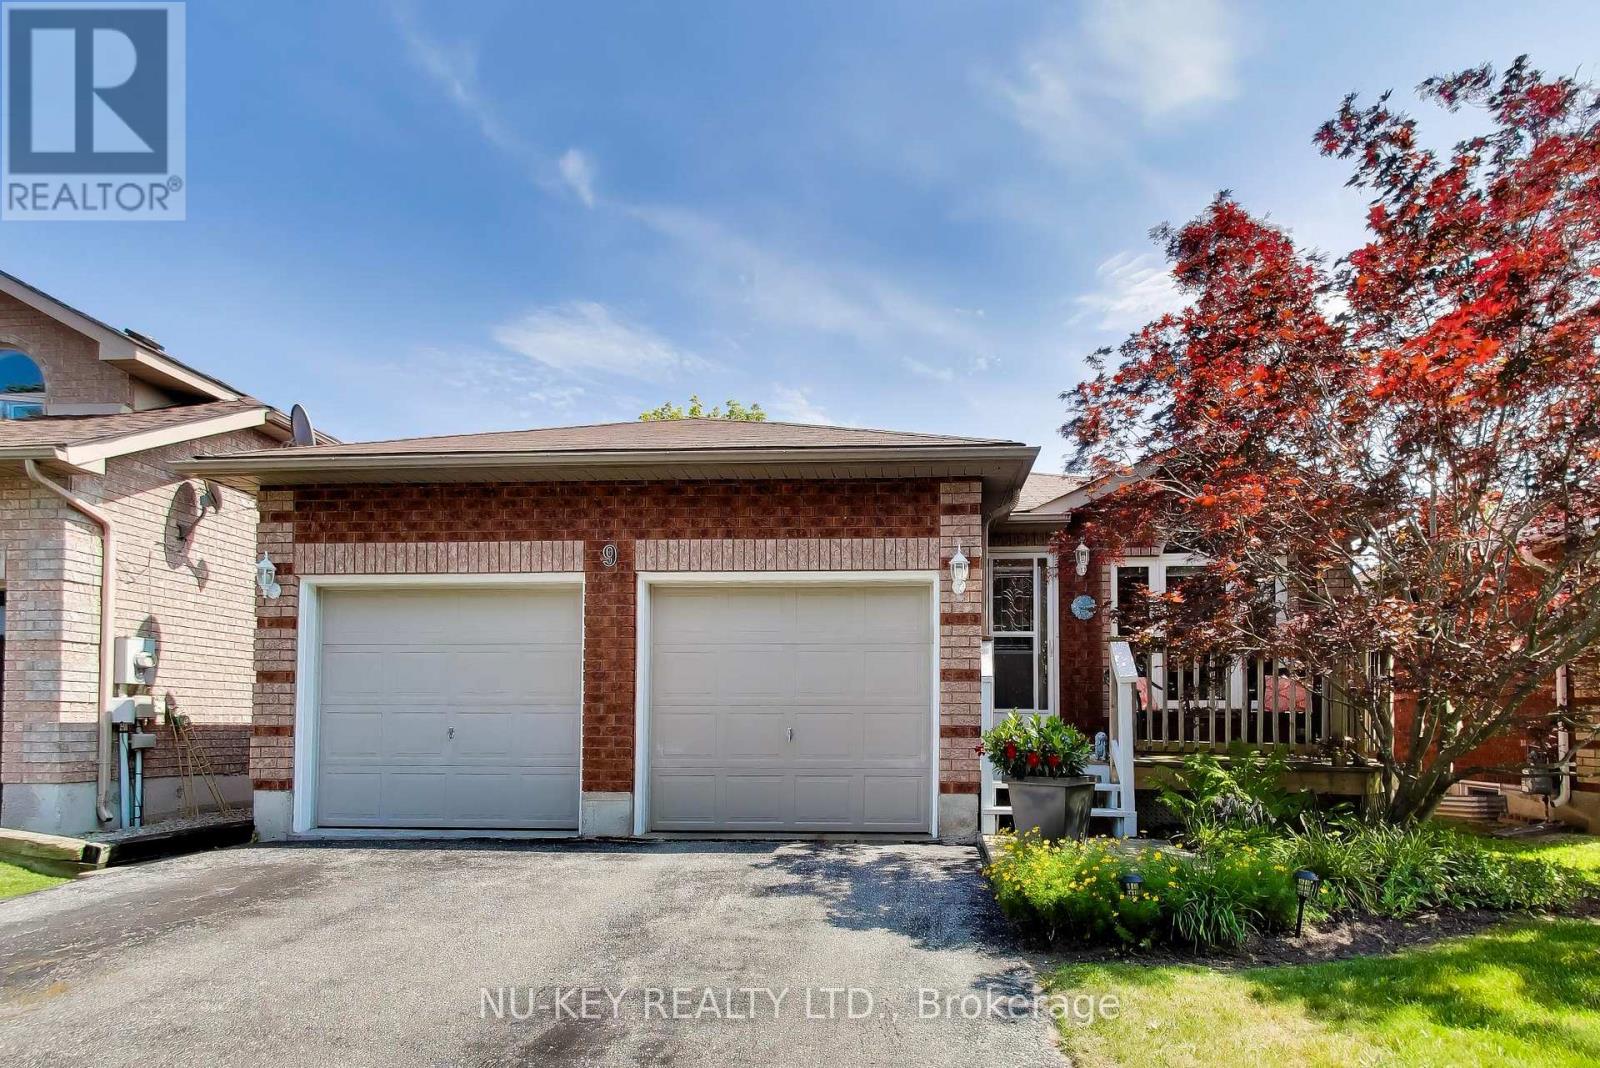
Welcome to 9 Monique Crescent, a beautifully maintained all-brick bungalow tucked away on a quiet street in Barrie's desirable north end. Offering approximately 1,145 sq. ft. above grade and about 2,100 sq. ft. of total finished living space, this inviting home combines comfortable one-level living with a versatile finished basement. The main floor features hardwood and ceramic flooring, a bright living room, and an eat-in kitchen with a separate breakfast area and walkout to the fully fenced backyard. Two comfortable bedrooms and a tastefully renovated bathroom with attractive flooring and vanity complete the main level. Downstairs, the expansive recreation room offers plenty of space for relaxing or entertaining, enhanced by a cozy woodstove and distinctive brick bar. A third bedroom, additional bathroom, and laundry area provide excellent flexibility for guests, older children, a home office, or multigenerational living. Step outside to a wonderfully private backyard framed by mature landscaping and featuring a generous deck-an ideal setting for summer gatherings or peaceful evenings at home. A two-car garage, ample driveway parking, and the added convenience of no sidewalk provide plenty of space for vehicles. Close to schools, shopping, parks, transit, and everyday amenities, this charming bungalow offers exceptional space, privacy, and versatility in an established neighbourhood. (id:63616)
80 Garden Drive
Barrie, Ontario
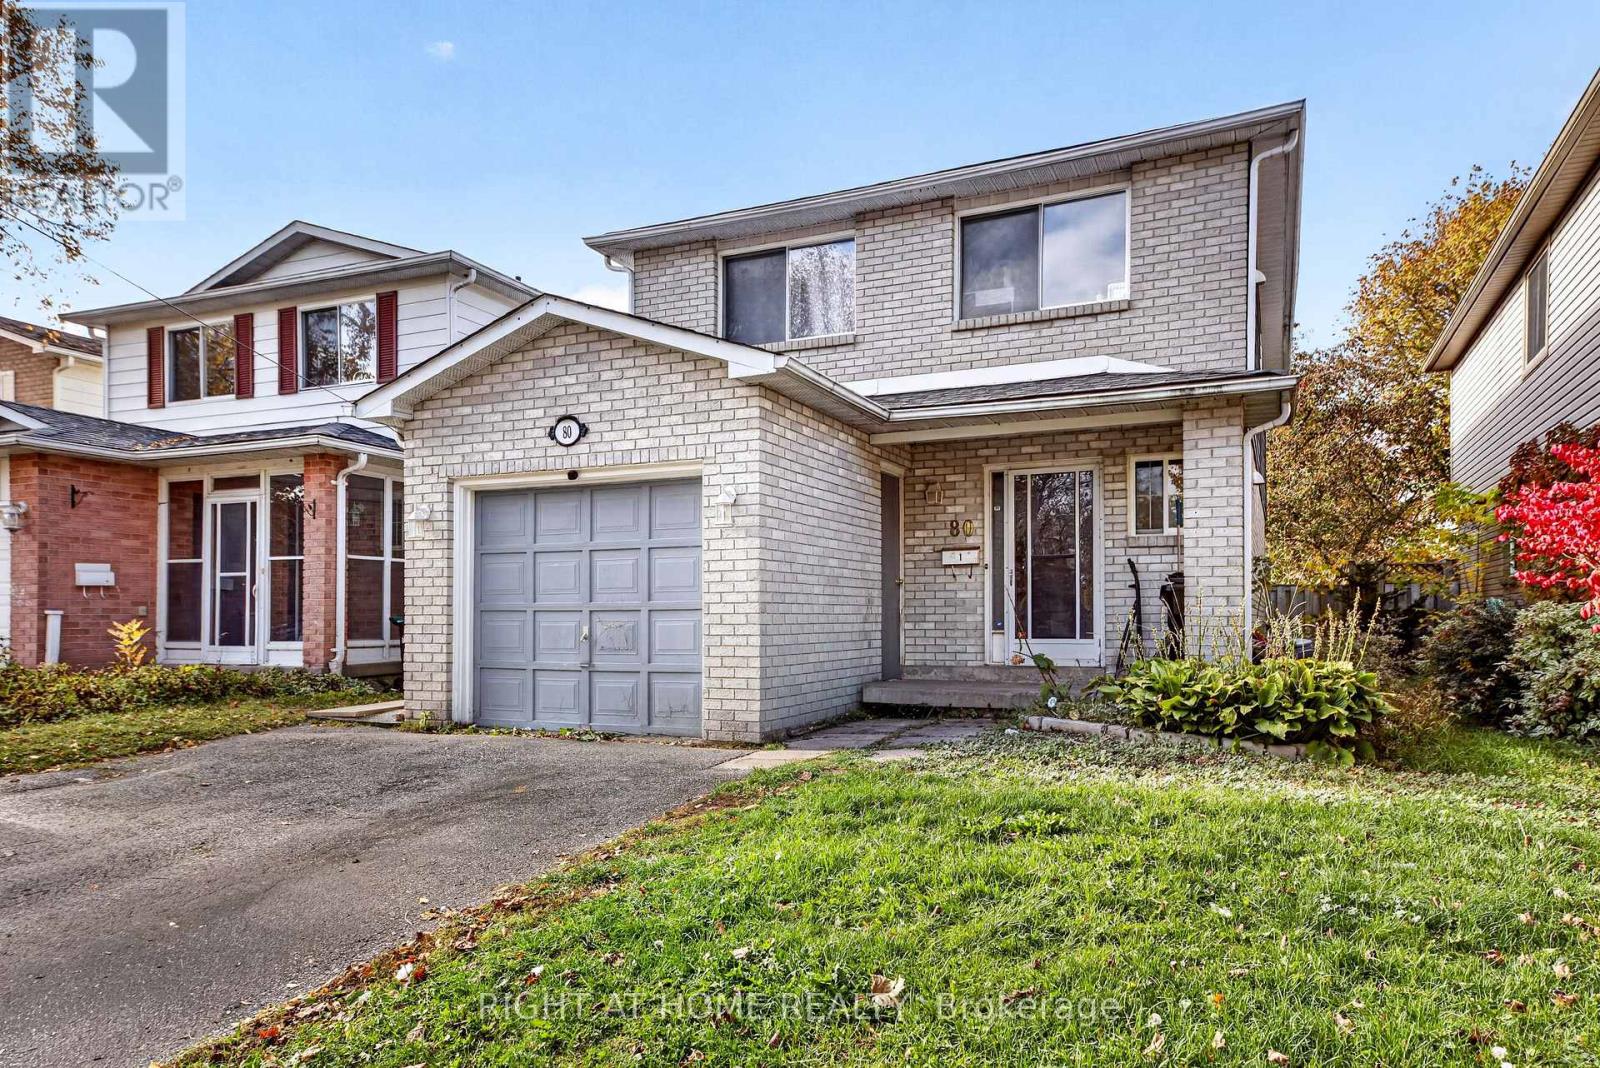
Welcome to 80 Garden Drive, a legal duplex in Barrie offering flexibility for investors, multi-generational living, or an owner looking to live in one unit and rent the other. The home features a two-bedroom upper unit and a three-bedroom lower-level unit, with separate laundry for each.Recent updates bring a refreshed feel to the property, including fresh paint, a new kitchen with new countertops, laminate flooring throughout the entire lower level, and a new bathroom vanity. With five bedrooms across two self-contained units, this property offers a range of possibilities for its next owner. (id:63616)
38 Sandhill Crane Drive
Wasaga Beach, Ontario
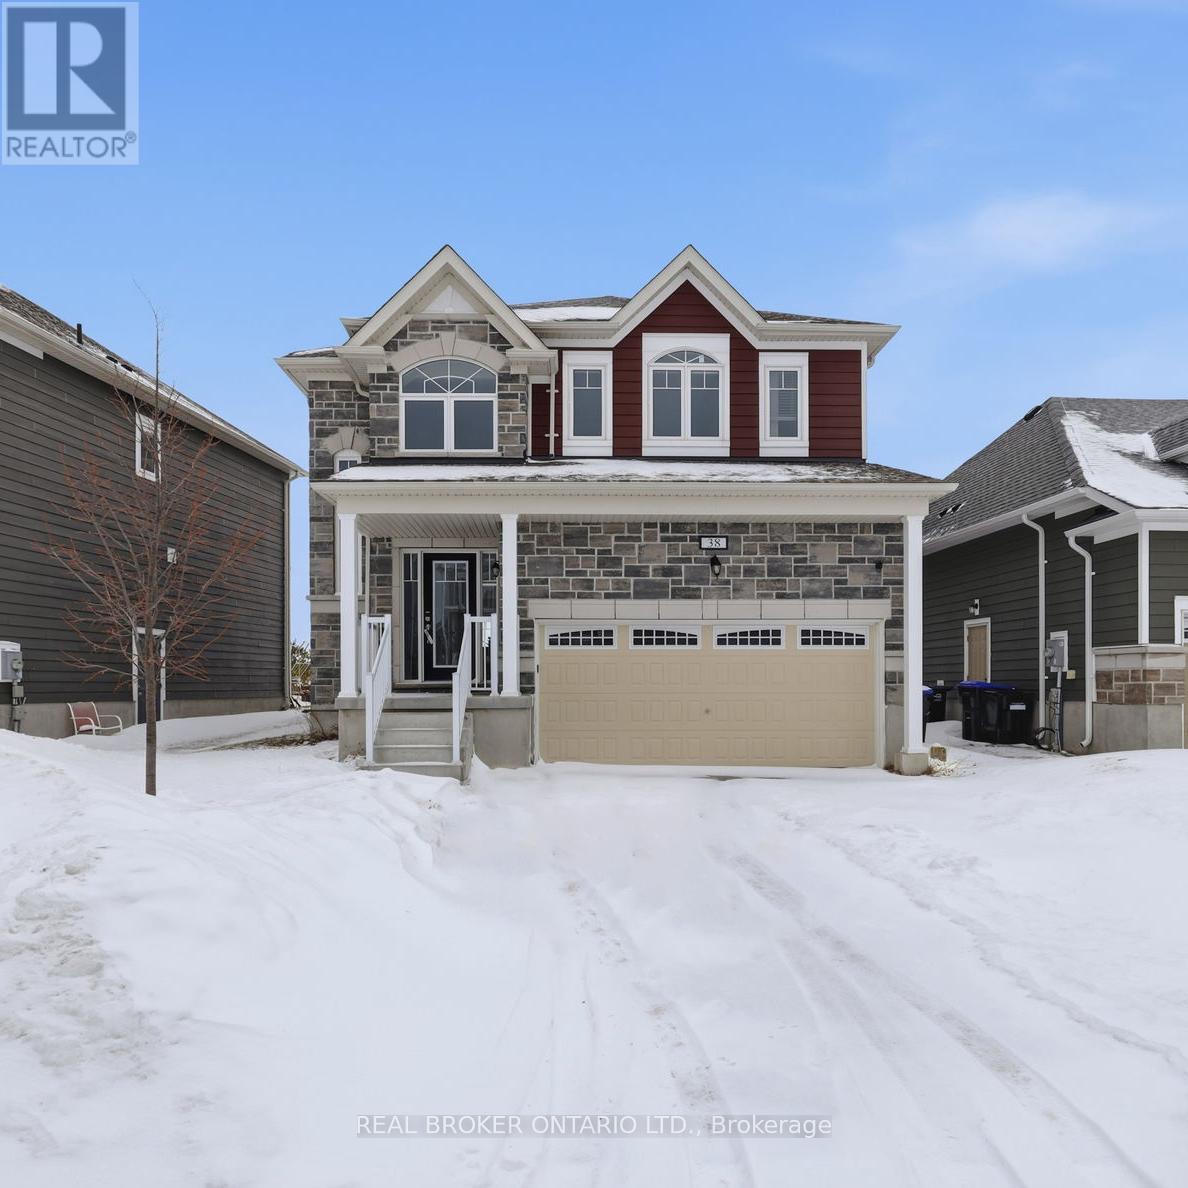
The Ultimate Gateway to Four-season Ontario Living in Beautiful Wasaga Beach. Experience the perfect blend of coastal charm and modern sophistication in this stunning, furnished 2,100 square feet detached. This 4-bedroom, 4-bathroom residence features a bright, open-concept main floor highlighted by 9-foot ceilings, a spacious kitchen/breakfast area with a large center island, and a semi-enclosed dining area ideal for daily living and entertaining. Retreat upstairs to the oversized primary bedroom, which offers a private sanctuary complete with a walk-in closet and a spa-like ensuite. Versatility abounds with a convenient Jack-and-Jill bathroom for the second and third bedrooms, a home office option for the fourth bedroom, and an extra-large upper-level laundry closet to simplify your routine. This home includes a 2-car garage and drive parking. Located in a family-friendly and well-established neighbourhood known for its peaceful streets, pride of ownership, and welcoming atmosphere. Residents enjoy a strong sense of community, making it an ideal setting for families, professionals, and those seeking a balanced lifestyle. With nearby parks and green spaces, the area offers plenty of opportunities to relax, unwind, and enjoy nature. Most everything you need is within easy reach. This location offers an unparalleled lifestyle just a short walk from the pristine shores of the world's longest freshwater beach. Outdoor enthusiasts will appreciate the close proximity to premier golf courses, including The Links at New England Village and Georgian Sands Golf Club. Convenience is right at your doorstep with easy access to several schools, playgrounds, an arena, local go-karting, shopping, dining, and the nearby amenities of Collingwood. Quick connections to major roads and transit make commuting simple. Come and live an active, comfortable life near the waves! (id:63616)
273 Wees Road
Uxbridge, Ontario
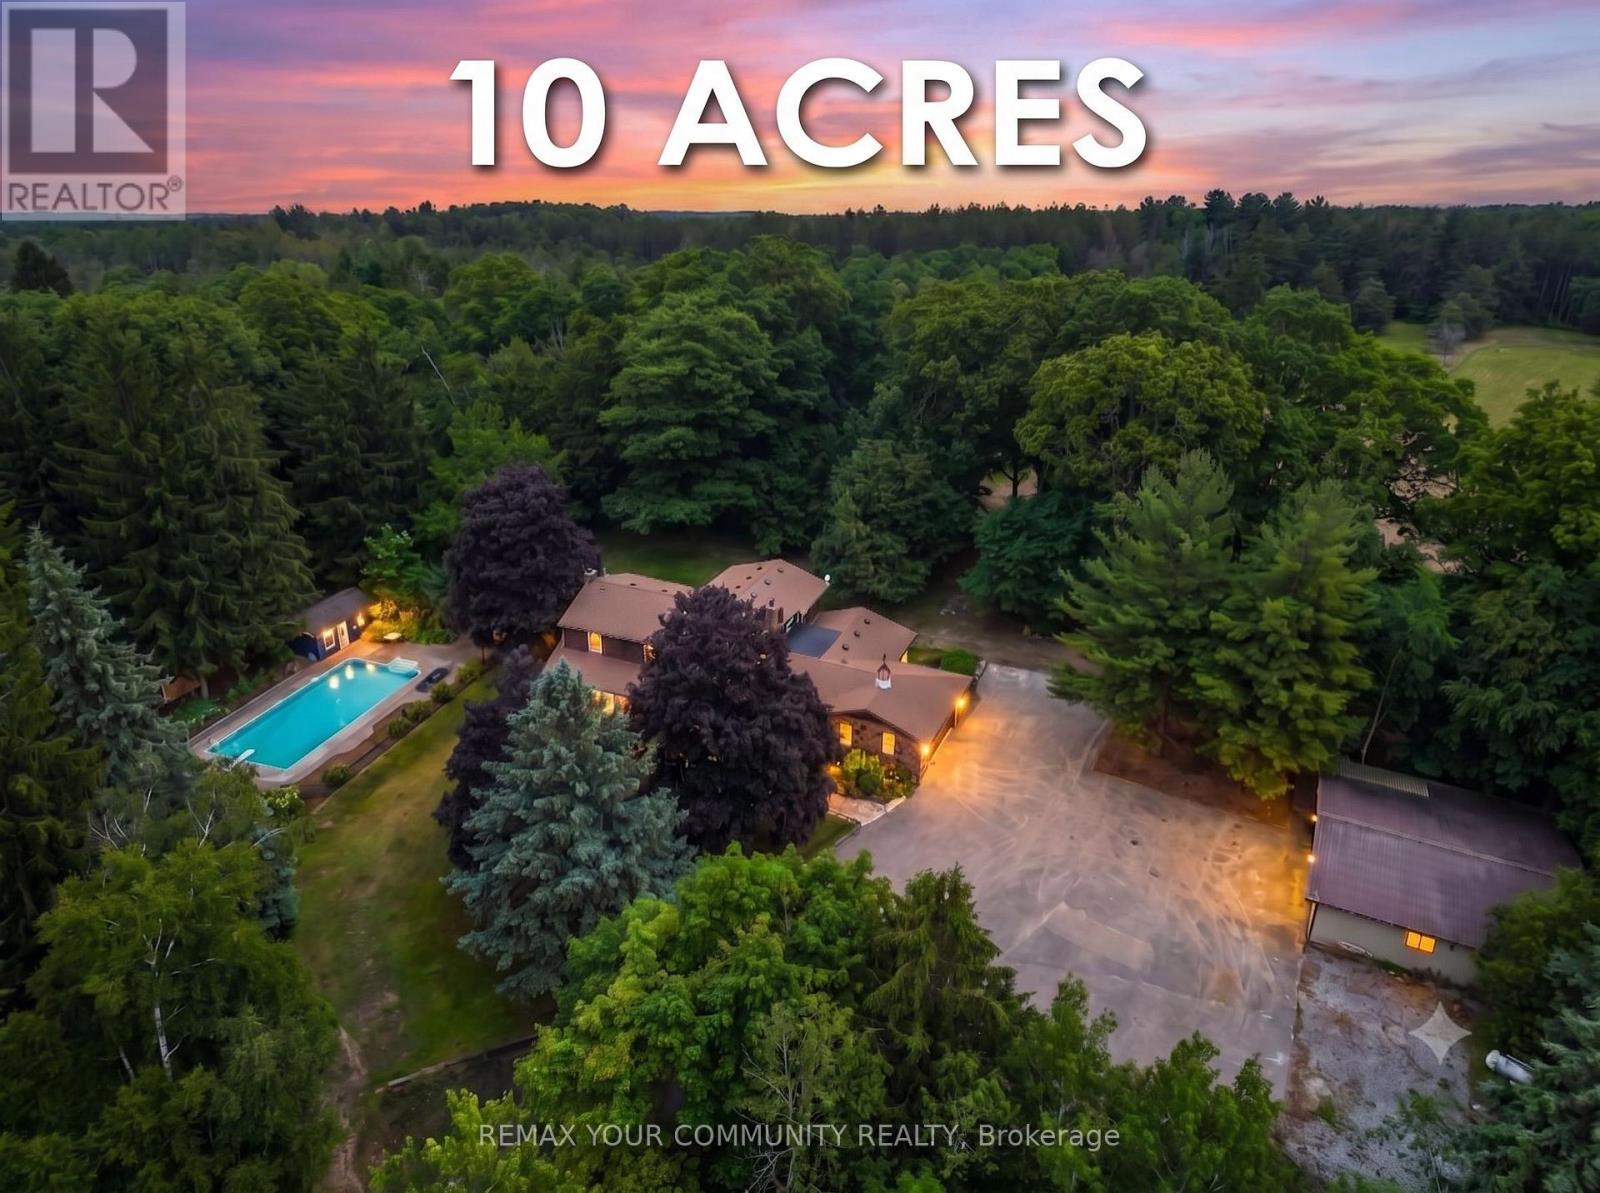
Nestled into the rolling hills of the Goodwood community in Uxbridge, this 10-acre country retreat offers the perfect balance of functional country living and premium hobby infrastructure on a quiet, meandering road just 20 minutes from the 407. The heart of the property is a substantial, sun-flooded stone home featuring 3,305 square feet of bright, open living space across large principal rooms. The main floor is anchored by a warm family room with a striking stone wood-burning fireplace and a spacious living room centered around a cozy propane hearth, all looking out over your private property. A chef's kitchen comes equipped with high-end appliances including a Sub-Zero fridge, built-in oven, pot filler, and a stainless steel hood fan. Downstairs, a fully finished basement expands the layout with a recreation room, media room, and an extra 3-piece bathroom. The backyard transforms into a private summer oasis, featuring a 20x40-foot heated saltwater pool nestled among established perennial gardens, with change room and a built-in sauna to unwind. For horse lovers, a premium equestrian setup includes a 2018 Mennonite-built 3-stall barn with an insulated tack room, water, hydro, and a 480-bale hayloft, alongside oversized double paddocks, a run-in shed, and a riding ring. Complete with an attached 2-car garage and a separate, fully insulated and heated 1,800 square-foot workshop, this estate offers endless possibilities for hobbyists and families alike. (id:63616)
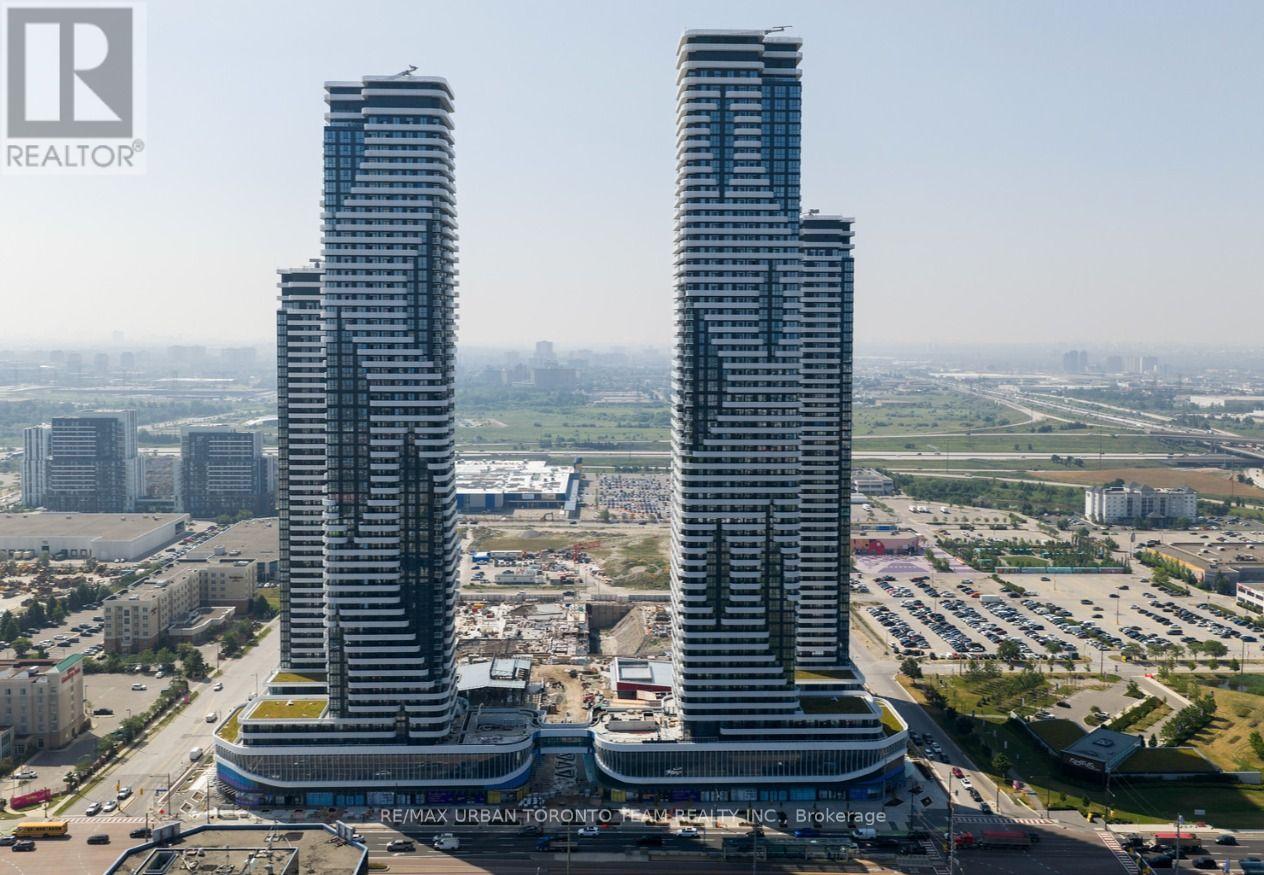
515 - 225 Commerce St Street
Vaughan, Ontario
Festival - Tower A - 1 Bedroom & 1 full bathroom, Open concept kitchen living room 452 sq.ft., Plus large Terrace - ensuite laundry, stainless steel kitchen appliances included. Engineered hardwood floors, stone counter tops. (id:63616)
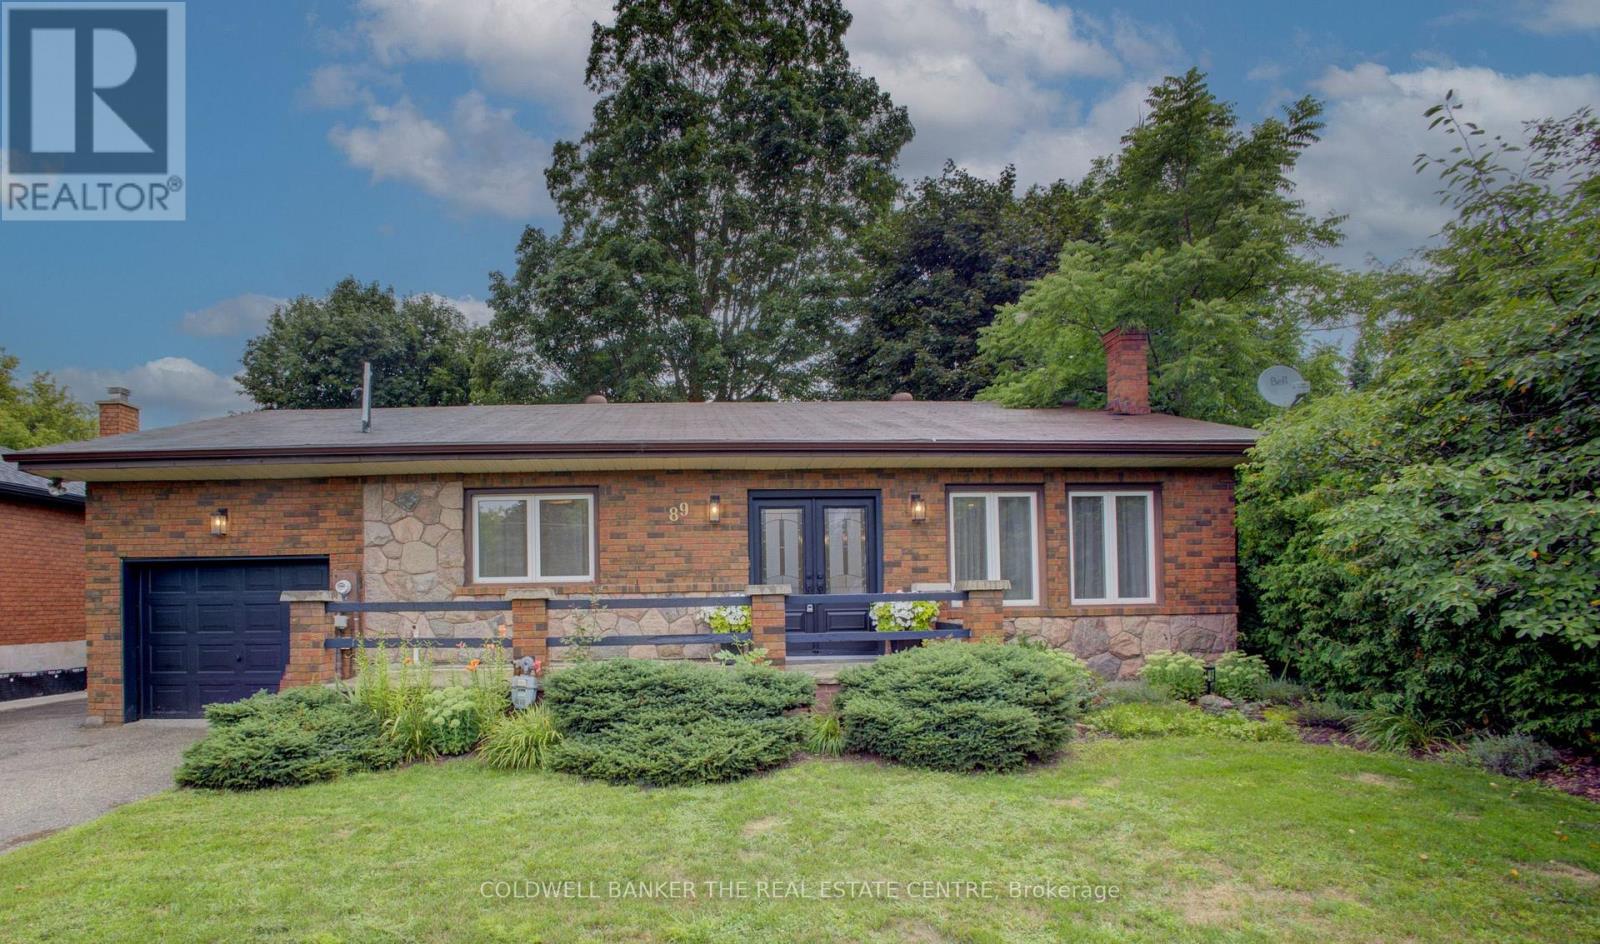
89 King Street
Essa, Ontario
Welcome home! This all brick beauty is directly across from the Barrie-Collingwood Rail Trail for the outdoor enthusiasts. A stunning statement kitchen that is fit for a chef includes custom cabinetry, a 6 burner gas cooktop with pot filler, separate oven, dishwasher and large fridge. A long centre island sets the stage for coffee, breakfast and great conversations. Picture your dinners in the formal space with coffered ceiling, chandelier and tall windows or alfresco on the raised back patio amidst the magically lit mature trees and gardens. Relax in your open concept living room boasting a gas fireplace, new flooring and lots of natural light or sink into the recreation space below that is perfect for game night or a movie. This home has extras for you with it's in-law suite that has a separate entrance, both main floor and basement laundry, and flex rooms that can be bedrooms, an office or a den depending on your changing needs. The second bedroom has a built in retractable bed and storage for convenience. For those who don't know, Angus is very close to Base Borden and Barrie and has amenities galore including a library, schools, shops, restaurants, playgrounds, recreational facilities, and natural parks. Fall in love with the possibilities! (id:63616)
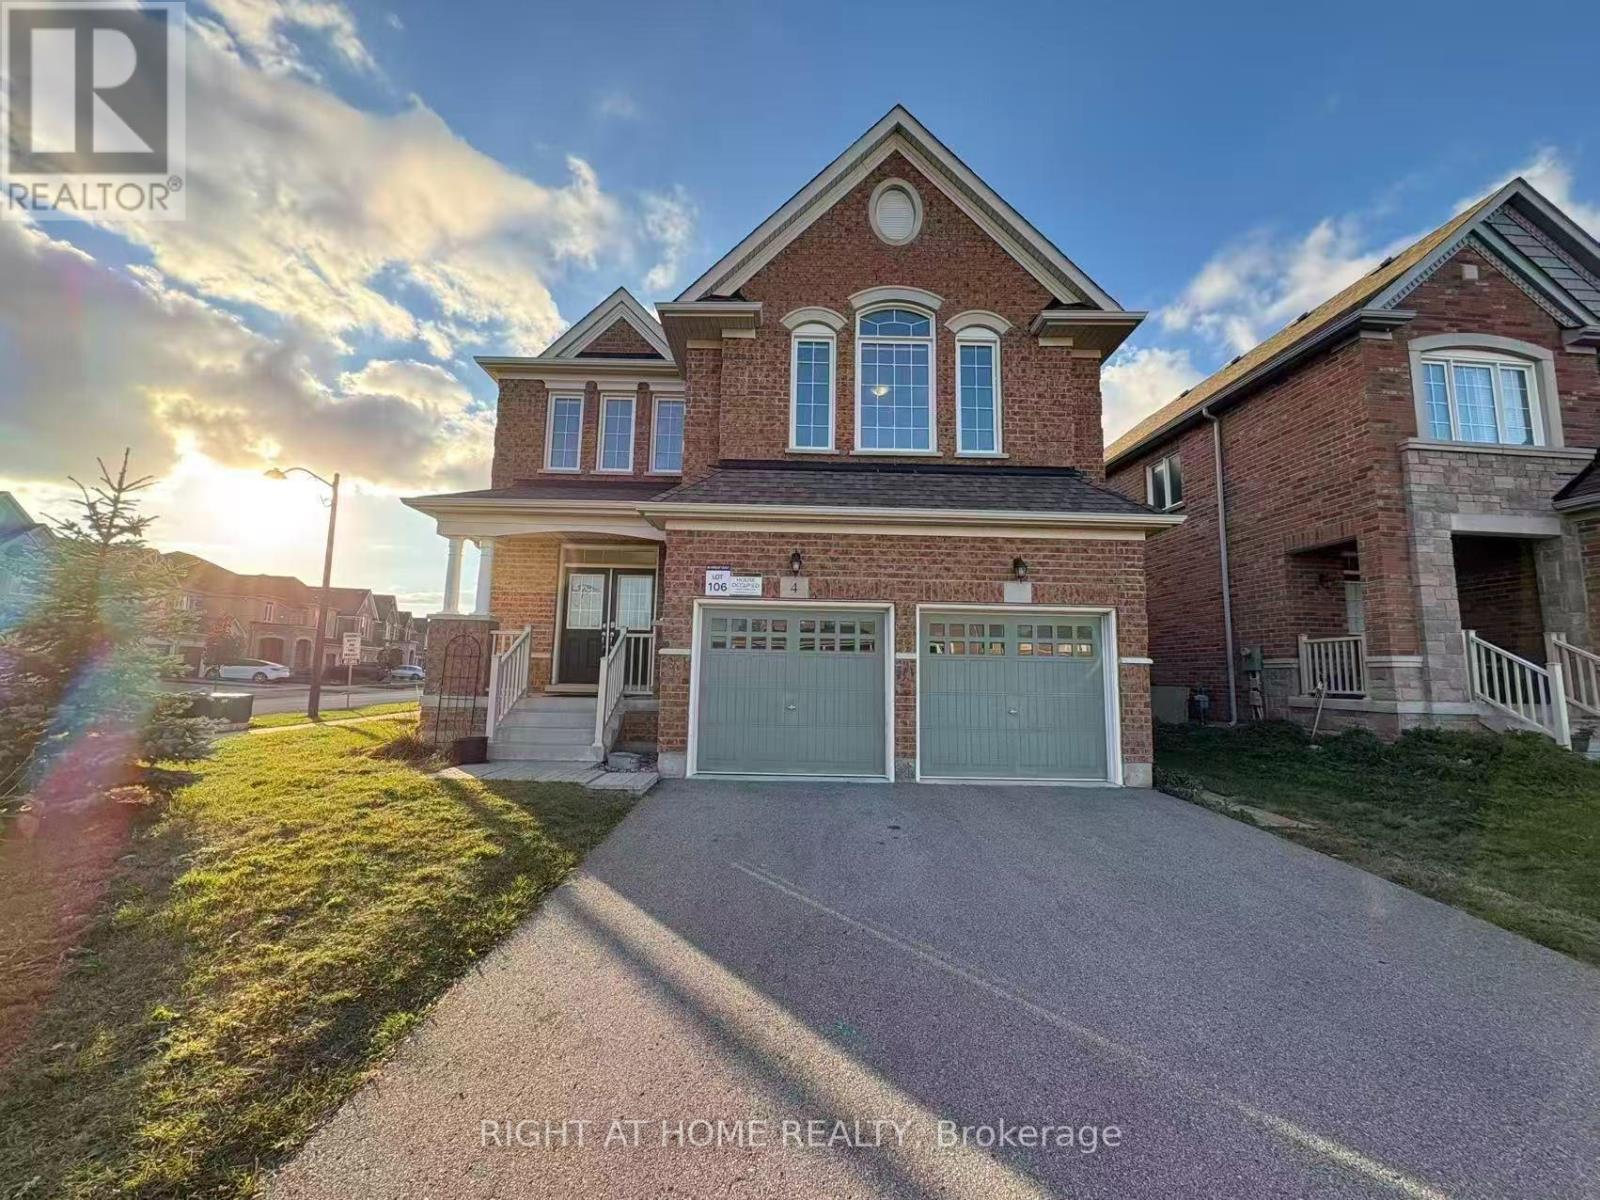
4 Empire Drive
Bradford West Gwillimbury, Ontario
Sunfilled Family Home In Desirable Summerlyn Neighborhood Built By Great Gulf In The Heart Of Bradford. Spacious 4 Bedrooms+Loft,3150 Sqft, Upgraded Harwood Floors, Crown Moldings, Pot Lights Throughout,Upgraded Kitchen Cabinets With Large Island, Large Primary Bedroom With His & Hers Walk-In Closets . Luxury Double Stairs & Iron Pickets, 2 Way Fireplace. Easy Access To 400 & Minutes Walk To Shopping/Amen Incl Walmart, Canadian Tire, Home Depot, Parks&More! (id:63616)