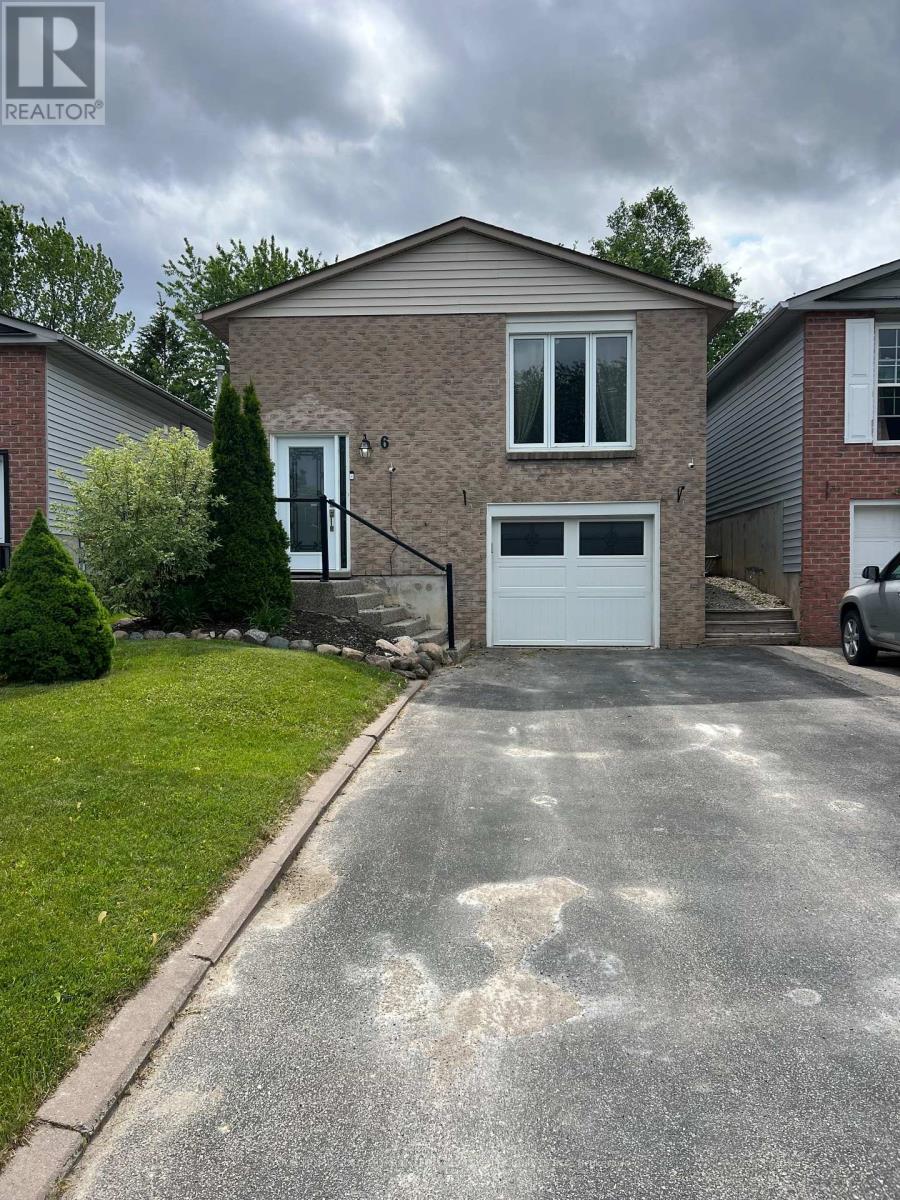
Bsmt - 6 Longview Drive
Bradford West Gwillimbury, Ontario
Newly Renovated Beautiful Unit with Separate entrance, brand new appliances. Enjoy your quietness and privacy, Beautiful backyard! perfect for working professional. Only 1 person lives upstairs. Nice and quiet neighborhood, ensuite laundry for your convenience. Full size stove, microwave with vent. 1 Parking spot included. Easy access to Go train, Hiking tails, Hwy400, local shops, restaurants. *furniture virtually staged* ** This is a linked property.** (id:63616)
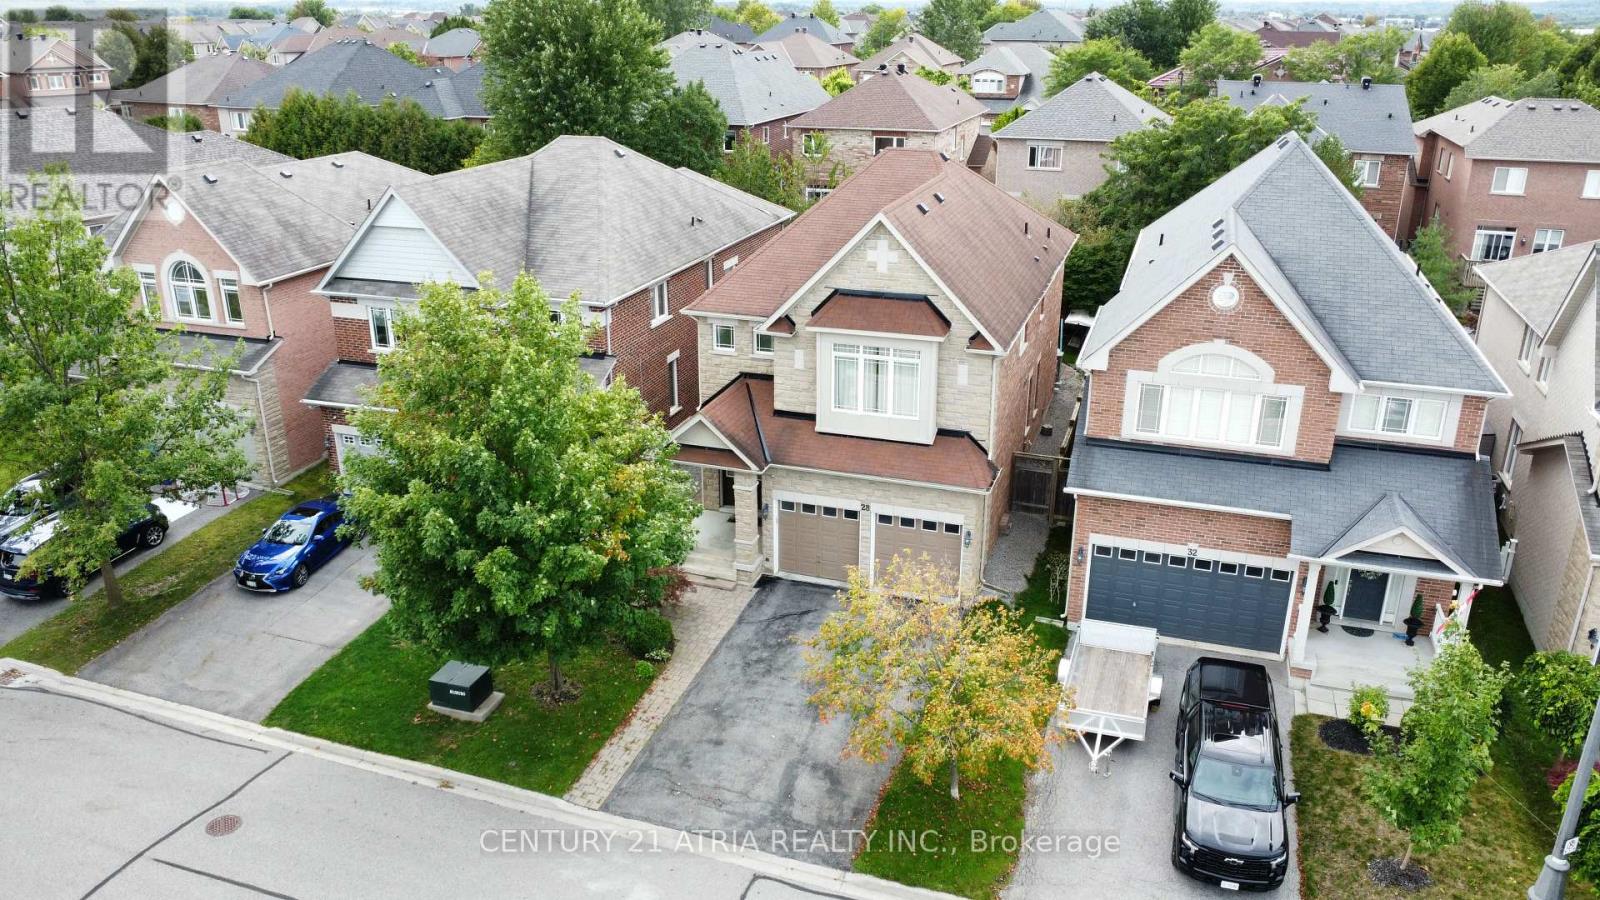
28 Usherwood Street
Aurora, Ontario
Well-Designed Mosley Model By Renown Minto* Desirable Bayview Meadows Community, Great Neighborhood* Very Spacious Rooms, Upgraded Featurs: Oak Charcoal On Grnd Flr, Stairway & 2nd Flr Hallway, Smooth Ceiling & Crown Moulding On Grnd, Fireplace, Pot Lights In Family Rm, InterlockPatio* Mins To Hwy404, Go Train, Shops, Park & Community Centre *A Dream Home Must See* (id:63616)
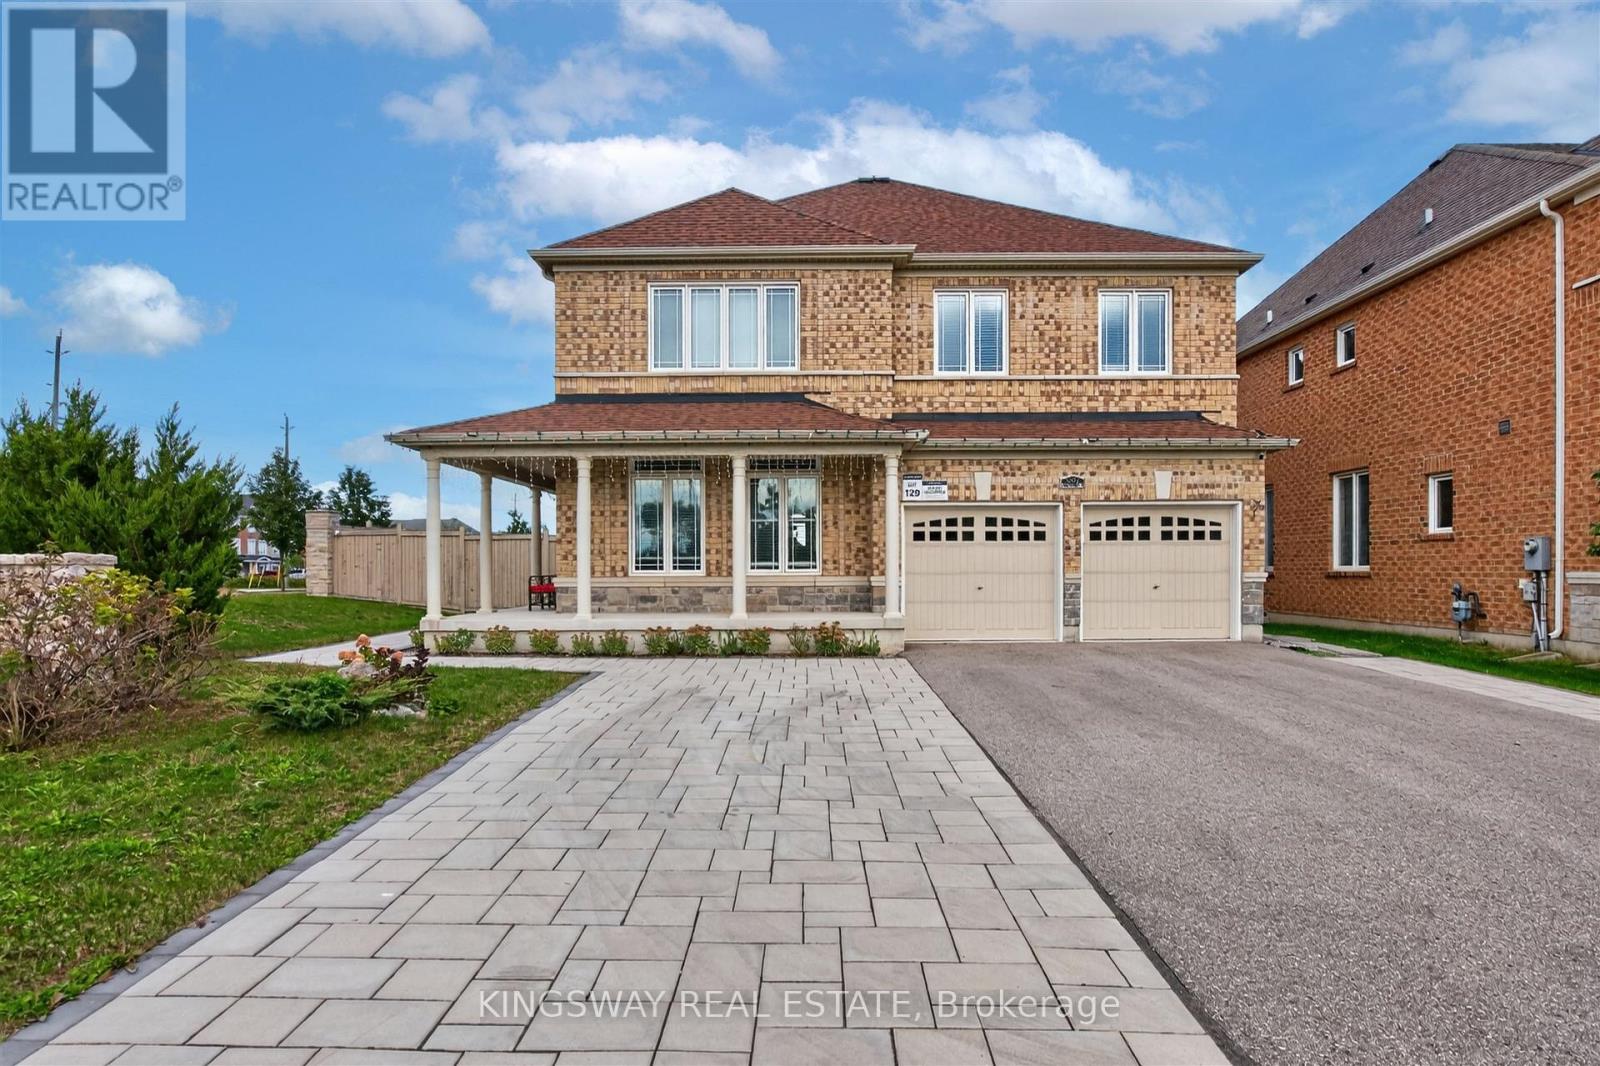
949 Langford Boulevard
Bradford West Gwillimbury, Ontario
Stunning Detached Home On A Rarely Offered Premium Corner Lot With 134' Depth, 45' Front & 79' Back! Approx. 2,800 Sq Ft Of Sophisticated Living, Showcasing A Grand High-Ceiling Foyer, Refined Finishes & Exceptional Attention To Detail. Elegant Hardwood Flooring, Dramatic Circular Staircase W/Iron Pickets, Contemporary Light Fixtures & Custom Built-Ins Throughout. Impressive Gourmet Kitchen Features Quartz Counters, S/S Appliances, Upgraded Cabinetry & Designer Backsplash. Main Floor Office & Convenient Laundry. Spacious Family Rm & 4 Generously Sized Bdrms On 2nd. Luxurious Primary Retreat Offers His & Hers W/I Closets & Spa-Like 4Pc Ensuite. Welcoming L-Shaped Porch Overlooks Expansive Side & Backyard. 6-Car Parking. An Exceptional Blend Of Luxury, Space & Everyday Functionality! (id:63616)
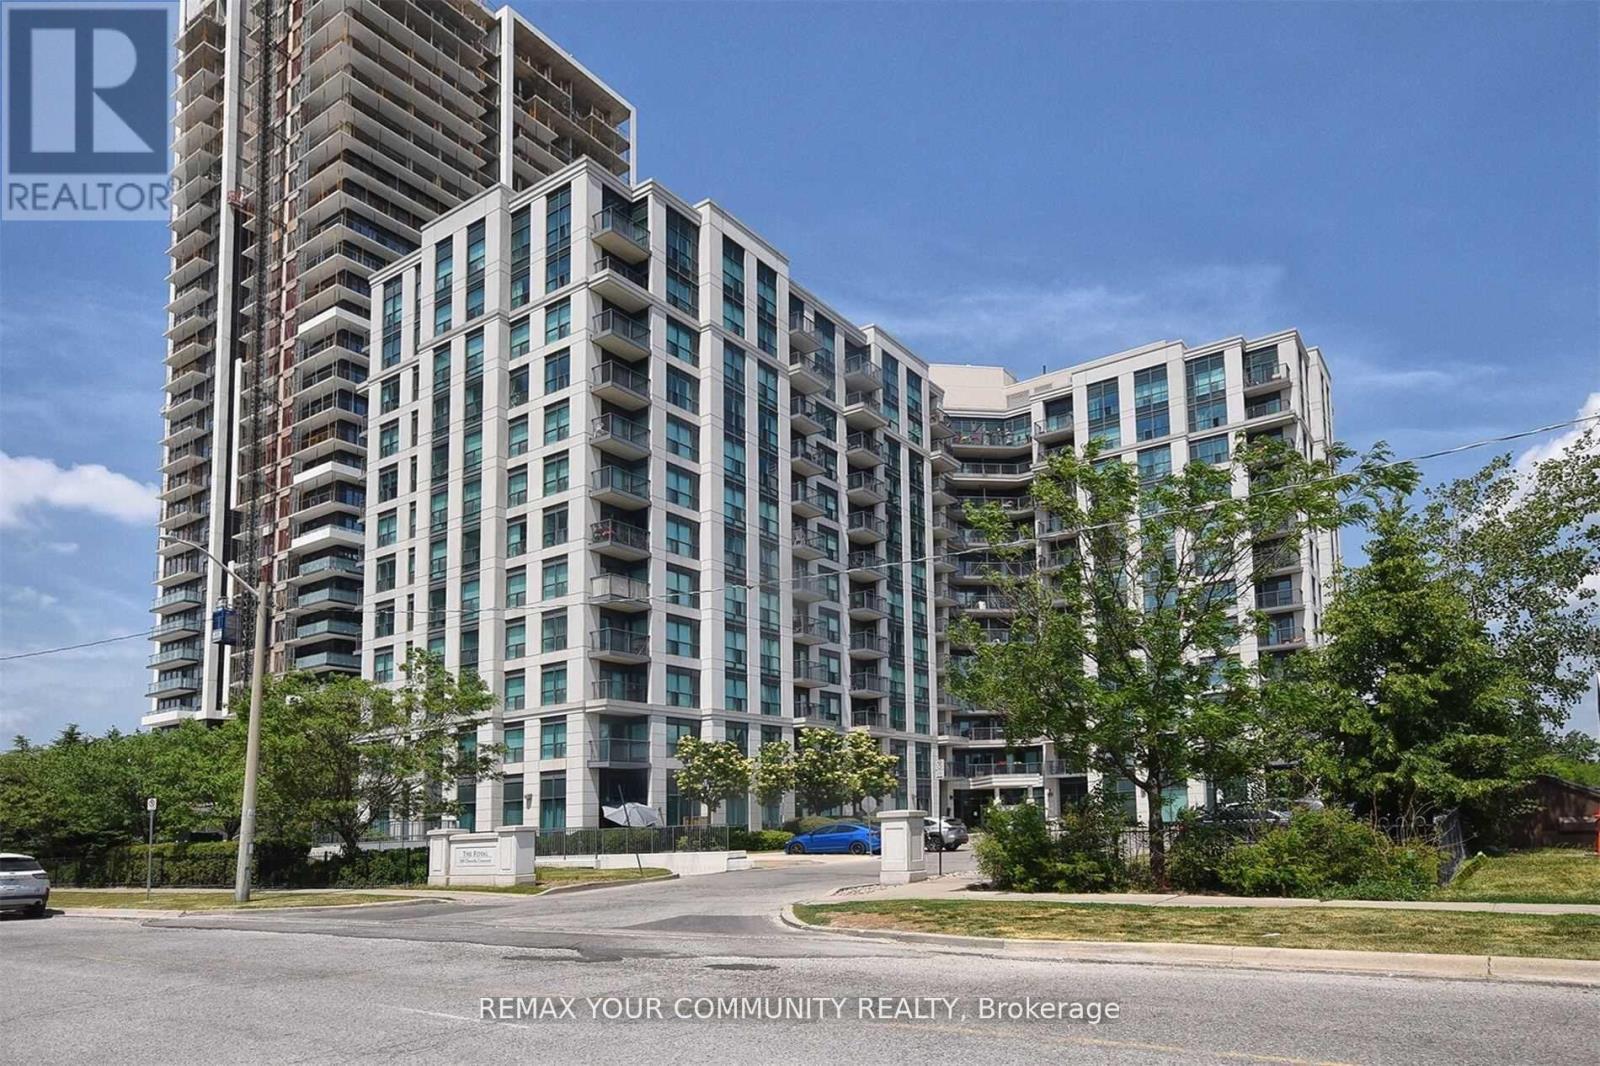
616 - 185 Oneida Crescent
Richmond Hill, Ontario
Royal Bayview Condos located in the heart of Richmond Hill, small, well maintained building . This unit features 2 good size bedrooms, 2 full bathrooms , Open concept Living/Dining with laminate floors and walk out to a balcony. Kitchen boast ceramic floors, granite countertops, ceramic backsplash and breakfast bar. Primary bedroom offers laminate flooring, 4 piece ensuite and a walk in closet. This Beautifully appointed 2 bdrm, 2 bath unit offers thoughtfully designed living space with a functional and spacious layout, the open balcony has a nice view of Gazebo and green space. Laminate Flooring throughout the unit adds warmth and sophistication. Residents enjoy an impressive collection of Building Amenities, including a wellness centre, fitness room, party rm, virtual golf, library and more. Ideally located in the highly convenient Yonge & Hwy 7 neighbourhood, within walking distance to Langstaff GO Station, VIVA and York Regional Transit, and just steps to Schools. Enjoy easy access to Hwy 407, Restaurants, Shopping, entertainment, Future Subway and everyday amenities. This unit is presently tenanted. The tenant lives in this unit for over 7 years and would be interested to stay( an incredible tenant , never missed a payment , very cooperative).This unit is great for first time buyer, downsizing or as an investment. One of the owners is a Registered Real Estate Salesperson. Motivated Seller, try an offer. Preferable closing is January 2027 or TBA. (id:63616)
224 Aspenwood Drive
Newmarket, Ontario
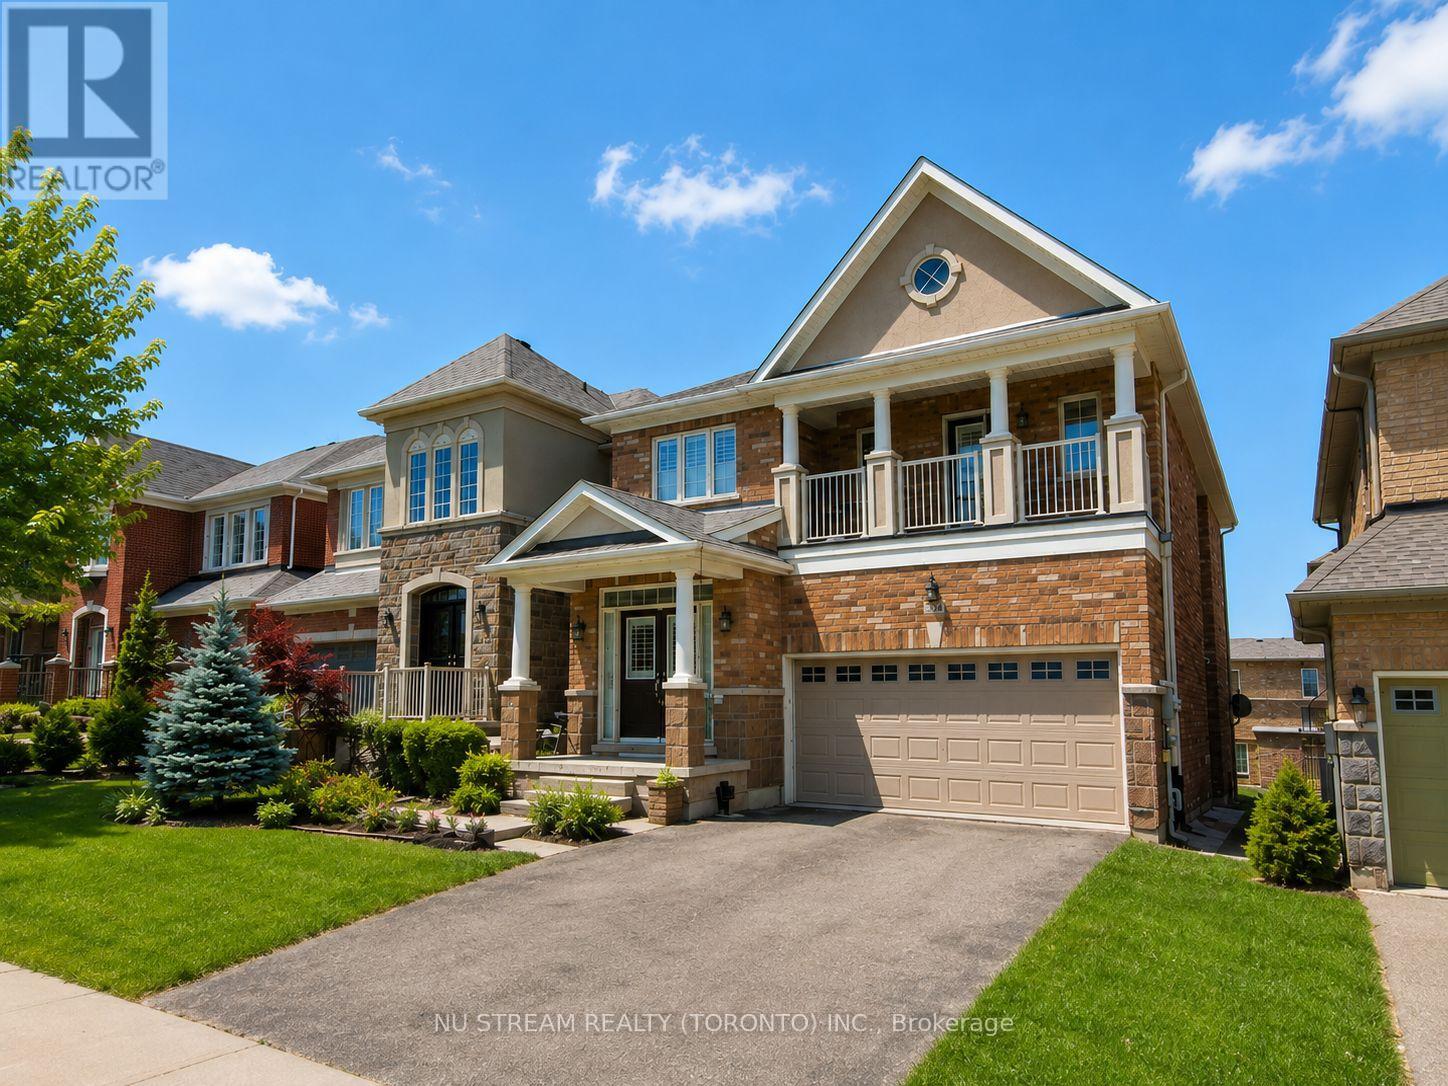
Beautifully Upgraded 4+1Bedroom/ 5 Bathroom Detached House With Over 3500 sqft living space, Including A Legal Walk-Out Basement Apartment ! Nested In The Highly Desirable Woodland Hills Community In Newmarket With Low Traffic. Ideal For Families. Step Inside To A Bright And Spacious Foyer Featuring A Stunning Curved Staircase With Rich Hardwood Railings- -An Impressive Architectural Focal Point That Adds Character And Elegance To The Home. Modern Kitchen Is Designed With Granite Countertops, Breakfast Bar And A Walkout To A Huge Balcony Overlooking The Backyard--Perfect For Enjoying Your Morning Coffee Or Entertaining Guests. The South-facing Family Room Features A Cozy Gas Fireplace, Creating The Perfect Space To Relax. Recently Upgraded With New Kitchen Countertop & Sink/faucet, Potlights, New Floors On The 2nd Floor For 3 Bedrooms, 2 New Toilets & New Shower In The Master, Freshly Painted. Move-In Ready Condition!! Close To Shops, Schools, Parks, Upper Canada Mall, Trails & All Amenities. Go Train W/I Short Driving Distance. The Legal Walk-out Basement Unit Provides Excellent Additional Living Space And Income . The BSMT Is Currently Tenanted And No Photos Due To Privacy. Don't Miss The Truly Impressive Home That Combines Classic Elegance, Generous Space And Timeless Appeal In A Desirable Family Setting. (id:63616)
A3410 - 30 Upper Mall Way
Vaughan, Ontario
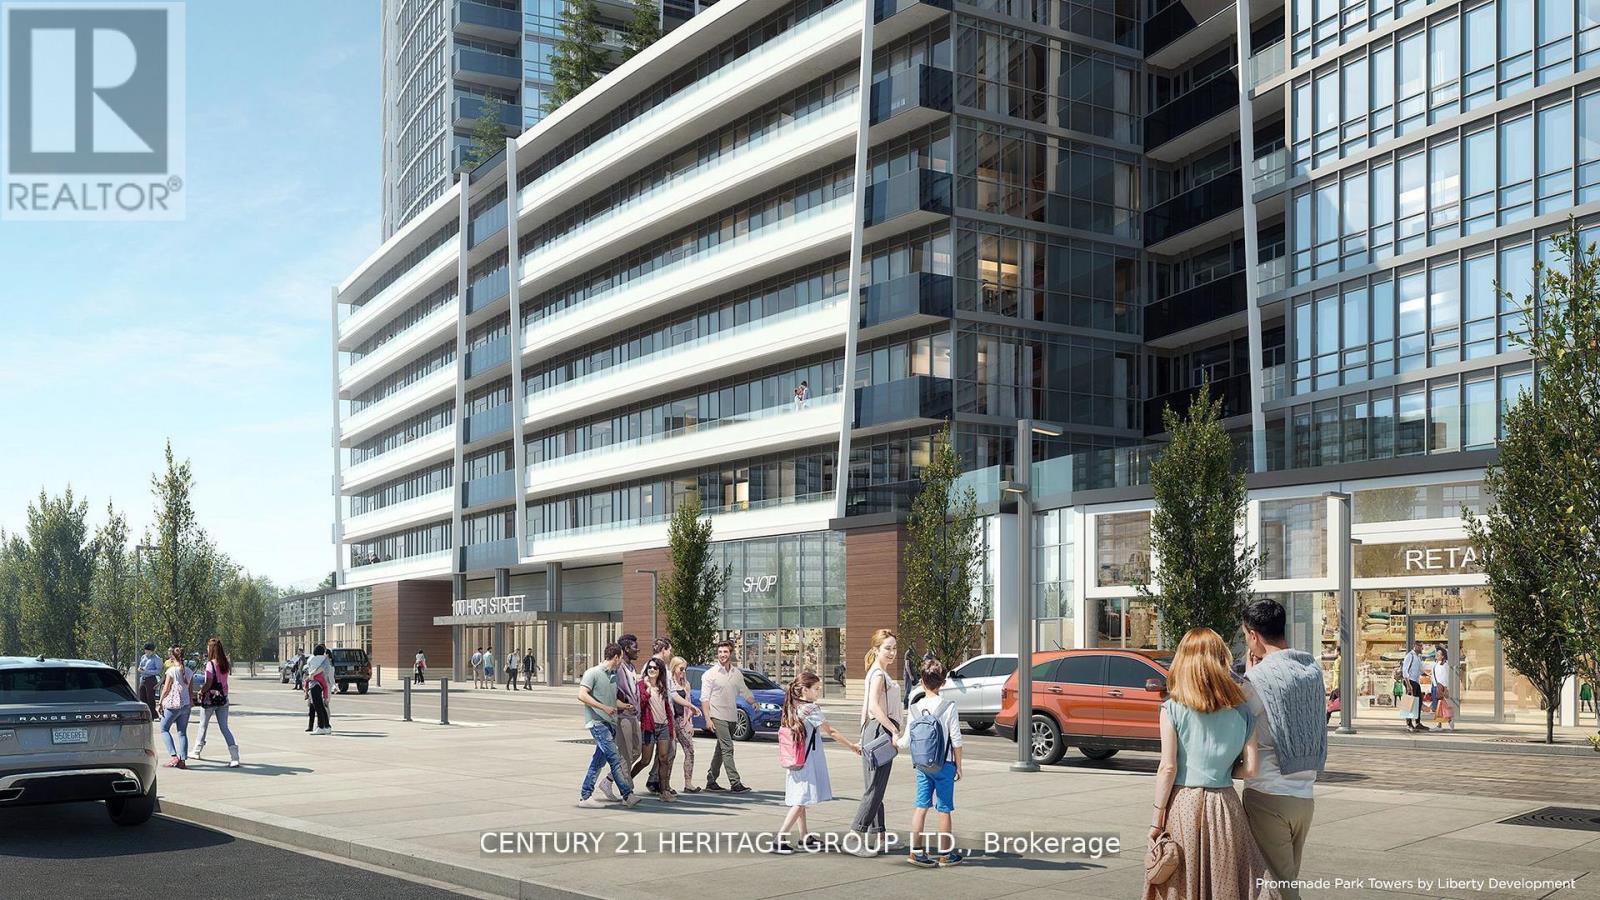
In Prime Thornhill Promenade Mall Location! Beautiful 2 Bedroom 2 Bathrooms Corner Condo with Unobstructed East-South View, 9 Ft. Ceilings, Open Concept Design, 24Hr Concierge, With Direct Access to Shopping Mall, Full Size Grocery Store, Medical Offices, Restaurants, Banks and Much More. Steps to Public Transportation, Viva, YRT, Promenade Village, Schools and Place of Worship. Near Major Highways, Community Center, Local Library. Building Features: Green Terrace Roof, Exercise Room, Yoga Studio, Party Room, Media/Game Room and a Lot More. (id:63616)

19 Coxworth Crescent
Toronto, Ontario
Main Floor & Upper level. Lovely renovated two bedroom home located on a quiet street with local traffic only. Freshly painted. Includes the main floor and upper level. Available as early as Nov.1 or later. Beautiful open concept kitchen overlooking the living & dining area that includes ample cabinetry, large kitchen island/ breakfast bar with additional storage. Tenant to pay 60% of utilities. Excellent value. Renovated powder room on main floor. Ensuite Laundry on second floor. Private driveway that allows for 2 parking spots.. Features a large backyard with large deck for your personal enjoyment. Desirable location, close to school, public transportation, shopping, parks & highway access. (id:63616)

107 - 1000 The Esplanade N
Pickering, Ontario
Ground-Floor Living in Pickering's Gated Community! Enjoy comfortable condo living in this spacious 2-bedroom, 2-bathroom suite at 1000 The Esplanade N. This ground-floor home offers an added sense of security and peace of mind with 24-hour security. With 9-foot ceilings, a functional layout and a private south-facing terrace, the suite is ideal for downsizers seeking easy, low-maintenance living, with no elevators required and quick access to the building's amenities. Freshly painted and exceptionally clean, the home features engineered hardwood flooring in the living and dining areas and two well-proportioned bedrooms. The unit is move-in ready, with the opportunity to personalize to your taste over time. Includes one underground parking space and one locker. All-inclusive maintenance fees simplify monthly budgeting - electricity, water, A/C, heat, internet and cable TV are all part of the monthly fees. Building amenities include an outdoor pool, gym, sauna, party room and car wash. Ideally situated close to Pickering Town Centre, grocery stores, restaurants, parks, public transit and Pickering GO Station. A great opportunity for downsizers, first-time buyers or anyone looking for spacious living in an established and vibrant community. (id:63616)
95 Santamonica Boulevard
Toronto, Ontario
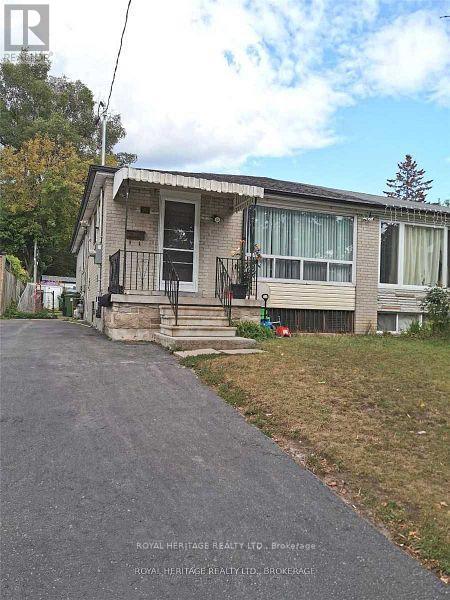
Welcome to this move in ready, spacious, 3 bedroom bungalow! Featuring a functional floor plan with generous living areas, well sized bedrooms and lots of natural light! Also enjoy the added convenience of a private ensuite laundry. This home is located minutes from schools, parks, shopping, beaches, downtown and so much more! Don't miss the opportunity to call it your new home! Main floor tenant pays 70% of all utilities. Interior photos coming soon! (id:63616)
704 - 25 Stafford Street
Toronto, Ontario
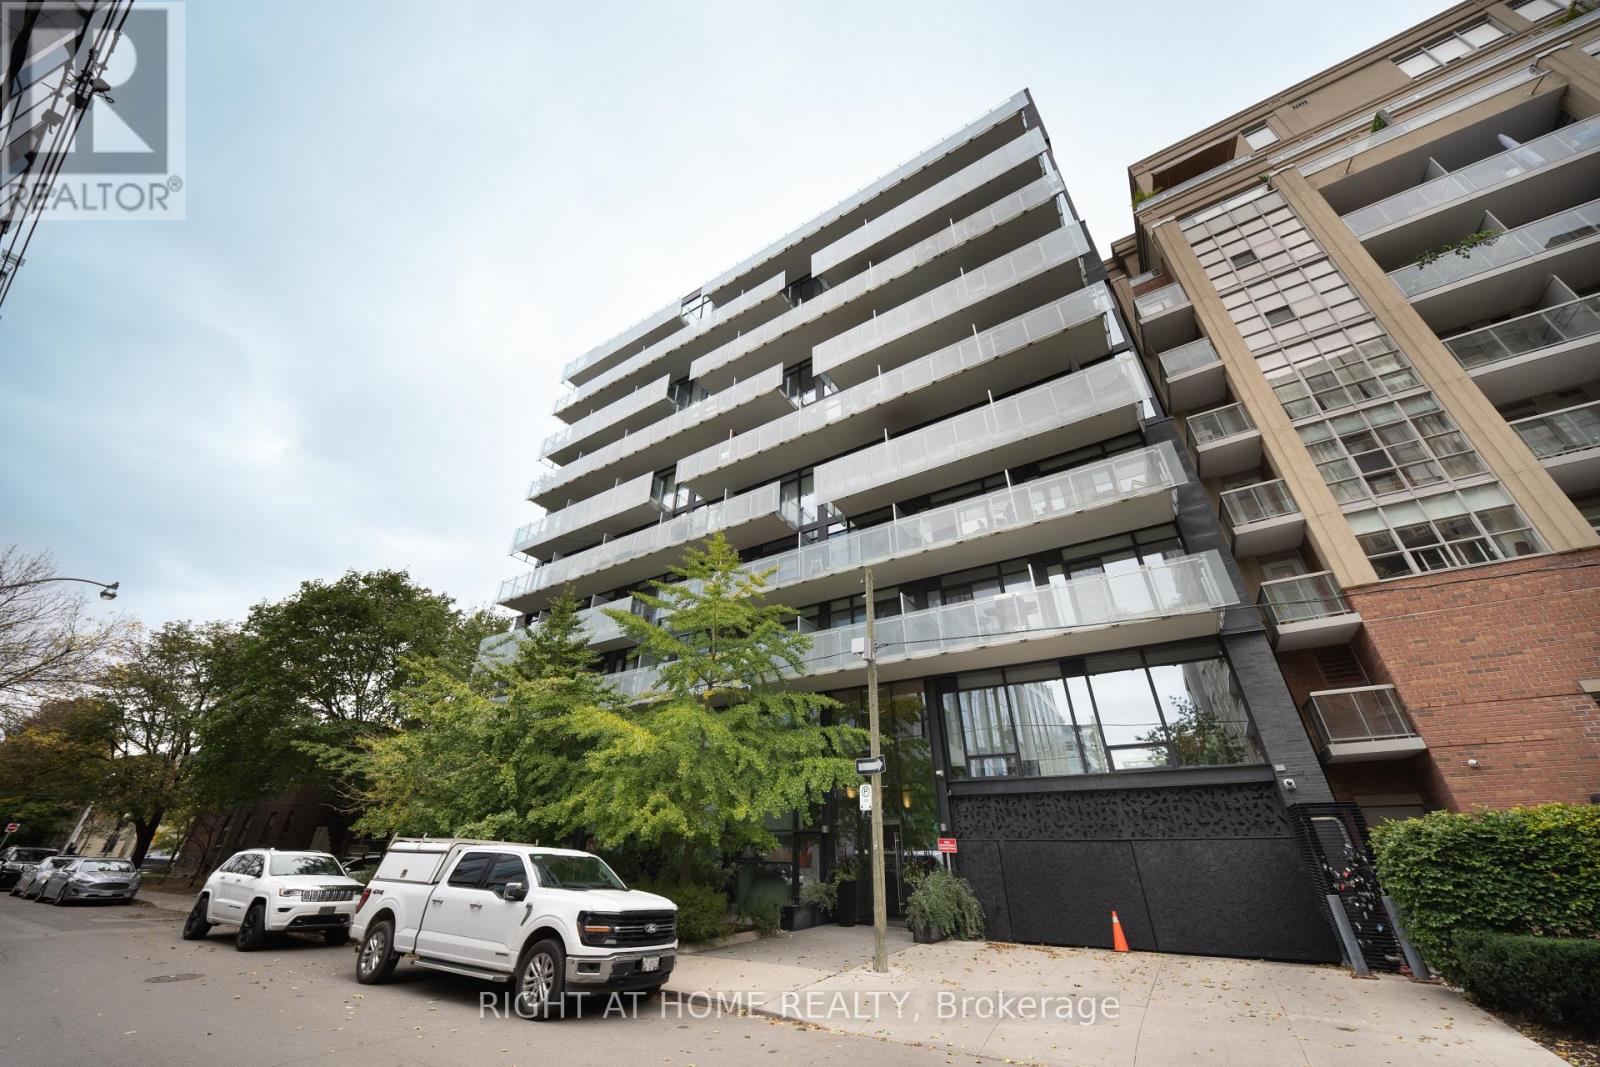
Welcome to Parc Lofts - 25 Stafford Street, Unit 704!Discover modern downtown living in this stylish one-bedroom soft loft, featuring contemporary finishes, exposed concrete ceilings, and floor-to-ceiling windows showcasing unobstructed views.Enjoy engineered flooring throughout, sleek quartz countertops, under-cabinet lighting, a gas stove, and stainless steel appliances. Complete with one parking space and one locker, this home offers the perfect blend of style, comfort, and convenience.Step outside to enjoy TTC transit, trendy bars, top-rated restaurants, and vibrant city living right at your doorstep.Your downtown lifestyle starts here! (id:63616)

510 - 218 Queens Quay W
Toronto, Ontario
Rare & exceptional SW facing 1+1 Bedroom w/bright & versatile solarium & spacious balcony overlooking the waterfront in the 3rd & newest tower of the prestigious Waterclub III condos! Experience waterfront living at its finest in the most coveted and highly regarded tower of the renowned Waterclub III, situated in the heart of Toronto's vibrant waterfront community! This beautifully maintained 818 sq. ft. suite has been cared for by the original owners & includes 2 owned lockers on the 3rd floor. Experience incredible south-west views of the waterfront, Harbourfront Centre, Billy Bishop Airport & unforgettable sunsets from both inside & on the private balcony that seats 4. You can also enjoy NW city views of the Rogers Centre & CN tower while on the balcony! Bright, open-concept living/dining layout features engineered hardwood flooring & sleek anchored wall units that provide diverse storage options & centred TV presentation. Solarium has floor to ceiling views of the waterfront providing tons of natural light & can be used as a dining area, home office, or hobby nook. Updated kitchen offers relaxing sunset views while cooking, with stylish porcelain tiles, full-sized appliances, an island w/convenient roll-out shelving, & freshly wrapped cabinetry(Oct2026).Entire suite was prof. painted(Sept 2026) & has been thoughtfully updated over the years w/new flooring, bathroom improvements, & stylish lighting fixtures.Primary bedroom easily fits a king-sized bed & has remote-controlled dimmer lighting.Den is ideal as a home office or other bedroom w/ double doors & additional anchored storage units.This 3rd tower has their own dedicated 24-hr concierge(accepts deliveries)& TTC service at your doorstep!Amenities incl. in/outdoor pool,gym,sauna, billiards room,BBQ area,lounge,guest suites,party/mtg rooms,bike storage.Walk to Love Park,Union Stn, Scotiabank Arena,Rogers Centre,Sugar Beach, Steam Whistle Pk, Island Ferry Docks, restaurants, cafes & the Martin Goodman Trail! (id:63616)
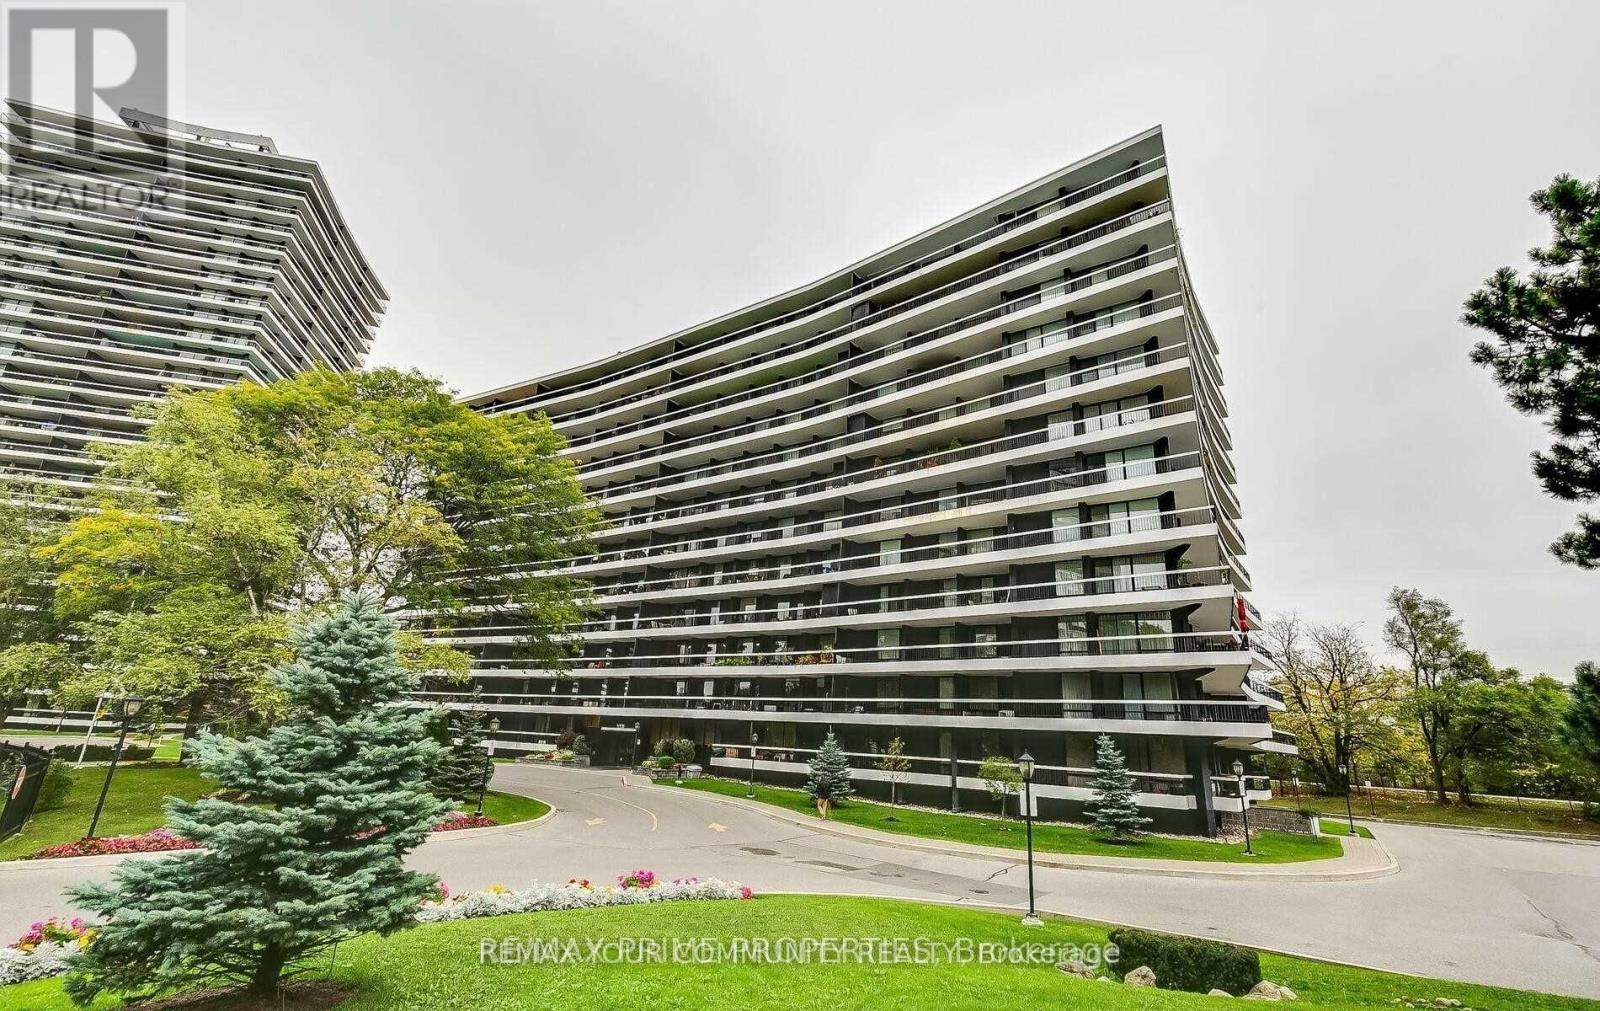
702 - 115 Antibes Drive
Toronto, Ontario
Welcome to this spacious and bright 3-bedroom, 2 full bathroom corner suite offering close to 1,300 sq. ft. of well-designed living space in a quiet building with huge wrap around balcony. The open-concept layout is filled with natural light with floor-to-ceiling windows that showcase unobstructed city views. The functional kitchen features an eat-in breakfast area and ample storage, making it perfect for everyday living . The primary bedroom includes a private ensuite bath and multiple closets , while two additional bedrooms provide flexibility for family, guests, or a home office. Move-in ready and well maintained, this unit offers a fantastic opportunity to personalize and update to your own taste over time. one parking space and one locker is included for everyday convenience. Located in a prime area with TTC at your door and quick access to major highways, you're steps to the community centre, parks, bike trails, grocery stores, schools, and shopping. The building is known for its beautifully landscaped grounds, strong sense of community, and solid management. An exceptional value per square foot in a location that truly delivers on lifestyle and convenience. (id:63616)