
226 Elmwood Crescent
Milton, Ontario
*A RARE OPPORTUNITY IN OLD MILTON!* Take a trip back in time! Situated on an impressive 71 x 120 ft lot in one of Milton's established neighbourhoods, 226 Elmwood Crescent presents an exciting opportunity for renovators, builders and those with a vision. Offered for the first time in decades, this well-loved family home features three bedrooms, one bathroom and original hardwood flooring tucked beneath the existing carpeting, offering a wonderful opportunity to restore a piece of the home's original charm. Set on a generous lot surrounded by an evolving neighbourhood of beautifully renovated and updated homes, the possibilities here are worth exploring. Whether you're looking to breathe new life into the existing home or envision a custom residence tailored to your lifestyle, this property offers an exceptional canvas in a sought-after location. Enjoy the charm and convenience of Old Milton, with its mature surroundings and proximity to downtown amenities, parks, schools and everyday essentials. Bring your imagination and discover the potential of this remarkable property! (id:63616)
46 Sunnycroft Court W
Hamilton, Ontario
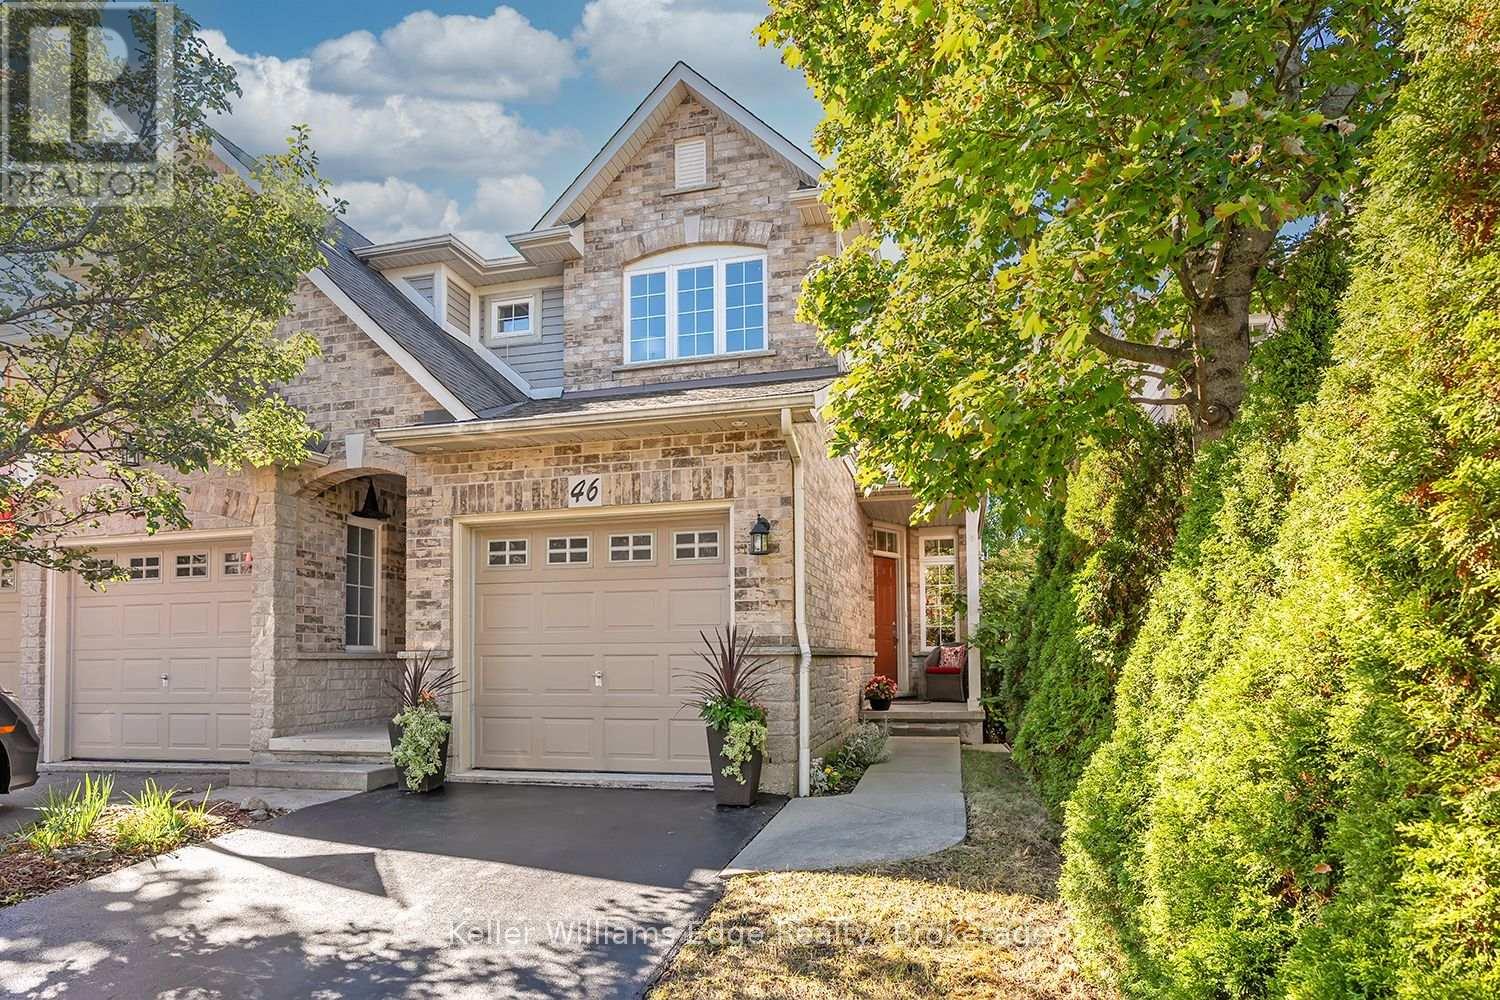
Welcome to 46 Sunnycroft Court, a beautifully renovated 3+1 bedroom, 2.5-bathroom semi-detached home offering approximately 1,472 sq. ft. of living space plus a fully finished lower level, in Waterdown's desirable Goldenview Terrace community.Meticulously maintained and extensively updated, this bright, carpet-free home features a completely renovated 2026 kitchen with full-height cabinetry, stone countertops, stainless-steel appliances, tiled backsplash, under-cabinet lighting and a breakfast peninsula. The kitchen opens to the spacious living and dining area with hardwood flooring, a gas fireplace and large rear windows overlooking the private backyard.Upstairs are three well-proportioned bedrooms, including a spacious primary bedroom with renovated ensuite, plus a beautifully renovated second full bathroom. Excellent storage is found throughout the home.The fully finished lower level provides valuable additional living space with an extra bedroom/flex room, recreation area and home-office space.Step outside to a peaceful, private backyard with mature greenery and a deck ideal for relaxing, dining and entertaining.Major improvements include furnace and central air conditioning (2020), roof (2021), powder room (2024), renovated kitchen and second full bathroom (2026), plus selected insulated-glass window replacements.Located on a quiet residential street within walking distance of shopping, restaurants, schools, parks, trails and everyday amenities. Move-in ready, extensively updated and offering exceptional indoor and outdoor living in one of Waterdown's established family-friendly neighbourhoods (id:63616)

62 Marie Street
Pelham, Ontario
Sitting at just under 3000 square feet, this stunning, luxury family home offers spacious, refined living with a functional layout designed for modern comfort. The upper level features 4 generously sized bedrooms, including a primary retreat with a lavish ensuite and walk-in closet, and a second bedroom complete with its own private ensuite and double closets. The remaining two bedrooms share an oversized Jack&Jill bathroom, with separate vanities for added privacy and ease. Ideal for growing families or those who love to host, the home also boasts a 2-car garage, fully fenced backyard, and an unfinished basement--perfect for storage, a home gym, or recreation space. Located in the highly sought after Saffron Estates nieghbourhood, you are just minutes from great schools, lush parks, a community centre, amenities, and commuter routes. This is elegant family living at its finest--blending luxurious design with everyday functionality. (id:63616)
15 The Cedars Street
St. Catharines, Ontario
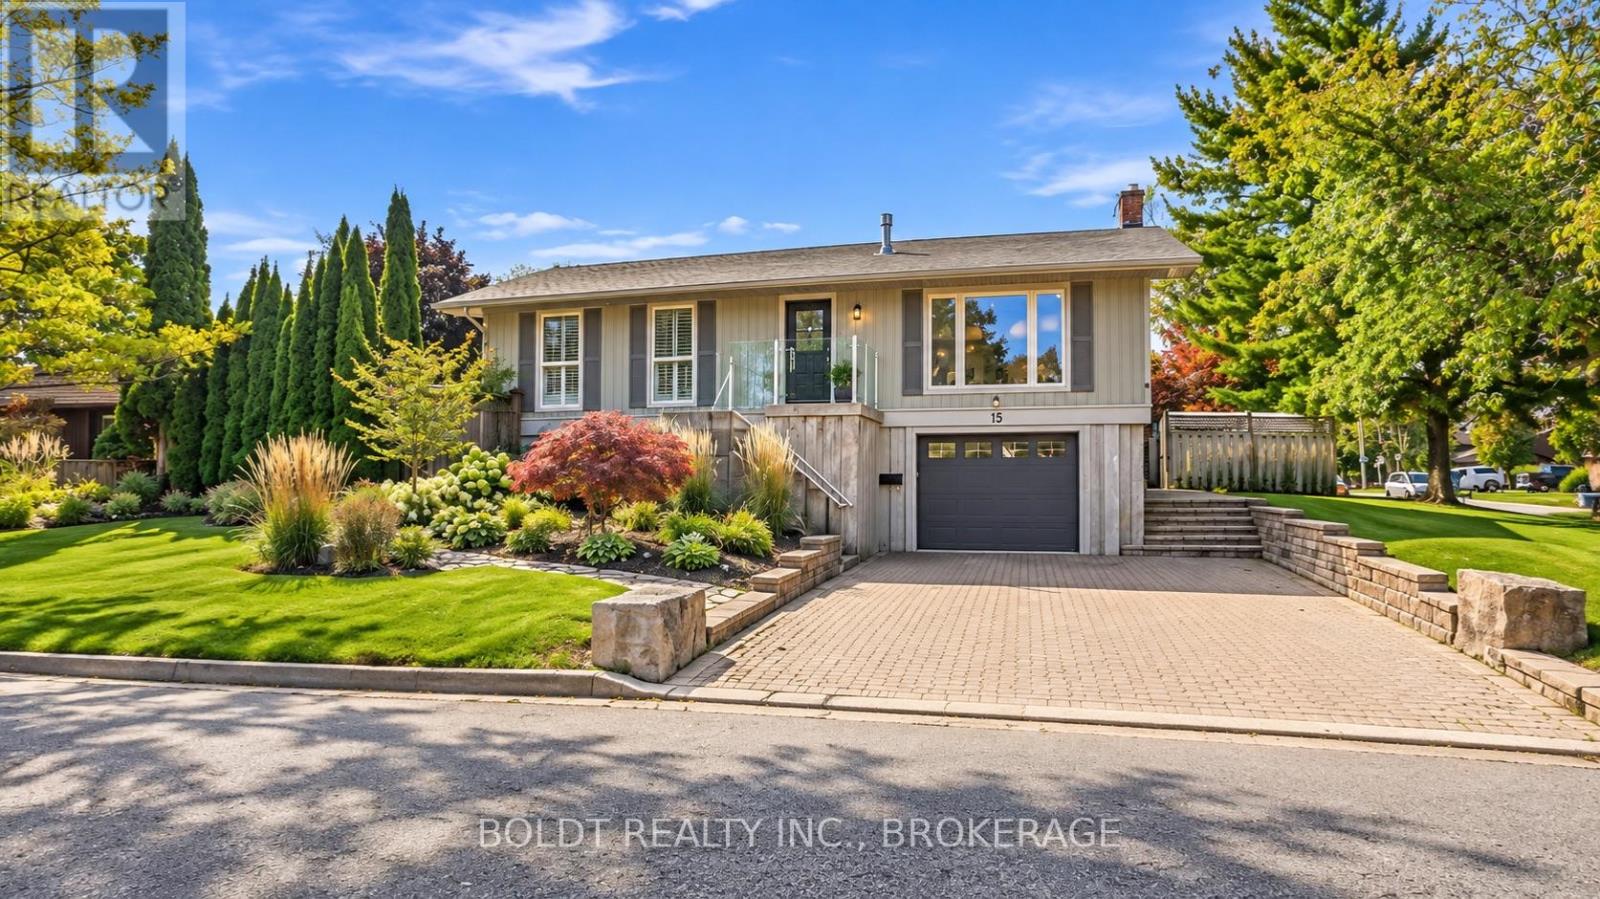
Welcome to 15 The Cedars, on a street that needs little introduction in St. Catharines' sought-after North End.Set on a large corner lot in the Walker's Creek neighbourhood, this raised bungalow underwent an extensive renovation in 2024. Thoughtful design, custom finishes and substantial upgrades behind the walls bring lasting comfort to its beautifully finished spaces.The open-concept living and dining area features a gas fireplace and an inviting layout for everyday living and entertaining. The custom kitchen by Oakridge Cabinetry is a natural gathering place, with quartz countertops, Bosch appliances and an impressive 4' x 8' island with extra built-in storage. Three bedrooms and an updated bathroom with heated floors complete the main level.Downstairs, a spacious recreation room with new epoxy flooring offers room to entertain, unwind or pursue your hobbies. A brand new bathroom with heated floors, separate laundry room, storage room and interior garage access add everyday convenience.Extensive updates include flooring, doors, hardware, insulation, plumbing and electrical, plus all-new ductwork, a new furnace, central air conditioning and whole-home HEPA air purification. Custom remote-operated blinds provide added comfort and privacy. Roof and siding were updated in 2019. Outside, mature cedars, colourful perennial gardens and a koi pond with waterfall create a private retreat for summers by the in-ground pool. A new pool liner and thermal cover were added in 2025.With Walker's Creek Park close by, trails connecting to Sunset Beach and nearby schools, this home offers more than a finished renovation. It's a welcoming place to settle in, entertain and enjoy everything this established North End neighbourhood has to offer. (id:63616)

W/o Bsmt - 367 Marble Place
Newmarket, Ontario
Bright And Clean W/O Basement Apartment With Separate Entrance In A 2-Storey Semi. A Functional Layout Filled With Natural Light. Bright Living Room Can Walk Out To Great Size Back Yard. Expansive Size Open Concept Kitchen, Prime Bedroom With Large Walk-In Closet, 4 Piece Washroom. Ensuite Spacious Laundry Rooms With Washer And Dryer. Ample-sized Cold Room As Extra Storage Space. High Demanded Quiet Neighborhood Closed To Upper Canada Mall, Walmart, Schools, Parks, Go Station, Restaurants, Banks, And All Amenities. Utilities Included. One Drive Way Parking. Share Utilities Costs with Upstairs Resident. (id:63616)
8230 Lexington Court
Niagara Falls, Ontario
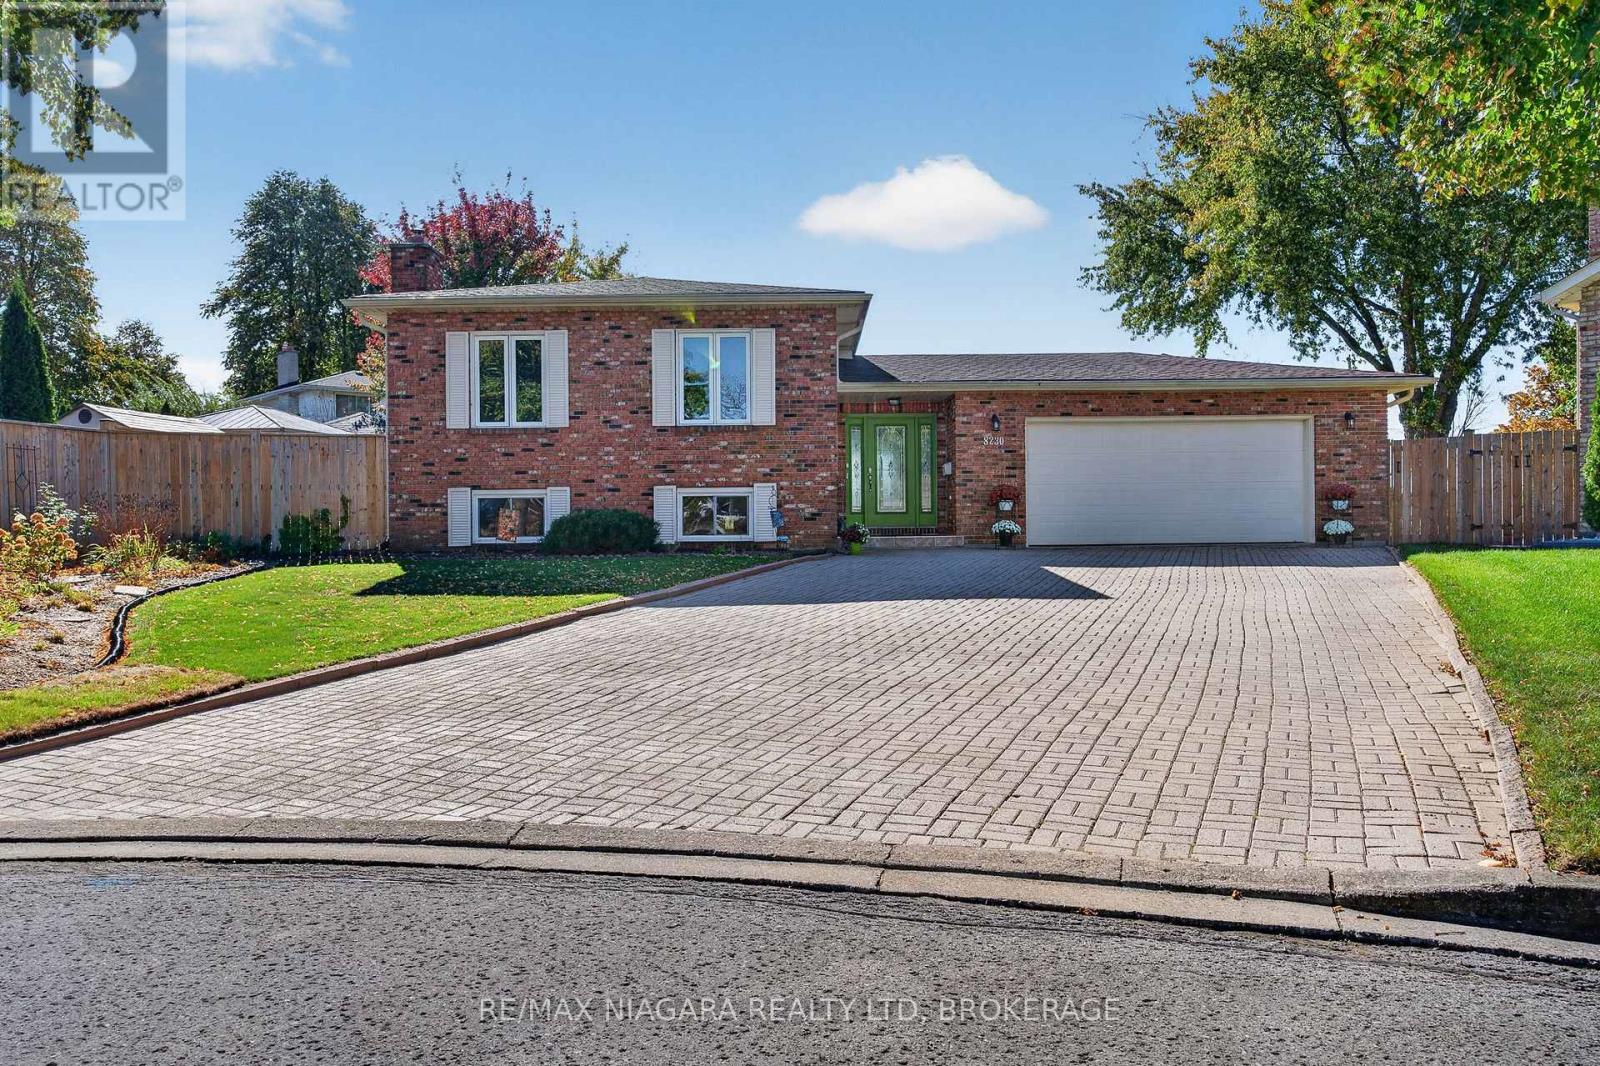
Exceptional pride of ownership in a prestigious Niagara Falls location! This meticulously maintained, one-owner raised bungalow is truly a standout, offering generous proportions, beautiful finishes and an impressive property inside and out. From the moment you enter the spacious and welcoming front foyer, you'll appreciate the care and attention that has gone into this home. The bright and inviting main floor features beautiful hardwood flooring throughout, a stylish updated kitchen with brand-new appliances, three spacious bedrooms and a 4-piece bath. The beautifully finished lower level offers an exceptional amount of additional living space, including a warm and inviting recreation room with gas fireplace, an additional bedroom or den, a 3-piece bath and a fantastic oversized laundry room. An incredible amount of storage space beneath the front foyer is an added bonus! The exterior is equally impressive, featuring a gorgeous, fully fenced and beautifully landscaped irregular-shaped lot with a concrete patio and electric awning, perfect for outdoor entertaining or simply enjoying your own private retreat. An oversized garage and massive interlocking driveway complete this exceptional property. Situated in a prestigious and highly desirable Niagara Falls neighbourhood, this home offers the perfect combination of location, space, style and quality. With thoughtful updates and so much to offer, this is a rare opportunity to own a truly special, one-owner home that has been lovingly maintained from day one. (id:63616)

304 - 716 Kingston Road
Toronto, Ontario
Set within an intimate boutique building, this sun-drenched two-bedroom residence at 716 Kingston Road offers a rare blend of light, layout, and location in Toronto's coveted Upper Beaches corridor. The south-facing suite maximizes natural sunlight throughout the day and features a thoughtfully designed, efficient floor plan that opens seamlessly onto a private balcony. Complete with an included parking space and private storage locker, this home offers quiet, low-density living without sacrificing urban convenience. Positioned just steps from TTC buses, Main Street TTC station, and Danforth GO Train, commuting downtown is effortless, while nature lovers will appreciate being minutes from Woodbine Beach, the boardwalk, and the serene trails of Glen Stewart Ravine. Surrounded by iconic local spots like The Big Carrot, cozy neighborhood cafes, and vibrant dining options, this bright sanctuary isn't just a condo-it's a rare boutique living experience in one of the east end's most walkable and sought-after neighborhoods. (id:63616)

B2 - 3 Falaise Road
Toronto, Ontario
Shared Accommodation! ONE of the three Bedrooms with exclusive bathroom in a condo Townhouse. 9Ft Smooth Ceiling On All 3 Levels. Floor-To-Ceiling Windows Providing Abundant Sun Light And Unobstructed West Views. The Bedroom, Bathroom and Shared Laundry are On 3rd Floor. Shared Kitchen on the Second Floor. Great Amenities Including Gym, Reading Area And Locker. Ttc At Door. Near University Of Toronto And Centennial College, Shopping Plazas, Lake Ontario And Go Station. Special Bicycle Lanes To/From The University, The Largest Municipal Park Of Toronto And Rouge National Urban Park. (id:63616)
41 Kensington Avenue
Brantford, Ontario
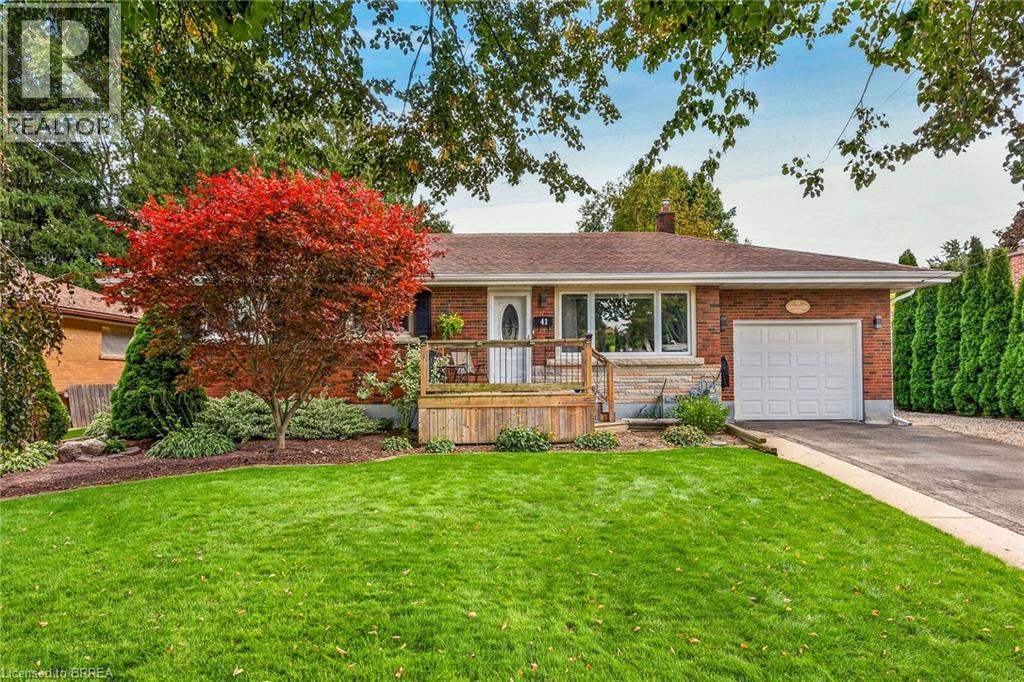
Welcome to 41 Kensington Ave! This beautifully maintained brick bungalow offers a wonderful combination of comfortable living, thoughtful updates and exceptional versatility. The main floor features two spacious bedrooms, an inviting living and dining area with beautiful hardwood flooring, and a stylish updated kitchen with crisp white cabinetry, quality appliances and a detailed tiled backsplash. The bright, open-concept main living area provides an excellent space for both everyday living and entertaining. The primary bedroom offers the added benefit of a rare private 3-piece ensuite for bungalows in this area. The fully finished basement provides an impressive extension of the home's living space, featuring a spacious recreation room with a custom built-in entertainment centre and fireplace, a third bedroom, and a full bathroom. This versatile lower level is ideal for guests, family members, a home office, media room or additional living space. Step outside to enjoy your own private backyard retreat, featuring a spacious deck with a retractable awning, perfect for outdoor dining, relaxing and entertaining. The beautifully landscaped yard offers mature trees, established gardens and an expansive interlocking brick patio. A built-in sprinkler system helps keep the lawn looking lush and green throughout the summer, making this an ideal outdoor space for relaxing and entertaining. Complete with an attached garage and private driveway, this charming home is located in one of Brantford's desirable neighbourhoods, close to schools, shopping, parks, restaurants and convenient transportation routes. With a recently updated furnace, central air conditioning, water softener and roof, along with thoughtful improvements throughout, this home is truly move-in ready—just unpack and enjoy! Book your private showing today! (id:63616)
6600 Richard Crescent
Niagara Falls, Ontario
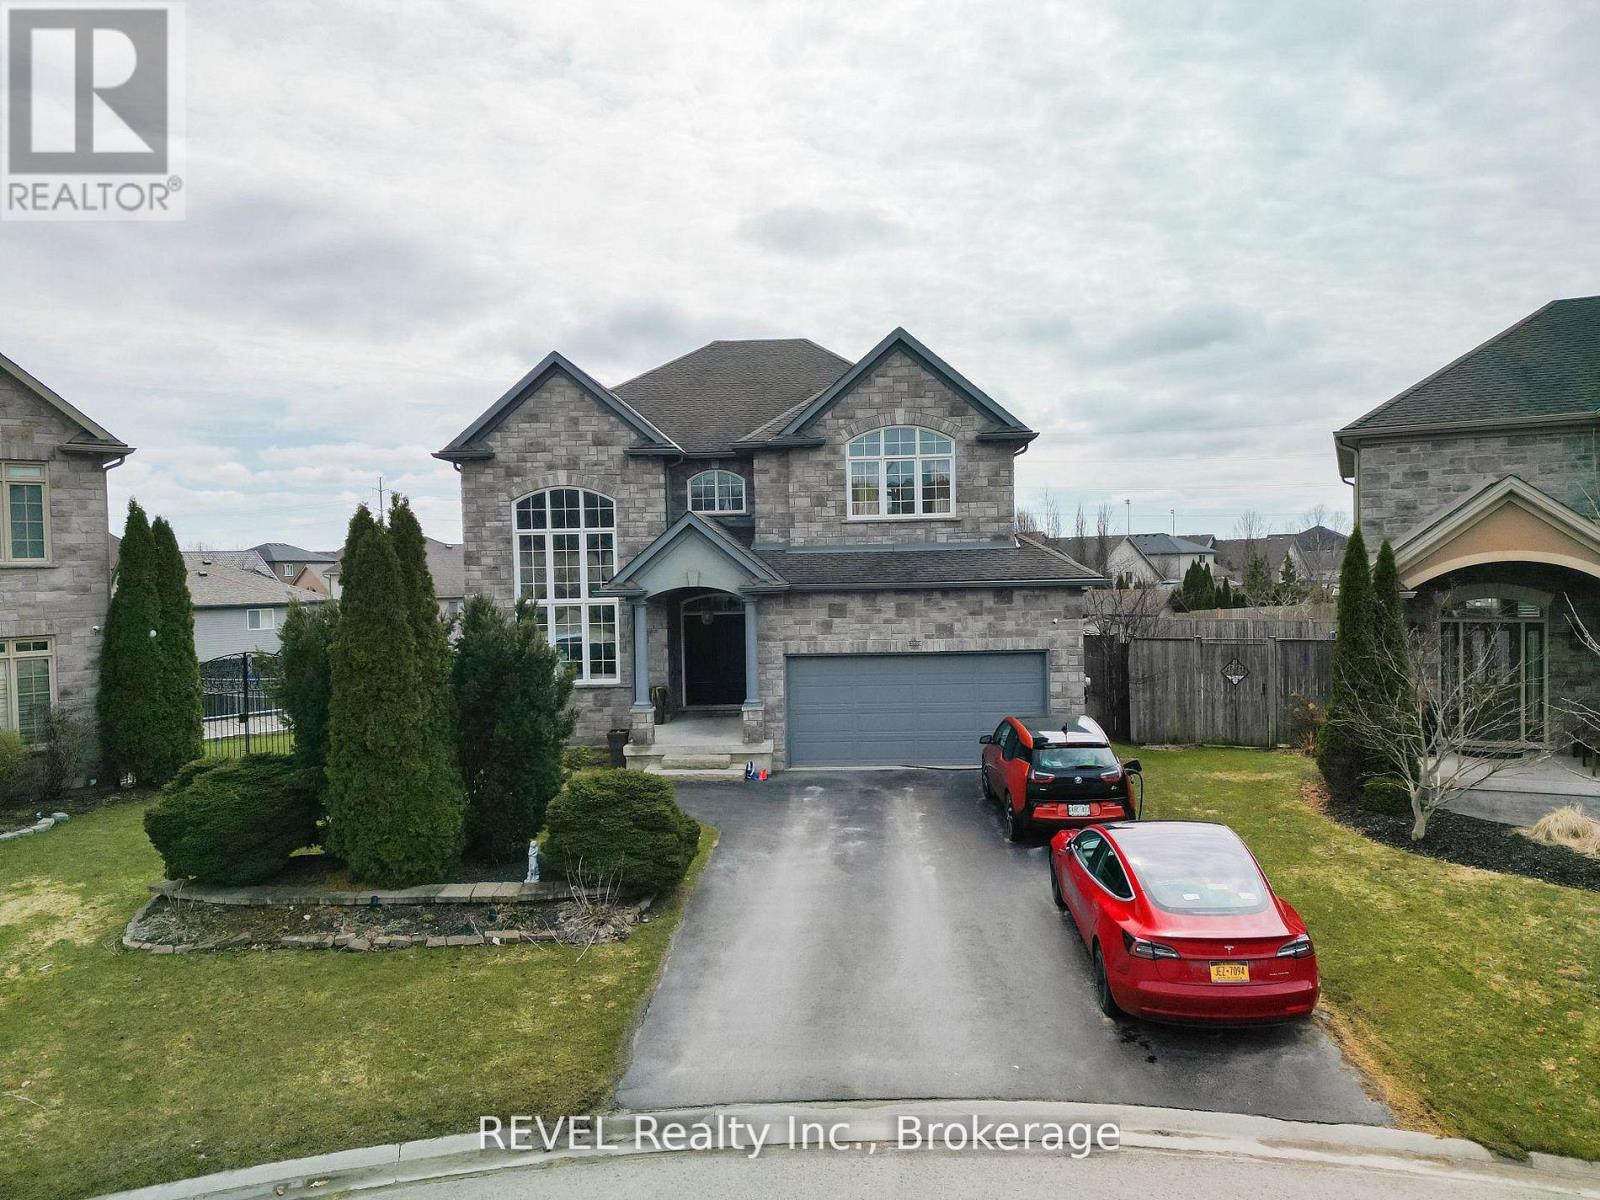
One of a kind in Forestview Subdivision luxury at its finest with Award winning OASIS Backyard - Luxury Pie-Shaped Lot with Resort-Style Amenities! This Home is loaded with all the bells and Whistles .You're looking for. #OpentoAbove #Elevator #Pool #Jaccuzzi#HomeTheatre#WetBar #Gym. All-stone & brick exterior, wrought iron gates, heated saltwater pool, stamped concrete patio, and raised maintenance-free deck over looking a fenced backyard and ravine. Main floor features 20-ft ceilings in living room, elegant dining with coffered ceiling, family room with gas fireplace, office, laundry, and gourmet maple kitchen with granite counters, island, stainless steel appliances, and wine fridge. Upstairs:20 x 19 ft master suite with spa-like ensuite, 3 additional bedrooms, and stunning views to below. Fully finished walkout basement with 5th bedroom, 3rd bath, and entertainment space. Sonos indoor/outdoor sound, 2 EV chargers, new AC (2022), furnace (2024), tankless HWT (2025). Exceptional Stiltz Home lift wheelchair elevator (2023, $60K). One-of-a-kind luxury home perfect for entertaining and family living (id:63616)
475 Poplar Avenue
Ajax, Ontario
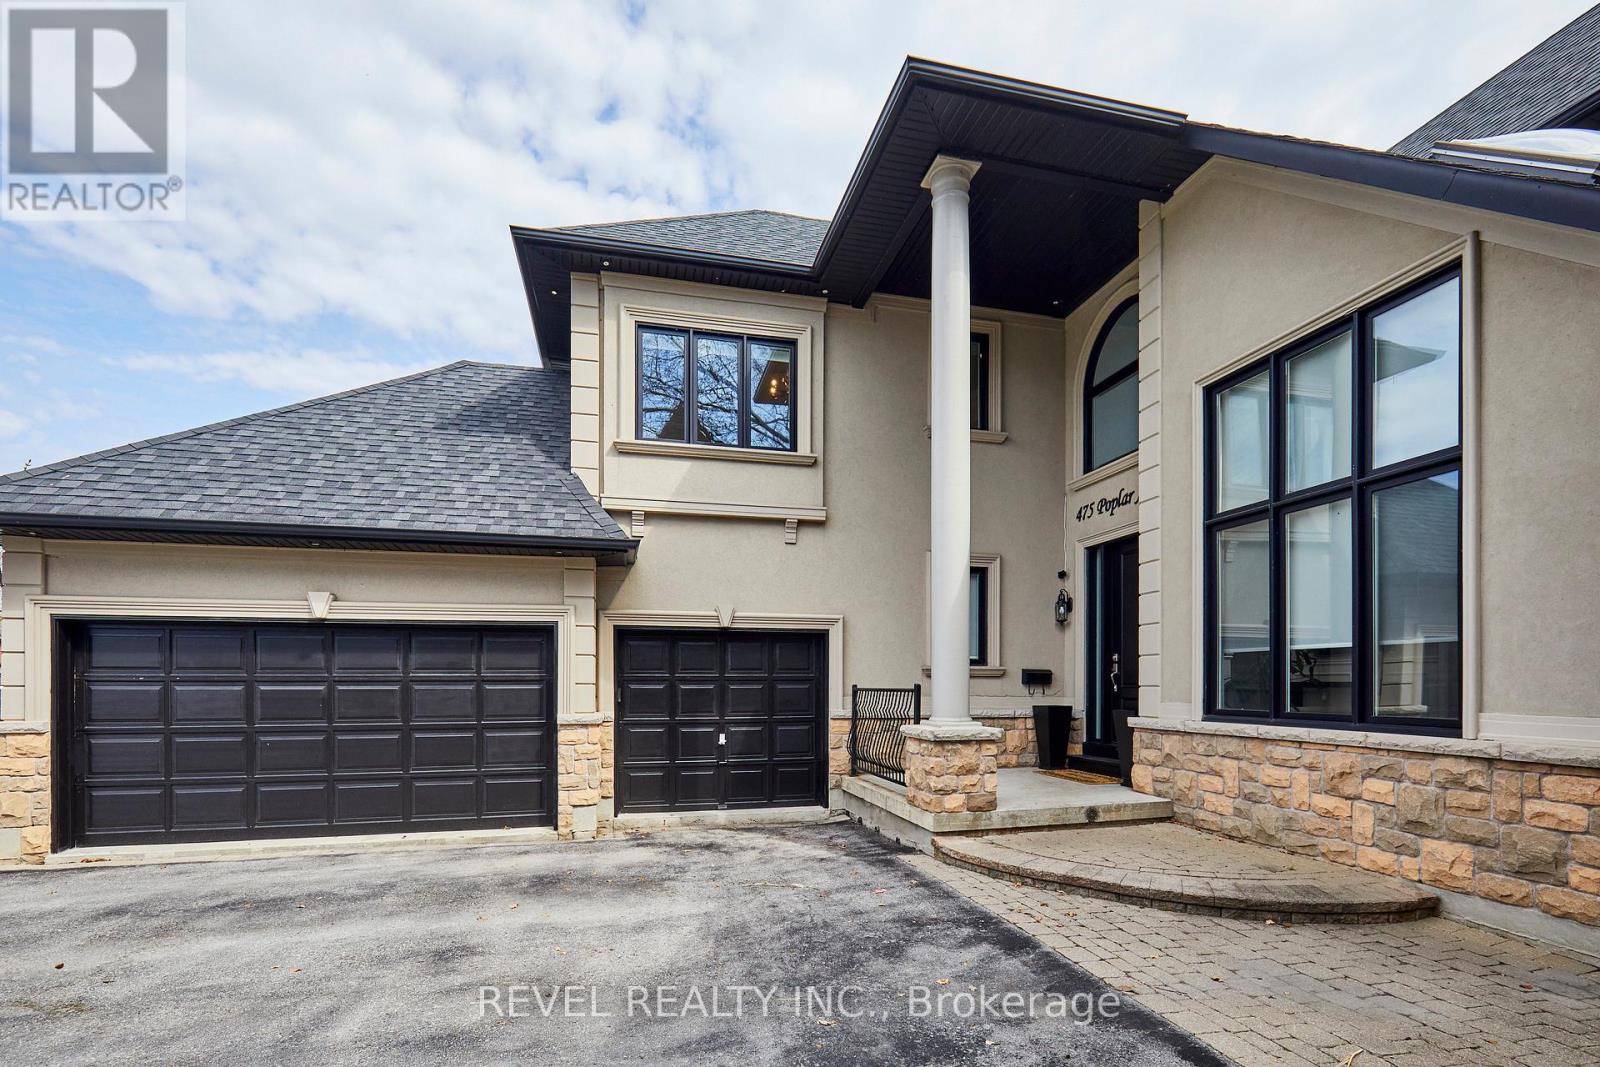
Exquisite Custom Home in Prestigious South Ajax Welcome to 475 Poplar Ave, a stunning custom residence crafted by Grand Homes, set on a rare and expansive 50 x 200 ft lot just steps from the shores of Lake Ontario. Offering refined design and exceptional outdoor living, this property delivers a perfect balance of luxury and lifestyle. Interior Features Completely renovated with premium finishes throughout, the bright open-concept main floor showcases soaring ceilings, elegant architectural details, and thoughtfully designed living spaces.The chef-inspired kitchen features custom cabinetry, quartz countertops, a large centre island, and high-end stainless steel appliances including a Wolf range. A sun-filled breakfast area overlooks the beautifully landscaped yard. Formal and informal living spaces are ideal for entertaining, including a sophisticated dining room with designer lighting and custom built-ins, and a welcoming family room highlighted by a floor-to-ceiling fireplace and TV wall. A dedicated main-floor office with wainscoting and coffered ceiling offers a refined work-from-home environment.The primary suite serves as a private retreat, complete with a spa-like ensuite featuring a soaker tub, fireplace, and a walk-through closet. The deep, private backyard is designed for relaxation and entertaining, featuring an in ground salt water pool, extensive stonework, and a covered timber-frame pavilion with lounge area. Ample green space extends beyond the pool, ideal for family enjoyment. Additional Features: Fully finished basement with 5th bedroom room and guest bath, 3rd Floor Hideaway Loft, Three-car garage with private driveway. Sought-after location close to waterfront trails, parks, and amenities. An exceptional opportunity to own a custom home in South Ajax's most desirable neighbourhood. Don't miss the backyard accessible pool change room complete with washroom. (id:63616)

141 Crow Street
Welland, Ontario
Welcome to this beautifully designed, carpet-free 2-storey home on a premium corner lot with no sidewalk, offering added privacy and standout curb appeal in a desirable family-friendly community of Welland . This 4-bedroom, 2.5-bath home blends modern elegance with a highly functional layout-perfect for families and entertainers alike. The main floor features a bright open-concept layout with a spacious family/living room, ideal for everyday living and hosting. The chef-inspired kitchen boasts quartz counter tops, a large centre island, ample cabinetry, and a walk-through pantry, flowing seamlessly into the sun-filled breakfast/dining area with walkout to a generously sized backyard. A formal dining room or home office with an elegant coffered ceiling adds versatility and sophistication. Upstairs, the primary suite offers double door entry, a brand-new spa-inspired 5-piece ensuite, and two walk-in closets. The additional bedrooms are generously sized, filled with natural light, with two featuring large walk-in closets. Additional highlights a legal separate basement entrance that allows for in-law suite potential ready for personalization. Large basement windows provide abundant natural light and flexibility for future customization. Close to schools, parks, shopping, and transit, this well-maintained home offers a rare opportunity to own a premium lot in a highly sought-after neighbourhood. (id:63616)