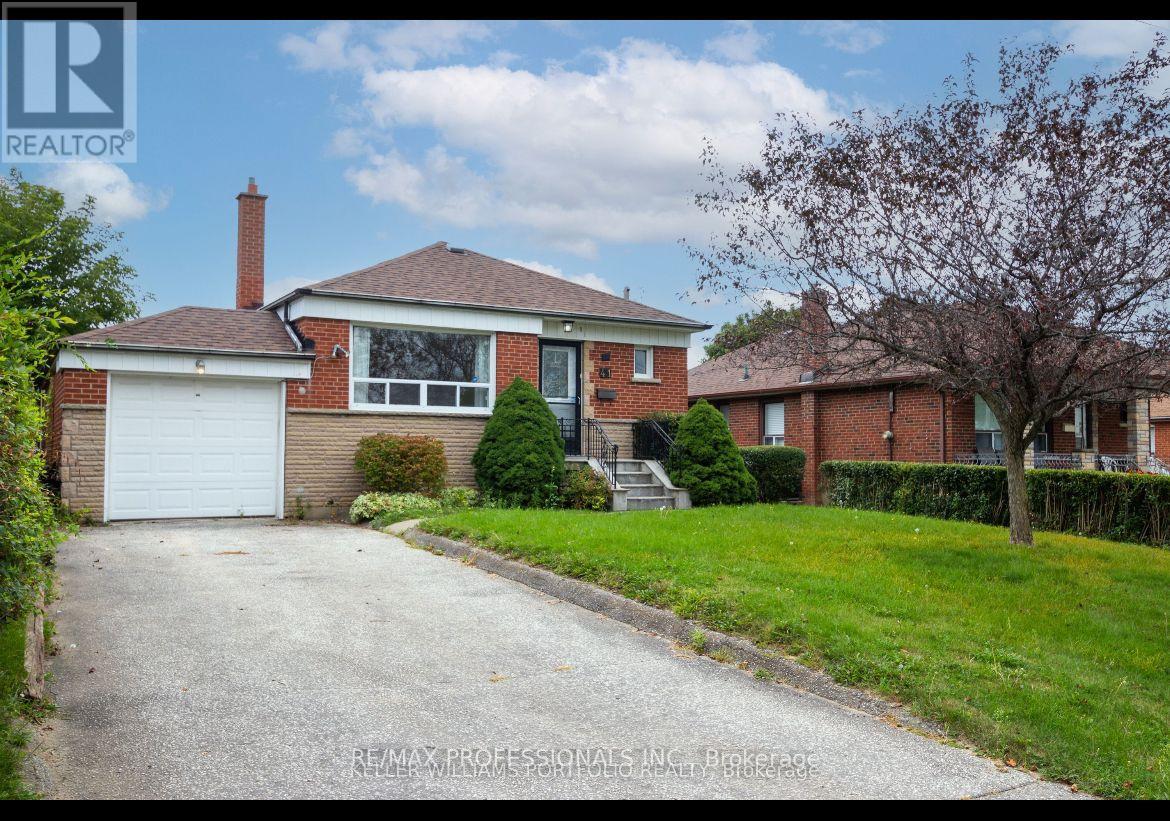
B - 41 Tavistock Road
Toronto, Ontario
Welcome to this bright and beautifully finished 1-bedroom, 1-bathroom basement apartment with a private separate entrance, located in a quiet and highly desirable North York neighborhood. This spacious unit offers a functional open-concept layout, a generously sized bedroom, a modern kitchen, and a comfortable living area perfect for professionals, couples, or a small family. Enjoy the convenience of all utilities included and one dedicated parking space, providing exceptional value and worry-free living. Situated close to public transit, schools, parks, shopping, restaurants, and major highways, this well-maintained home combines comfort, convenience, and an unbeatable location. (id:63616)
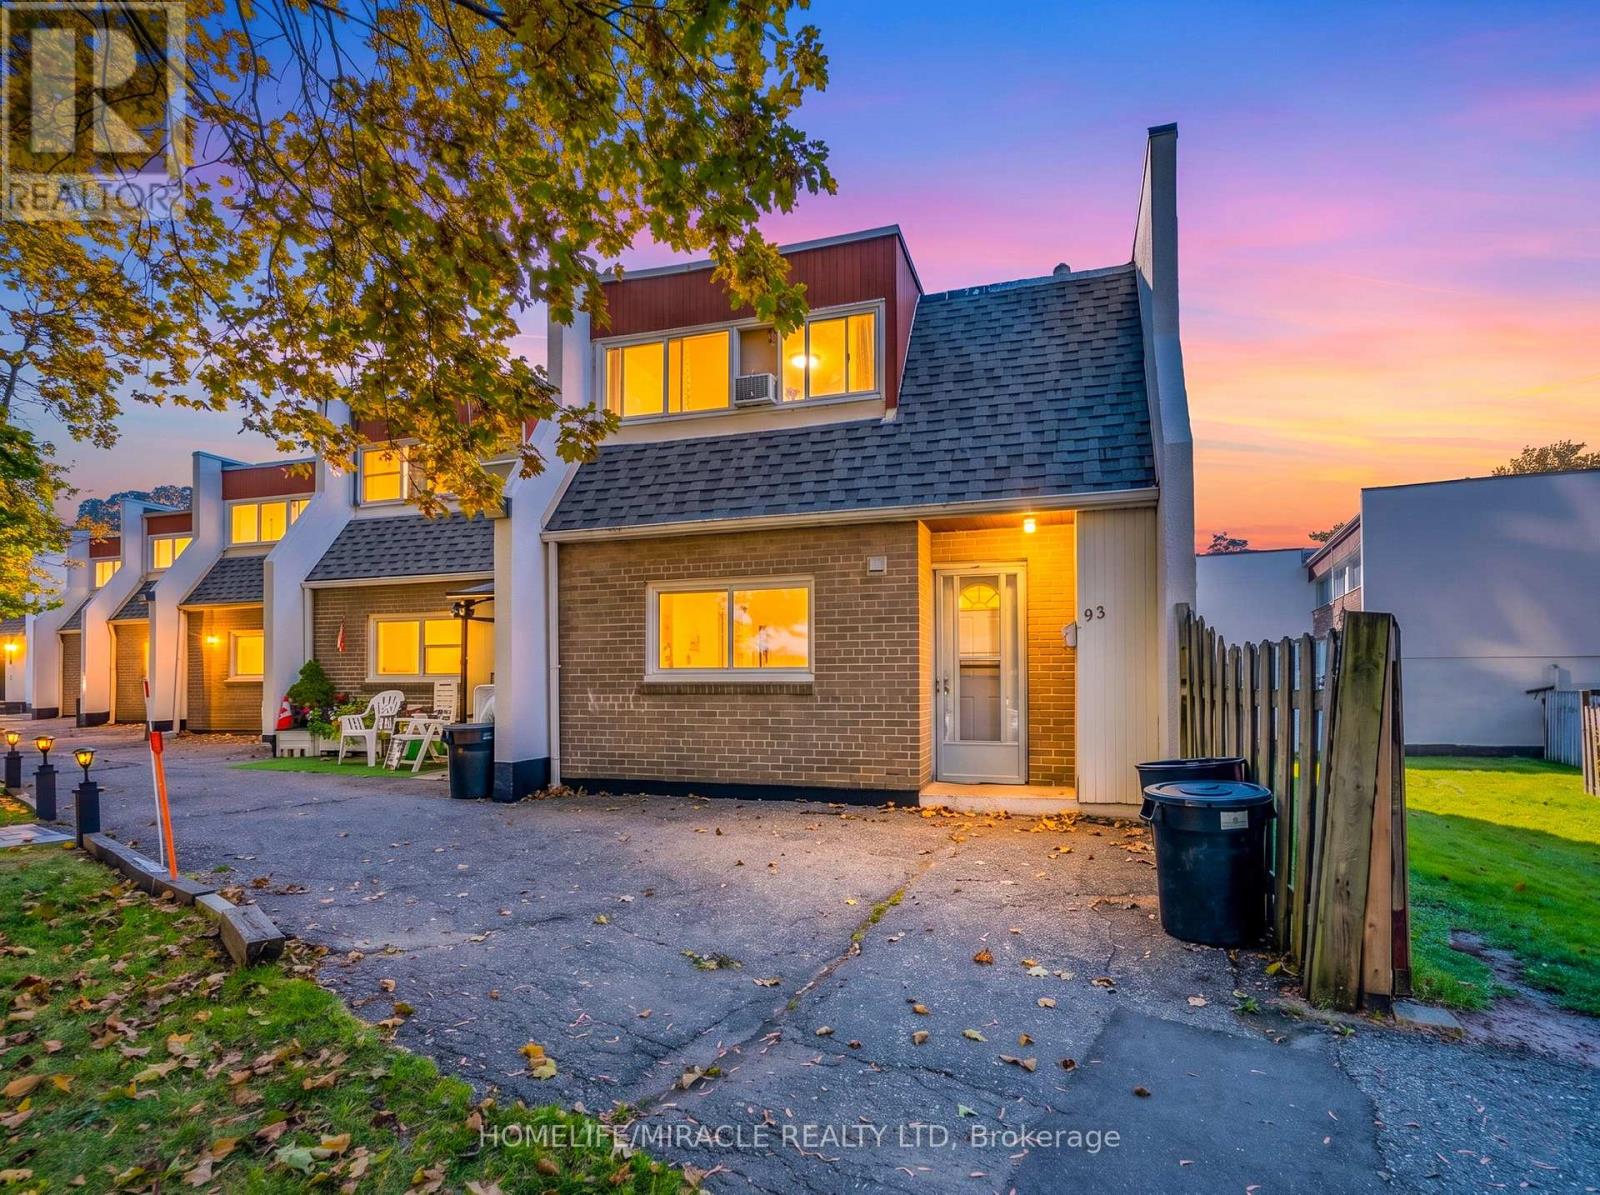
93 - 2901 Jane Street
Toronto, Ontario
Spacious2 Storey End Unit Town House. Turn Key Ready With Good Rental Potential. Close To All Amenities. Access To Hwy 400 And 401. Near York University. Great For First Time Buyer Or Investors. Just Steps Away From Transit, Shopping, Restaurants & More! (id:63616)
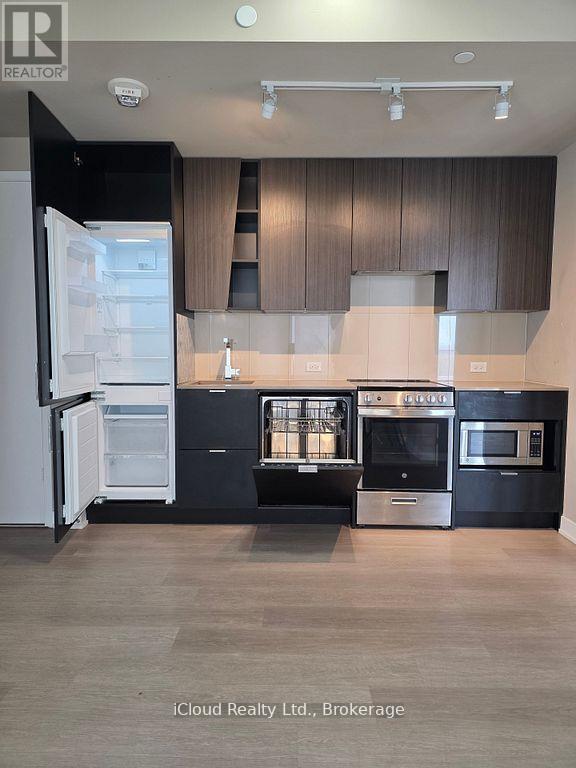
3601 - 3883 Quartz Road
Mississauga, Ontario
AVAILABLE IMMEDIATELY! Luxury Living at M City 2! Welcome to this stunning 36th floor, 800 sq.ft. 2 bedroom, 2 bathroom suite offering breathtaking unobstructed northwest views, spectacular sunsets, and abundant natural light through floor to ceiling windows. Located in the heart of Mississauga City Centre, this exceptional residence combines contemporary design, premium finishes, and world class amenities. This bright, carpet free suite features a desirable split bedroom layout offering privacy and functionality for professionals, couples, roommates, or small families. Enjoy panoramic city views from the private balcony, with custom blinds throughout for added comfort and privacy. The modern open concept layout showcases a sleek kitchen with built-in appliances, quartz countertops, contemporary cabinetry, and ample workspace overlooking the spacious living and dining area- perfect for everyday living and entertaining. Two generously sized bedrooms, two full bathrooms, and convenient in-suite laundry complete this beautiful home. Residents enjoy resort style amenities including a saltwater outdoor pool, fully equipped fitness centre, yoga and spin studios, steam room, party room, games room, business lounge, rooftop terrace with BBQ areas, outdoor skating rink, children's play area, visitor parking, and 24 hour concierge. Prime location steps to Square One Shopping Centre, Celebration Square, Sheridan College HazelMcCallion Campus, YMCA, Central Library, grocery stores, cafés, restaurants, parks, MiWayTransit, and the future Hurontario LRT. Minutes to University of Toronto Mississauga with convenient transit access to Toronto Metropolitan University. Easy access to Highways 403, 401, and QEW. Enjoy 1 parking space, 1 locker and high speed internet included. Tenant pays hydro. Experience luxury urban living in one of Mississauga's most sought after communities. Available immediately. Don't miss this opportunity! (id:63616)
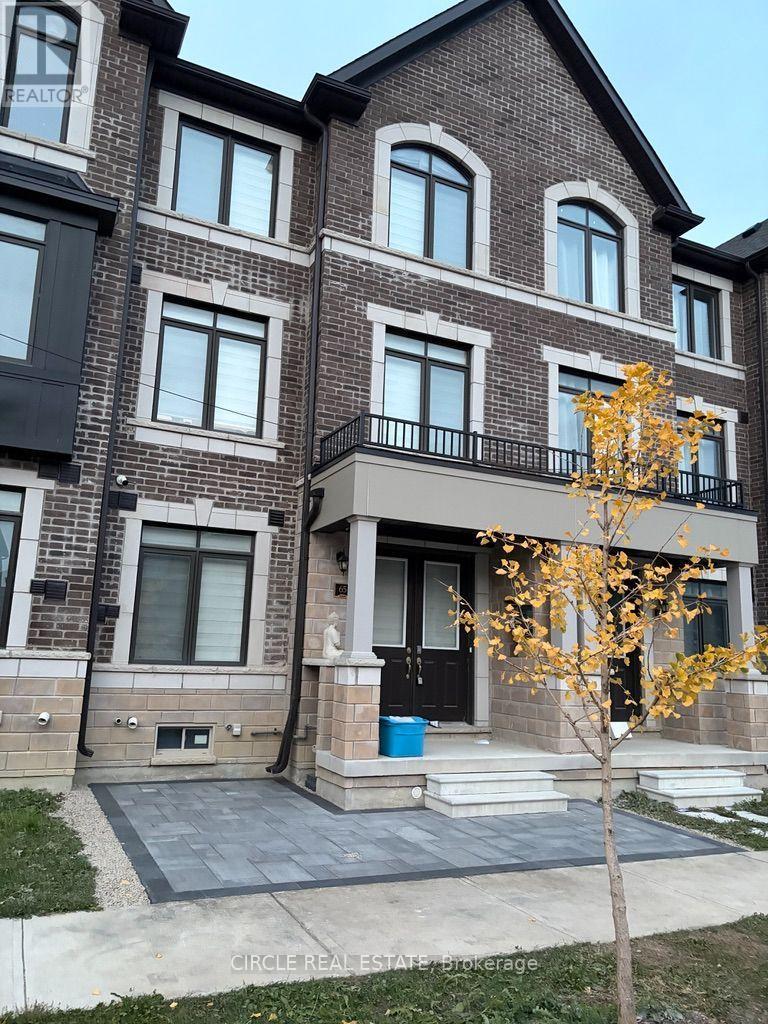
65 Minnock Street
Caledon, Ontario
3 year almost new Rear lane DOUBLE CAR GARAGE Town house with additional 4 driveway parkings (TOTAL SIX CAR PARKINGS), 3 generous size Bedrooms, 2 Full washrooms and 2 Powder Rooms, Laundry On main Floor, Premium laminate flooring all over except bedrooms, Quartz kitchen Counter top with an Island available for Lease from NOVEMBER 1, 2026. The kitchen has a door leading to huge outside sitting space, The primary room has balcony as well. Total Six car parkings town home comes with existing internet INCLUDED. (id:63616)
27 Sliprock Crescent
Brampton, Ontario
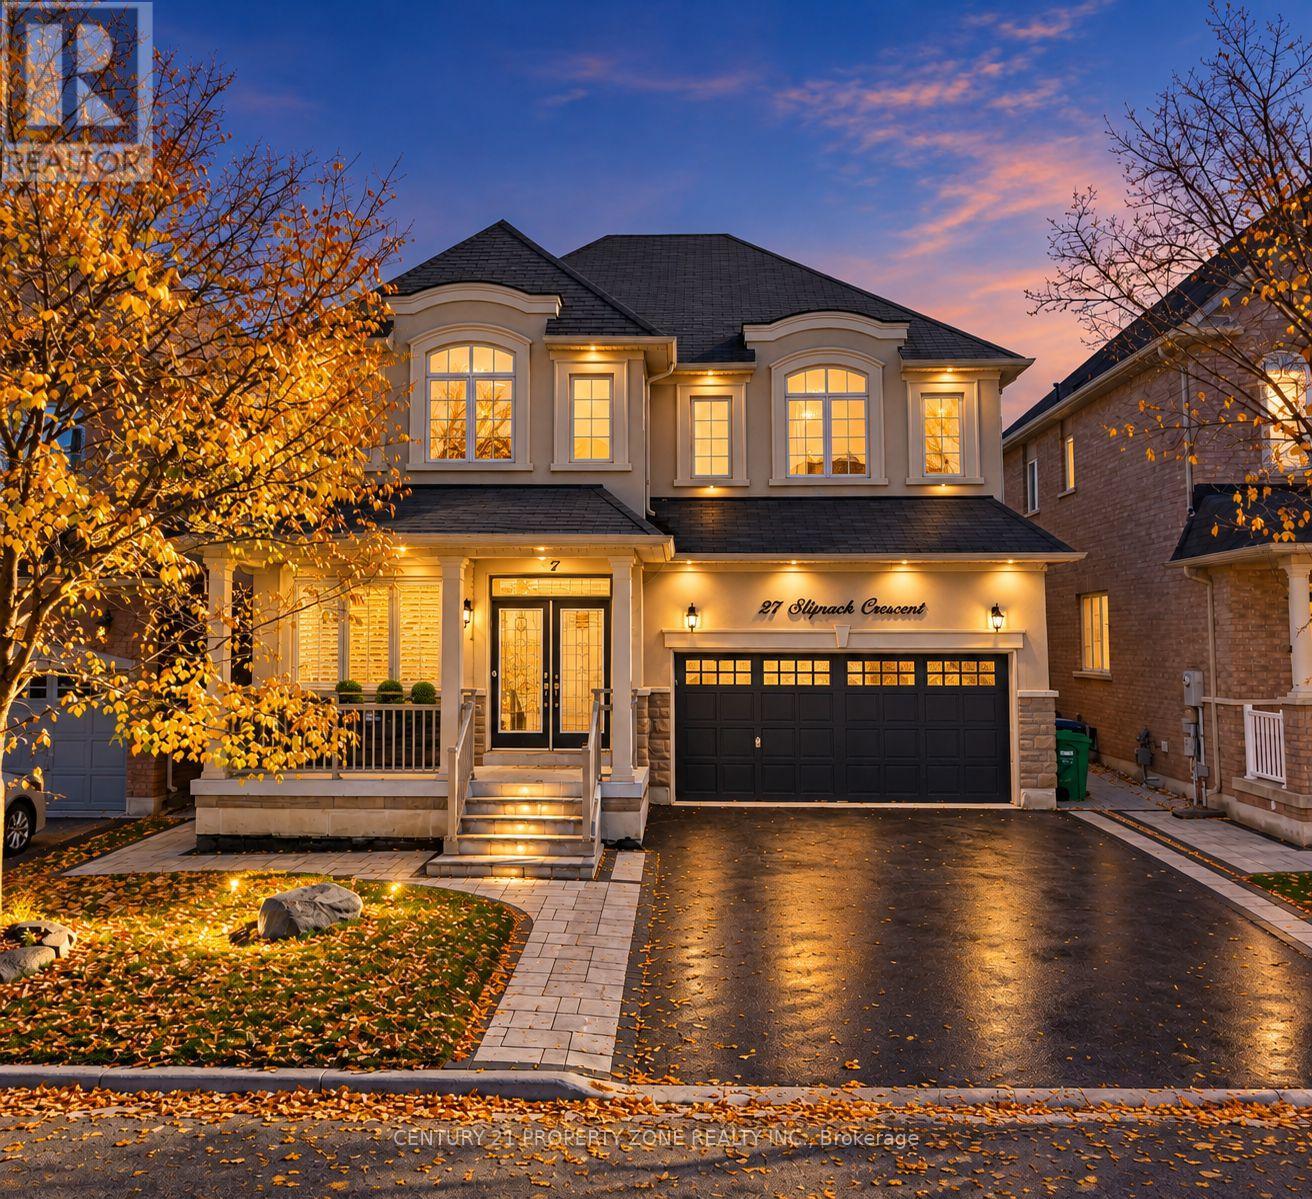
Welcome to 27 Sliprock Cres, Brampton! Stunning Greenpark-built stucco and stone detached home in sought-after Credit Valley, featuring 41-ft frontage, no sidewalk, double-car garage with 4-car parking on driveway, double-door entry, 9-ft ceilings, and hardwood floors throughout. Impressive kitchen with granite countertops, stainless steel appliances, stylish backsplash, and large centre island. Main floor offers living, dining, and family rooms plus an office/den. Upstairs features 4 spacious bedrooms and 4 washrooms, including 3 full baths on the second floor. Huge partially finished basement with a legal separate side entrance; city permit documentation available. Extended stamped concrete driveway, concrete floor in the backyard, storage shed, and professionally landscaped front and back yards. Close to top-rated schools including Churchville Public School, parks, trails, shopping, transit, and Mount Pleasant GOStation. **Priced to sell! Offers welcome anytime!** (id:63616)
2004 - 3079 Trafalgar Road
Oakville, Ontario
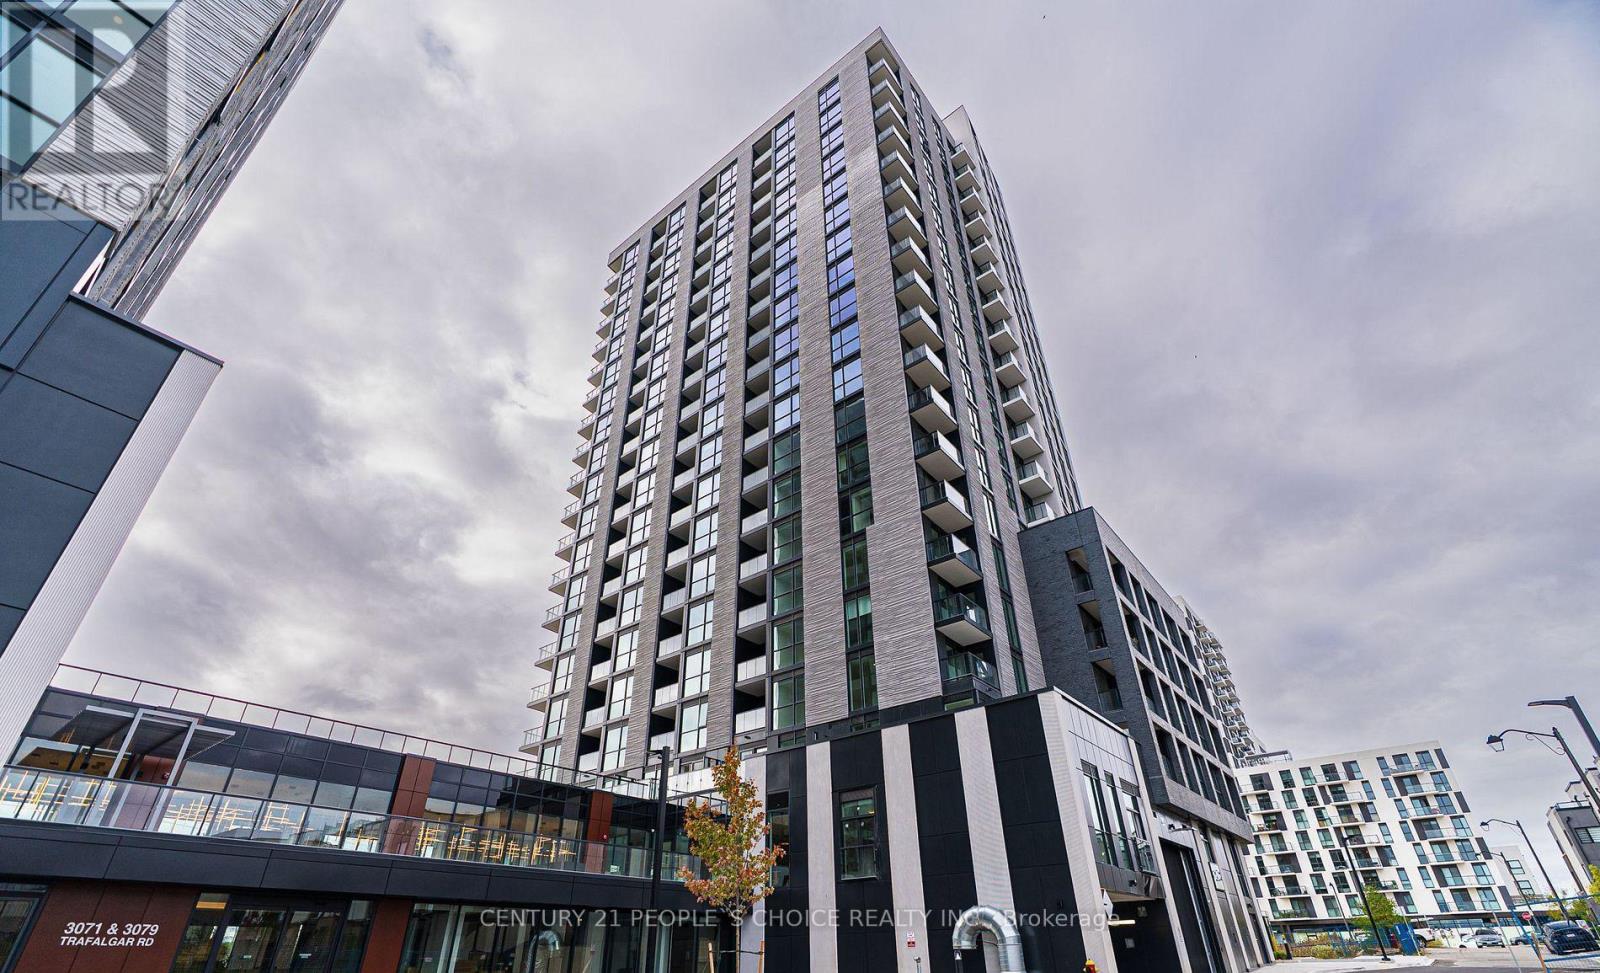
Location Location Location ... New built 2025, one bedroom one underground parking unit with open balcony, Available For Immediate Occupy. Facing bright & abundance of natural light. Functional Layout, Modern And Tasteful Design ,9Ft Ceiling, Bedroom With Closet, Laminate Floor Throughout. The Prestigious Oakville Community, Luxury, High Quality By Famous Developer Minto . A Perfect Place to Live And Relax . Great Building Amenities Includes 24-hour concierge, Gym, yoga, Co-Working Lounge & meditation rooms and Outdoor Patio With BBQ Area. Prime Location, walk to trails and park, Walmart, Longos, Canadian Tire. Close to Community Centre, Sheridan College. Minutes to Hwy 403/407. (id:63616)
52 - 4635 Regents Terrace
Mississauga, Ontario
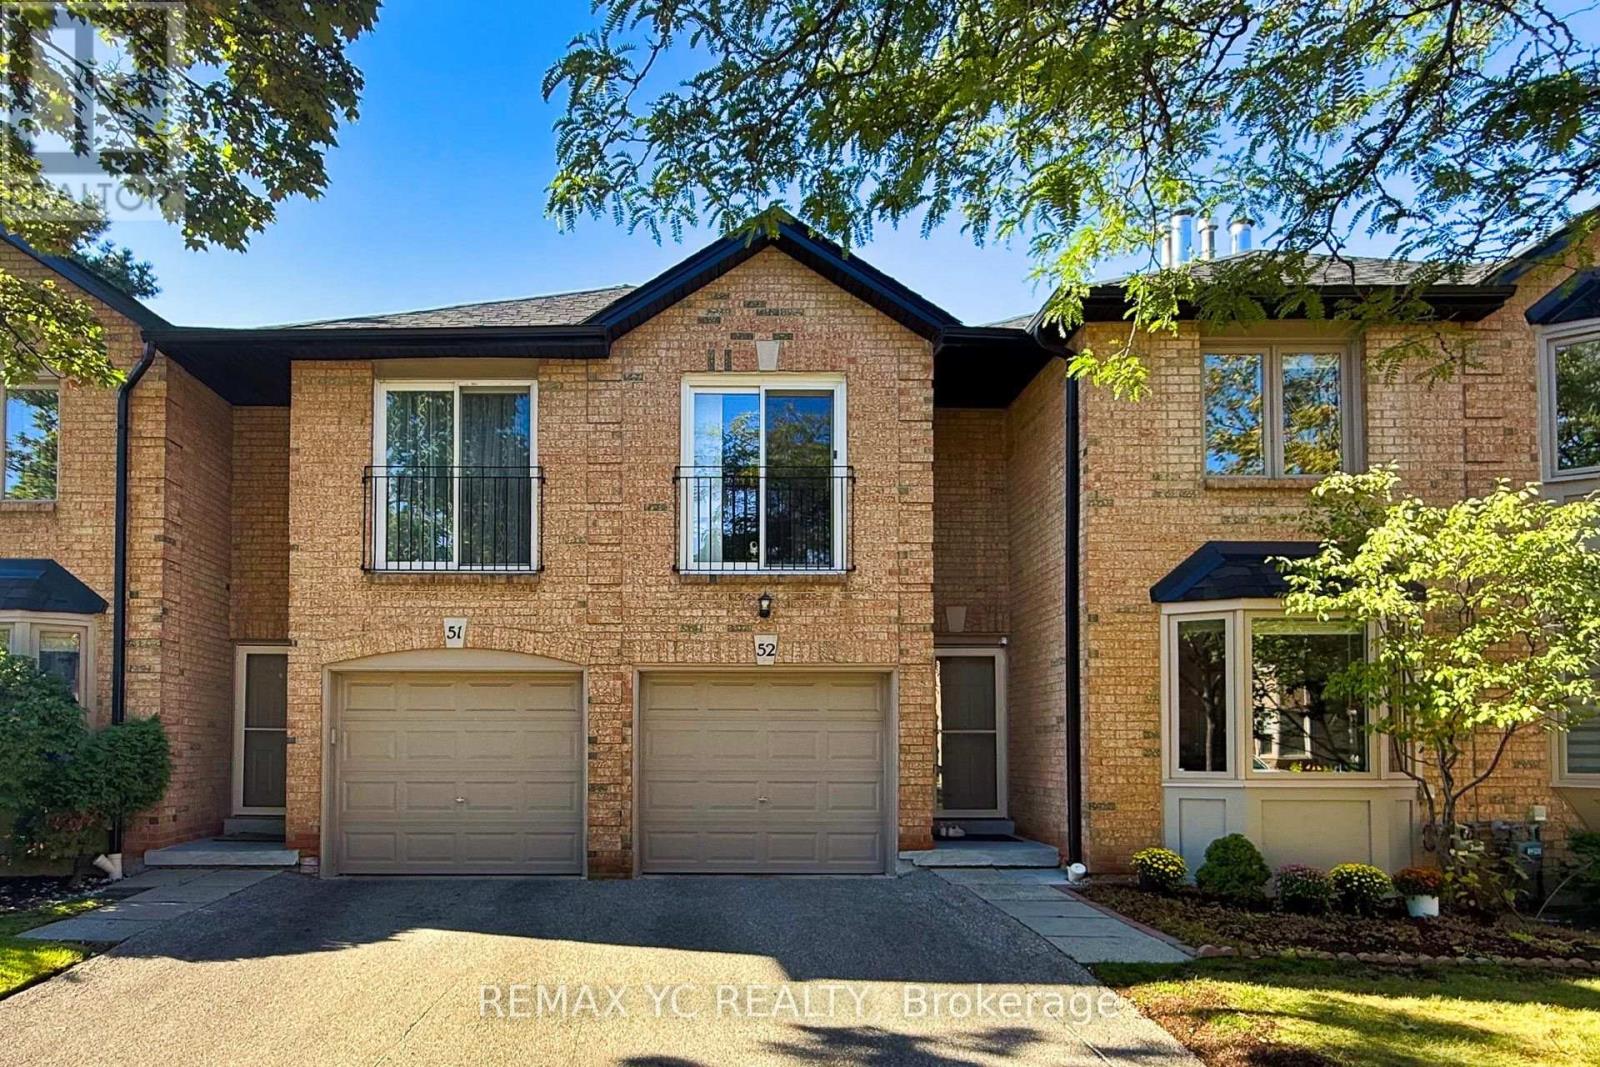
Welcome to this beautifully maintained townhouse nestled in the heart of Mississauga. Warm,elegant, and inviting, this spacious home offers a wonderful sense of comfort and tranquilityfrom the moment you step inside. The thoughtfully designed layout features separate living,dining, and kitchen areas. The bright living room showcases a cozy fireplace and bay windowoverlooking the beautifully landscaped garden. The well-appointed kitchen offers an L-shapedcountertop, spacious breakfast area, and walk-out to the private backyard. The primary suitefeatures a private ensuite and walk-in closet, while the additional three bedrooms offergenerous closets and abundant natural light. Ideally located close to shopping, dining, majoramenities, and Highway 403. Exterior maintenance, including the roof, is covered by themaintenance fee. A charming, sophisticated, and move-in-ready home offering comfort, privacy,and a true sense of belonging. (id:63616)
B - 54a Galley Avenue
Toronto, Ontario
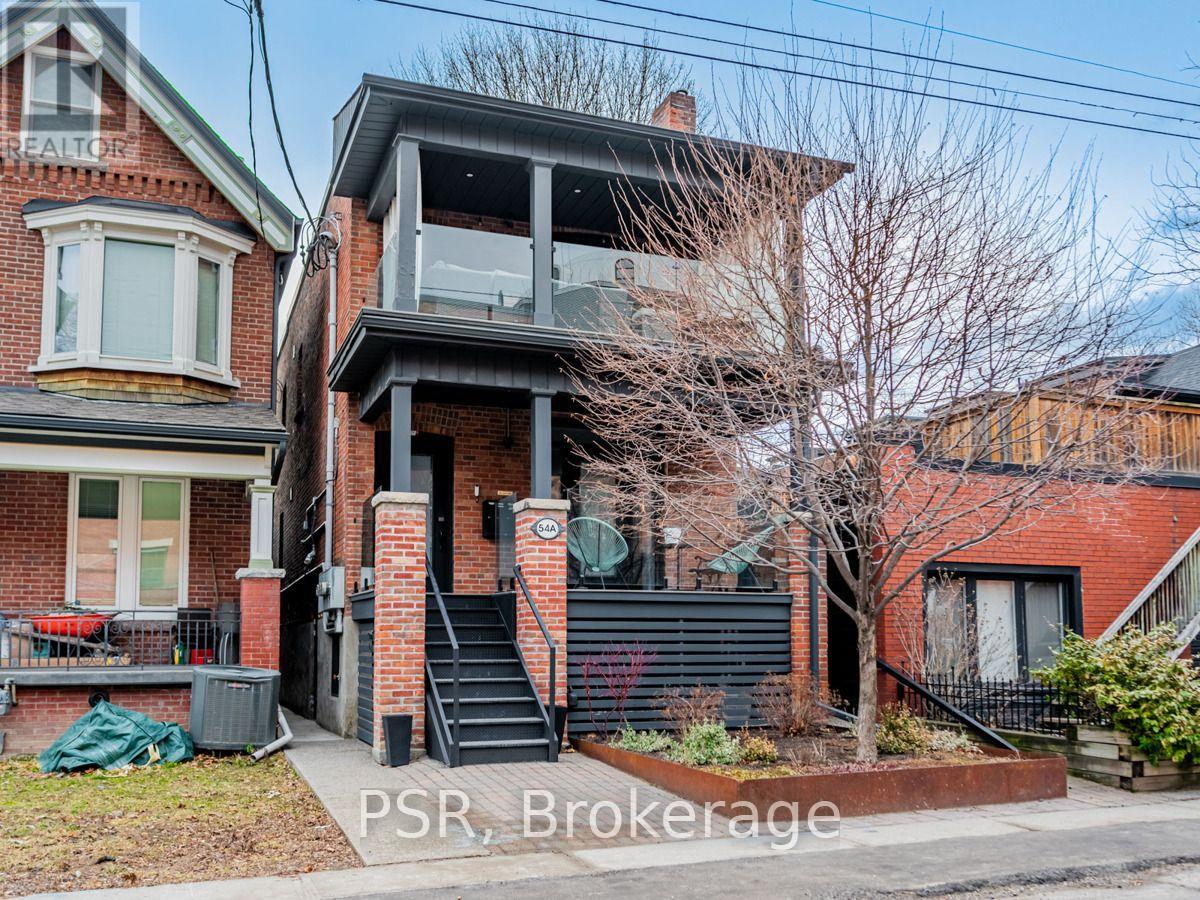
Spacious lower level one bedroom suite in the heart of Roncesvalles. Fully furnished and inclusive of heat, hydro and water. Coin laundry shared with 1 additional unit. Situated steps away from TTC, restaurants, cafes & more. Street parking available through the City of Toronto. (id:63616)
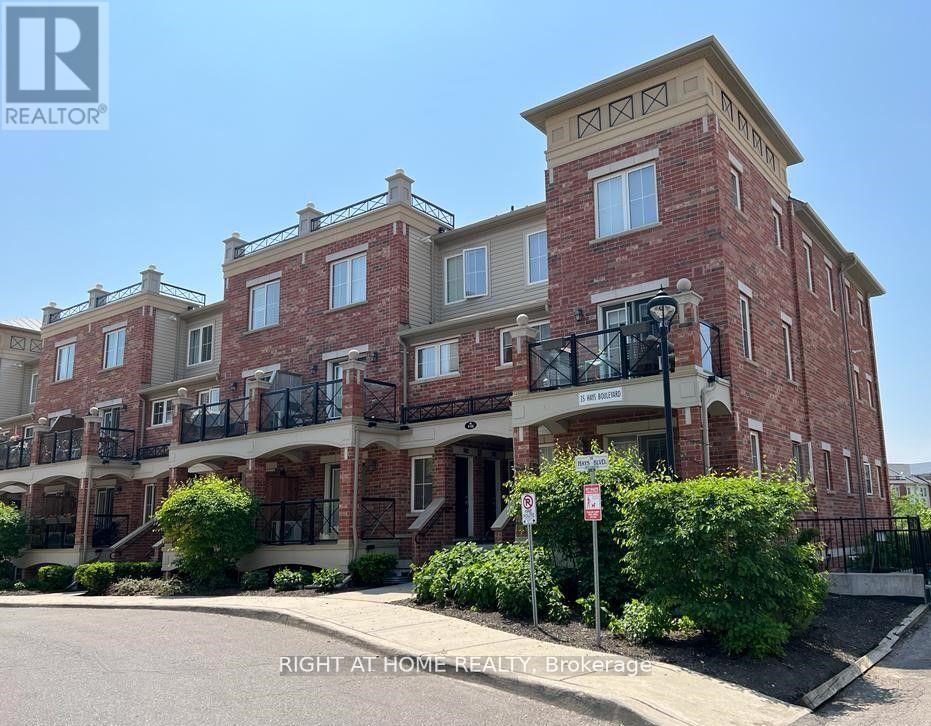
10 - 35 Hays Boulevard
Oakville, Ontario
Prime East Oakville Location in the sought after Uptown Core Community => Gorgeous Curb Appeal Complex => Two Storey Stacked Townhome with T W O Side by Side U N D E R G R O U N D P A R K I N G S P O T S & one Locker Room => Open Concept Floor Plan Ideal for Entertaining => Two Bedrooms and Two Bathrooms => Hardwood Floors => Oak Staircase with Iron Spindles and a Carpet Runner => Walk-Out to an O P E N B A L C O N Y Overlooking a Private Pond & a Greenbelt with Walking Trails => Truly a Serene Ravine-Type Setting => Unit is Located close to the Visitor's Parking Spots => Close Proximity to Walking Trails, Smart Centers Oakville Shopping Mall, Restaurants, Schools, Parks, Oakville Hospital, Transit & Shopping => Easy Access to Highways 403 & QEW => Some Images have been Virtually Staged & are Provided for Visualization and Staging Purposes (id:63616)
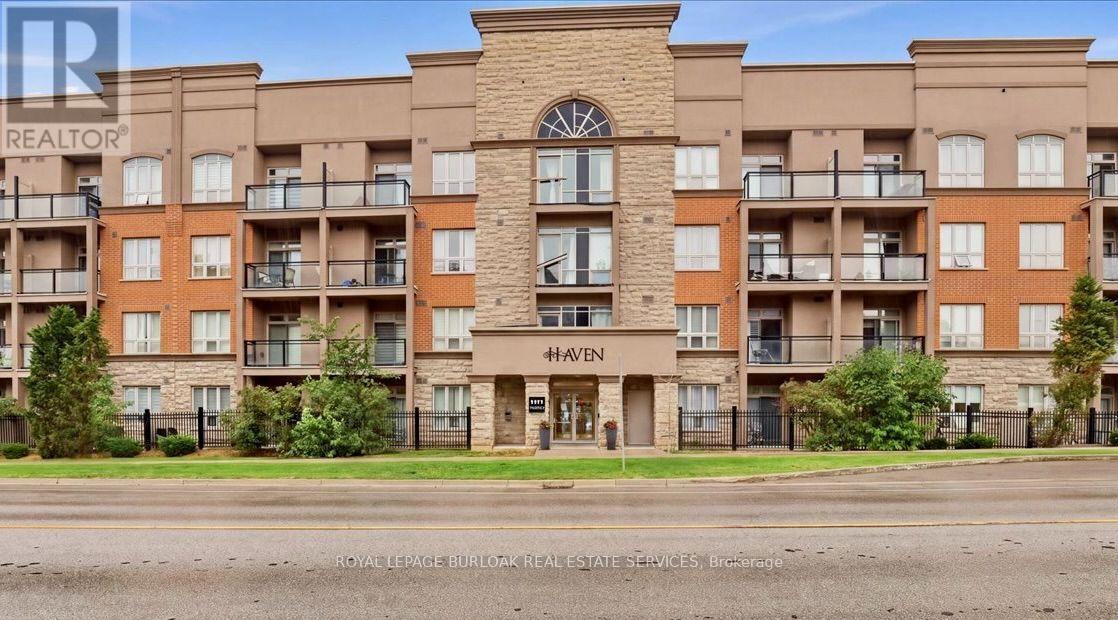
118 - 5317 Upper Middle Road
Burlington, Ontario
Enjoy quiet, convenient condo living in the heart of Burlington's sought-after Orchard community. Located on the ground floor of a quiet four-storey building, this well-maintained one-bedroom plus den unit offers easy access to the lobby, underground parking and building amenities, no waiting for elevators with groceries! The functional layout features granite countertops, stainless steel appliances, laminate flooring, a spacious bedroom with walk-in closet and a private patio. Geothermal heating helps keep utility costs exceptionally low. Includes one underground parking space and a storage locker conveniently located on the same floor. Residents can also enjoy the rooftop terrace with putting green and escarpment views, along with the building's party room. Close to transit, parks, shopping, the QEW and Highway 407. An easy, low-maintenance option for a retiree, downsizer, first-time buyer or busy professional. (id:63616)

1510 - 1285 Dupont Street
Toronto, Ontario
Welcome to this brand new beautifully designed 3-bedroom + den! Offering 1,108 sq. ft. of thoughtfully planned interior space plus a 182 sq. ft. south east-facing balcony, this home combines functionality with elevated modern design. Enjoy floor-to-ceiling windows, wide-plank laminate flooring throughout, and a sleek contemporary kitchen featuring integrated, panelled appliances. Residents have access to over 22,000 sq. ft. of world-class amenities, including a rooftop pool, 24-hour concierge, state-of-the-art fitness centre, kids' playroom, co-working lounge, theatre room, BBQ stations, fire pits, and so much more. Nestled within a vibrant, one-of-a-kind master-planned community, you'll be surrounded by over 300,000 sq. ft. of brand new retail and commercial space, a new 8-acre park, and a 90,000+ sq. ft. community centre currently under construction. Enjoy the convenience of multiple TTC stops, easy access to grocery stores, and the lively restaurants and bars along Geary Avenue, all while being moments from Bloor Street, The Junction, The Annex, and Ossington. (id:63616)
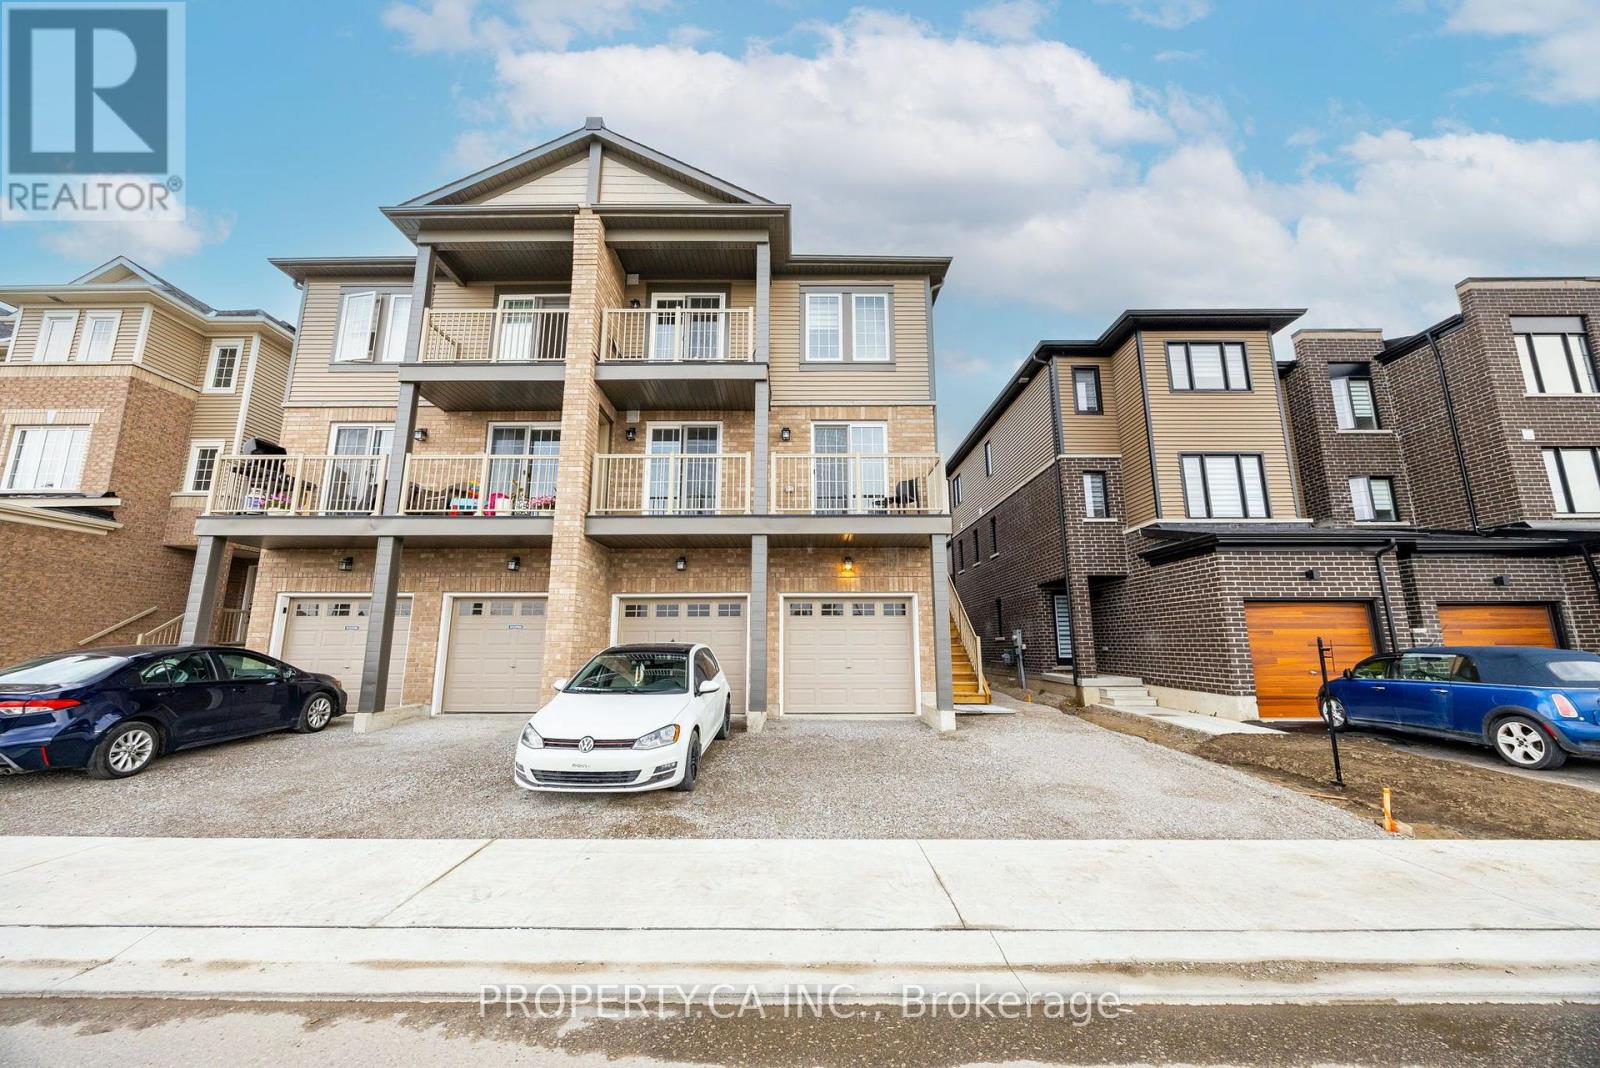
5 - 11 Tobias Lane
Barrie, Ontario
Welcome to your new home! This stunning 2-bedroom, 1-bathroom townhome in Barrie is available for lease and offers the perfect blend of modern style and functional design. Ideally situated for both comfort and convenience, this home delivers a lifestyle that feels both sophisticated and relaxed. Step inside and discover contemporary finishes and stylish upgrades throughout. The open-concept living and dining area is ideal for entertaining guests or unwinding after a long day. Two large sliding doors fill the space with natural light, creating a bright and welcoming atmosphere. The kitchen features sleek cabinetry, high-end stainless steel appliances, a breakfast bar, and ample counter space. Both bedrooms offer plush carpeting, generous closet space, and large windows. The primary bedroom provides a comfortable retreat to relax and recharge. Step outside to the oversized private balcony, the perfect spot to enjoy your morning coffee or unwind in the evening while taking in the fresh air. (id:63616)