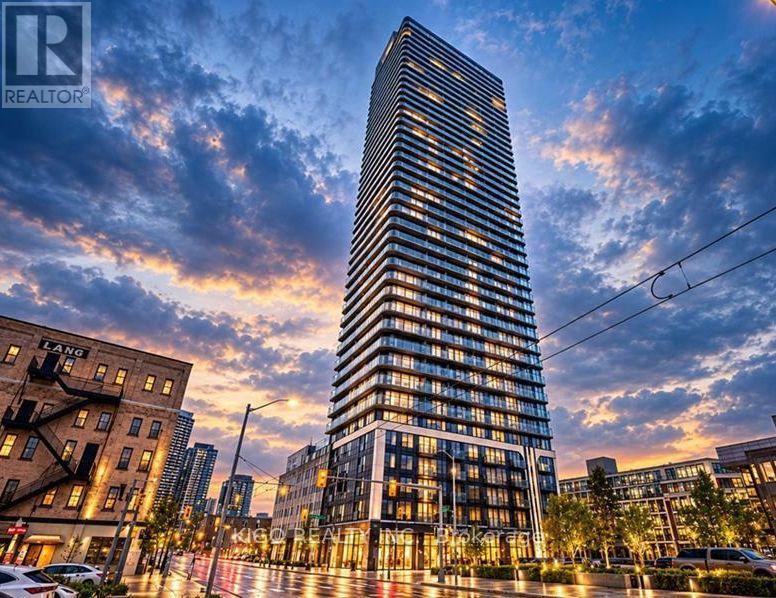
3810 - 30 Francis Street
Kitchener, Ontario
Experience modern high-rise living at TEK Tower in the heart of downtown Kitchener! This beautiful 1-bedroom plus den suite on a high floor features contemporary finishes, premium appliances, and a spectacular elevated balcony view. Enjoy exceptional building amenities, including a rooftop outdoor terrace, BBQ areas, fire pits and dedicated workspaces. Ideally located just steps from the LRT, Kitchener GO Station, and downtown amenities, this suite offers excellent access to transit, shopping, restaurants, and more. Enjoy stylish, convenient urban living in one of downtown Kitchener's modern condominium communities! (id:63616)
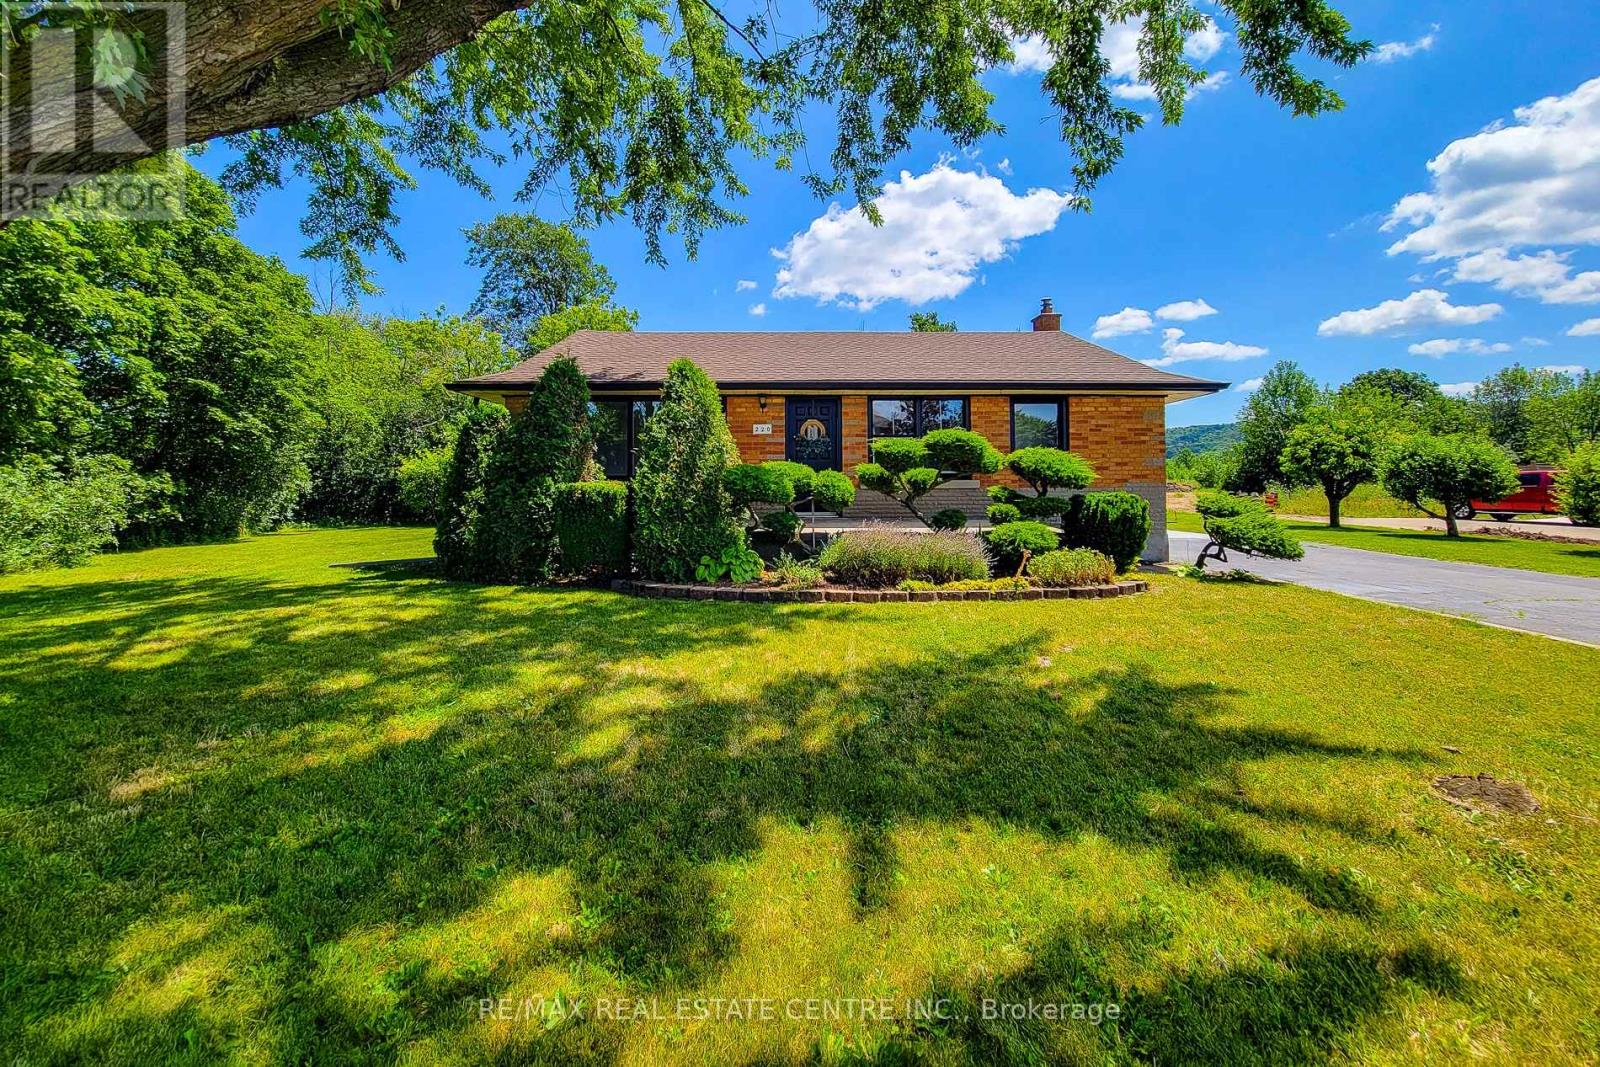
220 Winona Road
Hamilton, Ontario
Nestled in one of Winona's most sought-after neighbourhoods, this beautifully renovated all-brick bungalow sits on an exceptional 98' x 80' corner lot, surrounded by mature trees and lush greenery that create a private, tranquil setting. Offering the perfect balance of country-like living with urban convenience, you'll enjoy being just steps from the Niagara Escarpment and its scenic trails, while remaining only minutes from schools, parks, the QEW, Costco, grocery stores, restaurants, and shopping amenities. Completely renovated with quality craftsmanship and designer finishes, this turnkey home is ready to move in and enjoy. The bright, open-concept main level features three spacious bedrooms, an updated 4-piece bathroom, luxury vinyl flooring throughout, a stunning new kitchen with quartz countertops, modern cabinetry, and a refinished staircase that adds warmth and character. Elegant Venetian plaster in the hallway and bathroom creates a timeless rustic Italian-inspired aesthetic. Updated with a new furnace and central air conditioning, this home offers both style and peace of mind. The finished basement features a separate entrance, making it ideal for extended family, guests, a recreation area, or future in-law potential. It includes a 3-piece bathroom, spacious open space, dedicated laundry room, and plenty of storage. Step outside to a newly refinished rear deck overlooking the expansive backyard, perfect for entertaining or relaxing. A storage shed provides additional space, while the extra-long double-wide driveway offers ample parking. Whether you're a first-time buyer, down-sizer, or simply searching for a beautifully finished home in an unbeatable location, this exceptional Winona bungalow offers the perfect blend of modern comfort, convenience, and a serene natural setting. (id:63616)
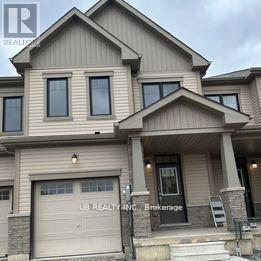
381 Vanilla Trail
Thorold, Ontario
Experience the perfect blend of style, comfort, and location in this modern three-bedroom, three-washroom townhouse,walkout Basement, nestled in a beautiful, family-friendly neighbourhood. Enjoy easy access to top-rated schools, parks, dining, and major commuter routes, just 10 minutes from Niagara Outlet Mall and 14 minutes from Niagara Falls.The bright, open-concept main floor features a spacious living area and a contemporary kitchen with sleek finishes and ample cabinetry. The primary bedroom offers a private ensuite and generous closet space, while two additional bedrooms provide flexibility for family, guests, or a home office. A walk-out basement adds extra living space and endless potential, completing this ideal modern home. Minutes to Brock University & Niagara College. (id:63616)
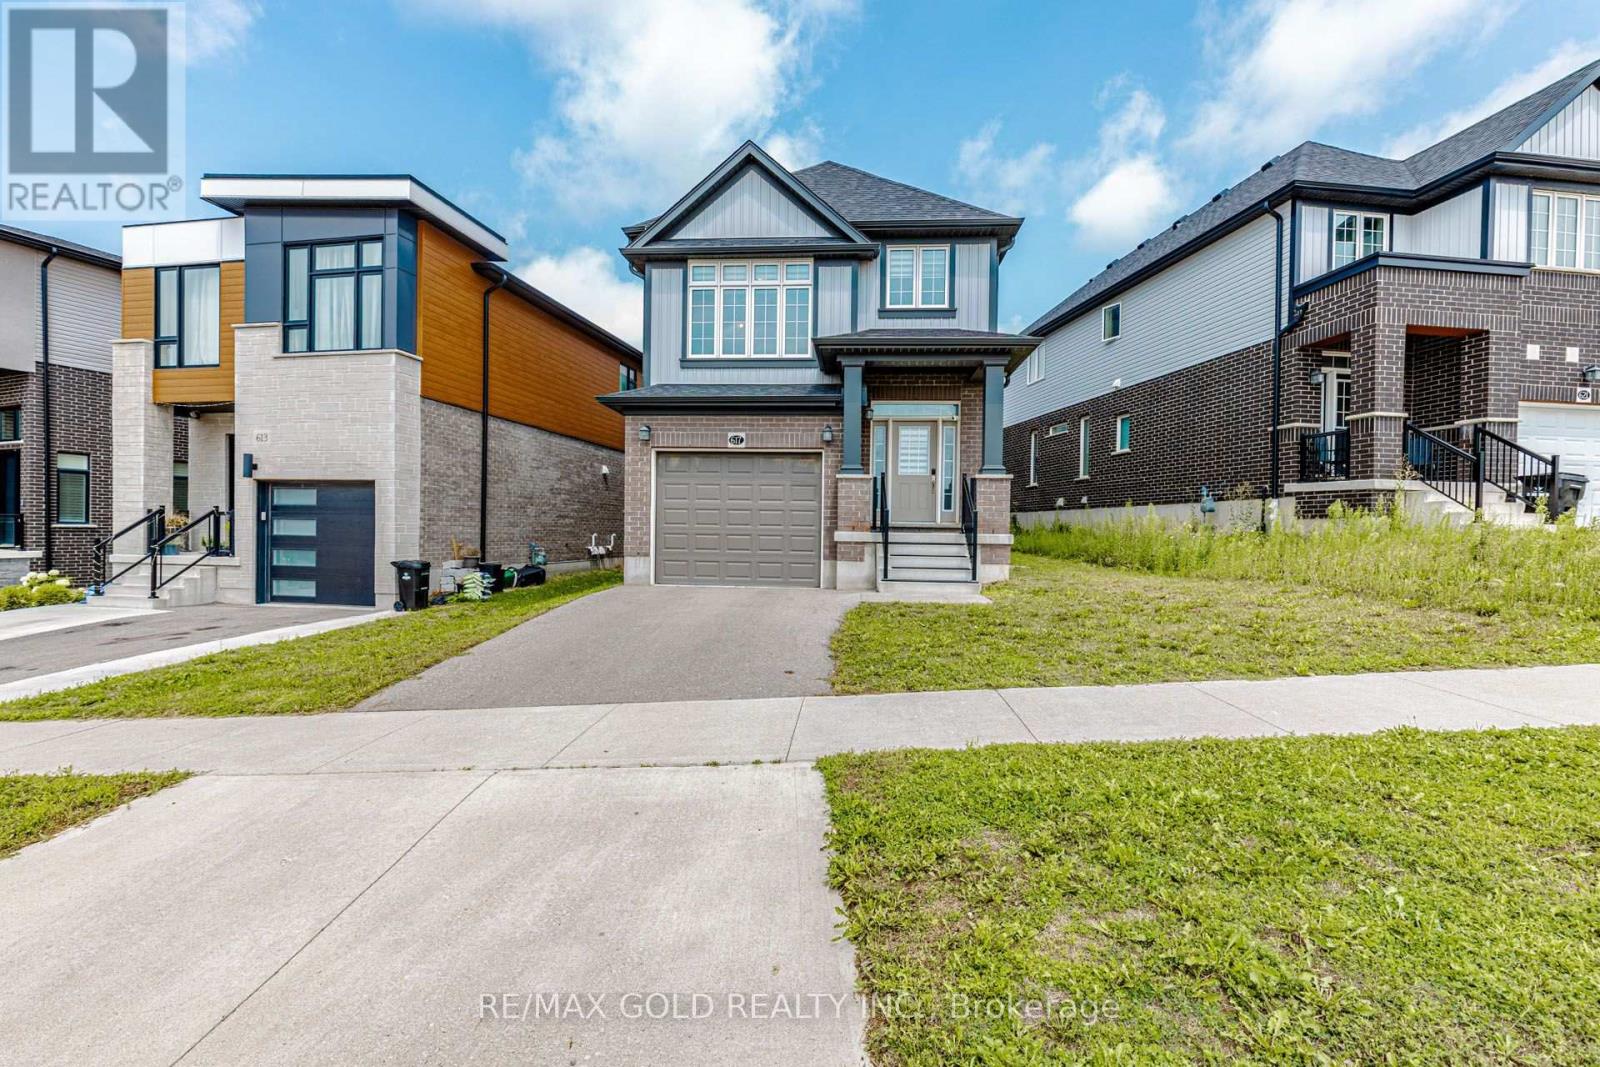
617 Benninger Drive
Kitchener, Ontario
Welcome to this beautiful 3-bedroom detached home featuring a unique and spacious family roomon the second level. The upgraded kitchen boasts elegant quartz countertops and stainless steelappliances, complemented by hardwood flooring throughout the main level.The professionallyfinished-by-builder basement offers additional living space, including a recreation room and afull washroom-perfect for a growing family, guests, or extended family.Situated on a deep lot,this home offers plenty of outdoor space and excellent potential for comfortable family living.A wonderful opportunity to own a spacious and thoughtfully designed detached home in adesirable setting. (id:63616)
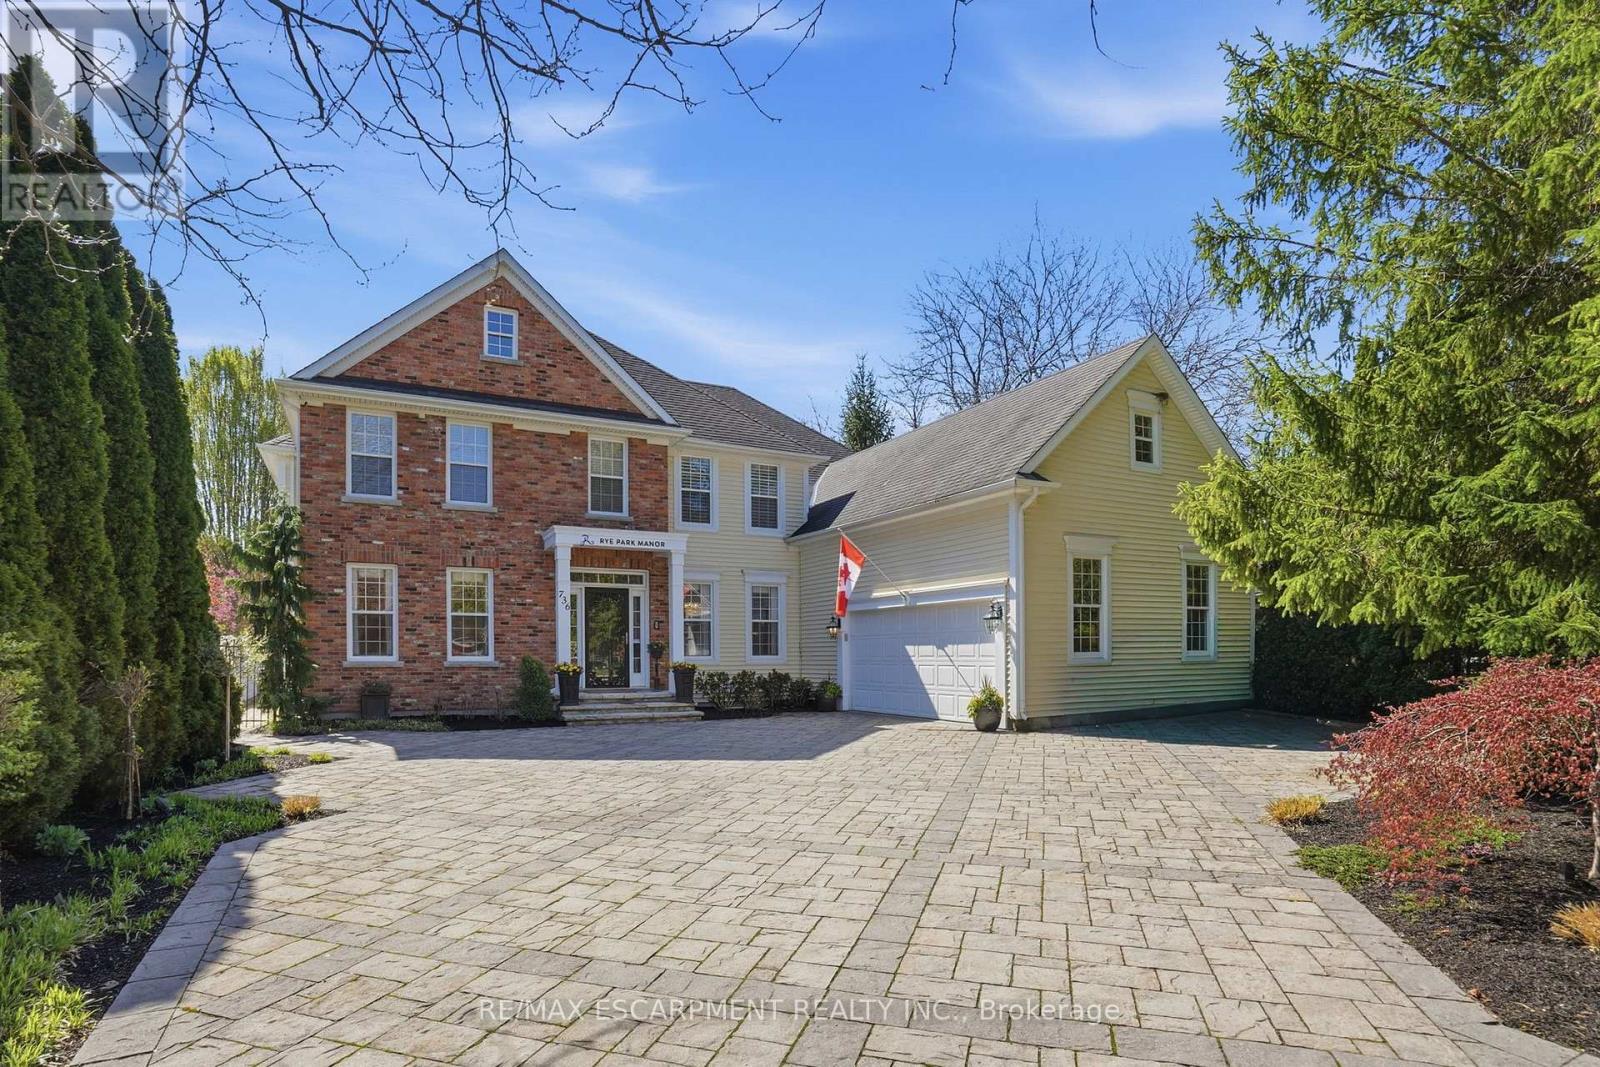
736 Rye Street
Niagara-On-The-Lake, Ontario
Where Elegance meets perfection. 736 Rye Street in Niagara-on-the-Lake is a premier example of luxury living in "Old Town." This impressive, 7 Bedroom, 6 Bath home is an architectural gem that balances grand-scale entertaining with intimate, high-tech comfort. Over 7500 sq ft of Grand, interior with no detail overlooked. Sophisticated spaces for everyone including extended family and distinguished guests! A soaring central Great Room, with floor to ceiling double sided fireplace (1 of 7 fireplaces in the home). The gourmet kitchen is designed as a chef's sanctuary that anchors the home's open-concept living space, combining high-end professional performance with fine aesthetic details. The addition of a light filled conservatory and main floor Primary bedroom, complete with glass and tile 5 pc Ensuite, compliment the Main floor space. This level also includes a formal dining room, office, laundry room (1 of 2), 3 pc bath, walk in pantry, servery and breakfast area. The Upper level boasts another showcase of perfection starting with the spacious Primary bedroom including 6 piece Ensuite, walkout to the upper level balcony and walk in dressing room. There are 3 other luxurious bedrooms and 2 stunning ensuites on this level. The highlights continue to the fully finished lower living quarters starting with an expansive Rec Rm, warmed by a brick, gas fireplace. Also find 2 Bedrooms, a 3 pc Bath and a home theatre! The best was saved for last... the ultimate backyard Oasis. A "resort-style" retreat, meticulously designed for both grand entertaining and serene privacy. A premium saltwater swimming pool serves as the backyard's centerpiece, complemented by 2 luxurious hot tubs, an outdoor kitchen with stone-accented bar, tiered patio seating and a hot/cold shower. All of this set against a Lush park backdrop. This home is truly a Masterpiece! Luxury Certified. (id:63616)
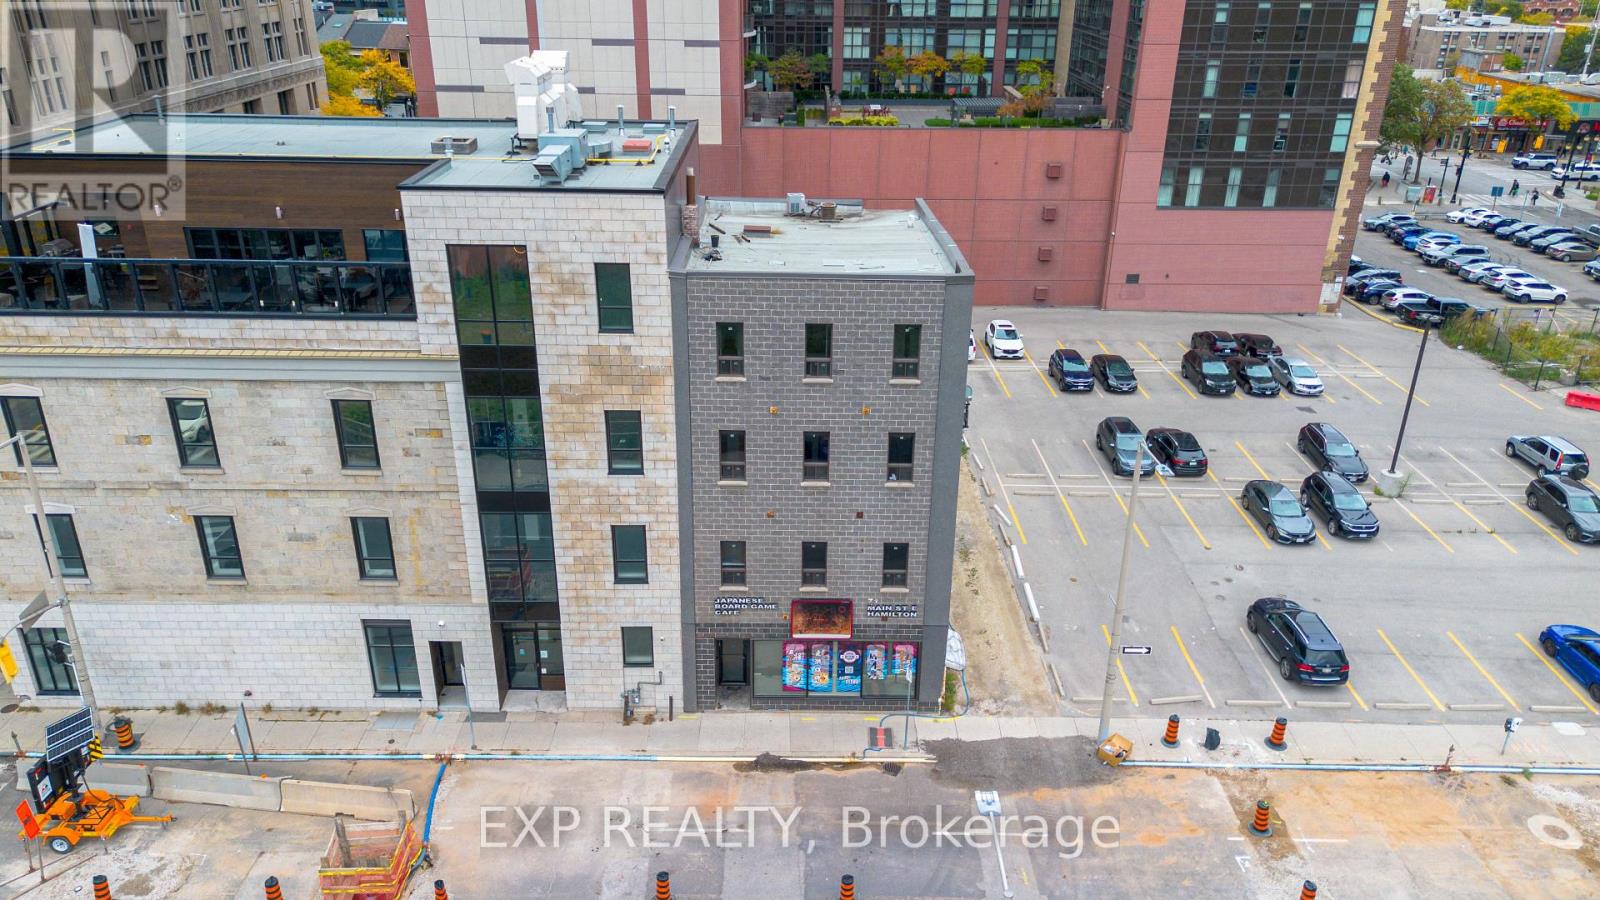
71 Main Street E
Hamilton, Ontario
Prime Mixed-Use Investment Opportunity! Welcome to 71 Main St E, a highly versatile and exceptional mixed-use commercial and residential property perfectly situated directly in the heart of downtown Hamilton. Offering a dynamic blend of potential commercial space and residential accommodation, this standout building presents an incredible turn-key opportunity for savvy investors, business owners, and developers alike. Positioned in a high-visibility urban core, the property enjoys seamless access to major bus routes, key transit lines, and a comprehensive array of downtown amenities including; thriving retail, popular dining, banking, and professional services. The versatile layout and flexible structure support a broad range of business applications and potential revenue streams, making it ideally suited for retail storefronts, professional office suites, hospitality ventures, or residential income units. Whether you are looking to expand a growing investment portfolio, establish a central footprint for your enterprise, or capitalize on Hamilton's rapidly growing downtown market, 71 Main St E delivers unmatched position, potential, and long-term value. (id:63616)
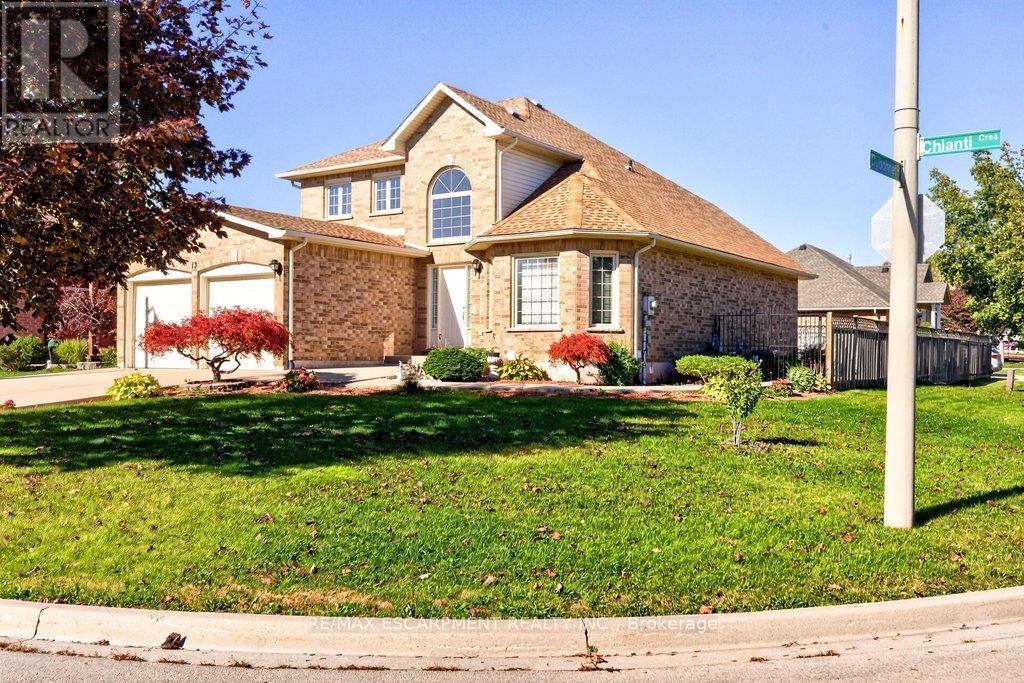
13 Chianti Crescent
Hamilton, Ontario
Welcome to this beautifully maintained home that showcases true pride of ownership and isideally situated on a generous corner lot! The bright and inviting main level features aspacious foyer, a large open-concept living and dining area with vaulted ceilings, and aneat-in kitchen with sliding doors leading to the backyard. A cozy family room with a gasfireplace provides the perfect place to unwind, while a convenient powder room and mudroomaccess to the double-car garage add to the home's everyday functionality.withThe garage also offers direct walk-in access to the basement, presenting excellent potentialfor a future in-law suite. Upstairs, you'll find a spacious primary bedroom complete with aprivate ensuite and walk-in closet, two additional well-sized bedrooms, and a full four-piecebathroom.The expansive, unfinished basement offers endless possibilities to customize the space to suityour family's needs. Outside, enjoy the fully fenced backyard, perfect for entertaining,relaxing, or spending time with family and friends, complete with a generous 14' x 14' concretepatio.Conveniently located close to Fifty Point Conservation Area, local wineries, schools, scenictrails, parks, shopping, and more, this wonderful home offers the perfect blend of comfort,space, and convenience.Don't miss your opportunity to make this exceptional family home your own! (id:63616)
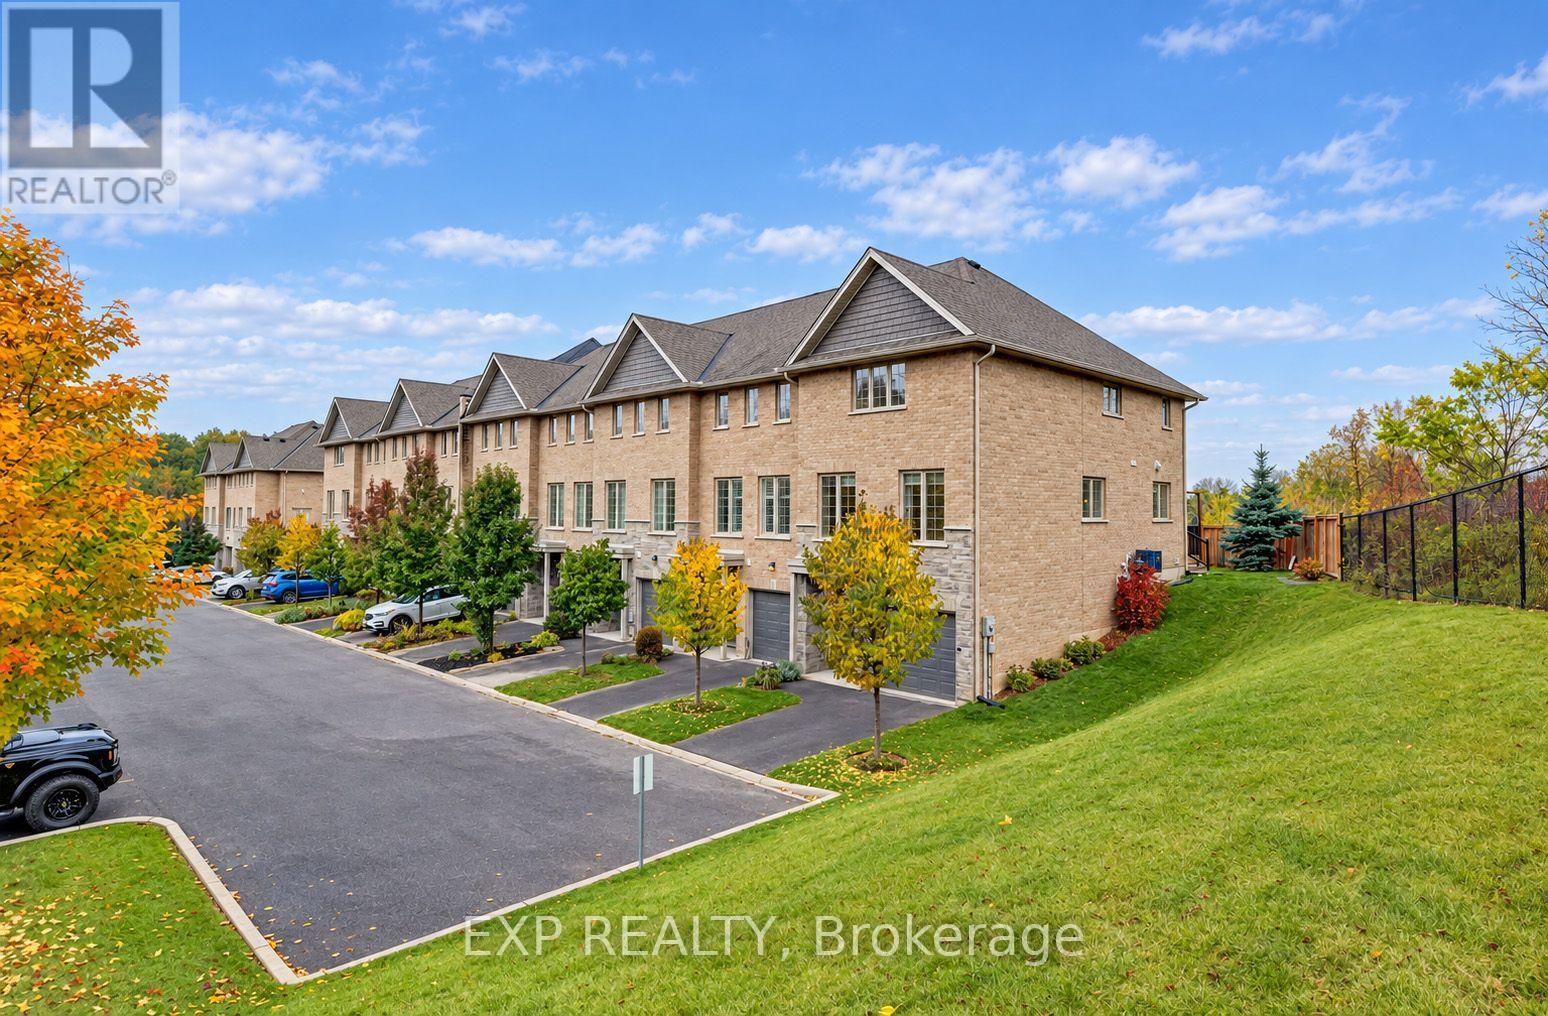
12 - 30 Balmoral Street
Brant, Ontario
Welcome to 30 Balmoral Street in beautiful Paris! Nestled in a quiet neighbourhood backing onto the Trans Canada Trail, this gorgeous end-unit executive townhome offers three finished levels, 3 bedrooms, 3.5 bathrooms and a fantastic layout with room for everyone! The entry level features a spacious recreation room, full bathroom and inside access to the attached garage, perfect for a home office, gym or additional living space. Upstairs, the bright open-concept living and dining areas showcase beautiful hardwood flooring, oversized windows and plenty of natural light. The upgraded kitchen features white cabinetry, granite countertops, subway tile backsplash, stainless steel appliances, reverse-osmosis drinking water filtration and a generous extended island with breakfast seating. Step outside to your private deck with privacy screening, ideal for relaxing or entertaining! The third floor features a spacious primary suite with private ensuite and glass-enclosed shower, two additional bedrooms, another full bathroom with tub and shower and convenient stacked laundry. Professionally painted and cleaned in October 2026, this home is fresh and ready for its next tenants! Complete with an attached garage, driveway parking and visitor parking. Enjoy scenic trails, the Grand River and charming downtown Paris with its shops, restaurants and cafés. Available immediately. (id:63616)
5066 Wellington 32 Road
Guelph/eramosa, Ontario
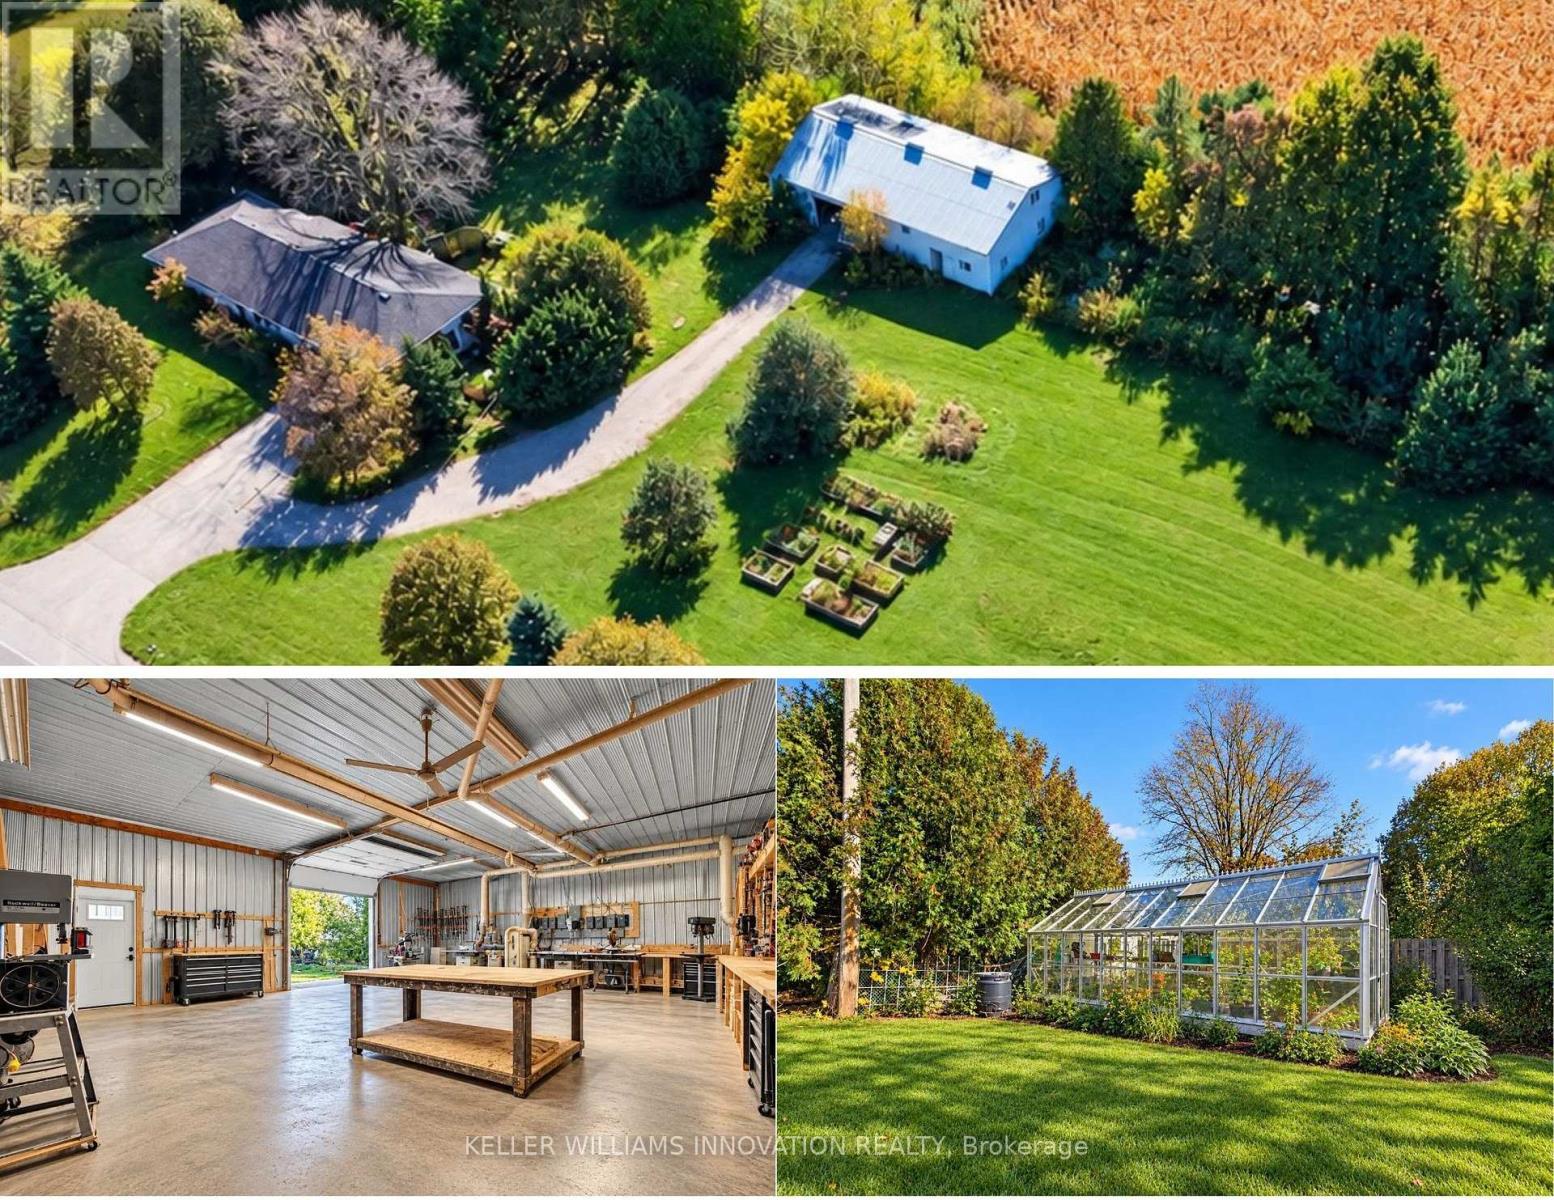
60' x 30' Heated Shop on 1.5 Acres and a 1,900sqft Bungalow. Opportunity, potential, and location! Discover a rare chance to own approximately 1.5 acres within the City of Guelph, offering the peace and privacy of country living while keeping all the conveniences of the city just minutes away.The standout feature of this property is the impressive, fully insulated and heated woodworking shop, complete with electrical service, an upper level featuring office space and a bathroom. Whether you're a woodworker, hobbyist, tradesperson, or simply someone who needs exceptional workspace, this versatile building offers tremendous possibilities.The agriculturally zoned property provides plenty of room to enjoy the outdoors, with space for extensive gardens, hobby farming, or potentially keeping animals, subject to municipal regulations. A greenhouse adds even more appeal for gardening enthusiasts, while the functional above-ground pool and hot tub offer opportunities for outdoor relaxation and entertaining.The existing bungalow requires significant repairs and renovations, making this an ideal opportunity for buyers with vision who want to create a home tailored to their own tastes and needs. Rather than paying a premium for someone else's renovations, bring your ideas, roll up your sleeves, and transform this property into something truly special.The real value here is in the land, location, workshop, and endless potential. Properties offering this much space, versatility, and a country atmosphere within Guelph's city limits are hard to come by.If you've been searching for an affordable entry into acreage living, a property with an exceptional workshop, or a renovation project with incredible upside, this could be the opportunity you've been waiting for! Property sold "As-is, where is." (id:63616)
11 - 30 Balmoral Street
Brant, Ontario
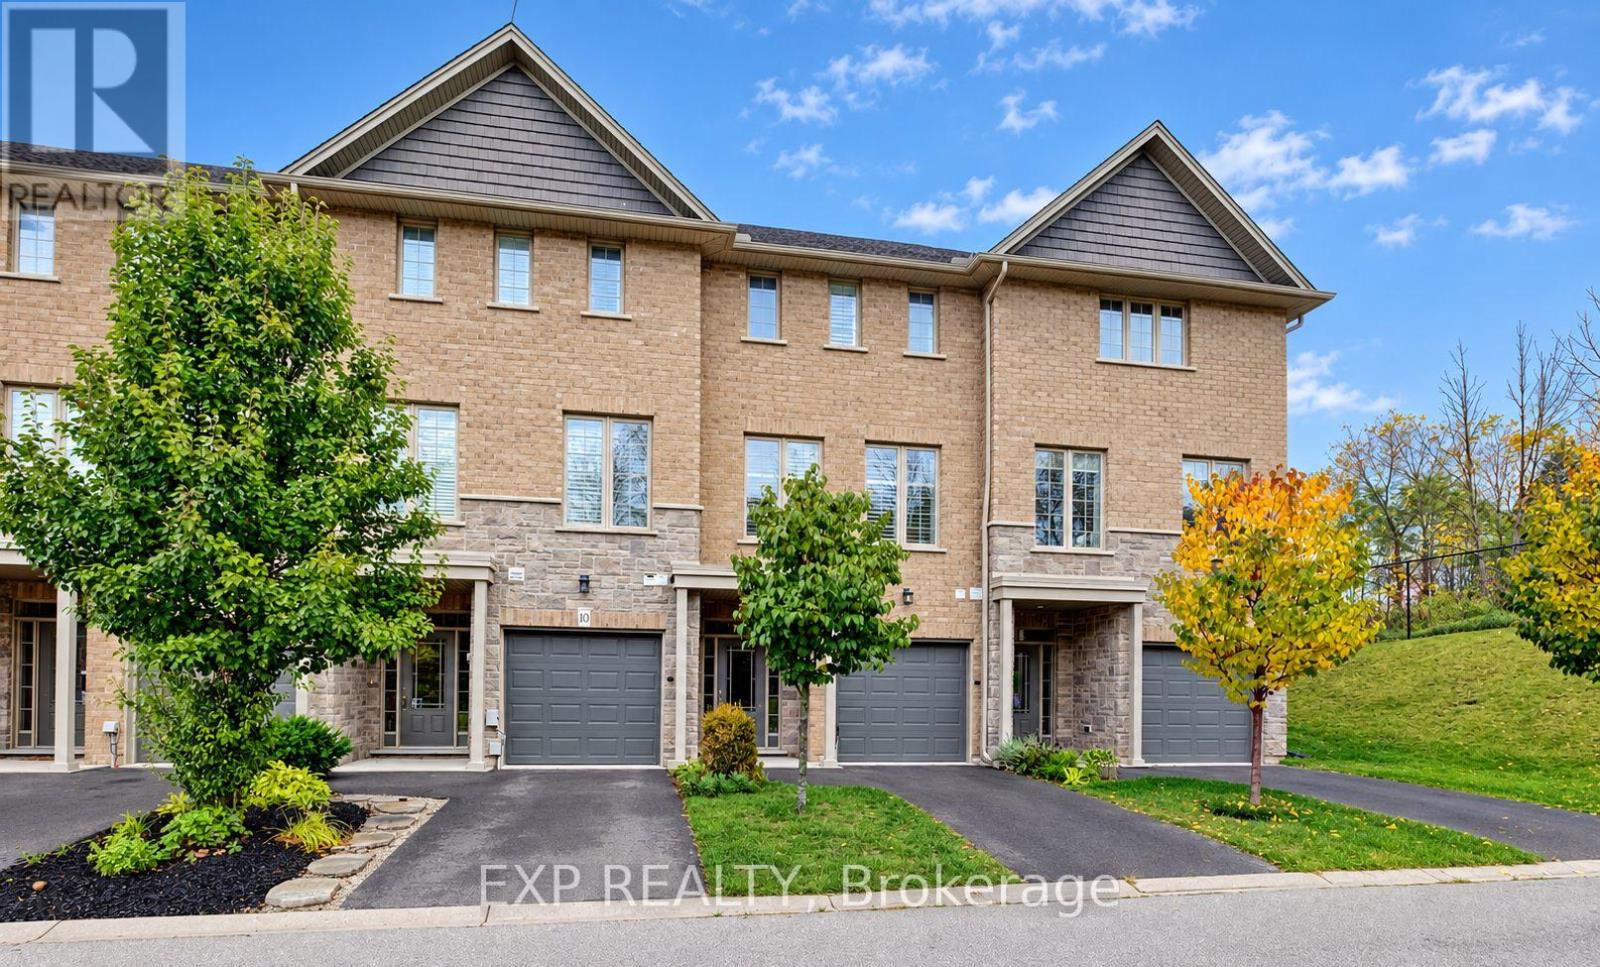
Welcome to 30 Balmoral Street in beautiful Paris! Nestled in a quiet neighbourhood backing onto the Trans Canada Trail, this executive townhome offers three finished levels, 2 oversized bedrooms, 3.5 bathrooms and a flexible layout. The entry level features a spacious foyer, inside access to the garage, a 4-piece bath and a generous bonus room, perfect for an office, gym or rec room. Upstairs, the bright open-concept living and dining area boasts wide-plank flooring, oversized windows, 9-foot ceilings and plantation shutters. The beautiful kitchen features white cabinetry, a large island with breakfast seating and pendant lighting, granite tile backsplash, soft-close cabinets and upgraded stainless steel appliances. The third floor is where this home really shines! The spacious primary suite offers two separate closets and a private ensuite with tub and shower. The second bedroom measures an impressive 16'11" x 12'6" and was originally designed as two rooms but left open as one exceptionally spacious bedroom. With two separate closets and independent light switches, it's ideal for siblings sharing or a bedroom and workspace. A second full bath with tub and shower and convenient stacked laundry complete the upper level. Enjoy garage and driveway parking plus visitor parking. Professionally painted and cleaned in October 2026, it's fresh and ready for its next tenants! Walk to scenic trails, the Grand River and downtown Paris shops and cafés. Available immediately for $2,900/month plus utilities! (id:63616)
106 Moore Crescent
Hamilton, Ontario
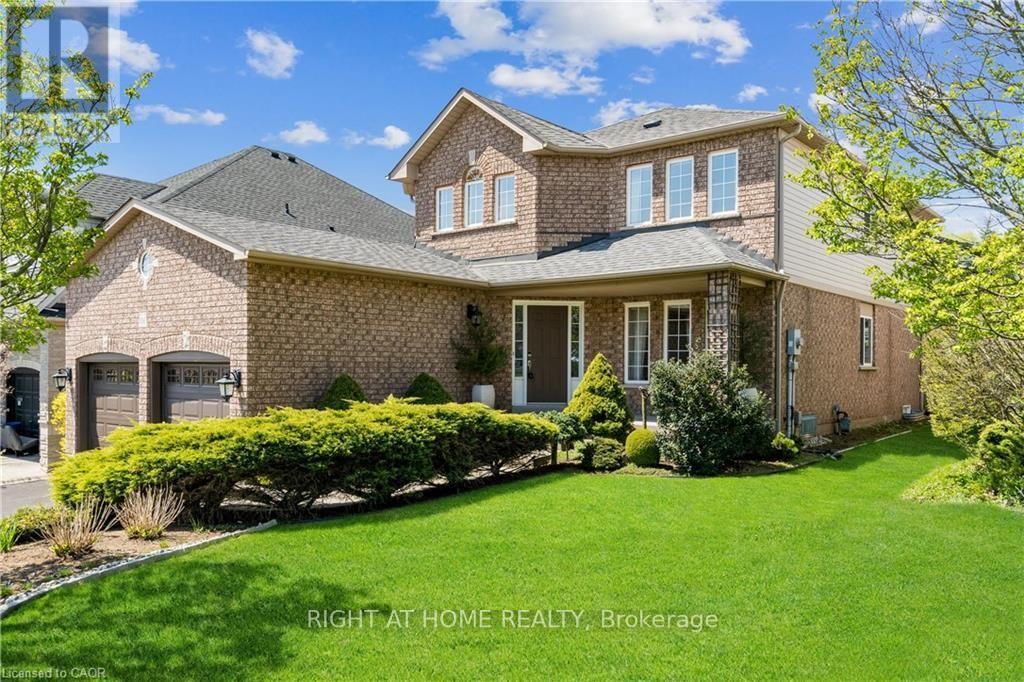
PRIME LOCATION, CLOSE TO CONSERVATION AREA, LOT OF SUNLIGHT, RARE FIND IN HIGHLY SOUGHT AFTER ANCASTER NEIGHBORHOOD! 4+1 BR/4 BATHS ABSOLUTELY GORGEOUS EMPIRE BUILT HOME. FULLY FINISHED BASEMENT WITH HUGE RECREATION ROOM AND ADDITIONAL BEDROOM. THIS TWO STOREY HOME HAS HARDWOOD FLOORING ON ALL LEVELS, CARPET FREE! DREAM KITCHEN WITH QUARTZ COUNTERS, EXTENDED CABINET FOR ADDITIONAL STORAGE. 4 SPACIOUS BEDROOMS/4 BATHROOMS WITH WALK IN CLOSET. FURNACE & A/C 2021. HOT WATER HEATER OWNED. NO EXPENSES SPARED ON THIS BEAUTIFUL HOME. CLOSE TO ALL AMENITIES, STORES, PARKS, SCHOOLS, HWY AND MUCH MORE. DON'T MISS OUT. (id:63616)
Tpd67 - 1235 Villiers Line
Otonabee-South Monaghan, Ontario
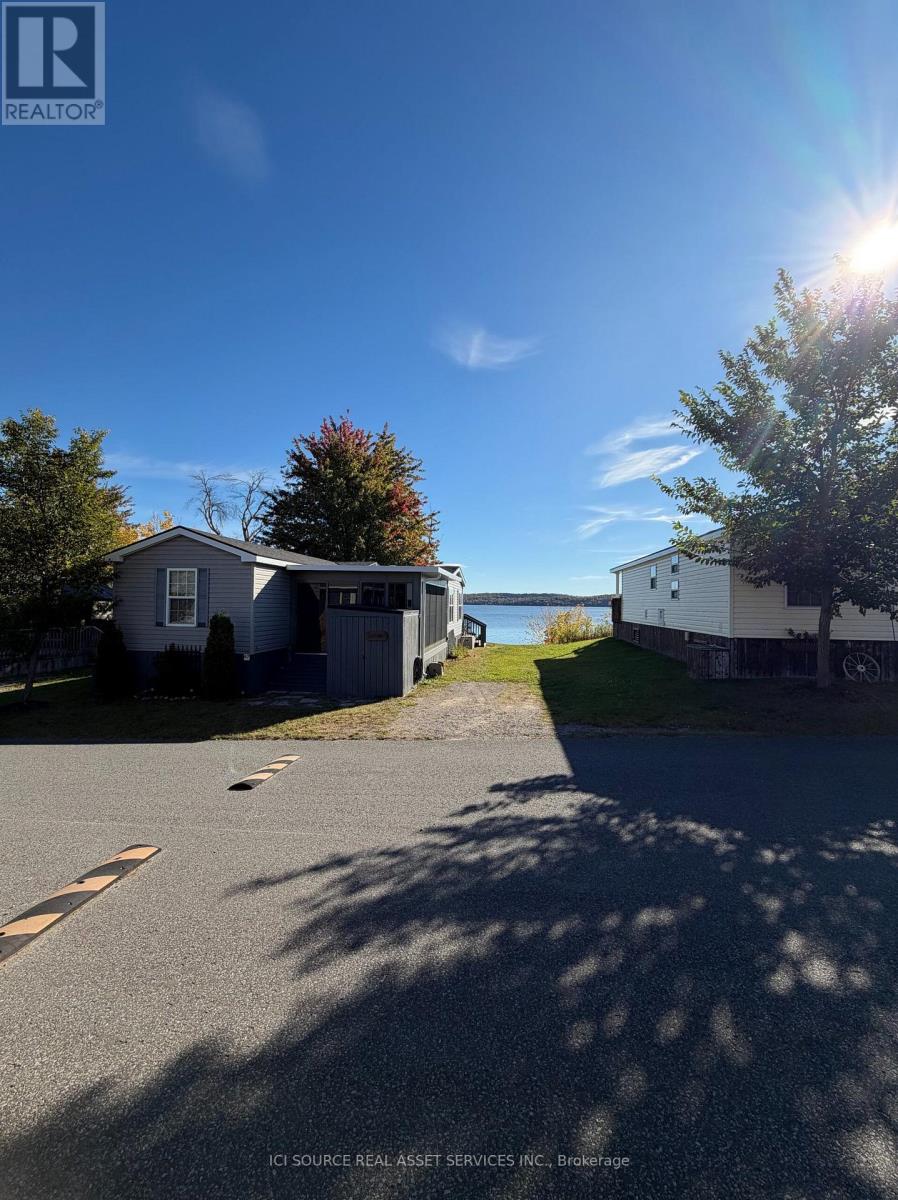
Enjoy spacious lakefront vacation living at Bellmere Winds Golf Resort! Situated on a highly desirable waterfront site, 67 The Point Drive is a fully furnished 2013 Northlander Hemlock seasonal resort cottage offering 720 sq. ft. of living space, plus an expansive 18' x 12' sunroom. Featuring three bedrooms, a bright open-concept living area and two sets of patio doors leading to a large deck overlooking Rice Lake, this cottage offers plenty of room for family gatherings and entertaining. The versatile sunroom, added in 2023, features wall-to-wall windows and provides additional space for dining, relaxing or accommodating overnight guests. Enjoy breathtaking lake views, direct access to Rice Lake, and an additional level grassy area perfect for campfires and outdoor games. The resort's beach, boat slips, swimming pool, sports court and playground are all just a short walk away. Additional highlights include kitchen updates (2024), an electric fireplace (2025), air conditioning, a furnace and a storage shed. With its generous living space and sought-after lakefront location, this cottage is the perfect place to enjoy 26 weeks of resort living, from May 1 to October 31 each year! *For Additional Property Details Click The Brochure Icon Below* (id:63616)