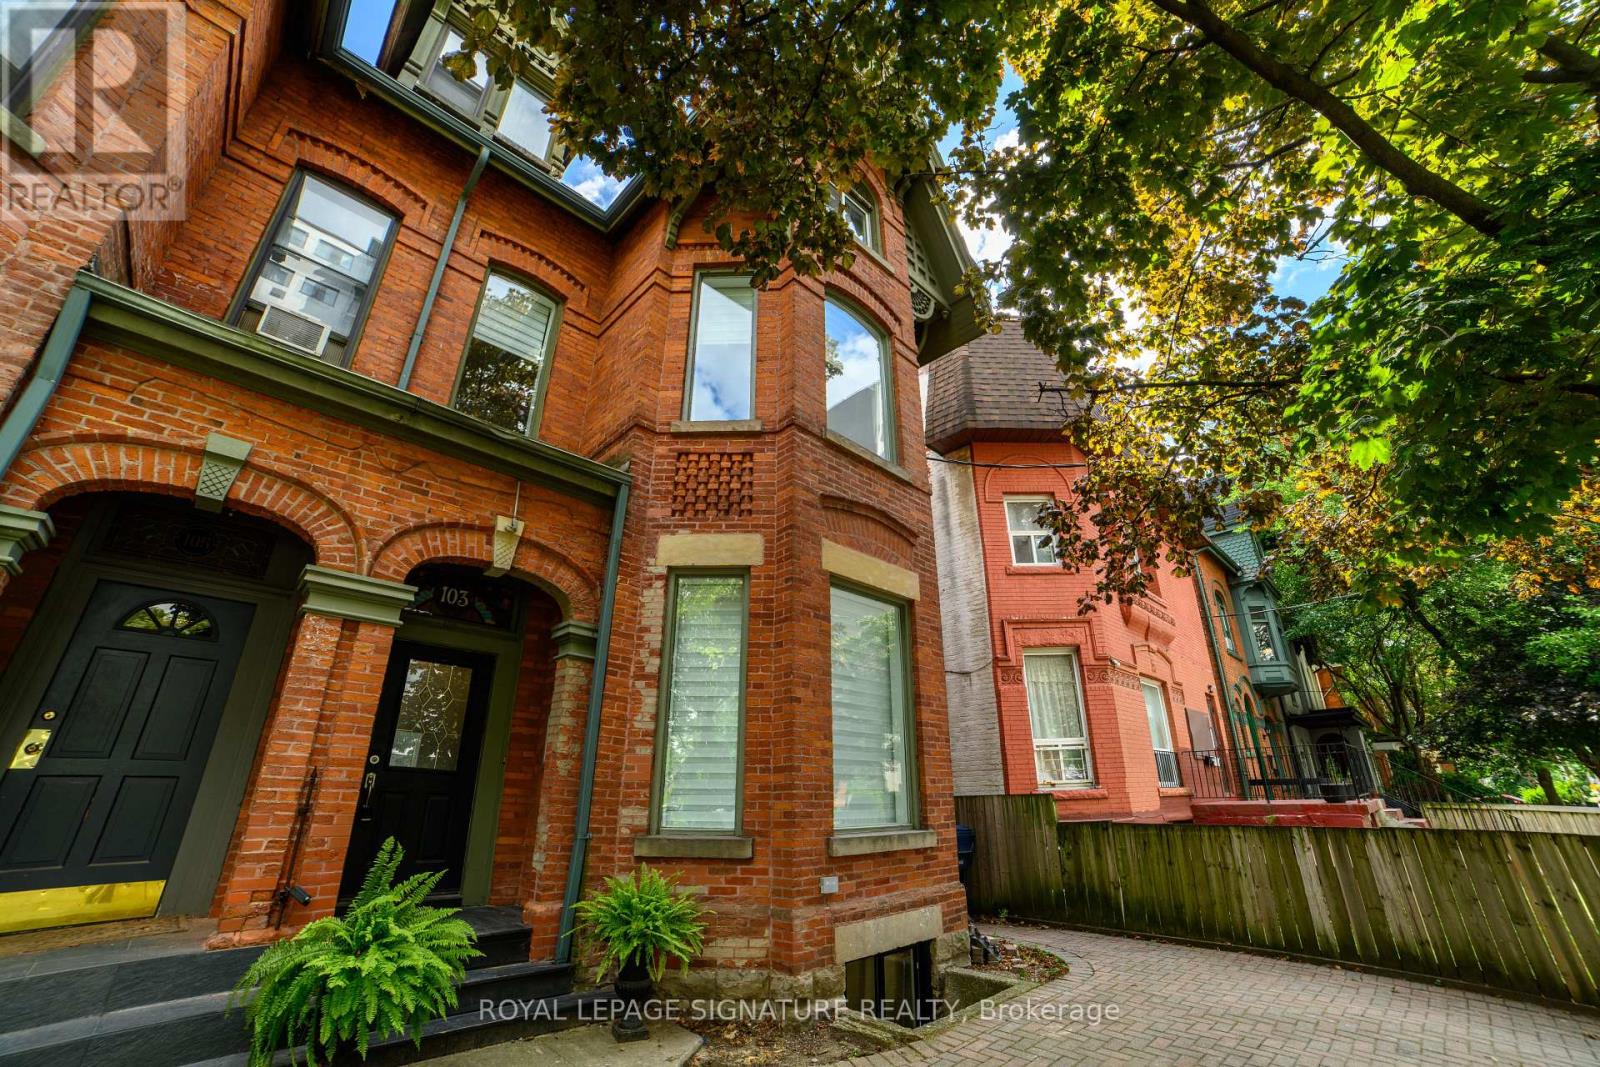
Main - 103 Gloucester Street
Toronto, Ontario
Welcome To This Rarely Available Victorian Treasure In The Heart Of Vibrant Downtown. Freshly Renovated, This Suite Showcases Quality Hardwood Flooring, Modern Stainless Steel Appliances, Ensuite Laundry, Stylish Light Fixtures, And A Charming Exposed Brick Accent Wall. The Bright, Spacious Layout And Soaring Ceilings Create An Airy, Grand Living Atmosphere, Complemented By Generous Closet Space Throughout. The Large Primary Bedroom Features A Walkout To The Private Backyard Exclusive Use- Perfect For Relaxing. Enjoy An Unbeatable Walk Score With Endless Restaurants, Cafés, Shops, Transit, Subway, Universities, Entertainment, Green Spaces, And More Just Steps Away. Move In And Experience The Perfect Blend Of Historic Charm And Modern Luxury! (id:63616)
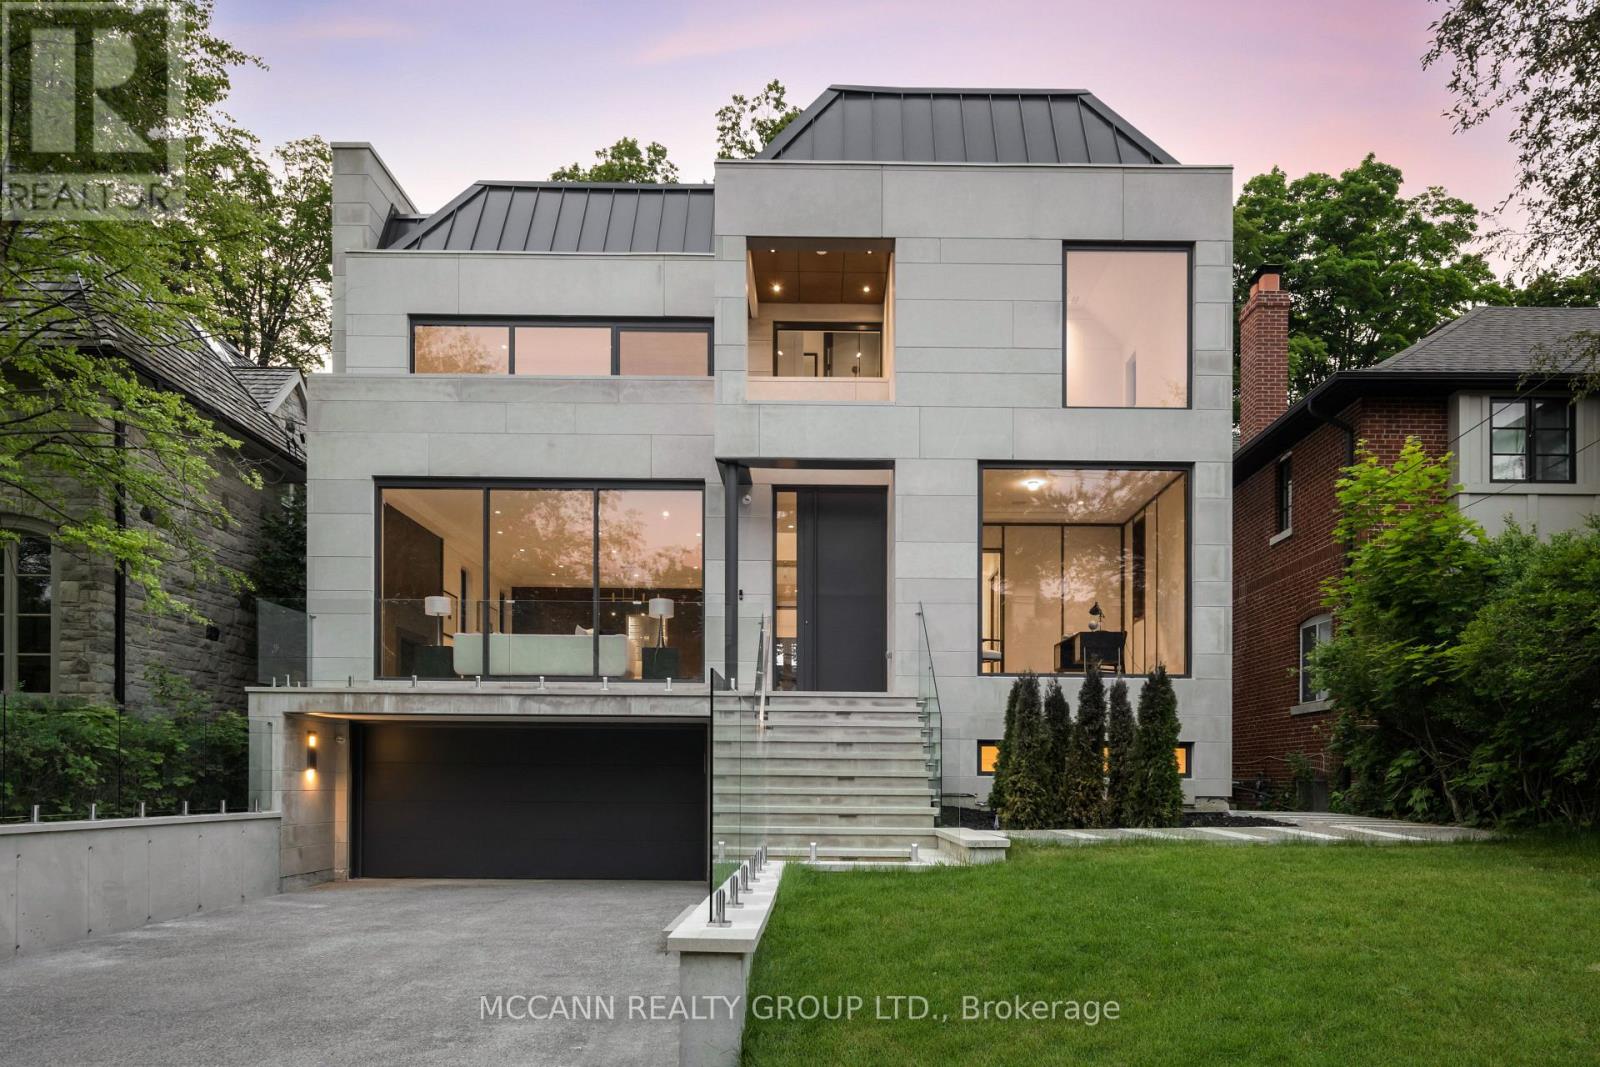
64 Glengowan Road
Toronto, Ontario
Welcome to this exquisite custom-built 4+1 Bedrm 6 Bathrm home, perfectly situated in the heart of Lawrence Park. Soaring 10ft ceilings, sleek pot lights, and White Oak hardwood flrs throughout. Open Concept living and dining rm creates a spacious environment ideal for entertaining with natural light through the floor to ceiling windows. Family rm boasts a gas fireplace. Dining rm features a wine cellar. Main flr office, complete with smart frosting film on glass offers option for privacy. Grand foyer showcases a walk-in closet with sliding doors, powder rm impresses with designer sink and heated floors. Gourmet kitchen is a chefs dream, with built-in Miele appliances, refrigerator, freezer, 6-burner gas range, coffee system, transitional speed oven, and dishwasher. Custom-built center island adorned with luxurious quartzite countertops. Open-concept family room, featuring another fireplace with walk out to deck. Natural light floods the contemporary staircase with skylights overhead. Primary suite offers a serene retreat, complete with a 6-piece ensuite, walk-in closet, gas fireplace and speaker system, all overlooking the tranquil backyard. All Bedrooms on the second flr have ensuites. 3rd & 4th Bedrms offer south facing large windows. Lower level offers a Mudroom with a side entrance to the driveway featuring custom closets and bench. Lower level also has an expansive rec room w/ fireplace, a bedroom, Gym, 2-3pc bathrms, laundry, and a home theatre. Federal Elevator system. Home Automation System. Hot Tub & Pool. Heated Driveway & Stairs, Front Porch, Rear Deck & Rear Stairs. Camera Security System. Double Car Garage. Sprinkler System. Concrete Deck w/Glass Railing (id:63616)
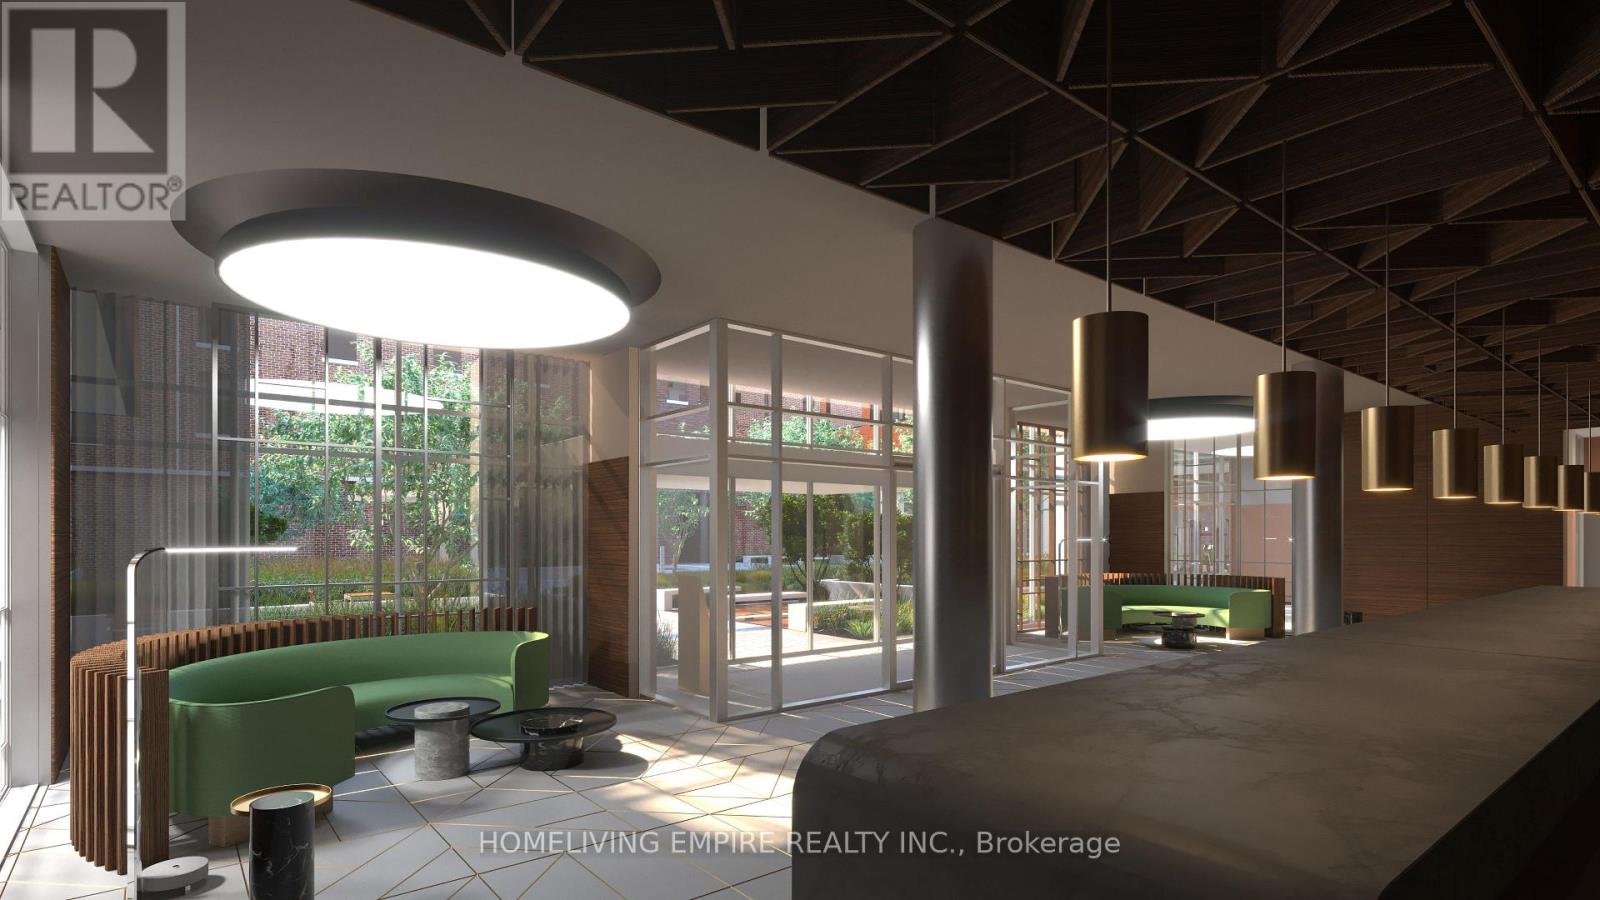
705 - 9 Tecumseth Street
Toronto, Ontario
Welcome To King West Condo By Aspen Ridge Homes - The Best Of King West Living! This luxury 1 bedroom plus Den Condo Offers a Spacious Open-concept Layout With 558 Sqft of Interior Living Space, Plus An Impressive size Balcony. Tons Of Upgrades, Upgraded Kitchen Cabinetry and pantry. Upgraded Kitchen Finishes, Premium laminate Flooring, the functional den and is being used as a bedroom or home offie. Primary bedroom closet has professional built in organizers. Located In One Of Toronto's Most Desirable Neighbourhoods at King & Bathurst Including The future King West Station (formerly known as King-Bathurst) is an underground rapid transit station currently under construction as part of the new Ontario Line subway project in Toronto, Residents Enjoy Luxury Amenities Including A Fitness Centre, Yoga Studio, Rooftop Bbq Terrace, Games & Billiards Room, Lounge, And Private Dining Area. Unbeatable Location Just Steps To TTC Streetcar Access, The Future Ontario Line, Top Restaurants, Cafes, The Well Mall, Dog Park, Stackt Market Shopping, And Nightlife. Exceptional 98 Walk & Bike Score - Downtown Living At Its Best. * Some Staged Photos Have Been Used. (id:63616)
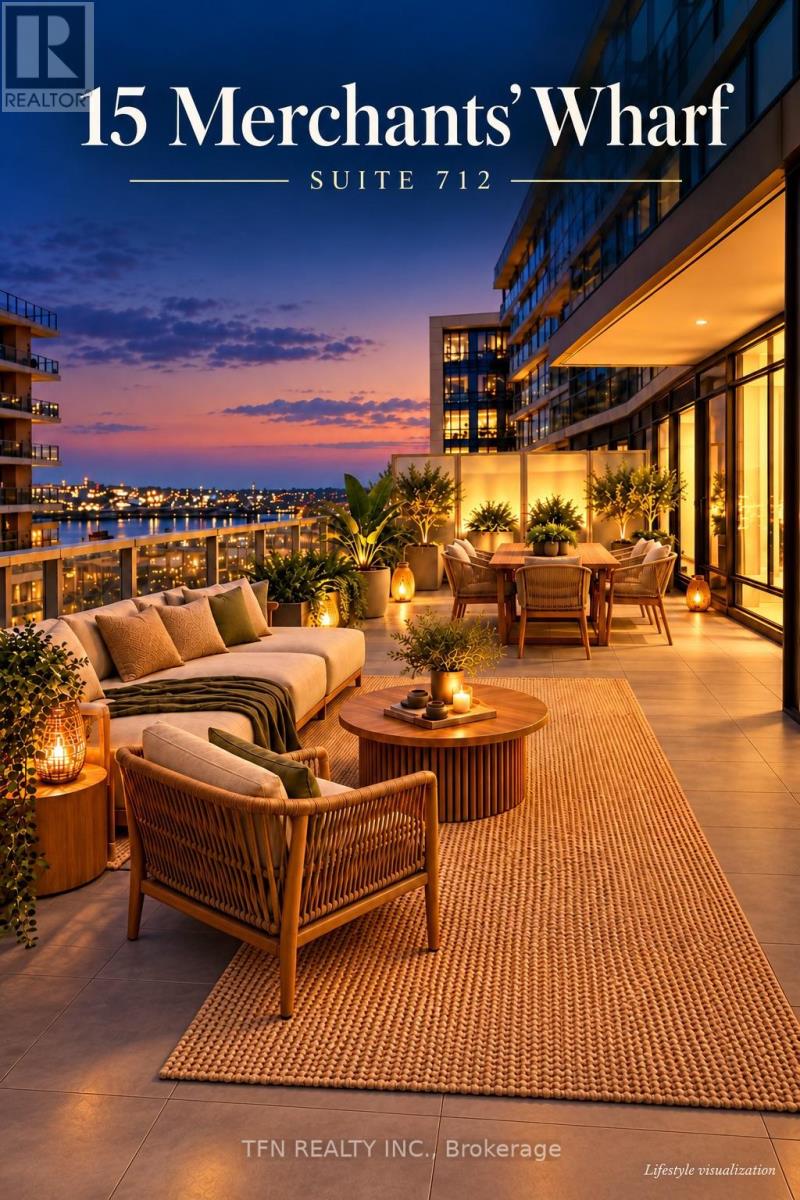
712 - 15 Merchants Wharf
Toronto, Ontario
Experience sophisticated waterfront living at the prestigious Aqualina by Tridel, where modern elegance meets Toronto's vibrant lakeside lifestyle. Beautifully maintained and freshly painted, this stunning one-bedroom residence offers approximately 550-600 sq. ft. (as per MPAC), featuring 9-foot ceilings, abundant natural light and a stylish open-concept layout. Thoughtfully designed with one full bathroom and a convenient powder room, offering comfort and functionality. A rare highlight of this home is the approximately 400 sq. ft. private terrace/ balcony with scenic water views, an exceptional outdoor oasis perfect for alfresco dining, entertaining or unwinding, with picturesque glimpses of the sparkling waterfront from one corner. Enjoy resort-style amenities, including a lap pool, fitness centre, 24-hour concierge and elegant entertaining spaces. Steps from Sugar Beach, the historic Distillery District, Harbourfront, trendy cafés, restaurants and everyday conveniences. The exciting Quayside waterfront revitalization, formerly envisioned as Google's Sidewalk Labs smart-city project, adds to the neighbourhood's evolving appeal. Easy access to the DVP and Gardiner Expressway. Some photographs are virtually staged to showcase the home's potential. A rare opportunity to enjoy luxurious urban living with extraordinary private outdoor space in Toronto's sought-after waterfront community! (id:63616)
W2608 - 25 Dalhousie Street
Toronto, Ontario
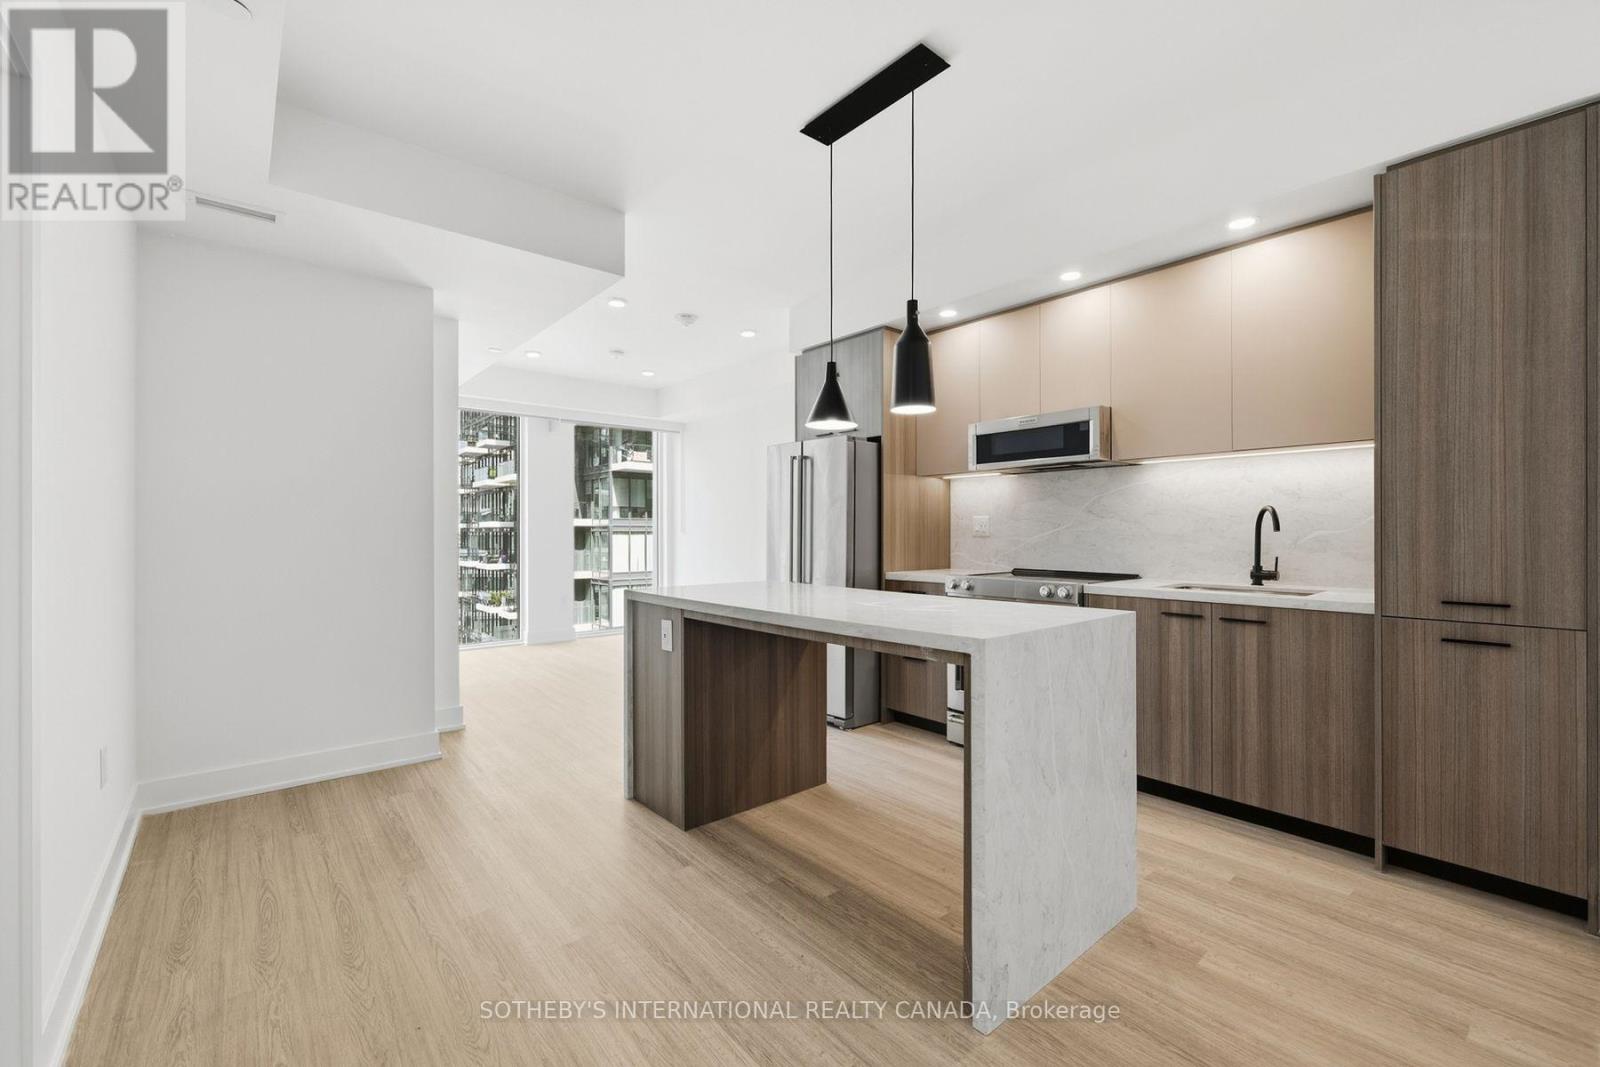
RENT: $3,425/month. SPECIAL OFFER: Sign a 13-month lease and get 1.5 months FREE. That means you pay rent for 11.5 months instead of 13, which works out to an average of $3,030/month over the lease. Longer leases get more free rent: 18 months, 2.5 months free (5% increase months 13-18) + 6 months free parking; 24 months, 3 months free (5% increase months 13-24) + 12 months free parking. 4 months free parking on 13 months. Free parking if applicable. Free internet included. Offer subject to change. Elm-Ledbury, Fitzrovia's flagship rental community at Queen and Church. Suites by interior designers Figure3 feature 9' smooth ceilings, quartz countertops and full-height backsplashes, stainless steel KitchenAid appliances, panelled dishwasher, in-suite full-size washer and dryer, luxury vinyl tile flooring, porcelain tile bathrooms, custom window coverings, blackout bedroom blinds, upgraded closet organizers, Wi-Fi enabled Nest thermostat and keyless smart lock entry; select suites add kitchen islands, wine refrigerators, mudroom benches and double vanities. Award-winning amenities: LIDO rooftop infinity pool with cabanas; The Temple fitness centre with yoga, spin and reformer Pilates; Raptors basketball court; ski and F1 simulators; sports lounge; penthouse movie theatre; Battersea Bridge wine lounge; Sky Lounge and entertainment kitchen; 24-hour co-working lounge; rooftop BBQ terrace with fire pits; paw spa and skyline dog run. On site: 10 DEAN Cafe & Bar, Greenhouse Juice, Bloomsbury Academy early childhood education and complimentary virtual healthcare from Cleveland Clinic Canada. Pet friendly, furnished options available. Steps to Queen Station, the Eaton Centre, St. Lawrence Market, Toronto Metropolitan University, George Brown and the Financial District. Showings by appointment through the on-site leasing office; hours Mon to Fri 9:00AM-7:00PM, Sat and Sun 10:00AM-5:00PM. Unit photos are representative. Actual unit may differ. (id:63616)
703 - 118 Yorkville Avenue
Toronto, Ontario
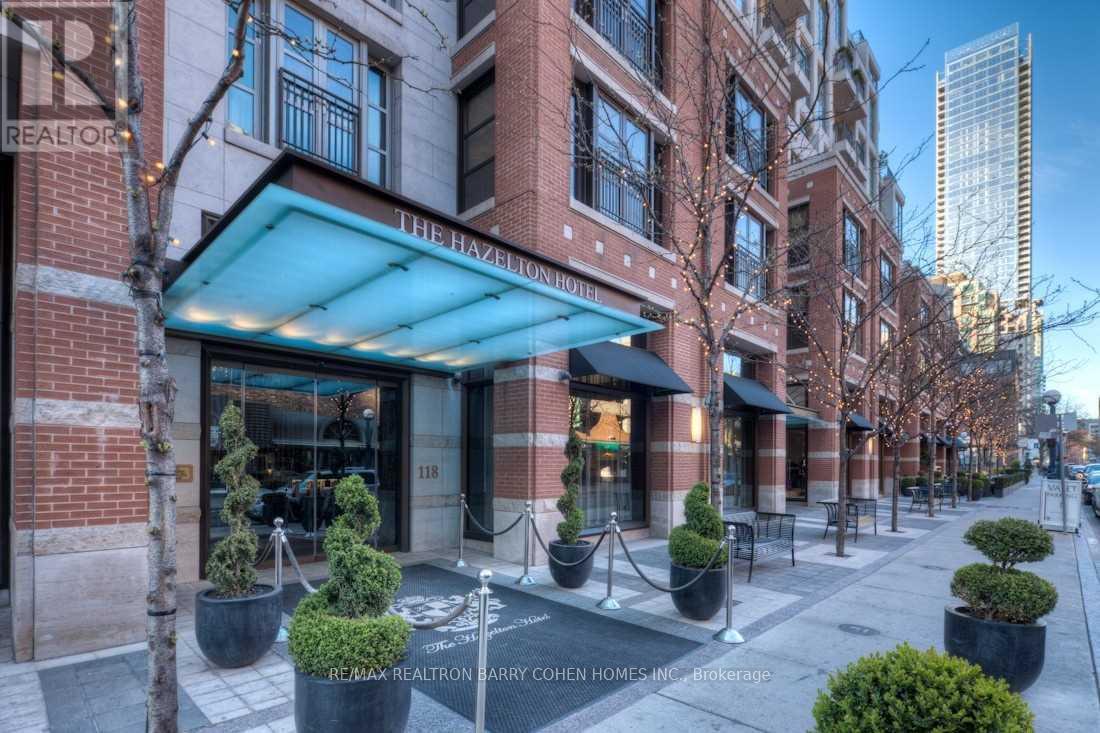
**Being Sold Under Power Of Sale** Exquisite Custom Yorkville Residence At The Most Iconic Boutique Building Known For Privacy & Exclusivity, Hazelton Hotel A 5 Star 16 Unit Hotel - Residence. Coveted Private Elevator Access To Over 6,100 Sf. Sun Filled Corner Suite. Featuring Direct Elevator, 6 Terraces, 5 Fp, Soaring Coffered Ceilings W/ Custom Plaster, Gold & Gold-Leaf Embellishments. Italian Marble Heated Floors Throughout. Imported Furniture Style Solid Wood Panelling & Custom Built-Ins By World Renowned Designer-Arch. Unparalleled Features & Finishes. 10 Foot Ceilings To Complement The Sun Filled Space. Breathtaking S/W+N Vistas. Sophisticated & Chic Principal Rms. Chef Inspired Kit. With Top Of The Line Built-In Appliances And Expansive Centre Island. Palatial Office W/ Opulent, Climate-Controlled Wine Cellar. Primary Retreat W/ One Of A Kind His & Her Boudoirs Complete With Walk-In Closets & Luxurious His & Her Ensuites. Central Yorkville Location W/ Best Restaurants, Shops & Amenities At Your Doorstep. (id:63616)
403 - 251 Jarvis Street
Toronto, Ontario
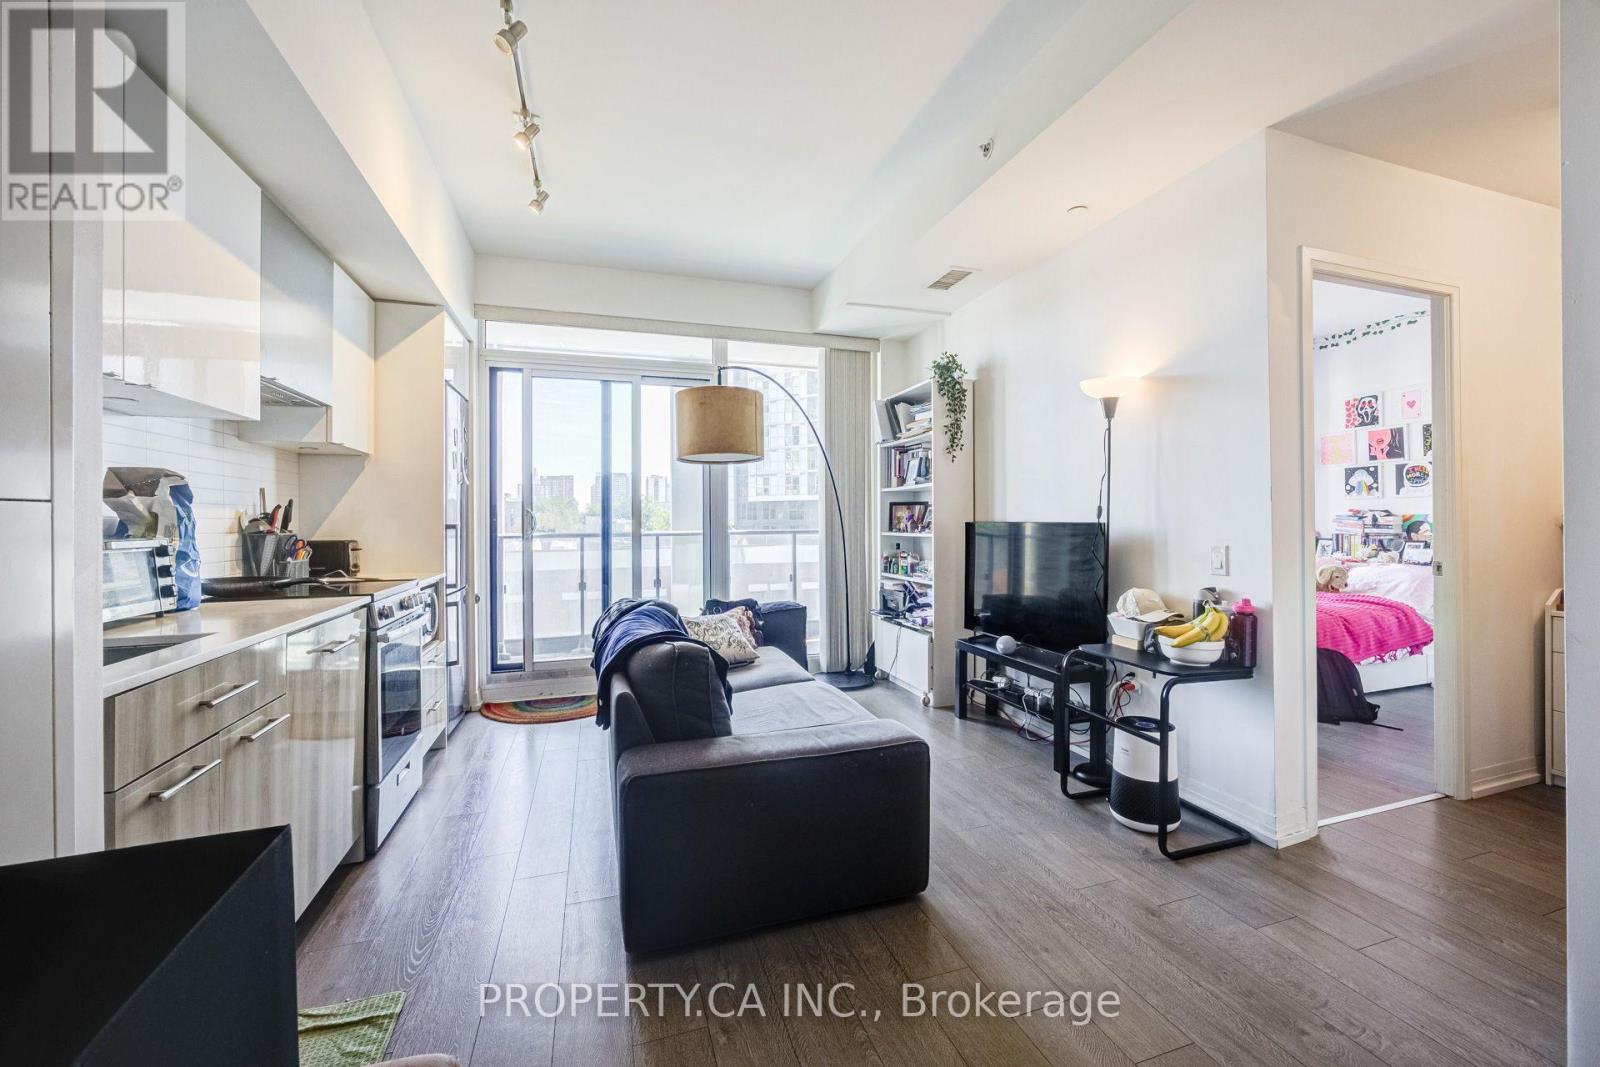
Downtown Living Made Easy At Dundas Square Gardens! This bright and functional 2-bedroom, 1-bath suite at 251Jarvis offers 591 sq. ft. of thoughtfully designed living space with a layout that makes the most of every square foot. Featuring an open-concept living and dining area, modern kitchen with stainless steel appliances, contemporary finishes, ensuite laundry and a private balcony. Two separate bedrooms make this an excellent option for roommates, students, young professionals or anyone looking for a true 2-bedroom in the heart of the city. Enjoy an impressive collection of amenities including 24-hour concierge, fully equipped fitness centre, rooftop sky lounge and gardens, outdoor pool, party and games rooms, and more.Location is hard to beat - steps to TTC and within walking distance of Toronto Metropolitan University, GeorgeBrown College, Eaton Centre, Yonge-Dundas Square, major hospitals, restaurants, cafés, shopping and everyday conveniences. Similar listings emphasize the building's exceptional walkability and transit access. Students Welcome! (id:63616)
Lower - 449 Church Street
Toronto, Ontario
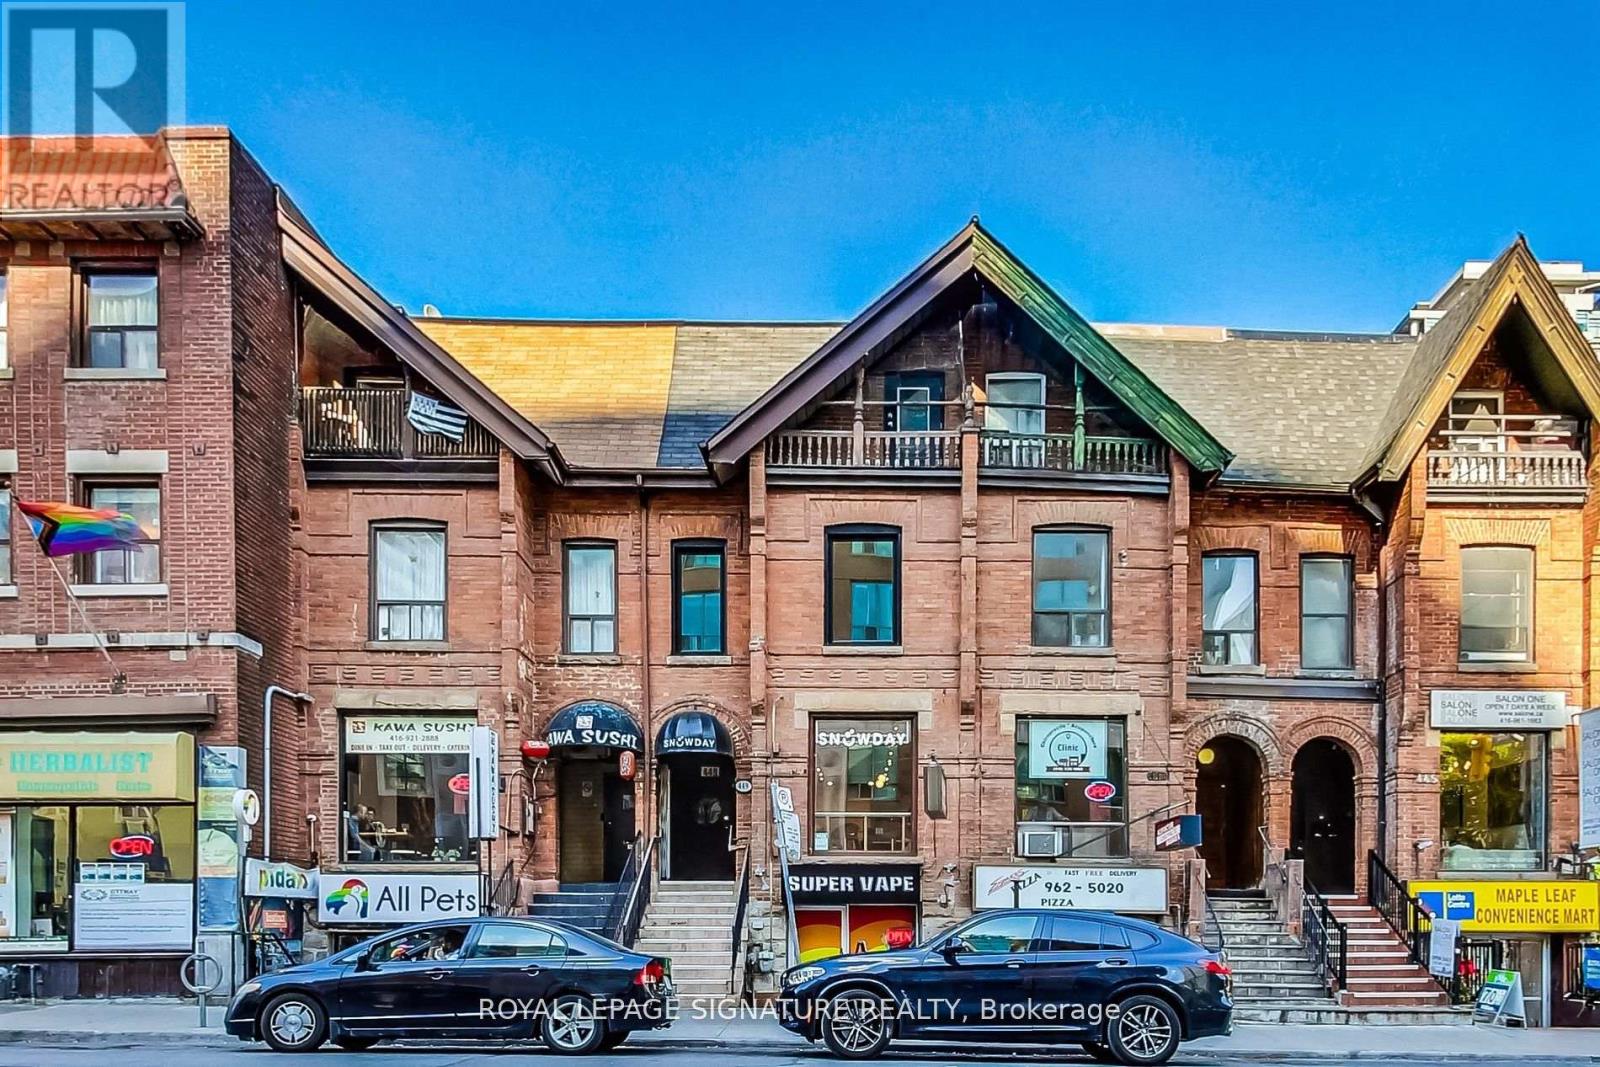
Prime Church Street Address In The Heart Of The Village, South Of Wellesley! Walk Half A Floor Down To A Bright Lower Level, Open Space Of 946 Sq. Ft. With Excellent Street Visibility And Access To The Lane At Rear. It's An Excellent Opportunity For Retail Or Services. Rent: $4,300/ Month Net Plus $18.00 Psf Tmi, Per Annum, Plus Separately Metered Gas, Hydro & Waste. (id:63616)
1115 - 4010 Eglinton Avenue W
Toronto, Ontario
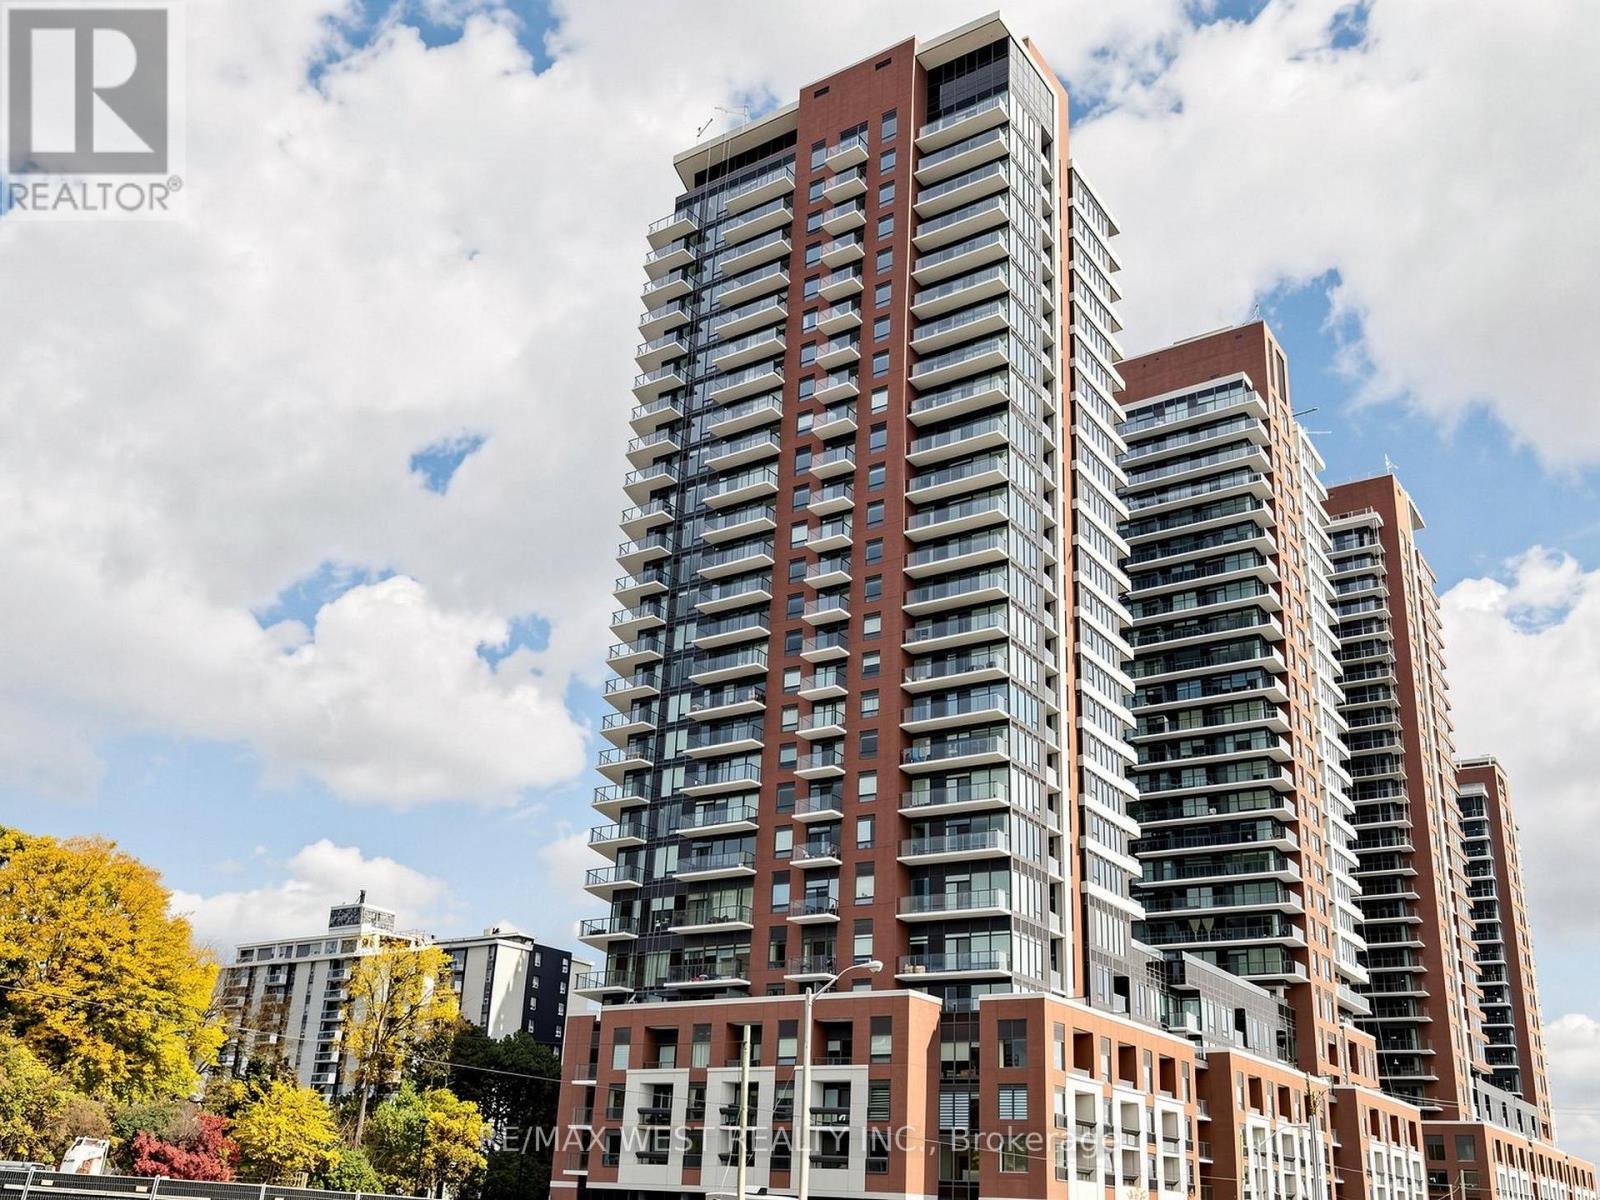
Welcome to Notting Hill condo community @ Royal York and Eglinton. Never lived in - Brand new 2-bedroom, 2-bathroom corner suite with South West Exposure & spectacular city Views. Thoughtfully designed with no wasted space, this unit is just under 800 sqft of living space plus a 183 sqft. L-shaped wrap-around balcony. The bright, functional, open-concept layout is flooded with natural light from the floor to ceiling windows. The primary bedroom includes a walk-in closet and a 4 piece ensuite, 2nd bedroom with double mirrored closet and Southwestern View. Includes 1 underground parking spot, and a locker. Exceptional amenities: a fitness centre, indoor pool, roof top pool, yoga studio, pet spa, work space, 24 hr concierge, visitor parking. close to highways, TTC, schools, parks and shopping. (id:63616)
1510 - 105 George Street
Toronto, Ontario
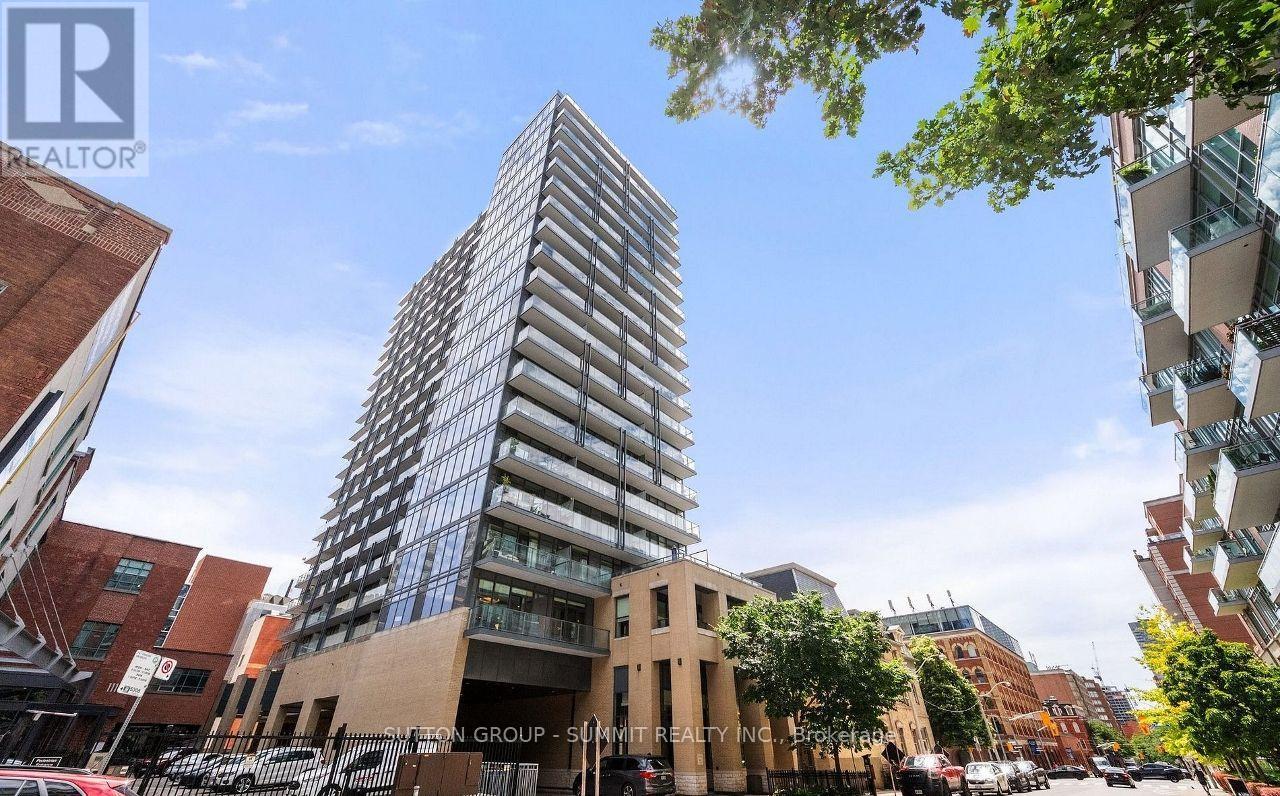
PRICED TO SELL!!! UNOBSTRUCTED CN TOWER & LAKE VIEWS | RARE SUN DRENCHED CORNER SUITE | 1 BEDROOM + DEN | 2 BATHS | 1 PARKING & LOCKER, ONE OF THE BEST VIEWS IN THE BUILDING! Welcome To This Exceptional 709 Sq Ft + 90 Sq ft Balcony (799 sq ft total) 1 Bedroom + Den Corner Suite At Post House Condos, Offering Breathtaking, Unobstructed Toronto Skyline, CN Tower & Lake Views With Coveted South & West Exposures. Enjoy 9 foot Sun Filled Interiors, Spectacular Sunsets & Panoramic City Views From Your Own Private Balcony.Step Inside & Be Captivated By The Bright, Open Concept Living Space Framed By Expansive Windows & Incredible Views. Freshly Painted Throughout, The Suite Is Move In Ready & Designed For Effortless Urban Living. Step Out Onto The Generously Sized Private Balcony To Take In Breathtaking Views, The Perfect Setting For Morning Coffee Or An Evening Cocktail. The Thoughtfully Designed Floor Plan Offers 2 Full Bathrooms, A Spacious Primary Bedroom With 4 Piece Ensuite & Double Closet, Plus A Large, Highly Versatile Den With Plenty Of Room For A Murphy Bed, Ideal As A Home Office, Guest Suite Or Potential Second Bedroom.The Kitchen & Open Living/Dining Area Create An Inviting Space For Both Everyday Living & Entertaining, While The Corner Position Provides Exceptional Natural Light & Privacy. Enjoy One Of Downtown Toronto's Most Coveted Locations, Just Steps To St. Lawrence Market, George Brown College, St. James Park, The Financial District, Restaurants, Cafés, Shopping, Transit & Entertainment. Leave The Car Behind & Experience The Best Of The City Right At Your Doorstep.Whether You're Searching For A Stylish Downtown Residence, A Smart Pied À Terre Or An Excellent Investment Opportunity, This Suite Delivers On Views, Lifestyle, Location & Value. Flexible Closing Available. This Is City Living At Its Finest. Note: Maintance fee (new amount for 2026/2027) has been updated September 2026. (id:63616)
147 Thompson Avenue
Toronto, Ontario
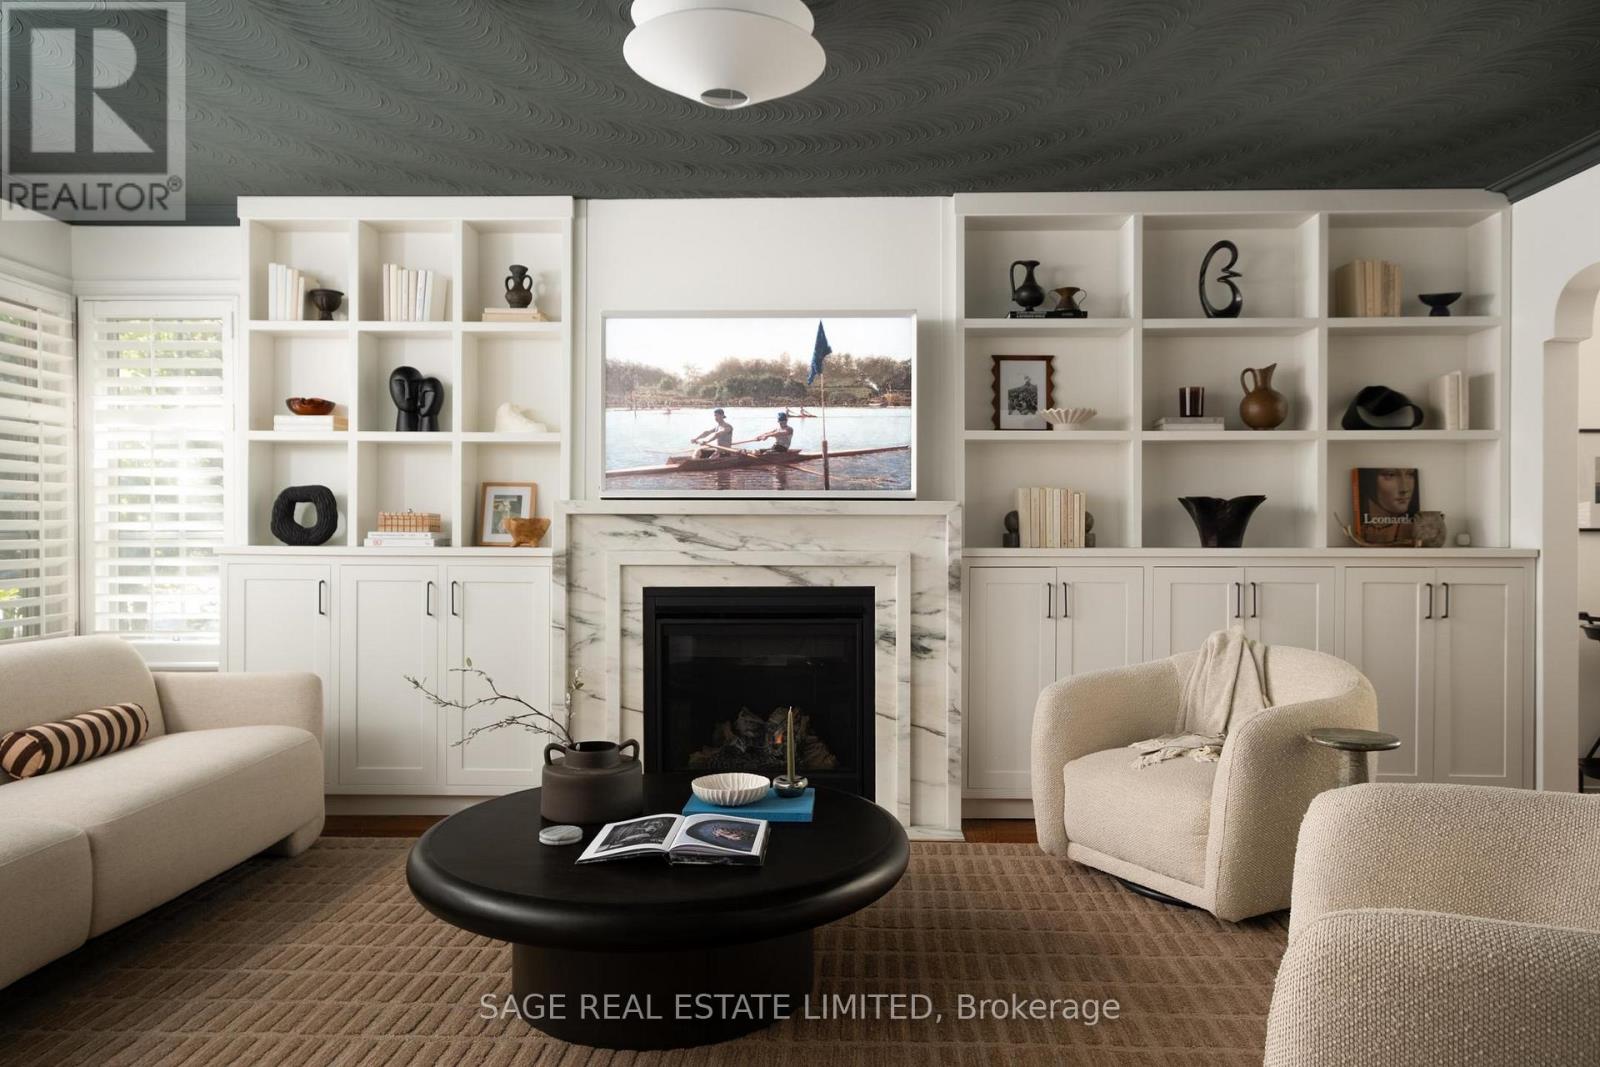
THOMPSON'S GOT IT GOING ON! Classic bungalow charm, thoughtful upgrades, and a whole lot to love in the heart of Toronto's coveted Thompson Orchard neighbourhood. Sitting pretty on a generous 50 x 120 ft lot, this beautifully updated home offers over 2,100 sq ft of total living space (1,252 above grade), just a short stroll from the Kingsway's beloved shops, cafés and French bakeries. Southern sunshine is in no short supply, pouring through oversized windows into a handsome living room with custom built-ins, a Calacatta Vena marble fireplace and rich hardwood floors. The renovated kitchen brings the goods with heated floors, a gas range and stylish updates. An oversized primary bedroom features a brand-new walk-in closet and new thermal window overlooking the gardens, while the magazine-worthy bathroom serves up herringbone tile and a glass-enclosed shower. There's plenty more to love on the finished lower level, complete with a separate entrance and walk-out, cozy den, third bedroom or office, full bathroom, tiled mudroom and loads of custom storage. Perfect for guests, in-laws or a teenager craving a little independence. And the big-ticket stuff? DONE. New high-efficiency boiler, on-demand hot water, 200-amp electrical panel, two EV charging stations, new plumbing beneath the home and direct interior access to the built-in garage. All the important upgrades, minus the headaches. Perennial gardens, flagstone pathways, a sunny deck, gas BBQ hookup and automatic irrigation make summer living a breeze. Add sought-after school catchments (Sunnylea Jr, Norseman Middle, OLS, ECI and Bishop Allen), excellent transit and easy highway access, and the appeal is pretty hard to argue with. Classic where it counts. Modern where it matters. Thompson's got it going on, indeed. (id:63616)
723 - 5233 Dundas Street W
Toronto, Ontario
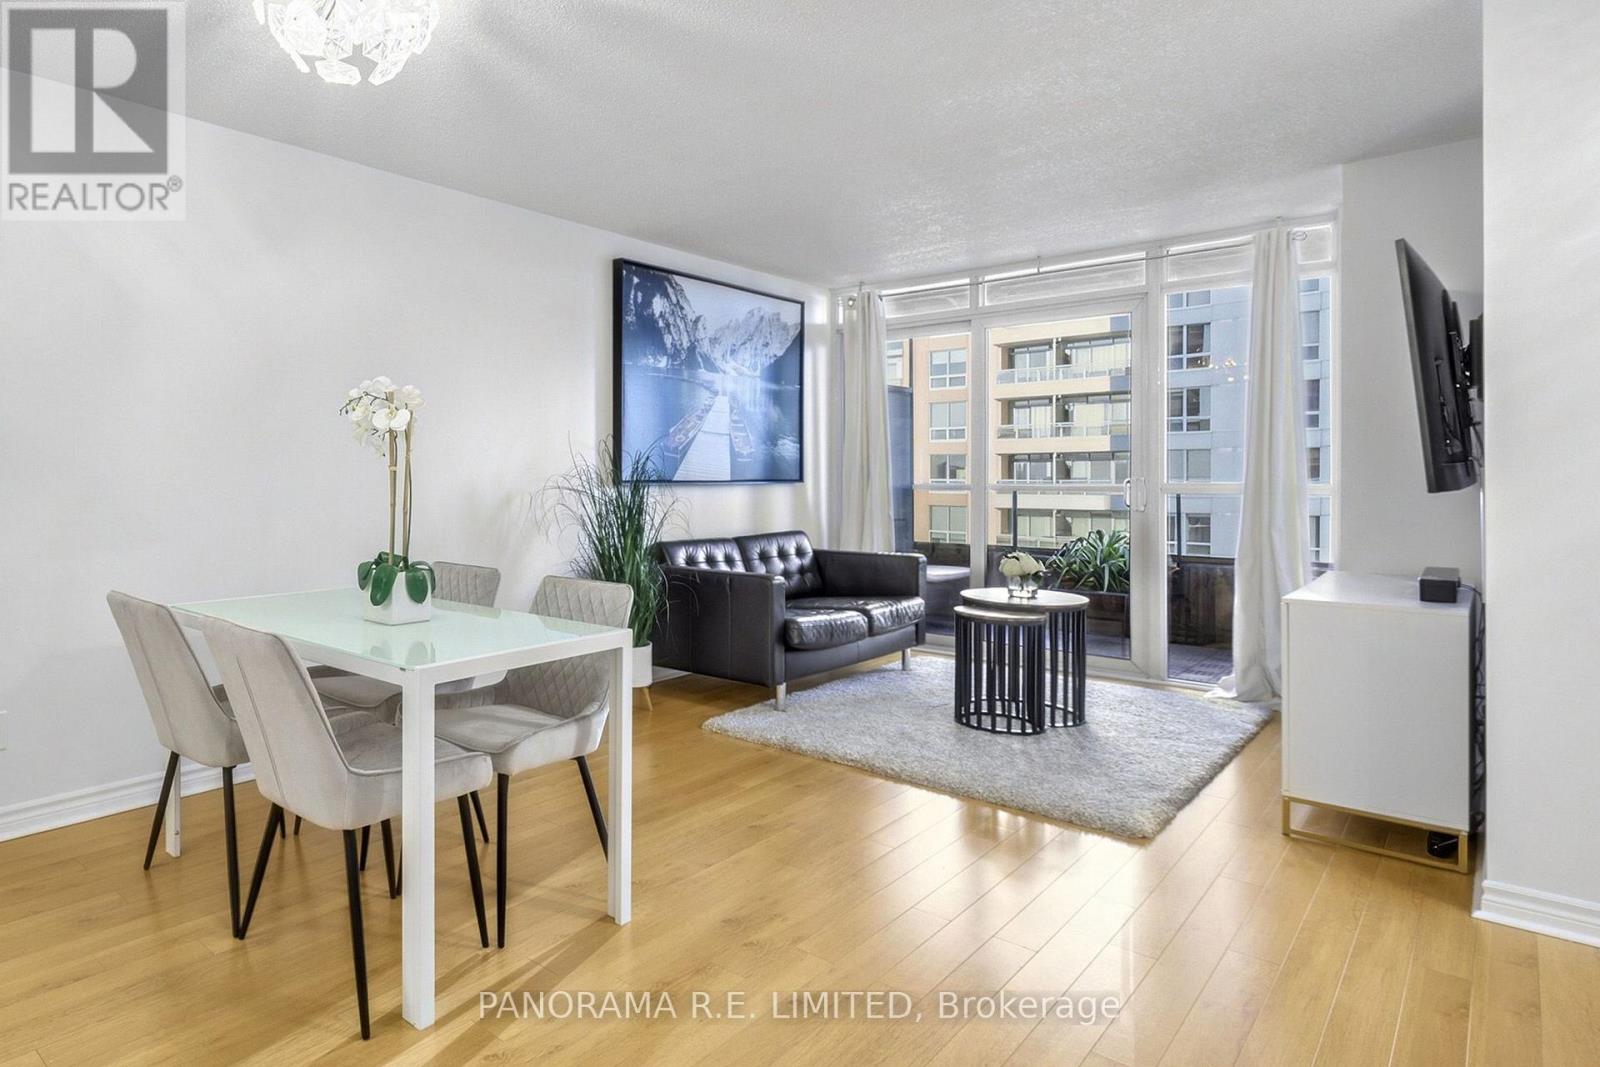
Location is everything with this super desirable and massive 1 Bedroom plus Den, 811 sqft suite at the high in demand Tridel's Essex II. This updated unit truly has it all! Featuring an open concept Living and Dining Room with a walk-out to a balcony with city views. Modern Kitchen with newer Quartz countertops, cabinet hardware, stainless steel appliances, and a convenient centre island. Retreat to your spacious Primary Bedroom with large windows, walk-in closet and located next to the 4-Piece Bathroom with newer vanity and wall tile. A great multi-purpose Den that is an actual separate room with double doors perfect as home office, sleeping room, and more. Resort-Style Amenities Including Indoor Pool, Gym/Exercise Room, Party Room, Guest Suites, and a lot more. All of this in an amazing location with "seconds" walk to Kipling Subway Transportation Hub, Go Trains, Shopping, Restaurants, Cafes, Highways, Sherway Gardens, and more! Make an appointment to see this incredible unit today! (id:63616)