970 Greenwood Avenue Toronto, Ontario M4J 4C3


$4,200 Monthly
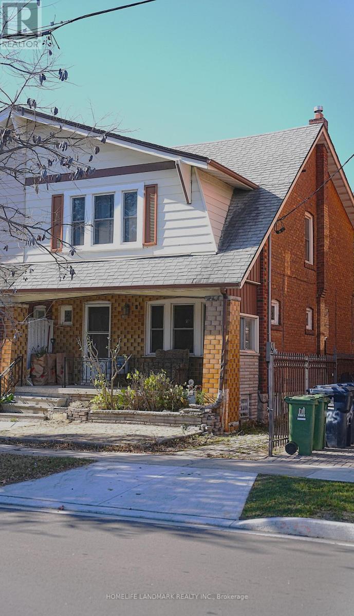
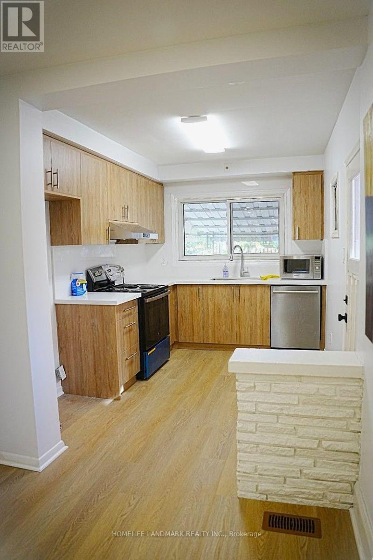
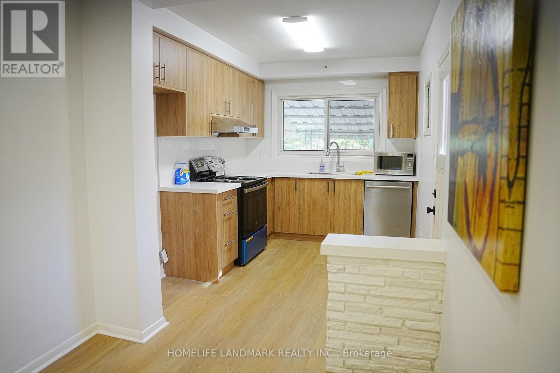
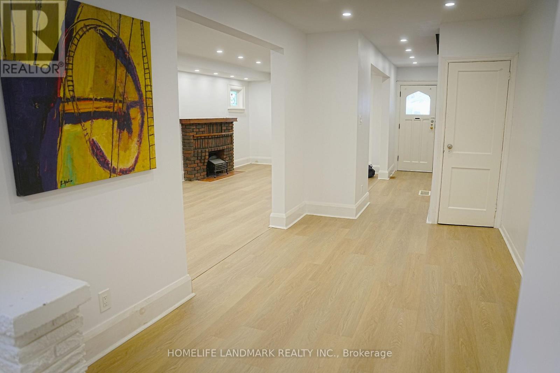
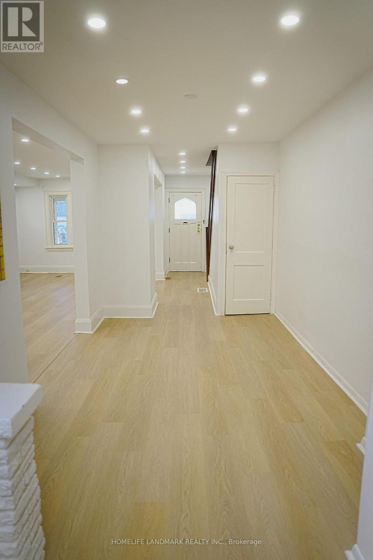
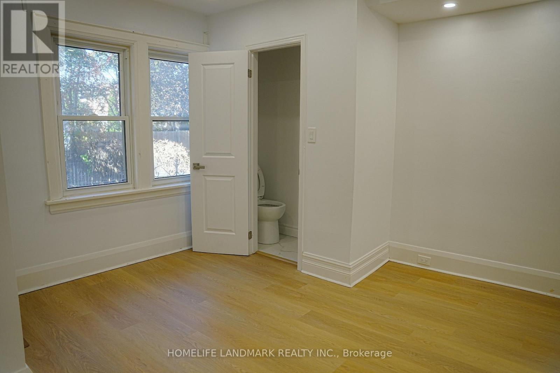
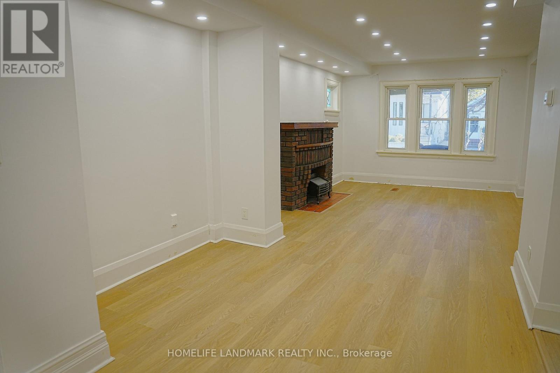
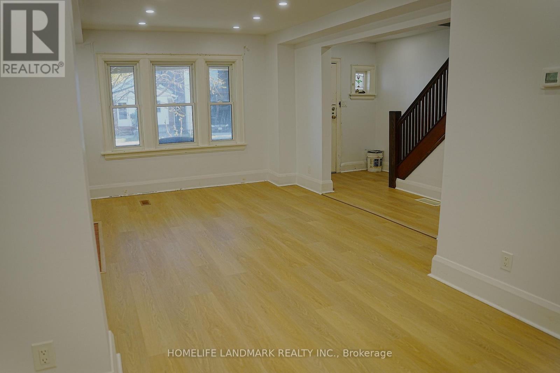
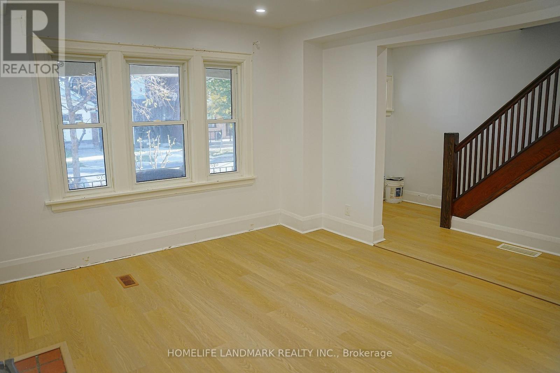
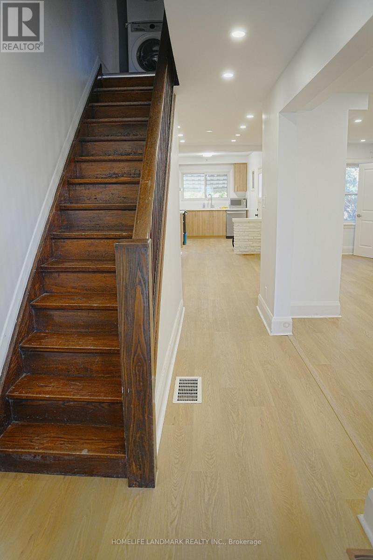
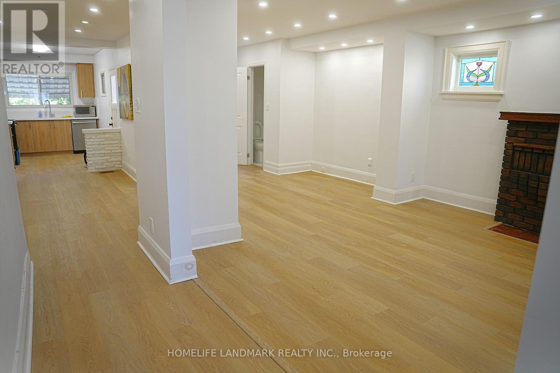
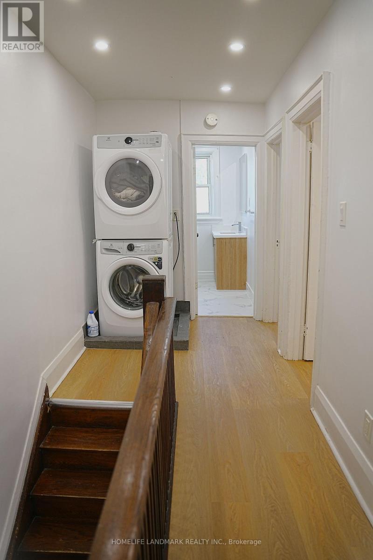
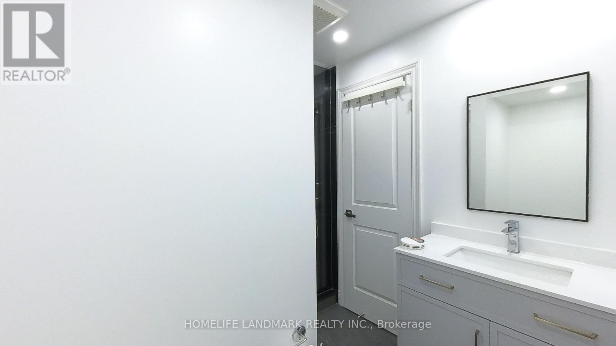
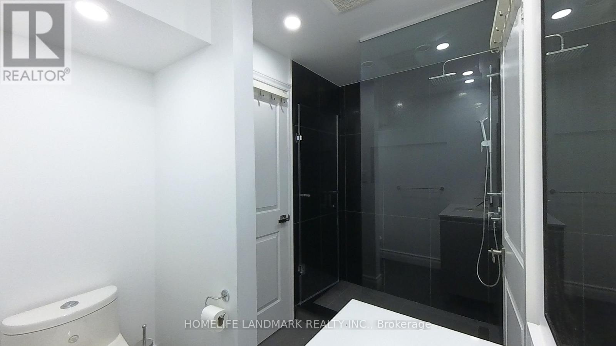
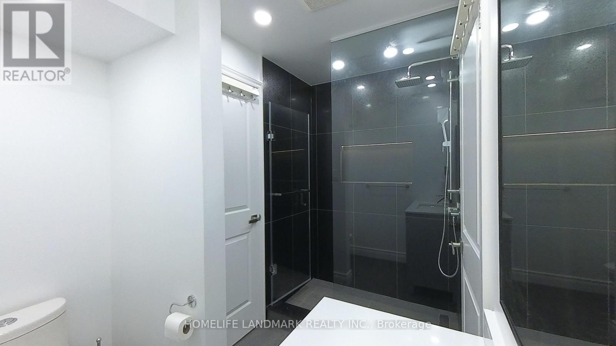
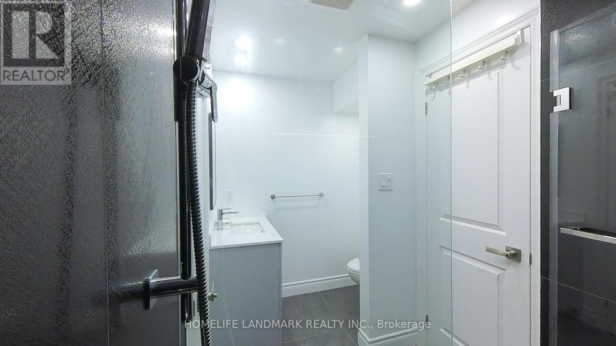
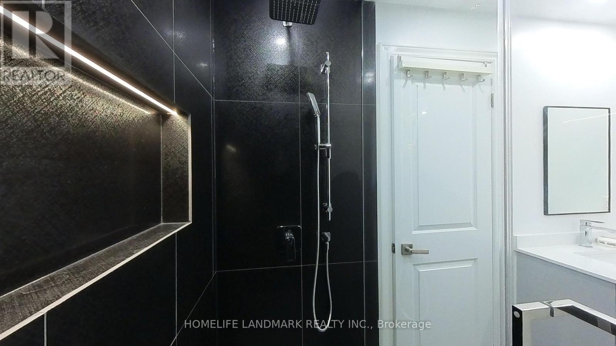
Don't miss this opportunity to lease this gorgeous 3 bedroom, 2.5 bath semi detach located in East York. This bright and spacious house has been in caring hands over the years and maintains its charm and character. The property sports a large backyard for all your outdoor social needs and lots of gardening room. The unit is minutes drive away from the Don Valley Parkway, The Beaches and The Evergreen. The property is also located near the Greenwood subway station allowing easy access to UofT, George Brown and downtown Toronto. (id:63616)
Property Details
| MLS® Number | E14128356 |
| Property Type | Single Family |
| Community Name | Danforth Village-East York |
Building
| Bathroom Total | 3 |
| Bedrooms Above Ground | 3 |
| Bedrooms Total | 3 |
| Basement Development | Unfinished |
| Basement Features | Walk-up |
| Basement Type | N/a (unfinished), N/a |
| Construction Style Attachment | Semi-detached |
| Cooling Type | Central Air Conditioning |
| Exterior Finish | Brick, Vinyl Siding |
| Foundation Type | Unknown |
| Half Bath Total | 1 |
| Heating Fuel | Natural Gas |
| Heating Type | Forced Air |
| Stories Total | 2 |
| Size Interior | 1,100 - 1,500 Ft2 |
| Type | House |
| Utility Water | Municipal Water |
Parking
| No Garage |
Land
| Acreage | No |
| Sewer | Sanitary Sewer |
Rooms
| Level | Type | Length | Width | Dimensions |
|---|---|---|---|---|
| Second Level | Primary Bedroom | 3.74 m | 3.37 m | 3.74 m x 3.37 m |
| Second Level | Bedroom 2 | 3.74 m | 2.41 m | 3.74 m x 2.41 m |
| Second Level | Bedroom 3 | 4.67 m | 2.54 m | 4.67 m x 2.54 m |
| Main Level | Dining Room | 3.05 m | 8.61 m | 3.05 m x 8.61 m |
| Main Level | Living Room | 3.05 m | 8.61 m | 3.05 m x 8.61 m |
| Main Level | Kitchen | 2.55 m | 3.53 m | 2.55 m x 3.53 m |
| Main Level | Eating Area | 2.52 m | 4.18 m | 2.52 m x 4.18 m |
Contact Us
Contact us for more information

The trademarks REALTOR®, REALTORS®, and the REALTOR® logo are controlled by The Canadian Real Estate Association (CREA) and identify real estate professionals who are members of CREA. The trademarks MLS®, Multiple Listing Service® and the associated logos are owned by The Canadian Real Estate Association (CREA) and identify the quality of services provided by real estate professionals who are members of CREA. The trademark DDF® is owned by The Canadian Real Estate Association (CREA) and identifies CREA's Data Distribution Facility (DDF®)
October 29 2026 04:30:50
Toronto Regional Real Estate Board
Homelife Landmark Realty Inc.