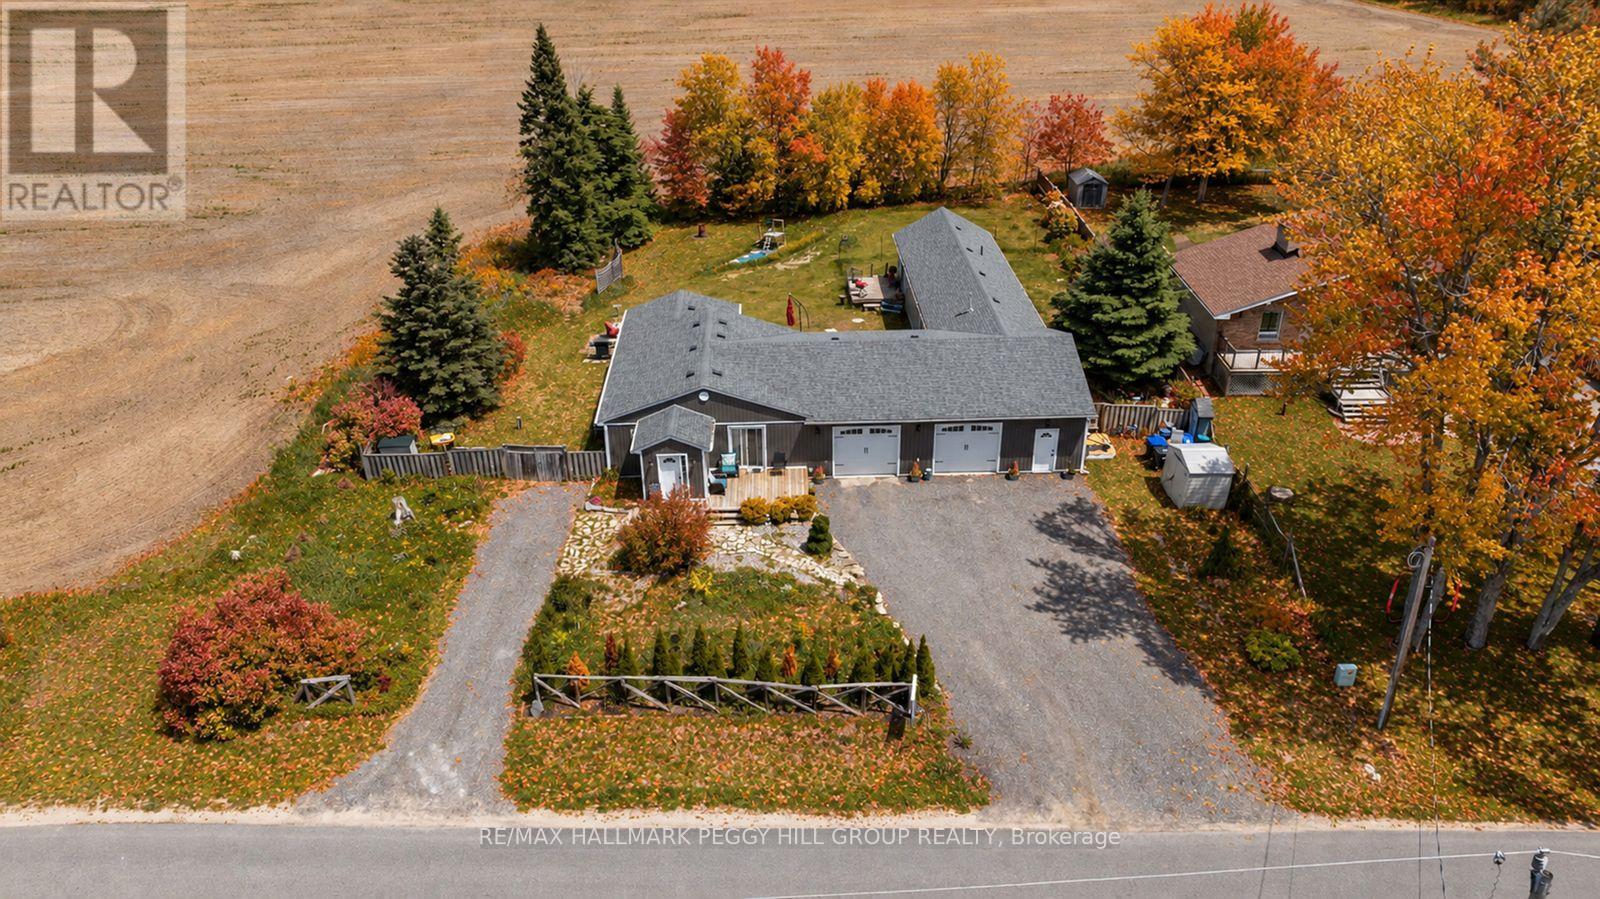
8709 9th Line
Essa, Ontario
BEAUTIFUL COUNTRY BUNGALOW ON OVER HALF AN ACRE WITH NO REAR NEIGHBOURS, TWO DISTINCT MAIN LIVING AREAS WITH SEPARATE KITCHENS OFFERING IN-LAW POTENTIAL & AN OVERSIZED HEATED DOUBLE GARAGE! From teenagers wanting more independence to adult children moving back home or aging parents needing to be closer, this updated bungalow offers in-law capability that can accommodate your family's changing needs. Tucked into Essa's quiet Colwell community on a beautiful 125 x 200 ft lot, the home enjoys a peaceful country setting with mature trees, agricultural fields stretching beyond the backyard and no houses directly behind. The fenced backyard offers a wonderful amount of room to make the most of the outdoors, whether that means planting a vegetable garden, enjoying dinner on the patio or spending a lazy Sunday afternoon on one of the two separate decks. The main living area features two bedrooms, newer flooring, a spacious kitchen with extensive cabinetry, stainless steel appliances, a tile backsplash and a large centre island overlooking the dining area, along with an updated 5-piece bathroom with a double vanity. Adding another dimension to the home is a separate one-bedroom main-floor addition off the garage, complete with its own kitchen, living room, two bathrooms and dedicated heating, air conditioning and hot water systems for independent temperature and hot water control. The oversized 38 x 29 ft heated double garage is a dream for anyone who enjoys working on cars, tackling weekend projects or having room for recreational equipment, with six additional parking spaces in the driveway. All of this comes with the quiet of a country address and convenient access to Barrie, Angus, nearby golf courses and Highway 400! (id:63616)
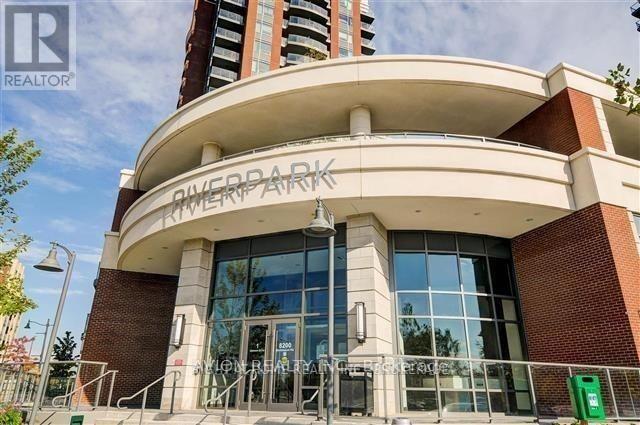
1505 - 8200 Birchmount Road
Markham, Ontario
Bright and spacious layout featuring upgraded hardwood floors, a granite countertop with an undermount sink, and a walk-in closet in the primary bedroom. Currently rented with basic furniture, including a desk, dining table, chairs, sofa, TV, TV stand, bed, and bed frame. Prime location just steps away from public transit, Hwy 407/404, Whole Foods, Rouge Park, shops, restaurants, and more. Building amenities include an indoor pool, dry sauna, gym, rooftop garden with BBQ area, party room, 24-hour concierge, guest suites, and more! (id:63616)
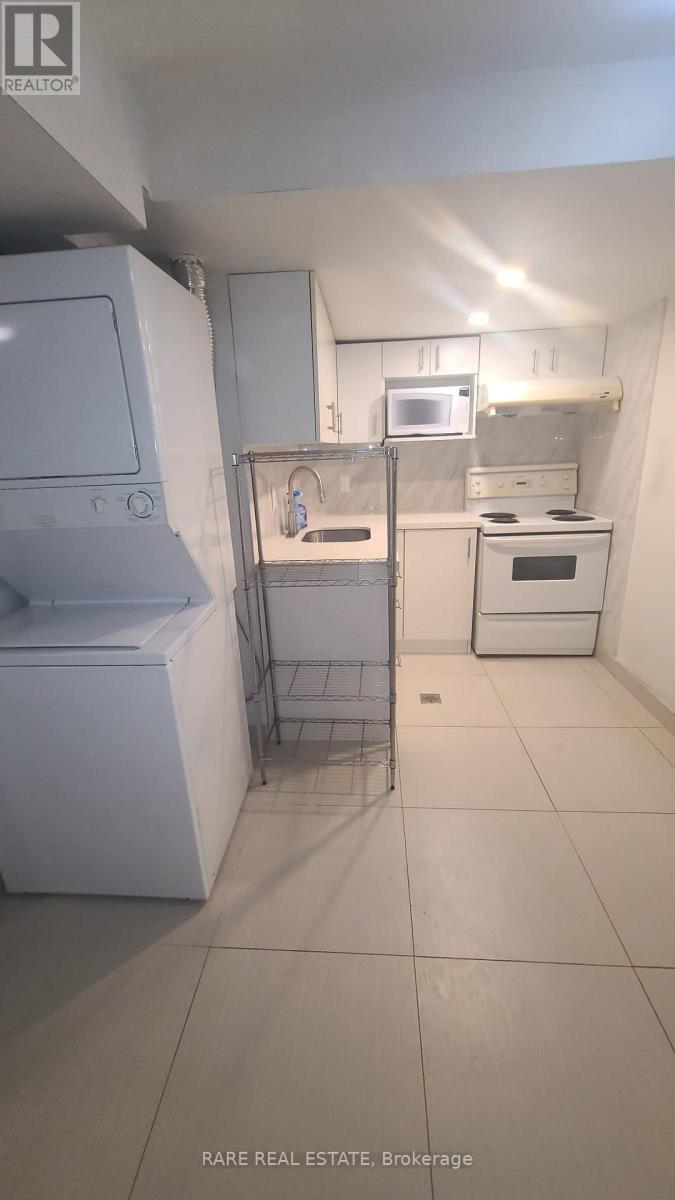
Basement - 42 Fordcombe Crescent
Markham, Ontario
Fantastic Opportunity To Lease A Bright, Spacious, And Fully Finished Basement Apartment In a Highly Desirable Markham Neighborhood. Boasting An Excellent Open Layout with Separate Secure Entrance, , Full Kitchen, And Private In-Suite Laundry Facilities. Steps To Pacific Mall, Warden/Steeles Transit Hub, Parks, Dining, And Highways. One Driveway Parking Space Included. Tenant To Pay A Flat % Proportion Of Total Utilities (A/C, Heat, Hydro, Water). Immaculate Condition Throughout. Non-Smokers And No Pets Preferred. Show With Absolute Confidence! (id:63616)
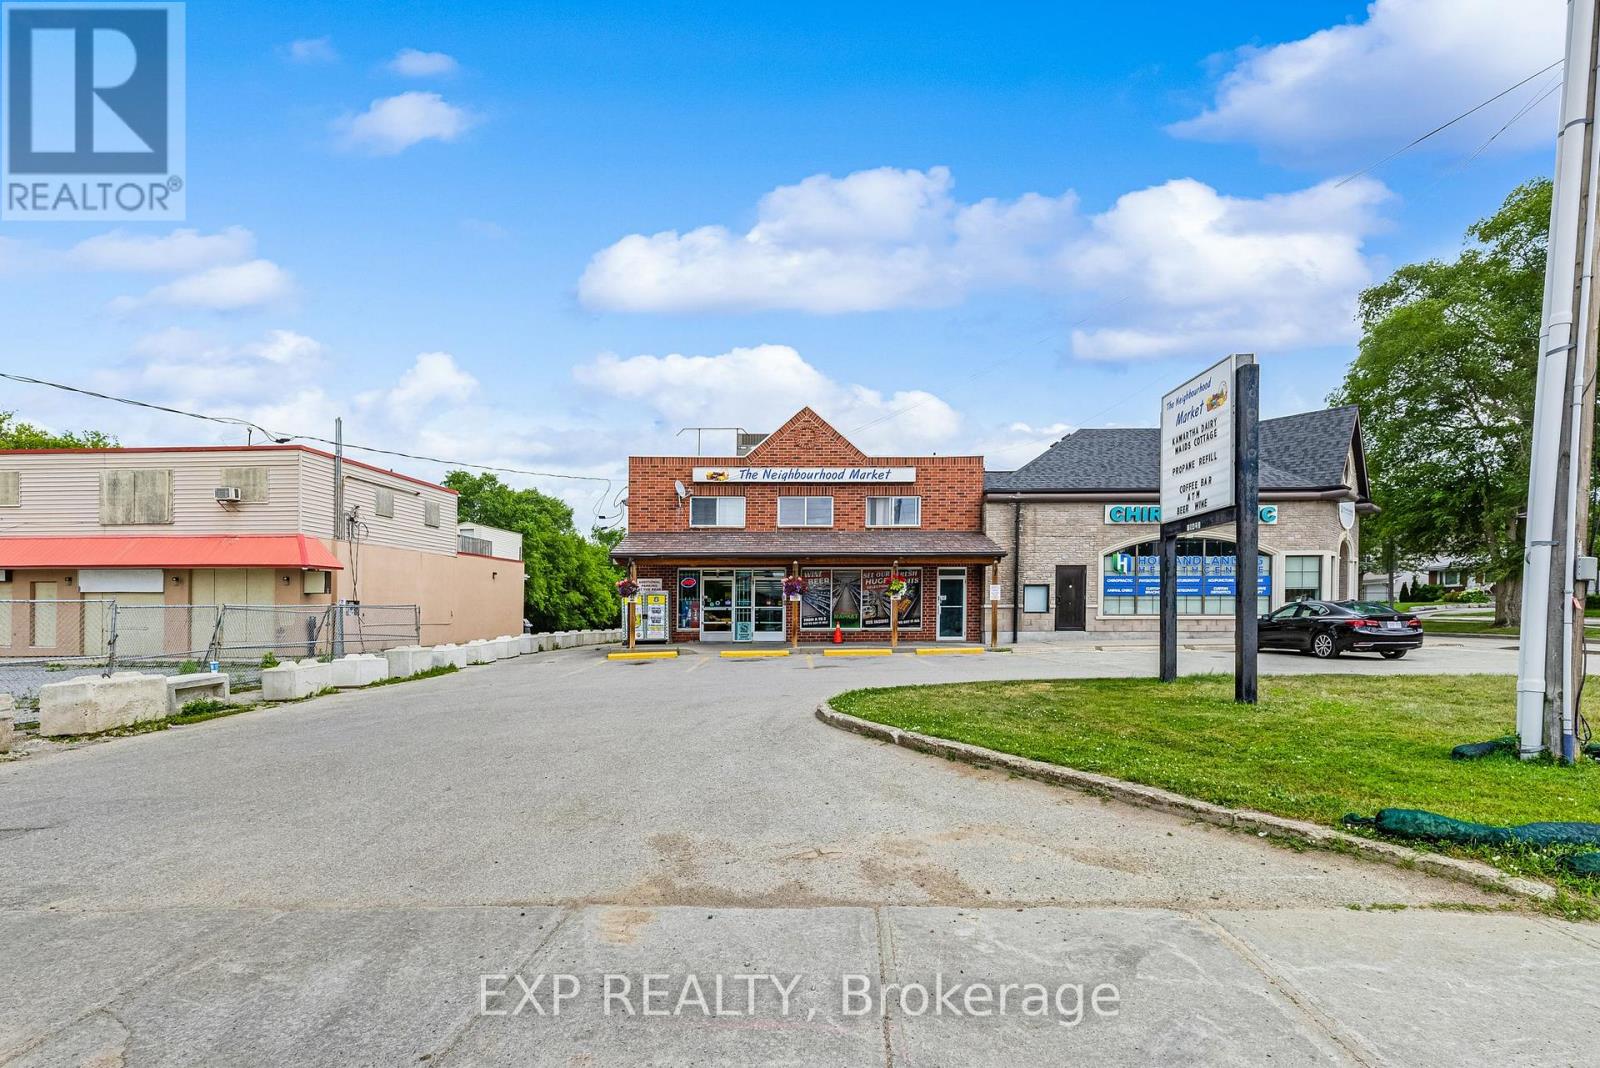
19423 Yonge Street
East Gwillimbury, Ontario
Grocery-anchored mixed-use investment on Yonge Street in the heart of Holland Landing. The Neighbourhood Market anchors the ground floor on a net lease, with five self-contained 2-bedroom apartments above, giving you diversified commercial and residential income. Two apartments are vacant, offering immediate upside through lease-up, with further gains as the commercial rent resets toward market. Sits on a 0.447-acre lot (19,450 sf) with approx. 50 ft of Yonge Street frontage, zoned MU-1 with long-term redevelopment potential. 19 parking spaces. Apartments separately metered for hydro. New roof in 2025. Built 1969. Includes five fridges and five stoves. (id:63616)
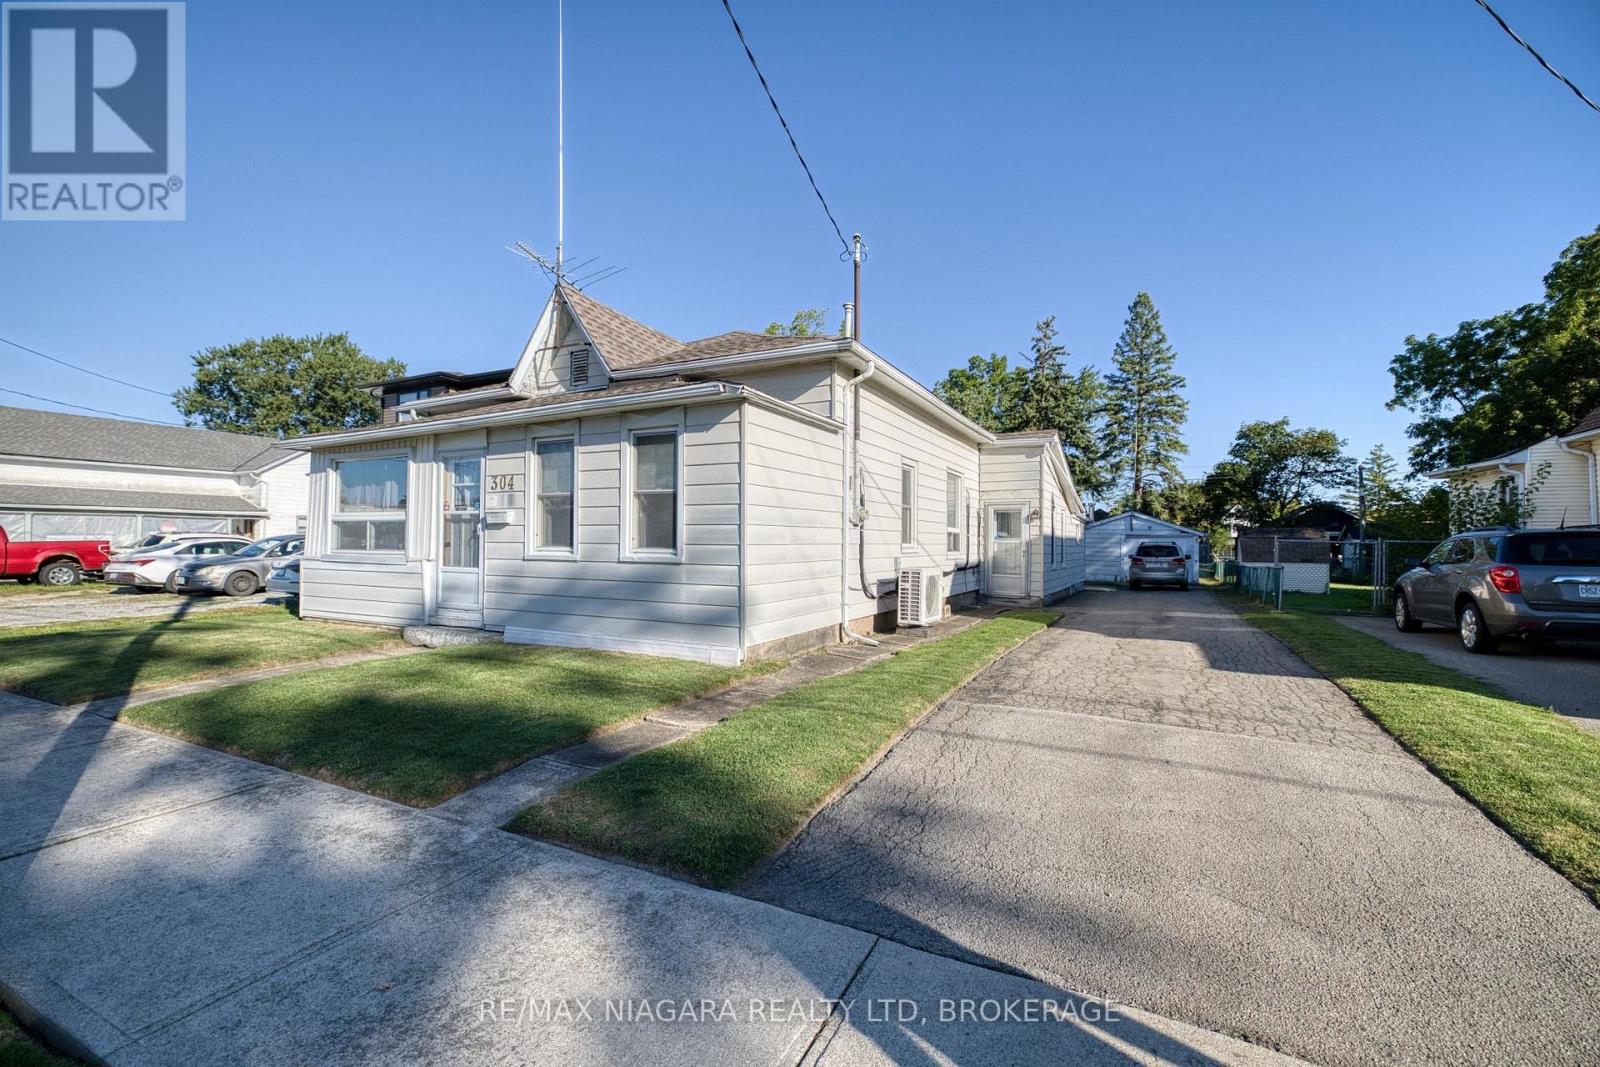
304 Jarvis Street
Fort Erie, Ontario
Larger than it looks, this spacious 4-bedroom, 2-bathroom home offers approximately 1,800 square feet of living space with a surprisingly versatile layout and plenty of room to make it your own. With a sunroom, living room, family room with gas fireplace and two additional flex rooms, there are multiple spaces for family life, working from home, hobbies, guests or additional sleeping areas. The home's layout also offers the convenience of main-floor living, providing flexibility for a variety of lifestyles and needs. Ready for some updating and personal touches, this home provides an excellent starting point for buyers looking to renovate, refresh and create a space that reflects their own style. Outside, you'll find a covered patio, detached garage, storage shed and partially fenced backyard, offering additional space for vehicles, tools, hobbies and outdoor enjoyment.Located in Downtown Bridgeburg, you'll be part of a historic neighbourhood experiencing renewed investment, with homes being restored and the downtown core being revitalized through streetscaping, shops, restaurants and services. Just a short walk away is the Niagara River and its scenic recreational trail-perfect for walking along the waterfront, watching the boats go by or casting a fishing line. Conveniently located just minutes from the Peace Bridge to Buffalo and QEW access at Bowen Rd, this property combines plenty of space, renovation potential and a walkable Niagara River location. (id:63616)
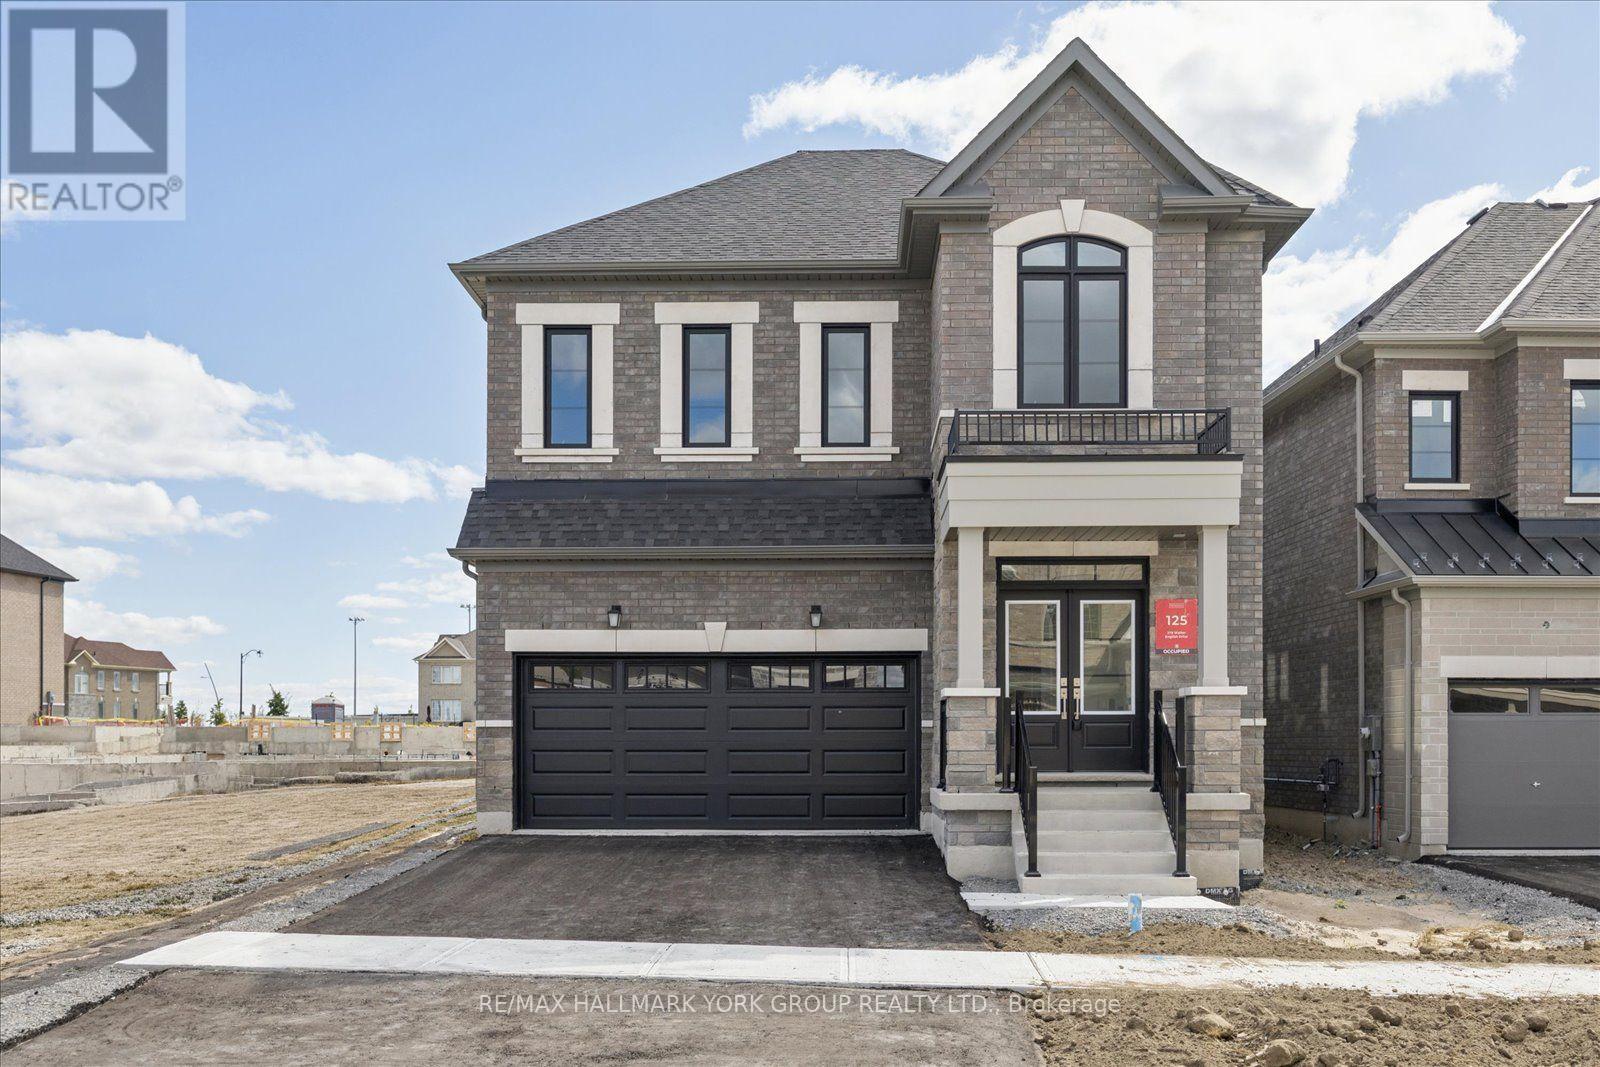
278 Walter English Drive
East Gwillimbury, Ontario
Welcome to this luxurious dream home in the family-friendly community of Queensville! A grand double-door entrance welcomes you into this stunning approximately 2,404 sq. ft. home, featuring an impressive exterior with stone, brick, and stucco, plus a convenient 2-car garage.The bright and spacious open-concept layout is filled with natural light from large windows and features gleaming hardwood floors throughout. The main floor boasts 9-foot ceilings, pot lights, and an elegant coffered ceiling, creating a sophisticated yet inviting atmosphere.The modern kitchen is designed for both style and functionality, featuring a large island, granite countertops, stylish backsplash, generous cabinetry, and a convenient pantry. An oversized patio sliding door provides easy access to the backyard, perfect for entertaining or relaxing outdoors.The spacious family room features a cozy fireplace, while the main-floor laundry room adds everyday convenience. Upstairs, you'll find four generously sized bedrooms and three bathrooms, including a luxurious primary suite with a walk-in closet and spa-inspired 5-piece ensuite.Ideally located in a vibrant, family-oriented community close to schools, parks, trails, Costco, Highway 404, and numerous other amenities, this exceptional home offers the perfect combination of comfort, style, and convenience. Washer, dryer, stove, fridge, dishwasher, CAC, Free internet and TV until Aug 2027 (id:63616)
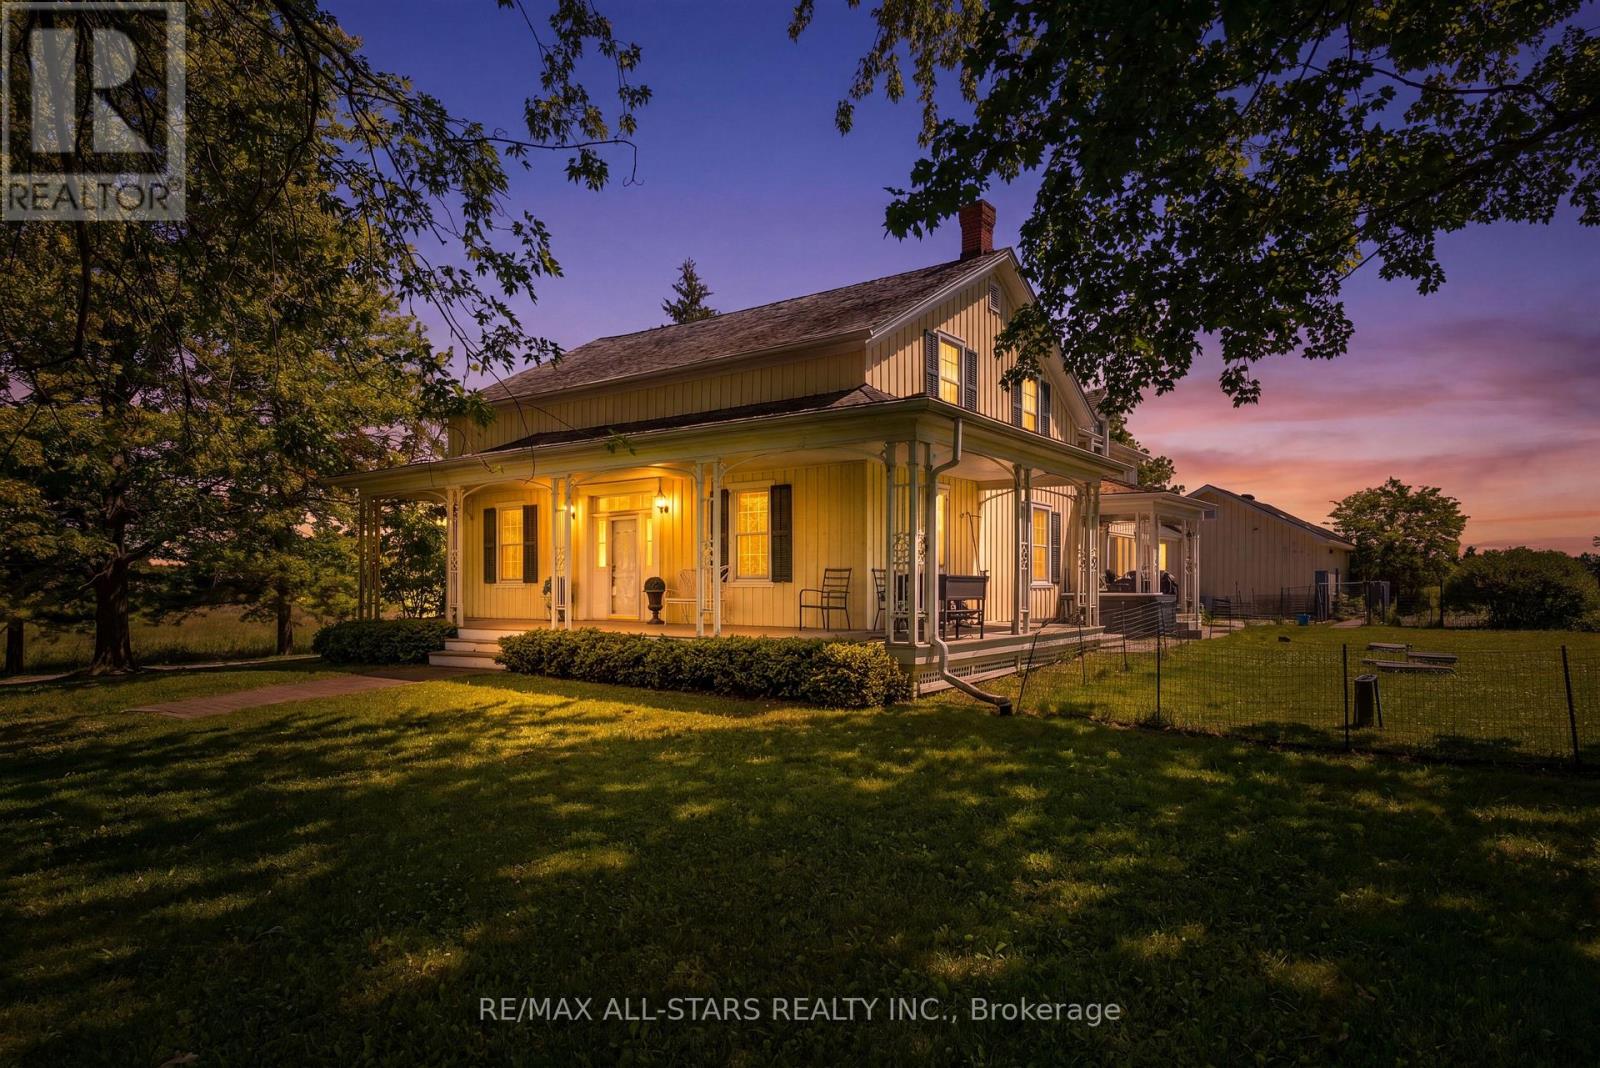
4901 Vandorf Road W
Whitchurch-Stouffville, Ontario
Set on a serene 25-Acre Equestrian Property, this Exceptional Estate Blends Country Privacy with Unbeatable Convenience-just 12 Minutes to Downtown Stouffville and Quick Access to the 404. Experience Outstanding Horse Facilities, Including a 9,500 Sq. Ft. Riding Arena, a 2,200 Sq. Ft. Barn with 9 Stalls, and Three Paddocks-Ideal for Serious Riders, Trainers, or those Seeking a Premium Hobby Farm Lifestyle. At the Heart of the Property, a Magnificent 4 Bedroom, 4 Bath Century Home Offers Timeless Charm and Comfortable Modern Living, Highlighted by Plank Hardwood Floors Throughout. Whether you're Envisioning an Elite Equestrian Setup, a Private Family Retreat, or a Refined Rural Lifestyle Close to Town, this is a Rare Opportunity to Own Acreage and Amenities in a Coveted Location. (id:63616)
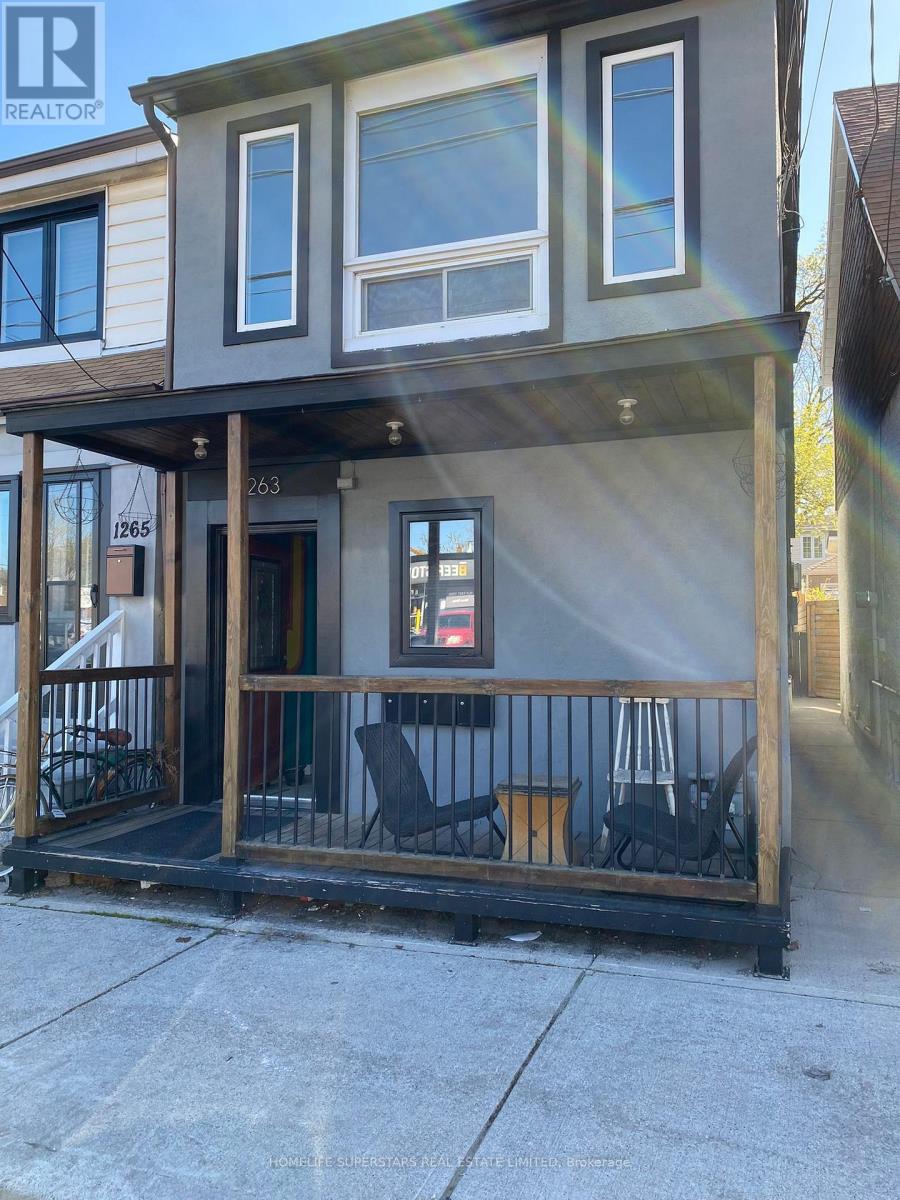
1263 Woodbine Avenue
Toronto, Ontario
Detached Triplex Offers An Opportunity For Both Homeowners And Investors Alike. Situated On A 17' x 95' Lot With A Private Fenced Backyard. This Property Blends Comfort, Privacy, And Potential Income. Conveniently Located Near Various Amenities, Transportation & Parks, Ensuring Easy Access To Daily Necessities And Recreational Activities. All Units Are Tenanted. (id:63616)
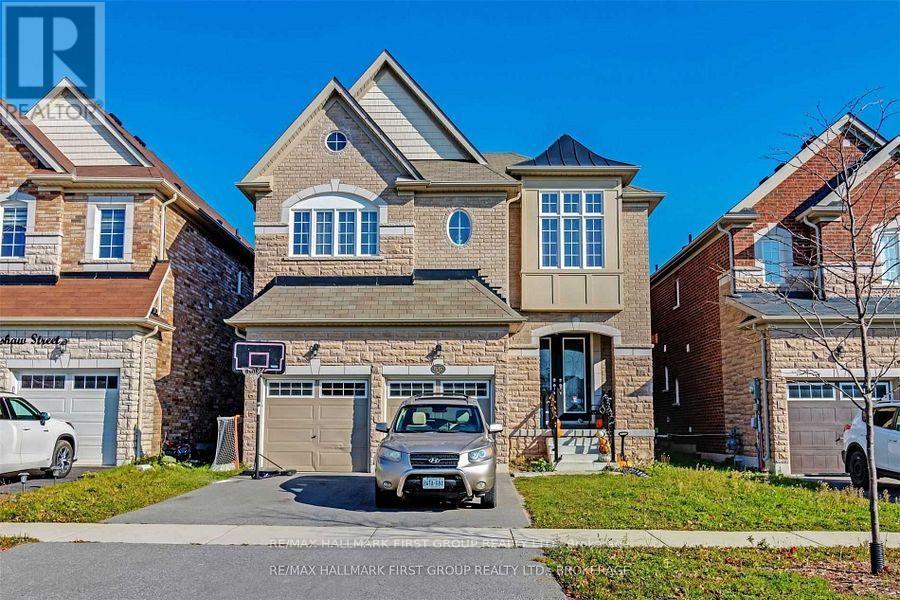
Basement - 55 Buttonshaw Street
Clarington, Ontario
Tenant Pays 1/3 of All Utilities - Shared Laundry On Main Level - (id:63616)
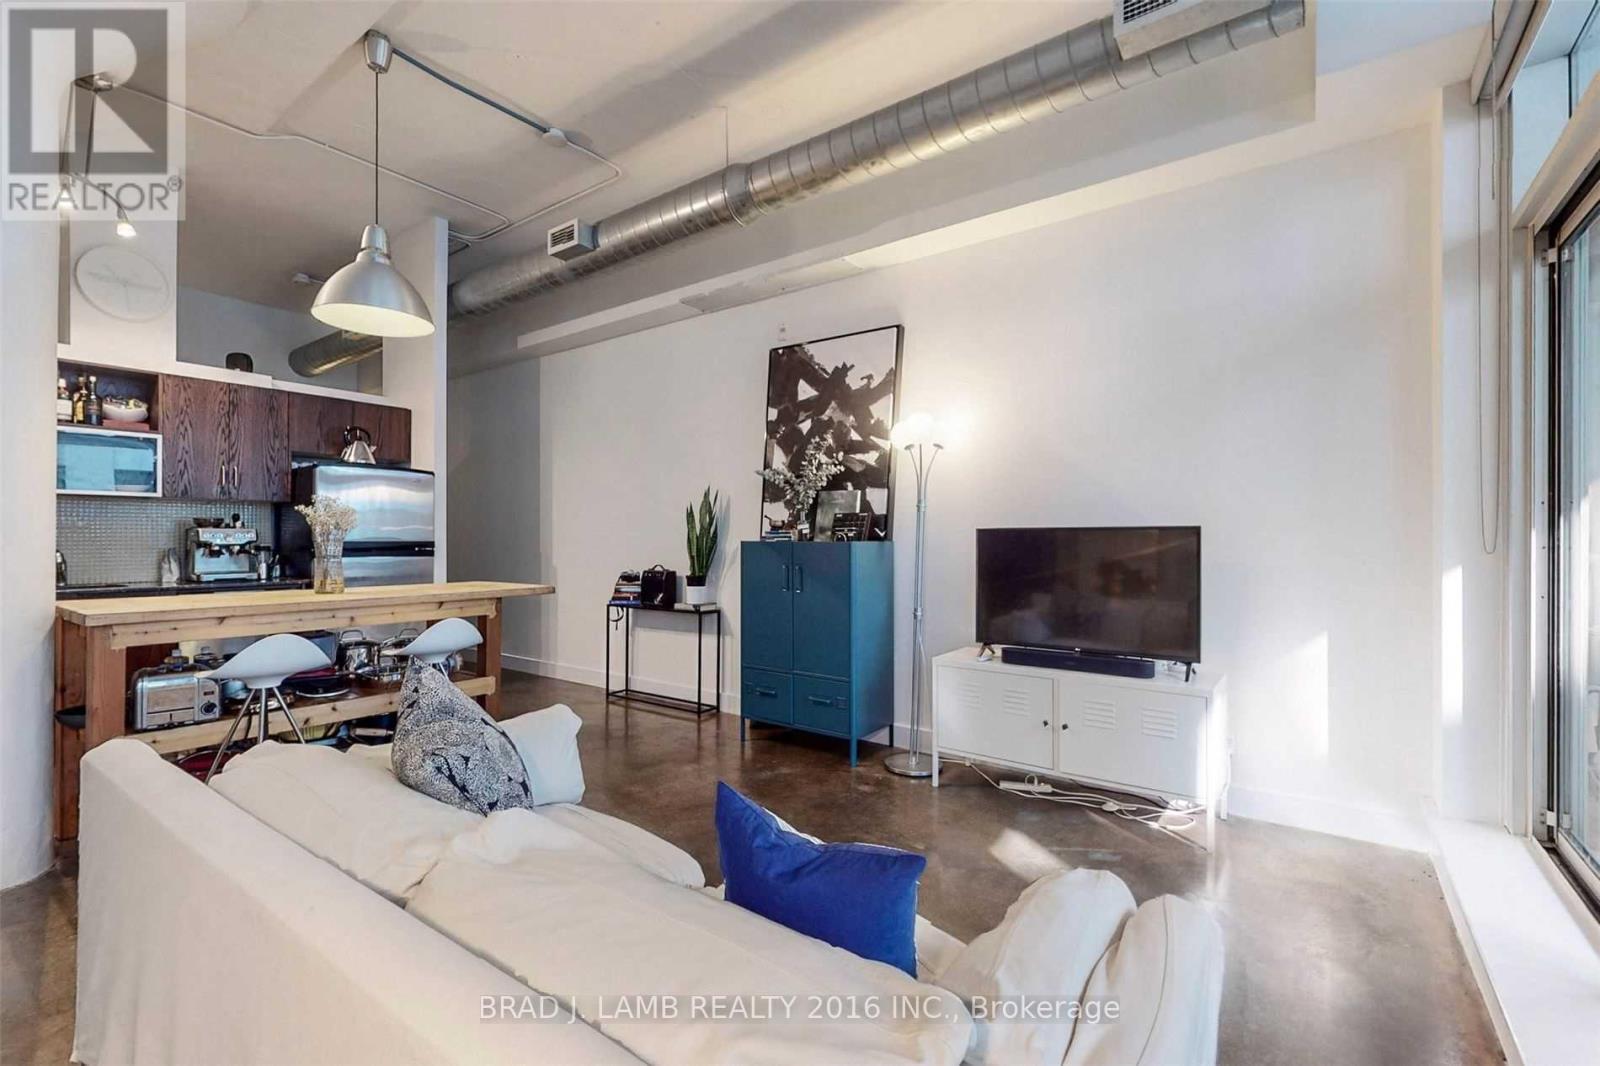
410 - 233 Carlaw Avenue
Toronto, Ontario
FULLY FURNISHED, LESLIEVILLE LOFT, in the Garment Factory. Top floor of the original building, one bedroom, 589 square feet with large terrace. High warehouse style ceilings with fluted columns, polished concrete floors and exposed brick on terrace, BBQ gas line outside and upgraded gas stove inside, modern bath., Steps to Queen St. E./Carlaw/streetcar to financial core. Vibrant community with great shops and restaurants. (id:63616)
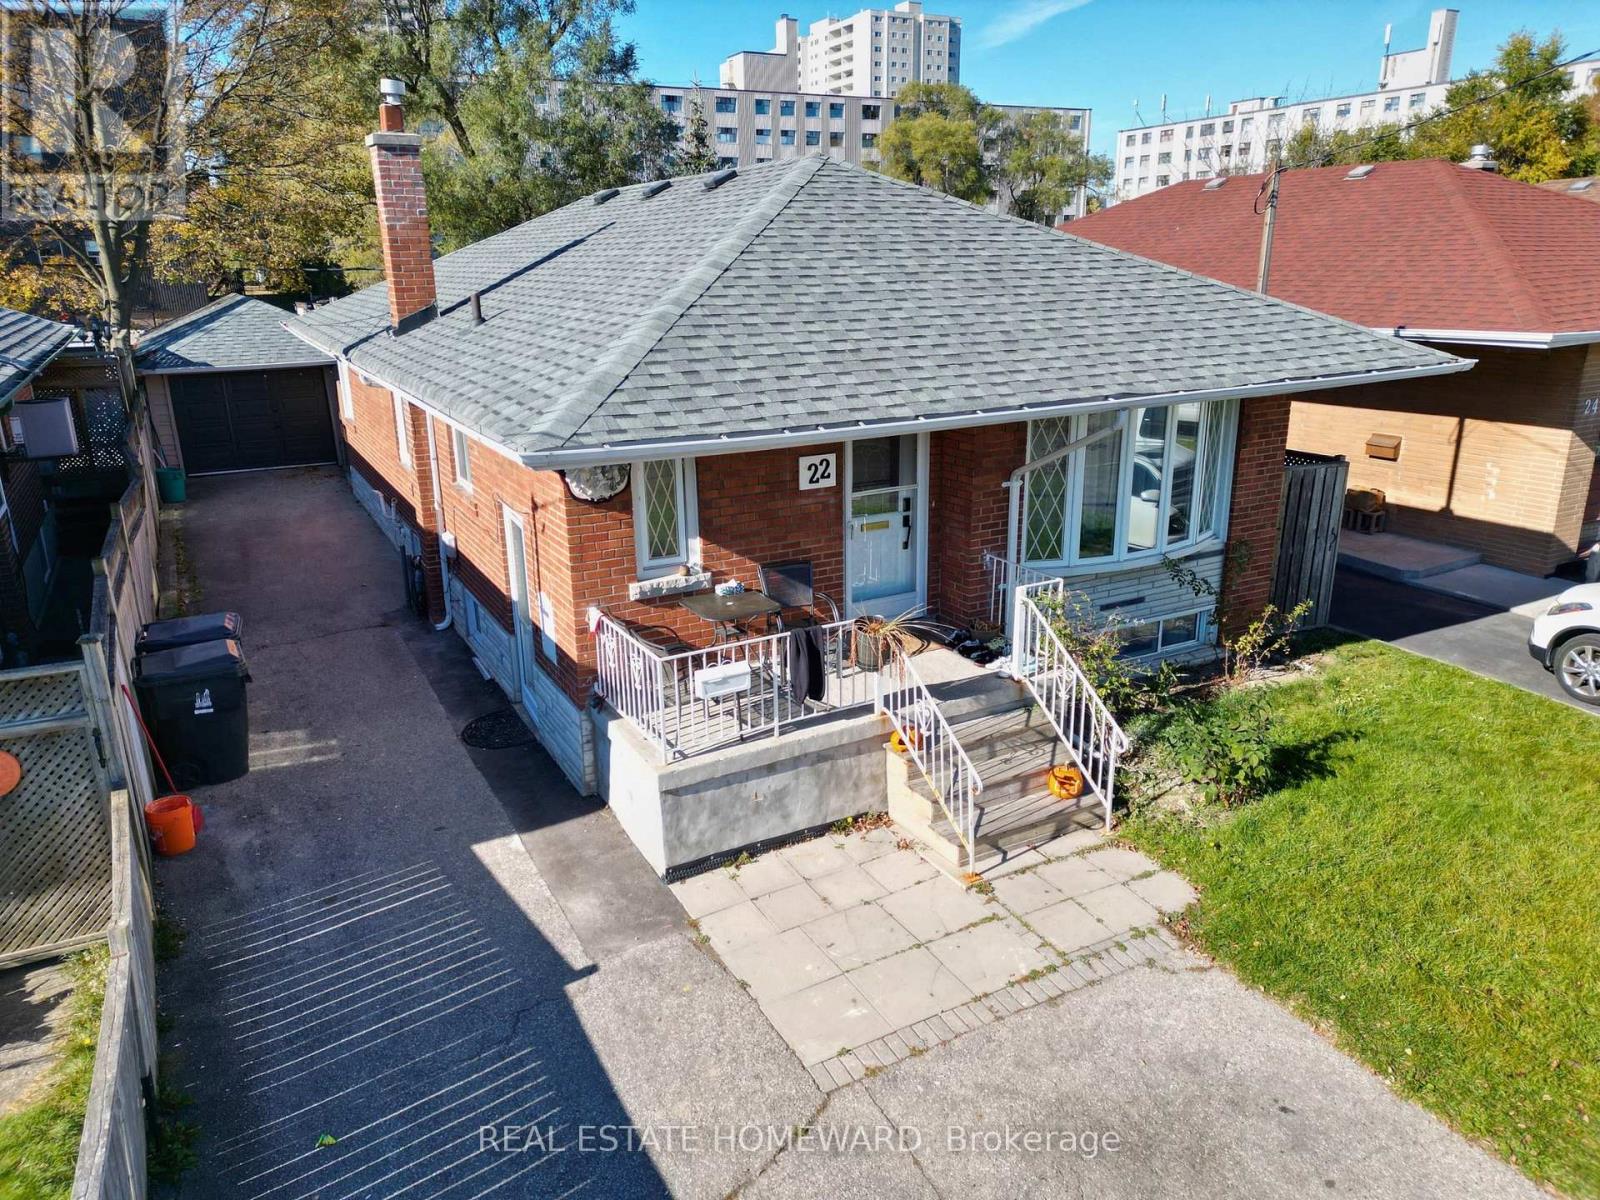
Bsmt #1 - 22 Amberley Drive
Toronto, Ontario
Welcome to this cozy, inviting basement apartment tucked away on a quiet residential street near Victoria Park and Ellesmere. Ideal for students or young professionals. It has a private separate entrance, 1 bedroom, 1 bathroom, an open-concept kitchen and shared laundry. Highway 401 is about a minute away, with the DVP and 404 close by. TTC buses run nearby with connections to Line 2, Line 4 and the new Line 5 Eglinton LRT. Parkway Mall, the Maryvale Library, Costco and the Golden Mile are all close by. Centennial College's Ashtonbee and Progress campuses, UTSC and Seneca's Newnham campus are an easy commute, and local schools are nearby. Nature lovers will enjoy nearby green spaces like Wexford Park, Terraview Park and the Charles Sauriol Conservation Area trails. **Heat, hydro, water and 1 parking spot are included** (cable and internet excluded) (id:63616)

109 - 2301 Danforth Avenue
Toronto, Ontario
Experience the pinnacle of sophisticated urban living at Canvas Condos, where contemporary design meets the vibrant energy of the East End. This sun-drenched, south-facing 1+1 bedroom suite is a masterclass in modern luxury, boasting rare and soaring 11-foot smooth ceilings that create an unmatched sense of volume and airiness. Floor-to-ceiling windows frame panoramic views and flood the seamless open-concept layout with natural light, highlighting exquisite finishes such as sleek quartz countertops and updated designer flush mount lighting. The intelligently designed floor plan maximizes every square inch, offering a versatile den that serves as the perfect bespoke home office, extension of bedroom or additional storage space. Adding to its exceptional appeal, the unit features a walkout to a private patio-an ideal retreat for morning coffee, outdoor dining, or relaxing evenings. Beyond the suite, lifestyle takes center stage with a world-class suite of amenities designed to pamper and inspire. Residents enjoy exclusive access to a breathtaking rooftop terrace-perfect for sunset cocktails-alongside a state-of-the-art fitness centre, dedicated yoga studio, and a chic party lounge for hosting larger gatherings with ease. Even your four-legged companions are treated to five-star service at the on-site pet spa. Perfectly positioned just moments from the TTC, GO Transit, and the iconic charms of Greektown and The Beach, this residence offers an effortless lifestyle for the discerning urban professional. Experience the art of the lifestyle at Canvas Condos. (id:63616)
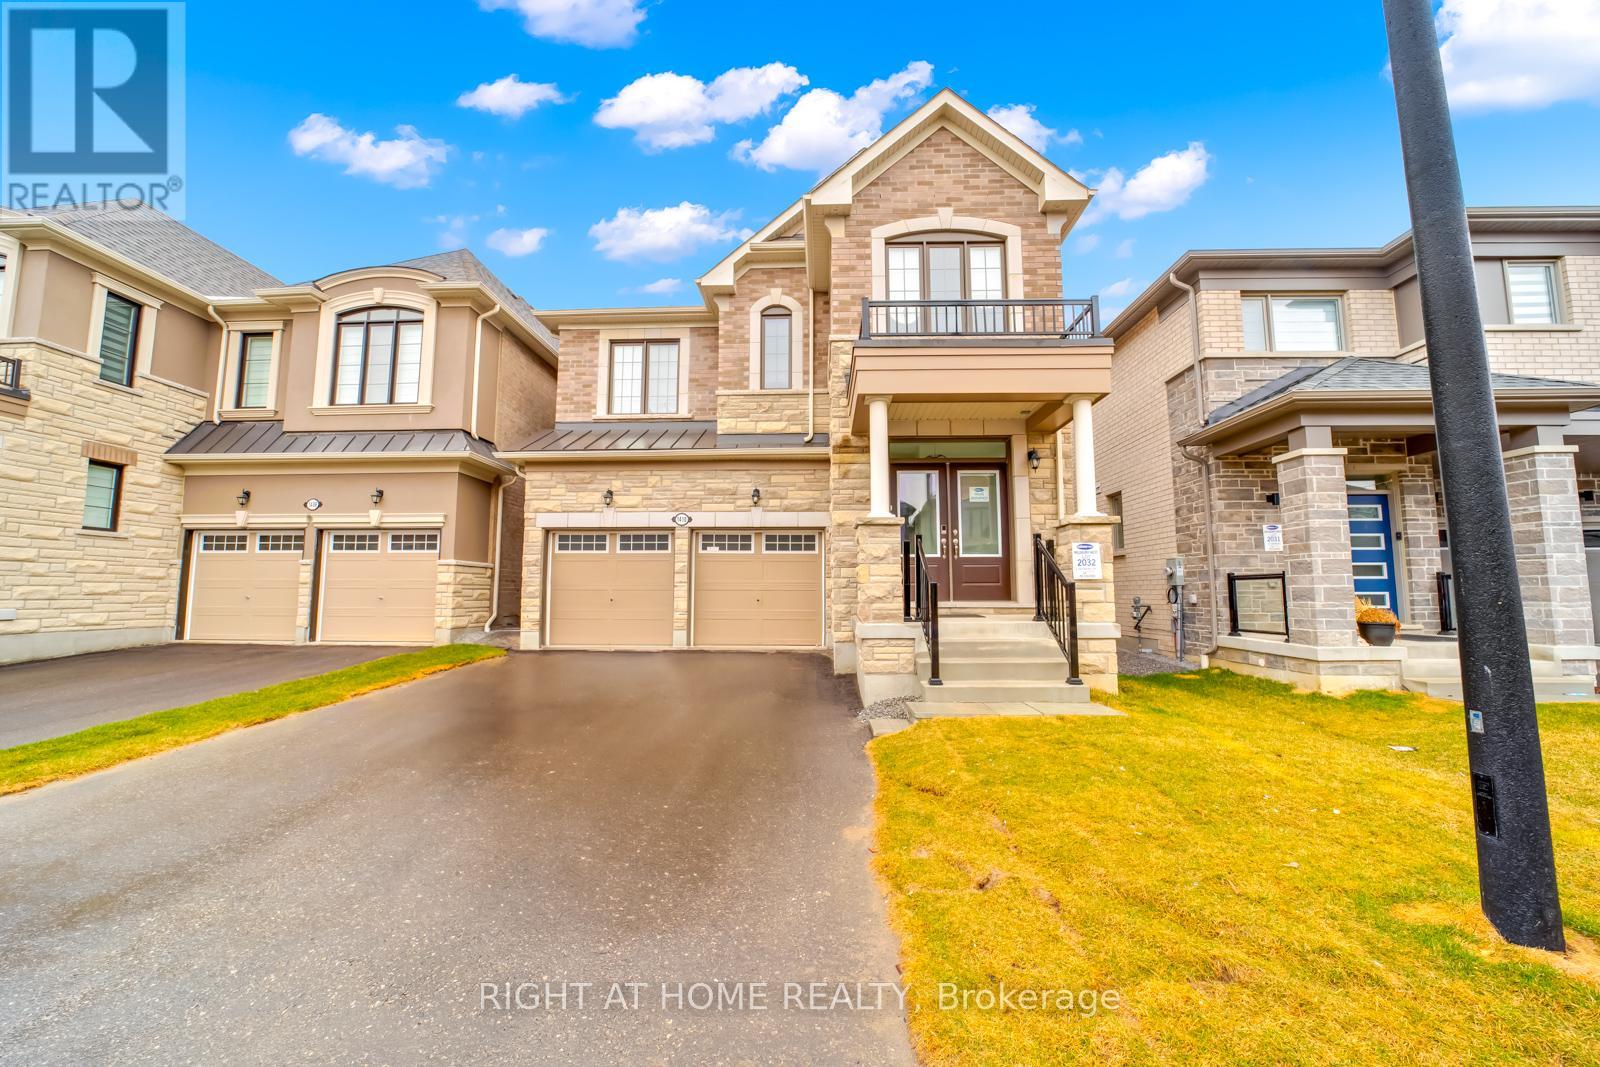
1410 Swallowtail Lane
Pickering, Ontario
Open Concept & spacious 2500 sqft+ Living space. Kitchen is ideal for entertaining with Stainless steel Built -In -Appliances . Modern & Tasteful finishes Throughout the home with lots of storage. Direct access from double-car garage. Large rooms with lots of natural sunlight and walk in closets in every Room! Second floor Laundry. Easy access to major Highways (401/407/412), Pickering Go station. Basement Is Not Included In The Portion Of Lease. (Rent + 70% HST) (id:63616)
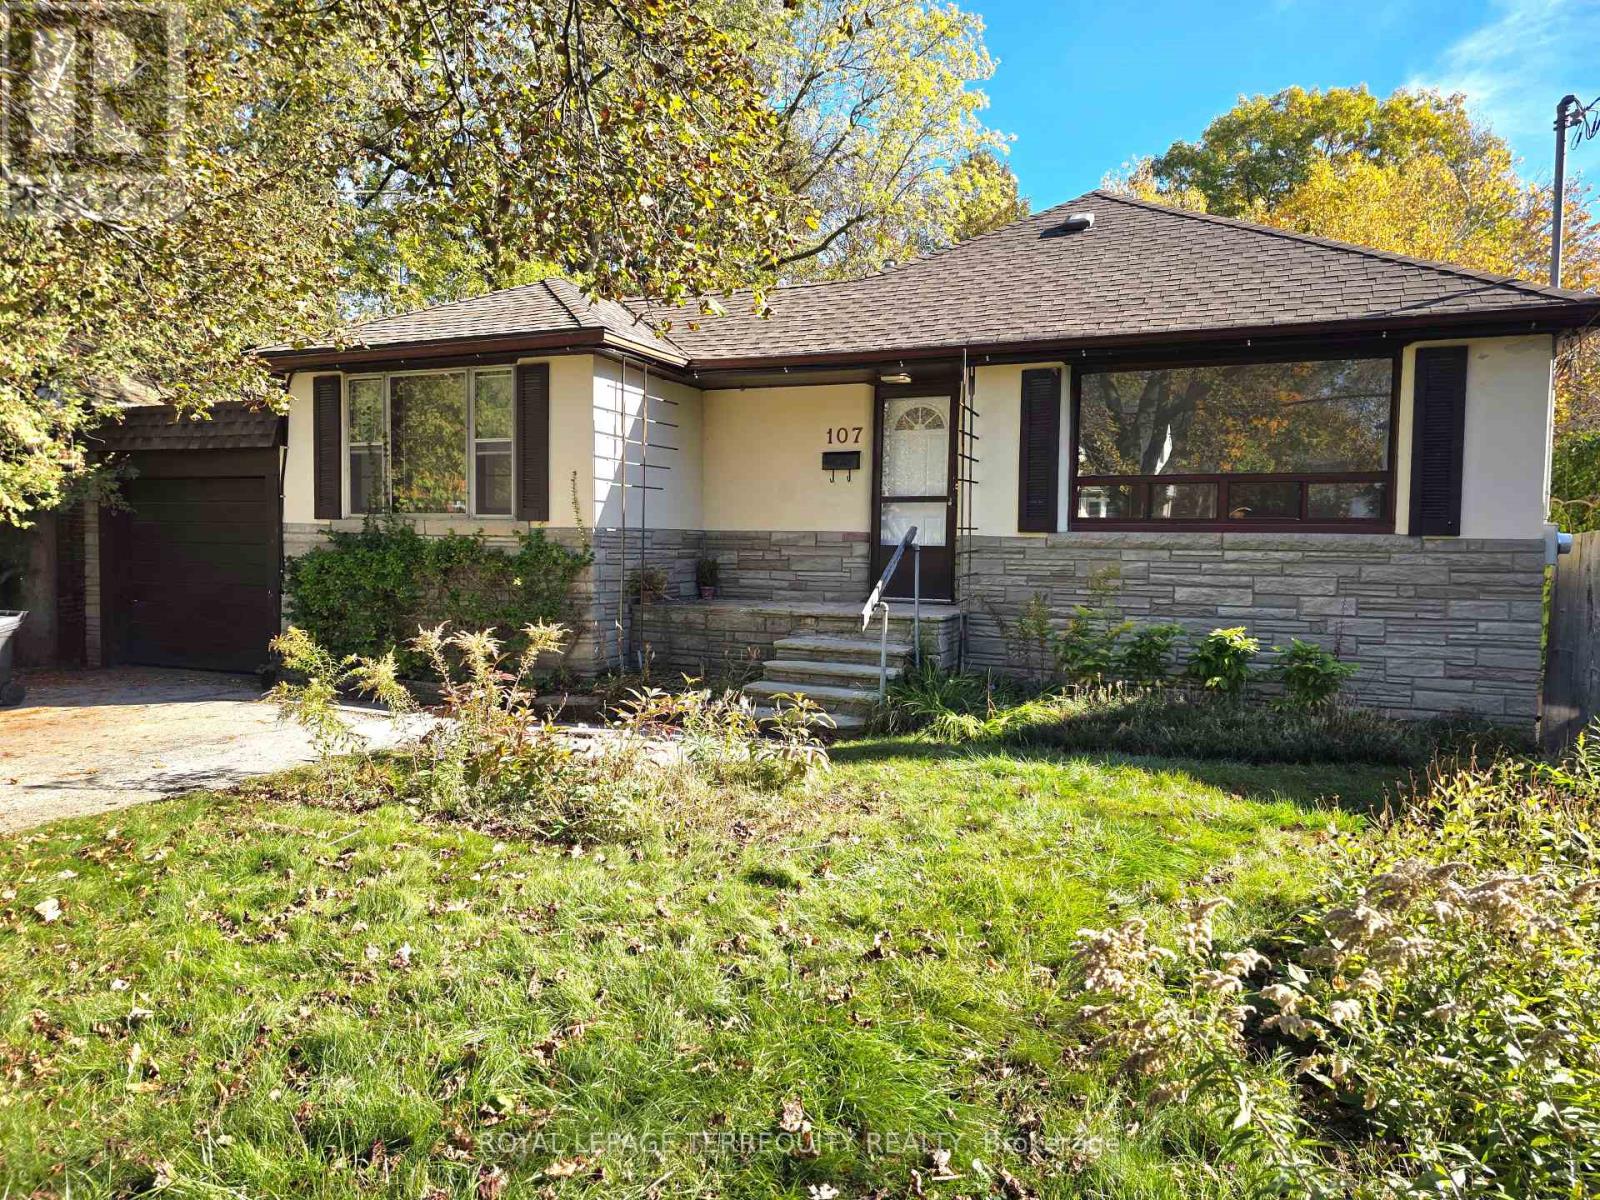
107 Cliffcrest Drive
Toronto, Ontario
Newly Renovated 3-Bedroom Bungalow in the Chine Drive School District Welcome to this beautifully updated and renovated, spacious 3-bedroom bungalow in the desirable Chine Drive school district! Featuring a formal living room and dining room, a brand-new bathroom, new flooring and fresh paint throughout, this home is move-in ready. The kitchen offers a walkout to a large deck, perfect for outdoor entertaining and relaxing. Enjoy the privacy and natural beauty of a pie-shaped ravine lot, ideal for nature lovers. Additional features include a large garage and parking for two cars in the driveway. Conveniently located within walking distance to schools, shopping, parks, TTC transit, and GO Train service, this home offers the perfect combination of comfort, nature, and convenience. A wonderful opportunity to enjoy spacious bungalow living in a sought-after neighbourhood! (id:63616)
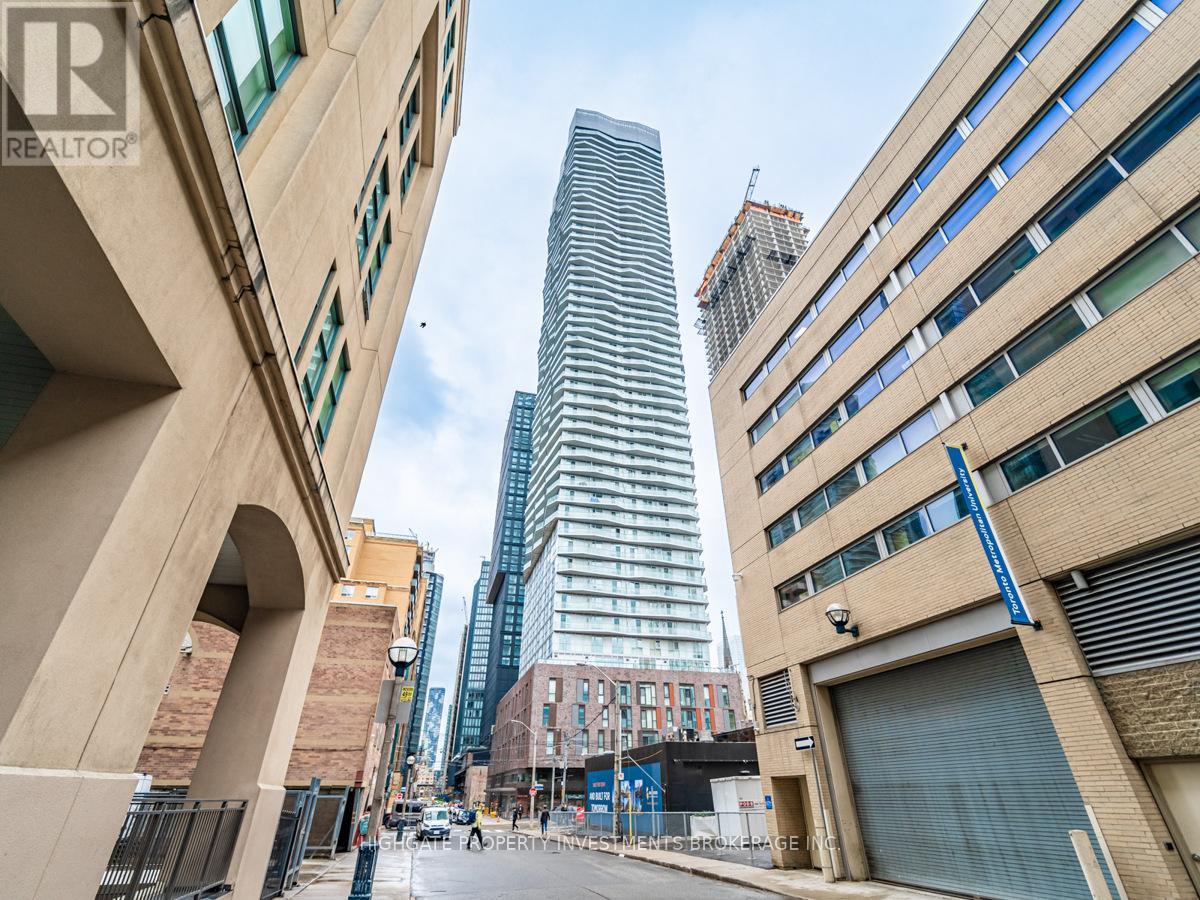
1801 - 100 Dalhousie Street
Toronto, Ontario
Bright & Spacious 3 Bed, 3 Bath @ Church/Dundas. Premium & Modern Finishes Throughout. Open Concept Floorplan With A Great Layout. Spacious Foyer With Double Mirror Closed & Wide Plank Laminate. Modern Kitchen Featuring Backsplash, Stainless Steel Appliances & Deep-Basin Sink. Primary Bedroom Includes 3PC Ensuite with Stand-Up Shower, Large Vanity & Mirror. 2nd Bedroom With Large Windows, Large Closet & 3PC Ensuite. Spacious 3rd Bedroom With Large Closet, Large Window & Laminate Flooring. Great Location! (id:63616)
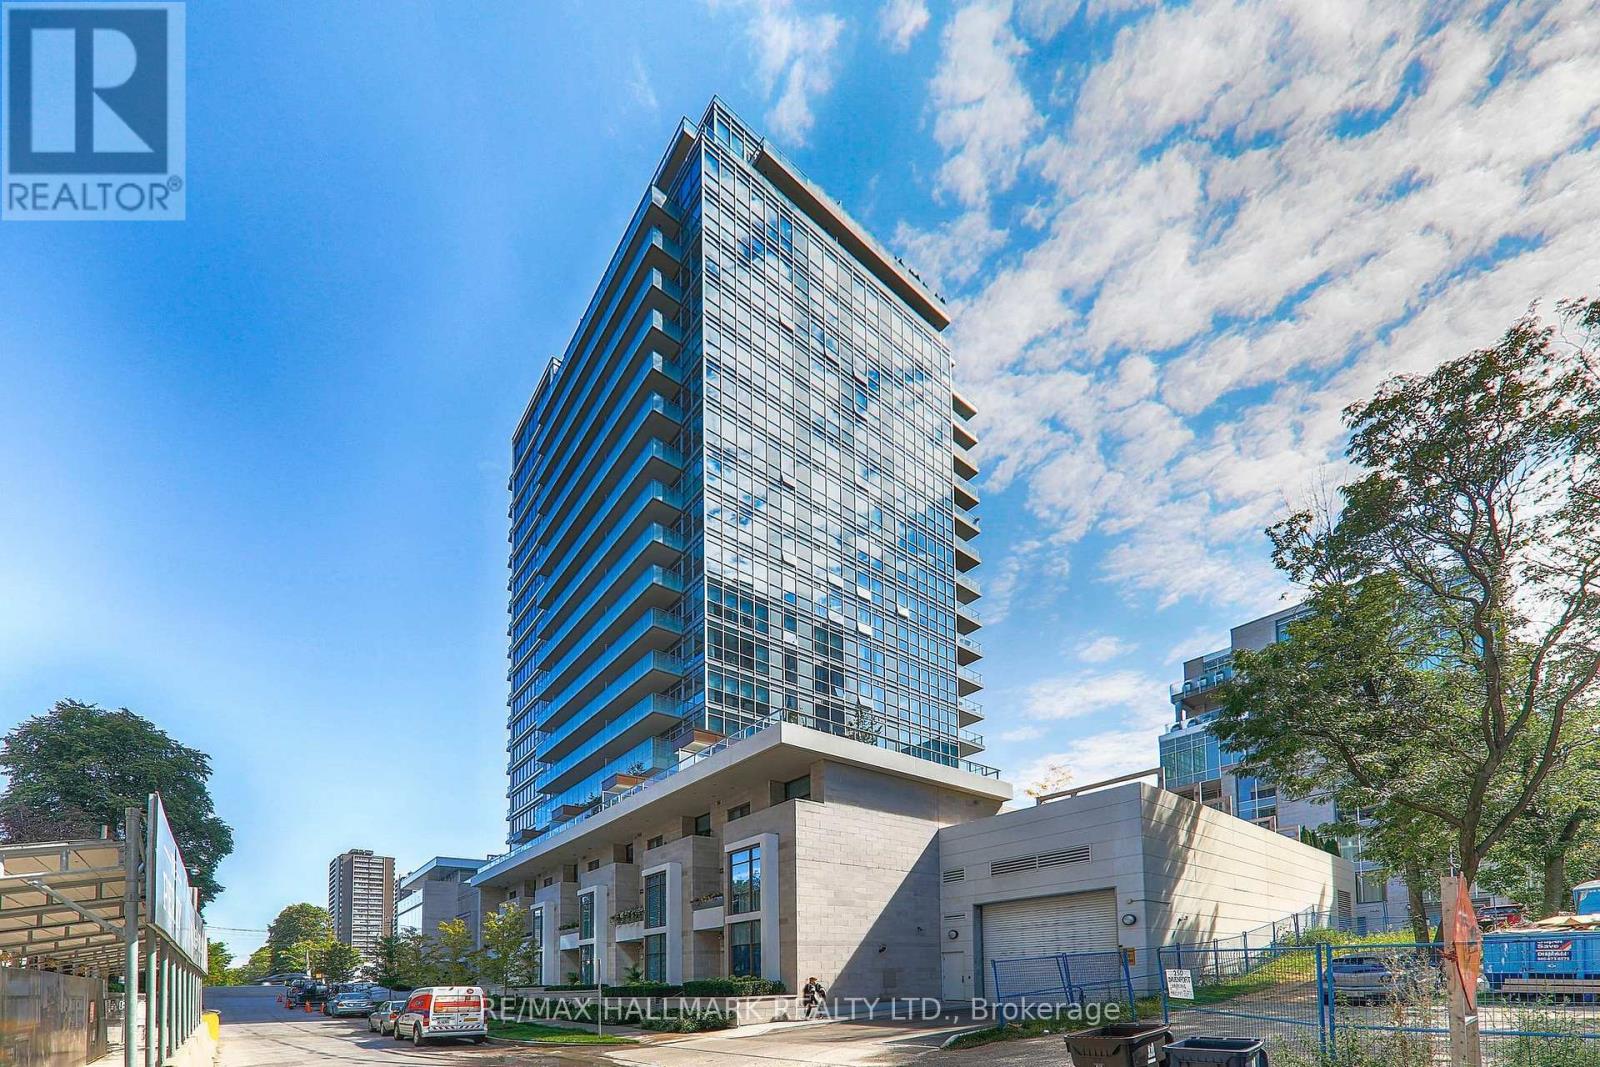
503 - 170 Avenue Road
Toronto, Ontario
Welcome To The Pears On Avenue Rd. Gorgeous 1 Bedroom Unit With Beautiful South View of Yorkville. Engineered Hardwood Floors Throughout, Built In Miele Appliances, Custom Blinds, Unit Has Excellent Storage Space With Custom Built-In Shelving In All Closets, Hardwood Decking On Balcony, Corian Countertop In Kitchen, Open Concept Design With 9Ft Ceilings. 24 Hour Concierge & Fantastic Amenities Including Indoor Pool, Gym & Rooftop Terrace. Steps To Subway, World Class Shopping & Restaurants, Steps Art Galleries & Museums. Close Proximity To University Of Toronto, Hospitals & Government Offices. (id:63616)
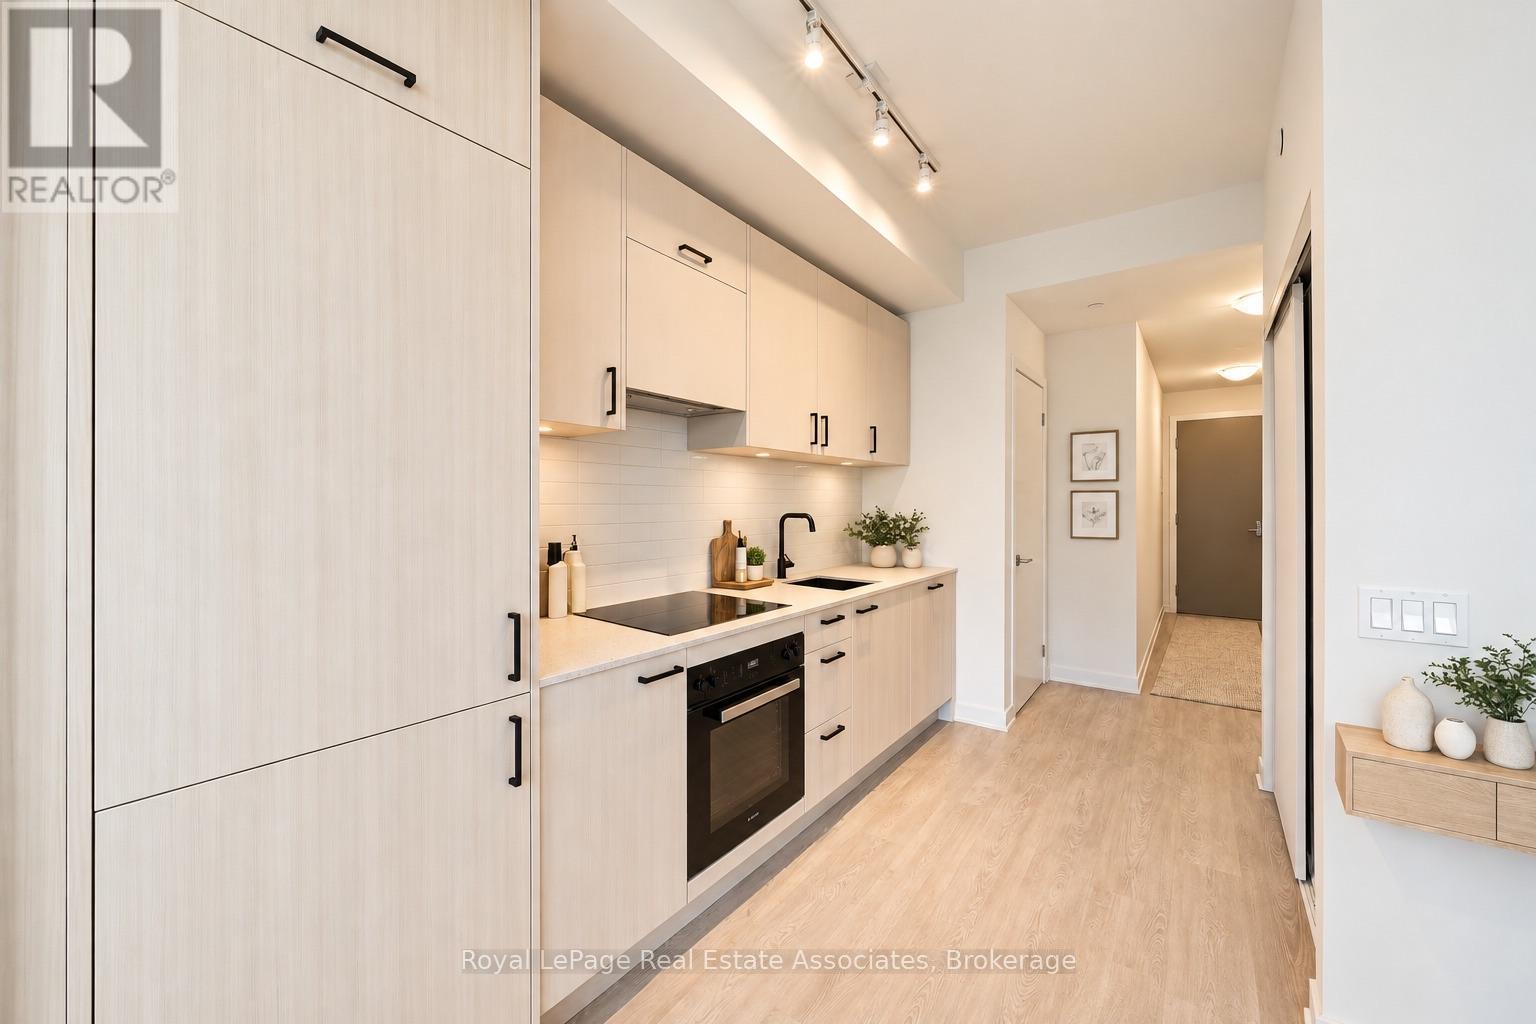
1004 - 1 Quarrington Lane
Toronto, Ontario
Brand new and never lived in, this bright 1 Bedroom, 1 Bathroom suite offers a modern, thoughtfully designed layout with large windows that fill the space with natural light and stunning city skyline with south west views of Toronto and the CN tower! Brand new finishes including a stylish kitchen complete with black hardware, sleek backsplash, and built-in fridge and Miele Appliances for a seamless look. The living space has been enhanced with added electrical for a mounted TV, upgraded ceiling light fixture, and linen blinds. The bathroom includes an upgraded shower. Enjoy the convenience of ensuite laundry, and a private balcony with stunning sunset views. Located in the desirable Midtown Toronto area at the corner of don mills & Eglinton, offering exceptional access to transit, including the Eglinton subway station and the upcoming LRT, making commuting across the city effortless. Residents enjoy walking distance to shops, restaurants, cafes, parks, and everyday amenities. With a vibrant neighbourhood feel and strong long term growth potential, this is an excellent opportunity. Registration expected by December 2026. (id:63616)
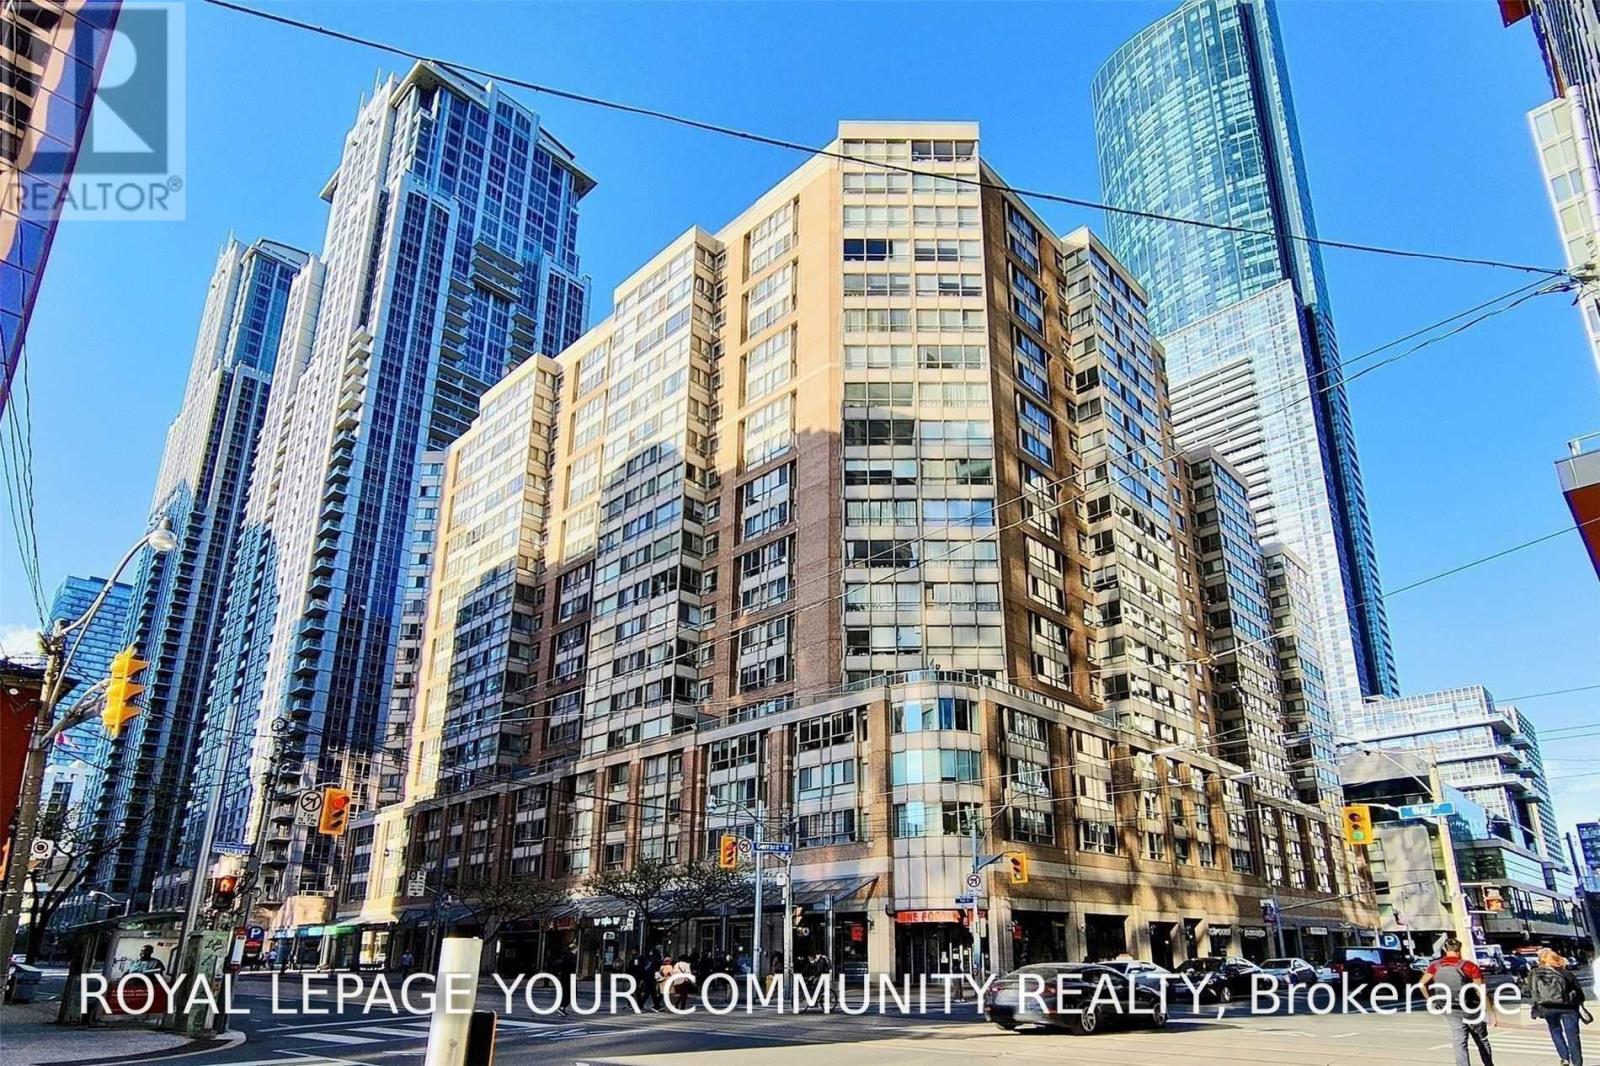
805 - 44 Gerrard Street W
Toronto, Ontario
Amazing Corner Unit In High Demand Location In The Heart Of The City. Great Size Unit, Very Hard To Find This Large Unit With Parking. Bright & Overlooks College, park/skating rink. Close To Ryerson University,Sick Kids Hospital,University Of Toronto.Amazing Amenities In The Building. 100% Walk Score - Ideal For Students, Young Professionals, Etc... (id:63616)
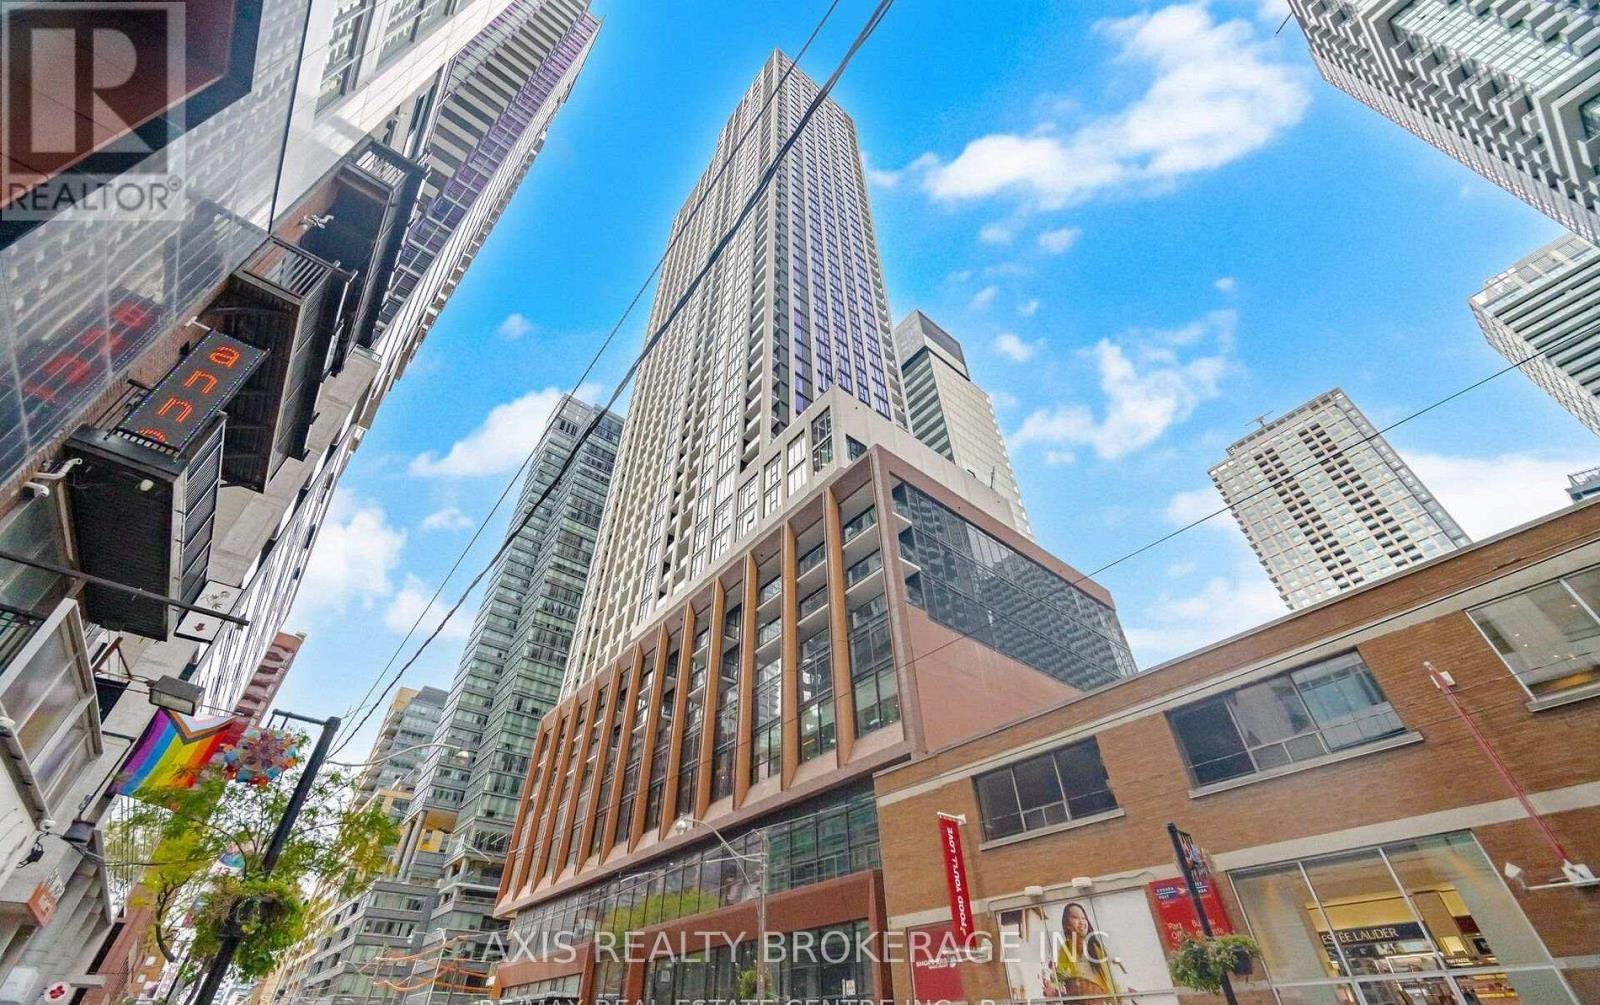
2002 - 400 King Street W
Toronto, Ontario
Welcome to this beautifully designed studio suite at 400 King St W, Unit 2002, offering smart, efficient living in the heart of downtown Toronto. This bright and functional residence features floor-to-ceiling windows, contemporary finishes, and a built-in Murphy bed that can be conveniently tucked away when desired, creating additional open living space and added flexibility. The modern open-concept layout is complemented by a sleek kitchen with integrated appliances, ensuite laundry, and laminate flooring throughout. Thoughtfully designed to maximize every square foot, this suite offers a comfortable and practical urban lifestyle. Located in the vibrant King West neighbourhood, just steps to the Financial District, Entertainment District, TTC, renowned restaurants, cafes, shopping, and everyday conveniences. Residents enjoy an impressive range of building amenities, including 24-hour concierge, fitness and weight-training areas, yoga studio, outdoor pool and sundeck, rooftop terrace, party and entertainment lounges, games room, and business and executive lounge areas. A stylish and well-designed downtown residence offering excellent convenience, flexibility, and access to everything Toronto has to offer. (id:63616)
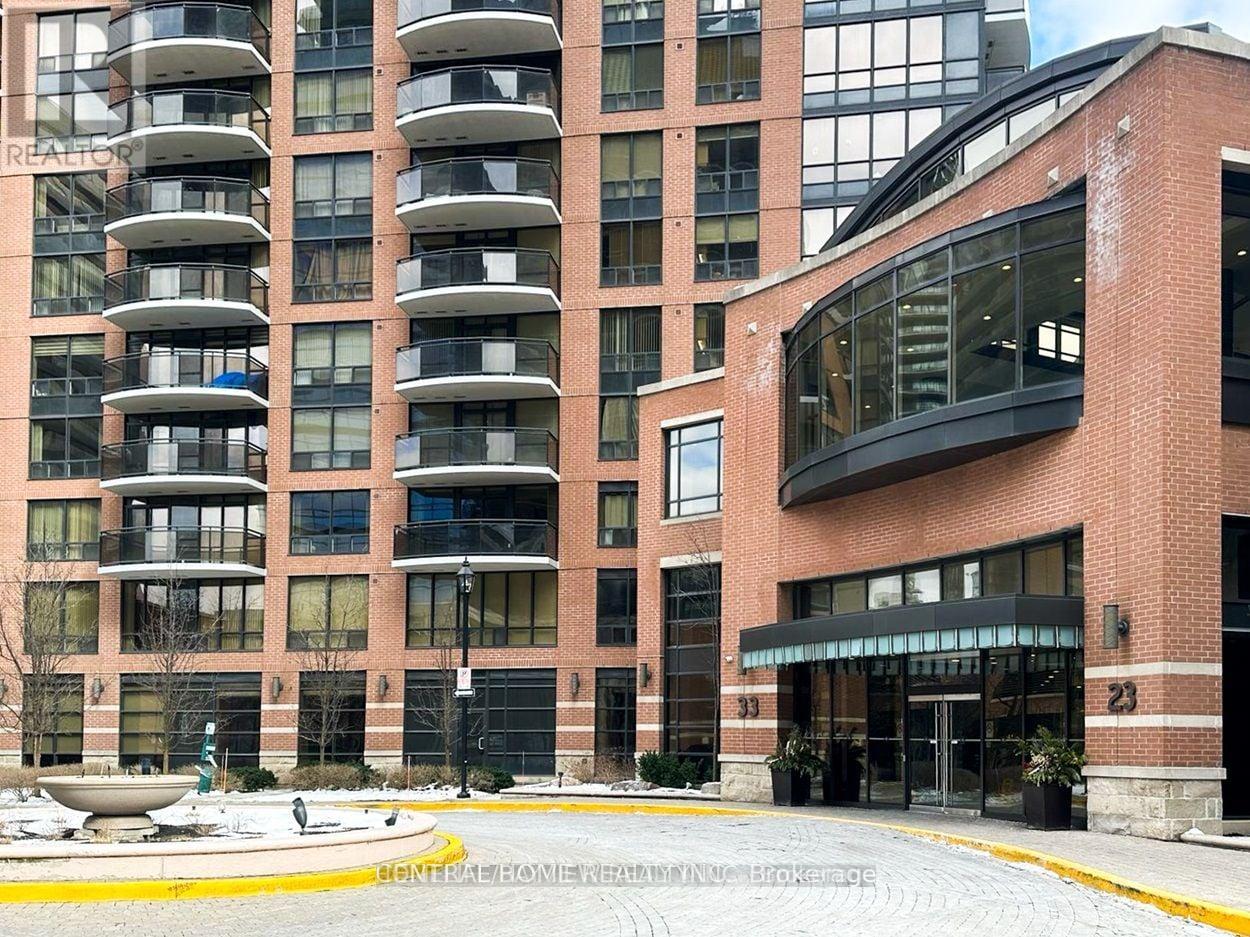
Unknown Address
,
Location, Location, Location! special well-maintained 2 bedroom unit with high ceiling. Granite countertops in kitchen and bathroom, large walk-in closet in master bedroom. Engineered hard wood floors throughout hotel-like amenities Inc. Yonge/Sheppard subway entrance, access to highway 401, wholefood, bank, plaza. Swimming pool, billiard tables, library, gym, visitor parking, movie theatre, outdoor garden, 24 hours concierge. All utilities included. High speed WiFi. (id:63616)
#1106 - 135 Wynford Drive
Toronto, Ontario
Renovated and spacious bright 2 bedroom plus den suite at the luxurious Rosewood Condos. Split bedroom plan, 9ft ceilings, den is a separate room, granite counters, large cabinets, 2 full washrooms, 24hr concierge, central location, steps to TTC, LRT, shopping, parks and trains. Freshly painted, brand new appliances and new window blinds. Includes 1 parking and 1 locker. AAA Tenants only. (id:63616)
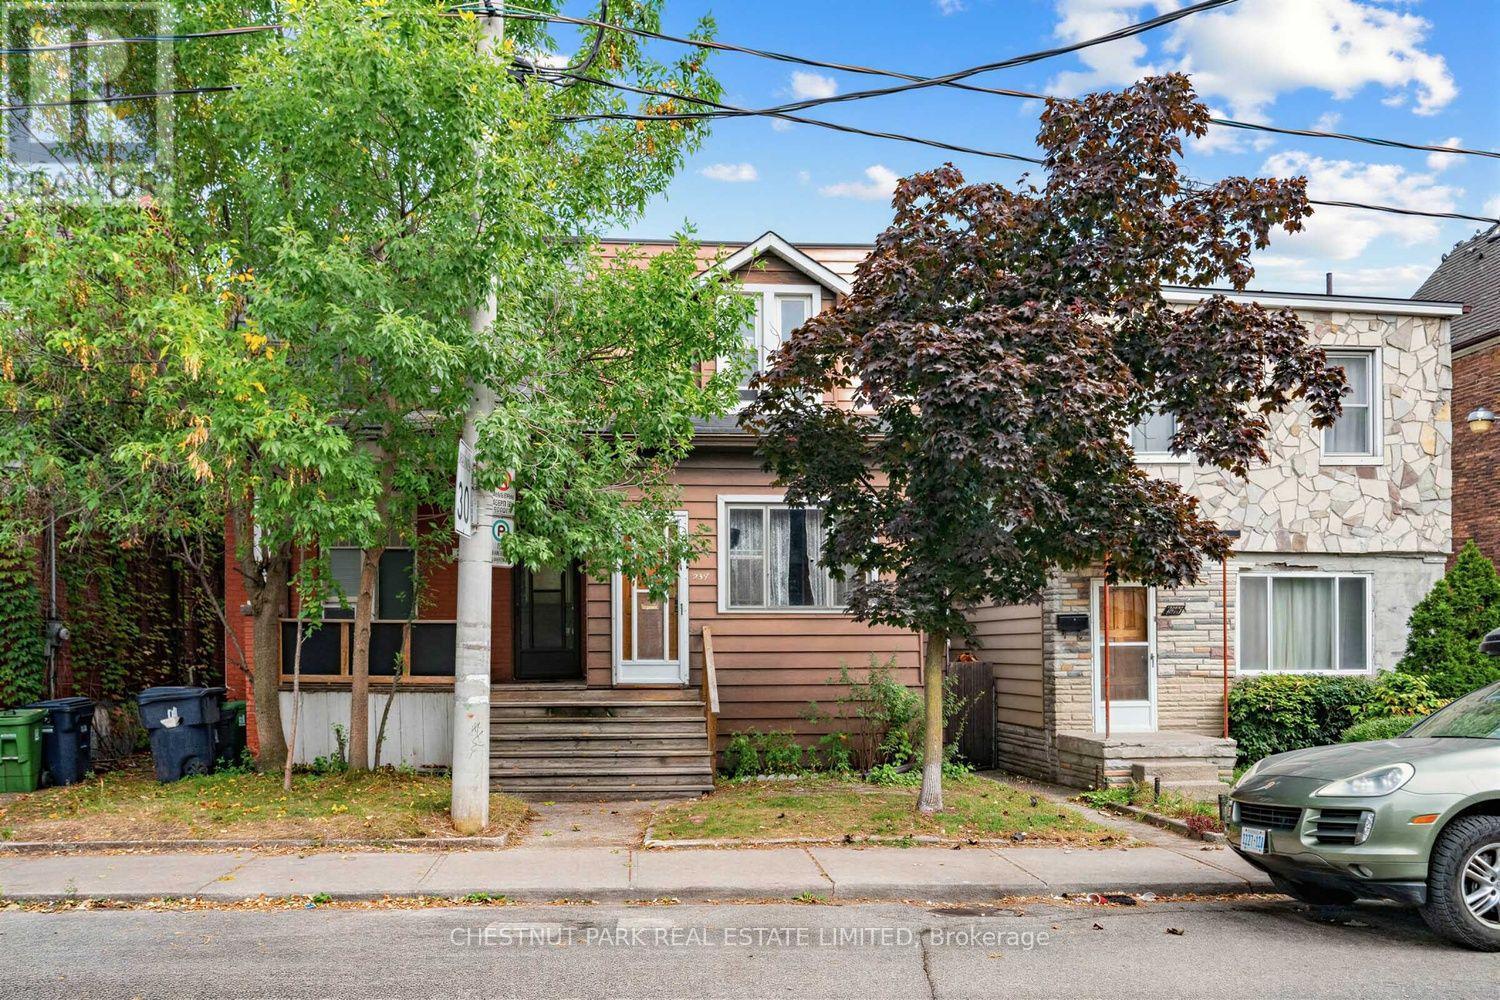
291 St Helen's Avenue
Toronto, Ontario
Century semi steps from transit and eclectic mix of cafes, restaurants and services. Originally built in 1910, this home has been lived in by the same family 50 plus years. Perfect opportunity for builders, contractors or buyers looking to renovate their vision to life in an exceptionally transit-friendly home with great "bones". Approximately 18' x 120' lot with detached garage, high ceilings (9' main flr, 8'6" 2nd flr, 7' bsmt), spacious rooms and character wood trim/built-ins throughout. Yard includes quiet east exposure with fenced in lawn leading to spacious garage. Unmatched transit accessibility: 4 min walk to Lansdowne subway, 8 min walk to UP Express and Bloor GO. Additionally, new Junction Triangle GO station construction underway at doorstep (aka Bloor-Lansdowne GO Station), will be a new stop on the Barrie line. Steps to new multi-use trail along the West Toronto Rail path Extension. Excellent school district: Brock Junior Public School & Bloor Collegiate - currently ranked 12th top Ontario high school on Fraser Institute Rankings, within ~10 min walk. Set-back from Bloor and Lansdowne, this home is wealthy in sense of lot size, surrounding community, excellent transit, top schools, cool shops & services and overall location! Property requires substantial renovations and is being sold in "as-is, where-is" condition. (id:63616)
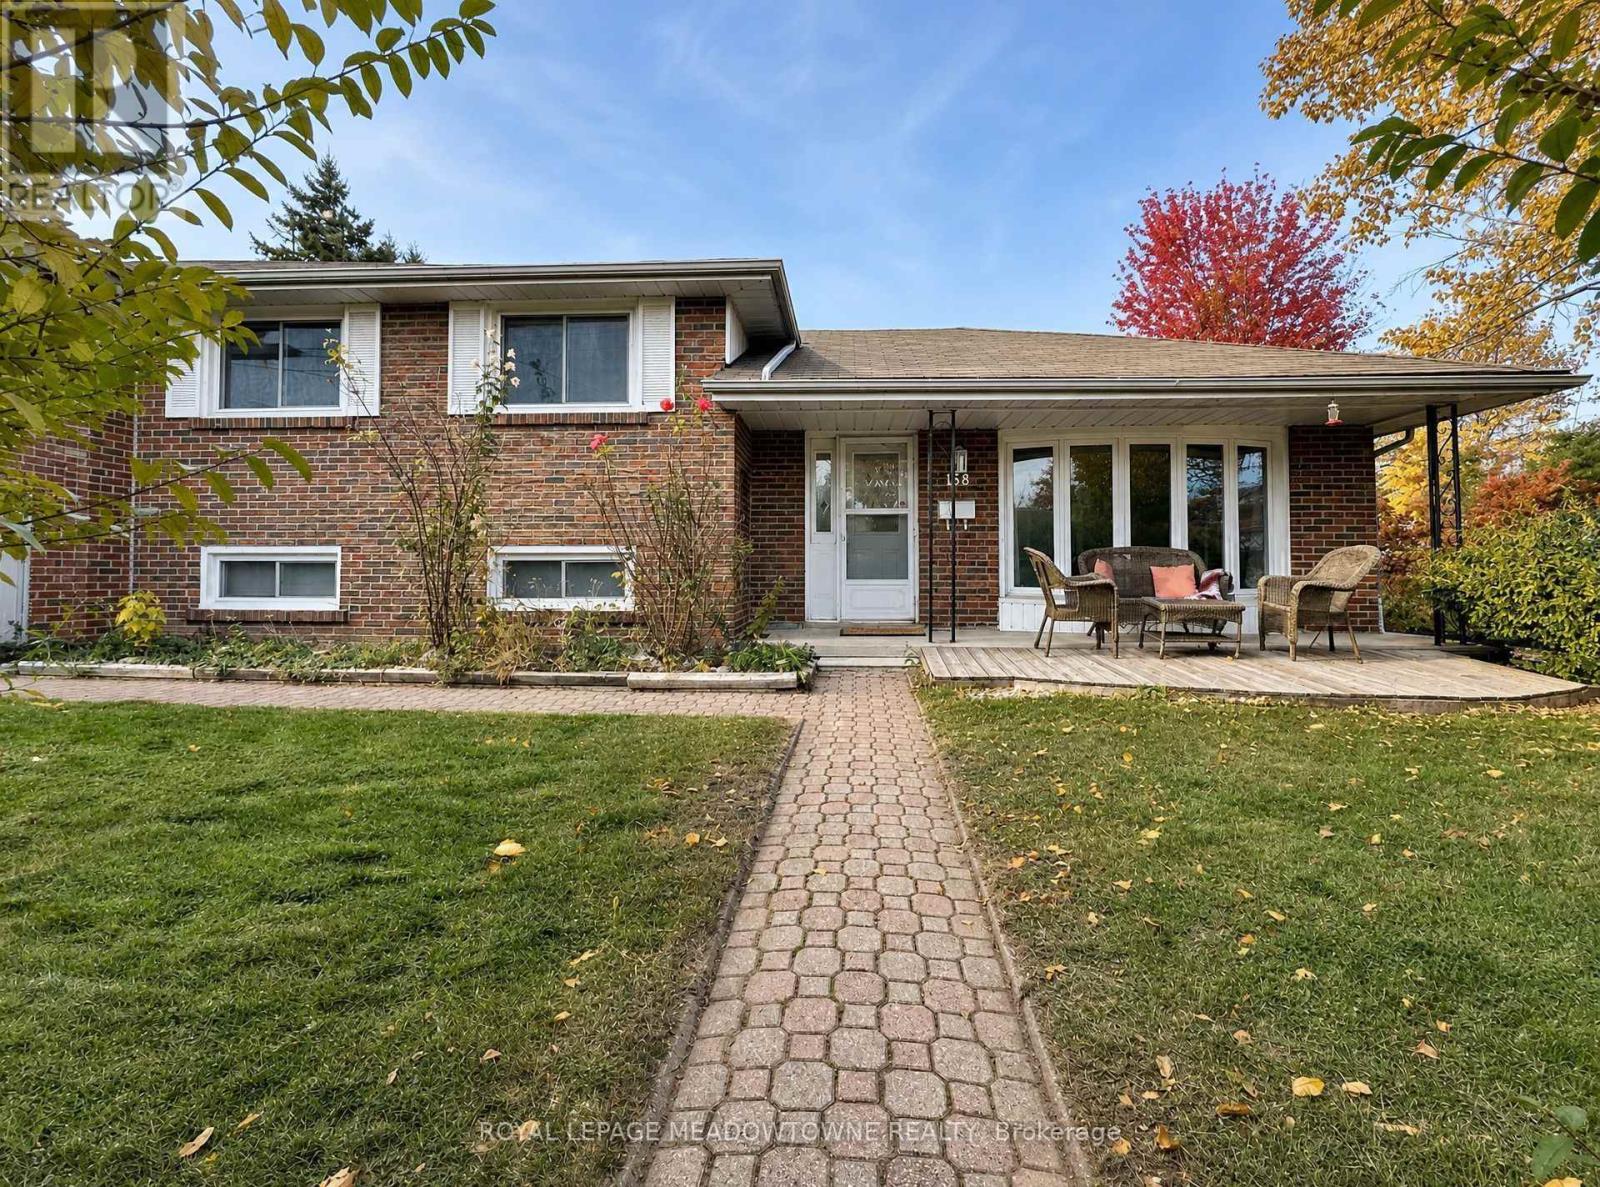
Upper - 158 Coronation Drive
Toronto, Ontario
Welcome to this bright and spacious home on a desirable corner lot in the sought-after West Hill community. This home offers plenty of natural light and comfortable living space, featuring a bright family room, an eat-in kitchen with quartz countertops, generously sized bedrooms, and private laundry. The versatile main-level room offers incredible flexibility, making it perfect for use as either a 4th bedroom or a home office. Enjoy exclusive use of large attached garage and one dedicated driveway parking spot, in addition to private front and side yards. Conveniently located close to public transit, schools, Centennial College, the University of Toronto Scarborough, Heron Park Community Centre, and all amenities. Easy access to Highway 401 makes commuting a breeze. Ideal for families seeking space, convenience, and a great location! The tenant is responsible for 70% of utilities including high-speed internet. Exceptional value! Schedule your showing today before it's gone! (id:63616)
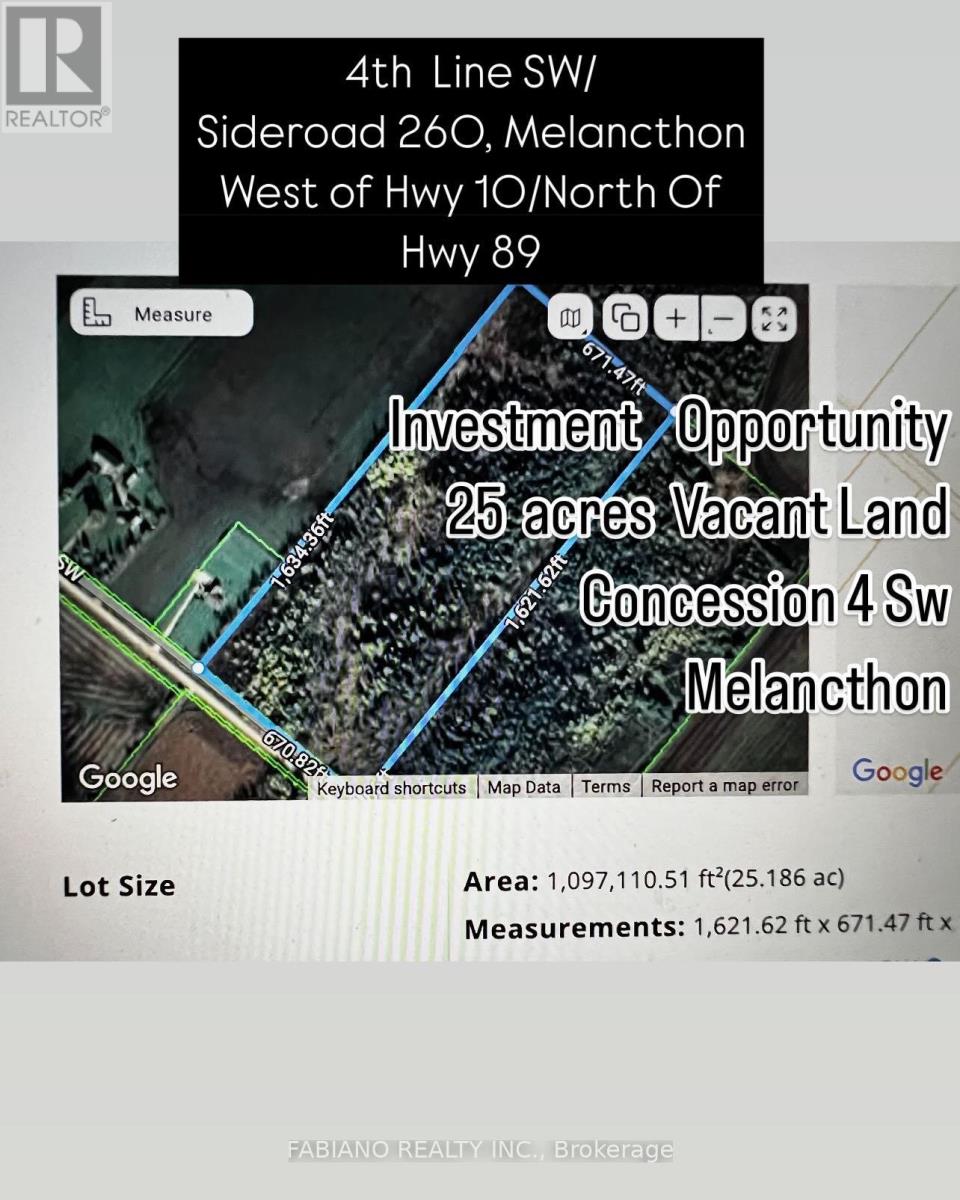
257 4th Line Concession 4 Sw Line
Melancthon, Ontario
MOTIVATED SELLER!! 25 Acres (Wooded and Flat) - 10 Acres of the 25 Acres on North East Corner of Land Perfect for a Home Build (HAD Plans and Permits Accepted for A 2 Storey House and Driveway From Street Along the North Side of Lot). 15 Acres are Primarily Wetlands. Great Location Close to Shelburne (Just 5 Minutes West of Shelburne) With All Its Amenities. Buyers and Their Representatives Need To Verify Zoning and Taxes And Do Their Own Due Diligence For Permits.. (id:63616)
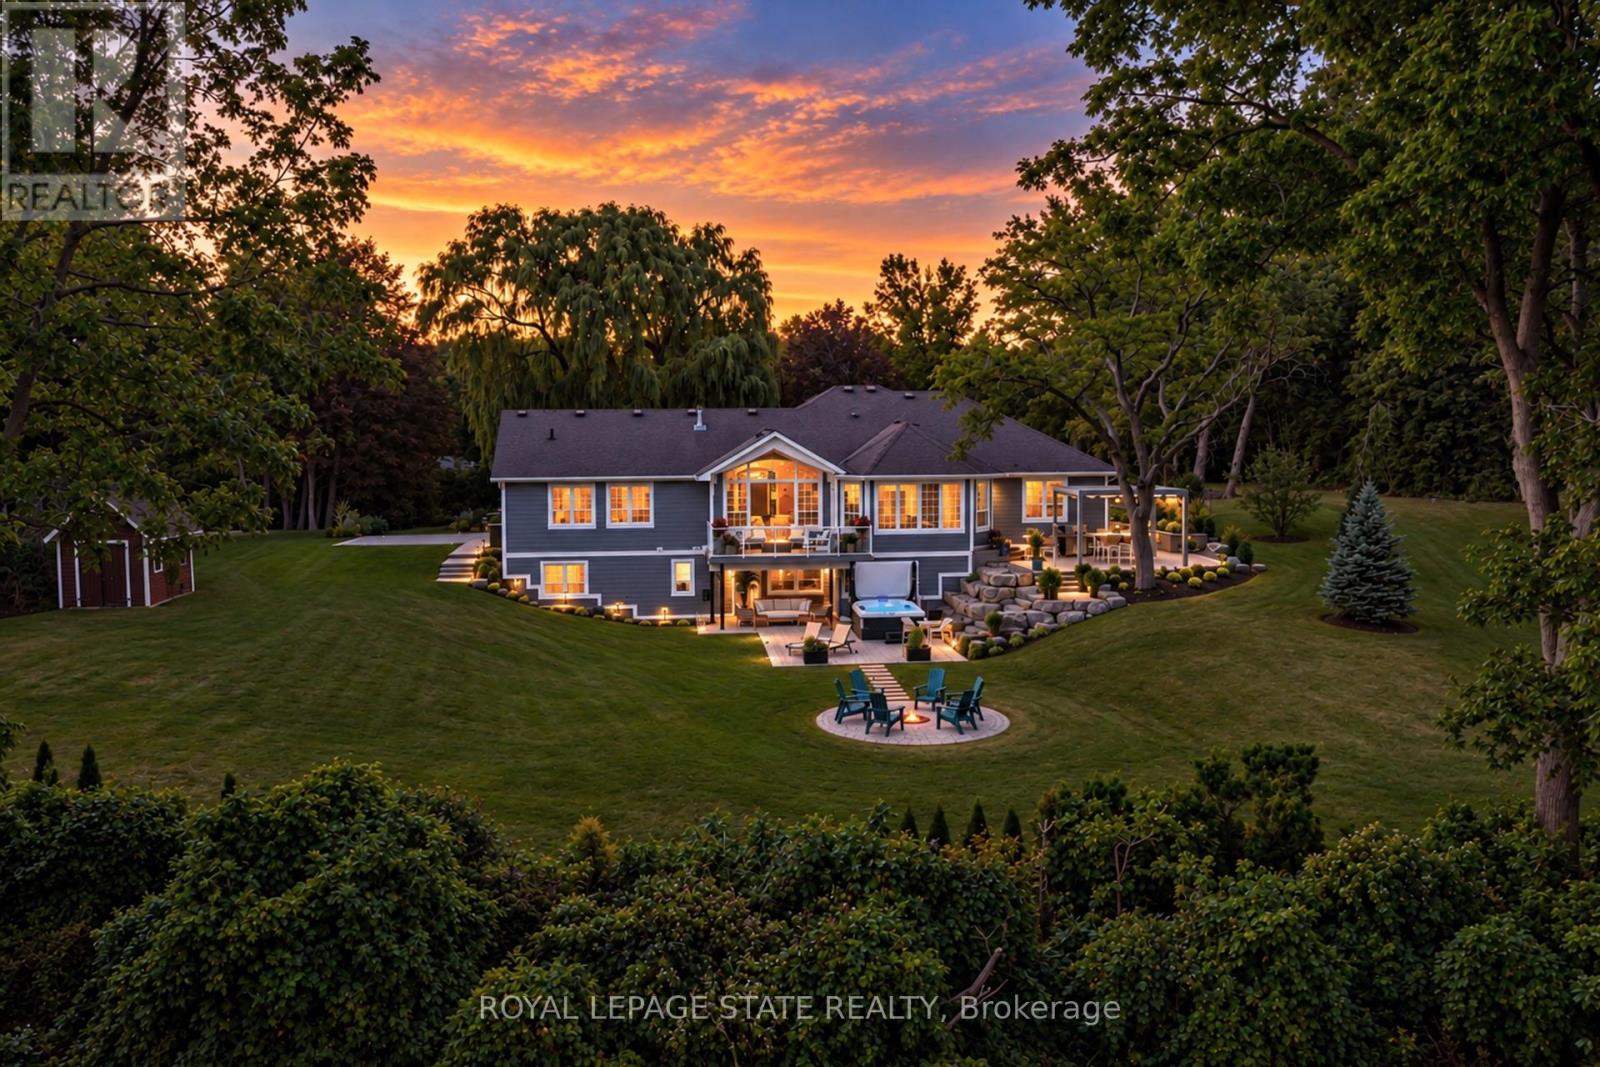
14 Oak Avenue
Hamilton, Ontario
Experience one of Greensville's most breathtaking escarpment views from this spectacular luxury bungalow, situated on nearly an acre just minutes from downtown Dundas. Walk to Christie Lake, Webster's Falls and Tew's Falls, with golf courses nearby, as well as only 10 minutes to McMaster University and just 15 minutes to Aldershot GO Station. Extensively transformed with over $830,000 in improvements, including nearly $700,000 in landscaping, hardscaping and outdoor living spaces, this property combines natural beauty, privacy and comfortable modern living. Offering over 4,600 sq. ft. of total living space, the home features expansive windows that fill the interior with natural light and frame magnificent escarpment views. The open-concept main floor includes a spacious family room with hardwood flooring and gas fireplace, and an elegant kitchen with granite countertops, large centre island, new stainless-steel appliances and upgraded cabinetry. Two generous bedrooms each enjoy access to a full bathroom, including the primary suite with custom-fitted walk-in closet and luxurious ensuite with heated floors and updated vanity. The finished walkout lower-level features radiant heated floors throughout, an updated recreation room, flexible bedroom or gym with Murphy bed and full bathroom. A self-contained apartment with separate entrance offers flexibility for extended family or multigenerational living. Outdoors, spectacular two-tier entertaining spaces feature expansive stone terraces, a custom retractable shade structure, 9-person Jacuzzi hot tub and dramatic ravine-edge firepit, all designed to showcase the breathtaking views. Professional landscaping, armour stone, architectural lighting, irrigation and a horseshoe driveway complete the setting. An oversized double garage features two installed vehicle lifts, built-in cabinetry and custom storage. A remarkable country retreat surrounded by nature, minutes from the shops and restaurants of downtown Dundas. (id:63616)
49 Kenneth Avenue
Kitchener, Ontario
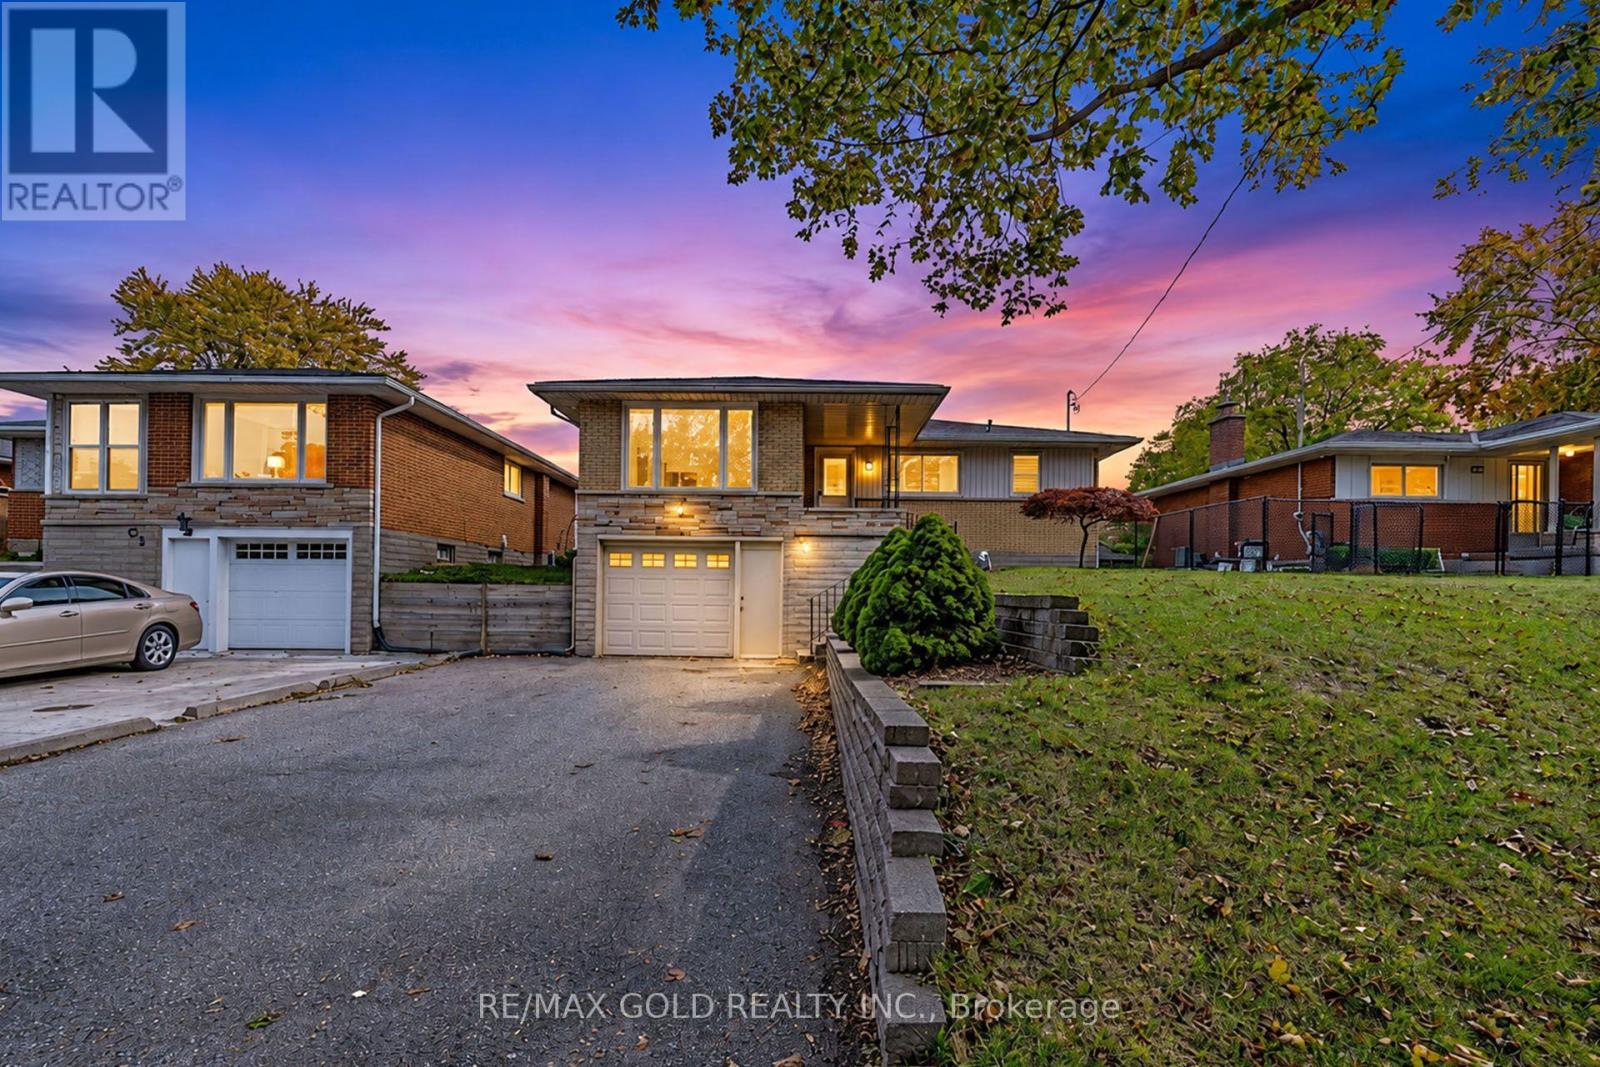
Welcome to 49 Kenneth Avenue, Kitchener! This beautifully maintained, move-in-ready detached raised bungalow is located in the desirable Stanley Park neighbourhood. Situated on an impressive 52' x 162' lot, this home offers endless backyard possibilities, including a potential pool. Features include 3 spacious bedrooms, an upgraded kitchen, a bright living room with large windows, a renovated bathroom, and a finished basement offering flexible living space. Enjoy 5-car parking with 1 garage and 4 driveway spaces. Conveniently located near parks, schools, shopping, public transit, Highway 7/8, Highway 401, and the LRT. Perfect for families and investors alike. (id:63616)
217 Hexam Street
Cambridge, Ontario
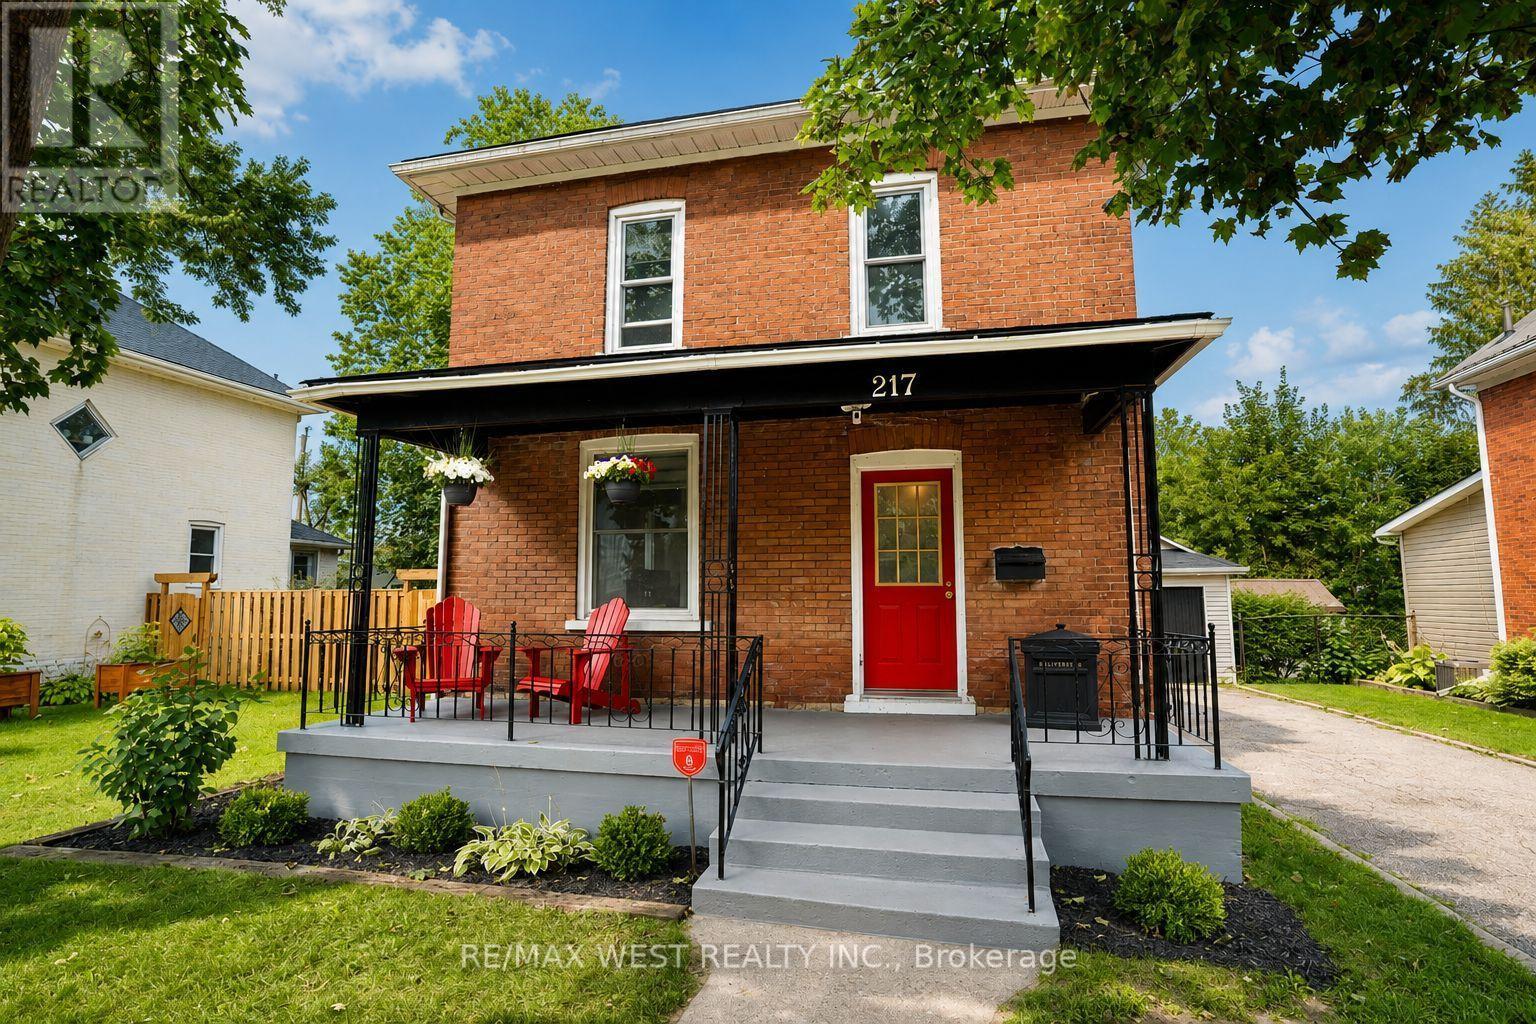
Welcome to 217 Hexam Street, a charming and beautifully updated home situated on a quiet dead-end street in the desirable Preston community. This inviting property blends classic character with a number of thoughtful modern upgrades, making it truly move-in ready. The main floor features a bright and functional layout with a refreshed kitchen, separate dining room, and comfortable living room-perfect for everyday family living and entertaining. Upstairs offers three bedrooms, a 4-piece bathroom, and a convenient walk-up to the attic, providing excellent additional storage space. The partially finished basement adds valuable versatility with a dedicated office/toy room and additional space for your family's needs. Recent improvements include new flooring throughout, fresh paint, and numerous additional updates that give the home a clean, modern feel while maintaining its original charm. A wonderful opportunity for first-time buyers, growing families, or anyone looking for a well-maintained home in a quiet and established neighbourhood. Move in, enjoy, and make it your own! Roof (2025) Fridge (2026) Washer & Dryer (2025) Fence and Deck (2025) (id:63616)
206 - 461 Green Street
Hamilton, Ontario
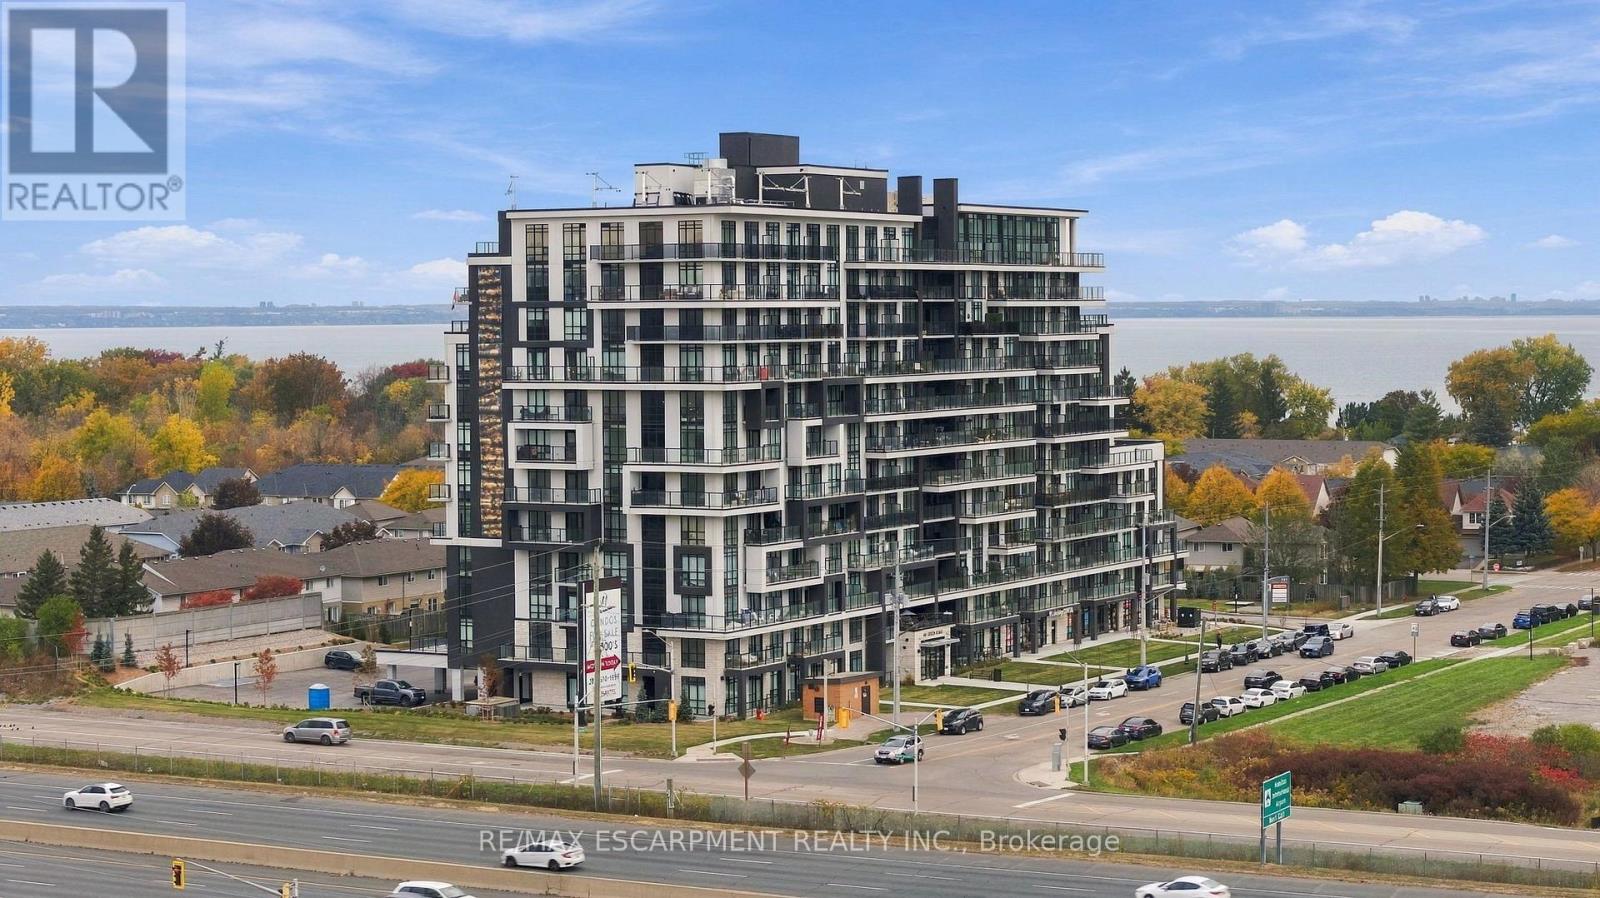
The best room isn't inside! Welcome to this beautiful 1 bed 1 bath condo at The Muse in Stoney Creek, offering 576 sq ft (Sepia Layout) of thoughtfully designed living space PLUS an incredible 307 sq ft private balcony! A rare find, this oversized outdoor space is truly what sets this unit apart, offering an extension of your living area with plenty of room to relax, entertain, dine, or simply enjoy the outdoors. Inside, the bright open concept layout features many upgrades, a stunning kitchen with extended upper cabinetry, stainless steel appliances, granite countertops and a functional great sized island. Enjoy the convenience of DeSantis Smart Suite technology, featuring a wall pad for climate and security control, digital door locks, and automated parcel notifications. Complete with in-suite laundry, one underground parking space, and one storage locker. Life at The Muse is about more than just your condo. It's about enjoying everything this lakeside community has to offer. Spend sunny afternoons relaxing on the rooftop terrace, complete with BBQs, fire tables, comfortable lounge seating, and beautiful views of Lake Ontario. Whether you're starting your morning in the yoga studio, entertaining friends in the party room, or taking advantage of the media room, and pet spa, there's something for everyone. Beyond the building, you're just moments from the scenic waterfront trails, Confederation Park, and Van Wagner's Beach, where you can enjoy the outdoors right in your own neighbourhood. With nearby shopping, dining, everyday conveniences, and easy access to the QEW andGO Transit, everything you need is within reach. Beautiful finishes inside, incredible outdoor space, and a location that offers the best of lakeside living. With a balcony this size, you're getting so much more than your typical condo! (id:63616)
3040 Woodlawn Avenue
Windsor, Ontario
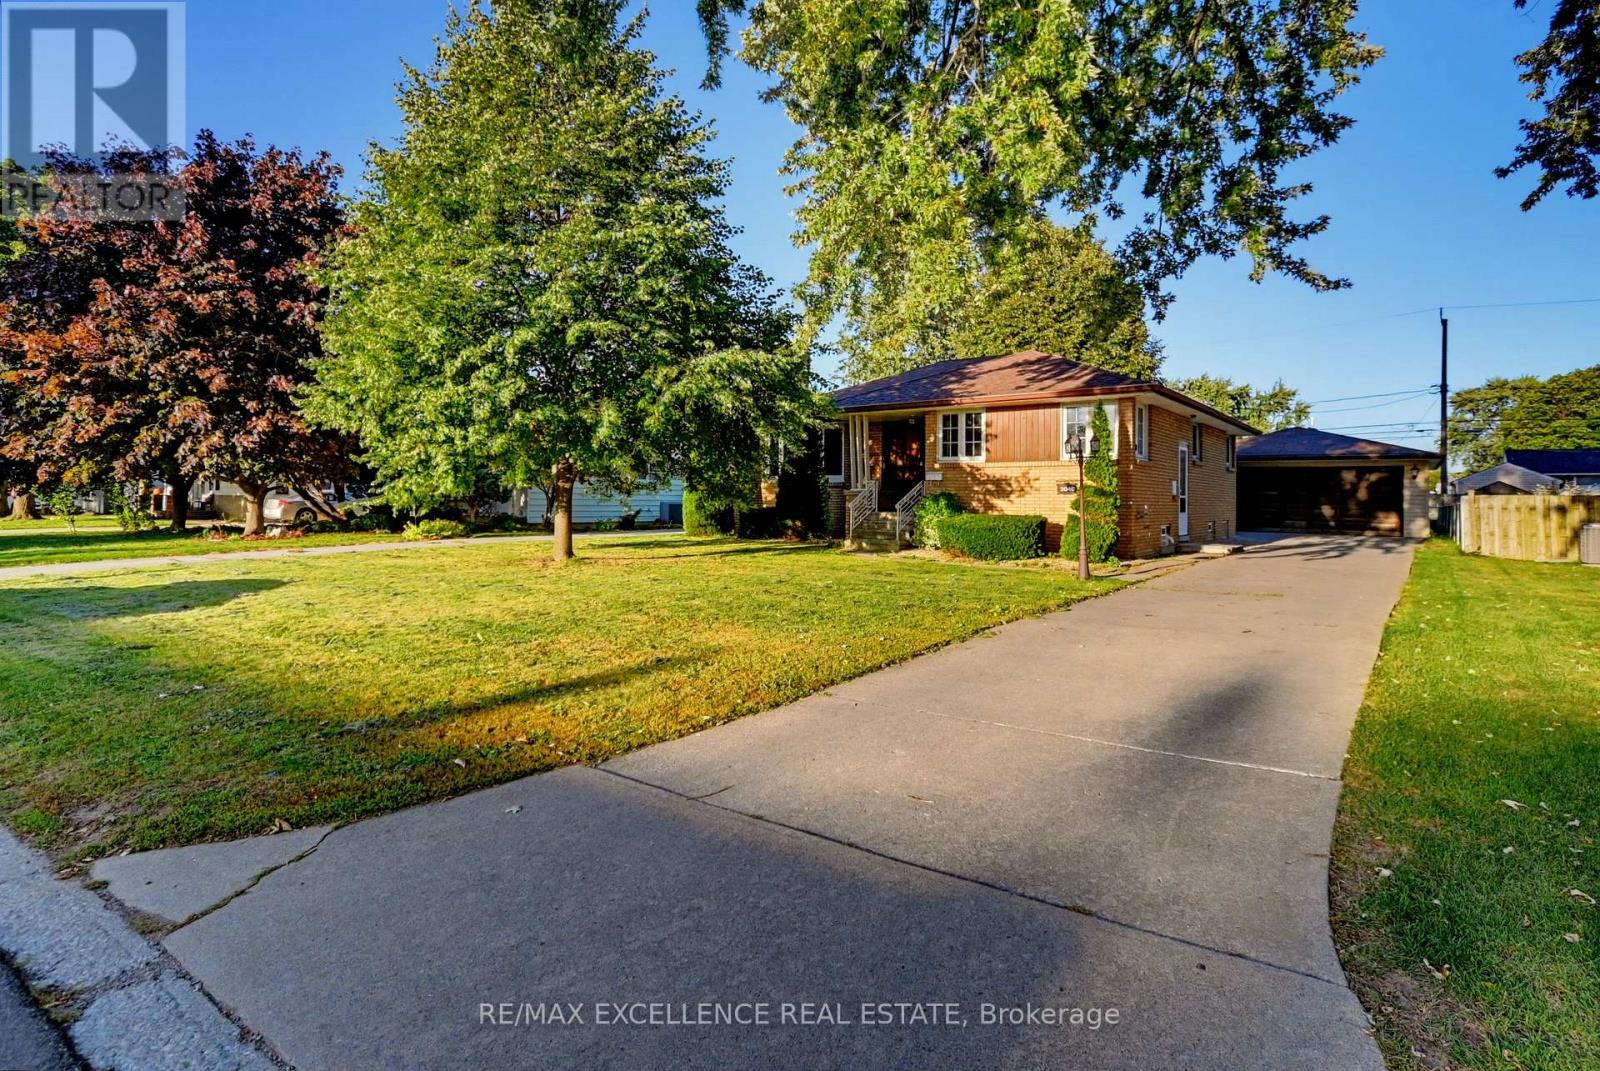
Welcome to this spacious 3+2 bedroom detached bungalow situated on a generous 60' x 139' lot in Essex. Featuring a finished basement with additional bedrooms and a second kitchen, this home offers excellent flexibility for families and extended living. The main floor offers a comfortable layout with ample natural light, while the finished lower level provides additional living space. Enjoy an attached garage, ample driveway parking, and a convenient location close to schools, parks, shopping, and everyday amenities. A great opportunity for homeowners, investors, or families looking for additional space and flexibility. Seller or Seller's Agent does not warrant the retrofit status of basement. Buyer and Buyer's agent to verify all info, measurements & taxes. (id:63616)
888 Paisley Road
Guelph, Ontario
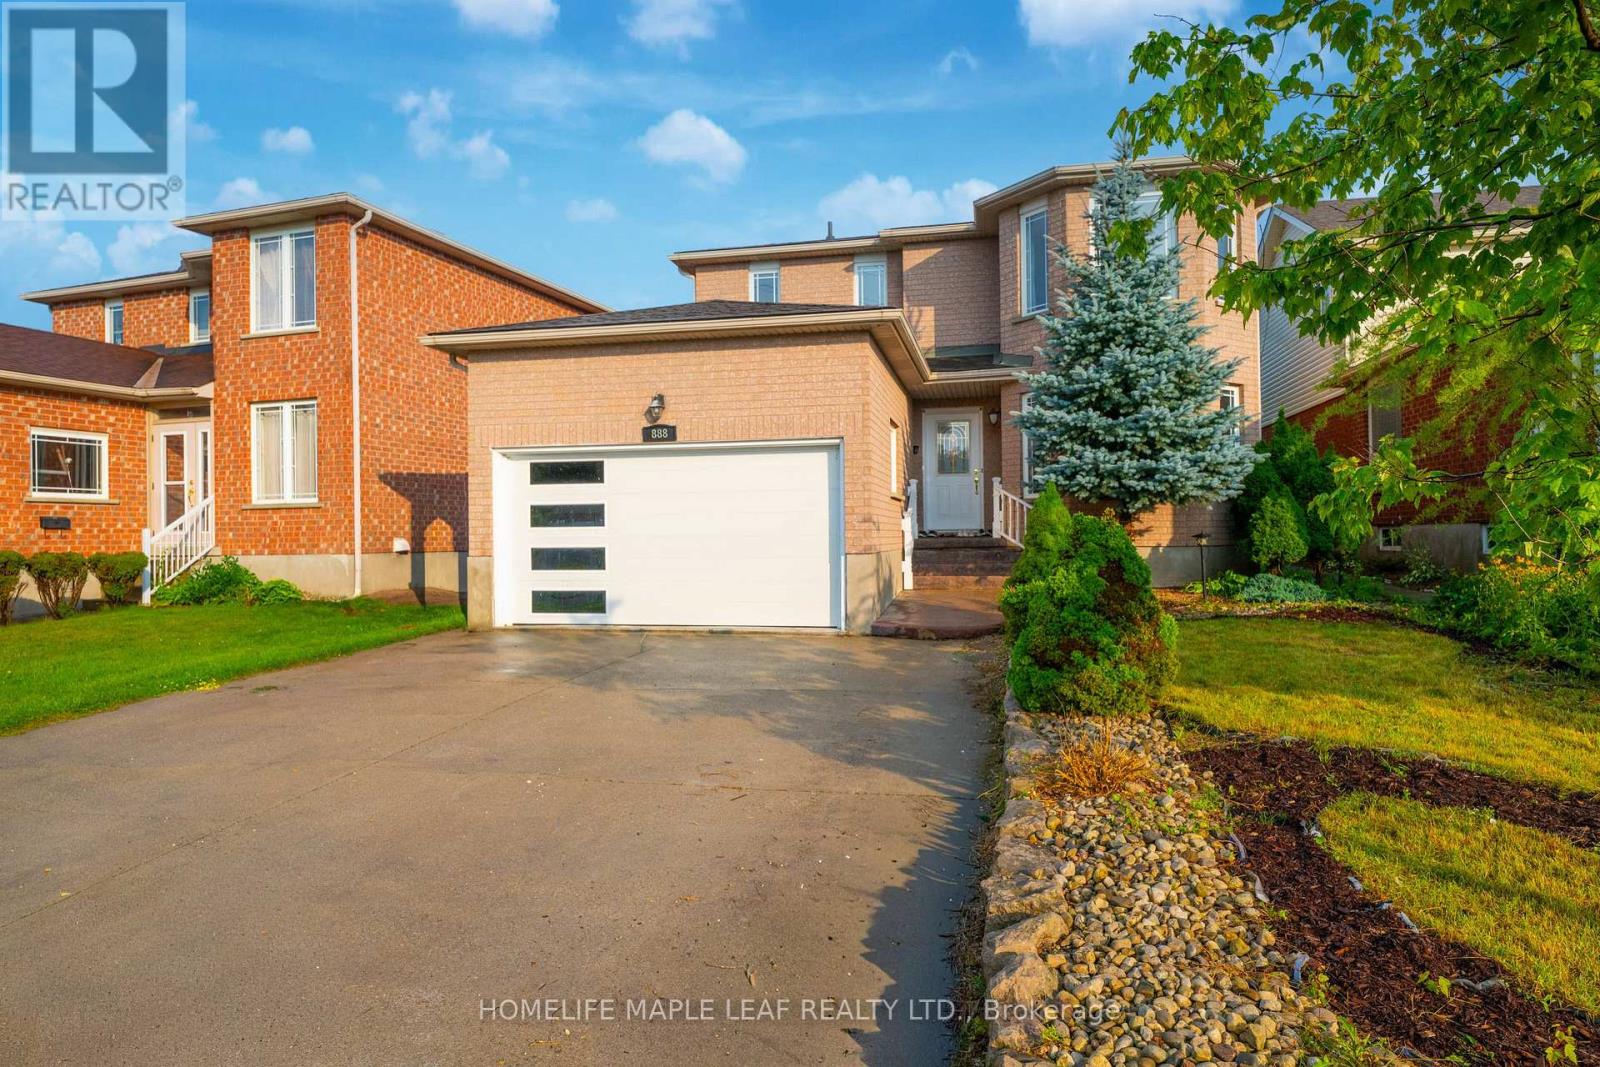
Welcome to a home where timeless elegance blends seamlessly with modern comfort and everyday functionality. With over 3,000 sq. ft. of living space and nestled in the desirable West End of Guelph, this meticulously maintained two-storey residence with a finished basement offers the perfect setting for growing families, seeking space, convenience, and a place to create lasting memories. Featuring four generously sized bedrooms and two-and-a-half bathrooms on the upper level, this beautiful home provides the ideal balance of warmth, practicality, and refined living. The thoughtfully designed layout includes separate living and family rooms, offering plenty of space for both relaxed evenings and entertaining guests. The bright and inviting kitchen is equipped with stainless steel appliances, a convenient breakfast area, and a separate dining space perfect for family meals, celebrations, and gatherings with friends. Every room has been designed with comfort and functionality in mind, making this home truly move-in ready. Recent upgrades include a water softener (2025), furnace and air conditioner (2022), and roof (2016). Please note that select photos have been virtually staged. The beautifully finished basement, complete with its own private entrance, adds incredible versatility and value. Whether you are looking for a comfortable in-law suite, a private space for extended family or guests, or the potential for a mortgage helper, this thoughtfully finished lower level offers endless possibilities to suit your lifestyle. Step outside and enjoy a spacious, fully fenced backyard-perfect for summer barbecues, family gatherings, outdoor entertaining, or simply unwinding after a long day. This private outdoor retreat provides the perfect extension of the home's living space. Ideally located just minutes from Costco, Highway 6, the hospital, and scenic biking trails, this home offers unmatched convenience. Everyday essentials within walking distance. (id:63616)
4 - 21 West Avenue S
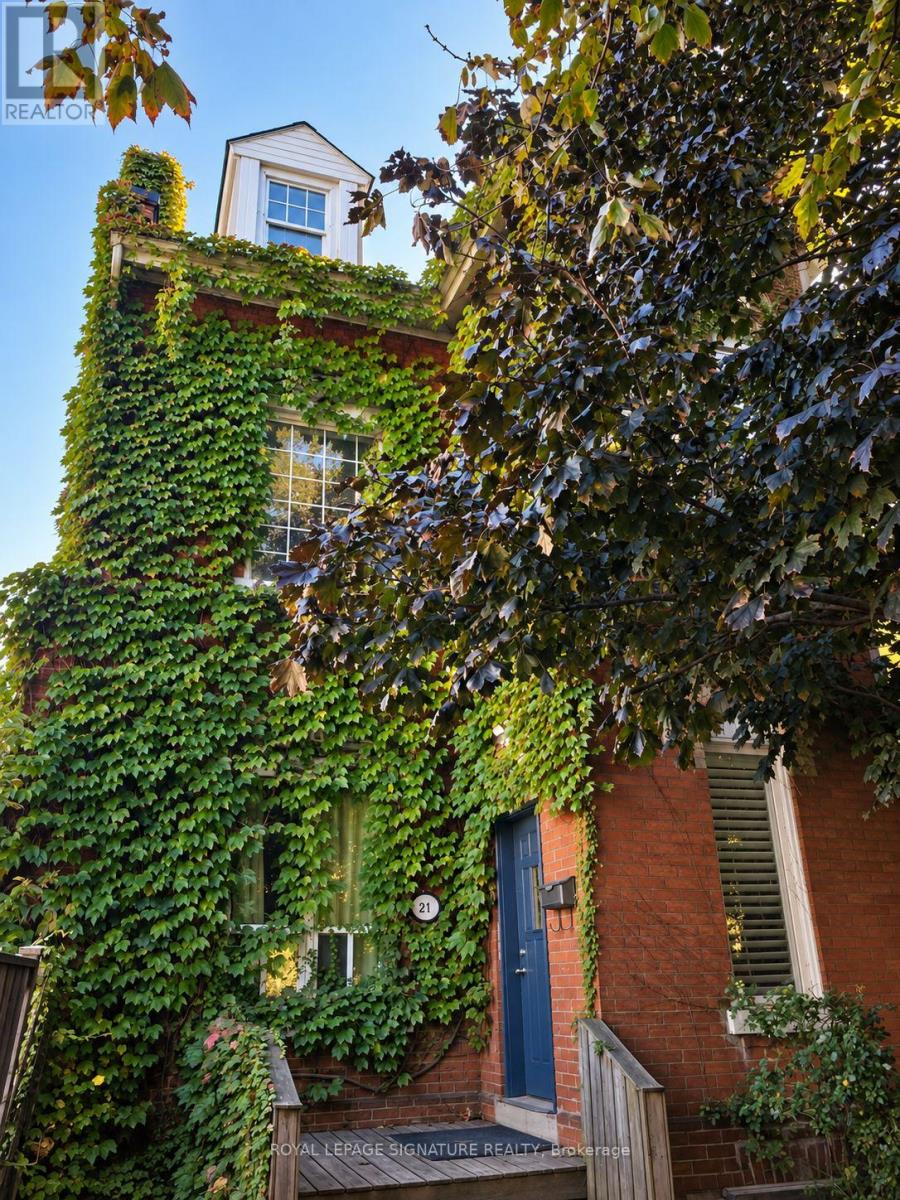
Hamilton, Ontario
Newly renovated, 1 Bedroom apartment on third floor of this charming, Victorian home. A terrific location conveniently located in the Corktown community close to downtown and all amenities including shopping, schools, parks and restaurants. Highly walkable and Public transit nearby including GO Transit. Convenient mountain access just steps away. This unit features a cozy gas fireplace, 1 storage locker and on-premise complimentary laundry. (id:63616)
3 - 21 West Avenue S
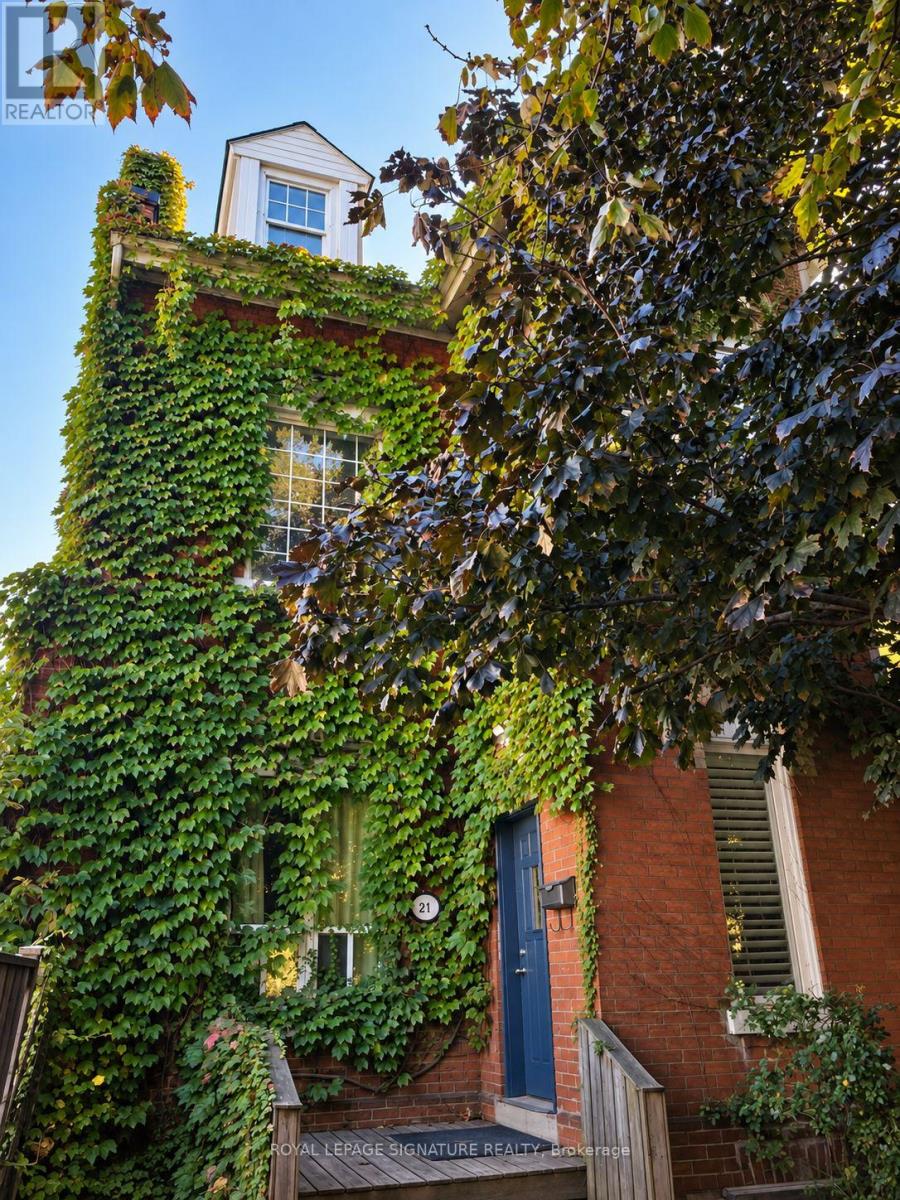
Hamilton, Ontario
Completely renovated, spacious, 1 Bedroom apartment on second floor of this charming, Victorian home. High ceilings and large windows allowing plenty of natural light. Features a cozy fireplace. A terrific location conveniently located in the Corktown community close to downtown and all amenities including shopping, schools, parks and restaurants. Highly walkable and Public transit nearby including GO Transit. Convenient mountain access just steps away. This unit includes 1 parking spot, 1 storage locker and on-premise complimentary laundry. (id:63616)
34 Grantham Avenue S
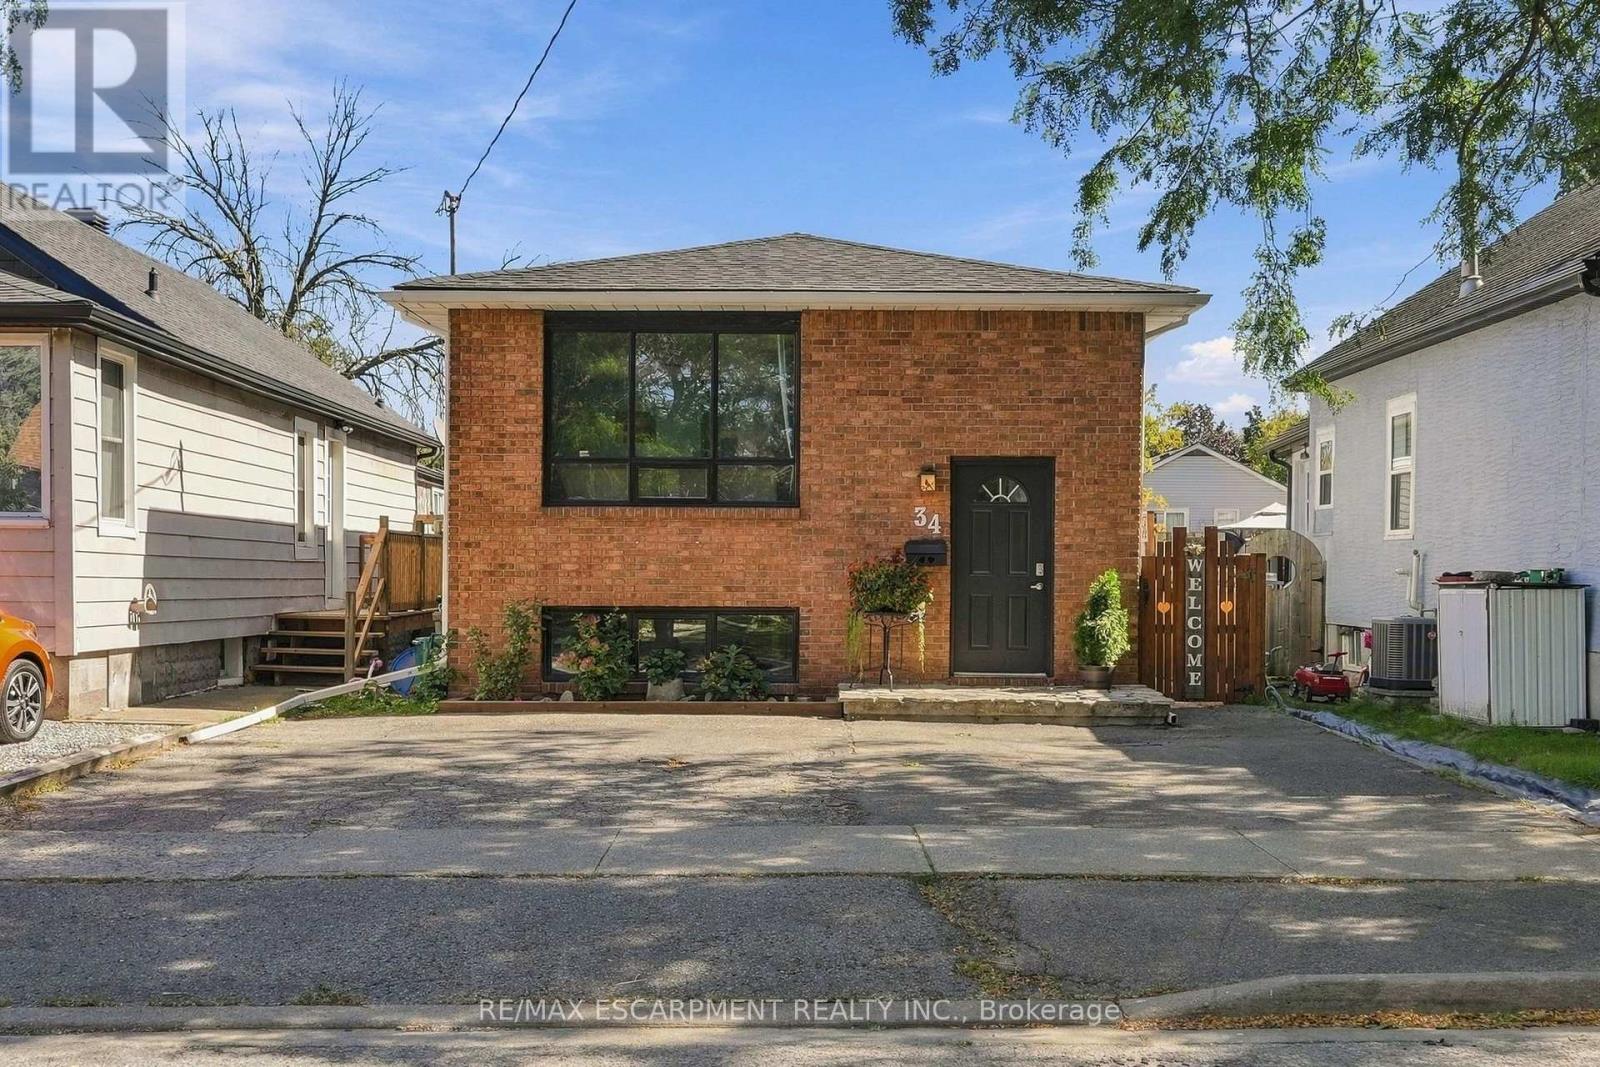
St. Catharines, Ontario
Welcome to this spacious 5-bedroom detached bungalow in St. Catharines, offering a versatile layout ideal for first-time buyers, families, downsizers, investors, and multi-generational living. Located on a street with matured trees, this home features 5 bedrooms, 2 bathrooms, parking for 4 vehicles and the convenience of a primary bedroom on the main floor. The lower level provides excellent in-law suite potential, complete with its own kitchen and a separate walk-up entrance to the backyard. This flexible setup is perfect for extended family, additional living space or buyers looking for future investment potential. Whether you're searching for a St. Catharines bungalow for sale, a home with an in-law suite or a detached home with a separate basement entrance, this property delivers the space, flexibility and potential today's buyers are looking for. A great opportunity to own a versatile detached bungalow in St. Catharines with room to grow. (id:63616)
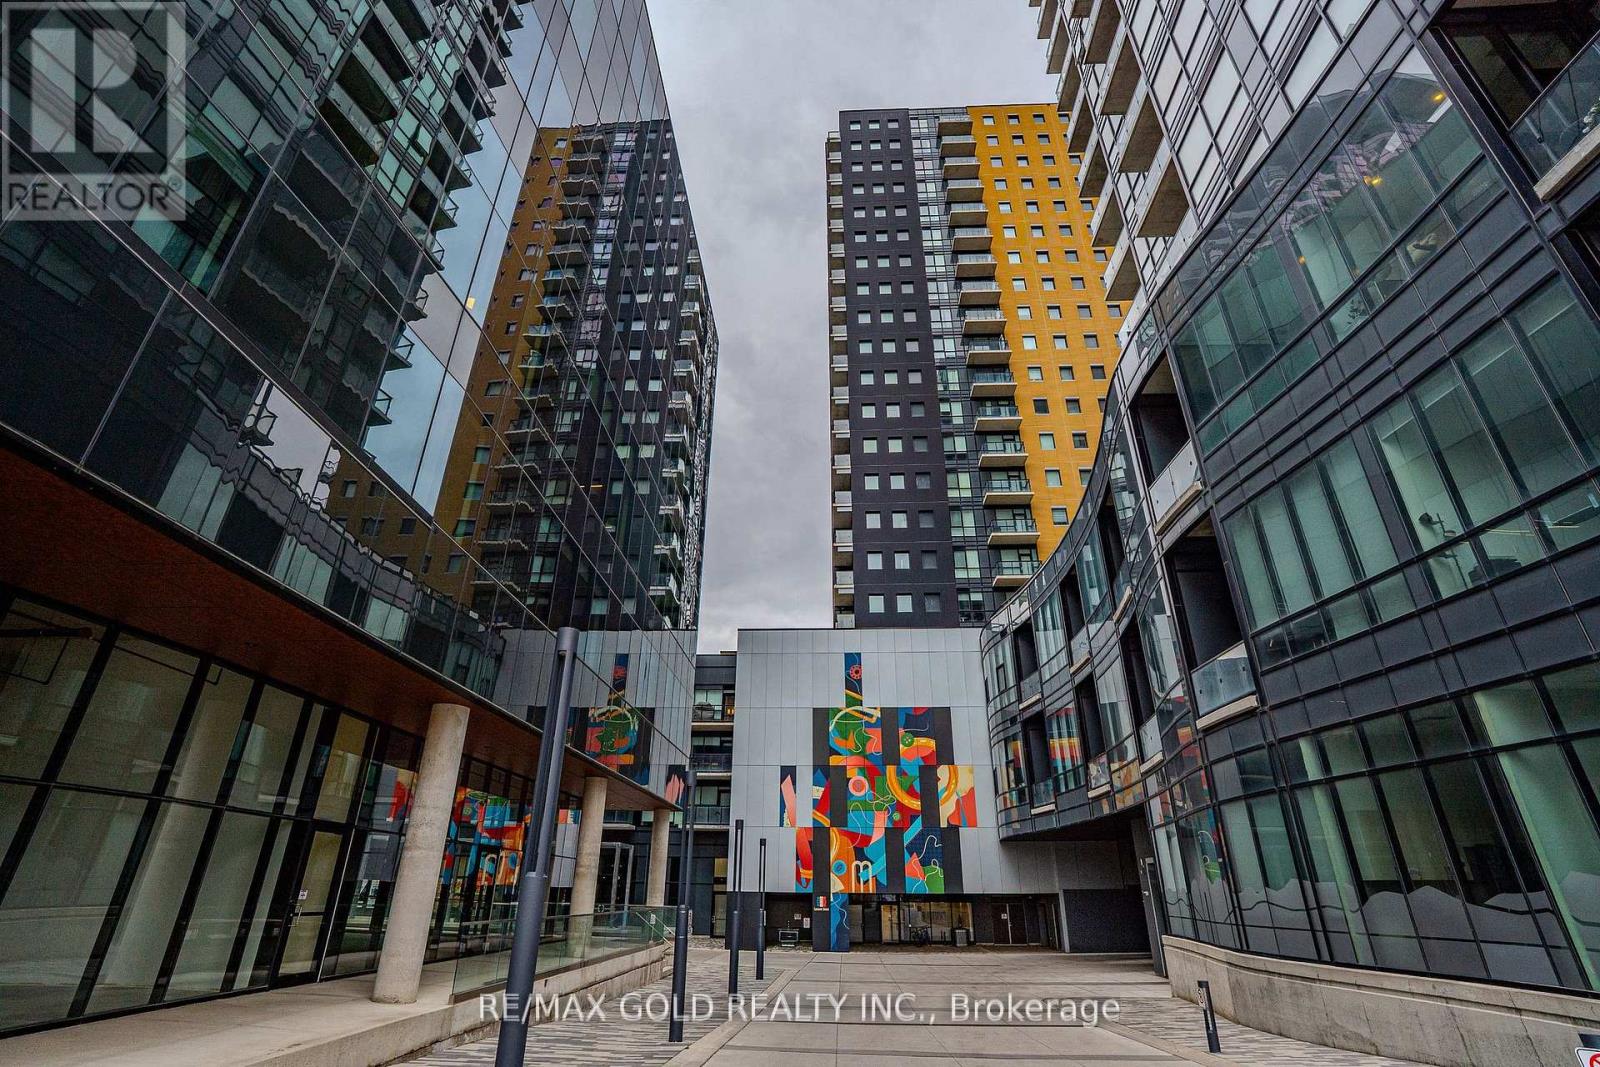
1010 - 104 Garment Street
Kitchener, Ontario
Excellent opportunity for first-time buyers and investors. Bright and spacious 1 Bedroom + Den featuring an upgraded kitchen and unobstructed northeast views. Functional open-concept layout with a versatile den, ideal for a home office, dining area, or additional living space. Well-managed building with great amenities including a gym, party room, and rooftop facilities. Prime Downtown Kitchener location within walking distance to Google Waterloo and close to universities, colleges, and major tech employers. Convenient access to LRT, GO Transit, and the future transit hub. Steps to shopping, dining, and everyday essentials. Tenant is willing to stay. Currently paying approximately $1,900/month. (id:63616)
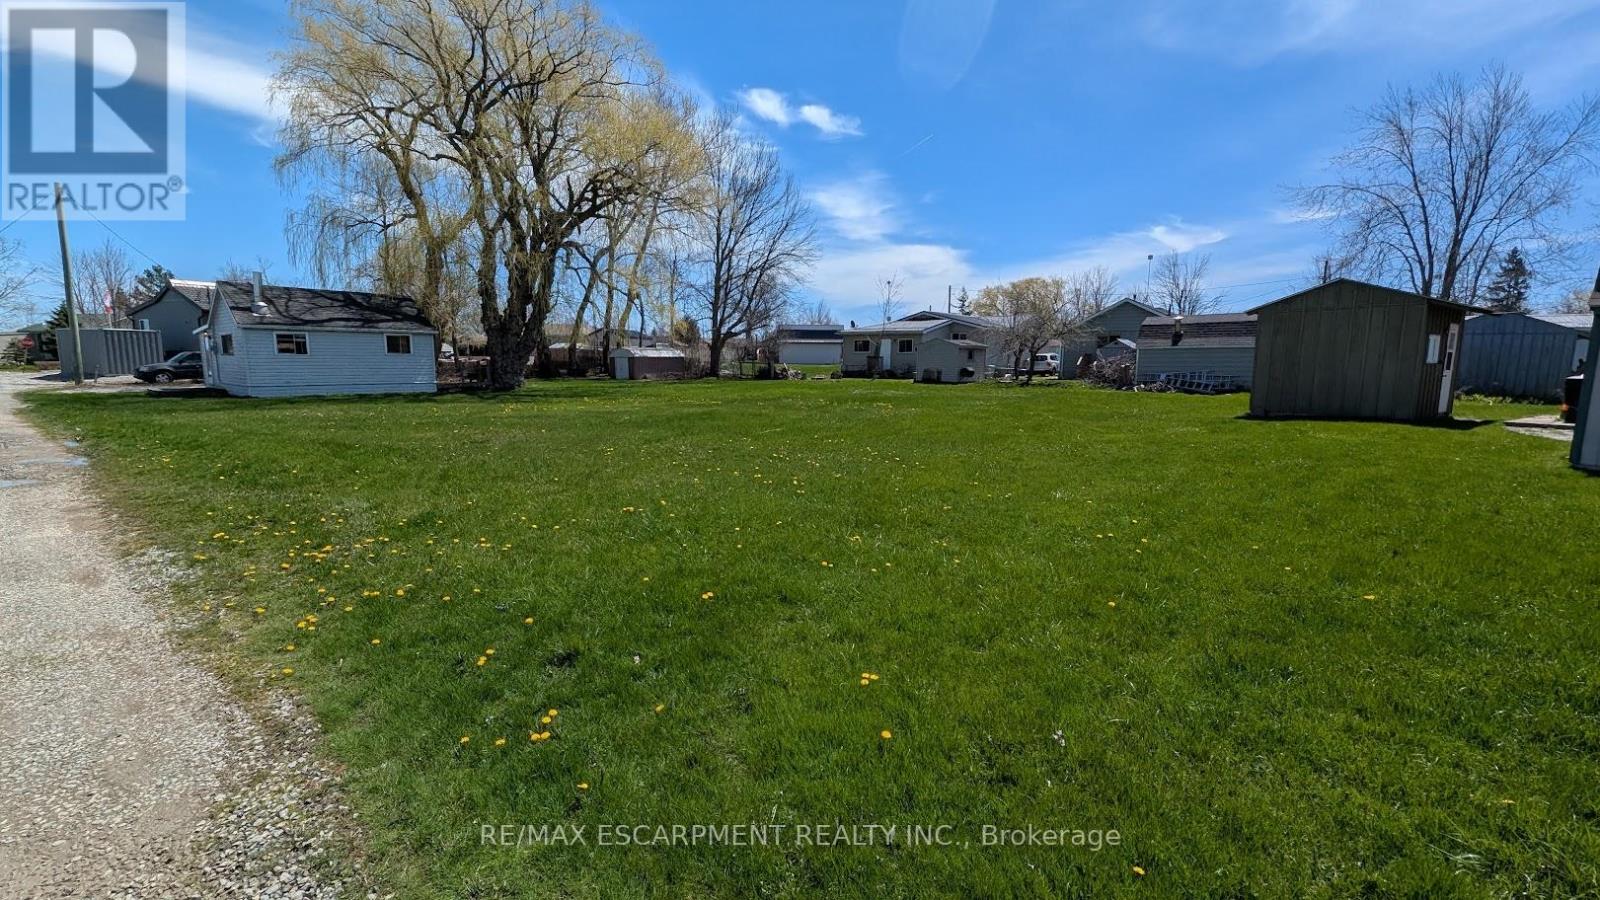
9/11 Marilyn Drive
Haldimand, Ontario
Amazing double lot opportunity at Peacock Point (approx. 132' x 104') featuring a charming 2-bedroom cottage. Lake view from the kitchen. Community water service available April to October (approx. $300 annually). Community store, park, and local amenities located within walking distance. Seasonal community events held throughout the year. Ideal recreational property or seasonal retreat. (id:63616)

1506 - 209 Steeles Avenue W
Brampton, Ontario
2 Bed 2 Bath Brand New Never Lived-In Condo unit near Shopper's World. One of the bestlocations in Brampton, Close to all the amenities. Main Intersection is Steeles Ave West andHurontario St. 2 minutes walk to Sheridan College. Easy access to Hwy 410 / Hwy 401 / Hwy 407.Bright & Spacious. Beautiful Kitchen with B/I stainless steel appliances. Just opposite to Busterminal. AVAILABLE RIGHT AWAY !!! (id:63616)
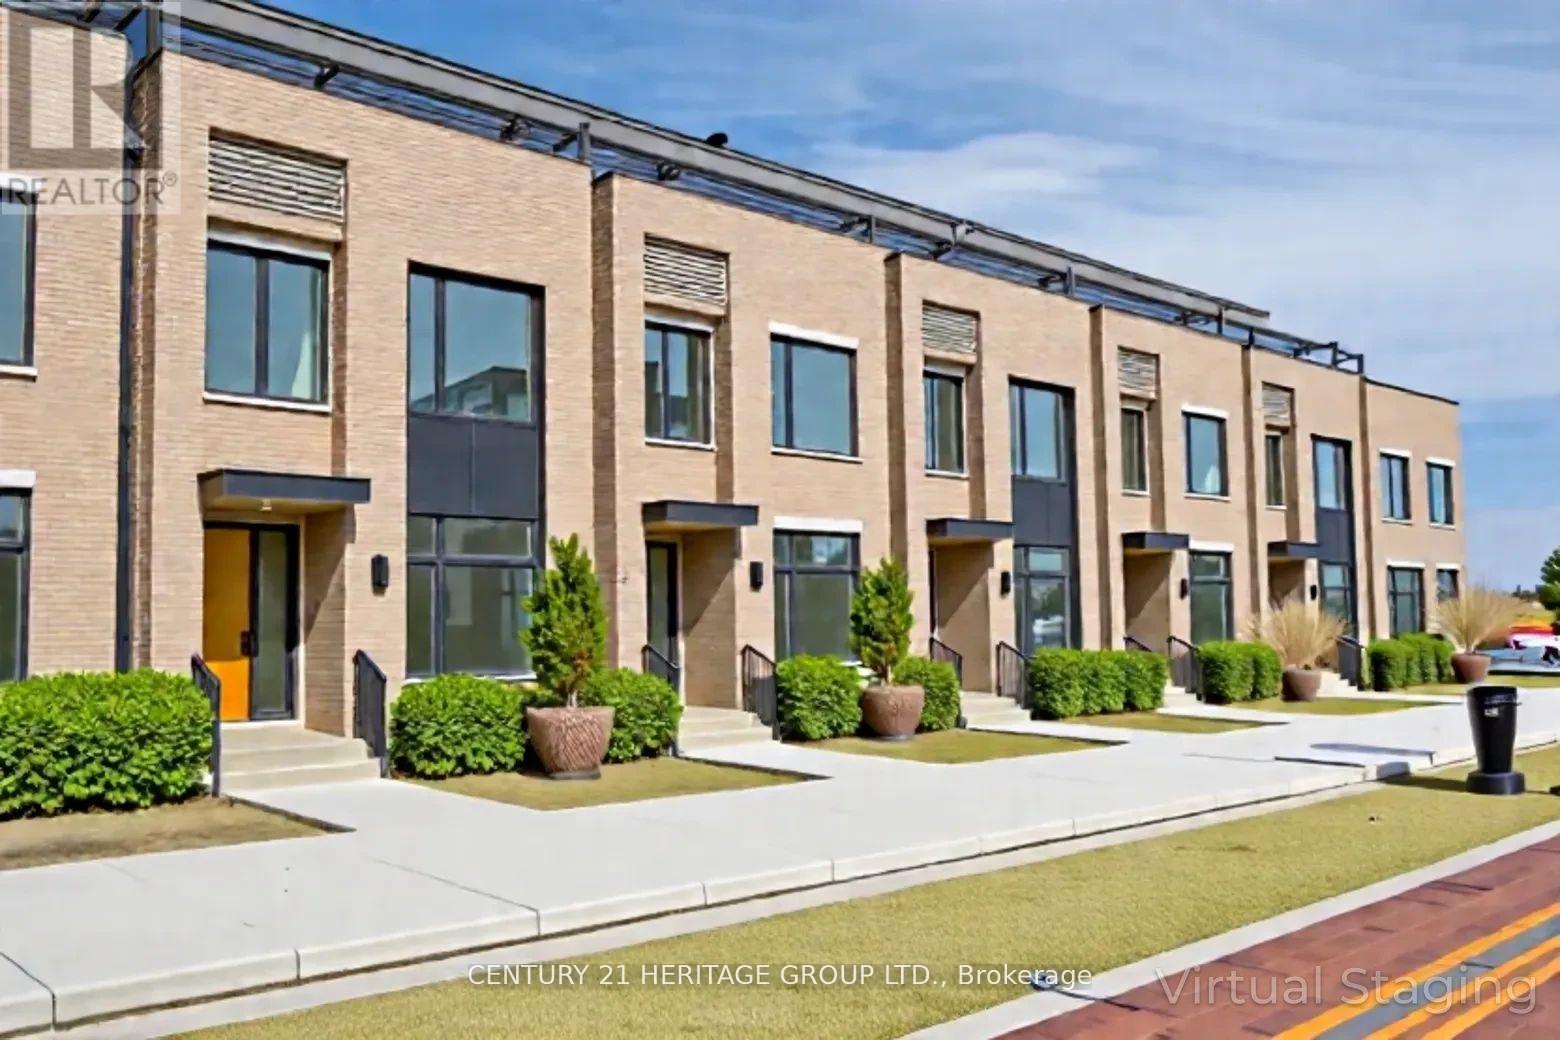
94 - 55 Lou Parsons Way
Mississauga, Ontario
Experience elevated living in this 4+1 bedroom, 3+1 bathroom luxury townhome in the heart of Port Credit, Mississauga. Spanning the 2nd and 3rd floors, this home features two primary bedrooms with ensuite washrooms and walk-in closets, offering exceptional comfort and privacy. The living room is enhanced by a sleek electric fireplace, creating a warm and inviting atmosphere. The entire third floor functions as a private suite, ideal as a primary bedroom and home office, complete with two walkout terraces for full privacy and outdoor enjoyment. Additional highlights include motorized blinds in the living room, hardwood flooring throughout, and a 3-car garage with sensor lighting and automatic carbon monoxide exhaust. Enjoy unmatched convenience with free shuttle buses to Port Credit GO, and steps to Farm Boy, Loblaws, the marina, waterfront trails, parks, dining, and cafes. A rare opportunity for executive or family living in one of Mississauga's most desirable waterfront communities. (id:63616)
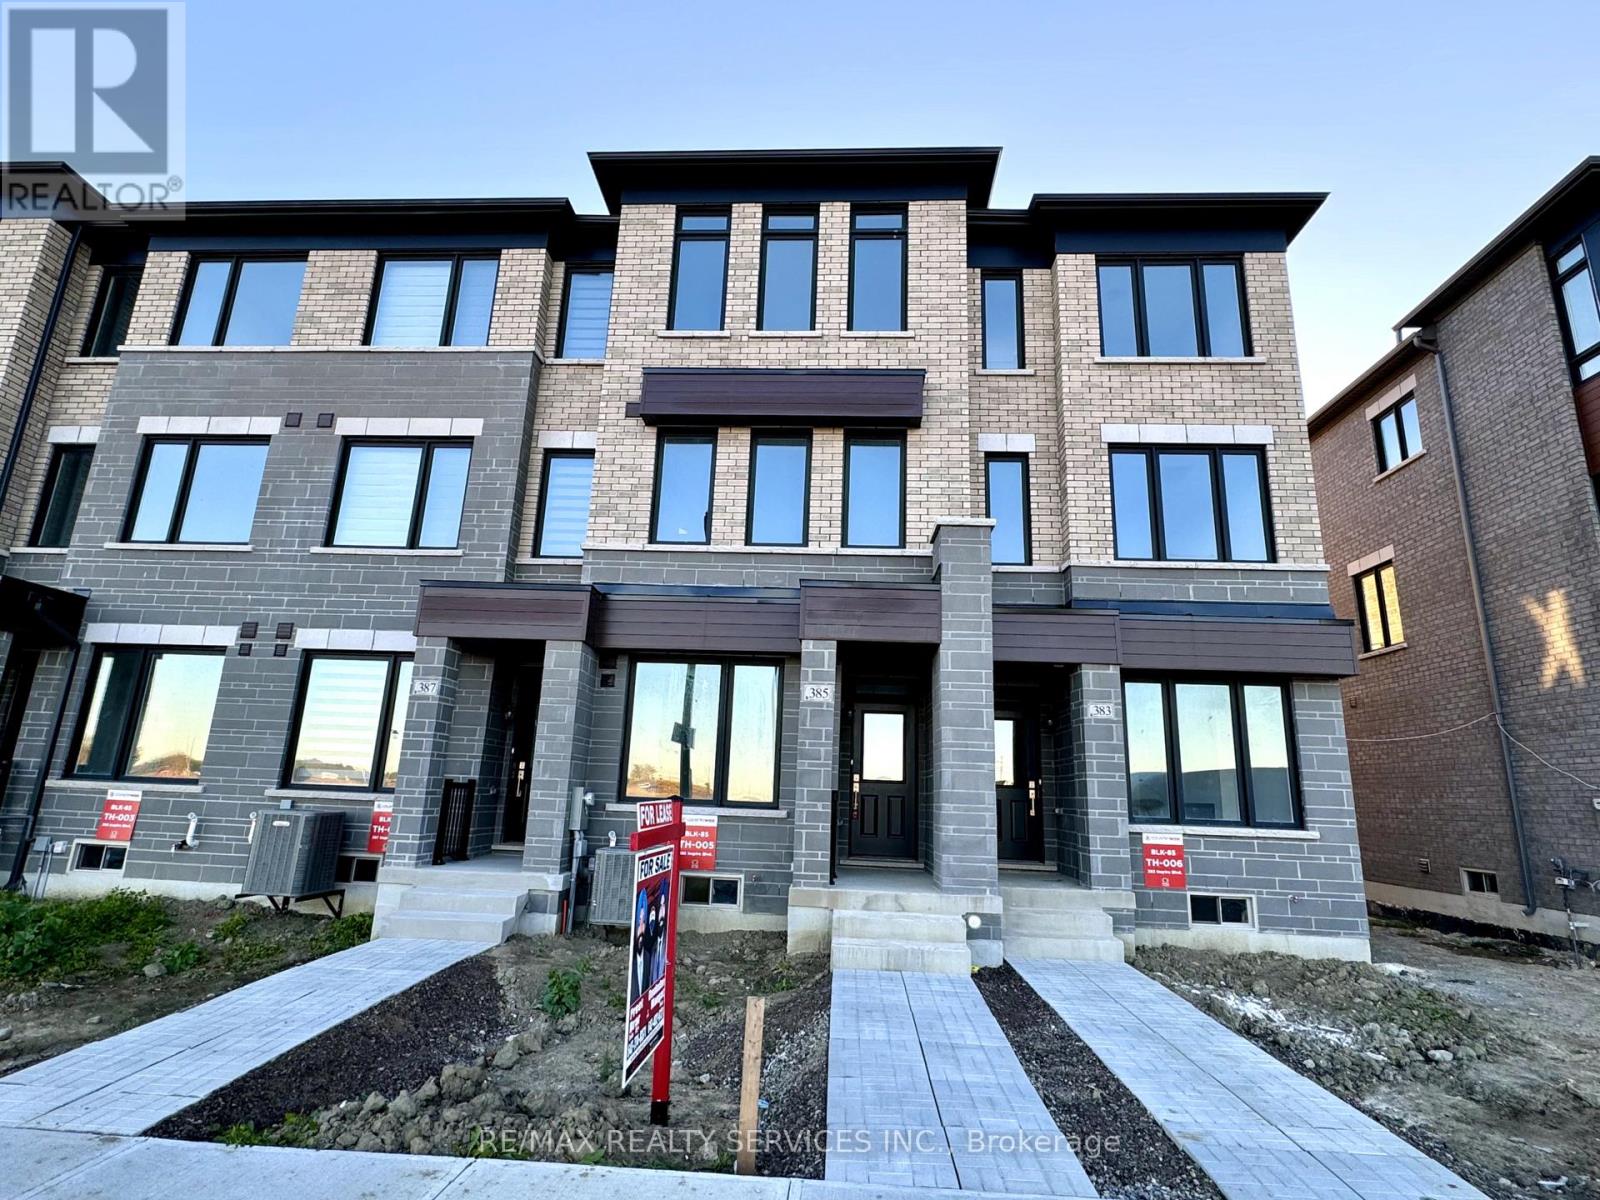
385 Inspire Boulevard
Brampton, Ontario
Fully Upgraded FreeHold Town House . 3+1 Bedroom 4 Washrooms In High Demand Area of Mayfield Village. Modern Open concept Kitchen with New S/S Appliances . 9 Foot Smooth Ceilings . Big Size Family Room with walk out to Covered Balcony . Upgraded Hardwood Floor in whole House . Unfinished Basement not Included .Very Convenient Location Close to Walmart , All Major Banks , Schools Parks & Hwy 410. Landlord Requested No Pets & No Smoking . Tenant to Pay 100% Utilities ( Gas, Hydro,Water & Hot water Tank rental) (id:63616)
3204 - 2220 Lake Shore Boulevard W
Toronto, Ontario
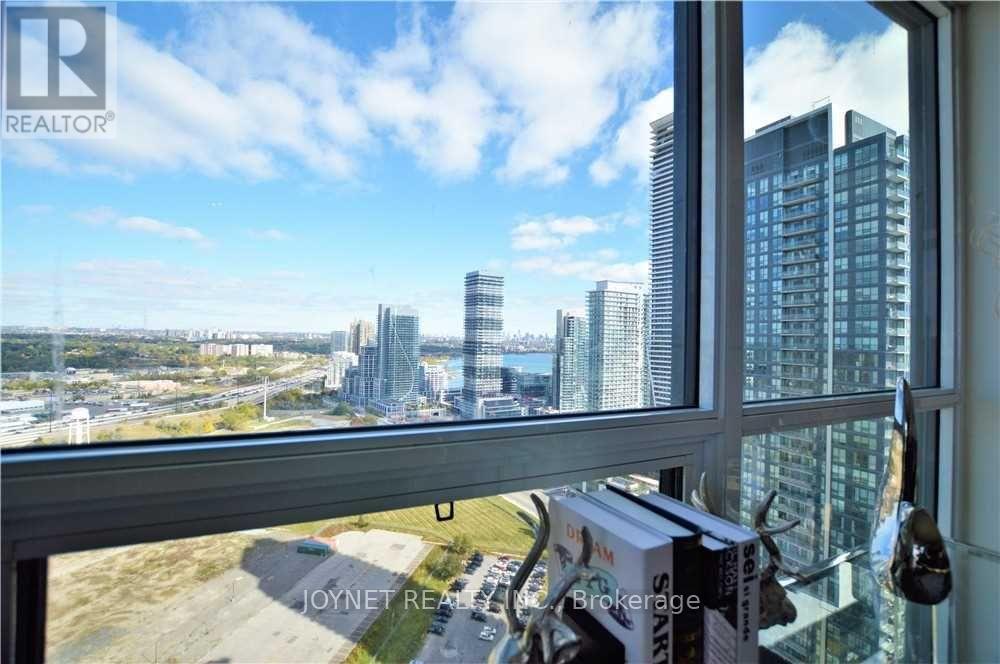
Welcome Home to Westlake Condo - Very Bright & Spacious Corner Unit! This bright, spacious two-bedroom, two-full-washroom luxury corner unit offers lots of sunlight, 9' ceilings, huge windows and a large balcony with beautiful lake and city views, featuring an inviting open-concept kitchen with quartz countertops and stainless steel appliances, a walk-in master closet, and a private ensuite bath. The building boasts excellent amenities - approximately 30,000 sqft including indoor pool, hot tub, steam room, party room, gym, theatre, business center, children's craft center, yoga room, sauna and rooftop garden - with 24-hour concierge/security service. Everything you need is right at your doorstep: 24-hour Metro supermarket, Shoppers Drug Mart, banks, Starbucks and LCBO are all at the base of the building, and you're steps to the park, waterfront, Martin Goodman Trail, Humber Park/Marina and the lake, close to Hwy, downtown, CNE, Ontario Place and the airport, just minutes to Mimico GO, QEW and downtown. Ideal for young professionals, downsizers or small families. 1 parking & 1 locker included. (id:63616)
214 - 5 Brisdale Drive
Brampton, Ontario
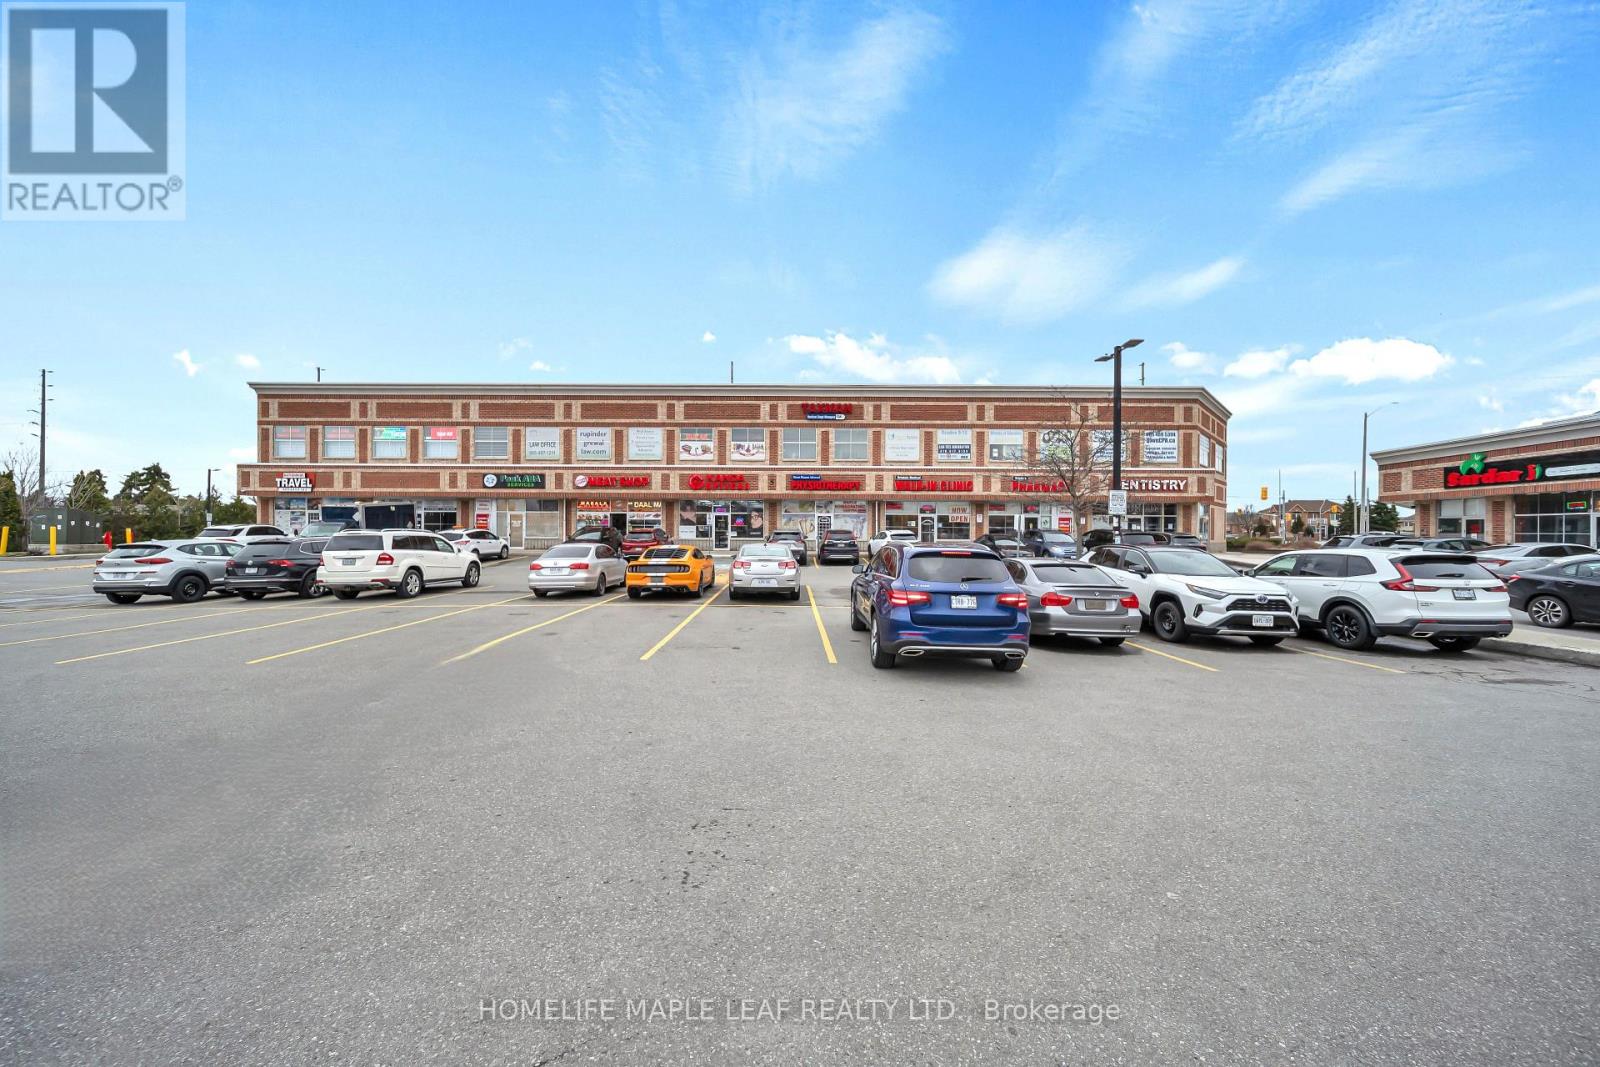
Beautifully maintained 1,300 sqft Commercial unit on the second floor of a professional building in a prime location. This bright, corner unit has lots of window exposure to the major road for signage. An Absolutely Perfect Commercial Space for A Professional Company such as CPA, Lawyer, Real Estate Agency, Medical and much more. The unit features six individual well-sized offices, perfect for creating dedicated workspaces and with dedicated reception area. Additionally, there is a spacious boardroom, ideal for meetings and collaborative sessions. The unit also includes washroom and kitchenette for added convenience. Tons of Parking and Easy access to the unit. Excellent accessibility for clients and staff with close proximity to Mount Pleasant GO Station, TD Bank, BMO, Fortinos, fitness facilities, and public transit. (id:63616)
Unit 2 - 7 Elway Court
Toronto, Ontario
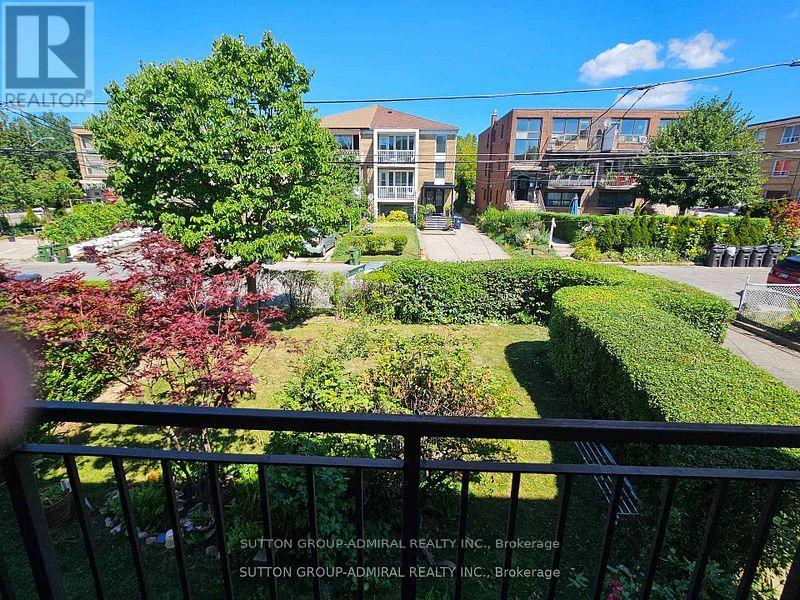
Spacious 3-bedroom, 2-bathroom home located on the second floor in the Marlee and Lawrence area. All bedrooms feature large windows and closets. Hardwood flooring throughout. Kitchen includes a fridge, stove and dishwasher. Combined living and family room offer a comfortable living space. Two bathrooms: one 4-piece with a bathtub and one 3-piece with a shower. Primary bedroom features an air closet. Includes one parking space. Located In The Marlee And Lawrence Area, Close To Lawrence West Subway Station, TTC, Yorkdale Shopping Centre, Grocery Stores, Parks, Schools, And Places Of Worship. Easy Access To Allen Road And Highway 401. (id:63616)
33 - 2155 Steeles Avenue E
Brampton, Ontario
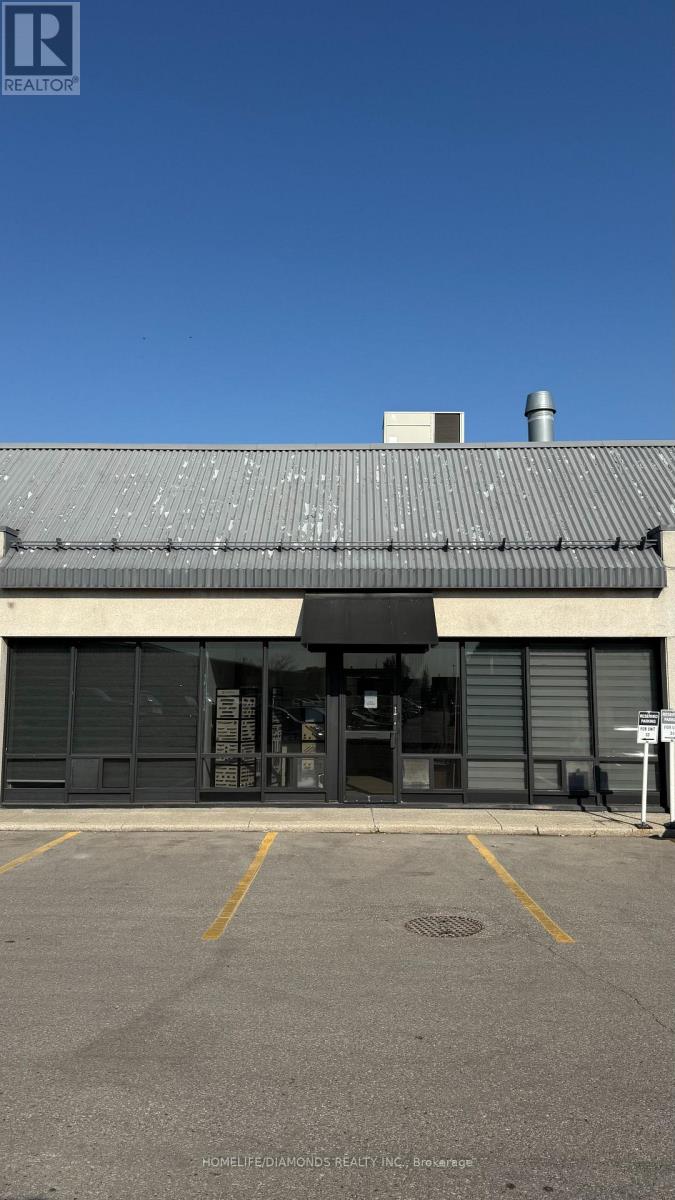
Prime Commercial Opportunity at the Prestigious Torbram Steeles Business Centre!Offering approximately 3,908 sq. ft. of usable space, this versatile commercial unit presents an excellent opportunity for business owners, investors, and entrepreneurs. Ideally situated within the prestigious Torbram Steeles Business Centre, the property offers convenient access to major transportation routes, including Highways 401, 407, 410, and 427, providing excellent connectivity throughout the GTA.The unit features a ground-level garage door for convenient loading and access, along with a substantial mezzanine occupying approximately 75% of the main-floor area, providing valuable additional usable space and an additional washroom. With two dedicated parking spaces and a flexible layout suitable for a variety of permitted business uses, this property offers exceptional versatility for a wide range of commercial and industrial applications.A fantastic opportunity to establish or expand your business in a well-connected commercial hub. Don't miss your chance to secure space in the sought-after Torbram Steeles Business Centre!Sale includes 4 exclusive use parking spaces right infront of the unit. (id:63616)
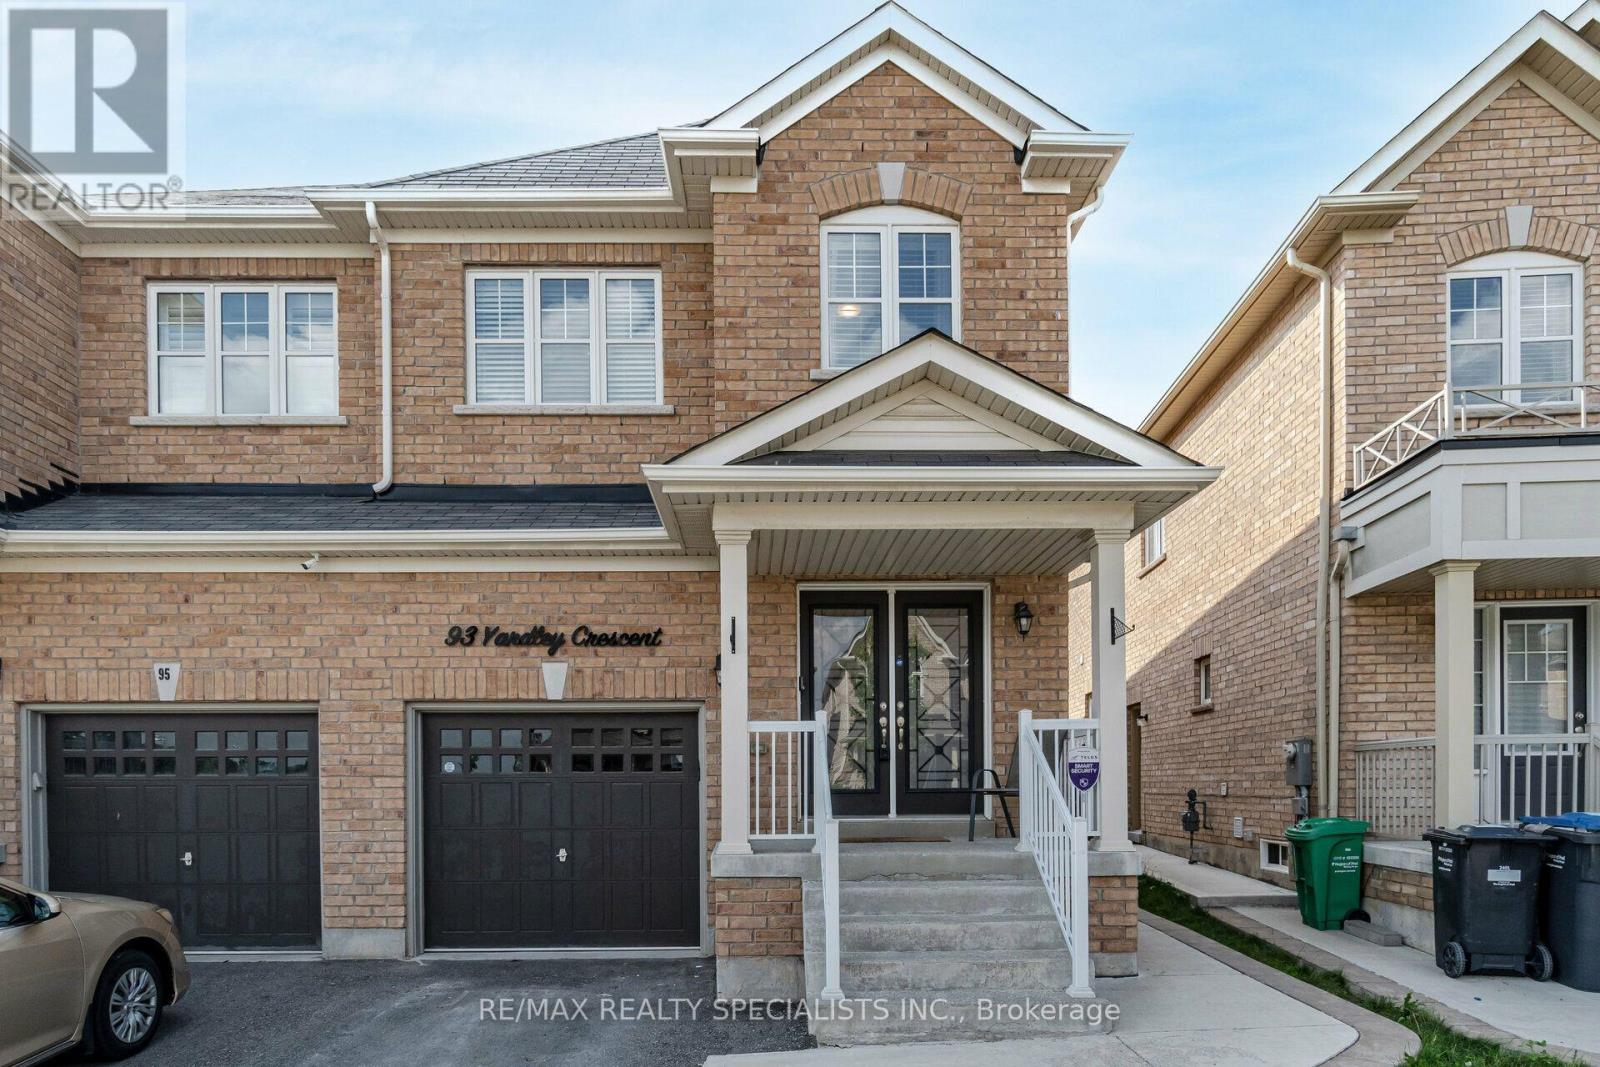
93 Yardley Crescent
Brampton, Ontario
Client RemarksBright and Spacious 4 Bedroom Semi-Detached Home *Upper Portion Only* for Lease in sought after Credit Valley area of Brampton. This Elegant home features Hardwood Floors, Pot lights and 9ft Ceiling on Main Floor. Open Concept Living and Family room perfect for entertaining guests or enjoying quality family time. Natural light pours in through large windows, creating a warm & inviting atmosphere. Gourmet Kitchen W/ Quartz Countertop, Backsplash and Stainless Steel Appliances. Cozy Breakfast area opens up to a private fenced backyard with a Gazebo, where you can enjoy morning coffee or unwind after a long day. Primary Bedroom with a Spa-like 4-piece Ensuite and Walk-in Closet. Three additional spacious Bedrooms with Windows and lots of Sunshine. Main Floor Laundry room and Garage access to the home adds convenience. Big Driveway. Minutes to Mount Pleasant Go Station and public transit. Located in a vibrant neighbourhood, you'll have easy access to Brampton's best amenities, including Schools, Groceries, Restaurants, Parks, Recreation Centre, Walk In Clinics, etc. Photos were takes a few years back, before current tenant moved in. Tenant pays 70% of all Utility Bills. Basement is not included. A must-see home offering luxury, style & prime location! (id:63616)
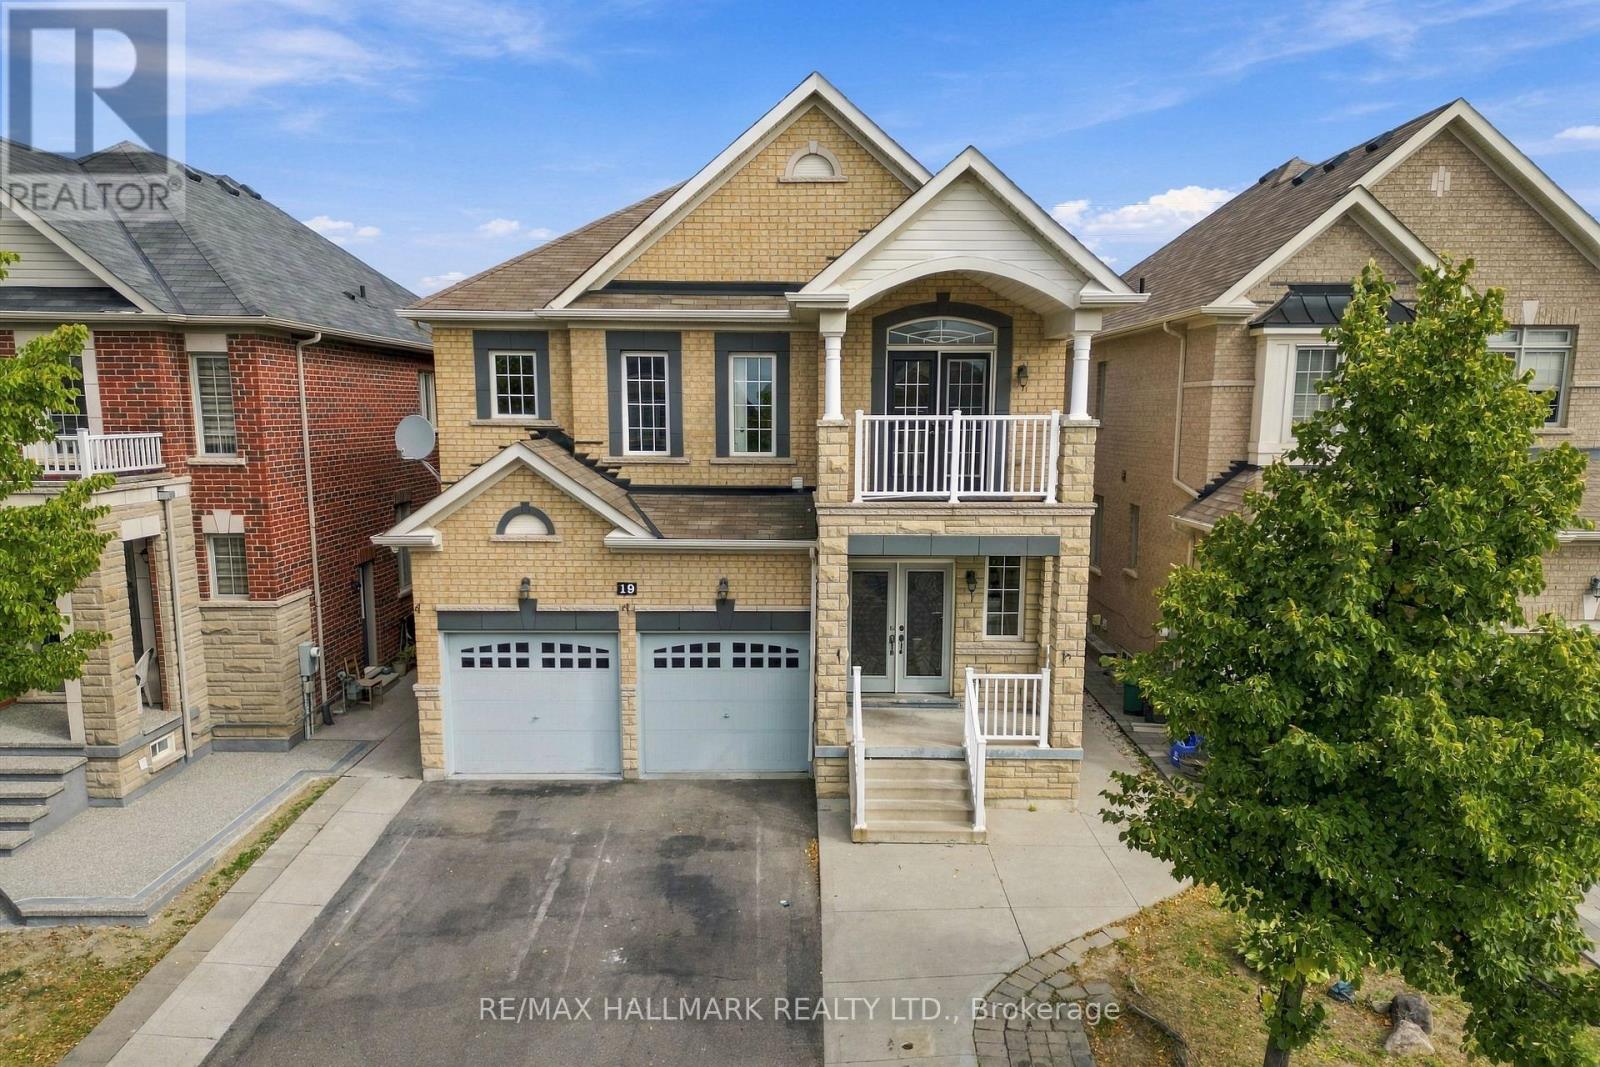
19 Durango Drive
Brampton, Ontario
Discover 19 Durango Drive, a beautifully appointed 2-storey detached residence overlooking a picturesque ravine and pond in one of Brampton's most desirable neighbourhoods. Offering generous living space, elegant finishes, and a peaceful natural setting, this home is thoughtfully designed for comfortable family living. The main floor features 9-foot ceilings, a bright and spacious family room with large windows, and a dedicated home office ideal for working from home. The upgraded kitchen showcases quartz countertops, stainless steel appliances, extended maple cabinetry, and ample space for everyday cooking and entertaining. Step outside to enjoy a walkout balcony and concrete patio overlooking the ravine and pond, offering beautiful views, added privacy, and a relaxing setting for outdoor gatherings. The finished basement provides three additional bedrooms, creating valuable flexibility for extended family, guests, or multi-generational living. A driveway without a sidewalk allows for additional parking convenience. Ideally located close to schools, parks, shopping, transit, and the GO Station, this property offers excellent connectivity while maintaining a quiet residential atmosphere. With its spacious interior, finished lower level, and desirable ravine setting, this is an exceptional opportunity to own a well-appointed family home in a sought-after Brampton community. (id:63616)
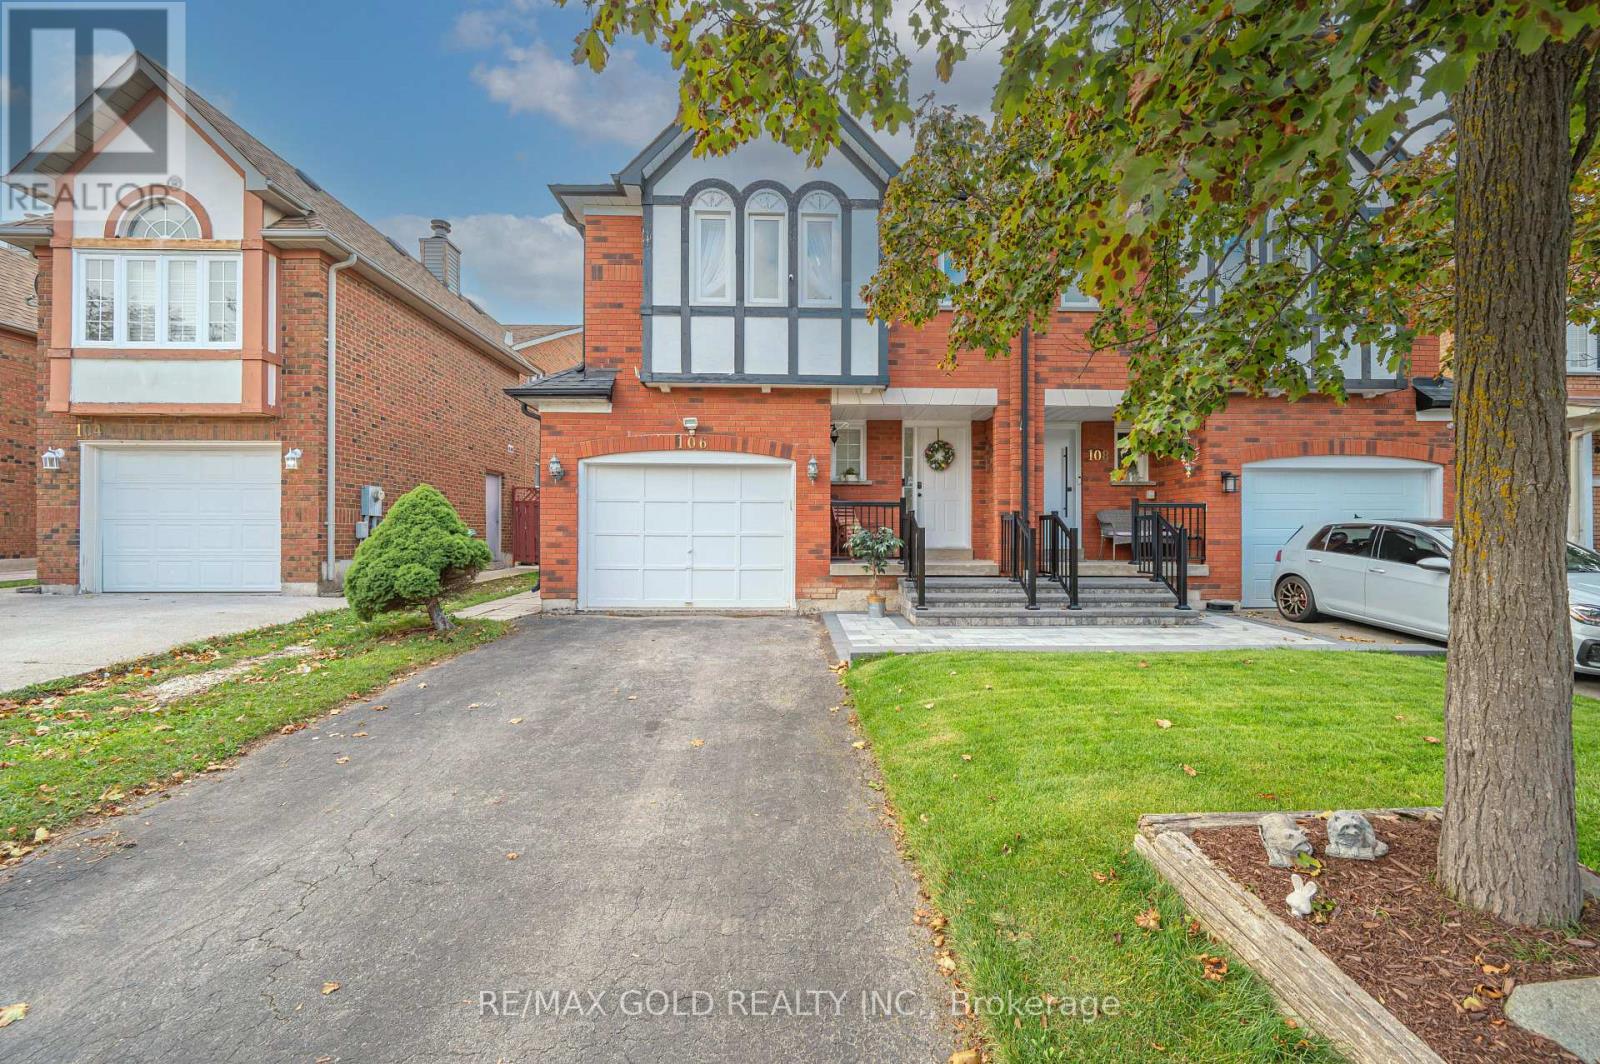
106 Bighorn Crescent
Brampton, Ontario
Welcome to 106 Bighorn Cres, Brampton - A Gorgeous All-Brick Semi-Detached Home! Situated on a generous 27 x 110 ft lot in a quiet, family-friendly neighborhood, this well-maintained property offers 3 spacious bedrooms and 4 washrooms. INTERIOR FEATURES: Featuring entirely hard flooring (hardwood on the upper level and stairs, with zero carpet throughout the home) and a freshly painted interior. BASEMENT: Includes a finished basement complete with a full bathroom. UPGRADES & SYSTEM: Brand-new roof (2023), upgraded interlock front porch (2025), a brand-new fridge, and an owned hot water tank with no recurring rental fees. PARKING & STORAGE: Features a private driveway and an oversized garage. OUTDOOR LIVING: Enjoy a great-sized backyard with a large deck with a walkout from the kitchen. LOCATION: Minutes to Highways 410 and 407, with excellent schools, parks, groceries, and shopping malls close by. (id:63616)
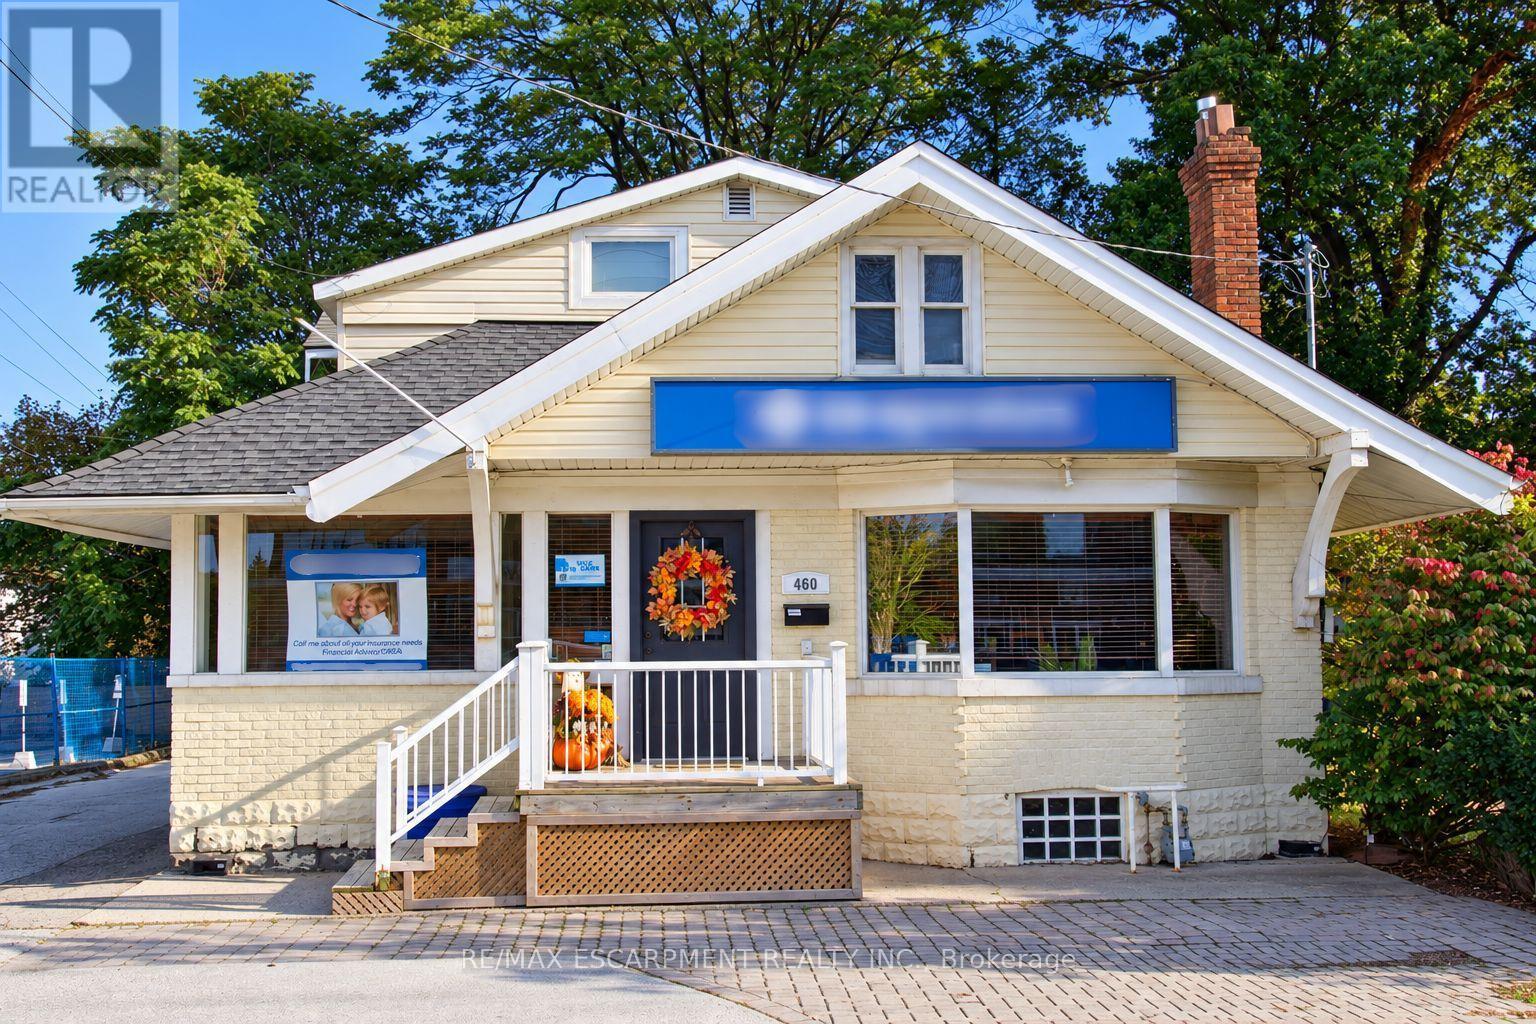
460 Plains Road E
Burlington, Ontario
Prime commercial space for lease on high-traffic Plains Road, offering outstanding visibility and steady drive-by exposure in the heart of Aldershot. This versatile unit features a large, welcoming reception area that makes a strong first impression, plus an expansive open main area ready for staff, display, or collaborative work. Two private offices and a boardroom (easily converted to a third office) provide flexibility as your business grows. A kitchen and washroom at the rear add everyday convenience. Six parking spaces in total: two at the front for clients and four at the rear for staff. Excellent access to the QEW, 403, and transit. Ideal for professional, medical, wellness, or service-based businesses. (id:63616)
346 Indian Road Crescent
Toronto, Ontario
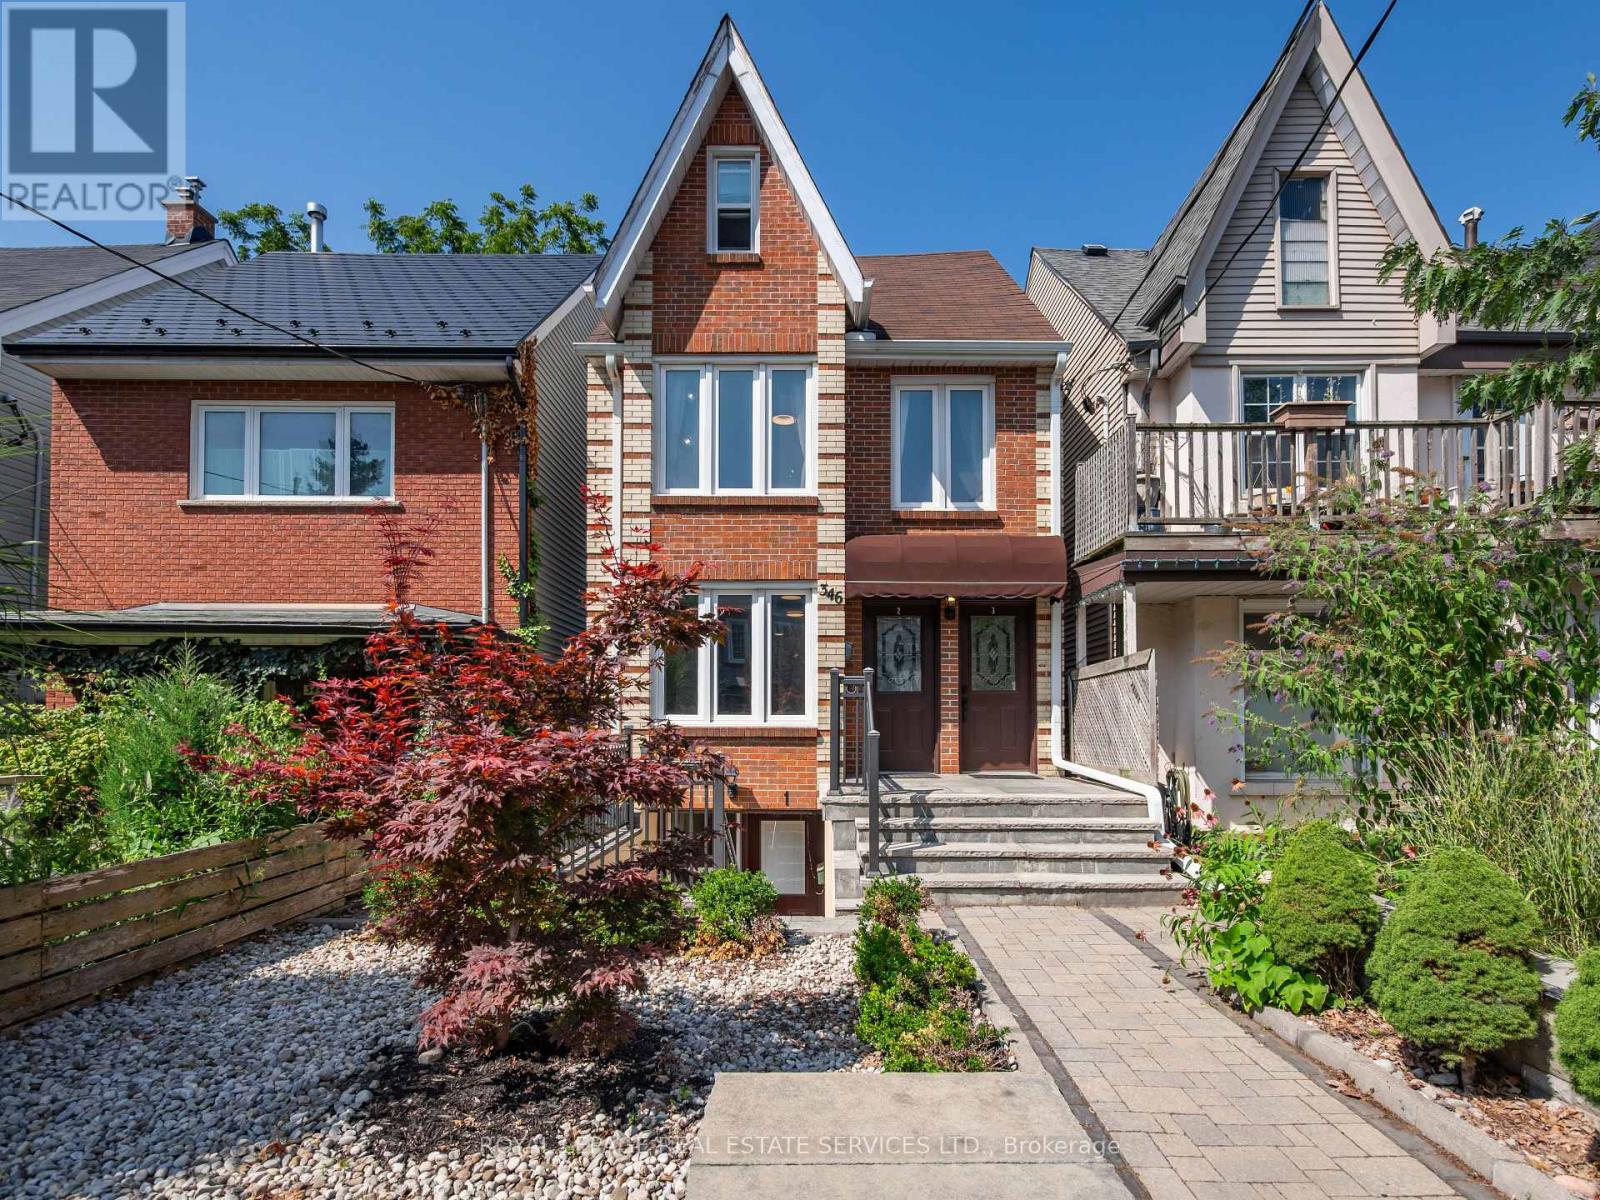
Welcome to 346 Indian Road Crescent, a rare opportunity to own a detached home in the heart of The Junction, offering immediate rental income and exceptional flexibility for the future. Thoughtfully updated over the years, this spacious 2 storey property is currently configured as three self contained, separately metered units generating approximately $78,000 in gross annual rental income.Set on a 20.83 x 108.43 ft lot with two car parking off a wide rear laneway, each unit features a generously sized kitchen and bathroom plus in suite laundry. The bright main floor one bedroom suite offers hardwood floors, a spacious living room, open concept kitchen and walkout to the deck and backyard. A walk in shower and bath bars make this suite particularly well suited to aging parents or family members with limited mobility.The upper two level suite features two bedrooms, including a king sized third floor retreat with skylight and generous closet space, plus a bright living room and open concept kitchen. The lower one bedroom suite offers a large living room, open concept kitchen, bathroom, storage and bright bedroom with two south facing windows.Maintain all three income producing suites, live in one and rent the others, or create a multi-generational home where aging parents, adult children or extended family can enjoy independent living while remaining under one roof. In the future, return the property to a substantial single family home while retaining the lower apartment for income or family. The wide rear laneway also offers potential for a future laneway house, subject to approvals. Steps to The Junction's cafes, boutiques and restaurants, with UP Express, TTC and Humberside Collegiate close by. Income today, flexibility for the future and a prime west end location. (id:63616)
3 - 885 Lakeshore Road E
Mississauga, Ontario
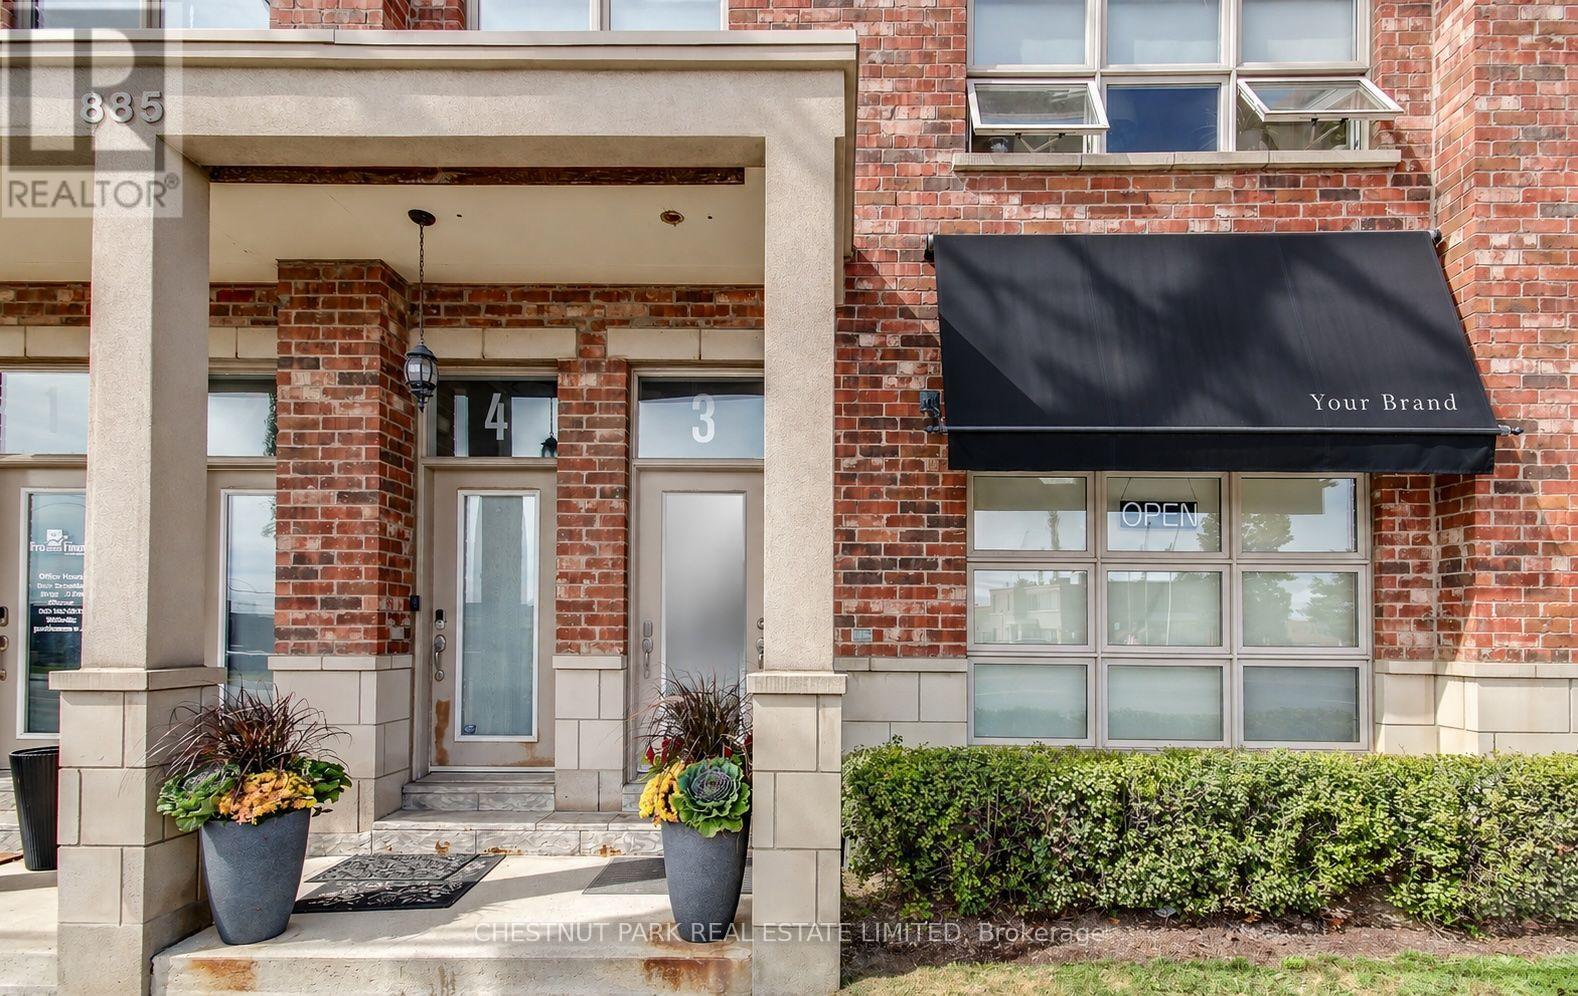
Excellent opportunity for professional, medical, or service-oriented businesses seeking approximately 1,000 sq. ft. of versatile commercial space along high-traffic Lakeshore Road East. Ideal for dental practices, consulting firms, professional offices and other low-impact business operations. The thoughtfully configured layout features a welcoming entrance with a cozy reception area, a separate lounge or waiting room, and three private enclosed rooms, offering flexibility for offices, consultation space. Additional features include a kitchenette, a full 3-piece bathroom, optional stacked washer and dryer, and ample storage, including two outdoor sheds. A second bathroom, currently used for storage, can be restored if desired. Enjoy excellent street exposure in a vibrant lakeside community, along with two designated rear parking spaces and convenient rear access. Tenant is responsible for separately metered hydro, gas, and water, plus maintenance fees, HST, and insurance. (id:63616)