Unit 2 - 7 Elway Court Toronto, Ontario M6B 2N7

$3,000 Monthly
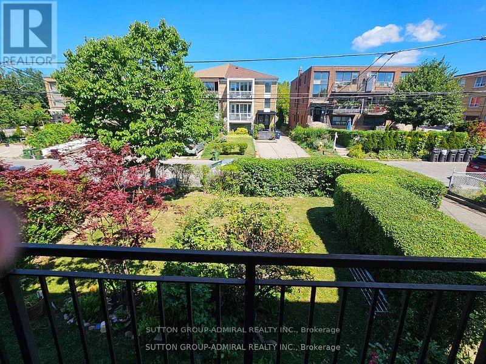
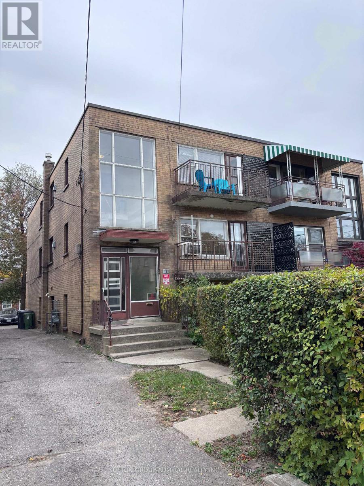
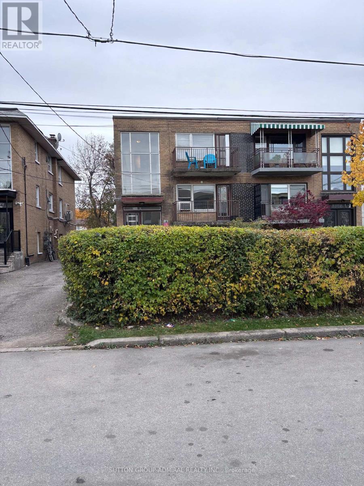
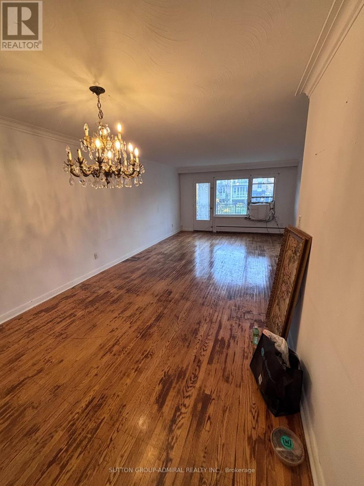
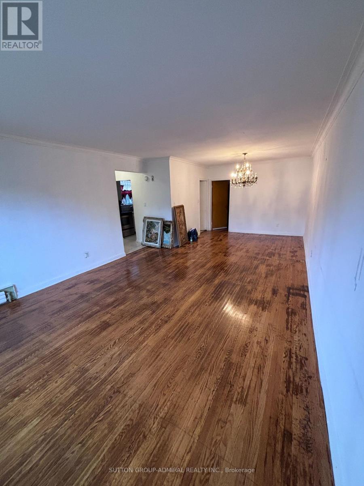
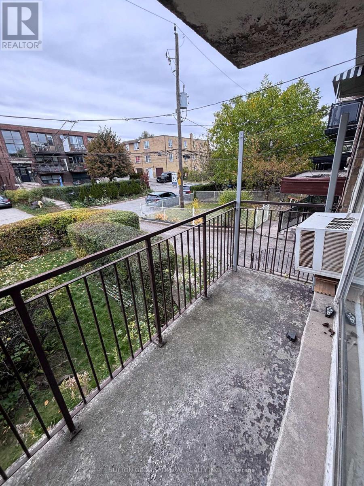
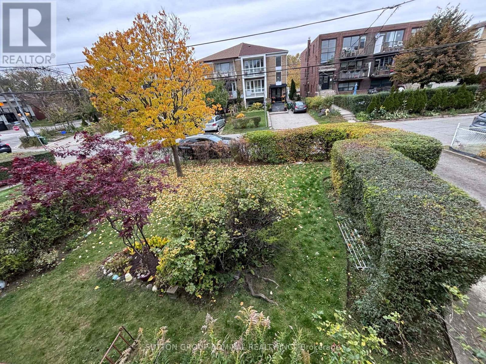
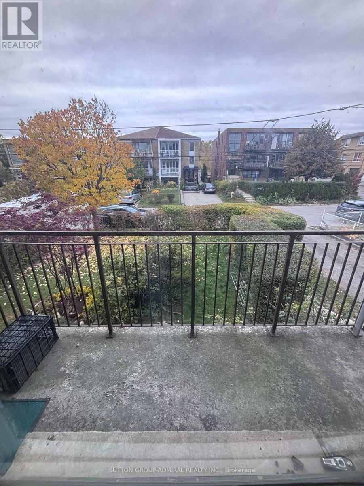
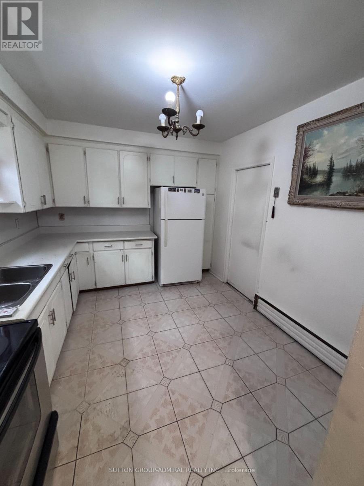
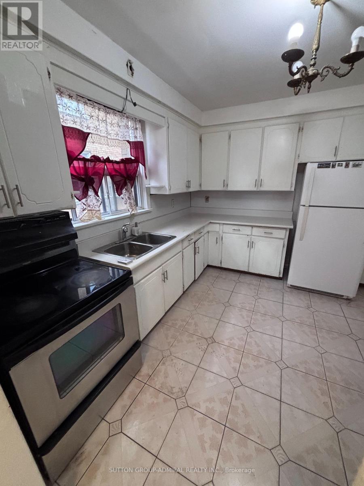
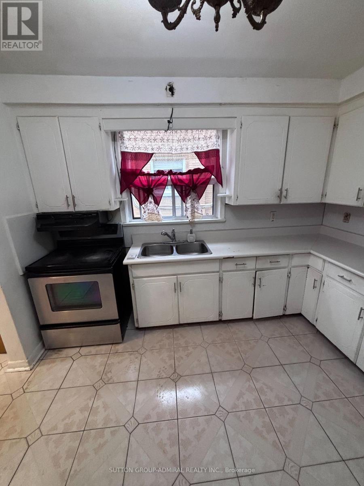
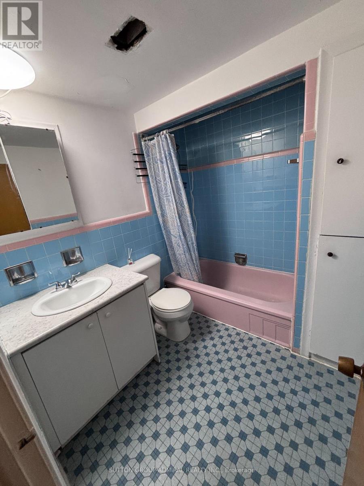
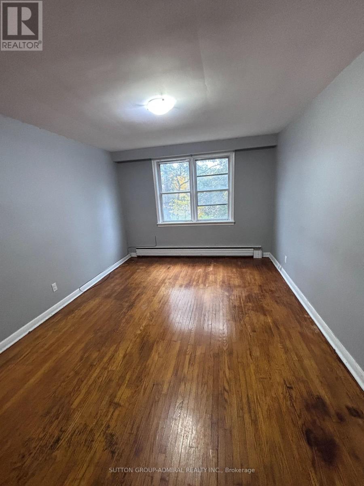
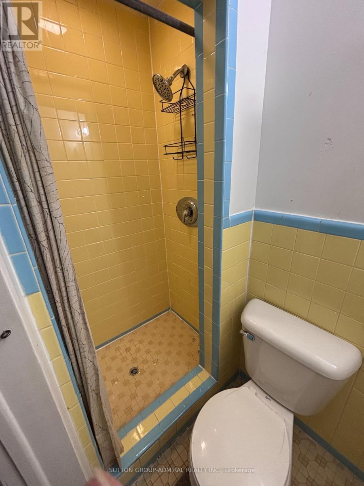
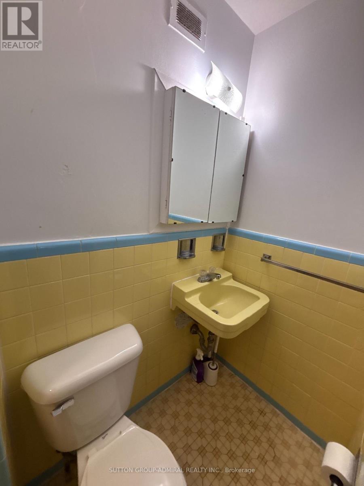
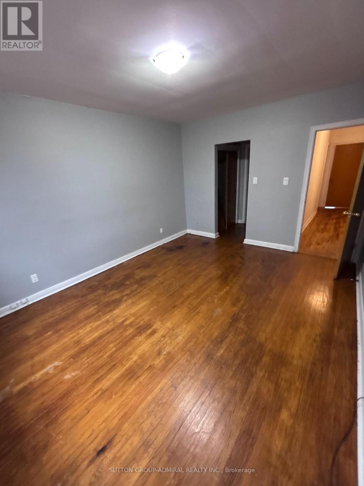
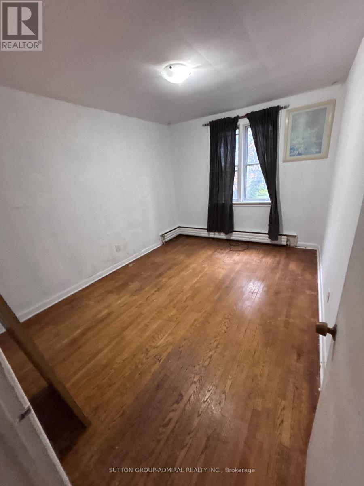
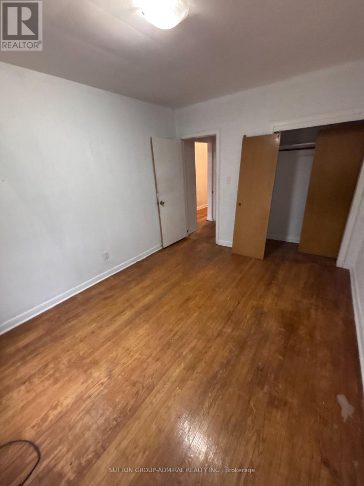
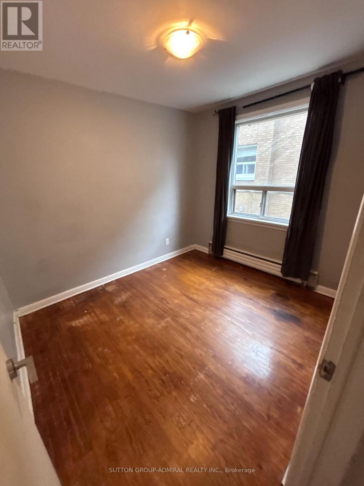
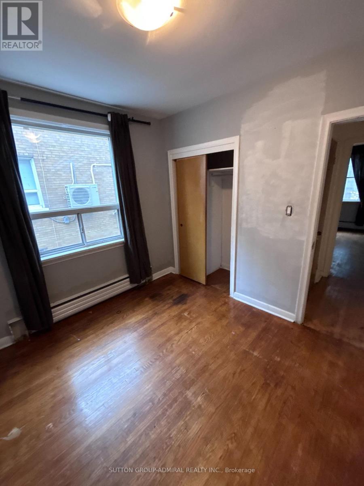
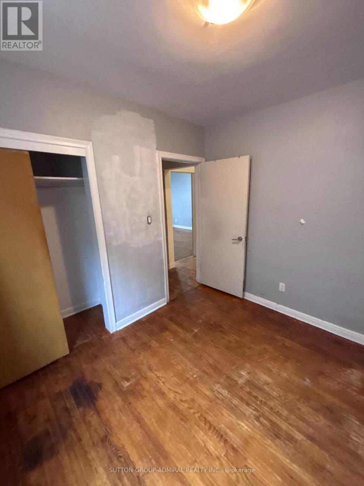
Spacious 3-bedroom, 2-bathroom home located on the second floor in the Marlee and Lawrence area. All bedrooms feature large windows and closets. Hardwood flooring throughout. Kitchen includes a fridge, stove and dishwasher. Combined living and family room offer a comfortable living space. Two bathrooms: one 4-piece with a bathtub and one 3-piece with a shower. Primary bedroom features an air closet. Includes one parking space. Located In The Marlee And Lawrence Area, Close To Lawrence West Subway Station, TTC, Yorkdale Shopping Centre, Grocery Stores, Parks, Schools, And Places Of Worship. Easy Access To Allen Road And Highway 401. (id:63616)
Property Details
| MLS® Number | W14125718 |
| Property Type | Multi-family |
| Neigbourhood | Yorkdale-Glen Park |
| Community Name | Yorkdale-Glen Park |
| Amenities Near By | Hospital, Park, Place Of Worship, Public Transit, Schools |
| Features | Cul-de-sac |
| Parking Space Total | 1 |
Building
| Bathroom Total | 2 |
| Bedrooms Above Ground | 3 |
| Bedrooms Total | 3 |
| Appliances | Dishwasher, Dryer, Stove, Washer, Refrigerator |
| Basement Type | None |
| Cooling Type | None |
| Exterior Finish | Brick |
| Flooring Type | Hardwood, Ceramic |
| Foundation Type | Concrete |
| Heating Fuel | Natural Gas |
| Size Interior | 1,100 - 1,500 Ft2 |
| Type | Triplex |
| Utility Water | Municipal Water |
Parking
| Other | |
| Garage |
Land
| Acreage | No |
| Land Amenities | Hospital, Park, Place Of Worship, Public Transit, Schools |
| Sewer | Sanitary Sewer |
| Size Depth | 120 Ft |
| Size Frontage | 31 Ft |
| Size Irregular | 31 X 120 Ft ; **york Lots 97&98 Plan 66m790 Jubj To*** |
| Size Total Text | 31 X 120 Ft ; **york Lots 97&98 Plan 66m790 Jubj To*** |
Rooms
| Level | Type | Length | Width | Dimensions |
|---|---|---|---|---|
| Flat | Living Room | 4.2 m | 4.15 m | 4.2 m x 4.15 m |
| Flat | Dining Room | 3.96 m | 3.43 m | 3.96 m x 3.43 m |
| Flat | Kitchen | 3.47 m | 3.02 m | 3.47 m x 3.02 m |
| Flat | Primary Bedroom | 4.53 m | 3.46 m | 4.53 m x 3.46 m |
| Flat | Bedroom 2 | 4 m | 3.06 m | 4 m x 3.06 m |
| Flat | Bedroom 3 | 3.07 m | 2.7 m | 3.07 m x 2.7 m |
| Flat | Bathroom | 0.1 m | 0.1 m | 0.1 m x 0.1 m |
Contact Us
Contact us for more information

The trademarks REALTOR®, REALTORS®, and the REALTOR® logo are controlled by The Canadian Real Estate Association (CREA) and identify real estate professionals who are members of CREA. The trademarks MLS®, Multiple Listing Service® and the associated logos are owned by The Canadian Real Estate Association (CREA) and identify the quality of services provided by real estate professionals who are members of CREA. The trademark DDF® is owned by The Canadian Real Estate Association (CREA) and identifies CREA's Data Distribution Facility (DDF®)
October 28 2026 08:08:20
Toronto Regional Real Estate Board
Sutton Group-Admiral Realty Inc.