
350 Perth Street
Wellington North, Ontario
Welcome to this 2-storey home featuring 4 bedrooms, 2.5 bathrooms, a single detached garage, and abundant yard space. Enjoy a driveway that offers plenty of parking. On the main floor, you'll find a large living room, a dining area, and a galley-style kitchen, all filled with natural light through the large windows throughout. The primary bedroom offers a double-door walk-out to the back deck and an ensuite 4-piece bathroom. There is also a convenient side entry and a powder room on the main floor. Upstairs, you will find three spacious bedrooms and a 5-piece bathroom with laundry. In the basement, you'll find the utility area and plenty of room for storage. Out front, enjoy a spacious front porch, and out back, there is a large deck and abundant open green space. Located near schools, amenities, parks, and more, now is the chance to make this home and property yours. Property is being sold under Power of Sale. Sold as is, where is. (id:63616)
106 Quebec Street
Schreiber, Ontario
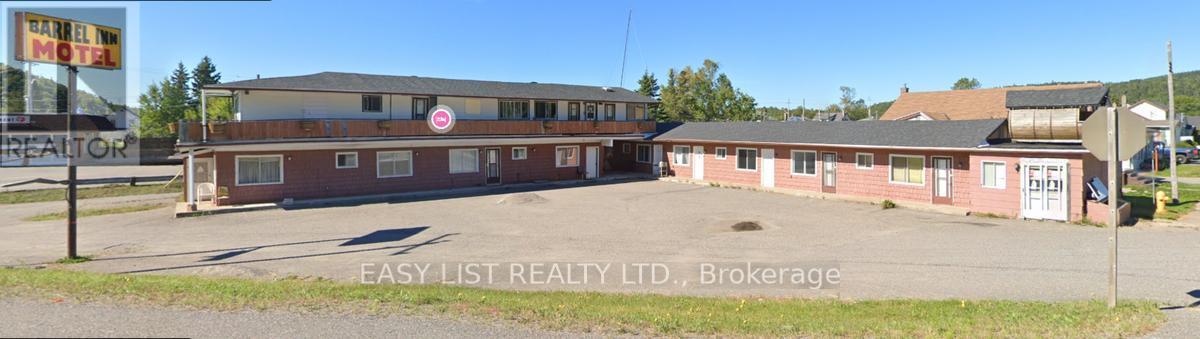
Visit the REALTOR website for further information about this listing. Investment Opportunity/Handy Man Fixer upper / Rehab Project - Schreiber, Ontario Prime location right along Highway 17 in the heart of Schreiber! This property features 12 units: One side-6 units, One side- 6 units, offering both 1 & 2 bedroom layouts. Building is in need of repairs, presenting a solid opportunity for investors with vision. There are currently 3 active work orders on the property involving ESA, The Township of Schreiber, and the Ministry of Health. With excellent highway exposure and income potential, this property is ideal for those willing to take on a project and bring it back to life. (id:63616)
331 Trafalgar Road
Oakville, Ontario
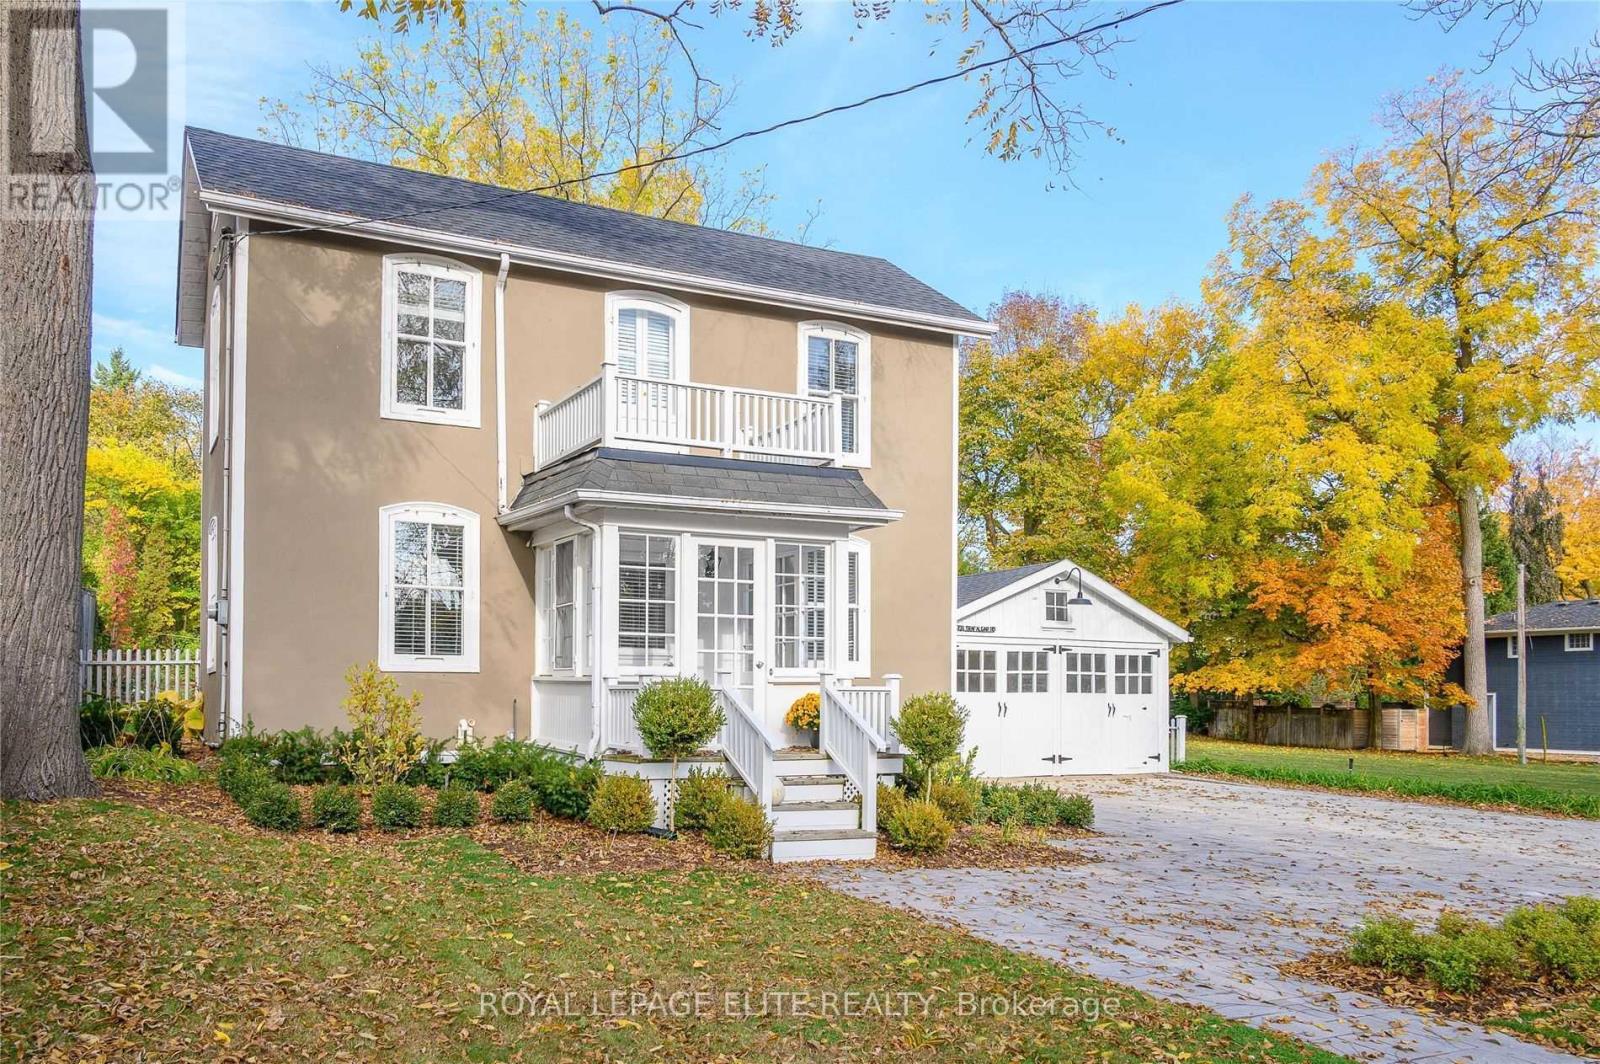
Welcome To This Beautiful Heritage Home In Prestigious South East Oakville, Set On An Exceptional 64' x 170' Lot Surrounded By Mature Trees and Perennial Gardens. Full Of Character And Charm, This Lovely Property Offers A Rare Opportunity To Enjoy A Generous Lot In One Of Oakville's Most Sought - After, Family - Friendly Neighbourhoods. Step Outside To A Spacious Deck Overlooking The Beautifully Established Gardens -Perfect For Relaxing, Entertaining Or Enjoying The Privacy Of The Expansive Backyard, Ideally Located Within Walking Distance To Parks And Just Minutes From The Lake, Shopping, Dining, Schools and Everyday Amenities. Commuters Will Appreciate Convenient Access To The GO Train and Major Routes. A Truly Special Property Combining Heritage Charm, An Incredible Lot and Exceptional South East Oakville Location. (id:63616)
208 Glen Oak Drive
Oakville, Ontario
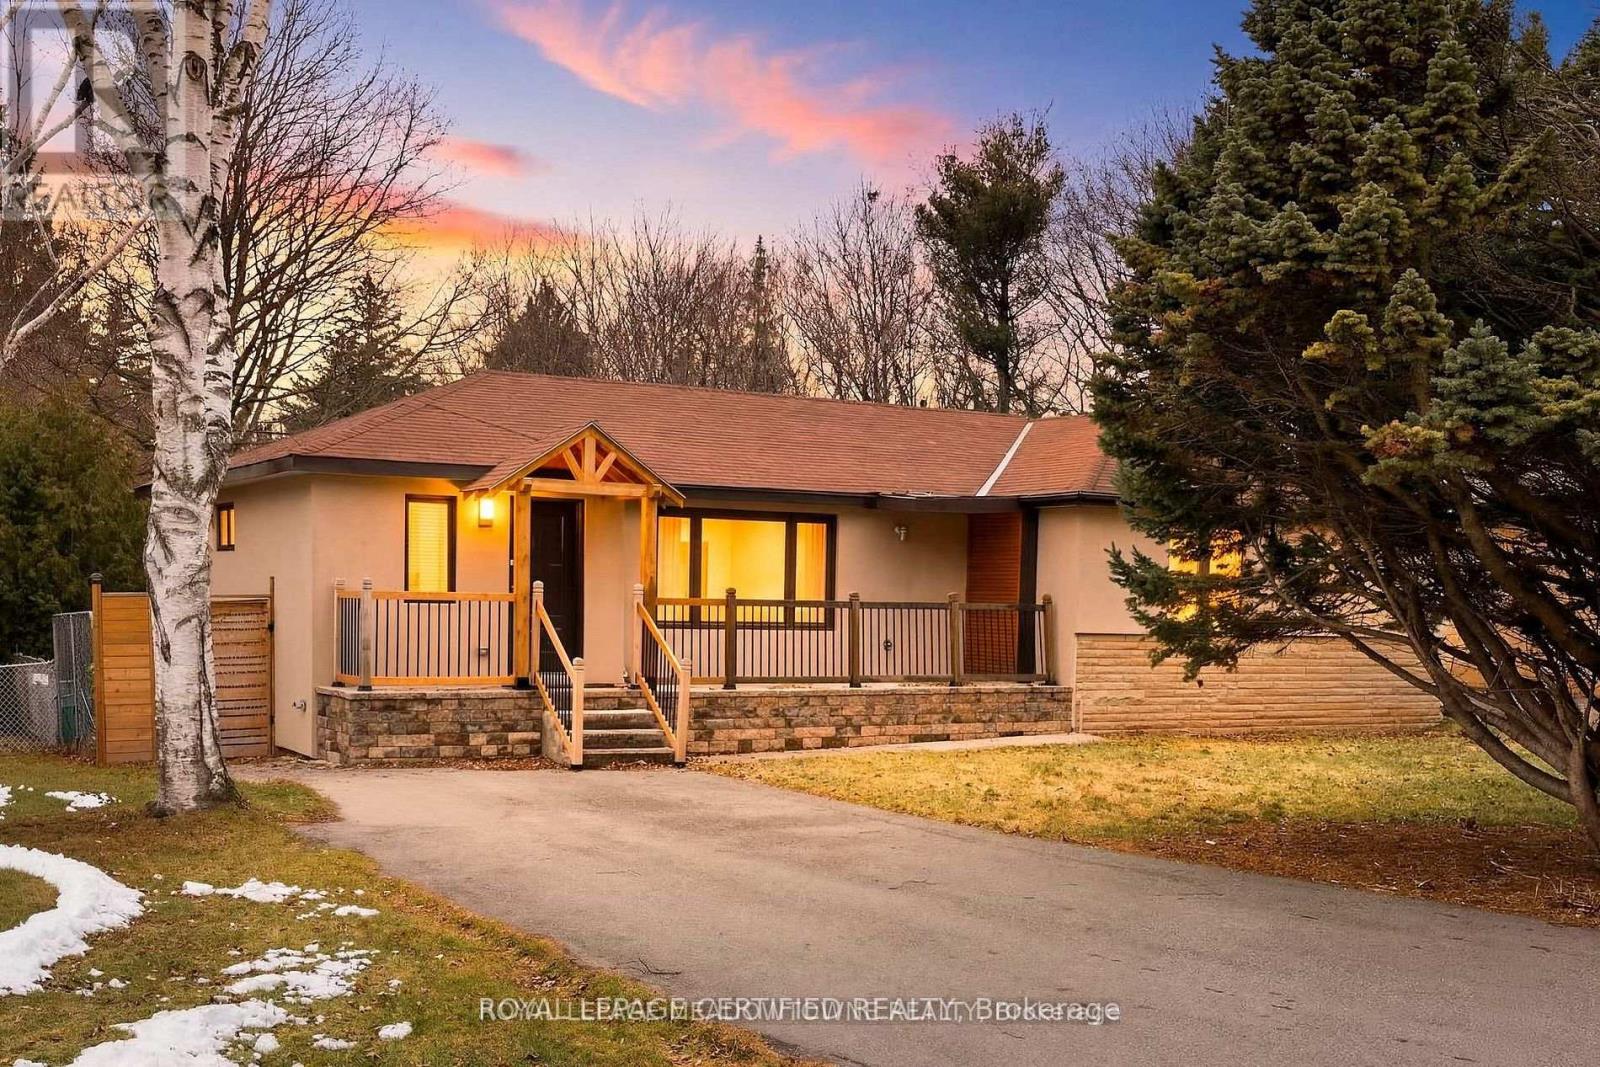
***FOR LEASE*** Nestled in the prestigious community of South Oakville, this beautifully renovated bungalow offers the perfect blend of modern elegance and every day comfort. A welcoming private foyer leads unto the bright, open-concept living space, featuring a custom-designed kitchen and complete with quartz countertops, a stylish backsplash, large center island and brand-new high-end stainless steel appliances. The kitchen flows seamlessly into the sun-filled living and dinning area, enhanced by over-sized windows and pot lights that create a warm and inviting atmosphere. The spacious primary suite features a walk-in closet and private ensuite bathroom, while two additional bedrooms and a beautifully updated full bathroom complete the main level. The filly finished basement expands the living space with a generous recreation room featuring a wet bar, pot lights, large windows, and a cozy second fireplace. A fourth bedroom, a three-piece bathroom, and a finished laundry room provide added flexibility for guests, extended family, or a home office. Step outside to enjoy the private backyard retreat, complete with a large patio and gazebo, surrounded by mature trees and backing onto a tranquil wooded ravine for added privacy. OFFERED FULLY FURNISHED, the turnkey home is ready for you to move in and enjoy! (id:63616)
289 Archdekin Drive
Brampton, Ontario
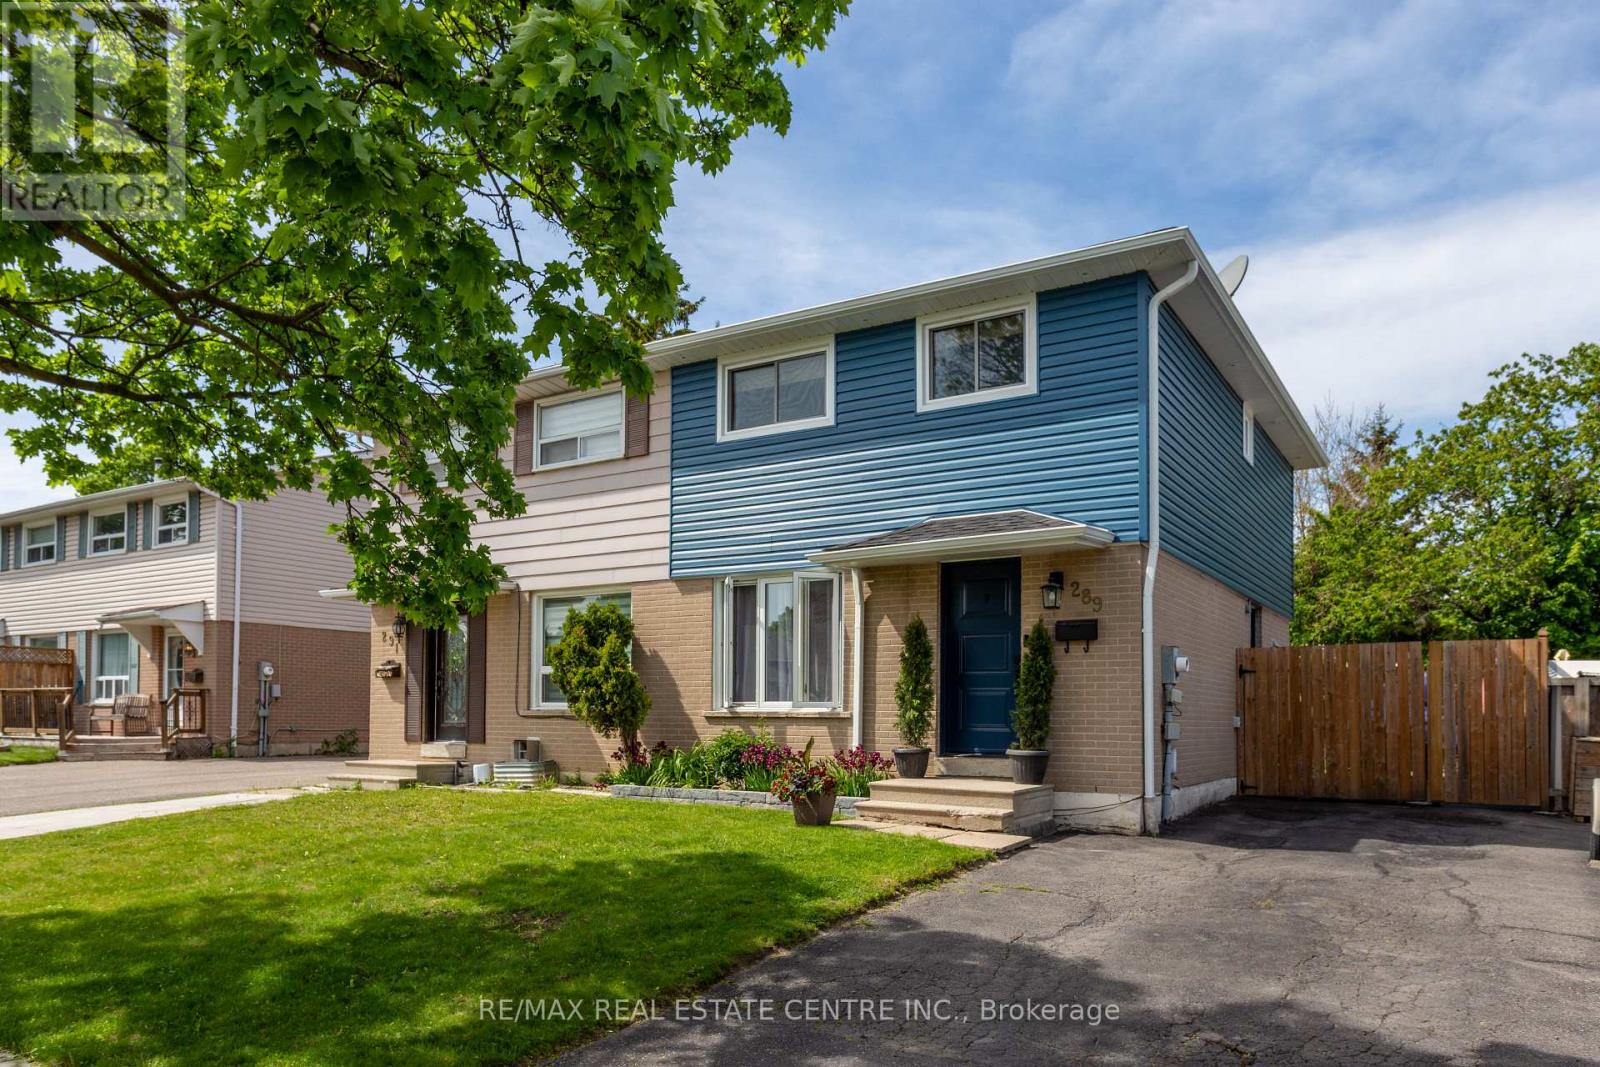
Exceptional Opportunity To Own A Beautifully Renovated Semi-Detached Home In A Mature, Tree-Lined Family Neighborhood! This Stunning Residence Showcases Quality Upgrades Throughout And Offers The Perfect Blend Of Style, Comfort & Functionality. Featuring A Professionally Finished Basement With Elegant Spa-Inspired Bathroom And Spacious 4th Bedroom, Ideal For Extended Family Or Additional Living Space. Freshly Painted In Designer Neutral Tones With Rich Hardwood Flooring Throughout Most Of The Main & Second Floor. The Modern Updated Kitchen Is Complemented By Upgraded Appliances And Contemporary Finishes, While The Renovated Second-Floor Bathroom Adds A Touch Of Luxury. Oversized Primary Retreat Created From Two Original Bedrooms Offers Exceptional Space And Comfort. Situated On A Premium Deep Fenced Lot With Private Backyard & Shed, Perfect For Entertaining Or Relaxing. Prime Location Just Minutes To Hwy 410,Downtown Brampton, Parks, Schools, Shopping & Transit. Truly Move-In Ready And A Rare Find For First-Time Buyers, Families Or Investors! (id:63616)
2011 - 1185 Dupont Street
Toronto, Ontario
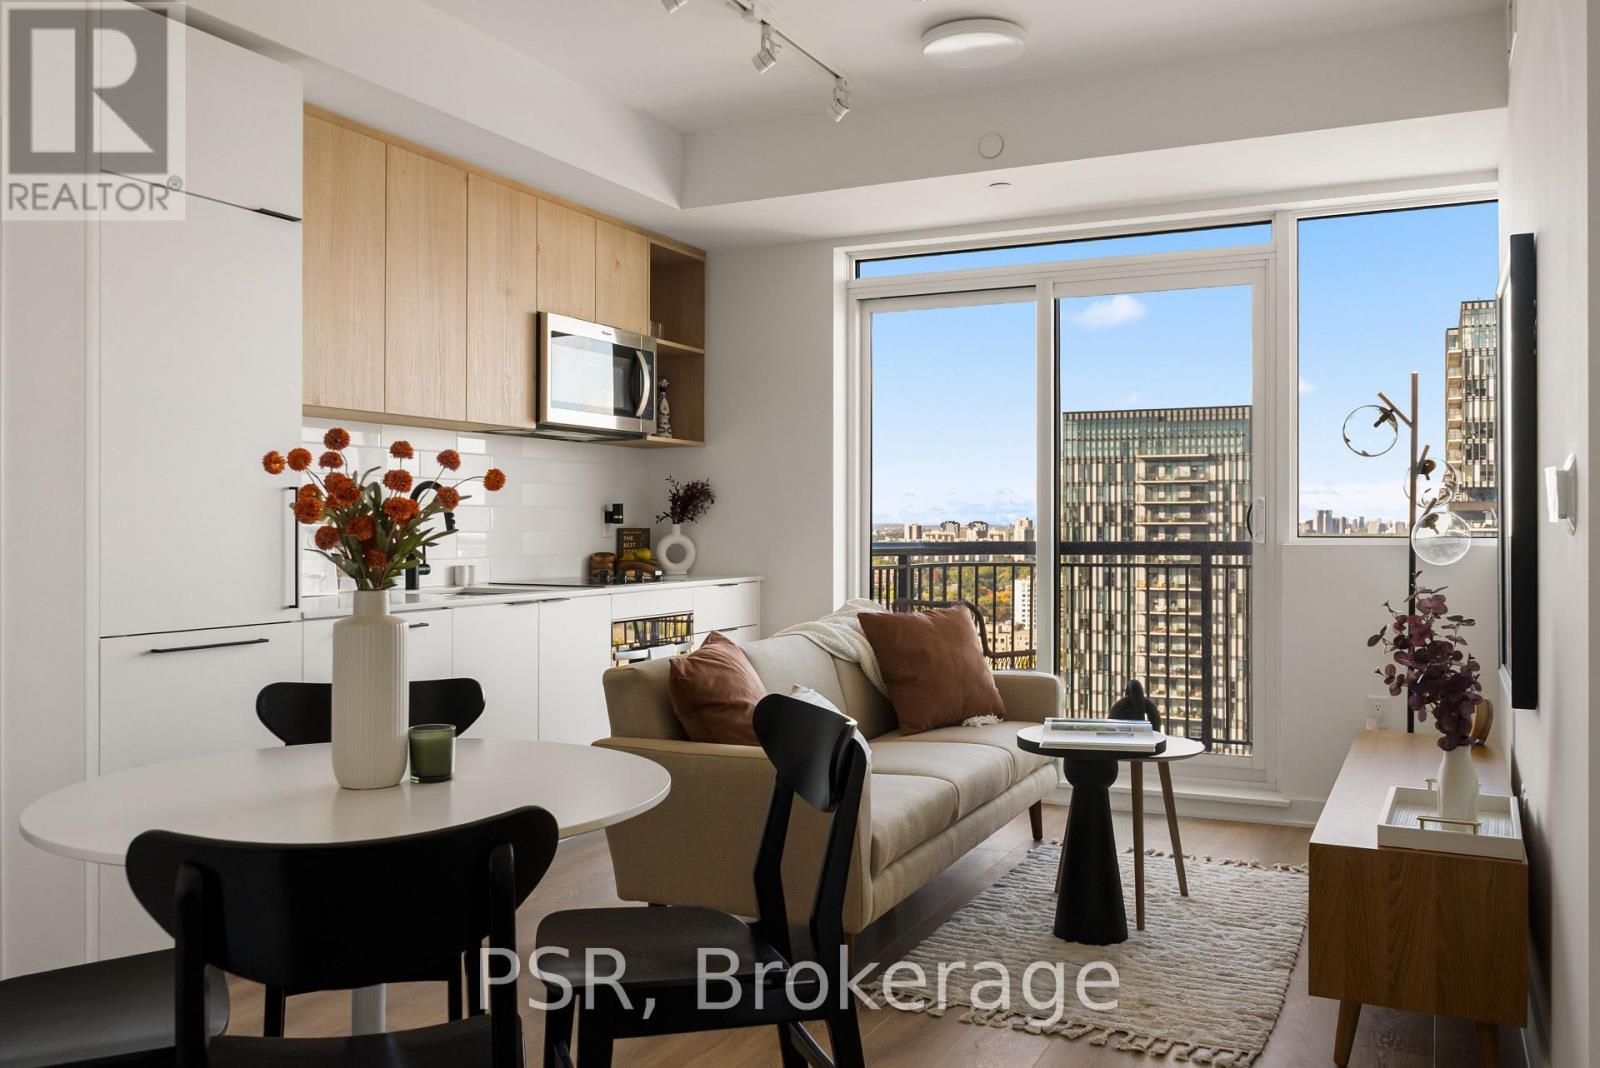
Welcome to Galleria III- The Flatiron Building, a brand-new, beautifully designed 1-bedroom +den, 1-bathroom residence offering 544 sq. ft. of thoughtfully designed interior living space, complemented by an 43 sq. ft. private balcony. This stylish suite seamlessly blends contemporary elegance with everyday functionality, featuring floor-to-ceiling windows, wide-plank laminate flooring, and a sleek modern kitchen with integrated, panelled appliances. Residents enjoy access to approximately 21,000 sq. ft. of exceptional amenities across dedicated wellness and social spaces. Enjoy a state-of-the-art fitness centre, yoga and spin studios, a tranquil meditation room, and a spa circuit designed for relaxation and rejuvenation. Social amenities include an outdoor swimming pool, a beautifully appointed social lounge, a private dining room with chef's kitchen, and an expansive outdoor terrace with cabanas-offering the perfect setting to unwind, entertain, and connect. Situated at Dupont and Dufferin within the vibrant Galleria on the Park master-planned community, this striking flatiron-inspired residence places you at the centre of an exciting new urban neighbourhood. Enjoy convenient access to TTC transit, everyday essentials, and an evolving collection of shops, restaurants, and cafés, alongside the planned expansion of Wallace Emerson Park to nearly eight acres and future community amenities. (id:63616)
1207 - 1185 Dupont Street
Toronto, Ontario
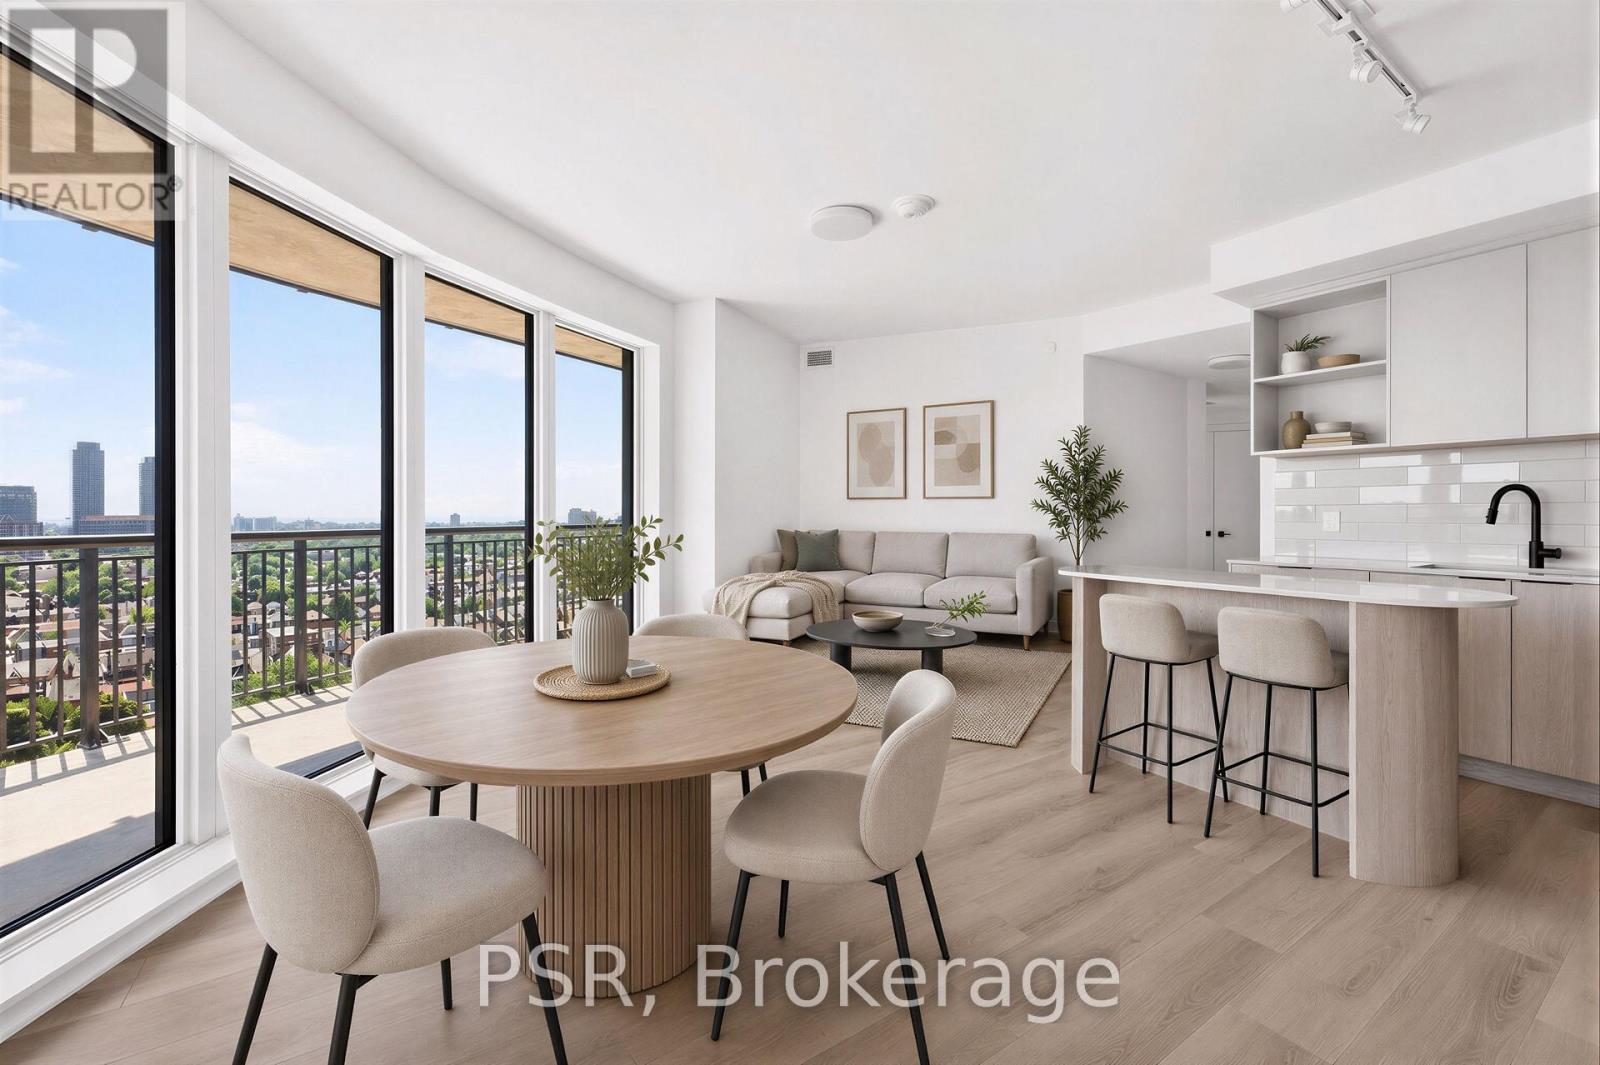
Welcome to Galleria III - The Flatiron Building, a brand-new, beautifully designed 3-bedroom, 2-bathroom residence offering 994 sq. ft. of thoughtfully designed interior living space, complemented by an 360 sq. ft. private balcony showcasing breathtaking East views of the lake and Toronto skyline. This stylish suite seamlessly blends contemporary elegance with everyday functionality, featuring floor-to-ceiling windows, wide-plank laminate flooring, and a sleek modern kitchen with integrated, panelled appliances. Residents enjoy access to approximately21,000 sq. ft. of exceptional amenities across dedicated wellness and social spaces. Enjoy a state-of-the-art fitness centre, yoga and spin studios, a tranquil meditation room, and a spa circuit designed for relaxation and rejuvenation. Social amenities include an outdoor swimming pool, a beautifully appointed social lounge, a private dining room with chef's kitchen, and an expansive outdoor terrace with cabanas-offering the perfect setting to unwind, entertain, and connect. Situated at Dupont and Dufferin within the vibrant Galleria on the Park master-planned community, this striking flatiron-inspired residence places you at the centre of an exciting new urban neighbourhood. Enjoy convenient access to TTC transit, everyday essentials, and an evolving collection of shops, restaurants, and cafés, alongside the planned expansion of Wallace Emerson Park to nearly eight acres and future community amenities. (id:63616)
Ph05 - 250 Webb Drive
Mississauga, Ontario
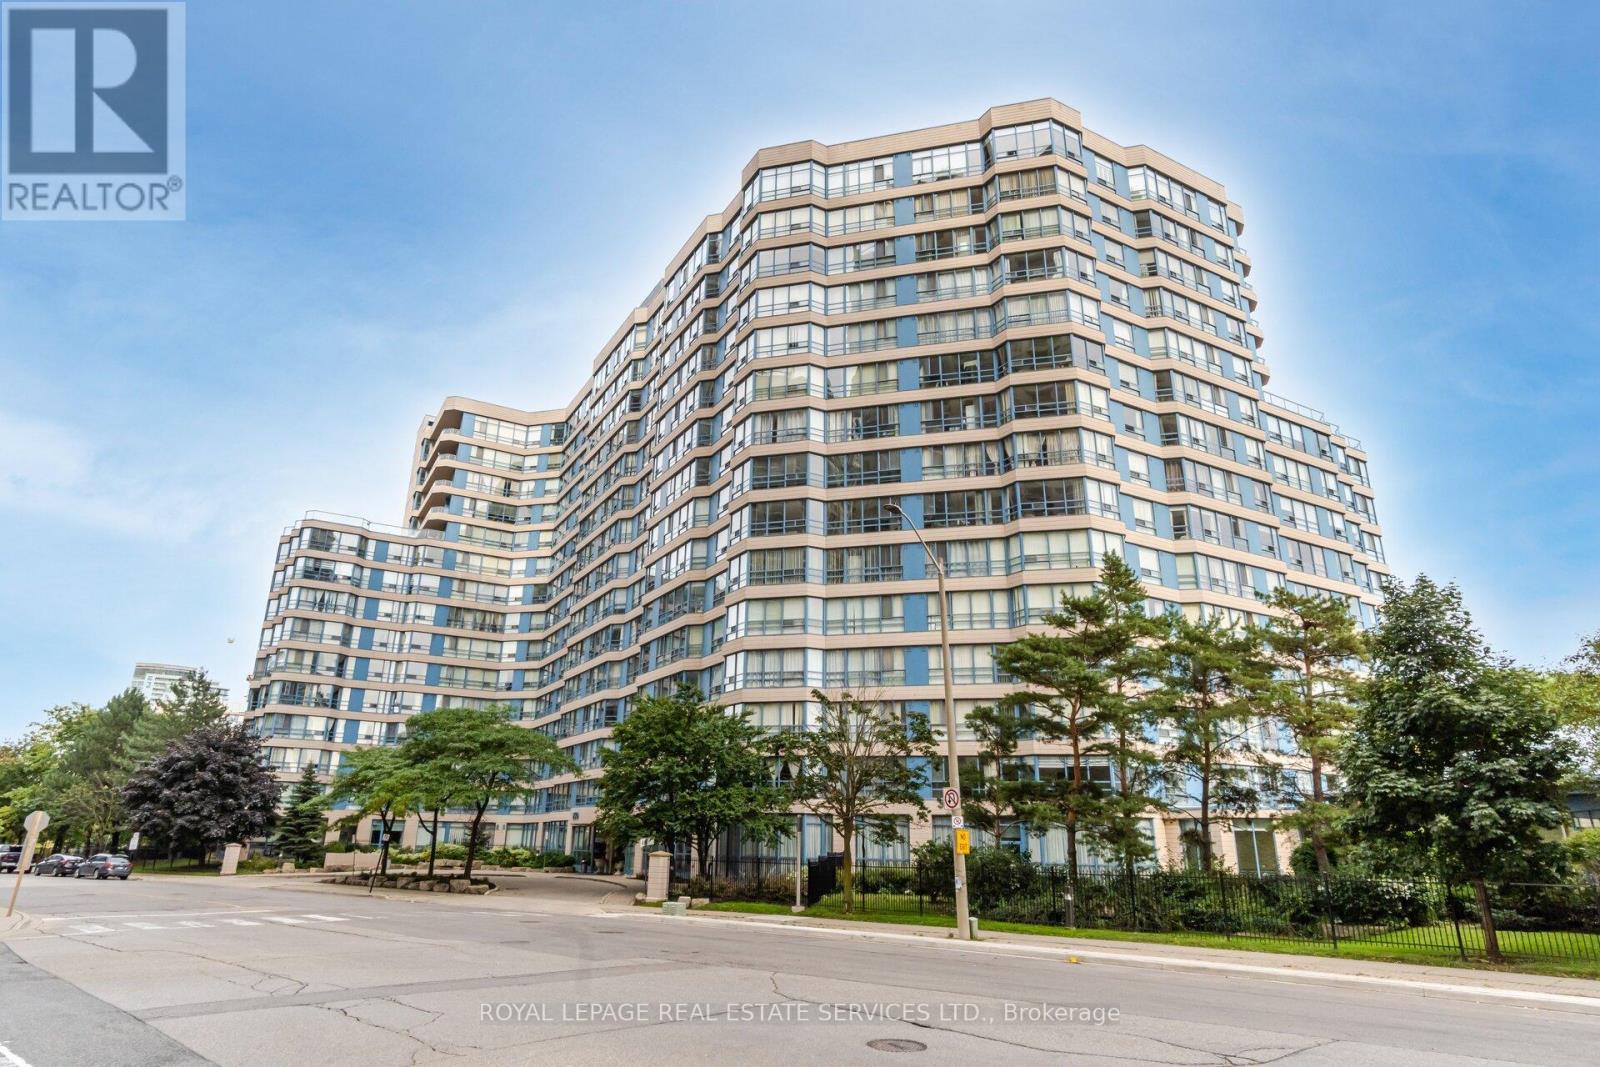
A rare, top-floor luxury offering in the heart of downtown Mississauga. This exceptionally spacious2-bedroom, 2-bathroom residence boasts soaring 10-foot ceilings and oversized windows that flood the home with natural light. The massive primary suite is a true retreat, featuring a custom walk-in closet and a sun-drenched sitting room perfect for a home office or relaxation lounge. Complete with two premium underground parking spaces and a locker, this home offers unparalleled convenience. Residents enjoy elite, resort-style amenities, including an indoor pool, squash court, tennis court, gym, sauna, billiards room, party room, and 24-hour security. Located just minutes from Cooksville Go Station, Square One, Celebration Square, transit, park and major highways. this penthouse perfectly combines grand scale, thoughtful upgrades, and an elite urban lifestyle. (id:63616)
2402 - 1185 Dupont Street
Toronto, Ontario
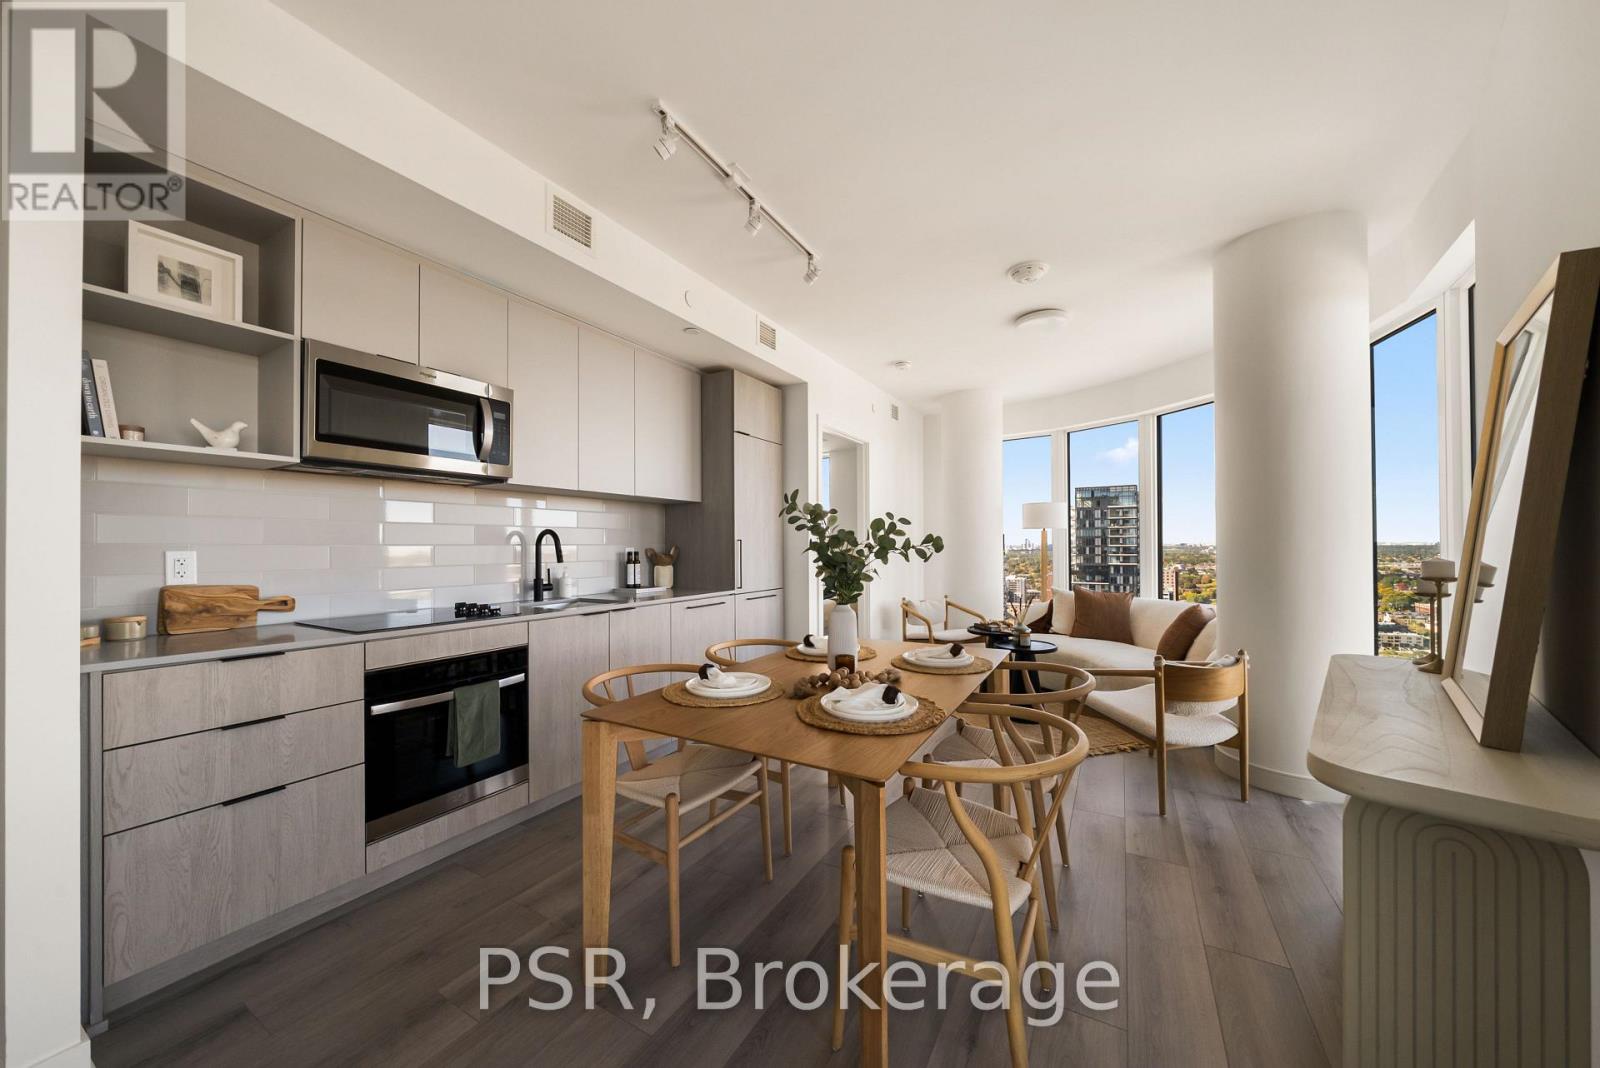
Welcome to this brand-new, beautifully designed 2-bedroom, 2-bathroom residence, offering 786 sq. ft. of thoughtfully designed interior living space plus a spacious 85 sq. ft. balcony with breathtaking southwest views overlooking the lake and Toronto skyline. This stylish home seamlessly blends functionality with elevated modern design, featuring floor-to-ceiling windows, wide-plank laminate flooring throughout, and a sleek contemporary kitchen equipped with integrated, panelled appliances. Residents enjoy access to over 22,000 sq. ft. of world-class amenities, including a rooftop pool, 24-hour concierge, state-of-the-art fitness centre, kids' playroom, co-working lounge, theatre room, BBQ stations, fire pits, and much more. Ideally situated within a vibrant, one-of-a-kind master-planned community, the residence is surrounded by over 300,000 sq. ft. of brand-new retail and commercial space, an upcoming 8-acre park, and a 90,000+ sq. ft. community centre currently under construction. With multiple TTC stops nearby, convenient access to grocery stores, and the lively restaurants and bars along Geary Avenue, you'll also be just moments from Bloor Street, The Junction, The Annex, and Ossington. A sophisticated new home in an exciting, rapidly evolving neighbourhood-perfect for those seeking modern design, exceptional amenities, and unbeatable city convenience. (id:63616)
159 Bronte Street S
Milton, Ontario
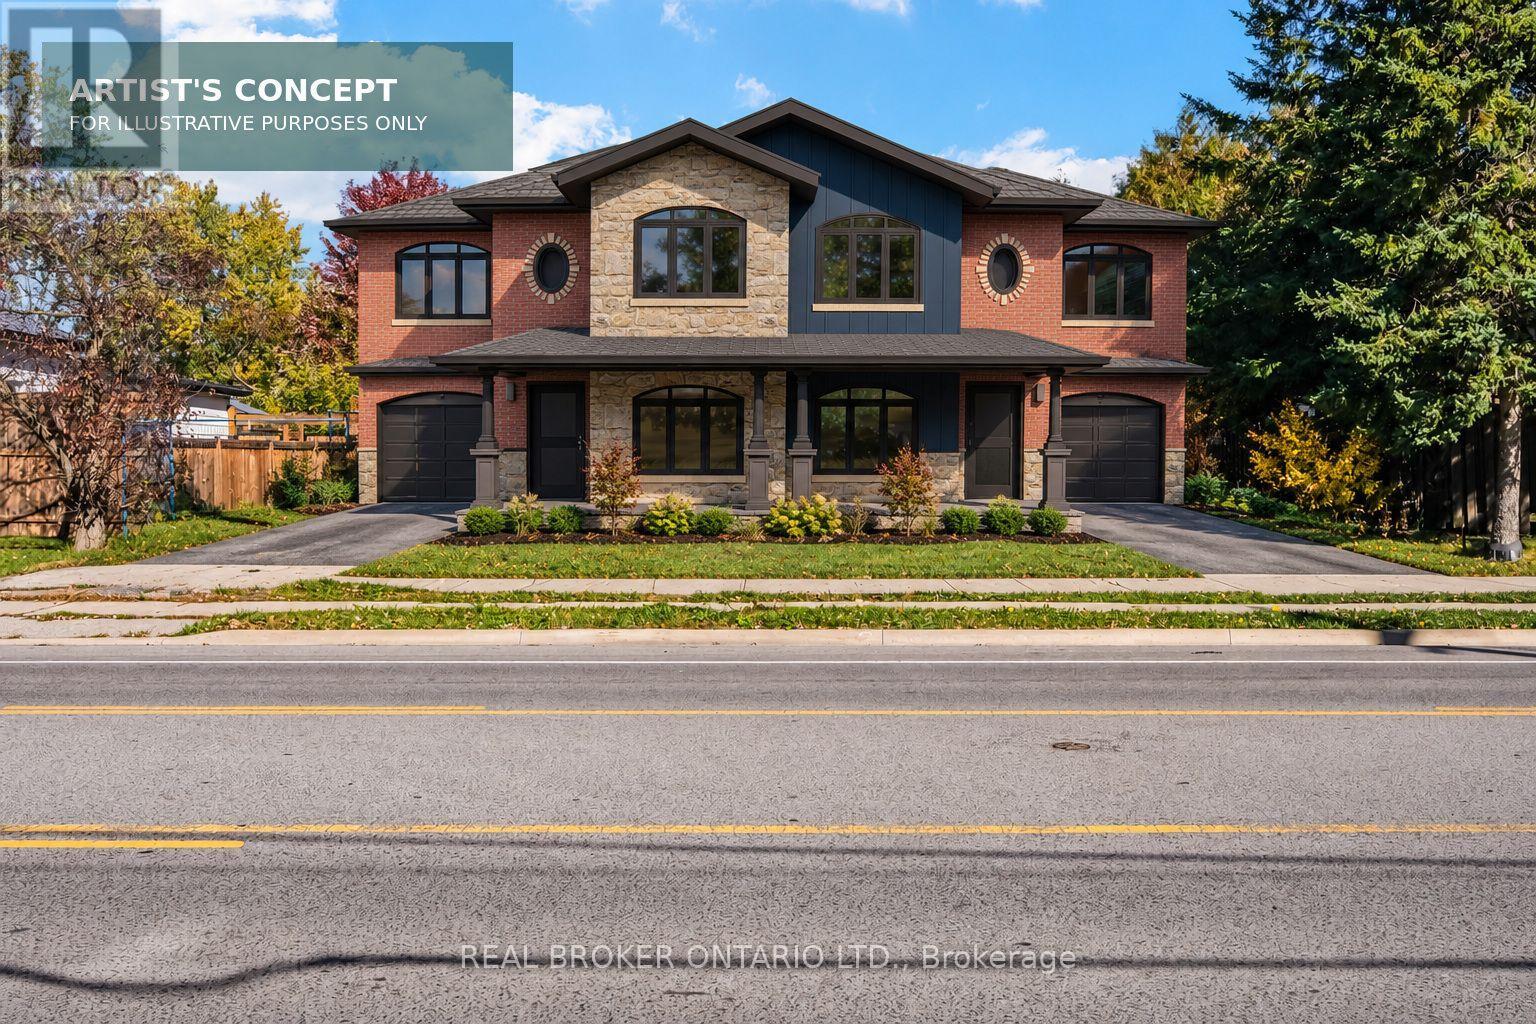
A rare Milton infill site with scale, location and a clear development vision. This vacant lot offers approximately 60.5 feet of frontage and 155 feet of depth, extending to approximately 166 feet along the south boundary-just minutes from Downtown Milton. Seller-prepared concept drawings envision a striking two-storey semi-detached development and are available for review. An exceptional opportunity for builders and developers in an established neighbourhood. Concepts are illustrative only and are not represented as approved or permit-ready. Buyer to verify zoning, approvals, servicing and development feasibility and all other due diligence. Showings by confirmed appointment only. Seller makes no warranties or representations. Email connect@ontariocre.ca for marketing package (id:63616)
2604 - 33 Shore Breeze Drive
Toronto, Ontario
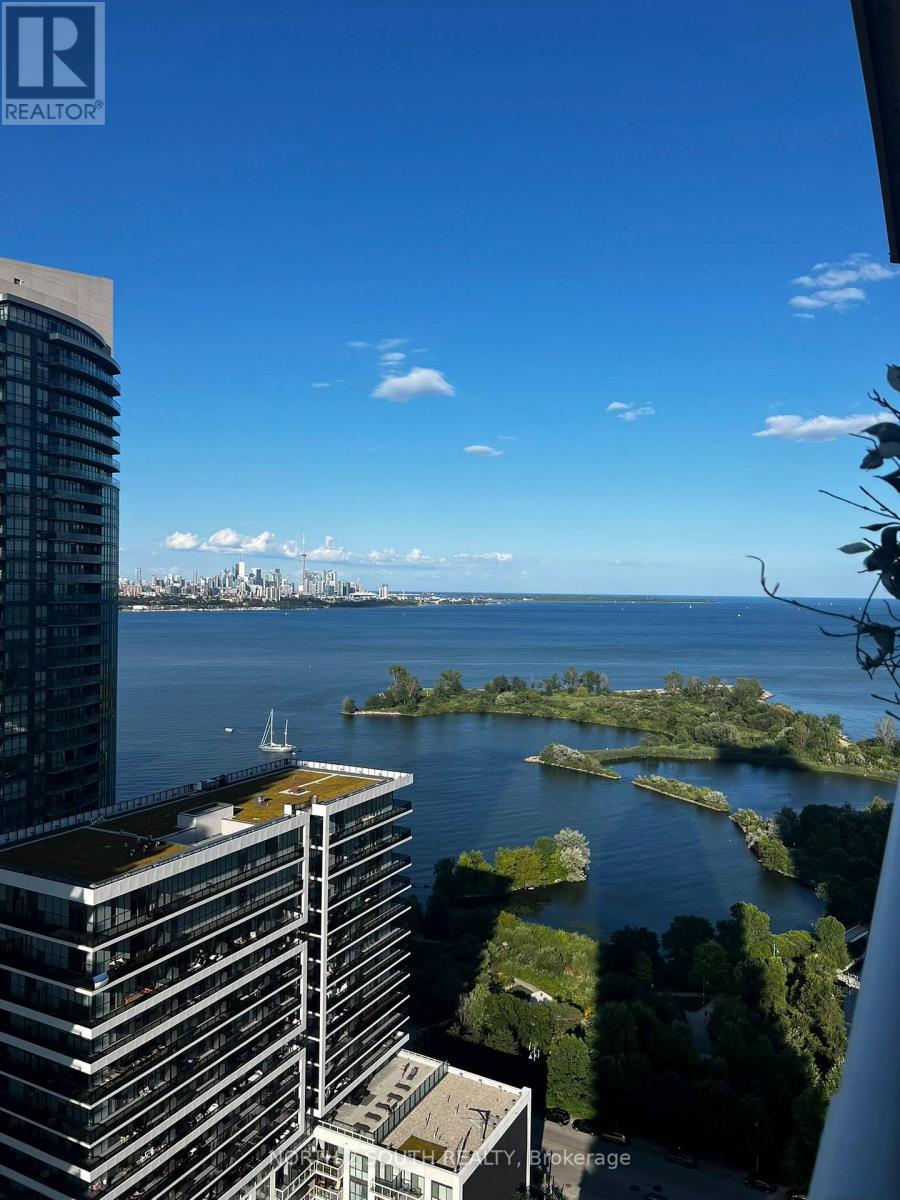
Newly renovated corner suite, 1 bedroom, 1 bath, nearly 700 sq ft, on the 26th floor at Jade Waterfront, 33 Shore Breeze Dr. Brand new light oak flooring throughout, an open-concept kitchen with a quartz island with extra storage, stainless steel appliances, and a spa-like bathroom with a soaker tub. Floor-to-ceiling windows made for the sunset, with views of the lake and the Toronto skyline, plus a wraparound balcony and in-suite laundry. Underground parking & locker included. Living on the water, with the waterfront trail, parks, and cafes right outside, and the TTC streetcar at your door. 24-hour concierge, gym, outdoor pool, guest suites, and more. (id:63616)
53 - 3045 Southcreek Road
Mississauga, Ontario
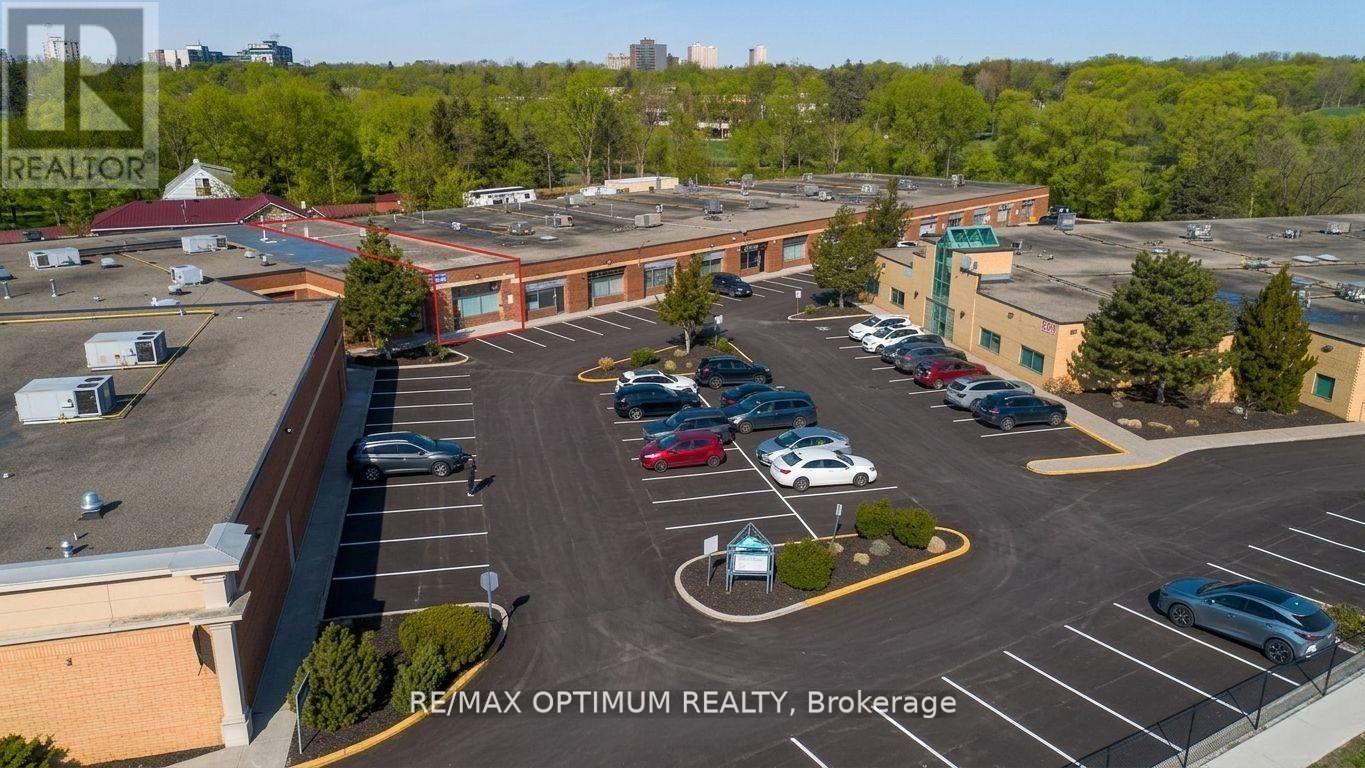
Sale of Prime Retail/Industrial/Office unit with a great cash flow at 3045 Southcreek Business Park. Fully Leased generating rental income $5819.5 Incl tax. Currently Used as: Tenant 1 - Car Rim and Accessory sales (Front half of unit) lease valid till end Jan 2027 & Tenant 2 - Tire Change Centre (Rear half of unit-NO OIL CHANGE or OIL related works) lease valid till April 2028. Common Washroom for both the tenants. Major intersection: Dundas/ Hwy 427. Close to Major highways: 427, QEW, 401 & 403. Lots of Natural light, Ample parking and Amenities close by. Upgraded interiors. Change of use possible and plaza qualifies to set up multiple uses.This prime unit can be suitable for any business owner who would like to run their business in the (Front half Retail space) & can collect the rent of $3390 incl tax (from the Rear half Industrial area) which can help reduce mortgage burden. This unit can be also a great deal for investors who are looking for a strong cash flow property to buy. (id:63616)