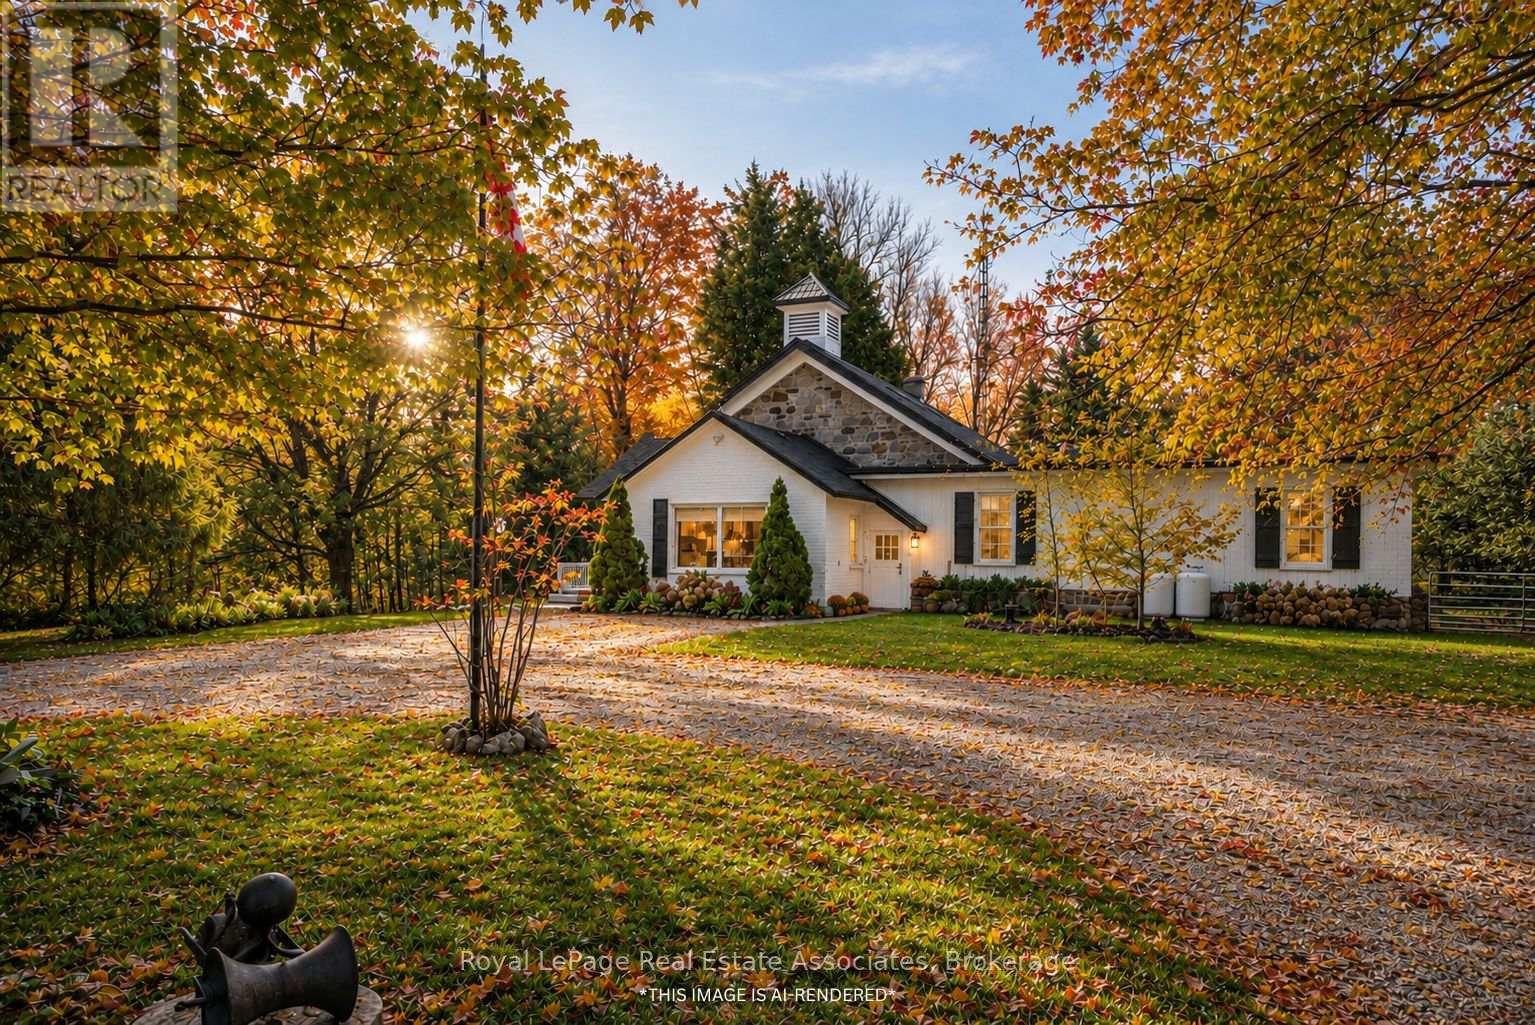
421194 Concession 6 Ndr
West Grey, Ontario
A rare opportunity to own a beautifully restored piece of history. Originally built in 1872 as a schoolhouse, this remarkable property has been thoughtfully transformed into a stunning 4-bedroom family home with over 3000 sq ft of living space, set on 5 private acres just minutes from the charming town of Hanover and only 40 minutes to Bruce Power, making commuting a breeze. Blending timeless character with modern comfort, every detail of this home has been carefully designed to preserve the integrity and charm of the original schoolhouse while creating a warm, functional space where families can grow and make memories. The heart of the property is the breathtaking restored school room, now an incredible great room where family and friends can gather beneath soaring ceilings and rich historic character. The updated modern kitchen offers ample space for entertaining, while three beautifully upgraded bathrooms add style and convenience throughout the home. Bright and spacious bedrooms provide peaceful retreats, including a stunning primary suite with walkout access to a screened-in sunroom overlooking your own private oasis. Warm gleaming pine plank floors, thoughtful finishes, and carefully curated design elements showcase the craftsmanship and attention to detail found throughout the home. Outside, the expansive 5-acre property offers endless opportunities for family living with mature trees, wooded privacy, vegetable gardens, sprawling green space, and your very own private soccer field. Whether it's summer barbecues with loved ones, afternoons spent outdoors, or evenings gathered under the stars, this property creates the perfect backdrop for unforgettable family moments. Completing the property is a detached 2-car garage and endless opportunities to enjoy country living at its finest. A truly one-of-a-kind home where history, charm, and modern living come together beautifully. (id:63616)
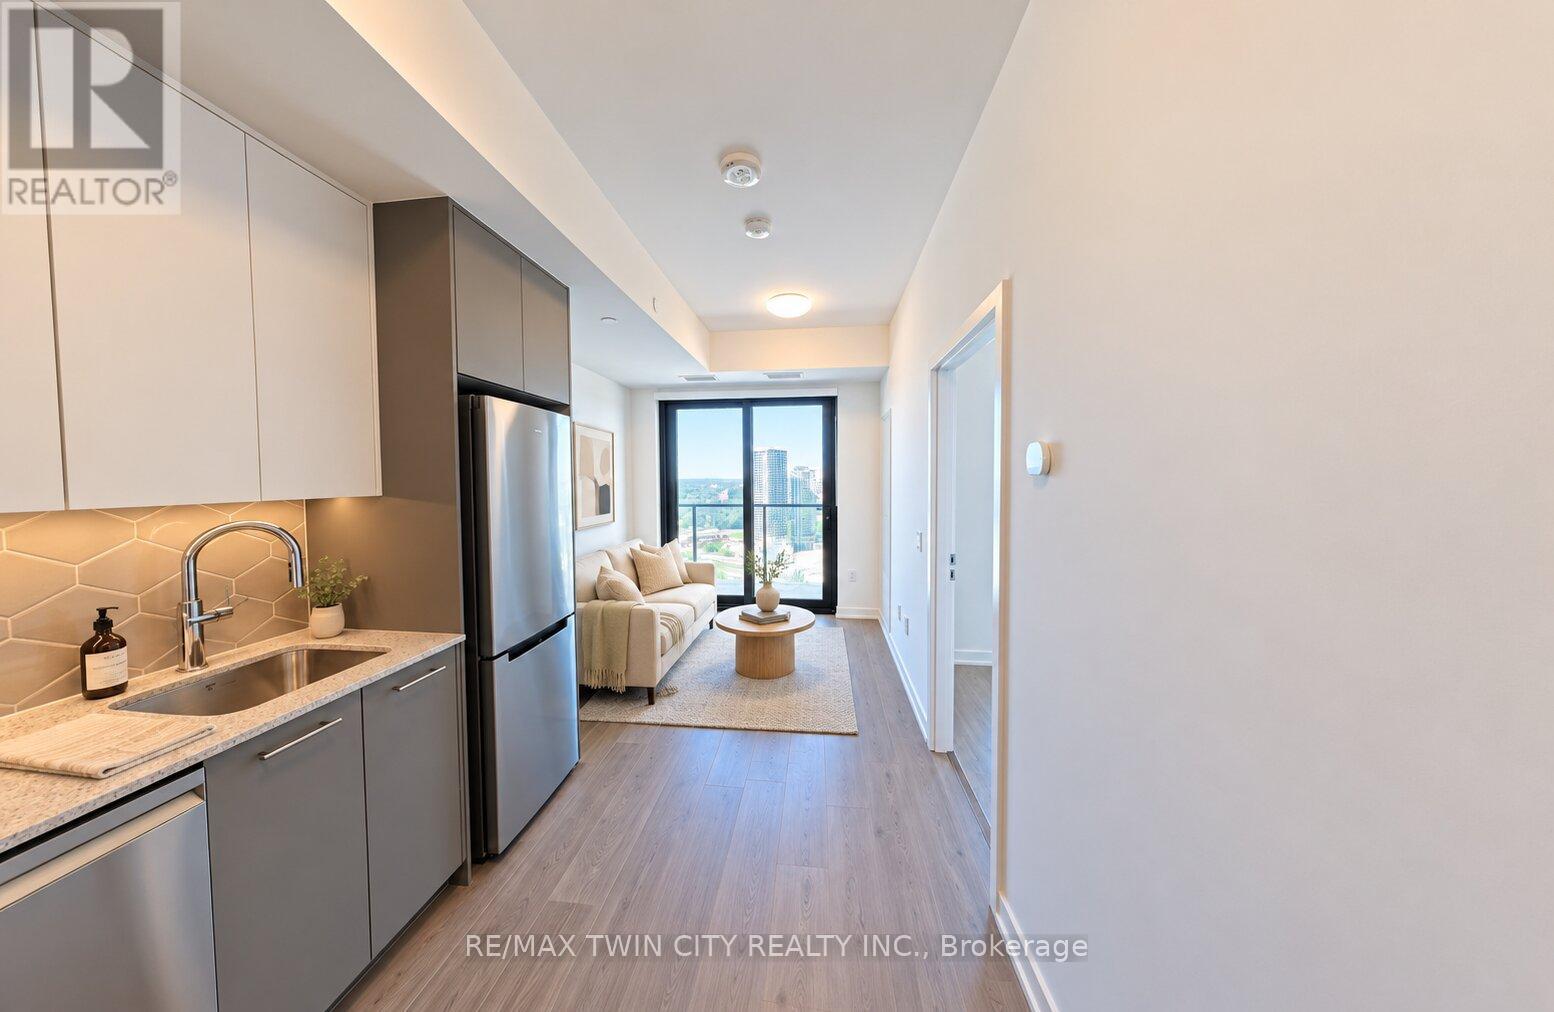
3011 - 30 Francis Street
Kitchener, Ontario
Brand-new 1-bedroom plus den condo with 2 full bathrooms at TEK Tower in Downtown Kitchener's Innovation District! Unit 3011 offers a spacious, thoughtfully designed layout with a bright, open-concept living and dining area, large windows and a private balcony. The primary bedroom features its own ensuite, while a second full bathroom adds convenience for guests. A separate den provides a versatile space for a home office or study.The contemporary kitchen features quartz countertops, stainless steel appliances, a stylish backsplash and under-cabinet lighting. Enjoy in-suite laundry, a smart entry lock and a smart thermostat. High-speed Rogers internet, a storage locker and a bike locker are included.Building amenities include a fitness centre, yoga studio, rooftop terrace, BBQ and outdoor dining areas, lounge, party room and shared workspaces. Conveniently located near ION LRT, Google, Communitech, restaurants, cafés, shopping and parks. A comfortable blend of space, functionality and downtown convenience. Available immediately with a flexible move-in date. (id:63616)
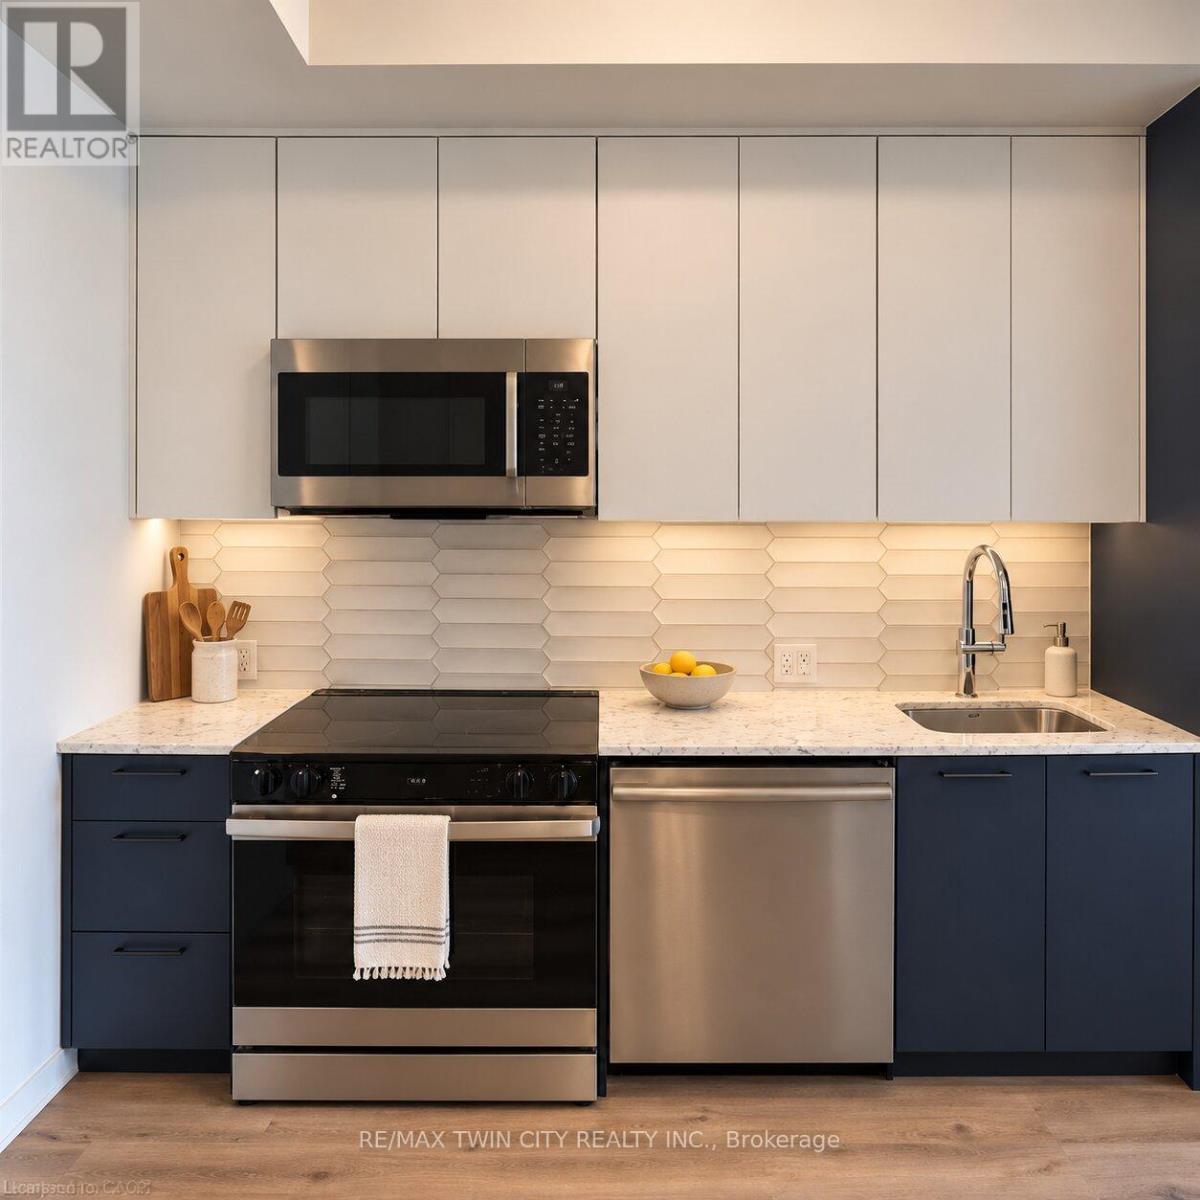
911 - 30 Francis Street
Kitchener, Ontario
Brand-new 1-bedroom plus den suite at TEK Tower in the heart of Downtown Kitchener's Innovation District! Located on the 9th floor, this thoughtfully designed 514 sq. ft. condo features a bright, open-concept layout, large windows and a private balcony. The contemporary kitchen offers quartz countertops, stainless steel appliances, a stylish backsplash and under-cabinet lighting. A separate den provides a dedicated space for a home office or study, while in-suite laundry, a smart entry lock and a smart thermostat add everyday convenience. High-speed Rogers internet, a storage locker and a bike locker are included. Enjoy building amenities including a fitness centre, yoga studio, rooftop terrace, BBQ and outdoor dining areas, lounge, party room and shared workspaces. Conveniently located near ION LRT, Google, Communitech, restaurants, cafés, shopping and parks, with easy access to everything downtown has to offer. Available immediately with a flexible move-in date. (id:63616)
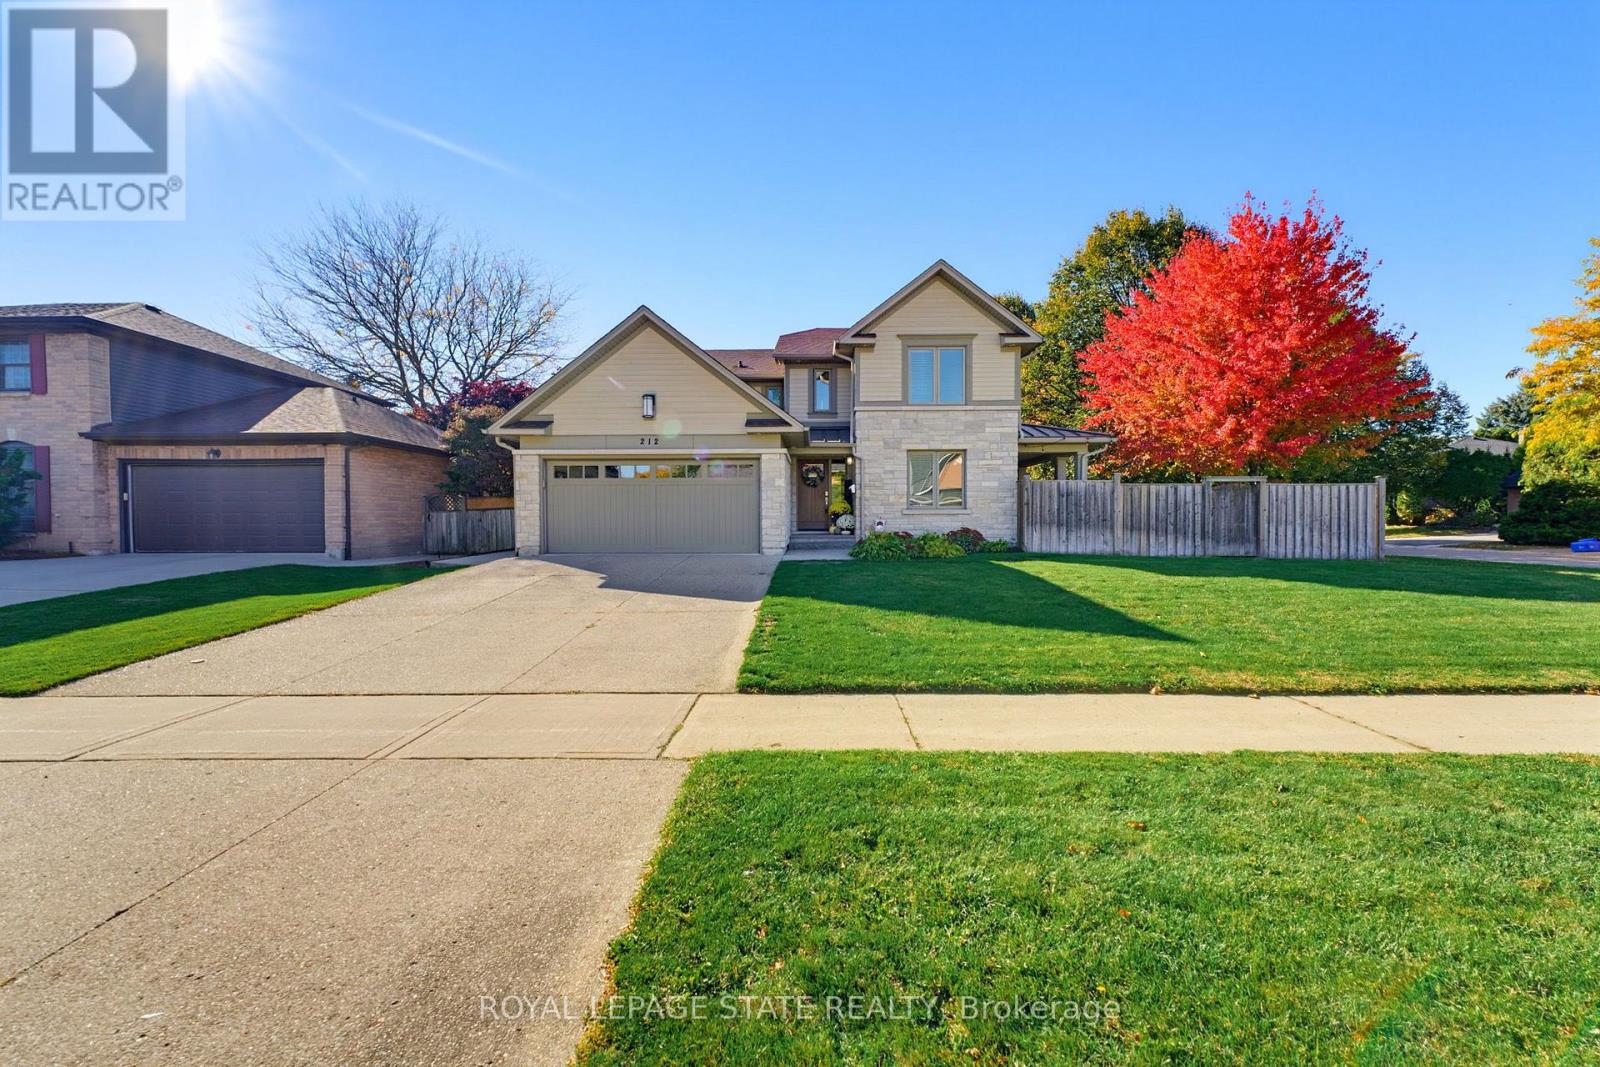
212 Stadacona Avenue
Hamilton, Ontario
Thoughtfully reimagined with timeless design and exceptional craftsmanship, this stunning Ancaster family home offers luxurious living with the rare versatility of a beautifully finished, multigenerational suite. Architecturally designed by David Small and renovated by Profile Custom Homes, every detail reflects a considered balance of style, comfort and function. White oak flooring flows seamlessly throughout, creating a warm, cohesive backdrop for the home's sophisticated interior. The gorgeous kitchen is the heart of the home, featuring a central island with quartz waterfall counters and high-end appliances, while the dining room offers a stylish built-in quartz bar and cabinetry, with a walkout to a side porch that makes indoor and outdoor entertaining a breeze. A main floor bedroom, currently used as an office, provides flexibility, complemented by a dream laundry room with a walk-in closet and custom cabinetry. Upstairs, four spacious bedrooms each enjoy access to a modern bathroom. The serene primary suite is a true retreat, with abundant natural light, a generous walk-in closet outfitted with custom cabinetry, and a luxurious 5pc ensuite featuring a freestanding tub, separate shower, heated floors and separate vanities. The lower level is equally as impressive, offering a beautifully appointed in-law suite with two bedrooms, two additional bathrooms, its own laundry room and walk-up to the side yard, providing exceptional comfort and privacy for guests or extended family. Set on a generous corner lot, the outdoor spaces are equally inviting, with inground pool, hot tub, gazebo, and multiple seating areas designed for both relaxing and entertaining throughout the seasons. Ideally located within walking distance of elementary and middle schools and nearby parks, with convenient highway access, this exceptional home brings together elevated design, practicality and comfort, and outstanding multigenerational living. (id:63616)
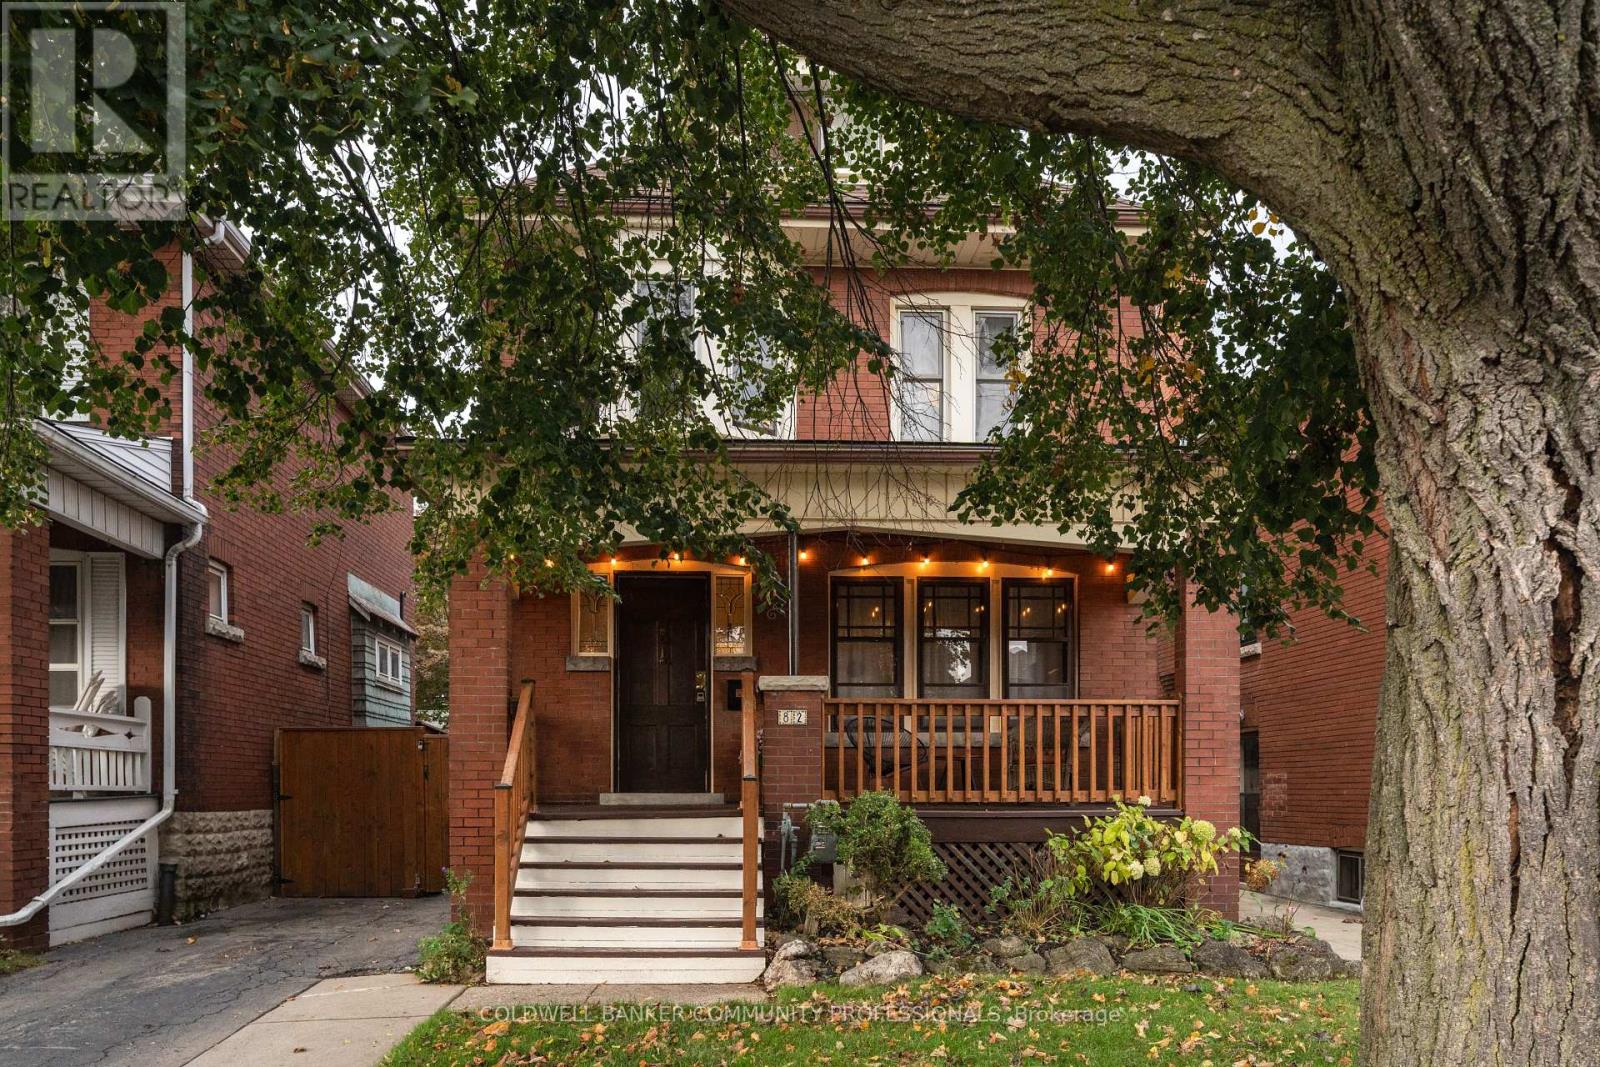
82 Province Street S
Hamilton, Ontario
Built in the 1920s, this character-filled home brings together original details, thoughtful renovations and a beautifully landscaped garden. Offering 4 bedrooms, 2 bathrooms and approximately 1,438 sq. ft. on a generous 30 x 105 ft. lot, it balances the warmth of an older home with the comfort and functionality of modern living. Renovated in 2021, the custom kitchen pairs quartz countertops and Café appliances with Spanish terracotta tile and distinctive Cedar & Moss lighting. Natural white oak hardwood flooring runs throughout, while the original inlaid floors in the open living and dining room have been preserved. The vintage-inspired main bathroom complements the home's character, with updated plumbing stacks adding peace of mind. Custom woodwork and a beautifully crafted railing lead to the attic primary suite, where four skylights fill the space with natural light and a bathtub creates a quiet retreat. Outside, the thoughtfully landscaped garden features a striking redbud tree, a native pollinator garden and views of the Escarpment. Parking for three behind a privacy gate and a large outbuilding with plenty of potential round out the property. Close to the shops, cafés and vintage finds along Ottawa Street, as well as the green space and gardens of Gage Park, this is a home that pairs original character and considered updates with a wonderful connection to the neighbourhood. (id:63616)
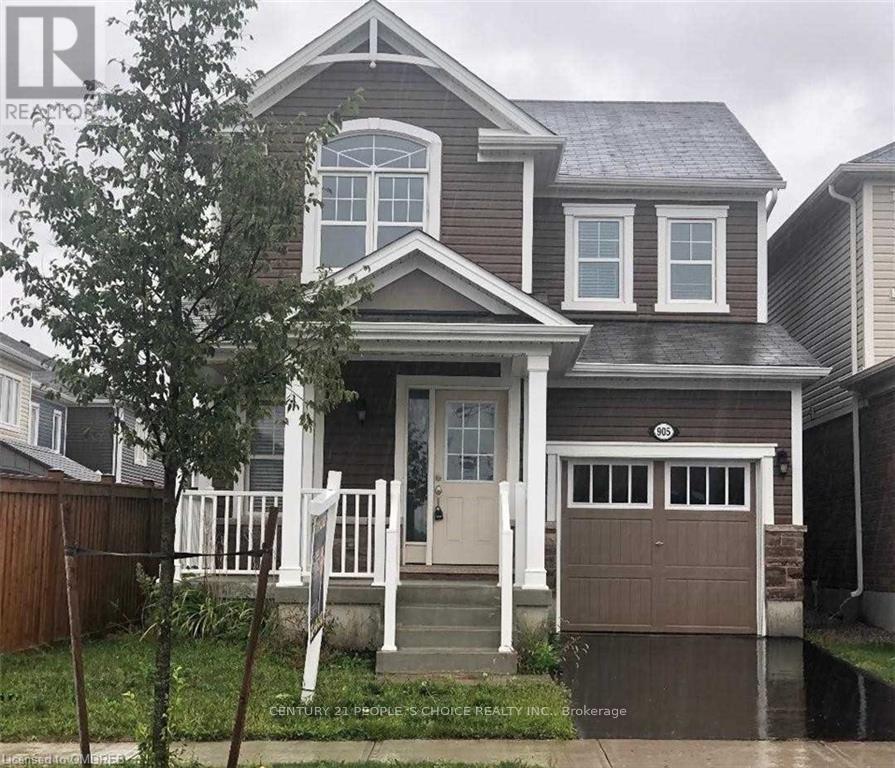
905 Orr Court
Kitchener, Ontario
A Beautiful And Bright Detached Home On A Cul-De-Sac In One Of The Best Locations In Kitchener,Huron Park! Centrally Located And Close To Almost All The Amenities. Separate Living And FamilyRooms, Spacious 3 Br With Large Windows Plus An Extra Room(Rarely Found) That Can Be Used As APrayer/Study/Storage Room On Second. Floor, 2.5 Washrooms Including Ensuite, Open Concept KitchenWith Granite Counter Top. A Spacious Breakfast Area To Enjoy! (id:63616)
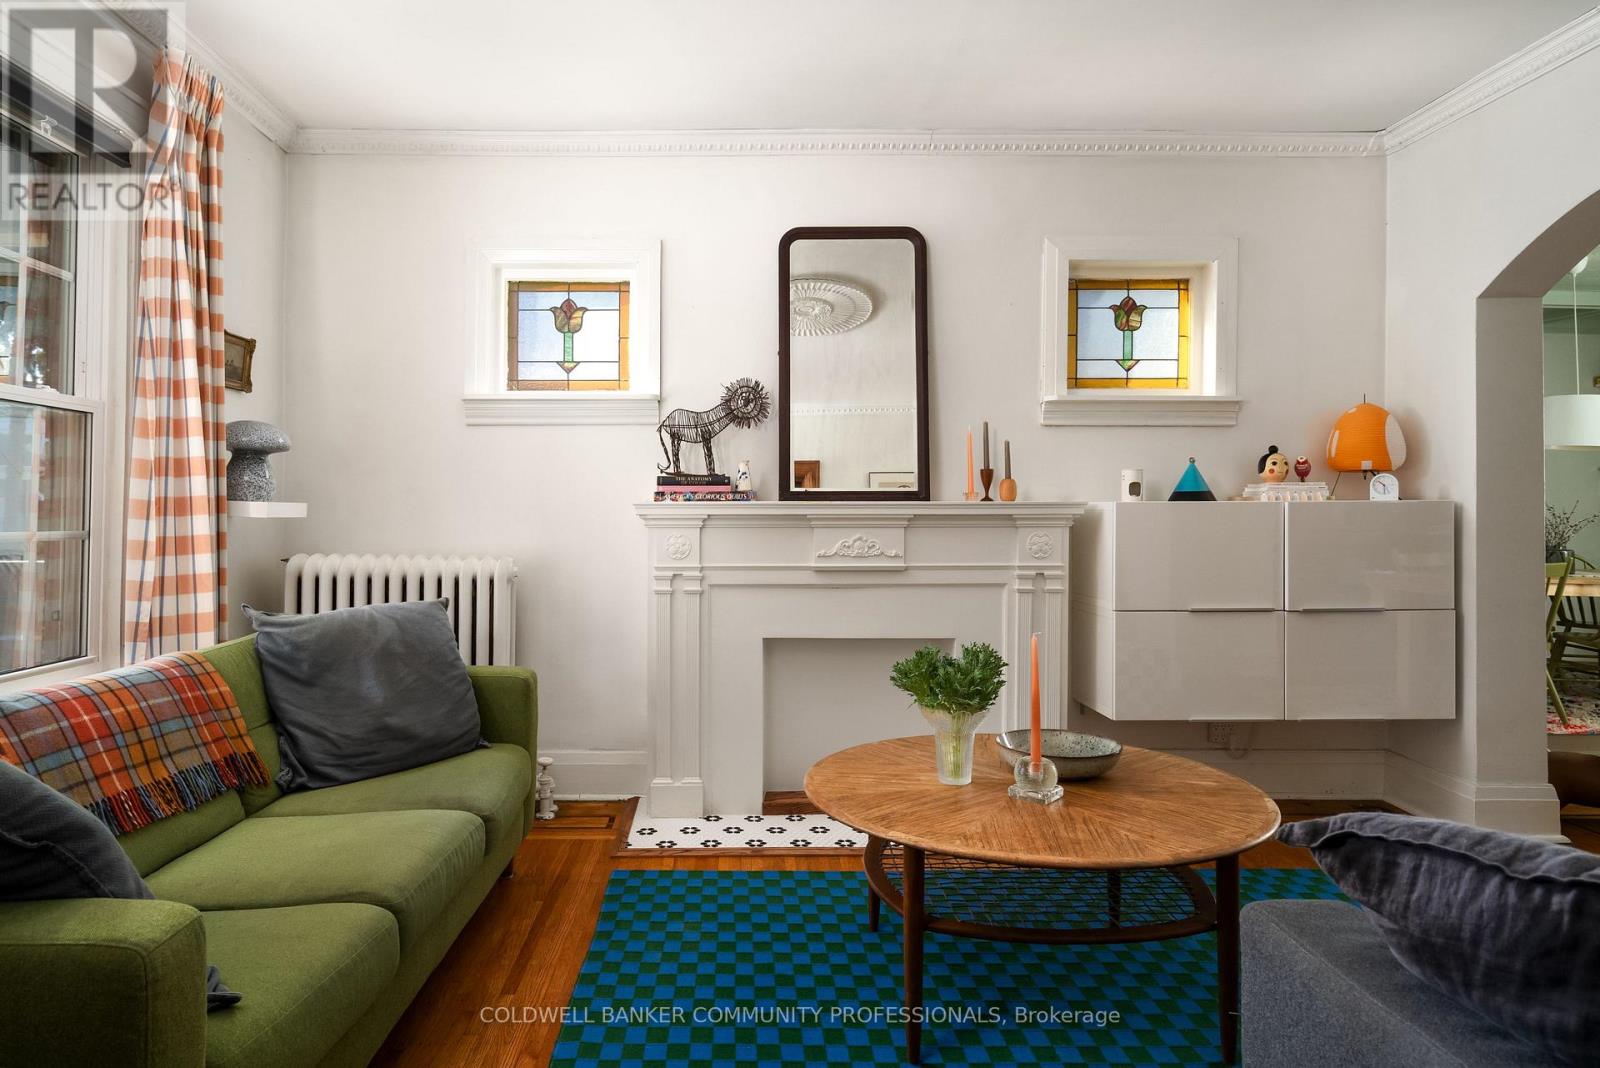
14 Prospect Street S
Hamilton, Ontario
14 Prospect St S is a lovingly updated 2.5-storey Hamilton Four Square, full of original character, thoughtful details and a distinctly stylish sensibility. Offering 3 bedrooms, 2 bathrooms and approximately 1,800 sq ft, the home retains its wonderful original layout, with inlaid hardwood floors, coffered ceilings and all the craftsmanship that makes these homes so special. The updated kitchen and playful design touches feel right at home alongside the original details, while the generous front porch and pollinator garden add to its undeniable charm. A high and dry basement offers excellent workshop space, with plenty of room for projects and creative pursuits. Set in a fantastic family-friendly neighbourhood, close to Gage Park, Bernie Morelli Recreation Centre, Vintage Coffee, Capitol Bar and the future LRT. (id:63616)
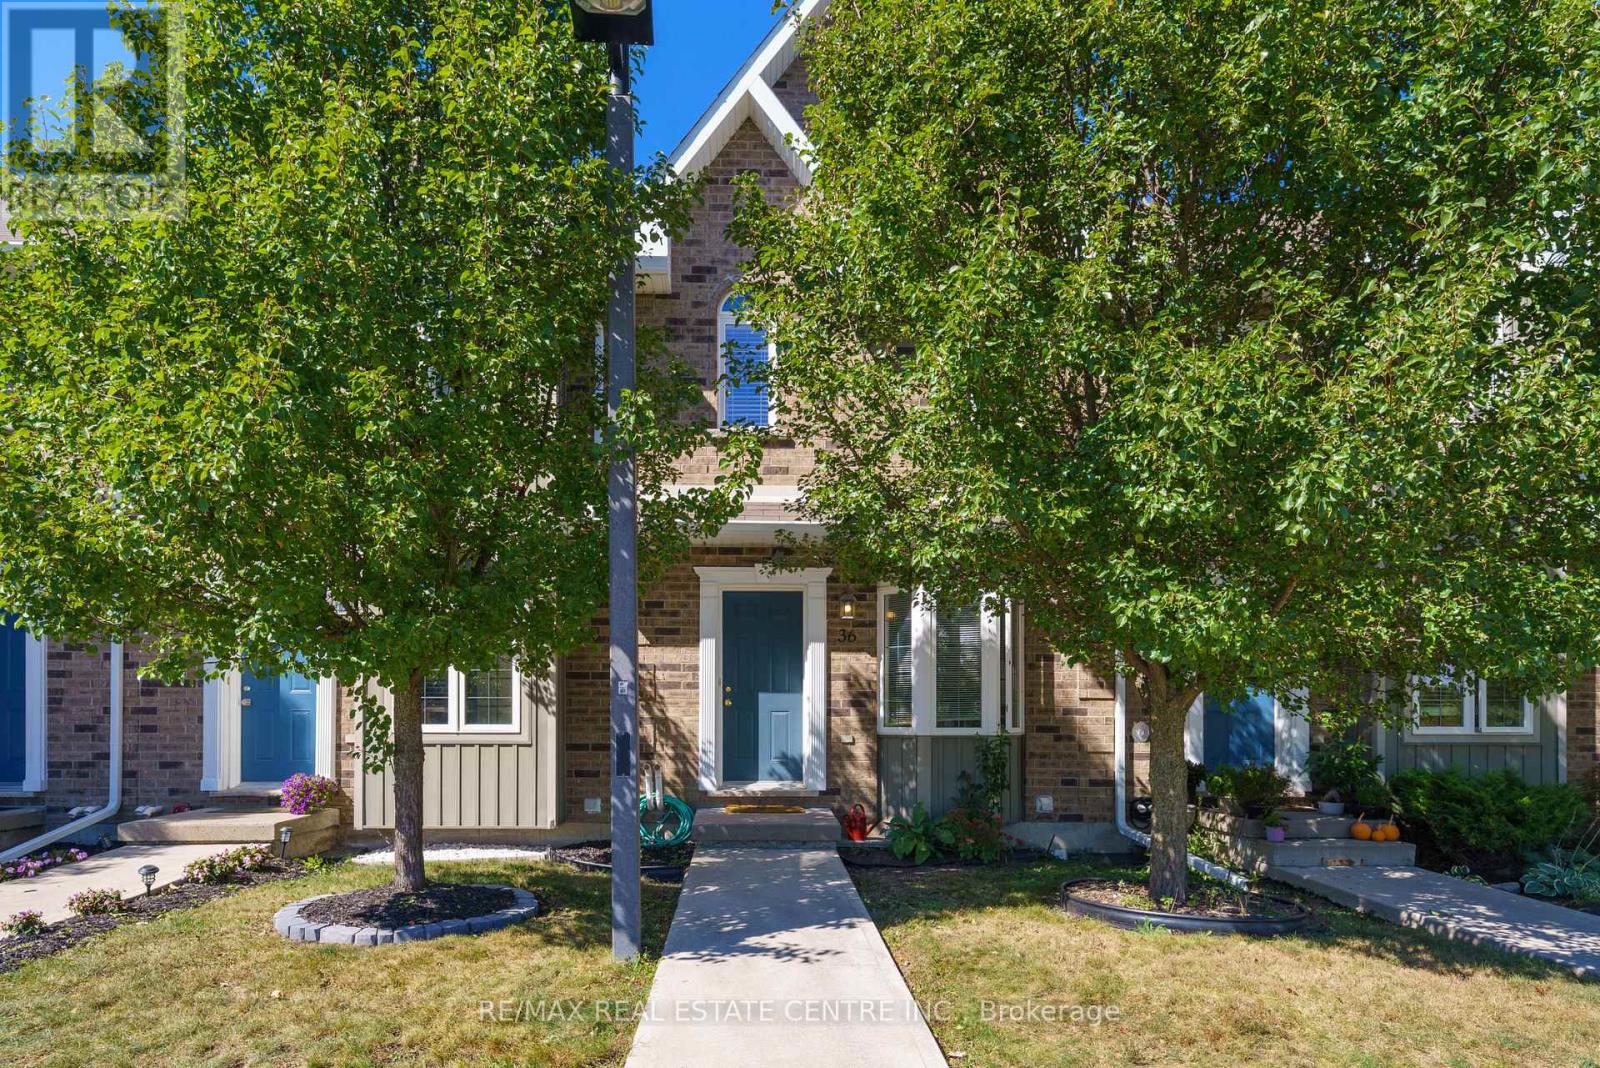
36 - 68a Main Street N
Haldimand, Ontario
If you're looking for a townhome that's cheaper than renting and totally ready for you to move in - this is the one. Almost 1500 sqft of living space, this is one of the few homes in this complex that's facing a quiet ravine, comes with 2 parking spots and is located close to a sports field, trails, restaurants and the hospital. The interior is a turn key modern layout with fresh new paint, modern kitchen, low pile berber carpeting and a finished basement. Plus 2 parking spots and tons of storage space. This home features a sunlit, open-concept main floor that flows out to a private, fully fenced patio. Large practical kitchen with breakast nook. The upper level offers a massive king-sized primary bedroom with semi-ensuite access, along with a spacious second bedroom. Check out ravine views from the primary bedroom! Whether you're a first time buyer or investor, this home checks all your boxes. Located in a highly walkable pocket of Hagersville, you're a short stroll away from the Hagersville Memorial Arena, local schools, the library, and the community's premier new Active Living Centre. Move-in ready and perfectly positioned for an easy 30-minute commute to Hamilton, Brantford, or Simcoe. Just turn the key and invest in your own future! Boasting an effortless, low-maintenance lifestyle with snow removal and grass cutting handled for you. Book your showing today! (id:63616)
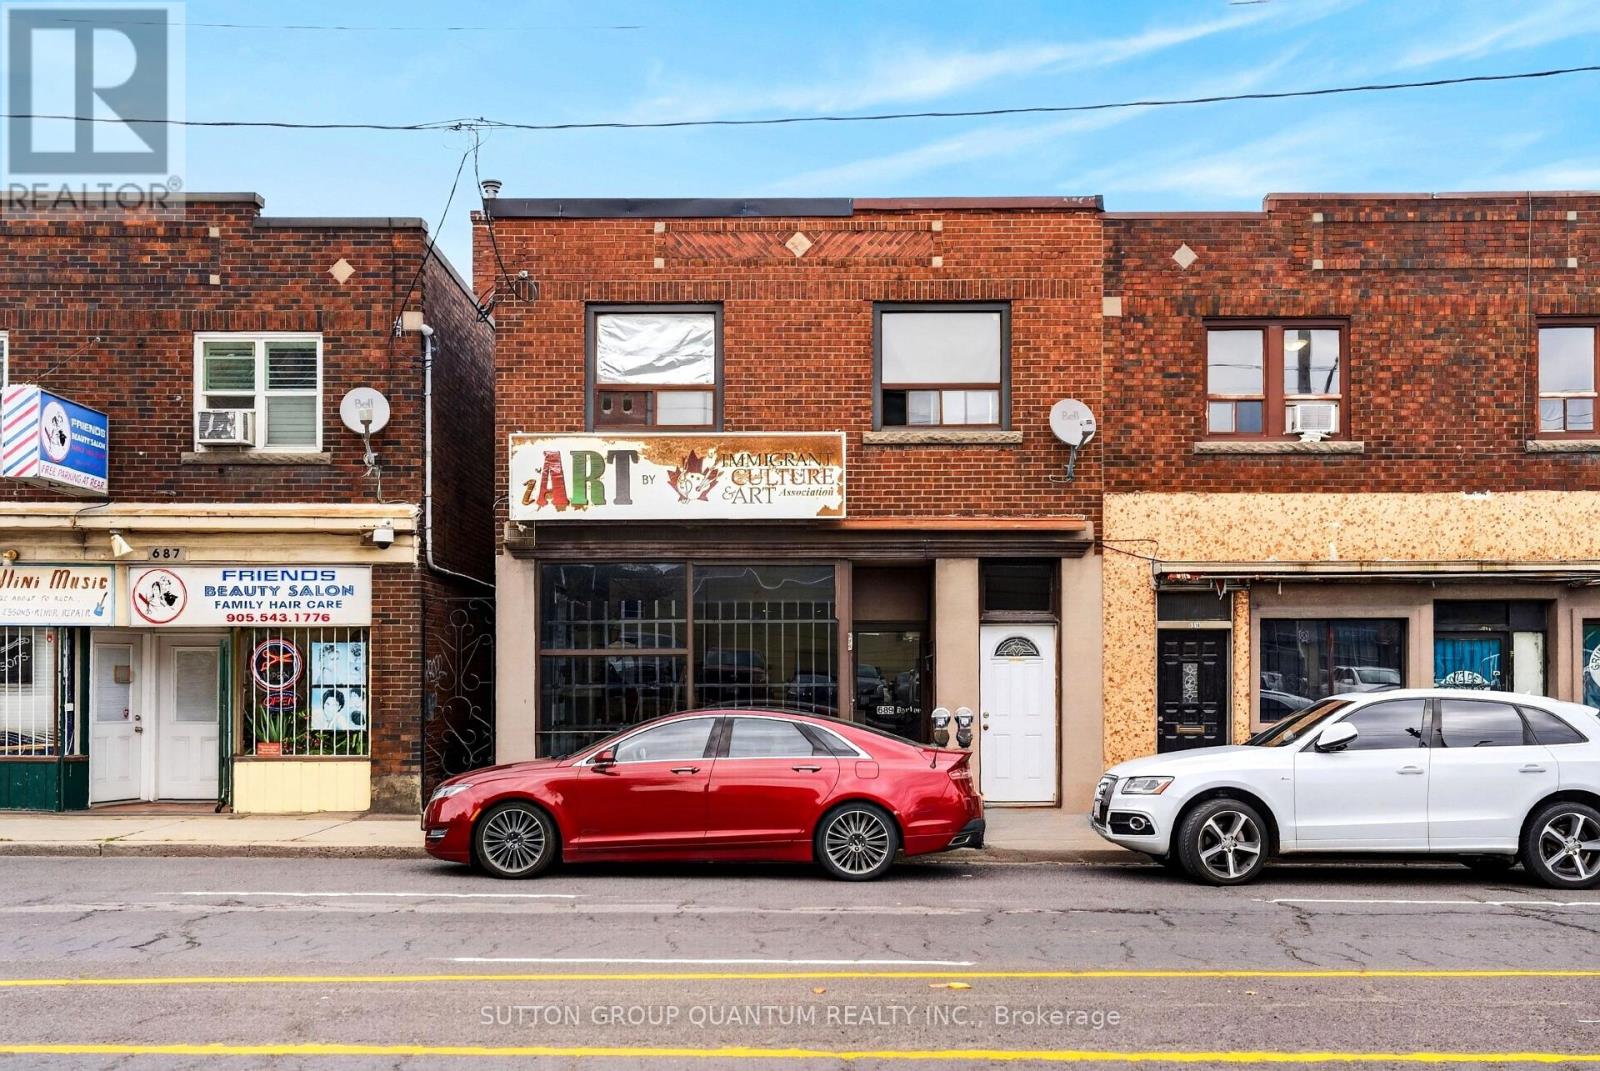
689 Barton Street E
Hamilton, Ontario
Fantastic opportunity! Mixed Residential/Commercial Use Building with 2 Residential units and a very rare double garage. Large bright commercial space on main level with directional and pot lights. Also features an office, powder room and kitchenette. Full finished basement (1450sq.ft.) with pot lights, rough-ins for bathroom and future kitchen, lots of storage space. Convenient front and back access to the commercial units including double stairways to the basement. Also features an area behind gallery currently a pottery studio consists of an additional 450 sq.ft. Double garage (450 sq.ft.) with extra single parking space across back. The two upper residential units have separate entrances, one with 200 sqft back deck. New flat roof covering 2025, newer pre-owned tankless boiler and hot water heater. (id:63616)
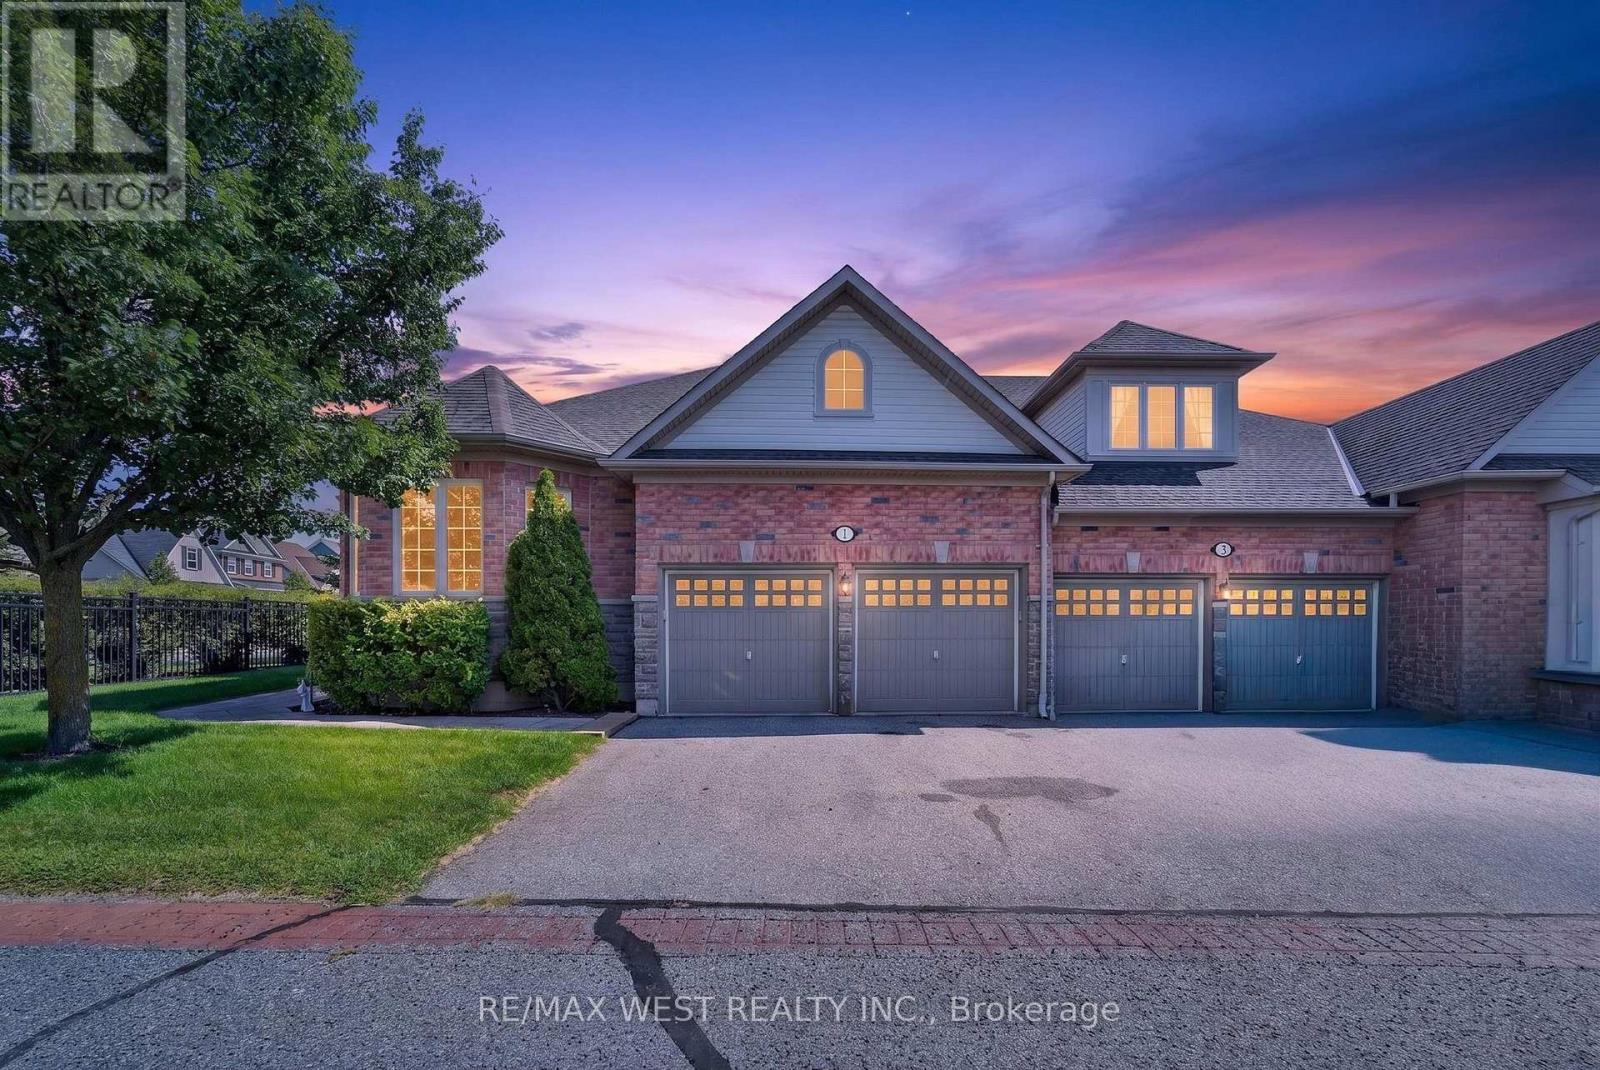
1 Potts Lane
Port Hope, Ontario
Looking for a lifestyle change? You've found it! Steps to the Port Hope Golf and Country Club and lake Ontario. The Signor Farini model at 1 Potts Lane offers that and effortless retirement style living. Spend your time enjoying life and leave the grass and snow to the pros. This well-maintained home has 3 generously sized bedrooms and three full baths. Enjoy the gas fireplace in the great room for cozy winter lounging. The loft suite overlooks the great room and comes with a sitting area and a bedroom with its own bathroom. The home includes a main floor laundry and a basement that awaits your finishing touches. The composite deck (2024) is an inviting space for social gatherings and summer BBQs. The driveway has two parking spots as well as the double attached Garage. Note POTL Fee $406.00 includes snow removal, grass and grounds maintenance and water. All parties are aware of The PHAI (id:63616)

5 - 90 Ferman Drive
Guelph, Ontario
This beautifully maintained & updated 2-bedroom, 2-bathroom condo townhouse offers comfortable living, thoughtful spaces, and a fantastic location close to everyday amenities. Pride of ownership is evident throughout this home, which has been kept in great condition and is ready for you to move in and enjoy. The inviting main floor features a spacious eat-in kitchen with plenty of counter space and room to comfortably prepare everything from quick weekday meals to elaborate family dinners. The bright Living/Dining area provides an ideal space to relax, entertain guests, or enjoy time with family. A convenient slider door provides easy access to your fenced-in, private deck and patio area - the perfect outdoor retreat for morning coffee, summer entertaining, or countless backyard barbecues. The spacious two bedrooms provide comfortable accommodations, while two bathrooms add convenience for families, guests, or those simply looking for extra space. The basement adds even more versatility to the home, with plenty of storage and room to create the space that best suits your lifestyle. Imagine a cozy family movie night, a dedicated home office, hobby area, home gym, playroom, or additional recreation space - the possibilities are yours. The location of this home is close to an abundance of amenities. Costco, Zehrs, local schools, parks, walking trails, shopping, dining, and everyday services are all nearby, making errands and recreation easy and convenient. This property is ideal for families, first time home buyer, downsizers and investors alike. (id:63616)
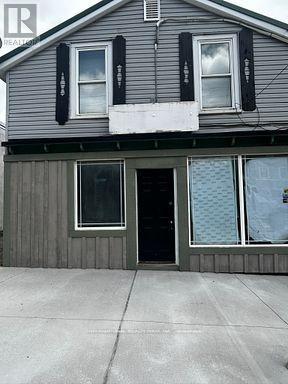
113 Trafalgar Road
Erin, Ontario
Pet friendly 2 Bedroom apartment for rent in town of Hillsburg near Erin. Fully renovated top to bottom 2 bedroom on main level. 2 bedroom, full bathroom, and living room with lots of lights. Its located on main street, downtown Hillsburg. (id:63616)